PROPOSED ELEMENTARY SCHOOL
CENTREVILLECREEKROAD
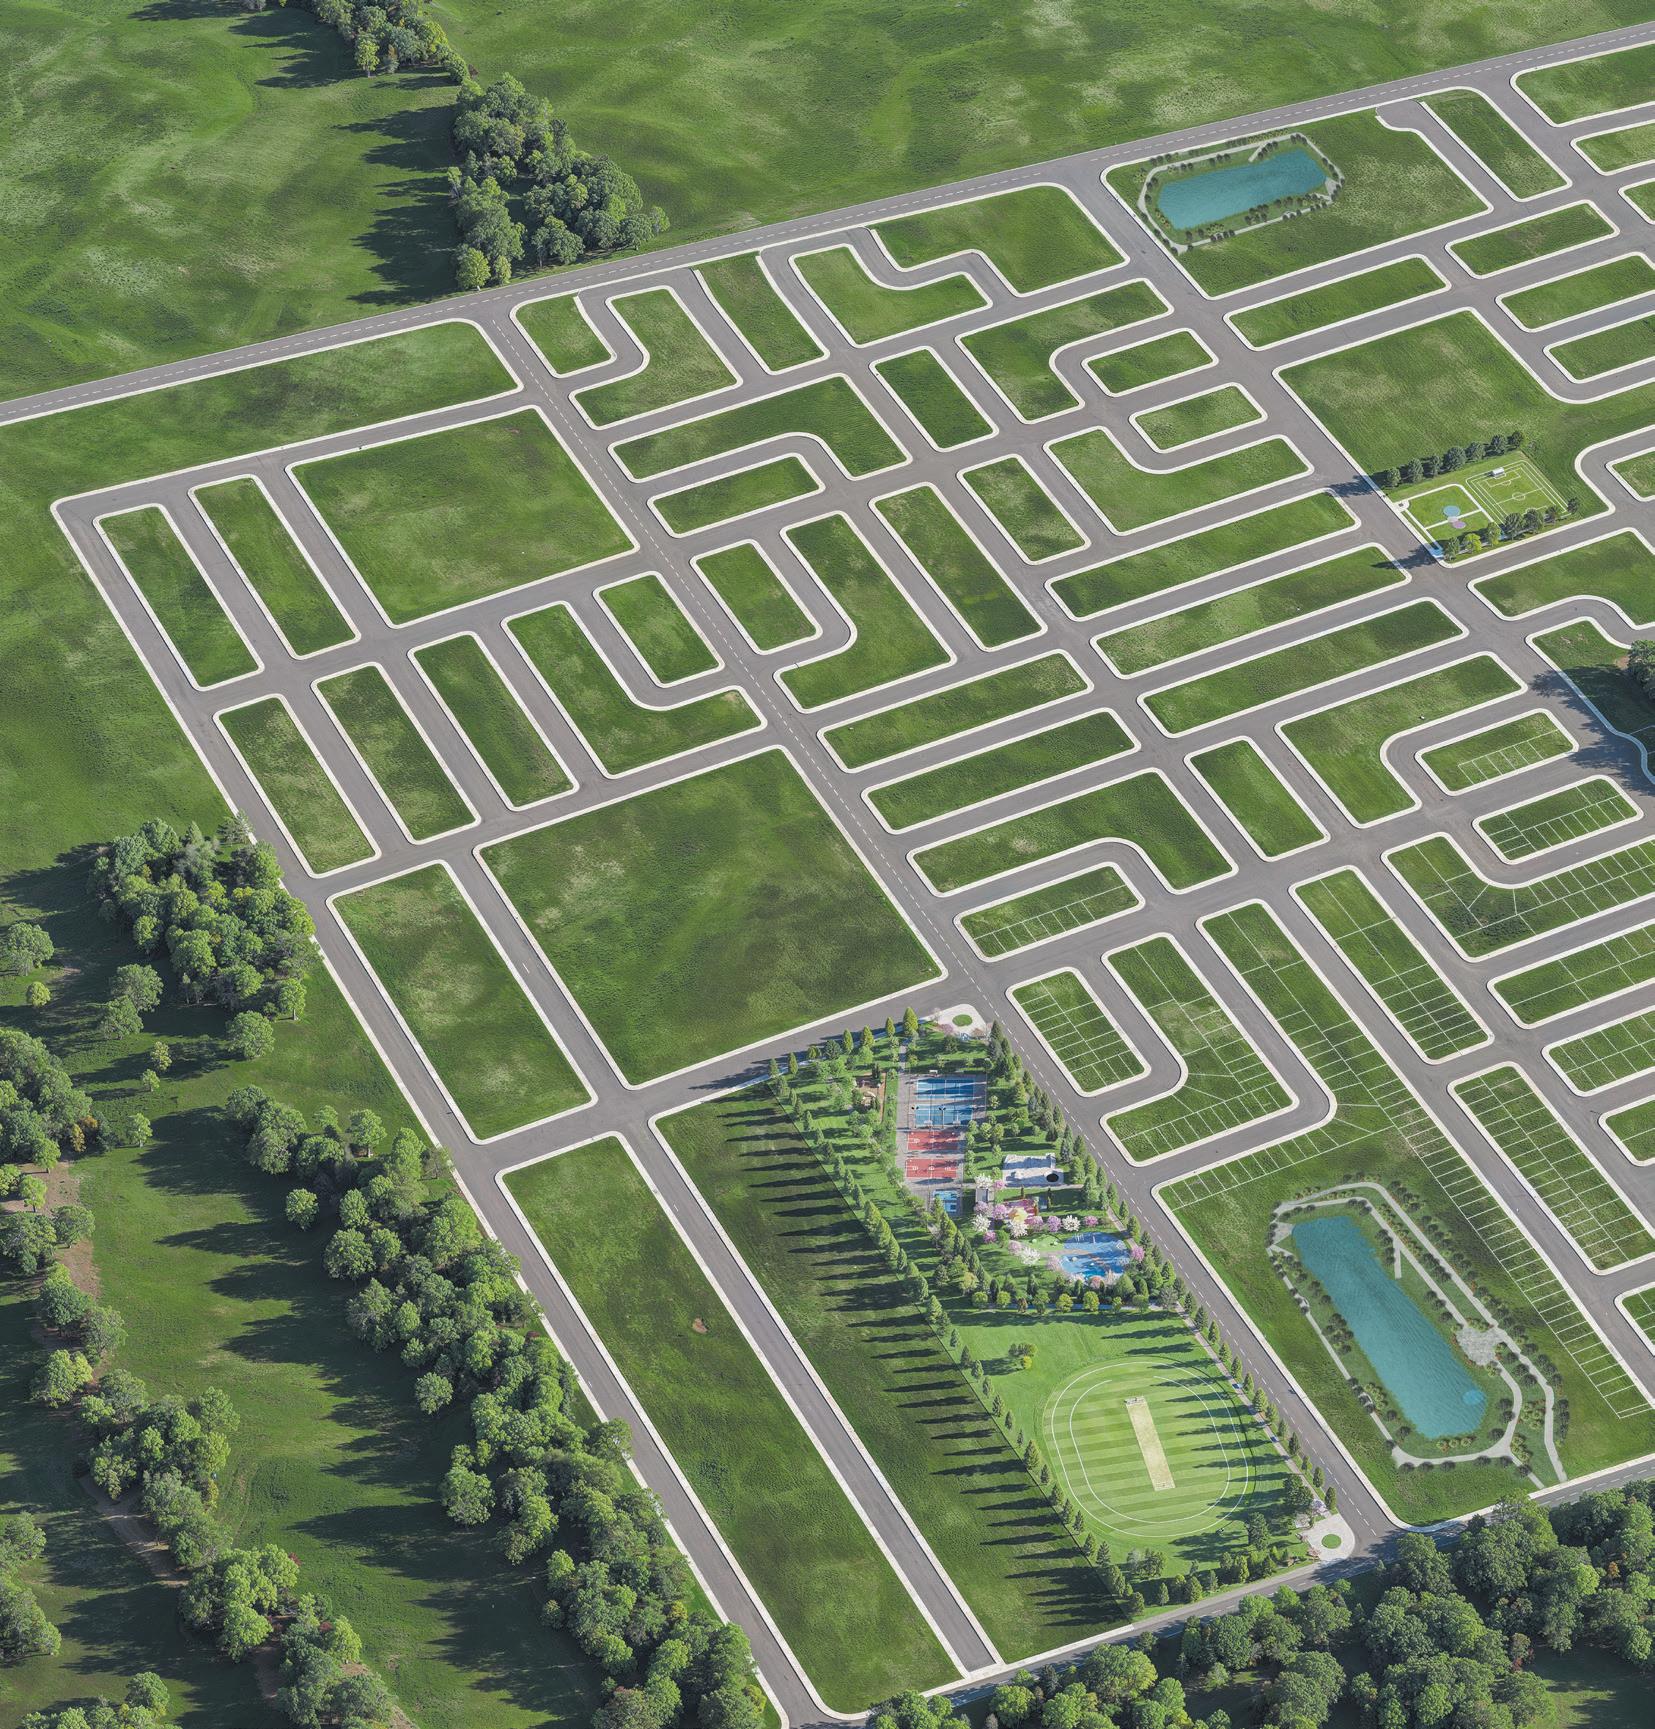
PROPOSED
PROPOSED SECONDARY SCHOOL
COMMUNITY PARK
PROPOSED ELEMENTARY SCHOOL
PROPOSED
PROPOSED SECONDARY SCHOOL
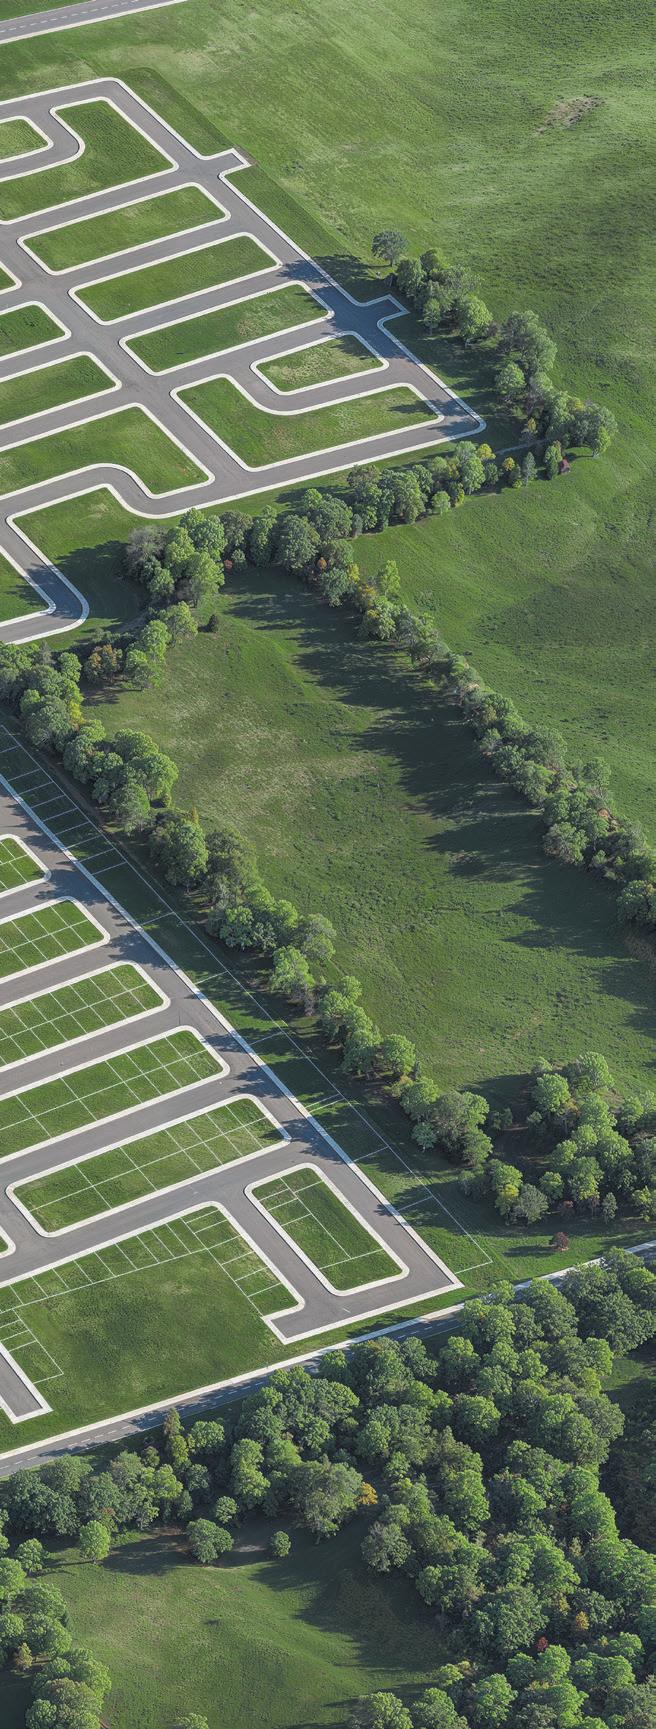
Welcome to Wildfield Village, a village of neighbourhoods connected by people and pathways in the heart of Caledon. This brand new master-planned community is where family life and nature intertwine, and this is your chance to grow with it from the very beginning.
Presented by Solmar, Wildfield Village is where families put down roots, where kids ride their bikes to the park and where young couples and seniors stroll happily with their furry companions by their side. Flow through each neighbourhood seamlessly, taking in the beautiful architecture and untouched nature, knowing that your home is where your story lives.


1,883 sq. ft.
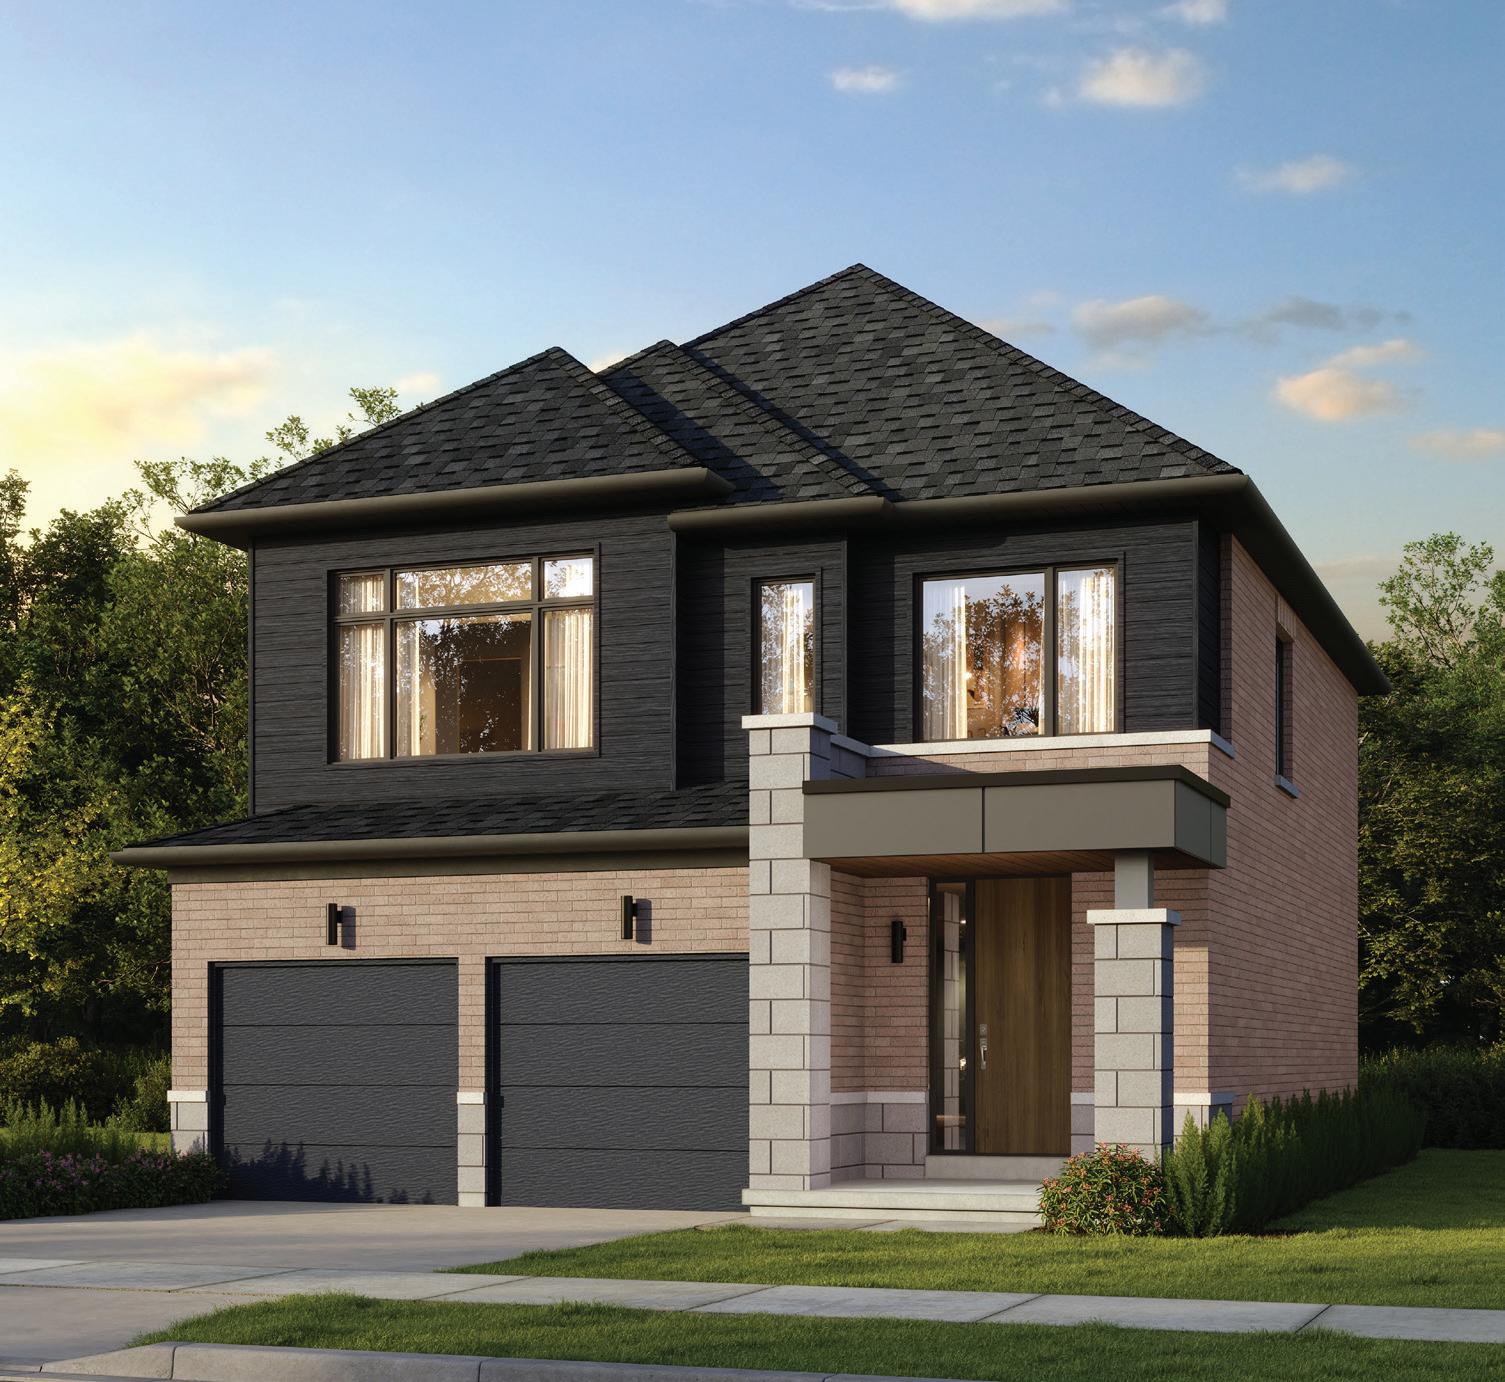
1,883 sq. ft.
x 14'0"
x 14'0"
x 13'0"
x 12'0"(12'10")
GROUND FLOOR ELEV. B
SECOND FLOOR ELEV. A
SECOND FLOOR ELEV. B MAIN FLOOR ELEV. B
UPPER FLOOR ELEV. B
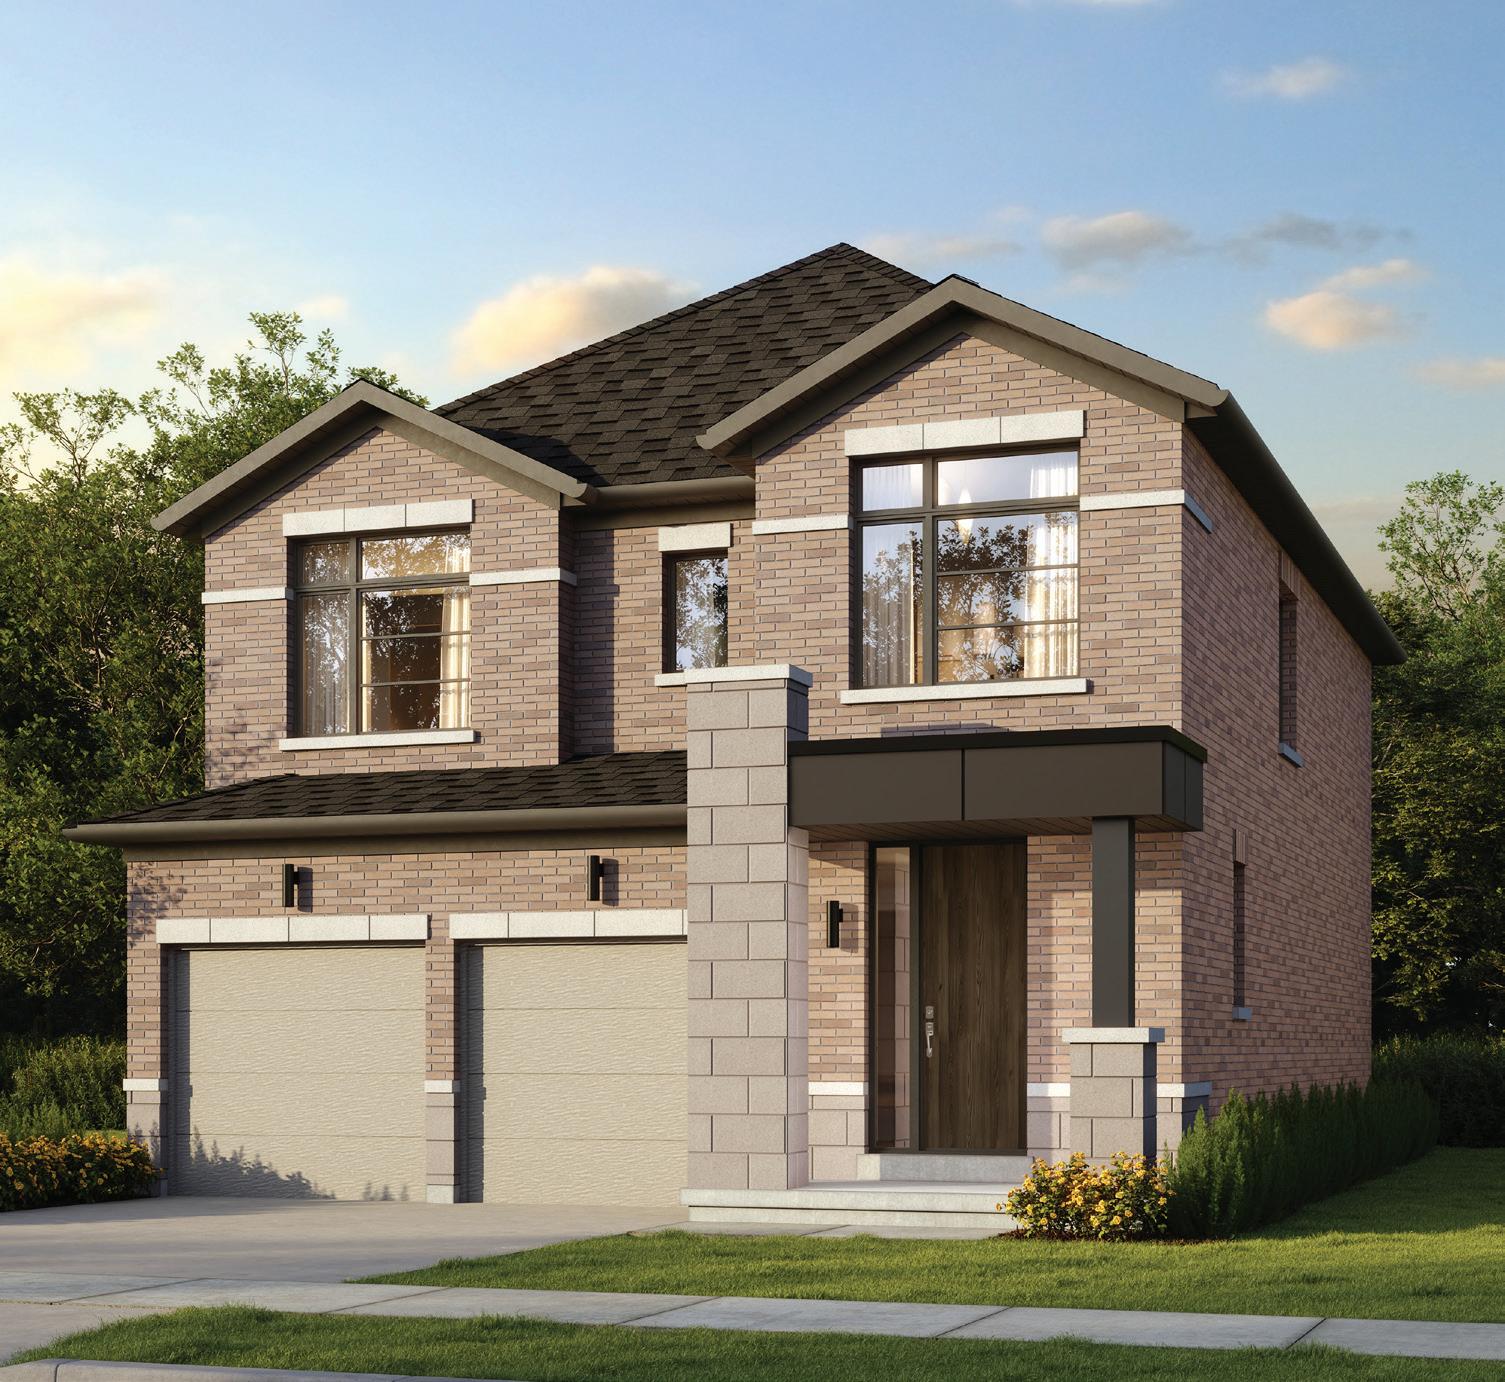
2,041 sq. ft.
x 9'6"
x 9'6"
x 9'0"
BEDROOM 4
BEDROOM 3
BEDROOM 2
FLOOR
2,205 sq. ft.
x 20'0"(23'10")
2,328 sq. ft.
x 8'3"
MAIN FLOOR ELEV. B
x 20'0"(24'0")
GROUND FLOOR ELEV. B
UPPER FLOOR ELEV. B
2,557 sq. ft.
x 10'8"
x 8'0"
x 12'0"
x 20'0"(24'4")
x 11'3"
BEDROOM 4
x 12'0"
BEDROOM 3
x 13'0"
x 15'4"
4
x 12'0"
FLOOR
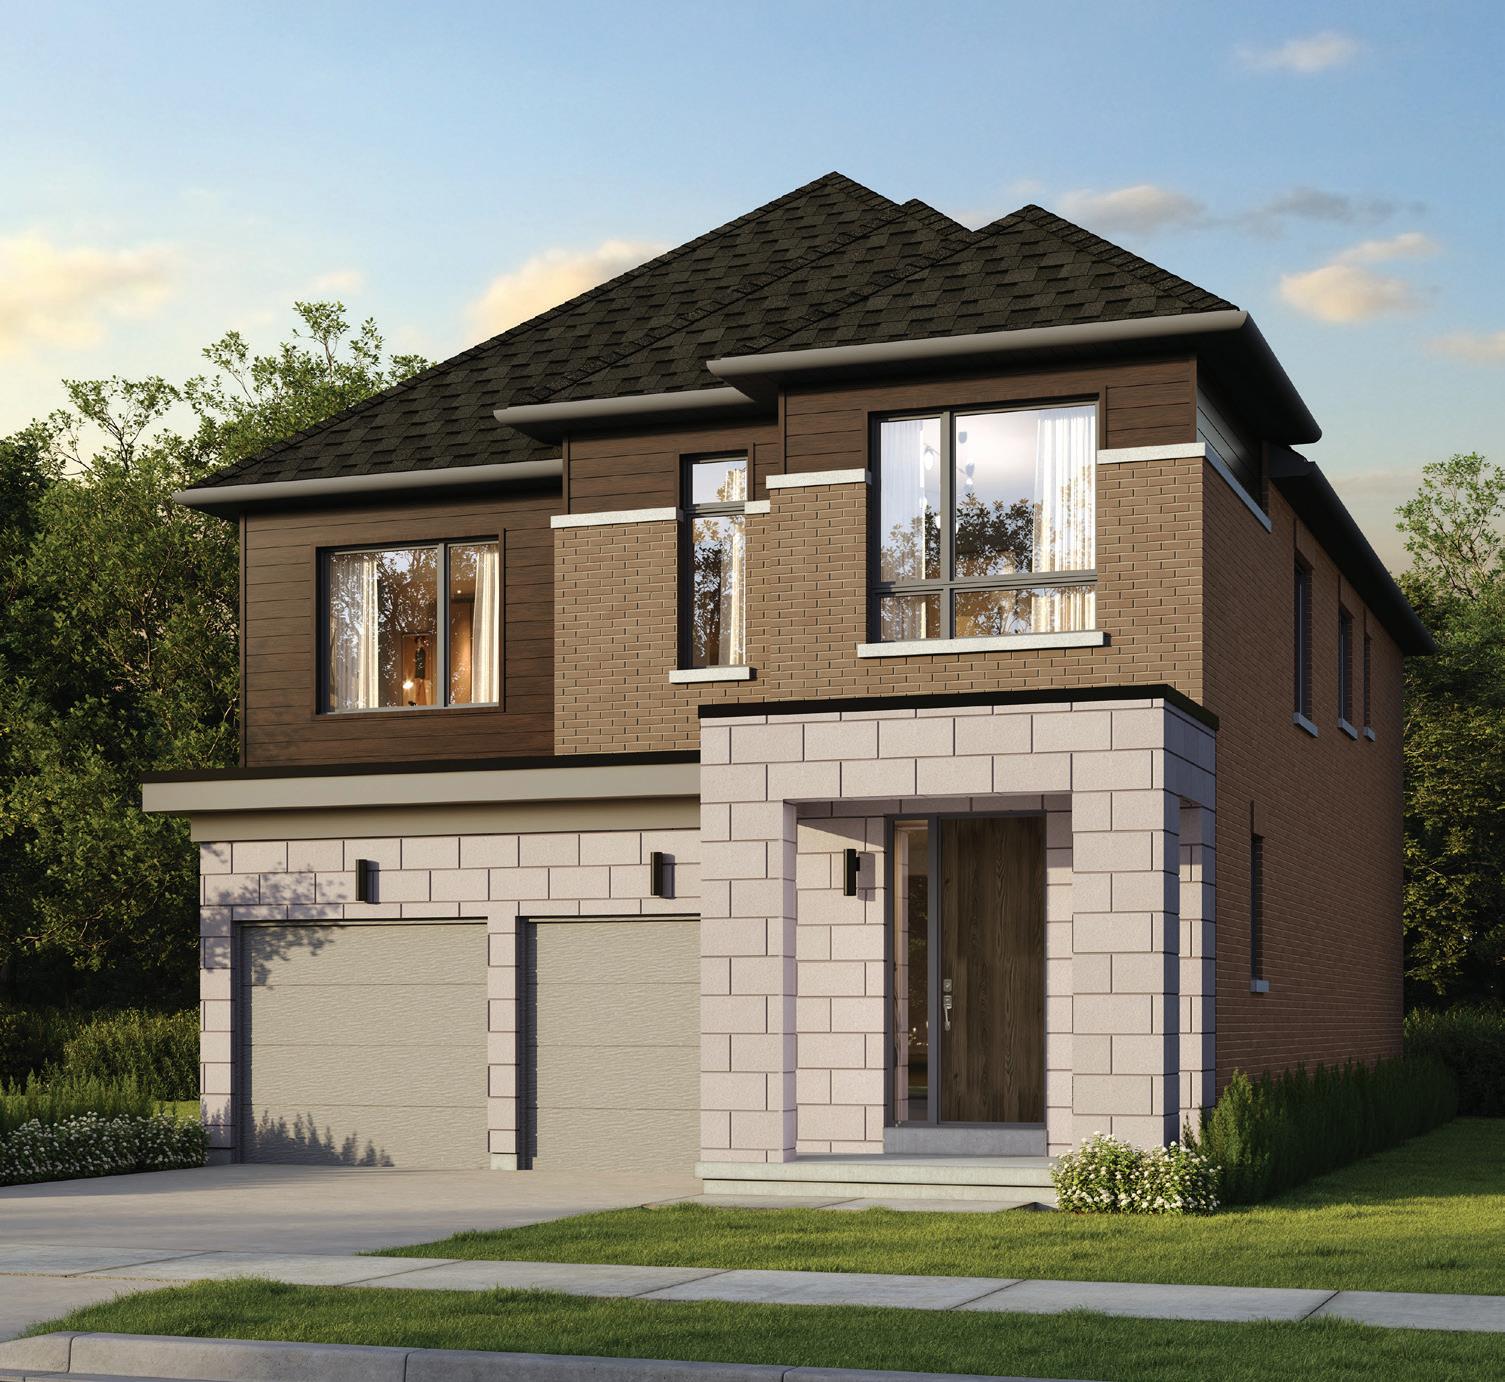
Elevation A
2,618 sq. ft.
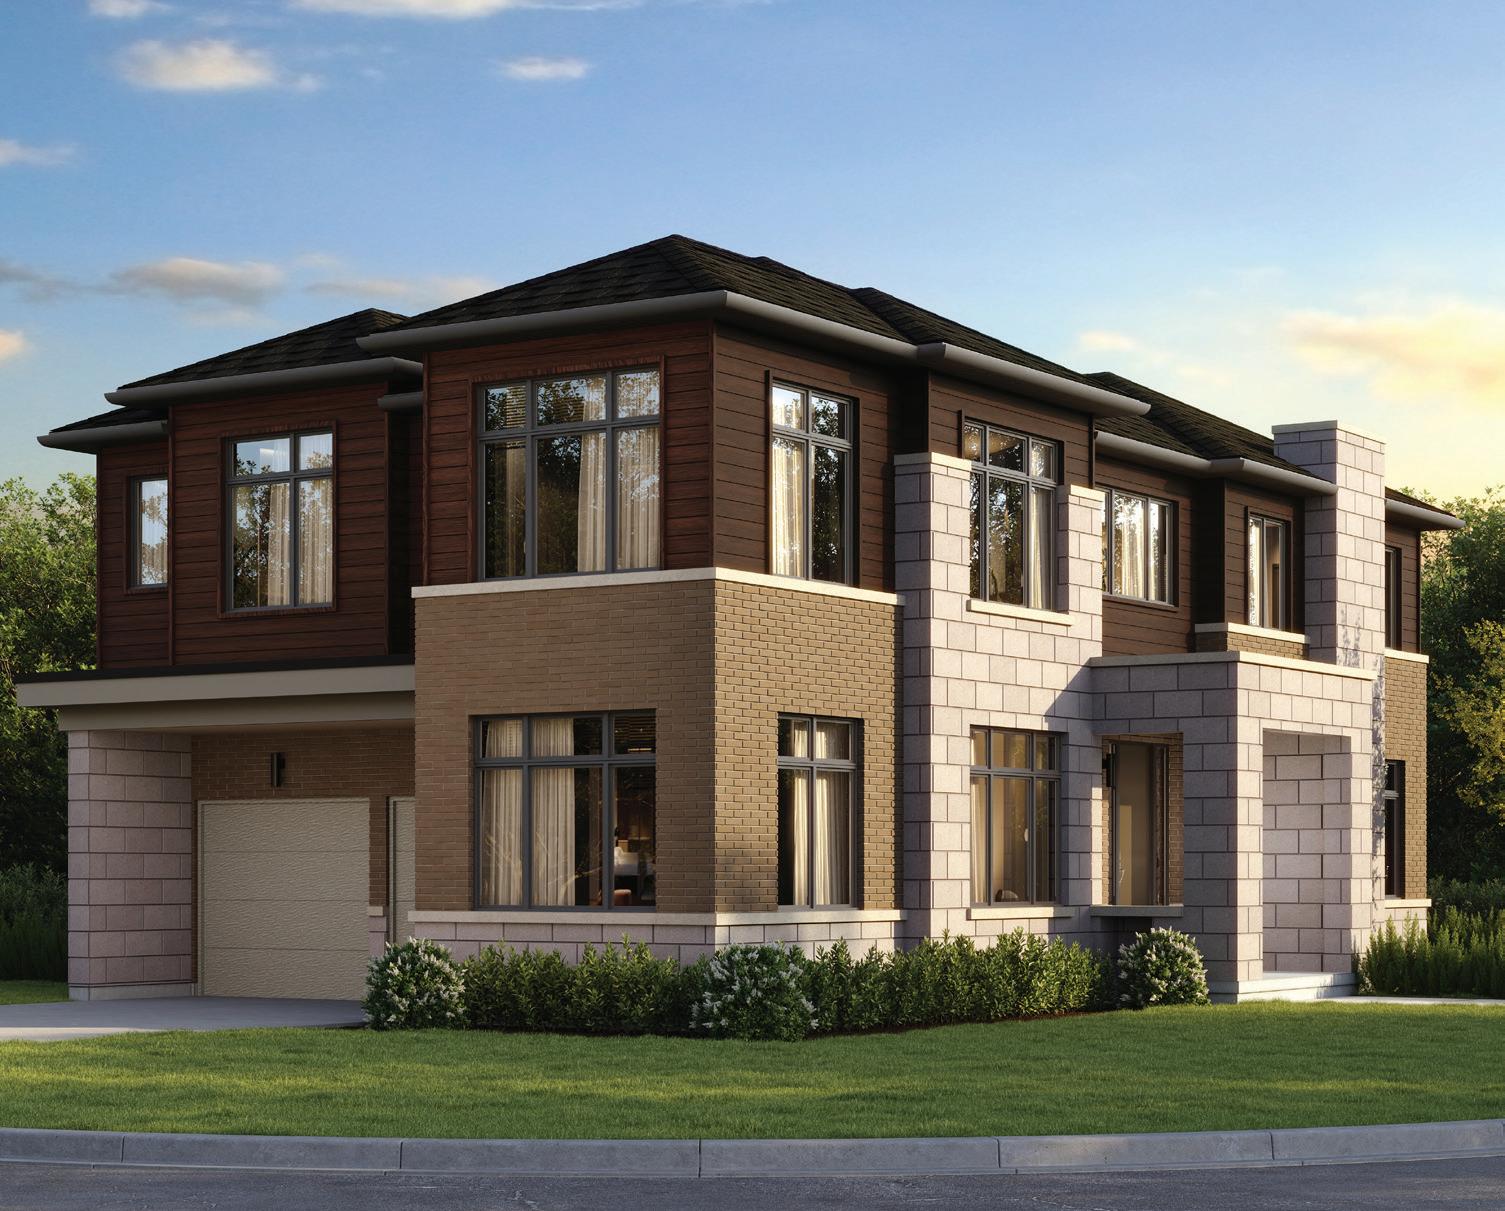
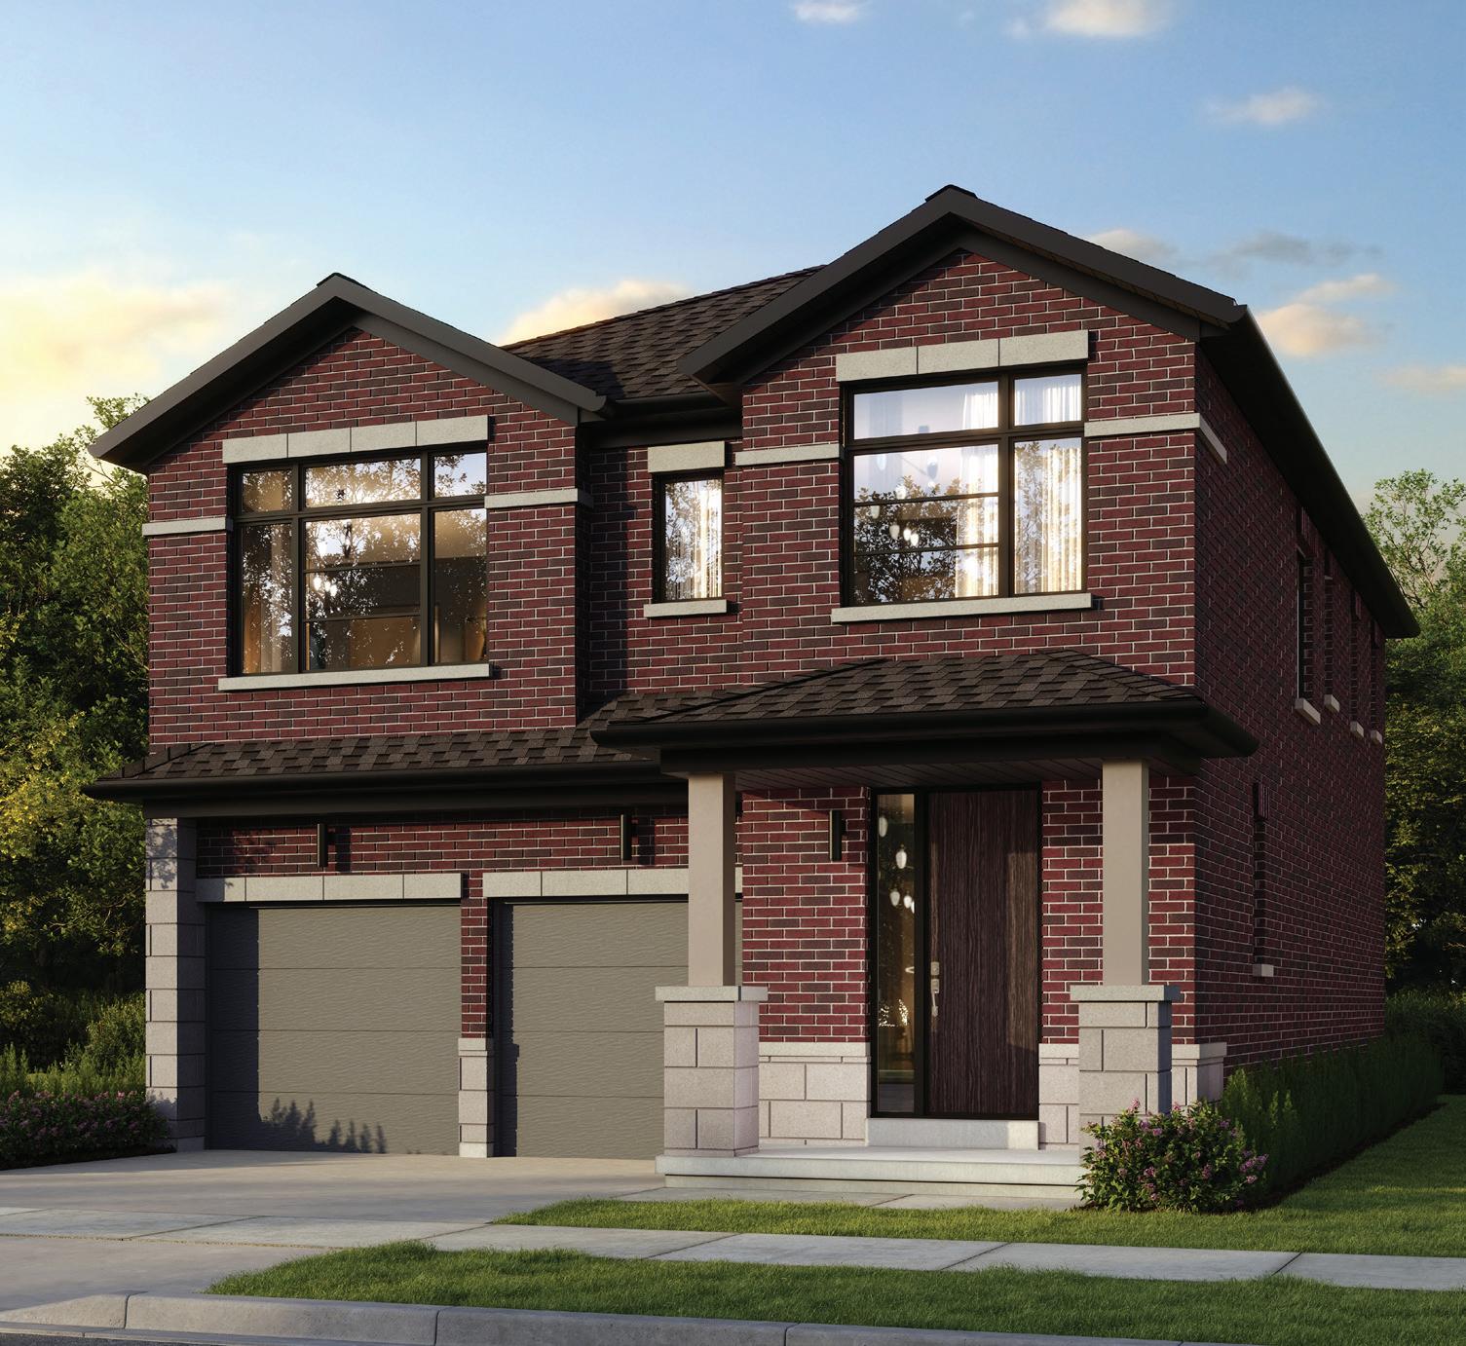
B
2,618 sq. ft. 3.5 4
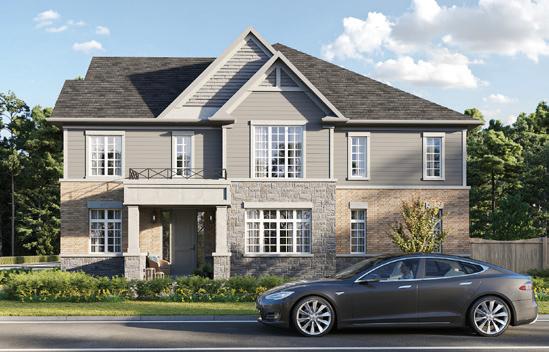
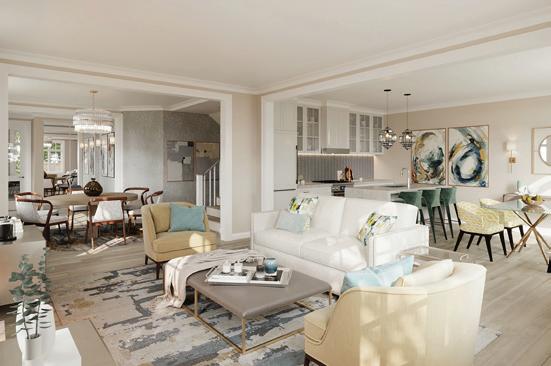
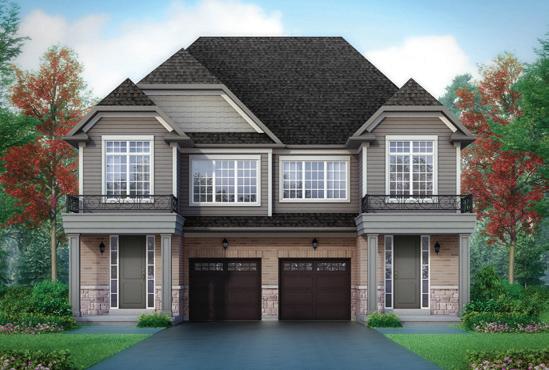
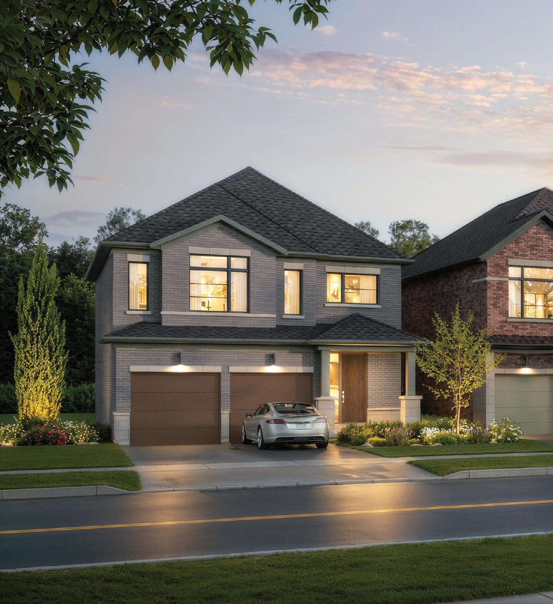
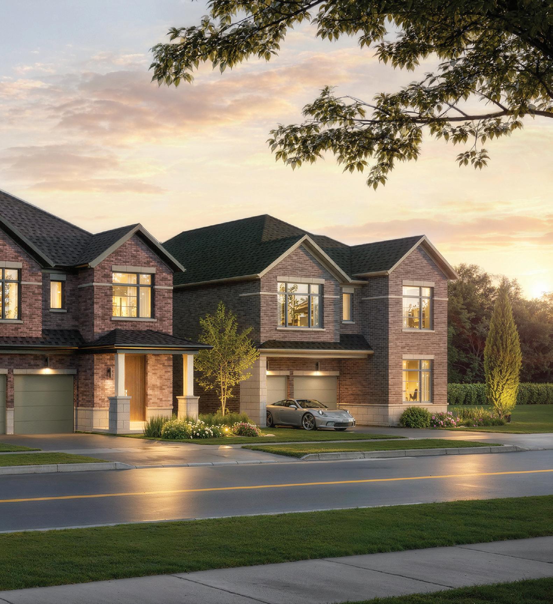
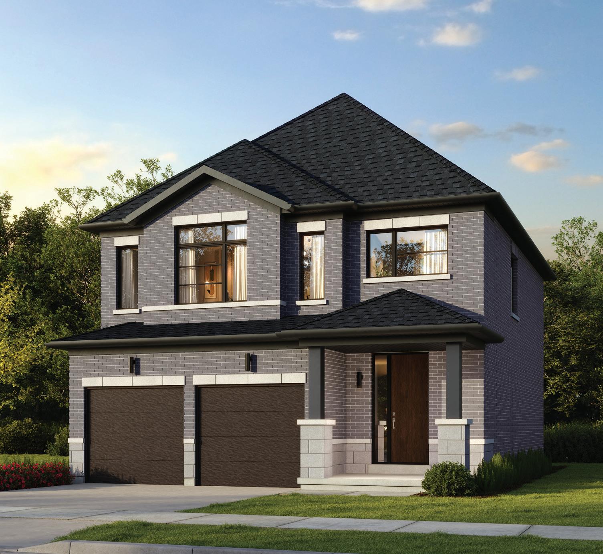
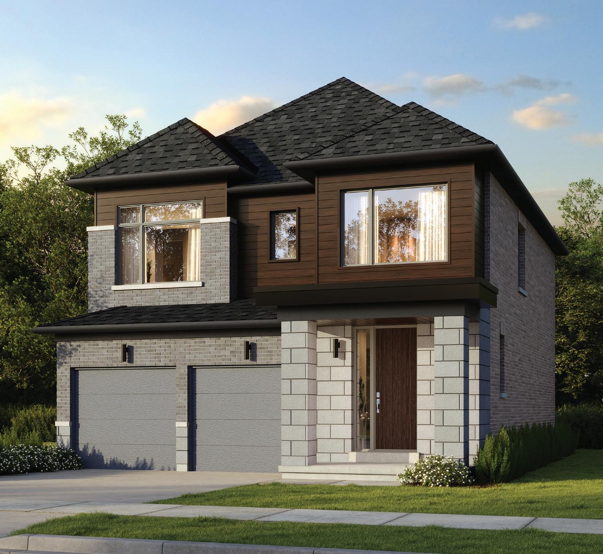
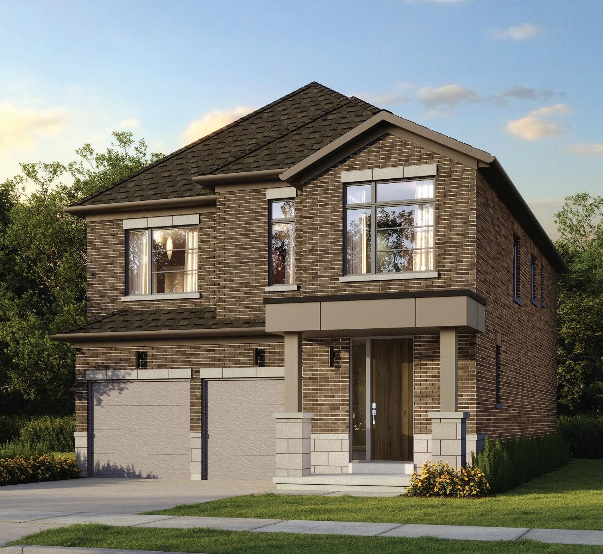
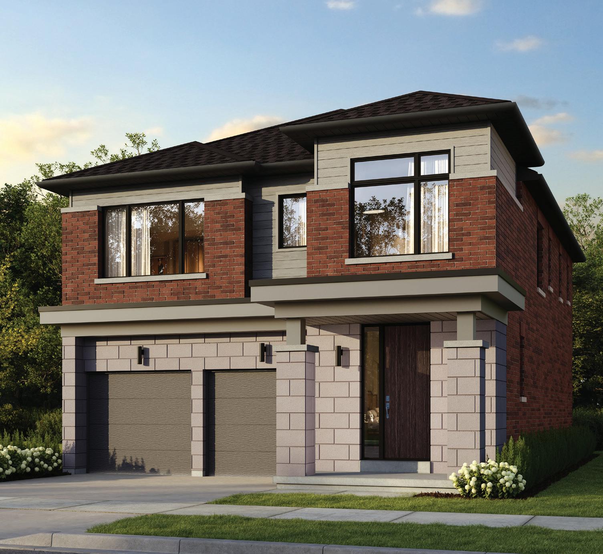
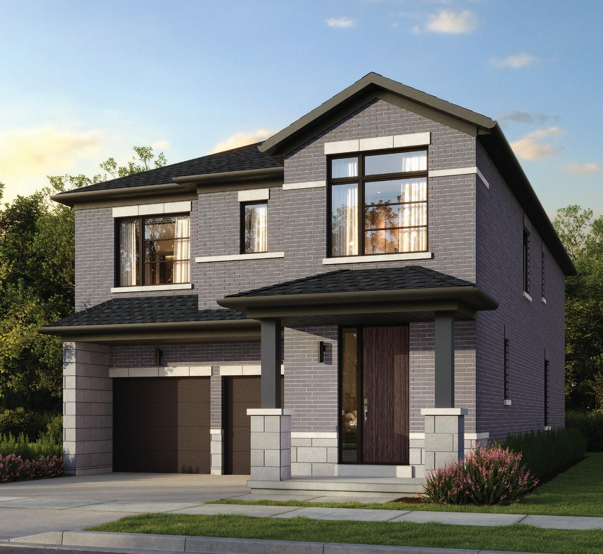
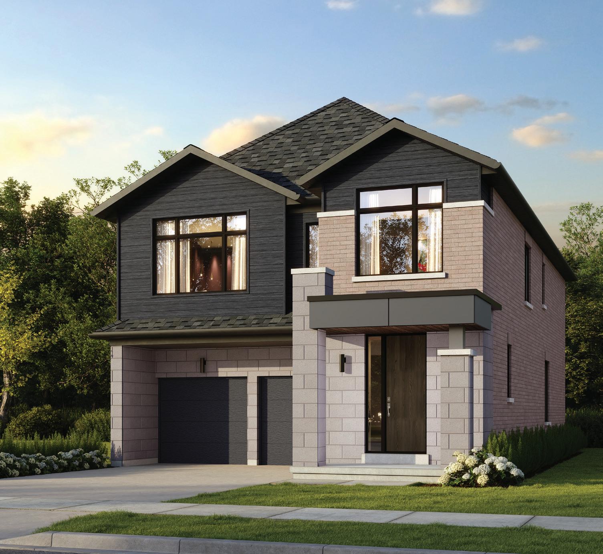
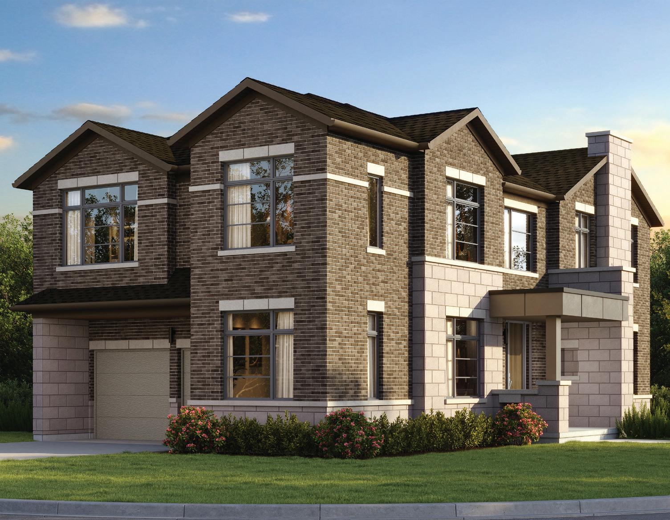
At Wildfield Village, experience a beautiful selection of Singles, Semis and Townhomes, each with distinctive architectural features, large windows to let in natural light and quality exterior finishes that leave a lasting impression.
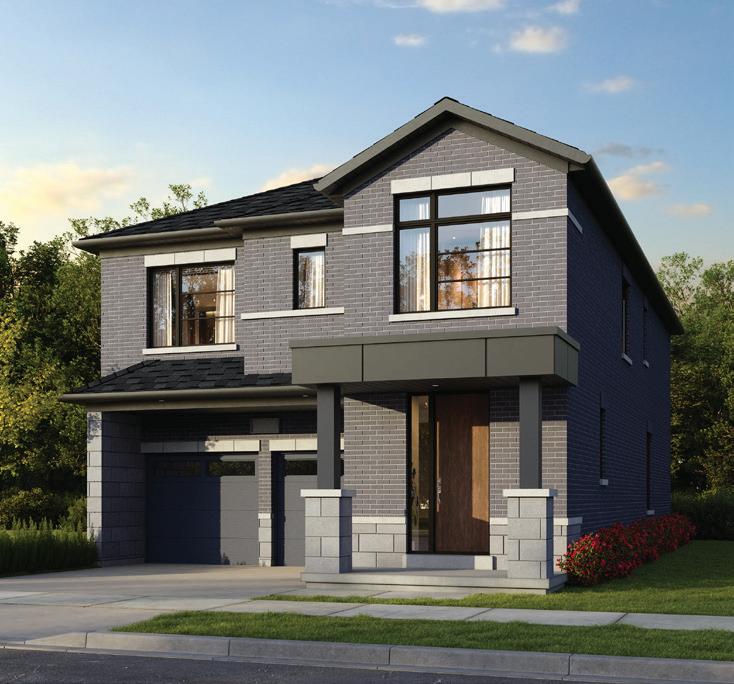
• Maintenance-free exterior with brick, stone, and siding combinations
• Covered porches with decorative columns as per elevation
• Fully sodded lots with asphalt driveways
• Insulated garage doors with decorative inserts
• Energy-efficient Low-E argon windows throughout
• 8’ front entry door with sidelights and upgraded hardware
• Poured concrete basement with damp-proofing and drainage system
• Fully sealed exterior doors and windows for draft protection
• 9’ ceilings on main floor and 8’ ceilings on second floor
• Smooth ceilings in key living areas
• Elegant oak staircase with natural finish
• 7’ interior doors with brushed nickel hardware
• Contemporary baseboards and trim package
• Designer paint applied throughout
• Engineered floor system for enhanced stability and reduced noise
• 2” x 6” exterior wall construction with upgraded insulation
• R-60 attic insulation for improved energy efficiency
• Custom kitchen cabinetry with extended upper cabinets
• Quartz countertops in kitchen and bathrooms
• Undermount stainless steel sink with modern faucet
• Full-height ceramic tile in bath and shower areas
• LED lighting package throughout key areas
• High-efficiency furnace with central air conditioning
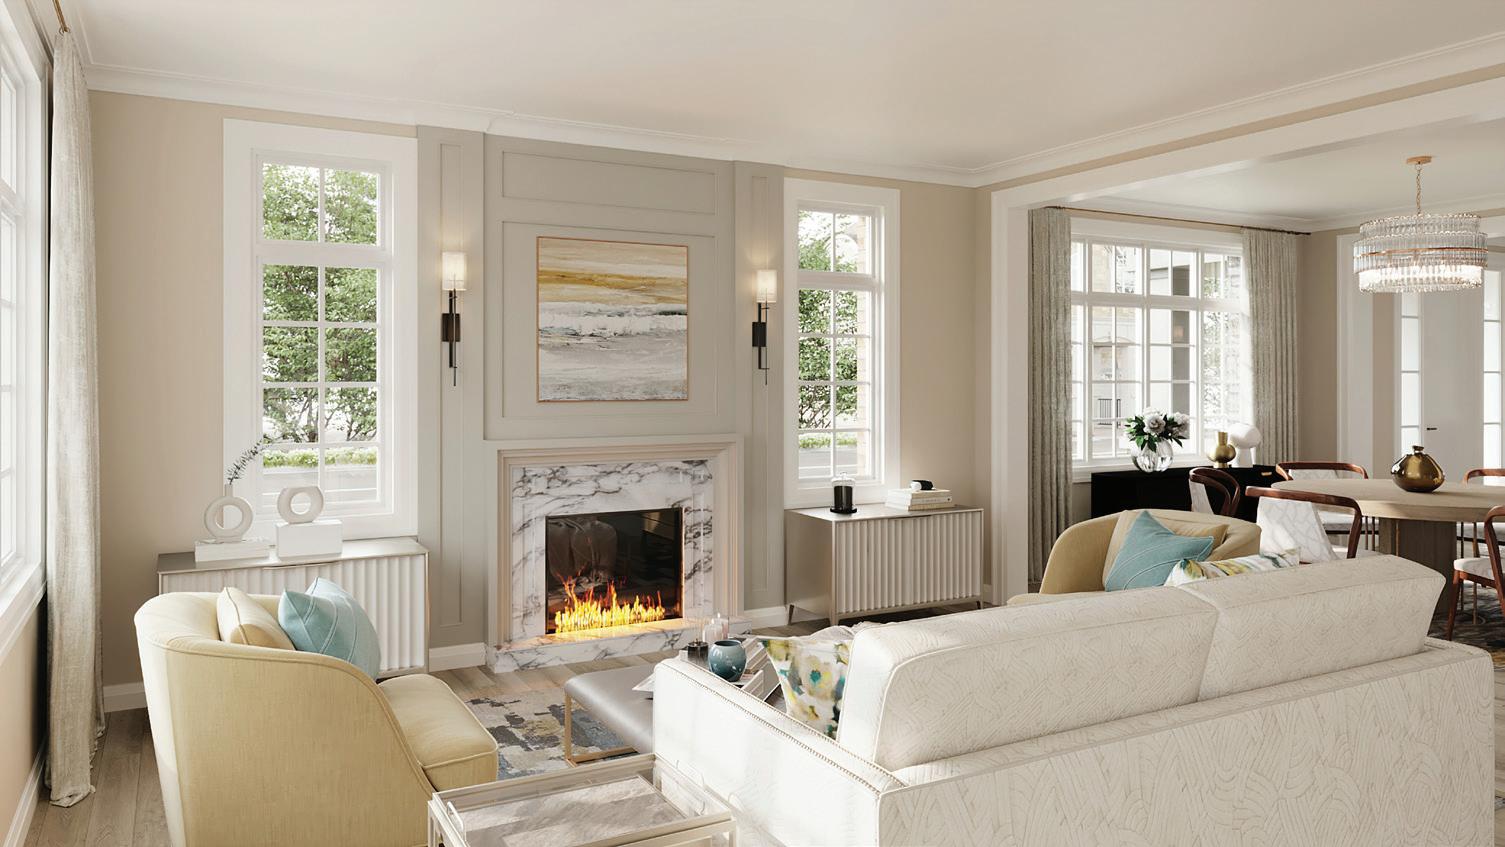
Since 1988, our family-owned and operated organization has poured passion and expertise into building and developing thoughtfully planned communities across the GTA. From exquisite family homes and condominium residences to business parks and commercial developments, we bring a forward-thinking vision to every project. As seen in our most recent success story, Erin Glen, we bring this vision to life through a seamless blend of cutting-edge innovation and timeless design.
Distinguished by elegance, sophisticated interiors, and meticulous attention to detail, every Solmar community reflects a dedication to quality living. Our entire team is passionate about serving homeowners, and we are proud to uphold an excellent Tarion rating.
As a Trusted Developer Member of BILD for more than 30 years, Solmar has stood alongside the industry’s most respected builders. This long-standing commitment is a testament to our integrity, reliability, and enduring role in shaping vibrant communities across the GTA.