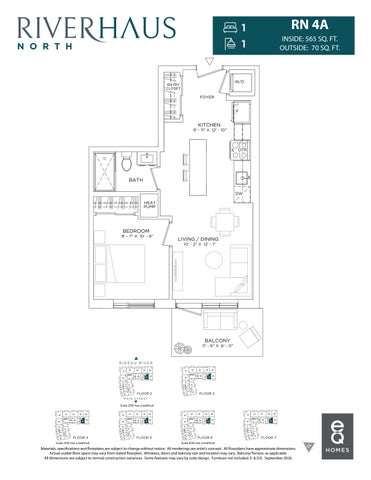
RN 4A
1
1OUTSIDE: 70 SQ. FT.RN 4A INSIDE: 565 SQ. FT. 1 OUTSIDE: 70 SQ. FT. INSIDE: 565 SQ. FT.
1 1
R N 4A
1
INSIDE: 565 SQ. FT. OUTSIDE: 70 SQ. FT. W/D
ENTRY CLOSET
FOYER
W/D
ENTRY CLOSET
F
KITCHEN FOYER
9' - 11" X 12' - 10" F
KITCHEN
S OTR
9' - 11" X 12' - 10"
S OTR
BATH DW
BATH HEAT PUMP
DW
HEAT PUMP
BEDROOM
9' - 7" X 10' - 6"
BEDROOM
9' - 7" X 10' - 6"
LIVING / DINING
10' - 2" X 12' - 1" LIVING / DINING 10' - 2" X 12' - 1"
BALCONY
11' - 6" X 6' - 0"
BALCONY
11' - 6" X 6' - 0"
RIDEAU RIVER 201
219
202
203
204
RIDEAU RIVER 218
219 218 217 216 215
217
318
310
202
203
317
319
216 215
204
211
207 206 205
209 208
214 210
FLOOR 2
212
213
311 316 315 314 318 312 313
M 211 A I N S T R E E T
316 315 314
FLOOR 2
418 417
419
401
416 415 402 414
413
418
409 408
410
401
402 409 408
410
403 407 406
404
MA R E E503T 519 I N501 S T 502
405
518 517
411
403 412
407 406
404
FLOOR 4 405
Suite 406 has a bathtub
519
516 515 501 514 513
518
510
509 508 510
507 506
504 505
618
502 512
509 508
503
504
FLOOR5055 507 506
616 615 614
303 307 306
309 308 310
304 305
302
303 307 306
304 305
FLOOR 3
311
312
FLOOR 3
602
603
609 608
607 606
601
602
313 601
619
617
511
301
317
214 Suite 206 has a bathtub 212 213
419
302 309 308
207 206 205
210
201
301
319
209 208
610
604
719
605
718 717
611
619 612
613
618
603
FLOOR 6 609 608
607 606
Suite 606 610 has a bathtub 617
604
716 715 714
605
713
701
702 709 708
710
703
704
707 706 705
711
719 712
701
702
FLOOR 709 7 708
718 717
710
703
704
707 706 705
Materials, specifications and floorplans are subject to dimensions. 711 511 change without notice. All renderings are611artist’s concept. All floorplans have approximate 411 716 616 416 516 715 as applicable. 615 size and location may vary. Balcony/Terrace, Actual usable floor space may vary from stated floorplan. Windows, doors and balcony 415 515 514 714 414 All dimensions are subject to normal construction512variances. Some features may vary by 614suite612design. Furniture not included. E. & O.E. September 2026. 712 412 FLOOR 4 FLOOR 5 FLOOR 6 FLOOR 7 713 513 413 613 417
517
INSIDE: 565 SQ. FT. OUTSIDE: 70 SQ. FT.
1
W/D
RN 4B
1
1 R N 14 B
1
INSIDE: 565 SQ. FT. OUTSIDE: 70 SQ. FT.
INSIDE: 565 SQ. FT. OUTSIDE: 70 SQ. FT.
ENTRY CLOSET FOYER
F W/D
ENTRY
KITCHENCLOSET 9' - 11" X 12' - 10" FOYER
F
S
OTR
KITCHEN 9' - 11" X 12' - 10"
S
OTR
BATH DW HEAT BATH PUMP DW HEAT PUMP
BEDROOM 9' - 7" X 10' - 6"
LIVING / DINING
BEDROOM
10' - 2" X 12' - 1" LIVING / DINING
9' - 7" X 10' - 6"
10' - 2" X 12' - 1"
BALCONY
11' - 6" XBALCONY 6' - 0"
11' - 6" X 6' - 0"
RIDEAU RIVER 201
219
202
203
209 208
218
204
319
207 206 205
318
R I D E207A U 210
217
RIVER
211
216 215
201
214 219
202
203
204
FLOOR 2
212
213
209 208
218A I N S T R E E T M 210 207
301
316 315 314
401
417 416 415 414 413
402 409 408
410
403 407 406
404 405
706
FLOOR 4
401 403 a 404 Suites402 407 has bathtub
419
213 518
313
207 206 205
502
212
509 508
510
503
504
FLOOR 2 505 507 506
312
315
512
513
519
619 618
616 615 614
507 FLOOR 5 501
502
503
307
301
319
FLOOR 3 318
617
511
516 515 514
305
302 309 308
310
303 307 306
304 305
307
317
MAIN STREET
517
411
412
214 501
519
304
311
216 215
419
303 307 306
317
217 Suites 207 has a bathtub 211
418
302 309 308
310
613
504
601
316 315 602 314 603 313
609 608
311 604
312
607 606
610
315605
719
FLOOR 3
718 717
611
612
FLOOR 6
716 715 714
607
601 602 Suites 607 has619a bathtub
713
603
604
701
702 709 708
710
703
704
707 706 705
711
712
FLOOR 7 719
701
702
703
704
Materials, specifications and floorplans are subject to change without notice. All renderings are artist’s concept. All floorplans have approximate dimensions. 709 708 605 405 409 408 609 608 509 508 507 506 505 707 706 705 606 407 406 718 518 418 710 Actual Windows, doors and balcony size618 and610location 607 may vary. Balcony/Terrace, as applicable. 410 usable floor space may vary from stated floorplan. 510 717 All 417dimensions are subject to normal construction517 variances. Some features may vary by suite617design. Furniture not included. E. & O.E. September 2026. 416 415 414 413
411
706 412
FLOOR 4
516 515 514 513
511
512
616 615
507 FLOOR 5
614 613
611
612
FLOOR 6
607
716 715 714 713
711
712
FLOOR 7
1
RN 4C
1
INSIDE: 650 SQ. FT. OUTSIDE: 70 SQ. FT.
1 1
RN 4C INSIDE: 650 SQ. FT. OUTSIDE: 70 SQ. FT.
W/D ENTRY CLOSET FOYER W/D
HEAT PUMP
ENTRY CLOSET
FOYER HEAT PUMP
F
KITCHEN 10' - 0" X 13' - 1"
F
KITCHEN 10' - 0" X 13' - 1"
OTR OTR
S
BATH
S
BATH
DW DW
BEDROOM
BEDROOM 9' - 6" X 10' - 5"
9' - 6" X 10' - 5"
LIVING / DINING
LIVING / DINING 14' - 7" X 8' - 8" 14' - 7" X 8' - 8"
TERRACE
11' - 6" X 6' - 0"
TERRACE
11' - 6" X 6' - 0"
RIDEAU RIVER 101
119 118 117 116 115 114
111
102
103
110
109
104
108
105 107 106
RIDEAU RIVER
112
113
101
FLOOR 1
MAIN STREET
119 118 117 116
111
102
103
110
109
104
108
105 107 106
112
Materials, specifications and floorplans are subject to change without notice. All renderings115are artist’s concept. All floorplans have approximate dimensions. Actual usable floor space may vary from stated floorplan. Windows, doors and balcony114size 113and location FLOORmay 1 vary. Balcony/Terrace, as applicable. All dimensions are subject to normal construction variances. Some features may vary by suite design. Furniture not included. E. & O.E. September 2026. MAIN STREET
1
RN 6
1
INSIDE: 630 SQ. FT. OUTSIDE: 65 SQ. FT.
1 1
RN 6 INSIDE: 630 SQ. FT. OUTSIDE: 65 SQ. FT.
TERRACE 10' - 11" X 6' - 0"
TERRACE 10' - 11" X 6' - 0"
BEDROOM
LIVING / DINING
9' - 6" X 11' - 6" BEDROOM
10' - 5" X 15' - 5" LIVING / DINING
9' - 6" X 11' - 6"
10' - 5" X 15' - 5"
HEAT
HEAT PUMP PUMP
DW
DW
BATH
BATH
W/D
S OTR
W/D
S OTR
ENTRY CLOSET
ENTRY CLOSET
FOYER
KITCHEN 11' - 5" X 12' - 10"
FOYER
F
KITCHEN 11' - 5" X 12' - 10"
F
RIDEAU RIVER 101
119
111
118 117 116
112
115 114
103
104
105
110 109
102
108
107 106
RIDEAU RIVER
113
FLOOR 101 1 102
MAIN STREET 119
111
103
104
105
110 109
108
107 106
Materials, specifications and floorplans are subject to change without notice. All118 renderings are artist’s concept. All floorplans have approximate dimensions. 112 117 Actual usable floor space may vary from stated floorplan. Windows, doors116and balcony size and location may vary. Balcony/Terrace, as applicable. 115 All dimensions are subject to normal construction variances. Some features may vary by suite design. Furniture not included. E. & O.E. September 2026. 113 FLOOR 1 114 MAIN STREET
RN 10
RN 10 1
1
INSIDE: 717 SQ. FT. OUTSIDE: 85 SQ. FT.
1
INSIDE: 717 SQ. FT. OUTSIDE: 85 SQ. FT.
1
W/D FOYER
W/D
OTR S
KITCHEN 12' -OTR 4" X 11' - 7"
LIVING / DINING 9' - 0" X 16' - 2"
KITCHEN
BATH
DW
12' - 4" X 11' - 7"
LIVING / DINING
CLOSET ENTRY
F
S
CLOSET FOYER ENTRY
F
HEAT PUMP
9' - 0" X 16' - 2" DW
BEDROOM
BATH
9' - 8" X 9' - 5"
BEDROOM
HEAT PUMP
9' - 8" X 9' - 5"
TERRACE/ BALCONY 6' - 0"TERRACE/ X 14' - 4" BALCONY 6' - 0" X 14' - 4"
RIDEAU RIVER 101
102
103
104
105
119
108
111
118 117 116 115
101
112
113
119
114
102
103
110 109
104
108
FLOOR 1
111
216 215 214
107 106
401
409 408
418
410
417
403 407 406
404 405
413
401 412
114
113
402 403 4 404 FLOOR
FLOOR 1 519
319
202 209 208
203
301
302
303
309 308
318
201
218 210 2 FLOOR
310
304
307 306
317
204
316 315 314
207 206 205
313
518
502
503
509 508
507 506
510
516 515 514 513
504
312
FLOOR 3318
512
FLOOR 2
617
519 518
417
517
501
502
FLOOR 5
509 508 510
503 507 506
504 505
310
316 315 314
212
616 615 614
601
610
602
603
609 608
607 606
602
Suite 613 has a bathtub 618
609 608
619 6 FLOOR
610
617
603 607 606
604 605
304
307 306
305
FLOOR 3 702
709 708 710
717
601
613
701
718
611
612
312
719
605
303
311
313
604
302 309 308
216 215 214
618
511
301
317
619
505
305
319
311
217
213 501
MAIN STREET
405 Suite 413 409 has408a bathtub 407 406 418 410
212
204
Suite 213 has a bathtub 211
517
411
416 415 414
419
402
219
211
213
M A I N S112T R E E T
419
203
207 206 205
210
217
105
202 209 208
218
118
117 116 115
201
219
RIDEA U R 107I V ER 110 109 106
716 715 714 713
703
704
707 706 705
711
712
FLOOR 7
719 718 717
701
702 709 708
710
703
704
707 706 705
711 611 Materials, specifications and floorplans are subject to change without notice. All renderings are artist’s concept. All floorplans have approximate dimensions. 511 411 716 616 416 516 715 615 location may vary. Balcony/Terrace, as applicable. 415 515 Actual usable floor space may vary from stated floorplan. Windows, doors and balcony size and 514 714 414 614 712 512Some features may vary by suite design. 612 All dimensions413are412subject to normal construction variances. Furniture not6included. E. & O.E. September 2026. FLOOR 4 FLOOR 5 FLOOR FLOOR 7 713 513 613