PORTFOLIO SELECTED WORKS
Well experienced with collaboration and working in a team environment with a background in construction and knowledge of the physical reality that composes buildings. Methodological with design, understanding of architecture being the process that leads to a result. Views architecture as designing experiences, and eager to explore the spatial and material interactions that occur in any built environment. Detail oriented and thoughtful, viewing each project as an opportunity to solve complex problems through clear communication, careful analysis, and intentional design decisions.
EDUCATION
SAN DIEGO MESA COLLEGE 2020-2023
SKILLS
TECHNICAL SKILLS
• REVIT
• RHINO 3D
• ADOBE CREATIVE CLOUD (PHOTOSHOP, ILLUSTRATOR, INDESIGN)
• CHAOS V-RAY
• HAND SKETCHING
• PHYSICAL MODELING
INTERPERSONAL SKILLS
• PROBLEM SOLVING
• COLLABORATION
• COMMUNICATION
• COORDINATION
• OBSERVANCE
• ADAPTABILITY
RYAN CARRILLO
4TH YEAR, B. ARCH
CALIFORNIA POLYTECHNIC UNIVERSITY, POMONA 2023-2027
EXPERIENCE
ELECTRICAL APPRENTICE RESIDENTIAL REMODEL
• Learned how to read architectural and M.E.P. plans
• Gained practical construction knowledge through hands on experience
• Collaborated with an experienced team to overcome challenges and move the project forward smoothly.
STORE ASSOCIATE IN-N-OUT BURGER
• Collaborated with a large team to run an efficient operation
• Gained on-the-spot problem solving skills to ensure consistently excellent customer service
• Emphasis on communication and coordination to serve high volume of customers on a daily basis
PHONE: (858) 736-4339
LINKEDIN: https://www.linkedin. com/in/ryan-carrillo-9828a4395/
VIEW OF BRIDGE
01
LIVE-WORK SPACE, MT. WILSON
03 02 04 OVERLOOK HABITAT LAB PREMIERE PLAZA
MAKE-SHIFT FAB. CENTER
ANA
LEIMERT CULTURAL CENTER
URBAN HOUSING, SANTA
URBAN PAVILION - PHYSICAL MODEL
THE OVERLOOK HABITAT LAB
LIVE-WORK SPACE, MT. WILSON
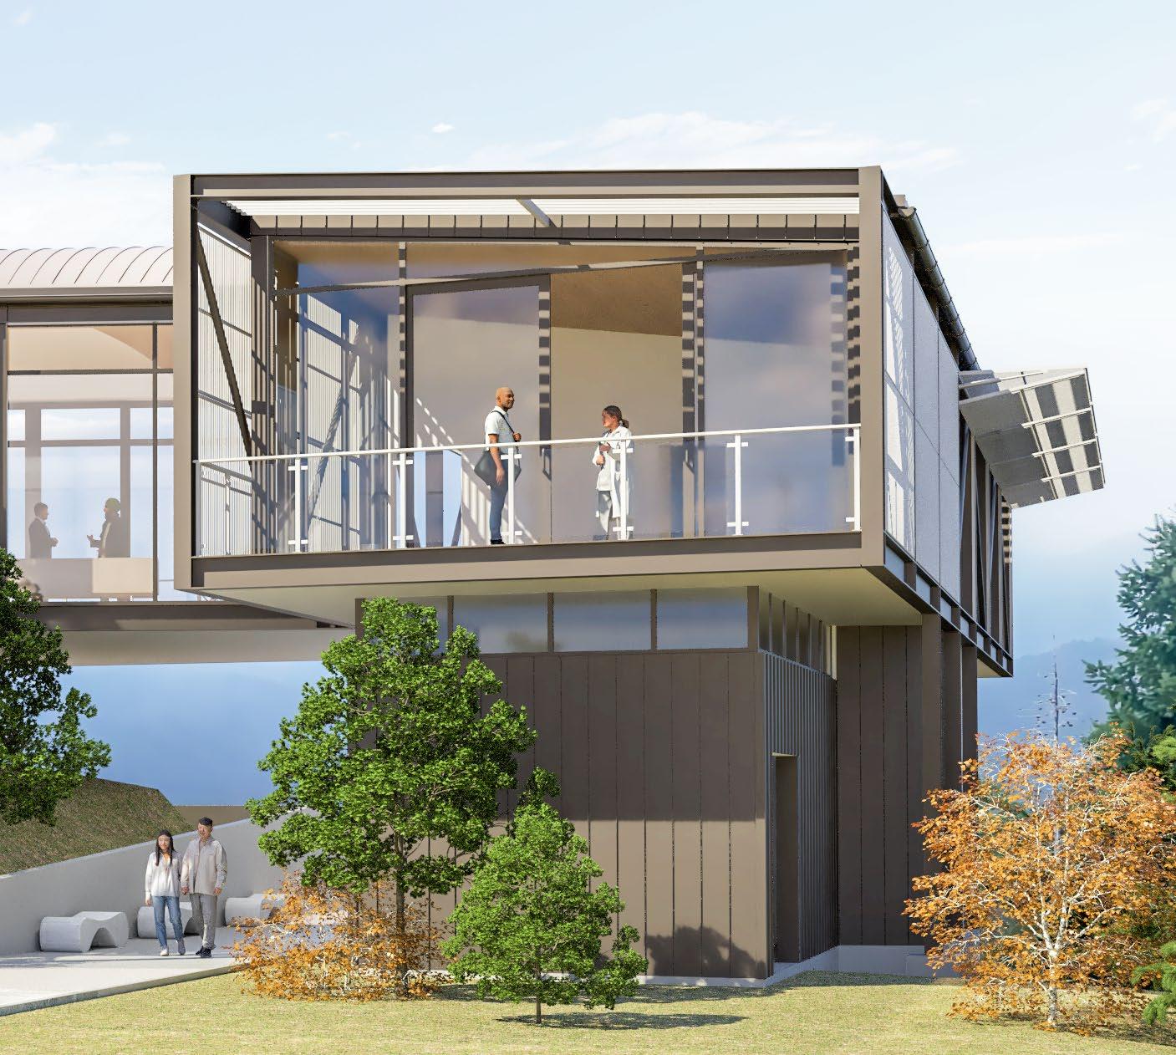
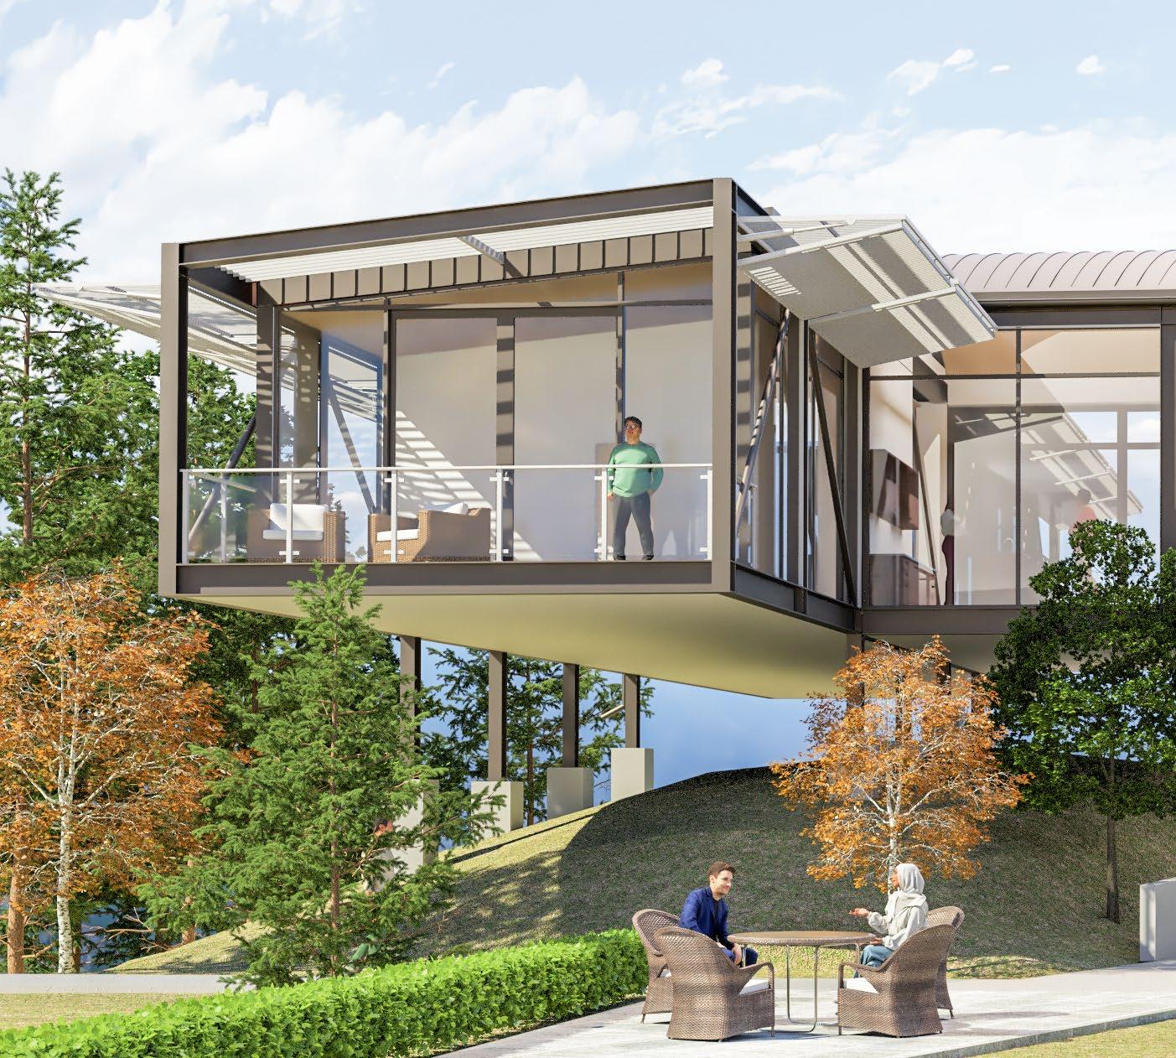
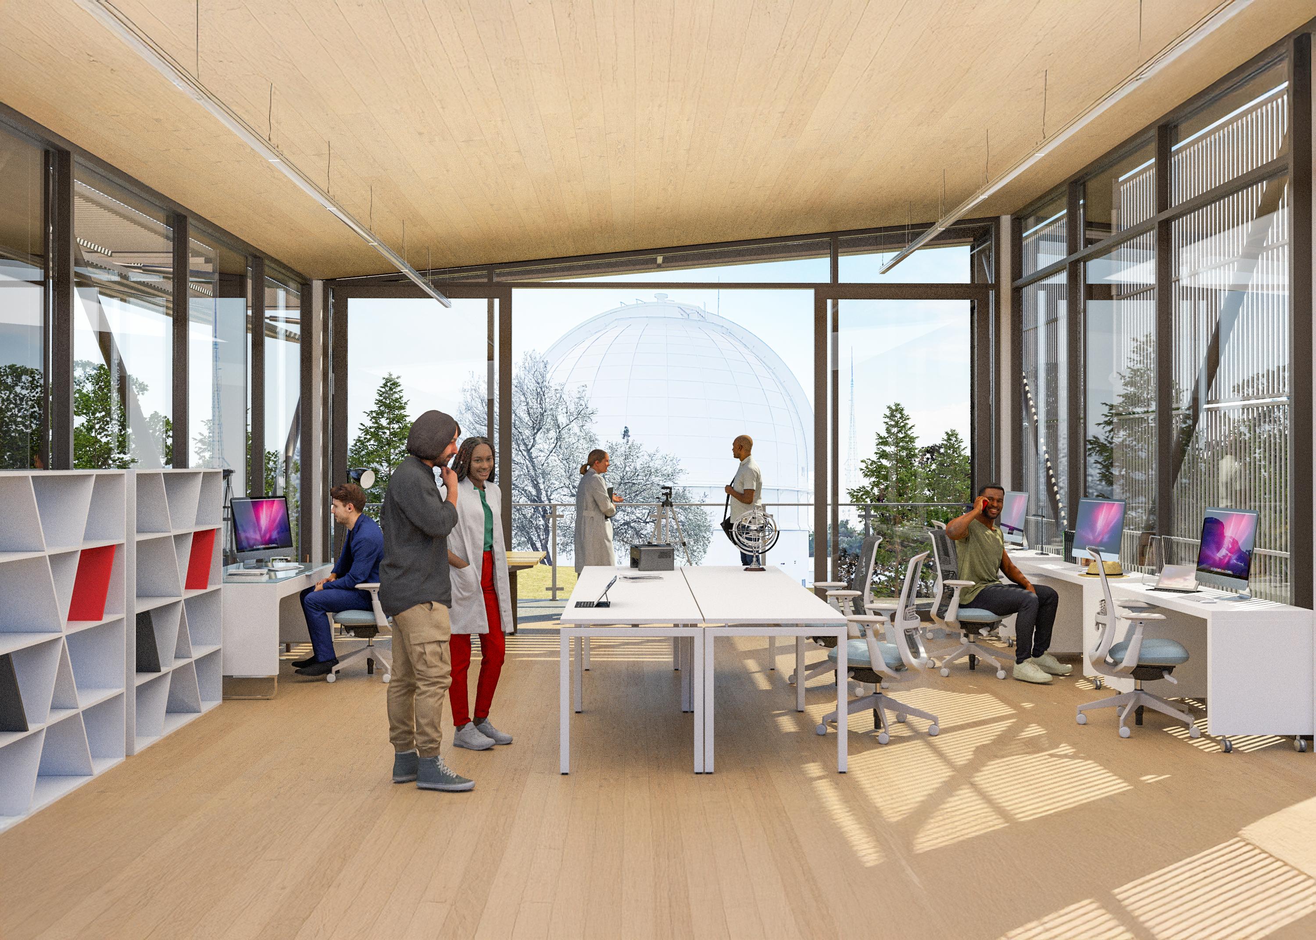
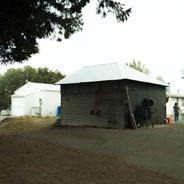
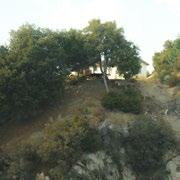
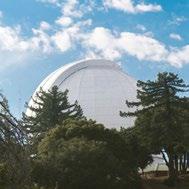
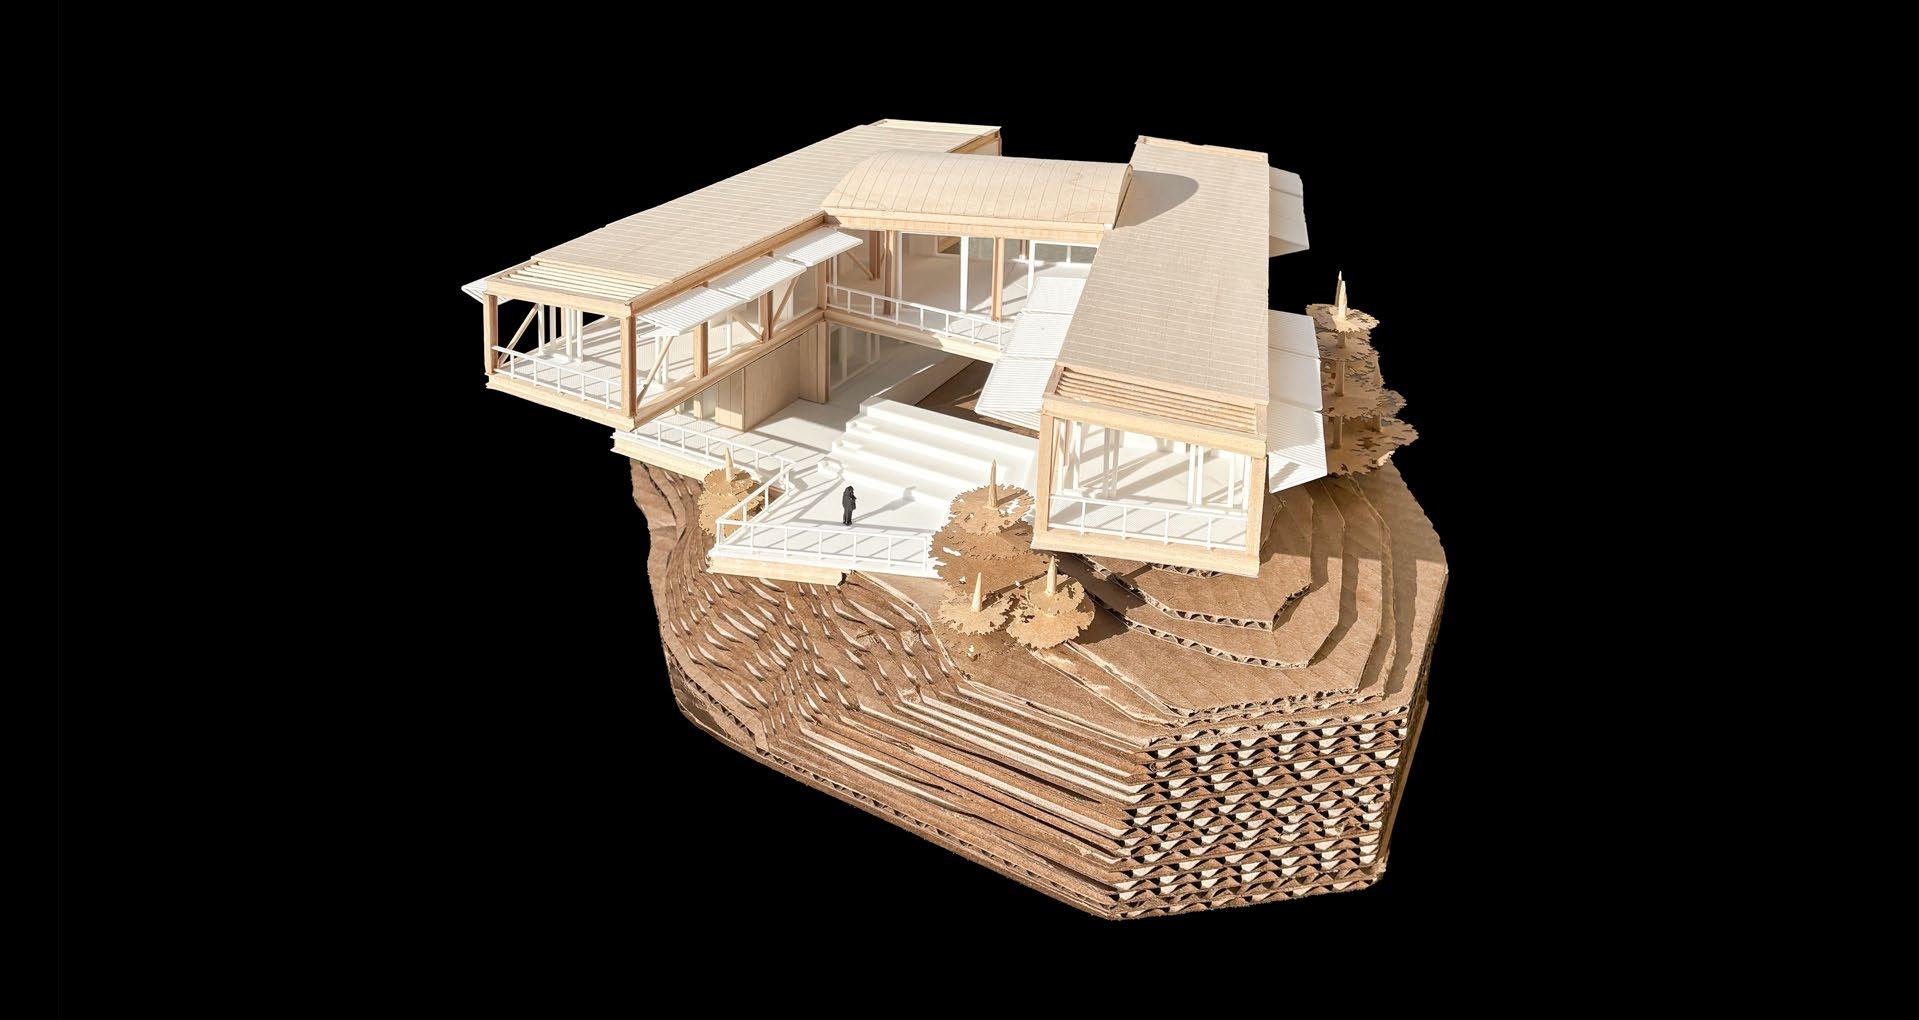
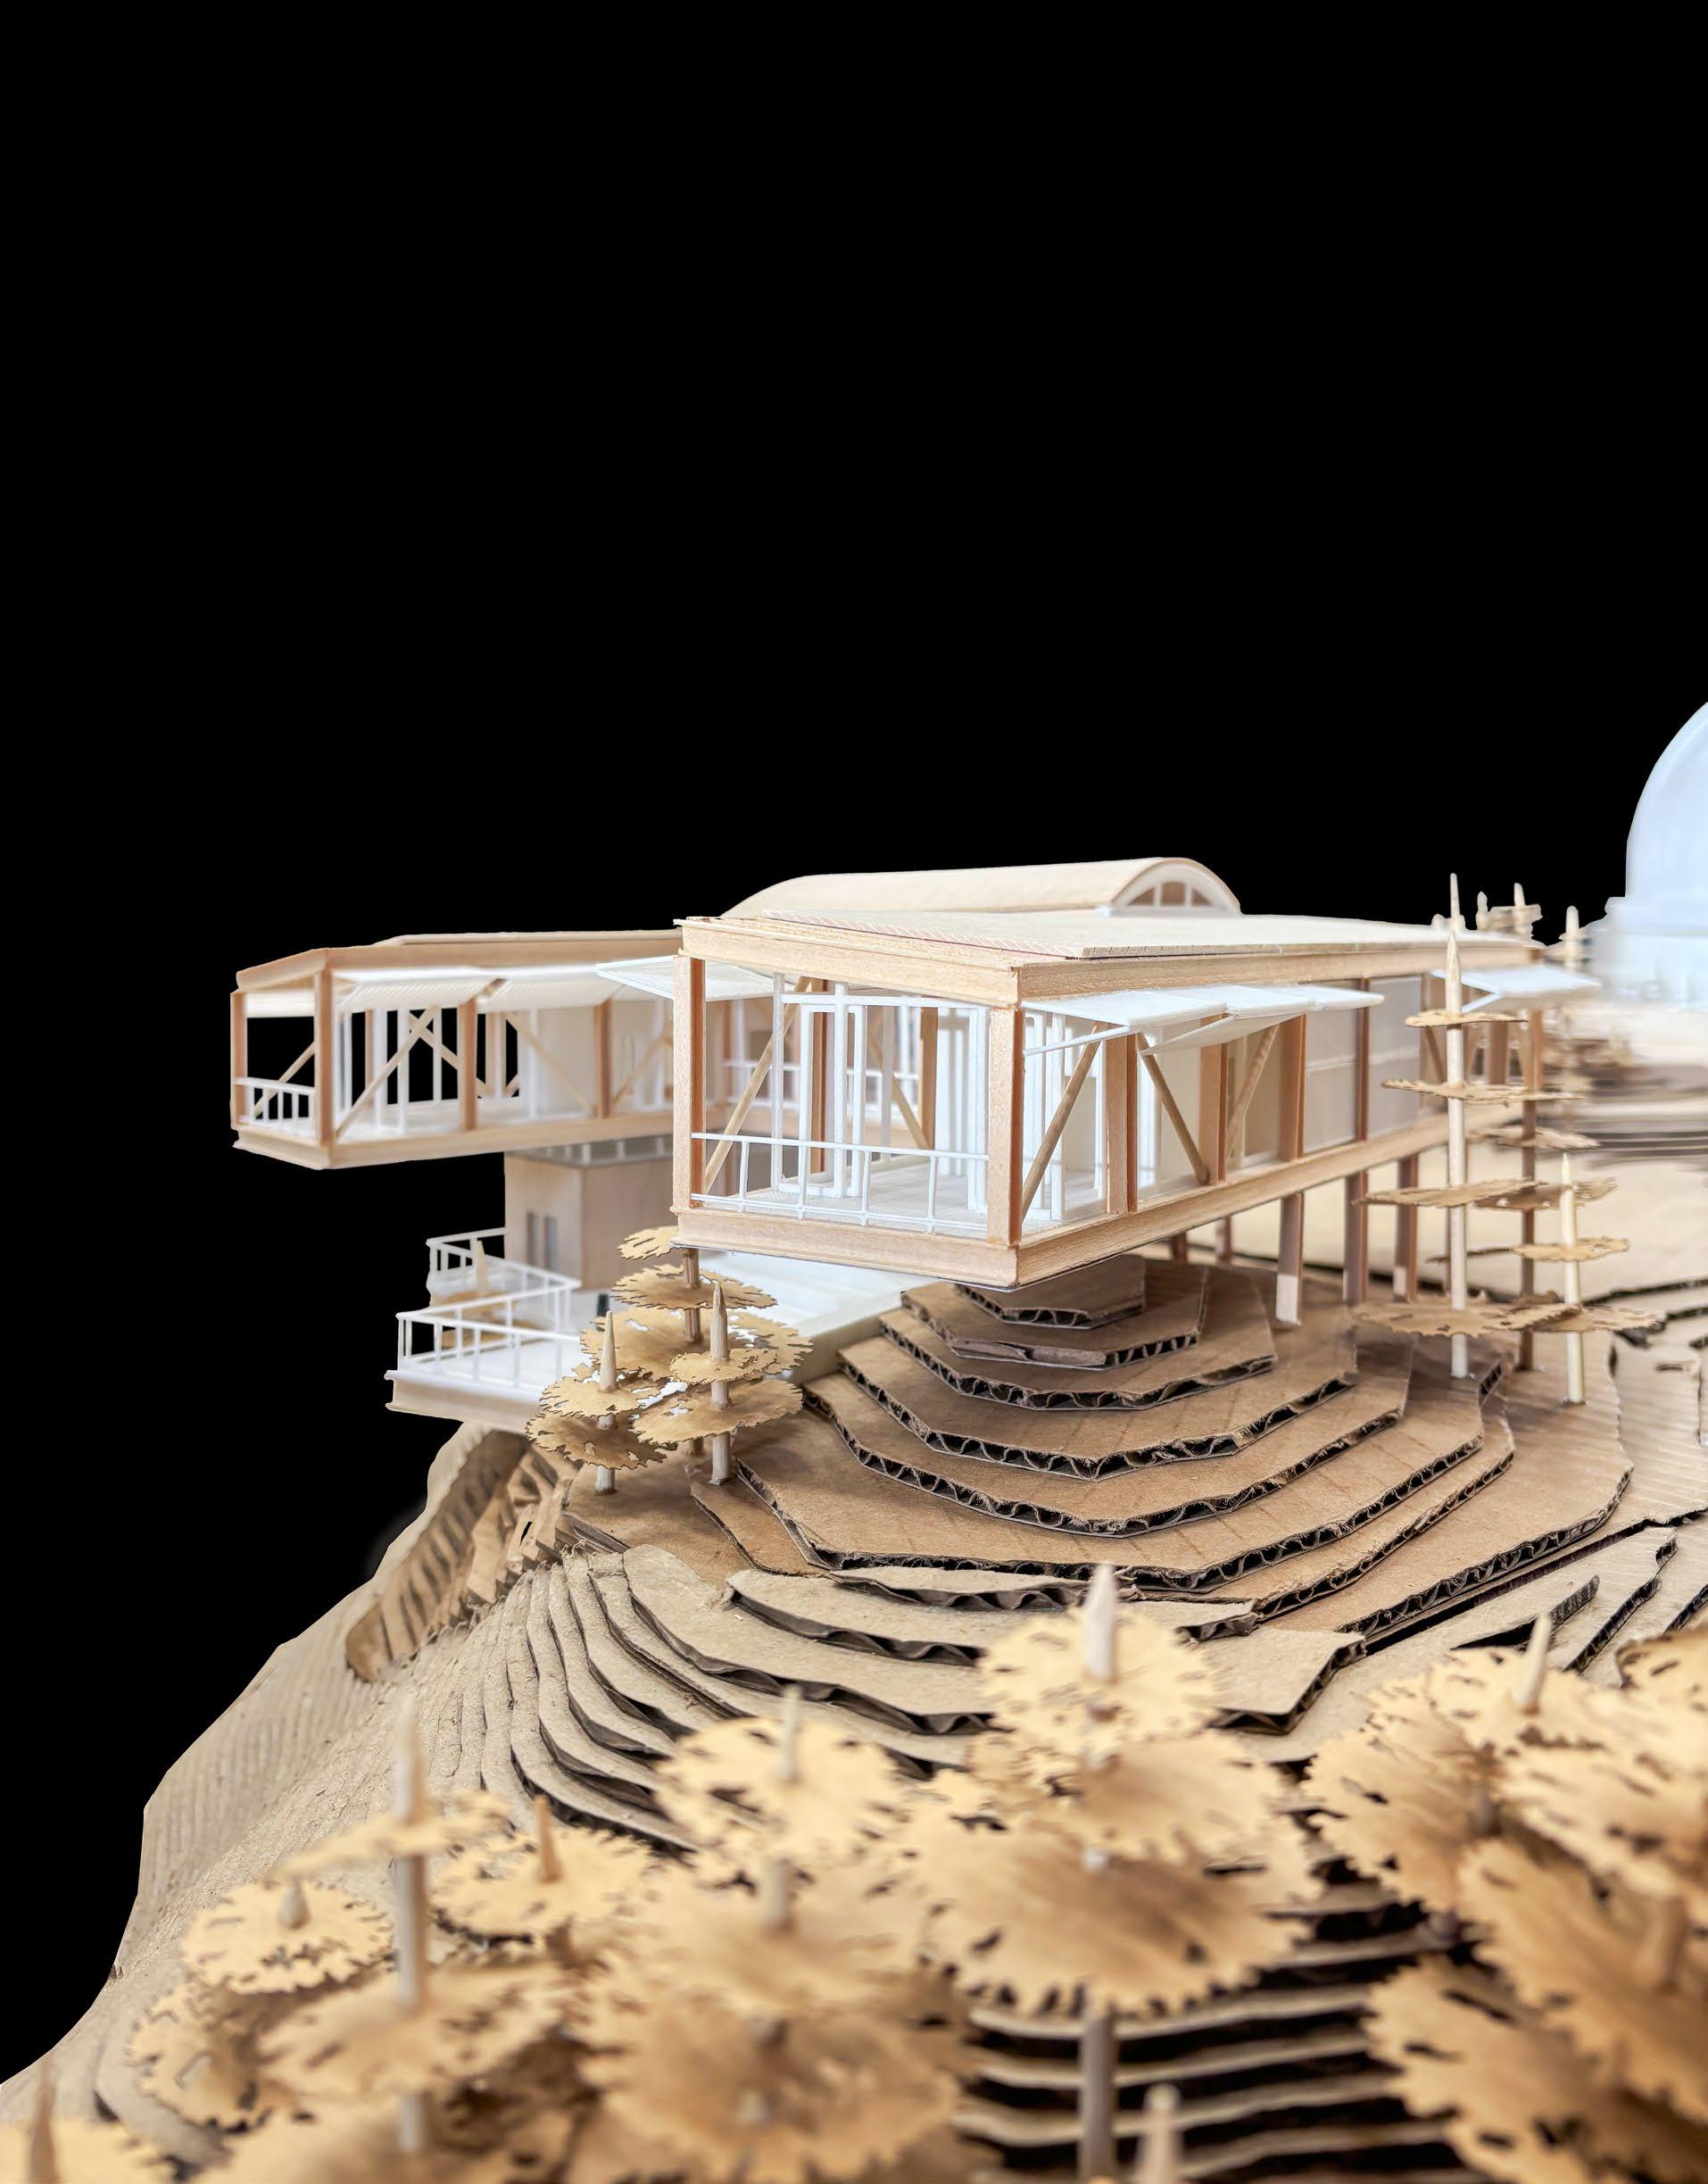
Resting on the summit of Mount Wilson and being just a short walk away from the historic Mount Wilson observatory, the Overlook Habitat Lab provides facilities for researchers and the general public to stop and learn more about the site and its adjacent areas.
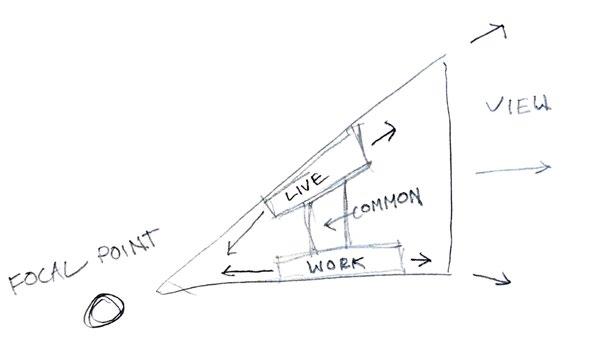
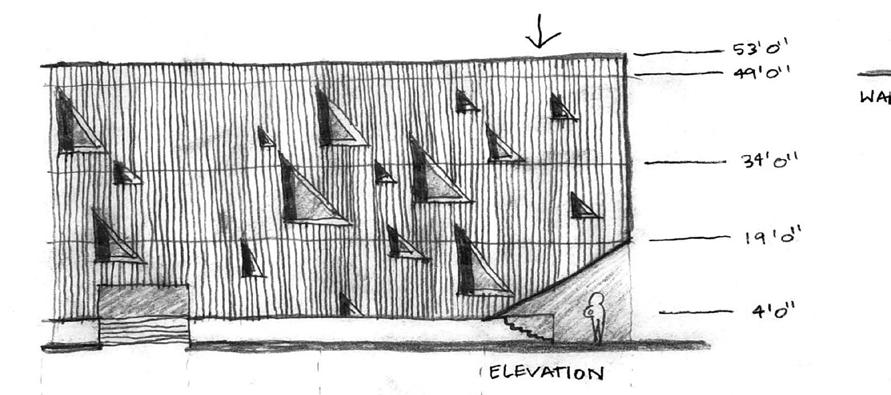
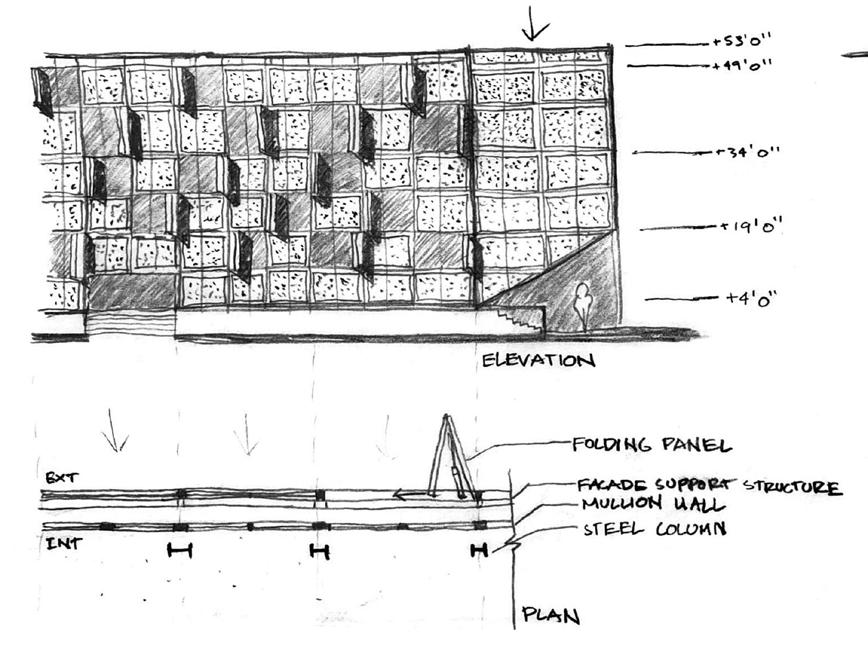
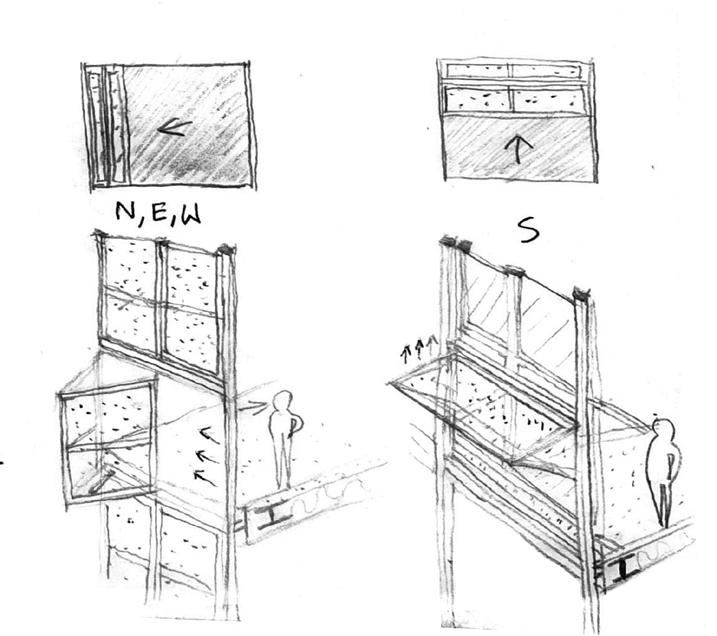
The design consists of two cantilevering bar structures positioned in a way that provides the best views of the mountain scape towards the east while focusing back on the main observatory structures in the west. Each bar serves a specific function, one being housing and the other containing lab spaces for research. Connecting these structures is a central common space offering ample light and extensive views of the environment. The facade is composed of operable aluminum louvered panels allowing the inhabitants to adjust the amount of light and privacy within the space at any time.
FLOOR PLAN
GROUND
BEDROOM DOUBLE BEDROOM SUPT. BEDROOM
SECOND FLOOR PLAN
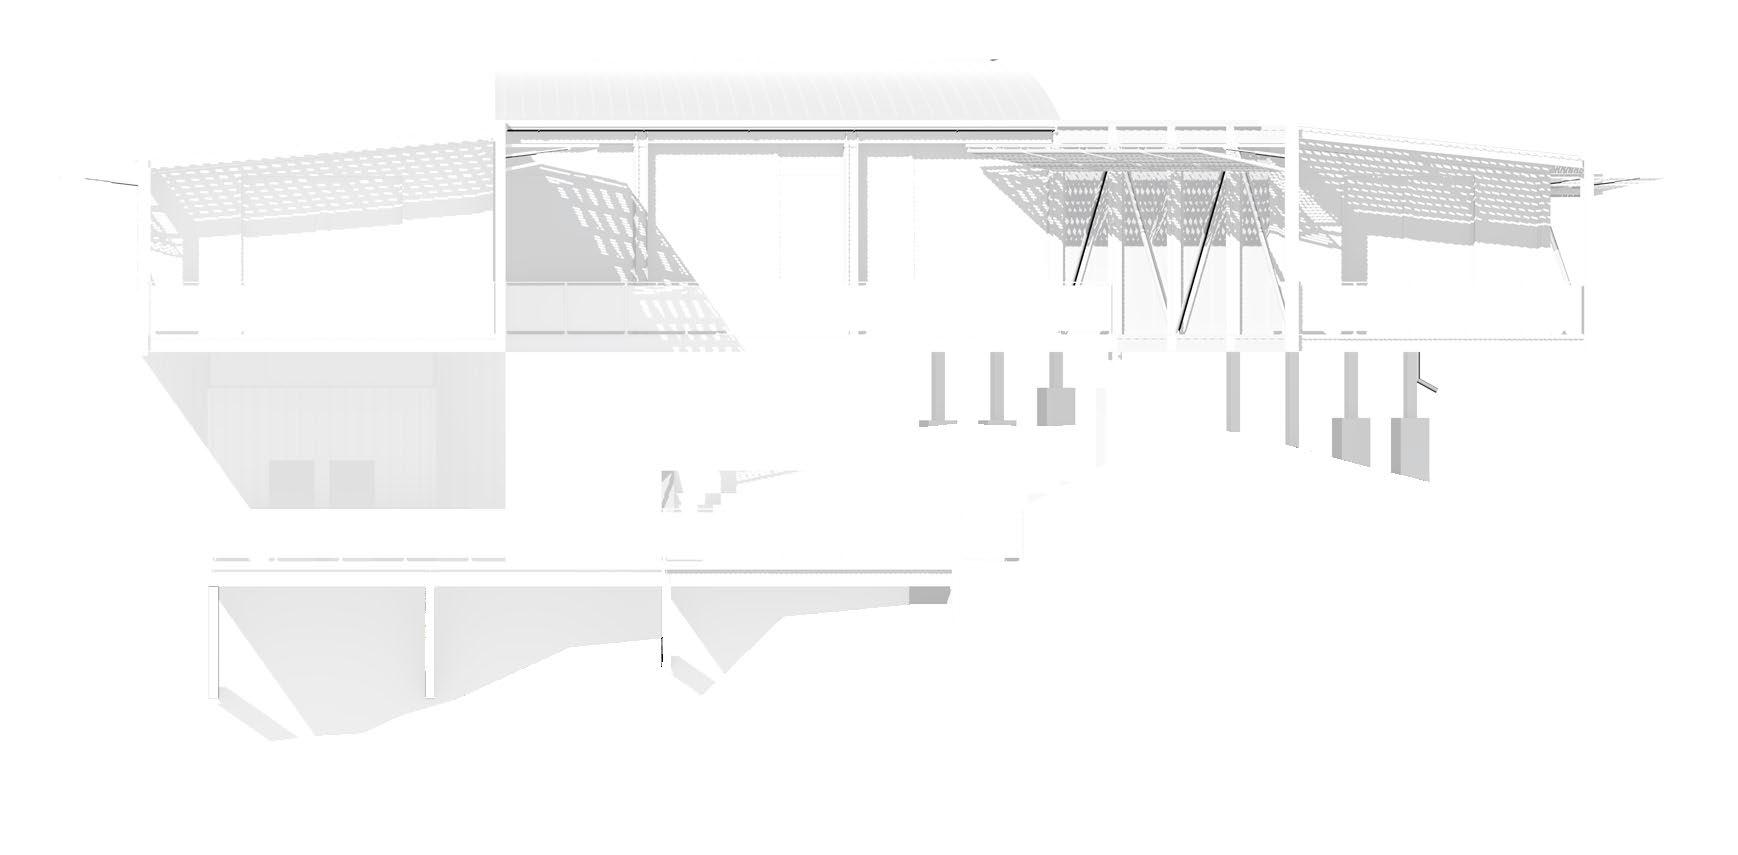
EAST ELEVATION
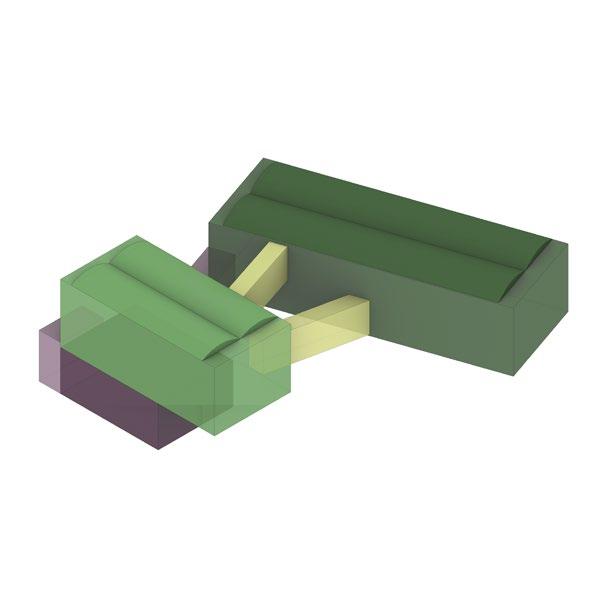
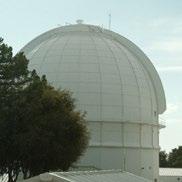
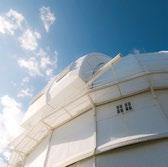
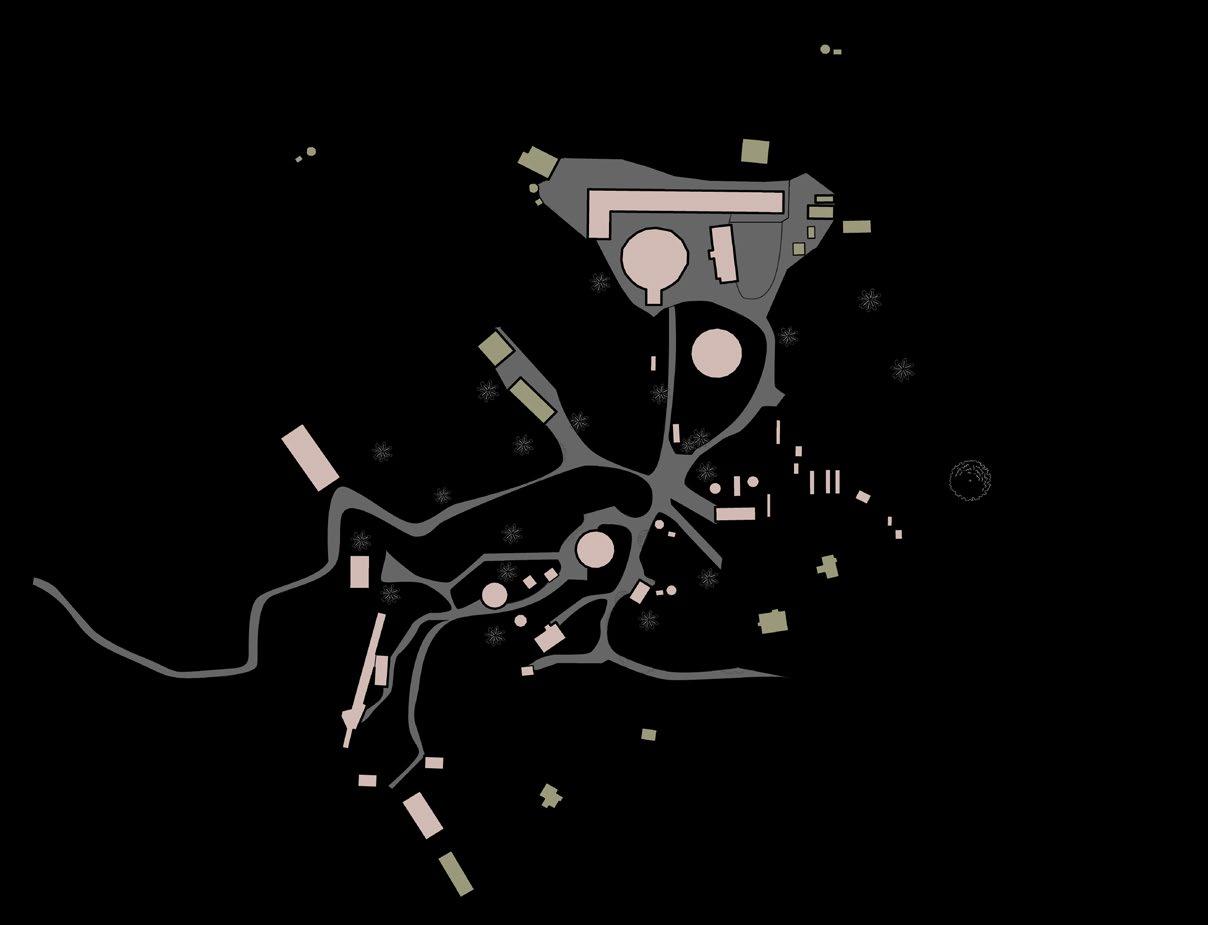
VIEWS TO/FROM SITE
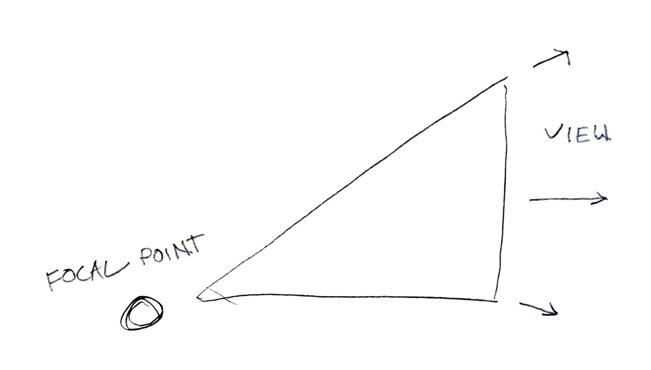
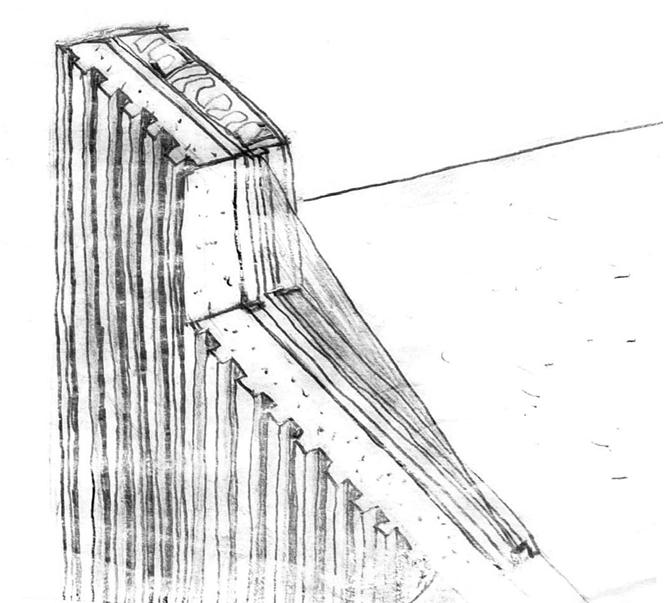
EARLY CONCEPT SKETCHES
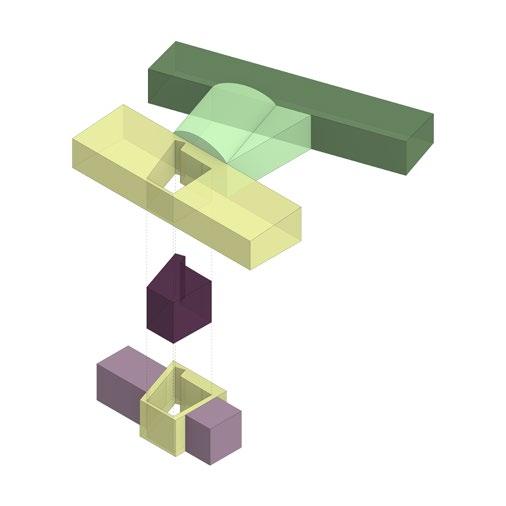

ASSEMBLY DIAGRAM
STAIRS
PROVIDED STAIR TREAD DEPTH OF 12” AND RISER HEIGHT OF 6” EXCEEDS MINIMUM CODE REQUIREMENTS PER CBC 1011.5.2. SEE LONGITUDINAL SECTION
GUARDRAILS
ALL GUARDRAILS THROUGHOUT PROJECT INCLUDING FOR STAIRS AND BALCONIES COMPLY WITH MINIMUM HEIGHT REQUIREMENT OF 42” FROM WALKING SURFACE PER CBC 1015.3. SEE EAST ELEVATION
EGRESS BALCONY
EGRESS BALCONIES PROVIDED FOR ALL BEDROOMS EXCEED MINIMUM REQUIREMENT OF 50% OPENNESS ON LONG SIDE PER CBC 1013.5.2. SEE CHUNK ASSEMBLY DIAGRAM
CODE COMPLIANCE
EGRESS DOOR
PRIMARY BUILDING EGRESS DOOR IS A DOUBLE SIDEHINGED SWINGING DOOR THAT SWINGS IN THE DIRECTION OF EGRESS TRAVEL PER CBC 1010.1.2. SEE GROUND FLOOR PLAN
EXTERIOR MATERIALS
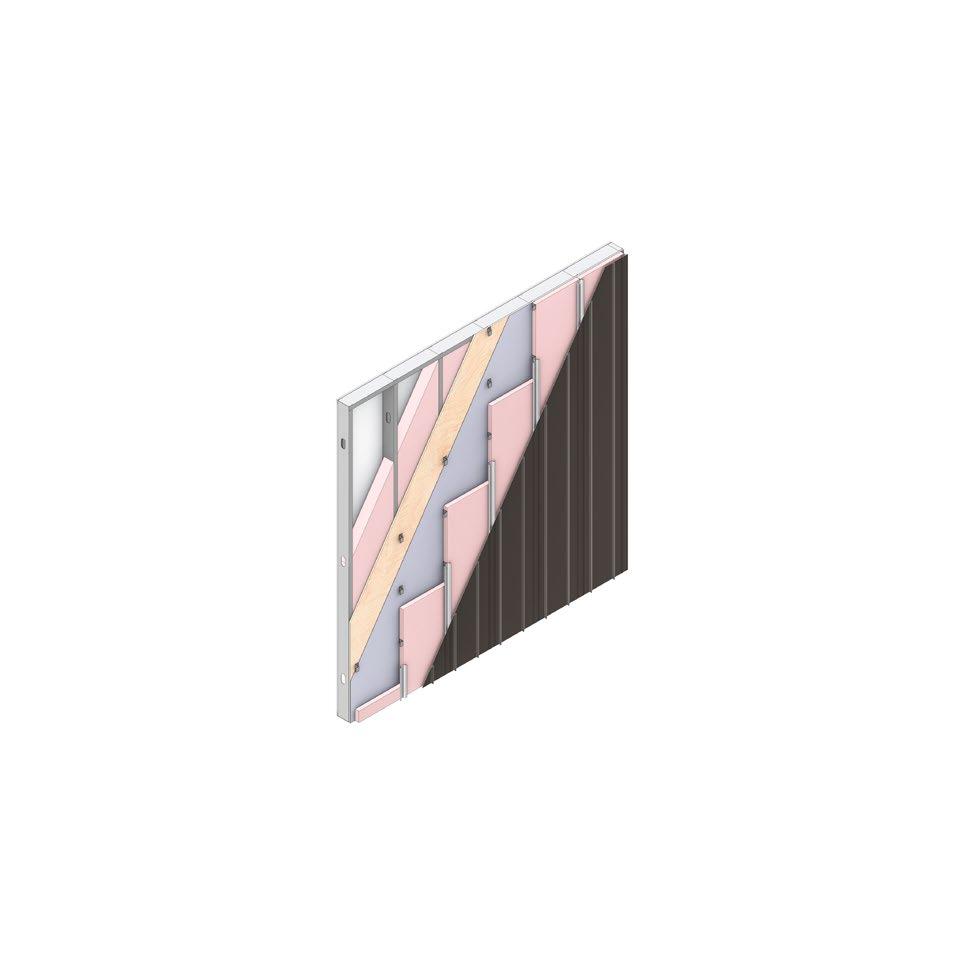
STANDING SEAM EXTERIOR WALL FINISH COMPLIES WITH NON COMBUSTIBLE REQUIREMENTS FOR TYPE II CONSTRUCTION SHOWN IN CBC 705.2. SEE EAST ELEVATION
EXTERIOR GLAZING
ALL EXTERIOR GLAZING IS CONSTRUCTED OF FIRE RESISTANT MULTI-PANE GLASS AS REQUIRED BY CBC 708A.2. SEE CHUNK ASSEMBLY DIAGRAM
ROOF SLOPE
PROVIDED ROOF SLOPE OF 3 VERTICAL UNITS PER 12 UNITS HORIZONTAL EXCEEDS MINIMUM CODE REQUIREMENT FOR STANDING SEAM METAL ROOFING PER CBC 1504.7. SEE EAST ELEVATION
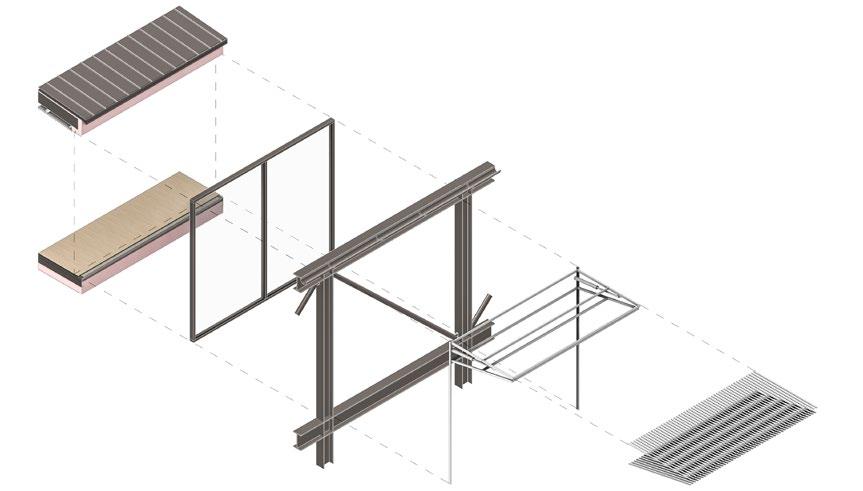
ROOF DRAINAGE PROVIDED ALUMINUM GUTTERS PLACED AT BASE OF ROOF SLOPE MEET REQUIREMENTS FOR NON COMBUSTIBLE MATERIALS PER CBC 1502.4. SEE CHUNK ASSEMBLY DIAGRAM
CONSTRUCTION TYPE
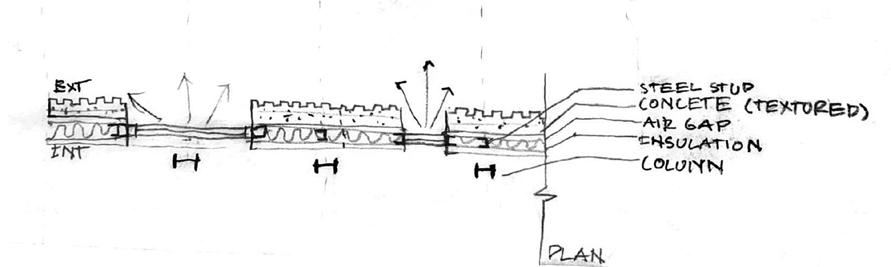
ALL INTERIOR/EXTERIOR CONSTRUCTION MATERIALS INCLUDING BUT NOT LIMITED TO STRUCTURAL STEEL, METAL WALL STUDS, GYPSUM BOARD, STANDING SEAM WALL FINISH/ROOFING COMPLY WITH NON COMBUSTIBLE MATERIALS LISTED PER CBC 602.2 FOR TYPE II CONSTRUCTION. SEE EXTERIOR WALL ASSEMBLY
ACCESSIBLE PARKING PARKING SPACE MEETS 14’ MINIMUM WIDTH AND PROVIDES A 5’ WIDE LOADING ACCESS ISLE PER CBC 1109.8.5 SEE SITE PLAN
MAKE-SHIFT FABRICATION CENTER
A COMMUNITY MAKER’S SPACE, LOS ANGELES
CAL POLY POMONA INTERIM ELECTED PROJECT
RYAN CARRILLO, 4TH YEAR B.ARCH
JAMES SAWYER, 5TH YEAR B.ARCH
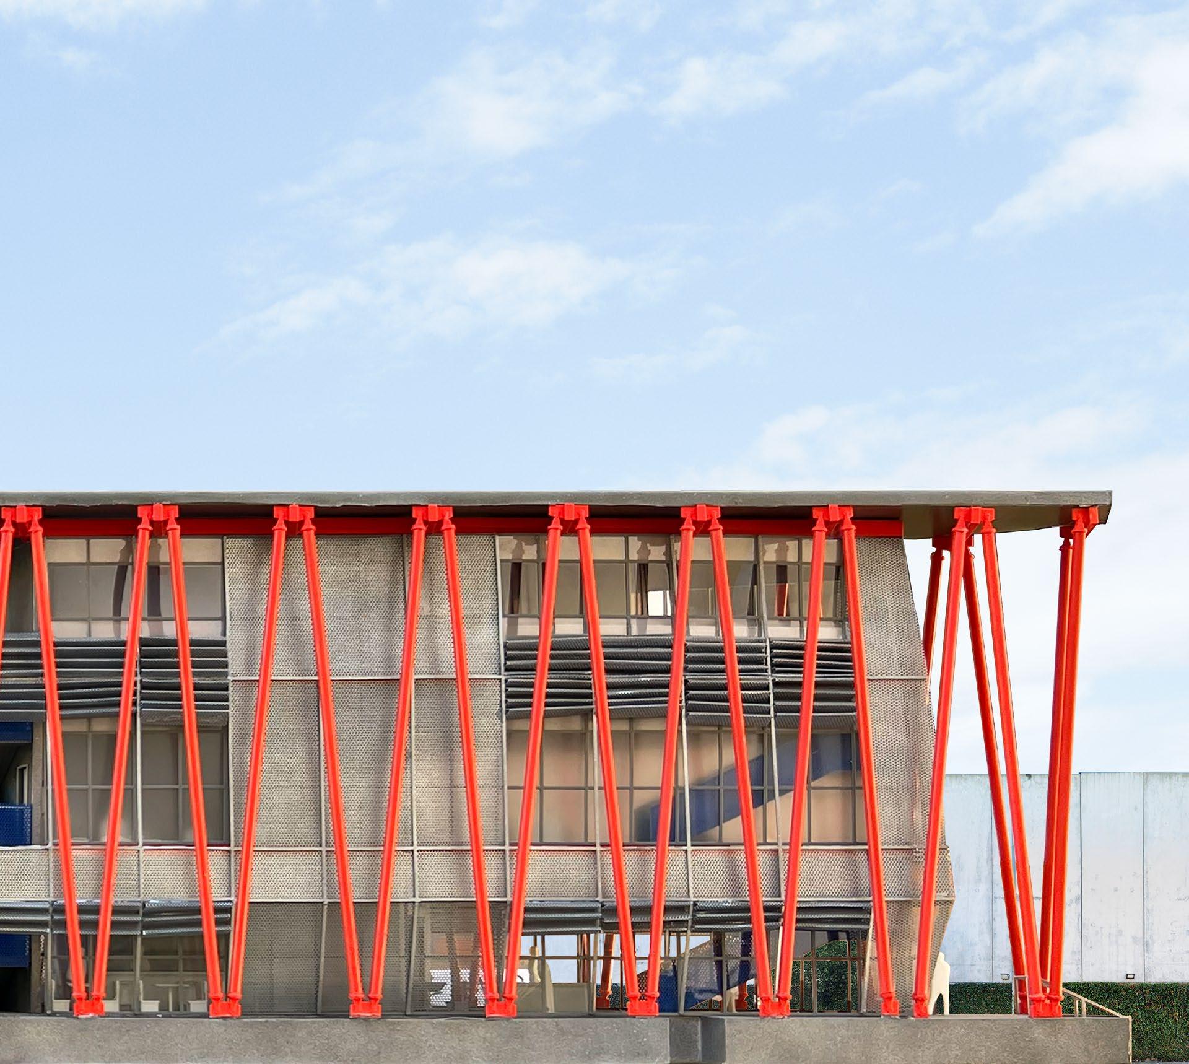
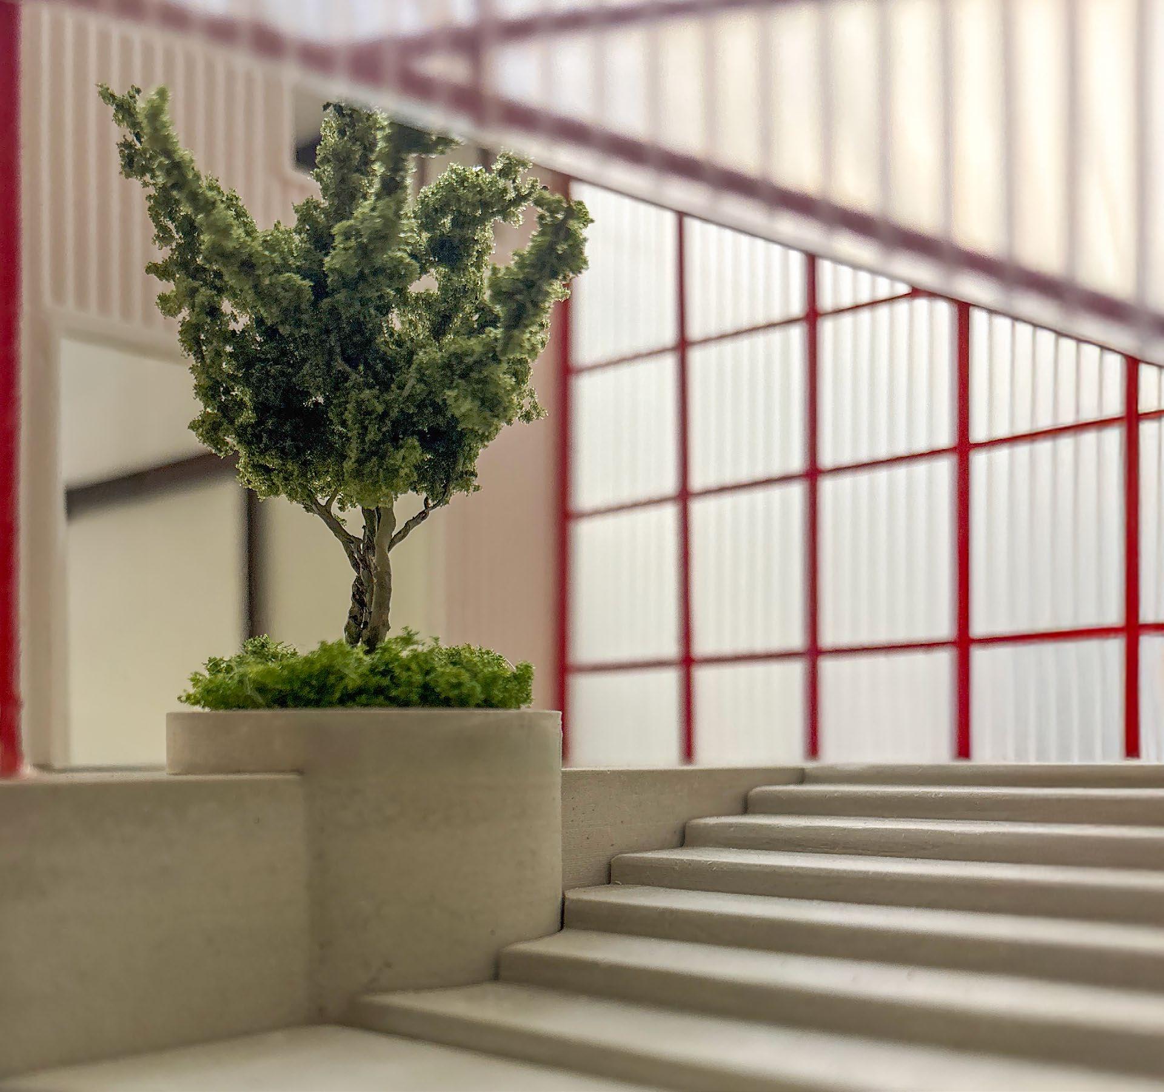
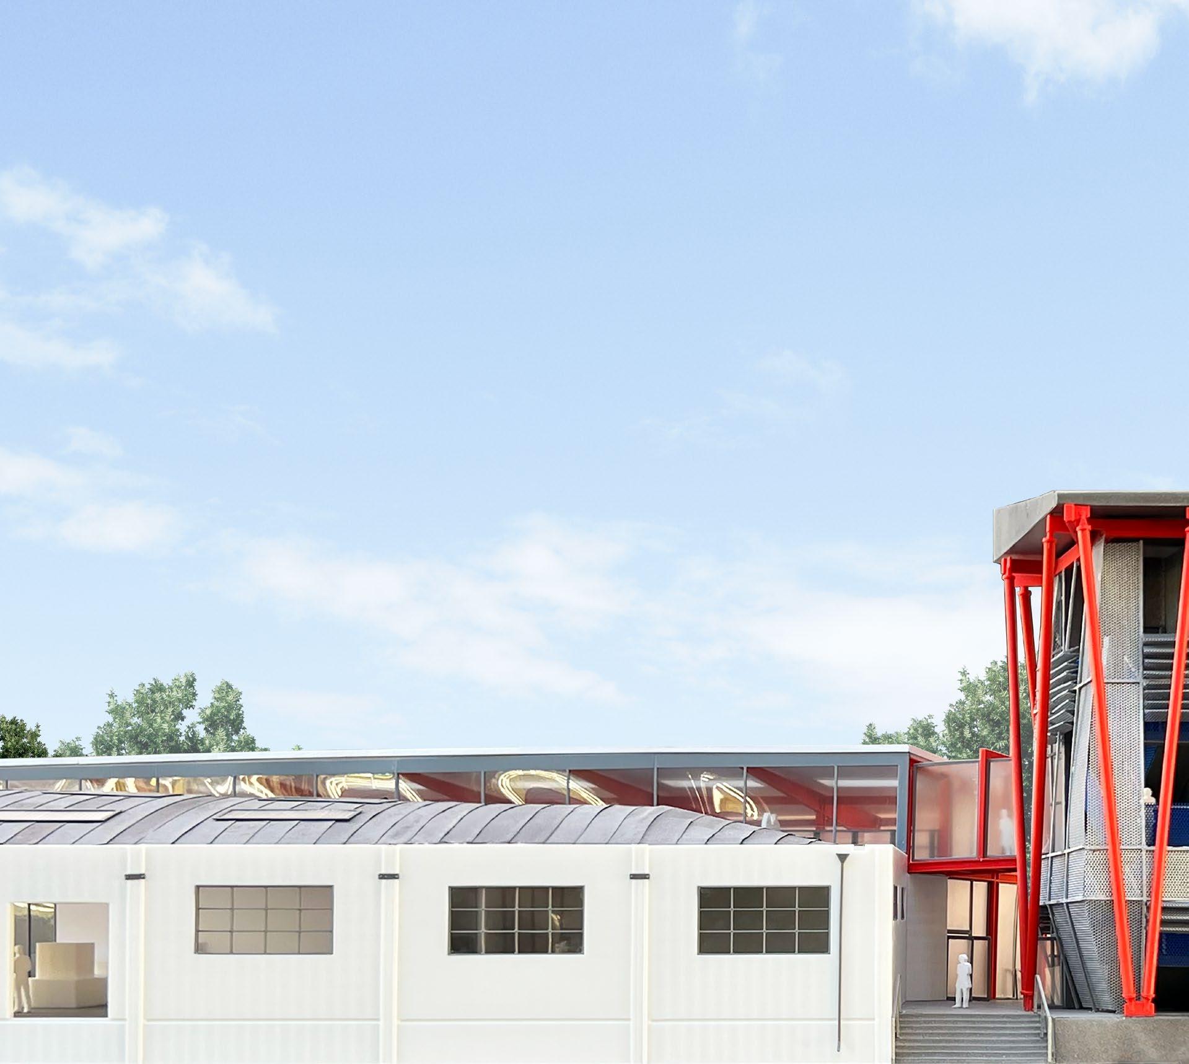
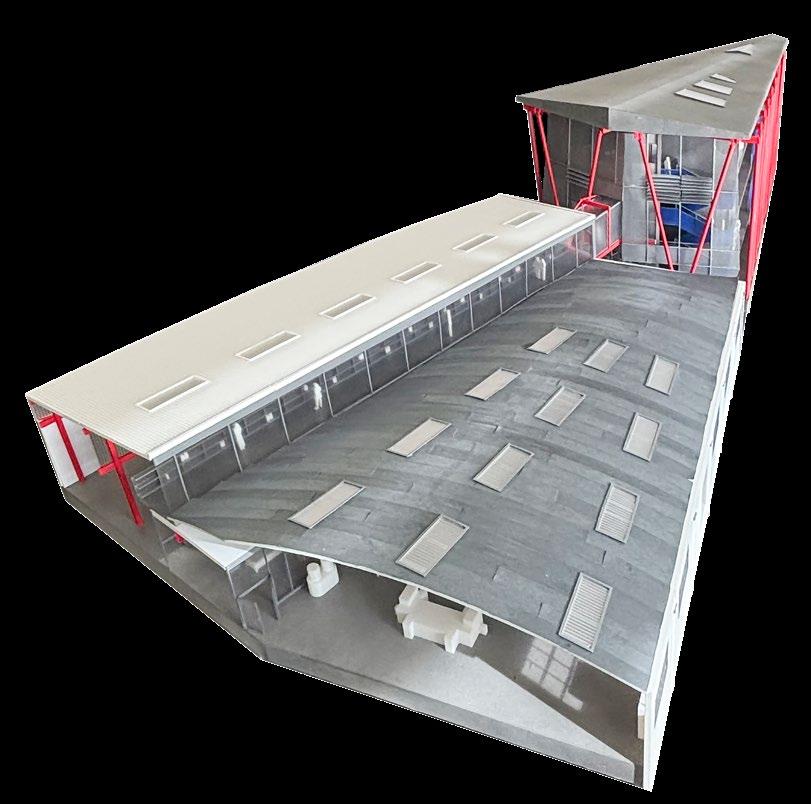
Located not far from downtown L.A. in the arts district, the Make-Shift Fabrication Center transforms a former warehouse into a lively community hub where locals can engage in the art of creating through utilizing a variety of workshops, studios, and exhibition spaces.
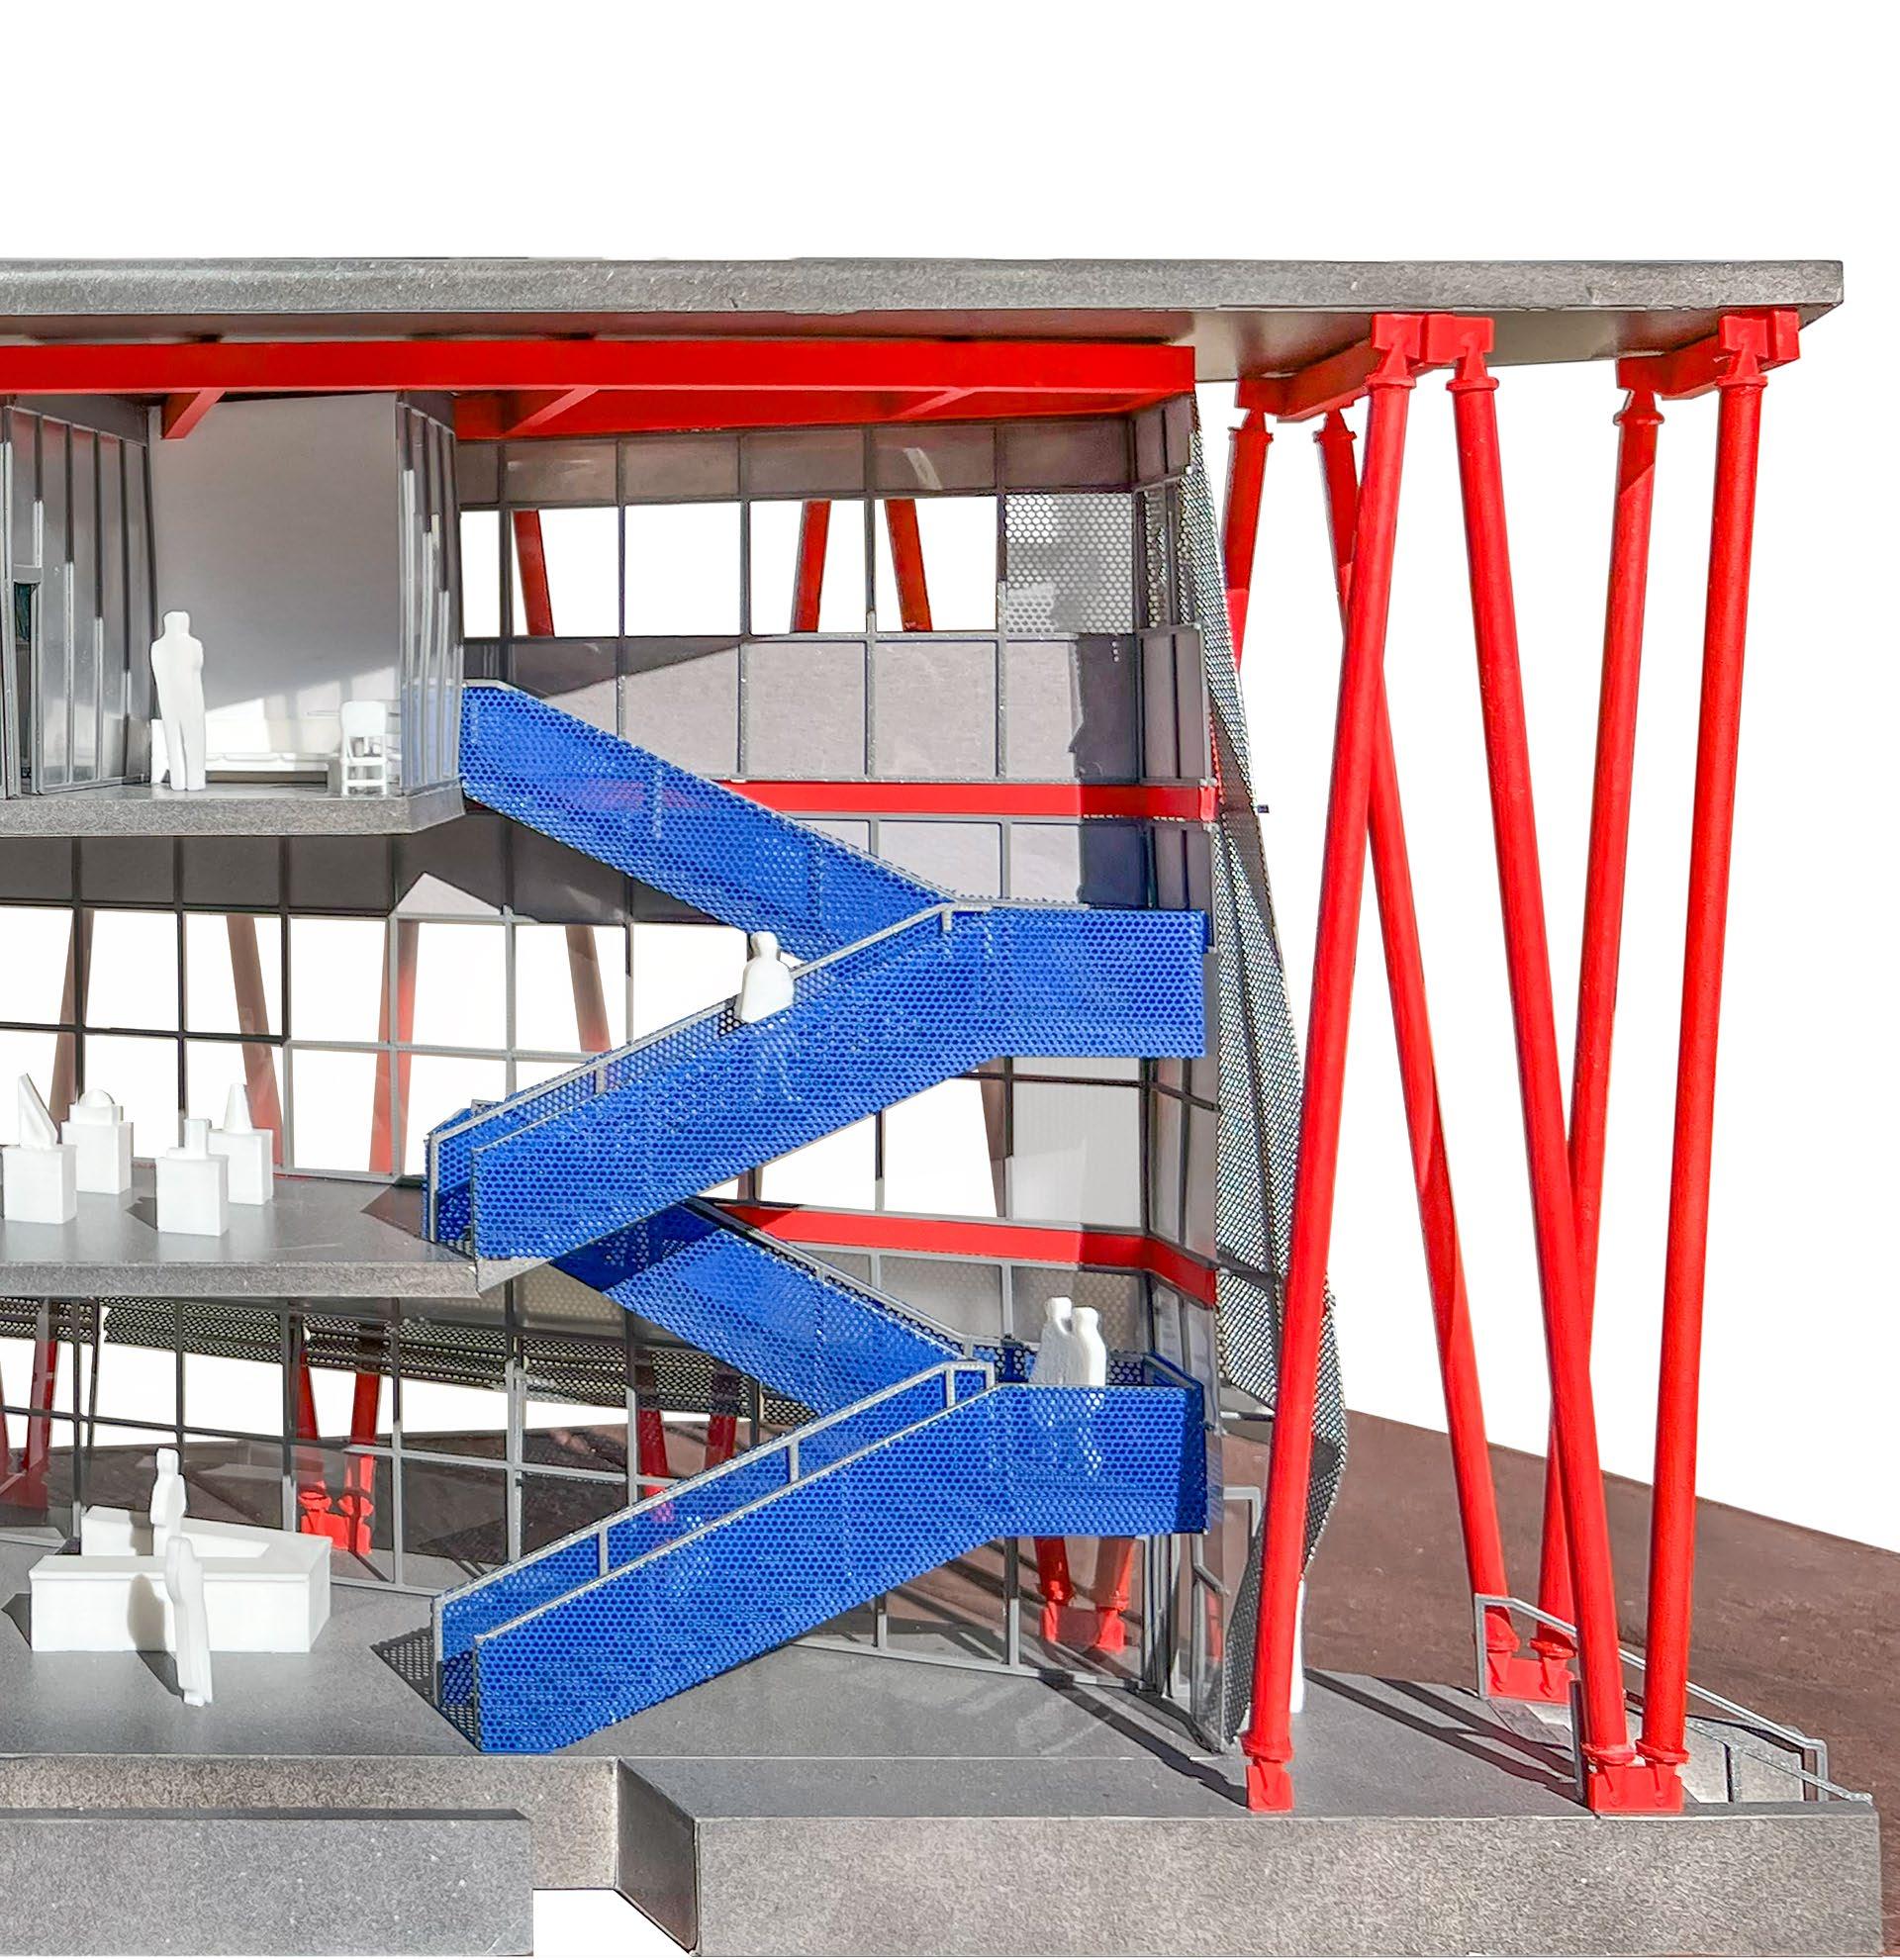
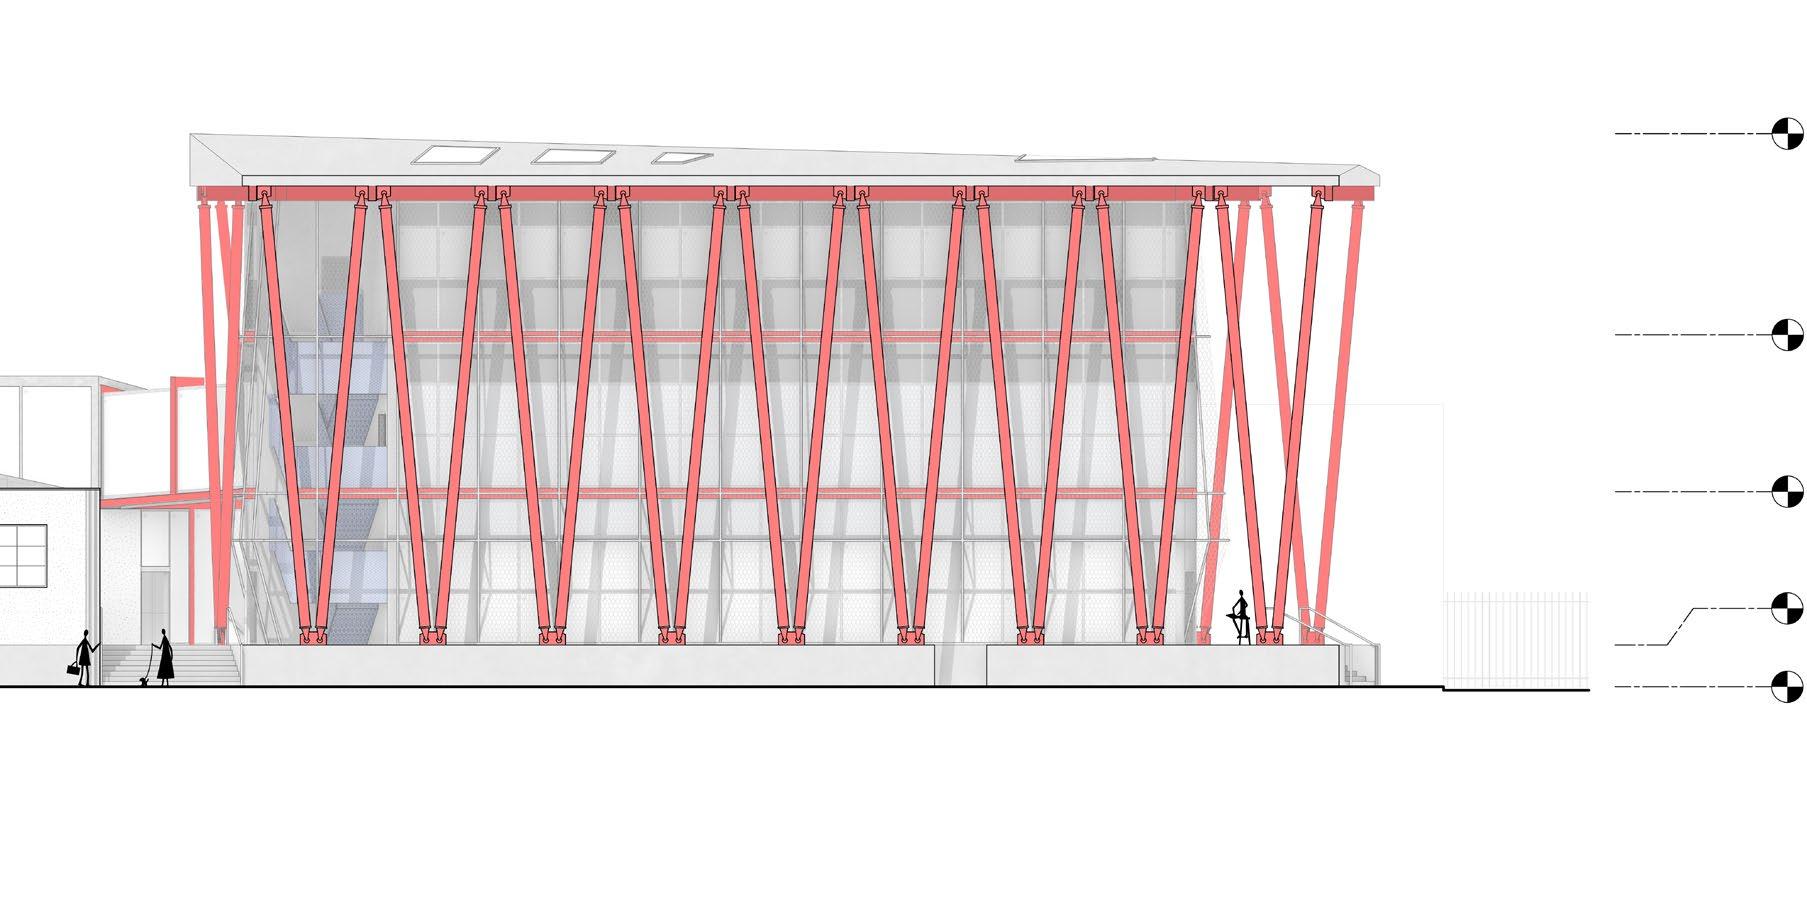
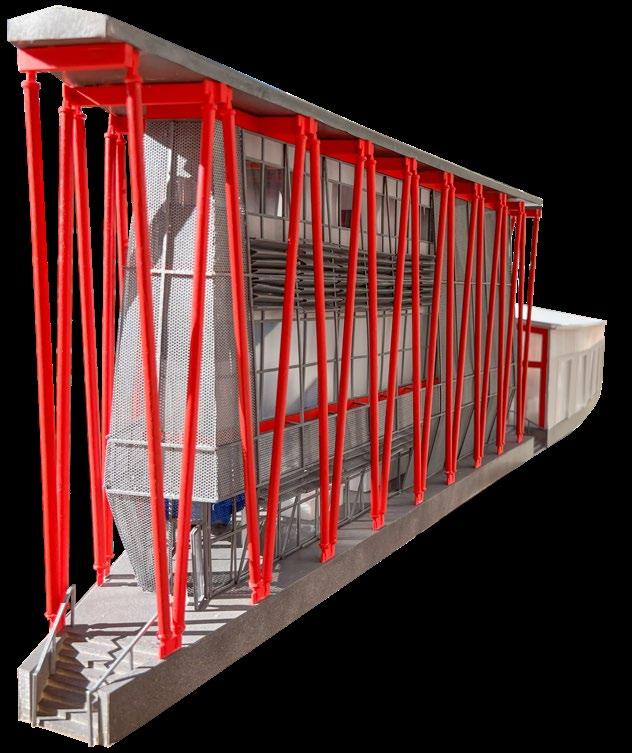
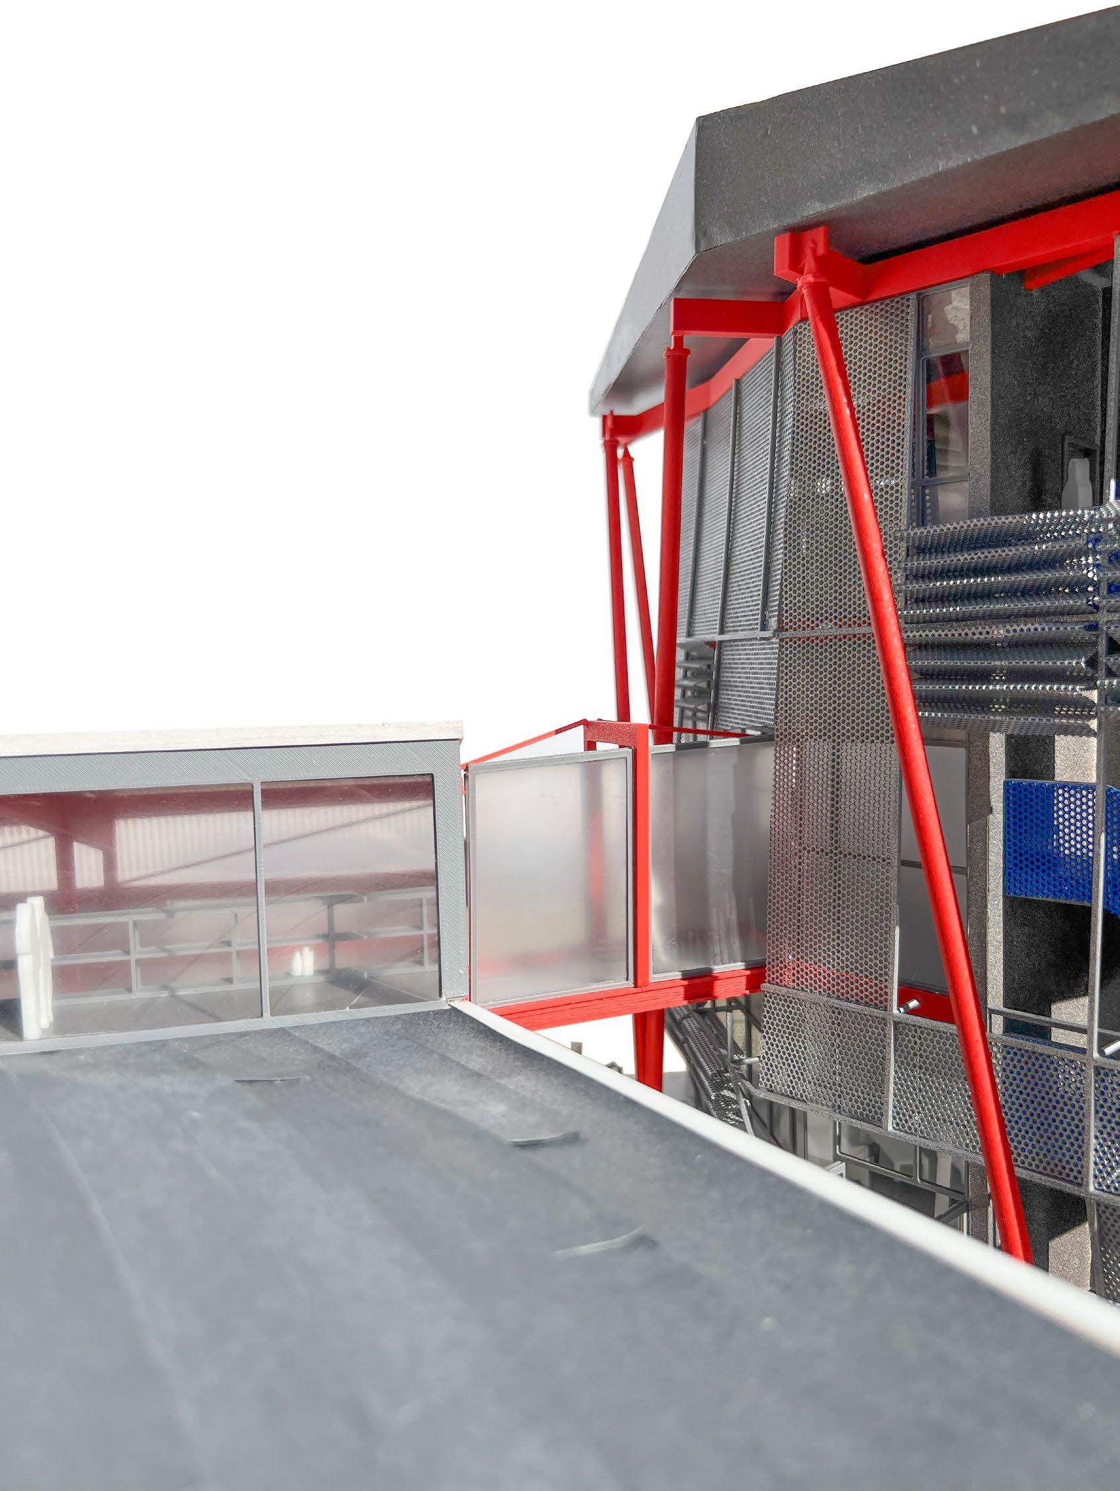
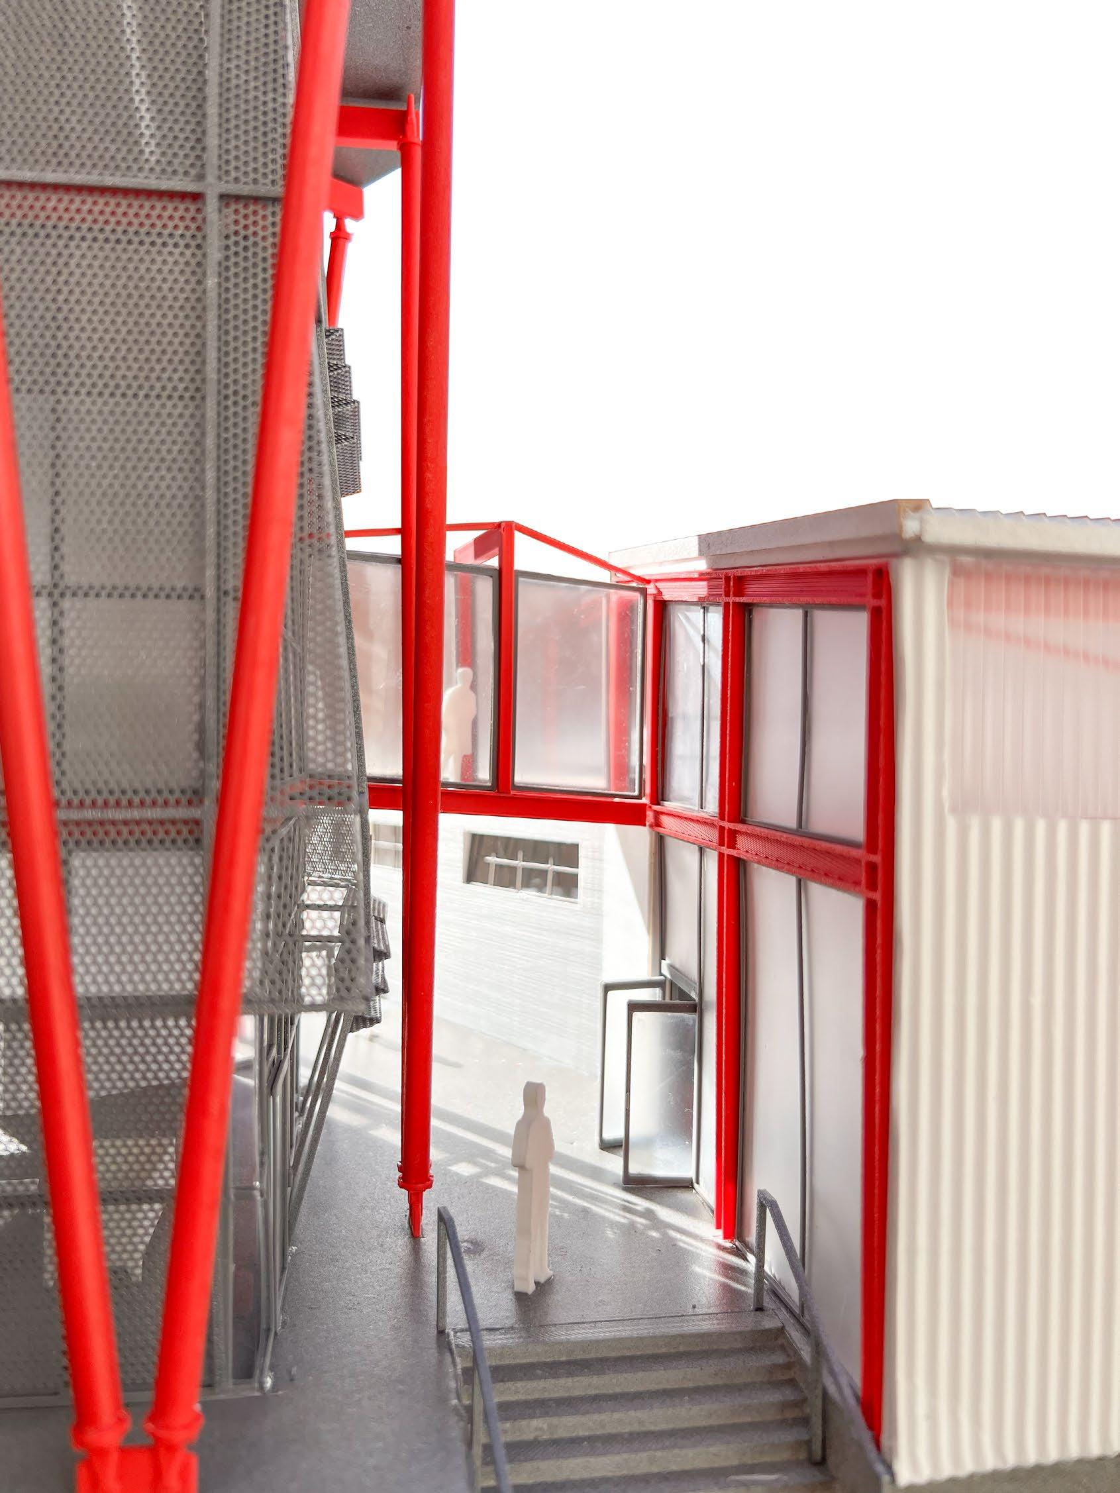
The design works with the original structure and plan of the warehouse in order to establish open workspaces and machine shop areas. A bar of program was added to separate the main workshop and machine shop for acoustic reasons, and to provide additional amenities and utility services. The expressive steel structure was revealed and painted red as an homage to the locations industrial history. A three story tower was introduced to the site to add more community spaces, such as a cafe and classrooms. The tower design also reflects the area’s industrial past with exposed red structural elements painted to match the existing building.
SECOND FLOOR PLAN
SITE
+ GROUND FLOOR PLAN
SACRAMENTO
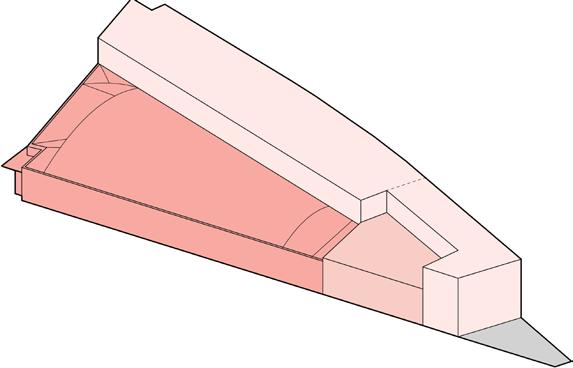
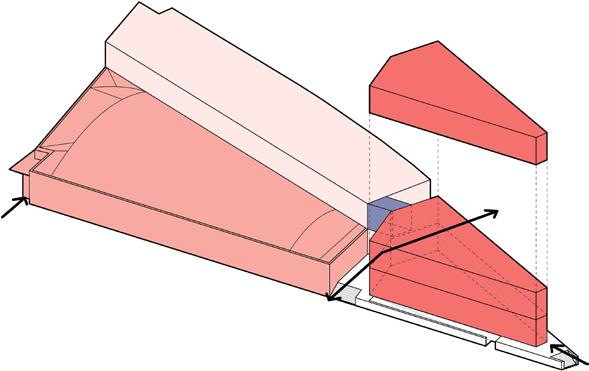
REUSE STRATEGY DIAGRAM
RETRACTABLE MESH SCREEN
SCREEN TRACK CHANNEL
STEEL STRUCTURAL TUBING
ORIGINAL STRUCTURE (1940’s)
1ST ADDITION
2ND ADDITION
OLD TRUCK LOADING AREA
NEW BRIDGE ELEMENT
NEW TOWER (TO HOUSE ADDITIONAL PROGRAM)
BOARD FORM CONCRETE WALL
METAL EGRESS DOOR
CONCRETE WAFFLE SLAB POLYCARBONATE PANEL
W FLANGE BEAM
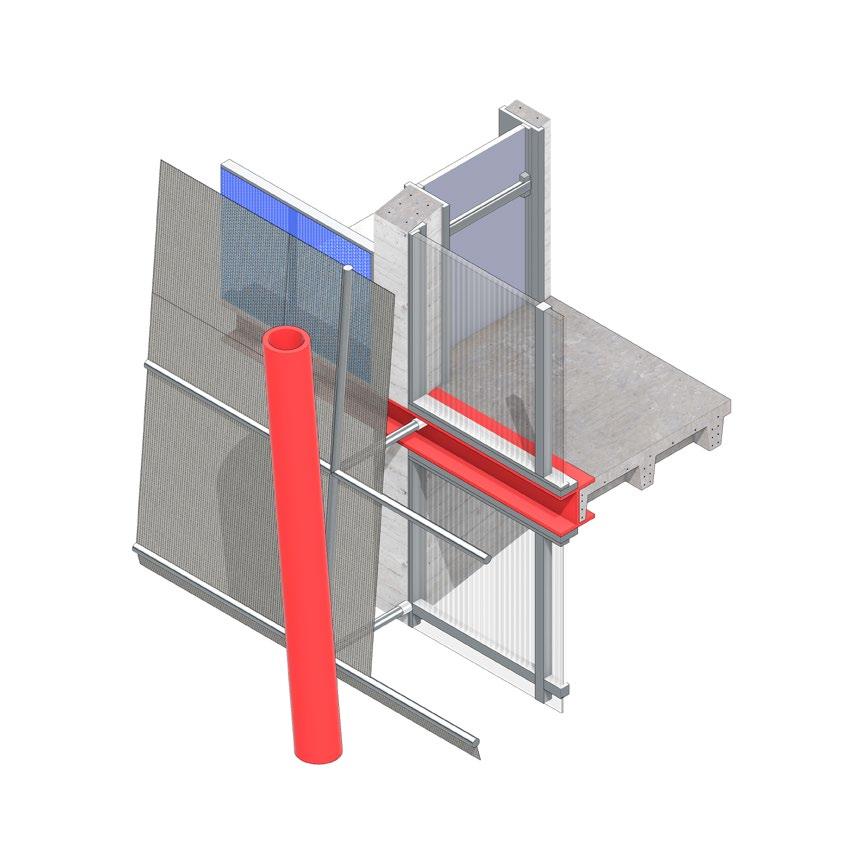
DOUBLE PANE WINDOW
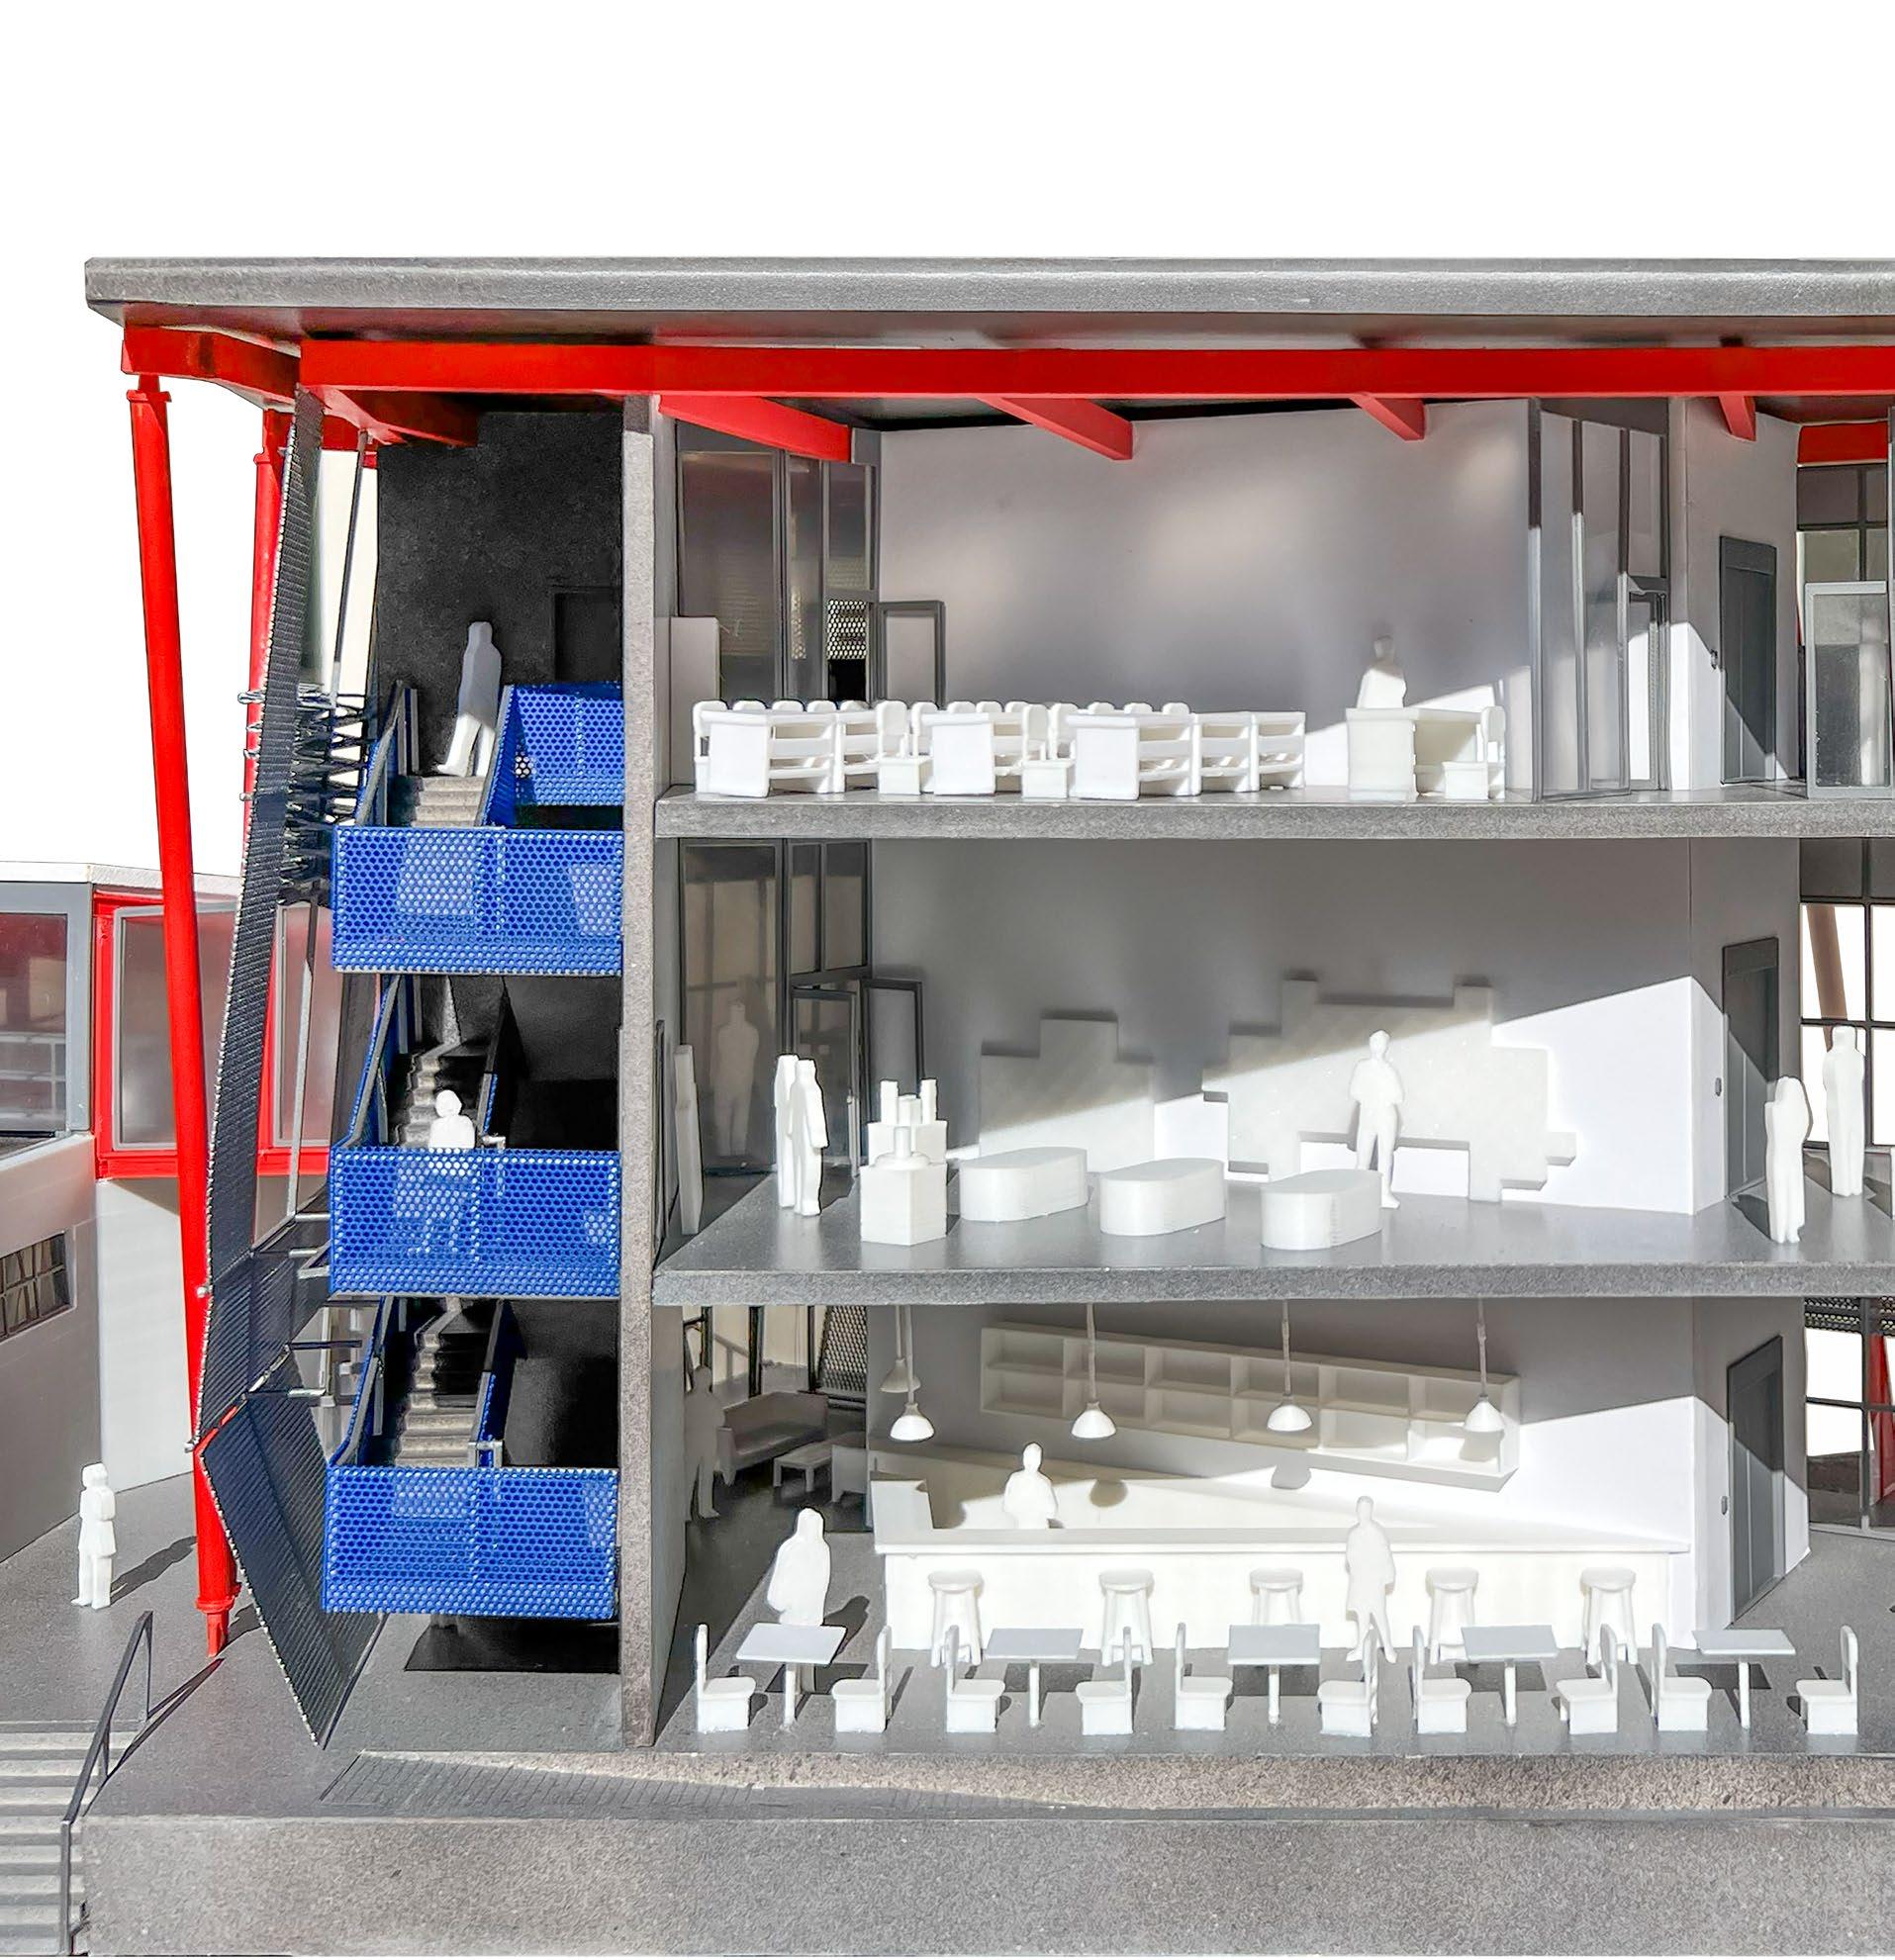
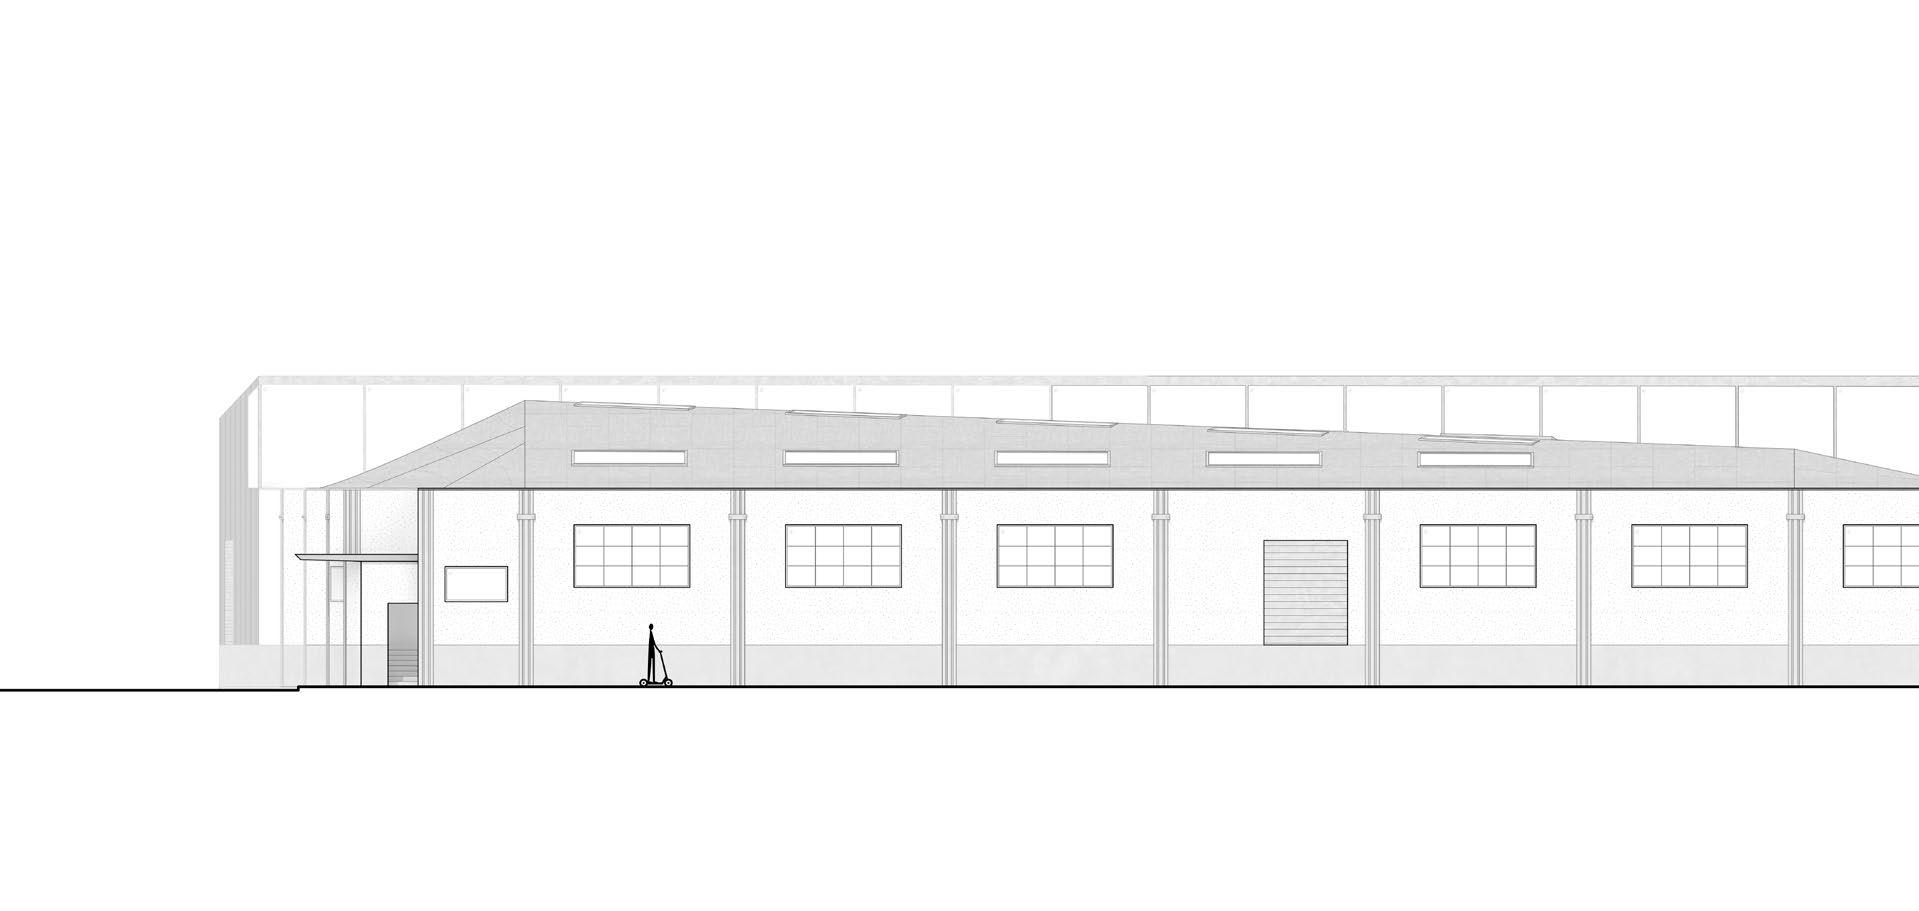
SOUTH ELEVATION
LONGITUDINAL SECTION
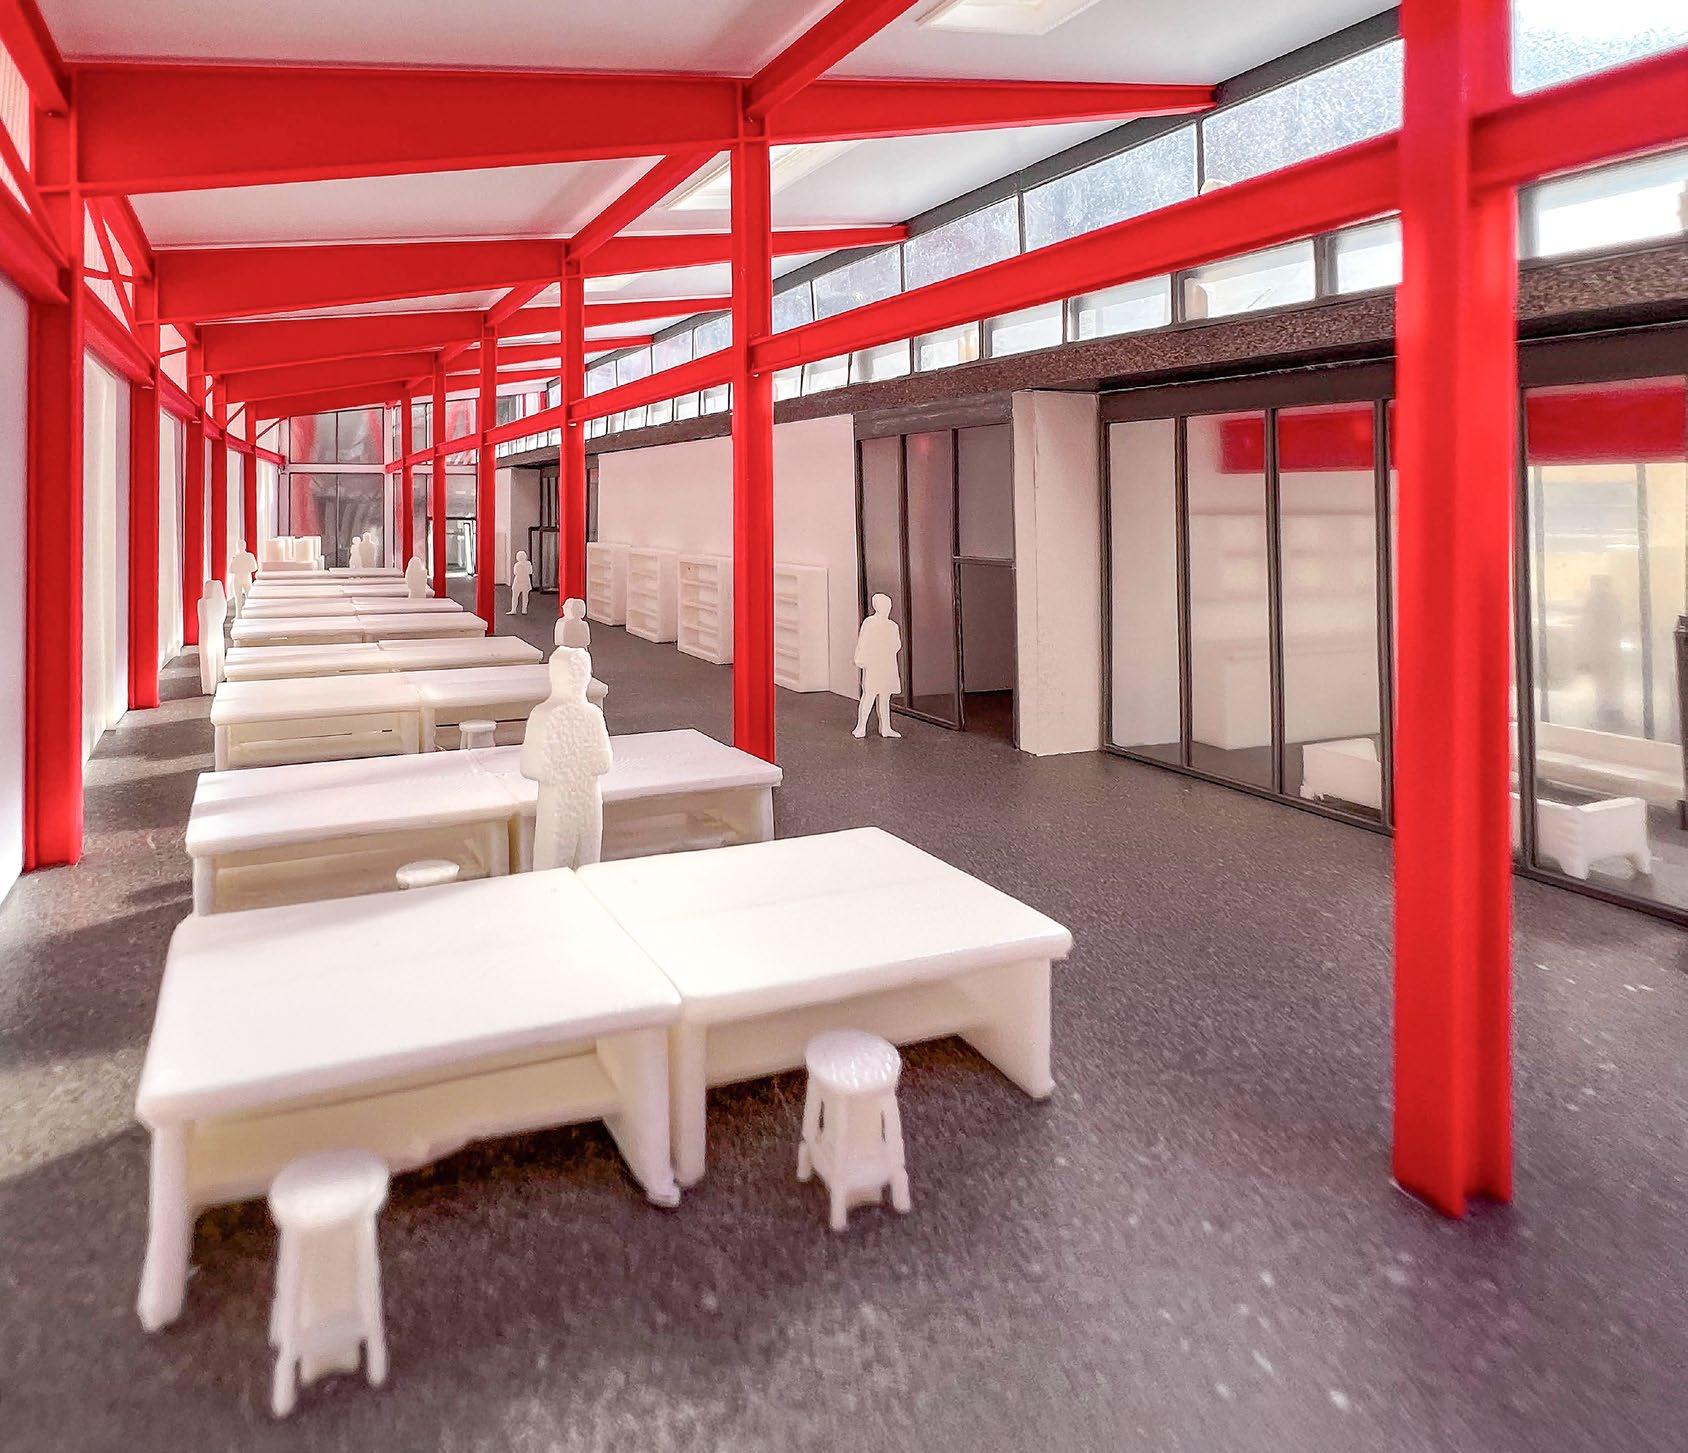
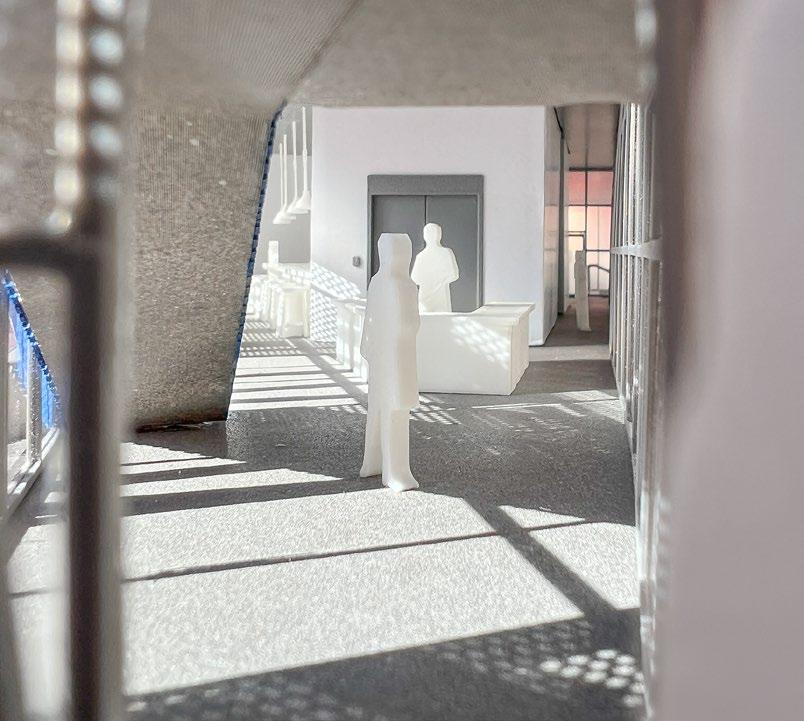
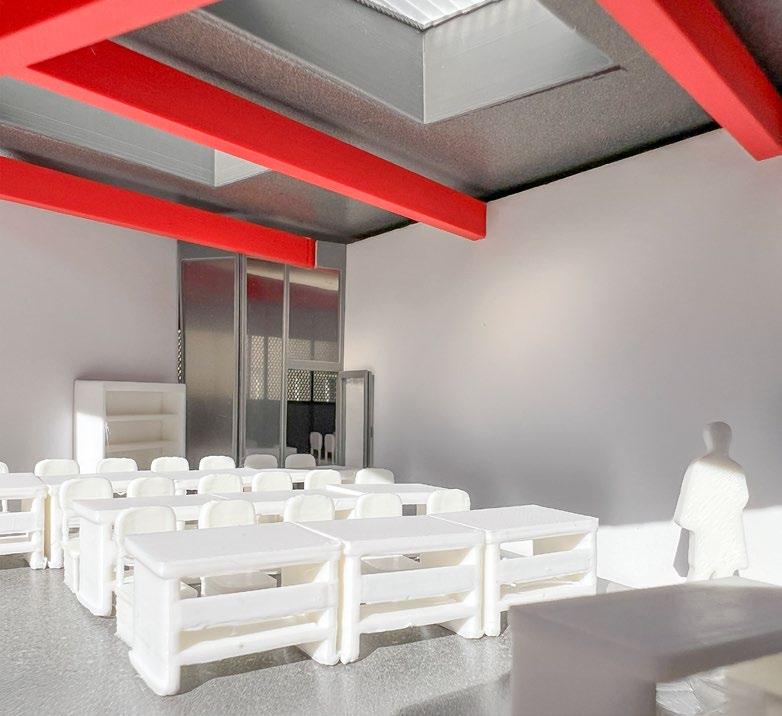
INTERIOR VIEW OF WORKSHOP
THIRD FLOOR CLASSROOM
EAST ENTRANCE INTO LOBBY
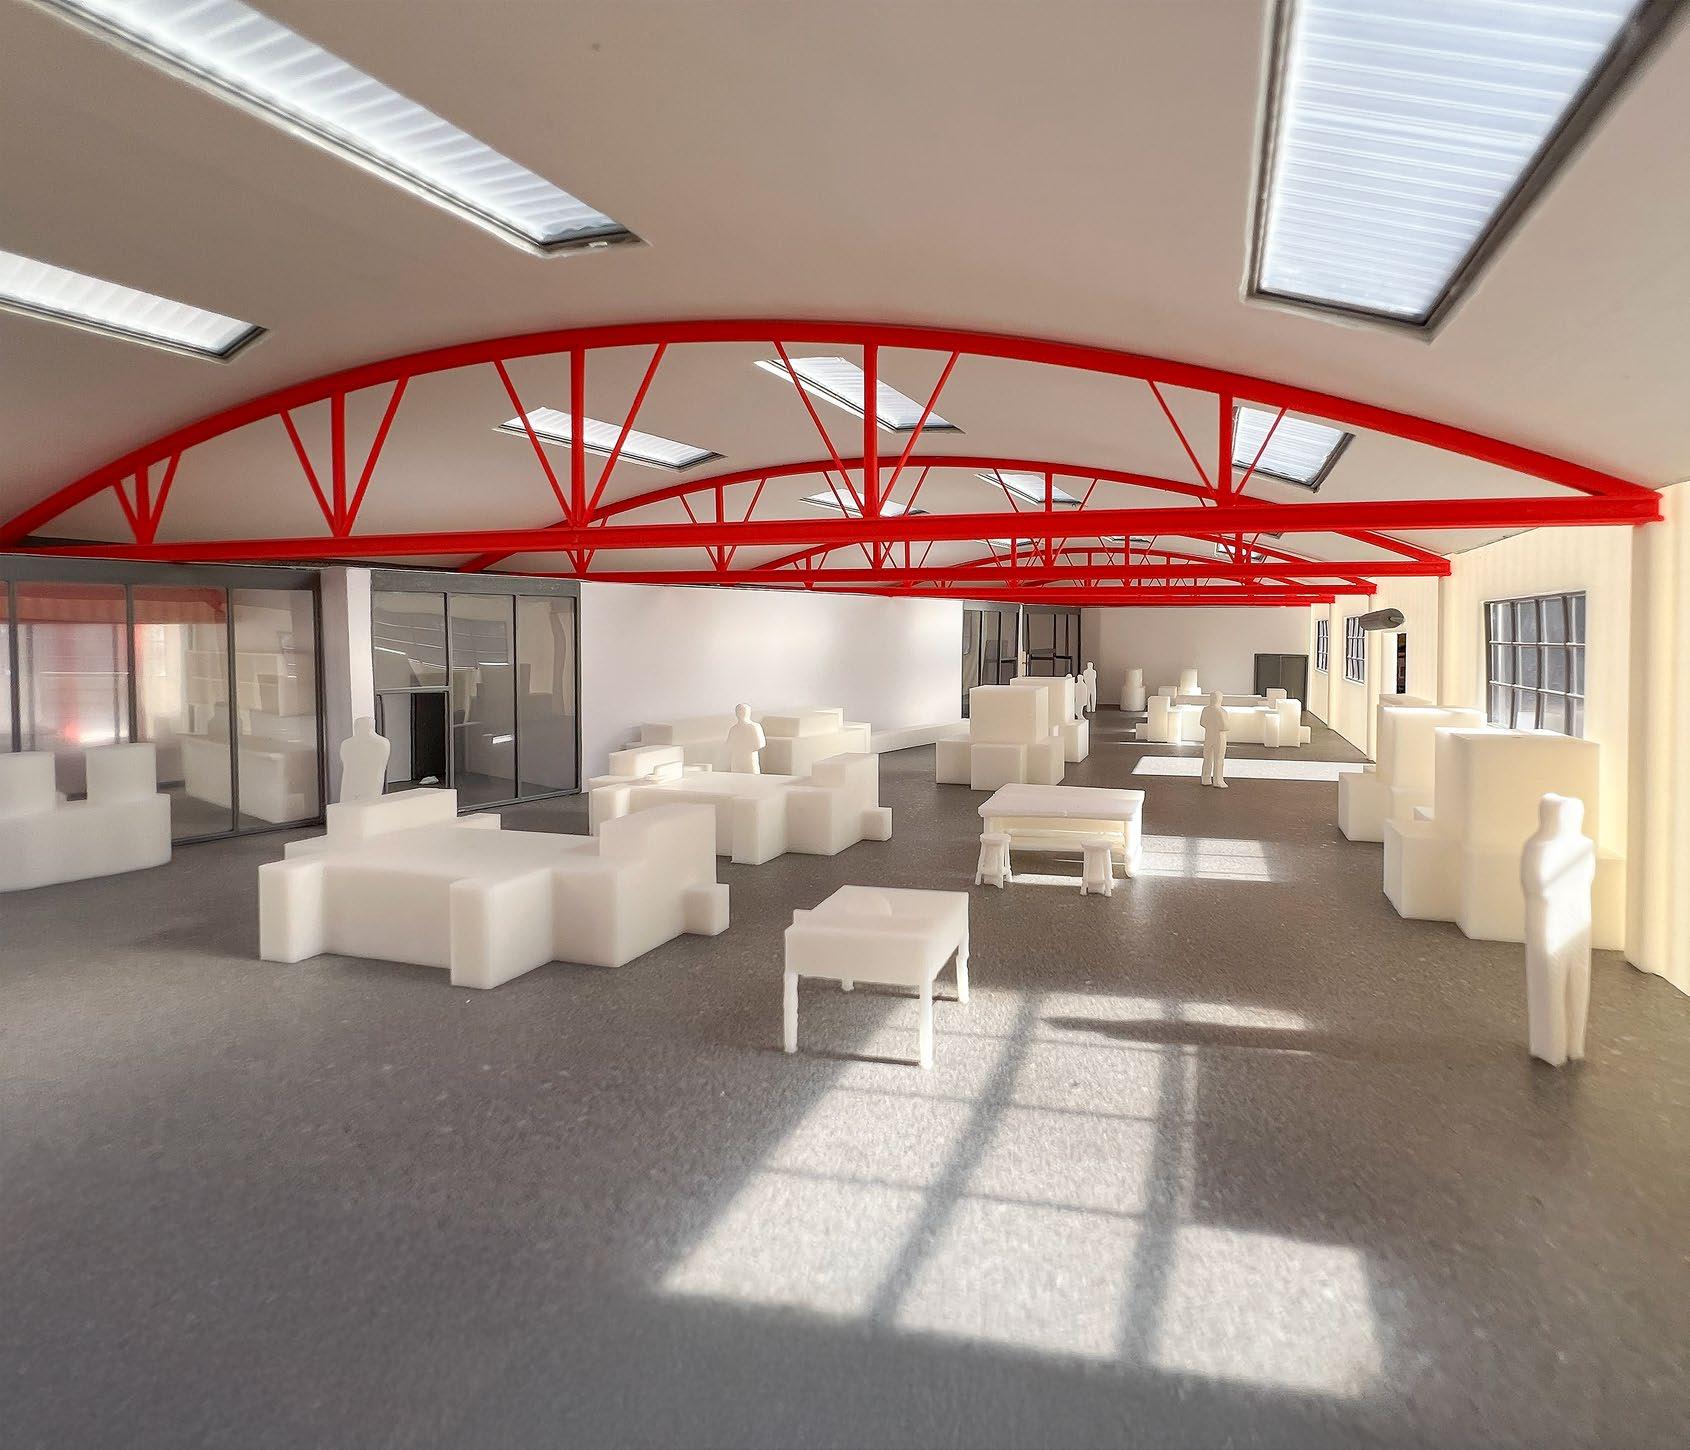
INTERIOR VIEW OF MACHINE SHOP
VIEW OF BRIDGE
PREMIERE PLAZA
COMMUNITY HOUSING, SANTA ANA
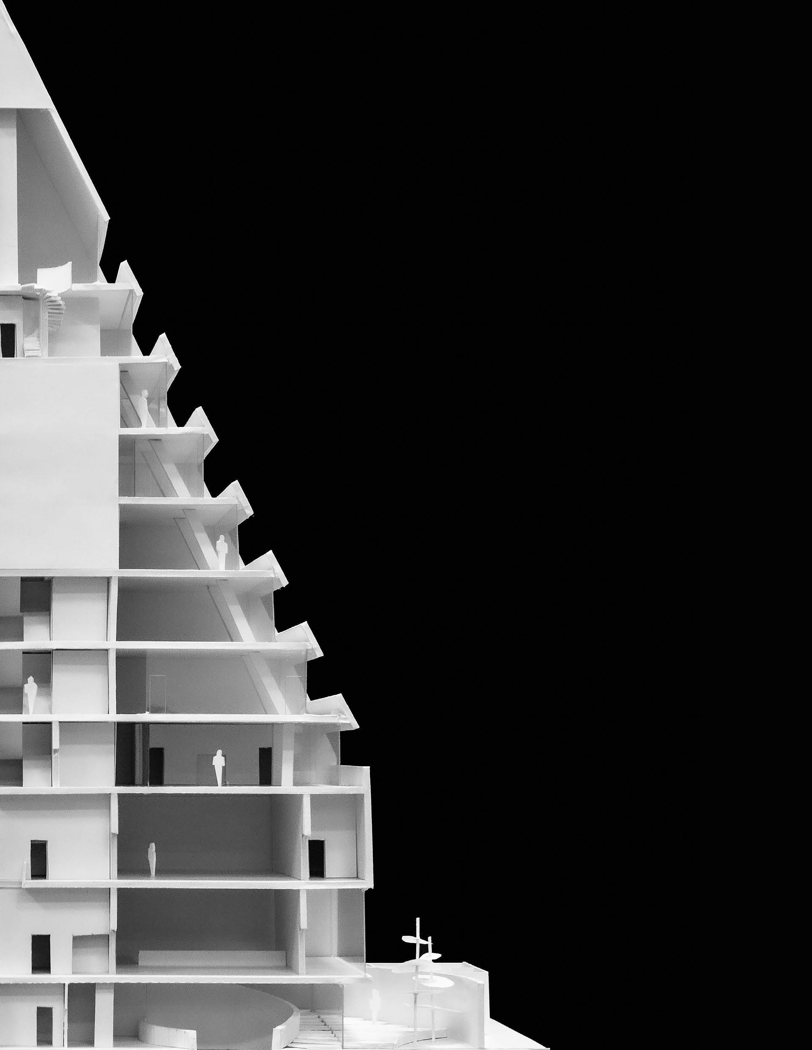
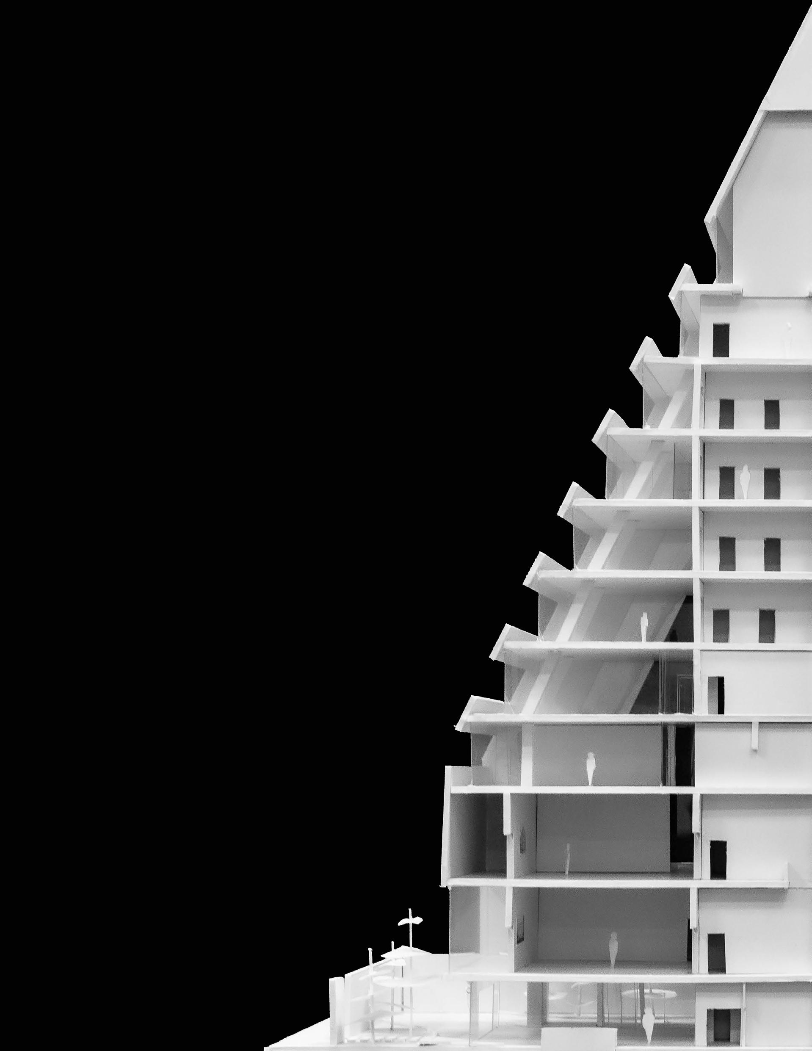
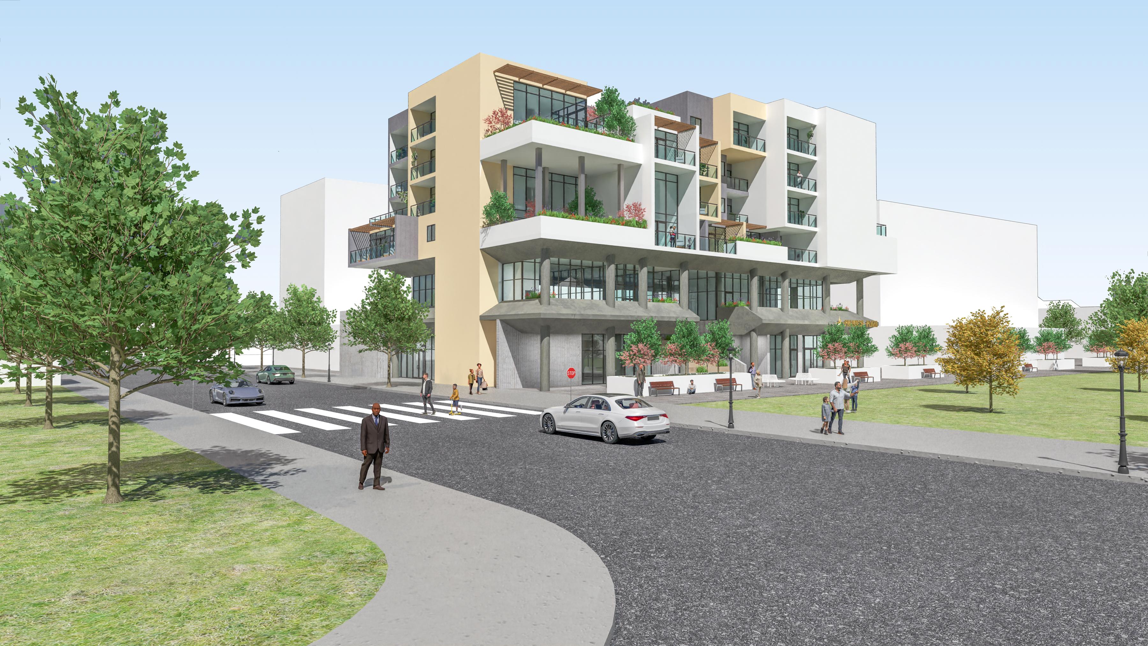
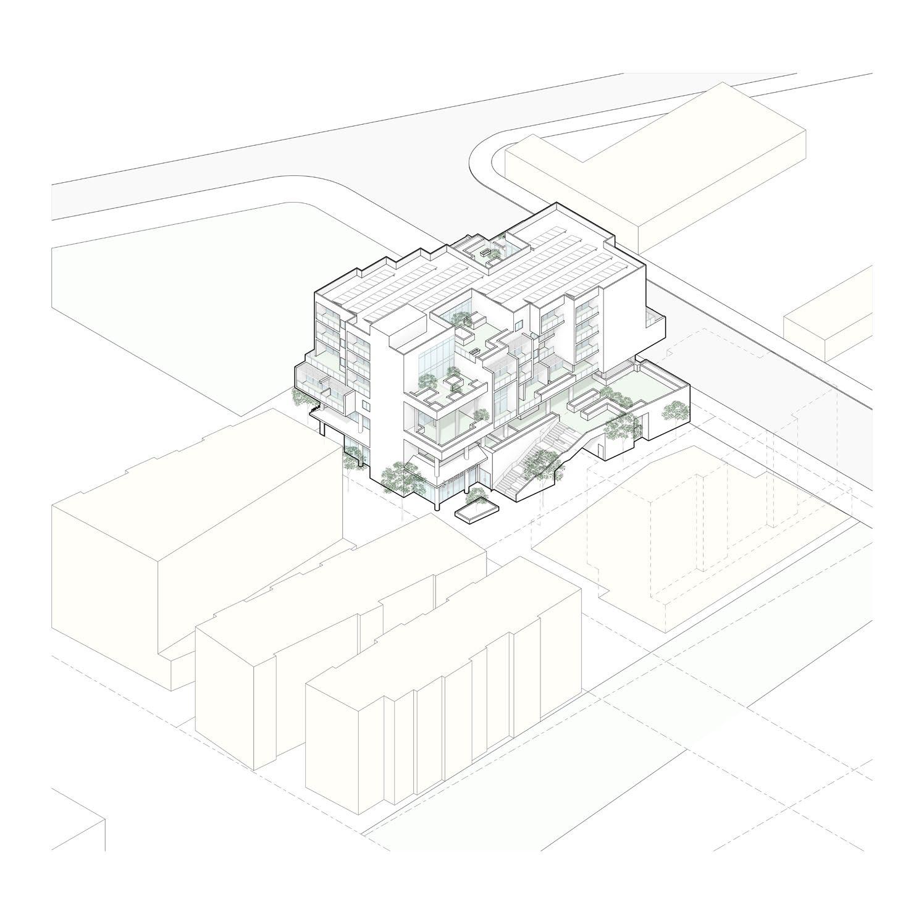
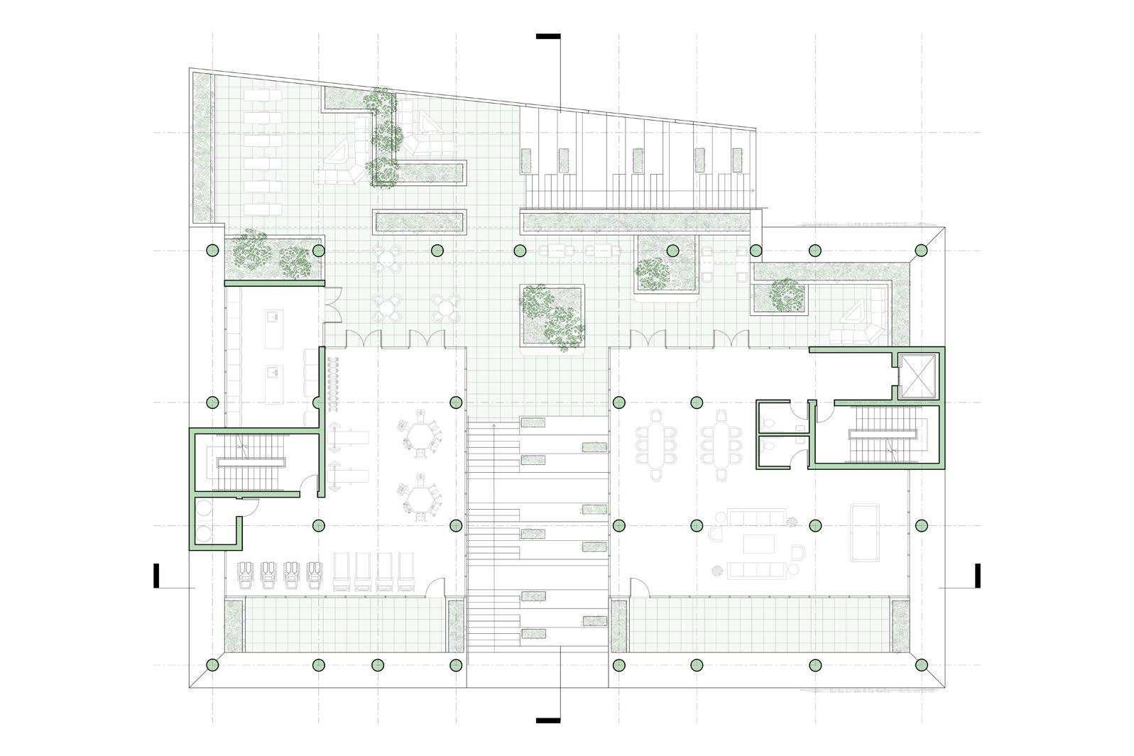
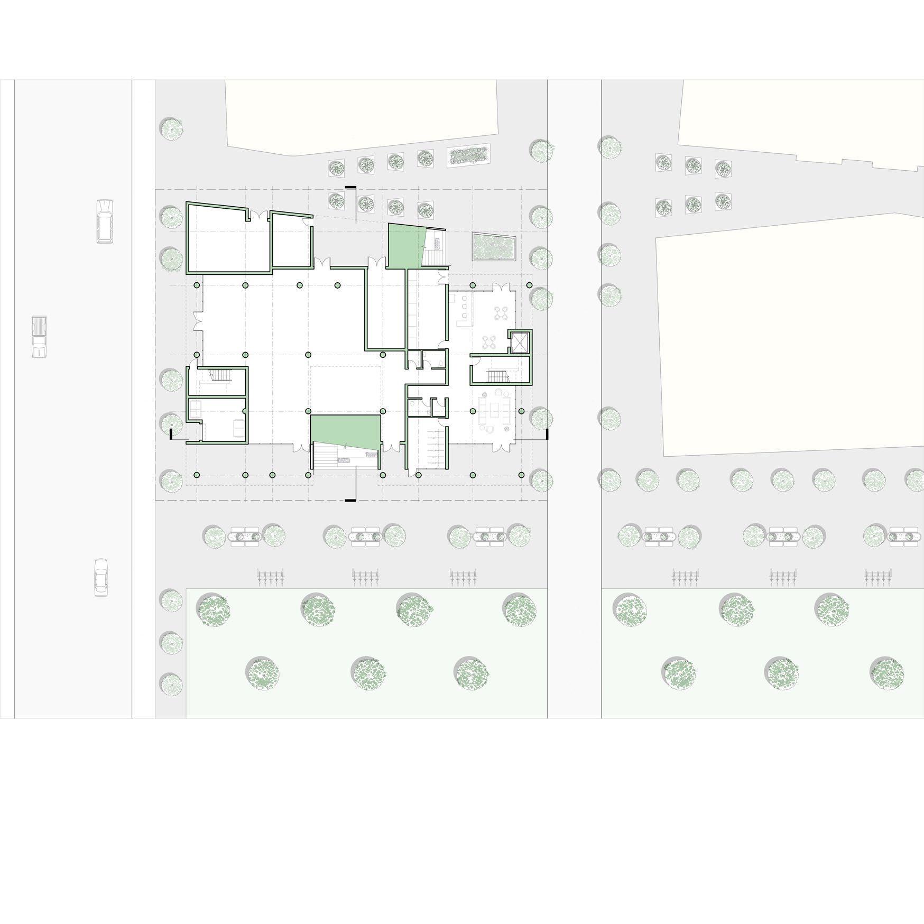
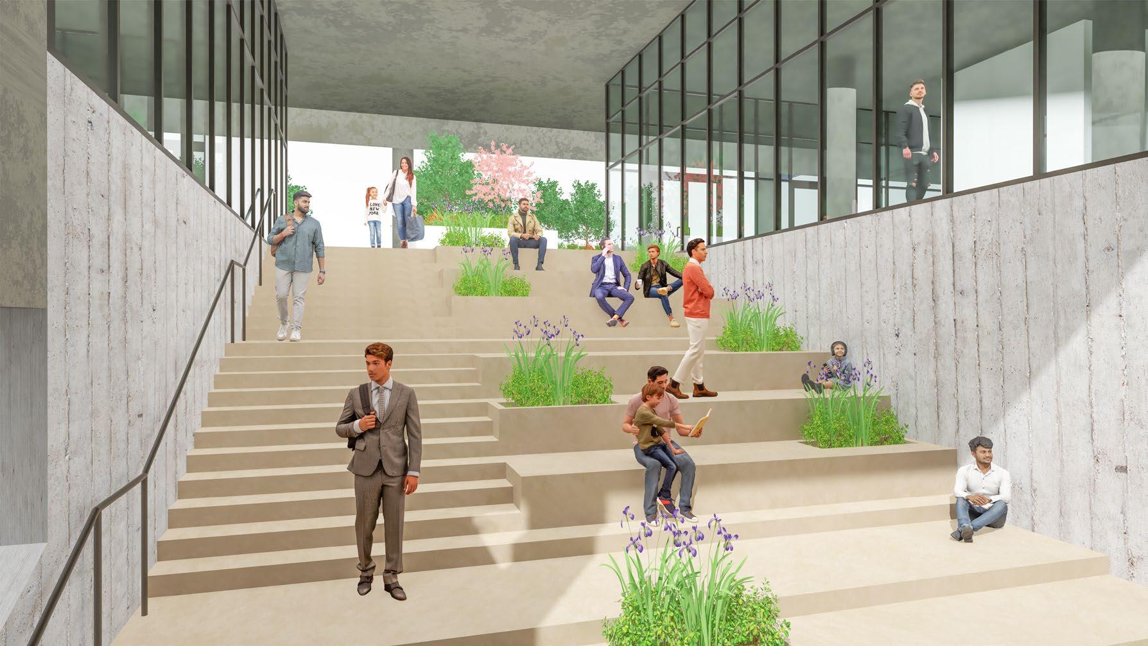
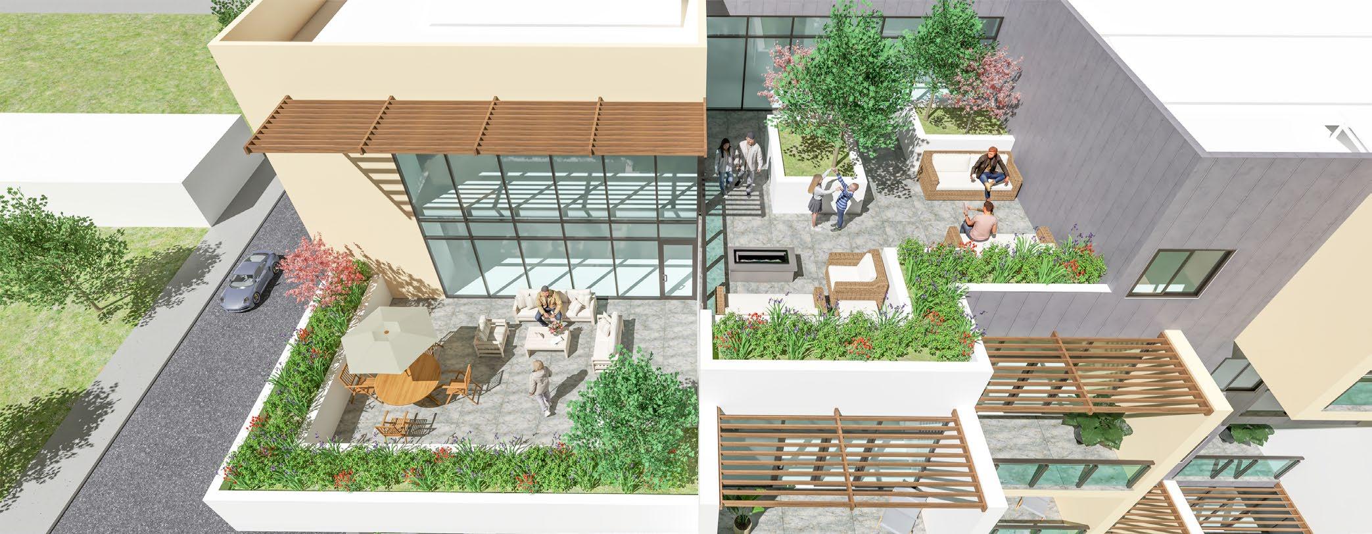
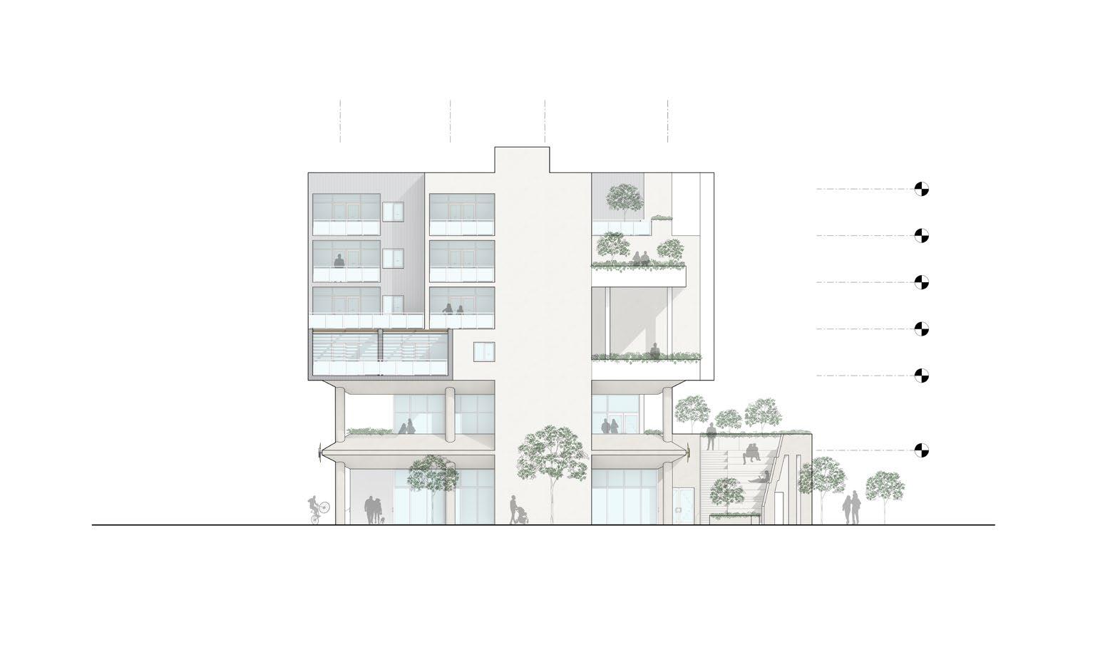
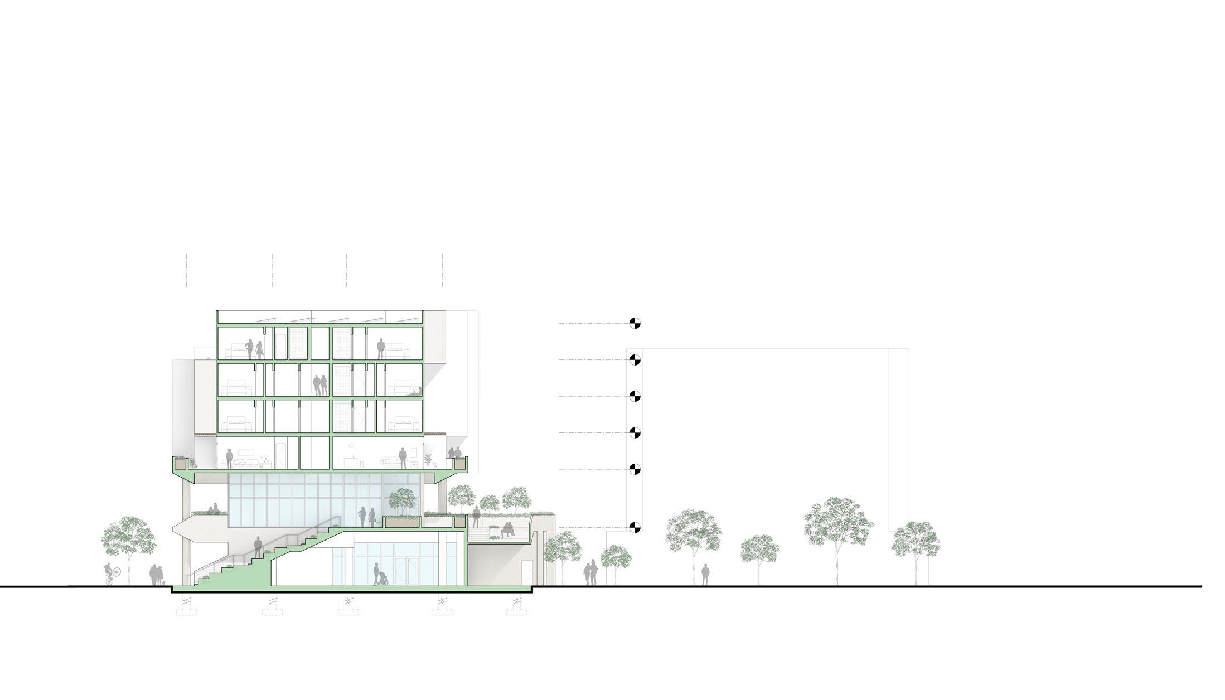
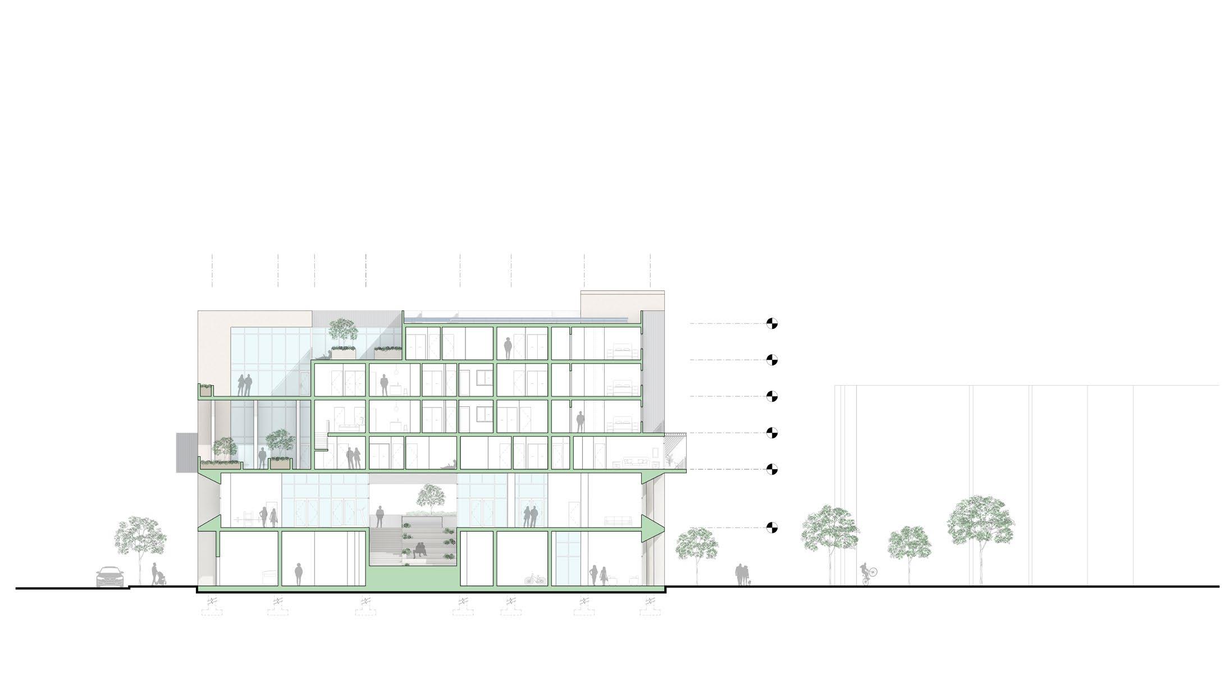
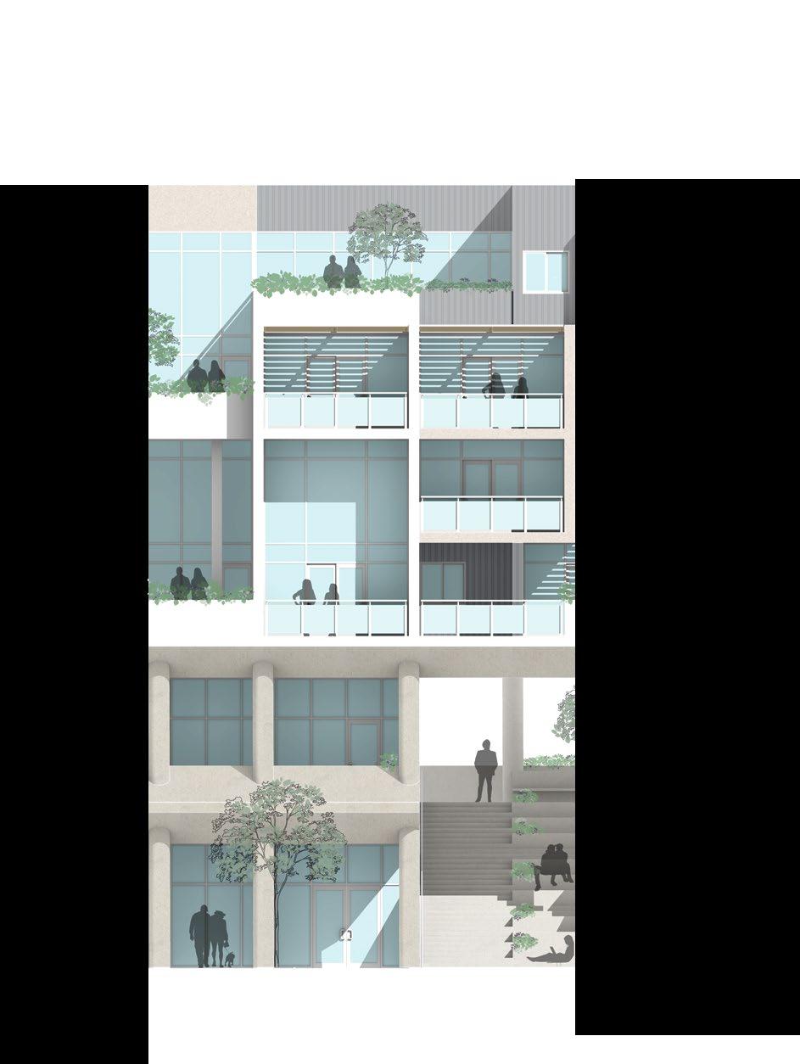
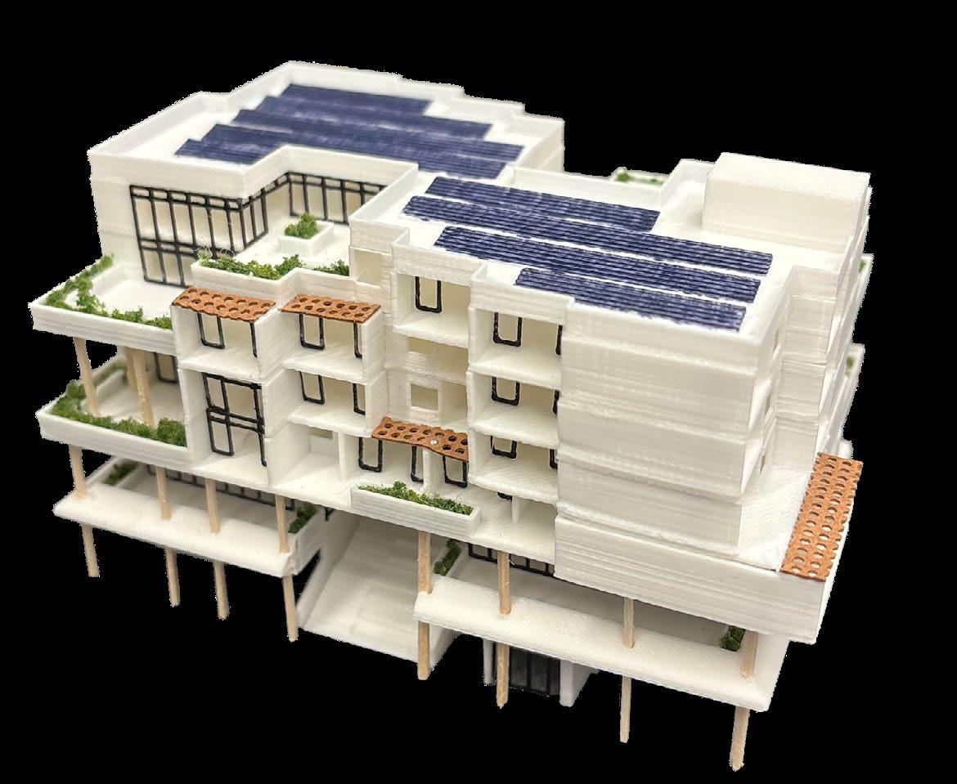
Located near downtown Santa Ana, Premiere Plaza housing development focuses on providing all residents access to usable outdoor spaces, opportunities for ground-level retail and a community-centered second floor.
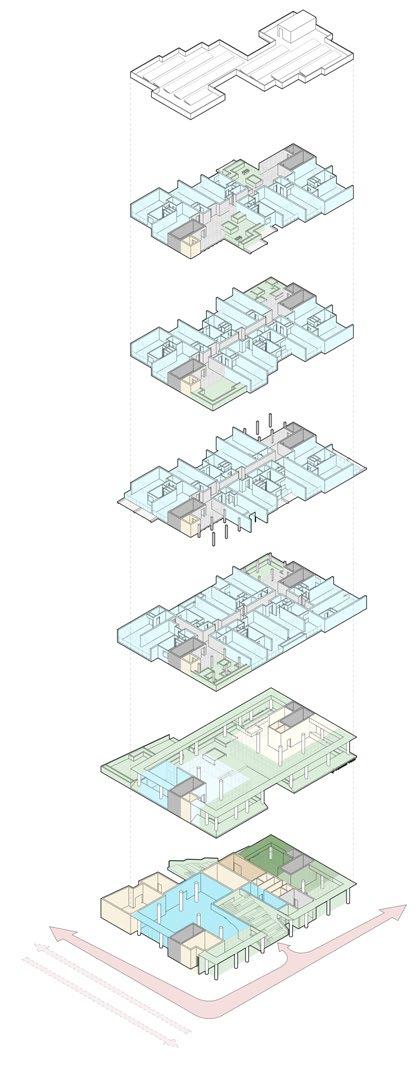
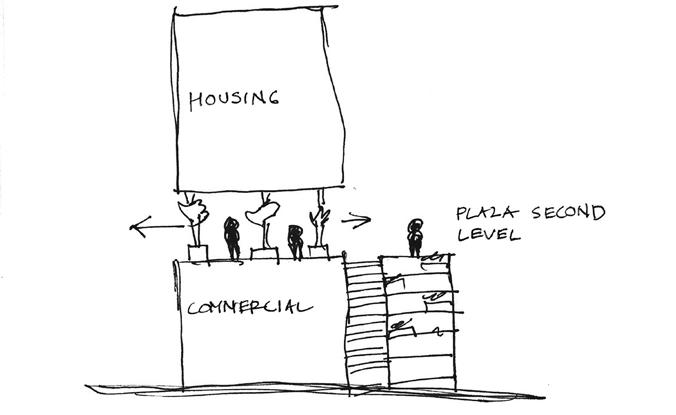
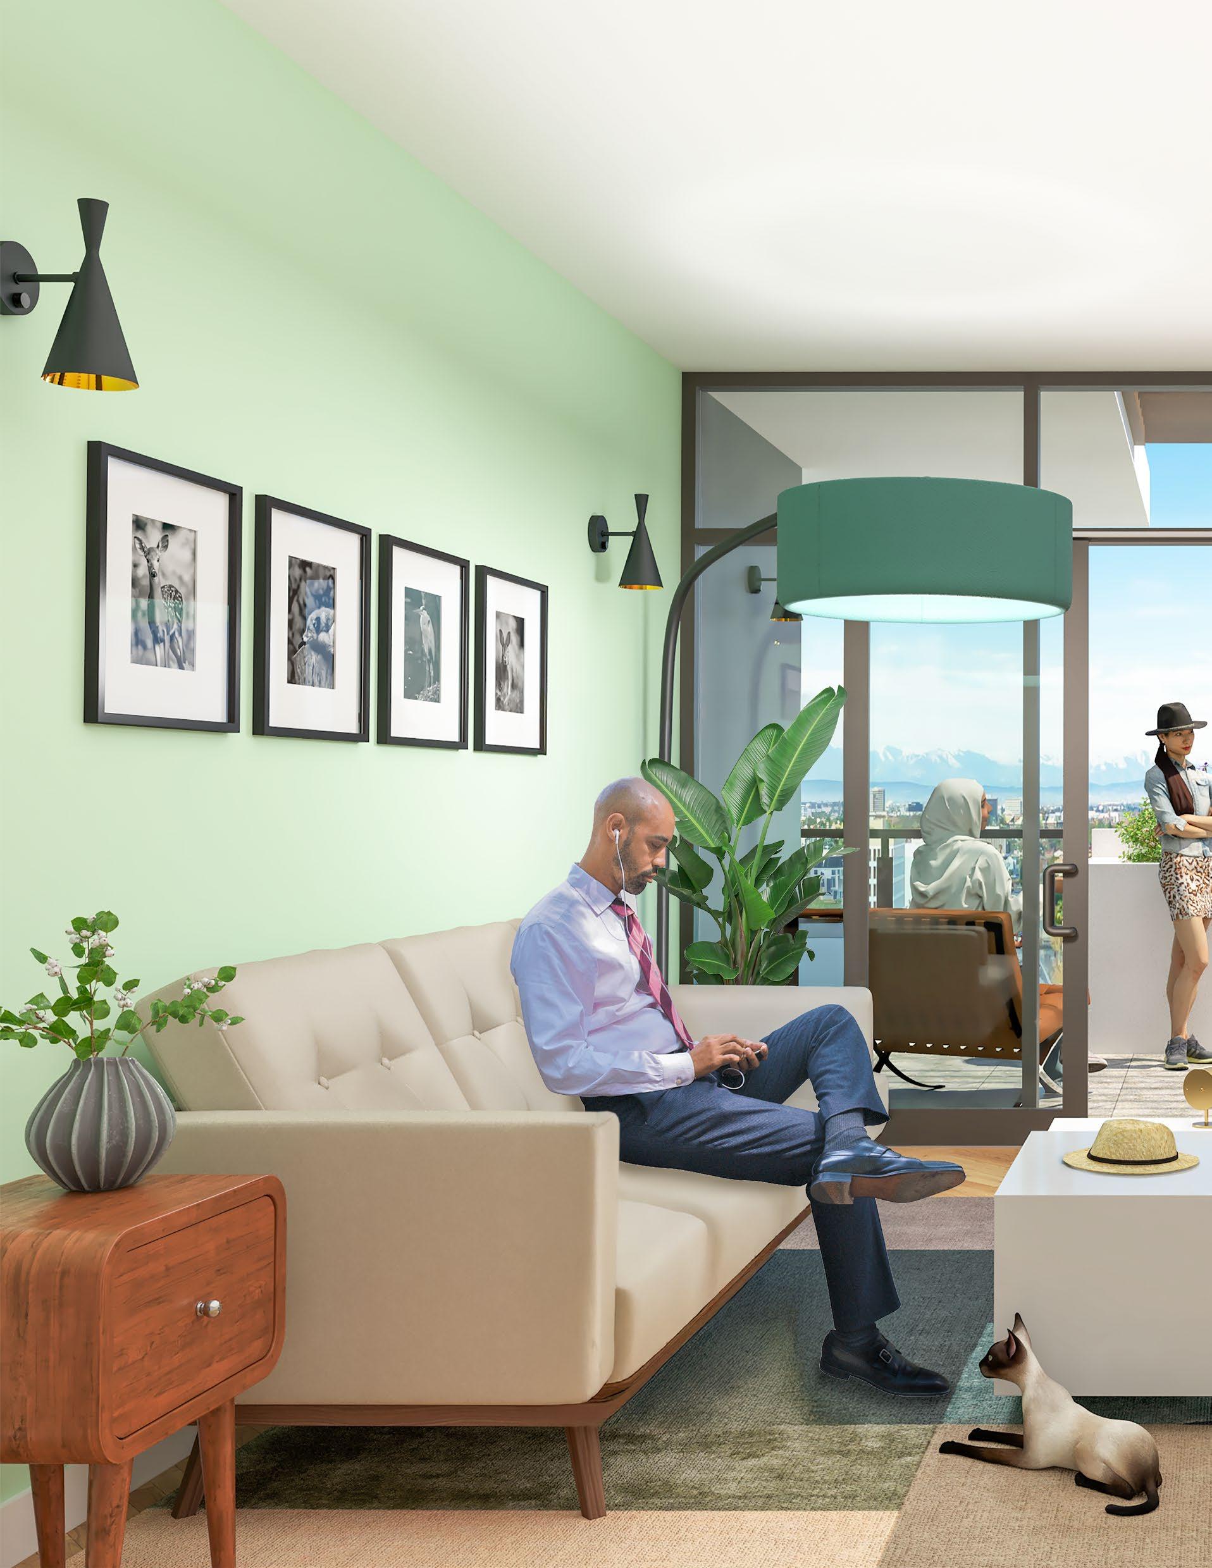
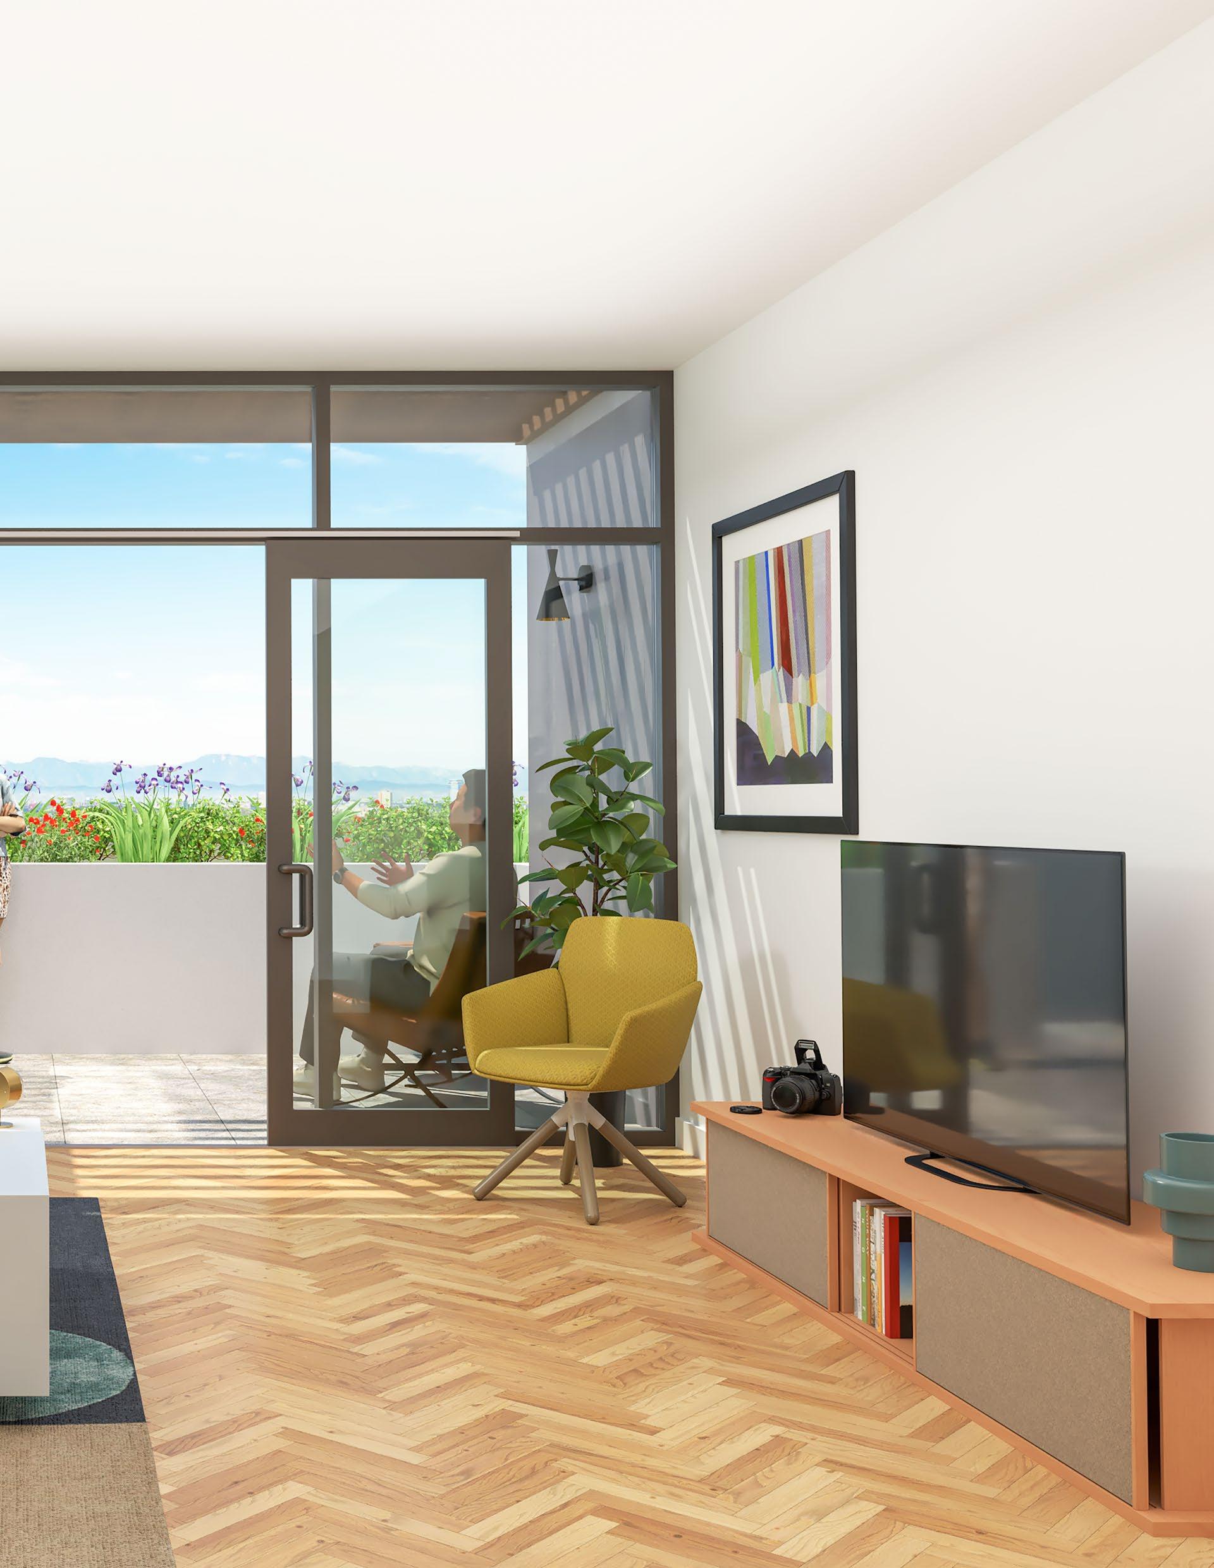
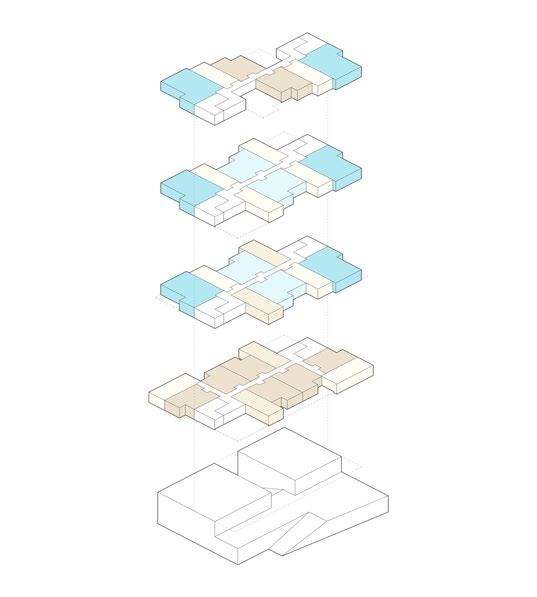
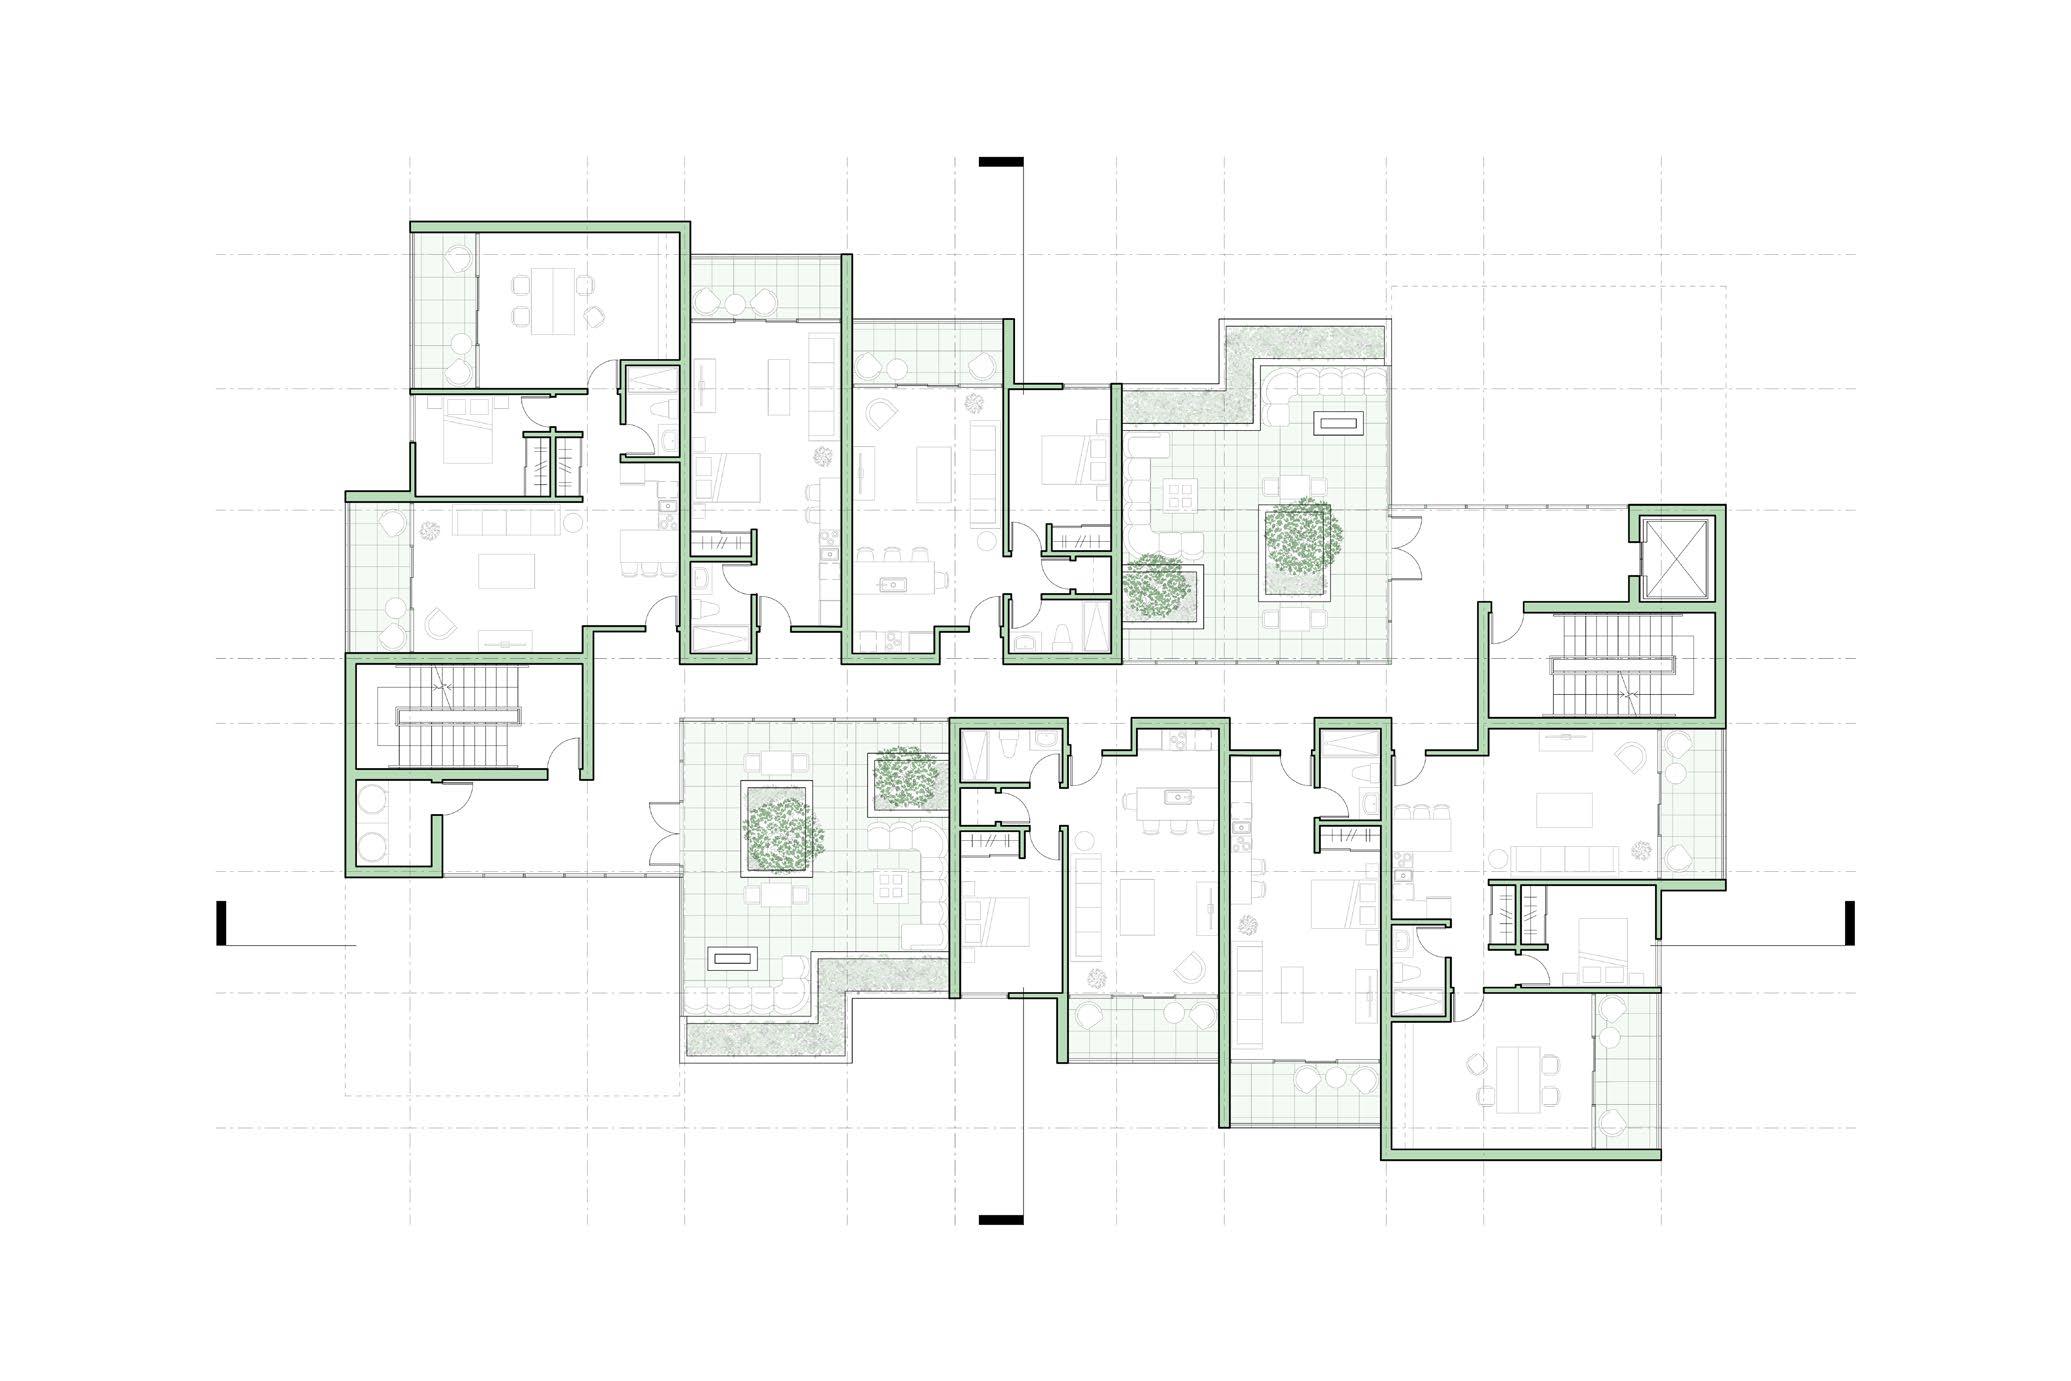
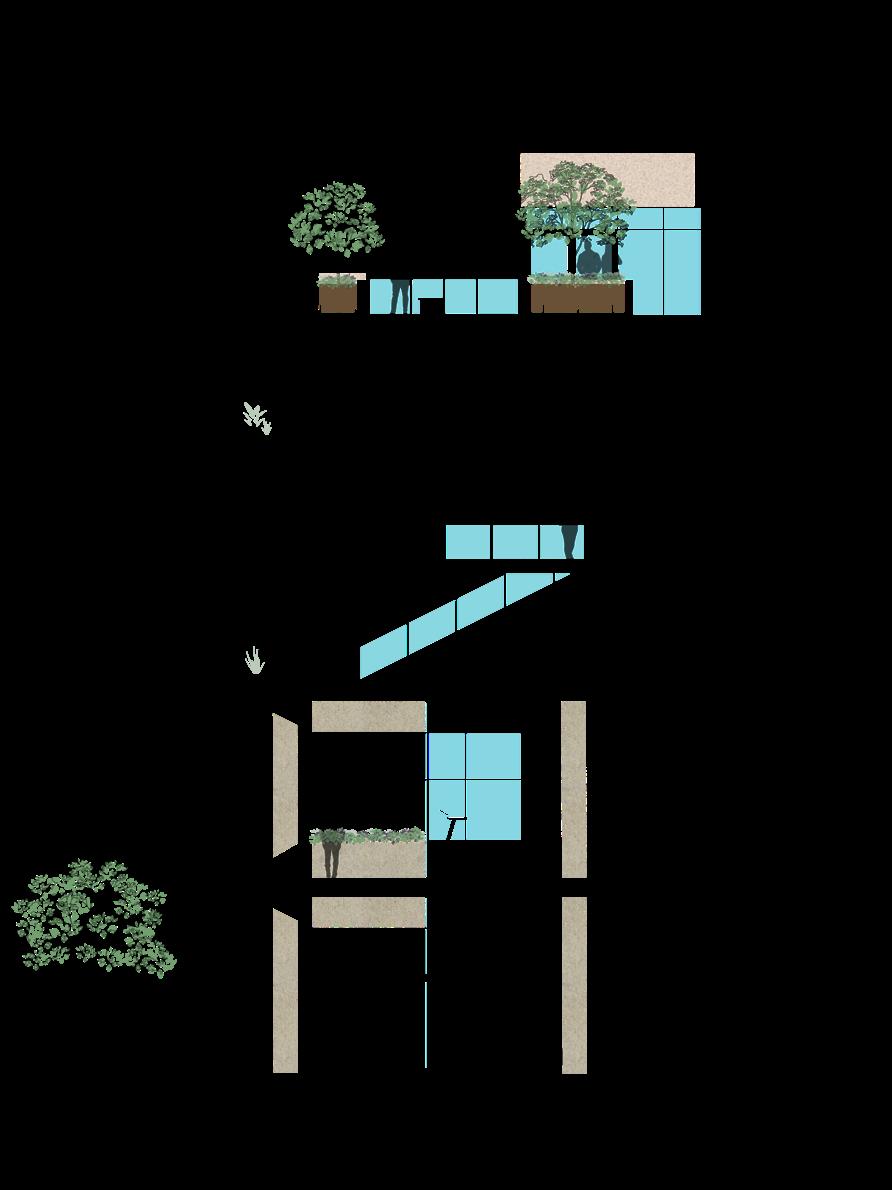
The design is split into three separate zones, first floor utility/retail, second floor plaza, and the unit mix on levels three through six. Outdoor spaces were prioritized in this development leading to an open second floor accessed through the use of two monumental stairs providing residents and members of the community with areas for relaxation, fitness and the ability to just get some fresh air. The units above are positioned in a way allowing for spacious balconies along with open-air outdoor terraces where residents can enjoy the outdoors from the comfort of their own floor.
SANTIAGO STREET
SANTA ANA PROMENADE
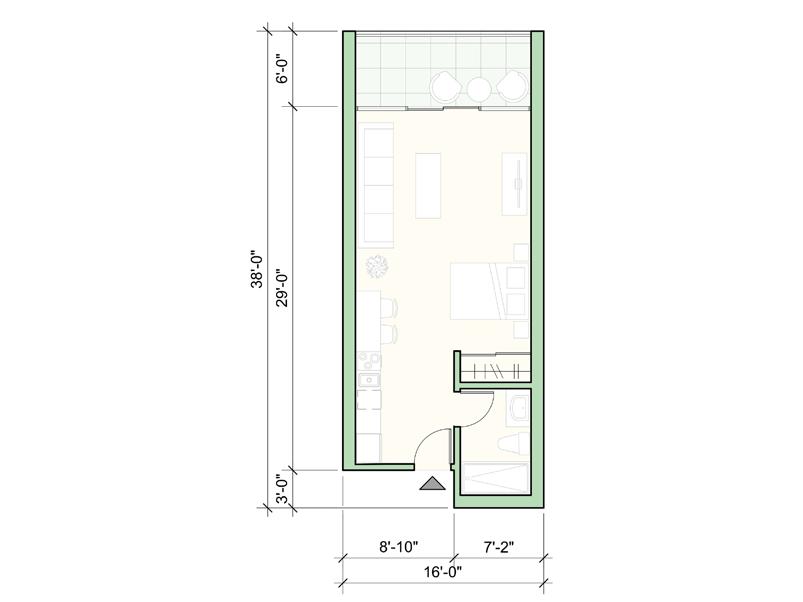
STUDIO UNIT
TOTAL FLOOR AREA: 405 SF
EXTERIOR SPACE: 85 SF
PERCENTAGE OF TOTAL: 21%
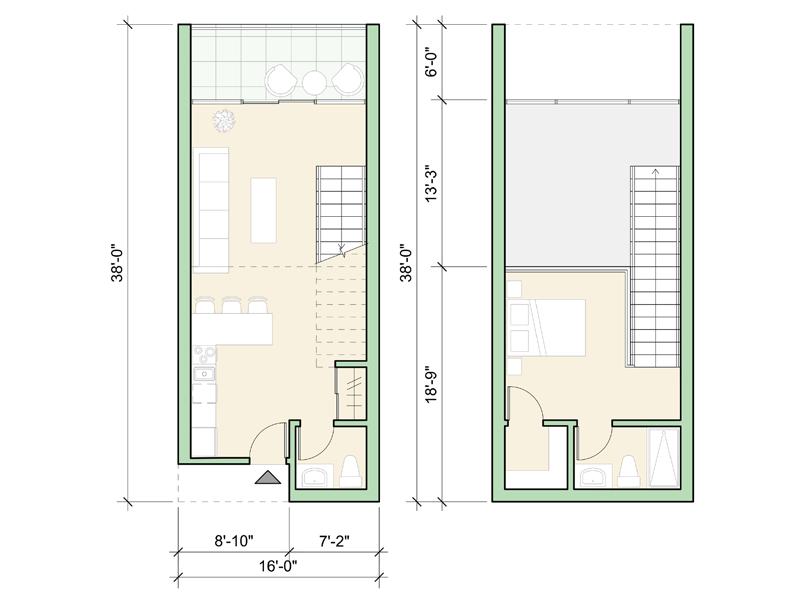
ONE BEDROOM LOFT UNIT
TOTAL FLOOR AREA: 610 SF
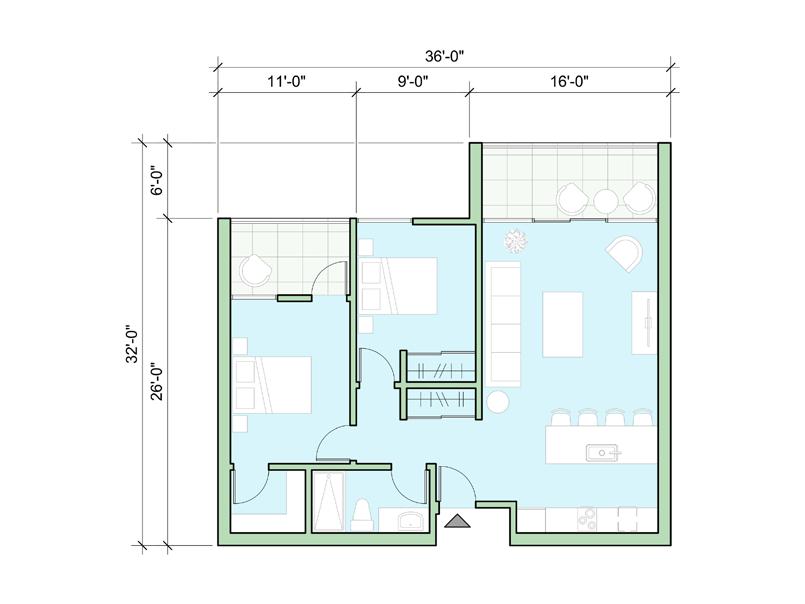
TWO BEDROOM UNIT
EXTERIOR SPACE: 85 SF PERCENTAGE OF TOTAL: 14%
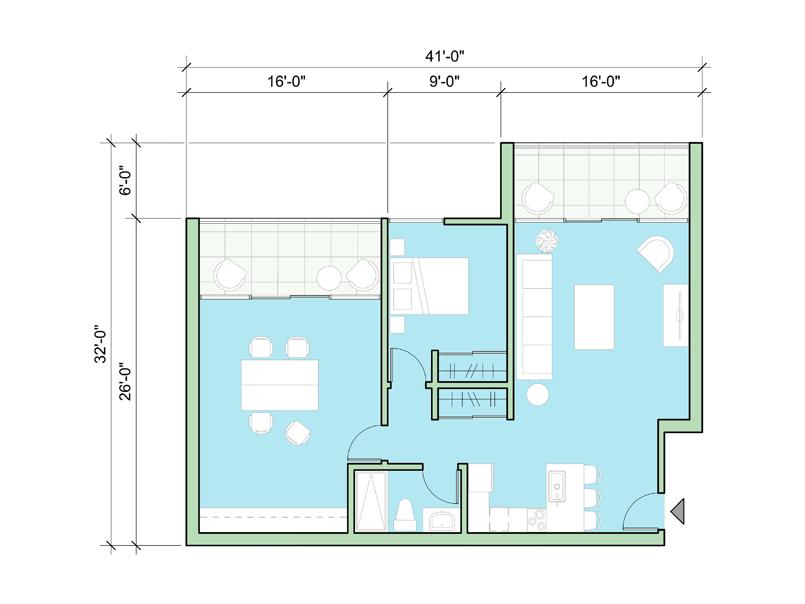
LIVE/WORK UNIT
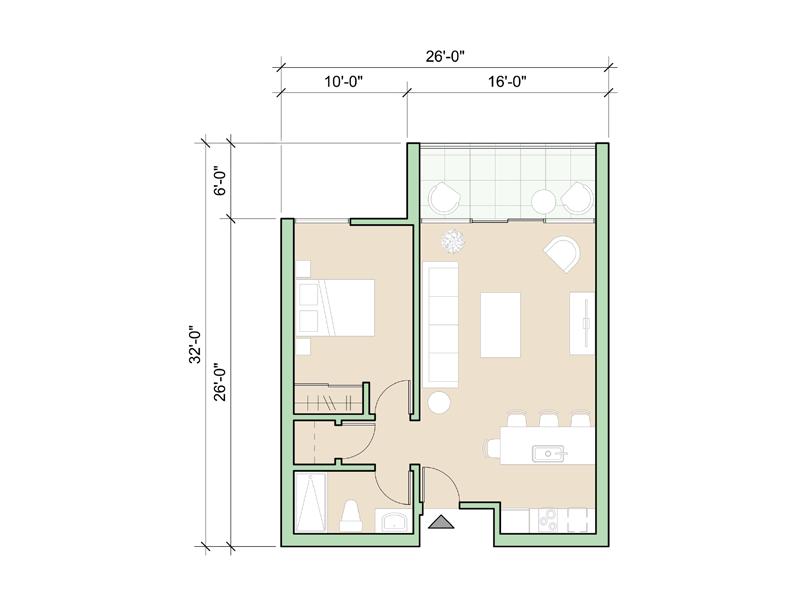
ONE BEDROOM UNIT
TOTAL FLOOR AREA: 585 SF
EXTERIOR SPACE: 85 SF
PERCENTAGE OF TOTAL: 15%
EAST ELEVATION
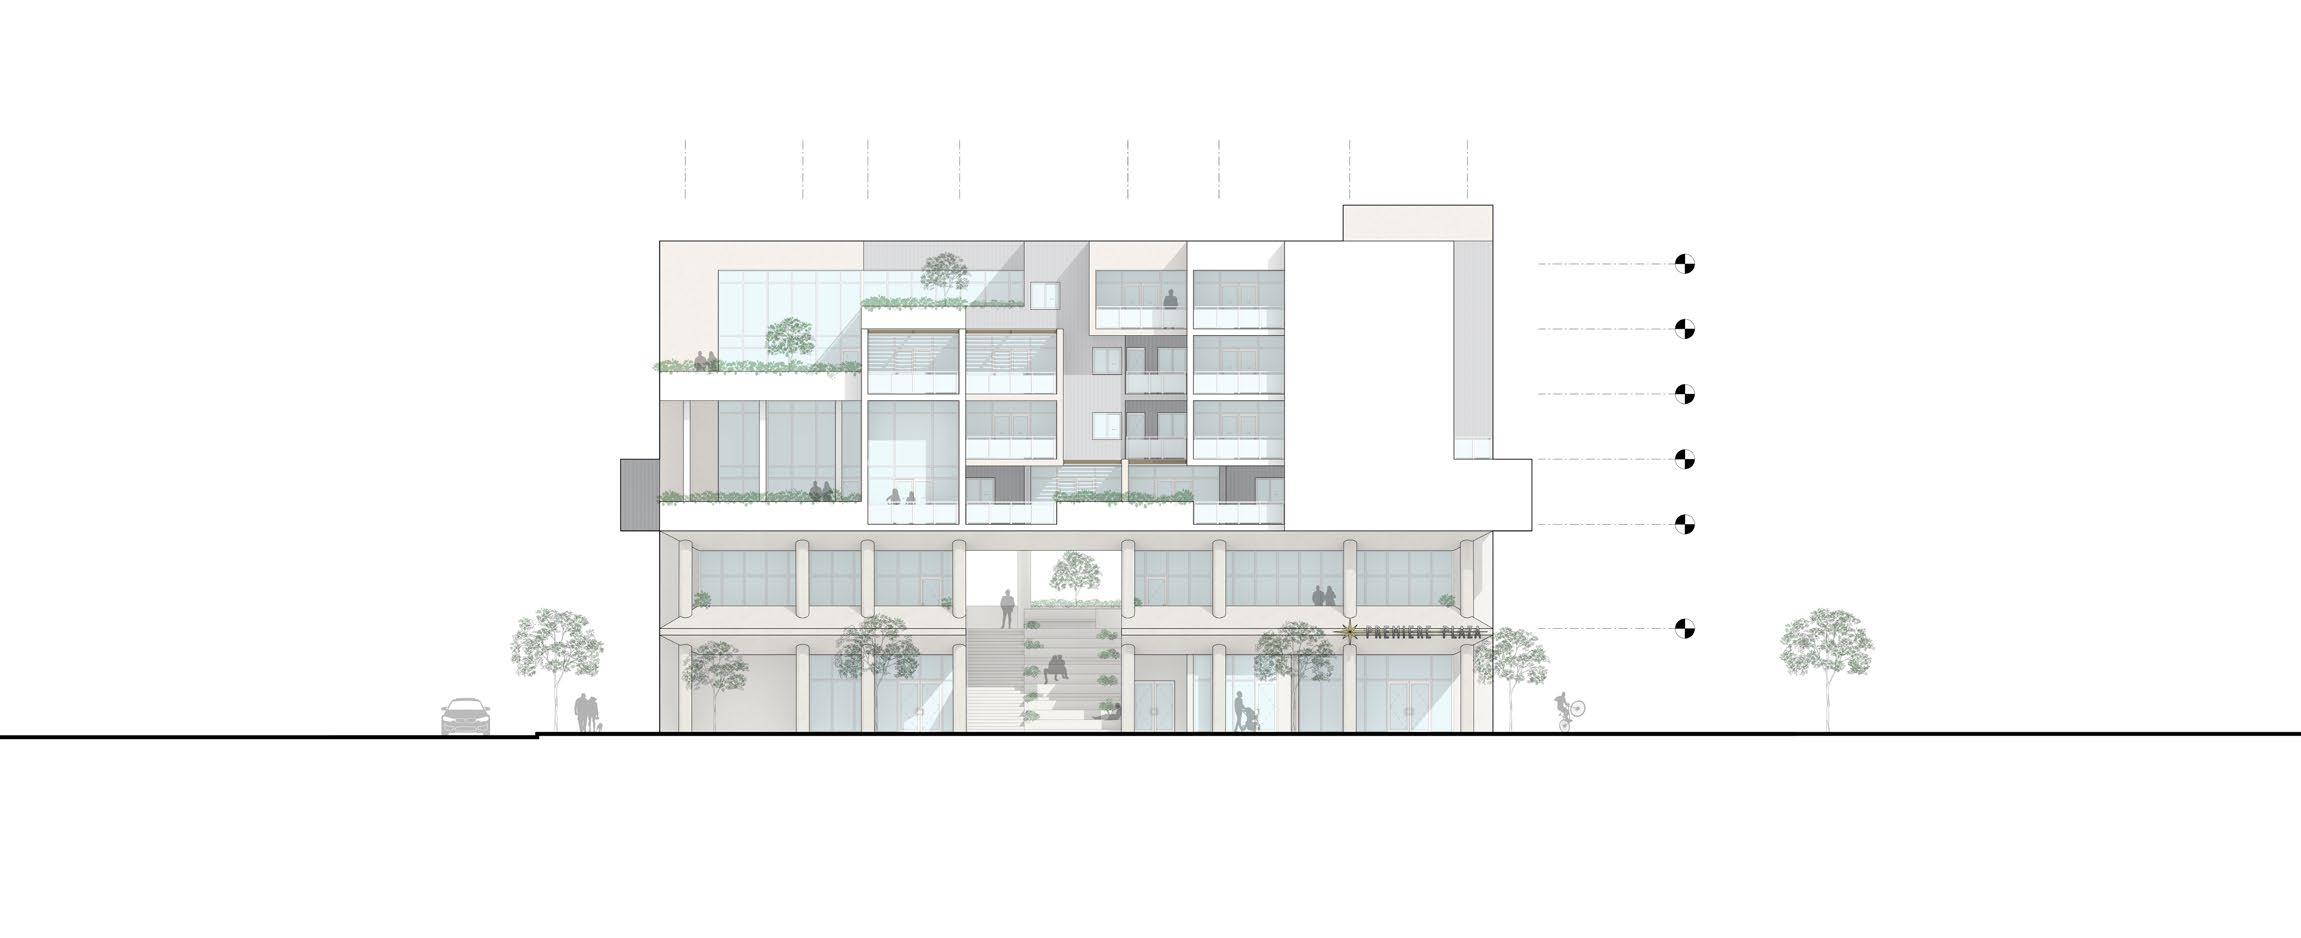
SOUTH ELEVATION
LEIMERT CULTURAL CENTER
COMMUNITY CENTER AND EXHIBITION SPACE, LEIMERT PARK
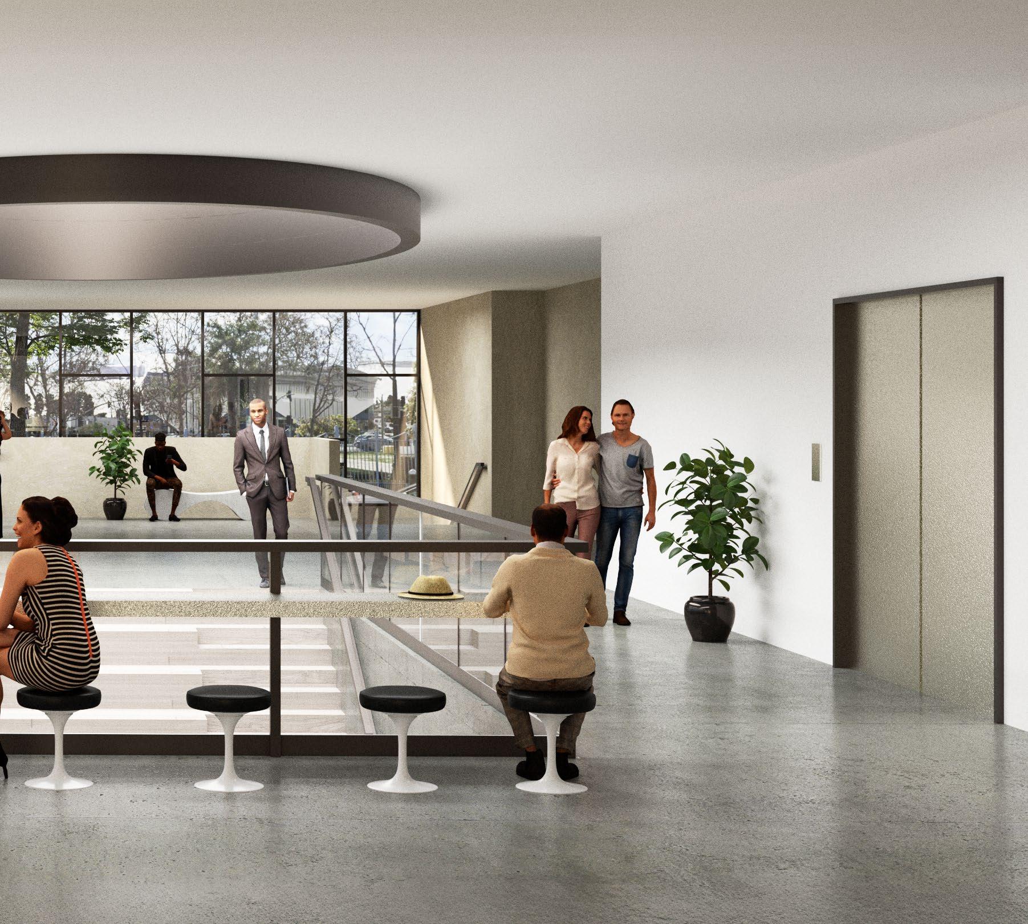
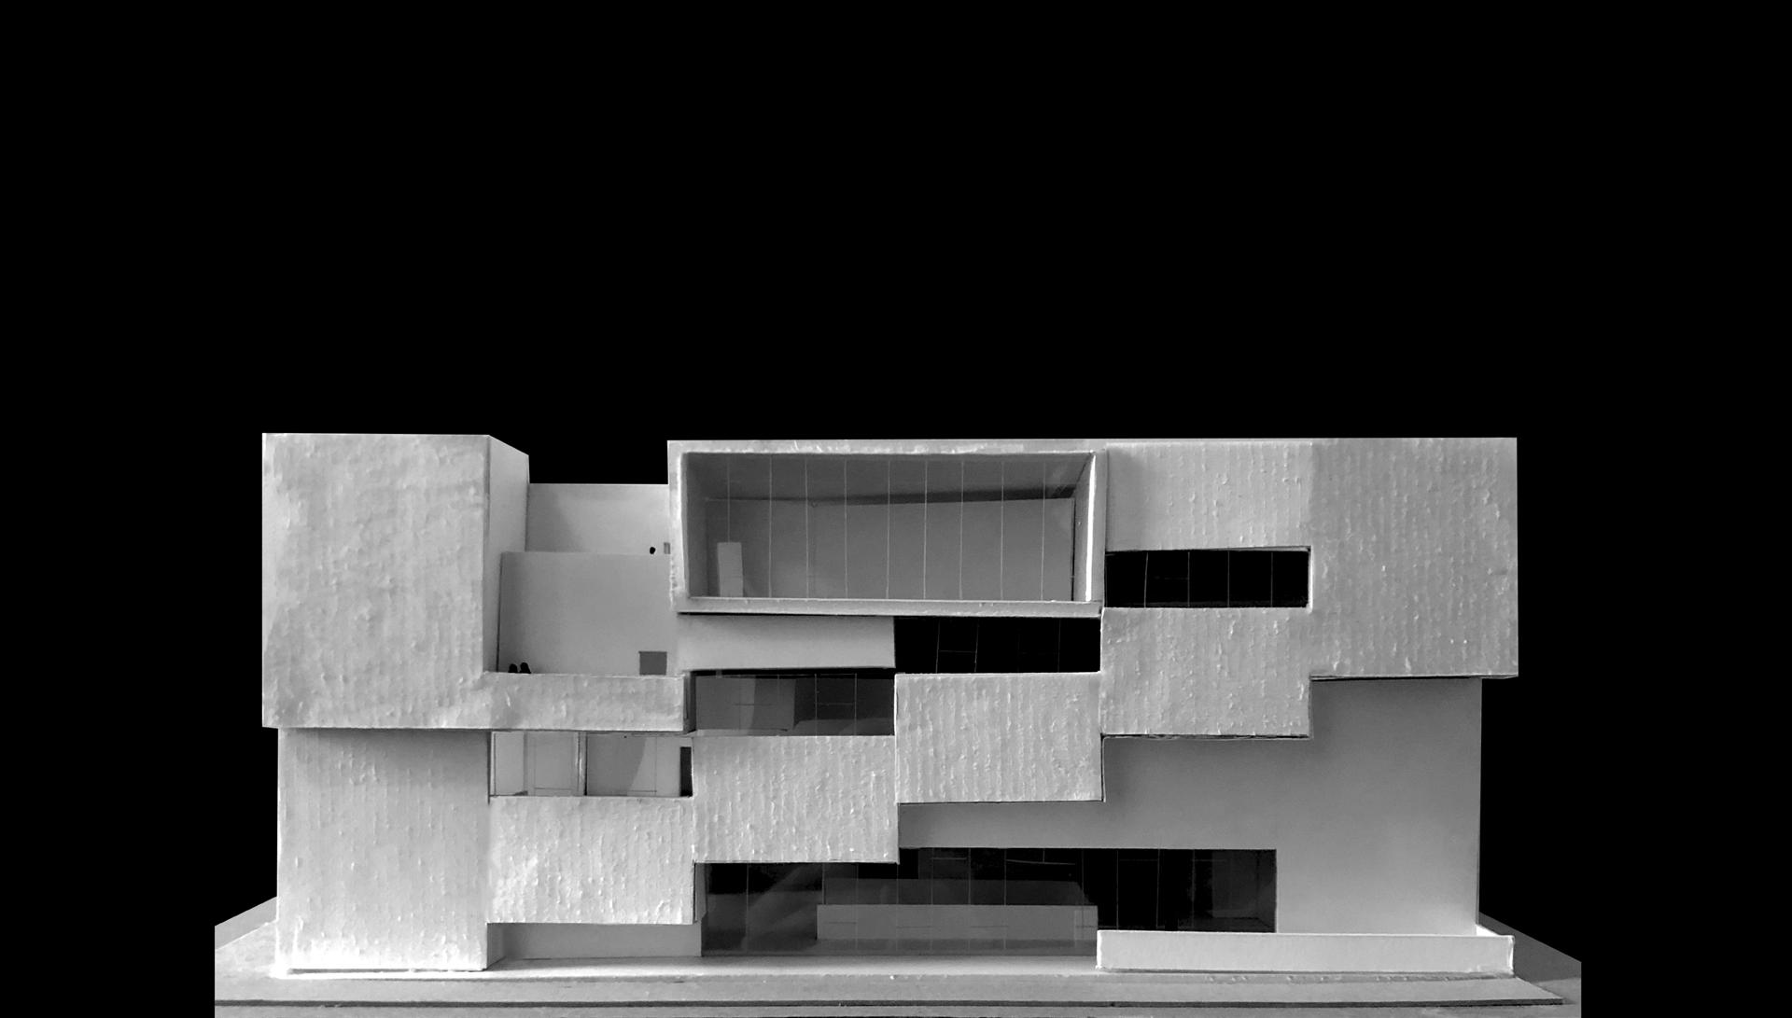
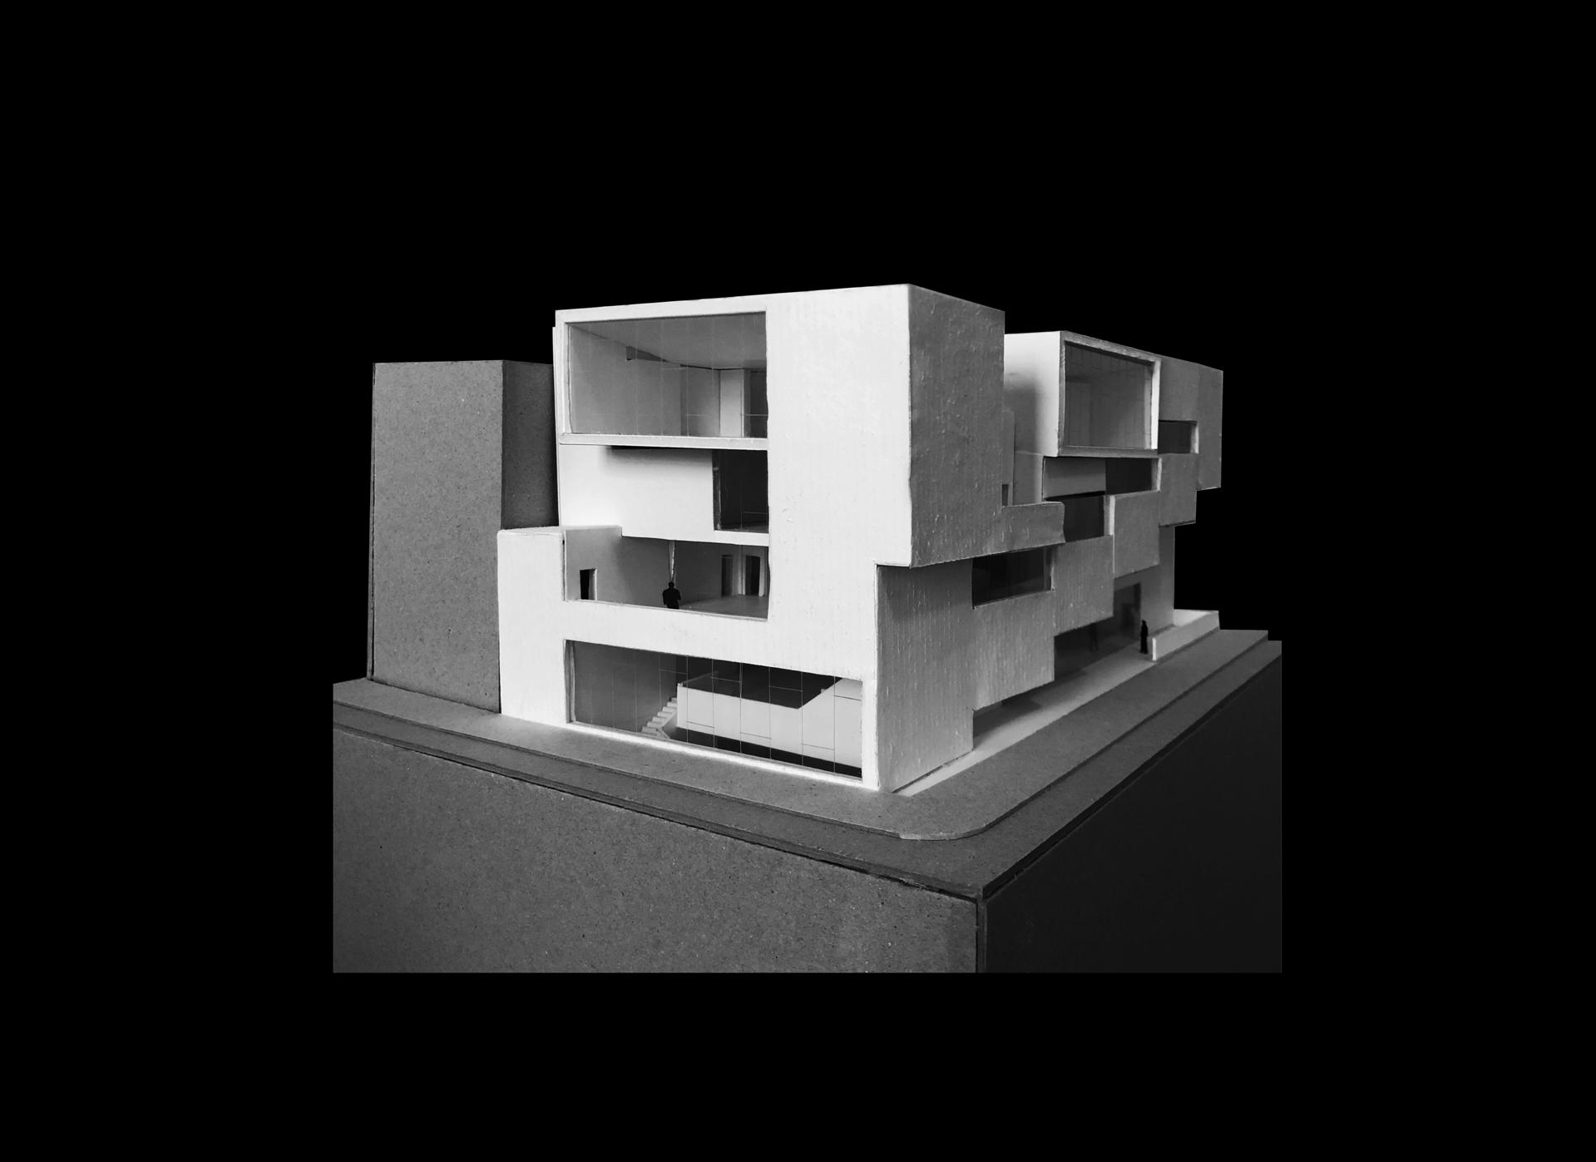
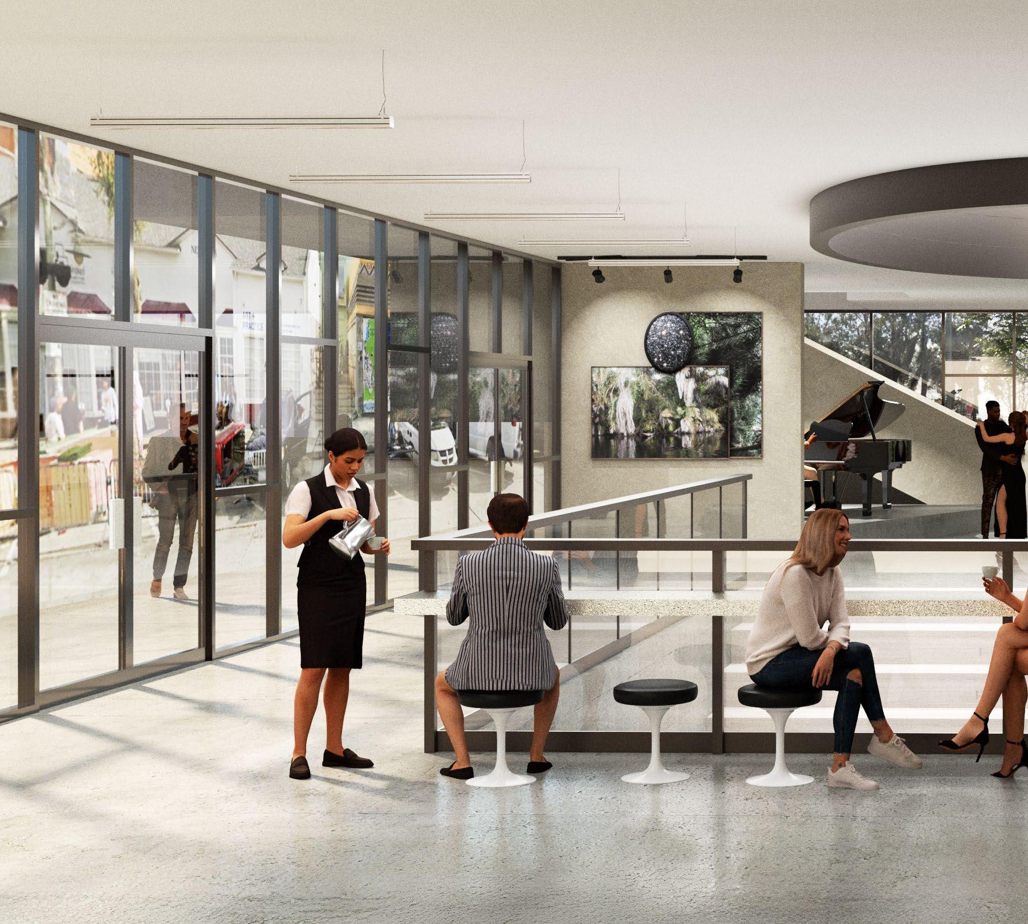
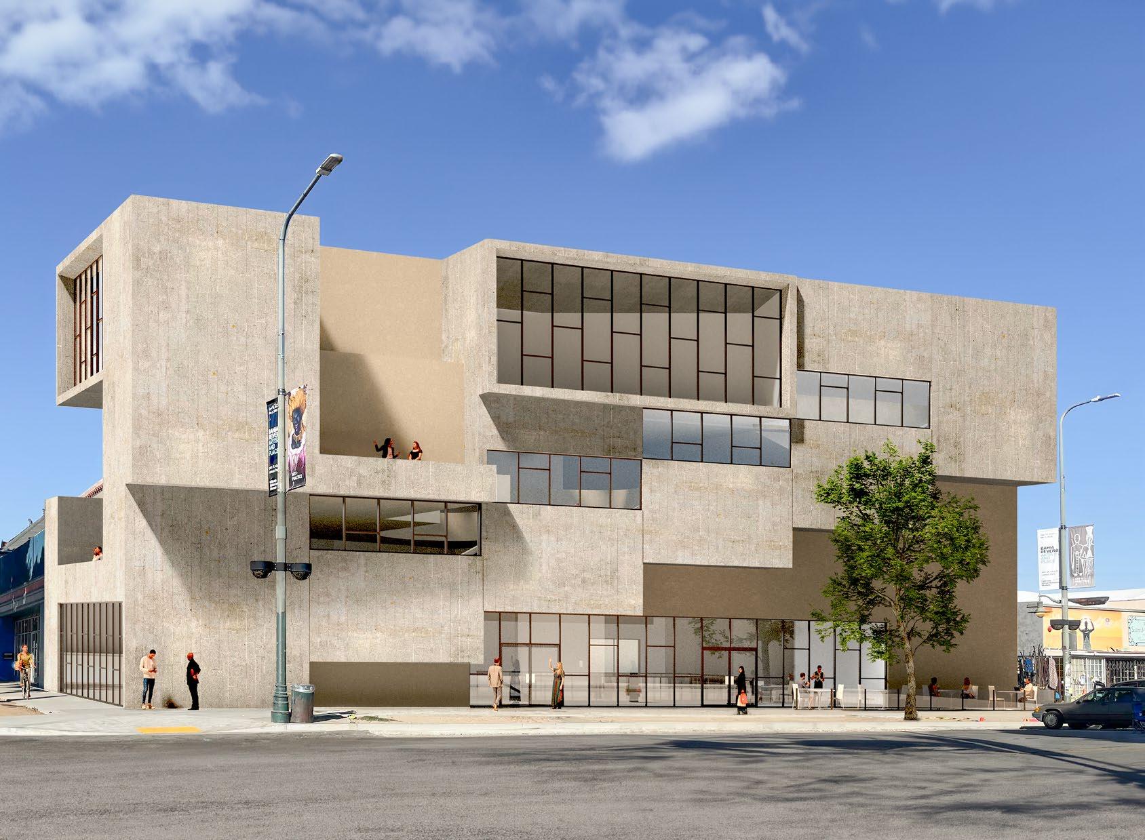
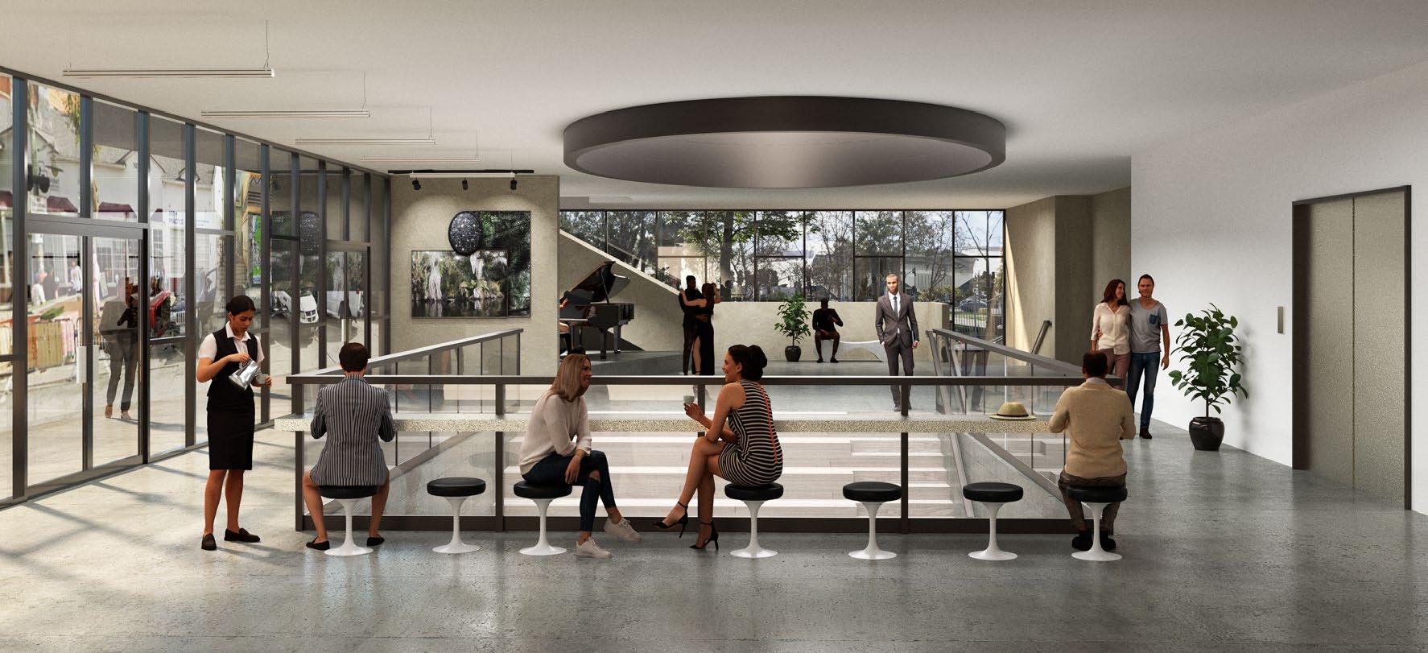
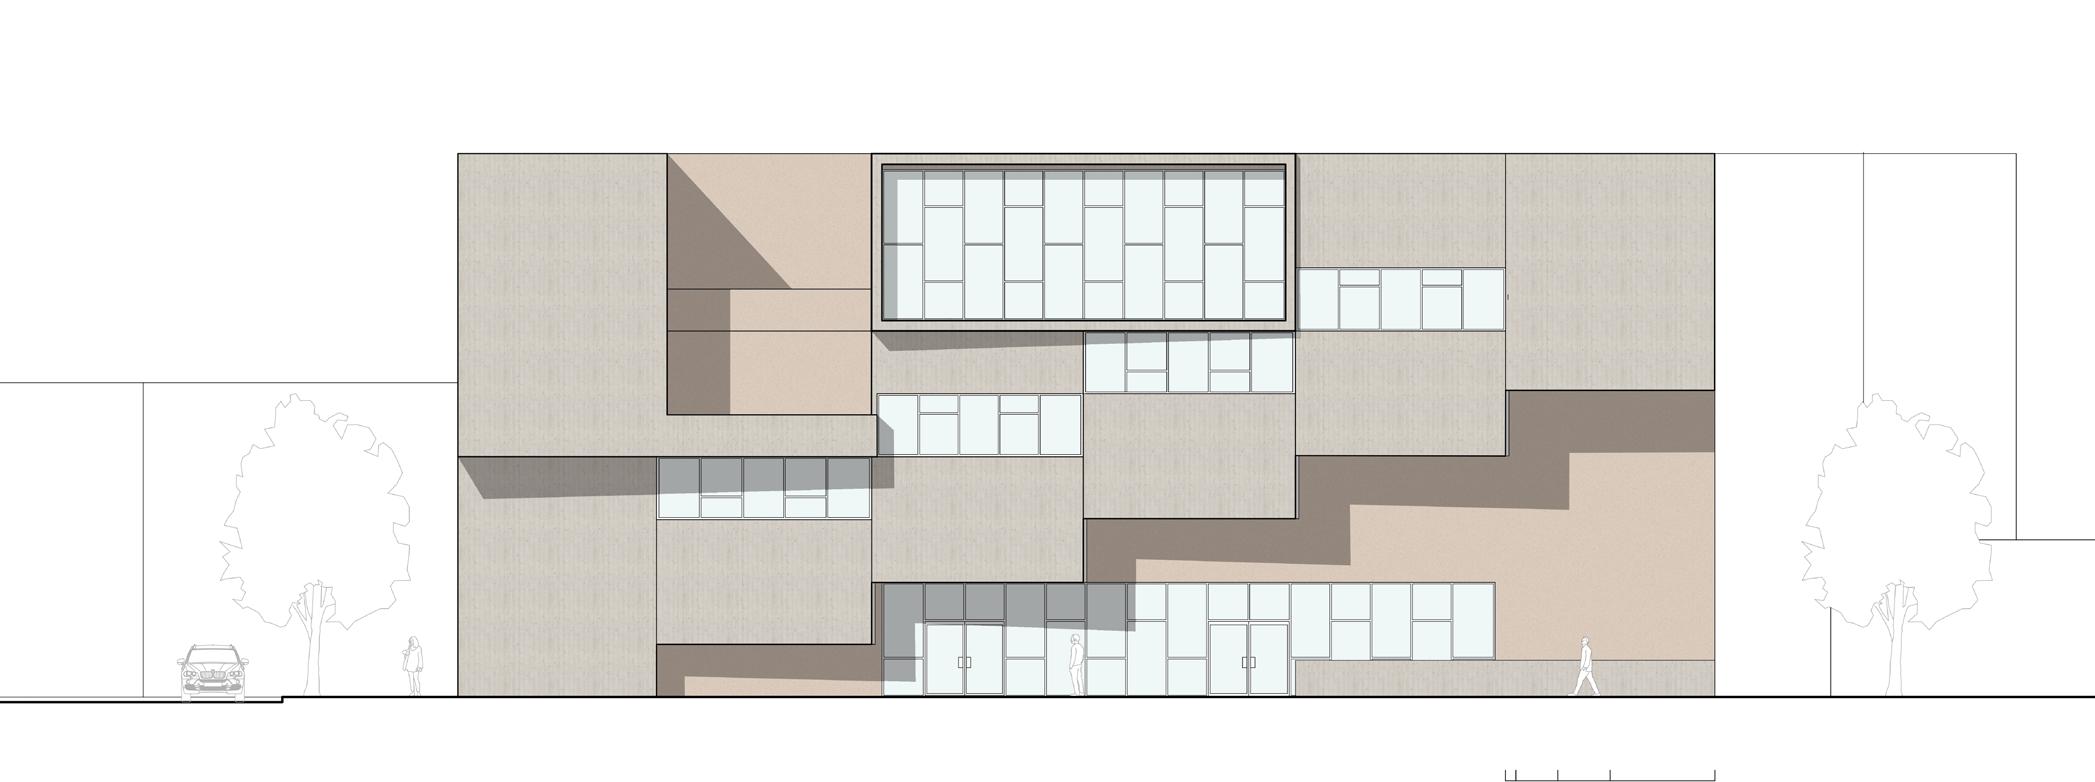
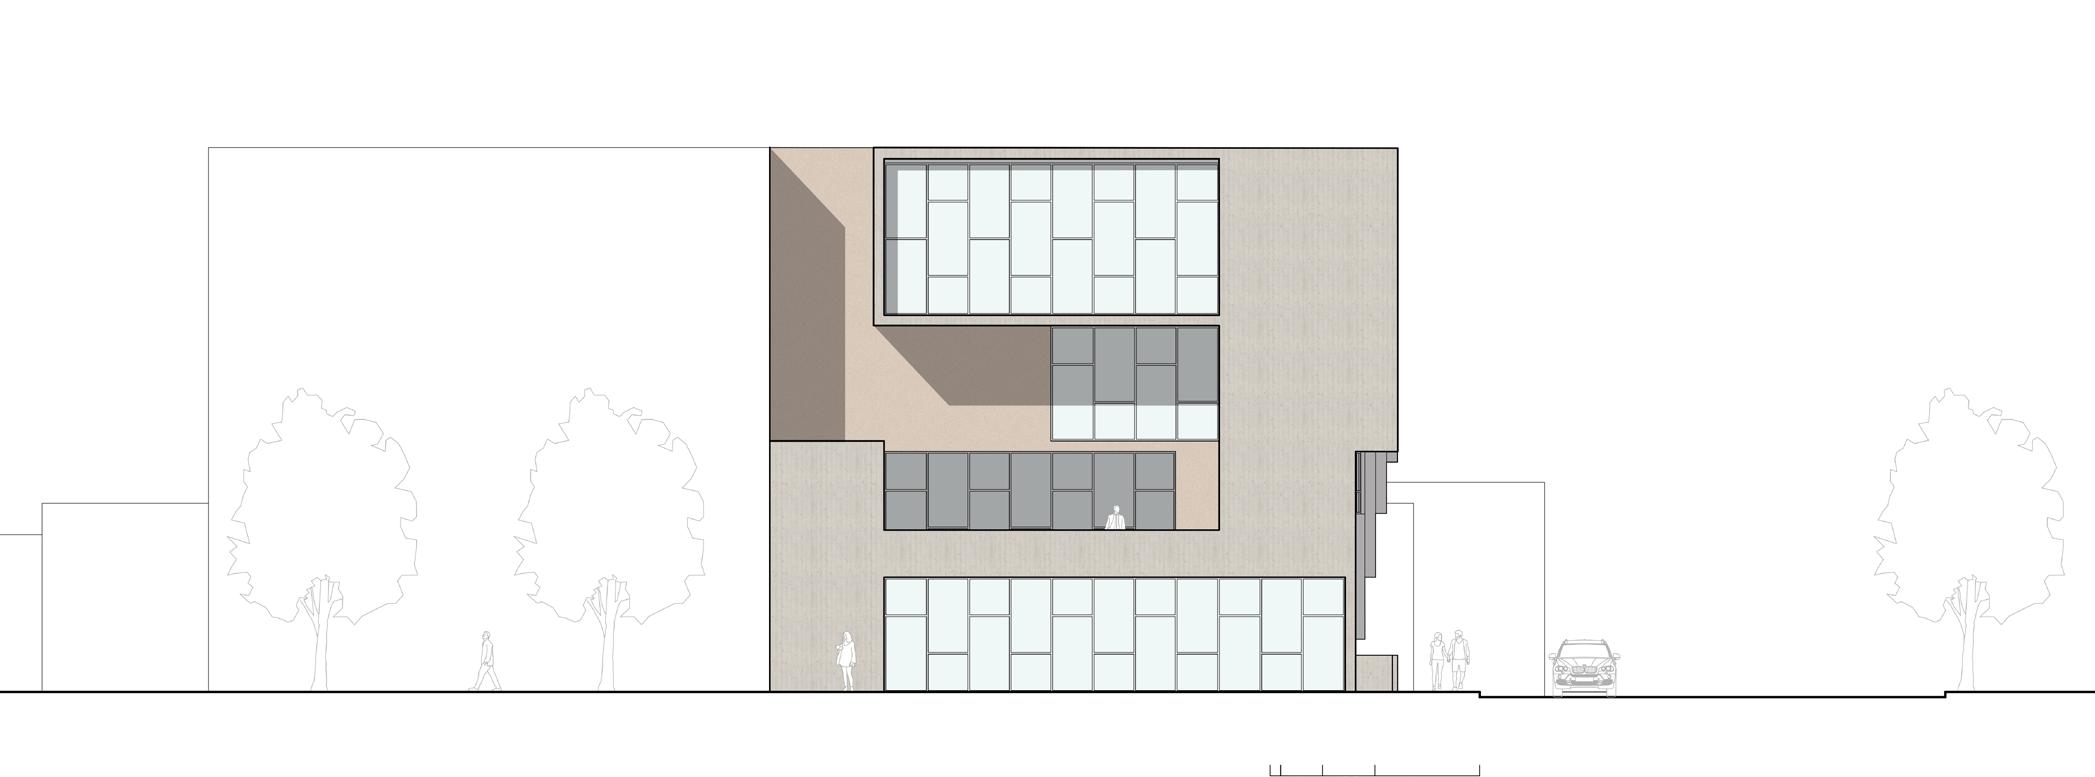
Positioned on a corner lot across the street from the historic art-deco style Leimert Park Theatre, the Leimert Cultural Center seeks to provide the community with spaces for gathering, learning and well as providing local artists with space to display their work.
The design is derived by using a grid to plan where each of the program spaces is to be located and its approximate size. A monumental stair running the entire width of the building on the east side was placed in order to create a smooth flow of circulation spanning all four floors and basement level. The stair also serves to foster social interaction through people walking past each other on their way up or down. Glazing is placed in a way that emphasizes certain landmarks such as the park across the street and the Leimert Park Theatre. A stadium style stair reinforces this concept by connecting the ground floor and basement levels.
DESIGN PROCESS

EX03: Leimert Park Community Arts Center
CPP/ARC ARC2011A F2023
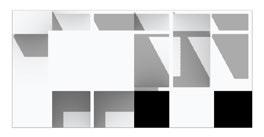
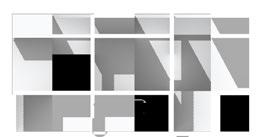
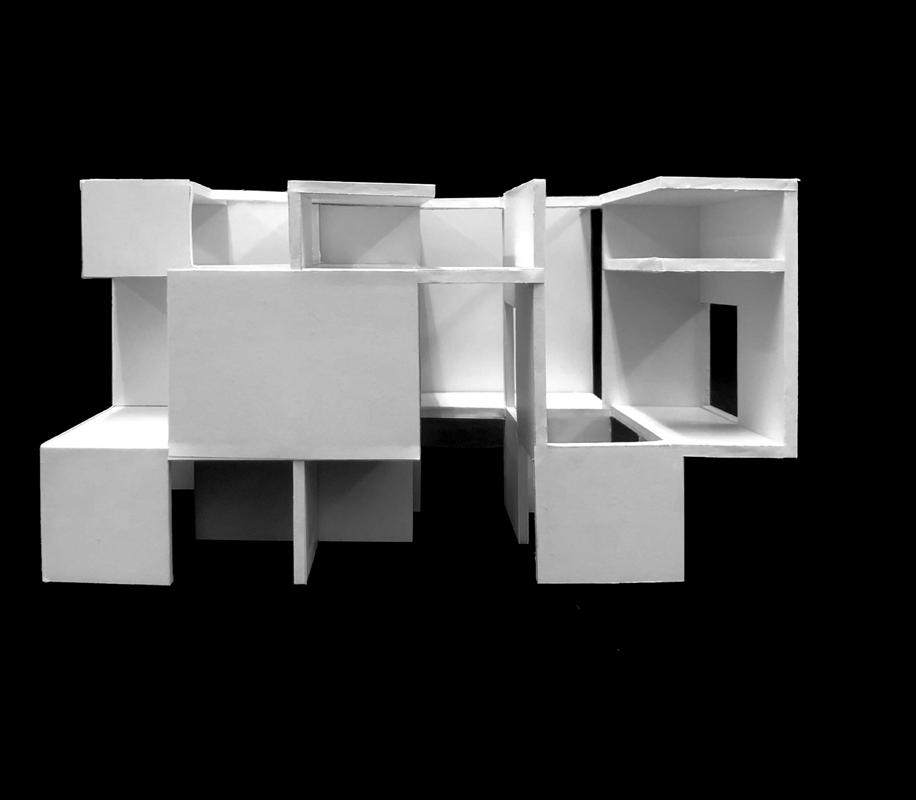
NINE PLANES
SPATIAL DIAGRAM
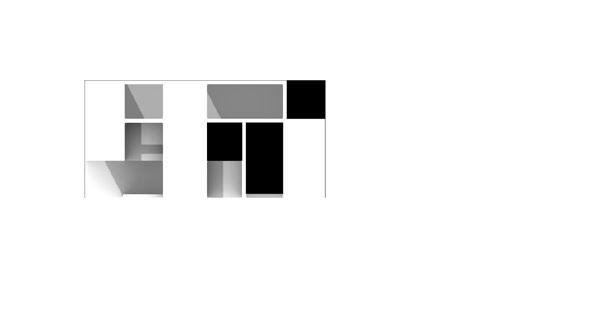
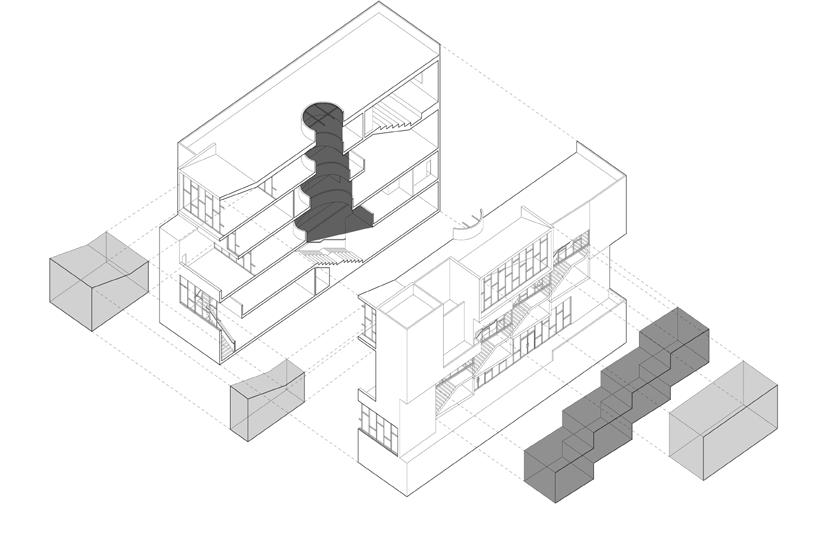
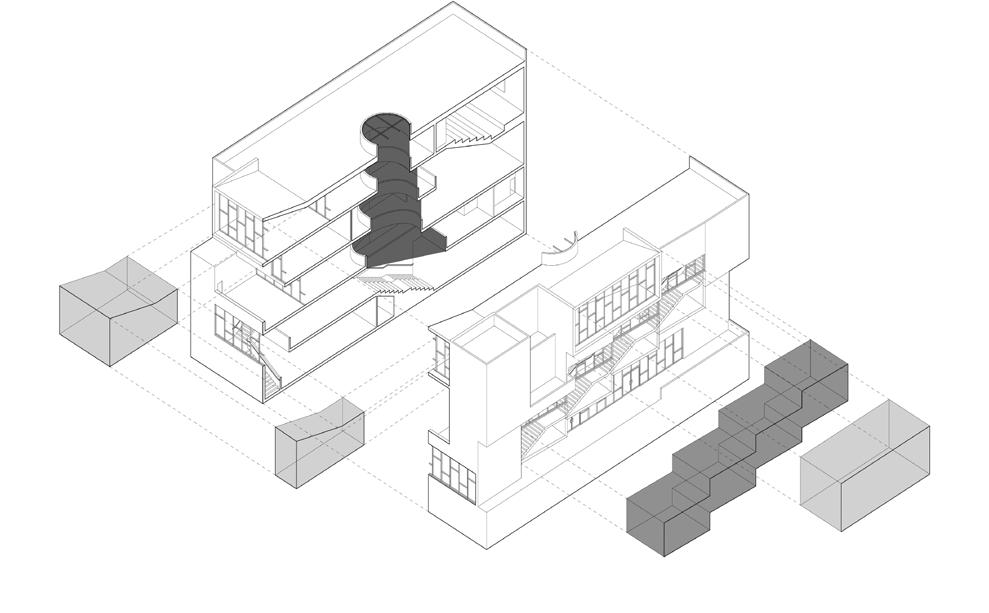
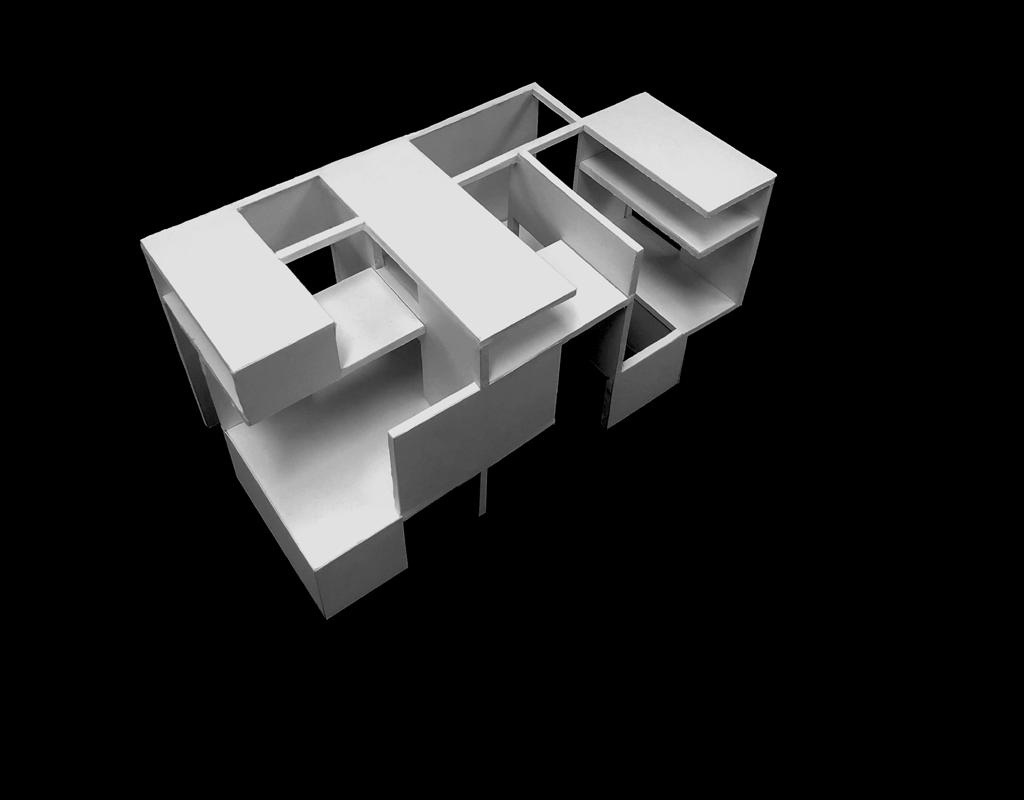
The design of the Leimert Cultural Center is derived by making careful use of a grid scheme. Early in the design process, a variable grid scheme was placed upon a series of nine planes. Certain solid elements of the grid were removed from the planes denoted by an “x” in the space that was to be removed. These planes formed the x, y, and z axis from which a cube was constructed. A portion of the constructed cube was then selected to be built into the study model shown below. Through analyzing the volumes and spatial relationships created by this process, the community center began to take form. This method allowed the project to balance systematic order with spatial openness, responding to both programmatic needs and community use. PHYSICAL
PRIMARY
EGRESS
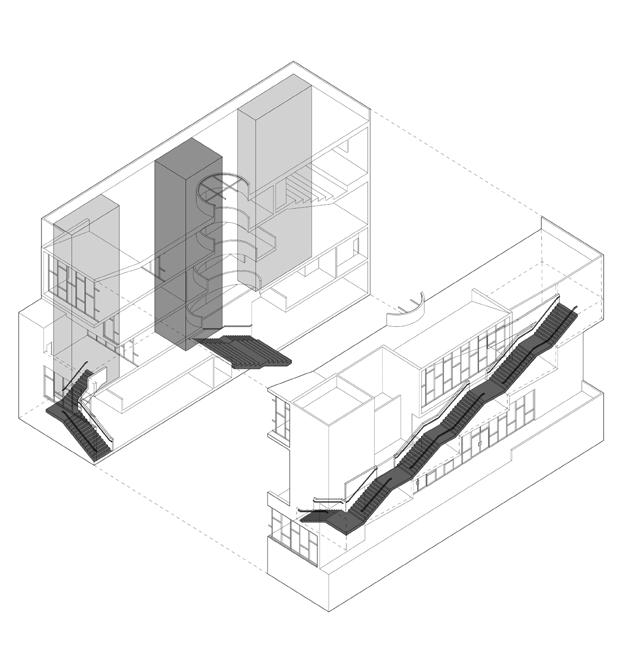
CIRCULATION DIAGRAM
Section 08, Richard Molina Ryan Carrillo
EX03: Leimert Park Community Arts Center CPP/ARC ARC2011A F2023
ABOVE:
EXTERIOR VIEW OF LEIMERT CULTURAL CENTER
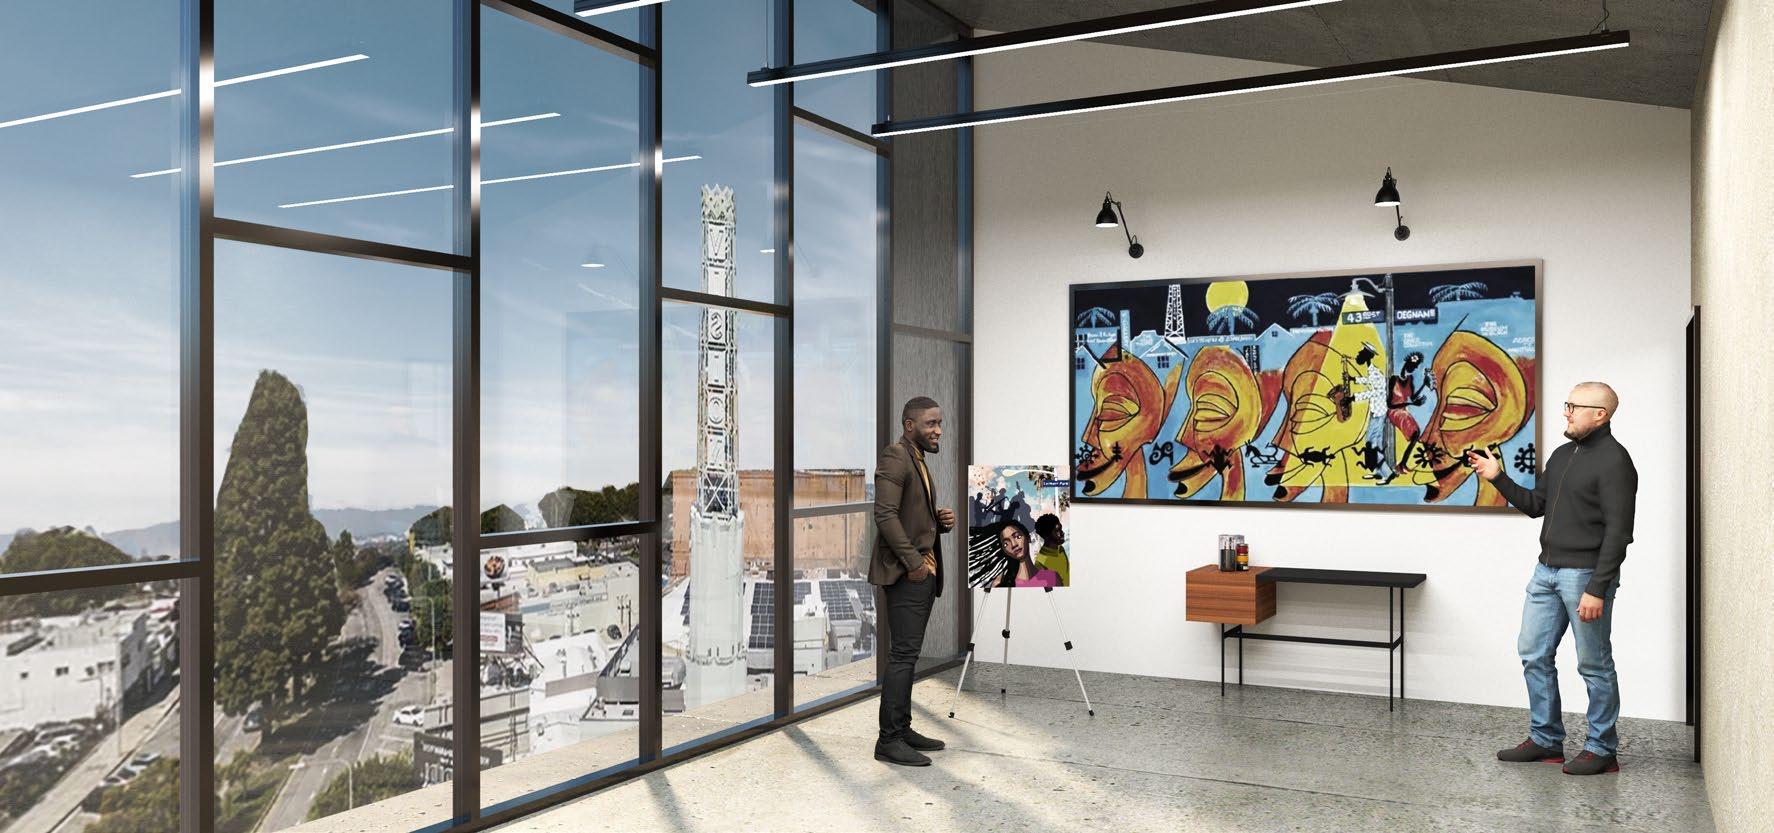
VIEW LOOKING OUTSIDE FROM ART STUDIO
Leimert Park Community Atrs Center
The proposed Community Center in Leimert Park creates an atmosphere of connectivity and communal empowerment for the residents of the area. The design of this community center is regulated by its incorporation of a grid organizational system that creates adaptability and versatility in all major public spaces. This grid system acts as both the architectural backbone of the building and a canvas for creating a wide variety of public spaces. This organizational system also helps define the diverse areas within the center that include spaces for artistic expression, collaborative learning, recreational activities and communal gatherings.
Each of these spaces serve to facilitate community driven events, artistic expression and encourage social interaction among residents.
Adding additional elements along with removing certain portions of the pre-existing grid allows for greater manipulation with regards to the enclosure of certain program spaces. This varying degree of enclosure throughout the building not only enriches the functional aspects of the building, but also reflects the cultural diversity and individual preferences within the community.
Working alongside the grid, it supports the vision of a space that accommodates various activities fostering a sense of belonging and inclusivity among all residents.
A defining feature of this community Hub is its telescopic spaces strategically positioned on the upper floors. These telescopic structures offer panoramic views, capturing the essence of the surrounding Leimert Park neighborhood including the historical Vision Theater. Visitors ascend to these elevated spaces, unveiling breathtaking views that reflect the richness of the community’s cultural heritage. These telescopic areas not only offer a glimpse of the city space but also serve as contemplative retreats, along with spaces that foster creativity and learning.
In essence this Innovative architectural endeavor is poised to redefine the notion of community space, fostering inclusivity and unity all while celebrating the tapestry of Leimert Park’s rich heritage. Through its thoughtful design and panoramic perspectives, the center stands as a testament to the harmonious fusion between the built environment and community empowerment.
Section 08, Richard Molina Ryan Carrillo
Section 08, Richard Molina
Ryan Carrillo
Richard Molina Ryan Carrillo
Section 08, Richard Molina Ryan Carrillo
Leimert Park