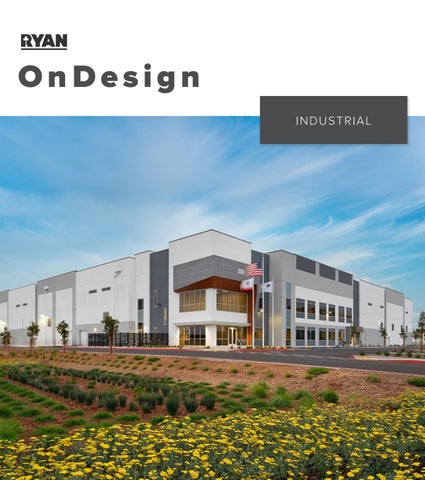
OnDesign I ND UST RI AL
OnDesign
37M+ SF OF INDUSTRIAL DESIGN
#4
LARGEST ARCHITECTURE FIRM IN TWIN CITIES, MSP BUSINESS JOURNAL
SE RV I CE S
#12
TOP INDUSTRIAL AE FIRM BD+C GIANTS, 2025
S P E C IAL IZ E D E XP E RT IS E S P E C IAL IZ E D E XP E RT IS E
C o m p reh ensive Strat e g i c Pl an n i n g F a c ility & O perationa l A s s e s s me n t s Distribu tion Network Pl an n i n g Building Design & En g i n e e r i n g Ma terial H an dlin g So lution s Design Site Search, Analysis & S e l e c t i on Sustain ability Strateg y & A s s e s s me n t
C o l d St o r a g e a n d R e f r i g e r a t i o n C o l d St o r a g e a n d Re f r i g e r a t i o n E-Commerce E-Commerce Automated & Mechanized Fulfillment Centers Au t o m a t e d & M e c h a n i z e d F u l f i l l m e n t C e n t e r s B i o t e c h & R e se a r c h & D e v e l o p m e n t B i o t e c h a n d R&D P h a r m a c e u t i c a l & M e d i c a l D e v i c e D i st r i b u t i o n P h a r m a c e u t i c a l & M e d i c a l D e v i c e D i st r i b u t i o n F o o d & B e v e r a g e P r o c e ssi n g & M a n u f a c t u r i n g F o o d & B e v e r a g e P r o c e ssi n g & M a n u f a c t u r i n g D r y D i st r i b u t i o n D r y D i st r i b u t i o n Advanced Manufacturing A sse m b l y & M a n u f a c t u r i n g
OnDesign
P R OJ E C T F OOT P R INT
MEET THE INDUSTRIAL DESIGN LEADERSHIP TEAM
INDUSTRIAL A+E PROJECTS
DESIGN TEAM CONTACTS ARCHITECTURE
CIVIL & LANDSCAPE
SUSTAINABILITY
Eric Morin, AIA
Jared Olson, PE
Kaitlin Veenstra PROFILE
PROFILE
SPEC, BUILD-TO-SUIT
ADVANCED MANUFACTURING
COLD STORAGE
BUILD-TO-SUIT, AVIATION
PROFILE
PROFILE
INTERIOR DESIGN
FOOD & BEVERAGE
Ashley Wurster, CID
Lori Chandler, AIA PROFILE
+40 Industrial A+E Team Members
Andy Dzulynsky EMAIL
Nick Chapman, PE EMAIL
OFFICE
Matt Obbink, AIA EMAIL
HOUSING
HEALTHCARE
Jerry Crone, AIA EMAIL
INDUSTRIAL
SITE
YEAR IN REVIEW
FROZEN ASSETS
NAVIGATING THE NEW REALITIES OF COLD STORAGE
Reflecting on key discussions from the recent I.CON Cold Storage conference, the industry is searching for a clear path forward. While the fundamental demand for cold storage remains stronger than ever, including many assets that are at end-of-life, the path forward is being reshaped by a trifecta of formidable headwinds that dominated conversations at the conference. The industry's top minds are no longer just focused on filling the demand, but on strategically navigating a new landscape defined by a more cautious investment climate, unprecedented constraints on power availability and a deepening labor crisis. These challenges are forcing developers, investors, and operators to innovate and adopt more resilient strategies to succeed.
OnDesign
COLD HARD TRUTHS • Speculat i ve cold s torage is a small niche wit h an average of f i ve deals per year nat ionall y. • There is no “obv ious choice.” Tradeof f s , preferences , and geo graphy all make a big dif ference. • Ret rof it t ing buildings to cold s torage does N OT save money. I t may save t ime depending on t he jurisdic t ion.
KEY OBSERVATIONS C old Storage Inves tment
Investor demand for cold storage remains strong but has shifted toward lower-risk deals with dependable, long-term tenants. As inflation moves inventory from grocers to producers, the need for reliable storage grows, making secure facilities with solid leases the most competitive assets. Post-pandemic, refrigerated warehouse demand has softened, and these facilities often do not meet the specialized needs of many growers and producers.
OFFICE
Power C ons traint s
Labor Challenges
Power availability has become a critical constraint across every major market, largely due to the booming demand from AI and data centers causing eight-to-16-month delays for utility services. This poses a significant risk to project timelines. On-site microgrids and battery storage are emerging as key strategies to bridge this gap, offering immediate power, long-term savings and flexible financing options (CapEx or OpEx).
HOUSING
HEALTHCARE
The cold storage industry faces a dual labor crisis: a shortage of technicians with the specialized expertise required to safely operate and maintain complex refrigeration systems and annual warehouse staff turnover as high as 150%. This combination of highskill scarcity and extreme churn makes a powerful and undeniable business case for investing in automation and exploring other types of refrigeration, such as CO2 and low-charge ammonia.
INDUSTRIAL
SITE
YEAR IN REVIEW
DID YOU KNOW
R E F R IG E R ANT R E G UL AT IO NS HAVE C HANG E D
GEARING UP FOR FRIGID REGULATIONS
PROTECT YOURSELF FROM THE IMPACTS OF THE CHANGES The landscape for industrial refrigeration is undergoing a significant transformation, driven by the Environmental Protection Agency's (EPA) aggressive new rulings aimed at reducing the use of high Global Warming Potential (GWP) refrigerants. Under the American Innovation and Manufacturing (AIM) Act, the EPA is phasing down hydrofluorocarbons (HFCs), which will fundamentally alter equipment choices and maintenance practices for cold storage facilities. This regulatory shift is compelling owners, operators and designers to re-evaluate their refrigeration strategies, moving away from a one-size-fits-all approach to a more nuanced, project-specific methodology. A key change for new cold storage warehouses is the proposed GWP limit of 150, which took effect January 1, 2026. While this regulation is being challenged in favor of a 700 GWP limit, even the proposed higher limit is a significant reduction. This signals a decisive move away from high-GWP synthetic refrigerants and is causing a shift in systems design, with a trend towards using multiple smaller units rather than large, centralized systems. For facilities with existing systems using older HFC refrigerants, the future is complex. While immediate replacement is not mandated, maintaining these closed-loop systems will become increasingly difficult and costly as production of these refrigerants ceases and availability dwindles.
OnDesign
HOST
REFRIGERATION PARTNER
ATTENDEES
R E F R I G E R ATI O N SU M M IT
Ryan’s Food & Beverage team recently hosted a day-long refrigeration summit - uniting clients, subcontractors and design consultants. Five of our partners were tasked with analyzing the pros and cons of three leading refrigerant types—Ammonia, CO2, and Synthetic—by applying them to three different fabricated facility scenarios for a direct, apples-to-apples comparison. From general terminology to the new regulatory changes, the summit was designed to educate stakeholders, ensuring everyone is equipped with the knowledge to make strategic, informed decisions as the industry adapts to a more nuanced, project-specific approach.
BOX-IN-A-BOX SCENARIO 1 55,871 SF
BUILDING SIZE
924,000 Product/Day 300,000 SF 48°F, 34°F, -10°F
AMMONIA C02
MULTI-TEMP WITH SWING SPACE
BUILDING SIZE
BUILDING SIZE
800,000 SF
REFRIGERATION NEEDS
SYNTHETIC
COOLER/FREEZER
800,000 SF
REFRIGERATION NEEDS
REFRIGERATION NEEDS
CoolerBox-in-a-box (48oF): 11,026 SF Freezer (-10oF): 21,717 SF Cooler (34oF): 23,128 SF Truck Dock (34oF): 20,100 SF
Cooler (34oF): 336,130 SF Freezer (-10oF): 235,200 SF Cooler (34oF): 126,000 SF Truck Dock (34oF): 73,920 SF
Cooler (32oF): 100,800 SF Freezer (-10oF): 84,000 SF Convert (32oF/-10oF): 134,400 SF Truck Dock (34oF): 100,800 SF
GOOD
BEST
BETTER
High initial cost of a central ammonia system less practical for limited refrigeration need.
Most efficient for large facility size. Packaged roof systems and central plant options are available.
Potential for multiple "penthouse" units, but only if the owner is comfortable with a decentralized maintenance strategy.
BETTER
BETTER
BEST
Good candidate in areas with moderate to cold climates for efficiency and cost-effectiveness.
This large facility size would need to be supported by a significant number of roof racks with added structural support.
Good candidate in areas with moderate to cold climates for efficiency and cost-effectiveness.
BEST
NOT RECOMMENDED
NOT RECOMMENDED
Recommended due to the smaller building footprint and simpler refrigeration needs.
Large quantities of equipment would be needed to service building.
Large quantities of equipment would be needed to service building.
OFFICE
HOUSING
HEALTHCARE
INDUSTRIAL
PRESENTERS
SITE
YEAR IN REVIEW
THE STRATEGIC CHOICE: AMMONIA, CO2, OR SYNTHETICS? Selecting the right refrigerant is a critical business decision that affects long-term operating expenses, regulatory adherence and environmental responsibility. While the following summary outlines key requirements and applications, it is not exhaustive, as numerous other factors and uses contribute to determining which refrigerant type is the optimal choice for a facility.
REFRIGERANT
RELATIVE COST ADVANTAGES
AMMONIA A central plant houses all the large refrigeration equipment, with an extensive network of pipes running along the roof to distribute the refrigerant.
$$
*This comparison focuses on a central plant, not a roof system.
CARBON DIOXIDE A large unit (pre-engineered to house all the essential components needed for a CO2 refrigeration cycle) is mounted on the reinforced roof of the building.
$$$
SYNTHETICS Multiple, smaller units are located on the roof or just outside the building, each directly serving a specific zone or piece of equipment inside via shorter pipe runs.
OnDesign
•
Highly energy-efficient and natural
•
Requires less power for heat transfer than CO2 or synthetic refrigerants
•
Can result in lower operating cost
•
Has been used for over a century
•
Zero Ozone Depletion Potential (ODP) and zero Global Warming Potential (GWP)
CONSIDERATIONS
•
Toxic/flammable under certain conditions (i.e., hazardous material)
•
Requires stringent safety protocols
•
Needs specially trained personnel
•
Risk of exposure to food product
•
Operate at very high pressures, requiring more robust and specialized equipment
•
Performs well in temperatures as low as -80 oF to -90 oF
•
Natural, non-flammable and non-toxic
•
Efficient performance at very low temperatures
•
Generally less equipment needed
•
•
Large amount of heat reclaim that can be reused for other things
Large units require reinforced roof structural support
•
•
No product risk if exposed to Carbon Dioxide
Not regulated and future regulations could impact maintenance/current systems
•
Performs well in temperatures as low as -50 oF to -60 oF
•
Highly inefficient in warm, humid climates
•
Human-made chemical refrigerants
•
Developed to be a less toxic, nonflammable and inexpensive alternative
•
Current options have a high GWP (up to 3,900+) and are being phased down by regulations
•
Works well for smaller systems
•
•
Facilities can easily increase their cooling capacity by adding additional units as needed
Regulations will push synthetics towards A2L safety classification that indicates mild flammability
•
Building size is a constraint due to strict regulations limiting the refrigerant charge per unit
•
Lower GWP synthetics are less efficient than current refrigerants resulting in higher electrical loads and larger equipment
$ •
Performs well in temperatures as low as -10 oF to -30 oF
QUESTIONS ON HOW THIS WILL IMPACT YOUR FACILITY? REACH OUT:
REGULATIONS
•
Hazardous material regulated by the International Institute of all Natural Refrigeration (IIAR) and IIAR compliance required by International Fire Code and the International Mechanical Code
Lori Chandler, AIA
Nghia Tran
Director of Architecture, Food & Beverage
Director of Project Development, Industrial Food & Beverage
EQUIPMENT & MAINTENANCE
•
Equipment is consolidated in one dedicated, climate controlled "room"
•
Equipment is accessible, on ground floor and away from daily operations
•
Simplified safety protocols, such as leak detection, as systems are concentrated in one primary location
•
Additional regulation by the EPA and OSHA
•
IIAR requires detailed maintenance/ reporting logs over 10,000 pounds
•
Currently not regulated but it is anticipated that regulations are forthcoming
•
Original installing contractor remains on-site to manage service needs for the first six months
•
Potential to build in redundancy to keep the system running even while individual units are being serviced
•
Units need to be serviced from the roof
• •
•
Regulated by ASHRAE Standard 34 as well as the EPA Currently, CFCs are prohibited and HFCs are regulated with the intent of phasing them out Regulations on GWPs to take effect January 2026.
•
Pure and blended synthetic options are not interchangeable
•
Evolving regulations present maintenance challenges, often prohibiting the replacement of a system's original synthetic and potentially necessitating a refrigerant or system change
•
OFFICE
Reliance on multiple, smaller units increases both the maintenance workload and the number of potential failure points
HOUSING
HEALTHCARE
BEST WH EN. . . •
Large-sized facilities can support a central plant It is desired to have maintenance centrally located and accessed at the ground level Where compliance with IIAR requirements and a process Safety Management Plan is manageable
• •
BEST WH EN. . . • •
Medium-sized facilities Projects that cannot support a central plant configuration or IIAR safety plan Need to accommodate both medium and very low temperatures Trying to avoid hazardous materials or EPA regulations
• •
BEST WH EN. . . • • • • • •
Small-to-medium sized facilities Central plant is not practical Need to serve multiple, smaller, or varied temperature zones Need the flexibility to easily add more cooling capacity Lower initial investment and simpler installation are preferred Phased expansion or future growth are key business considerations
INDUSTRIAL
SITE
YEAR IN REVIEW
FROM REACTIVE CHAOS TO STRATEGIC RESILIENCE POWER OF FACILITY MASTER PLANNING
Too often, industrial facilities evolve through a series of reactive decisions, leading to a cycle of inefficiency and escalating costs. The "just fit this line in here" approach creates operational bottlenecks and eventually culminates in a moment of panic when a major change is needed "now." Strategic facility master planning is the antidote to this chaos. It replaces short-term fixes with a forward-looking roadmap, ensuring your facility can adapt and grow without disrupting current operations. A common fear is that facility modifications mean costly downtime. Our master planning process is built on phased thinking, a methodology designed to keep your facility open and operating while changes are implemented. We work with you to understand your operational constraints and budgetary realities. We design in phases that not only work with and optimize your capital spending plan but will also function to meet your needs today and be strategically prepared to meet your future needs. This ensures that every investment is a deliberate step forward, not a temporary patch, allowing your facility to evolve in lockstep with your financial and production timelines.
How do I know when it is time to take the next step?
ADVANTAGES OF INVESTING IN A MASTER PLAN: • Capital and Space Utilization Efficiency • Improved Production/Process Flow and Safety • Future Proof Overall Facility
How can we make x amount of product by x date?
How can I max out the efficiency of my facility?
OnDesign
• Minimal-to-no impact to future production expansion • Allows for process innovation and new product lines • Prepares infrastructure for future changes • Maximizes Utilization of Existing Facilities • Addresses Employee Welfare and Improves Personnel Retention • Evaluates Business Plan Versus Infrastructure • Identifies Decision Points for Future Phases or Locations
MASTER PLANNING PROCESS GATHER DATA
BUILD BUSINESS CASE
DEVELOP OPTIONS
IDENTIFY COST
Identify number of phases
Create phasing layout diagrams and floor plans.
Identify building finish and system needs for each space in order to put each space into a cost category.
EVALUATE:
• Current revenue/ existing capacities IDENTIFY:
• Desired production quantities/revenue • Infrastructure needs • Lifecycle costs
Set goals for each phase Determine production capacity per phase
Identify space needs of each phase.
FINALIZE PLAN Finalize & consolidate information. Confirm goals are identified in business case. Confirm final layout supports those goals.
Assess labor costs and quantities
Identify the cost of each type of space.
• Payback duration • Staffing needs
RESULT
A facility should not just house your operations; it should actively advance your
We are dedicated to helping you figure out not just the "what," but the "why," "when," and "how" of your facility's future.
business goals. Our goal in the process is to move beyond the passive "tell me what you need" approach. Instead, we engage at the strategic planning level to help you define your objectives. Our process begins by analyzing your production and business forecasts. We help you prioritize decisions that will allow you to realign spaces and infrastructure for future purposes so you not only meet your current goals, but are set up to meet your future goals as well. This iterative, collaborative partnership ensures your facility plan is a direct reflection of where your business is going, helping you navigate complex decisions and optimize your physical assets for long-term value.
PERIODIC REVIEW & UPDATE The periodic review of a master plan is as crucial as its initial creation, ensuring the plan adapts to evolving goals and circumstances through on-going evaluation and adjustment.
OFFICE
HOUSING
HEALTHCARE
INDUSTRIAL
SITE
YEAR IN REVIEW
GUEST CONTRIBUTOR: KSI
CHOOSING THE RIGHT AUTOMATION PARTNER YOUR 1-2-3 GUIDE TO ROI
PROVEN PROCESS ON ANY SITE
1
ASSESS A ssess w hich technolo g y mos t ef fec ti vel y aligns w ith your organization’s needs
• Perform Your Own Study: Do not just rely on vendors. Conduct your own analysis to find the technology that best fits your business and delivers the most benefit. • Seek Expert Advice: Engage an unbiased, experienced third-party technology consultant with a history of successful implementations. • Create a Benchmark: Establish a status quo benchmark of your current operation to use for comparison. Include detailed metrics such as shipments, purchase receipts, inventory levels, and productivity for direct and indirect labor. • Develop Alternatives: Create at least three layout options to evaluate, as no single solution is universally best. • Assess Each Option: Evaluate each alternative based on key factors:
Choosing the right automation partner is critical to the success of our projects, and the longterm operations of the project. The landscape of automation, integrators and engineers has become increasingly crowded and, in some cases, commoditized. Many solutions require building adaptations of the floor, structure, fire protection, and significant electrical integration. The timing for designing these solutions is critical to maintaining the overall project schedule and budget. This article offers best practices and common pitfalls to avoid when exploring how automation can improve your workflow.
OnDesign
• Storage and throughput capacity • Capital investment and ROI • Labor productivity • Projected lifetime (three, five, or 10 years) • Anticipated changes in existing business model (changes to inventory levels or new items) • Refine the Solution: Develop a final, refined solution with a clear and well-understood value proposition. • Define Success Metrics: Establish clear metrics to measure success, such as: • Reduced building footprint • Labor savings and lower turnover • Faster and more accurate orders • Lower cost-per-pick • Increased storage density • Improved safety andwork environment • Other savings such as retail sticking and transportation • Analyze Systems: Define the timeline, budget expectations and financial analysis on the systems (including payback years, NPV, cost per case).
2
SOLICIT Develop Reques t for Prop osal ( R FP) and solicit prop osals from at leas t f i ve sup plier s
• Engage a Third Party: Consider using a third-party team to craft the RFP and level the bids from the ~150 potential vendors and integrators and various warehouse automation technologies. • Provide Clear Data: To overcome automation's inherent rigidity and prevent boilerplate bids, provide a detailed business data, including: • 52 weeks of raw line-item data from your internal assessment to avoid "best guess" solutions. Without this, vendors return different size solution costs. • Operational data with specific store cut-off times and peak inventory periods. • Provide product WHS and vendor Ti/Hi’s and/or pallet plus load height and pallet positions of each to ensure proper storage space is included (a common error seen across submissions). • Provide a specific SKU projection strategy (including tail inventory). • Include projections for demand changes (volume, SKU growth), network changes (new customers/stores) and a 12-week demand profile (items, lines, cases, value). • State Clear Objectives: Ensure bidders clearly state the desired end results, including solution design, cost, size and productivity rates. • Require Pricing Breakdown: Mandate that bidders itemize for a true "apples-to-apples" comparison and request a full breakdown of operational costs, including maintenance, support, license fees and software upgrades.
3
IMPLEMENT S elec t Your Par tner and Finalize the C ontrac t
• Acknowledge the Challenge: The implementation phase is highly technical, complex and time-consuming, making your choice of partner paramount. The entire design and construction team are dependent on detailed information from the automation vendor; schedules and goals must be aligned. • Prioritize a Trustworthy Partner: Your primary goal should be to find a reliable, experienced integration partner. Their expertise is essential for controlling the project's timeline and budget. If you engaged a consultant, retain them to ensure the design complies with the study. • Beware of Change Orders: It is common for projects to encounter change orders, which can extend deadlines and inflate costs. • Go Beyond Standard Vendor Terms: Do not simply accept the vendor's boilerplate contract and nomenclature. Specifically, state and include all detailed design parameters, operational assumptions and productivity expectations in the final contract. • Make them Accountable: When a vendor commits to specific deliverables in the contract, it forces them to triple-check their design and costs to deliver on the promised benefits. • Design Continuity: It is common for designers and engineers on the sales side to differ from the team executing the design, so proactive measures should be taken to ensure alignment.
• Compare to Your Baseline: Measure proposals against your manual baseline solution to validate the expected reduction in staffing. • Apply a "Safety" Factor: For vendors who do not follow this process, apply a 75% factor to their proposed rates for a more realistic estimate.
AUTHORS
• Assess Complexity: Understand how system complexity (e.g., sensors, controls) impacts the design, cost, downtime and throughput. • Make Software Decisions: Determine whether to lease, buy, or develop the WES or if a new WMS system is needed.
Keith Swiednicki President & CEO EMAIL ksinternational.me
• Conduct Site Visits: Narrow to two or three companies and visit their live operational sites—not test labs or facilities in different industries—to see equipment in action.
OFFICE
HOUSING
Sebastian Saunders Managing Director EMAIL
HEALTHCARE
INDUSTRIAL
SITE
YEAR IN REVIEW
H-E -B HE M PSTEA D HOUSTON , T X
P OST H OLD INGS P E T F O O D PI LOT PL A N T LA KE V ILL E, MN
OnDesign
C O M P L E T I O N DAT E : M A R C H 2 0 2 7
H-E-B selected Ryan A+E to design its most advanced dry grocery facility on a 500-acre greenfield campus in Hempstead, Texas, just outside Houston. The 535,000-square-foot, state-ofthe-art facility features dense automation, high-bay storage racking with a 105-foot clear height, a dry dock and integrated maintenance spaces with provisions for future expansion. The campus also includes a 50,000-square-foot, two-story office housing H-E-B partner and automator staff, with highend meeting and training spaces supporting regional operations.
C O M P L E T I O N DAT E : N O V E M B E R 2 0 2 4
In Q1 2025, we completed the construction of a 40,000-SF Pet Food Pilot Plant in Lakeville. This strategic investment supports the expansion of Post's pet food division, following the 2023 acquisition of brands from The J.M. Smucker Co. The facility is engineered for end-to-end product development, featuring a full production line to evaluate wet and dry food process efficiencies. Key assets include a full analytical lab and three climate-controlled chambers for quality and stability testing under various environmental conditions.
VY N E O N HAVE CIN R CL E K
E L MHURST, ILOTS E GO, MN
C O M P L E T I O N DAT E : FA L L / W I N T E R 2 0 2 5
Circle K is expanding its U.S. supply chain with three new distribution centers in Minnesota (266,000-SF), Ohio (319,000-SF), and Missouri (211,000-SF), serving 1,600 stores across 14 states. All three projects were build-outs of existing spec facilities and were vetted, designed, and built simultaneously within an incredibly short timeframe. Operations will be managed by 3PL partners beginning in late 2025. Ryan Companies is supporting the project as Circle K’s national construction and architectural partner.
BEVERAGE DIST RIB U TI O N C EN TER LOS ANGEL ES , CA
C O M P L E T I O N DAT E : S E P T E M B E R 2 0 2 6
Four two-story Spanish-style buildings were unified in 1936 by architect Robert Derrah into a streamlined modern landmark inspired by a modern steamship. Designed to express cleanliness and freshness, the building features portholes, a streamlined catwalk and nautical details throughout. The property will undergo a comprehensive interior renovation that adds offices, event and training spaces, courtyards, fitness areas and a rooftop patio while honoring its historic legacy and integrating modern functionality and sustainability.
OFFICE
HOUSING
HEALTHCARE
INDUSTRIAL
SITE
YEAR IN REVIEW
I N DUST R I A L
M HE ALT H FAIRVIE W C L INIC
REACH OUT:
ERIC MORIN, AIA
VP OF ARCHITECTURE - INDUSTRIAL ERIC.MORIN@RYANCOMPANIES.COM 612-492-4644