
OnDesign HOUSING
60+
TOTAL UNITS DELIVERED NATIONWIDE 26
HOUSING DESIGN TEAM MEMBERS
PROJECTS DELIVERED NATIONWIDE
9,300+
DESIGN SERVICES
Site Due Diligence
Development
Master Planning
Civil Engineering
Site Design
Concept Design
Full Service Design
Quality Assurance/
Quality Control
Code Compliance
INTERIOR
Programming
Space Planning
Finish Selections
FF&E Specification and Coordination
Master Planning
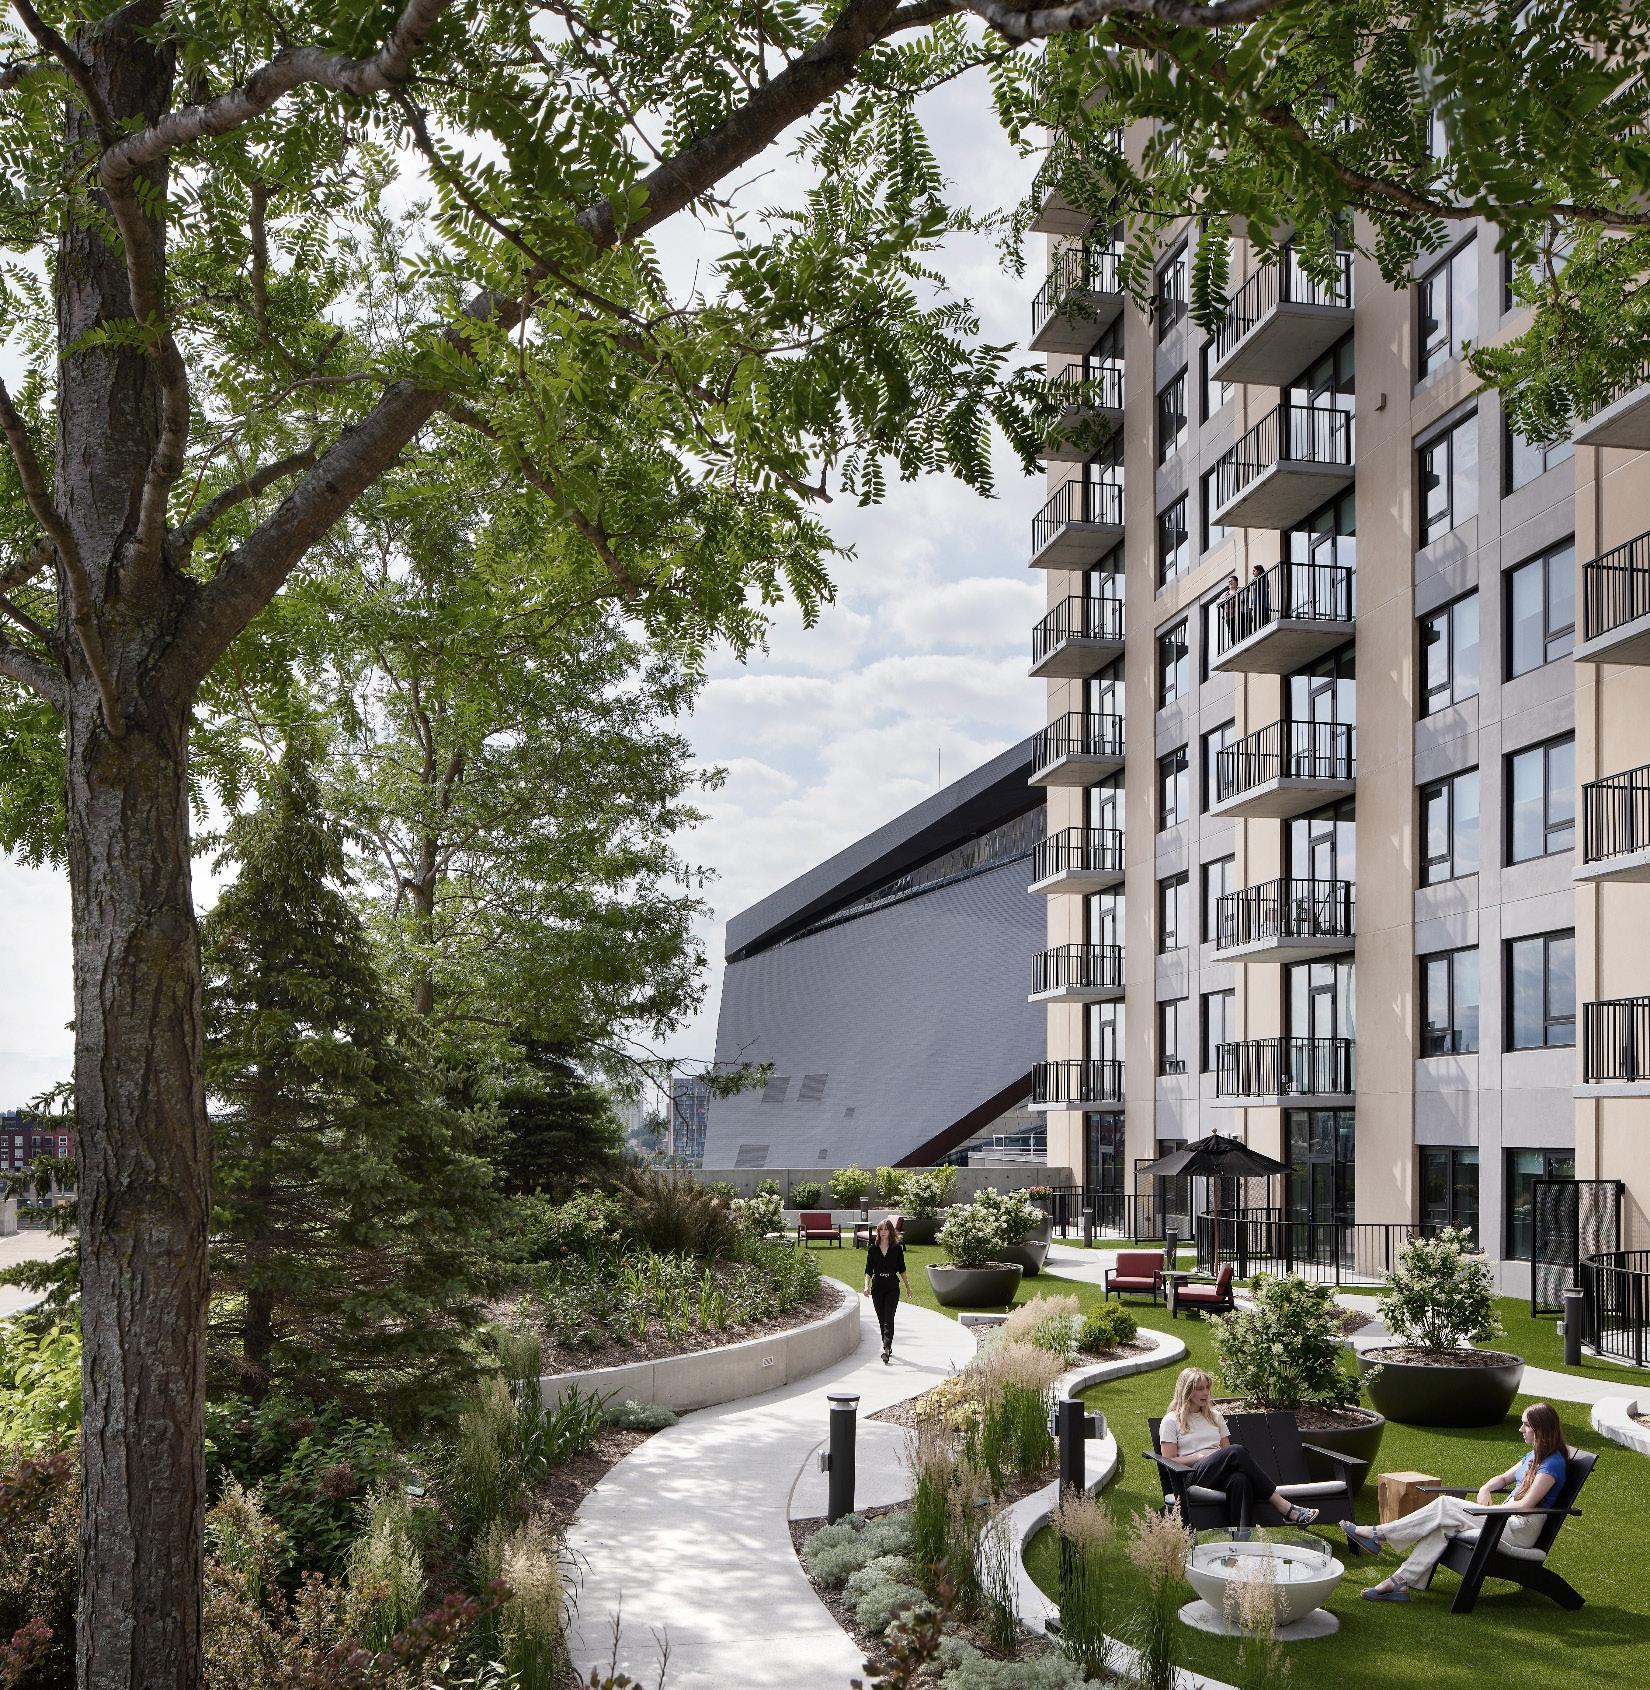
Planting Design
Stormwater
Management
Roof Design CIVIL ENGINEERING ARCHITECTURE
Amenity/Green
Entitlement
Coordination
Sustainability
Consulting
SENIOR LIVING/ACTIVE ADULT
MULTIFAMILY
A+E HOUSING PROJECTS
LOW-RISE 4,271 UNITS
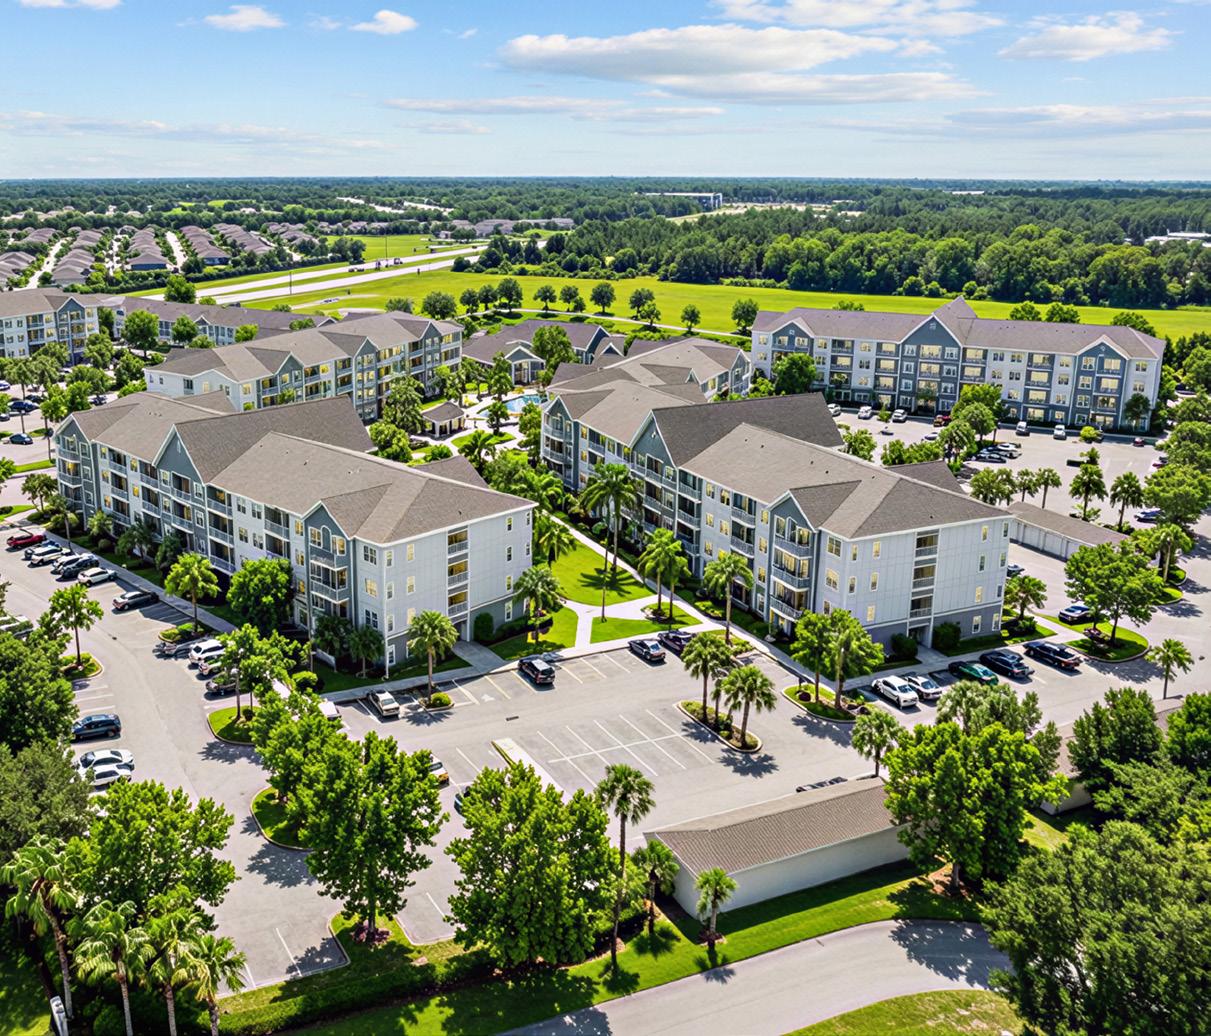
3,495 UNITS HIGH-RISE 1,476 UNITS
THE VALUE BLUEPRINT
HOW STRATEGIC DESIGN DRIVES LONG-TERM VALUE
In today's competitive housing market, deciding to build new is a big investment, one that involves many decisions impacting not just initial construction cost but long-term value as well. In that context, thoughtful design can help inform those decisions in a way that meets today's demand and adds value for years to come. Here's how to frame the ROI of great design.
DESIGN HELPS YOUR PROPERTY...
DESIGN IMPACT
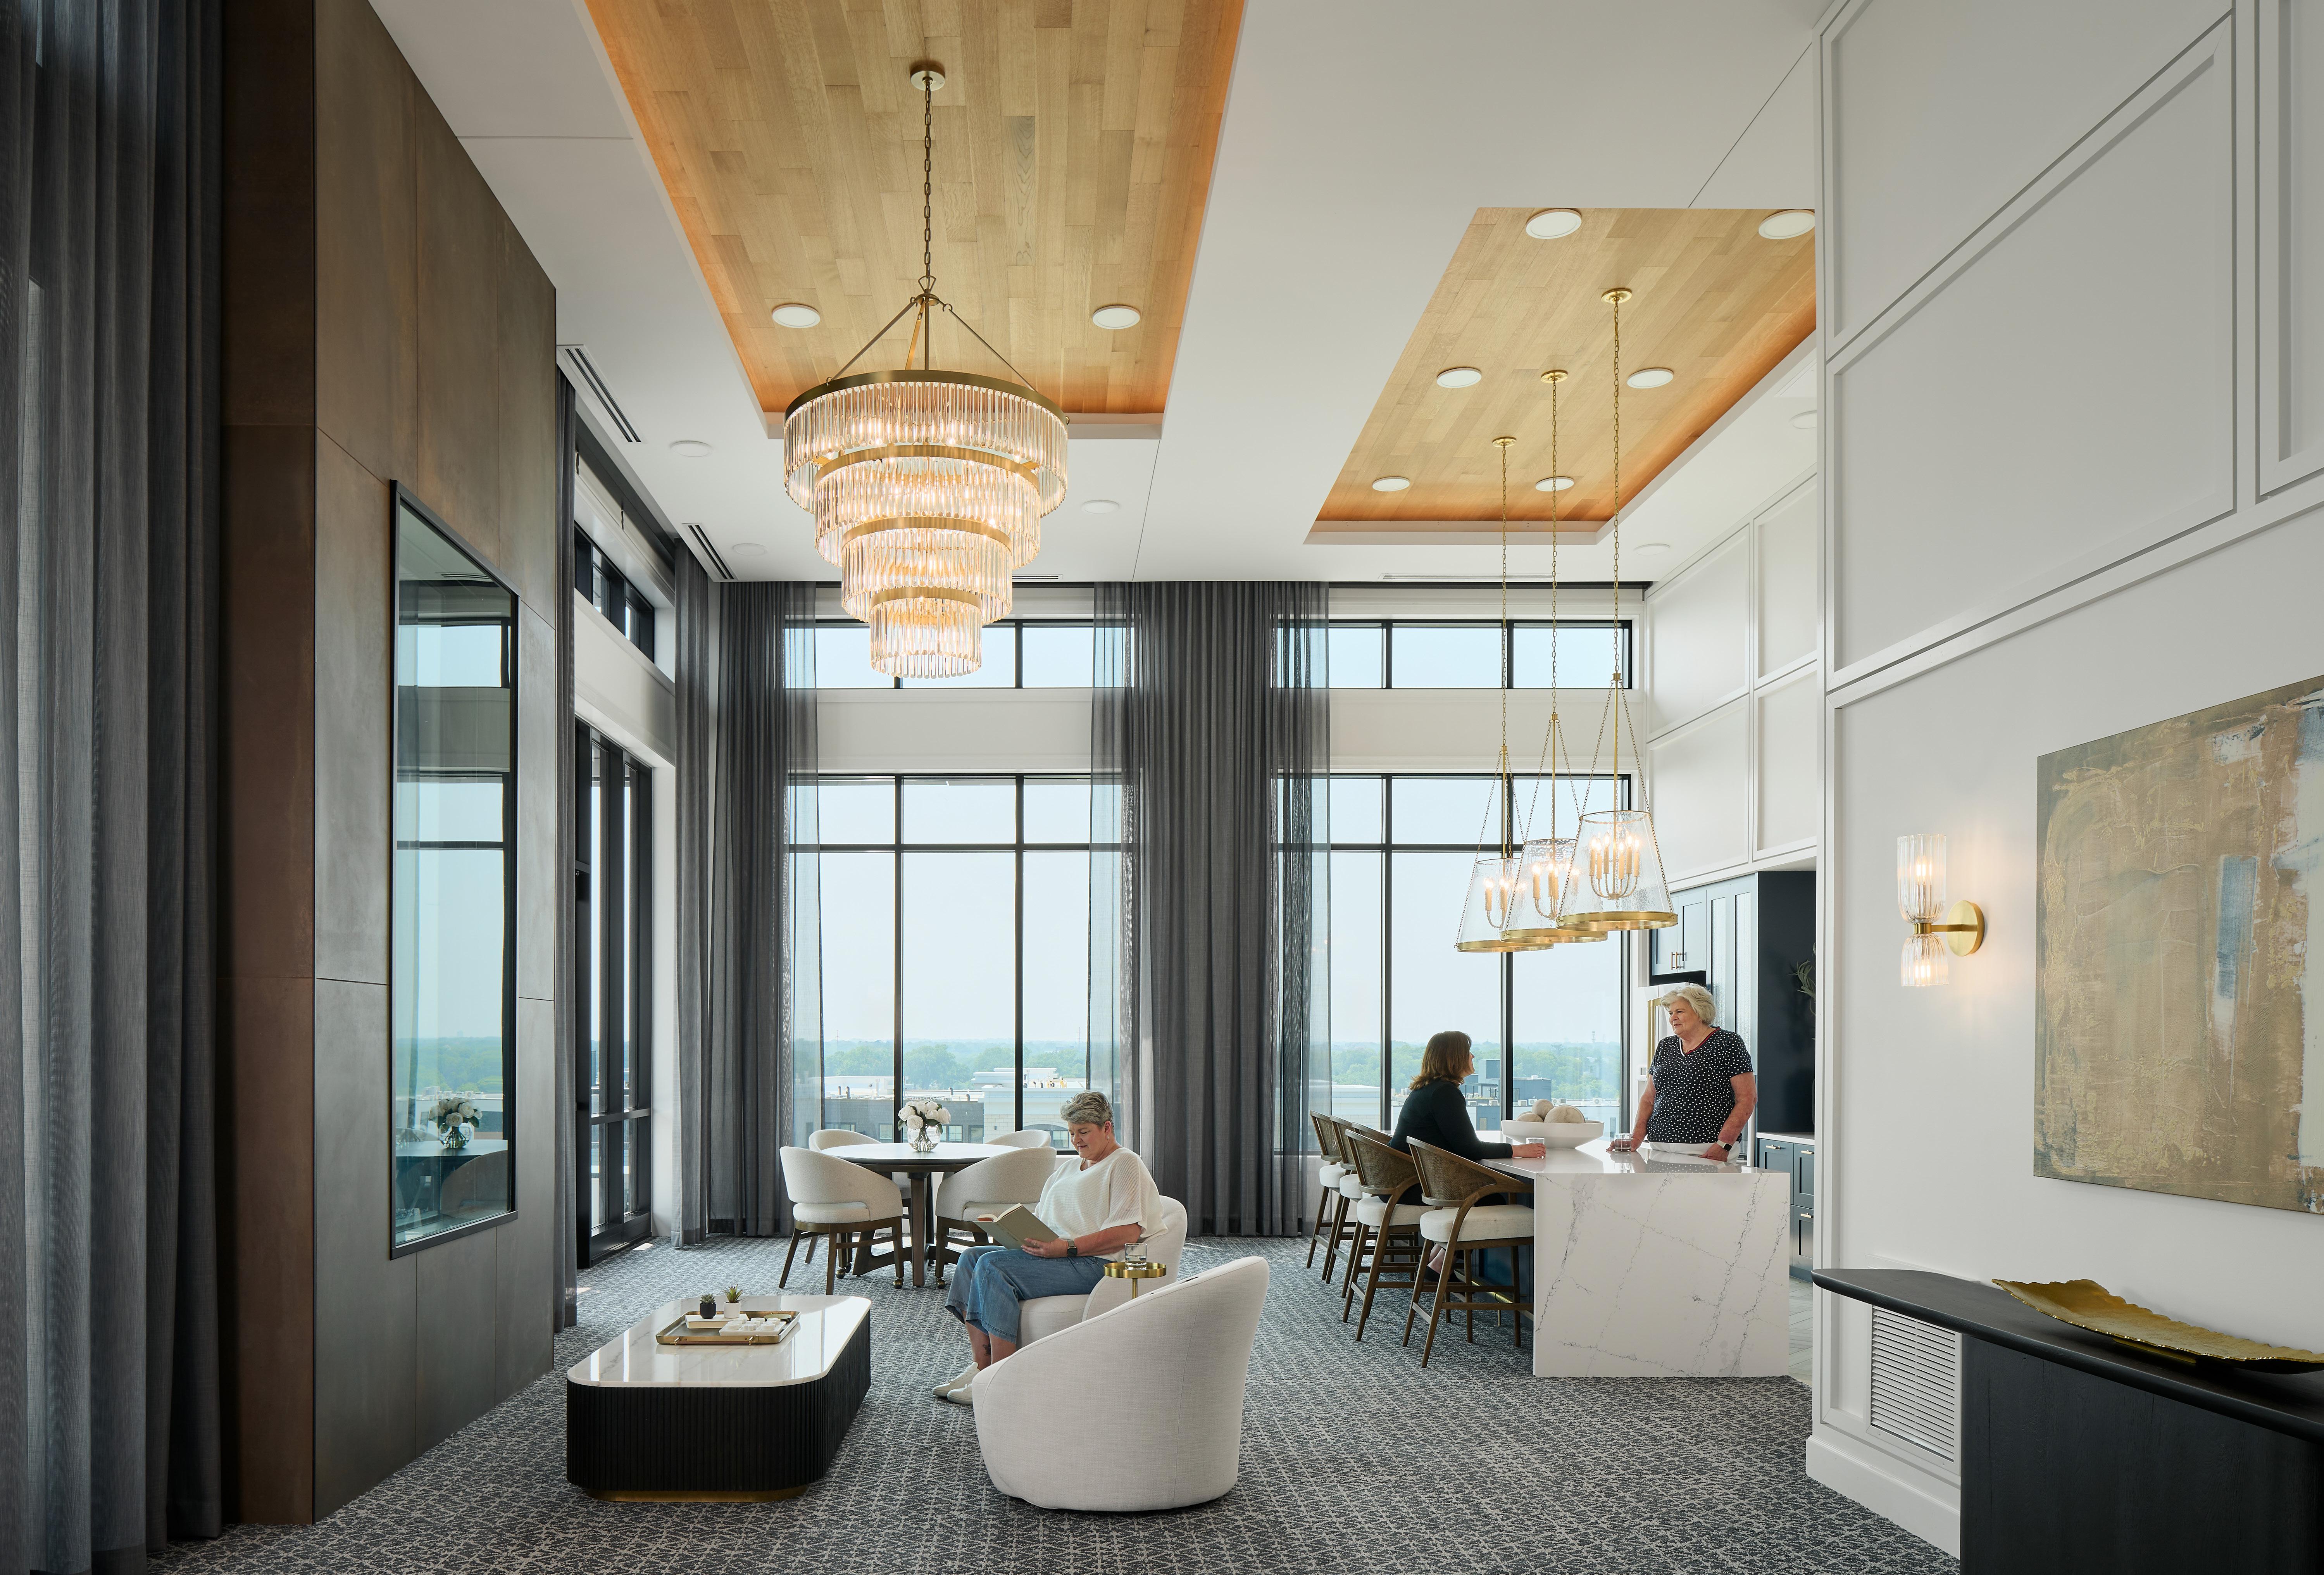
Timeless, flexible design ensures long-term relevance, ensuring a building holds its value, creates a sense of place, and maintains appeal to multiple generations of residents.
ATTRACT & RETAIN STABLE TENANTS
DESIGN IMPACT
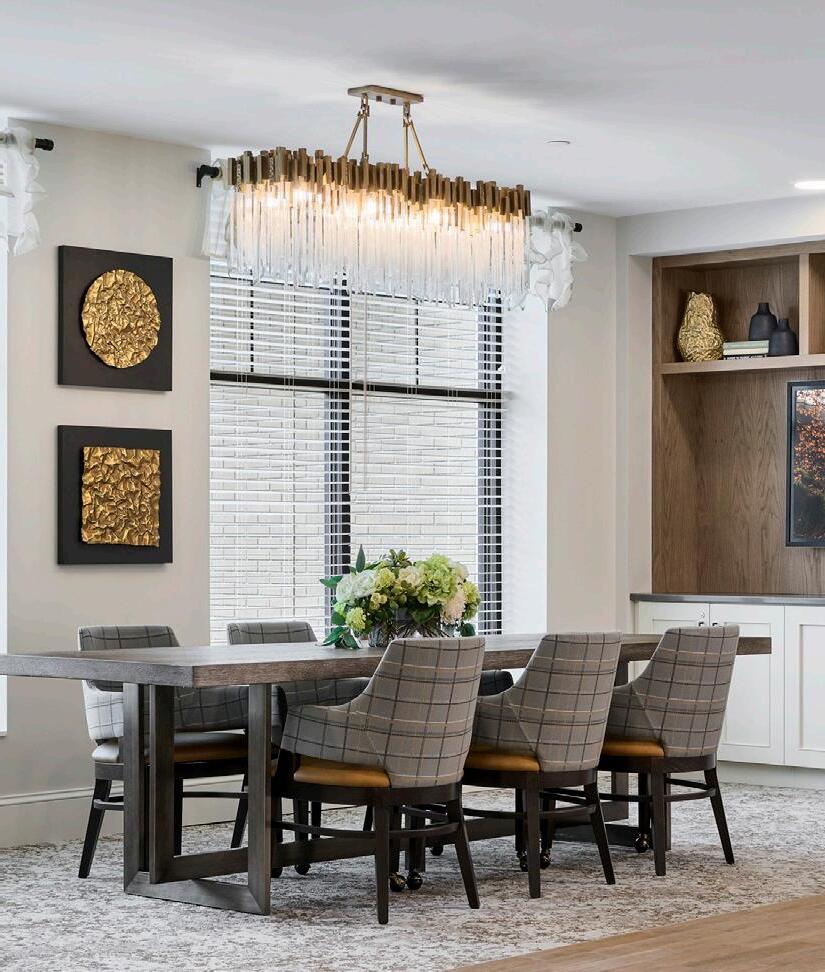
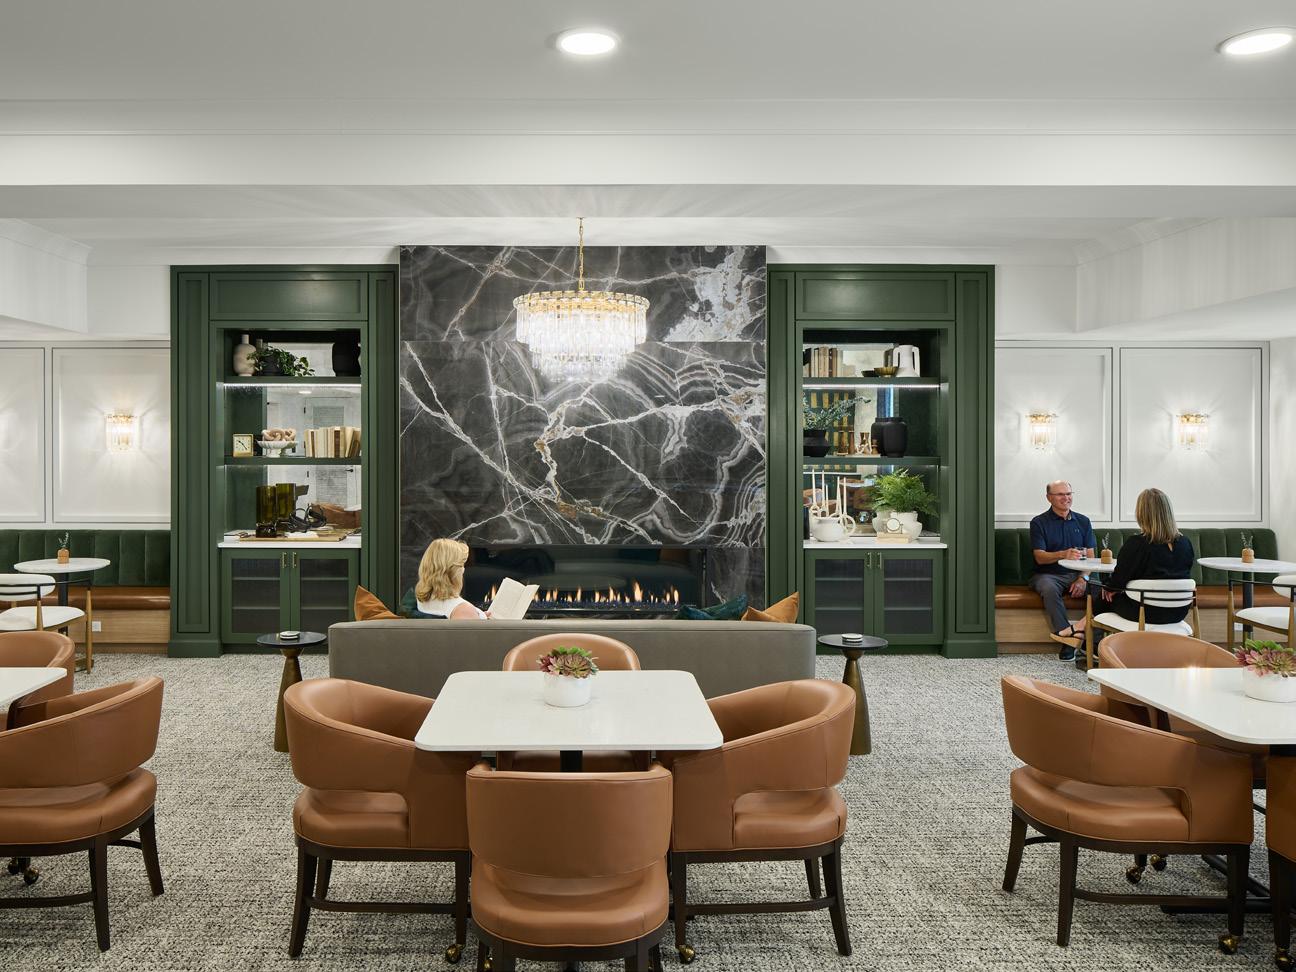
Creating a compelling story and fostering community with memorable spaces and amenities helps attract and retain a vibrant community of residents.
ROI
Features like generous ceiling heights, adaptable units and floor plans, a classic material palette, and large windows create an enduring, modern, and desirable living experience that ensures flexibility and minimizes the need for costly renovations in the future.
ROI
A strong resident community is a direct financial asset. It leads to lower turnover, reduced marketing costs, and a stable, predictable income stream. This proven stability proves that the cost of building a community delivers a tangible and profitable return.
Efficient systems reduce monthly utility and maintenance expenses. More importantly, a property with high-quality infrastructure promises lower future investment and operational headaches. OPERATE SUSTAINABLY
DESIGN IMPACT
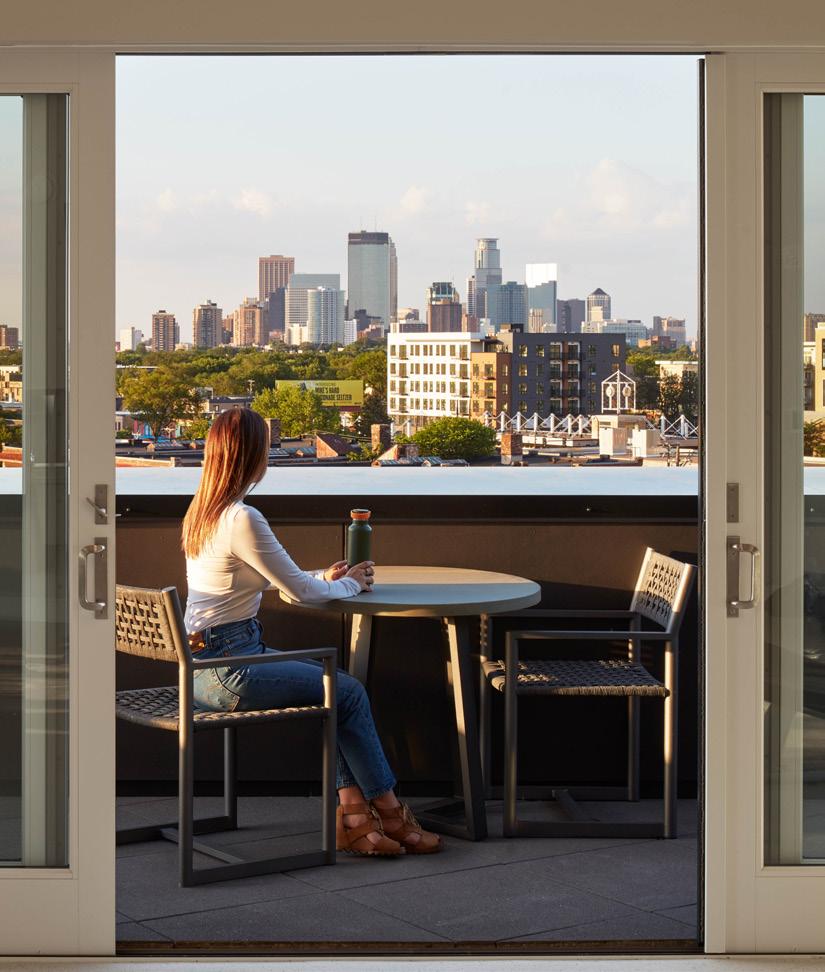
By prioritizing energyefficient systems, durable materials, and sustainable practices during the design phase, owners make critical upfront decisions that impact future operating costs.
ROI
RESIDENTIAL CORE
THE FOUNDATION OF A THRIVING DEVELOPMENT
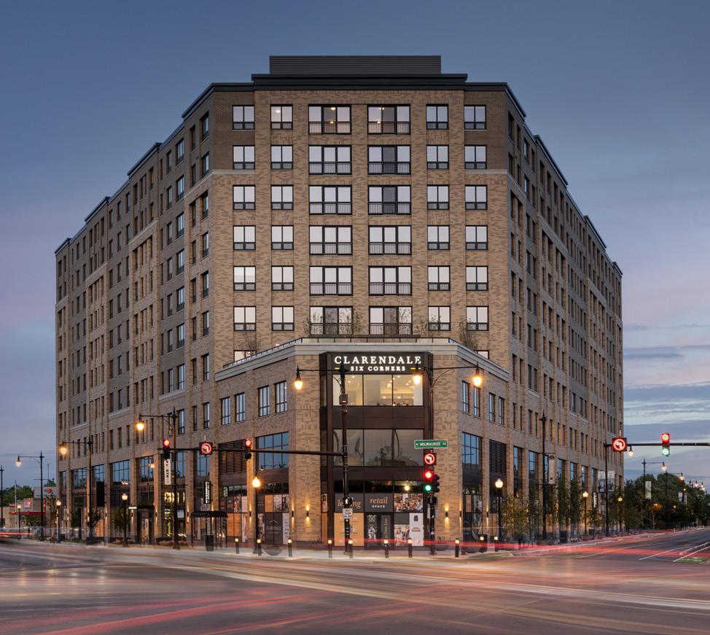
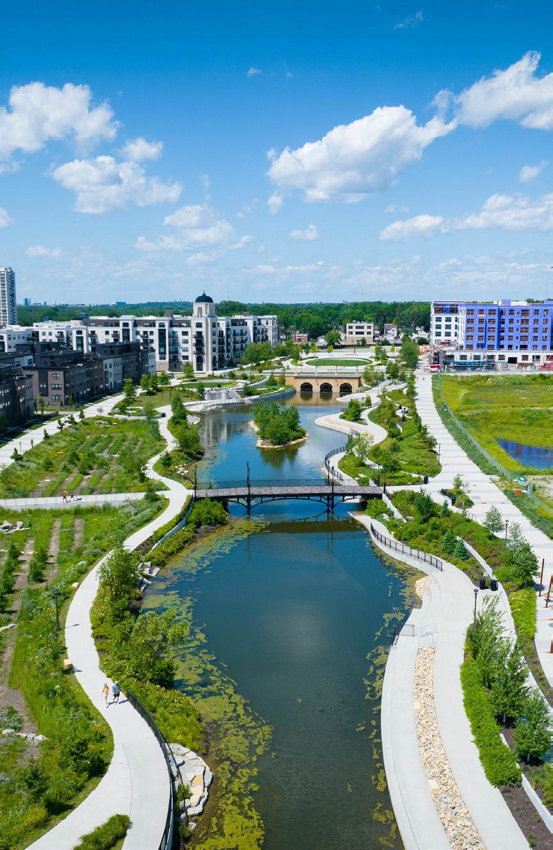
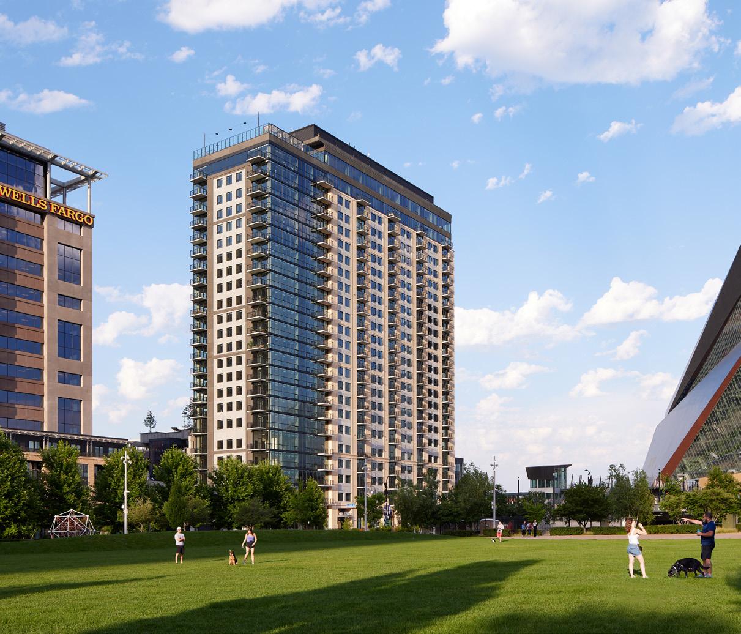
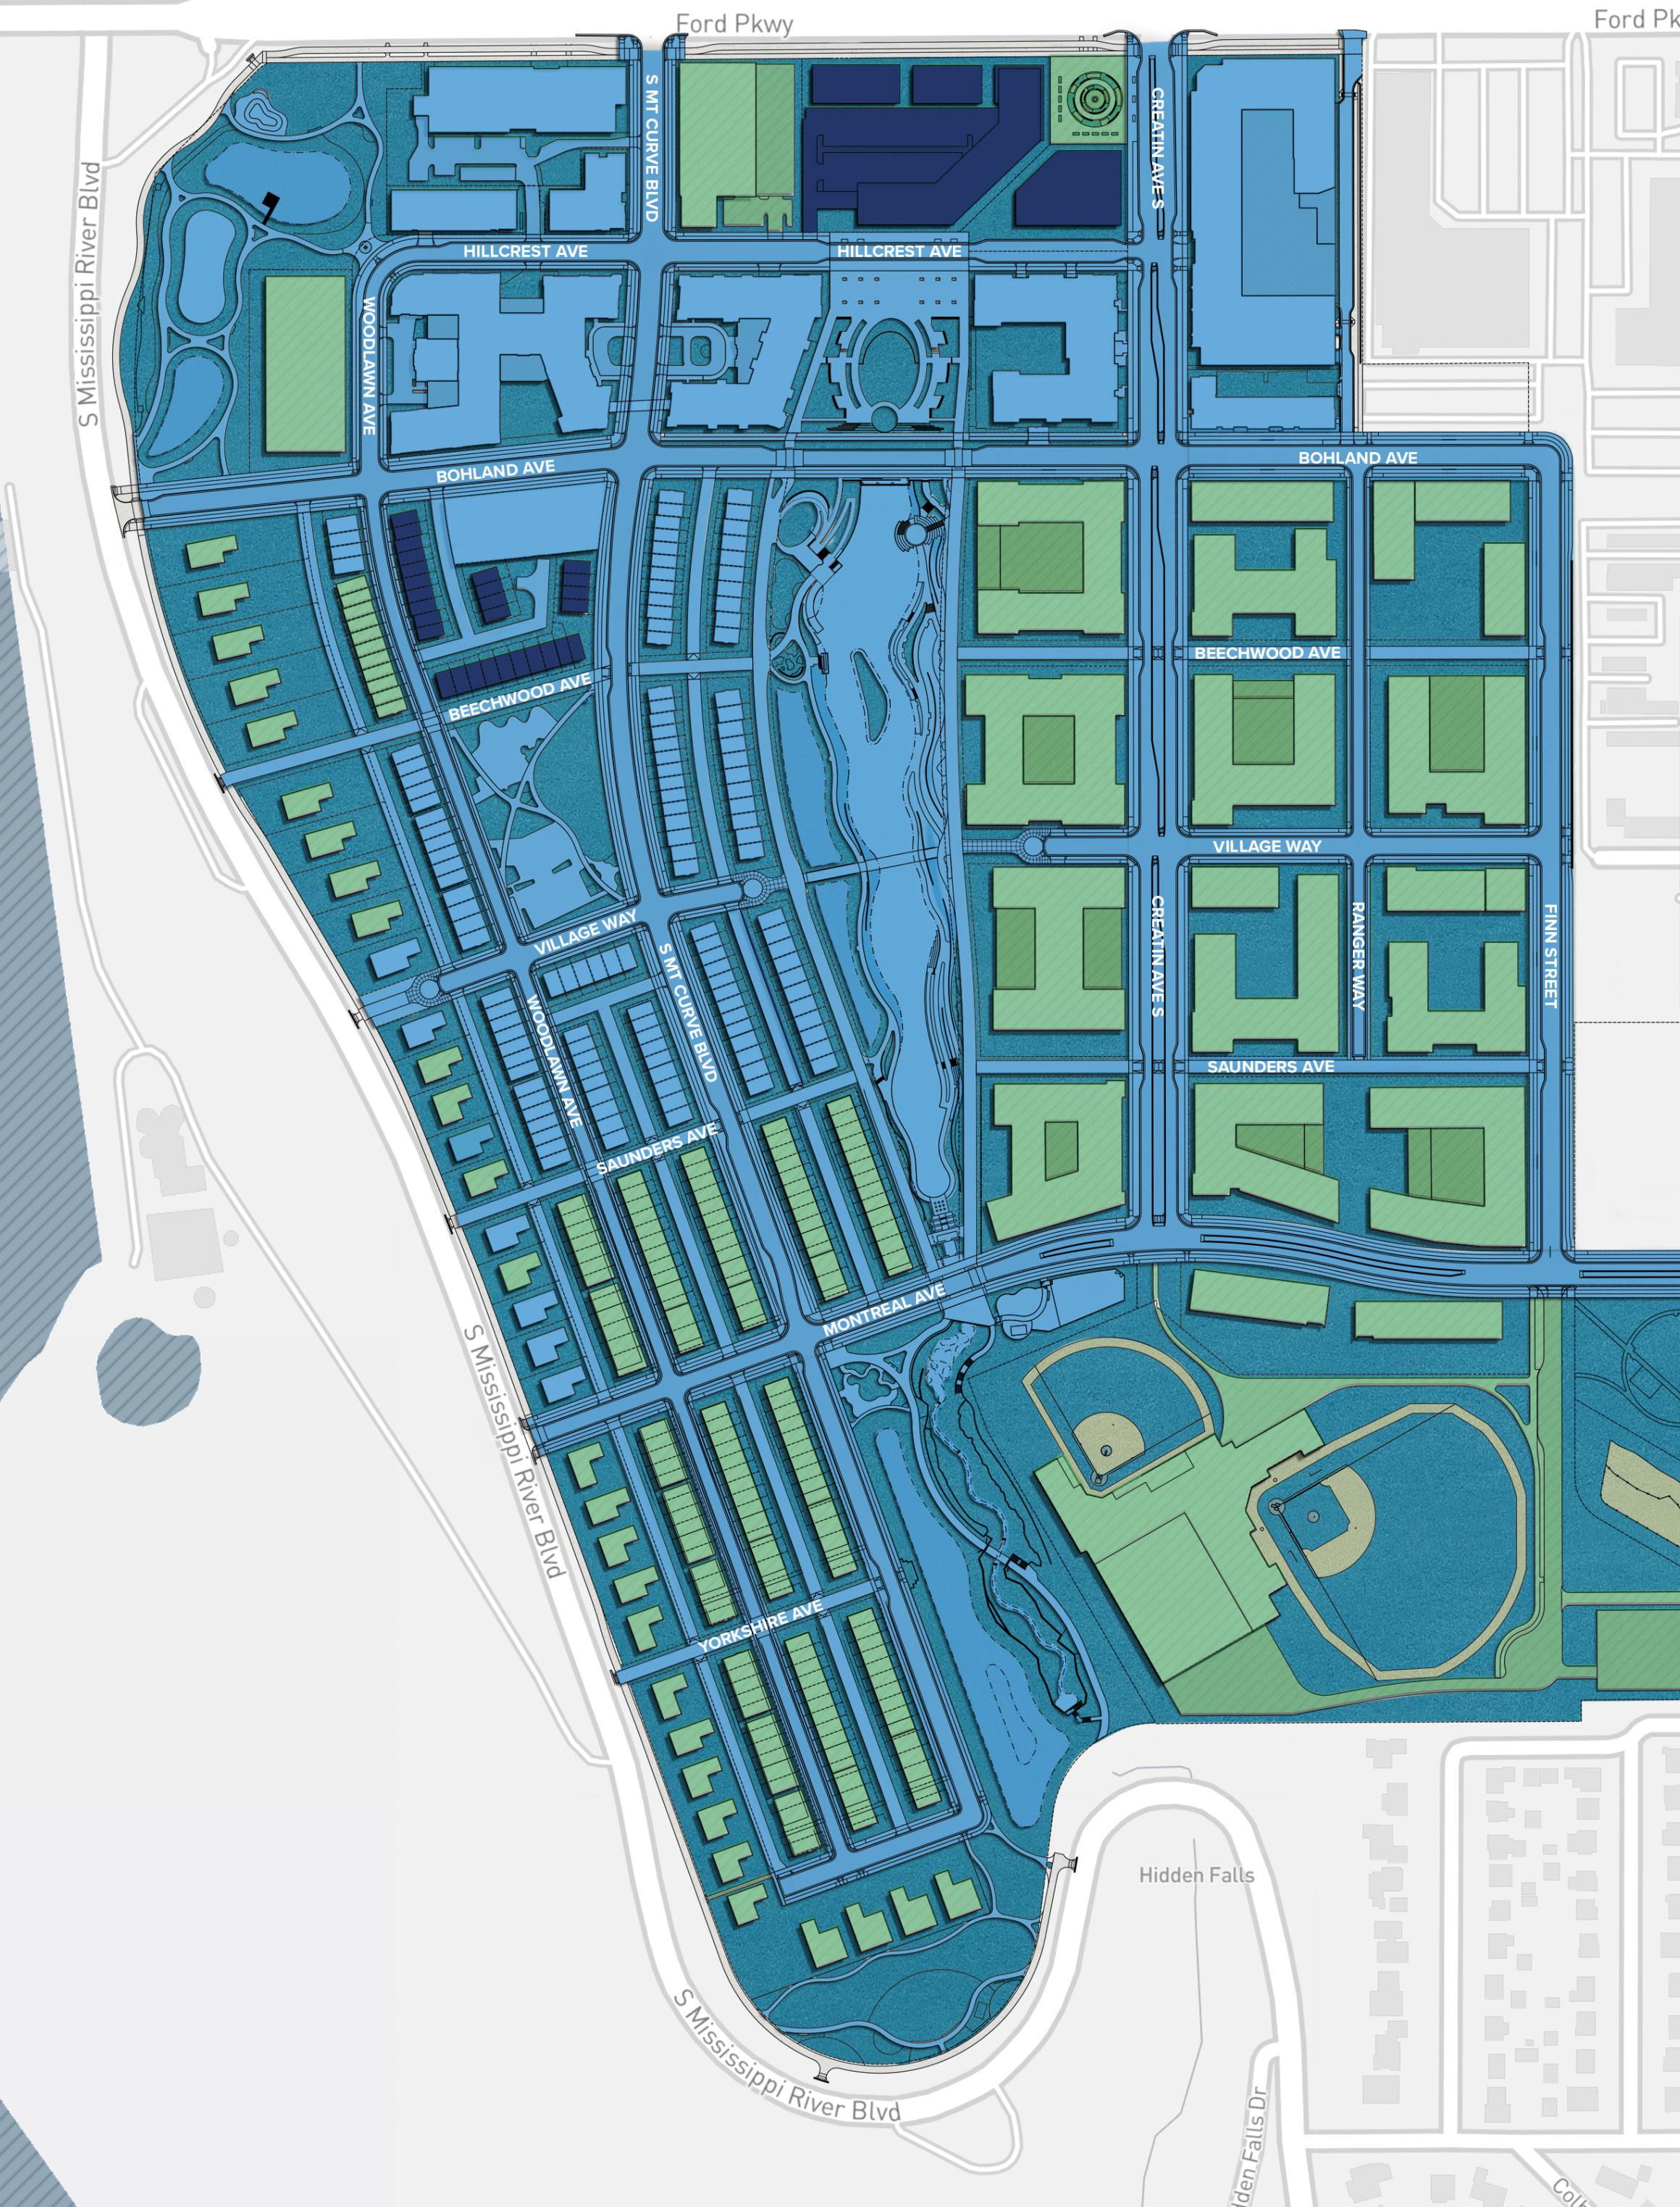
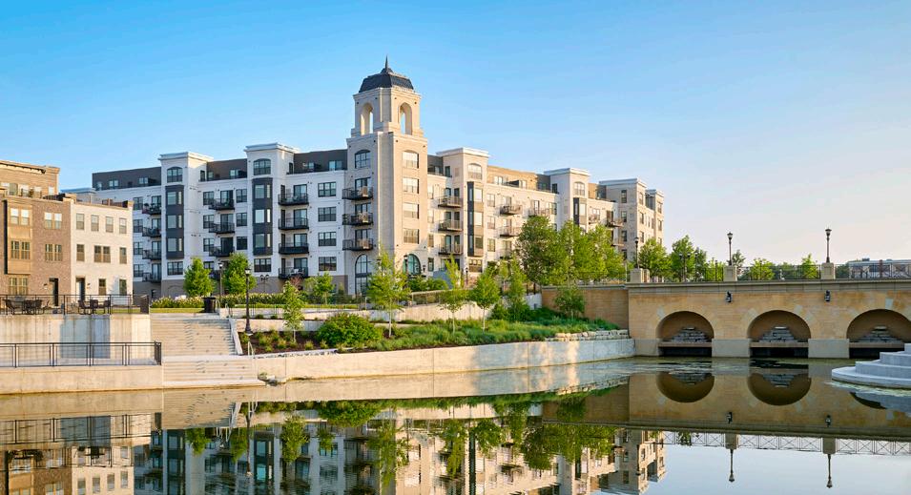
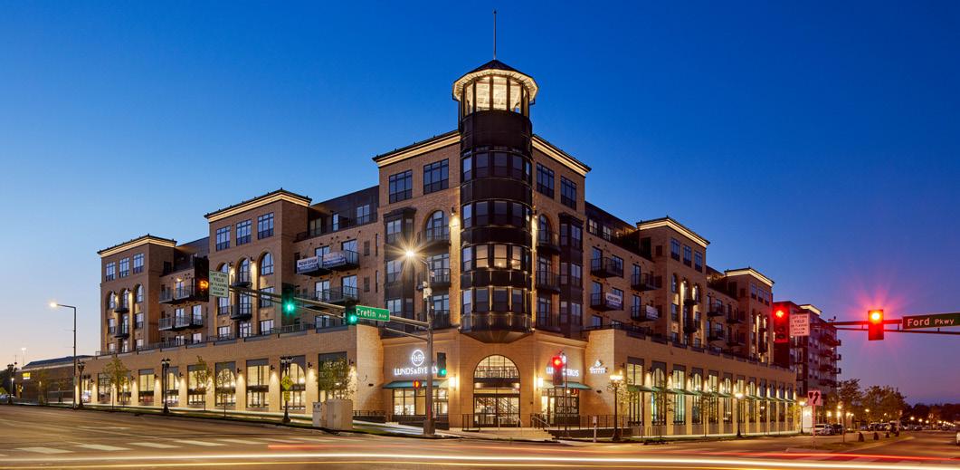
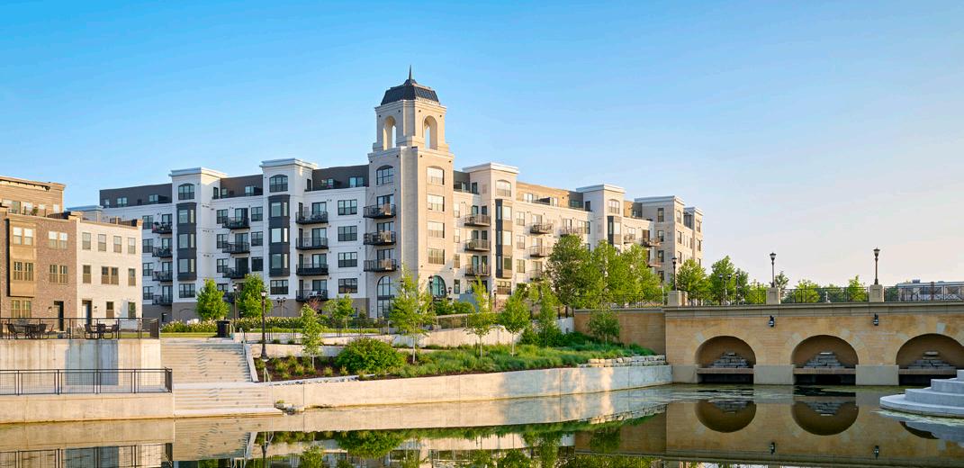
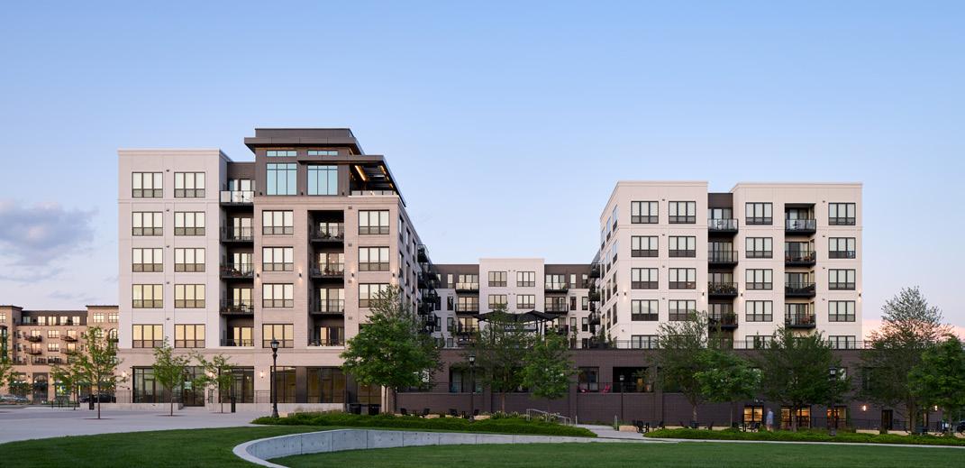
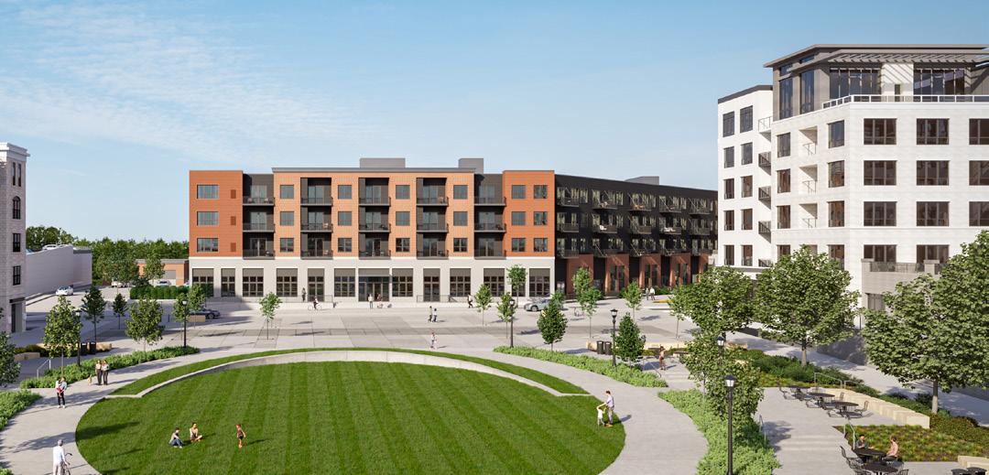
By strategically placing a variety of housing types at the core of mixed-use developments, projects like St. Paul’s Highland Bridge are proving that when you build for residents first, vibrancy and commercial success follow.
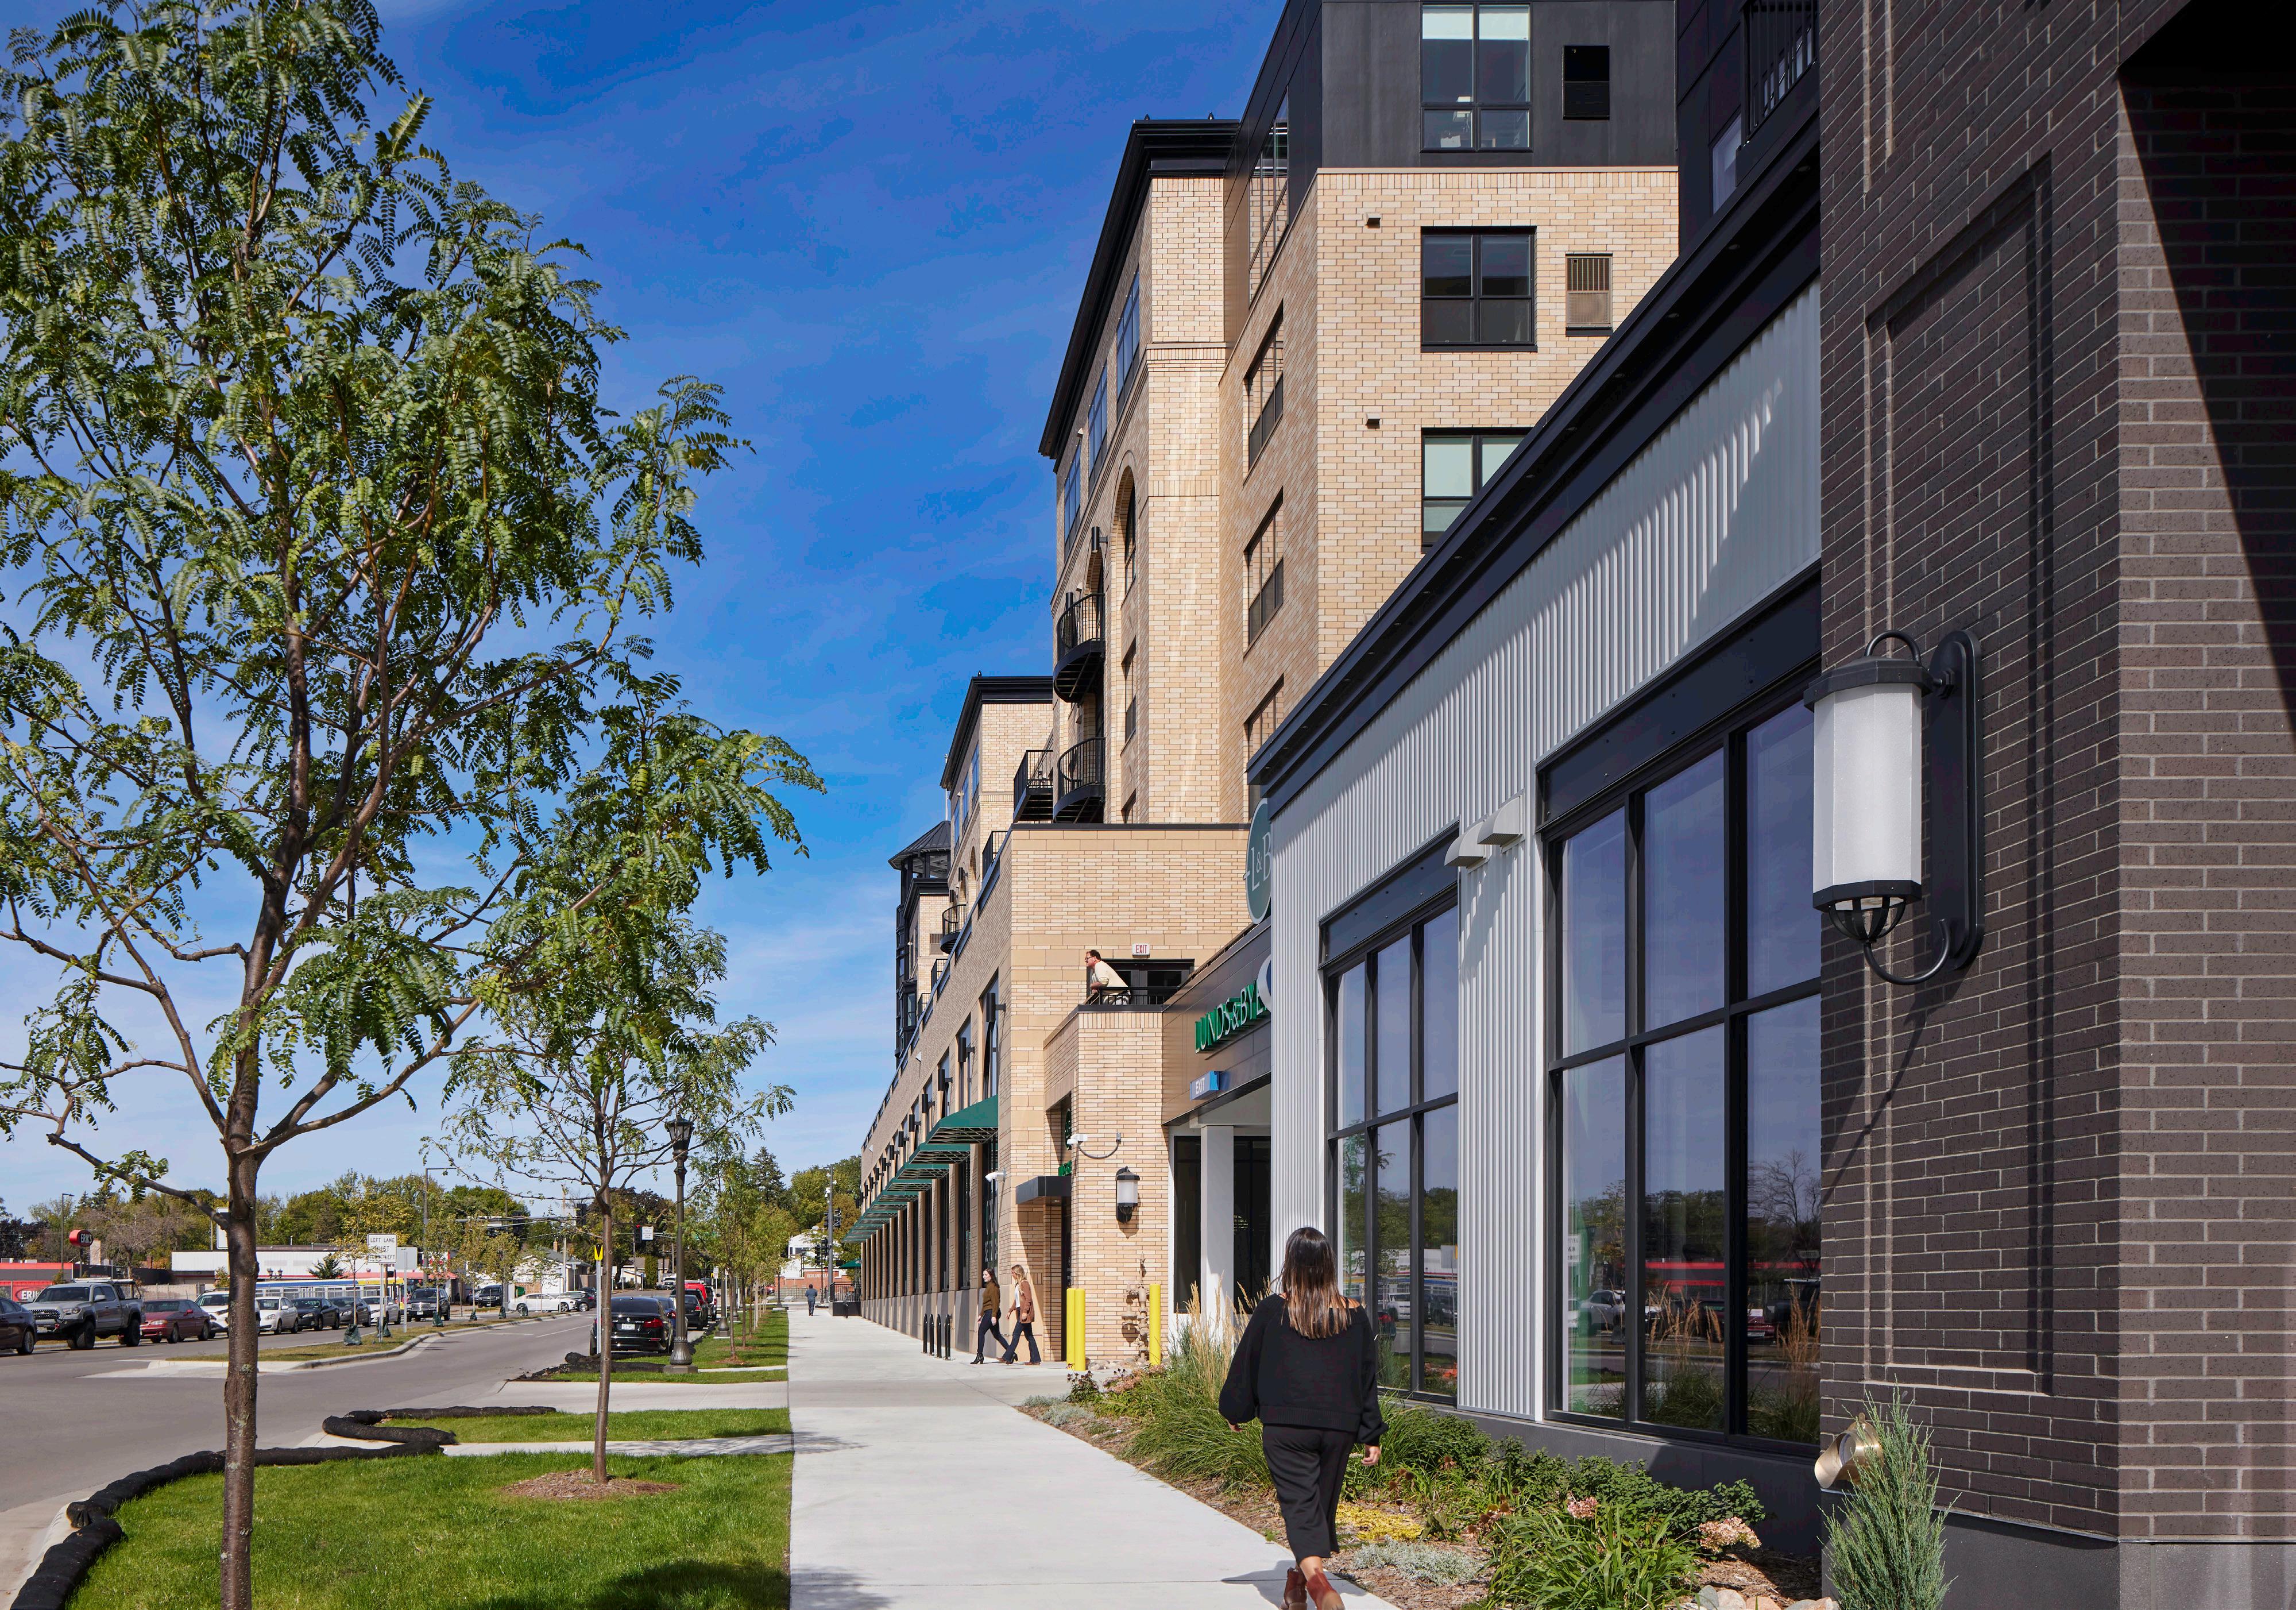
READY-MADE MARKET
A built-in customer base from the start becomes instantly more attractive to commercial tenants, creating a positive cycle of growth between residential and commercial/retail footprint.
ROUND-THE-CLOCK ENERGY
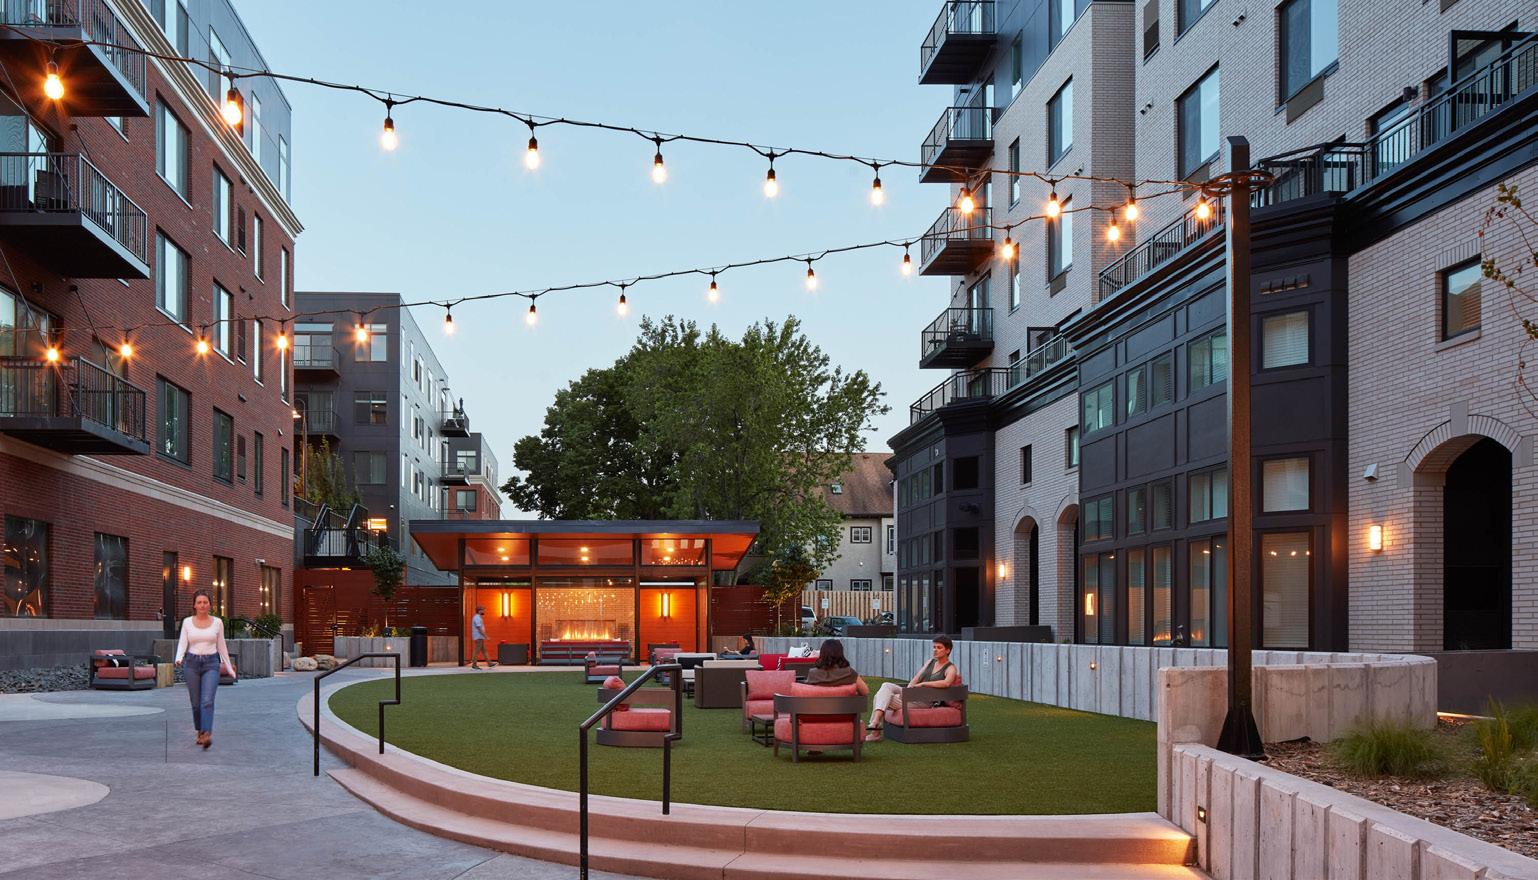
Combining senior living and market-rate housing within a mixed-use development creates a diverse, dynamic, and mutually supportive ecosystem.
OWNERSHIP EFFECT
Residents keep public spaces more constantly active , and residents become advocates who care for the quality of the parks, local businesses, and the neighborhood’s long-term success.
HIGHLAND BRIDGE: SIX YEARS IN
The success of ambitious master-planned developments like Highland Bridge demonstrates a fundamental shift in urban planning. The most resilient anchor isn't a store or an office; it's a community of people. By leading with housing, developers can build not just a project, but a place with a present and a future. The variety of housing creates a diverse community, from apartments serving a diverse variety of households and income levels to senior communities.
BRAND AS A BLUEPRINT
HOW INTEGRATED DESIGN AND BRANDING CREATE LASTING VALUE
What makes a building a landmark? What transforms a simple property into a true home? The answer lies in a cohesive story—one that is felt as much as it is seen. At Ryan, we believe the most successful properties are those where the brand promise made online is the reality a resident experiences the moment they walk through the door. This is the story of our unique collaboration between our Interior Design team and Yellow Truck Creative , a partnership that builds identity, community, and lasting value. Our process begins with determining and answering the fundamental questions: Who are we designing for, and why will they choose to live here?
DEFINE TRANSLATE
Our process begins by answering: Who is our target resident, and what will compel them to live here? This helps define how the brand's identity informs the overall mood of the brand and resident experience to ensures a cohesive journey from a resident's first website click to the first key turn.
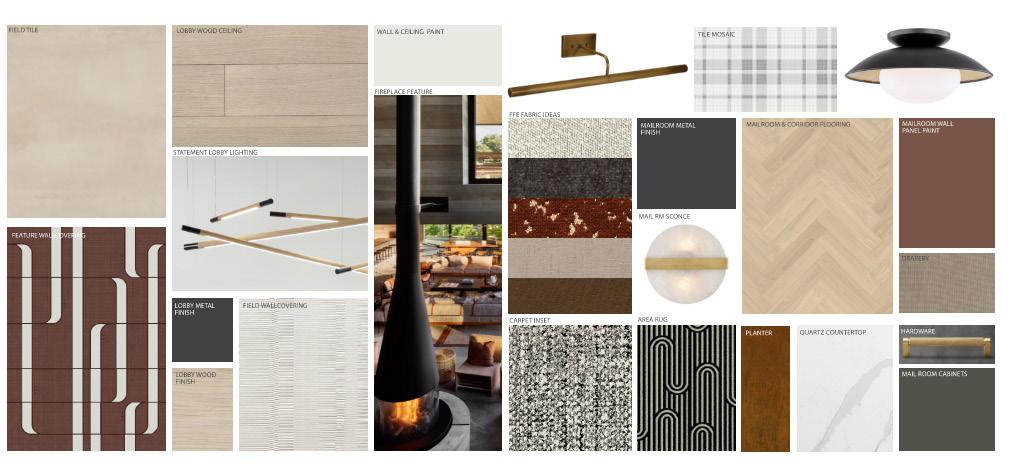
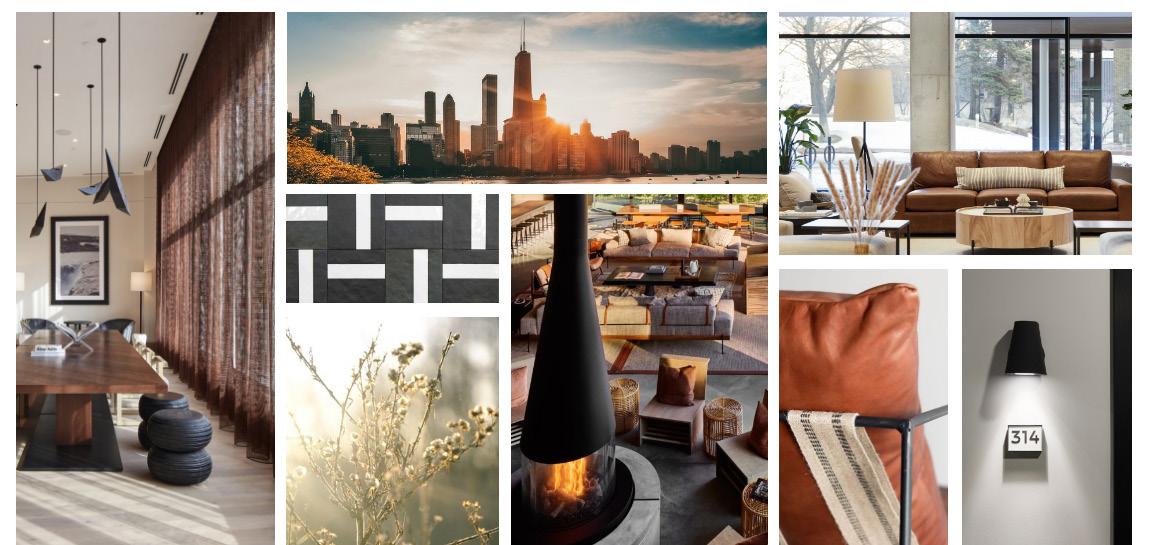
With the brand's mood and core characteristics defined, the project's name, core narrative, and
APPLY
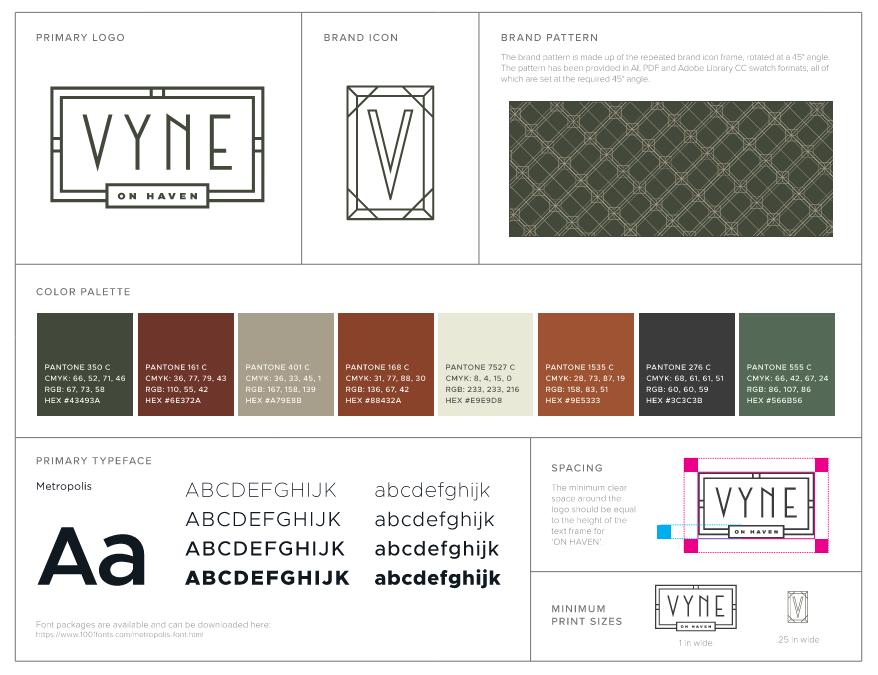
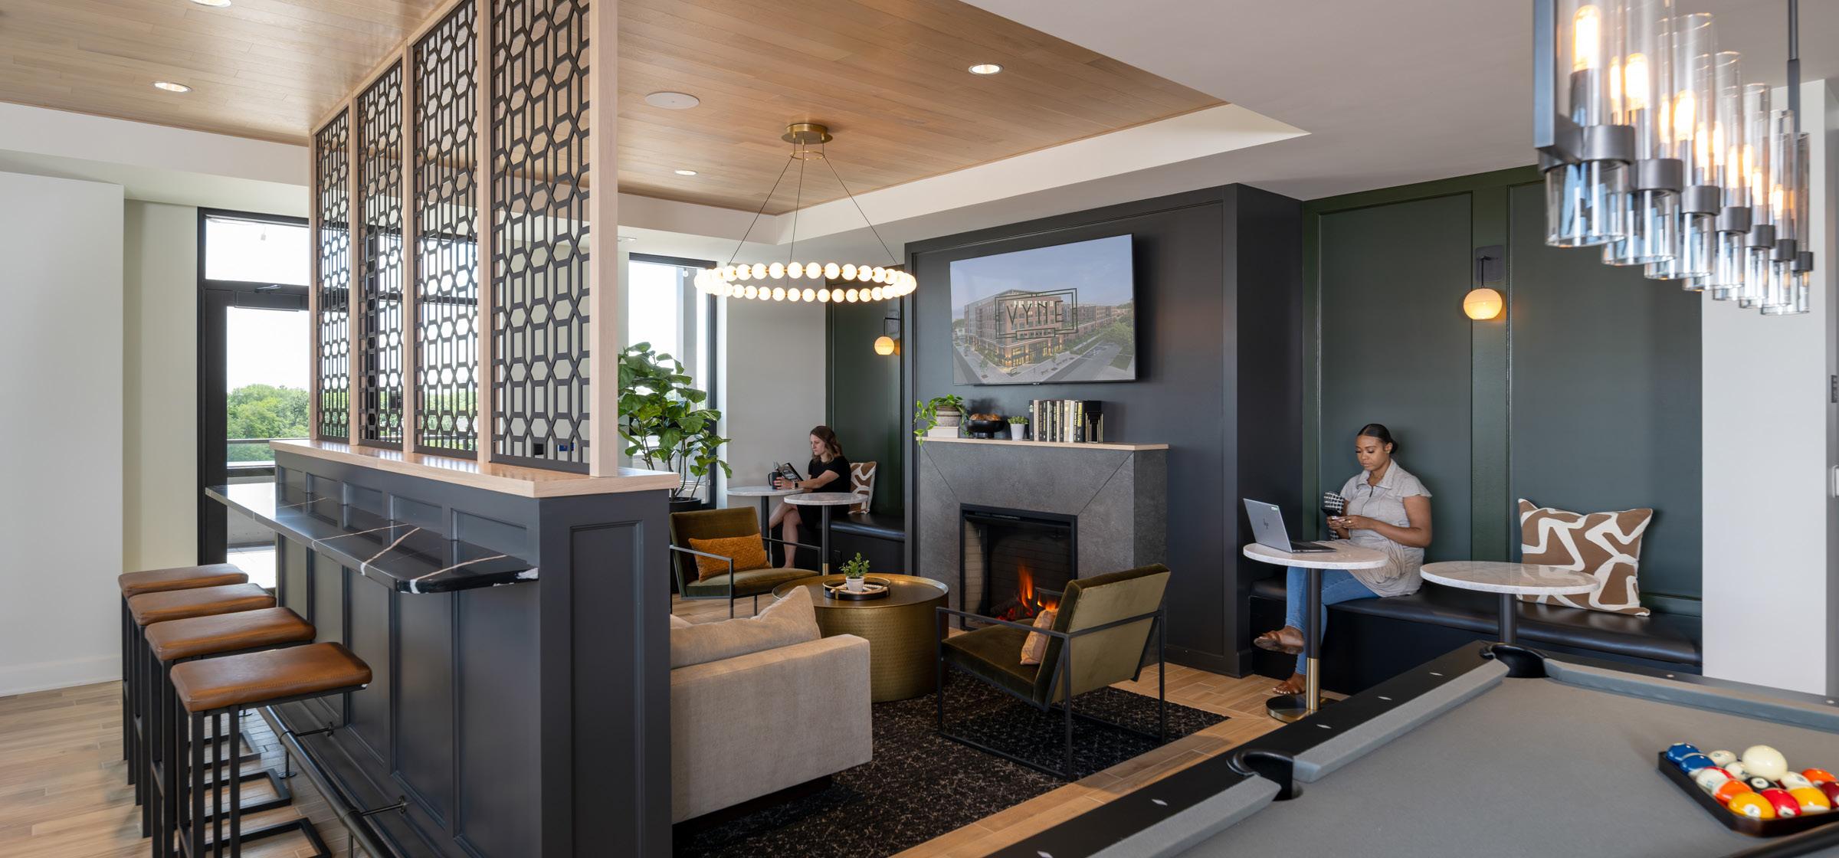
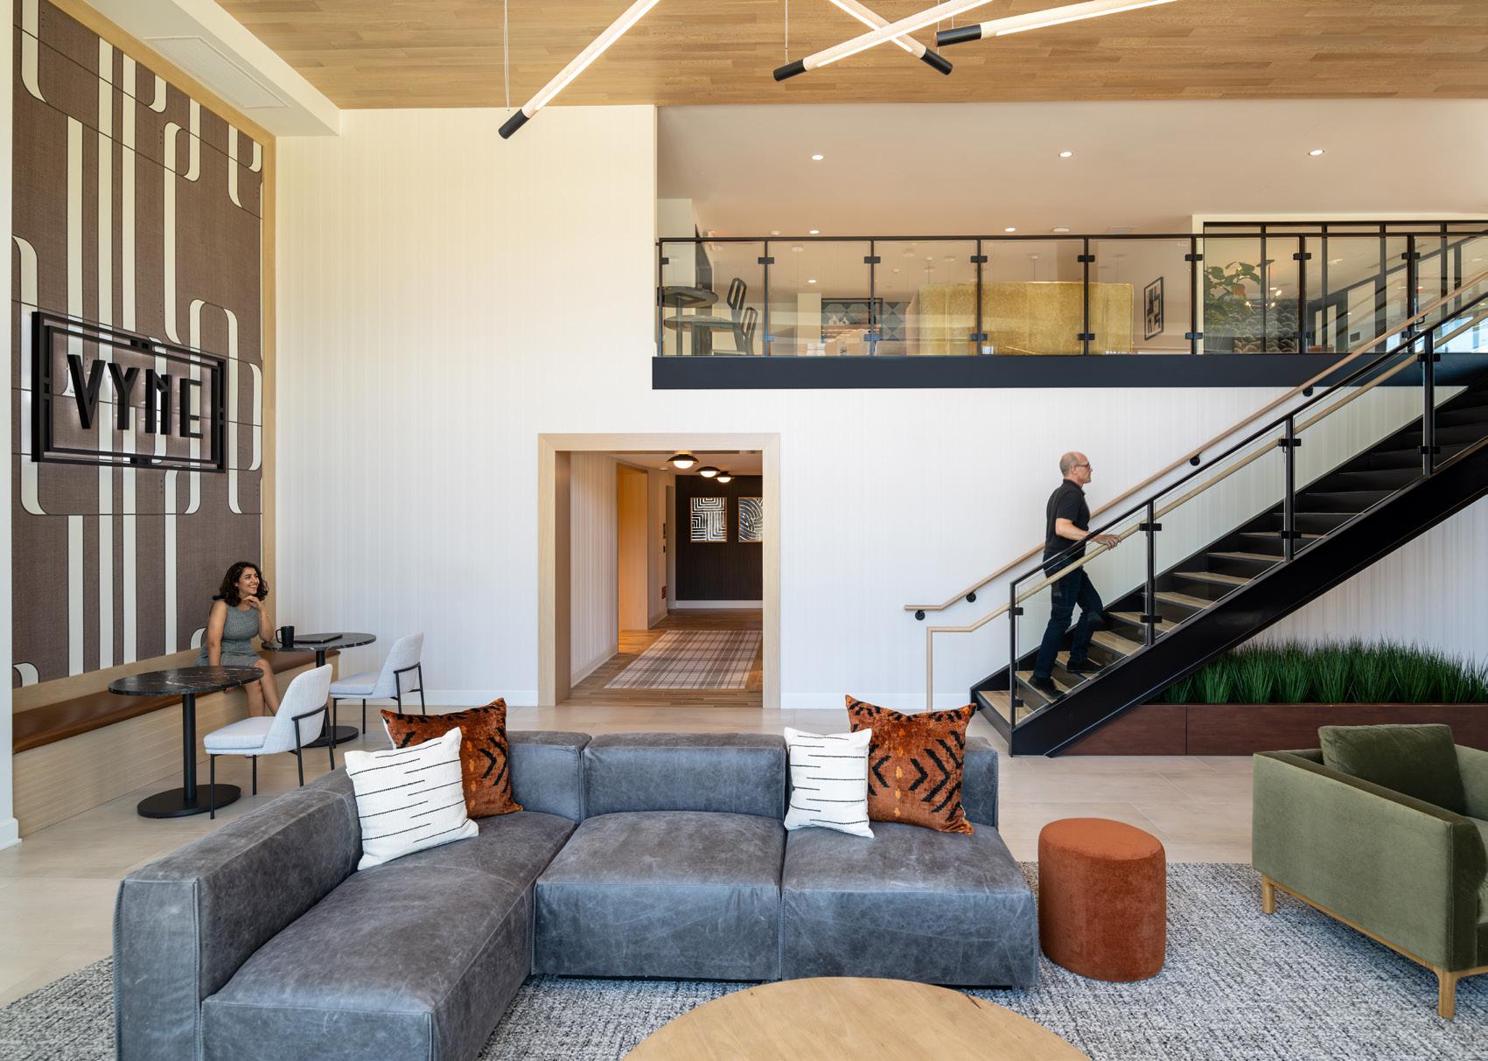
The brand's key elements are weaved throughout every physical space, from the lobby and signage to the amenity areas. This establishes a sense of consistency that not only builds immediate trust but makes every element of the environment a supporting character in the property's unique story.
BENEFITS
ACCELERATED LEASE-UP
A clear, consistent brand story resonates with the target audience, making marketing more efficient and shortening the path from first click to signed lease.
ENHANCED ASSET VALUE
By creating a unique, branded lifestyle and a sense of place, a property can distinguish itself from competitors, leading to a stronger competitve identity and a more valuable asset.
PROJECT SPOTLIGHT
THE ALBERT ST. PAUL, MN
FACADE INSTALLATION BEGAN FEBRUARY 2026
COMPLETION: Summer 2026
KEY FEATURES:
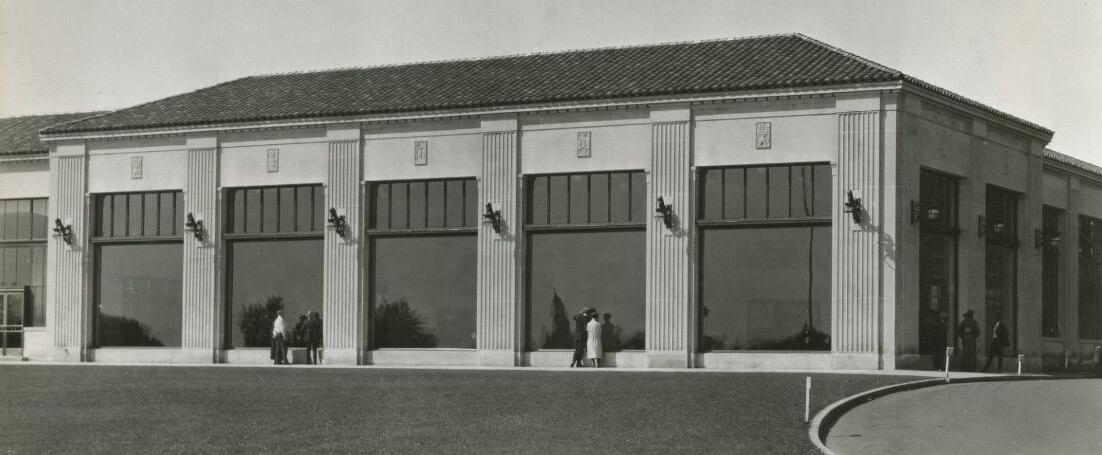
• The Gateway project integrates the original 1920s Ford Motor Company building façade, designed by Albert Kahn, into its east side.
• Complex installation of approximately 75 large stone pieces, with some weighing up to 13,000 pounds.
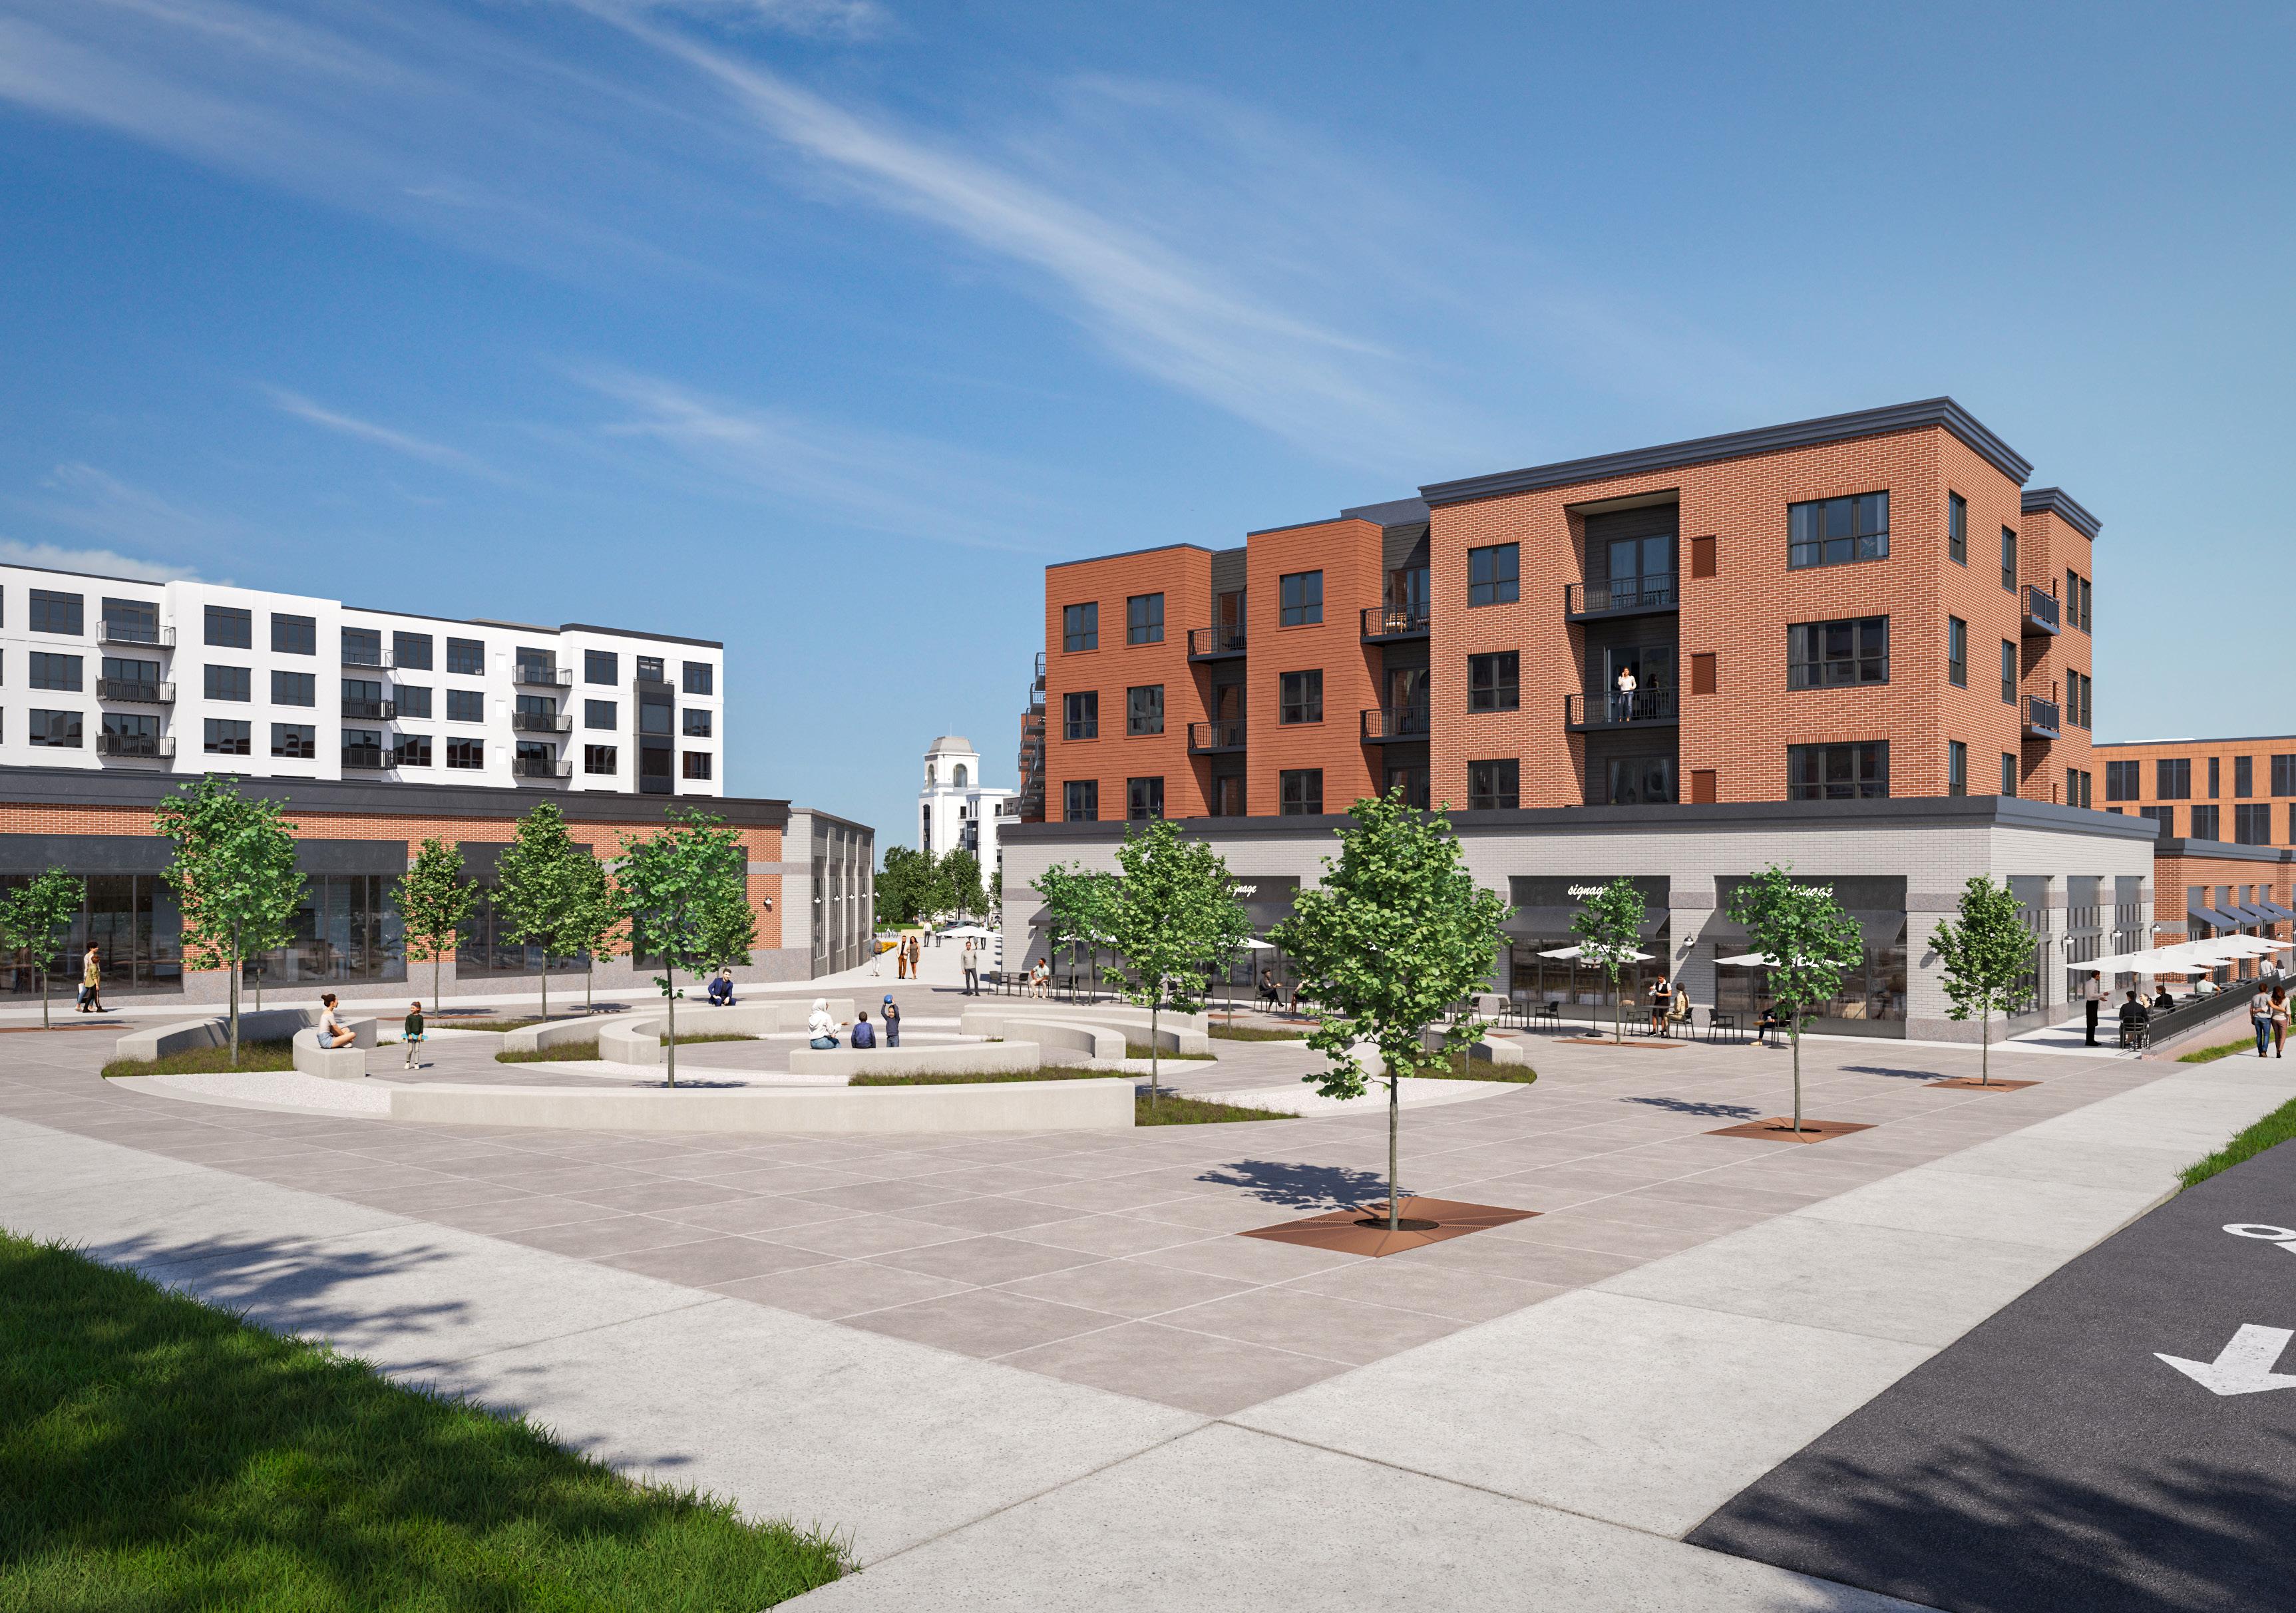
• Reconnects the modern Highland Bridge development with the local history of the Ford site.
STARTING CONSTRUCTION MAY 2026
COMPLETION: Fall 2027
KEY FEATURES:
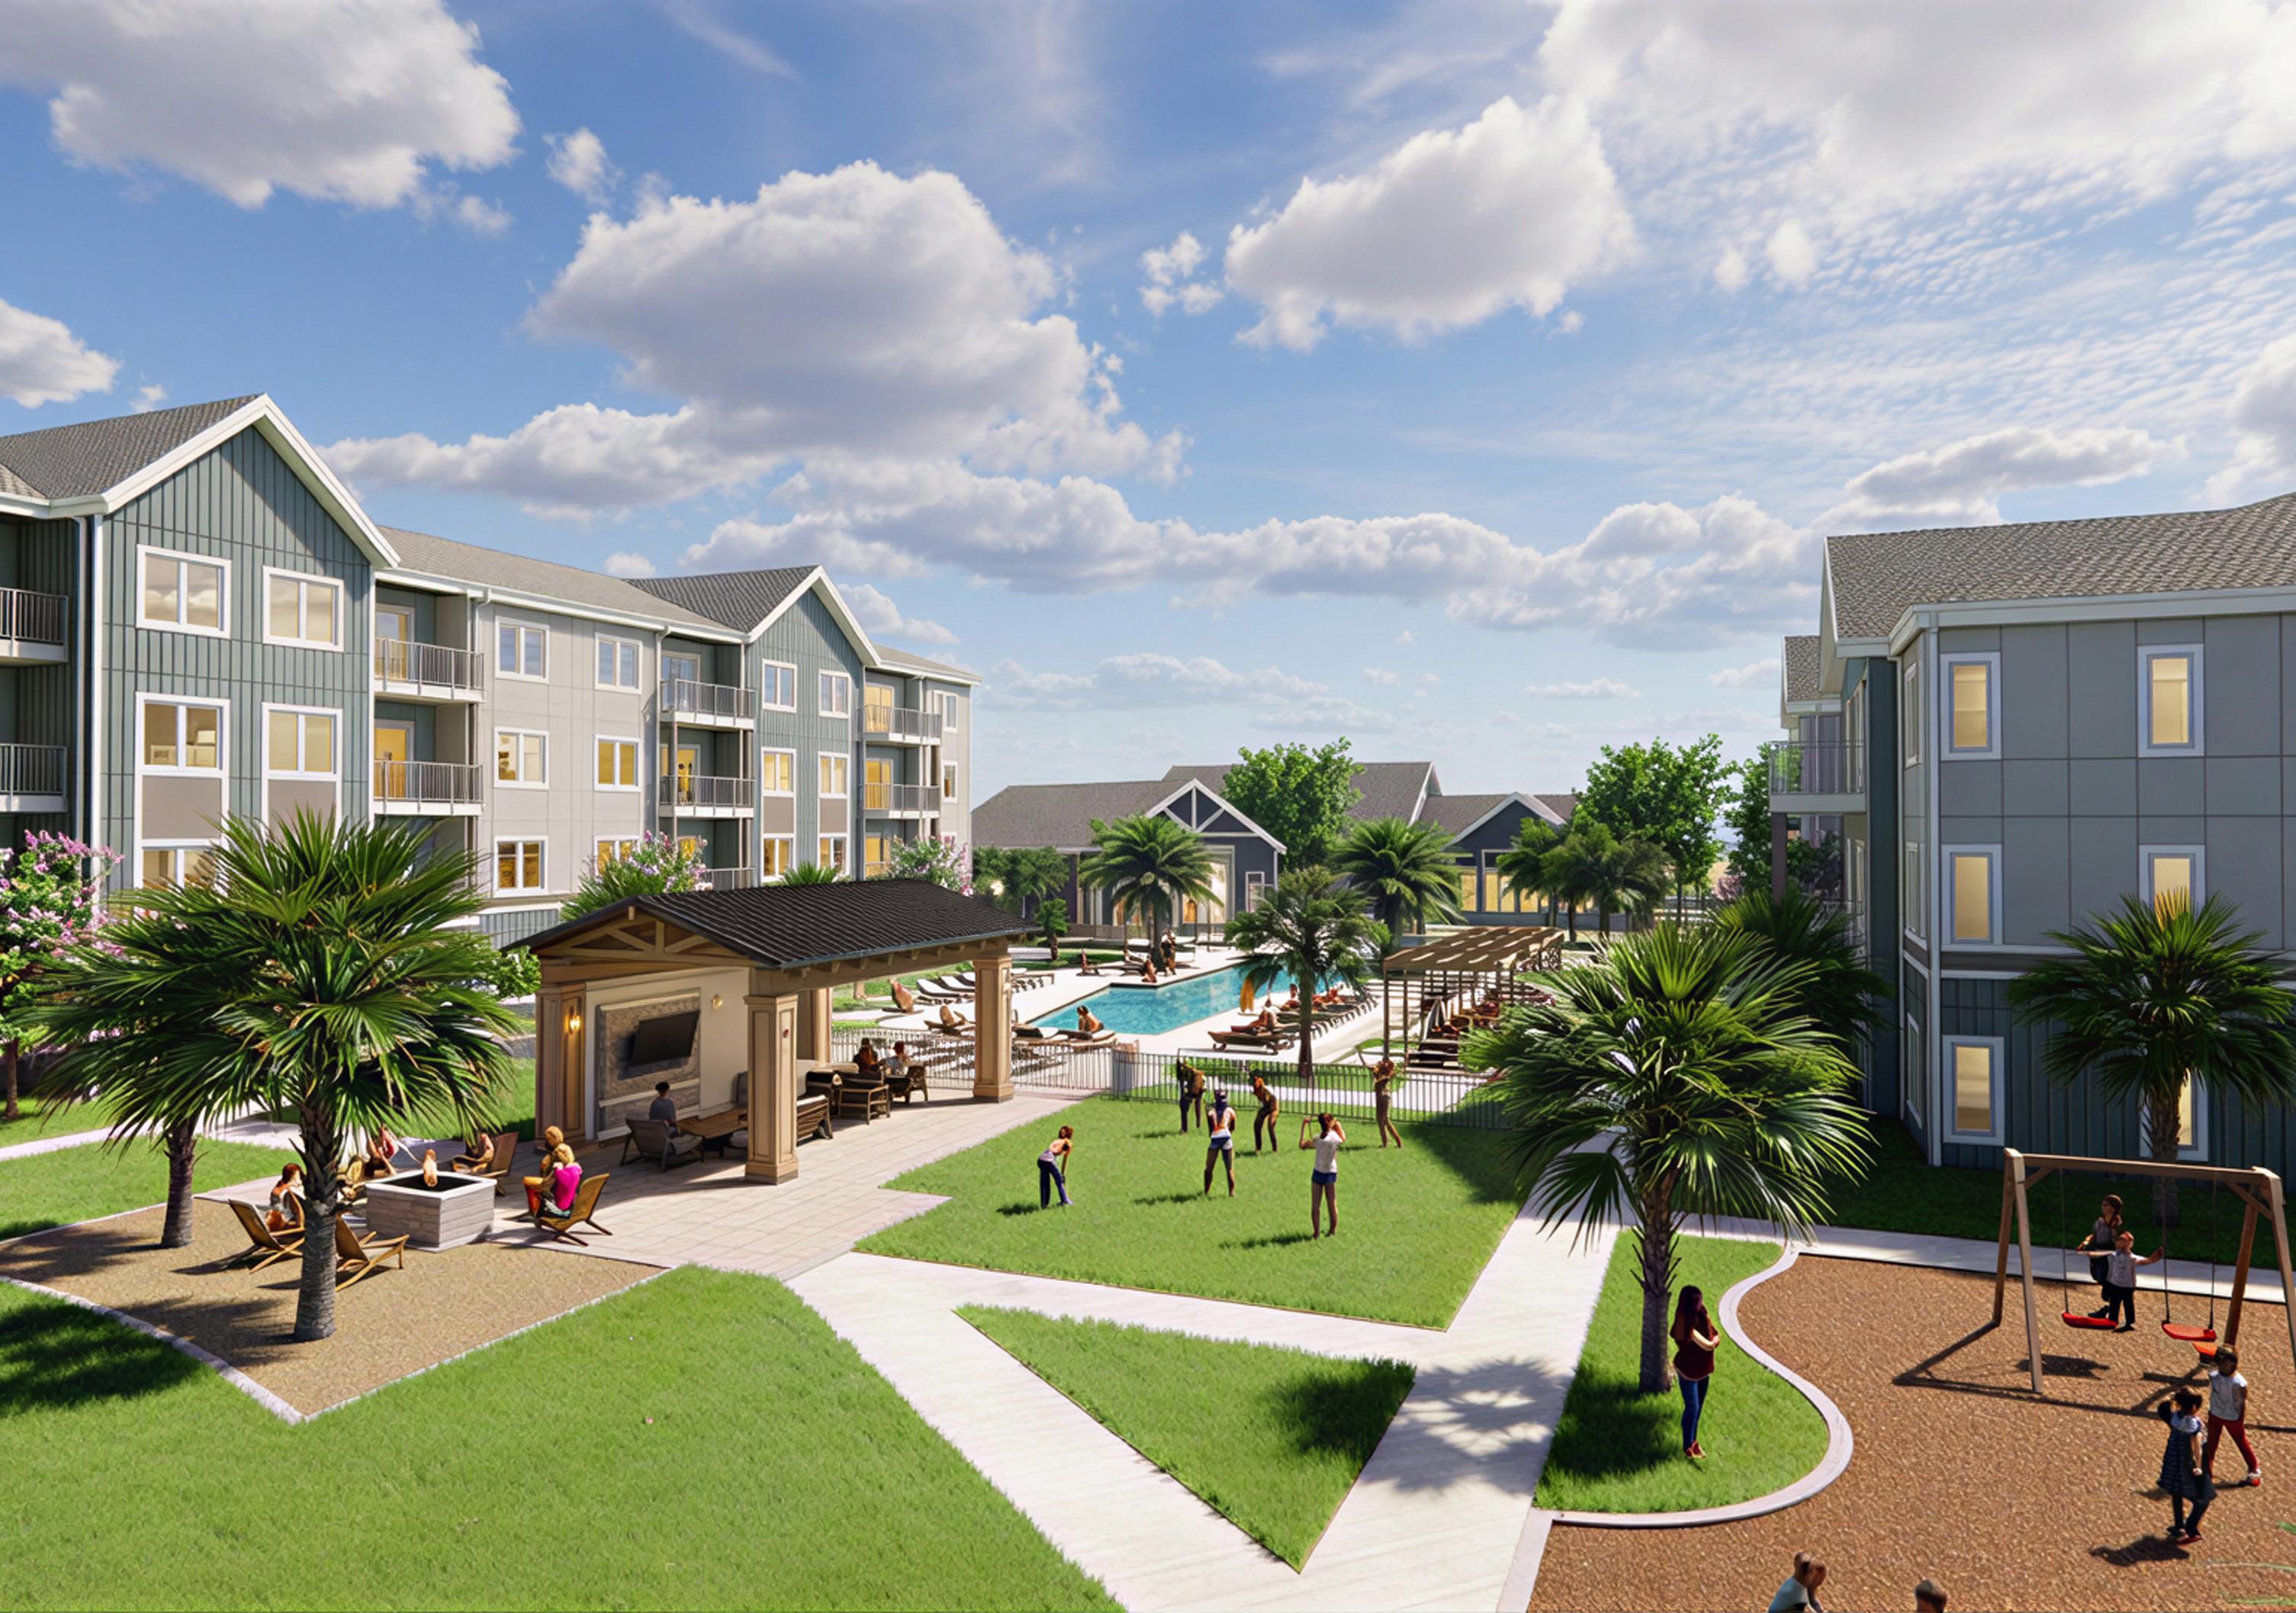
• 350 units with seven unit types.
• Building blocks allow for various configurations of standardized master suites, living, dining, and secondary bedroom areas to create a range of unit sizes.
• Designed three bay spacings to minimize floor system depth and maximize ceiling height.
TRAILSIDE AT DIA CROSSING FT. MYERS, FL
Courtesy Brian McMadon
Original Ford Building Facade
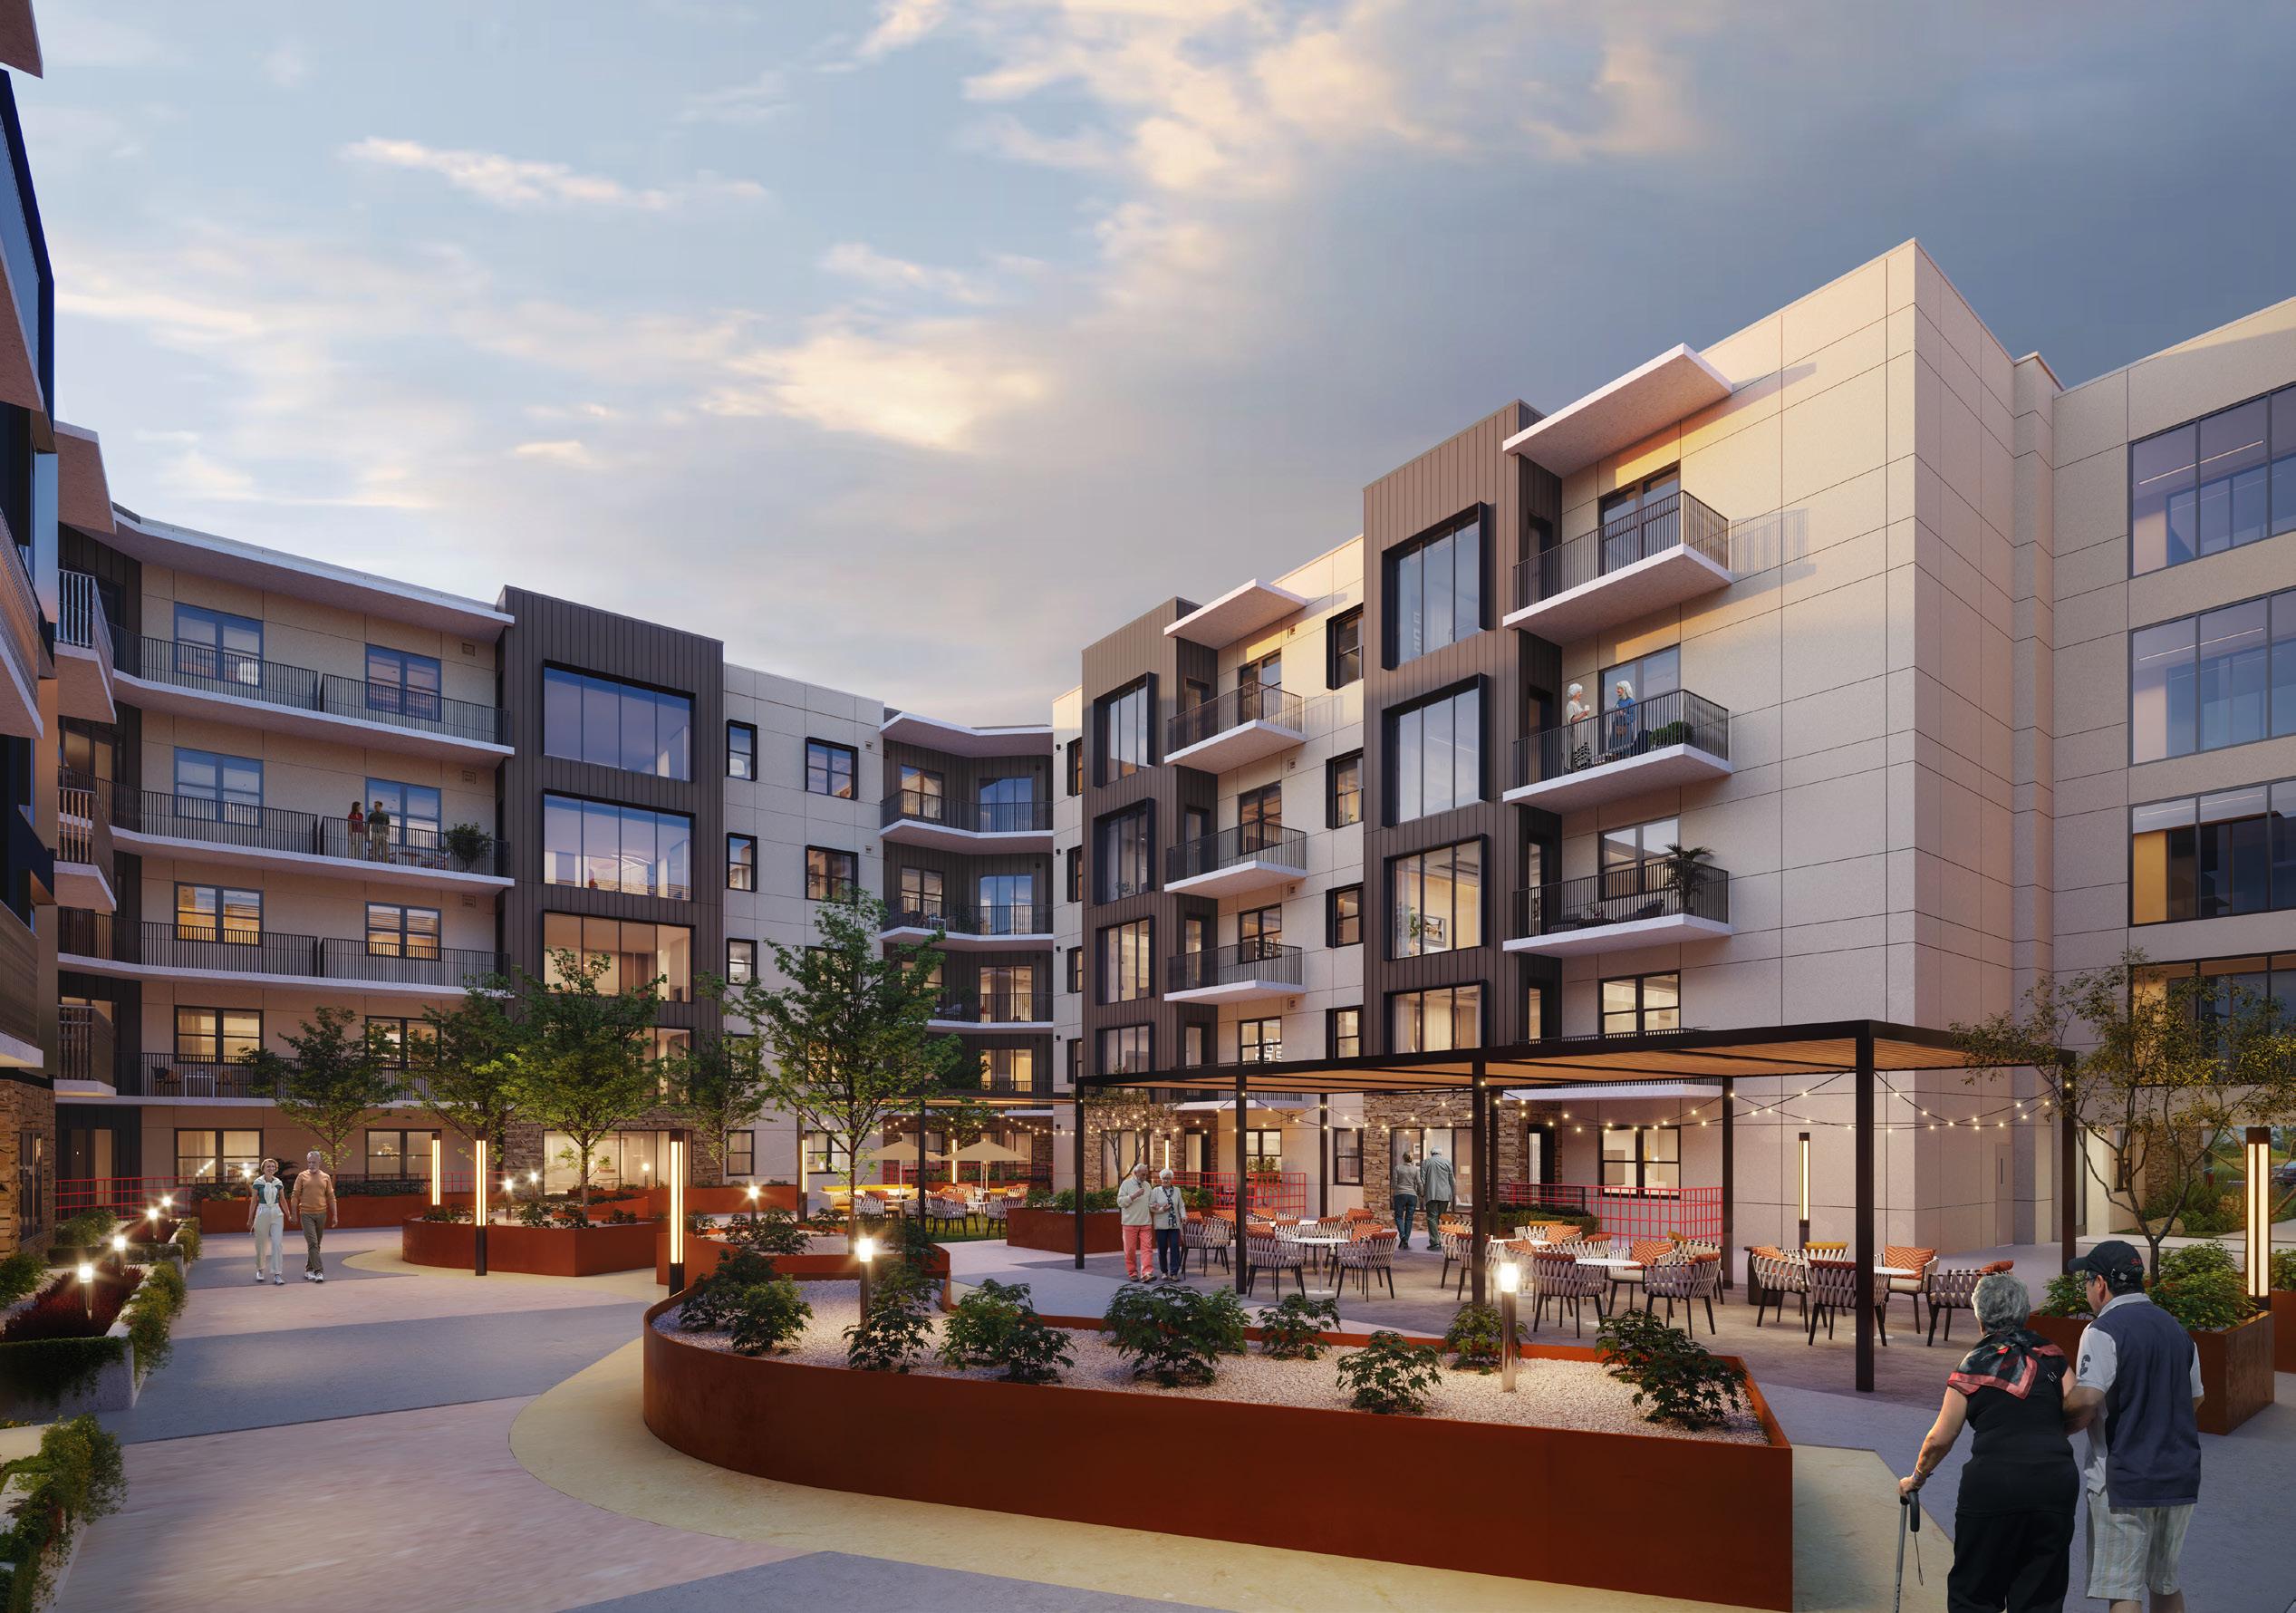
FRIENDSHIP VILLAGE OF TEMPE PHASE III
TEMPE, AZ
AWARD OF EXCELLENCE
STARTED CONSTRUCTION NOVEMBER 2025
COMPLETION: MONTH YYYY 50-60 Words
COMPLETION: January 2028
KEY FEATURES:
• A modern five-story, 69-unit independent living building
• Rooftop amenities, including the "Del Fuego" sports bar with duckpin bowling.
• Additional amenities include multi-purpose rooms and a spa and clinic serving the broader Friendship Village campus
NAIOP MN AWARD WINNER
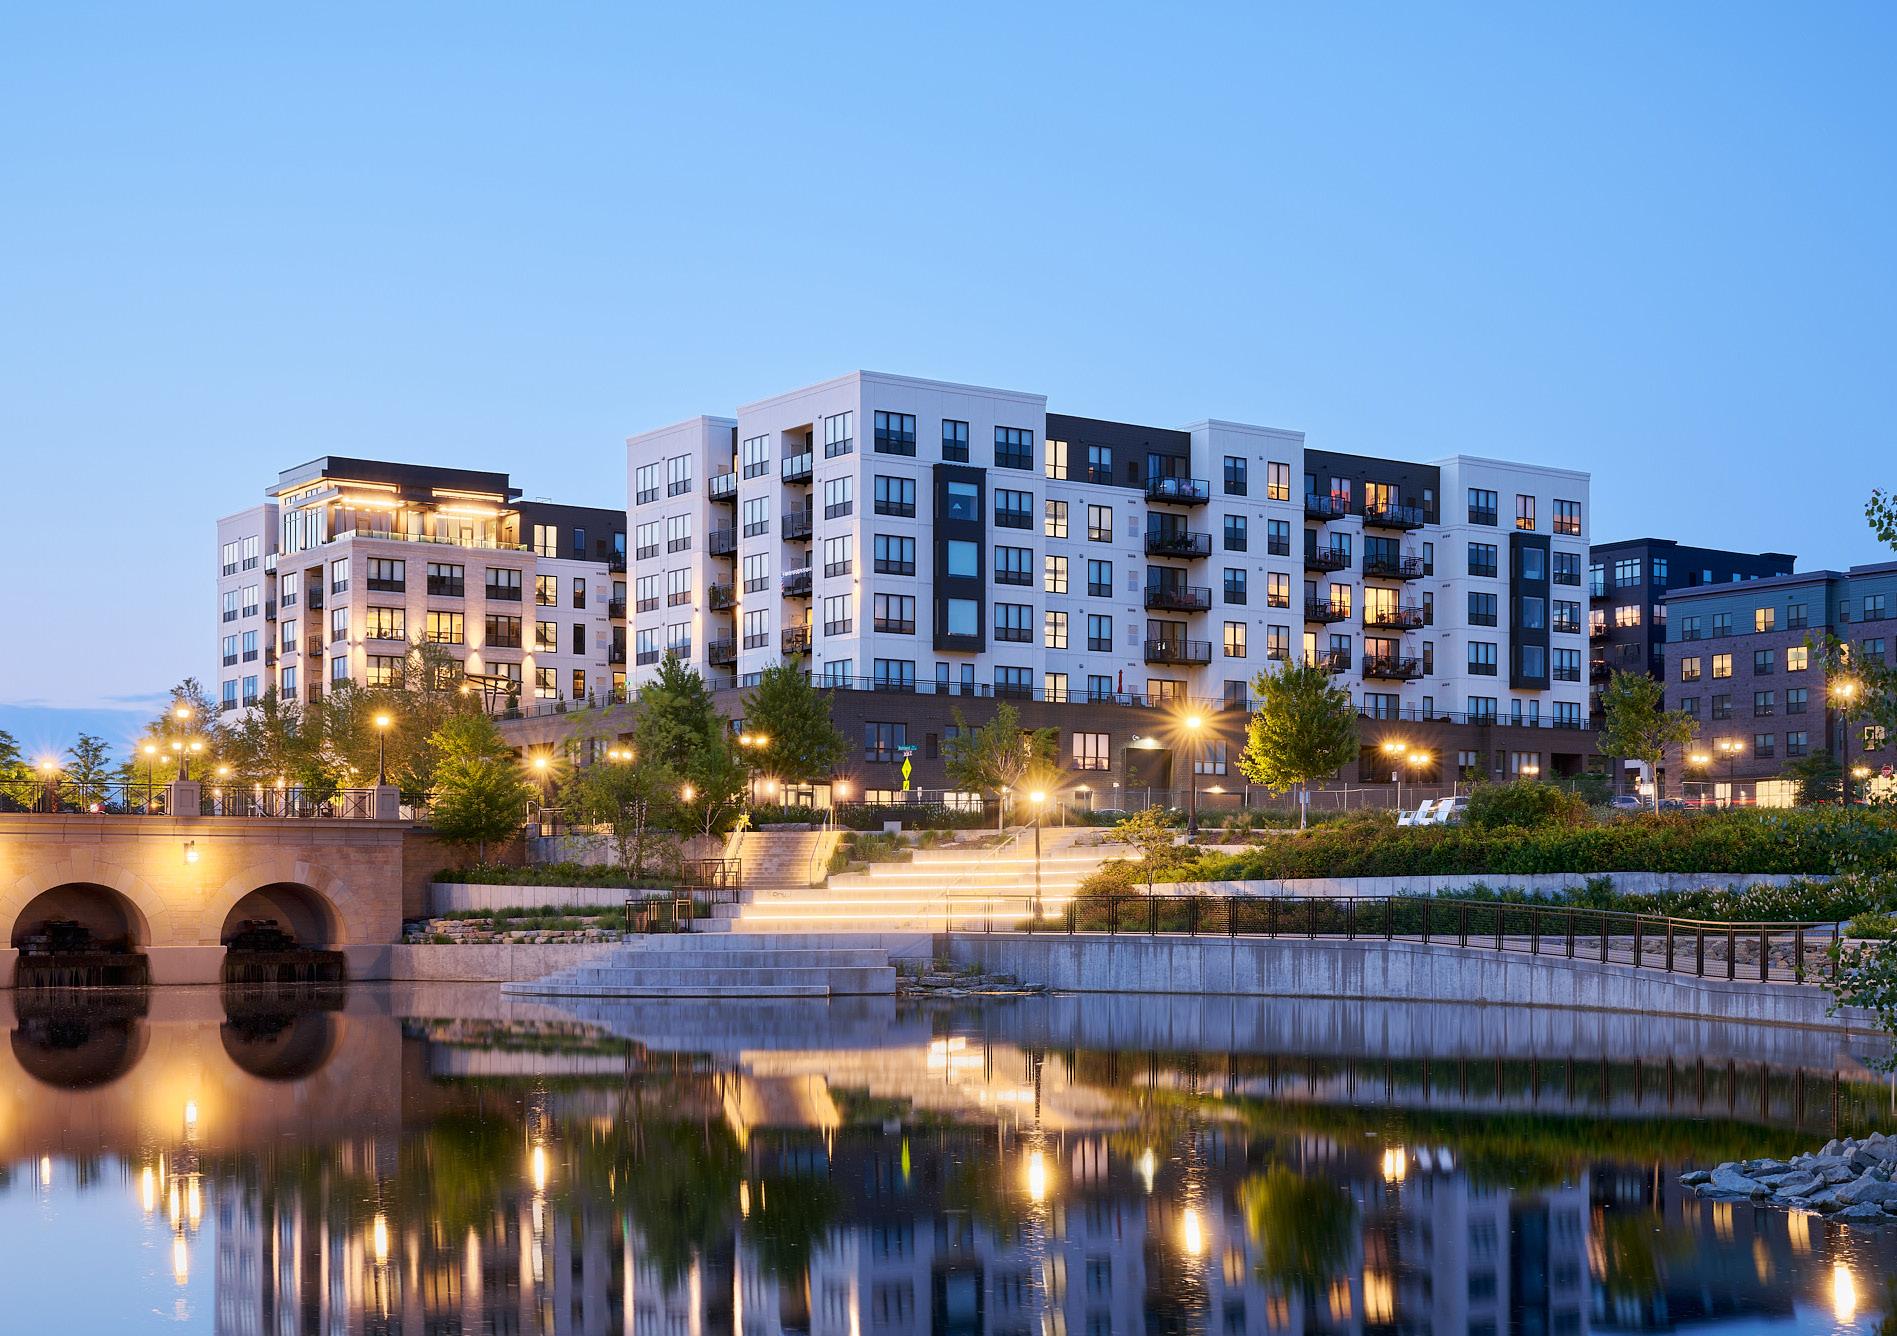
COMPLETION: 2025
KEY FEATURES:
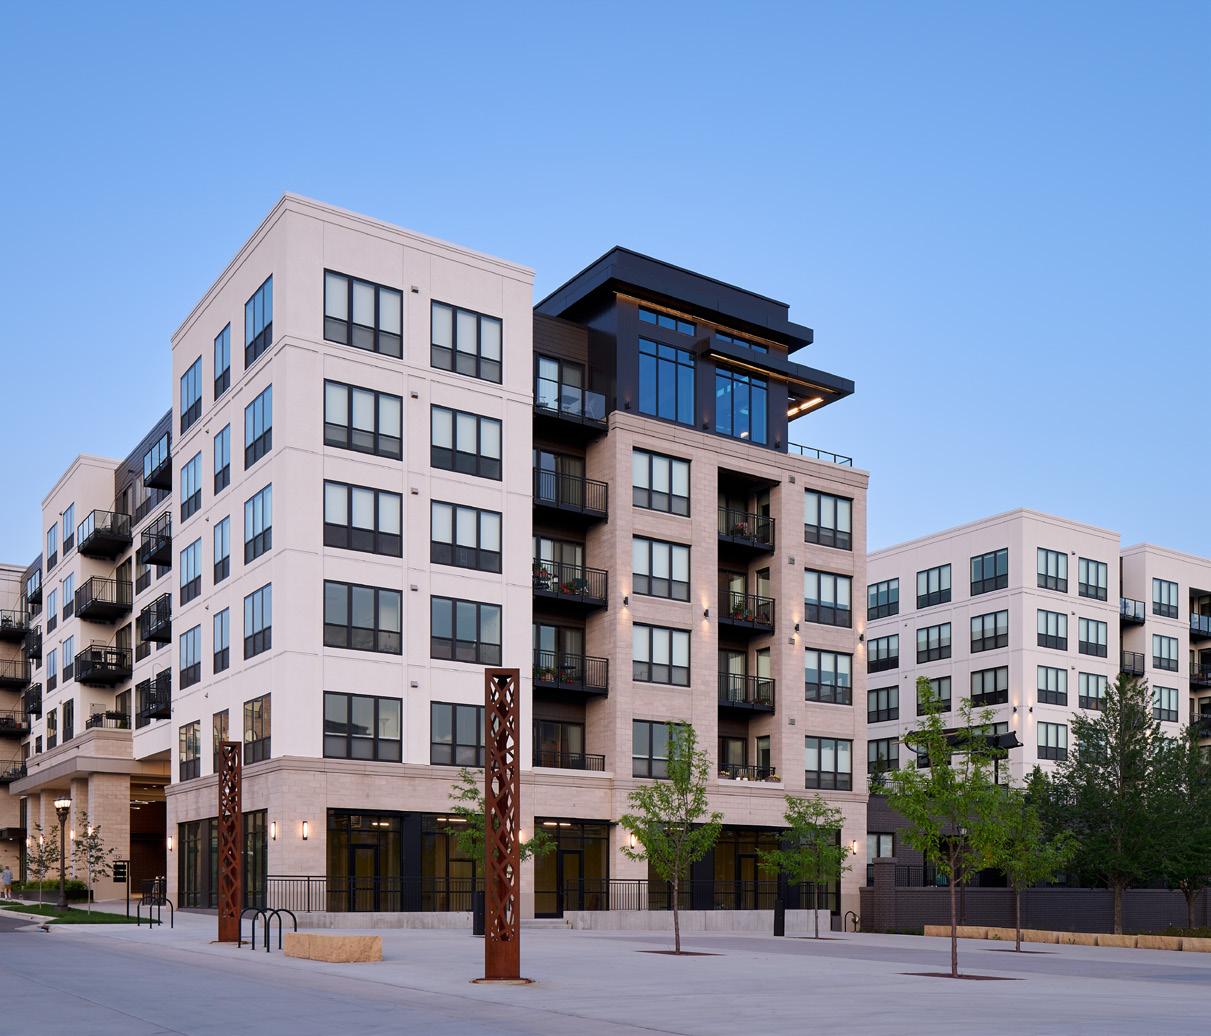
• 125 independent living residences.
• Second phase of Presbyterian Home's Marvella Campus at Highland Bridge
• Enhances connectivity with shared amenities and programming to encourage resident interaction.
• Advances sustainability goals, targeting LEED Silver certification with features like solar arrays, green roofs, and EV charging.
MARVELLA 2190 ST. PAUL, MN
NAIOP MN