Academic Portfolio
Ryan A. Wong
Table of Contents
Timber Fever 2024
Penrose Ecology Centre
Penrose Sauna Complex
Polypore Pavilion
Penrose Studio Design Build; Warming Stations
Selgascano Pavilion 2015
Ryan A. Wong
Timber Fever 2024
Penrose Ecology Centre
Penrose Sauna Complex
Polypore Pavilion
Penrose Studio Design Build; Warming Stations
Selgascano Pavilion 2015
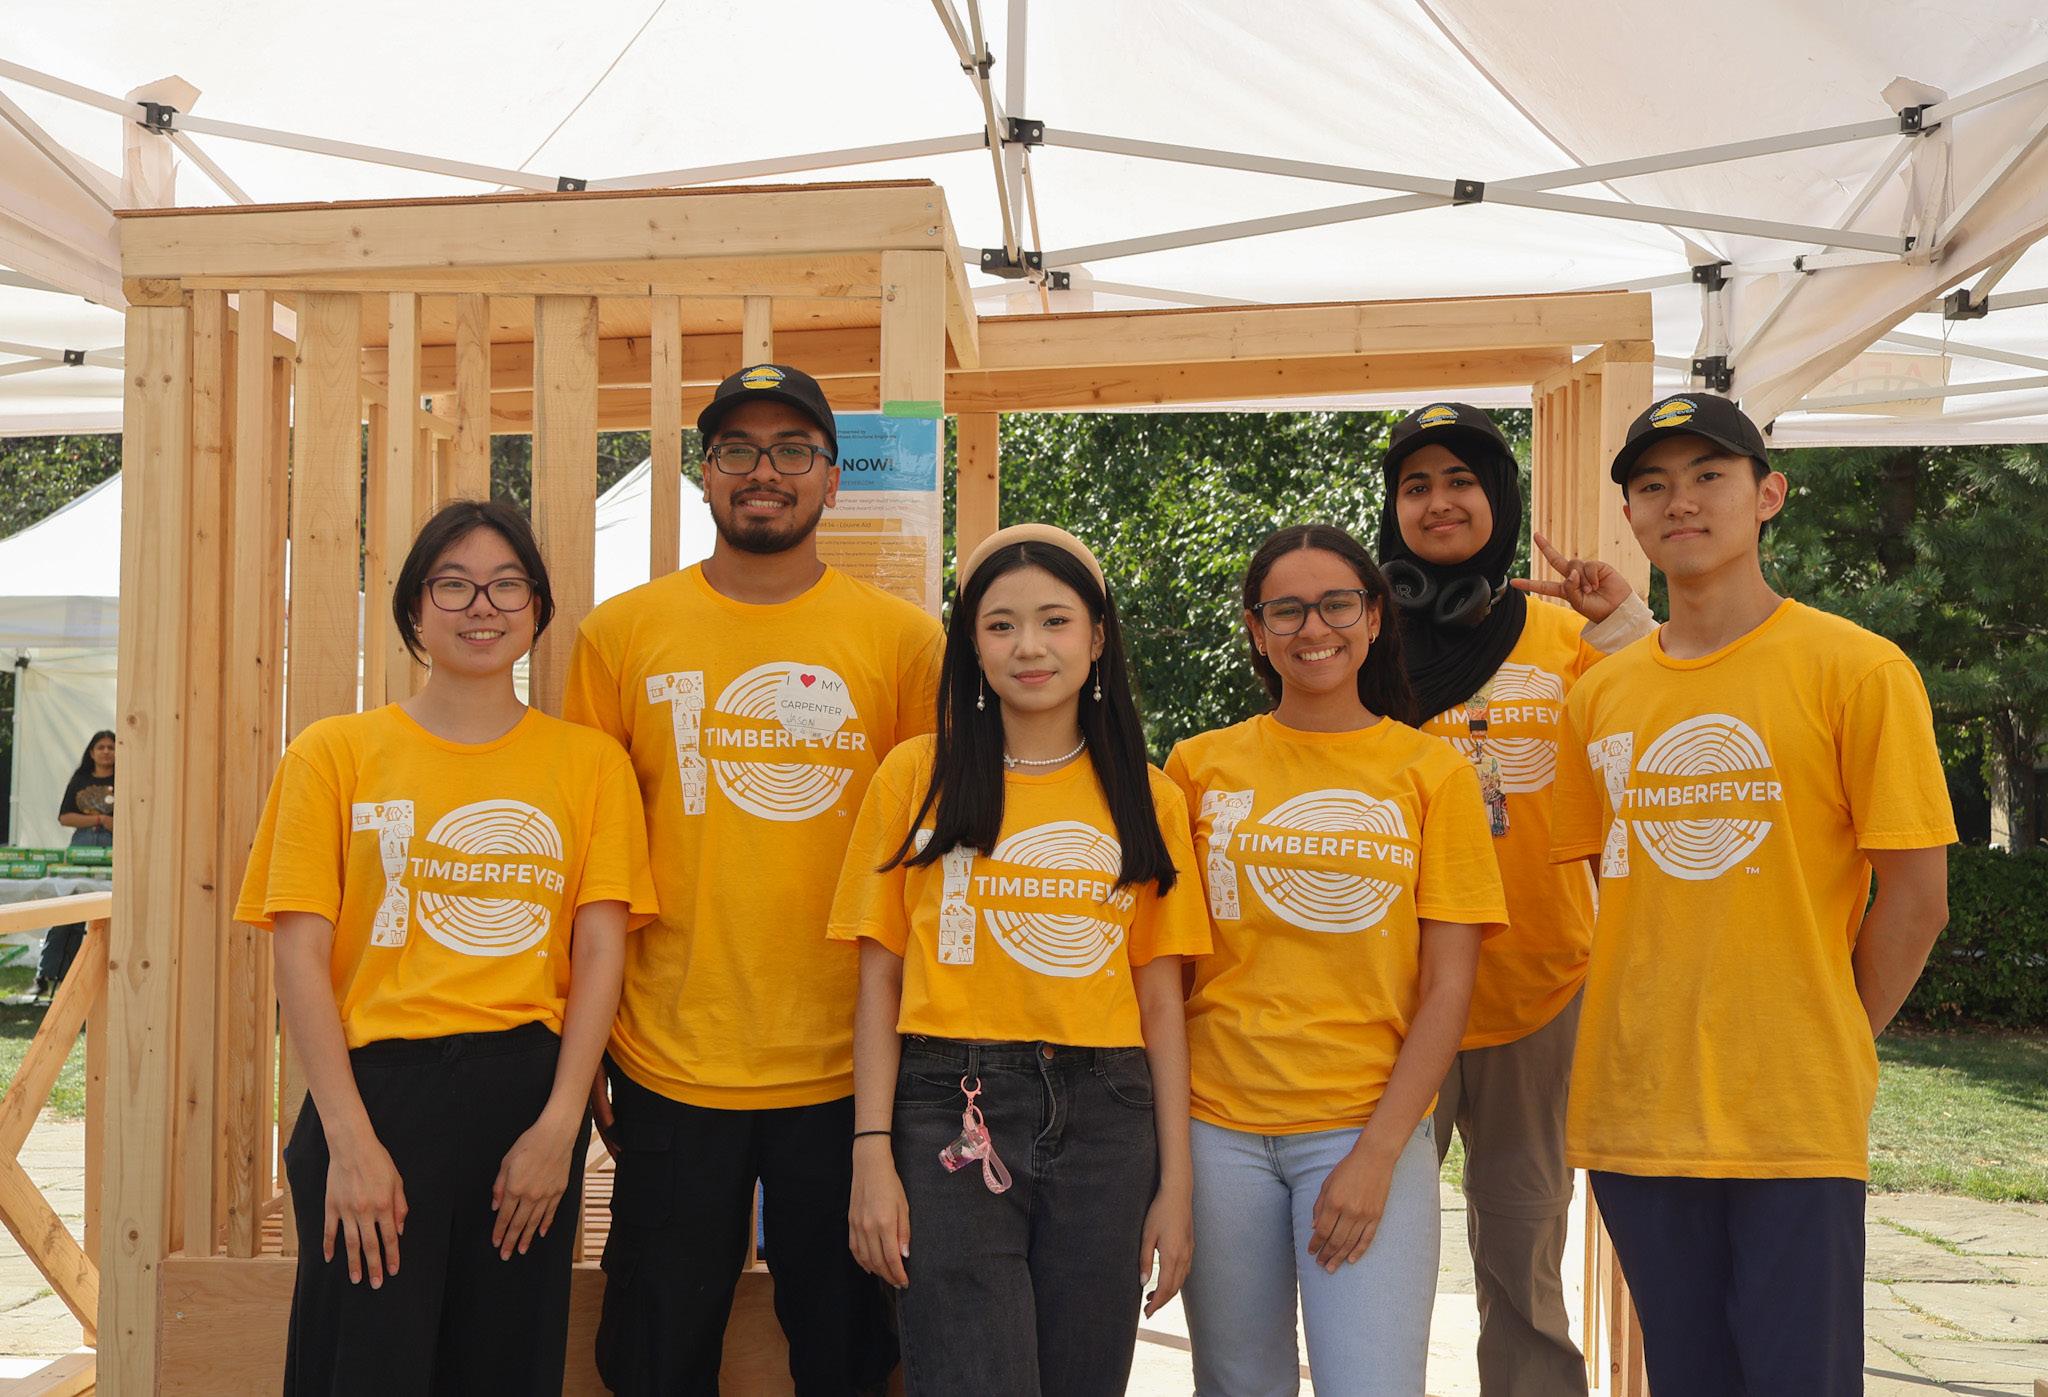
Group Members: Midhat Batool, Young Hoon Cho, Agatha Dalmau, Tahmid Rashid, Htet Su Yati, Ryan Wong
Awards: Honorable Mention
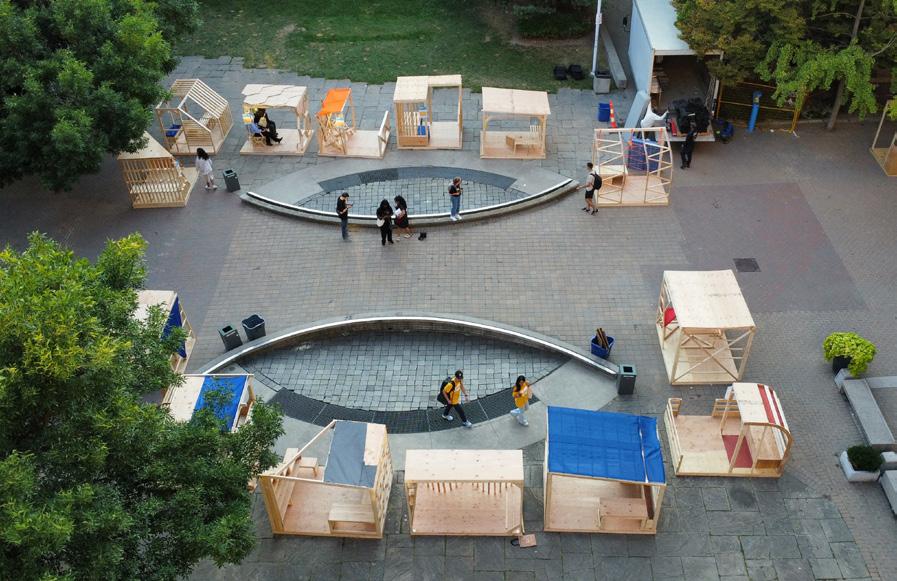
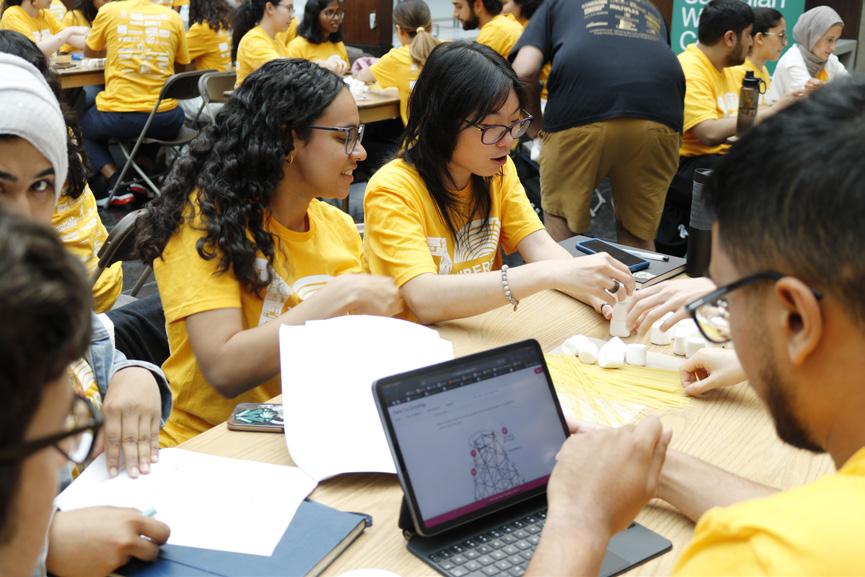
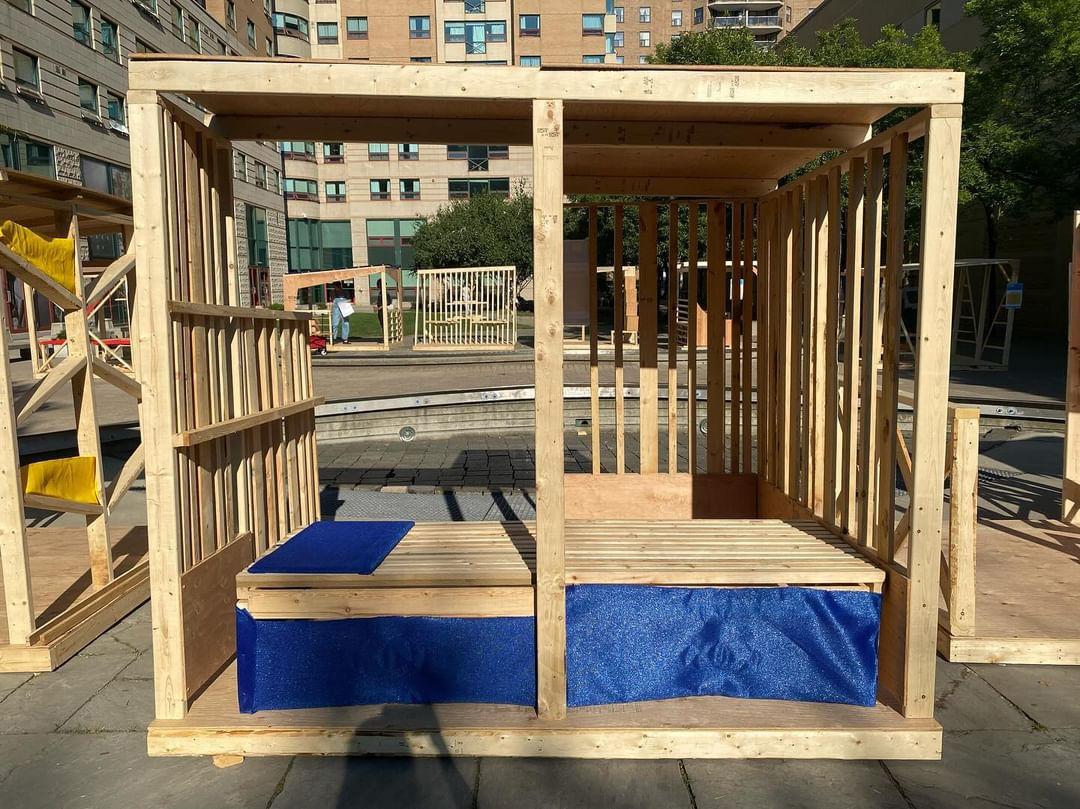
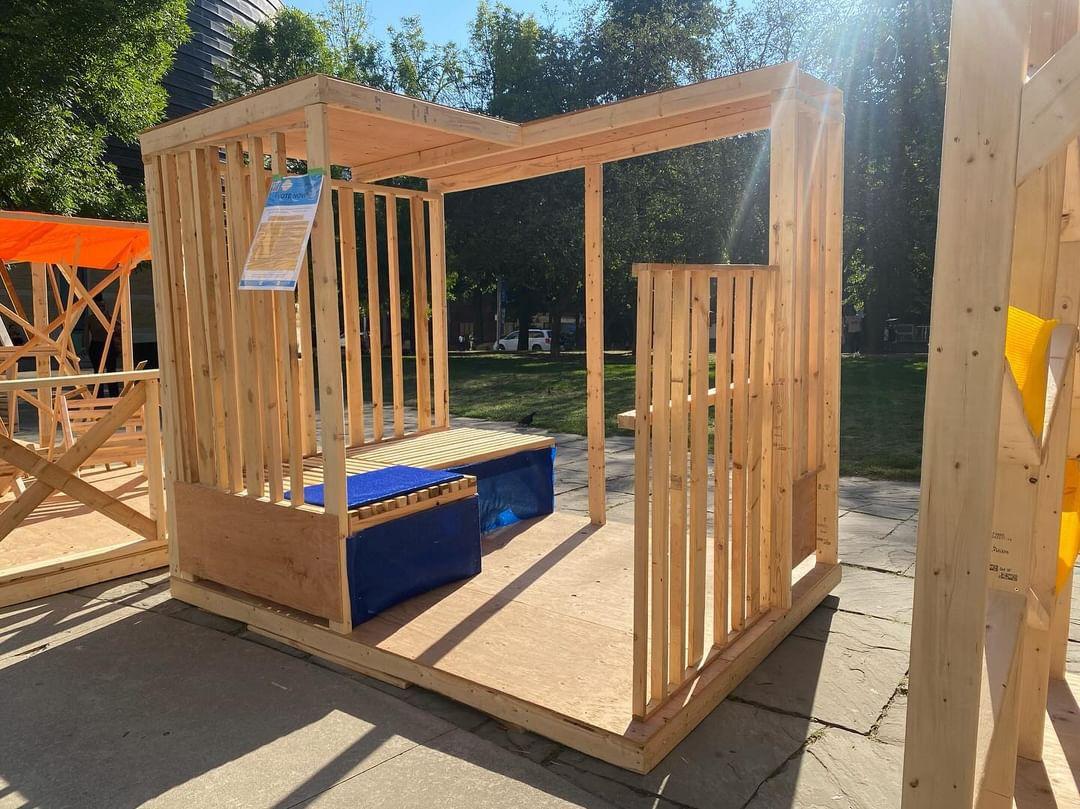
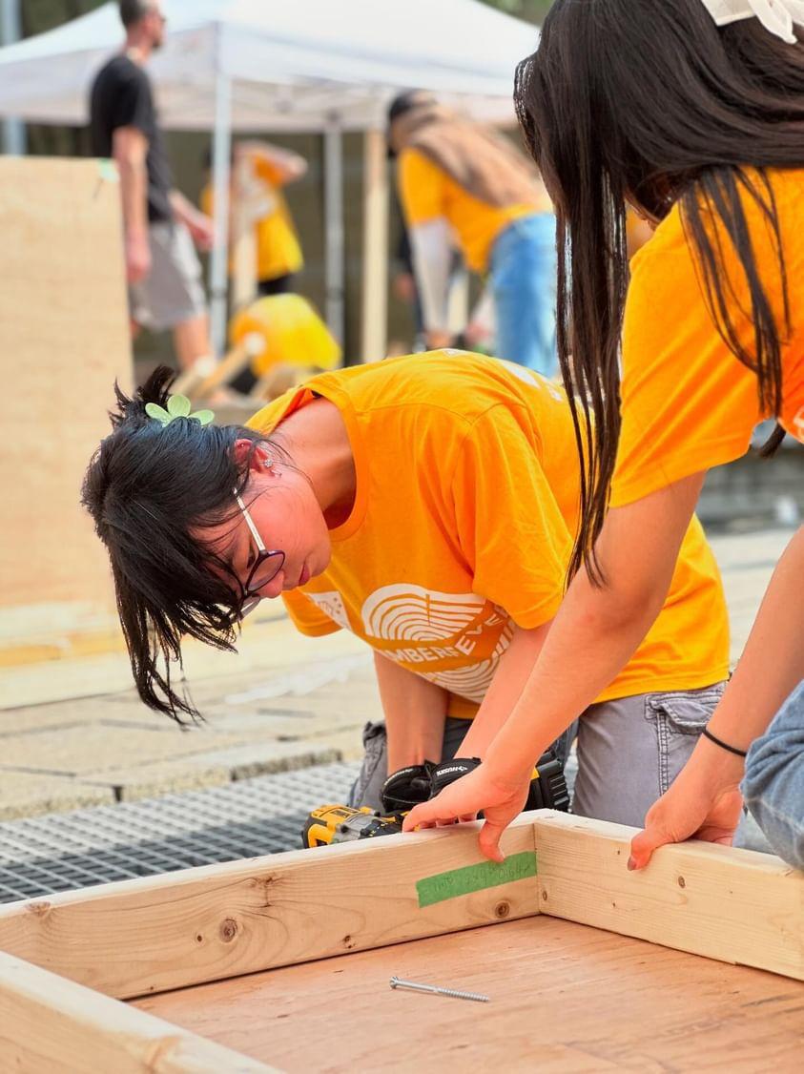
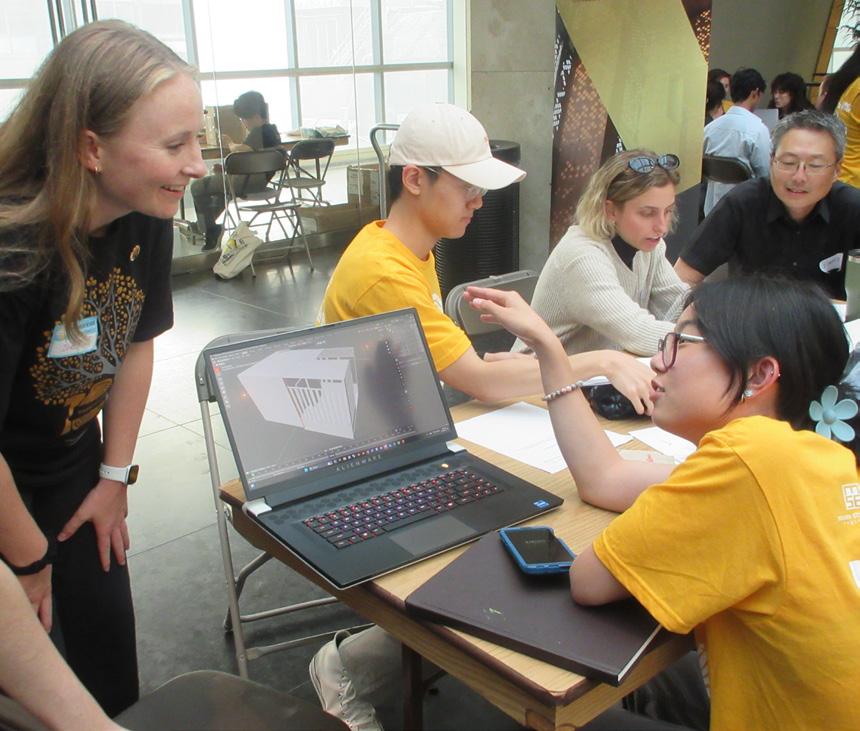
In this four day event I worked in a team of six, three architecture students and three engineering students. The Design Build Competition focuses on creating opportunities for these students to gain experience working with timber.
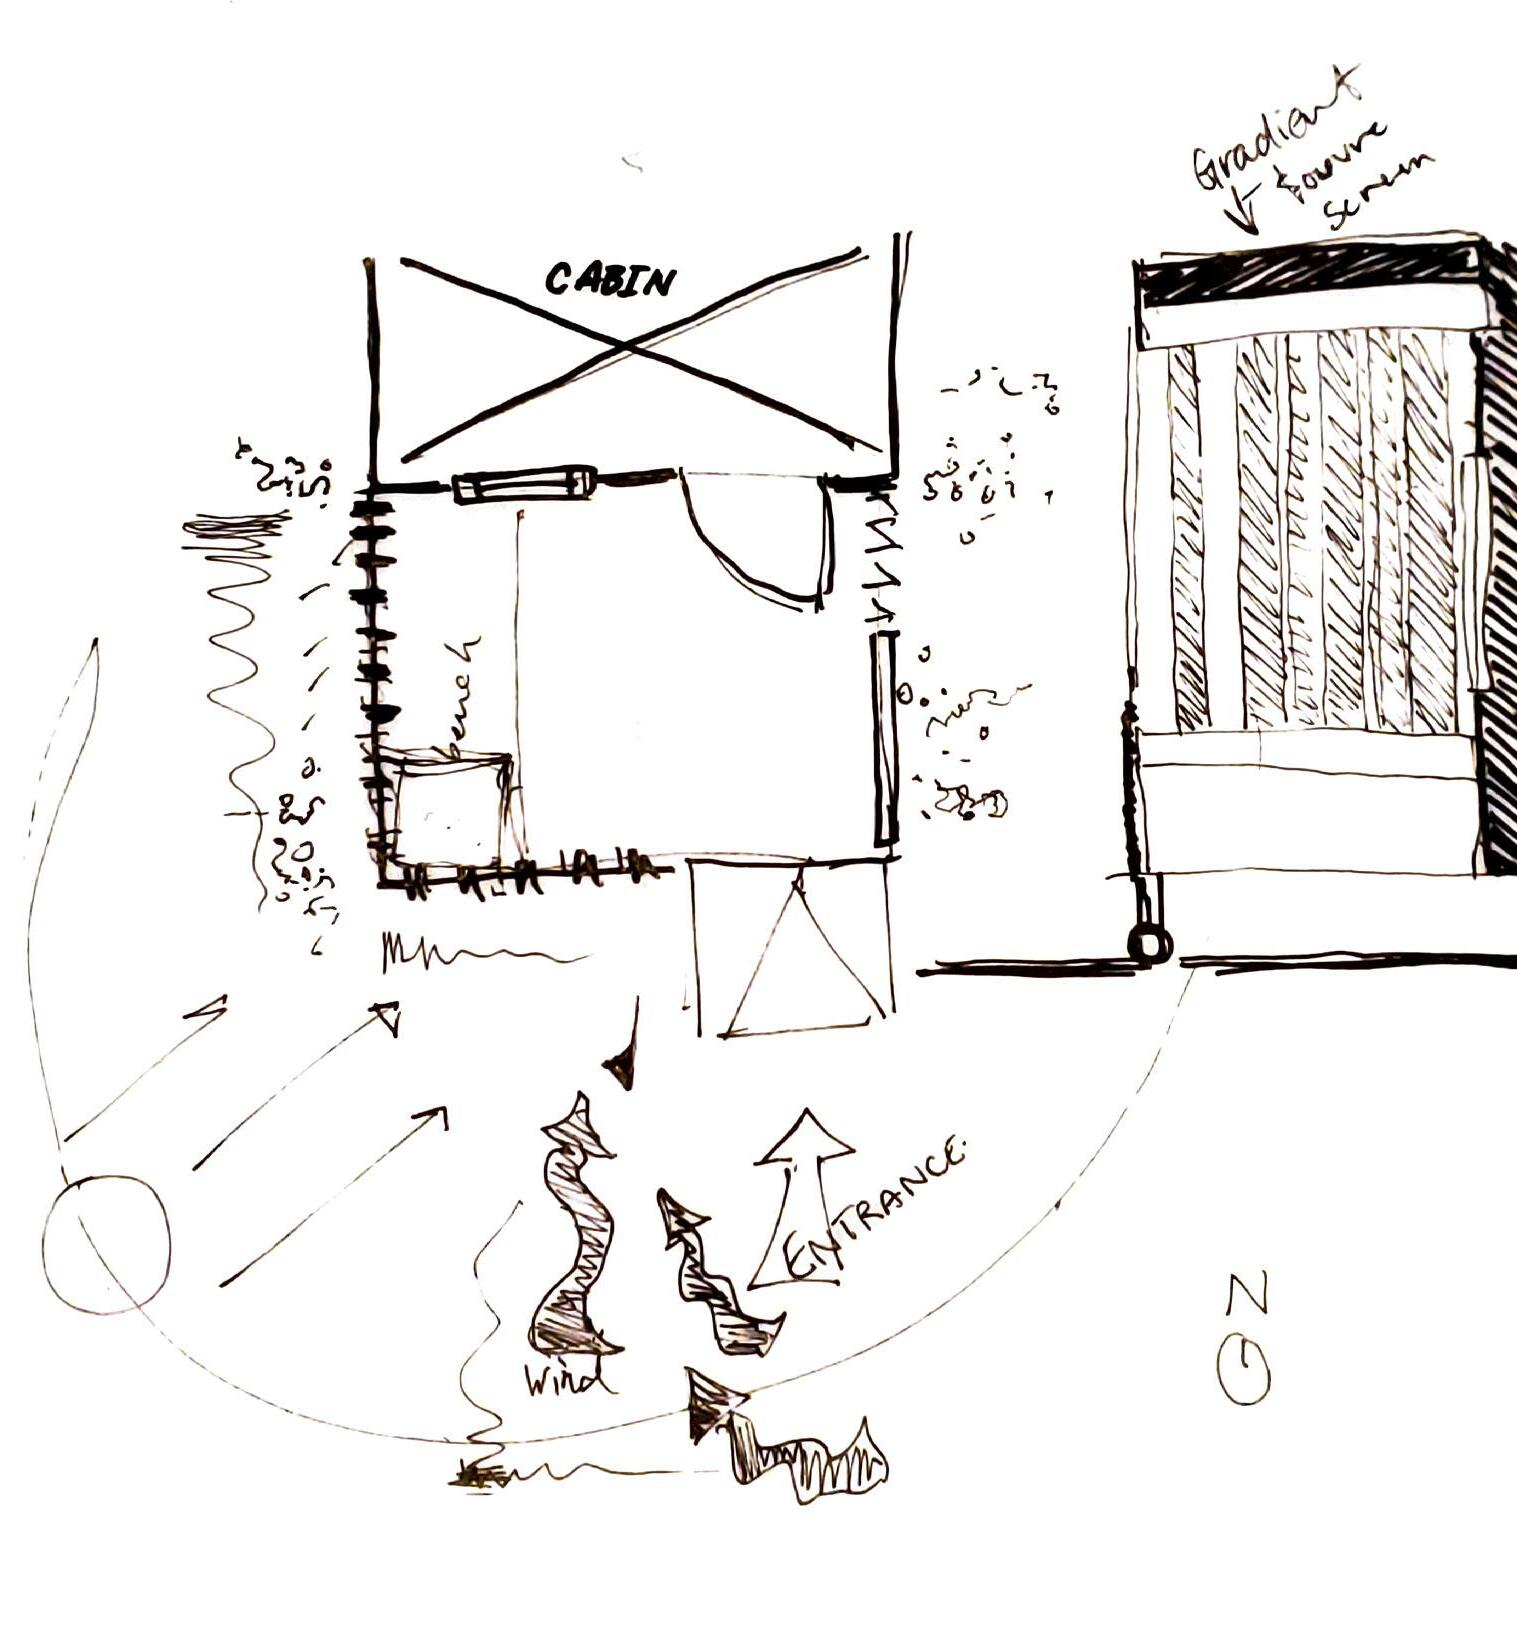
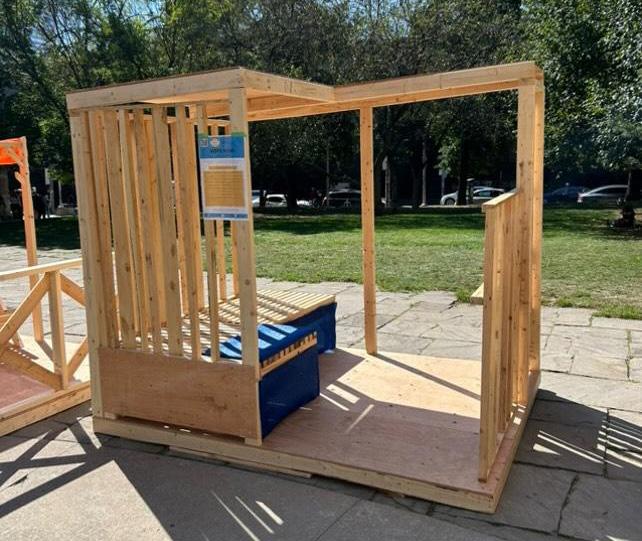
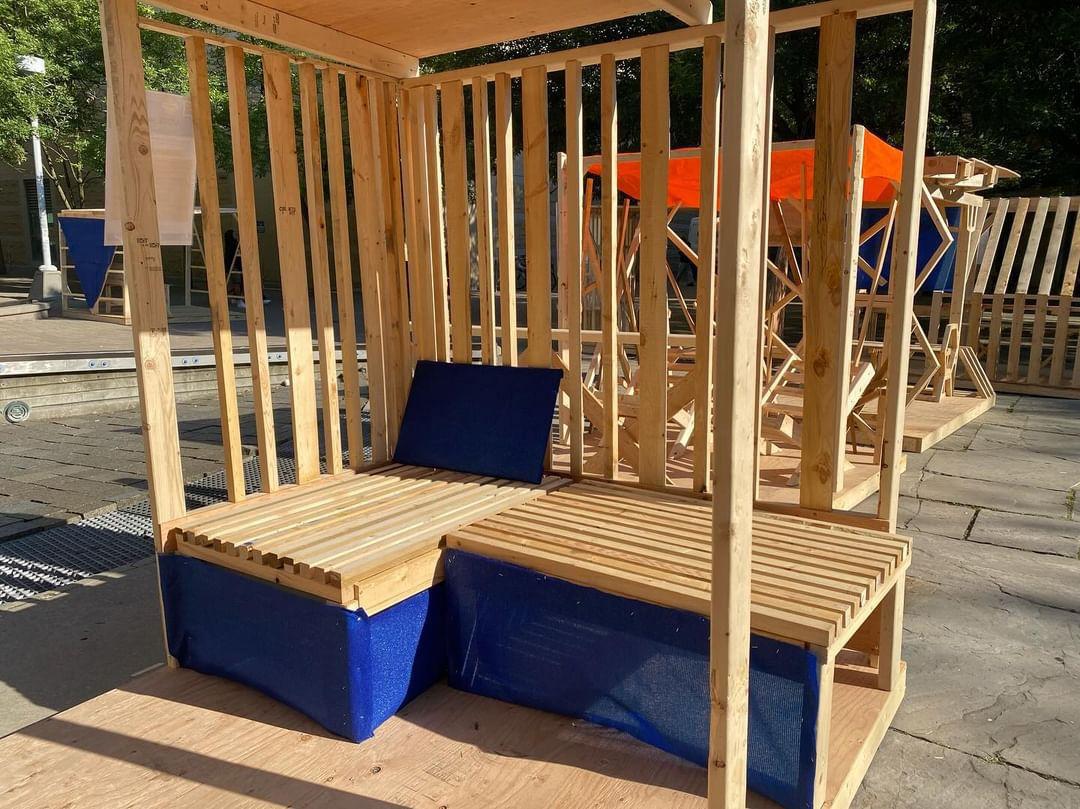
The project brief was to complete a built add-on porch that would be connected to a cabin, acting as an individual’s private and safe space. The project’s theme was inspired by SvN Cabin Communities.
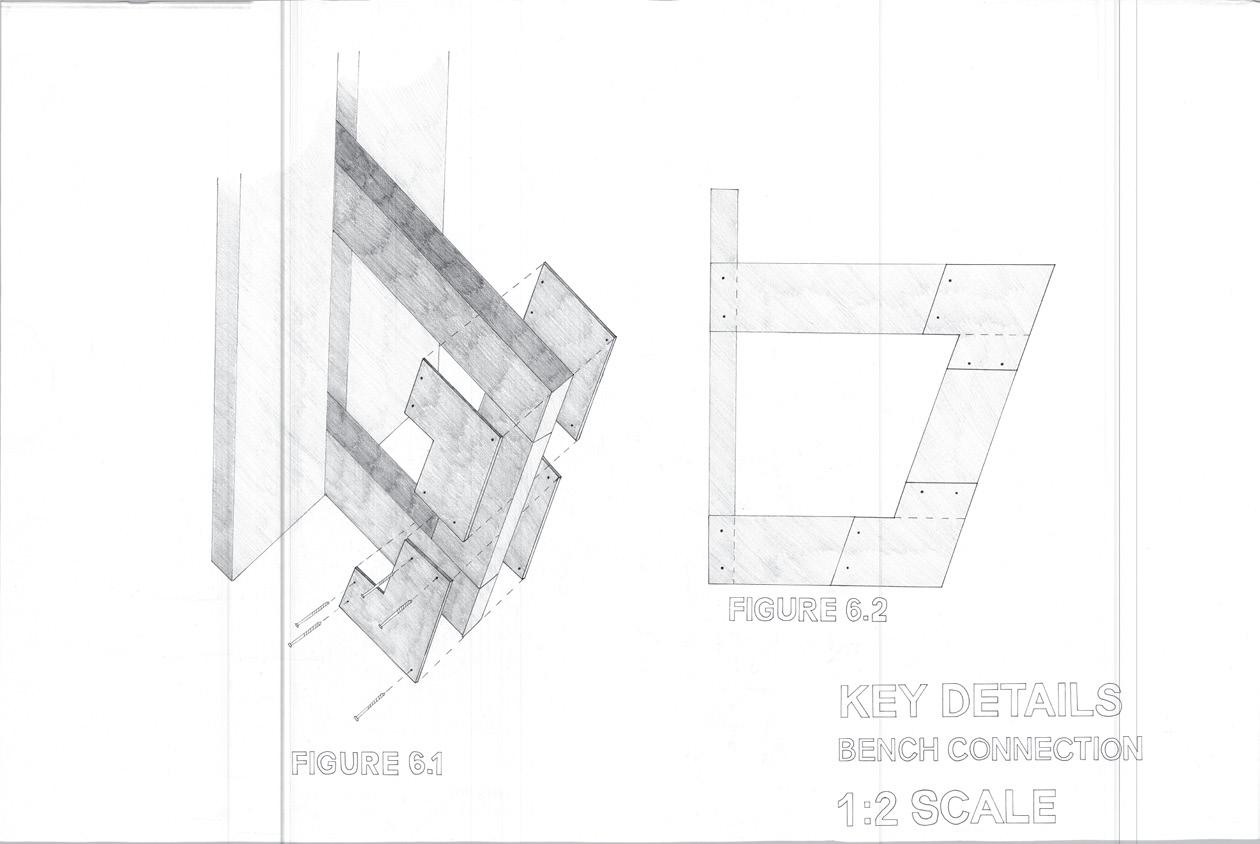
My team and I were able to create a porch that has modular seating benches, so that an individual would be able to personalize their own space, while also feeling safe behind our thoughtful Louvres which gradually increase in width space.
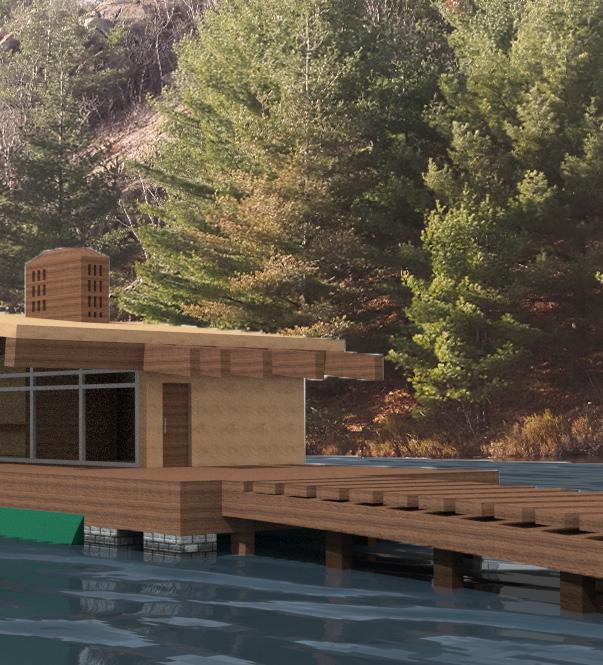
The final studio assignment at the end of second year was to create an Ecology Education Centre for the site of Lake Laurentian Conservation.
This project enforced the integration of nature and education for a variety of users, including and not limited to young students and the public community.
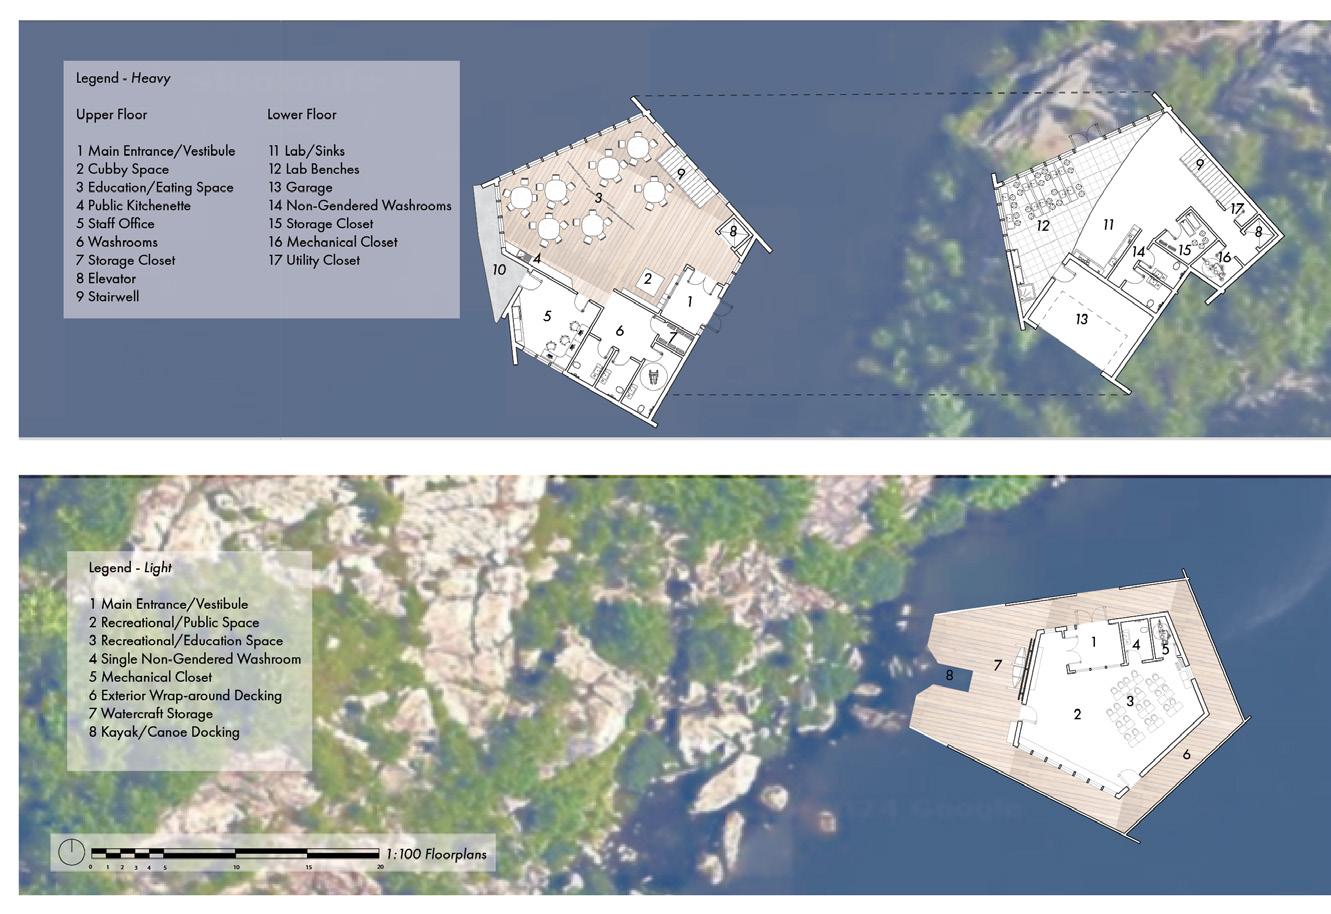
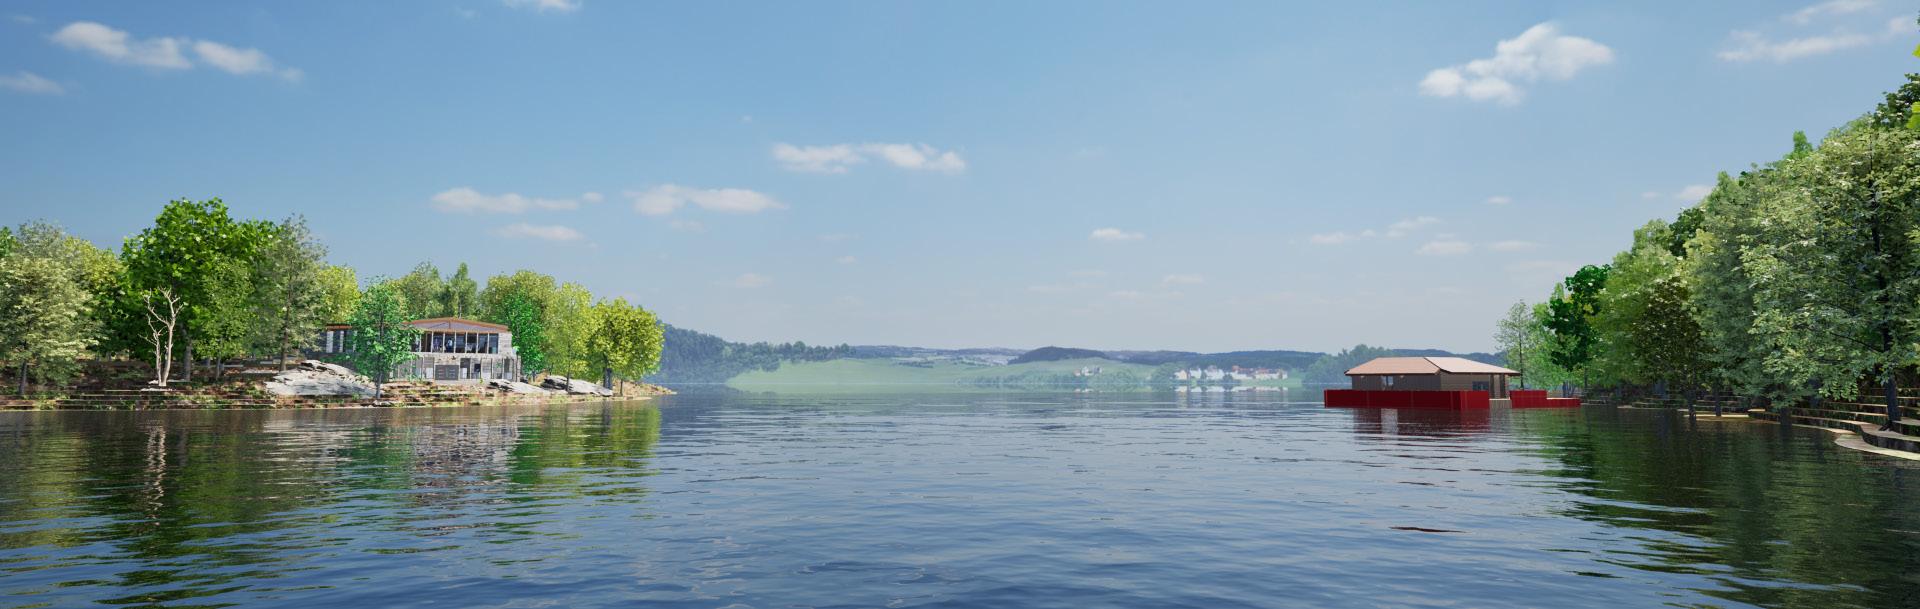
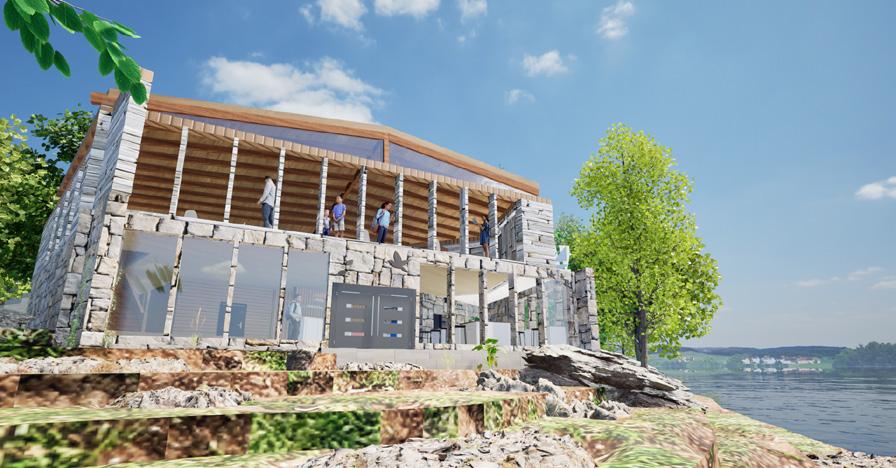
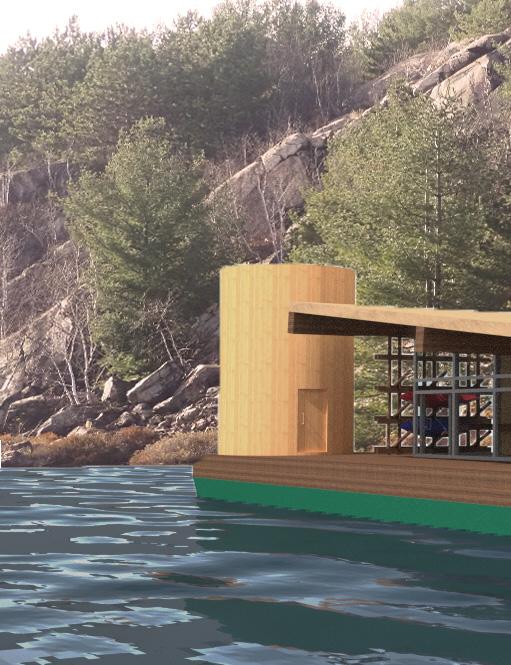
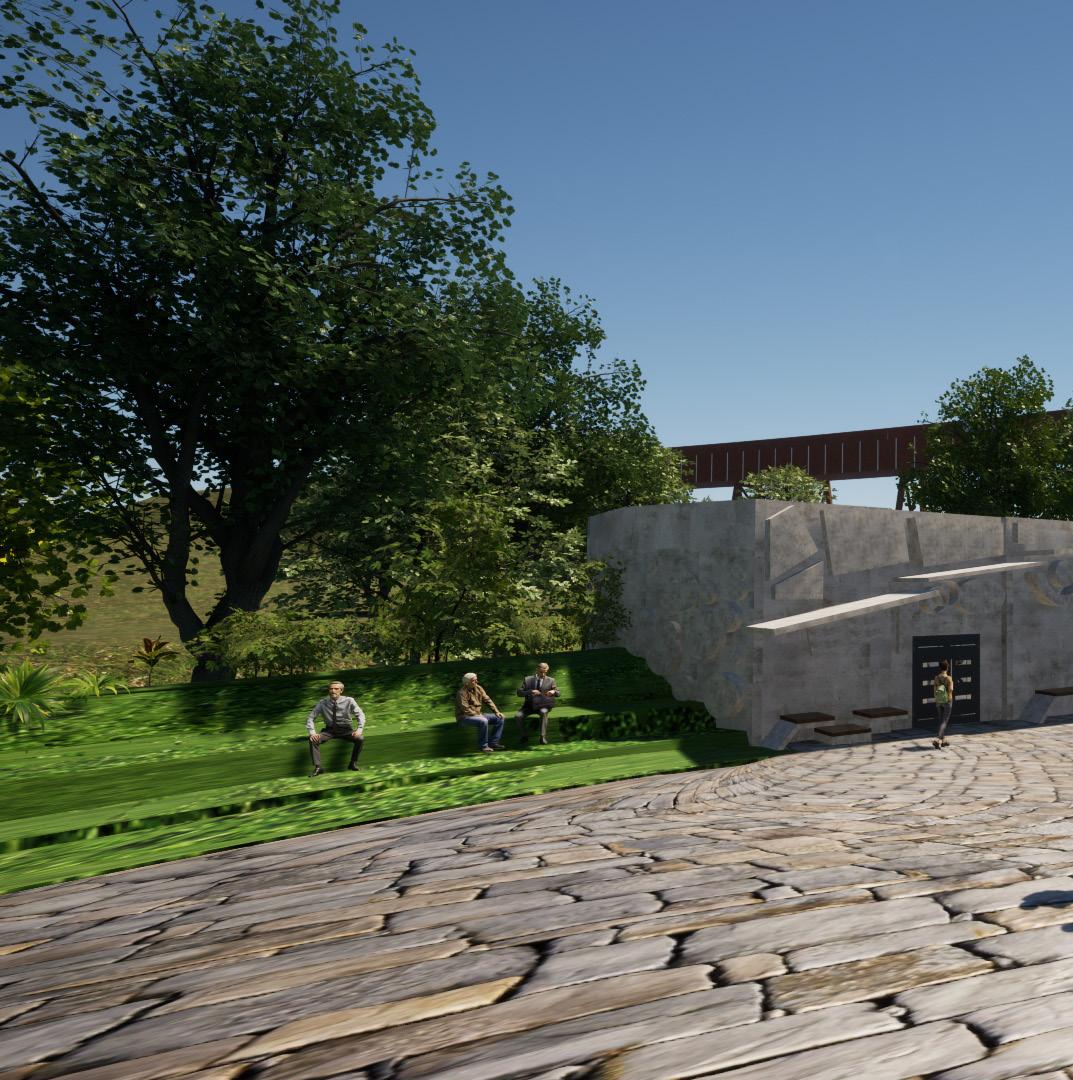
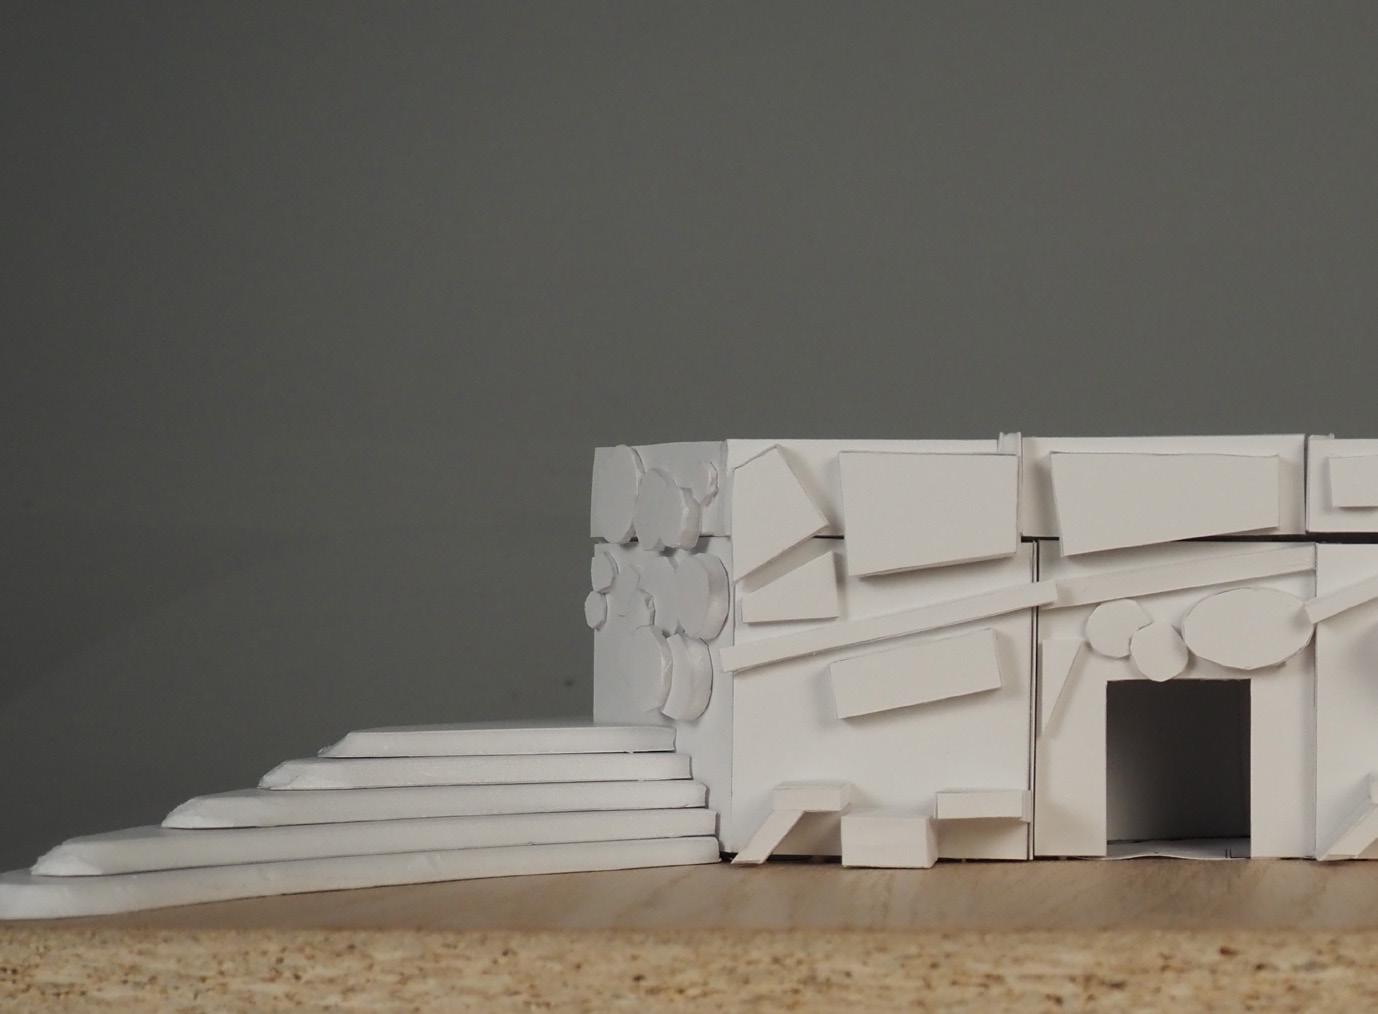
The Penrose Ecology Education Centre focuses on utilizing the pre-existing man-made landscape as an educational tool to create a unique and fun learning environment not only for students and children, but all visitors. One building on the rock outcropping on the south side of the site facing its counterpart, acts as a large educational space, doubling as an eating area, as well as extra lab space for students in the lower floor for exterior activities. The stone structure will be able to withstand natural elements for years, while also abstracting the theme of a turtle by replicating the rock it sits on. The second building is mobile on a barrage, floating in the water. The floating building has a wood exterior and interior to create a warmer and lighter feeling, along with the large skylight to be able to experience the expansive site of the Lake while floating. Not only is this space meant for students, but also for public recreation where at the tail of the deck, a kayak and canoe docking space is designated along with storage. This emphasizes the core focus to bring the site, landscape, and program elements altogether.
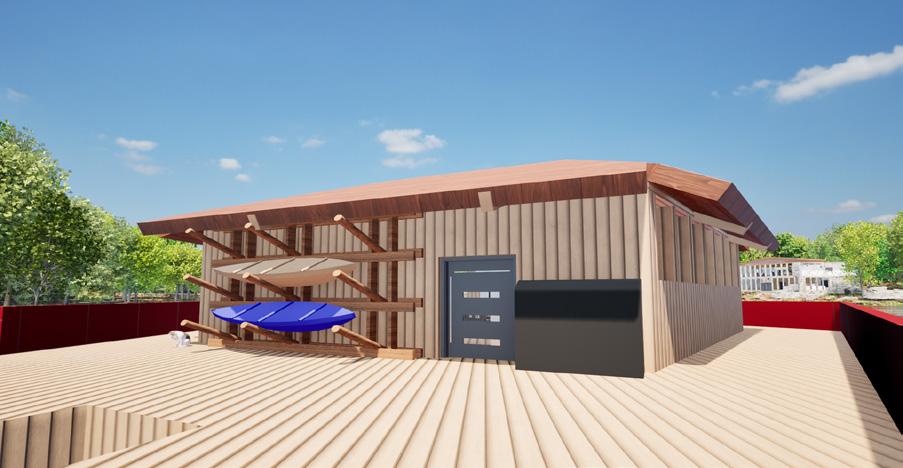
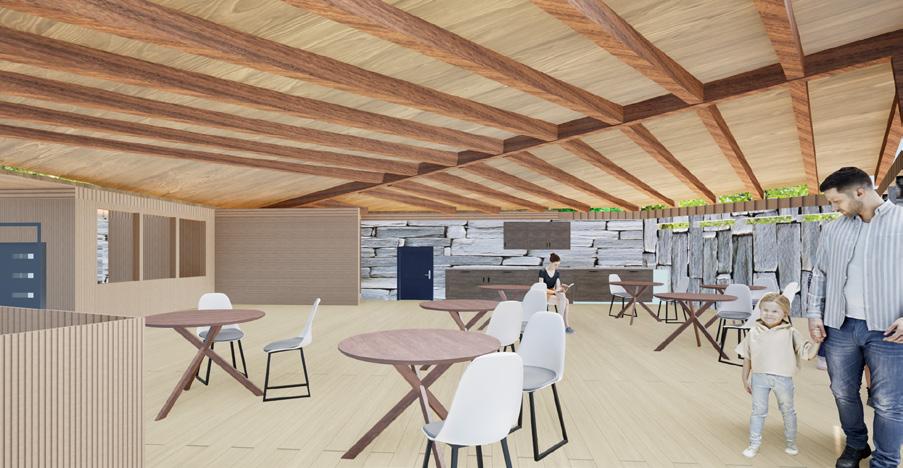
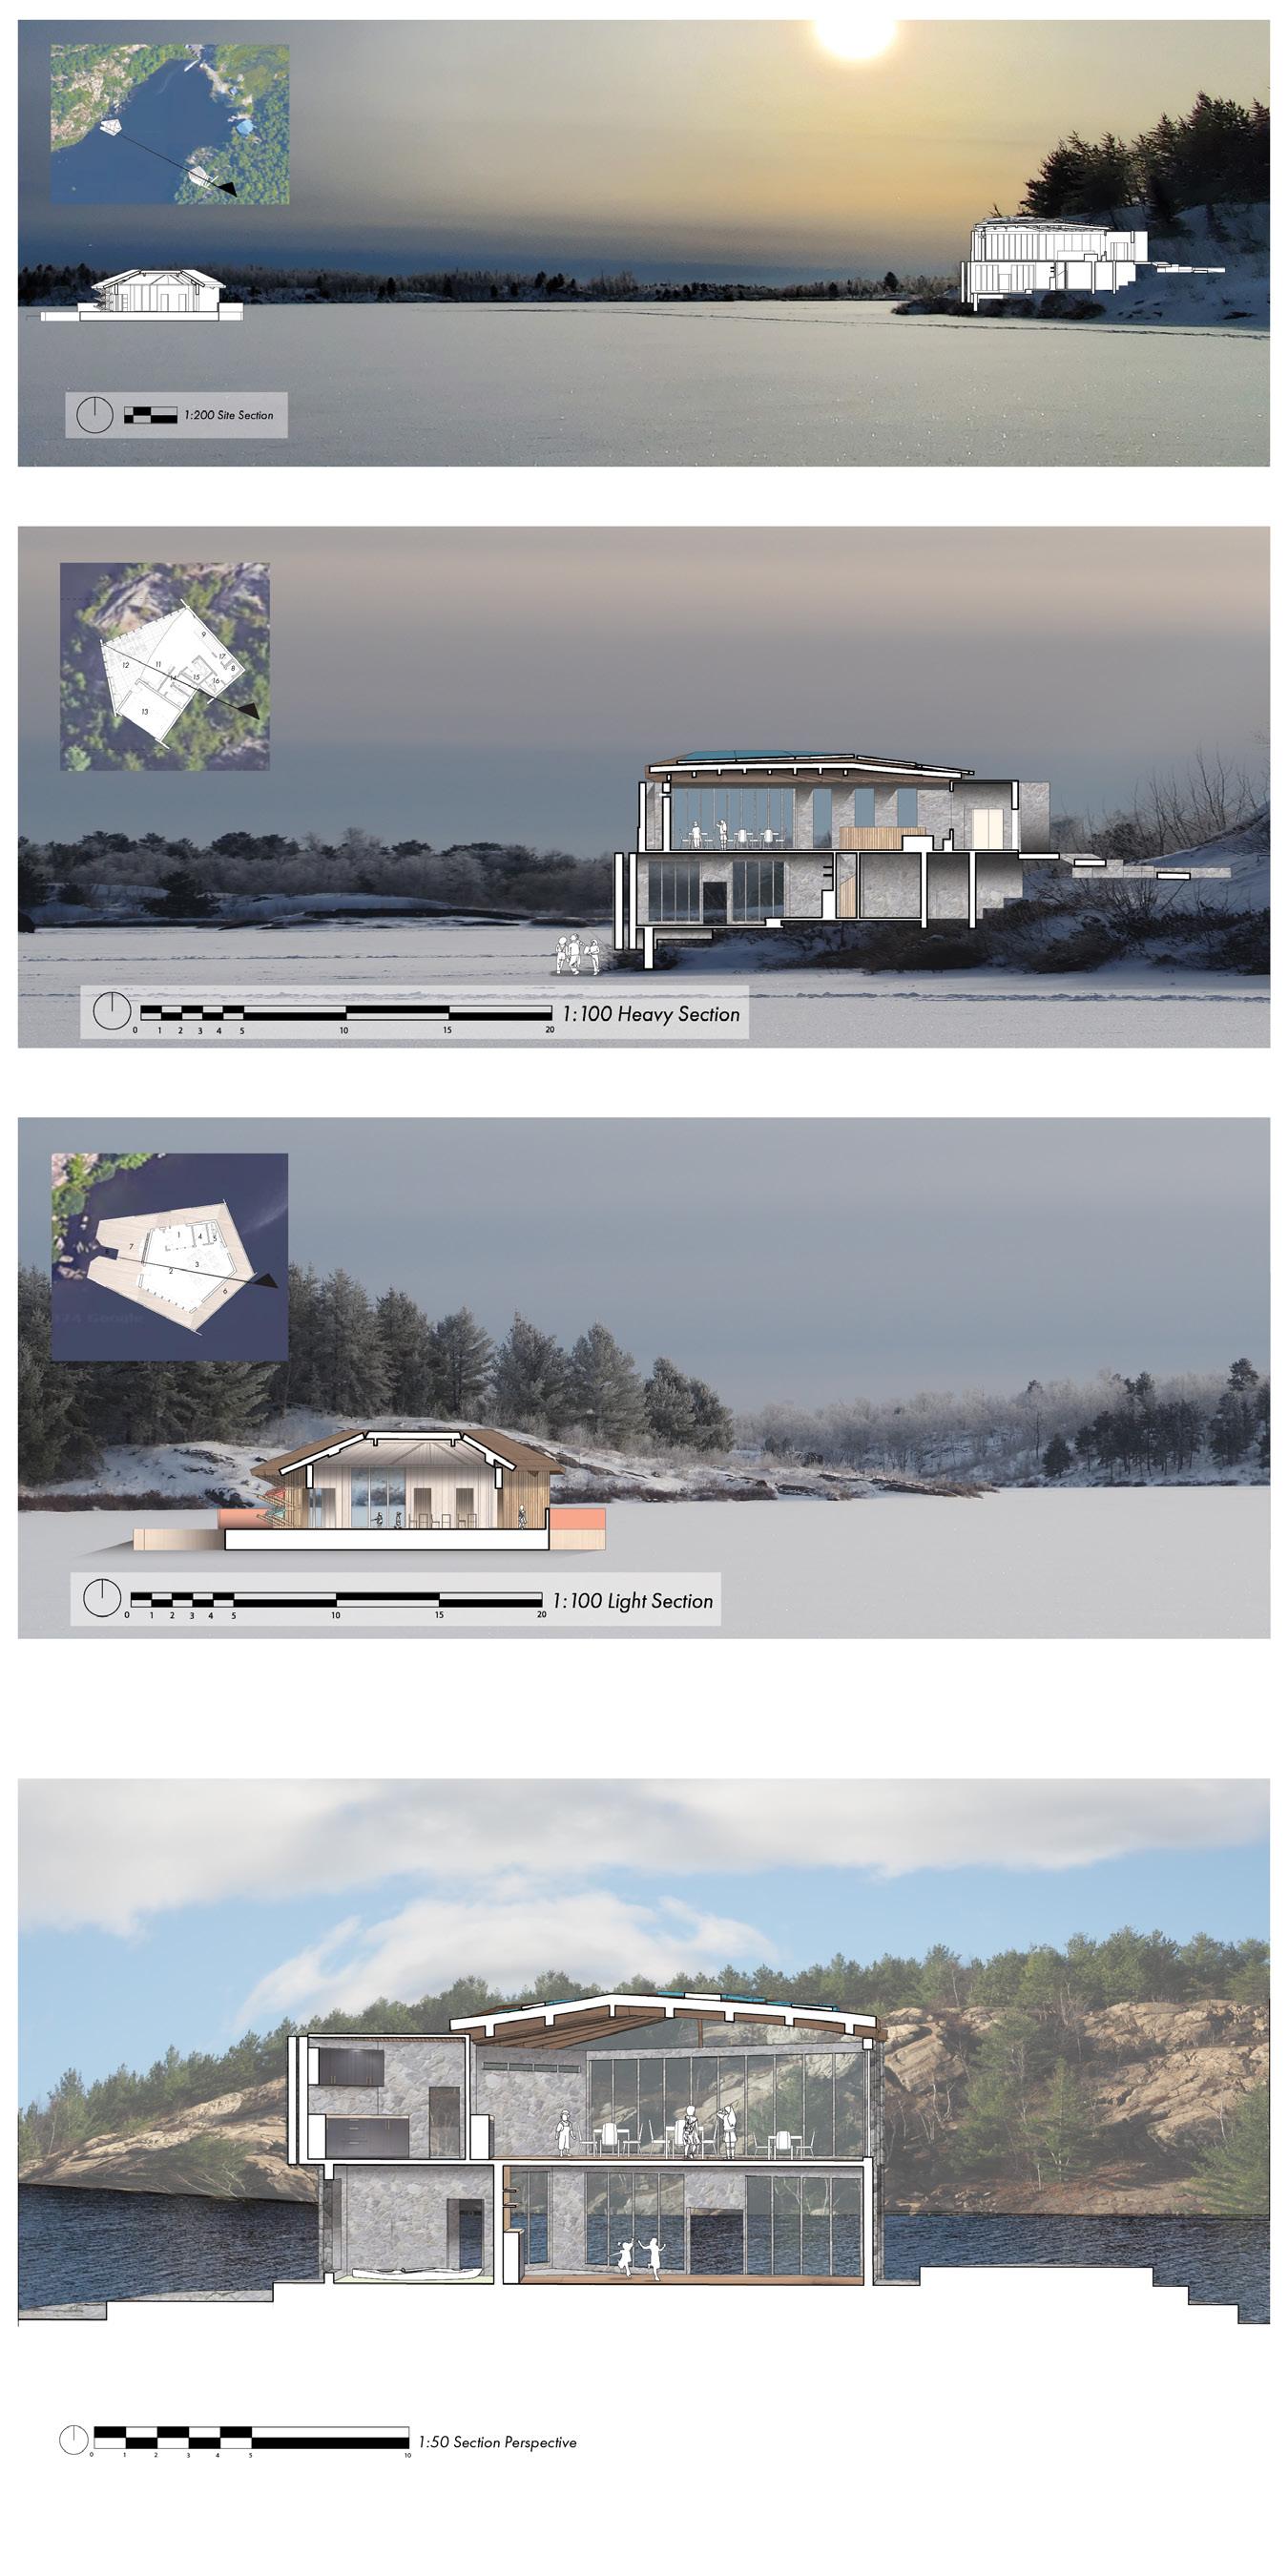
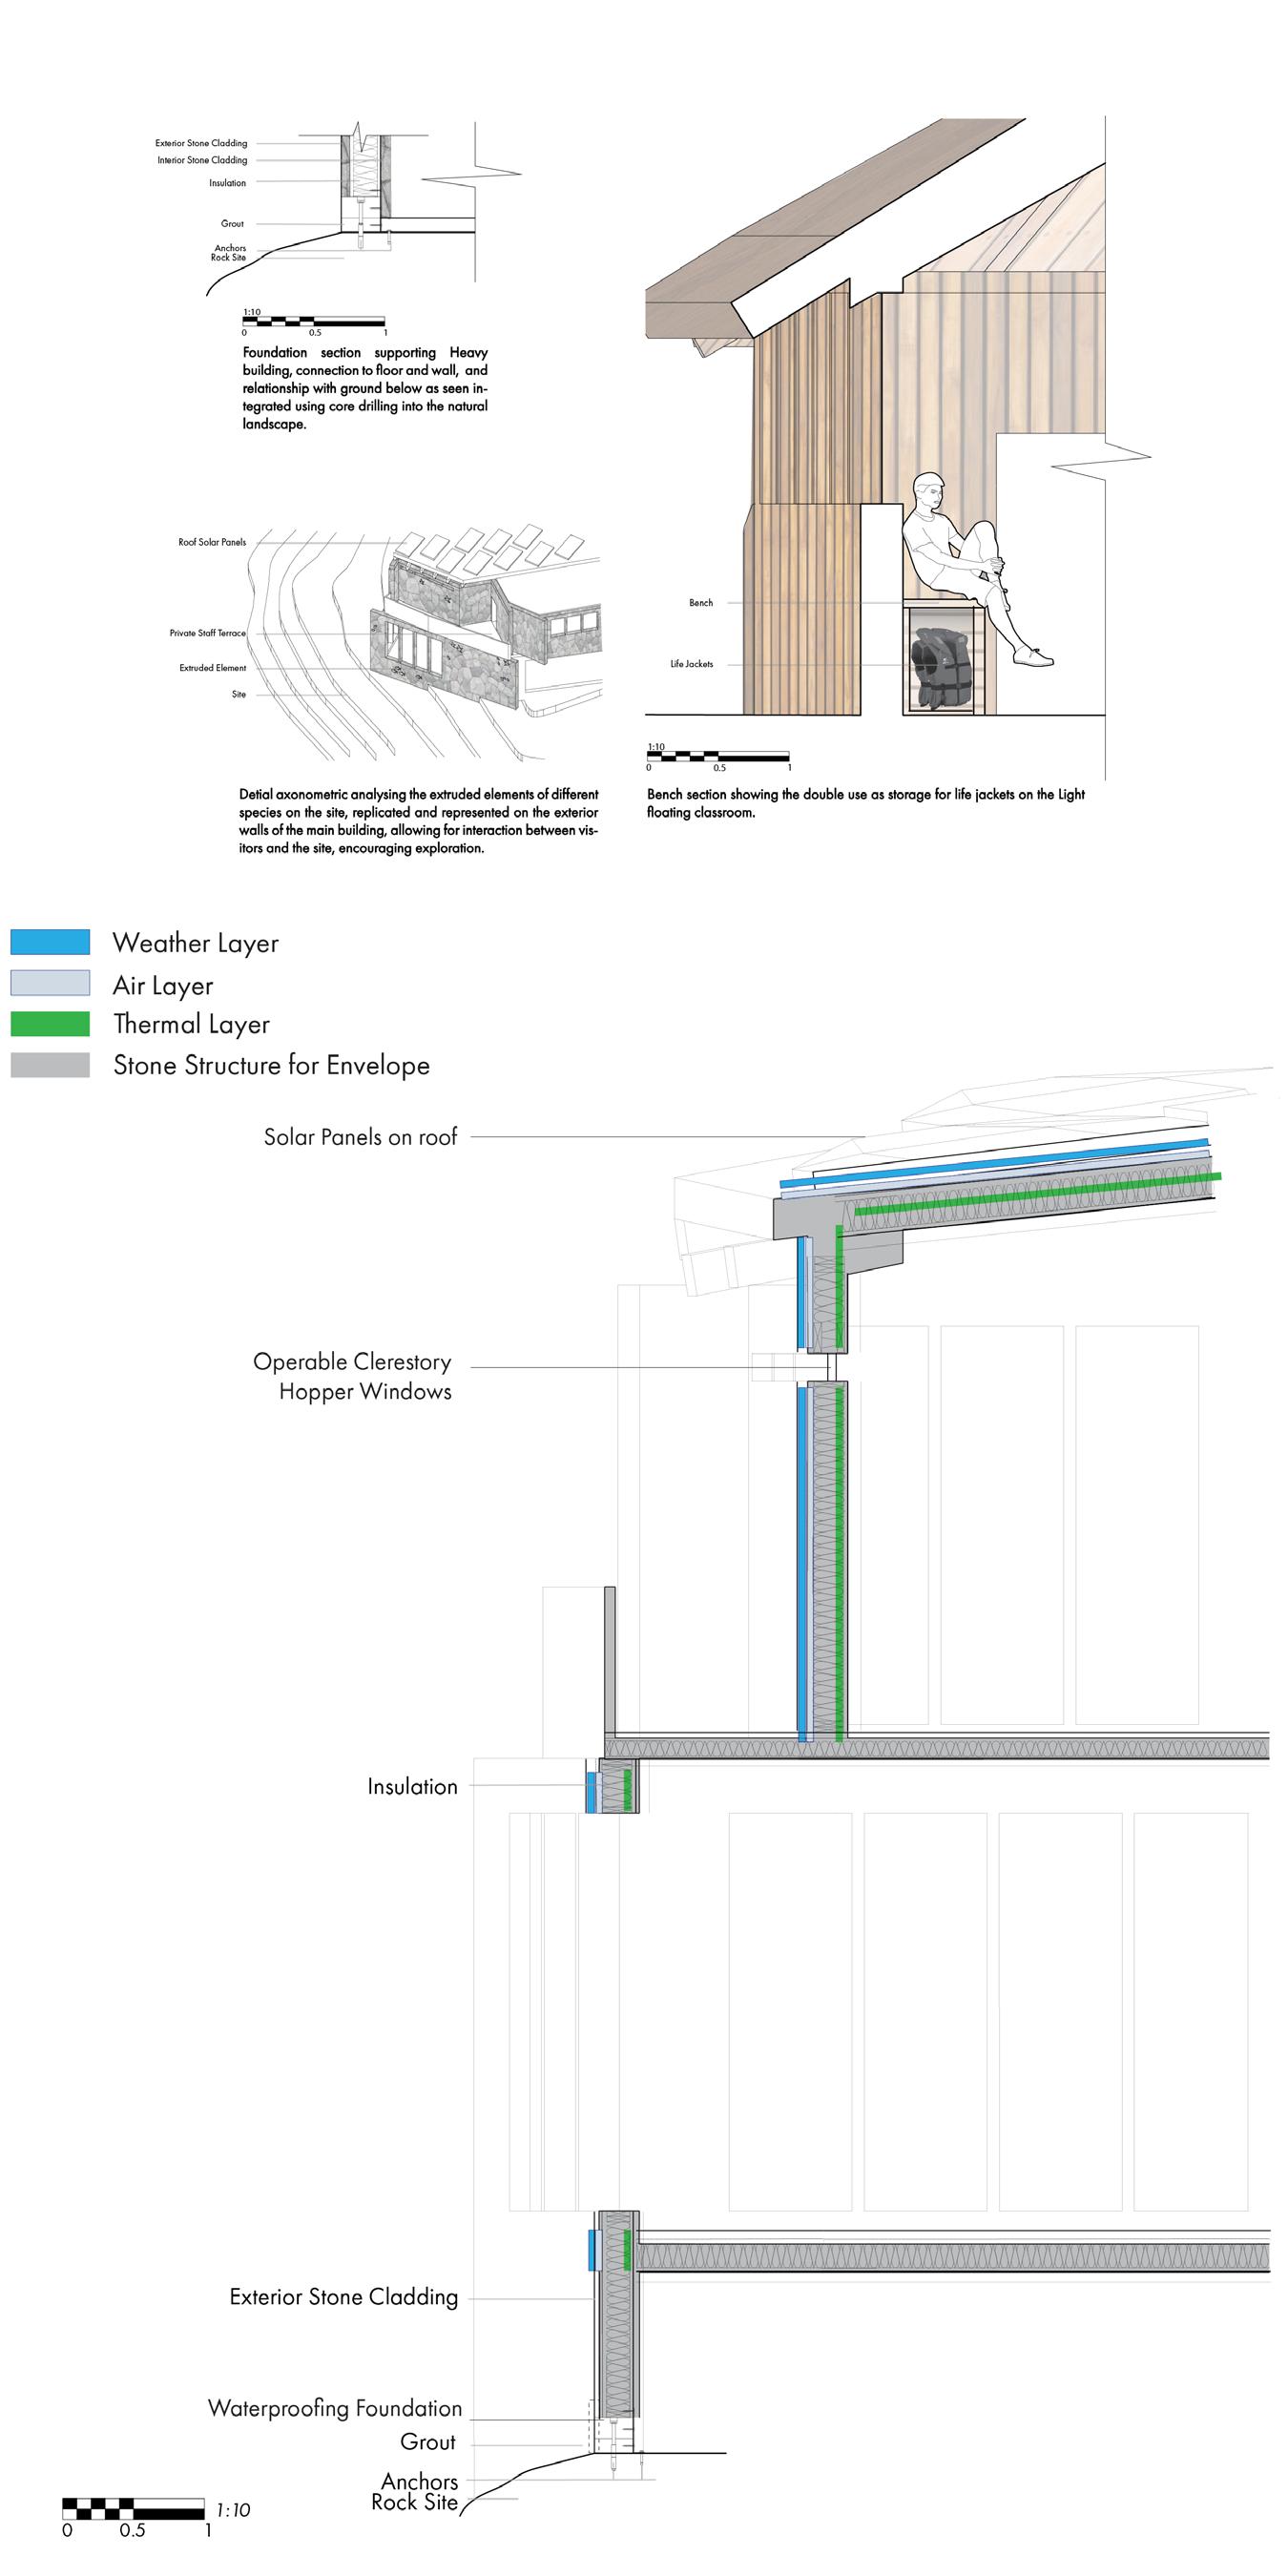
This independent final studio assignment’s expectations were to show an understanding of building design and form using passive design. This studio course was taught in sync with our Design for Climate Change class, where we learned about passive design integration in buildings and projects.
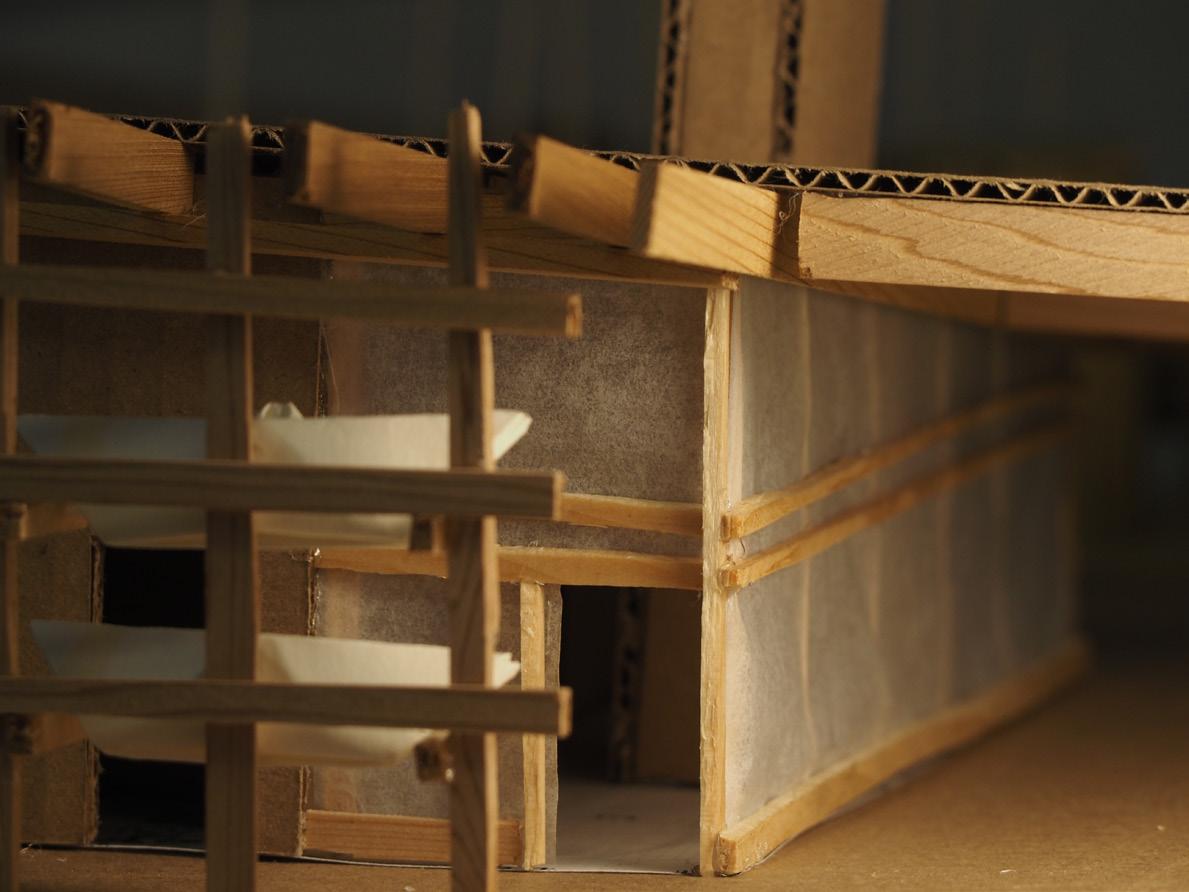
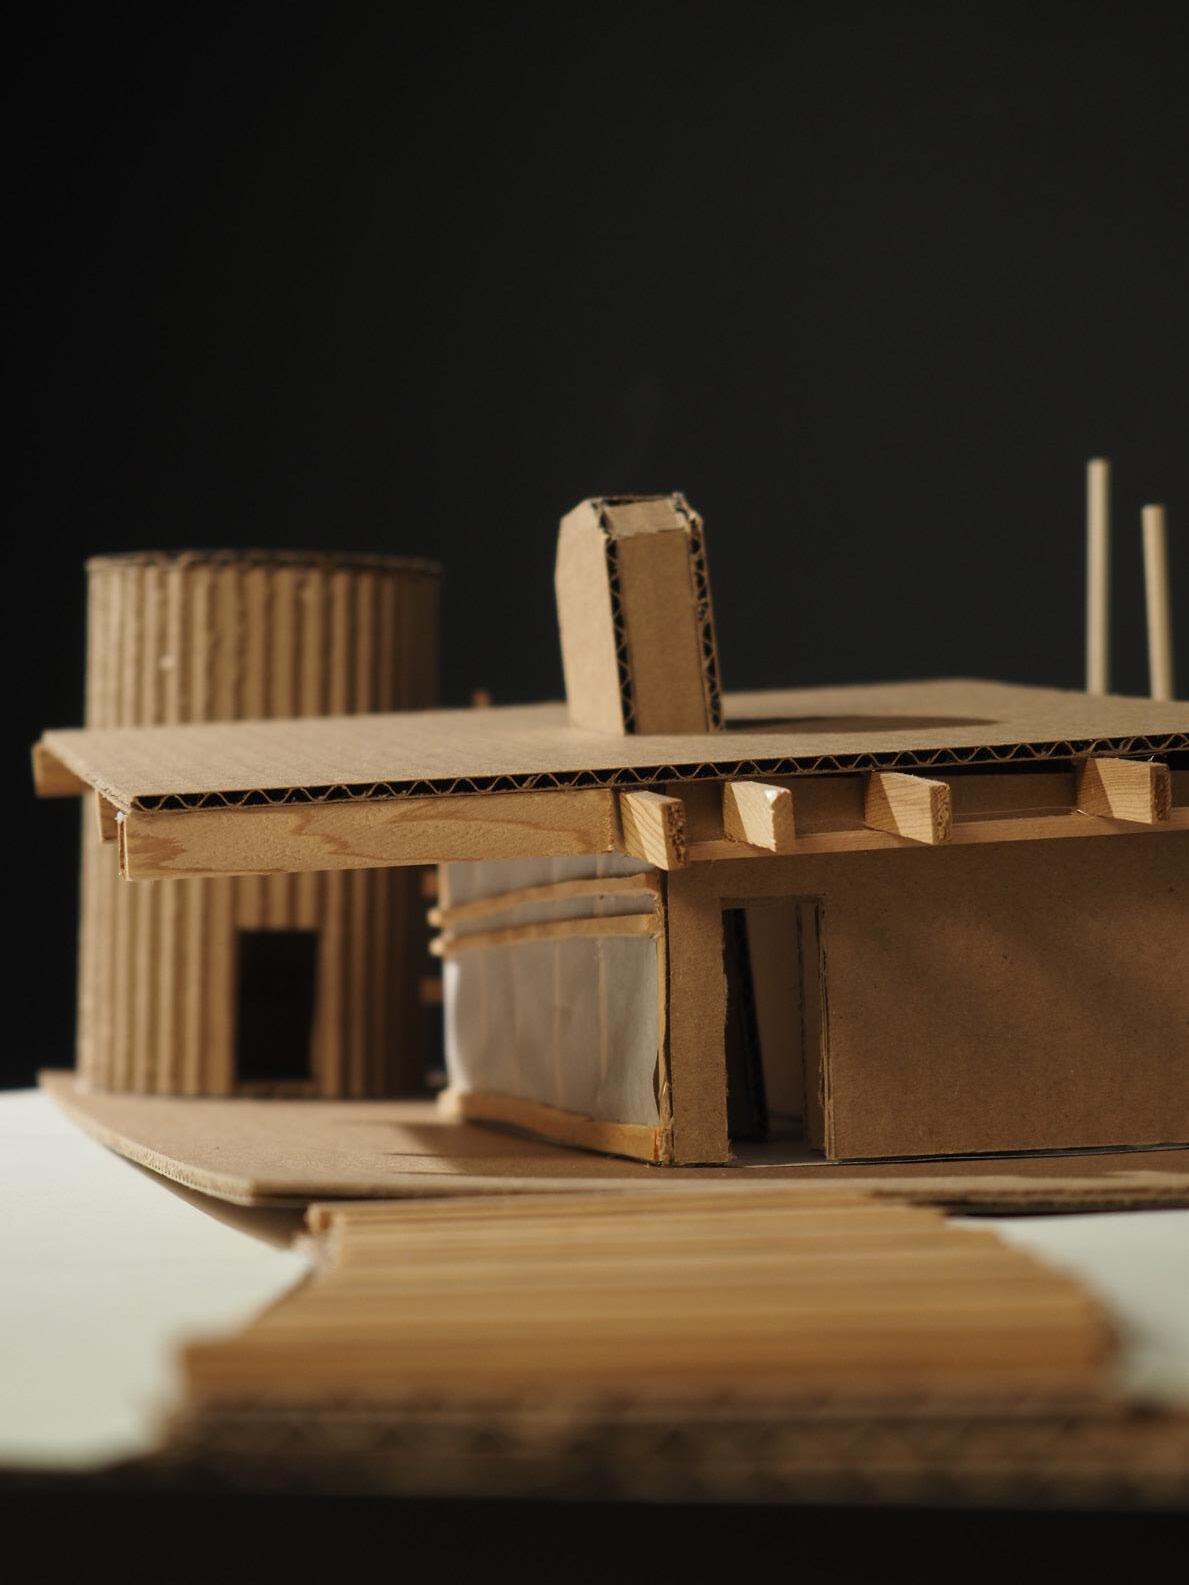
The deliverables of this assignment included a site plan, floor plans, sections, details of a sauna wall section, a series of vignettes demonstrating a journey from site to sauna, scale sketch models, and a scale final model.
The site is a recreational and environmental education space, free for public use. Founded on conservation and stewardship, the site includes many outdoor activities such as trails, biking, birdwatching, and water based activities. The Penrose Sauna focuses on bringing the community of Lake Laurentian together.
Programs used include Rhino, with post-editing done Adobe Suite including Illustrator, Photoshop, and Indesign.











Group Members: Noam Aufgang, Sasha Sousa, Ryan Wong
This project was in collaboration with two peers in my studio group.
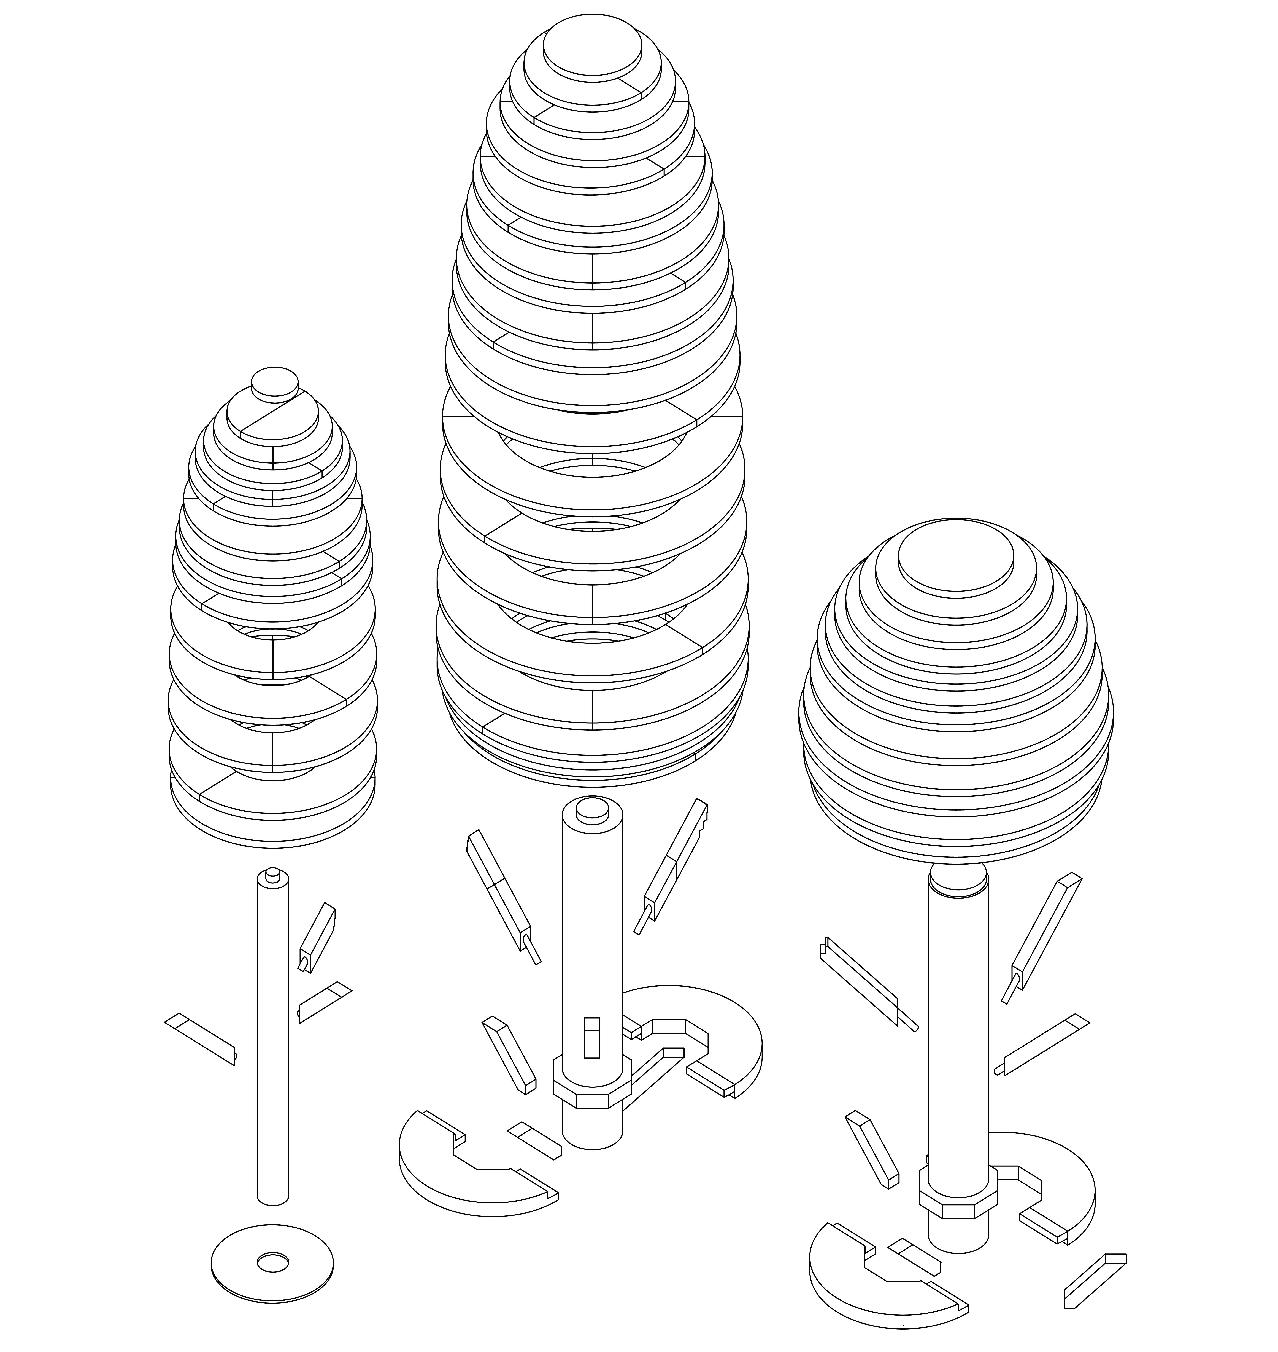
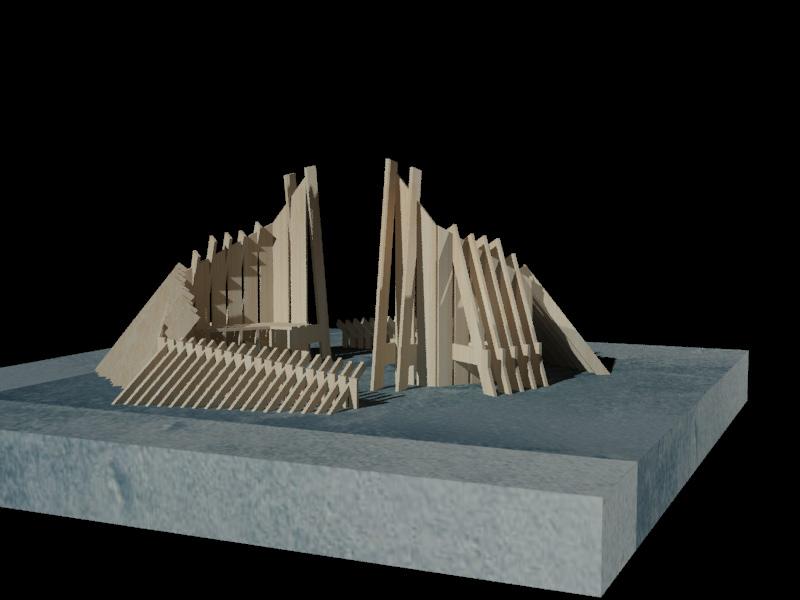
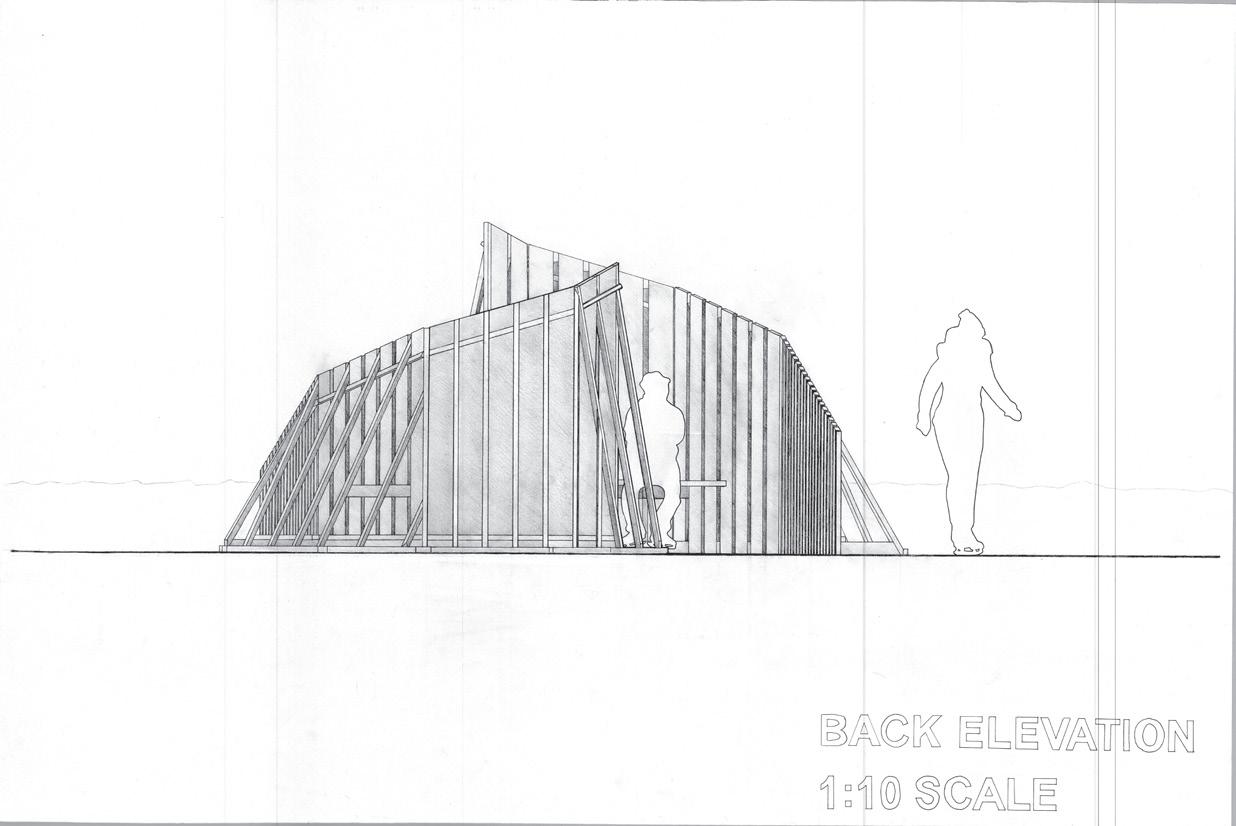
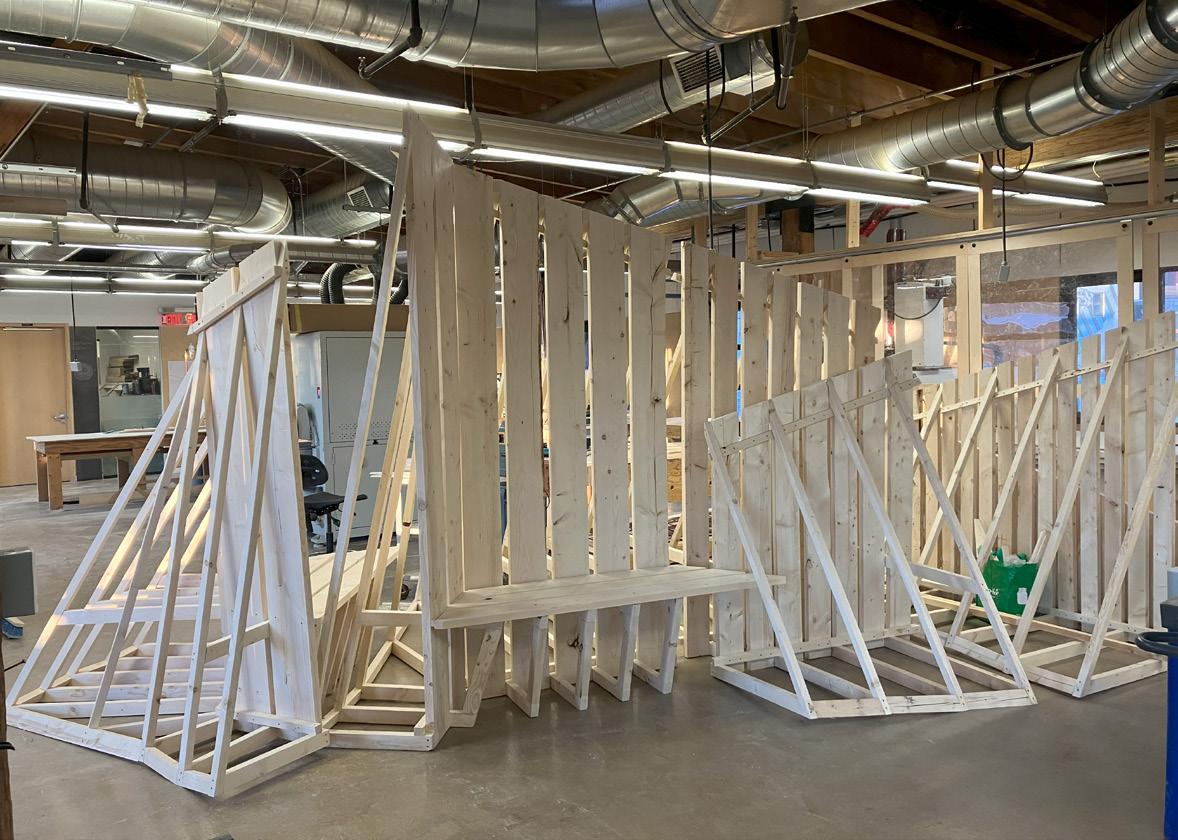
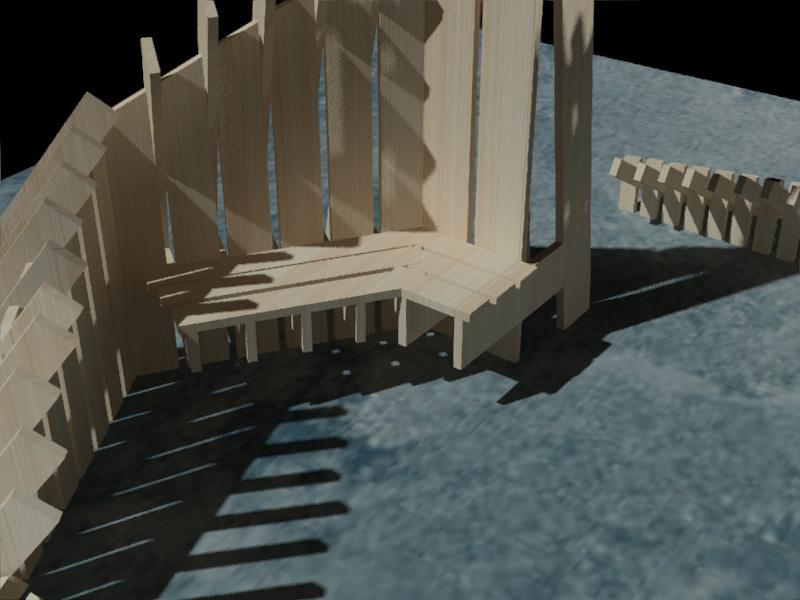
This assignment encouraged students to understand the importance and workings of construction drawings to scale, and using our own designs and the drawings to create 1:10 scale models.
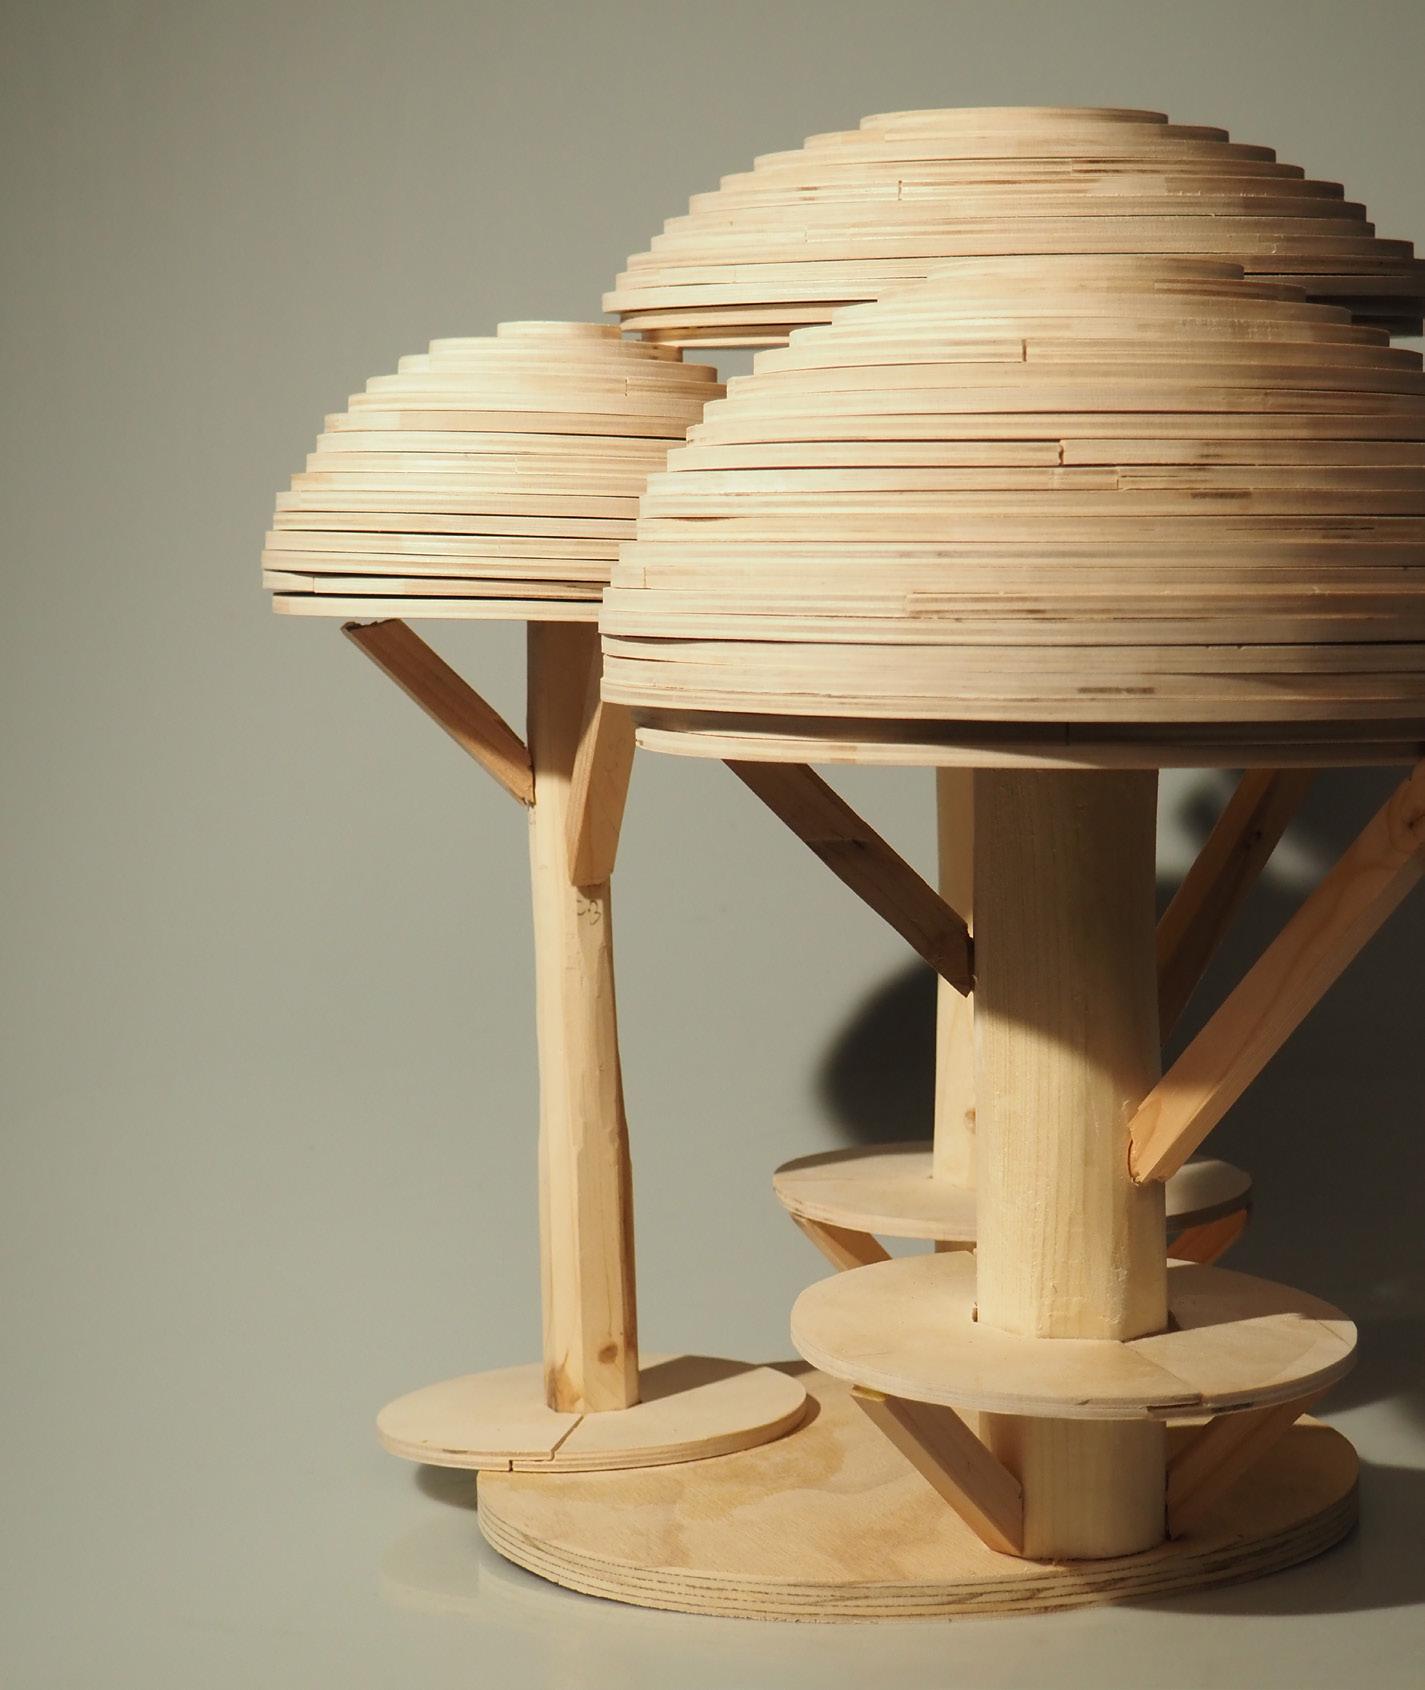
Polypore Pavilion is inspired by the organic and natural landscape of Lake Laurentian Conservation, located in Sudbury, Ontario, using biomimicry as the foundation of design.
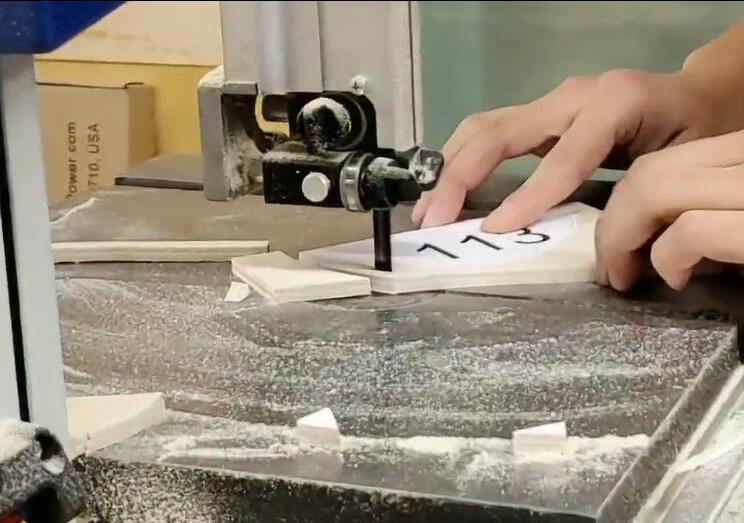
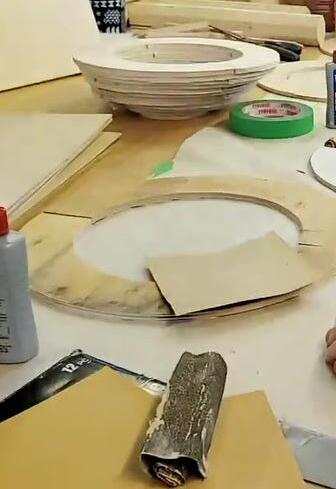
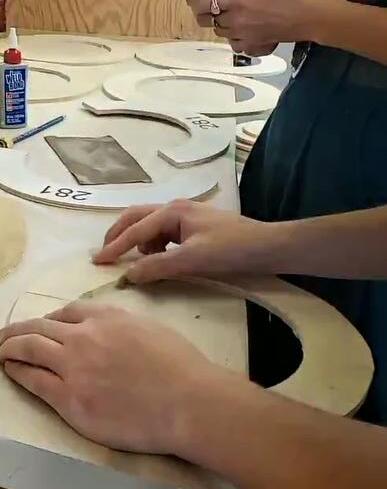
Specifically I helped in the making of the digital model on Rhino, as well as using the band saw and belt sander to create the circle layers of the canopy.

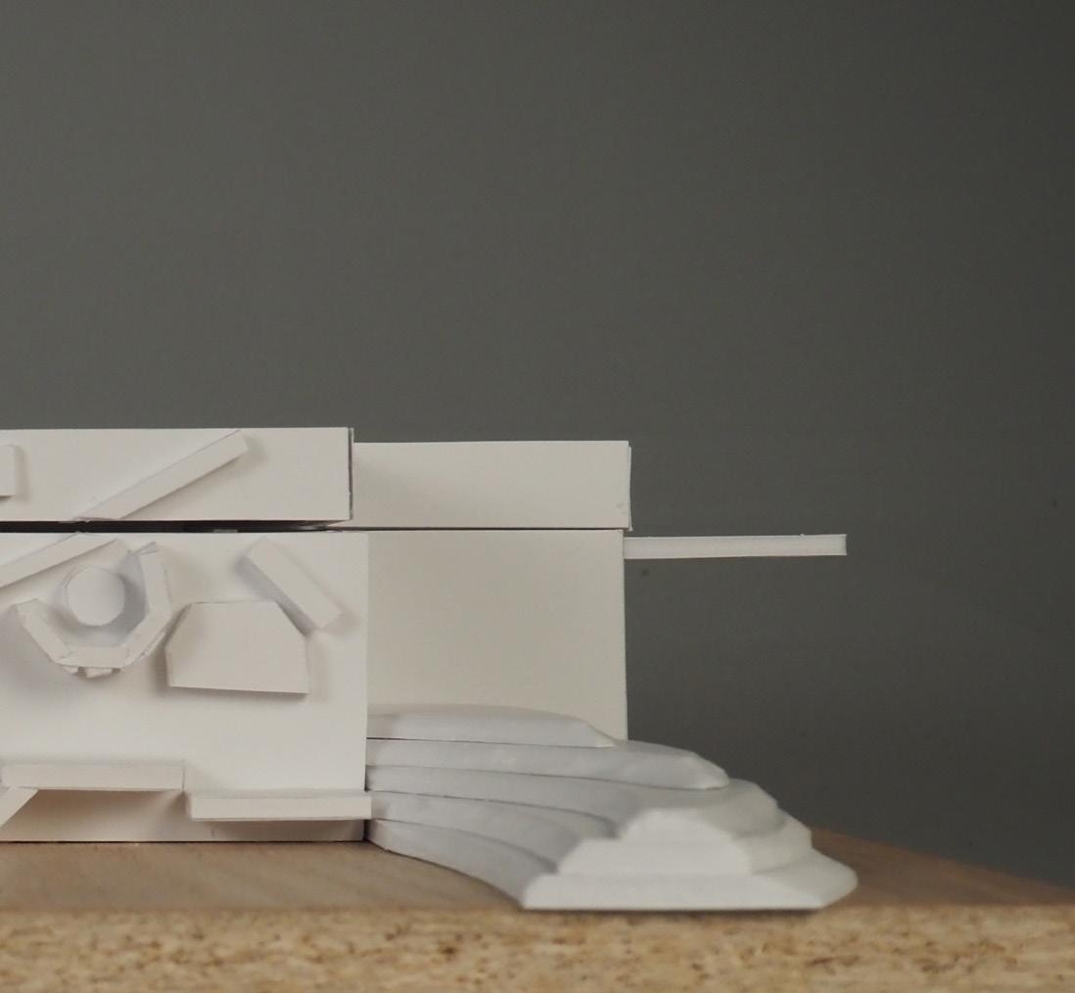
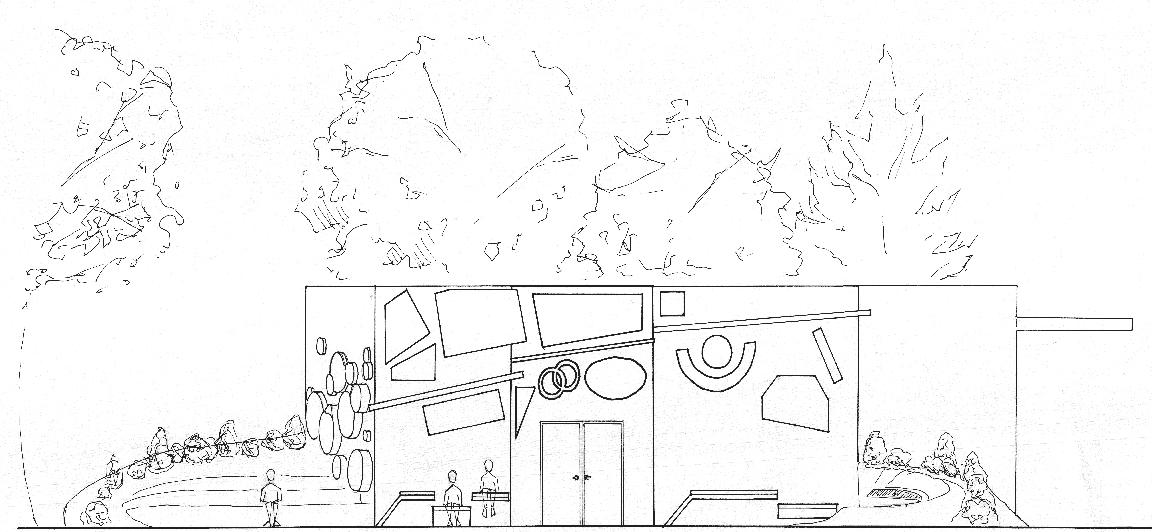
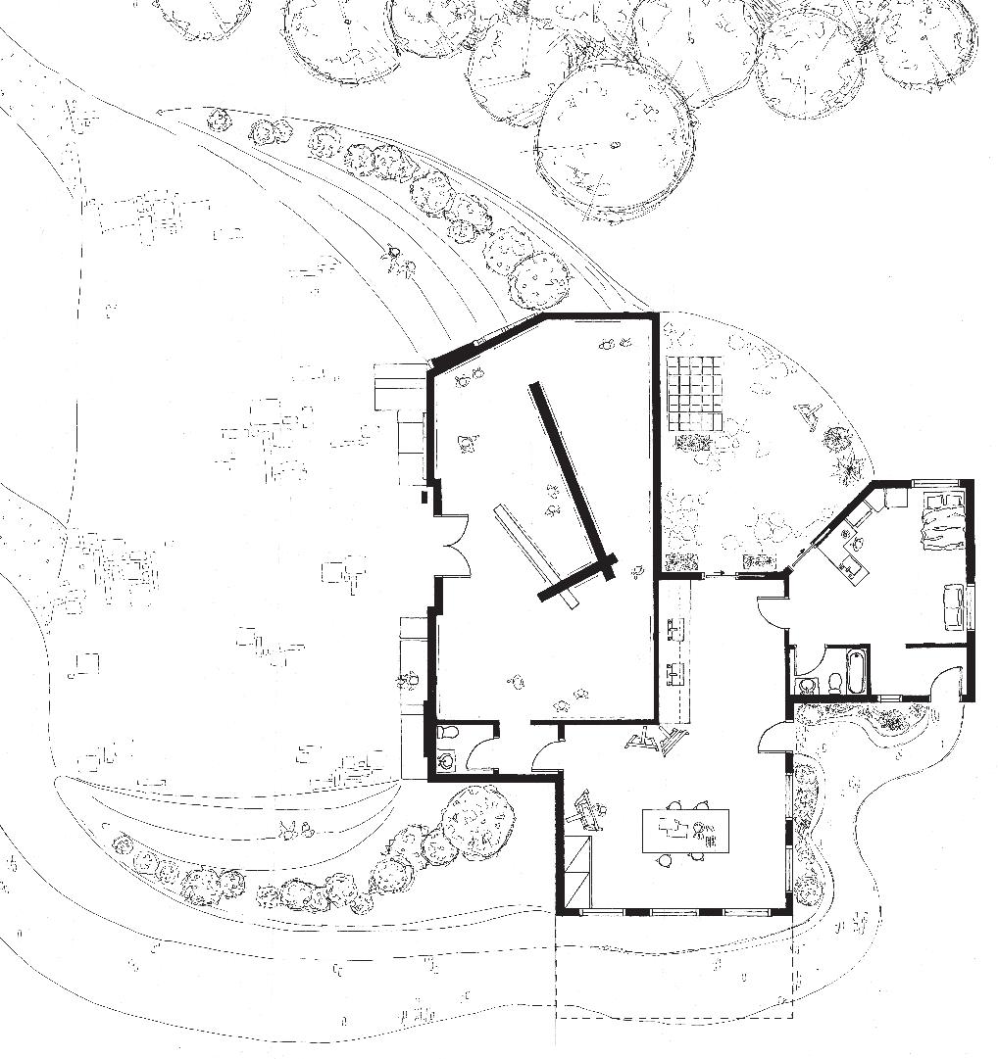
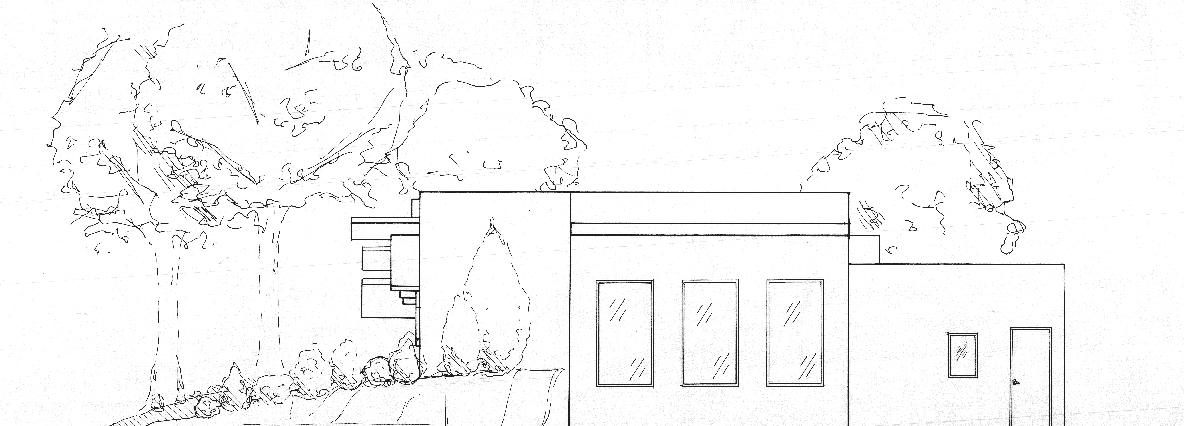
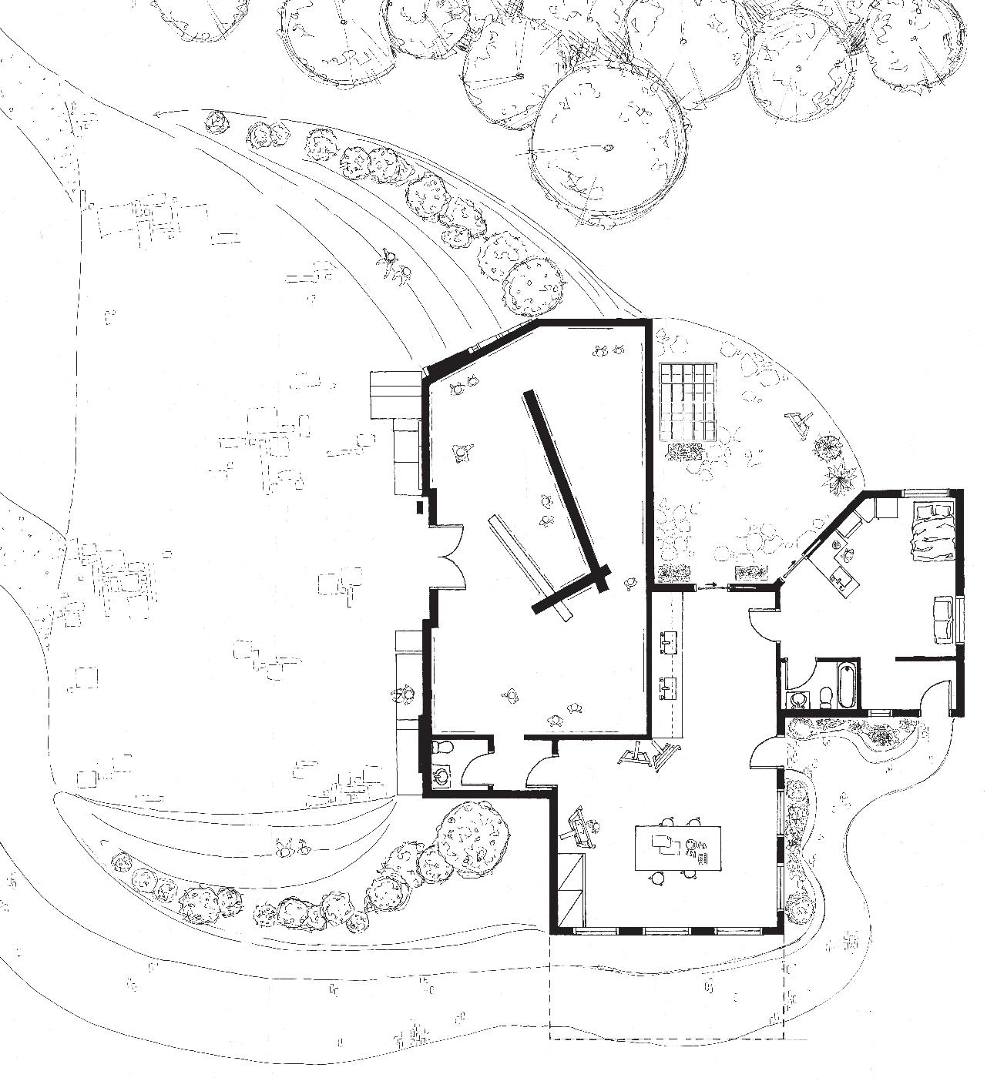
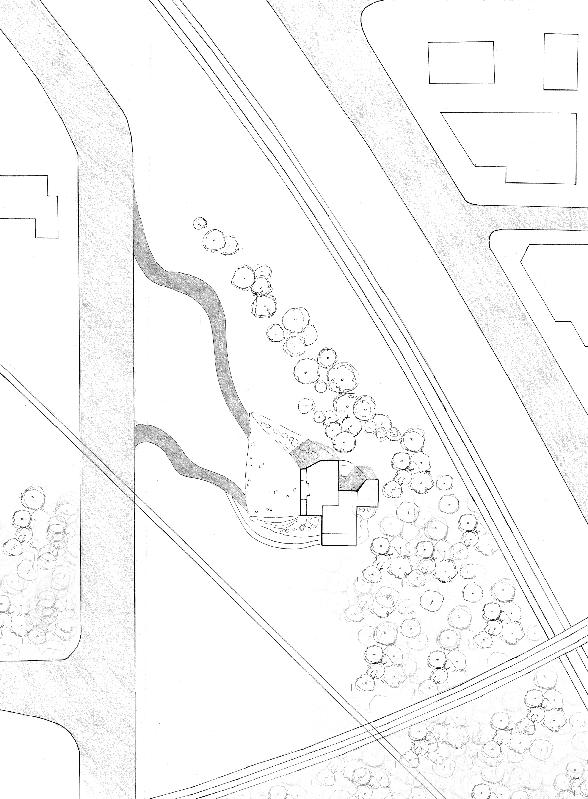
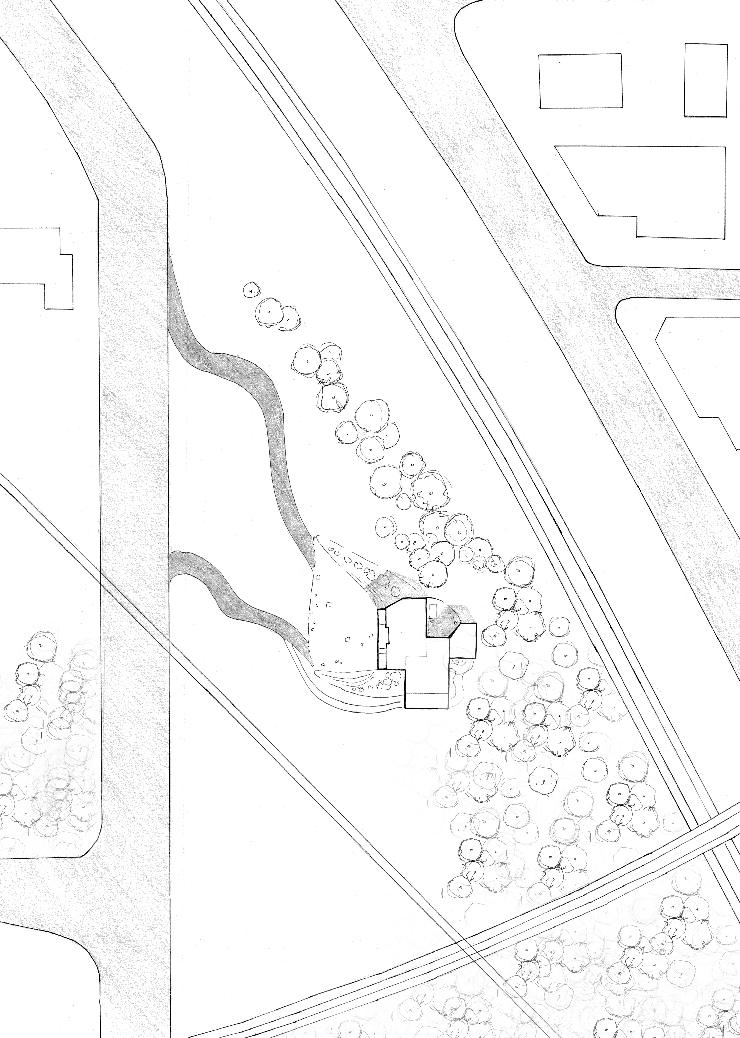
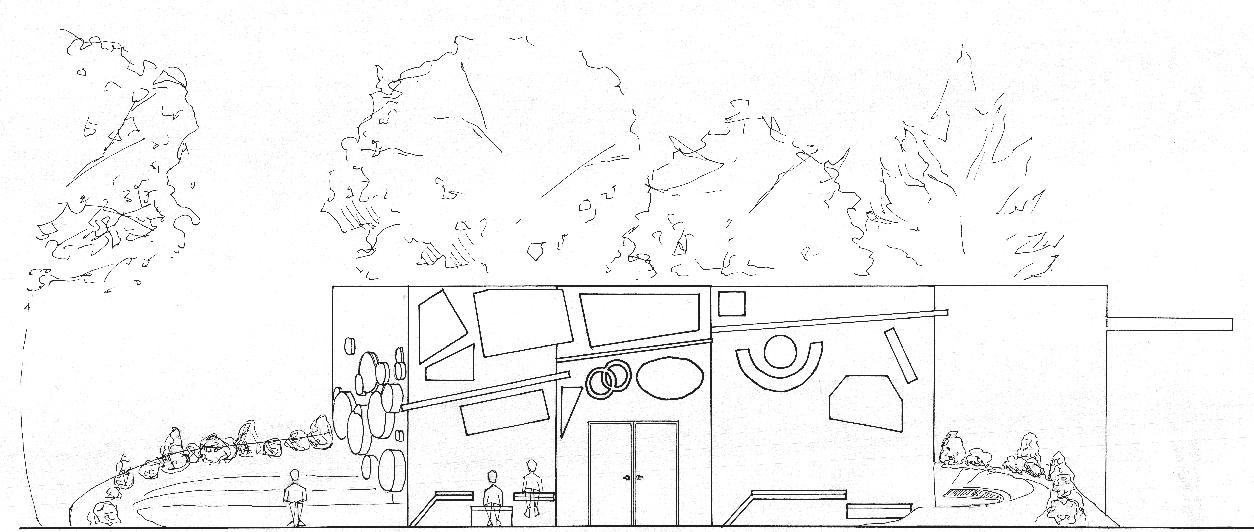
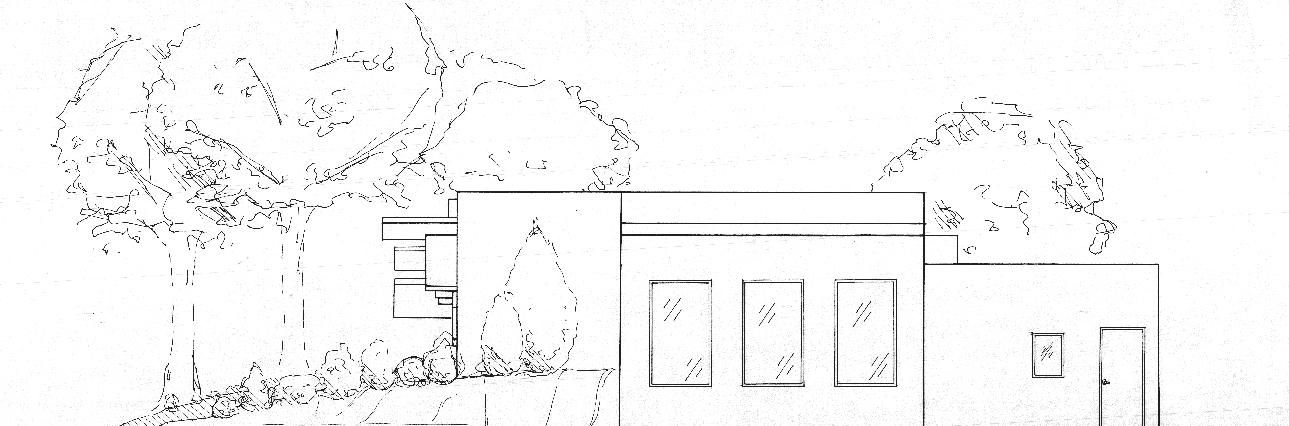
This expectations of this assignment were to extract and combine all of the technical and creativity skills we had learned throughout our first year of school and design our own artist studio along with a residence. The chosen site was a specified piece of land in Downtown Sudbury (located at Beatty and Frood st). We were tasked with designing a public and private space on our own, with the help and guidance of our studio professors. The method of communicating our designs included using analog tools as well as digital (Rhino, Autocad, Twinmotion).
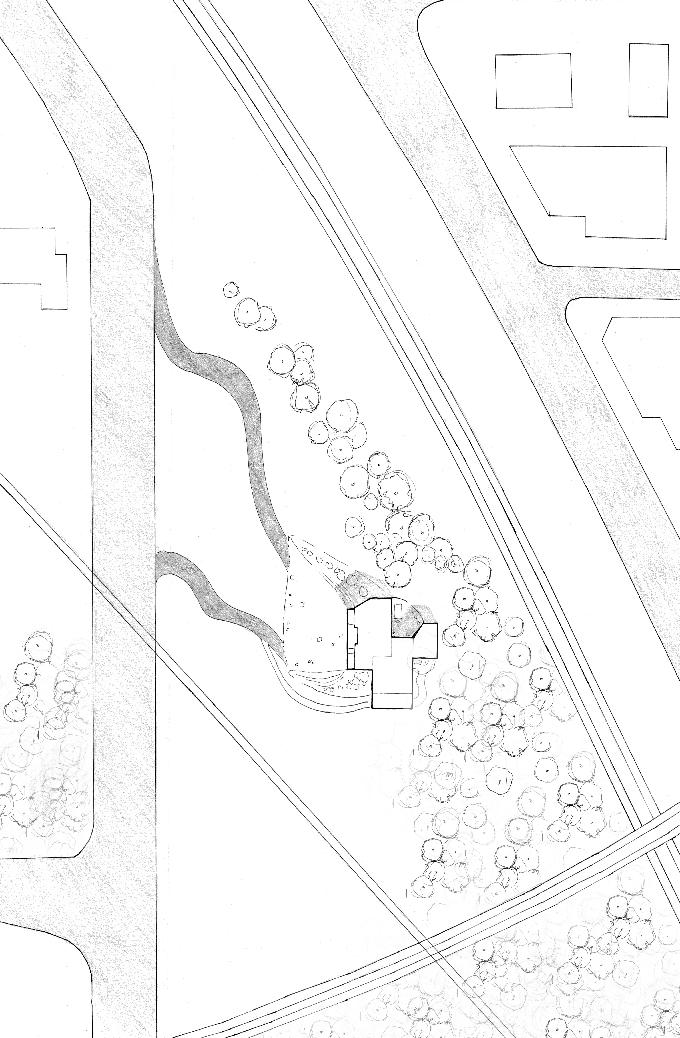
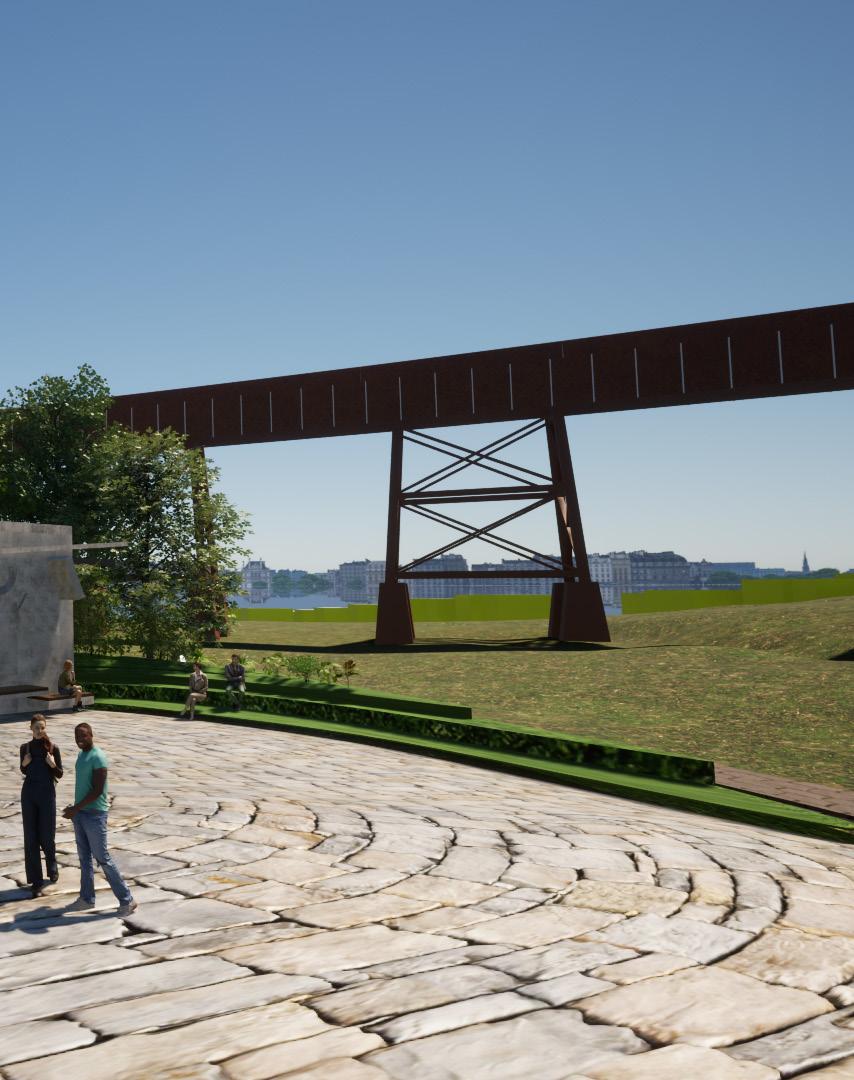
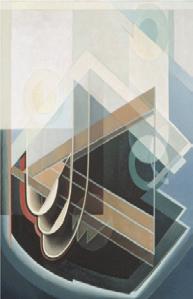
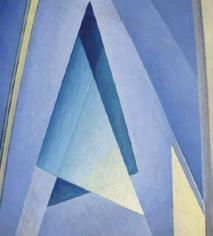
The design of Penrose Studio uses the triangular-shaped brownfield site (As previously studied in Arch1015: Qualitative Perceptions of Space) as an artificial abstraction that is reminiscent of Lawren Harris' later work, which depicts landscapes as geometric abstractions. My project takes inspiration from Harris' paintings that reconfigure landscapes into a play of voids and solids to reflect the identity of the site.

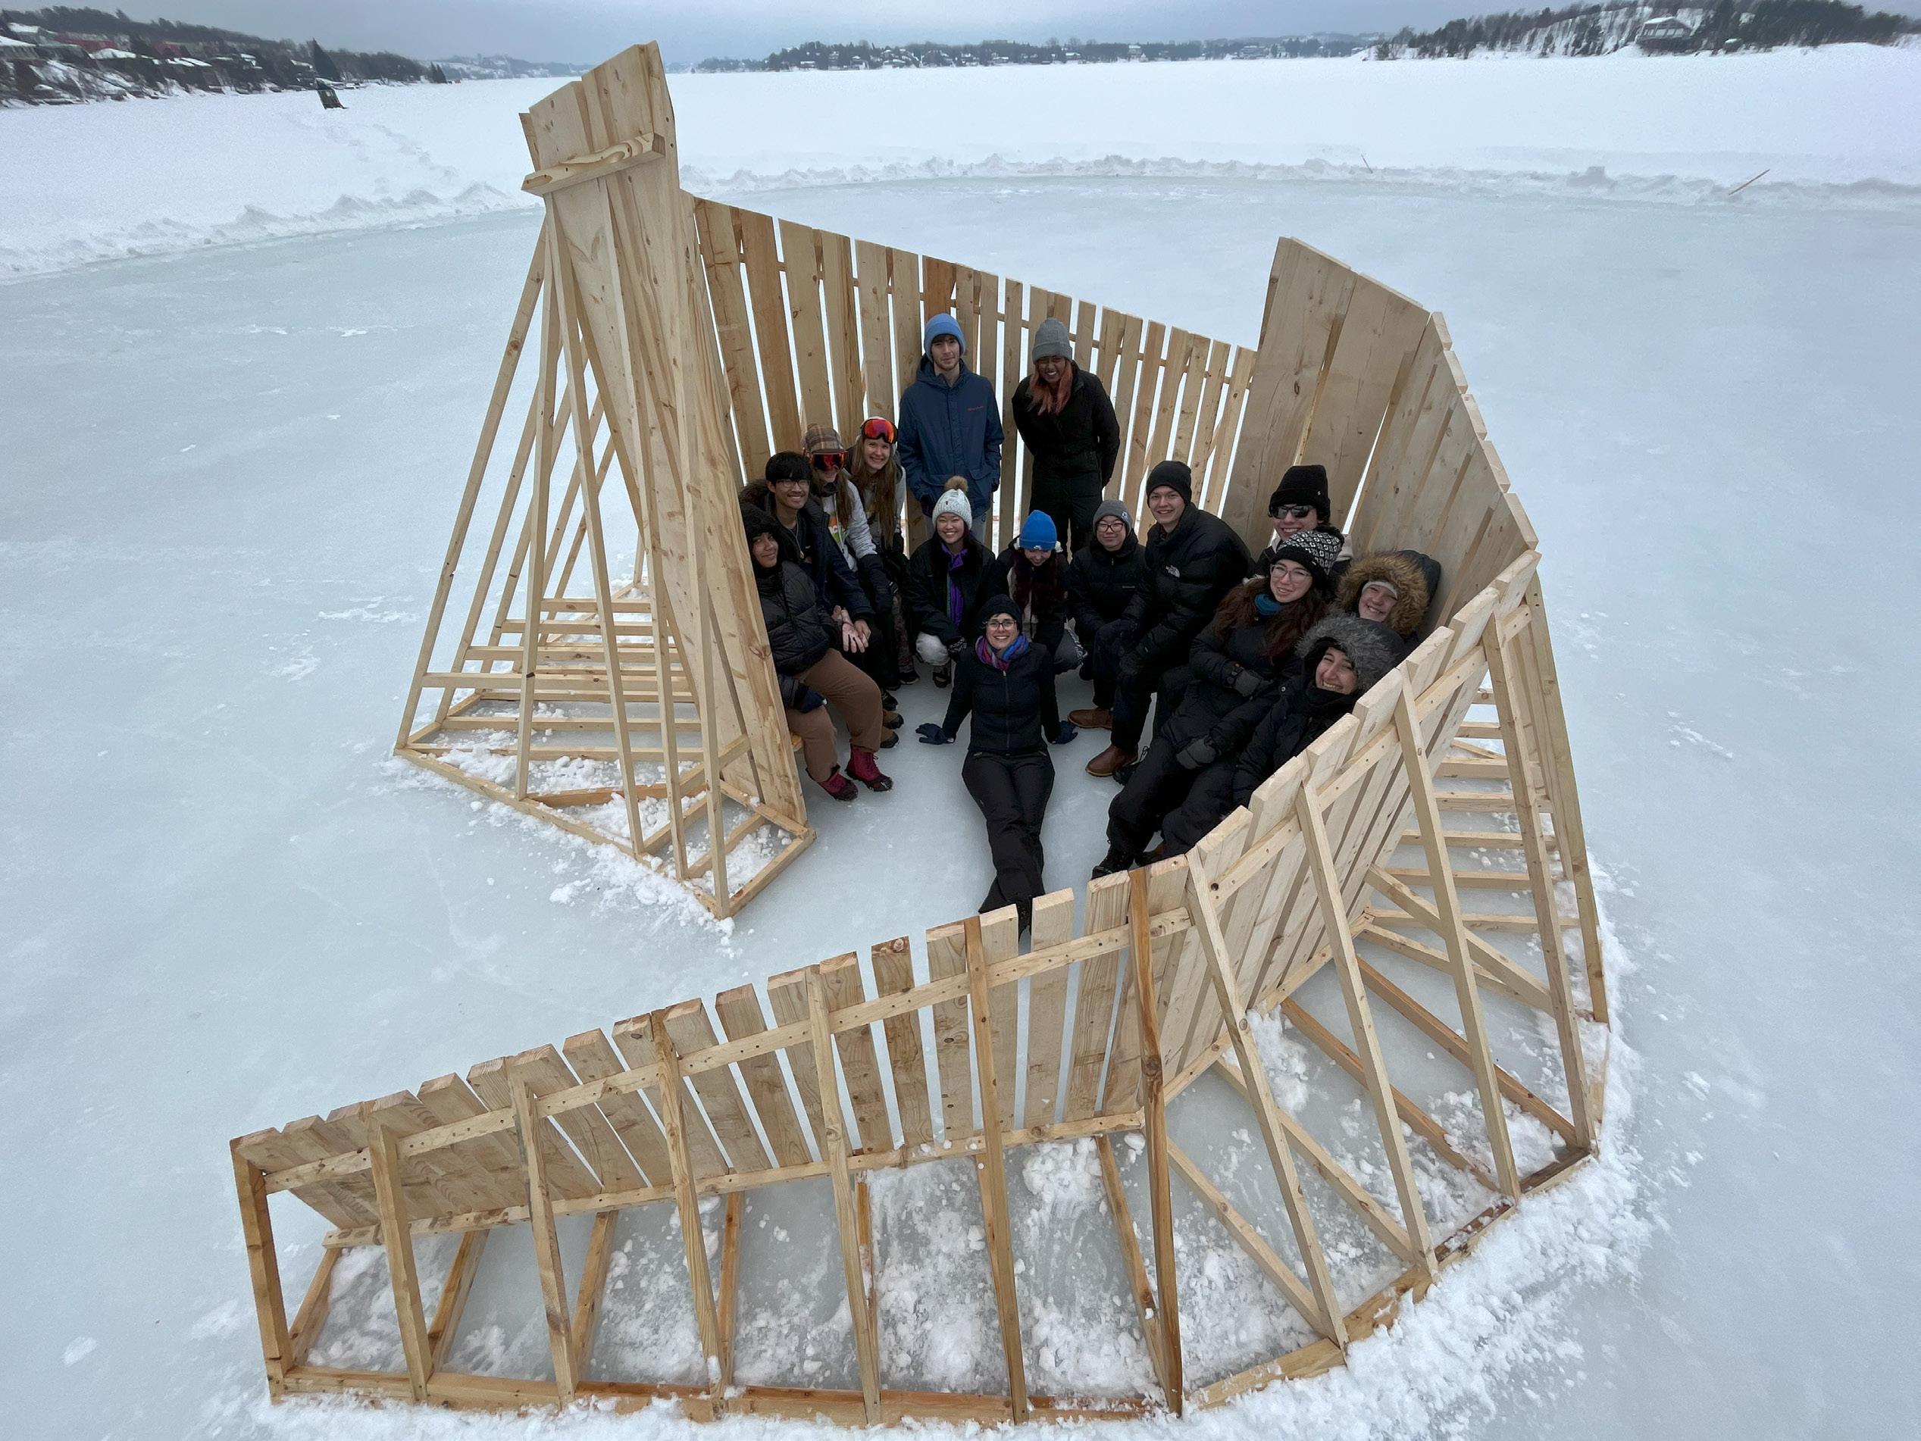
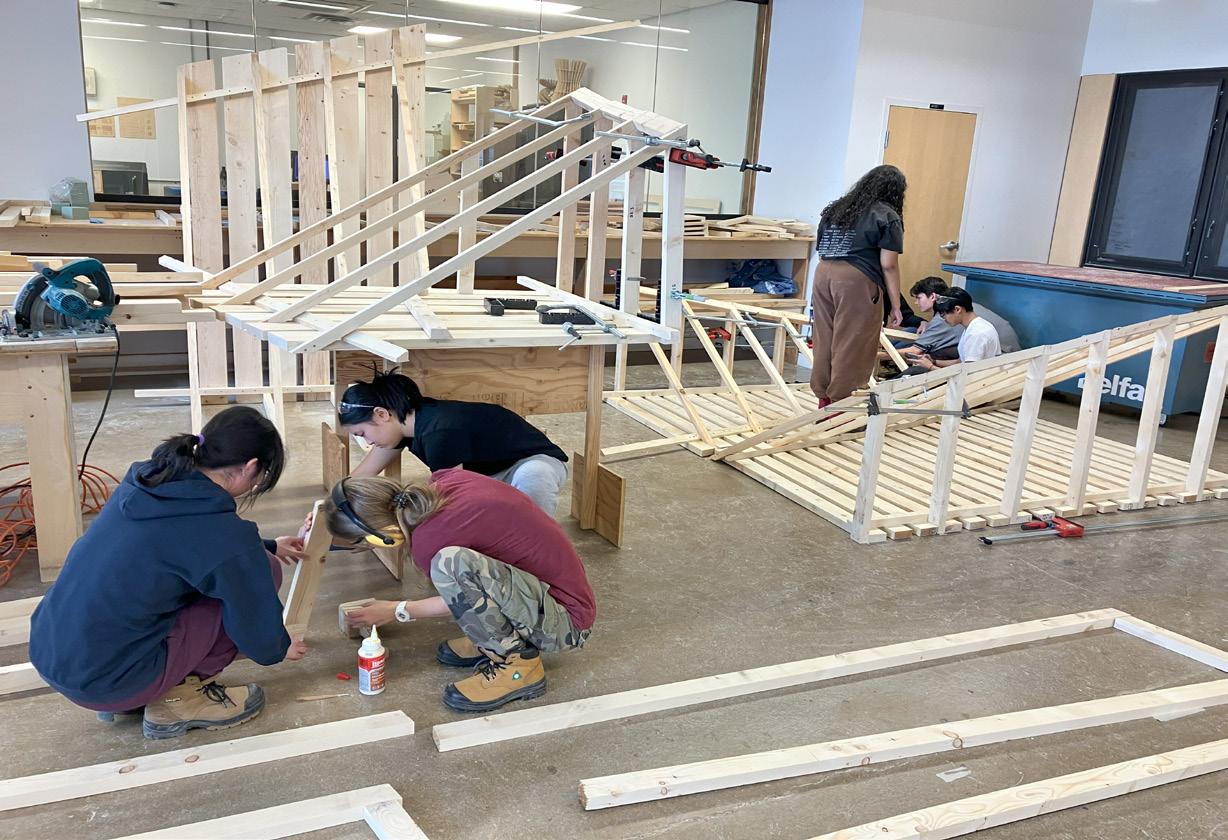
This assignment allowed me to collaborate with my studio group of 14 peers, guided by our instructor, Professor Aliki Economides. We started in the Fall of 2022 designing our Warming Station and creating multiple iterations and designs, with a preliminary crit presenting our progress of our ideas. We followed through with the build in Winter 2023 after receiving criticism from a variety of professors from our final critique in December.
Members: Emily R, Leah H, Ryan Wong
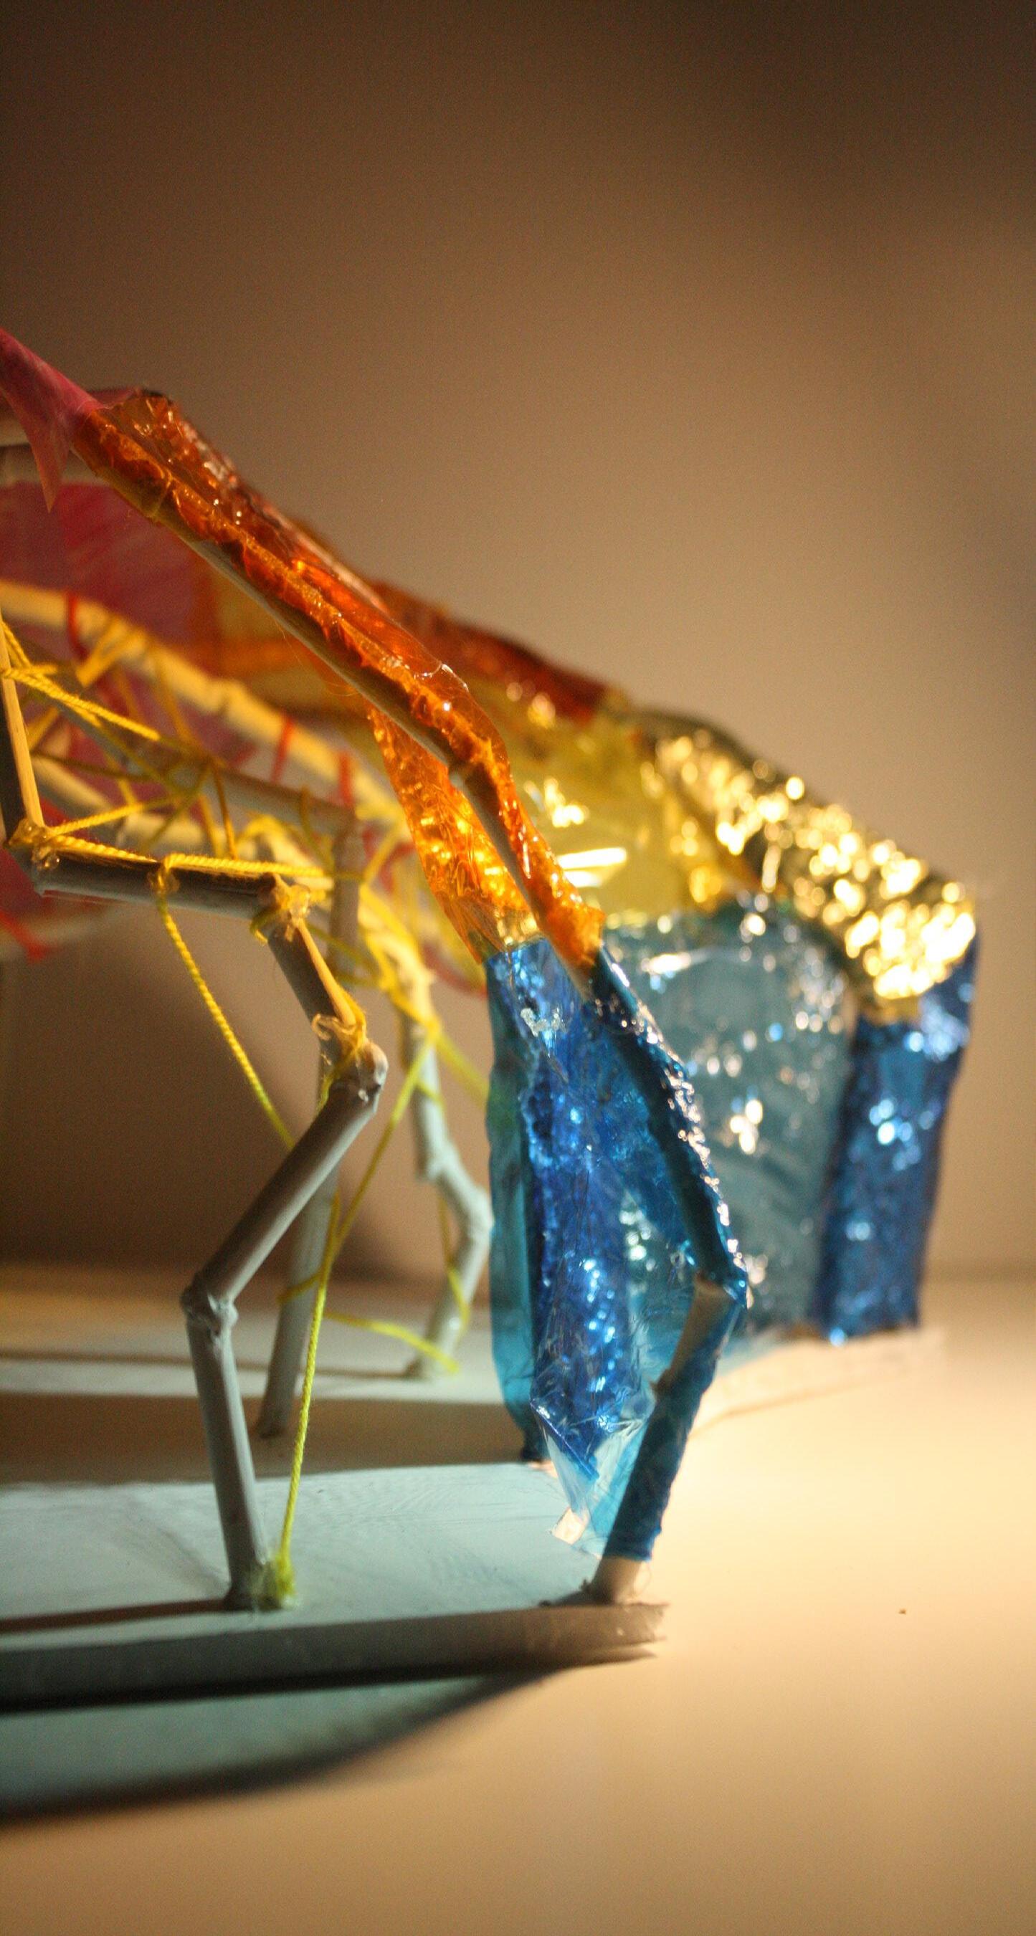
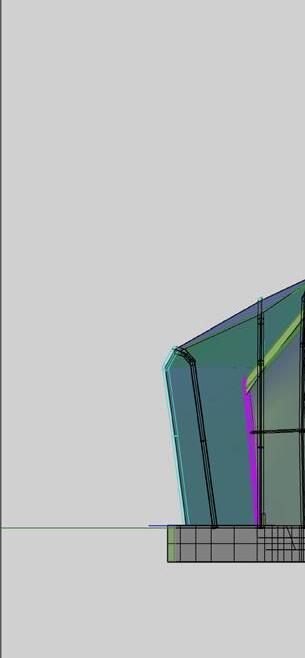
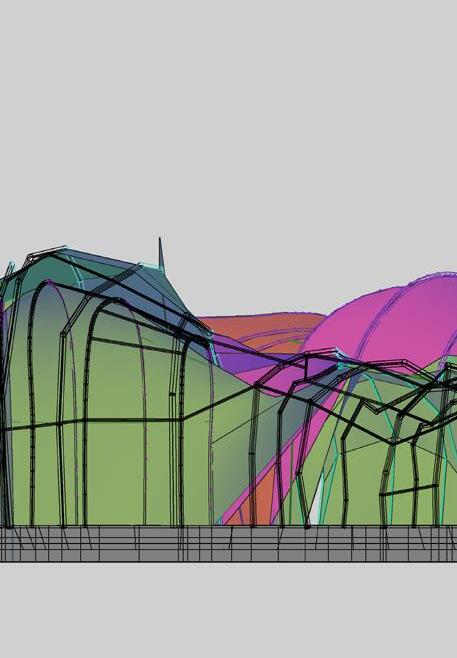
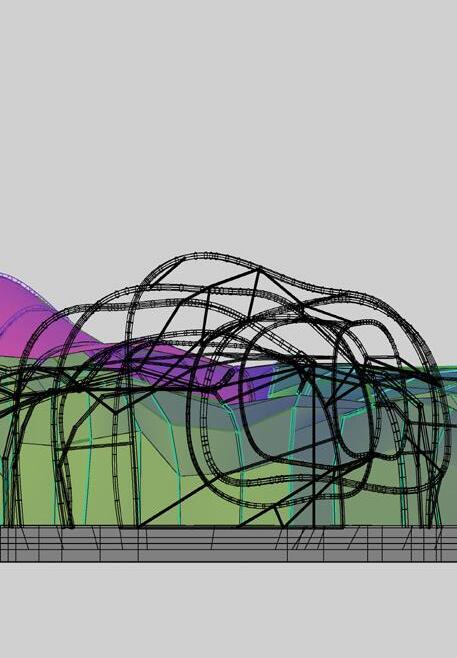
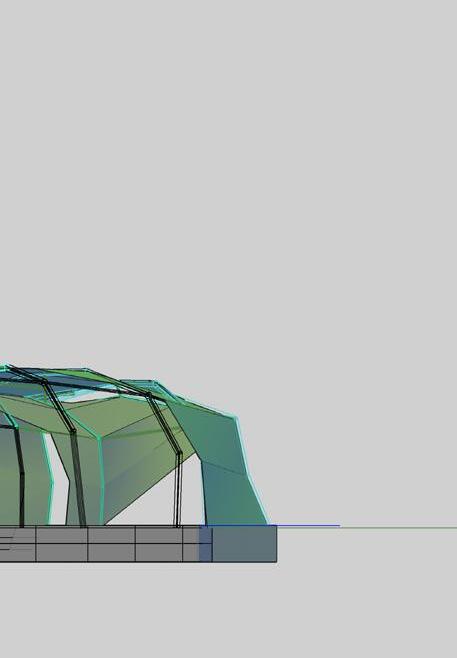
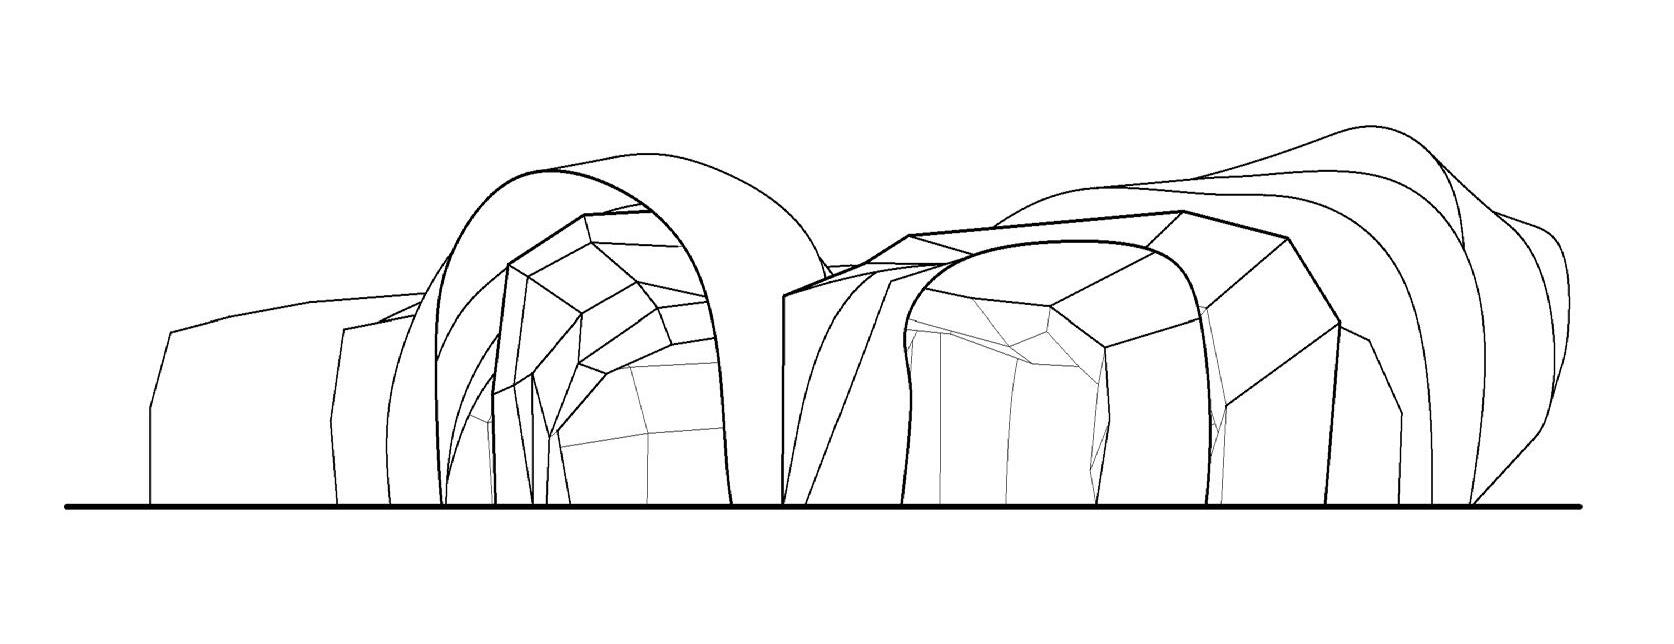
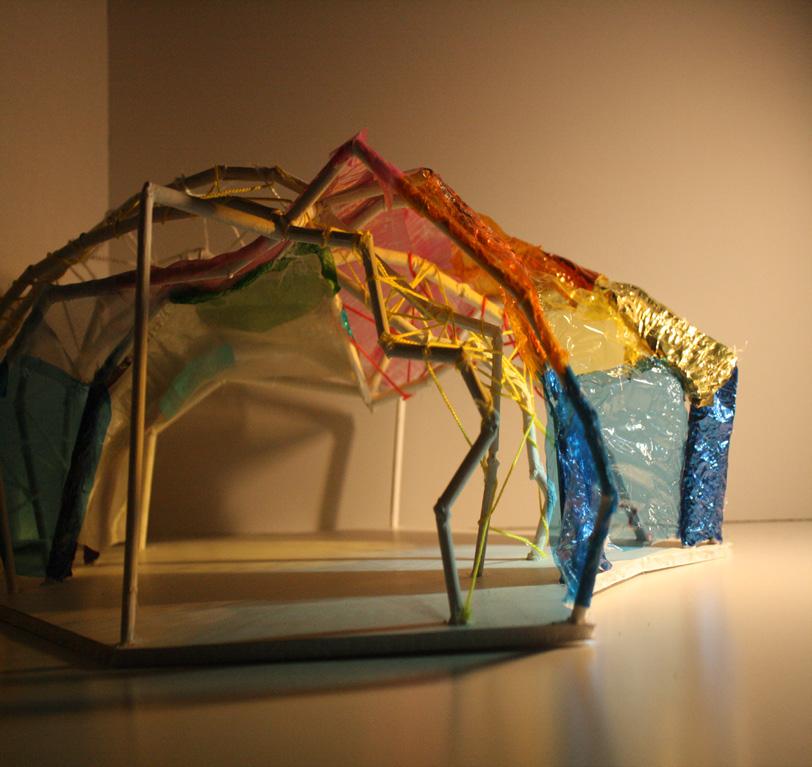
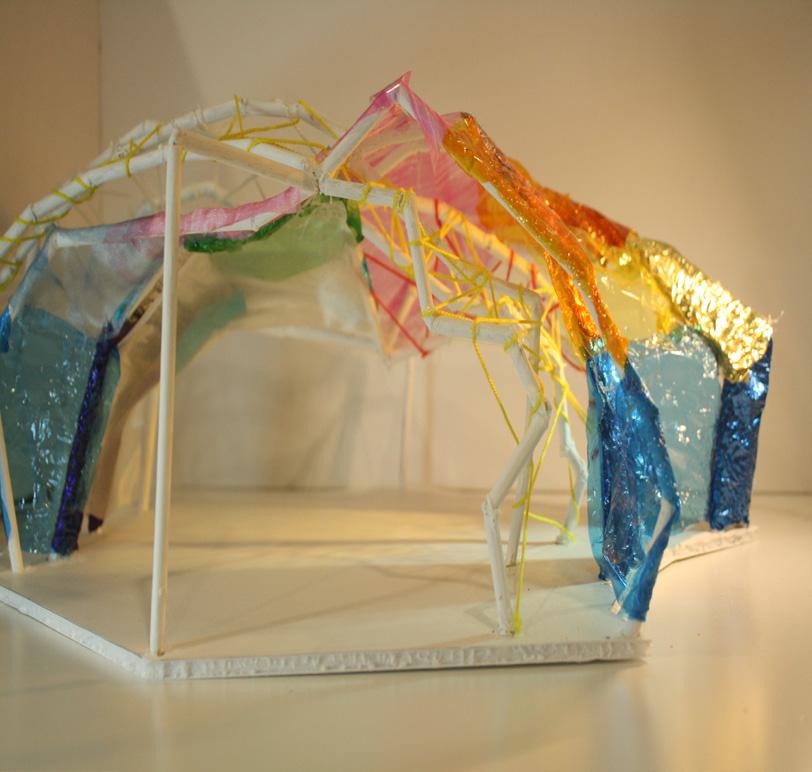
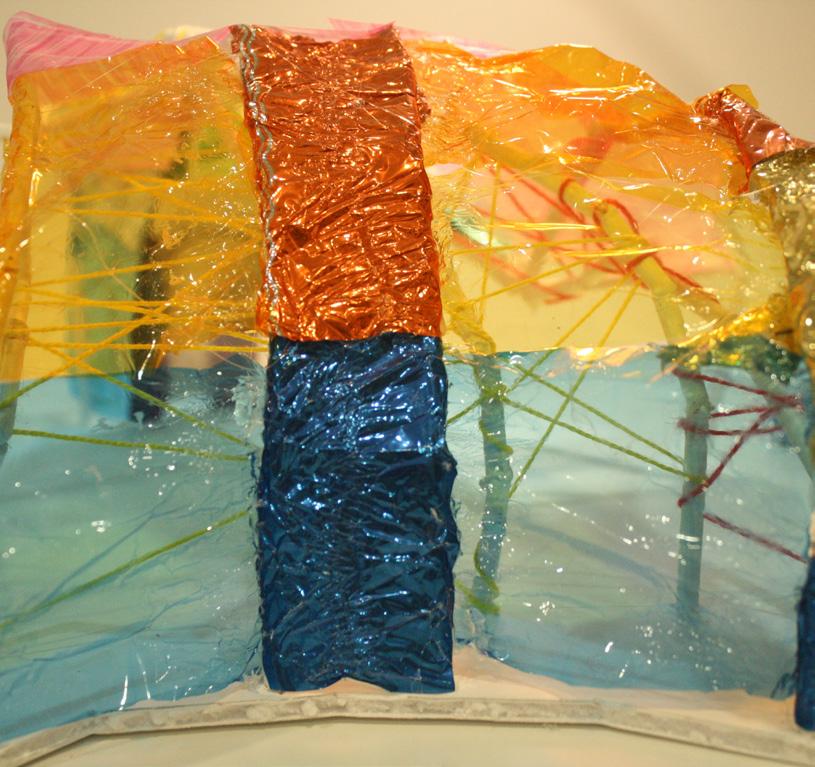
This group case study of the 2015 Serpentine Pavilion Selgascano explored design concepts such as materiality, light, and space. This study conveys the form and design of the cave-like structure through a model of part of the pavilion. A site plan was drawn to further understand the organization of public space in relation to the pavilions purpose.
Through the use of modelling in AutoCad and post editing in Illustrator, I was able to create section and plan images of the Selgascano Pavilion. I was also able to begin my skills in model making, following the forms of the original pavilion.