RUSHAVI SHAH PORTFOLIO
CONTENTS...
INTERSECTING ARCHES
HEAVY + LIGHT HELIOMORPHIC PRECAST CONCRETE
COURTYARD
ENCLAVE
RARE BOOK ARCHIVE
THE TRIBAL SCHOOL
CHILDREN’S BEHAVIOR IN THE BUILT ENVIRONMENT
THE ART PROPORTIONS
FOOTPRINTS VILLAGE
ART OF PROPORTIONS
FOOTPRINTS OF THE VILLAGE
LEARNING WHILE PLAYING
URBAN INSERT
VERSATILITY (FABRICATION)
EXHIBITION SPACE
PROFESSIONAL PRACTICE
RESIDENTIAL & COMMERCIAL PROJECTS
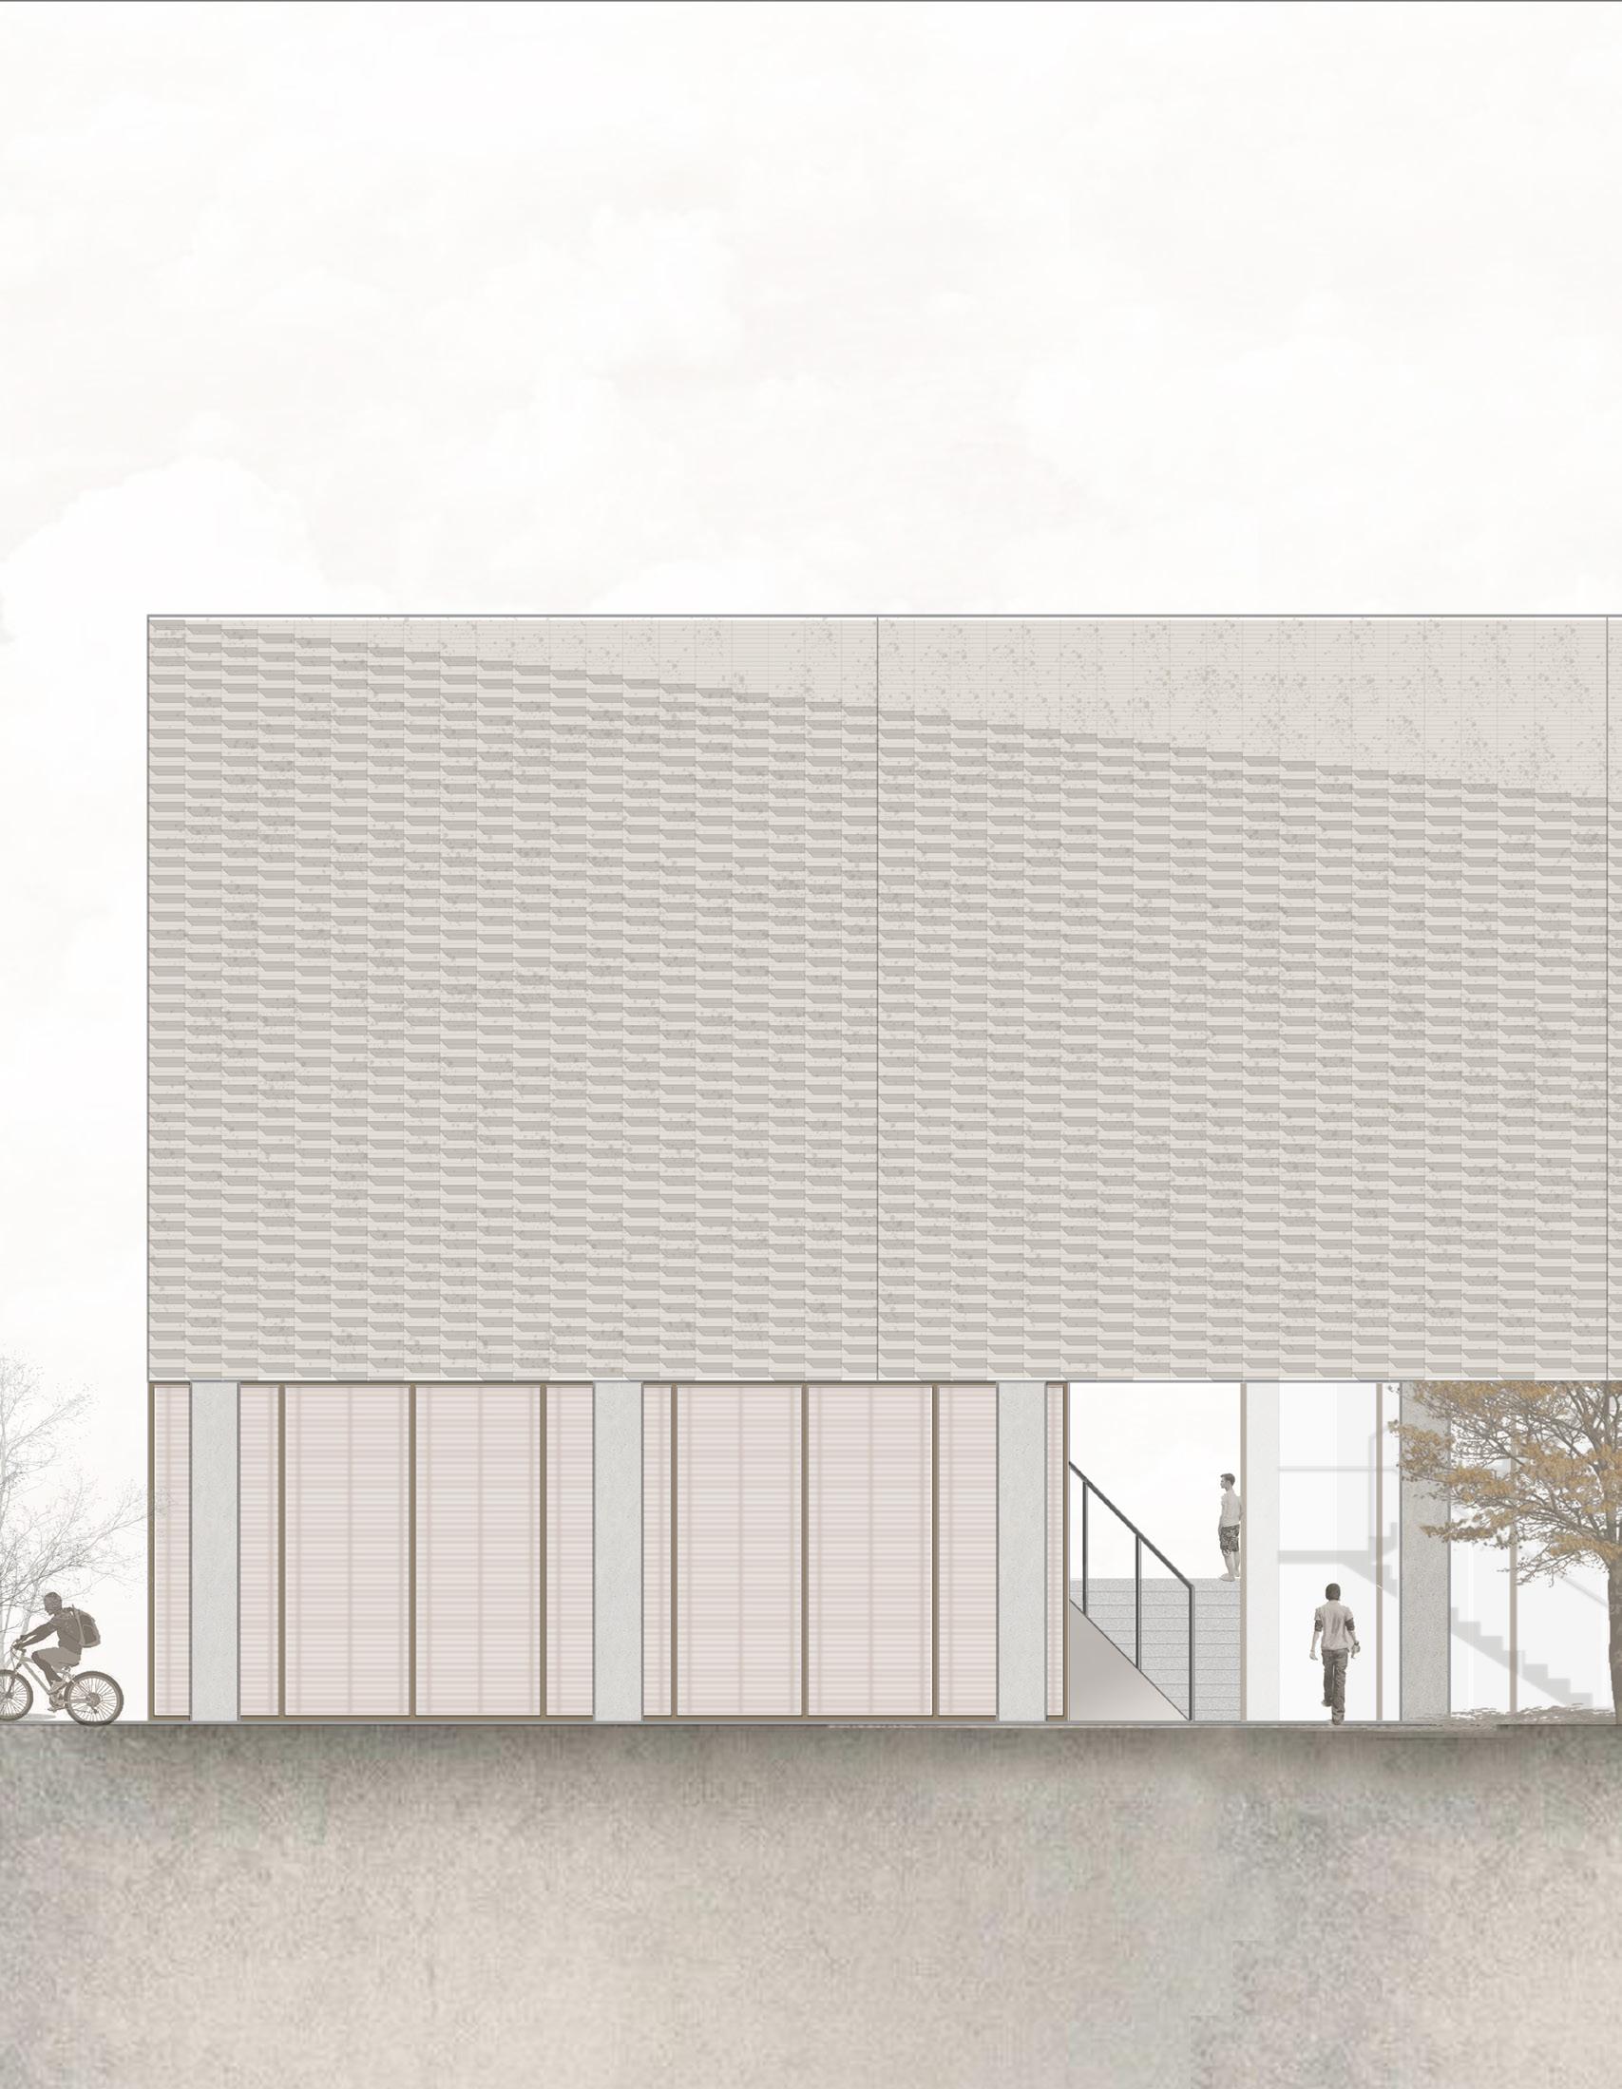
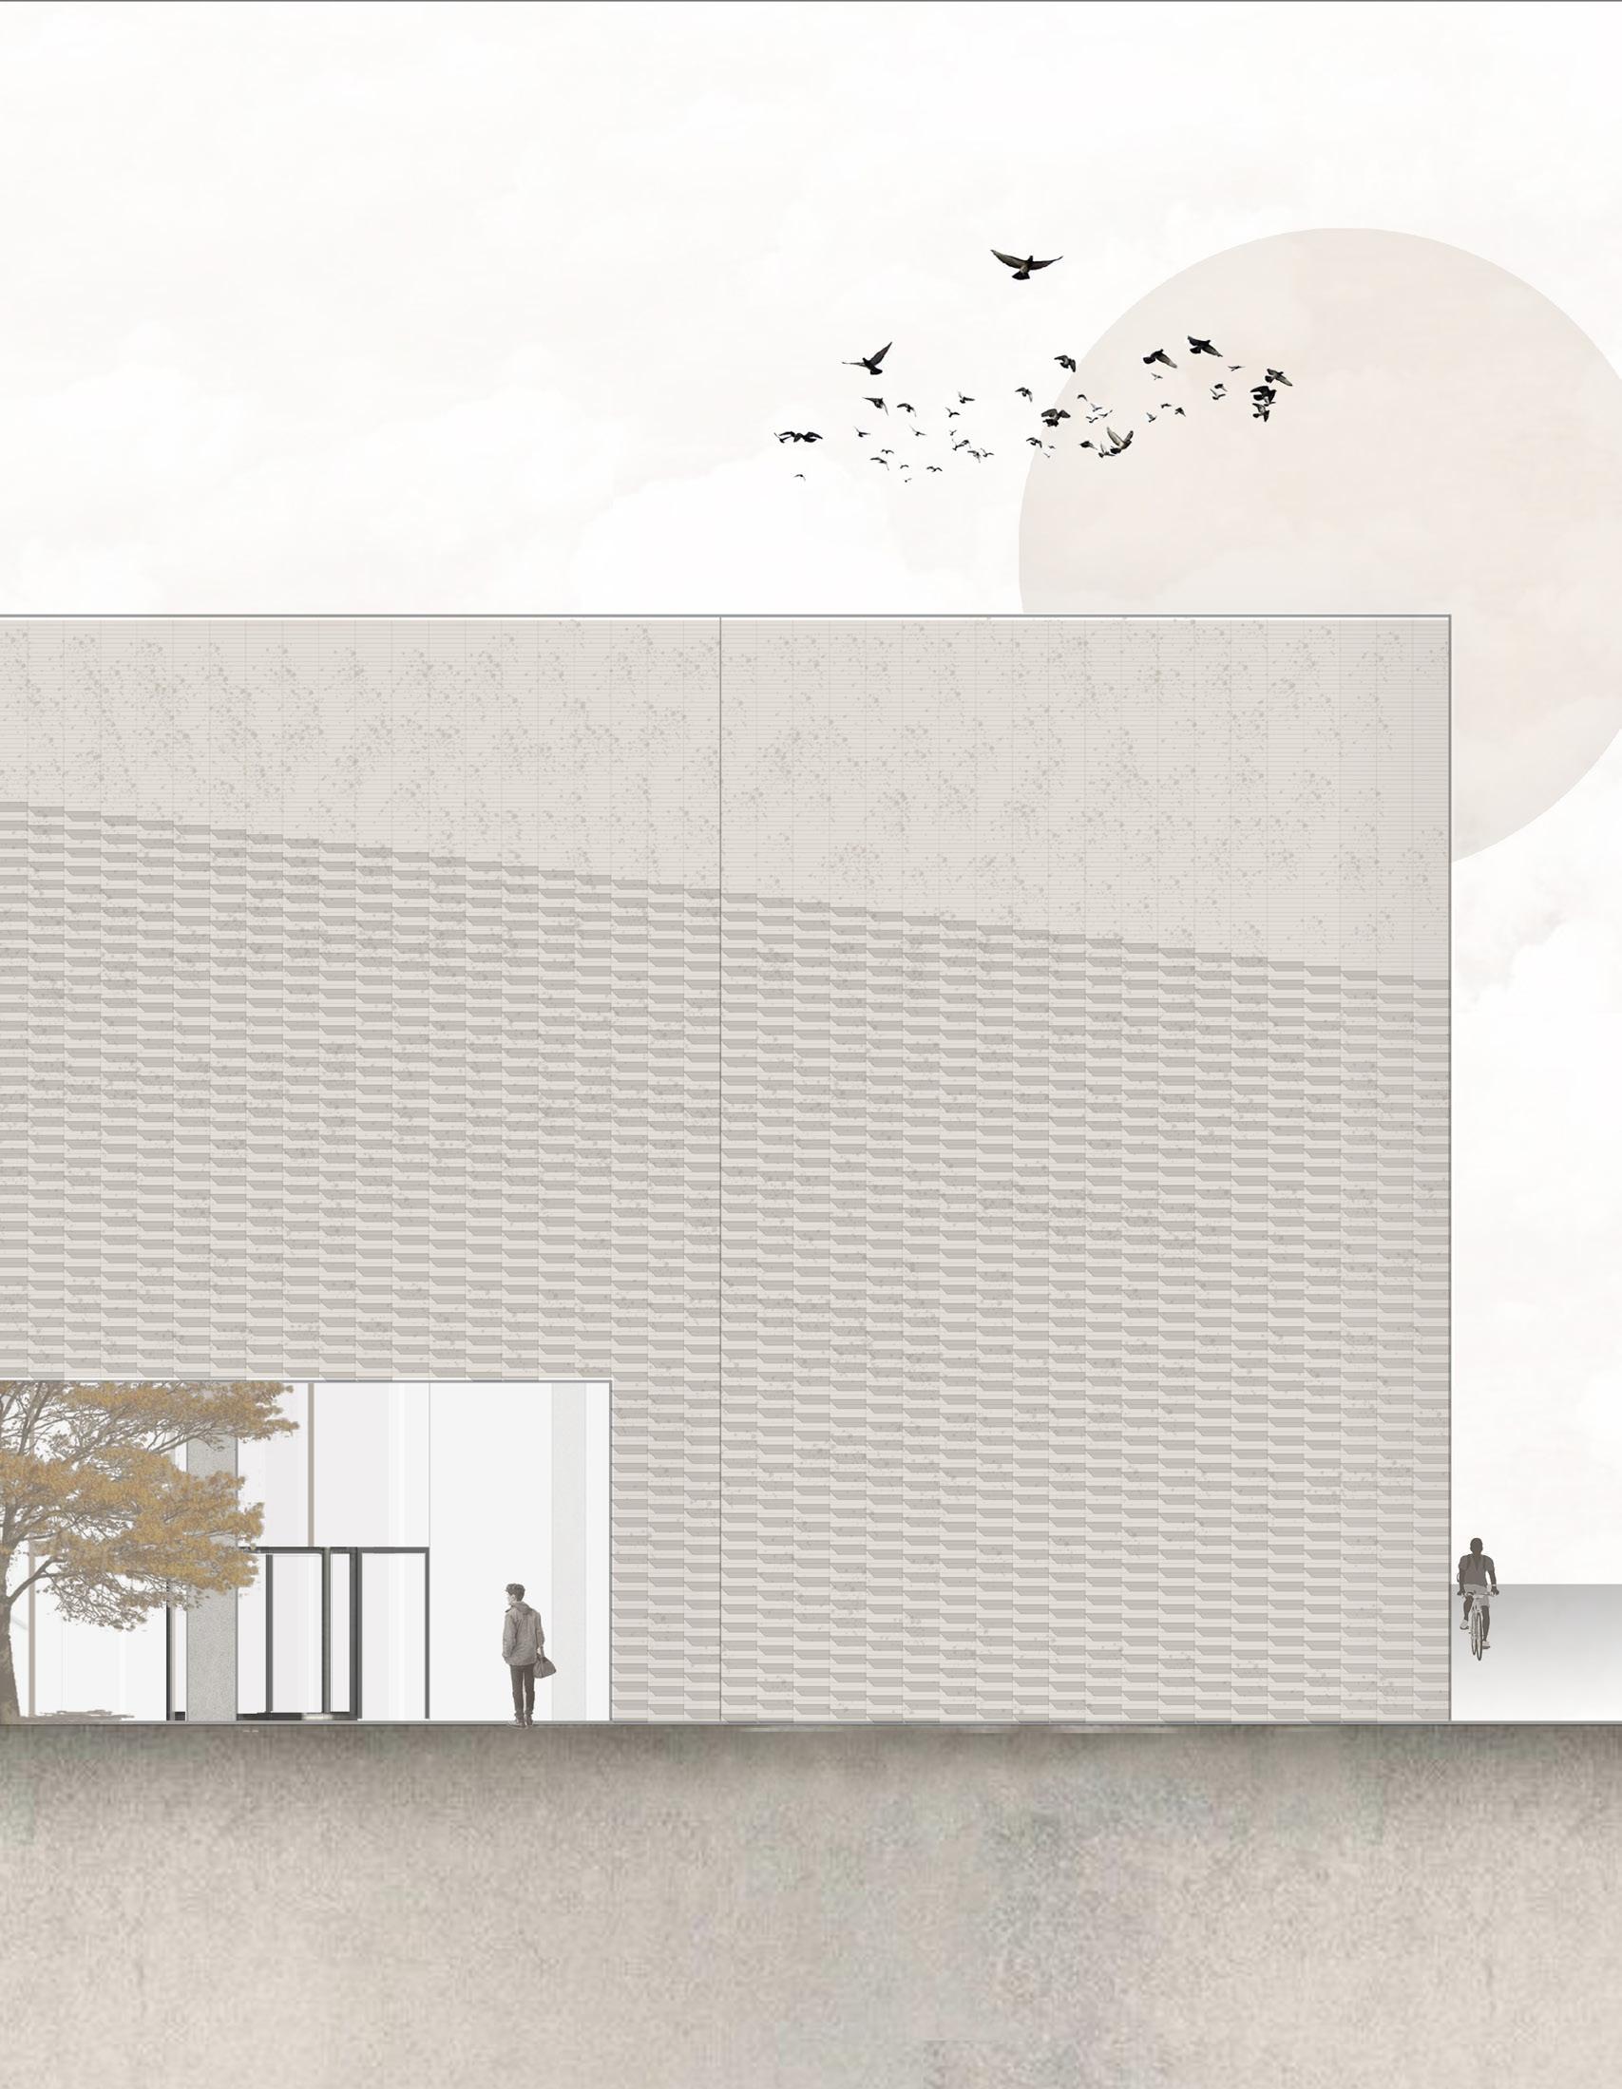
INTERSECTING ARCHES
Heavy +Light : Heliomorphic Precast Concrete
Year: 2023
Location: Milwaukee
Individual Project
Project Type: Modular Architecture and Lighting Design
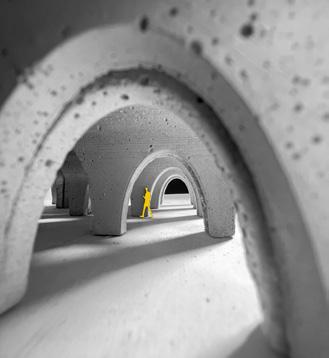
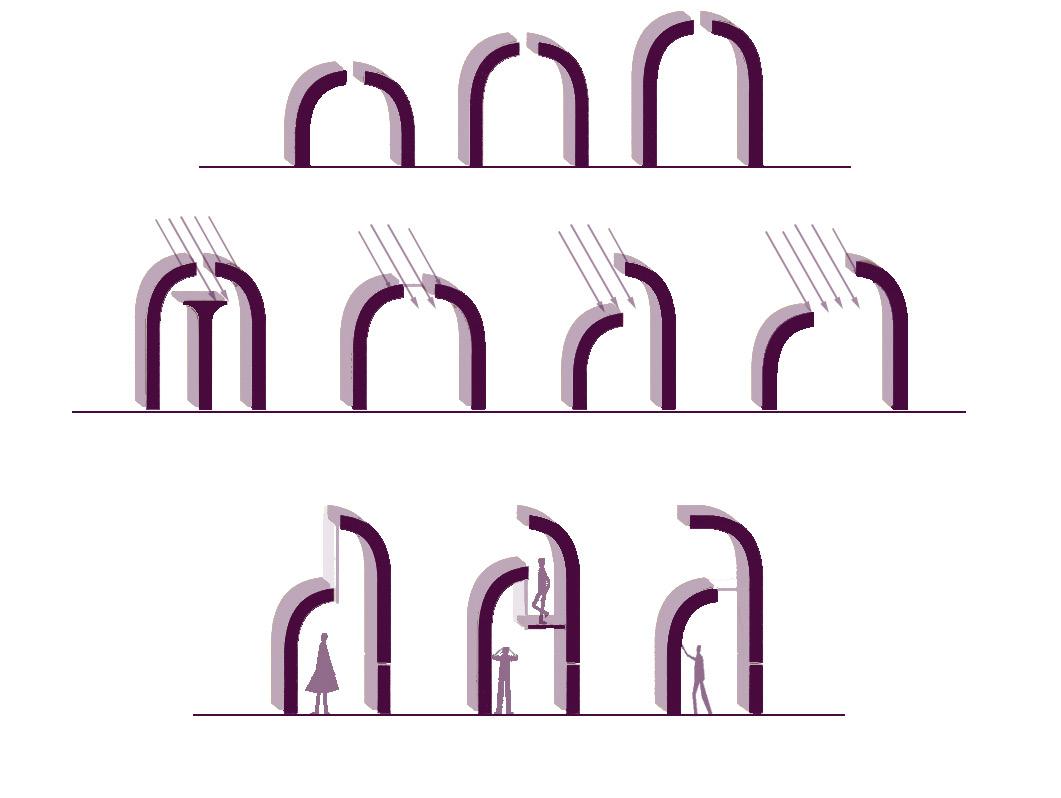
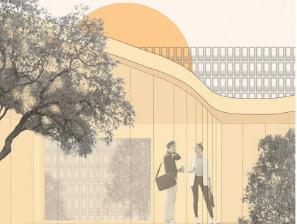
The Intersecting Arches project emphasizes the use of modular design to create dynamic spaces with varied sizes and lighting conditions.
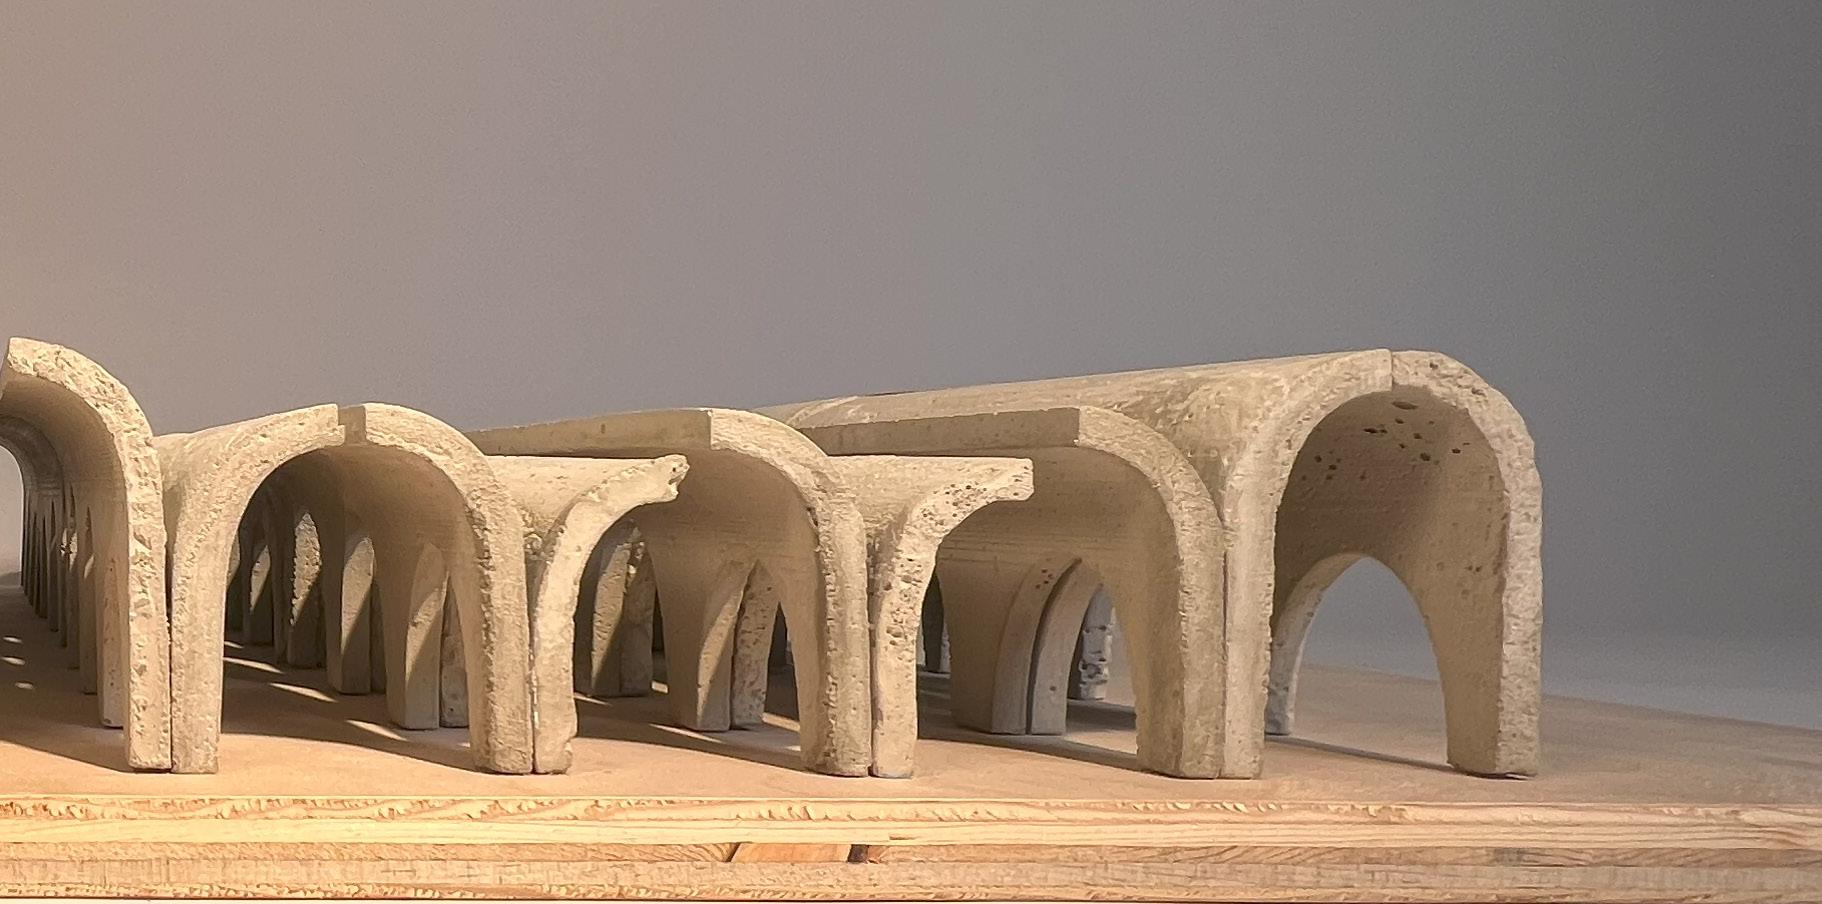
Developed to meet specific LUX requirements, the design employs a repeated system of intersecting arches. By carefully arranging the same module, I was able to create spaces that range from broader to narrower, manipulating both direct and indirect light to enhance the spatial experience.
The project, sponsored by Wells Precast Company. The strategic repetition of the arch module creates a balance of light and shadow, offering a rich interplay of illumination across the spaces.

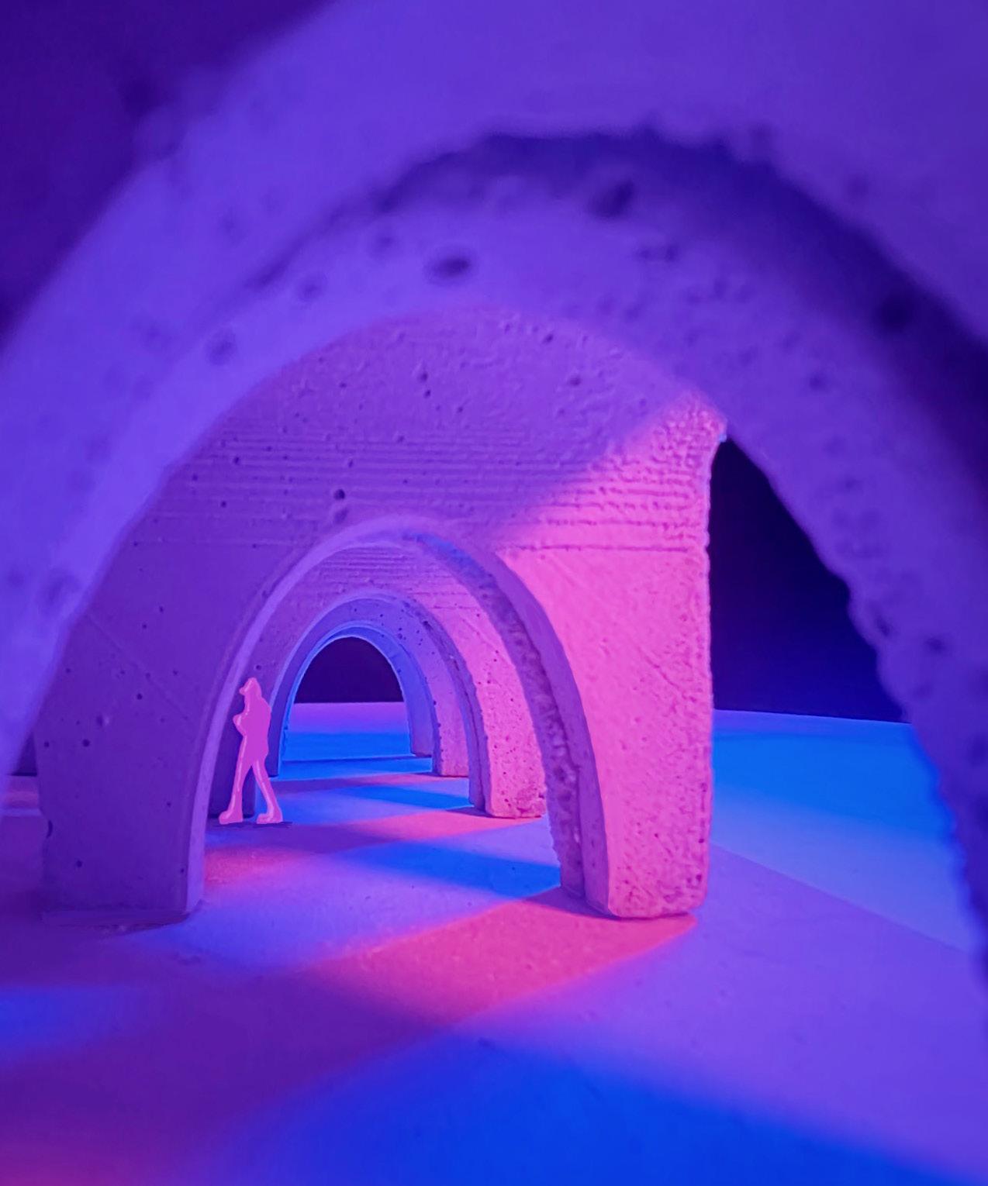
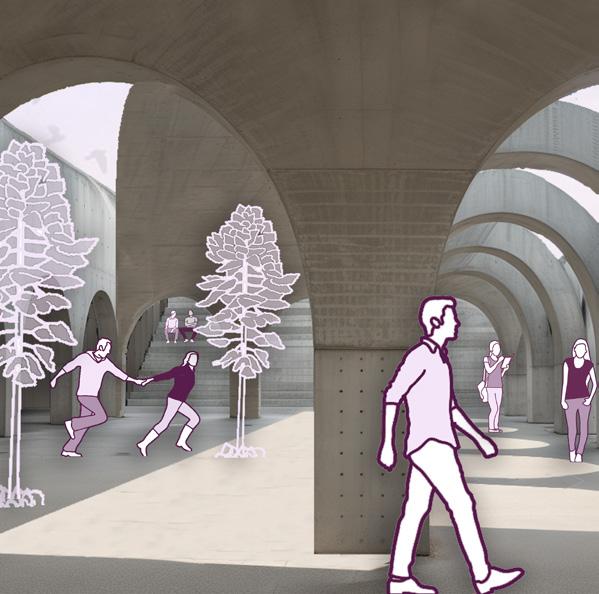
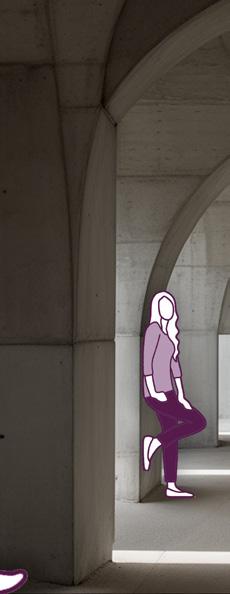
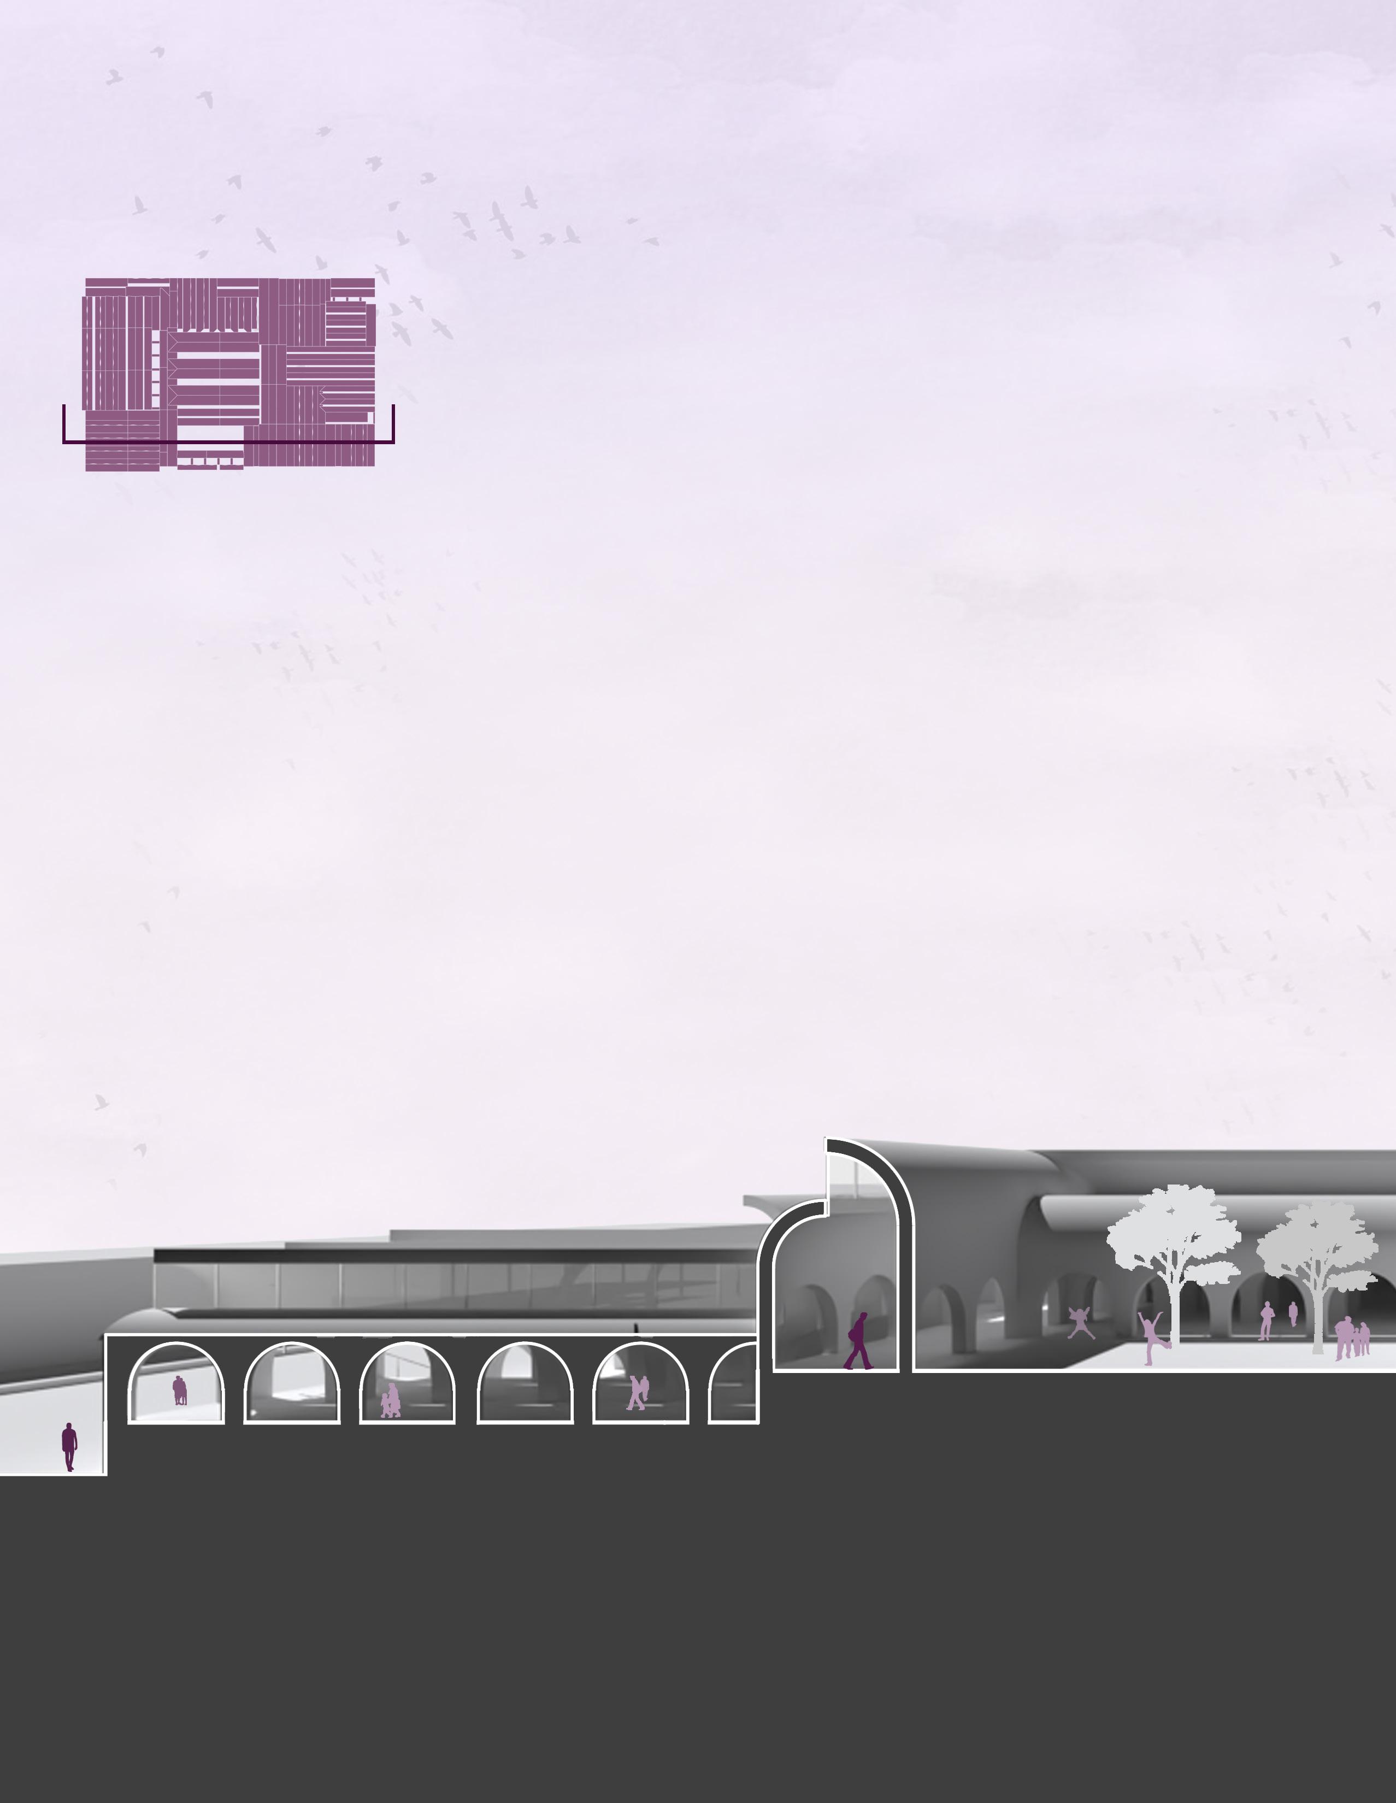
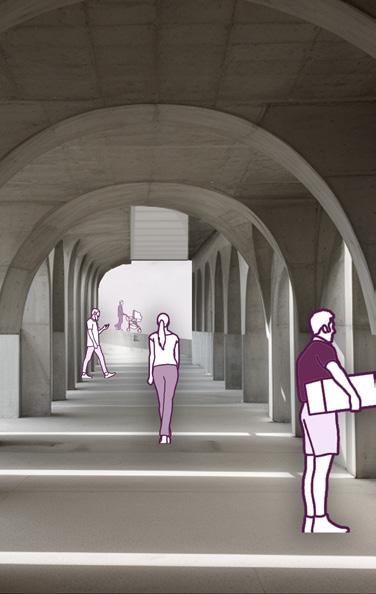
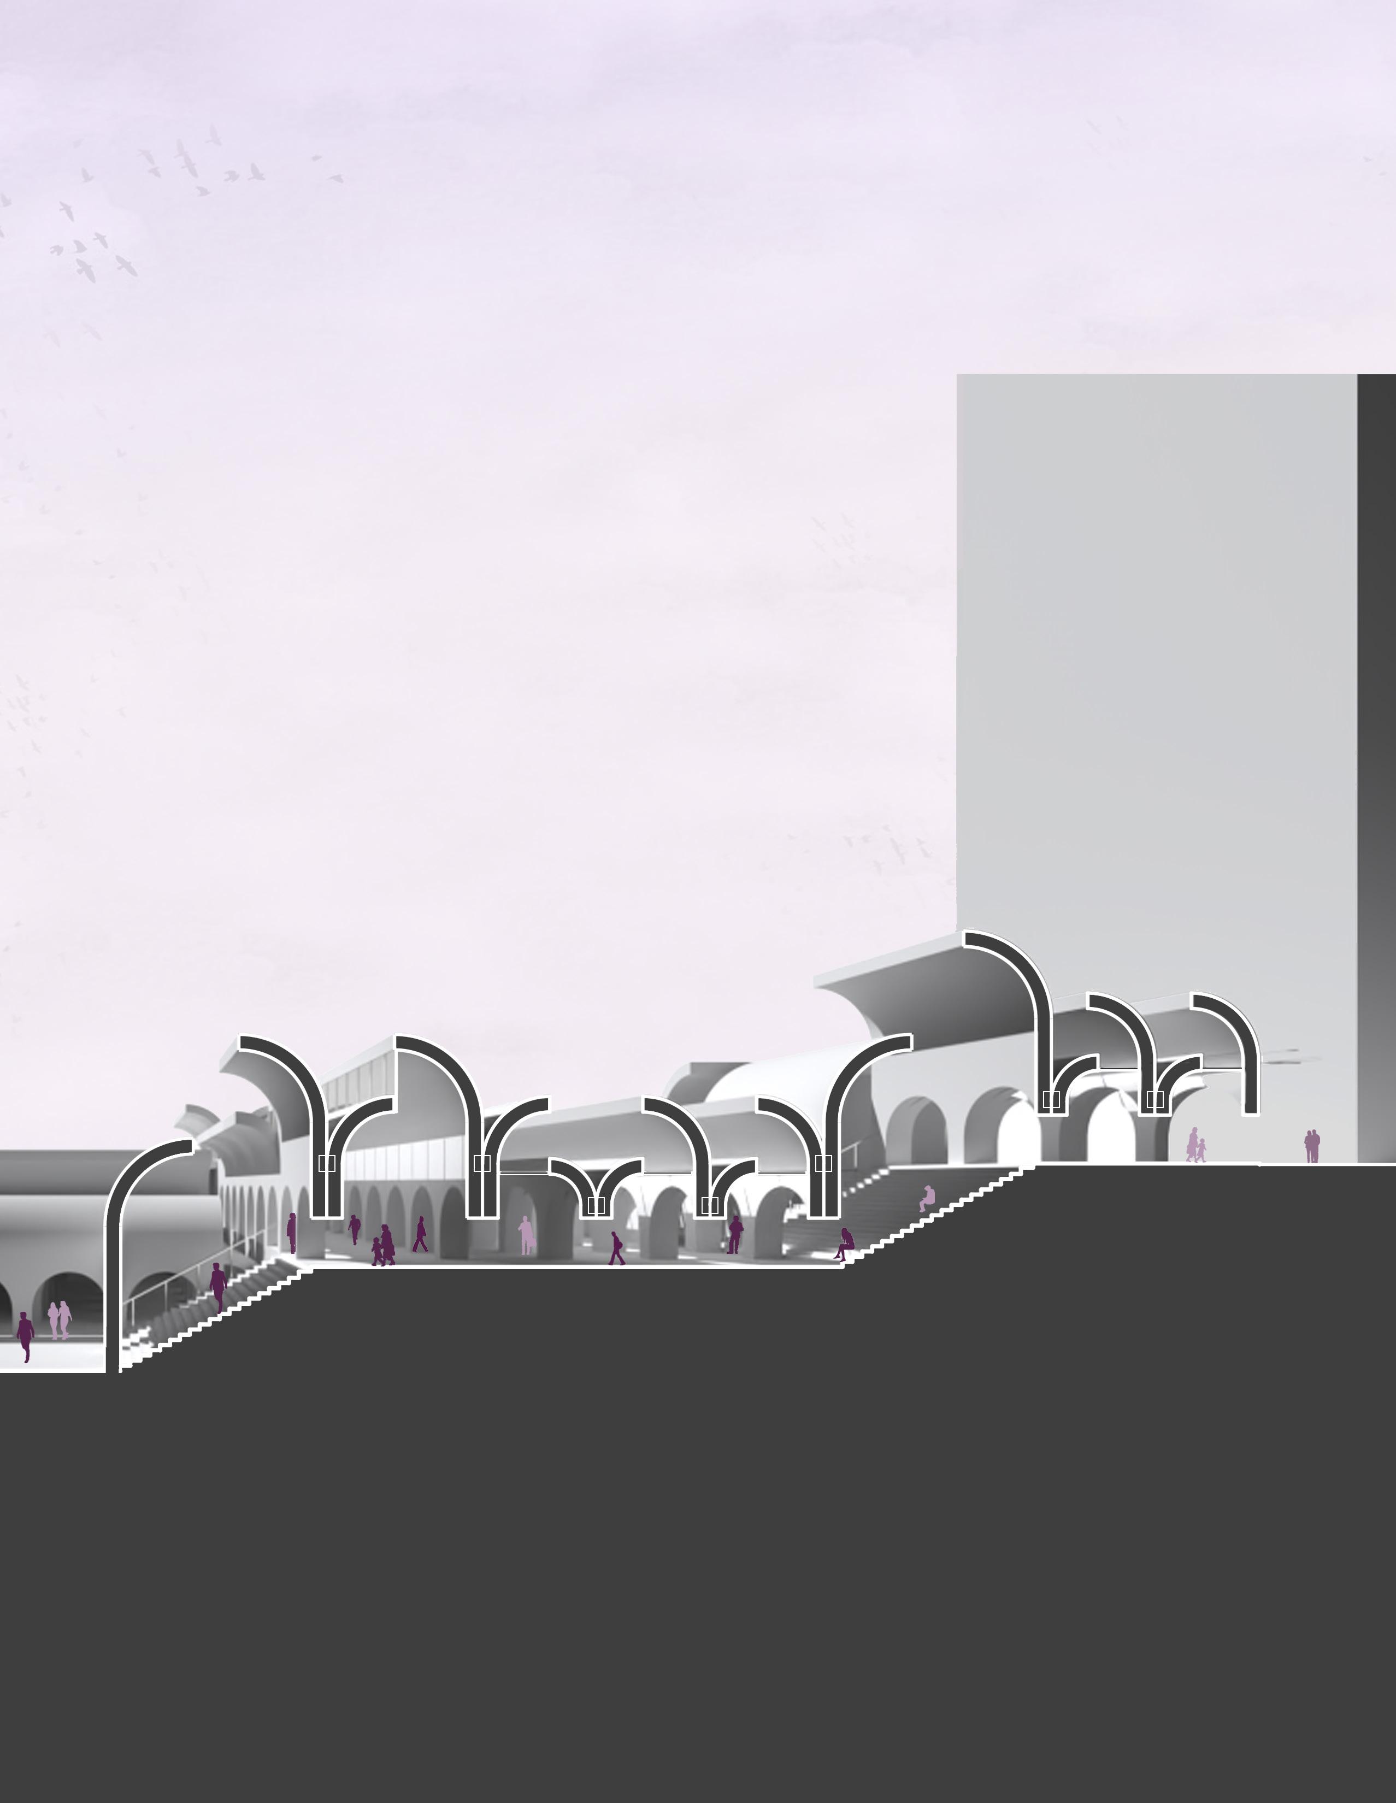
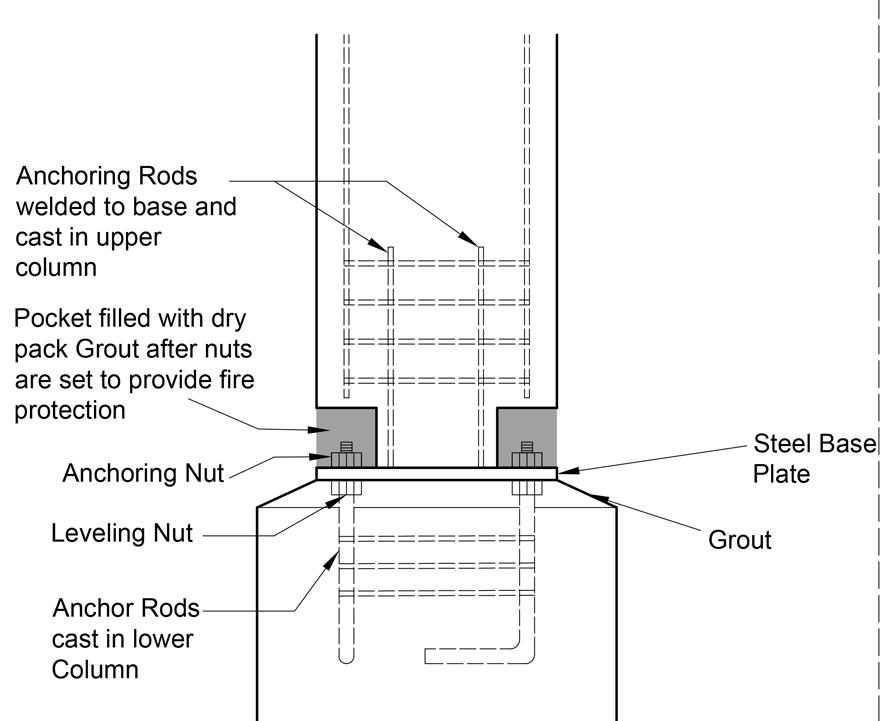
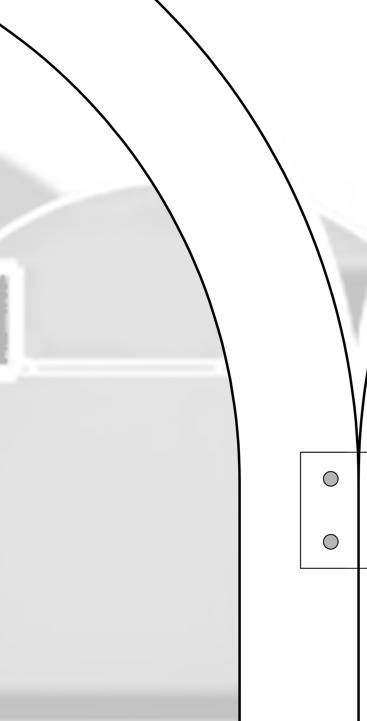
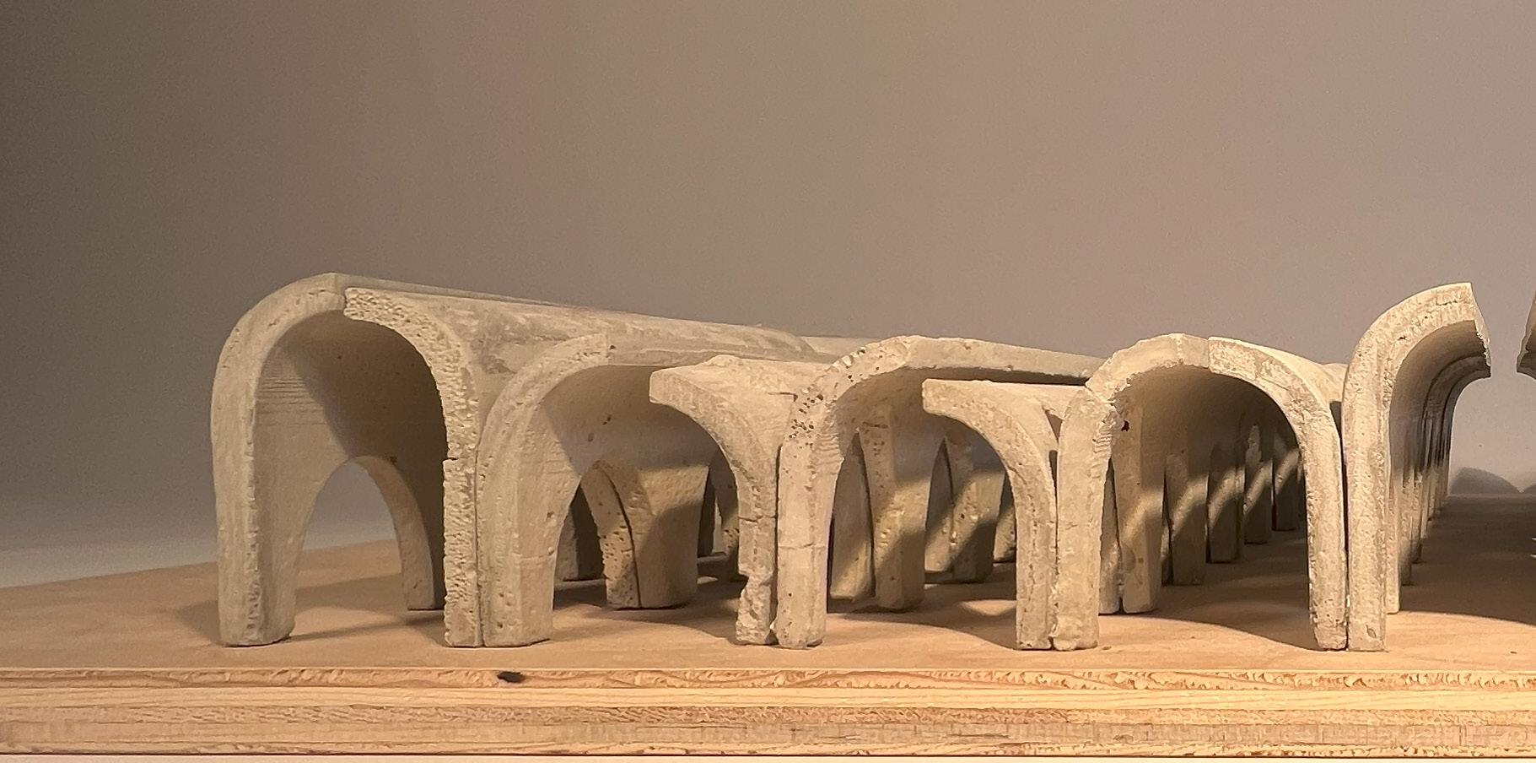
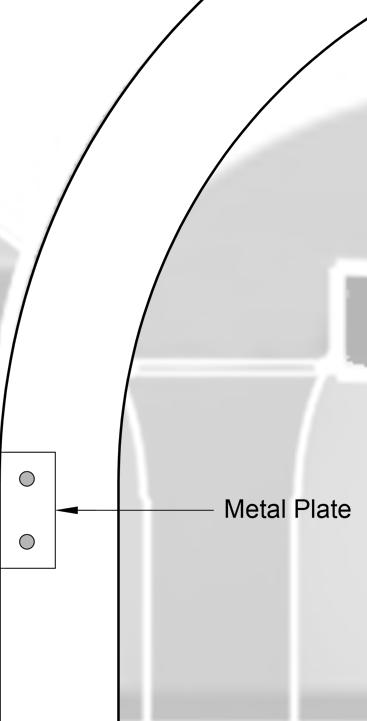
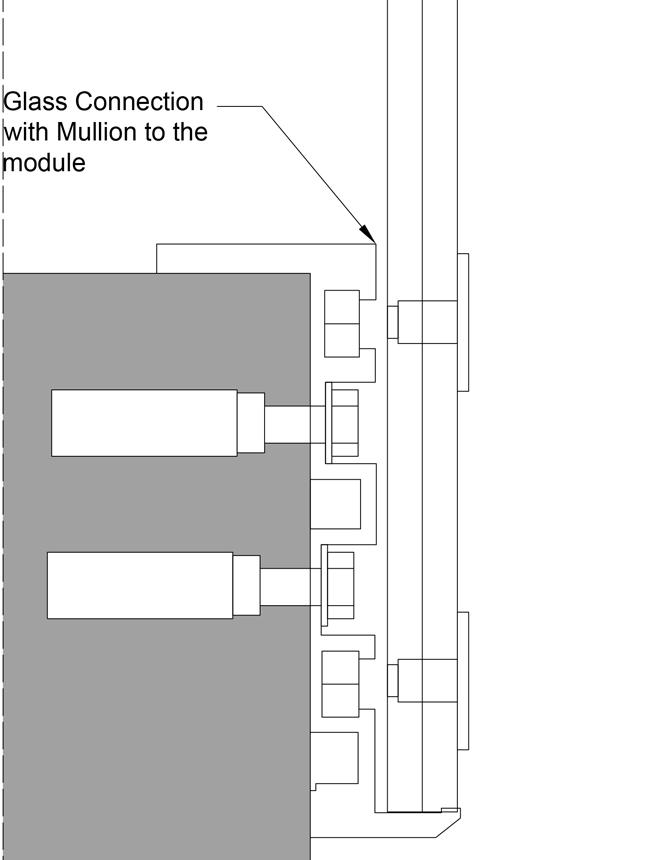
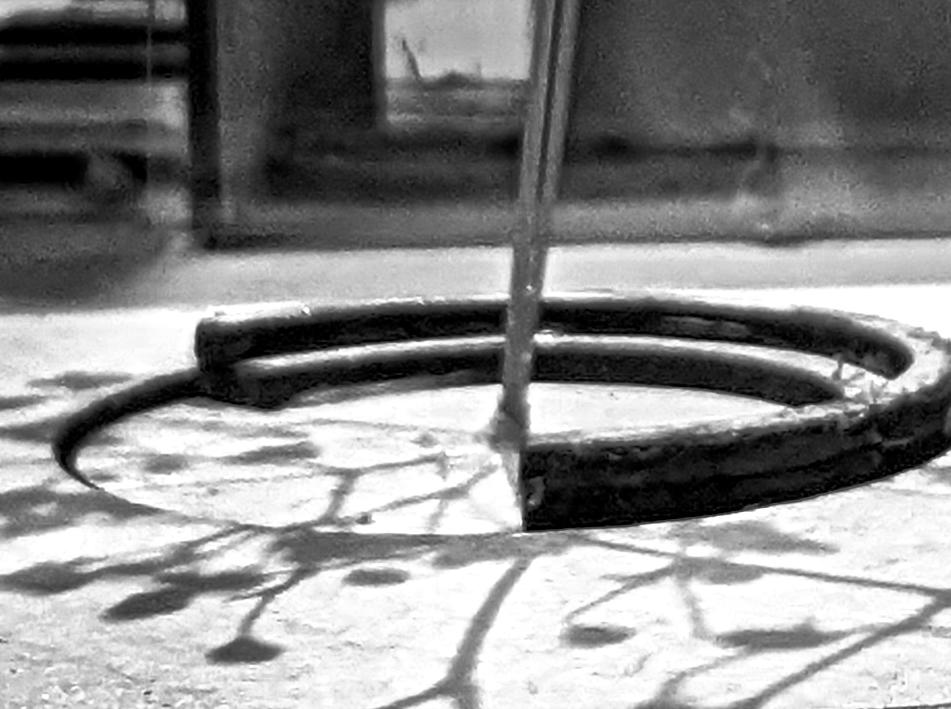
Final product showing dynamic lighting effects from the repeated modules. Detail showing how two modules are attached to each other and connected to the ground for strength, as would be implemented
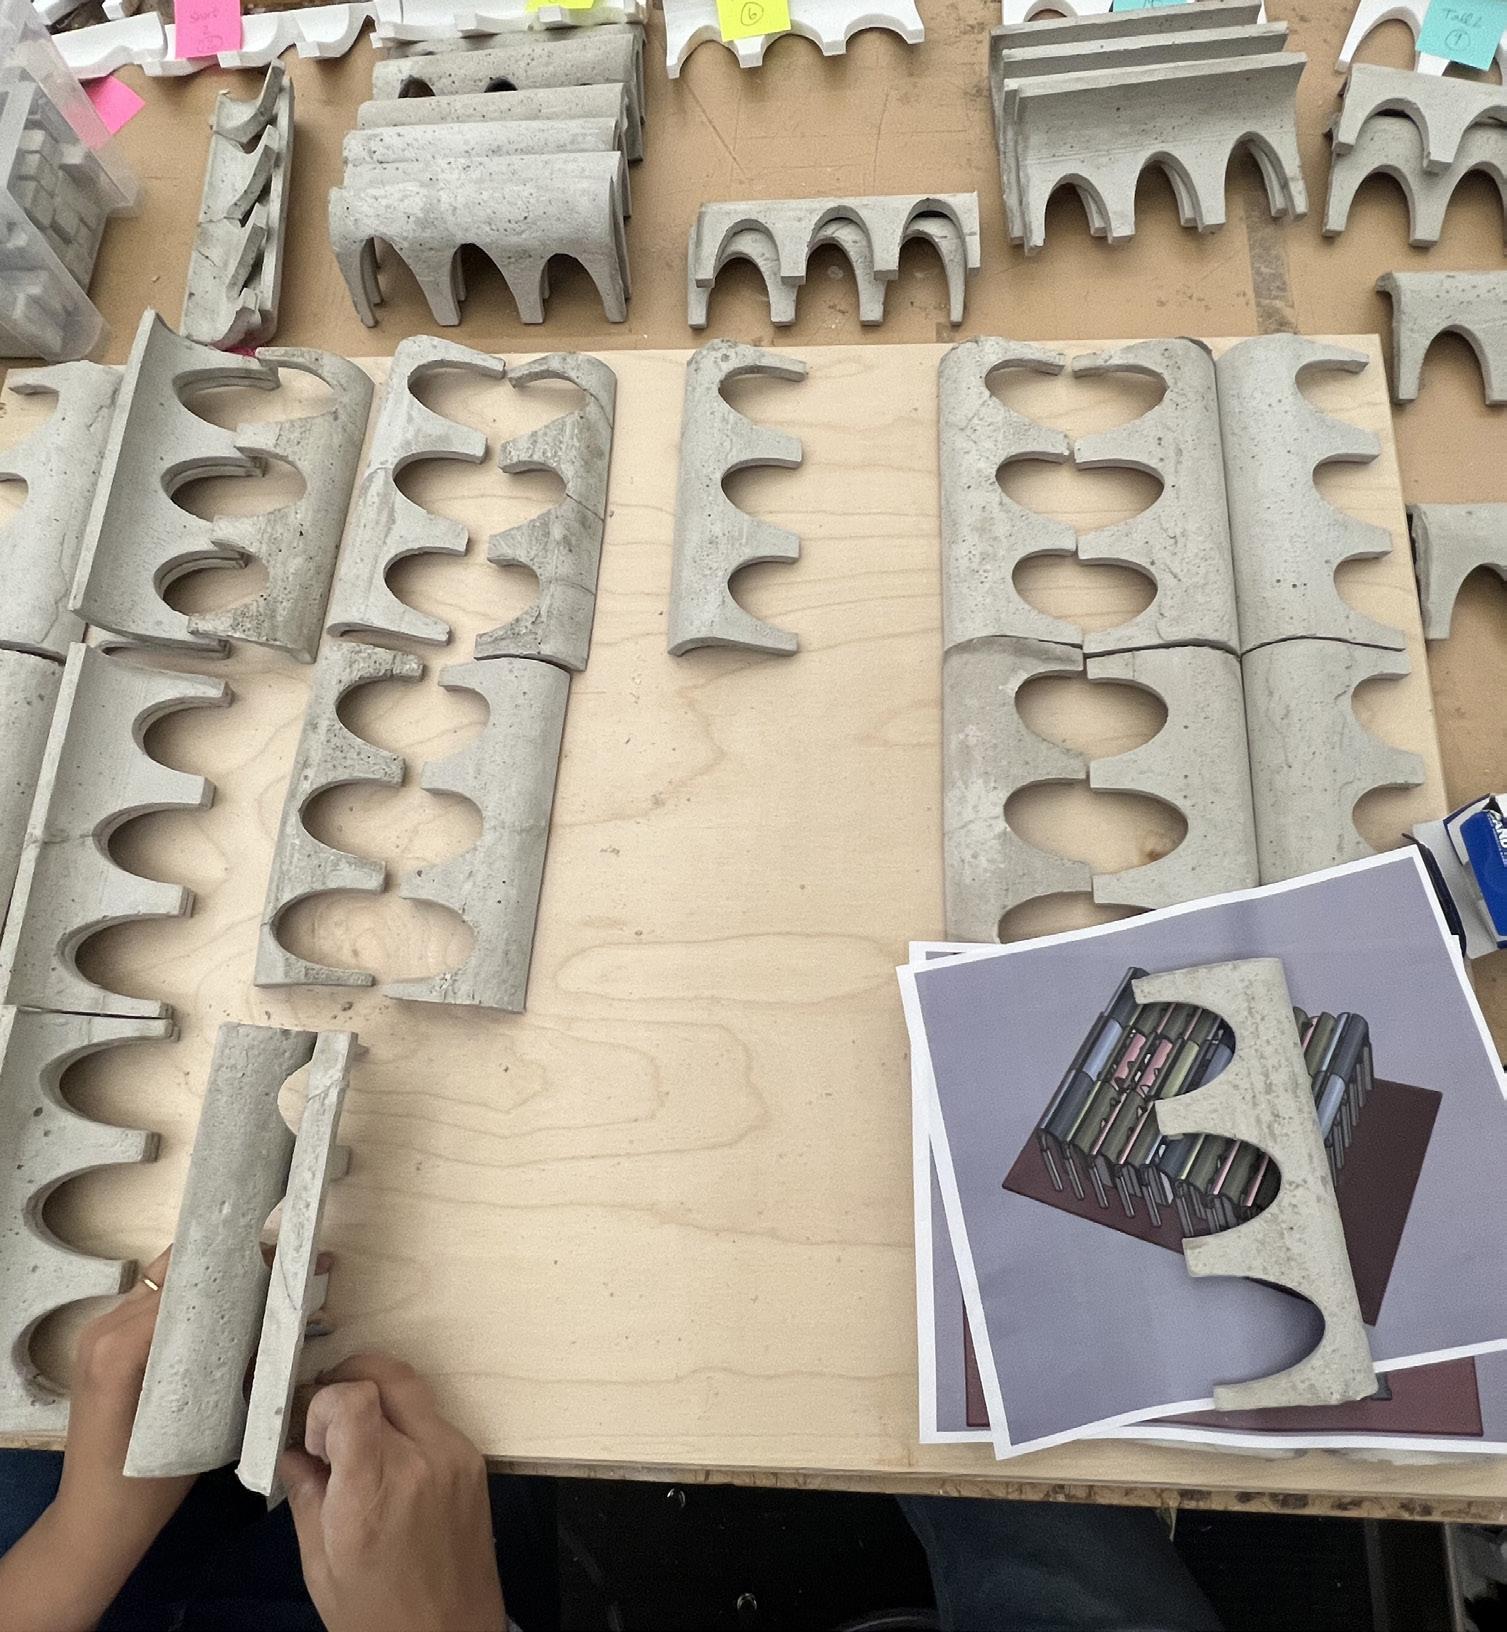
Assembly process of
concrete pieces, repeating the same unit to form the structure.
modular
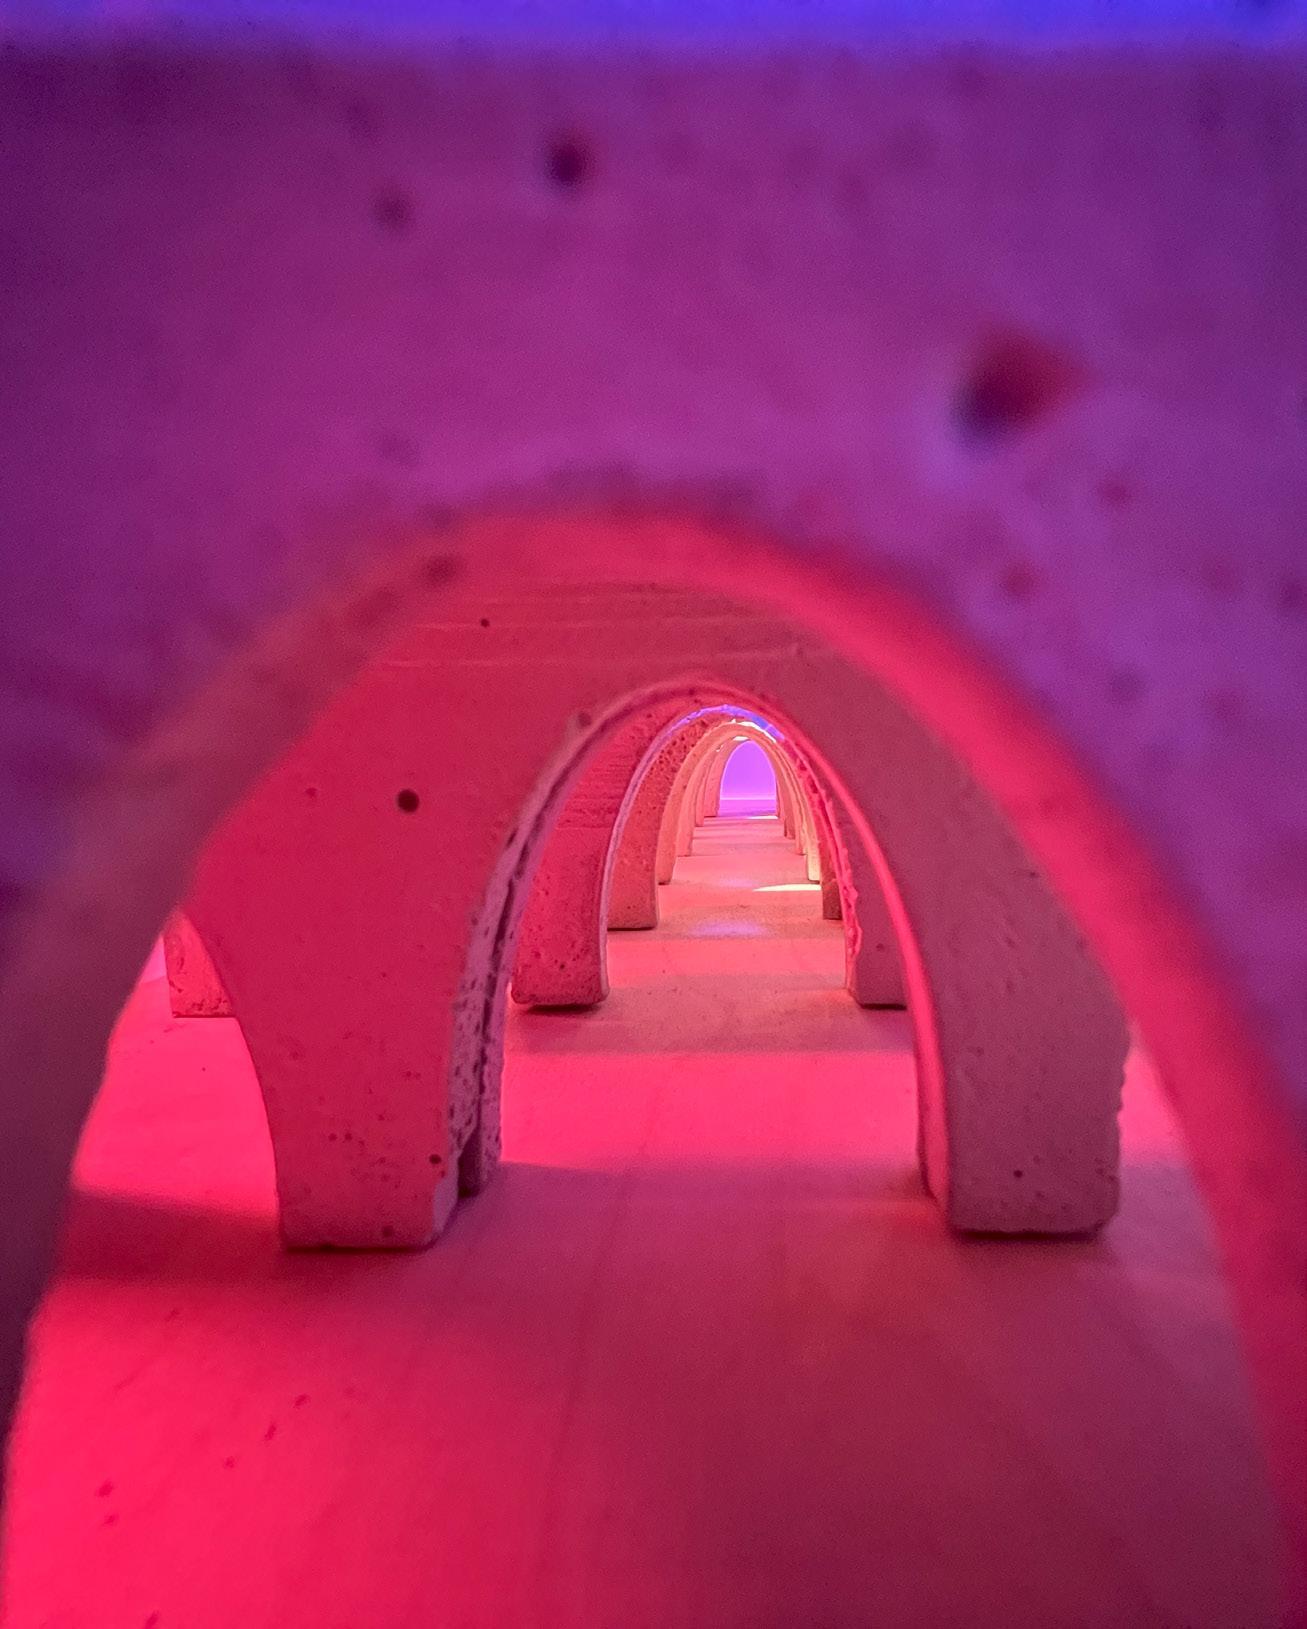
Dynamic lighting effects from the repeated modules.
COURTYARD ENCLAVE
Rare Book Archive
Year: 2024
Location: Milwaukee
Individual Project Project Type: Library
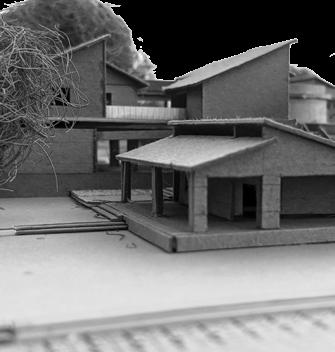
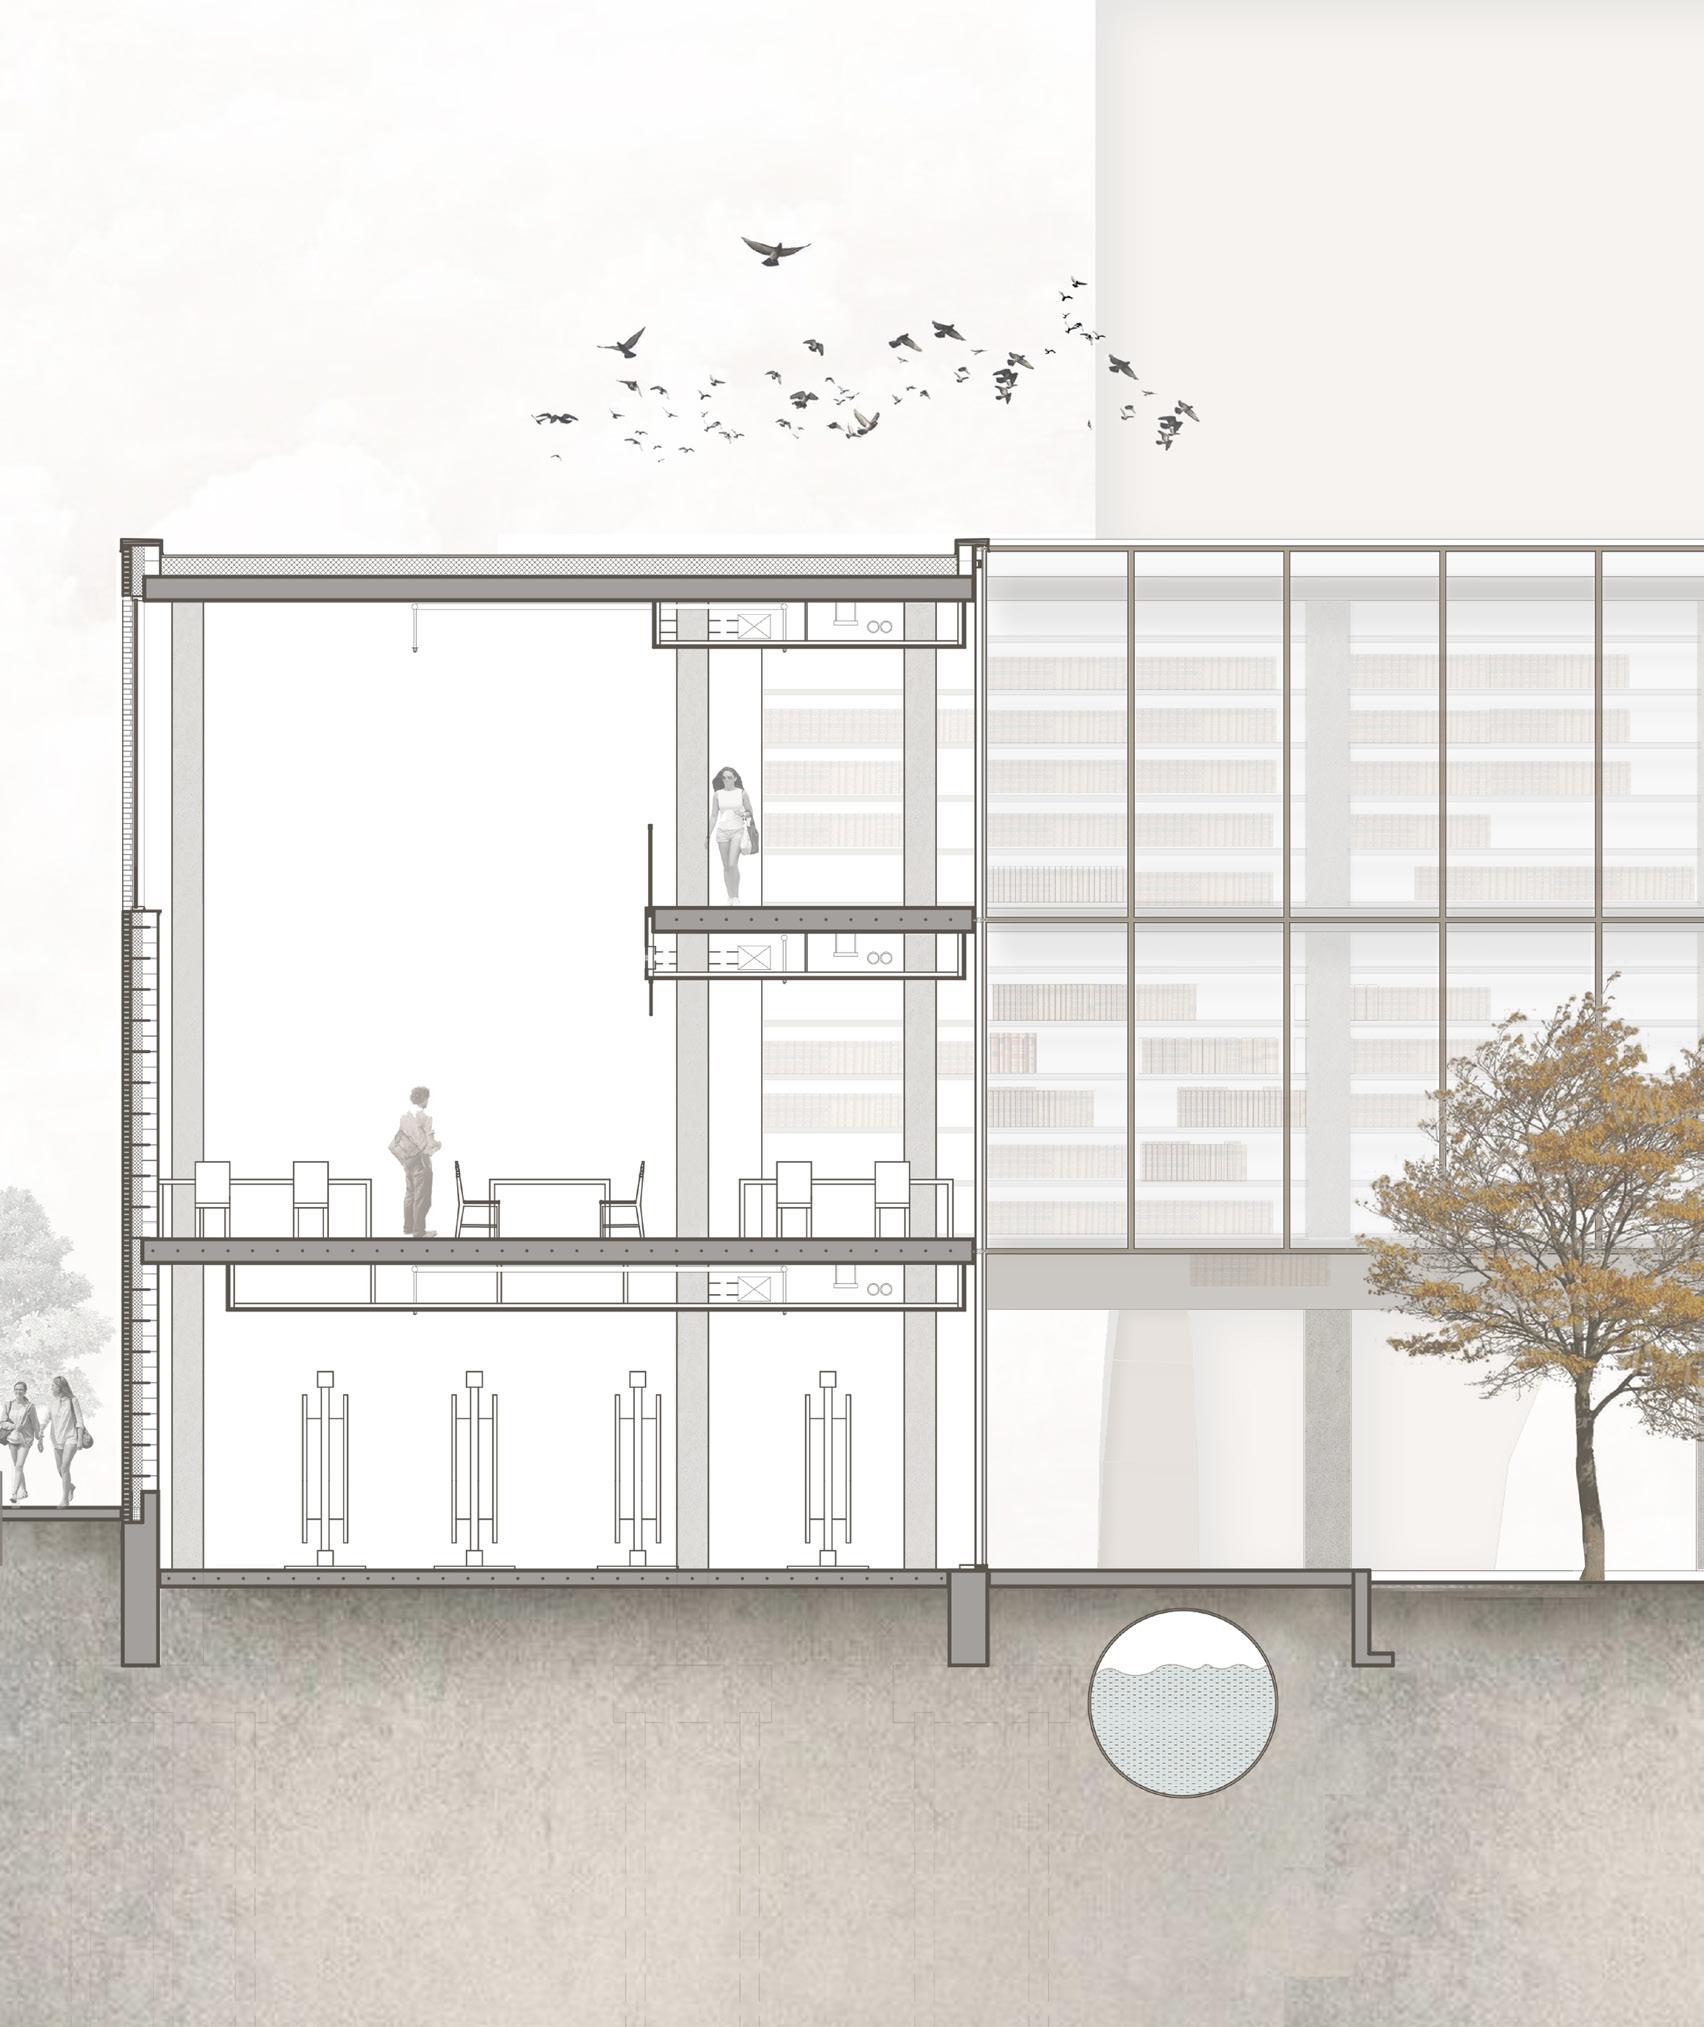
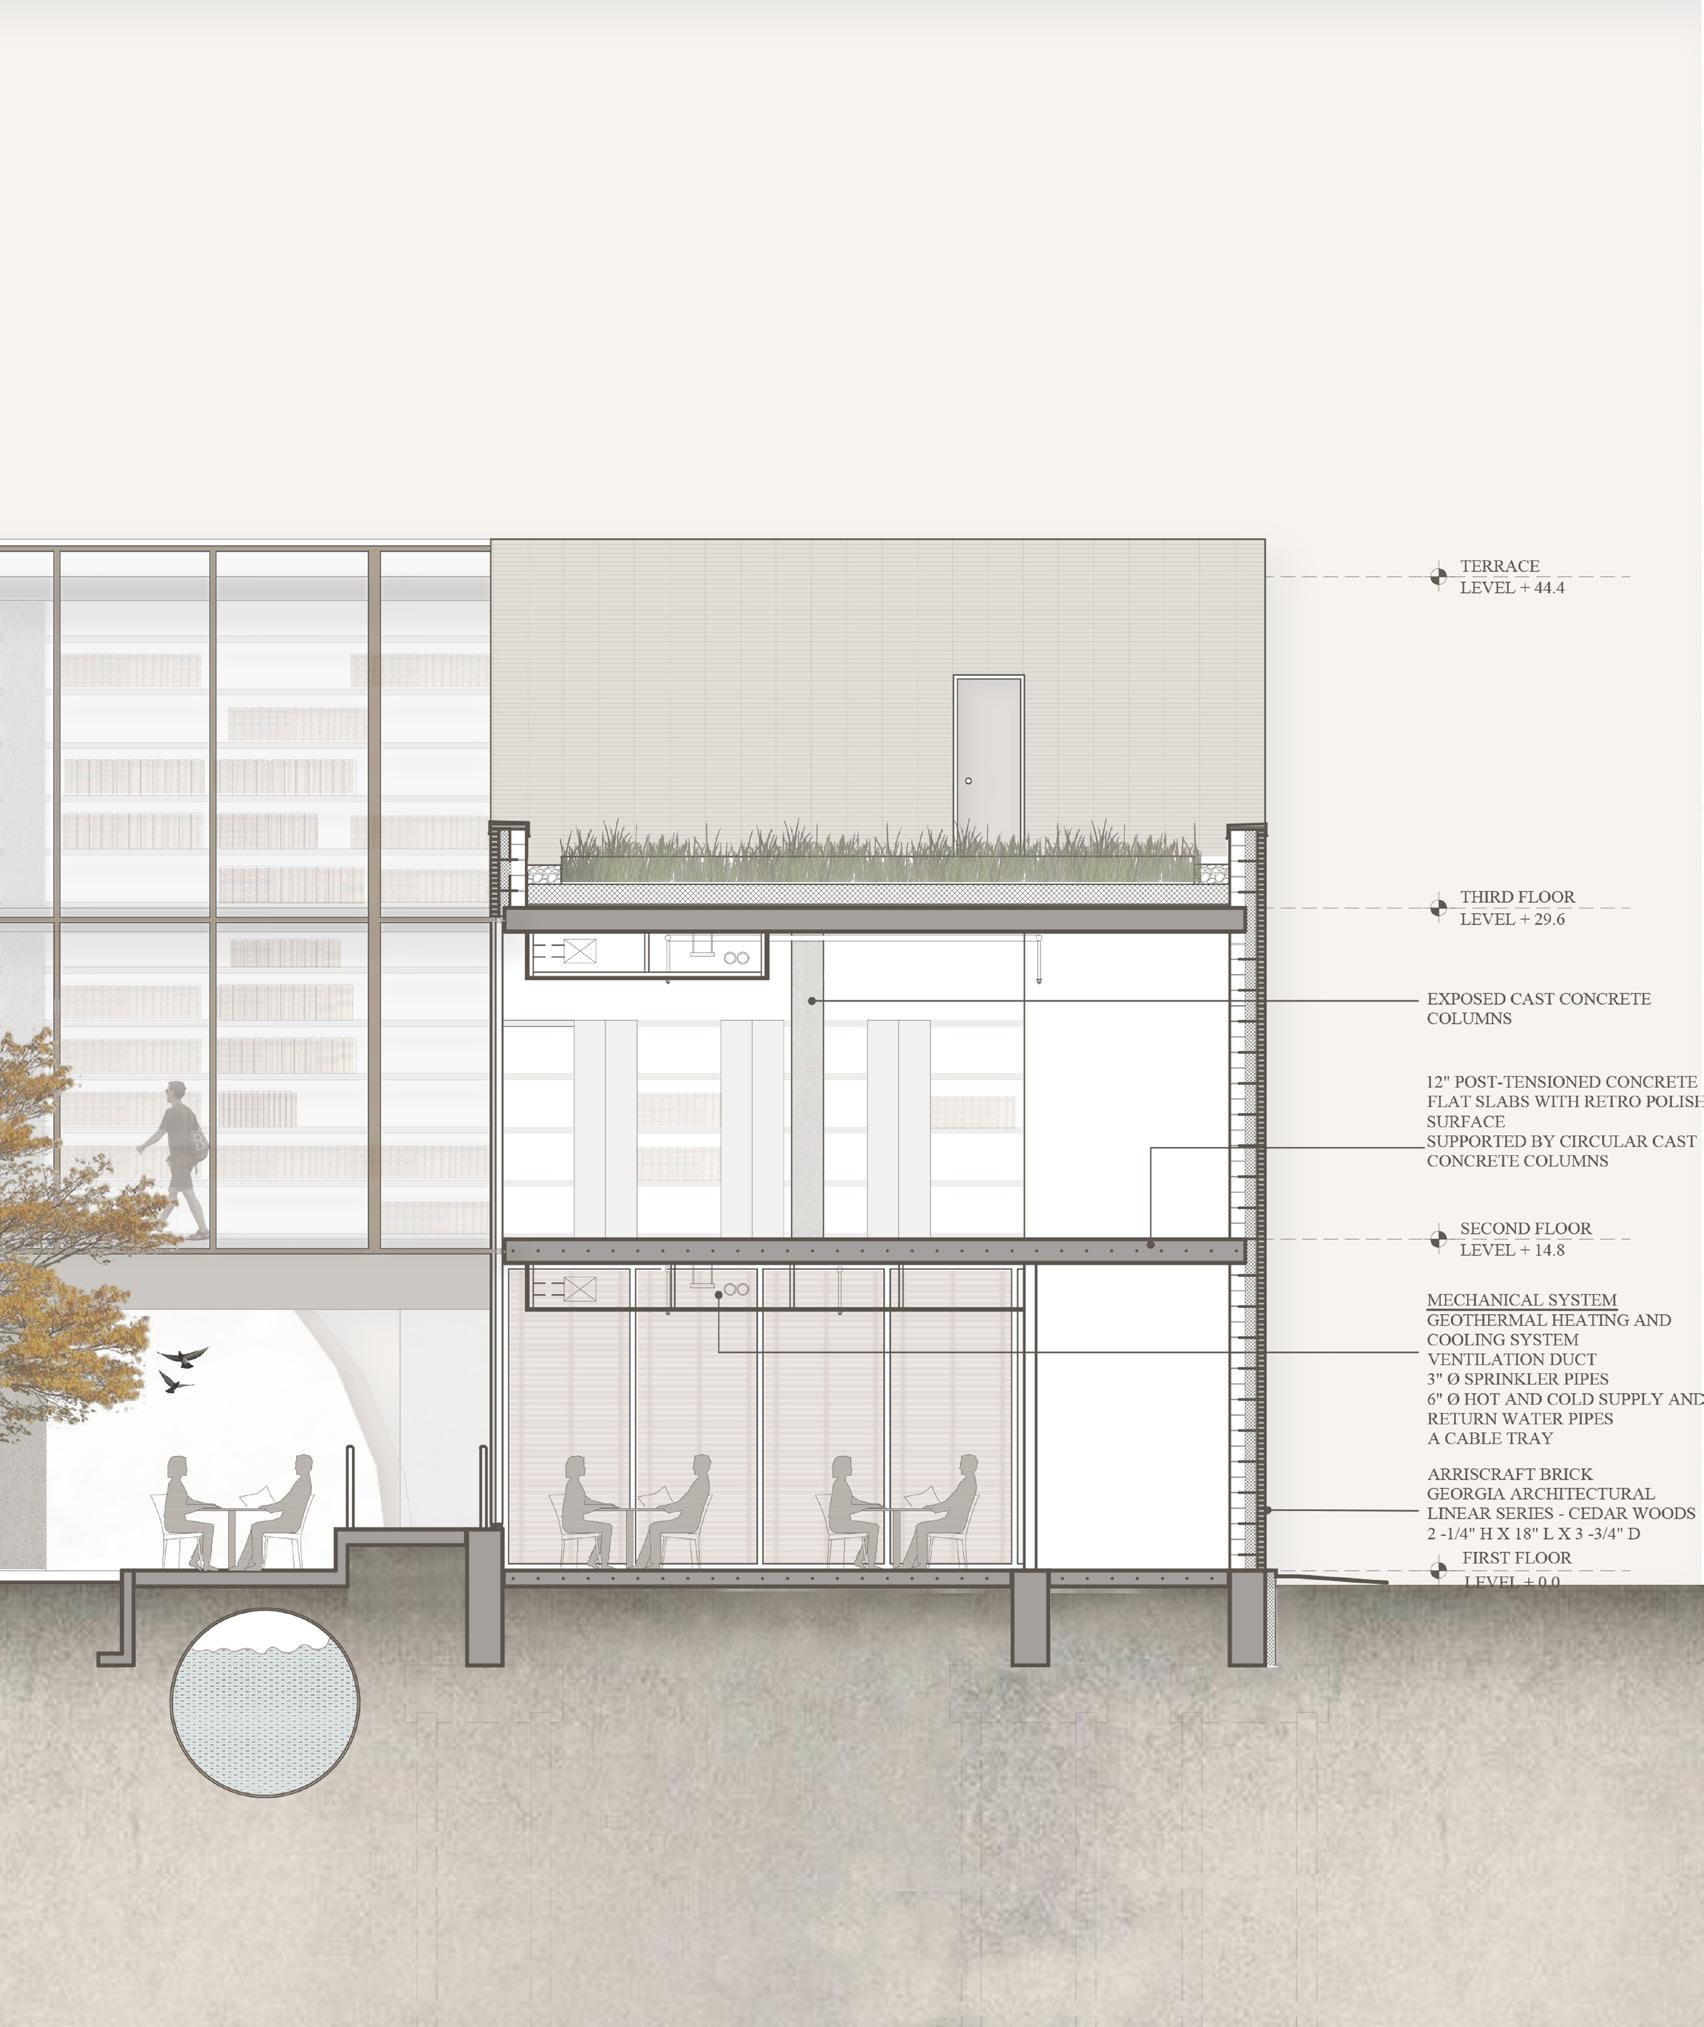
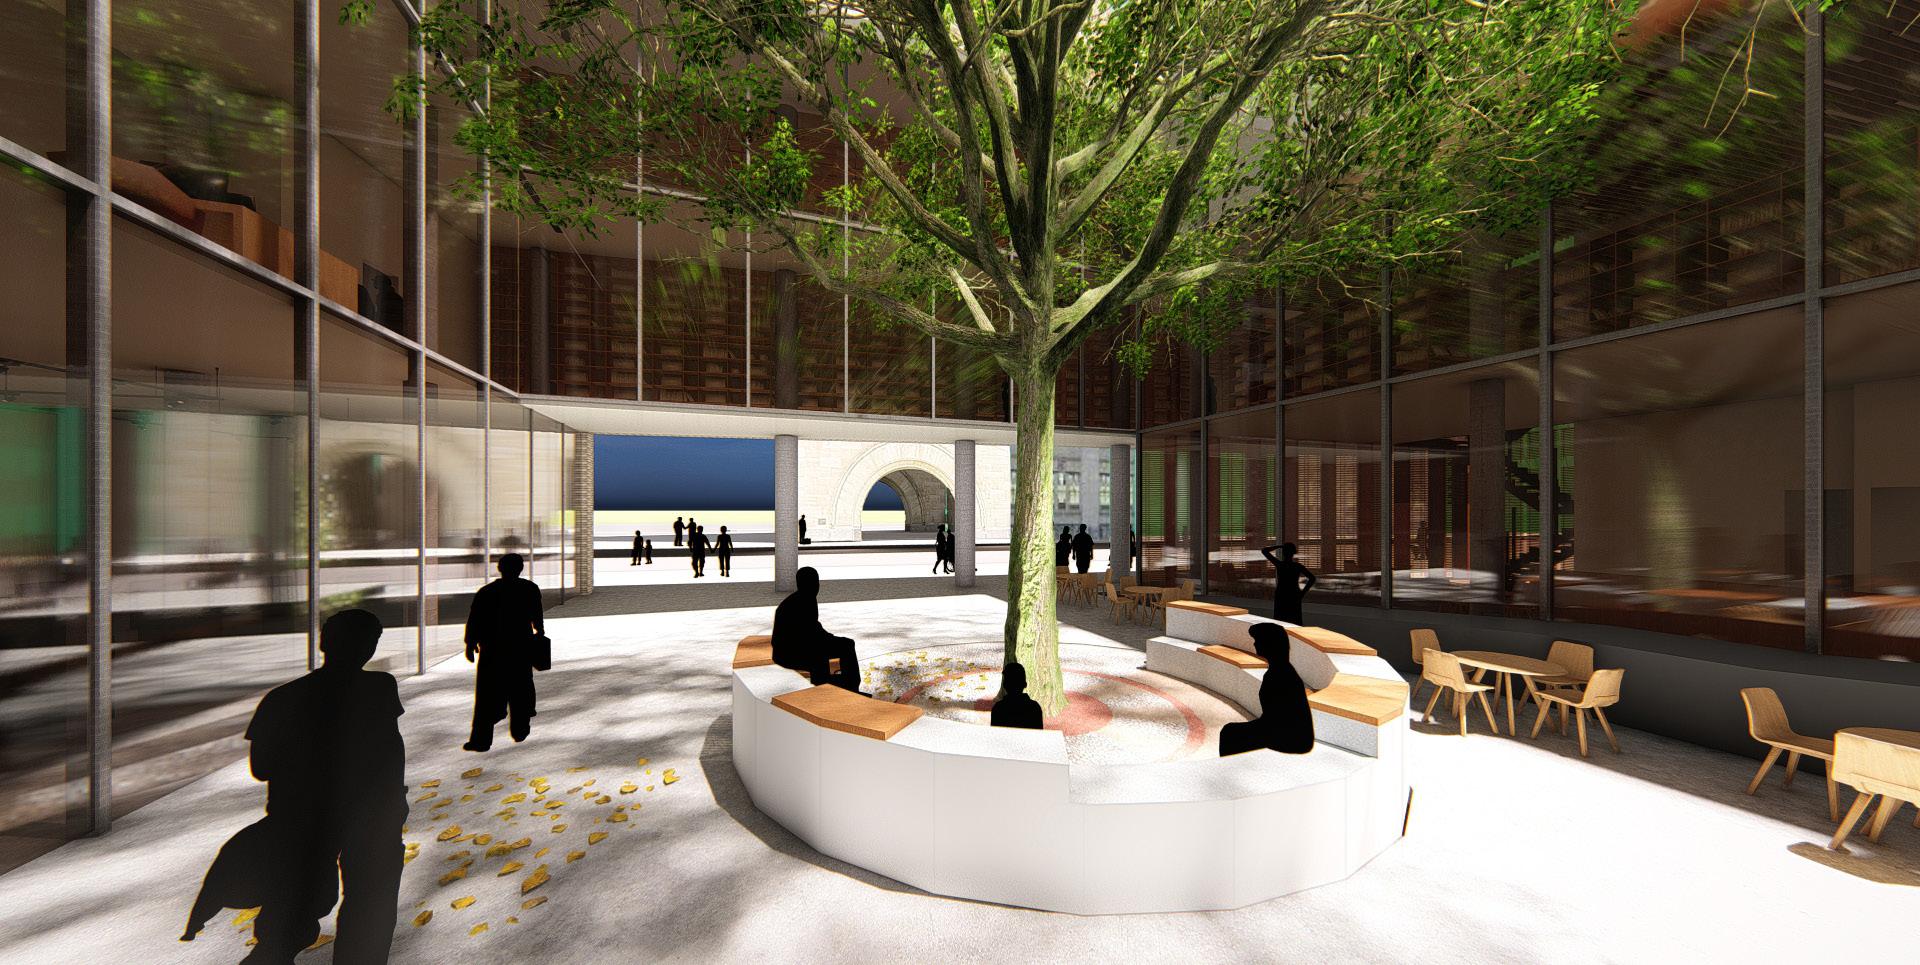
The Courtyard Enclave is a purpose-built facility designed to house and preserve the city’s historic books, manuscripts, records, and photographs. The design prioritizes sustainability, integrating a central courtyard that maximizes natural light and green roofs that contribute to environmental conservation, helping to reduce energy consumption.
Additionally, the project promotes inclusive with ADAcompliant, gender-neutral restrooms and accessible public areas, such as an inviting central plaza and ramps that connect to surrounding buildings. These features ensure that the facility is both welcoming and functional for all visitors, making it a key part of the community’s cultural and historical infrastructure.
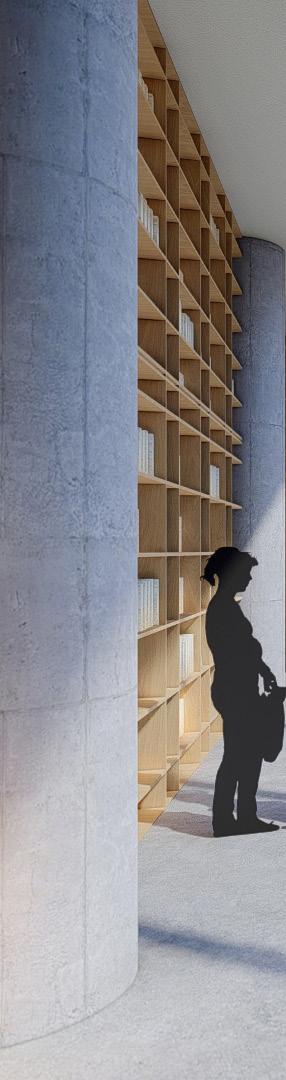
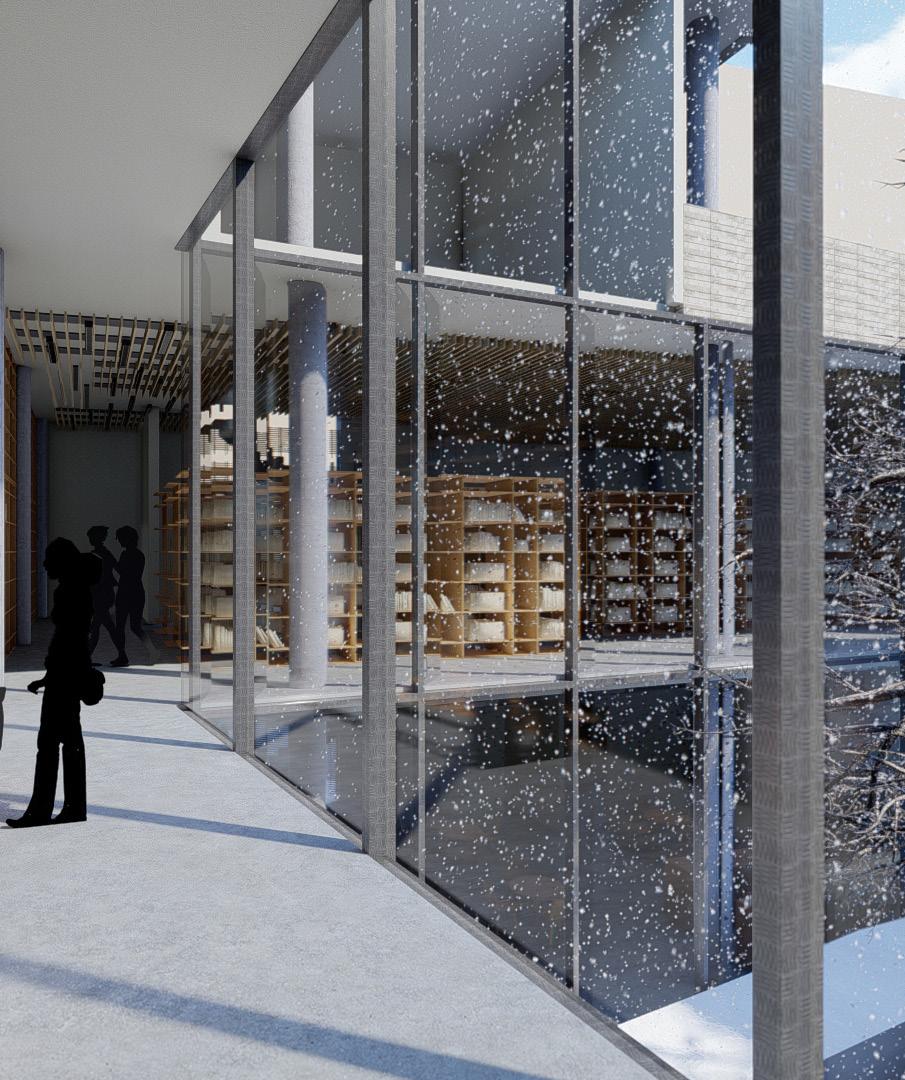

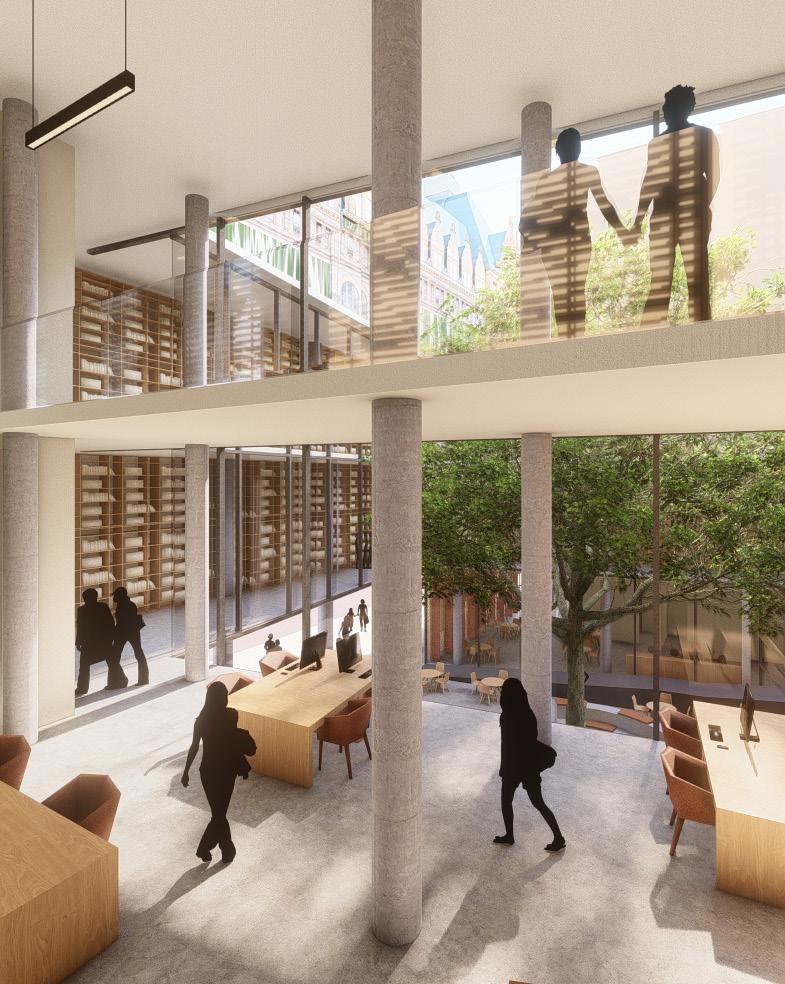
A view from the central courtyard
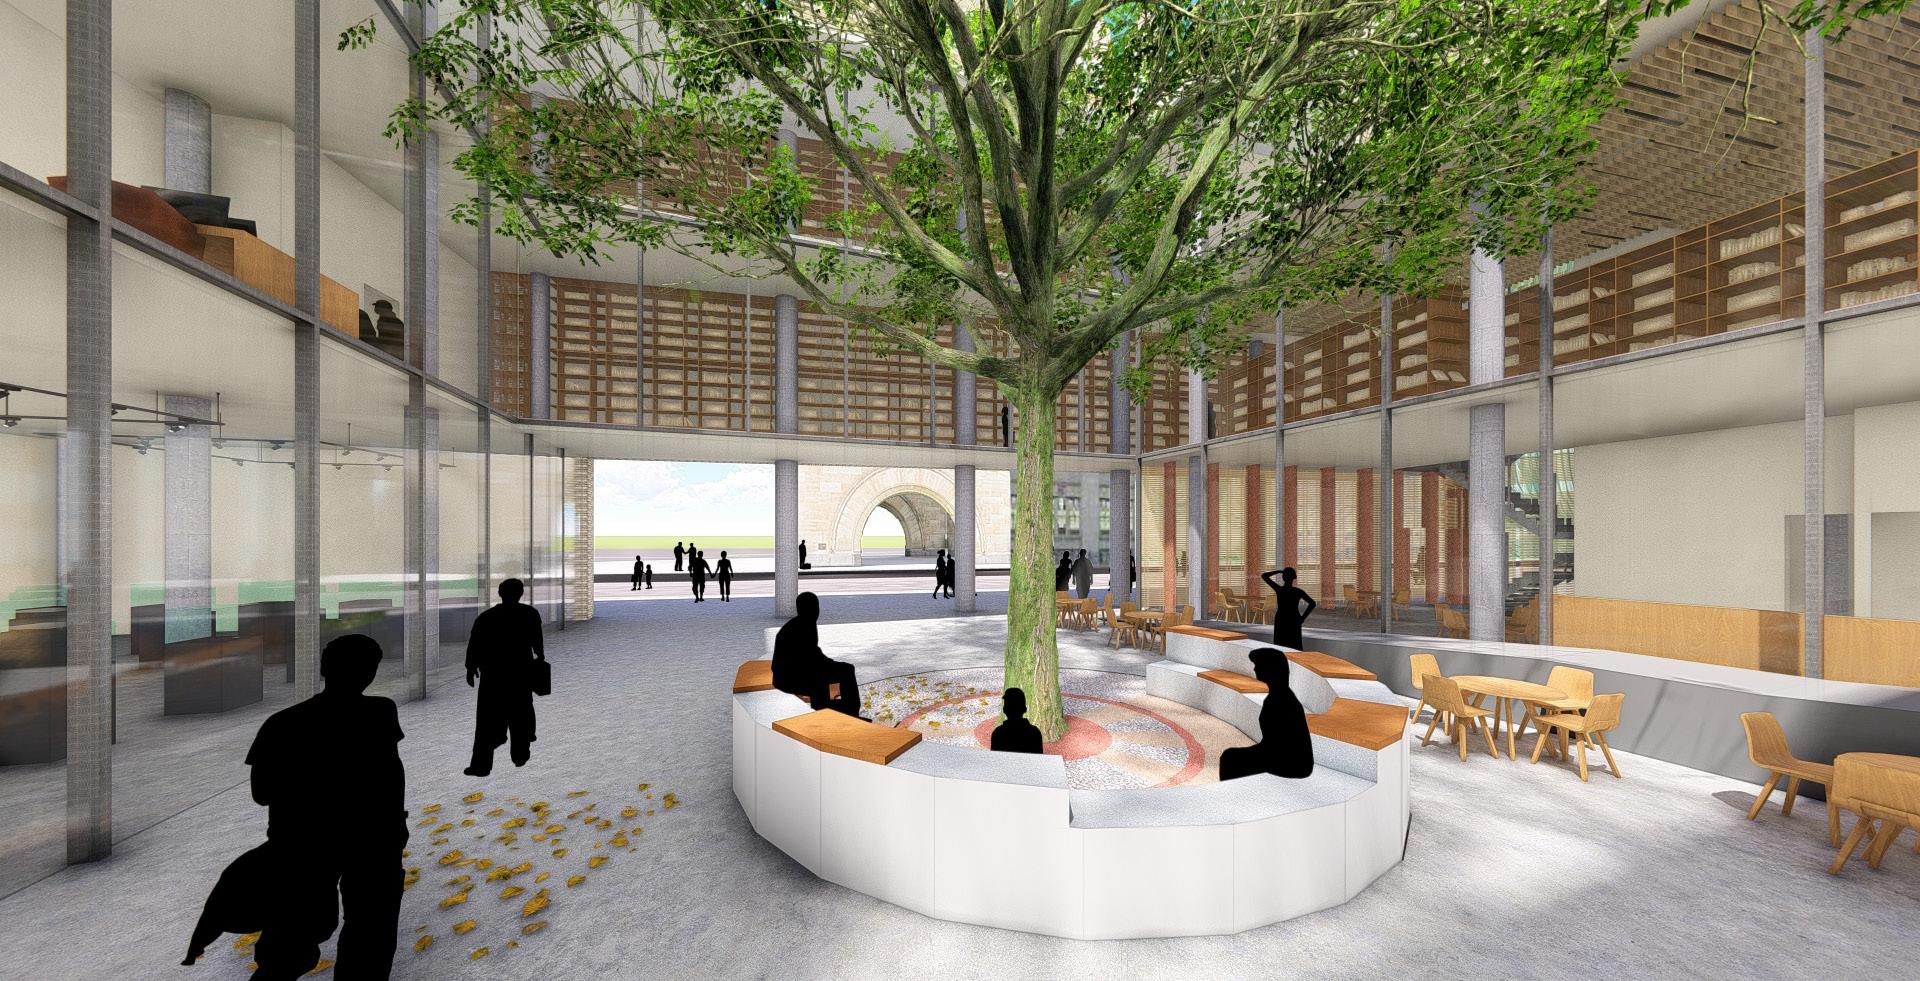
A view of the courtyard with electrodynamic glass, showcasing its clarity without direct sunlight, allowing for an unobstructed view of the surrounding architecture.
In direct sunlight, the electrodynamic glass transitions to a tinted state, effectively blocking harsh rays and maintaining a comfortable environment within the archive.


AIR WATER VAPOR RESISTIVE MEMBRANE
MORTAR FILLING 3 8" CONCAVED MORTAR JOINT 1 2" DRY WALL
TYPICAL JOINT DETAIL
1- 1 2" = 1'-0"
CMU BACKUP WALL 5" MINERAL WOOL INSULATION
ARRISCRAFT BRICK, GEORGIA LINEAR SERIESCEDAR WOODS AIR CAVITY FOR WEEPING
DOVE TAIL BRICK TIES WITH CMU BLOCK SMART CI 16" O.C.
GALVANIZED 3 4" CHANNEL FOR CONNECTING DRY WALL TO CMU
Detail - 1 Typical Detail


C-11
TREAD DETAIL
3" = 1'-0"
C-11
TREAD DETAIL
3" = 1'-0"
STEEL CHANNEL AND EMBED
STEEL CHANNEL AND EMBED
FASTENED W/FLAT HEAD @12" O.C EQUALLY SPACED BETWEEN STRINGERS
FASTENED W/FLAT HEAD @12" O.C EQUALLY SPACED BETWEEN STRINGERS
S.S TOP RAIL CAP
S.S TOP RAIL CAP
S.S 1/2" PIPE HAND RAIL
S.S SUPPORT BRACKET
S.S 1/2" PIPE HAND RAIL
S.S SUPPORT BRACKET
S.S TRIM SET IN ADHESIVE TUCK BETWEEN SHOE AND STRUCTURE BOTH SIDES
S.S TRIM SET IN ADHESIVE TUCK BETWEEN SHOE AND STRUCTURE BOTH SIDES
BUILT UP PLATE STRINGER
BUILT UP PLATE STRINGER
C-12
TYPICAL STAIR AND STRINGER & TREAD CONNECTION
3" = 1'-0"
TYPICAL STAIR AND STRINGER & TREAD CONNECTION 3" = 1'-0"
Detail - 2 Staircase Detail
RADIUS NOSING
PERFORATED METAL RISER W/HEMMED ENDS AGAINST STRINGER
NOSING
PERFORATED METAL RISER W/HEMMED ENDS AGAINST STRINGER
PRECAST TREAD
BUILT UP PAINTED PLATE STRINGER
PRECAST TREAD



TRIBAL SCHOOL
Children’s Behavior in Built Environment
Design Thesis Year: 2018
Location: India
Individual Project
Total Site area : 4700 SQ MT
Project Type: Public School
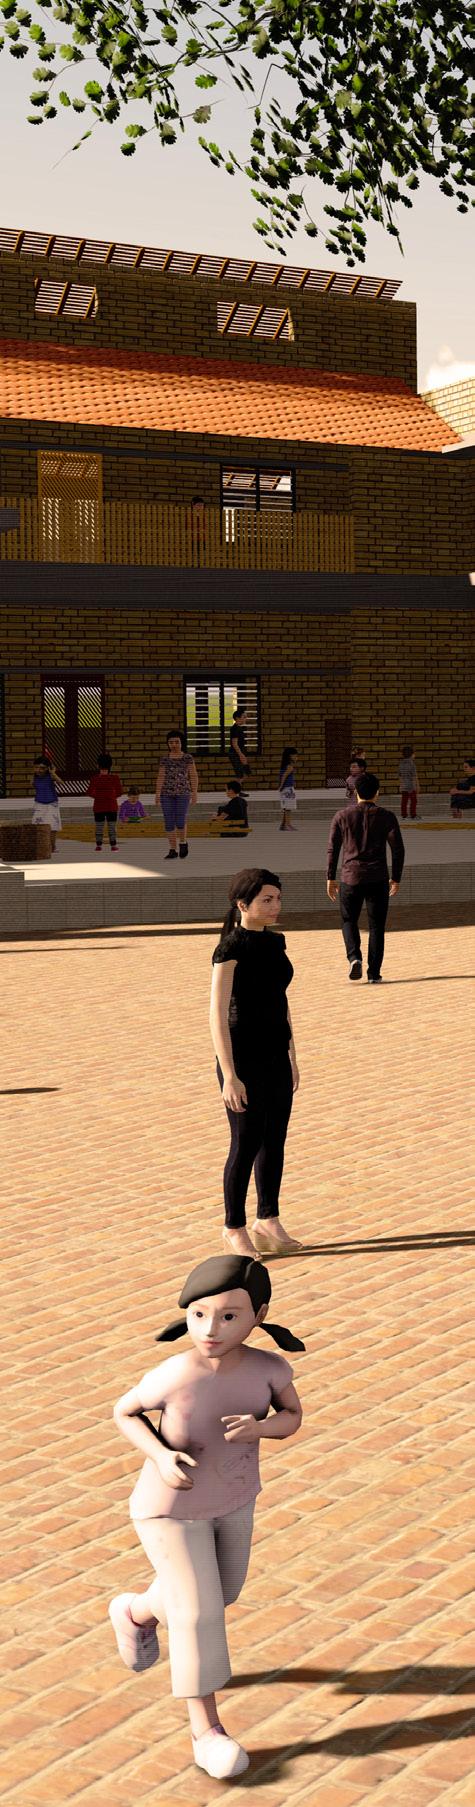
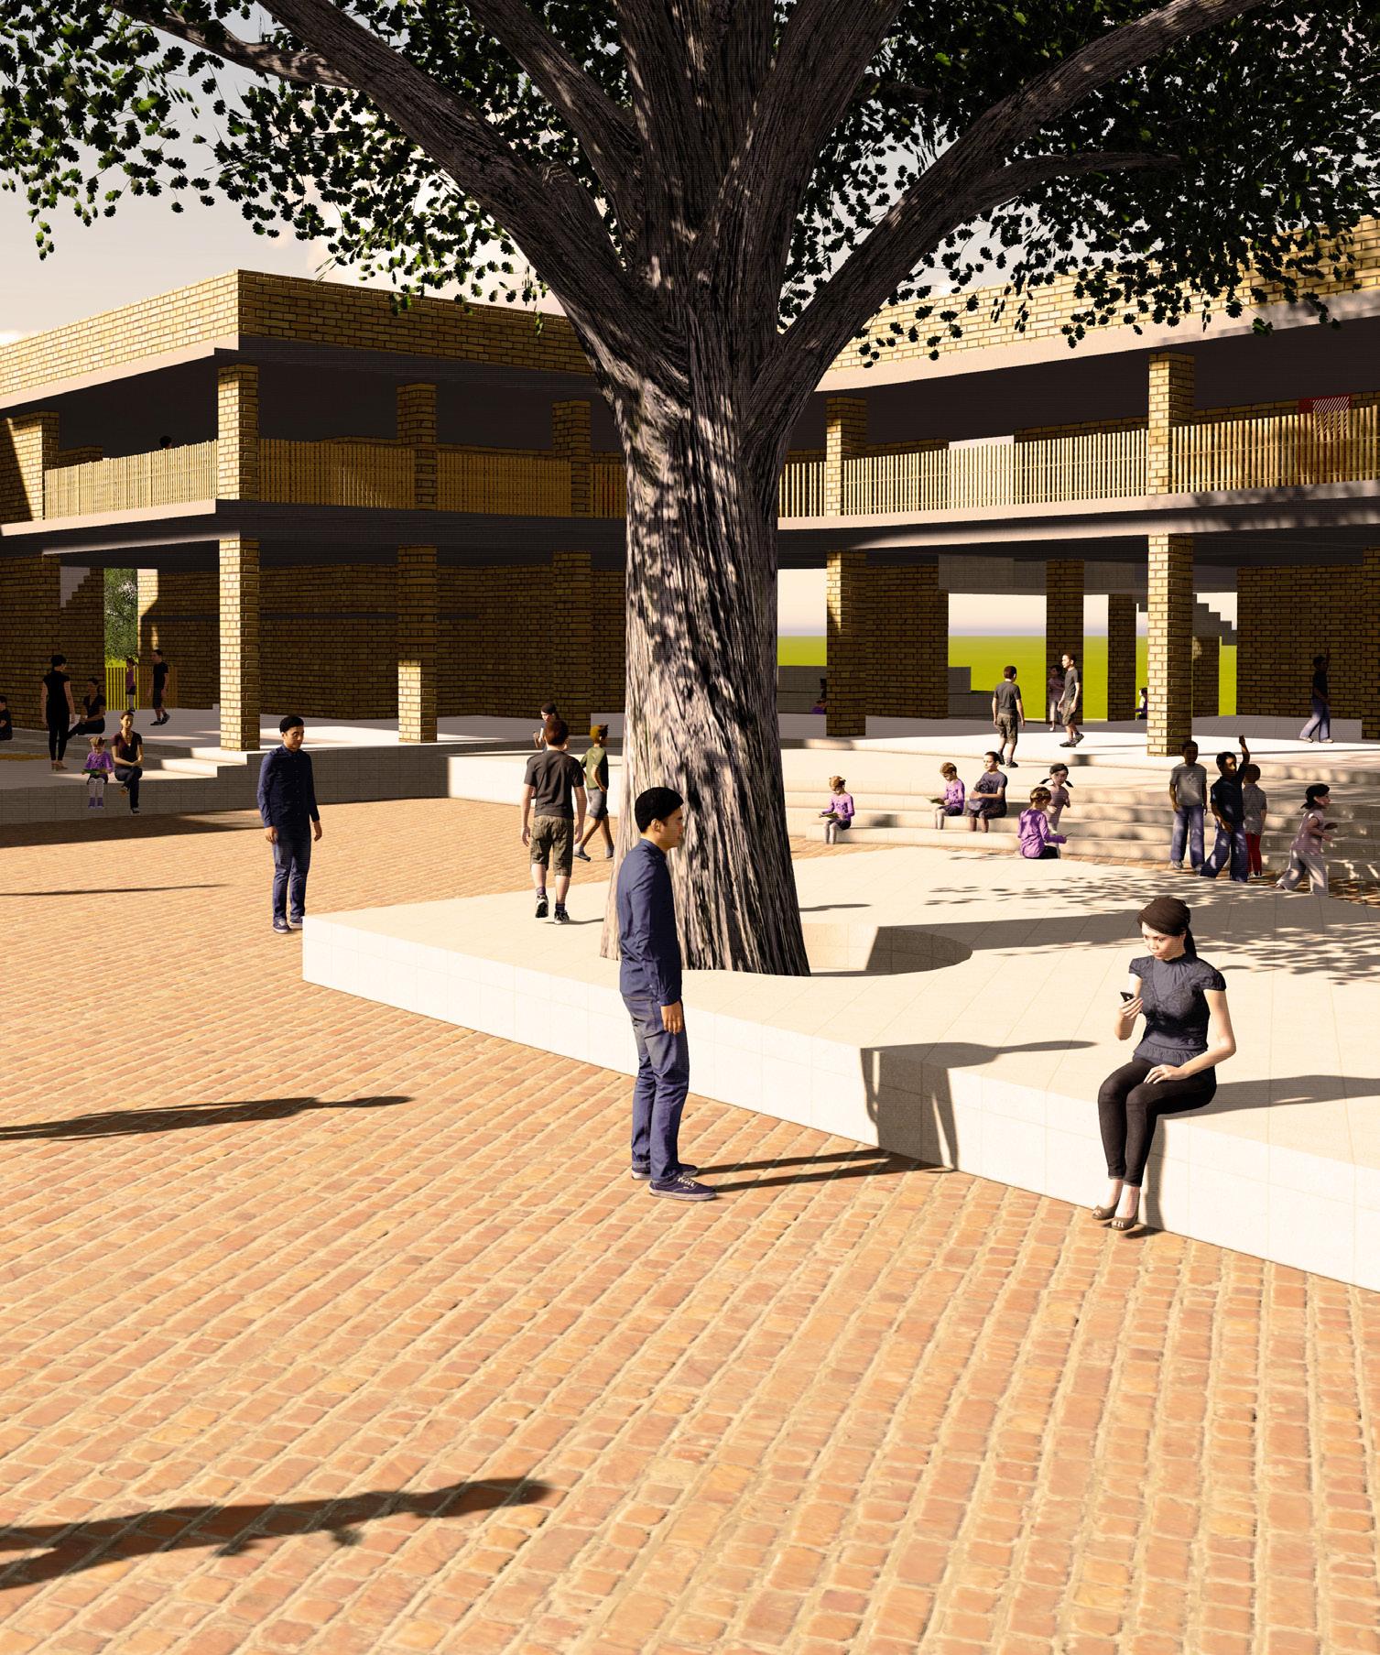
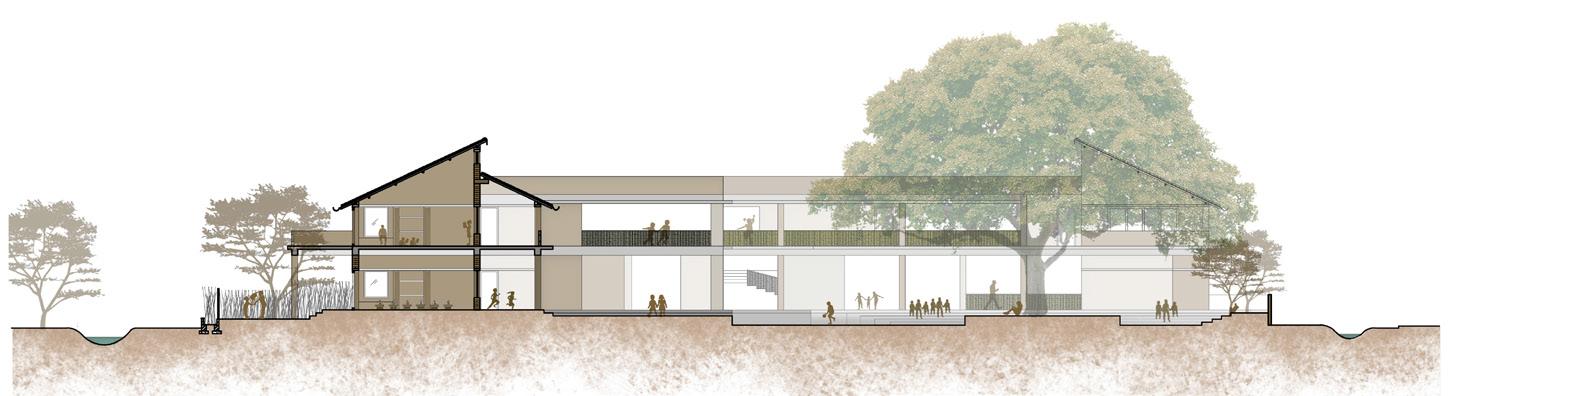
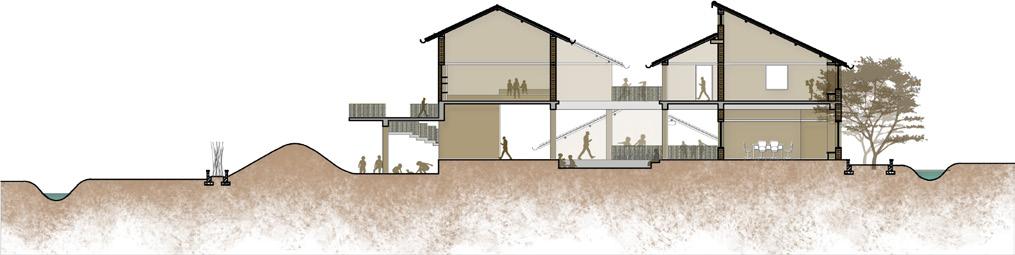
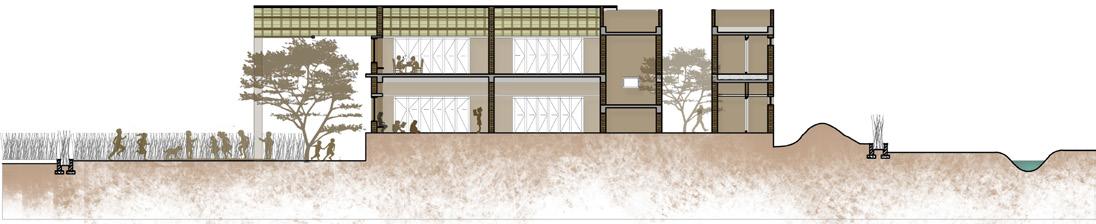
In 2019, during the final year of my undergraduate studies, I completed the design thesis “Tribal School, Banswara,” which aimed to foster a sense of belonging and engagement within the local tribal community. The focus was on understanding how the built environment influenced children’s behavior, leading to the creation of a school that could serve as both an educational space and a community gathering area.
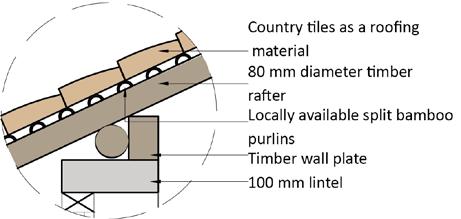
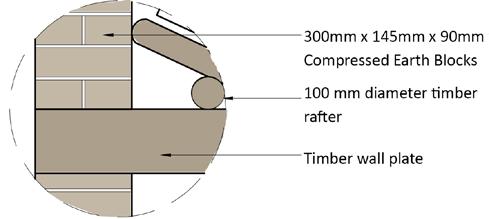
The project involved extensive research into how architectural elements such as passage size, niches, sill heights, courtyards, and window sizes affected children’s behavior. Local materials such as bamboo and traditional construction techniques were used to strengthen the community’s connection to the school. A significant feature of the design was the creation of flexible spaces that could be utilized for community gatherings, beyond just educational purposes.
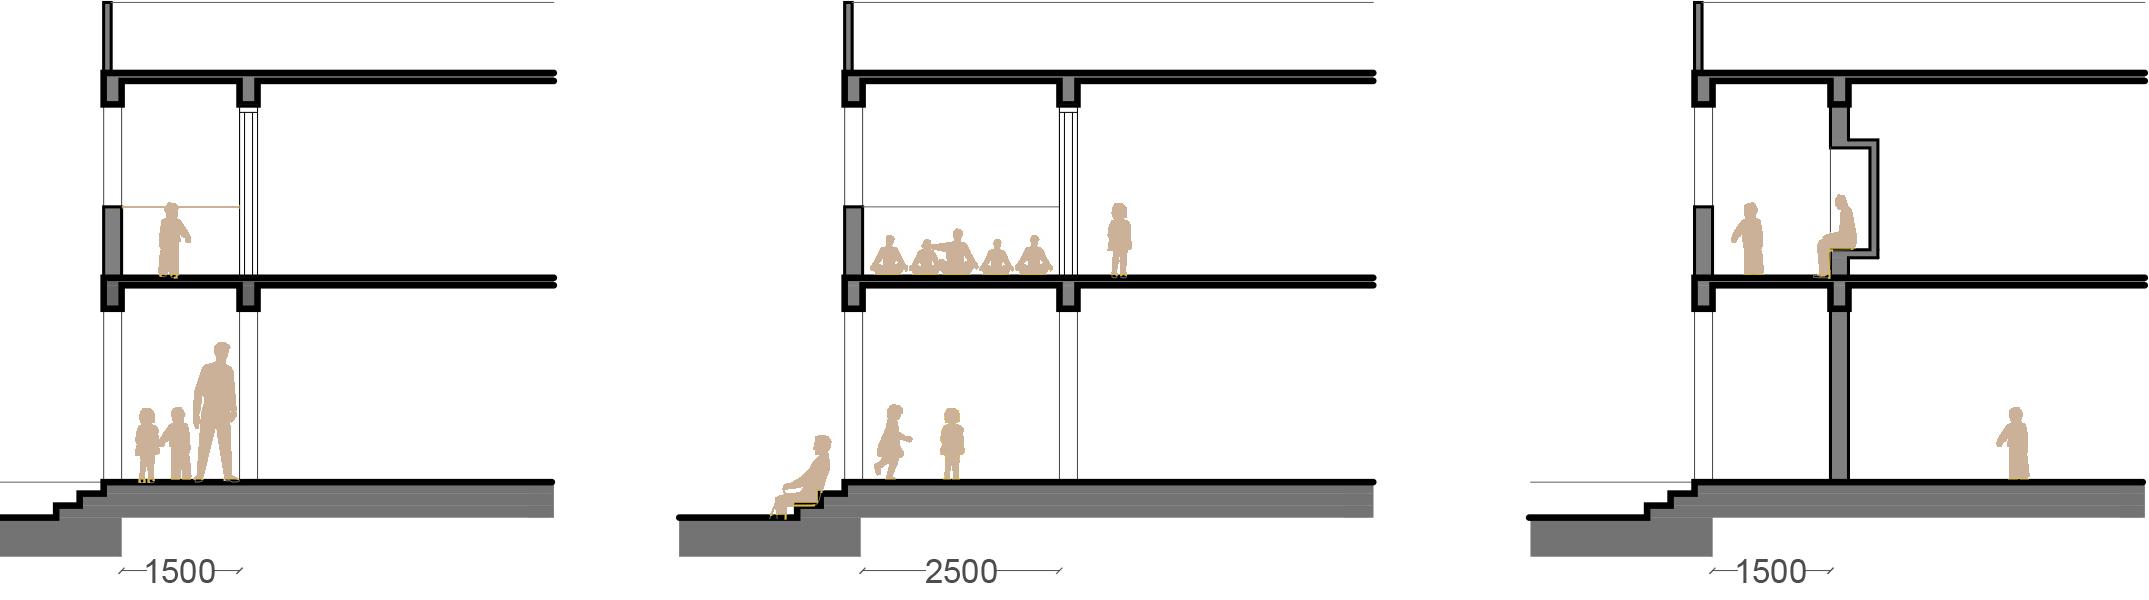
Comparative analysis of same element within different schools:
Passage width:
The nature of the school passage changes throughout the day. There are various activities happening in the corridor that provides different settings to occur.
Ellisbridge School
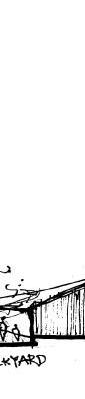
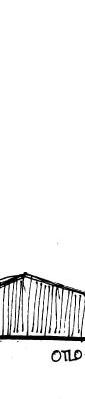
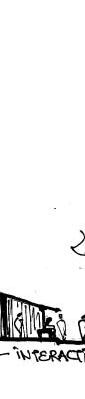
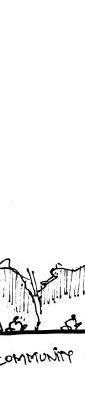
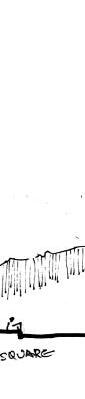
Section showing the passage acts only as a transition space and chaos happening because of the width of the passage.
Sill height:
Umang School
Section showing passage that can be used as play space as well as for assembly.
U.M Bhagat School
Section showing less chaos in the passage because of the niche.
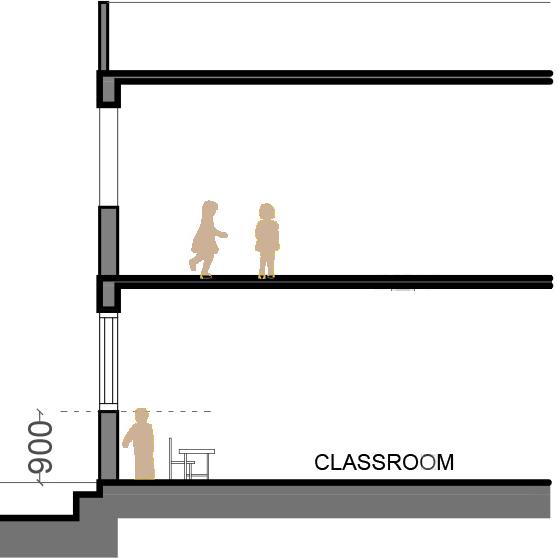
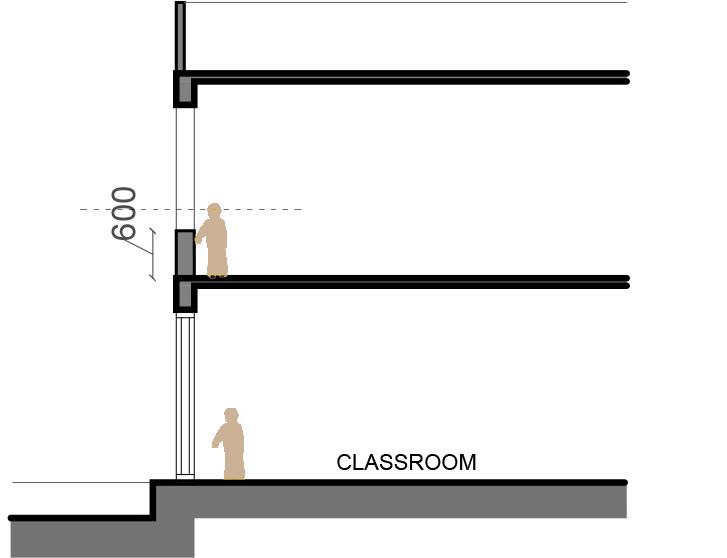
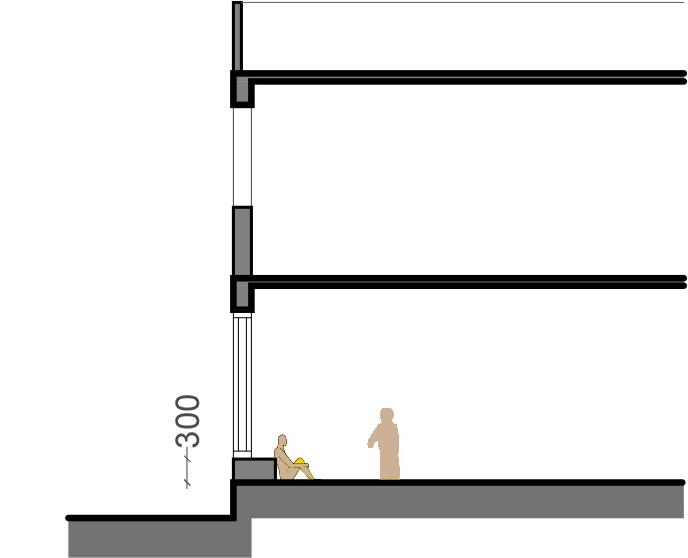
To connect to the outdoors is made through large openings or through jali for visual connection. Scale of the sill level of window in relation to the child makes change in their behavior.
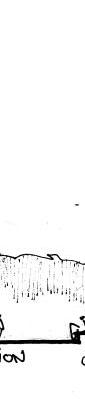
Orphanage Section showing the sill level at 300mm where kids used to sit on it.
Apple Global School
Section showing a full-height window and on the first-floor sill level is 600 mm.
U.M Bhagat School
Section showing sill level is high for kids.
Palodara village is a medium size village located in Banswara Tehsil of Banswara district, Rajasthan with total 361 families residing.
There is already existing government school on the site in which anganwadi and two classrooms are not in a working condition.
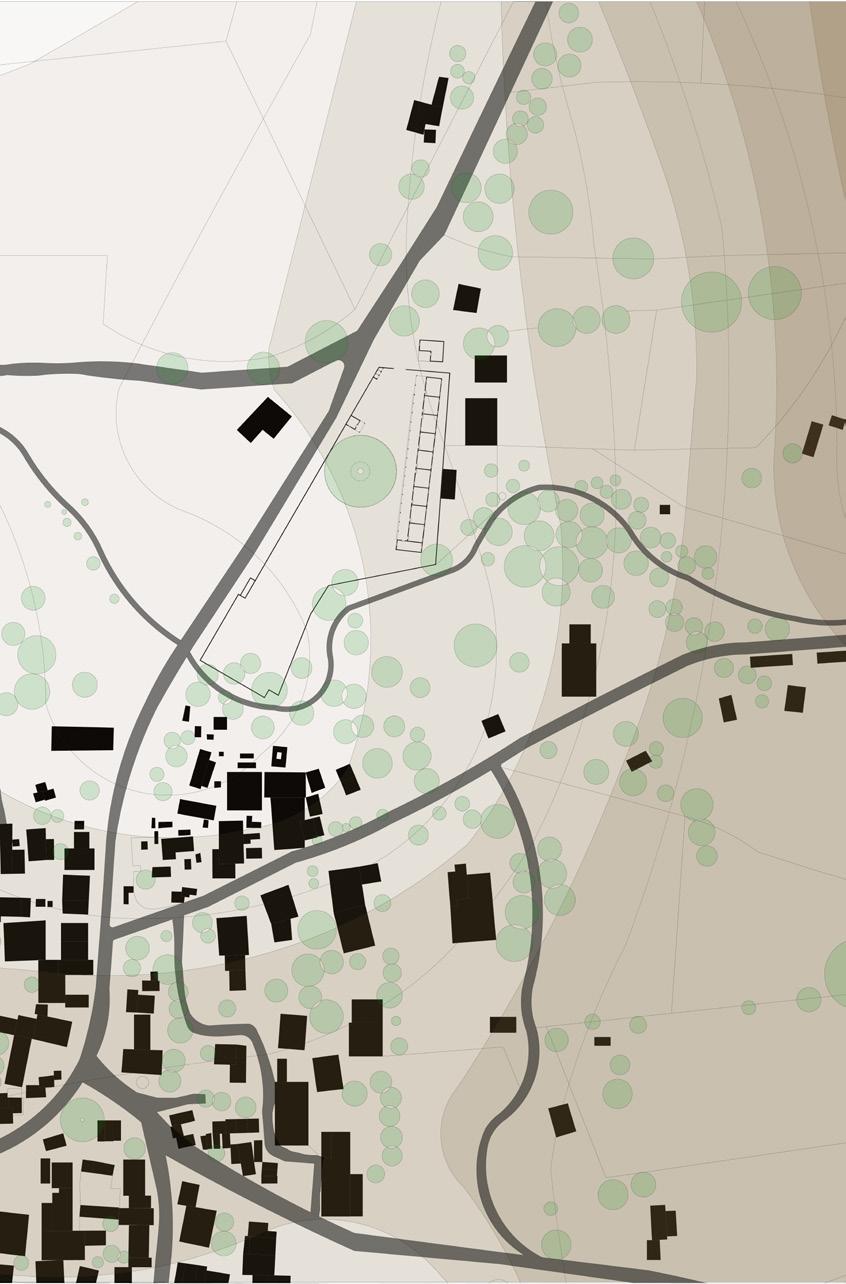
Existing Village layout
Site
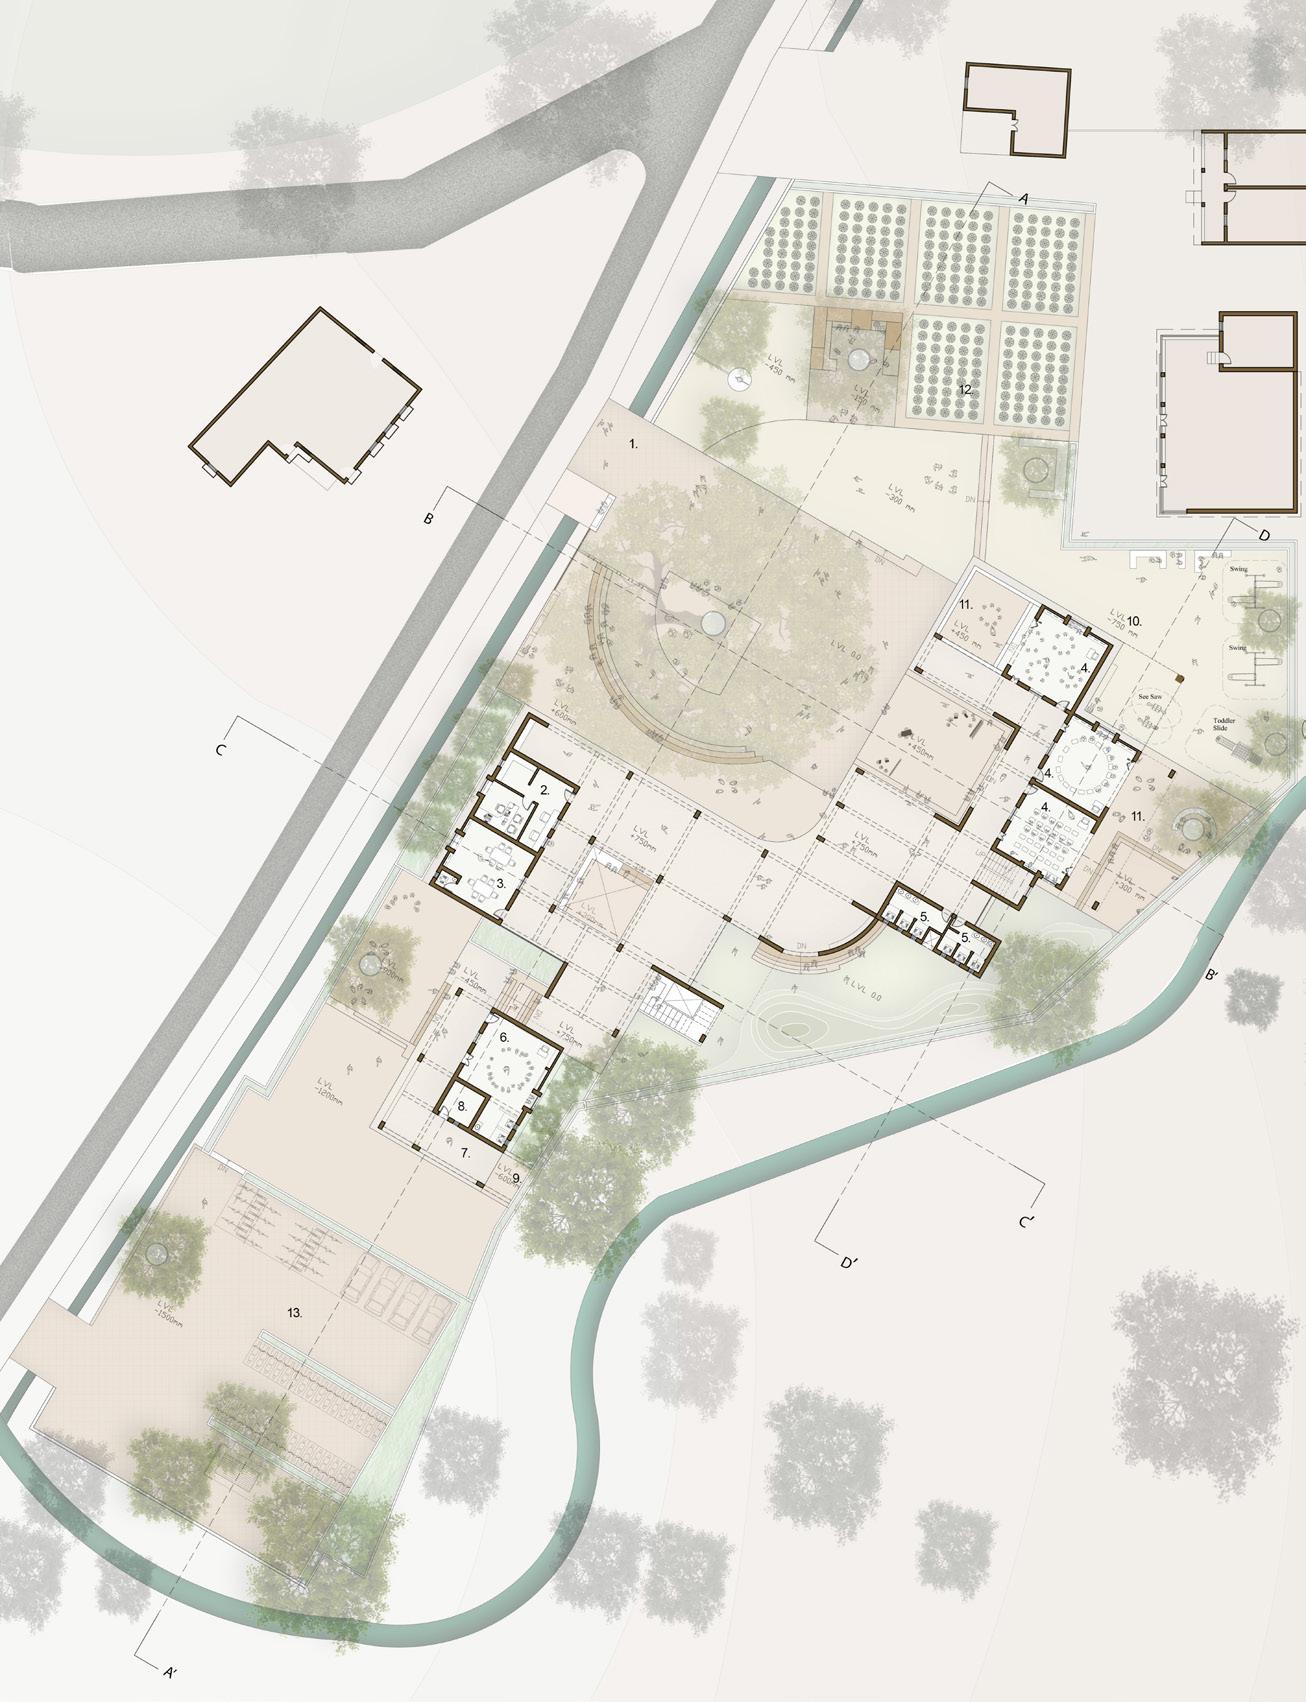
Ground Floor Plan

THE ART OF PROPORTIONS
FOOTPRINTS OF THE VILLAGE
Year: 2014
Location: Dharamshala, India
Group Project
Project Type: A study program
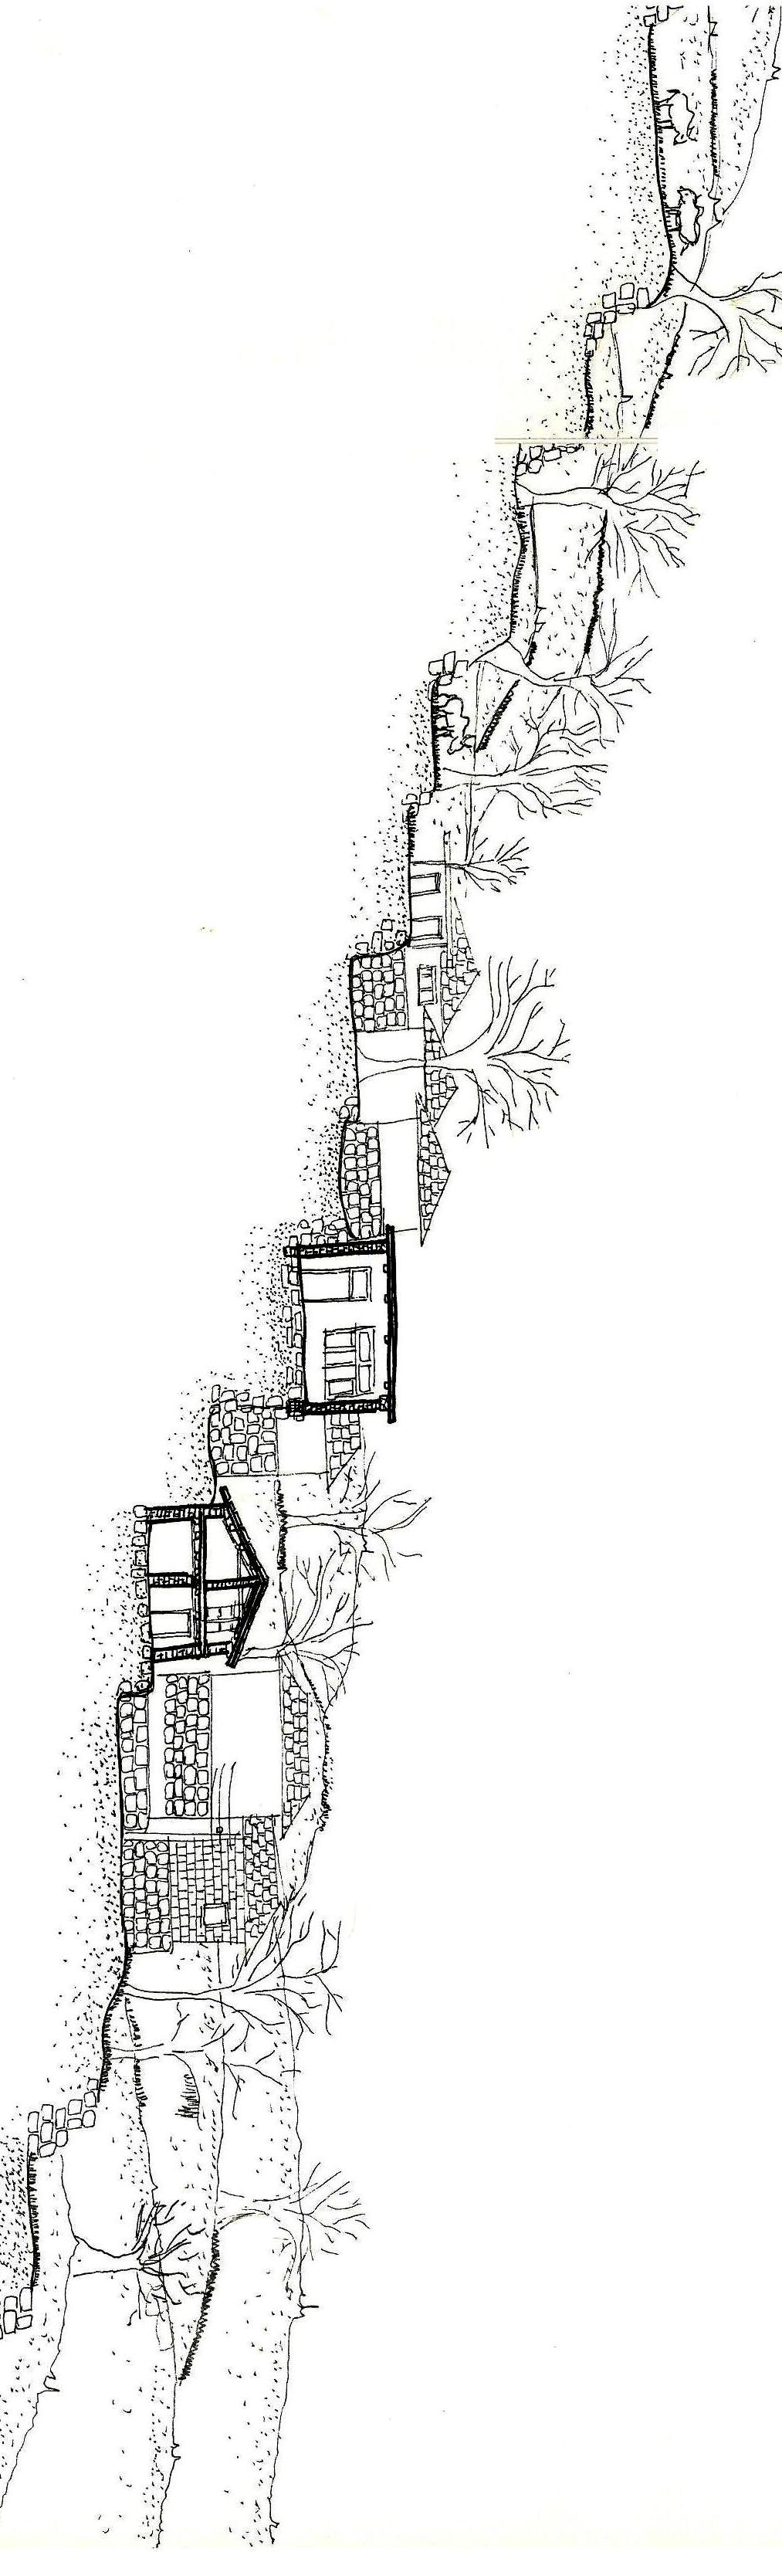
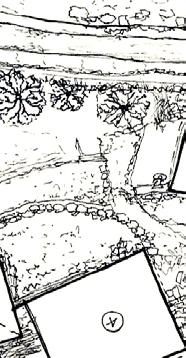
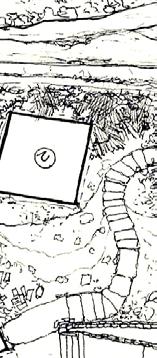
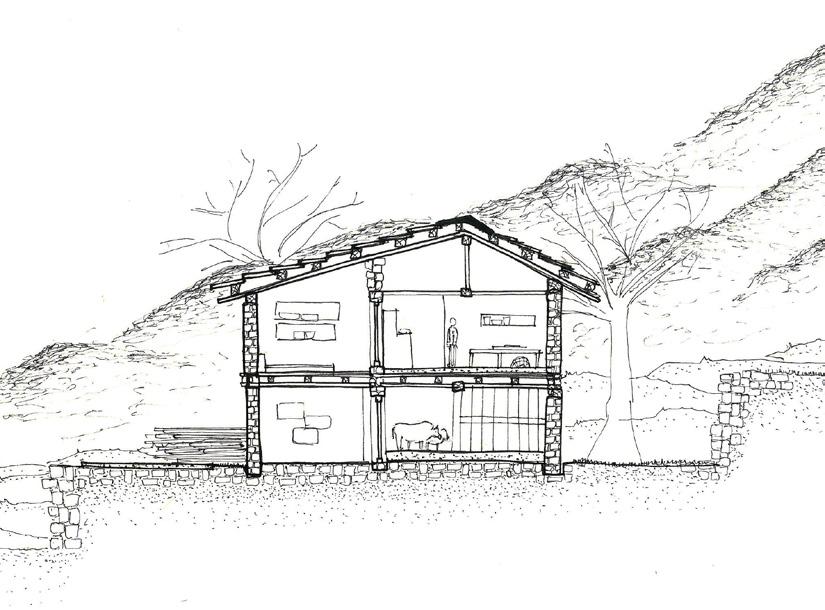
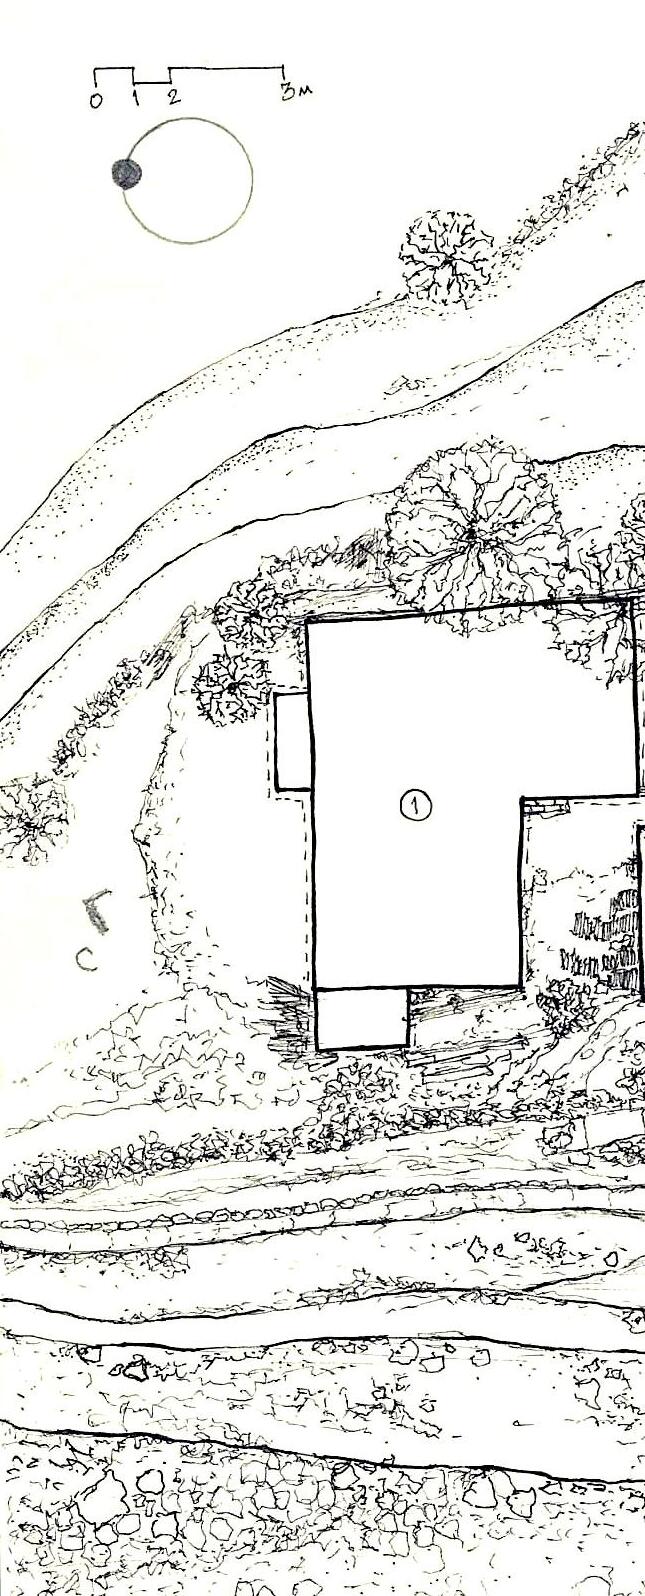
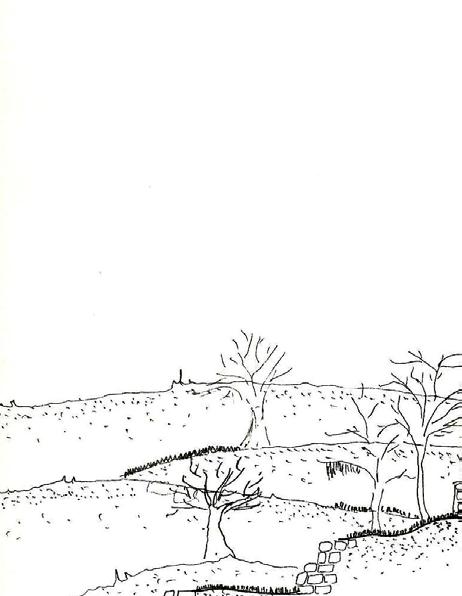
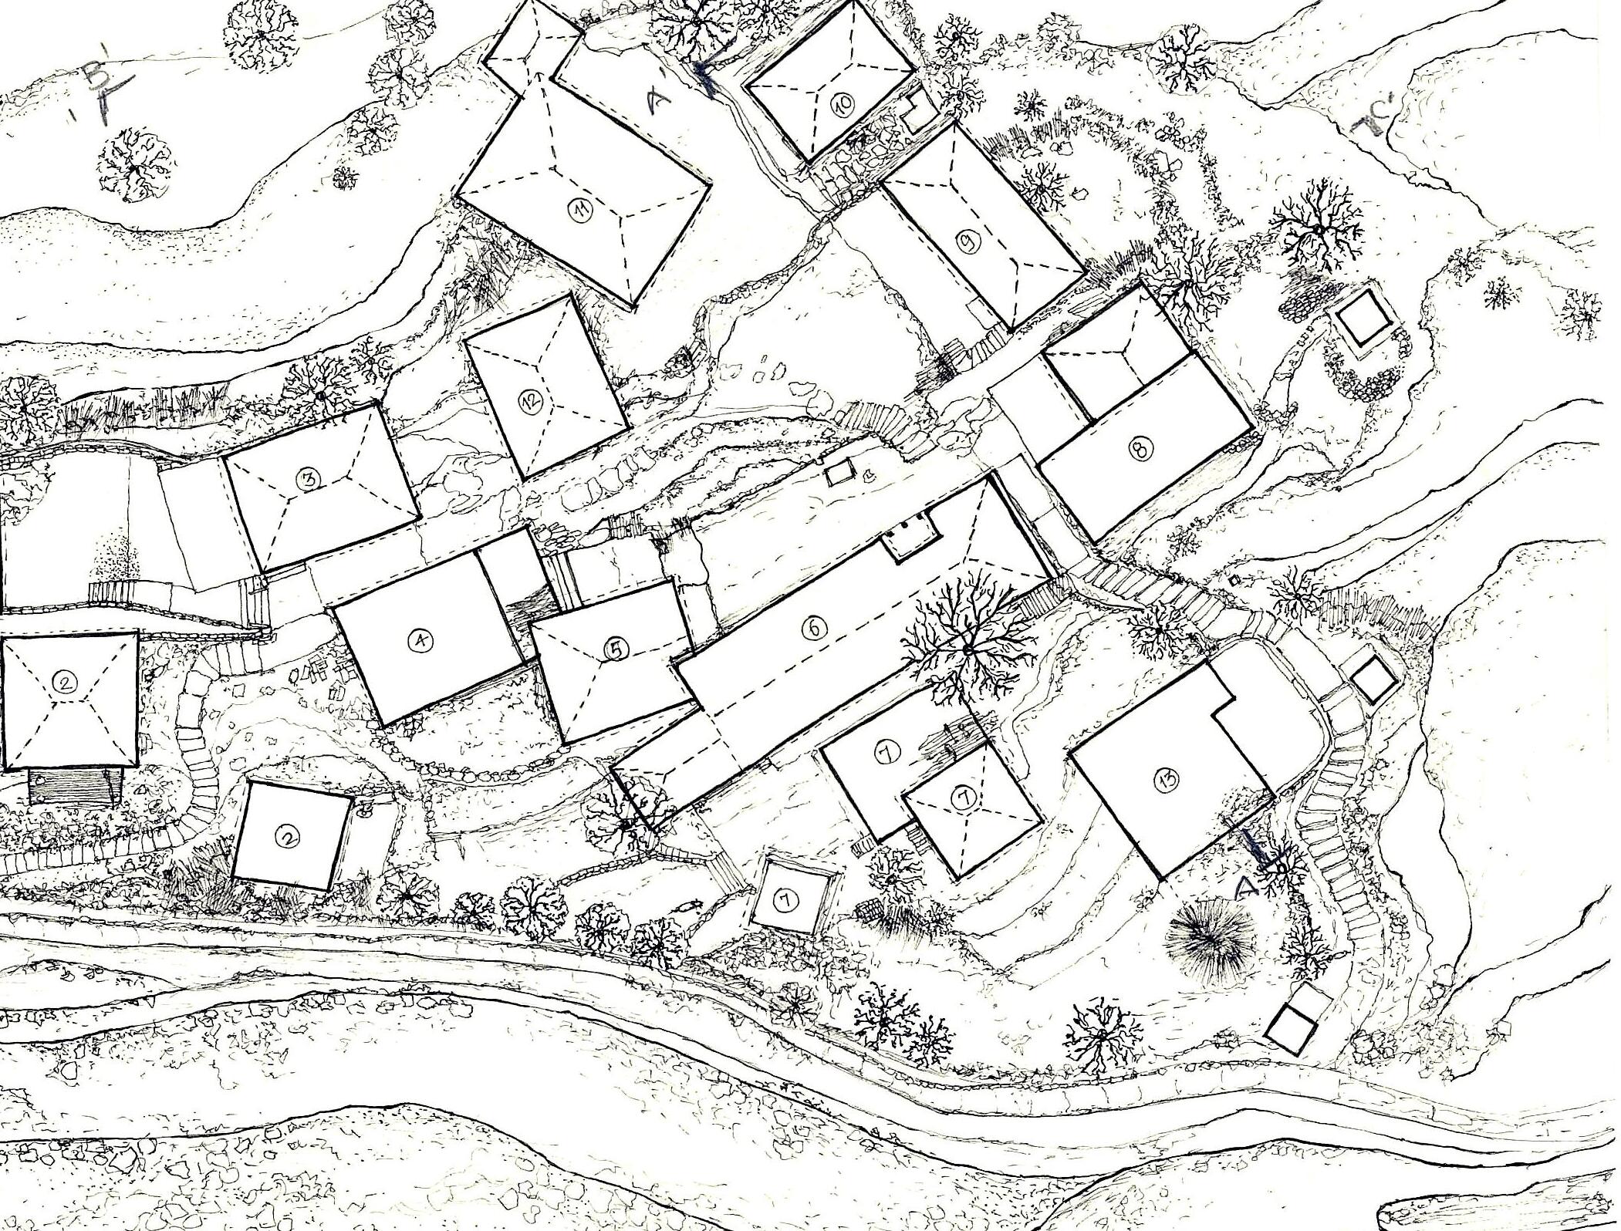
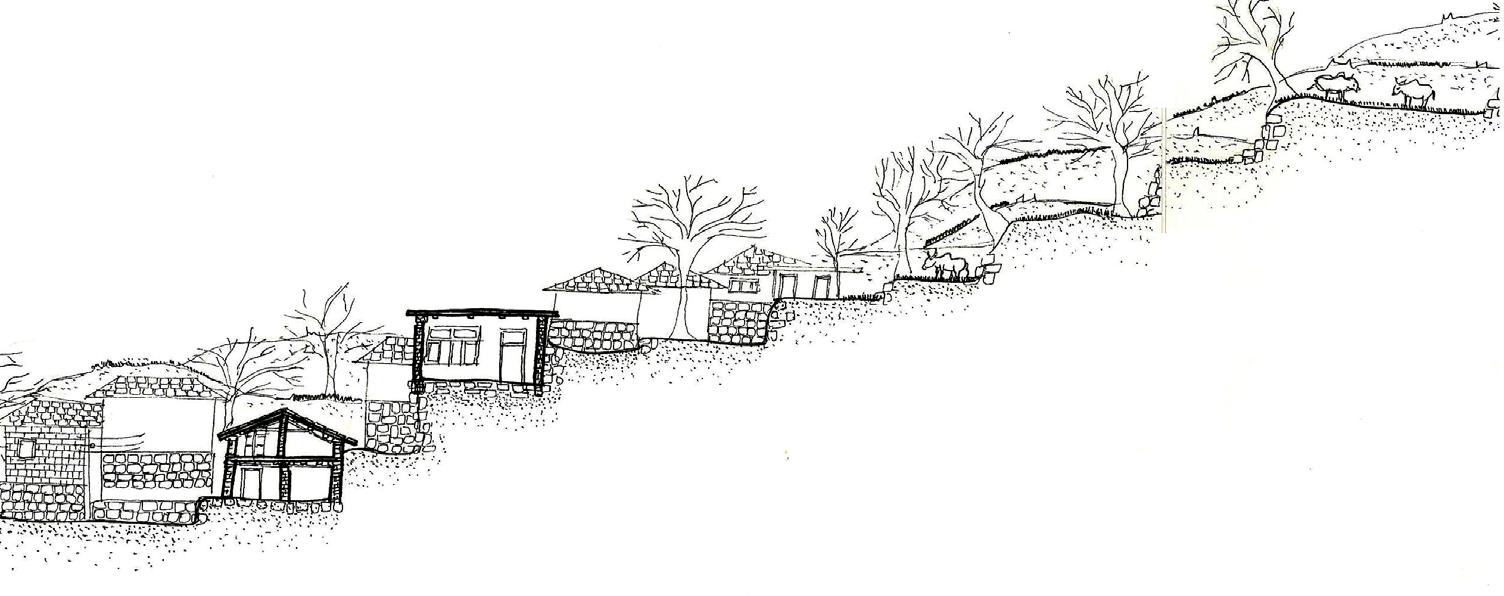
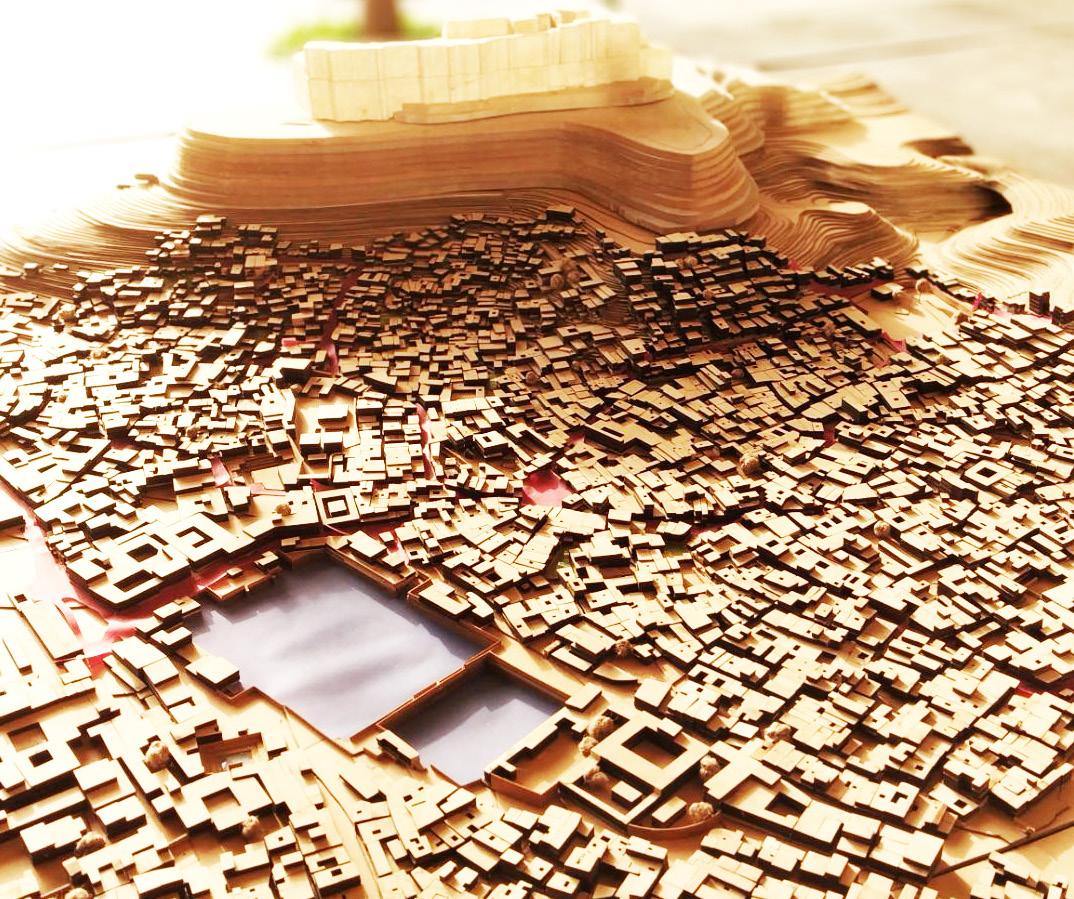
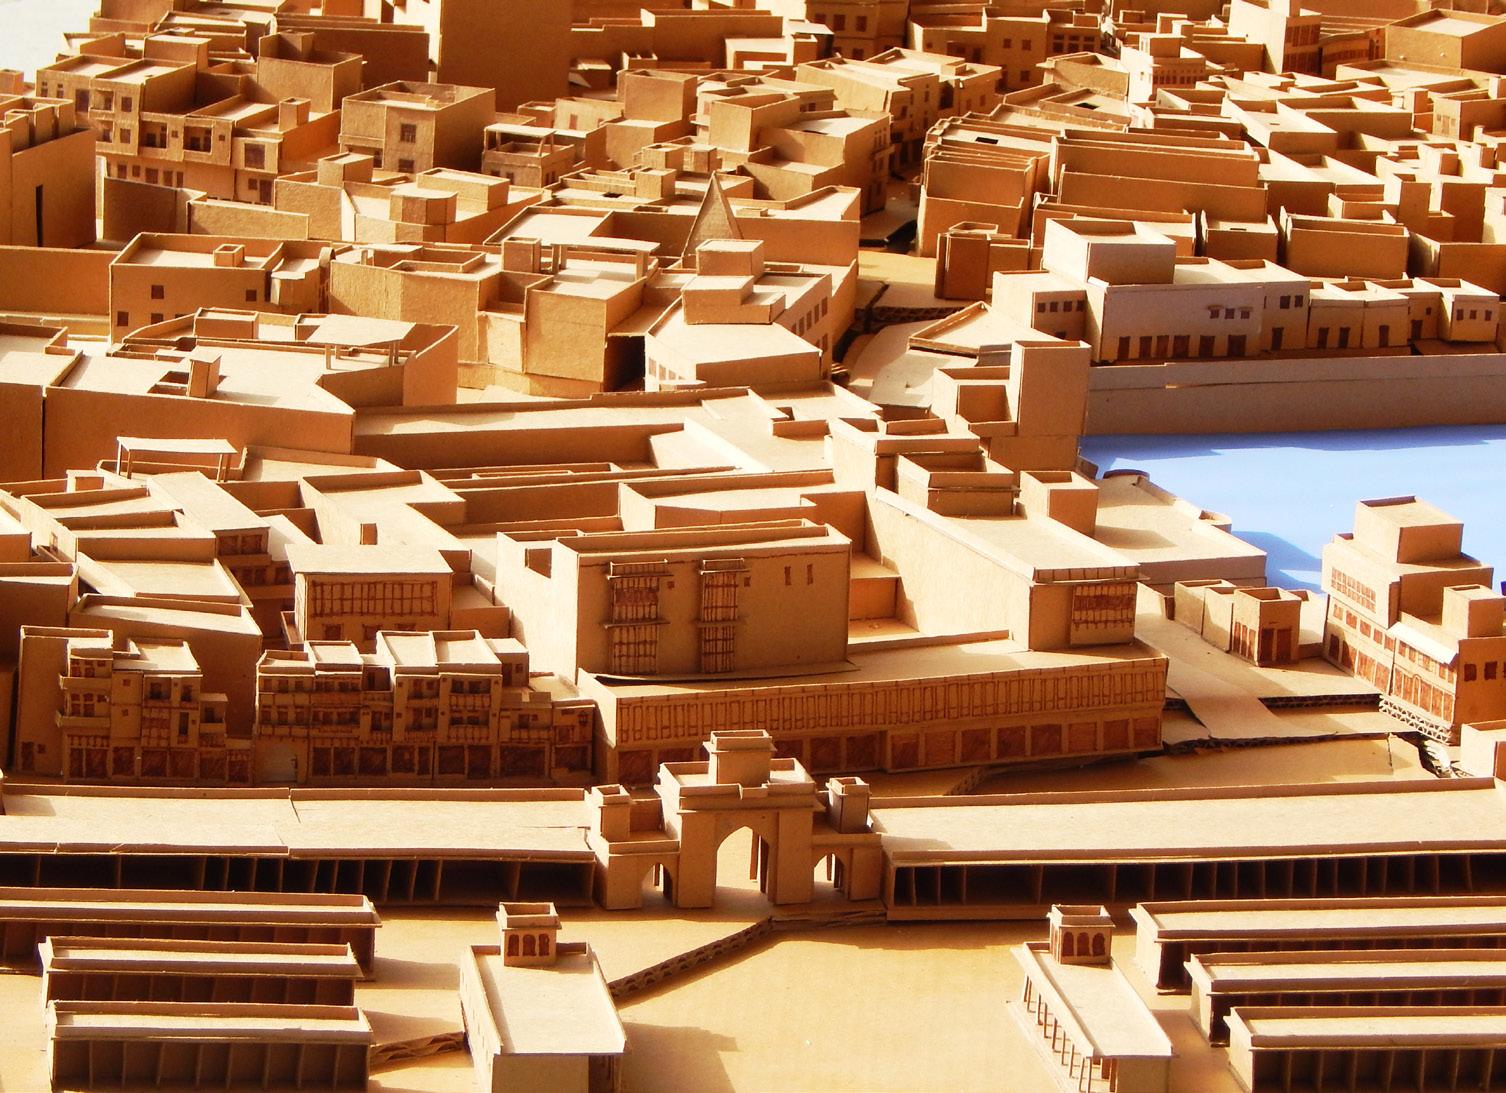
A study program was conducted in Himachal Pradesh to explore the proportions without any measuring tool and compare house forms between colder and hotter and drier climates.
Three clusters from the Naddi village and the Bal village were documented, showing variations in construction due to climate.
The traditional kath khuni technique was used, using stone and wood as primary materials. The program also highlighted diverse cultural aspects like traditional clothing, lifestyle, festivals, and religion, reflecting regional differences.
LEARNING WHILE PLAYING
URBAN INSERT
Year: 2017
Location: India
Individual Project Project Type: Learning Platform
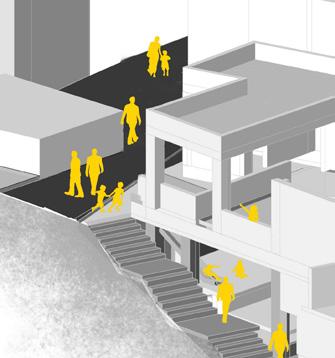
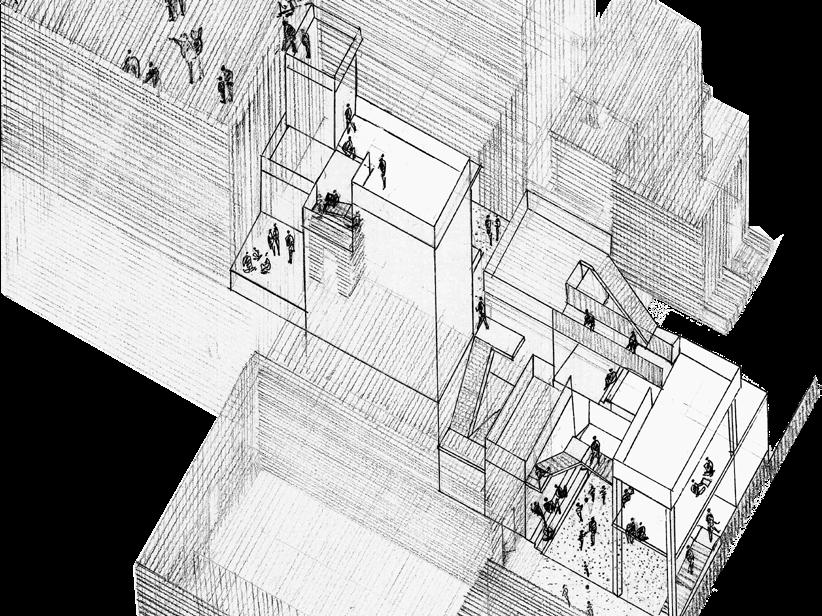
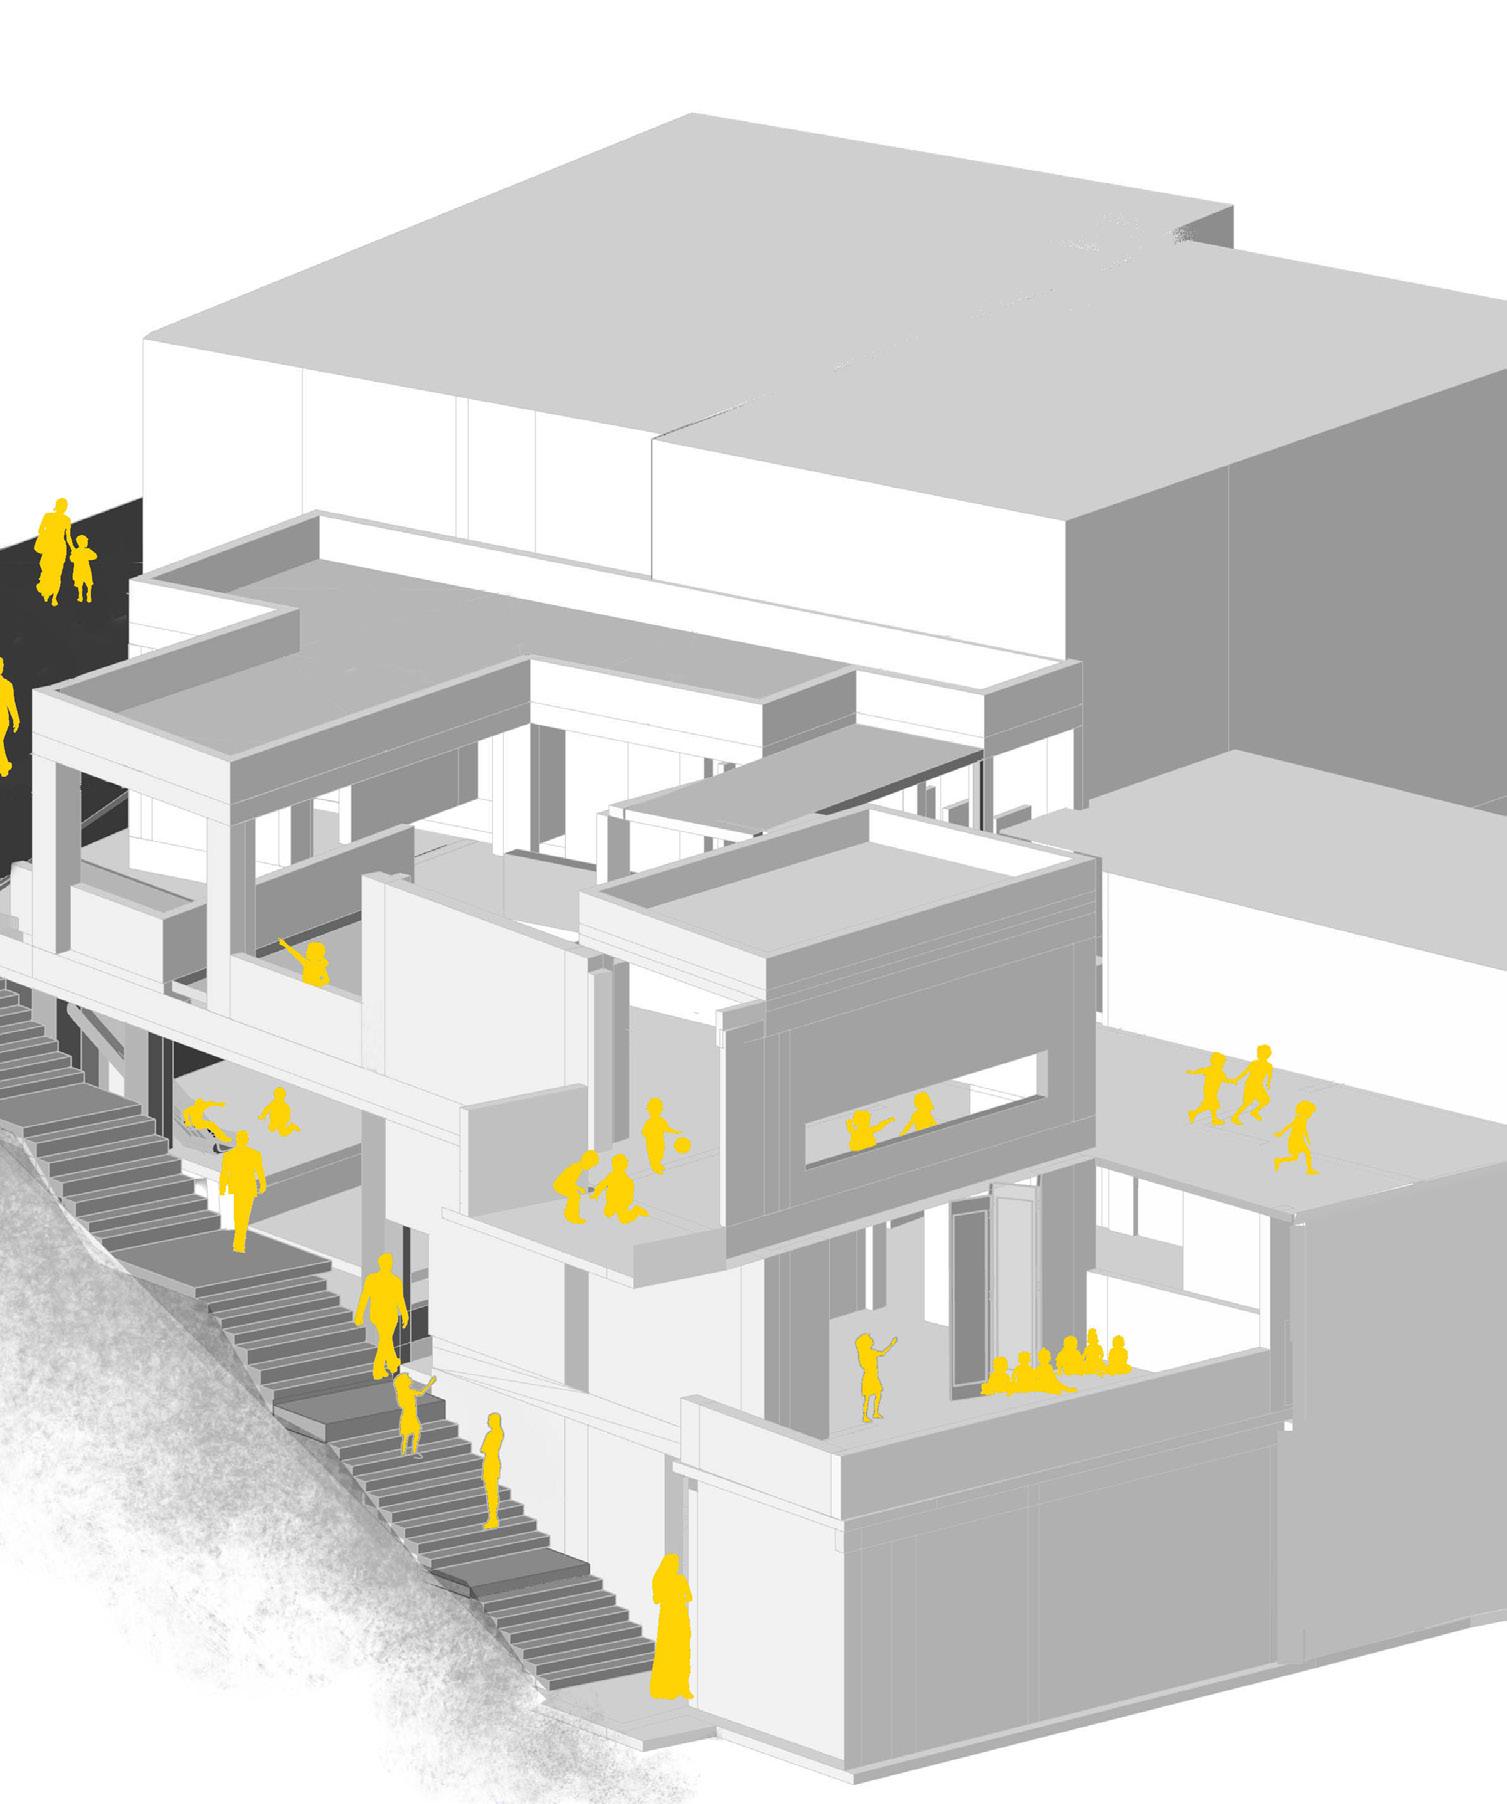
A project to serve the underprivileged children and local women and provide them with basic health care, including education, nutrition, and supplementation with schooling activities.
Aanganwadi basically means a courtyard of a house; this endeavor centers around fostering education within these nurturing spaces.
Addressing the unique needs and expectations of two distinct age groups presents an intriguing challenge.
The site’s topography poses a significant hurdle, featuring a notable elevation difference from the two streets. A pivotal task is seamlessly integrating both levels on site. This integration serves as a conduit for local movement and facilitates circulation within the building, harmoniously uniting the community.

Generative diagram of Terrace Connection: Inferences of different
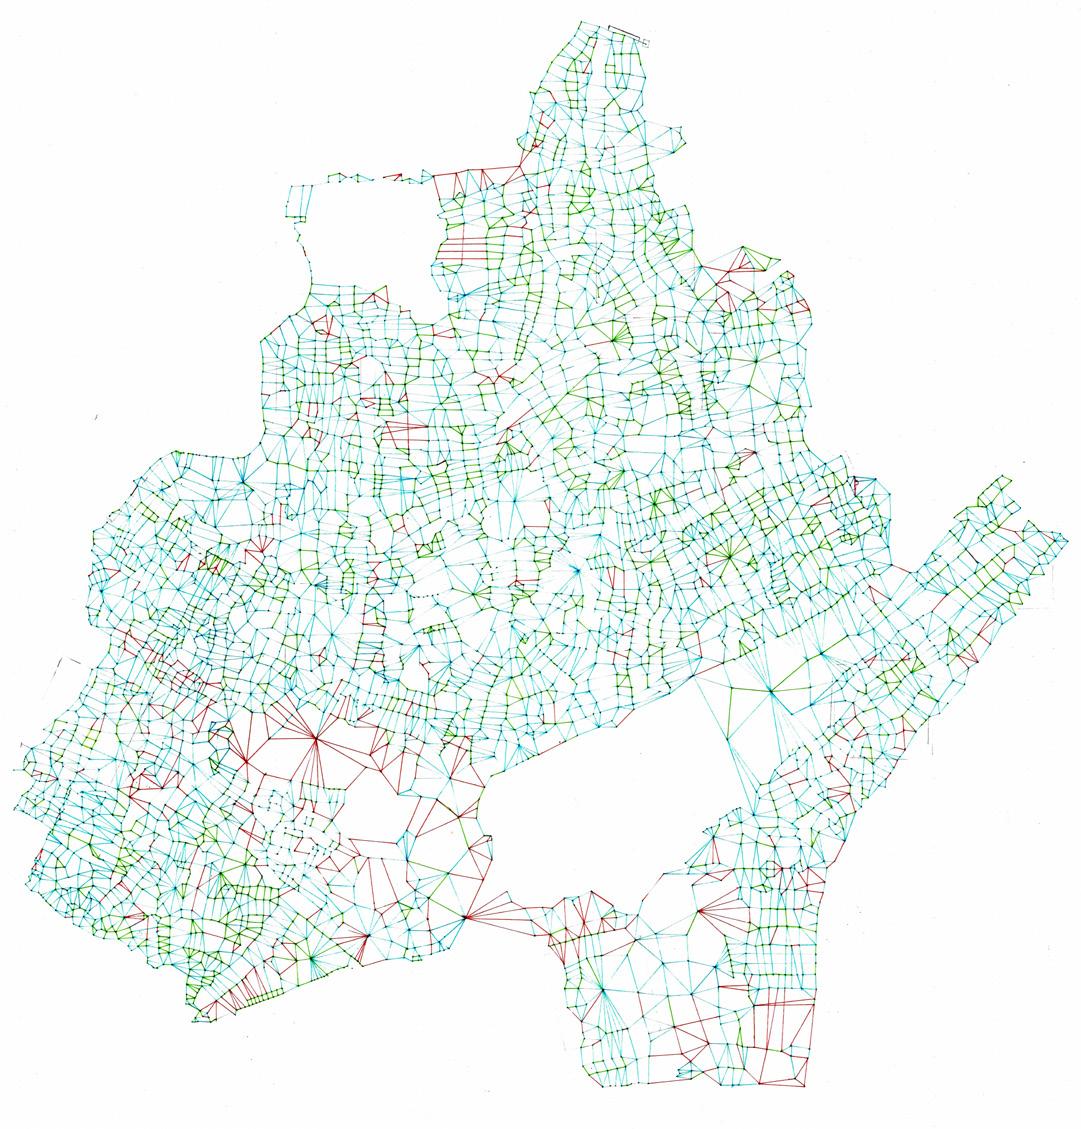
Physical Connection
Visual Connection
No Connection
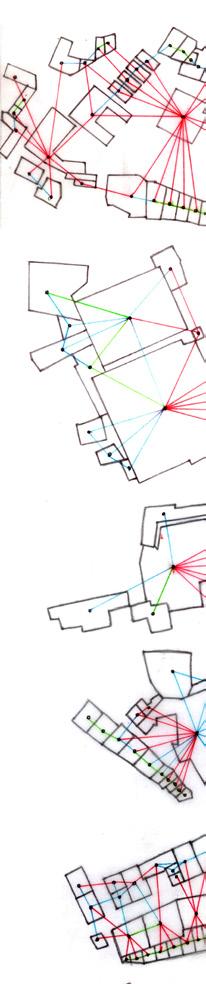
Design Concepts:

Site is surrounded by dead walls
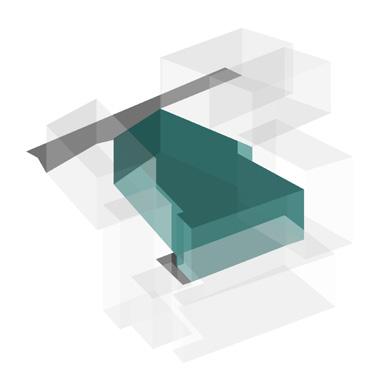
Connecting two streets of the site
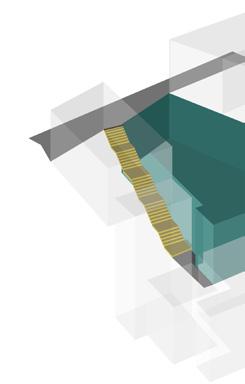
Public and private space the same circulation
different clusters:
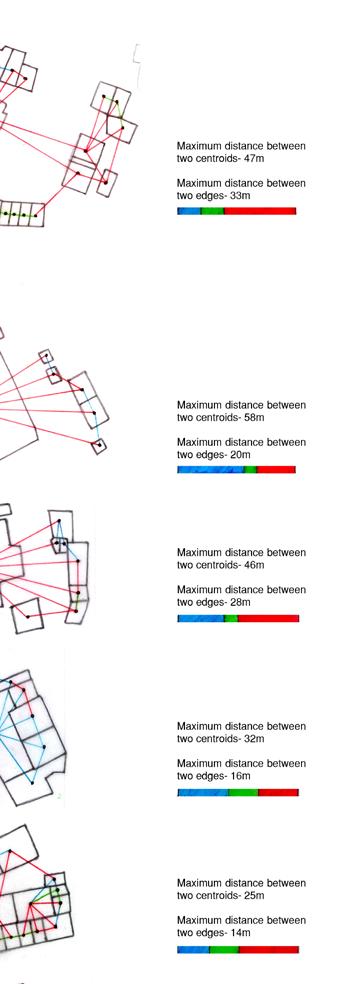
Max distance between two centroids - 47 m
Max distance between two edges - 33 m
Max distance between two centroids - 58 m
Max distance between two edges - 20 m
Max distance between two centroids - 46 m
Max distance between two edges - 28 m
Max distance between two centroids - 32 m
Max distance between two edges - 16 m
Max distance between two centroids - 25 m
Max distance between two edges - 14 m
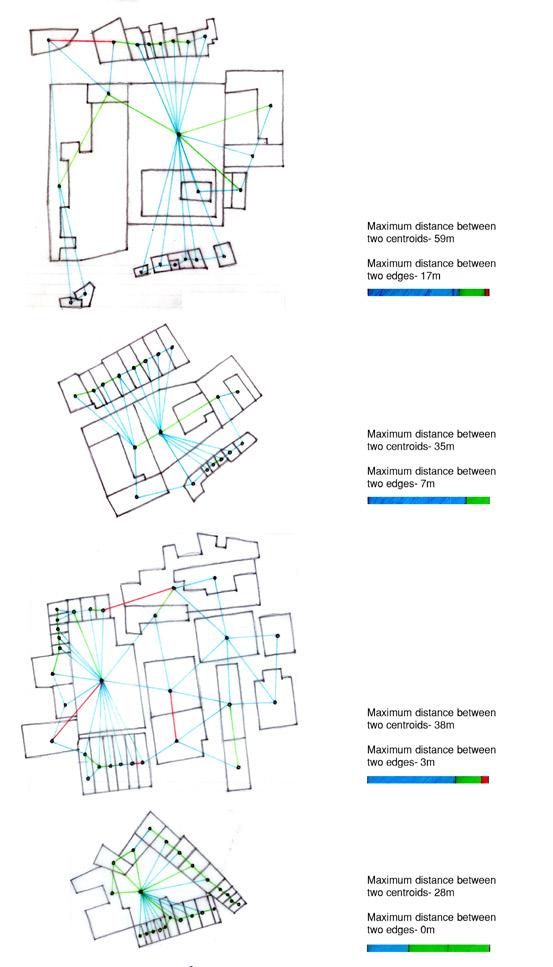
Max distance between two centroids - 59 m
Max distance between two edges - 17 m
Max distance between two centroids - 35 m
Max distance between two edges - 7 m
Max distance between two centroids - 38 m
Max distance between two edges - 3 m
Max distance between two centroids - 28 m
Max distance between two edges - 0 m

space shares element
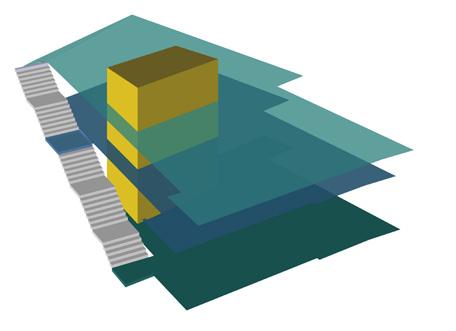
Each landing provides entrance for the different floors and courtyard acts as light well
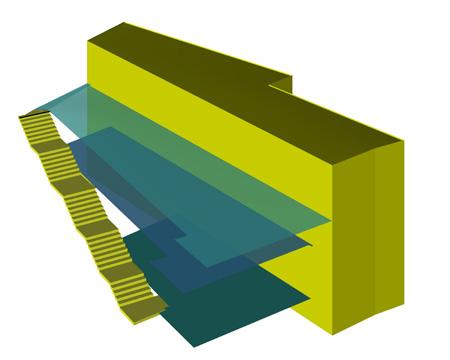
Services kept on the other side of the staircase
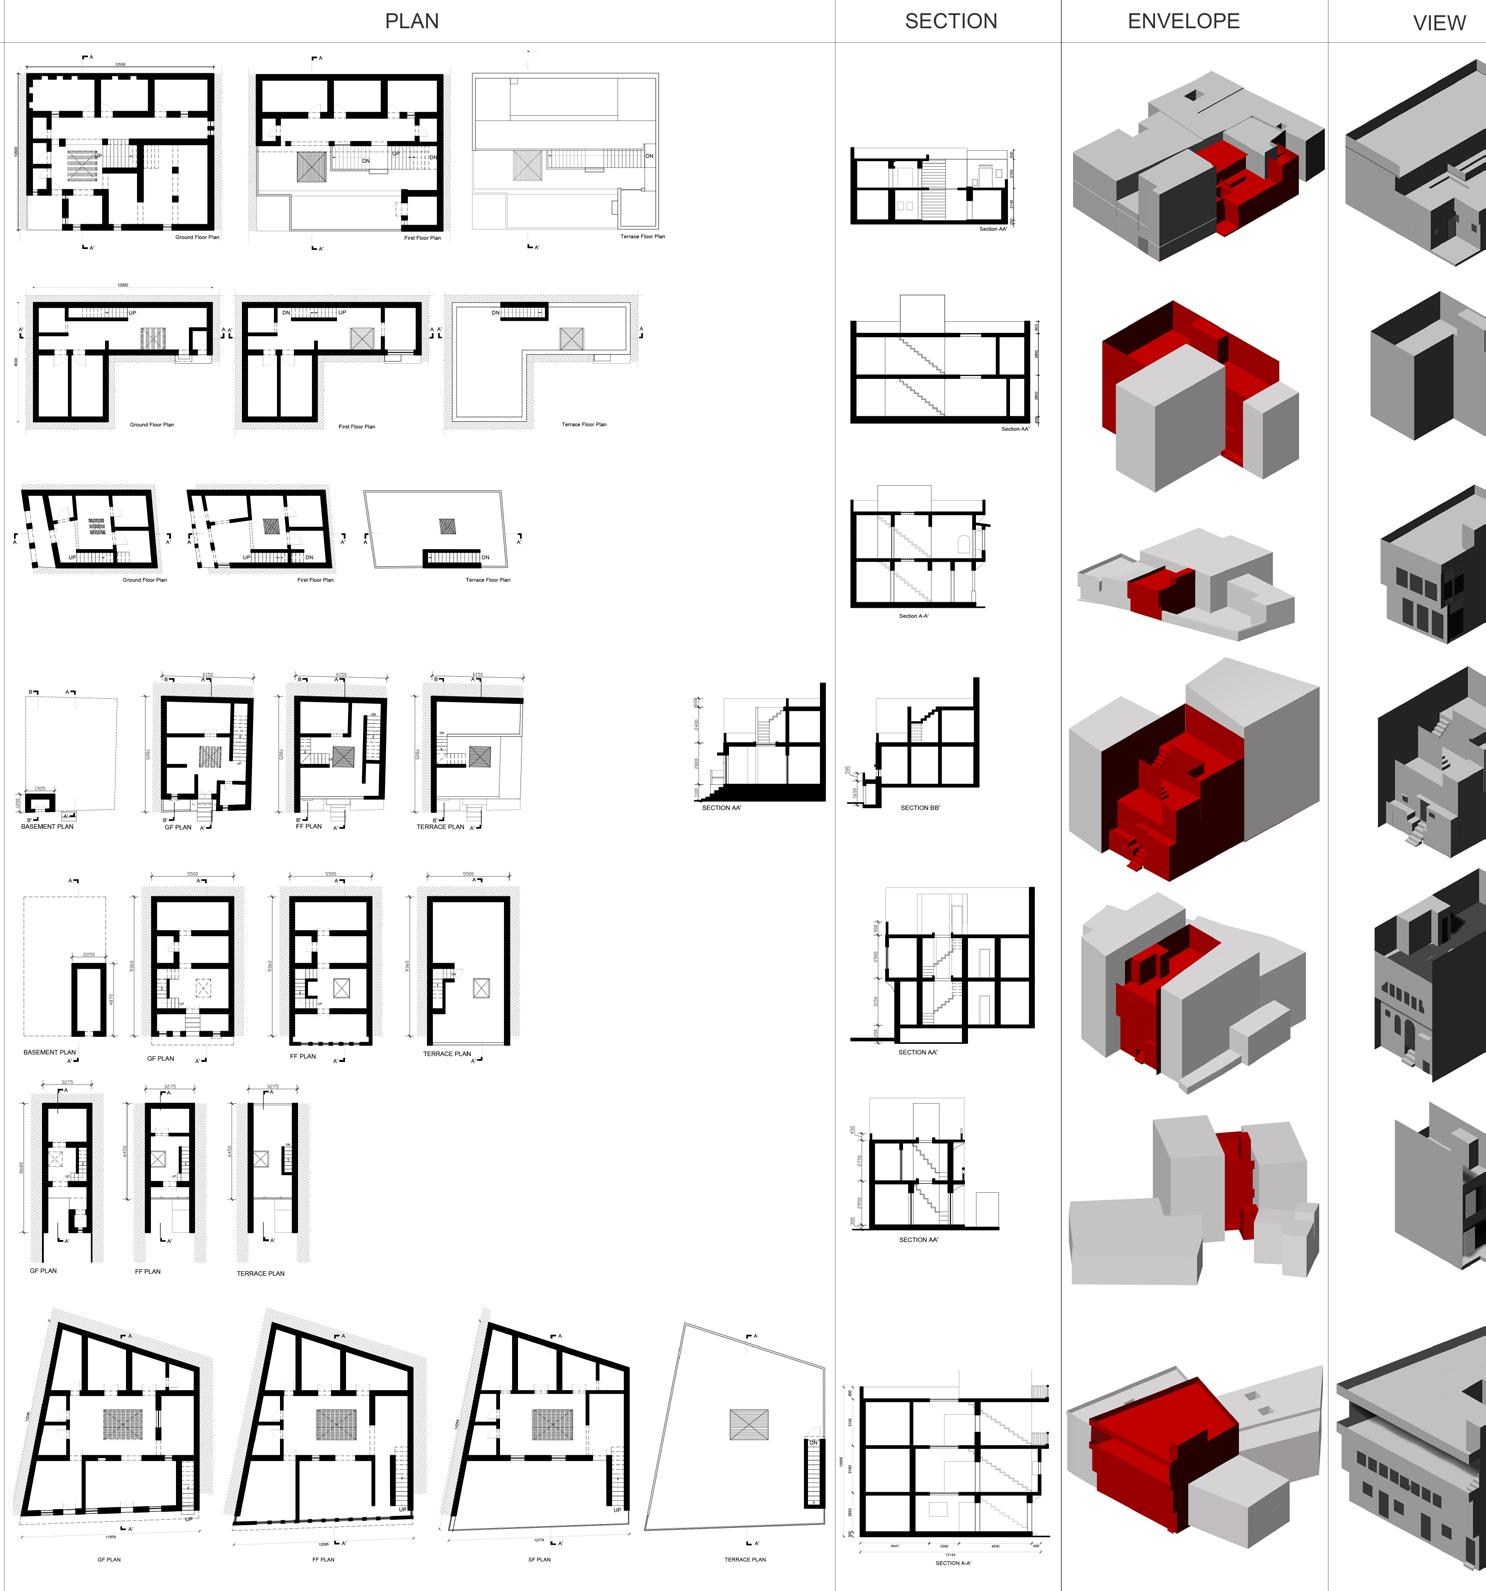
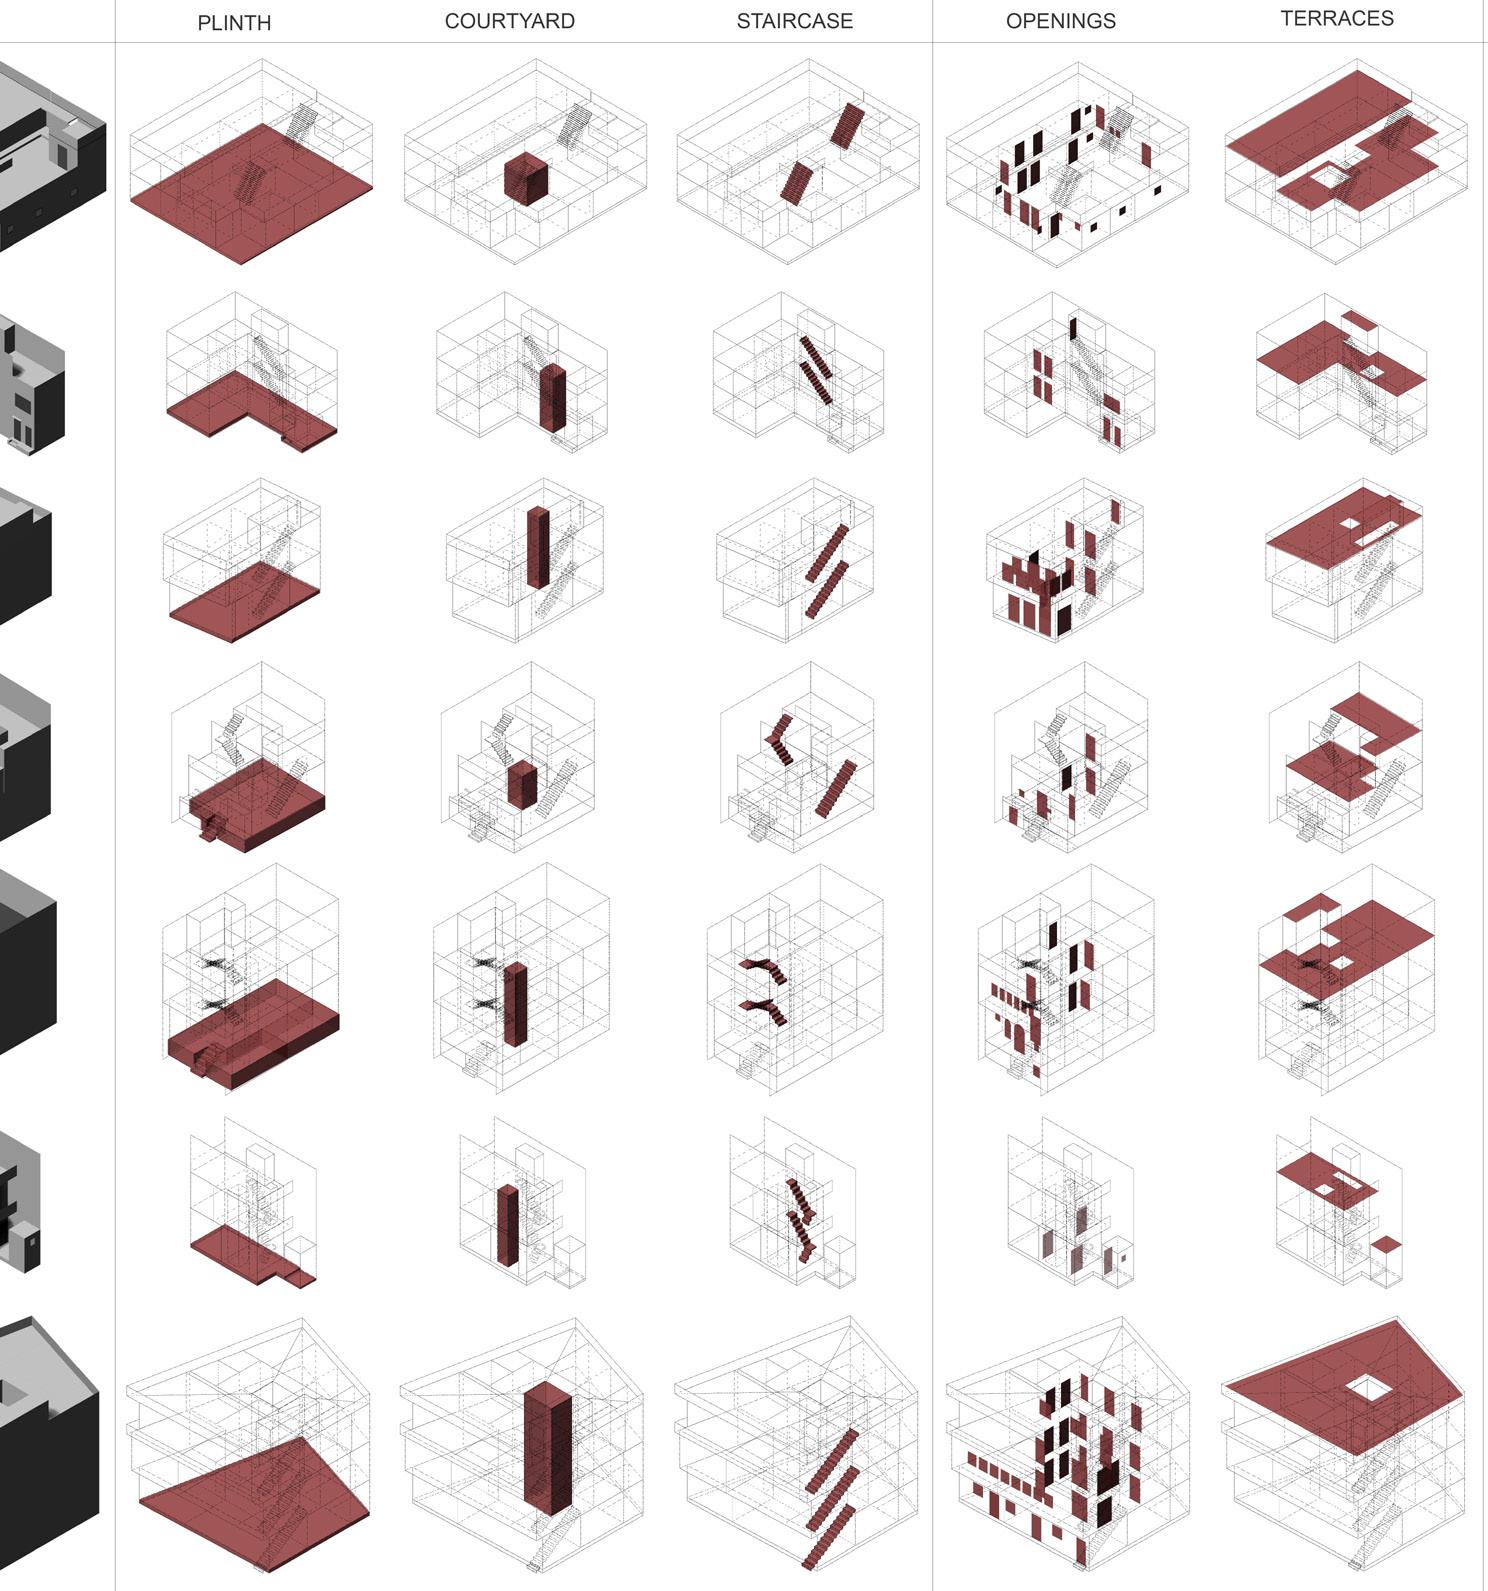
Typology analysis in terms of elements:
D.E.Sellers Emergency Chair
VERSATILITY
The Chipstone Foundation
Year: 2023
Location: Milwaukee Group Project Project Type: Exhibition Design
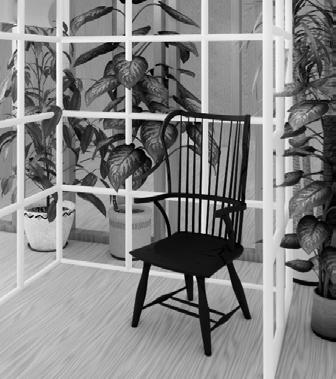
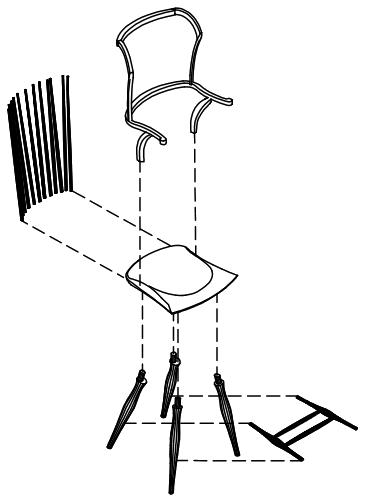
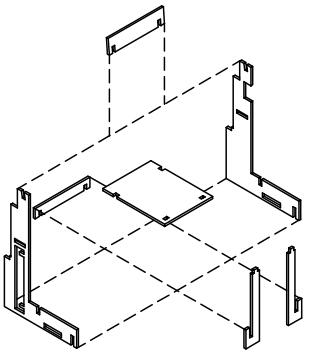
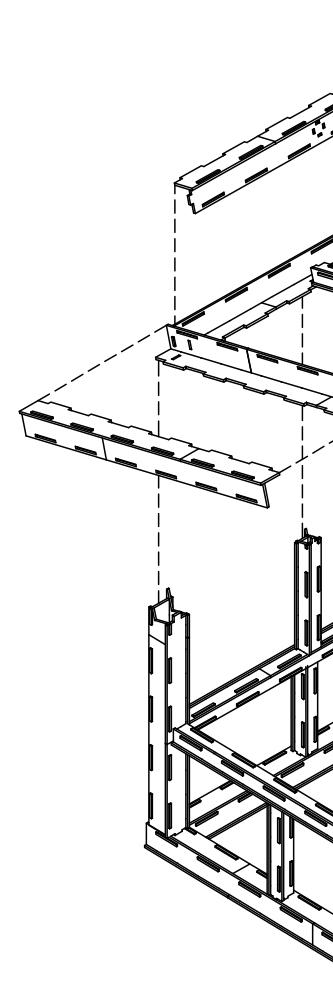
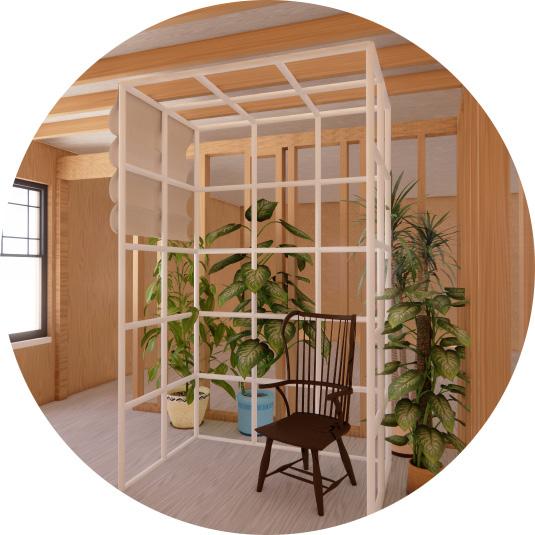
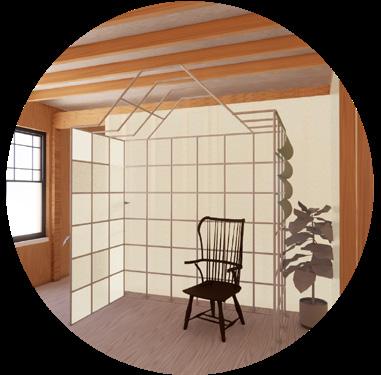
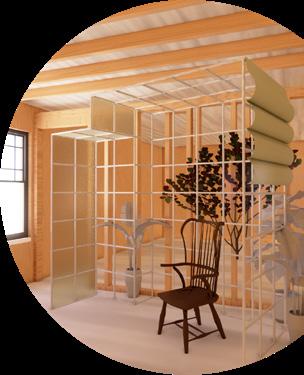
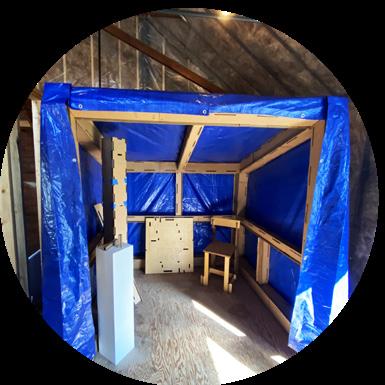
The fact that the Windsor chair is produced by hand, and the Emergency chair cut by a machine, showcases diverse modes of production, while the idea behind the designs remains very much the same - Versatility.
When the Windsor chair was created, it marked a point in history where furniture and people could escape boundaries. The Windsor chair was designed to be mass-produced before the mass-production era. Its components were crafted by different artisans all around, to later come together to assemble the chair.
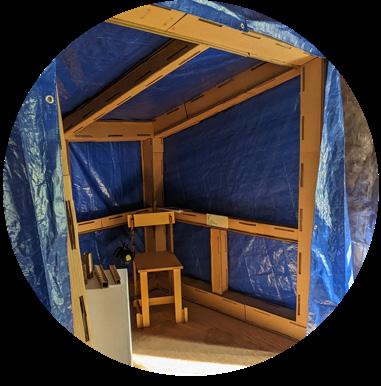
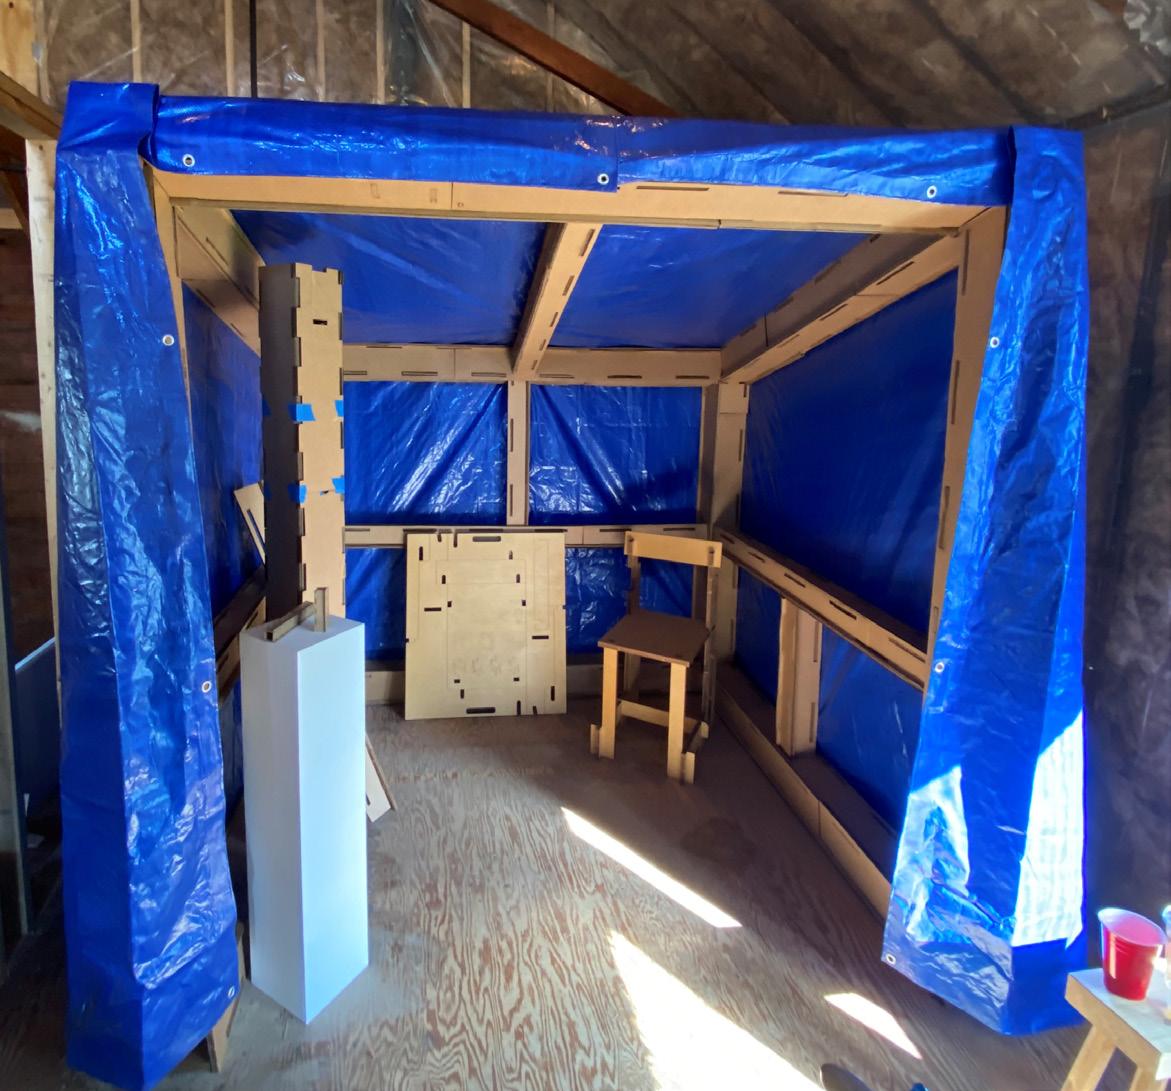
While the Emergency chair was designed to be versatile in a unique way. Its roots come from a sense of emergency, when the possibility of assembling without the necessity of any tools can be appreciated. It is versatile in its conception because it should not assembled but admired unless you have a seating emergency.
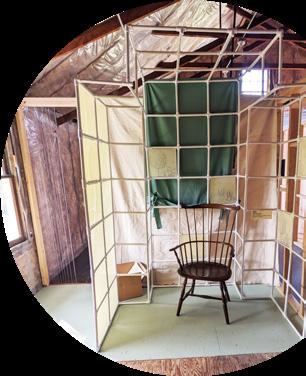
Windsor Chair
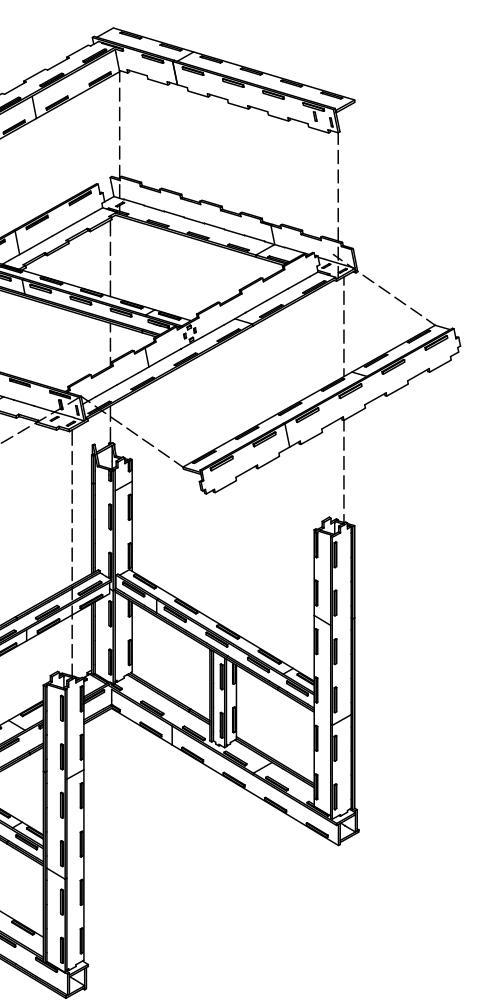
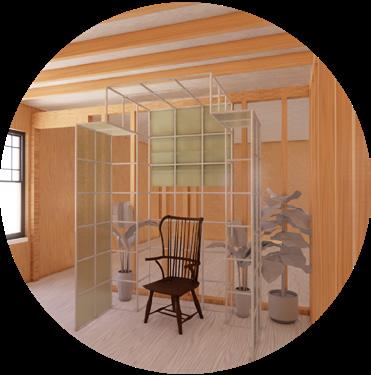
Shelter using Cardboard assembly
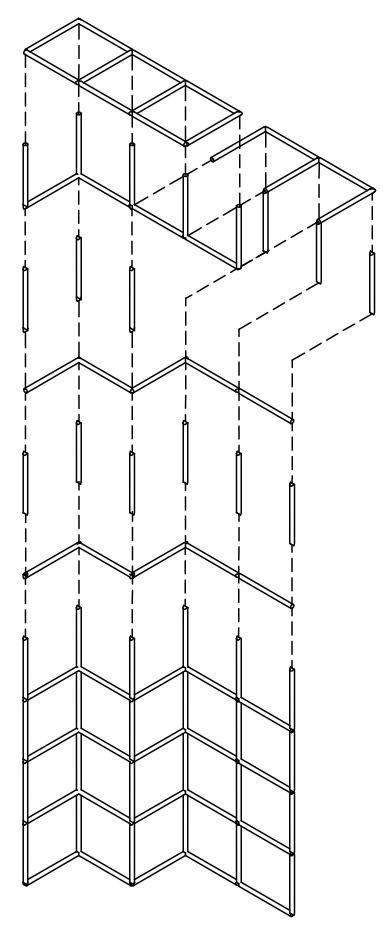
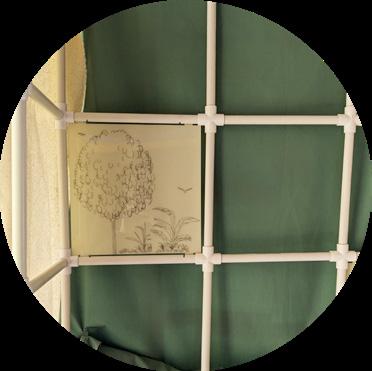
PVC System Assembly


PROFESSIONAL PRACTICE
RF CORPORATE HOUSE
Firm name: Saransh Architects
Year: 2020
Location: Mahuva, Gujarat
Project Type: Corporate House
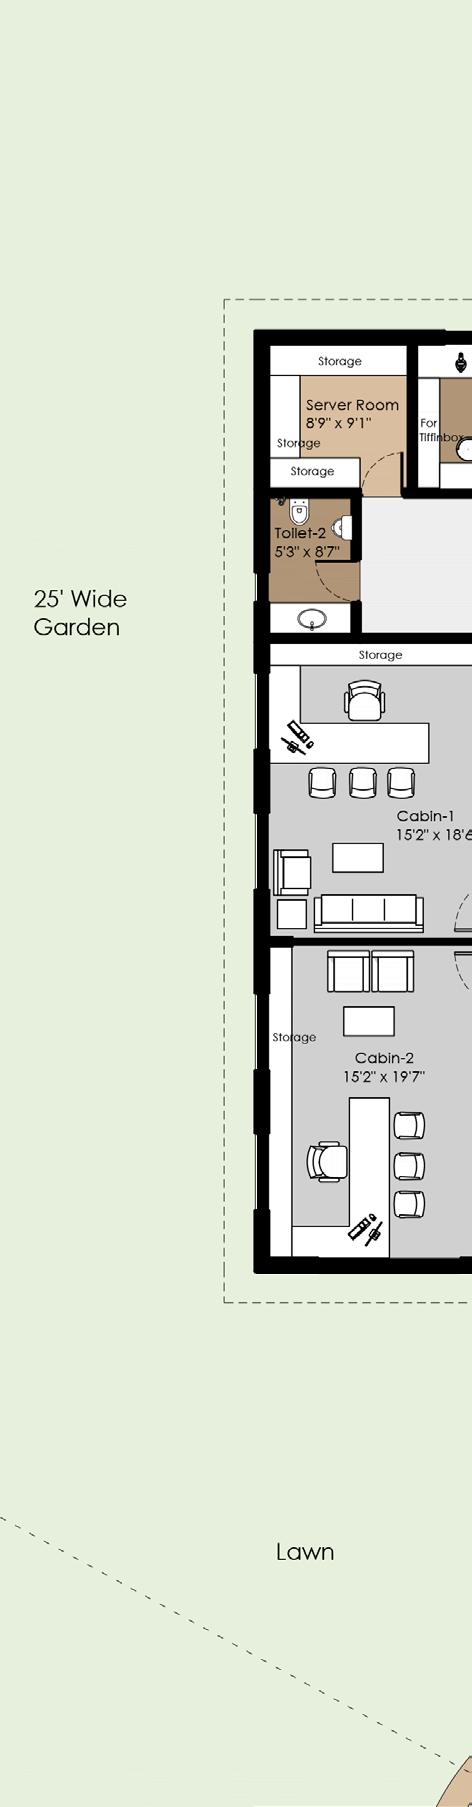
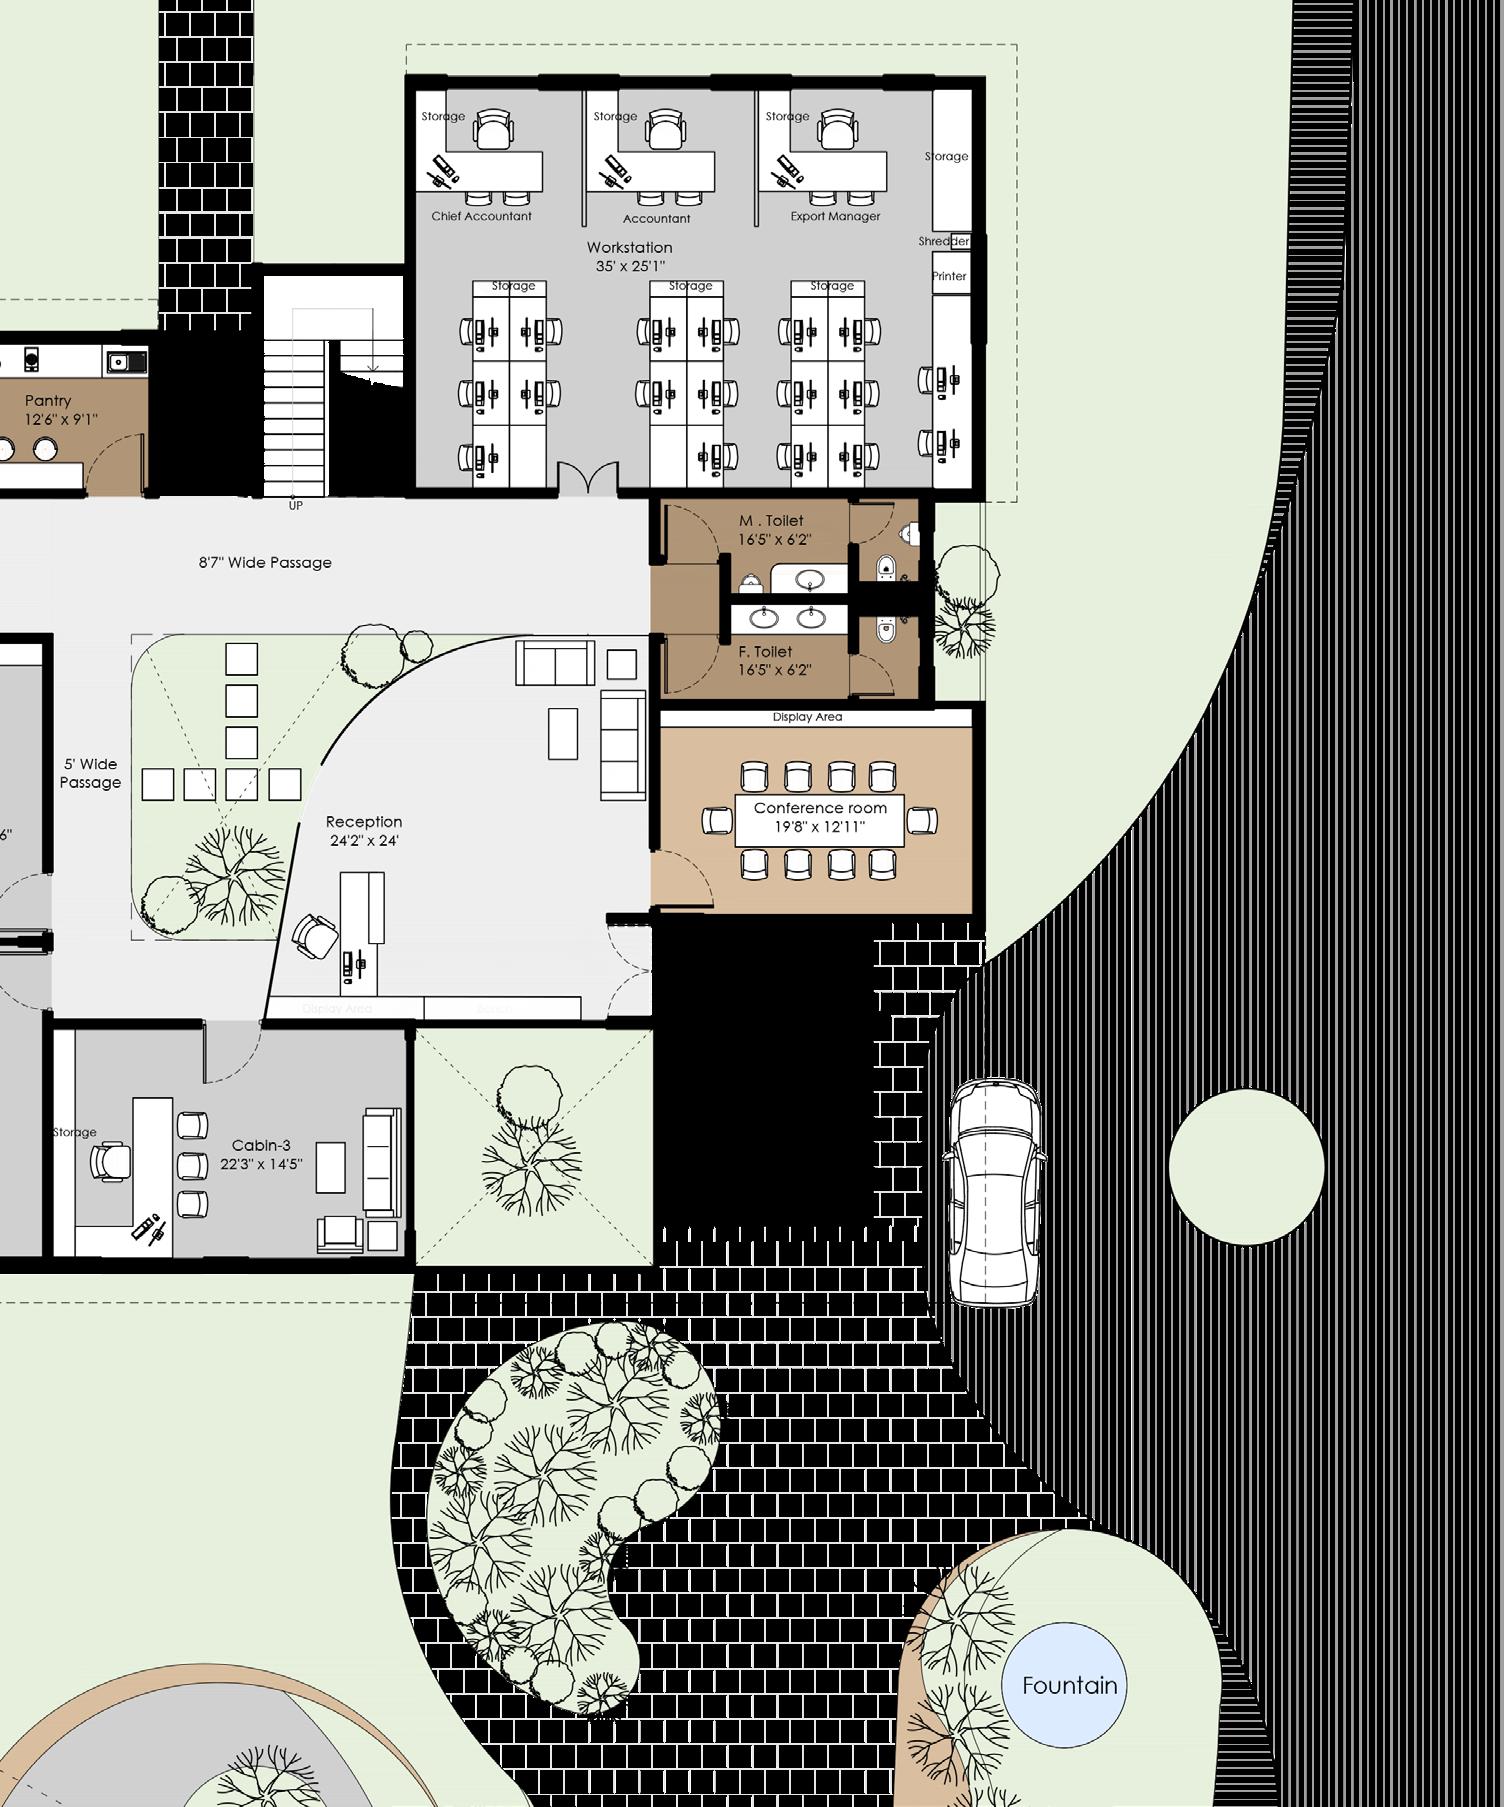
This project was an ongoing project, designed to serve as a new corporate division for a peanut butter manufacturer. It features three cabins, a workstation area, a conference room, a reception space, service areas such as a kitchen and a toilet.
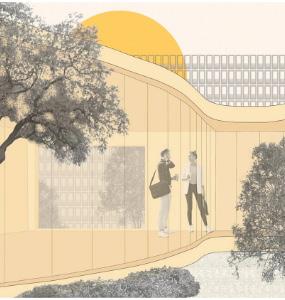
The space is thoughtfully divided into different areas, which are connected through passages and a central courtyard. The courtyard is a focal point here, visible from all spaces which is enclosed by glass walls and linked with the reception and a waiting area.
Privacy is ensured by placing all cabins away from the service area and the workstation.
PROFESSIONAL PRACTICE
NATURE PARK AND MITHI RIVER BRIDGE
Firm name: Prabhakar Bhagwat (PBB)
Year: 2017
Location: Mumbai, India
Project Type: Competition Project
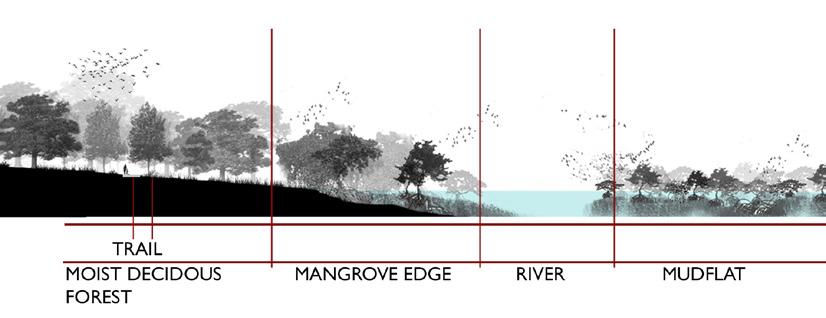
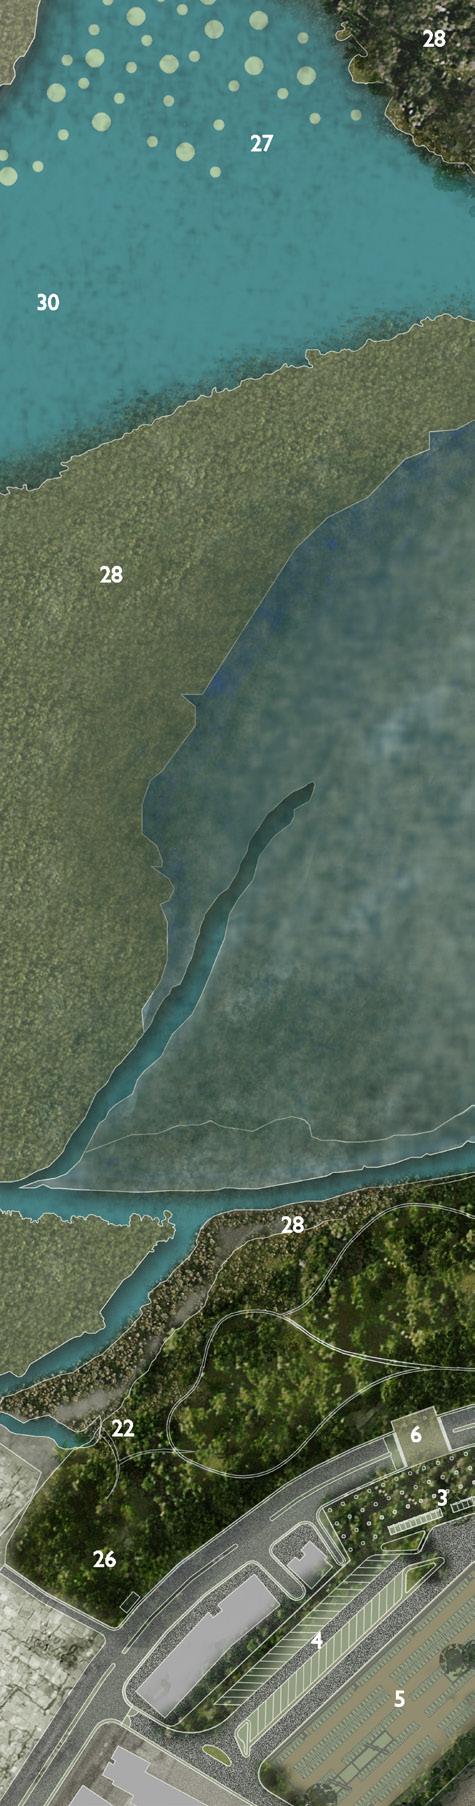
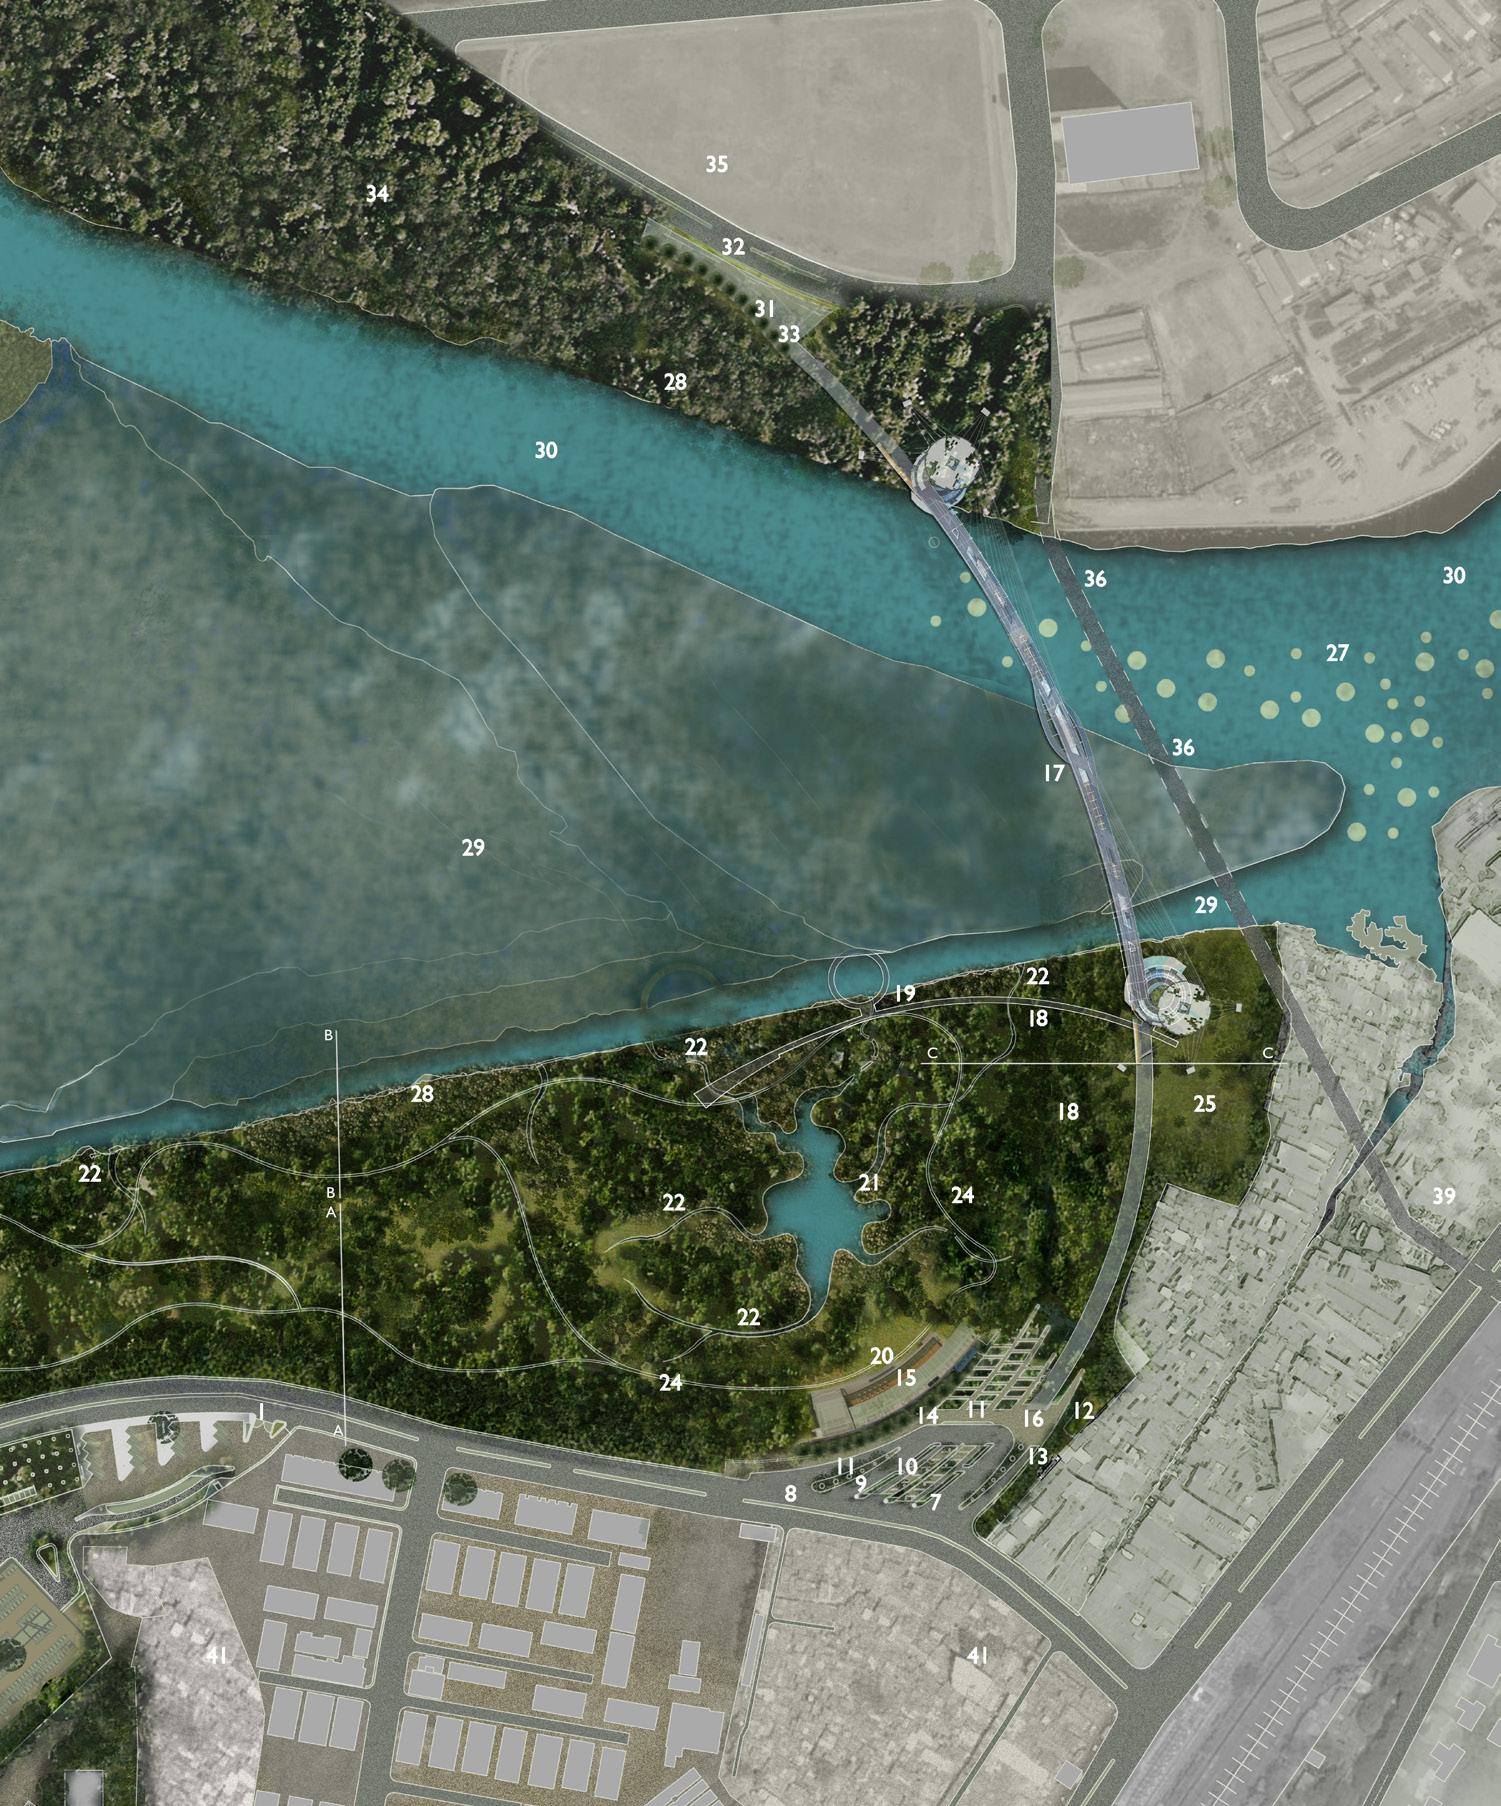
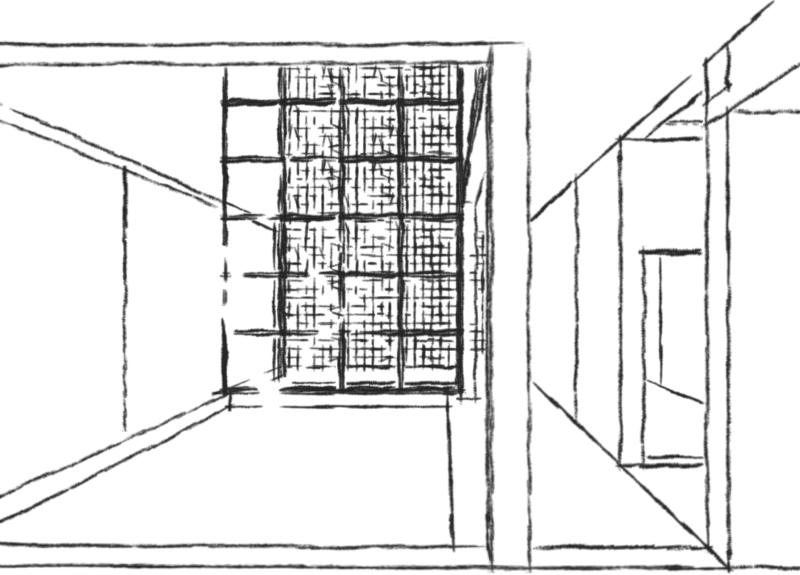
The Mahim Nature Park Makeover: An ecological intervention designed for the citizens of Mumbai, aimed at fostering an understanding and appreciation of nature amidst one of the busiest and most densely populated areas of the city.
This project is visualized as a sustainable model for the conservation and restoration of the park, estuary, and mangroves, with an extension of the park on the BKC side.
My role involved creating rendered and presentation drawings for this competition. I worked within a tight deadline of four days to complete these drawings for submission.
PROFESSIONAL PRACTICE
AKSHATAM - 7
Firm name: Saransh Architects
Year: 2021
Location: Palanpur, India
Project Type: Housing
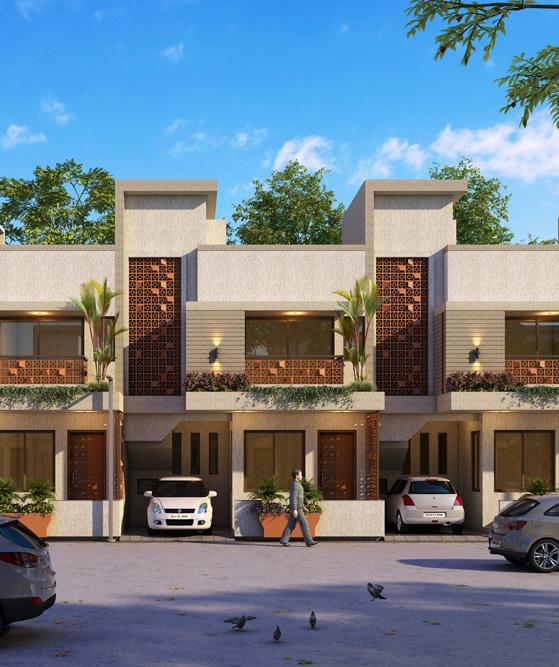
Akshatam 7 is a gated row housing project located on a site with an IOCL pipeline running through it, which restricts construction along the entire length of that portion of the site.
I started this project with initial sketches and developed the entire construction documents.
The design features units with covered balconies that serve as extended recreational spaces connected to the bedrooms. To manage and control the quality of light in the stairwell, breezer blocks are integrated into the facade, enhancing both aesthetics and functionality.

PERSONAL PROJECT
RESHAMWALA’S
Individual Project Year: 2019
Location: Ahmedabad, India
Project Type: Interior Project
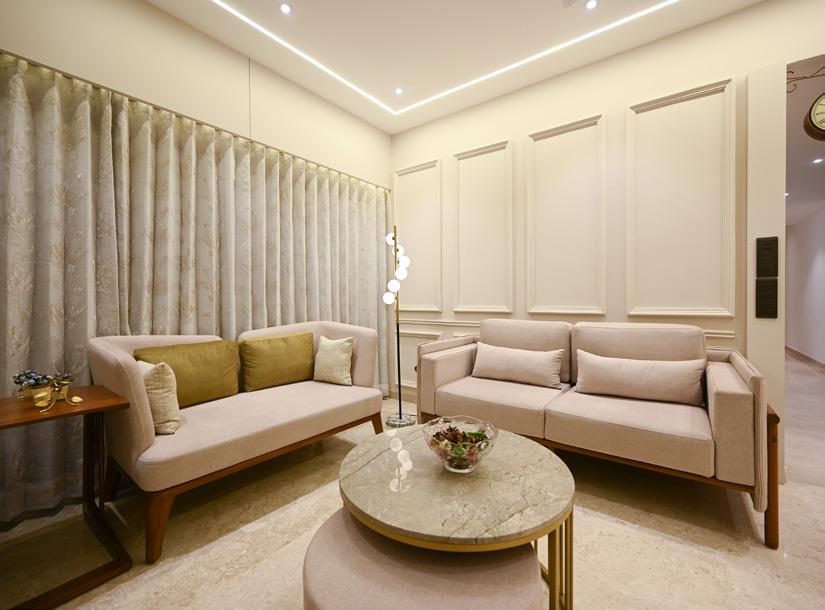
As a freelancer, I have designed over 10 interior projects, collaborating with clients and agencies to bring their visions to life.
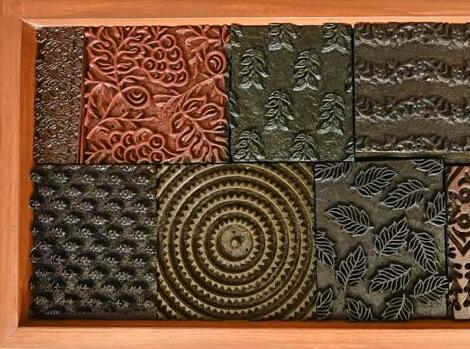
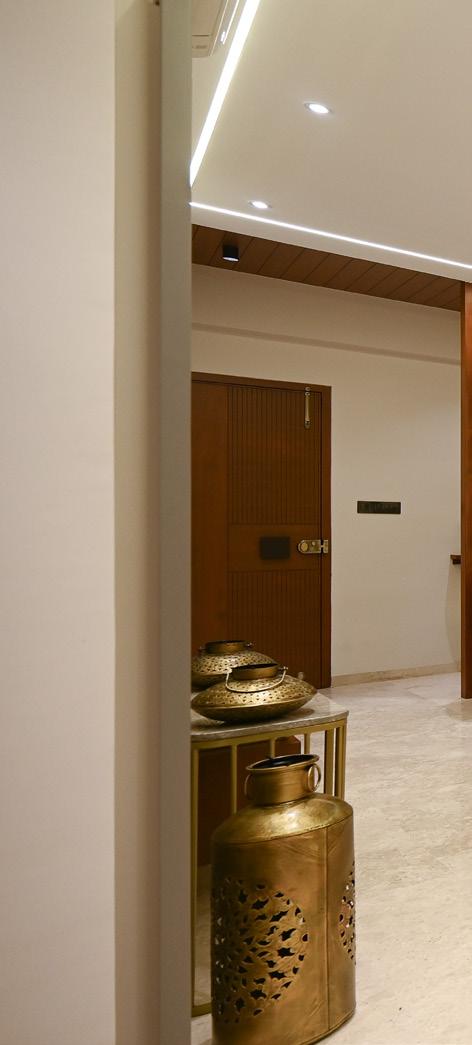
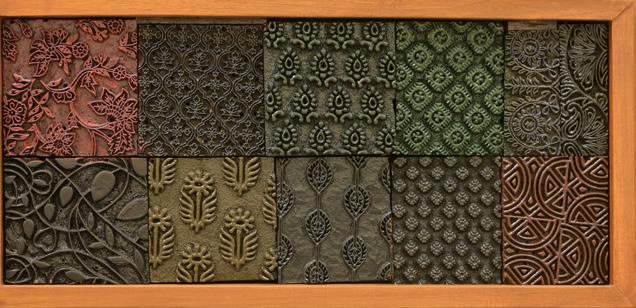
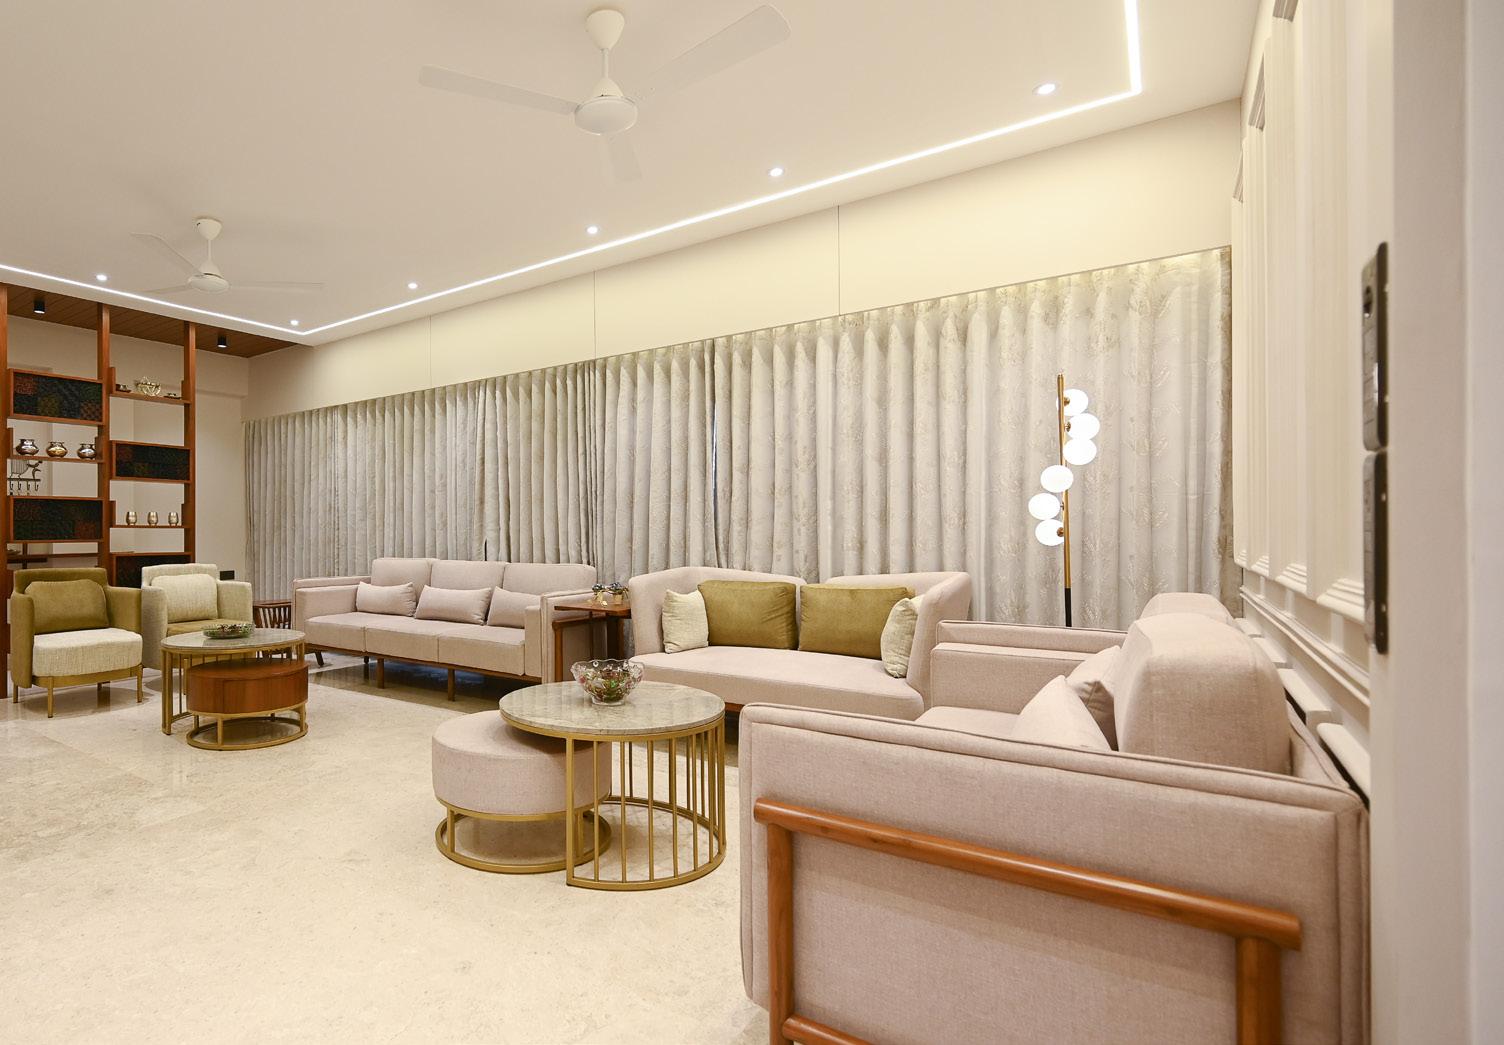
One notable project is the Reshamwala House in Ahmedabad City, featuring four bedrooms and a spacious living area. The design reflects the client’s lifestyle, incorporating traditional charm with rich textures and warm colors. Each bedroom showcases a unique concept that resonates with the occupant’s personality, from minimalist aesthetics to vibrant decor. Thoughtful details, such as custom furnishings and built-in storage solutions, contribute to the home’s functionality and appeal, creating a harmonious living environment.