ARCHITECTURE

Architectural Thesis Studio -IX Aug-Dec 2021 Campus planning & Design of Ambedkar University Campus, Delhi India
Architecture Design Studio-IV Jan-Mar 2019
To design an office complex in Mohali, India
Architecture Design Studio- VIII Jan-July 2021
To design a proposal for group housing (re-imagining the existing pattern of housing) in Chandigarh, India
Research Methodology-VIII
Jan-July 2021
Influence of Gender and Their Psychology in Space Planning and Architecture
Personal Project Sept-Oct 2022 Designing a Residence and 3D visualisation
IDEA DESIGN COMPETITION
Aug-Dec 2020 Re-imagining the studio chairs following the principles of Bauhaus Architecture
Interior Design-VII
Aug-Dec 2020
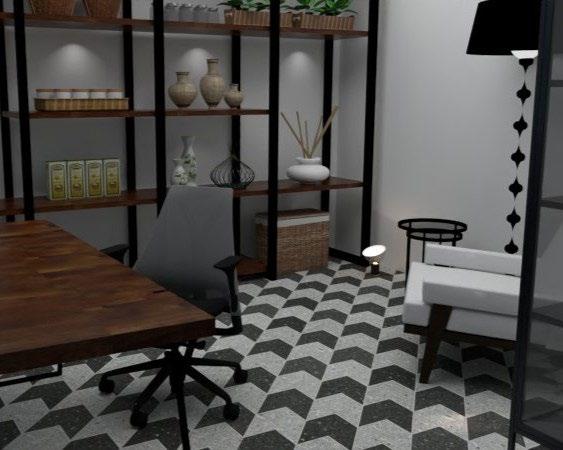
From working drawings to visualisation of a bedroom interior
3D Visualisation and renderings for the project Temple Hills Condos, TN, USA Nov 2022
Artist’s Vision and Photography
This Thesis aims in studying the typology and design of a university campus by developing an understanding of the built environment, surrounding context and the current prevailing issues with the existing parameters of a campus planning.
To amalgamate a space which can be a vision of the future. The project is a government proposed project for Dr. Ambedkar University in Sector-3, Rohini, India. With the changing times and needs of a human, the approach to campus planning also needs to be updated. The master plan has been thought and made with a vision of the ever changing pattern of education and to develop a breathable space for the future growth of the campus.
The project was chosen to create an attempt to bring out the fusion of the existing parameters with the today’s needs and bring out a new typology which can cater to the future needs as well.
The architectural style of the buildings has been kept indian contemporary keeping in mind the surrounding context.
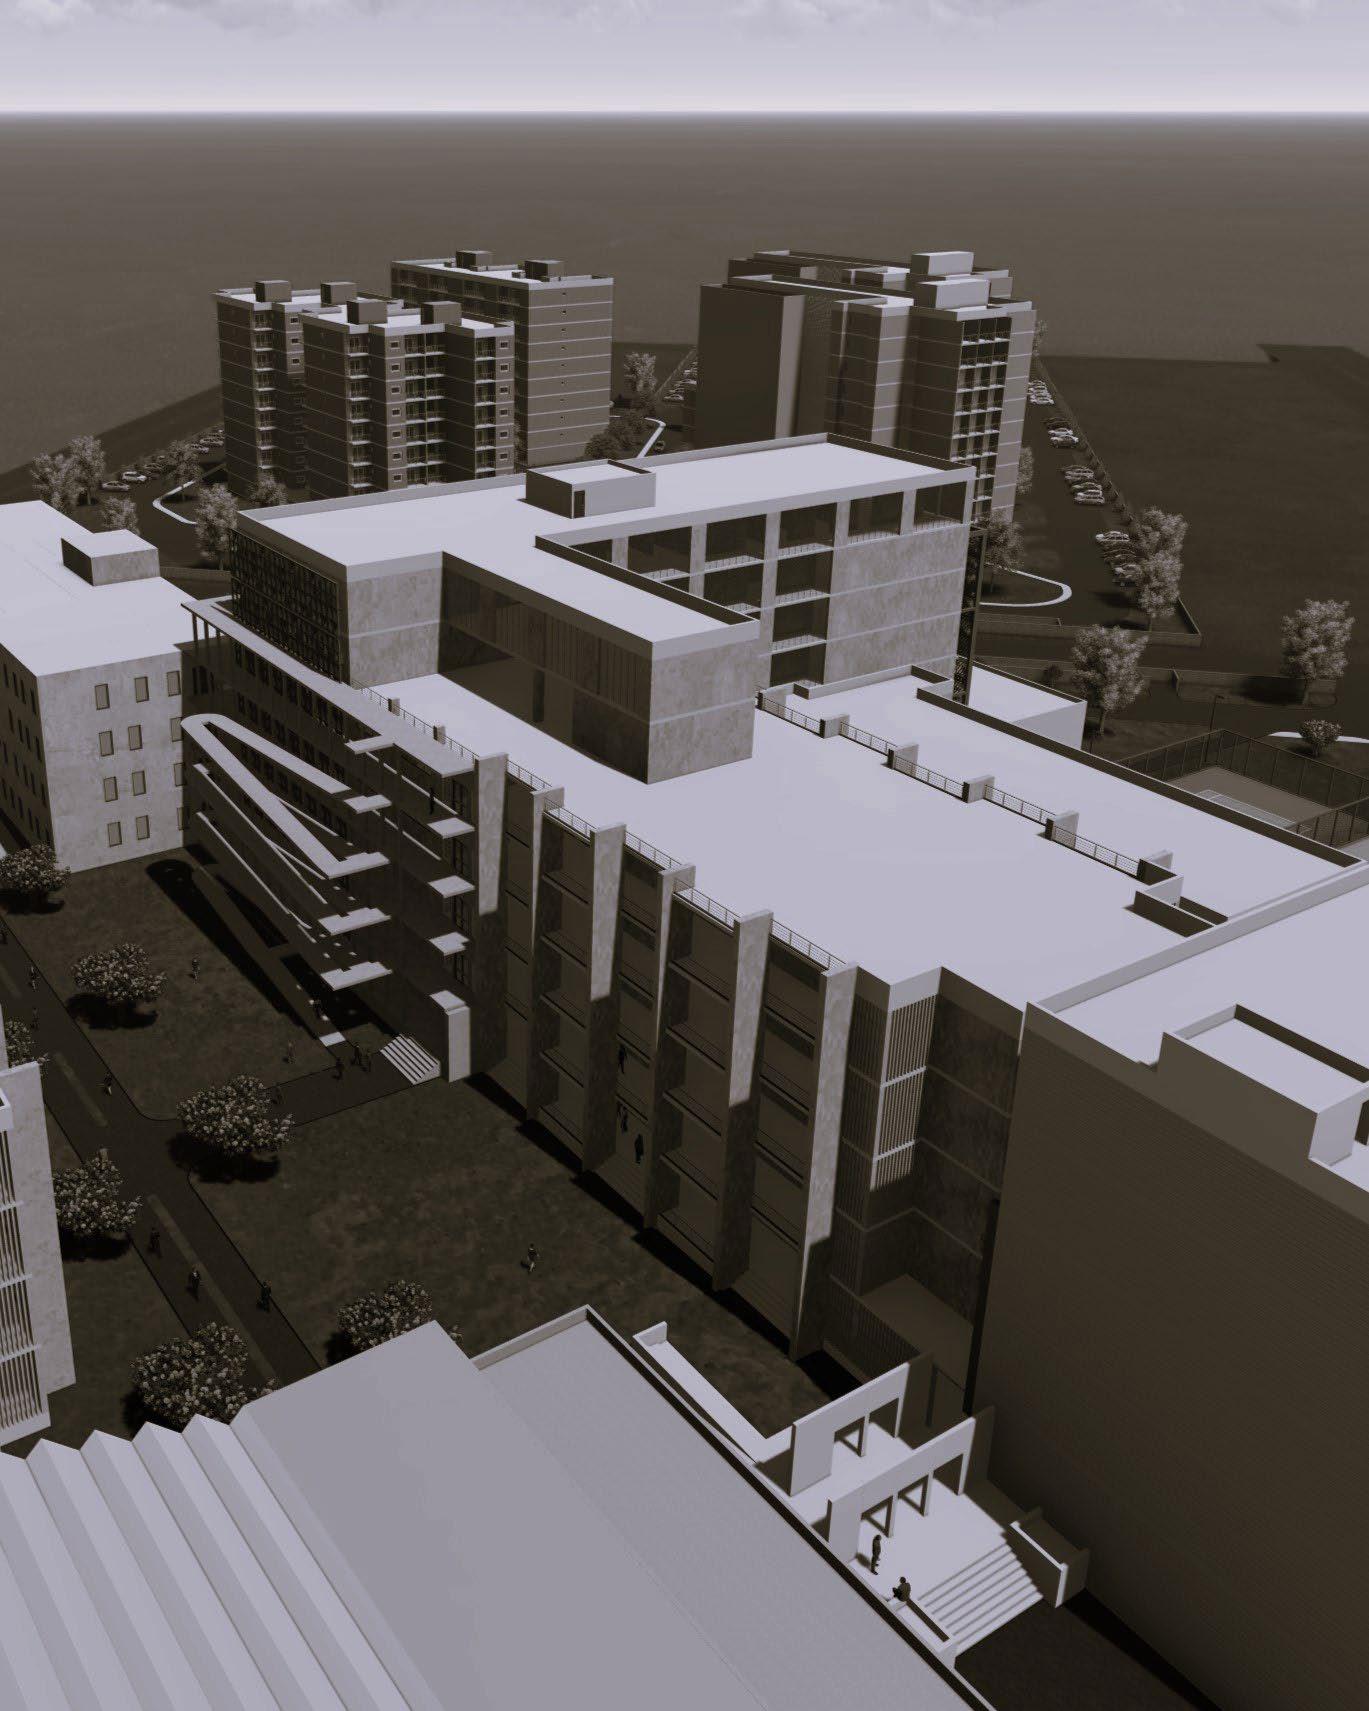
The massing, zoning and placements of the blocks has been done in response to the site conditions and prevailing climatic patterns which makes the campus sound both functionally and aesthetically. The campus design is the culmination of all the learnings acquired from the case studies, literature studies and other research data gained throughout the project.
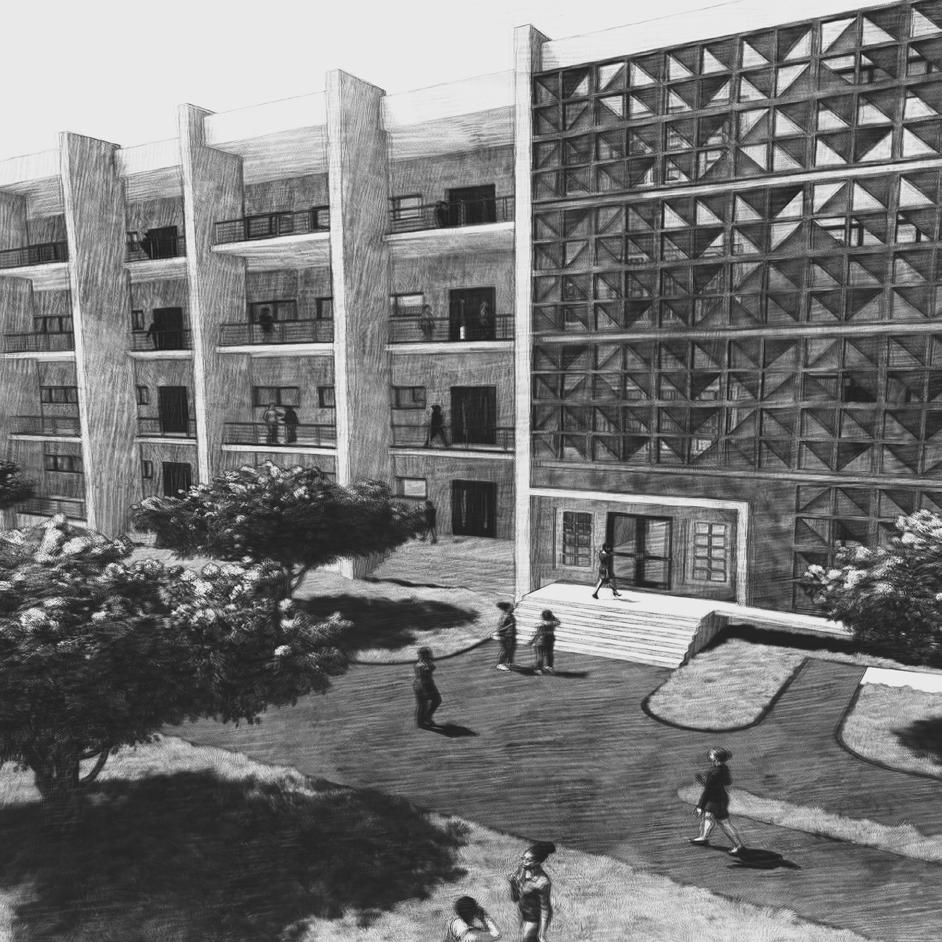
The pedagogy is to produce an open and conducive environment close to nature and to create an ideal setup for learning, accessibility and excellence benefitting the standard of institute.
Rohini was lacking a campus of such big scale in the neighbourhood, which will also help overcome the downfall of the previous campuses in terms of infrastructure and compromised spaces.
The Aim is to re-analyse the current patterns of spatial planning in a campus with architectural vocabulary. To produce an environment which will cater to the demands of future and will set an example in terms of sustainability.
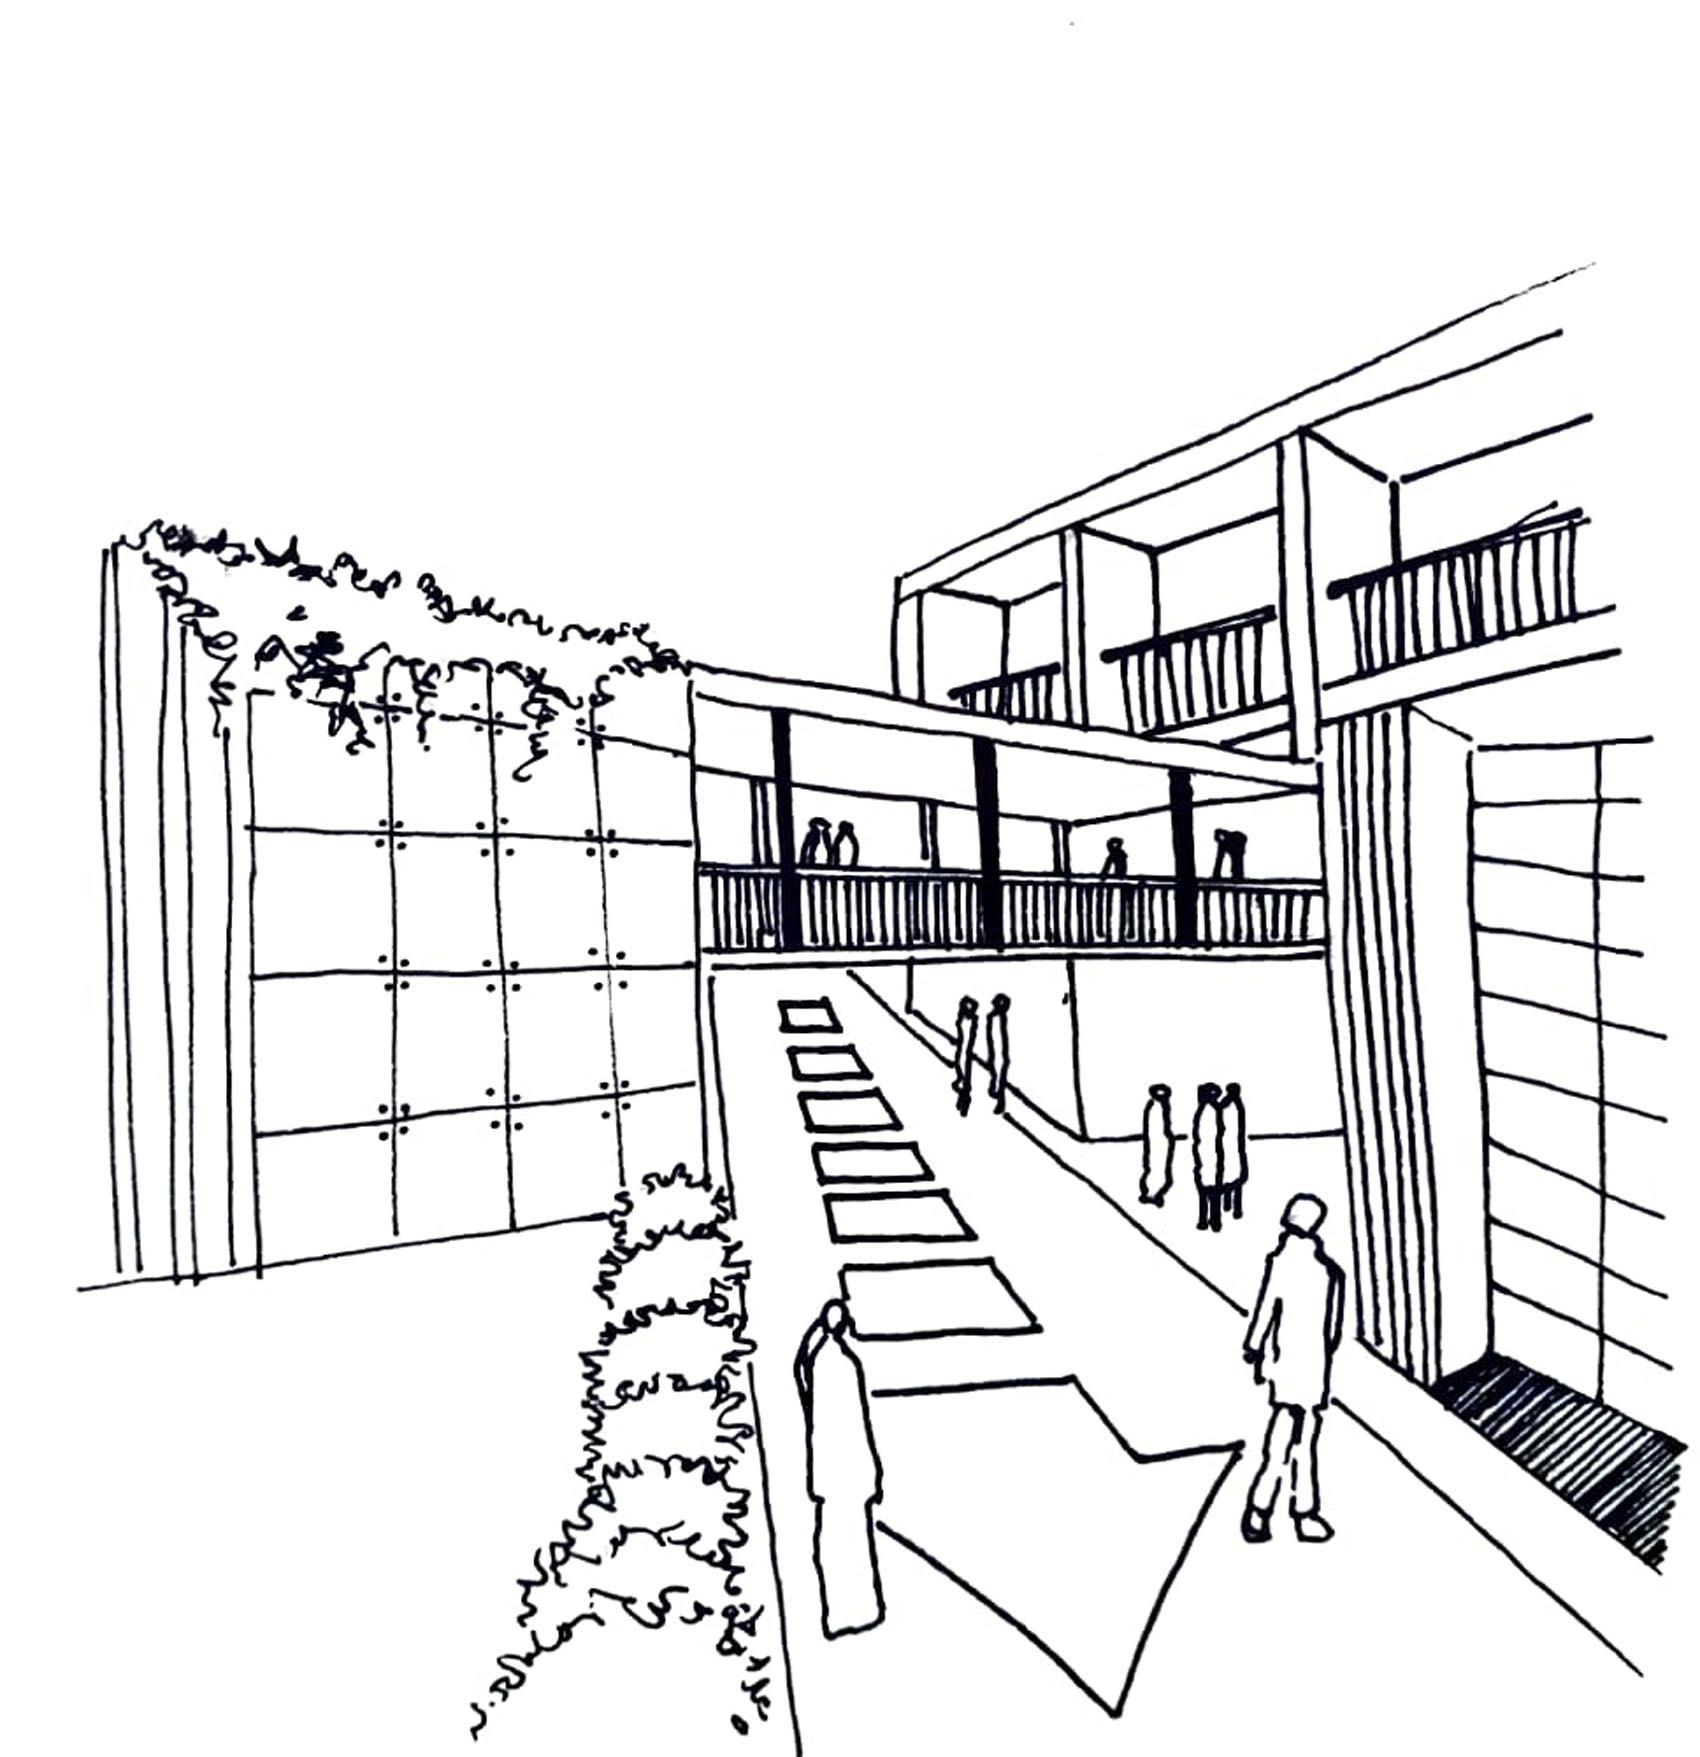
Schematic sketch depicting connectivity of spaces through subtraction of mass and connecting the two built spaces with bridge shading the underneath pathway
Prioritizing the functioning of built spaces and understanding the relationship of indoor and outdoor spaces. To optimize the linkages of different masses within the campus and between the micro environment and the city.
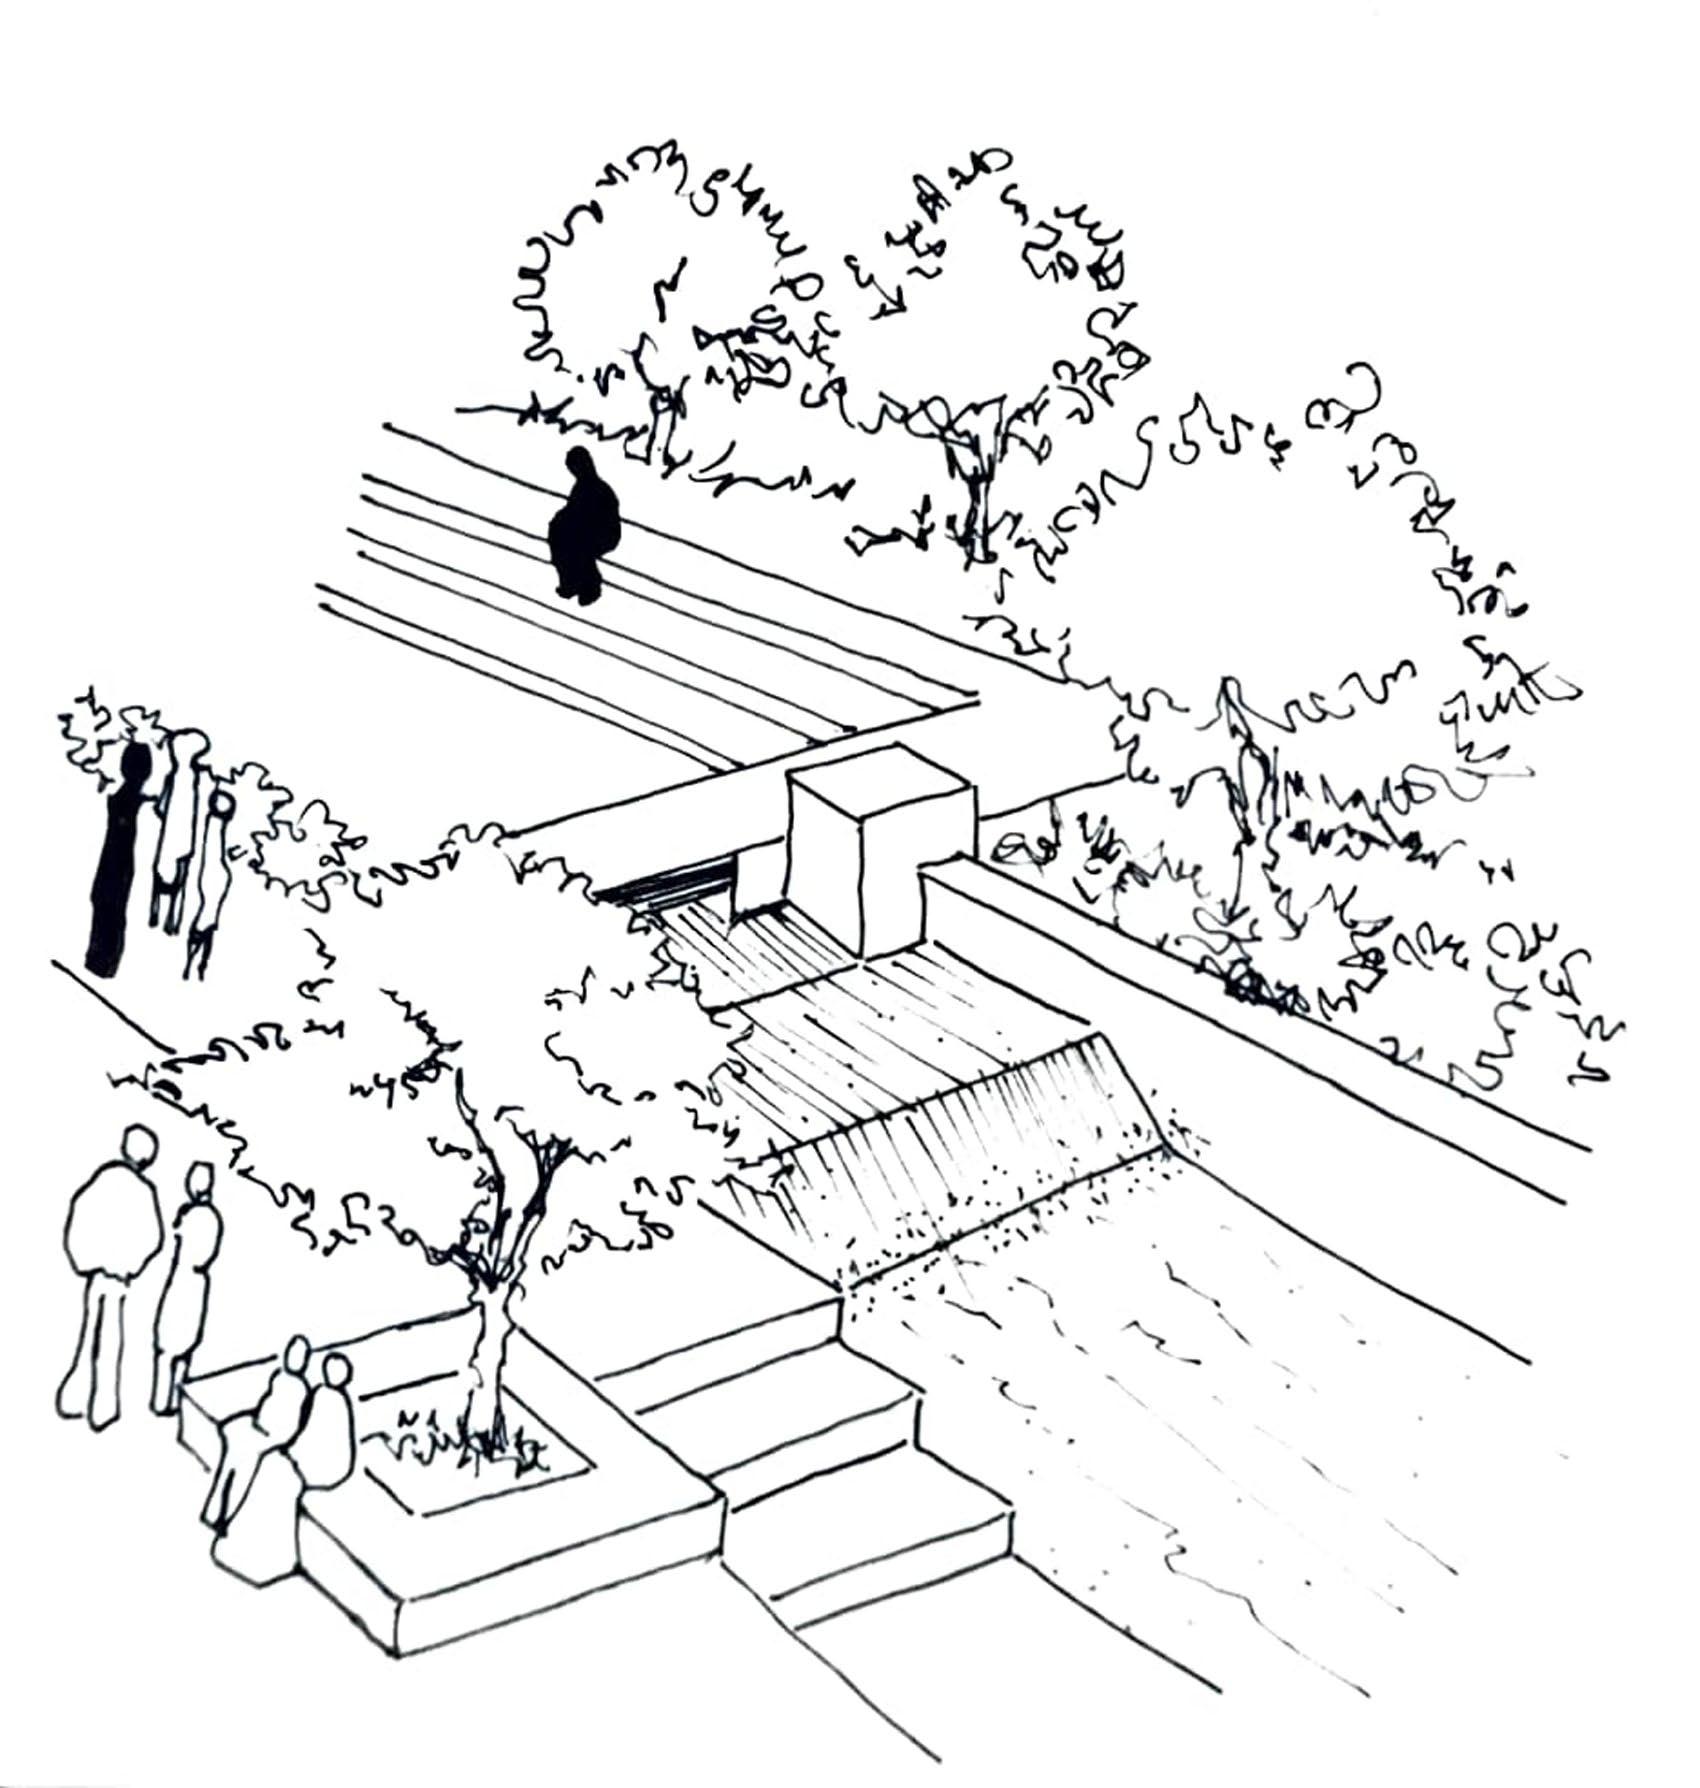
Schematic sketch depicting the informal open spaces around the water channel inducing social interaction amongst users
The focus is to break the monotonous structure and heigrarchy of instituitional campuses and induce more nature and breakout spaces within the campus which will create harmony in terms of built and open spaces. And will allow the user group to experience a more liveable creative enviroment.
Showing academic and residential zones segregated with central tertiary v5 road. Also highlighting the padestrian and vehicular movement within the campus.
Entry/ Exits Vehicular Movement Padestrian Movement



Academic Blocks Auditorium
A. Admin Block (G+3 Structure)
B. Academic Block 1 (G+3 Structure)
C. Academic Block 2 (G+6 Structure)
D. Library Block (G+4 Structure)
E. Auditorium Complex (G+1 Structure)
F. 2 BHK Unit (G+9 Structure)
G. 3 BHK Unit (G+9 Structure)
H. 4 BHK Unit (G+3 Structure)
I. Dining Hall (G+1 Structure)
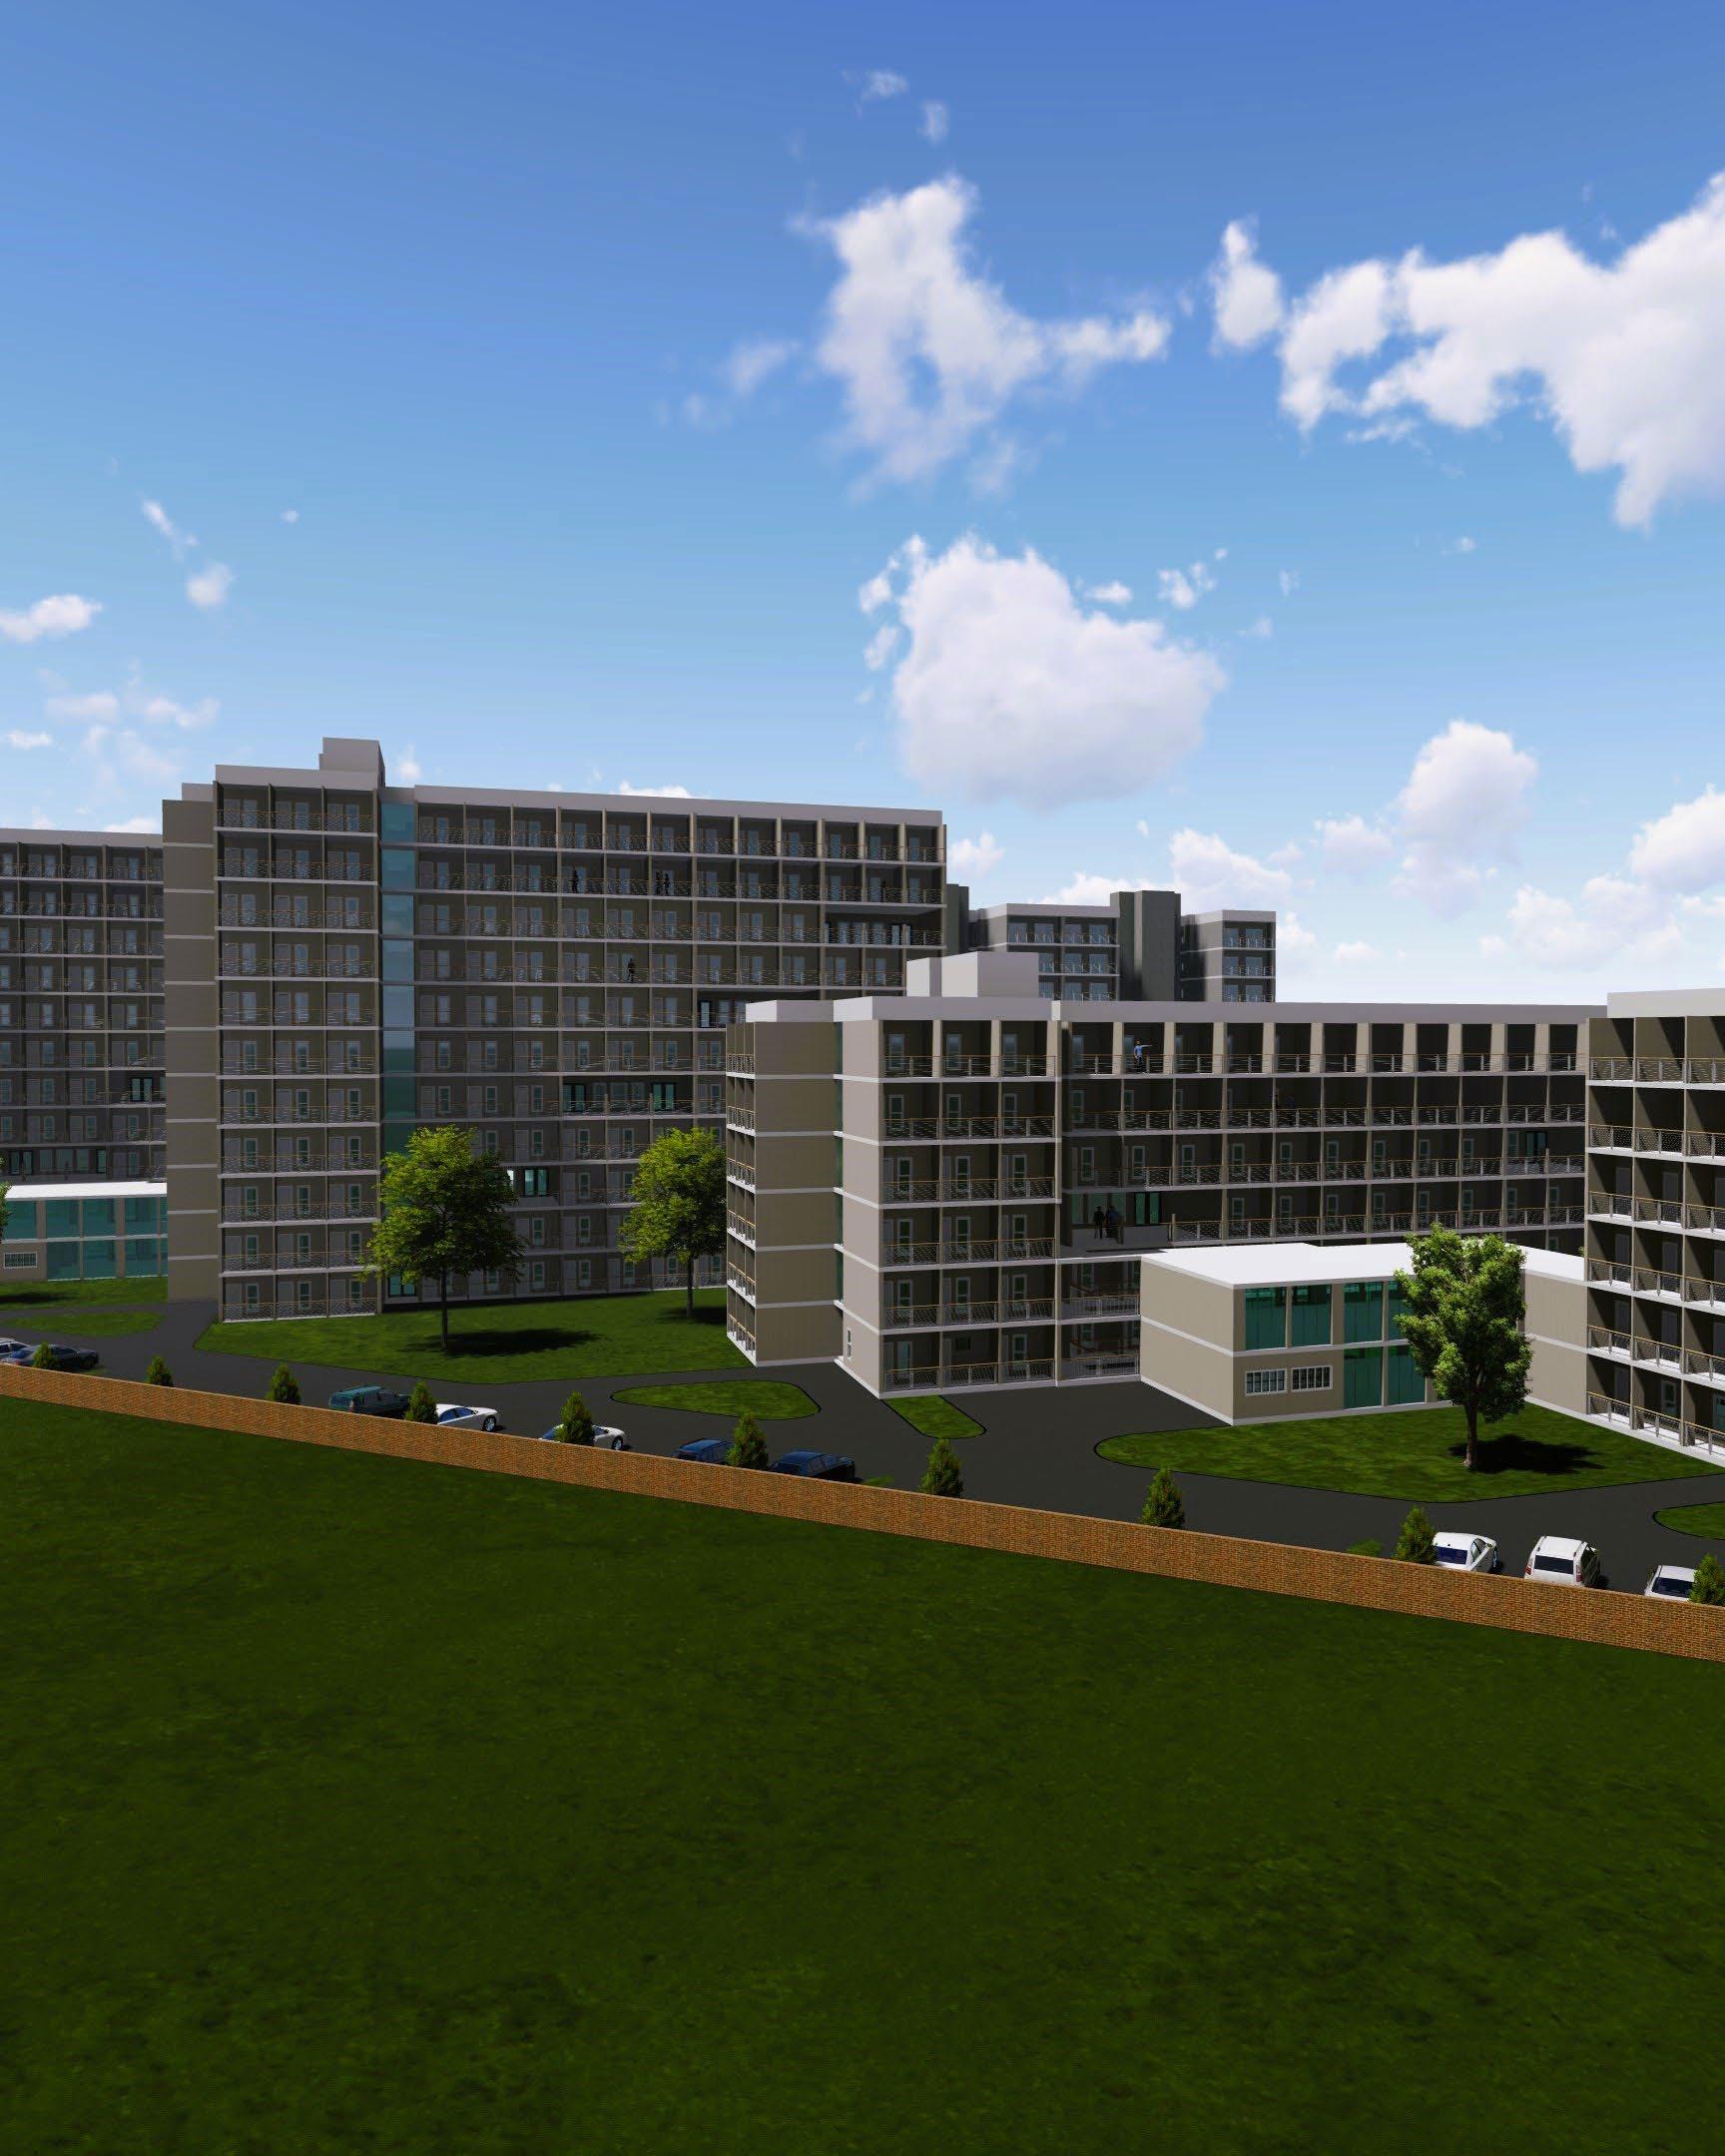
J. Girl’s Hostel (G+10 Structure)
k. Boy’s Hostel (G+5 Structure)
Total Site Area: 18 Acres
Total Ground Coverage: 14422.35 sq. mts. (30% of the total site area)

Total Car Parking: 650 ( basement and surface parking)
Two- Wheeler Parking: 233
Total Faculty Units: 112





Green Play Field area: 3319.14 sq. mts.




The academic campus is planned around the strong diagonal axis which acts as the main congregation spot and a ruling street for all the connecting zones sprouting through the street. The periphery of the campus covers roads vehicular movement which makes the internal campus completely padestrian zone.
Total permissible ground coverage: 35%

Permissible F.A.R. : 2.25





















Achieved F.A.R. : 1.0
Total permissible height: 37 mts.
Maximum achieved Height: 33 mts.
The ground level houses cafeteria with a mezzanine level, the 1st and 2nd level house it labs with the 3rd and 4th level dedicated to library. Planning of the campus both academic and residential has been done based on the 5 elements of the city.
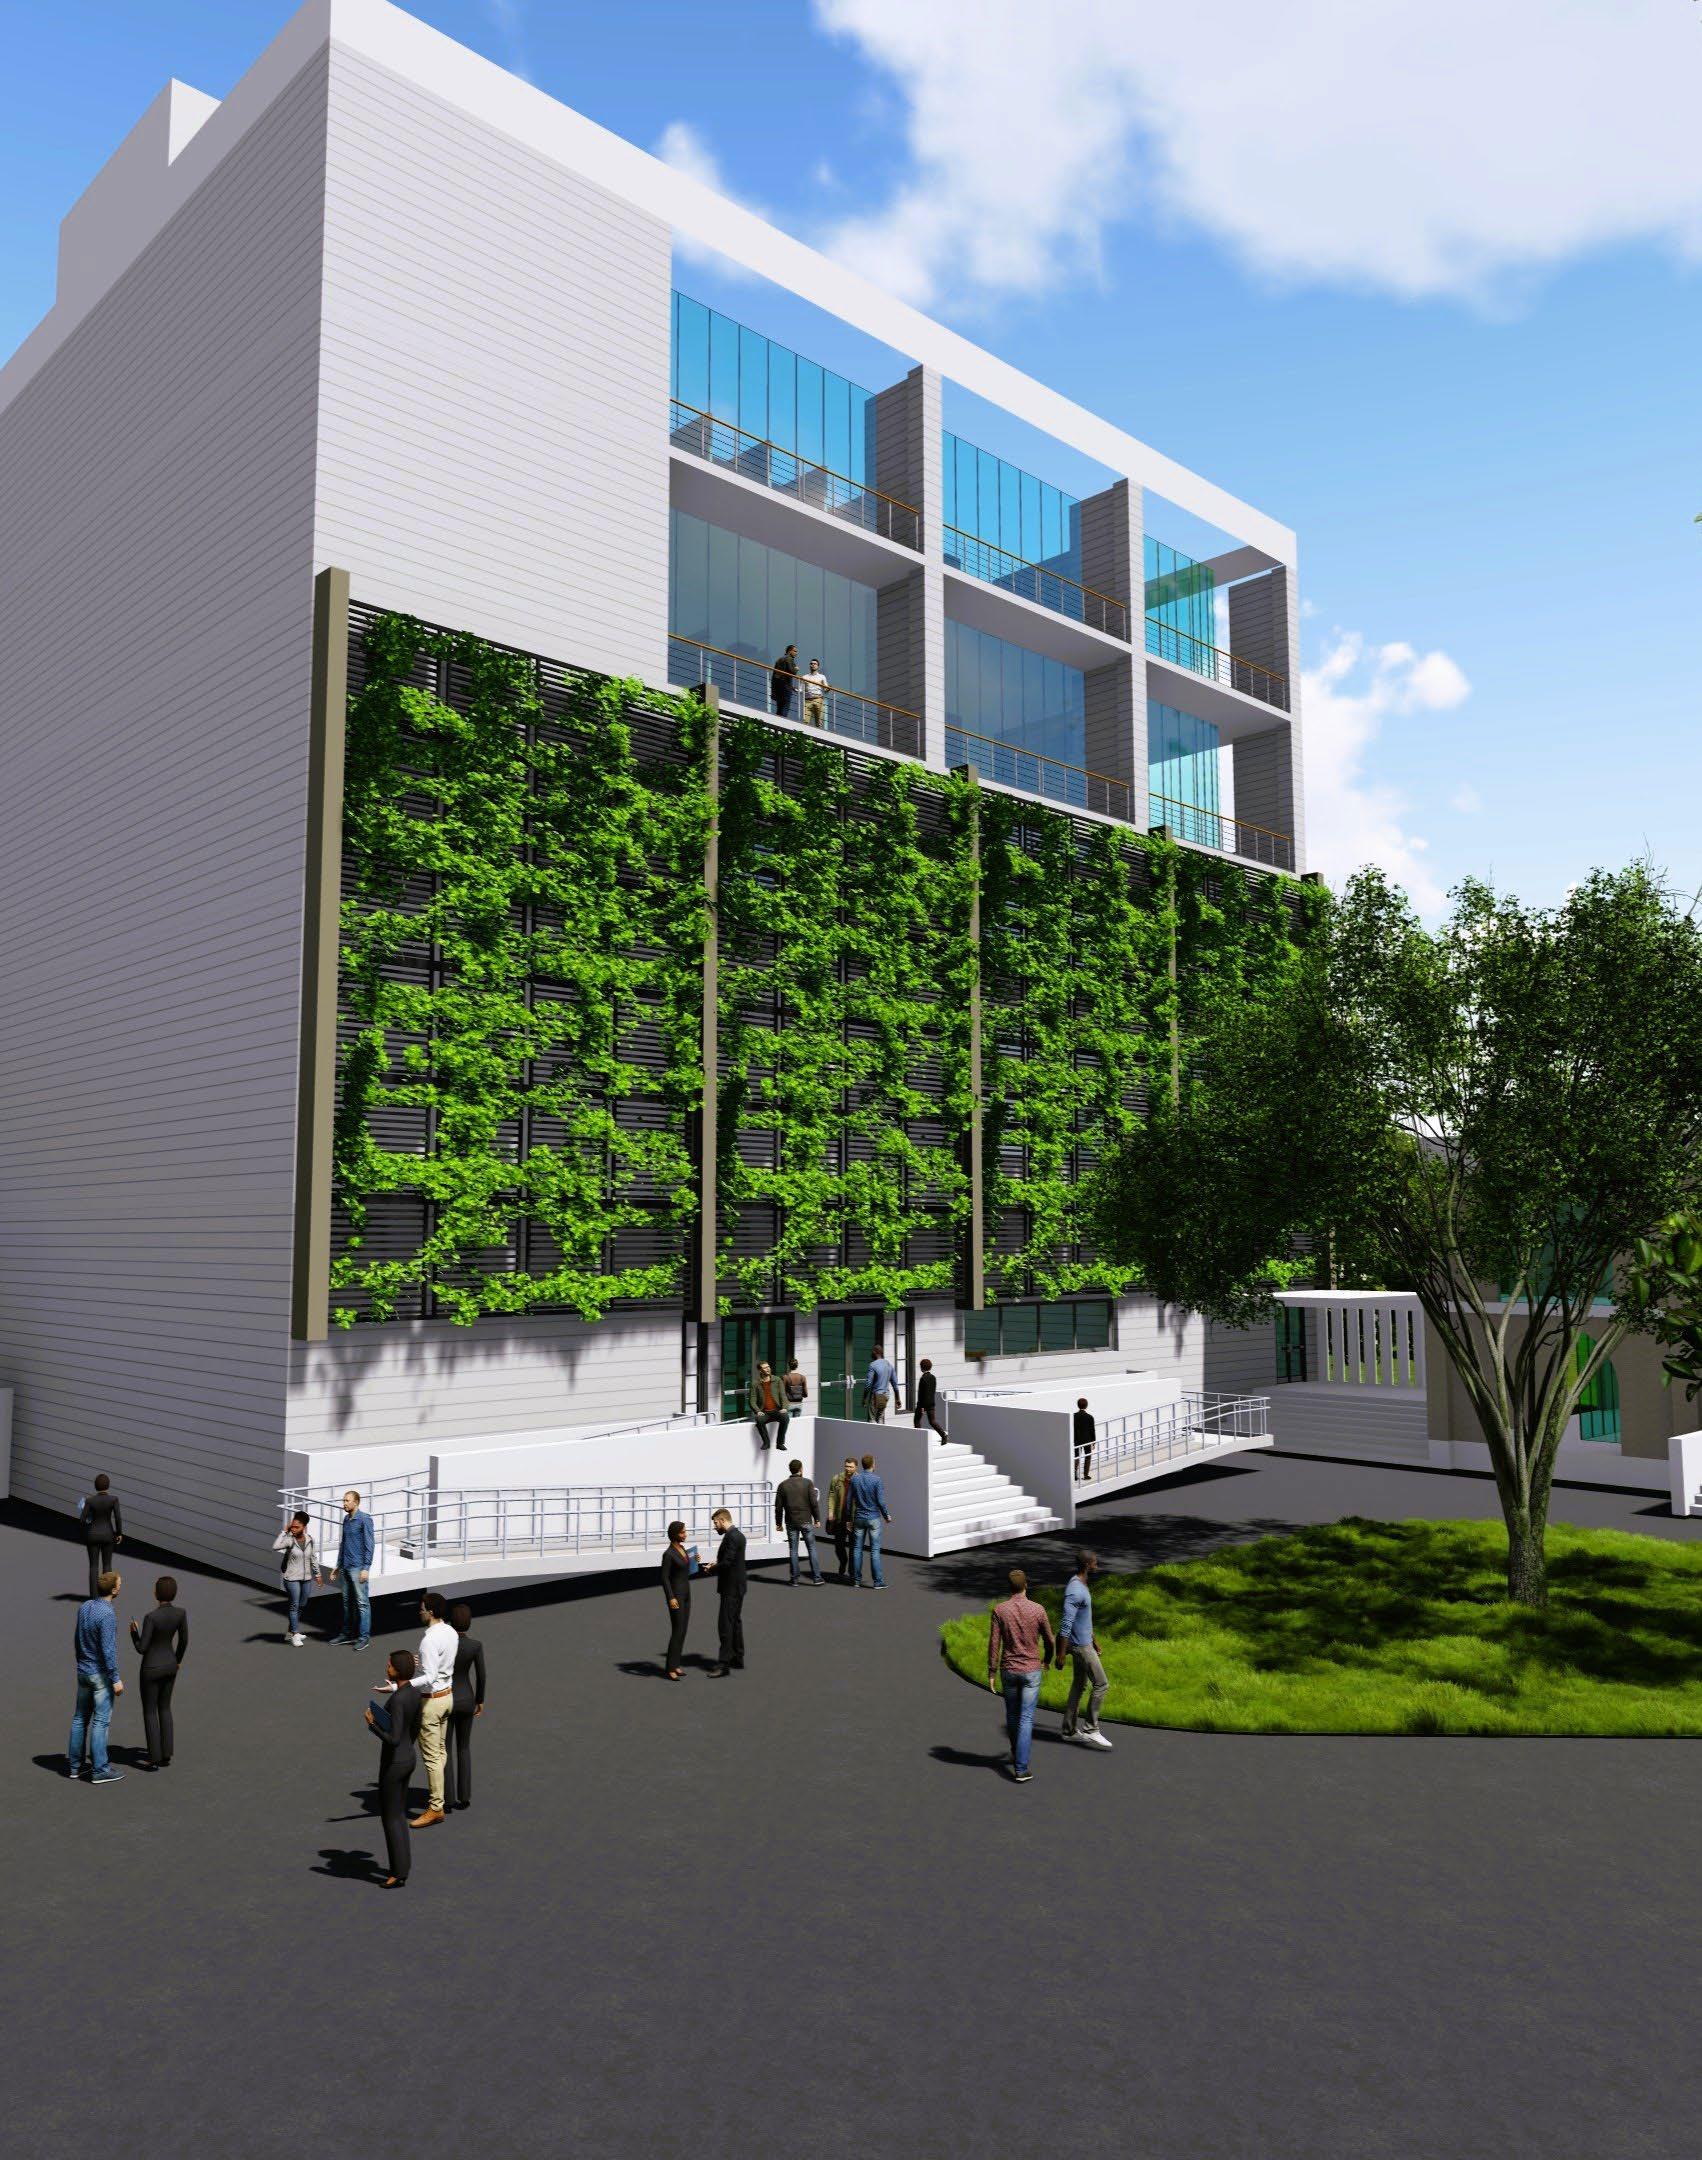
The residential complex has the capacity to house 666 girls and 250 boys each room provided with isolated balcony and ample parking space in the front.
Site: 100 mts. x 50 mts. area in Panchkula, India. Orientation: North facing site.
Brief: To design a multi-use office complex which would cater to the requiements of various office spaces in panchkula and the office would function as day time office as well as an office which can operate 24x7.
Design Parameters: Design/planning, innovation, parcticality, multiuse, functionality, barrier free design, self sufficient, climatic responsive, sustainable, interactive indoor and outdoor space to promote healthy work environment, structure stability, spatial requirement.
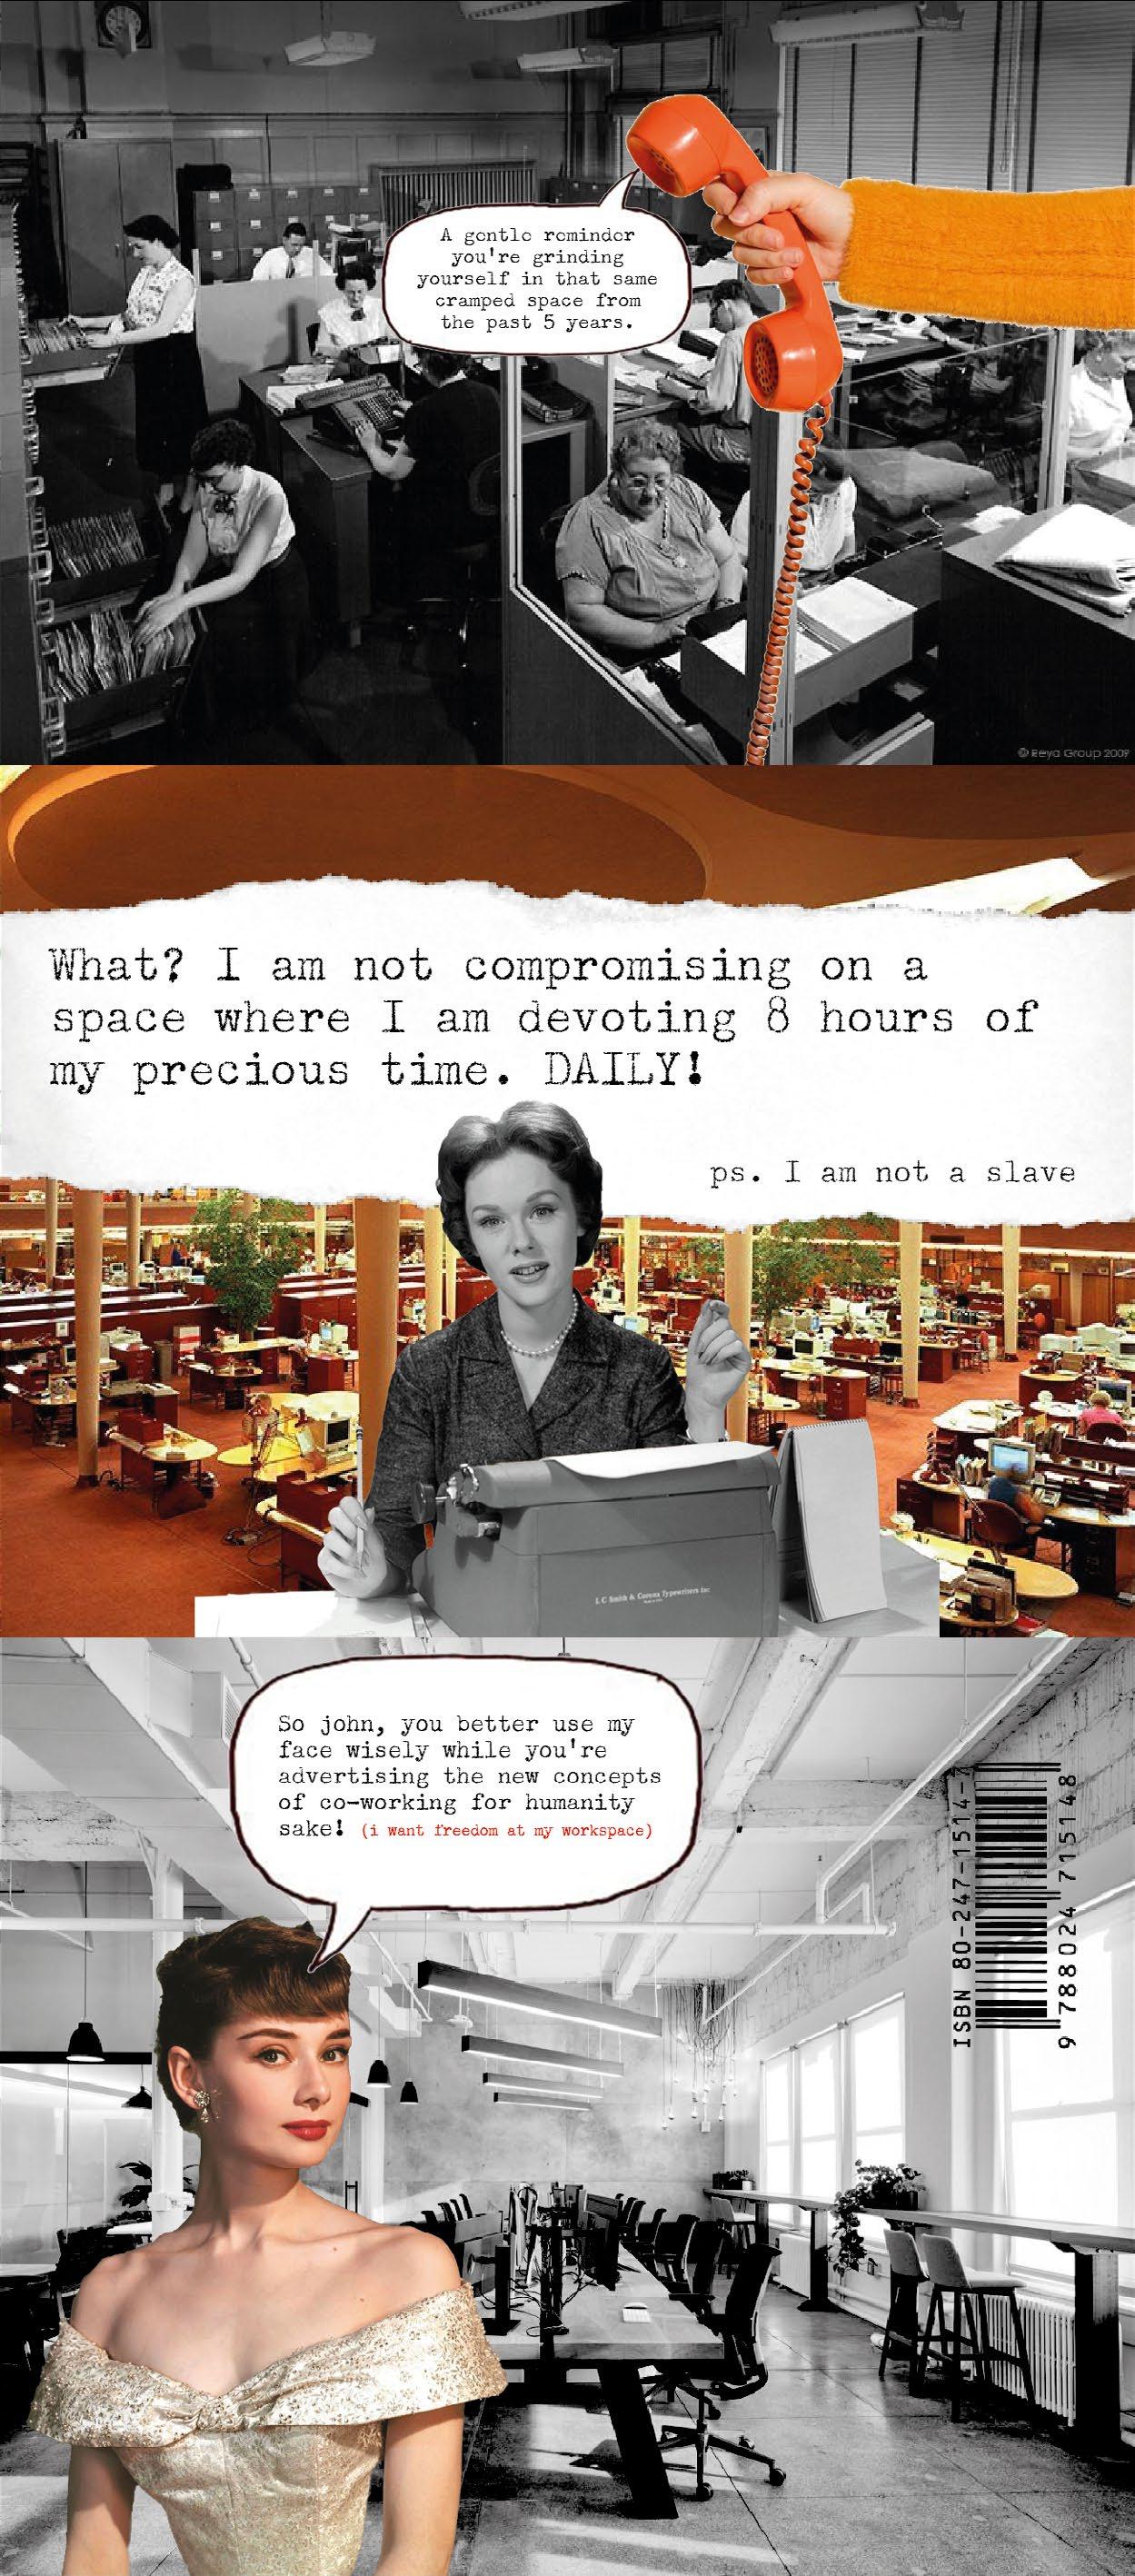
Based on the brief the core focus was on the functionality and structural sustainability of the building also, creating an environment which is user friendly and infusing recreational spaces so as a more interactive relationship with the building can be established.
The interior spaces were planned based on the modern day working patterns and a desire of inclusive environment which will enhance the productivity of the users.
Service Floor with electrical system and plumbing systems have been catered well in terms of their space requirement and provision for fire safety as well.
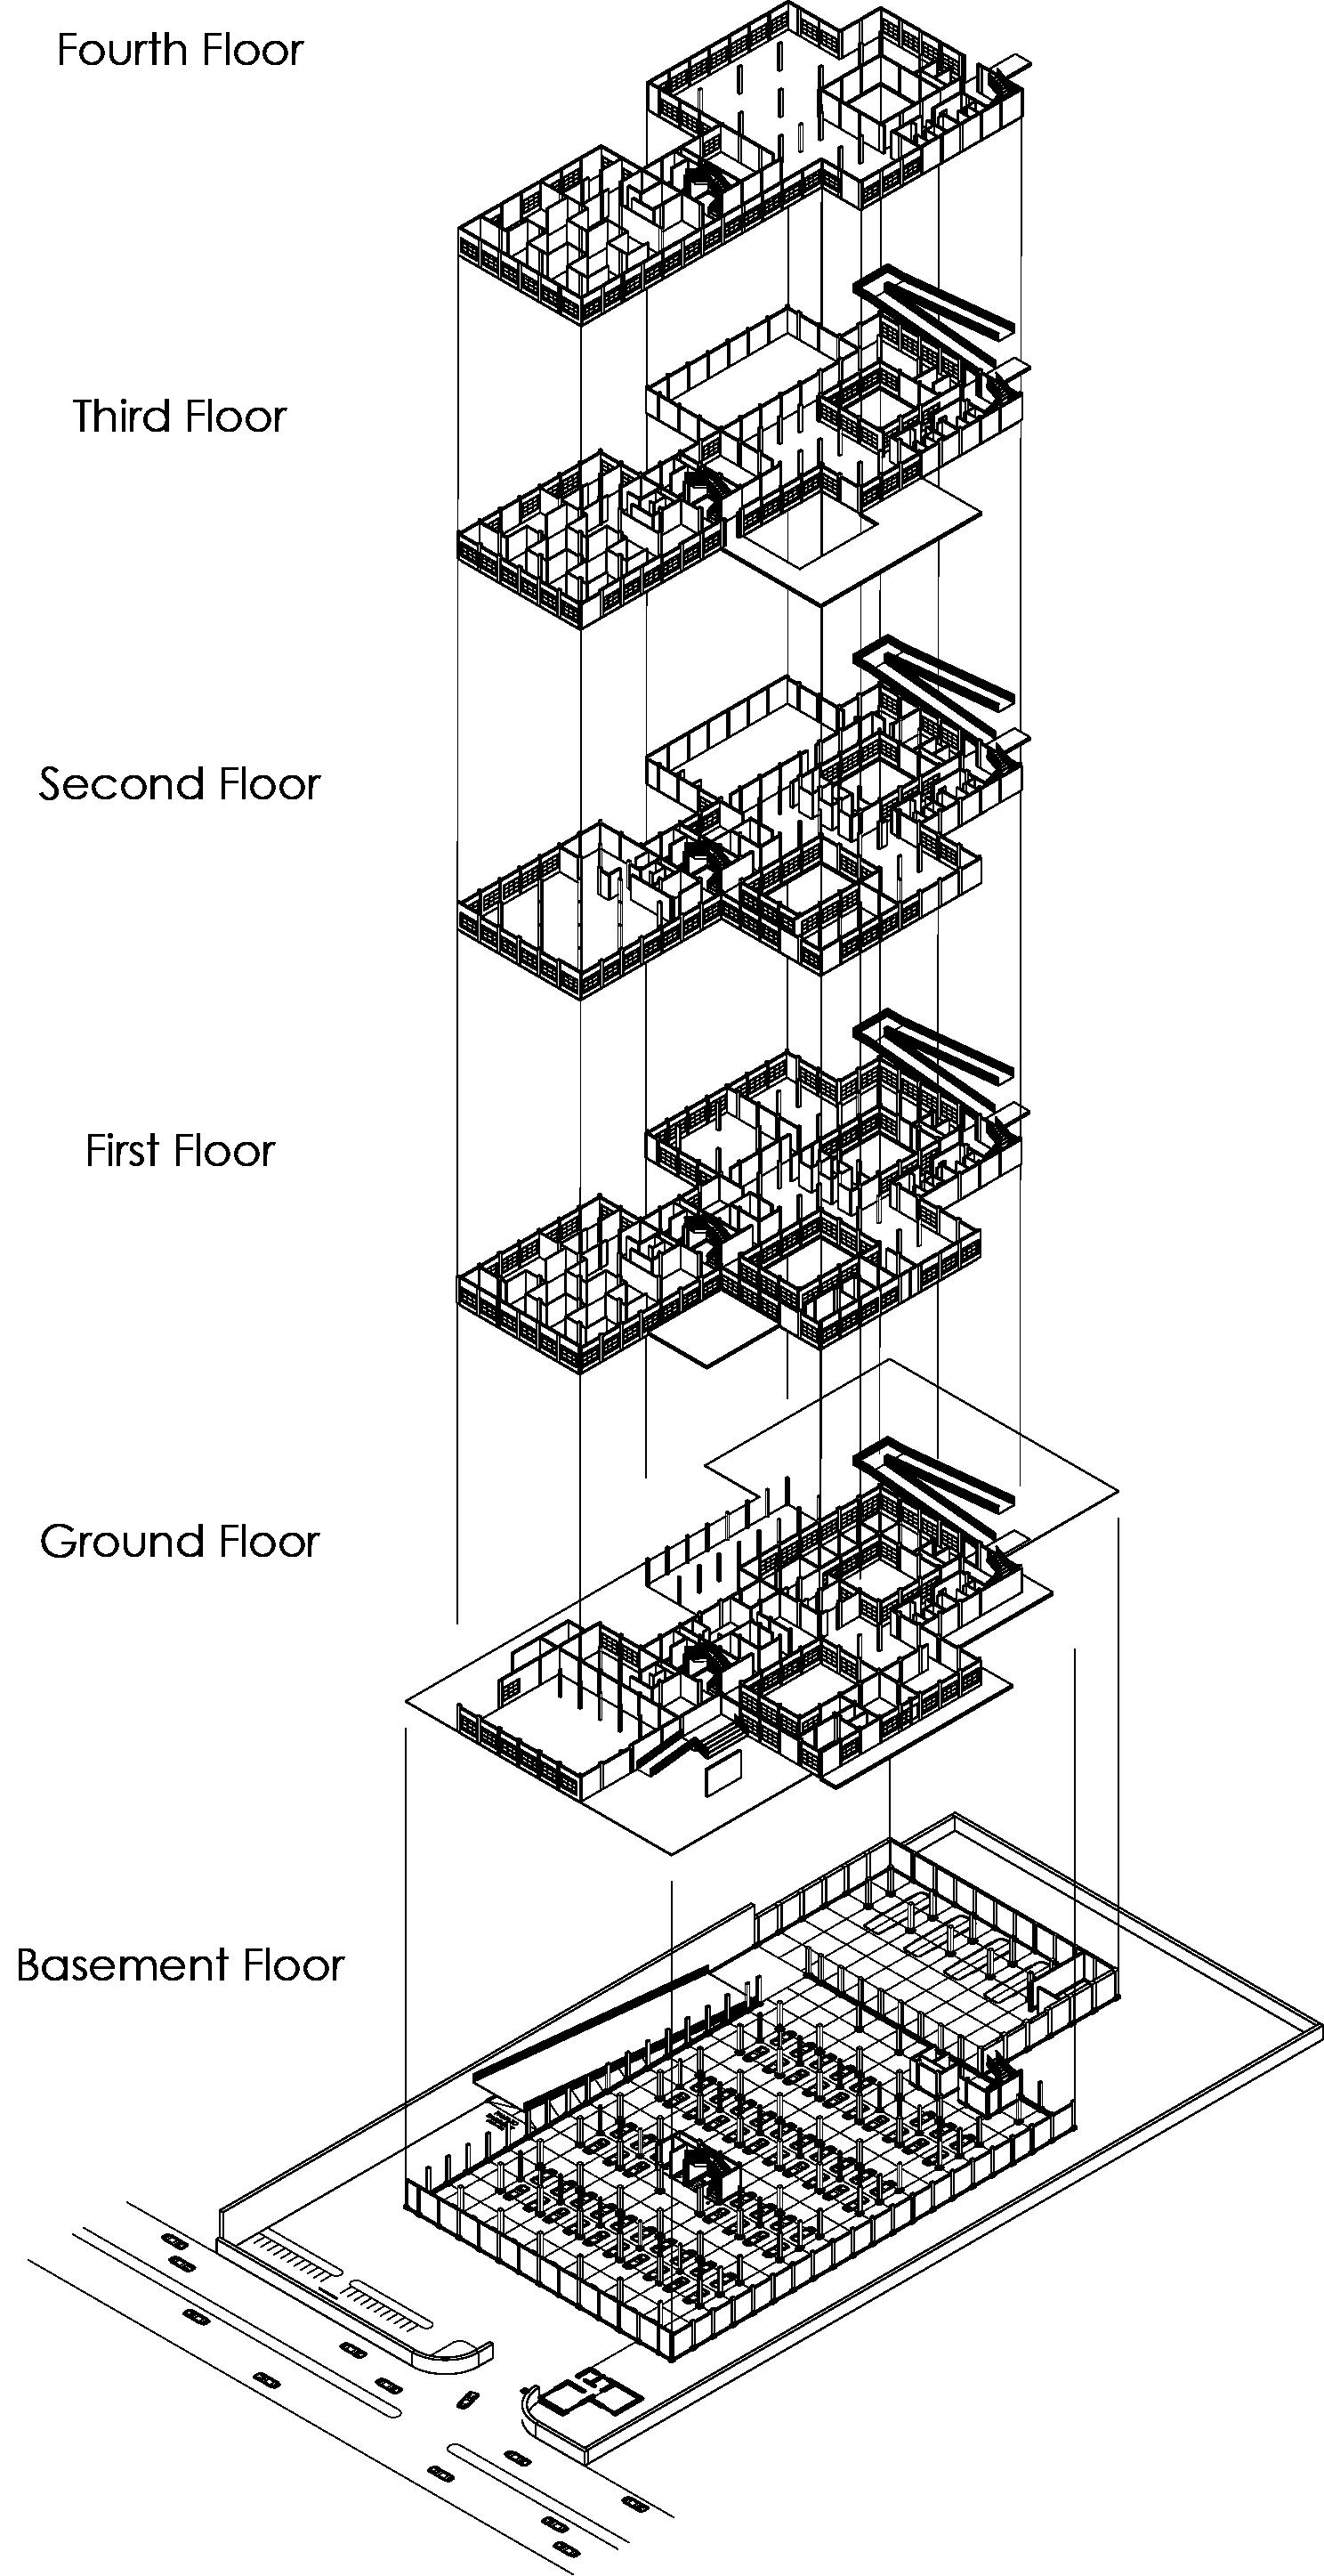
Third floor comprising two storeyed high auditorium with a capacity to house 150 people and other ancillary spaces along with terraces approachable from both office blocks.
Second floor serving the recreational hub of the structure with facilities such ass canteen, tv louge, library, nap room, gym etc. for creating social bond between the employees.
First floor with office caters to 24x7 system with both formal and informal meeting spaces and a barrier free design.
Ground floor housing reception, VIP surface parking, core with circulation system, office area with open floor planning 60 sq. mts. each.
Basement floor serving as parking area housing 85 cars and also space for mini bus with HVAC service system.
mts. x 100 mts.)
THE A.H.U IS AT FOURTH FLOOR ALONG WITH R.T.U. AT THE TERRACE CATERING TO THE OVERALL HVAC SYSTEM OF THE STRUCTURE. THE DUCTS HAVE BEEN CREATED WHERE THE COMBINATION OF DIFFUSERS AND GRILLES HAVE BEEN LAID OUT FOR EVEN DISTRIBUTION OF AIR THROUGH OUT THE FLOOR THE LAYOUT OF THE HVAC MAY DIFFER FROM FLOOR TO FLOOR ACCORDING TO THE FLOOR USAGE V.R.V. SYSTEM OF DUCTING HAS BEEN ACHIEVED IN THE STRUCTURE FOR EFFICIENT FUNCTIONING.
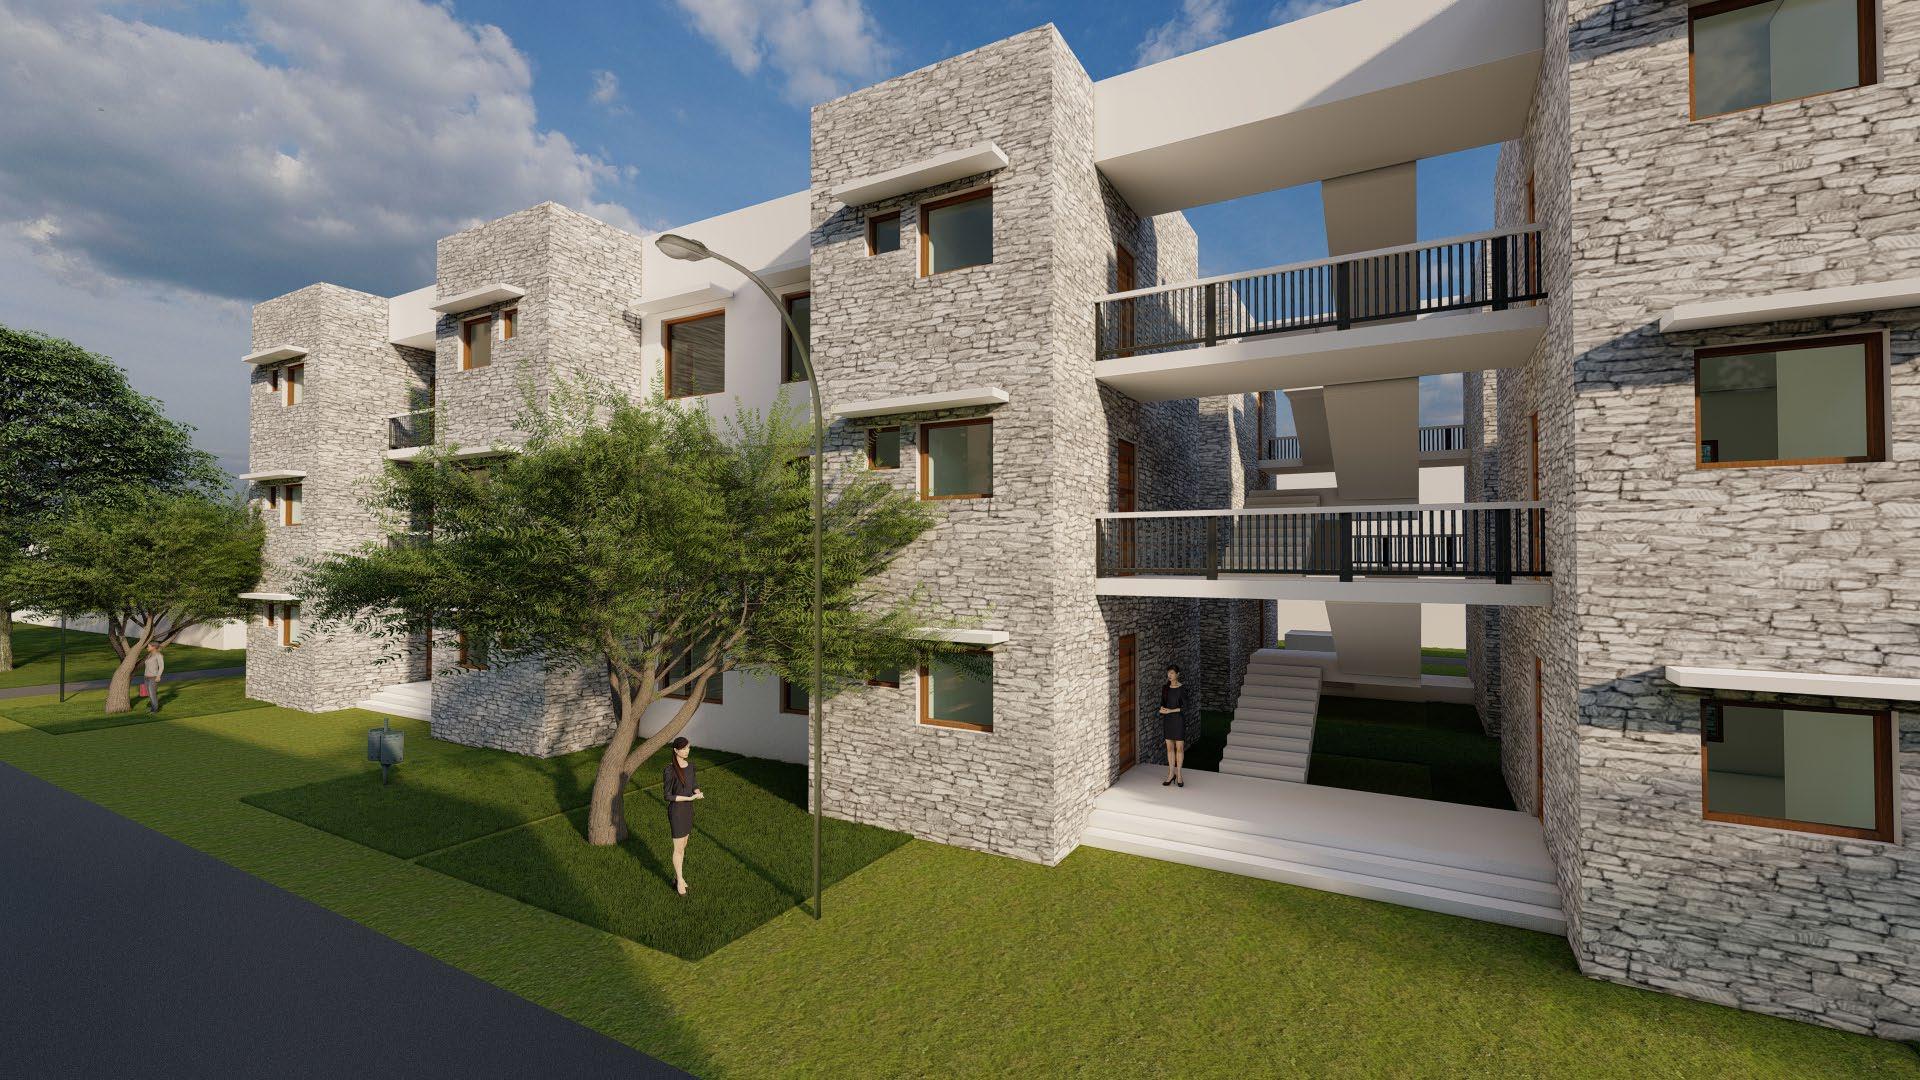
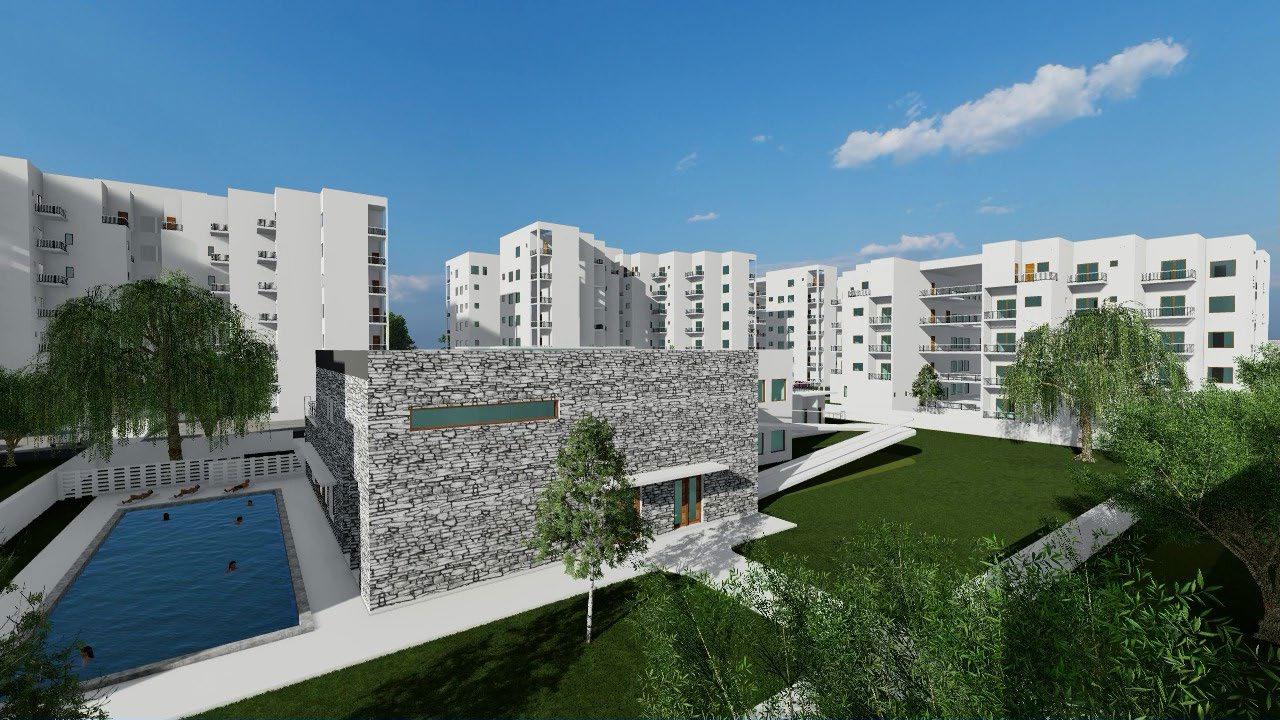
The planning of city Chandigarh by Le Corbusier was done carefully to accommodate the future needs and urbanization of the city. With the growing population and demands of the inhabitants there is an urgent need to revisit the planning of the sectors to meet the needs and housing shortage.
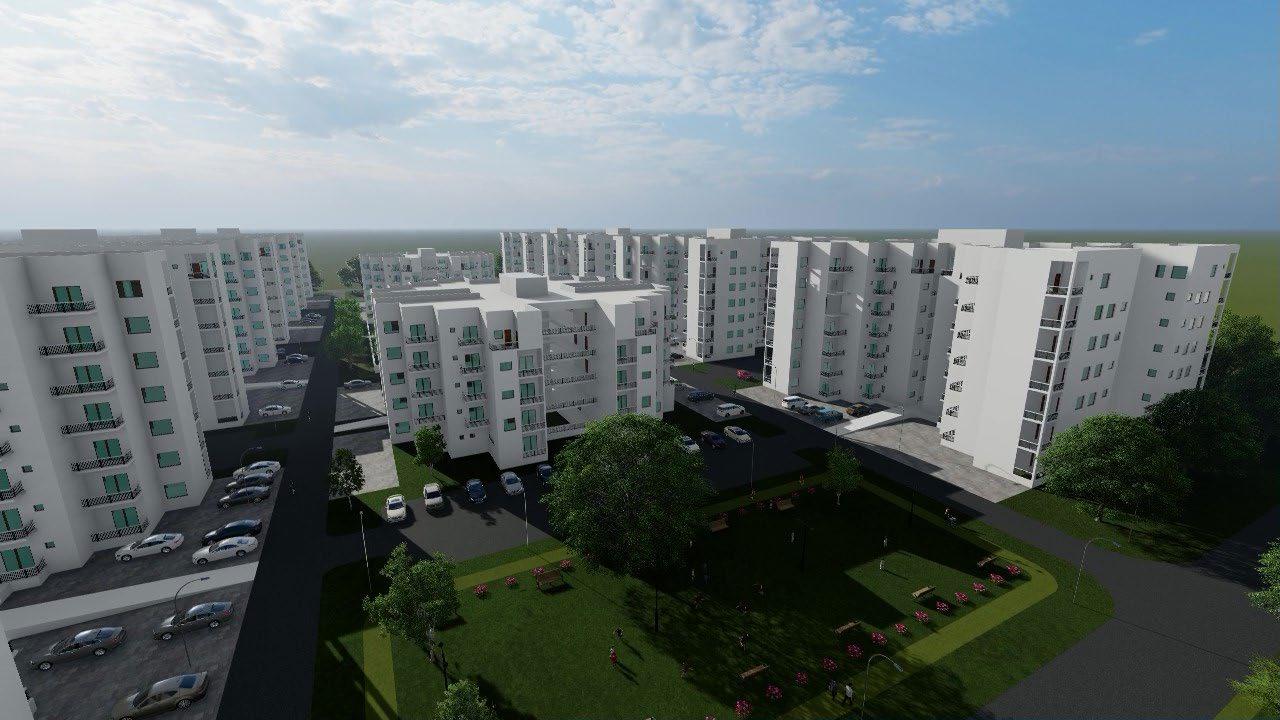
A proposal has been made to re-densify some of the housing prevalent in the sectors of phase 1 of Chandigarh to provide people with decent living conditions. This project focuses on providing group housing in sector-7, Chandigarh with incorporating the ongoing proposals of the Master Plan 2031 and also leaves room for implementing policy level changes.
Site: Sector 7-c, Chandigarh
Site Area: 18.96 Acres (1198’-0” X 699’6”)
Existing Density: 34 PPA Existing FAR: 1.8
Existing Housing: Plotted Row Housing G+2 Private Structure Setting with absence of ample community green spaces
Total Existing Units: 258 Units
Existing Population Density (considering the family size as 4.5): = 1161 people
Target population: 2 times the current density = 2322 people
Total no. proposed units to cater: 550 Housing Units
EWS Housing = 72 Units (37 sq. m.) Rental Studios = 4 Units (230 sq. m.)
Studio Apartments = 12 Units (72.85 sq. m.)
1 BHK Housing = 12 Units (75 sq. m.)
2 BHK Housing = 212 Units (85.30 sq. m.)
3 BHK Housing = 200 Units (154.75 sq. m.)
4 BHK Housing = 40 Units (230 sq. m.)
TOTAL = 552 House units (Achieved)
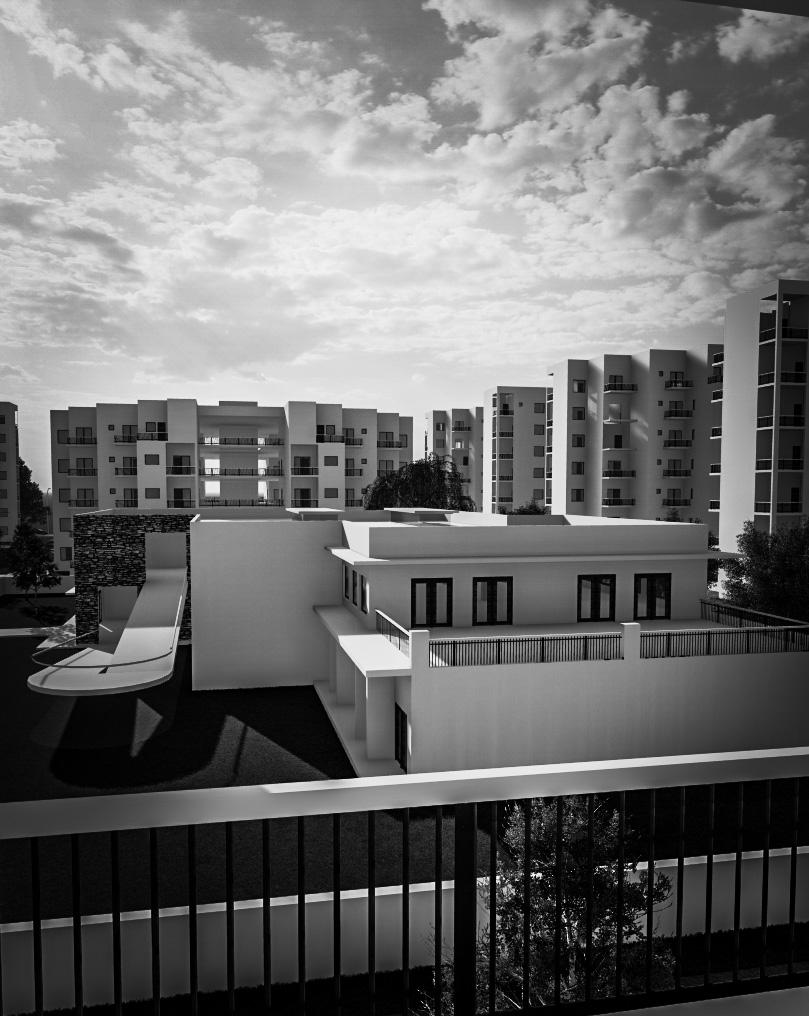
The aim was to propose a housing at the designated site considering to accomodate 2x the current density and the housing typlogy adopted for the design problem is Co-housing. Co-housing is a balance between privacy and the community. Developments are usually between 10-40 households to make interactions as easy as possible. Residents are the decision-makers and decisions are often based on consensus. Co-housing communities are inclusive and part of the wider community.
=25’-0”) Internal



=17’-4 1/2”)

Site Area = 18.96 ACRES
Site Dimensions = 1198’-3” x 699’-6”
Total Ground coverage = 22489.23 Sq. m. (29.3% of the total site area including the existing retail zone)
Site Circulation = 5115.13 Sq. m. (6.6% of the total site area)
Setbacks = 50’-0” (NE & SW Edges) 63’-0” (NE & SE Edges)
Parking = 1ECS (Surface Parking) = 510 Cars
Density Achieved of proposed Group Housing = 130 PPA
LEGEND
12.
Male Toilet
23. Balcony 24. Guest Room-3 25. Closet 26. Master bath to Guest room-3 27. Balcony 28. Book cafe 29. Reading area 30. Nap cubicle 31. Meeting room 32. Pantry 33. Male Toilet

34.
Building Services UP UP A B C D E F G H J K L M 1 2 3 4 5 6 7 8 9 10 11 12 13 14 1 2 3 4 5 6 7 8 9 10 11 12 13 14 A B C D E F G H J K L M B' B A A' 42 43 44 37 38 1 2 28 32 36 35 31 30 29 20 24 25 23 27 3 7 4 6 8 9 13 14 15 16 17 18 30 3 4




GROUND FLOOR PLAN

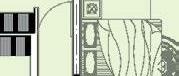


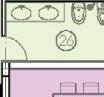
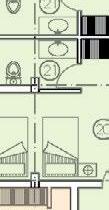

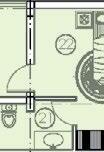
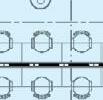
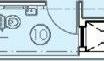
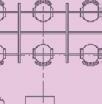
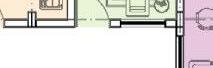
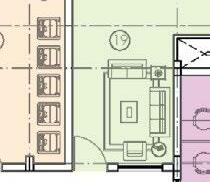
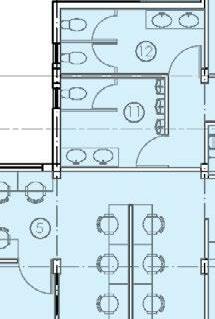
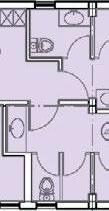
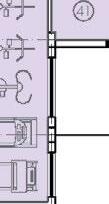
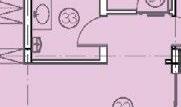
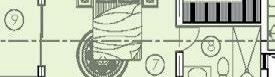
The ground floor is equipped with the common services such as gym, service floor, reading cafe, guest apartment, In-house Laundry and co-working space keeping in mind the COVID scenario. The central core of the tower is facilitated by the stairwell and lifts along with open green pockets to allow interactions between the neighbors and promoting ample light and ventilation.
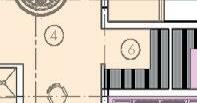
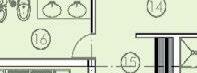
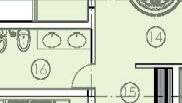
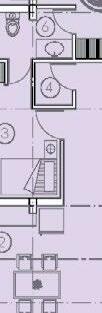
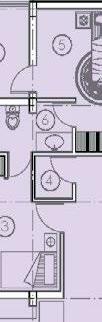
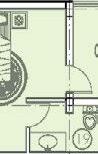
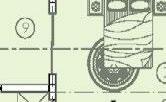
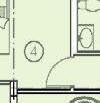
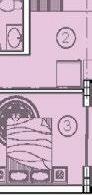
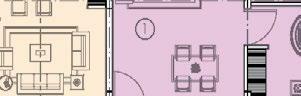
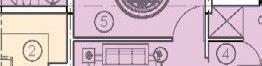
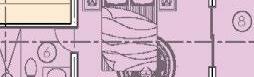
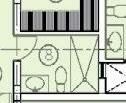
Rental Studio: (230 Sq. m.) 1. Living Room 2. Kitchen 3. Bedroom-1 4. Bedroom-2 5. Balcony 6. Toilet-1 7. Bedroom-3 8. Toilet-2 9. Balcony 10. Bedroom-4 11. Bedroom-5 12. Bedroom-6 13. Toilet-3
14. Bedroom-7 15. Closet area 16. Toilet- 4 17. Balcony 18. Bedroom-8 19. Toilet-5 20. Balcony










12
13 10
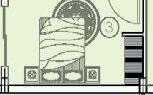
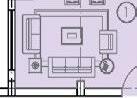
4. Master Bedroom 5. Balcony 6. Closet 1+ BHK Unit: (75 Sq. m.) 1. Living cum Dining Area 2. Kitchen 3. Multi-purpose Room 4. Store 5. Master Bedroom 6. Toilet 7. Balcony 3
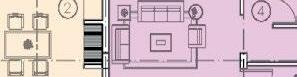
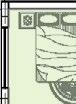
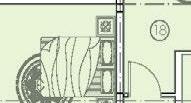
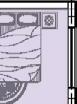
2 BHK Unit: (85.30 Sq. m.) 1. Living Room 2. Kitchen 3. Bedroom-1 4. Toilet 5. Master Bedroom 6. Master Toilet 7. Closet 8. Balcony
B 7
6

20 17 5
1 2


7 2 9
A' 5
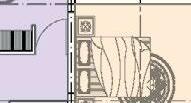
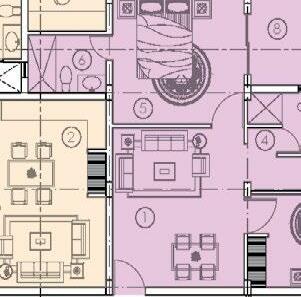
(Rental Studio, Studio Apartment, 1BHK Unit and 2 BHK Unit) SCALE- 1:100


The placement of the apartments has been done in such a way that the young bachelors and small families can enjoy and interact, promoting social culture. The open floor in front of the apartment will aggrevate the accidental meetings between the users.

Bedroom




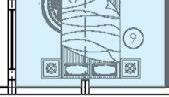
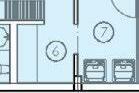
The apartments has a universal accessible design to cater to all types of user groups. To achieve sustainable housing neighborhood the structure will be built with prefabricated ferrocement cavity walls to maximize the performance and longivity of the structure.
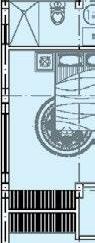
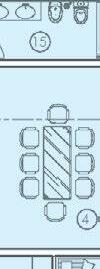

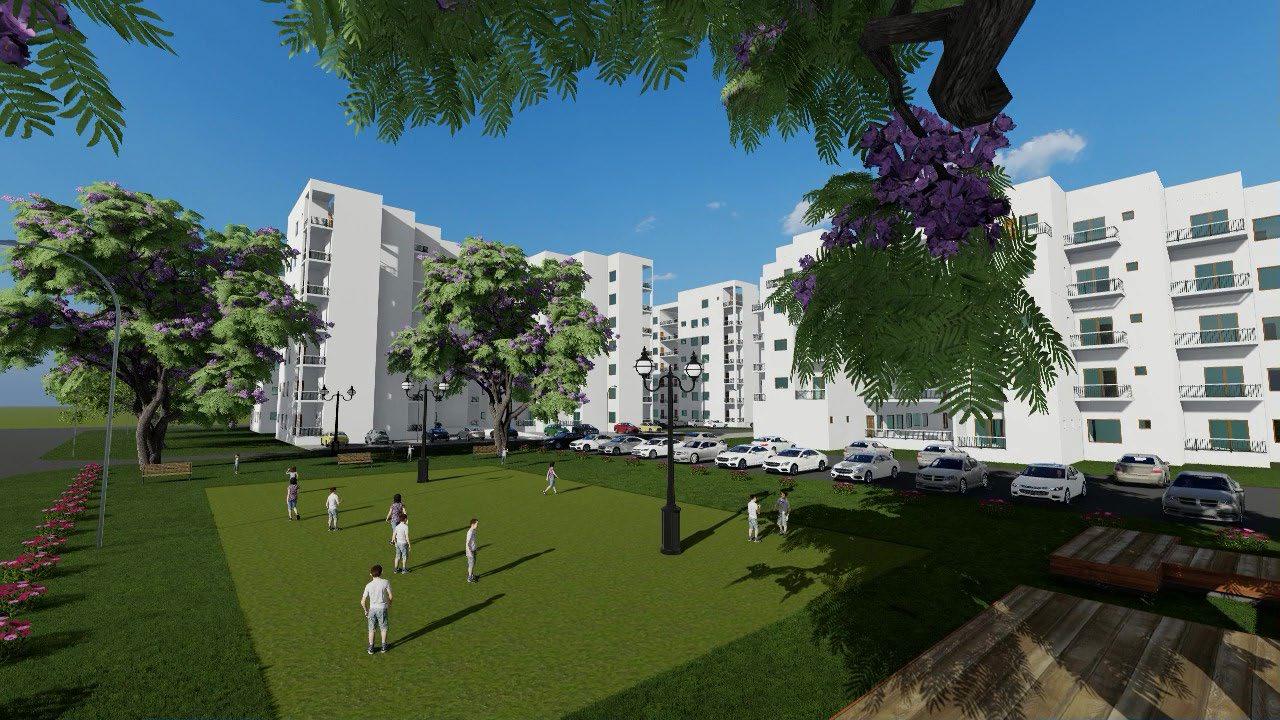
Space is an environment which comprises man-made structures and settings within which human activities take place. The architecture was merely looked as a service of shelter in its early times but with today’s world it reflects how much more it is involved with our lives. This paper highlights how gender takes the role in designing the spaces and how individual psychology affects the construct of a space. It reviews about how over the years the gender has been stratified and how the spaces have been developed through ages. Interior spaces as well as urban level spaces have been discussed to get a thorough knowledge about the elements of the research topic.
This paper opens up about how the various factors impact the psychological character of a space. Not only on the urban level but at a building level as well.
A feminist perspective can be a measure to bring a more holistic approach to the design. And an exploration to further make architecture inclusive for people to feel more comfortable and confident in a space. Gender has played a crucial role in shaping architecture as in the early times the access to knowledge was only to men and considering the more density among the overall population made the superior in the charts.
Women were restricted to family oriented tasks and their needs, their choices were also governed by the men in the society. With the industrial revolution and population shift in the society from rural to urban brought a break in the chain where women also stood for equal opportunities.
From that time to now with the advancement of society much significant changes have been seen in the field of architecture and space planning. The biggest area to test out the inclusiveness of the genders both binary and non binary; public realm or urban spaces are the key aspects of it.
An online survey was conducted with questions based on the usability of the public spaces and pictorial comparisons to get a view on how people perceive gendered spaces. Architecture has a long way to go and achieve a significant change in terms of designing spaces not only for male and female but also transgenders and other non binary genders to make the society, the space a more holistic and welcoming to all.

The illustration above shows the grave details about how the generations of humanity has been strictly segregated around two binary genders (i.e. male and female) and often dominated by the men in the society owning space and tagging spaces appropriate for gender; for example, women belonging to Kitchen and men belonging to streets. Where the time has come to rethink the structure of the usage of space and one behaves in public space considering all the non- binary genders. The term space has been greatly misunderstood by the planners and designers pouring their personal experience and perspectives into building urban spaces neglecting the needs of the other genders. This paper was an attempt to highlight these issues.

Brief:
To analyse and re-design the studio chair and studio stool into a single hybrid entity which serves the function of both.
Design Parameters: Design, Innovation, Parcticality, Multiuse, Anthropometrics, Spatial Requirement.
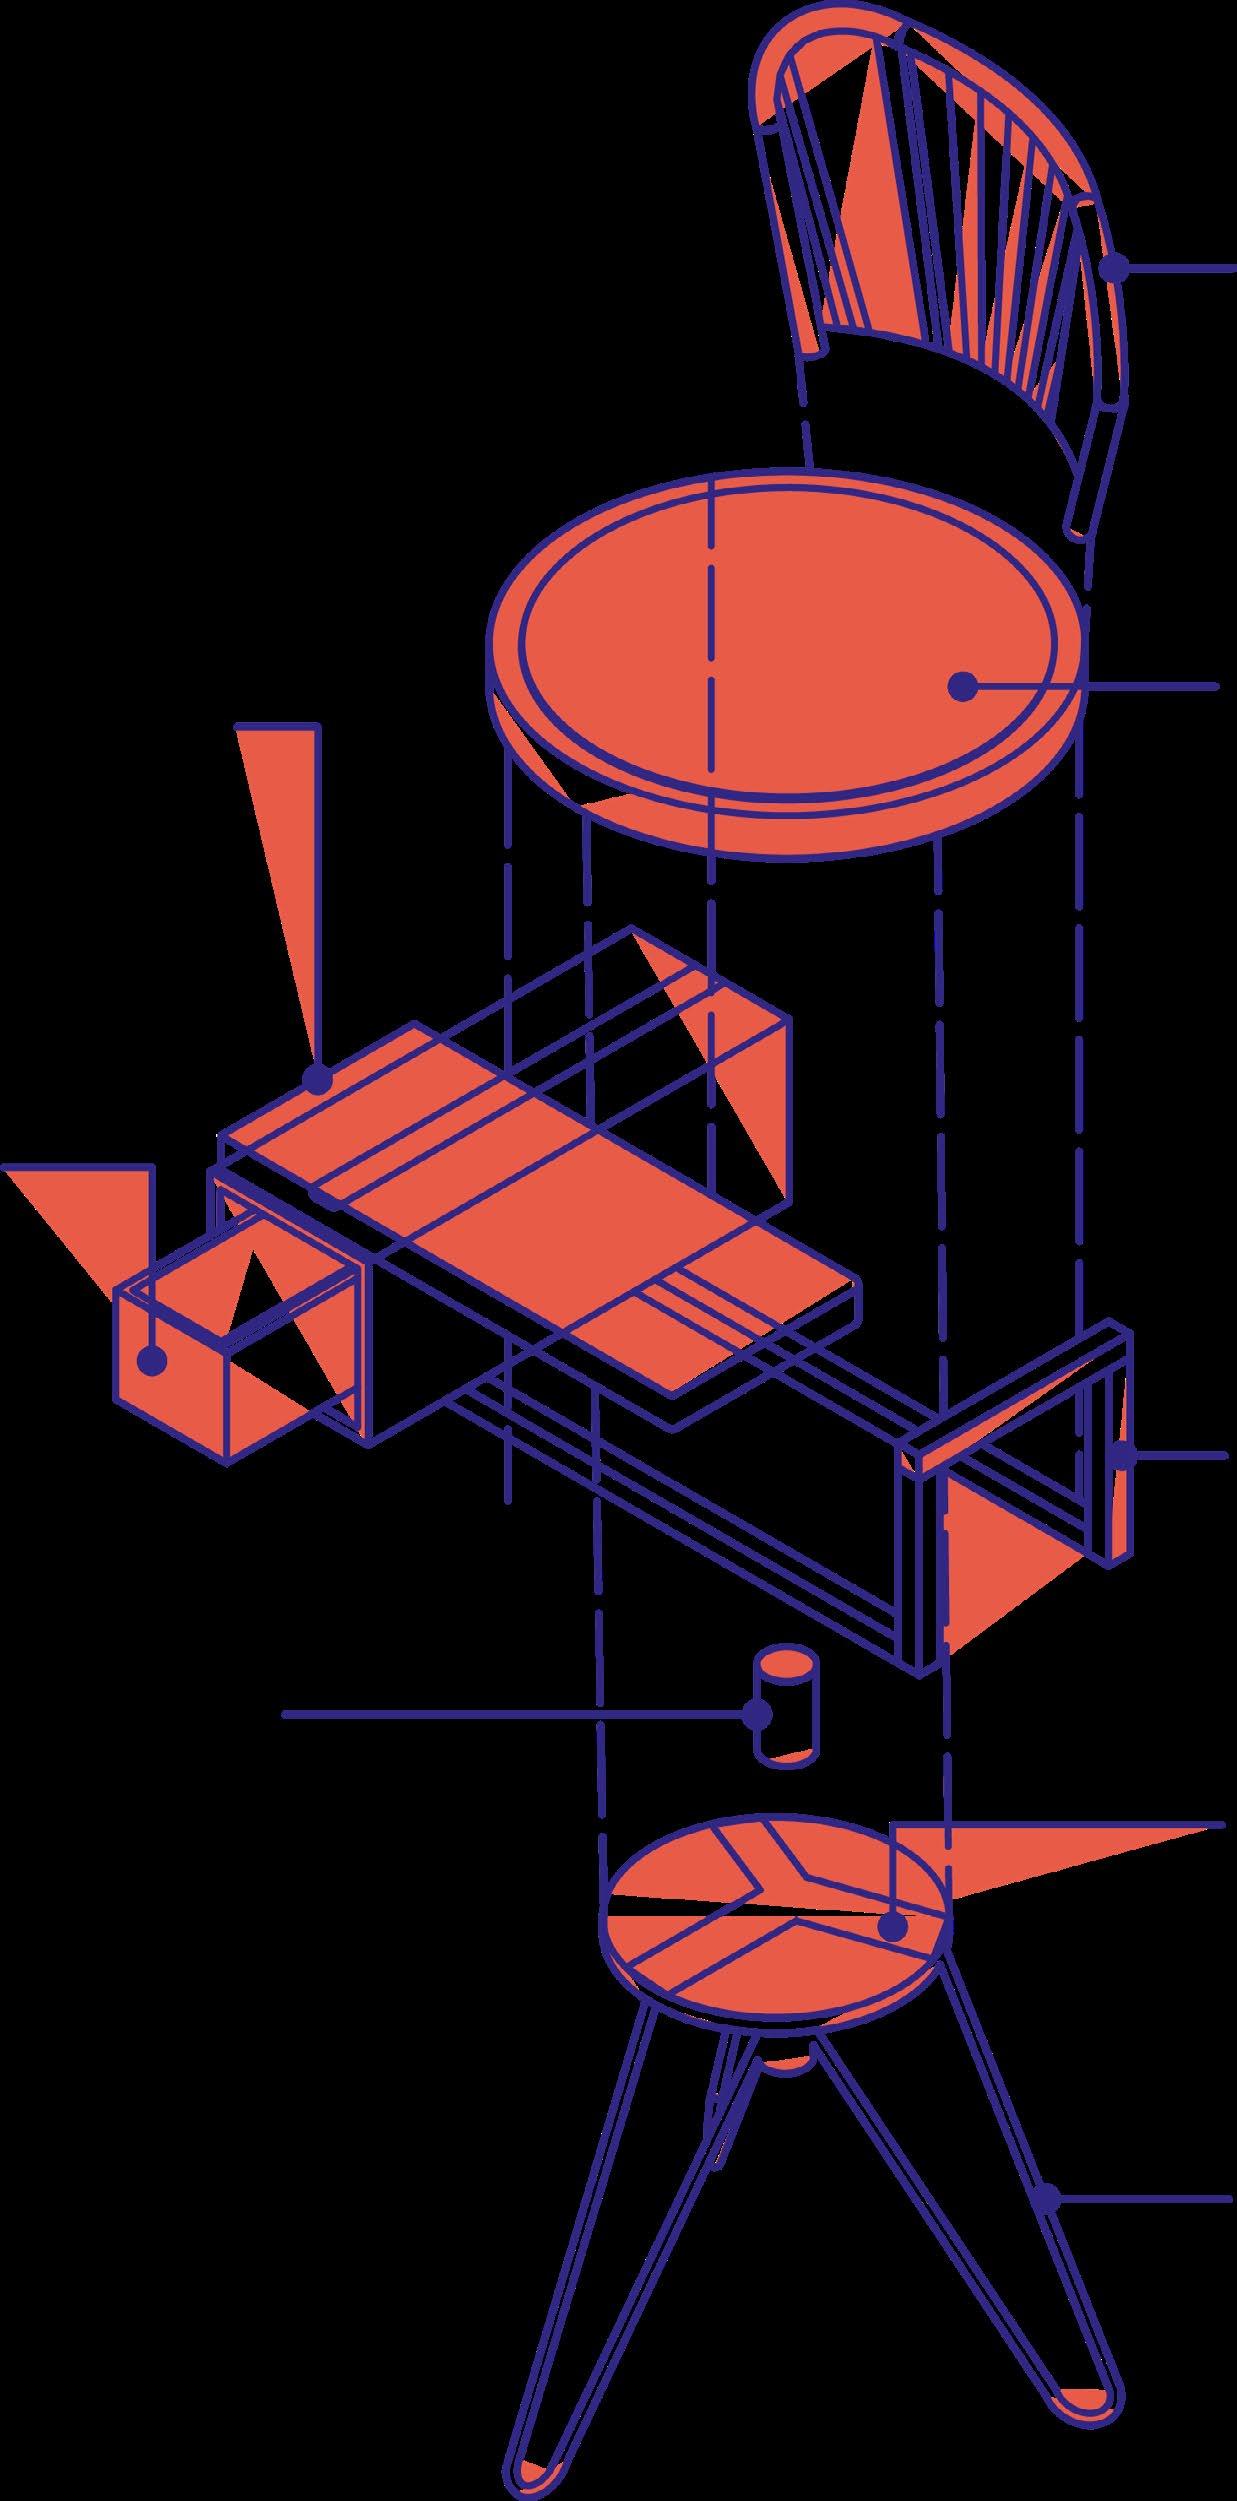
Based on the brief and contemplating the legacy of Bauhaus, their contribution towards Architecture the concept revolved around three parameters i.e. flexible, functional and skeletal.

Analysing the merits and demerits of the prevailing design of the studio chair and stool, the hybrid design comprises of basic geometry which efficiently fulfills the functional needs of the design. The skeletal approach to the product makes it visually light.
Visually appealing through vibrant colours and enhancing healthier and interactive behaviour in the studio, sliding pivoted writing top for easy angle movement and suitable for both left and right handed people cushioned seat for more comfort and bearing long sitting hours.
Wooden plank for writing which is pivoted at the joint for easy angle movement (W=150mm, H=20mm, D=400mm)

Drawer for storage (such as mobile, water bottle, stationary etc. )
W=150mm, H=150mm, D=400mm
Lever arm mechanism which will help adjust the height of the seat.
Backrest with cane weave pattern (fixed with M.S. cleats to the base/ or can be done by dove tail joint). Cushioned wooden seat (35 mm thick base).

M.S. box section of size 20mm x 20mm being used as armrest and welded at joints.
M.S. steel plate 30 mm wide and 10 mm thick suporting the three leg (M.S. rod of 18 mm) structure with room for lever mechanism at the centre riveted down to secure the legs.
M.S. Rods (18 mm thick) forming a ‘V shape’ 3 leg structure held by 15 mm thick M.S. plate.
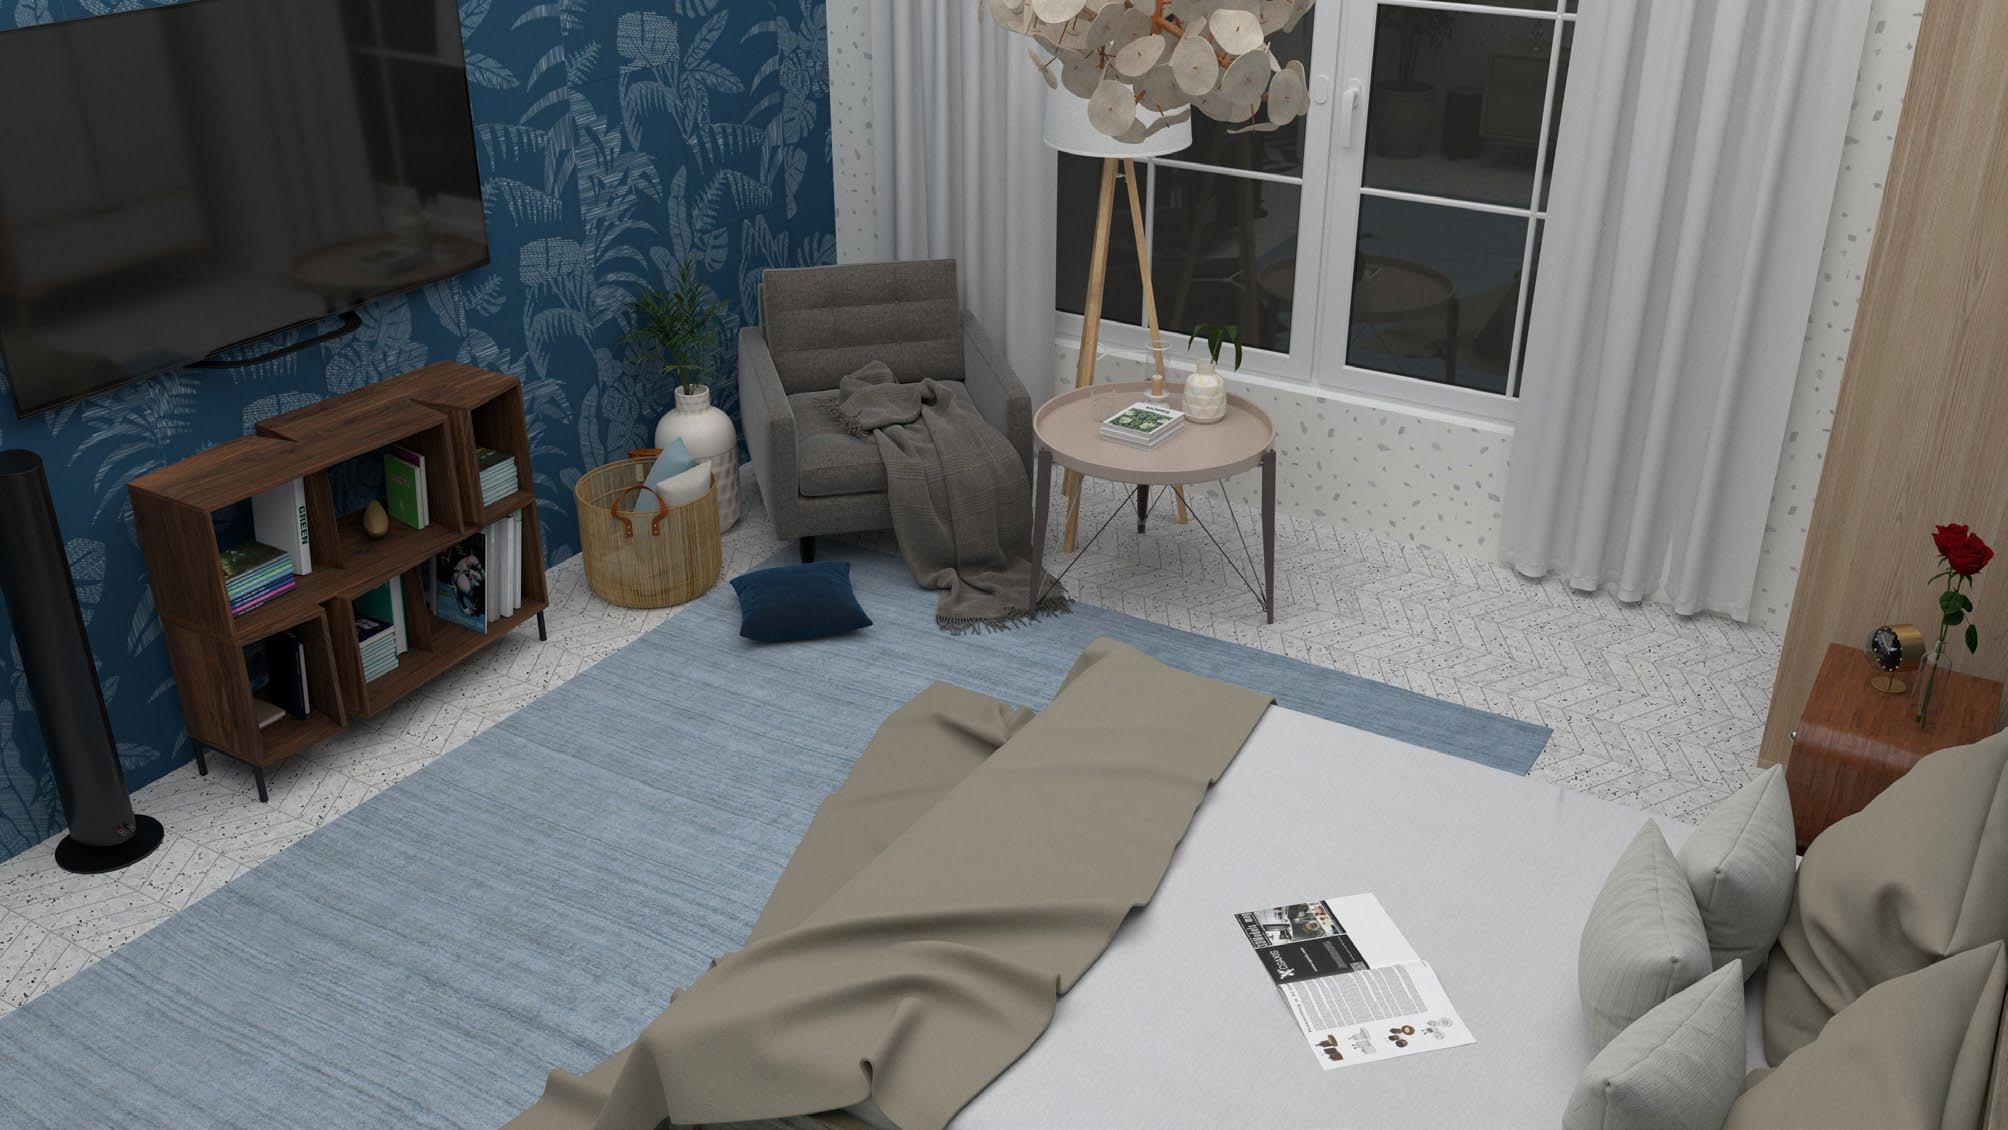
The view showcases the interior visulaisation of the bedroom in consideration to the color theory, 60,30,10 rule and the style based on the mid-century architecture.
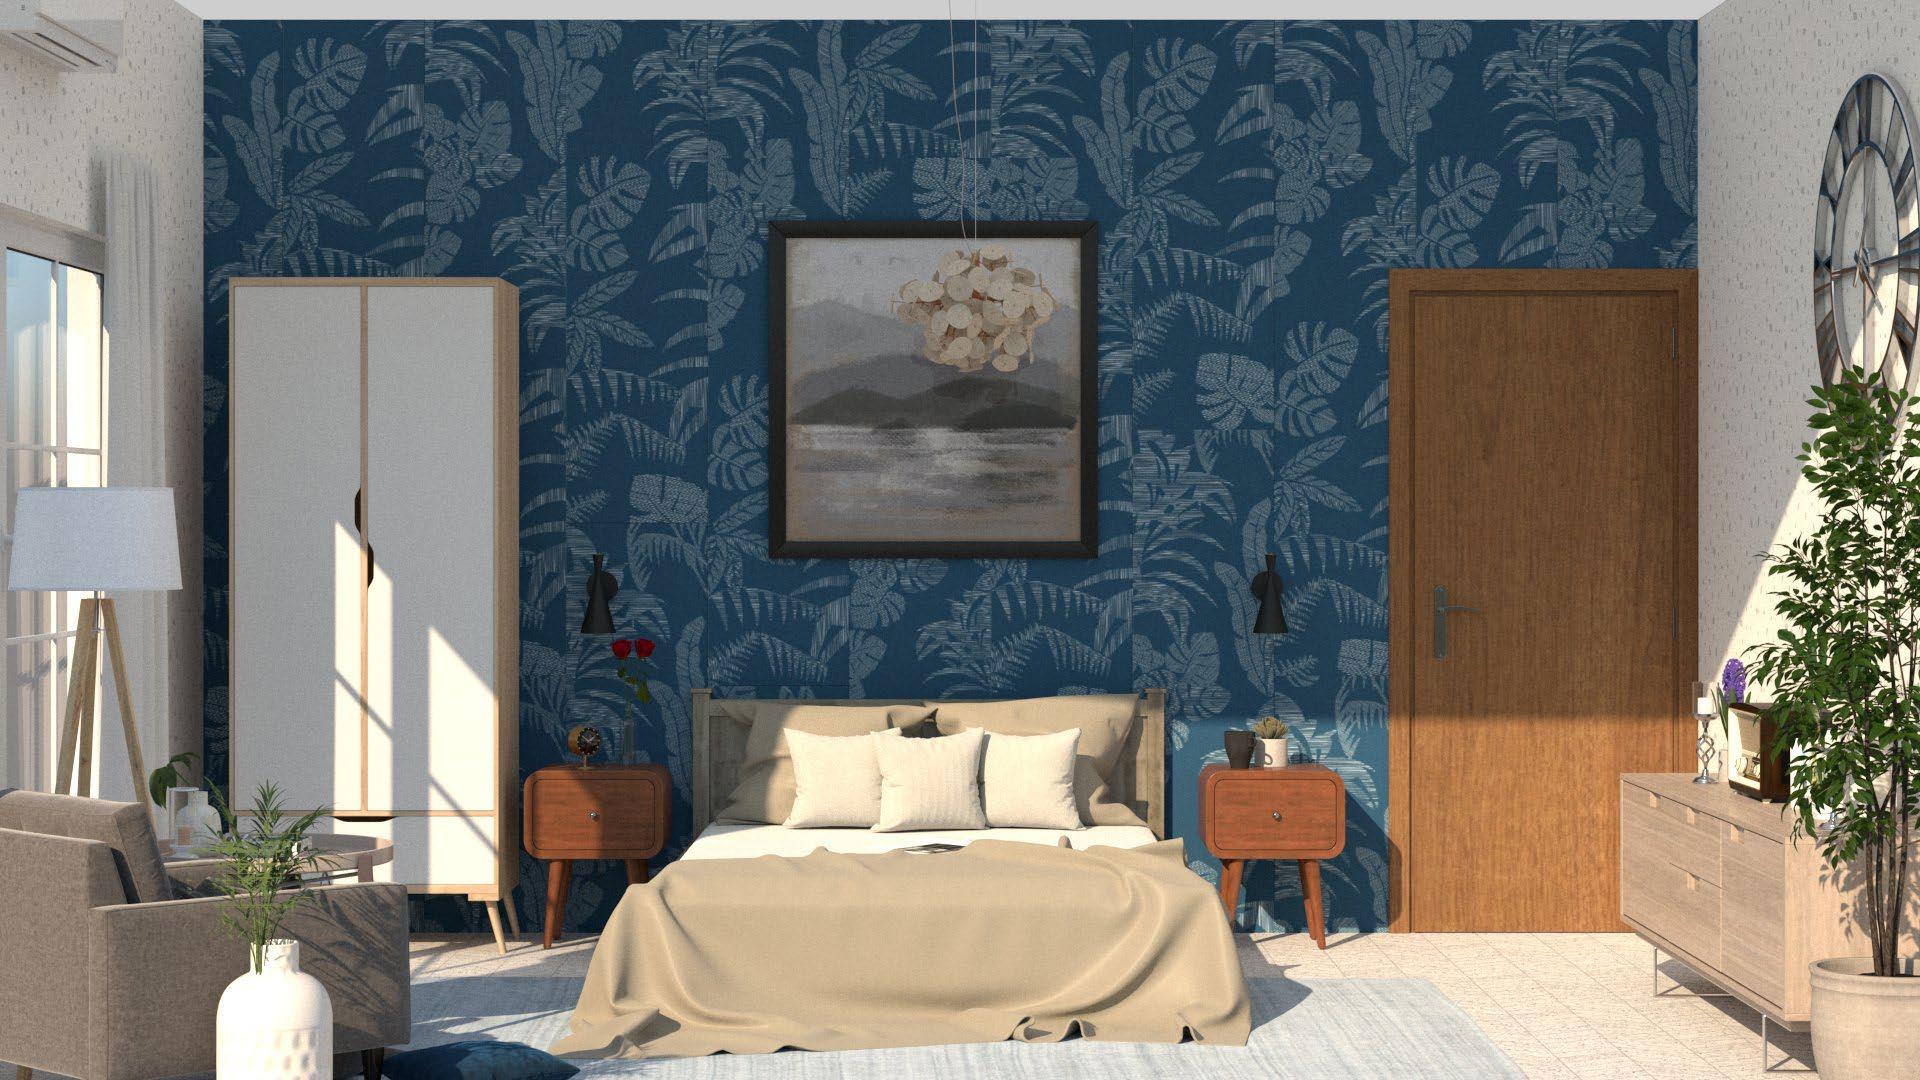
The view highlighting the accent color blue and the arrangement of furniture around the room not disturbing the functionality and walkability within the space.
Site: Varanasi, India Site Area: 1524. 40 sq. ft.
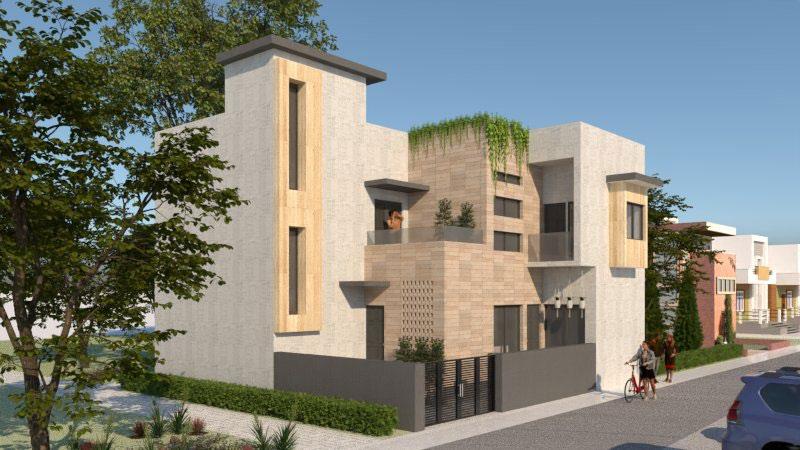
Proposed Built Area: Ground Level: 1055.65 sq. ft. First Level: 1113. 80 sq. ft. Total: 2169.45 sq. ft.
Material Used: Brick, Wood, Concrete Key Features: Double height ceiling, terrace, massing of the rooms.
Architecture Style: Contemporary Concept: The house is inspired from the rubics cube in terms of interconnectivity, placement and volume of spaces with pockets of open spaces accessing the outdoors.
The color palette accentuates the volume and voids in the facade projecting the harmonious amalgamation with the surrounding built environment. The intent behind the design was to maximize usage of the available space without compromising on the functional aspect of the structure.
temple . hills .
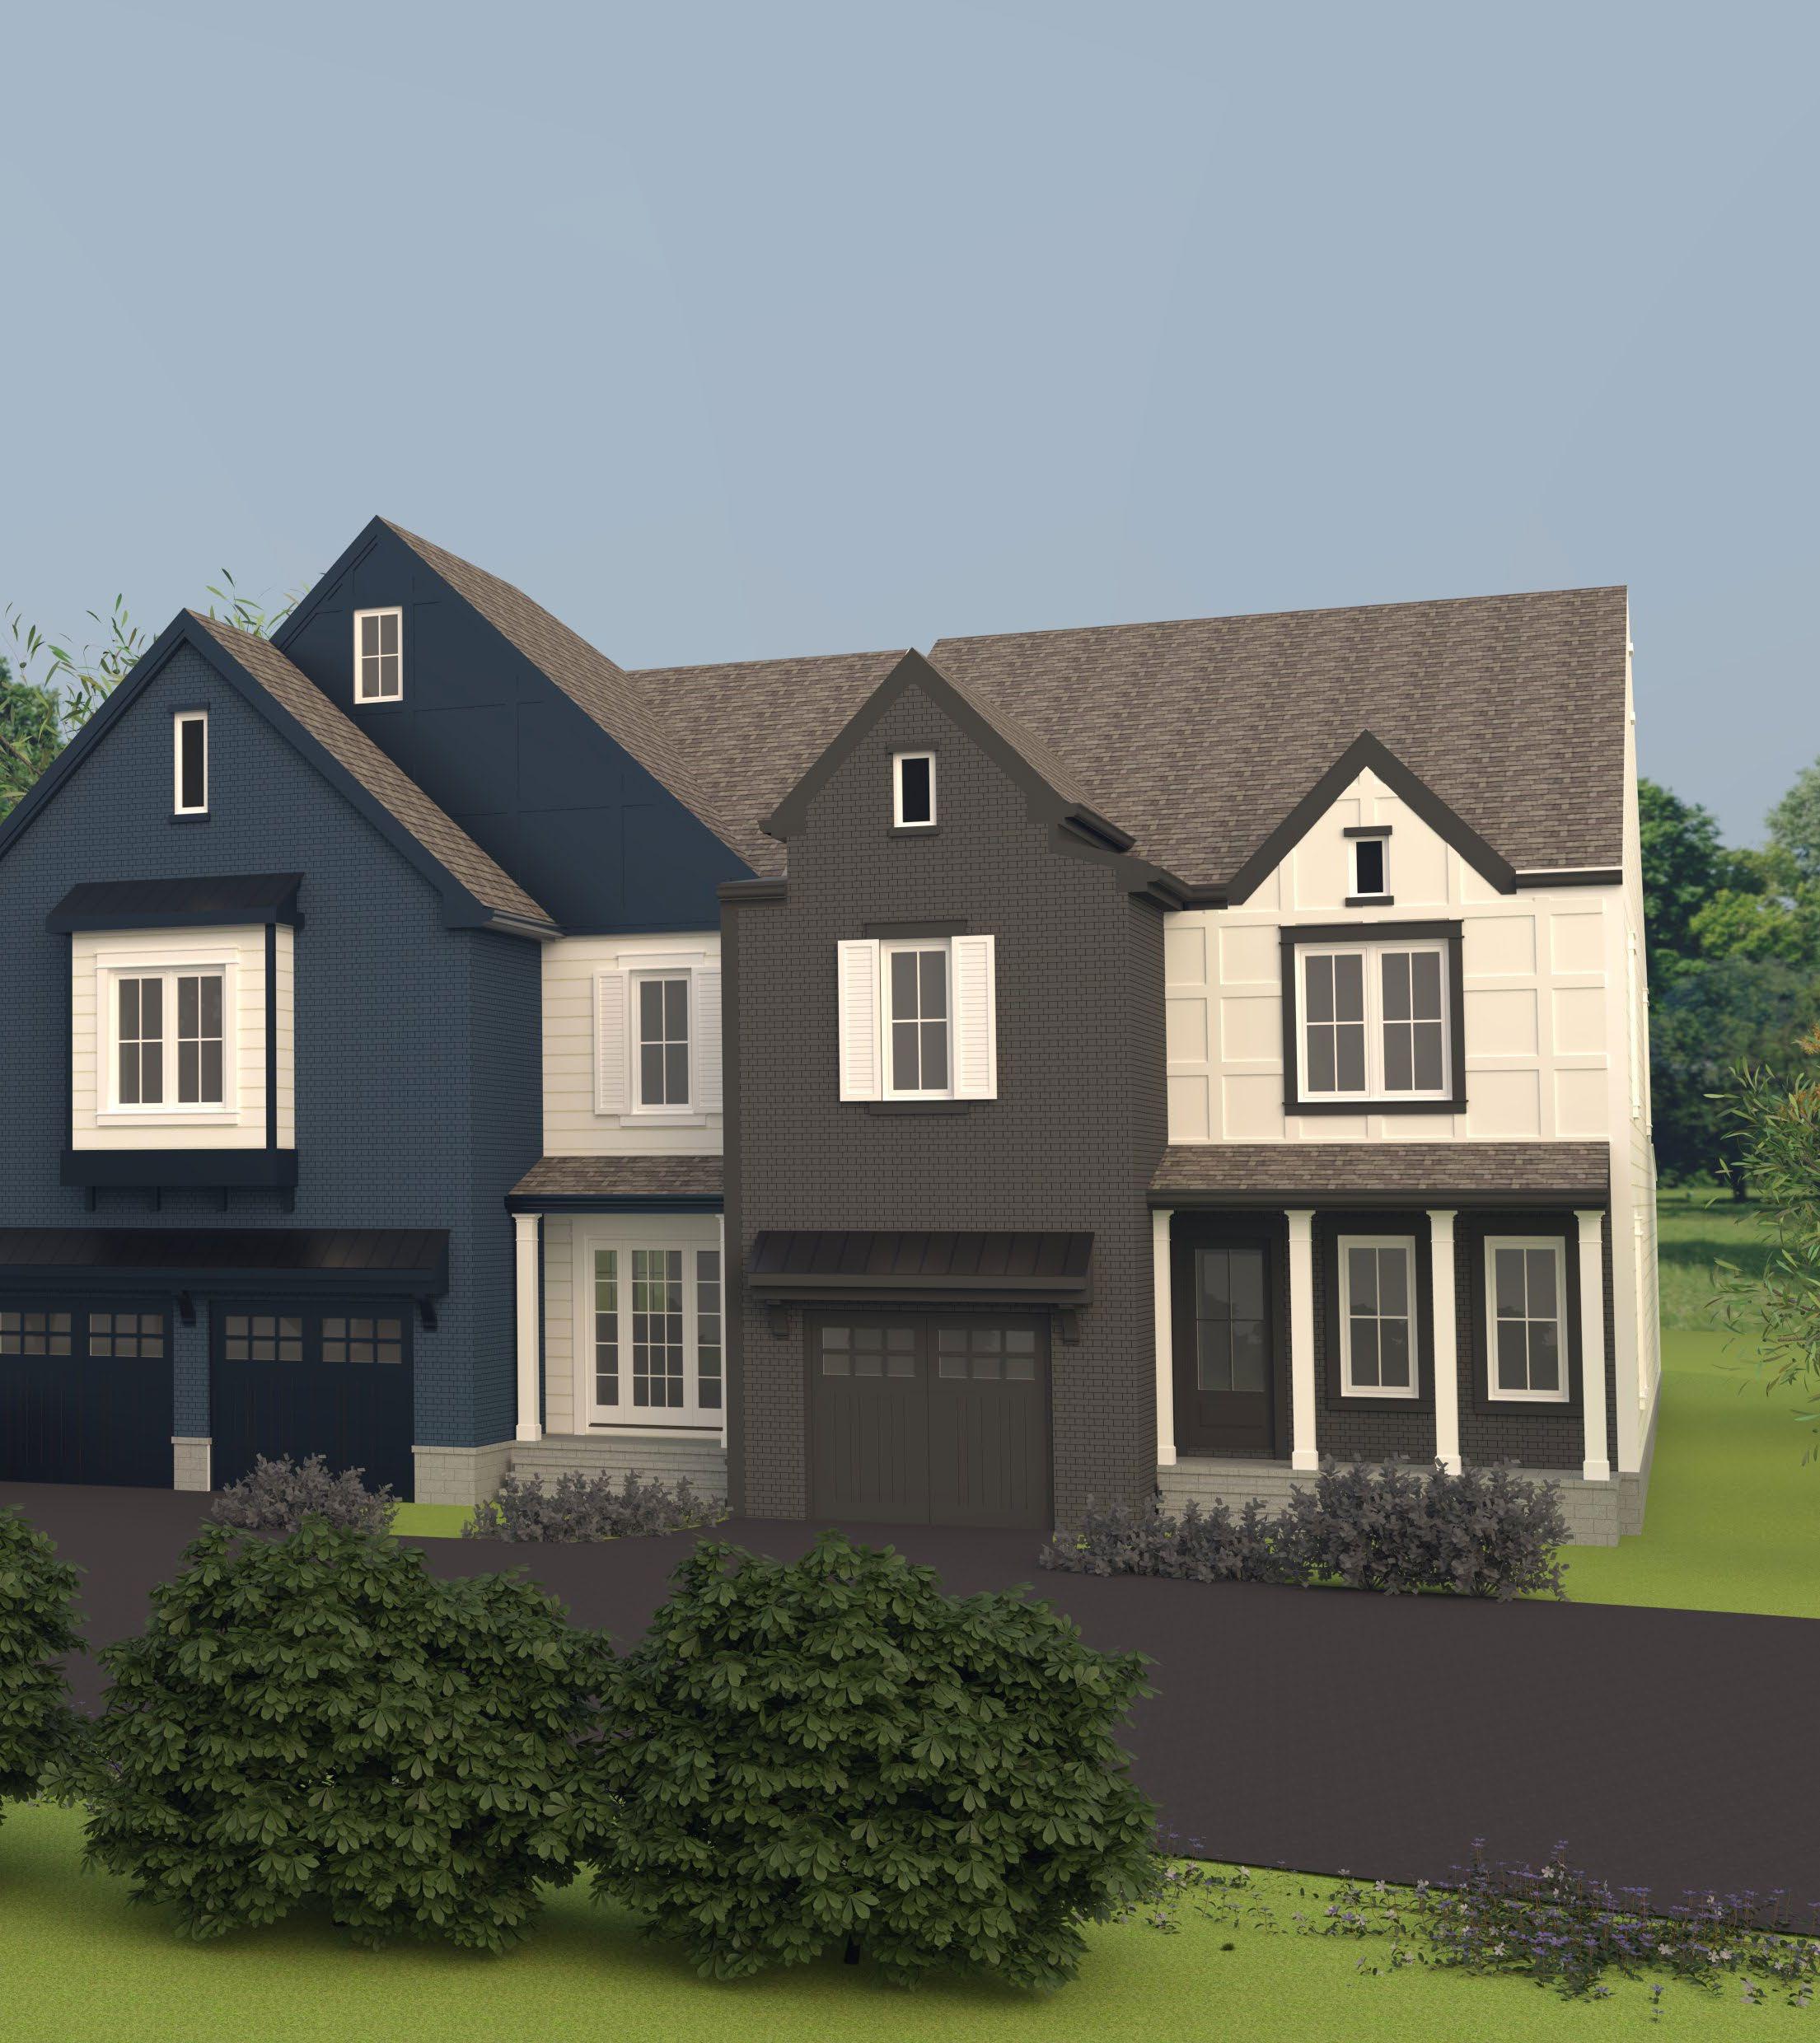
Proposed Temple Hills Condominiums Designed by Architect Mitchell Barnnett, Software used: Autocad,
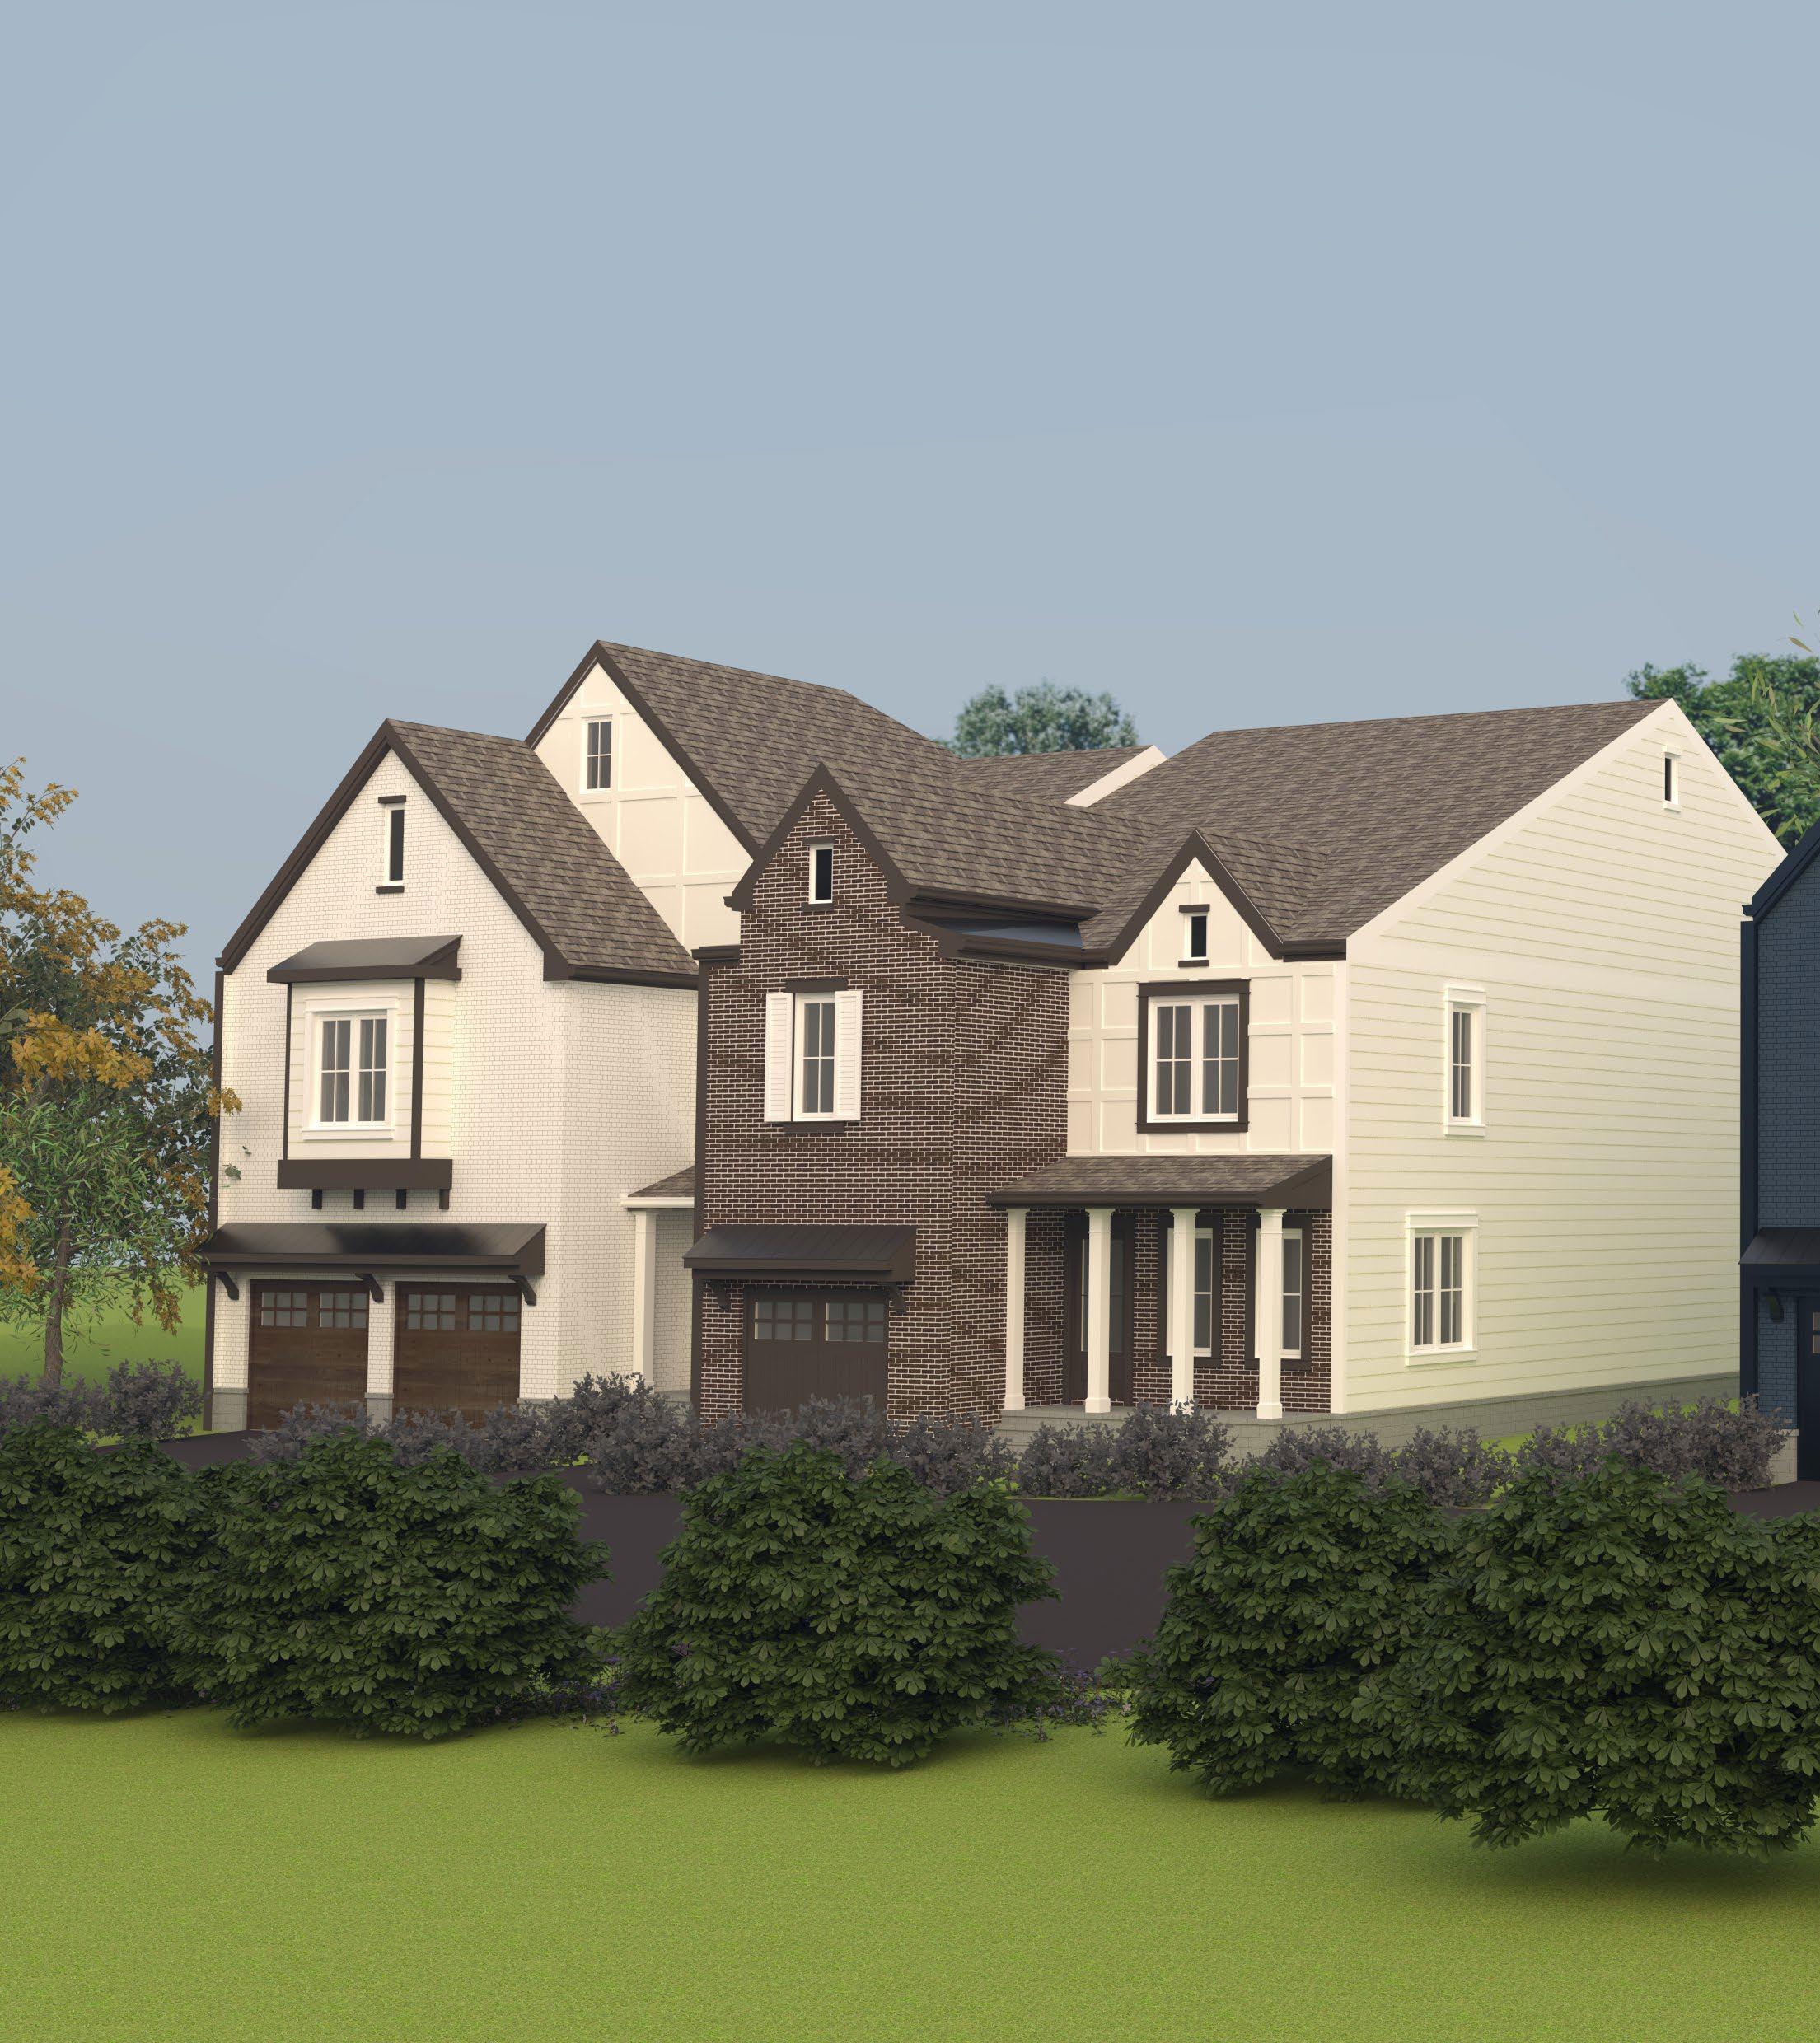
condominiums
Condominiums in Tennessee, USA. Barnnett, 3D modeling and renders by Rupan. Autocad, Sketchup, and V-ray.
the . inner . child . syndrome



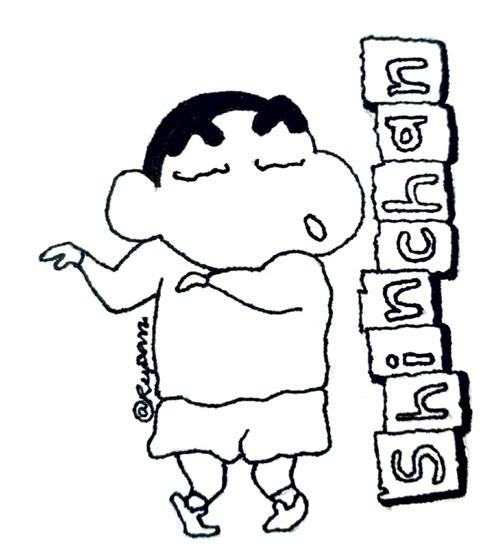


During the COVID times, I re-watched many of my childhood favorite TV shows and got the inspiration to test my drawing skills by drawing them on a miniature canvas of 60 X 60 mm. It helped me in understanding the scale and proportions.

Medium: canvas paper, pencil color, pen and ink.

i . me . and . myself
This digital graphic collage represents my beliefs, my personality, and my vision. This illustration has many ties with the realm of spirituality and astrology. Some references such as waves depicting flow of life and unpredicted events. Floral decorative pattern representing attention to detail and turtle representing luck etc.

The illustration showing life of a human trapped in the thoughts of past and future stuffing their memories by replaying the past, confusing the mind and soul; living the oblivious present and missing out the true meaning of life.
Medium: Paper, pen and ink.
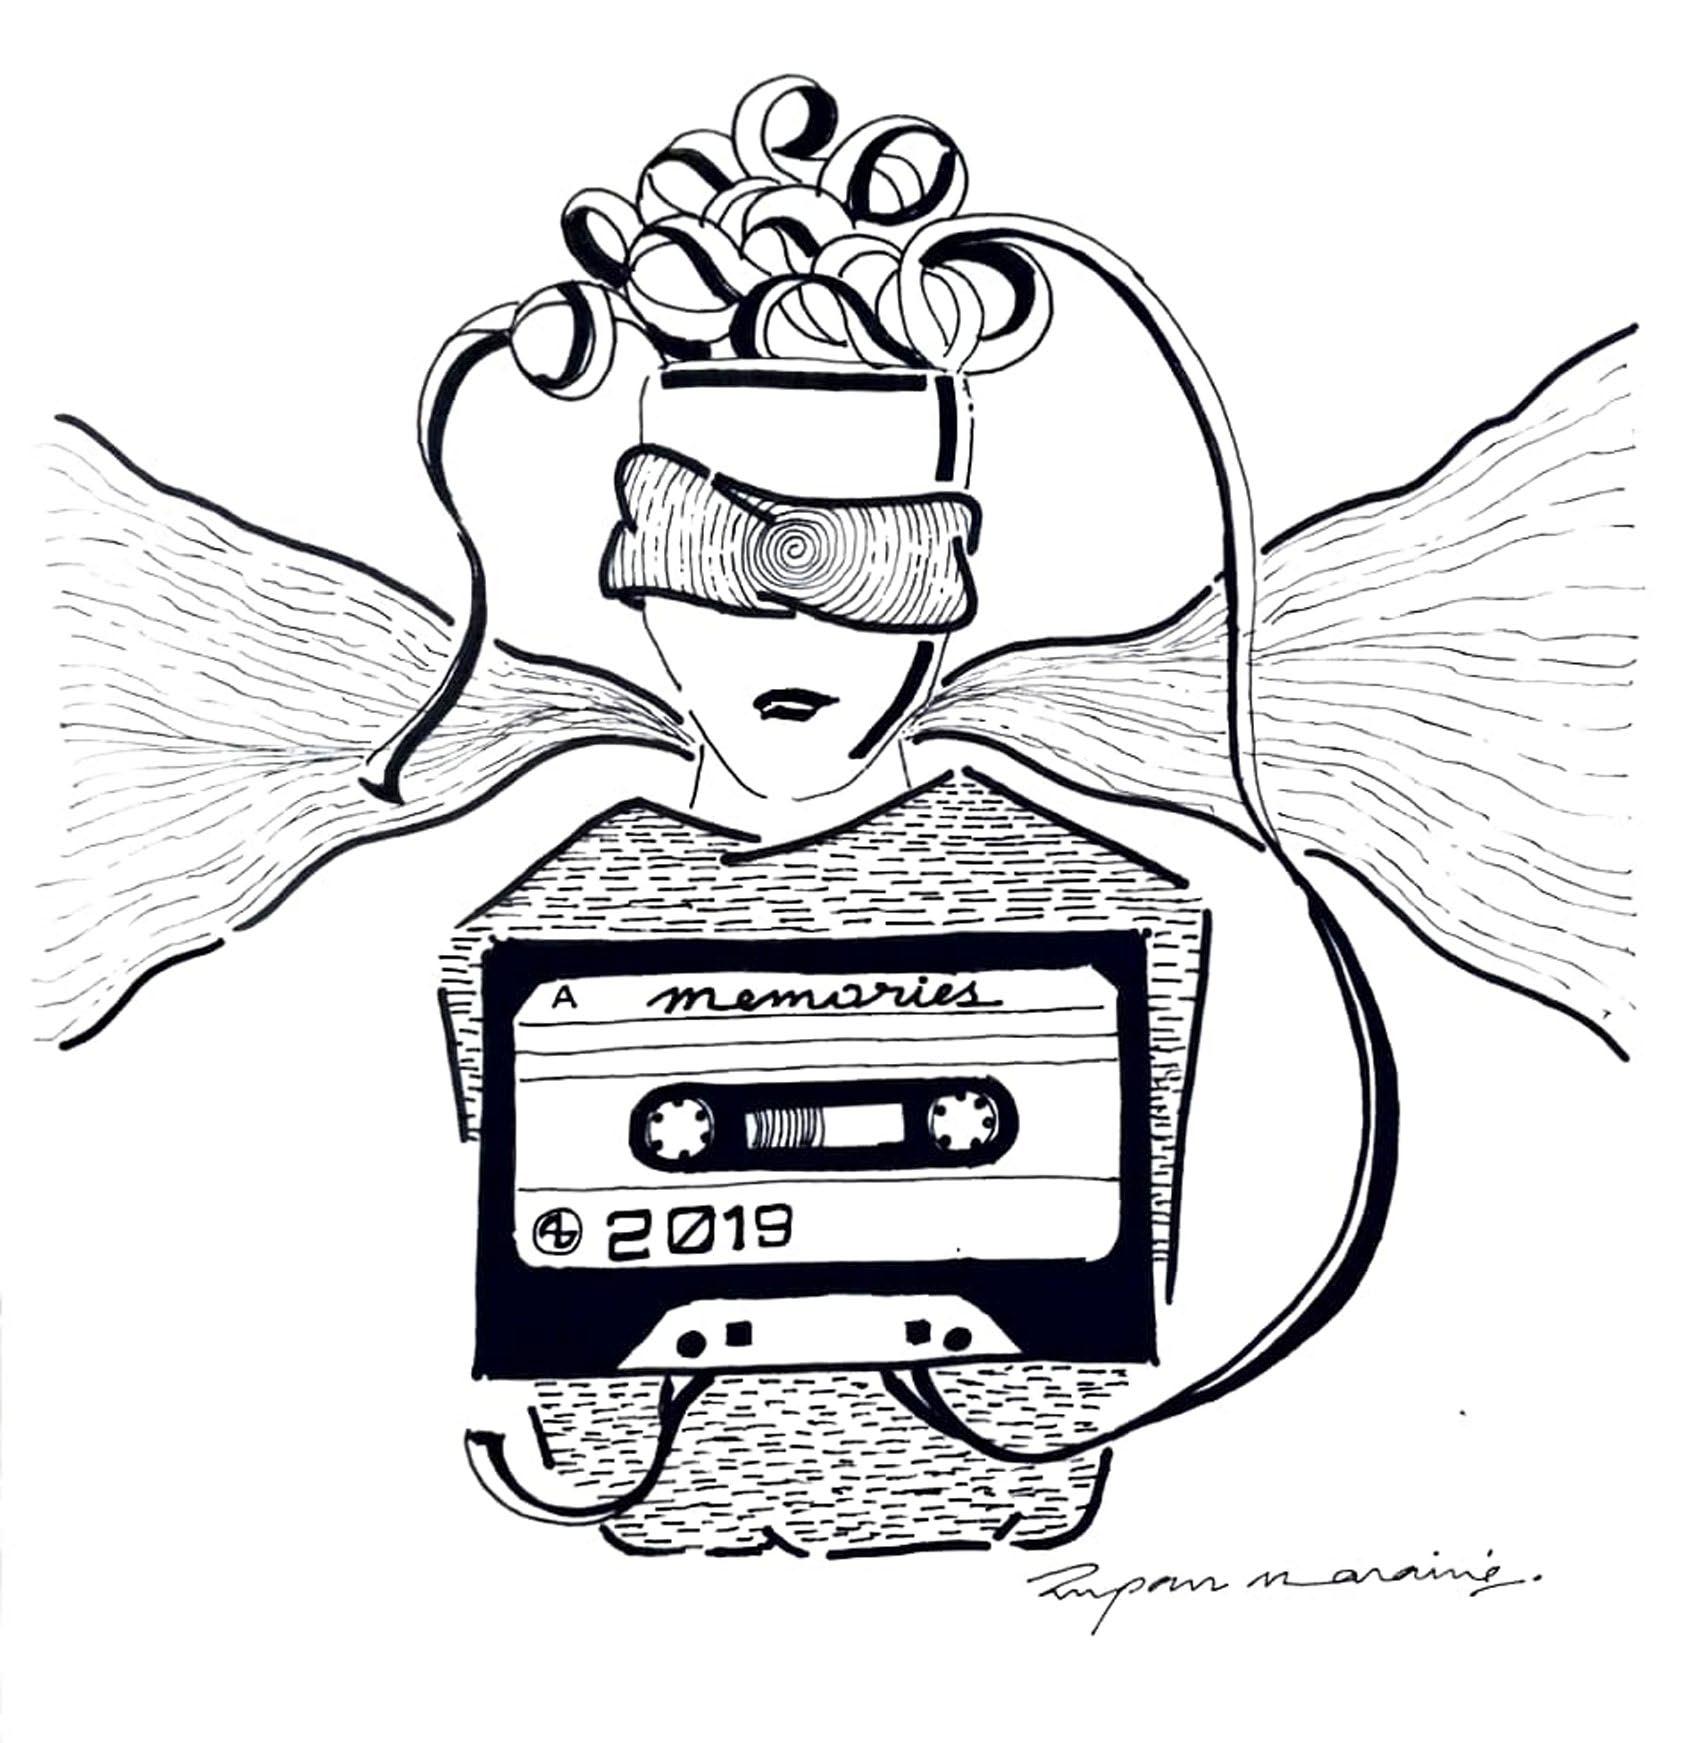
The tale of a woman rekindling with her past memories, re-imaging the moments she spent lovingly. The sound of music soothing her pain, feeling emptiness in her life as she phases like the moon. Medium: Paper, pen and ink.

The Expanse of dreams flowing journey
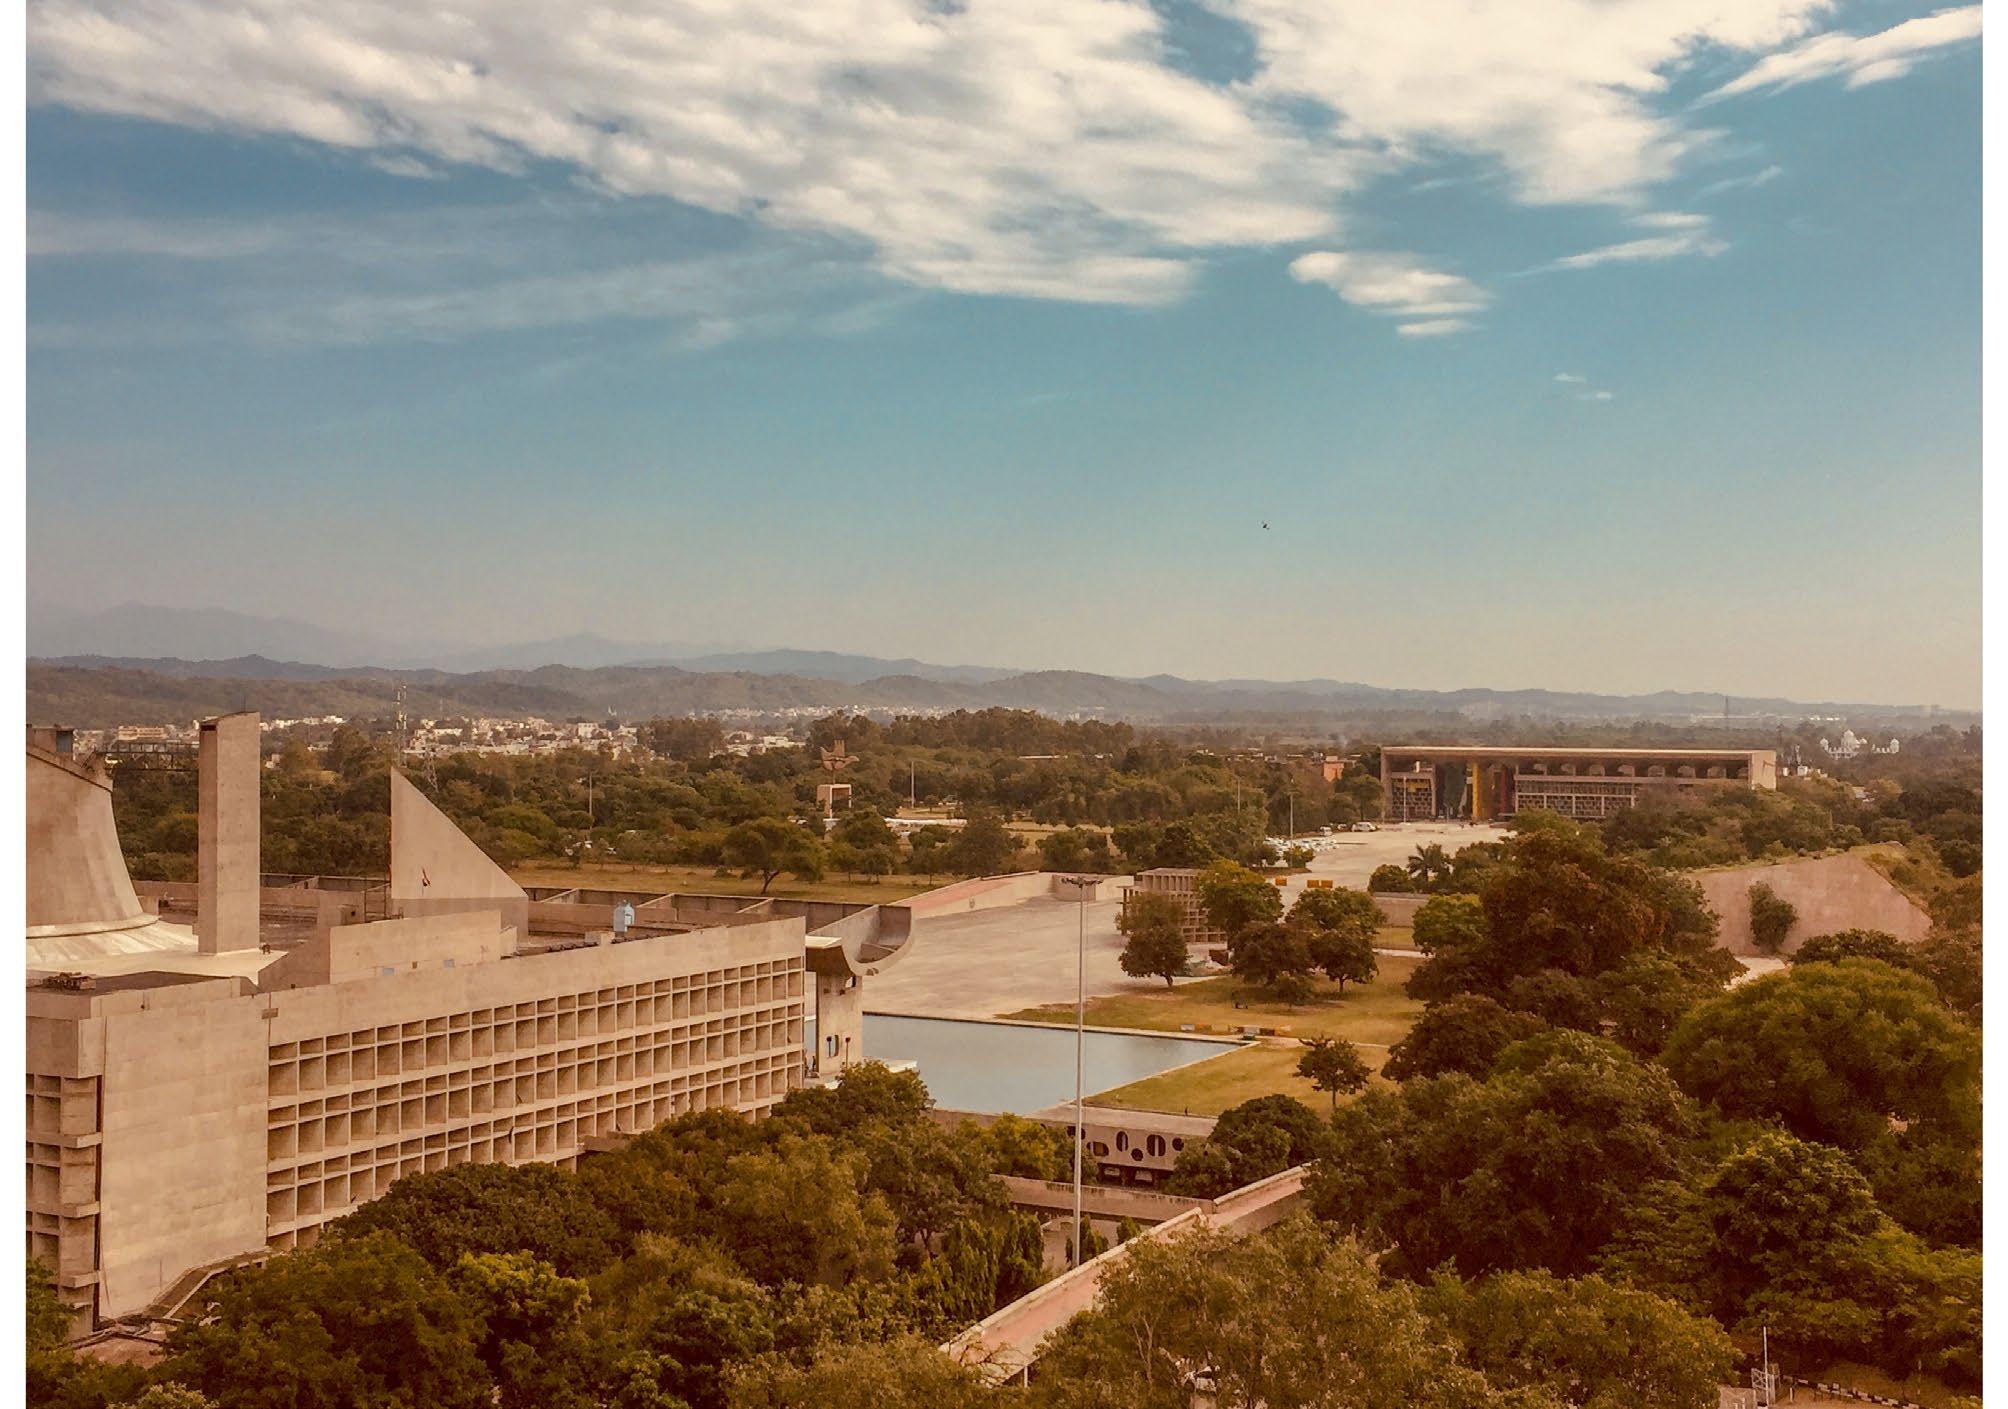
Top Picture
Aerial view of Capitol complex June 2019// Chandigarh
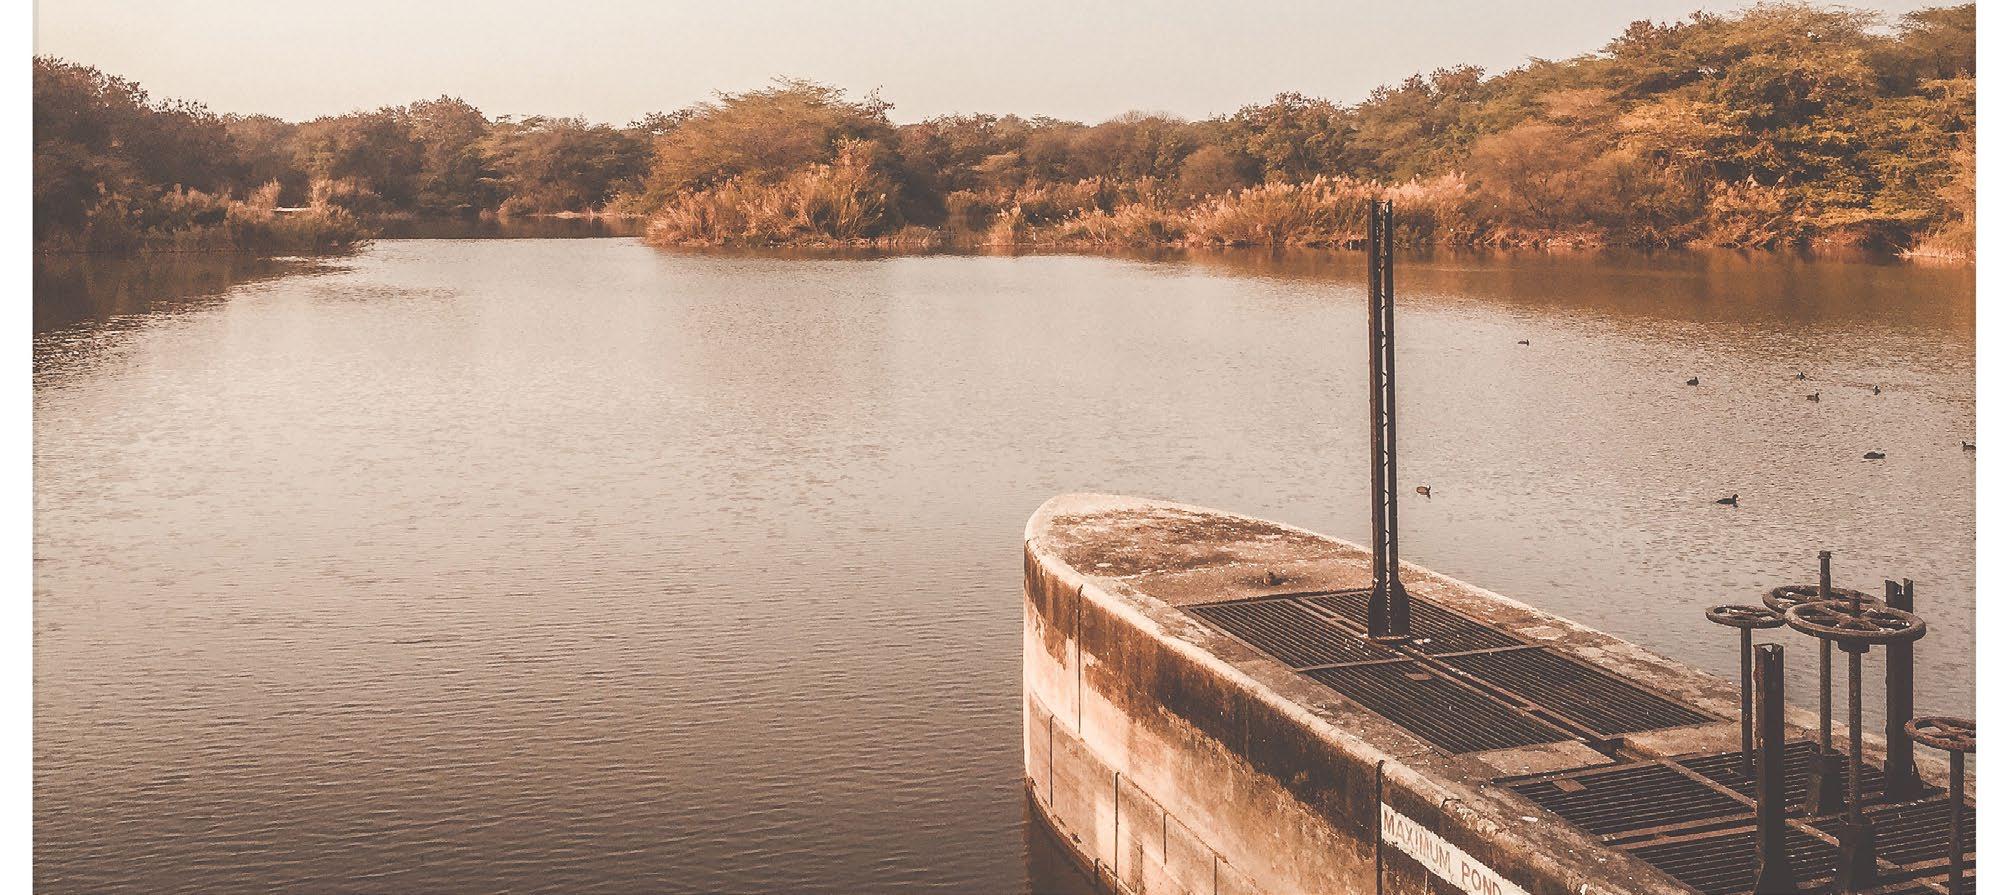
Bottom Picture Sukhna Lake November 2019// Chandigarh
its all about perspective
Installation at Chandigarh Art Museum October 2020// Chandigarh