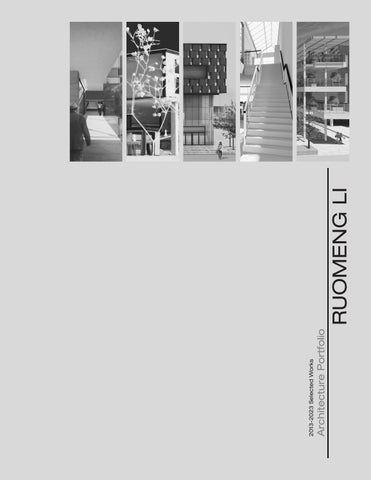
Architecture Portfolio
2013-2023 Selected Works
RUOMENG LI
Architecture Portfolio 2013-2023 Selected Works Architecture Portfolio 2013-2023 Sele Portfolio 2013-2023 Selected Works Architecture Portfolio 2013-2023 Selected Wor 2013-2023 Selected Works Architecture Portfolio 2013-2023 Selected Works Architec Selected Works Architecture Portfolio 2013-2023 Selected Works Architecture Portf Works Architecture Portfolio 2013-2023 Selected Works Architecture Portfolio 201 Architecture Portfolio 2013-2023 Selected Works Architecture Portfolio 2013-2023 Sele Portfolio 2013-2023 Selected Works Architecture Portfolio 2013-2023 Selected Wor 2013-2023 Selected Works Architecture Portfolio 2013-2023 Selected Works Architec Selected Works Architecture Portfolio 2013-2023 Selected Works Architecture Portf Works Architecture Portfolio 2013-2023 Selected Works Architecture Portfolio 201 Architecture Portfolio 2013-2023 Selected Works Architecture Portfolio 2013-2023 Sele Portfolio 2013-2023 Selected Works Architecture Portfolio 2013-2023 Selected Wor 2013-2023 Selected Works Architecture Portfolio 2013-2023 Selected Works Architec Selected Works Architecture Portfolio 2013-2023 Selected Works Architecture Portf Works Architecture Portfolio 2013-2023 Selected Works Architecture Portfolio 201 Architecture Portfolio 2013-2023 Selected Works Architecture Portfolio 2013-2023 Sele Portfolio 2013-2023 Selected Works Architecture Portfolio 2013-2023 Selected Wor 2013-2023 Selected Works Architecture Portfolio 2013-2023 Selected Works Architec Selected Works Architecture Portfolio 2013-2023 Selected Works Architecture Portf Works Architecture Portfolio 2013-2023 Selected Works Architecture Portfolio 201 Architecture Portfolio 2013-2023 Selected Works Architecture Portfolio 2013-2023 Sele Portfolio 2013-2023 Selected Works Architecture Portfolio 2013-2023 Selected Wor 2013-2023 Selected Works Architecture Portfolio 2013-2023 Selected Works Architec Selected Works Architecture Portfolio 2013-2023 Selected Works Architecture Portf Works Architecture Portfolio 2013-2023 Selected Works Architecture Portfolio 201 Architecture Portfolio 2013-2023 Selected Works Architecture Portfolio 2013-2023 Sele Portfolio 2013-2023 Selected Works Architecture Portfolio 2013-2023 Selected Wor 2013-2023 Selected Works Architecture Portfolio 2013-2023 Selected Works Architec Selected Works Architecture Portfolio 2013-2023 Selected Works Architecture Portf Works Architecture Portfolio 2013-2023 Selected Works Architecture Portfolio 201 Architecture Portfolio 2013-2023 Selected Works Architecture Portfolio 2013-2023 Sele Portfolio 2013-2023 Selected Works Architecture Portfolio 2013-2023 Selected Wor 2013-2023 Selected Works Architecture Portfolio 2013-2023 Selected Works Architec Selected Works Architecture Portfolio 2013-2023 Selected Works Architecture Portf Works Architecture Portfolio 2013-2023 Selected Works Architecture Portfolio 201 Architecture Portfolio 2013-2023 Selected Works Architecture Portfolio 2013-2023 Sele Portfolio 2013-2023 Selected Works Architecture Portfolio 2013-2023 Selected Wor 2013-2023 Selected Works Architecture Portfolio 2013-2023 Selected Works Architec
2 0 2 3
ected Works Architecture rks Architecture Portfolio cture Portfolio 2013-2023 folio 2013-2023 Selected 13-2023 Selected Works ected Works Architecture rks Architecture Portfolio cture Portfolio 2013-2023 folio 2013-2023 Selected 13-2023 Selected Works ected Works Architecture rks Architecture Portfolio cture Portfolio 2013-2023 folio 2013-2023 Selected 13-2023 Selected Works ected Works Architecture rks Architecture Portfolio cture Portfolio 2013-2023 folio 2013-2023 Selected 13-2023 Selected Works ected Works Architecture rks Architecture Portfolio cture Portfolio 2013-2023 folio 2013-2023 Selected 13-2023 Selected Works ected Works Architecture rks Architecture Portfolio cture Portfolio 2013-2023 folio 2013-2023 Selected 13-2023 Selected Works ected Works Architecture rks Architecture Portfolio cture Portfolio 2013-2023 folio 2013-2023 Selected 13-2023 Selected Works ected Works Architecture rks Architecture Portfolio cture Portfolio 2013-2023
Architecture
Portfolio. 2013-2023 Selected Works
Ruomeng Li ruomengli2020@gmail.com
CONTENTS
05
Resume
Professional Work 06
UVA Athletics Center - Football Operations Center and Olympic Sports Center - Sports Facility, Higher Education -
08
City of Alexandria - Del Pepper Community Resource Center - Healthcare, Community Services -
10
UMass Chan Medical School - New Education Research Building - Laboratory, Research -
11
Society for Science - Workplace, Civic -
Academic Work 12
Vertical Green House Homes - Design for Senior Living -
18
12x12x36
22
Funny Pieces
- Design Institute -
- Architectural Model - Summer Event Trophy -
My goal is not only to be able to provide sustainable and attractive spaces for people but also to be able to inspire and motivate others how design can create a better living condition for humans. I am a hardworking and challenge-orientated person. I am eager to fulfill my lifelong desire to become a qualified architect and do my best to achieve my goal. These are selected works that I have done along the way. Thank you very much for taking a look. - Ruomeng Li -
RUOMENG LI AS SO C IAT E A IA / A R CHIT EC T UR AL DESIGNER
C O N TA C T
S TAT E M E N T
1111 Army Navy Drive, Arlington, VA 22202, US T: 240.909.6580 E: ruomengli2020@gmail.com
I am an architectural designer with goals to create sustainable and attractive spaces for people as well as serving as an advocate to inspire and motivate others about design can provide better living conditions for everyone. As a hardworking and challenge-oriented person. I have held a lifelong passion for architecture and am eager to do my best to help people and the environment.
SOCIAL MEDIA
EXPERIENCE
•
ZGF ARCHITECTS, Architect | Level 2 February 2022 - Present Member of design teams working on several complex projects across typologies (higher education, commercial interiors, healthcare, and laboratory). Duties included design work (schematic design, design development, construction documentation, rendering) and supporting marketing pursuits with graphics, floor plans, and drawings. Projects included: • UVA Athletics Complex, Football Operations Building: design during SD, DD, CD phases, and marketing drawings (athletics, higher education) • UVA Athletics Complex, Olympic Sports Center: marketing drawings (athletics, higher education) • UMass Chan Medical School, New Education and Research Building: project pursuit, graphic drawing, rendering (laboratory, research) • City of Alexandria, Del Pepper Community Research Center: marketing and record drawings (healthcare, community services) • Society for Science, New Headquarters: project pursuit, marketing drawings, renderings, and graphics (nonprofit, workplace, civic)
•
•
LinkedIn: linkedin.com/in ruomeng-li/ Portfolio: issuu.com/ruomengdesign/docs/ ruomeng_li_portfolio_2023 Capstone Project: issuu.com/ ruomengdesign/docs/ruomeng_ li-capstone_project_book_issuu
TOP SKILLS Architectural Drawing 3D Modeling Rendering Physical Modeling Detailing Problem-Solving Team Coordination
TOOLS Revit Enscape Rhino AutoCAD SketchUp Bluebeam Adobe Suite Microsoft Office
TEXAS A&M UNIVERSITY SCHOOL OF ARCHITECTURE August 2020 - May 2021 Student Technician, School of Innovation [X] Project As part of my final Master of Architecture study on sustainable senior housing, I conducted research on typology of nursing homes; developed new design ideas for the research team; coordinated presentations between the design team and research team; developed 3D models, master plans, and graphic drawings. HIGRADE ARCHITECTURE & LANDSCAPE DESIGN May 2017 - June 2017 Intern Project: Huju North Road (public infrastructure project). Worked on schematic design and construction documentation; conducted field investigations and analyzed data; led the design group and coordinate with consultants.
E D U C AT I O N AWA R D S “ARCHITECTURE DESIGN CONTEST” INNOVATION COMPETITION, THIRD PLACE Nanjing Institute of Technology • Multi-functional service center project at an urban-rural boundary in Nanjing. I led the design team and proposed concepts for sustainable, low carbon lifestyle.
MASTER OF ARCHITECTURE, Texas A&M University May 2021 • Final Study: Vertical Greenhouse Homes: A Design for Senior Living • Major courses: Architectural Design, Typology of Contemporary Hospital Design, Design Programming, Foundations of Healthcare Design • Member of SHEA (Student Health Environments Association) CERTIFICATE IN HEALTH SYSTEMS & DESIGN, Texas A&M University May 2021 • This is a program that promotes research, innovation, and communication focusing on health facility management, planning, and design. June 2018 BACHELOR OF ARCHITECTURE, Nanjing Institute of Technology • Major courses: Architectural Design, Architectural Physics, Architecture Efficiency, Environment Behavior Psychology
UVA Athletics Complex - Football Operations Center and Olympic Sports Center Charlottesville, VA Client: University of Virginia Project Type: Sports Facility, Higher Education Building SF: 92,720 SF + 90,000 SF Status: Construction Responsibility: Architectural Designer DD CD Phase Involved: SD Tools: Revit, Illustrator, Bluebeam 04
A multi-phased project, the Complex will include a new Football Operations Center which broke ground in June, 2023; an Olympic Sports Center; and new natural grass practice fields. This sports facility includes football training and performance areas, locker rooms, sports medicine, hydrotherapy pools, work environments for staff, conference and meeting rooms, and building support spaces. • • • • •
Marketing •
Worked on SD, DD, CD phases, focusing on interior Developed detail drawings with project designer, including stairs, elevators, column and pipe enclosure, door details, interior partitions, loading dock, etc. Coordinated with MEP consultants Produced drawings with interior designer, including interior elevations, floor finish drawings Conducted product research and coordinated with project designers, including light fixtures at stairs, operable partition at lounge/dining area, overhead rolling doors at several locations inside the building Developed marketing plans
PLAN DETAIL - COLUMN WITH PIPE CHASE
PLAN DETAIL - COLUMN @ THE JUCTION
07
City of Alexandria - Del Pepper Community Resource Center Alexandria, VA Client: City of Alexandria Project Type: Healthcare, Community Services Status: Completed Responsibility: Architectural Designer Phase Involved: CA marketing Tools: Revit, Illustrator, Bluebeam
08
The project co-locates offices and operations of the Department of Community and Health services, Neighborhood Health, and the Virginia Department of Health. The facility provides medication assistance; pediatrics; chronic disease management; general medicine; parenting education; mental health counseling; walk-in clinic, etc. Worked on record drawings, checked RFIs, coordinated with project manager and interior designer • Developed marketing plans, coordinated with graphic designer •
OBERSERVATION WINDOW/ONE WAY MIRROR HEAD/SILL DETAIL
09
UMass Chan Medical School - New Education Research Building Worcester, MA Client: University of Massachusetts Project Type: Laboratory, Research Building SF: 354,000 SF Status: In Progress Responsibility: Architectural Designer Phase Involved: pursuit Tools: Rhino, Illustrator, Bluebeam 10
The program includes a mix of adaptive open lab areas and highly specialized ones - including a vector production lab and a 13,000 cage vivarium designed as a barrier facility with complete interstitial space to provide access to critical equipment outside it. With connecting bridges on the second level, the building connects to adjacent research buildings. • • •
Developed graphic drawings for sections Worked on massing study, 3D modeling, rendering Coordinated with project manager and project architect
Society for Science Washington, DC
Client: Society for Science Project Type: Workplace, Civic Building SF: TBD Status: Project Pursuit Responsibility: Architectural Designer Phase Involved: pursuit Tools: Revit, Enscape, Illustrator, Bluebeam
This project is a partly renovation building, located in Chinatown area in Washington, DC. There are eight floors originally, we proposed one more floor on top for meeting area. Along with five office floors and two newsroom/activity floors. We also proposed three kinds of walk flows according to the different groups of customers. • • •
Developed graphic drawings for axon sections Worked on renderings Coordinated with project designer
11
VERTICAL GREEN HOUSE HOMES
-Design for Senior Living-
Project Type: Healthcare Facility Purpose: Design a prototype of Green House in a community with high population desnity. Tools: Rhino, Revit, SketchUp, Enscape, Photoshop, Illustrator, InDesign 12
ONEderment Central is a visionary urban village that WAAO is proposing to be built in the Mueller Community neighborhood in East Austin, TX. This community will be composed of Green House homes, commercial space, garden space, health care to meet any challenges in daily life. Green House Project is part of it. It intends to help create an ideal community that is innovative, flexible, affordable, and sustainable, and providing professional health care for older adults, by using the Evidence-Based Design method-makes 'LIVE WE ARE ALL ONE' into reality. 13
PATI GENERATION Concept 01 - Step Back Form 01 Regular Plan, Offset, Stacking, Reduce
Concept 02 - Stack Form 02 Dynamic, +/-, Maximal/Minimal
Form 03 Irregular Plan, Reducing Stacking, Mirror
Concept 03 - Rotate Form 04 Same Plan, Rotation, Stacking
Concept 04 - Insert Form 05 Same Module, Insert, Extend, Rotate
14
EXPLODED AXON & RENDERINGS
01 Ground Floor - Mixed-Use 02 Second Floor - Green House 03 Third Floor - Green House 04 Fourth Floor - Green House 05 Roof 06 Vertical Garden 07 Shading 15
flower pot
drainage divider
2" finish fl
waterproo
4" concre 2" reflecti 2" insulati 1/2" stand
vegetation
growth m filter fabric drainage
waterproo drainage
The Idea of Secondary Outdoor Space (Vertical Garden) The idea of a 'vertical garden' is to provide seniors the opportunity to walking, seating, socialize and help them feel engaged in the community, and promote their physical activity. 16
Left Section of Vertical Garden Right Details of Single Bedroom
view into central park
t shading
handrail pipe internal balcony
loor
ofing membrane
ete slab ive insulation material ion dard plasterboard
closet
habitation room
handrail
entrance door
private bath
n
medium c
semi-private
medium
ofing membrane hole
17
DESIGN INSTITUTE 01 ROOF 02 THIRD FLOOR 03 SECOND FLOOR 04 GROUND FLOOR 05 BASEMENT ONE 06 BASEMENT TWO 18
01
12 x 12 x 36 02
-Design Institute-
Project Type: Program Resolution Purpose: Resolution of 3 programs of similar area, but different characteristics. Tools: Revit, Enscape, Photoshop 03 Focus on the process towards the “resolution of 3 programs of similar area, but different characteristics, as well as architectural ideas contained in a 12x12x36m prism. Understanding the implications of programmatic aspects in the spatialization of particular functions. Propose different spatial, functional, formal, vertical grouping and architectural image schemes consonant with this era. The location within this abstract container is 04
intended to concentrate efforts on the design of spaces and their specific components and resolution. Three programs include gym/spa, library, design institute. This is the design institute chosen from three proposals after comparing.
05
06
SITE CONTEXT 19
DETAIL MATCH
20
21
Left Model for a Architecture
Right Trophies and event
22
Department of e Building Design
d coasters for a summer
23
Architecture Portfolio
2013-2023 Selected Works