2019 - current
RUN
selected work
1
LIN
email: daniel.lin0726@gmail.com / tel: +1 515 715 3608 / website: https://iminrun.com
C
O
N
T
E
N
T
2
4
Climate Action Center
12
Survivance Through X
18
An Evaluation of Inverness
26
Acoustic House
34
Soap + Paper Towel
40
Life After Collapse
48
The Vanish-ing Point
58
Merchandise Design
64
Other Projects
69
Short Films
3
CLIMATE ACTION CENTER Starting off, below are two points that inspired the following work: 1. As designers, we must acknowledge that design has a political role in society. Buildings are not neutral. Architecture without context is nonexistent, and frankly, very ignorant. 2. Climate change is happening. It is our responsibility to have the knowledge and be intent on addressing climate change and the impact it has on the world. project created with Mae Murphy / project duration: 2.5 months / project type: academic, grouped / studio class: ARCH 301 / professor: Liza Walling / recognition: finalist in the Richard F. Hansen’s Prize Competition 2020
4
5
exterior perspective / medium: rhino 3D, adobe photoshop
6
7
perspective section / hand drawing, adobe photoshop
Our project, The Climate Crisis Center, is built using prefabricated panels and locally sourced materials. These temporary structures are curated towards each site’s individual experience with climate change. The buildings are easily constructed and deconstructed, using a modular process to provide meeting spaces, equipment & storage. These spaces offer the square footage to foster a new government structure focused on placing themselves strictly within the suburban areas of the Midwest. The current community action groups advocating to implement change within sites are provided with on-site spaces to gain feedback and listen to local voices.
8
9
interior perspective / medium: hand drawing, rhino 3D, adobe photoshop
The wall panels are arranged one way to allow for more private alcove spaces, but can be pushed out to accommodate for larger group meetings. This versatility is adaptable depending on the event/program to be held within the building. This allows for the collaboration of working items and knowledge passed on from one site to 10
the next. The Climate Crisis Centers utilize transportable panels containing nontoxic materials such as cellulose fiber insulation and FSC approved formaldehyde-free plywood. This temporary government building structure advocates for specific on-site spaces to implement policies from the Green New Deal (or similar policies) to better engage the local community and obtain important feedback.
detail connections / medium: hand drawing, rhino 3D, adobe photoshop
11
construction process / medium: hand drawing, rhino 3D, adobe photoshop
S U R V I V A N C E
T H R O U G H
X
In this studio, my group and I explored the theme of survivance through various ways of making, including food, graphic art, films, theatrical performances, and fashion as encouraged by our professor. project created with Cole Benton & Katie Drewlow / project duration: 3.5 month / project type: academic, individual & grouped / studio class: ARCH 403 / professor: Mitchell Squire
12
In the making of this sculpture, I explore how inauthentic takes on cultural cuisine is 13
harmful
to
authentic
food
culture,
and
the
relationship between social hierarchies in food vs. “sustainability” project type: individual
14
15
FACTORIES OF FUTURE FEELINGS, ARCHIVES OF TOMORROW’S PASTS THAT NEVER WERE This is an unknown world, a past that disobeys logical reasoning. It is a place full of survivance.
Survivance is disobeying logical reasoning and doing things simply for the sake of doing them. In the film, we create, dance, wonder, express and act for the sake of doing so. By embracing the unknown, we can begin to create feelings of survivance in place. click here to view the film
16
To
not
merely
“survive”
in
an
architecture
school, we explored survivanace by challenging conventional 17
architecture
education.
In
our
final review, we attempted to break the format of the traditional architecture project review by serving homemade soup and encouraging human click here to view the final review recording
interactions during our stage performance.
A N
E V A L U A T I O N
O F
I N V E R N E S S
Critiquing a cancer treatment center inspired by cell division designed with carcinogenic building materials as a precedent study project created with Mae Murphy / project duration: 1 month / project type: academic, grouped / studio class: ARCH 301 / professor: Liza Walling
18
Who will be impacted in this “gamble”?
Who will get lucky and win all the chips?
Who will lose?
We spend so much money researching CURES for cancer.
We spend so much money developing products and materials that CAUSE cancer. 19
Why don’t we spend time PREVENTING cancer?
The materials we are creating are turning around and harming us in many ways.
Studies show we eat up to one credit card per day of harmful micro-plastics from teabags, and our food.
We do not know the repercussions of consumption.
medium: hand drawing, adobe photoshop
The main topic of our research is the Inverness Maggie’s Center, a part of a network of worldwide drop-in centers aiming to help anyone who has been affected by cancer. In a twist of cruel irony, the Inverness Maggie’s Center and many other Maggie’s Centers all around the world are NEGATIVELY impacting the rate of individuals who suffer from cancer. A center designed to CARE for individuals suffering from cancer is built from the very materials that often cause it.
Maggie’s Center Construction Materials The wall panels, a basic sandwich construction of timber stud with OSB boarding containing resin
20
with formaldehyde, have both faces fully filled with insulation or Polybrominated diphenylethers (PBDEs). These were mainly pre-fabricated prior to delivery to site and are connected at floor and roof level with continuous spliced laminated plywood chords, also containing resin with formaldehyde. Internally, the spiraling monocoque wall and roof shell form is clad with solid birch plywood fully bonded to the OSB’s internal skin and is finished with clear fire retardant lacquer containing PBDEs, which is highly carcinogenic, especially in the dust. Externally the plywood cladding is finished with a translucent wood stain to match the timber.
medium: hand drawing, adobe photoshop
21
medium: hand drawing, adobe photoshop
22
produced by Run Lin & Mae Murphy
23
24
wall sections / medium: hand drawing, adobe photoshop
25
conceptual axon / medium: hand drawing, adobe photoshop
ACOUSTIC HOUSE We designed an ADA compliant extension of the Dia Beacon Musuem in New York that served as a performance & residential space for acoustic artists. project created with Adi Mixdorf / project duration: 2.5 month / project type: academic, grouped / studio class: ARCH 302 / professor: Pete Goché
26
27
medium: hand drawing, adobe photoshop
28
medium: autocad, adobe photoshop
29
medium: autocad, adobe photoshop
30
material laboratory - felt / medium: autocad, adobe photoshop
31
material laboratory - metal / medium: autocad, adobe photoshop
32
wall sections / medium: autocad, adobe photoshop
33
solar analysis
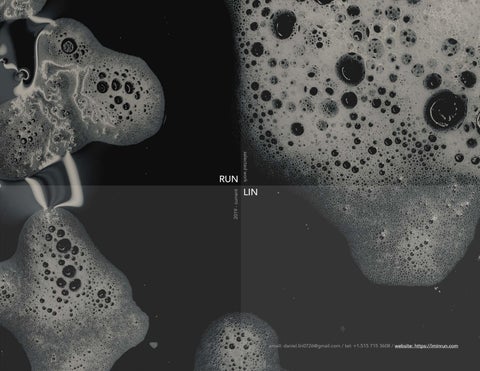
SOAP + PAPER TOWEL In a bathroom/restroom, I explore the simplest patterns in nature utilizing publicly available soap + paper towels in order to observe surroundings in a flexible scale and to build new perspectives on daily life in action. project duration: 1 month / project type: academic, individual / studio class: ARCH 301 / professor: Liza Walling
34
35
medium: soap, water, paper towel
36
medium: soap, ink, paper towel
37
medium: soap, ink, paper towel, cutting board
38
medium: sewing, hand drawing, fabric, glue
39
medium: thread, pen, fabric, glue
medium: hand drawing
LIFE AFTER COLLAPSE We propose a new energy infrastructure, which lifts the existing homes, commercial zones, and civic spaces off the ground and creates an interconnected circular energy economy which capitalizes on the immense amount of agricultural land and city waste to power these previously coal dominant cities. project created with Brenna Fransen & Jihoon Kim / project duration: 2.5 month / project type: academic, grouped / studio class: ARCH 402 / professor: Andrew Gleeson & Kimberly Zarecor / recognition: honorable mention in the Warming Competition 2021, Project Published in KOOZA/RCH 2022
40
From the 1900s to the year 2100, we can see the sequence of how these cities previously engaged in coal mining had energy-dominant economies until they were closed off in the late 1900s. Eventually, urban
development
and
urban
sprawl took over. When these mines 41
collapse,
their
forgotten
anthropogenic past resurfaces and an elevated platform is proposed to lift existing communities from the ruins, and establish an energy infrastructure
to
combat
future
climate disasters. Into the year 2100, this retreat from the ground allows the land to partially regenerate, and provide habitat cover for species that cannot live in urbanized or agricultural environments.
site research / medium: adobe illustrator
42
medium: adobe illustrator, rhino 3D
43
Before the mine collapse, a significant critique of Waukee was the non-integrated zoning, which created feelings of isolation within the city. To change this, we created mixed zoning typologies. These typologies can be rearranged according to the city’s needs over time and create transitions from zone to zone by combining uses in a single zone.
energy center
mixed residential and green
green & civic
mixed commercial, residential & civic
mixed commercial, residential & civic
44
45
The transportation strategy is to reduce the intersection between walkways and electric vehicle roads in order to provide a safer experience for pedestrians. The residents are also encouraged to utilize public transportation, such as elevated cable cars, and buses to reduce energy consumption.
medium: adobe illustrator, adobe photoshop, rhino 3D
The energy center addresses the coal mining past while honoring its roots in an energy economy. This new infrastructure envisions an energy economic cycle that localizes
energy
generation,
capitalizes on waste, and greatly alleviates carbon emissions. This carbon
negative
infrastructure
allows the city to give back to the land and become a precedent for other ex-mining towns to convert their energy economies to cleaner solutions. 46
47
street perspective
THE THE VANISH-ING VANISH-ING POINT POINT In where we seek to encourage the depolarization of ideas by offering a space for visitors to exchange differing perspectives project created with Sara Smiley / project duration: 3 months / project type: academic, grouped / studio class: ARCH 401 / professor: Andrew Gleeson
48
49
medium: rhino 3D, adobe photoshop In 2020, the social and political polarization in the US had become more transparent. Opposing sides find they do not share ideological similarities. Studies have shown that polarization stresses the fabric of society and negatively affects families, workplaces, schools, neighborhoods, religious institutions, and more. Polarization is more than disagreeing. It results in the refusal to have conversations and develop relationships with individuals who have differing views. Instead, we often create group identities. We surround ourselves with those who have similar values and segregate our communities by political party and ideology.
50 50
medium: autocad, adobe photoshop
site collage / medium: photography, adobe photoshop
51
The sculpture park serves as the heart of the city of Des Moines. It is a place that
attracts
people
to
visit its artwork and engage with the community through various
activism
events.
The
Vanishing
Point
causes
and
alleviates
tension through the use of fragmented objects, heavy and contrasting materials, lighting, and organization of space. The long descent into the subterranean
architecture
encourages
visitors
to think deeply about what they are about to endure. The Katastwof Karavan plays irritating music that causes tension. As visitors circulate their way back to the surface, the increase of natural lighting is perceived as an element to ease tension.
Lastly,
they revisit
with the new information
they’ve
are
it
encouraged
to
share
with
the plaza
learned the
and
world.
52
53
buidling section / medium: revit, adobe photoshop
54 54
medium: autocad, adobe photoshop
55
-->
--
56
>--
>
->
>--
-->
57
-
>--
medium: rhino 3D, adobe photoshop
58 58
RR
OO
BB
OO
TT
HH
OO
RR
SS
EE
-
project commissioned by Tré Moore (ART DIRECTOR) & The Supply Hive (EVENT HOLDER)
merchandise design with 3-D modeled illustrations for a fashion show fundraisor donating to domestic abuse victims
59
LL
OO
VV
EE
BB
OO
AA
TT
60 60
JJ
EE
TT
--
SS
KK
II
61
FF
AA
BB
RR
II
CC
TT
II
MM
EE
SS
PP
HH
EE
RR
EE
62 62
SS
OO
LL
AA
RR
BB
AA
LL
LL
OO
OO
NN
63
SS
PP
AA
CC
EE
MM
II
SS
SS
II
OO
NN
64 64
MM
OO
TT
HH
EE
RR
’’
SS
LL
OO
VV
EE
-
I as an adult attempt how kids see the world and produce art
project commissioned by The Supply Hive
65
AA
VV
EE
NN
DD
OO
RR
’’
SS
SS
TT
AA
NN
DD
-
project created with Luke McDonell and commissioned by The Supply Hive
Luke & I designed and assembled a handmade wooden stand to be used in activism events hosted by The Supply Hive
66 66
II
LL
LL
UU
SS
TT
RR
AA
TT
EE
DD
SS
TT
II
CC
KK
EE
RR
SS
-
project commissioned by The Supply Hive
These stickers are used for The Supply Hive’s marketing events.
67
AA
NN
II
NN
TT
EE
RR
VV
II
EE
WW
WW
II
TT
HH
DD
WW
II
-
focusing on the care BY domestic laborers and the care FOR domestic laborers
project submitted to DATUM ISU
68 68
AA
HH
AA
LL
FF
DD
OO
LL
LL
AA
RR
CC
OO
II
NN
-
project commissioned by Ujamaa Place & Kenna Marple
redesigning the U.S’s half dollar coin by including the Sankofa Bird and the term, E una de pluries, that means “In one, you can be many.”
FF
69
II
LL
MM
SS
A man wakes up in a bathtub not remembering what happened last night. | The Door Knob click here to view the film
A man grapples with his trauma while trying to fall asleep. | The Door Knob: Life Goes On click here to view the film
The Vanish-ing Point click here to view the film
me-asurement click here to view the film
human’s attempt of wildness click here to view the film
COVID AI click here to view the film
for more work, please click here !
70