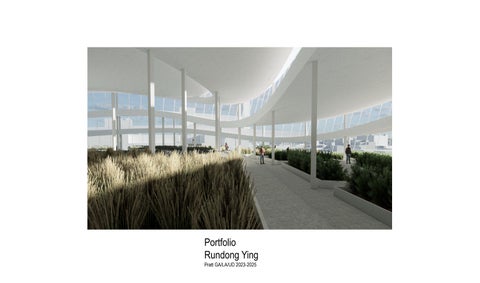
Portfolio Rundong Ying Pratt GA/LA/UD 2023-2025
1
RUNDONG YING RUNDONG YING Contact: rund2026@gmail.com Contact: rund2026@gmail.com | rundong2022fall@163.com | rundong2022fall@163.com Portfolio: https://issuu.com/rundong2025/docs/portfolio_2023-2025_rundong Portfolio: https://issuu.com/rundong2025/docs/portfolio_2023-2025_rundong
EDUCATION EDUCATION Master of Architecture, Pratt Institute Master of Architecture, Pratt - Brooklyn, Institute NY |- Brooklyn, Aug 2022 NY – May | Aug 2025 2022 – May 2025
I am a Master of Architecture graduate from Pratt Institute, currently seeking opportunities junior-level opportunities in I am a Master of Architecture graduate from Pratt Institute, currently seeking junior-level in
Bachelor of Arts Bachelor in Architecture, of Arts in Architecture, University ofUniversity Liverpool -ofUKLiverpool | Sep 2019- UK – Jun | Sep 2021 2019 – Jun 2021
architecturalarchitectural design. I am design. available foravailable on-site orfor hybrid work and canwork commit for full-time over onefor year. I am on-site or hybrid and full-time can commit over one year.
BEng Architecture, BEng Architecture, Xi’an Jiaotong-Liverpool Xi’an Jiaotong-Liverpool University - Suzhou, University China- |Suzhou, Sep 2017 China – Jun | Sep 2019 2017 – Jun 2019 WORK EXPERIENCE WORK EXPERIENCE Intern, Kuma &- Beijing, Associates - Beijing, China Aug 2026 – Present ArchitecturalArchitectural Intern, Kengo KumaKengo & Associates China | Aug 2026 – |Present ➢
development. I am in Rhino, Revit, AutoCAD,Enscape, SketchUp, Enscape, V-Ray, Adobe Creative presentationpresentation development. I am proficient in proficient Rhino, Revit, AutoCAD, SketchUp, V-Ray, Adobe Creative Suite, andvisualization AI-assisted visualization Suite, and AI-assisted workflows. workflows.
Use Rhino➢and Use Grasshopper translate preliminary design intent for timber façade into parametric models, supporting Rhino andtoGrasshopper to translate preliminary design intent for elements timber façade elements into parametric models, supporting am openwith to assisting with design studies, drafting, modeling,presentation rendering, presentation materials, I am open toI assisting design studies, drafting, modeling, rendering, materials, site research,site research, evaluations of visual qualityofand assembly evaluations visual qualityfeasibility. and assembly feasibility.
➢
concept design,design, schematic Revit documentation, modeling,material rendering, material research, and concept design, schematic Revitdesign, documentation, 3D modeling,3D rendering, research, and
Support schematic ➢ Support design schematic throughdesign background through research, background 3D modeling, research,architectural 3D modeling,drawings, architectural and renderings, drawings, and assisting renderings, designers assisting designers with design studies visual communication. with and design studies and visual communication.
➢
I have experience residential, interior, urban, and development-related projects, with skills in with skills in I haveinexperience inmultifamily, residential, multifamily, interior, urban, and development-related projects,
and project coordination, andtoI am eager totocontribute to a design team whiletocontinuing to develop my and project coordination, and I am eager contribute a design team while continuing develop my
Propose improvements to the modelingtoworkflow and edit existing Grasshopper to support more ➢ Propose improvements the modeling workflow and edit existingdefinitions Grasshopper definitions to efficient support design more efficient design iteration and model refinement. iteration and model refinement.
through hands-on professionalprofessional skills throughskills hands-on project work.project work.
ArchitecturalArchitectural Intern, Atema Intern, Architecture Atema Architecture - New York, NY - New | May York, – JulNY 2026 | May – Jul 2026 ➢
Support residential ➢ Support andresidential multifamilyand projects multifamily duringprojects schematic during design schematic and design design development and designphases, development producing phases, Revitproducing drawingsRevit drawings for small-scale for residential projects, including site plans, floorsite plans, andfloor sections. small-scale residential projects, including plans, plans, and sections.
➢
Prepared ➢ technical drawings illustrating architectural such as green roofs, helping intent through Prepared technical drawings illustratingassemblies architectural assemblies such as green communicate roofs, helpingdesign communicate design intent through clear technical clear information. technical information. Produced➢interior renderings andrenderings façade material studies to support design discussions anddiscussions presentations. Produced interior and façade material studies to support design and presentations.
我毕业于普拉特学院(Pratt 我毕业于普拉特学院(Pratt Institute),具备建筑设计、空间研究、三维建模、技术制图与视觉表达的综合能 Institute),具备建筑设计、空间研究、三维建模、技术制图与视觉表达的综合能 力。我的实践经验涵盖建筑、室内、城市与房地产相关项目,能够参与从前期调研、概念发展到图纸表达、效果 力。我的实践经验涵盖建筑、室内、城市与房地产相关项目,能够参与从前期调研、概念发展到图纸表达、效果 Interior Design Interior Intern, Design JoyceIntern, D. Silverman Joyce D. Interiors Silverman - New Interiors York, NY - New | FebYork, – May NY2026 | Feb – May 2026 呈现与设计沟通的多个阶段。 呈现与设计沟通的多个阶段。 ➢ Conducted ➢ siteConducted measurements site measurements and participated and in participated on-site discussions, in on-site incorporating discussions,field incorporating information field into information subsequent into design subsequent design
➢
revisions. ➢
revisions.
Created AI-assisted renderings andrenderings photo-based to communicate material finishes, supporting ➢ Created AI-assisted andwalkthrough photo-basedvideos walkthrough videos tospecific communicate specific material finishes, supporting 我熟悉 Rhino、Revit、AutoCAD、SketchUp 我熟悉 Rhino、Revit、AutoCAD、SketchUp 及 Adobe 系列软件,并具备参数化建模、效果图制作和 及 Adobe 系列软件,并具备参数化建模、效果图制作和 AI 辅助 AI 辅助 construction communication and client presentations. construction communication and client presentations.
ArchitecturalArchitectural Modeling Intern, Modeling PeterIntern, Coffin Peter StudioCoffin - Brooklyn, Studio NY- |Brooklyn, SummerNY 2025 | Summer – Spring2025 2026– Spring 2026 ➢
Worked with ➢ the Worked project with supervisor the project to translate supervisor design to translate ideas into design Revitideas models intoand Revit architectural models anddrawings, architectural developing drawings, thedeveloping layout the layout and spatial organization living and work spaces. and spatialoforganization of living and work spaces.
ArchitecturalArchitectural & Real Estate& Intern, Real Estate Copper Intern, Beech Copper Project Beech - NewProject York, NY - New | Summer York, NY 2024 | Summer 2024 ➢
Supported➢schematic Supported design, schematic zoning research, design, zoning and FAR research, analysis and forFAR a series analysis of mixed-use for a seriesprojects, of mixed-use developing projects, developing public-space strategies informed by pedestrian and community activation goals. public-space strategies informedflow by pedestrian flow and community activation goals.
ArchitecturalArchitectural Intern, TAG Intern, Architects TAG - Shanghai, Architects China - Shanghai, | SpringChina 2022| Spring 2022 ➢
Assisted with ➢ site Assisted plans,with architectural site plans,floor architectural plans, andfloor exploded plans,axonometric and explodeddrawings. axonometric drawings.
ArchitecturalArchitectural Intern, FJADIIntern, - Fuzhou, FJADI China - Fuzhou, | Summer China 2019 | Summer 2019 ➢
2
设计表达能力。我重视设计逻辑与落地性之间的平衡,也关注空间体验、材料呈现和项目表达的整体质量。希望 设计表达能力。我重视设计逻辑与落地性之间的平衡,也关注空间体验、材料呈现和项目表达的整体质量。希望 在今后的工作中,持续提升自己在建筑设计深化、跨专业协作和项目推进中的专业能力。 在今后的工作中,持续提升自己在建筑设计深化、跨专业协作和项目推进中的专业能力。
Assisted with ➢ construction Assisted withdocumentation construction documentation for the Hospitalfor project, the Hospital preparing project, egress preparing stair plans egress and stair sections. plans and sections.
This project rethinks the Sea Ranch design ethos under the increasing pressure of wildfire risk. While Sea Ranch is historically known for integrating architecture into the natural landscape, the proximity between buildings and vegetation now creates new vulnerabilities. The proposal introduces a fire-adapted landscape strategy that replaces vegetated intimacy with topographic intimacy. Roads, parking areas, trails, ramps, platforms, and roof planes are organized as spatial buffers, creating defensible space while preserving a close relationship between architecture, landform, and daily life. Rather than treating fire safety as a purely technical restriction, the project uses it as a design generator. Buildings are positioned away from the wildlandurban interface, while the ground is reshaped into a sequence of accessible slopes, terraces, and outdoor rooms. The result is a residential landscape where safety, accessibility, and ecological experience are integrated into one architectural system.
Advanced Design Research 1 Professor: Jeffrey Inaba Co-teacher: Emily Lawrason
Sea Ranch New Landscape Accessibility vs. Topography
ARCH805 / Fall 2024 3
ARCH805 / Fall 2024 4
Masterplan
0
20
50
100ft
0
5 10
20
50ft
Plan
Long Section
24'-0"
14'-0"
7'-6"
10'-6"
5'-8"
1'-6"
21'-6"
Cross Section
8'-5"
5'-7"
9'-4"
ARCH805 / Fall 2024 5
Reclaim NYC: Underhill Plaza & Broadway Junction Gavin Lui and Rundong Ying Summer 2024
Robert LiMandri - The COPPER BEECH PROJECT
6
The studio applies the emerging paradigm of river daylighting to Midtown Manhattan, the path of the De Voor’s Mill Stream, in pursuit of this question: How do we design with water as material and the river as agent? In response to the decline of brick-and-mortar retail, the proposal transforms underused commercial storefronts and basements on 51st Street into a new public amenity that combines a daylit stream, riparian landscape, and sculpture gallery. Rather than treating water as a decorative feature, the project understands the river as an active spatial agent. The streambed moves through existing building structures, negotiating basements, cores, columns, storefront glazing, and changing ceiling heights. A raised exhibition spine splits the stream into two channels and creates a continuous public route through the block. As visitors move along the spine, they encounter water, sculpture, vegetation, street views, and the hidden interior depth of Manhattan’s commercial fabric.
Advanced Design Research 2 Professor: Sulan Kolatan Co-teacher: Makai Wilson Charles
Daylighting De Voor’s Mill Stream
Water as Agent in Midtown Manhattan ARCH806 / Spring 2025 7
Buildings in E 50th St Buildings in 3rd Ave
Buildings in E 51st St
Cores Buildings in 2nd Ave
Glazing
Columns
Riverbed
Exploded isometric
ARCH806 / Spring 2025 8
Sections
Section 0
10
20
50
100ft
Plan ARCH806 / Spring 2025 9
ARCH806 / Spring 2025 10
ARCH806 / Spring 2025 11
Located beside the Queensboro Bridge, this project proposes a civic living machine that combines greenhouse production, composting, market activities, and public gathering within a continuous architectural envelope. The project explores wrapping as both a formal and environmental strategy: roof, façade, skylight, curtain wall, and sunshade are treated as interrelated components that shape light, view, and program. The building is organized through a dynamic relationship between roof and ground. The market requires a long panoramic façade facing the city, while the greenhouse demands increased daylight and a fragmented roof system. As these functional requirements evolve, the roof splits, lifts, and wraps around the interior landscape. The result is a light civic infrastructure where food production, public life, and urban scenery are brought into one continuous spatial experience. DESIGN 4 & ARCH 763 Intergrated Studio Prof. Gisela Baurmann, Reid Freeman Prof. Cristobal Correa, Kevin Hillery Rundong Ying
Living Machine in Queensboro
Urban Panorama and Wrapping Design ARCH 704 / Spring 2024
ARCH 704 / Spring 2024 12
Upper Floor Plan
0 10 20
50
100ft
Lower Floor Plan
Program Diagram
Structure Diagram
ARCH 704 / Spring 2024 13
LEVEL 3 55'-0'' 2'-6'' 50'-0''
LEVEL 2 25'-0''
LEVEL 1 5'-0'' 0''
Chunk
The section reveals how the project uses the roof as the main spatial and environmental device. The greenhouse requires maximum daylight, causing the roof to split into multiple lifted bands with skylights. At the same time, the ground floor remains open for market activity, circulation, and public gathering. The roof and ground operate as two continuous surfaces: one filters light from above, while the other supports civic life below.
ARCH 704 / Spring 2024 14
2
2
Rigid Insulation Rigid Insulation
5.25 4.25
5.25 4.25
Metal Cap Covering MetalHorizontal Cap Covering Mullions Horizontal Mullions
21.50
21.50
Concrete Roof Slab Concrete Roof Slab
Glazing
4.00
Finished Ceilings Finished Ceilings Glazing 7.20
LEVEL 2 25'-0''
Mullion
7.20
Mullion
LEVEL 1 10'-0''
LEVEL 1 10'-0''
Floor Slab
Floor Slab
6.00
2
36.00
2
6.00
Sloped Wall Cap Sloped Wall Cap
36.00
LEVEL 2 25'-0''
4.00
Light Gauge Framing Light Gauge Channels Framing Channels
Bolted Bracket Joint Bolted Bracket Joint Girder
Girder
Precast Cladding Precast Cladding Insulation
Insulation
Waterproofing Waterproofing Structural Concrete Structural Walls Concrete Walls 36.00 4
1 SECTION, PARTIAL 1 SECTION, PARTIAL 1/12"=1'-0"
1/12"=1'-0"
6.00
2
2 6.0 s)0 (i4nche
36.00 s)
(inche
2 SECTION, PARTIAL 2 SECTION, PARTIAL 1/2"=1'-0"
1/2"=1'-0"
2 Metal Cap Covering Horizontal Mullions Rigid Insulation Concrete Roof Slab Light Gauge Framing Channels Finished Ceilings Glazing
LEVEL 2 25'-0''
Mullion Sloped Wall Cap
2
LEVEL 1 10'-0''
Floor Slab Bolted Bracket Joint Girder Precast Cladding Insulation Waterproofing Structural Concrete Walls
1 SECTION, PARTIAL 1/12"=1'-0"
ARCH 704 / Spring 2024 15
2
Professor: William MacDonald Co-teacher: Alexandra Maksymova
Red Hook School Concept Design Diagrams and Interiorities of "Kong Fu"
Design 2: INTERIORITIES AND CONTEXTS
ARCH602 / Spring 2023 16
Section B
Section A
0
20
50
100ft
Complimentary
Conflict
Restrained Figure
Spatialization
Modeling
Plan GF
Plan 2F
0
20
50
100ft
Adaptation
Installation
Plan 3F The studio focused on how concepts are generated and contributed to the interior. The studio discussed edgerton diagrams and ideonomies as methods and used them to describe concepts in a confrontational behavior. The refined concepts are applied to the relationship between the site context and the interior. In other words, the concepts extend from the site context and converge on the site to generate interiorities.
ARCH602 / Spring 2023 17
ARCH648B&D / Summer 2023 18
1) Photo of Katong Shopping Centre
2) Midjourney Assets
3) Elevation Collage
This project explores vertical expansion of a neighborhood centre in Singapore, integrating rainwater collection and inbetween spaces between added volumes.
Site photos were processed in Midjourney to generate Curated assets were composed into a new curated assets; prompt iterations explored greenery, façade, introducing clean balcony while timber façades, and contemporary design directions. maintaining building’s blue & yellow color.
ALTERED ESTATES: Field Work & Speculations ARCH648B&D / Summer 2023
Kazeka Mbekeni, Rundong Ying and Michael Centeno Prof. David Erdnman / Hart Marlow / Olivia Vien / Edgar Westerhof
This housing proposal explores how architectural form can mediate between different urban identities, residential needs, and material systems. The project treats difference not as a problem to be erased, but as a design force. Through rotation, layering, and façade integration, the housing block becomes a mediator between urban context, social diversity, and material continuity. Located in the Farragut neighborhood in Brooklyn and near DUMBO, the project uses a twisting massing strategy to connect the ground-level urban grid with the orientation of the upper residential tower. Rather than treating the façade as a decorative surface, the project integrates structure, curtain wall, apartment partitions, and the atrium into one continuous spatial system. The ground floor is proposed as a community gallery and shared civic space, supporting both local residents and the return of artists to the neighborhood.
Farragut Housing: Formal Mediation for a Diverse Community A twisting structural façade connects ground, atrium, and residential life.
Design 3: URBAN QUALITIES & MATERIALITIES Professor: Peter Macapia Co-teacher: Amir Ashtiani
ARCH703 / Fall 2023 19
Formal Development / Envelope Logic 01. Initial Housing Volume The upper residential volume gradually rotates away from the base, mediating between the neighborhood grid and a new orientation for housing, view, and daylight. 02. Ground Alignment with the Neighborhood The lower volume remains aligned with the surrounding urban fabric, allowing the building to maintain parallel with the neighborhood grid.
ARCH703 / Fall 2023 20
03. Atrium Carving A central void is introduced and twisted with the massing, transforming the building from a solid block into a shared vertical space. 04. Structural Façade Formation Further development focused on the material and spatial logic of the building envelope. The concrete ribs are positioned to align with the apartment partition walls, allowing the structural skeleton to extend seamlessly through the façade and into the interior organization of the housing units.
05. Integrated Envelope and Interior System The final section reveals how the concrete frame, glass curtain wall, atrium, floor plates, and apartment partitions work together as one integrated housing system: The twist begins as an urban response, then becomes an atrium strategy, and finally develops into an integrated structural façade system.
Two Bedroom Apartment Two bedrooms for parents and children Or for families with the elderly: Accessible bathroom
One bedroom apartment B (2 floors) For artists from DUMBO Their workspace is private rather than a bedroom, Minimal social space: sofa next to the bed
PLAN 10F One bedroom apartment A (2 floors) for White-collar worker Compact and necessary space for party The bedroom is on another floor for privacy
Studio for students or young workers Affordable spacious space for living
SECTION One Bedroom Apartment C For business people or small families Spacious living space Broad views: perfect place for large parties!
Progressive floor rotation aligns the tower with different urban orientations while maintaining a continuous structural façade.
ARCH703 / Fall 2023 21
Spring 2026 / Joyce D. Silverman Interiors 22
FINISH CEILING 6'-5"
2'-0"
16'-9"
6'-5"
23'-4"
7'-8"
2'-1"
5'-3" 3'-8"
2'-0"
Joyce D. Silverman
INTERIORS
5'-0"
PLAN SCALE: 3/16" =1'-0"
CORRIDOR CEILING OPTION 2
ELEVATION EAST SCALE: 1/2" =1'-0"
CORRIDOR RENDER
2061 OCEAN PKWY - ORTAL - 07/01/26
Spring 2026 / Joyce D. Silverman Interiors 23
3-panel Sliding Door System
3-panel Sliding Door System
CLOSET
1 3
2
1
3
2
1
2 2
3
CLOSET
BEDROOM
1 3
2 2
N
BEDROOM
Bedroom South View
1 - Bedroom 2 Plan 3 3
3
Bedroom South View
1 - Bedroom 2 Plan
2 - Living Room East Elevation
N
2
2
3
3 - Section Page 2
2 - Living Room East Elevation
3 - Section Page 2
Atema Architecture / Spring 2026 24
Atema Architecture / Spring 2026 25
THANKS! 26