periodical for the Building Technologist
We’re pretty good on surfaces. Our velvet-matt Aluminium finishes in 5 anodised colours open up design options previously un-thought-of. “Blasted Aluminium Colour Anodised” owes its inimitable appeal to a characteristic sheen and fabulous haptic properties. And, as you have long since come to expect from FSB, the inner values are no less beguiling than those you see.
solar cells
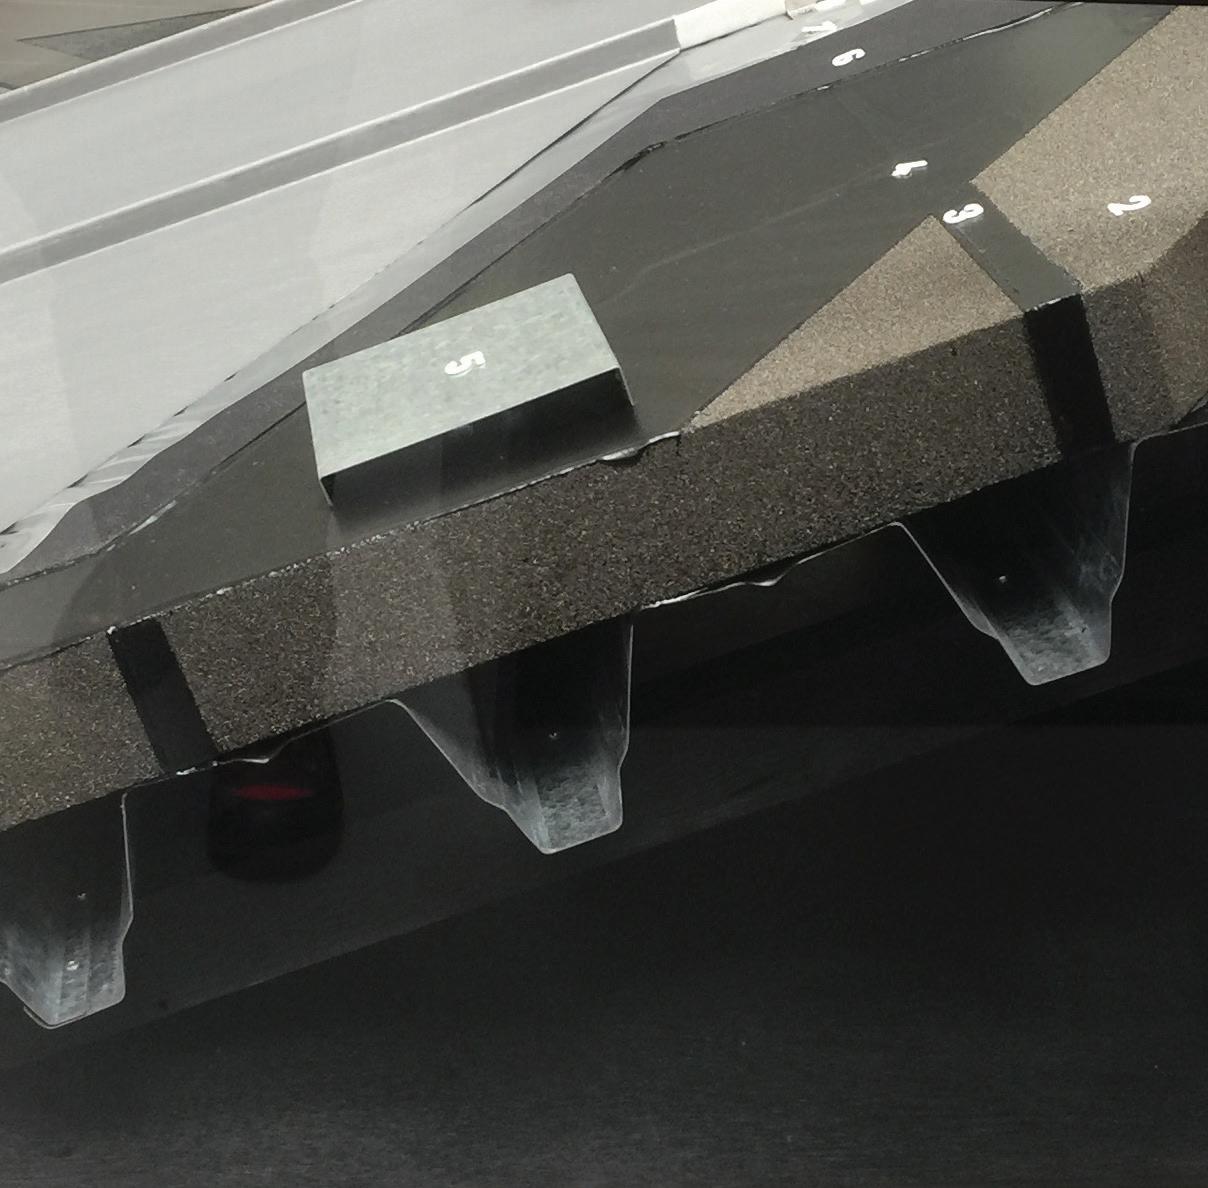
thermal absorber plate
water-filled copper pipe
uncovered, uninsulated collector (UU)
polymeric insulation
uncovered, insulated collector (UI)
glass cover
covered, insulated collector (CI)
HP = heat pump
B = boiler/bu er tank
ATES = aquifer thermal energy storage
LTH = low-temperature heat
DHW = domestic hot water
CURRENT SITUATION: INTEGRATION LIMITATION
DESIRED SITUATION: INTEGRATION FLEXIBILITY
01
Calculate the energy demand and energy use of the case study building
02
Calculate the thermal, temperature and electricity outputs of the PVT collector
Maximise design and operation of the PVT collector evaluation/ feedback
Insulation capacities
Mass flow rate
Number in series
Amount of PVT collectors
03
Develop a system configuration with PVT
04
Create an energy balance
05
Develop a PVT product and integrate it in the facade
Optimise various parameters evaluation/ feedback
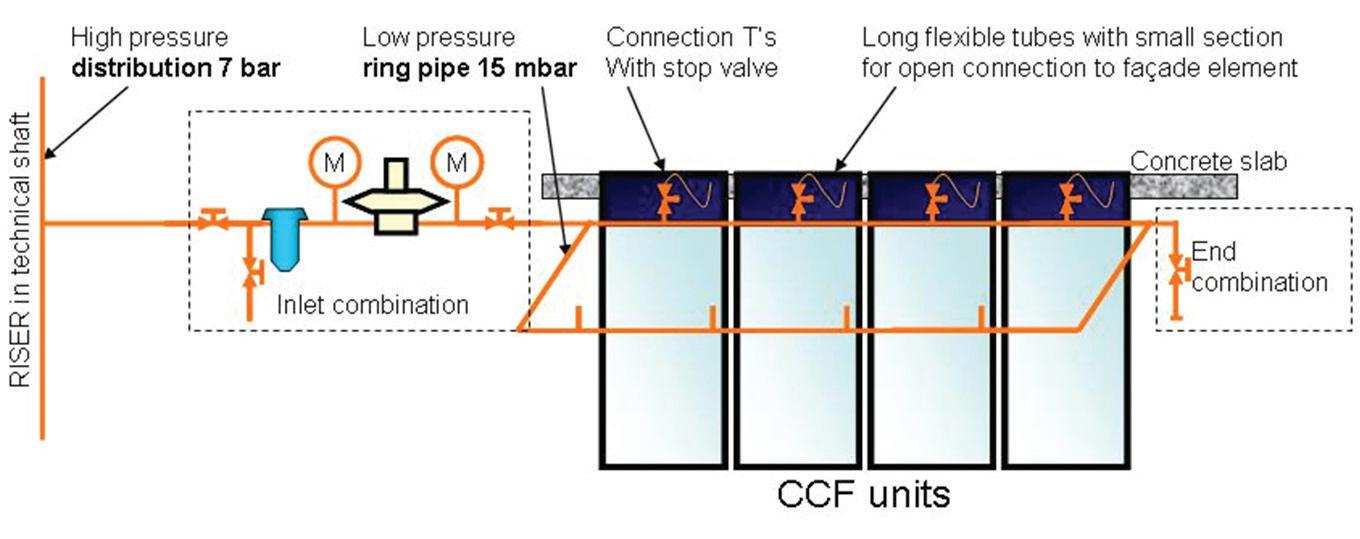
Piping system Dimension flexibility
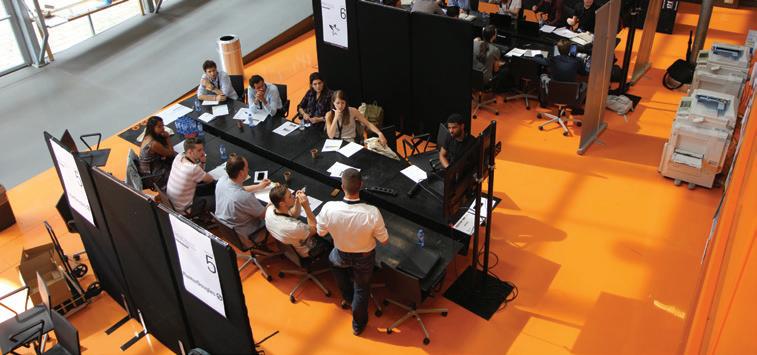
Infill Workshop
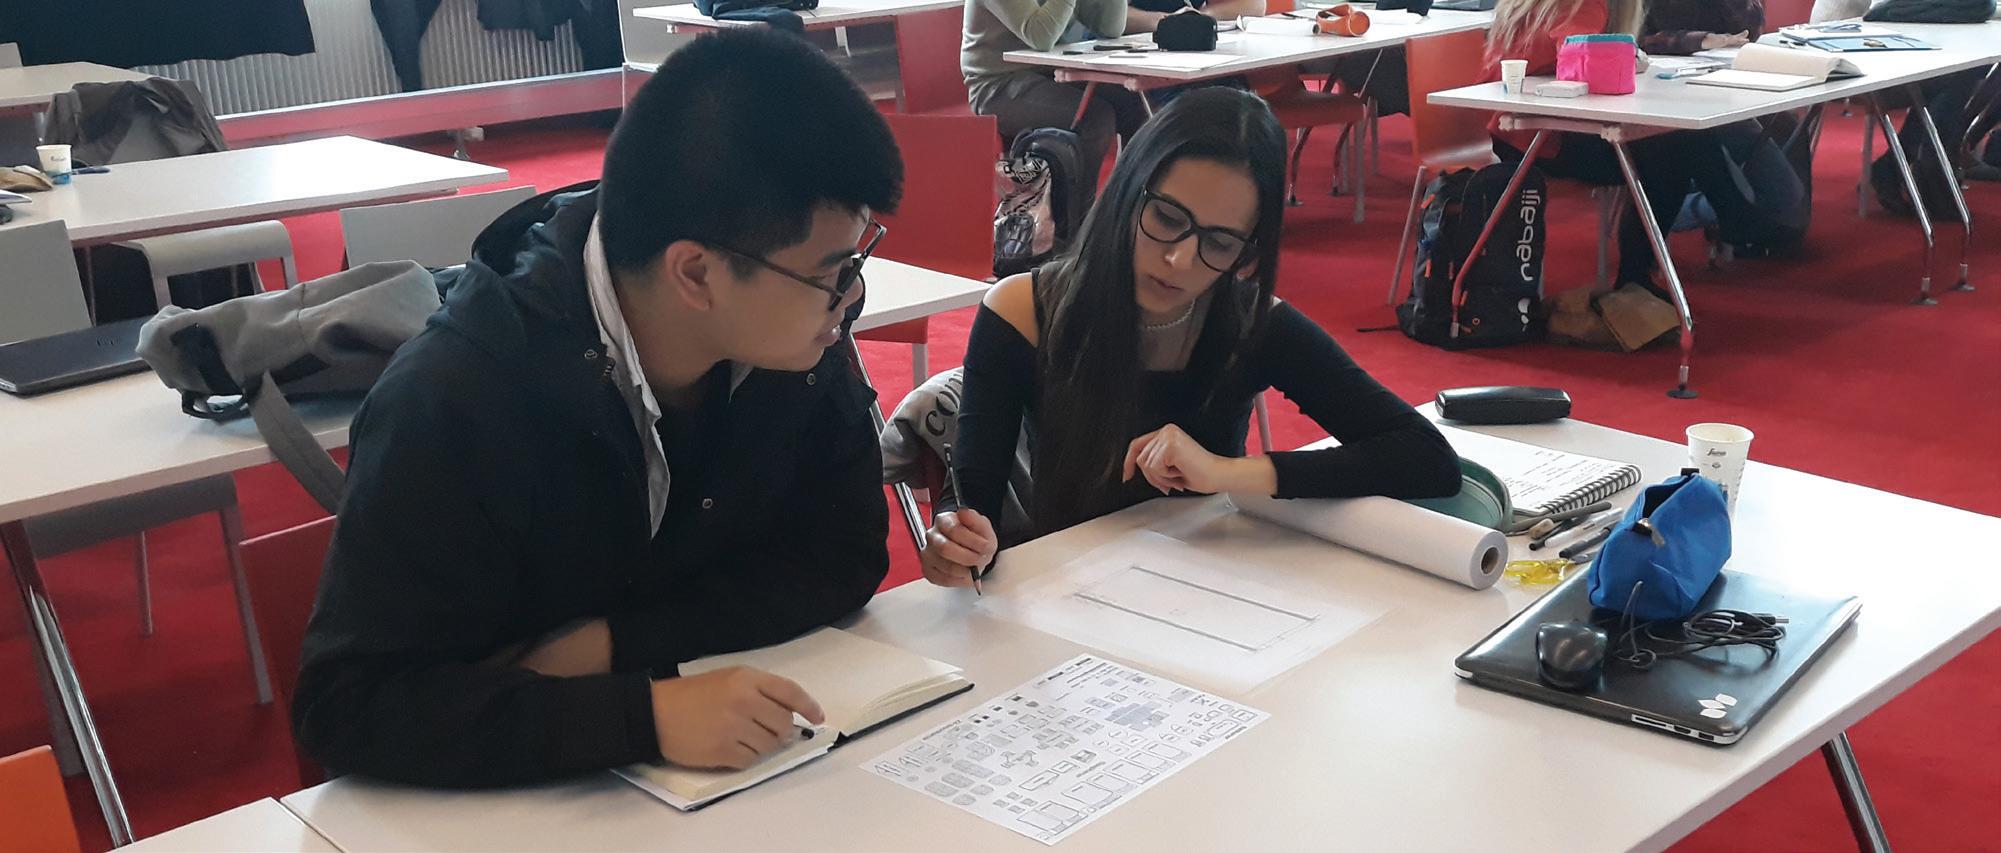
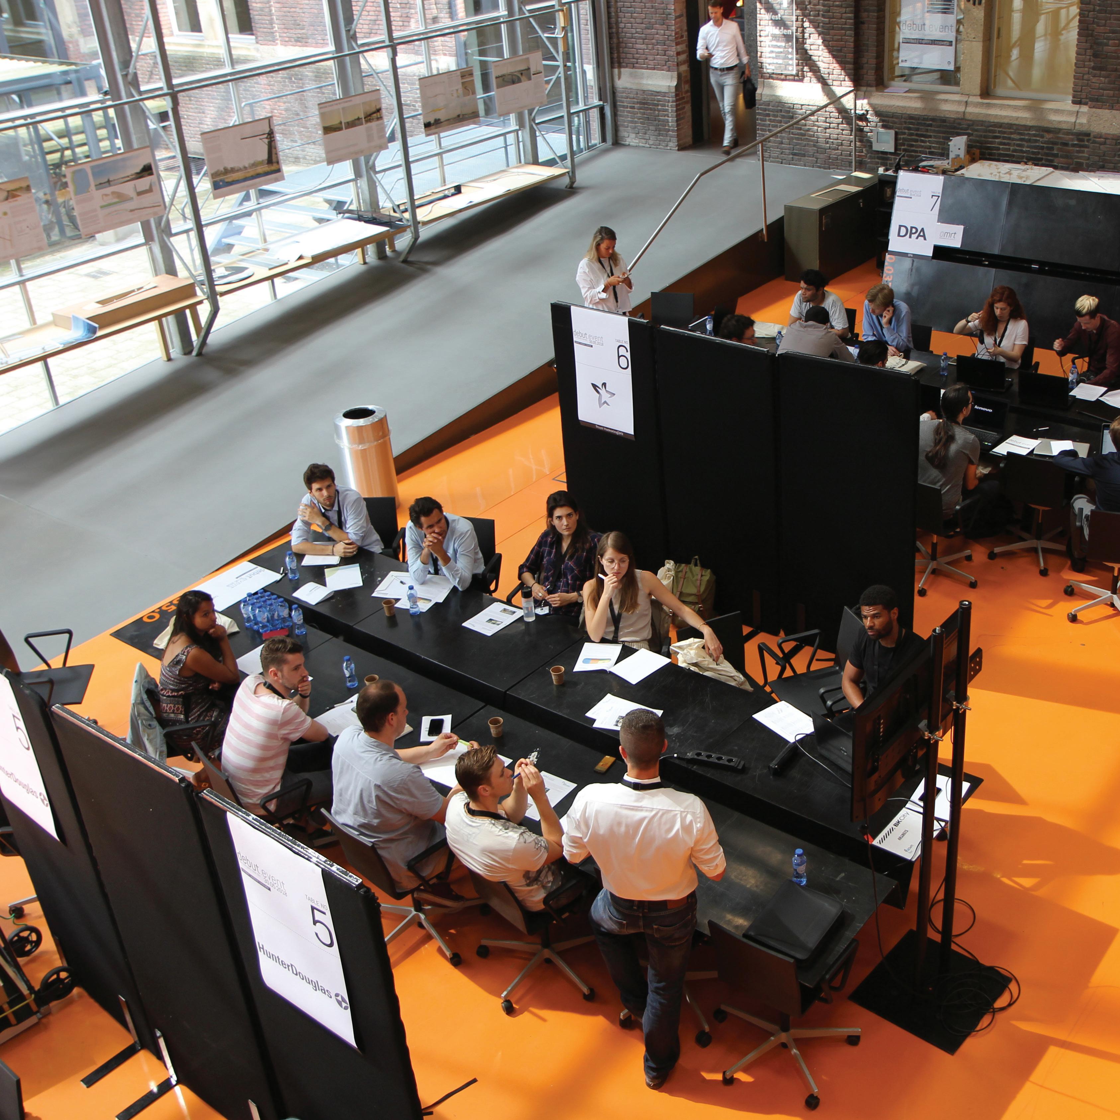
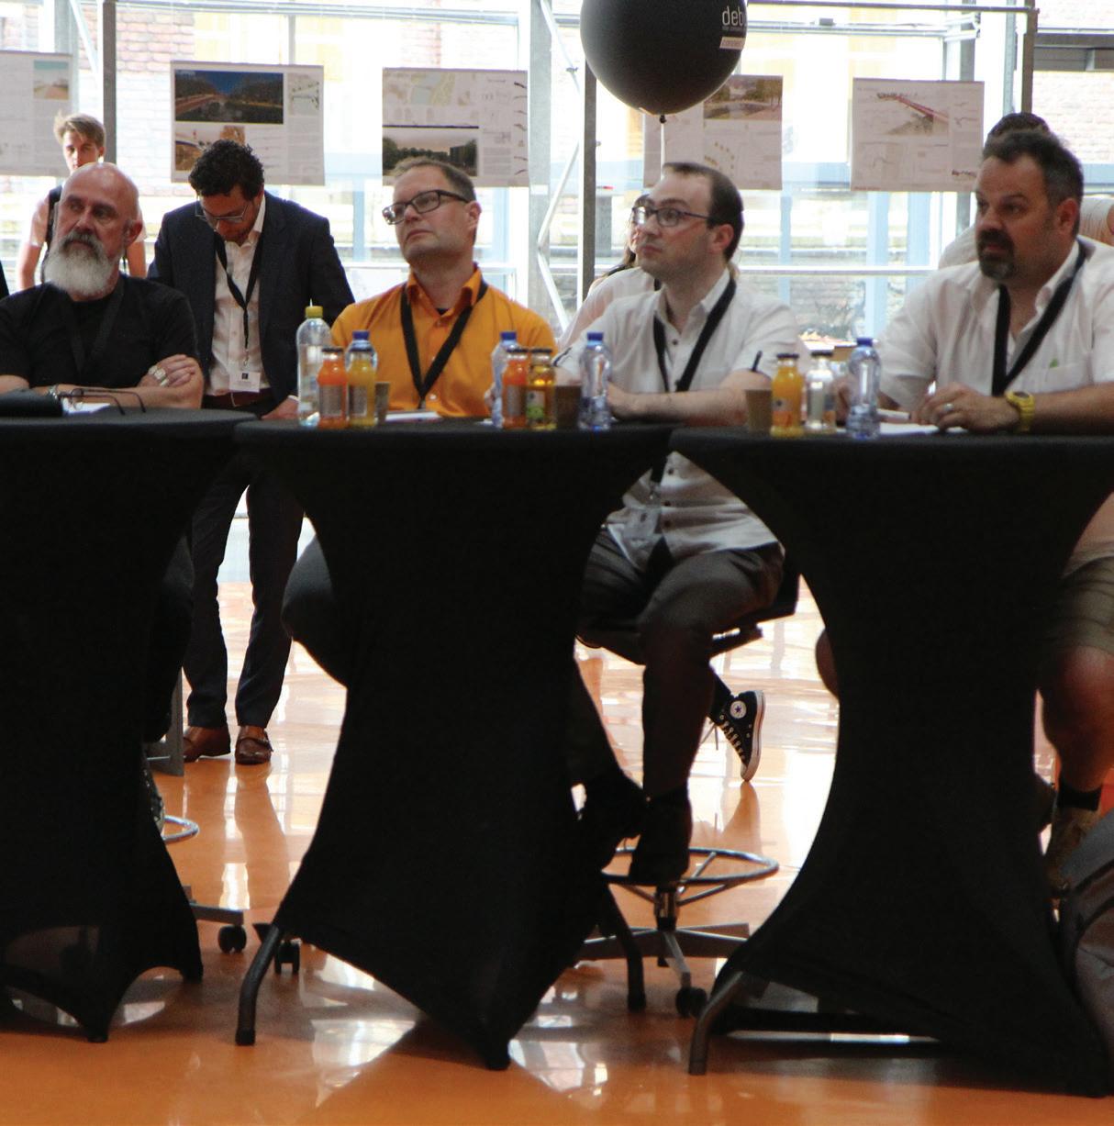
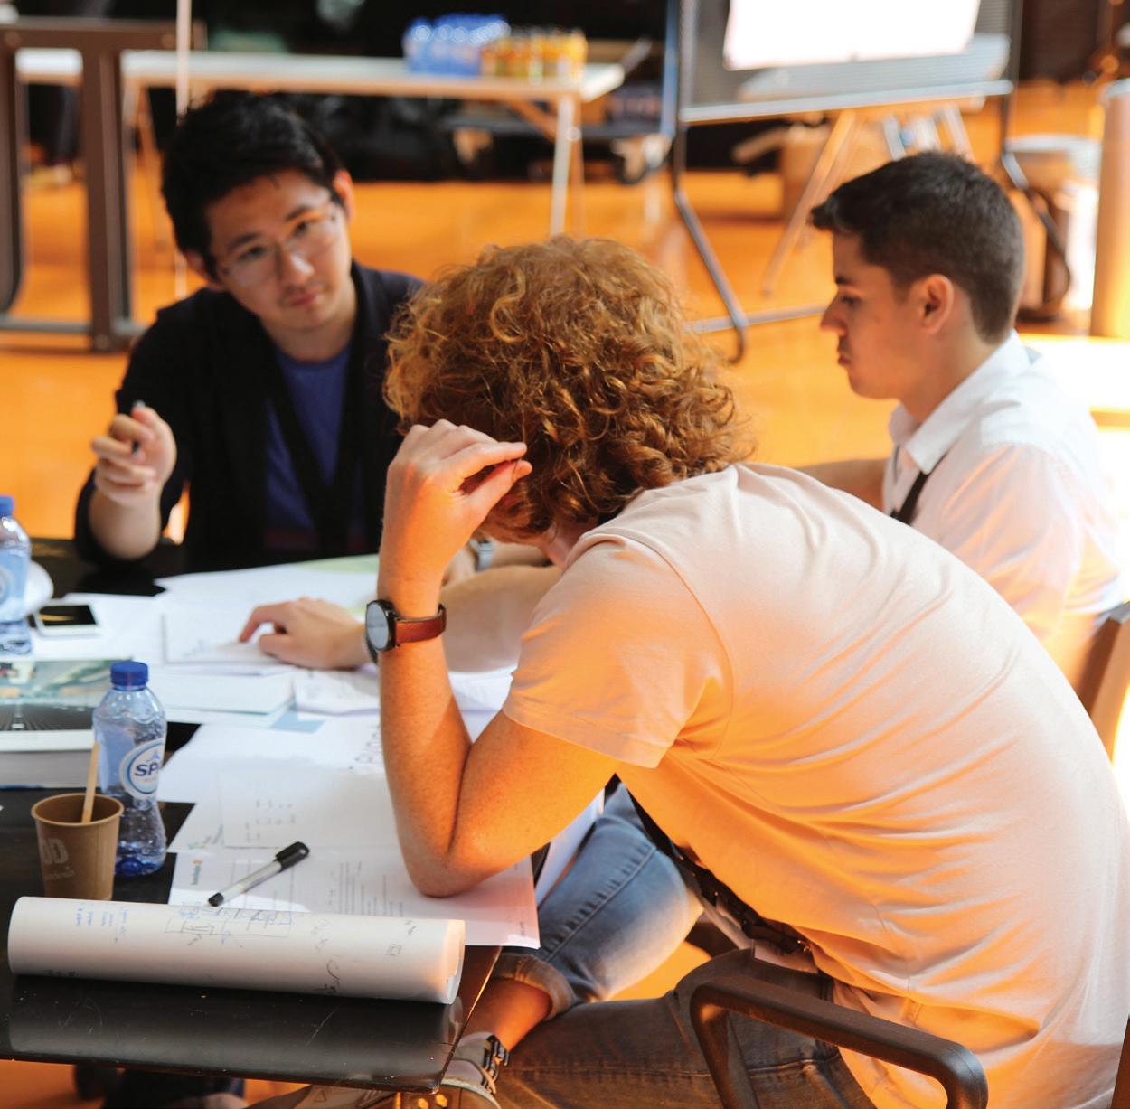
participants formed duos of designer/client in two sessions: one concerning a small empty dwelling and one concerning a larger one. The designer fulfilled a consulting role, whilst letting the client talk about his/her (spatial) requirements, lifestyle, hobbies, etc. Each round of consults was followed by a plenary reflection. In the end, 16 completely different floor-plans emerged.
Background
This article is linked to the workshop ‘Infill Practice”, held at the Faculty of Architecture & Built Environment, Delft University of Technology, on 30 April 2018. The goal of the workshop was for Architecture and Building Technology students to get acquainted with the infill domain of a given empty dwelling, whilst understanding diversity with workshop leader architect Frans van der Werf presented many different examples of infill.
Possible processes with future inhabitants were highlighted, as well as the organisation of private consultations. Some practical tools were explained, like furniture cards, the true scale model, and the cost calculation of infill. Furthermore, the role and attitude of the consultant and questions of ownership were addressed. The participants learned about different types of households, types of dwellings, parcelling of a support structure, and the organisation importantly, the participants learned to let the resident participants formed duos of designer/client in two sessions dwelling and one concerning a larger one. The designer fulfilled a consult the client talk about his/her (spatial) requirements, lifestyle, hobbies, etc. Each round of consults was followed by a plenary reflection. In the end, 16 completely different floor
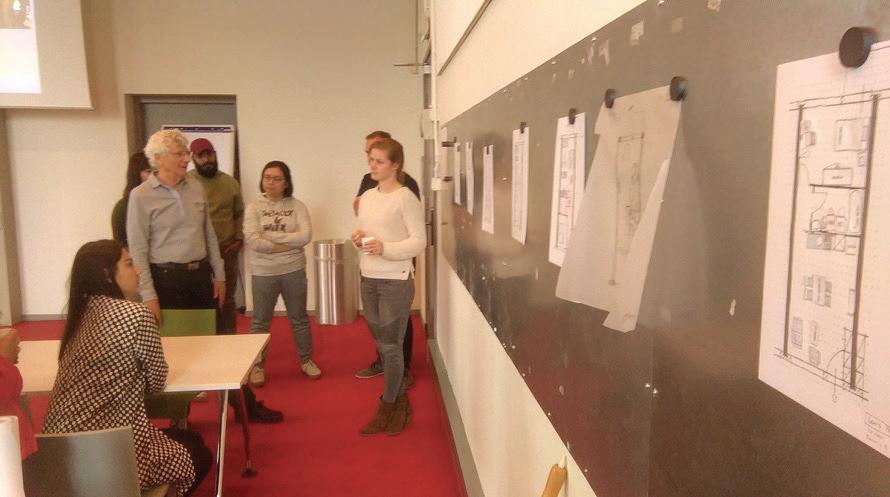
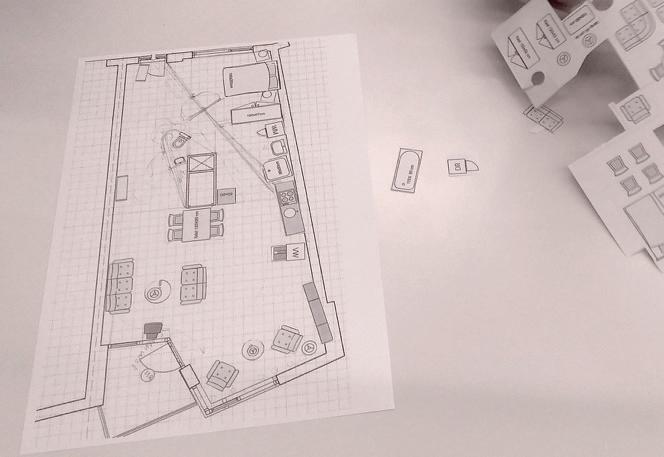
Plenary reflection on infill plans, Figure 1b: Detail of Infill plan
We all want a private home with the fundamental right to arrange it in our own way. However, in the last century mass housing appeared all over the world form of buildings in which occupants have no say at all about the lay dwellings. Those buildings have a fixed subdivision in units with standard layouts. But households are all different and change over time, and so are their needs and desires. That is why Open
Building introduced ‘infill’ [Habraken, 1961]. dwelling, or a workplace, a shop, etcetera. The special infill of a dwelling is possib
Building by its separation from a ‘support structure’, whilst providing two levels of intervention. A support structure, initiated by an investor, is the base building that allows a variable infill, decided by each of the occupants.
Plenary reflection on infill plans, Figure 1b: Detail of Infill plan
Background
Until now, the individual occupant perspective has been largely overlooked in the design and construction of (large scale) housing. This is also true with regard to Circular Building developments. Bringing the Circular Building practice to scale in any meaningful and sustainable way, however, necessitates a critical reflection on the question: for whom do we design, plan and build? Whilst taking account of changing functions, occupants, needs, and material flows over time. This brings to the foreground notions of co-design: customizability and flexibility. In particular with regard to the infill.
We all want a private home with the fundamental right to arrange it in our own way. However, in the last century mass housing appeared all over the world form of buildings in which occupants have no say at all about the lay dwellings. Those buildings have a fixed subdivision in units with standard layouts. But households are all different and change over time, and so are their needs and desires. That is why Open Building introduced ‘infill’ [Habraken, 1961]. An infill is
dwelling, or a workplace, a shop, etcetera. The special infill of a dwelling is possib Building by its separation from a ‘support structure’, whilst providing two levels of intervention. A
Table 1 displays some general aspects regarding the distinction between support and infill domains, advocating the need for adaptability and pinpointing the relation with circular principles [Geldermans, 2016].
Table 1: General aspects regarding the distinction between support and infill domains
Long lifespan
CHARACTERISTICS
Short lifespan
Fixed Variable
Architecturally strong
Demountable
SCOPE
Main structure Partitioning walls
Collective spaces Kitchen, bathroom
MEP services
Possibly façade elements
DECISION SPHERE
Investor User
CIRCULARITY RELATION
Retained or increased value
Long lifespan
Adapts to change
Less waste
Facilitates circular reuse
The distinction between support-structure and infill is inextricably linked to the notion of diverging and changing interests at stake. Between investors and users on the one hand, and between current and future stakeholders (new investors, new users) on the other. Although structures could – sometimes shou ld – be adaptable as well, the use(r)-flexibility predominantly manifests itself on the infill side. This leads to multiple material and product cycles during the existence of a building. W hich, in turn, accommodates a more effective – bespoke and up-to-date – indoor materialization, opening up to new supply and service models that serve a circular economy (right below in Table 1).
Indoor partitioning
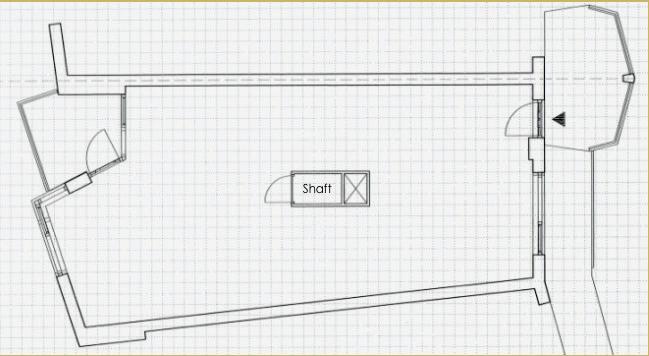
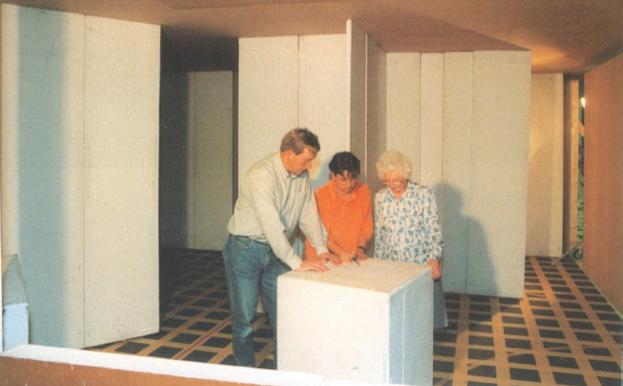
Addition and/or removal of indoor partitioning walls is an important interior modification. According to Van der Werf et al. indoor partitioning has three functions/characteristics: 1) dividing spaces according to functional differentiation, 2) providing a base for distinct interior design, and 3) supporting dynamic processes of change in the activity of living [Van der Werf et al., 1987]. Reconfiguration schemes in the interior lay-out are possible without compromising fixed elements, such as m echanical, electrical, and plumbing utilities. Van der Werf designed housing structures with flexible lay-out capacity in several projects, such as the Pelgromhof project in Zevenaar (Van der Werf, 1999-2001), see Figure 2a and 2b. Figure 2a shows the open plan, with only a fixed shaft for technical services, and Figure 2b shows user consultation in a real size model, where infill components could be pos itioned on a modular 30 cm grid.
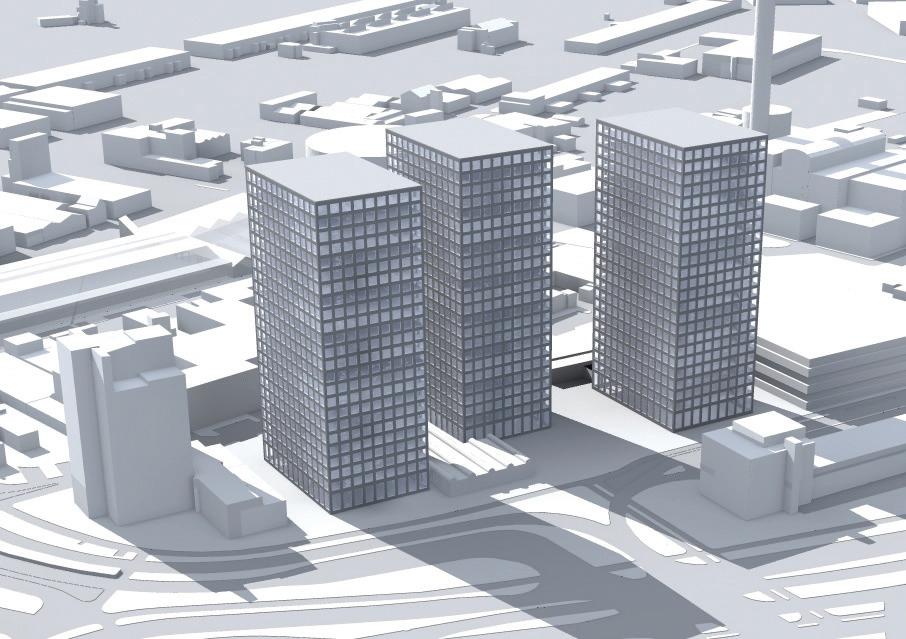
Rotterdam Science Tower