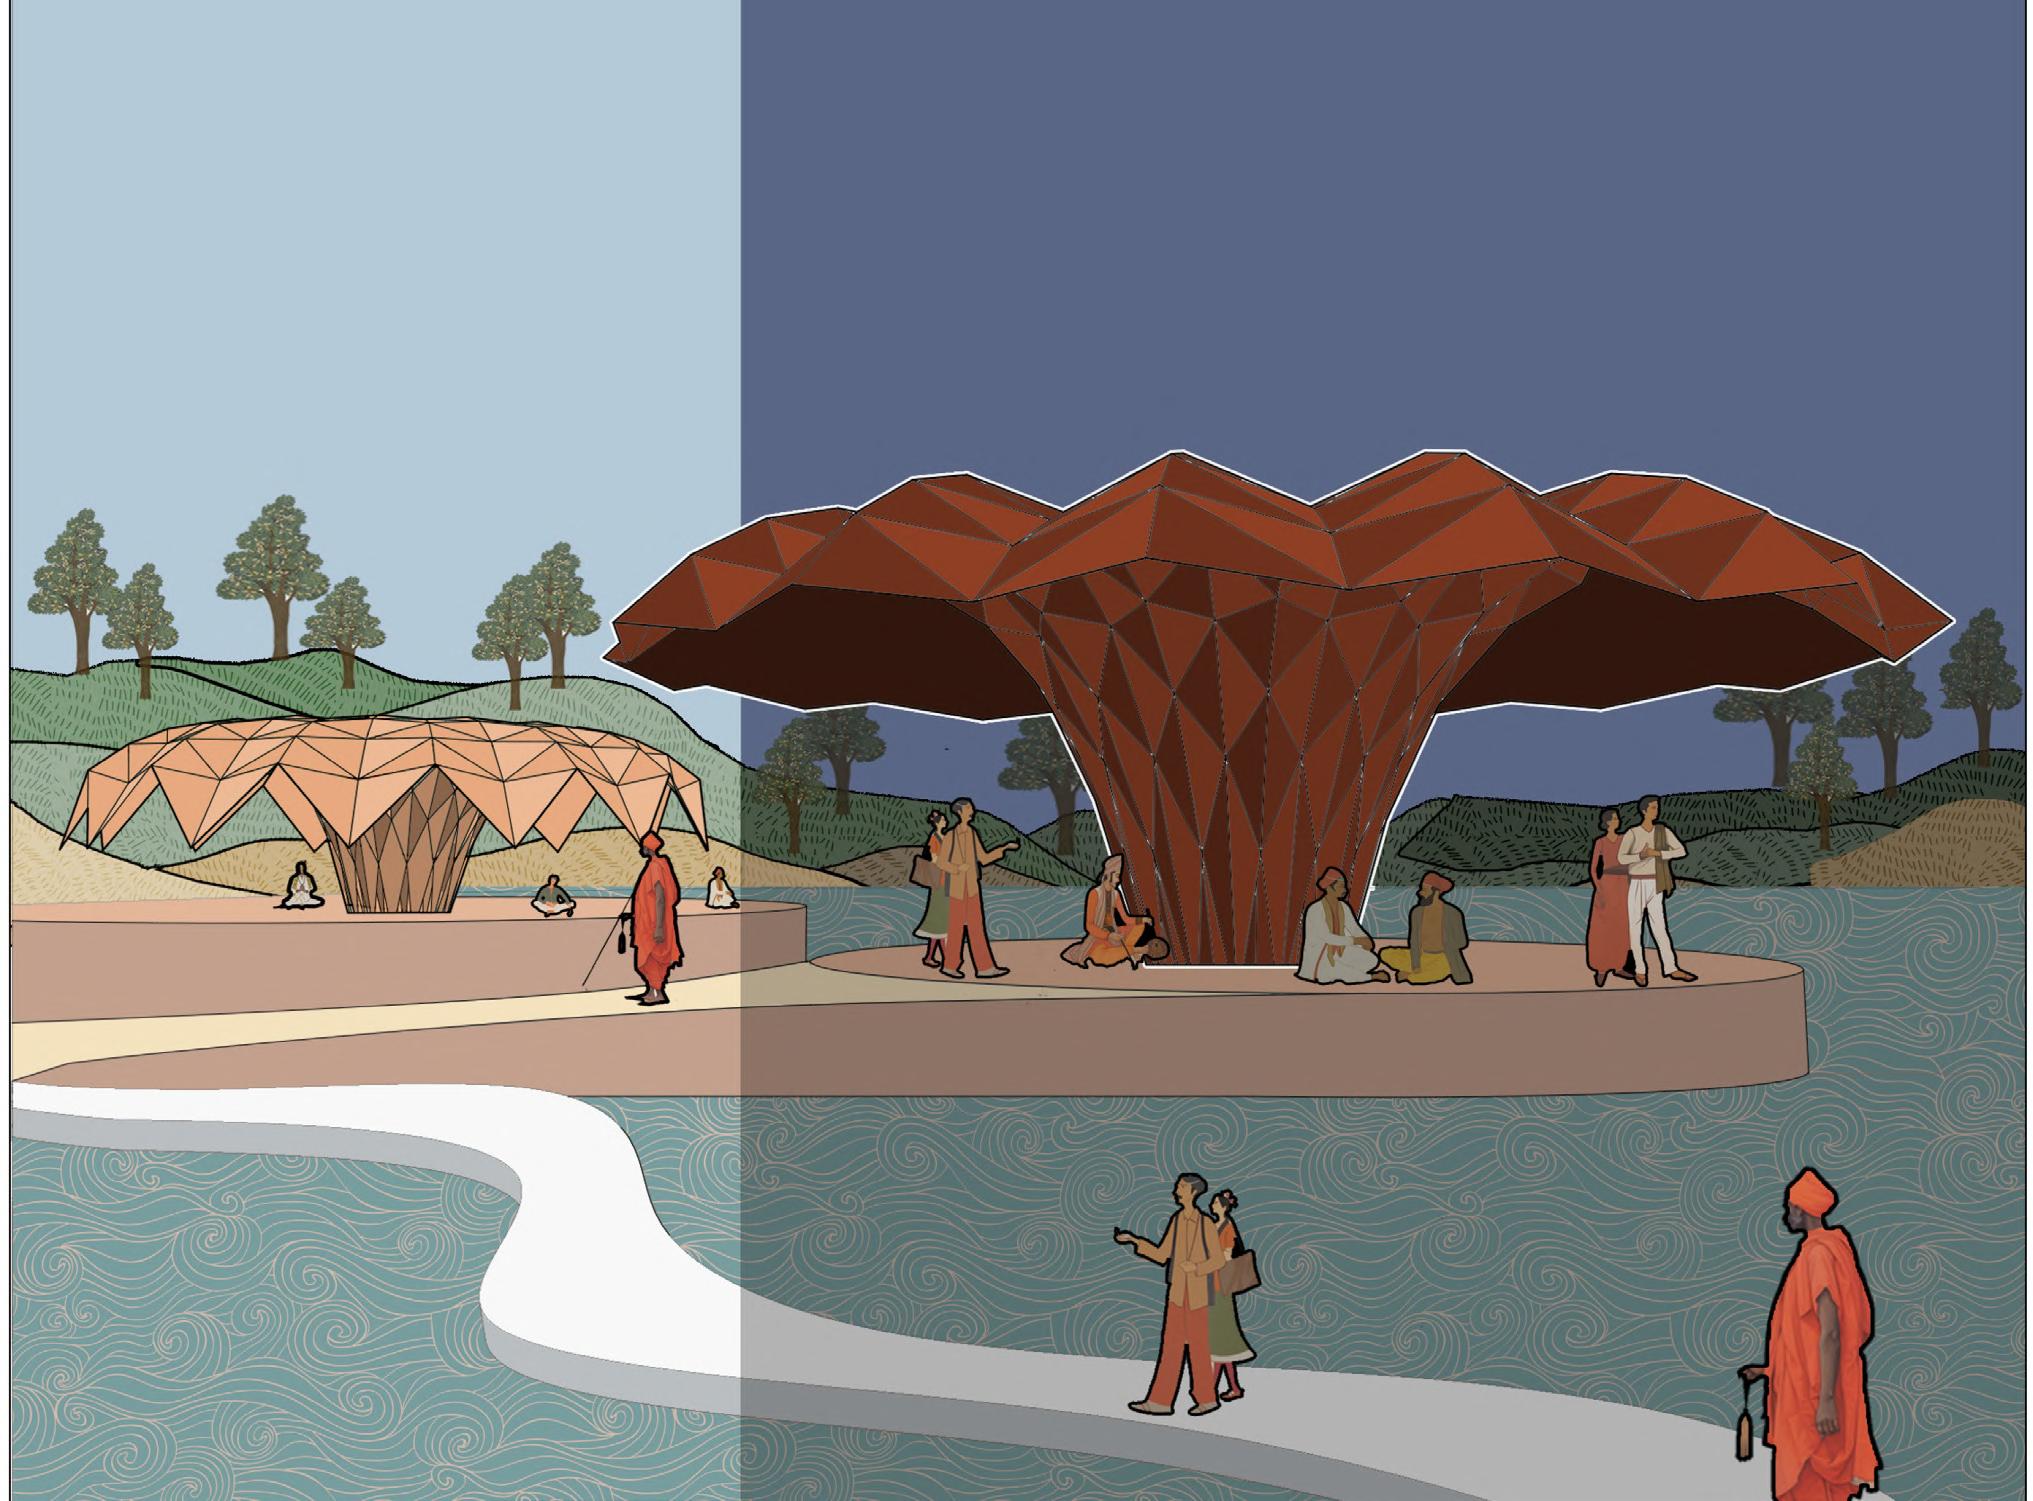

The Atrium is being integrated with the design and opened in a water body:
1. for capturing and dispersing the daylight in lower floors
2. to provide gathering space
3. for cooling during summer
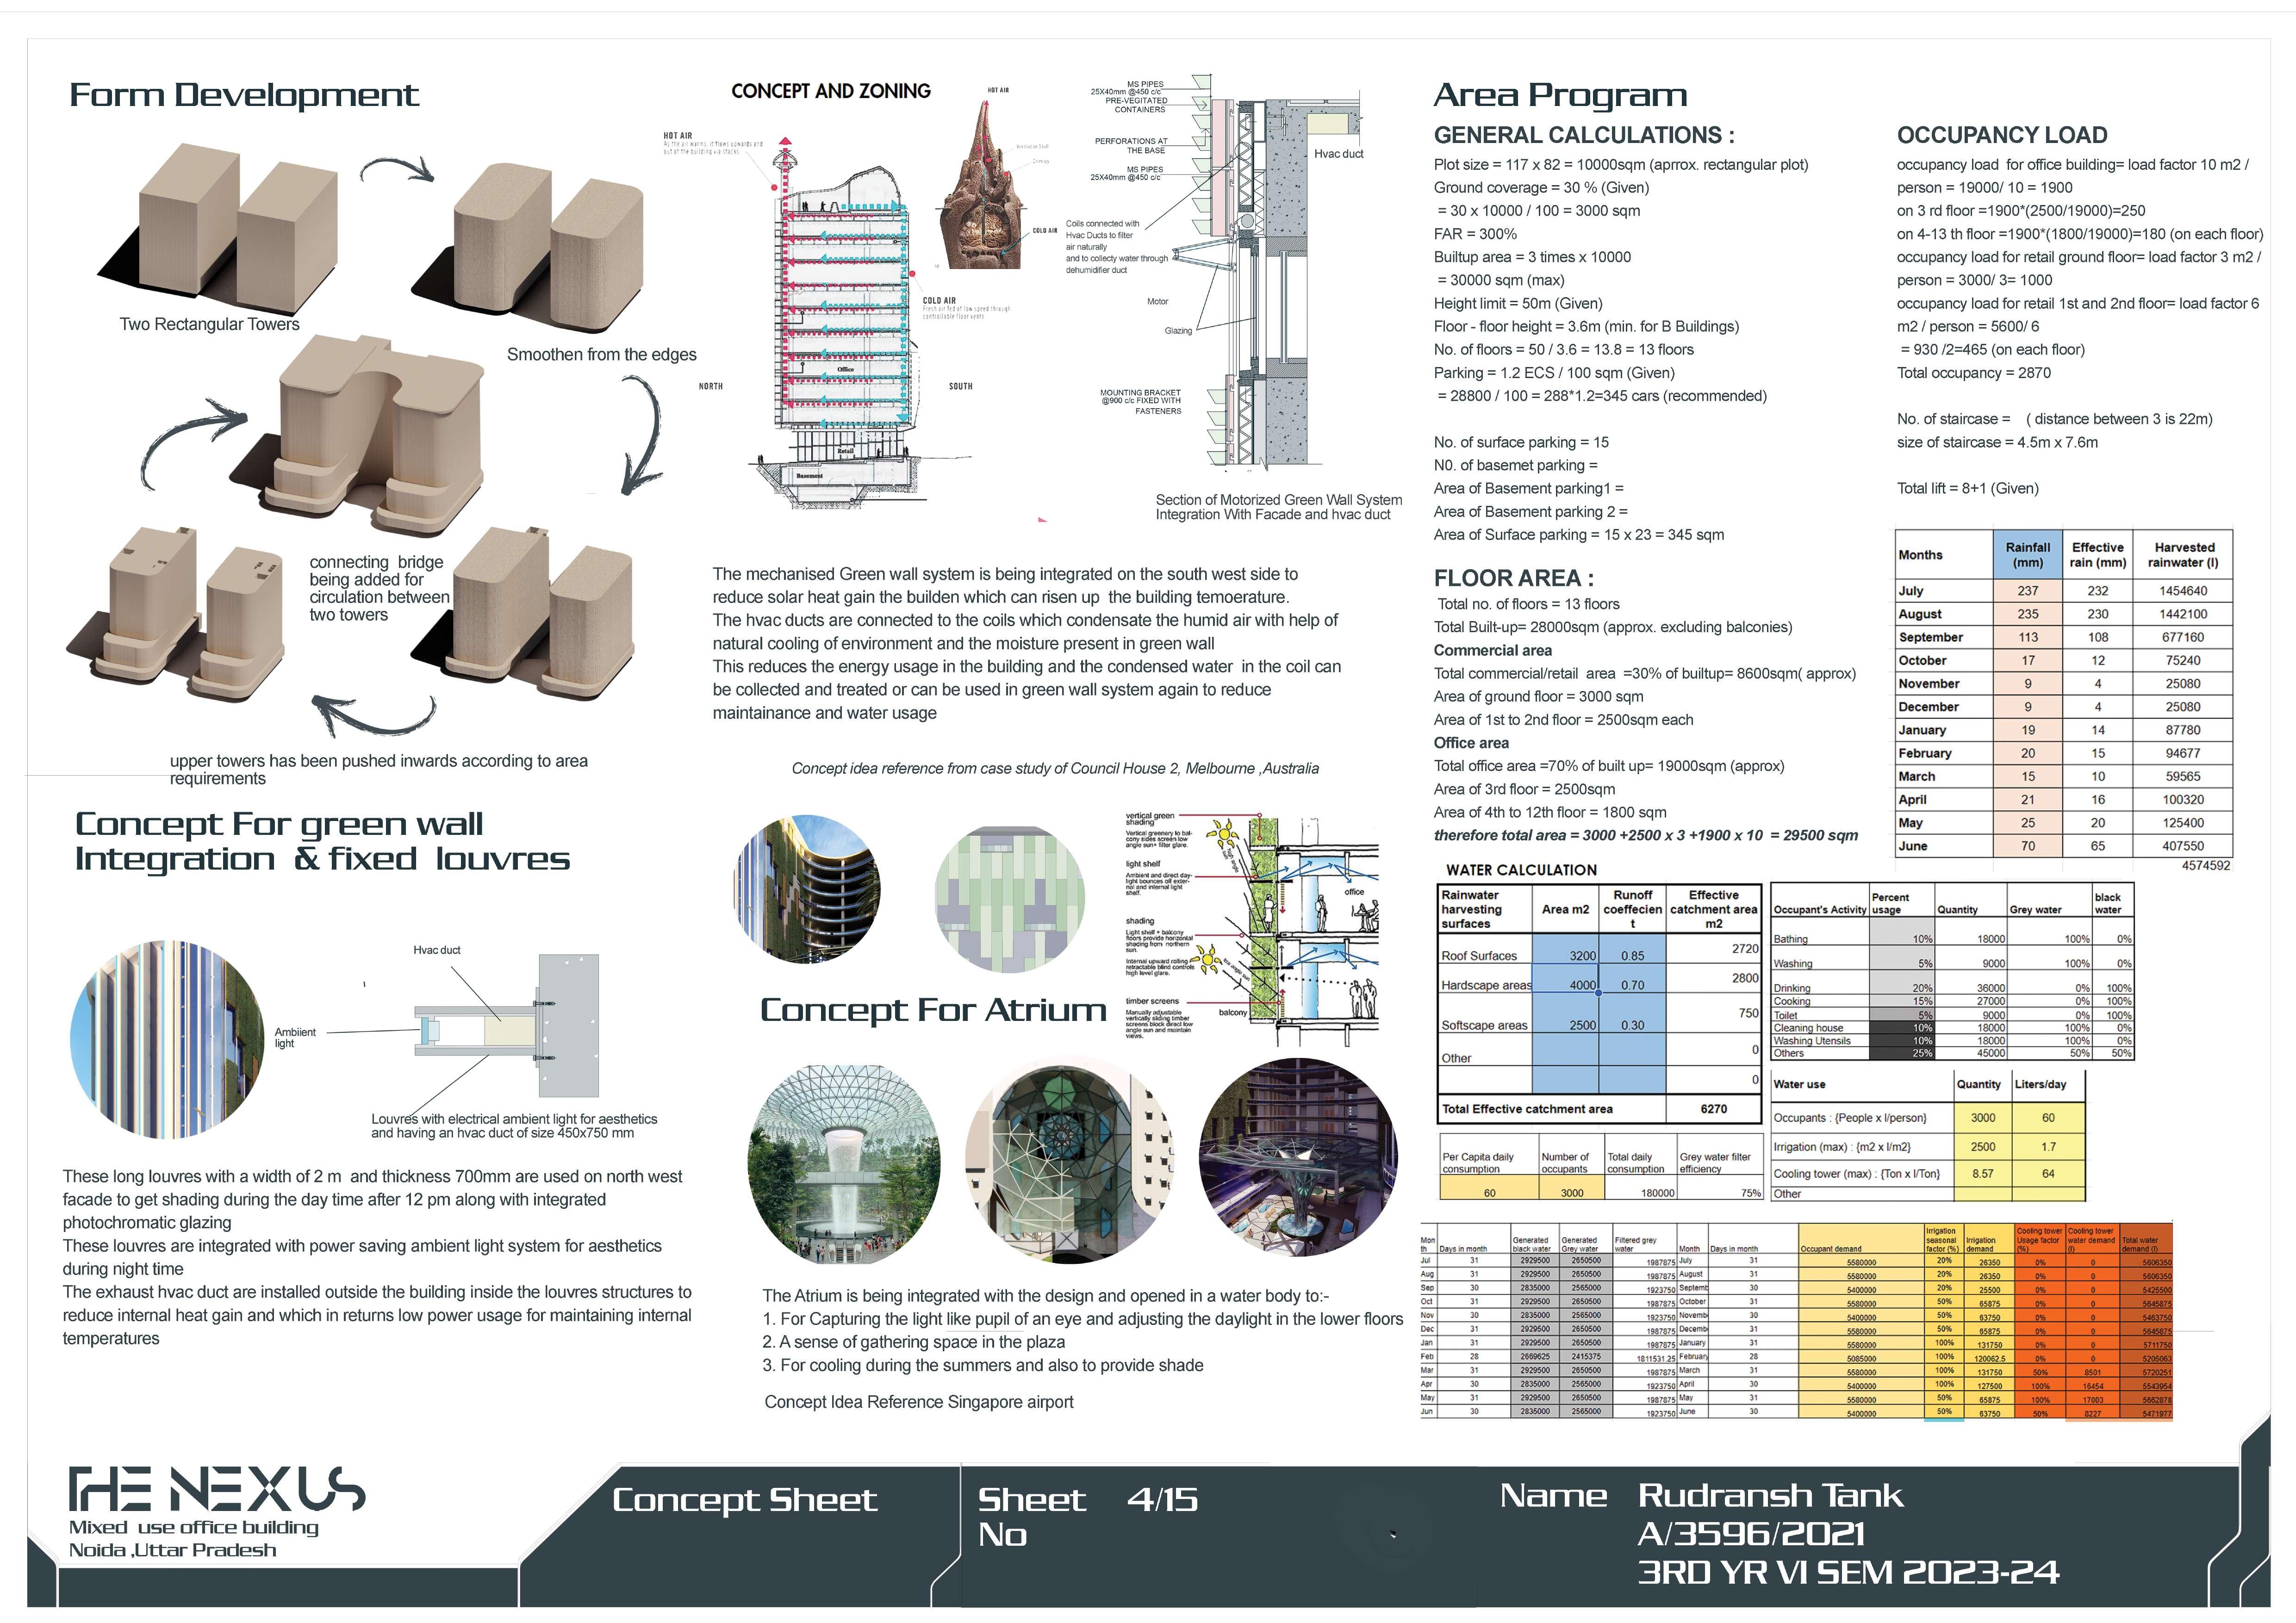
The ant hill principle is used in the design of the building. The building which mimics the natural ventilation systems found in ant colonies, specifically the way ants maintain stable internal temperatures within their mounds
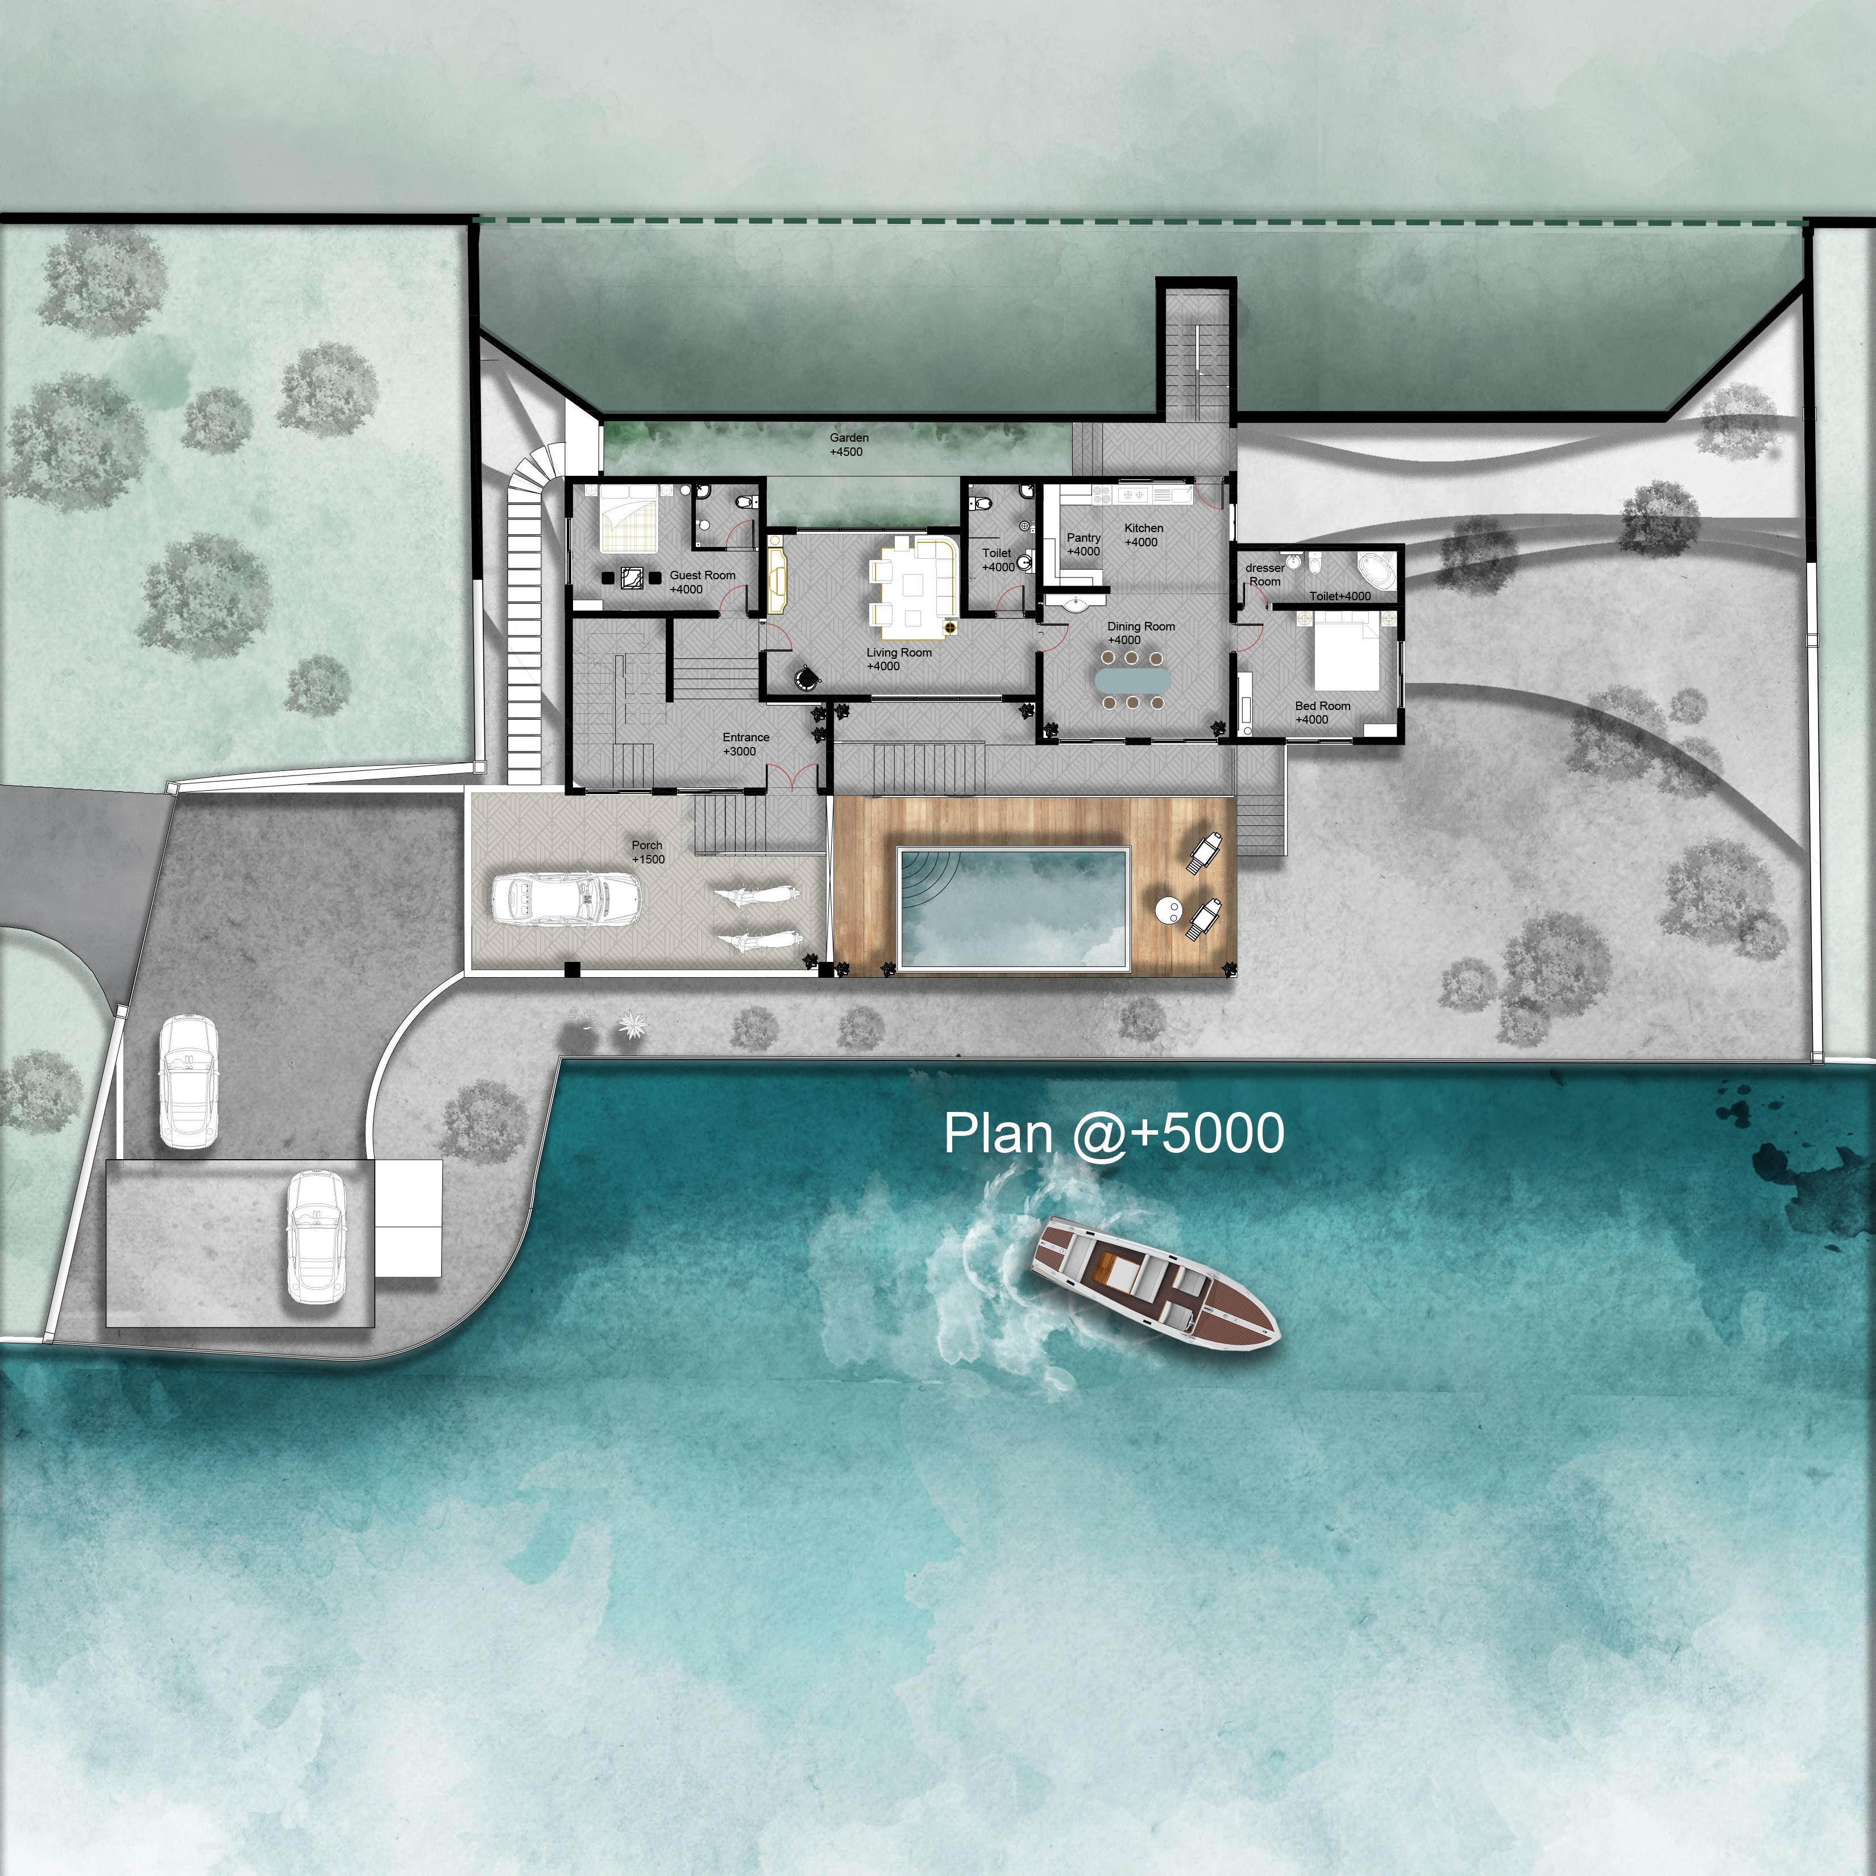
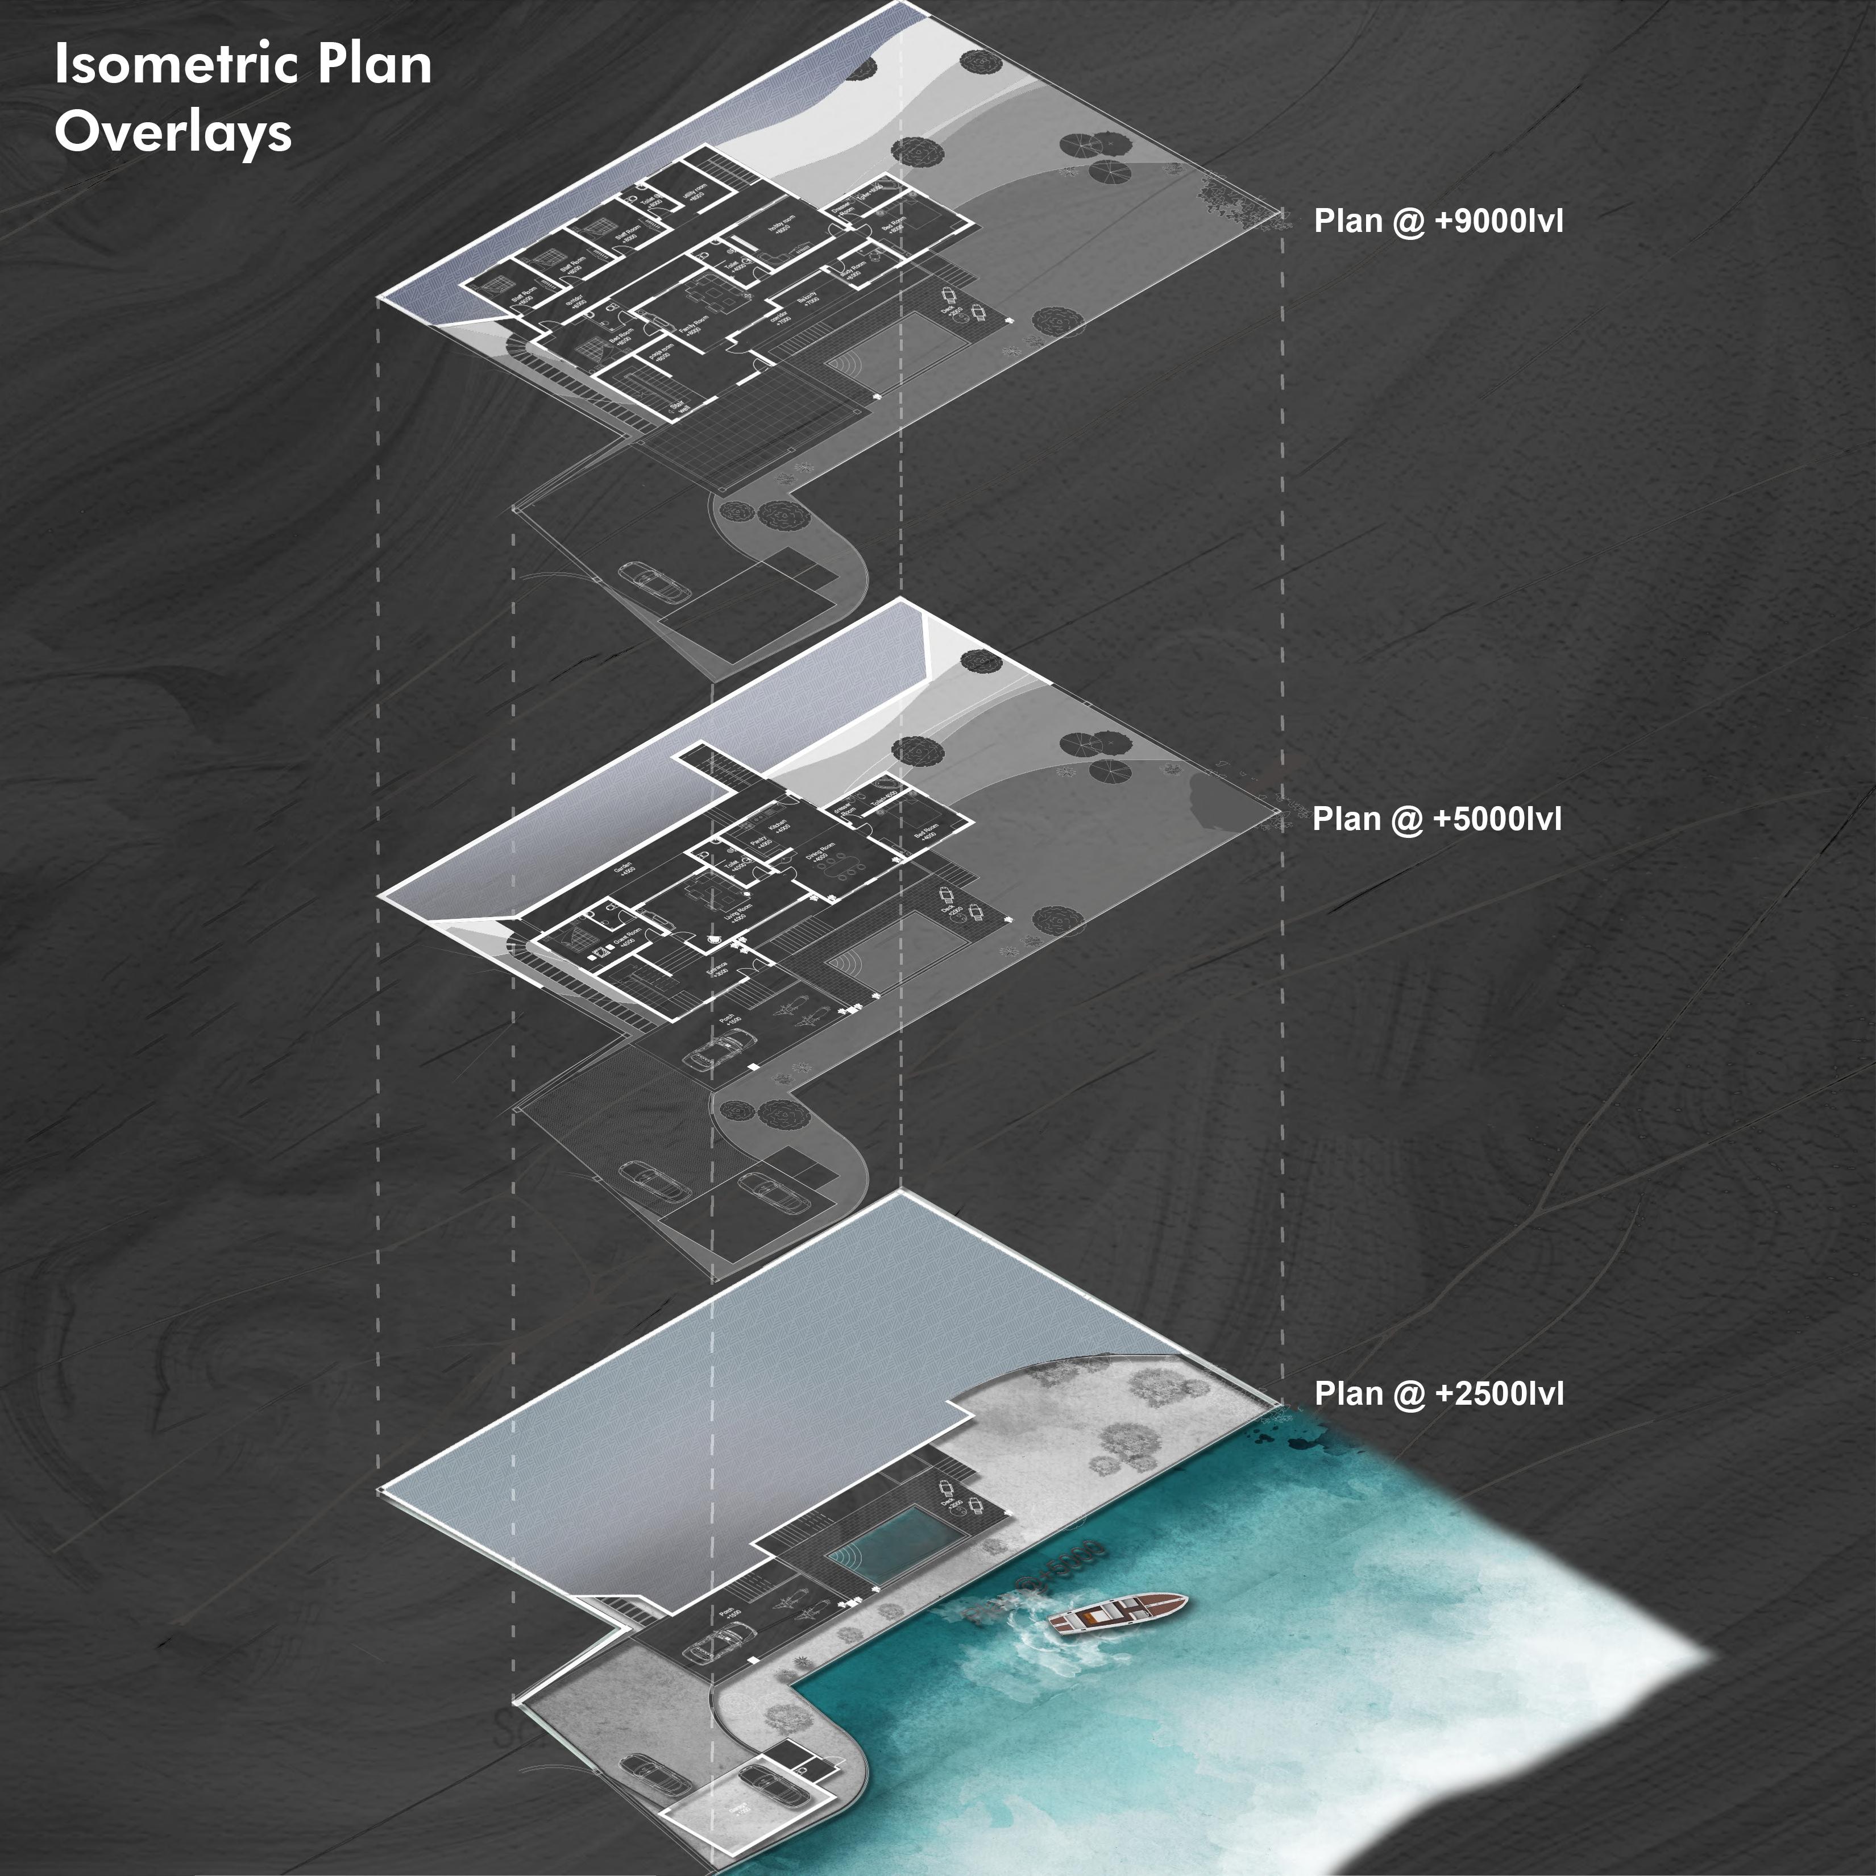
PLAN
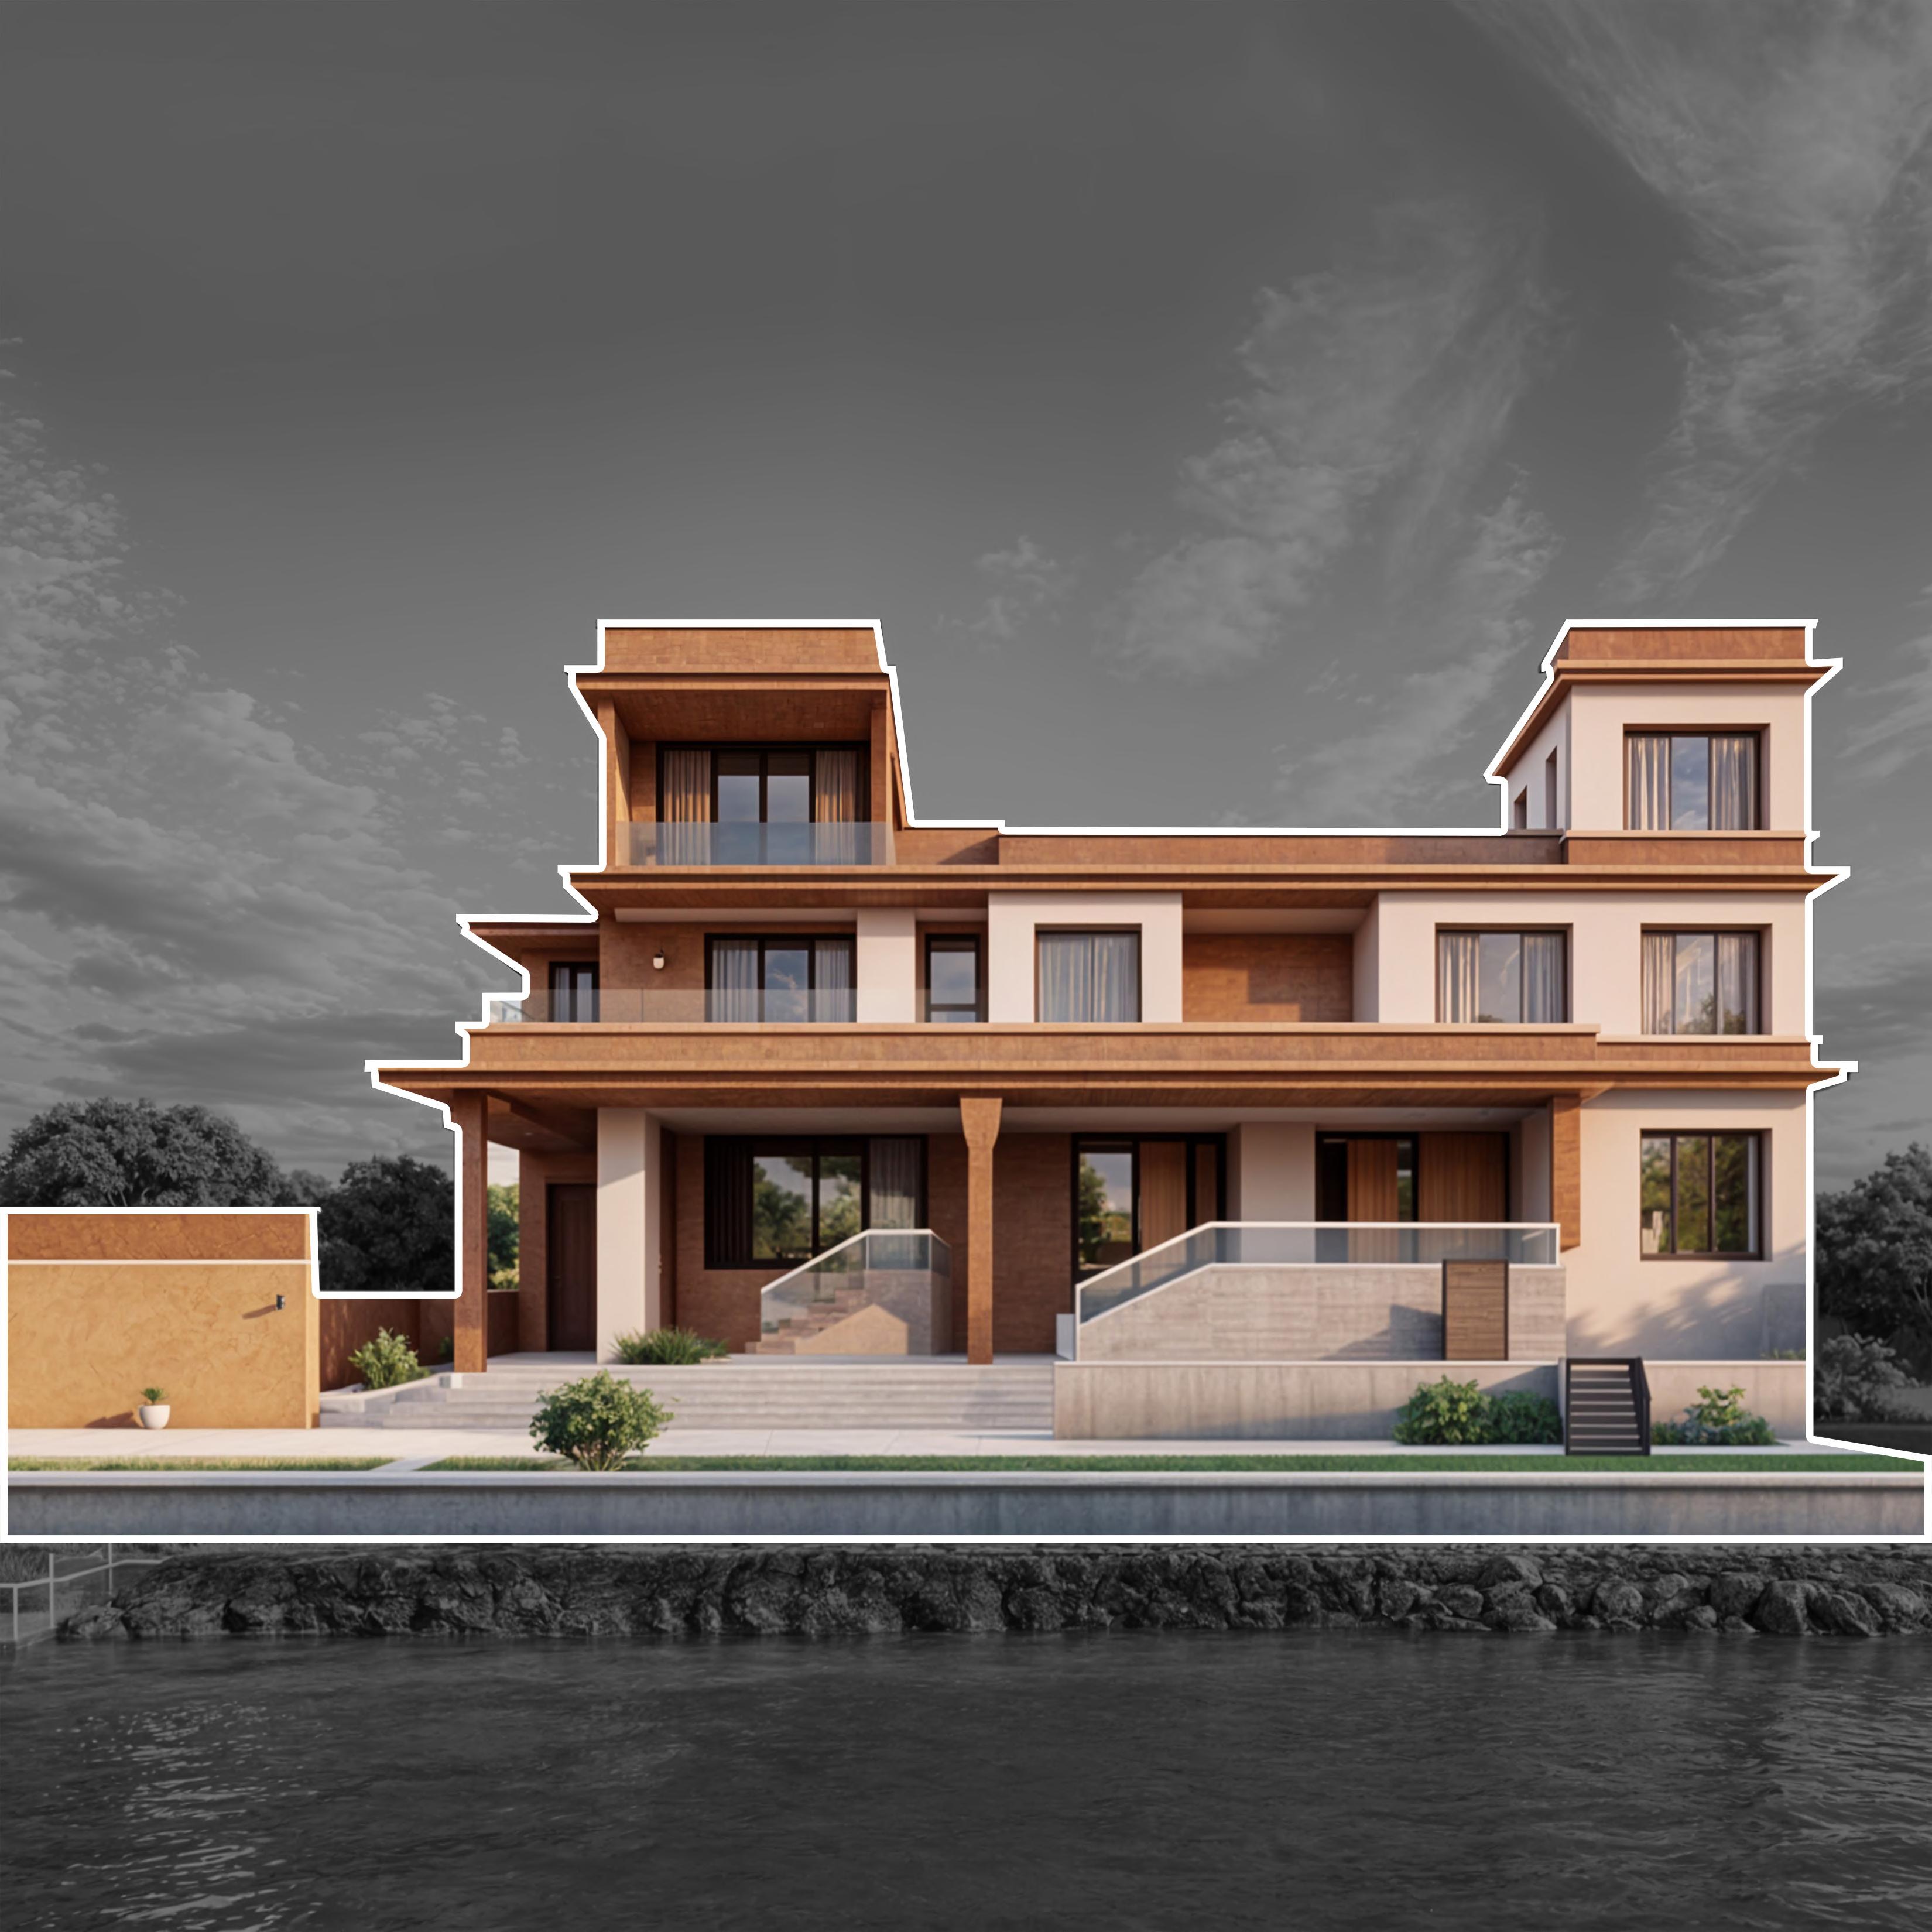
Elevation 1
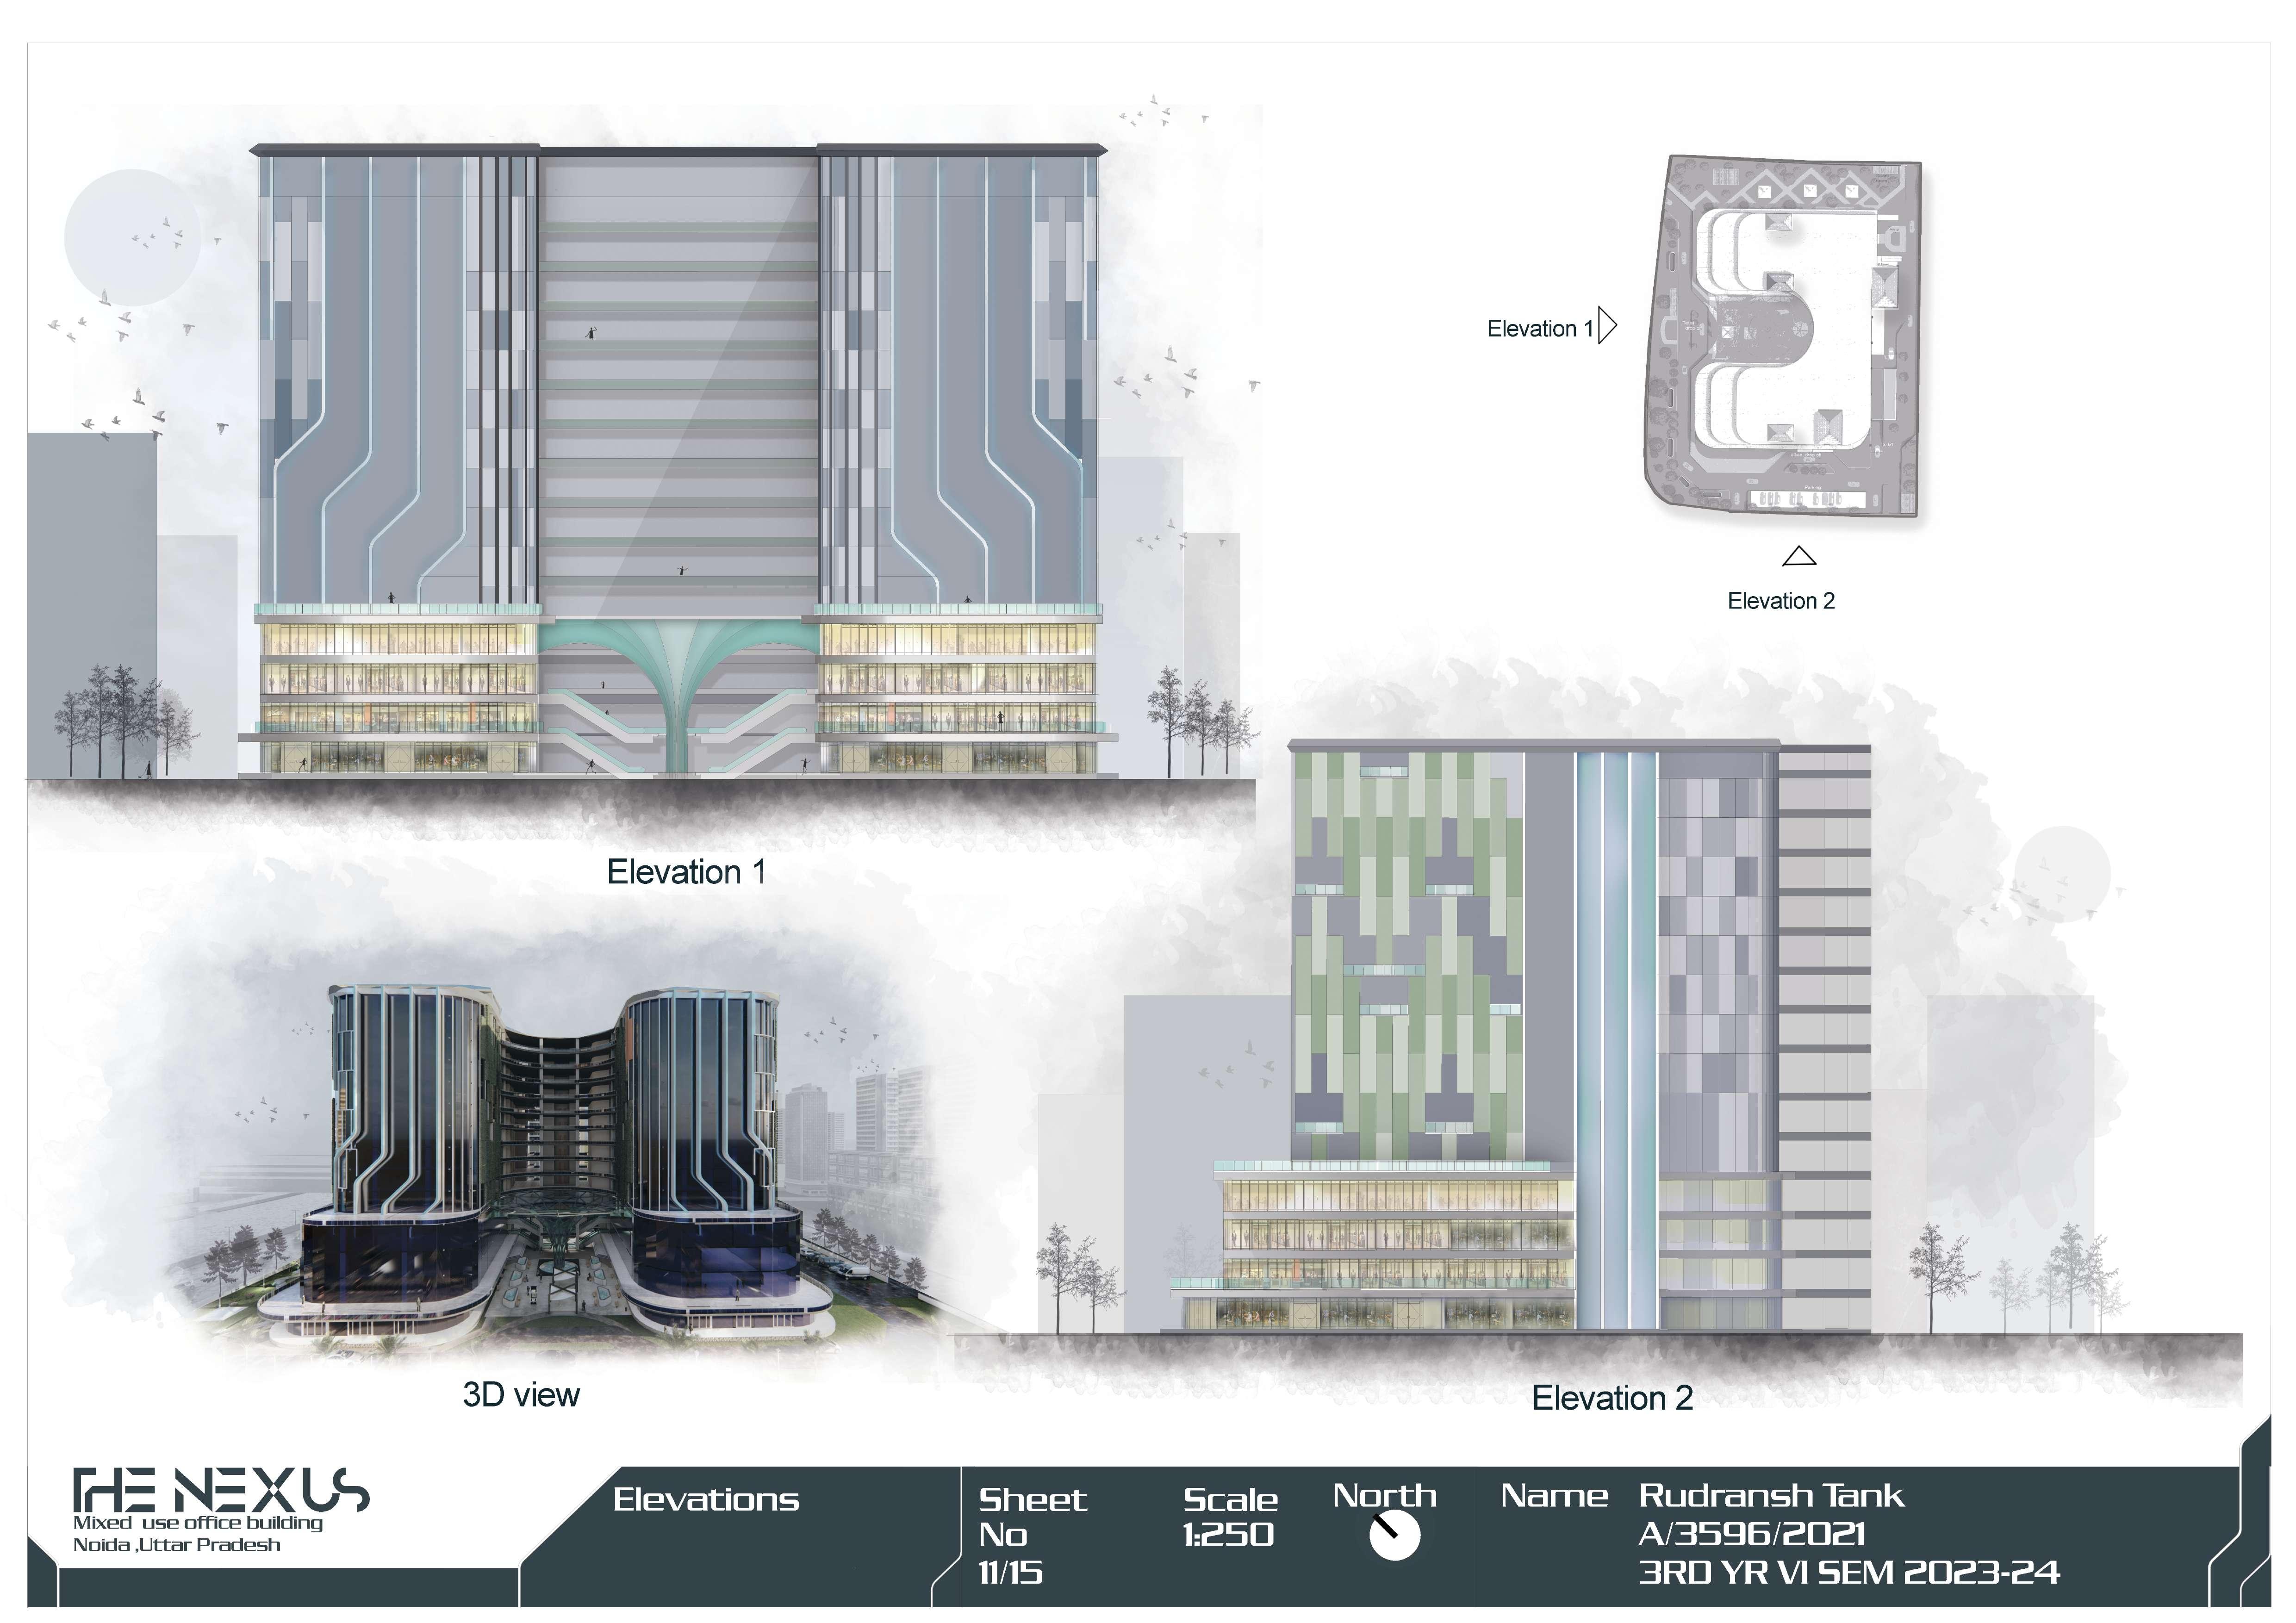
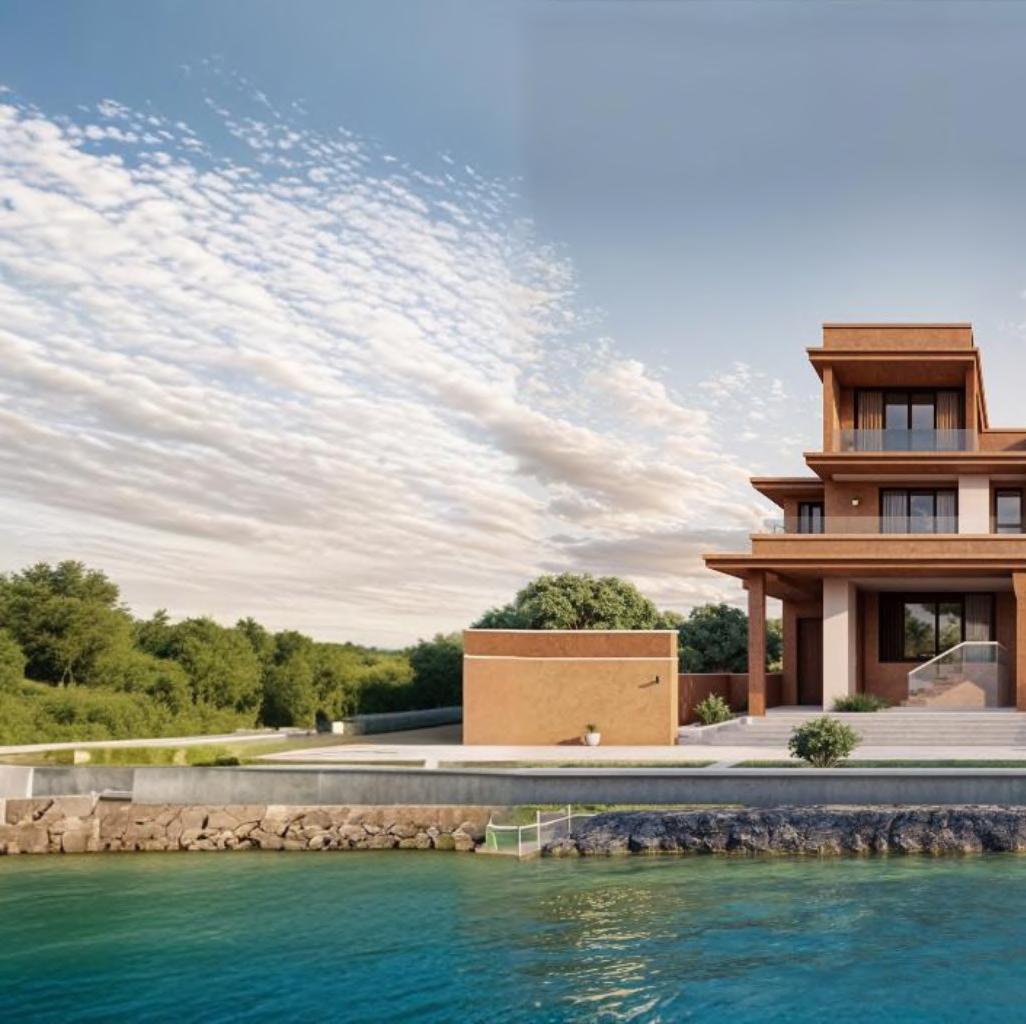
3D View
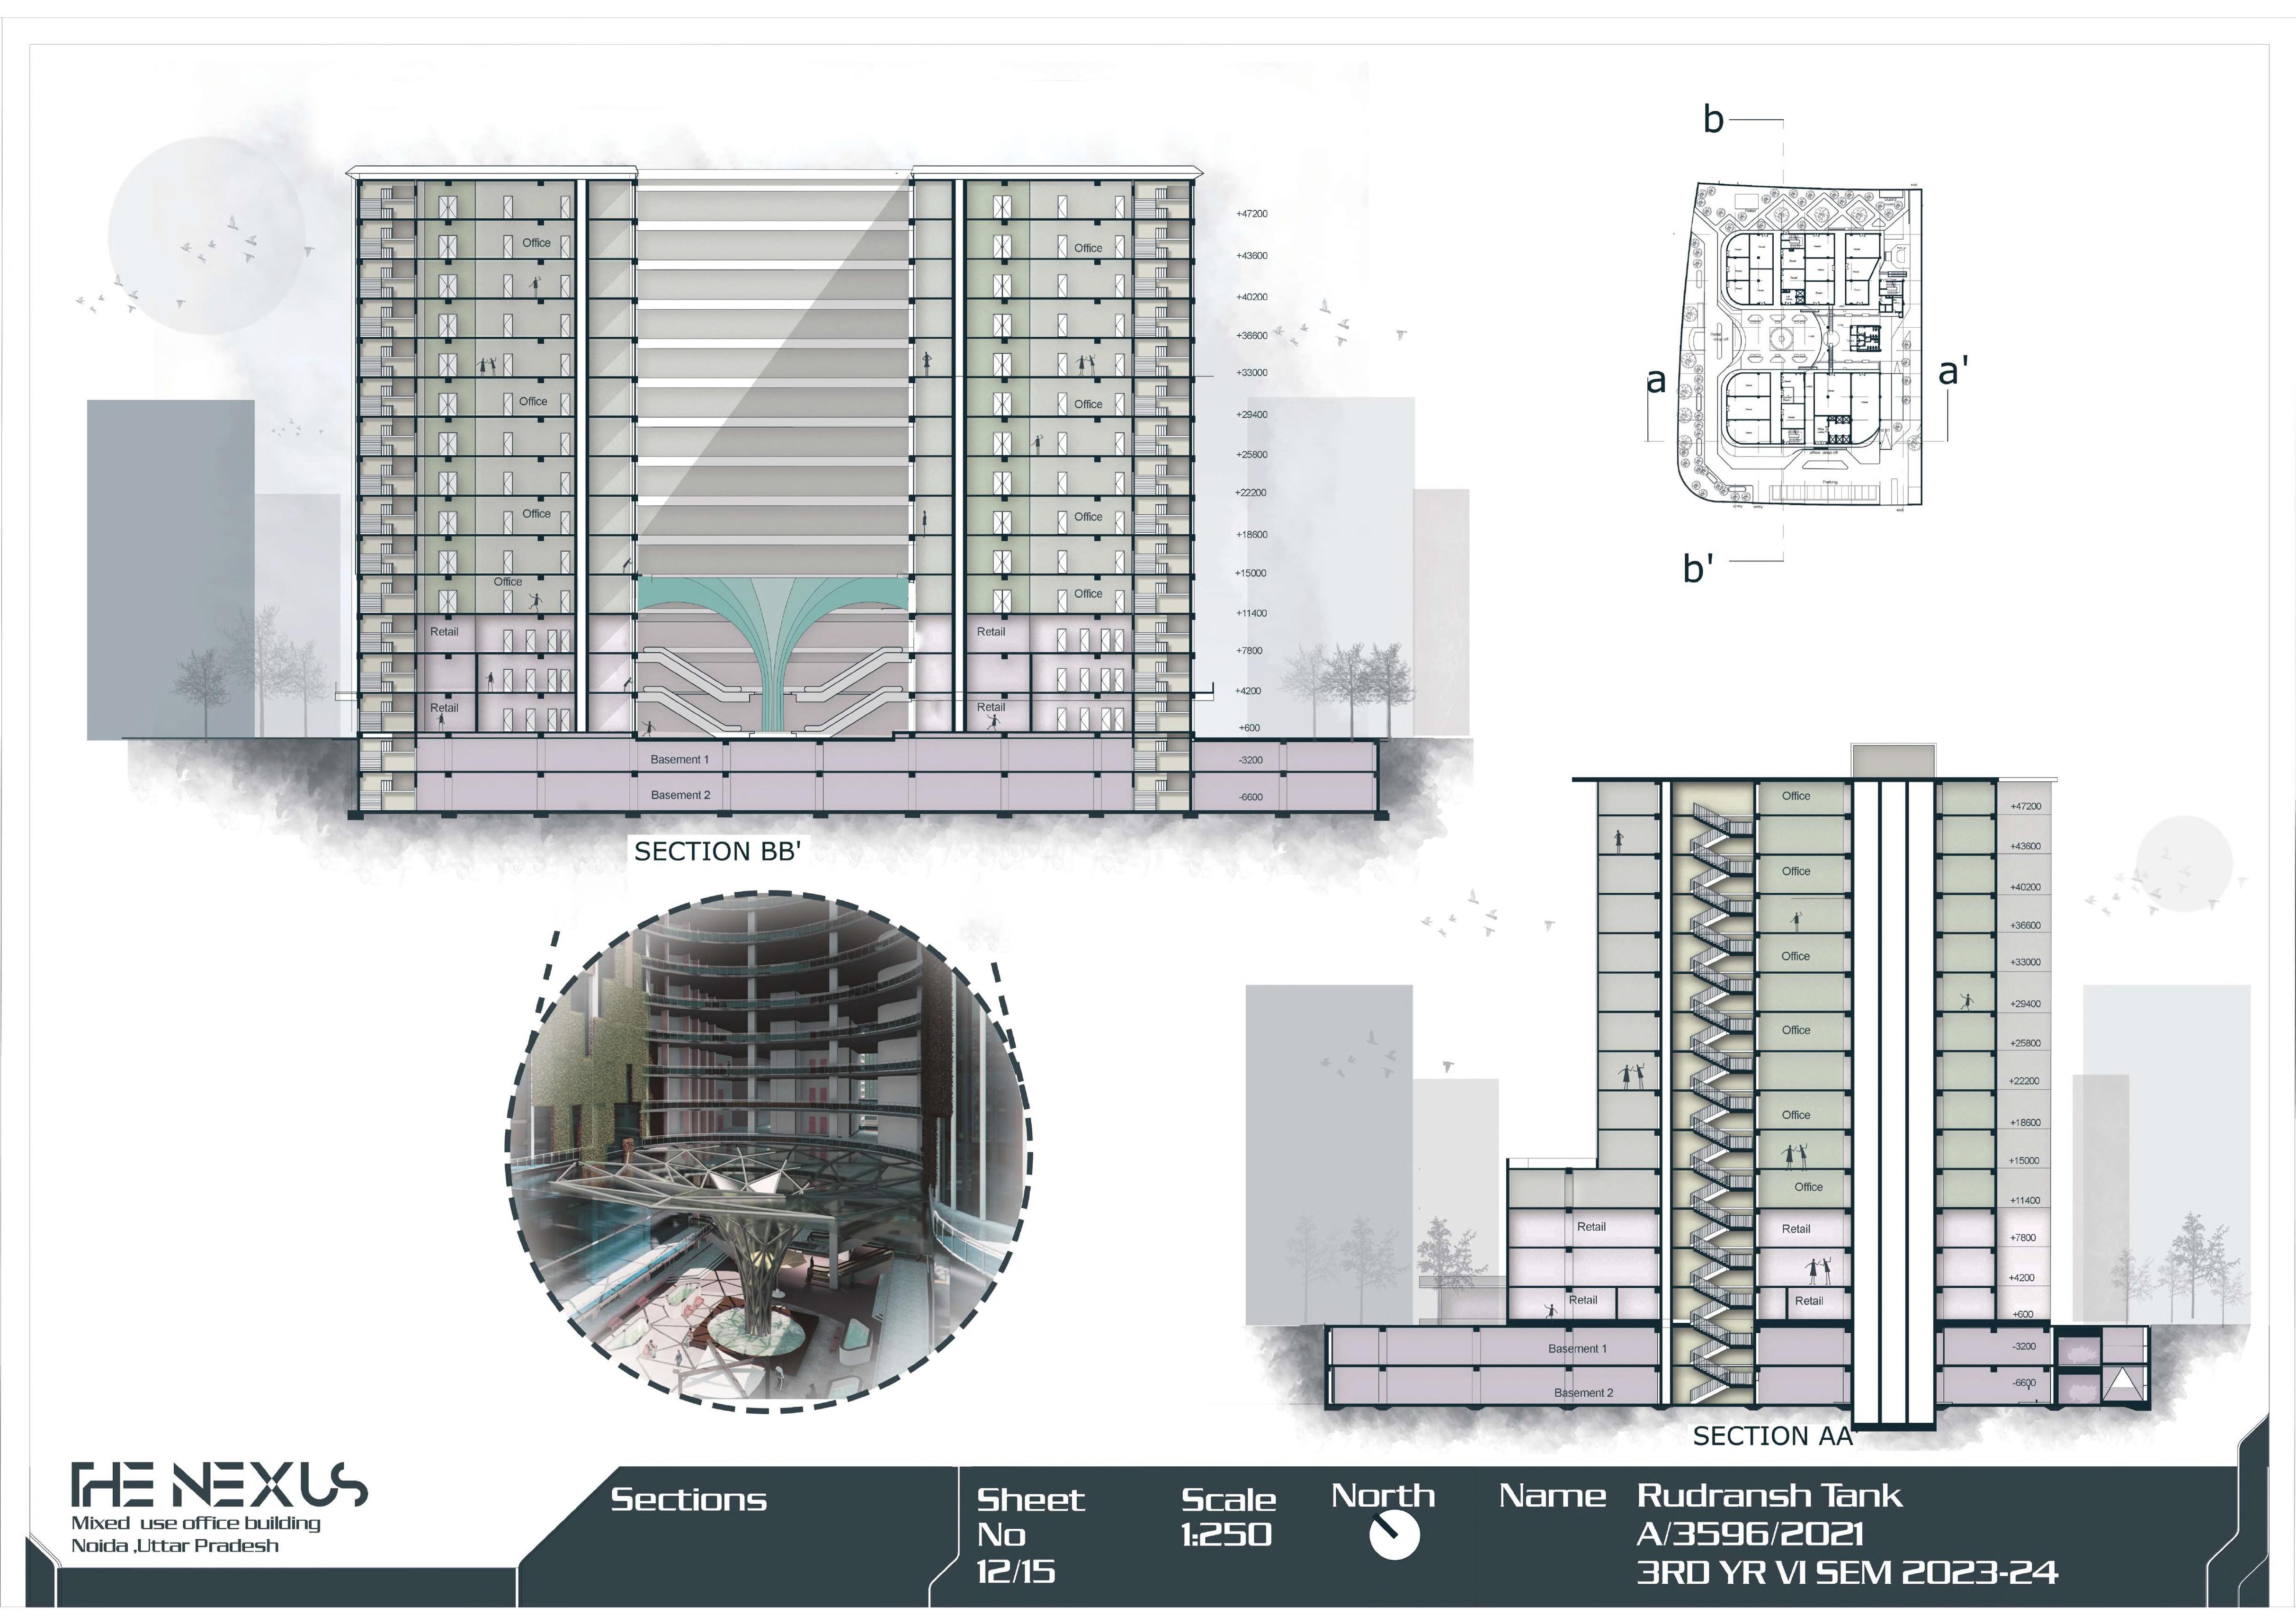
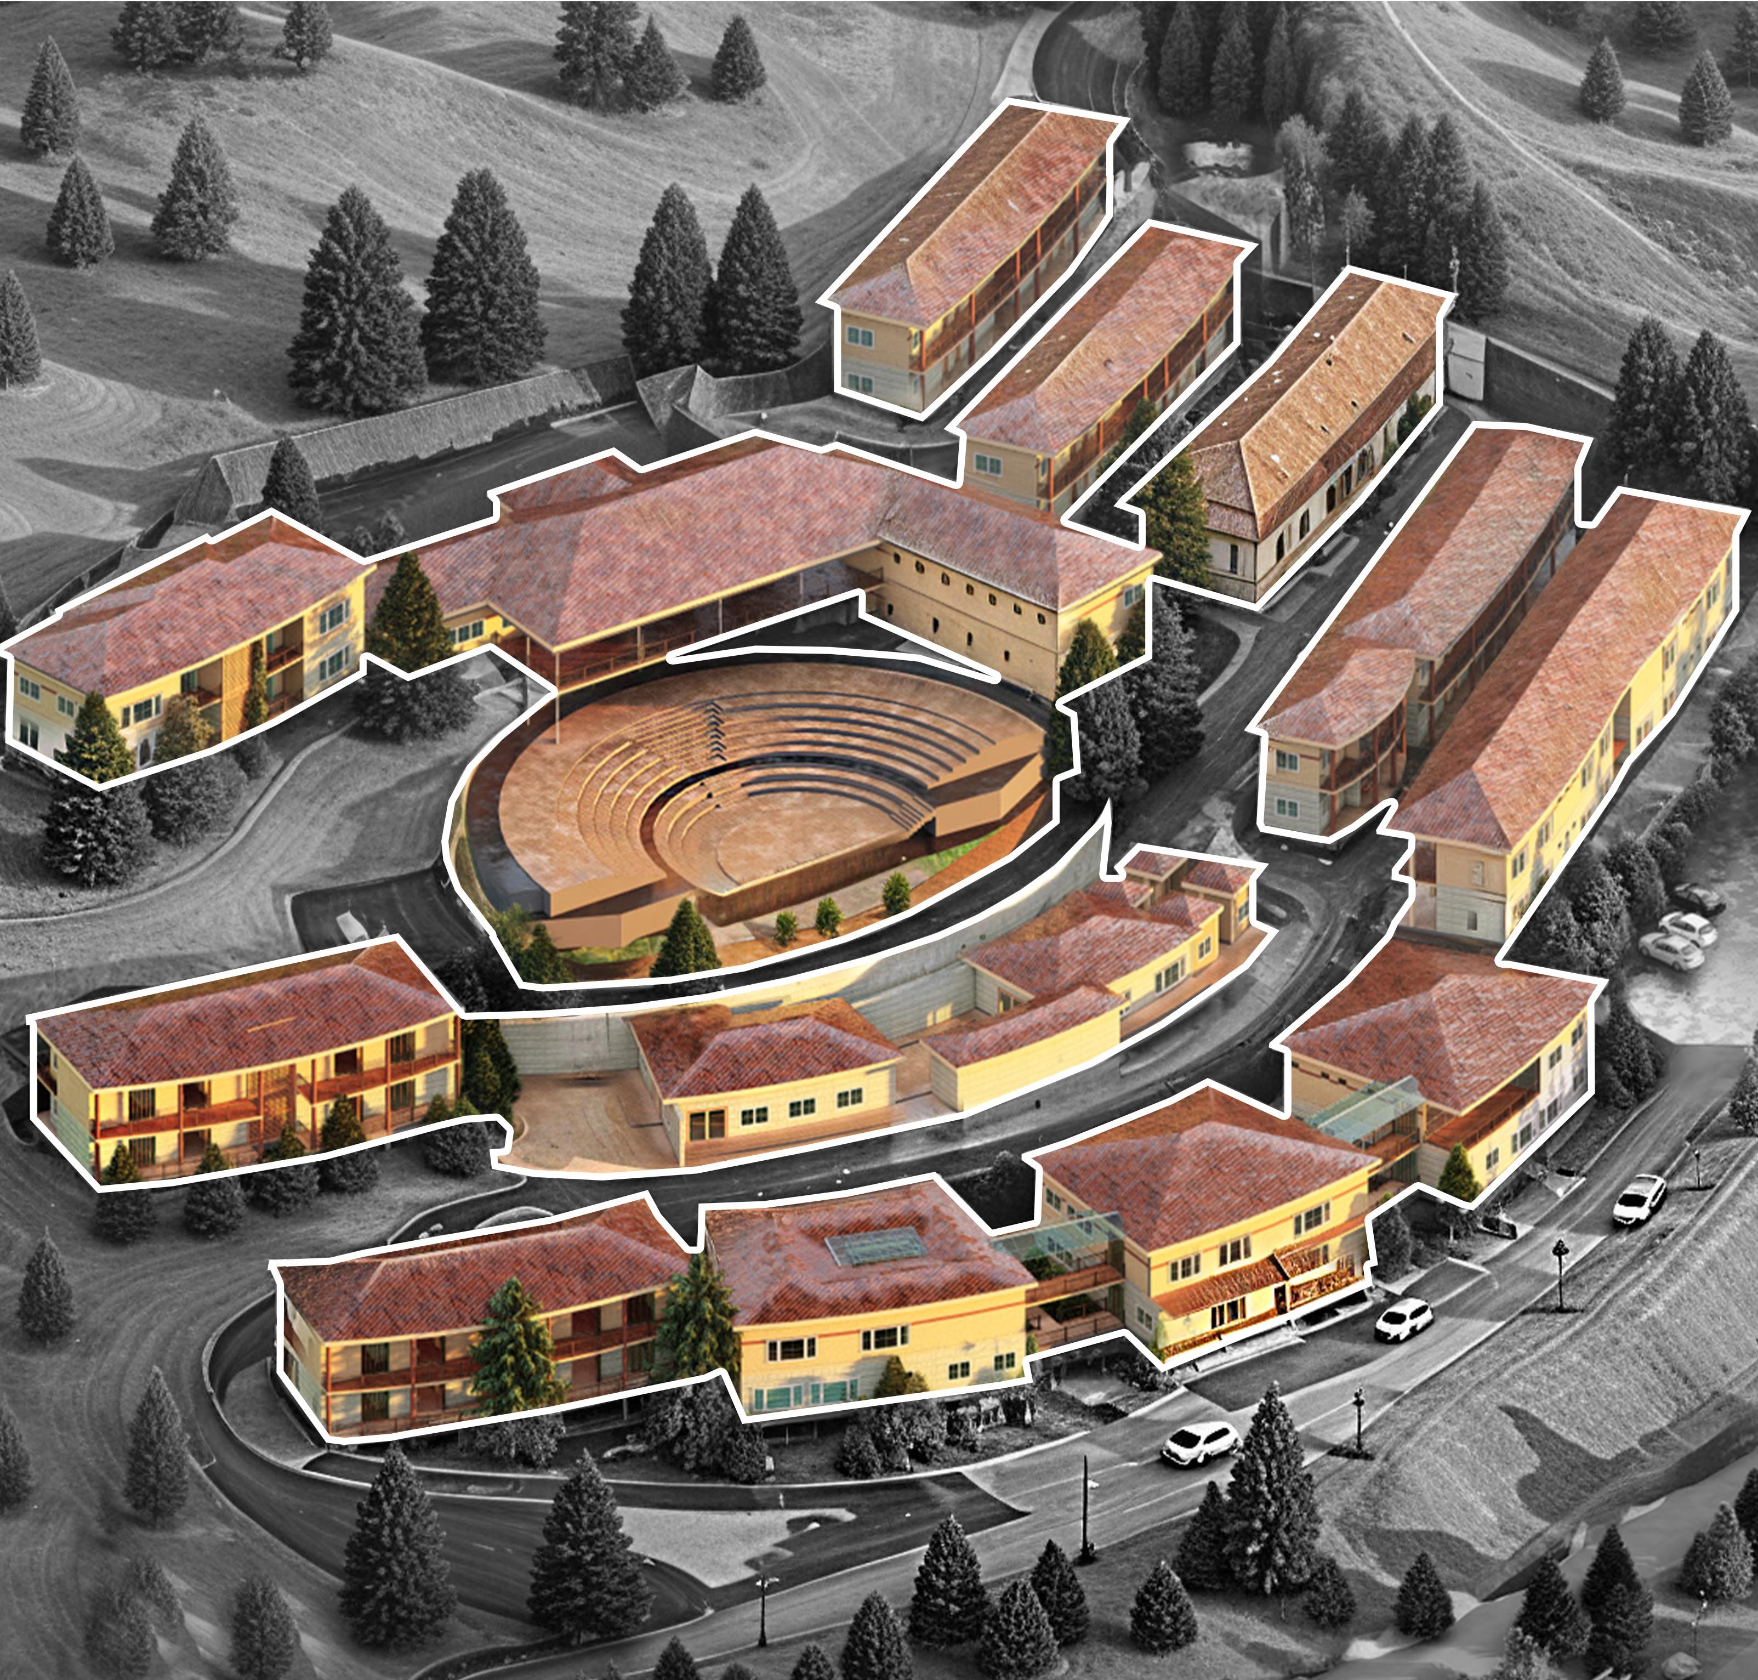
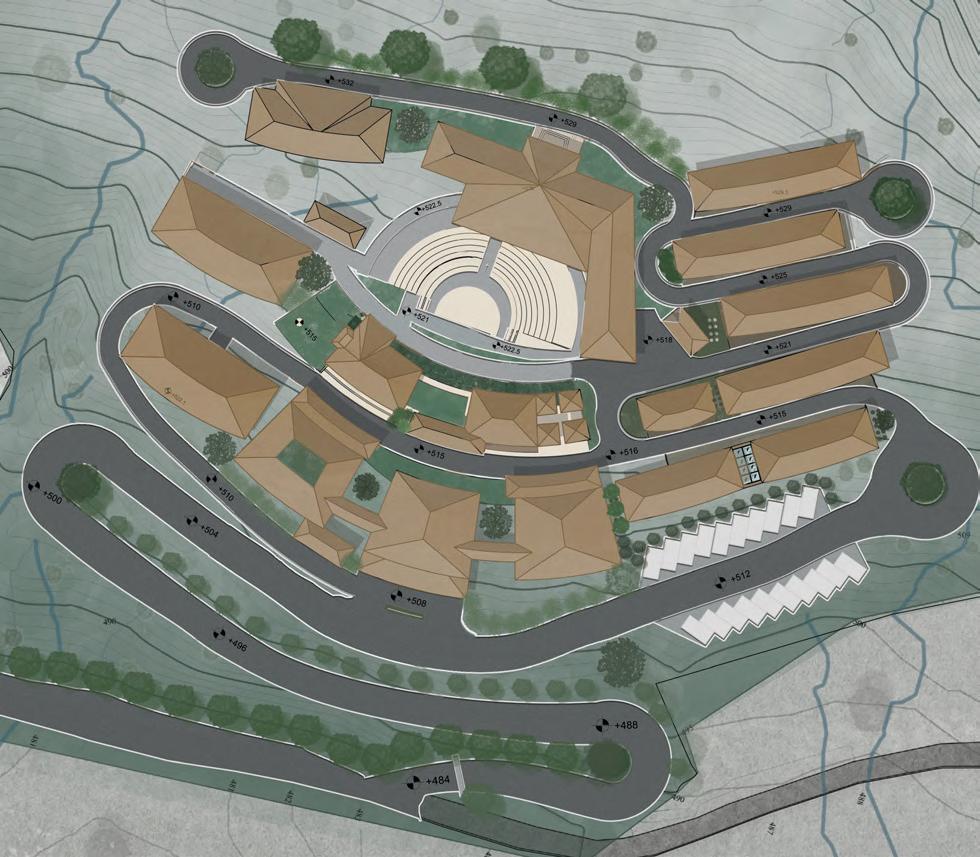
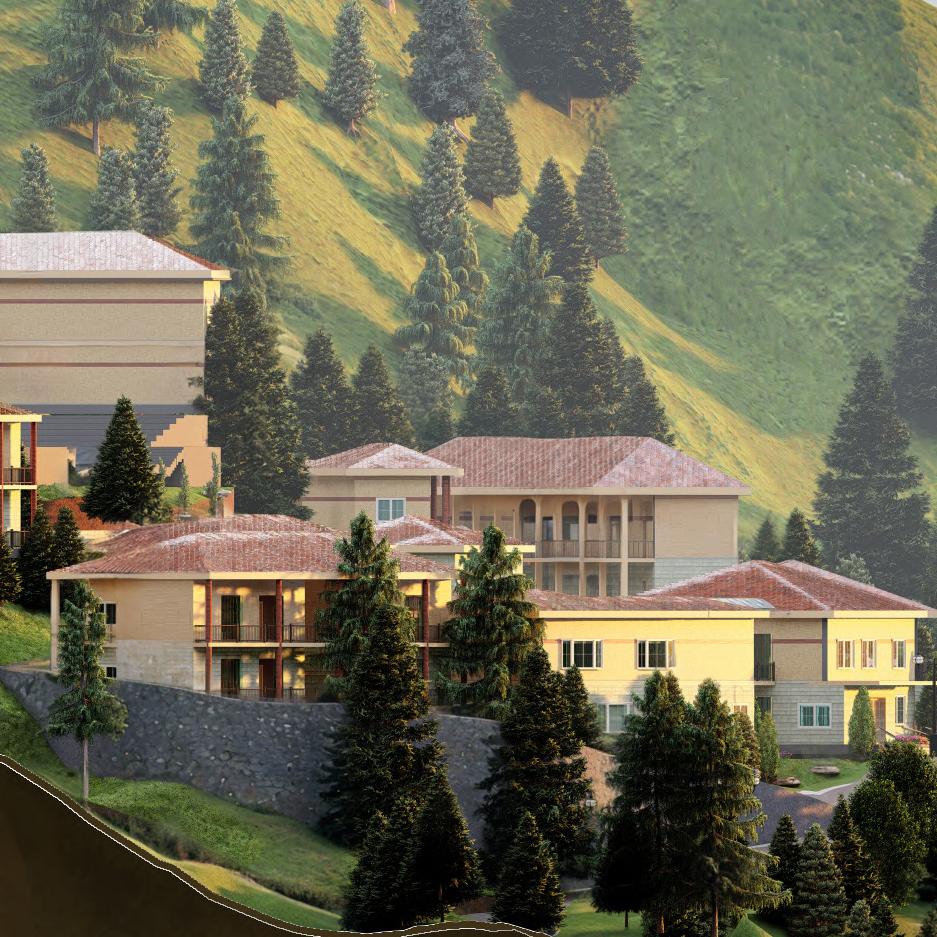
The design strategically centralizes public spaces around gathering area, recognizing their vital role in coomunal celebrations. Achhieving a delicate balance between compactness and open breathing spaces, scattered small quarters , providing ample room for collective activies. Following the natural contours, living quarters are arranged along the sides in a staggered, step formation
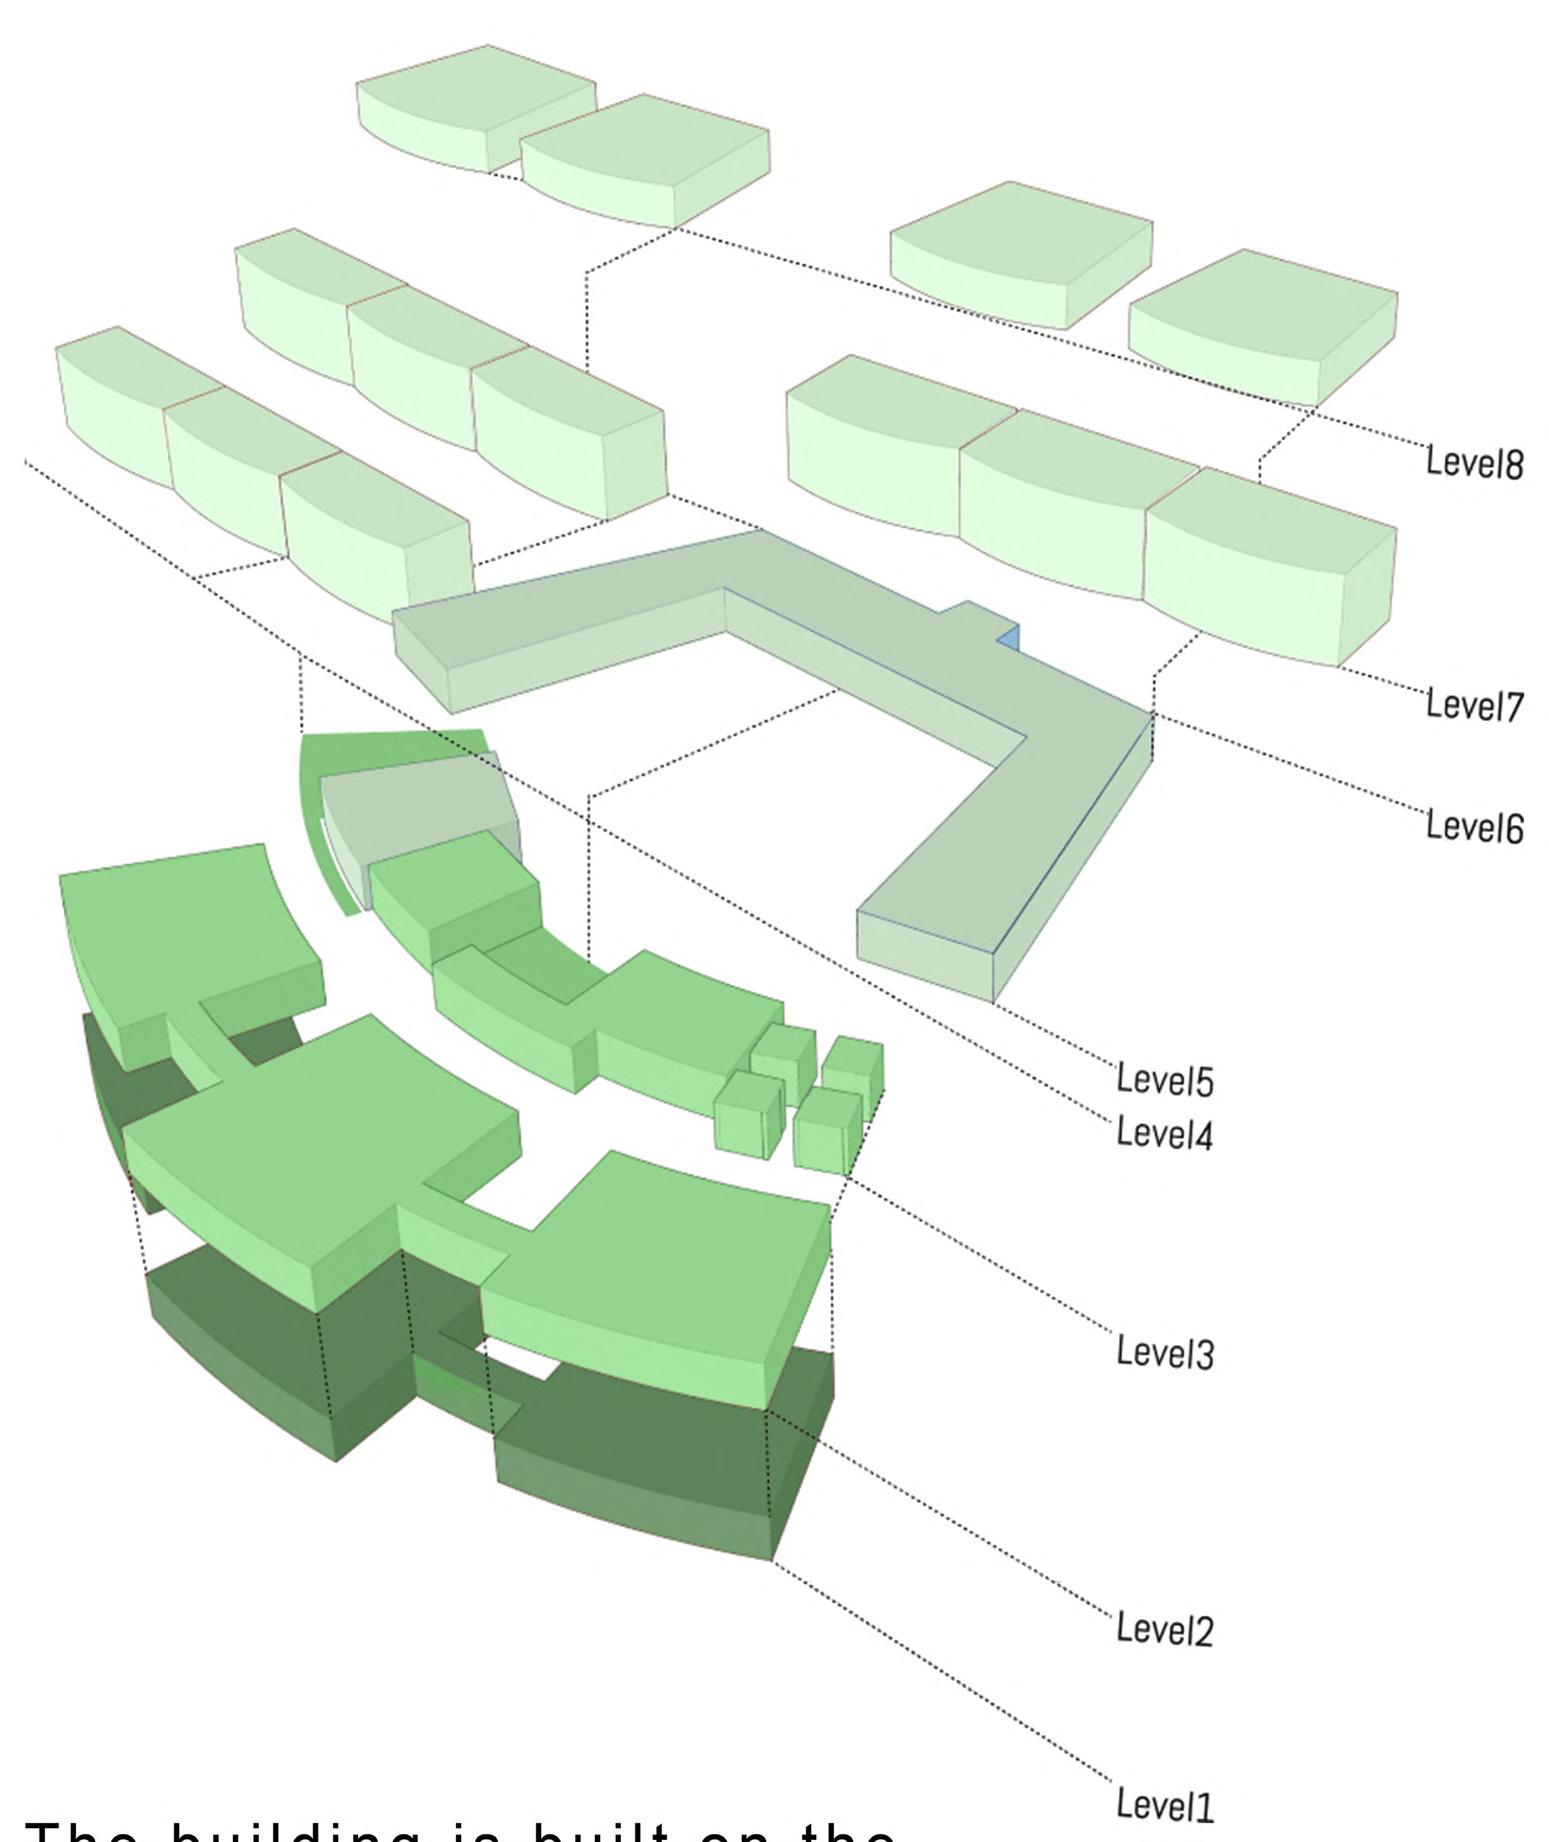
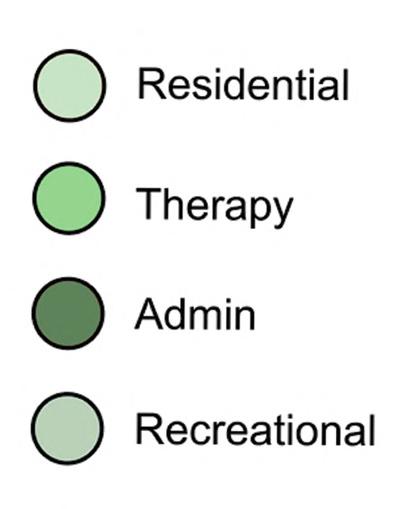
The building is built on the concept of hierarchy and follows the form of natural terrains results in less cutting and filling required on site
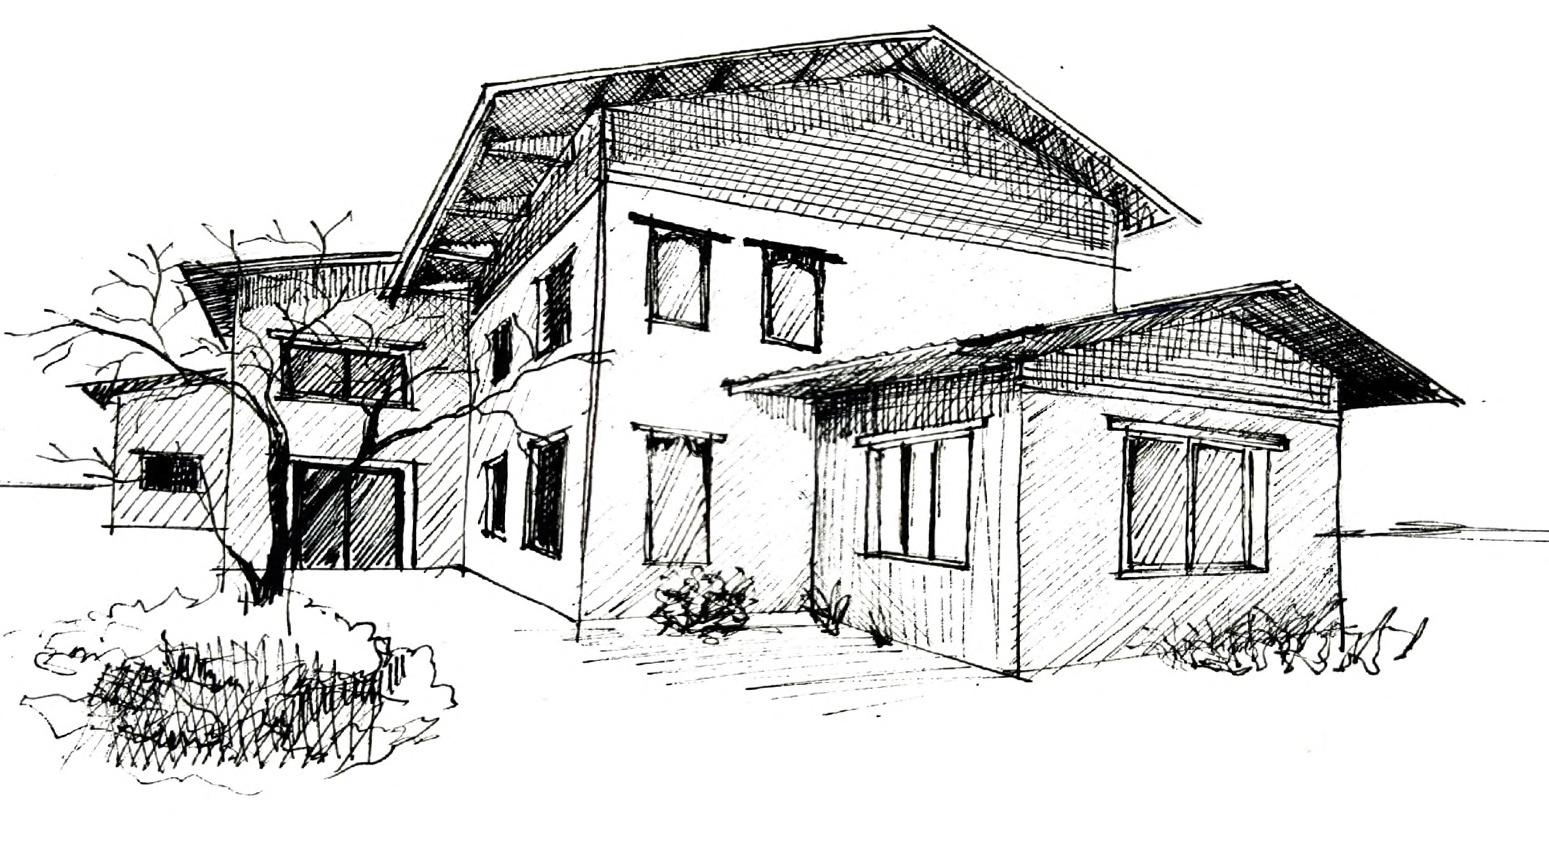
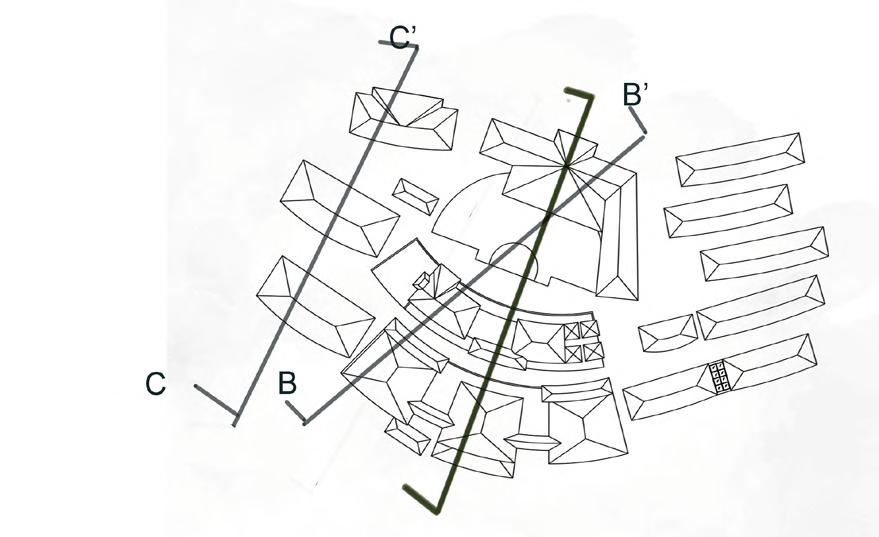
The area are divide into residential and public zones, featuring a centralized and compact layout for the public zonewhile residential zones adopt a staggered arrangement with partial connection to public zone
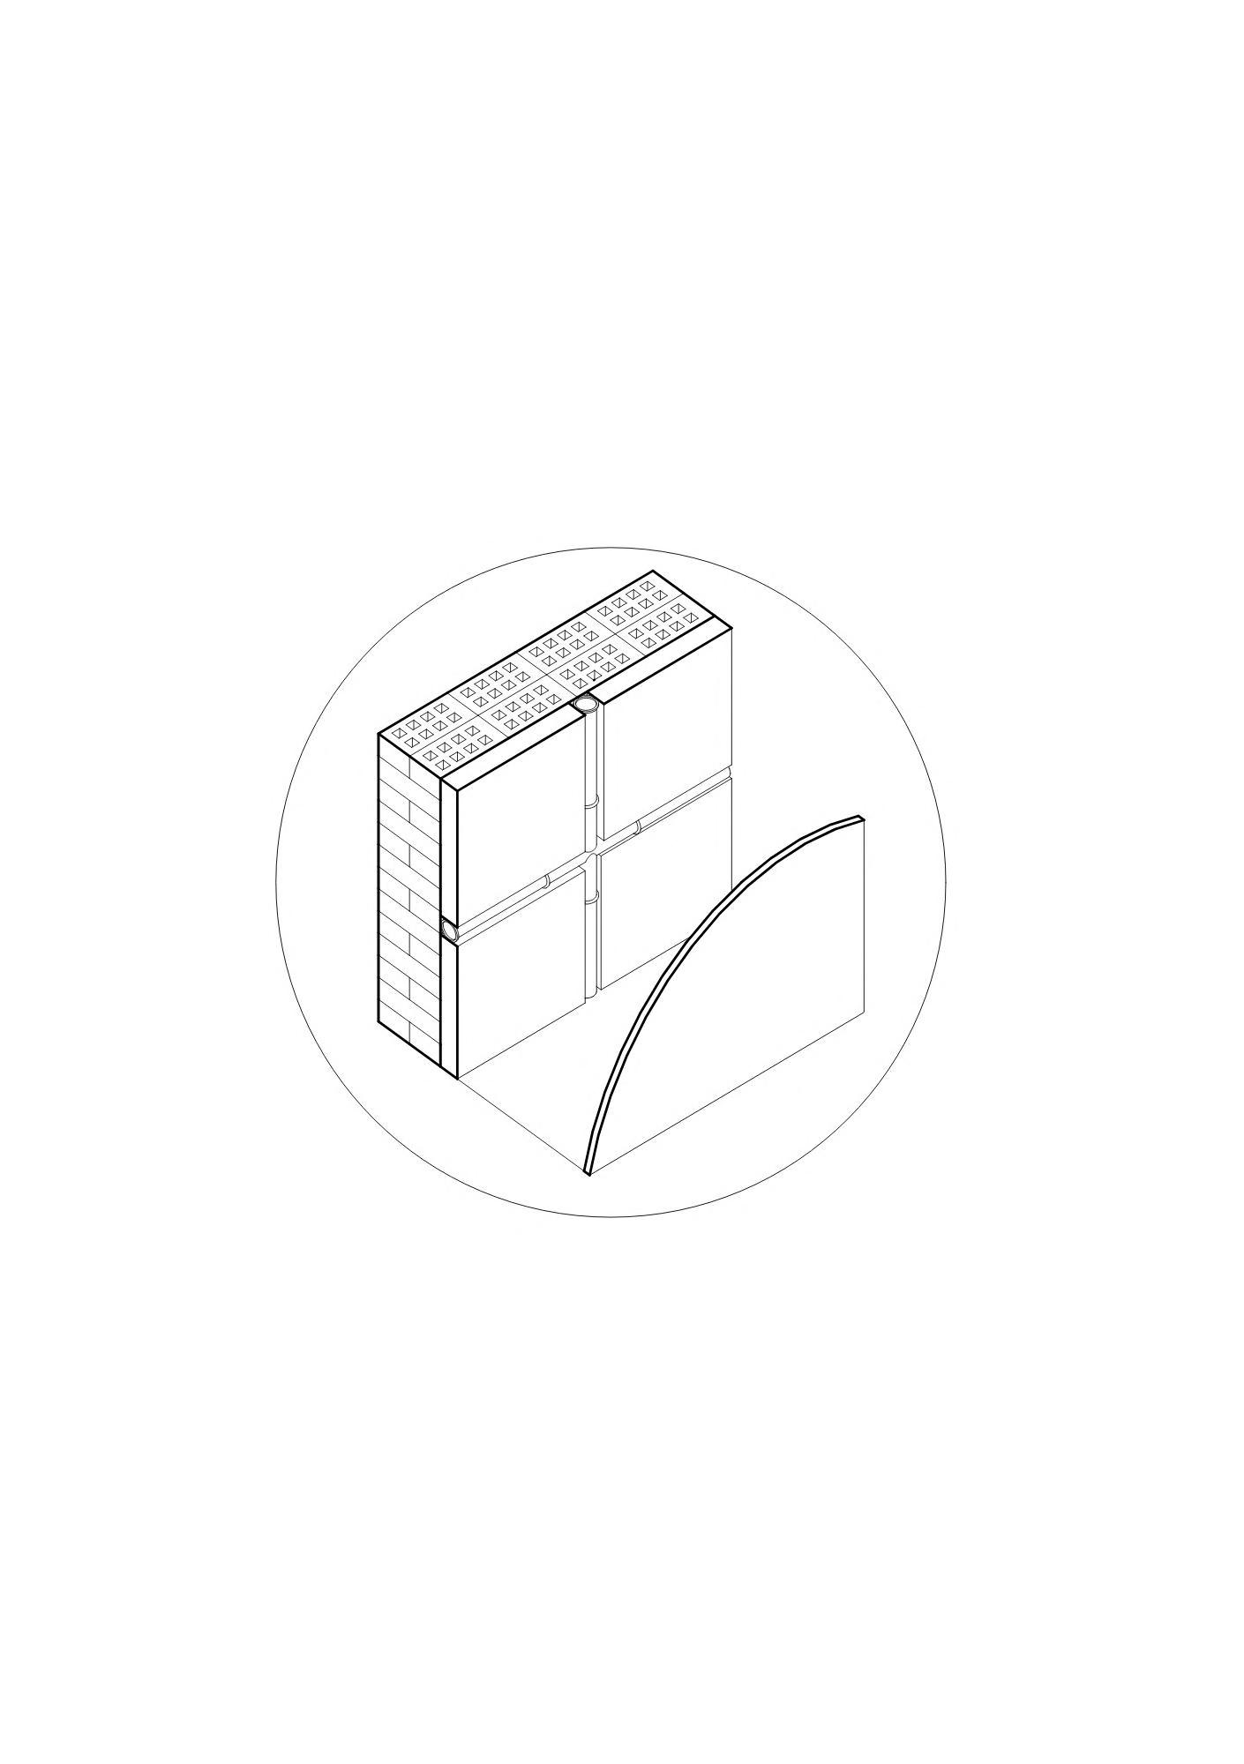
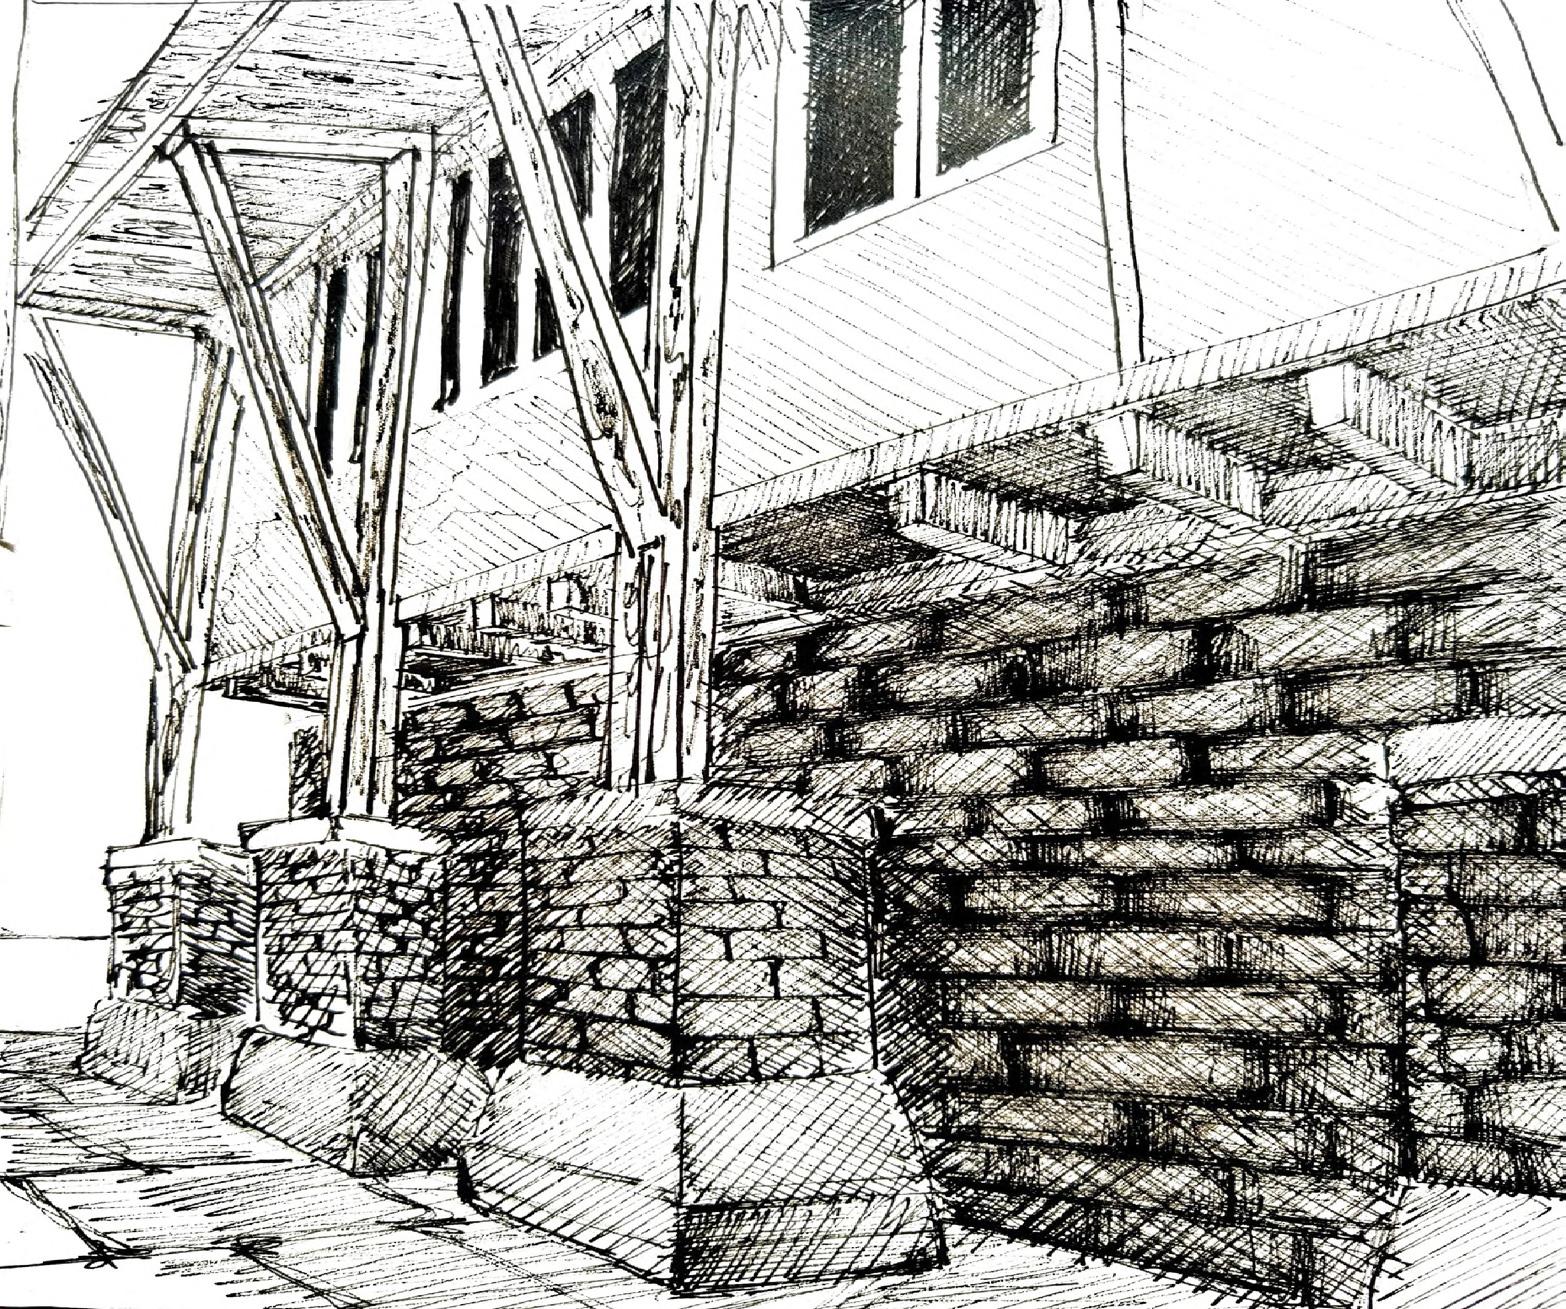
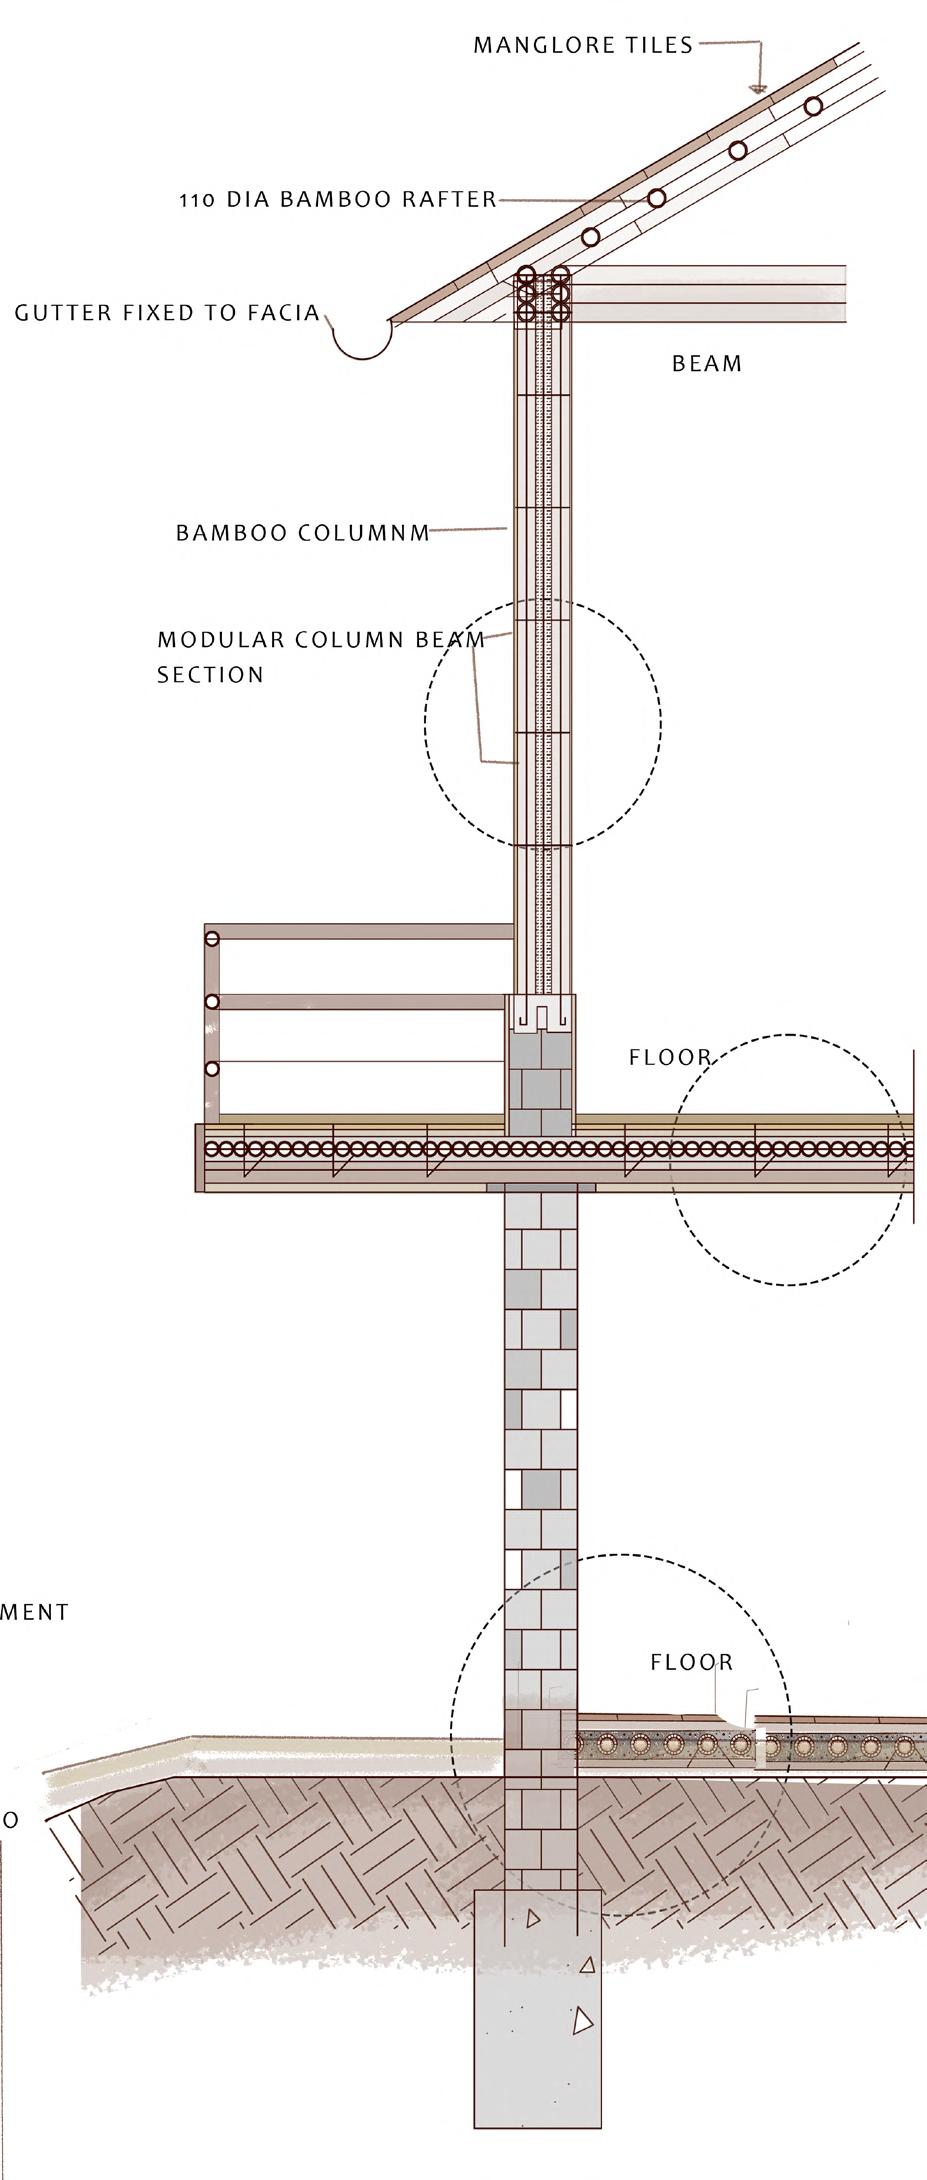
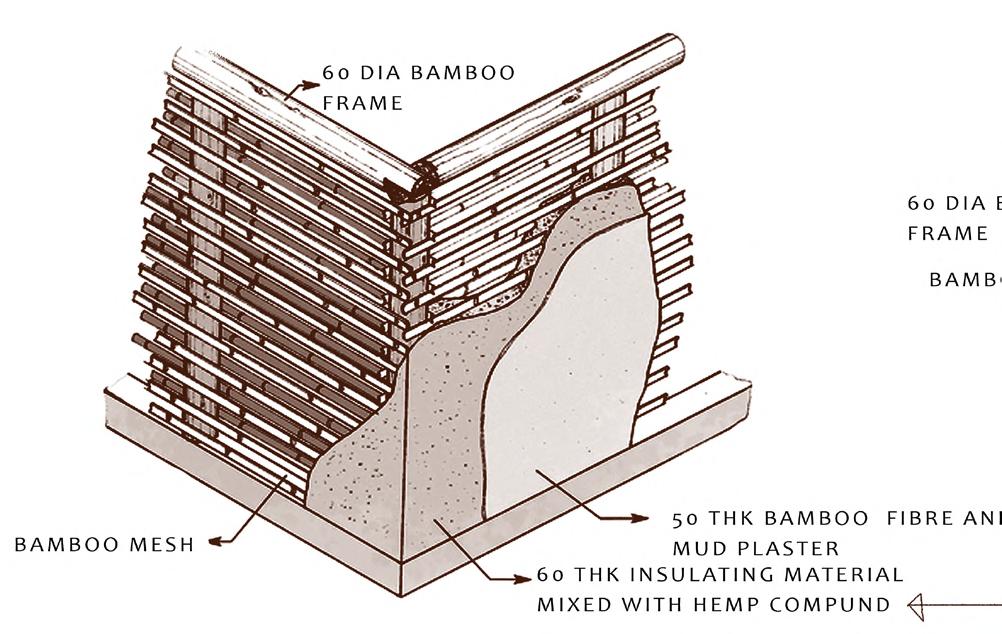
Ground floor wall is done in rubble masonary with lime stone which will be easily found in the site in sufficient amount. Above floors can be done using bam-


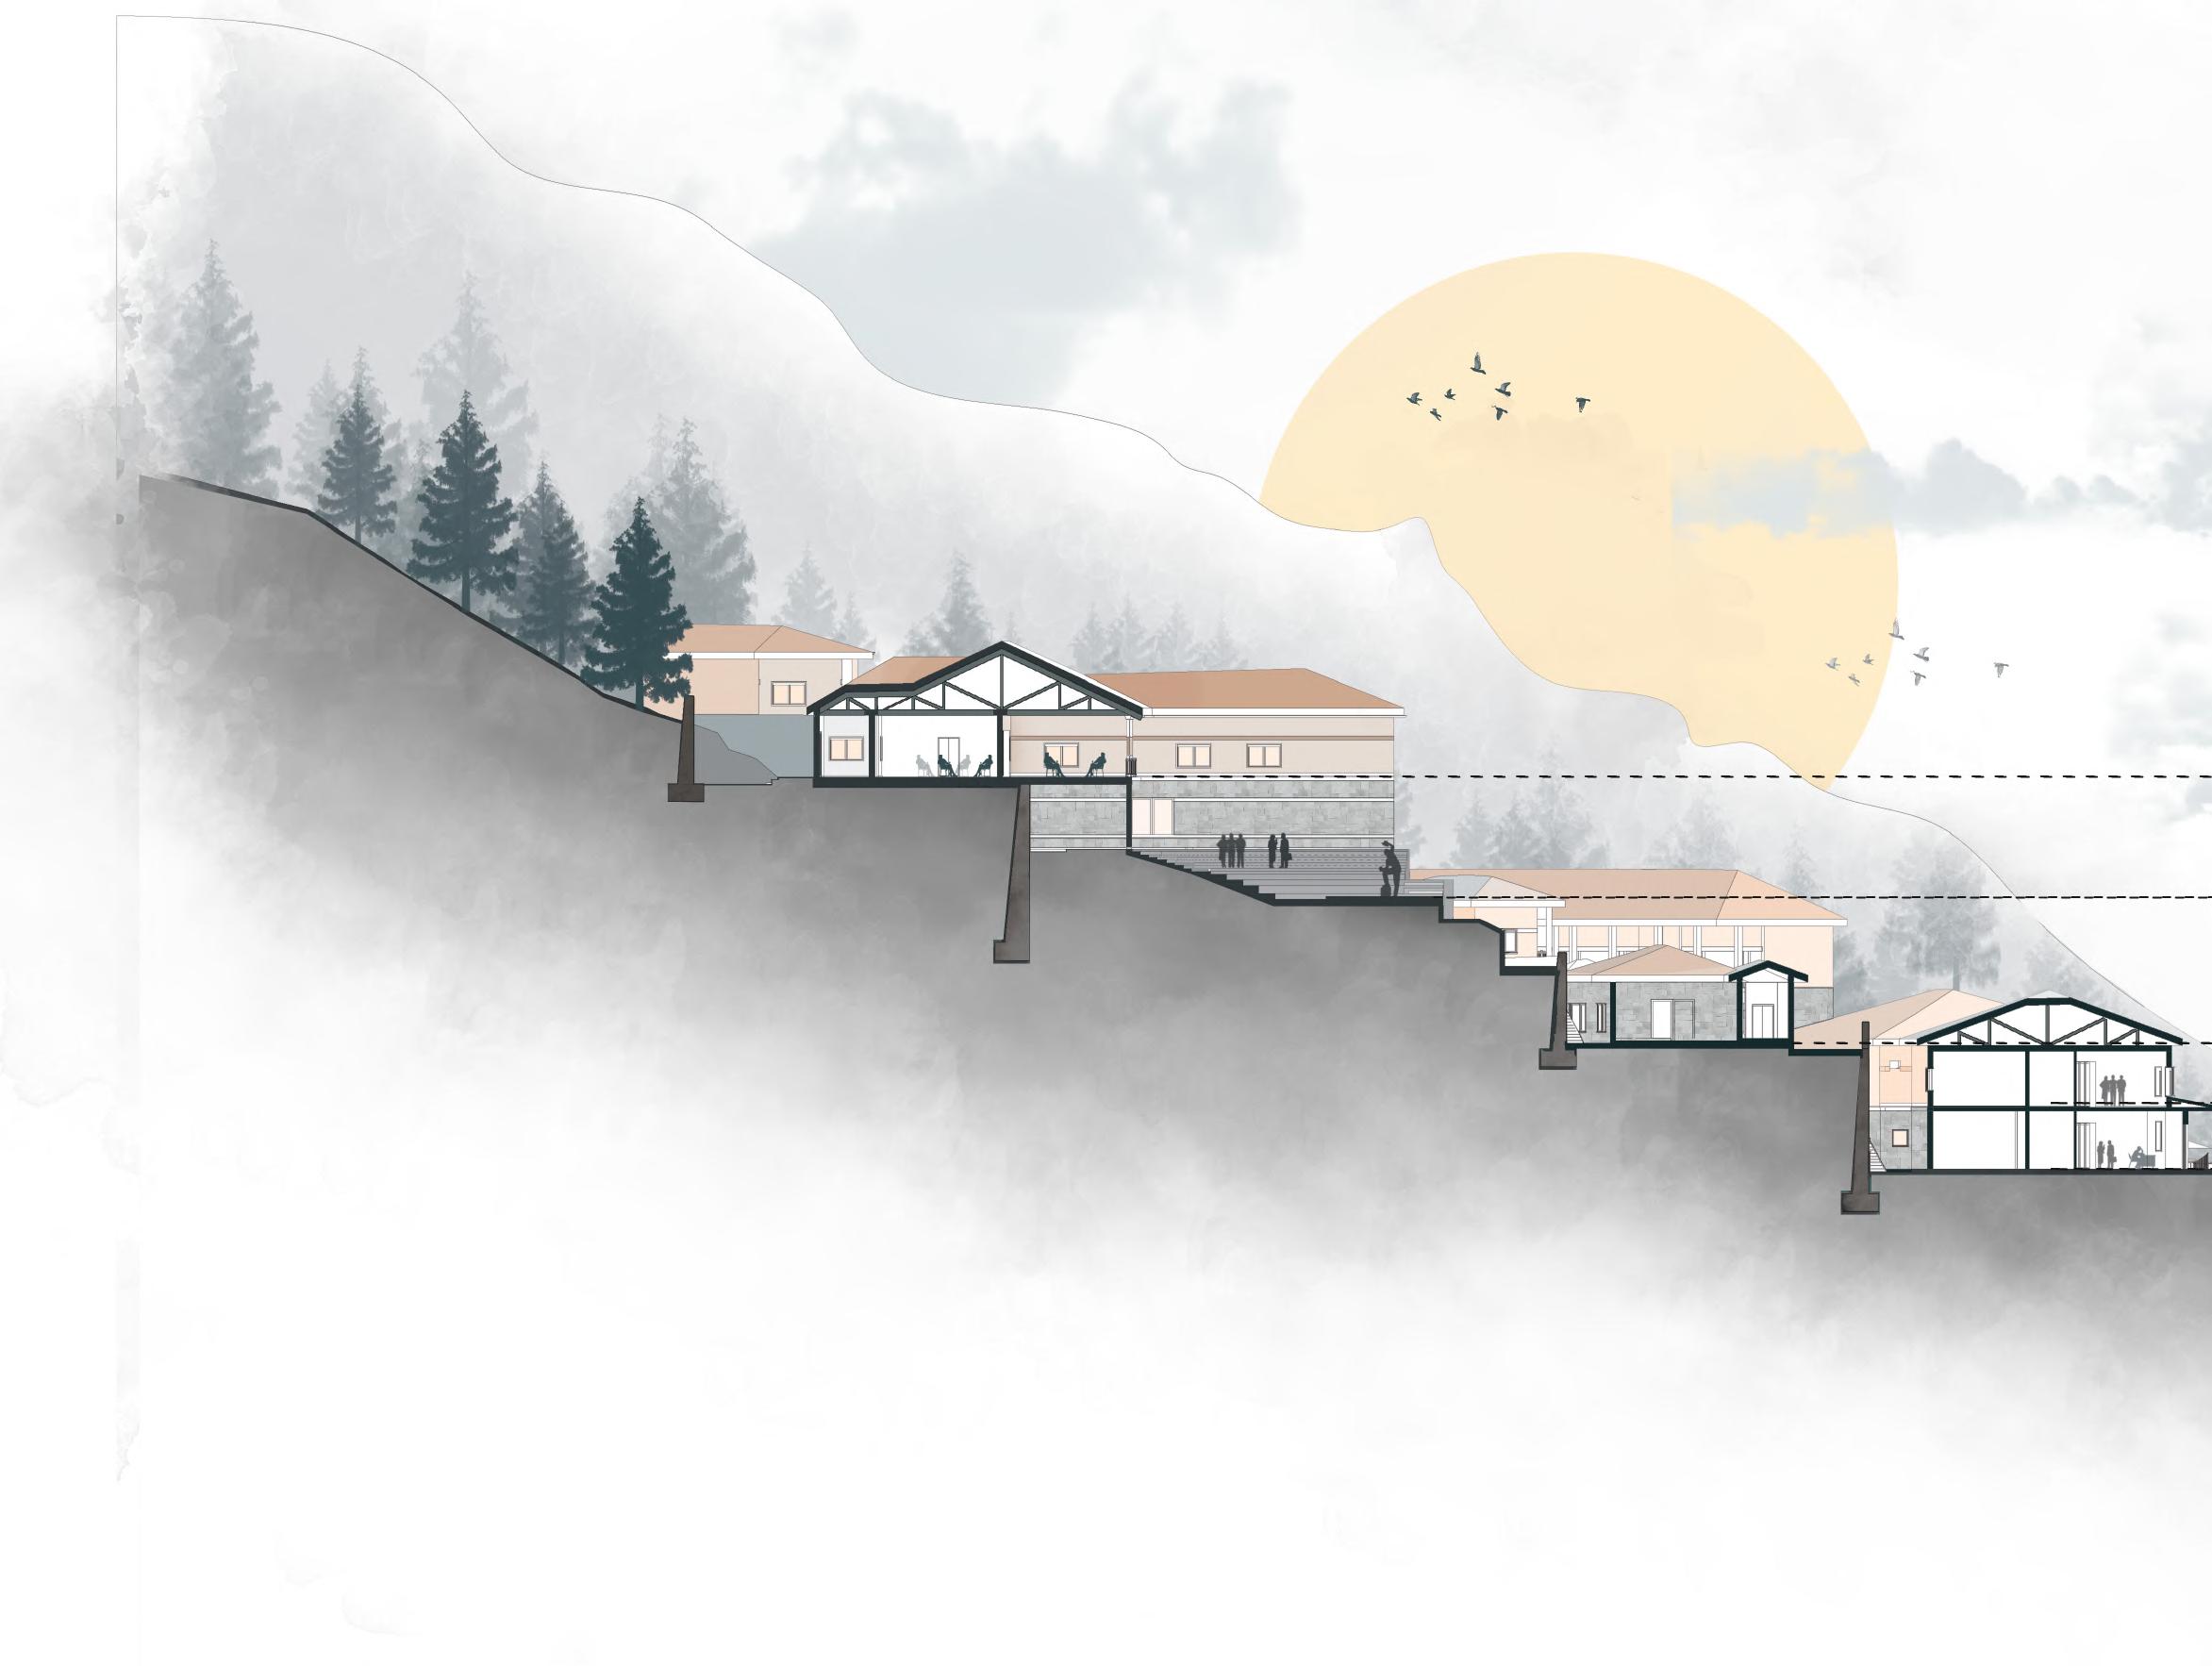
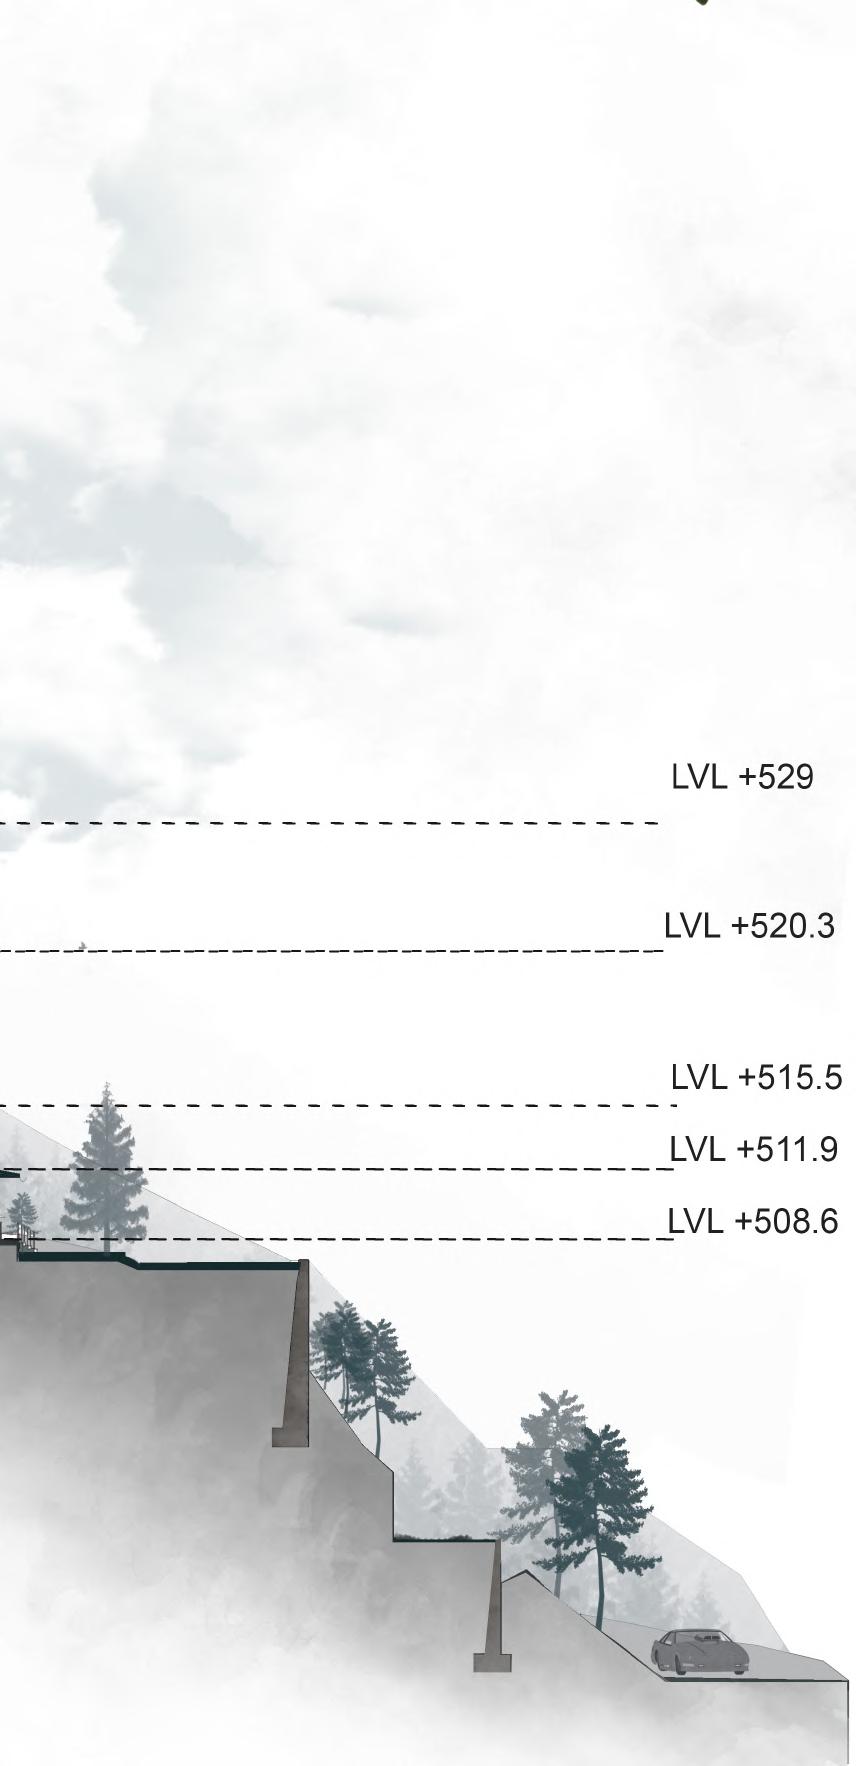
SITE SECTION AA’
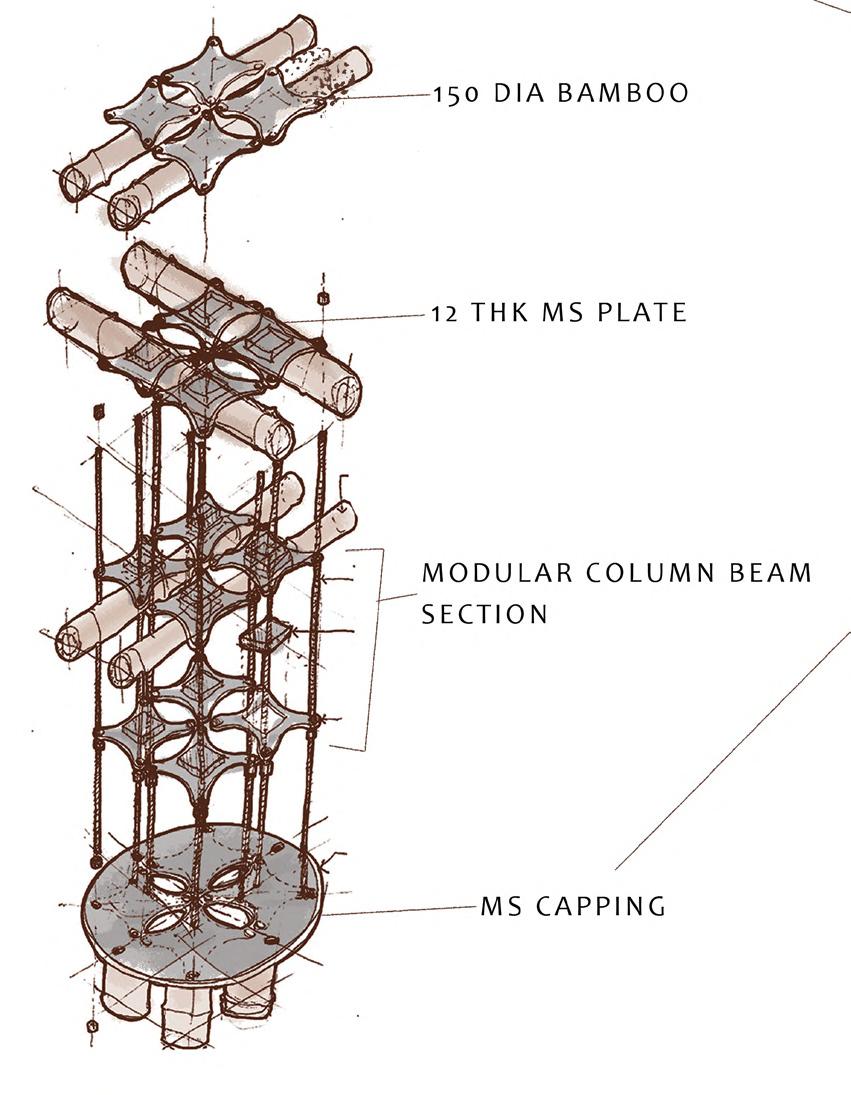
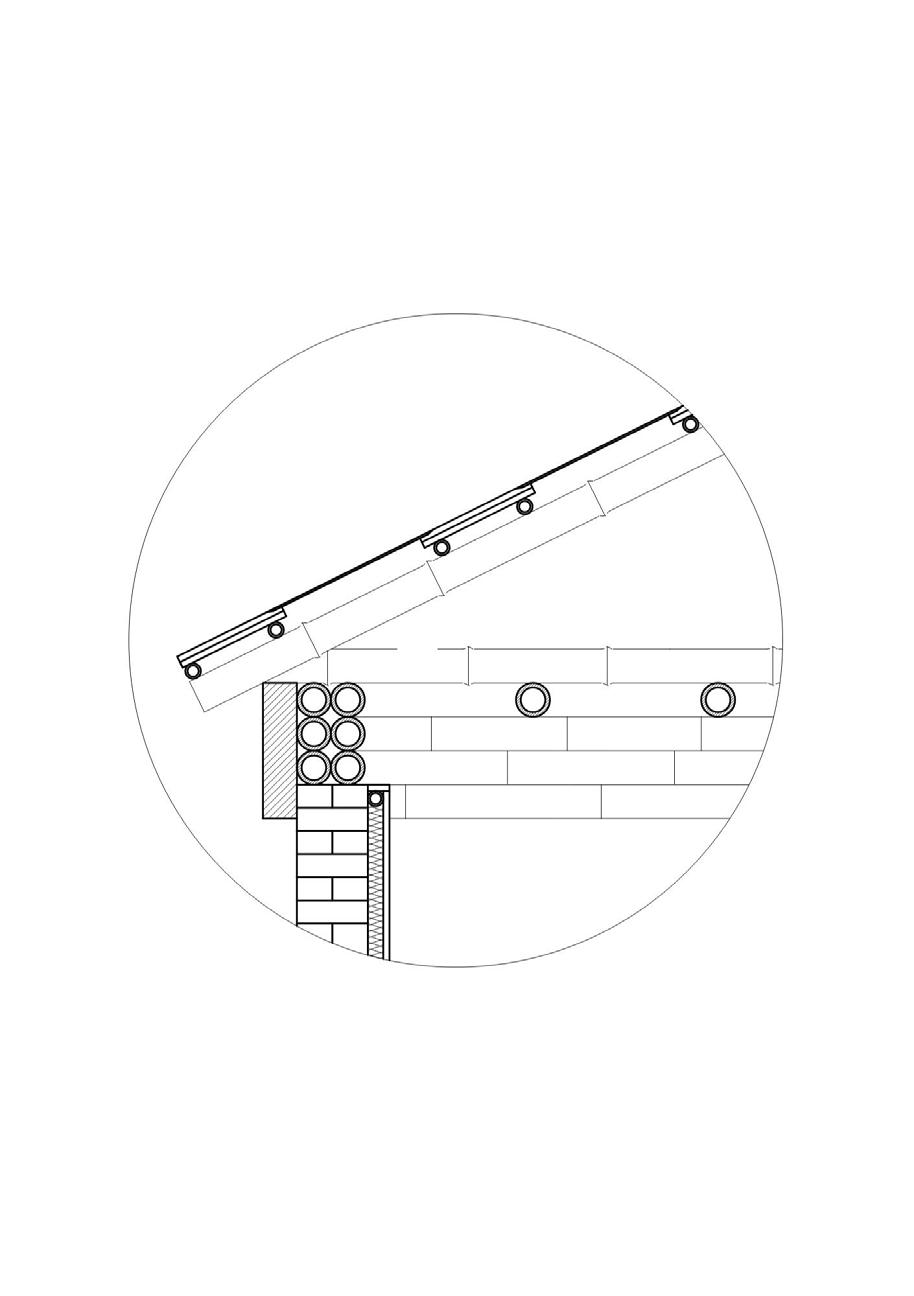
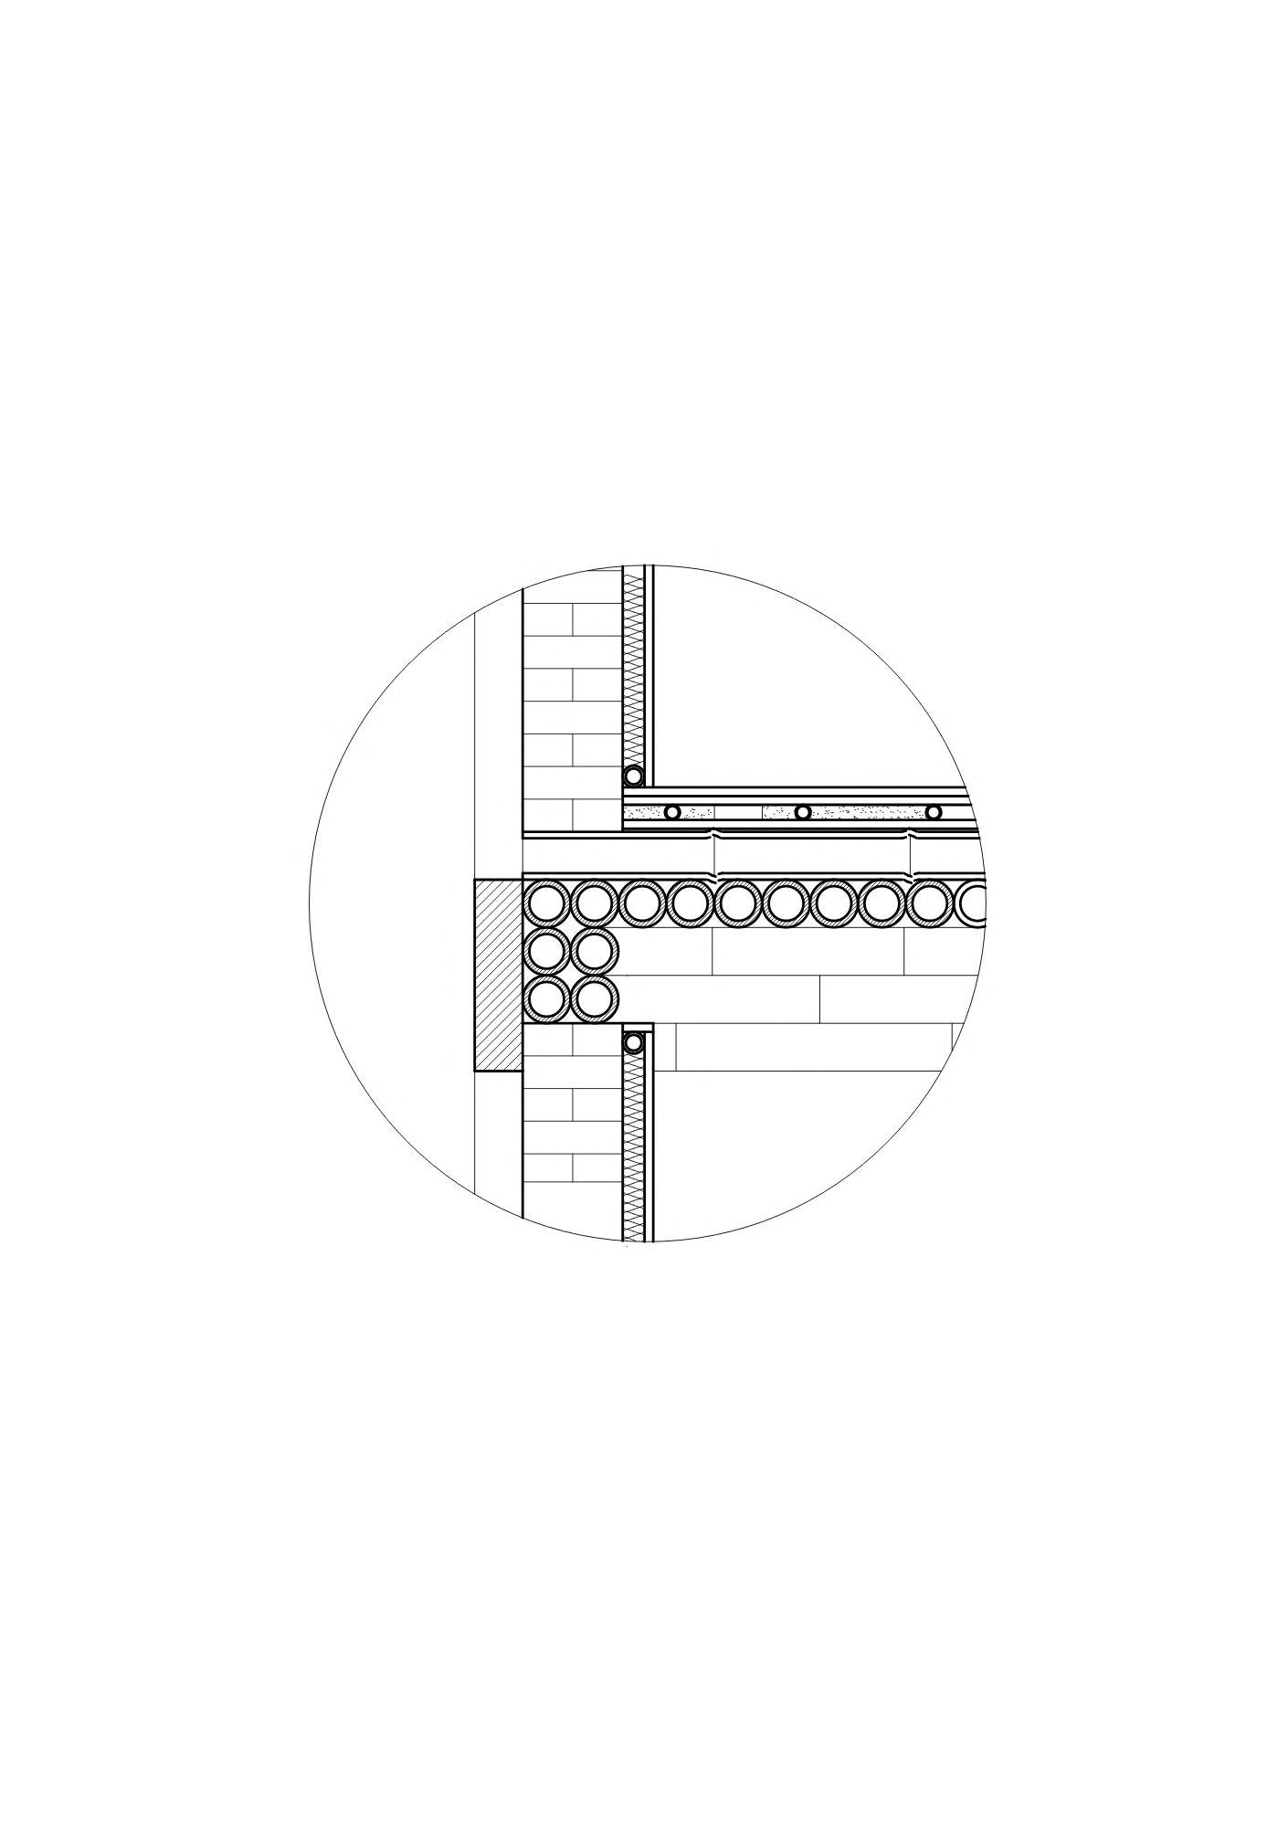
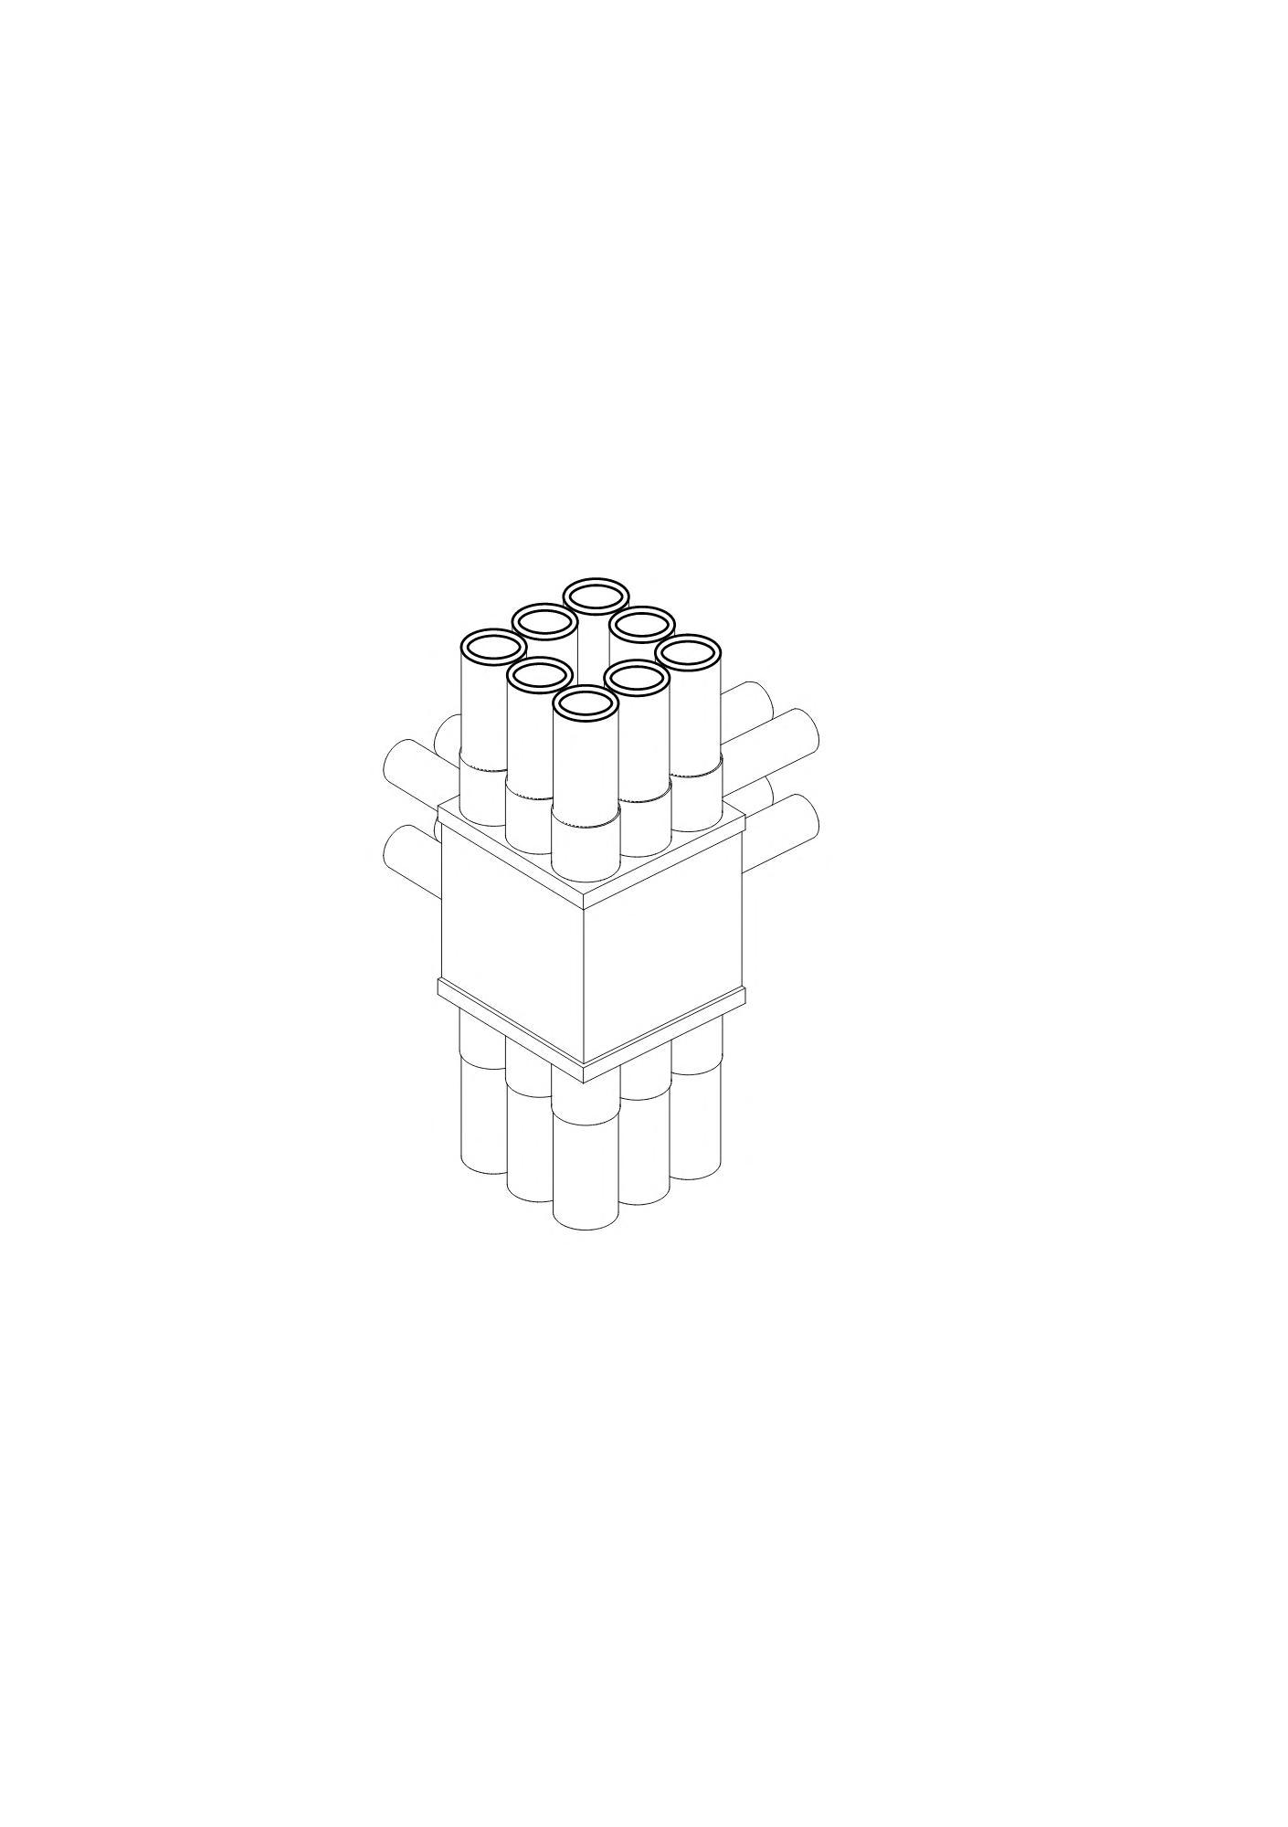
BAMBOO COLUMN DETAILS
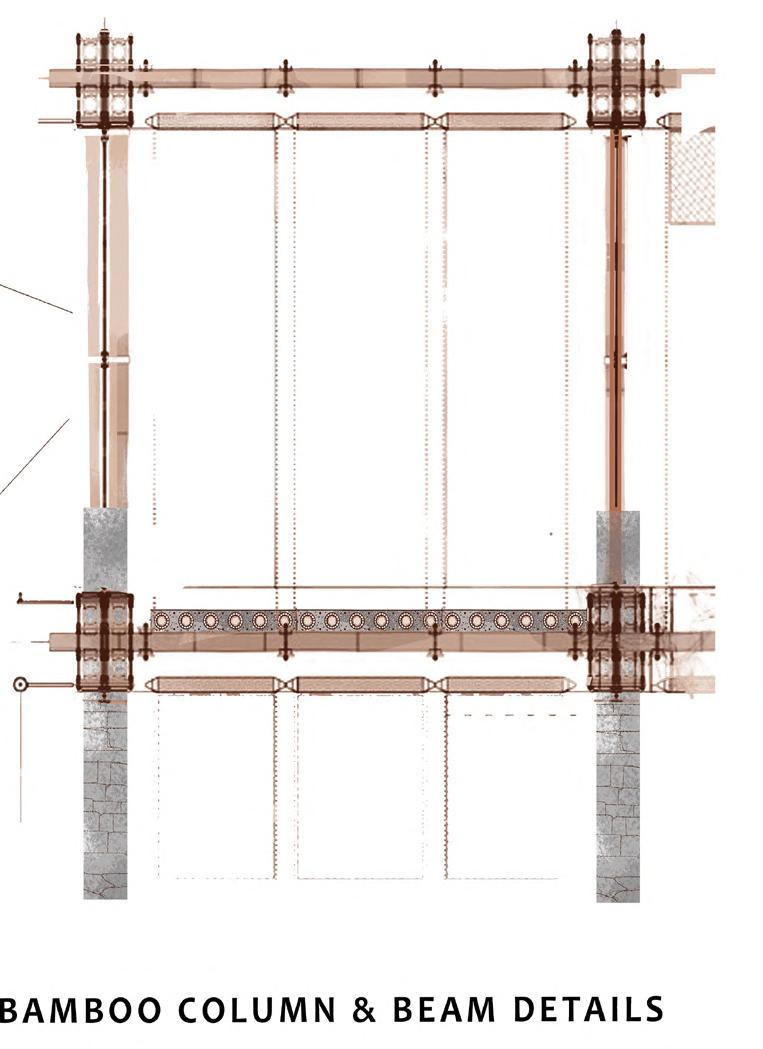
BAMBOO COLUMN & BEAM DETAILS
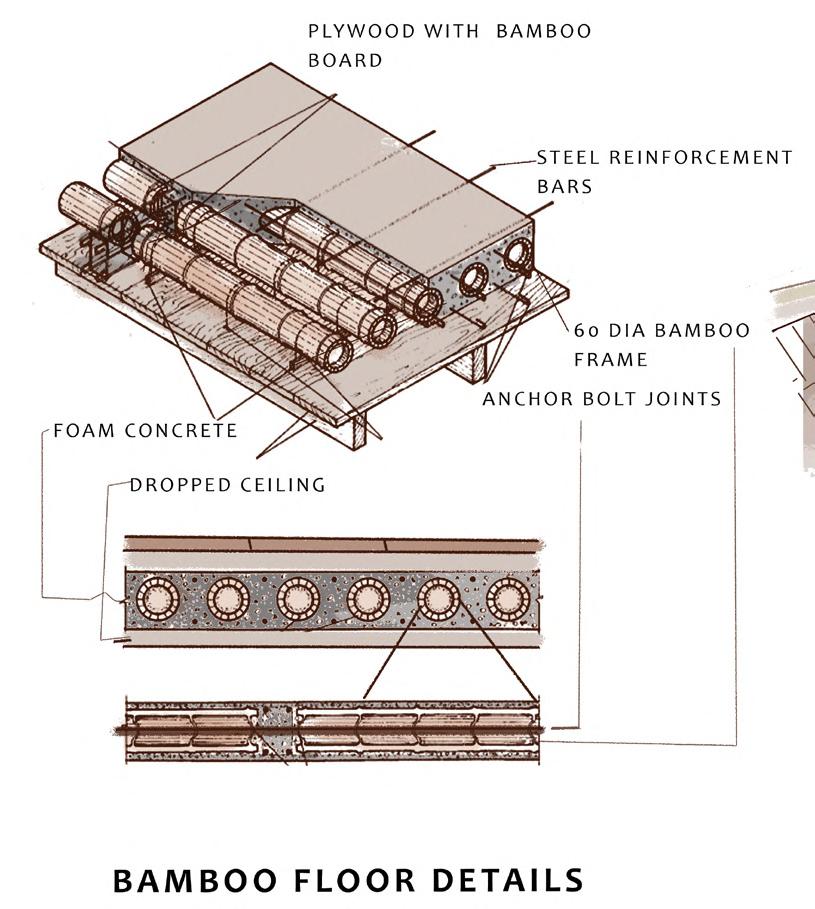
DETAILS
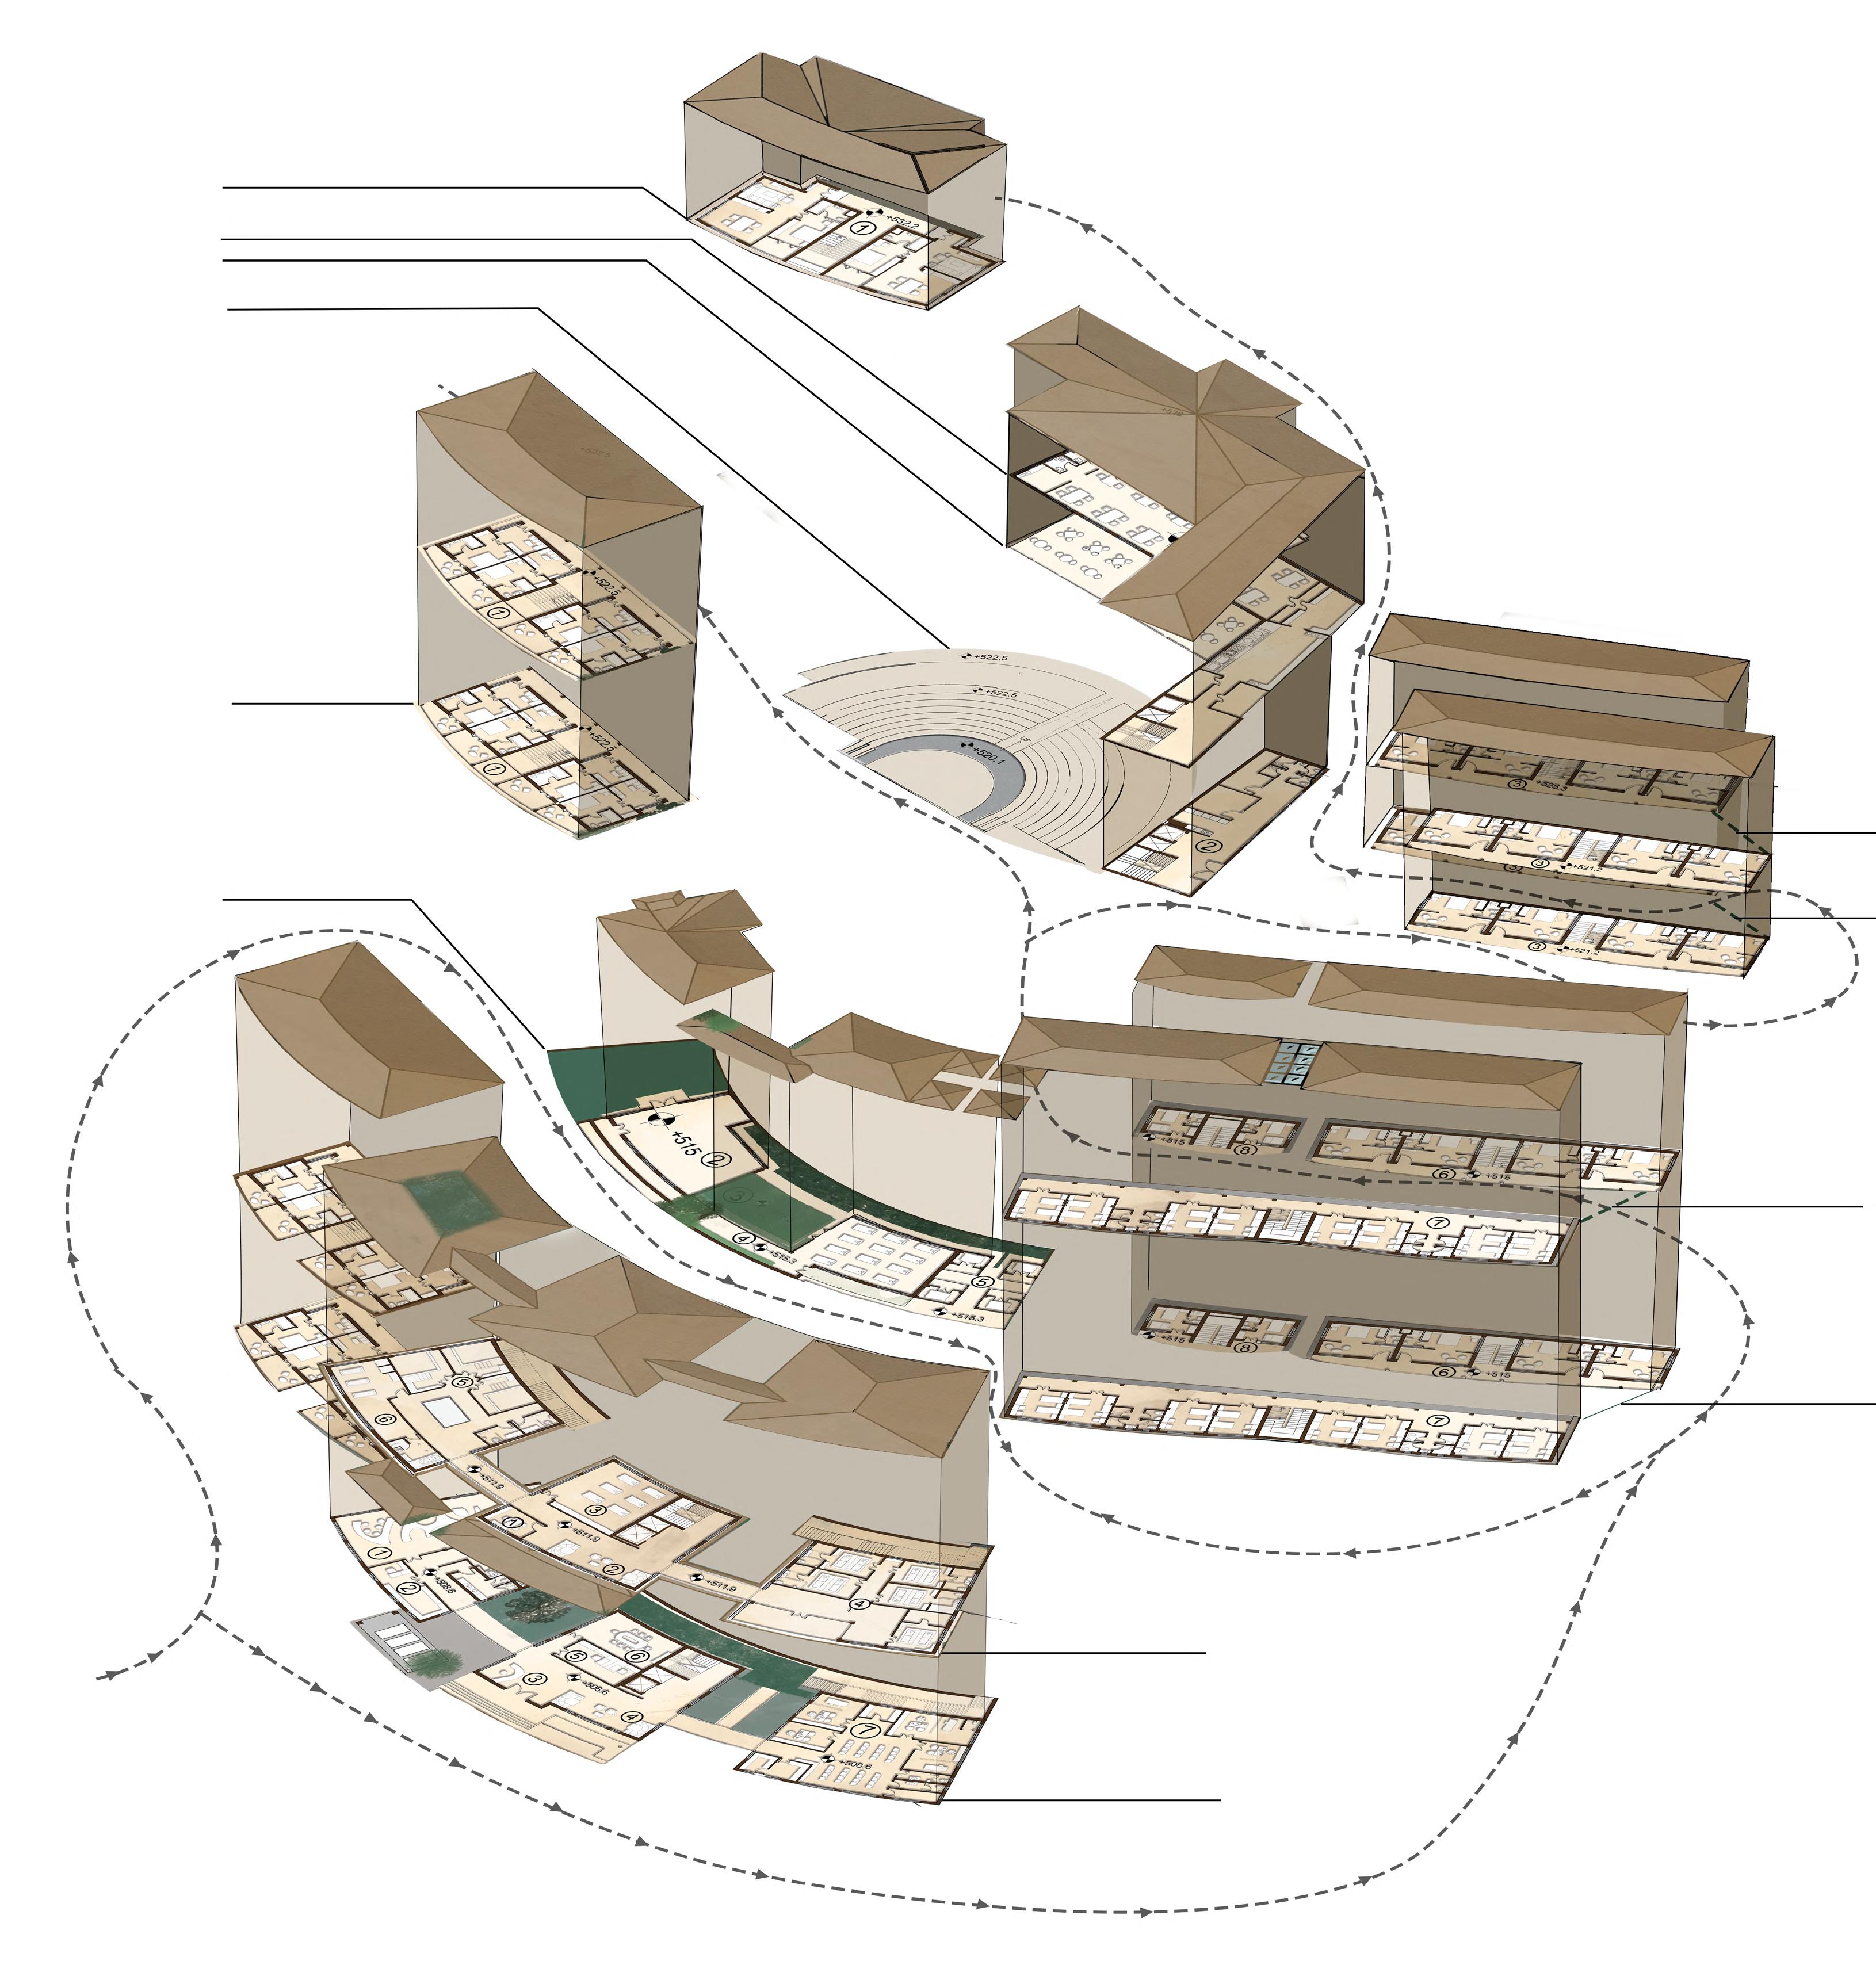
COTTAGE
RESTAURANT
RECREATIONAL AREA(OAT)
RESIDENTIAL BLOCK(LUXURY)
RESIDENTIAL BLOCK(LUXURY)
RECREATIONAL AREA(GYM& YOGA)
RESIDENTIAL BLOCK(EXECUTIVE)
RESIDENTIAL BLOCK(EXECUTIVE)
RESIDENTIAL BLOCK(DR.)
RESIDENTIAL BLOCK(STAFF)
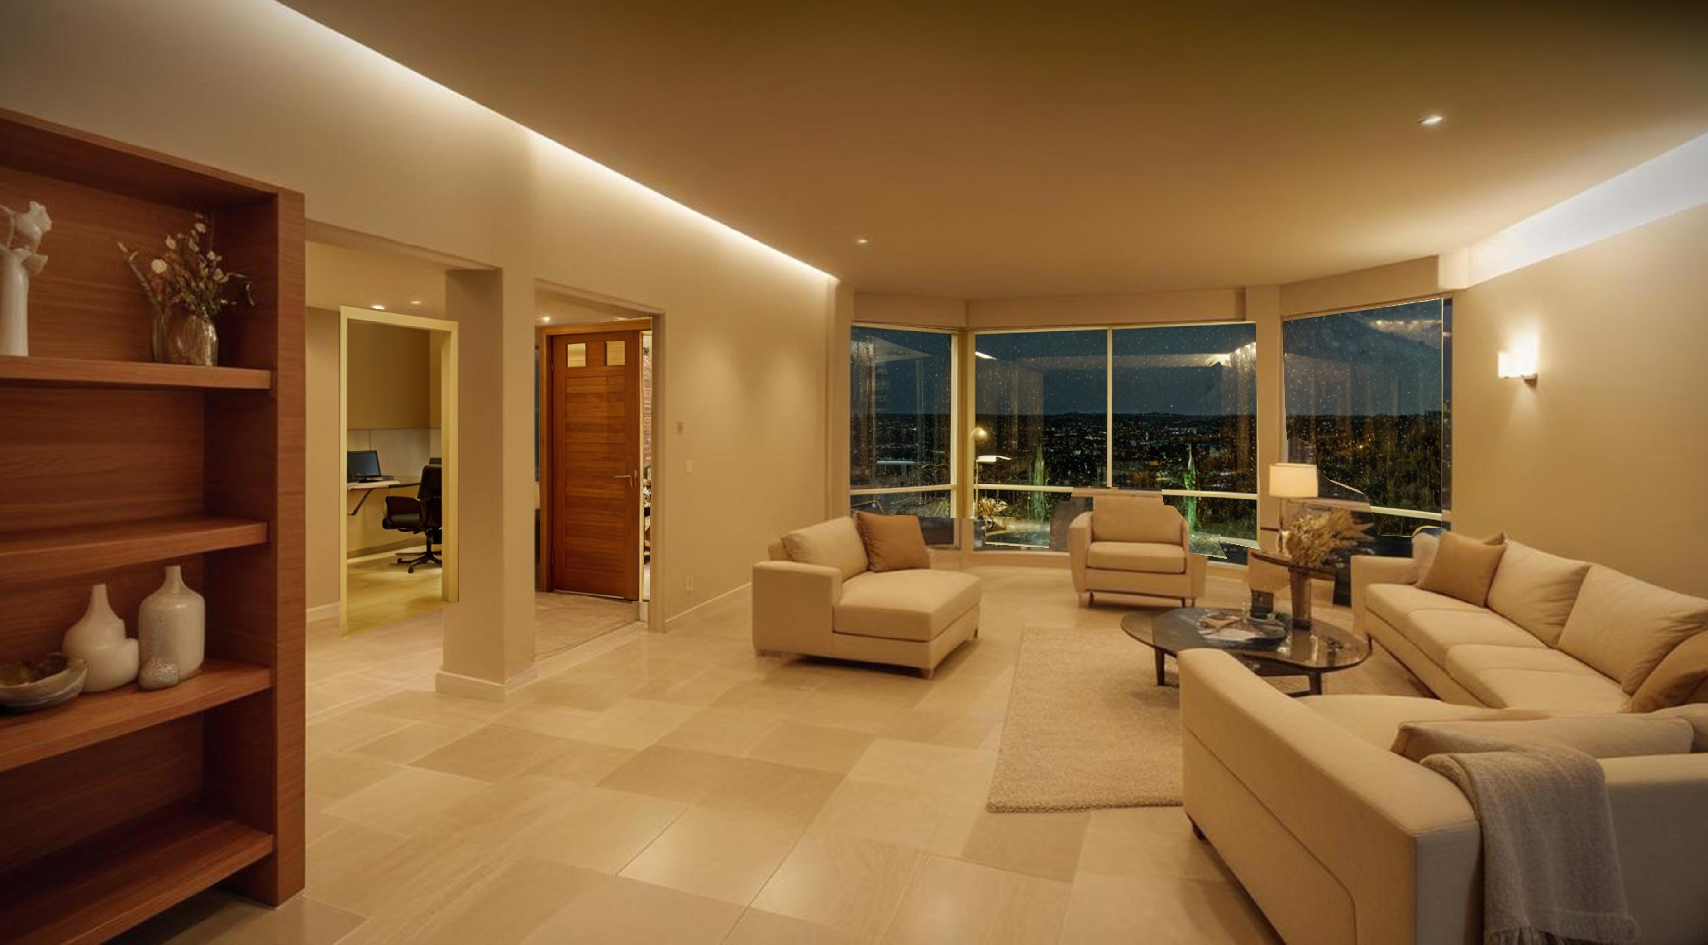

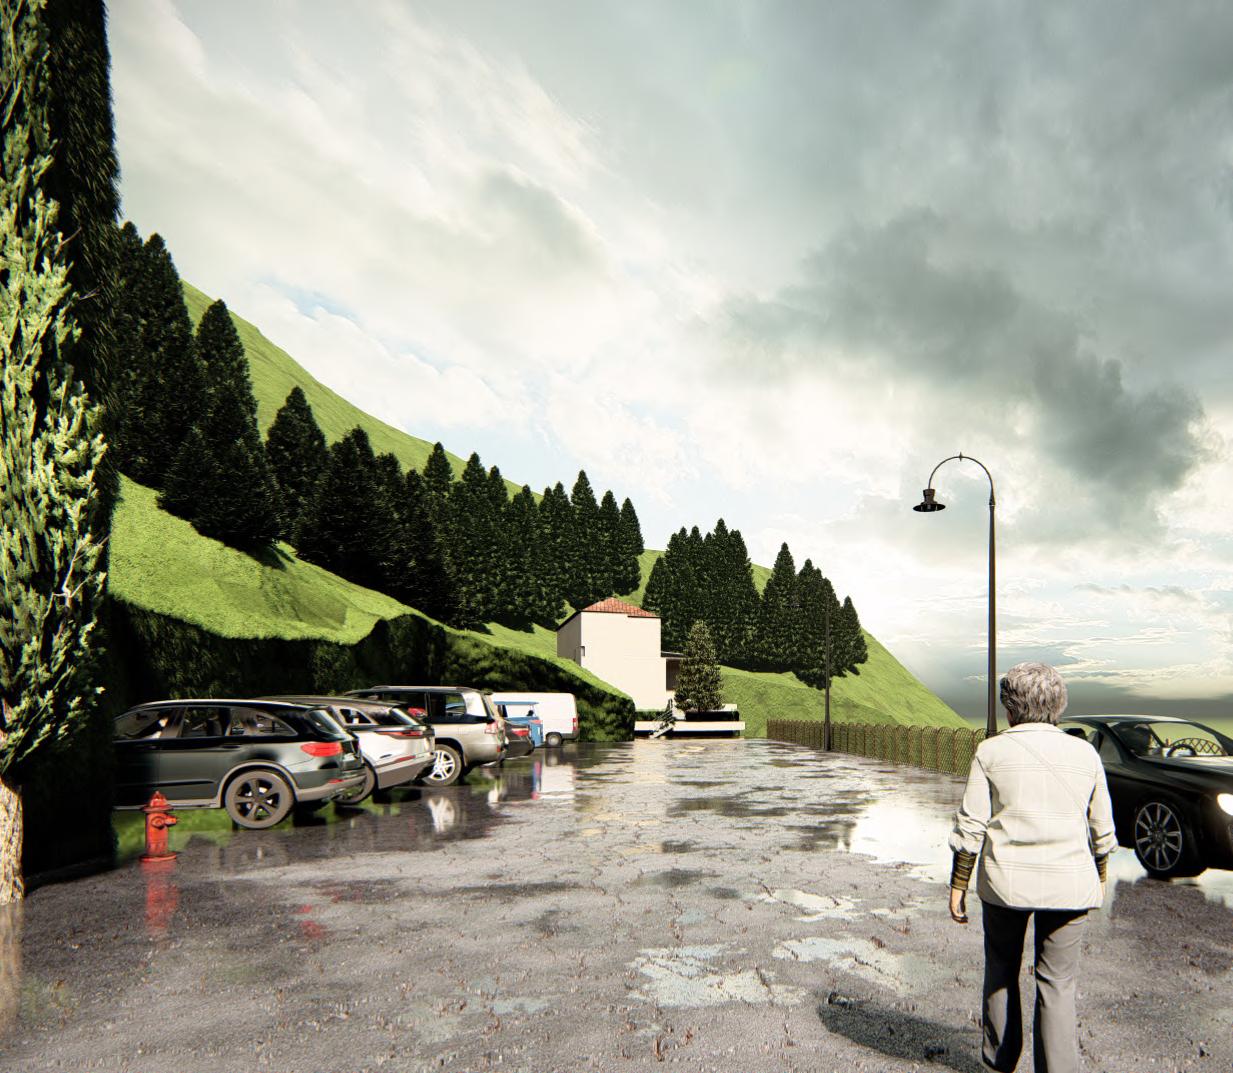
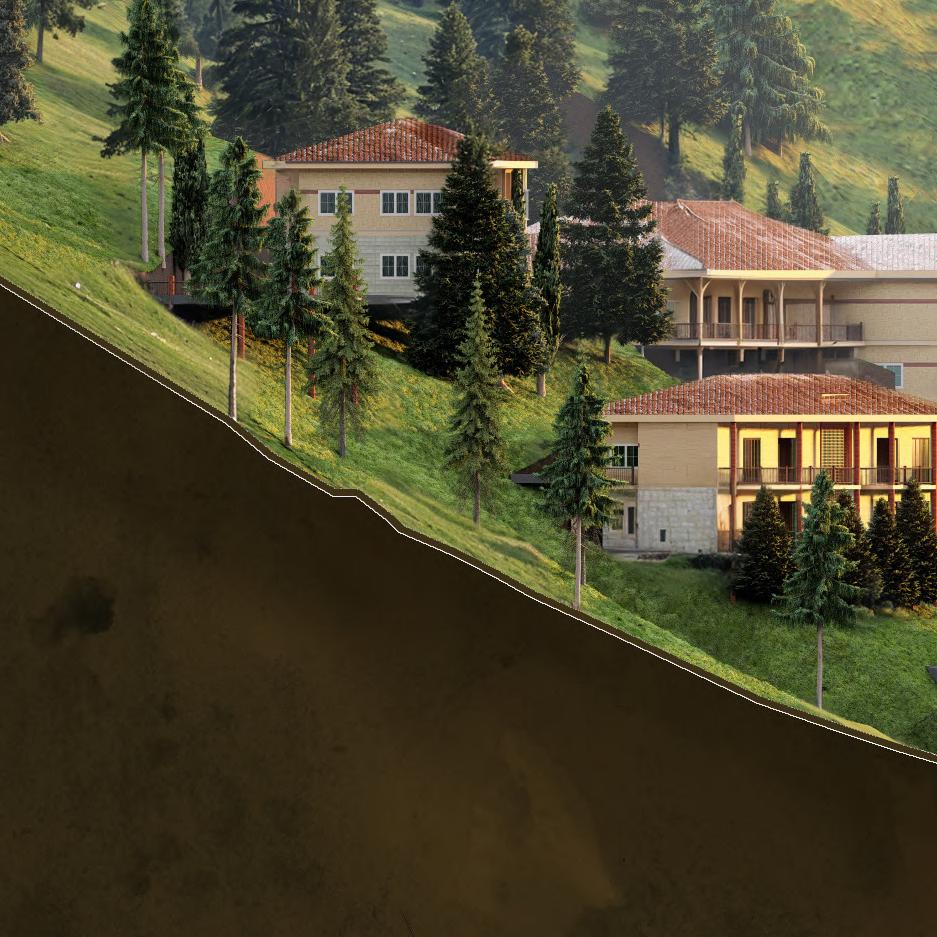
Flanking the central core, the living quarters align harmoniously with the natural contours of the land. These are tiered in a staggered, step-like formation, not only optimizing the use of the terrain but also ensuring every unit enjoys unobstructed views and a seamless connection to the surroundings. This layout creates a dynamic interplay between communal and private spaces, where individuals can retreat into their quarters yet remain intrinsically tied to the collective rhythm of the community.

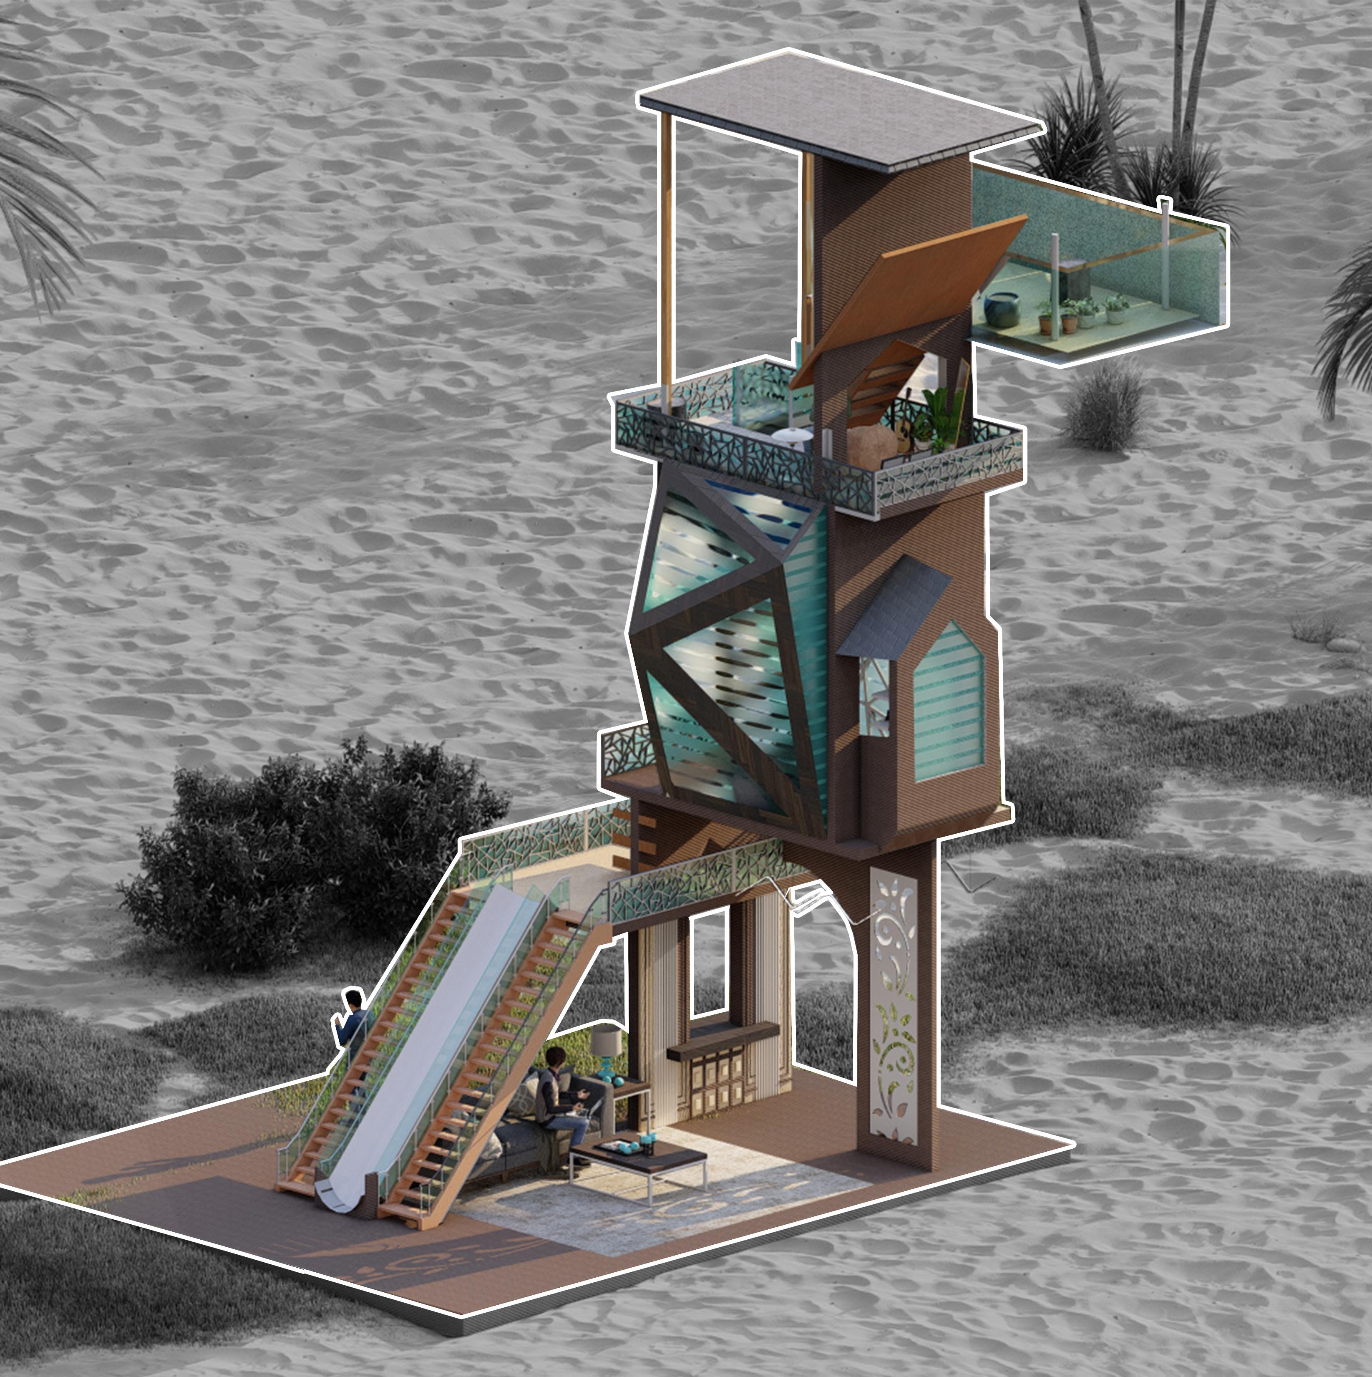
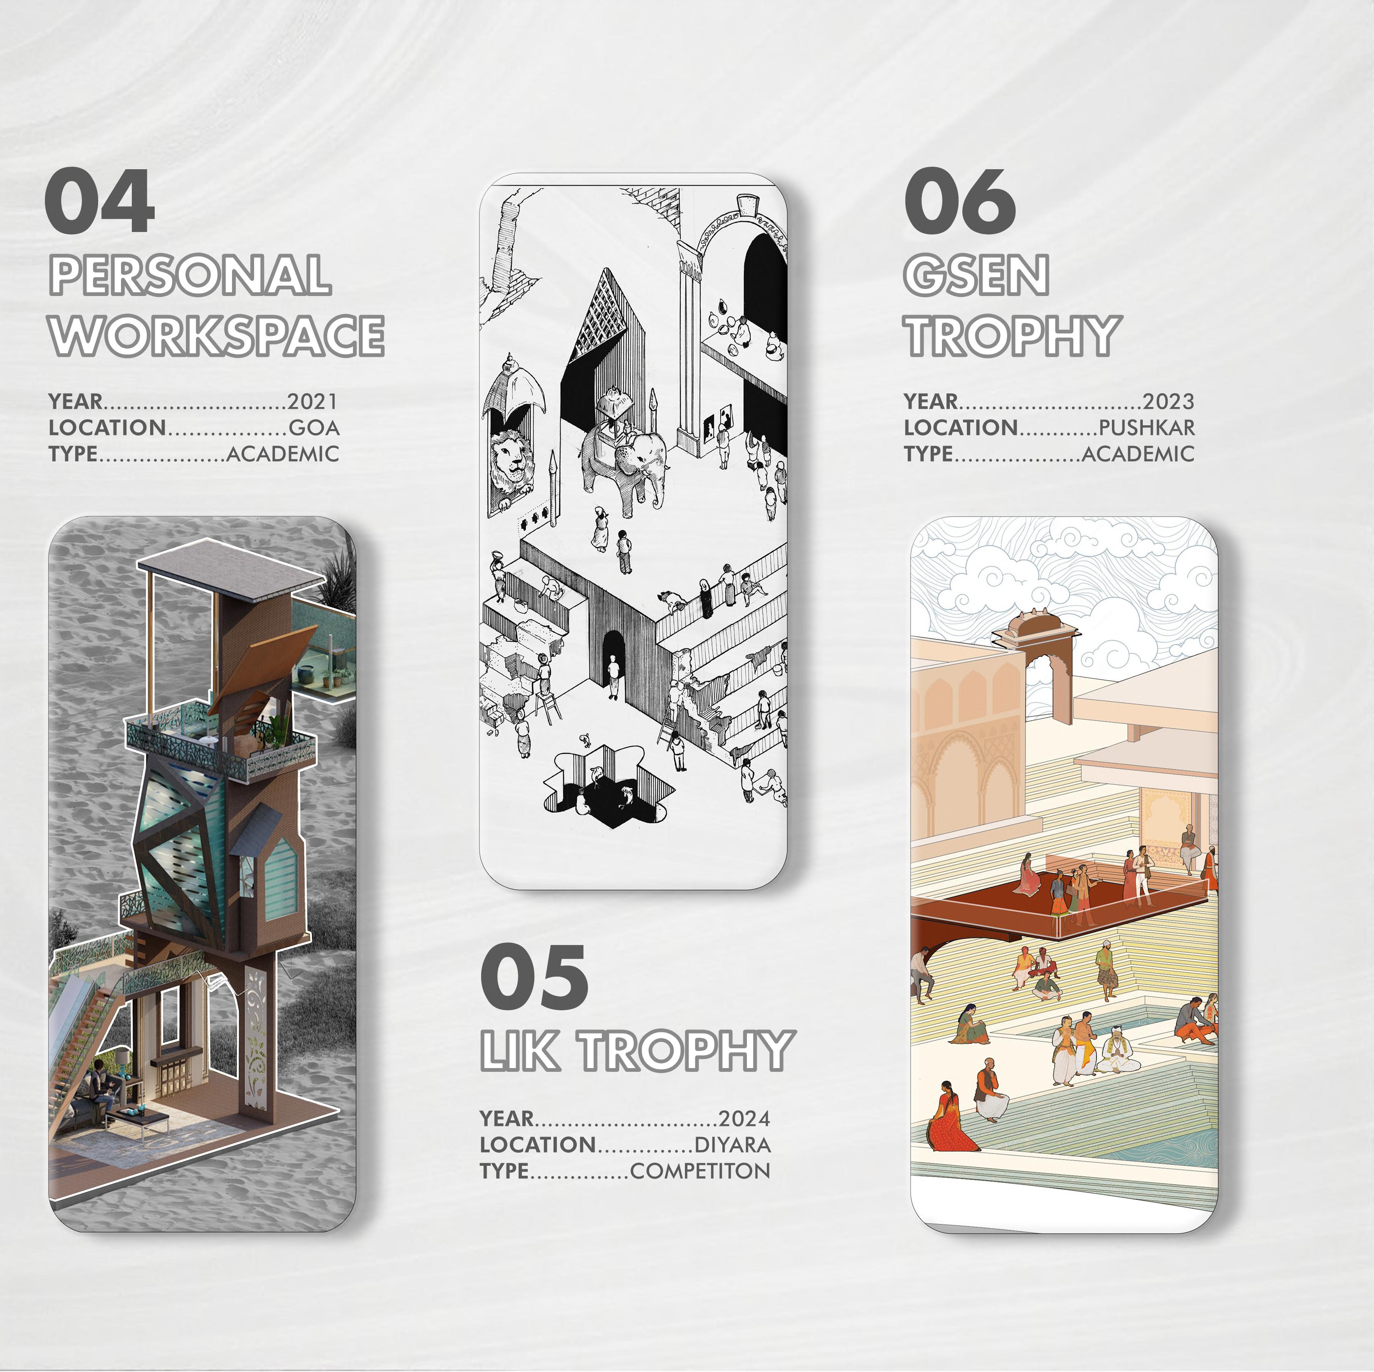
On level 2- Its a transition space which connects the upper work spaces with both slides and stairs.
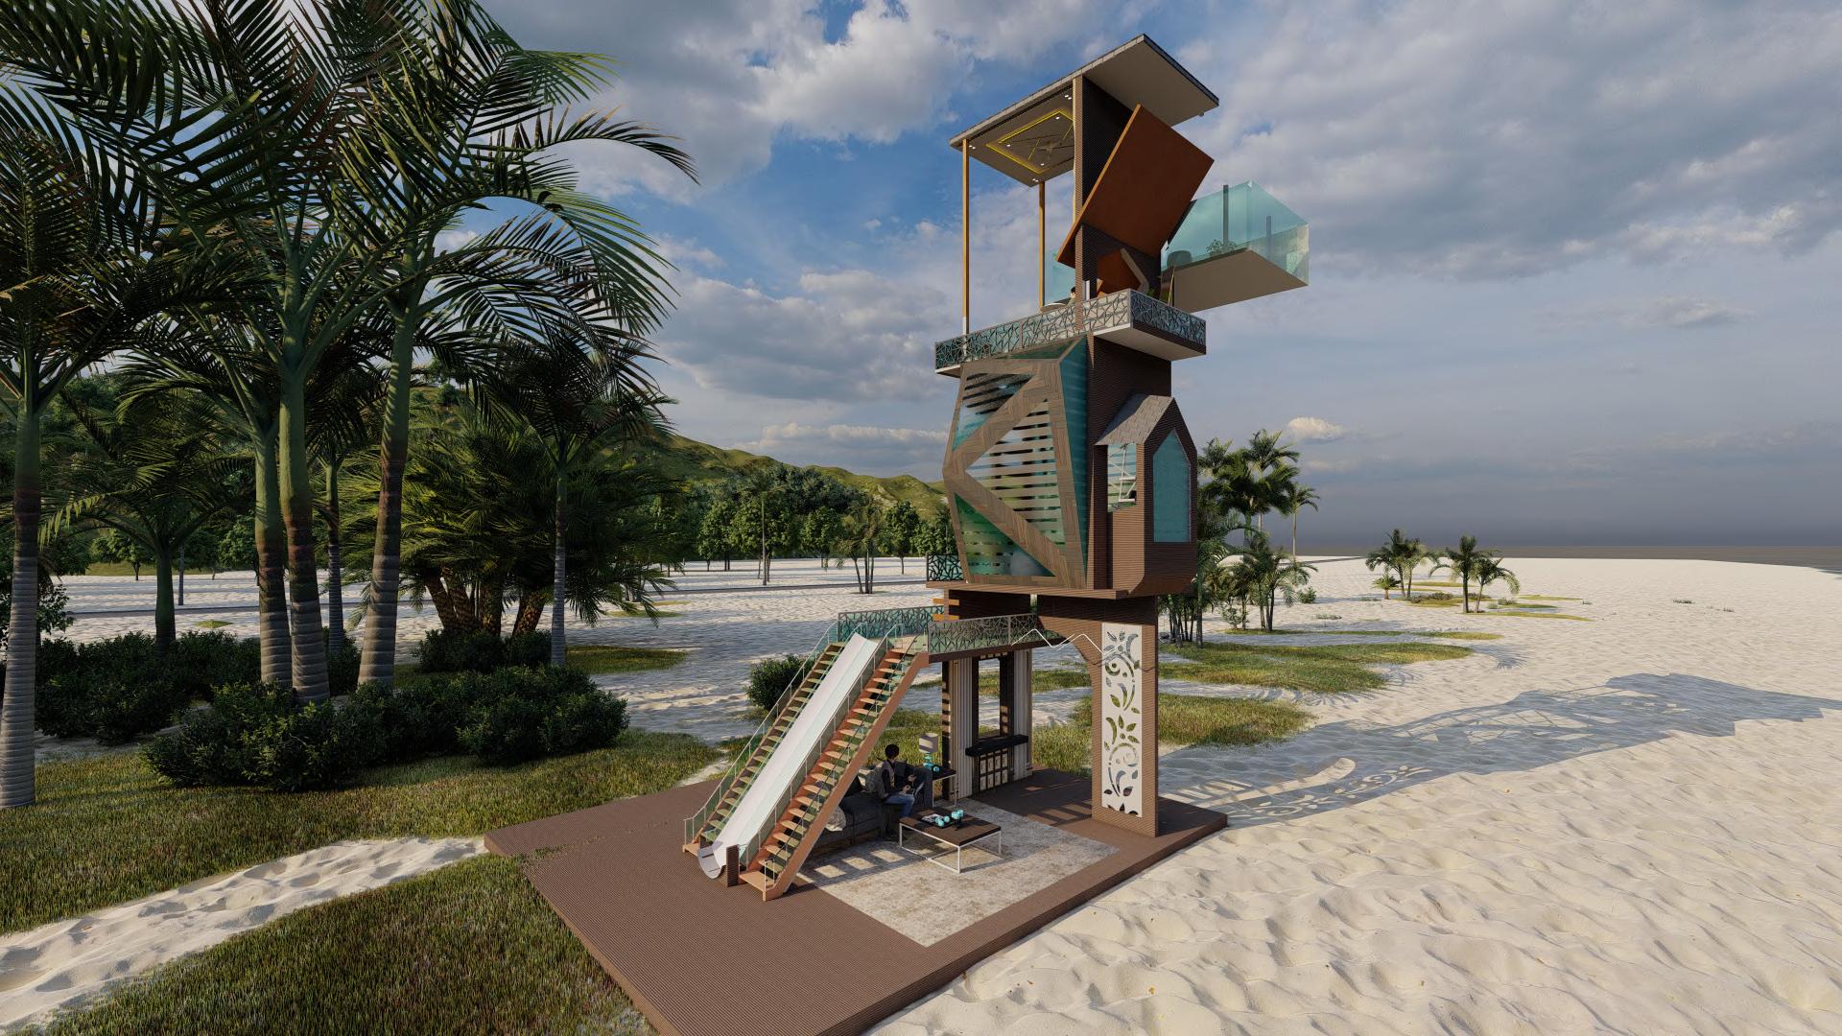
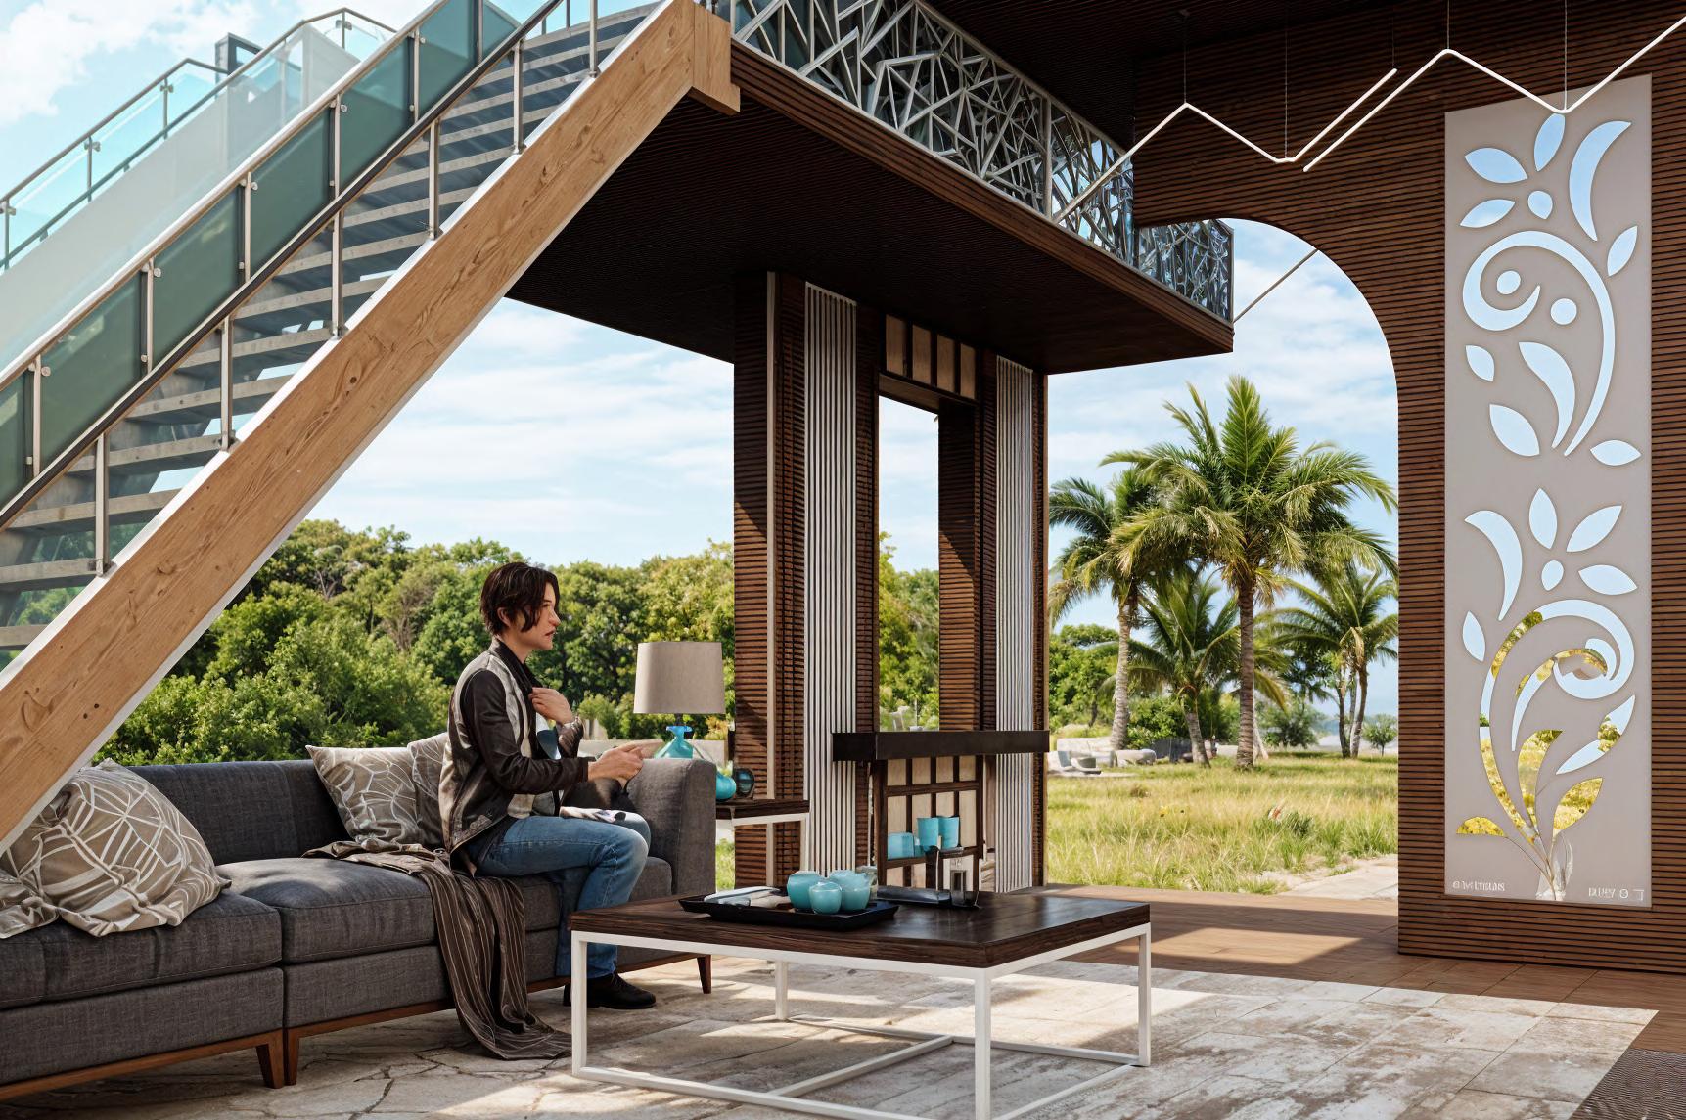
On level 4- There is a chillout space with couch and which connected to a cantileverd roof.
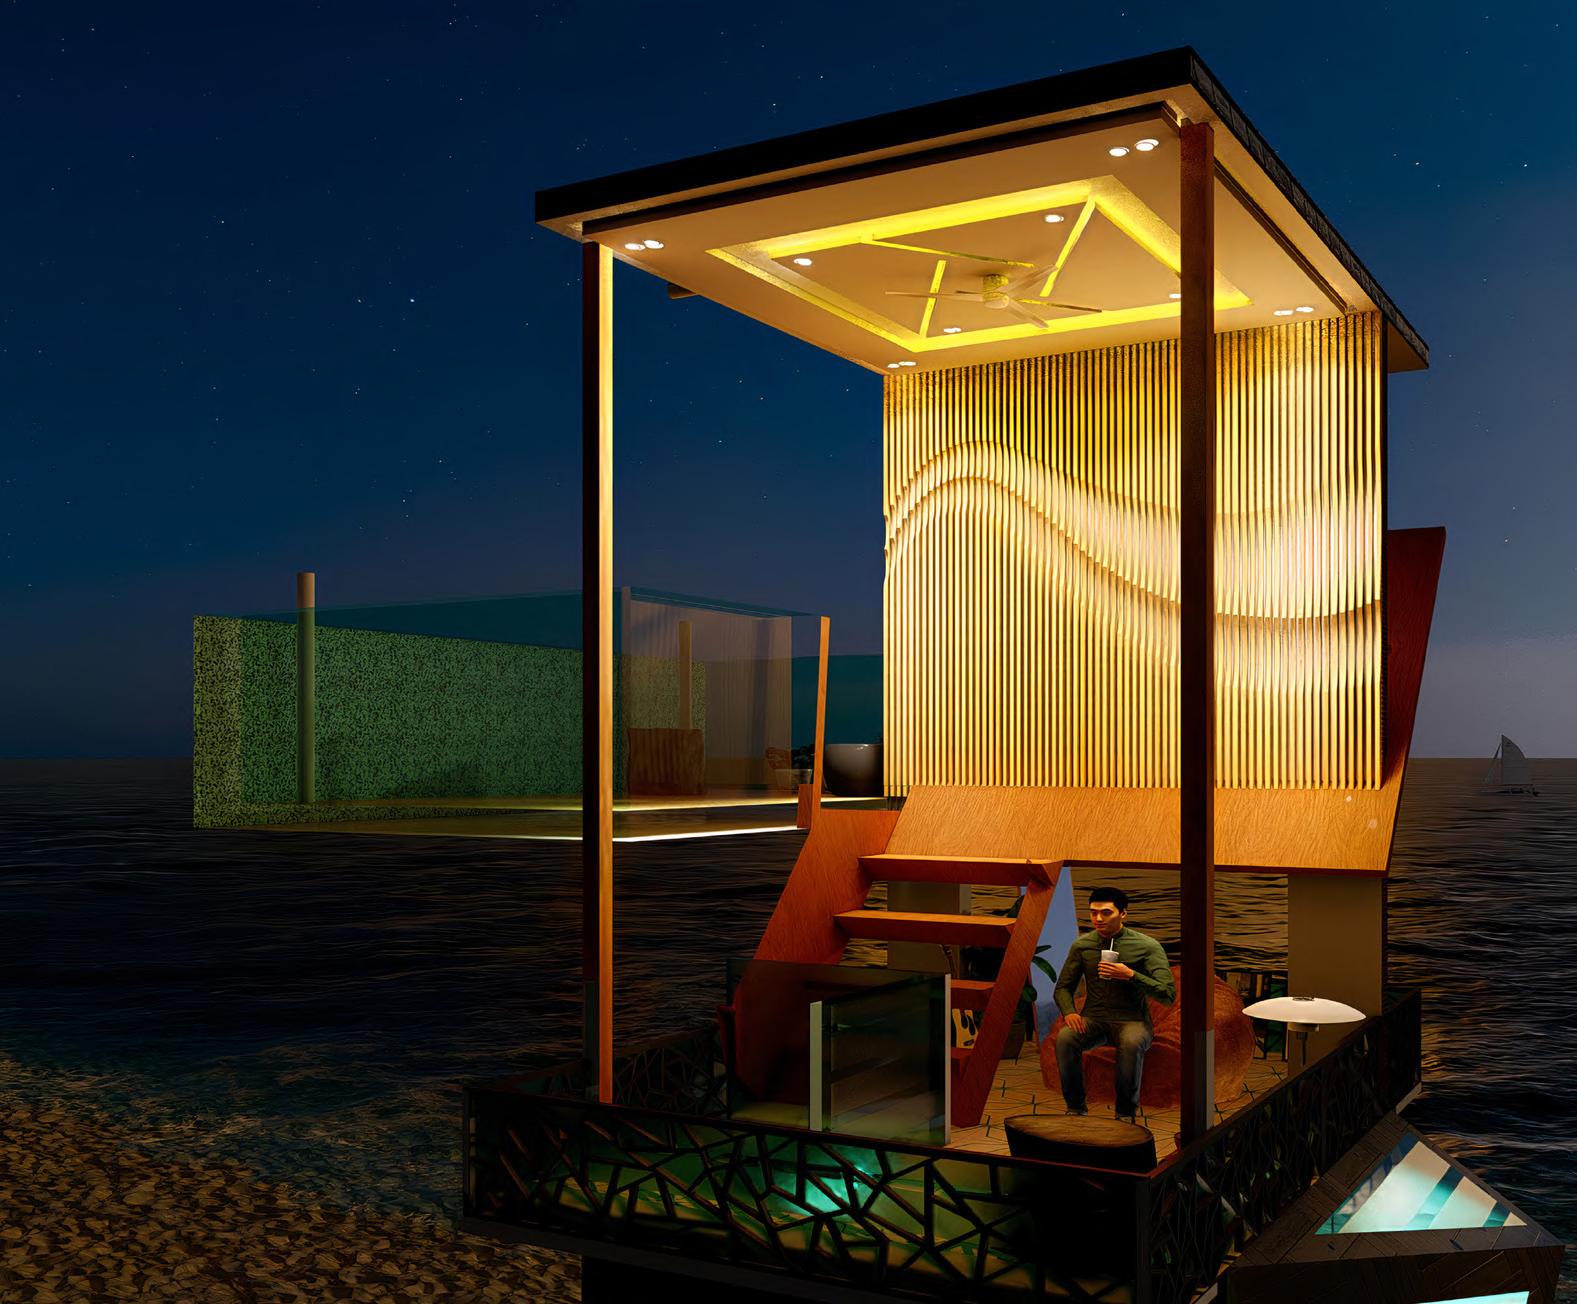
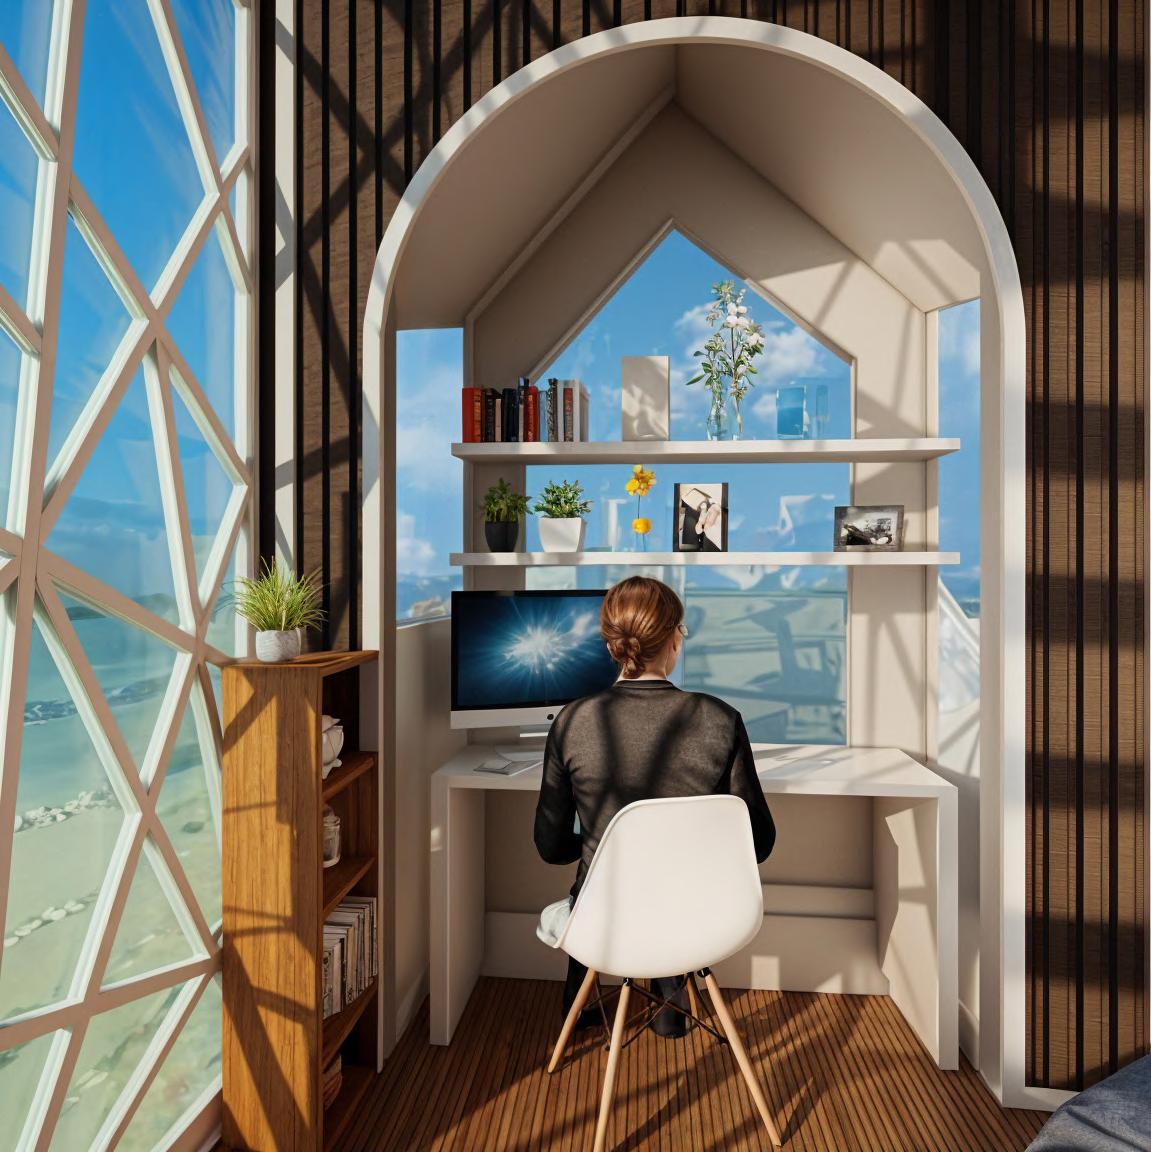
On level 3- The workspace is defined in such a way that we can see the soothing waves coming from the sea and from one side we can see the beautiful sun set along with orange horizon line.