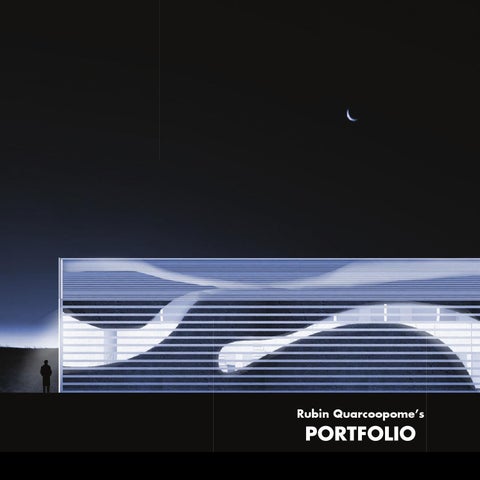
Rubin Quarcoopome’s
PORTFOLIO
Rubin O. Quarcoopome 2200 Fuller Court, Apt. 808B Ann Arbor, MI 48109 313-204-3319 rubiq@umich.edu
EDUCATION Masters of Architecture 2013-2016 (expected) Taubman College of Architecture and Urban Planning, University of Michigan, Ann Arbor, MI Graduate – Bachelor of Science in Evolutionary Anthropology, 2012 University of Michigan, Ann Arbor, MI
PROFESSIONAL EXPERIENCE Subcontractor, Durrie Design Build, Ann Arbor, Mi, 2015 Worked as a paid architectural assistant, tasked with measuring sites, creating BIM models, crafting AutoCAD drawings and renderings, and meeting with clients to propose new designs. The designs and work were subsequently built, all over the course of three months in the Summer of 2015. Treasurer, National Organization of Minority Architect Students, Ann Arbor, Mi, 2014-present In charge of fundraising and funds for the Taubman chapter of NOMAS, the largest student branch of the organization in the country. Planned, designed, and supervised numerous school-wide initiatives, keeping the chapter fiscally secure. Editorial and Technical Assistant, Taubman College of Architecture and Urban Planning, Ann Arbor, Mi, 2013-present Supervised the filming and technical component of lectures by speakers such as Peter Eisenman and Kristina Ford. Wrote numerous news articles for the Taubman college website. Acted as a major component of promoting the school’s events to the multiple digital sources like Dezeen and Archinect.
SKILLS
Museum Assistant, Taubman College of Architecture and Urban Planning, Ann Arbor, Mi, 2013-present Assisted in the installation of several exhibits in the Taubman College Gallery and the Liberty Annex. Helped build components and arrange them in exhibition spaces. Worked as part of the audio/visual staff for lectures and events.
Digital Design Extensive knowledge of Rhinoceros 5, Revit, AutoCAD, as well as the Adobe Suite. Experience with video and audio editing and production. Proficiency with the Microsoft Suite.
Designer, “The Very Thought of You”, AKOAKI, Detroit, Mi, 2014 Assisted with the design of AKOAKI design studio’s temporary ballroom installation outside Detroit’s Carr Center, as well the construction of a detailed model of the building subsequently used to successfully convince a board of directors not to sell it.
Writing Senior Contributor, Gargoyle Humor Magazine, 2009-2012. Wrote pieces for each issue of the magazine. Mentored new recruits to the staff and helped them develop their own writing style.
Graphic Designer, Ann Arbor, Mi, 2012-present Designed numerous logos, websites, banners, and graphic components for several businesses and startups, including Benkari Mechanical, DETour, Products Direct, Roffles, Taxi Black Games, and Detroit Center on Poverty.
Art Lifelong honing of sketching and digital painting skills, with pieces for sale on the professional art websites, Deviant-Art (chrono-kira.deviantart.com) and Society6 (society6.com/odaoda).
AWARDS AND HONORS Taubman College Student Exhibition Fellow for the 2016 Venice Biennale (2016)
Honorable Mention - Blank Space’s Fairy Tales Competition for “Honey Street” (2016) University of Michigan Honors Program (2008-2011) Michigan Promise Scholarship (2008-2012)
2
3
ARCHITECTURE
TABLE OF CONTENTS
“And the Livin’ is Easy” Fall 2015 Exhibited in the Taubman College Gallery Dec. 2015 - Jan. 2016
2-3 5-8 9 - 12 13 - 16 17 - 20 21 - 24
... ... ... ... ... ...
Resume and Contact Info And the Livin’ is Easy 201 E. Huron Fair Street Project Honey Street Carr Center
25 - 28
...
ART
A comprehensive and imaginative take on the architectural principle of the Gesamtkunstwerk, “And the Livin’ is Easy“ conceptualized a small house that doubled as a set for an opera. That opera’s libretto in question was Adolf Loos’s “Poor Little Rich Man”, though the music chosen was the standout, melancholic song, “Summertime”, from Gershwin’s “Porgy and Bess”. The song’s sumptuous soul influenced the deliberately stylized and psychedelic exterior and 60’s-inspired circular interior. The home featured several rounded areas designated as “glow zones” for the surreal quality they gave the exterior character. These zones punctuated the grid of the home, interrupting the three long horizontal strips of the floor plan, and giving rise to unique programmatic elements, such as the centerpiece glassed garden space. The exterior was then overlaid with a grid of metal, as an inversion to the interior relationship. A video was created for the project, using the interior model as a “set” for an adaptation of Loo’s iconic tale.
RENDERED ELEVATION The play of light, mood, and depth are of paramount importance to the project.
4
5
INTERIOR RENDERED SECTION A glimpse at the moody interior of the building. The garden space can be seen, readily transparent, as well as the glow zone structures, contrasting with the rectangular datum of the grid. 6
7
ARCHITECTURE “201 E. Huron” Winter 2015 - Systems Studio Final Project Group Project with Ye Fu
Designed with my partner for the semester, Ye Fu, 201 E. Huron envision a mixed-use commercial/residential building situated in downtown Ann Arbor. The lot was small, at 9000 ft2, but with an FAR of 5.7, was capable of sustaining a skinny, tall residential tower on its commercial podium. This residential space (30,184 ft2) came in four distinct unit types, each taking advantage of the facade’s louvre and balcony alternate patterning. The podium consisted primarily of office space (15,218 ft2), with a handful of retail spaces (2,602 ft2). The lobby space was highlighted by a vibrant and expansive stairway connecting the three floors. My contributions to the project’s deliverables included all renderings, the West detailed wall section and material elevation, and plans for the podium floors.
8
VIDEO CLIPS
INTERIOR RENDER
The complimentary video, set to Ella Fitzgerald and Louis Armstrong’s “Summertime”, utilized greenscreen effects to project patterns to the model-set. It also featured moving, hand-drawn animation for the characters.
Inside the lobby of the podium, underneath the unique staircase.
https://vimeo.com/149340947
9
1F - Office
2F - Office
3F - Office
4F - Residential
EXTERIOR RENDER Our vision, on the intersection of E. Huron St. and S. 4th Ave.
10
Unit 1
Unit 2
Unit 3
Unit 4
11
ARCHITECTURE “Fair Street Project” Summer 2015 Subcontracting Work for Durrie Design Build
The Fair Street Project was a remodel of a retired couple’s home. The design ambition was to open up the formerly claustrophobic kitchen to the outside. The deck connected to the space was given greater emphasis, with massive floor-to-ceiling windows bathing the area in light.
North Elevation 3/4” = 1’
The couple ultimately and enthusiastically agreed to the renovation, citing my drawings and renderings as critical to their decision-making. The remodeling finished in February 2016.
4
2
3
1
North Wall Section 3/4” = 1’ 1 Flooring: Tile 1” Reinforced concrete mortar bed 1” Waterproof membrane 1” Reinforced concrete slab 8” 2 Precast concrete panels 2” Thermal insulation 2” Structural precast concrete wall 8” Interior concrete finish 1” 3 Floor screed Waterproof membrane 1” Structural precast concrete slab 8” 4 Operable wood-frame windows
DETAILED WALL SECTION/ELEVATION
Elements of the building was carefully considered, from the specific tiling system to operable windows to promote circulation within living spaces.
12
Detailed Plan 3/4” = 1’
Site 3: 201 E. Huron St, Ann Arbor, Mi FAR (Max): 6.95 (7.00) DETAIL Height: 120 ft Retail/Office: 1F-3F A view from the remodeled kitchen Housing: 4F-11F looking out to the backyard.
13
123” 95” 24³⁄4”
R15 Kraft faced fiberglass batt insulation 2” x 4” joist, 16” O.C. 1” closed cell foam bd. 1/2” ply sheathing Ext. siding 90¹⁄4” FF to Beam 83” FF to Beam Cantilevered 3:1 ratio bolts 3/4” subfloor w/ 3/4”oak floor 2” x 8” joist,16” O.C. (cantilevered) R21 Kraft faced fiberglass batt insulation 2” foam bd Cement bd. exterior cladding
126” finished 30”
0’
0
RENDER - KITCHEN The new vision for the kitchen, eliminating an overbearing wall and readjusting cabinets to rest consistently under the lowest beam height.
14
DETAILED WALL SECTION
INTERIOR ELEVATION
15
ARCHITECTURE “Honey Street” Fall 2014 - Situations Studio Final Project Honorable Mention - Blank Space’s 2016 Fairy Tales Competition Designer
Remove existing kitchen walls (leave bearing post)
Nick Durrie 1444 Jewett Ave Ann Arbor, MI 48104 Project
Dining Room
1731 Fair St. Ann Arbor, MI 48103
Possible screened-in porch
Revision Date
Reconfigure 2 bedrooms into Master Suite
6/30/2015
DN
Master Bedroom
One of the largest honey packers in the country, Groeb Farms Inc. of Onsted, Michigan, decided to start a bold new initiative, Honey Street. This project was meant both as a way to revitalize the Highland Park area and to make a tidy profit from the bee industry. Three nearby buildings were picked: a church, a strip club,and a hotel. Each was given an aspect of honey production while retaining its initial program.
Living Room
However, in 2013, Groeb Farms was caught in the largest food crime of all time, Honeygate. It drove them to bankruptcy. Their Honey Street initiative had Plan - 2F to be abandoned, and the buildings were vacated Drawn by (Checked by) and left unoccupied for years. But the bee contribution never stopped. As walls weakened and fell apart, the RQ (ND) hives within began to become visible. As the honey bulbs kept dripping, pools of the substance began to form. Bees began to remake the structure, and the Graphic Scale local community found renewed use in the mutated places they suddenly had access to. 2’ 4’ 8’ Drawing Title
Existing Roof Deck
0’
Drawing No.
N
02
This conceptual project’s aim was to combine a stirring narrative with an imaginative architectural proposition for an area of Detroit.
DETAIL PLAN - 2F
16
A closeup of the church’s massive honey pool.
17
Deja Vu
The Drone Deja Vu
The Drone
Hive Complex
18
DETAIL
SECTIONS
A closeup of the hotel before and after its conquest by bees. The former is a fairly benign hotel, with a courtyard. The latter is a fully formed bee garden.
The Deja Vu gentlemen’s club, once a bee trap, has fallen victim to arson (p. 19). The Revival Tabernacle’s former honey storage grew to excess, with a huge pool of honey a reminder of what once was. (p.20). 19
ARCHITECTURE The Queen
Revival Tabernacle
The Queen
“The Carr Center - Projective Plan for Transformation” Fall 2014 Group Project with Anya Sirota + AKOAKI
Honey Resevoir
This collaborative project with Anya Sirota and her design collective, AKOAKI, saw the creation of a massive and complex model meant to convince the board of Detroit’s iconic Carr Center of the value of the space. The proposal imagined a revitalization of the interior, injecting the old with the new in the form of exhibition spaces, mixed medium workspaces, and an ambitious third-floor ballroom transformed into an experimental cultural space. Thanks to this model, and the tireless work carried out by myself and others, the proposal saved the Carr Center from being sold to the highest bidder. I was involved in every step of the model’s creation over a two-week period, from laser-cutting of acrylic plates, to spray-painting of entourage and scenery, to installation of lighting and overall assembly.
DETAIL Exterior shot from amidst the trees in Harmonie Park.
20
21
22
OVERVIEW
INTERIOR
A full shot of the Carr Center model resting atop a table built specifically for it.
Several glimpses at the model’s interior, showing, from top to bottom and left to right, the mixed medium workspaces, the experimental cultural space, and the grand staircase of the lobby. 23
ART Created between 2014-2015
Architecture and Art are the two great loves of my life, and I would be remiss to feature one without the other. The following are several works of art of mine, showcasing a range of competencies from the digital sphere - using Photoshop and Wacom Tablets - to the traditional pencil and paper to explorations in photography.
OVERVIEW
“THE COMPLETELY UNEXPECTED� Photography - Fall 2015
A full shot of the Carr Center model resting atop a table built specifically for it.
24
A well-timed capture of a family of deer running in front of an austere concrete apartment building. 25
ow to See Like an Architect Quarcoopome FG 2015
26
“SEE LIKE ME: HOW TO SEE LIKE AN ARCHITECT”
“SELFIE”
“MONONOKE”
Digital and Physical Book - Fall 2015
Digital - Fall 2015
Digital - Fall 2015
A rhyming children’s book meant to communicate complex architectural concepts to first-graders. A copy was given to a grateful class after a well-received and enthusiastic public reading.
A digitally drawn and painted satirical take on the modern selfie, showing the several pop-culture creations and influences on the mind of the artist.
A digitally drawn and painted rendition of an iconic scene from Hayao Miyazaki’s Princess Mononoke.
27
Thank You for Your Time.
“IMPOSTER” Digital - Fall 2014 The ambition of IMPOSTER was to reimagine Hugh Ferris’ rich sketch drawing of the Johnson Wax Company Building through the stylized lens of Morphosis’ Hamburger Stand. 28
29