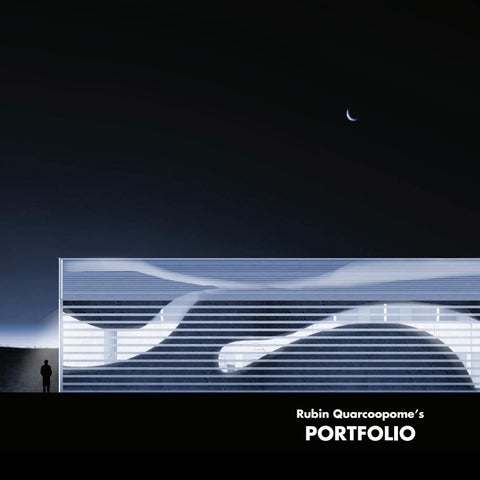
Rubin Quarcoopome’s
PORTFOLIO
Rubin O. Quarcoopome 37614 Dorchester Drive Farmington Hills, MI 48331 313-204-3319 rubiq@umich.edu
STATEMENT An ambitious, hardworking designer looking for the opportunity to learn and grow through working with a forward-minded firm, on his path to licensure.
EDUCATION Master of Architecture, 2016 Taubman College of Architecture and Urban Planning, University of Michigan, Ann Arbor, MI Bachelor of Science in Evolutionary Anthropology, 2012 University of Michigan, Ann Arbor, MI
SKILLS Digital and Analog Design Extensive knowledge of Rhinoceros 5, Revit, AutoCAD, and Maya, as well as the Adobe Suite. Familiar with video and audio editing and production. Experience with routing, model-making, and artistic and architectural installations. Writing Longtime creative writer, with positions such as Senior Contributor for the Gargoyle Humor Magazine (2009-2012) and Editorial Assistant at Taubman College as prior experience. Art Lifelong honing of sketching and digital painting skills, with pieces for sale on the professional art websites, Deviant-Art and Society6.
2
PROFESSIONAL EXPERIENCE Venice Biennale Exhibition Fellow, “The Architectural Imagination”, Venice, Italy, 2016 Installed and served as docent for the 2016 Venice Architectural Biennale. Spent two weeks documenting and installing 12 projects for the international event from established architects including BairBalliet, Preston Scott Cohen, Stan Allen, MOS, Greg Lynn, Marshall Brown, and Andrew Zago. Then served as docent for the opening days of the Biennale, giving tours of the installation and interacting with press. Architectural Intern, Durrie Design Build, Ann Arbor, Mi, 2015 Worked as a paid architectural assistant, tasked with measuring sites, creating BIM models, crafting AutoCAD drawings and renderings, and meeting with clients to propose new designs. The designs and work were subsequently built, all over the course of three months in the Summer of 2015. Treasurer, National Organization of Minority Architect Students, Ann Arbor, Mi, 2014-2016 In charge of fundraising and funds for the Taubman chapter of NOMAS, the largest student branch of the organization in the country. Planned, designed, and supervised numerous school-wide initiatives, keeping the chapter fiscally secure. Editorial and Technical Assistant, Taubman College of Architecture and Urban Planning, Ann Arbor, Mi, 2013-2016 Supervised the filming and technical component of lectures by speakers such as Peter Eisenman and Kristina Ford. Wrote numerous news articles for the Taubman college website. Acted as a major component of promoting the school’s events to the multiple digital sources like Dezeen and Archinect. Museum Assistant, Taubman College of Architecture and Urban Planning, Ann Arbor, Mi, 2013-2016 Assisted in the installation of several exhibits in the Taubman College Gallery and the Liberty Annex. Helped build components and arrange them in exhibition spaces. Worked as part of the audio/visual staff for lectures and events. Graphic Designer, Ann Arbor, Mi, 2012-present Designed numerous logos, websites, banners, and graphic components for several businesses and startups, including Benkari Mechanical, DETour, Products Direct, Roffles, Taxi Black Games, and Detroit Center on Poverty.
AWARDS AND HONORS Honorable Mention - Blank Space’s Fairy Tales Competition for “Honey Street” (2016) National Organization of Minority Architect Students’ Exceptional Student Prize (2016)
3
TABLE OF CONTENTS Resume and Contact Info And the Livin’ is Easy Whitmore Addition Section Story Fair Street Project Honey Street 201 E. Huron Ostrea Torus Carr Center The Architectural Imagination Art
4
3-4 6-9 The Worker
The high-rise stank. None of the lavatories or garbage-disposal chutes were working, and a faint spray of urine hung over the face of the building, drifting across the tiers of balconies.
Bee Garden
10-13 14-17
Even the run-down nature of the high-rise was a model of the world into which the future was carrying them, a landscape beyond technology where everything was either derelict or, more ambiguously, recombined in unexpected but more meaningful ways.
18-21 22-25 The deliberately mindless assaults on anyone found alone or unprotected, the infantile smearing of blood on the walls of empty apartments By now what violence there was had become totally stylized, spasms of cold and random aggression. In a sense life in the high-rise had begun to resemble the world outside-there were the same ruthlessness and aggression concealed within a set of polite conventions.
26-29 30-33 34-37 38-41 42-45
5
ARCHITECTURE “And the Livin’ is Easy” Fall 2015 Exhibited in the Taubman College Gallery Dec. 2015 - Jan. 2016
A comprehensive and imaginative take on the architectural principle of the Gesamtkunstwerk, “And the Livin’ is Easy“ conceptualized a small house that doubled as a set for an opera. That opera’s libretto in question was Adolf Loos’s “Poor Little Rich Man”, though the music chosen was the standout, melancholic song, “Summertime”, from Gershwin’s “Porgy and Bess”. The song’s sumptuous soul influenced the deliberately stylized and psychedelic exterior and 60’s-inspired circular interior. The home featured several rounded areas designated as “glow zones” for the surreal quality they gave the exterior character. These zones punctuated the grid of the home, interrupting the three long horizontal strips of the floor plan, and giving rise to unique programmatic elements, such as the centerpiece glassed garden space. The exterior was then overlaid with a grid of metal, as an inversion to the interior relationship. A video was created for the project, using the interior model as a “set” for an adaptation of Loo’s iconic tale.
RENDERED ELEVATION The play of light, mood, and depth are of paramount importance to the project.
6
INTERIOR RENDERED SECTION A glimpse at the moody interior of the building. The garden space can be seen, readily transparent, as well as the glow zone structures, contrasting with the rectangular datum of the grid. 7
8
VIDEO CLIPS The complimentary video, set to Ella Fitzgerald and Louis Armstrong’s “Summertime”, utilized greenscreen effects to project patterns to the model-set. It also featured moving, hand-drawn animation for the characters. 9
ARCHITECTURE “Whitmore Addition” Summer 2015 Architectural Design Work for Durrie Design Build
The clients of this Whitmore Lake residence wanted an addition that paid homage to the gambrel roof, while making the space inside feel significantly more spacious. The result extends the home eighteen feet, creating a greater entrance condition, while simultaneously expanding the living room with a window seat. My renders and drawings, documenting Nick Durrie’s design, were sent to city hall and contractors for approval after proving to be a success with the clients. The project is currently under construction.
RENDER An axonometric view, with the gambrel roof of the addition in focus.
10
0’
2’
4’
8’
11
1' - 11" 2' - 8 1/2"
2' - 9"
1
115
9' - 1 3/4"
6' - 10 1/4" 1' - 9 1/4"
Desig
Existing Kitchen
Nick D 1444 Jew Ann Arb 4810
Window Seat 6' - 4 1/4"
Proje Pantry
Whitmore B Residence 8835 Linc Whitmore
6' - 0"
Revision DN
14' - 0"
18' - 2"
11' - 6"
17' - 2"
Addition
16' - 6 1/2"
Existing
7/20/
Dining Room
Existing Living Room
Drawing 8' - 9 1/4"
Plan
Mudroom
Drawn by (Ch 3' - 3"
UP
RQ (N
Graphic S 4' - 4 3/4"
7' - 9 1/2"
3' - 10"
DN
0’
2’
4’
Drawing 16' - 0"
PLAN - 2F
0’ Existing
N
2’
4’
8’
Addition
Designer
Designer
Nick Durrie 1444 Jewett Ave Ann Arbor, MI 48104
Nick Durrie 1444 Jewett Ave Ann Arbor, MI 48104
Project
Project
Whitmore Bachman Residence Addition 8835 Lincoln Dr. Whitmore Lake, MI Revision Date
Whitmore Bachman Residence Addition 8835 Lincoln Dr. Whitmore Lake, MI Revision Date
7/20/15
7/20/15 Drawing Title
Elevation - East
Drawing Title
Drawn by (Checked by)
Elevation - West
RQ (ND)
Drawn by (Checked by)
12
RQ (ND)
Graphic Scale
0’
2’
4’
8’
Graphic Scale
Asphalt Shingles S Roof Panels to match existing gambrel roof framing 2" x 8" Panel Joints Ridge Beam
Ice & Water Shield
3" x 8" Ridge Beam
Asphalt Shingles2" x 8" Panel Joints
8" SIPS Roof Panels to match existing gambrel roof framing 2"x 10", 16" O.C. Ice & Water Shield
2" x 8" SPF floor framing 16" O.C. to match existing
4" SIPS wall panels Housewrap Exterior siding to match existing
8' - 0" to ceiling
Designer
12" ICF Basement Walls pinned w/ 1/2" dia. rebar stubs 16" O.C. at existing block foundation wall
8' - 0" finished
2" x 8" SPF floor framing 16" O.C. to match existing
Project
Whitmore Bachman Residence Addition 8835 Lincoln Dr.
Graphic Scale
Nick Durrie 1444 Jewett Ave Ann Arbor, MI
Asphalt Finished grade Shingles2" x 8" Panel Joints sloping away from house
Damp-proofing Peastone
2"x 10", 16" O.C. Finished grade sloping away from house
block foundation wall Damp-proofing
8' - 0" finished
8' - 0" to ceiling
Revision Date
7/20/15
Drawing No.
4" slab SIPS wall panels 4" poured concrete Housewrap 12" ICF Basement Walls 6 mm. poly. 4" peastone pinned w/ 1/2" dia. rebar stubs 16" O.C. at existing Exterior siding to match existing
Continuous exterior 2" x 8" SPF floor framing 4" dia. drain tile w/ to match existing fabric sleeve 8" x 20" poured footing w/ three 1/2" dia. rebar
Peastone
" poured concrete slab 4" peastone
8" x 20" poured footing w/ three 1/2" dia. rebar
Drawin
Wall Se
1
Continuous exterior 4" dia. drain tile w/ fabric sleeve
Detailed Wall Sec 1/2" 1' 0"
1
Detailed Wall SecDETAILED WALL SECTION 1/2" 1' 0"
4" SIPS wall p Housewrap
Exterior siding to m 13
ARCHITECTURE
The high-rise stank. None of the The high-rise stank. None of the lavatories or garbage-disposal lavatories orworking, garbage-disposal chutes were and a faint chutesofwere andthe a faint spray urineworking, hung over face spray urine hung overacross the face of the of building, drifting the of theofbuilding, drifting across the tiers balconies. tiers of balconies.
“Section Story” Winter 2016 - Thesis Project Group Project with Jueying Liu
“Section Story” borrows the many techniques of comic book design and applies them towards the creation of the un-imaged structure of J.G. Ballard’s 1975 novel, High Rise. This project imagines the spaces of the titular building intertwined with the plot arcs of three major characters, Anthony Royal, Richard Wilder, and Robert Laing. These wildly different, mysterious, and often violent arcs are mapped to a section, and proceed to mix the convention of the architectural drawing with that of the comic book page. Poche and gutter become one, time and sequence rely on the power of the panel, and the section can now be read in a specific way and direction.
Even the run-down nature of the Even the run-down nature of world the high-rise was a model of the high-rise modelwas of the world into whichwas theafuture carrying into which the future was carrying them, a landscape beyond techthem, landscape beyond technologyawhere everything was either nology where everything was either derelict or, more ambiguously, derelict or, more ambiguously, recombined in unexpected but recombined in unexpected but more meaningful ways. more meaningful ways.
In the end, what is left is a series of readily accessible, yet detailed and complex documents, that express both the space of a structure and the dynamic narrative of the society therein, never once relinquishing their status as architectural documents. Section Story is an exploration of the importance of narrative in the built world, so much so that the story shapes the building as much as the other way around.
The deliberately mindless The deliberately mindless assaults on anyone found assaults on anyone found alone or unprotected, the alone or unprotected, infantile smearing of the infantile of blood on smearing the walls of blood on the walls of empty apartments empty apartments
DETAIL By now what violence there was had become By now stylized, what violence there totally spasms of was cold had and become random totally stylized, spasms random aggression. In a sense lifeofincold the and high-rise had aggression. In a sense in the high-rise had begun to resemble the life world outside-there were begun to resemble the world outside-there were the same ruthlessness and aggression concealed the same ruthlessness and aggression concealed within a set of polite conventions. within a set of polite conventions.
14
The elevator shaft of the High Rise, showing several motion states at once
stnediser wollef sih fo puorg gnihtaerb yllivaeh a yb delcricne saw eH
foor eht gnola devom dah ytrap liatkcoc eritne ehT
He unlocked the gate of the sculpture garden and moved through the darkness among the statues, releasing the dogs.
.selbat teffub eht dna rab eht neewteb enola doots won retiaw ehT
He saw that the whole interior of the play-garden was drenched with blood. The tiled floor was slick with bright mucilage.
,teparap eht tsniaga denael gniaL eht fo suoicsnoc emit tsrif eht rof dnuorg eht ot ecnatsid esnemmi .woleb
gniaL edam syawla weiv ralucatceps ehT siht rof sgnileef tnelavibma sih fo erawa lla yal laeppa sti fo traP .epacsdnal etercnoc na saw siht taht tcaf eht ni ylraelc oot s'nam rof tub ,nam rof ton ,tliub tnemnorivne .ecnesba
Dozens of the gulls surrouned him, crowded togethe floor. They followed Royal expectantly, almost as if t waiting for him to bring something to them.
peed eht ta egrev delit eht yb doots gniaL .thgil tnecseroulf gniyravnu eht rednu ,dne
.ezag lufthguoht a htiw gniaL gnihctaw saw layoR ynohtnA
These retrievers, poodles and dachschunds were all that remained of the hundreds or so animals who had once lived in the upper floors of the high-rise. They were kept here as a strategic food reserve.
dednimer erutinruf enilucsam dna gniliec hgih ehT .dlihc llams a sa detisiv dah eh esuoh a fo mih
skcits-eldnac revlis owt doots elbat moor-gninid dehsilop eht nO
gnidliub eht ni nees dah eh tsegral eht saw tnemtrapa ehT
Already, led by the jeweller’s widow, they were dragging the injured accountant towards the balustrade.
dah eh dehsiw eh ,emit tsrif eht rof toN ht03 eht evoba tnemtrapa na desahcrup .ssilb erew srotavele deeps-hgih ehT .roolf
Royal could almost believe that he was surrounded by a crowd of semi-literate children. The zoon had rebelled against its keeper.
A pair of tattered papier-mache wings, part of a child’s angel costume, were fastened to the victim’s back
The high-rise stank. None of the lavatories or garbage-disposal chutes were working, and a faint spray of urine hung over the face of the building, drifting across the tiers of balconies.
Laing knew that he was far happier now than ever before, despite all the hazards of his life, the likelihood that he would die at any time from hunger or assault.
The candlelight flickered over the silver cutlery and gold plate, reflected in the silk facings of his dinner-jacket.
It had started three weeks earlier when he and Pangbourne had decided to dress for dinner each evenng.
Royal had ordered the women to extend the dining-room table to its furthest length, so that he could sit with his back to the high windows and the illuminated decks of the nearby buildings.
The women had brought candles and silverware from secret caches and served an elaborately prepared meal
Far older than Wilder, his hair dishevelled by the wind, he stood at the head of the staircase, looking down silently at the intruder below him.
Would he soon be the last person alive in the high-rise? He thought of himself in this enormous building, free to roam its floors and concrete galleries, to climb its silent elevator shafts, to sit by himself in turn on every one of its thousand balconies.
For weeks all he had been able to think about were the next raid, the next apartment to be ransacked, the next tenant to be beaten up.
He could hear a faint hooting noisee from the darkened corridor, moving away from him as if emitted by these escaping women. His apartment was empty, the highceilinged rooms deserted.
Even the run-down nature of the high-rise was a model of the world into which the future was carrying them, a landscape beyond technology where everything was either derelict or, more ambiguously, recombined in unexpected but more meaningful ways.
A marauding band of women led by Mrs Wilder had entered the apartment. The circle of women drew closer. In their bloodied hands they carried knives with narrow blades.
Between the bedrooms a private staircase led upwards to another chamber, and a small suite of rooms overlooking the roof.
As the architect advanced down the steps towards him, Wilder raised the silver pistol and shot him through the chest.
esumably the bottle had been knocked over the rail a boisterous guest. Needless to say, no one at the rty was in the least concerned about the ultimate stination of this missile-but as Laing had already scovered, people in high-rises tended not to care out tenants more than two floors below them.
The sun, continuing its laboured descent of the stairwell, at last reached hem and began to warm his skin.
The residents of the high-rise remained where they were, hiding behind the barricades in their apartments, conserving what was left of their sanity and preparing themselves for the night.
This over-priced cell, slotted almost at random into the cliff face of the apartment building, he had bought after his divorce specifically for its peace, quiet and anonymity.
He stepped out with relief into th lobby of the 37th floor. He stood staircase doors, suspicious that guarding the lobby.
Wilder soon found that it was more difficult than he had assumed to climb to the 37th floor. The five top-floor elevators were either out of order or had been taken to the upper levels and parked there with their doors jammed open.
Three doors along, Laing entered an abandoned apartment. The rooms were empty, the furniture and fittings long since stripped away.
A bottle of sparkling wine had fallen from a floor fifty feet above, ricocheted off an awning as it hurtled downwards, and burst across the tiled balcony floor
As he pulled back the steel grille he noticed a thin-shouldered young woman hiding behind the control panel. She was pallid and undernourished, but she watched Wilder with interest, as if glad to welcome him to this private domain.
His own body was almost naked, and he rubbed at the lipstick smeared across his chest and shoulders
Suspecting a secret food cache, he rolled back the carpet, and found that a manhole had been drilled through the wooden floorboards and concrete deck to the apartment below.
A red-haired woman in her mid-thirties lay fully dressed on the bed, playing with a persian cat. The cat vigorously licked at the bloodstains on its coat, and then seized the woman's wrist and gnawed at the thin flesh, trying to reopen a wound.
The deliberately mindless assaults on anyone found alone or unprotected, the infantile smearing of blood on the walls of empty apartments
The walls around him had been freshly painted, their white surfaces gleaming in the after noon sunlight like the entrance to an abattoir.
He climbed the steps two at a time. The staircase was deserted-the higher up the building the more reluctant were the residents to use the stairs, as if this in some way demeaned them.
The dog’s eyes were fixed on the landing above. Its ears picked as it detected the sounds, inaudible to Wilder, of someone moving behind the barricade.
Beside a burnt-out fire, an elderly man lay asleep, apparently unaware of the spasm of violence that had taken place.
As he pressed on upwards Wilder peered through the windows at the car-park sinking from view below.
By now what violence there was had become totally stylized, spasms of cold and random aggression. In a sense life in the high-rise had begun to resemble the world outside-there were the same ruthlessness and aggression concealed within a set of polite conventions.
Laing looked out at the high-rise four hundred yards away. A temporary power failure had occurred, and on the 7th floor all the lights were out. Already torch-beams were moving about in the darkness, as the residents made their first confused attempts to discover where they were. Laing watched them contentedly, ready to welcome them to their new world.
The only real events in his life were those taking place within the high-rise.
The old woman, unable to take her eyes off the dog, stepped through the gap in the barricade. A young woman of about thirty, probably the daughter, peered over the old woman’s shoulder.
The stair case was carpeted, muffling the tread of his boots.
He felt suddenly exhausted, as much by the building's weight and mass as by his own failure. His casual and unthought-out attempt to scale the building had ended humiliatingly. In a sense he had been rejected more by the high-rise than by Royal and his friends.
Although it was after ten o'clock, the entire building was alive with noise. Residents were barging in and out of each other's apartments, shouting down the staircases like children refusing to go to bed.
As he guessed, even this apparently casual meeting in Charlotte’s apartment had been set up to test his attitude to the upper-level residents who were trying to exclude children from the swimming pool.
Giving up, Laing stood to one side. He watched as the shocked young woman stumbled into the mouth of this eager gauntlet and was pummelled through a circuit of fists before she was allowed to disappear into the stairwell.
Laing immediately recognized her as one of the "vagrants", of whom there were many in the high-rise, bored apartment-bound housewives and stay-at-home adult daughters who spent a large part of their time riding the elevators and wandering the long corridors of the vast building, migrating endlessly in search of change or excitement.
The first clubs whirled in the torch-light. Without any warning, he felt a flurry of blows on his shoulders .
Laing had found the dying architect while chopping firewood in the 25th-floor lobby.
She and her companions began by fooling about in the water, drinking champagne on a rubber raft against the swimming-pool rules and splashing people leaving the changing cubicles.
The party was one of the most successful Laing had attended. Unlike the majority of parties in the high-rise, at which well-bred guests stood about exchanging professional small-talk before excusing themselves, this one had real buoyancy, an atmosphere of true excitement.
When Laing last saw him, he was moving towards the steps at the shallow end of the swimming-pool, as if hoping to find a seat for himself on this terminal slope.
He was sure that he had drowned the Afghan, not because he disliked the dog particularly or wanted to upset its owner, but to revenge himself on the upper storeys of the building.
Realizing that his arrival had been anticipated by all these people, Wilder turned to leave, but the corridor behind him was blocked. A group of six residents had emerged together from the elevator lobby.
He gathered that the accountant was complaining that her children, not for the first time, had been urinating in the pool. His neighbours were like a group of unrehearsed extras playing a lynch scene.
He had seied the dog in the darkness when it blundered into the pool. Giving in to a cruel but powerful impulse, he had pulled it below the water. As he held its galvanized and thrashing body under the surface, in a strange way he had been struggling with the building itself. The changing cubicles were closed, the curtains drawn across the shower stalls.
The water had long since drained away, but the sloping floor was covered with the skulls, bones and dismembered limbs of dozens of corpses.
The entire 10th floor was given over to a wide concourse, as large as an aircraft carrier’s flight-deck, which contained a supermarket, bank and hairdressing salon, a swimming-pool and gymnasium, a well-stocked liquor store and a junior school for the few young children in the block.
Disturbed less by the sight of these mutilated bodies-residents who had died of old age or disease and then been attacked by wild dogs, Laing assumed-than by the stench, Laing turned away.
With his powerful physique he knew that he could put to flight any three residents of the high-rise. However, he calmed himself, deciding against a frontal attack-he would reach the top of the high-rise, but by guile rather than by brute force.
OVERVIEW All sixteen panels combined, with three plot arcs influencing the architecture
15
Presumably the bottle had been knocked over the rail by a boisterous guest. Needless to say, no one at the party was in the least concerned about the ultimate destination of this missile-but as Laing had already discovered, people in high-rises tended not to care about tenants more than two floors below them.
This over-priced cell, slotted almost at random into the cliff face of the apartment building, he had bought after his divorce specifically for its peace, quiet and anonymity.
The party was one of the most successful Laing had attended. Unlike the majority of parties in the high-rise, at which well-bred guests stood about exchanging professional small-talk before excusing themselves, this one had real buoyancy, an atmosphere of true excitement.
A bottle of sparkling wine had fallen from a floor fifty feet above, ricocheted off an awning as it hurtled downwards, and burst across the tiled balcony floor
Laing immediately recognized her as one of the "vagrants", of whom there were many in the high-rise, bored apartment-bound housewives and stay-at-home adult daughters who spent a large part of their time riding the elevators and wandering the long corridors of the vast building, migrating endlessly in search of change or excitement.
Laing looked out at the high-rise four hundred yards away. A temporary power failure had occurred, and on the 7th floor all the lights were out. Already torch-beams were moving about in the darkness, as the residents made their first confused attempts to discover where they were. Laing watched them contentedly, ready to welcome them to their new world.
DETAIL Featured here are a few panels showing Robert Laing’s plot arc. His is a more nostalgic journey, and is rendered with circular, temporally displaced rooms evoking the comic image of thought-bubbles. 16
PRESENTATION Section Story realized on the wall at Final Review. Meant to resemble a comic page, the project took advantage of a painted wall and vellum prints mounted on thin pieces of museum board. A comic book guide to the design concept was also created, mounted to the right. 17
ARCHITECTURE “Fair Street Project” Summer 2015 Architectural Design Work for Durrie Design Build
The Fair Street Project was a remodel of a retired couple’s home. The design ambition was to open up the formerly claustrophobic kitchen to the outside. This new vision eliminates an overbearing wall and readjusts cabinets to rest consistently under the lowest beam height.
The deck connected to the space, on the other hand, was given greater emphasis, with massive floor-toceiling windows bathing the area in light. The couple ultimately and enthusiastically agreed to the renovation, citing my drawings and renderings as critical to their decision-making. The remodeling finished in February 2016.
DETAIL A view from the remodeled kitchen looking out to the backyard.
18
19
123” 95” 24³⁄4”
R15 Kraft faced fiberglass batt insulation 2” x 4” joist, 16” O.C. 1” closed cell foam bd. 1/2” ply sheathing Ext. siding 90¹⁄4” FF to Beam 83” FF to Beam Cantilevered 3:1 ratio bolts 3/4” subfloor w/ 3/4”oak floor 2” x 8” joist,16” O.C. (cantilevered) R21 Kraft faced fiberglass batt insulation 2” foam bd Cement bd. exterior cladding
126” finished 30”
0’
0
DETAILED WALL SECTION
20
INTERIOR ELEVATION
Remove existing kitchen walls (leave bearing post)
Dining Room
Possible screened-in porch
DN
Reconfigure 2 bedrooms into Master Suite
Master Bedroom
Living Room
Existing Roof Deck
0
0’
2’
4’
8’
PLAN - 2F
21
ARCHITECTURE “Honey Street” Fall 2014 - Situations Studio Final Project Winter 2015 - Honorable Mention, Blank Space Fairy Tales Competition
One of the largest honey packers in the country, Groeb Farms Inc. of Onsted, Michigan, decided to start a bold new initiative, Honey Street. This project was meant both as a way to revitalize the Highland Park area and to make a tidy profit from the bee industry. Three nearby buildings were picked: a church, a strip club,and a hotel. Each was given an aspect of honey production while retaining its initial program. However, in 2013, Groeb Farms was caught in the largest food crime of all time, Honeygate. It drove them to bankruptcy. Their Honey Street initiative had to be abandoned, and the buildings were vacated and left unoccupied for years. But the bee contribution never stopped. As walls weakened and fell apart, the hives within began to become visible. As the honey bulbs kept dripping, pools of the substance began to form. Bees began to remake the structure, and the local community found renewed use in the mutated places they suddenly had access to. This conceptual project’s aim was to combine a stirring narrative with an imaginative architectural proposition for an area of Detroit.
DETAIL A closeup of the church’s massive honey pool.
22
DETAIL A closeup of the hotel before and after its conquest by bees. The former is a fairly benign hotel, with a courtyard. The latter is a fully formed bee garden.
23
The Drone Deja Vu
The Drone
Hive Complex
SECTIONS The Deja Vu gentlemen’s club, once a bee trap, has fallen victim to arson (p. 20). The Revival Tabernacle’s former honey storage grew to excess, with a huge pool of honey a reminder of what once was. (p.21). 24
The Queen
Revival Tabernacle
The Queen
Honey Resevoir
25
ARCHITECTURE “201 E. Huron” Winter 2015 - Systems Studio Final Project Group Project with Ye Fu
Designed with my partner for the semester, Ye Fu, 201 E. Huron envision a mixed-use commercial/residential building situated in downtown Ann Arbor. The lot was small, at 9000 ft2, but with an FAR of 5.7, was capable of sustaining a skinny, tall residential tower on its commercial podium. This residential space (30,184 ft2) came in four distinct unit types, each taking advantage of the facade’s louvre and balcony alternate patterning. The podium consisted primarily of office space (15,218 ft2), with a handful of retail spaces (2,602 2 ft ). The lobby space was highlighted by a vibrant and expansive stairway connecting the three floors. My contributions to the project’s deliverables included all renderings, the West detailed wall section and material elevation, and plans for the podium floors.
INTERIOR RENDER Inside the lobby of the podium, underneath the unique staircase.
26
27
28
Unit 1
Unit 2
1F - Office
2F - Office
3F - Office
4F - Residential
Unit 3
Unit 4
4
2
3
1
North Wall Section 3/4” = 1’ 1 Flooring: Tile 1” Reinforced concrete mortar bed 1” Waterproof membrane 1” Reinforced concrete slab 8” 2 Precast concrete panels 2” Thermal insulation 2” Structural precast concrete wall 8” Interior concrete finish 1” 3 Floor screed Waterproof membrane 1” Structural precast concrete slab 8” 4 Operable wood-frame windows
DETAILED WALL SECTION/ELEVATION
Elements of the building was carefully considered, from the specific tiling system to operable windows to promote circulation within living spaces.
29
ARCHITECTURE “Ostrea Torus” Winter 2015 - Digital Fabrication Final Project Group Project with Carla Landa and Laura Kiyokane
Ellie Abrons’ Digital Fabrication class culminated in a group project meant to show our understanding of the CNC router. Our group wanted to explore a “huggable” form, made from a stiff material, giving the appearance of softness where there was none. Ostrea Torus, or “Donut Oyster”, is a collectiion of six dimpled forms, routed from foam, and carefully airbrushed pink. The dimples in the forms were meant to house six “eggs”, carefully textured pieces glazed over to simultaneously feel smooth and bumpy. These toruses were then meant to interlock and stack loosely, an amalgamation of parts forming a whole. My contribution to the project was felt in every step, from the conception, to the routing, to the painting, and the final drawing.
IN PROGRESS The Ostrea Torus immediately after routing, waiting to be painted.
30
31
SECTION This section through one of the many configurations of the Ostrea Torus sought to playfully explore the interiority of loosely interlocking objects.
32
33
ARCHITECTURE “The Carr Center - Projective Plan for Transformation” Fall 2014 Group Project with Anya Sirota + AKOAKI
This collaborative project with Anya Sirota and her design collective, AKOAKI, saw the creation of a massive and complex model meant to convince the board of Detroit’s iconic Carr Center of the value of the space. The proposal imagined a revitalization of the interior, injecting the old with the new in the form of exhibition spaces, mixed medium workspaces, and an ambitious third-floor ballroom transformed into an experimental cultural space. Thanks to this model, and the tireless work carried out by myself and others, the proposal saved the Carr Center from being sold to the highest bidder. I was involved in every step of the model’s creation over a two-week period, from laser-cutting of acrylic plates, to spray-painting of entourage and scenery, to installation of lighting and overall assembly.
DETAIL Exterior shot from amidst the trees in Harmonie Park.
34
35
INTERIORS Several glimpses at the model’s interior, showing, from top to bottom and left to right, the mixed medium workspaces, the experimental cultural space, and the grand staircase of the lobby. 36
37
ARCHITECTURE “The Architectural Imagination” Summer 2016 - US Pavilion at the 2016 Venice Biennale Curated by Monica Ponce de Leon & Cynthia Davidson
Detroit is a city of tremendous potential, and one undergoing an overdue resurgence. Ponce de Leon & Davidson’s submission to the 2016 Venice Biennale, “The Architectural Imagination”, is a work focused on making the architectural possibilities the city overflows with apparent to the world. As one of six Fellows chosen to install the exhibition, my contribution included unpacking, repairing, assembling, framing, and mounting the twelve projects in time for opening day. These projects included work from Marshall Brown, Preston Scott Cohen, MOS Architects, Andrew Zago, Bairballiet, and Stan Allen, among many talented others. The conclusion of the installation saw my duties transition to that of a docent, supervising the exhibition through the first several days, interacting with press, and giving tours to the thousands of guests that excitedly lined outside the Pavilion, hungry for a glimpse inside.
INSTALLATION Determining the layout of Present Future’s project for the US Post Office
38
39
INSTALLATION FLOW The twelve projects came in thirty-nine crates, all of which were unpacked, documented, and installed. The exhibition was well-received and well-attended.
40
INSTALLATION Mitch McEwen’s project for Mexicantown required days of framing, mounting, and model assembly and repair. The final piece came together to the great satisfaction of the architect. 41
ART Created between 2014-2015
Architecture and Art are the two great loves of my life, and I would be remiss to feature one without the other. The following are several works of art of mine, showcasing a range of competencies from the digital sphere - using Photoshop and Wacom Tablets - to the traditional pencil and paper to explorations in photography.
“THE COMPLETELY UNEXPECTED� Photography - Fall 2015 A well-timed capture of a family of deer running in front of an austere concrete apartment building. 42
“SEE LIKE ME: HOW TO SEE LIKE AN ARCHITECT” Digital and Physical Book - Fall 2015 A rhyming children’s book meant to communicate complex architectural concepts to first-graders. A copy was given to a grateful class after a well-received and enthusiastic public reading. 43
“HAND STUDIES”
“FISHING BOY”
Ink - Summer 2016
Digital - Winter 2016
Drawing by hand is one of my favorite hobbies, and drills like these seek to train my analog art skills. Artistic realism grounds a lot of the more imaginative artwork I produce.
This original digital piece combines a digital model of a tire and table, manipulated in Maya, with a young boy fishing. Part of a thesis year exploration of what constitutes a utopia.
44
“IMPOSTER” Digital - Fall 2014 The ambition of IMPOSTER was to reimagine Hugh Ferris’ rich sketch drawing of the Johnson Wax Company Building through the stylized lens of Morphosis’ Hamburger Stand. 45
stnediser wollef sih fo puorg gnihtaerb yllivaeh a yb delcricne saw eH
foor eht gnola devom dah ytrap liatkcoc eritne ehT
He unlocked the gate of the sculpture garden and moved through the darkness among the statues, releasing the dogs.
.selbat teffub eht dna rab eht neewteb enola doots won retiaw ehT
He saw that the whole interior of the play-garden was drenched with blood. The tiled floor was slick with bright mucilage.
,teparap eht tsniaga denael gniaL eht fo suoicsnoc emit tsrif eht rof dnuorg eht ot ecnatsid esnemmi .woleb
gniaL edam syawla weiv ralucatceps ehT siht rof sgnileef tnelavibma sih fo erawa lla yal laeppa sti fo traP .epacsdnal etercnoc na saw siht taht tcaf eht ni ylraelc oot s'nam rof tub ,nam rof ton ,tliub tnemnorivne .ecnesba
Dozens of the gulls surrouned him, crowded together on he tiled floor. They followed Royal expectantly, almost as if they had been waiting for him to bring something to them.
peed eht ta egrev delit eht yb doots gniaL .thgil tnecseroulf gniyravnu eht rednu ,dne
.ezag lufthguoht a htiw gniaL gnihctaw saw layoR ynohtnA
These retrievers, poodles and dachschunds were all that remained of the hundreds or so animals who had once lived in the upper floors of the high-rise. They were kept here as a strategic food reserve.
The Worker Bee Garden
dednimer erutinruf enilucsam dna gniliec hgih ehT .dlihc llams a sa detisiv dah eh esuoh a fo mih
skcits-eldnac revlis owt doots elbat moor-gninid dehsilop eht nO
gnidliub eht ni nees dah eh tsegral eht saw tnemtrapa ehT
Already, led by the jeweller’s widow, they were dragging the injured accountant towards the balustrade.
dah eh dehsiw eh ,emit tsrif eht rof toN ht03 eht evoba tnemtrapa na desahcrup .ssilb erew srotavele deeps-hgih ehT .roolf
Royal could almost believe that he was surrounded by a crowd of semi-literate children. The zoon had rebelled against its keeper.
A pair of tattered papier-mache wings, part of a child’s angel costume, were fastened to the victim’s back
The high-rise stank. None of the lavatories or garbage-disposal chutes were working, and a faint spray of urine hung over the face of the building, drifting across the tiers of balconies.
Laing knew that he was far happier now than ever before, despite all the hazards of his life, the likelihood that he would die at any time from hunger or assault.
The candlelight flickered over the silver cutlery and gold plate, reflected in the silk facings of his dinner-jacket.
It had started three weeks earlier when he and Pangbourne had decided to dress for dinner each evenng.
Royal had ordered the women to extend the dining-room table to its furthest length, so that he could sit with his back to the high windows and the illuminated decks of the nearby buildings.
The women had brought candles and silverware from secret caches and served an elaborately prepared meal
Far older than Wilder, his hair dishevelled by the wind, he stood at the head of the staircase, looking down silently at the intruder below him.
Would he soon be the last person alive in the high-rise? He thought of himself in this enormous building, free to roam its floors and concrete galleries, to climb its silent elevator shafts, to sit by himself in turn on every one of its thousand balconies.
For weeks all he had been able to think about were the next raid, the next apartment to be ransacked, the next tenant to be beaten up.
He could hear a faint hooting noisee from the darkened corridor, moving away from him as if emitted by these escaping women. His apartment was empty, the highceilinged rooms deserted.
Even the run-down nature of the high-rise was a model of the world into which the future was carrying them, a landscape beyond technology where everything was either derelict or, more ambiguously, recombined in unexpected but more meaningful ways.
A marauding band of women led by Mrs Wilder had entered the apartment. The circle of women drew closer. In their bloodied hands they carried knives with narrow blades.
Between the bedrooms a private staircase led upwards to another chamber, and a small suite of rooms overlooking the roof.
As the architect advanced down the steps towards him, Wilder raised the silver pistol and shot him through the chest.
Presumably the bottle had been knocked over the rail by a boisterous guest. Needless to say, no one at the party was in the least concerned about the ultimate destination of this missile-but as Laing had already discovered, people in high-rises tended not to care about tenants more than two floors below them.
The sun, continuing its laboured descent of the stairwell, at last reached hem and began to warm his skin.
The residents of the high-rise remained where they were, hiding behind the barricades in their apartments, conserving what was left of their sanity and preparing themselves for the night.
This over-priced cell, slotted almost at random into the cliff face of the apartment building, he had bought after his divorce specifically for its peace, quiet and anonymity.
He stepped out with relief into the deserted lobby of the 37th floor. He stood by the staircase doors, suspicious that no one was guarding the lobby.
Wilder soon found that it was more difficult than he had assumed to climb to the 37th floor. The five top-floor elevators were either out of order or had been taken to the upper levels and parked there with their doors jammed open.
Three doors along, Laing entered an abandoned apartment. The rooms were empty, the furniture and fittings long since stripped away.
A bottle of sparkling wine had fallen from a floor fifty feet above, ricocheted off an awning as it hurtled downwards, and burst across the tiled balcony floor
As he pulled back the steel grille he noticed a thin-shouldered young woman hiding behind the control panel. She was pallid and undernourished, but she watched Wilder with interest, as if glad to welcome him to this private domain.
His own body was almost naked, and he rubbed at the lipstick smeared across his chest and shoulders
Suspecting a secret food cache, he rolled back the carpet, and found that a manhole had been drilled through the wooden floorboards and concrete deck to the apartment below.
A red-haired woman in her mid-thirties lay fully dressed on the bed, playing with a persian cat. The cat vigorously licked at the bloodstains on its coat, and then seized the woman's wrist and gnawed at the thin flesh, trying to reopen a wound.
The deliberately mindless assaults on anyone found alone or unprotected, the infantile smearing of blood on the walls of empty apartments
The walls around him had been freshly painted, their white surfaces gleaming in the after noon sunlight like the entrance to an abattoir.
He climbed the steps two at a time. The staircase was deserted-the higher up the building the more reluctant were the residents to use the stairs, as if this in some way demeaned them.
The dog’s eyes were fixed on the landing above. Its ears picked as it detected the sounds, inaudible to Wilder, of someone moving behind the barricade.
Beside a burnt-out fire, an elderly man lay asleep, apparently unaware of the spasm of violence that had taken place.
As he pressed on upwards Wilder peered through the windows at the car-park sinking from view below.
By now what violence there was had become totally stylized, spasms of cold and random aggression. In a sense life in the high-rise had begun to resemble the world outside-there were the same ruthlessness and aggression concealed within a set of polite conventions.
Laing looked out at the high-rise four hundred yards away. A temporary power failure had occurred, and on the 7th floor all the lights were out. Already torch-beams were moving about in the darkness, as the residents made their first confused attempts to discover where they were. Laing watched them contentedly, ready to welcome them to their new world.
The only real events in his life were those taking place within the high-rise.
The old woman, unable to take her eyes off the dog, stepped through the gap in the barricade. A young woman of about thirty, probably the daughter, peered over the old woman’s shoulder.
The stair case was carpeted, muffling the tread of his boots.
He felt suddenly exhausted, as much by the building's weight and mass as by his own failure. His casual and unthought-out attempt to scale the building had ended humiliatingly. In a sense he had been rejected more by the high-rise than by Royal and his friends.
Although it was after ten o'clock, the entire building was alive with noise. Residents were barging in and out of each other's apartments, shouting down the staircases like children refusing to go to bed.
As he guessed, even this apparently casual meeting in Charlotte’s apartment had been set up to test his attitude to the upper-level residents who were trying to exclude children from the swimming pool.
Giving up, Laing stood to one side. He watched as the shocked young woman stumbled into the mouth of this eager gauntlet and was pummelled through a circuit of fists before she was allowed to disappear into the stairwell.
Laing immediately recognized her as one of the "vagrants", of whom there were many in the high-rise, bored apartment-bound housewives and stay-at-home adult daughters who spent a large part of their time riding the elevators and wandering the long corridors of the vast building, migrating endlessly in search of change or excitement.
Laing had found the dying architect while chopping firewood in the 25th-floor lobby.
She and her companions began by fooling about in the water, drinking champagne on a rubber raft against the swimming-pool rules and splashing people leaving the changing cubicles.
The party was one of the most successful Laing had attended. Unlike the majority of parties in the high-rise, at which well-bred guests stood about exchanging professional small-talk before excusing themselves, this one had real buoyancy, an atmosphere of true excitement.
When Laing last saw him, he was moving towards the steps at the shallow end of the swimming-pool, as if hoping to find a seat for himself on this terminal slope.
He was sure that he had drowned the Afghan, not because he disliked the dog particularly or wanted to upset its owner, but to revenge himself on the upper storeys of the building.
He gathered that the accountant was complaining that her children, not for the first time, had been urinating in the pool. His neighbours were like a group of unrehearsed extras playing a lynch scene.
He had seied the dog in the darkness when it blundered into the pool. Giving in to a cruel but powerful impulse, he had pulled it below the water. As he held its galvanized and thrashing body under the surface, in a strange way he had been struggling with the building itself. The changing cubicles were closed, the curtains drawn across the shower stalls.
The entire 10th floor was given over to a wide concourse, as large as an aircraft carrier’s flight-deck, which contained a supermarket, bank and hairdressing salon, a swimming-pool and gymnasium, a well-stocked liquor store and a junior school for the few young children in the block.
46
Realizing that his arrival had been anticipated by all these people, Wilder turned to leave, but the corridor behind him was blocked. A group of six residents had emerged together from the elevator lobby.
The water had long since drained away, but the sloping floor was covered with the skulls, bones and dismembered limbs of dozens of corpses.
Disturbed less by the sight of these mutilated bodies-residents who had died of old age or disease and then been attacked by wild dogs, Laing assumed-than by the stench, Laing turned away.
With his powerful physique he knew that he could put to flight any three residents of the high-rise. However, he calmed himself, deciding against a frontal attack-he would reach the top of the high-rise, but by guile rather than by brute force.
The first clubs whirled in the torch-light. Without any warning, he felt a flurry of blows on his shoulders .
Thank You for Your Time.
47
48