Ruben Lincoln Selected Works
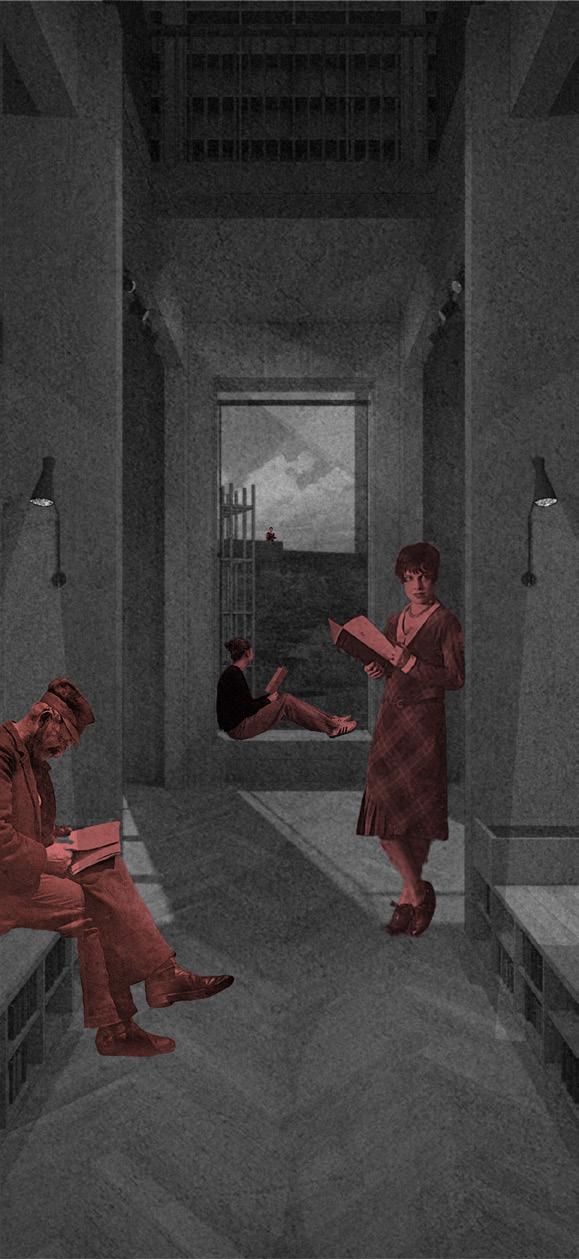
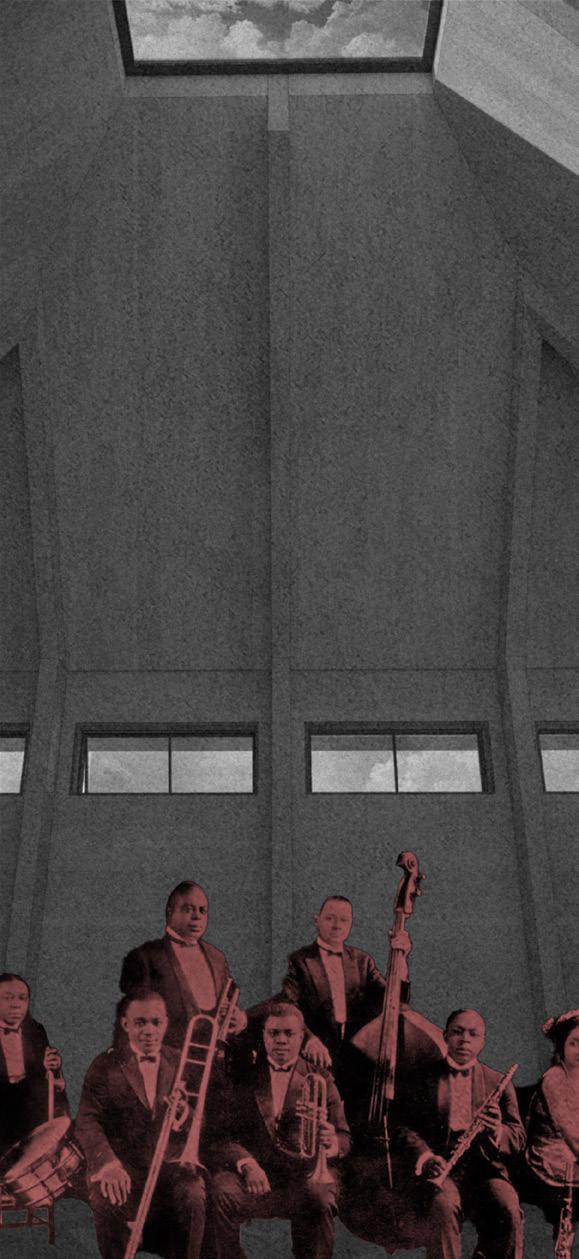
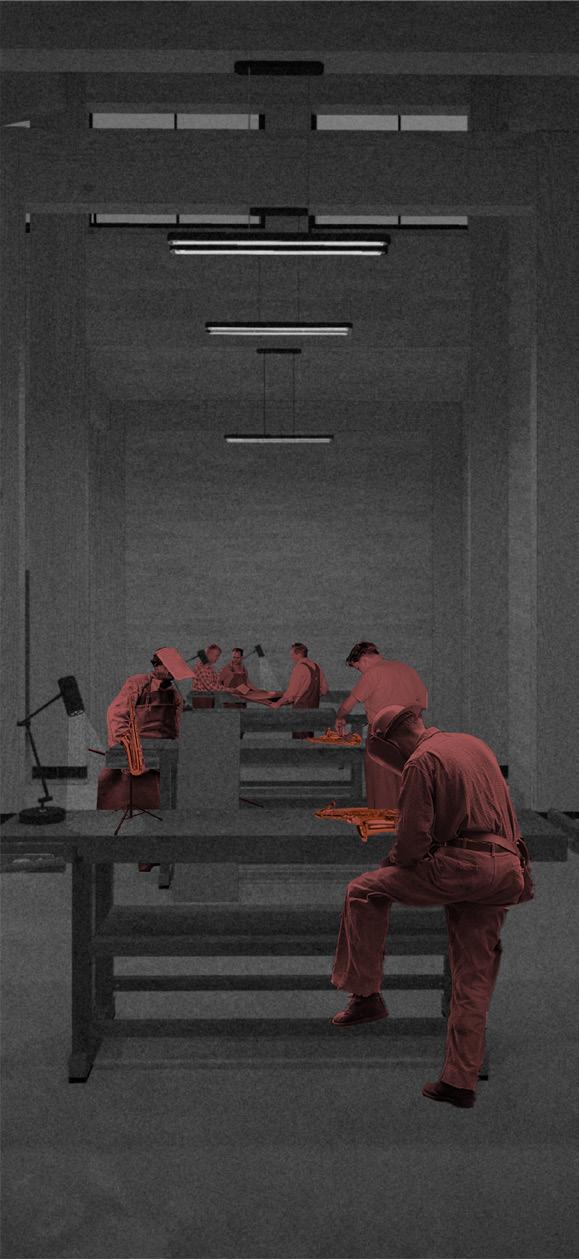
Practice Rooms Library
Group Practice Room
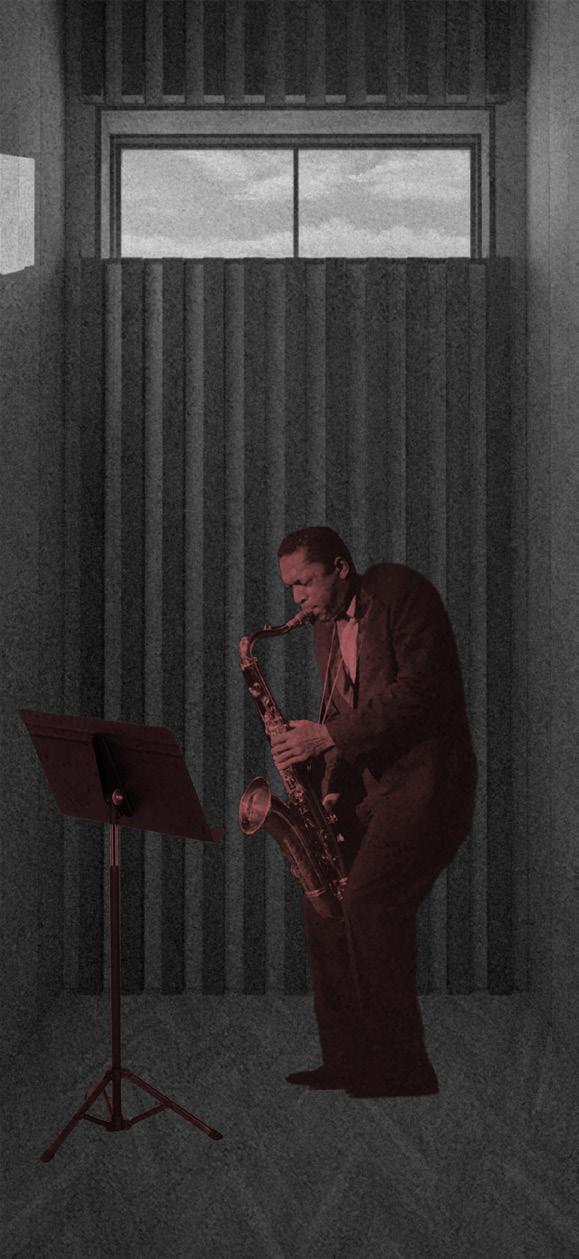
Saxophone Workshop
West Elevation
East Elevation
A New Civic Hub in the Castle Quarter
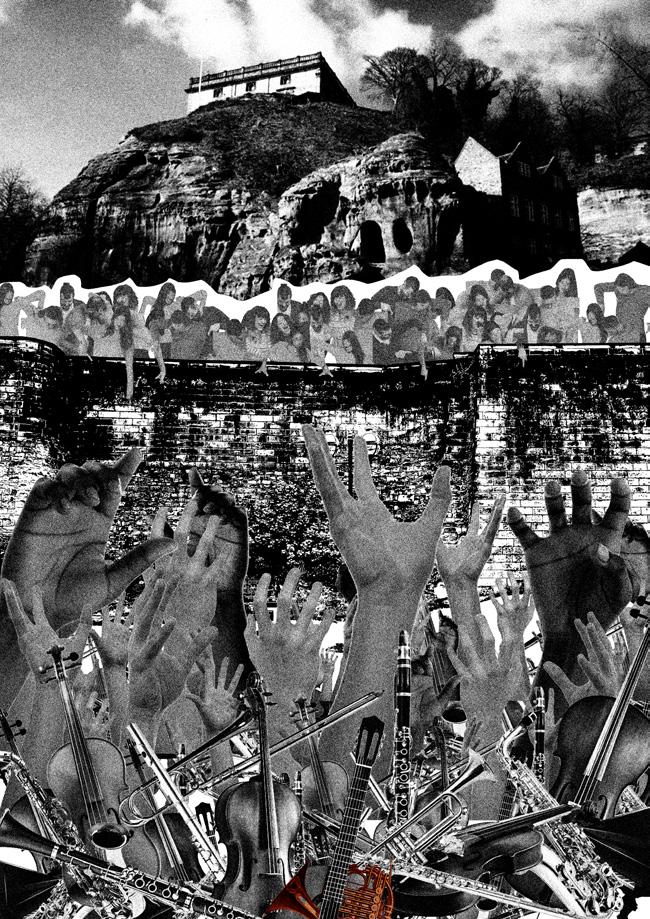
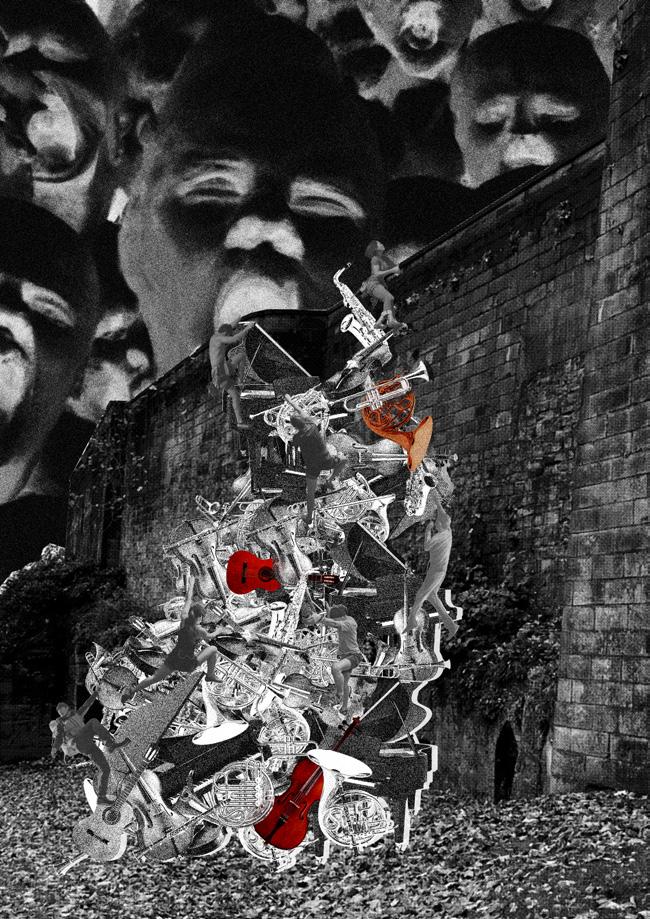
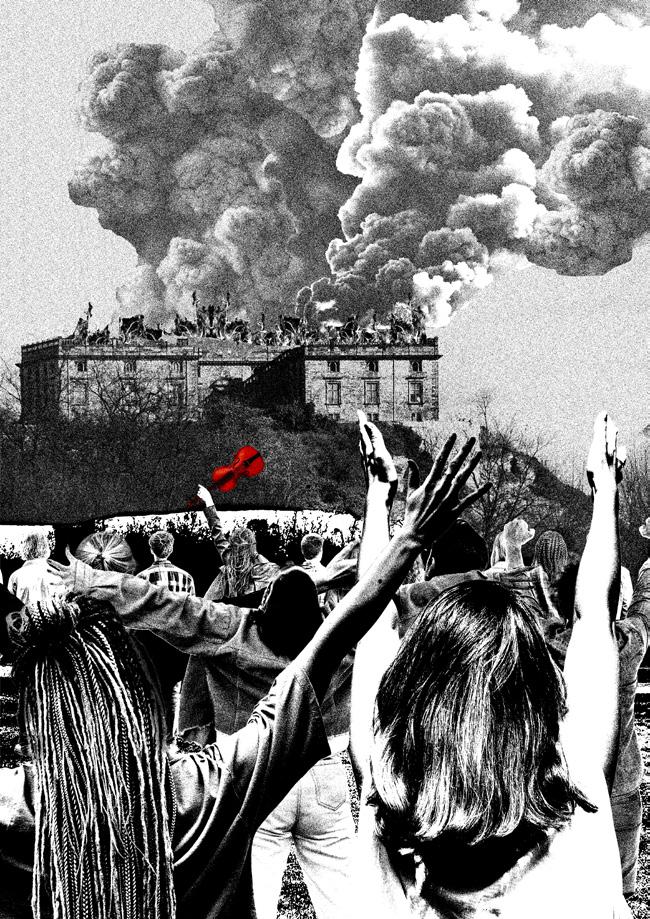
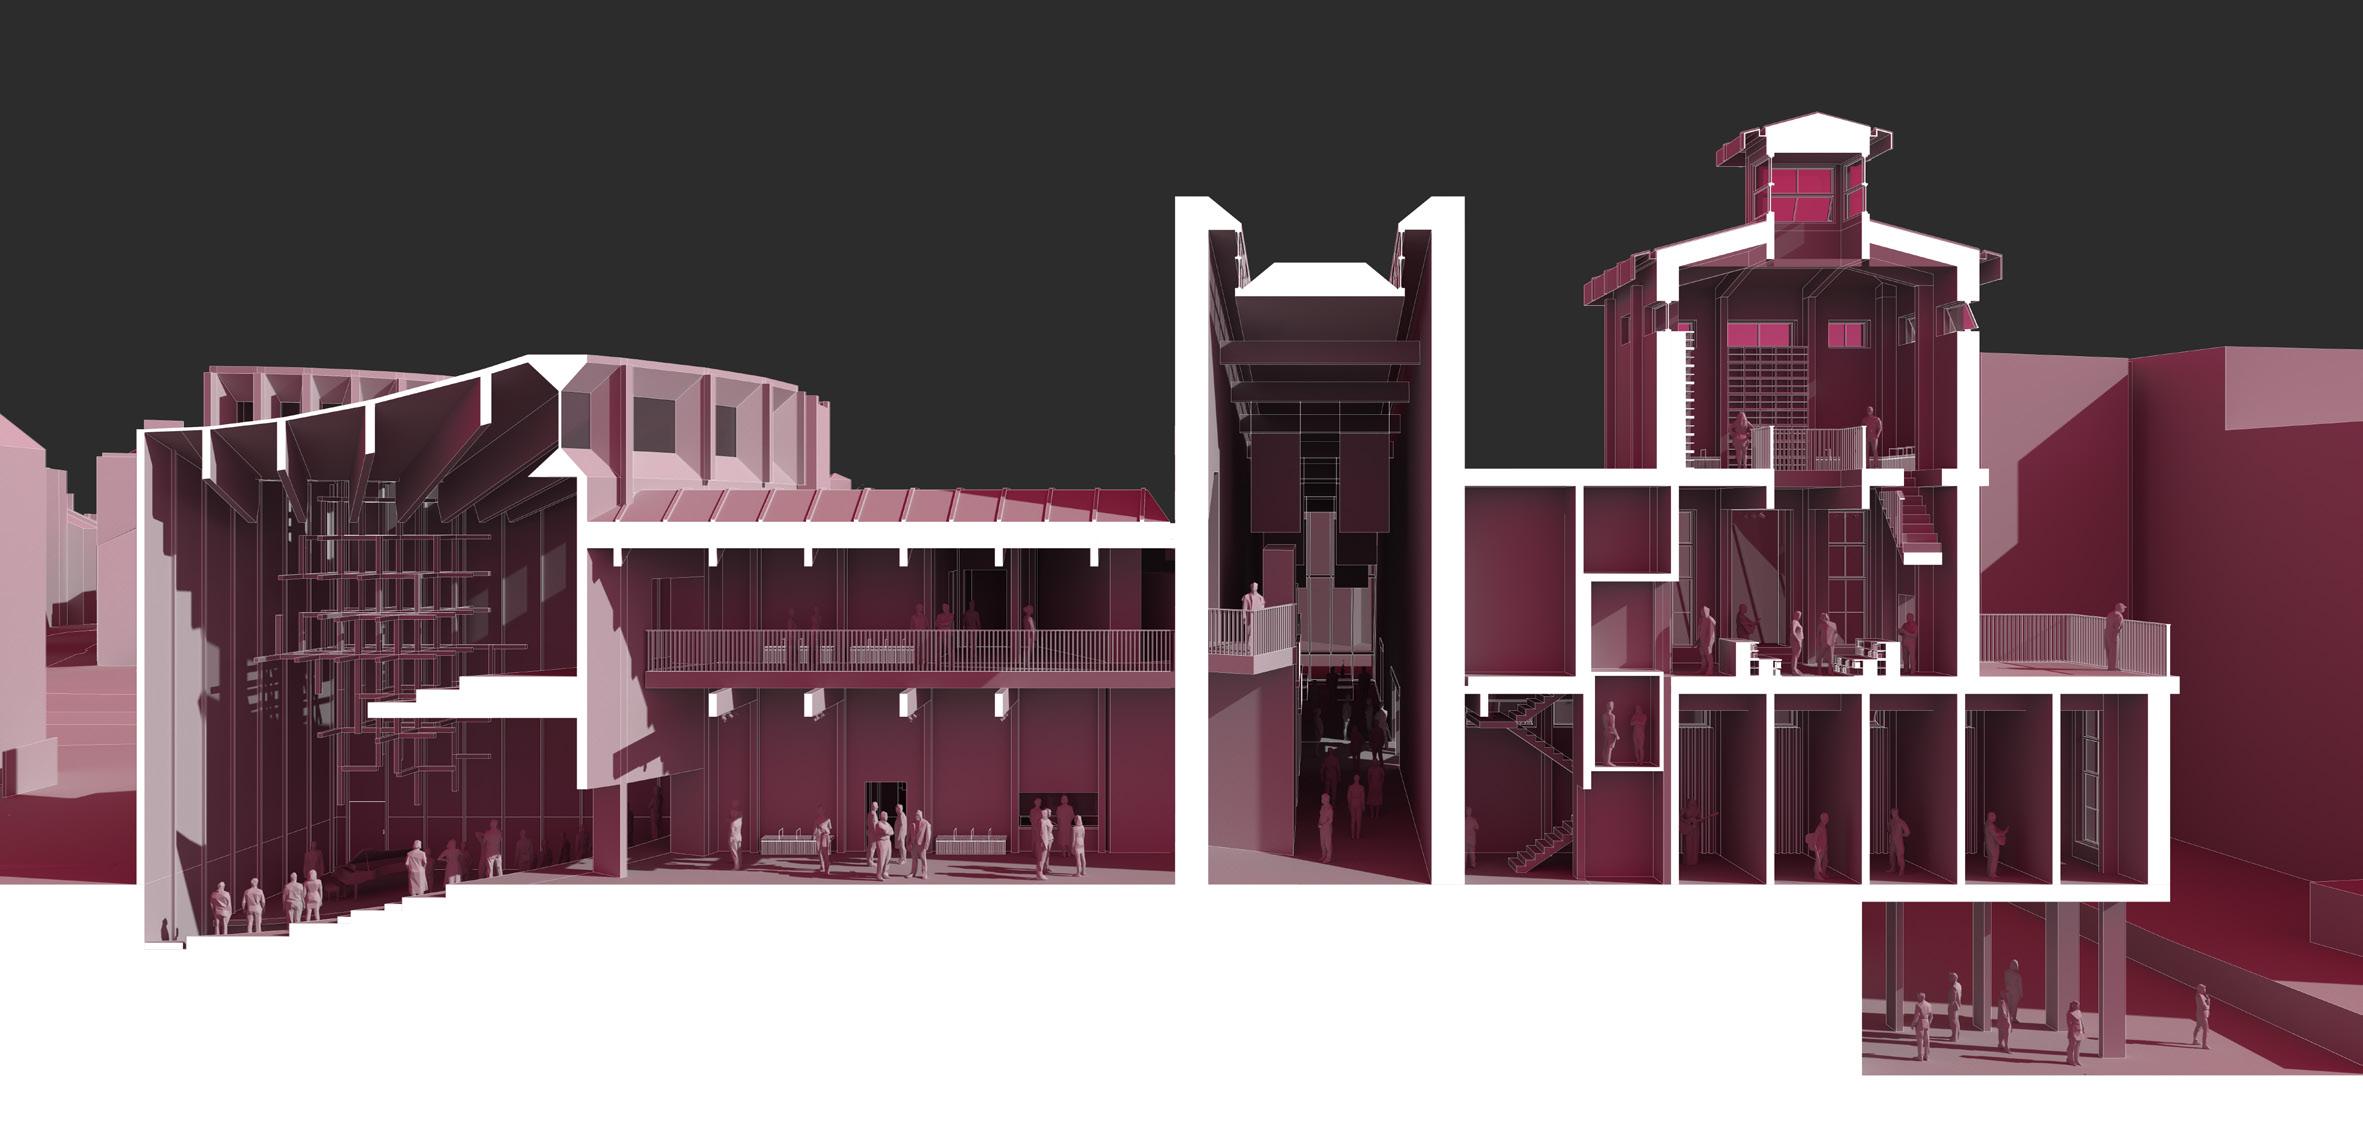
The Edward III Music Centre is a civic music hub that reclaims the historically charged site of Nottingham Castle as a space for protest, creativity, and connection. Inspired by jazz as a cultural form of resistance, the centre challenges architectural hierarchy through form, rhythm, and program, uniting performance, education, and craft.
Building a Relationship Between Castle and Church
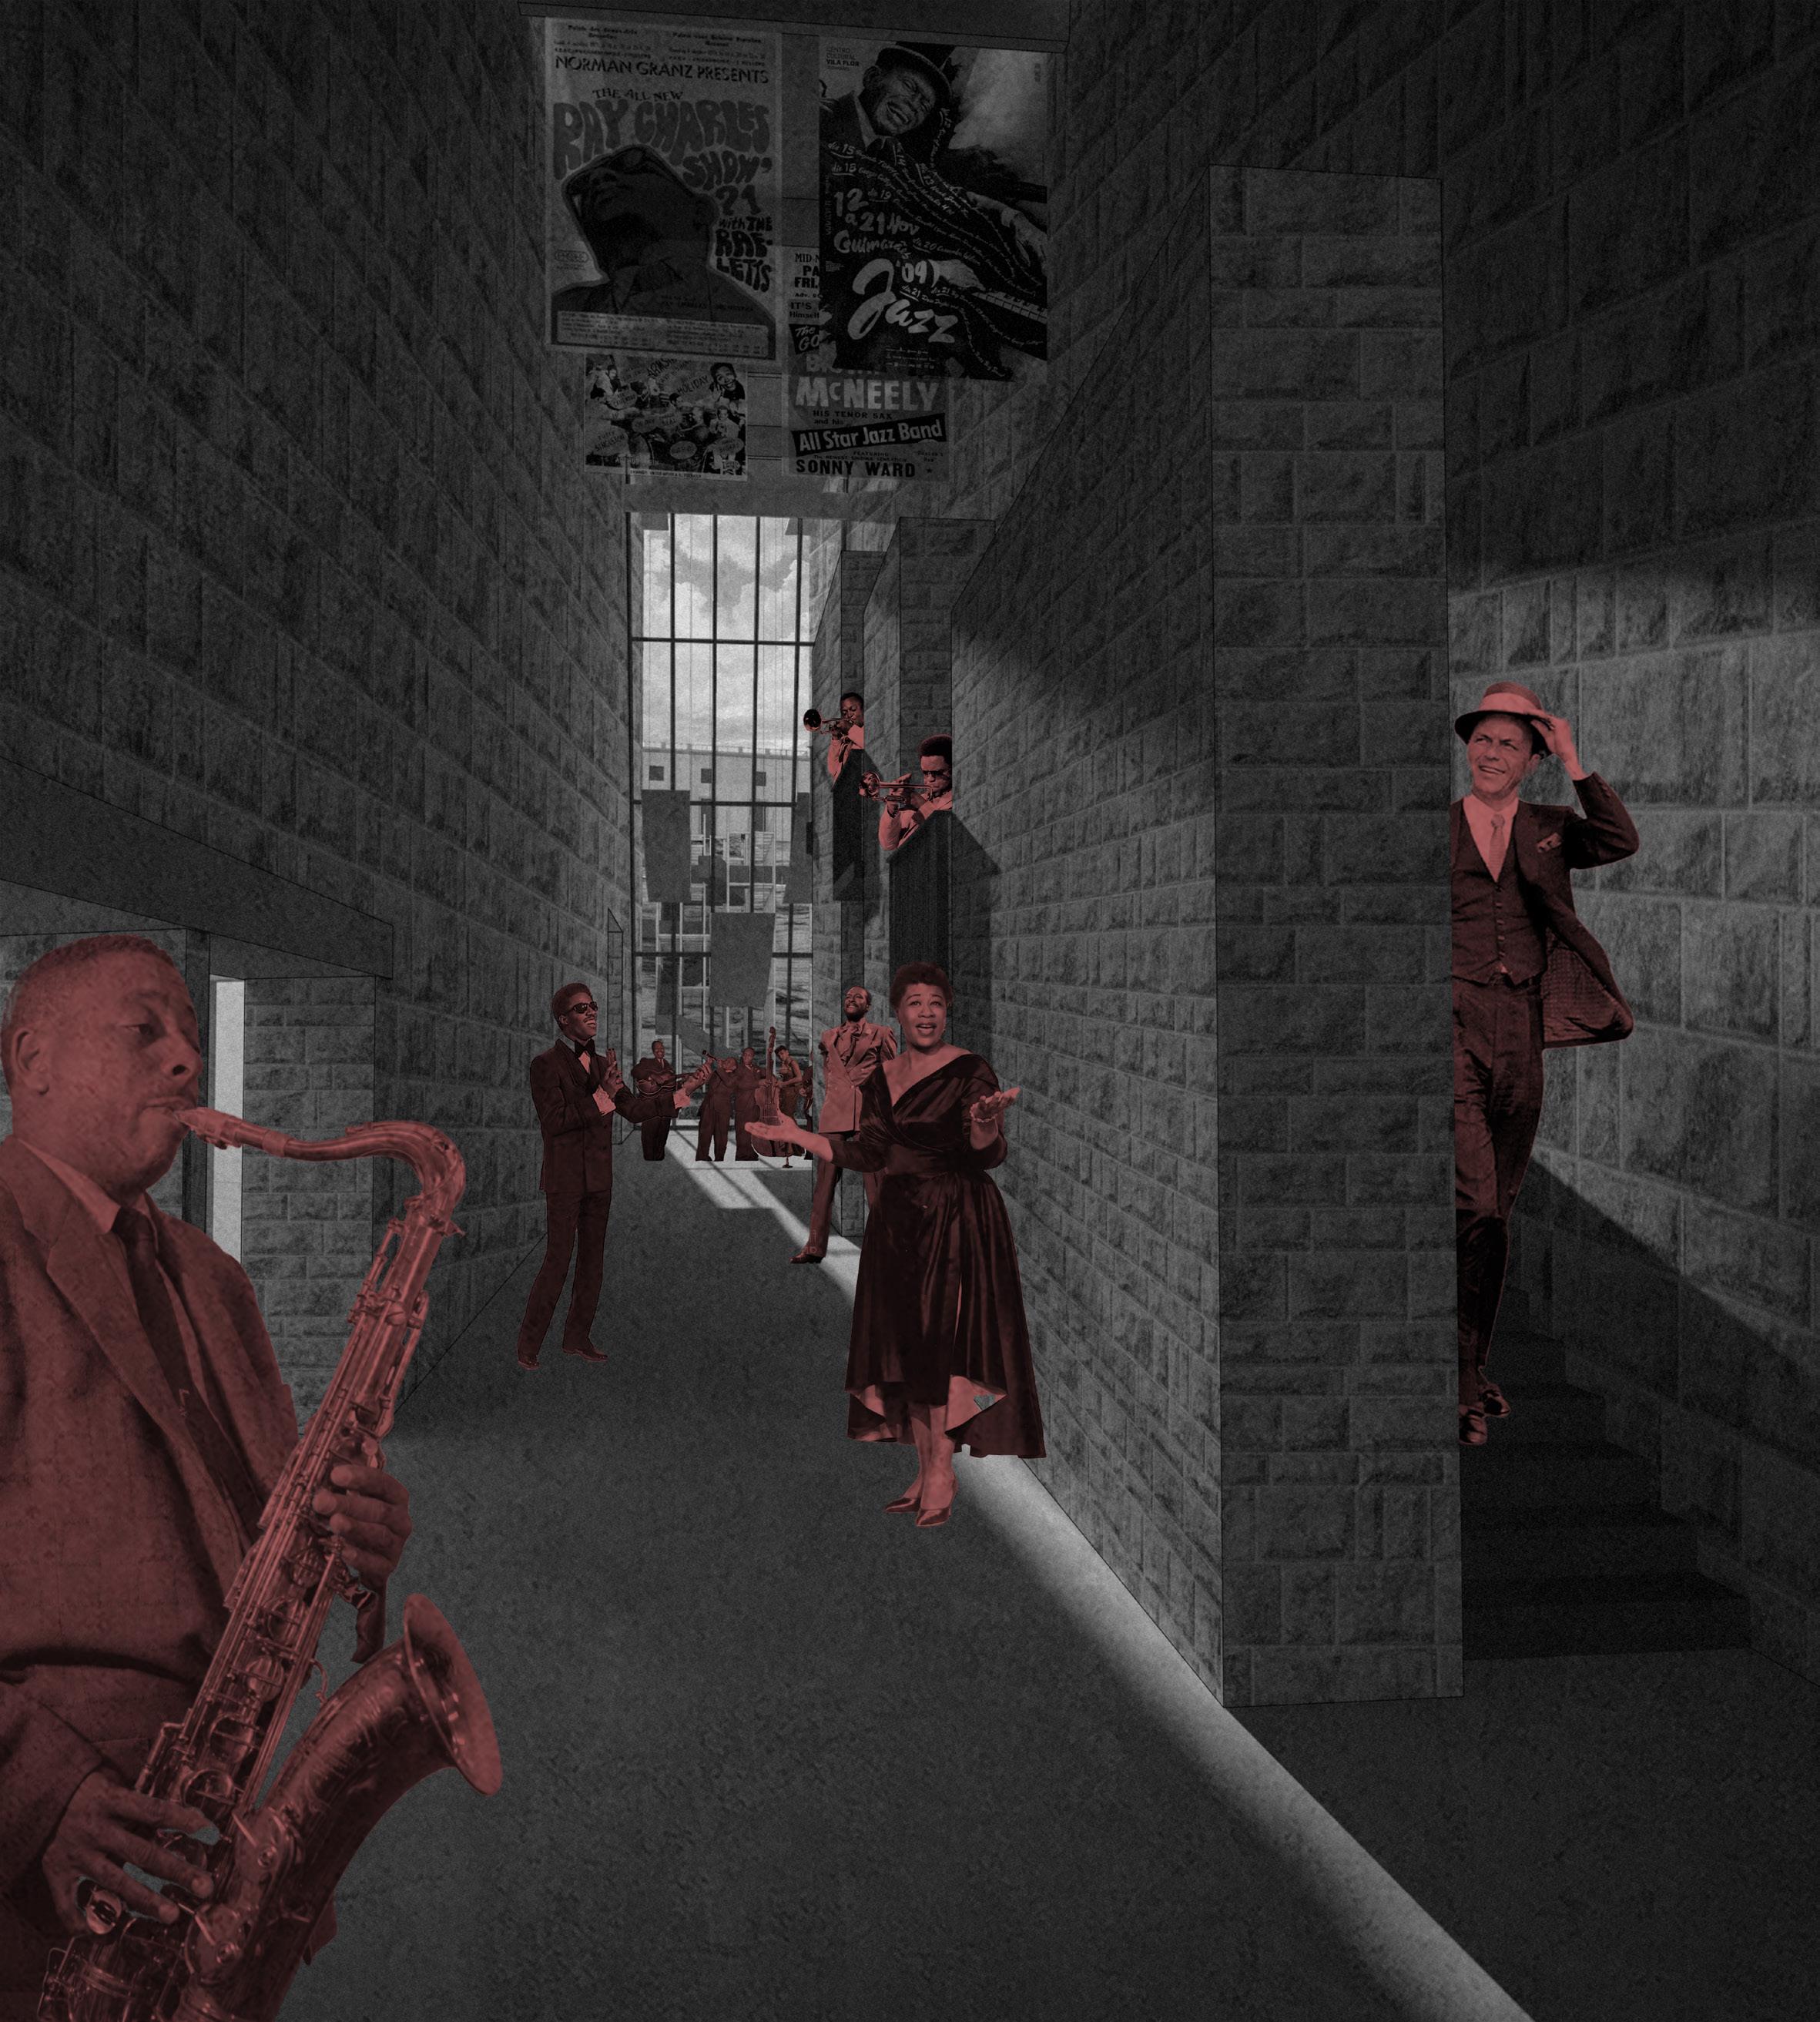
At the heart of the Edward III Music Centre lies a deliberate spatial cut—a spine—that does more than just organise circulation. It forms a symbolic and architectural axis stretching between two powerful civic markers: St. Nicolas’ Church and Nottingham Castle. This alignment isn’t arbitrary. It references a historical moment of upheaval—when Edward III stormed the castle through Mortimer’s Hole to reclaim power. The spine becomes a contemporary reinterpretation of this action: a peaceful raid through music, craft, and community.
From one end of the site to the other, the spine frames constant views between these two landmarks. Its role is both literal and conceptual—a corridor of defiance, connecting a place of historical monarchy with a place of collective spirituality. Standing along this axis, the user is always positioned within this dialogue of past and present, dominance and resistance, silence and sound.
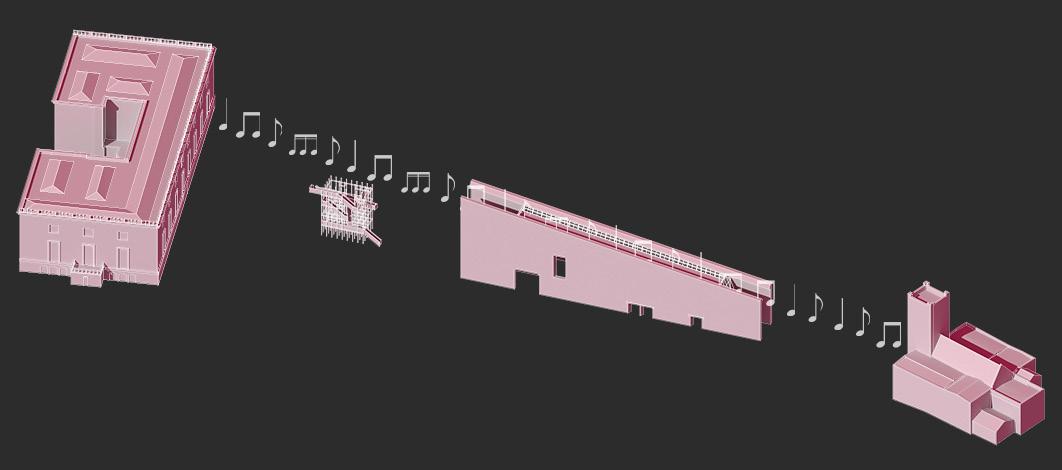
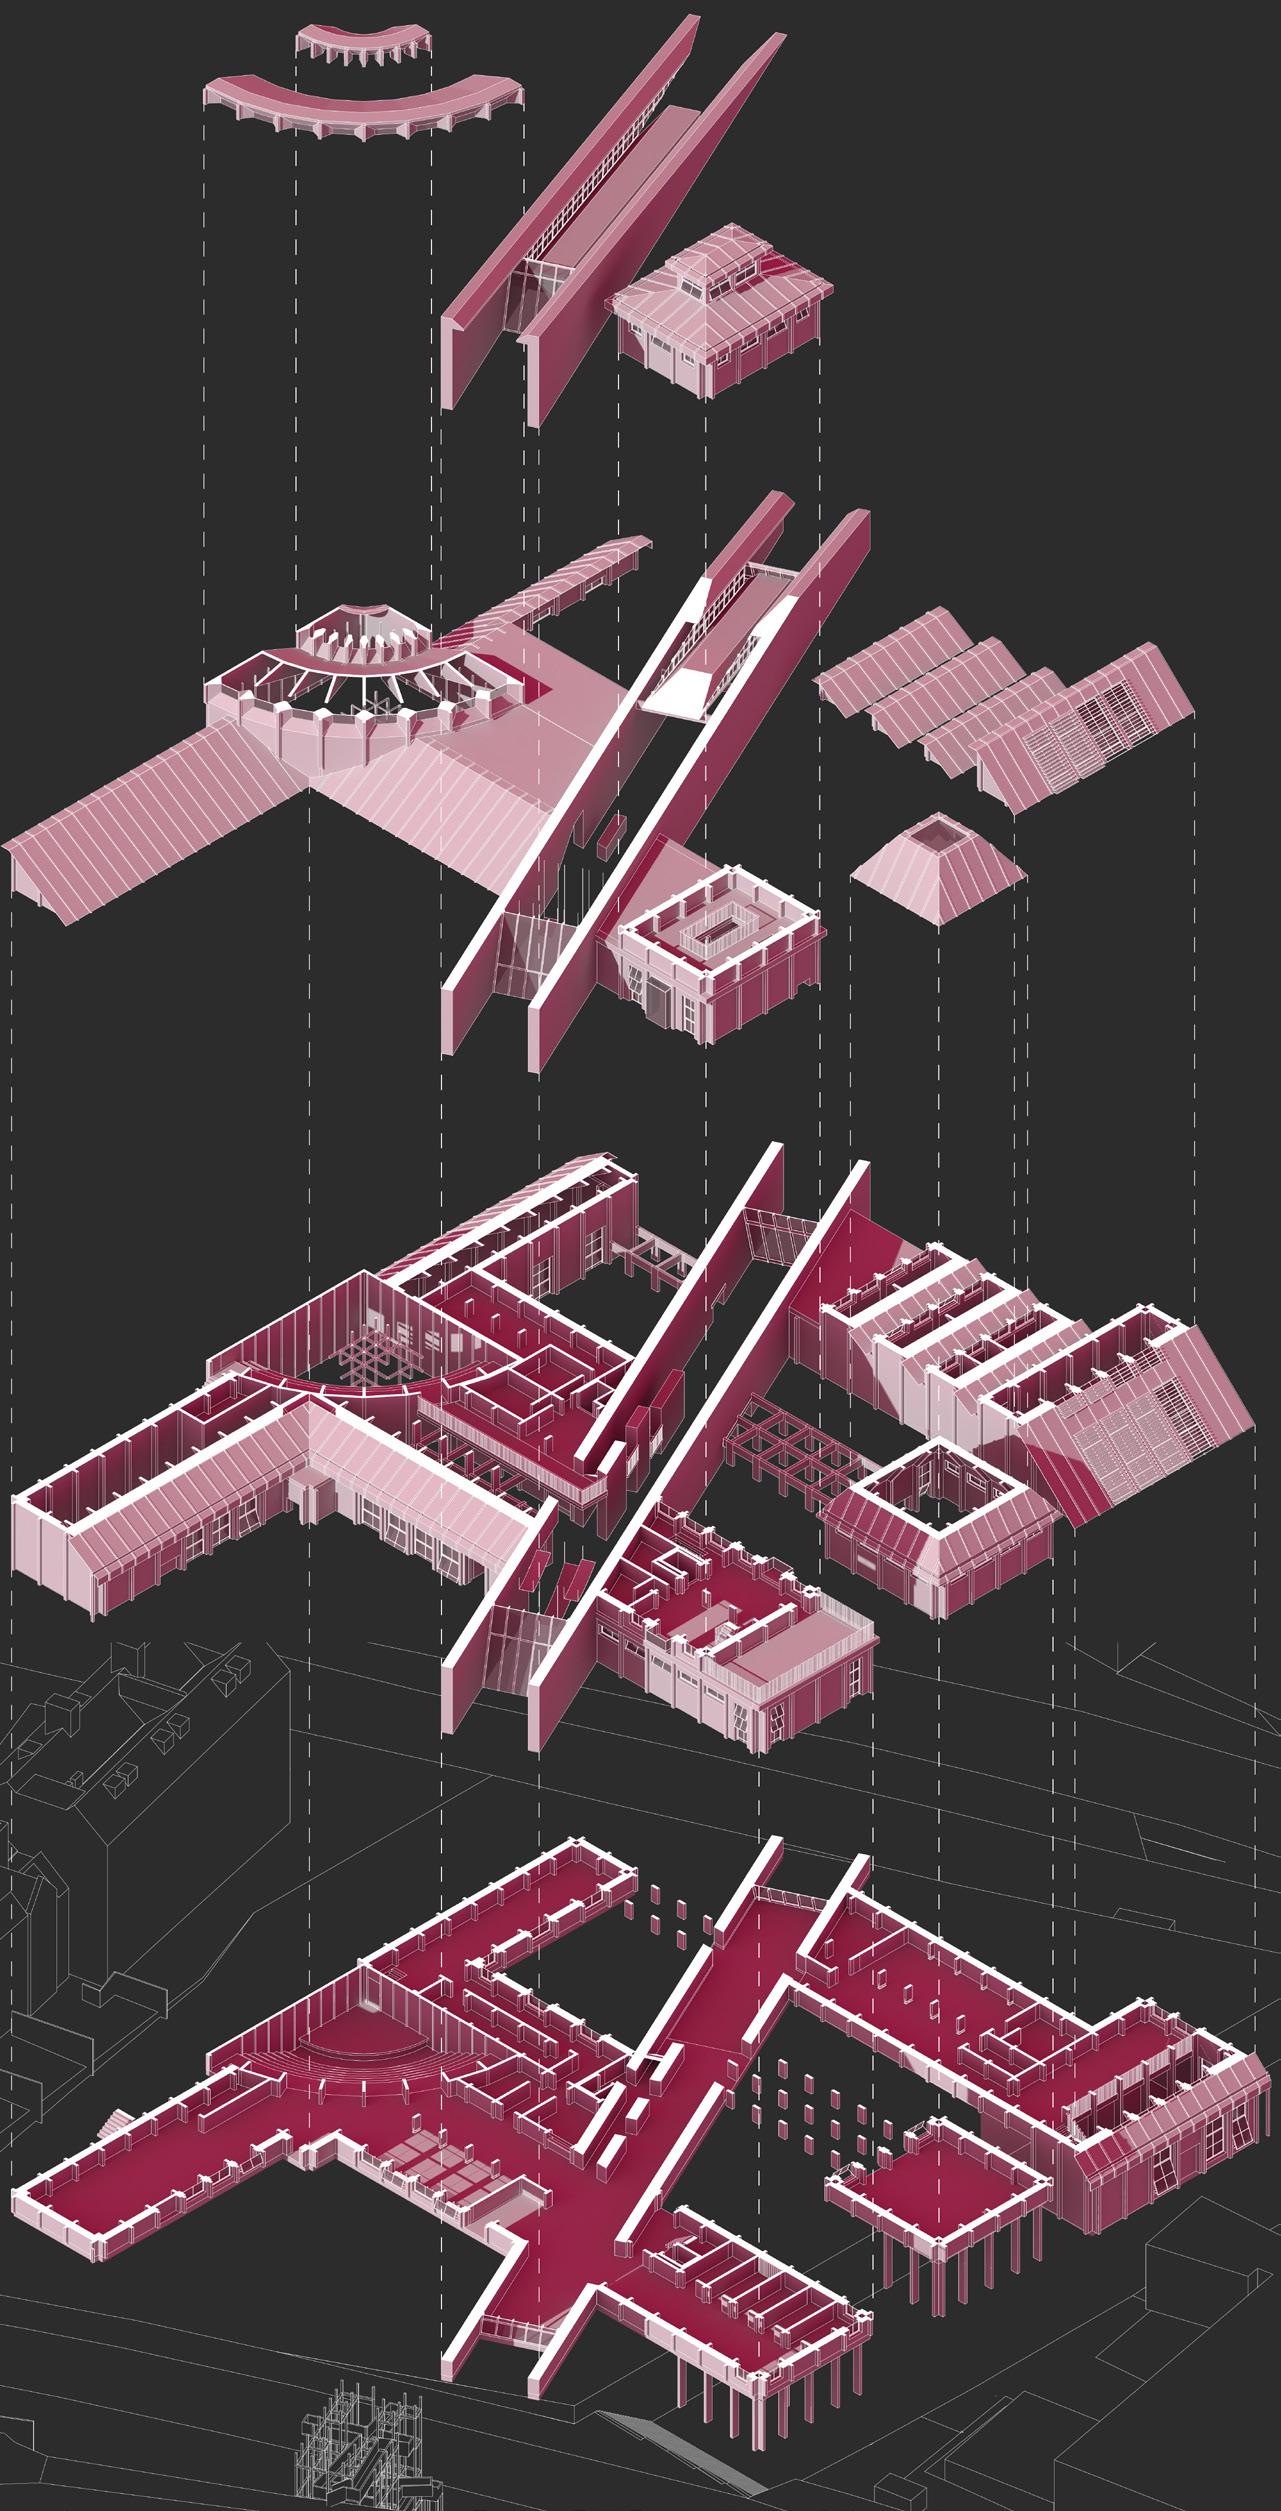
Connection Diagram
A New Community & Conversation for the People
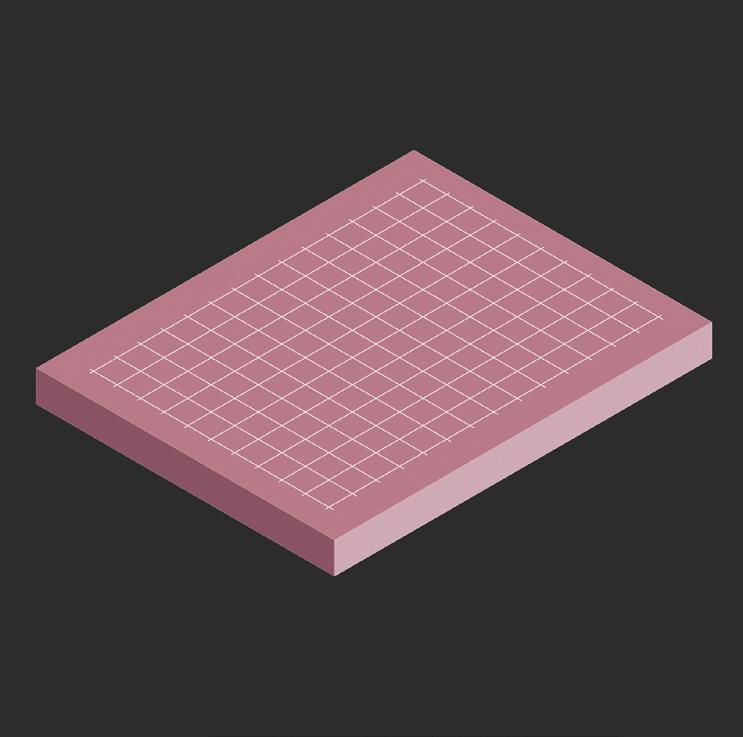
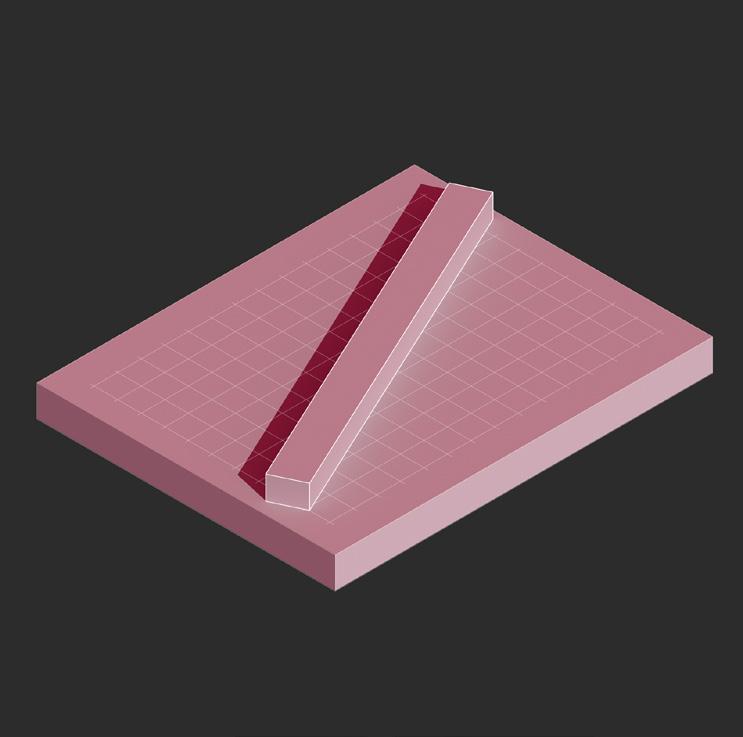
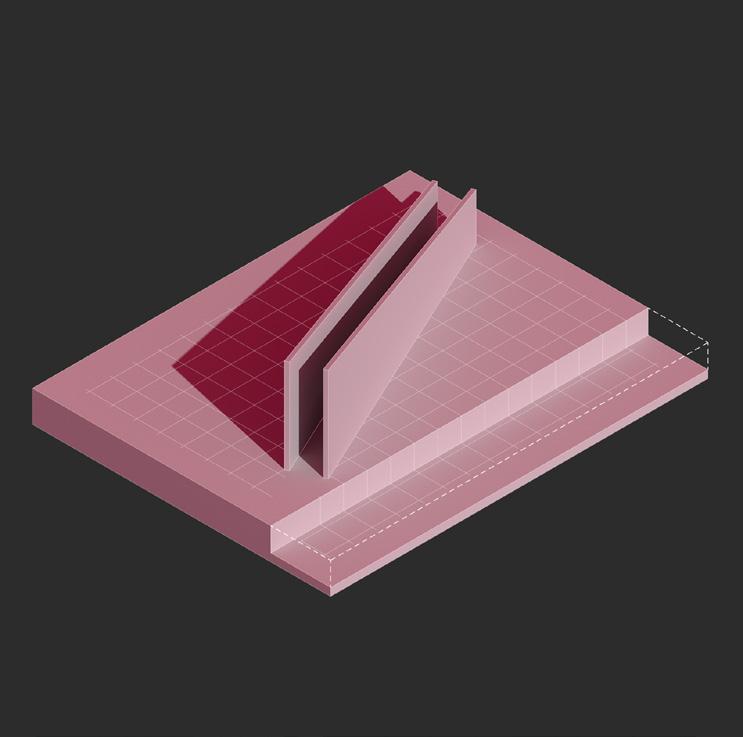
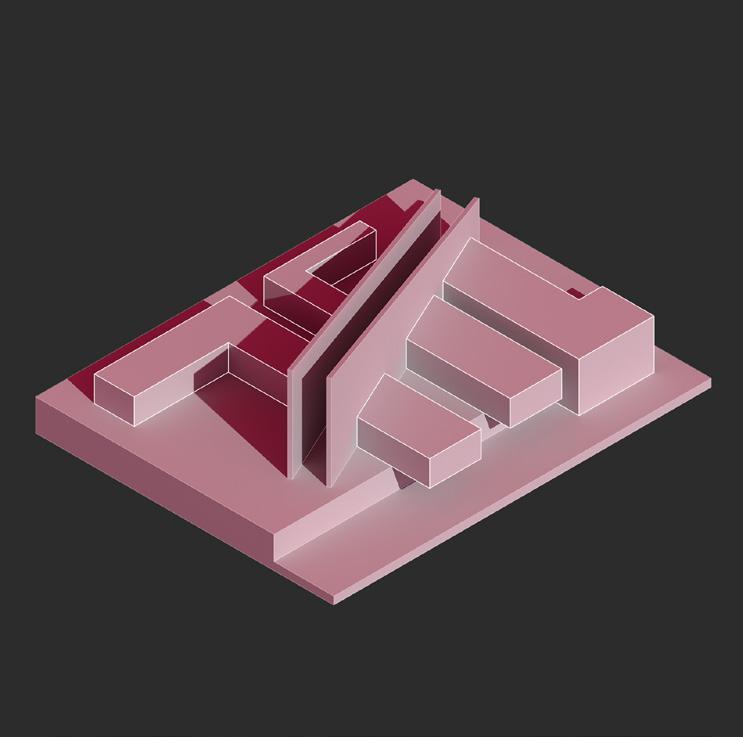
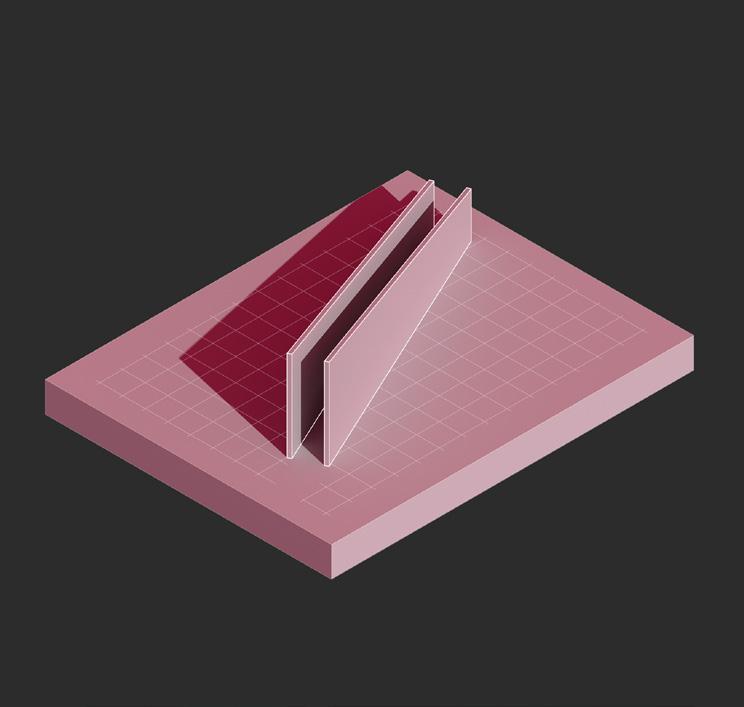
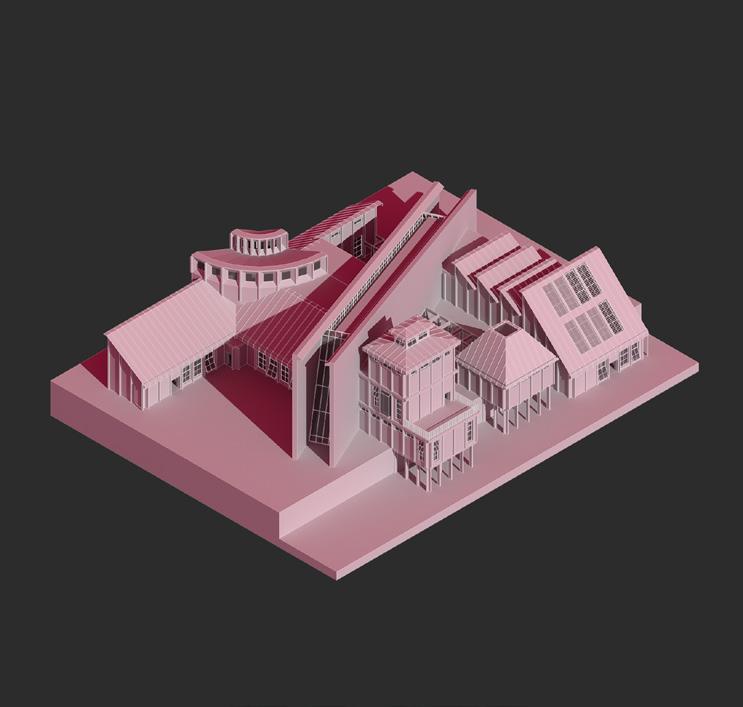
Grid From Pavilion Bisect Between Castle and Church Challenge Hierarchy of Castle
Create Route to Connect City
Span Ribs off Spine
Generate Outcome
Centre Piece for a New City Quarter
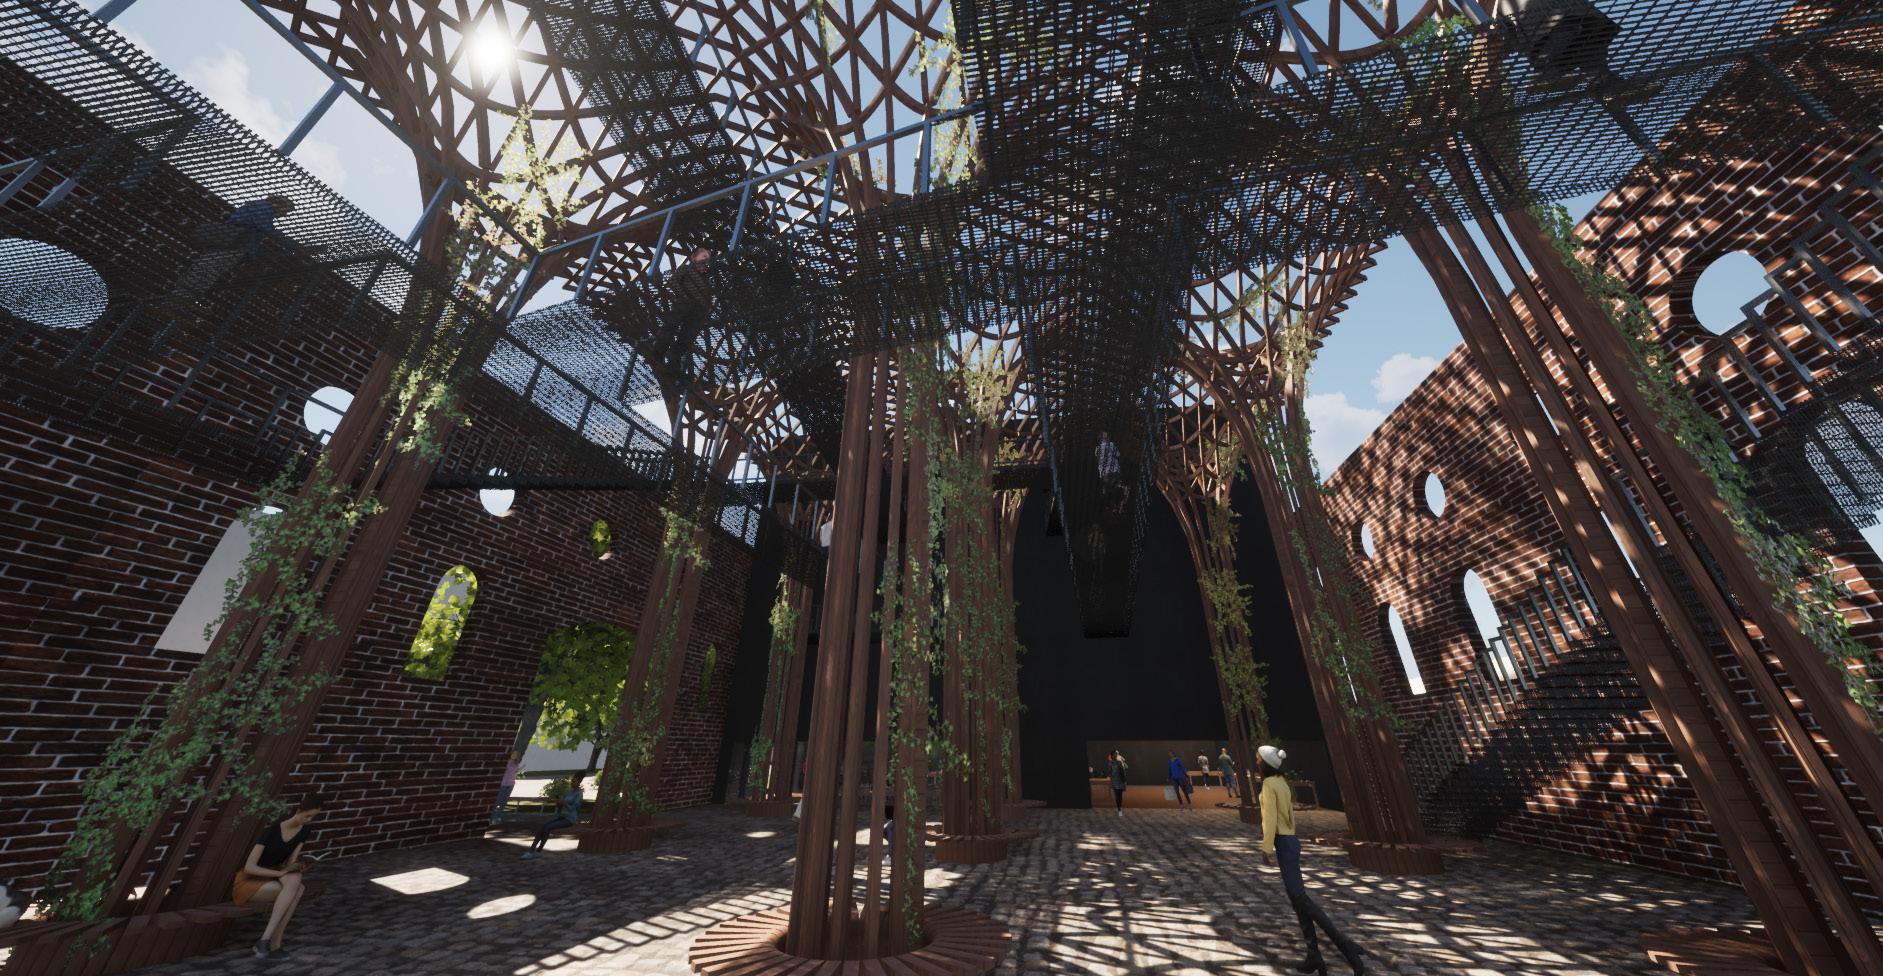
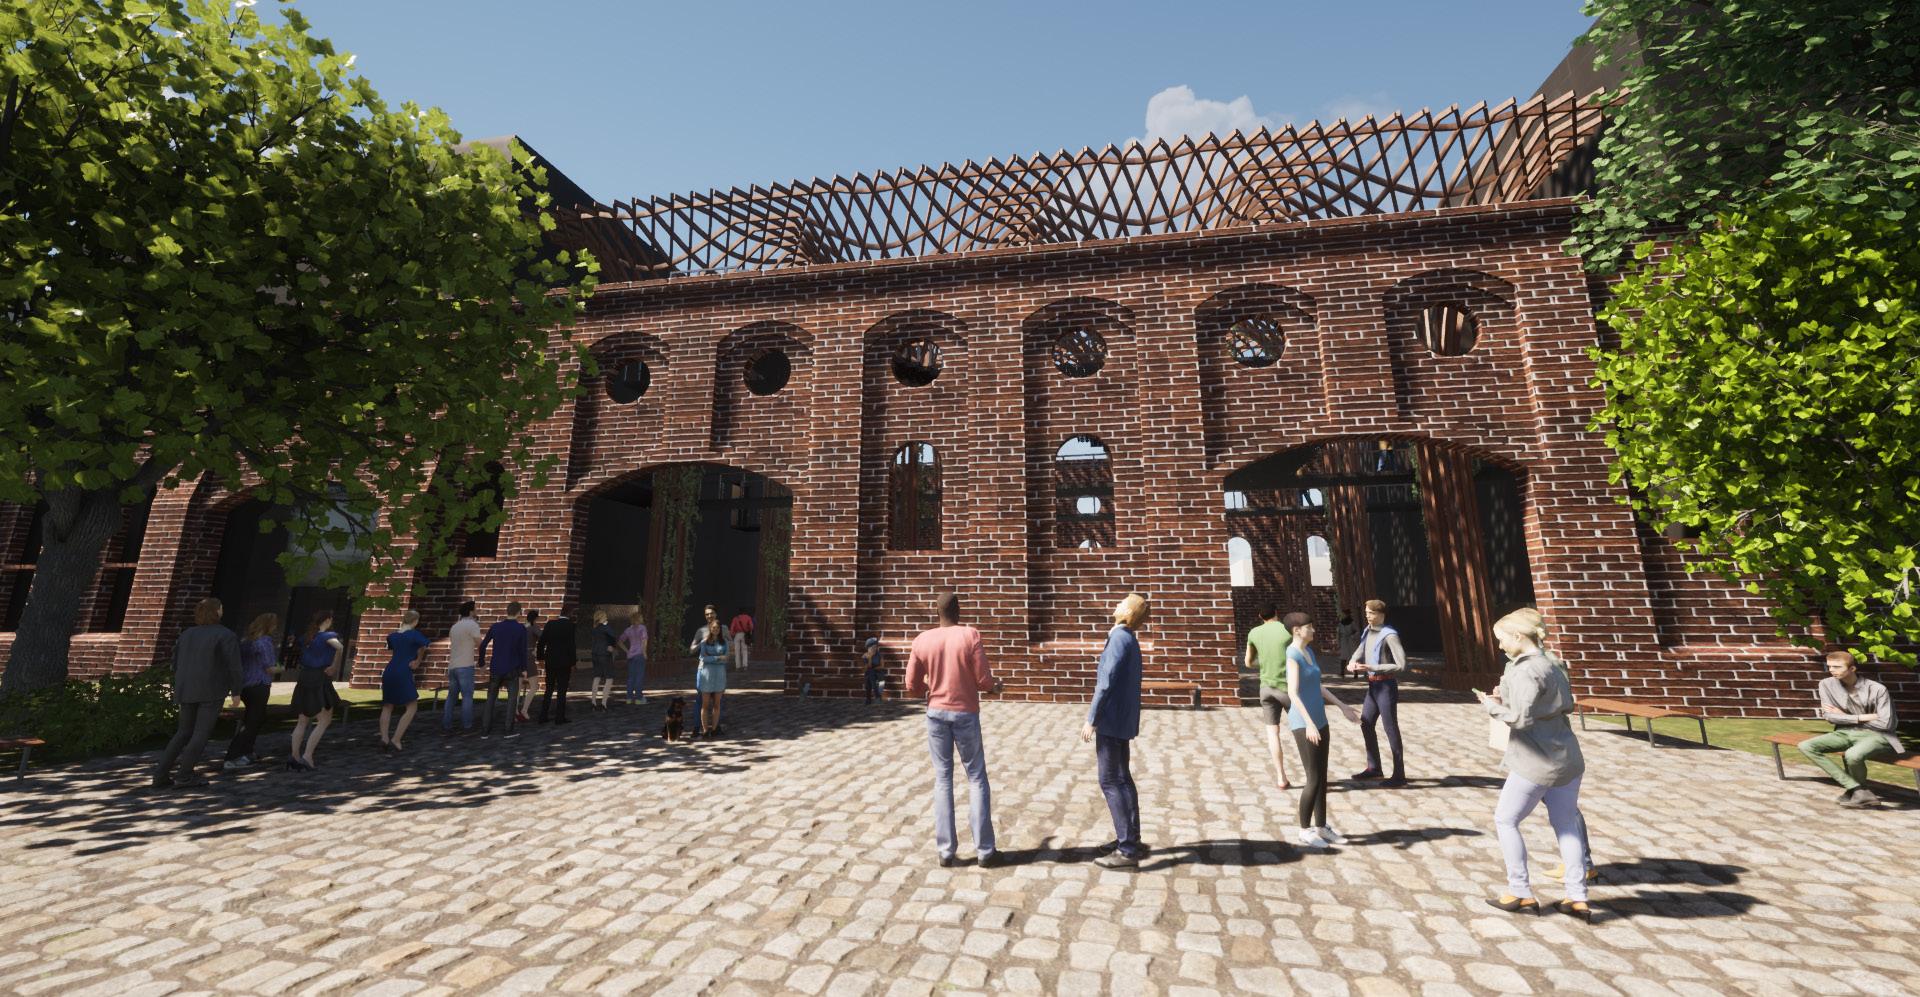
This project proposes a new Museum of Nottingham History that reconnects the city with its industrial past. The design takes inspiration from railway stations, local materials, and iconic museums like the Guggenheim Bilbao and Tate Modern. Positioned at the edge of the Island Quarter, the museum acts as both a landmark and a gateway to the new development. A large central atrium forms the heart of the building, connecting all the galleries and public spaces. The aim was to create a space that feels dramatic, easy to navigate, and memorable to visit.
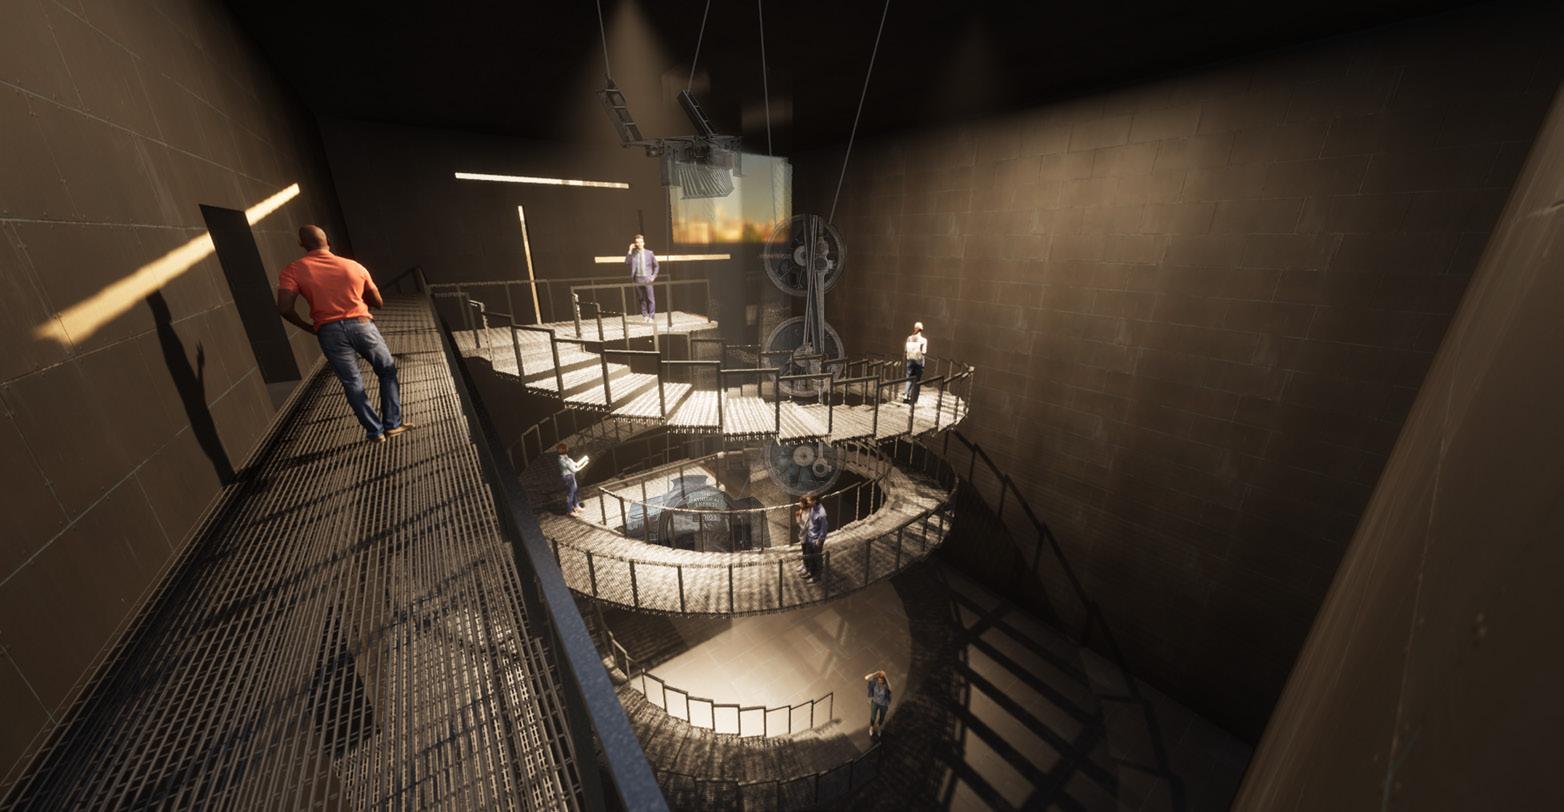
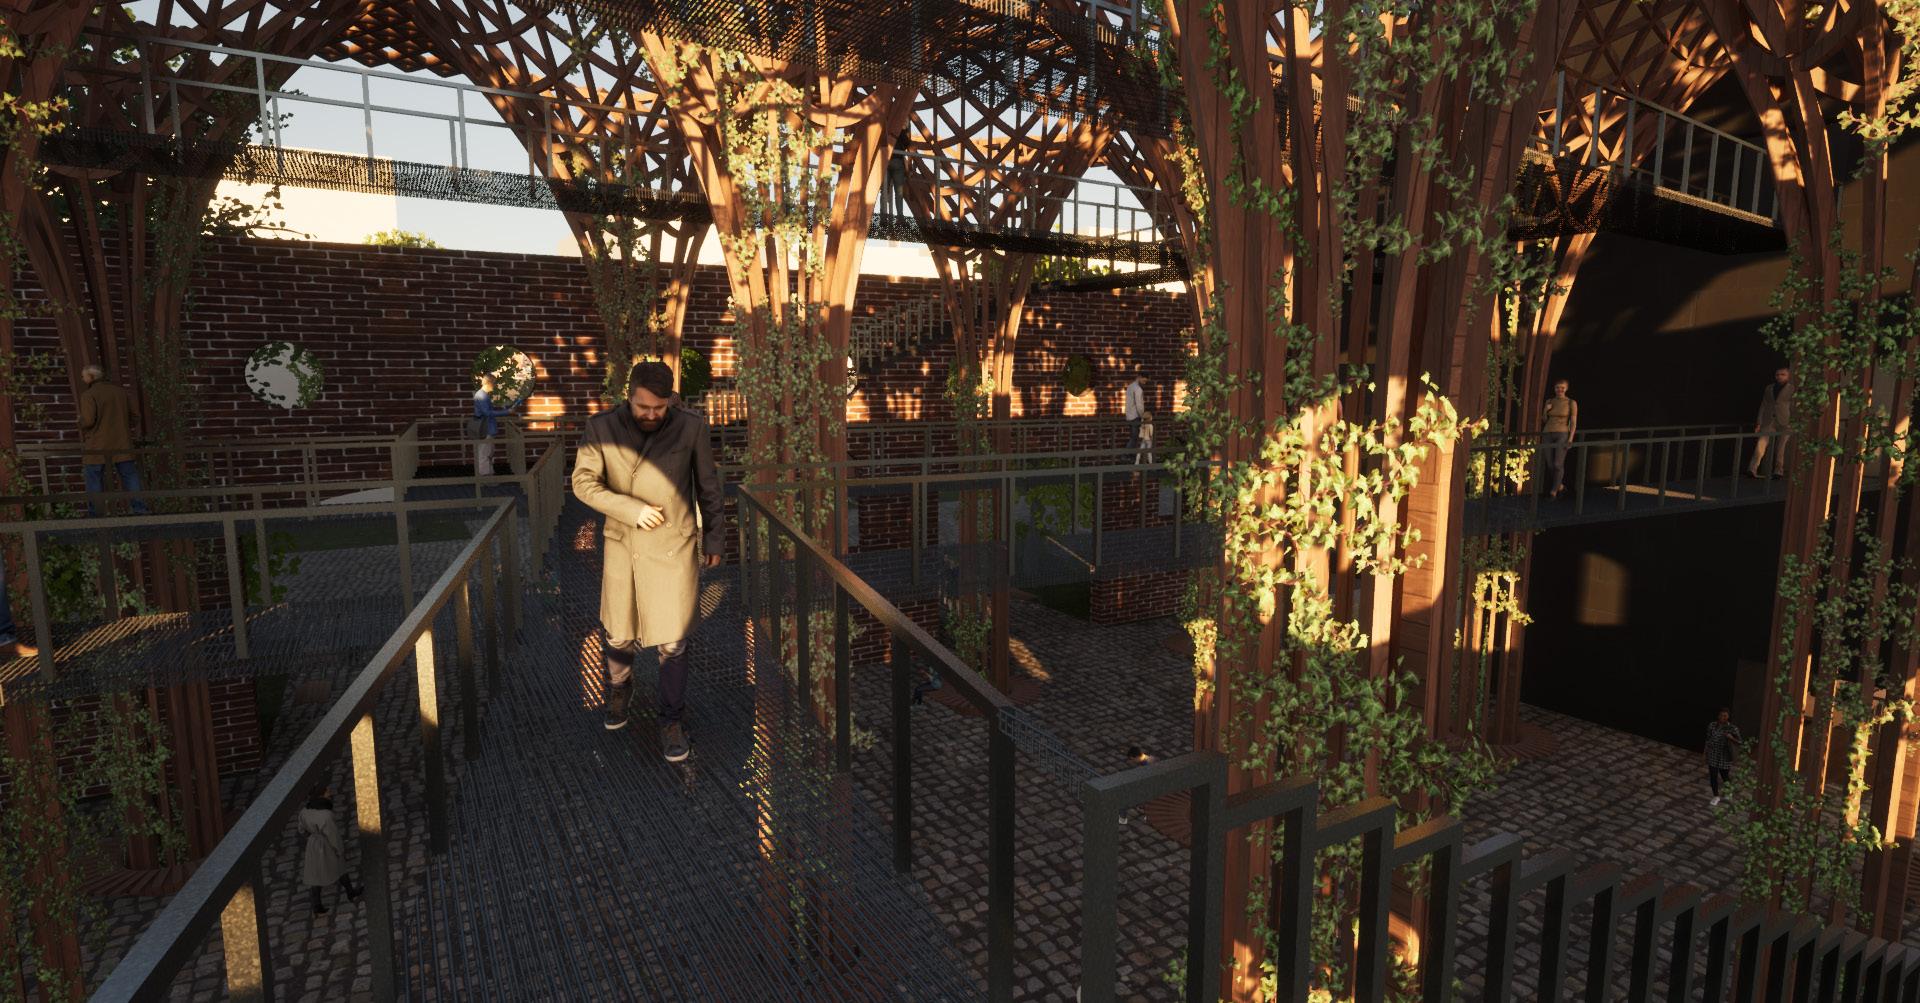
The architecture blends natural and industrial elements to reflect the city’s heritage. Inside the atrium, tall timber columns— shaped like trees—support the roof and echo the nearby park. These are paired with black iron walls, metal walkways, and large rivets that reference steam trains and water towers once used in Nottingham’s rail history. Walkways connect different parts of the building, giving visitors new ways to move through the space and experience the exhibitions from above and below.
Atrium Ground View
Exhibition View
Walkway View
Entrance View
Building Axo
Second Floor
First Floor
Ground Floor
Bridging a New Space Together
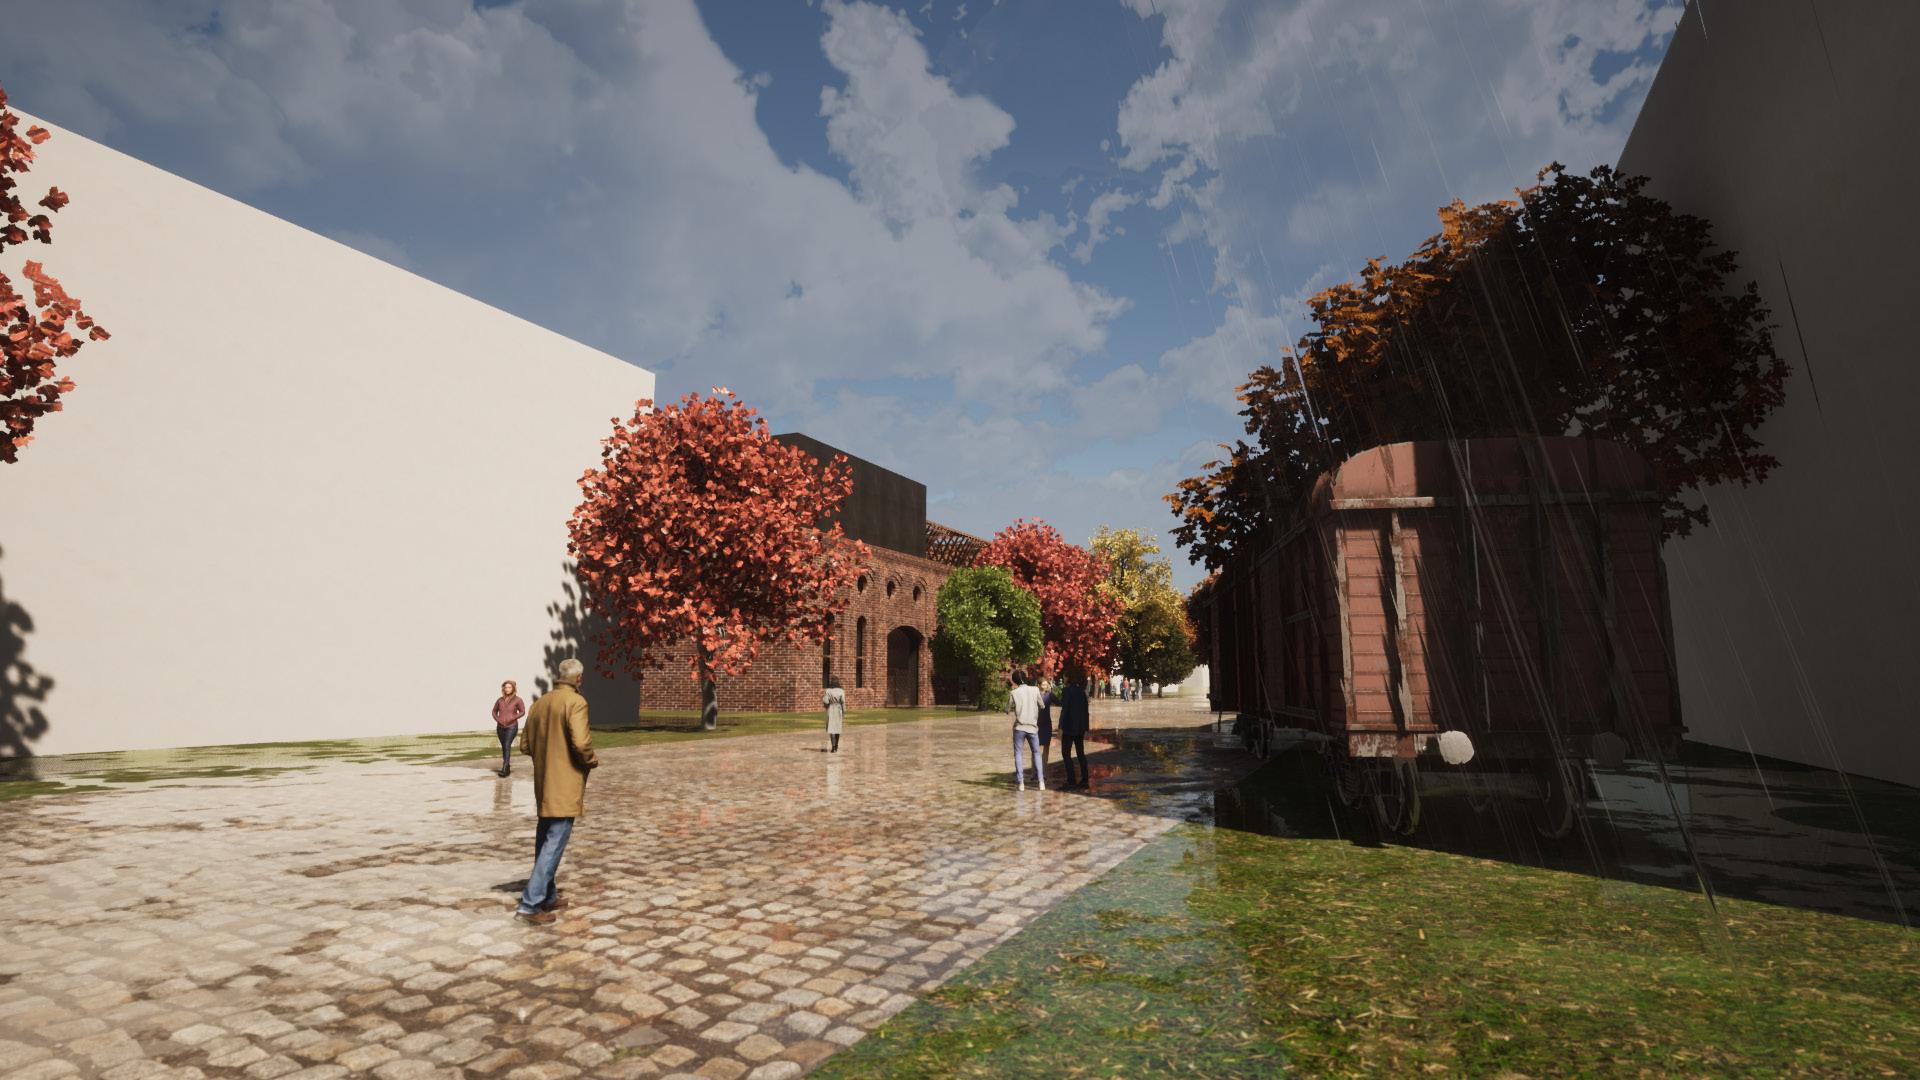
At its core, the museum is about bringing together old and new. It reuses part of the original GNR railway building, keeping its red brick shell and contrasting it with new materials like glulam timber and iron. A new public square sits in front of the museum, linking it to the main street and park. With layered spaces, open views, and references to the past, the museum tells the story of Nottingham in a way that’s bold, engaging, and rooted in place.
Long Section
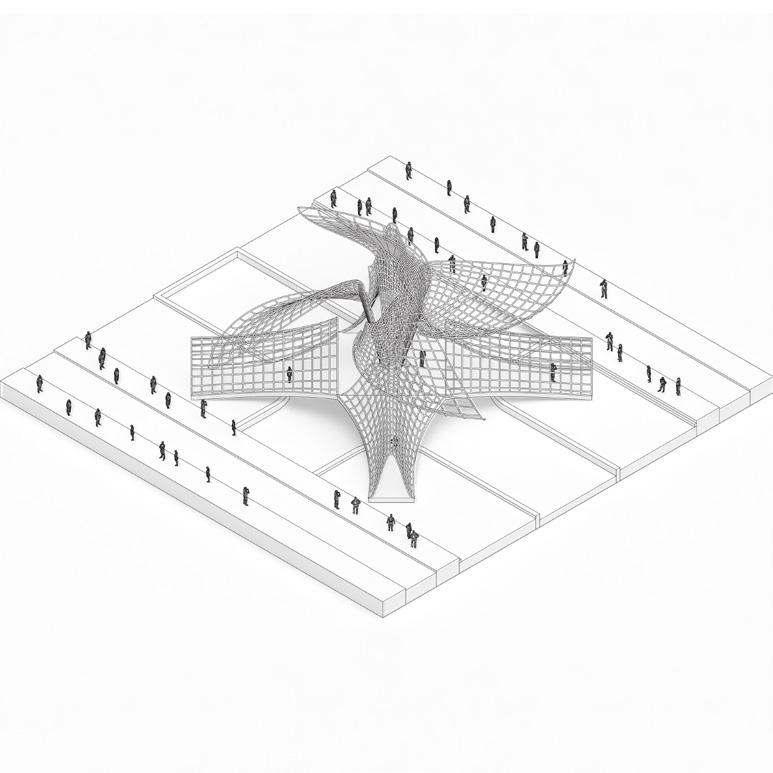
Bringing a Concept to Life Through Parametric Design
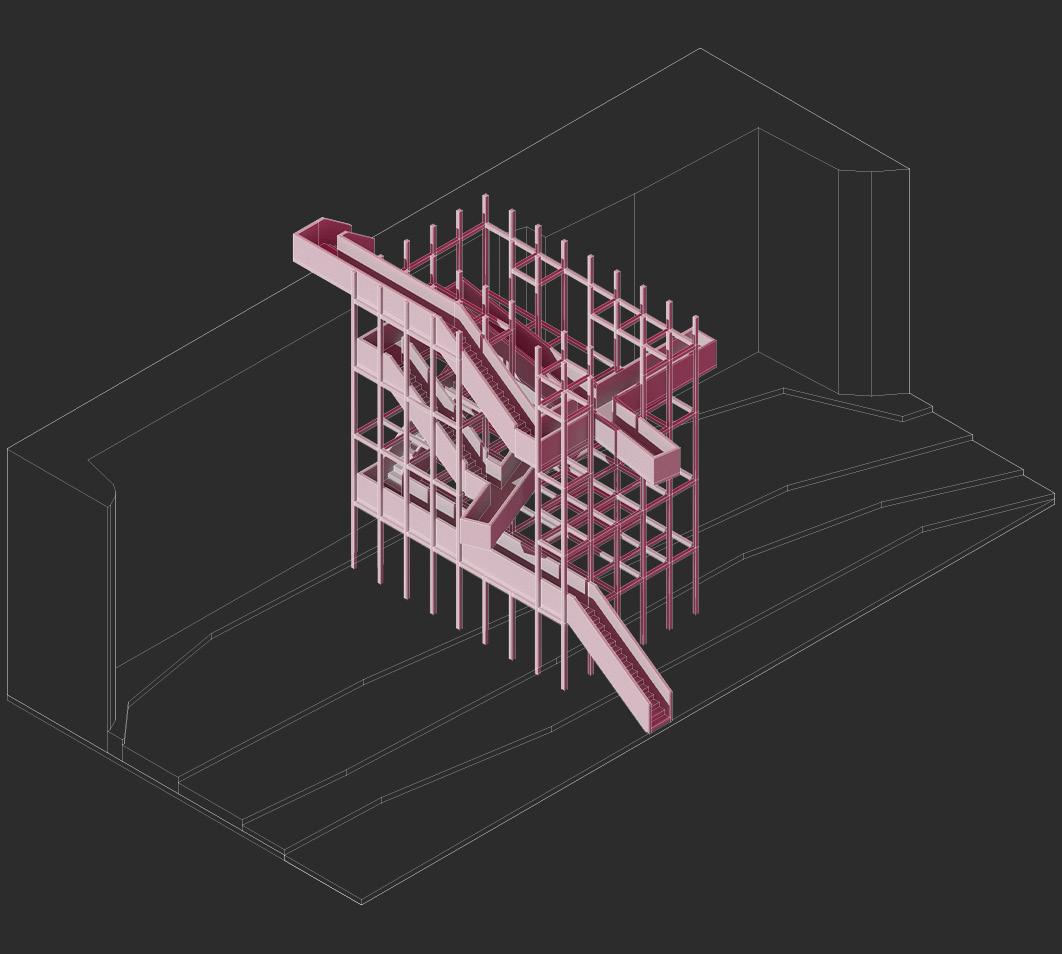
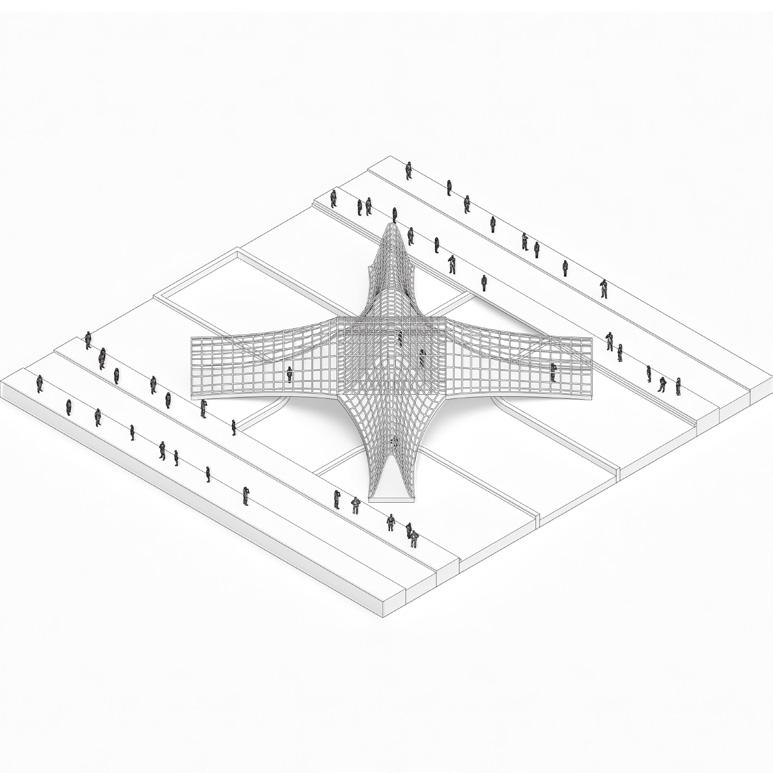
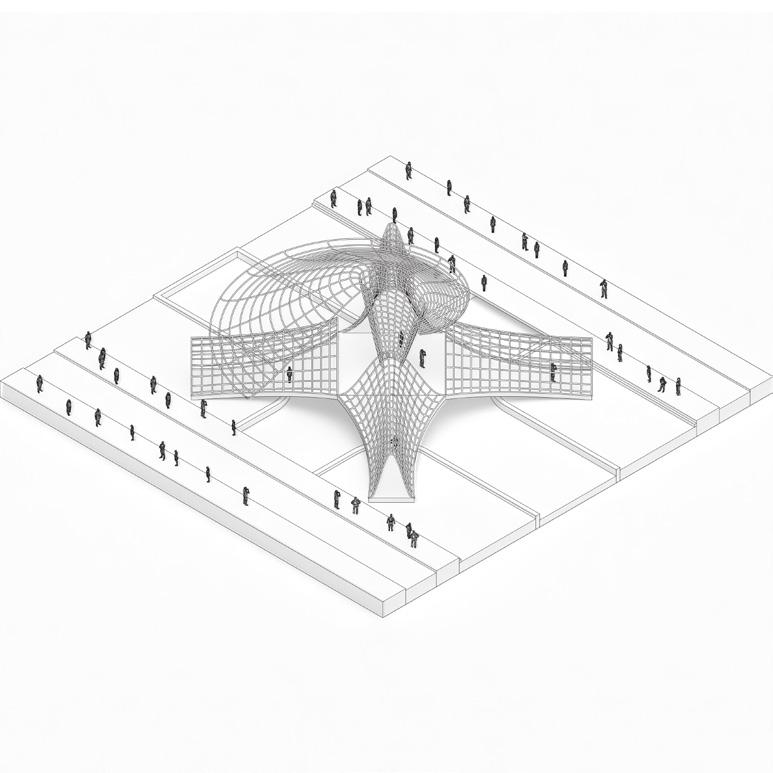
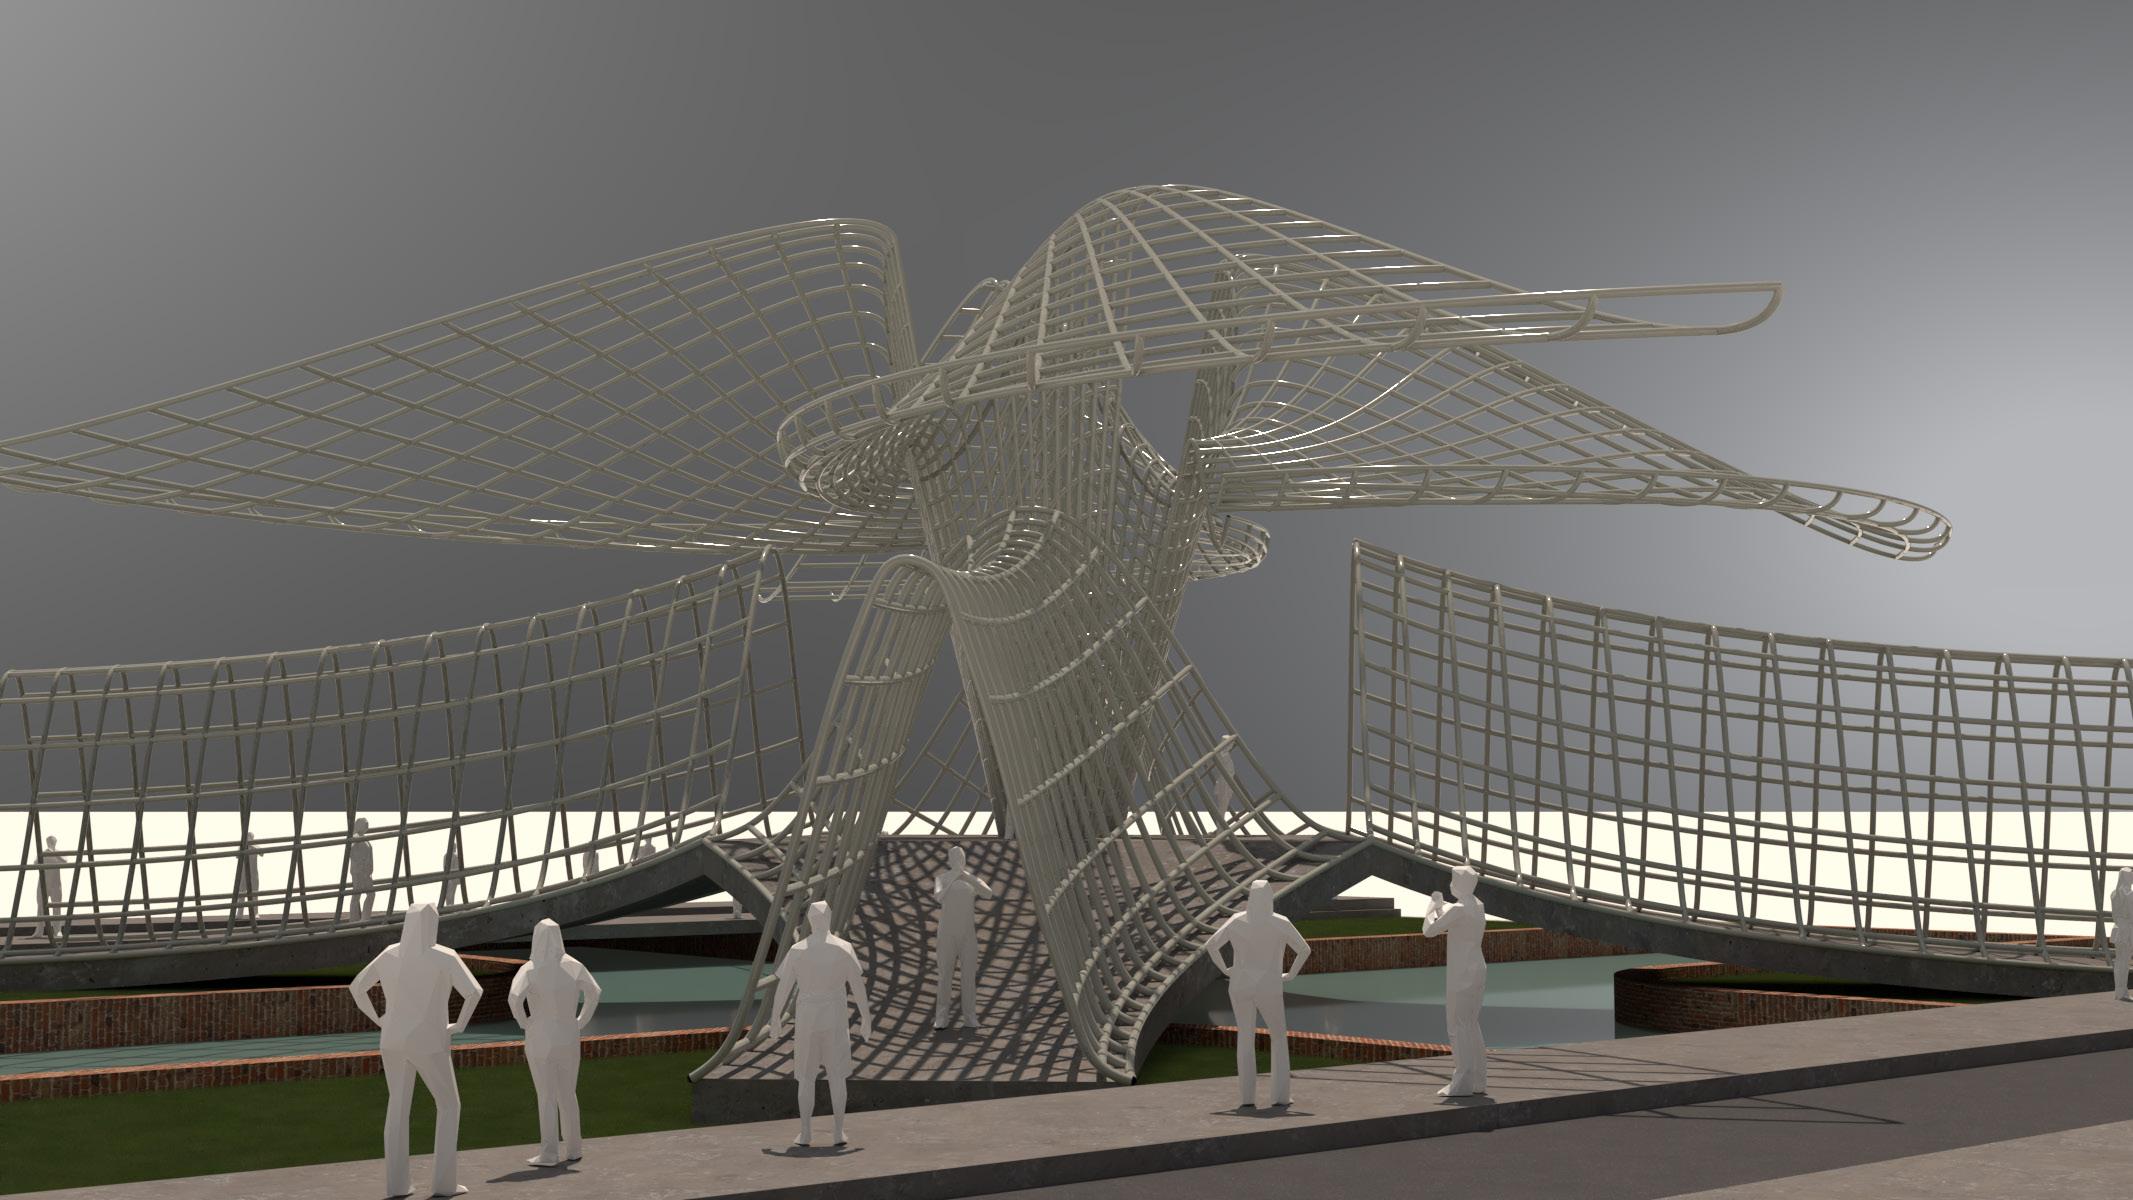
This project was all about exploring Rhino and Grasshopper for the first time through a parametrically generated pavilion located at the Masterplan for the Bristol project. Inspired by the suspension cables of the Clifton Suspension Bridge, the pavilion transforms structured geometry into fluid architectural expression using AI and visual coding tools.
Working in Rhino and Grasshopper, I developed a flowing, lattice-like structure made up of twisting archways and a central tensile sail. The form blends geometry and movement, creating an immersive space that reacts to its surroundings while serving as a pedestrian link across the canal.
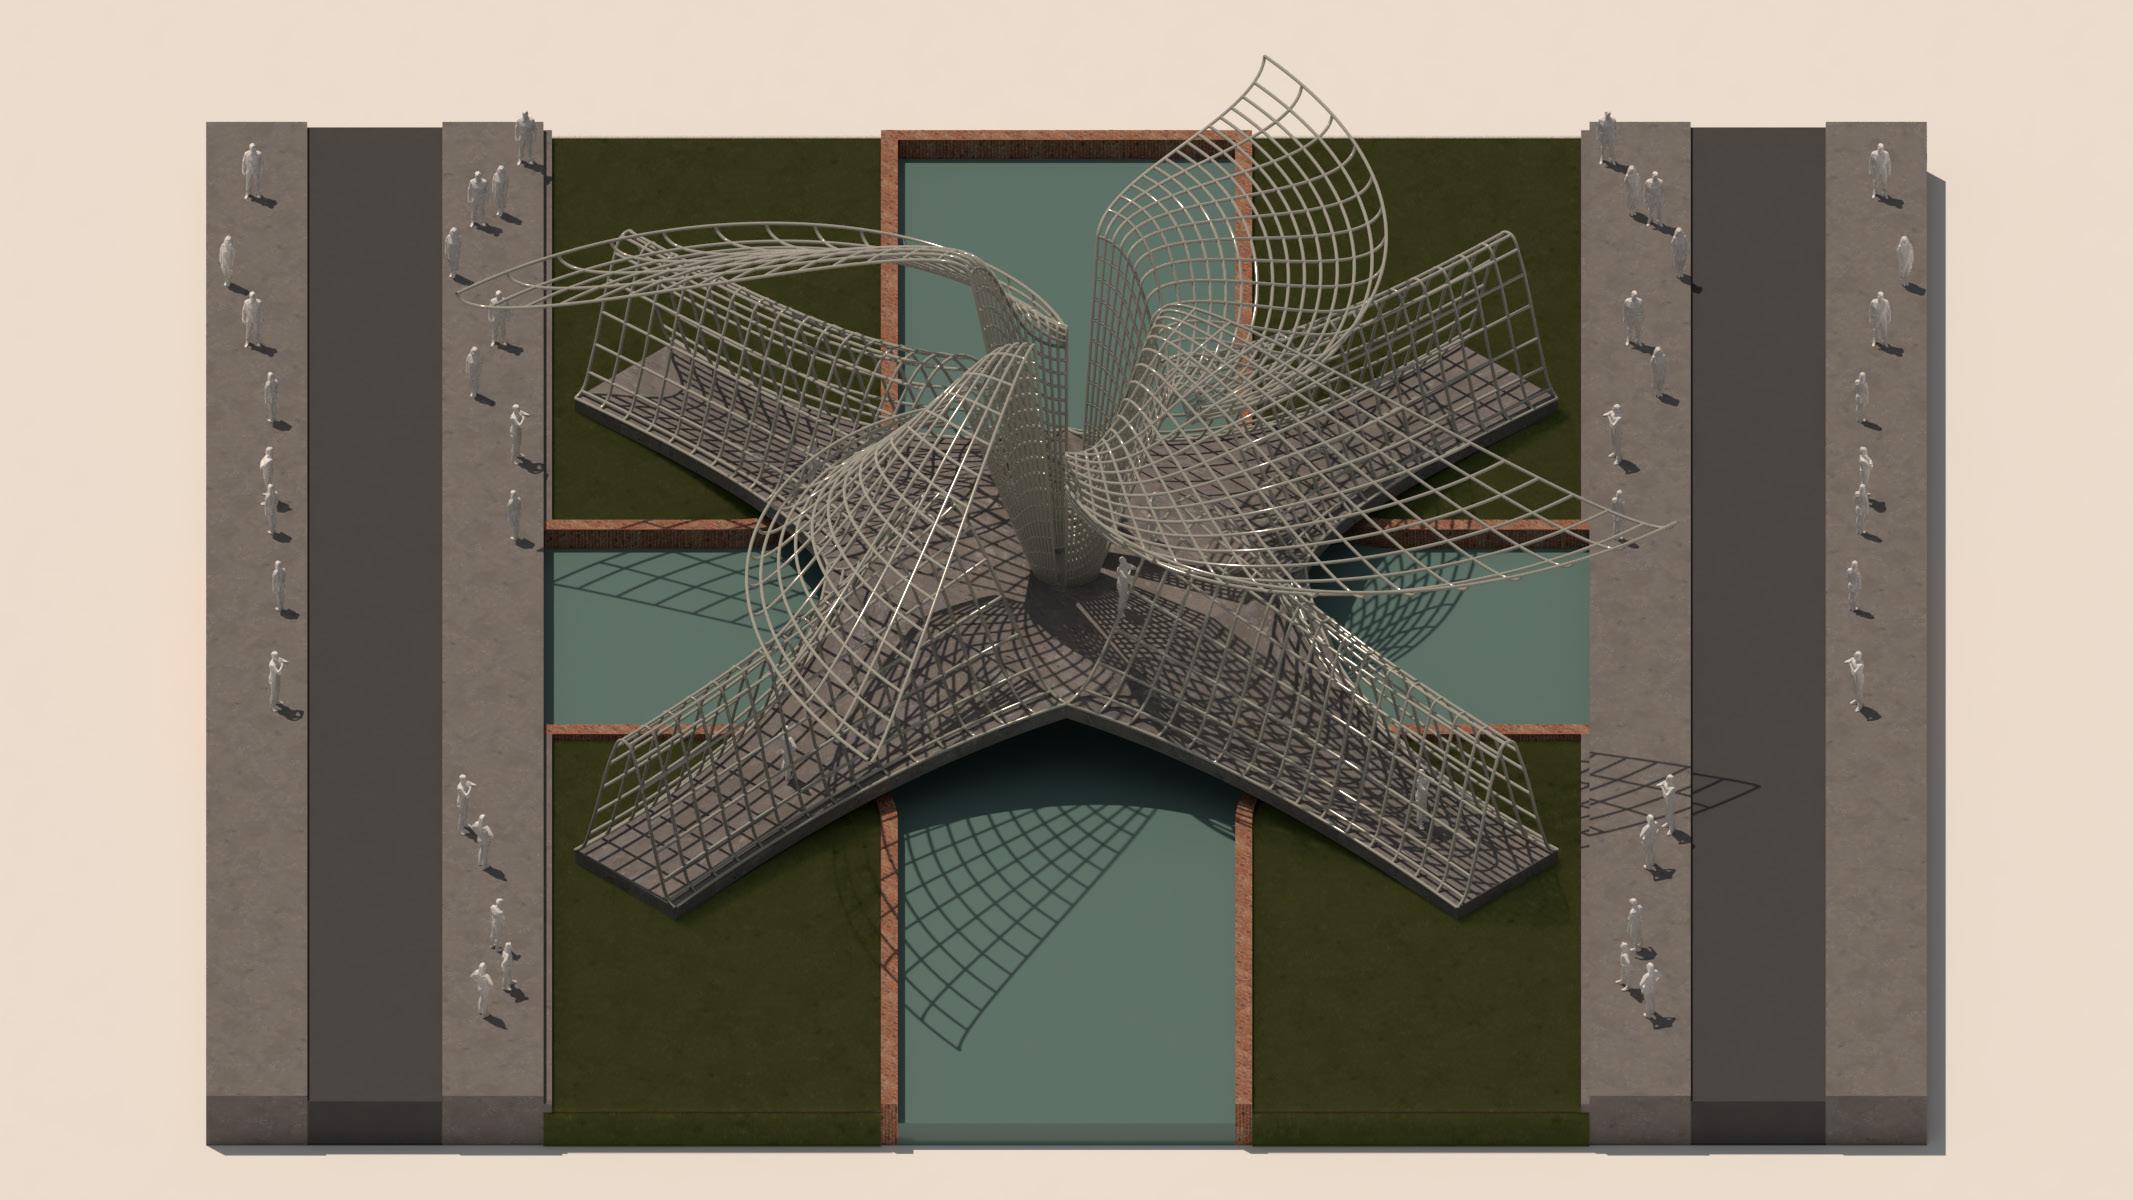
Pavilion Diagram
Developing Ideas Using Grasshopper
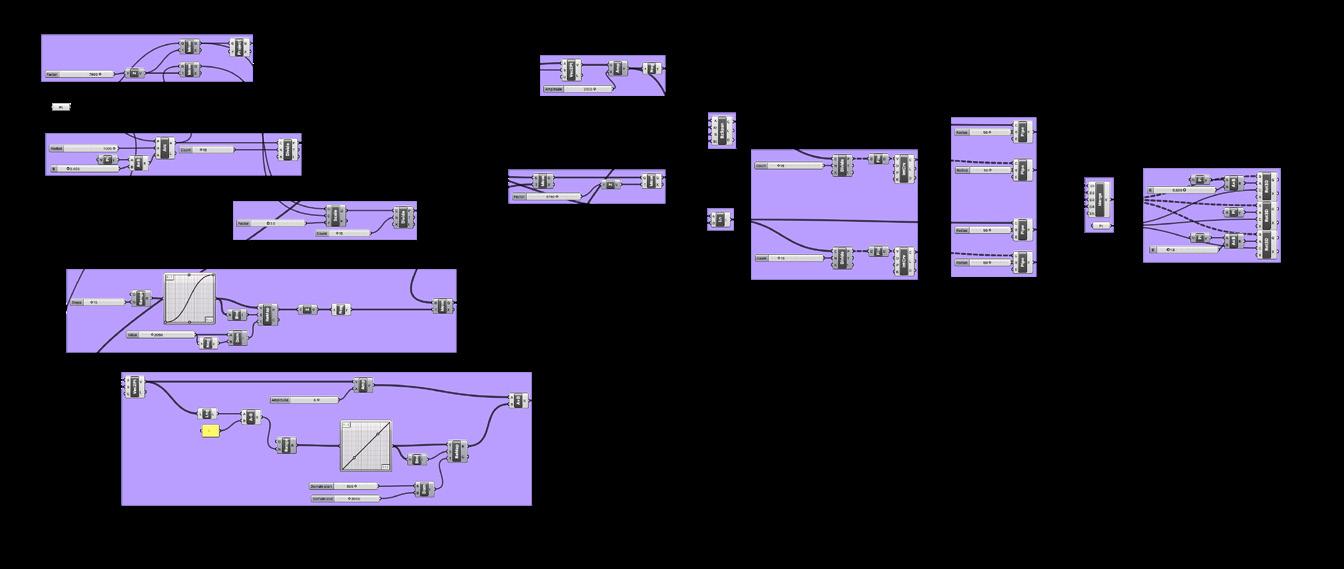
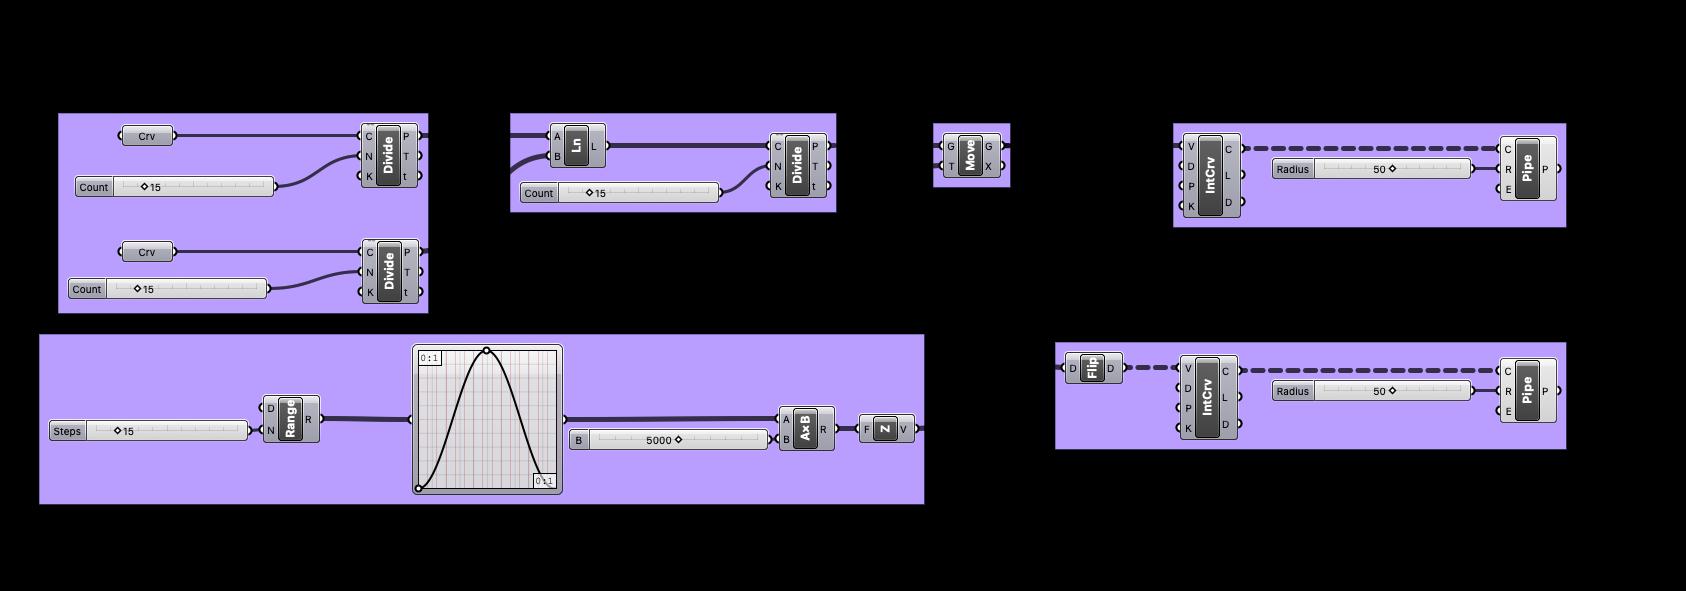
Throughout the project, I explored how to simplify and optimise my Grasshopper definitions by experimenting with more advanced nodes. Early versions of the script relied on multiple repetitive steps, but as I became more confident, I learned how tools like Flip Matrix, Graph Mapper, and Amplitude could replace entire sequences of components. This not only reduced the complexity of the code but also gave me greater control and flexibility over the geometry, allowing for faster adjustments and a cleaner, more efficient workflow.
Grasshopper Pathways
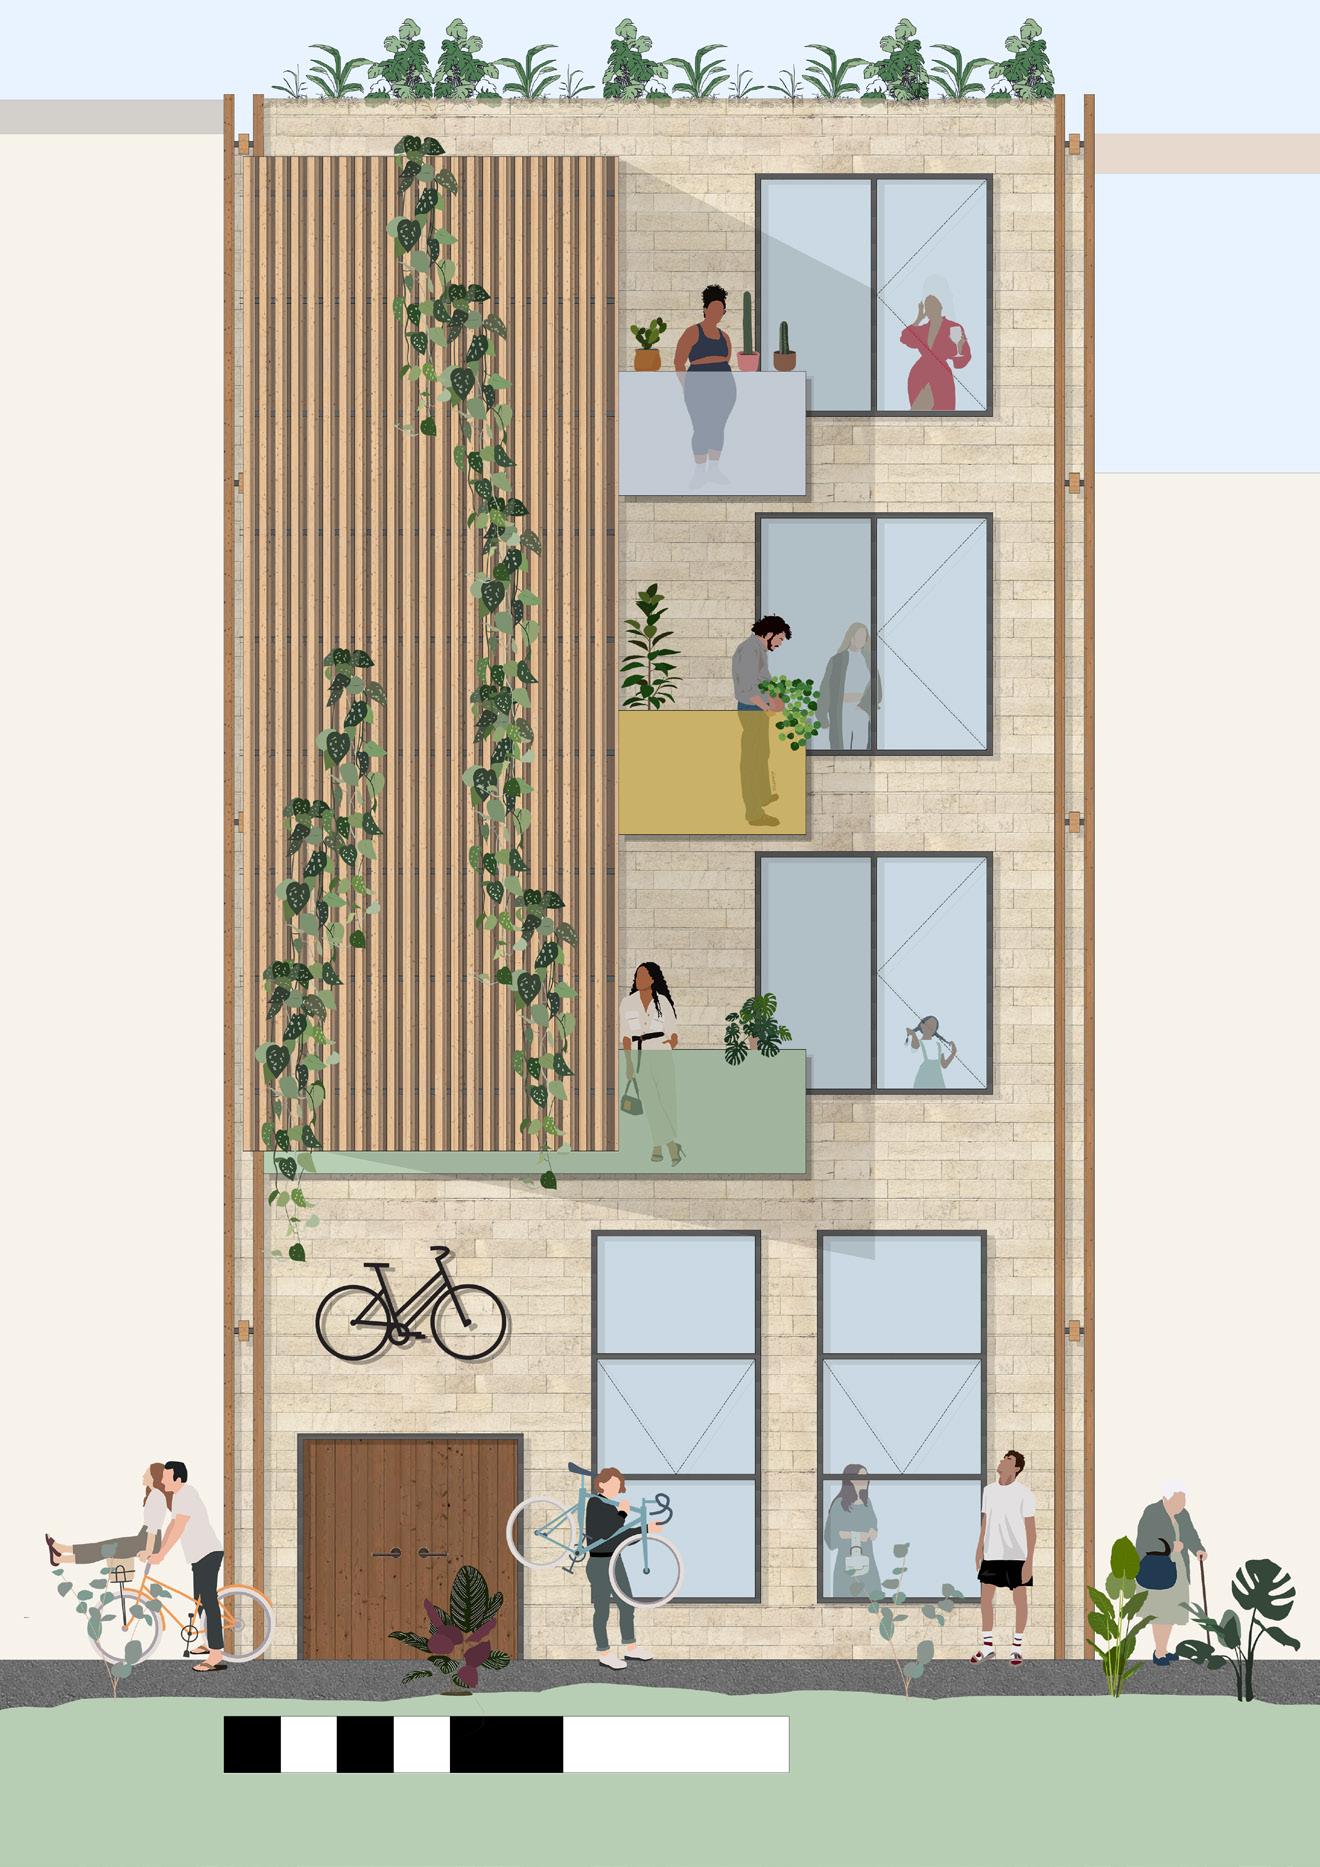
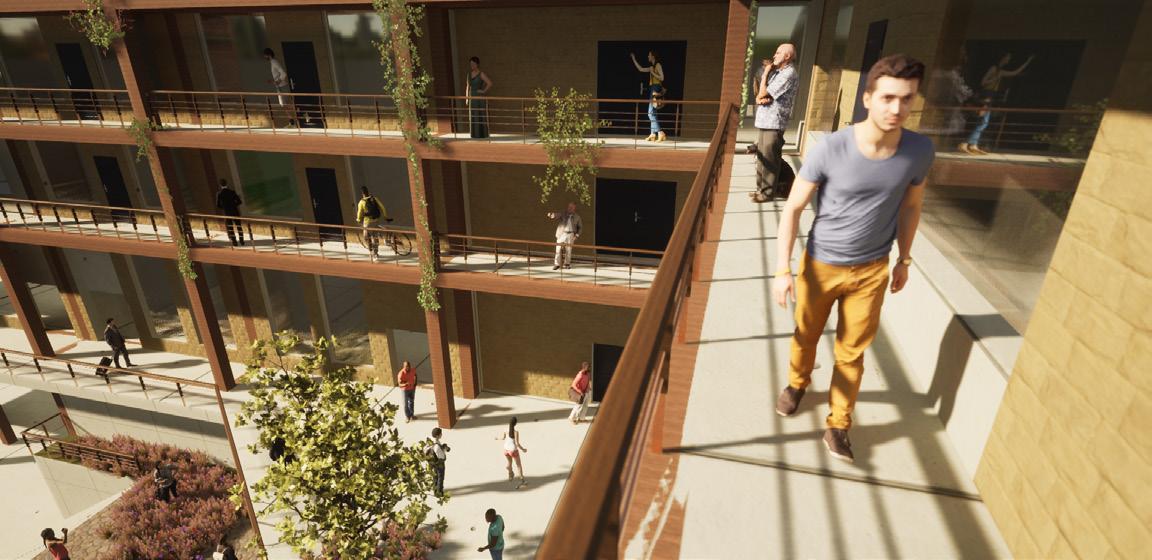
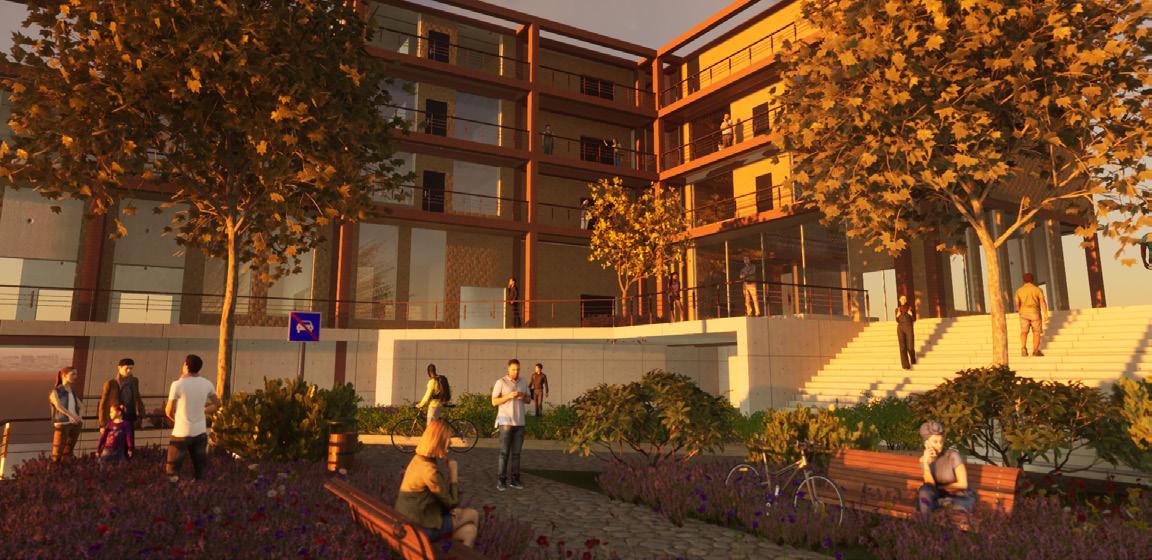
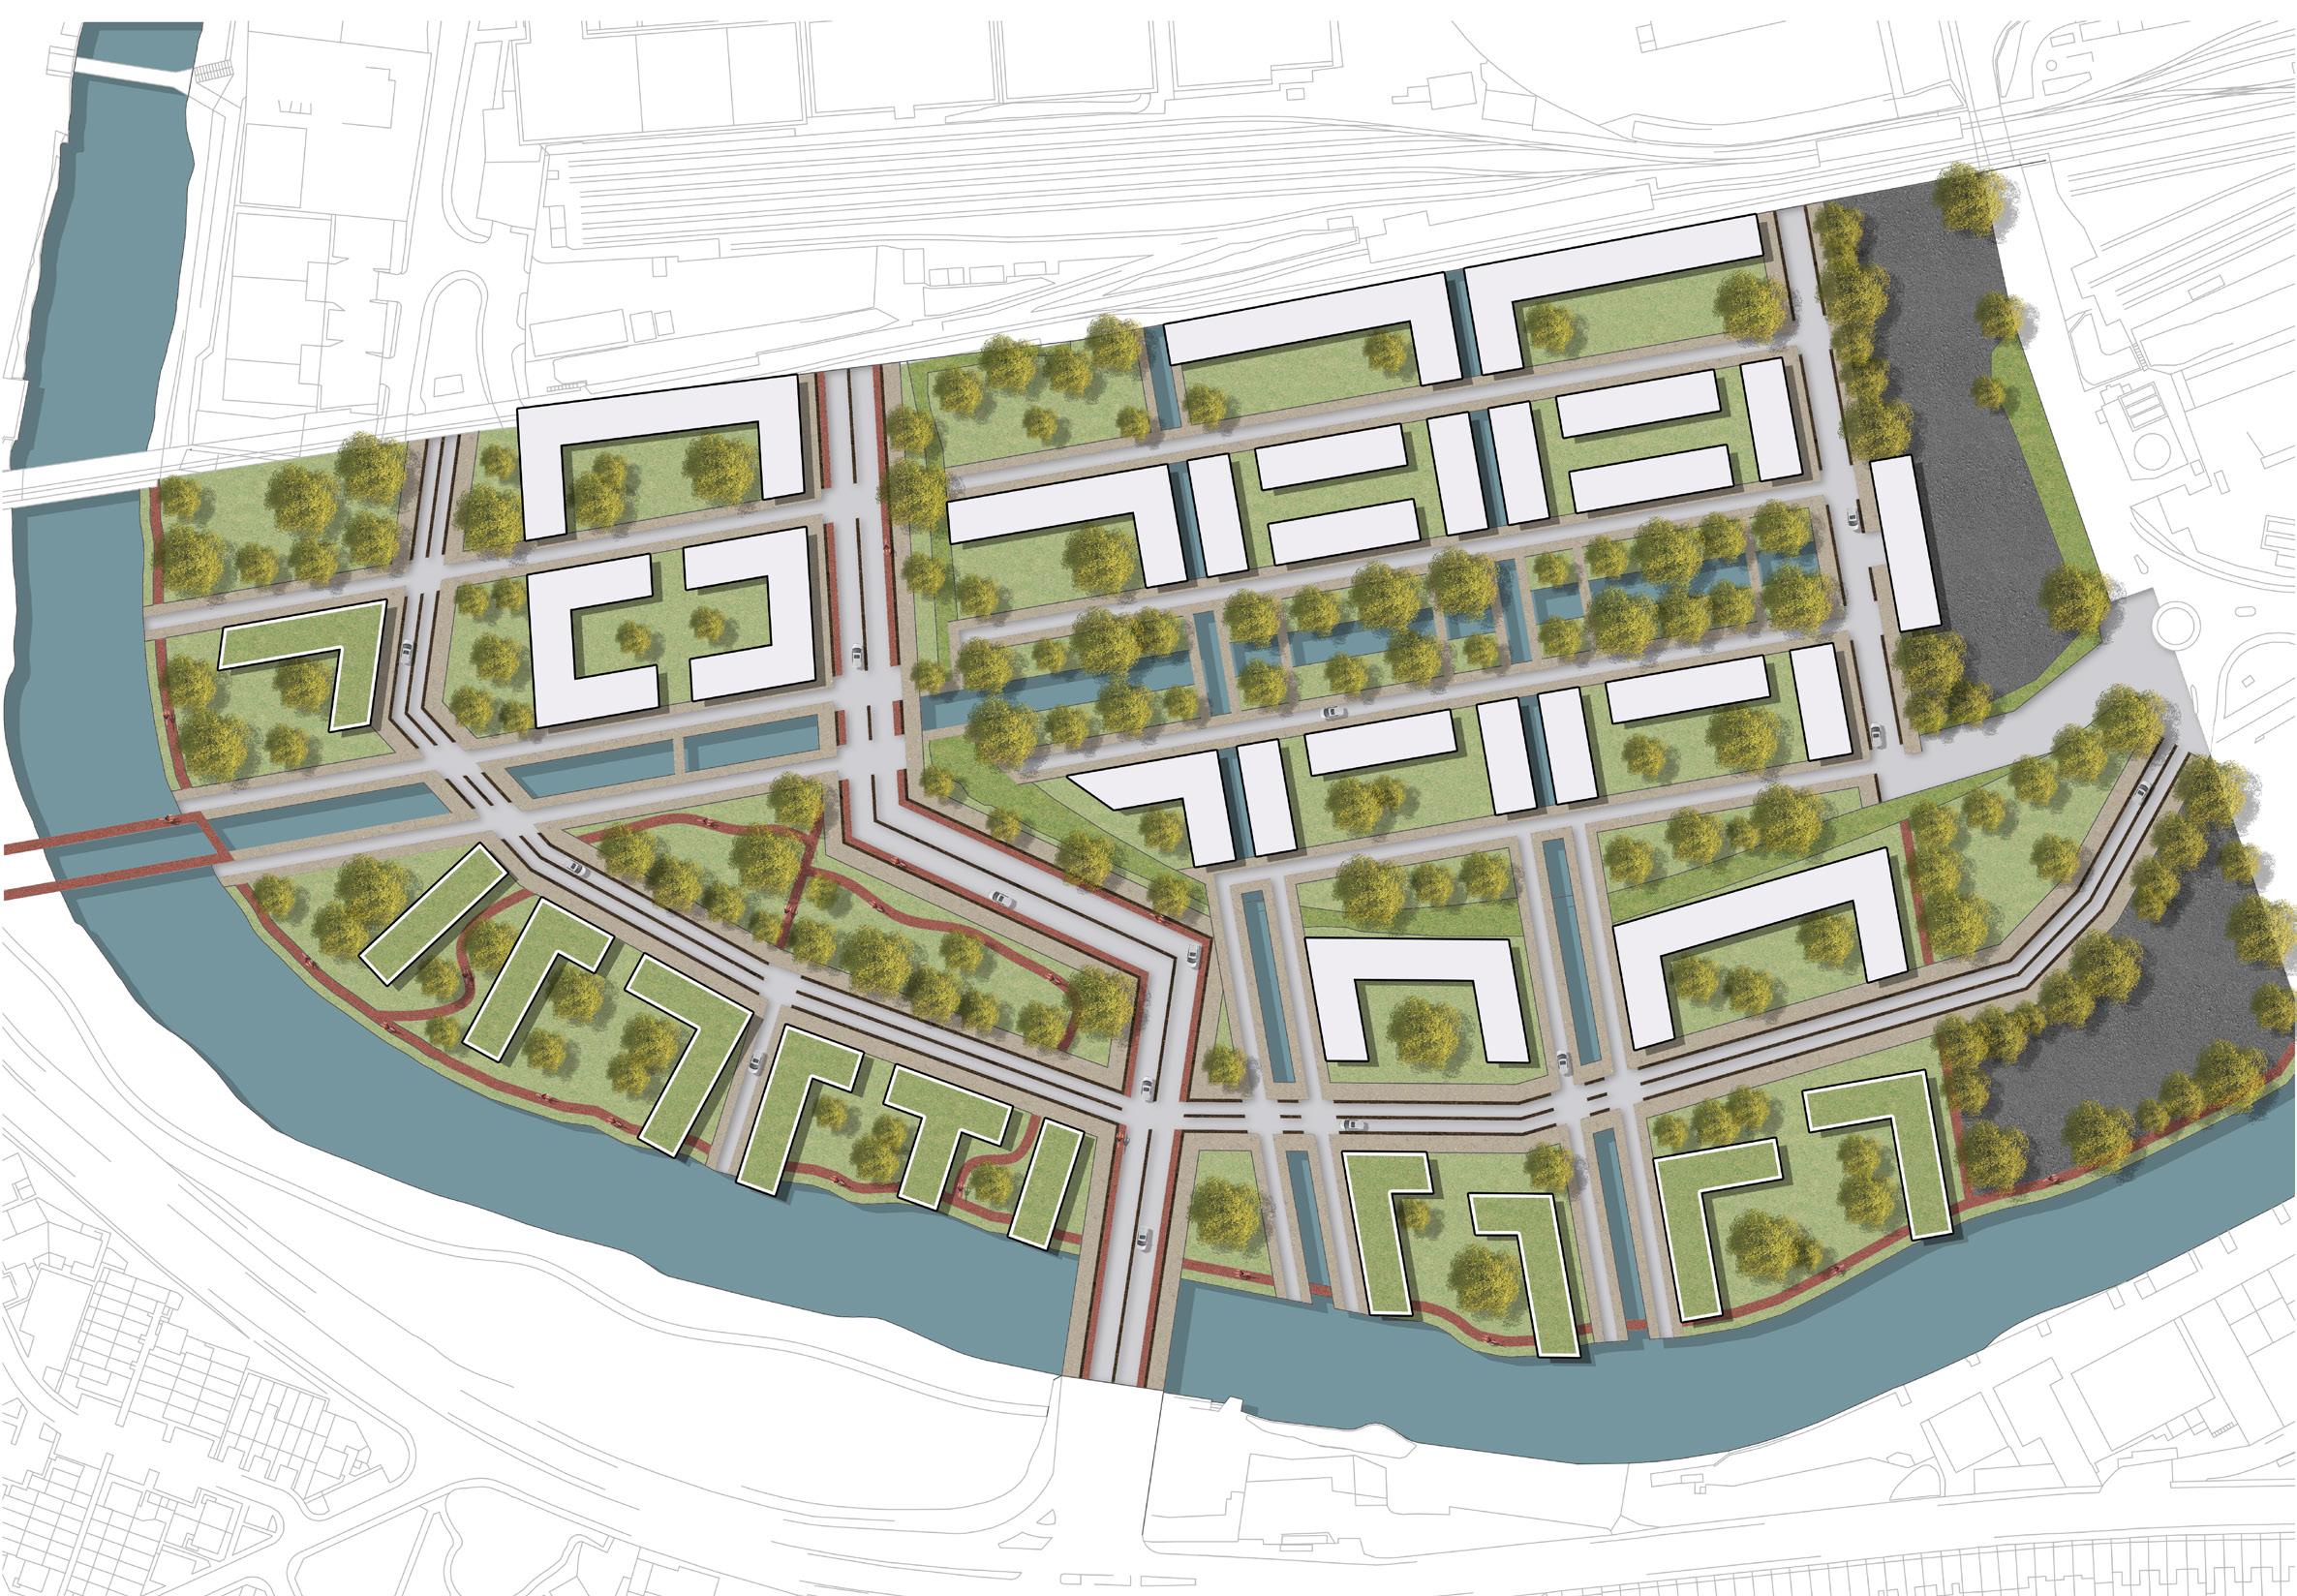
The masterplan transforms Saint Philips Marsh in Bristol into a green, connected neighbourhood. A new canal system links the site to the city’s wider waterways, while dedicated cycle routes and pedestrian spaces support sustainable movement. Inspired by projects like Mayfield and King’s Cross, the plan introduces new public squares, active frontages, and layered green spaces to encourage community and biodiversity.
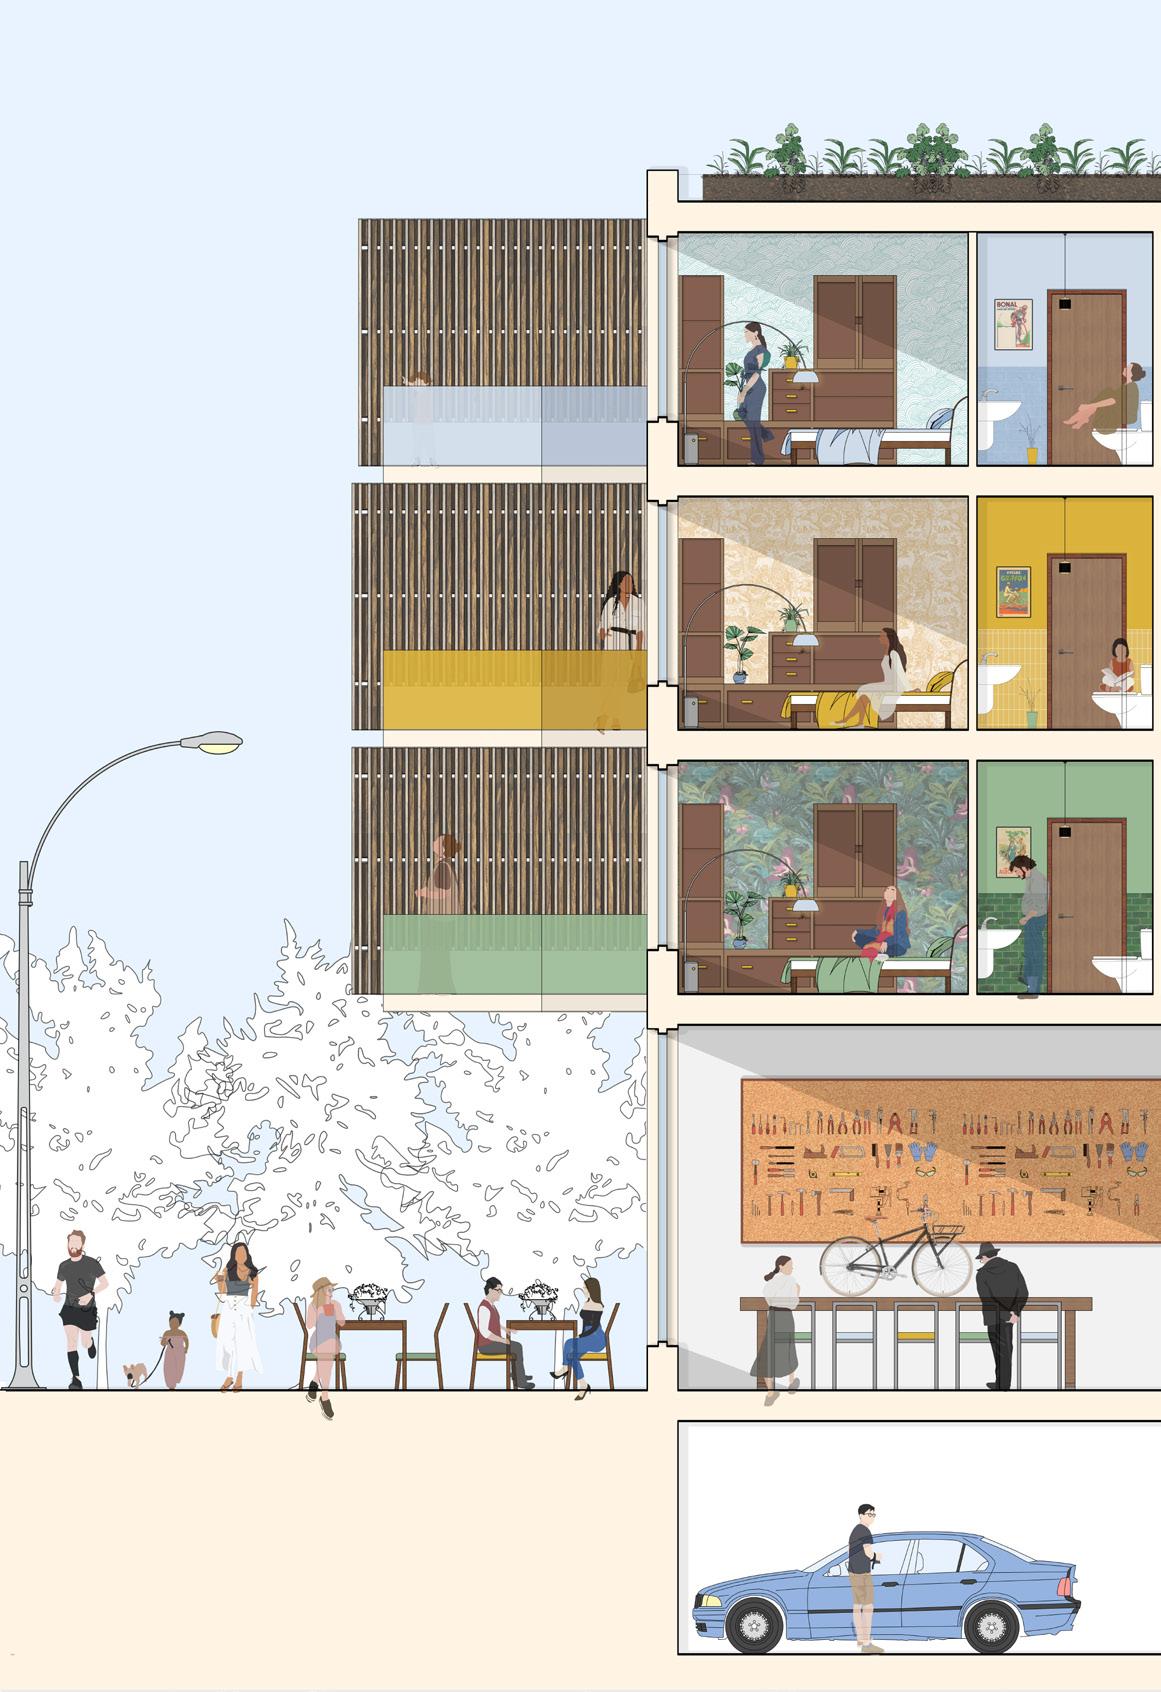
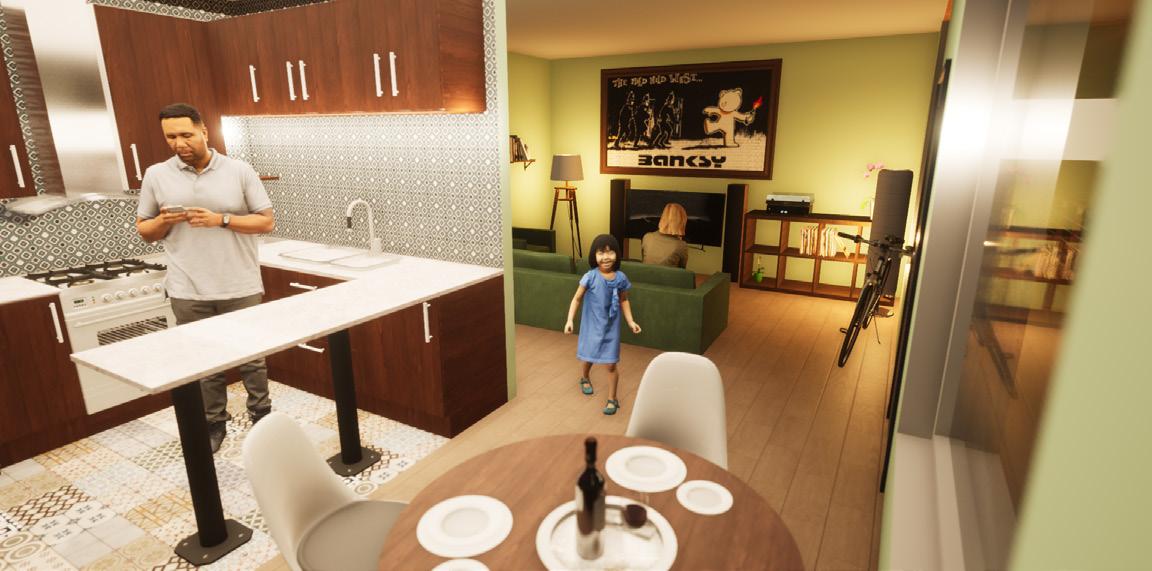
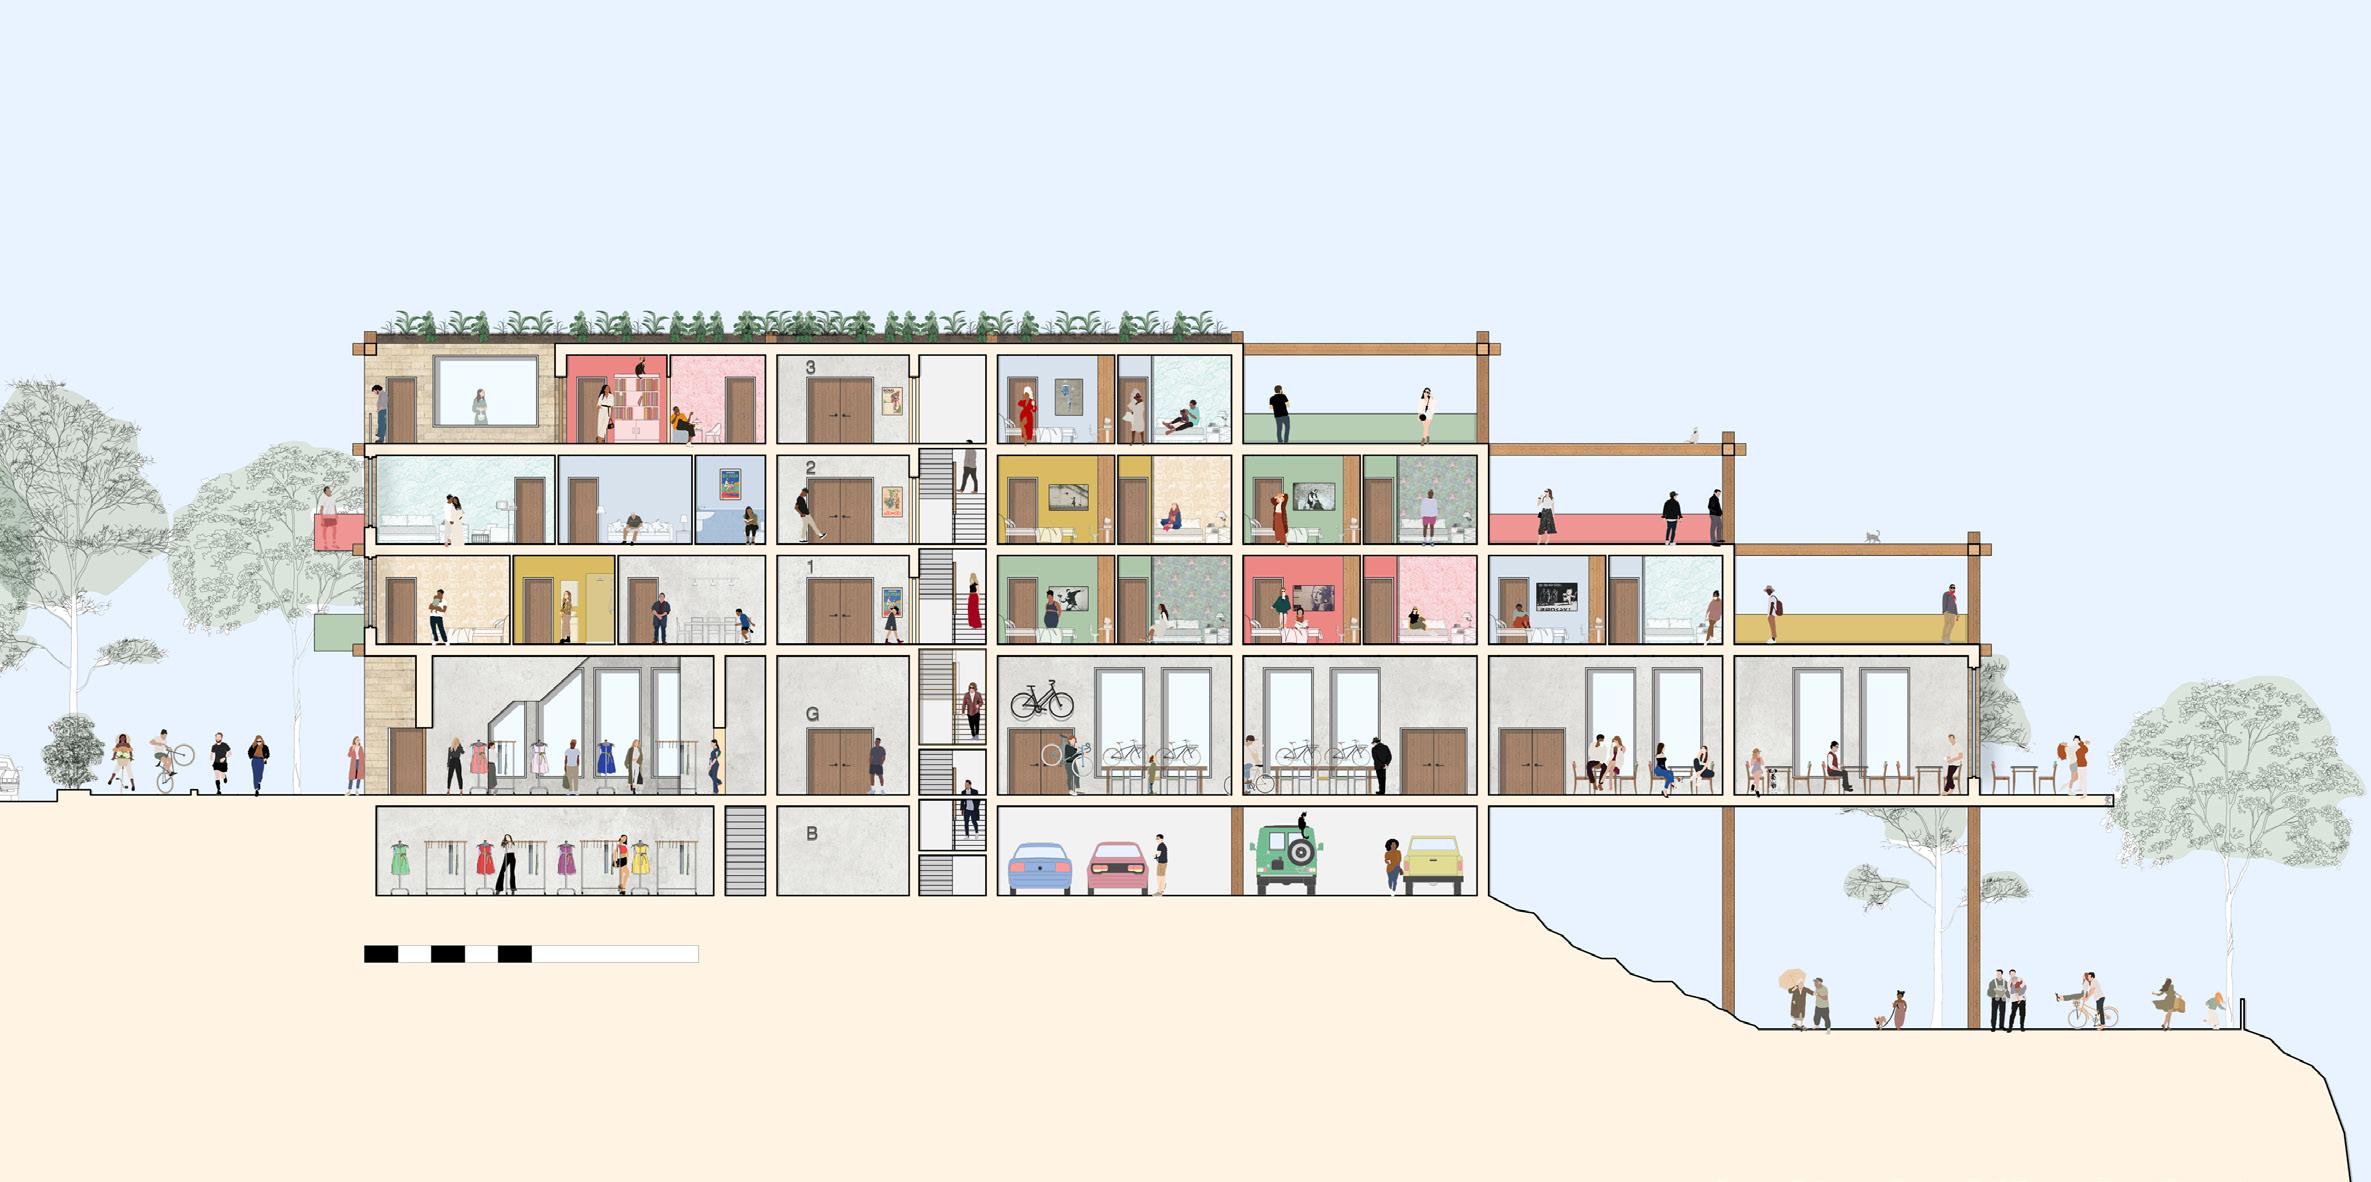
The hybrid housing scheme is a key part of this vision, combining living, working, and social spaces. It features raised courtyards, balconies, and rooftop terraces that promote interaction while offering privacy. Ground floors host shops, cafes, and bike workshops to activate the street. The design balances industrial character with natural materials, drawing on international precedents to create a socially focused, sustainable housing model.
Balcony View
Housing View
A New Community Built Around Hybrid Housing and
Healthier Living