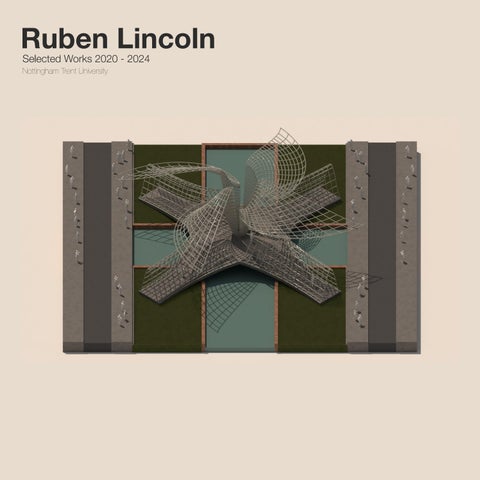
Ruben Lincoln Selected Works 2020 - 2024 Nottingham Trent University
Ruben Lincoln About Me I am a hard-working and dedicated architecture student currently in my 3rd year at Nottingham Trent University. During my time at university I have developed important skills through my studies like problem solving and time management while tackling multiple projects at the same time throughout the year, and leadership skills and effective communication through group projects. Outside of studying I play football on the weekend which gives me an opportunity to further develop my communication skills within a team. I have always found architecture to be an interesting subject for me and have had architectural influences throughout my life through my uncle and grandpa who are architects. I have also found great interest in music and film through my dad and this has influenced my current design project where I am designing a music centre within Nottingham.
Contact
Experience
Availability: July 2024
(2019) Waiter - The White Horse, Westbury on Trym, Bristol
Phone: 07389 183 458
During my A levels I worked part time at a local restaurant. This developed my communication skills and time management having to deal with customers and delivering food on time.
Email: rubenlincoln123@gmail.com Address: 115 Henbury Road, Bristol, BS10 7AA LinkedIn: www.linkedin.com/in/rubenlincoln
(2022 - 2024) Bar Staff - The Prince of Wales, Westbury on Trym, Bristol During breaks between university terms I worked and still currently work at a local pub. During this time I have developed good salesmanship and leadership skills running the pub for a week when my manager has gone away. (2024) Course Representative - Nottingham Trent University, Nottingham To further involve myself within my studies I became a representative for the architecture course. This has allowed me to become a role model for a larger group and help solve problems for other students.
Skills
Education
Indesign Photoshop Illustrator
A levels - Bristol Free School (2019 - 2021) Mathematics A Physics B Product Design A
AutoCAD Sketchup Rhino Grasshopper Revit Twinmotion Enscape Vray 2
Architecture (ARB/RIBA Part 1) BArch Nottingham Trent University (2021 - 2024) (ongoing) RIBA Mentoring Scheme (2024) (ongoing)
Contents Bristol 2022 Hybrid Housing
10
2022 Parametric Pavilion
18
Nottingham 2021 Locomotive Museum
4
2023 Nottingham Castle Pavilion
26
3
Locomotive Museum 2021 This project saw the development of a museum which would be a centrepiece of a new community of users and visitors in the newly developing Island Quarter or Nottingham. The site for the project was an abandoned railway warehouse previously used by Great Northern Railway. Due to the condition of the warehouse the most ideal way of tackling the site was through an intervention. The existing fabric of the warehouse was to envelope the new build and create an interesting juxtaposition between the old and the new. To fit with the history of the building and enrich this space I decided to create a museum of Nottingham’s rail and locomotive heritage. Celebrating its importance during the industrial revolution and educate the population on a lesser known industry of the city. The intervention saw two large masses of black iron placed on the east and west of the warehouse fixed with large iron rivets giving the appearance of a steam train or water tower from the time. These two masses were then connected by a series of walkways that will lead people through a mesh of tree like structures that mimic the appearance of a train shed and act as an open space for visitors to come and congregate.
4
Walkway View
5
Structural Tree
6
Covered Seating
7
Building Section
8
9
Bristol Hybrid Housing 2022 This project was split into two separate parts at two different scales. The first was to generate a masterplan of the St. Philips Marsh area in Bristol. Turning it from a uninteresting and dilapidated industrial area into a bright and vibrant hybrid housing scheme that re-links it to the rest of the city. The masterplan saw the area turning into a lush green space which promotes walkability and community. The site is split by two main axis of canals which link to the Feeder Canal to the north and a main boulevard which provides the main transport links to the site. Each block then represents a hybrid housing scheme which then lead onto the second part of the project. The second part of the project was to take one of these blocks from the masterplan and create a hybrid housing scheme from it. Incorporating the ideas of an active ground floor that has activity throughout the day and night in the form of bike workshops, restaurants, gyms etc., and a community hub to bring together all the range of people that live in Bristol.
10
St. Philips Marsh Masterplan
11
12
1:20 Housing Section
Ground Floor Plan
First Floor
Second Floor
Third Floor
13
14
Long Section
15
3905.3112
366.5000
16 2558.5000
366.5000 2558.5000
366.5000
2558.5000
307.5000
A
GA 10
RD
R
3C
3F
2C
2F
1C
GA 09
WD
1F
DC
GA 08
RD
GF
Technical Section
25mm SB Sedum Blanket 80mm SUB-EM Extensive Substrate SV125 100 Filter Fleece 20mm DSE Drainage Board 100mm RWR Blue Roof Attenuation Cell Parapet Coping FSM 600 Protection Layer Smooth Gravel Edge Channel 60mm Insulation Sandstone Block Waterproof Membrane Wall Ties 160mm Rigid Insulation Damp Proof Course
Breather Membrane 10mm OSB Board 180 x 45 Secondary Beam 180mm Insulation 90mm Insulation Vapour Barrier Gypframe Resilient Bar Services Cavity 12.5mm Plasterboard Battens 180 x 90 Glulam Beams Steel Lintel
1:20 Section AA
Insulated Cavity Barrier Window Frame Triple Glazing
Roof Detail GA 10
17
Parametric Pavilion 2022 This project saw the development of skills in Rhino and Grasshopper through the making of a pavilion that uses parametric designing principals. The pavilion is based within the masterplan of the Hybrid Housing project and was required to be a representation of the City of Bristol. From this brief i developed the idea that the pavilion could be based upon the Clifton Suspension Bridge, one of the most famous landmarks within Bristol, but deconstruction its elements into a more abstract interpretive design. The wire mesh that makes up the form of the pavilion comes from the Suspension Bridges cables that are strung between the two towers. I extracted these cables and formed them into these sails which ties into Bristols rich maritime history. The pavilion captures the essence of Bristol subtly and provides users with a beautiful landmark within the new masterplan.
18
Initial Sketches
19
Arches Grasshopper Script
20
Arches Final Outcome
21
Sails Grasshopper Script
22
Sails Render
23
24
Sails Axo
Pavilion Model
25
Nottingham Castle Pavilion 2023 This project was a prerequisite to the ongoing Music Centre project that I am currently working on and is being used as a base to build the narrative of the Music Centre. Through concept and site analysis I decided on a pavilion based around the castle and its values. The castle has been a symbol of power throughout history, with it being above people figuratively in what it stands for and literally with it being high on the cliffs. However, it also has been the site of revolution, with it being burnt down and destroyed multiple times in acts of rebellion. I wanted to follow on with this theme of rebellion so decided to create my pavilion around the idea of a siege tower that was climbing the castle walls to break in. The tower would then have a winding walkway wrap through it which had look out points onto major ‘power’ landmarks throughout the city to give the people a feeling of finally being above the injustice found within these systems.
26
Pavilion Axonometric
27
Pavilion Model
28
Concept Models
29