Iam an architect who is keen to gain diverse knowledge, expand imagination, and carry responsibility along the way of improvement. Aspiring to produce work that give back to the people and the environment around us.
Experience
2022 - PRESENT
2020 - 2022
2020 - 2020
Architect within the concept team of Reportage Properties, Dubai
Architect within the concept team of Samer Rabi Engineering Consultancy, Abu Dhabi
Architect Intern at MZ Architects, Abu Dhabi
Education
2015 - 2020
Abu Dhabi University, Abu Dhabi
Softwares
Languages
Table of Content
Royal Park Villa 126
Masdar City, Abu Dhabi
The Lakes Maeen 5, Dubai
Verdana ll DIP, Dubai
Vista lll
Perla lll Heights
Al Reem Island, Abu Dhabi
Yas Island, Abu Dhabi
01
Royal Park
Location: MASDAR CITY, ABU DHABI
Project Type: Residential Buildings Cluster and Townhouses
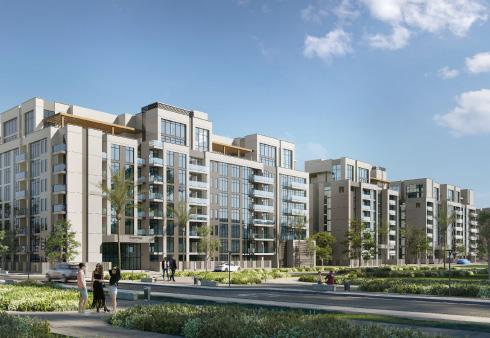
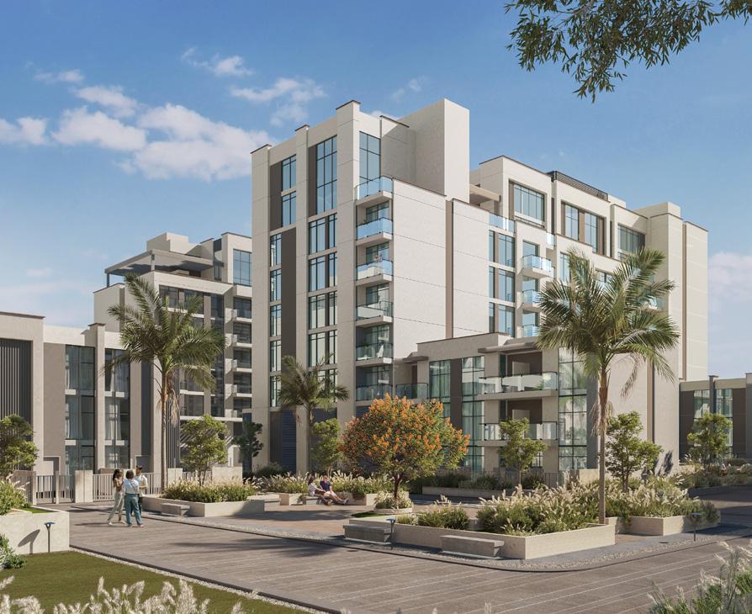
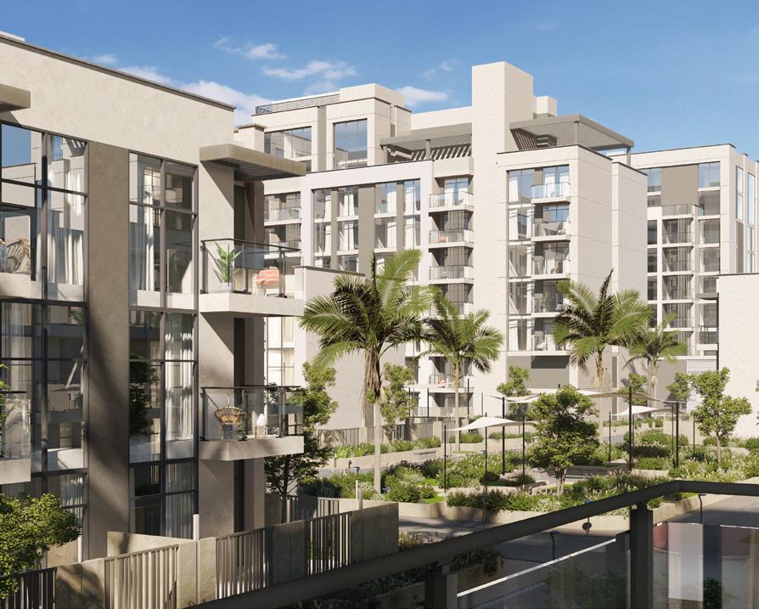
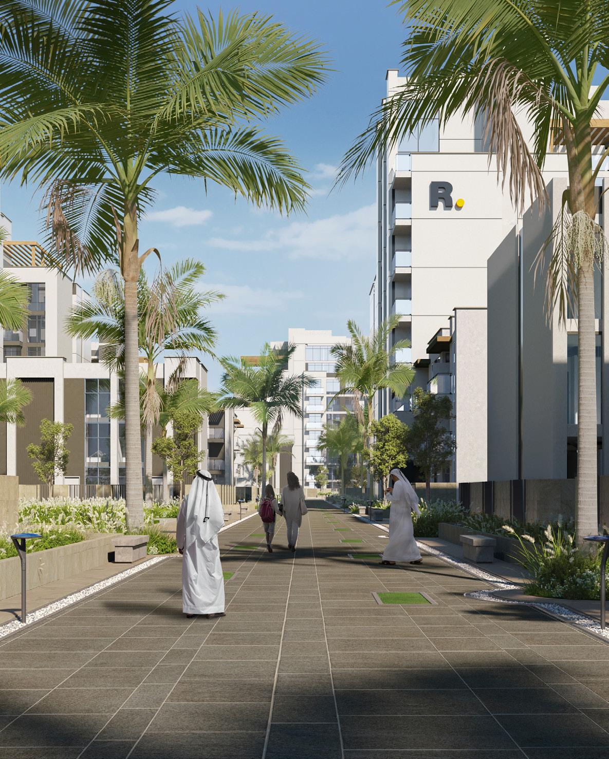
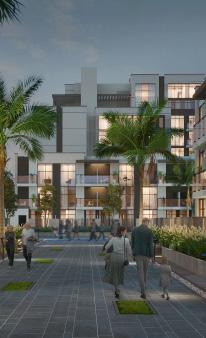
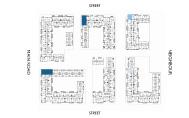
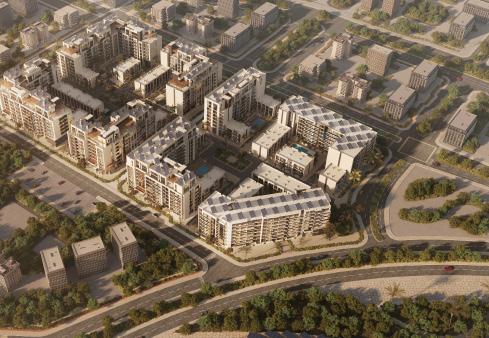
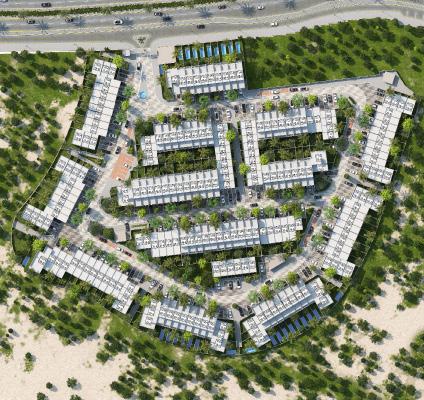
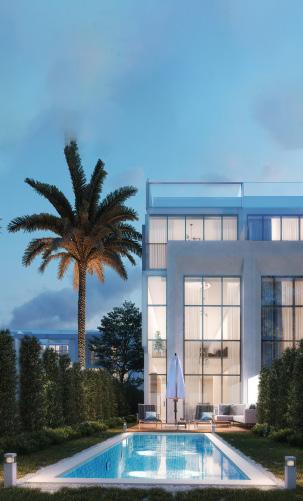
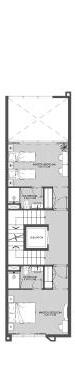
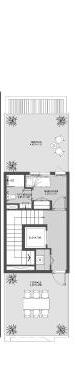
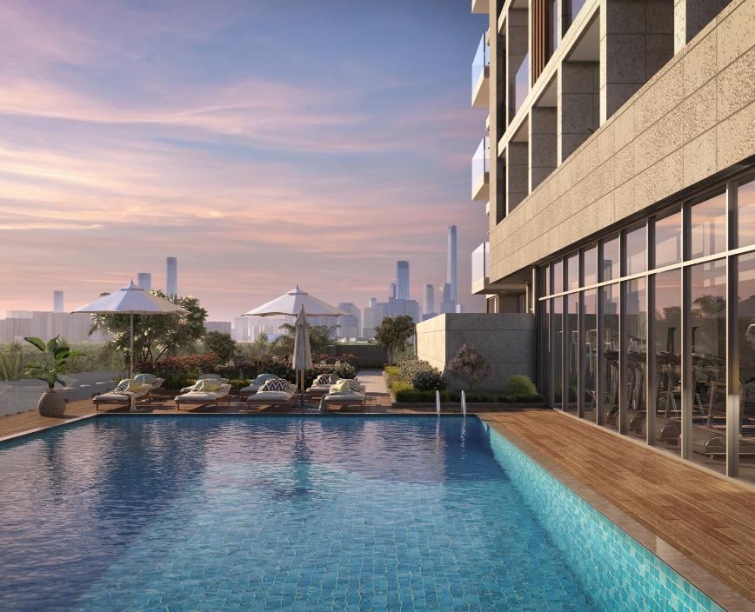
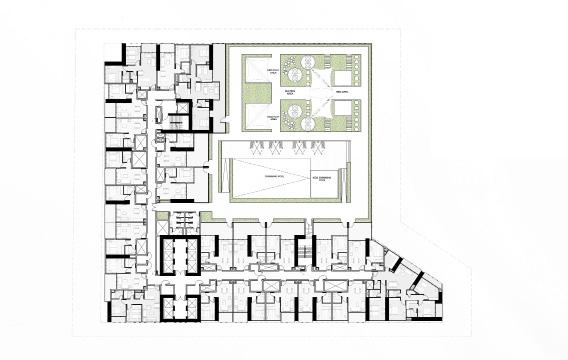
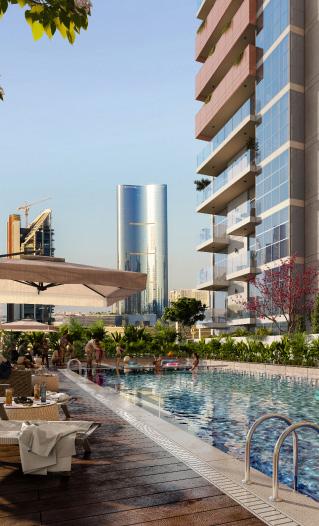
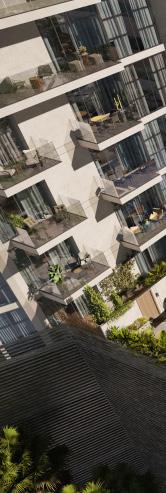
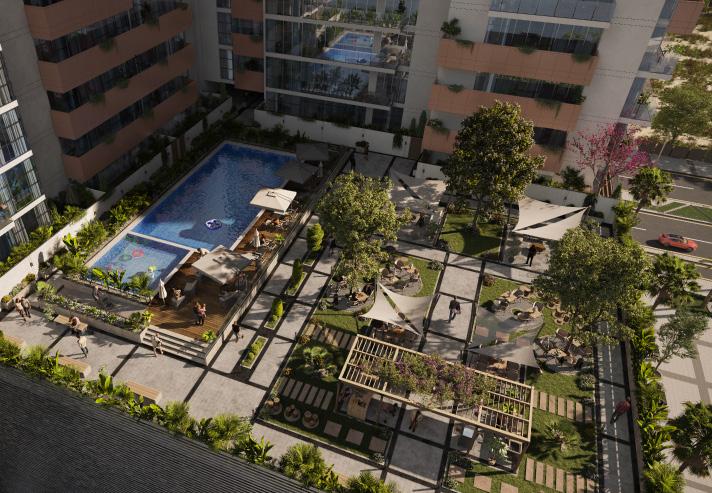
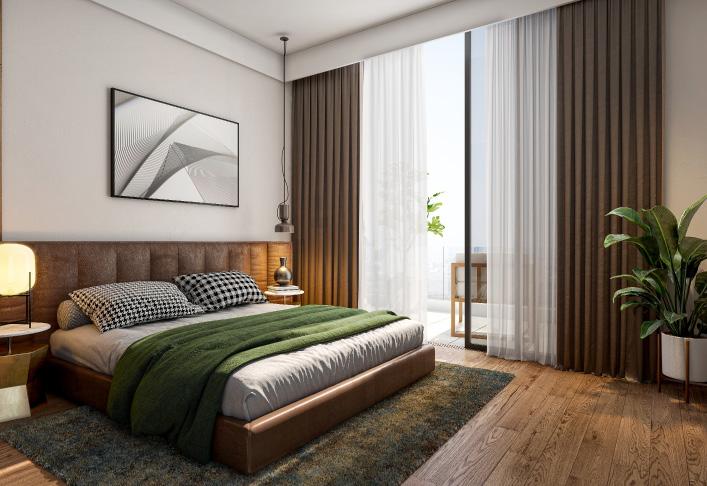
The Proposed Cluster is positioned at the center of Masdar City, Abu Dhabi, with direct connectivity to the main roads linking the entire area. The concept was designed with the concept team , it entails a cluster of residential buildings tailored for residential use. It comprises residential apartments alongside exclusive common spaces accessible only to residents, showcasing landscaped pools, relaxation areas, and gymnasiums. My primary emphasis was on the plan design stage, with collaborative involvement in the facade design aspect as well.
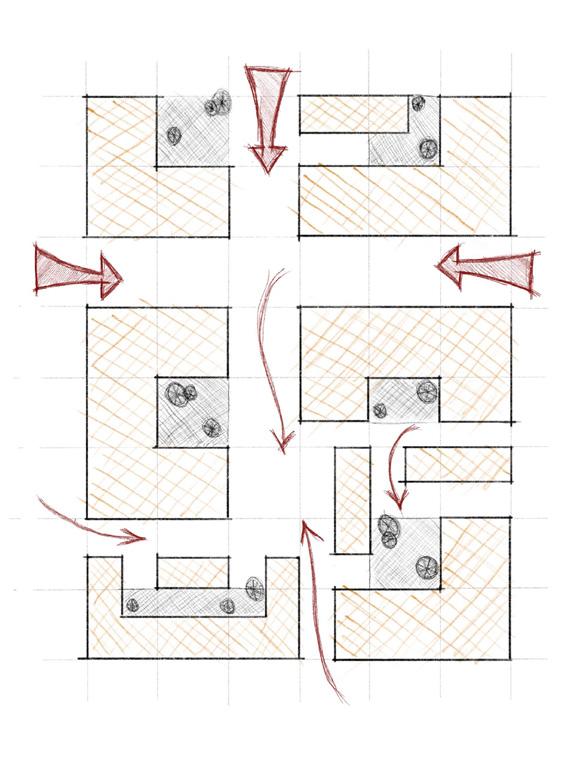
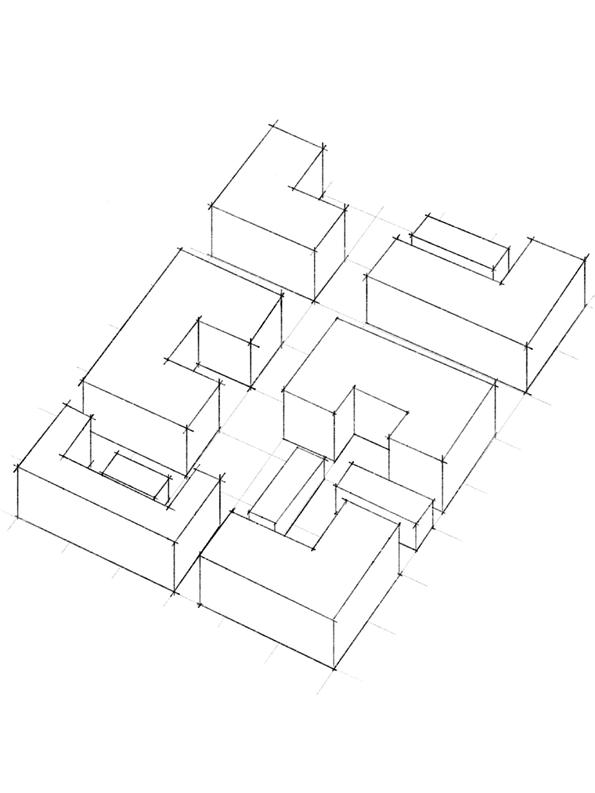
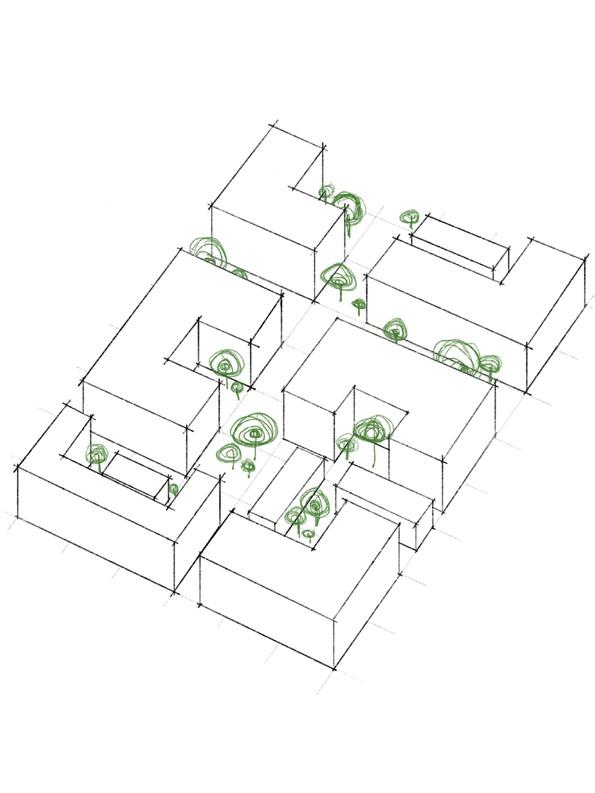
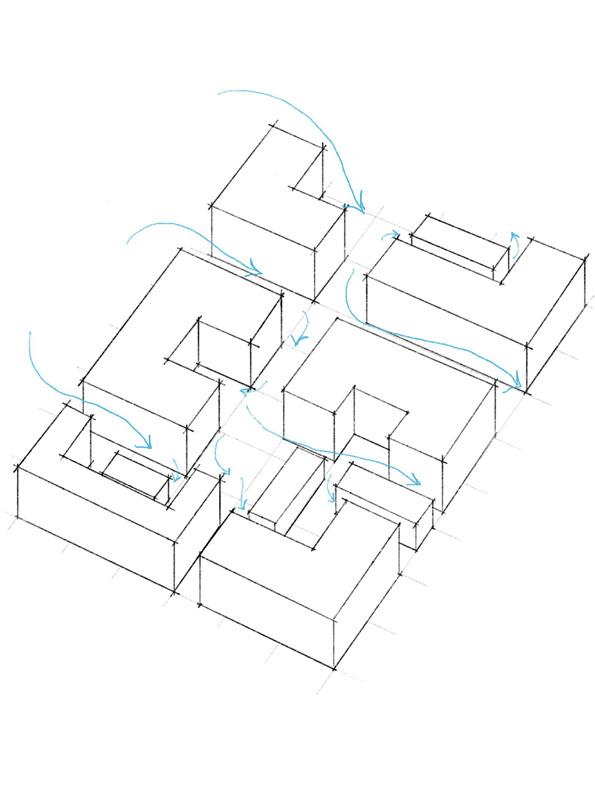
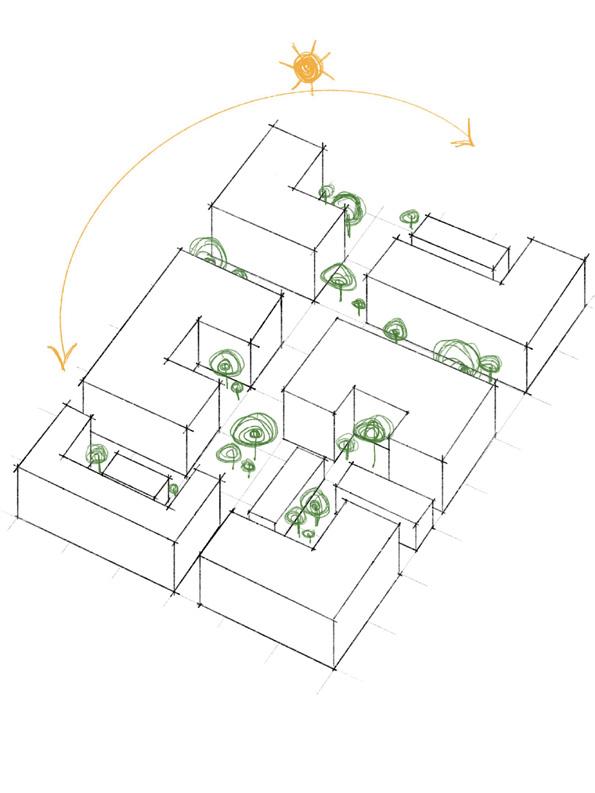
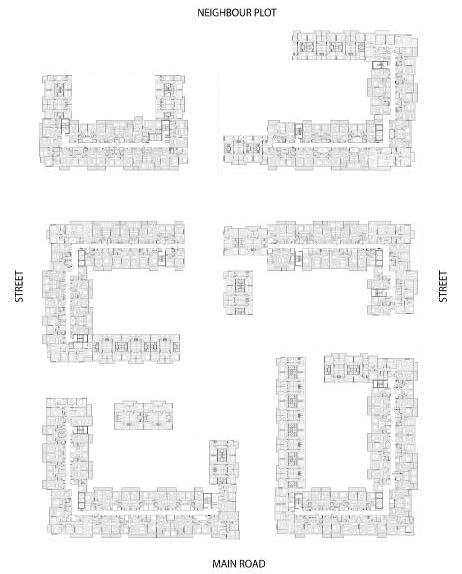
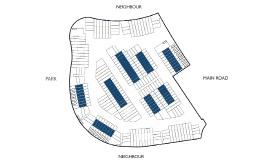
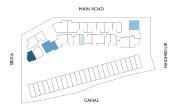
The buildings are organized in a grid layout based on the surrounding street network, with orientations and heights that maximize natural light, even for those in the center. This design eliminates dead ends, fosters connectivity through corridors and plazas, and enhances air circulation, contributing to a greener, more energy-efficient community.
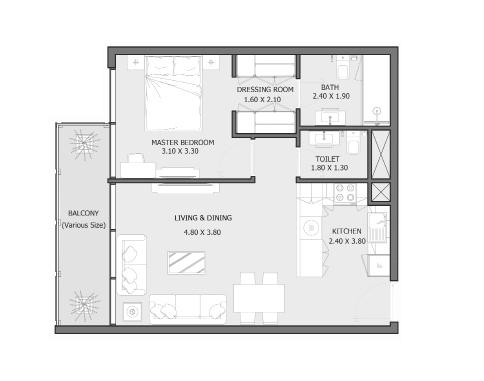
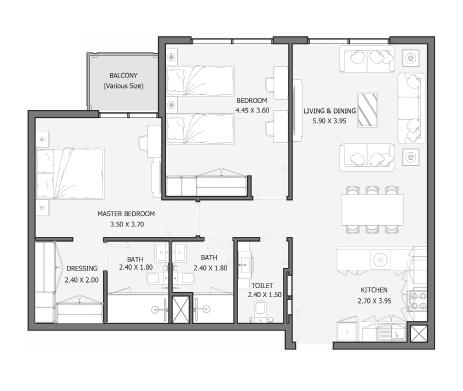
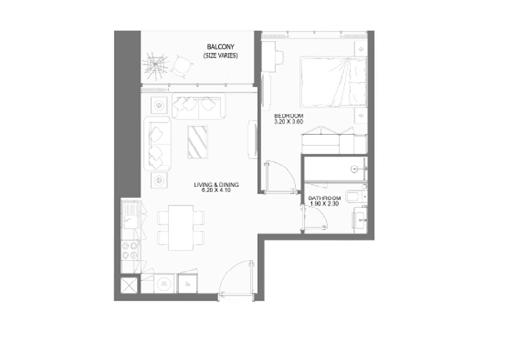
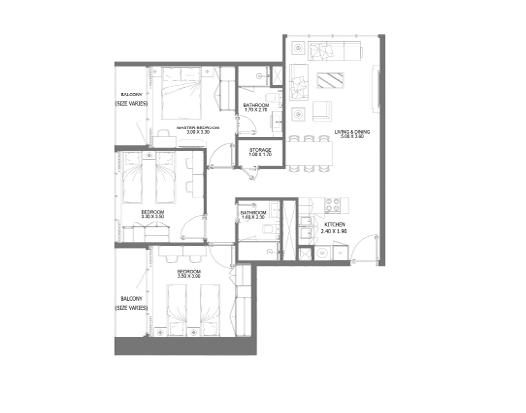
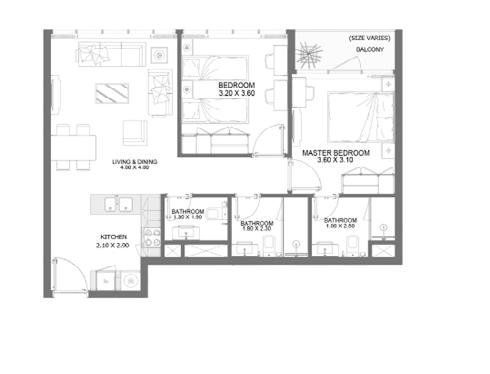
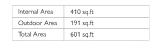
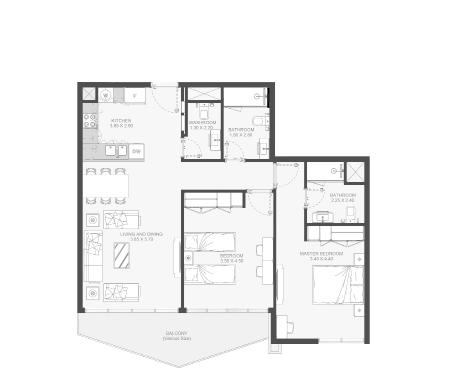
ONE BEDROOM TWO BEDROOM
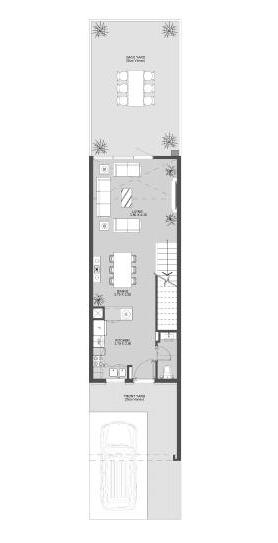
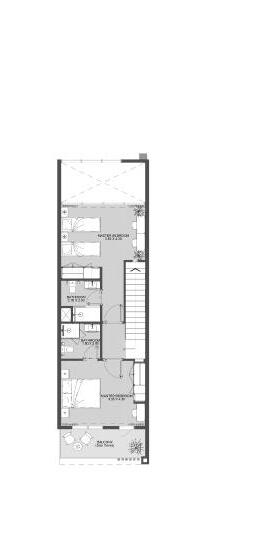
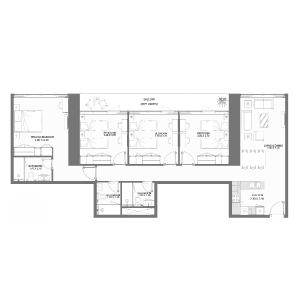
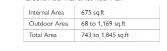
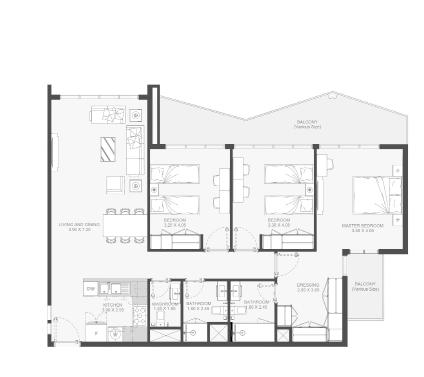
FOUR BEDROOM
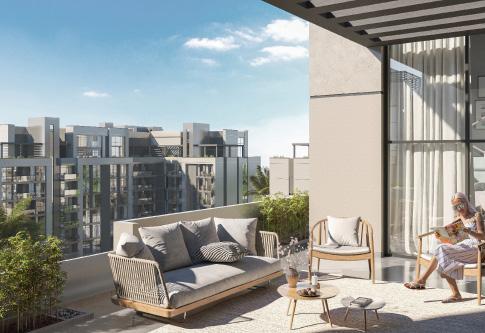
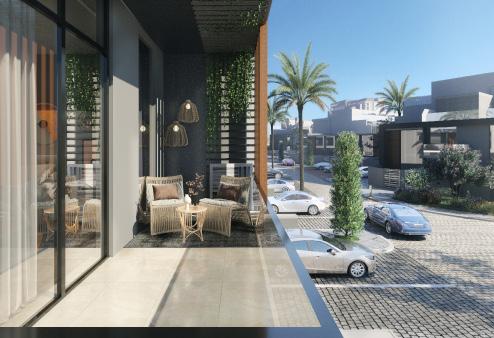
The design objective for the residential cluster, comprising a basement, six residential buildings including townhouses, and a roof floor housing mechanical equipment, aims to craft an impressive and practical residential complex that optimizes the number of apartments with views of the pool.The buildings are strategically designed to capitalize on their massing, offering landscaped views with a courtyard-like approach. Their architectural layout facilitates larger windows and balconies, ensuring enhanced natural light and picturesque views for residents.
02 Maeen5 Villa 126
Location: The Lakes, Dubai
Project Type: Residential Villa Facade Renovation
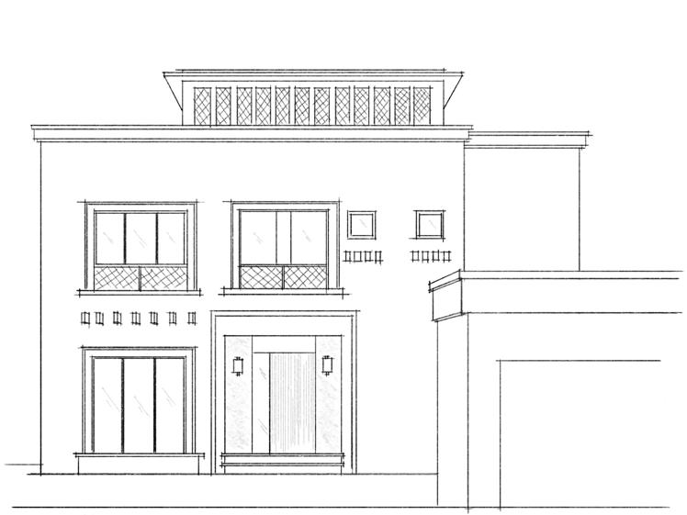
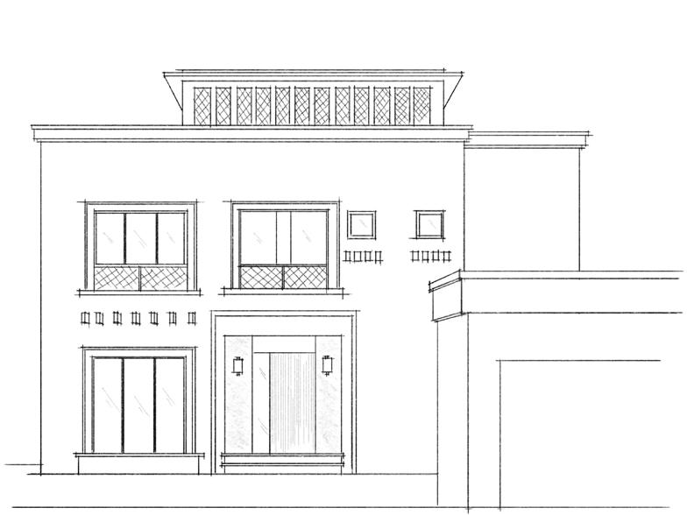
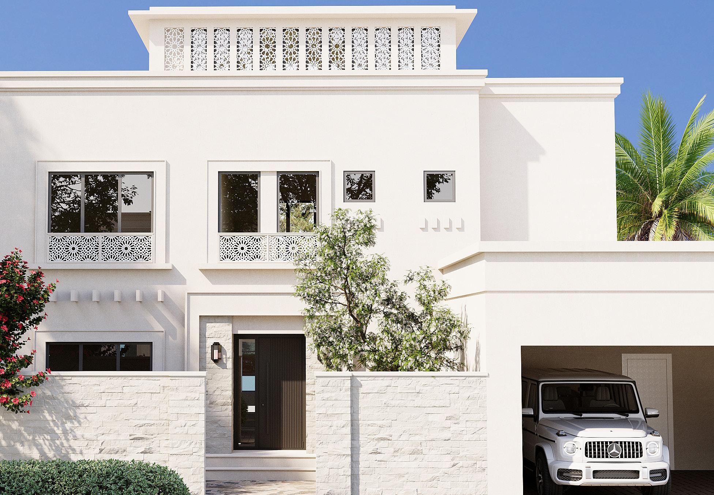
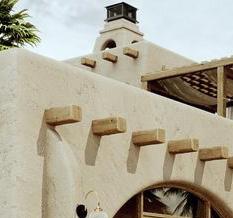
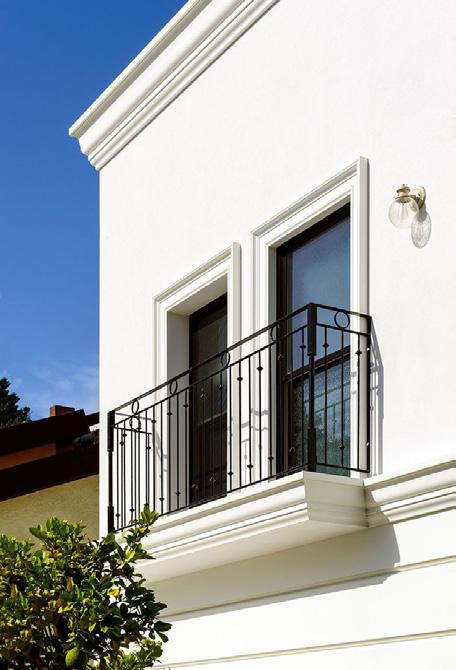
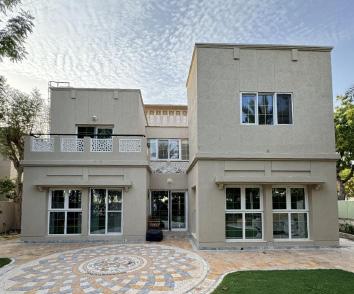
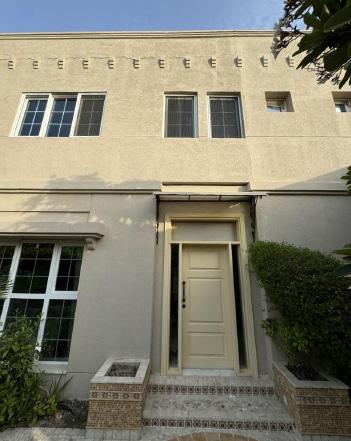
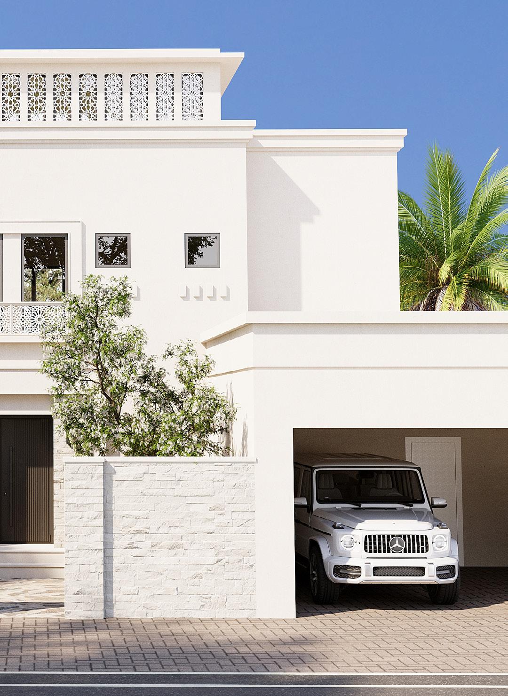
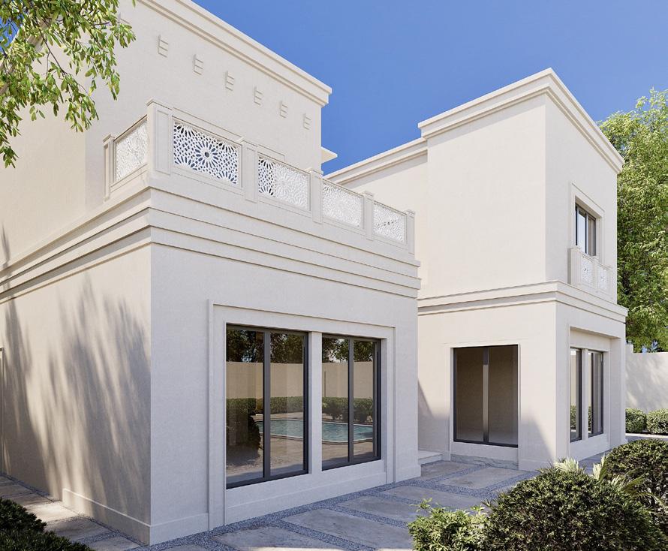
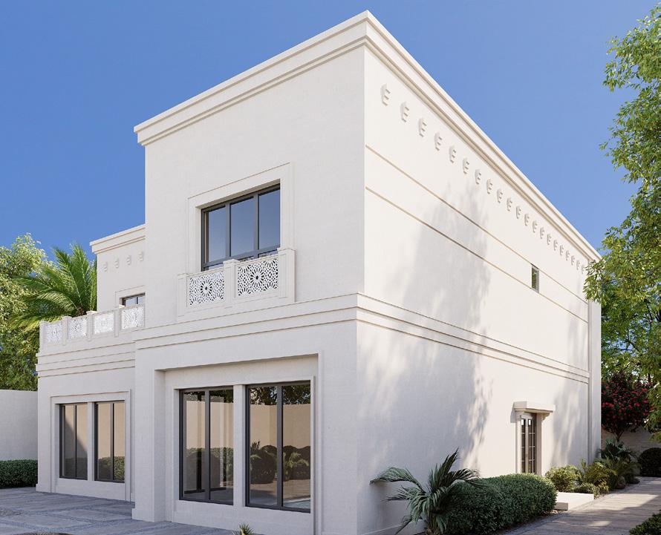
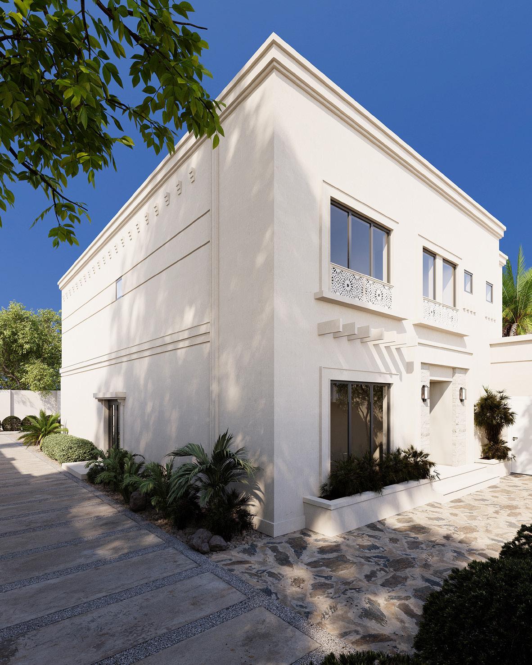
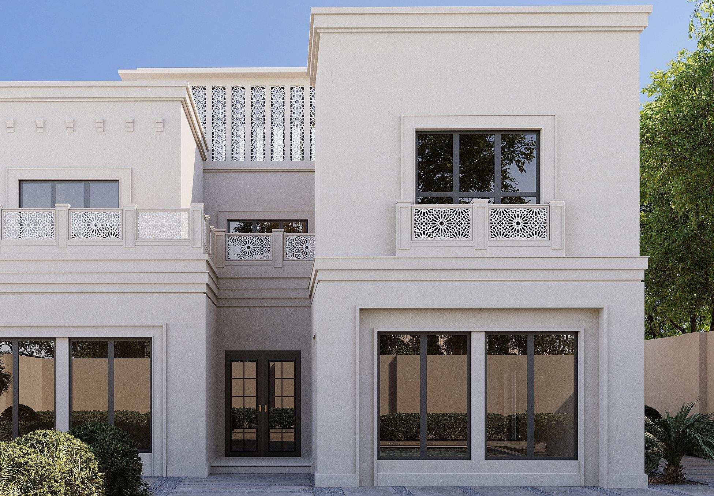
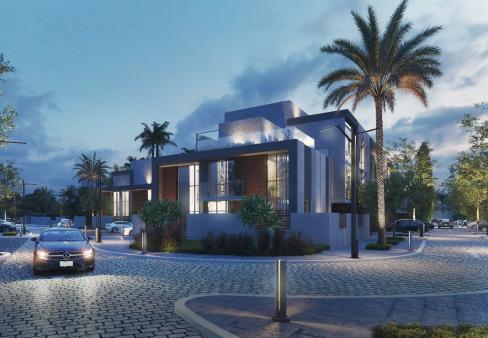
The Residential Villa is located within one of Emaar’s prestigious developments in Dubai. This renovation project, carried out in collaboration with Kian Design Office, aimed to restore and enhance the façade by drawing inspiration from its surrounding context while preserving its distinct identity and character.
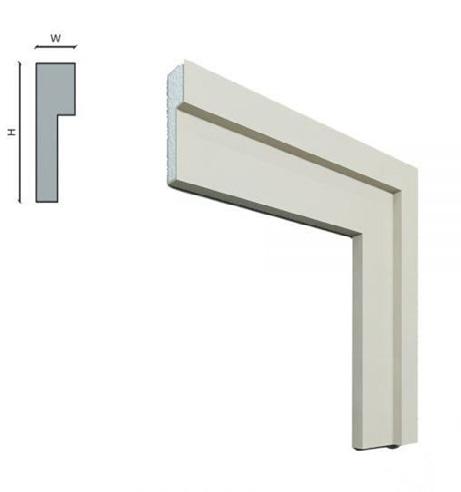
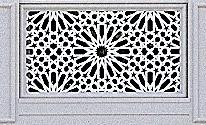
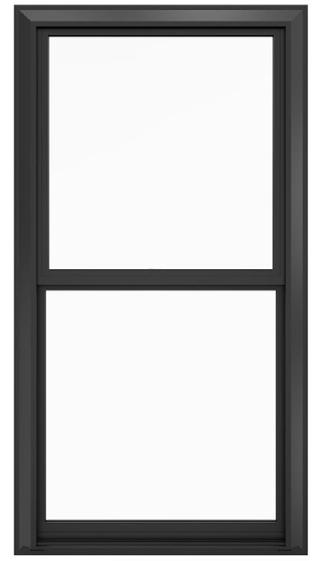
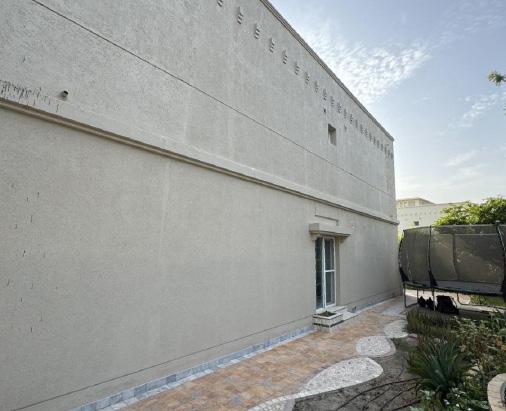
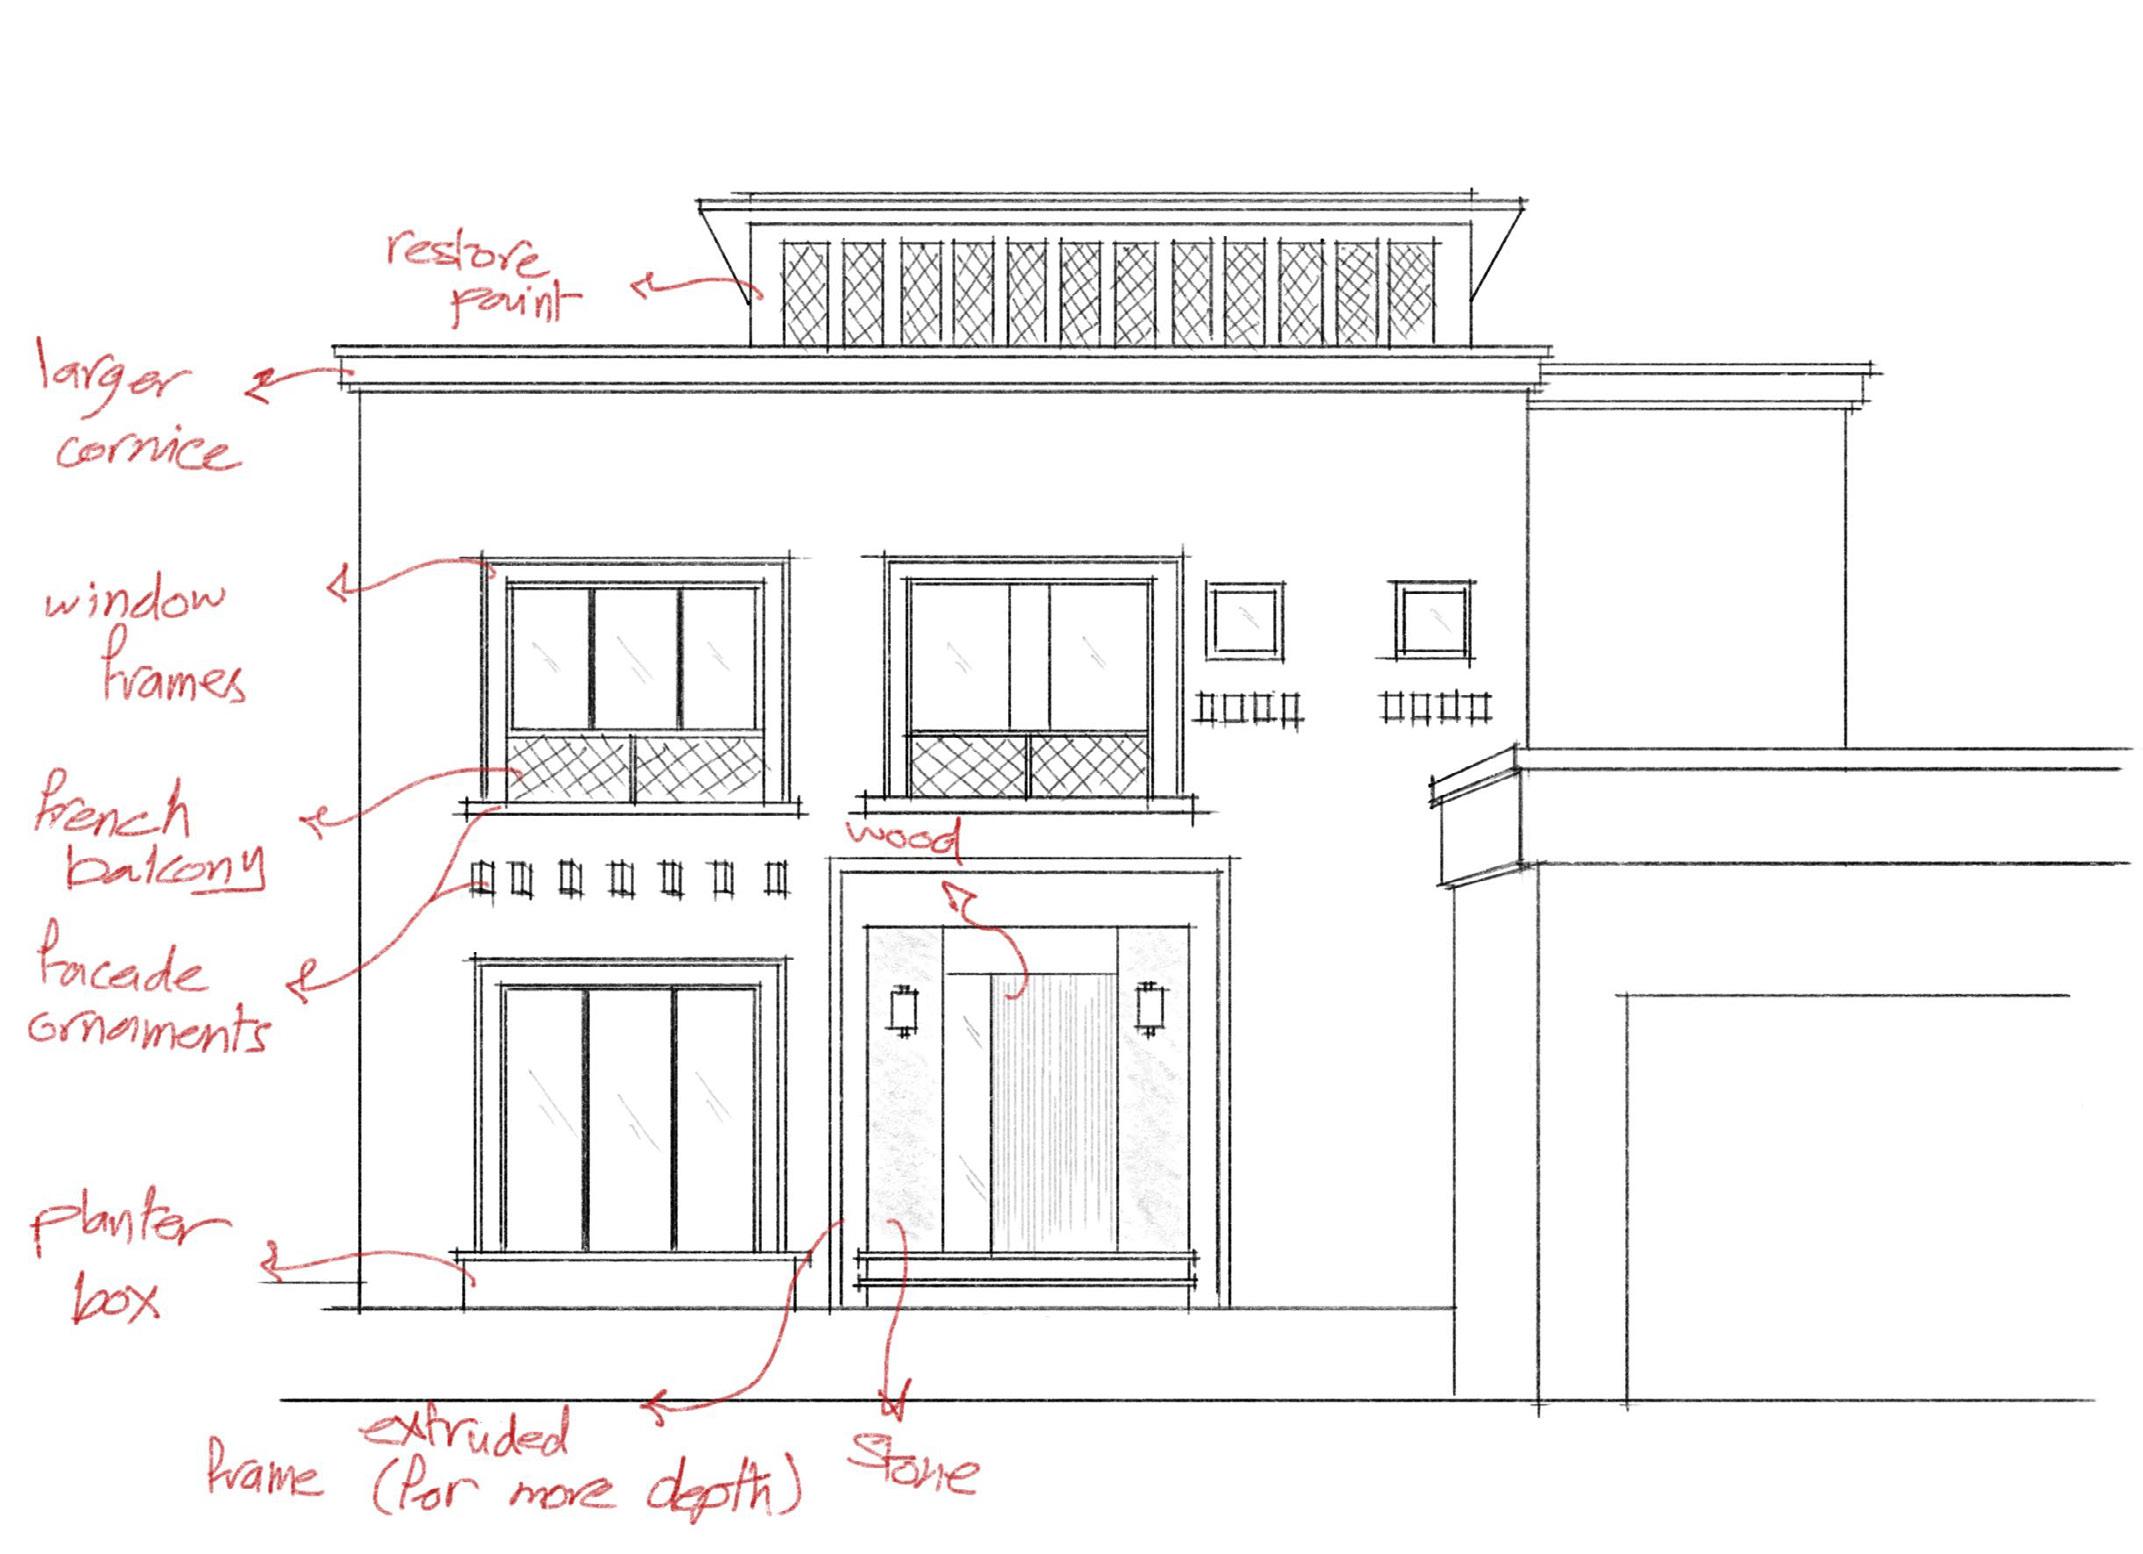
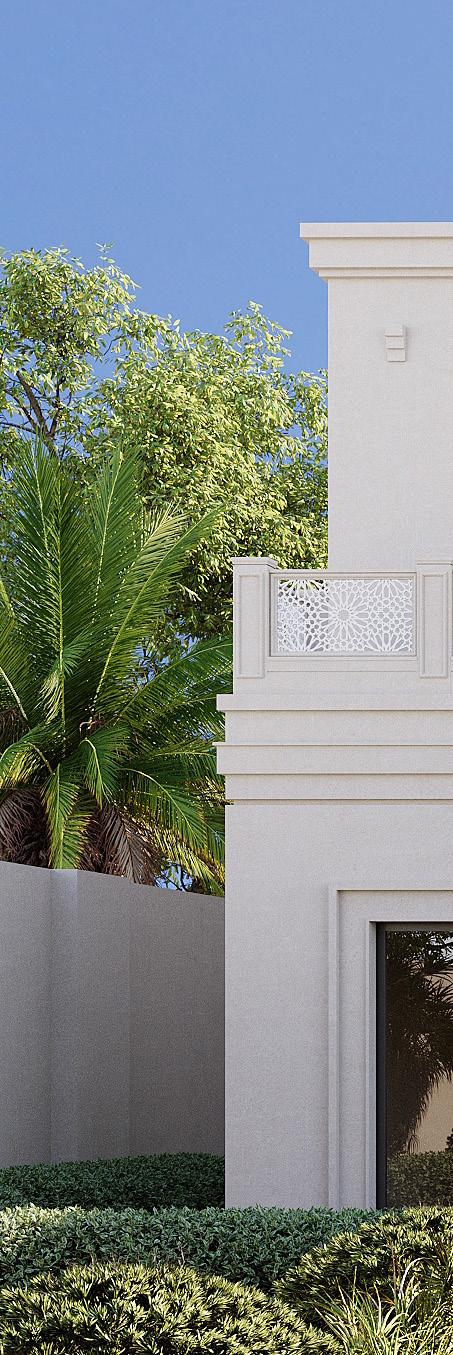
The design objective for the facade was to restore and enhance the façade while preserving the existing Gross Floor Area (GFA) in compliance with Emaar’s renovation guidelines. A key challenge was the building’s mass, which exhibits minimal movement, particularly on the sides where the façade is nearly flush. To address this, we employed lightweight materials, expanded cornice profiles, decorative window detailing, subtle grooves, and architectural ornaments. These interventions successfully introduced depth and visual interest to the façade, creating a more dynamic and sophisticated elevation.
Location: DUBAI INVESTMENT PARK, DUBAI
Project Type: Residential Building and Townhouses
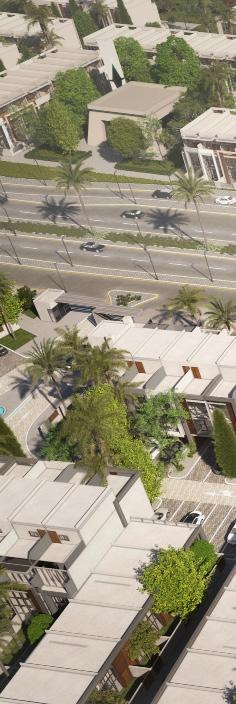
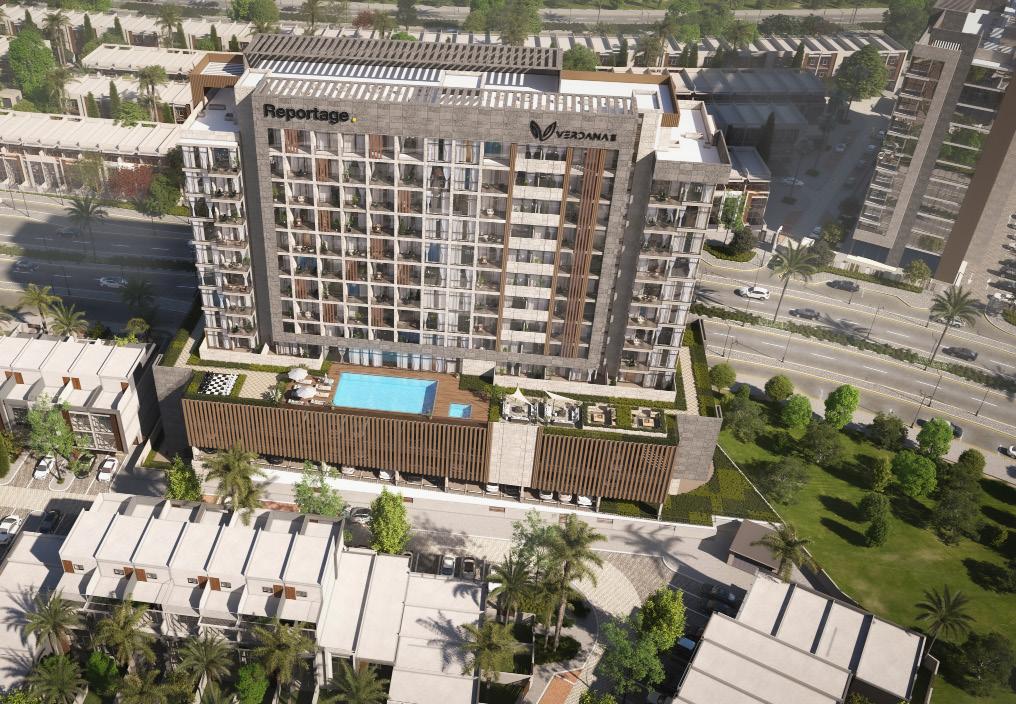
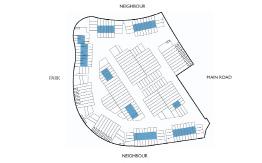
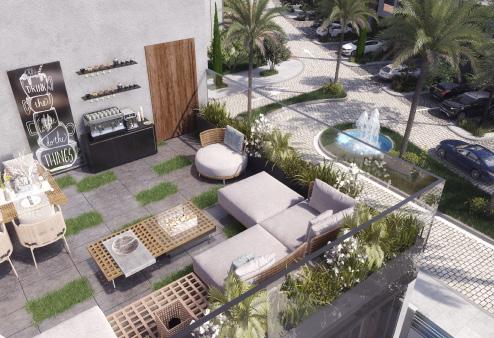
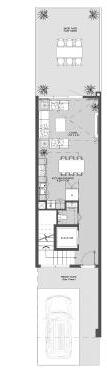
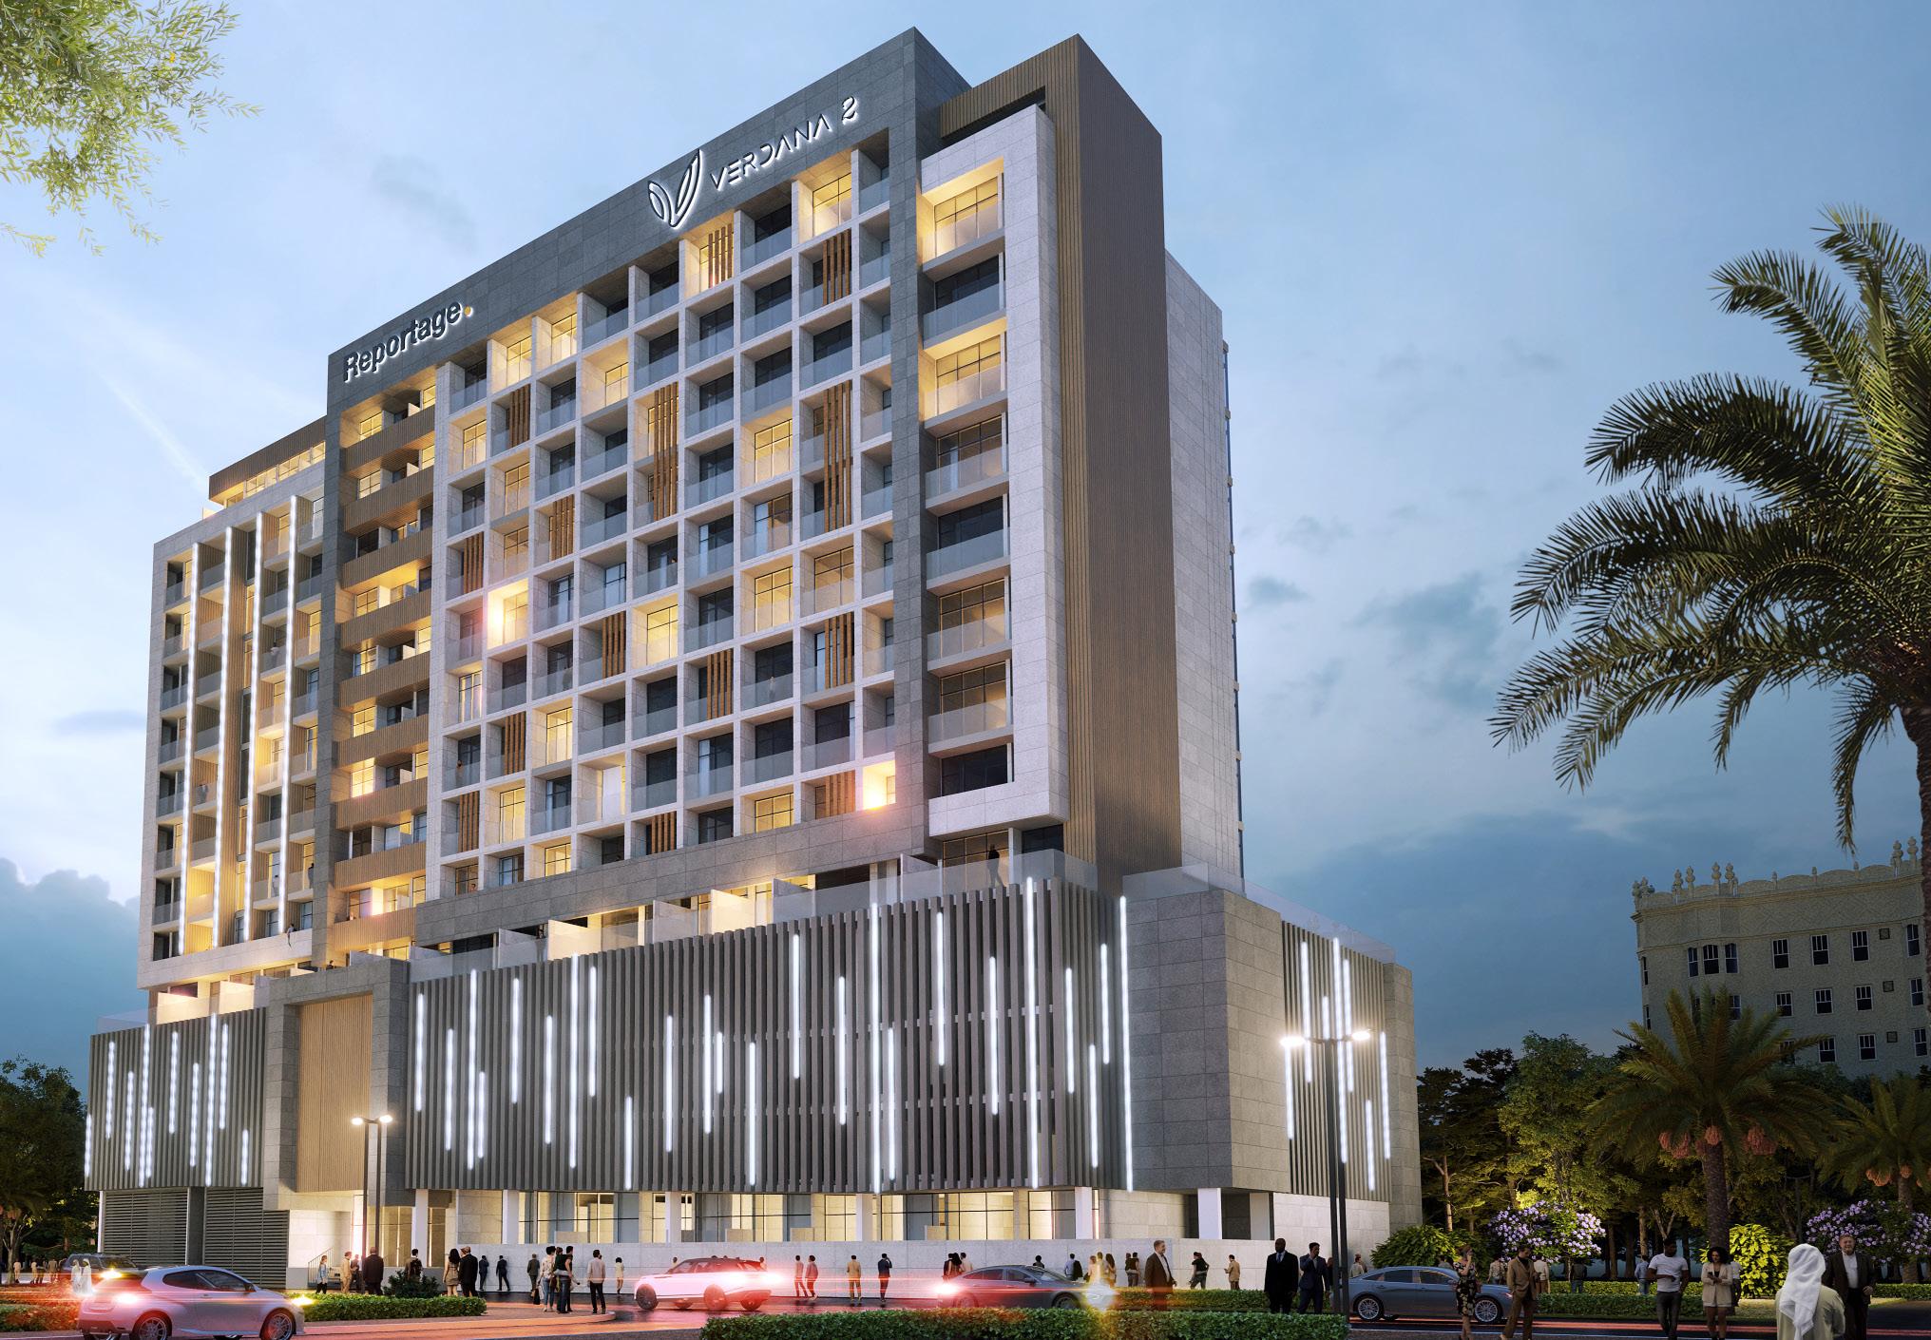
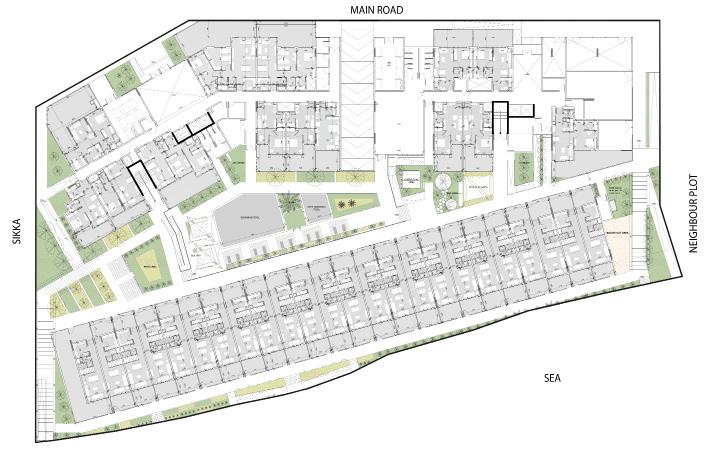
The Proposed Development is strategically situated within DIP, a contemporary high-end community in Dubai, boasting access to major roads and surrounded by essential amenities such as parks, schools, mosques, and retail outlets.The concept was designed with the concept team aiming to establish a premium residential spaces. Featuring townhouses and a dedicated residential building. With carefully curated common spaces and amenities, including landscaped pools and relaxation areas, the community embodies a sophisticated living environment tailored to meet the needs of its inhabitants as I primarily contributed during the stage of the plan design.
TWO BEDROOM
FOUR BEDROOM
BUILDING FLOOR PLANS
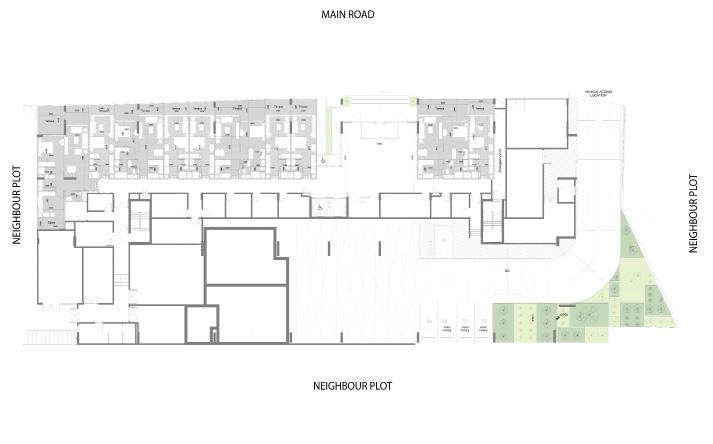
GROUND FLOOR PLAN
ONE BEDROOM
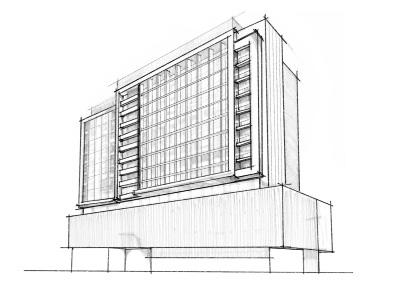
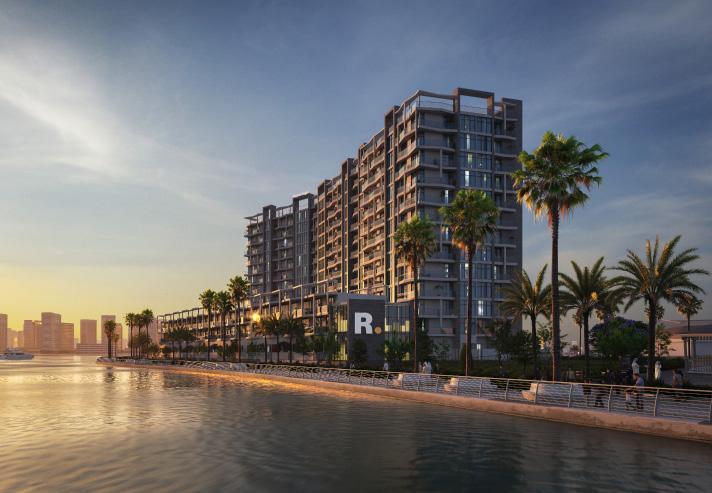
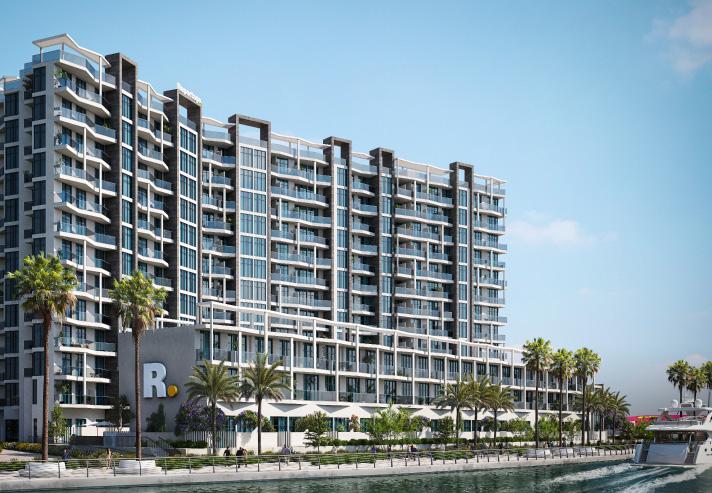
The design objective for the 55-meter high seaside multistory building, comprising three main sections: podiums spanning three levels, a ground floor housing residential and service facilities, along with building/parking access, ten floors dedicated to residential units, and a roof floor housing mechanical equipment, is to craft a practical residential structure adhering to the highest global standards. The building’s layout capitalizes on its prime location, integrating numerous amenities within the area. Its architectural design facilitates larger windows and balconies, enhancing natural light penetration and offering residents larger views.
04
Vista lll
Location: AL REEM ISLAND, ABU DHABI
Project Type: Residential Highrise Building
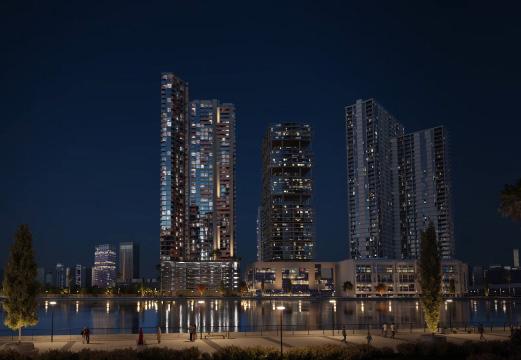
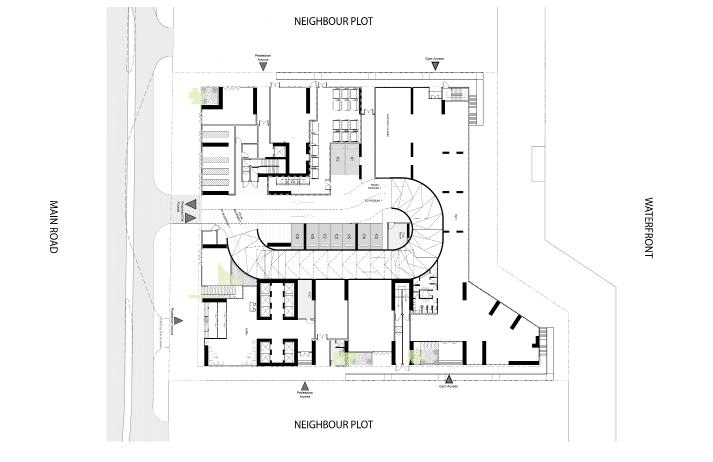
The Proposed Tower enjoys a strategic position on Al Reem Island, overlooking the waterfront in Abu Dhabi. It offers convenient access to both the main road and the waterfront simultaneously.Crafted with the design team, the concept revolves around a residential tower tailored for residential use. It comprises residential apartments alongside exclusive common areas accessible only to residents, featuring landscaped pools and relaxation zones. My main contribution was in the plan design phase.
GROUND FLOOR PLAN
ONE BEDROOM TWO BEDROOM
THREE BEDROOM FOUR BEDROOM
The design intent for the 135-meter high seaside multistory tower, encompassing one basement, a ground floor housing service rooms, and building/parking access, 6 podium floors, 27 floors dedicated to residential units, and a roof floor housing mechanical equipment, is to provide a practical residential tower that optimizes the number of apartments with sea views.This building capitalizes on its prime location, offering expansive waterfront views. Its design allows larger windows and balconies, ensuring extensive exposure to natural light and picturesque views for residents.
Perla lll heights
Location: YAS ISLAND, ABU DHABI
Project Type: Residential Building and Townhouses
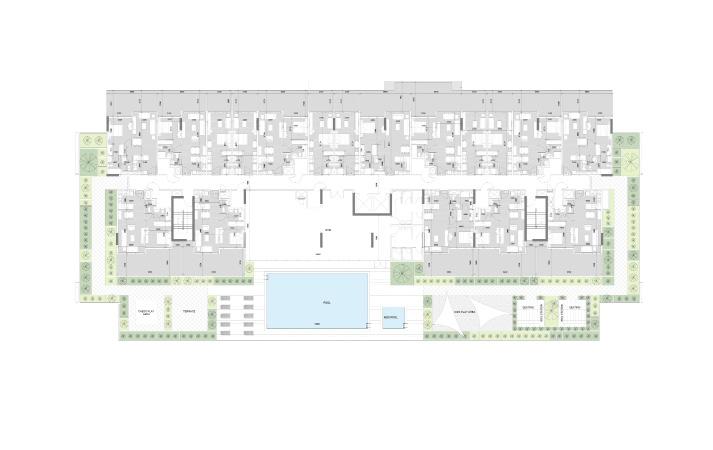
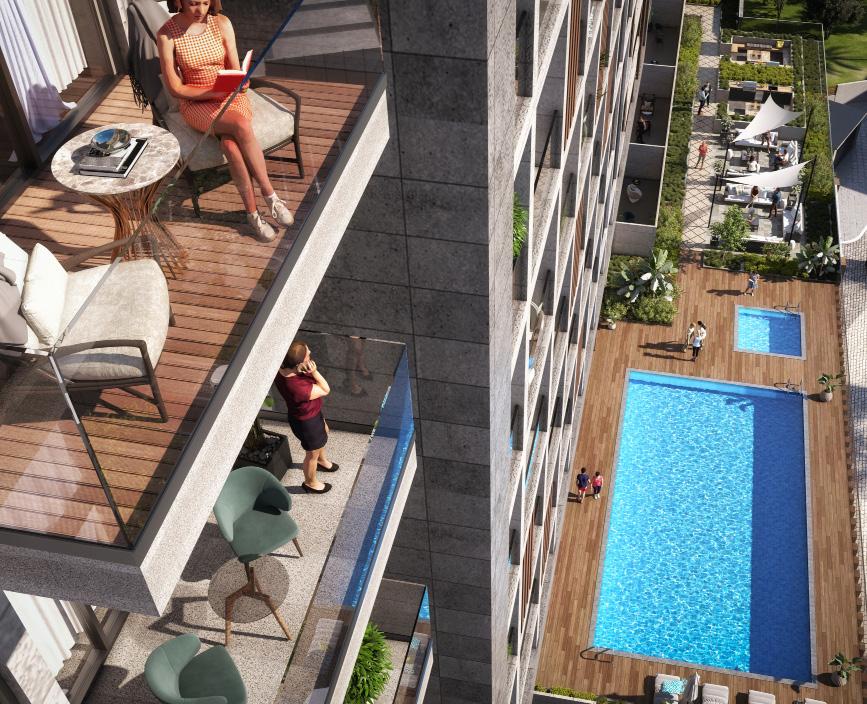
The Proposed Tower is strategically located in Yas Island within the waterfront community in Yas Bay, Abu Dhabi. It is close to the main roads that connects the luxury island. The concept was designed with the concept team as a residential use building that includes residential apartments with a common space that is only accessible to residents that features a landscape with pools and relaxation areas where I mainly played a role in the plan design stage.
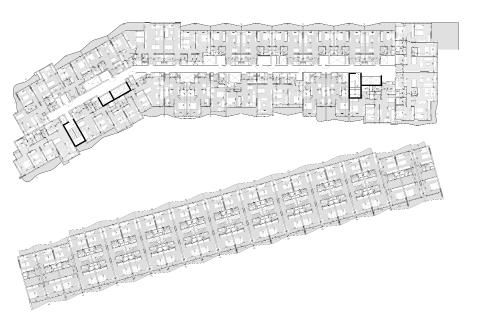
GROUND FLOOR PLAN
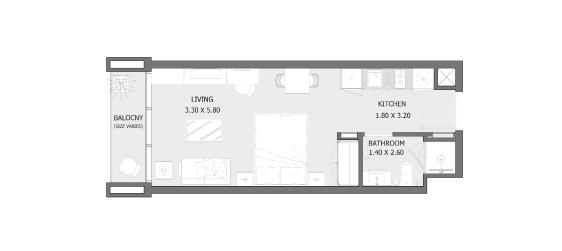
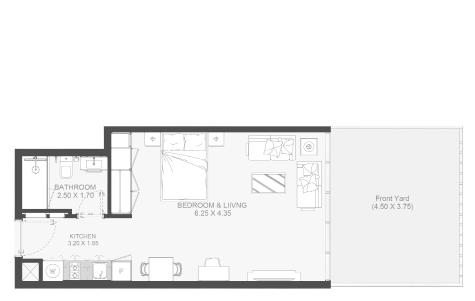
STUDIO
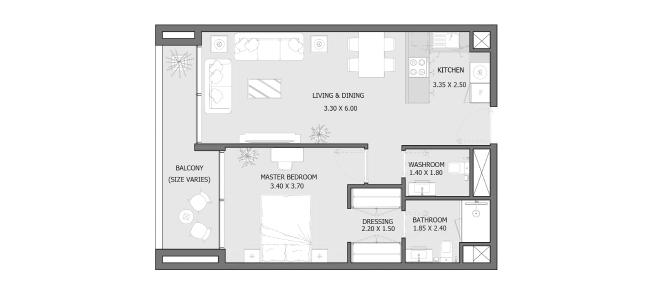
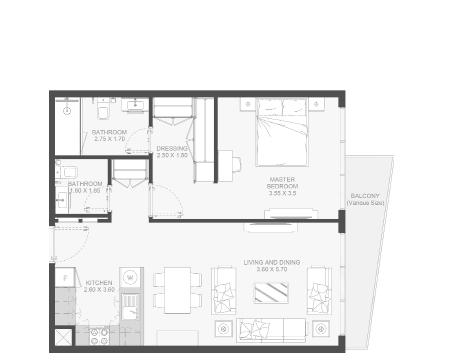
ONE BEDROOM
TWO BEDROOM THREE BEDROOM
The design intent for the 52 meter high sea side multistory building which consists of 3 main parts; Basement of 2 levels, Ground Floor of Residential apartments, Services and Building / Parking Access , 13 Floors of Residential Tower, and roof Floor of Mechanical Equipments is to create a stunning and functional residential building that maximizes the number of apartments with a sea view. The building is designed to take full advantage of its prime location, with expansive views of the Arabian Gulf.Its design allows for larger windows and balconies, which can provide better natural light and views for residents.