SCHNEIDER ELECTRIC LAUNCHES NEXT GENERATION TOWER LIGHTS
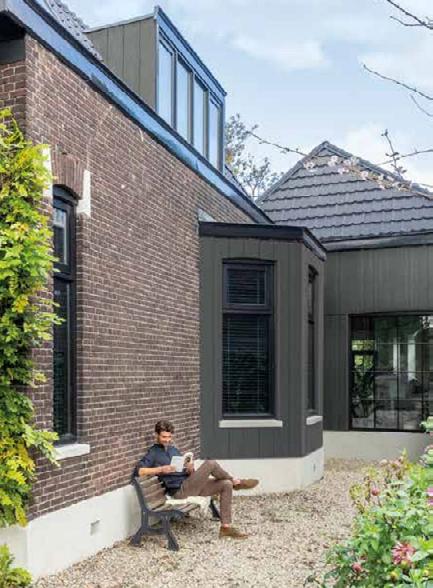
VANDERSANDEN TO LAUNCH TRADITIONAL STOCK BRICK RANGE
Commercial invests £1.2m in Cheltenham HQ Refurbishment
To discuss your requirements or to request a quote:
Call us: 0845 900 3969
Email us: sales@ahci.co.uk or visit our website: www.ahci.co.uk
WITH YOU ALL THE WAY
Whether you’re working with an architect and interior designer to create your dream home, or are planning a stylish conversion project, or require retrospective cover for a new build property, a structural warranty will give you the peace of mind you need to enjoy your new abode to the fullest.
Advantage Home Construction Insurance, which has its headquarters in the North West and offices throughout the UK, is a leading provider of structural warranties and is trusted by individual self-builders and leading developers alike.
RECOM SOLUTIONS DRIVES GROWTH WITH £428M PUBLIC
SECTOR FRAMEWORK
RECOM Solutions has secured a major boost to its growth plans with a raft of places on a new £428m public sector framework for core areas of its operations, including fire and safety compliance and project management.
Following a competitive tendering process, RECOM has been awarded places on five lots in the latest Rise Construction Framework, which will run until March 2030.
The framework will be used for procuring services across the north west, North Wales, Yorkshire, Humber and Lincolnshire by the healthcare, social care, education and housing sectors, emergency services, local authorities, government departments, museums and arts organisations, charities, third-sector groups and public bodies.
In addition to fire and safety compliance and project management, RECOM has gained places on the general construction, refurbishment and multidisciplinary consultancy lots, for contracts up to £6m in value.
The RECOM group undertakes project management consultancy, main
contracting and passive fire protection work nationwide across sectors including healthcare, education, retail, leisure, commercial and residential, facilities management and defence.
RECOM director Jason McKnight said: “Rise is one of the more active frameworks in the public sector. Securing multiple lots, including for new disciplines and broader project types, supports our long-term growth strategy in this area by creating opportunities to further expand our client base and our commercial footprint, especially in fire compliance and project management.
“It positions us as a preferred supplier for a wide range of construction projects to play a key role in delivering safe, compliant and high-quality built environment projects, and opens immediate access to call-offs without the need for separate procurement processes.
“Demand for specialist fire compliance expertise continues to grow, both for newbuild and existing building remediation programmes, amid an ongoing focus on building safety, and therefore our appointment is especially significant for our passive fire protection division RECOM Fire Solutions.
“It is testament to the team to be not only reinstated on existing lots, but to broaden our reach by being included in new lots.”
SMARTPUC DRIVES FUTURE READY HOMES WITH AWARD WINNING INTEGRATED SERVICES HUB AND EBAC HEAT PUMP COMPATIBILITY
Smartroof is reinforcing its position at the forefront of offsite innovation with smartPUC, its pre fabricated rooftop services hub that integrates hot water, low carbon technologies and home services into one compact, future ready solution.
Already a two time winner in the Housebuilder Product Awards – previously recognised as ‘Best Brand New Product’ and ‘Best Building Fabric Product’ – smartPUC is now being adopted by a growing number of housebuilders and trialled on live developments across the UK. This third consecutive entry into the Housebuilder Product of the Year category comes as Smartroof showcases how smartPUC has continued to evolve since its original launch.
Future proofing replacement and emerging technologies
At the heart of smartPUC is a pre fabricated utility cupboard within the roof zone, designed to house the electric hot water cylinder and a range of associated building services. By relocating these services out of the traditional building footprint, smartPUC delivers future proof replacement of core technologies and better service and maintenance access.
COMMERCIAL’S £1.2M HQ REFURBISHMENT LEADS THE
WAY IN SUSTAINABILITY AND INCLUSIVITY
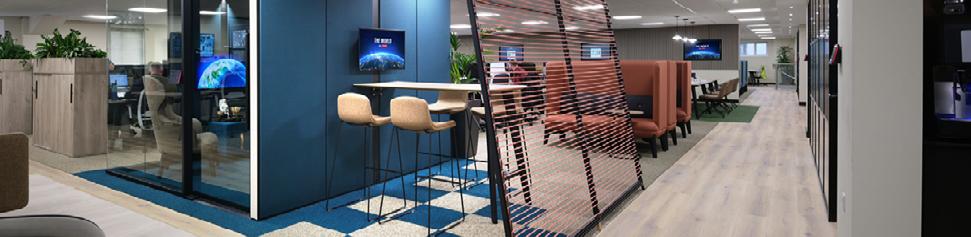
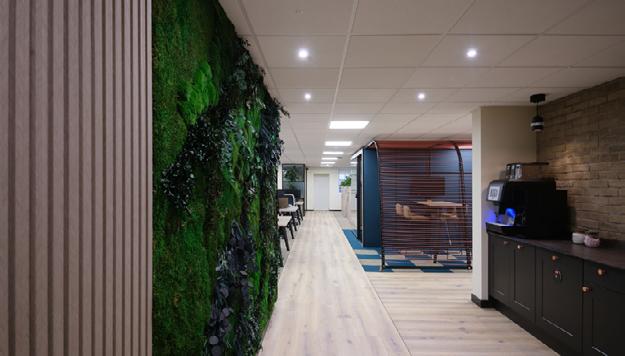
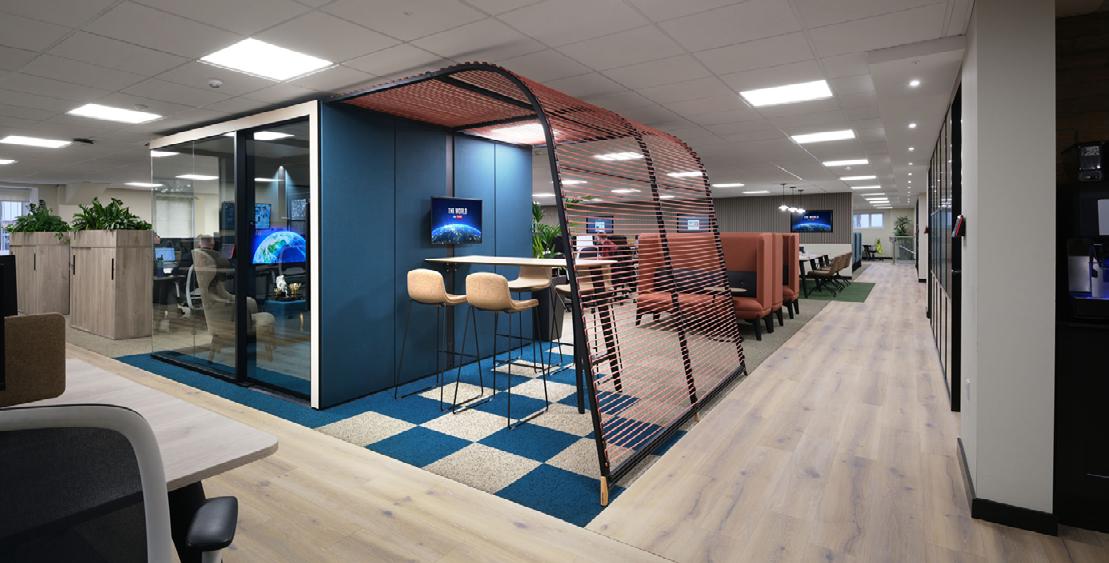
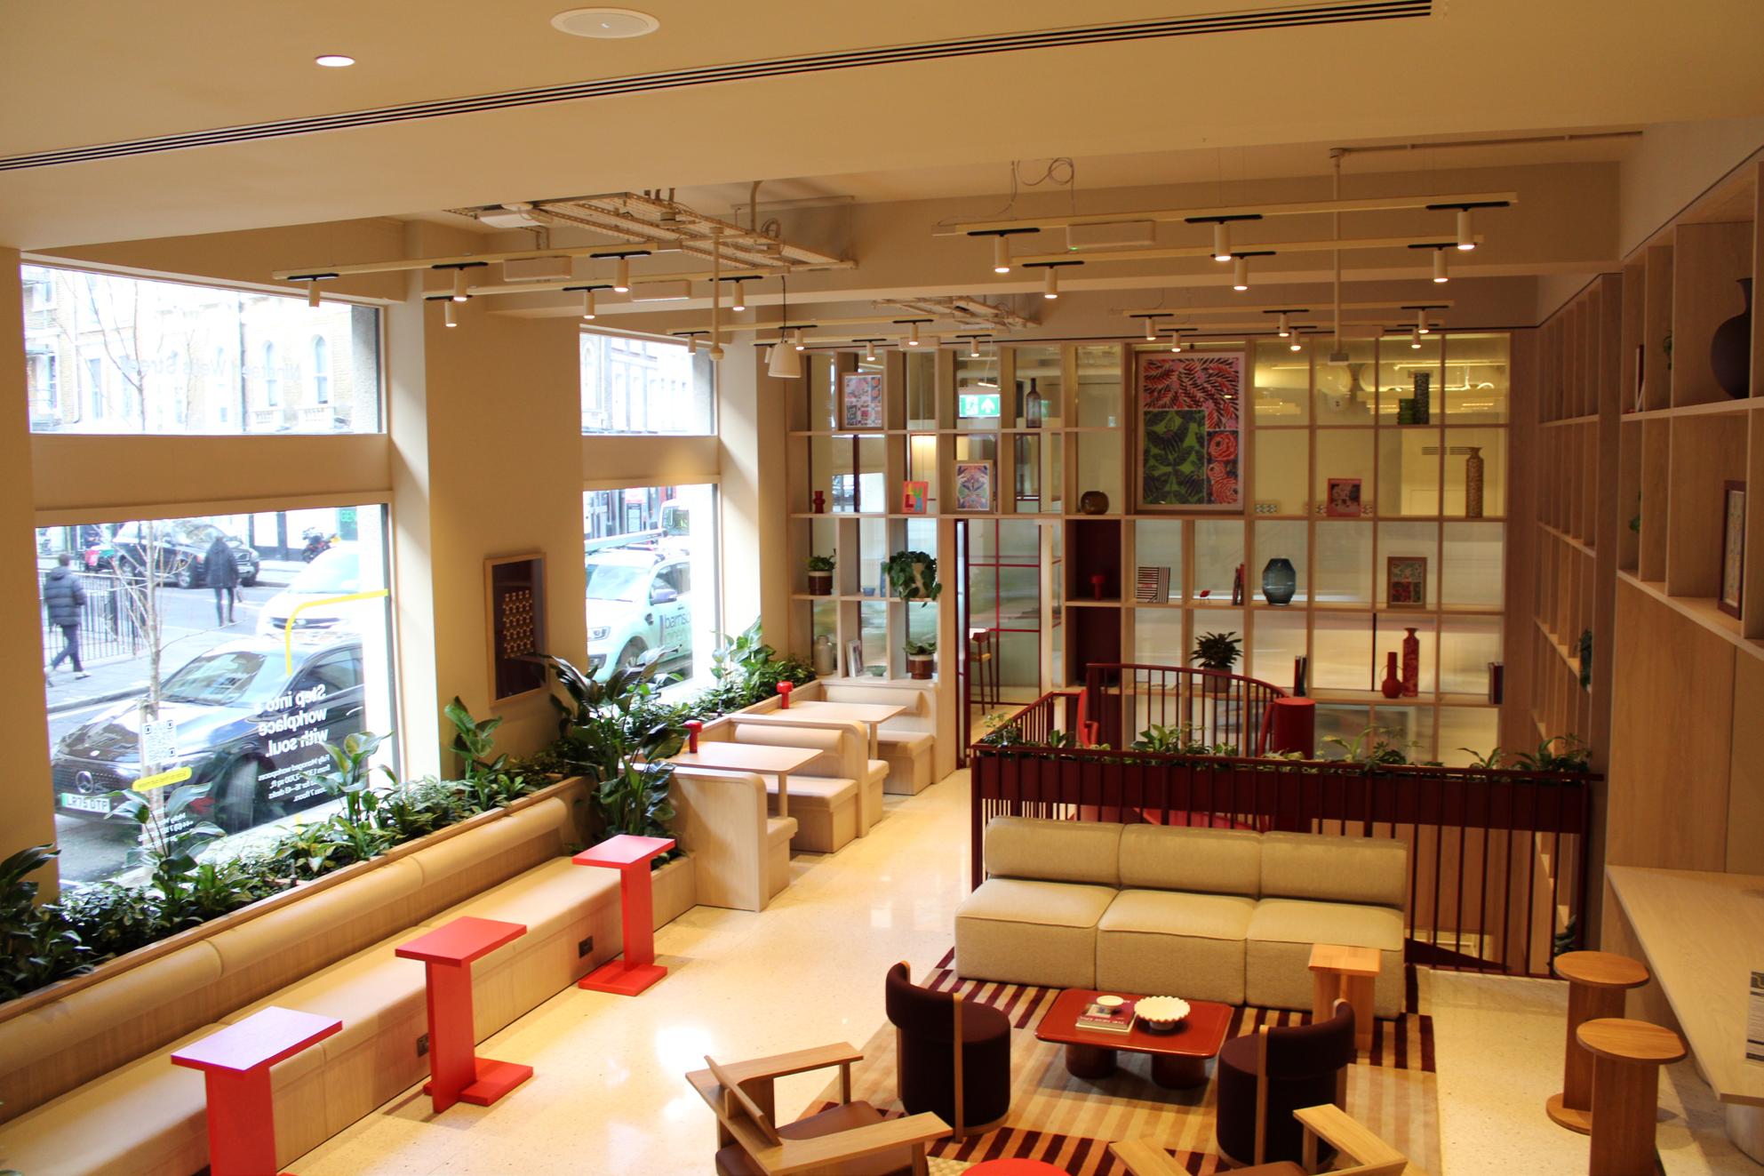
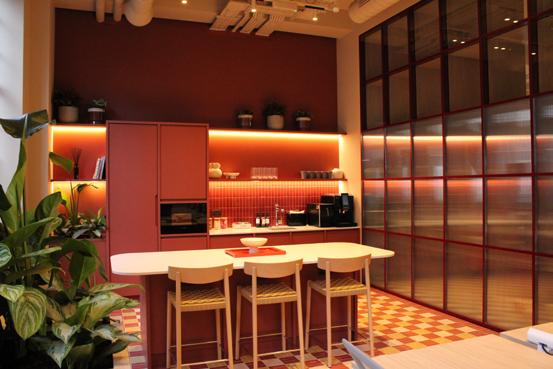
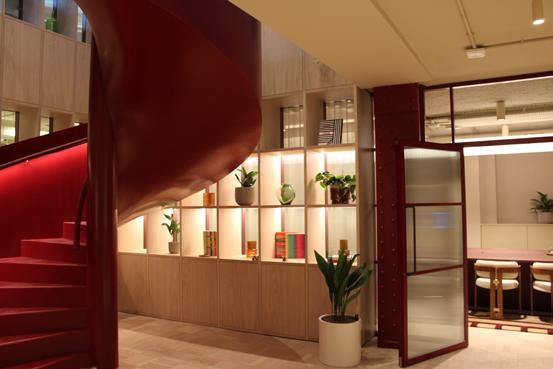
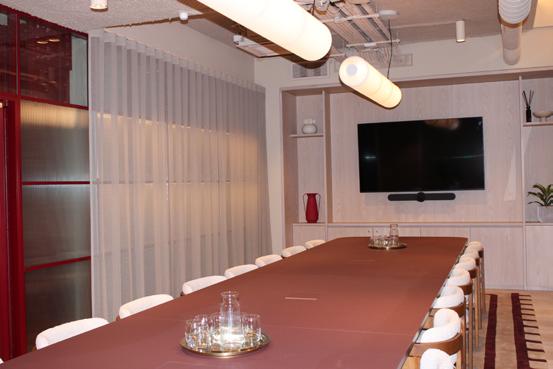
Business transformation partner Commercial has invested £1.2m in refurbishing its Cheltenham headquarters, creating a more sustainable and inclusive working environment that reflects the company’s commitment to innovation, growth and responsible business.
Amajor element of the refurbishment was the upgrade of the building’s solar array, significantly enhancing environmental performance. In the first 12 months following installation, the new system generated over 41,000kWh of electricity – an uplift of more than 250% compared with the previous installation, delivering an additional annual carbon saving of approximately 2.14tCO2e.
Further efficiency measures include the installation of a voltage optimisation system, expected to reduce electricity consumption by around 6%. By refurbishing the existing 1970s warehouse structure rather than pursuing a new build, Commercial has also substantially reduced the embodied
carbon associated with the project. Inclusivity was equally central to the design. Workspaces have been tailored to support neurodiverse colleagues and varied working preferences, incorporating quiet zones, focus zones, low-stimulation environments, collaborative areas, ergonomic workstations, and adjustable lighting and acoustics. All-gender facilities, biophilic (nature-based) design features, and dedicated pet- and child-friendly spaces further reflect the company’s people-first approach.
“We wanted to create an environment that is adaptable, inclusive and high-performing, while continuing to improve the building’s sustainability credentials,” says Patrick Stennett, Head of Interiors at Commercial. “From energy efficiency to intelligent waste management, this project gave us the opportunity to apply our workplace design and environmental expertise to our own headquarters, creating a space that demonstrates what’s possible for our clients.”
Now employing nearly 300 people and generating an annual turnover of approximately £98m, Commercial is focused on accelerating sustainable growth over the next decade. The business achieved EcoVadis Platinum status in 2025, placing it among the top-performing companies globally for sustainability performance.
Co-founder and managing director Simone Hindmarch says the £1.2m investment establishes Commercial’s headquarters as a centre of excellence.
“This investment reinforces our long-term commitment to reducing environmental impact while creating a workplace where people can thrive,” she explains.
“Our headquarters now embodies the standards we set for ourselves and our clients, demonstrating how thoughtful design, sustainability and performance can work together to support responsible growth.”
Barnet Council’s Construction Supply Chain Programme has helped local small and medium-sized enterprises (SMEs) secure £16.9 million in contracts since 2022, strengthening the borough’s local economy and supporting jobs and skills.
Since launching, the programme has supported 145 Barnetbased construction SMEs, with 28 businesses successfully winning 47 contracts with developers operating in the borough, as well as from the council and Barnet Homes.
The initiative connects local suppliers with major regeneration and development projects taking place across Barnet, helping ensure investment in new homes and infrastructure benefits local businesses and communities.
With significant regeneration continuing across Barnet, the council is committed to supporting more local construction businesses to access and win future tender opportunities.
ONDULINE CLASSIC SHEETS NOW APPROVED FOR CLADDING OUTBUILDINGS
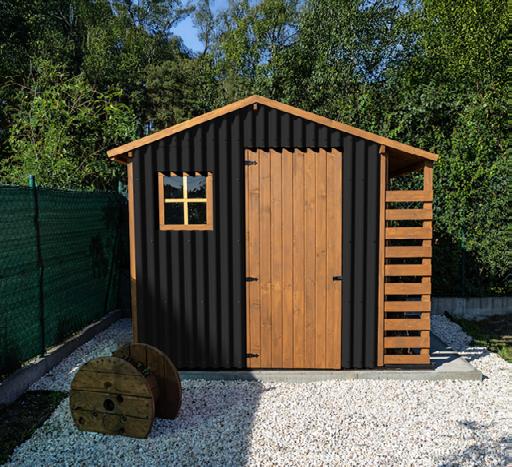
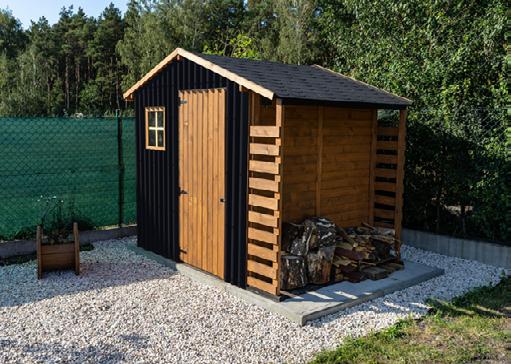
Onduline Building Products, a leading manufacturer of lightweight roofing systems, has expanded the application of its ONDULINE CLASSIC bituminous corrugated sheets, which can now be used as a durable and attractive cladding solution for small, nonresidential outbuildings.
Traditionally specified as a lightweight roofing material for sheds, garages, agricultural and garden buildings, ONDULINE CLASSIC sheets can now be installed vertically as external wall cladding, offering a robust, weatherresistant and aesthetical finish for a wide range of detached leisure structures. Typical applications include leisure outbuildings and home offices, agricultural buildings, garage workshops and animal housing such as chicken coops and kennels.
Manufactured from 50% recycled cellulosic fibres combined with bitumen, ONDULINE CLASSIC delivers excellent durability while remaining significantly lighter than traditional cladding
materials. Available in a range of colours, the sheets are flexible, easy to handle and simple to install, making them well suited to both trade and competent DIY projects. Their corrugated profile provides a distinctive aesthetic, while also helping to shed water efficiently and withstand high winds, heavy rain and extreme temperatures.
Unlike metal cladding, ONDULINE CLASSIC will not rust or corrode and requires minimal ongoing maintenance. The material also offers effective noise-dampening properties, helping to reduce external sound transfer into workshops and leisure spaces, while remaining asbestos-free and safe to install.
ONDULINE CLASSIC cladding is suitable for use on small detached non-residential buildings, subject to compliance with national Building Regulations. ONDULINE CLASSIC cladding is suitable for use on small detached non-residential buildings, subject to compliance with national
COMPLETION OF MAJOR ENHANCEMENT WORKS AT REDMOOR ACADEMY
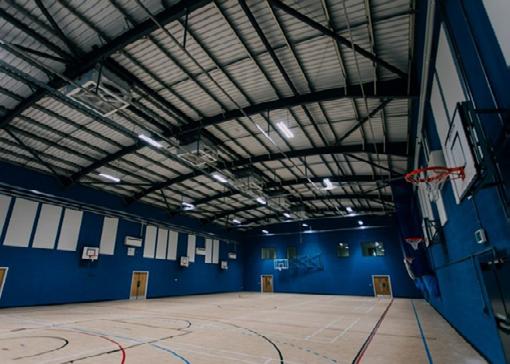
G F Tomlinson has successfully completed works at Redmoor Academy in Hinckley, marking the official handover of the school’s brand-new sports hall and associated facilities.
The contractor worked in close partnership with S2e – Surveyors to Education – which served as Employer’s Agent on the scheme, ensuring the smooth delivery of the project from planning through to completion.
Delivered on behalf of Leicestershire County Council, the project provides high-quality new teaching and sports accommodation to support the academy’s continued growth and to enrich the educational experience of its pupils.
The completed works include a 696 sq. metre hall designed for a range of indoor sports including cricket, basketball, netball, badminton and handball.
Supporting facilities include dedicated changing rooms, a reception area,
offices, four classrooms and a fitness room - all of which create modern, flexible and inspiring learning environments.
This new development builds upon G F Tomlinson’s previous improvement works at the school, including the delivery of a new teacher’s car park last year.
G F Tomlinson worked alongside S2ESurveyors 2 Education, which acted as the Employers agent on the scheme.
Andy Sewards, Group Chairman at G F Tomlinson, said: “We are delighted to mark the successful completion of this significant scheme at Redmoor Academy. The new sports hall and teaching spaces represent a major investment in the future of the school and will have a positive impact on generations of students. It has been a pleasure to work collaboratively with the academy and Leicestershire County Council to deliver facilities that not only enhance pupil learning but also support the wider community.”
Building Regulations. When used as cladding, the product is suitable for wall heights of up to 10m, with installation guidance available from Onduline.
To find out more about Onduline’s range of lightweight roofing solutions, visit: www.onduline.co.uk.
Redmoor Academy Principal, Matt Nicolle, said: “Seeing this project completed is a proud moment for our school, and the new sports and teaching facilities will transform the opportunities available to our students - supporting both their academic development and physical wellbeing. This is a facility that truly reflects the ambitions and values of Redmoor Academy, and we are excited to see our pupils and local community make full use of it.”
Councillor Charles Pugsley, cabinet member for children and families at Leicestershire County Council, said: “We are delighted to see the new facilities at Redmoor Academy open. This is one of our biggest investments in helping schools to expand so they can accommodate rising pupil numbers and also offer the best possible learning environment.”
NEW WHITEPAPERS FROM CEDRAL:
HOW RESIDENTIAL FACADE DESIGN IS CHANGING TO MEET THE DEMANDS OF THE CLIMATE CRISIS
Cedral, a specialist manufacturer of fibre cement products for roofing and cladding surveyed 250 industry professionals for the report entitled Building the Future which examines the construction industry’s attitudes towards emerging design trends, sustainability and meeting the UK’s chronic housing needs.
Discussions around sustainability, futureproofing and a fabric first approach have become increasingly prominent. The vast majority of the industry respondents (96%) said that climate change was changing facade design and specification choices with 59% saying this affected material choice and 56% placing greater importance on insulation.
40% agreed that ‘living facades’ (made from plants and vegetation) was becoming a major trend. Smart facades (39%), minimalisation (32%) and industrial cladding (29%)
“We are seeing a seismic shift in homeowners becoming part of the material selection process and when making changes, renovating or taking on a selfbuild project they know materials matter. More homeowners are thinking about the ecocredentials of their homes and about reducing energy costs.”
were also cited as important developments that would become more popular over the next three years. Nearly a third (32%) of architects also predicted a return to natural materials such as brick, stone or other low-carbon materials such as fibre cement cladding.
Cedral also surveyed 1,000 homeowners for a report, Fit for Purpose, and found energy efficiency and durability taking precedence over aesthetics when considering home improvements and materials. Homeowners are increasingly focused on long-term sustainability and resilience. While 38.4% considered aesthetics when purchasing their home, a higher proportion (45.7%) now prioritise energy efficiency, and 47.6% value durability in building materials.
In the study 41.5% of homeowners expressed worry about extreme weather conditions affecting their properties. The majority of those taking part own older homes (66%), highlighting the challenge of retrofitting properties to meet modern energy efficiency standards.
Older homeowners are driving sustainability trends with 58.4% of respondents aged 55 and over, many of whom have owned their homes for over 20 years. This group is driving demand for cost-effective, low-maintenance solutions.
Lisa Grosse, brand manager at Cedral, says “With energy efficiency, durability, and affordability now at the forefront of homeowner concerns, industry professionals should be urged to develop solutions that balance cost, sustainability, and aesthetic appeal. We are seeing a seismic shift in homeowners becoming part of the material selection process and when making changes, renovating or taking on a self-build project they know materials matter. More homeowners are thinking about the eco-credentials of their homes and about reducing energy costs.”
Retrofitting and adaptive reuse are on the increase and 31% of architects also expect to see more cladding retrofit projects. 48% of architects surveyed said they expect sustainability measures they are introducing on current new builds to be out of date within 15 years.
While many architects, developers, contractors and manufacturers involved in residential construction have been proactive in making modifications to reduce carbon emissions, there is much more to do. Almost all (97%) survey respondents report that they are experiencing challenges when it comes to improving sustainability such as the cost of materials (65%) and the cost of construction (62%).
Visit www.cedral.world/en-gb/ professionals/-/whitepapers/ to read the full Cedral reports entitled Building the Future and Fit for Purpose.
At Martina Ltd, we are a specialist joinery manufacturer dedicated to delivering high-quality, bespoke joinery solutions. With expert craftsmanship and attention to detail, we create custom joinery, tailored to each client’s vision. Combining traditional skills with modern techniques, we take pride in producing beautifully crafted spaces.
STANNAH LIFTS DELIVERS SAFER HANDLING
AND ENHANCED EFFICIENCY AT THE HARRIS FOLLOWING A £19 MILLION REIMAGING PROJECT
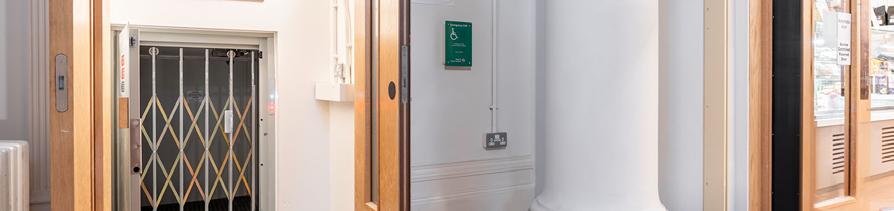
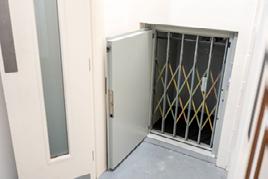
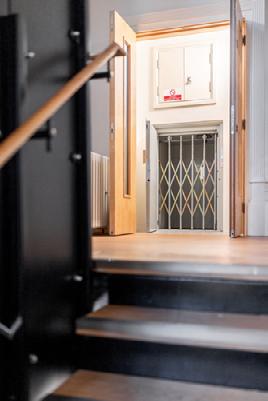
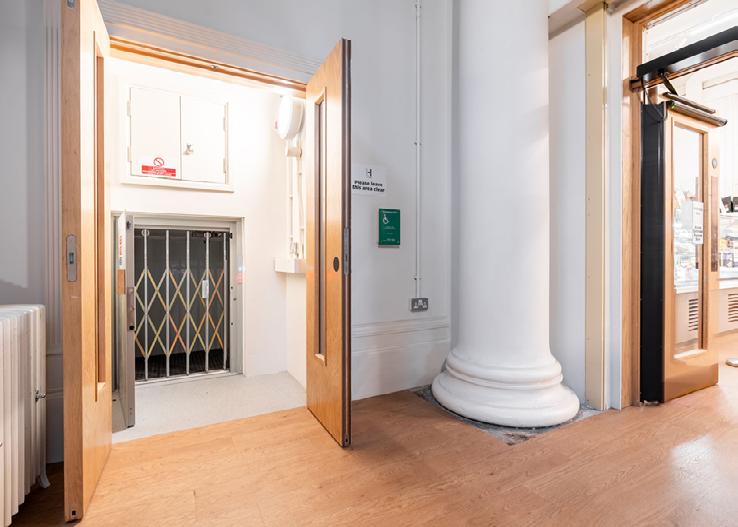
The Harris in Preston, Lancashire, has significantly improved operational efficiency and staff safety with the recent installation of a Stannah dumbwaiter.
Faced with the frequent challenge of moving heavy and fragile items between floors, The Harris Café needed an efficient solution that would provide a dedicated internal access route, removing the need to manoeuvre goods through public areas.
First opened to the public in 1893, the Grade I listed building has stood as a cultural landmark in Preston for over 125 years, hosting world-class exhibitions and collections that have inspired generations.
The Harris has recently undergone a £19 million redevelopment designed to restore, reimagine and revitalise The Harris for the 21st century, creating a more welcoming and accessible environment while preserving its rich heritage.
The transformational Harris Your Place project has been possible thanks to the generous support of its funders and partners, including The National Lottery Heritage Fund, Preston City Council, the UK Government’s Towns Fund, Arts Council England and Lancashire County Council, alongside contributions from trusts, foundations and individual donors.
“The installation of the new floorloading Microlift dumbwaiter from Stannah Lifts has greatly improved café operations and ensures safer handling of bulky items. It’s safer for our staff, streamlines workflows, and allows us to focus on further improving operational efficiency.”
- Timothy Joel, Assistant Director, Head of Culture for Preston City Council
The refurbishment project included repairing the building to restore its architectural appeal while upgrading its infrastructure for modern use. This involved refurbishing 18 galleries, a new café with the installation of a Stannah Microlift dumbwaiter, plus visitor shop and event venue, as well as improving accessibility and enhancing visitor experiences.
Accessibility has been central to the design, with new circulation routes and inclusive features ensuring that every visitor feels welcome and represented.
Preston City Council has led the project in collaboration with Conlon Construction Ltd, who oversaw the major structural works, and HUB Build, responsible for the interior fit-out. Buttress Architects served as lead architects for the restoration, while Ralph Appelbaum Associates developed the overall design strategy and visitor experience.
Direct Access provided accessibility consultancy to ensure inclusive design across all spaces, with Ridge and Partners LLP and Focus Consultants supporting the project’s delivery and quality assurance. Stannah Lifts managed the installation and provides ongoing maintenance of the dumbwaiter.
The solution
Stannah Lifts recommended a floor-level loading Microlift as the most effective solution for The Harris Café. Unlike traditional dumbwaiters that load at waist height, the floor-level Microlift allows items to be transferred directly on and off the lift using small trolleys, roll cages or pallets. The floor loading design significantly reduces the need for strenuous lifting and drastically lowers the risk of back injuries and other manual handlingrelated accidents. Its impact is being appreciated by staff.
The Microlift dumbwaiter features a galvanised steel supporting frame that can be erected quickly with minimal on-site building work and does not require a load-bearing shaft. With a 100 kg capacity, the Microlift 100B model provides fast and reliable transport of goods between floors, offering a cost-effective way to mitigate manual handling risks while improving operational efficiency.
To complement the surrounding environment, the Microlift car and landing entrances are finished in a durable grey baked-enamel coating, delivering both functionality and a clean professional appearance.
The results
The installation of the Stannah Microlift has delivered significant improvements in providing safe loading, transporting goods to the first and second floors of galleries and exhibitions.
By providing a dedicated internal route for transporting heavy and fragile items between floors, the dumbwaiter has made it easier for staff to manoeuvre goods, reducing manual handling risks and improving safety.
Fitted with a modern VVVF (Variable Voltage Variable Frequency) drive system, the Microlift delivers improved energy efficiency without compromising performance or lifting power. This advanced drive technology ensures smoother operation, reduced power consumption and lower long-term running costs.
As a result, the Microlift now facilitates reliable and controlled movement of goods between floors while offering a quieter, more efficient and energy-efficient solution for the client’s daily operations.
RUGBY CLUB GETS AN UPGRADE WITH HIGH-PERFORMANCE STEEL DOOR
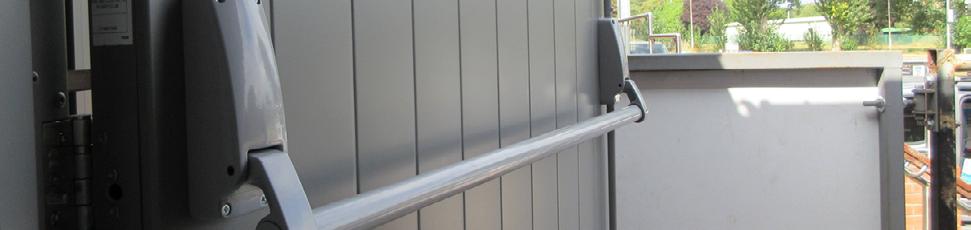
A local rugby club in Newcastle-under-Lyme has upgraded the security of its premises with the installation of a brand-new high-performance steel fire exit door from Robust UK.
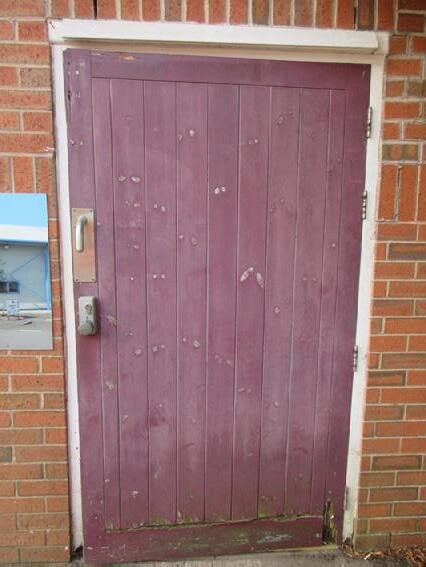
ewcastle (Staffs) Rugby Union Football Club noticed its emergency exit door, located in the changing rooms corridor, was beginning to show signs of age, wear and tear. With the security of the building and its members a top priority, Newcastle (Staffs) RUFC needed a replacement door that offered high security, enhanced safety and great aesthetics.
Why did Newcastle rugby club select Robust UK for its fire-exit upgrade?
Robust UK was selected due to its reputation for delivering durable, highsecurity steel door solutions. The rugby club valued Robust’s technical expertise, quality of products and ability to provide support during the specification process.
Following an in-depth site survey to assess the condition of the existing frame and surrounding environment, the team at Robust were able to recommend the most suitable replacement whilst ensuring a seamless installation.
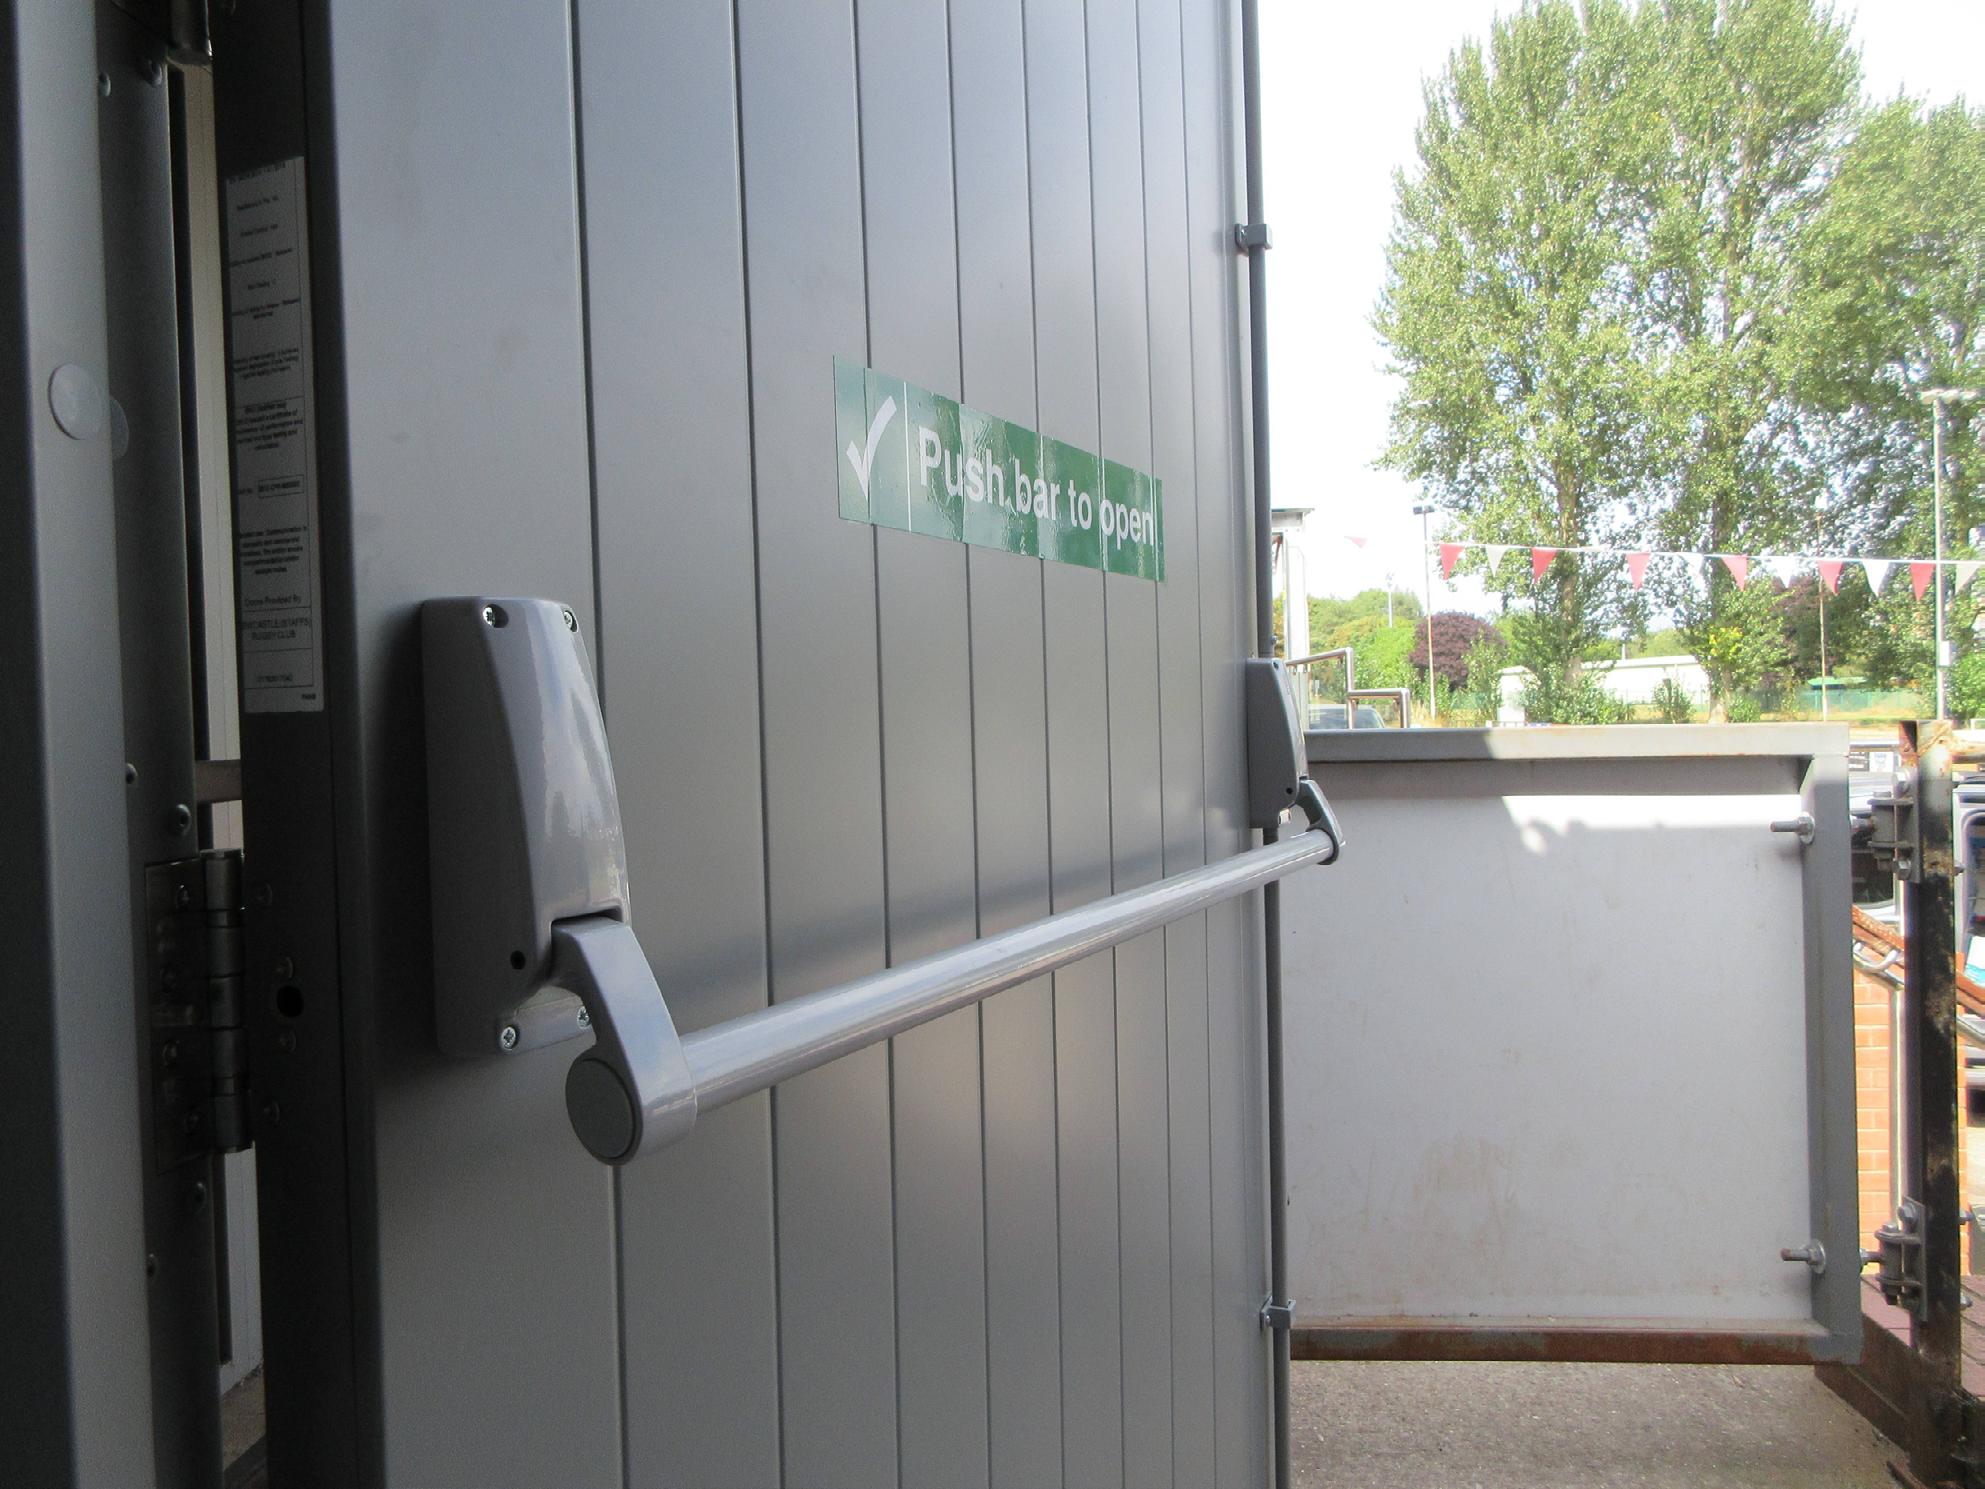
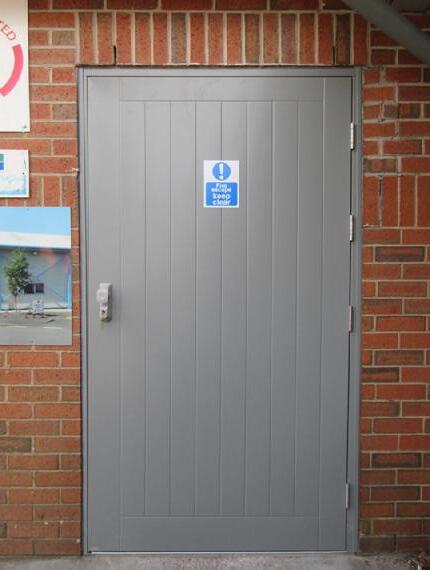
Robust recommended OUTA-DOR, its durable steel fire-exit door, chosen for its strength, versatility and proven performance in demanding environments. Manufactured from Magnelis® steel, OUTA-DOR is known for its exceptional strength and resistance to corrosion, a key advantage for busy sports venues exposed to heavy use.
Faster installation with adjustable door frames
The installation process was made quicker and more efficient thanks to the use of
Robust adjustable steel frames. These frames allow the installer to make fine adjustments during fitting, avoiding the challenges that often occur with traditional timber frames and helping to achieve a perfect fit more quickly. For the rugby club, this meant less disruption to day-to-day operations and a smoother overall installation experience.
Improved safety with door hardware upgrades
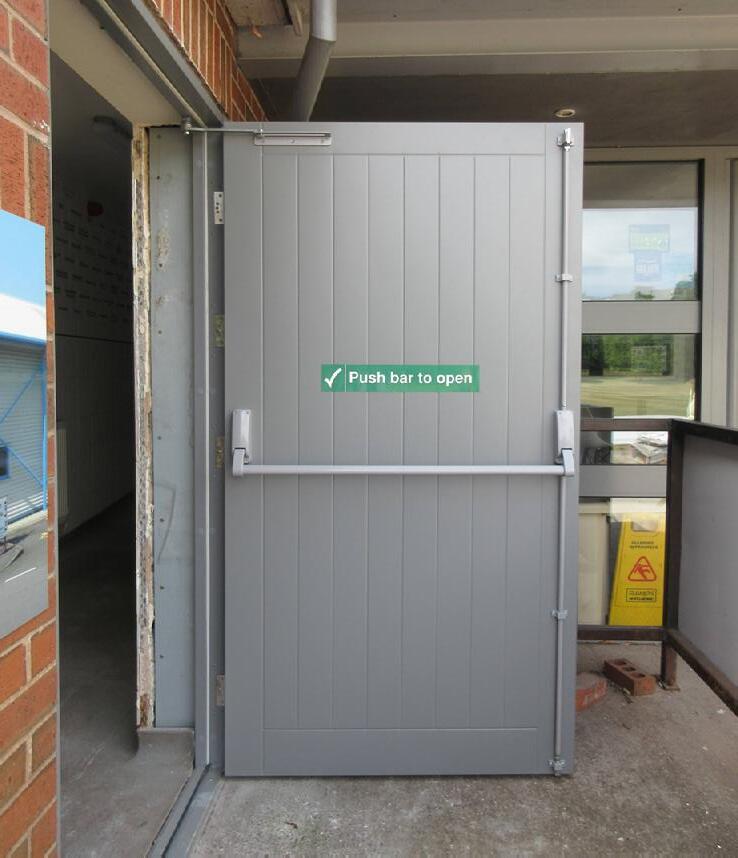
To further support safe and efficient emergency evacuation, the new fire-exit door was fitted with Briton two-point panic bolt hardware. This represents a significant upgrade from the single-point panic latch previously in place. The twopoint system secures the door at both the top and bottom, increasing stability, enhancing security against unauthorised entry and offering more reliable performance in the event of an emergency. The hardware fully complies with BS EN 1125 and ensures that the door meets modern standards for emergency escape systems.
What are the benefits of choosing a steel fire exit door over timber?
Unlike a traditional timber door, steel doors offer significantly improved security and the ability to withstand knocks, dents and wear far more effectively. The enhanced durability ensures that Newcastle (Staffs) Rugby Union Football Club can benefit from lower maintenance and the anti-corrosion warranty of up to ten years provides additional reassurance that the door will remain in excellent condition for the long term.
The OUTA-DOR solution also provides the reduced need for ongoing upkeep. Timber doors require regular repainting, treatment and refinishing, especially in busy environments where they are exposed to moisture, weathering and physical impact. As it’s made from Magnelis® steel, this steel door solution requires minimal maintenance and does not compromise on appearance.
The chosen design features a timeless tongue-and-groove
wood-panel effect that blends perfectly with existing surroundings, offering the style of wood panels while still delivering superior performance.
Kevin Bourne, Chair of Sponsorship and Team Captain at Newcastle (Staffs) RUFC, says: “On behalf of the club, I’d like to thank Robust UK for assisting us in finding a suitable replacement fire exit door. Their expertise has been invaluable in ensuring we selected the right specification to enhance safety and security at the club.”
OUTA-DOR can be fire-rated for up to 240 minutes and when specified as a THERM option, it delivers low U-values of just 1.5 W/m²K, surpassing the 1.6 W/m²K requirement set out in Part L of the Building Regulations.
Long-term benefits of the new steel fire exit door
Since the installation, Newcastle (Staffs) Rugby Union Football Club has benefited from a noticeable improvement in
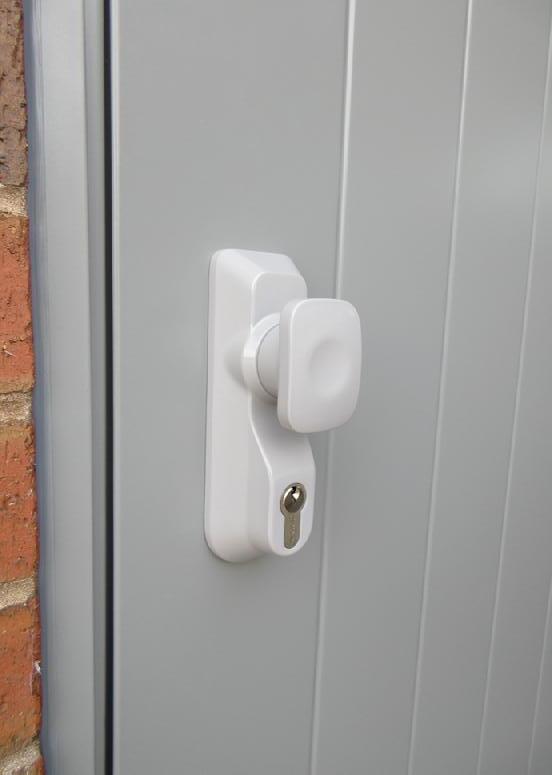
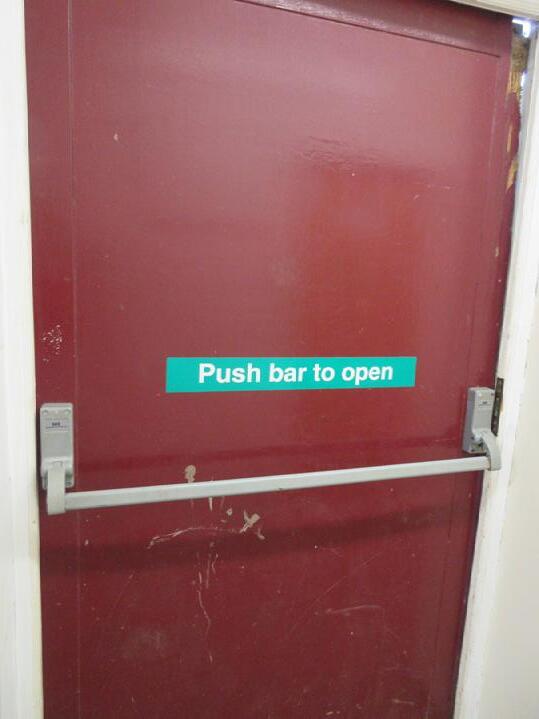
ABOVE LEFT BEFORE
ABOVE RIGHT AFTER
Kevin Bourne, Chair of Sponsorship and Team Captain at Newcastle (Staffs) RUFC, says: “On behalf of the club, I’d like to thank Robust UK for assisting us in finding a suitable replacement fire exit door. Their expertise has been invaluable in ensuring we selected the right specification to enhance safety and security at the club.”
the security, durability and appearance of its facilities. The steel construction, combined with its anti-corrosion properties, has provided a robust and dependable solution that keeps up with the demands of a busy sports environment.
The adjustable frame, upgraded panic hardware and precision installation have all contributed to a safer and more efficient emergency exit route. These improvements will help protect players, staff and visitors, while the enhanced external security ensures the premises remain secure outside of operating hours.
For more information about OUTA-DOR visit www.robust-uk.com, or contact Robust at sales@robust-uk.com or call 01782 592900.
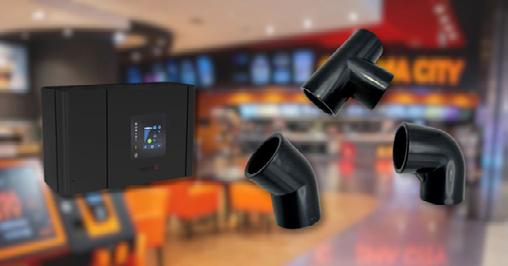
SCHNEIDER ELECTRIC LAUNCHES NEXT-GENERATION TOWER LIGHTS TO DRIVE SAFER OPERATIONS
• New Harmony range future proofs industrial signalling
• Improves safety and reduces downtime through visual and audible alerts
• Streamlines product selection and spare parts inventory
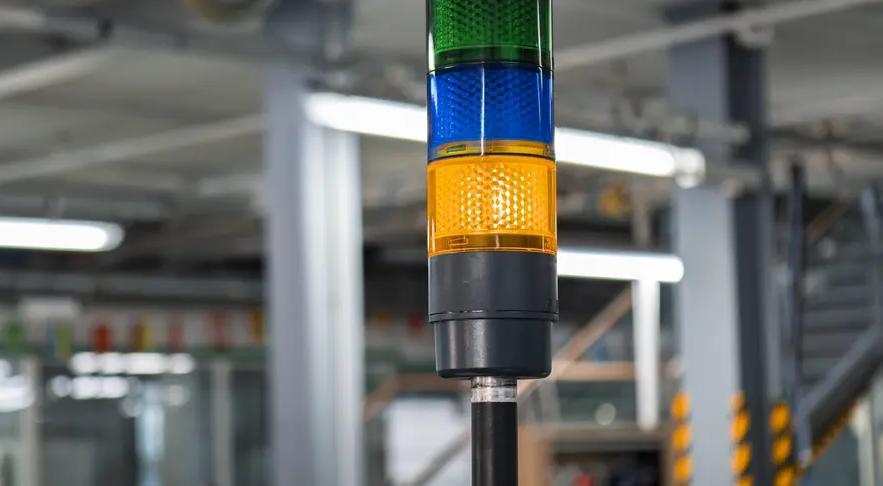
Schneider Electric, the global leader in digital transformation of energy management and automation, has unveiled the new range of Harmony Tower Lights, replacing legacy signalling products with a modular and future-ready portfolio.
The Harmony range represents a completely new line up of Tower Lights, with four core options. The optimum 70mm XVB7 is a modular tower light that comes in premium materials and design. The modular 60mm XV6 and
The XVTS is certified to IP69K rating, the highest level of Ingress Protection (IP) available. This means it is the perfect solution for outdoor or extreme applications and has excellent resistance to shock and vibration.
40mm XV4 offer a cost effective and modern solution, and the fully customisable smart XVTS features new light and audio configurations for advanced signalling.
The new range delivers value across several applications including water wastewater, mining, metals, food & beverage, automotive, healthcare, pharmaceuticals, retail, logistics, and manufacturing. The modular XVB7, XV6 and XV4 help standardise signalling, simplify maintenance and reduce spare
parts complexity. For more advanced requirements, the XVTS extends the range with programmable visual and audible signalling and connected options to help teams respond quickly to changing conditions. These solutions will help OEMs, panel builders, distributors, and end users improve safety, minimise downtime in high-throughput systems, and lower warehousing costs.
Claire Jones, Product Marketing Manager, Schneider Electric
“Unplanned downtime is a major
tower you need and replace individual light or sound modules.
• Visual and audible configurations across the range, including optional buzzer and sound variants for clearer notification.
• Flexible installation and connectivity with multiple mounting and wiring options, including push-in terminals, with IO-Link/USB options on selected models.
Key benefits:
productivity drain for any sector. According to the 2025 State of Industrial Maintenance Report only 20% of facilities saw downtime costs fall in the last year and 31% saw them rise. Underlying causes of this downtime such as equipment or process malfunctions can be addressed through better real-time visibility.
“The new Harmony range enables instant, customisable alerts allowing operators and maintenance teams to act in real-time before failures impact production. Ultimately, we want tower lights to make industrial environments more resilient, connected, and efficient, for all members of the supply chain whether it is one line at a time, or entire facilities.”
Key features:
• High-performance LED signalling delivering high visibility with low power consumption with up to 50,000 hours operating life.
• Modular stack design (XVB7, XV6 and XV4). Configure the
• Reduce unplanned downtime by helping teams identify machine status and abnormal conditions faster, improving response times across assets.
• Support safer working practices through clearer, high-visibility alerts that improve hazard awareness on the plant floor.
• Simplify maintenance and spares (XVB7, XV6, XV4) by swapping modules rather than replacing complete assemblies, reducing inventory complexity.
• Improve operational consistency by standardising signalling across machines and lines to support quicker, more confident decisions.
A new tower light has been introduced at the top of the new range to enhance asset monitoring and safety. The Harmony XVTS is a smart programmable unit that extends tower light functionality to provide time-based and volumelevel visual indications as well as simple alerts. It offers 9 or 15 individual light segments that
can be fully customised within the full RGB spectrum and specific light patterns (steady, blinking, flashing, double and triple flashing and rotating). The XVTS is certified to IP69K rating, the highest level of Ingress Protection (IP) available. This means it is the perfect solution for outdoor or extreme applications and has excellent resistance to shock and vibration.
“According to the 2025 State of Industrial Maintenance Report only 20% of facilities saw downtime costs fall in the last year and 31% saw them rise. Underlying causes of this downtime such as equipment or process malfunctions can be addressed through better real-time visibility. The new Harmony range enables instant, customisable alerts allowing operators and maintenance teams to act in real-time before failures impact production. Ultimately, we want tower lights to make industrial environments more resilient, connected, and efficient, for all members of the supply chain whether it is one line at a time, or entire facilities.”
Trusted for over two decades, Harmony Tower Lights are designed to help OEMs, panel builders, distributors, and end users unlock instant visualisation in a wide range of settings. Fully customisable smart tower lights, that even come with their own software, can fit any missioncritical purpose. Modular solutions deliver ease-of-use and seamless integration and mounting to drive down unplanned downtime in any industrial environment.
Explore the Harmony Tower Lights range.
About Schneider Electric
Schneider Electric is a global energy technology leader, driving efficiency and sustainability by electrifying, automating, and digitalizing industries, businesses, and homes. Its technologies enable buildings, data centers, factories, infrastructure, and grids to operate as open, interconnected ecosystems, enhancing performance, resilience, and sustainability. The portfolio includes intelligent devices, software-defined architectures, AI-powered systems, digital services, and expert advisory.
With 160,000 employees and one million partners in over 100 countries, Schneider Electric is consistently ranked among the world’s most sustainable companies.
www.se.com
Do you need to understand the requirements for a MHCLG 2020 compliant fire door set ? Let’s unlock the legislation and ensure your specifications are always precise. Sign up for tailored training including seminars, CPDs and Q&A’s with industry experts.
FIRE SUPPRESSION LTD PROVIDES ENHANCED FIRE SAFETY FOR LEISURE AND TOURISM VENUES WITH DISCREET VESDA SYSTEMS
UK-based supplier of fire detection and suppression products, Fire Suppression Ltd, is offering the latest generation of fire safety systems with improved looks to blend into customer-facing environments.
The company specialises in aspirating smoke detection systems built around VESDA (Very Early Smoke Detection Apparatus) technology, which delivers extremely early fire warning by continuously sampling air throughout a structure. It can often detect fire before visible smoke or flames appear.
Fire Suppression manufactures its specialist VESDA pipework at their UK facility, offering their pipes in a range of colours. This design flexibility allows the pipes to blend discreetly into ceilings and walls, making them ideal for sectors - such as leisure and tourism - where appearance is important.
“VESDA represents a significant innovation in early-warning fire safety. However, these systems traditionally use bright
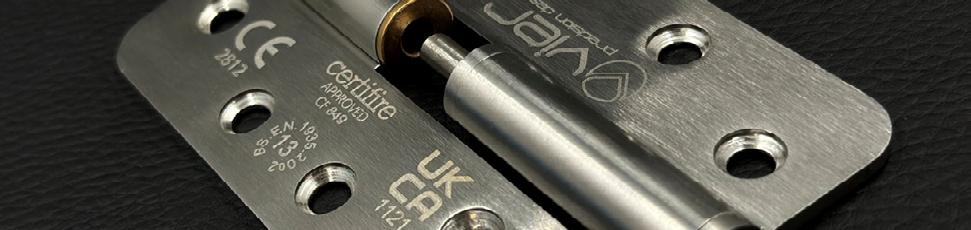
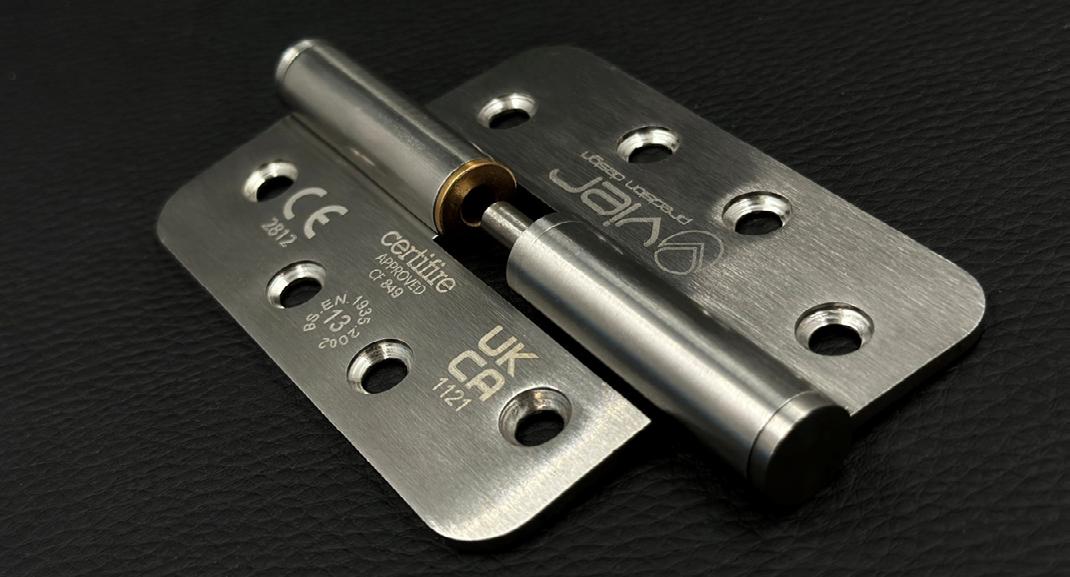
ZOO HARDWARE LAUNCH NEW CERTIFIRE APPROVED GRADE 13 LIFT-OFF HINGE
Zoo Hardware have launched their new Grade 13 Lift-Off Hinge, adding a highperformance, Certifire tested solution to its range of architectural hardware.
The Grade 13 Lift-Off hinge, designed to support with easy removal of a door from its frame is independently tested and third-party certified through Certifire, one of the UK’s most respected fire safety certification scheme.
Independent third-party fire certification provides assurance that the hinge will perform reliably in fire conditions, preserving the integrity of the doorset and supporting overall life-safety performance
Designed specifically for timber fire doors, the new hinge suitable for applications requiring up to 60 minutes of fire resistance.
pipework that can be visually intrusive in customer-facing environments. With our in-house manufacturing capabilities, we can configure systems using alternative pipe colours, enabling leisure and tourism venues to maintain the highest levels of fire safety without compromising visual aesthetics or customer experience” says John Martin-Chicharro, Wholesale Manager at Fire Suppression.
Due to leisure and tourism venues typically occupying large and highceiling areas - such as theatres, museums or indoor attractions - traditional smoke detectors can struggle to operate effectively.
Such spaces can also be used by large numbers of people, meaning safe
evacuation in the event of a fire can take longer.
For these reasons, aspirating smoke detection – such as VESDA - is increasingly the preferred solution for these sectors, providing early and highly accurate fire detection while maximising the time available for safe evacuation.
“Early detection is absolutely critical in crowded public environments. Aspirating systems give venue operators the confidence to protect people from fire and, with our in-house manufactured pipes, we can also ensure the system’s pipes complement the property’s surroundings too!” adds John.
Fire Suppression are a trusted UKbased supplier and manufacturer of high-performance fire detection and suppression systems, supporting sectors including retail, commercial, industrial, leisure and tourism.
For information on Fire Suppression Ltd visit: www.firesuppression.co.uk
Suitable for both commercial and residential environments, the hinge has also been rigorously tested and meet the high standards of BS EN 1935:2002, achieving a Grade 13 rating.
Andy Hullock, Product Support Manager at Zoo Hardware, said: “Our new Grade 13 Lift-Off Hinge represents the perfect combination of safety, durability, and ease of installation. With Certifire approval and rigorous testing to the highest industry standards, installers and specifiers can have complete confidence that we are able to deliver reliable performance in both commercial and residential applications.”
The product is available in left and right hand options and is supplied in pairs, complete with fixing screws. It also comes with a 10-year mechanical guarantee, giving you confidence in its long-term performance.
With this launch, Zoo Hardware continues to reinforce its commitment to delivering rigorously tested, high-quality hardware solutions that combine robust performance with industry-leading safety certification.
For more information please visit www.zoohardware.co.uk
Visit us online: www.atouchofbrass.co.uk Or visit our showroom:
210 Fulham Road, Chelsea, London SW10 9PJ
ESTABLISHED IN 1982 TOUCH IRONMONGERY LTD
One of London’s Leading Architectural Ironmongers EST 1982
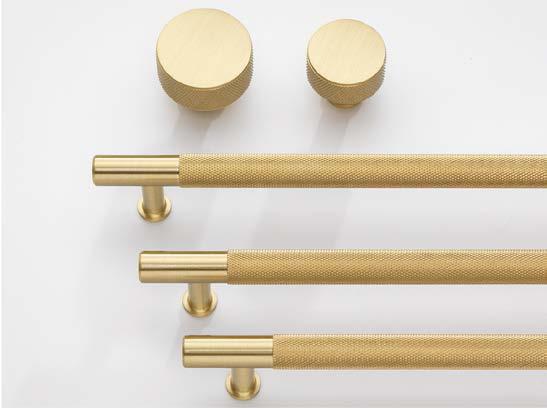
Since our establishment in 1982, we have operated from our Chelsea showroom, showcasing over 3,000 products and maintaining substantial stock levels for many items. Our diverse customer base includes architects, interior designers, builders, and private individuals. Additionally, we have a robust export market reaching the Middle East, Europe, and the Americas.
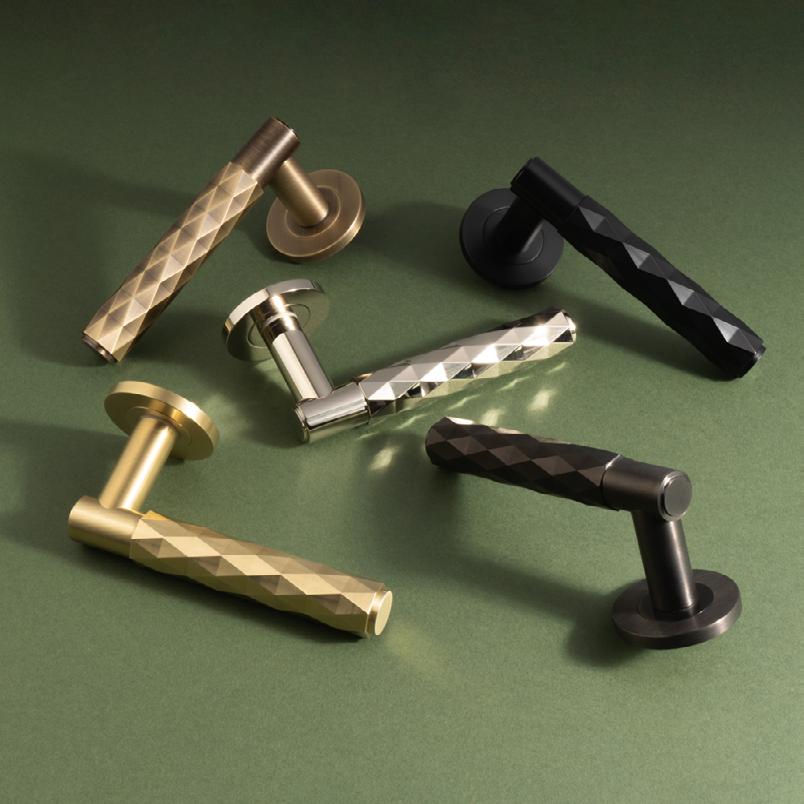
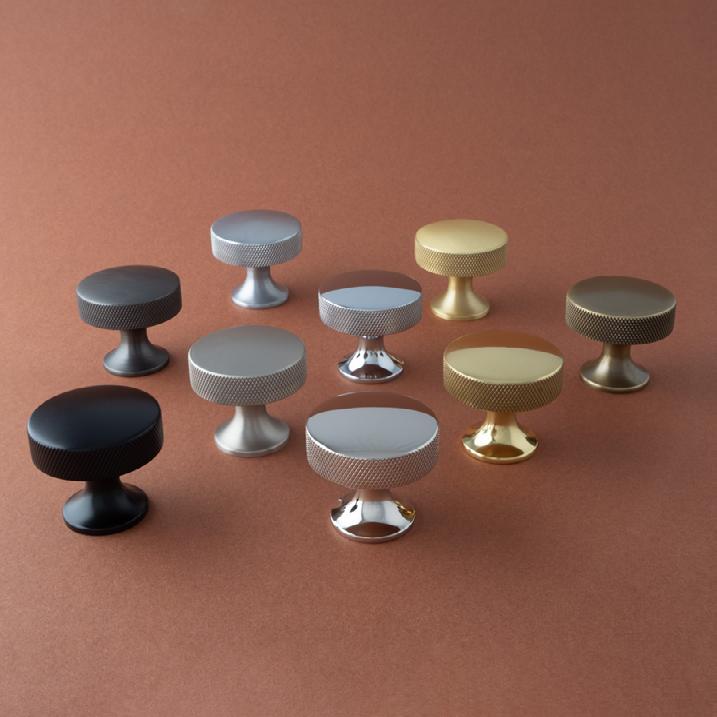
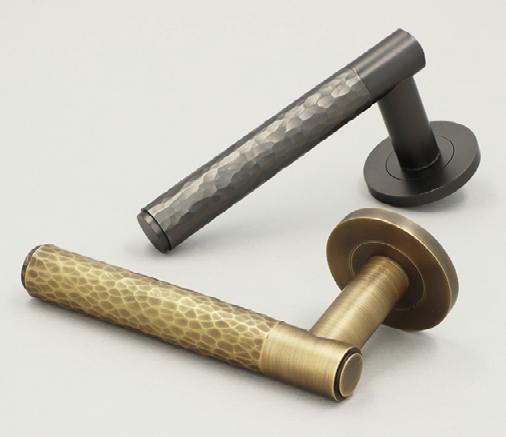
Stainless Steel, Gun Metal, and Four shades of Bronze.
Our offerings continue to evolve, ensuring we meet the demands of modern trends and innovative designs.
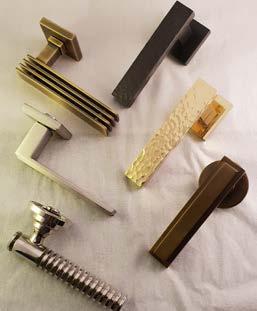
From historical styles dating back to 1638 (Louis XIV) through Georgian, Edwardian, Victorian, and Art Deco periods, to contemporary designs, our inventory caters to all tastes and project requirements.
Unparalleled Expertise
Our founder, Bill Benham, boasts 44 years of experience in the ironmongery trade. He is supported by Jim Haselup, who also has 44 years of expertise, and Saleem Qureshi, the newest team member with 24 years of experience. This combined knowledge ensures unparalleled guidance in selecting the perfect ironmongery for any project.
Commitment to Quality
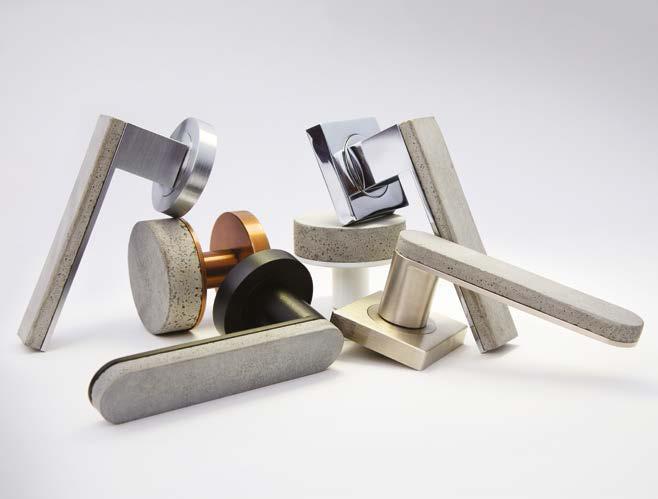
Touch showcases the finest of British manufacturing, with many products crafted by Midlands-based artisans in factories with over 200 years of history. We are also the exclusive UK supplier of Designer Doorware (Australia), known for their cutting-edge designs using metal, wood, and concrete.
Additionally, we proudly represent Olaria (Barcelona), a brand renowned for bespoke products and exceptional craftsmanship.
Service Excellence
We understand that ironmongery can be a complex aspect of any building project. To simplify the process, we offer an onsite service, providing detailed schedules for doors, windows, and rooms, ensuring all requirements are clearly identified.
Restoration Services
Restoration forms a significant part of our business. We undertake complete ironmongery refurbishment projects, restoring items to their original glory and often achieving substantial cost savings compared to replacements.
Visit us online or in our showroom to explore our offerings and experience the expertise that has made Touch Ironmongery a trusted name in architectural hardware since 1982.
For more information about Touch Ironmongery or to arrange a showroom visit please call 0207 351 2255 or alternatively visit www.atouchofbrass.co.uk
DRIVE TO RESTORE HISTORIC MINERS’ INSTITUTE BUILDING ANNOUNCED
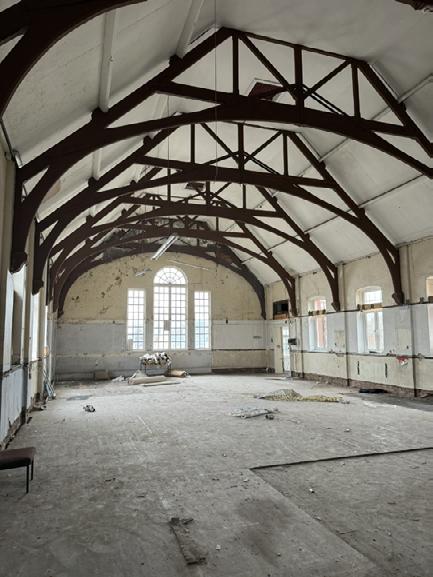
Steeped in history but standing derelict in a state of disrepair for years, a 100-year-old miners’ institute building near Sunderland is set to be brought back to life as a unique commercial office and restoration project.
Now earmarked for an extensive makeover having last been used as offices, Building Design Northern (BDN) - an architectural, structural/civil engineering and project management practice, has, on behalf of national client and UK driving school, ‘Pass n Go’, announced visionary plans to transform ‘Enterprise House’ in Herrington Burn.
Built in 1926 and known in its day as the ‘Philadelphia Miners Welfare Institute’, the impressive building is a traditional, heritage-rich site, the type of which was scattered across northern mining towns during the last century. They became the heartbeat of many coalfield communities as popular meeting, social and educational venues as well as libraries.
Having now received planning approval, designs for the two-
“Our designs will retain, preserve and restore the building’s rich industrial heritage and many historic features including stone window surrounds, a large central focal window and other decorative elements both internally and externally.”
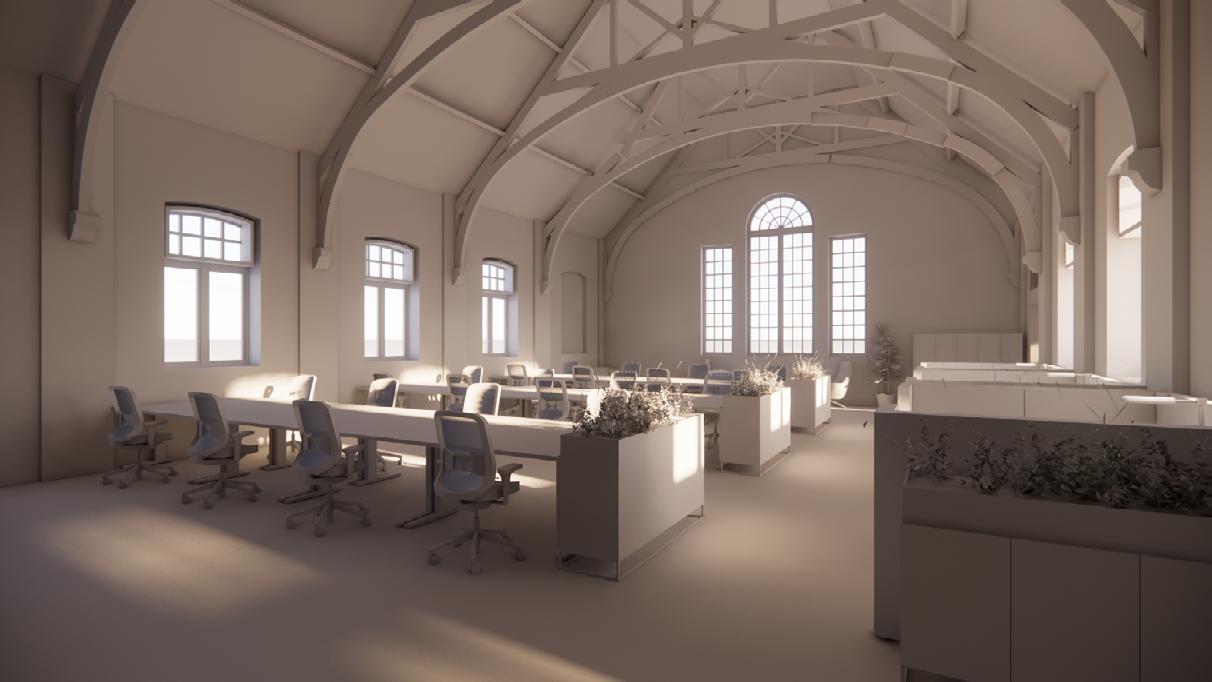
storey building include new commercial space with modern offices and meeting rooms on the ground floor, as well as open-plan facilities and staff amenities to the first floor including a mezzaninelevel boardroom.
Externally, bike storage and storage areas, car parking for nine vehicles and landscaping will complement the functional yet creative designs.
Hannah Thompson of Building Design Northern, explained: “The building is a great example of a former miners’ welfare institute that once stood at the heart of many mining communities up and down the country. Its strong character and facade exemplify the architectural
design that was prominent and typical of the early 1900s, and we’re delighted to have been appointed by Pass n Go to design and deliver appropriate plans for this site.
“Our designs will retain, preserve and restore the building’s rich industrial heritage and many historic features including stone window surrounds, a large central focal window and other decorative elements both internally and externally.”
Enterprise House will benefit from extensive renovations and retrofit upgrades, enabling the building to once again play an active role in the local area.
During the height of Britain’s industrial period, miners’ institutes were mostly operated by miners’ groups who offered a proportion of their wages into a welfare fund to support the construction, maintenance and general running of the buildings.
Enterprise House (formerly Philadelphia Miners’ Institute and Hall) still has its original red brick, stonework and asymmetrical frontage and is regarded by many as a non-designated local heritage asset.
Photos – Current shots and CGI images of Enterprise House, a 100-year-old miners’ institute building that is being brought back to life by BDN on behalf of national driving school, Pass n Go.
People on the Move
PICK EVERARD’S CULTURE AND HERITAGE TEAM WELCOMES
TWO NEW MEMBERS
Multi-disciplinary consultancy Pick Everard has strengthened its capability in the heritage construction and building conservation sector with two key appointments.
The Culture and Heritage team has welcomed John Coley as Director of Building Services Engineering and Oliver Burgess as Senior Conservation Architect. The appointments will enable Pick Everard to meet a rising demand for its specialist knowledge and expertise in maintaining and protecting sites of architectural and cultural significance.
Chartered Building Services Engineer John joins Pick Everard with over 25 years of experience in delivering mechanical, electrical and plumbing (MEP) systems. Projects he has worked on include Portsmouth Historic Dockyard, Sydney Opera House, the
Barbican Centre and the Imperial War Museum, where he has helped integrate modern building services within highly constrained historic environments, often while maintaining live operations.
Oliver brings with him experience in the major renovation of country houses as well as projects at the Royal Hospital Chelsea and Stationers’ Hall in London. He has worked in architecture for almost 15 years, specialising in conservation for the last 10 years and completing an MSc in building conservation in 2024.
John and Oliver join Pick Everard as it continues to work with some of the UK’s best-loved cultural, heritage and conservation organisations in 2026, including the V&A family of museums and the National Trust.
BOTTOM LEFT John Coley
BOTTOM RIGHT Oliver Burgess
HKC APPOINTS NEW SECURITY AND RISK MANAGER TO ENHANCE CUSTOMER EXPERIENCE
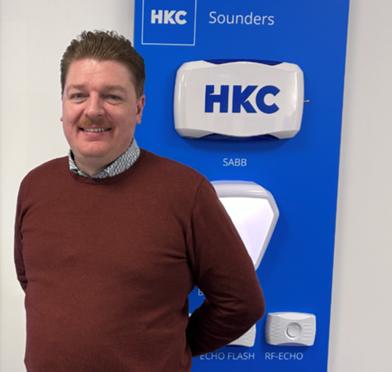
HKC, a leading manufacturer of intruder alarm solutions across the UK and Ireland, has announced the appointment of Sean Doyle as Security and Risk Manager, strengthening the company’s commitment to customer experience and service excellence.
DATASCOPE APPOINTS NEW CHIEF REVENUE OFFICER
DataScope, a technologyfocused organisation that helps large construction firms deliver projects faster, safer and leaner, is strengthening its customer support provision through the appointment of Tom Thurlow as its new Chief Revenue Officer.
Tom brings with him substantial leadership, communication and customer support expertise, having helped to align software propositions with real client outcomes for some of the biggest names in the UK.
With a strong track record of building high-performing teams and leading commercial transformation, Tom was the ideal choice for a company driven by providing customer-led construction technology that delivers realistic and measurable outcomes.
ean joins HKC with a strong background in financial services, having worked across insurance, banking and commercial lease financing. Throughout his career, he has led customer-facing roles balancing regulatory requirements with practical, solution driven communication. His work has centred on managing customer interactions and feeding insight back into business strategy.
At HKC, Sean will oversee the Security and Risk Team in charge of managing SecureComm2, the subscription-based app that allows installers
and homeowners to access and monitor intruder alarm systems. The team is responsible for managing recurring subscription revenue, billing set-up and administration, and installer/end user account management throughout the UK and Ireland.
CERTIFICATE 22/6185
BOSTIK SUPPORTS THE REFURBISHMENT OF A CENTURY-OLD DINING SPACE AT BRANCEPETH CASTLE GOLF CLUB
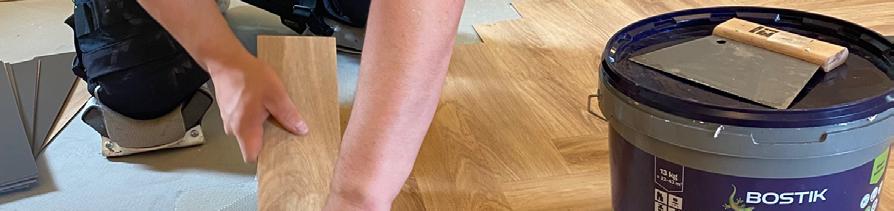
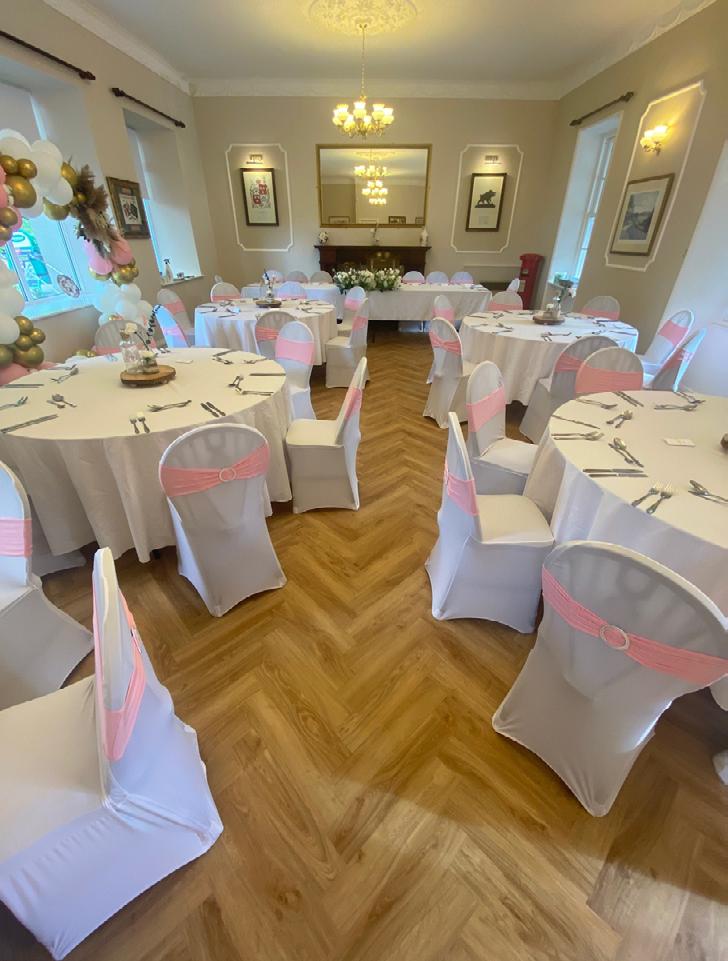
Bostik, a leading manufacturer of subfloor preparation and adhesive products, partnered with Elvet Flooring Solutions to tackle a technical dining area refurbishment at Brancepeth Castle Golf Club, Country Durham.
The project presented several technical challenges typical of heritage buildings. The over 100-year-old structure had high moisture readings, and remnants of bitumen adhesive from previous floor coverings. Bostik’s technical support and comprehensive flooring system enabled the contractor to deliver a modern, durable LVT installation completed on schedule for an upcoming wedding celebration.
HERITAGE BUILDING OBSTACLES
The dining area at Brancepeth Castle Golf Club had become dated, prompting the club
Once the old carpet was lifted, the project team discovered aged Marley tiles adhered to the concrete subfloor with bitumen adhesive. Removing these tiles and the adhesive residue was only the first hurdle.
to commission a complete refurbishment of the approximately 85m² space. The room’s age and condition presented obstacles that needed addressing before any new flooring could be installed.
Once the old carpet was lifted, the project team discovered aged Marley tiles adhered to the concrete subfloor with bitumen adhesive. Removing these tiles and the adhesive residue was only the first hurdle. Given that the building pre-dates 1924, there was believed to be no structural damp-proof membrane present - a common issue in period properties. Moisture testing readings confirmed the challenge, with measurement levels that would compromise any flooring installation without proper treatment.
The project also carried time pressures, as the refurbished space was needed for a wedding that had already been booked. The contractor required a reliable technical solution that would address the moisture issues, encapsulate the bitumen residue, and create a stable substrate for luxury vinyl tile installation - all within a tight timeframe.
FULL SYSTEM SPECIFICATION
Matt Williams of Elvet Flooring Solutions contacted Bostik’s technical team early in the project to ensure the right approach from the outset. The team conducted a thorough site inspection and provided a detailed technical report with step-by-step recommendations tailored to the
specific conditions at Brancepeth Castle Golf Club.
“I contacted Bostik when I was first asked to look at the job, and they came up to inspect it,” Matt Williams explained. “They carried out a full site visit and provided a recommendation and site report which was emailed to me to follow.”
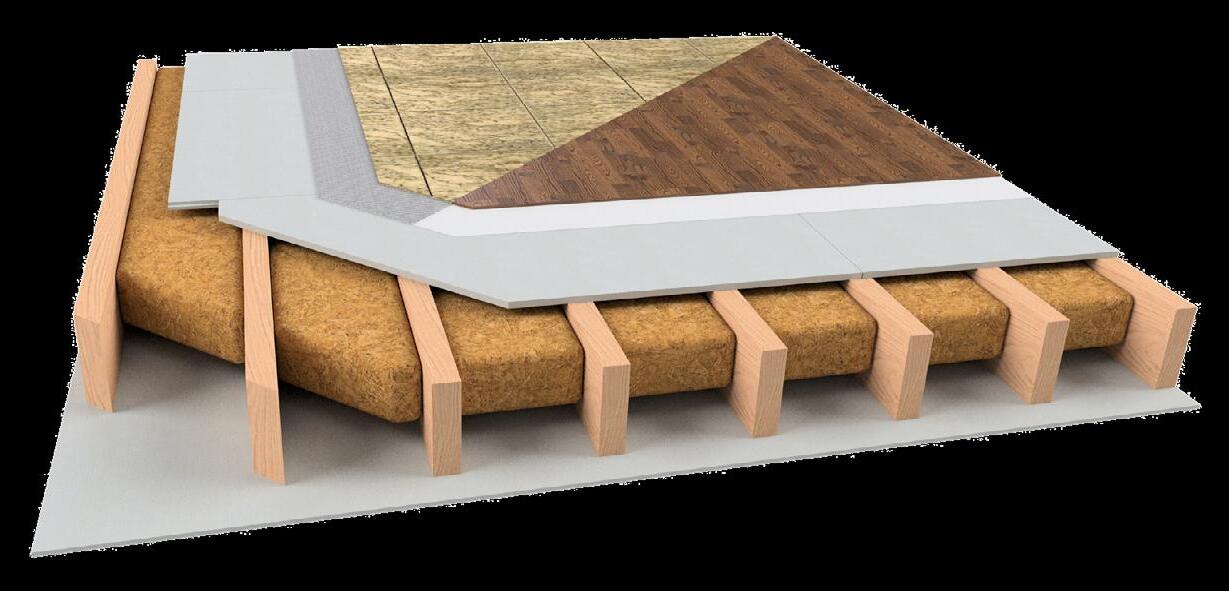
The Bostik system began with subfloor preparation using SL C955 ADVANCED, a highperformance, moisture-tolerant smoothing compound with exceptional adhesion properties. Applied at a minimum thickness of 3mm, it was used to pre-smooth and encapsulate the existing bitumen adhesive residue without the need for priming - a key advantage that saved both time and labour on site.
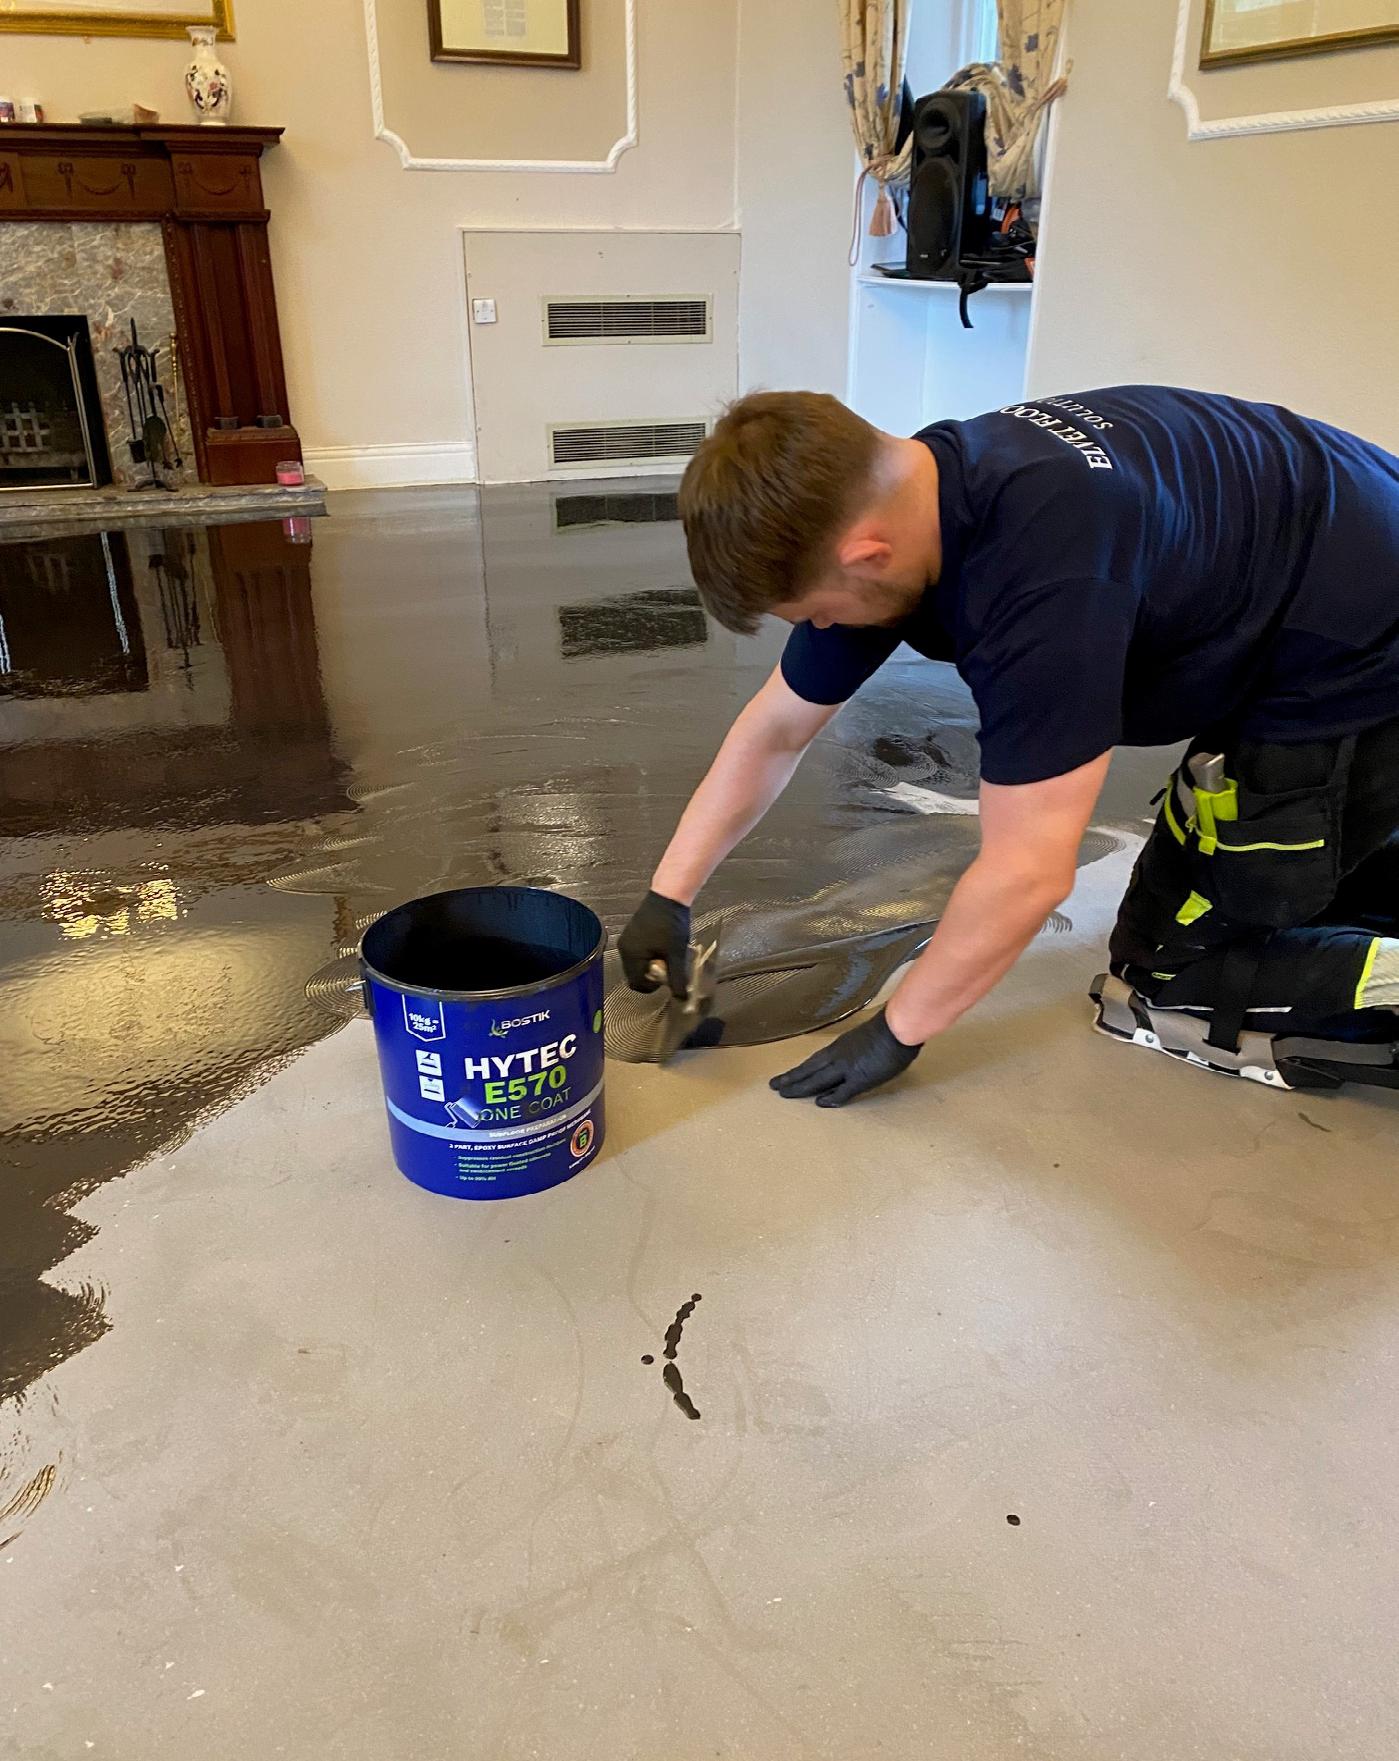
To mitigate against moisture, the team applied HYTEC E570 ONE COAT, a two-part, solvent-free epoxy damp-proof membrane designed specifically for situations where no structural damp proof membrane exists. Capable of suppressing residual construction moisture in cementitious subfloors up to 99% RH, it provided reliable, long-term moisture protection for the floor covering system.
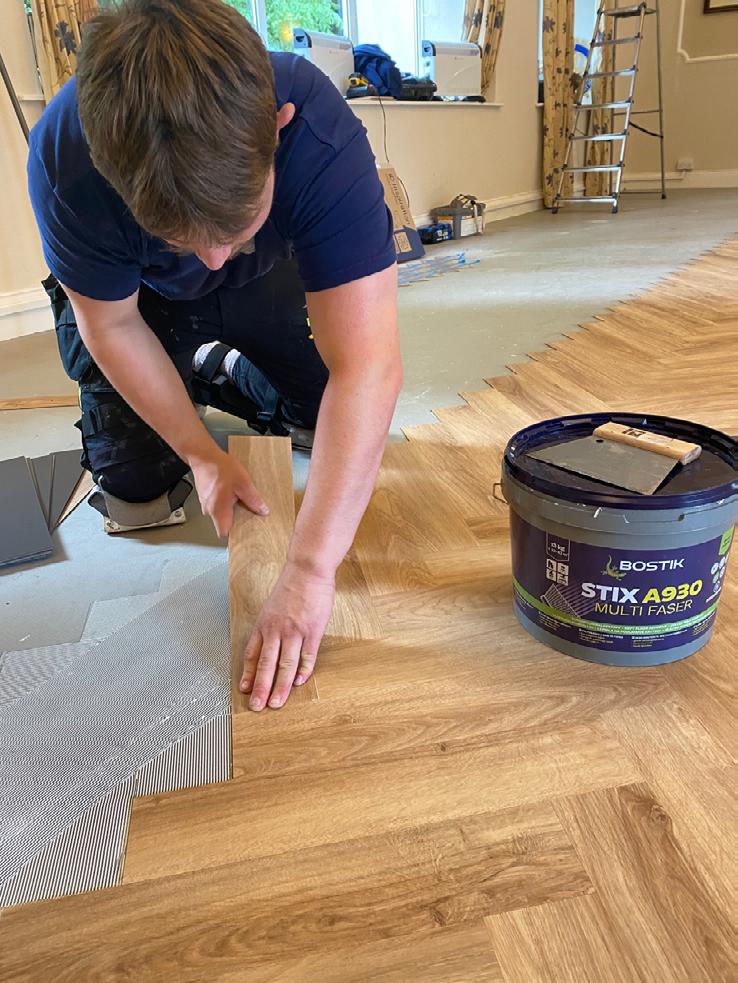
Following the moisture barrier, a final application of SL C955 ADVANCED smoothing compound created a perfectly smooth surface ready for adhesive application. The contractor chose STIX A930 MULTI FASER, a fibre-reinforced, hightemperature adhesive for bonding the Tarkett Inspiration Classic LVT. This particular adhesive choice was especially appropriate given the room’s large windows
and potential exposure to solar gain - conditions where standard adhesives might fail.
“I’ve always been happy with Bostik products, and the Bostik app is very helpful,” Matt Williams noted, highlighting the practical support available to installers throughout the process.
The Bostik Technical Consultant commented on the team’s approach: “Due to the age of the property, we needed to perform a hygrometer test as it was believed that a structural damp proof membrane was not present. The comprehensive system we recommended addressed both the moisture challenge and the bitumen contamination, giving the contractor confidence in a longterm solution.”
“Due to the age of the property, we needed to perform a hygrometer test as it was believed that a structural damp proof membrane was not present. The comprehensive system we recommended addressed both the moisture challenge and the bitumen contamination, giving the contractor confidence in a longterm solution.”
TRANSFORMATION DELIVERED ON TIME
The refurbishment transformed the century-old dining space from a dark, dated room into a bright, modern function area that the golf club can now promote with confidence. The installation was completed on schedule, ready for the wedding celebration that had been booked.
Matt Williams expressed satisfaction with both the technical performance and the support received: “As a fitter, it’s reassuring to know there’s a written recommendation behind the job and that Bostik is there in the background if any questions come up.”
The use of a complete Bostik system - from moisture control through to final adhesive - gave both the contractor and client reassurance that the installation would perform reliably for years to come. The golf club now has a versatile events space that meets contemporary expectations whilst respecting the building’s heritage, and the venue can actively market the room for functions and celebrations.
For more information on the technical support and comprehensive floor preparation and adhesive systems available from Bostik, please visit bostik-profloor.co.uk
Bona makes high performance, low VOC formulations to finish, protect, colour and maintain wood floors. With solutions for stylish homes and public spaces, for new build projects or period renovations.
• Nationwide network of certified wood floor contractors
• Dust free sanding system
• Expert technical support
• Tailored specifications
• RIBA accredited CPD provider
• Safe, very low VOC oils, lacquers and colours
• Wood floor deep cleaning system
• Economical long term maintenance programmes
• Adhesives, abrasives and sanding machines
• Solutions for every stage of the floor’s life
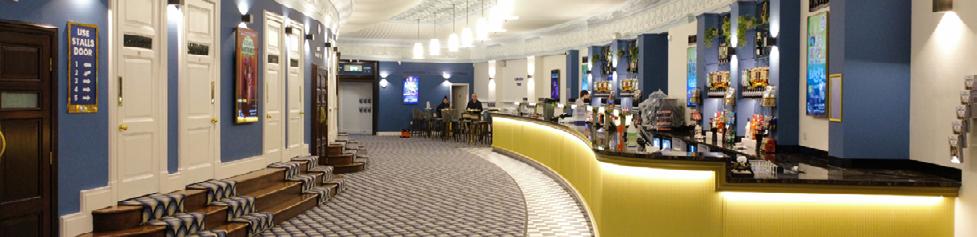
ARCHITECTS DELIGHTED AS WORK TO RESTORE EAST ANGLIA’S LARGEST THEATRE IS COMPLETED
A leading architects in Ipswich are celebrating as work is completed on the £3.5million revamp of East Anglia’s largest theatre.
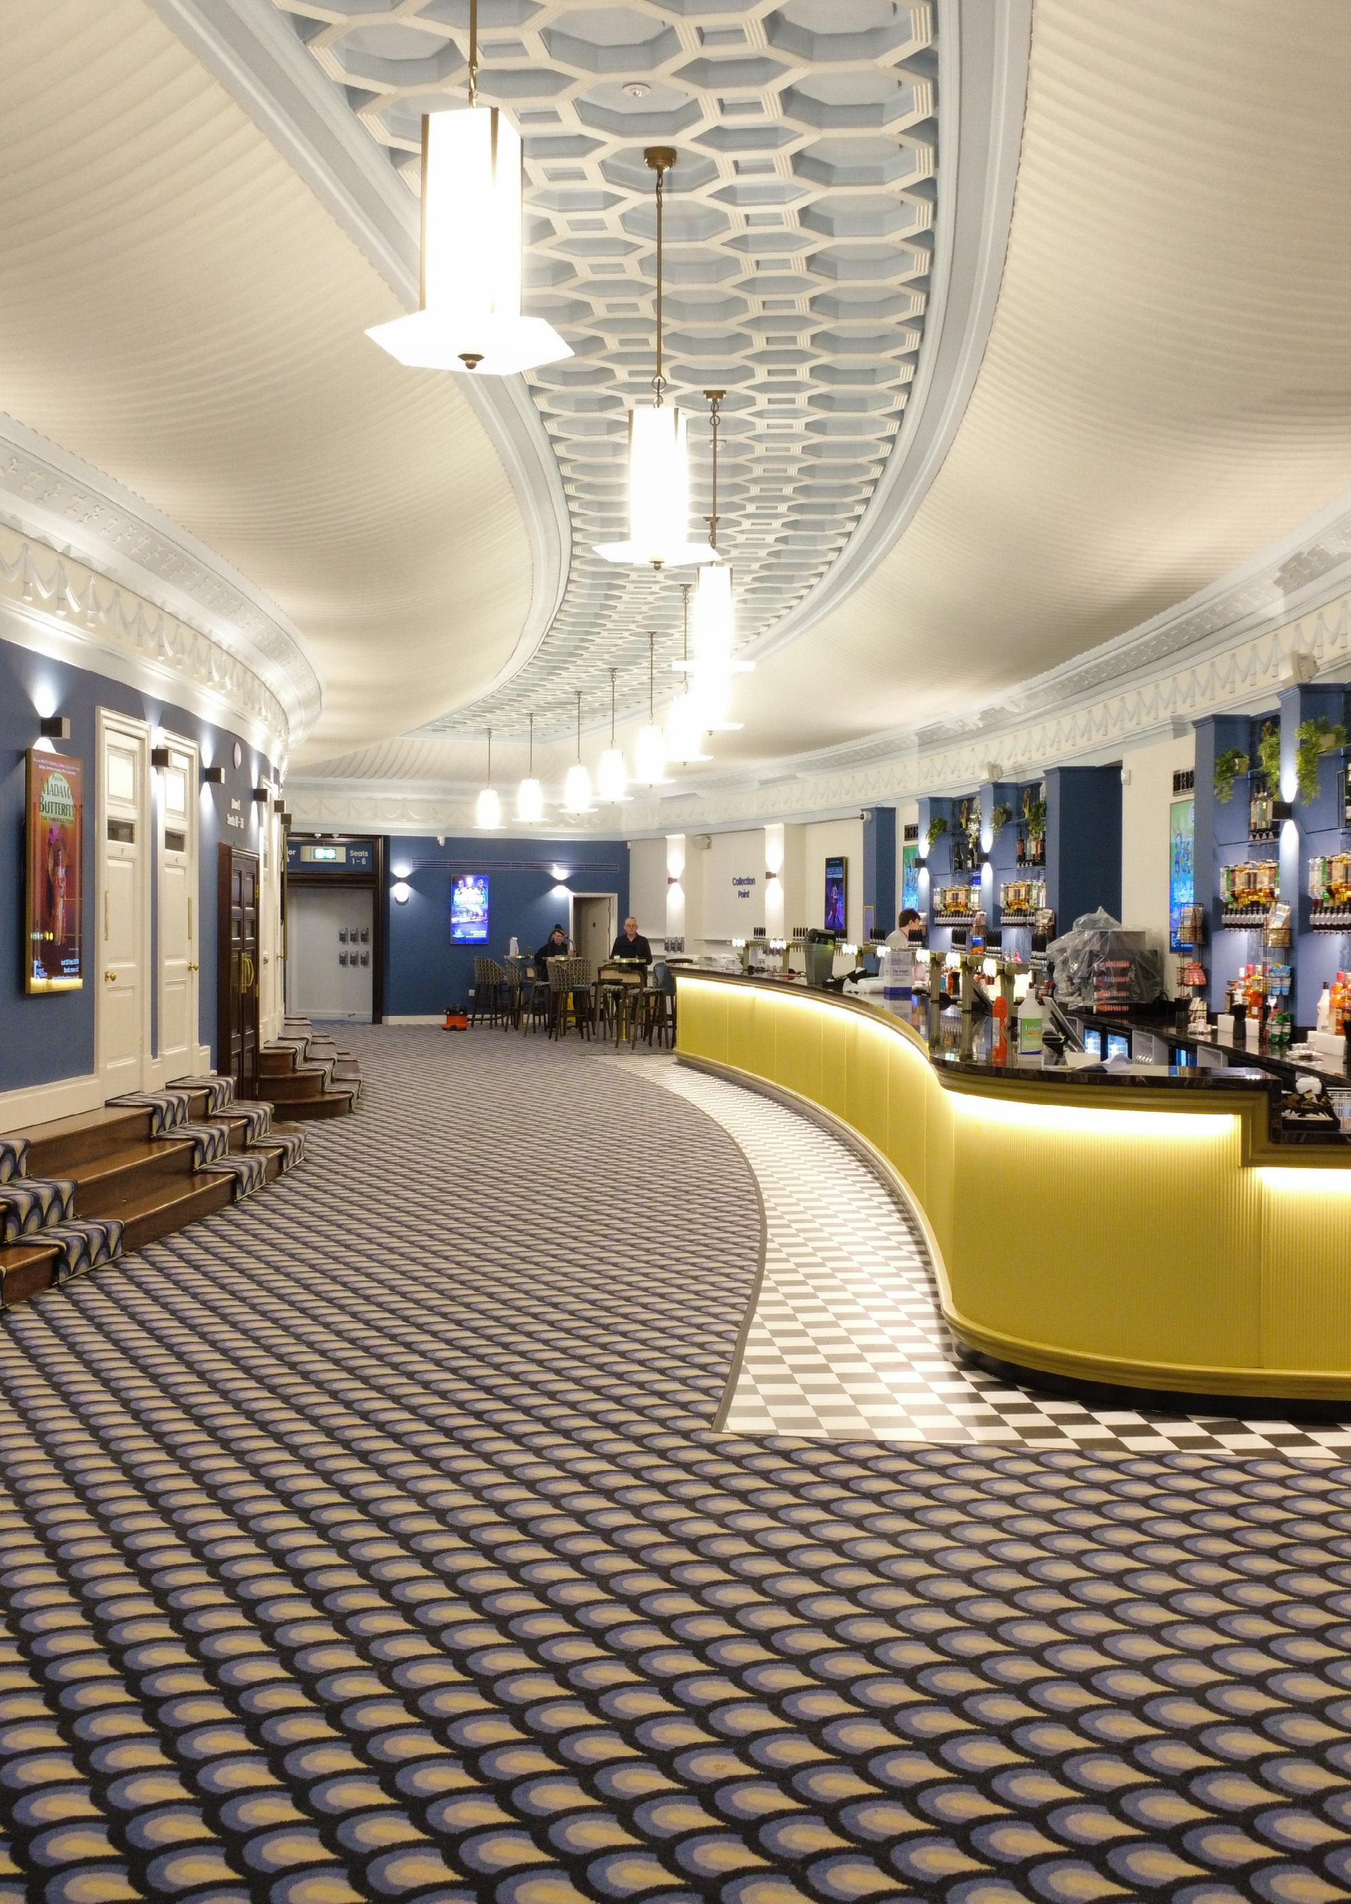
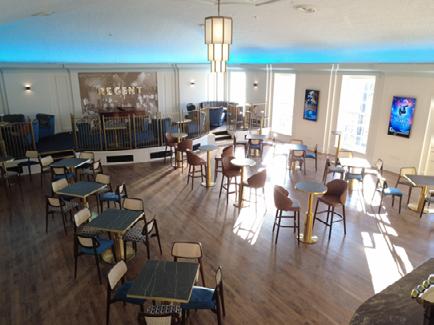
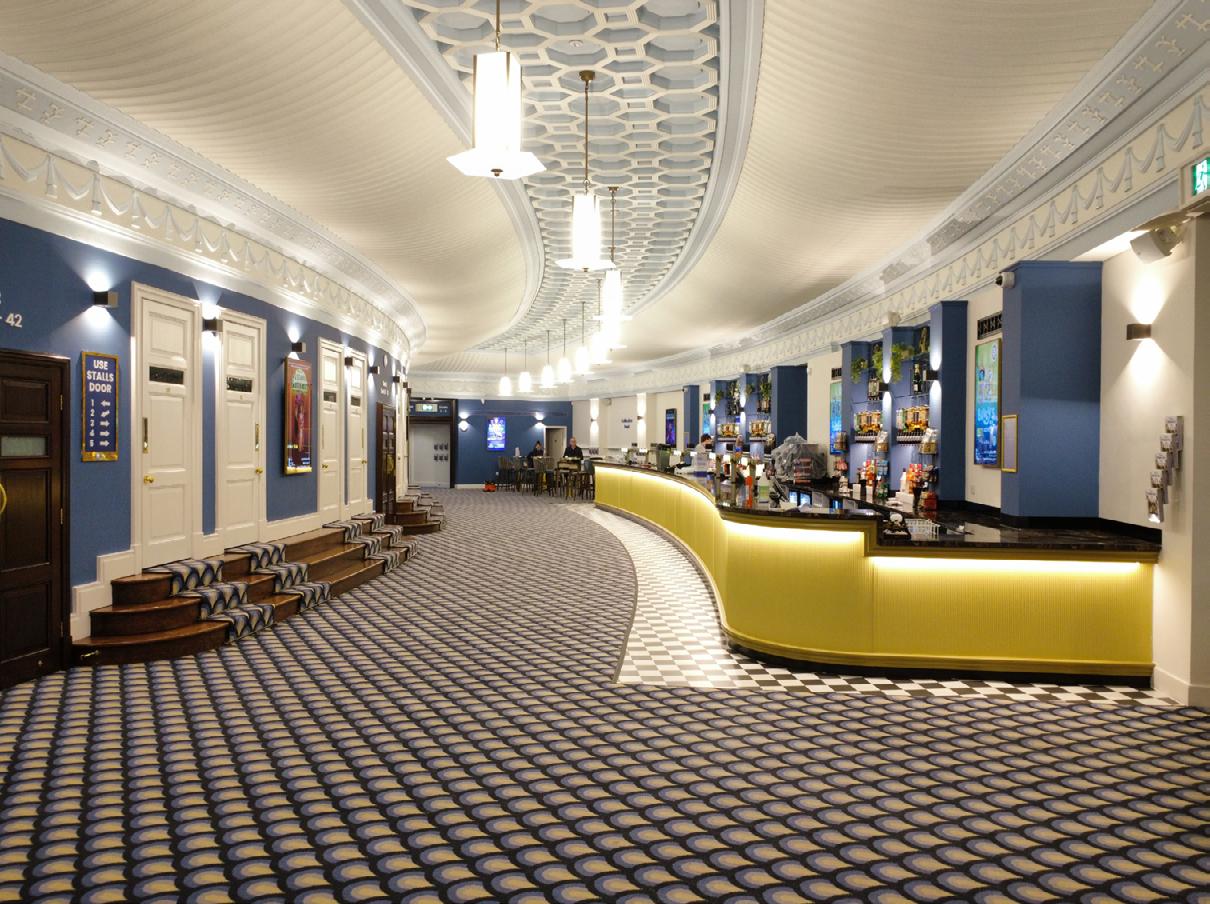
KLH Architects were tasked with the restoration of the Regent Theatre, ensuring the redevelopment carefully maintained the historic character of the 1920s, Grade II-listed building.
The revamp included redesigning the iconic canopy and foyer at the front of the 1,551-seater theatre, with improvements to access, as well as the repair of the theatre’s curved inner foyer, known as the Crush Hall, and the Circle Lounge on the first floor.
Stuart Edgar, Director at KLH Architects, said: “This has been a rewarding project to work on, especially as it’s such a well-known landmark in our hometown of Ipswich, with many of our staff being regular visitors. This was a project close to our hearts and we are delighted with the finished product. We were delighted to see
“This
has been a rewarding project to work on, especially as it’s such a wellknown landmark in our hometown of Ipswich, with many of our staff being regular visitors.”
the theatre reopen its doors to the public on schedule, just in time for the popular Christmas panto.”
The theatre originally opened as a ‘cine-variety hall’ in 1929, one of the first theatres in the UK to play films with sound.
It has historically been used as a cinema, restaurant, dance hall and returned to use as a theatre in the 1990s when Ipswich Borough Council took control of the building.
KLH started work on the project in 2013, completing the first phase of the ‘front of house’ design.
In 2018, KLH won the contract for phase two of the front of house,
which included restoring original features in the theatre, including the ceilings, constructing additional toilet facilities and improving access.
After the project was put on hold due to Covid-19, the back of house development started in 2022, including improvements to performers spaces, all new dressing rooms and a revamped green room.
The back of house work was completed in 2023 and contractors Mixbrow, based in Needham Market, were appointed to the project for the final phase of works in early 2025.
The renovation was completed in November 2025, with the theatre reopening without a delay.
Accessibility has been paramount to the design of the new-look theatre, with great care taken to ensure easier access for disabled or less-abled patrons.
This has included improvements to a ramped entrance, featuring a ‘wall of fame’, and a new extension to provide a lift to the circle lounge.
Funding for the theatre’s refurbishment came through a levy on ticket prices.
Councillor Jane Riley, Ipswich Borough Council Portfolio Holder for Culture and Customers, said: “This redevelopment is about more than bricks and mortar – it’s about creating a welcoming, inclusive space that celebrates the Regent’s rich history while meeting the needs of today’s audiences. We’re excited to deliver a theatre experience that Ipswich can be proud of for generations to come.”
STIEBEL ELTRON CELEBRATES 50 YEARS OF HEAT PUMPS WITH EXPANDED PORTFOLIO
STIEBEL ELTRON UK has marked 50 years of heat pump manufacturing with the expansion of its current product range to cater to a growing demand for sustainable heating solutions.
As part of the milestone anniversary, MCS approved renewable heating products which increase choice and accessibility for consumers will be added to STIEBEL ELTRON’s portfolio.
The move strengthens the company’s existing hpnext series, providing a broad selection of heat pump solutions to fit a wide range of property types and project requirements.
With updated models including HPA-O 13.2 Trend HC 230, which will replace WPL-A 25 ACS models with all the advantages of the hpnext range in both trend and plus ranges.
The Trend range now includes 5,7 and 13kW 230 V units in addition to the original 10kW 230V model. The Plus range expands to include a 10kW 230v model, in addition to the existing 7kW 230v model and a 10kW 400v model, which will complement the 13kW 400v unit which is already in the portfolio. In addition, all four Plus models will become available in white as well as anthracite later in the year.
“This update does more than just build on our existing offering - it gives customers more choice, helping to showcase how heat pumps make a practical and attractive solution for various homes.”
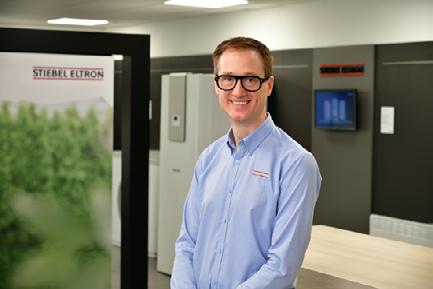
RIGHT John Felgate, Managing Director at STIEBEL ELTRON UK
A lightweight, versatile DHW cylinder SBB 200 Trend has also been added as an accessory and as part of re-configured heat pump packs which combine compatible components into a single solution, enabling installers and consumers to implement renewable heating systems seamlessly into their homes.
John Felgate, Managing Director at STIEBEL ELTRON UK, said: “As we mark five decades of heat pump manufacture, it’s fitting that we unveil more products within our current portfolio. All of these have been designed to give customers more options and deliver efficient, sustainable alternatives to conventional heating systems.”
With a view to driving the adoption of renewable heating solutions, STEIBEL ELTRON has implemented innovation and leading design into its heat pumps during its 50 years in the sector.
The latest portfolio update builds on the company’s established ranges, primarily being focused on its hpnext series, which was
launched in June last year to help progress heat pump technology. hpnext includes new air and ground source heat pumps, as well as an innovative integrated internal air source heat pumps which provide mechanical ventilation with heat recovery (MVHR).
Designed with both performance and comfort in mind, the range offers the quietest heat pumps STIEBEL ELTRON has developed to date.
With a wider selection of output sizes available, as well as white unit finishes in the plus range, and new pre-configured packs, consumers will have greater choice to adopt a heat pump which fits their needs and taste.
Meanwhile, the enhanced portfolio will simplify specification and implementation for installers with more options available to cater to different projects.
John Felgate, Managing Director at STIEBEL ELTRON UK, said: “We’re incredibly proud of our heat pump manufacturing heritage and it’s wonderful to celebrate this fantastic milestone with the launch of our latest portfolio update.
“This update does more than just build on our existing offering - it gives customers more choice, helping to showcase how heat pumps make a practical and attractive solution for various homes.
“As we look forward to another five decades of success in the heat pump sector, we’re committed to supporting the growth of the market and will continue to drive the adoption of sustainable technologies to deliver low-carbon heating in buildings across the UK and beyond.”
The latest STIEBEL ELTRON UK heat pump range can be found here. For
MAJOR CONSTRUCTION MILESTONES REACHED AT TJ MORRIS DISTRIBUTION CENTRE, DONCASTER
McLaren Construction Midlands and North is continuing to make strong progress on the TJ Morris Distribution Centre in Doncaster, with significant structural, envelope and internal milestones now achieved.
The steel frame for the development was completed in November, with ground floor slab works also commencing the same month. The building is on track to become fully watertight by the end of February, with cladding works progressing well and targeted for completion in the Spring.
Significant progress has also been made on the Vehicle Maintenance Unit (VMU) with the steel structure now fully erected, approximately 90% of the cladding installed and the fit out of the internal workshop scheduled to commence in March.
Externally, a major milestone will also be reached in late March with the completion of base course tarmac to the external hard standing areas. Internally, office fit-out works across the ground, first and second floors will begin in early February, delivering modern office accommodation alongside a commercial kitchen and canteen.
Within the warehouse, high-level mechanical and electrical services installation is nearing completion, including the sprinkler system. Once slab works are finalised, teams will return to bring internal levels up to finished ground level. Specialist industrial freezer works are scheduled to commence in the spring.
Loading dock installation is now complete, with all 106 dock doors installed, while approximately 50 per cent of office windows are in place. Full window installation is expected within the next four weeks, further supporting the programme to achieve full weather tight status.
The project is also incorporating several efficiency- and sustainability-led construction practices. These include on-site concrete batching by specialist subcontractor McCoys, with approximately 20,200m³ of concrete produced to date. This comprises 14,000m³ for yard slabs, 2,500m³ for waterproofing in pits, 2,000m³ for ground beams and bases, 1,300m³ for dock slabs and 400m³ for miscellaneous drainage and associated works.
All concrete has been batched on site, significantly reducing vehicle movements and the project’s overall carbon footprint. In addition, all precast piles installed on the project have been cropped, crushed, and reused on site for temporary works areas, further reducing waste and associated transport impacts.
Once complete, the 829,000 sq. ft highly automated distribution centre will serve more than 300 Home Bargains stores nationwide and is expected to create up to 1,000 new jobs, forming a cornerstone of TJ Morris’ longterm logistics and distribution strategy.
In addition to its commercial impact, the project underscores McLaren’s commitment to local engagement and sustainability. Key initiatives include a highly localised supply chain, with 70 percent of suppliers currently located within 50 miles of the site, innovation applied to the steel requirements to ensure the scheme is as economical as possible, the use of borrow pits and local fill materials significantly reducing transport emissions, and the sponsorship of a local football team, including full kit provision.
Located at Unity Connect, the facility is part of the wider Unity Yorkshire masterplan - a transformative mixed-use regeneration scheme that spans over 250 hectares, delivering homes, jobs, and infrastructure across the region. The Unity scheme is also home to a dedicated Employment Academy, an initiative funded by Waystone Hargreaves Land and delivered in partnership with Business Doncaster aimed at supporting recruitment, training, and access to employment opportunities for local residents
Luke Arnold, Regional Director, at McLaren Construction Midlands and North, said: “Progress on the TJ Morris Distribution Centre continues to gather momentum, with a number of key milestones achieved. This is a complex, largescale logistics project and the pace of delivery is a real credit to the
“Progress on the TJ Morris Distribution Centre
continues to gather momentum, with a number of key milestones achieved. This is a complex, large-scale logistics project and the pace of delivery is a real credit to the project team and our supply chain partners.”
project team and our supply chain partners.
“As we move towards making the building fully watertight and into the next phases of fit-out and external works, we will see the scale of this facility and the long-term benefits it will bring to Doncaster.”
Neil Kelson, Head of Logistics, TJ Morris said “It is great to be part of a business that continues to invest in future growth and the very latest technology to maximise efficiency and keep prices low for our customers. Working with our build partners for this project, McLaren Construction, great progress has been made, with the build on track to hand over to Witron to start the automation install later this year. I am excited that by the summer of 2028 we will be fully operational at the Doncaster site, taking all of the key learnings and best practice from our recently opened Omega Distribution Centre, St Helens”.
For more information visit: www.mclarengroup.com
People on the Move
ARGYLL APPOINTS EMILY SMITH AS CEO
London office provider Argyll announces the appointment of Emily Smith, as Chief Executive Officer, to steer Argyll through its next phase of growth.
Leading London office provider
Argyll has appointed Emily Smith as its new Chief Executive Officer. Emily brings over 20 years of experience in the capital’s office market and most recently served as Argyll’s COO, where she led the recovery of operations following the pandemic to finish 2025 at record occupancy of 92%. In her new role, she will guide Argyll’s next phase of growth, building on these high occupancy levels and sustained demand for premium flexible workspace.
The appointment follows Argyll’s £11 million acquisition of 33 Chancery Lane — the first addition to its owned portfolio in nearly 20 years. The 23,000 sq ft property is currently undergoing extensive refurbishment and is expected to launch in early 2027.
Following its acquisition by Crosstree Real Estate Partners in May 2025, Argyll’s next phase of growth is supported by an ambitious investment strategy focused on acquiring new properties and enhancing the existing portfolio. The company remains committed to delivering premium, experience-led offices in prime central London locations, meeting the growing demand for highquality workspace in the capital, with personal service, prestigious properties and exceptional design at its core.
Emily brings extensive industry experience to her role as CEO, garnered from key players in the flex industry
including Executive Offices Group and IWG. Over the past five years as Argyll’s COO, she has led substantial transformation, re-imagining the business post-Covid, including a £23 million refurbishment programme and a comprehensive overhaul of business operations. These achievements earned her Property Week’s ‘Woman of the Year –Commercial’ at the 2024 Inspiring Women in Property Awards.
Emily Smith, CEO, commented: “I am delighted to be stepping into the role of CEO at Argyll and to work alongside our partners at Crosstree Real Estate. Following our acquisition of 33 Chancery Lane, there is real impetus for growth in the business, and we are ready to capitalise on the significant opportunity to expand our portfolio and deliver our premium product to the market. Our collection of beautiful buildings in some of London’s best locations has always set us apart, but it is our amazing team that truly makes Argyll special. This is the beginning of an exciting new chapter for Argyll, and one which I am proud to lead.”
Former CEO John Drover will be stepping into the new role of Chairman. He comments: “Like me, Emily is part of the fabric of Argyll and has been instrumental in helping transform the business over the past five years, culminating in a successful sale to Crosstree in 2025. Emily’s extensive experience and vision make her the perfect fit for the role of CEO and I look forward to seeing all the company achieves under her leadership.”
ZOO HARDWARE APPOINTS NEW CUSTOMER SERVICE AND INTERNAL SALES DIRECTOR
Zoo Hardware’s new Customer Service and Internal Sales Director has stressed the importance of taking a customer first approach into 2026 as she moves into the role.
Sheena Kotecha, who brings more than 15 years of experience across commercial operations and customer success, working across UK, UAE and global markets, has taken on the position following the brand’s acquisition by Quanex.
As part of the Hardware Solutions division, Zoo Hardware, alongside ERA, Giesse and Reguitti, unites globally recognised brands within the Quanex group.
Sheena’s career has seen her lead large operational and customerfacing teams, specialising in transforming customer operations while optimising service processes and improving efficiency, retention and customer satisfaction.
Her focus for the Zoo Hardware product brand will be on ensuring the highest levels of customer satisfaction across the board, based on reviewing processes and implementing wider business plans to the benefit of customers.
RECOUP HEATDECK™ - WWHRS
TECHNOLOGY IN A SHOWER TRAY
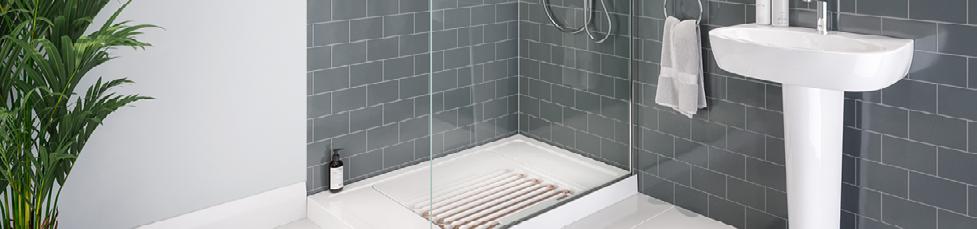
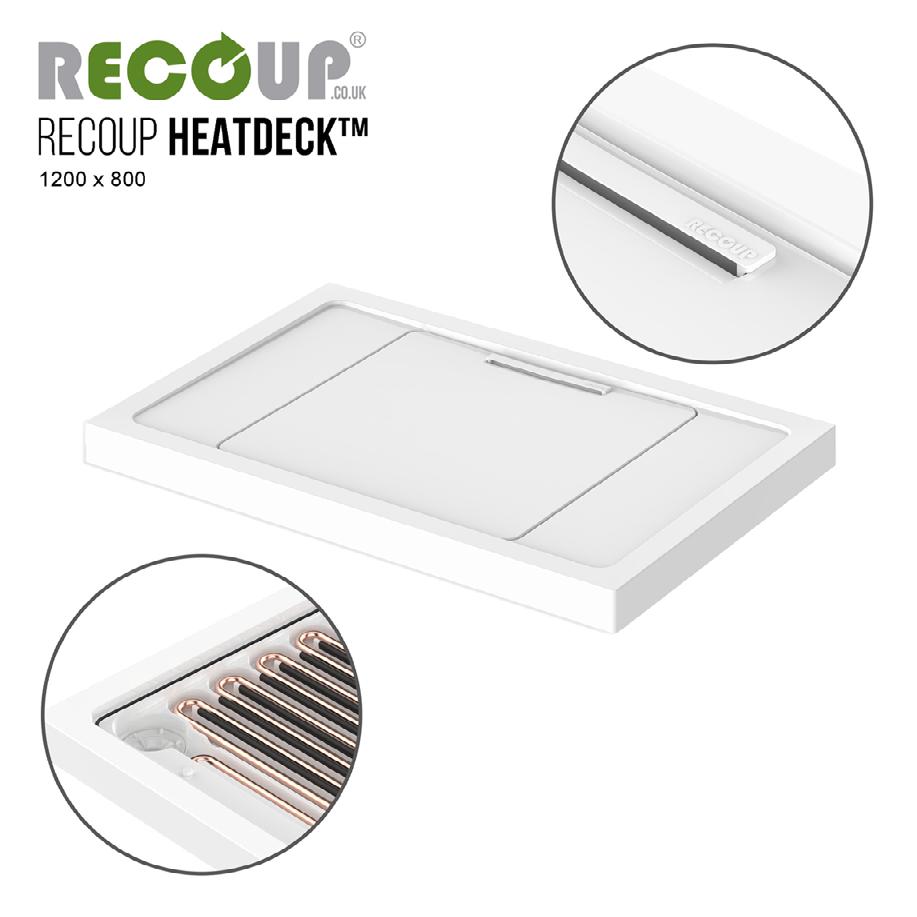
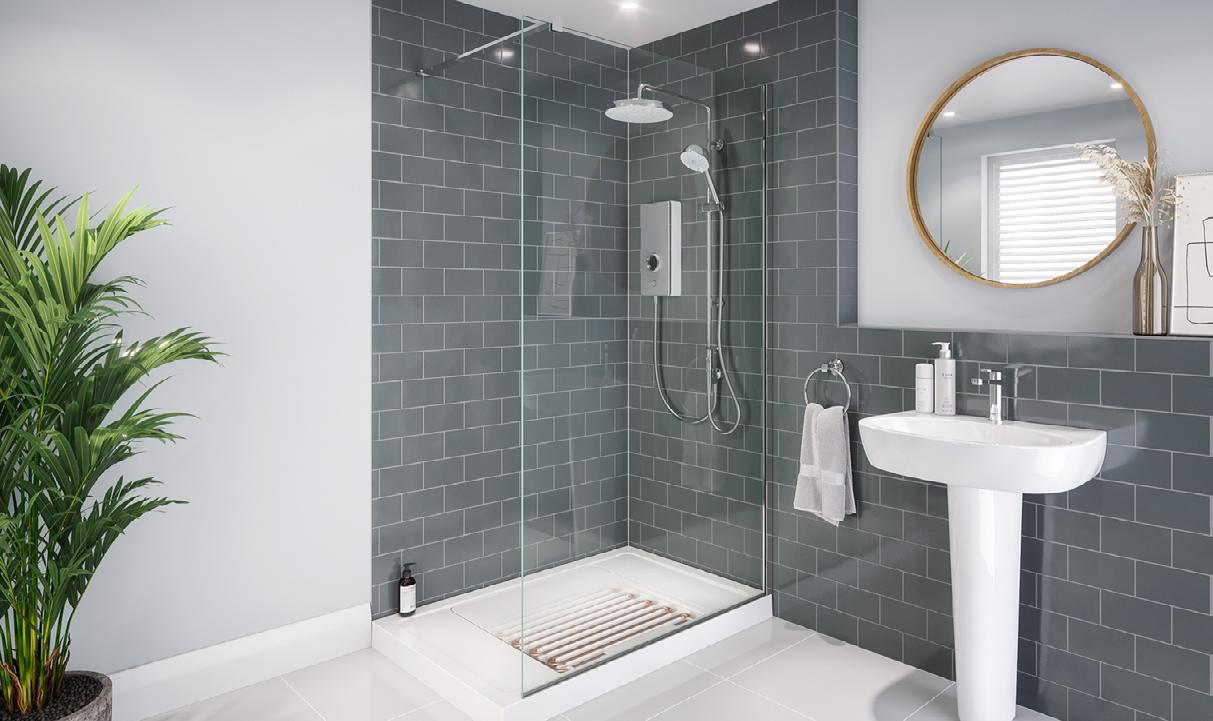
The first UK manufactured shower tray incorporating energy-saving waste water heat recovery for showers (WWHRS) technology is now available. Introducing the Recoup HeatDeck™, a shower tray using Mira Showers’ Flight technology integrated with a highperformance Recoup copper heat exchanger.
As the newest product from leading WWHRS specialist Recoup Energy Solutions, the Recoup HeatDeck™ saves up to *40% of the energy per shower by using cold water preheated by the energy from waste shower water to reduce the demand for domestic hot water (DHW). This impressive energy saving will help lower household bills for the end-user, while reducing carbon emissions and improving SAP and EPC scores. Helping house builders, developers, housing associations and homeowners achieve energy reduction goals as we move towards Net Zero.
Head of Technical at Recoup Energy Solutions says: “Our NEW energy-saving HeatDeck shower tray will integrate with any shower incorporating a thermostatic mixing valve (TMV) or Mira Showers’ Heatloop™ electric shower. As electric showers are not usually compatible with WWHRS, this combination is an industry game changer. It enables straight forward upgrades for new
Designed for new builds, retrofit, and as an upgrade solution for existing shower trays, Recoup HeatDeck™ installation is easy for all scenarios including ground floor and apartment dwellings; the showering experience is not impacted, and there is no end-user interaction or planned maintenance required.
properties and an ideal retrofit solution for existing housing stock decarbonisation.”
Electric showers are usually considered unsafe to use with the passive technology unless the flow and temperature are actively controlled. Mira Showers’ Heatloop™, the first WWHRS compatible electric shower, has been specially engineered to create a safe, efficient, highperformance, temperature stabilised shower to fill this need.
Designed for new builds, retrofit, and as an upgrade solution for existing shower trays, Recoup HeatDeck™ installation is easy for all scenarios including ground floor and apartment dwellings; the showering experience is not impacted, and there is no end-user interaction or planned maintenance required. The shower tray is currently available in two sizes with standard white gloss or Mira Flight Safe anti-slip finish. Both comprise BioCote® technology providing up to 99.9% reduced bacteria & mould growth.
The Recoup HeatDeck shower tray joins Recoup Energy Solutions’ WWHRS product range. A portfolio that already features in tens of thousands of UK homes.
Recoup WWHRS - Waste Water Heat Recovery for showers
For more information visit: recoup.co.uk
MIRA LAUNCHES NEW SPECIFICATION MIXER FOR NEXT GENERATION HOUSING
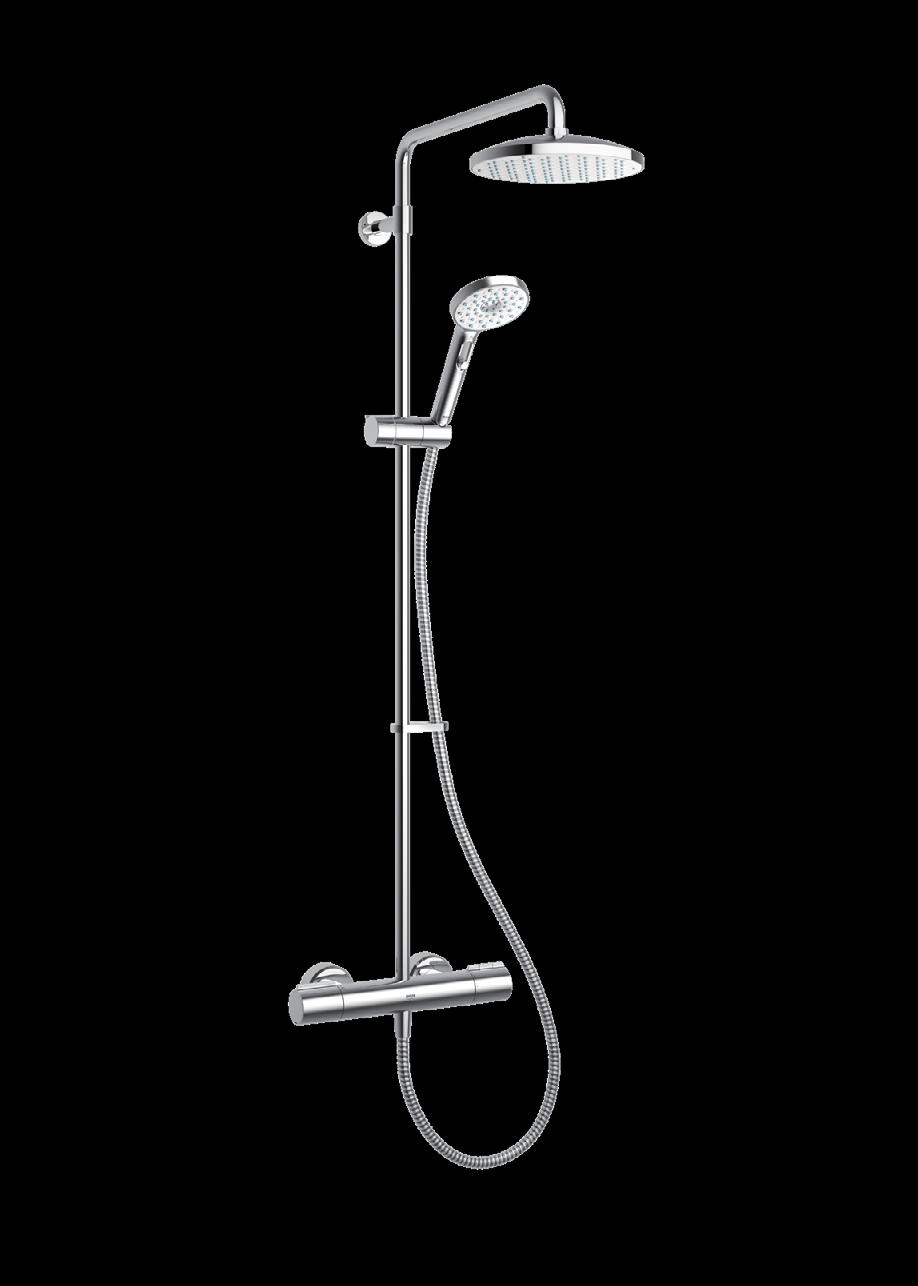
New Mira React mixer combines integrated 6 l/min flow regulation with Mira SprayBoost™ technology – supporting Part G and Part L compliance without sacrificing showering experience.
Mira Showers, the UK’s leading manufacturer of shower solutions, has unveiled its new Mira React specification mixer, designed specifically for modern developments where water efficiency, compliance and comfort must work in tandem. The launch marks the latest milestone for Mira in its efforts to support developers in delivering future proof homes.
Developed for new build schemes, the new mixer pairs a watersaving bar valve with Mira SprayBoost™ handset technology to “keep the power in every drop”. The system is engineered to deliver the feeling of up to 25% more power without using any extra water, making 6 litres per minute feel more like 8 litres per minute.
The new specification mixer supports compliance with Part G water efficiency standards and Part L energy performance while helping developers in water stressed areas qualify for relevant water rebates.
The mixer also features an antidrip overhead and handset performance, ensuring a quality feel and minimising dripping at regulated flow rates.
Recent research from Mira Showers reveals that customers expect a balance between efficiency and experience. While sustainability matters, shower comfort remains non-negotiable: around 42.6% of respondents regard ‘more water flow from the showerhead’ as an upgrade, while 48.4% value ‘water saving features’.
“The new Mira React specification mixer has been designed from the ground up to support a fittingsbased approach with ringfenced shower volumes, so specifiers can meet tightening water targets while still delivering a shower experience that residents genuinely enjoy. Think of it as compliance without compromise – for homes now and in the future.”
- Suzannah Adey, External Affairs
pressure and user experience in showering. It concluded that a number of factors, differing from person to person, would impact the volume of water used and went on to recommend that low flow equipment should not be used in isolation to tackle the issue of water usage.
It found overly restrictive flow rates can lead to longer shower durations or tampering with fittings, undermining watersaving goals.
“Our research underlines an important consideration for new build developers, ahead of tightening Part G regulations and the Future Homes Standard: if sustainability feels like a downgrade, adoption stalls,” says Suzannah Adey, External Affairs and ESG Lead at Kohler Mira.
“The new Mira React specification mixer has been designed from the ground up to support a fittingsbased approach with ringfenced shower volumes, so specifiers can meet tightening water targets while still delivering a shower experience that residents genuinely enjoy.
“Think of it as compliance without compromise – for homes now and in the future.”
A 2024 report from the University of Surrey, which Mira Showers contributed to, describes the interrelation between flow, For
and ESG Lead at Kohler Mira.
This reflects Mira Shower’s position in its recent consultation response on Building Regulations Part G, where the business backed a more practical fittings-based route to compliance and called for ringfenced shower volumes (for example 48 l/p/d at 6 l/min) to encourage innovation without driving flow rates to levels that negatively impact user behaviour.
TRAVIS PERKINS LAUNCHES LARGE SCALE RECYCLED BAGGED AGGREGATE TRIAL
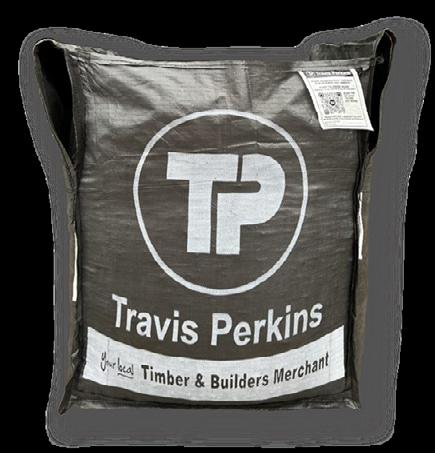
The UK’s largest builders’ merchant is leading the way in sustainable building materials by launching an innovative trial of a new aggregate product consisting of part-recycled materials.
Travis Perkins will stock the more environmentallyconscious aggregate solution – which includes up to 30% of recycled construction and demolition waste to make MOT Type 1 – in selected branches in the South East and South West.
The merchant is putting an initial 25,000 bags of the newly formulated aggregate into its branches and into customers’ hands.
The demand for construction aggregates has continued to outstrip permitted reserves for many years, placing unprecedented pressure on future availability.
“At Travis Perkins, we understand an increasing number of builders and construction firms are looking for new approaches to improve their sustainability, and often it’s what their customers demand too.”
- John Duffy
John Duffy, Senior Category Manager - Aggregates at Travis Perkins, said: “Aggregate reserves are dwindling and construction and new housing sectors are already using recycled aggregates to cope with that. Ultimately, a transition towards a recycled solution in the merchant sector has become not just desirable but inevitable.
“That is why we have launched this innovative trial where selected branches will sell a mixed sub-base aggregate made from both quarried and high-quality recycled materials to make MOT Type 1.
“The large quantities involved in this trial – 25,000 bags – demonstrates our commitment to this issue.”
Travis Perkins has partnered with Day Aggregates, one of the UK’s leading suppliers of aggregates to the builders’ merchant and construction industry, to launch the ground-breaking trial.
Through the partnership, selected branches will stock bags comprising traditional Type 1 quarried material, blended with up to 30% of carefully processed recycled content, forming Ecoblend.
Ecoblend is created from locally sourced construction and demolition waste, including recycled asphalt and crushed concrete. It is produced to BS EN Standards and Standards for Highway Specifications.
There are other secondary environmental benefits to using recycled aggregates, including reducing the demand on landfill, minimising the need for harmful mining and preserving natural resources.
The more environmentallyconscious aggregate solution of Ecoblend will be sold in black bags rather than the usual green associated with Travis Perkins.
This is because the bag itself is made from 50% certified recycled polymer, enhancing the overall sustainability of the product.
John added: “At Travis Perkins, we understand an increasing number of builders and construction firms are looking for new approaches to improve their sustainability, and often it’s what their customers demand too. This is just one way in which we are staying ahead of the curve and delivering on our Building for Better vision, reducing environmental impact without compromising on the quality and performance our customers rely on.
“Some other merchants make green claims but at Travis Perkins we are proud to put our credentials in writing with verifiable statements.”
For more information, visit www.travisperkins.co.uk
Travis Perkins is part of Travis Perkins plc and is the UK’s largest supplier of building materials to the building and construction industry.
Featuring a network of over 500 branches, it supplies thousands of products and materials, including a tool hire service, to trade professionals and self-builders across the nation.
It offers a wide range of quality timber, building materials, kitchens, plumbing and heating, landscaping, painting and decorating essentials and tools for the job.
BARNSLEY COUNCIL PROGRESSES
£4.8M AREA-BASED RETROFIT SCHEME
More than 200 properties in Barnsley are now receiving energy efficiency upgrades and low carbon heating works through a project led by principal retrofit contractor Sustainable Building Services Ltd (UK) Ltd (SBS) in partnership with Barnsley Council and Berneslai Homes.
Aminimum of 160 council-owned properties and 80 privately owned or rented properties are included in the £4.8m scheme, with capital funding coming from the government’s Warm Homes Social Housing Fund Wave 3 and Warm Homes Local Grant.
Through a property-by-property approach, appropriate energy efficiency measures for each property will be identified through retrofit assessments. The measures being installed will range from solid wall and cavity wall insulation through to smart heating controls and solar PV systems, and low carbon heating solutions such as air source heat pumps.
“It’s so important that our residents are able to live in a home that is affordable and sustainable and this funding will go a long way in achieving our ambitions for a sustainable and healthy Barnsley.”
Daniel Owens, regional director at SBS, said: “We are excited to be working with a new client in Barnsley Council and Berneslai Homes, delivering retrofit decarbonisation works that will improve the lives of residents and strengthen communities.
“Far greater efficiency can be achieved through an area-based approach to schemes like this, in comparison to piecemeal improvements, and the benefits will be felt much sooner for hundreds of people living in these homes in Barnsley.
“There is a great responsibility that comes with working on schemes made possible through the government’s Warm Homes funding, and we are aiming to
demonstrate how to effectively deliver the intended outcomes so that the number of area-based schemes continues to rise.
“Every decision we make reflects our commitment to improving homes and lives simultaneously – and residents will always form a central part of our process, making sure we can deliver works that positively improve their lives.”
SBS has been appointed via the Communities and Housing Investment Consortium’s (CHIC) Healthy Homes Framework for the scheme.
Councillor Robin Franklin, cabinet spokesperson for regeneration and culture at Barnsley Council, said: “It’s fantastic to be working with an experienced team with such a strong track record for delivering successful retrofit programmes across the country.
“It’s vital to make the available funding stretch as far as possible, but even more importantly the people living in the homes set for improvements need to be at the heart of the journey. That’s an area the SBS team really excels when delivering decarbonisation works and we know that working with them is the way to unlock the maximum benefit for Barnsley residents.
“We want all our residents to enjoy a life in good physical and mental health and living in a safe, warm home plays a big part in achieving this.
“It’s so important that our residents are able to live in a home that is affordable and sustainable and this funding will go a long way in achieving our ambitions for a sustainable and healthy Barnsley.
“I’d encourage our residents to get in touch with our Warm Homes team for more information about other help and support currently available to them.”
GRAHAM APPOINTED FOR MAJOR REFURBISHMENT AT THE ROYAL AUTOMOBILE CLUB’S WOODCOTE PARK ESTATE
GRAHAM Interior Fit-Out has been appointed as the principal contractor to deliver a multi-million refurbishment programme at the Royal Automobile Club’s historic Woodcote Park estate in Epsom, Surrey.
Set within 350 acres of Green Belt parkland, Woodcote Park is the Royal Automobile Club’s “clubhouse in the country”, offering members a countryside retreat with a Grade II Listed main house, two 18-hole golf courses, the Country Club and a collection of listed outbuildings.
The refurbishment programme will improve the functionality and aesthetic of the estate while preserving its unique character. This will include the upgrade of 21 bedrooms and adjoining corridors, improvements to the main entrance and reception areas, and external repairs to the estate’s fabric. Works will also comprise full bathroom refurbishments, new finishes and fixtures, landscaping
and car park improvements, the addition of EV charging points, and restoration of masonry, roofing and windows to preserve the site’s heritage character.
Neil Dickson, GRAHAM Interior Fit-Out Contracts Director, said: “It’s a privilege to be working with the Royal Automobile Club on this prestigious project to improve its Woodcote Park estate.
“This is a project that calls for both technical precision and sensitivity to heritage, and our team is proud to play a part in preserving and enhancing such a landmark site.
“The works will ensure the estate continues to offer an outstanding experience for members, combining traditional character with modern comfort and functionality.”
For more information on GRAHAM, please visit: www.graham.co.uk
VANDERSANDEN TO LAUNCH TRADITIONAL STOCK BRICK RANGE
Vandersanden, Europe’s largest familyowned brick manufacturer, is set to launch its new range of traditional stock bricks to the UK, to coincide with the company’s 100 year anniversary. This innovative product line will deliver even greater versatility and choice to architects, housebuilders and other specifiers.
With over a century of craftsmanship and heritage, Vandersanden offers one of the most extensive brick portfolios in the industry. From traditional stock bricks to contemporary hand-formed and waterstruck styles, the company’s range spans many colours, textures and finishes, each designed to meet the diverse needs of the construction sector.
The new traditional stock brick is made from a dry, fine sand and has a very smooth, flat surface with a subtle texture for a clean contemporary look. The brick is coated, offering the added benefit of Vandersanden’s 25-year guarantee against gypsum efflorescence, as well as secondary protection against the effects of pollution, ensuring long-lasting, sustainably attractive facades.
This fresh specification option joins Vandersanden’s exceptional portfolio of high-quality products, which includes the revolutionary Pirrouet®, a CO2negative facing brick. The company is known for its dedication to developing new products as part of its sustainability pledge to be climate neutral by 2050 and to optimise solutions for the construction industry.
Darren White, Sales Director for Vandersanden, commented:
“Our 100th anniversary is the perfect moment to extend our product range. The new traditional stock brick range is designed to meet the needs of our customers who are looking for both versatility and distinction in their projects.”
The new range is available now. For more information and to discover Vandersanden’s full range of bricks, visit the website.
STUDIO MOREN’S PLANS APPROVED TO SECURE LONG-TERM FUTURE OF HISTORIC PENDLEY MANOR COUNTRY HOUSE HOTEL
Plans have been approved by Dacorum Borough Council for a considered programme of improvements at Pendley Manor, the Grade II-listed country house hotel set within 35 acres of historic parkland on the edge of the Chilterns National Landscape.
Designed by Studio Moren, specialists in hotel architecture and interior design, the scheme seeks to enhance the quality and range of accommodation and facilities at Pendley Manor while safeguarding its architectural significance and landscape setting. The proposals aim to retain the Grade II-listed manor house and replace temporary structures with permanent, highquality buildings, improve guest experience and accessibility, and secure the hotel’s long-term operational viability.
At the heart of the scheme is the removal of the existing temporary marquee, replacing it with a permanent events and leisure building, carefully positioned and designed to sit discreetly within the landscape.
“The proposals are deliberately measured and the alterations to the existing manor house are intended to enhance the guest experience in a way that celebrates the hotel’s spectacular setting. This work will give a new lease of life to underutilised outbuildings and remove obsolete structures to increase natural habitats for wildlife.”
Additional guest accommodation within proposals includes a sensitively designed new bedroom wing and the reconfiguration of existing buildings, allowing the hotel to meet modern hospitality standards without compromising its historic character.
The proposals for the site were shaped through extensive pre-application engagement with planning officers and consultants and respond directly to the site’s unique context within the Chilterns and the Green Belt, located near the Chiltern Beechwoods Special Area of Conservation. Architectural interventions draw on the scale, materials and rhythms of the existing manor and estate buildings, while landscape proposals reinforce historic routes, gardens and woodland character.
A strong emphasis has been placed on sustainability and ecology. The scheme includes landscape-led drainage, biodiversity enhancements, woodland management and the use of energy-efficient systems and materials, ensuring the development contributes positively to its environment as well as the local community.
Guestroom layouts across the scheme have been carefully
refined to prioritise quality over quantity, improving operational efficiency while enhancing comfort and accessibility for guests. The overall scale, architectural approach and landscape strategy remain consistent, reinforcing a cohesive and sensitive vision for the future of the estate.
Herbert Lui, Partner at Studio Moren, said, “Pendley Manor is a place of remarkable architectural and landscape significance, and our ambition from the outset has been to work with that inheritance rather than compete with it. The proposals are deliberately measured and the alterations to the existing manor house are intended to enhance the guest experience in a way that celebrates the hotel’s spectacular setting. This work will give a new lease of life to underutilised outbuildings and remove obsolete structures to increase natural habitats for wildlife.”
Teodoro Mastrantonio, Project Architect at Studio Moren, adds, “From a design perspective, the focus has been on clarity and coherence – removing elements that feel temporary or unresolved, and replacing them with architecture that belongs to the estate. New elements are recessive and clearly legible as contemporary additions, taking cues from the manor’s massing, materials and rhythm, while remaining quieter in their expression, allowing the historic fabric and landscape to remain the primary focus.”
Together, the approved proposals represent a balanced and future-facing approach – one that respects over a thousand years of history of its setting while ensuring Pendley Manor can continue to operate as a sustainable, high-quality country house hotel for generations to come.