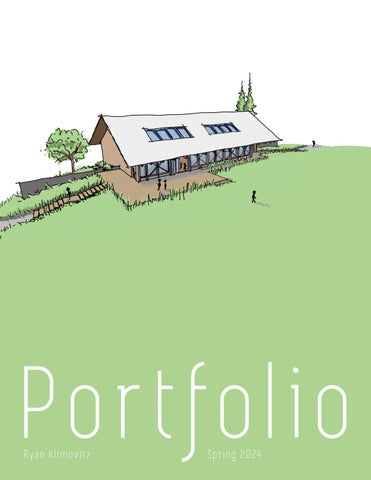
Po r t f o l i o Ryan Klimovi tz
S p ri n g 2 0 24
Contact Information: Phone:
(864) 606-9365
Emai l:
rpklimo@clemson.edu
Ta b l e o f C o n te n t s : Pa g e 4
Ta b l e R o c k Tea C o m p a n y
Pa g e 8
C h a r l e s to n P u b l i c H o u si n g
Table Rock Tea Co.
This building proposal, designed for Table Rock Tea Company, draws inspiration from its locality by referencing architectural styles in the area neighboring Highway 11, as well as by drawing inspiration from the design and function of the highway itself.
Upper Floor (Public)
Lower Floor (Production)
Site Plan
This proposal is a response to the company’s increase in tourism, as well as the increasing demand for their high-quality products and services. The space that the building will provide encourages agri-tourism and education, while also emphasizing the benefits of a truly unique site lying beneath Table Rock. The owners hope that this building will create a space for people to enjoy friendship, education, and a good cup of Table Rock Tea.
Site Section
These images show how the building relates to its neighbors by presenting examples of what the buildings surrounding Highway 11 look like. The proposed addition to the site takes its form from these simple working buildings. There is no overly flashy or unnecessary adornment in these structures. Quality is shown through craftsmanship instead of expense, and each building meets its functional requirements in a modest fashion. Our proposal aims to become a part of the area instead of overwriting the existing styles and ways of life.
Most people will agree that Highway 11 is a pleasant drive. The highway itself winds through the countryside, providing excellent traffic flow. However, the stops along the way are also attractions for many people. They add variety to the drive and offer a place where people can stop for a moment to enjoy life. The highway also offers beautiful views as the traveler moves toward their destination. Exploration is another significant theme of the highway, as outdoor life is encouraged in the area. This diagram shows how our proposal references these ideas to create a space that reflects the themes of the highway.
C h a r l e s to n P u b l i c H o u si n g ( S t u d y A b ro a d S e m e s ter )
Eastside Context Map
1.
5.
3. 6. 2. 4. 7.
Cooper Courts (Housi ng) Cooper Courts is a low-income housing project characterized mostly by flooding, poor construction, and general disrepair. However, the project has several virtues that must be noted, such as a pedestrian focus, porches to facilitate neighborly interactions, and open spaces to promote the gathering of occupants.
Fa i r D e a l G r o c e r y Fair Deal was founded in 1953 as a small grocery store serving the Eastside. The family owned business has since switched to selling alchohol and food. The store continues to provide the community with a place of their own to gather in and enjoy food and drink.
S m o ke s t a c k s / I n c i n e ra t o r The trash incinerator was placed here against the wishes of the community. It was a major problem that spewed pollution and a noxious smell over an already poor area. After several years, it was decommissioned, and sat slowly decaying for many years. The smokestacks soon became a structural danger, and the city sought to tear them down. However, the local population had adopted the smokestacks and part of its identity, and the structures were restored.
Hannibal’s Soul Ki tchen Hannibal’s has been a landmark in the area since 1985. Originally opened by Robert Lawrence “Hannibal” Huger, the restaurant has undergone several renovations through the years, changing the look of the building but not the quality of the food. The restaurant is beloved by locals, and helps to support community in the area.
1890 Research and Extension A SCSU building opened in 2022, the building houses classrooms, laboratory spaces, flexible rooms, and conference rooms. The building aims to create a space for supporting agri-businesses, and also aims to stimulate community learning about the creation of healthy foods.
Mount Sinai This Church was founded around 1892 and was designed by an architect from Virginia named S.H. Foulk. The Church currently sits in a state of disrepair. There are gaping holes in the roof, broken windows, and inevitable water damage throughout the building. There are rumors of a plan to turn the church into condos, and the church has already been purchased by a developer.
Phi llip Simons House Phillip Simons was a talented and prominent iron worker in Charleston for many years. His house and workshop have been preserved as a museum that sits on our site. A statue commemorating Phillip sits in the middle of one of the Hampstead Park blocks.
Context Flooding
Flooding is a major part of the Charleston area. Because of it’s lack of elevation, drainage systems, and proper construction techniques, the Eastside is a major hotspot for flooding due to things like high tides, rain, and storm surge. Our group studied some of the effects that the flooding has on the neighborhood. We created several sets of diagrams, each showing some of the reasons for flooding. The diagrams on the right represent a good portion of this research, and are the most important diagrams as they show where water is likely to collect on the site. Standing water can hinder movement, and it can also be dangerous or corrosive in certain situations. Therefore, each member of our studio will be working with ways to eliminate harmful standing water.
S t a n d i n g W a ter
6 ’ S to r m S u rg e
P re c e d e n t s 24 P u b l i c D w e l l i n g s i n P l a t j a D’en Bossa
Individuali ty Wi thi n a System
Thesis Sta tement Thesis 1: Design so tha t everyday life is i mpeded as li ttle as possible & benefi ted as much as possible by t h e p re s e n c e o f w a t e r o n t h e s i t e .
Thesis 2: C o n n e c t p e o p l e & b u i l d i n g s t o t h e re s t o f t h e c i t y b y re f e r r i n g t o l o c a l v e r n a c u l a r w i t h o u t c o p y i n g i t , & b y u s i n g a t t ra c t i o n s , n a t u re , & l i n e s o f s i g h t t o i n f l u e n c e t h e f l o w o f p e o p l e t h r o u g h t h e s i t e .
Thesis 3: M a x i m i z e t h e Vo l u m e & Q u a l i t y o f H o u s i n g & G re e n S p a c e o n t h e S i t e .
Publi c Space used to Front Ameni ti es
Protect People & Housi ng from Floodi ng
I n f ra s t r u c t u re A r ra n g e d A r o u n d G re e n s p a c e
N a t u re U s e d t o F i l t e r / S l o w F l o o d i n g
D o w n s p o u t s L e a d i n g t o N a t u ra l F i l t e r i n g
P u r p o s e f u l F l o o d i n g i n A re a s t h a t A l l o w L i f e t o c o n t i n u e
S i t e To o l s e t
Existing
Boundary
Sightlines
N o d e s C rea te d
P e d e s t ri a n
E m p t y A rea s ( h o u si n g )
I m p o r t a n t Z o n e s , Va c a n c y
S i te A x i s
G re e n s p a c e s
G a t h eri n g , G re e n er y
Phases of Construction
Existing Condi tions
Proposed Masterplan
Call-Out A re a 6 8 I n d i v i d u a l U n i t s ( 3 - 4 f l o o rs ) 153 Uni ts i n 4 Story Bui ldi ngs 20 Uni ts i n 3 Story bui ldi ngs 7 Rent-to-own 3 story bui ldi ngs
Roughly 85 Uni ts i n Existi ng Si te I n c re a s i n g b y 9 5 U n i t s
Sections and tools used
thank you.....................................................