Talk-Walk-Talk
Art Deco - Aberdeen October 2026
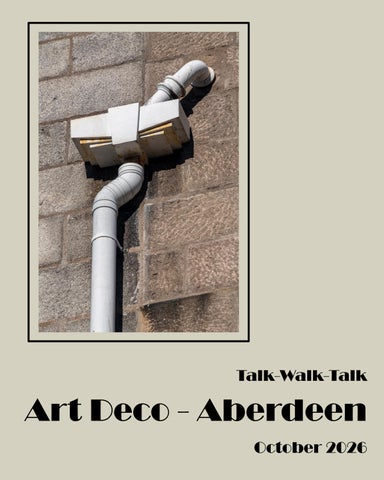
Above top: Graham Templeton (detail from Rosemount Square) Above lower: Ian Booth (detail from the Beach Ballroom) Cover: Roger Hinton (the stepped “Ziggurat” profile of the rain-water hopper at the rear of the Jackson’s Garage building.) 2
Talk-Walk-Talk is a UK-wide initiative organised by the Royal Photographic Society’s Landscape, Digital Imaging and Creative Eye groups. The Talk-Walk-Talk theme for Autumn 2026 was Urban, with events taking place across the United Kingdom. In Aberdeen, Society member Ian Booth led a group of photographers on a walk exploring a selection of the city's Art Deco architecture. Art Deco emerged during the 1920s and 1930s and became one of the defining architectural styles of the inter-war period. The style embraced modernity, optimism and progress, drawing inspiration from advances in engineering, transport and industry. In architecture it is often characterised by strong geometric forms, vertical emphasis, decorative detailing and carefully composed facades. At its most ambitious, Art Deco sought to combine functionality with elegance, creating buildings that expressed confidence in the future. Aberdeen's Art Deco architecture represents a distinctive regional interpretation of an international style. Whereas many notable examples elsewhere were constructed in reinforced concrete, Aberdeen's buildings were often built in granite, a material long associated with the city. Adapting the clean lines, decorative motifs and geometric forms of Art Deco to granite demanded exceptional craftsmanship. The photographers approached the buildings in different ways, emphasising form, detail, texture and context. This zine presents a range of photographic responses to the buildings visited during the walk The following buildings were visited: The Capitol, Union Street (1933) Bon Accord Baths, Justice Mill Lane (1940) Jackson's Garage (now Slater Menswear), Bon Accord Street (1937) Amicable House, Union Street (1935) Northern Hotel, Great Northern Road (1942) Beach Ballroom (1929) Rosemount Square (1946)
3
Roger Hinton The geometric curves, distinctive facades, and architectural adornments of the Art Deco style contrast with the angular and often abrupt character of the granite city’s buildings. My photos explore the Art Deco style, both from a distance and up close, to celebrate some of the design elements which may go un-noticed in a casual glance.
Bon Accord Baths I see the rear wall of the swimming pool appearing to rise like a cathedral to honour the sport.
Jackson’s Garage I wanted to capture the facade of the former Jackson's Garage (now Slater’s Outfitters) in one image. A vertical panorama combines the stylised winged motifs, tall Crittall metalframed windows, and prominent verticals, topped by a lantern. 4
Jackson’s Garage Window of the former Jackson's Garage Curved windows at the side of the building were made possible by use of the metal Crittall window frames.
Aberdeen Central Telephone Exchange Although pre-dating the Art Deco period I felt the arching windows and geometric glazing bars show some features of that style. (The Jackson's Garage building is reflected in the window).
5
The Northern Hotel The symmetry of the curved Crittall window frames at the front of the Northern Hotel could well be the bridge of an ocean liner.
The Northern Hotel I took an end-on view of the Northern Hotel which looks like the prow of an ocean liner ready to make its way along the Great North Road, Aberdeen. To me it looks more imposing as a contrasty mono conversion.
6
Aberdeen Beach Ballroom The ballroom entrance, roof, and ventilation cupola form a striking combination of lines and angles. The facade is clad in glazed terracotta blocks (faience) giving a smooth and bright surface providing protection against harsh coastal sea spray.
7
Beach Ballroom Wall Light A stained-glass tiffany wall light casts a warm glow in a shaded area of the ballroom gallery.
Beach Ballroom Sequin Mirror A mosaic panel of mirrored sequin squares caught my eye as they produced shimmering reflections of the colours in the room.
Beach Ballroom Clock and Mirror The fan-shaped wall mirror above the clock continues the Art Deco interior style. 8
Rosemount Square Detail A curved section of railing plus the Crittall style windows reinforce the Art Deco character of the Rosemount Square Flats.
9
Graham Templeton When I see art deco buildings I see architecture with sharp lines, dramatic shapes and overall symmetry. I see them often as overly decorative and having architectural details which have been added for effect and not for architectural function. Many of the buildings have metal framed windows which allows them to be curved and the windows are often set in symmetrical vertical and horizontal rows. The local Aberdeen art deco buildings usually have granite as their basic material. During our walk I hoped to record images of people walking past our art deco buildings unaware that they were passing local historic architecture.
10
11
12
13
14
15
Ian Booth
For the walk, I chose the topic that I have liked and researched for several years “the art deco buildings in Aberdeen”. In fact, it’s a fascinating topic allowing one to wonder at how the architectural style, which was largely developed on the premise of creative flexibility generated through the development of reinforced concrete and with an eye to extravagance, could be translated into buildings that are essentially created from hand-worked granite. My wonder at the skill of the artisans who created the Aberdeen buildings still knows no bounds. In reality, of course, all the architecture of Aberdeen reflects the wealth and imagination that abounded in the late 19th century. One could, in fact, choose a different period and admire what was created and remains today. So, my desire was to record the features that are found on the art deco buildings, which are a discrete subset of all the architectural styles in Aberdeen, using photography. In the past I have created images ‘for the record’ and to decorate talks that I have given. On this walk I have sought to create images that are more about the elements that contribute to the definition of art deco in granite. As it happens, because of the input from group members, I have had my eyes opened to the great ‘tiled’ building that is the Beach Ballroom, which is definitely art deco but does not have a granite surface. 16
17
18
19
20
21
Nigel Corby I can immediately recognise an Art Deco building, yet I struggle to explain precisely what it is that makes it Art Deco. Some of the Art Deco buildings I have encountered over the years remain in my memory, but often only as vague impressions rather than detailed recollections. On this outing we visited several Art Deco buildings in Aberdeen. In these photographs the buildings recede into the background and are softened by shallow depth of field. They are presented as halfremembered places, where the impression of Art Deco persists even as the architectural details themselves dissolve from view. For me this work is about recognition and memory. The images do not describe Art Deco architecture so much as they test whether the essence of Art Deco can survive when the descriptive details are recessive
22
23
24
25
26
Back cover: Ian Booth (detail from the Northern Hotel) 27