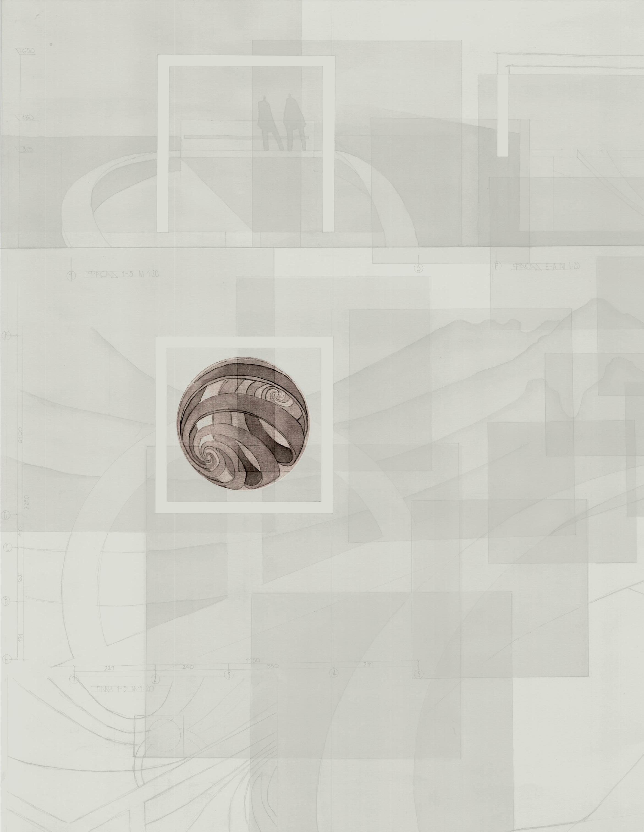
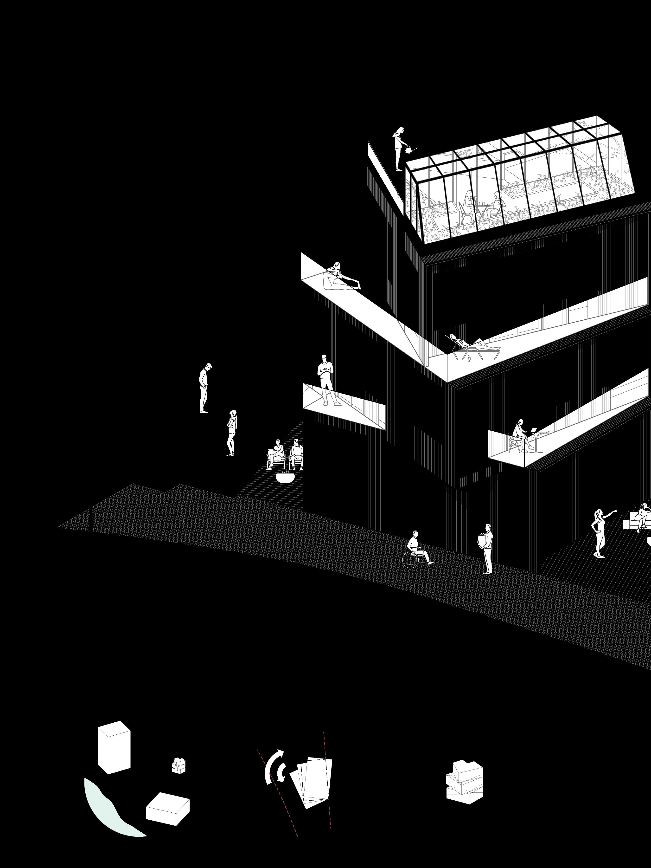
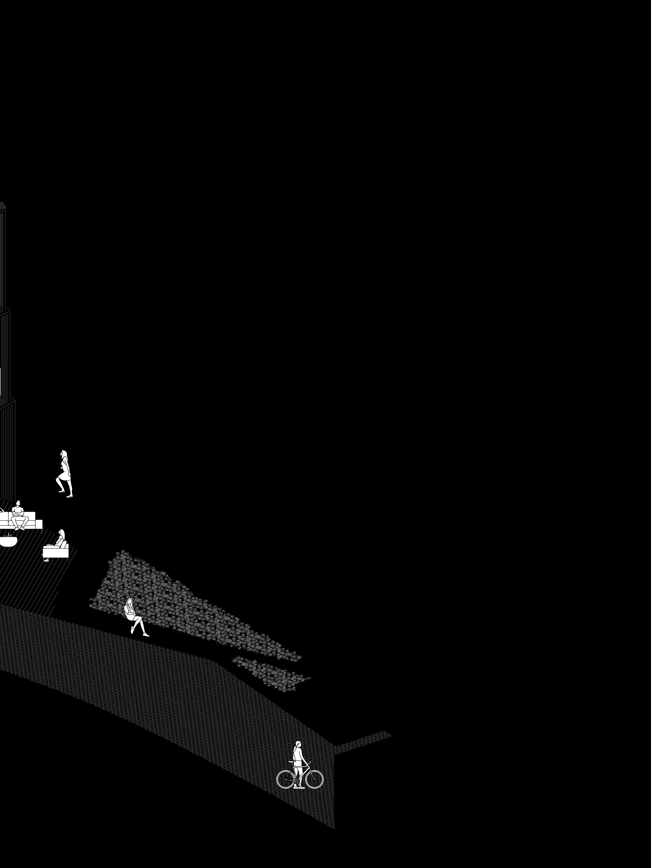
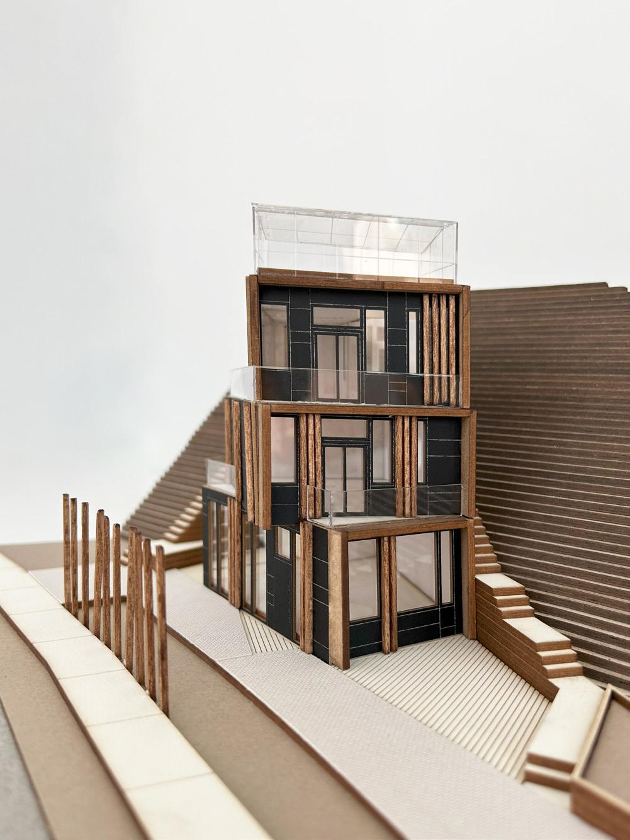
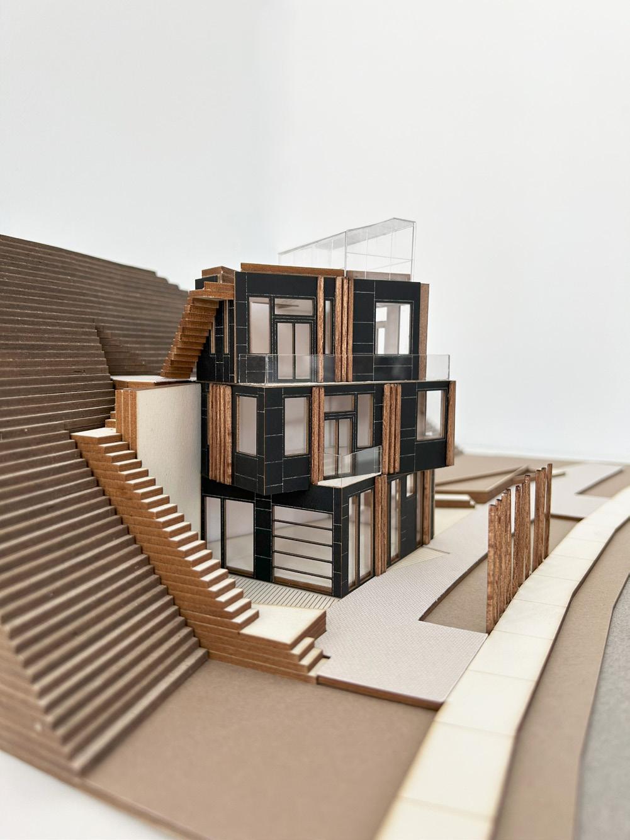
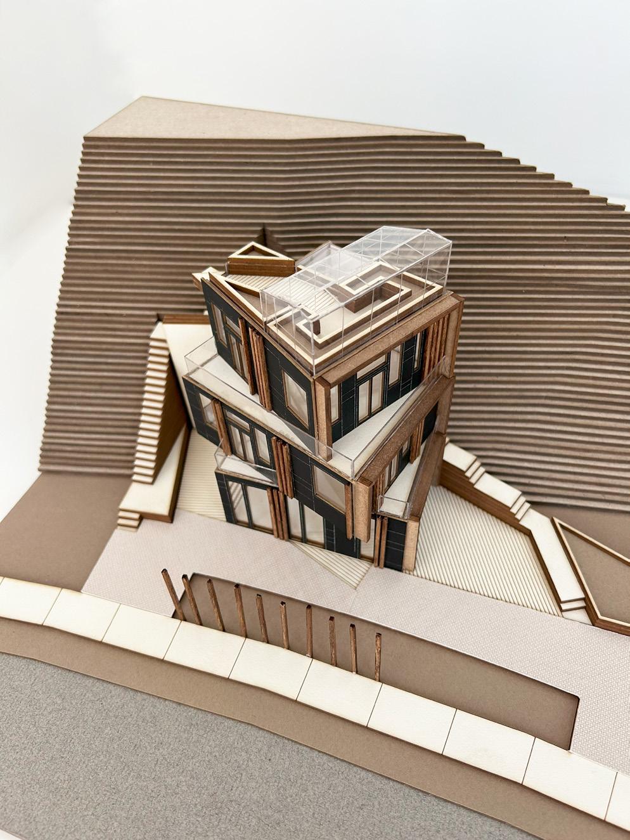
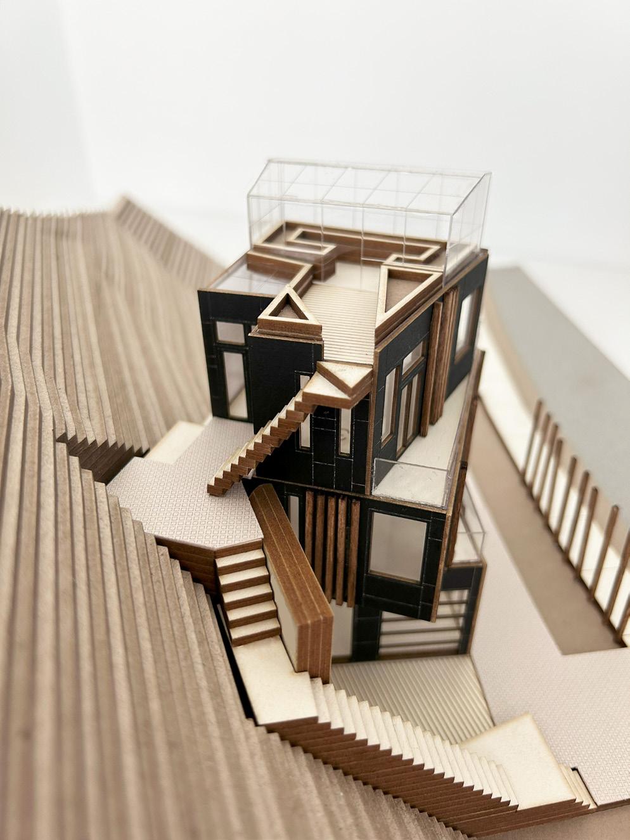
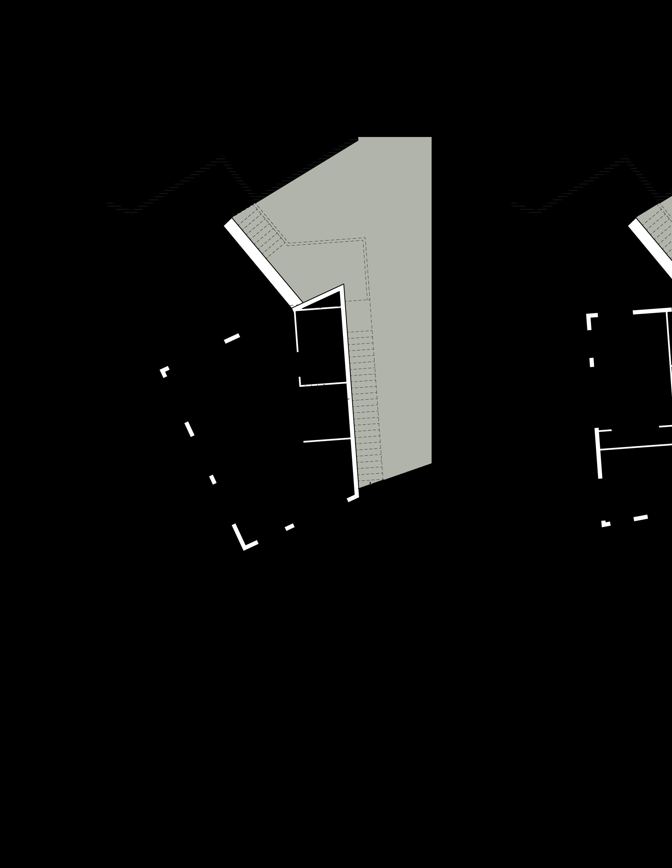
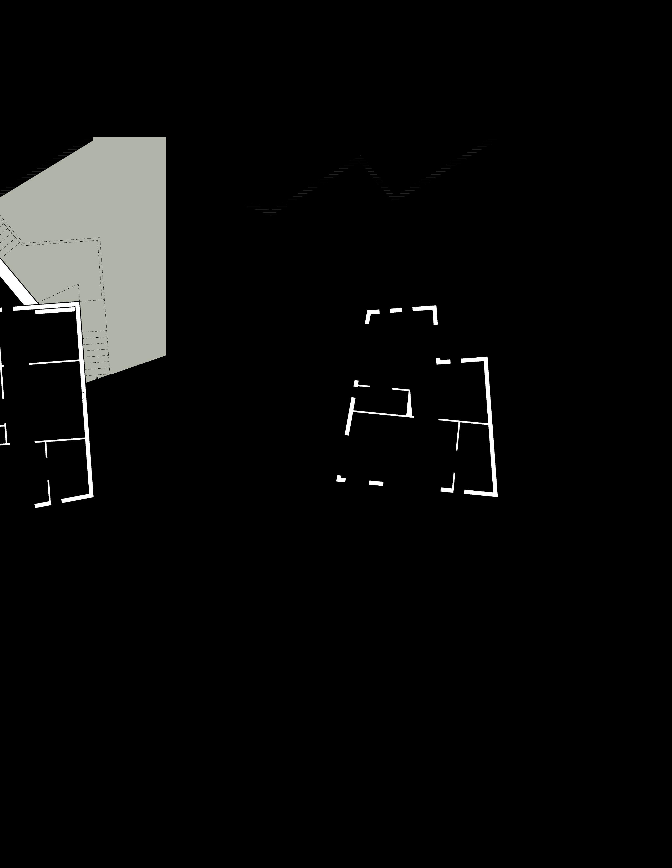
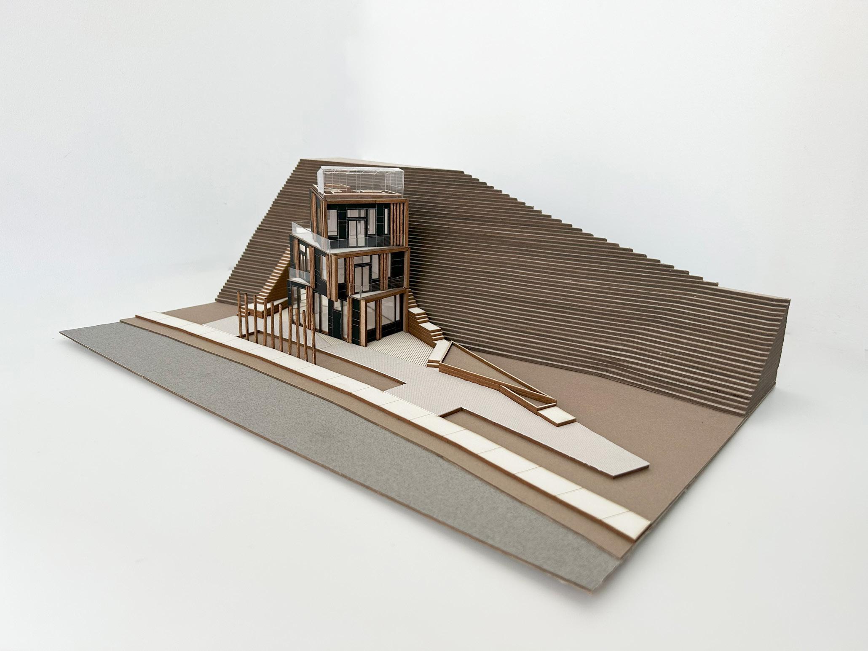
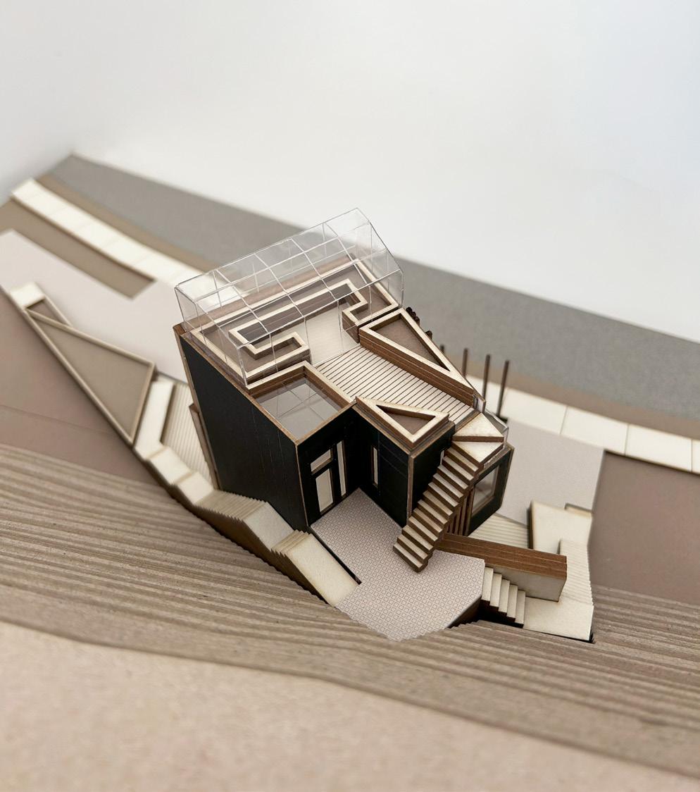
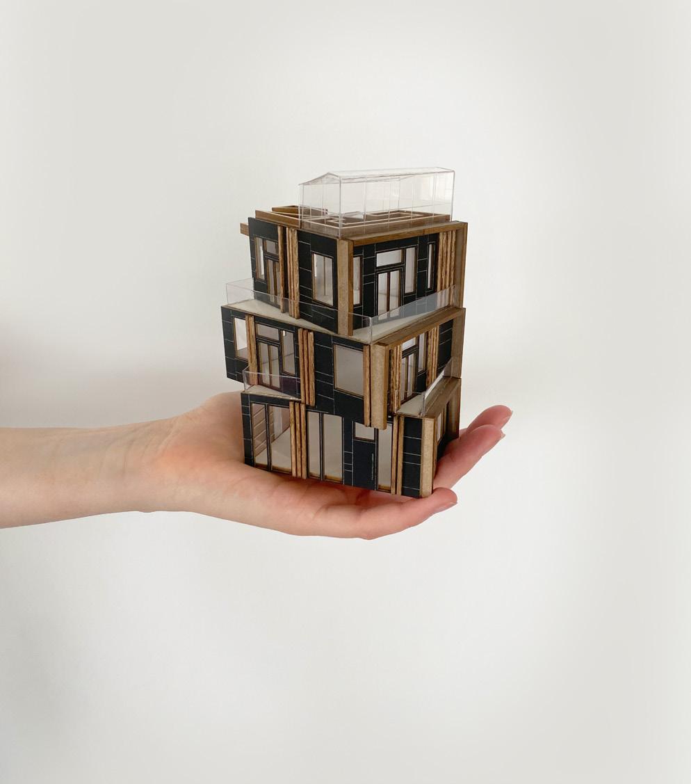
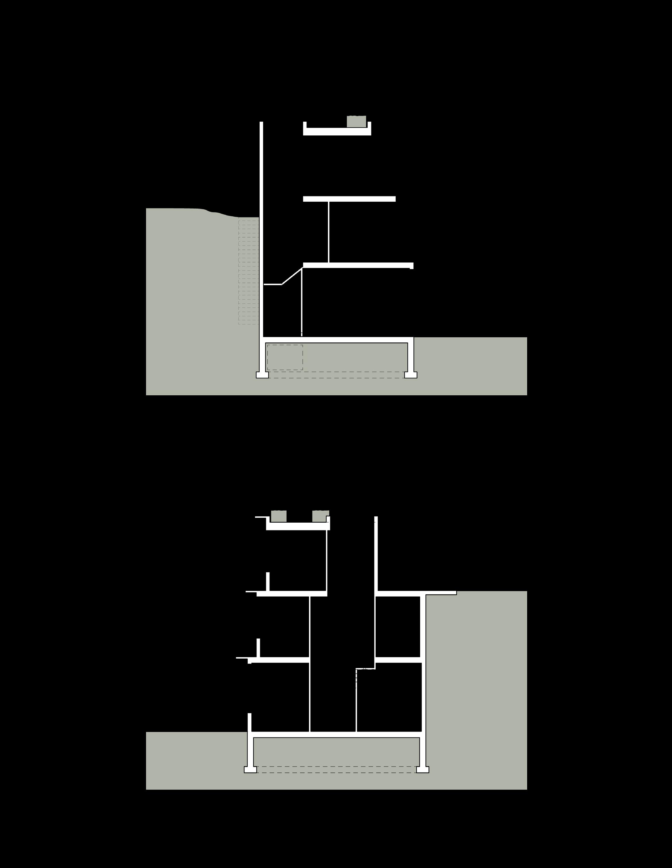
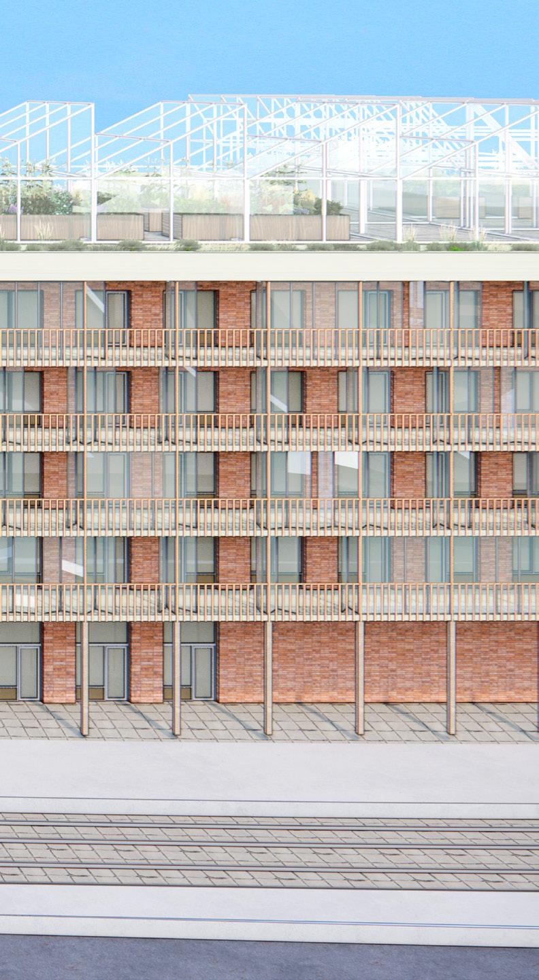
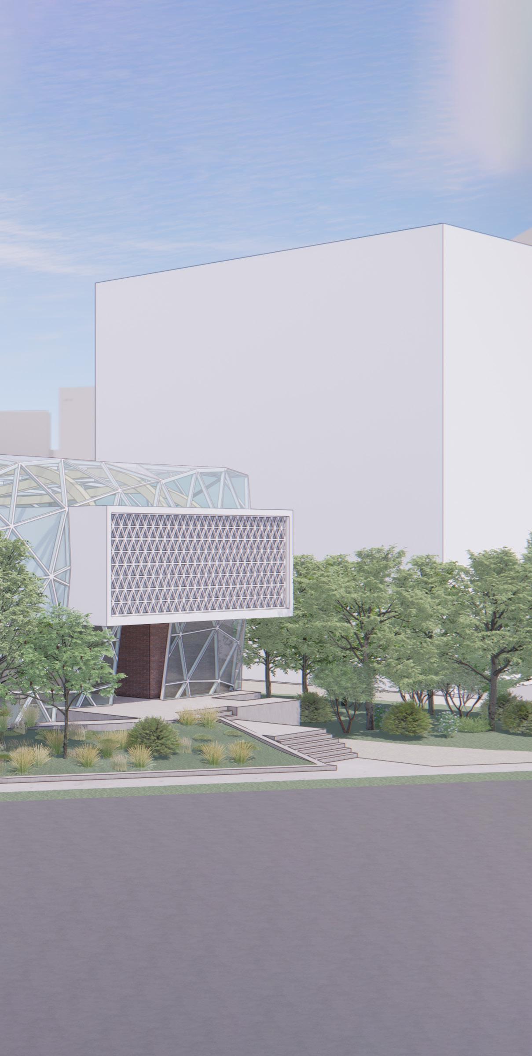
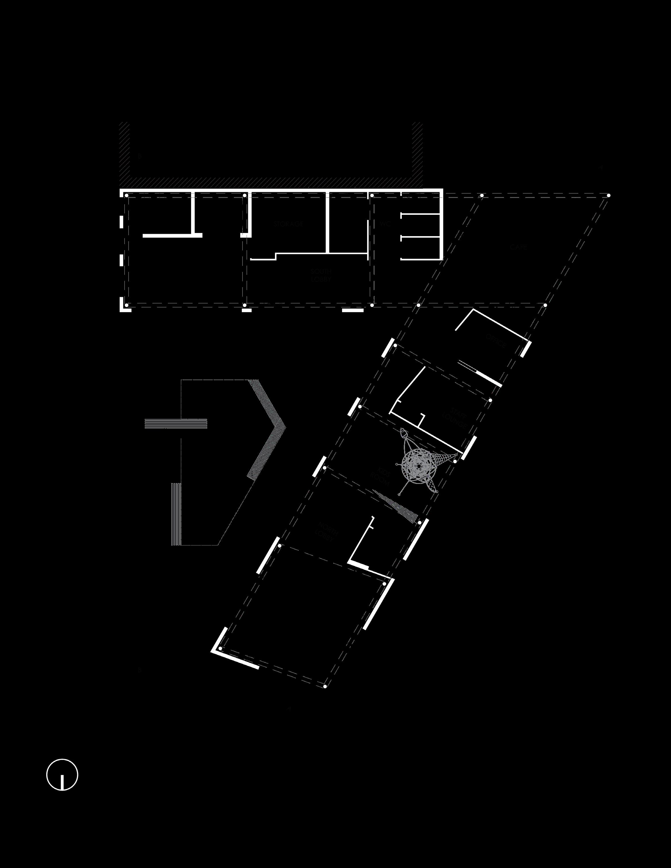
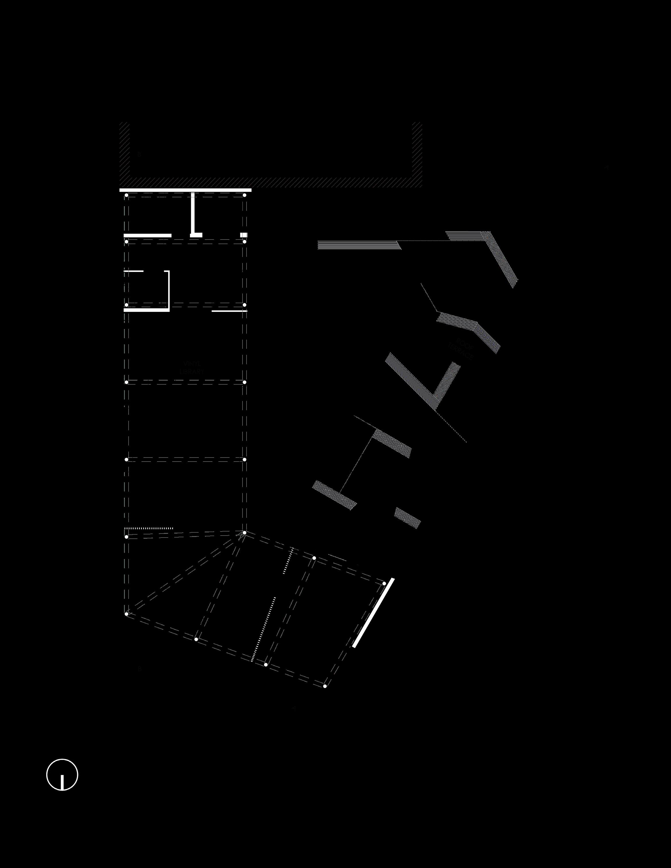
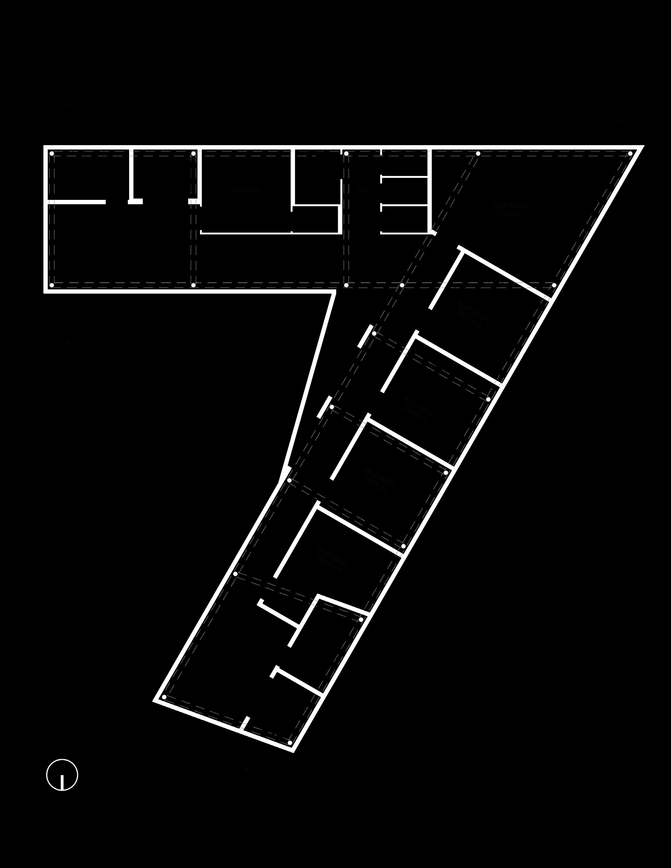
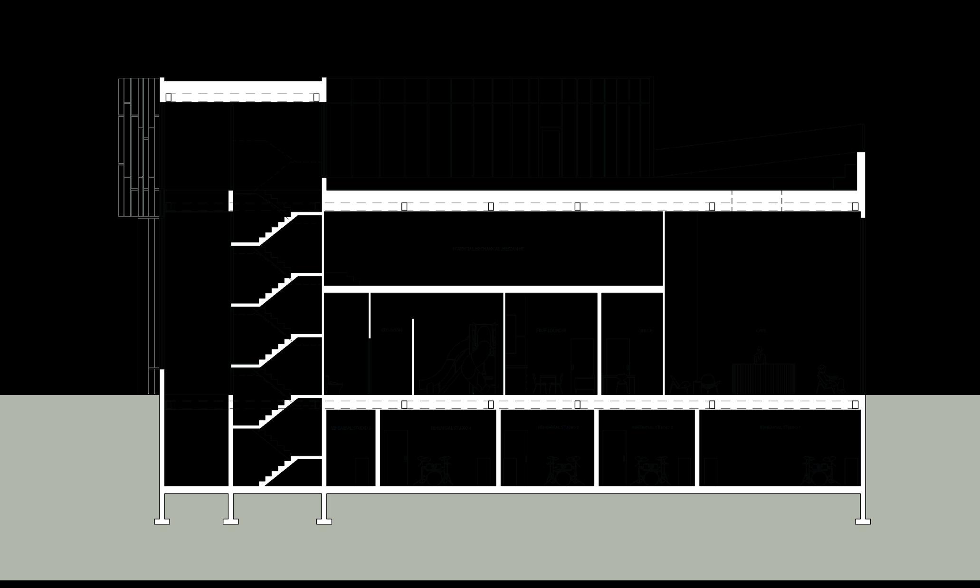
While the ground floor plate is confined to the narrow site, each subsequent floor twists to gain a view of the Grand River.
The unaligned floor plates then create private terraces for each room while providing overhangs at the entry and outdoor space.
TWISTING HOUSE
Cambridge, ON. Dec 2020
SECTION A
SECTION B
CROP CO-OP
Cambridge, ON. April 2023 | AWARD for Sustainability in Urban Design
Conceptual design and research completed as a team of 3.
Crop Co-op’s sustainable design philosophy integrates three essential aspects: sustainability in human activity, in human living, and in building construction. This approach not only considers the construction and systems of the building but also emphasizes sustainability in the daily lives of its residents. By focusing on the impact of daily activities, quality of life, and the building’s lifecycle, it ensures a holistic commitment to sustainability. Every decision balances present needs with future adaptability.
As a social housing project, affordability is a key consideration. The sustainability approach emphasizes rigorous initial planning to develop simple and effective ideas that add little to no extra cost, akin to passive house design, instead of relying on expensive specialty systems. This strategy focuses on practical, easily implementable solutions adaptable to various conditions and circumstances. Simultaneously, the design offers a flexible canvas, allowing for the integration of more advanced systems if the budget and project scope permit or become available in the future.
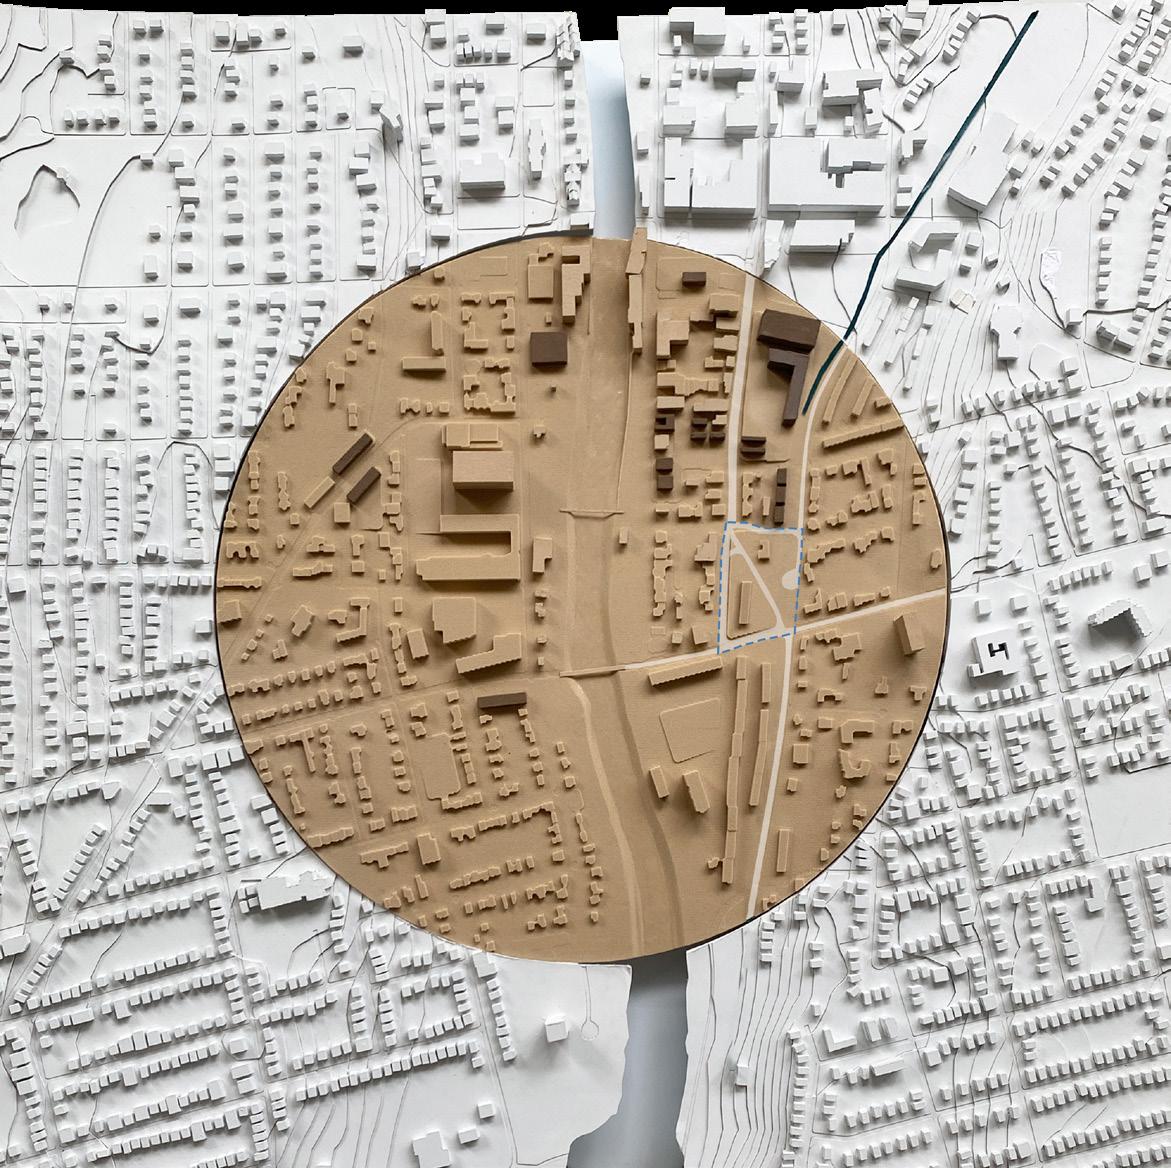
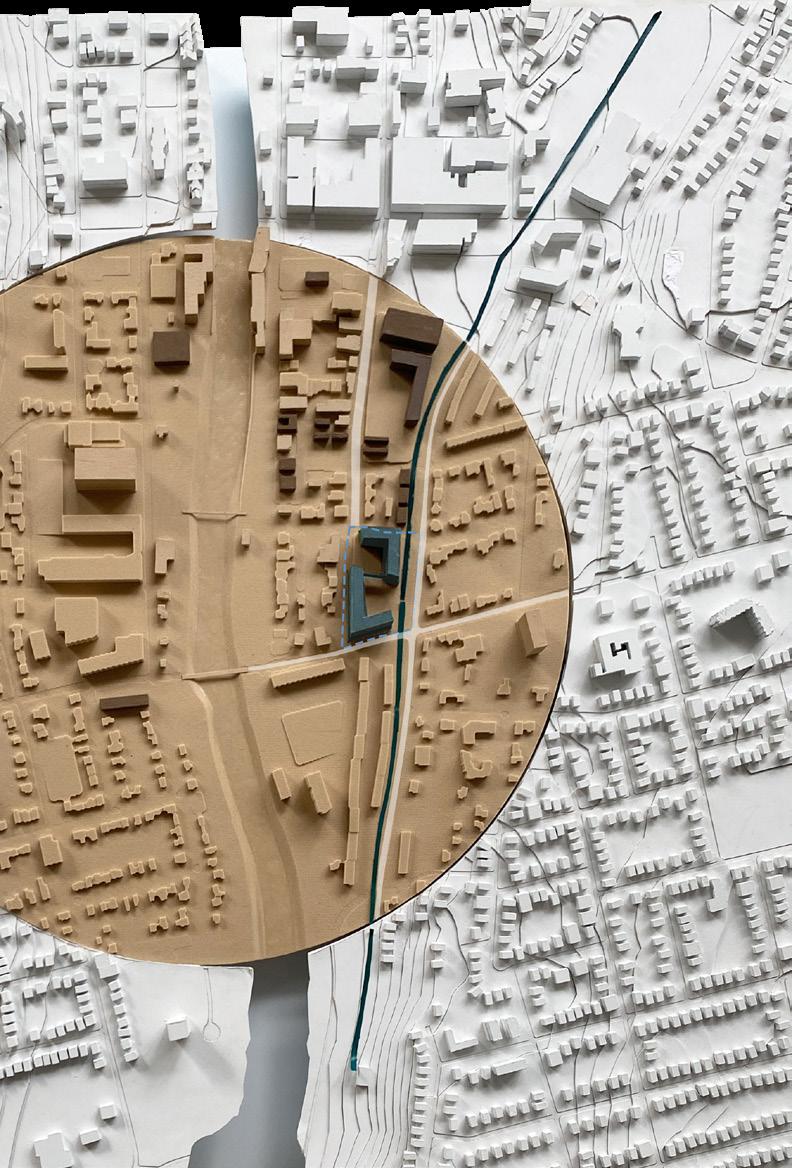
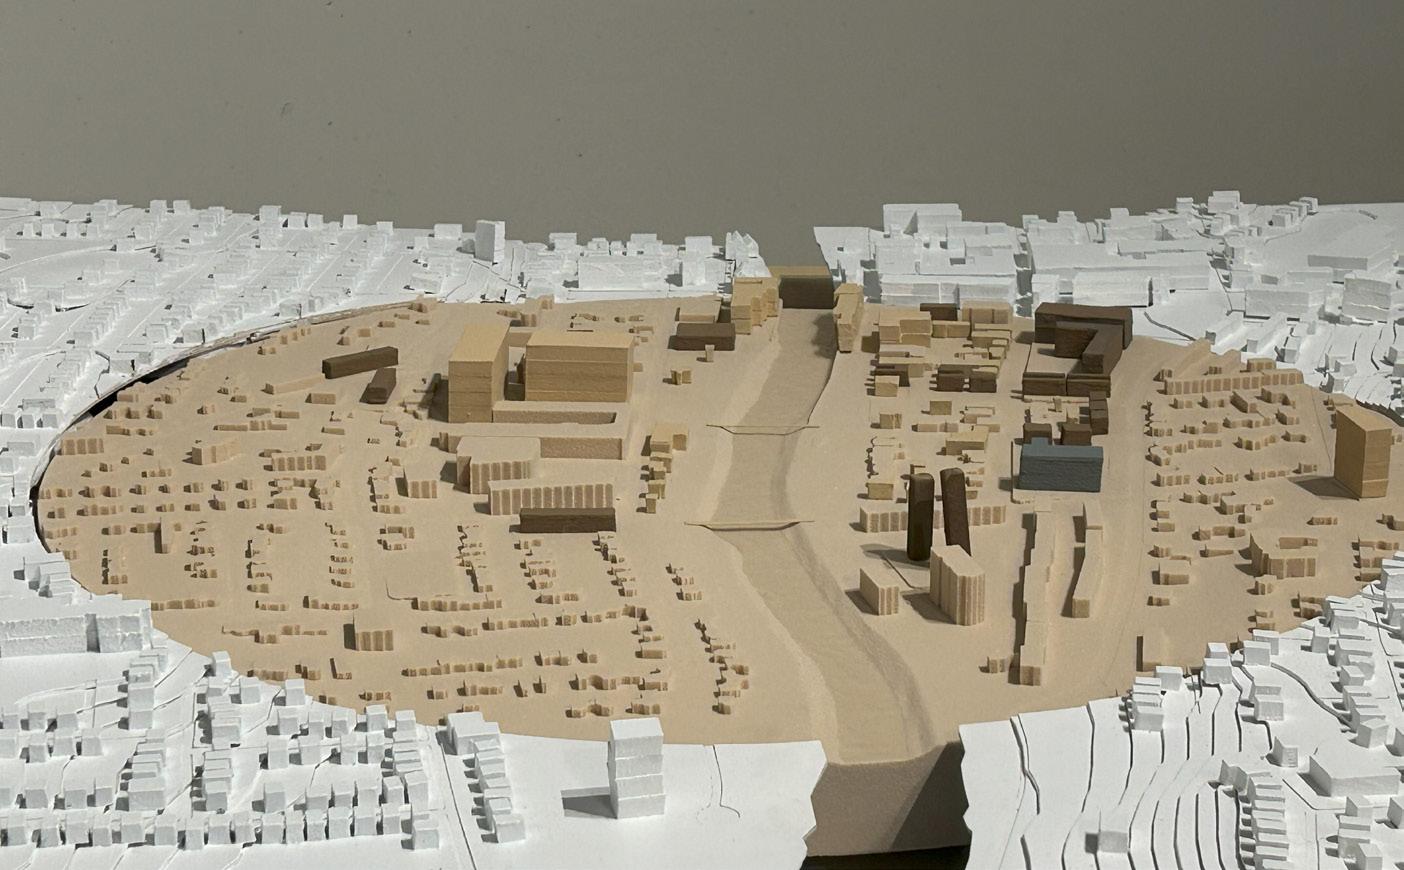
500M RADIUS CONTEXT PLAN MODEL
WellingtonSt.
Train
Cars LRT station
• relocate Ainslie LRT station to allow for future line extension
• redirect all major traffic along Wellington St. away from the heart of Galt
• merge two fragmented triangular sites for the proposed project with the new station
currently proposed by the city terminal LRT station re-imagined urban circulation
WellingtonSt.
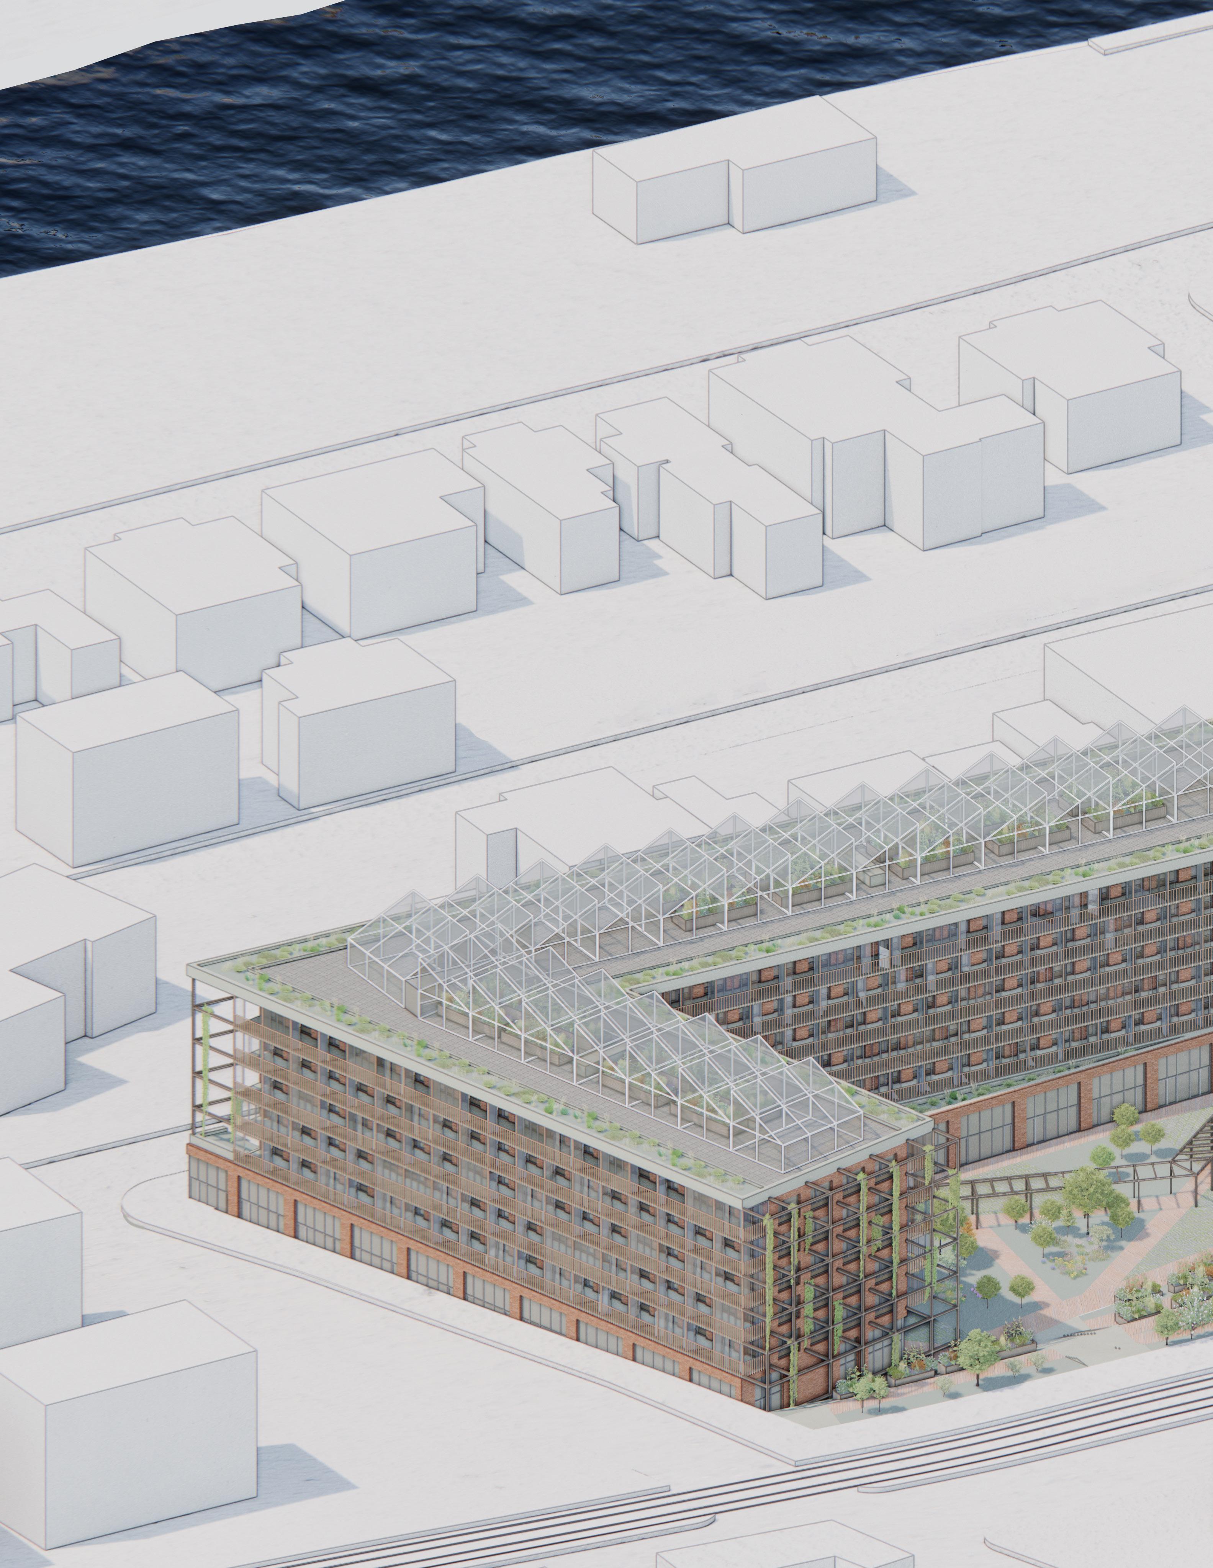
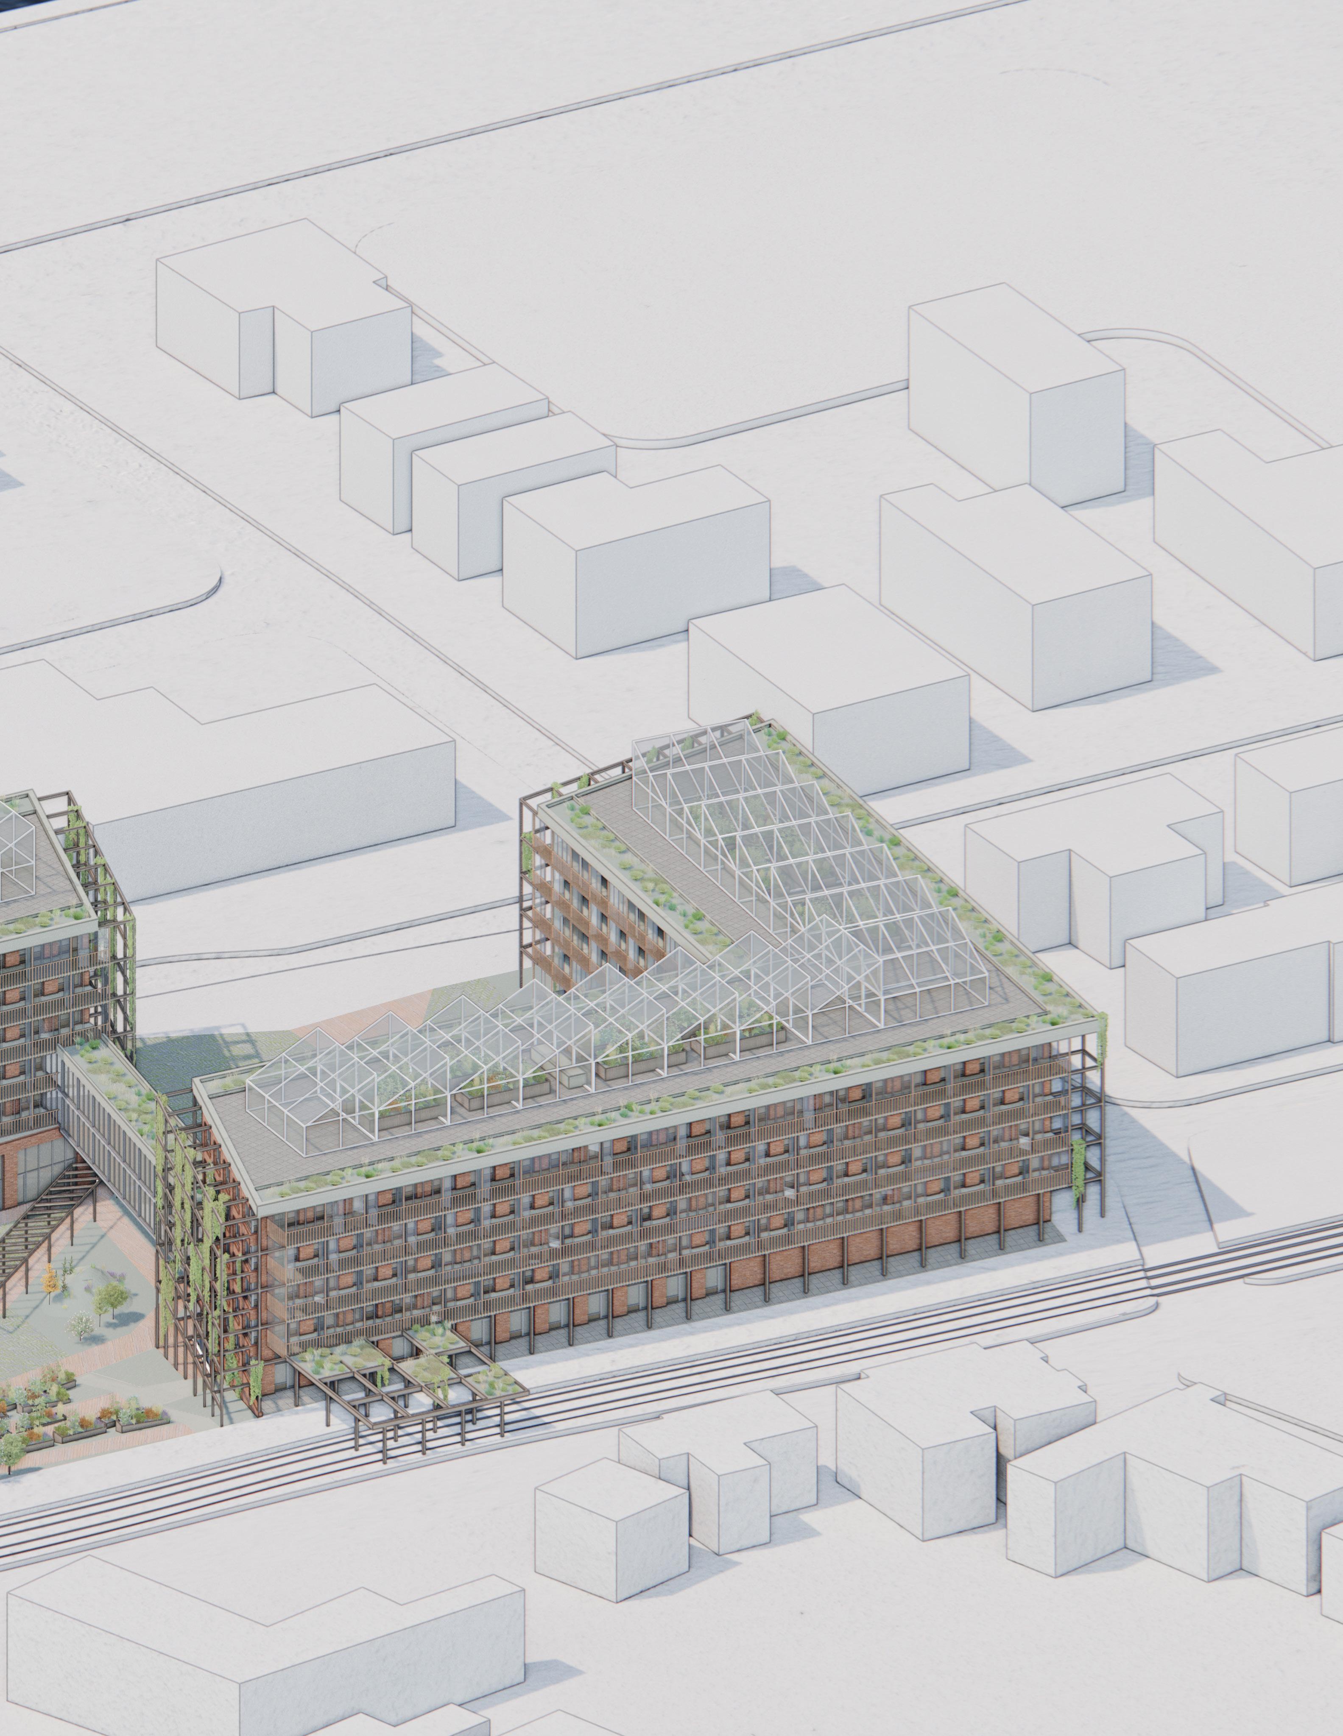
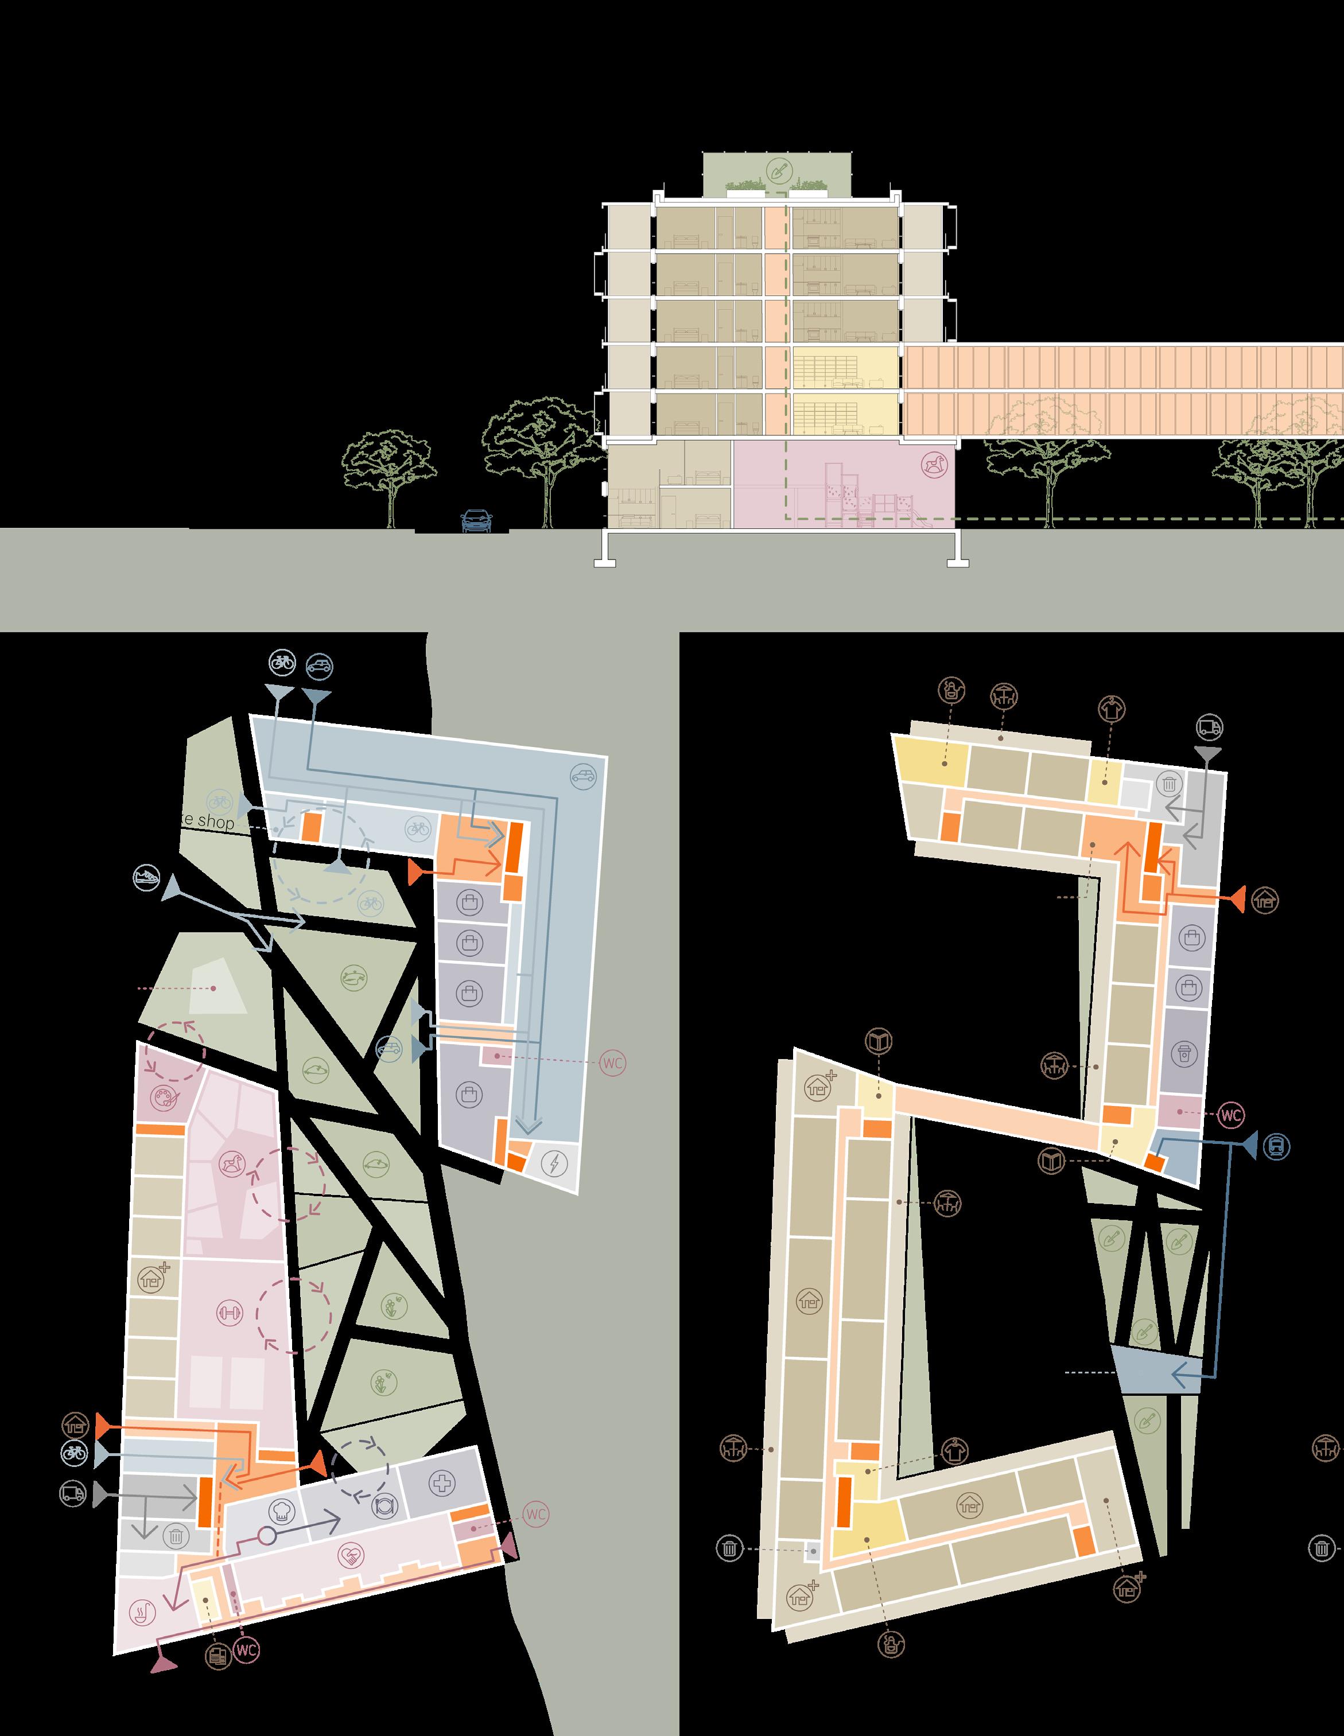
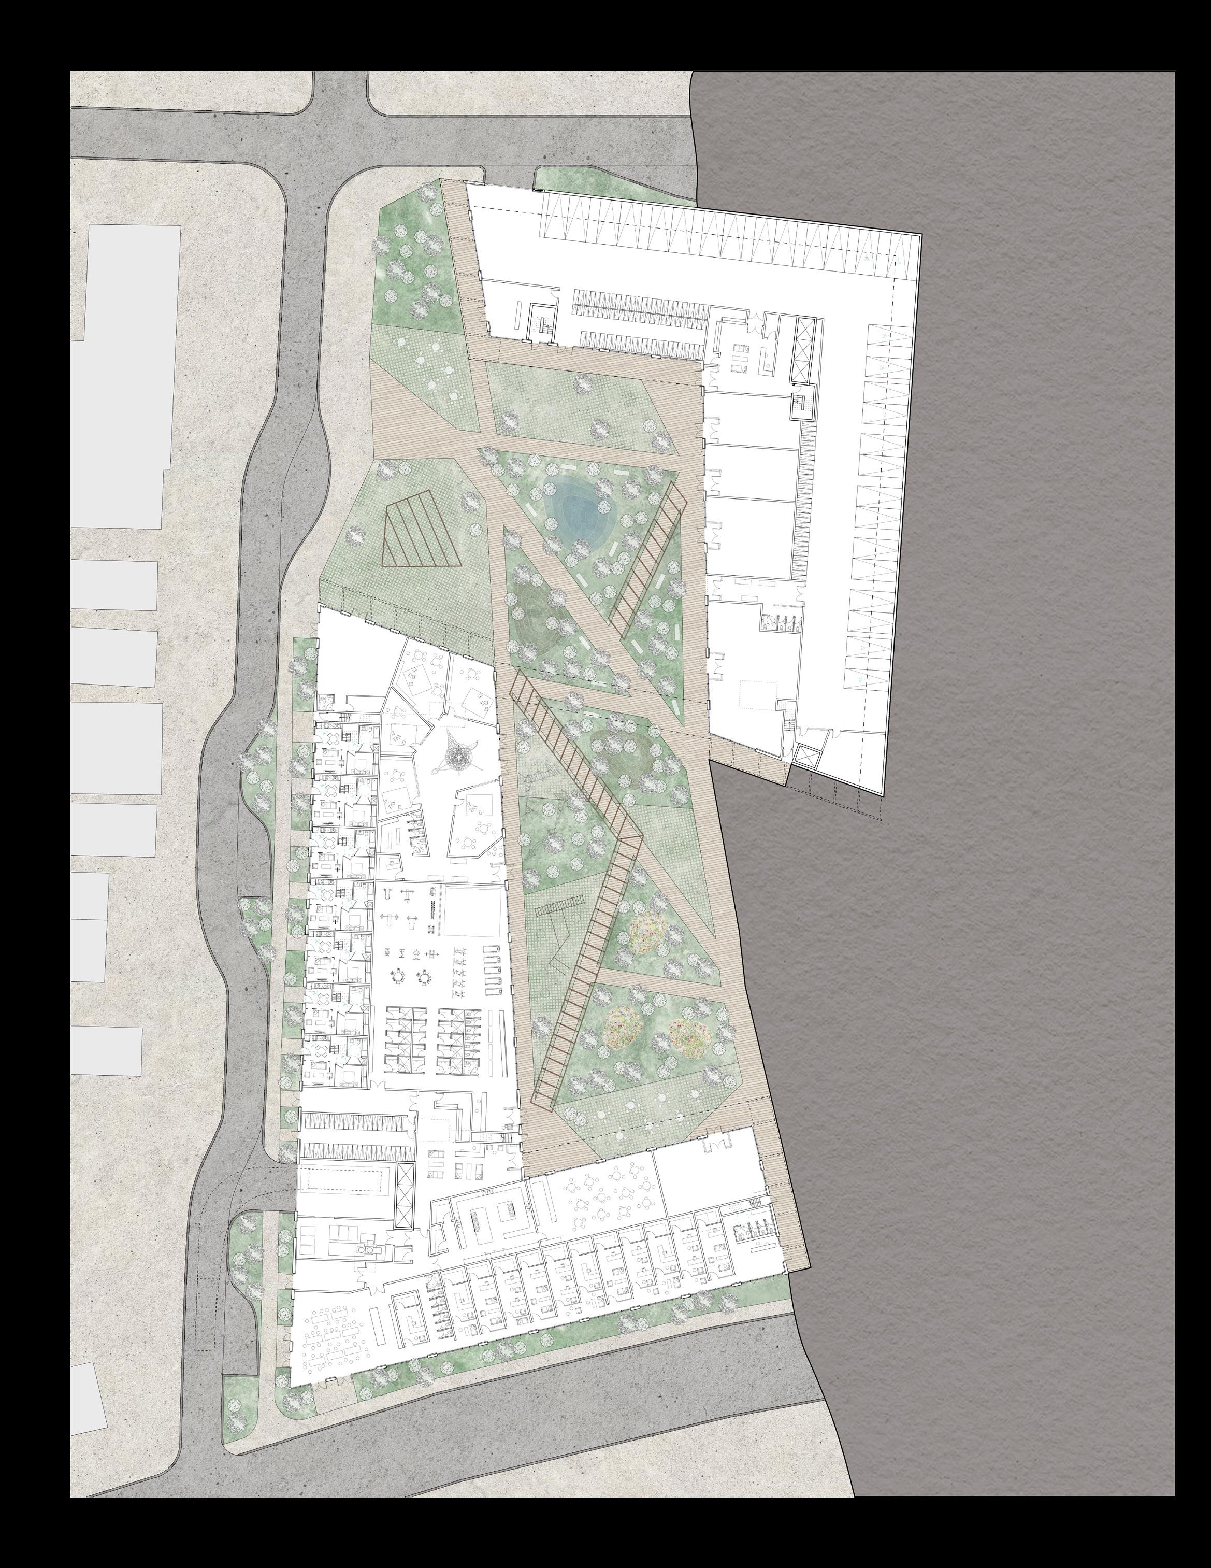
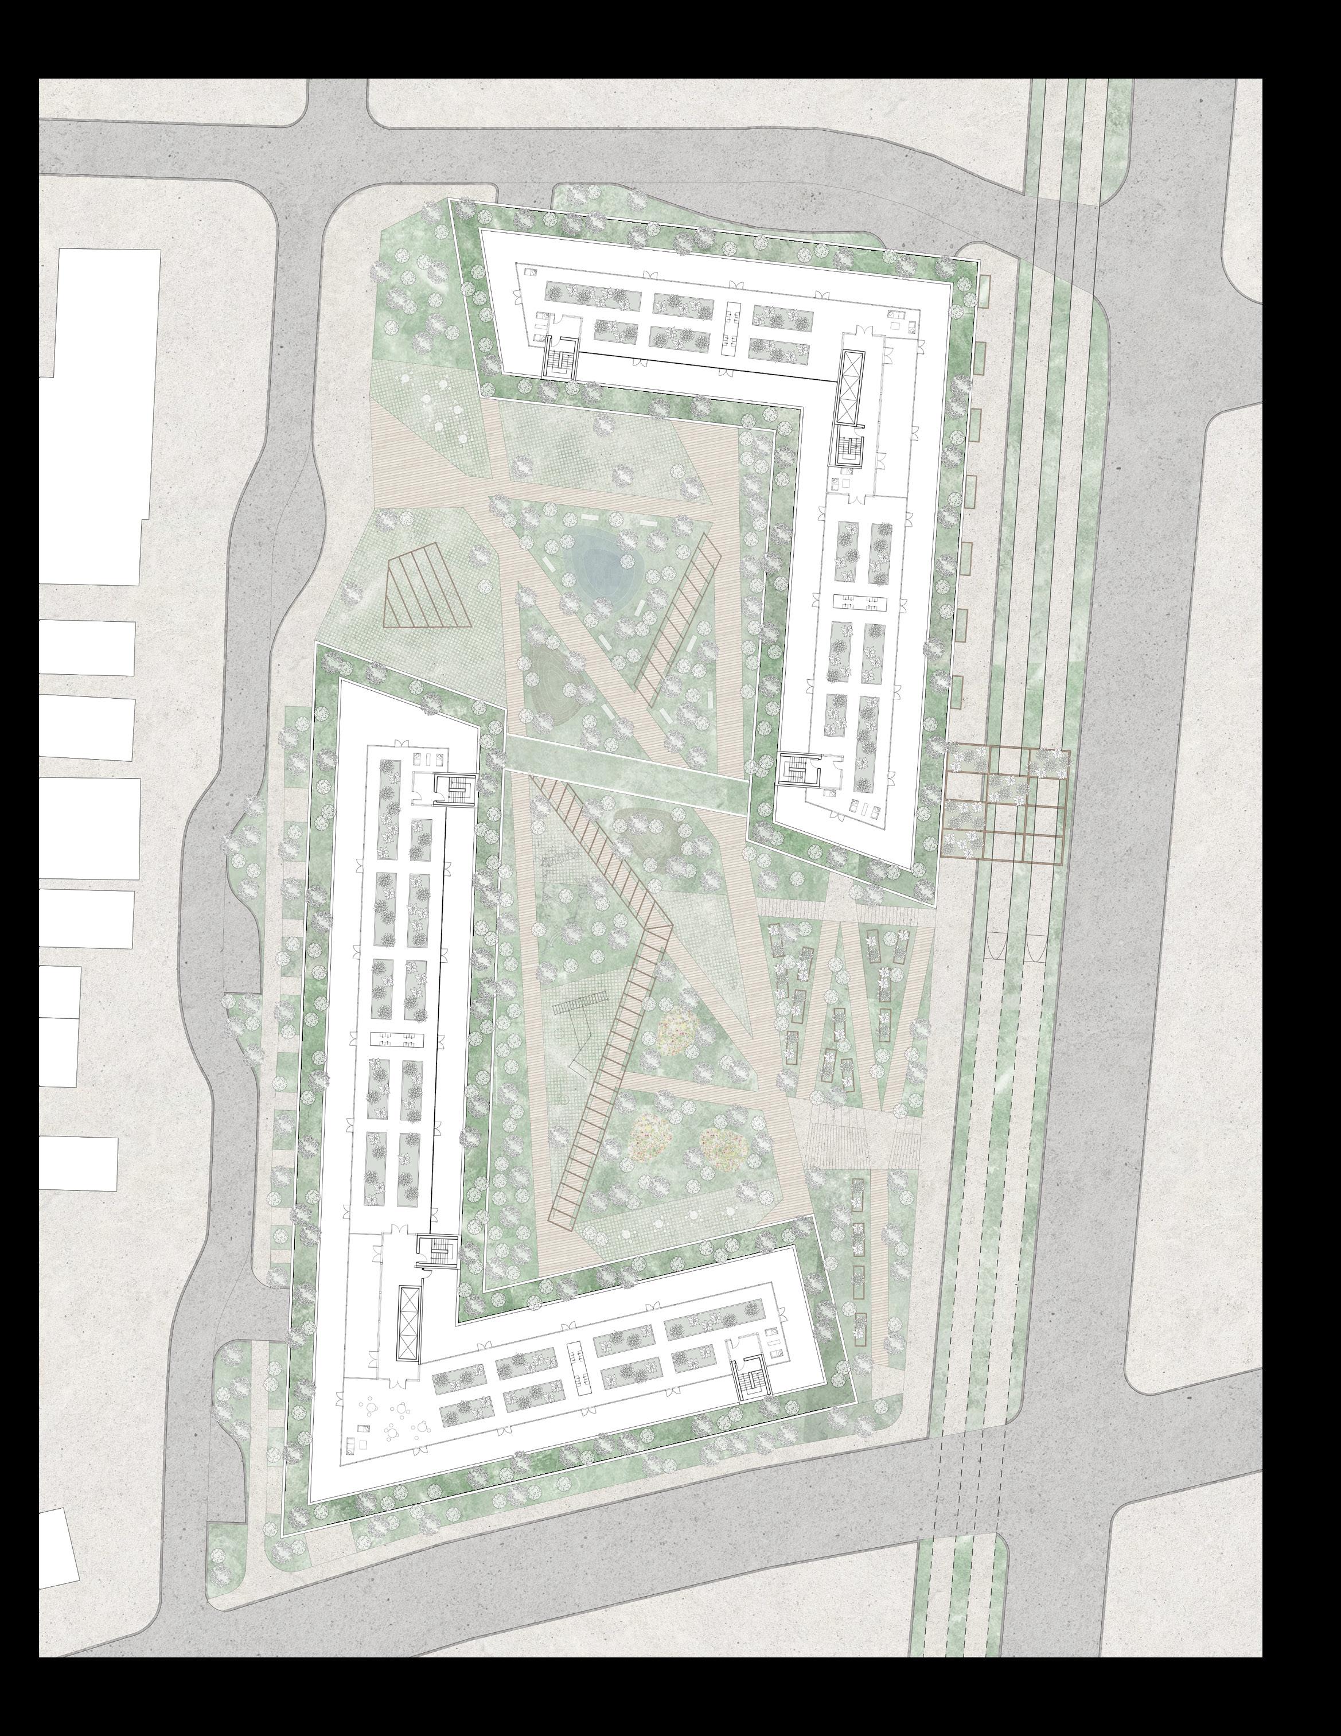
Sustainability in human activity, as the name suggests, centers around collective food growing, cooking, and offering to the wider community. The project proposes rooftop greenhouses for growing produce and communal kitchens on each residential floor, as well as a courtyard-level community restaurant and a soup kitchen where food is prepared, shared, and consumed. Compost generated from these activities is converted back into fertilizer, creating a continuous food cycle. Home-grown food significantly reduces reliance on the commercial food industry, which often employs unsustainable and sometimes unethical production methods, and reduces carbon emissions associated with regional food delivery. It also minimizes food waste and the community’s dependence on city organic waste management. By fostering communal food activities, the project promotes healthier, more engaged relationships among residents.
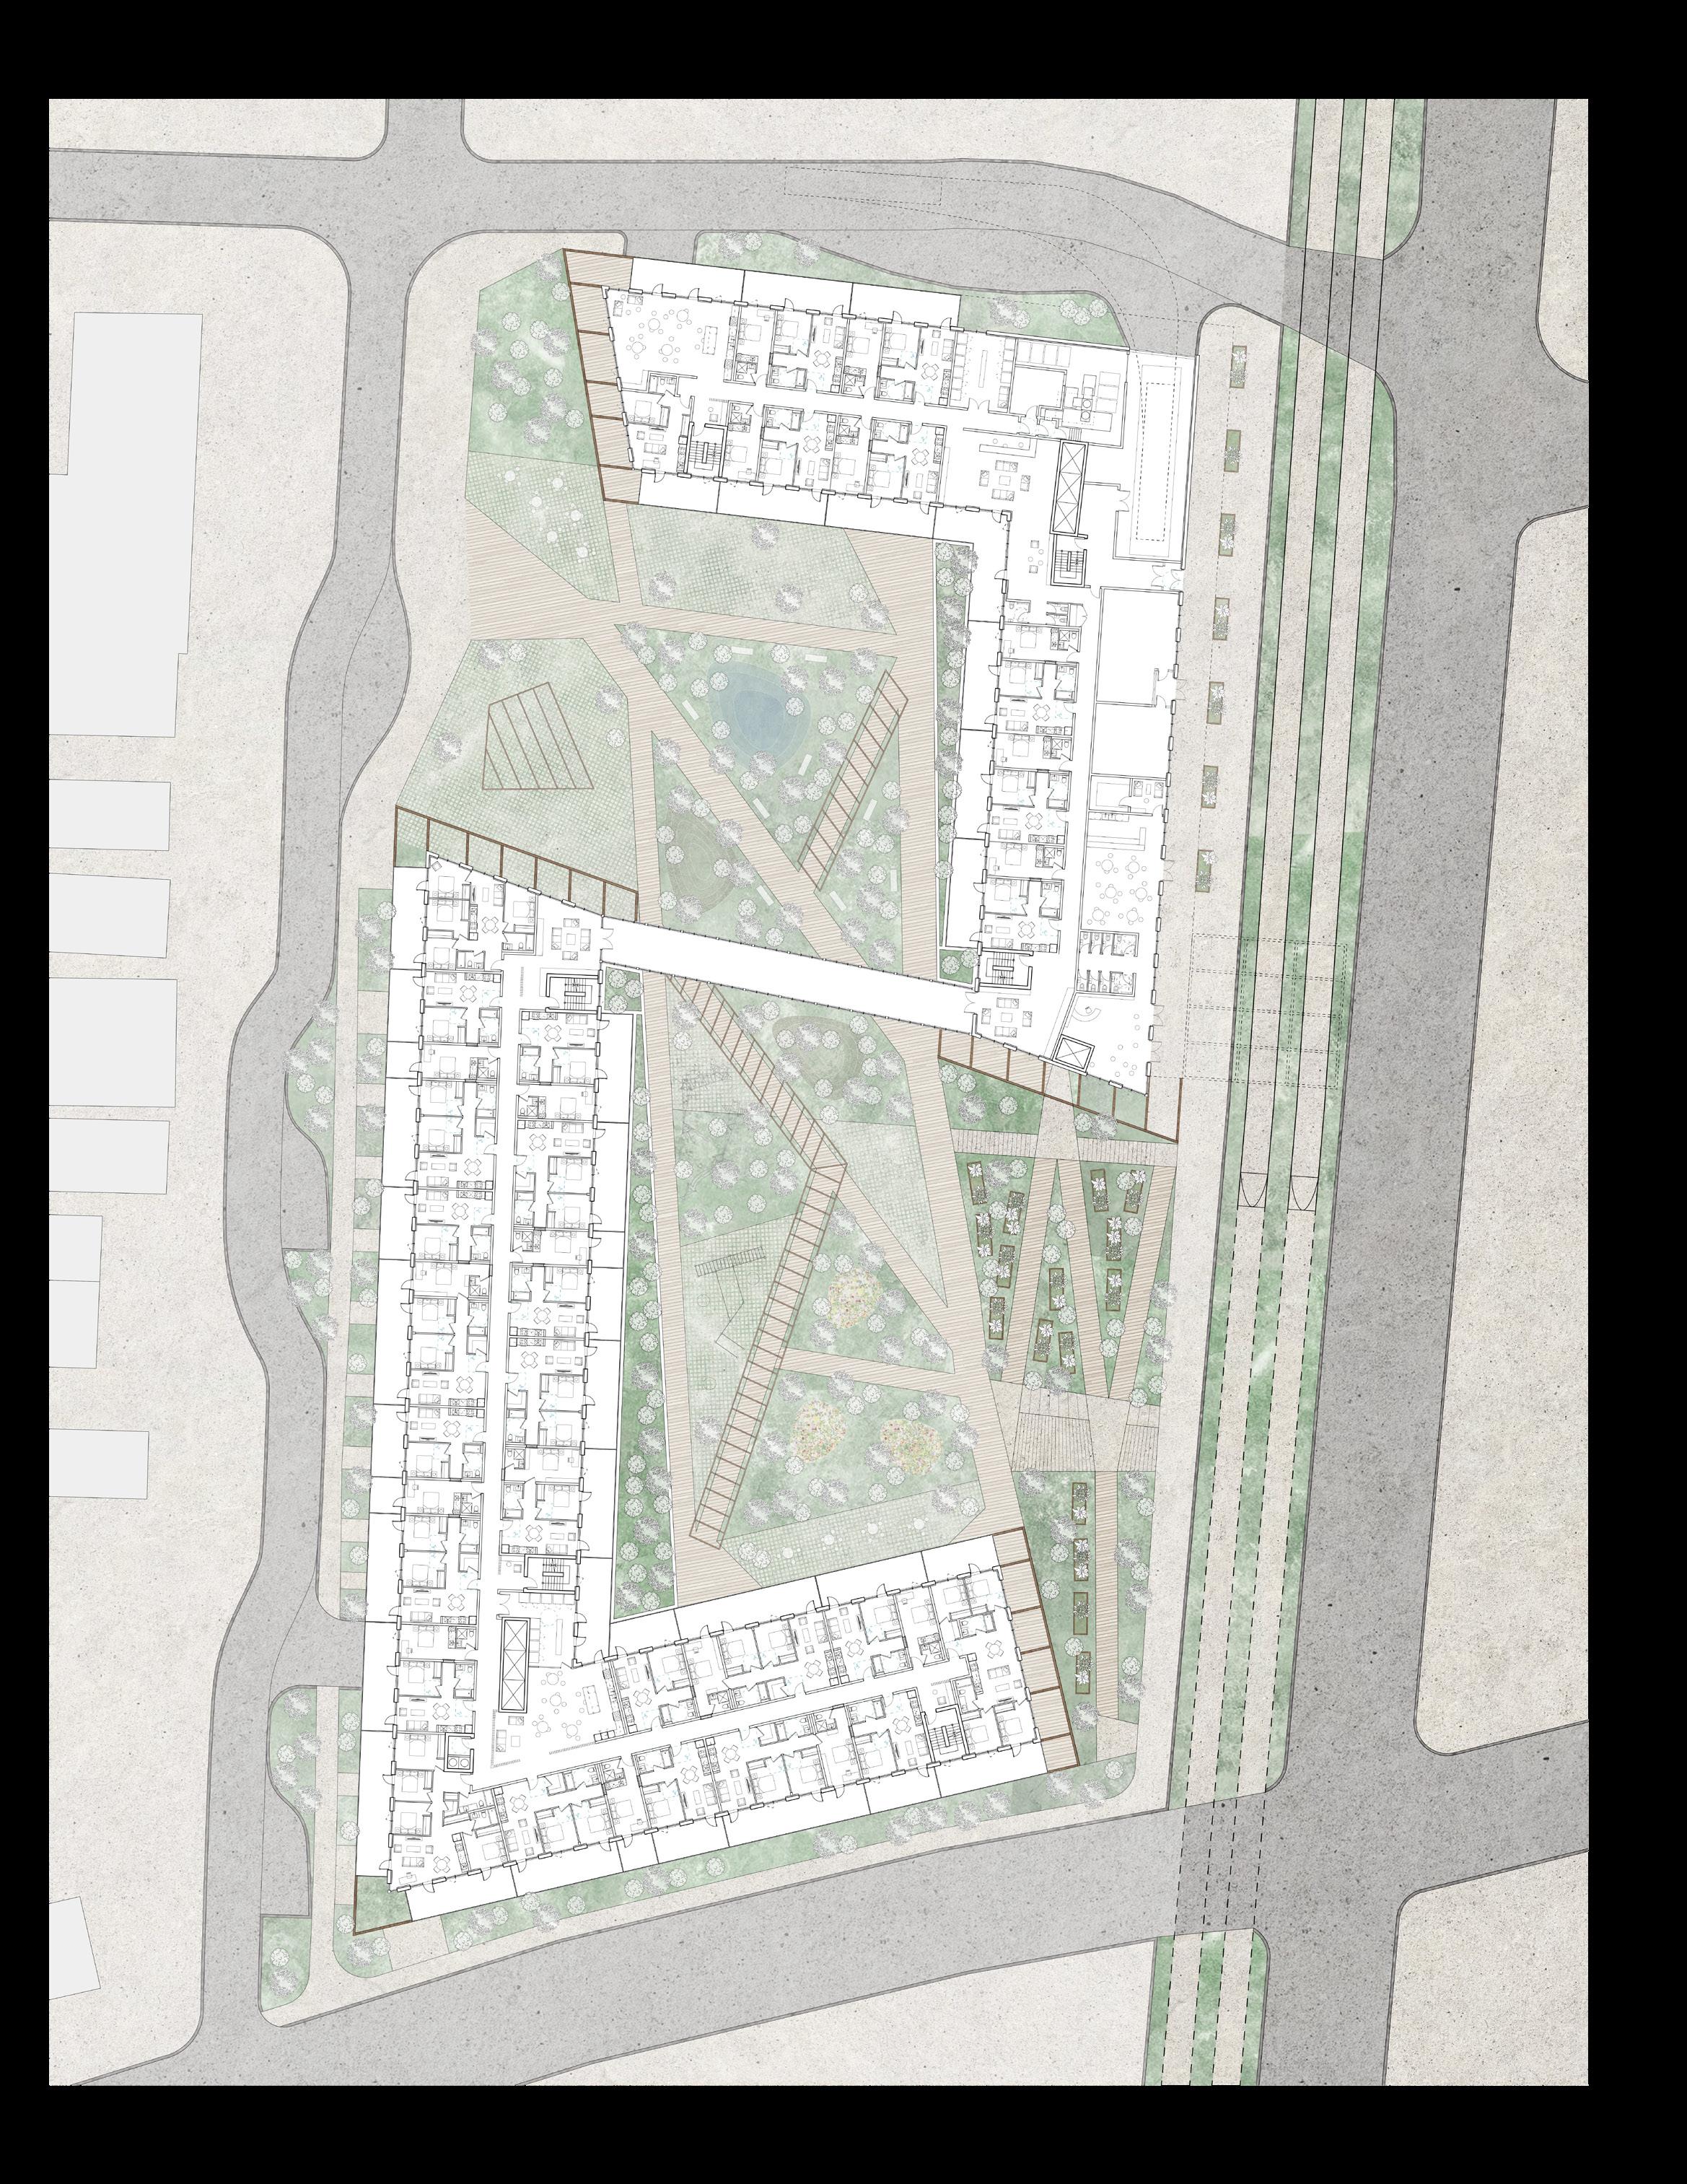
Additionally, Crop Co-op aims to meet most daily needs of its residents onsite, applying the same sustainability principles used in food production to other daily activities. The project provides a daycare, a fitness centre, a pharmacy, a bike repair shop, and retail spaces. It also supports Galt with a number of social service offices, a soup kitchen, and an art gallery that extends into an outdoor seasonal market.
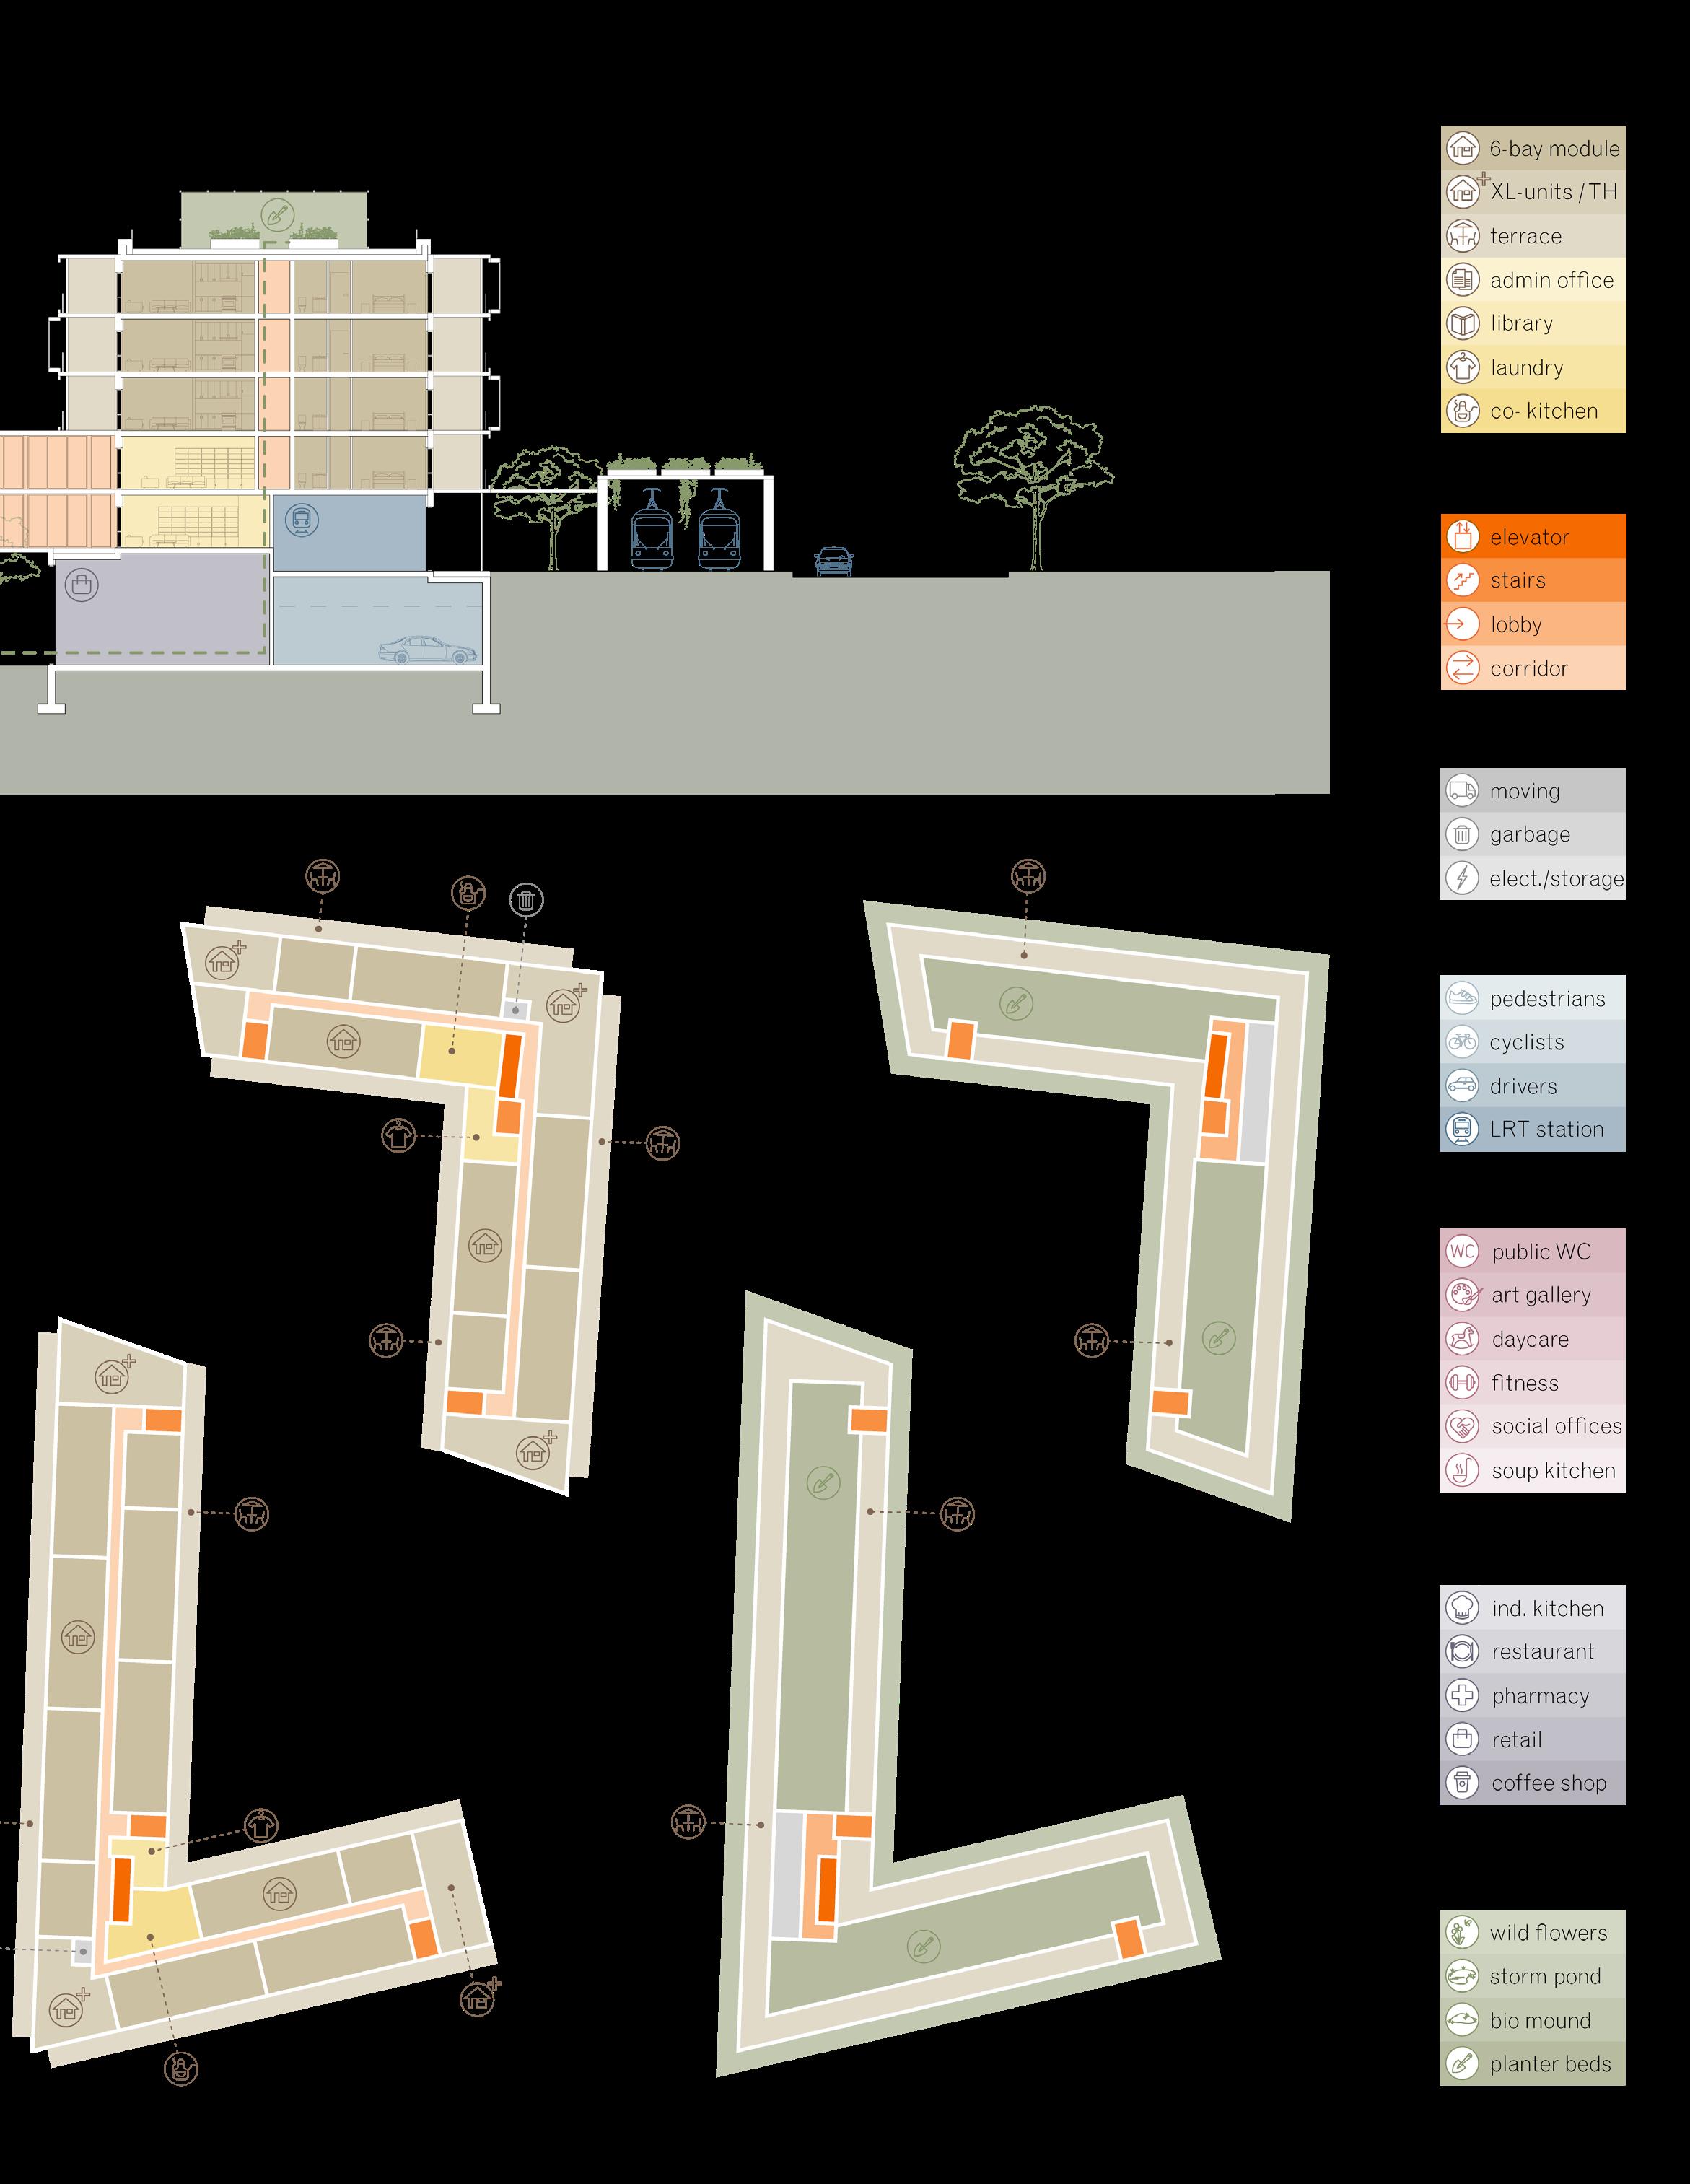
PROGRAM DIAGRAM
The rooftop greenhouses grow produce, which is prepared in shared kitchens on each residential floor, the courtyard-level community restaurant, and the soup kitchen. Compost from these activities is converted into fertilizer for the greenhouses, creating a continuous food cycle.
COURTYARD LEVEL
STATION LEVEL
GREENHOUSE ROOF LEVEL
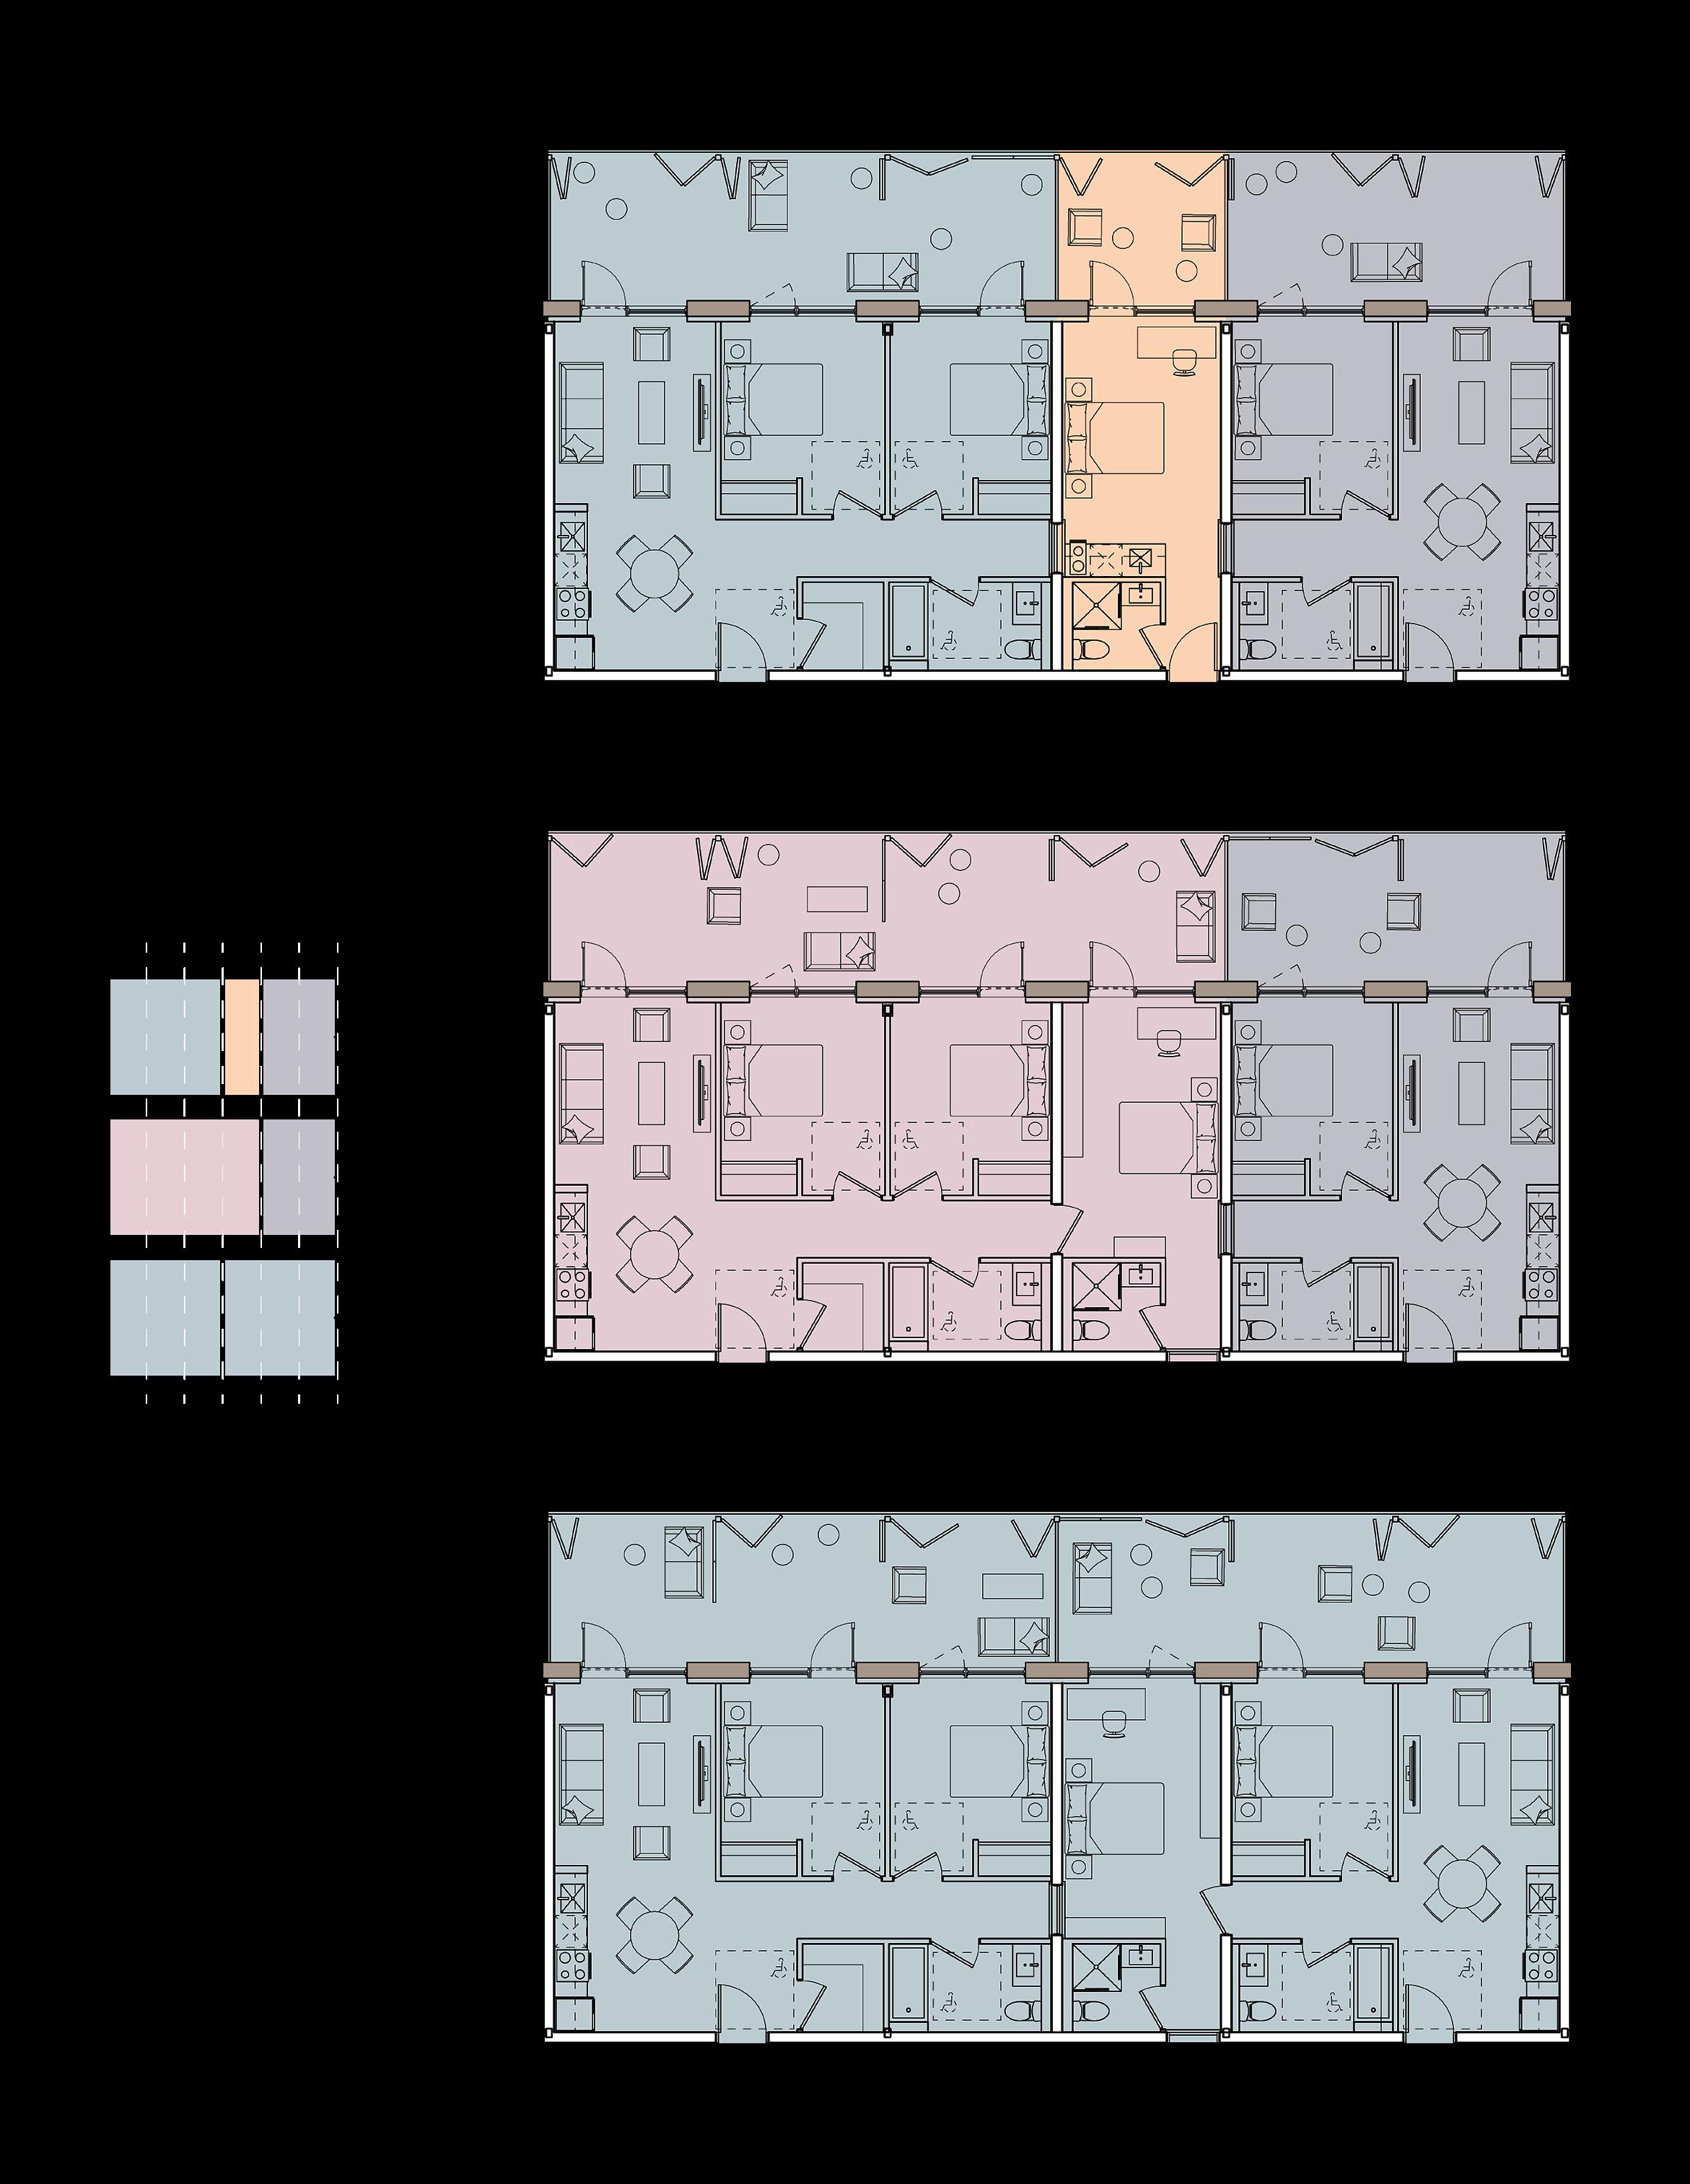
6-BAY UNIT MODULE
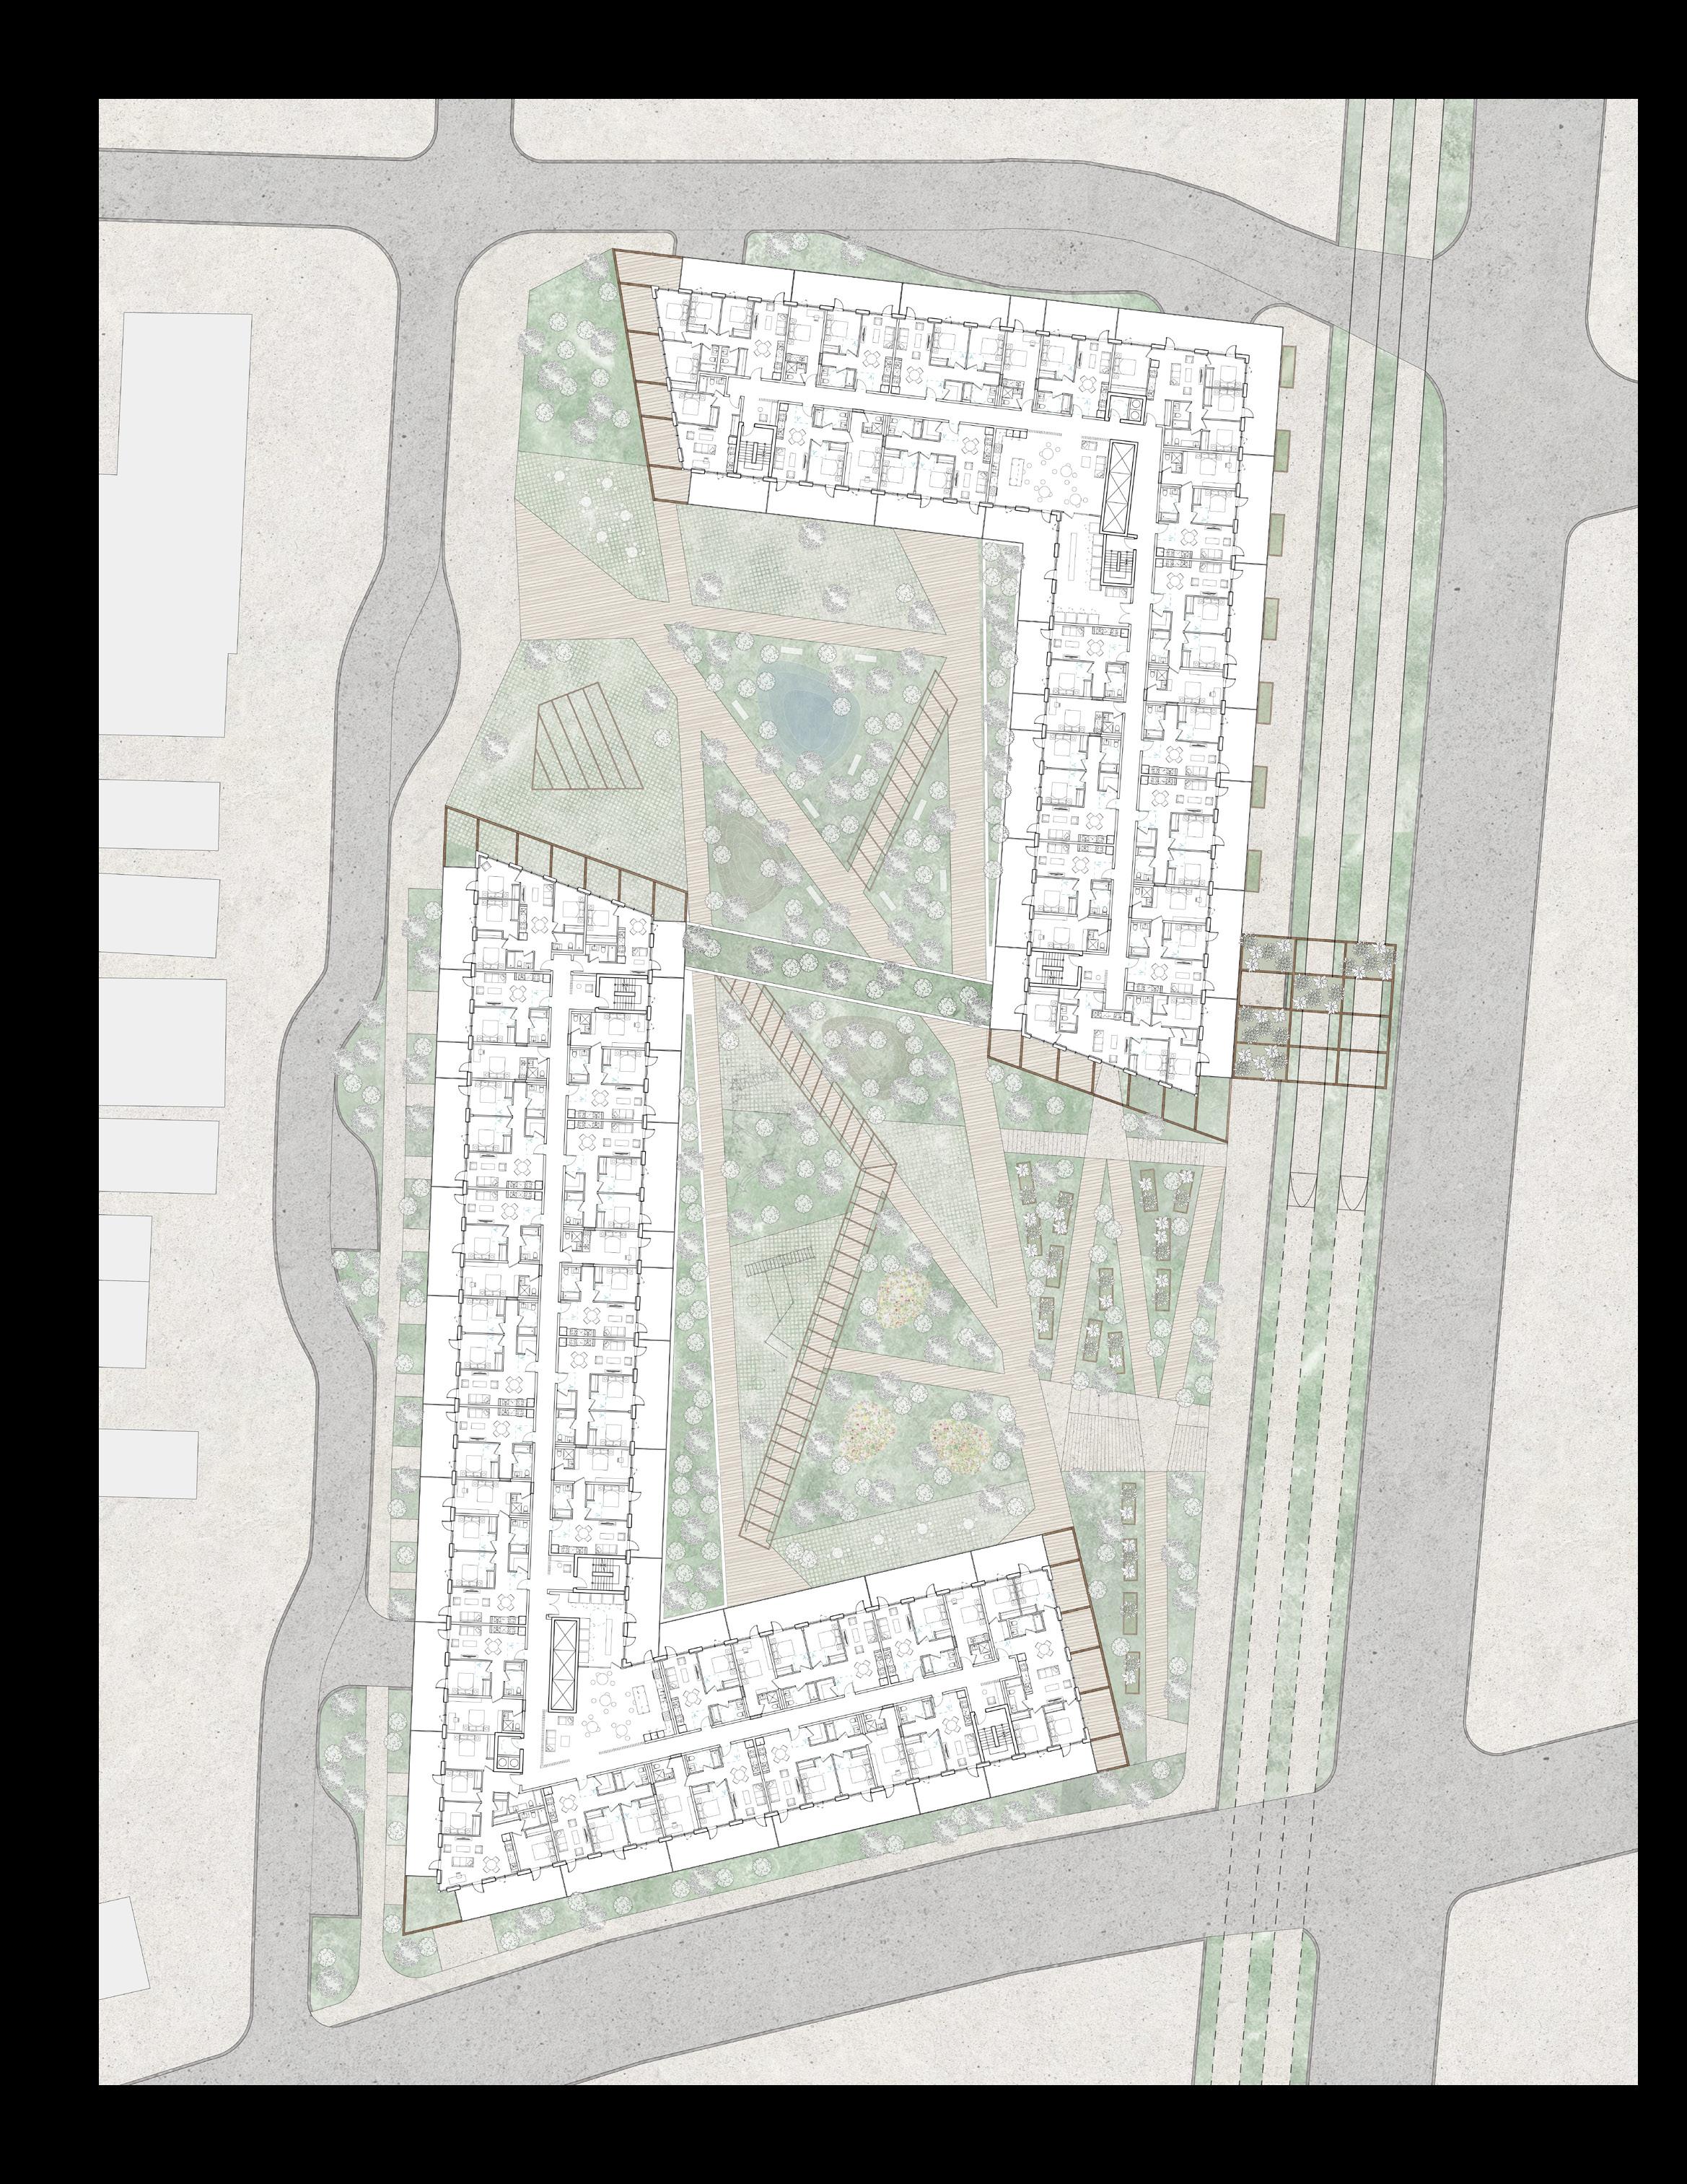
Sustainability in human living is achieved through the design of a typical 6-bay unit module repeated across the residential floor plates, allowing for future unit mix flexibility. The middle studio unit can function as a standalone studio or be combined with either of the adjacent units to create the desired unit types. This design requires no renovations, adapting seamlessly to the ever-changing needs of an occupying family or unpredictable future market demands.
Sustainability is advanced by providing residents with high-quality living spaces, both private and communal. Private spaces include welldimensioned bedrooms and outdoor sunrooms, while communal areas include kitchens and laundry rooms on each residential floor. This approach promotes a happier society and centralizes resource-intensive activities, ultimately reducing overall energy and material use.
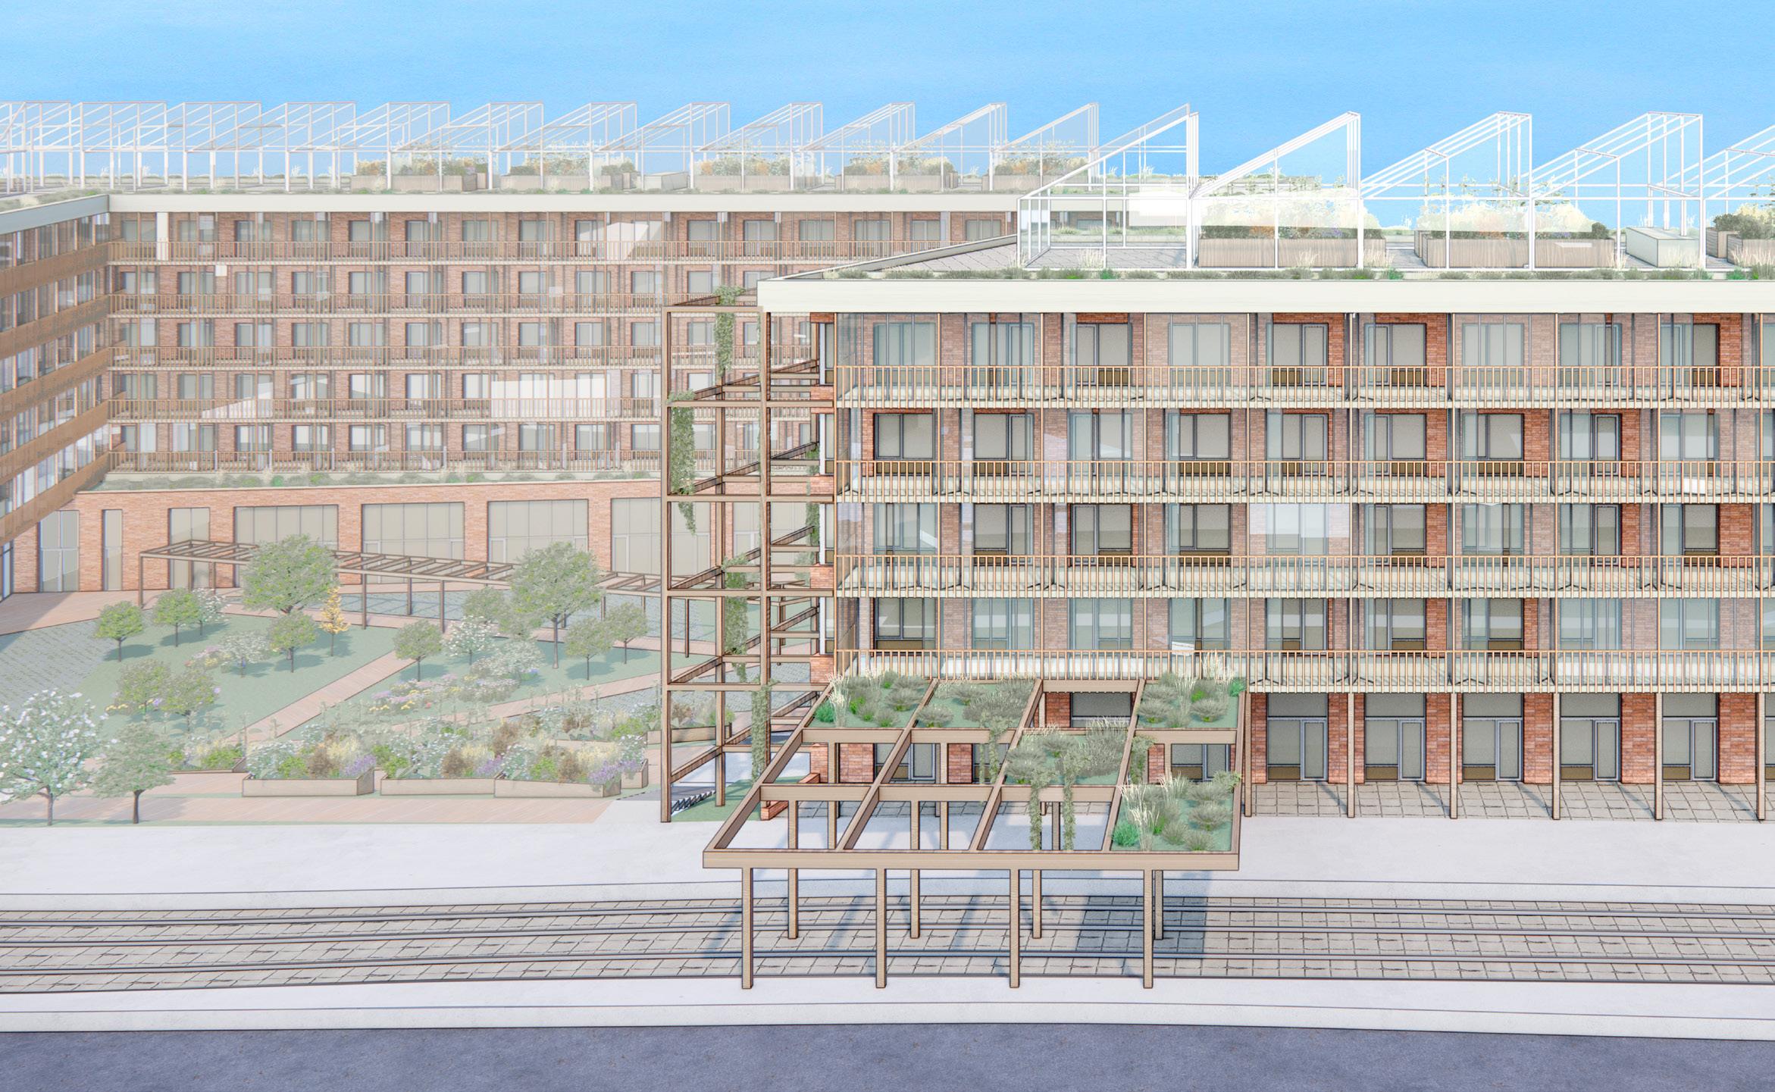
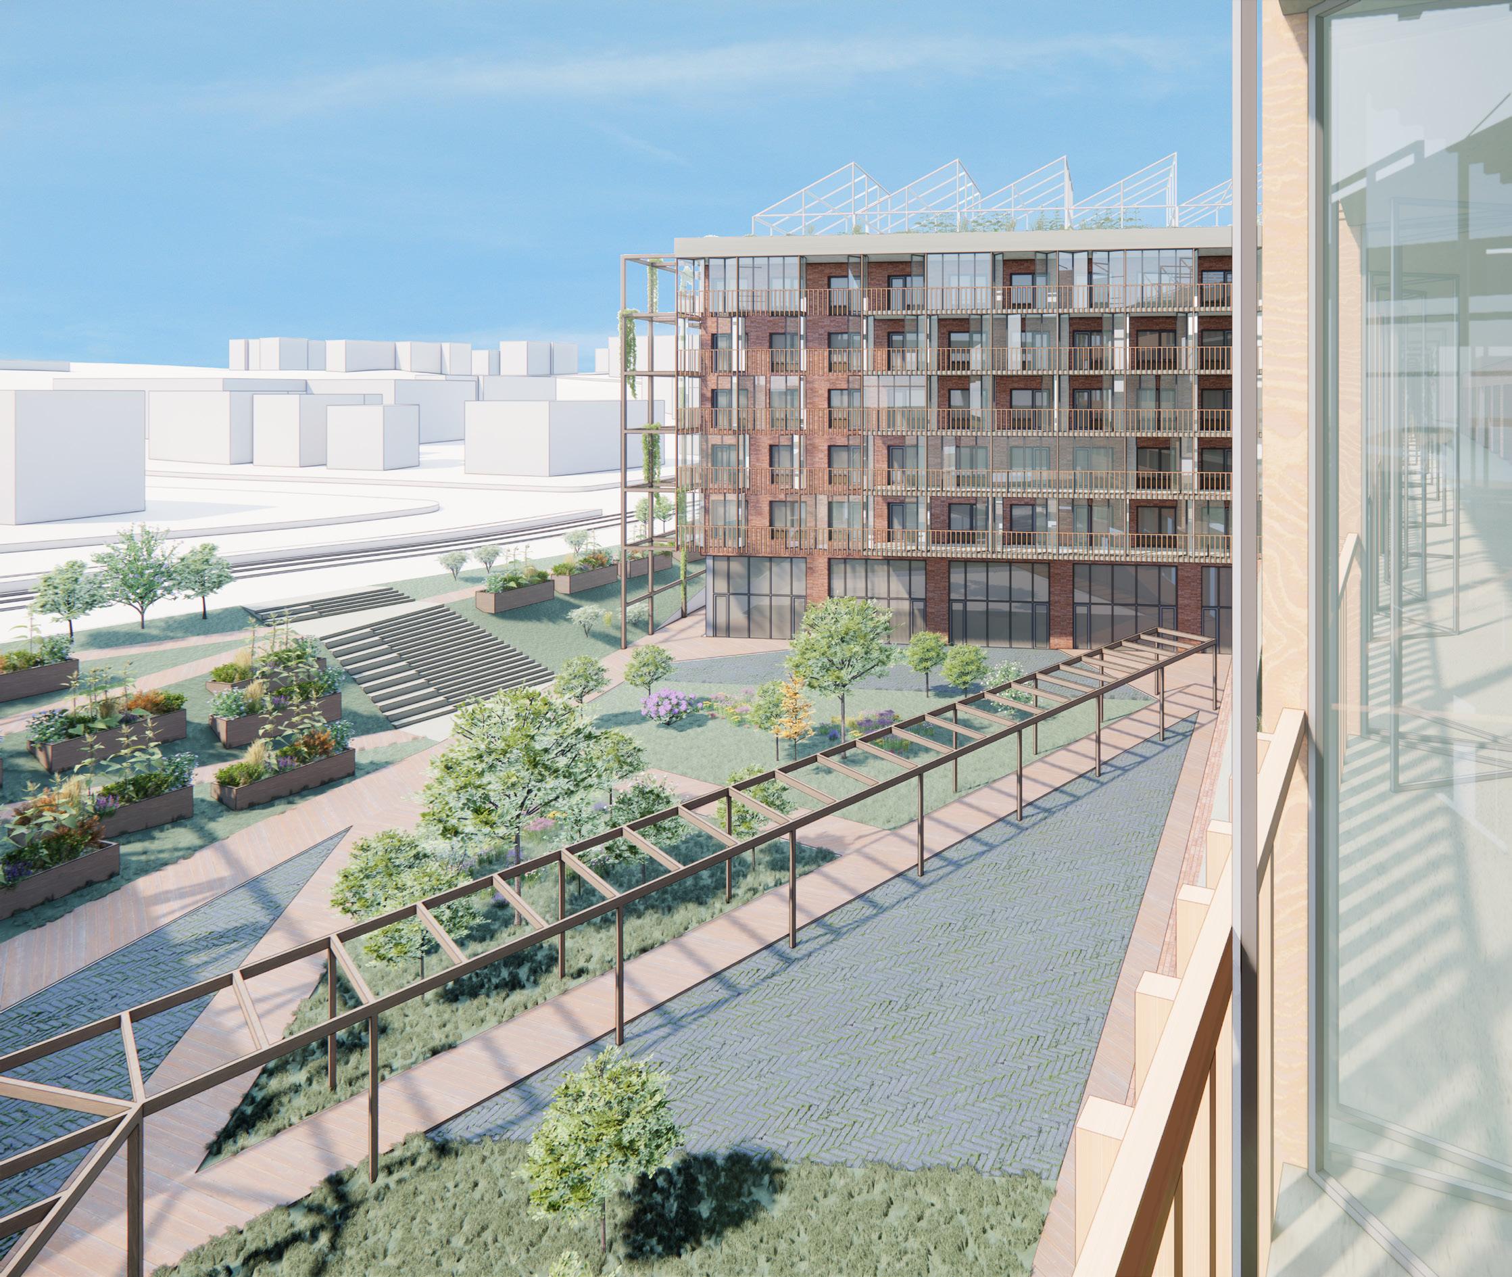
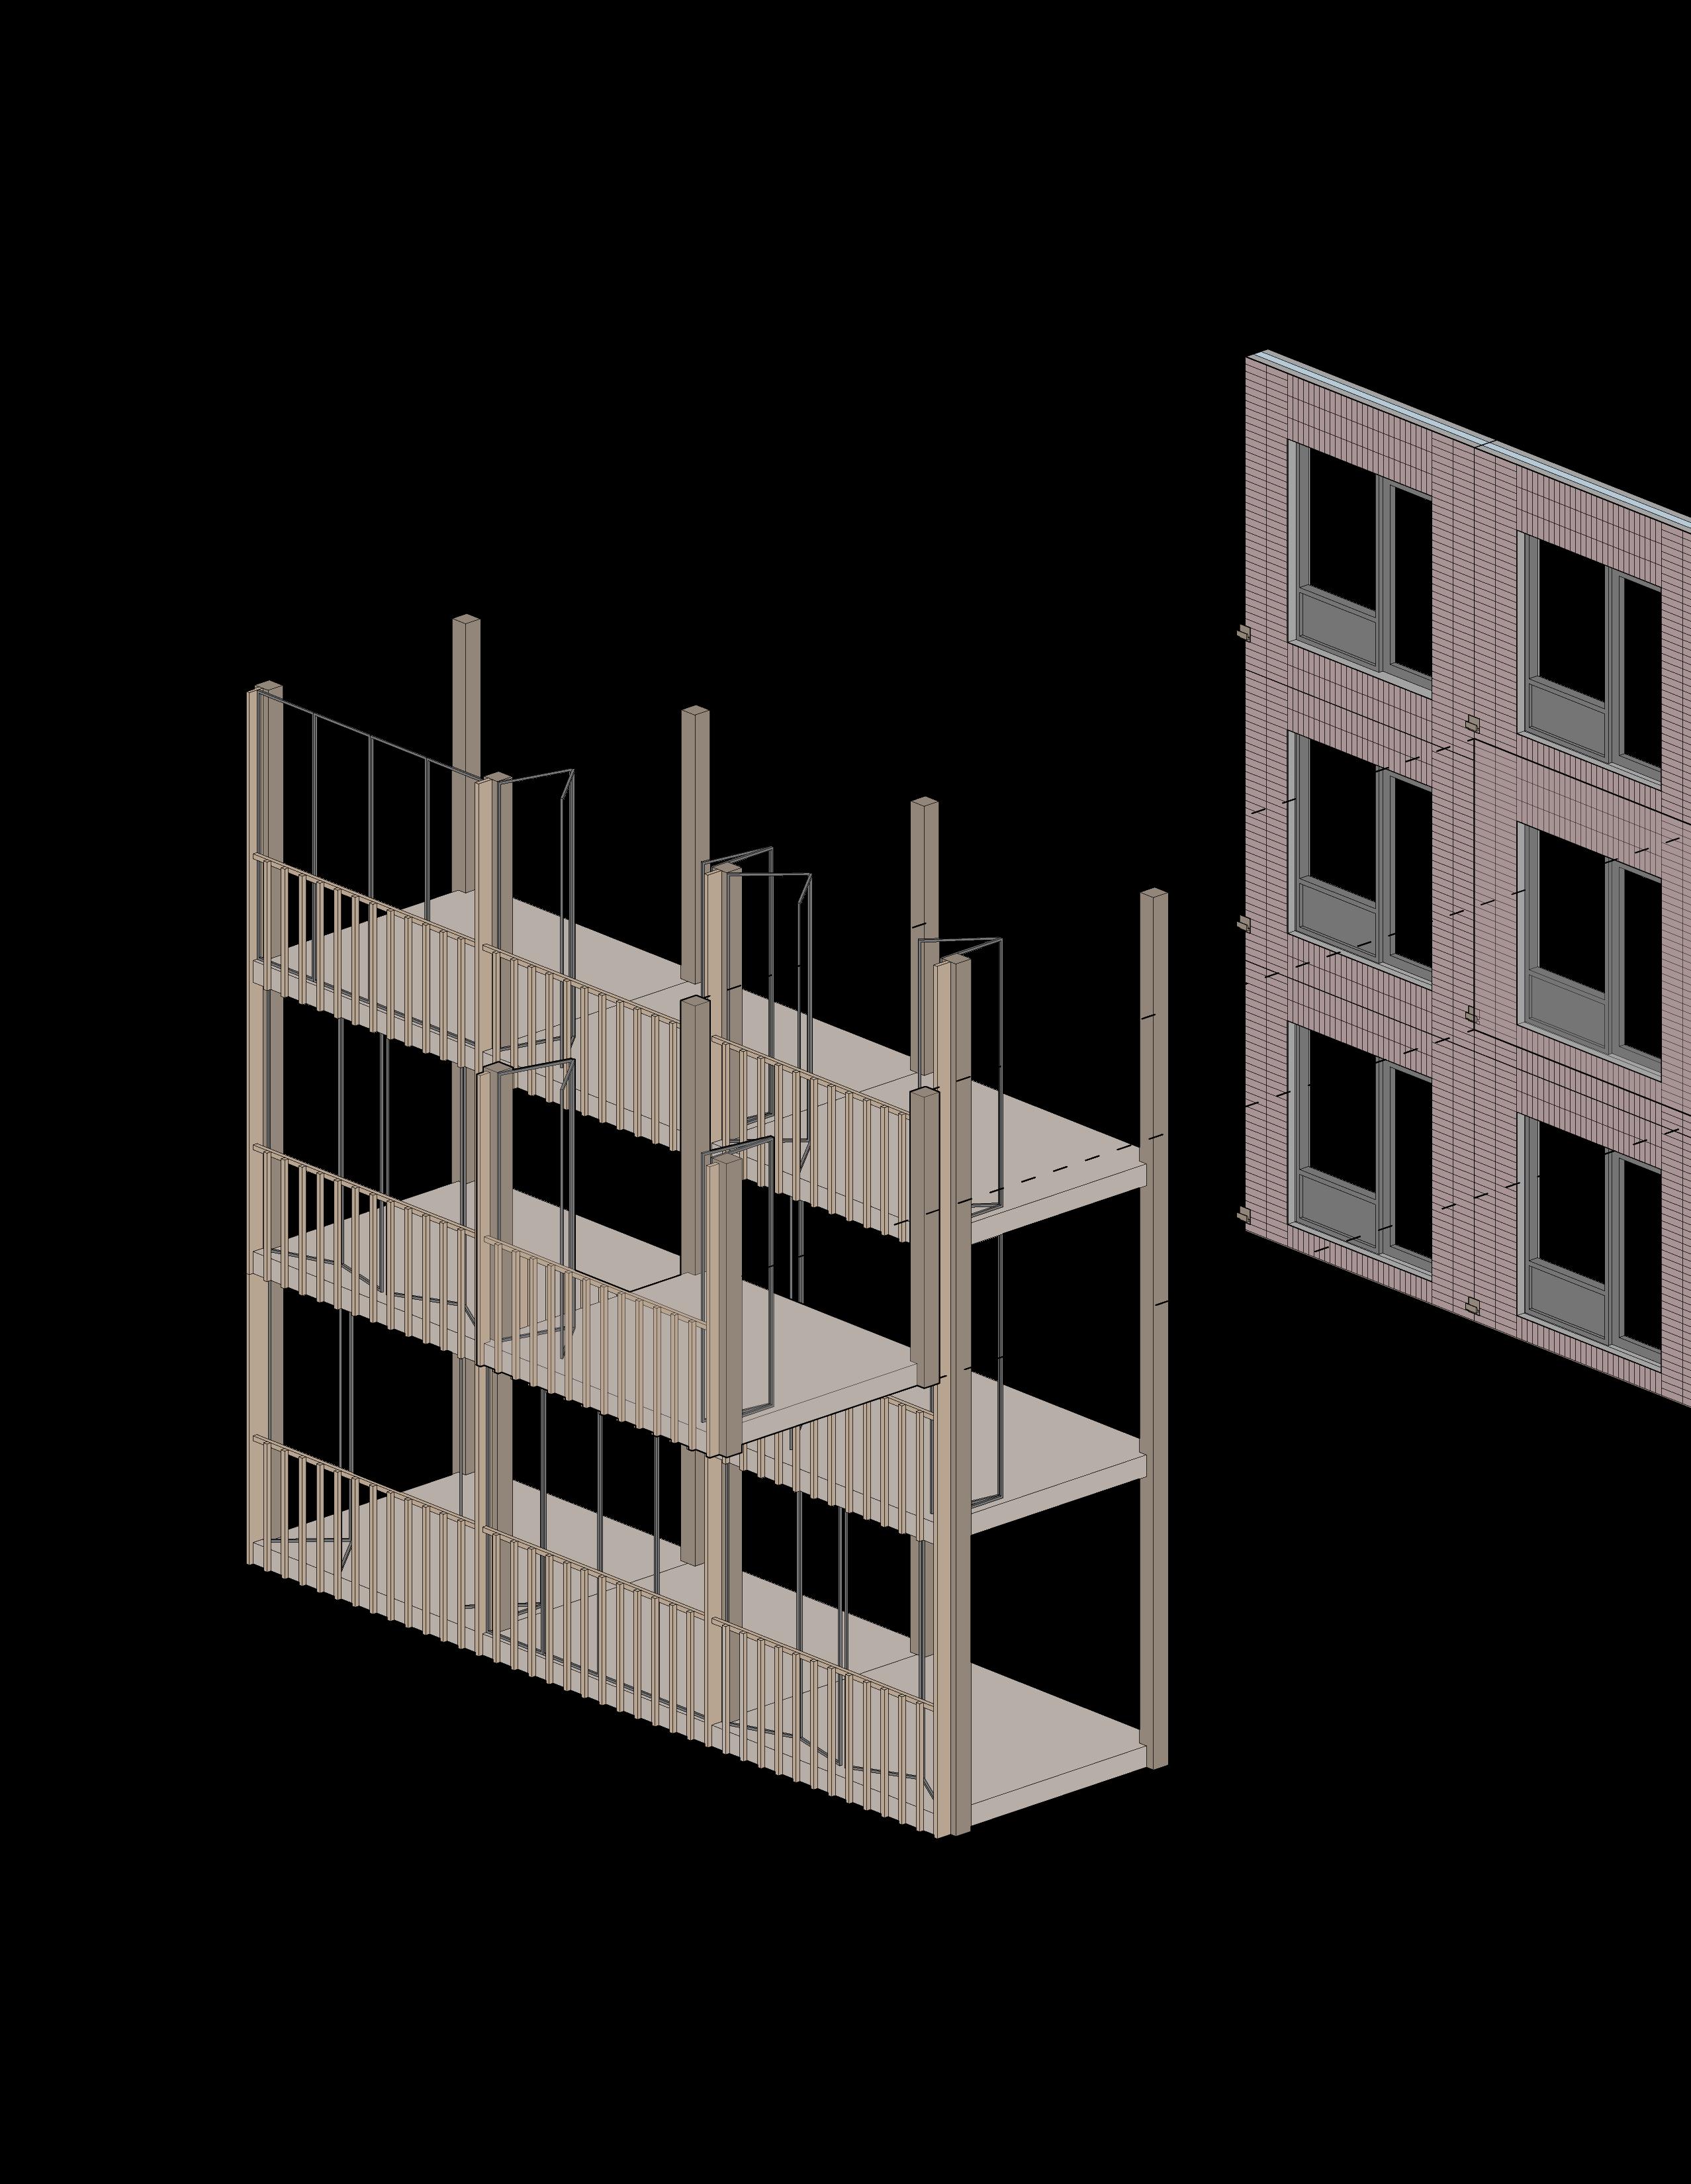
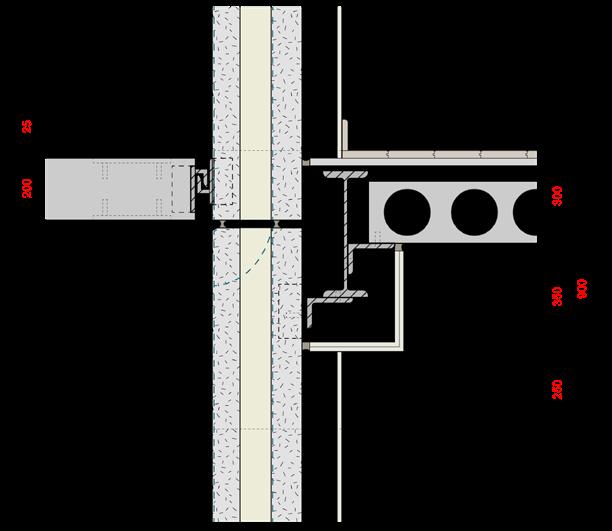
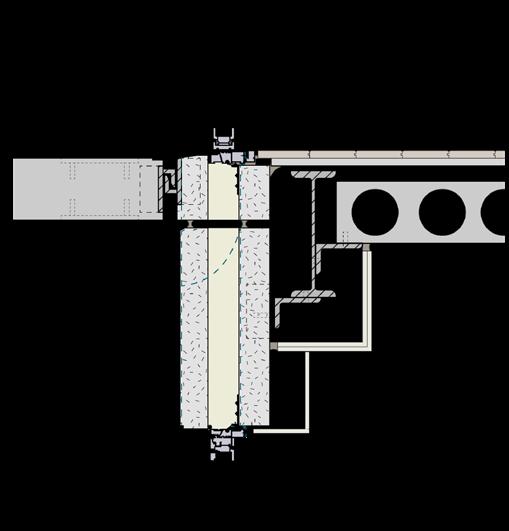
Sustainability in building construction mirrors the repetitive module approach of the unit layout. Both the building’s structure and exterior walls are entirely modular and prefabricated. The façade follows the “perfect box” concept, inspired by John Straube’s (Ph.D., P.Eng) “perfect wall” from the “High Performing Precast Concrete Building Enclosures” reading for integrally insulated precast panels. The building is then wrapped in a self-supported stacked sunroom system to provide outdoor spaces for each unit and create a thermal transition between interior and exterior. Since the sunrooms are structurally independent from the building’s structural members, nearly all exterior envelope protrusions are eliminated, minimizing thermal bridging and significantly enhancing overall envelope performance, with glazing areas reduced to 35%. The structural elements are laid out on a practical grid, designed to be simple, modular, efficient, and quick to construct.
All connections and materials are chosen for easy disassembly at the end of the building’s lifespan, and their simplicity and practicality increase the likelihood of material reuse. To maintain affordability, a steel structure on precast hollow-core slabs was selected. However, for a project of this scale, a mass-timber structure would also be suitable if the budget permits.
precast panels installed on a grid
GLASS CURTAIN THEATRE
Kitchener, ON. Dec 2021
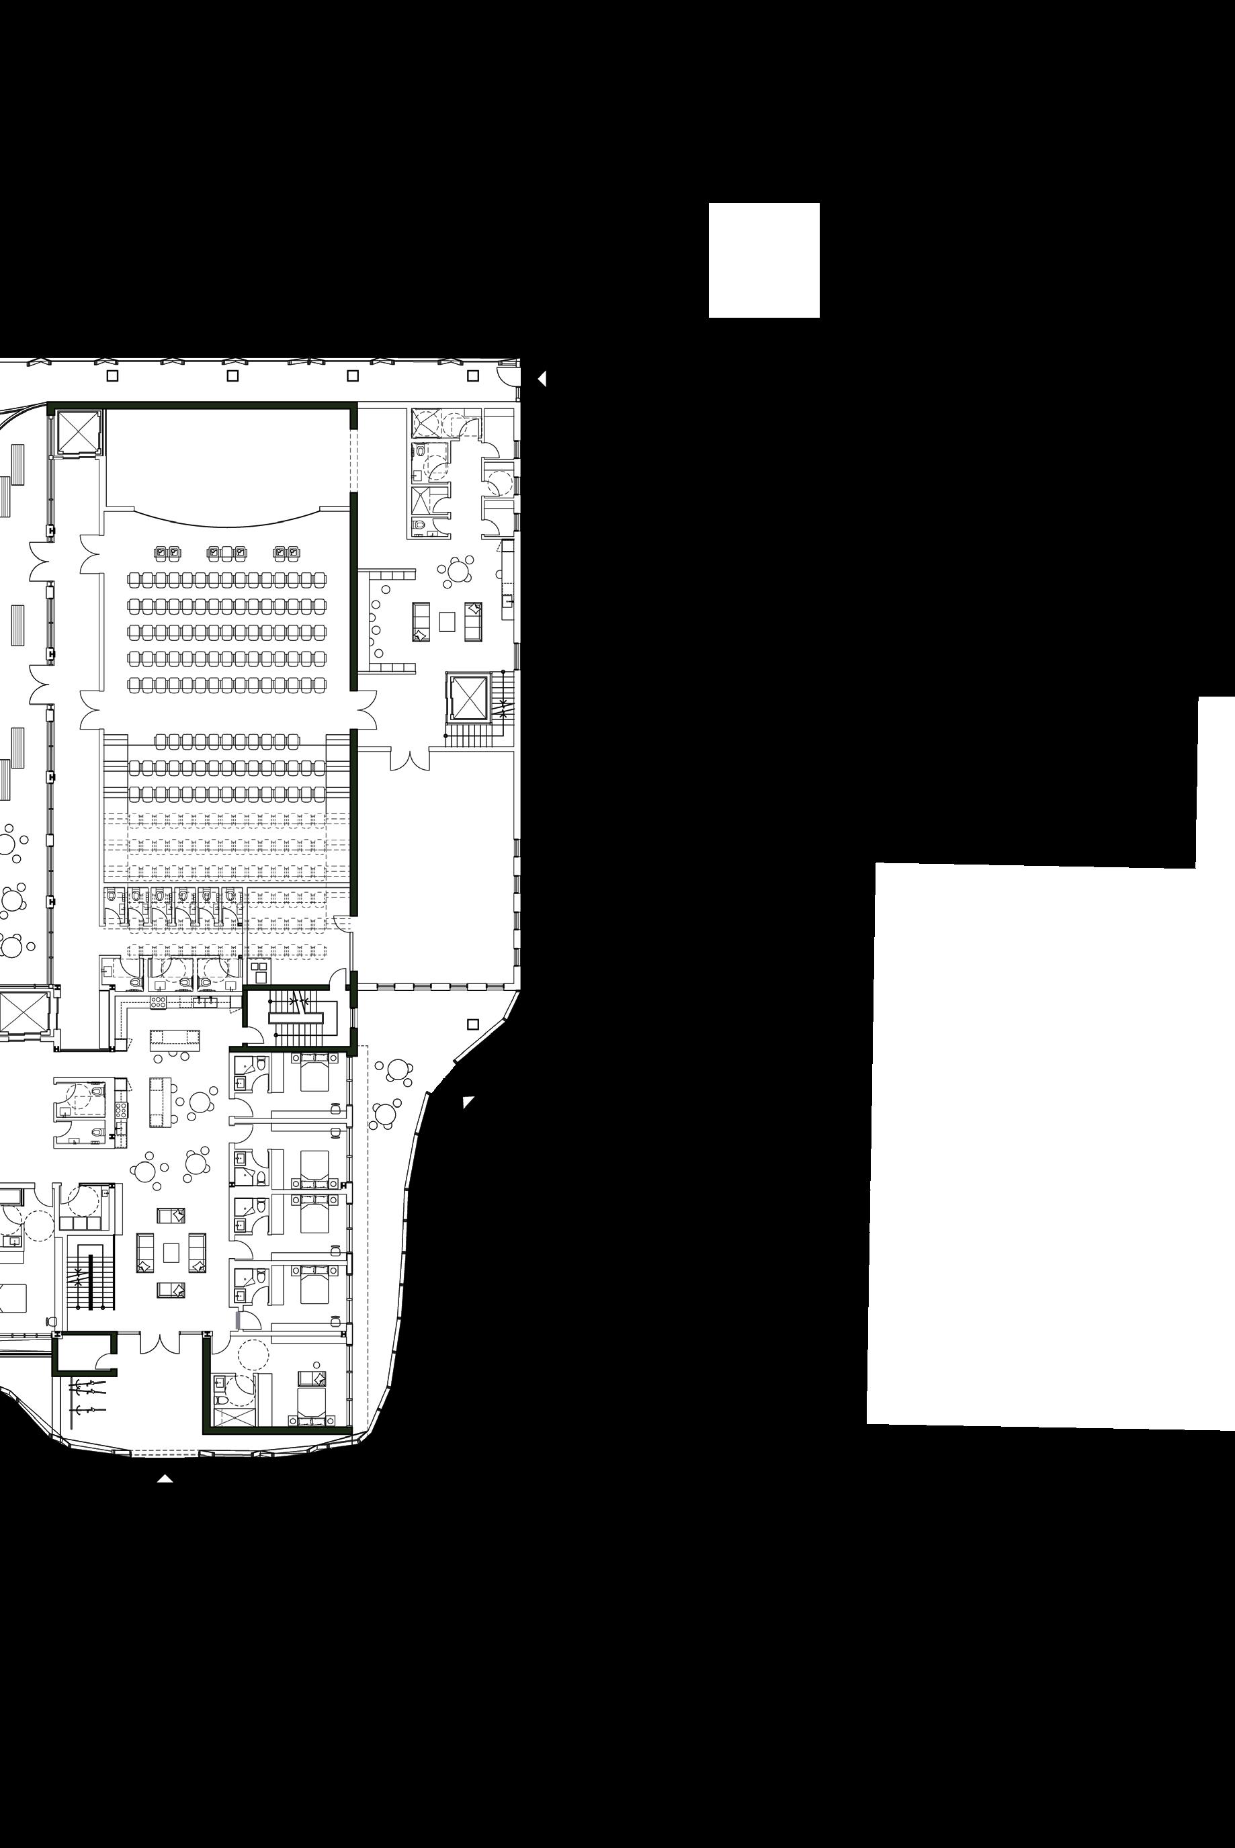
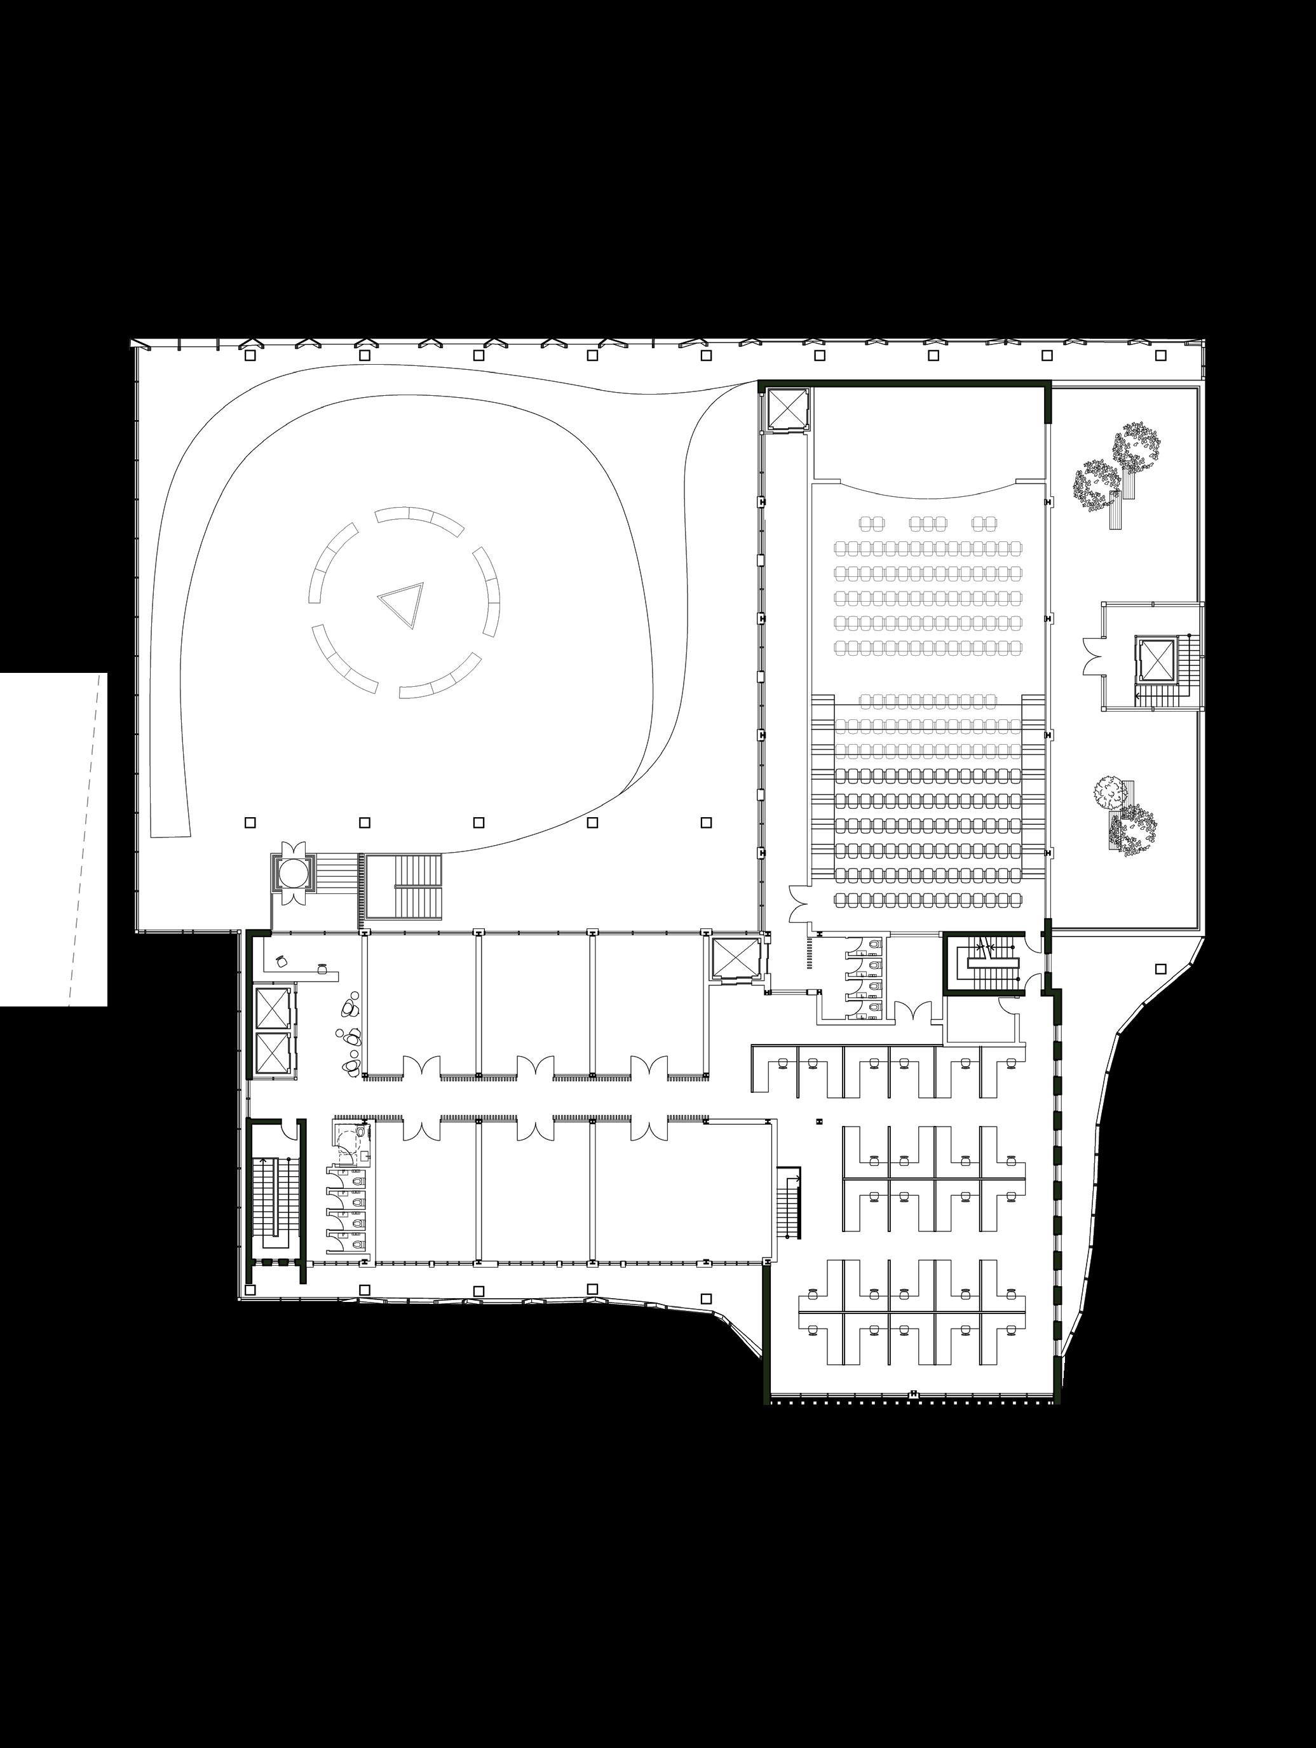
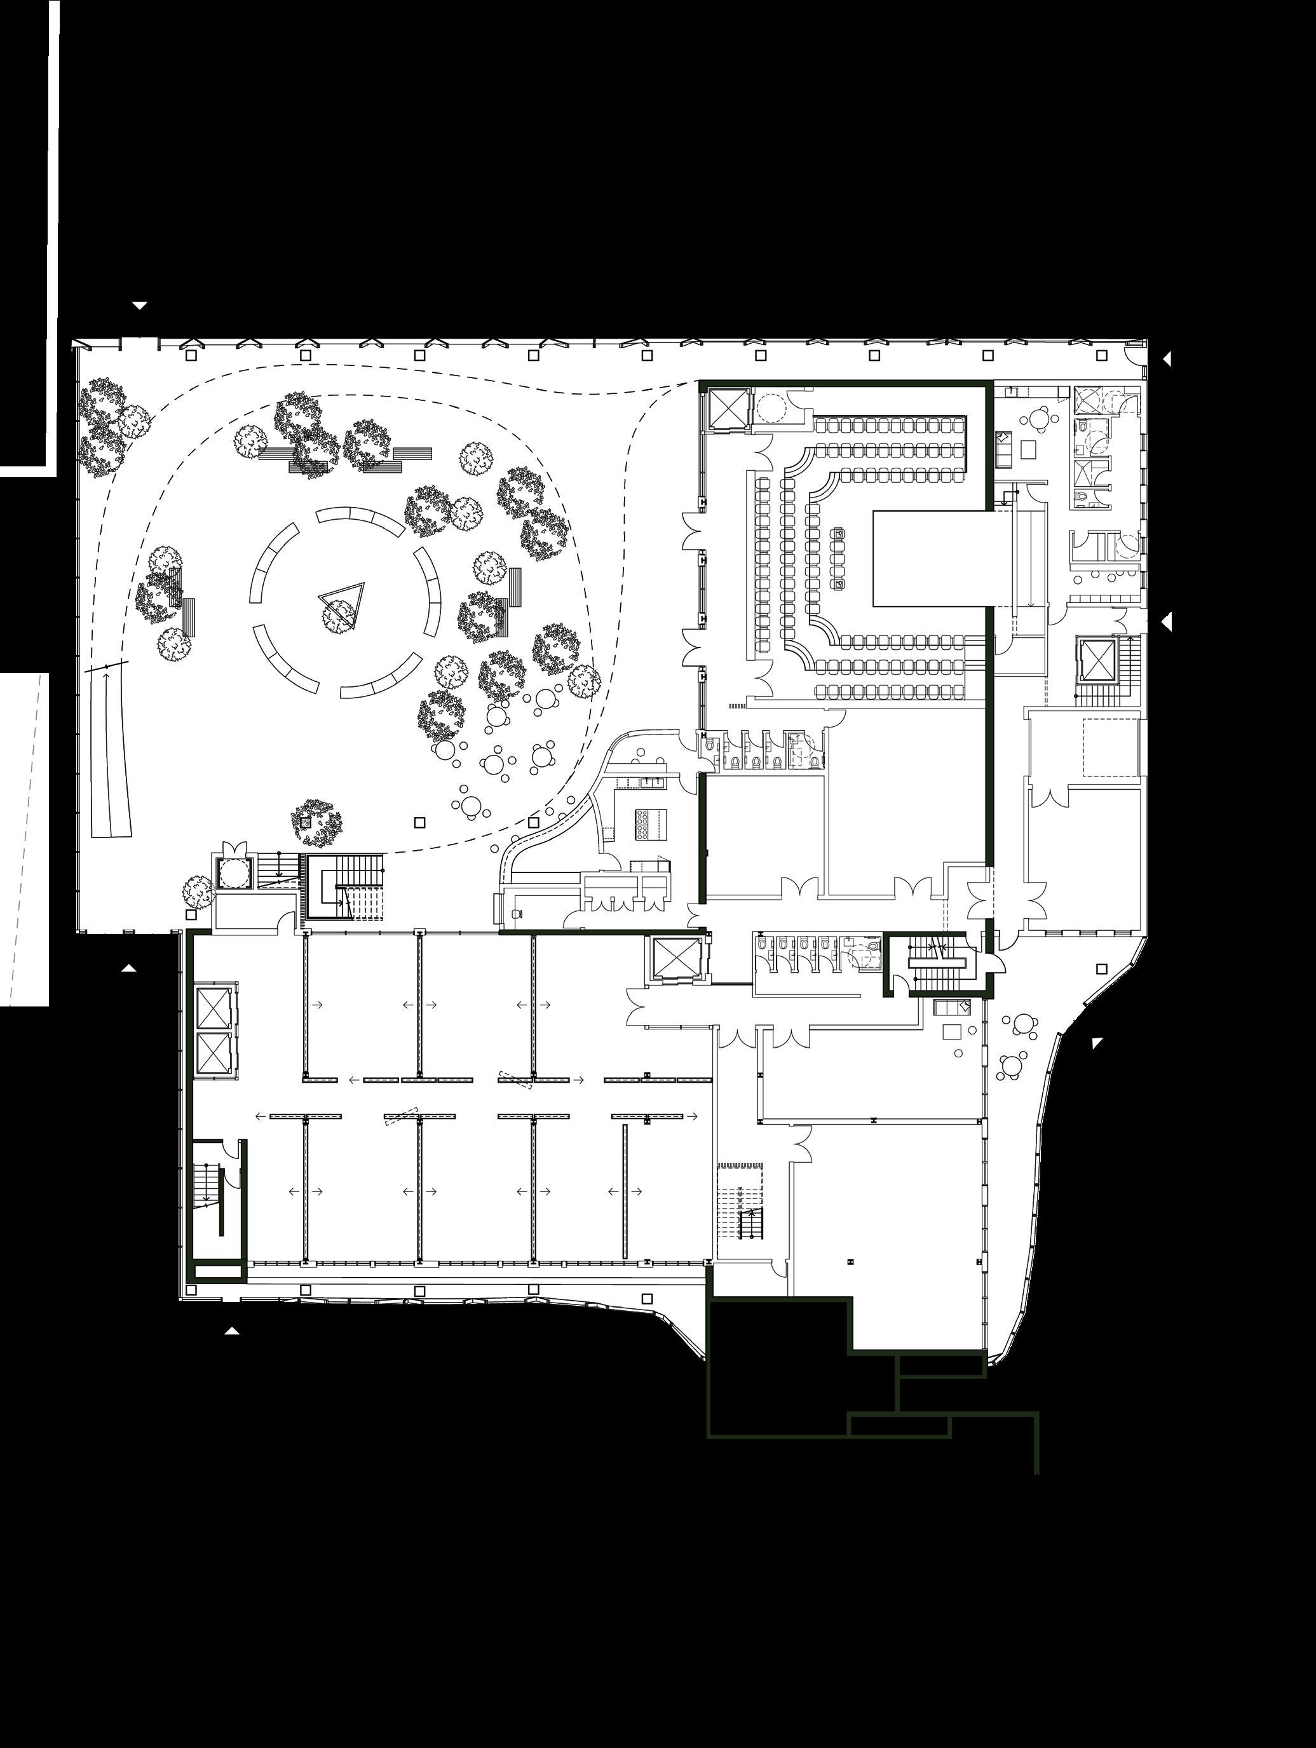
The adaptive reuse project of the Waterloo Regional Police Station into a multi-use arts hub and performance theatre space aims to bridge the gap between the arts community and the public, while celebrating the cultural and architectural history of the original building. The design proposes a rich programmatic structure that includes a large 200-seat main theatre, 100-seat incubation theatre, various arts studios, workshop spaces, an arts courtyard market, multimedia and rehearsal rooms, and 12 temporary residential units for incoming artists.
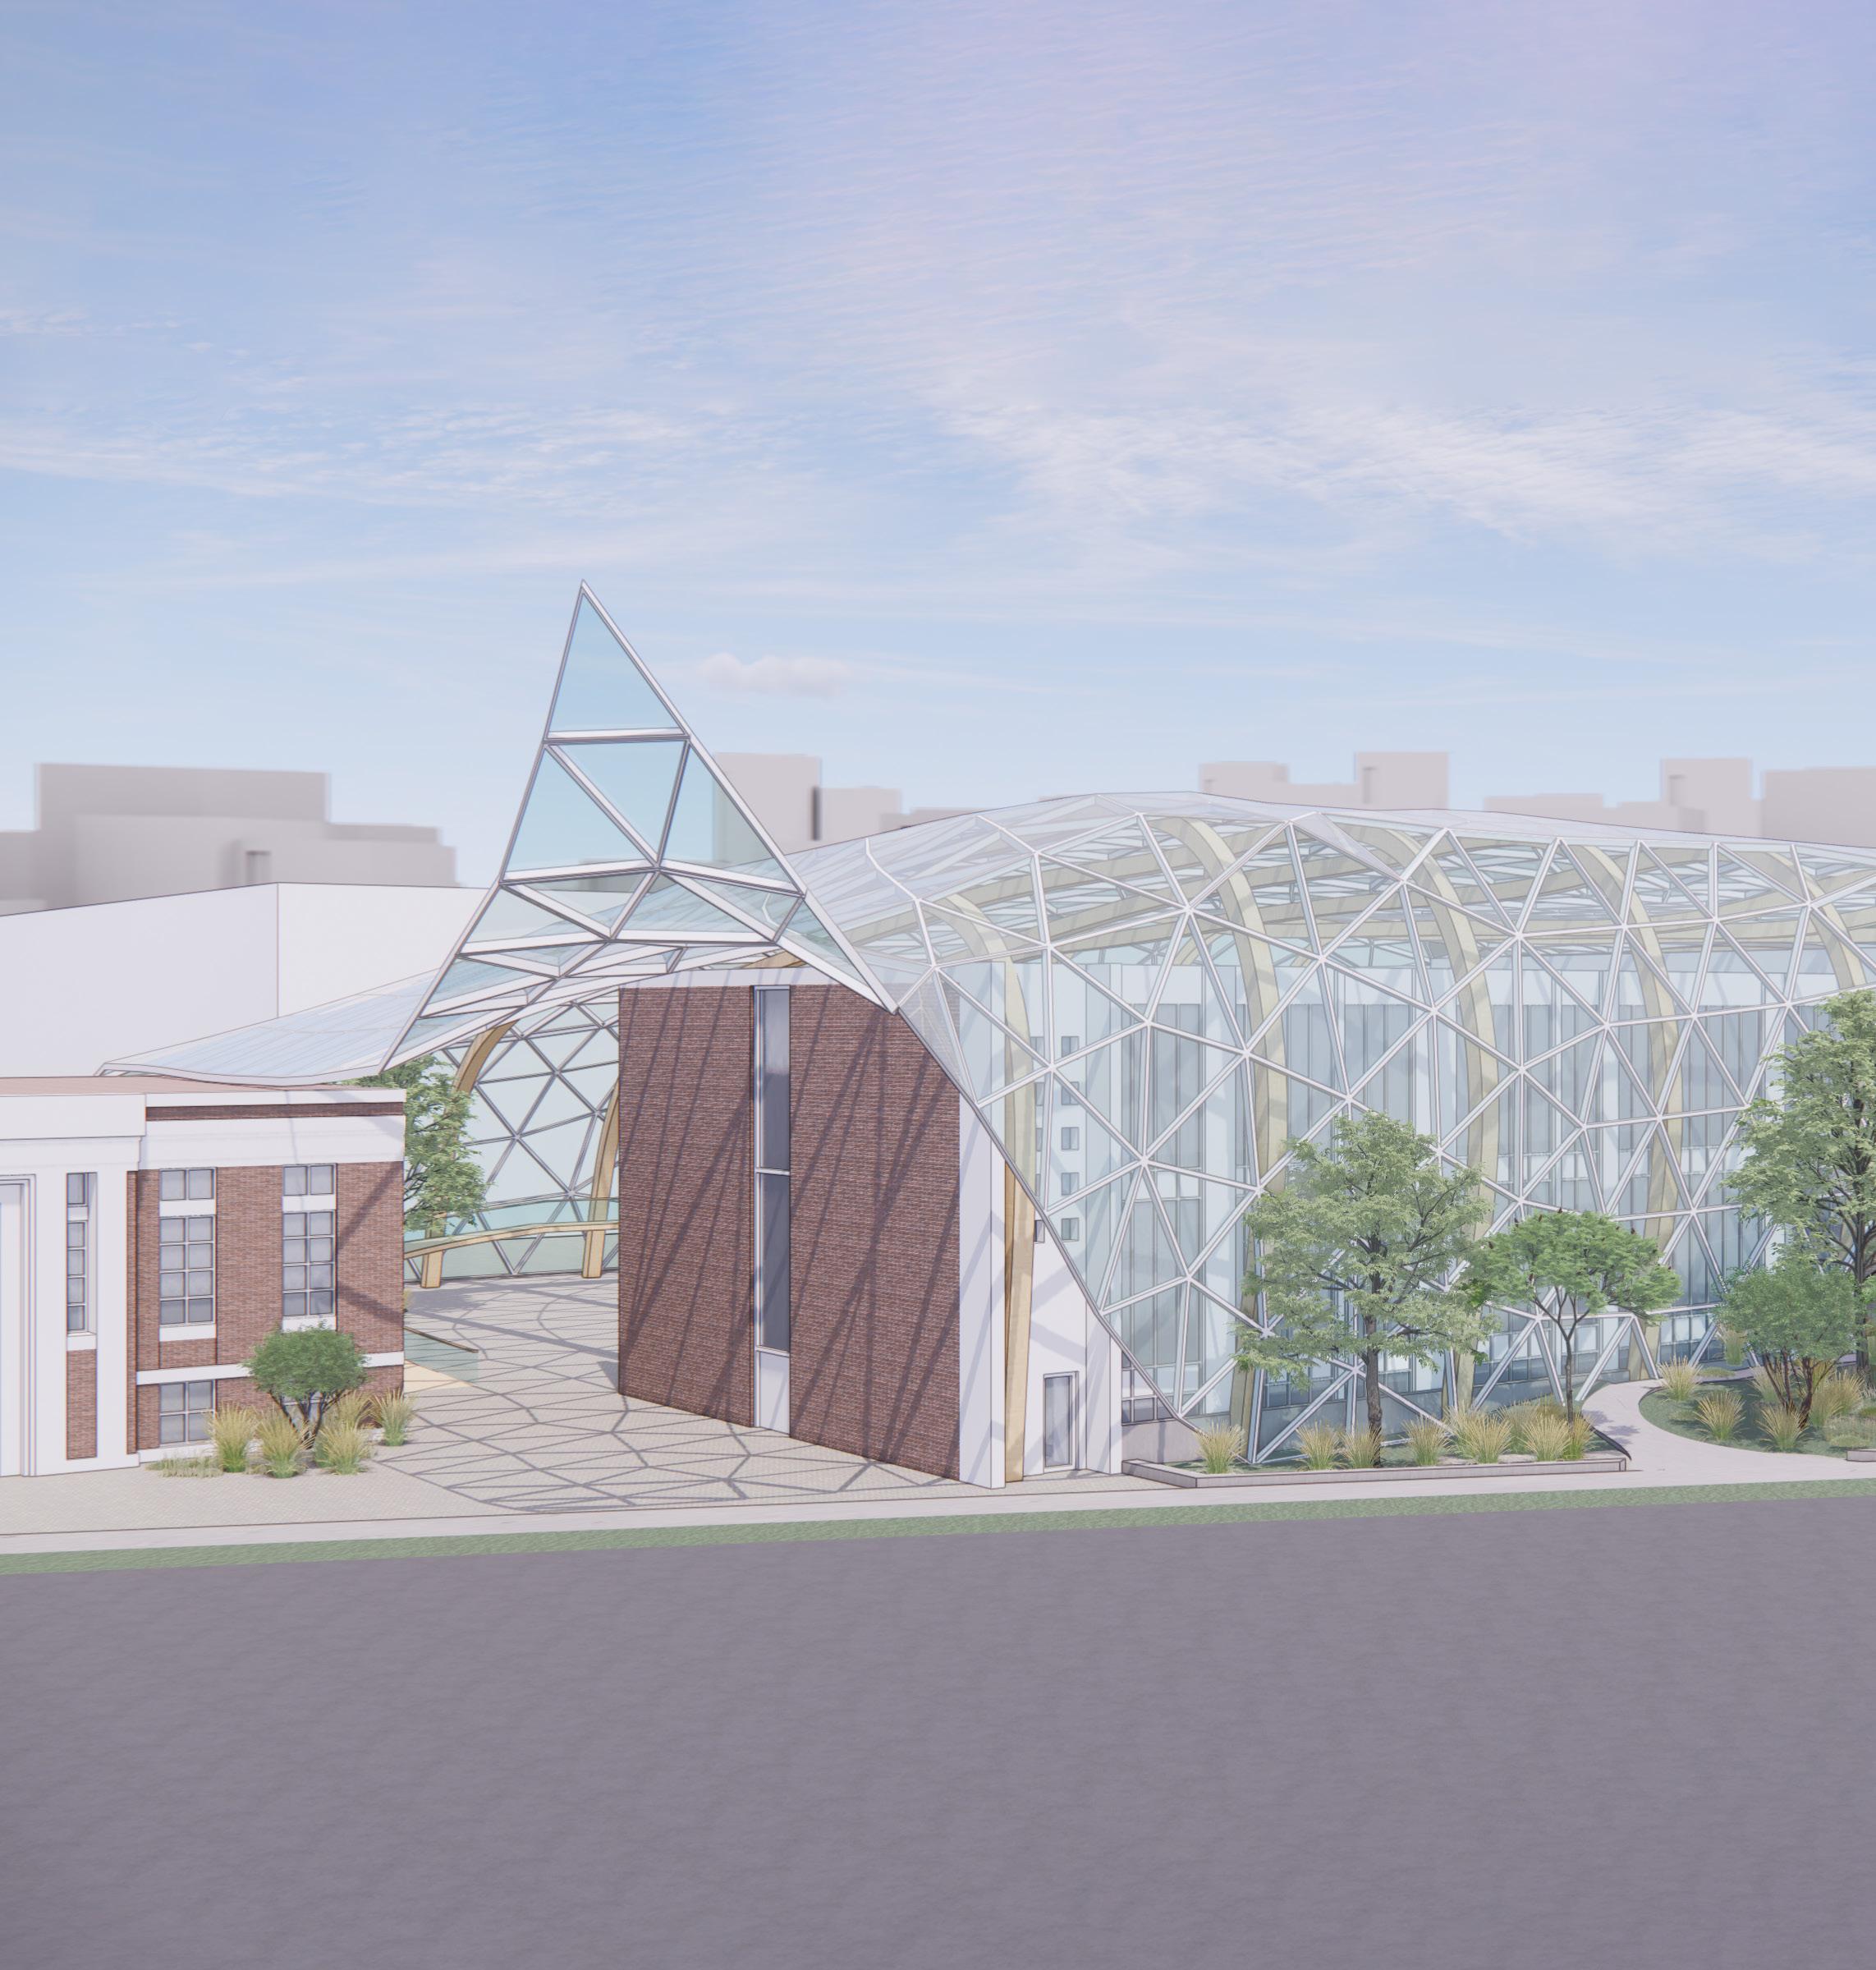
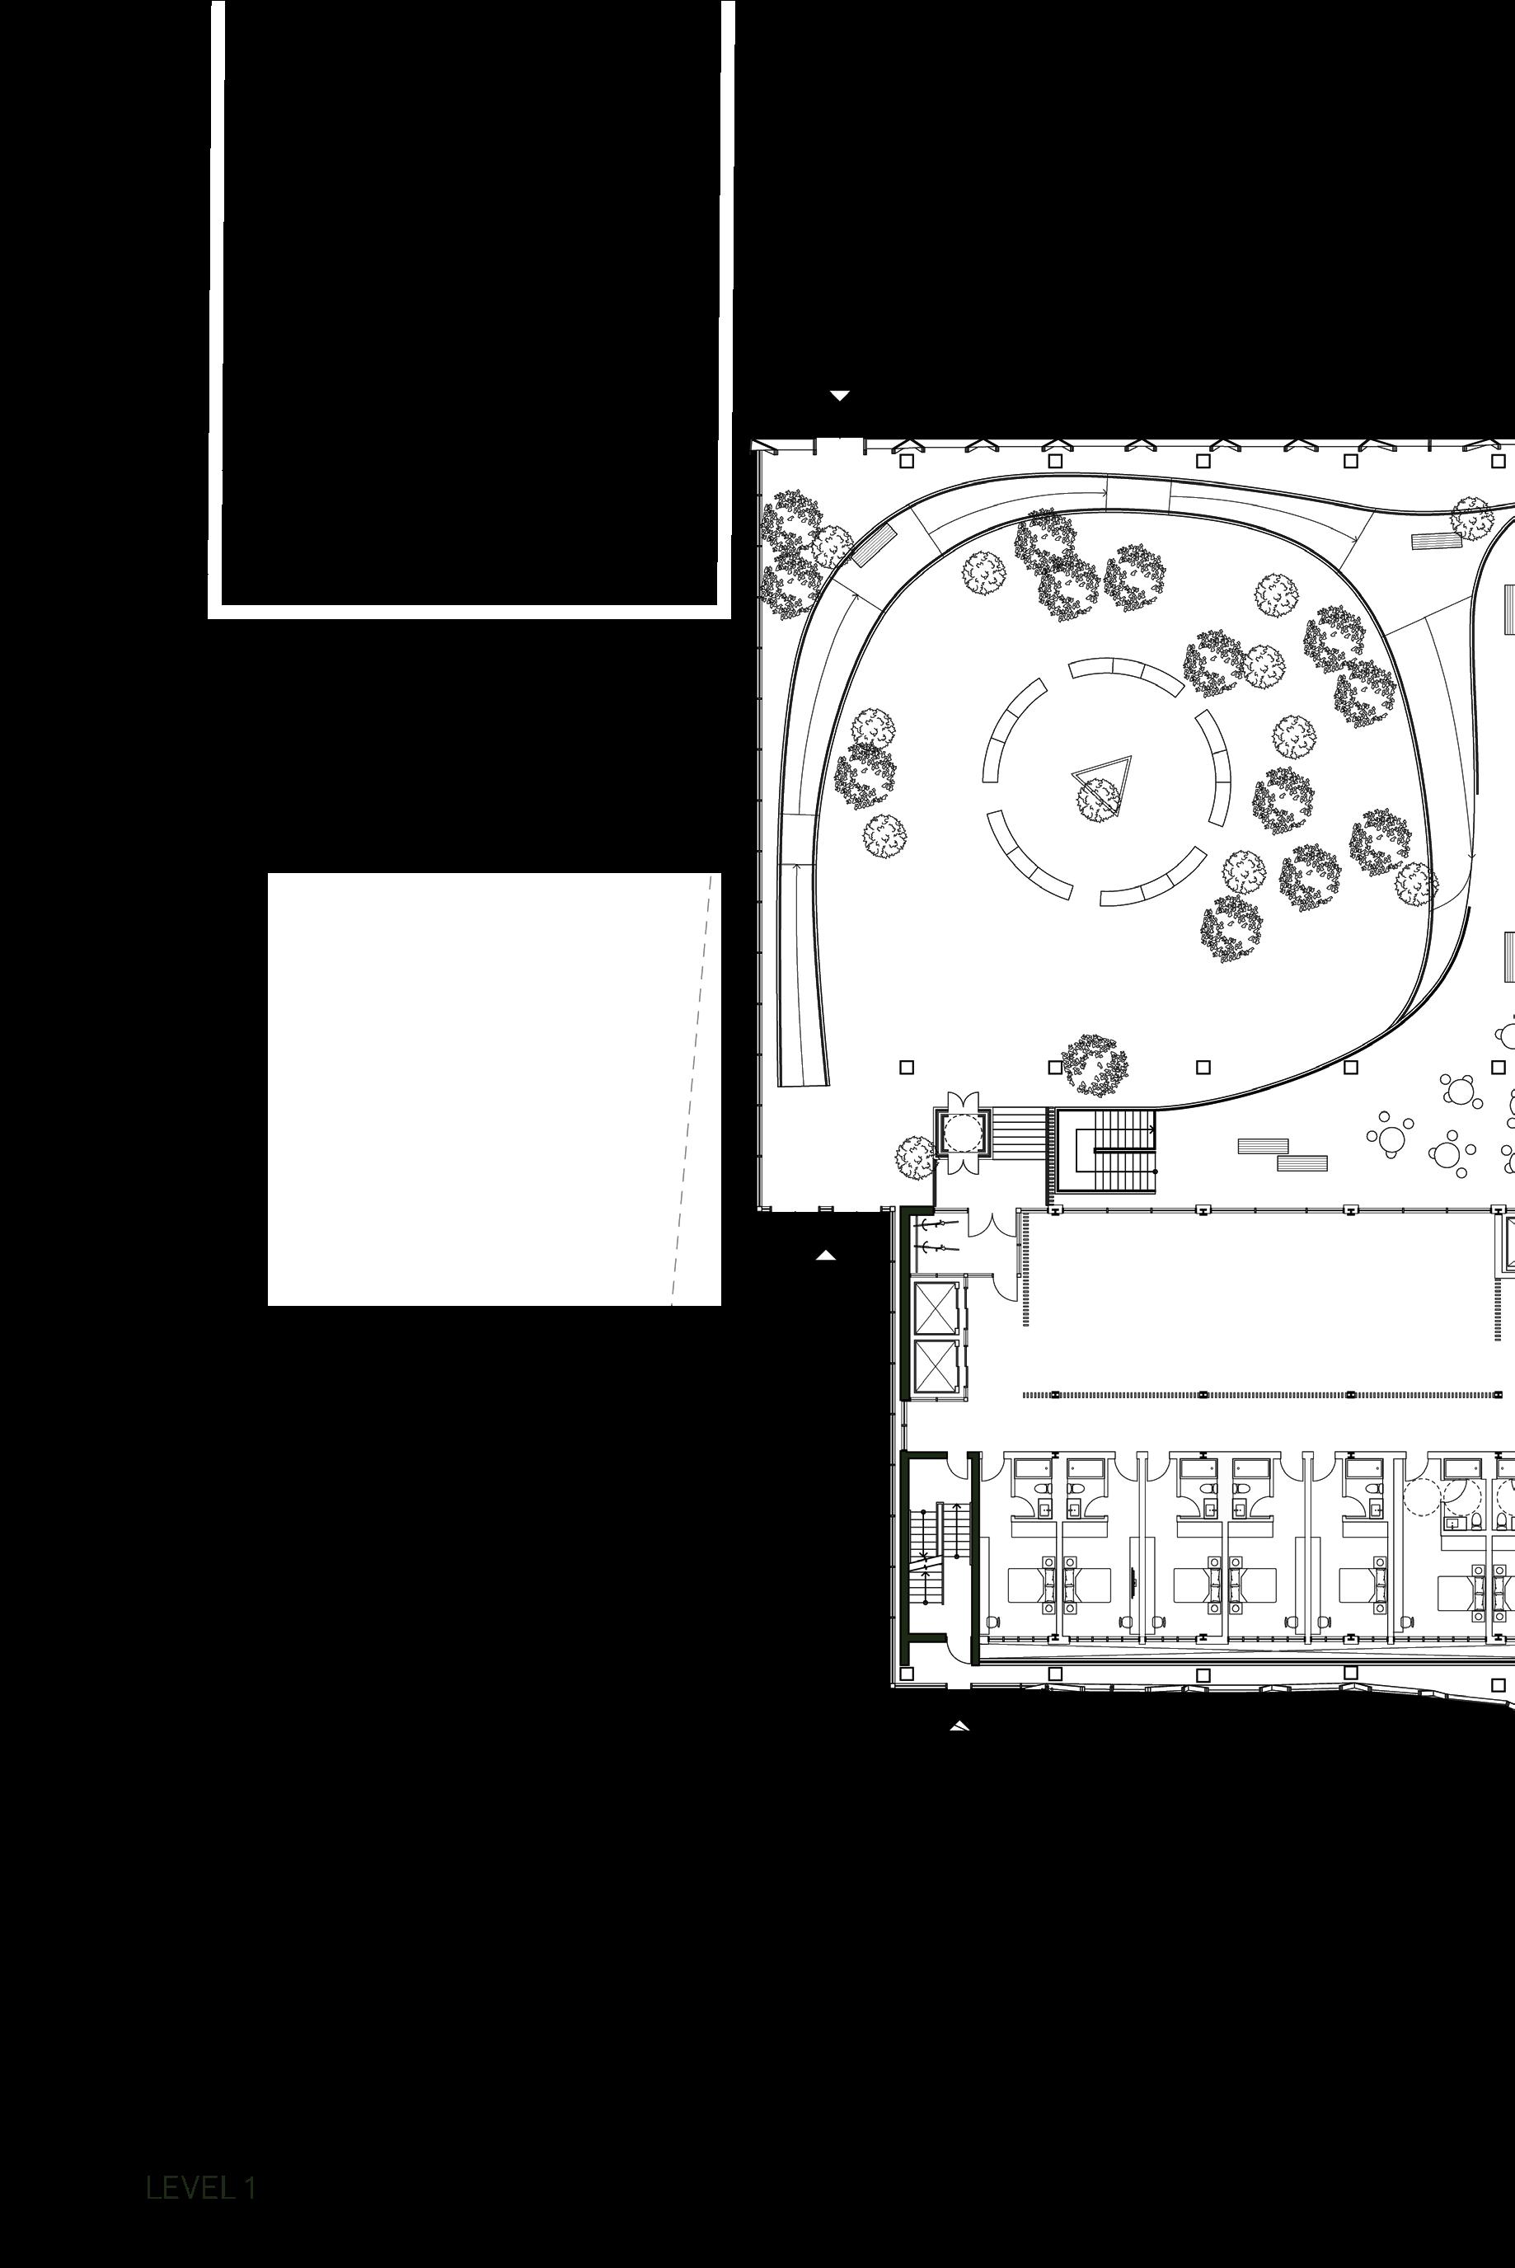
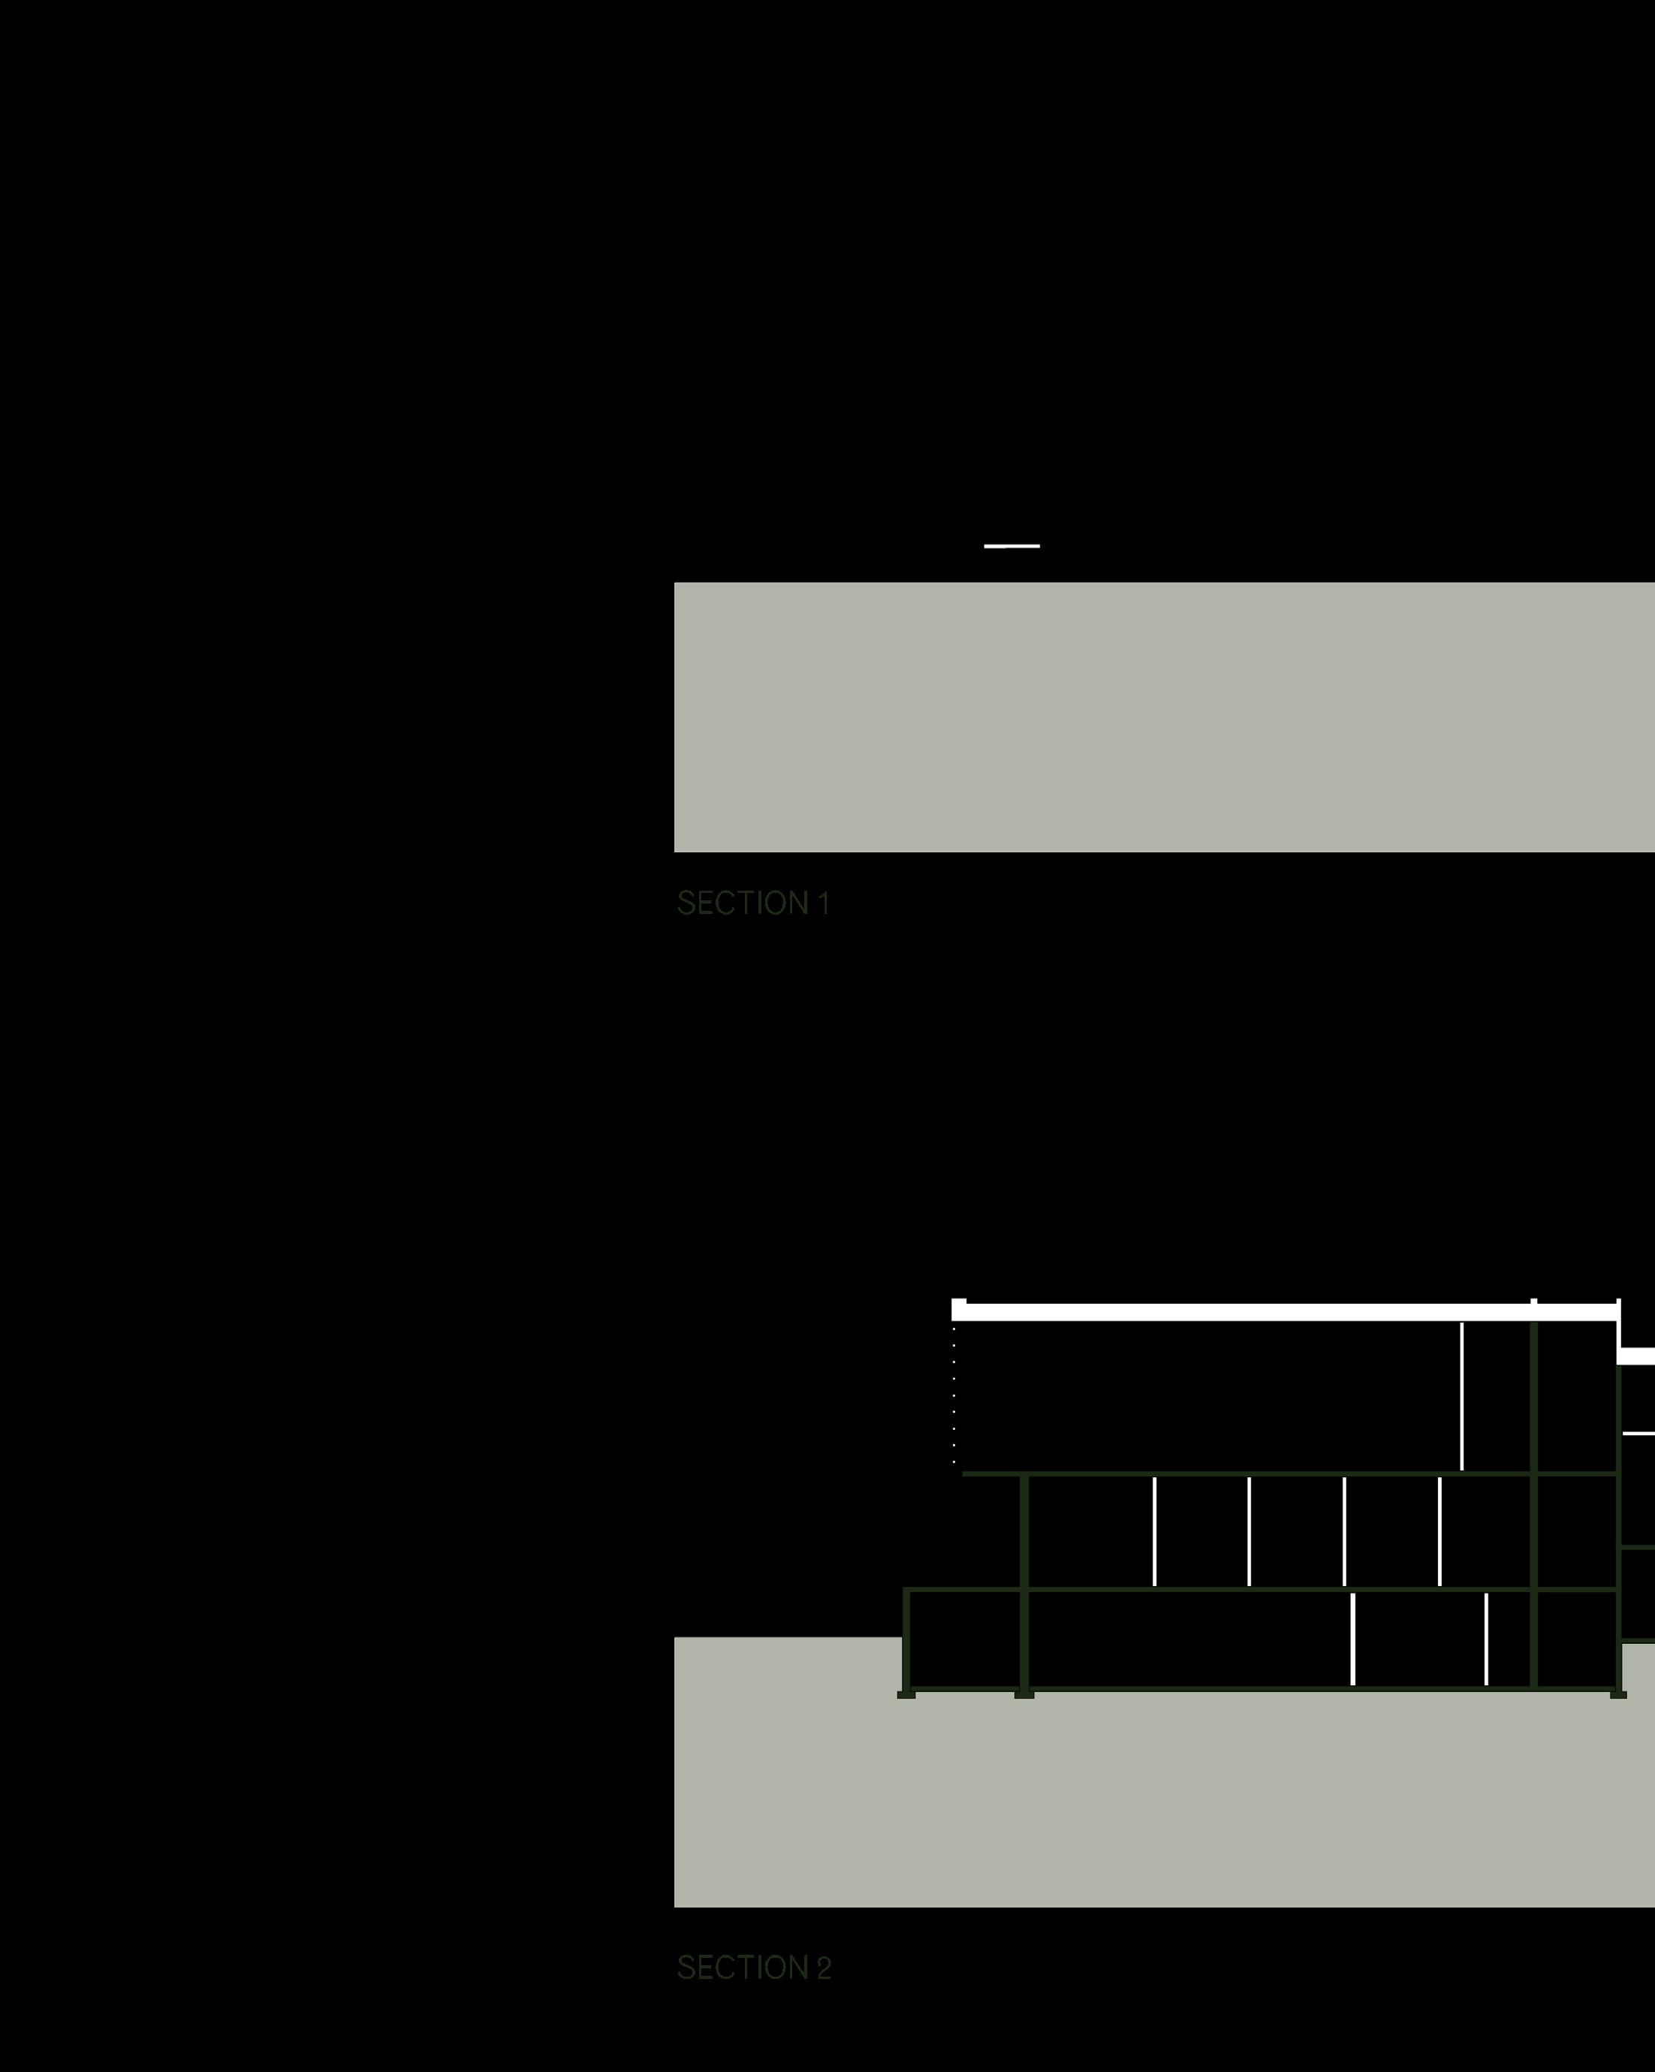
The iconic north facade of the original building wrapped in a glass curtain penetrates out to face the main street maintaining its cultural and historical presence. The glass curtain then, while having a different relationship with the existing building skeleton, explored in the diagram above, creates a semi-indoor space for public gatherings. The proposed building is also designed to allow for barrier free movement for all visitors and staff.
UNIVERSITY OF WATERLOO
DANFORTH VINYL LIBRARY
Toronto, ON. Apr 2021
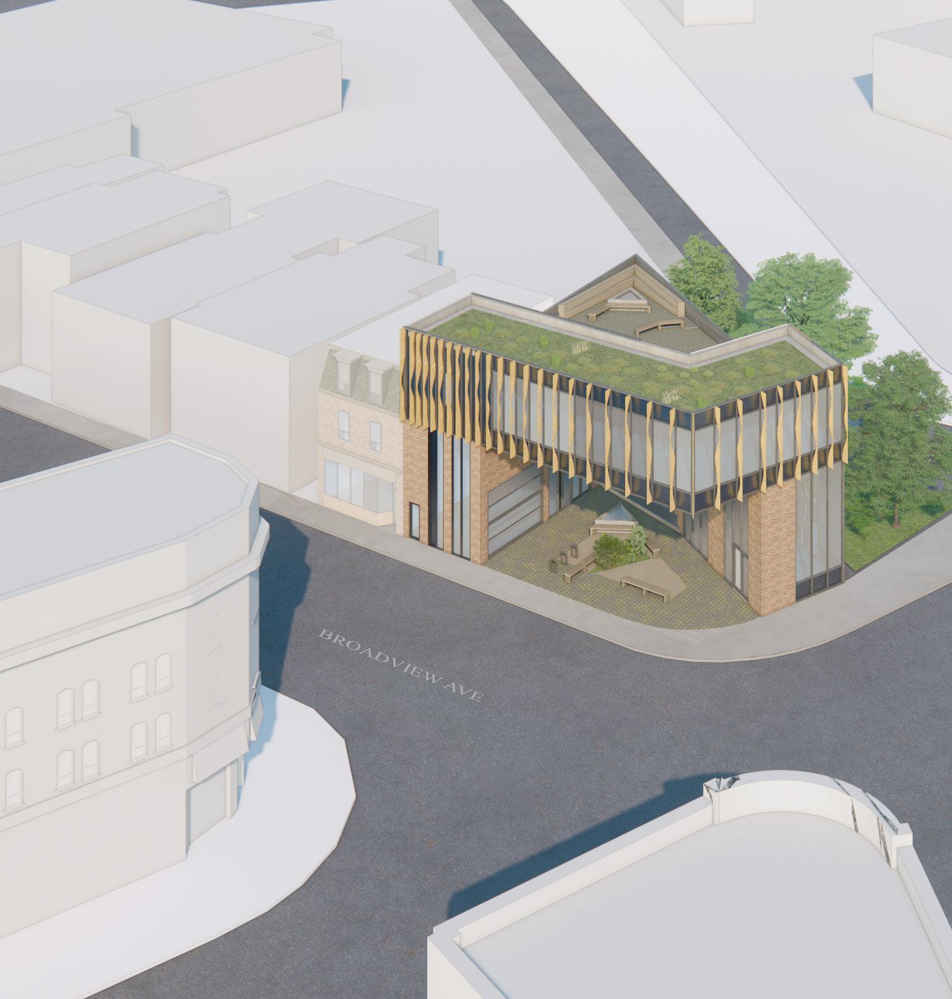
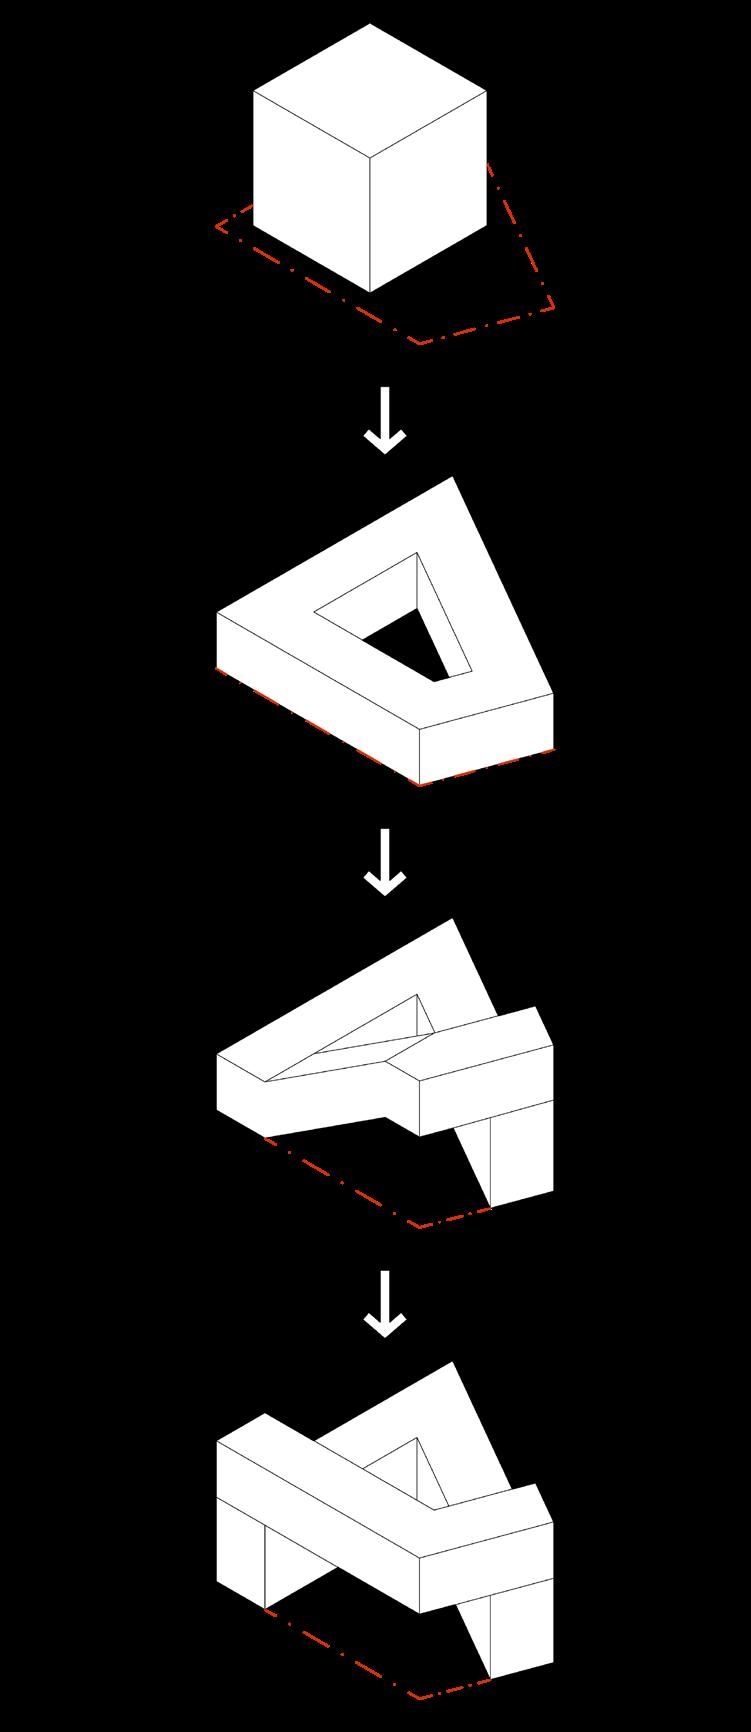
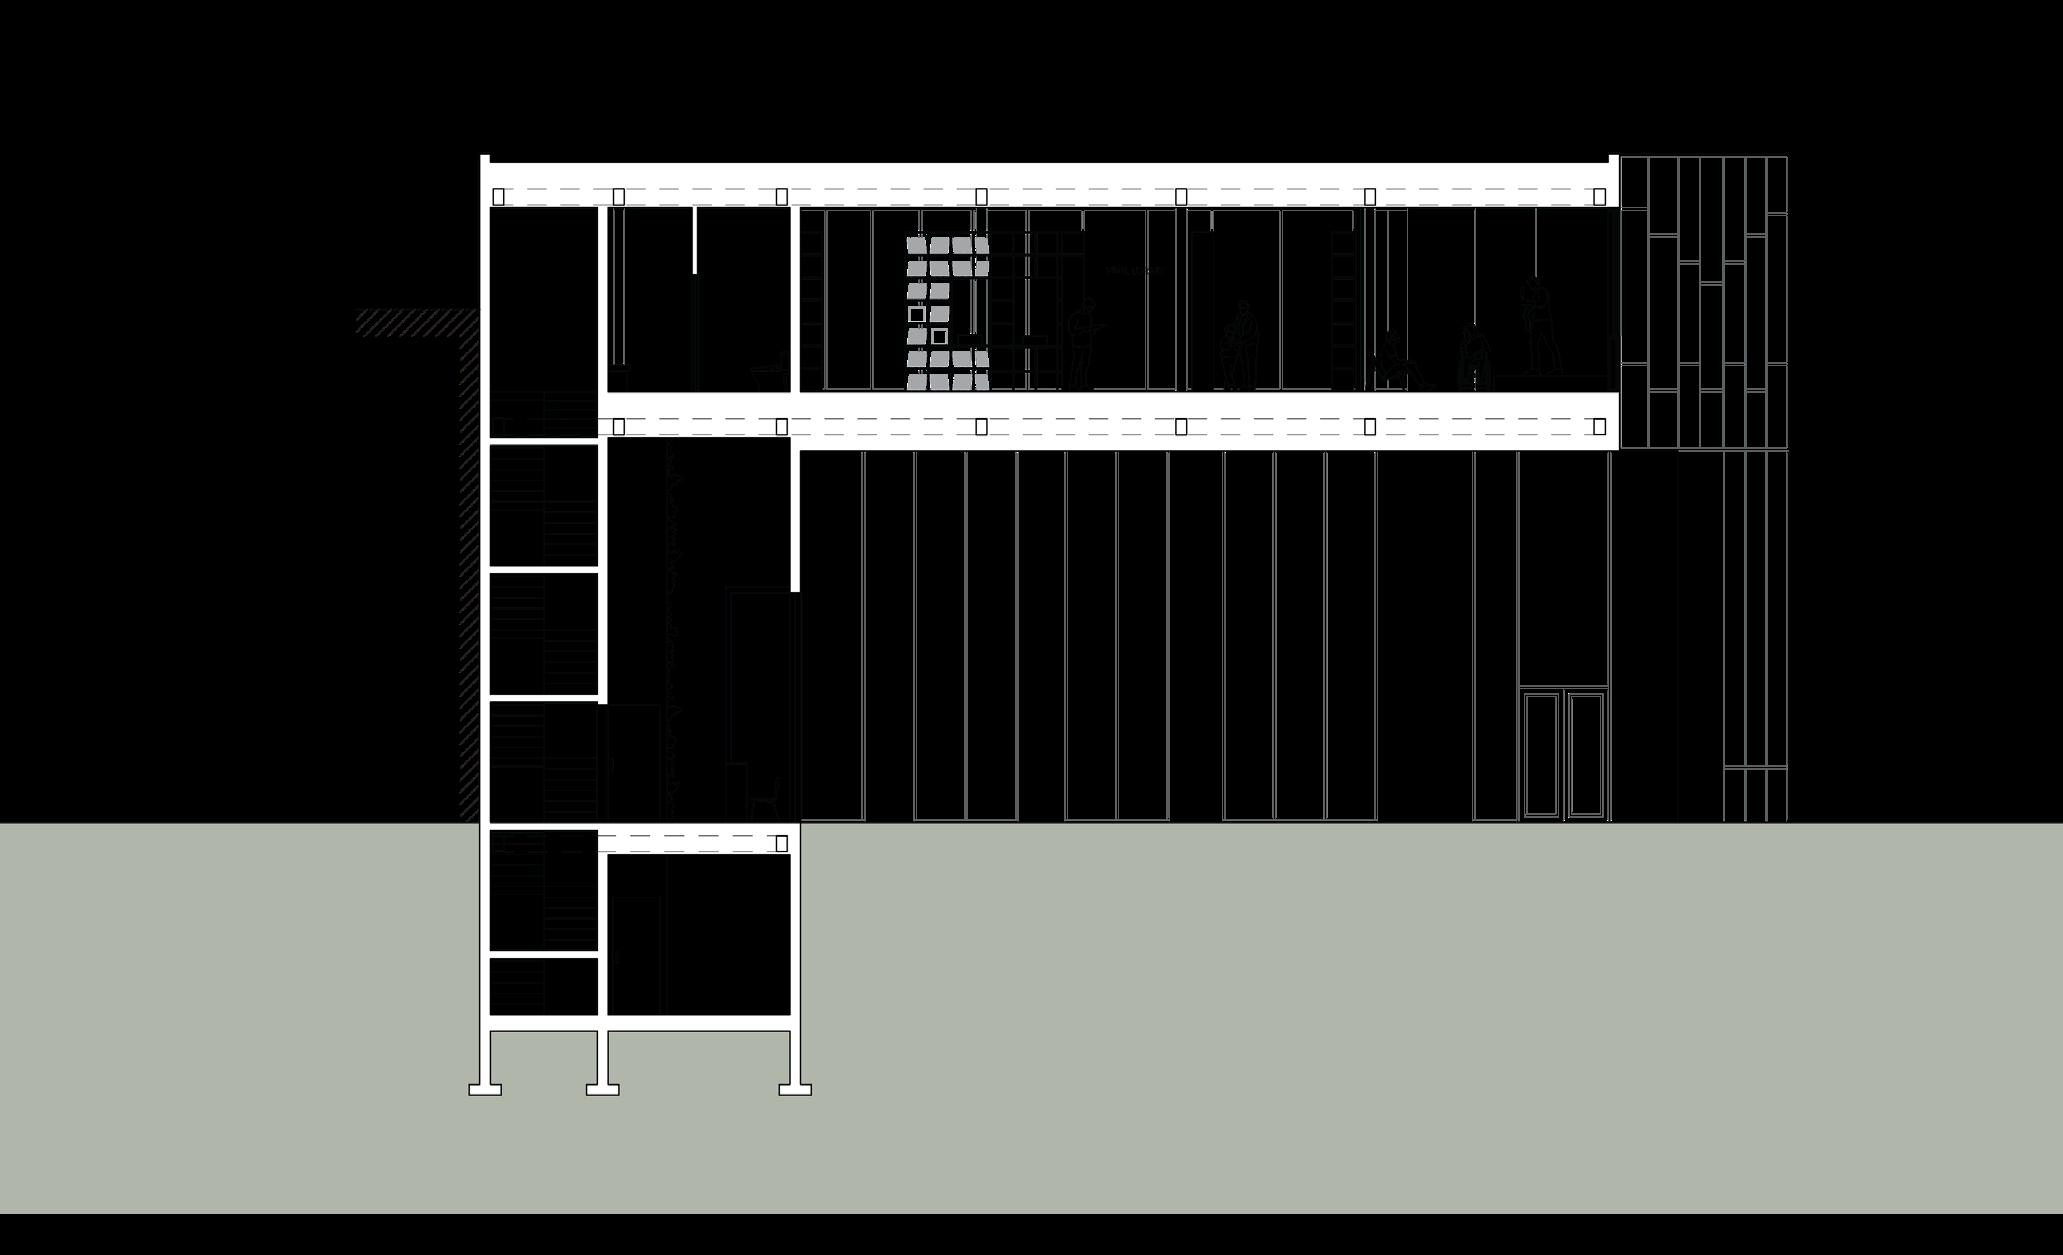
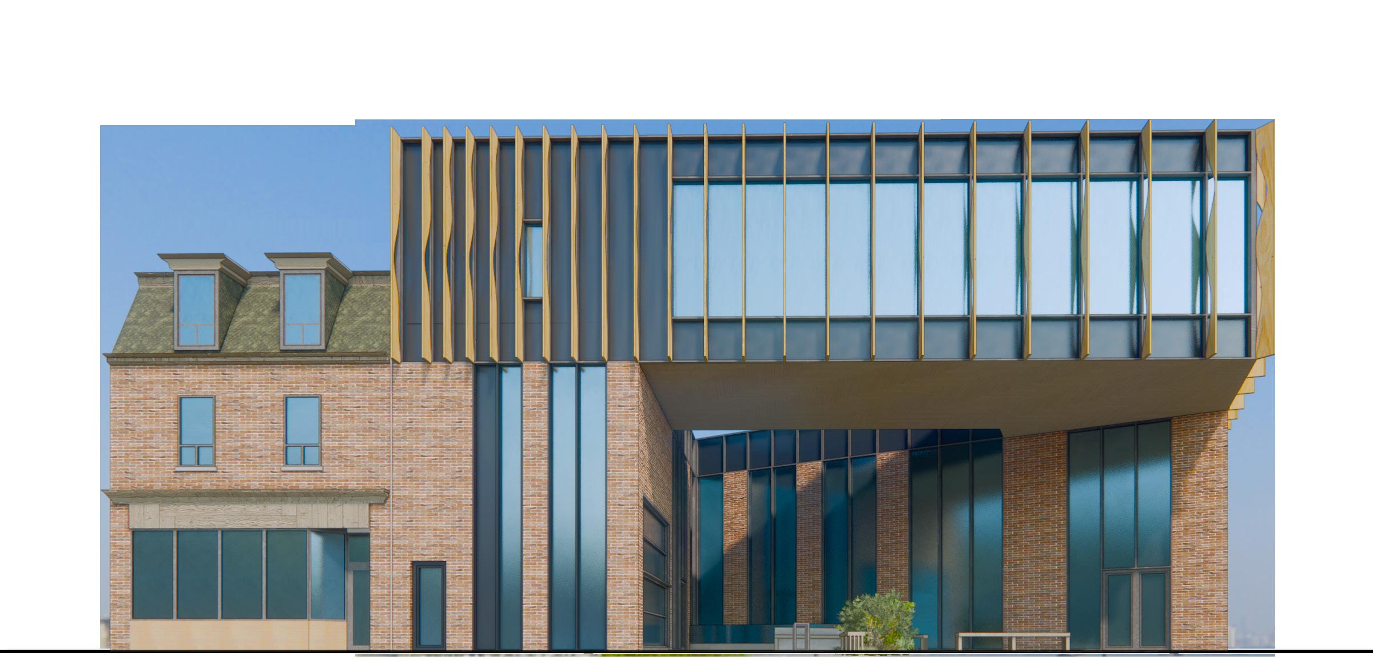
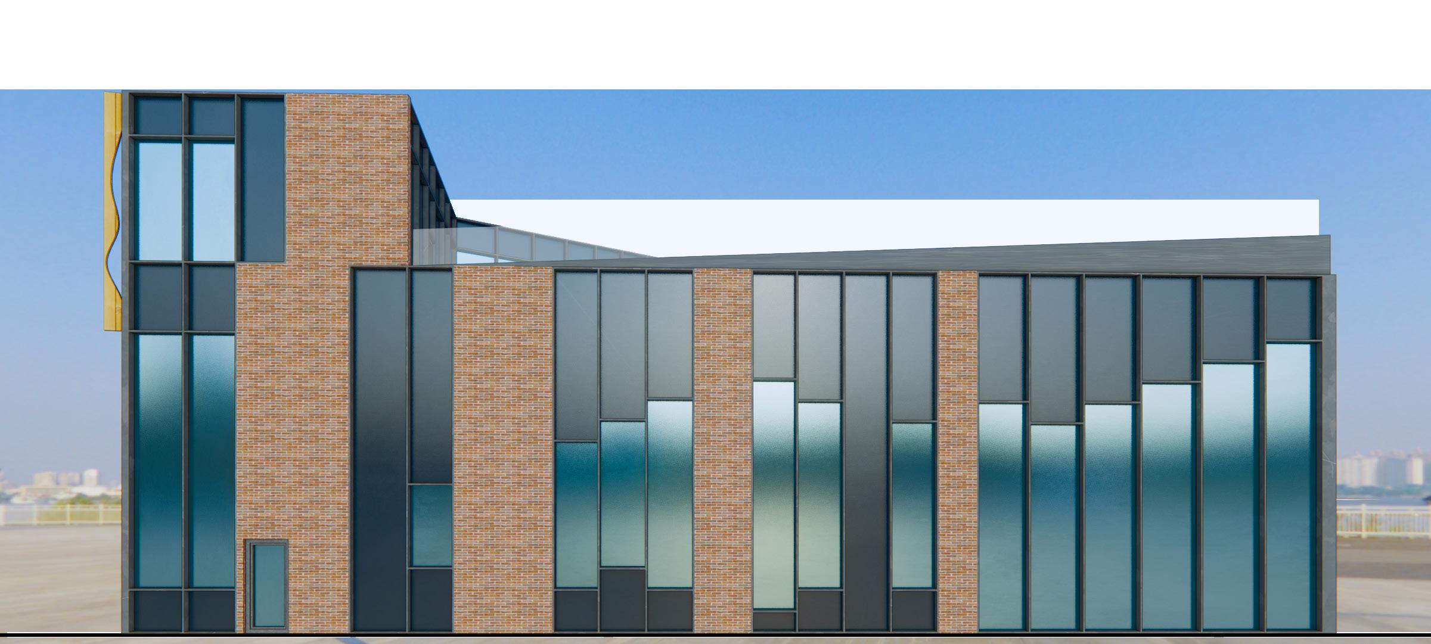
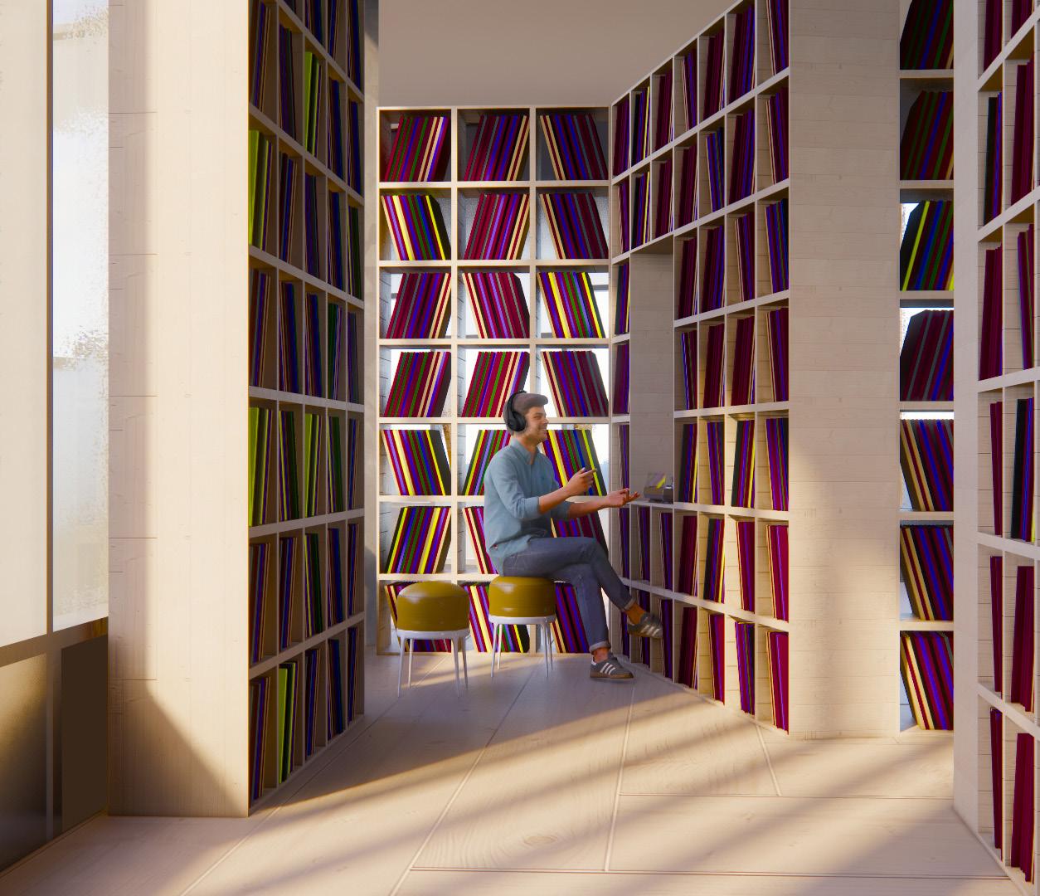
The prominence of the front facade and the community plaza are the two design drivers of the Danforth Vinyl Library. Where the top ”L” - library itself - intersects the bottom “L”community spaces - two circulation cores are created anchoring the building to the site.
The circular flow on the 2nd floor - from the library out to the roof terrace and back to the library - are a metaphor to the spinning of a vinyl record.
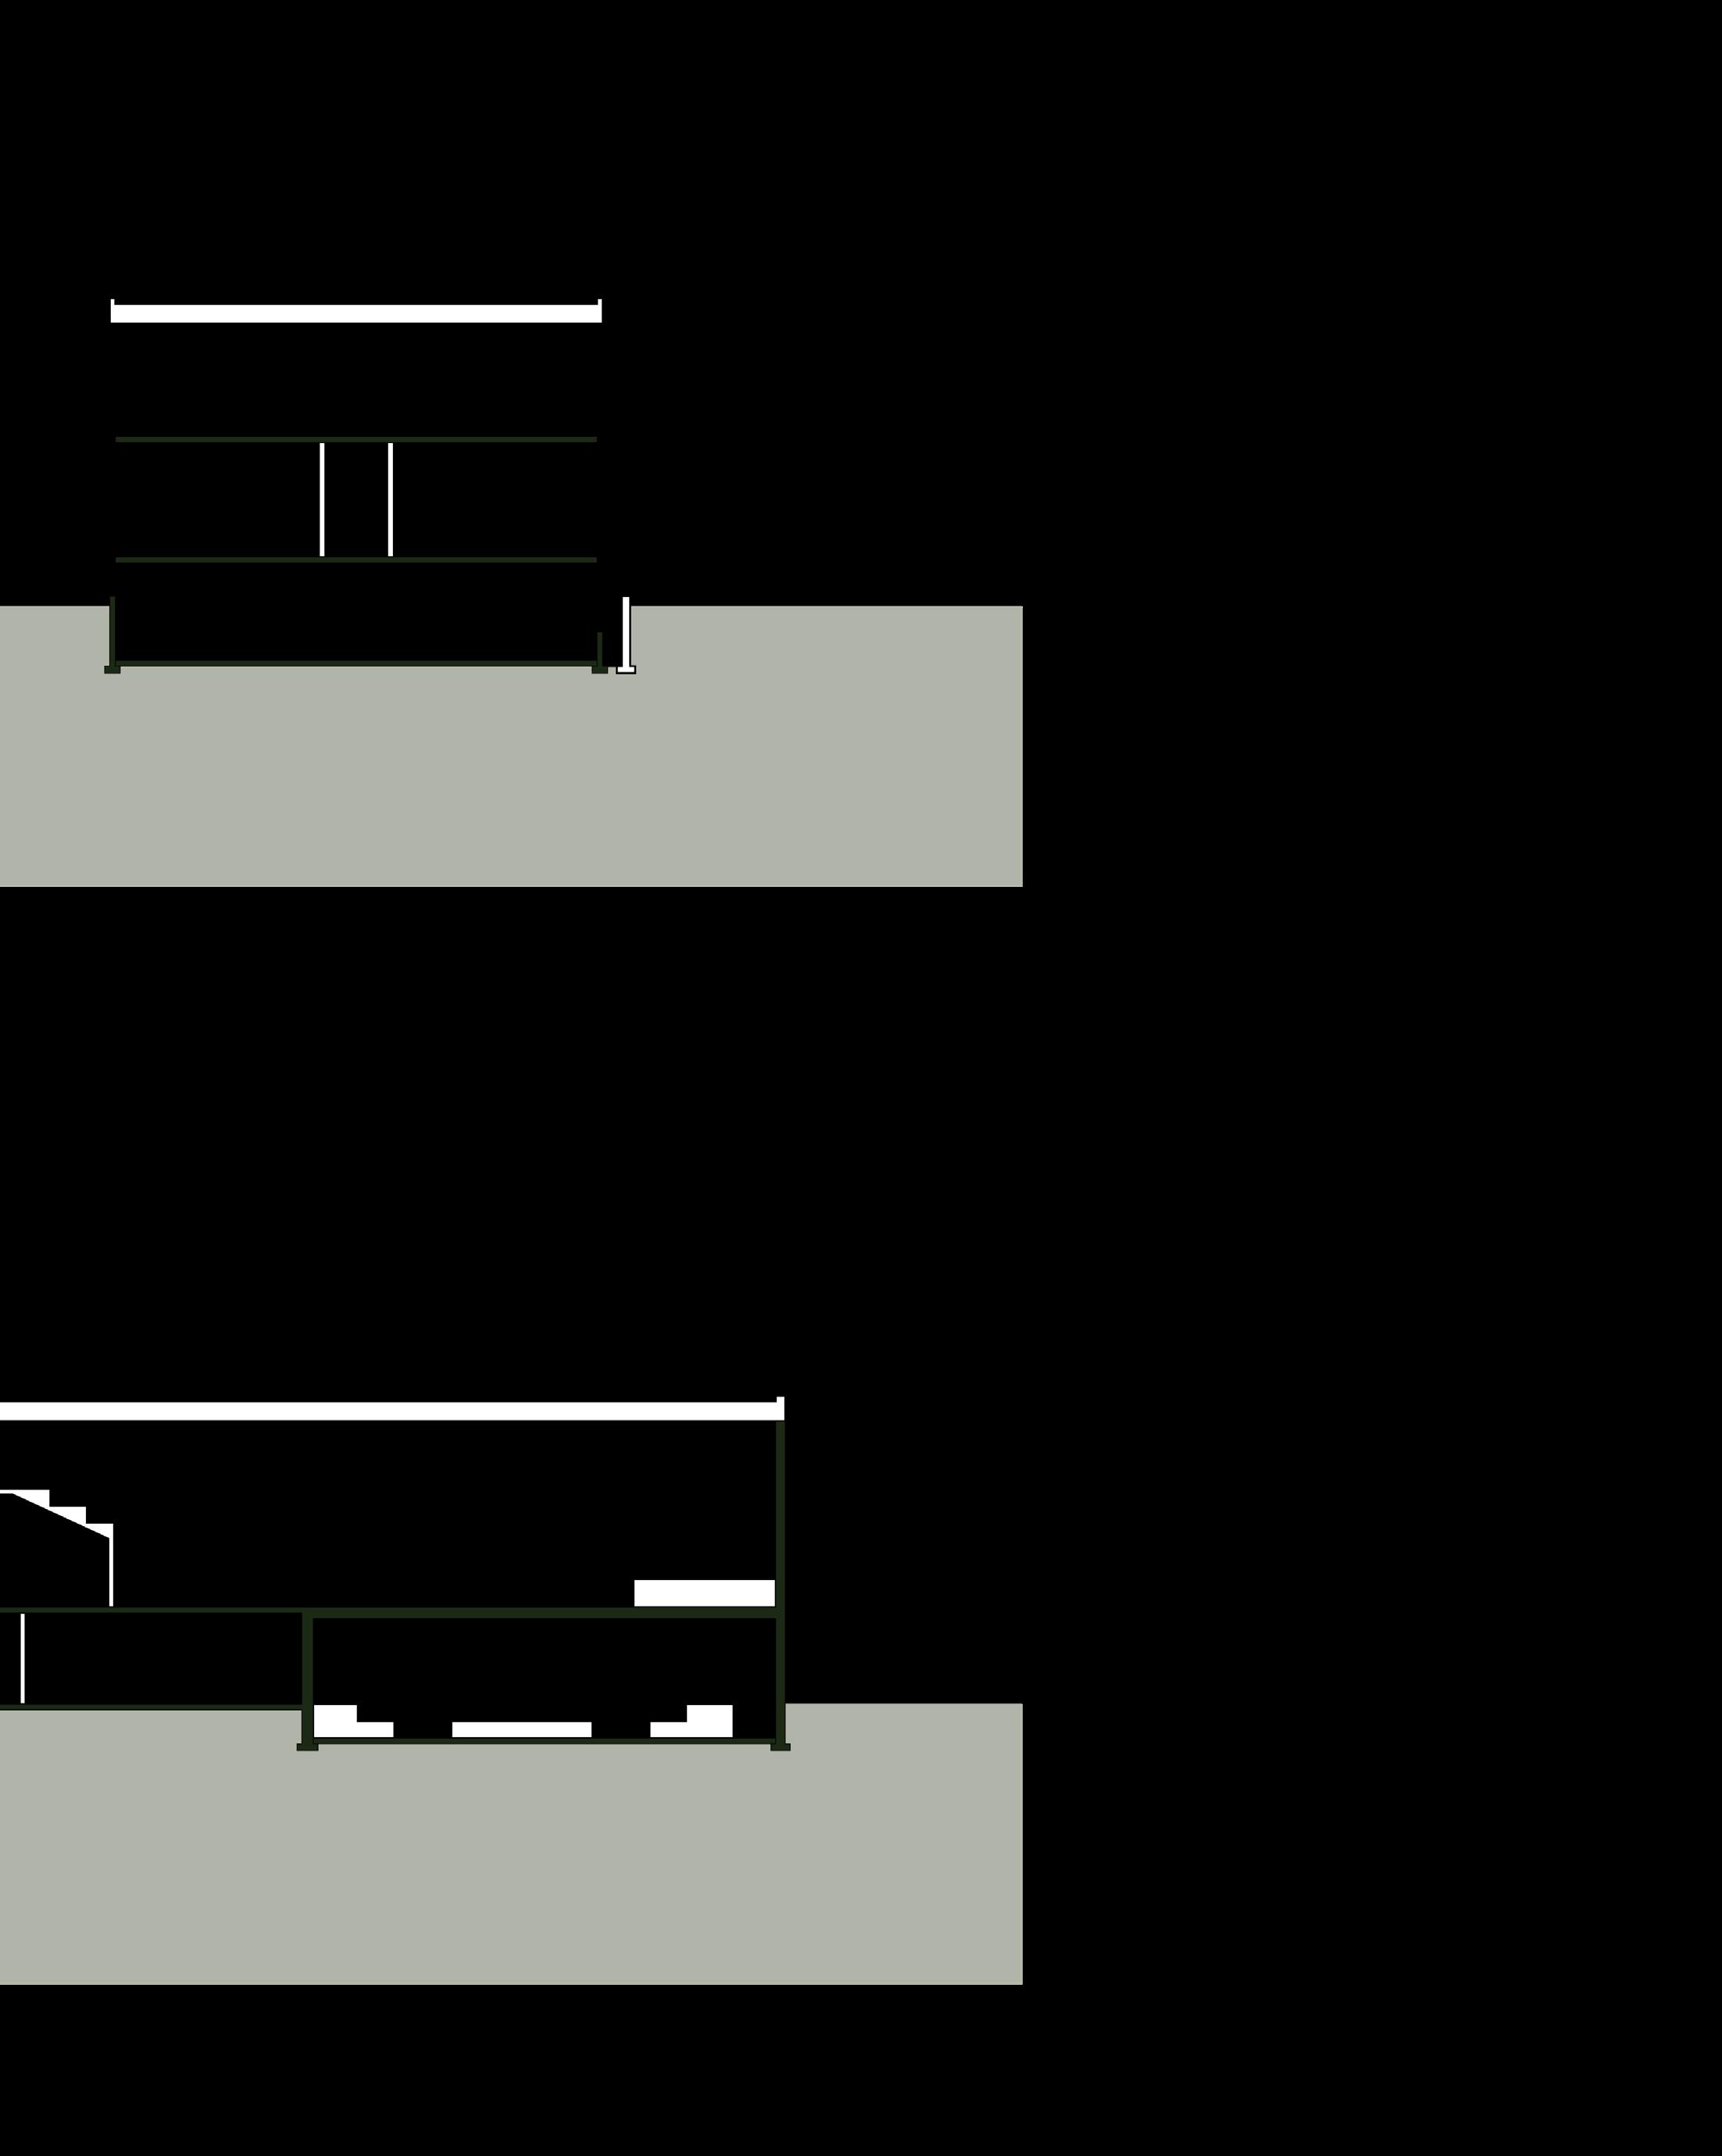
SECTION A
SECTION B
EAST ELEVATION
WEST ELEVATION
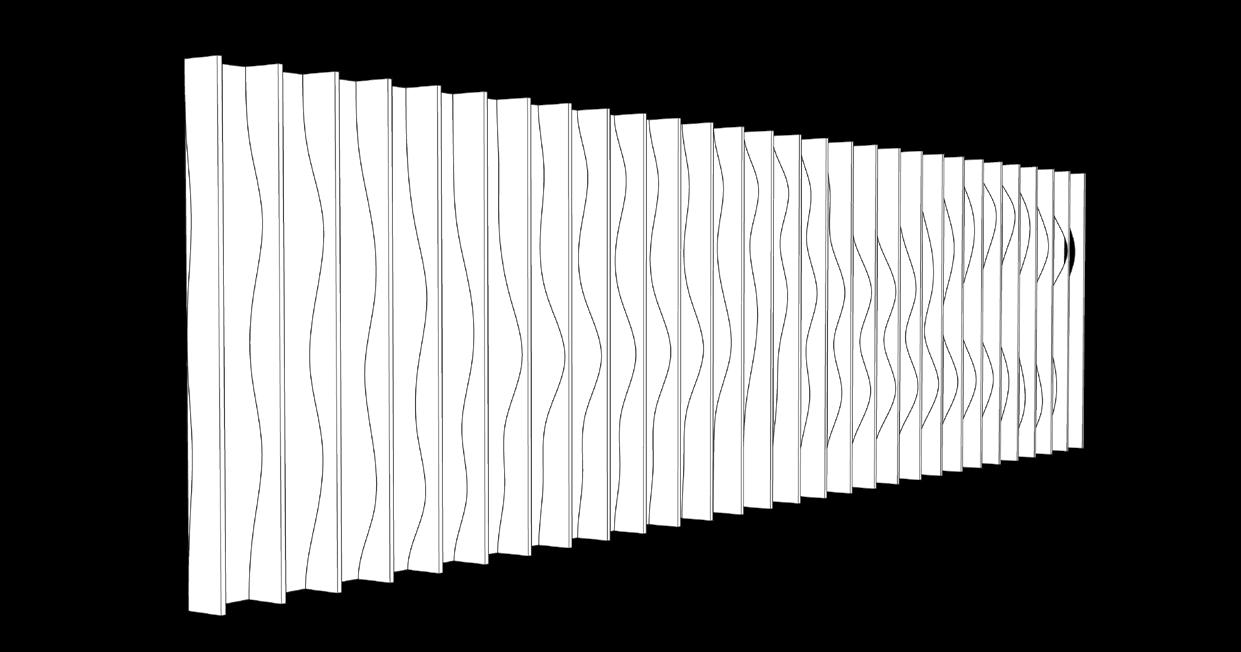
FACADE FINS ITERATIONS
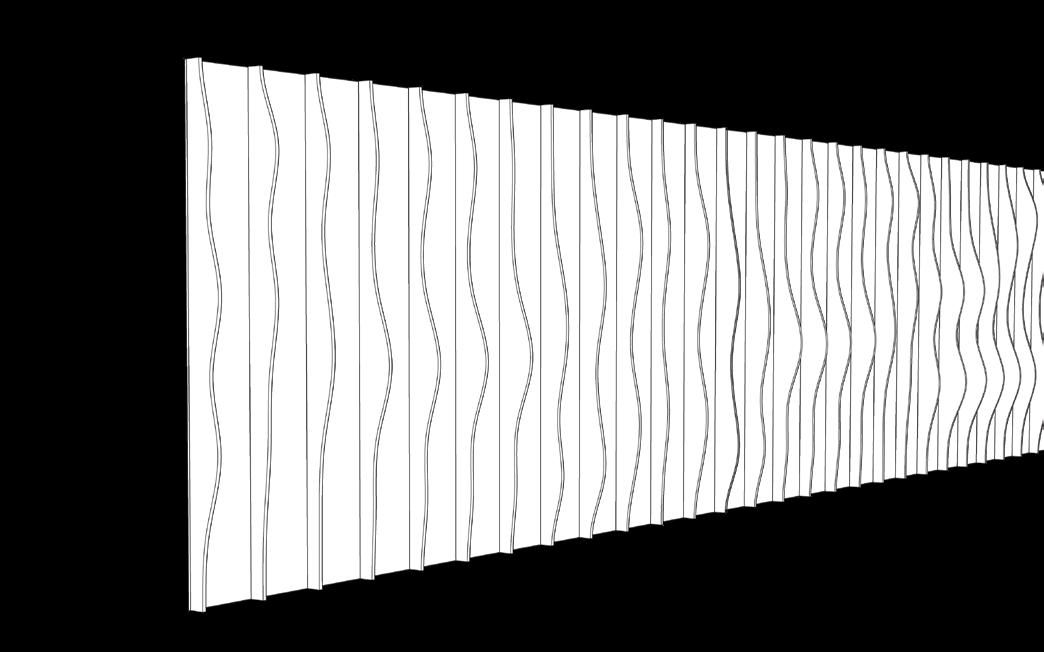
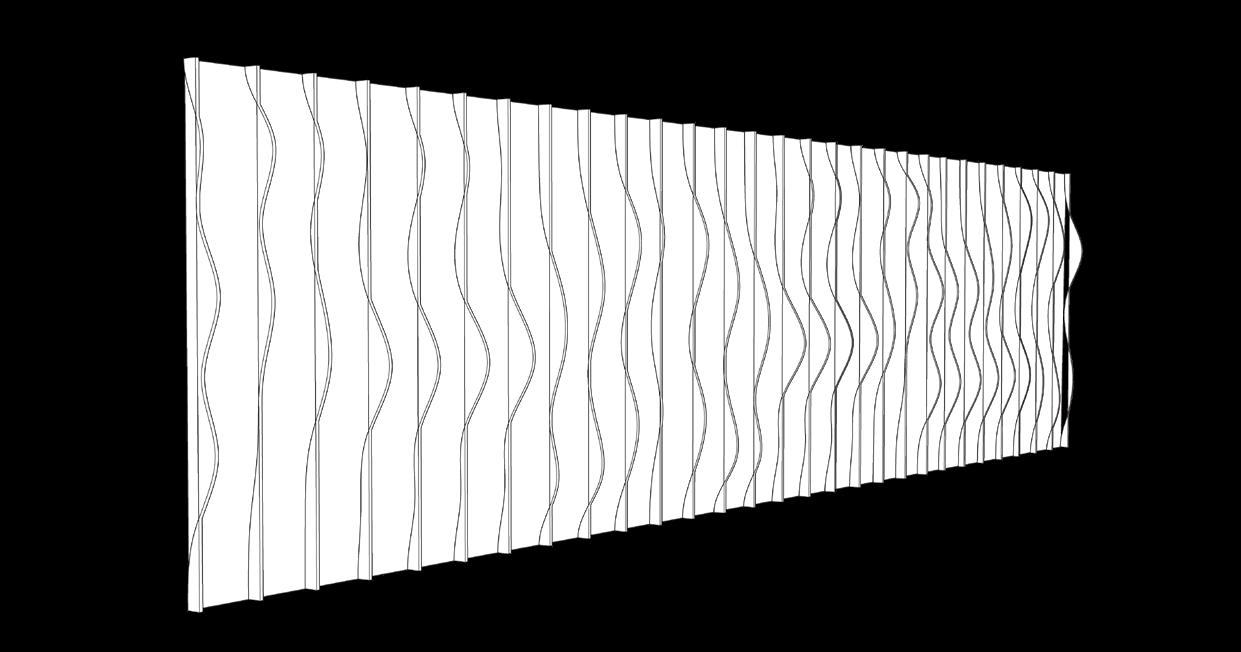
Wooden fins that embody a “sound wave” on the west and north facades, installed to minimize solar gain, have gone through a series of iterations placing the “wave” on the inner or outer face of the members to experiment with the perceptional effects it creates.
The final iteration - with the “sound wave” on the inner face - gradually reveals the curvy geometry as one approaches the building.
WALLMAN ARCHITECTS
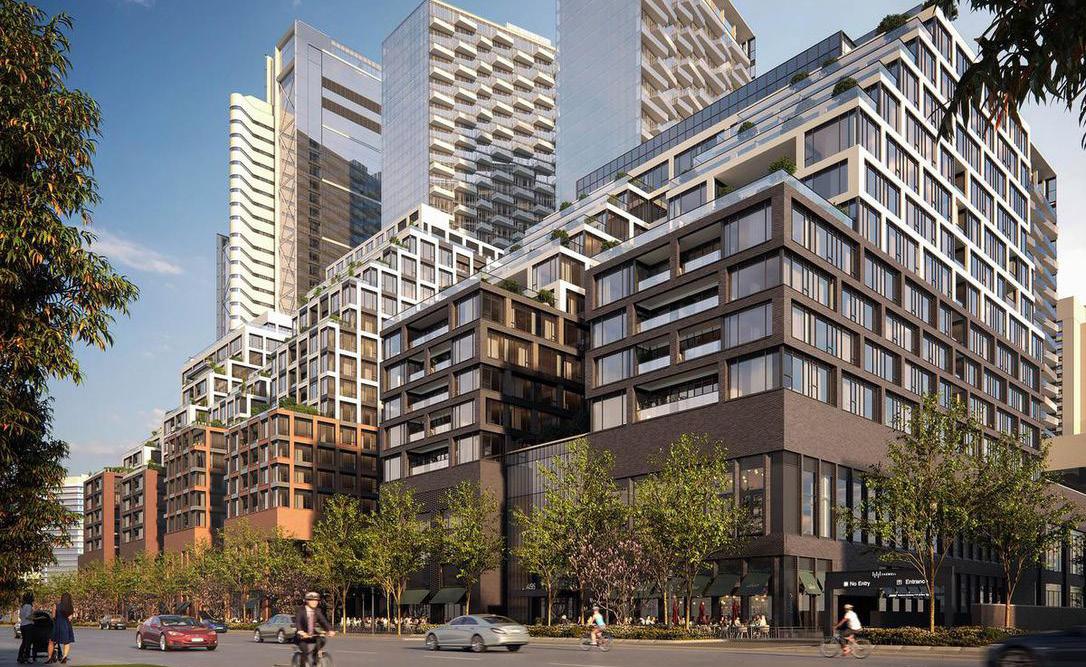
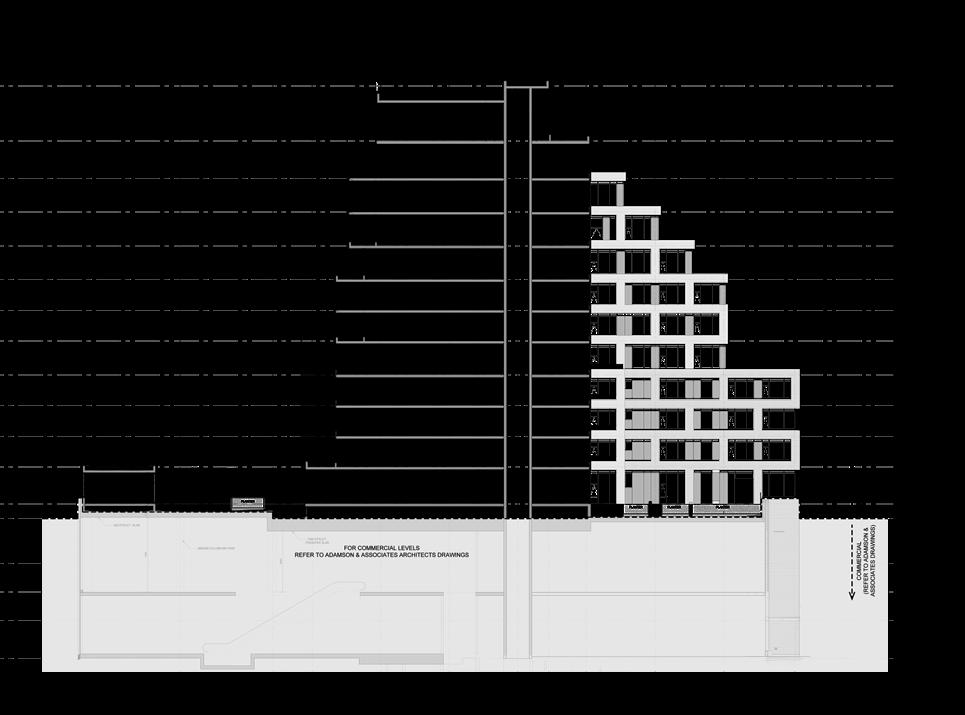
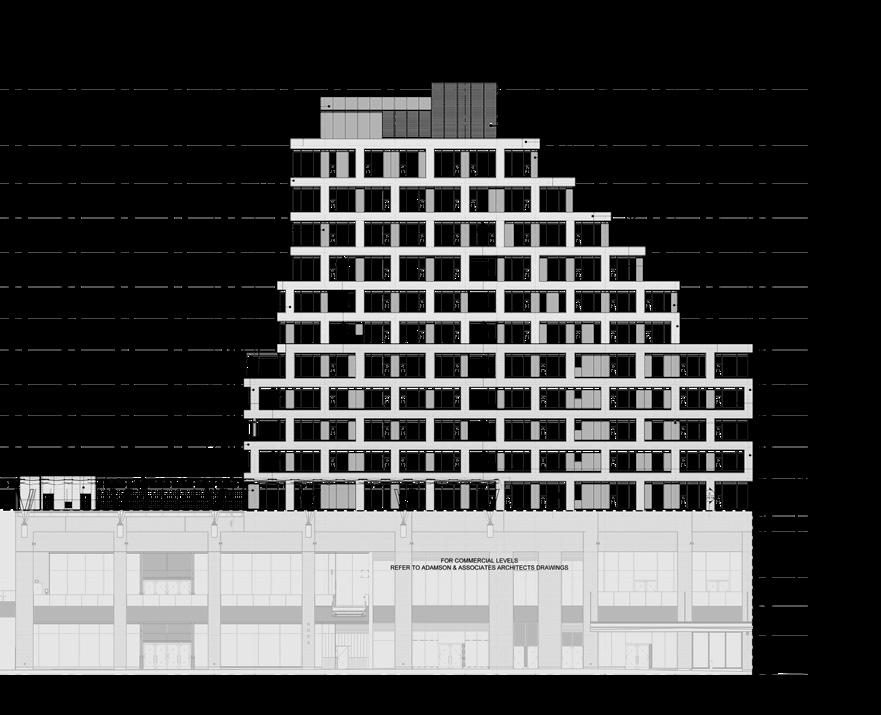
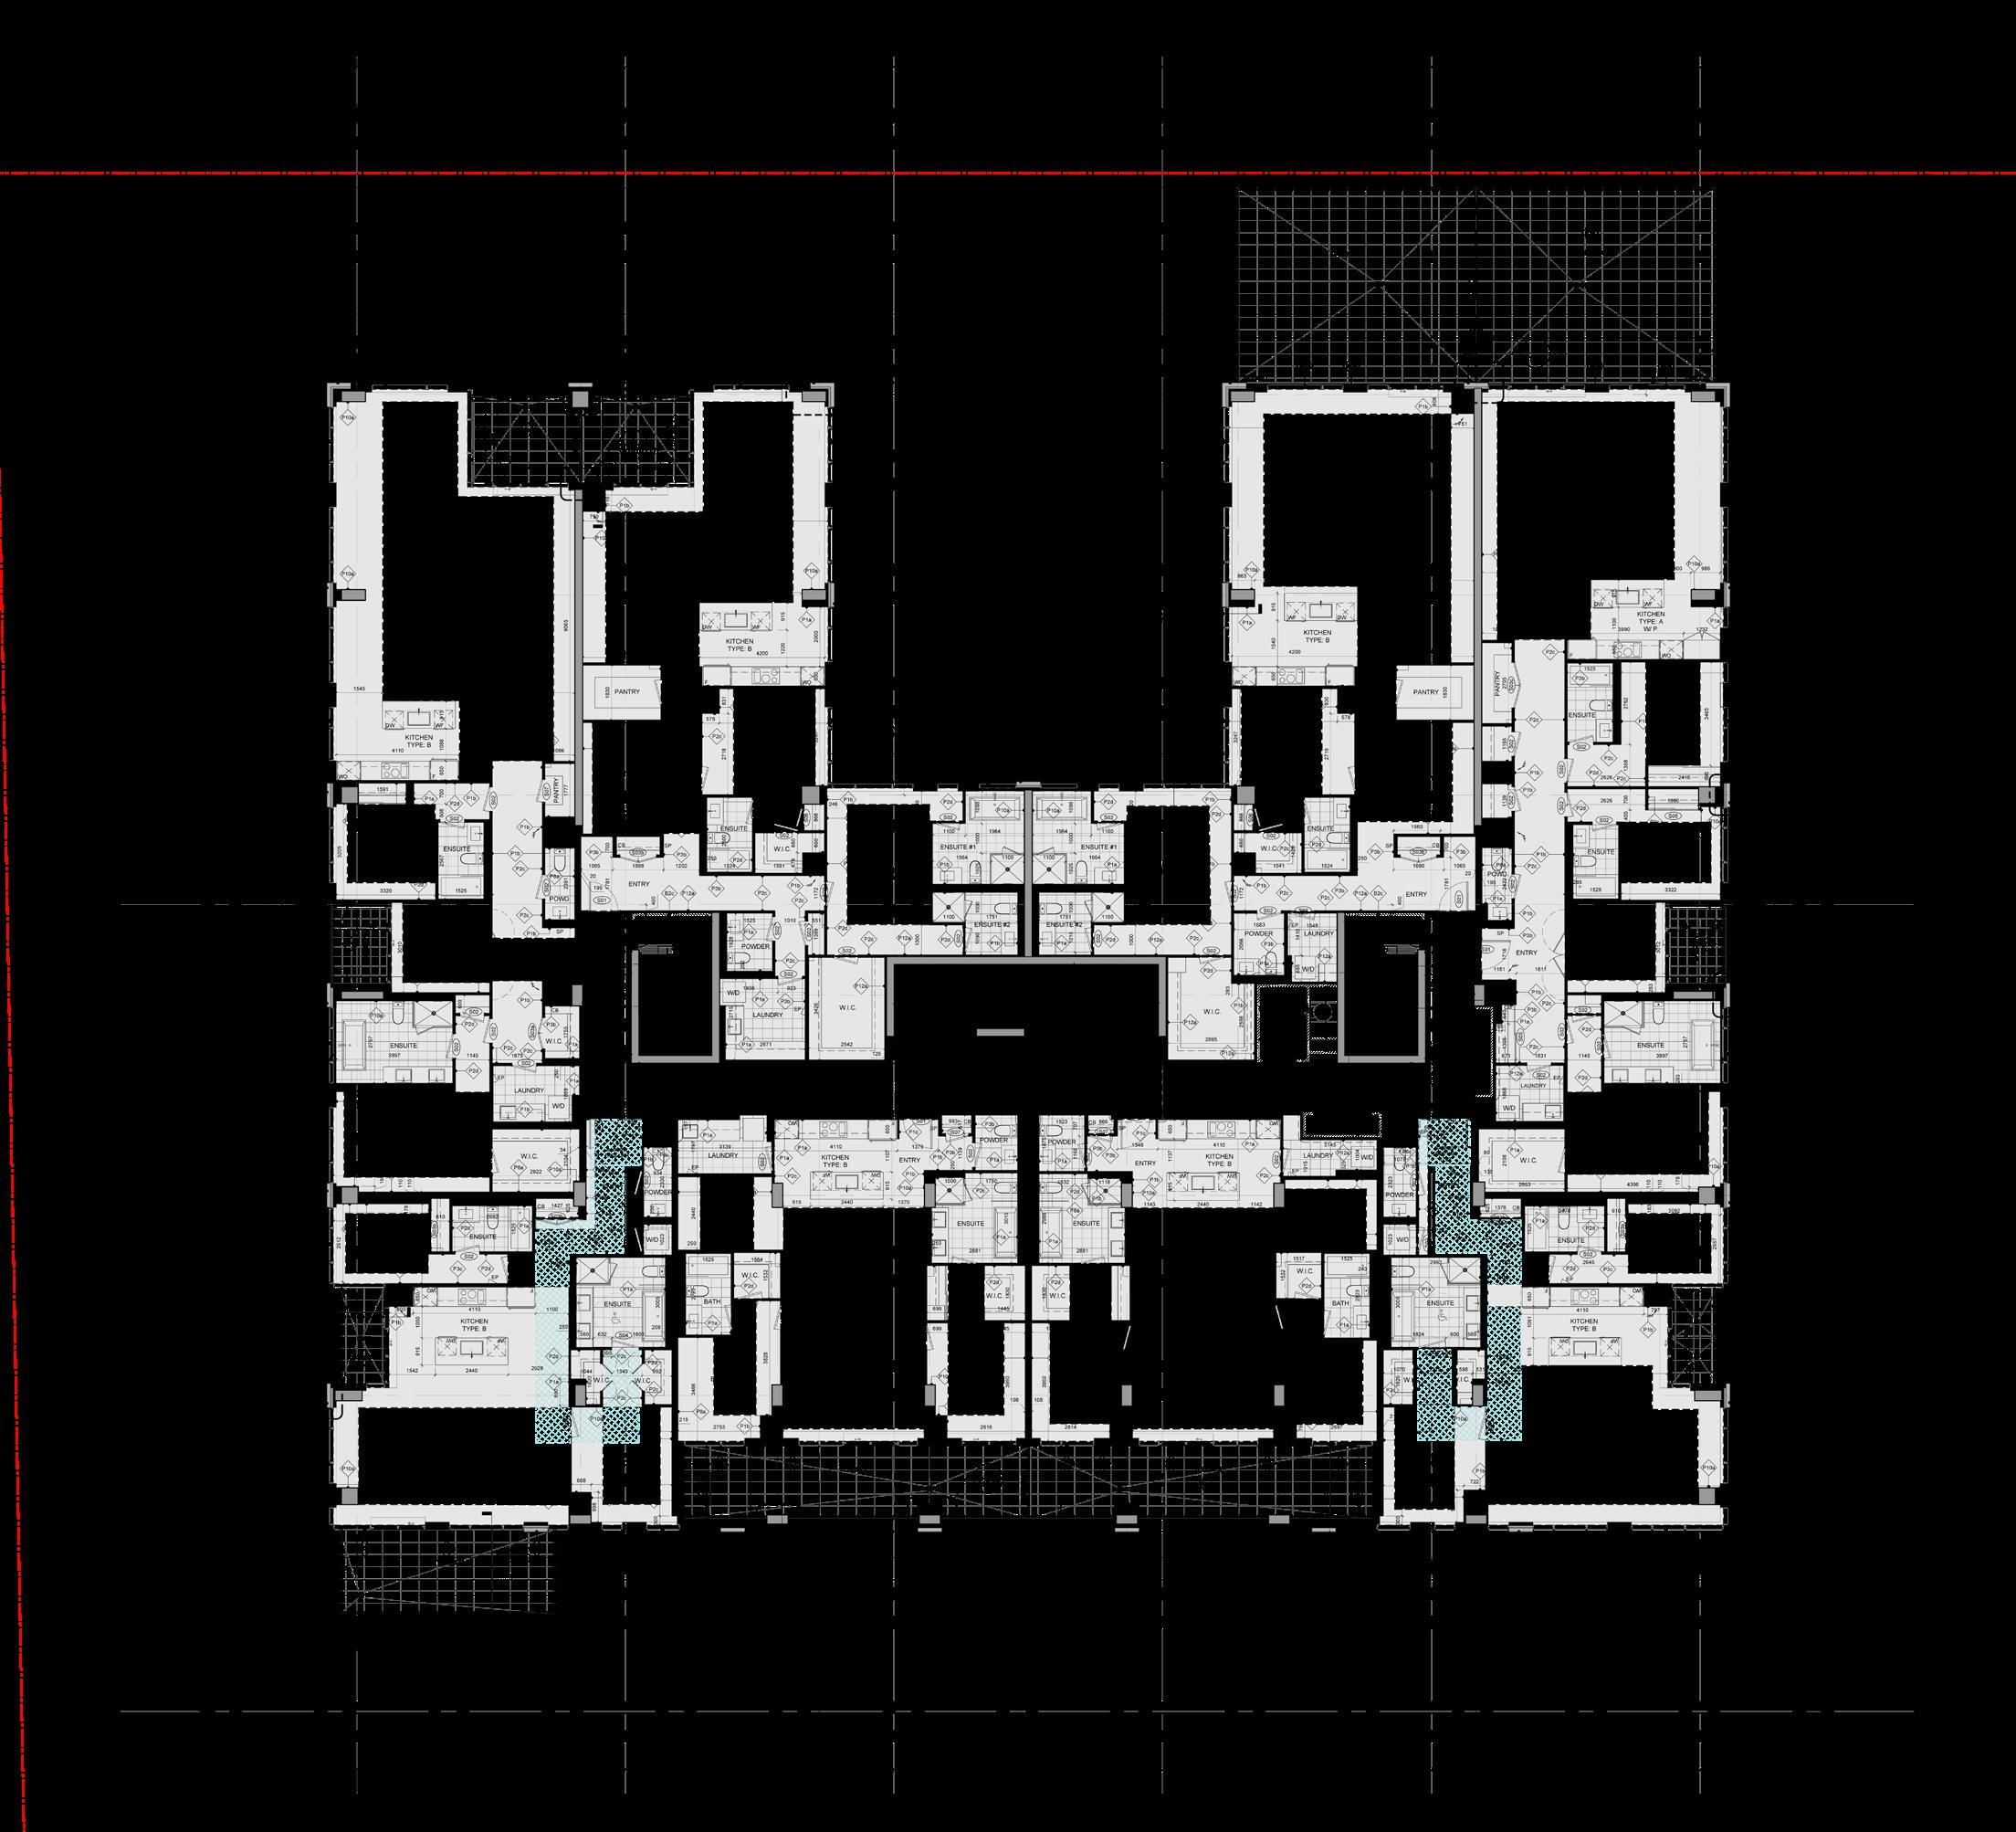
THE WELL
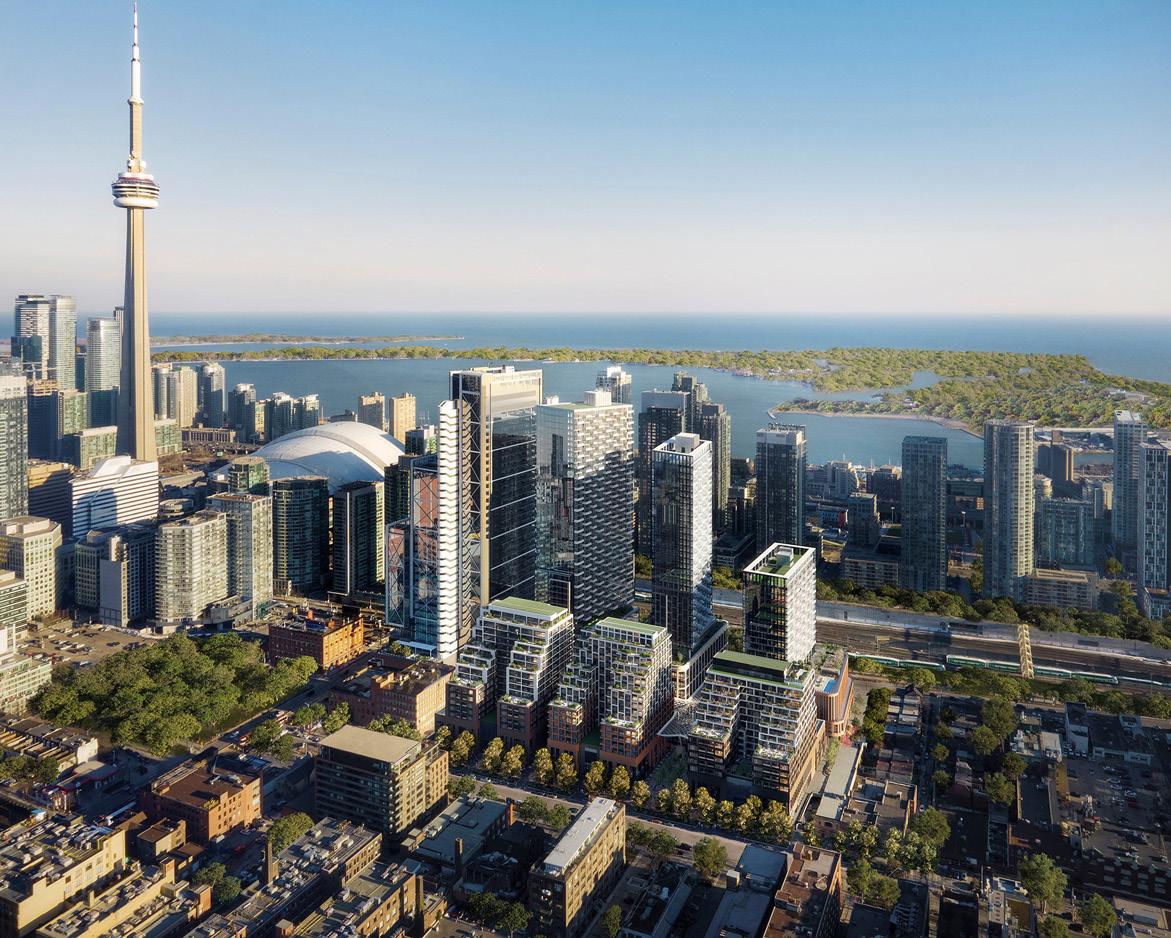
455 Wellington St. W, Toronto, ON. Feb 2019 - Aug 2020
Key Responsibilities & Deliverables:
• Preparation and Issuance of a full CD set for Construction
• Coordination with Adamson Associates Architects for parking levels and residential lobby
• Development of Window Wall and Precast panel Schedules
• Completion of unit schedules for Marketing and Sale
• Development of building sections, elevations, exterior and interior details
• Site Instructions Issuance
• Annotation of floor plans, sections, elevations, etc.
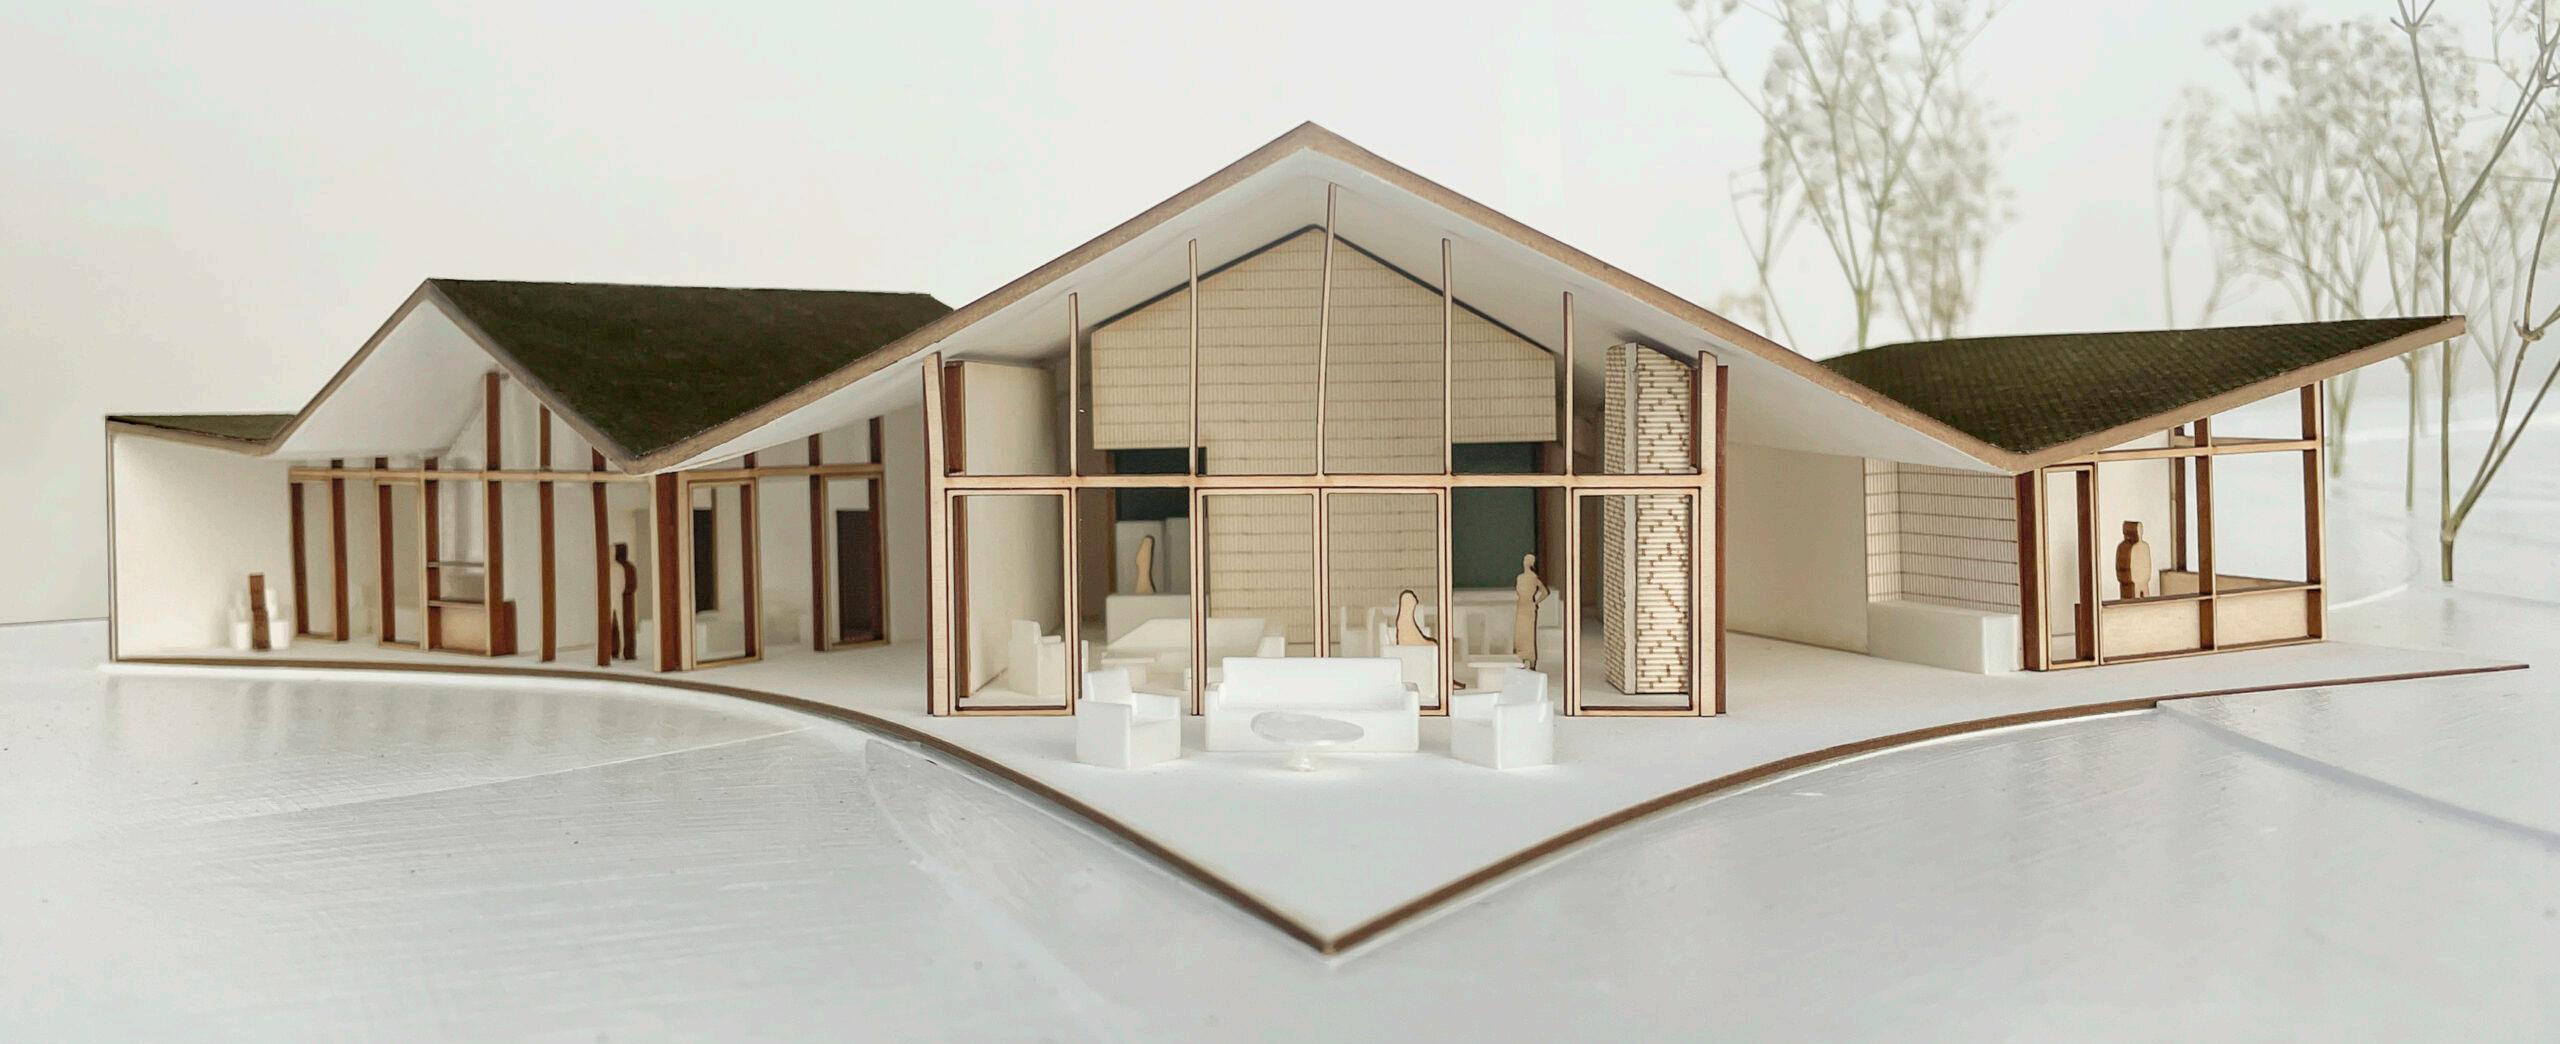
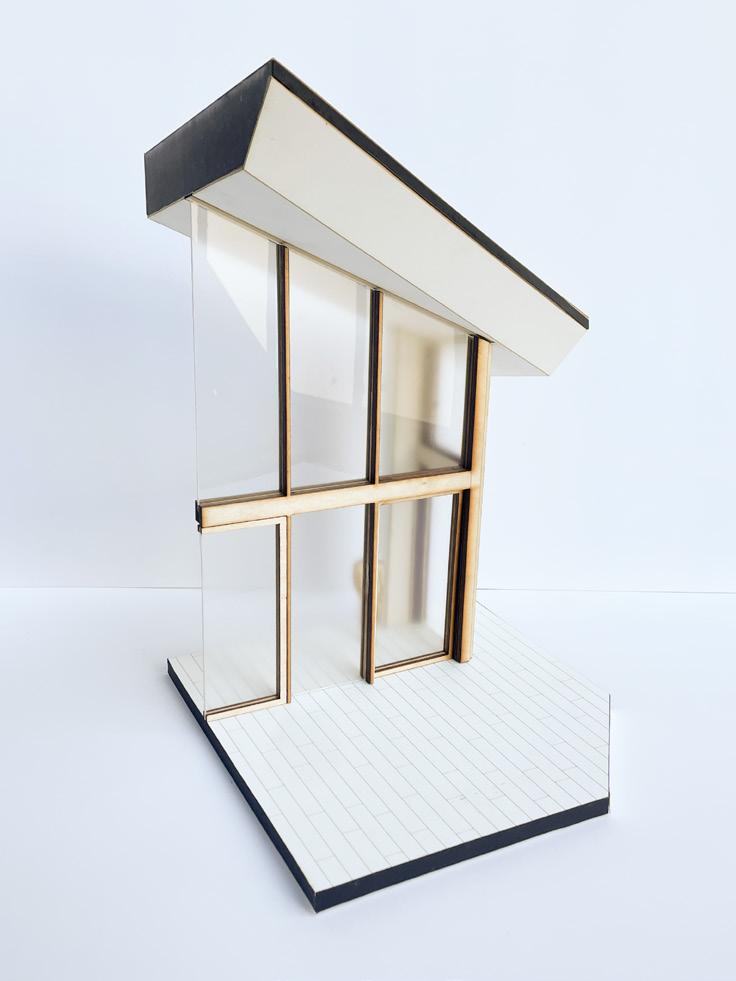
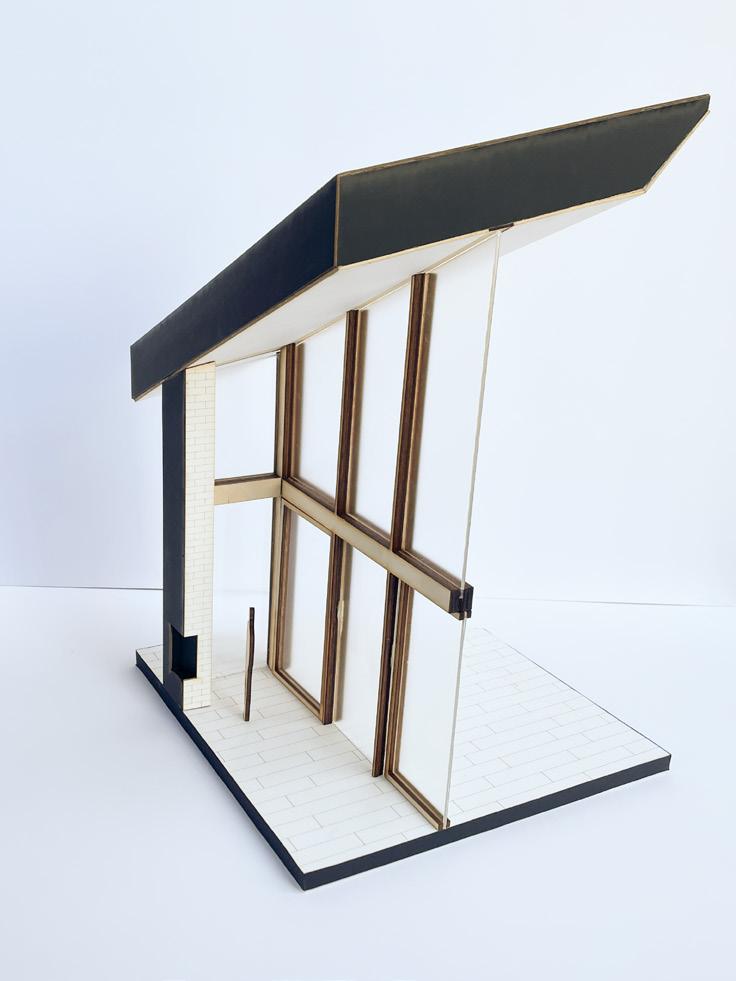
GERMANTOWN HOUSE
Germantown, NY. Sep 2022 - Dec 2022
Key Responsibilities & Deliverables:
• Preparation and issuance of a full Design Drawing Set
• Coordination with structural and mechanical/electrical engineers
• Development of plans, sections, exterior and interior details, material schedules
• Interior design and iteration
• Preparation of presentation materials
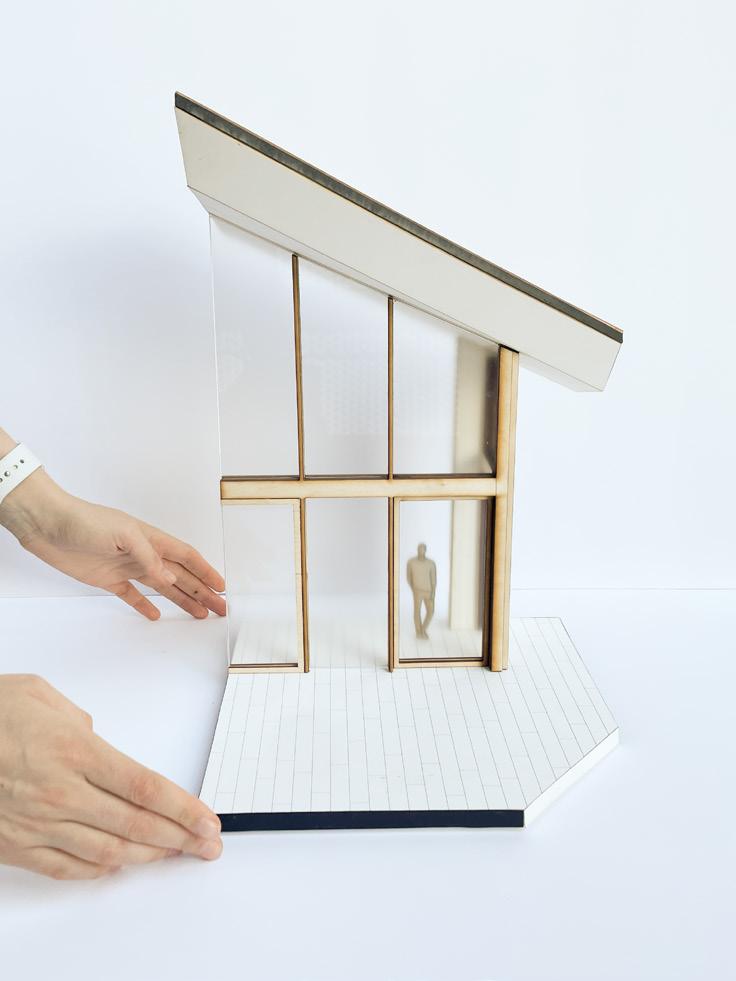
• Fabrication of final presentation model, section detail model, and mock-ups
Images produced by Buro Koray Duman
NORD ARCHITECTS
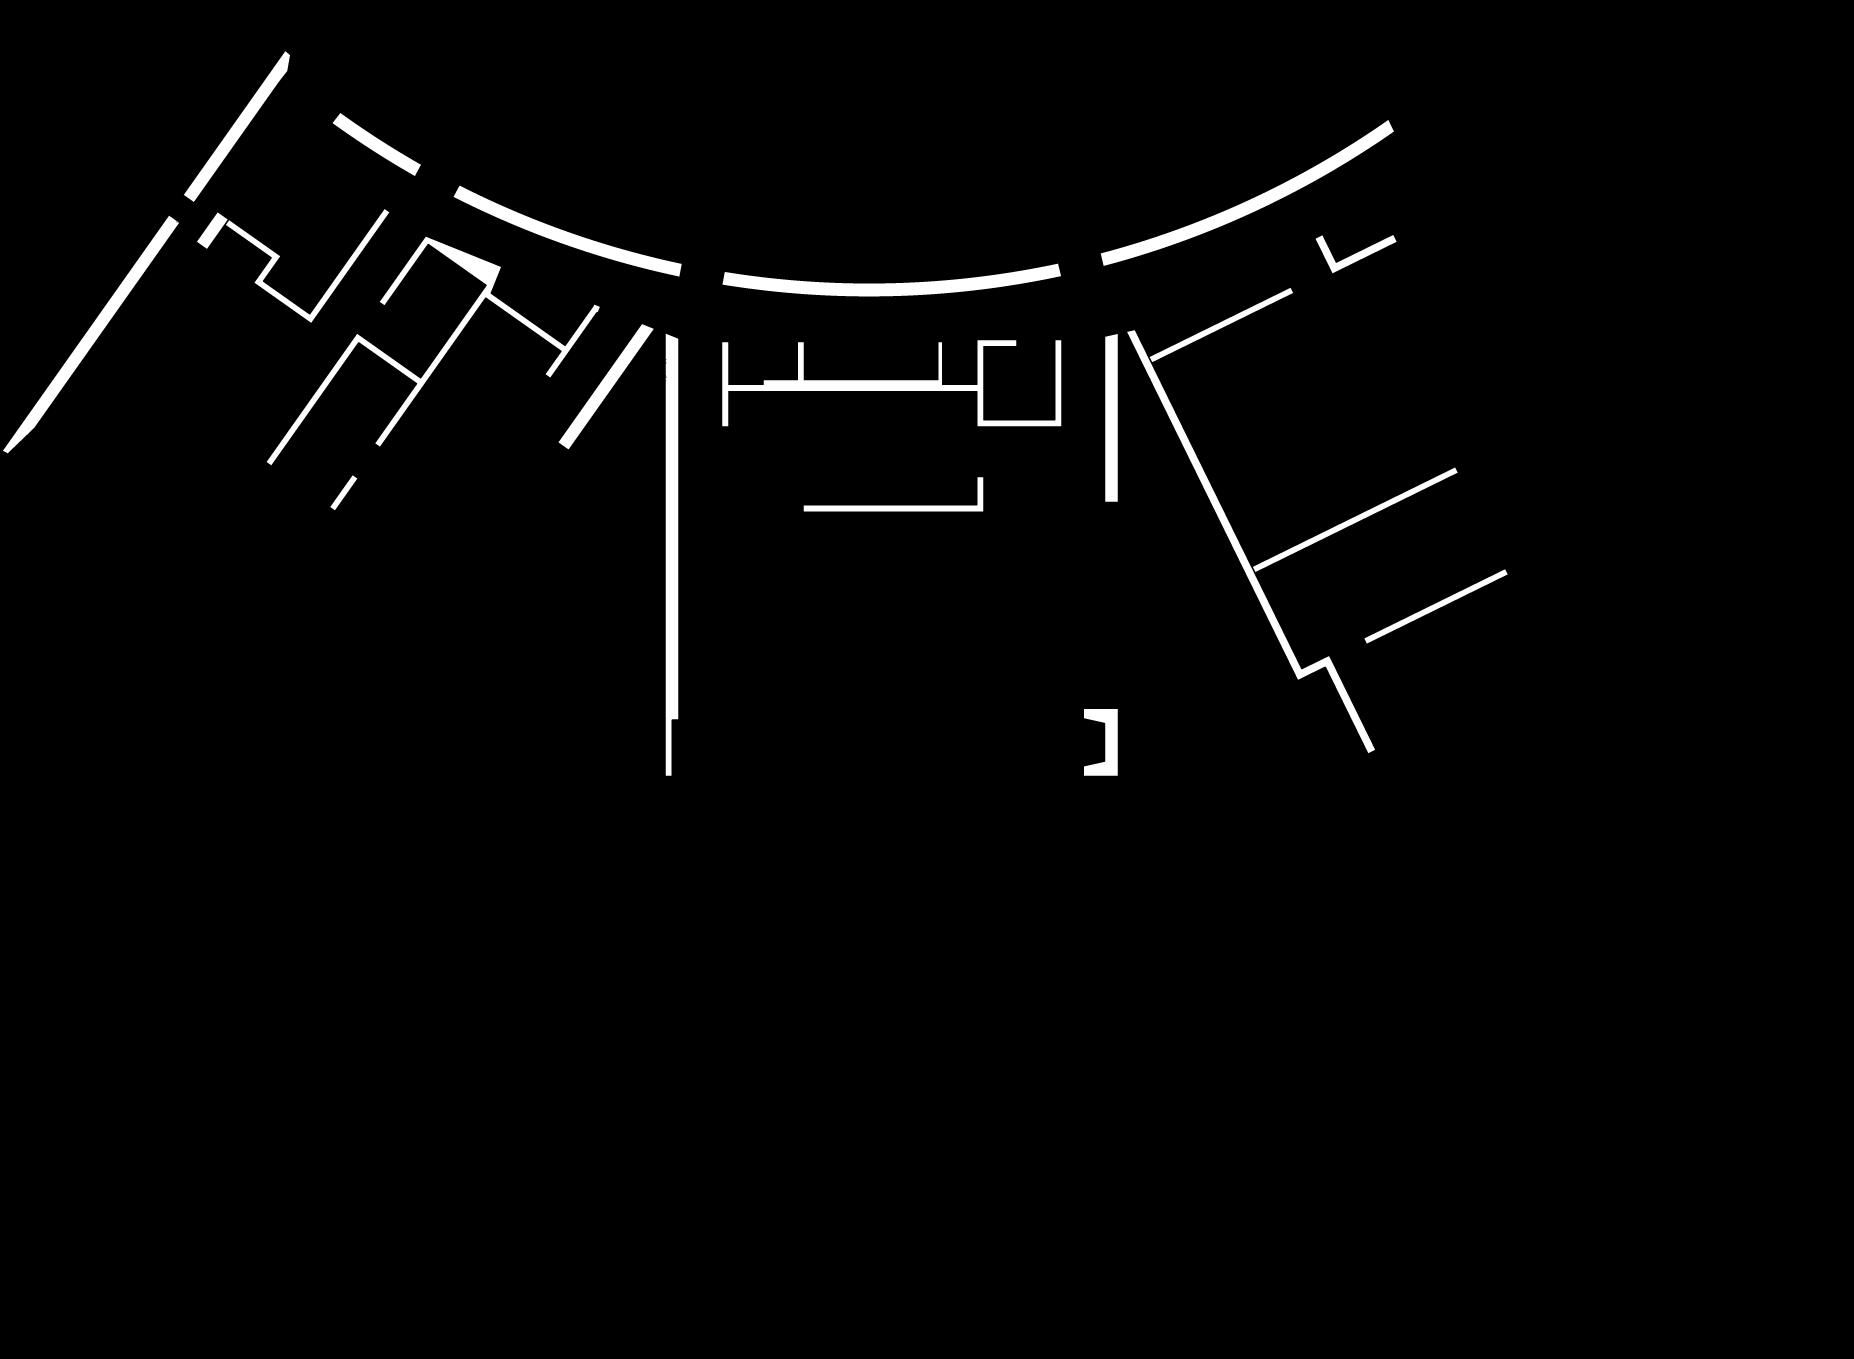
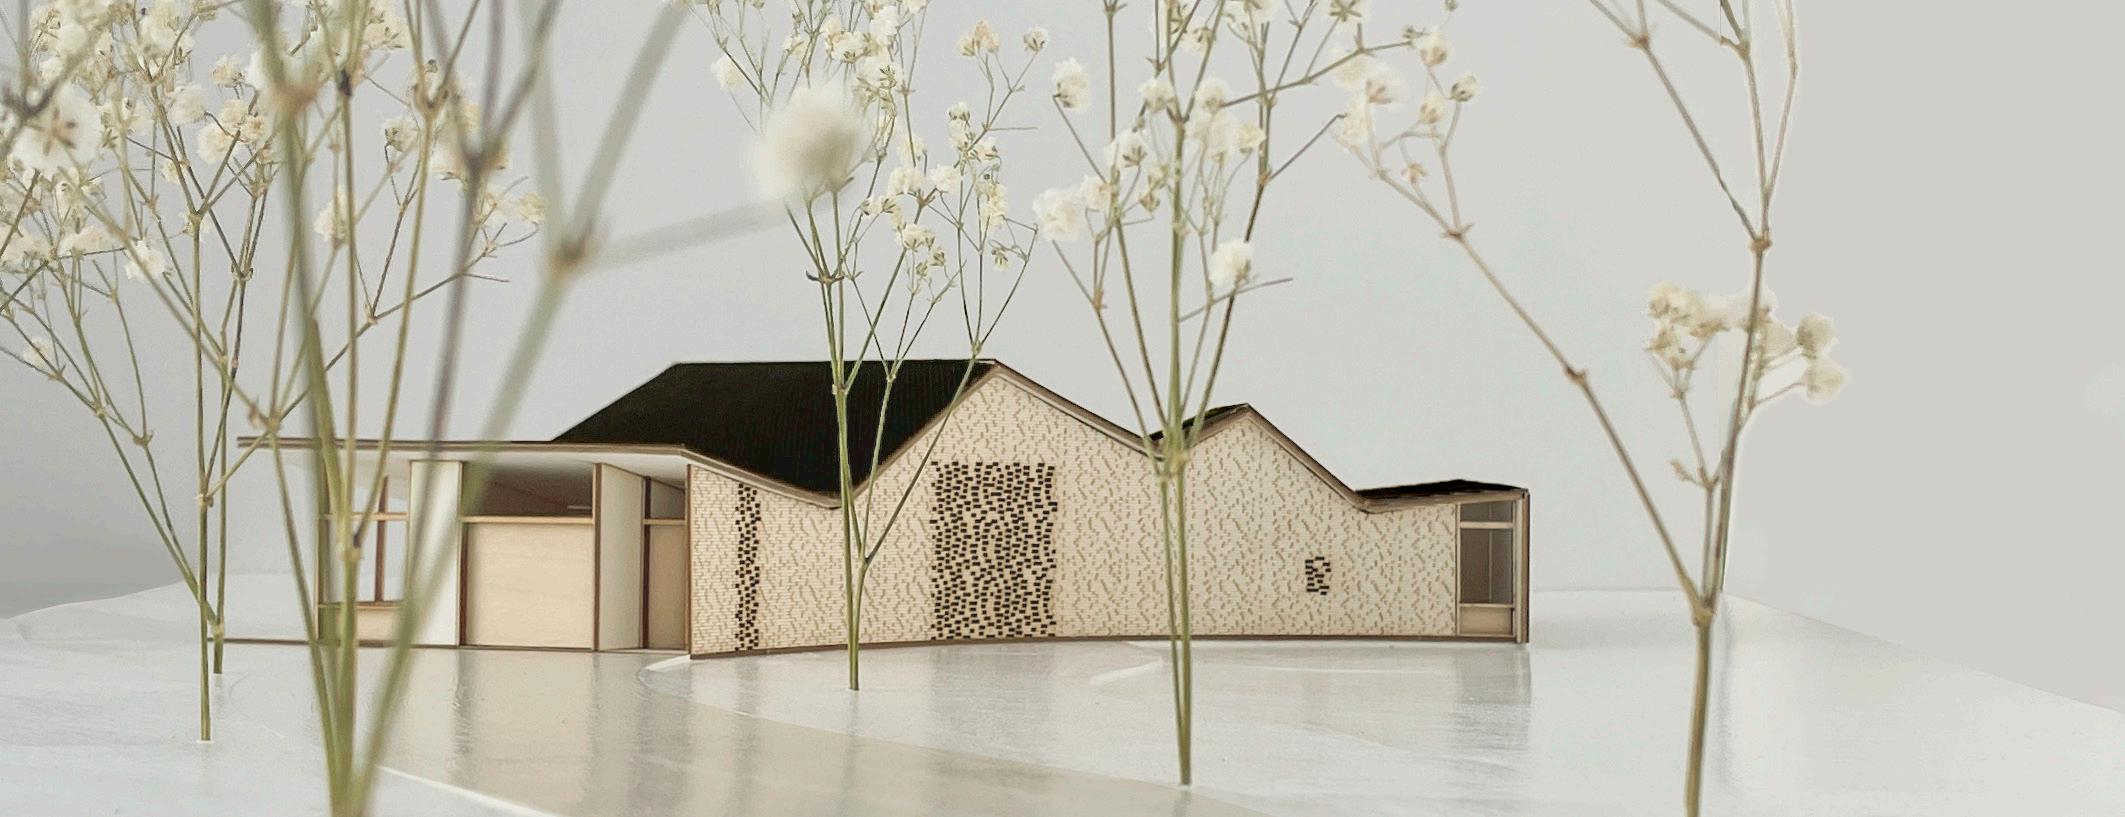
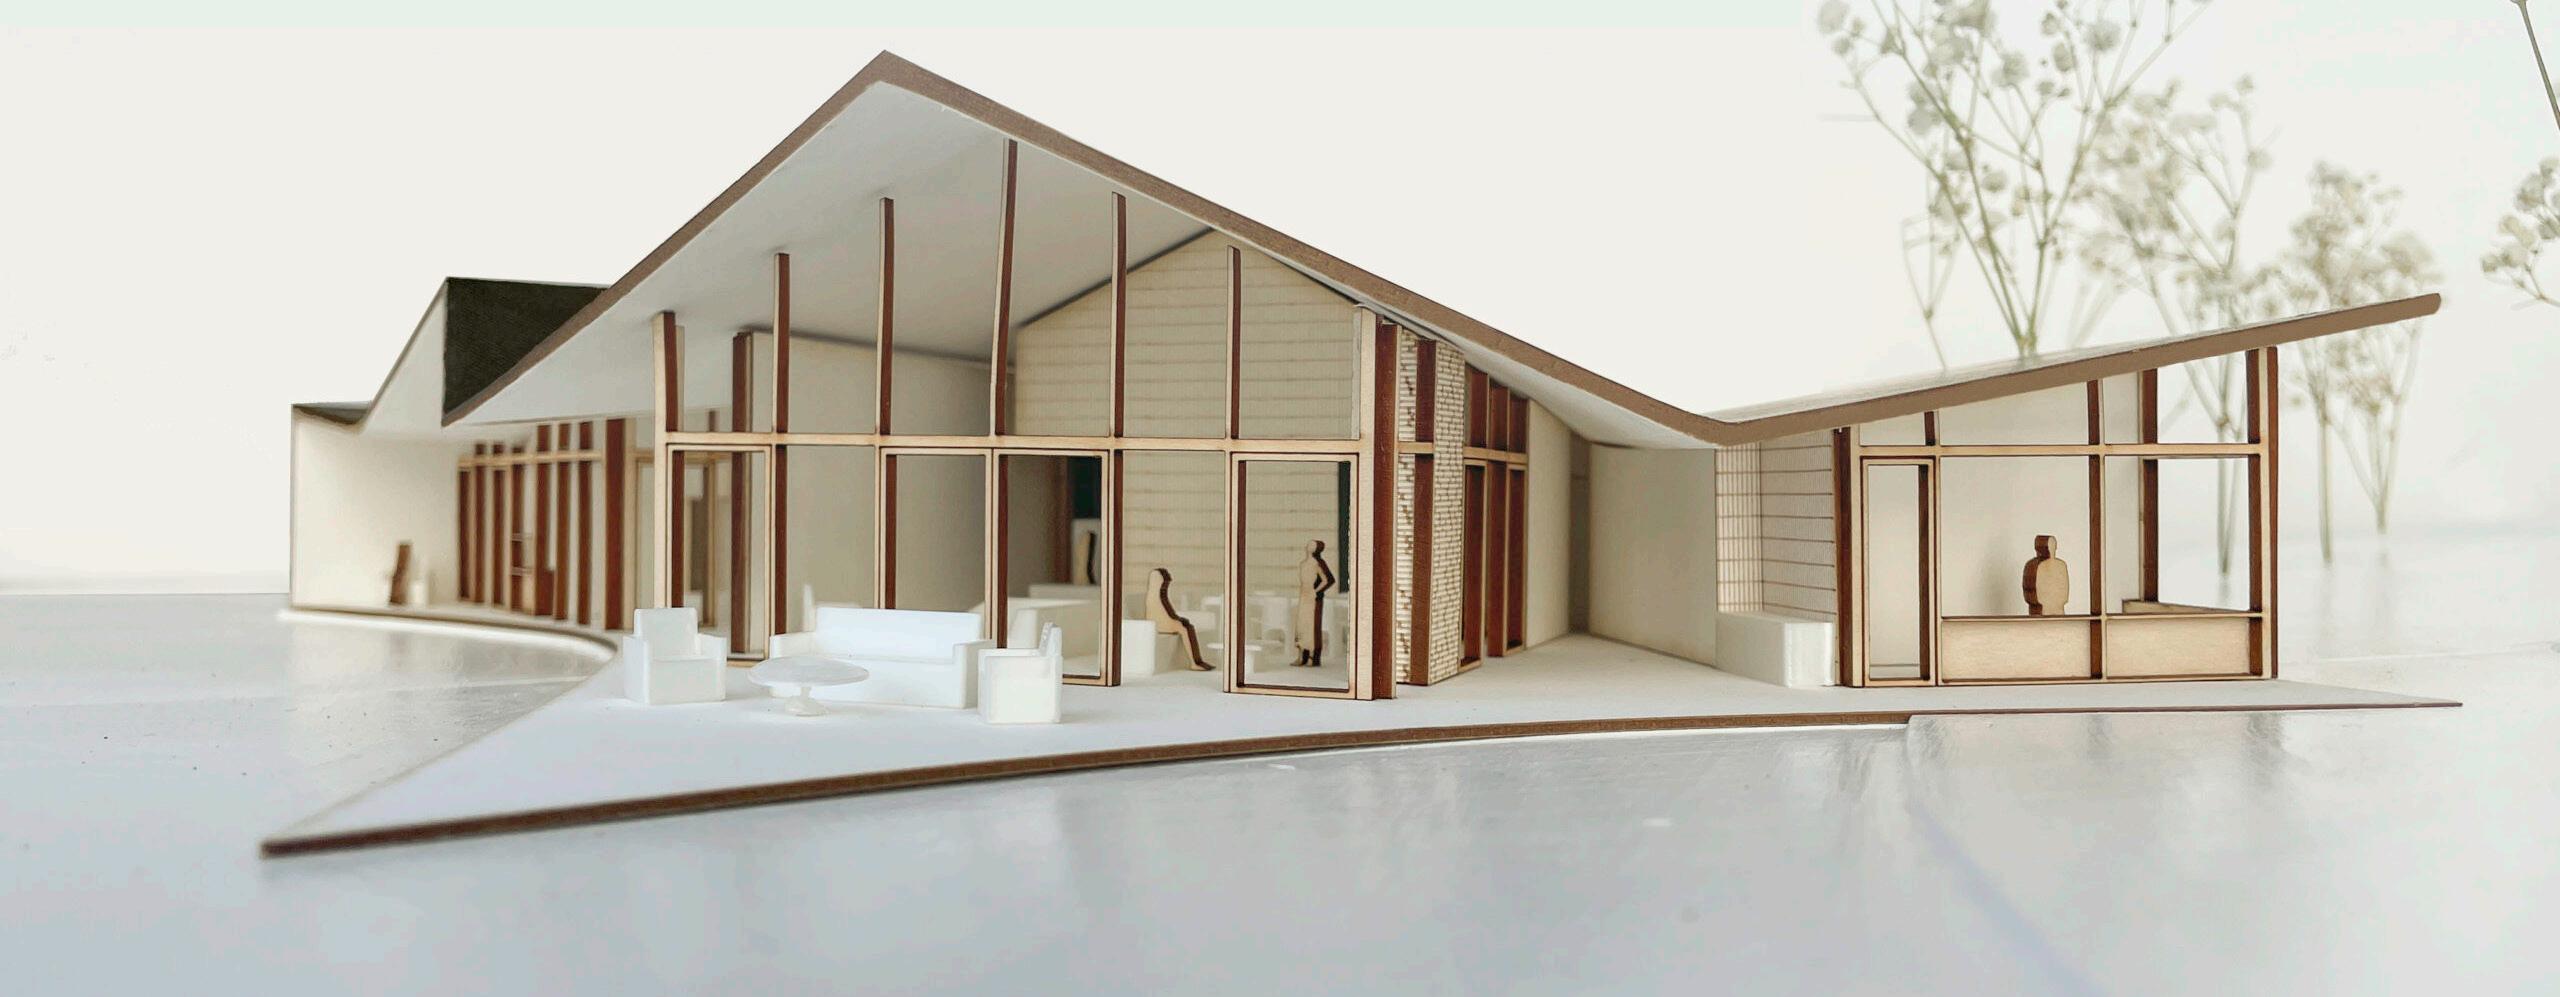
WILLOW VALLEY
Philadelphia, USA. Sep 2023 - Jan 2024
Key Responsibilities & Deliverables:
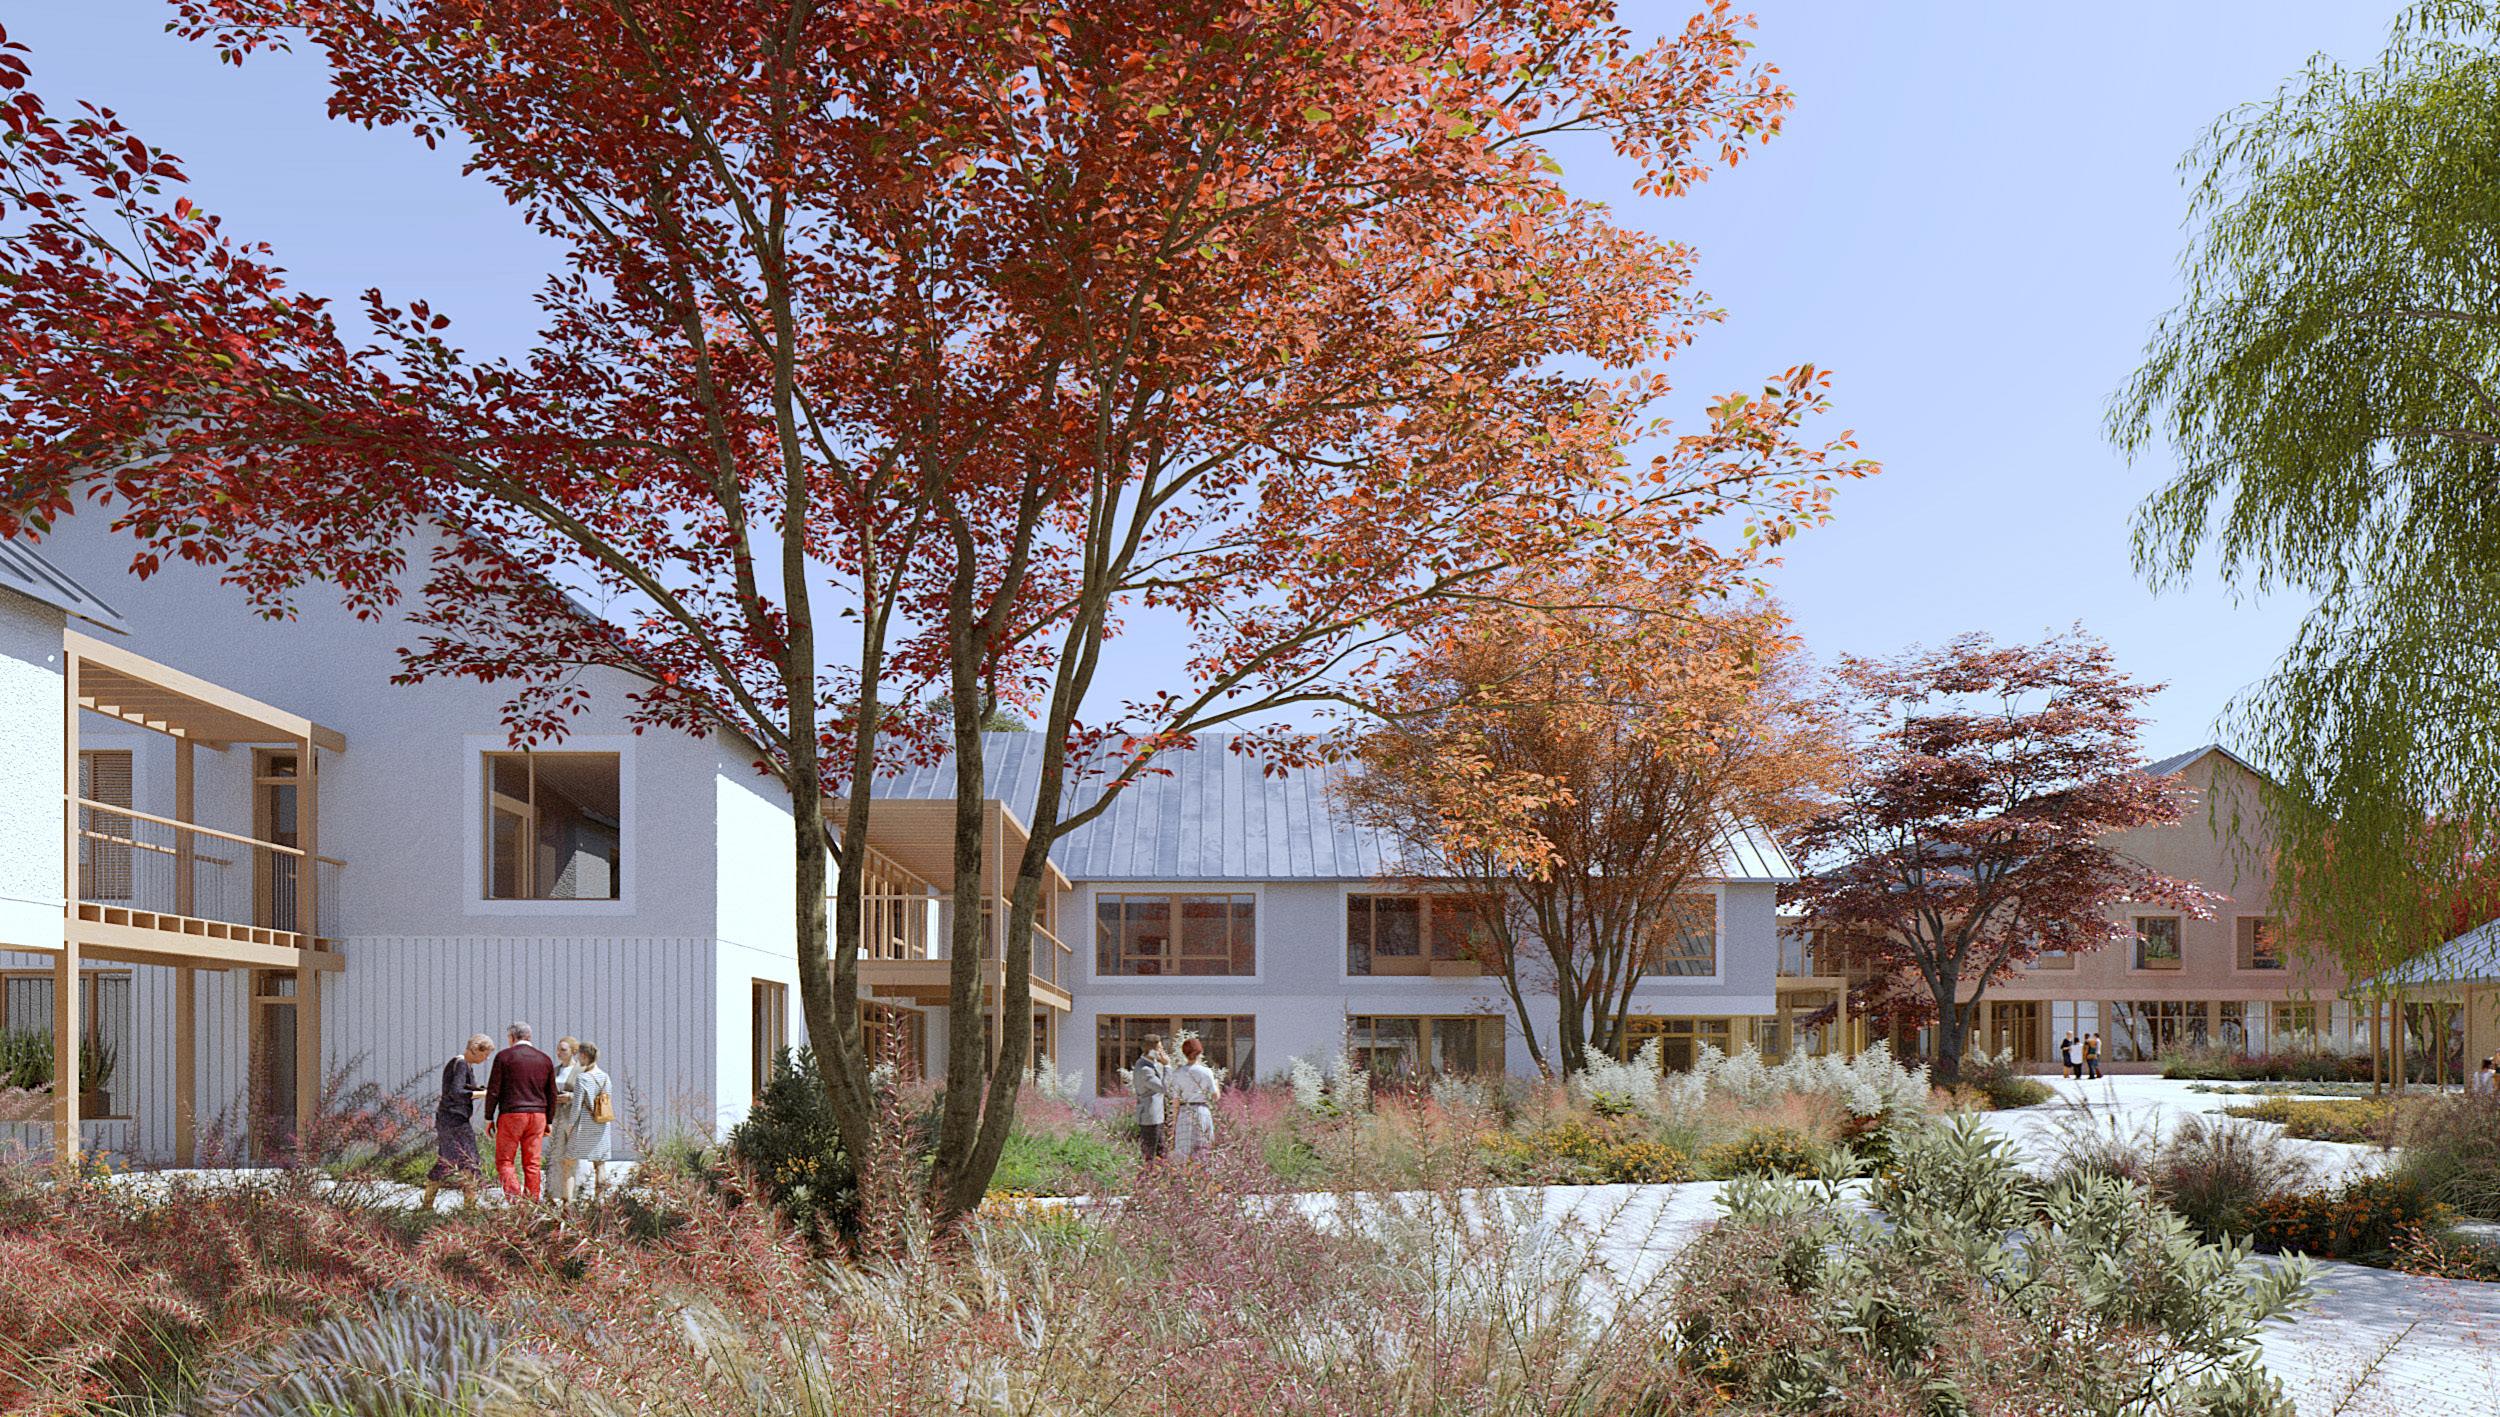
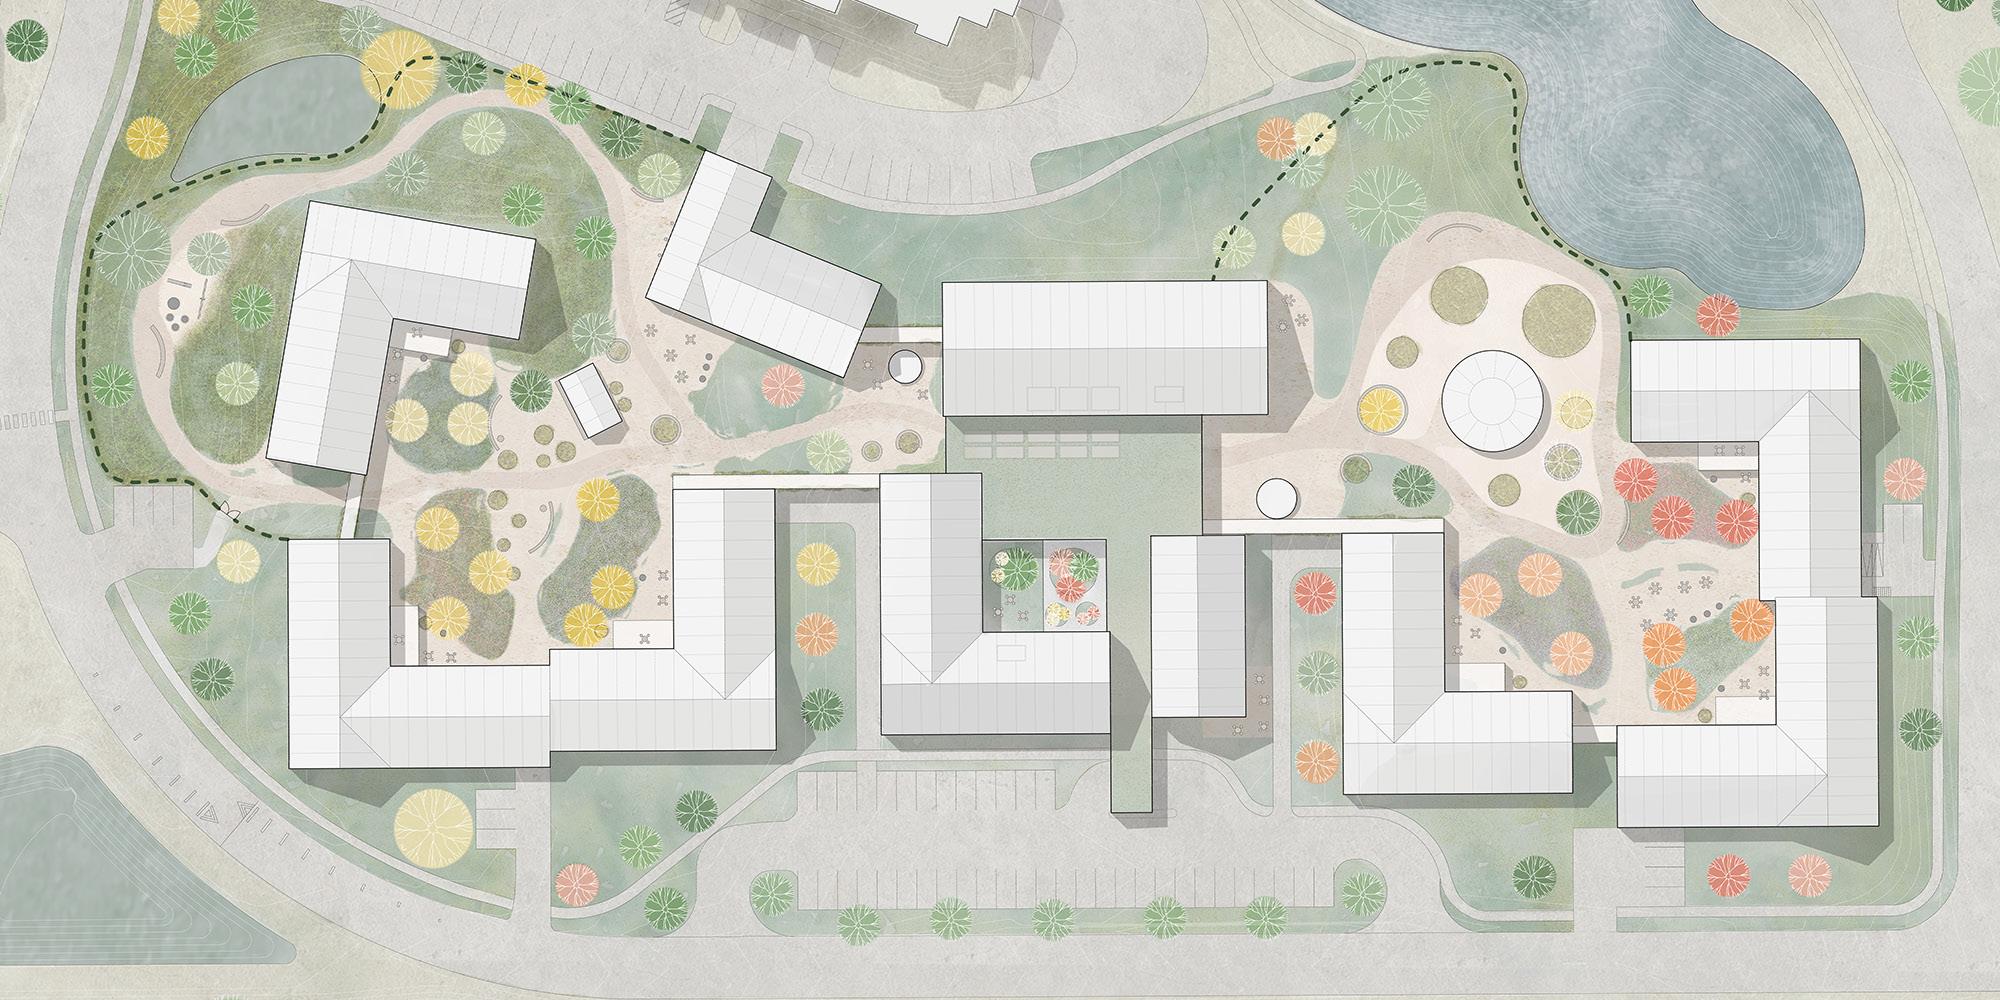
• Production of drawings and diagrams for the Willow Valley Memory Care Centre
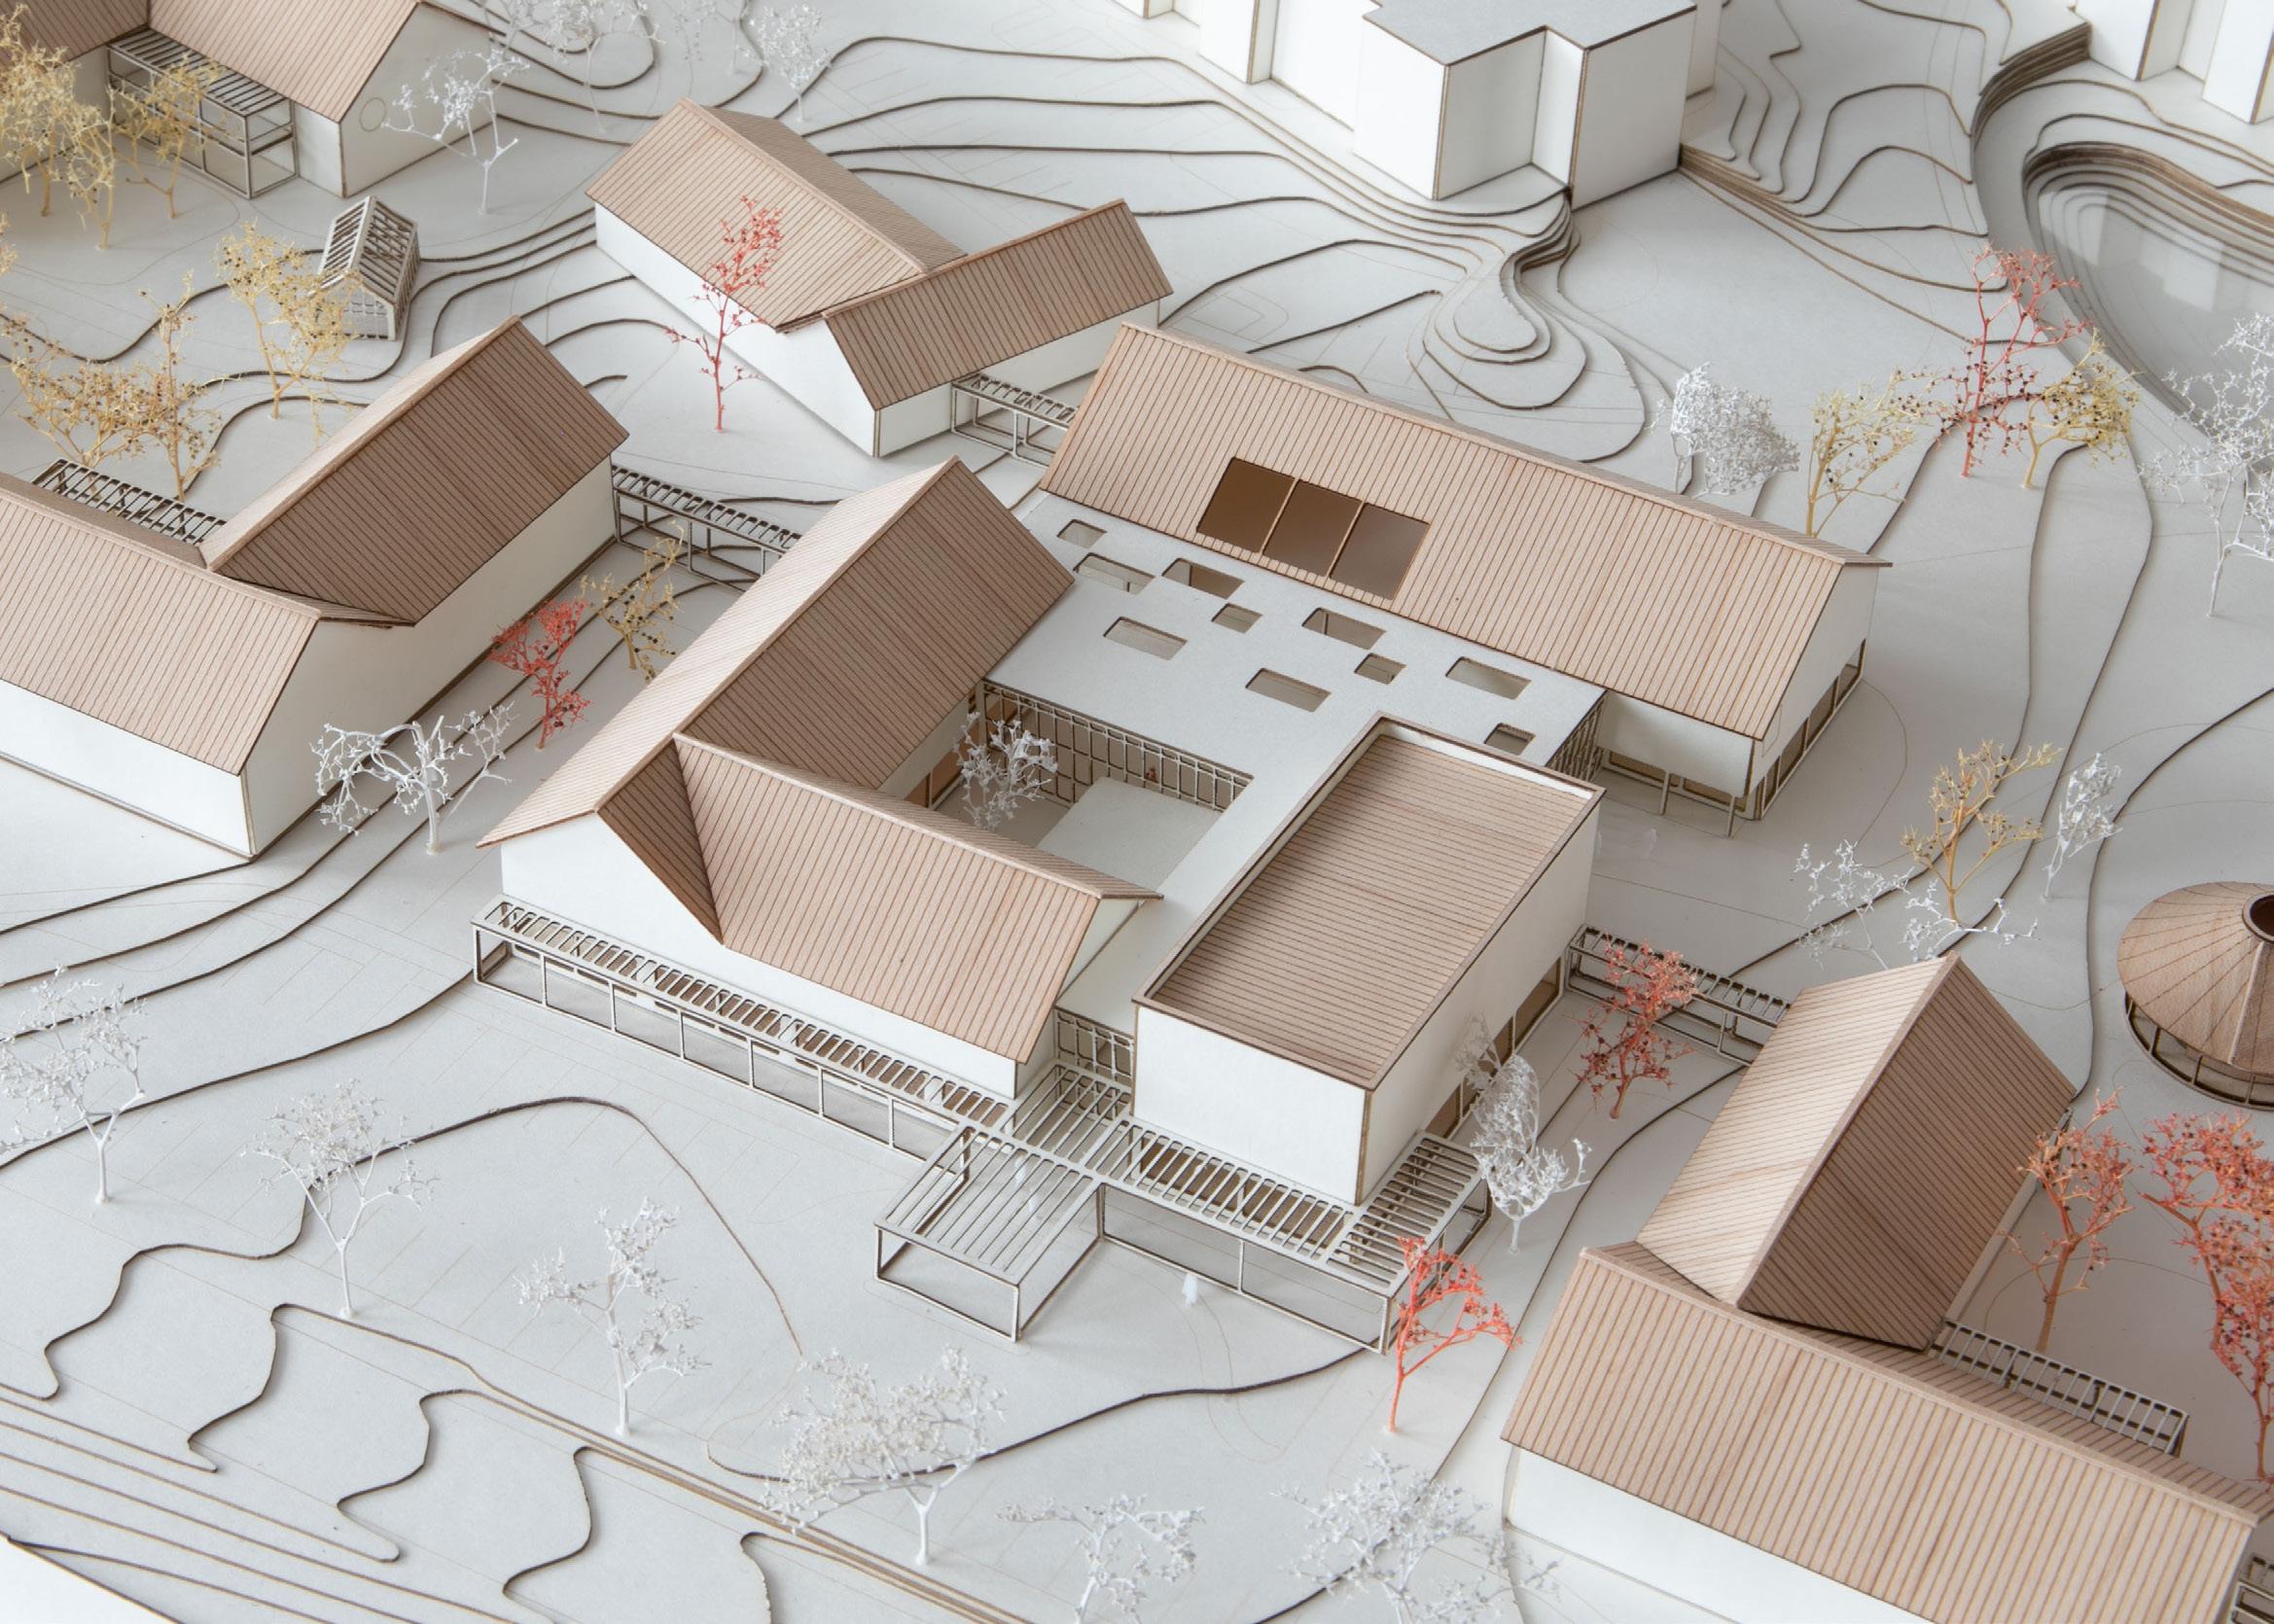
• Fabrication of physical presentation model and study models
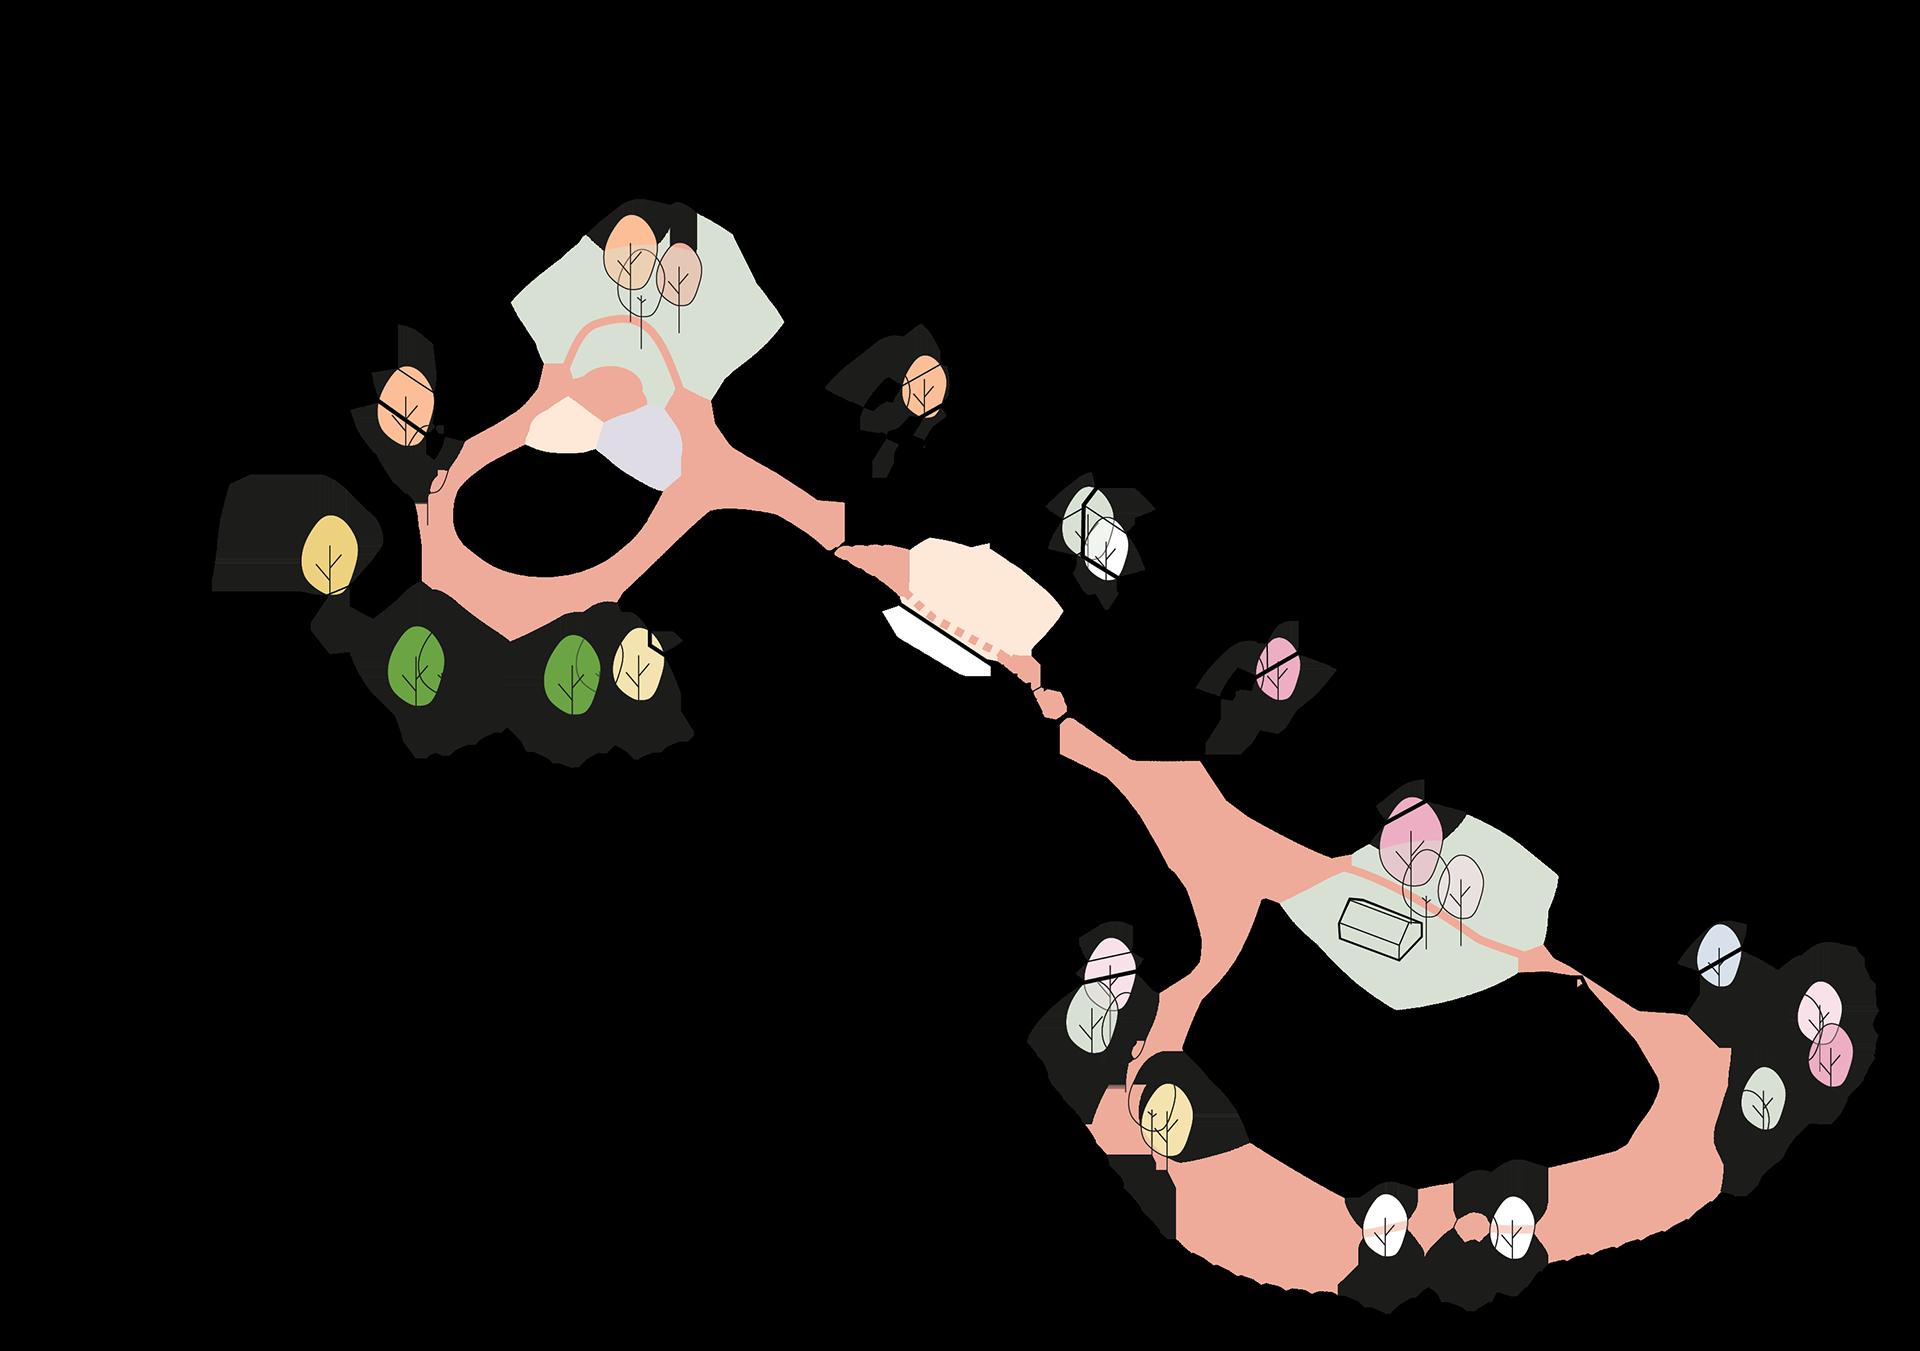
• Collaboration on landscape site strategies to develop exciting yet accessible paths and points of access
• Generation of media content for web and social media appearance