
ROSIKA PALMIERE - SZABO
ARCHITECTURE PORTFOLIO
1
PROJECTS
The school of exploration page4-25
3
MASTERPLAN AND HYBRID HOUSING PAGE - 30-41
2
PARAMETRIC PAVILION PAGE - 26-29
4
THE MUSEUM OF RECLAMATION PAGE42-48
DISCOVERY NEXUS, SCHOOL OF EXPLORATION
South Nottingham College
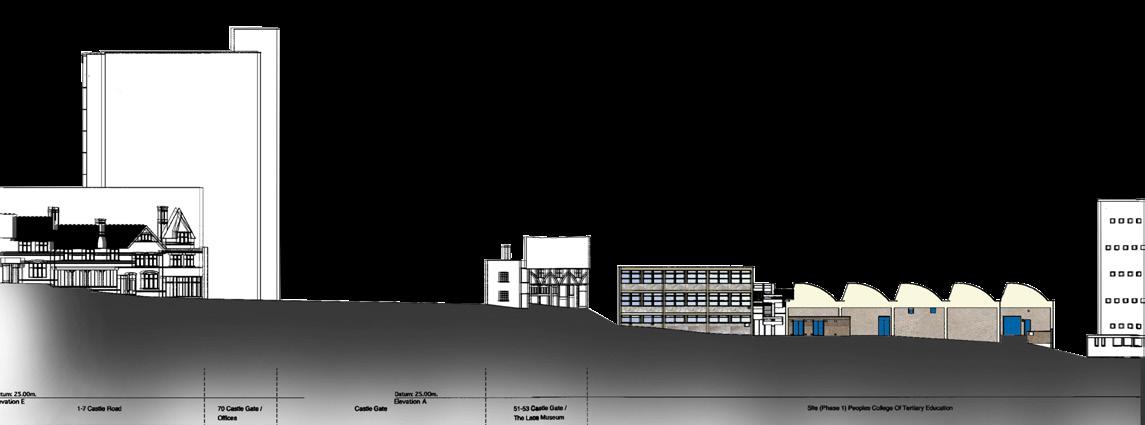
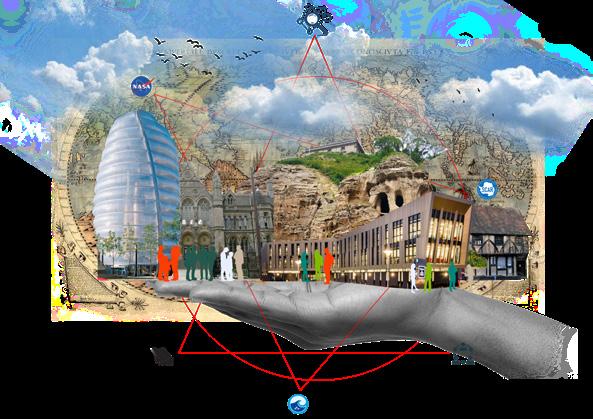
The site I chose for my third-year final project was South Nottingham College, located near the historic Nottingham Castle. The aim was to design a higher education facility that not only integrated with the city of Nottingham but also inspired and encouraged community engagement. I wanted to challenge the typical notion of a higher education facility by pushing the boundaries of the brief and conventional architectural styles. This led me to research the local and global history of stargazing and cave history, deeply rooted in Nottingham’s context, which became the foundation for ‘The School of Exploration’.
SITE RESEARCH AND CONCEPT DEVELOPMENT
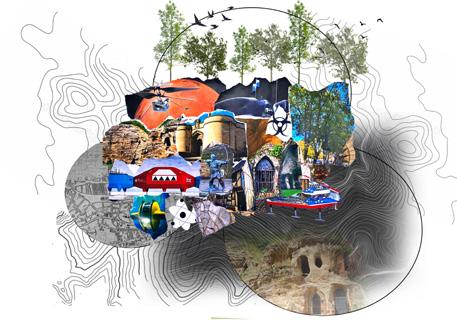
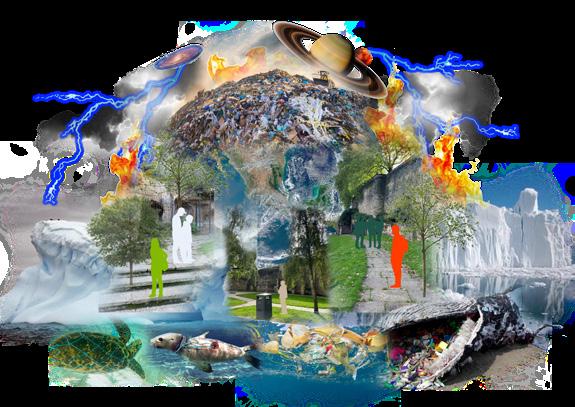
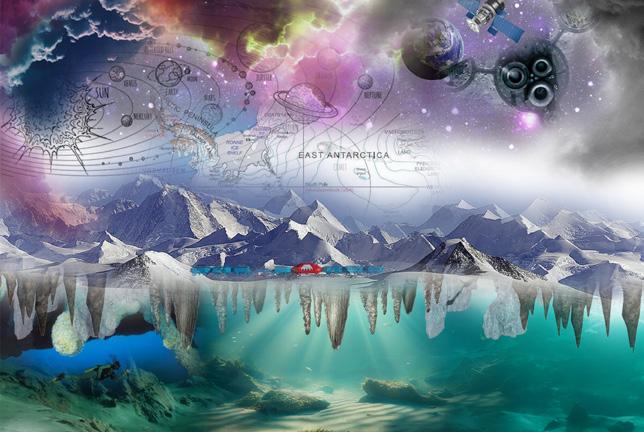
I explored concepts based on my research on the site and Nottingham as a whole. Creating abstract collages was a way I liked to express my ideas. The central theme of the project was to incorporate elements of snow, sea, and space exploration, linking back to my initial research on Nottingham’s astronomy and cave history. These themes formed a powerful framework aimed at raising awareness and educating both students and the public on environmental issues in urban contexts, where direct exposure to the effects of climate change might be limited.




CONCEPT DEVELOPMENT
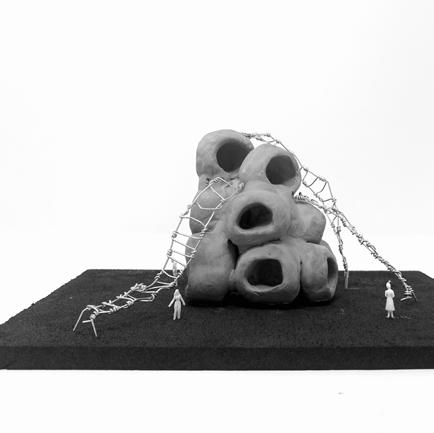
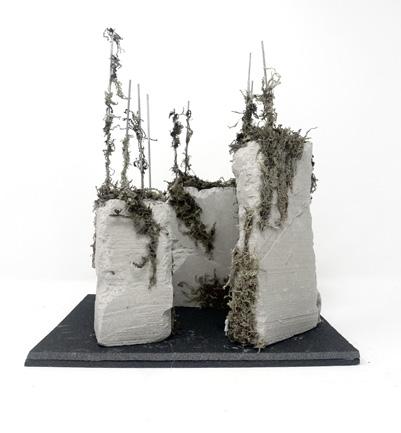
From the themes and concepts, I created abstract models using techniques such as plaster casting, clay modelling, and wire modelling with papier-mâché. I consolidated the three concepts into one overriding idea—‘Discovery Nexus’, with “nexus” meaning “combine” in Latin. This conveyed the interconnectedness of the themes regarding environmental matters, which I later reflected in the architectural design. I continuously experimented with different model-making techniques throughout the project.
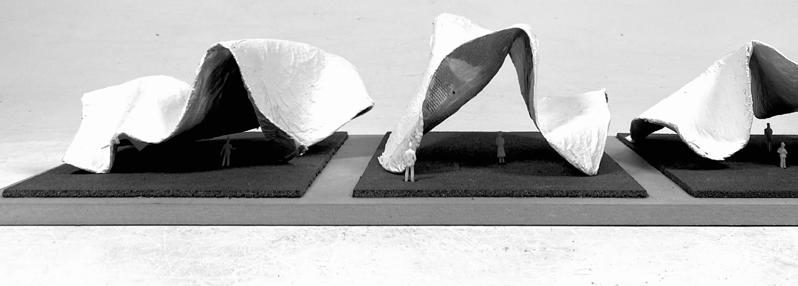
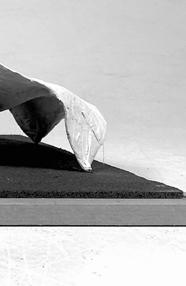



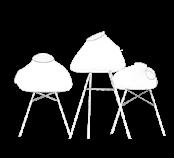
Exploration concept model representing an ocean wave, snow drift, and Nebula - Made from wire mesh, papier mâché, and paint [1]
Exploration collage representing the themes of sea, snow, and space
[2]
Community collaboration concept model representing multiple hubs and spaces joining togetherMade from clay & wire [3]
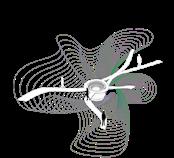
Environmental concept model representing nature taking over man-made structures - Made from casted plaster and metal rods [4]
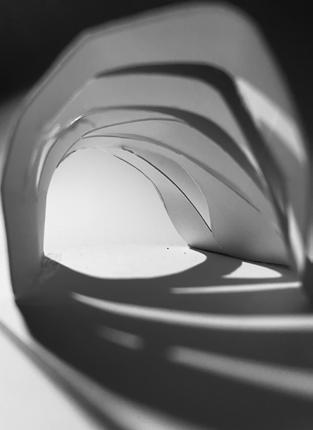
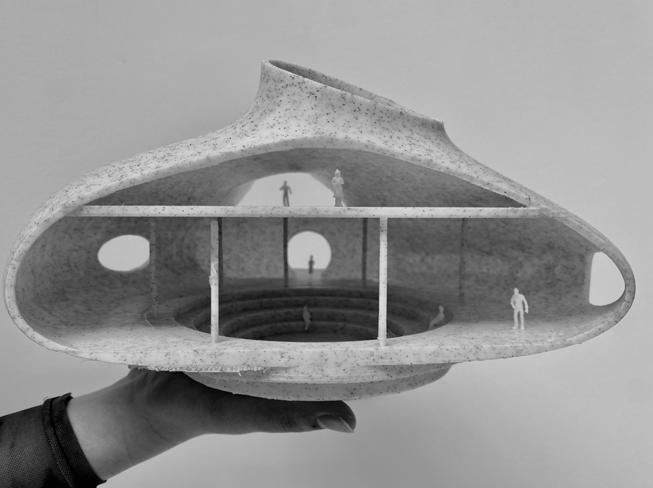
Card model exploring organic formations
[5]
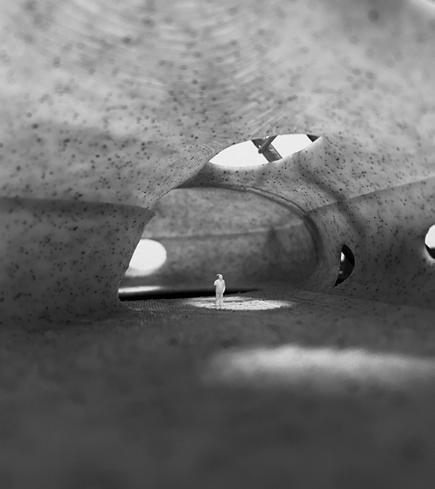
Card model exploring shadow within organic forms
[6]
Card model exploring light and shadow internally [7]
STARGAZING PAVILION
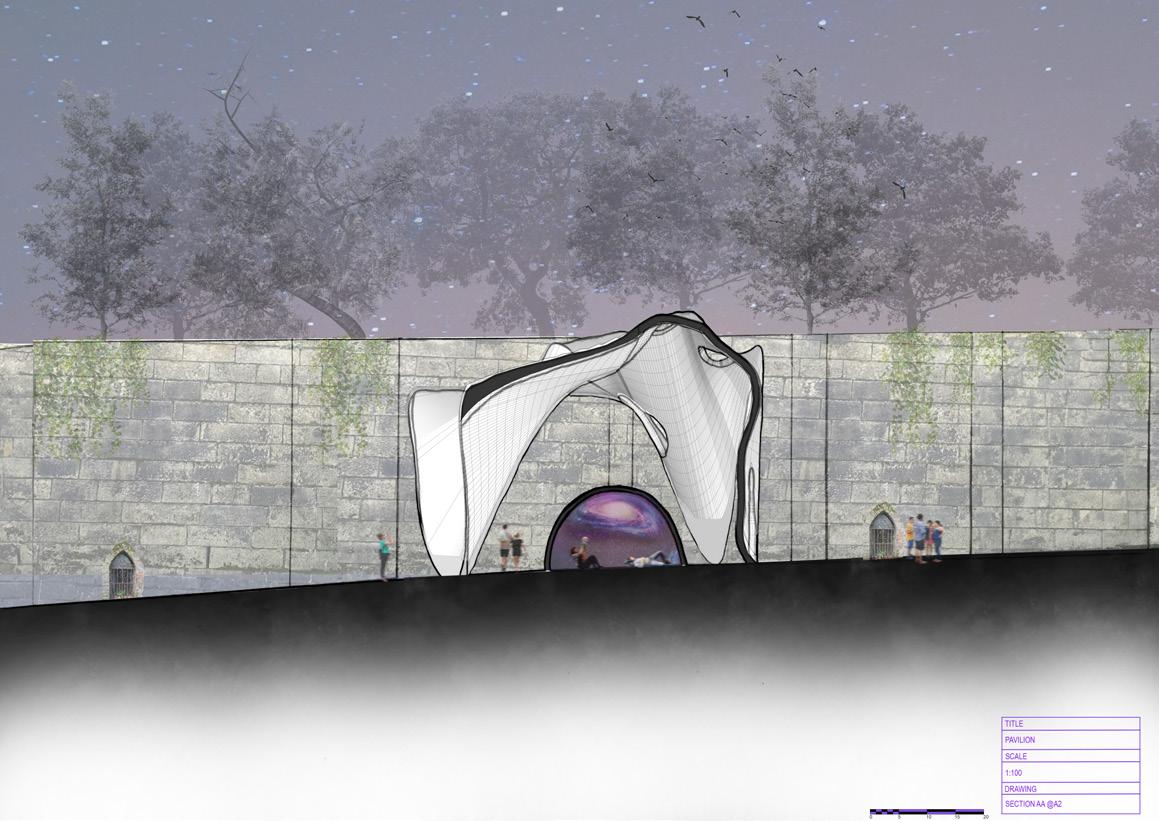
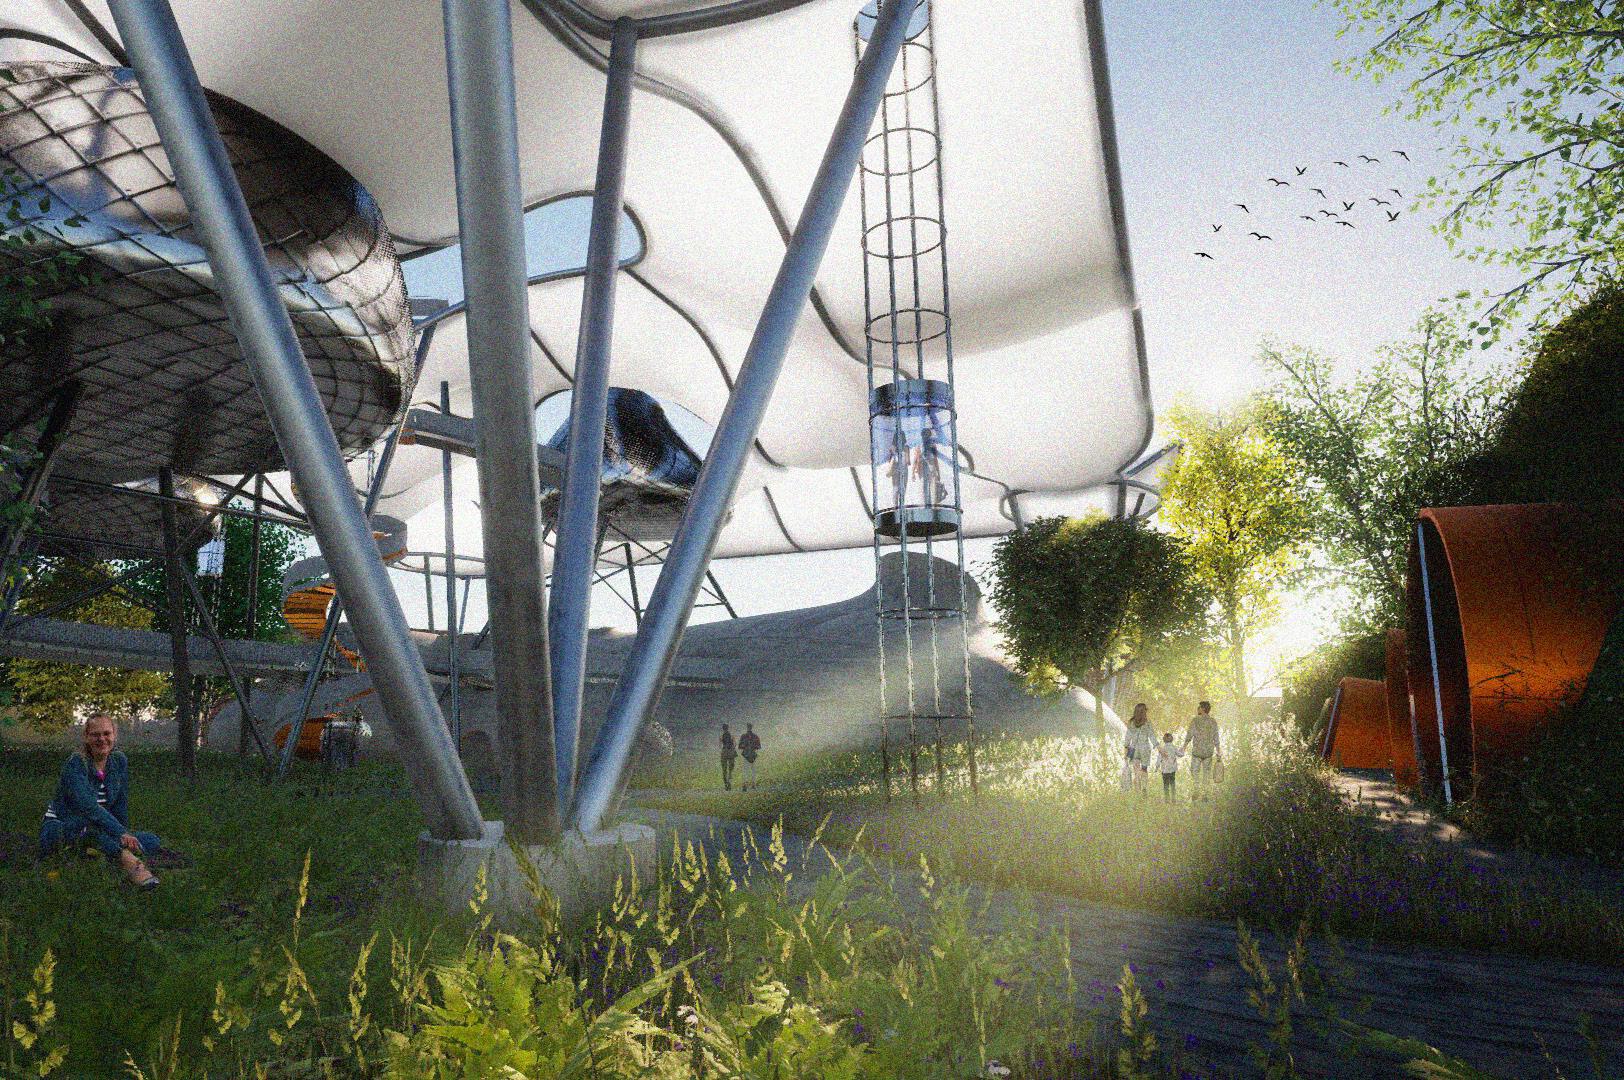
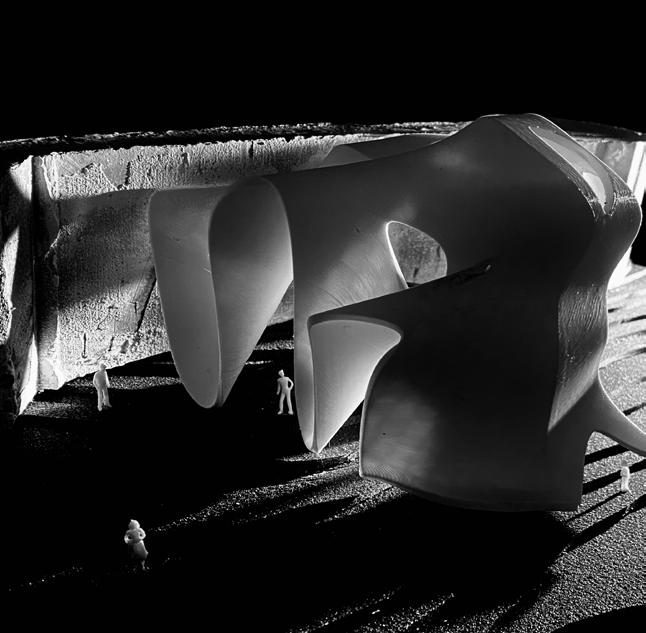
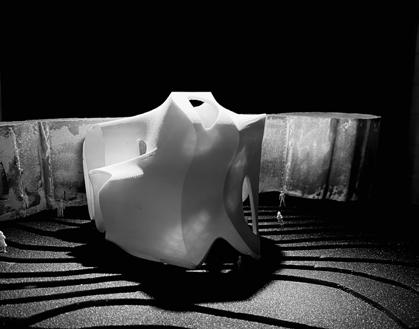
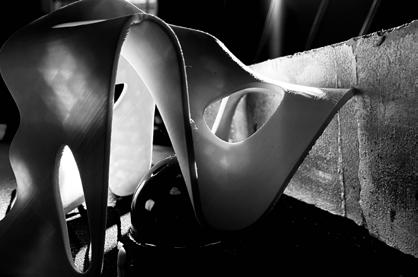
From my conceptual development and site research, I designed a stargazing pavilion to embody the concepts I discovered. The pavilion aimed to serve as a local hub for stargazers and the public, fostering interest in science and educating people on environmental issues by connecting them more closely with the planet and life beyond. This represented my early ideas for the School of Exploration, introducing the themes of science and sustainability. I used my experimentation with organic forms to create an alien-like, curvaceous shell structure, linking to my exploration concept models. This pavilion would become a catalyst for the rest of my project.
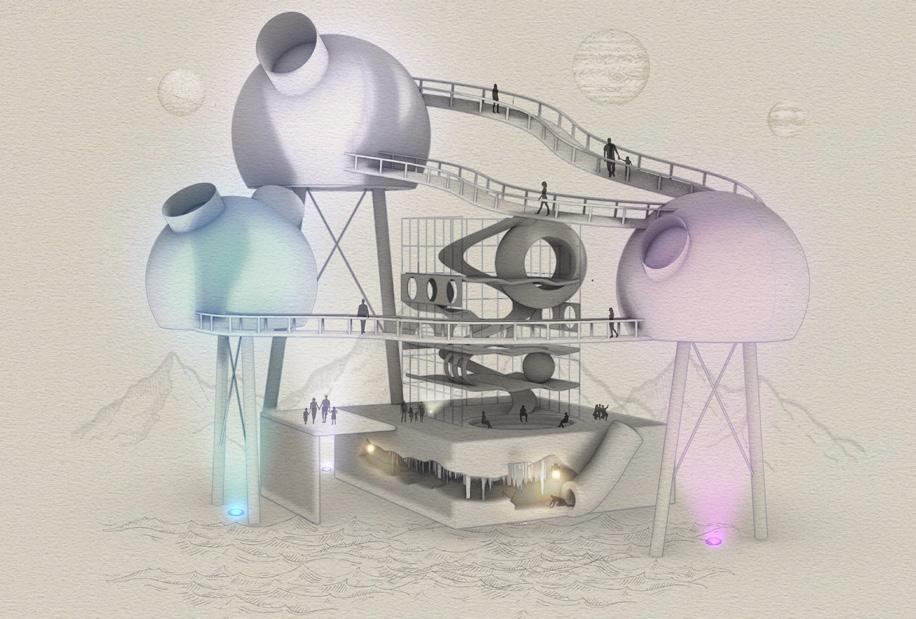
Design thesis: Explored through sea,
snow, and space
After designing the pavilion, I wanted to continue with the themes of scientific exploration. The School of Exploration focuses on environmental and earth sciences through the concept of the Discovery Nexus, explored via three core themes: sea, snow, and space. These areas aim to foster community engagement and awareness, creating an unconventional higher education facility. I explored this abstractly through my thesis drawing, to create an almost adult playground that fosters playful and immersive learning approaches.
ARCHITECTURAL PROGRAMME, & SITE STRATEGY
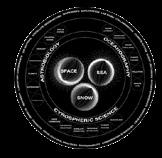
From the themes of snow, sea, and space, I decided on three core subject areas: astrobiology, oceanography, and cryospheric science.
• Snow: Investigating the cryosphere and its global impact.
• Sea: Exploring marine ecosystems and oceanography.
• Space: Examining the universe to understand planetary systems and cosmic influences on Earth.
These subjects will shape the laboratories, exhibition spaces, and observation areas. The design encourages collaboration among students, scientists, and the public, fostering curiosity about our world and beyond. I began planning the necessary functions, integrating them with the site and existing building.
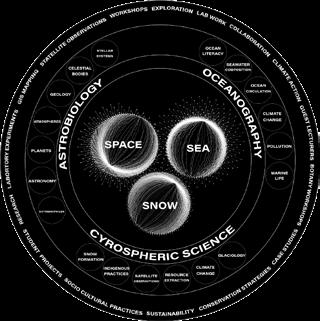
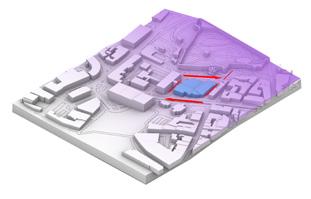
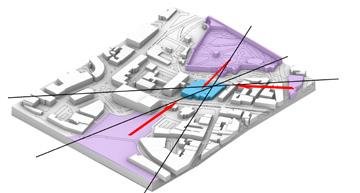
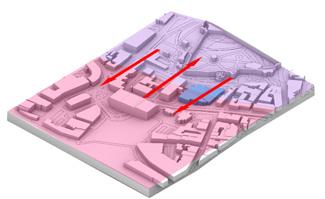
Architectural programme diagram [2]
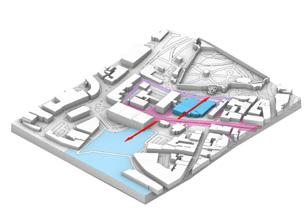
Connecting with Broadmarsh development [3]
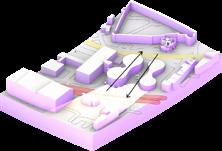
Creating more access and utilising the sites topography [4]
My site creating links with surrounding educational spaces [5]
Knitting my site into the city reducing the divide [6]
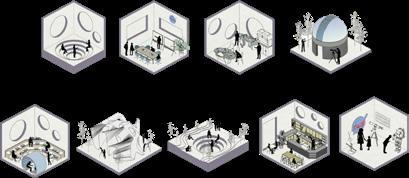
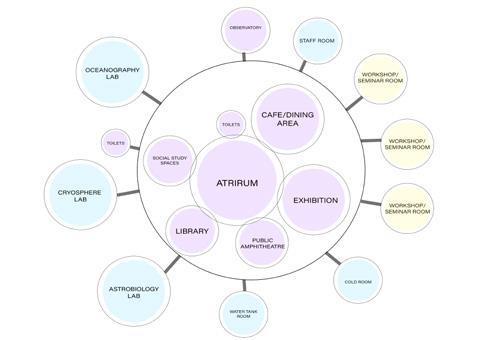
Diagram showing generic spaces within my building [1]
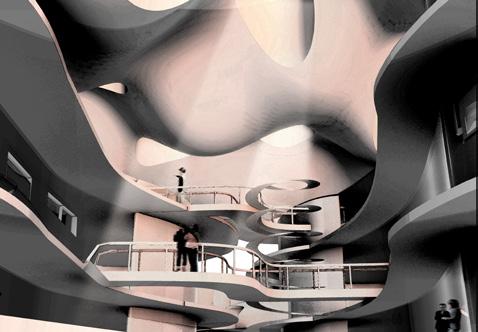
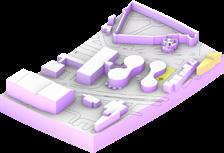
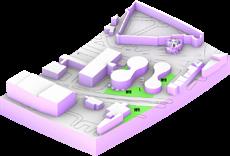
ARCHITECTURAL PROGRAMME, & SITE STRATEGY
In the massing stage, I initially aimed to create one building with a central atrium. However, I felt the massing didn’t effectively convey my program and concepts, so I revisited my thesis drawing and pavilion for inspiration. I was also heavily inspired by Archigram and Cedric Price’s Fun Palace. I wanted to express my interest in robotics and technology in exploration, creating an “adults’ playground” that demonstrates the playful nature of scientific exploration. As part of my development process, I created conceptual watercolour images.
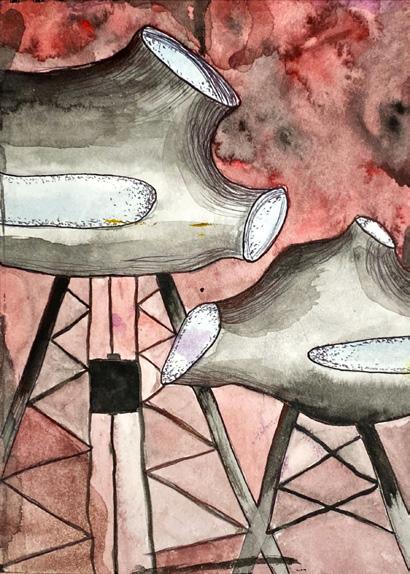
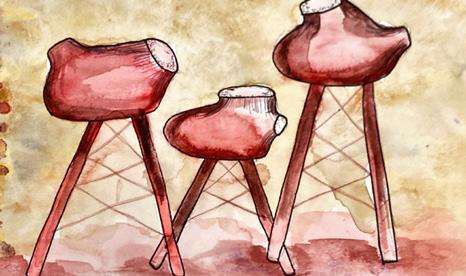
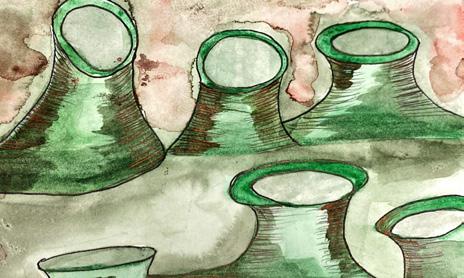
Visual of the space within my proposed massing [1]
Bubble diagram of spaces [2]
Creating connections between Maid Marian Way and Castle Road to reconnect my site back with the city [3]
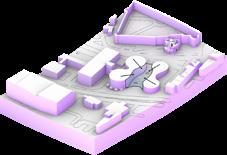
Creating a central meeting point within the site, bringing the community together [4]
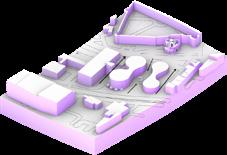
Creating more access around the site
[5]
Adding to Castle Roads Street activity [6]
Adding more green spaces and connecting with future developing proposal [7]
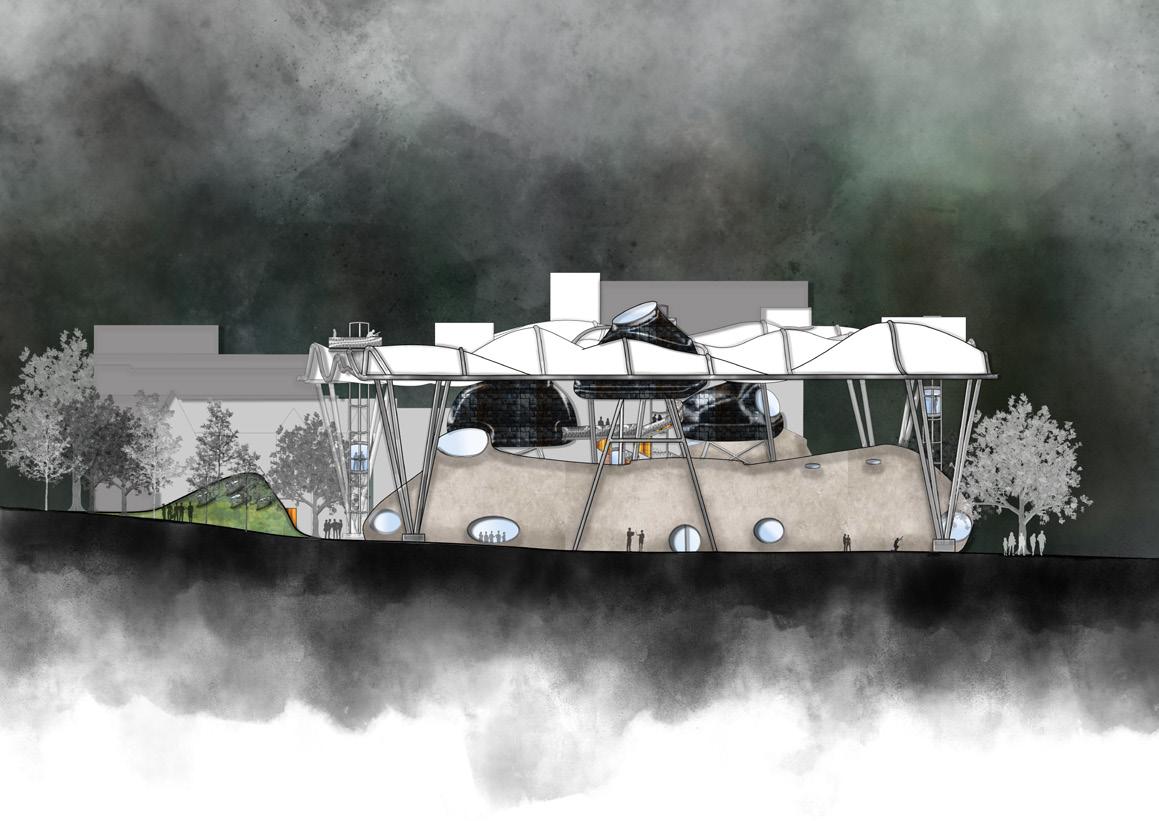
SECTION AA
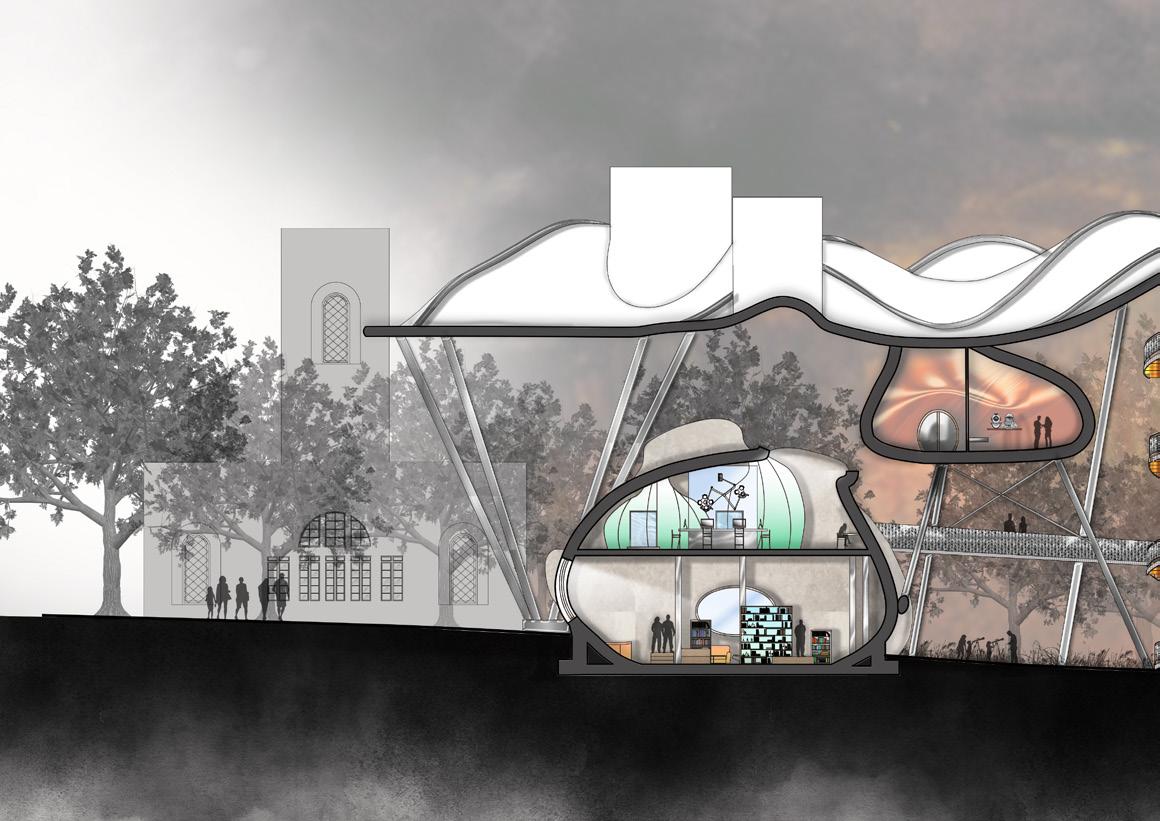
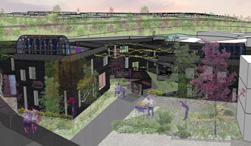
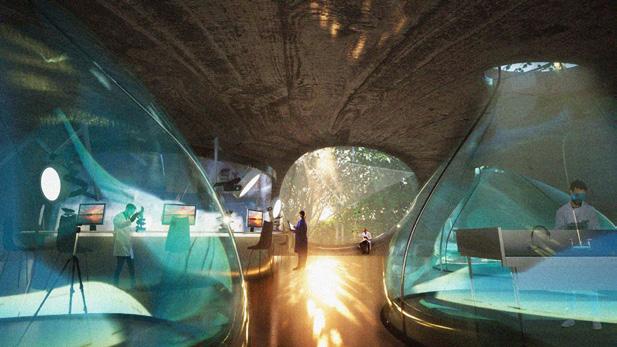
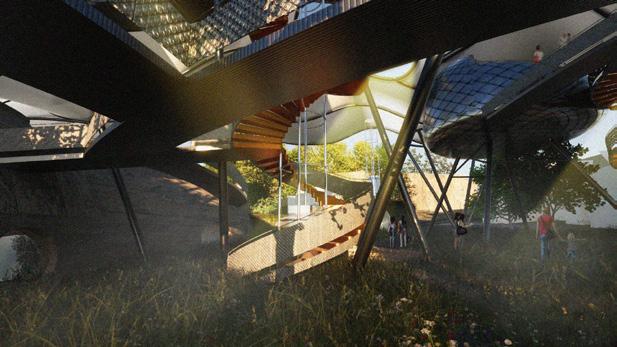
The architectural design of the School of Exploration embodies fluidity with each theme encapsulating unique aspects that can be translated into architectural elements representing the interconnectedness of the subject areas. The spaces are designed to encourage collaboration between the different subject areas and engage with the public, mirroring the collaborative nature of scientific exploration. By integrating these themes into the architectural fabric, the environment stimulates curiosity, collaboration, and environmental awareness. The School of Exploration allows students and visitors to explore environmental science on our planet and the universe beyond, fostering a sense of curiosity and responsibility towards the environment.
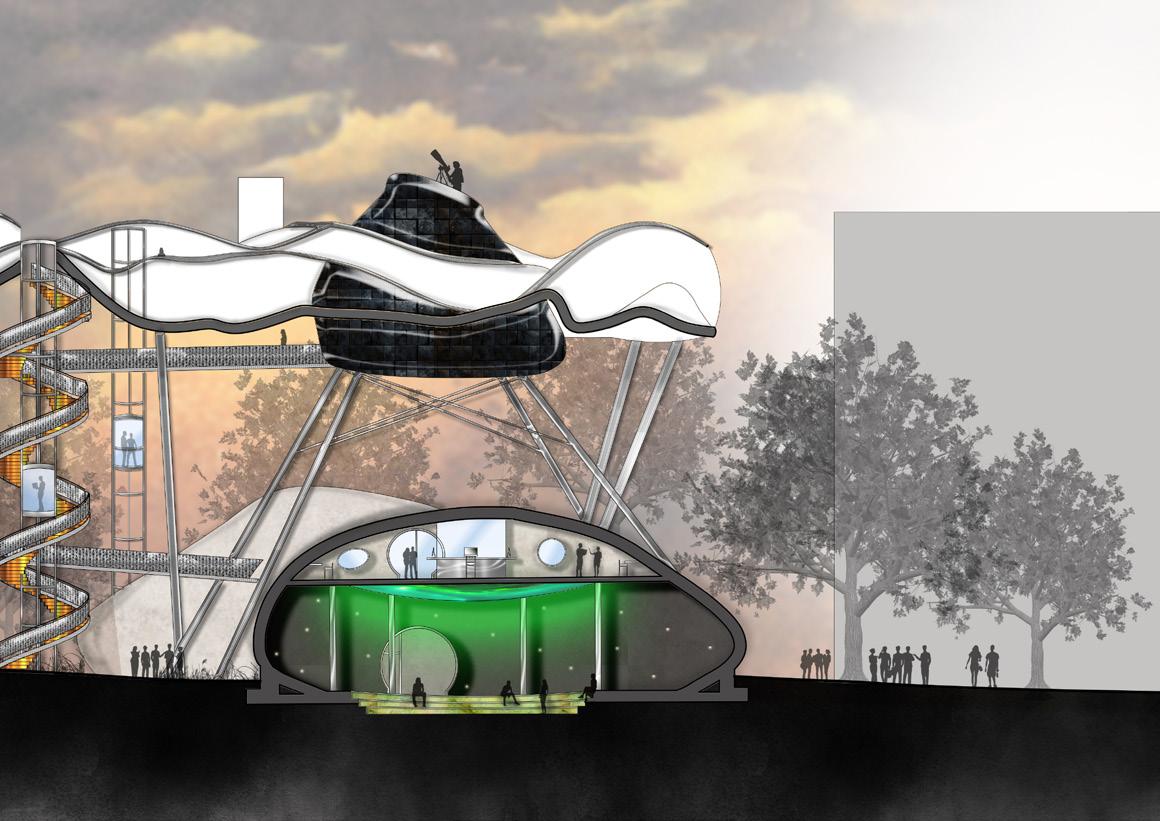
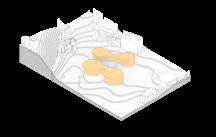
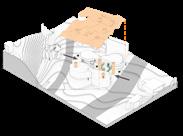
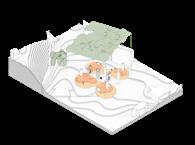
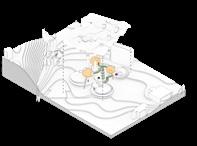
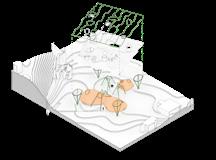
Initial massing with central glazed Atrium
Removal of atrium creates views. Bridges and lift shafts for circulation
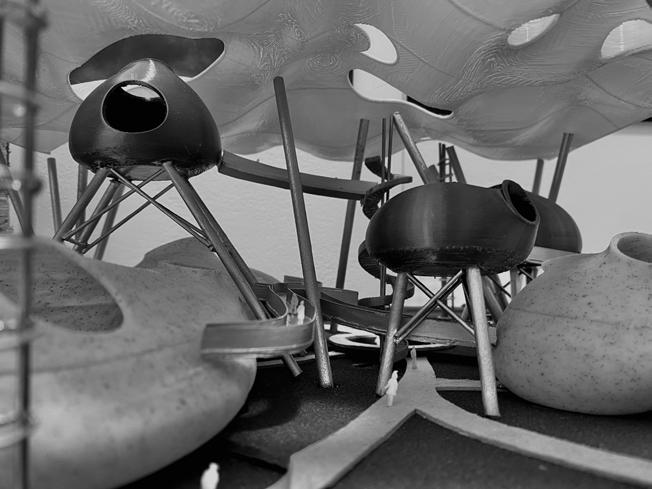
Canopy to represent the sky. Pod formation to reflect futuristic robotics and exploration technology
Circulation and observation pods
Unison pods to relate to discovery nexus and architectural language. Roof and pod steel structure for support
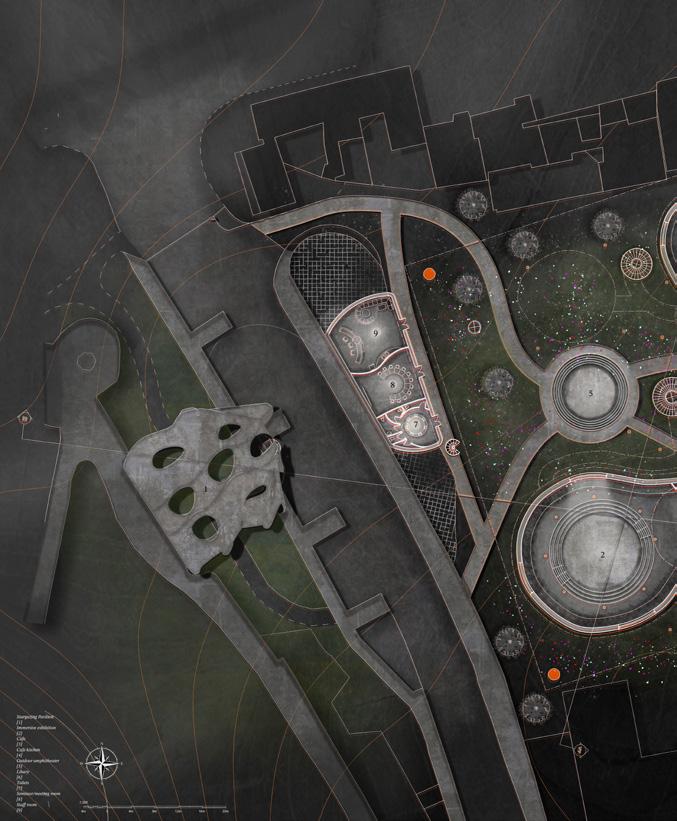
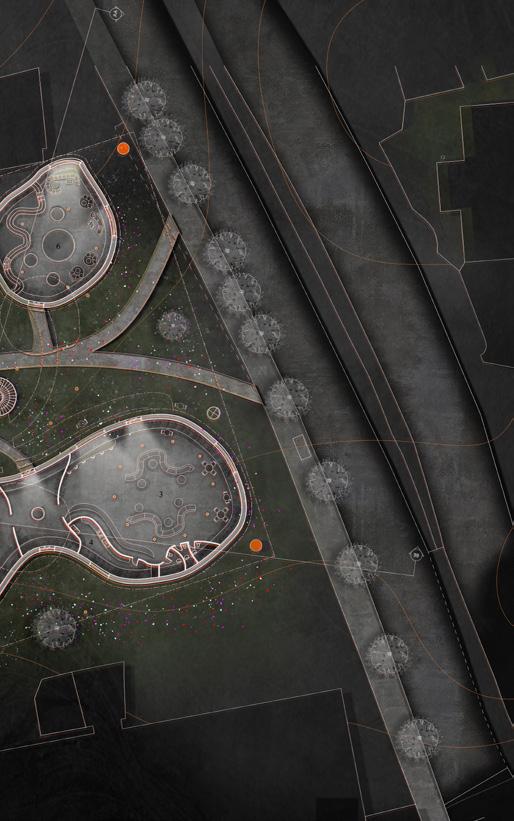
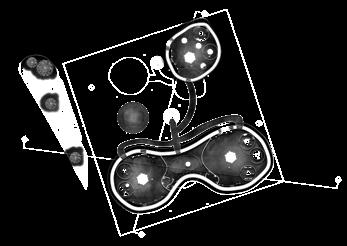
Plant room [1]
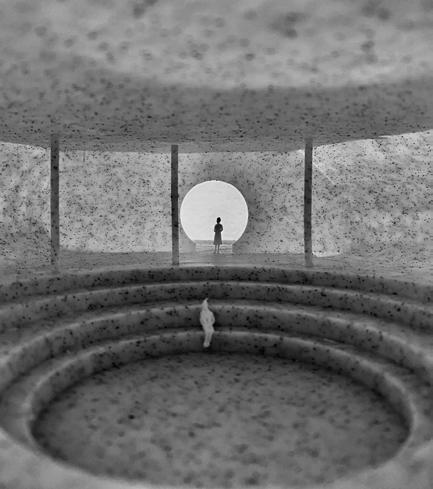
Outdoor amphitheatre [2]
Immersive exhibition [3]
Cafe [4]
Cafe kitchen [5]
Library [6]
Toilets [7]
Seminar/meeting room [8]
Staff room [9]
Cryospheric science lab [10]
Sample storage [11]
Cold room [12]
Astrobiology lab [13]
Microbiological incubator [14]
Botany biocontainment [15]
Clean room [16]
Oceanography lab [17]
Wet lab [18]
Wave simulator room [19]
Cold room observation area [20]
Changing room/equipment for the cold room [21]
Water tank observation room [22]
Observatory computer lab [23]
Observatory chamber [24]
TECHNICAL RESOLUTION AND SUSTAINABILITY STRATEGY WITH RELATION TO MY CONCEPT
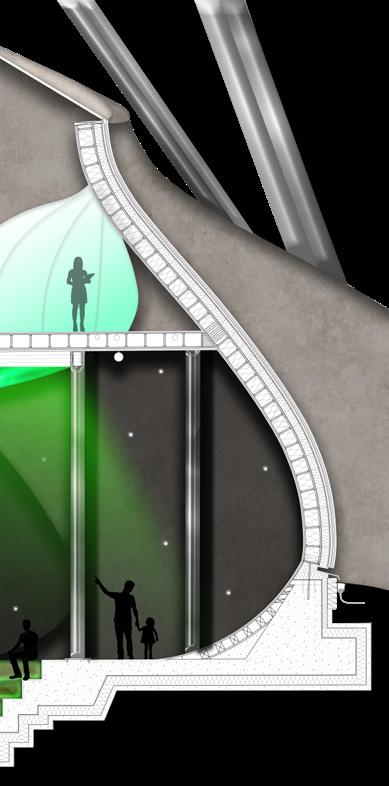
Embracing biophilic design principles, the spaces incorporate natural elements to foster a connection with nature, enhancing well-being and productivity. Sustainable construction practices have been incorporated into the design. The technical resolution of my building was complex due to the geometry of the design, but I embraced this challenge. Timber-stressed skin panels are utilized, facilitating the creation of the organic formations. This construction method allows the various radii to be formed whilst aligning with the sustainability goals. For the roof and pod supports, I used steel columns and ring beams, highlighting the influence of exploration technology and drawing inspiration from Cedric Price.
PVC rubber membrane so it can be stretched, and fastened to the steel beams and ring beams.
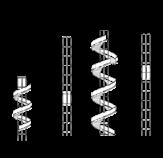
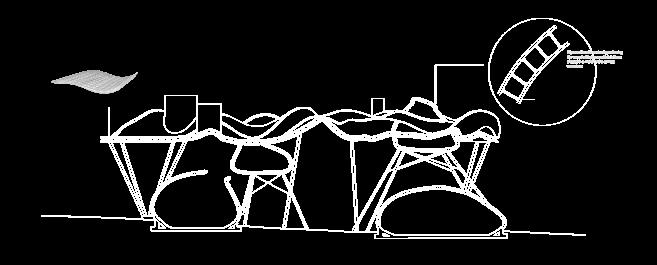
The steel framework and PVC membrane canopy will be attached to steel supports that are anchored into the ground with a pile foundation. They are angled outwards for better structural support so that the loads can be carried downwards.
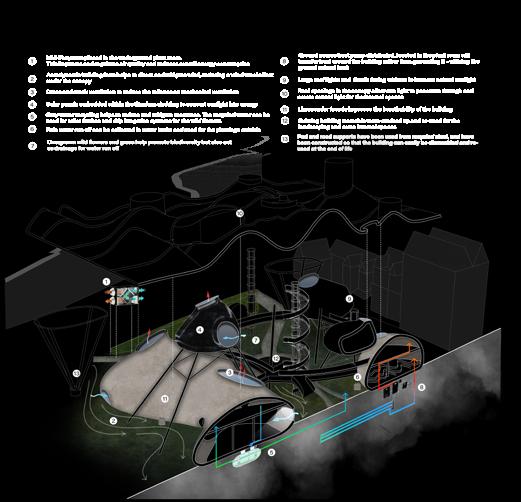
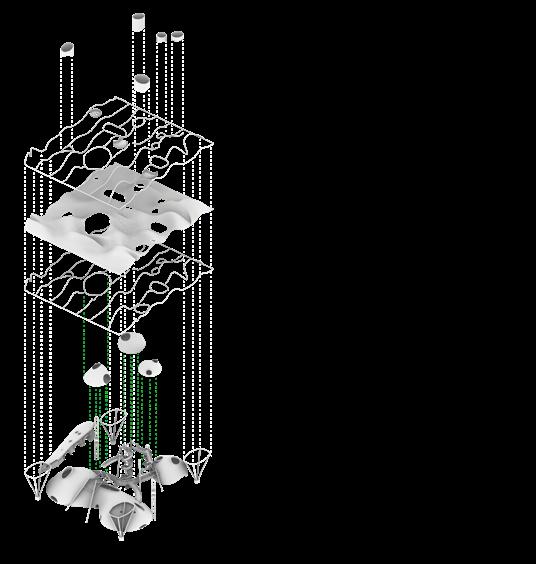
Exploded axo of building [1]
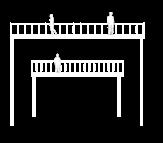
Bridges for visual connections between different subject areas [2] Programme with environmental design at its core principle [3] Stairs and lifts represent the assentation into exploration [4] Observation pods observing over Nottingham [5] Roof canopy signifies the sky [6]
Landscaping and form encourage exploration [7] 1:20 technical detail [8]
Structural strategy diagram [9] Sustainability strategy diagram [10]
PARAMETRIC PAVILION
2023, grasshopper, 3D
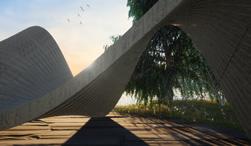
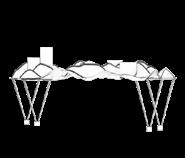
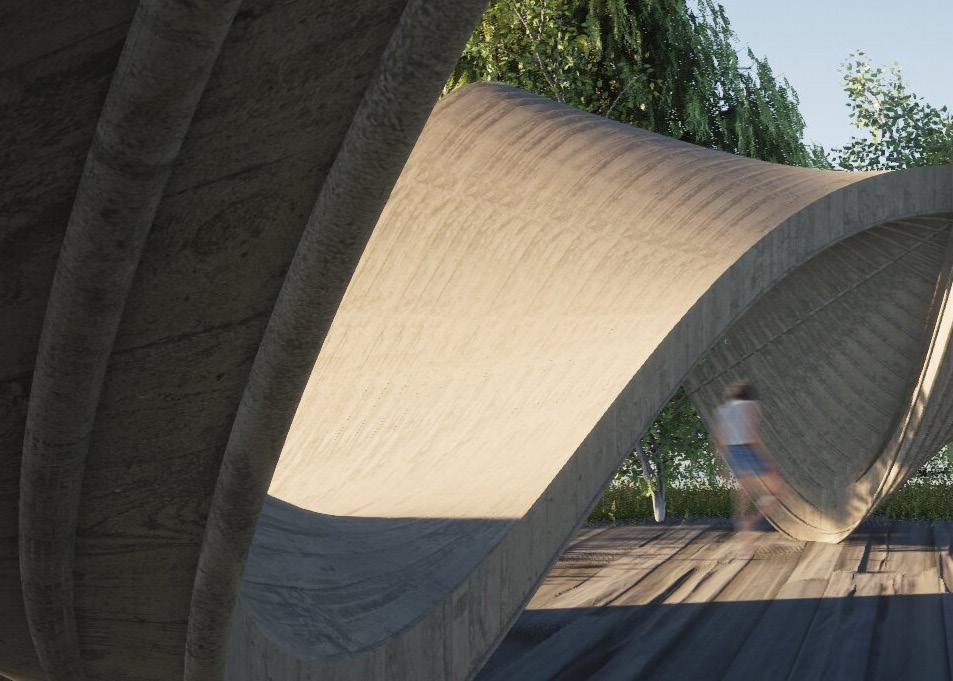
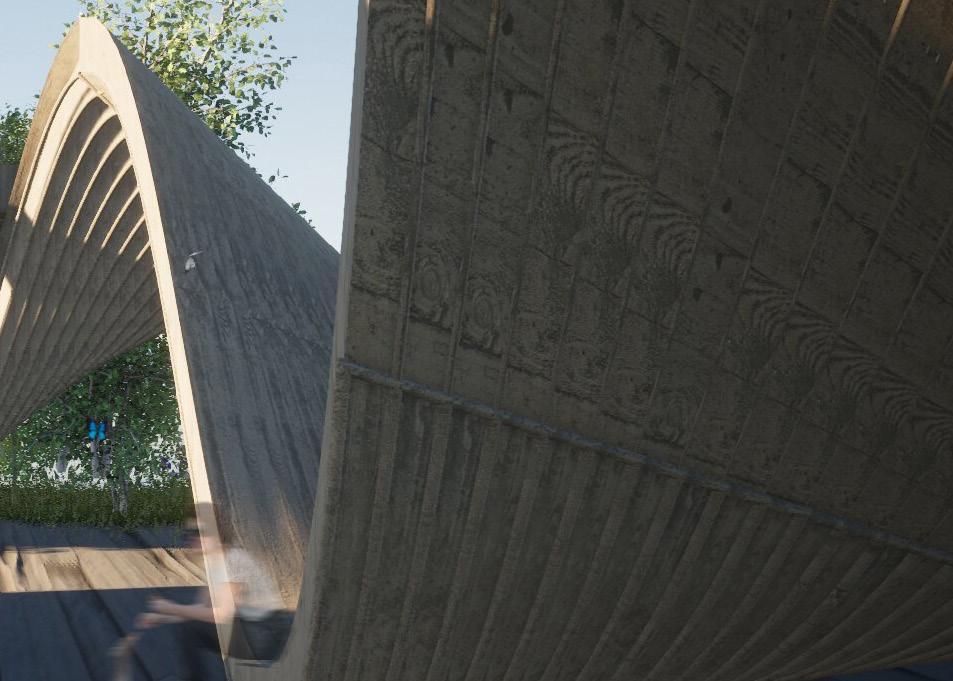
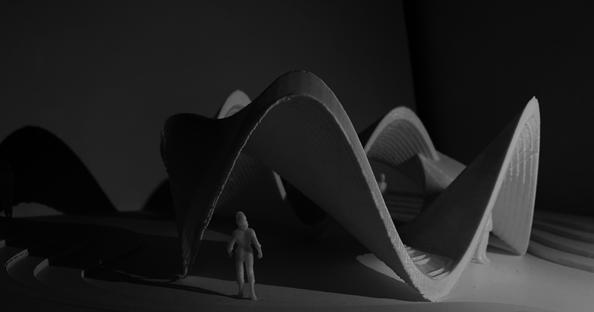
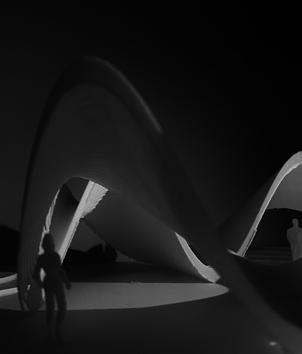
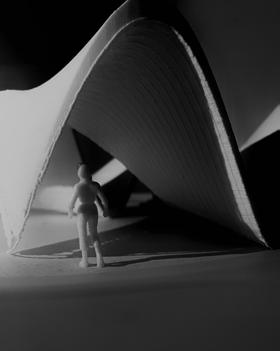
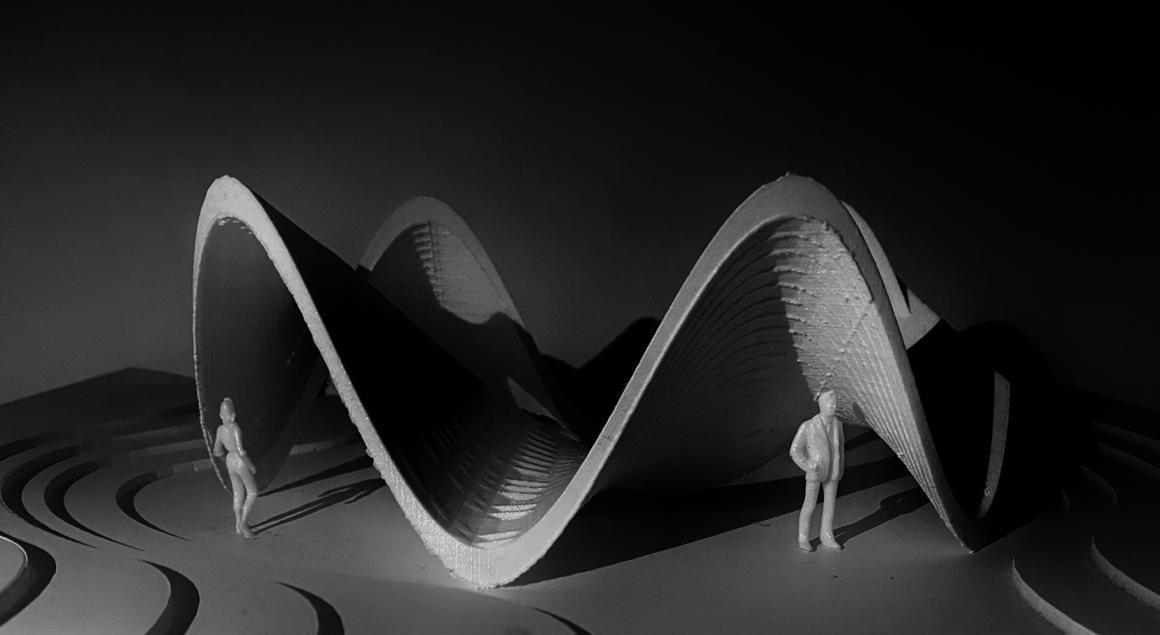
Based in St Philips Marsh, Bristol, adjacent to the River Avon in the industrial quarter, I chose the riverside park from my masterplan (shown in the next project) as the pavilion’s location. The design is an organic, fluid sine wave, representing the movement and ripples of water. This project provided an opportunity to learn new software for creating organic parametric designs. I used Rhino to create the base, which was laser cut, and Grasshopper to model the pavilion, which was then 3D printed in acrylic. Bristol -
ST PHILIPS MARSH MASTERPLAN & hybrid housing
Bristol
Second year - Final Project - Masterplan into Hybrid Housing
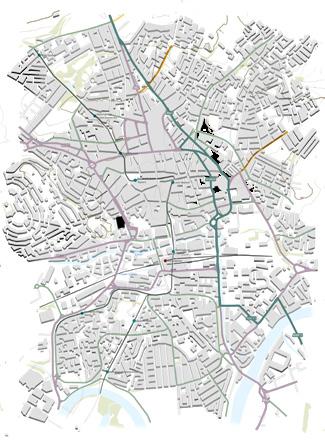
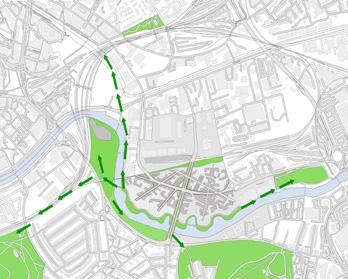
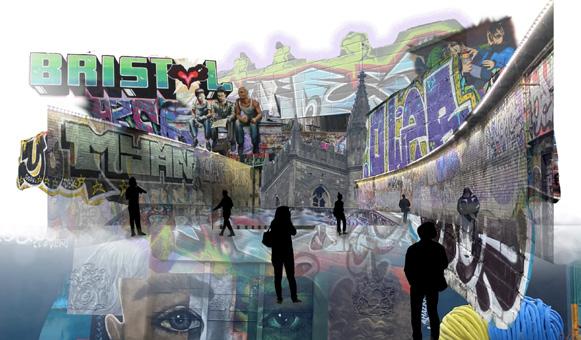
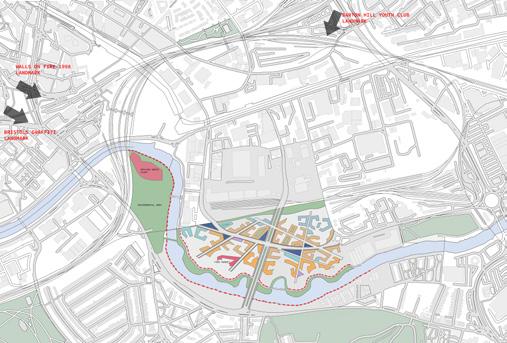
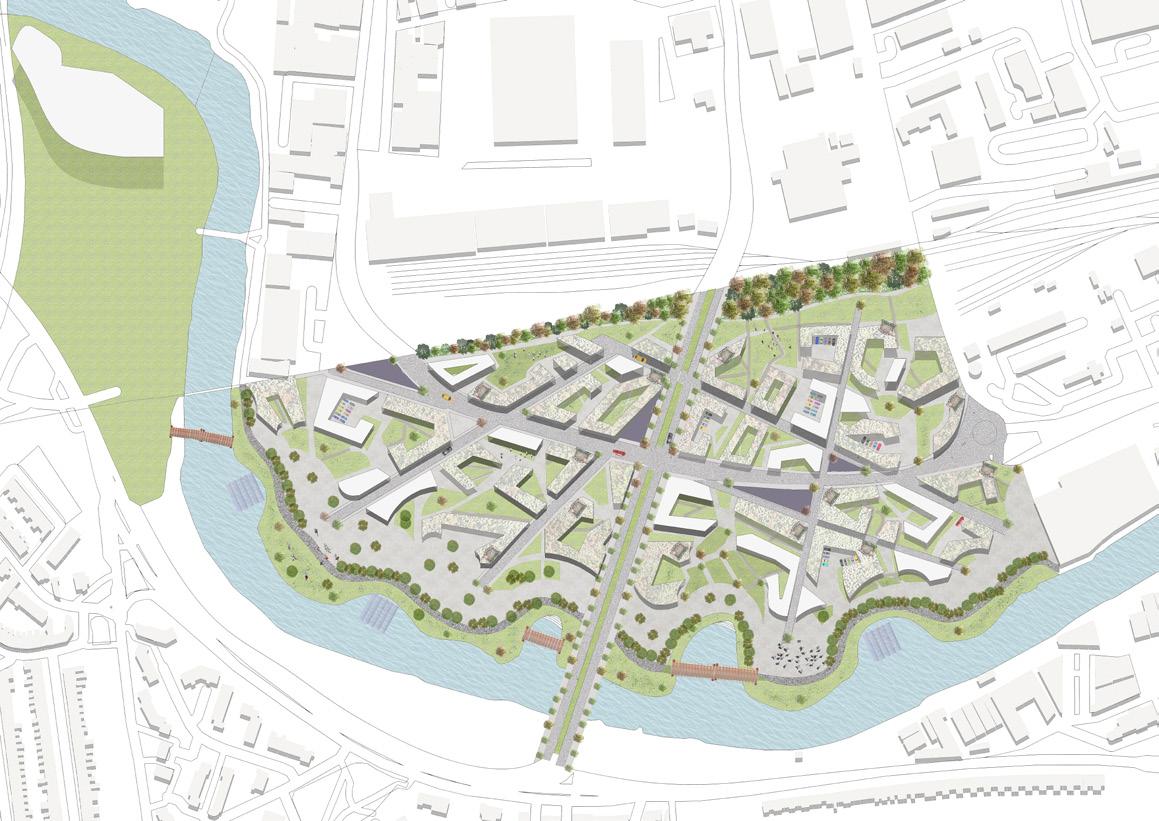
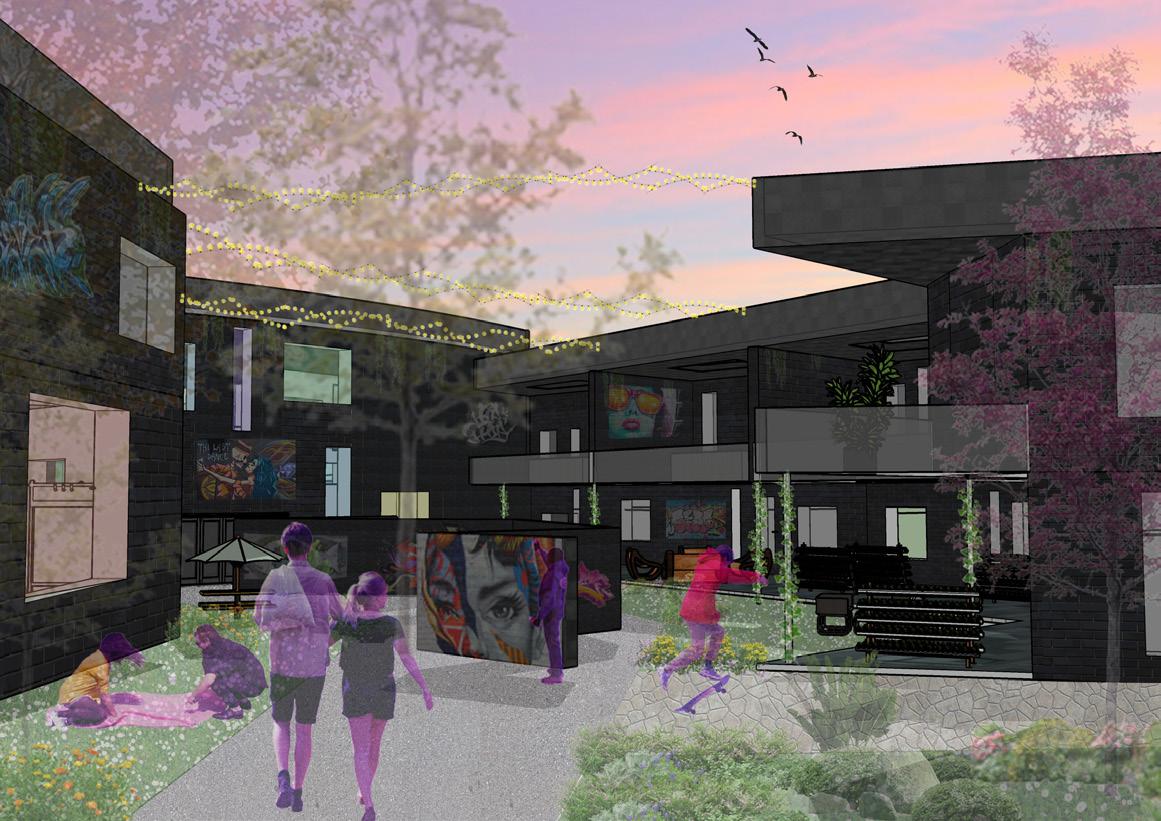
This project focuses on designing a masterplan for the regeneration of St Philips Marsh in Bristol. I explored Bristol’s rich history of graffiti, farming, and the local industrial area. With graffiti legalized in certain parts of the city, I wanted to incorporate this into the masterplan and later into the hybrid housing. I mapped significant graffiti landmarks to create routes and connections throughout the site, helping to define roads, building typologies, and green spaces. The theme of graffiti runs throughout the project, along with farming, to create a community-centred masterplan that enhances wellbeing, productivity, and challenges societal views on graffiti.

Building typologies
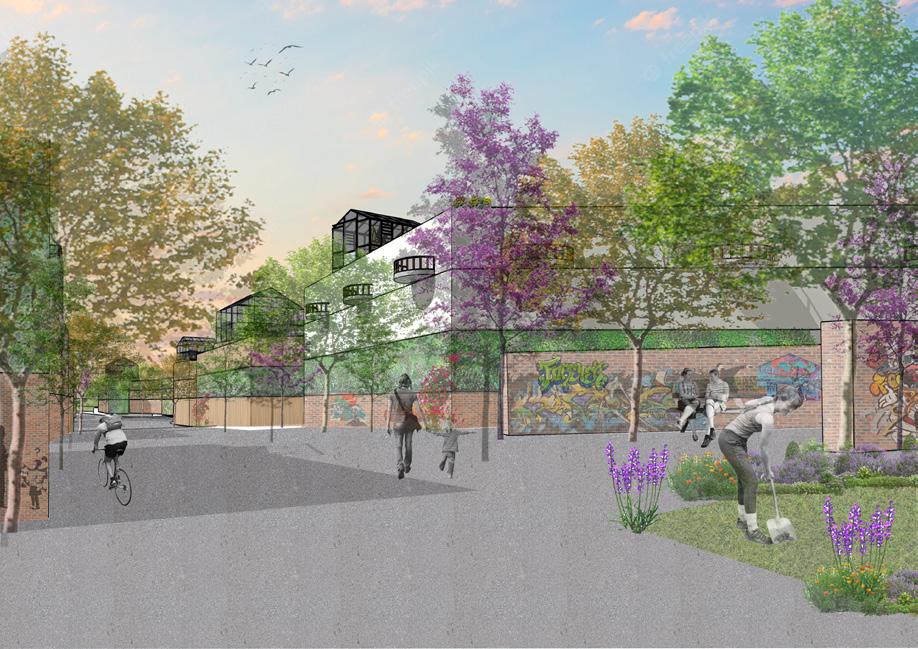
The masterplan focuses on creating an active community where residents participate in farming and workshops, enabling them to grow their own produce sustainably through community allotments and roof gardens. The food can be used at home and in local cafés, shops, and restaurants on-site. Community gardens and workshops across the site will encourage people to learn about and engage in growing their own food.
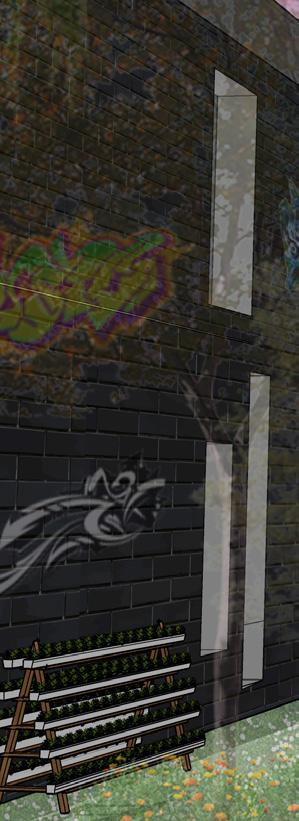
Graffiti and artwork are also encouraged, linking St Philips Marsh to Bristol’s vibrant graffiti scene. Public mural spaces foster community involvement and connection, helping graffiti become more widely accepted. This approach benefits Bristol, one of the UK’s youngest cities, with an average age in the 30s. I used graffiti styles to inform my building typologies.
- Commercial
- Residential
- Mixed use
- Market and waste plant
- Main graffiti sports
Site collage [1]
Maps showing how the road Green spaces and their connectivity to surrounding areas [2]
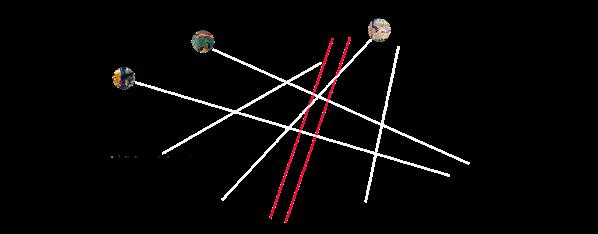
Diagram to show how Graffiti letters have informed the building typology formations [3]
Graffiti routes and connections through the site [4]
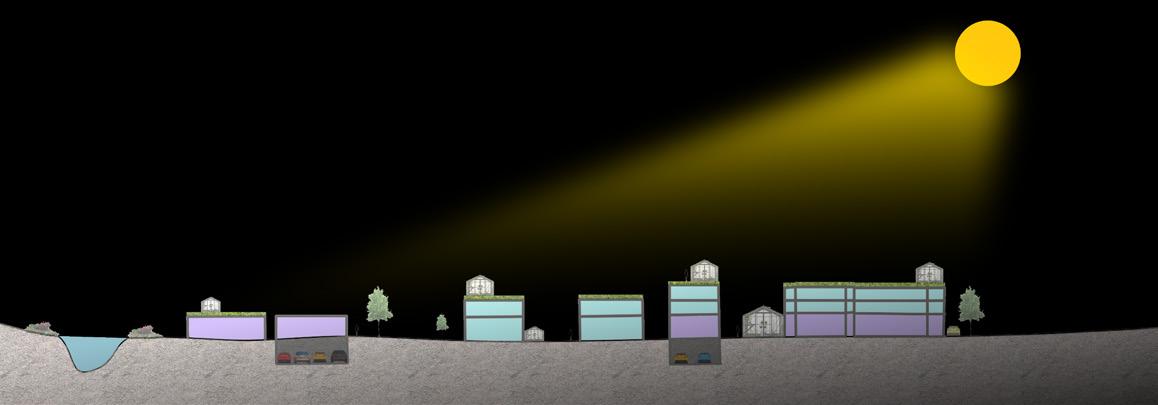
Site section showing proposed building heights and uses [5]
Different building typologies and uses [6]
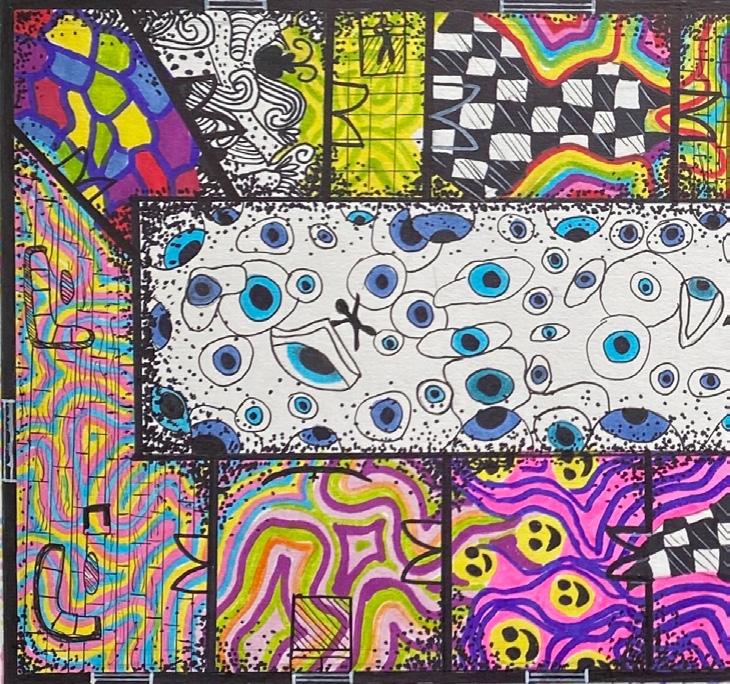
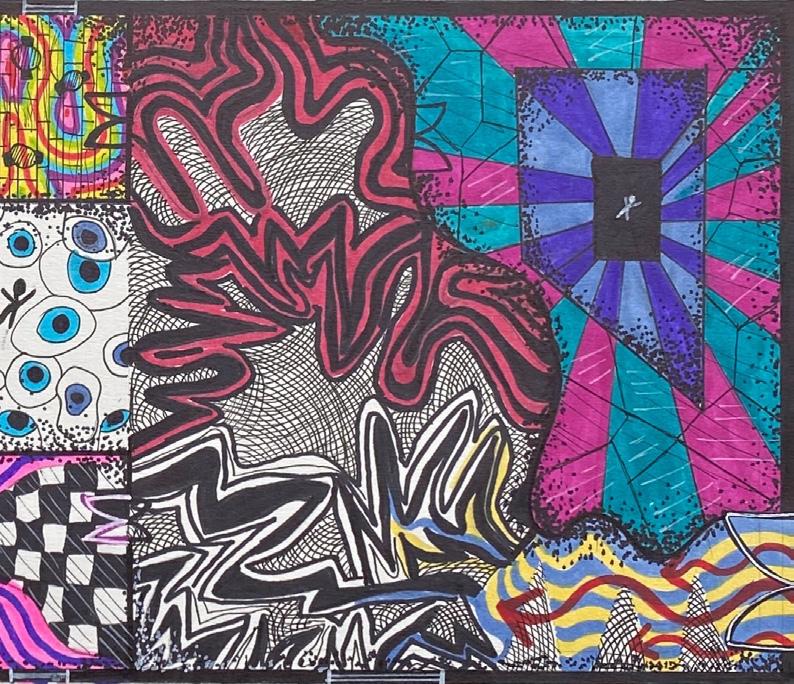
‘FEELINGS’ FLOOR PLAN
I wanted to experiment with ideas graphically to explore different zones/areas within my building and what feel I would want them to have. I represented the plan using bright colours to express the colourful nature of graffiti and to explore the idea of using colour within my hybrid housing scheme.
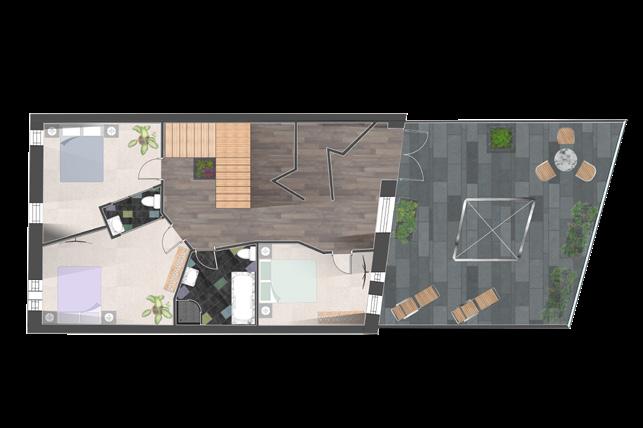
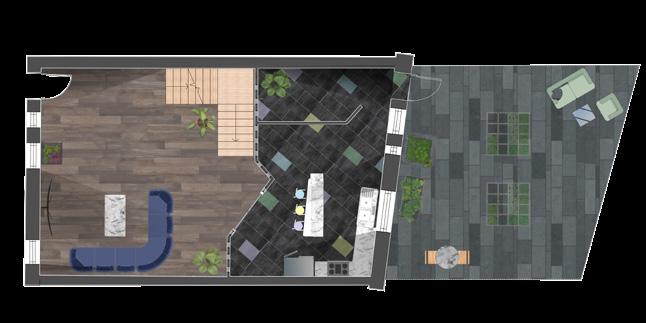
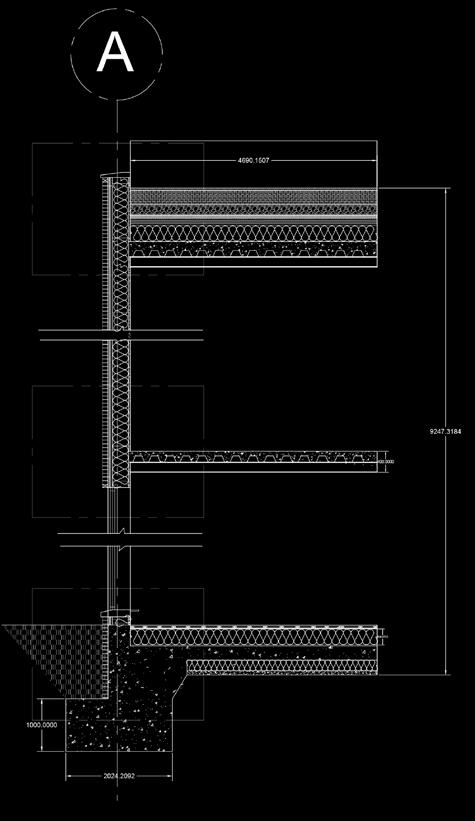
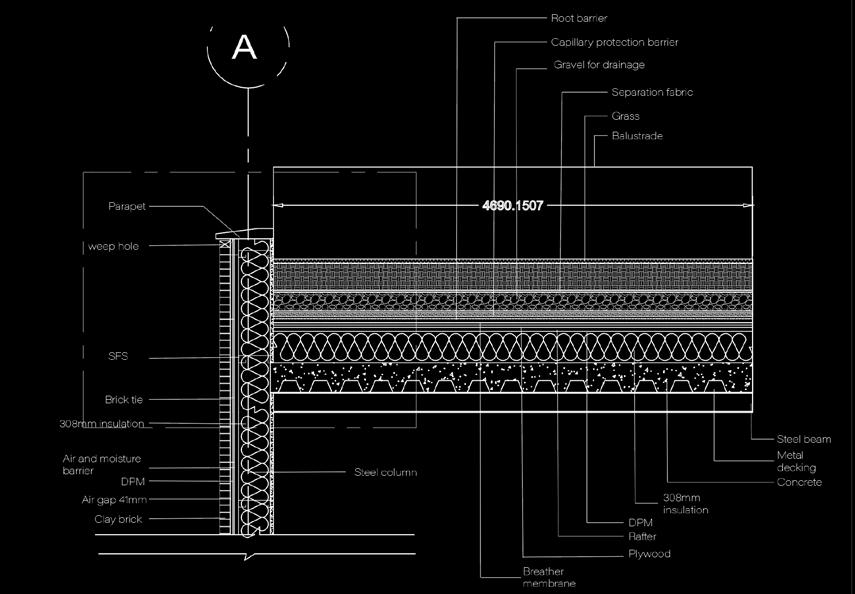
Ground floor of double storey dwelling [1] First floor of double storey dwelling [2] Detailed 1:20 section
USING THE CONCEPT OF GRAFFITI
TO INFORM the hybrid housing design
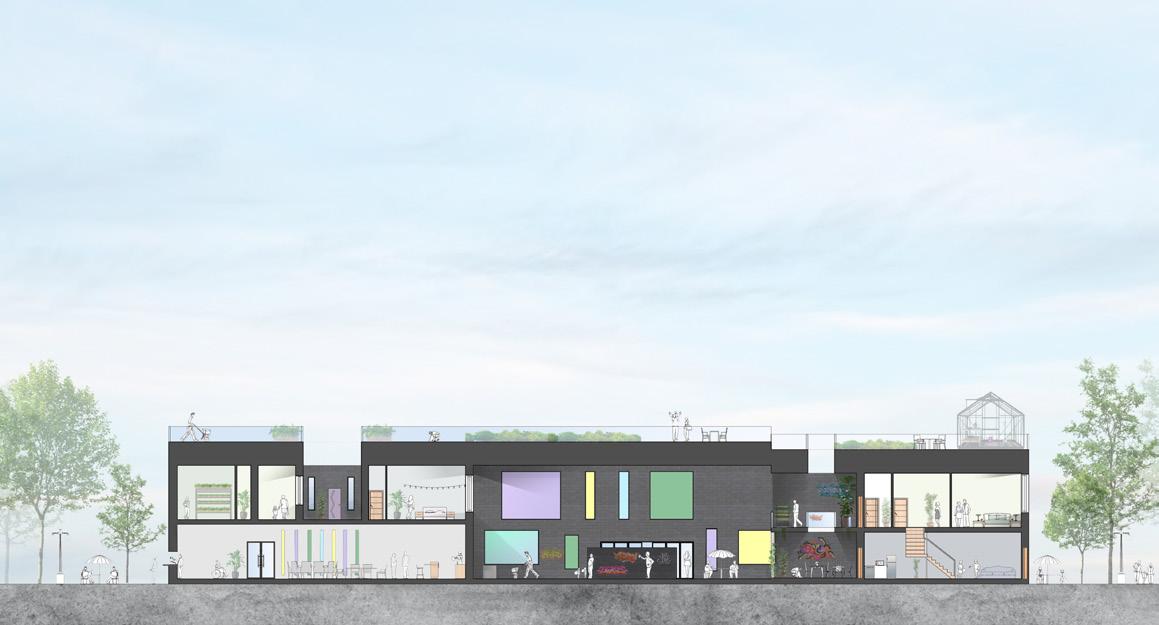
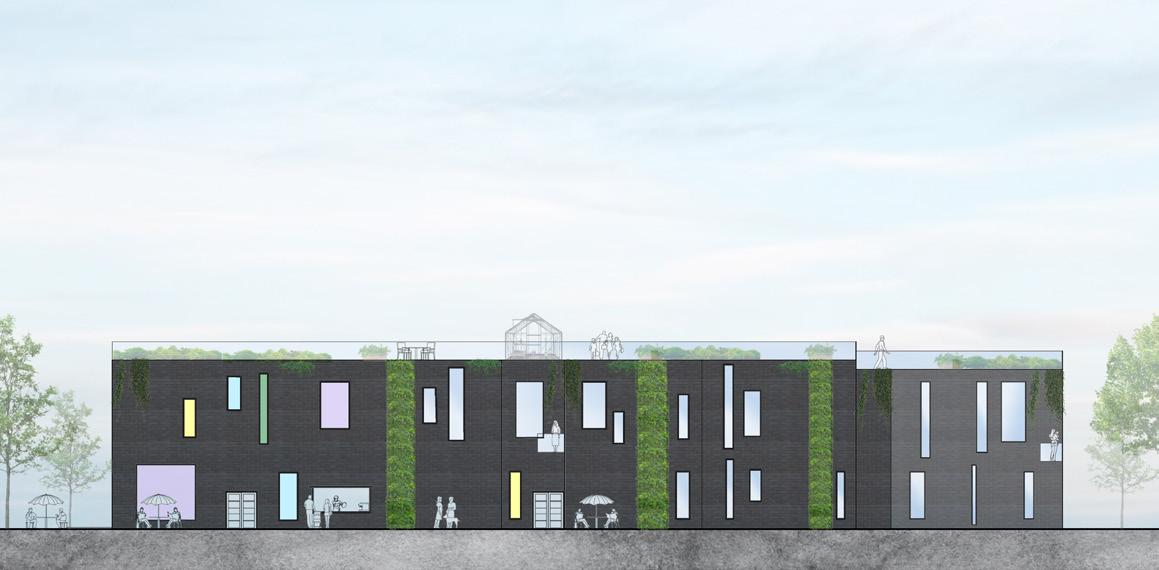
Hybrid Housing consists of a residential complex with active ground floors that enhance street activities. Continuing the graffiti theme, I focused on its colourful, multi layered expression. I utilized sunlight, especially on the south facade, by incorporating stained glass windows, casting vibrant reflections throughout the internal spaces, mirroring graffiti’s dynamic nature. The plan and elevation juxtapose curated, ordered styles with chaotic, playful ones. Each dwelling includes a graffiti wall for personal expression, allowing the architecture to evolve over time. Rooftop gardens and allotments foster community and encourage sustainable living.
THE MUSEUM OF RECLAMATION
GRADE II LISTED BUILDING, GREAT NOTTINGHAM RAILWAY
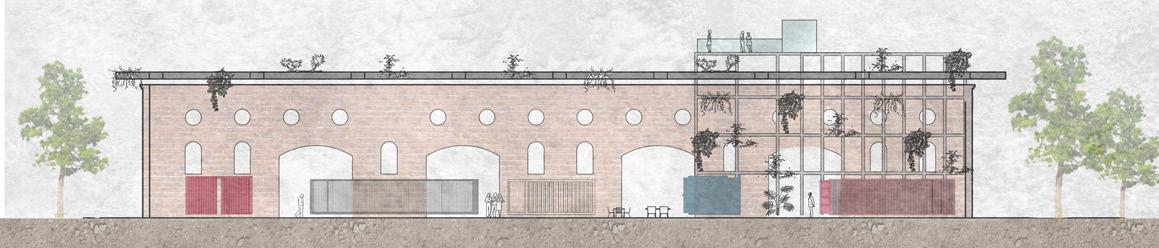
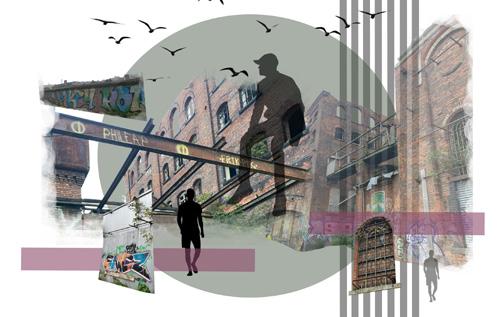
This project focused on a derelict Grade II listed railway building, with the aim of retrofitting it to create a museum of industry, enhancing Nottingham’s diversity. The museum explores the history and future of the industrial revolution through the concepts of utopia, dystopia, and biophilia. Nottingham has a significant history with the industrial revolution, and I wanted the site to reconnect with that heritage.
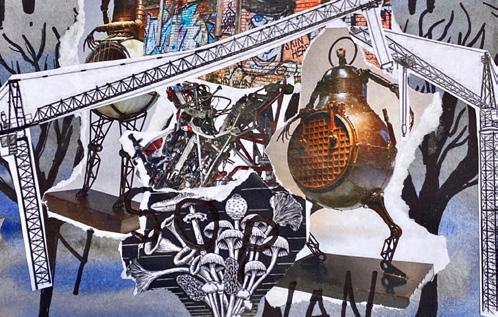
Collage exploring the theme of dystopia by looking at steam punk machinery, metalwork, and industrial features
Collage exploring the industrial and architectural aspects of the existing building
Second year - First project - 2022
TESTING, EXPERIMENTING, AND MASSING
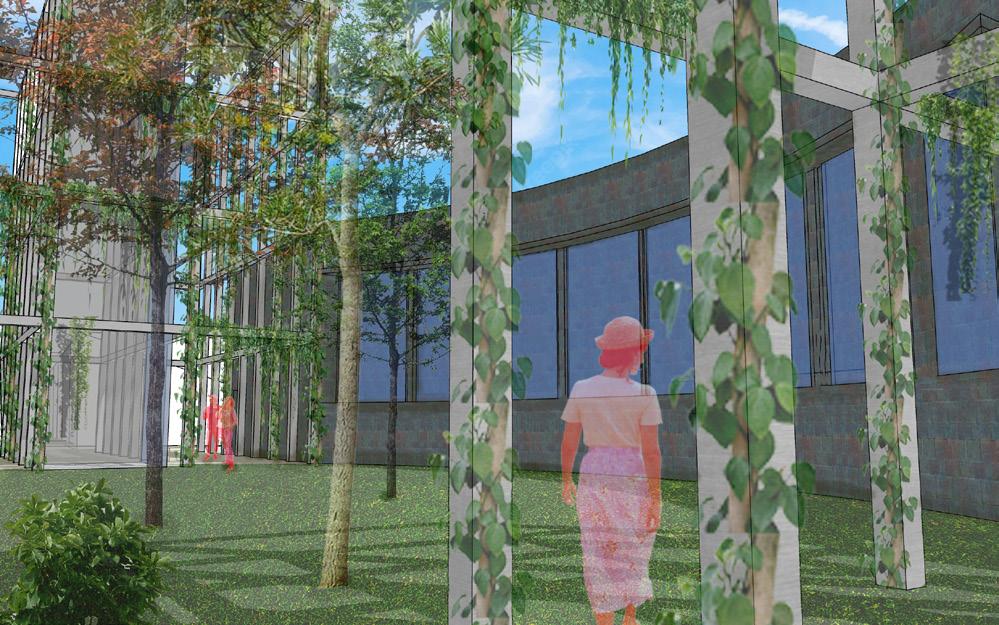
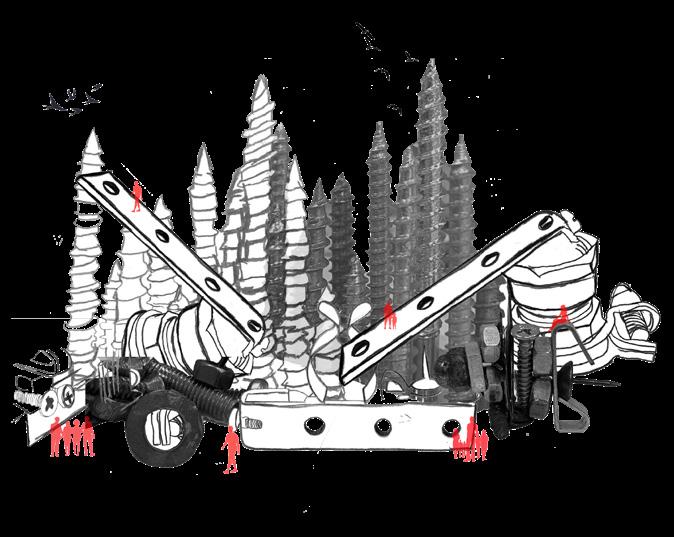
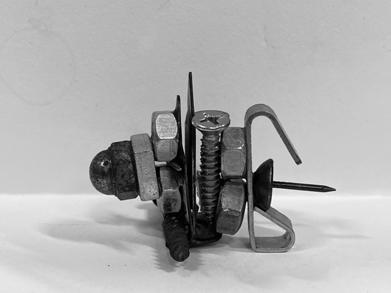
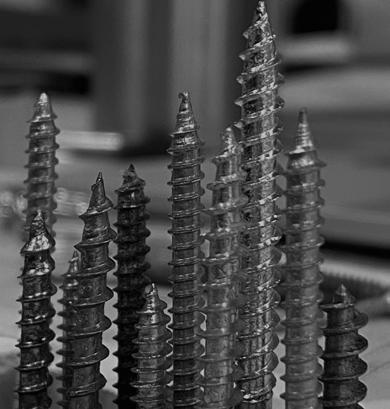
The industrial nature of the building inspired further exploration. I used nuts, bolts, and screws to create abstract massing models, experimenting with different compositions. The derelict site had a forest of trees growing inside, and the tall, slim nature of the screws inspired me to recreate this in an industrial, biophilic way.
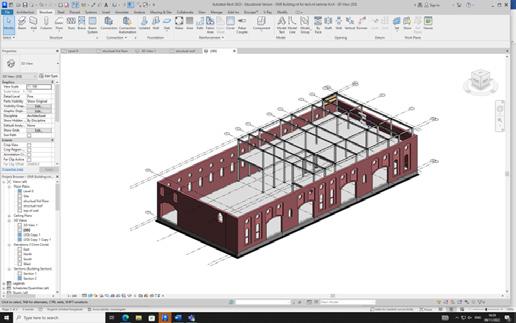
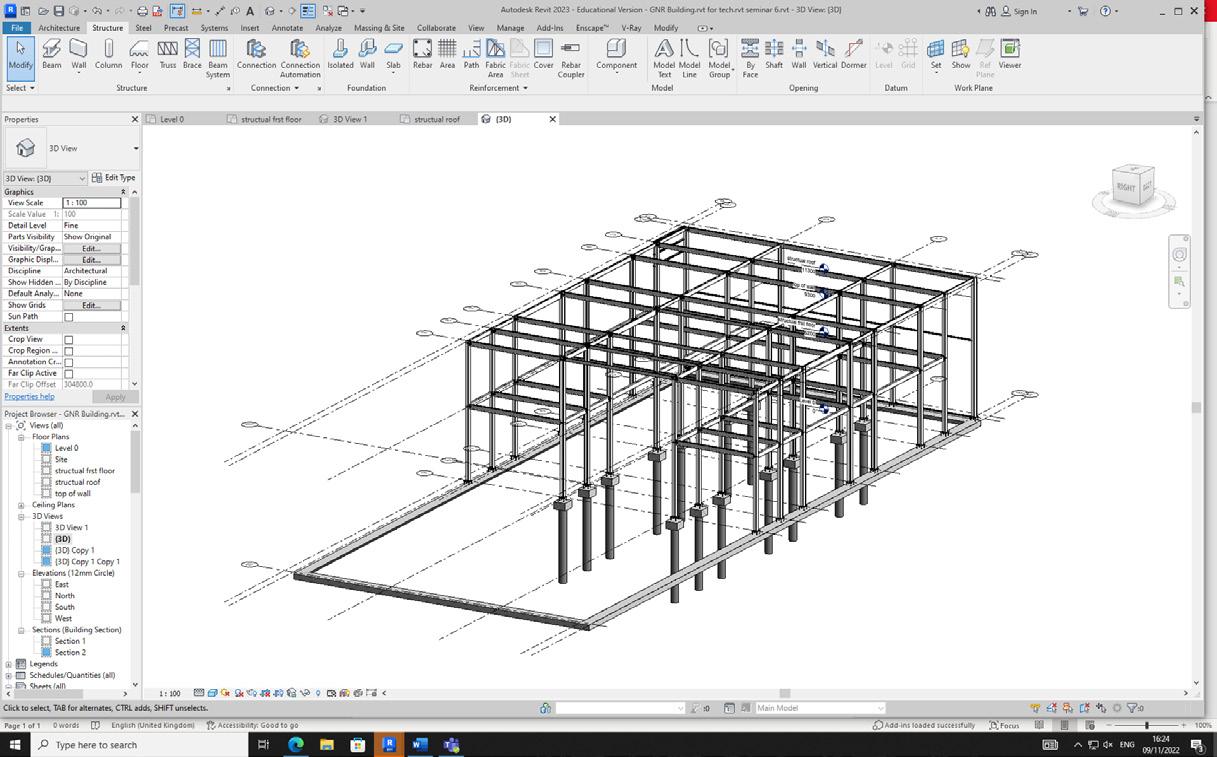
Experimenting with steel structures using revit
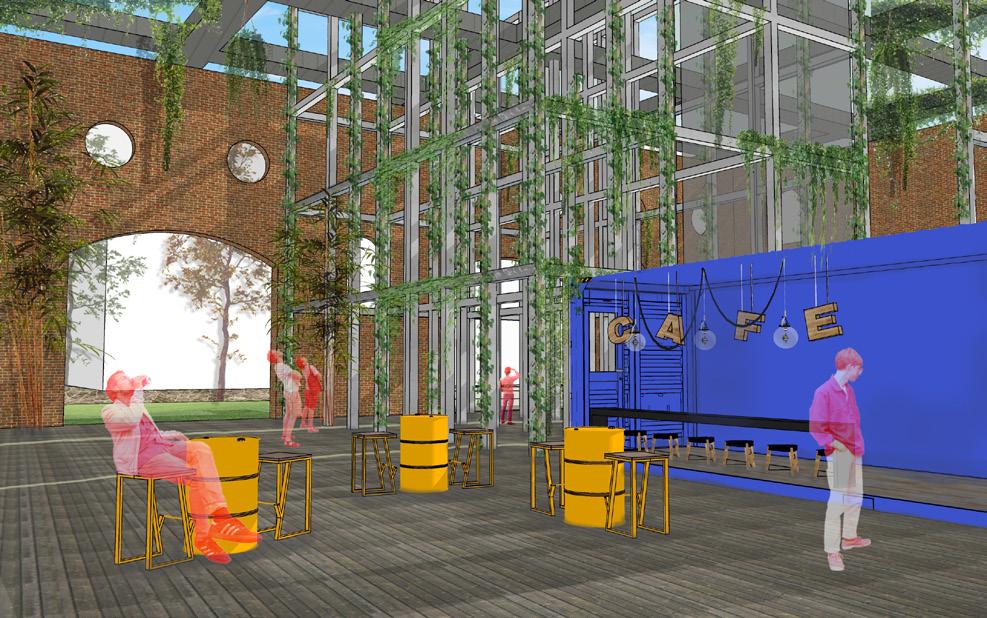
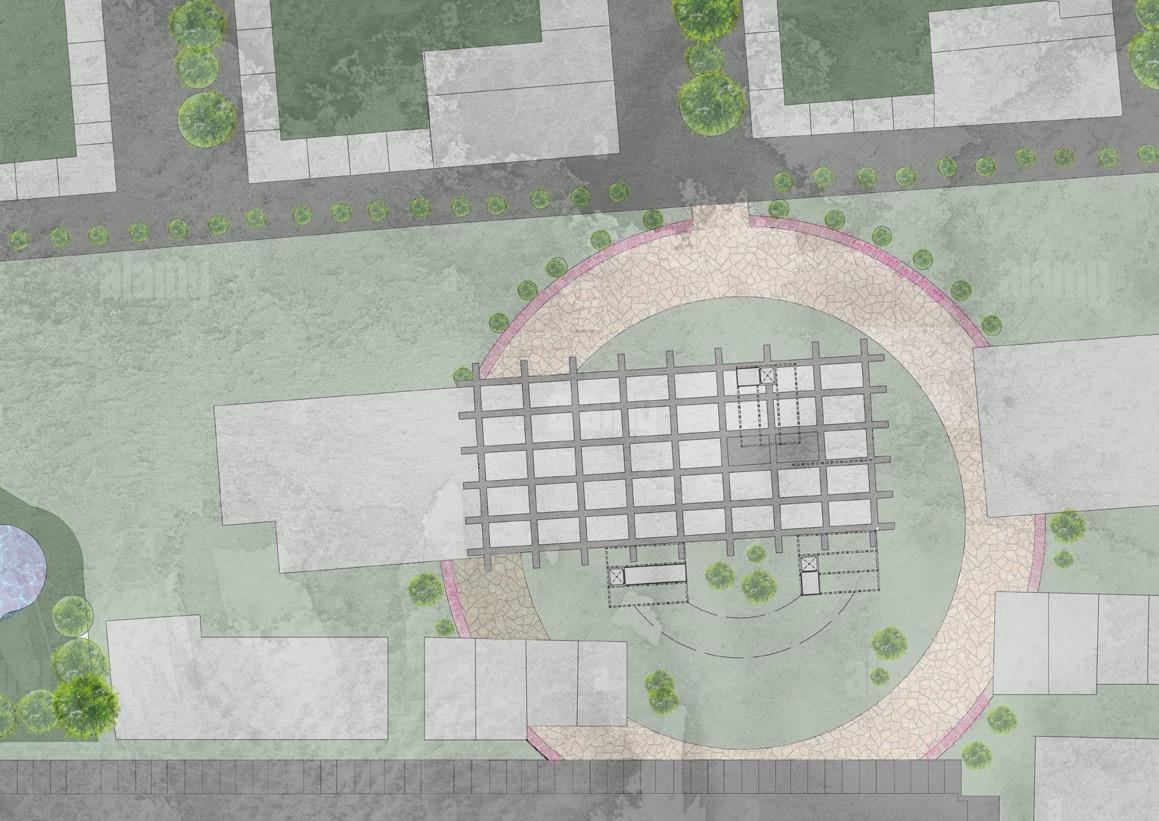
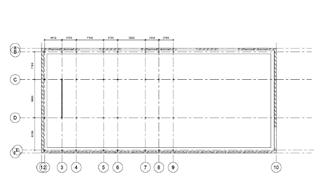
I began by testing industrial massing techniques and then progressed to experimenting with steel structures. My goal was to re imagine the existing forest in an industrial style, creating a building that is accessible yet fosters a thriving natural environment. Utilizing grids, I segmented the museum space into distinct areas to guide visitors on a journey through the exhibits. In Revit, I tested various frames to enhance the design with greater detail, efficiency, and accuracy.
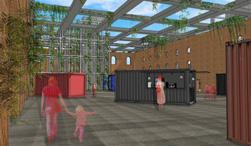
The design concept is centred around nature reclaiming the structure, inspired by how existing trees had overtaken the original building. Embracing the listed building’s open layout without roof, windows, or internal walls, I drew from Nottingham’s historical context, juxtaposing it with modern industrial grids. These grids integrate with plant growth, blurring the boundaries between three thematic zones: utopia, dystopia, and biophilia. As vegetation flourishes and seasons change, the architecture evolves organically, offering visitors a dynamic experience. To emphasize the theme of ‘reclamation,’ shipping containers and sustainable, recycled materials were utilized throughout the museum space.