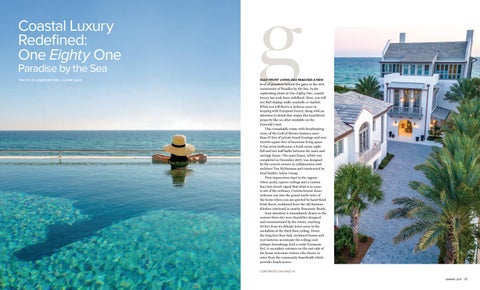
Coastal Luxury Redefined: One Eighty One Paradise by the Sea PHOTOS BY LESLEE MITCHELL & LAYNE LILLIE
g
GULF FRONT LIVING HAS REACHED A NEW
level of grandeur behind the gates in the 30A community of Paradise by the Sea. In the captivating estate at One Eighty One, coastal luxury has truly been redefined. Here, you will not find shiplap walls, seashells or starfish. What you will find is a richness more in keeping with European luxury, along with an attention to detail that makes this beachfront property like no other available on the Emerald Coast. This remarkable estate with breathtaking views of the Gulf of Mexico features more than 67 feet of private beach frontage and over 10,000 square feet of luxurious living space. It has seven bedrooms, a bunk room, eight full and two half baths between the main and carriage house. The main house, which was completed in December 2017, was designed by the current owners in collaboration with architect Tim McNamara and constructed by local builder Arkon Group. First impressions start in the zaguan where pecky cypress ceilings and a custom faux bois bench signal that what is to come is out of the ordinary. Custom bronze doors welcome you into the grand north entry of the home where you are greeted by hand-fired brick floors, reclaimed from the old Summer Kitchen courtyard in nearby Rosemary Beach. Your attention is immediately drawn to the custom three-tier iron chandelier designed and commissioned by the owner, reaching 30 feet from its delicate lower arms to the medallion at the third floor ceiling. Down the long first floor hall, reclaimed beams and iron lanterns accentuate the ceilings and antique furnishings lend a rustic European feel. A secondary entrance on the east side of the home welcomes visitors who choose to enter from the community boardwalk which provides beach access. CONTINUED ON PAGE 41.
36
SUMMER 2020
SUMMER 2020
37
38
SUMMER 2020
SUMMER 2020
39
ON THIS FIRST LEVEL, YOU WILL FIND TWO LARGE GUEST ROOMS
with en suite baths, as well as an extra large master guest suite. There is a plush living area for relaxing, reading or watching movies. The adjacent beach kitchen is complete with a Miele coffee maker, four Sub-Zero refrigeration drawers, a Sub-Zero ice maker, Wolf microwave drawer and Bosch dishwasher. Folding glass windows open from the kitchen area to the outdoor screened porch, providing easy access and sand-free food and beverage service to beach-going guests. The first floor also has a large laundry room complete with two sets of washers and dryers. Ascending the stairs to the second level, the custom designed and commissioned iron and brass railing leads you to a large library with a balcony overlooking the landscaped motor court below. The main living and entertainment areas of the home are found on this second level, which features reclaimed wood flooring, custom doors and trim, and Rocky Mountain hardware throughout. The theater and media room boasts the first 100-inch Sony direct view television to be available in the United States. A state-of-the-art surround sound system includes Mark Levinson amplifiers, a Lexicon surround processor, Wilson Audio speakers and more. Adjacent to the theater room is the social pub, where you are warmly welcomed by custom pecky cypress paneling and cabinetry, Rocky Mountain chandelier and sconces, custom reclaimed parquet flooring and a full bar serviced by a Sub-Zero wine vault, four Sub-Zero refrigeration drawers, a Sub-Zero ice maker and Fisher & Paykel dishwasher drawer. While the interior view in the pub room is enough enticement to enjoy happy hour right where you are, the sunset is best enjoyed from the elegantly furnished main living room which spans 45 feet to take advantage of the unparalleled views of the Gulf. The European coastal luxury vibe continues here with reclaimed ceiling beams, iron chandeliers and two large fireplaces, which can be used as wood-burning or with natural gas. Custom French doors open to a second floor terrace that provides a bird’s-eye view of the beach, as well as a heated infinity edge pool and grilling and bar areas. Taking center stage in the large chef ’s kitchen on the second level is a grand island in front of a La Cornue Grand Palais cooking range and hood, both handcrafted in France. Its accompaniment is an antique French fireback from the 1700s, a further nod to the details of elegant European estates. Additionally, the kitchen boasts custom cabinetry and lighting, as well as a Sub-Zero Pro 48, two Sub-Zero refrigeration drawers and an ice maker, a Miele coffee maker, Wolf microwave drawer and two Bosch dishwashers. Behind the main kitchen is a charming larder, or pantry. Large enough to be a small kitchen, the larder has ample cabinet and shelving space for pots, pans and pantry items as well as an additional Sub-Zero refrigerator and freezer, Bosch dishwasher and Wolf steam oven. The adjoining dining area features seating for six and a cozy spot for enjoying morning coffee. Upstairs on the third floor, custom-designed double doors lead into the luxurious master suite. The master vestibule showcases a coffee and beverage bar with refrigeration drawers and a lighted
linen cabinet large enough to store linens for all six bedrooms and baths. The main sleeping area features a sitting area, vaulted ceiling with reclaimed beams and three sets of French doors leading to a private third floor balcony overlooking sugar white sands and clear blue waters. On either side of the master sleeping area are his and hers baths with large dressing rooms. Both baths have a gas fireplace, heated floors, and faucets and fixtures from Devon & Devon in Italy. Dressing areas include lighted closets, large packing islands and open shelving. Also on the third floor are two additional large bedrooms with en suite baths, and wraparound floor-to-ceiling windows offering rooftop views of the unique architecture in Paradise by the Sea and neighboring Alys Beach. Also on this level is a second laundry room, with a drop chute to the first floor laundry for additional washing options. CONTINUED ON PAGE 44.
40
SUMMER 2020
SUMMER 2020
41
42
SUMMER 2020
SUMMER 2020
43
Across the motor court from the main house is a detached carriage house, with room for three automobiles in the garage and almost 900 square feet of additional guest space upstairs. Carriage house accommodations include a full kitchen, breakfast nook, king-size sleeping area, roomy sitting area, two twin bunks and a spa bath with a separate shower and large tub. One Eighty One is built to a Fortified rating, exceeding Miami-Dade hurricane standards. Operating systems include a state-of-the-art Mitsubishi HVAC configuration which allows for individual control of thermostat settings in all rooms. The main house is serviced by four Rinnai tankless hot water units. Lighting, television and sound are operated by a Control 4 system accessed from each room. There is a whole house Wi-Fi booster system, residential elevator and a security system including seven exterior cameras. Windows in the main house are Loewen push-out casement windows. One Eighty One is being offered fully furnished, including all custom draperies, bedding, rugs, lamps, accessories and art (with minimal exclusions). Never before has there been a property on 30A like One Eighty One at Paradise by the Sea. This is a rare opportunity to enjoy such richness and splendor on the beach. For pricing and more information, qualified buyers should contact Rosemary Beach Realty at 850-290-2209.
44
SUMMER 2020
SUMMER 2020
45