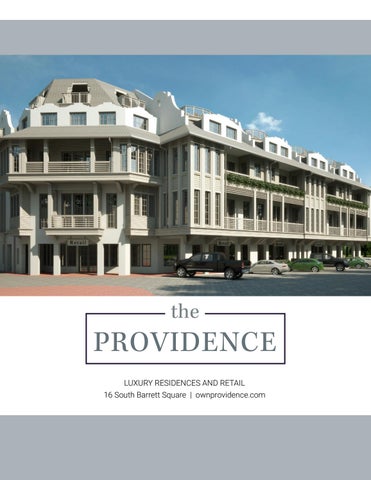
the
PROVIDENCE LUXURY RESIDENCES AND RETAIL 16 South Barrett Square | ownprovidence.com
The Rosemary BeachÂŽ Community
is a masterpiece of neo-traditional planning based on the principles of New Urbanism and Traditional Neighborhood Development. Located on the Gulf of Mexico between Panama City Beach and Destin, Rosemary Beach provides the perfect stage and setting for a life well-lived. No further than a five-minute walk from anywhere in town, the Rosemary Beach Town Center contains most of the public buildings, such as the Town Hall, Post Office, restaurants, gallery and shops. The independent merchants come together to create a perfect, lively atmosphere for a day of shopping and dining for the whole family. Enjoy a pastry and a coffee for an early morning breakfast, browse along Main Street offering a wide variety of shopping opportunities. End the day with delicious appetizers, and entrees of fresh seafood or perfectly grilled steaks from the finest restaurants on the Emerald Coast. The Providence boasts amenities including private, second floor pools in each of its five residences. In addition to these spaces, all residents have access to four distinct community pools. The 1,620 square-foot Fitness Center features top of the line equipment and workout studio. The Racquet Club is composed of eight, green Har-Tru clay courts, in top condition. Located on the St. Augustine Green, The Owners’ Pavilion is an exclusive new facility which combines a private pool and entertaining space for owners. Overwhelming architectural style makes it unique, even to those who use it daily.
FINISHES
Thassos & Carrara Marble Baths
Taj Mahal Quartzite Counters
V Groove Wood & Venetian Plaster Walls
APPLIANCES
SUBZERO Beverage Cooler 24”
COVE 24” Dishwasher
SUBZERO 36” Over-and-Under Refrigerator/Freezer
WOLF Range 48” Dual Fuel Range
SUBZERO Wine Cooler 24”
SUBZERO 15” Ice Maker
WOLF 24” Transitional Door Microwave
ELECROLUX 27” .3 cu. ft. Front Load Washer 8.0 cu.ft. Electic Dryer
FINE LIVING
Second Floor Outdoor Living Space
Elevated Great Rooms
Expansive Master Suite
Dual Master Bathroom and Closet
Master Bathroom
ROOFTOP TERRACE
Private Outdoor Living Space Featuring Panoramic Gulf Views
RESIDENCE 3
<
floorplans
The crowning Town Center development encompasses this opulent 6,972 square foot residence atop retail space inspired by the curated architecture of its surroundings. Well-crafted and artfully arranged 7 bedrooms, complemented by 7 ½ baths, add beauty and depth with every fine detail.
Deeded Private Parking Two covered spaces on New Providence Lane Private Elevator Access to all residential floors & rooftop Tapered Arch Ceiling Connected the two living spaces across the expansive kitchen Outdoor Living Space Second floor open air living space featuring a pool and fireplace
Butler’s Pantry Dedicated pantry space, Rohl porcelain farm sink and 1 of 3 Cove dishwashers Wet Bar Wine/Beverage Center, Ice Maker & Sink Master Suite Amenities His & Hers en suite baths and spacious closets Rooftop Terrace Panoramic views of the Rosemary Beach community out to the Gulf of Mexico
FIRST FLOOR
INTERIOR CONDITIONED AREA: 268 SF EXTERIOR LIVING/BALCONY: 713 SF
SECOND FLOOR
INTERIOR CONDITIONED AREA: 2,117 SF EXTERIOR LIVING/BALCONY: 1,051 SF
Any floor area calculations and dimensions shown are approximate. Floor plans are not drawn to scale. All proposed site plans, photographs, drawings, etc. are artist renderings, conceptual only, and the Developer expressly reserves the right to make modifications, revisions and changes it deems desirable in its sole and absolute discretion or as may be required by law or governmental bodies. All features, dimensions and specifications are subject to change without notice.
THIRD FLOOR
INTERIOR CONDITIONED AREA: 2,445 SF + EXTERIOR LIVING/BALCONY: 220 SF
FOURTH FLOOR
INTERIOR CONDITIONED AREA: 2,142 SF
ROOF
FLAT ROOF AREA: 1,342 SF
CONTACT (850) 278-2000
OWNPROVIDENCE.COM *ROSEMARY BEACH is a registered trademark owned by Rosemary Beach Holdings, LLC and is used with permission pursuant to a license from Rosemary Beach Holdings, LLC. ORAL REPRESENTATIONS CANNOT BE RELIED UPON AS CORRECTLY STATING REPRESENTATIONS OF THE DEVELOPER. FOR CORRECT REPRESENTATIONS, MAKE REFERENCE TO THE DOCUMENTS REQUIRED BY SECTION 718.503, FLORIDA STATUTES, TO BE FURNISHED BY A DEVELOPER TO A BUYER OR LESSEE. THIS IS NOT INTENDED TO BE AND DOES NOT CONSTITUTE AN OFFER IN ANY STATE OR JURISDICTION WHERE PROHIBITED BY LAW. ALL PRICES ARE SUBJECT TO CHANGE WITHOUT NOTICE. ANY FLOOR AREA CALCULATIONS AND DIMENSIONS SHOWN ARE APPROXIMATE. FLOOR PLANS ARE NOT DRAWN TO SCALE. ALL PROPOSED SITE PLANS, PHOTOGRAPHS, DRAWINGS, ETC. ARE ARTIST RENDERINGS, CONCEPTUAL ONLY, AND THE DEVELOPER EXPRESSLY RESERVES THE RIGHT TO MAKE MODIFICATIONS, REVISIONS AND CHANGES IT DEEMS DESIRABLE IN ITS SOLE AND ABSOLUTE DISCRETION OR AS MAY BE REQUIRED BY LAW OR GOVERNMENTAL BODIES. ALL FEATURES, DIMENSIONS AND SPECIFICATIONS ARE SUBJECT TO CHANGE WITHOUT NOTICE.