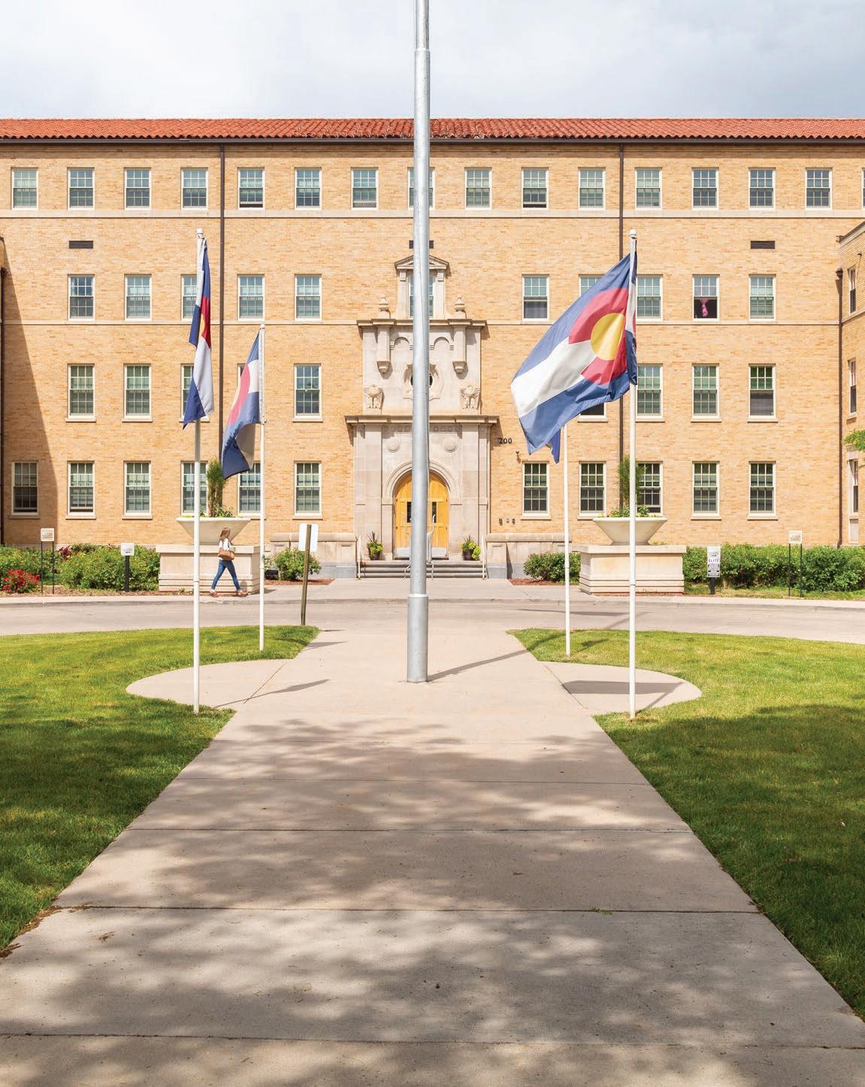
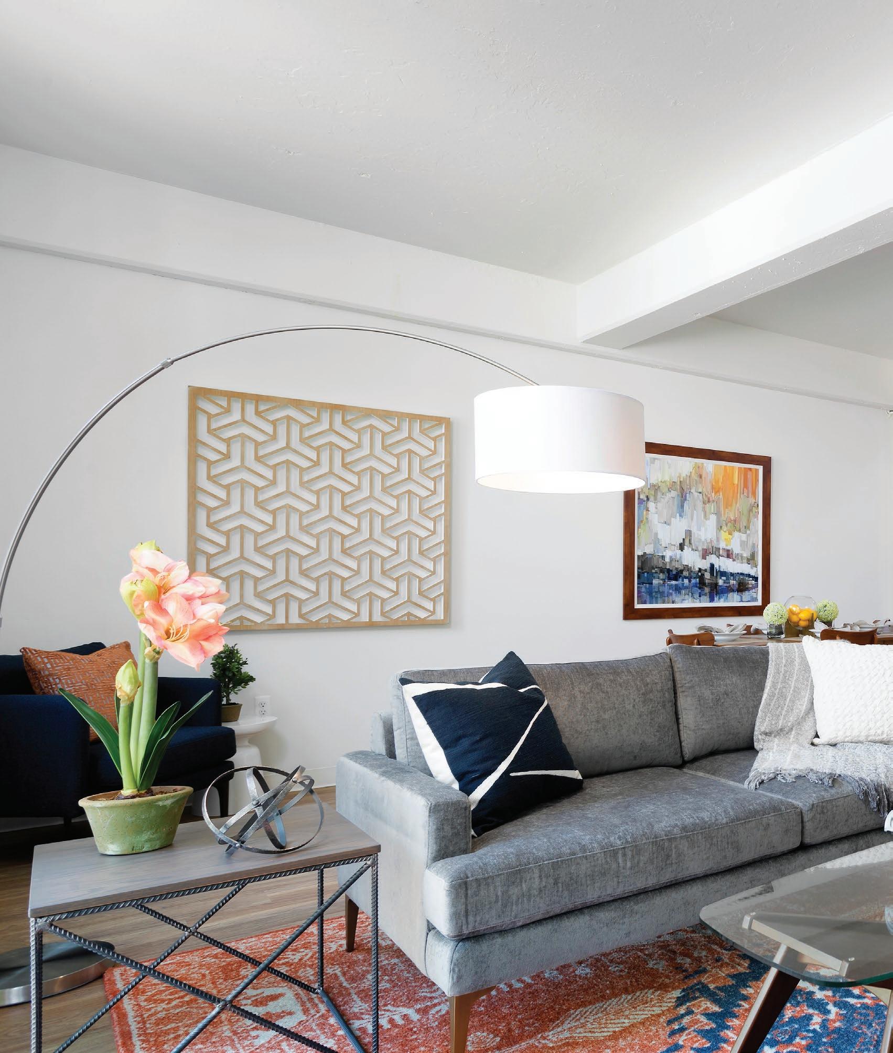

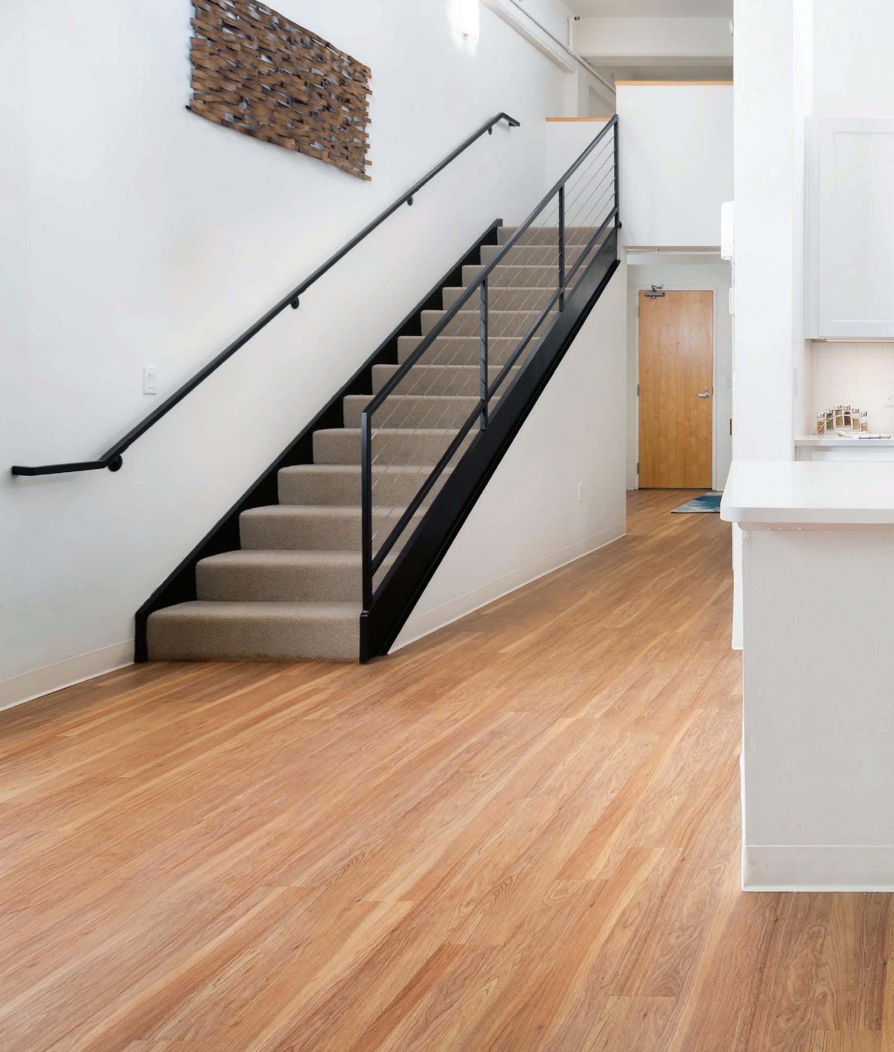
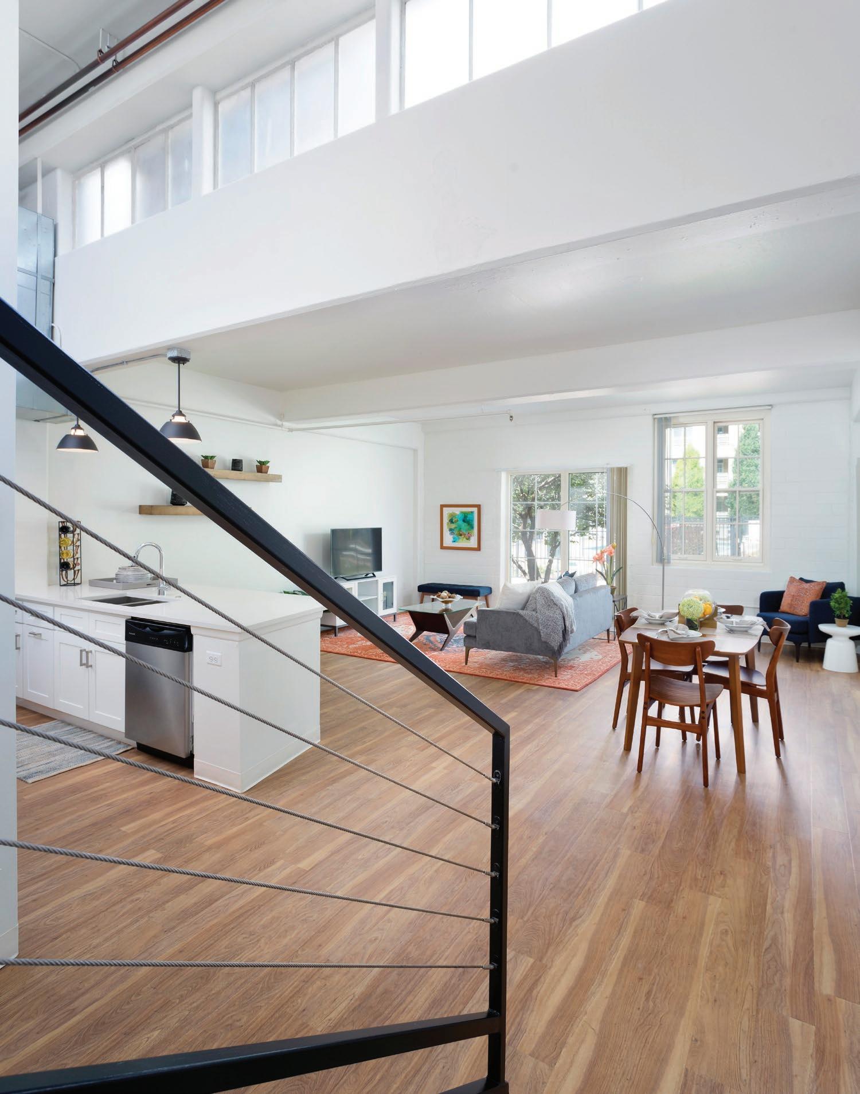
Outfitted with historic features and updated finishes, these apartments naturally have a flair all their own. Soaring 14-foot ceilings with exposed, metal ductwork provides effortless decoration. Golden light reflects off the building’s façade, breathing light and character into every room.
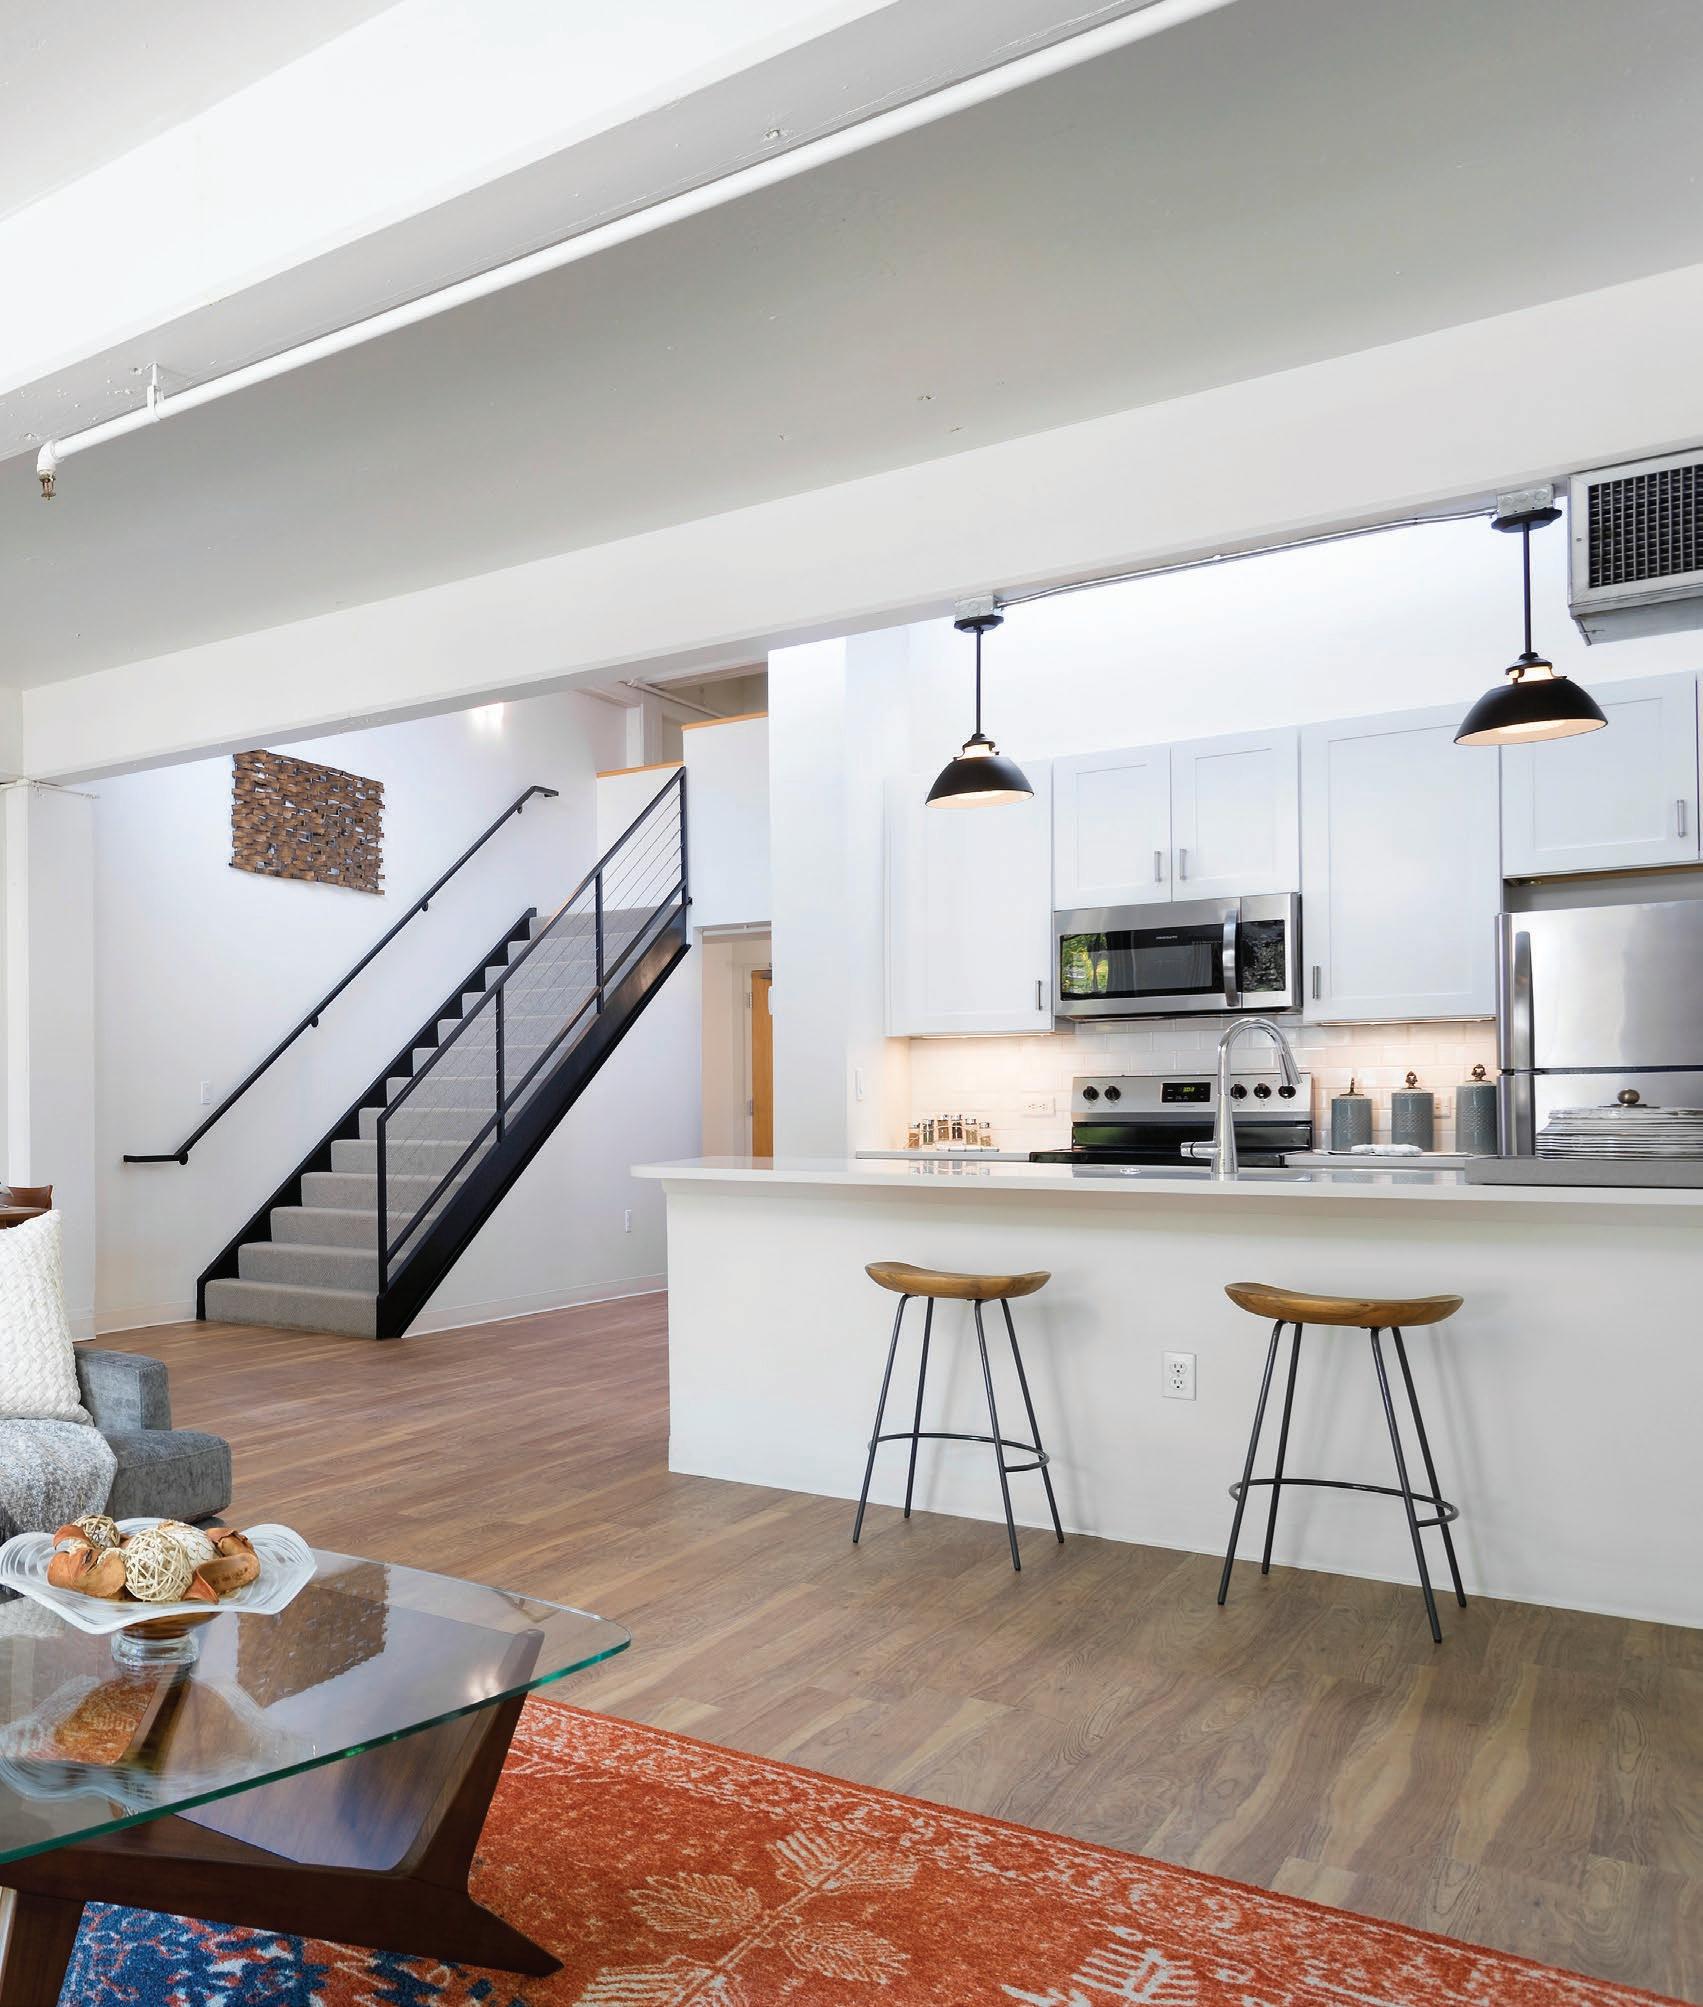
1AOC | 635 SF
• Renovated Hardware Package
• Renovated Light Package
• Renovated Door Package
• Tile Backsplash Kitchen
• Stainless Appliances
• Washer / Dryer
• Center Hallway
• Ceramic Bathroom Floor
• Eco-friendly hardwood-style flooring (living room & kitchen)
Elevations and floor plans are artist’s renderings and are shown for illustration purposes only. All square feet are approximate only.
B1FC | 826 SF
• Renovated Hardware Package
• Renovated Light Package
• Renovated Door Package
• Tile Backsplash Kitchen
• Stainless Appliances
• Ceramic Bathroom Floor
• Eco-friendly hardwood-style flooring (living room & kitchen)
Elevations and floor plans are artist’s renderings and are shown for illustration purposes only. All square feet are approximate only.
Bedroom
Living / Dining Area
B1IC Two Bedroom | 1,120 SF
• Renovated Hardware Package
• Renovated Light Package
• Renovated Door Package
• Loft Bedroom
• Tile Backsplash Kitchen
• Stainless Appliances
• Center Hallway
• Ceramic Bathroom Floor
• Eco-friendly hardwood-style flooring (living room & kitchen)
• Pool View
• Garden View
• White/Black Appliances
Elevations and floor plans are artist’s renderings and are shown for illustration purposes only. All square feet are approximate only.
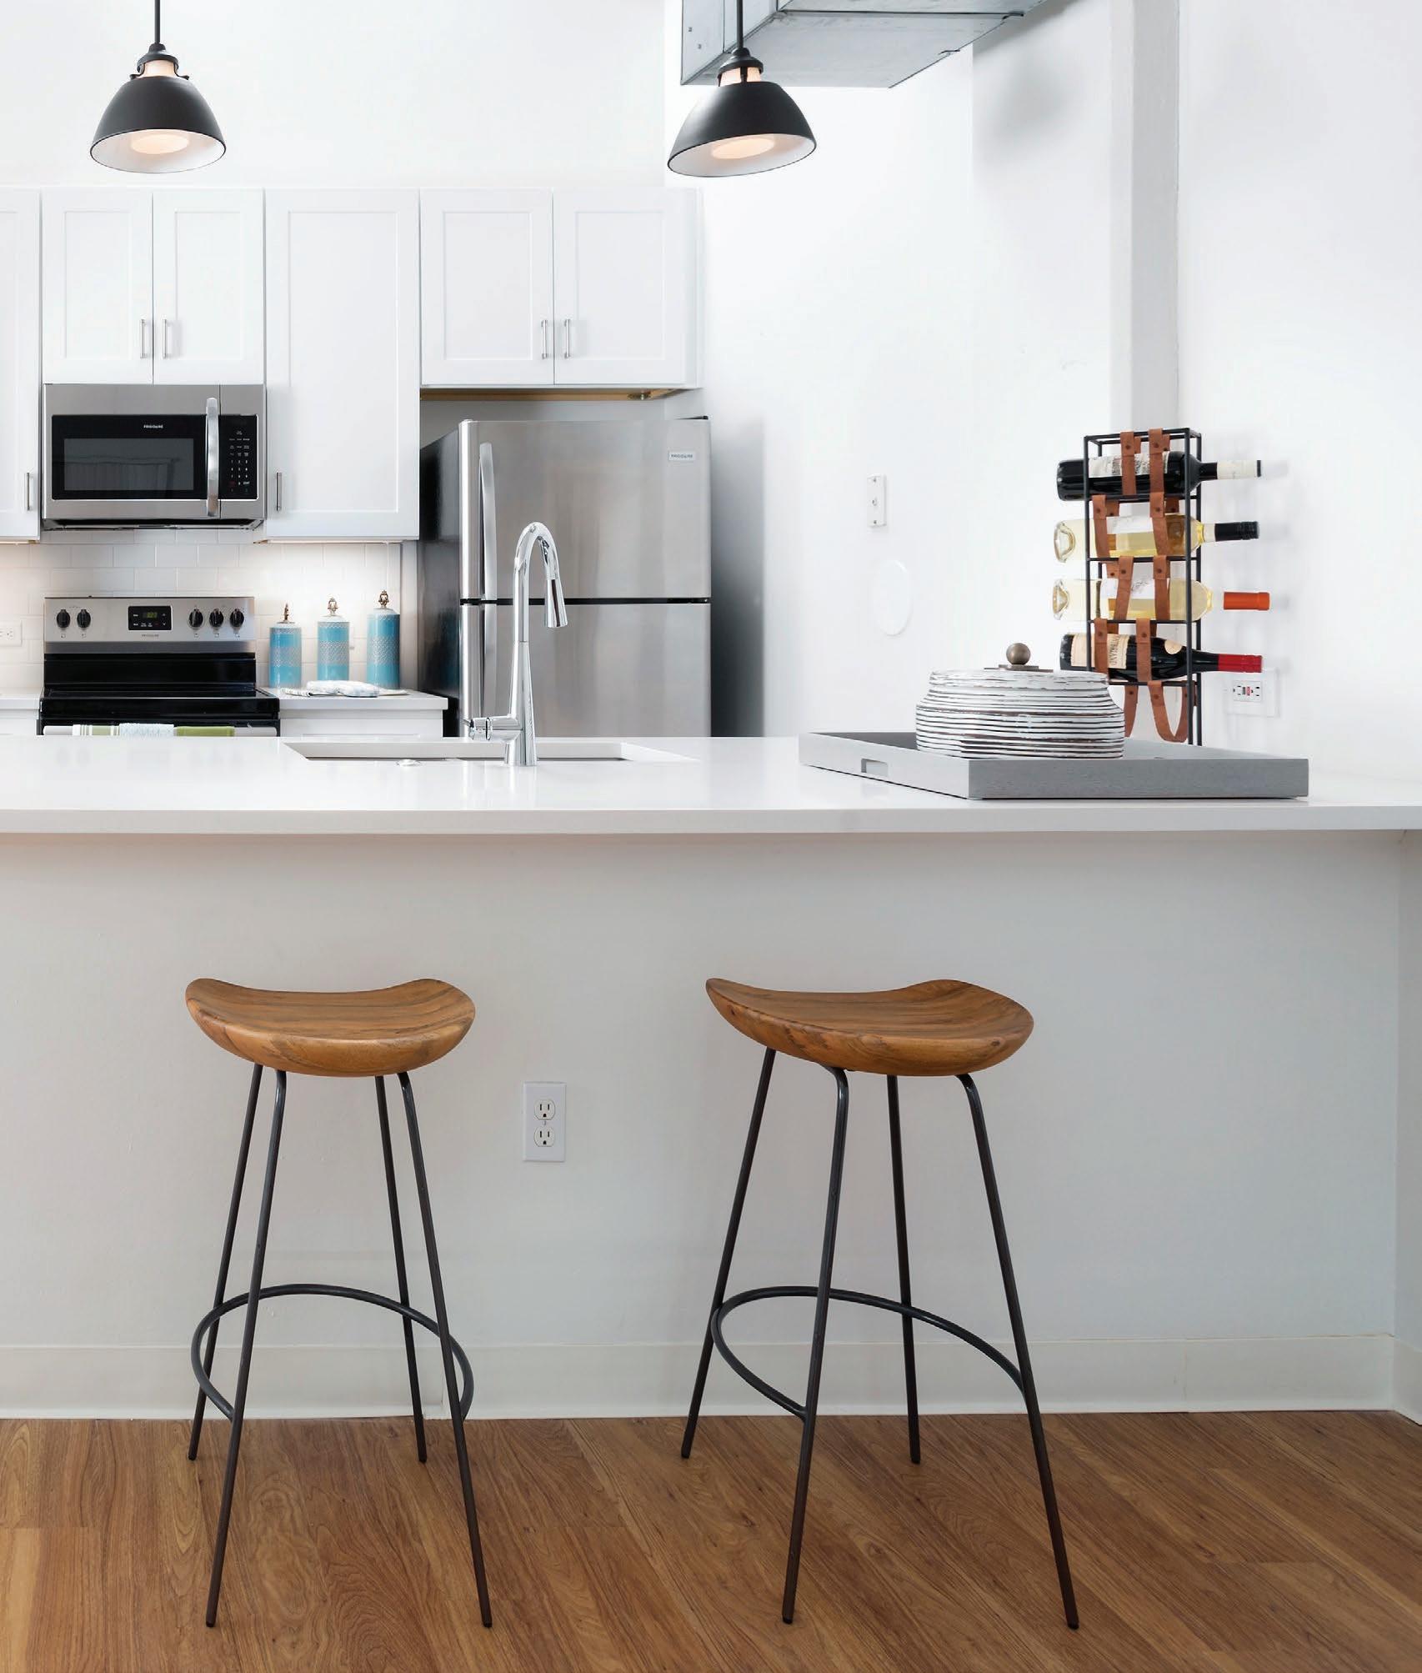
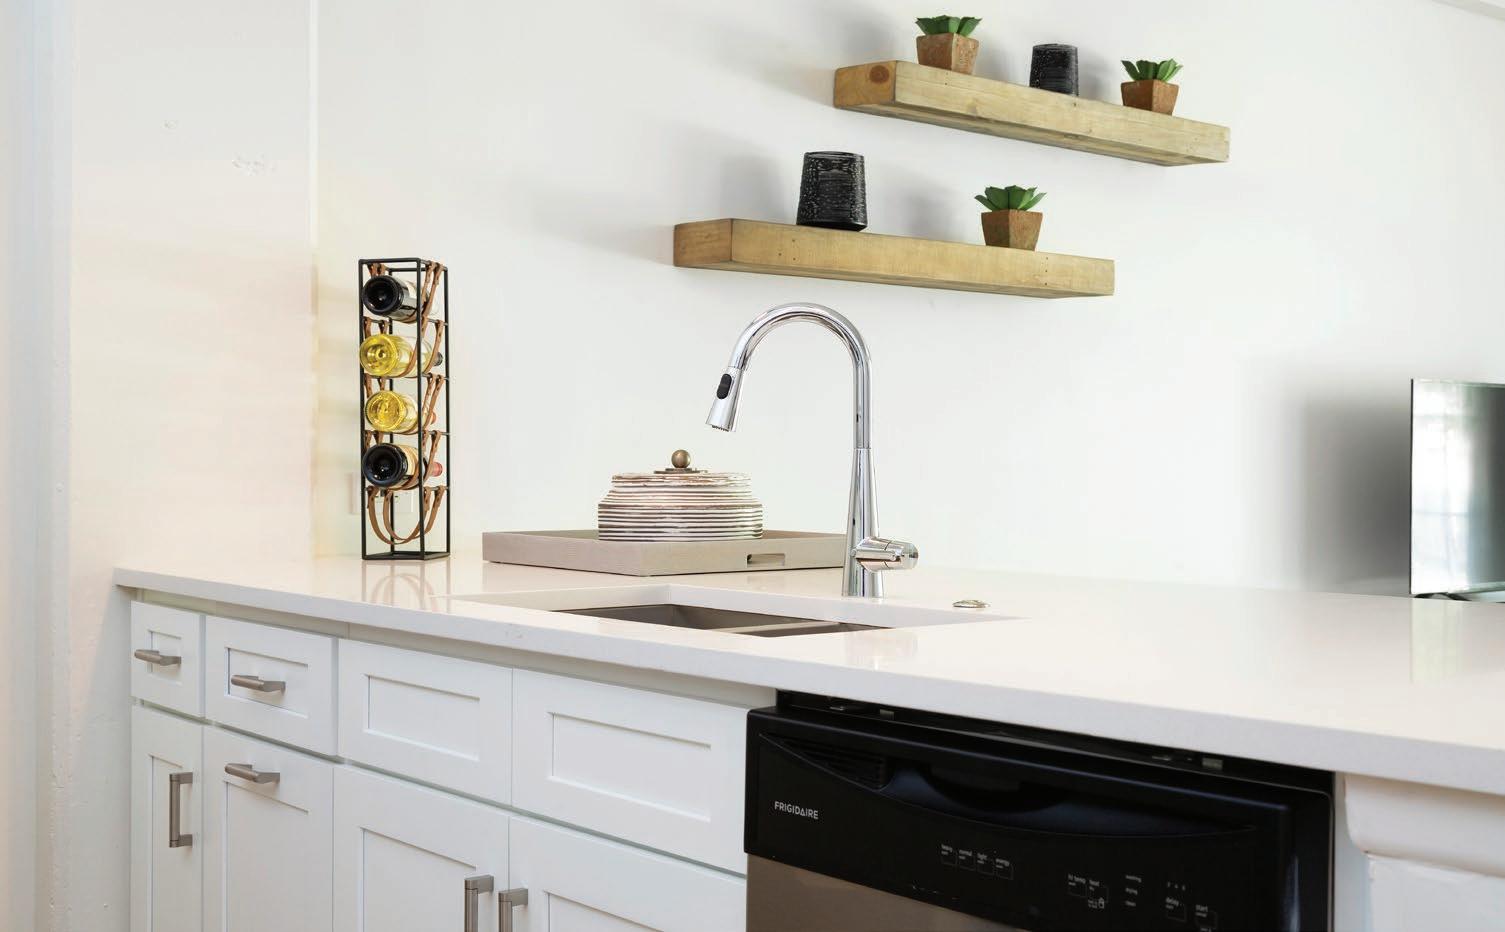
Cook and entertain with ease in fully equipped kitchens with ENERGYSTAR® rated appliances.
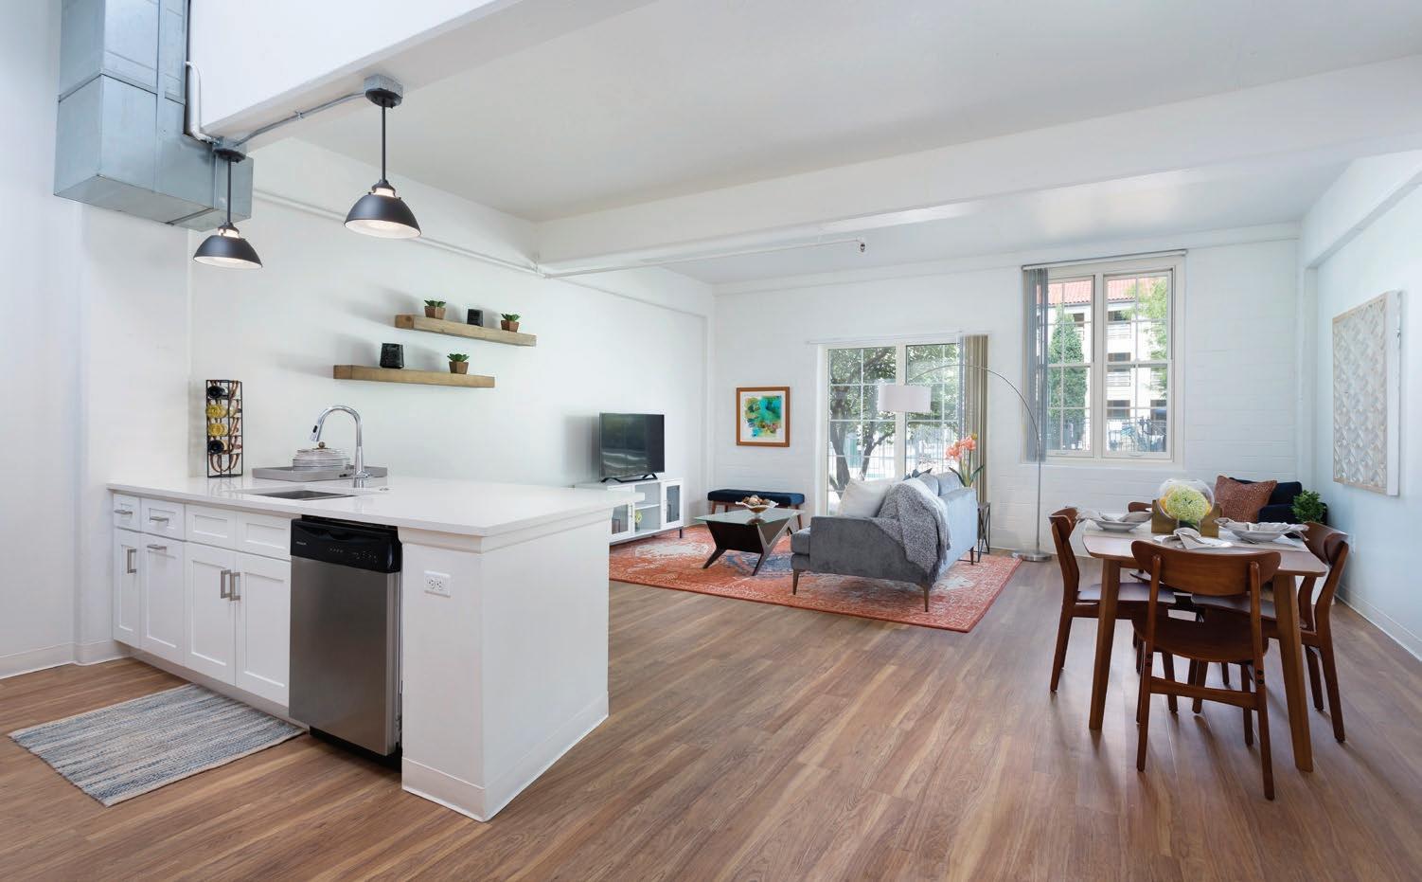
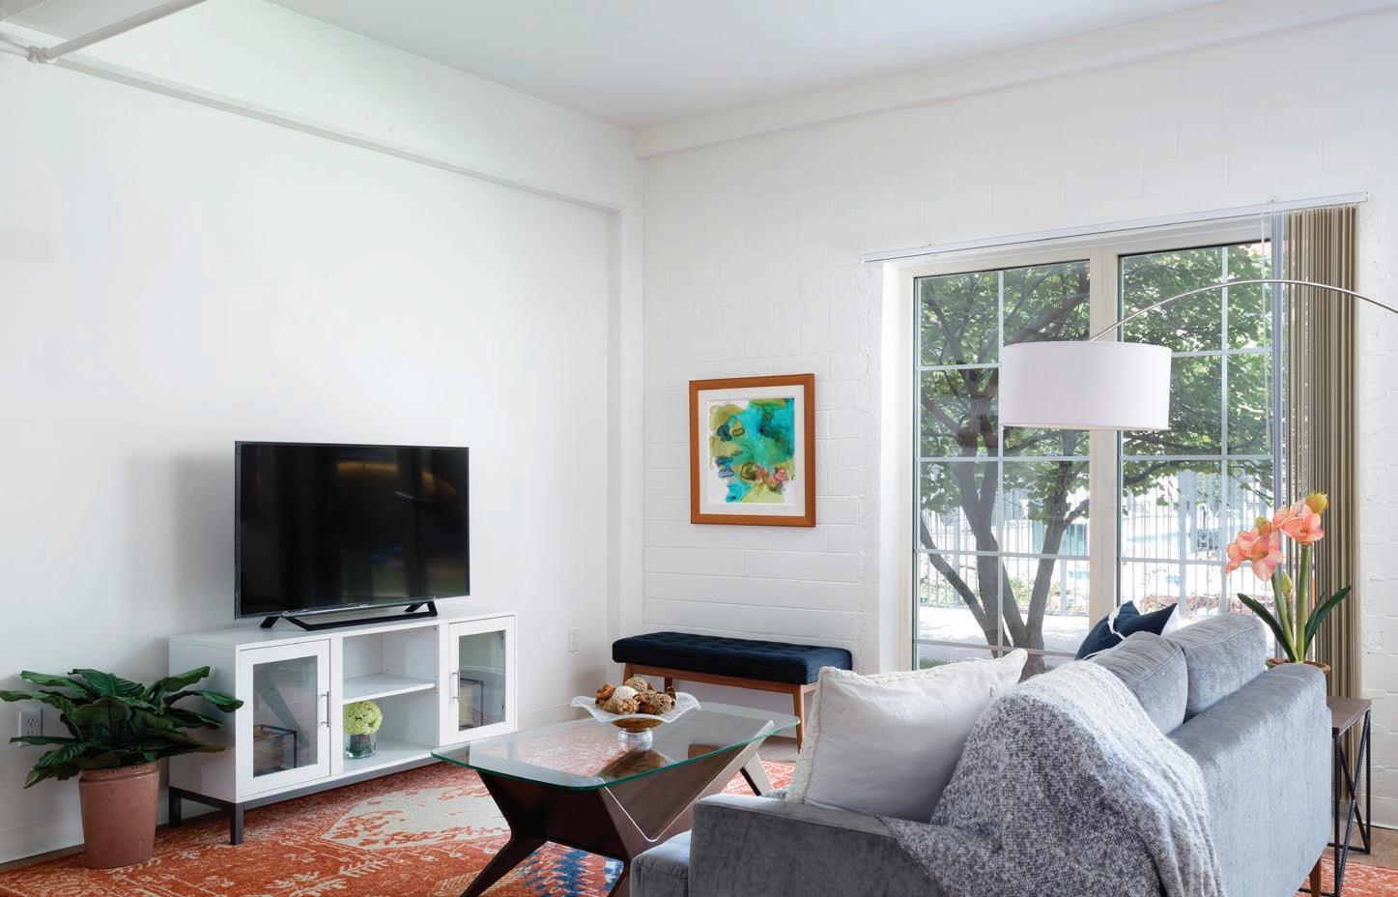
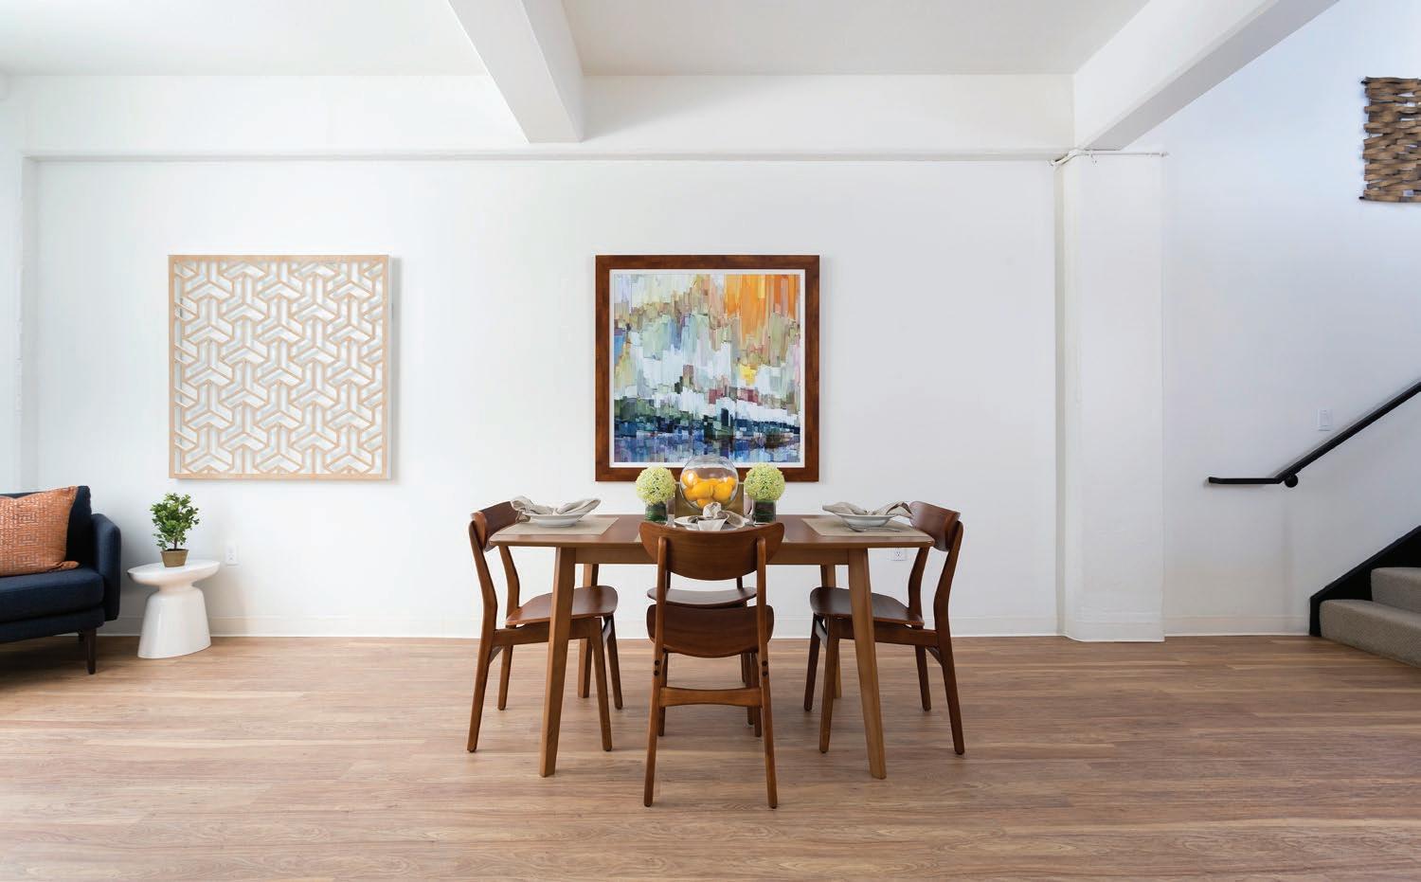
Inviting spaces that cater to you and your guests.
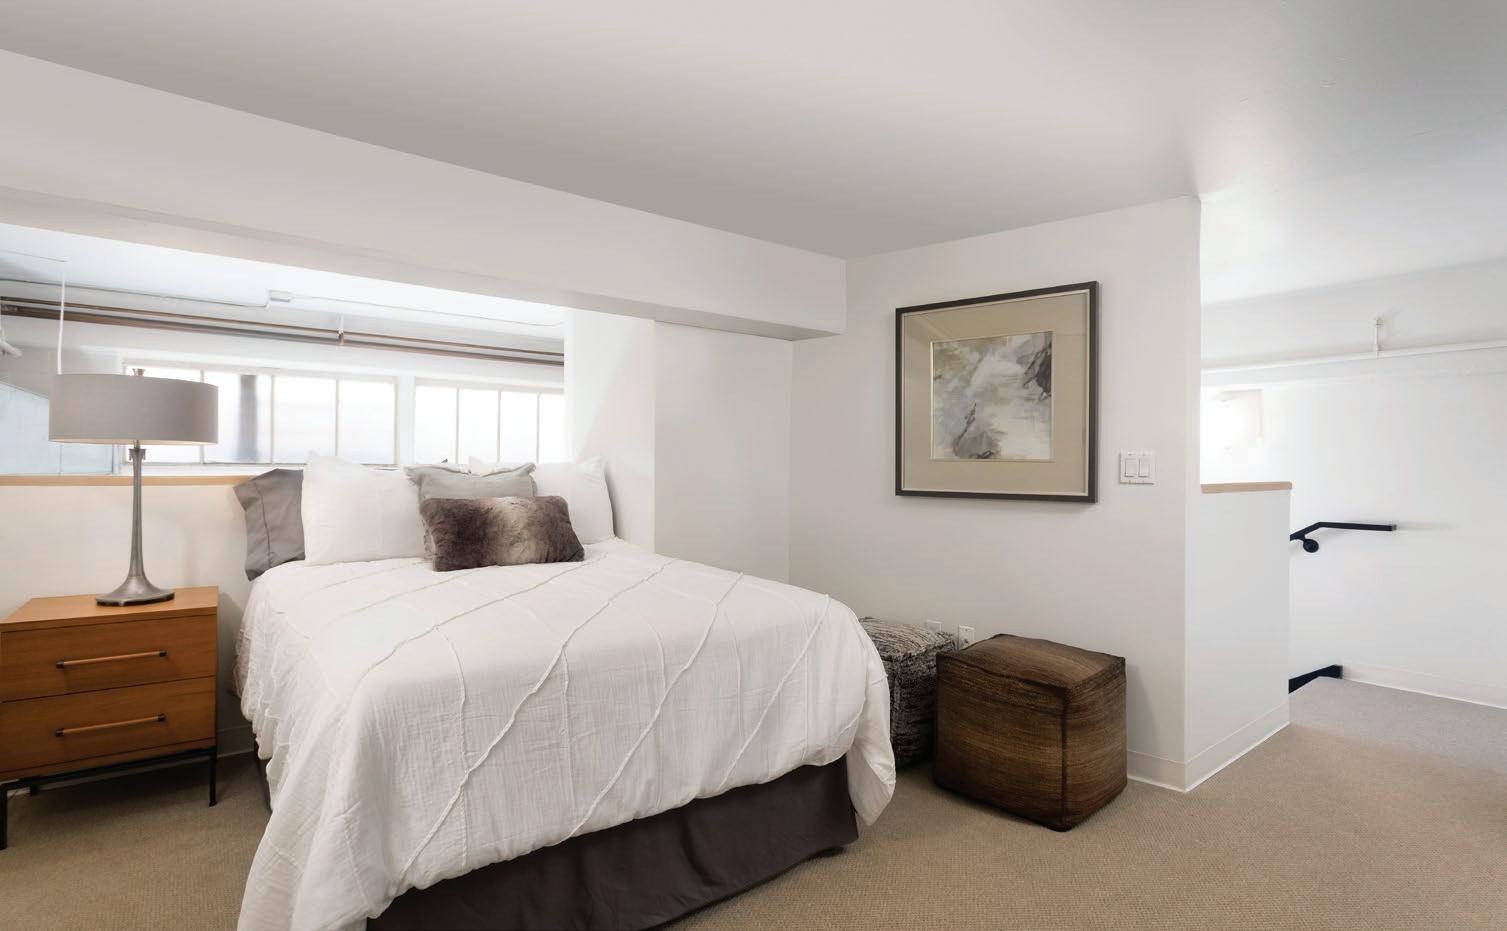
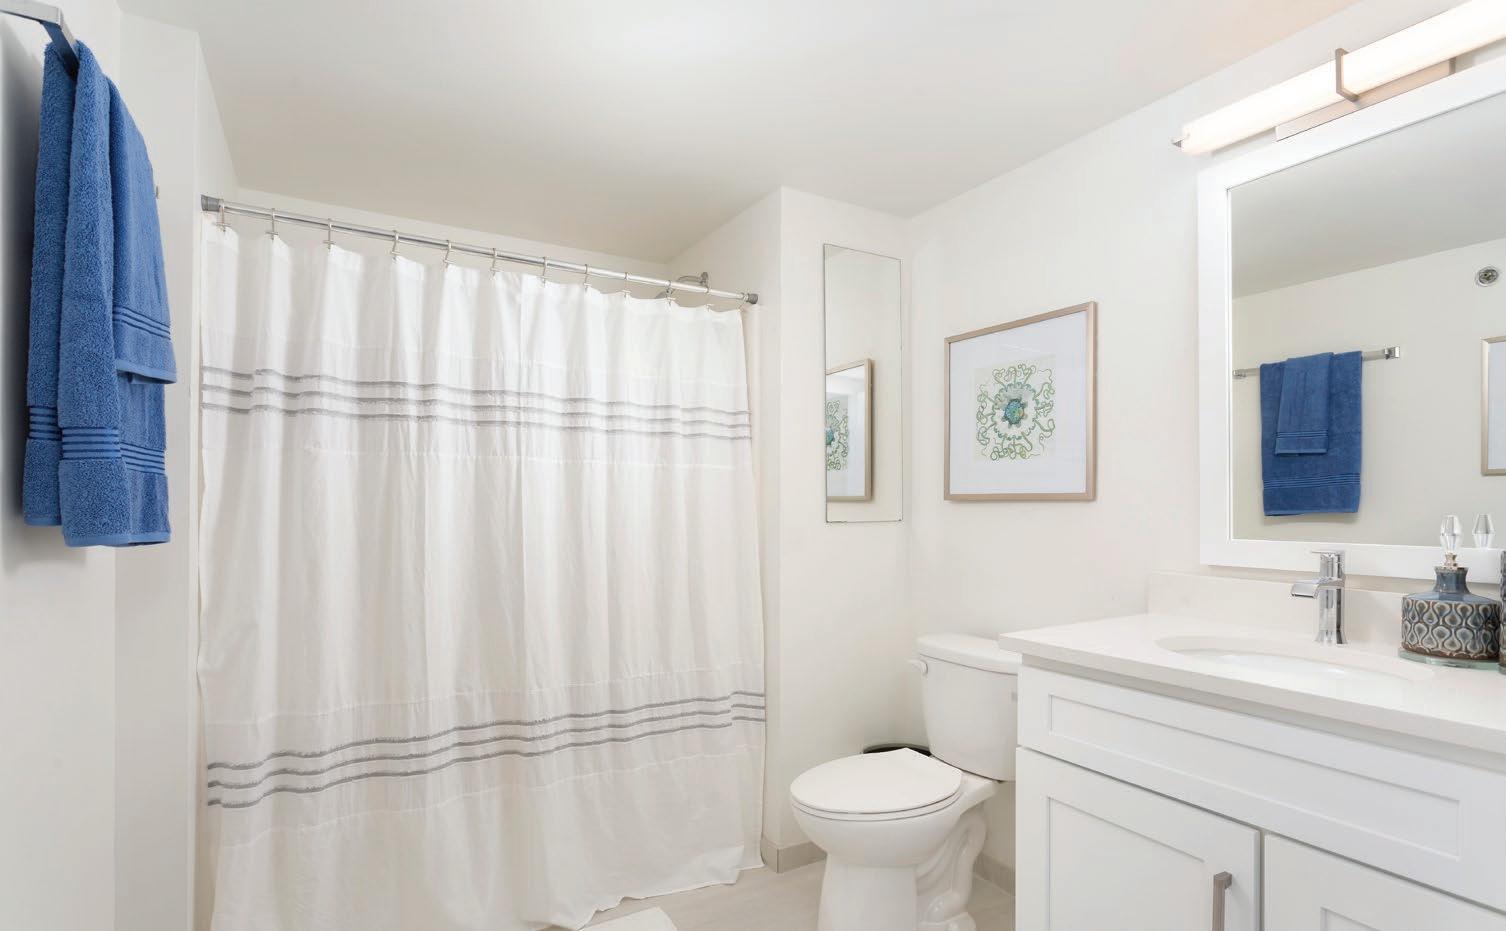
Large closets and spacious baths keep the household on track.
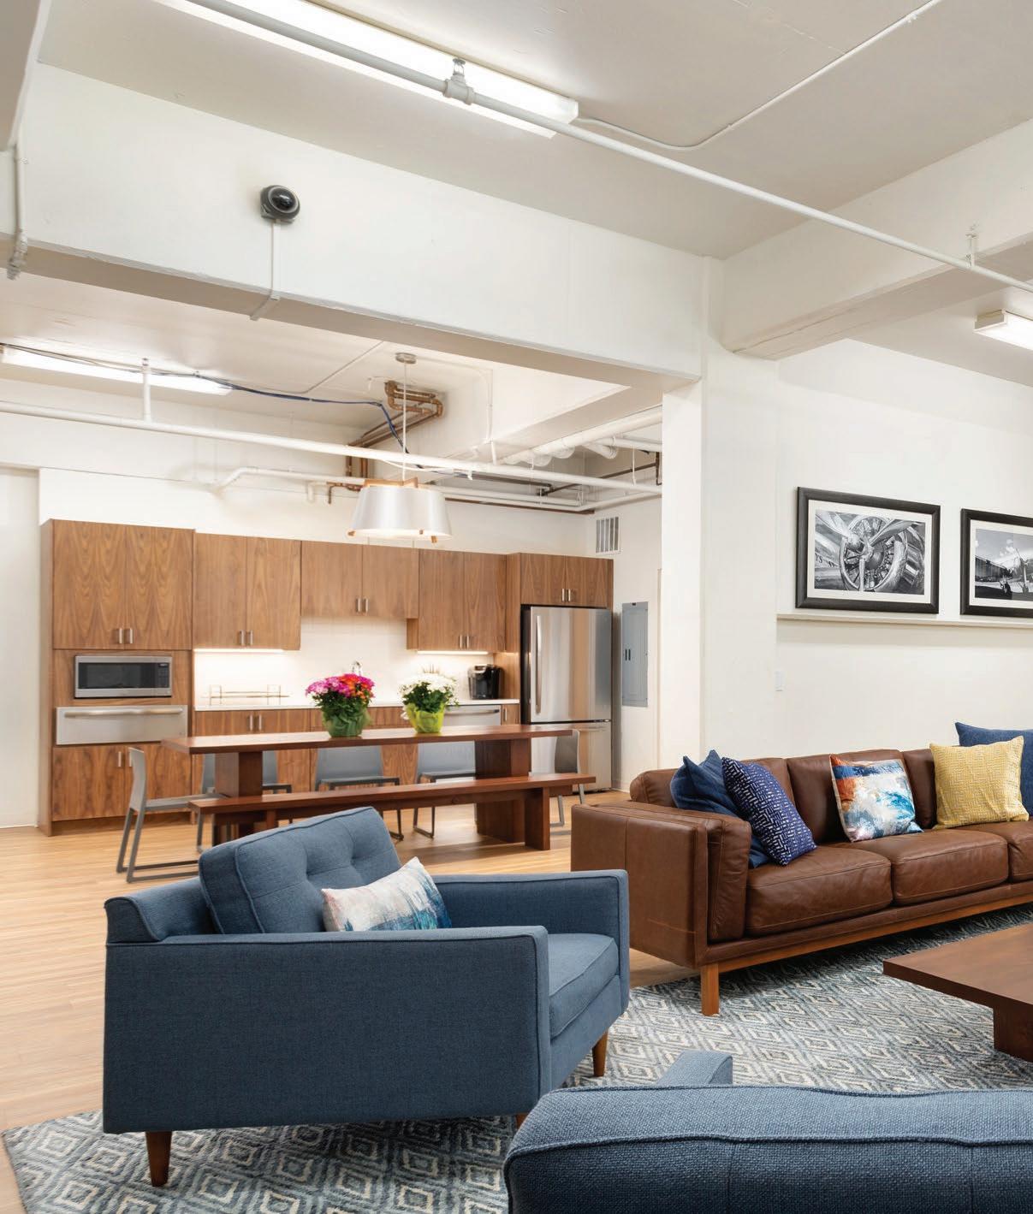
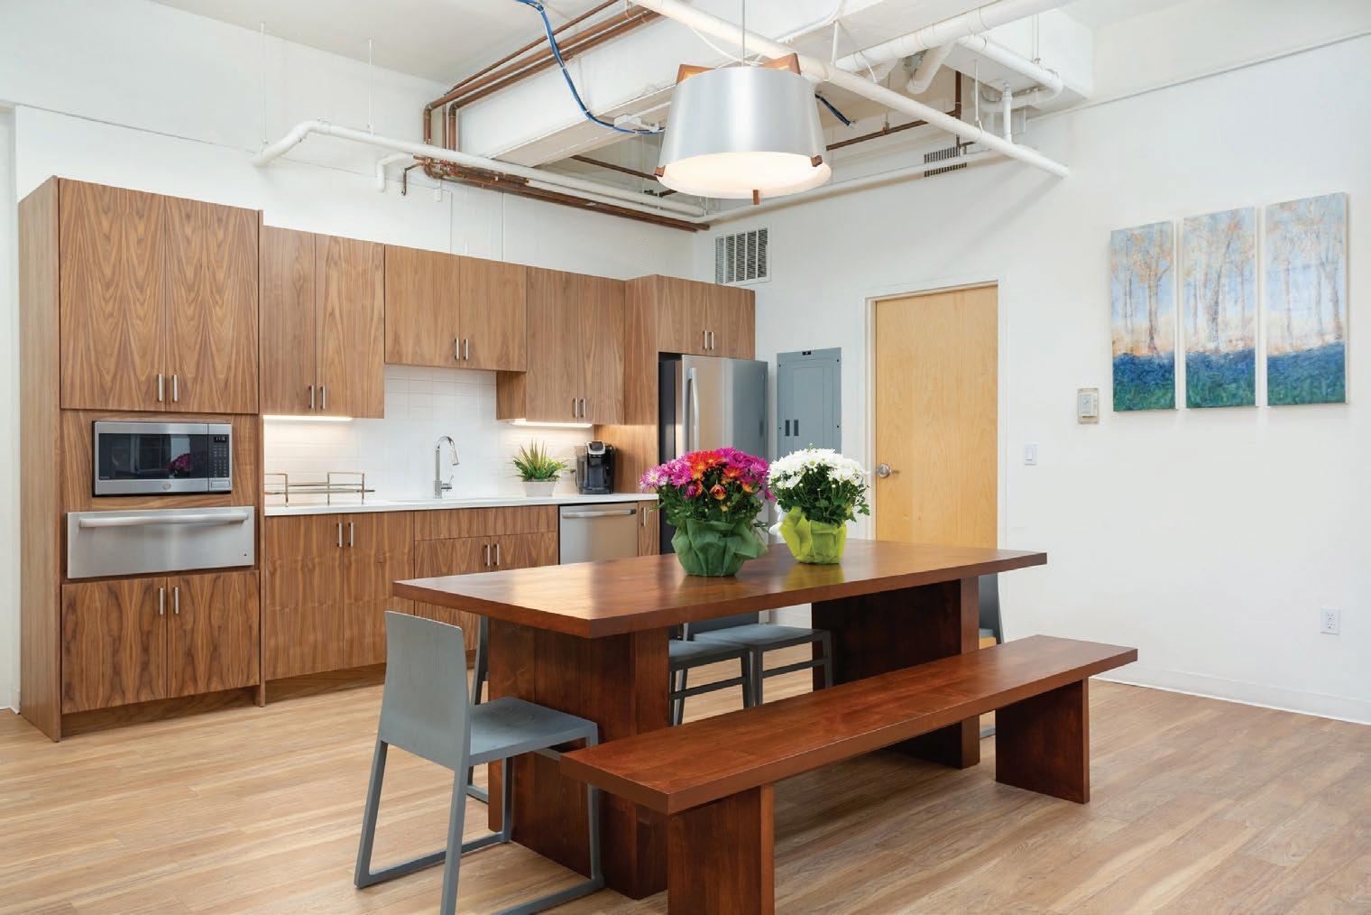
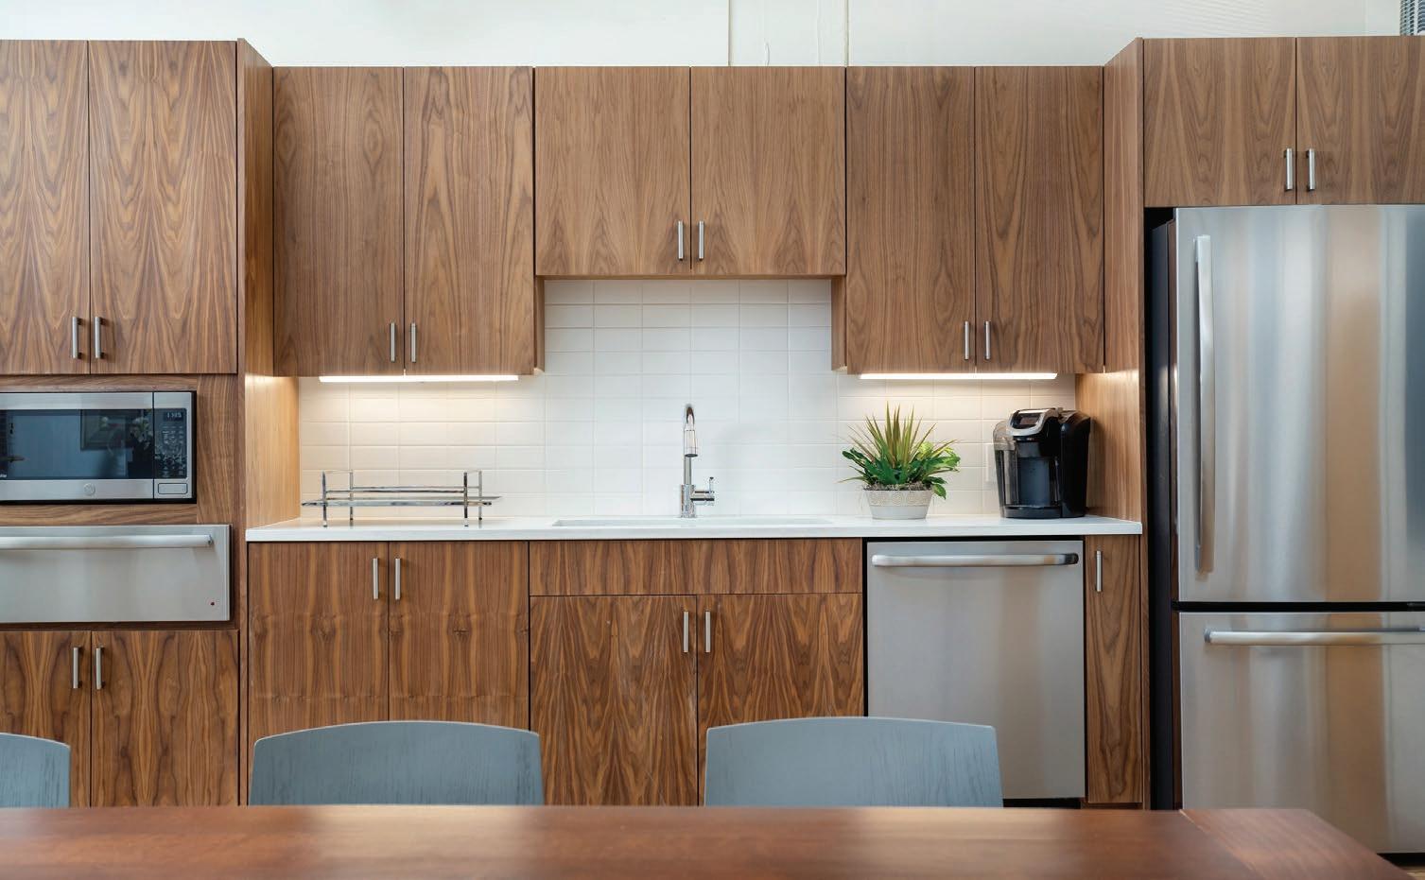
The new community kitchen is ready for events of all kinds.
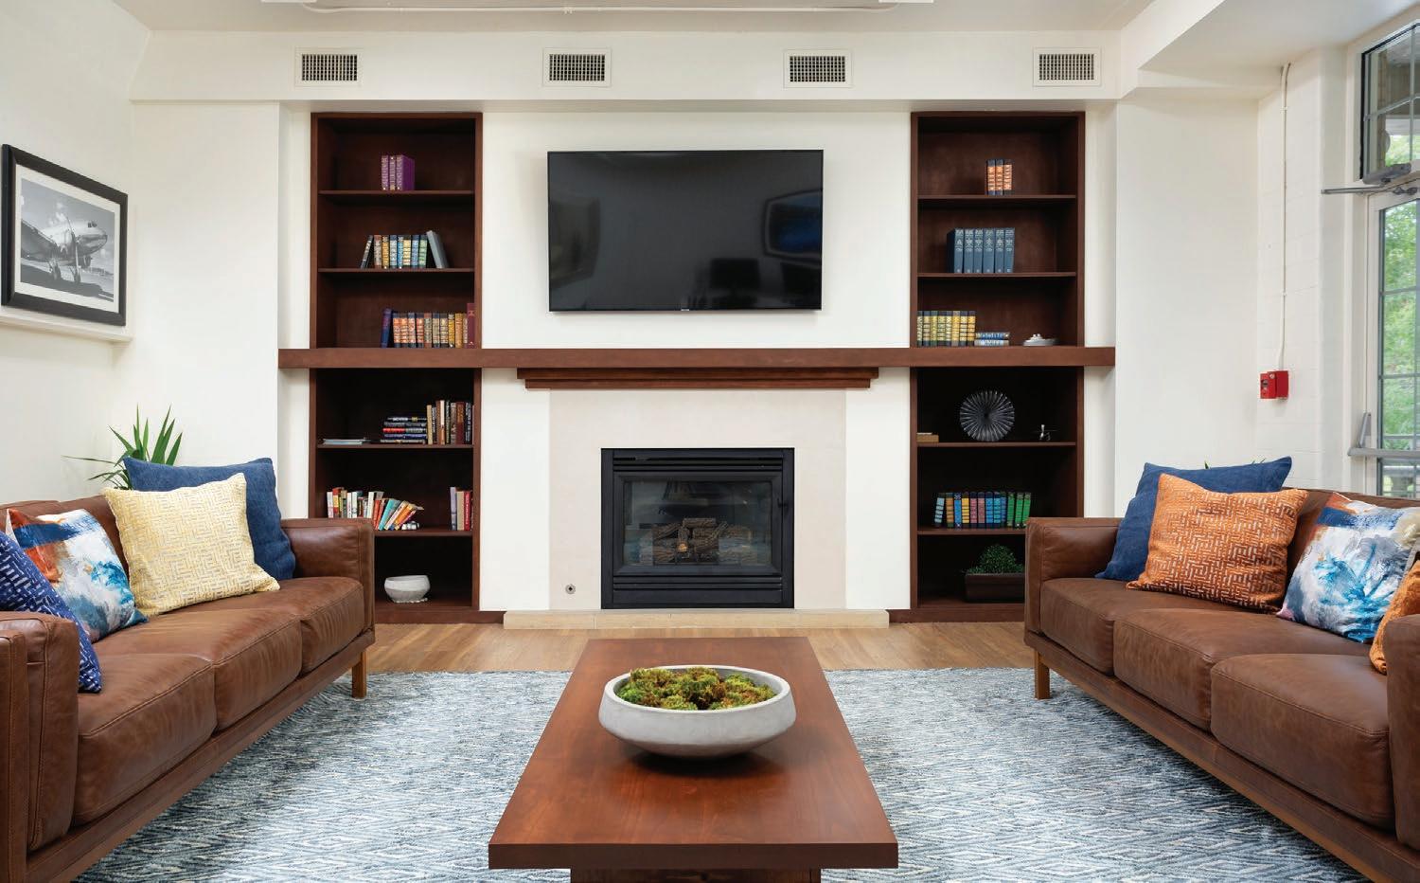
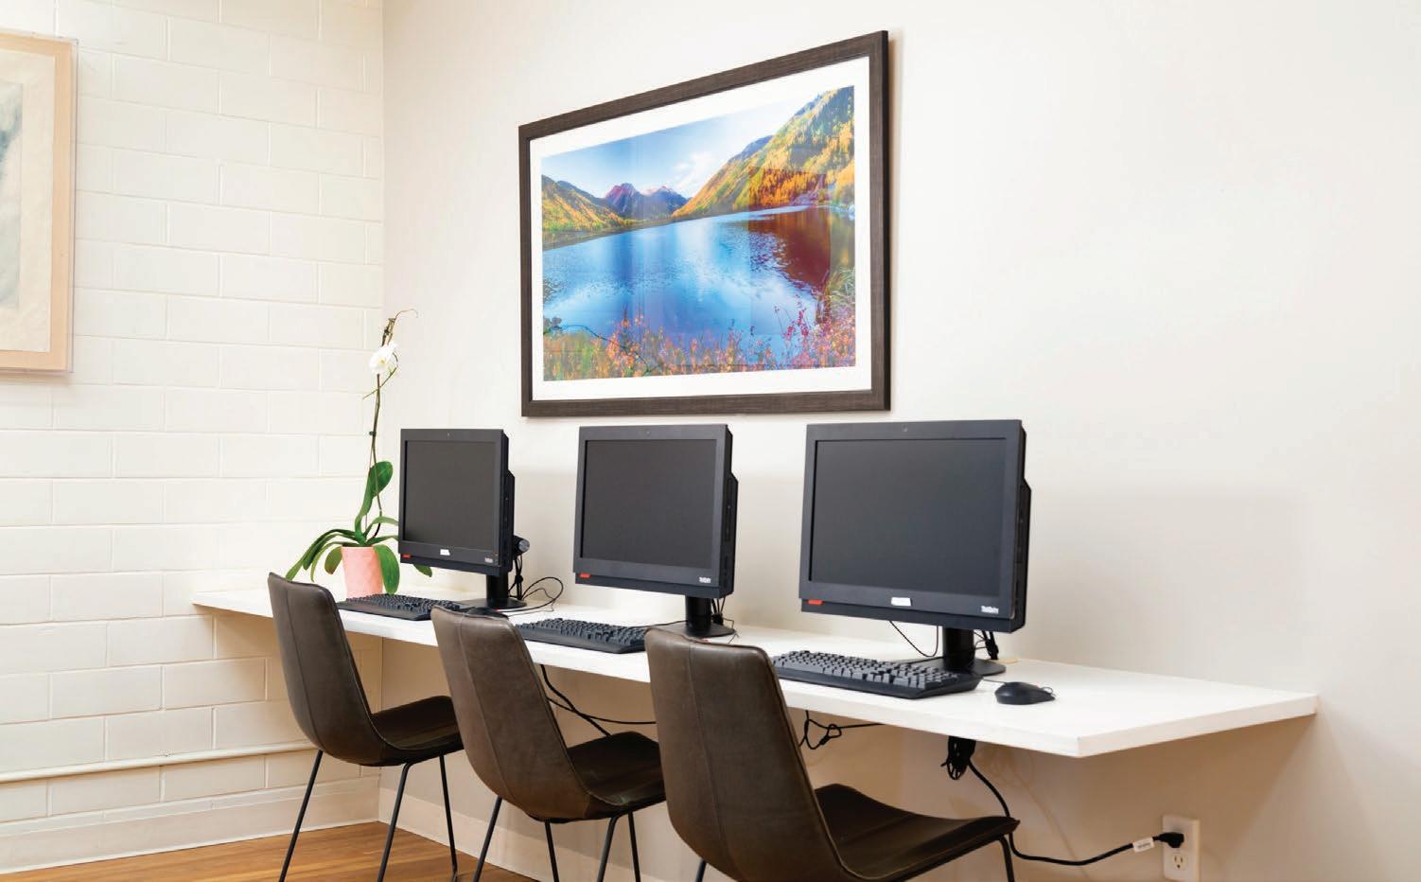
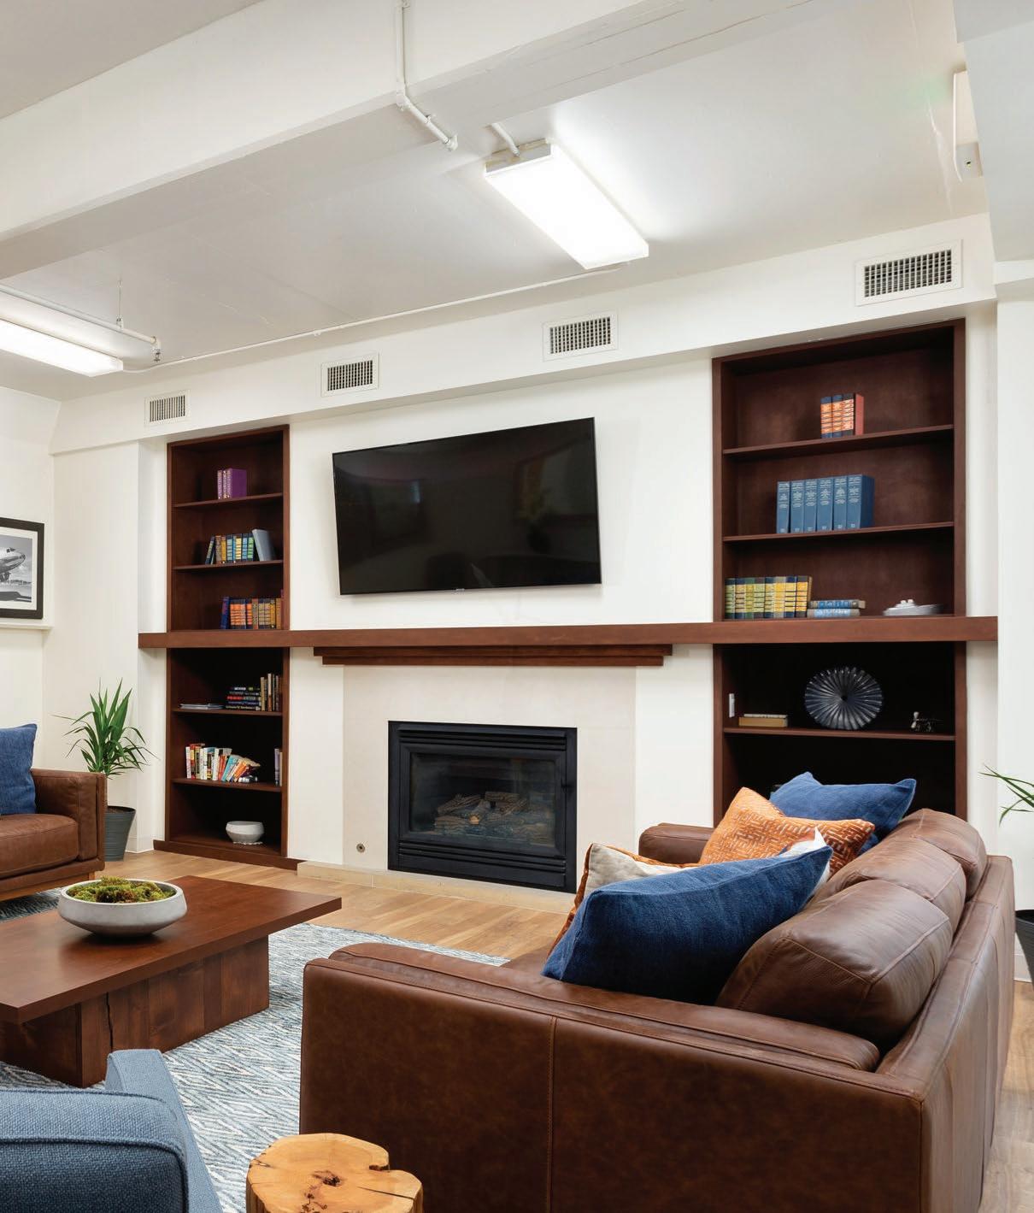
The updated lounge area and computer bar are set to entertain.
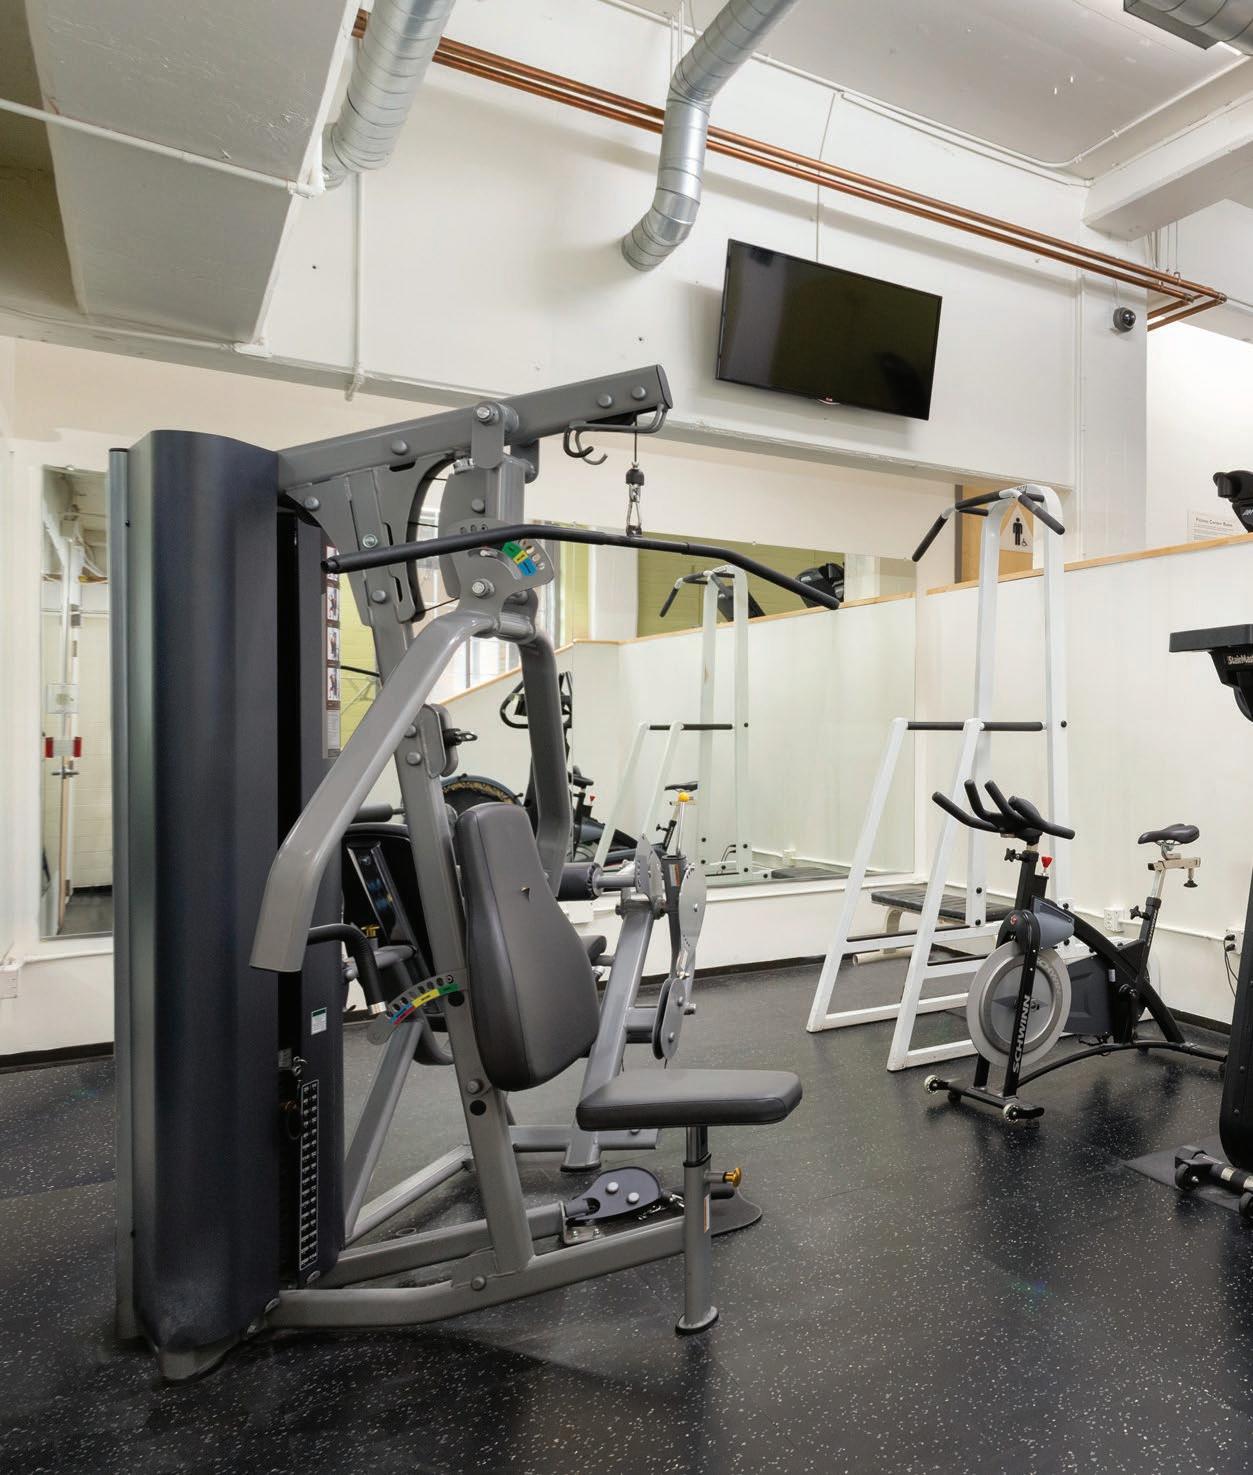
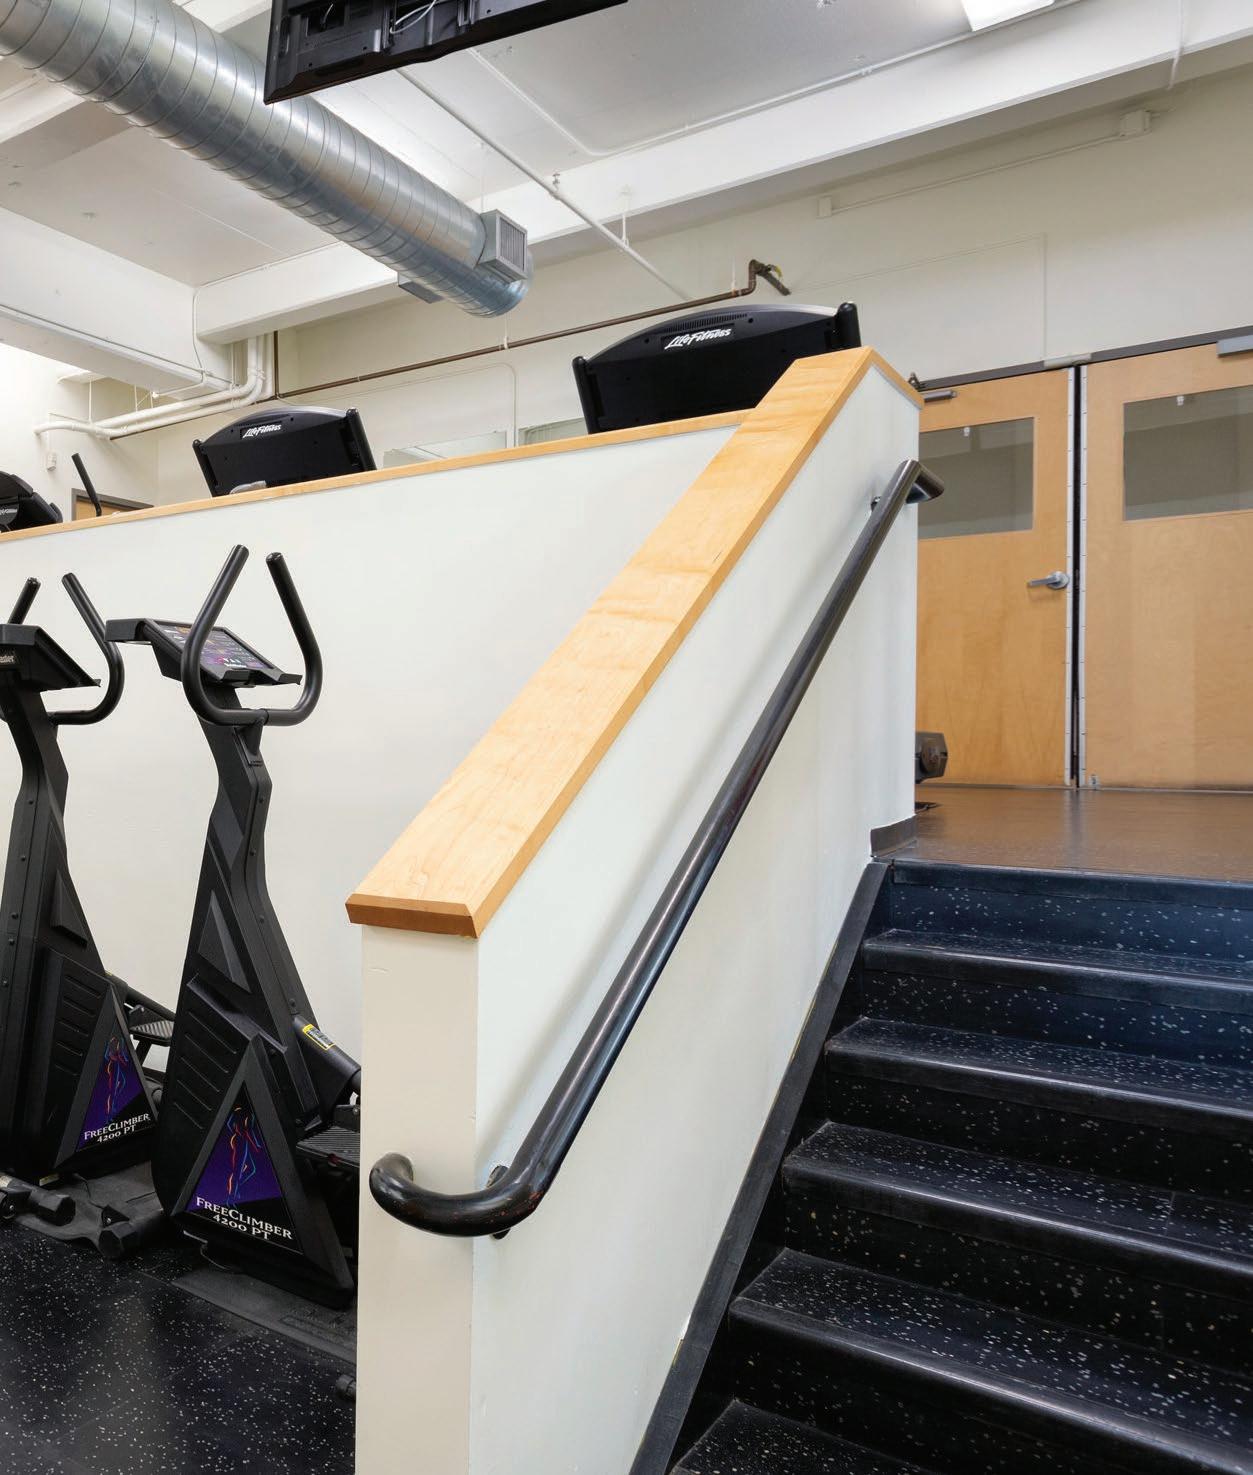
Fitness Center
Community fitness center with 24-hour access.
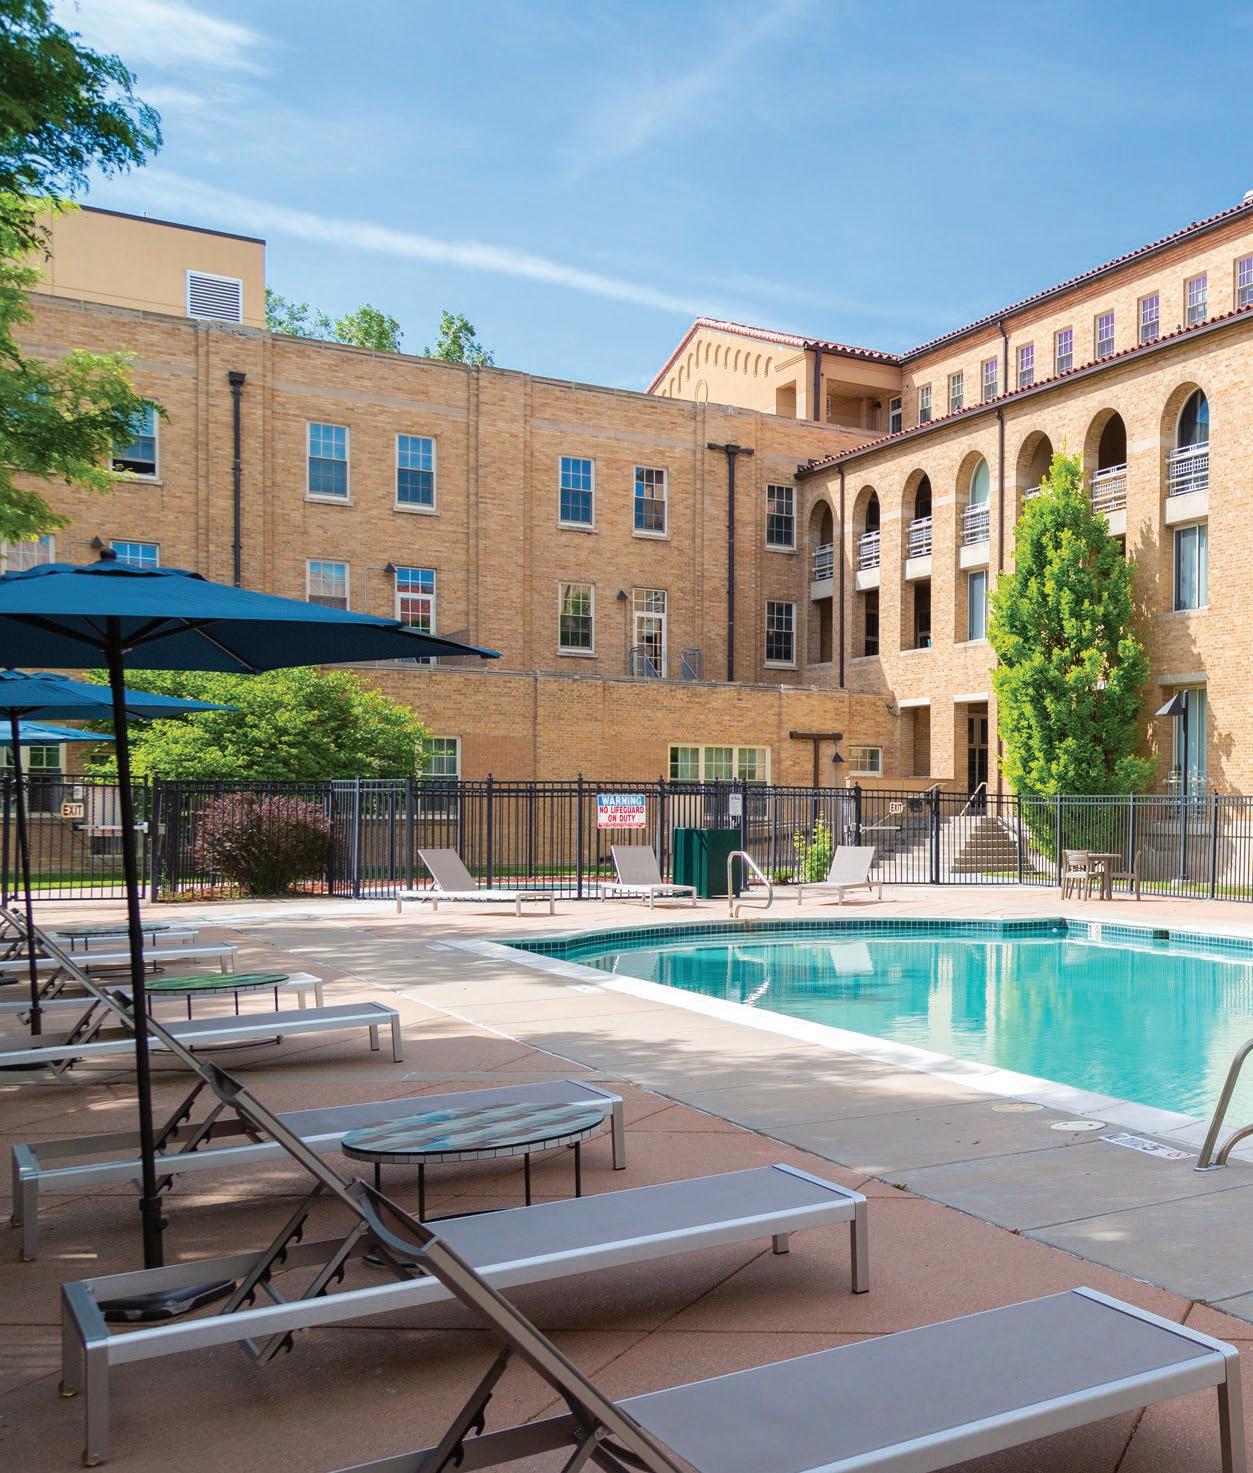
The refreshing pool deck is perfect for those hot summer days. Enjoy a relaxing soak, swim a few laps, or grill some burgers under the sun.
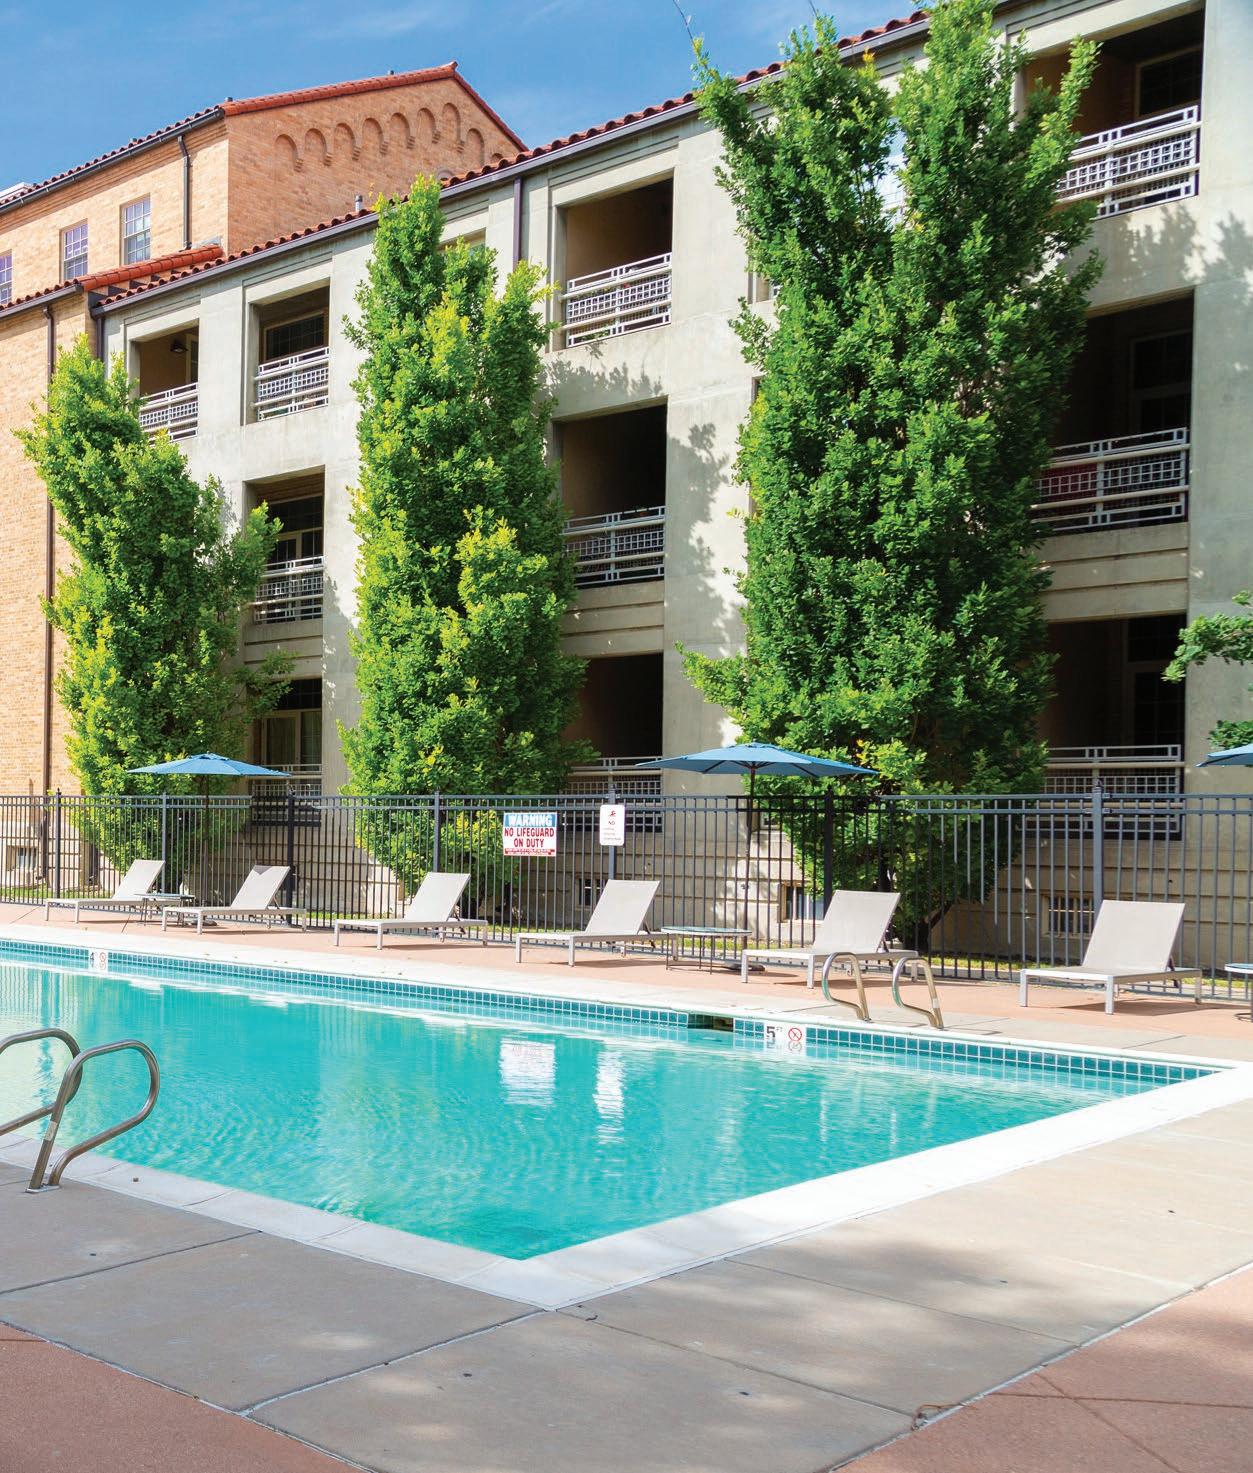
The refreshing pool deck is perfect for those hot summer days.
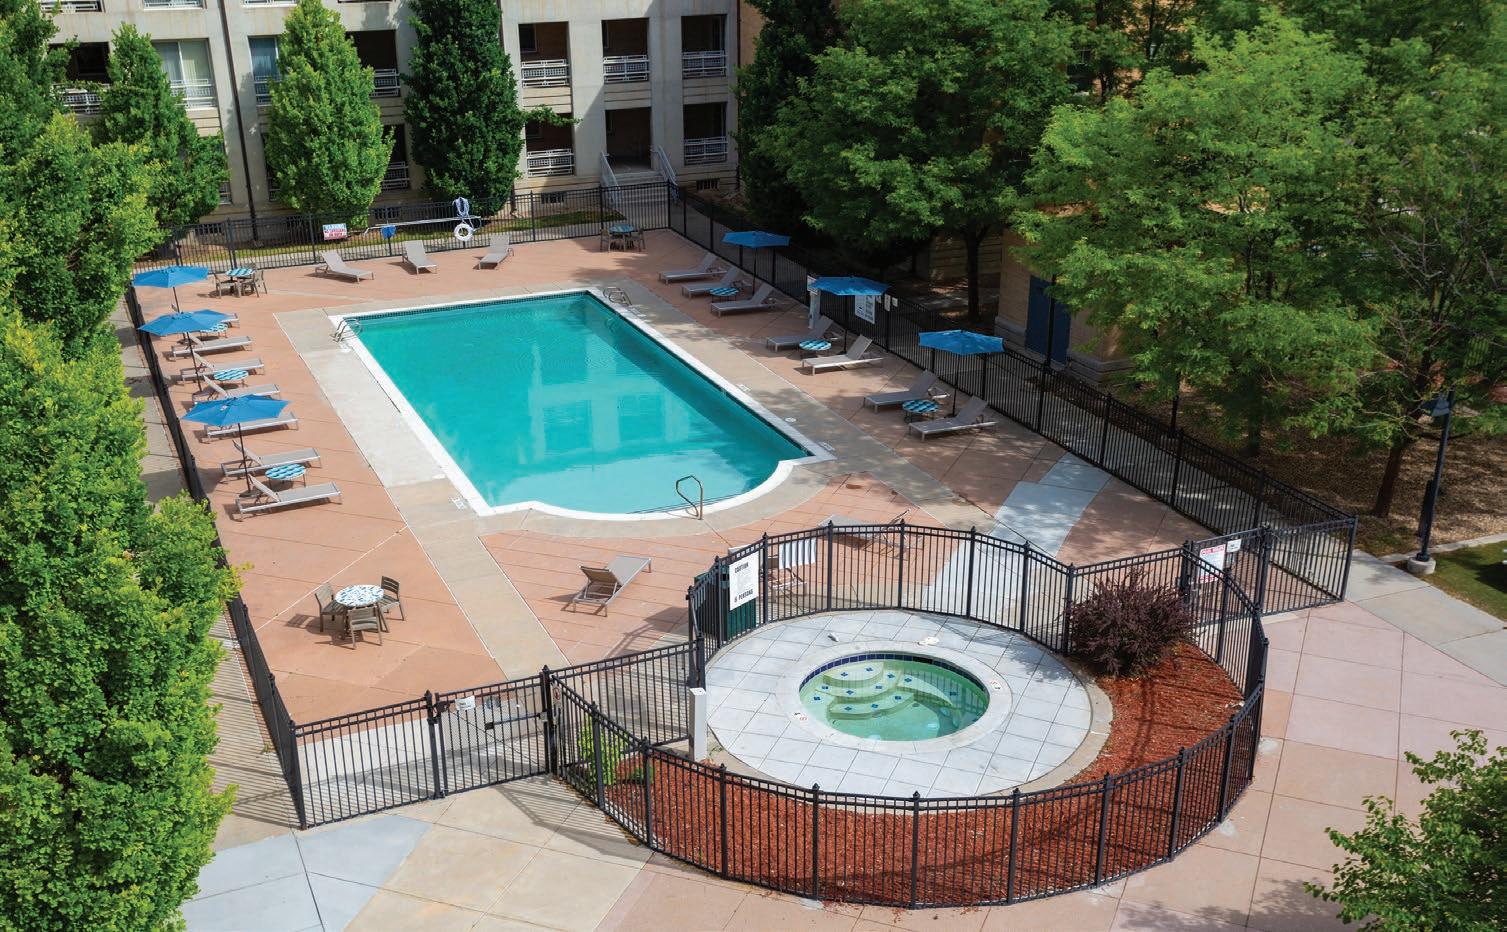
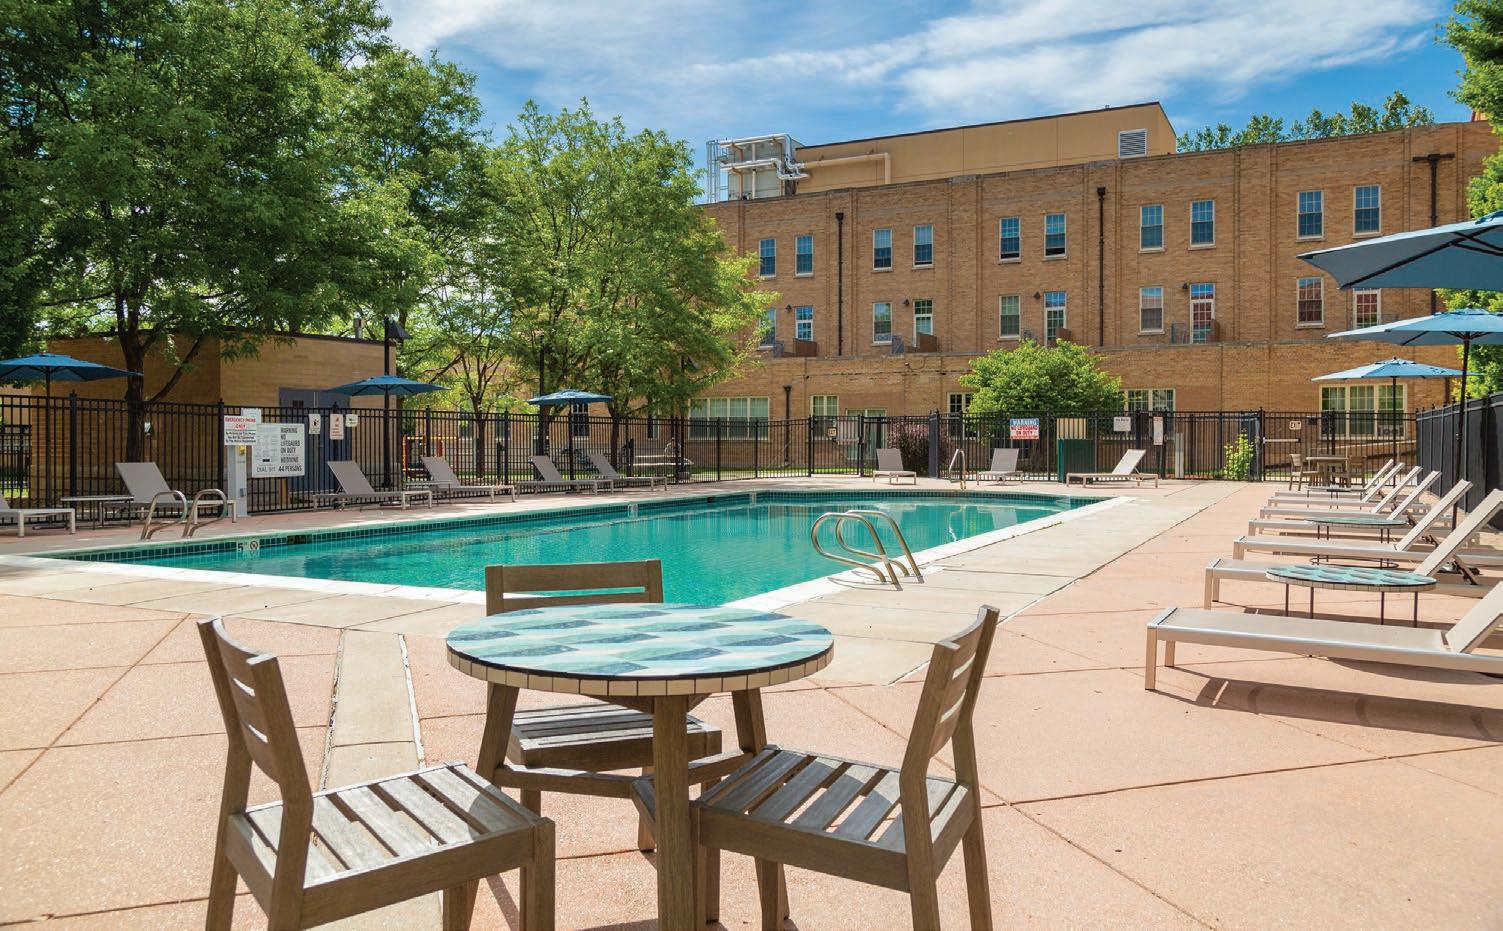
Relax in the hot tub or swim a few laps in the pool to cool off.
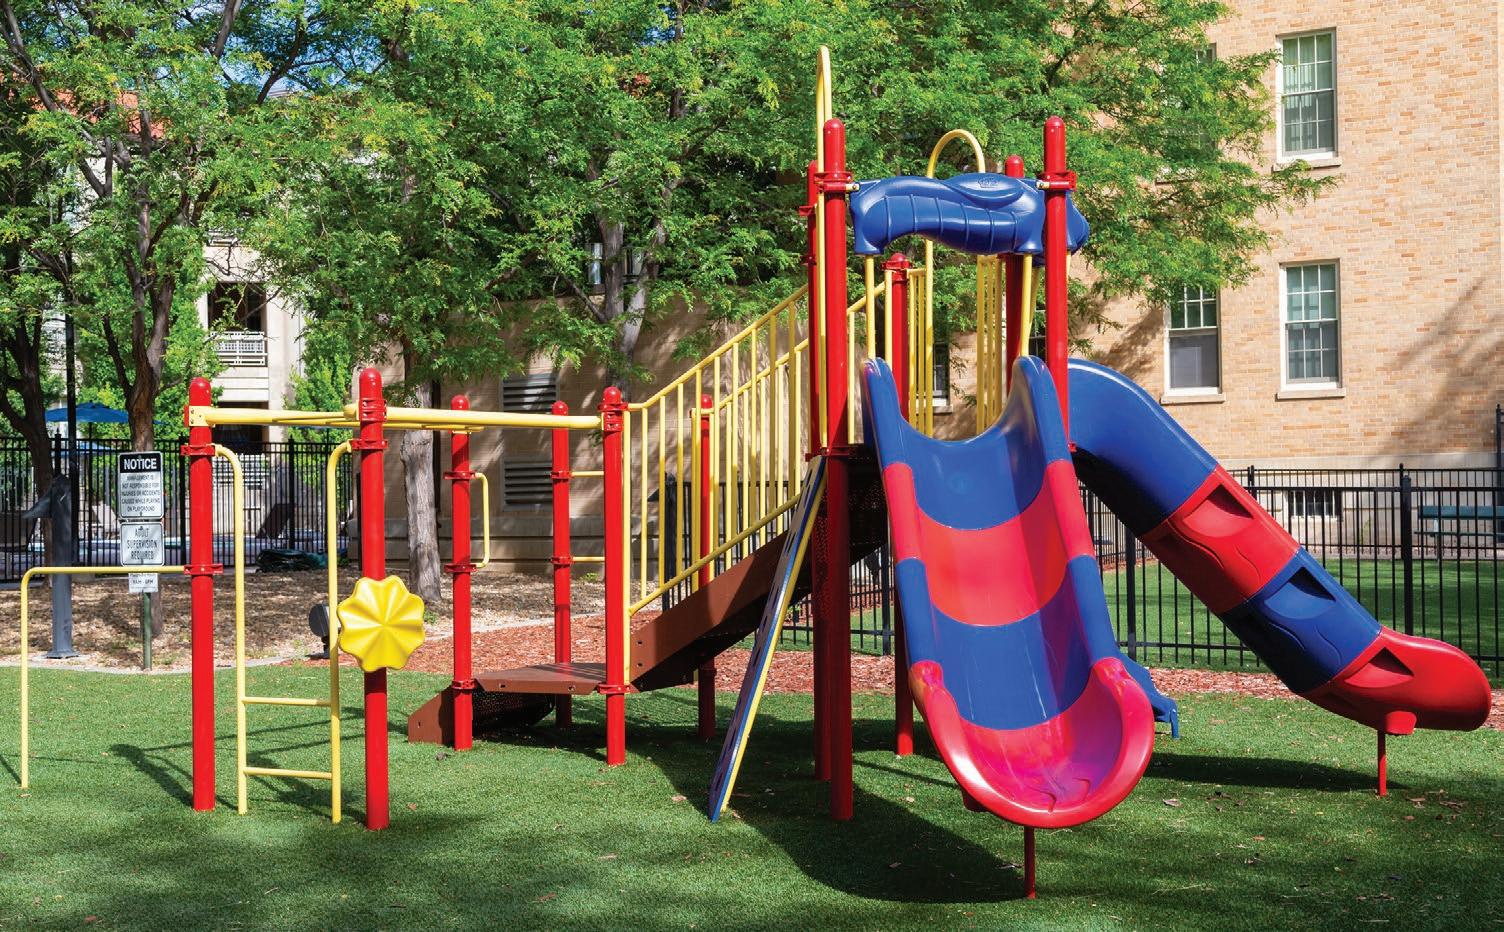
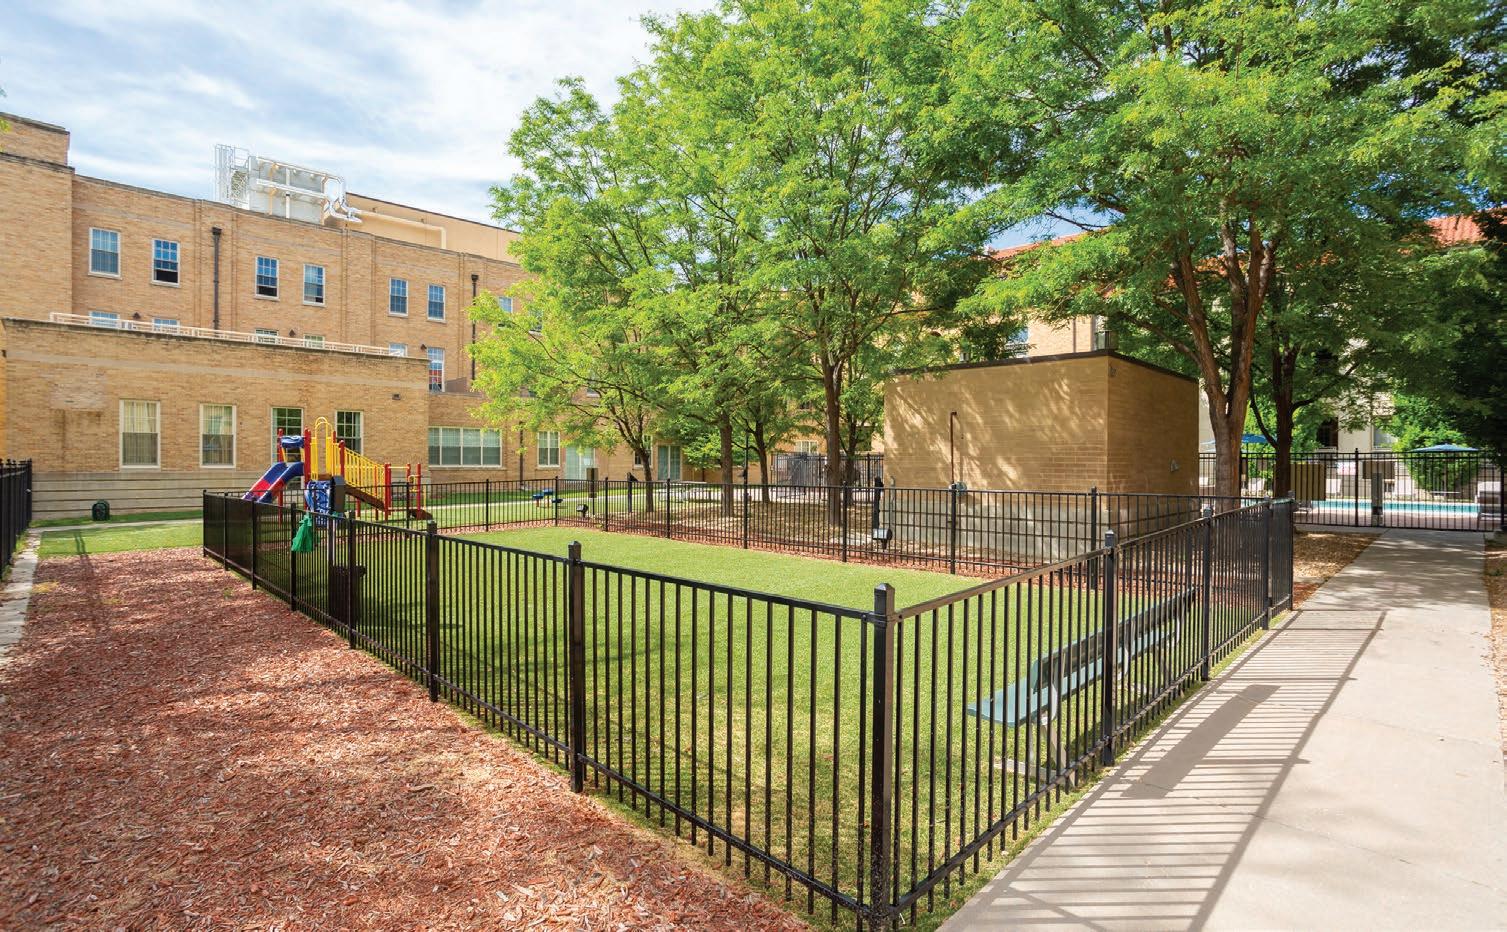
Let the kids and the dog enjoy some play time.
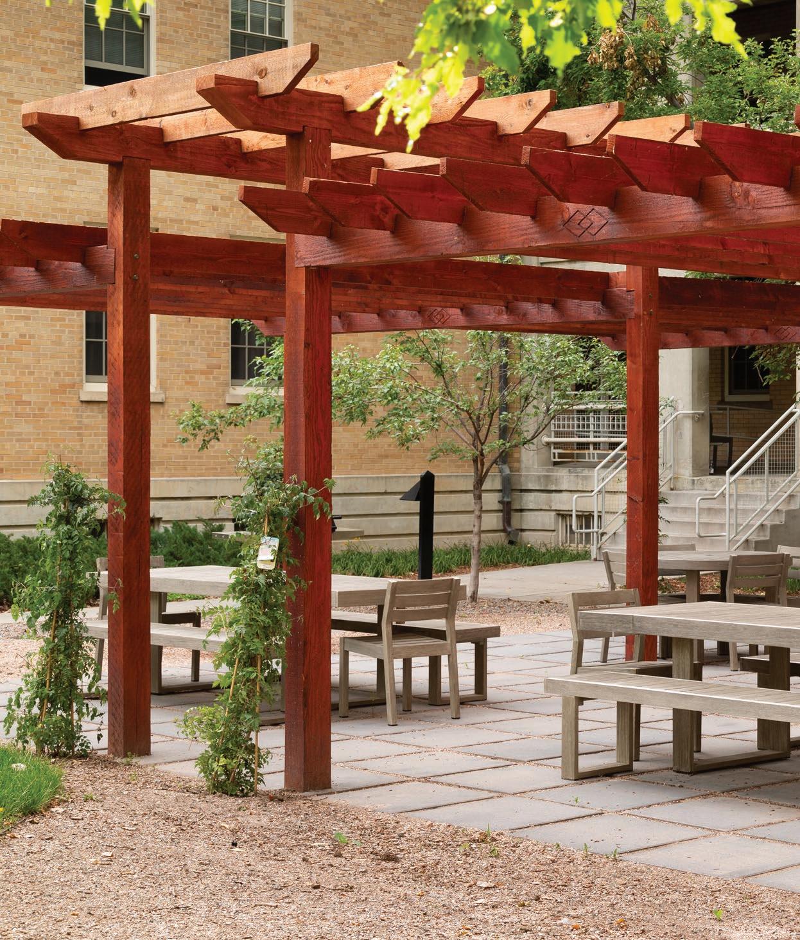
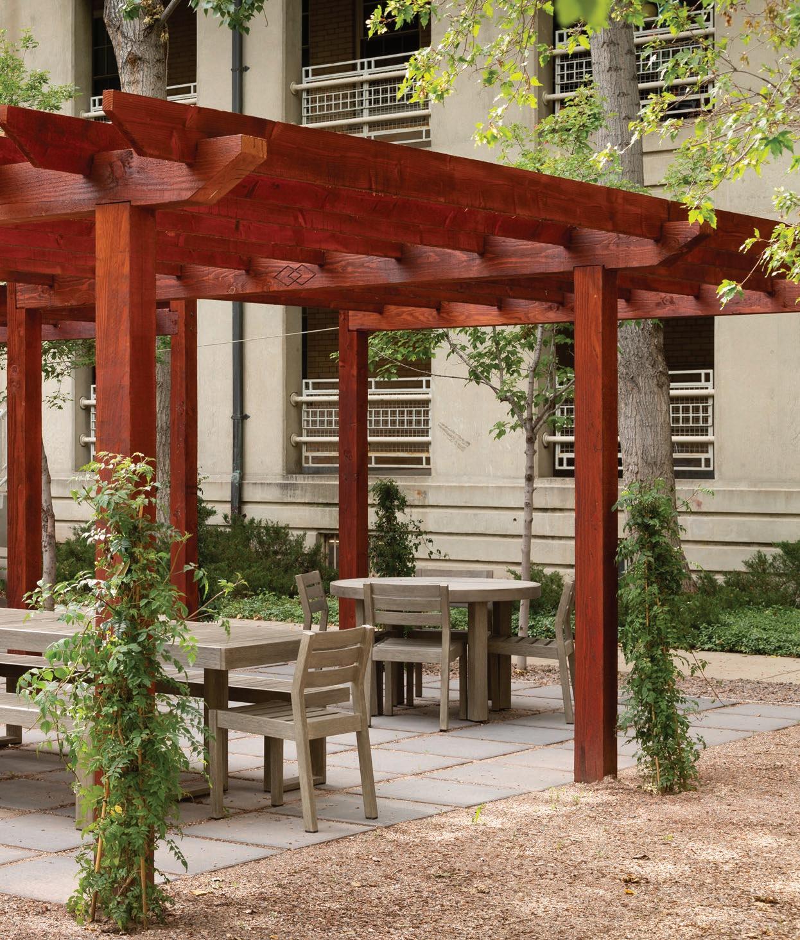
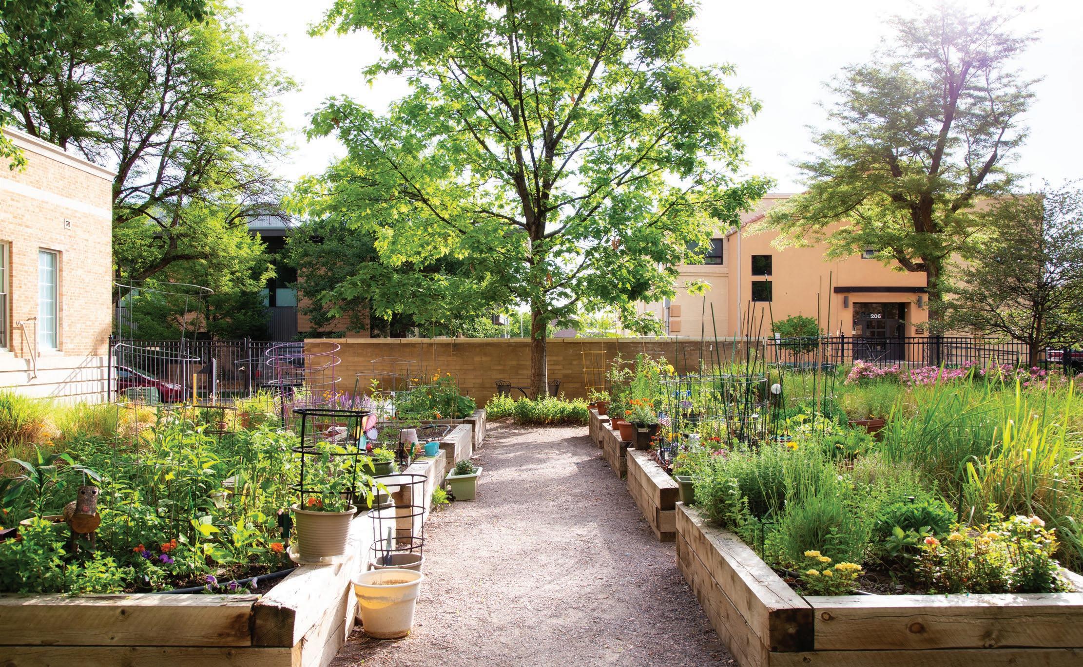
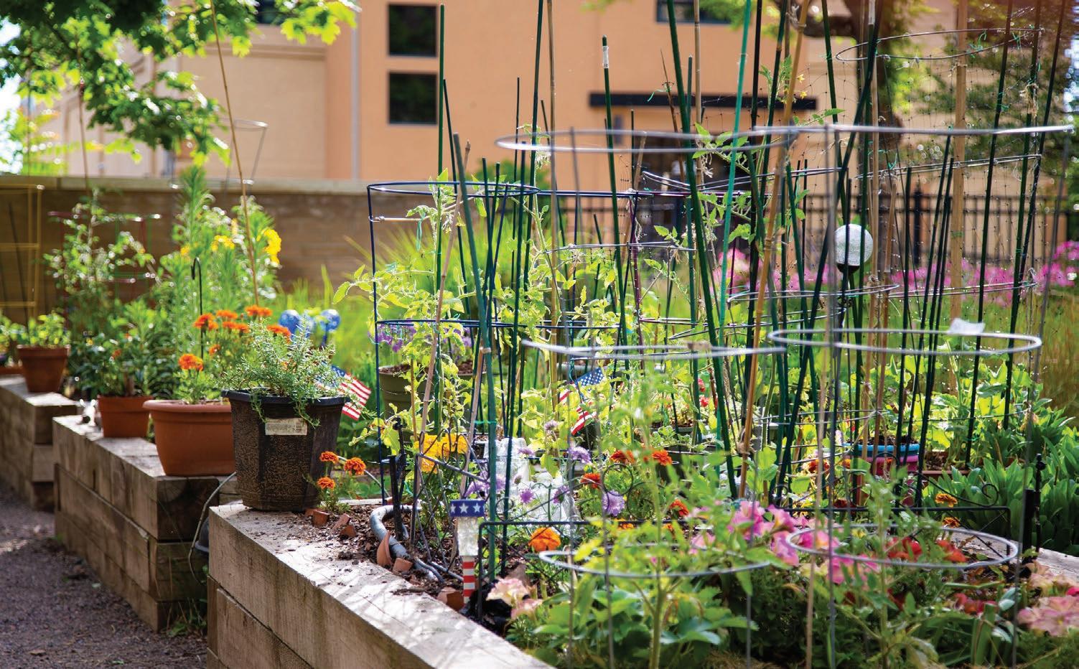
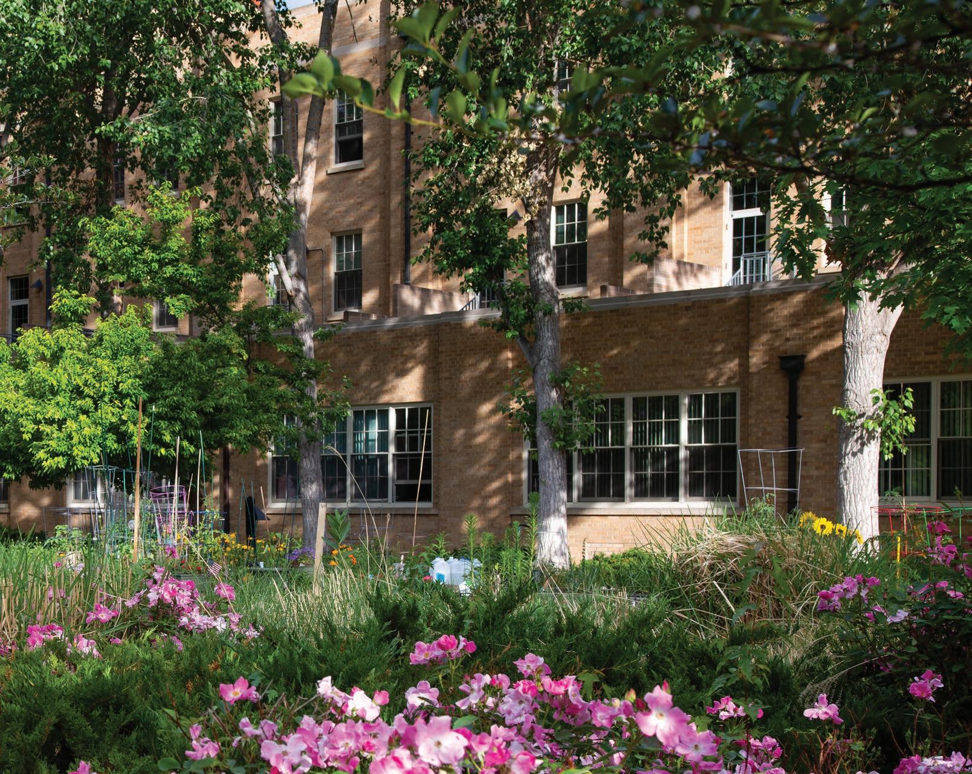
Enjoy fresh fruit and vegetables from the community garden.
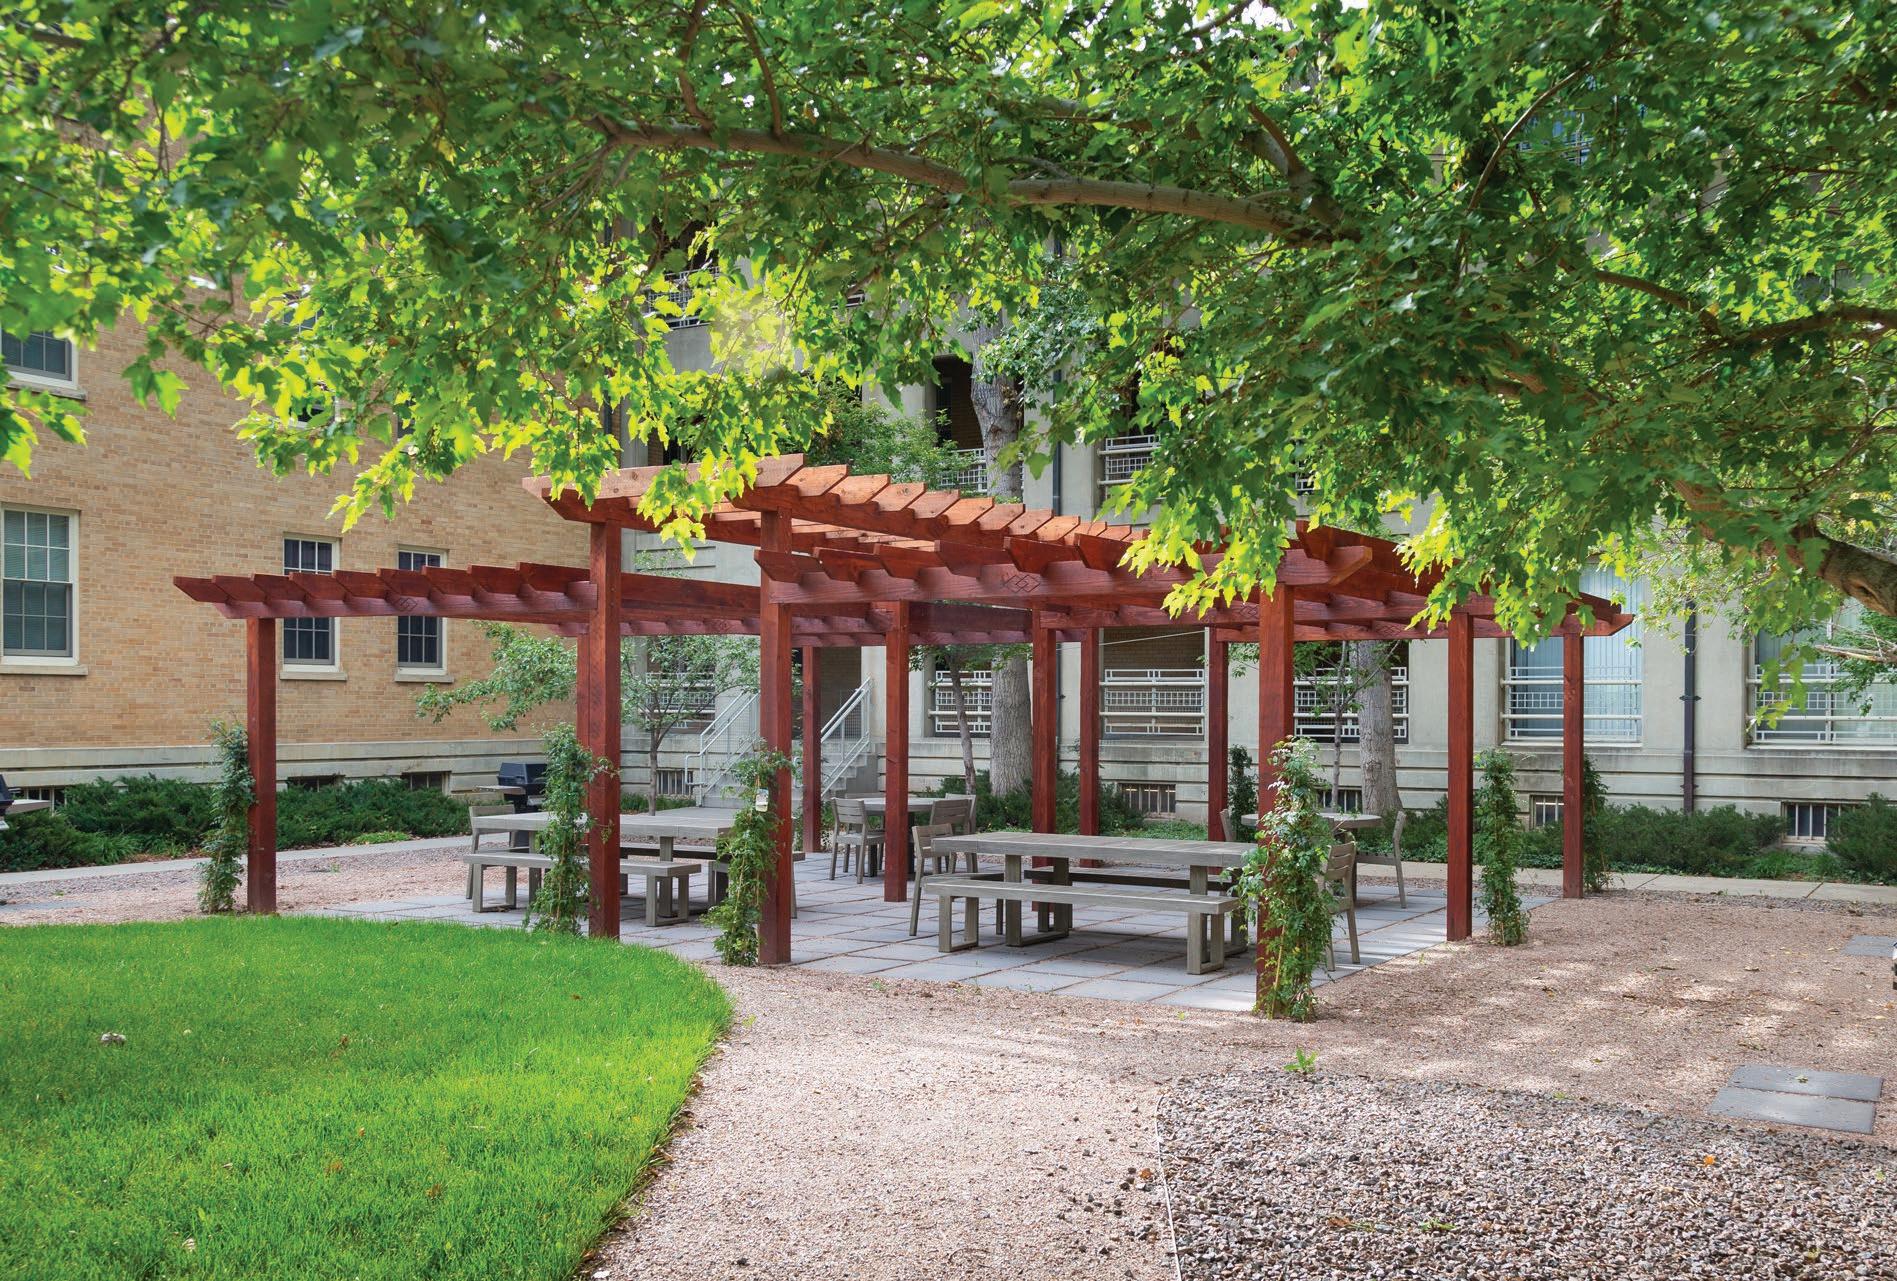
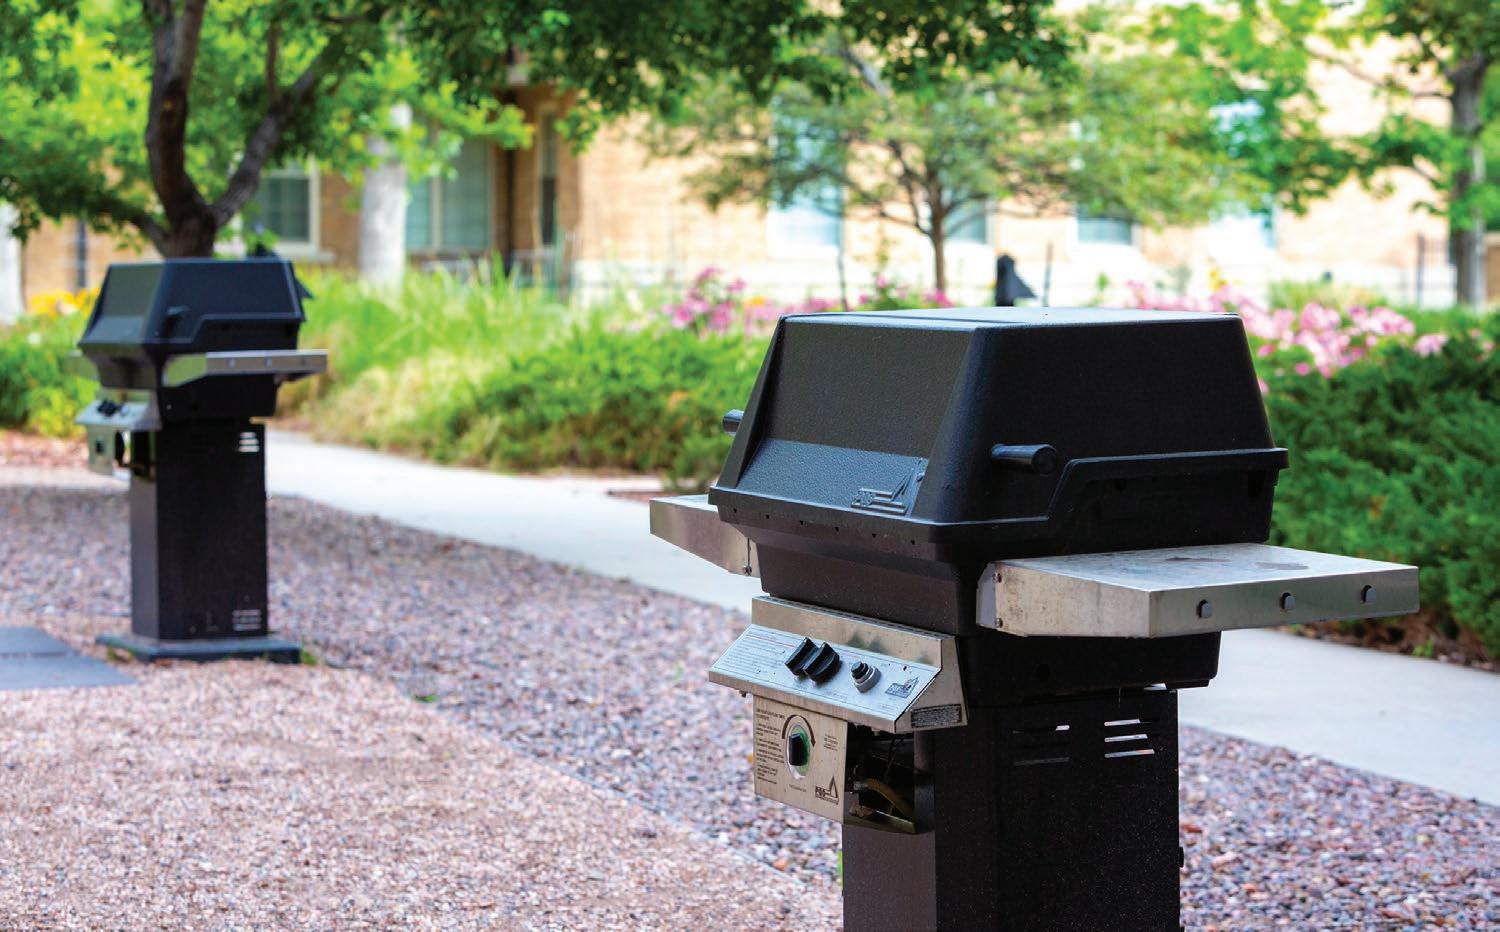
Create an inviting backyard barbecue with quality gas grills.

Take a loop around the neighborhood, then stop into you’re favorite coffee shop for a specialty drink. An array of restaurants are here to greet you, offering the perfect place to dine-in or order a pizza to go. Plenty of local services and specialty shops put everything else you need right outside of your door.

Lowry Lofts

Town Center
Eateries
Pei Wei Asian Diner
303 Pizzeria & Publik House
Glacier Ice Cream
Qdoba Mexican Grill
Starbucks
Einstein Bros. Bagels
Shopping
Timbuk Toys
Chewy’s Bonetique
Savory Spice Shop
Services
Lowry Main Street Dental
Vision First
Lowry Eco Cleaners
Health & Wellness
Nails Touch
Cost Cutters
Spavia
Club Pilates
Orange Theory Fitness
24-Hour Fitness

Explore the area and dine at local favorites.

Your ideal group fitness class is just minutes away.
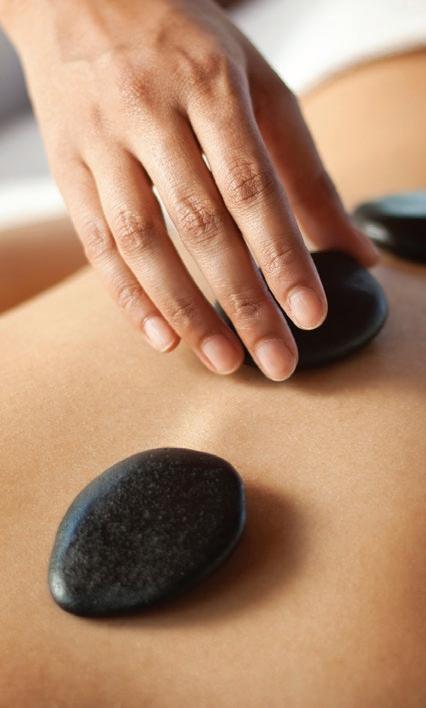
Relax and unwind at a local spa.
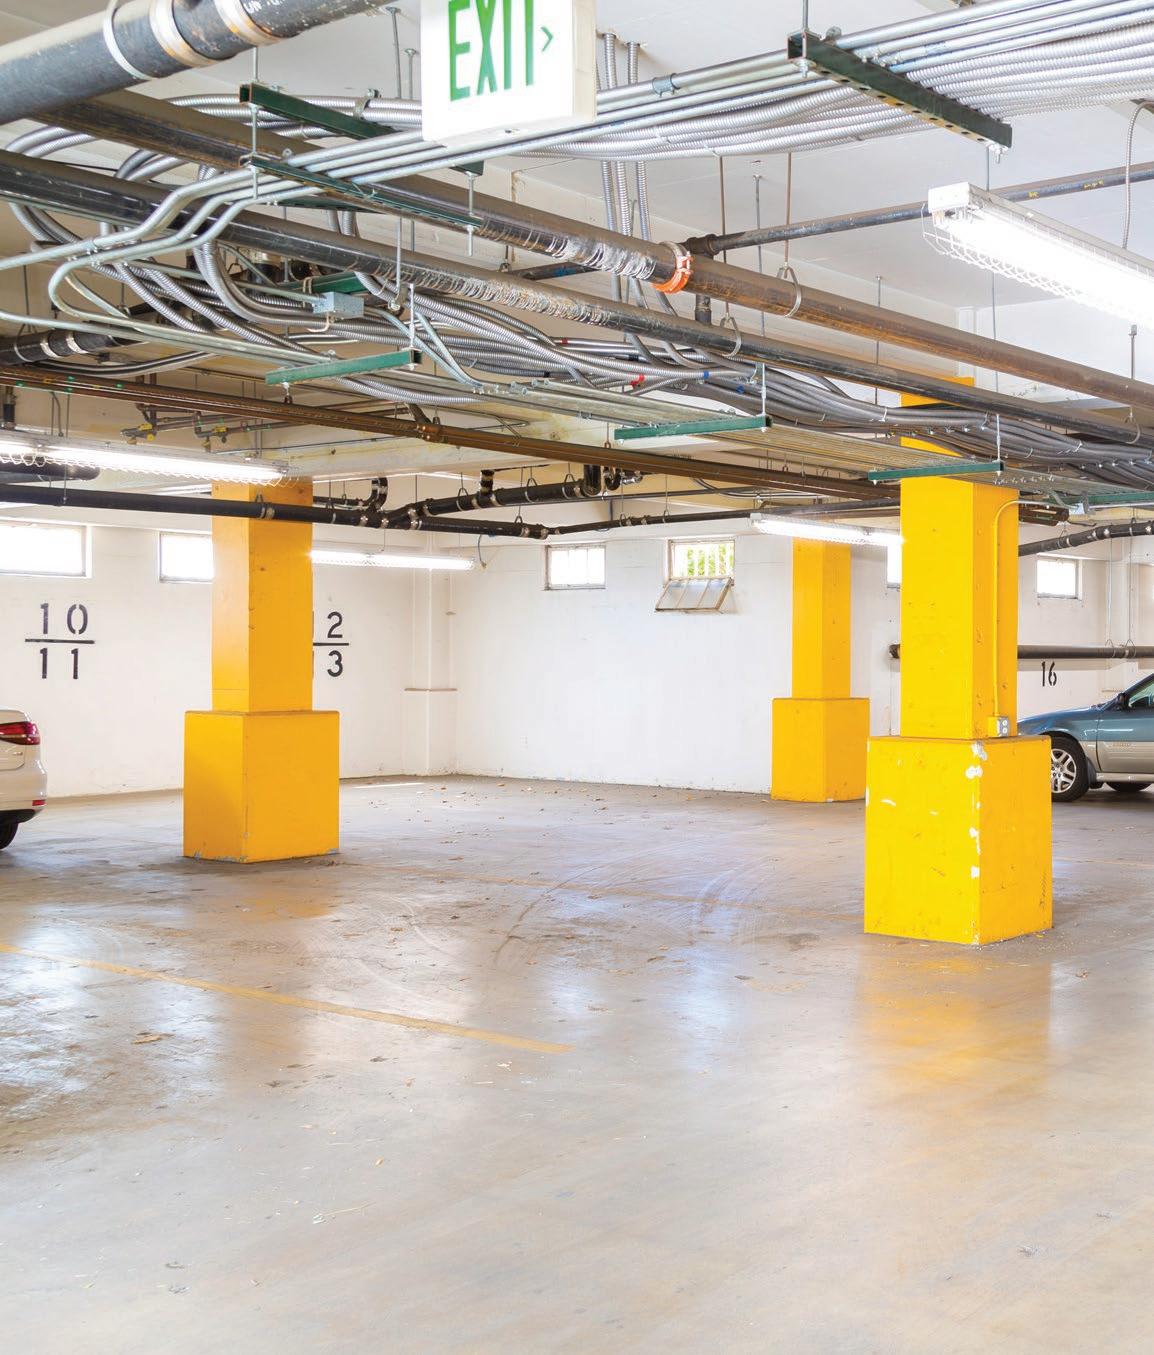
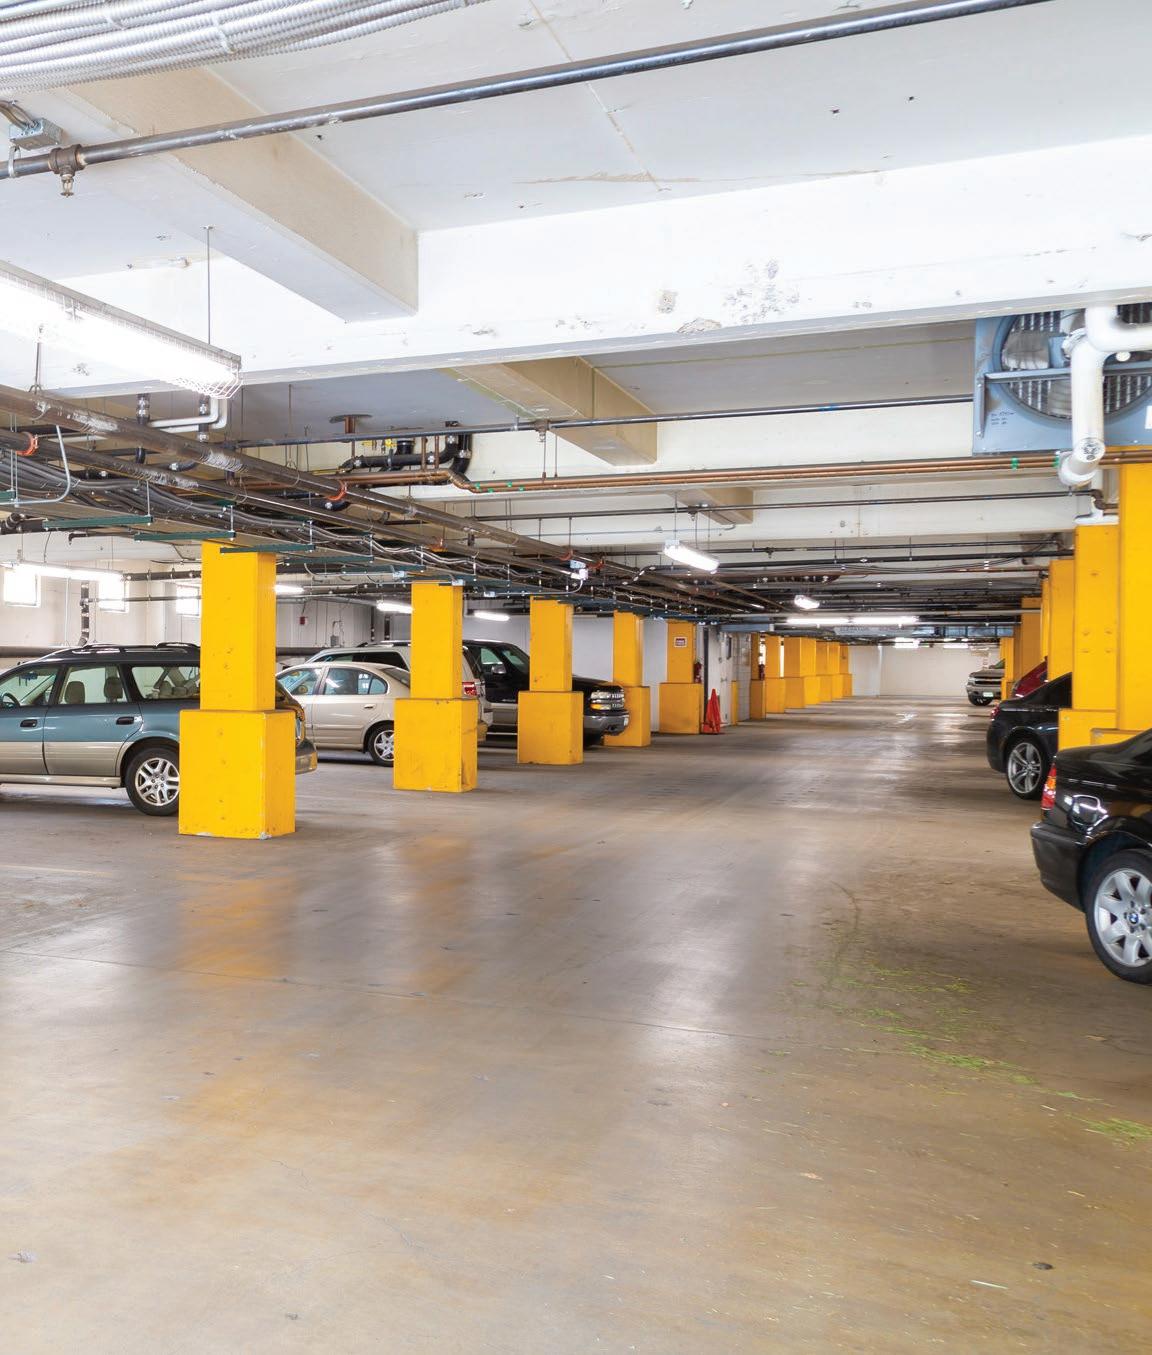
Covered Parking Climate controlled garage parking available.