
ROMINA BROGLIA
GRADUATE DESIGN PORTFOLIO TEMPLE UNIVERSITY, TYLER SCHOOL OF ART AND ARCHITECTURE
ROMINA BROGLIA
M.ARCH GRADUATE STUDENT
As a first-generation Latina and M.Arch graduate student at Temple University, I see architecture as a bridge between craft and culture. Leading as NOMAS president and AIAS treasurer sharpened my vision for inclusive design. I find joy in model making—where precision meets storytelling—understanding how well-crafted objects hold human emotions and memories. With experience in Revit through my internships and my studio classes, along with interior design and landscaping, I bring a refined sensibility for detailing, materials, and finishes to create meaningful, immersive spaces.
Website : Contact :
www.linkedin.com/in/romina-broglia
484-302-6383
EDUCATION EXPERIENCE
Temple University, Tyler School of Art & Architecture
August 2023-May 2025
M. Arch Graduate Student
NOMAS member
AIAS member
James Madison University
August 2019- May 2023
BFA Architectural Design
Minors: Enviromental Science & Spanish
NOMAS President
AIAS Treasurer
SKILLS
REVIT
INDESIGN PHOTOSHOP
SKETCHUP
ILLUSTRATOR
RHINO ARCGIS
VRAY
PHOTOGRAPHY SKETCHING
MODEL MAKING
UNREAL ENGINE BLENDER
ACHIEVEMENTS
Matthew J Koenig Scholarship, April 2025
Ballinger Scholarship for Equity, February 2025
AAUW Fellowship, May 2024
Kieran Timberlake Scholarship, August 2023
J Binford Walford Scholarship, March 2021 and 2022
UREC Student Employee Scholarship, February 2021
John A Valerio Scholarship, May 2019
MEYER DESIGN, Intern May 2024-Current
Developed all project models and drawings in Revit while researching zoning codes, building regulations, and environmental policies for compliance.
ARCHITECTRA, Intern May 2022-August 2022
Residential project management through tasks such as conducting surveys of existing conditions and proficiently drafting in Revit.
GAINES GROUP ARCHITECTS, Intern November 2022- February 2023
Organized events between the firm and JMU NOMAS. Joined site visits and client calls.
MARIO BROGLIA GENERAL CONTRACTOR, Intern December 2021- January 2022
Residential project management, client relation, and demolition.
BOHLIN CYWINSKI JACKSON, Shadow March 2019- August 2019
Shadowed different architects, organized architectural library, and visited sites.
VOLUNTEER
ALS Field Day
Made bookshelves with Habitat for Humanity
Food Drive Blue Ridge Food Bank
5k walk to ends Alzheimer’s foundation
Letters to Alzheimer’s Association
Dodgeball fundraiser for Make A Wish Foundation
CONTENT
Spring 2025
ARCH9996- Thesis
GARDENS HEALING
Fall 2024
ARCH8012- Urban Design Studio
THE EDGE INTERVENTION
Spring 2024
ARCH8013- Comprehensive Design Studio
SOLACE
01 02 03 04 MURALLA DE VERGUENZA
Fall 2023
ARCH8013- Advanced Arch Design Studio
01.LA MURALLA DE VERGUENZA
Spring 2025
ARCH 9996- Thesis
Professor Sally Harrison
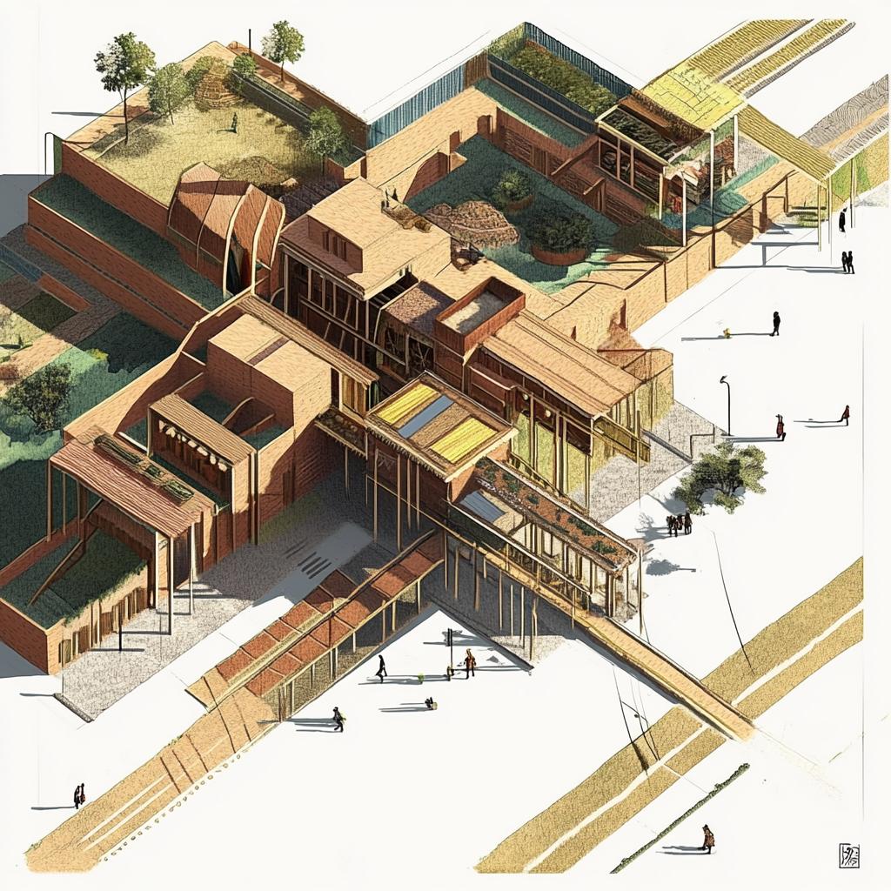
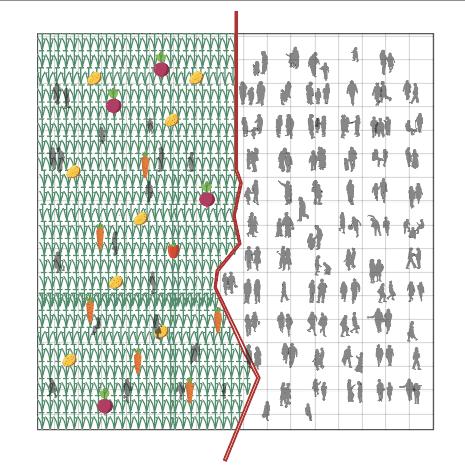
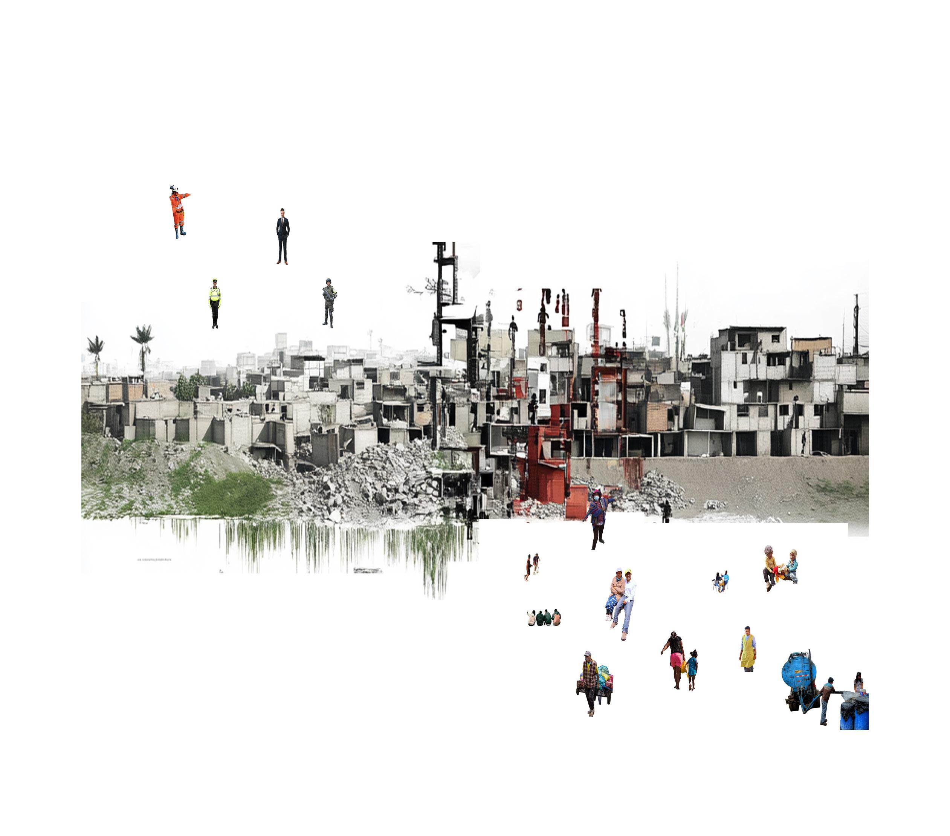
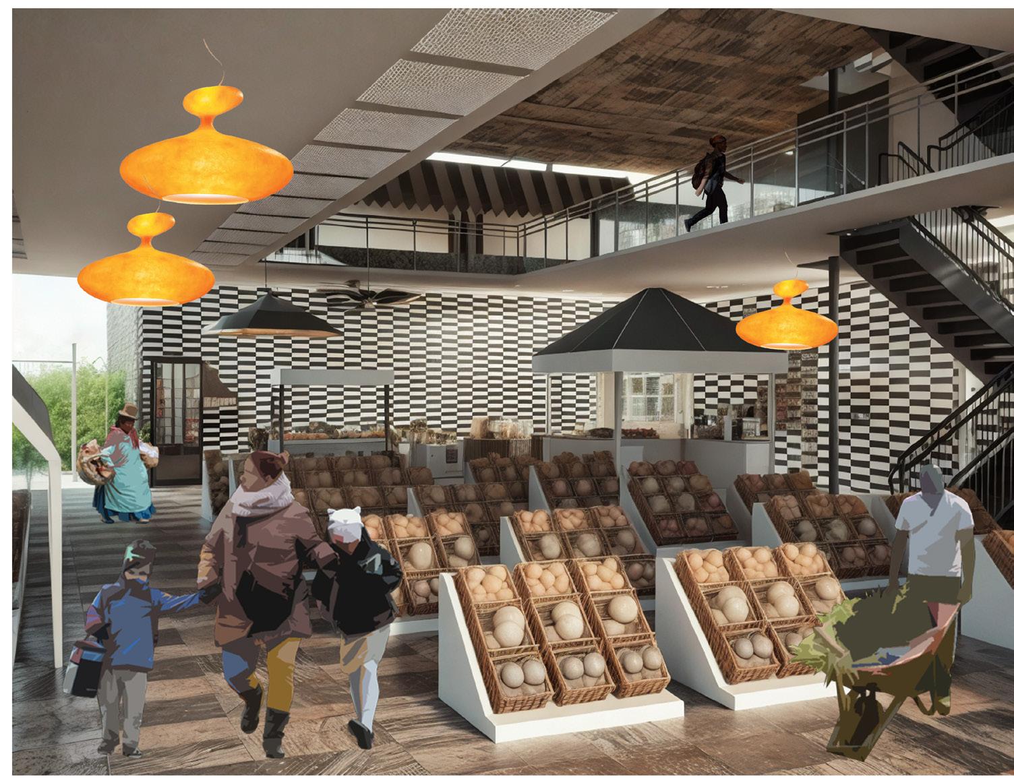
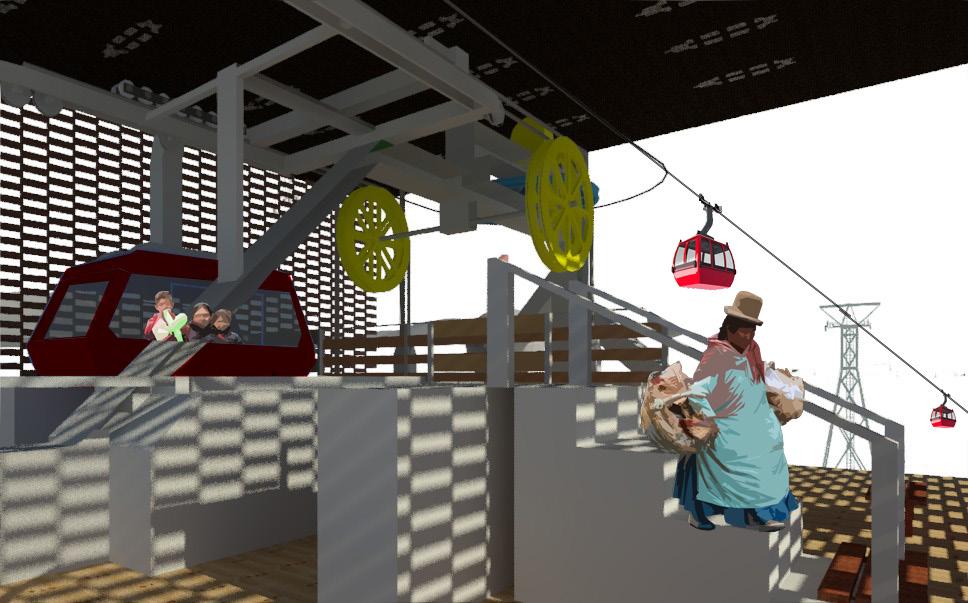
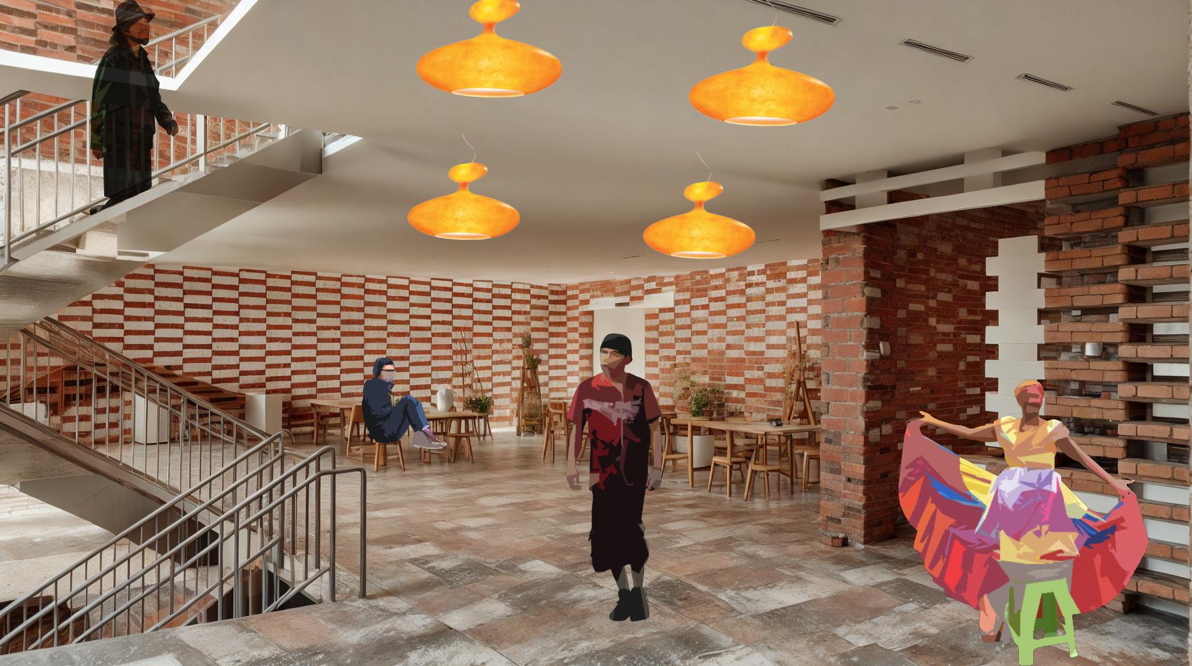
My thesis explores Lima’s Wall of Shame and the irony of urban boundaries that reinforce inequality. Drawing from Incan planning and informal settlements, I propose an urban framework that integrates historical ecological practices. By reimagining walls, I advocate for inclusive, sustainable urbanism in rapidly growing barriadas.
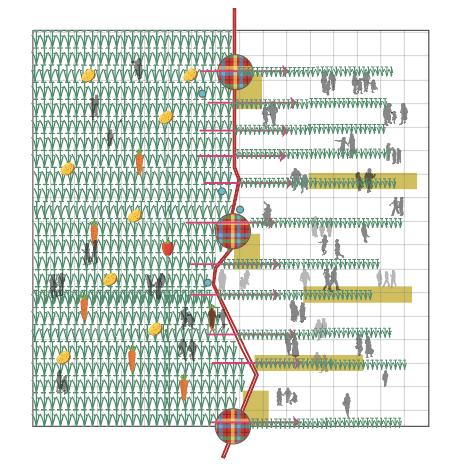
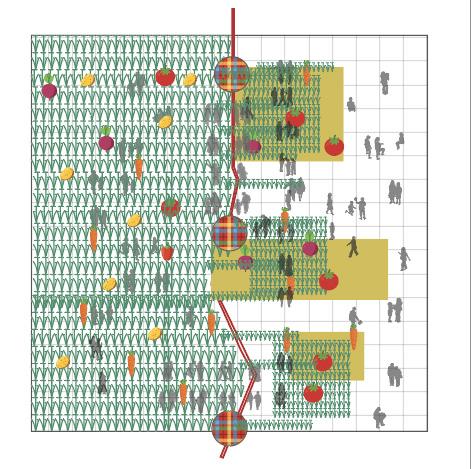
economic relationship between barriada and the city
In Lima, Peru, the economic relationship between informal and formal settlements is largely characterized by a dependence of the informal sector on the formal economy for goods and services, while the informal sector provides a source of cheap labor and flexible goods to the formal sector, often with residents of informal settlements working in the formal economy to supplement their low incomes due to limited opportunities within their own communities; this dynamic contributes to a complex economic ecosystem where informal settlements are often seen as a critical part of the city's overall economy, despite lacking access to formal employment and benefits.









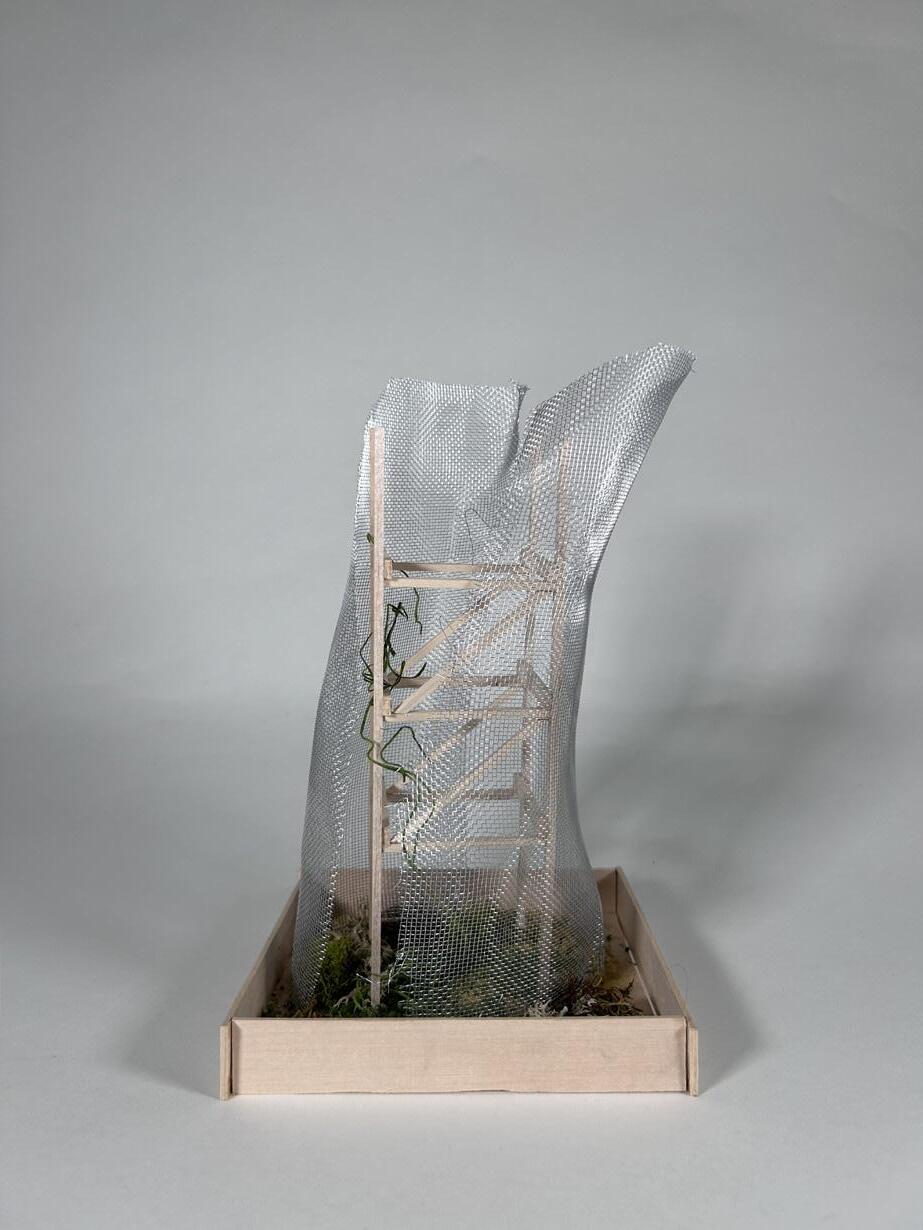
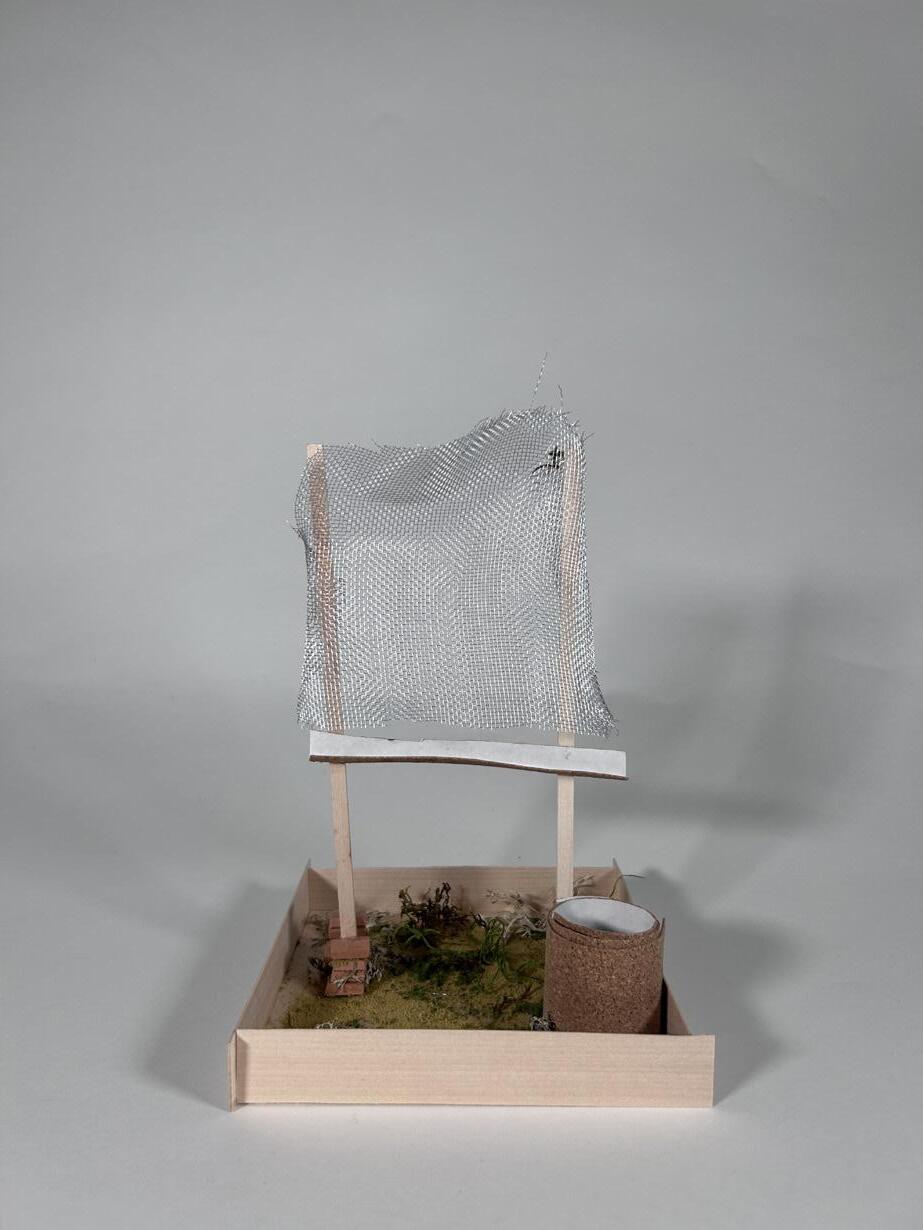
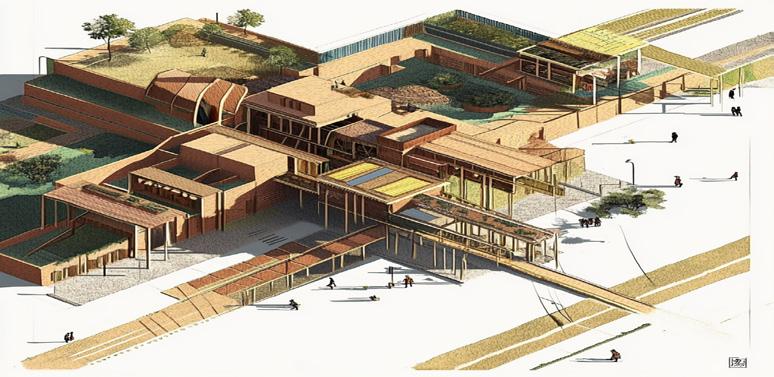
Left: Exploded Axon showing interior elements and exterior ecological elements such as fog catchers.
Right: Physical Models of self sustained fog catchers.
Left: Vertical garden section
Middle: Section cut through building
Right: Section cut through butterfly water catching roof
02.THE EDGE INTERVENTION
Spring 2024
ARCH 8013- Comprehensive Architecture Design Studio
Professor Mauricio Bertet Partner: Kathryn Nocella
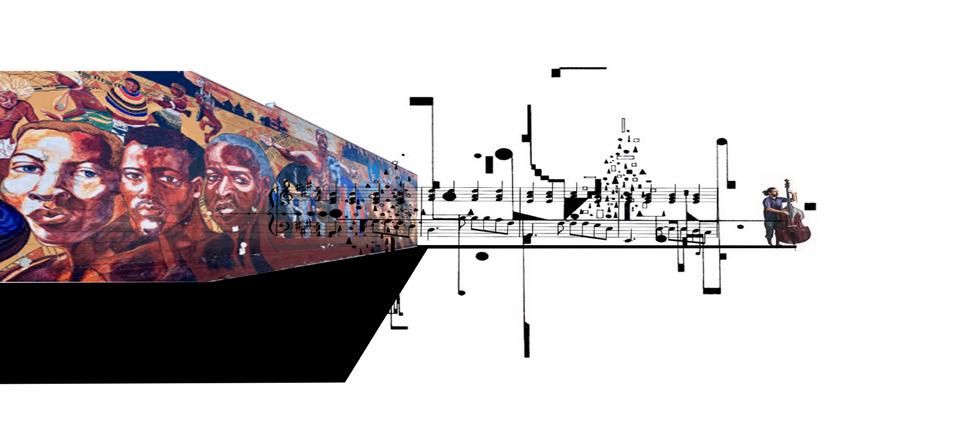
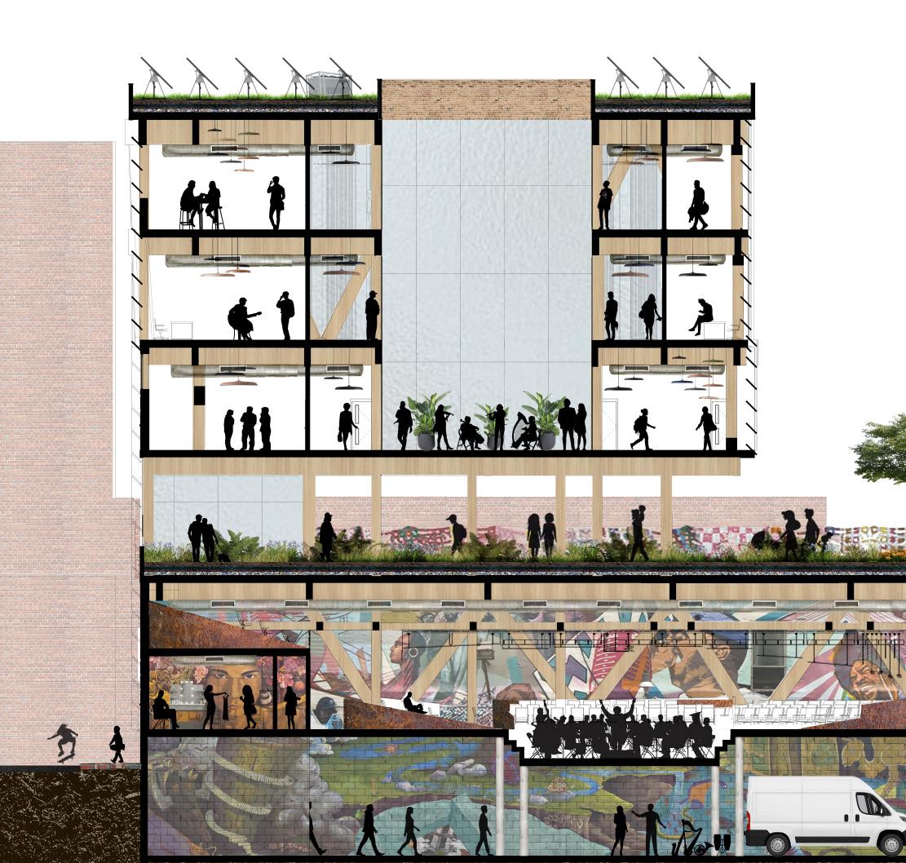
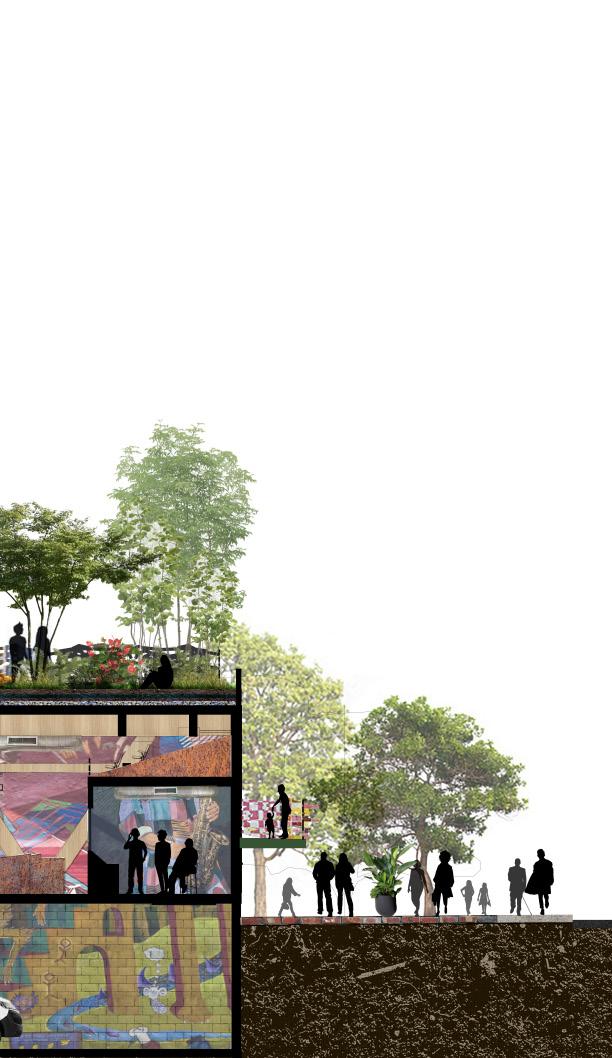
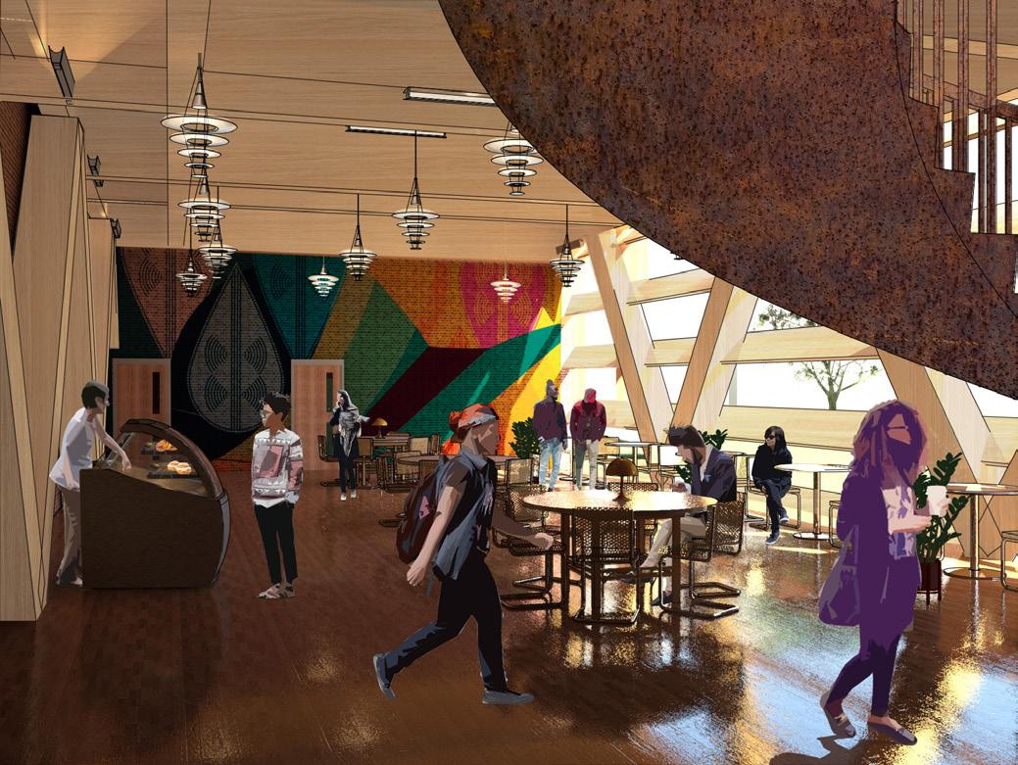
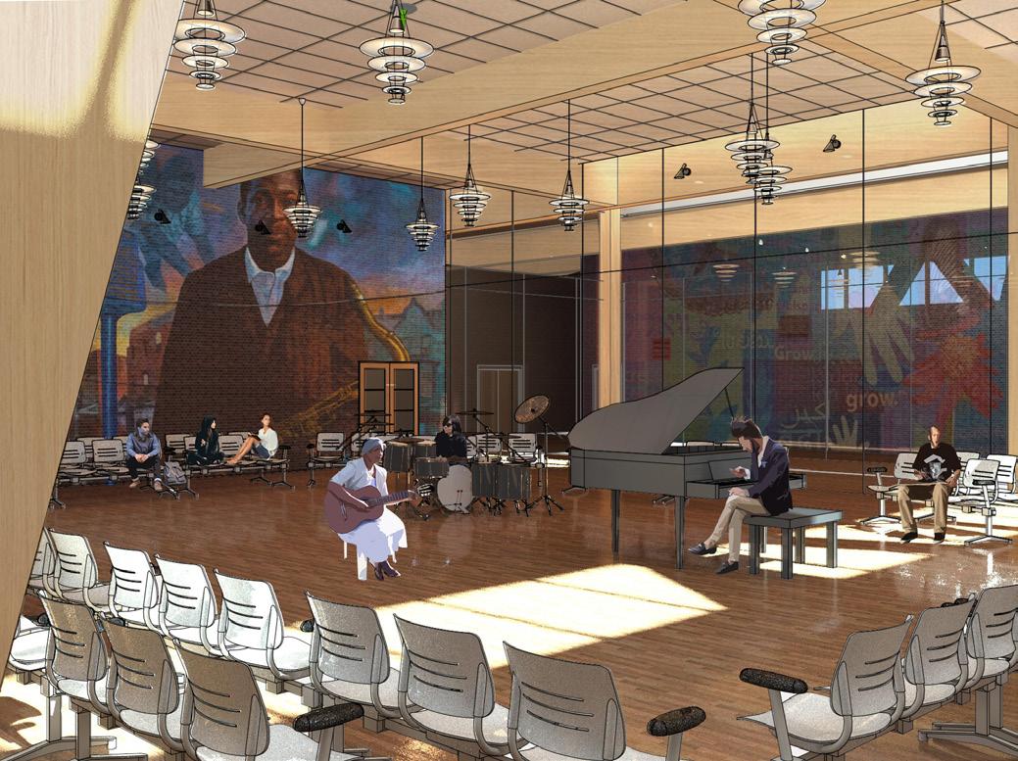
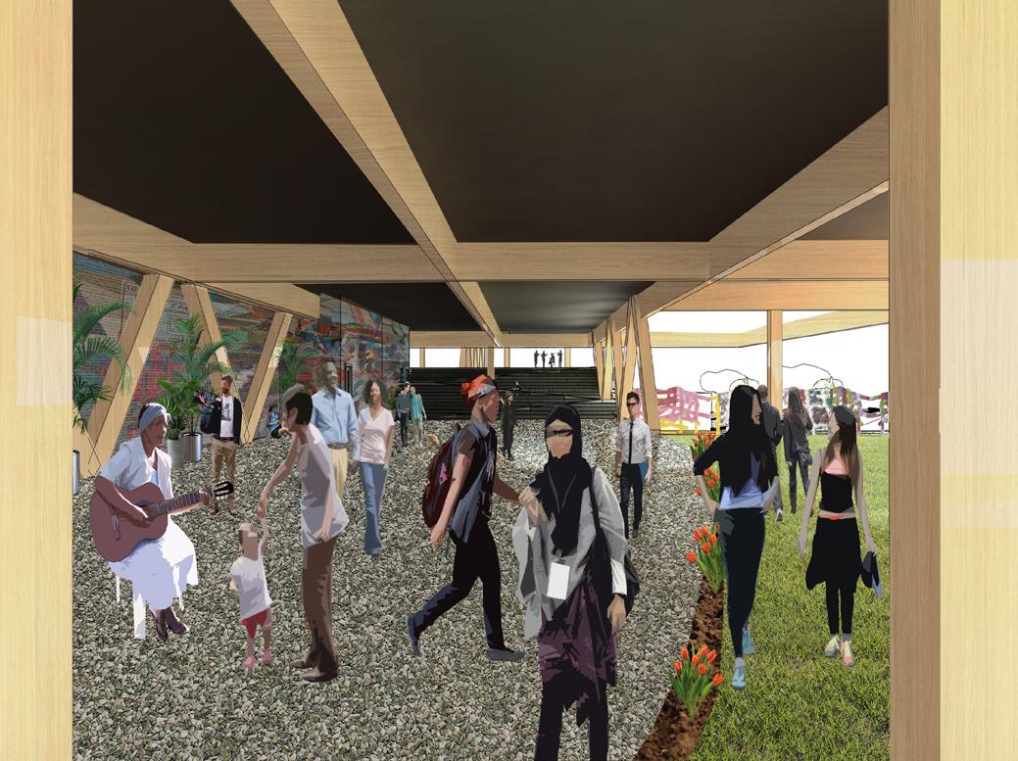
The semester project is based on a project that Temple University might consider for relocating the School of Music from Boyer Hall to a prominent location that would support public events facing Broad Street.
Showcasing the integration of North Philadelphia art and the Boyer School of Music and where the edge combines together.
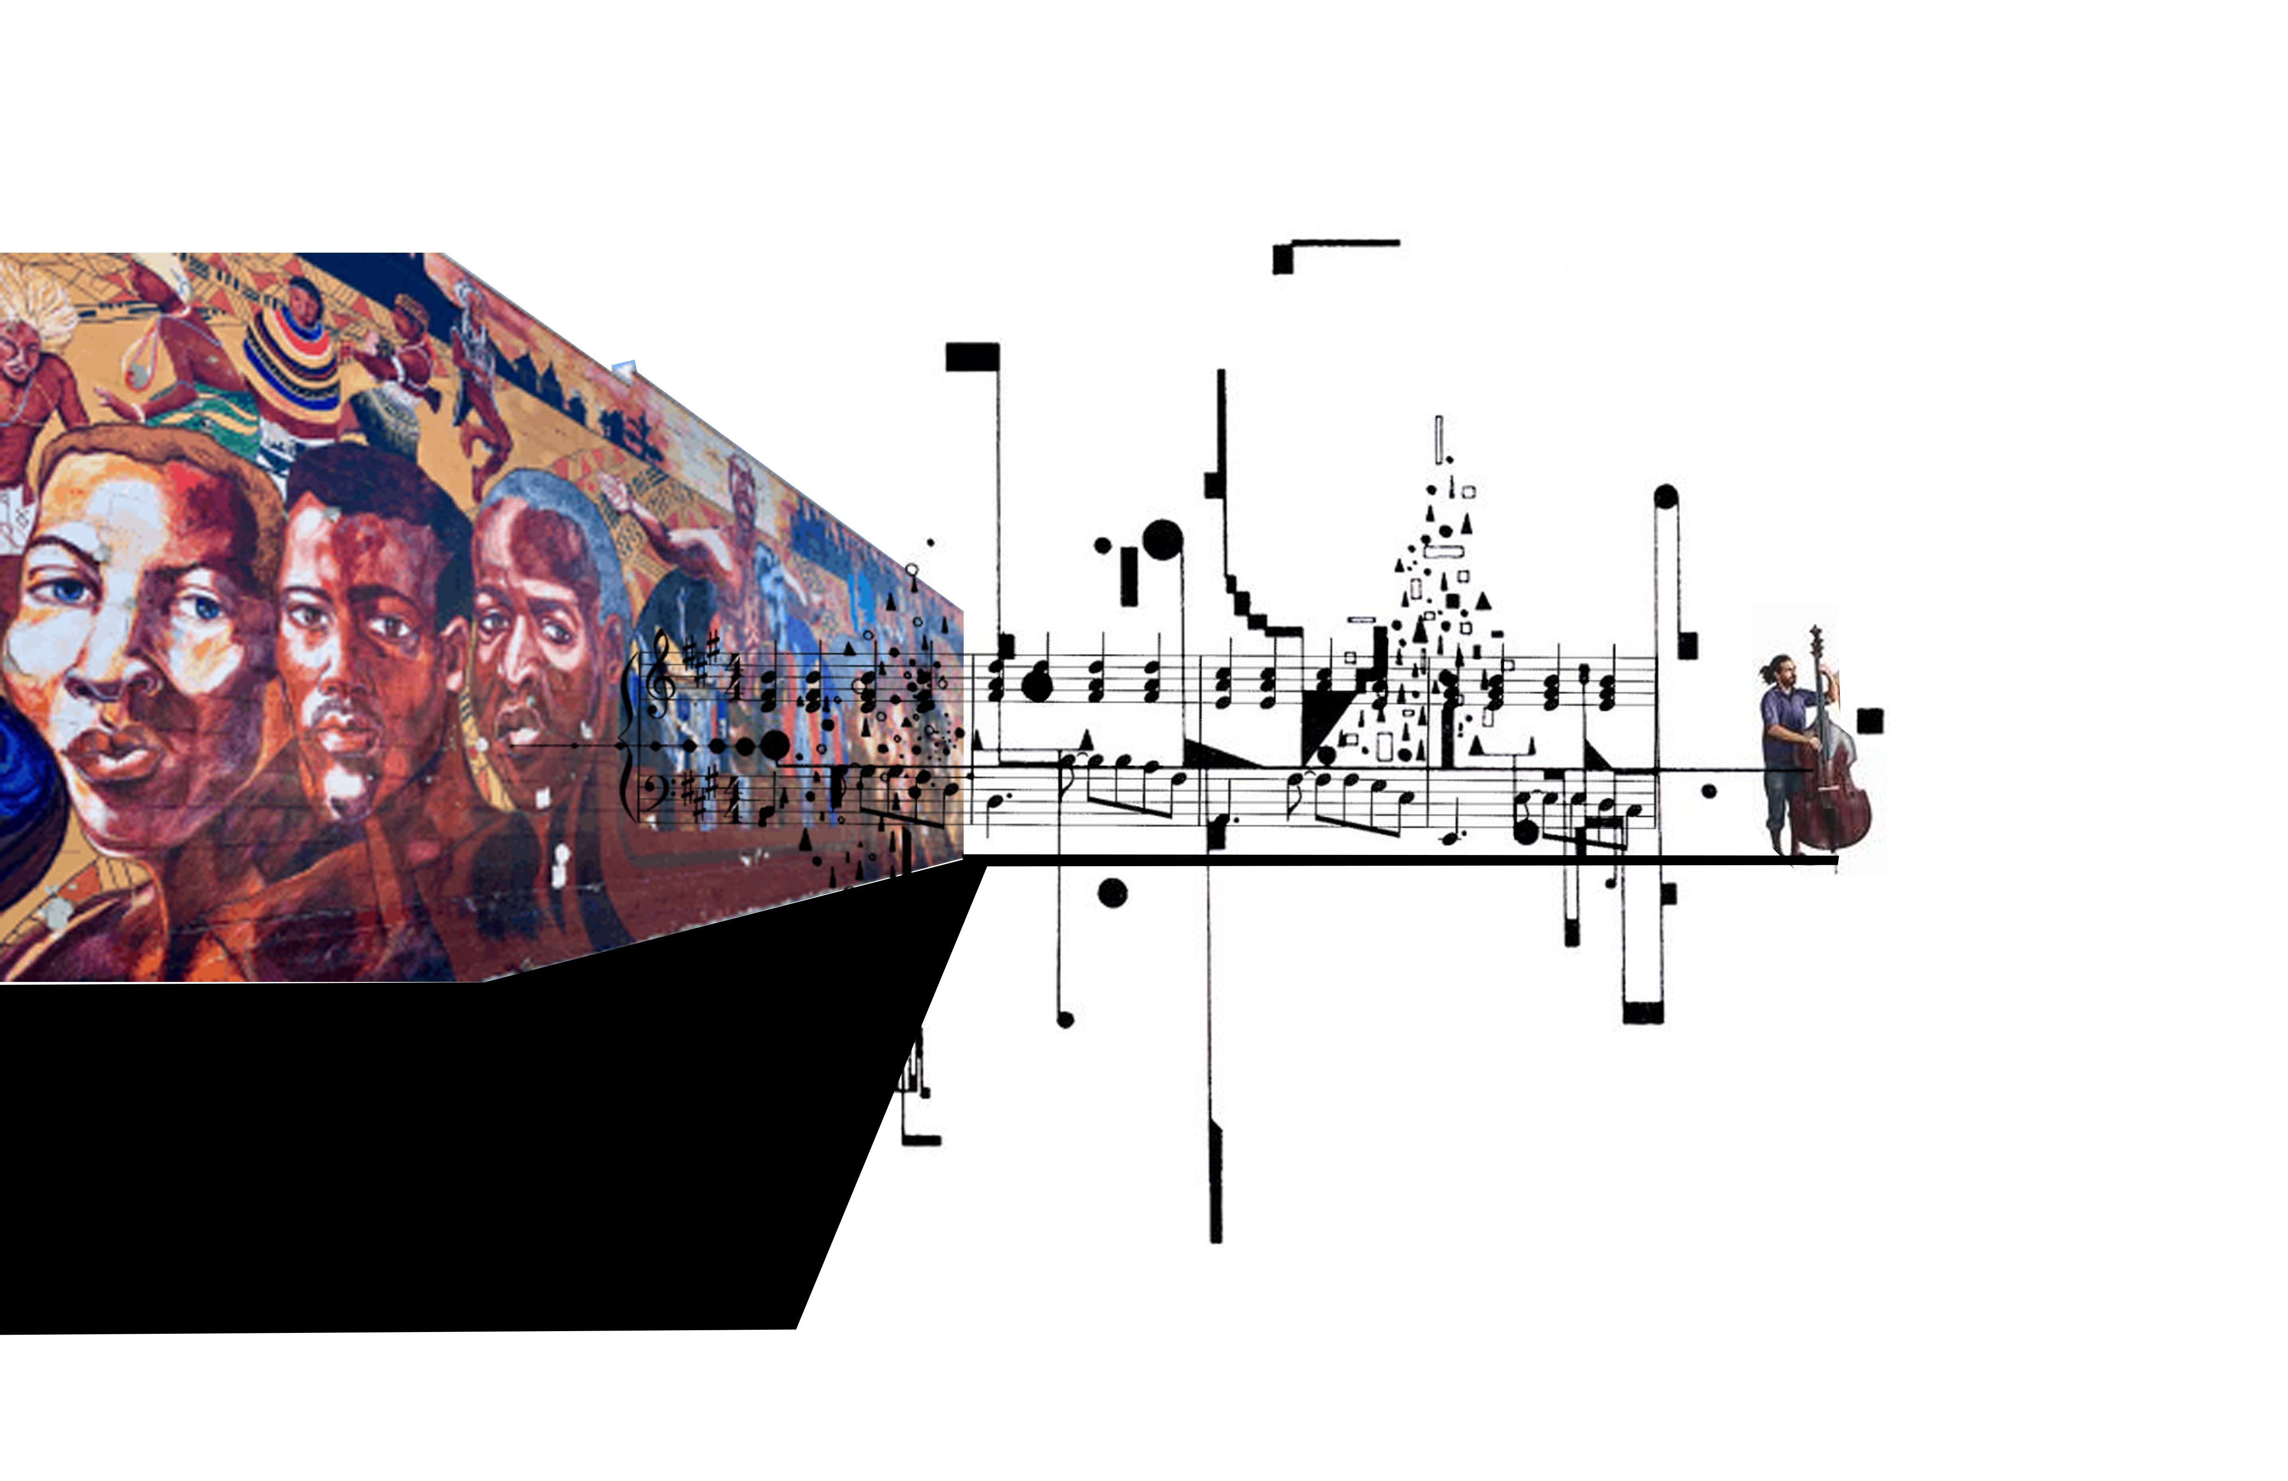
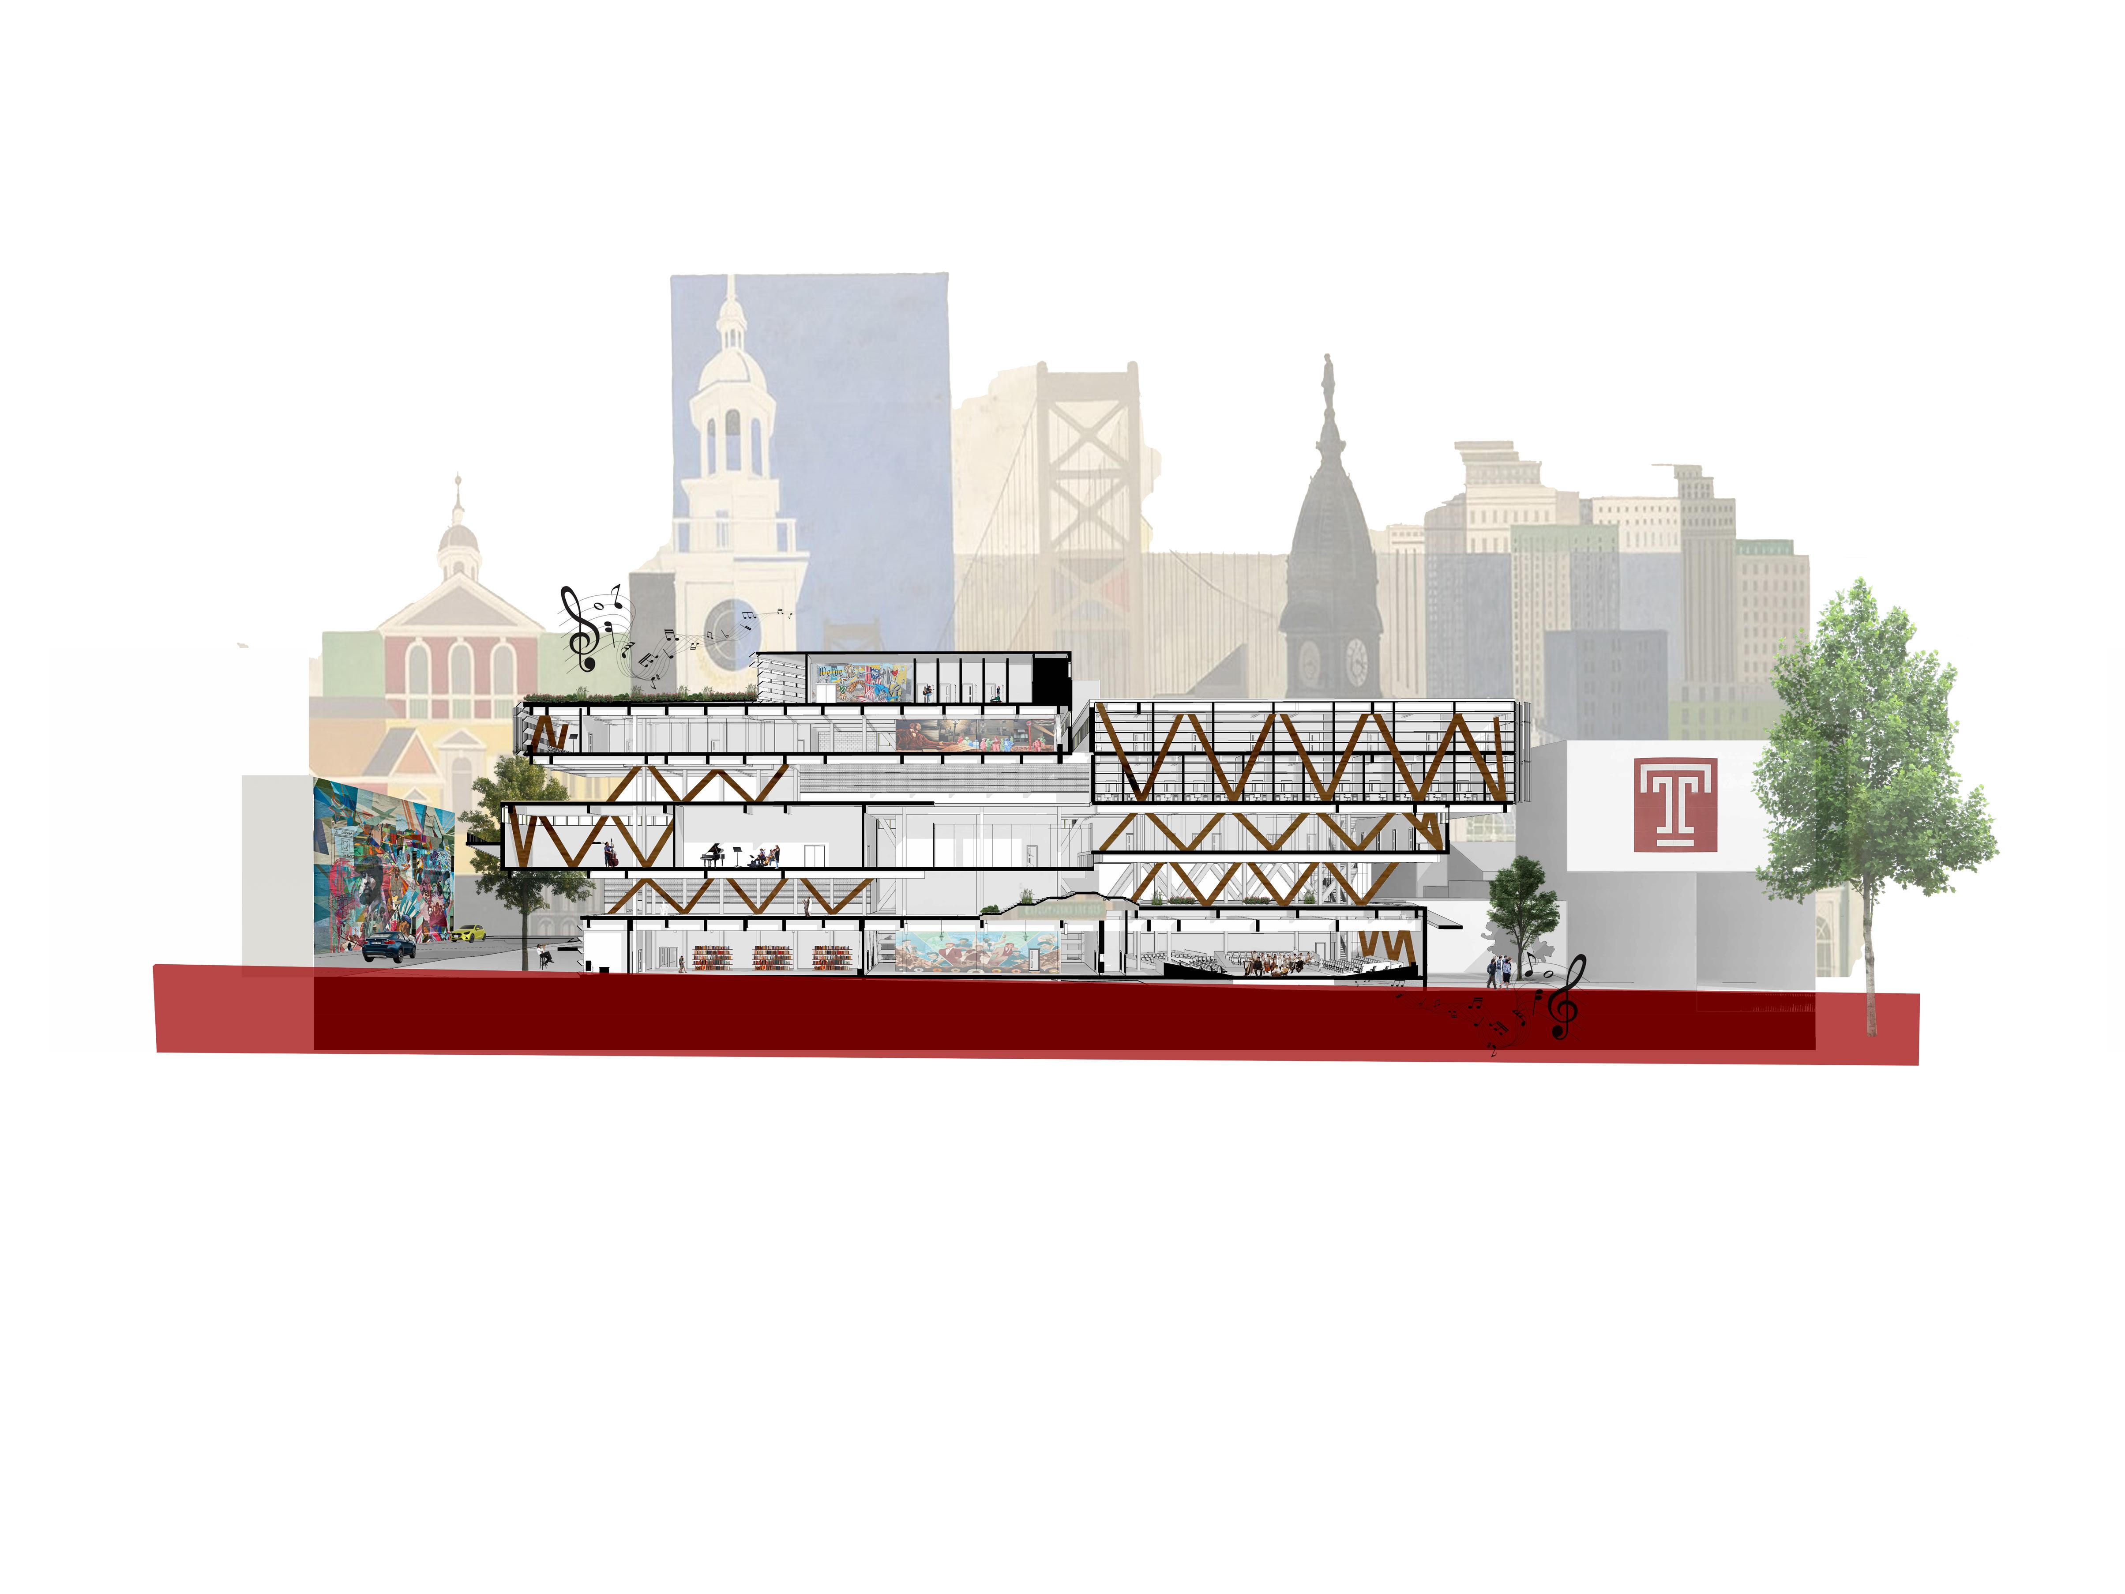

Left: Transverse Section through concert hall showing play between indoor and outdoor terraces and winding ramps of rythym.
Right: Interior perspectives.
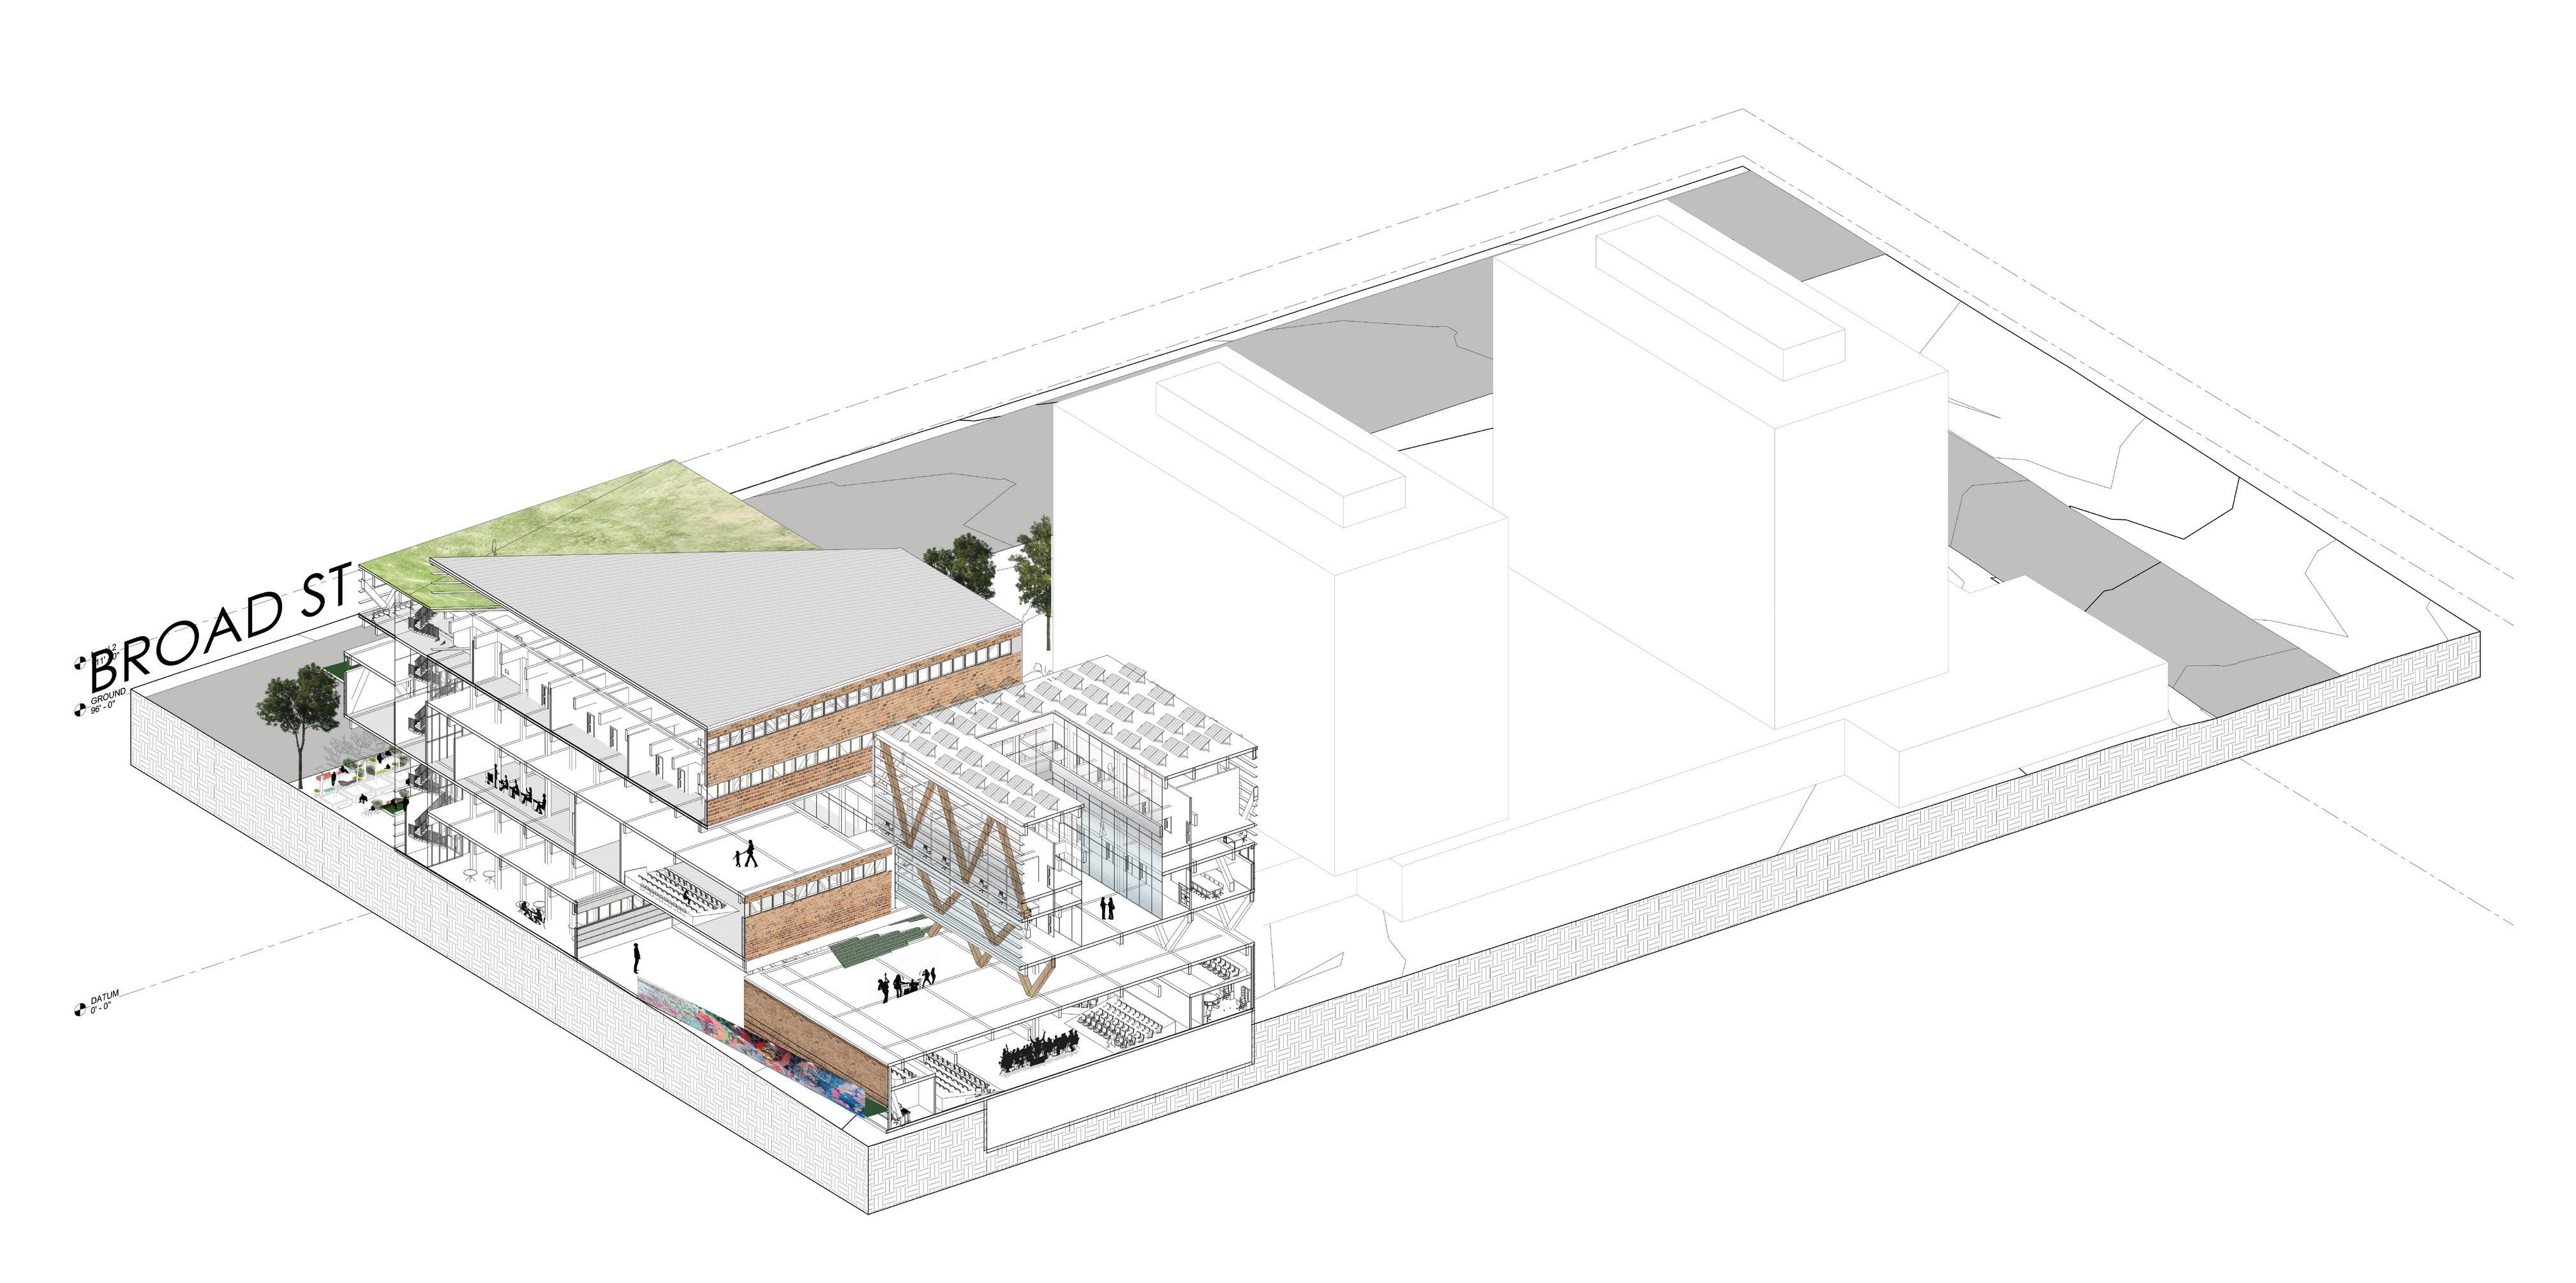
A layered composition of structure, materiality, and environment, this sectional axonometric reveals the building’s skeletal framework, enveloping systems, and ecological integrations. Exposing the dialogue between mass and void, solid and transparent, it illustrates how sustainable strategies and structural rhythms shape the spatial experience.
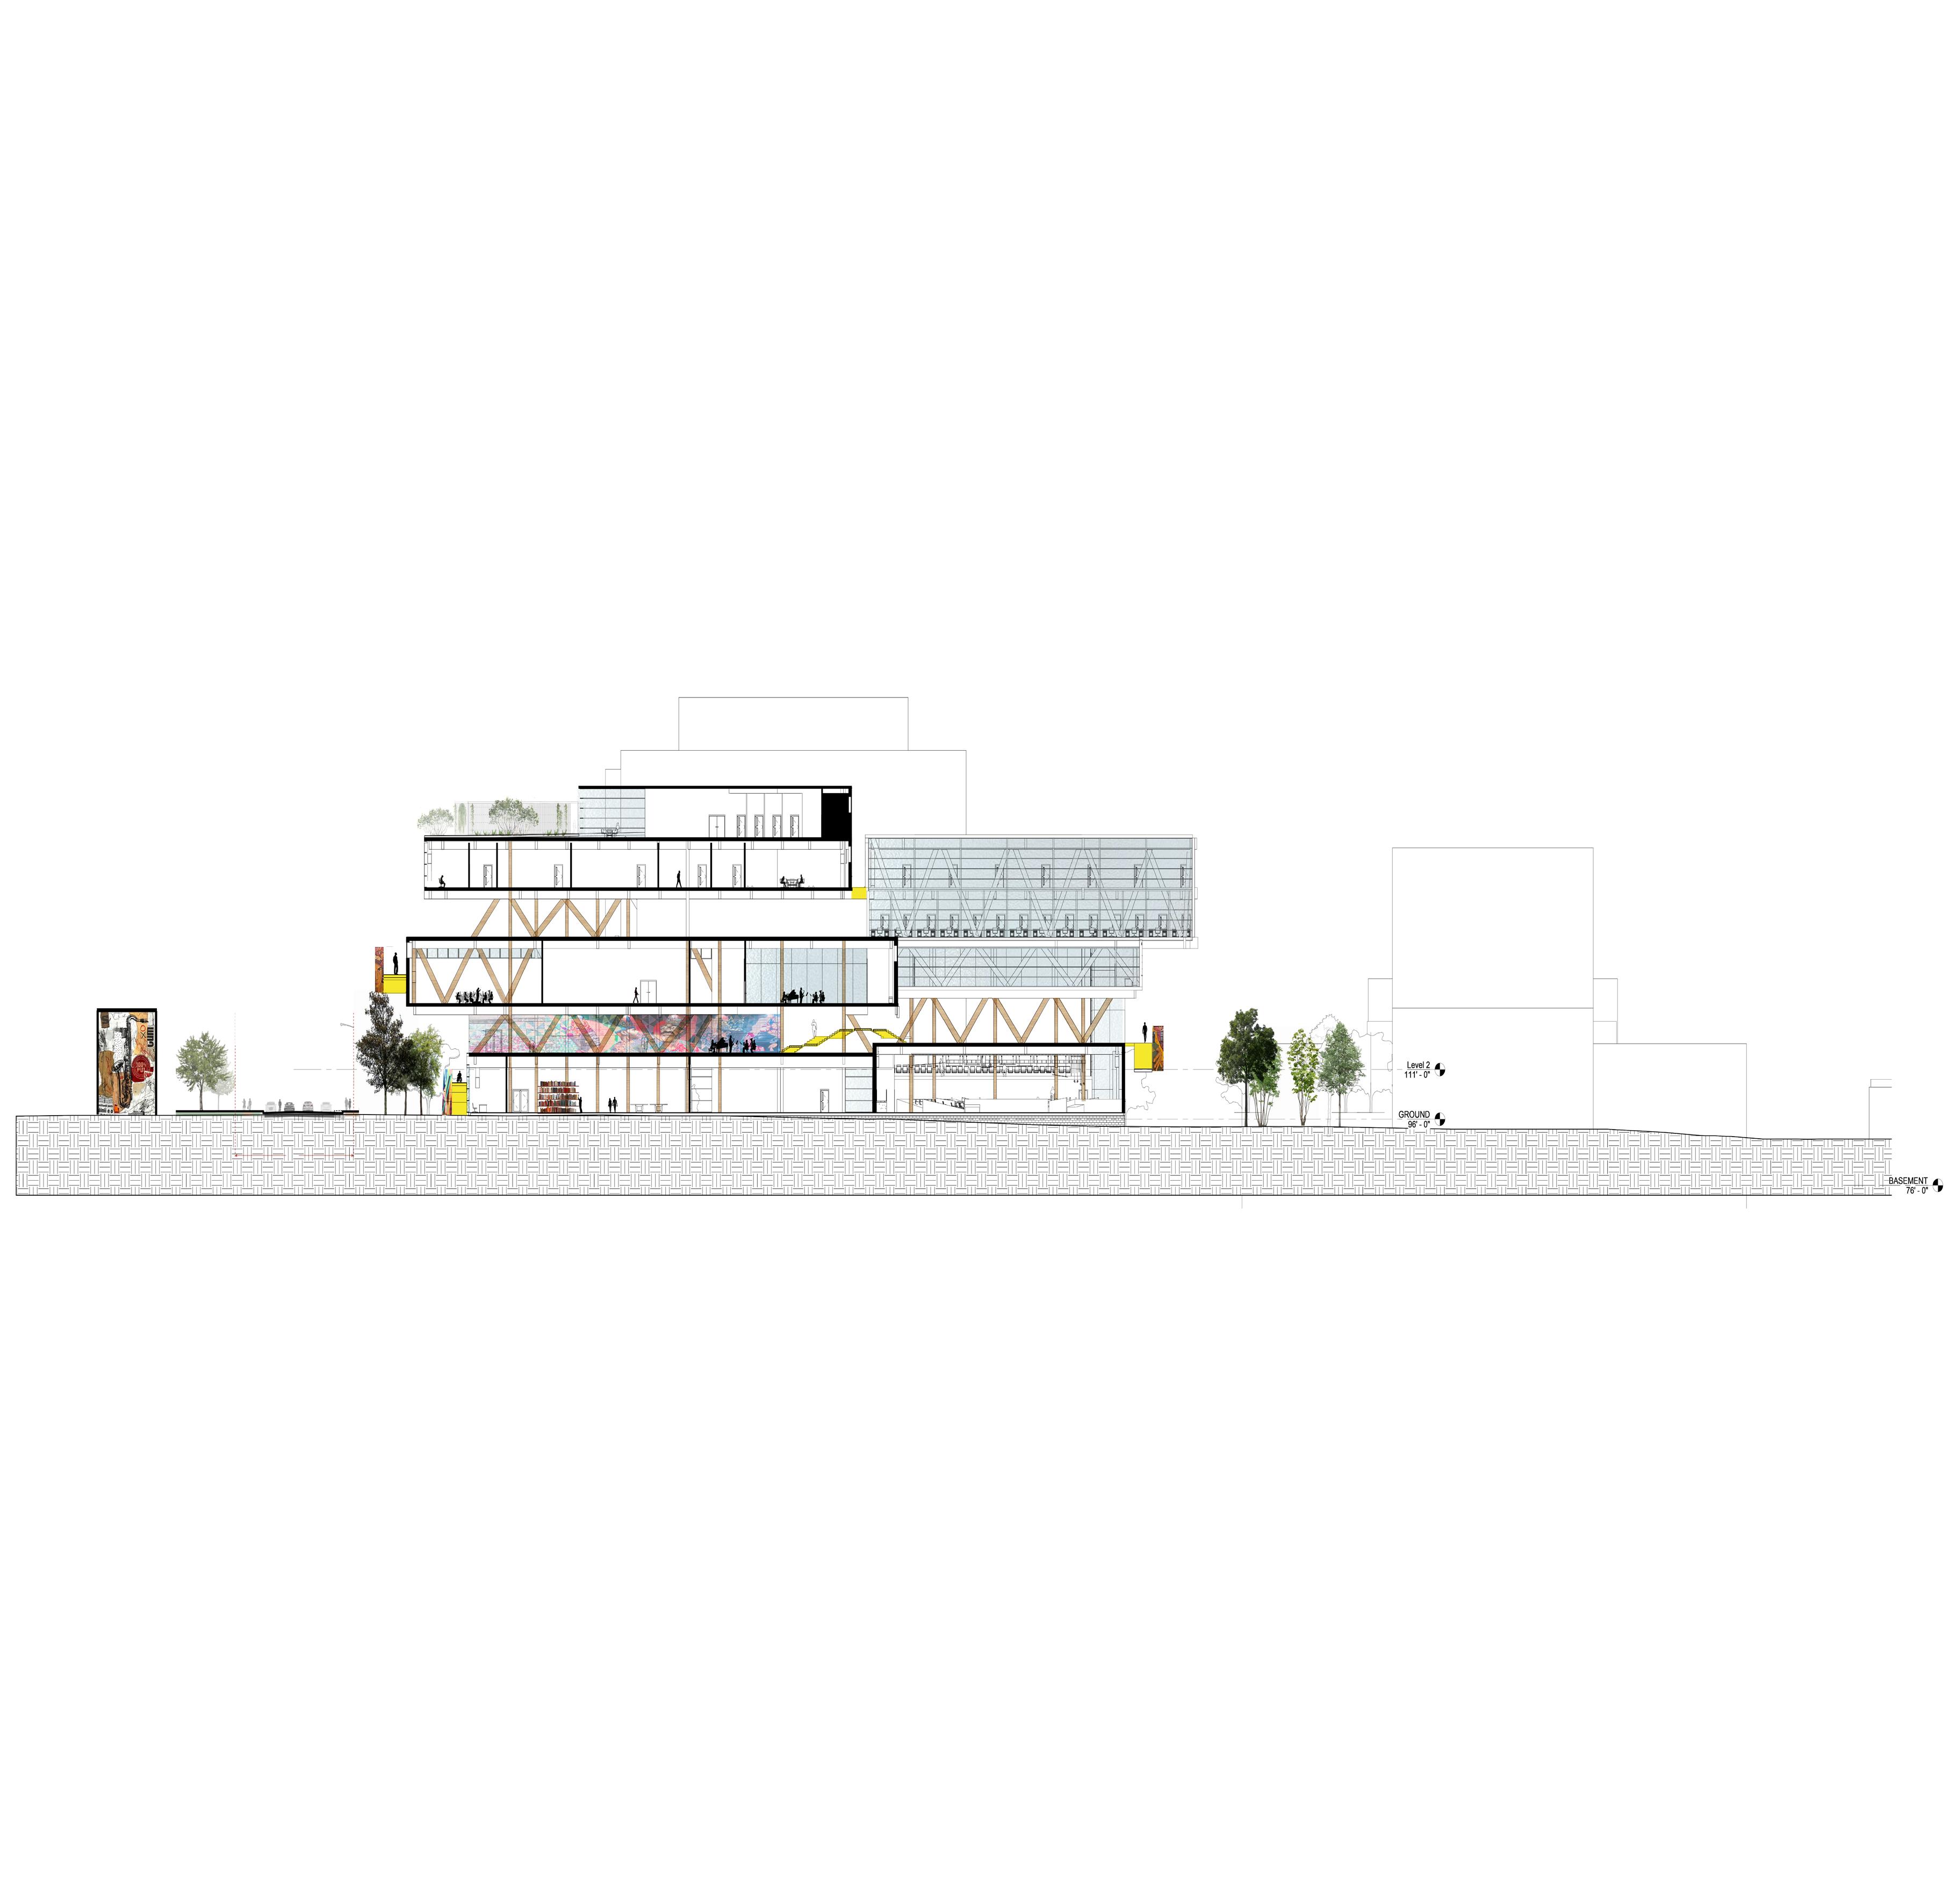
Top: Longitudinal Section showcasing community engagement on Broad St and interaction with Temple’s campus
Bottom: East Elevation highlighting wrap around ramps that connect outdoor and indoor levels.
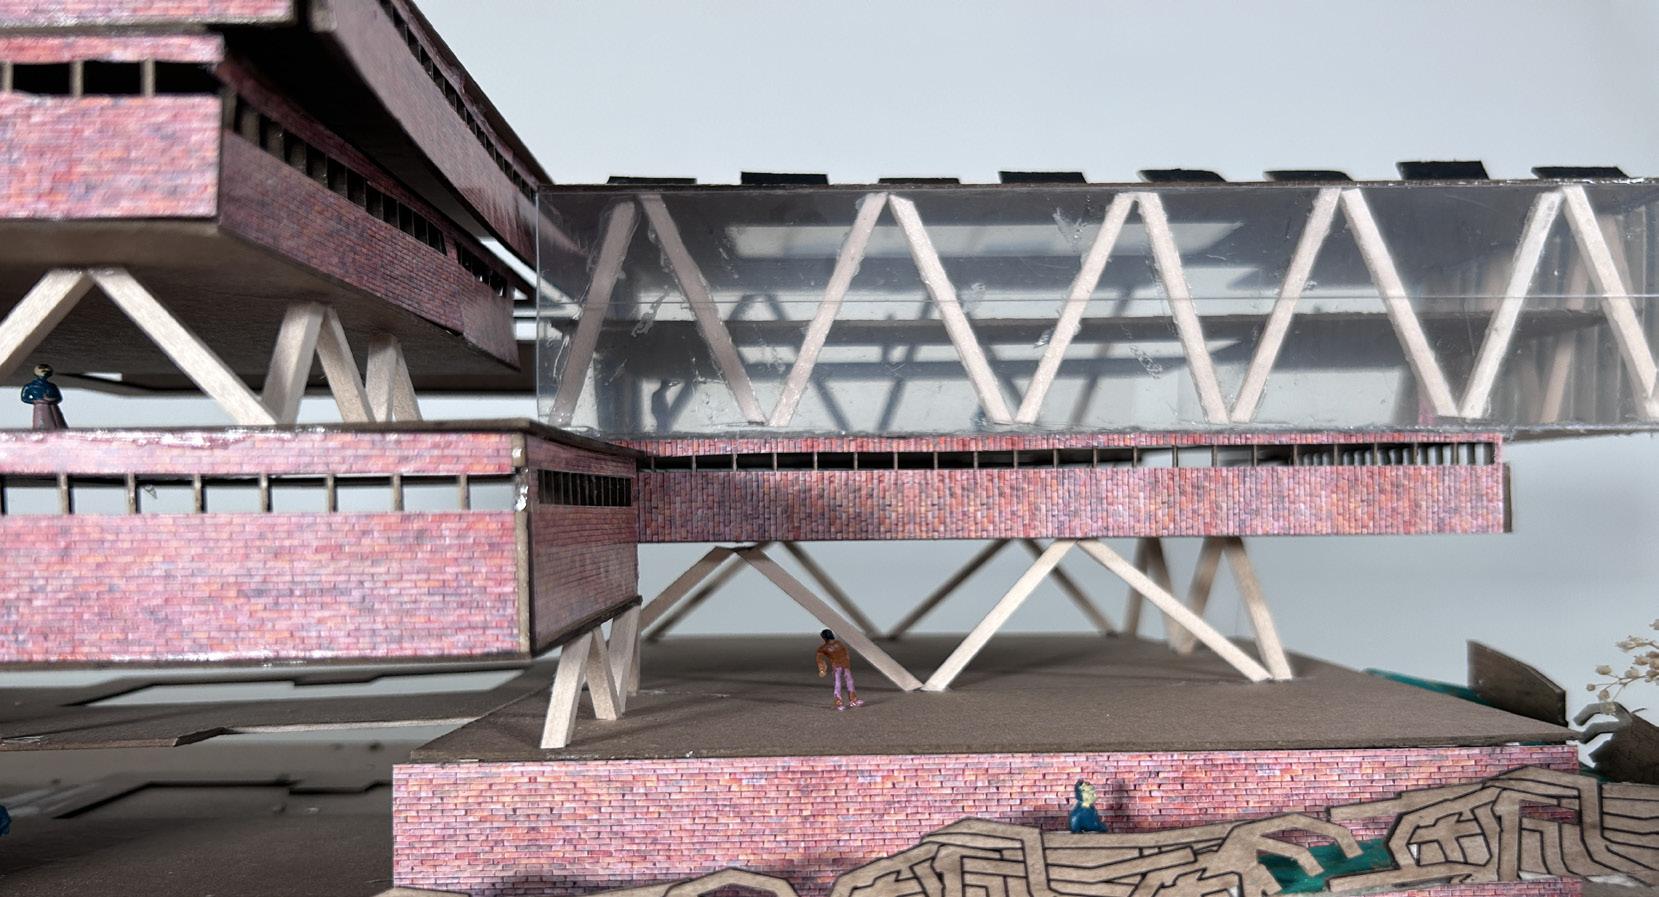
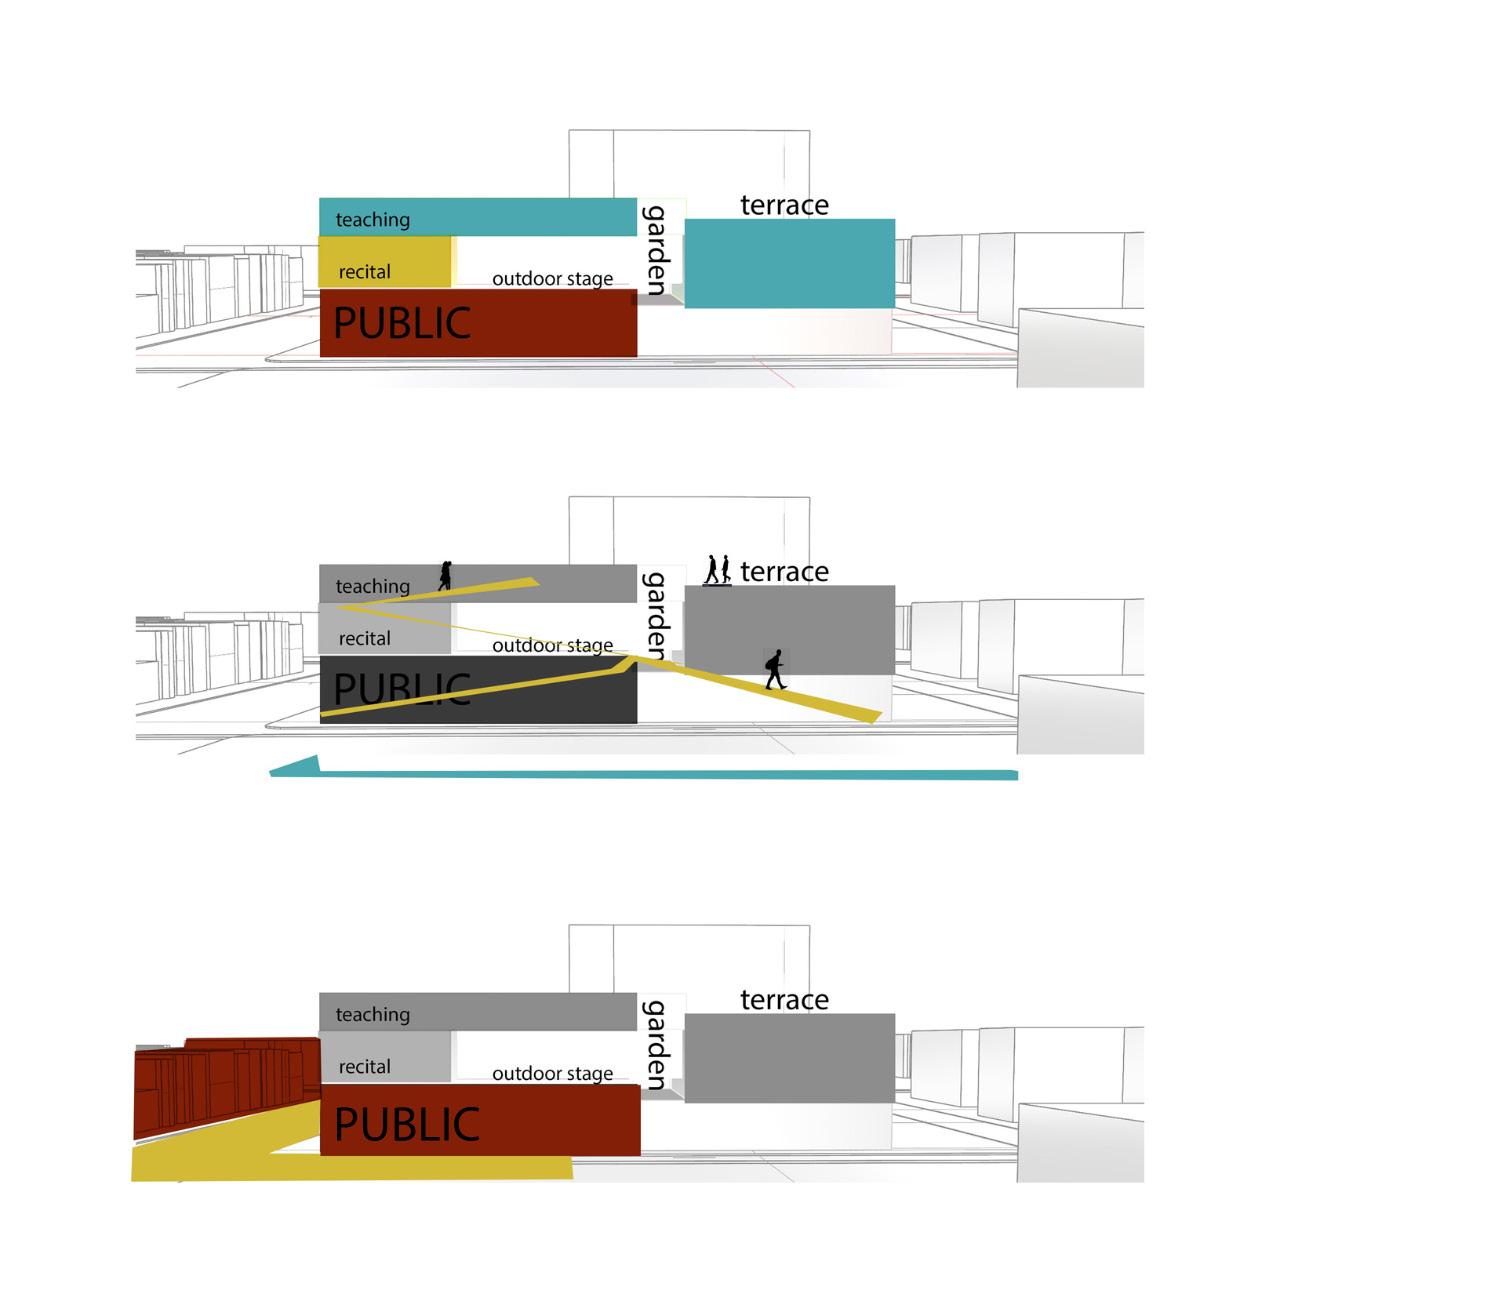
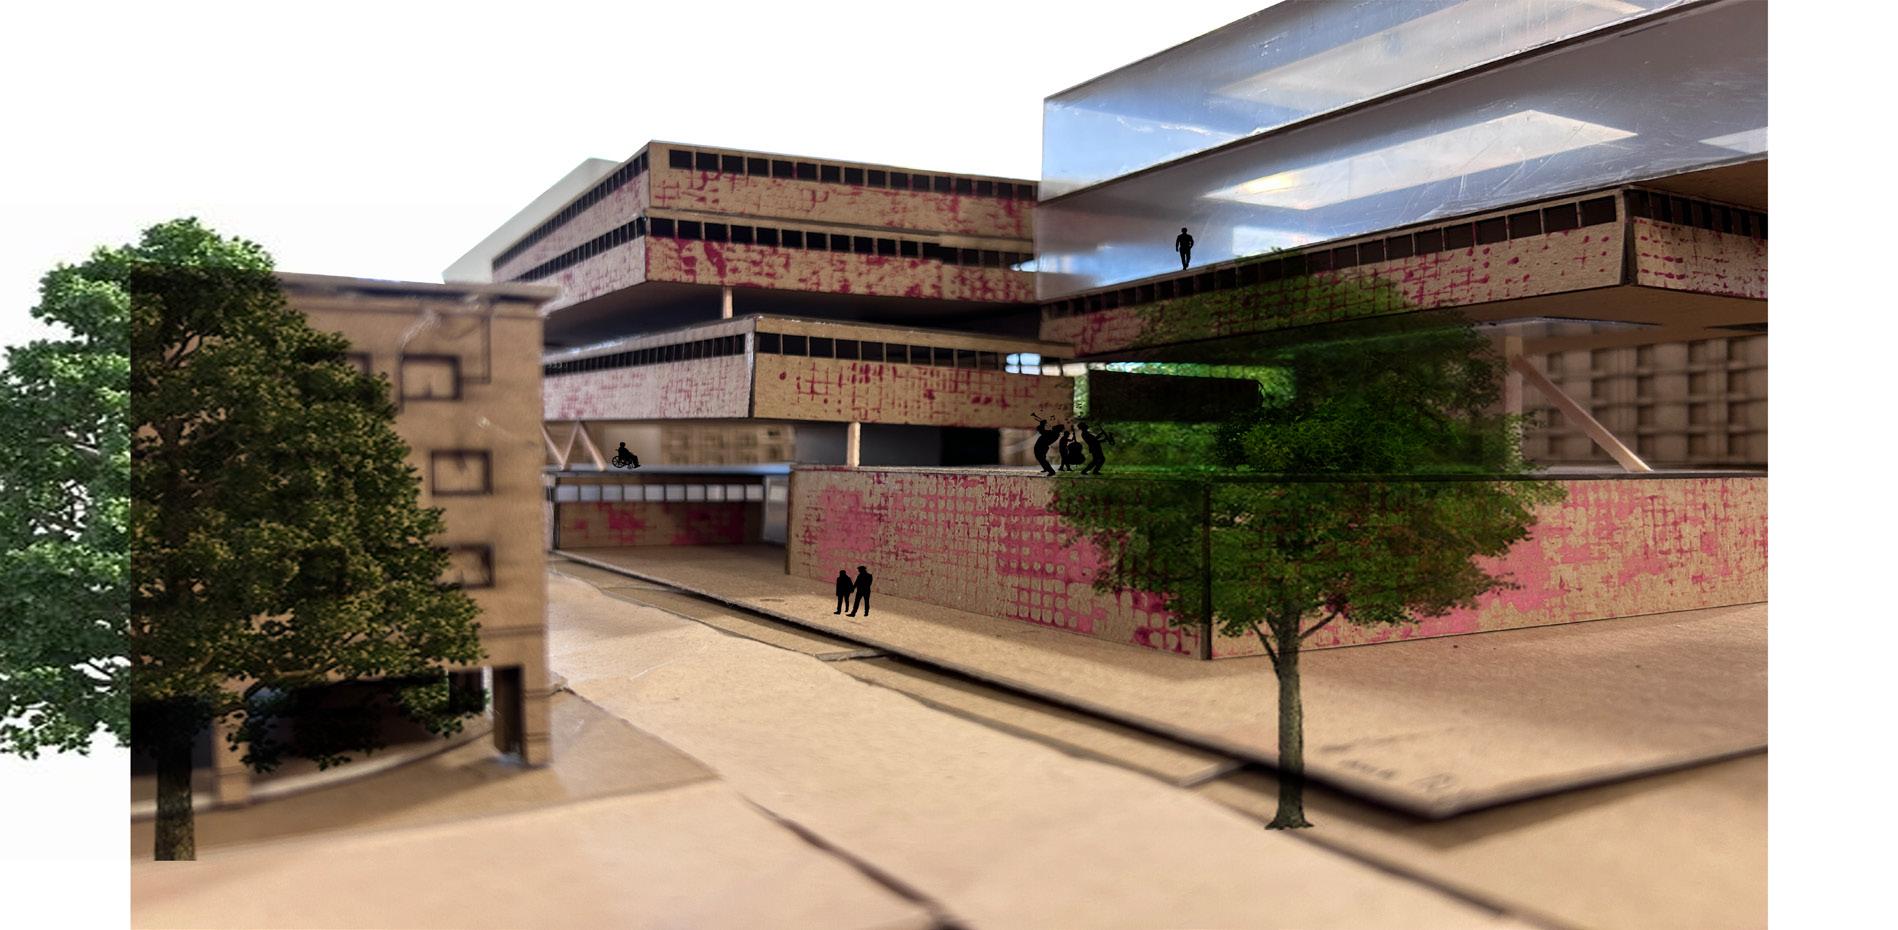
Top- Progression of models throughout semester. Conceptual to final.
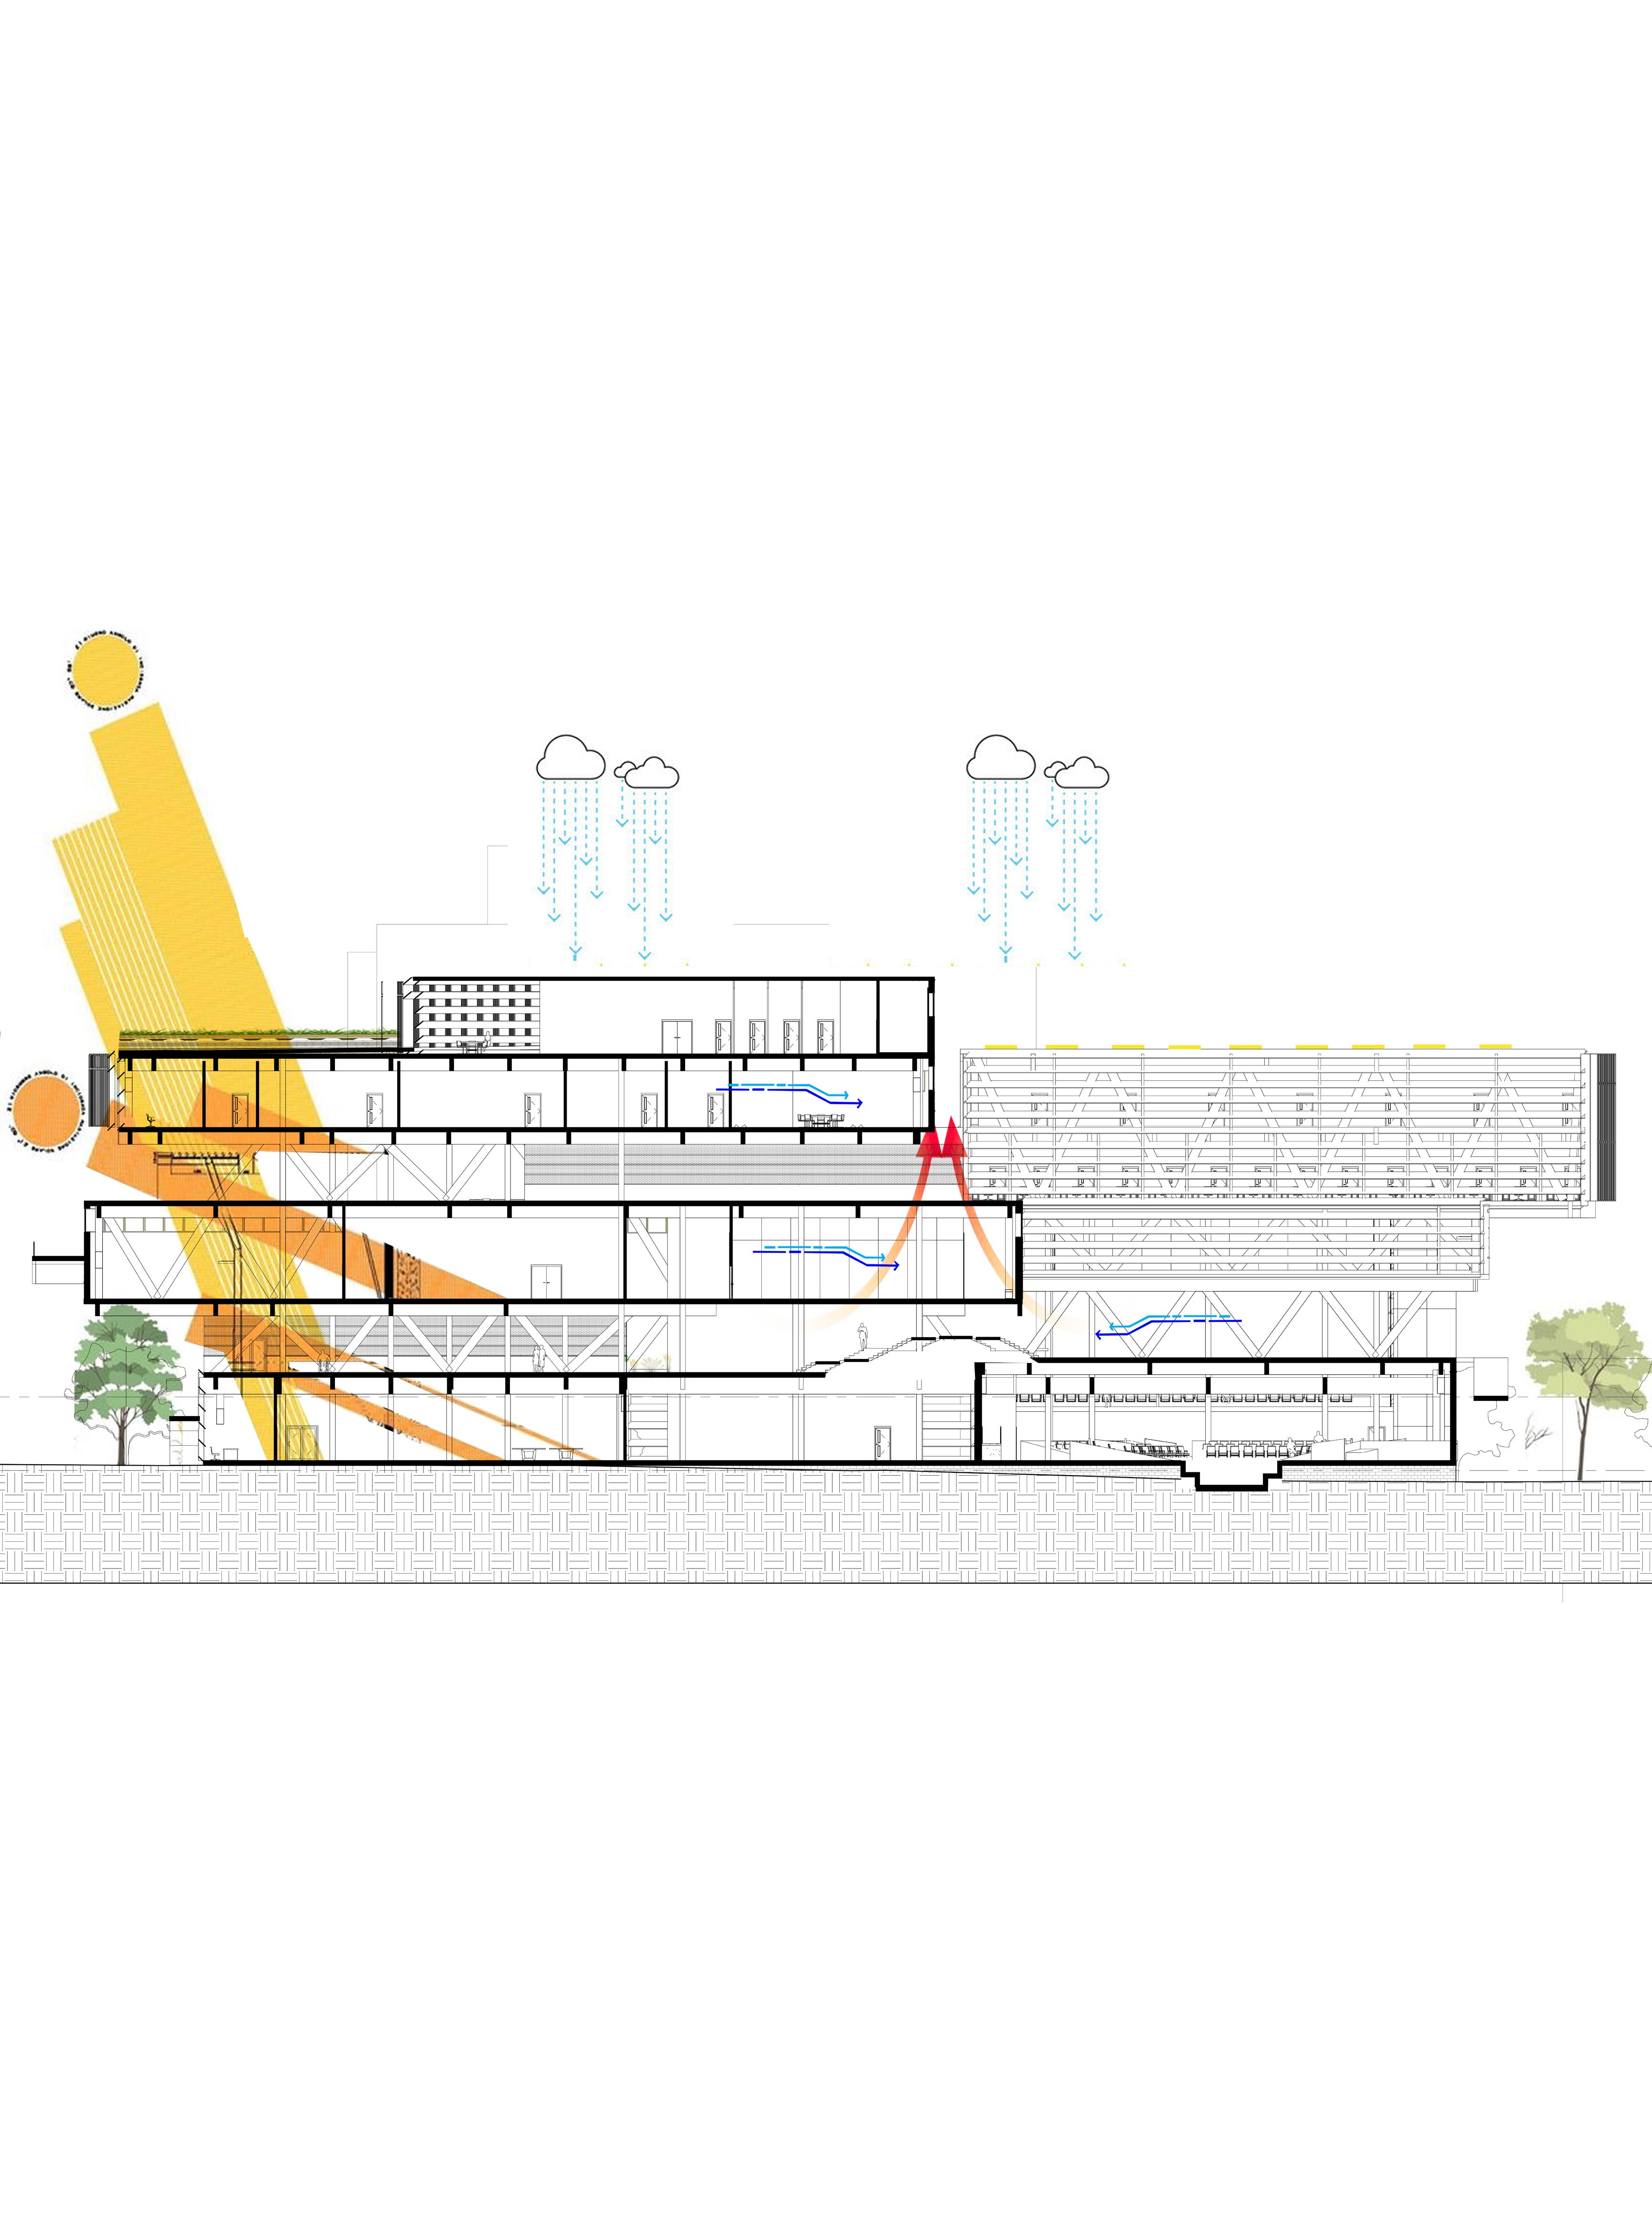
Bottom- Enviromental analysis showing sustainability techniques proposed for the building, considering solar orientation, wind movement, interior gardens, rainwater collection, and ecological building materiality.
03.GROUNDS HEALING
Fall 2024
ARCH 8012- Urban Design Studio
Professor Fauzia Sadiq Garcia
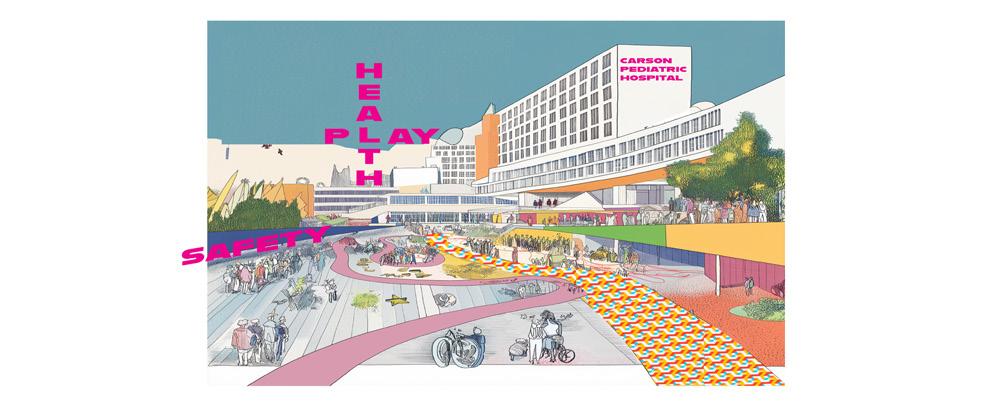
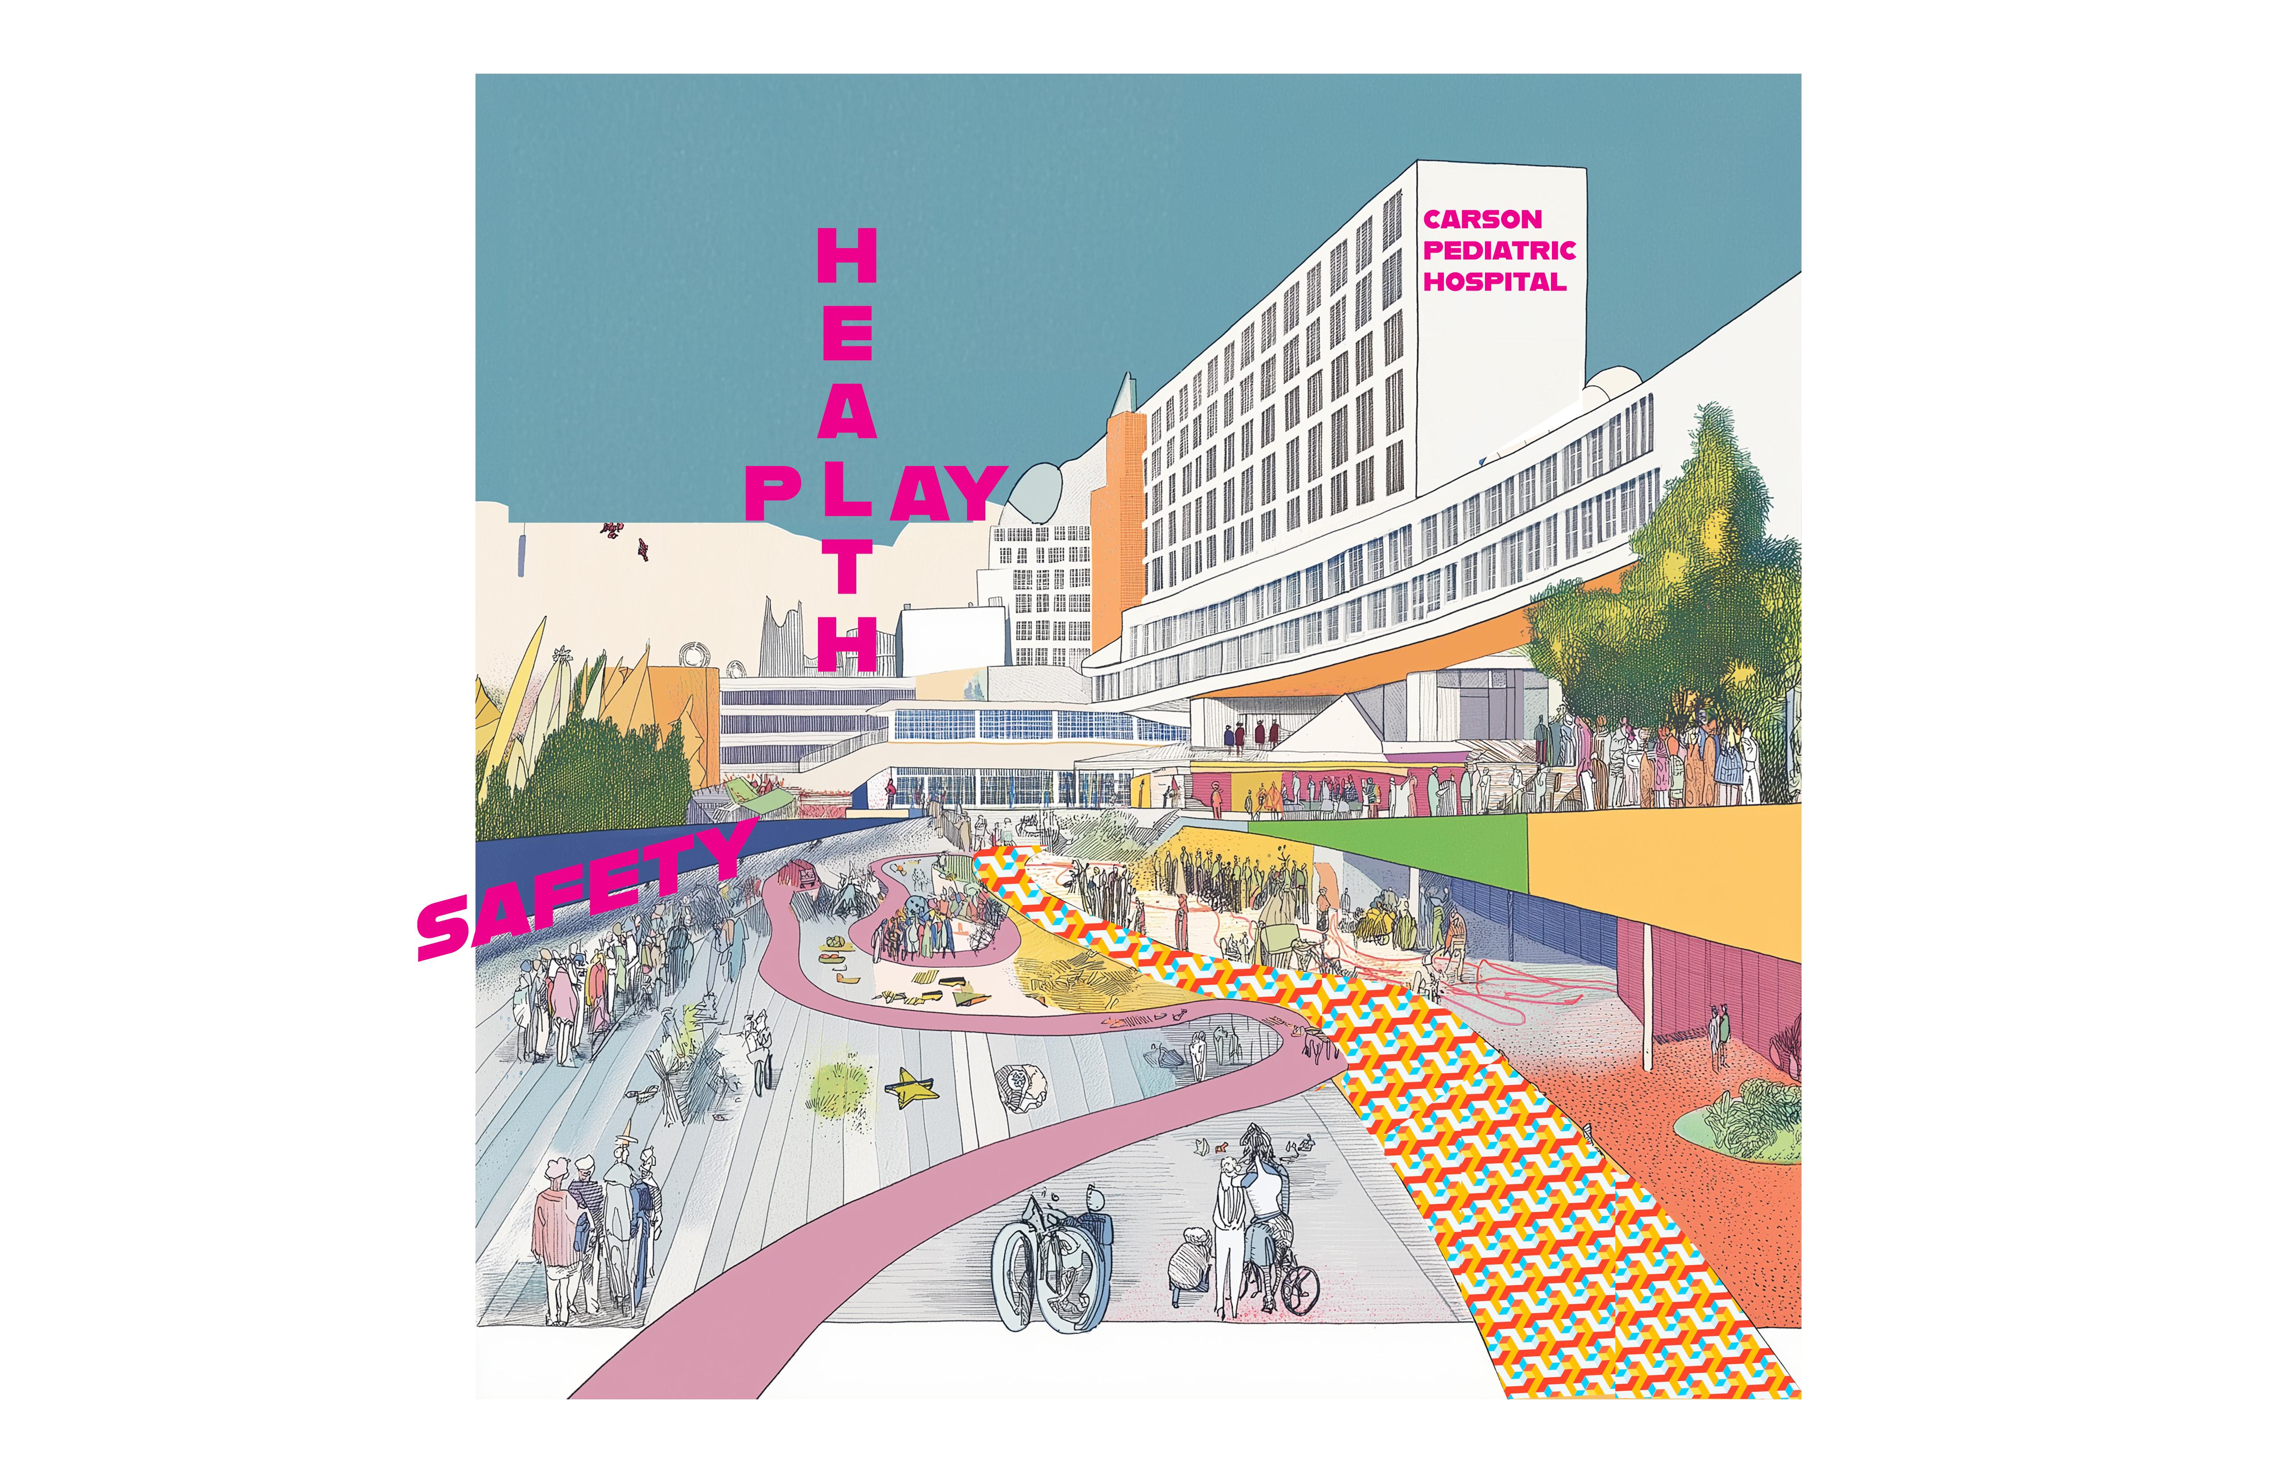
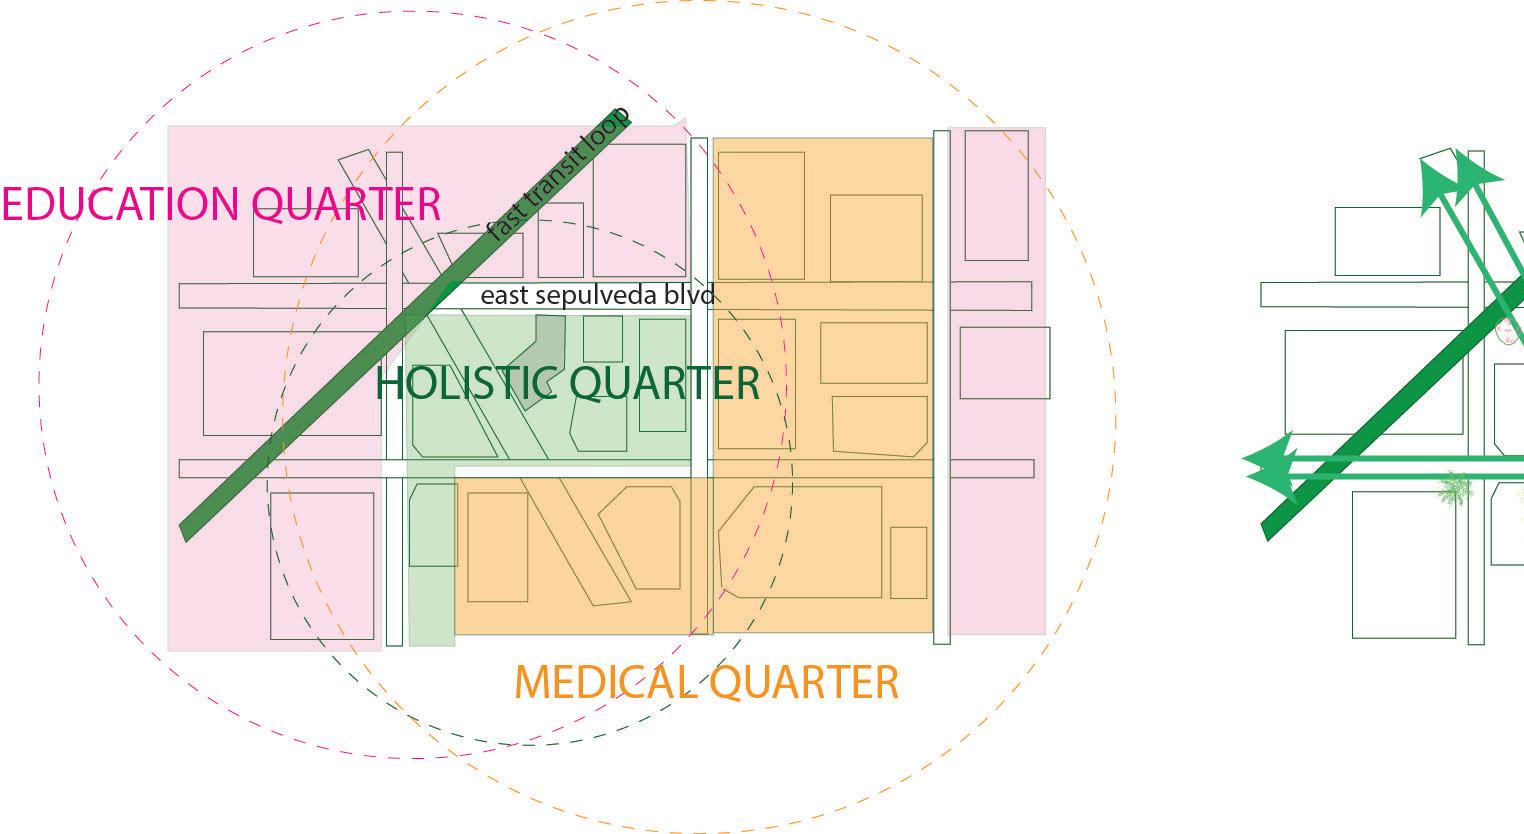
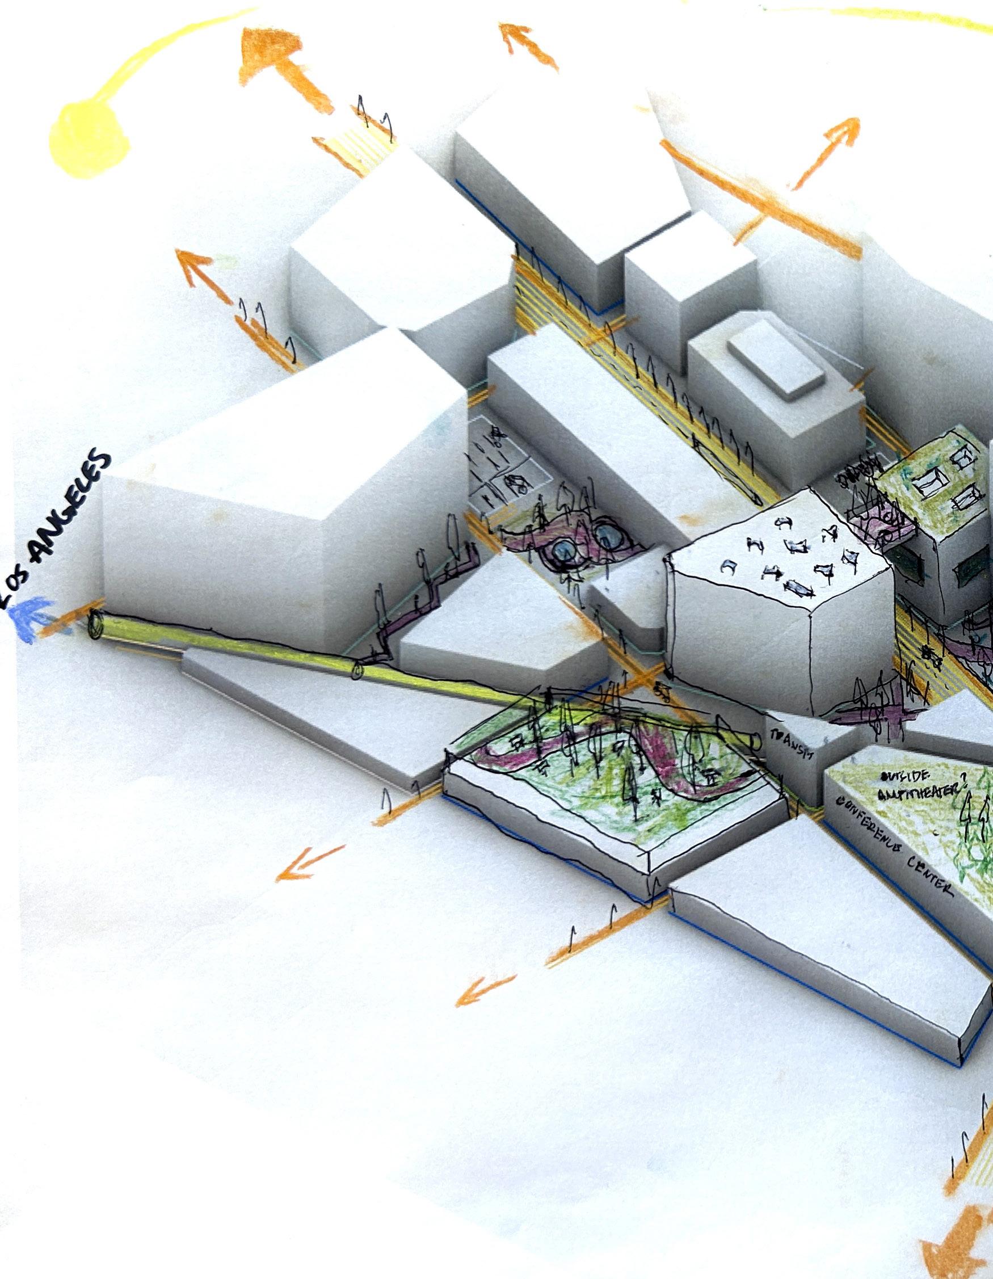
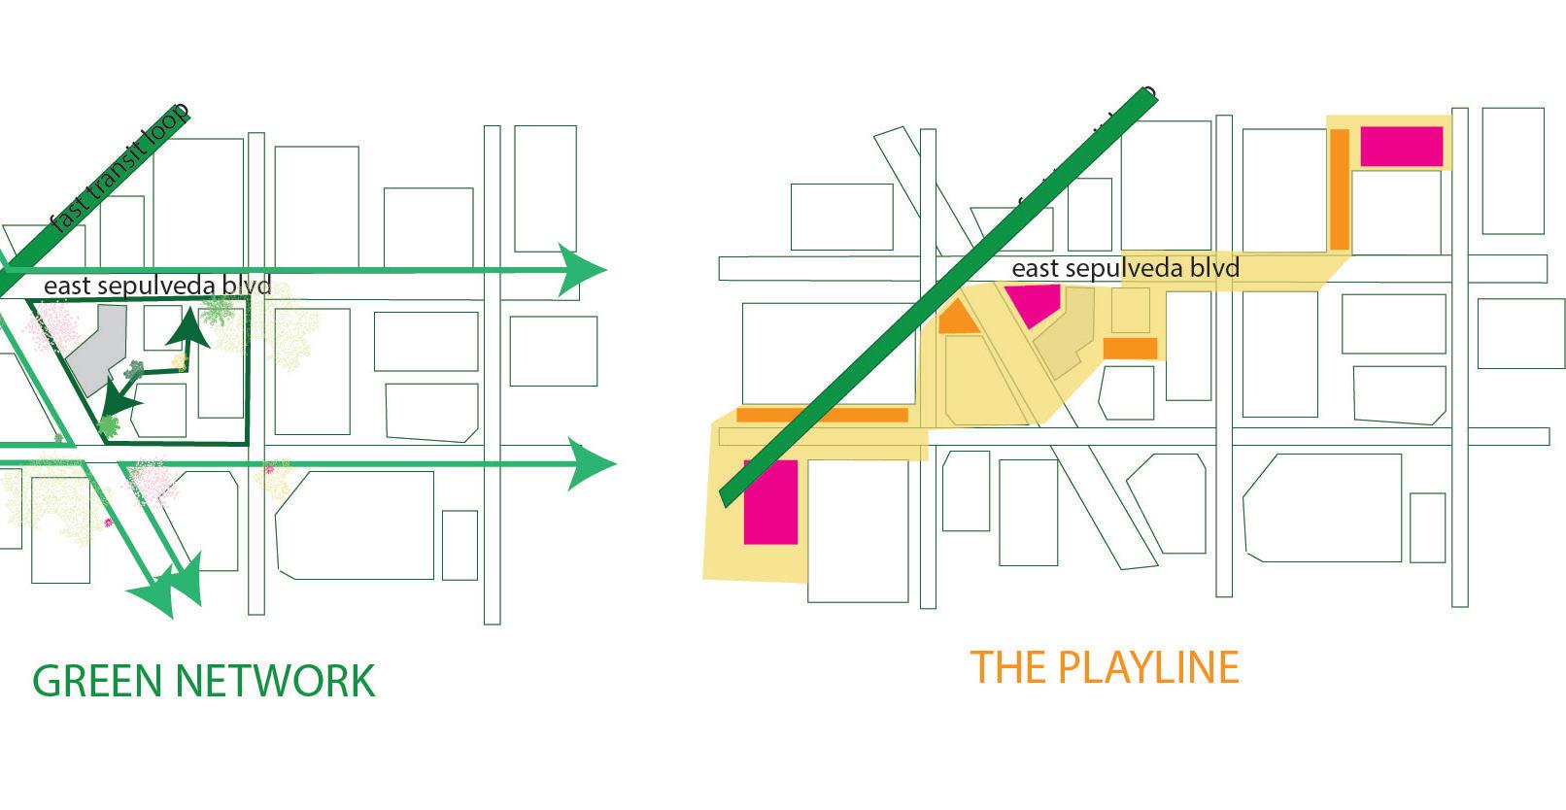
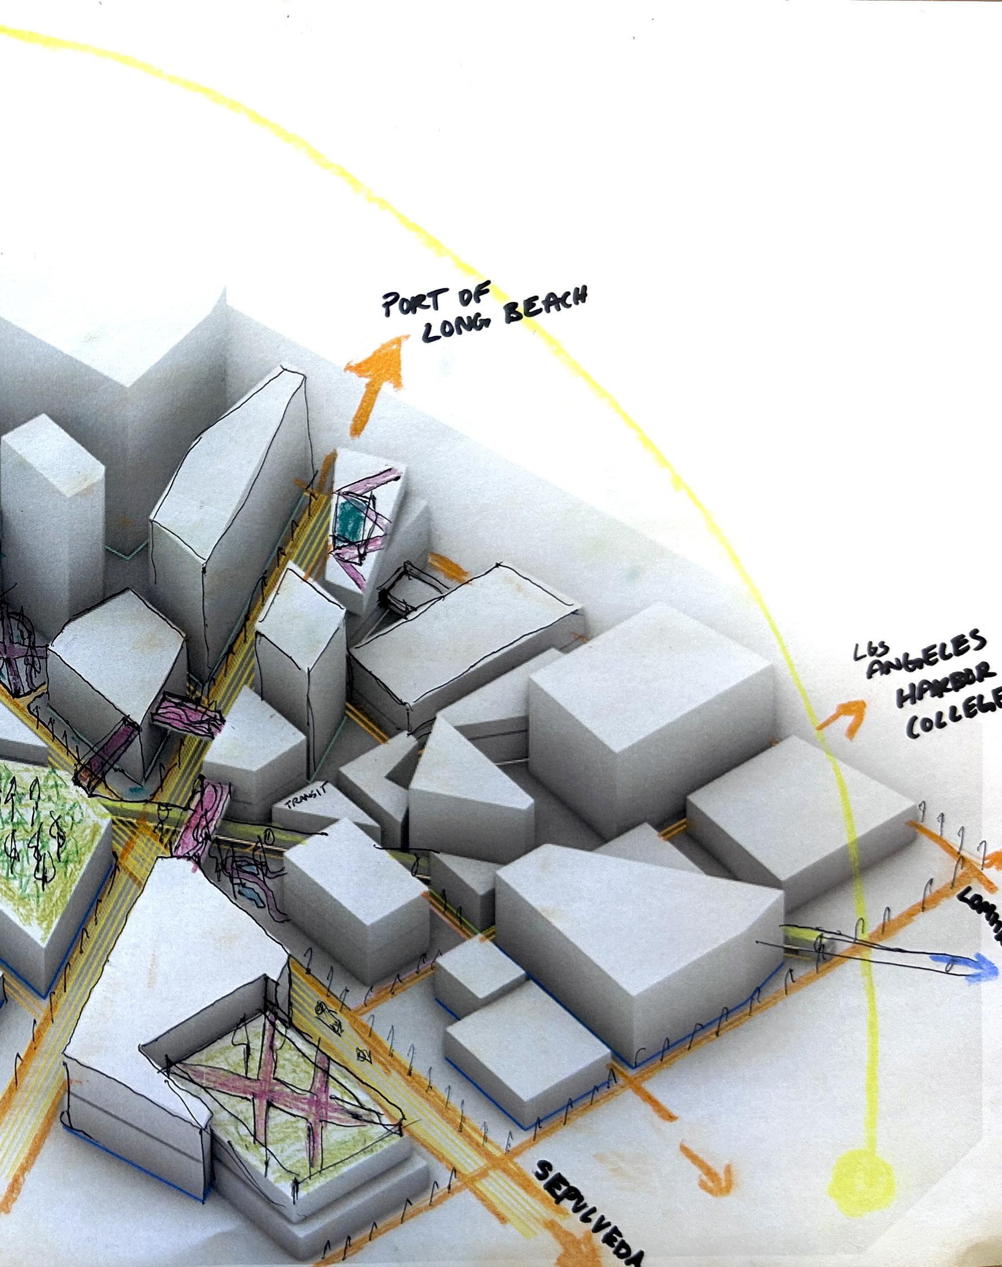
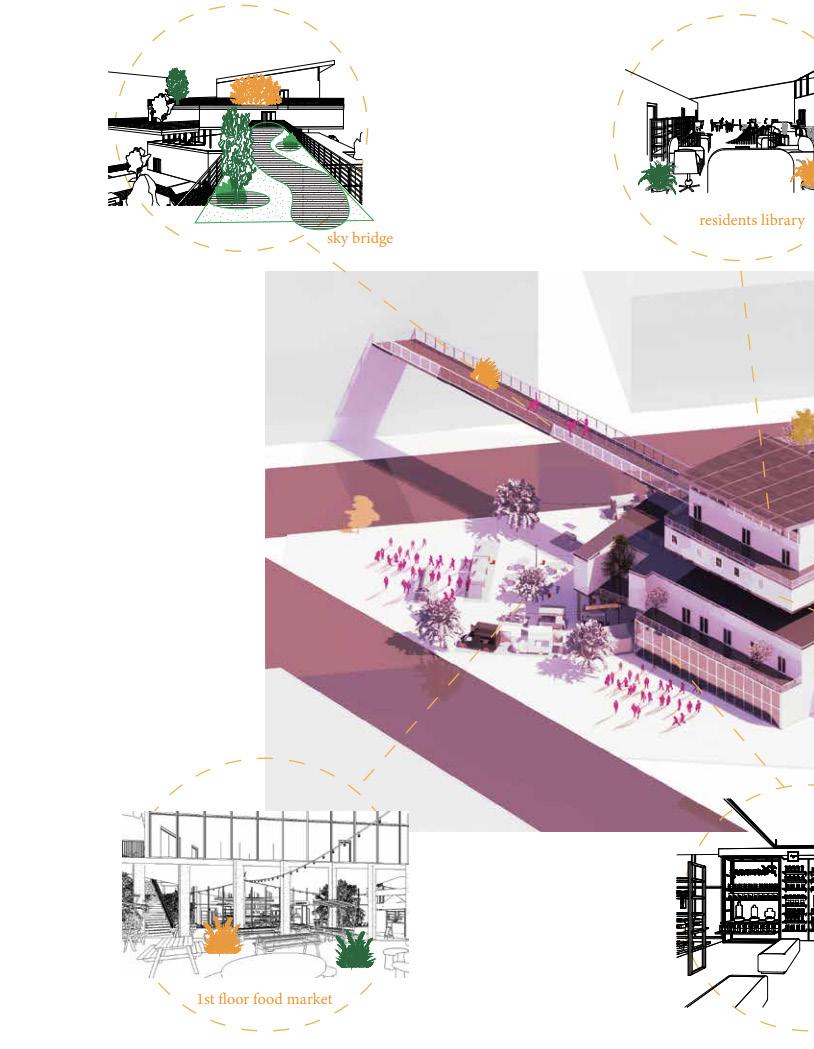
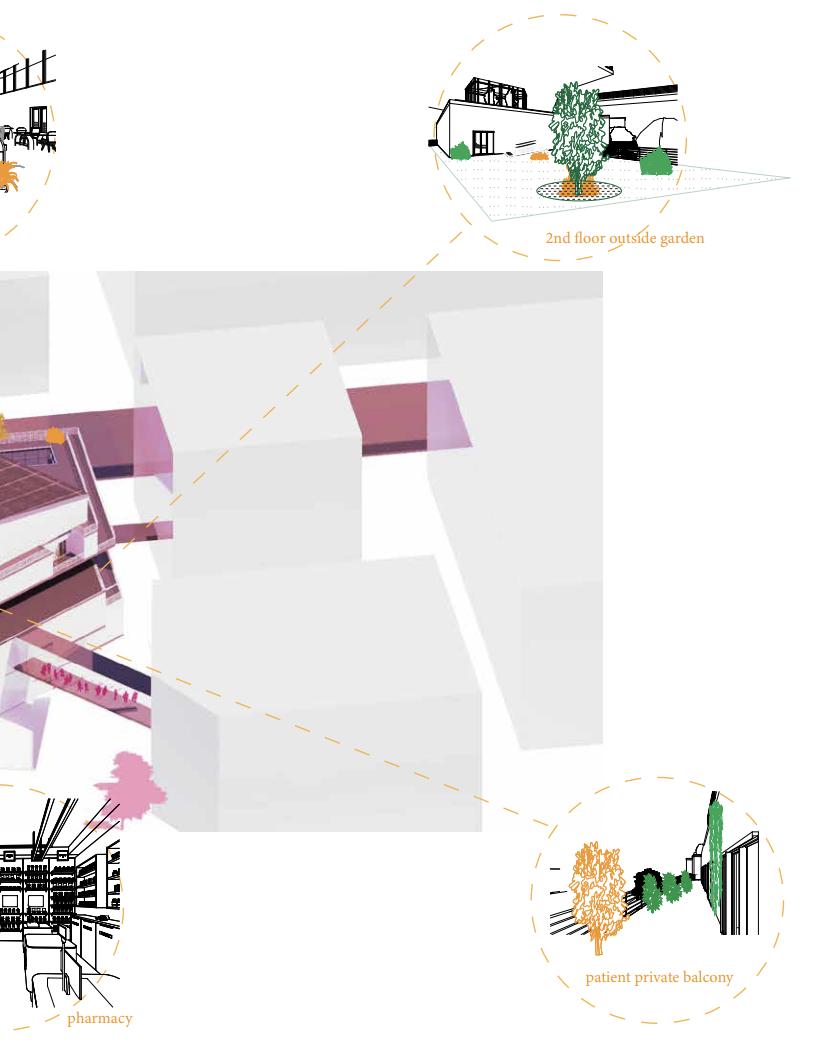
At the outset of the semester, Grounds Healing began as a broad exploration of urban design, developing an entire health campus to address the needs of Carson’s underserved residents. As the semester progressed, the focus narrowed to a singular healthcare building situated at the cusp of a main street, integrating with the new fast transit system designed to connect the community swiftly to Los Angeles. This pivotal building becomes a symbol of access and care, bridging the gap between health, education, and transportation while embodying the transformative potential of thoughtful, people-centered design.
04. SOLACE
Fall 2023
ARCH 8013- Advanced Arch Design
Studio
Professor Eric Oskey and Na Wei
Partners: Bre Haselbarth and Joe Guido
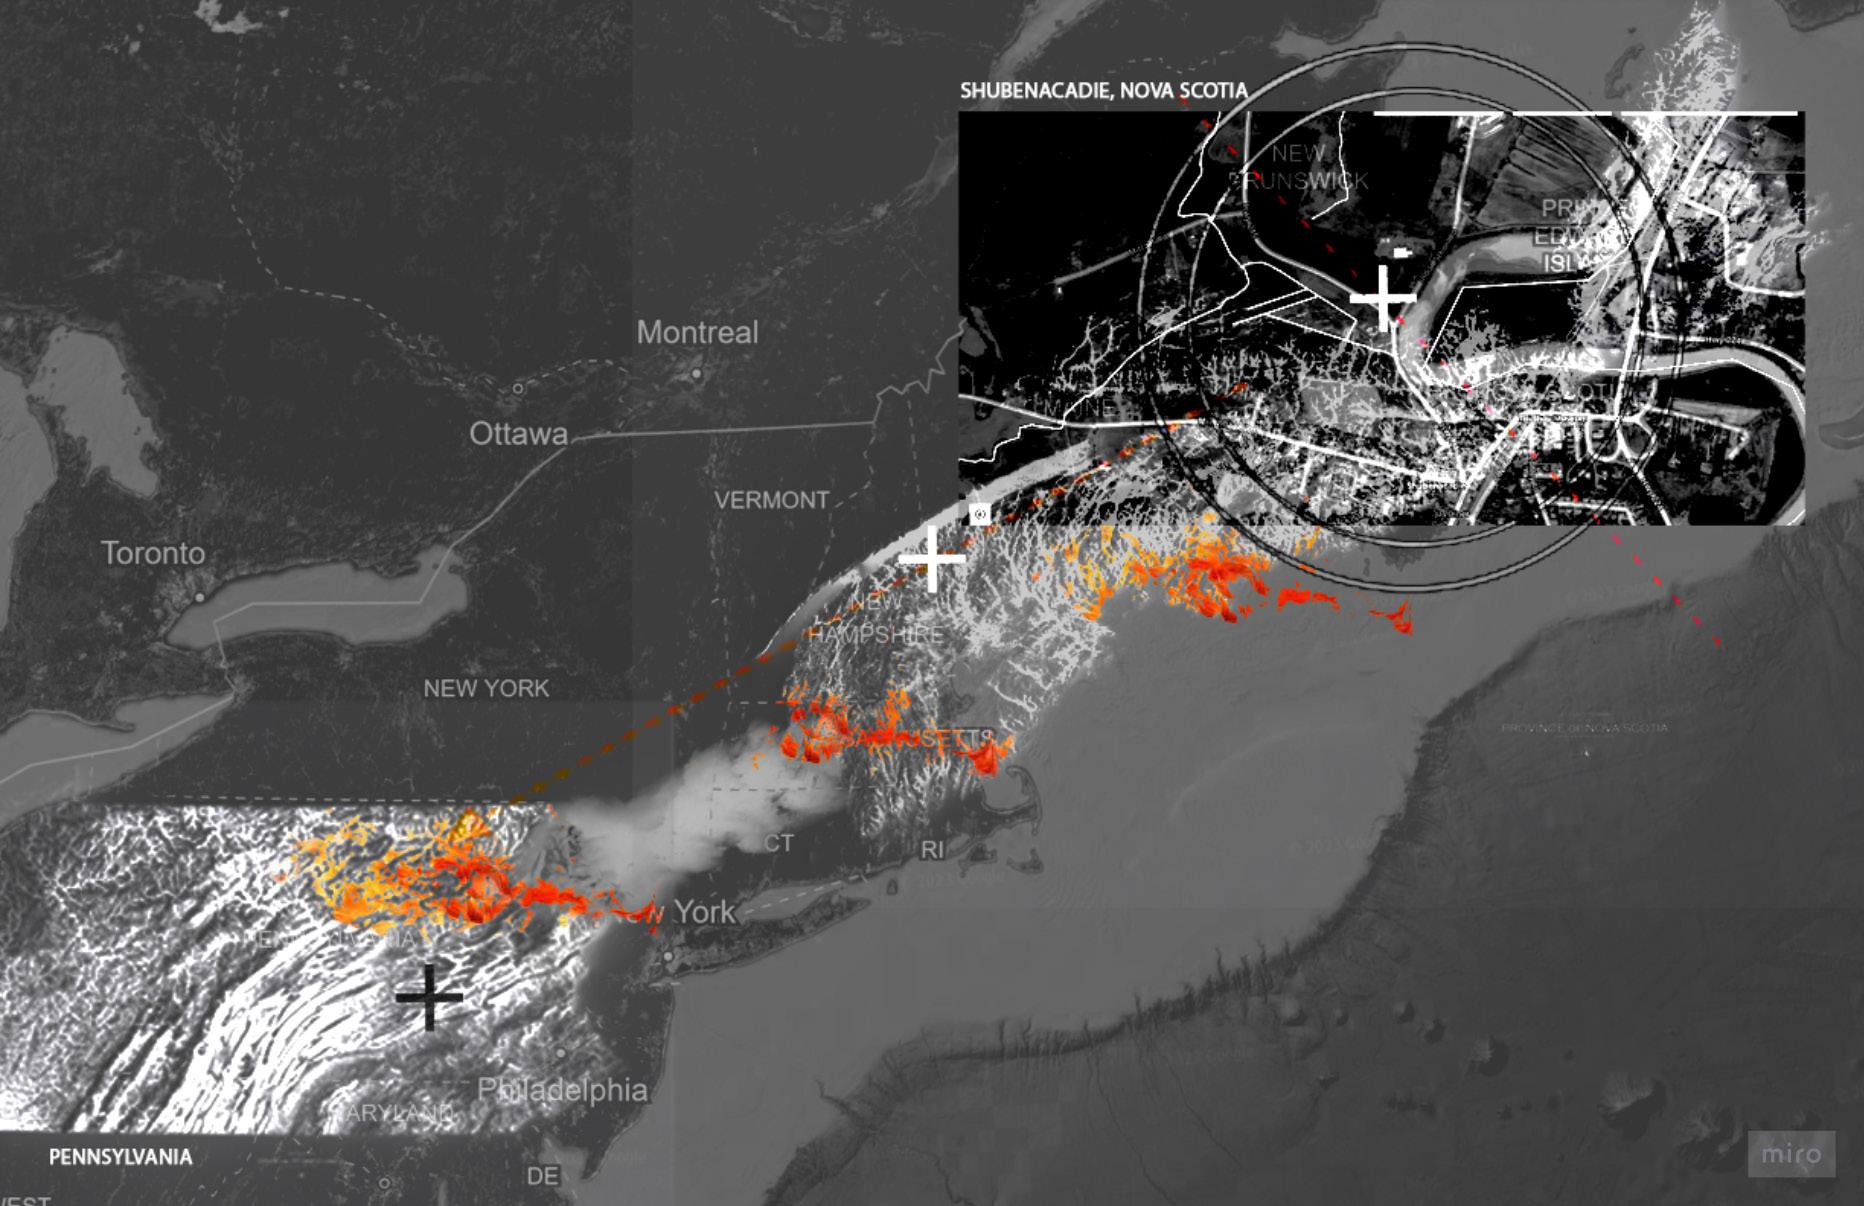
Location: Shubenacadie, Nova Scotia
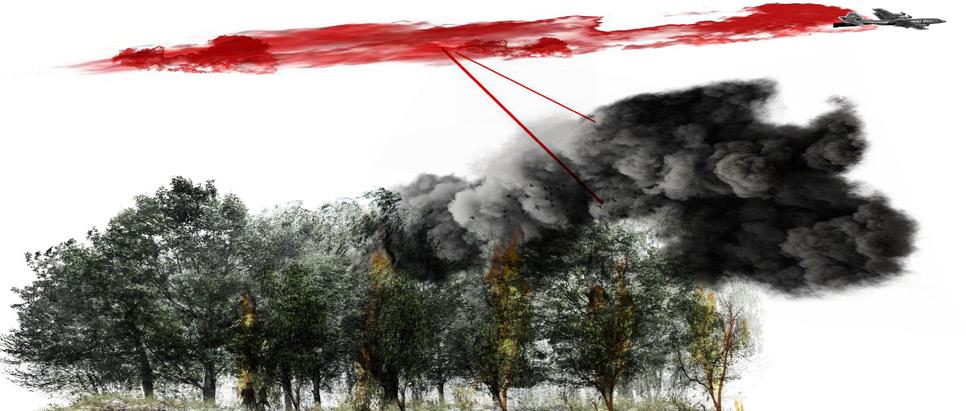
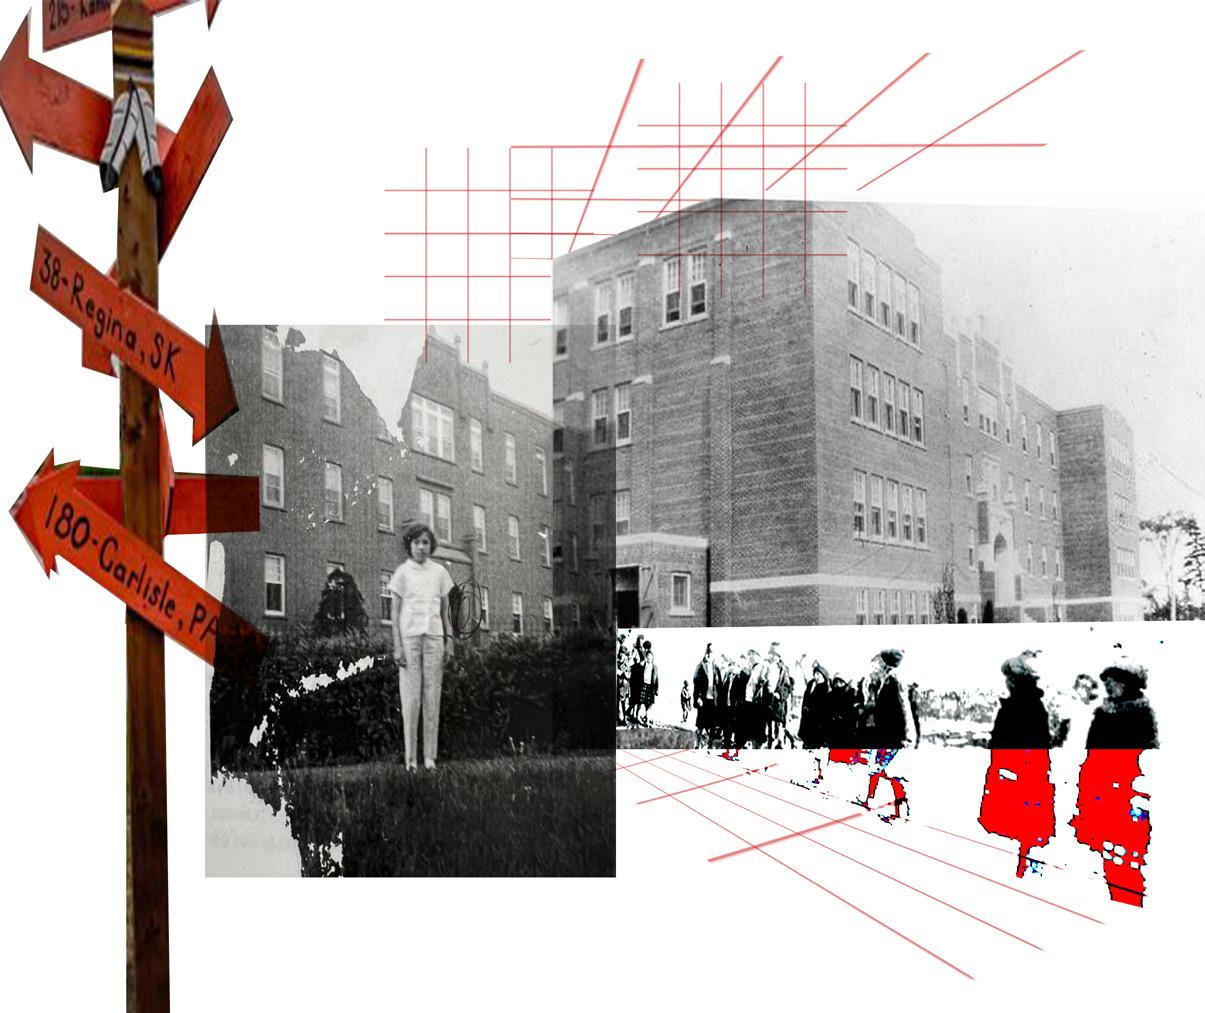
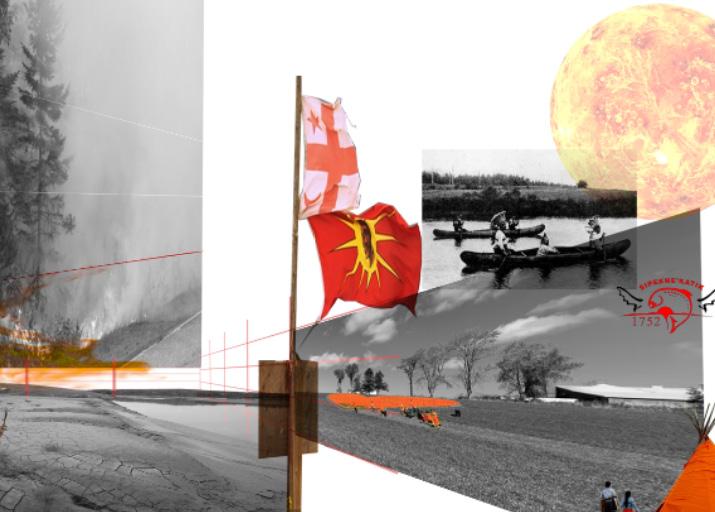
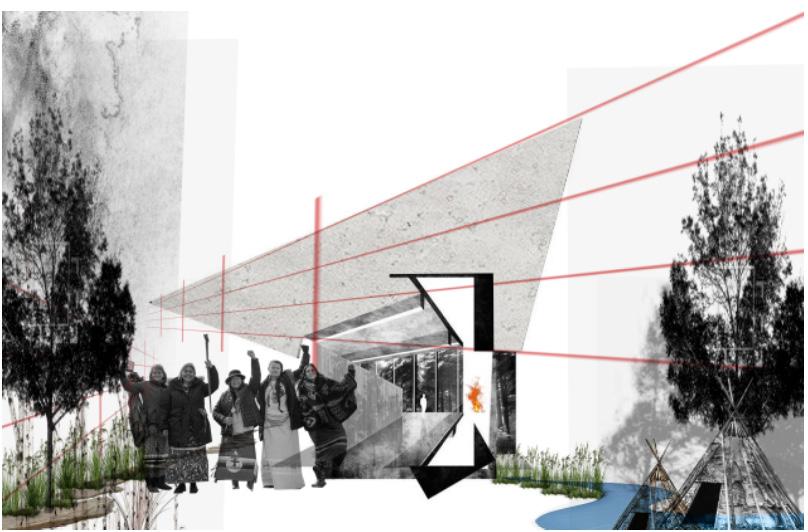
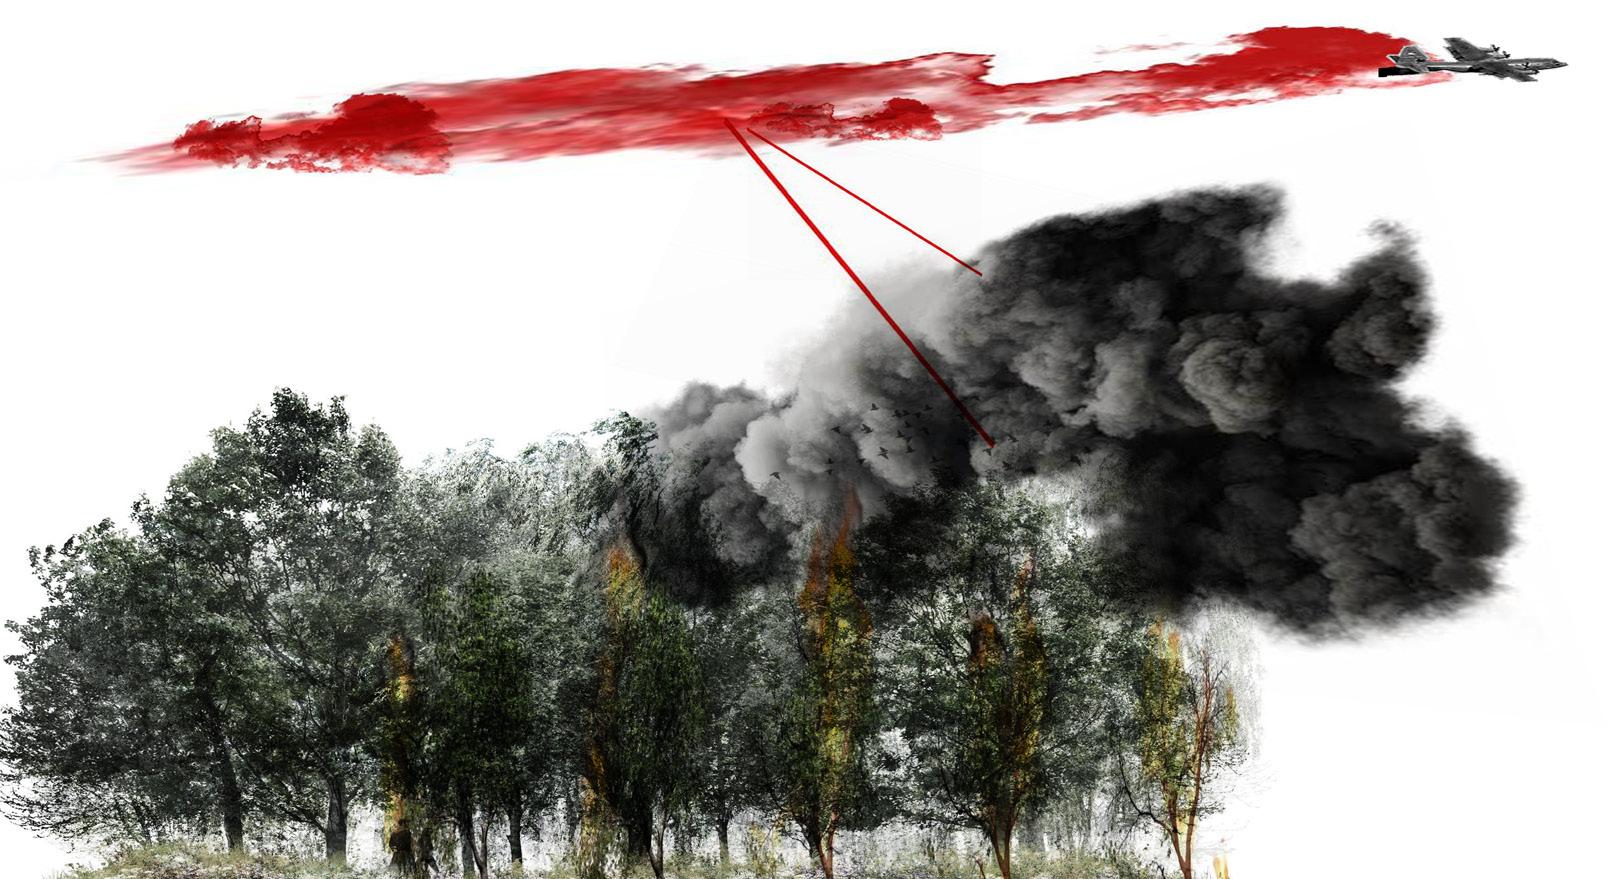
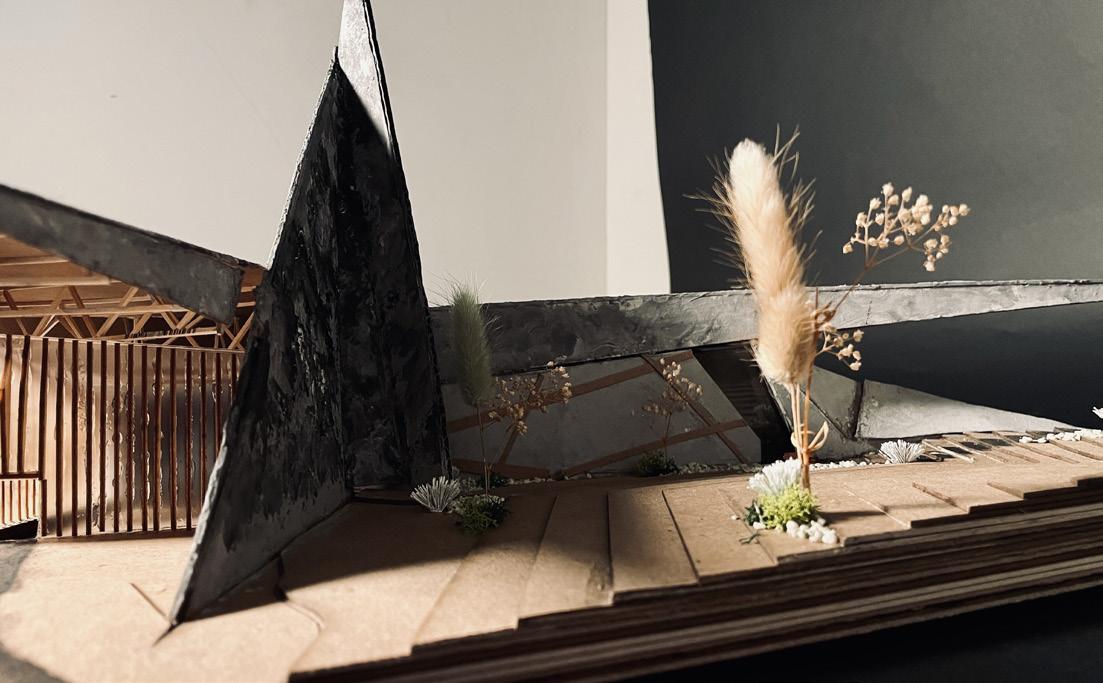
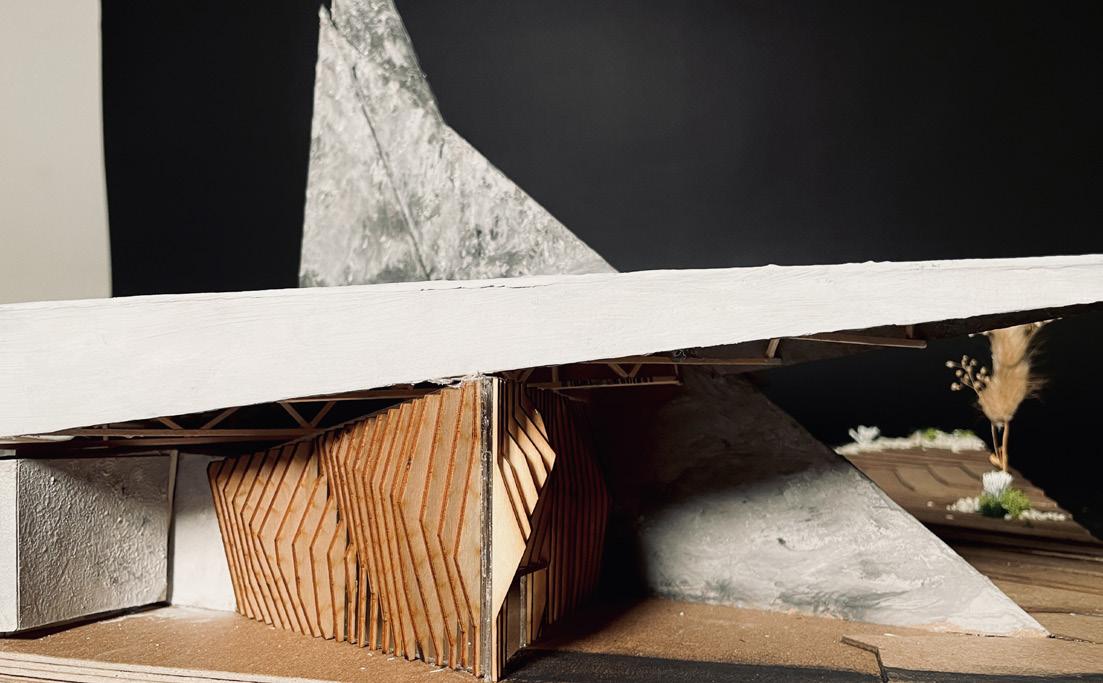
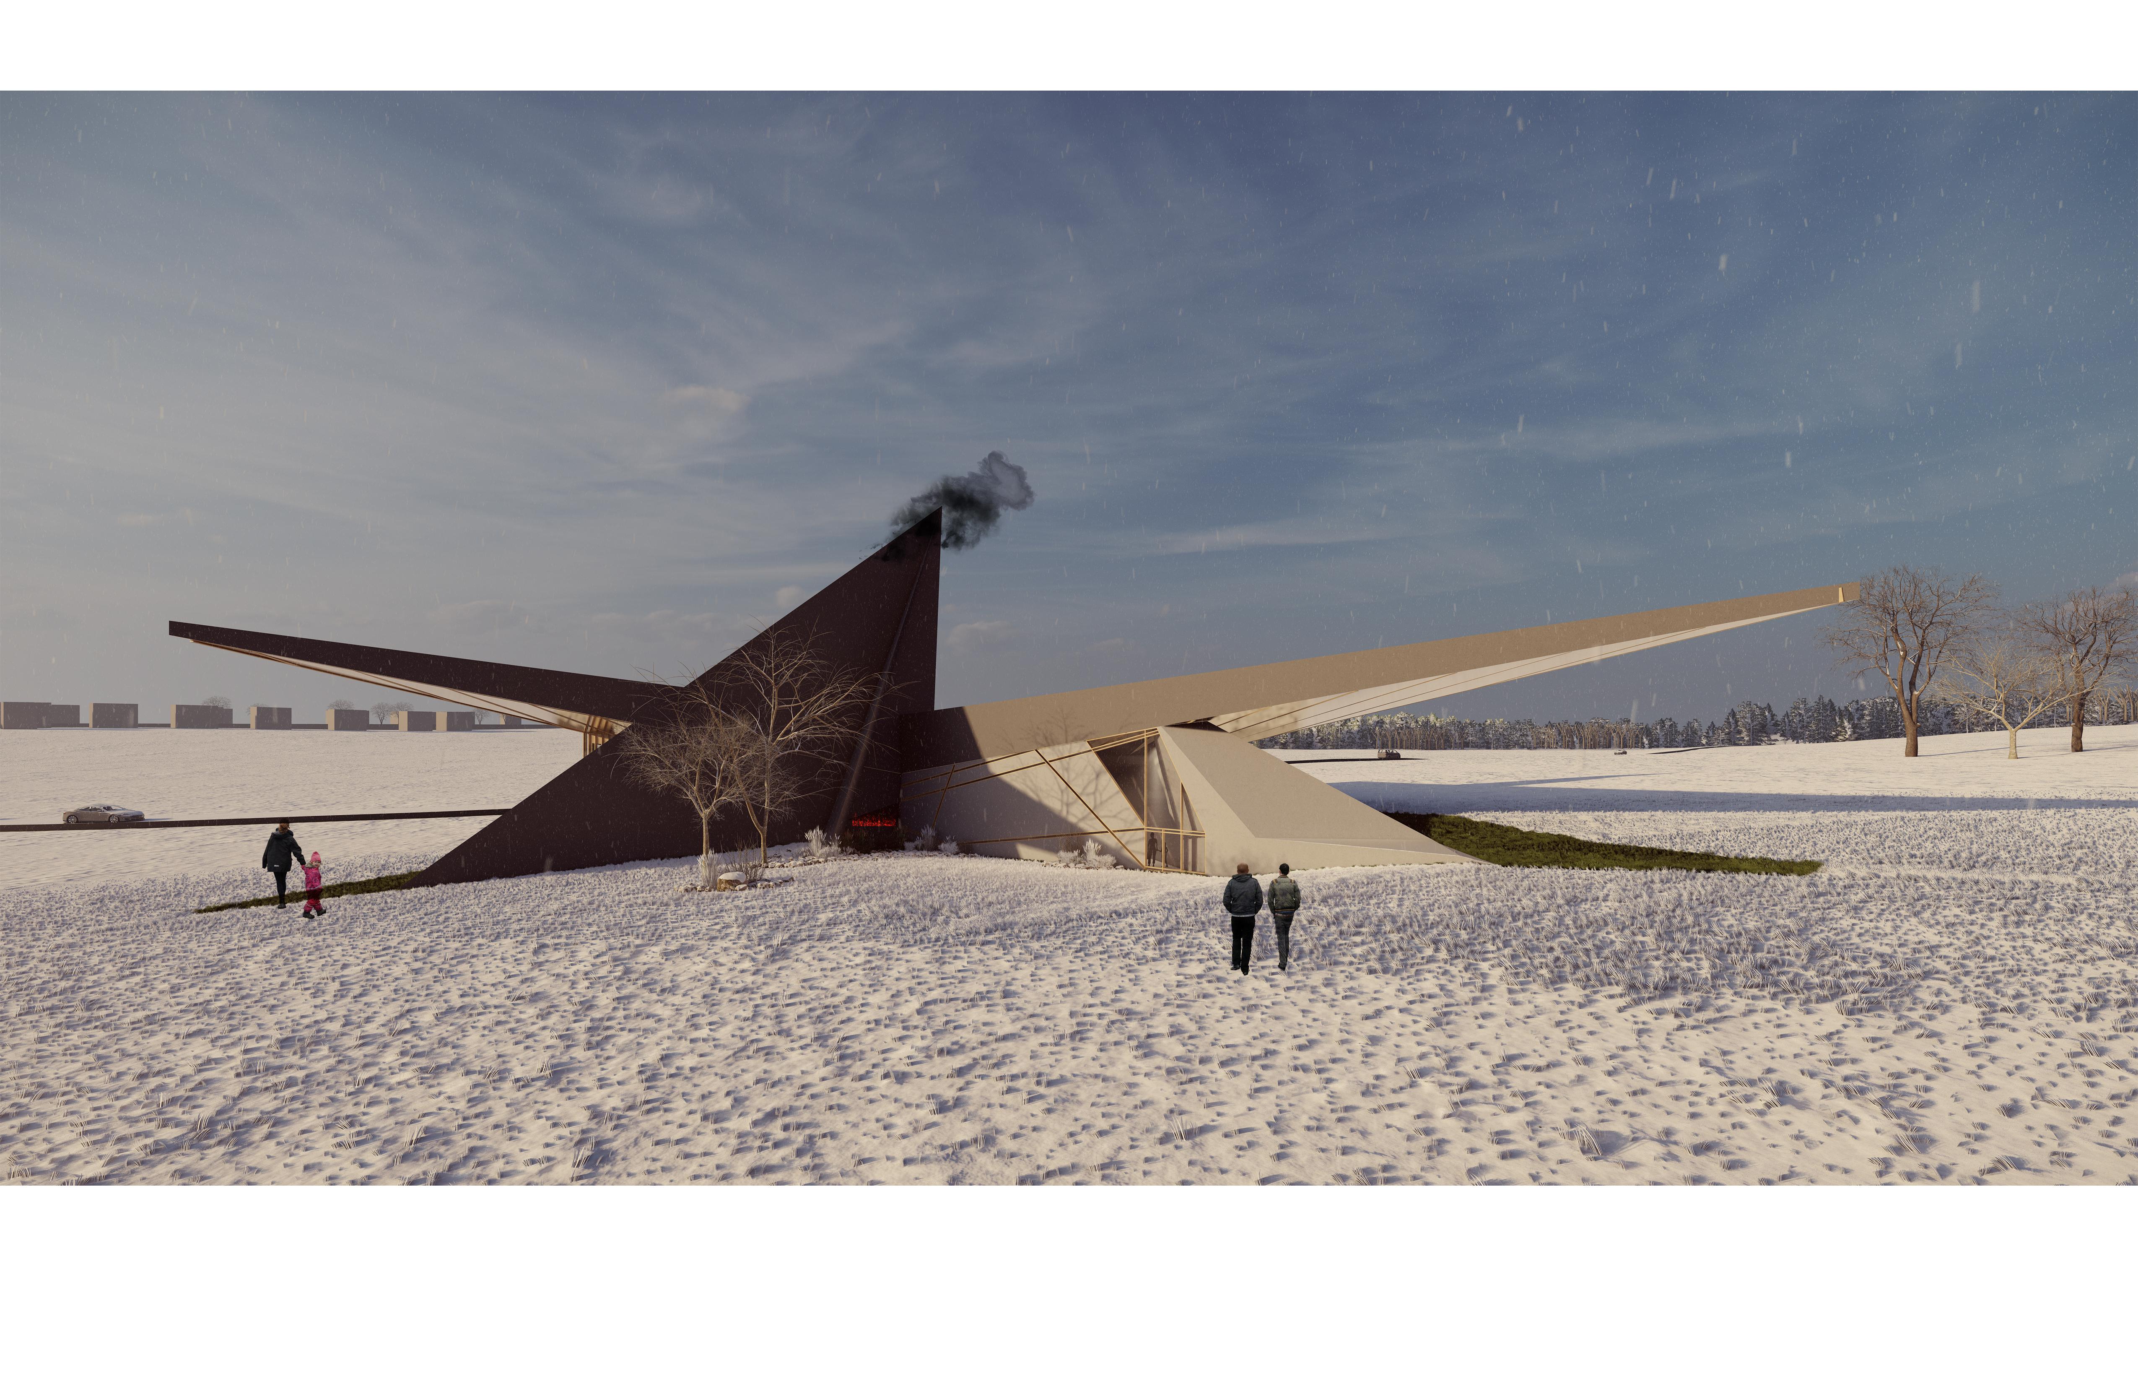
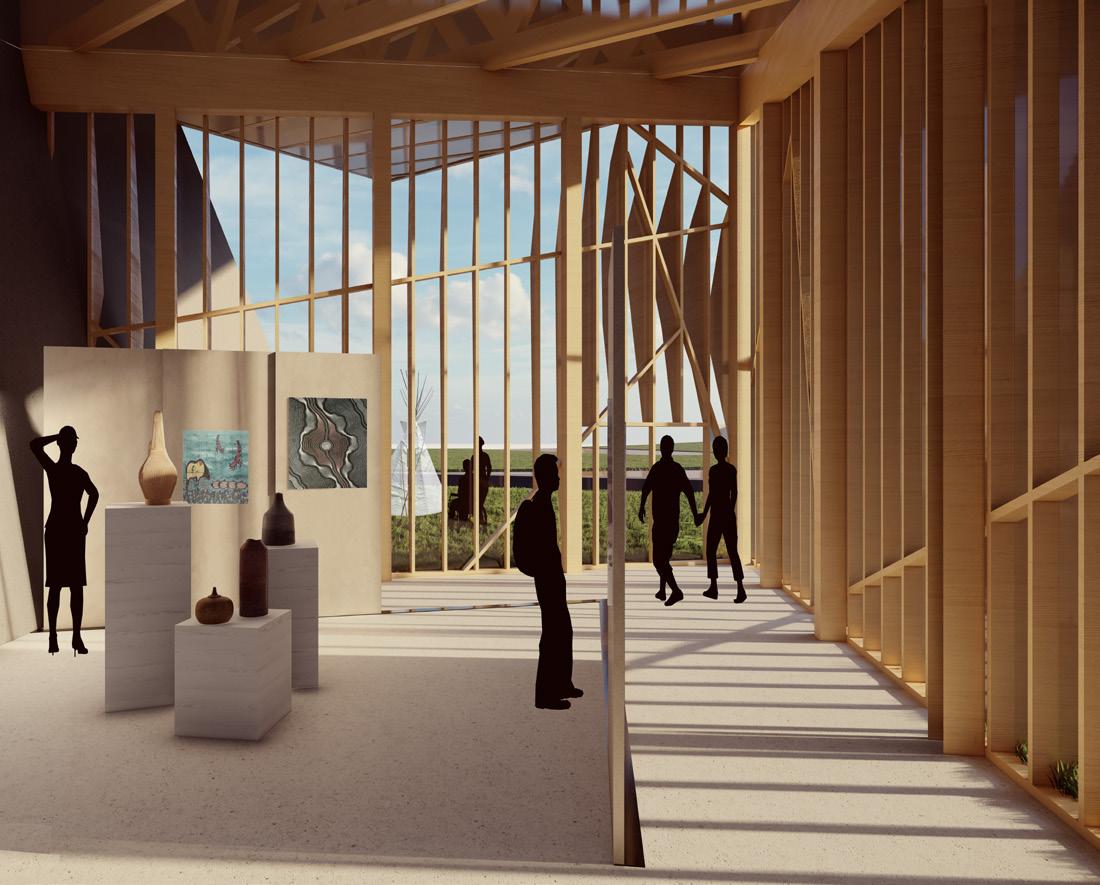
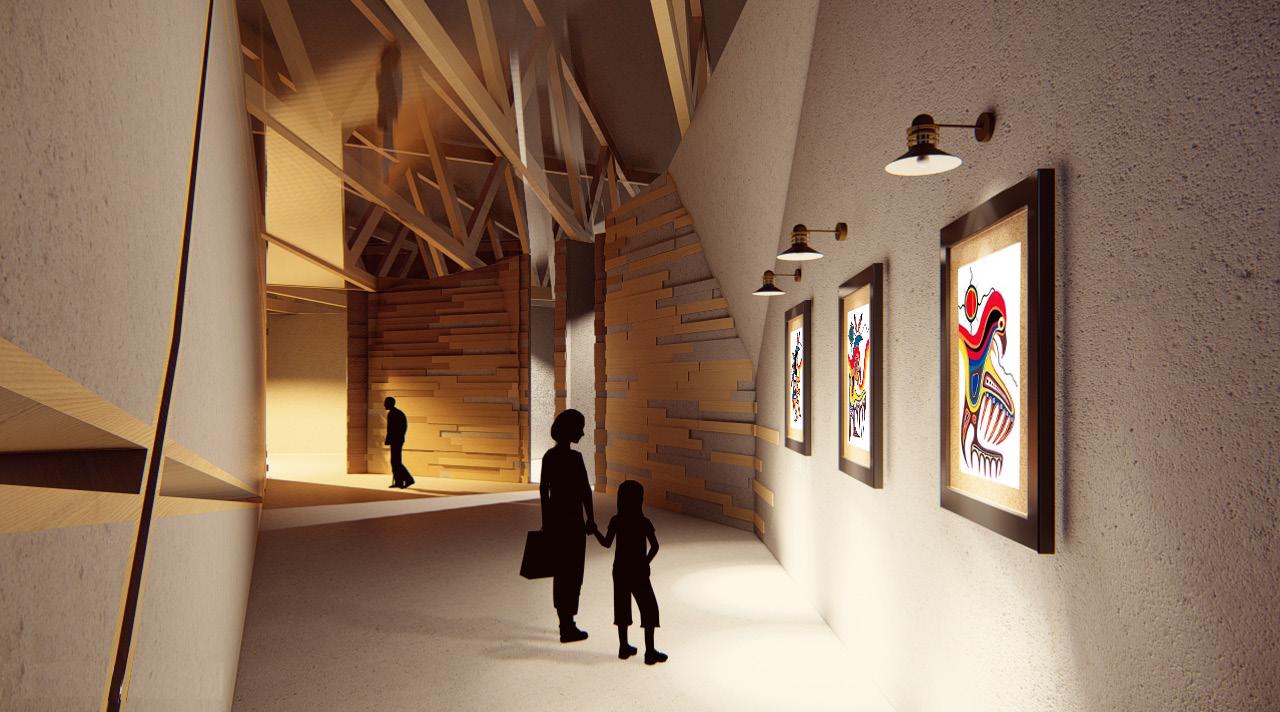
We’ve identified that fear is a twosided problem for the Shubenecadie community. The fear of fire and the fear of persecution. By providing opportunity for the pursuit of knowledge and truth, the comunity can find solace.

TIMELINE
Digital collage to show the historical events on our site from past to present to future (our design) and how it would affect the Sipeknekatik tribe
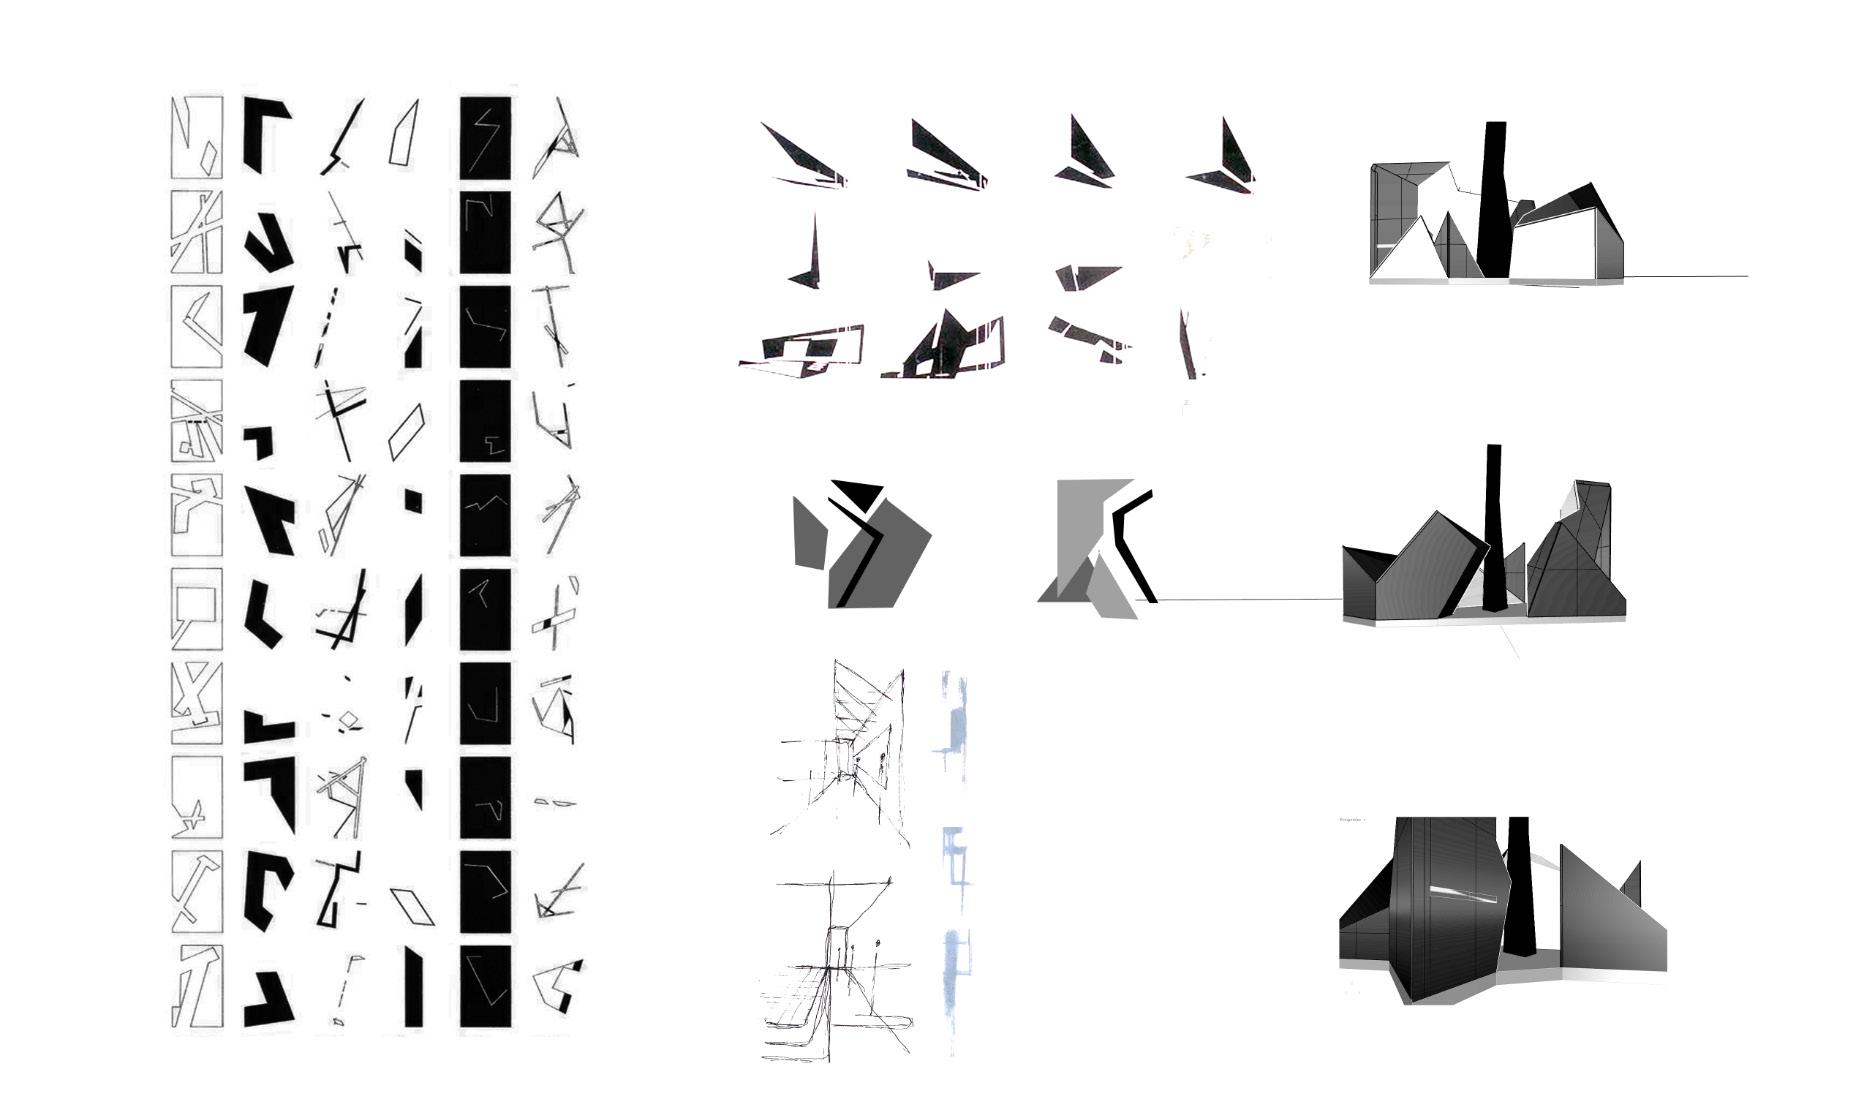
My sketches trace the scarred landscape of Nova Scotia, where wildfires leave cracks etched into the earth’s skin. Through these marks, I capture the raw aftermath—silent fissures that tell the untold story of destruction and rebirth.
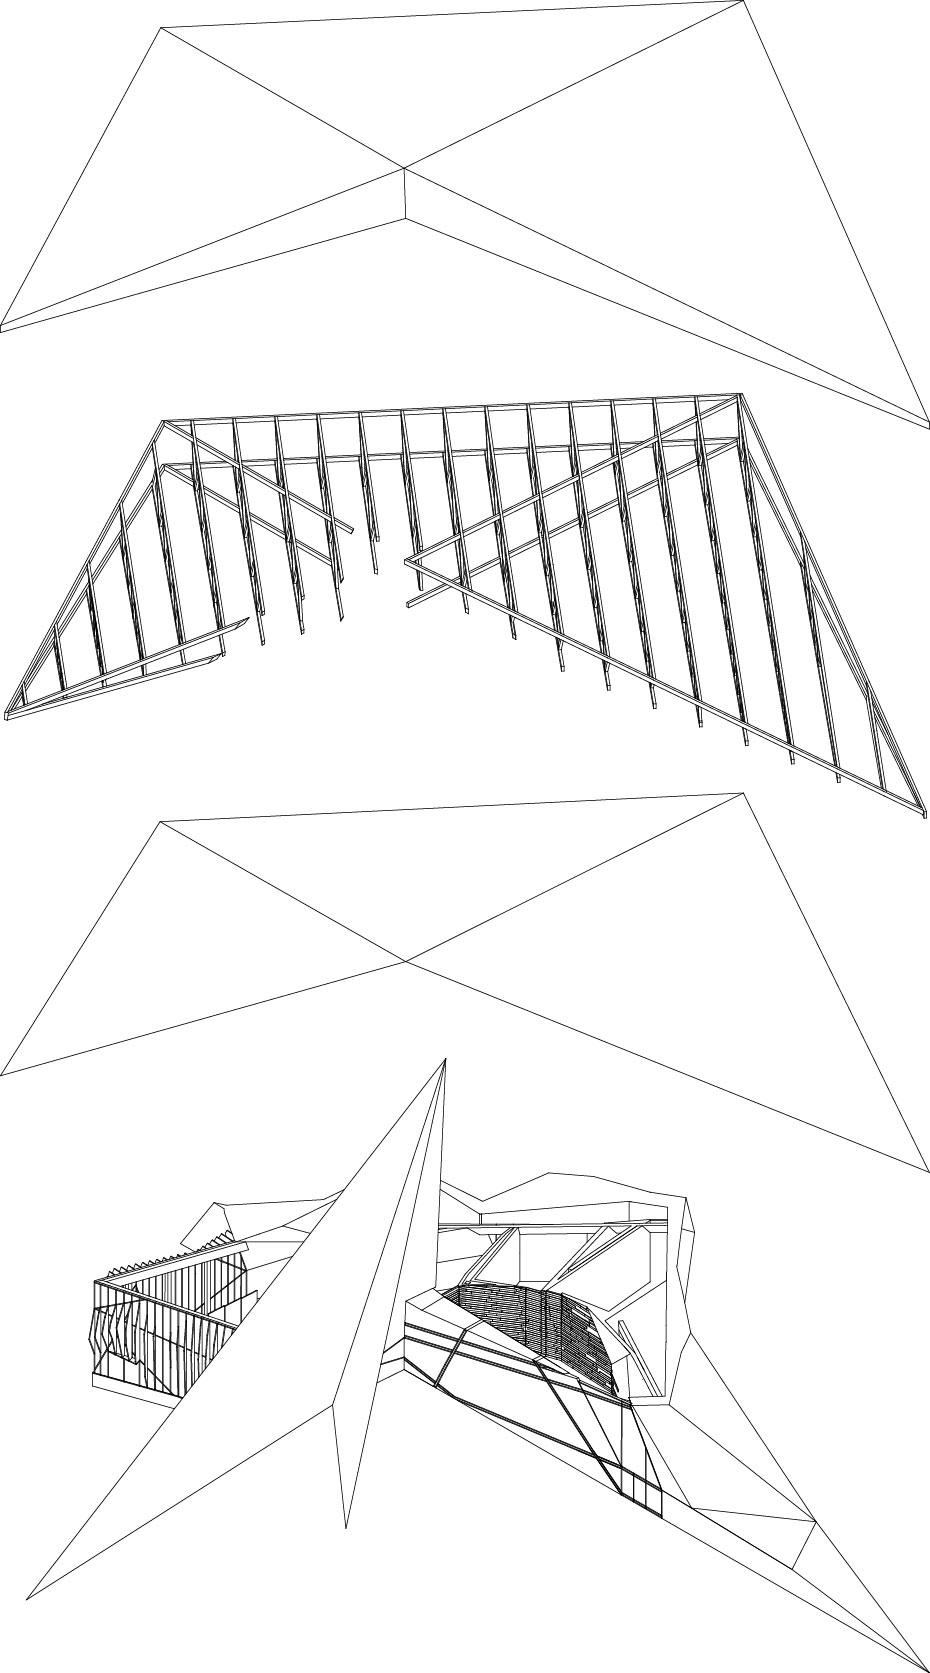
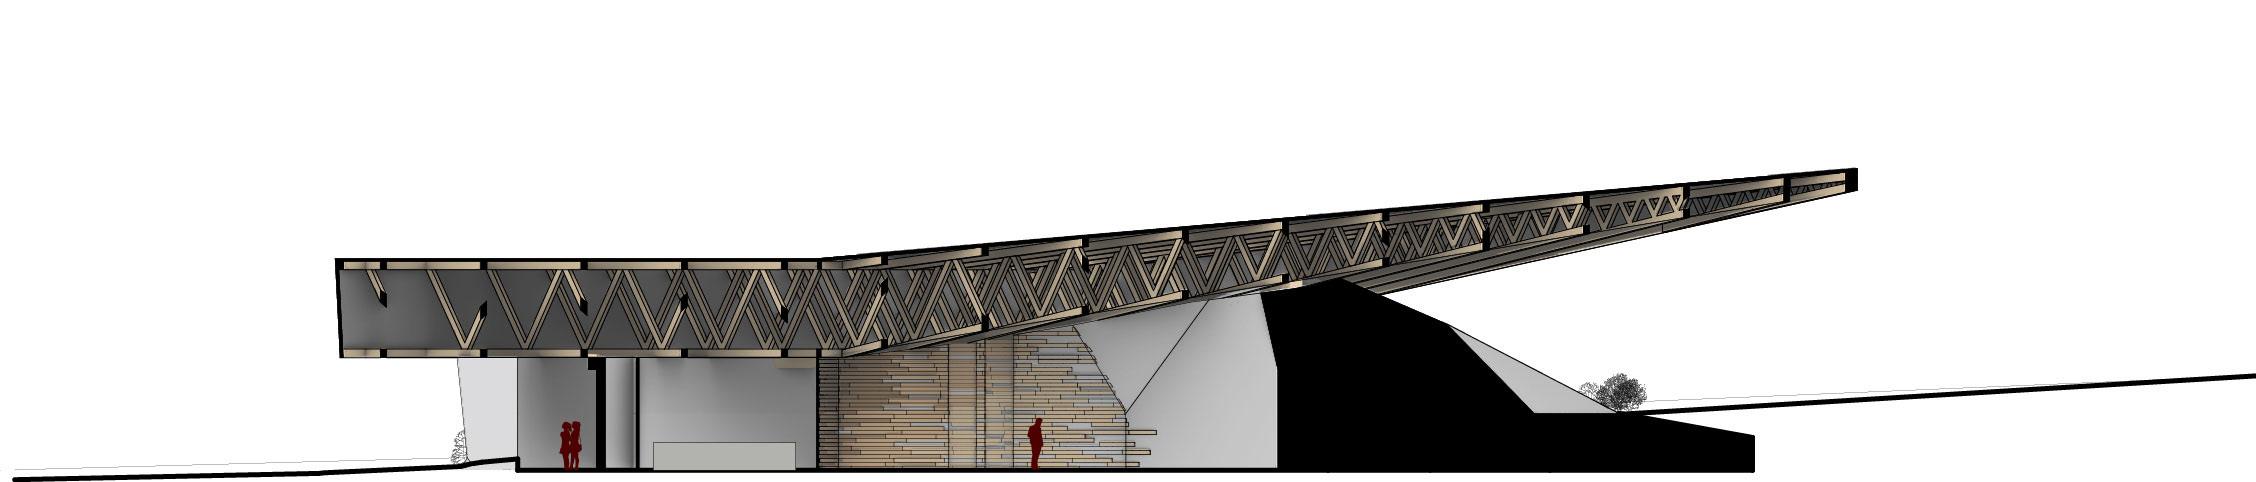
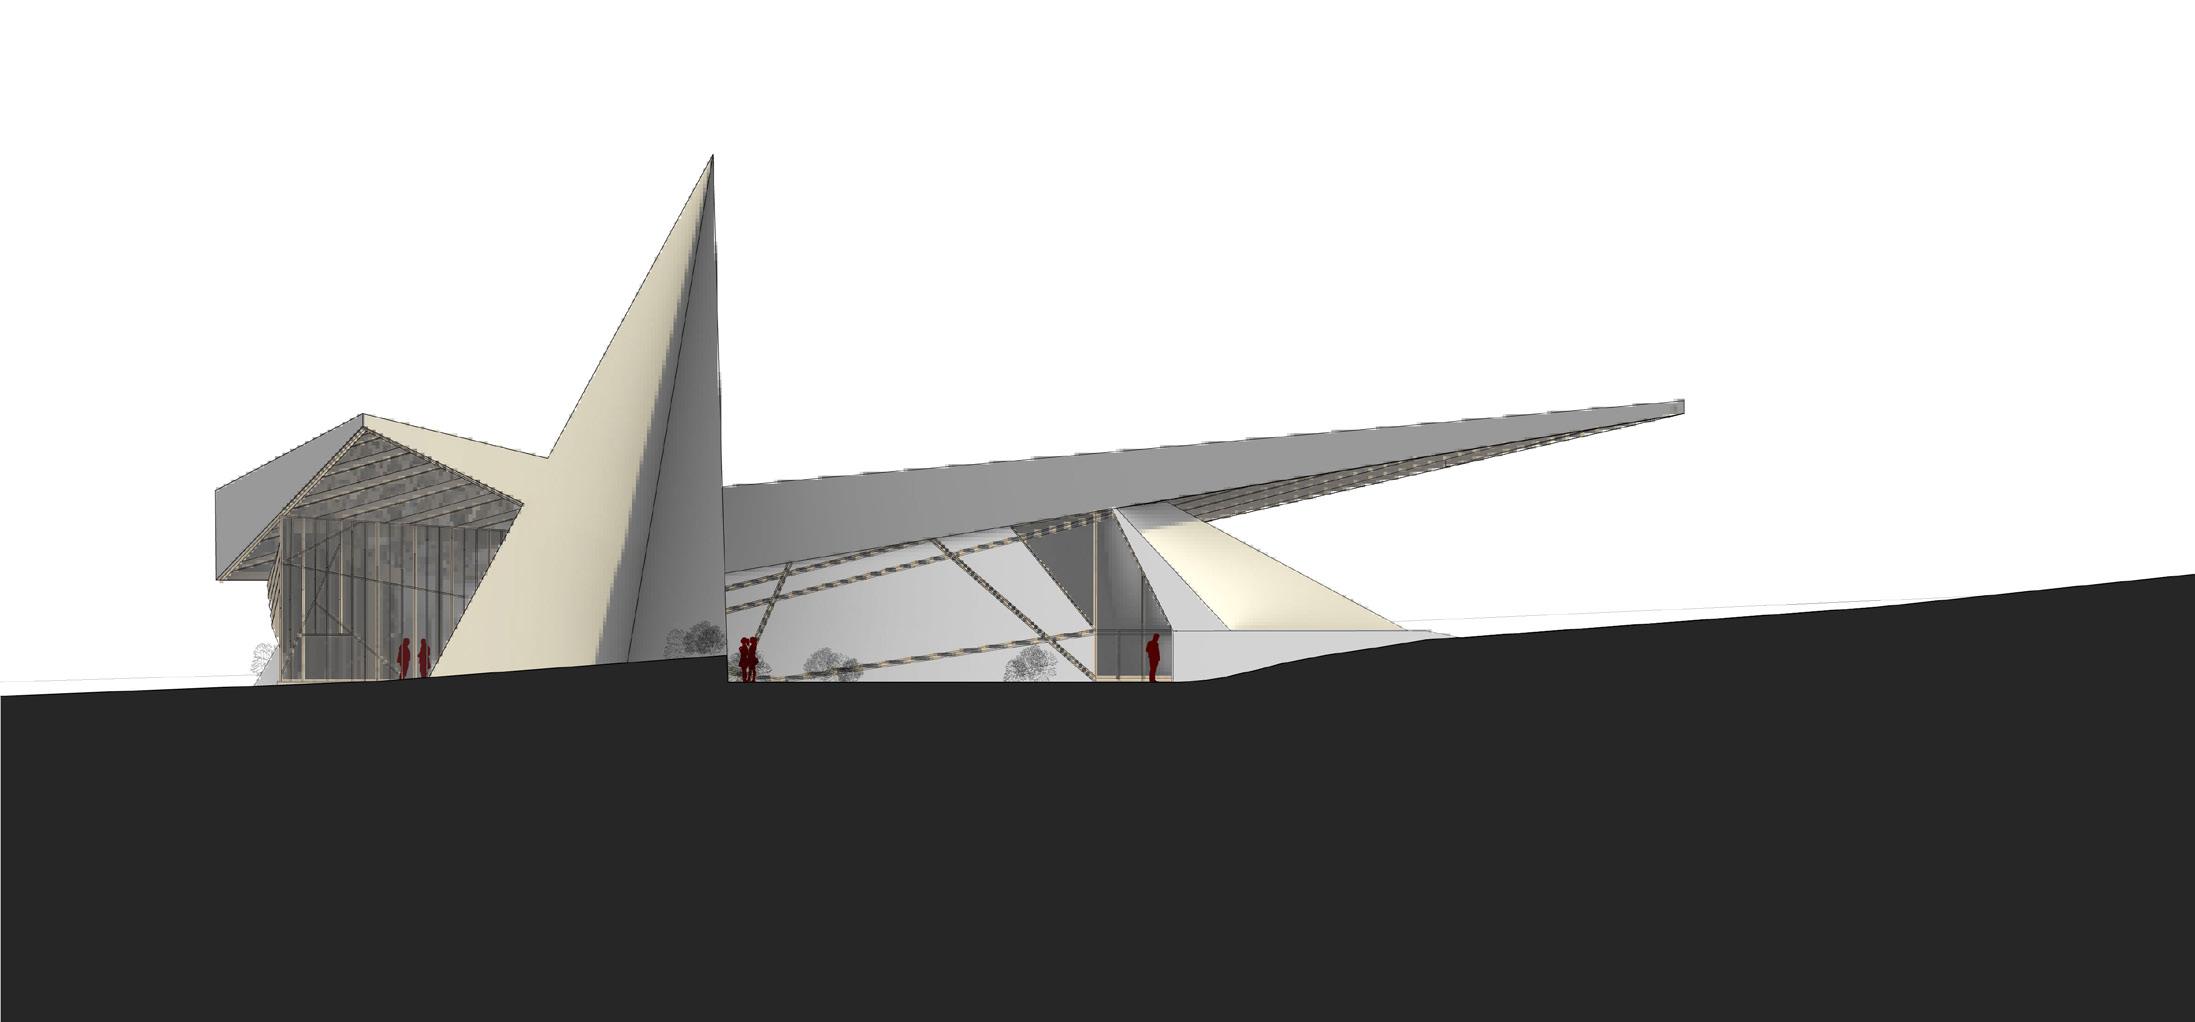
The section and exploded axon reveal the intricate layering of materials and framing, exposing the building’s structural resilience amidst the ravages of fire. Each element is carefully articulated to reflect the tension between destruction and recovery, where the charred remnants of the land inspire a renewed strength in the architecture’s form.


Philadelphia Metropolitan Area
Phone 484-302-6383
rominabroglia09@gmail.com