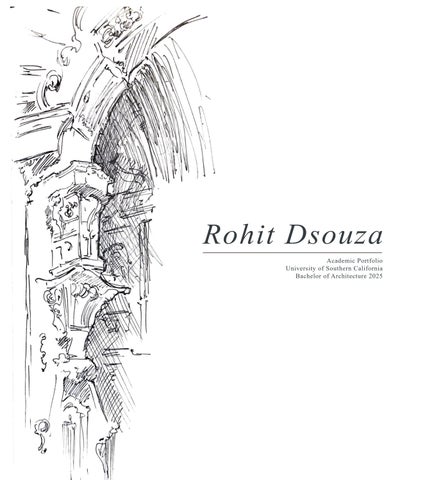
Rohit Dsouza Academic Portfolio University of Southern California Bachelor of Architecture 2025
Rohit Dsouza
Los Angeles, CA | (720) 589-7278 | rohitcdsouza@gmail.com | Academic Portfolio
EDUCATION University of Southern California Bachelor of Architecture, Dean’s List Recipient (2020 - 2025), Cum Laude La Universidad Nacional Autonomá de Mexico, USC Architecture LTAM Study Abroad
GPA: 3.52 Gradated: May 2025 Spring 2024
RELEVANT SKILLS Software: Rhinoceros, AutoCAD, Enscape, Twinmotion, Revit, Figma, Adobe Creative Suite, (Photoshop, Illustrator, Indesign) Tactical: Academic Drawing and Painting, Plein-Air Sketching, Model-Making, Fashion Illustration, Miscellaneous: Strong Verbal and Written Communication, Leadership and Collaboration, Research
WORK/VOLUNTEER EXPERIENCE Architectural Design Intern, Michael Maltzan Architecture (Los Angeles, CA) - Contracted to aid in a complete exhibition design overhaul of the Toledo Museum of Art - Updated and maintained Rhino models of entire museum, generated renderings in Enscape and Twinmotion to communicate design solutions to clients and boardmembers - Developed interactive panoramic walkthroughs (similar to Matterport) to streamline communication of design updates with clients Modeled multiple exhibition iterations including large specialized galleries dedicated to ancient Meditteranean art, glasswork, the history of coins, and the history of the museum itself. - Constructed large-scale physical study models used in client workshops and internal design reviews to inform exhibition planning decisions - Assisted in the production of Revit drawing sets, schedules, and documentation - Created graphics and presentation material for business development efforts and project proposals
(Nov. ‘25 - June ‘26)
Architectural Design Intern, Solid Space Design (Los Angeles, CA) - Intern at design-build custom residential firm - Worked as Revit draftsman for home renovation and ADU in West Hollywood - Produced and presented style guides for “California Mediterranean” home design at client meetings - Conducted site visits, taking as-built measurements; created and updated Revit model to reflect
(Summer 2023, 2024)
Resident Set Designer, “The Suspenders” (Los Angeles, CA) - Design and build sets for USC’s premiere sketch comedy troupe, “The Suspenders” - Manage and contribute to a “set building team” comprised of students
(Jan. ‘22 - May ‘25 )
Spread Designer, Haute Magazine (Los Angeles, CA) - Spread designer for campus-based fashion, art, and culture publication - Design and create merchandize for magazine (clothing, stickers, pins, etc.)
(Aug. ‘22 - May ‘25)
ADDITIONAL EDUCATION OPPORTUNITIES USC Architecture “LTAM” Study Abroad, University of Southern California (Los Angeles, CA) - Inaugural class of USC Architecture’s Latin America study abroad program - Studied throughout Cuba, Mexico (Mexico City and Oaxaca extensively), and Costa Rica - Substantial urban research project about El Pedregal, Barragan’s first urban plan in CDMX - Design charette with Universidad Nacional Autonomá de Mexico (UNAM); worked together with UNAM students to design an exhibition space
(Spring 2024)
AWARDS AND RECOGNITIONS Degree Project Award Finalist, USC School of Architecture Senior Art Student of the Year, Legend High School
(2025) (2020)
Table of Contents Work Experience
pg. 6
Excerpts of work from former employment
The Canopy Museum
pg. 12
Art and film museum in Chinatown.
Jewel of S. Broadway
pg. 20
Adaptive re-use community center on a Downtown rooftop.
S. Central Co-Operative
pg. 28
Affordable housing (co-operative living) in South Central LA.
Ribbon Park
pg. 32
Sculptural park pier on Santa Monica Beach.
Additional Works Artwork, travel sketches, magazine design, etc.
pg. 36
Architectural Work Selected design work from my architecture studio courses at the University of Southern California.
1
The Canopy Museum ARCH 500 | Fall 2024
Location: Chinatown, Los Angeles, California Project Type: Art and Film Museum Professor: Alejandra Lillo Located in LA’s historic Chinatown, the Canopy Museum aims to connect a community underserved by public art access with underexposed professional artists -- particularly Black and brown creatives. A spiritual successor to the former Underground Museum, this project aims to promote arts enrichment through free public art education, an arts library, a museum cafe, access to film and traditional art galleries, film screenings, and cultural events. These programs will be interweaved to promote connection between working artists and their surrounding community and will be collected under one continuous blanketed roof. This effect is achieved through the use of PTFE membrane panels attached to a series of curved CLT vaults -- these vaults act as the primary structural grid, going literally from floor to ceiling. To further promote this feeling of interconnectedness, all programs are access through a central circulation core. A counter-clockwise path is utilized in all spaces in order to continue this idea. Perimetered with clerestory glazing, the museum privileges the use of ambient natural light in all spaces, while the canopy overhansgs offer shading to the upper floors that contain traditional art pieces in need of sensitive lighting conditions. Overall, the Canopy Museum proposes the idea of a cultural connector; a device that not only brings work to an art desert, but also interstitches the creative innovators of today with the blooming artists of tomorrow. Initial Concept Diagram
Ground Floor Plan
8
7 9
6
7
10
5
4 1
11
2
12
3
1
16 15 14 17
13
11
25 18
19
12
24
20 23
21
22
The programattic sheme of the Canopy Museum aims to highlight its public-serving areas (the main lobby, galleries, library, cafe, and classrooms) by exposing them to the building’s perimeter and in turn its clerestory glazing. This main program is bound together by a large central staircase that is used as the circulatory vehicle throught the project.
1
Main lobby
9
Film archive lab
17
Facilities manager’s office
25
Main egress stair
2
Circulation core
10
Back egress core
18
Director’s office
26
Traditional art gallery
Thse programs are subsequently placed in a stepped pattern in order to privilege a continuous blanketed ceiling condition, that both physically and spiritually houses all aspects of the program under the same roof. In certain programs (the cafe, for example) each program will be directly visible, whereas in others the connective aspect is merely implied.
3
Museum store
11
Restrooms
19
Staff kitchen
27
Art storage cluster
4
Digital gallery
12
Elevators
20
Accounting office
28
Woodshop
5
Control room
13
Administration reception
21
Office workstations
29
Second floor administration
6
Raked film theatre
14
Security office
22
Meeting room
30
Museum cafe
7
Screening rooms
15
Janitorial closet
23
Kitchenette
31
Arts library
8
Film archive storage (+ office)
16
Facilities storage
24
Canopy Museum Boardroom
32
Modular classrooms
The auxiliary program (various storages, labs, and workshops) are sandwiched underneath these areas. The majority of these spaces need dilligent lighting and cooling control and are thus not exposed to the ample light generated from the perimeter glass (though the circulatory corridor outlining these programs on the ground and second floor is exposed). The administrative wing acts as a hinge, tucked a way from the more exuberant program. While these two floors are more dilligently parsed than the public-facing areas, they still share the privilege of beatufiul natural light.
Second Floor Plan
27
Third Floor Plan
32
28
31
26
30
29 32
32
Lateral Section
Circulation Core
Library
Sculpture Gallery
Structural Systems + Plans
24” x 24” CLT COLUMNS 24” x 24” CLT ARCHED ROOF MEMBERS 18” x 24” CLT BEAMS CONCRETE EGRESS CORES
0
10
50
100
24” x 24” CLT COLUMNS 24” x 24” CLT ARCHED ROOF MEMBERS 18” x 24” CLT BEAMS CONCRETE EGRESS CORES
0
10
50
100
Circulation Diagram
HVAC System
Water Retention System
CISTERN
BIOSWALE
BIOSWALE
AIR SUPPLY
Structural Chunk
AIR RETURN PLENUM FLOOR AIR SUPPLY UNIT HEAT PUMP
Wall Section and Details
WALL SECTION SURFACE COATING ADHESIVE COATING HIGH STRENGTH FIBER LAYER ADHESIVE COATING SURFACE COATING
AA
10” PTFE MEMBRANE TRUSS PLATE TENSILE MEMBRANCE BRACE 2’ CLT TRUSS MEMBER 2’ CLT ARCHED COLUMN
3/16” DOUBLE PANE GLAZING
DETAIL AA
BB
6” CLT FLOOR FINISH 6” REMOVABLE PLATE 1’ AIR GAP w/ PEDESTALS 5 PLY CLT SHEET 18” x 24” CLT BEAM STANDARD MULLION TENSILE CABLE 4” GYPSUM CEILING
RIGID INSULATION 6” CLT WALL FINISH
DETAIL BB
CC
1’ CONCRETE SLAB
4’ CONCRETE COLUMN
4’ CONCRETE RETAINING WALL
DETAIL CC
CONCRETE FOOTING
Interior Perspective
Exterior Perpective
2
The Jewel of S. Broadway ARCH 302b | Spring 2023
Location: Downtown, Los Angeles, California Project Type: Community Center (Adaptive Re-Use) Professor: John Mutlow Situated in the once buzzling entertainment hub of DTLA, the Jewel of South Broadway aims to aid in the movement to restore the street to its former glory. Broadway, once a haven of theatre, nightlife, and dining, now lays as a psuedo-dead zone masked by historical facades. Joint with the established effort of revitalizing the area for the 2028 LA Olympics, I aimed to create a center that brought arts and culture to the area through community engagement. The Jewel of South Broadway, uses the existing roof of the former May Company Department Store (pictured, at present, below). Consisting of a large educational ceramics and painting studio, a central sculpture garden, events spaces, a library, and blackbox theatre, the center aims to attract community members at daytime and nigtime, to stay for a little while or the majority of their day, and to hopefully encourage more foot traffic in the district. The views of surrounding Downtown Los Angeles offer an expeience unrivaled by anything else in this vast city. Existing Site: 801 S, Broadway The former May Company Buidling was a flagship department store and a major commercenter for DTLA. It now lays unused and vacant behind a 20th century imitation Beaux-Arts facade.
Initial Program Sketches
Concept Collage
exuberant, exciting, revitalising
exuberant, exciting, revitalising
The first challenge of this brief was to leave the existing facade of the former building practically untouched, as Broadway adheres to a strict historical aesthetic code. This led to the occupation of the roof. When thinking of program, I thought of why a community would want to come to an arts center at all times of day, I payed special attention to nighttime due to the districts former stardom as a nightlife hub. I explore the simple idea of “Art on the Roof: from Day to Night” in the top collage. I organized my program through the dichotomy of a landscape painting: 1. the subject (a.k.a the jewel) was the main daytime arts educational complex that contained the ceramic and painting studio, a kyln, and a large upper balcony for views, 2. the midground, the scultpure garden and playground that acted as a connector for all programs, and 3. the background, the theatre, offices, library, and events spaces that would only be occupied during specific times of day -- these programs are tucked into the existing context already occupying the May Company Building roof.
“Ground” Floor Plan
private courtyard arts library
employee lounge
offices
elevator lobby
blackbox theatre
cafey
kitchen
kiln multi-use art workshop
event space
Daytime Public Program
Nighttime Public Program
Hierarchy Diagram
Program Diagram
Sculpture Courtyard
“Jewel” Workshop
Lobby Threshold
“Jewel” Structural System
Structural Chunk and Wall Section
Lateral Section
Longitudinal Section
4
Ribbon Park
ARCH 402a (Charette) | Fall 2023
Location: Santa Monica, Los Angeles, California Project Type: Pier, Sculpture Park Professor: Dora Chi Located off the coast of Santa Monica Beach, almost exactly halfway between Santa Monica and Venice Fishing Pier, Ribbon Park serves as a recreational getaway -- an urban activator that promotes local residents to not only get out to the beach but venture further into views of the ocean. Largely inspired by Heatherwick’s Little Island project in Manhattan, Ribbon Park is a meandering sculpture garden -- a series of follies complimented by the beautiful backdrop of the Pacific Ocean. A response to a specific two-week charrete prompt, I begin my design exploration through a series of “quick and dirty” models made of foam core, bristal paper and wooden sticks and dowels. I then explored through sketch, first putting tracing paper to my models to outline program and focal points, then eventually idesating through digital sketches. I kept coming back towards a ribbonesque, squid-like park leading the vistor to the middle of the ocean before ciruclating around in tendrils. From afar I saw it rising from the sea, revealing itself as a vistor came closer and closer to the beach, and enticing and alluring urban activator. Ultimately, I felt this was a project of passion that I hope translates to an enigmatic sense of intrigue to a visitor passing by. While the program may be loose and free-flowing, I hope that is precisely this bit of non-specificity that would inspire an audience; one that would inspire a passervy to fill any gaps with their own dreams and creativity.
Initial Concept Diagram
Model Form Generation
Idea Sketches
Final Gestural Plan
Park Exterior Perspective
Park Exterior Perspective
Graphic Design Work Work for USC’s premiere art, fashion, and culture publication Haute Magazine.
1
Limbo Fall 2023
I was a part of the Visual and Spread Design team for Haute Magazine -- a campus arts, culture, and fashion magazine -during my time at USC. I collaborated with our Photography and Writing teams to create compelling spreads for a themed issue each semester, usually designing two or three spreads. Furthermore I would aid in designing and creating merch (stickers, pins, apparel, etc.) to further develop the visual world of each theme. This often meant compiling my own references and briding my personal design sensibilities with that of the established issue. Limbo was the theme for our Fall 2023 semester. Per the Haute publication site “Limbo is a state of being, an existence of uncertainty, which walks the shaky boundary between the divine beauty of heaven and the nightmarish dread of hell....” Many of the photographs and designs created dealt with the binary balance of heaven and hell, dark and light, with nods to Western religion, traditional horror tropes and an otherworldly dreamlike nature. I designed two spreads in this issue: “Grace in the Abyss” with photos taken by Daniel Song (the title spread is shown to the right) and 0th Floor with photos by Grace Kim and writing by Andoni Redondo. (excerpts of which are shown below).
Above: A group of stickers I designed and digitally drew for our Limbo issue launch, including a reimagination of the Haute Magazine logo (bottom left). Top right: The title page for my spread “0th Floor”featuring photography by Grace Kim. Bottom right: Excerpts from my spread “Grace in the Abyss” featuring photograph from Daniel Song.
2
In Plain Sight Spring 2023
In Plain Sight was the theme for our Fall 2023 semester. Per the Haute publication site: “In Plain Sight gives our audience a voyeuristic peek into the daily life. Turning the candid, ordinary into the extraordinary -- or simply admiring the ordinary. A candid approach to life, In Plain Sight focuses on capturing the seemingly insignificant moments and inspiring an appreciation for this perspetive. Told both personally and from a distance, In Plain Sight showcases the intimate untold stories of Los Angeleles locals and the USC student body through introspective work alongside cinematic aesthetics of what you may have missed at first glance” For this issue I took inspiration from artists who depicted ordinary Americana, often referencing Leyendecker and Rockwell. I worked on three spreads for this publication: A photo outreach spread with photography by Ted Min (eponymously entitled “Ted Min”, an excerpt of which is displayed to the right) and two illustrative design spreads accompanied by writing: “Two Stories” is an illustration of a short story by Vijay Dalal, and “illicity idyll” is a piece by Jenny Kim (the title illustration is shown below).
Immediate left: Apparel mockups I created for our “In Plain Sight” issue launch party heavily referencing the work of Leyendecker as well as “70s Guggi” typography. Below: Excerpts of my illustrative spread for Vijay Dalal’s “Two Stories”. All assets were digitally drawn in Procreate. Left page: Excerpts from my spread depicting “Ted Min’s” photography. largely concerned with capturing the extraordinary out of the mundane, I wanted to highlight Min’s highenergy subjects in motion hence the doubling effect.
3
Hyperreality Spring 2022
HyperReality was the first Haute issue I designed for, its design thesis reads ‘from exploring the consequences of our obsession with acceleratoin to projecting the future of culture as it relates to our digital world, Hyperreality is far-reaching, daring, and visionary/ We have kept our finger on the pulse of popular culture, carefully measuring the beat of the “now”’ I designed two spreads for this issue: “I Spy” with photography by Ginger Gordon (an excerpt is depicted to the left) and “Tissue Paper” with photography by Mercer Meeks (two excerpts are depicted below).
Left: A group of stickers I designed for our “Hyperreality” launch party including a reinterpretation of the Haute logo. Ballroom culture, drag and, Sorayama were heavy inspirations. Right: Excerpts from “I Spy” with photos by Ginger Gordon.
Additional Work Portraits, travel sketches, urban sketching, fashion illustration, and more.
Travel Sketch Excerpts
Latin America Study Abroad (Spring 2024 -- Cuba, Mexico, and Costa Rica) 1
2
3
5
4
6
7
8
9
1
Havana, Cuba: a quick sketch from the roof of my professor’s hotel in Havana Vieja. This was done on day one or two of our travels.
4
Alzompa, Mexico: a sketch done during the lunch break of our day trip to Alzompa -- a town outside of Oaxaca city known for its crafts. This cathedral neighbored the main open market of the town, and was closed due to structureal refittings.
7
San Jose, Costa Rica: a group of sketches from exploring around San Jose. The first is a sketch of a statue inside the Teatro Nacional, the second is a section of an installation outside the Museo Nacional
2
Ciudad de Mexico, Mexico: a depiction of a Mayan head sculpture from el Museo Nacional de Anthropologia. Part of a larger exhibit on the traditions and evolution of Mayan artisanal work.
5
Havana, Cuba: the first sketch of my trip; The view from the window in our Casa Particular in the heart of Havana Vieja. It is of a neighbor’s balcony. I was particularly interested in the details of the wrought iron used for the railing.
8
Ciudad de Mexico, Mexico: my favorite of a series of quick contour sketches done in el Centro de Ciudad de Mexico. This is a detail from the main Cathedral flanking the plaza.
3
Oaxaca, Mexico: sketch notes from two separate site visits in Oaxaca. The top left are quick interpretations of la Biblioteca Infantil, a children’s library conceptualized by famous Oaxacan artist Francisco Toledo. The sketches on the right depict Monte Alban, a ruin just outside of Oaxaca Centro that was inhabited by the Olmec, Zapotec, and Mixtec at different periods.
6
Oaxaca, Mexico: a cactus growing on the site of Monte Alban. There are some great photos of me parked right in front of this cactus in a huge white cowboy hat that I bought at the site because the sun was so intense.
9
Ciudad de Mexico, Mexico: a depiction of a detail from a Mayan structure inside el Museo Nacional de Anthropologia.
13 10
11
15
14
12
16
17
18
10
Oaxaca, Mexico: A drawing of the primary facade of el Centro de Artes de San Augustin (CASA). Originally a textile factory, the complex has now been turned into a center for artists. .
13
Oaxaca, Mexico: A facade elevation of a coffee shop in the Xochimilco neighborhood in Oaxaca City.
16
Oaxaca, Mexico: Sketches of the native plants adorned throughout el Jardine Ethnobotanico de Oaxaca (the botanical garden in Oaxaca city). These were drawn while we took a guided tour.
11
Oaxaca, Mexico: An elevation of Templo Santo Domingo de Guzman, a cathedral flanking a major plaza in Oaxaca.
14
Oaxaca, Mexico: a sketch of an excerpt of a painting inside el Centro Cutrual de Oaxaca.
17
Tlaxcala, Mexico: An ornate podium from the interior of a cathedral from our second visit to the town of Tlaxcala. .
12
Oaxaca, Mexico: A sketch of the Oaxacan bean plant. Oaxaca actually gets its name from this bean plant. This specific sketch was done in the Oaxaca botanical gardens. .
15
Oaxaca, Mexico: A perspective sketch of the interior of el Centro Cultural de Oaxaca, an anthropolgy and art museum that flanks el plaza mayor de Oaxaca. I was infatuated with this central fountain.
18
Tikuch, Mexico: Sketch notes of the cathedral in the town of Tikuch. Located between Tulum and the site of Chichen Itza, Tikuch is unique in that it is largely comprise of indigenous Mayans.
Selected Artwork
Thank You! email: rohitcdsouza@gmail.com phone: (720) 589-7278 instagram: @dsouzarch