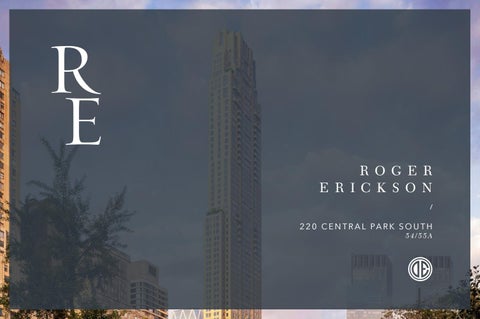
ROGER ERICKSON /
2 2 0 C E N T R A L PA R K S O U T H 54/55A
An Exquisite Residence of Grand Scale i n M a n h a t t a n ’s P r e m i e r e R e s i d e n t i a l B u i l d i n g
One of only two of its kind in New York City's premier residential building, we proudly offer this exquisite 4 bedroom, 5 1/2 bathroom duplex with approximately 5,000 square feet. Located on the ideal height and with the best sight line within the building, there are breathtaking views from enormous picture windows in every room. This magnificent apartment is brand new, never lived in and new to the market. If you are looking for the absolute best, this is it. With as much living space as a townhouse on just 2 floors, it offers magnificent living space, grand scale rooms, a sweeping staircase to the private bedroom level, its own internal elevator plus sweeping vistas of Central Park to the north and open city views to the South. The apartment has what has been described as most beautiful eat-in kitchen in the building, a formal dining room, marble clad baths of exquisite design, a large laundry room, and a huge corner primary bedroom suite with 2 large baths and an enormous dressing room. The limestone clad 220 Central Park South was designed by Robert A.M. Stern and Thierry Despont and sets the standard for the ultimate lifestyle featuring amenities which include a Jean George restaurant just for owners and their guests, private dining rooms and entertaining spaces, an expansive fitness center with swimming pool and spa, onsite parking, wine cellars, and storage. It is the new landmark and the preeminent address on Central Park South. Look no further if only the best will suffice as you'll not find anything more exquisite than this duplex in what is considered Manhattan's ultimate residential building.
2 2 0
220 Central Park South, 54/55A
C E NT R A L 54/55A
DIRECT CENTRAL PARK VIEWS LOWER LEVEL / 54th FLOOR
N E W
S
CL PR DINING ROOM 15'- 3'' x 15'- 0''
BATH
D/W
CL
KITCHEN BEDROOM 12'- 0'' x 12'- 9''
OPEN CITY AND RIVER VIEWS
CLICK HERE FOR OF THE RE
LAUNDRY
GALLERY
D/W
OPEN CITY AND RIVER VIEWS
LIVING ROOM 35'- 0'' x 18'- 0''
FOYER
PRIVATE ELEVATOR
PA R K
SOU TH
220 Central Park South, 54/55A
DUPLEX
UPPER LEVEL / 55TH FLOOR
N E
BEDROOM 12'- 0'' x 14'- 5''
MASTER BEDROOM 22'- 6'' x 16'- 6''
OPEN CITY AND RIVER VIEWS
A VIRTUAL TOUR ESIDENCE
DIRECT CENTRAL PARK VIEWS
BATH DRESSING ROOM
W
S
CL CL CL
BATH
GALLERY CL
CL
BATH
MASTER BATH
DRESSING ROOM
BEDROOM 12'- 0'' x 11'- 9''
CL
OPEN CITY AND RIVER VIEWS
PRIVATE ELEVATOR
RO G E R ER I C K S ON / LICENSED ASSOCIATE REAL ESTATE BROKER 575 Madison Avenue, NY, NY 10022 Office: 212.303.5353 Mobile: 917.558.4477