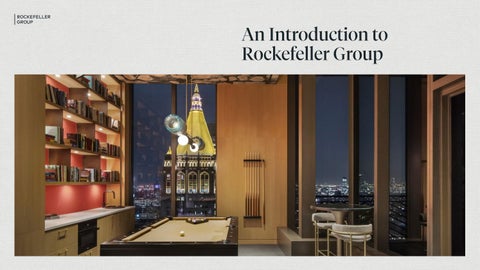
An Introduction to Rockefeller Group
INTRODUCTION
About Us
2
Founded in 1928, Rockefeller Group is a leading U.S. real estate developer, owner, and operator with a legacy of high-quality projects across office, industrial, multifamily, and mixed-use sectors. Known for its role in developing Rockefeller Center — where it continues to own and manage approximately 6 million square feet of Class A office space—the company has a long history of delivering transformative projects that anticipate market demand and create lasting value for partners, clients, and communities.
ABOUT US
Mitsubishi Estate
Mitsubishi Estate Co., Ltd. (MEC) is the parent company and sole shareholder of Rockefeller Group, a partnership spanning more than 31 years, with MEC serving as the sole shareholder of RGII for the past 25 years. MEC is a publicly traded global real estate company, listed in Japan, (U.S. ADR: MITEY) with an approximate market capitalization of $22 billion.
MEC traces its roots to the original Mitsubishi, a diversified enterprise founded in 1870. In 1890, Mitsubishi purchased 35 hectares of land in Tokyo, approximately 65 football fields, near the Imperial Palace. This property became the Marunouchi District and formed the foundation of what is now Mitsubishi Estate. Following World War II, the Mitsubishi conglomerate was dissolved and reorganized into hundreds of independent companies, with Mitsubishi Estate emerging as one of its principal real estate entities.
1928 Company formed as Metropolitan Square Corp. for the development of Rockefeller Center
INTRODUCTION
History
2016
Rockefeller Group accelerates expansion of U.S. development platform
1932-1955 1959
Completion of 1271 Avenue of the Americas, the first building in the expansion of Rockefeller Center to the west side of Sixth Avenue
2018
Opens Mid-Atlantic Region office in Washington, D.C.
1971-1973
Completion of the XYZ Buildings in Rockefeller Center between 47th and 50th Street on the West side of 6th Avenue
2021
Open Rocky Mountain Region office in Denver, CO
1990
Mitsubishi Estate Co. ("MEC") acquires 51% stake in Rockefeller Group; 100% acquired in 1997
2023
Opens Southwest Region office in Houston, TX
Completion of the first phase of Rockefeller Center
MISSION, VISION, GUIDING PRINCIPLES
Guiding Principles Our Mission
A Love for People. A Love for the City
To develop own and operate extraordinary properties, delivering
This underpins our business and guides our
exceptional experiences and financial performance while creating
vision of improving peopleʼs lives and the cities
value for our partners, customers and communities.
Our Vision
where they live and work. We work hard at work worth doing.
Integrity & Fairness
To enhance human well-being through our passion for real estate
These are the hallmarks of our brand and
and the built environment.
reputation, embodied by our employees and reflected in our relationships with colleagues, clients, partners and the communities where we work.
Quality In all of the properties we develop, own or manage, the details matter.
One Team We value a diverse workforce, and an equitable workplace, where all team members have the opportunity to realize their full potential.
Growth Mindset Weʼre future focused with ambitious goals for growth. We anticipate change and embrace opportunities for continuous improvement.
INTRODUCTION
Our Team
Publicly held parent company, Mitsubishi Estate Co. Ltd.
Approximately 300 employees with development professionals located in seven regional development offices
Alignment of interest with investors and JV Partners
An integrated, institutional approach and infrastructure
6
ABOUT US
Northeast Project Team
Brandi Hanback
Hillary Allard Goldfarb
Tim Flynn
Michael Tate
Executive Vice President Head of Development
Senior Managing Director Mid-Atlantic & Northeast Region
Senior Vice President
Vice President, Tactical Pre-Development
David Ridoutt
James Levy
Jae Lee
Vice President, Design & Construction
Kara Serapilio
Director
Director, Design & Construction
Assistant Project Manager
7 Daniel Moore President & Chief Executive Officer
Our people define our competitive advantage through their knowledge, experience, values, and a commitment to continuous improvement.
SELECT MULTIFAMILY PROJECTS
200 East 83rd Street
Result Rockefeller Group, in partnership with Naftali Group, co-developed 200 East 83rd Street, one of Manhattan's most distinctive and successful luxury residential developments in recent years. Designed by Robert A. M. Stern Architects, the 35-story building has quickly become a prominent landmark on Manhattan's Upper East Side, enhancing the streetscape and gracefully transforming the skyline. Its elegant limestone facade exudes the timeless romance of its neighborhood, but at a larger, modern scale — delivering views to Central Park, the Midtown skyline and its waterways.
Background The site for 200 East 83rd Street was previously a collection of four-story mixed-use buildings, surrounded by the Upper East Side's picturesque tree-lined streets, shops and residences. A vision for classic residential architecture, taken to new heights for the neighborhood, was anticipated to meet pent up demand. Designed by Robert A. M. Stern Architects, with interiors by Rottet Studio, the building soars nearly 500 feet above Third Avenue at 83rd Street, offering expansive and rare views. Construction began in 2020, followed by the formal launch of sales in the fall of 2021, with units 30 percent pre-sold.
The building's design, most distinguished by its attractive limestone facade, is accented by ornamental touches and monumental arches framing the amenity floors, select residences and penthouse floors at graceful intervals. In a location coveted for its proximity to many of New York's most cherished parks, cultural institutions, finest boutiques and restaurants, the interiors were designed for convenience and rejuvenation. In the tower, health and wellness amenities include a 70 foot pool, with vaulted ceilings and double-height archways. Gardens, loggias and terraces serve as backdrops to private dining spaces, inviting the outdoors in. Fitness and yoga rooms are matched by a steam bath and dry sauna to promote recovery. Within 12 months of the launch of sales, 81 of the building's 86 units were sold, many at record pricing for the Upper East Side at the time of sale. Completed in 2023, the building achieved 100 percent sellout in less than 20 months.
SELECT MULTIFAMILY PROJECTS
The Dupont
Result In late 2021, Rockefeller Group closed on a joint venture partnership with Park Tower Group to develop 16 Dupont Street, a 40-story mixedincome rental building on the Brooklyn waterfront. The luxury residential rental tower, which will be 30 percent affordable and 70 percent market rate, will deliver approximately 380 units of much-needed housing to one of the last major development sites in Greenpoint. Background Construction for 16 Dupont Street began in 2022. The project, which is part of the masterplanned development Greenpoint Landing, is ideally situated along the new Newtown Barge Park, with unobstructed views of the water and the Manhattan skyline beyond. Greenpoint Landing offers an extraordinary opportunity for active city living, with more than four acres of dedicated open space, including the Greenpoint Landing esplanade, parks, playgrounds and a reconstructed public pierAs a mixed-income building, 16 Dupont will benefit from the Affordable New York taxabatement program.
Completed in 2025, 16 Dupont Street has approximately 326,000 square feet of luxury residential to the Brooklyn waterfront, along with 4,000 square feet of street-level retail along a newly opened portion of West Street. The building's site plan and design maximize daylight and views on every floor, with setbacks on the uppermost floors to achieve an elegant silhouette. In short order, the building is a signature tower in one of New Yorkʼs most dynamic neighborhoods, surrounded by parks and amenities that enrich the day-to- day experience of life in New York City.
SELECT MULTIFAMILY PROJECTS
Rose Hill
Result In early 2017, Rockefeller Group acquired three adjacent properties and development rights near Madison Square Park to pave the way for Rose Hill, or 30 East 29th Street, its first residential development in Manhattan. The 45 story towerʼs striking facade sets it apart from other new developments in NoMad, where its mid-century, Art Deco-inspired design serves to invite interest while blending into the authentic streetscape of historic New York. Background For more than 90 years Rockefeller Group has been known for pioneering large-scale, mixeduse developments in New York and nationally. Over the past decade, it rapidly expanded its development pipeline, by property type and geography. By 2017, the company had completed some of the most successful residential development projects in Phoenix, Fort Lauderdale and Queens, N.Y., and planned to bring its vision for modern design and living to its headquarters market of Manhattan. After site acquisition and demolition, working with the New York-based architectural firm Cetra Ruddy, the concept for Rose Hill fully emerged, with the intent to bring a sense of the historic New York, and Rockefeller Group's roots, to an up-and-coming neighborhood with a meaningful history of its own. In a neighborhood once known as Rose Hill — a nod to the 130-acre Rose Hill Farm estate that covered what is now NoMad — the building features 121 condominium residences starting from approximately $1.2 million and ranging from studios to four bedrooms. Many residences feature substantial private outdoor space, with a collection of penthouses on the top floors of the building. Inside, timeless finishes such as rusticated hardwood floors and bronze finished hardware are incorporated throughout the residences and are accompanied by soaring ceiling heights, with some exceeding 13 feet, and cinematic views of New York City and the Manhattan skyline.
Inspired by the architecture of Rockefeller Center, Rose Hill seamlessly pairs all then hallmarks of contemporary design with the historic appeal of Art Deco. The iconic and timeless building features three floors of lifestyle amenities, including a 50-foot indoor pool and dry heat wellness sauna, a professional grade squash court and fully equipped fitness center. At lobby level, residents have access to a private bar, library and lounge, and an outdoor landscaped garden. The 37th floor is a dedicated private residents' club, where residents enjoy panoramic views from the outdoor terraces, library, or private dining room. Despite launching sales in 2019, just months ahead of the pandemic, the building was completed on schedule with 90% of the 121 units sold or under contract by 2023. The sellout of the penthouse units achieved some of the highest prices ever on a per square-foot basis for residences in NoMad.
DEVELOPMENT
Urban Strategy Completions
More than 2.9 million square feet of new development over the past five years
Focus and Key Considerations
11
Asset Class
• Macroeconomic and demographic drivers
• Residential
• Local Real Estate market conditions
• Office
• Risk mitigation and downside protection
• Mixed-Use
• Evolving residential / workplace trends
Investment Style
• Merchant Build