A B O U T
ROBYN VEENSTRA I INTERIOR DESIGNER
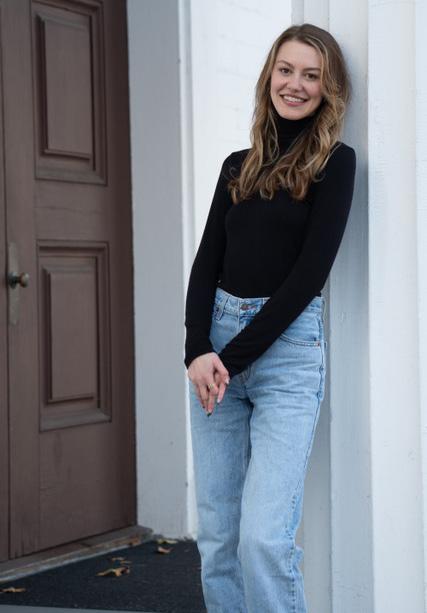
I am an Interior Designer who has obtained her Bachelors of Fine Arts in Sustainable Interior Design from Rocky Mountain College of Art + Design. I’ve worked on many high-end residential projects from conception to construction.
I am passionate about creating thoughtful, well-crafted interiors that blend sustainability, nature, and my deep appreciation for historic architecture. Often drawn to natural forms, I love the juxtaposition of mixing modern lines with organic materials. With a meticulous, organized approach, I focus on timeless design, quality materials, and attention to detail--ensuring each space is both functional and inspiring.
C O N T A C T I N F O
: West Milford, New Jersey 07421
: Robynveenstra@gmail.com : 973-513-2552
S E L E C T W
2 3 4 5
POWDER ROOM
RESIDENTIAL DESIGN
6 7 8 9
FRONT SITTING ROOM
RESIDENTIAL DESIGN
MODERN FARMHOUSE
RESIDENTIAL DESIGN
GREAT ROOM
RESIDENTIAL DESIGN
CHERRY BLOSSOM
COMMERCIAL DESIGN
STAGECOACH
HOSPITALITY DESIGN
TERRARIUM TABLE
CUSTOM FURNISHINGS
SUSTAINABLE OFFICE
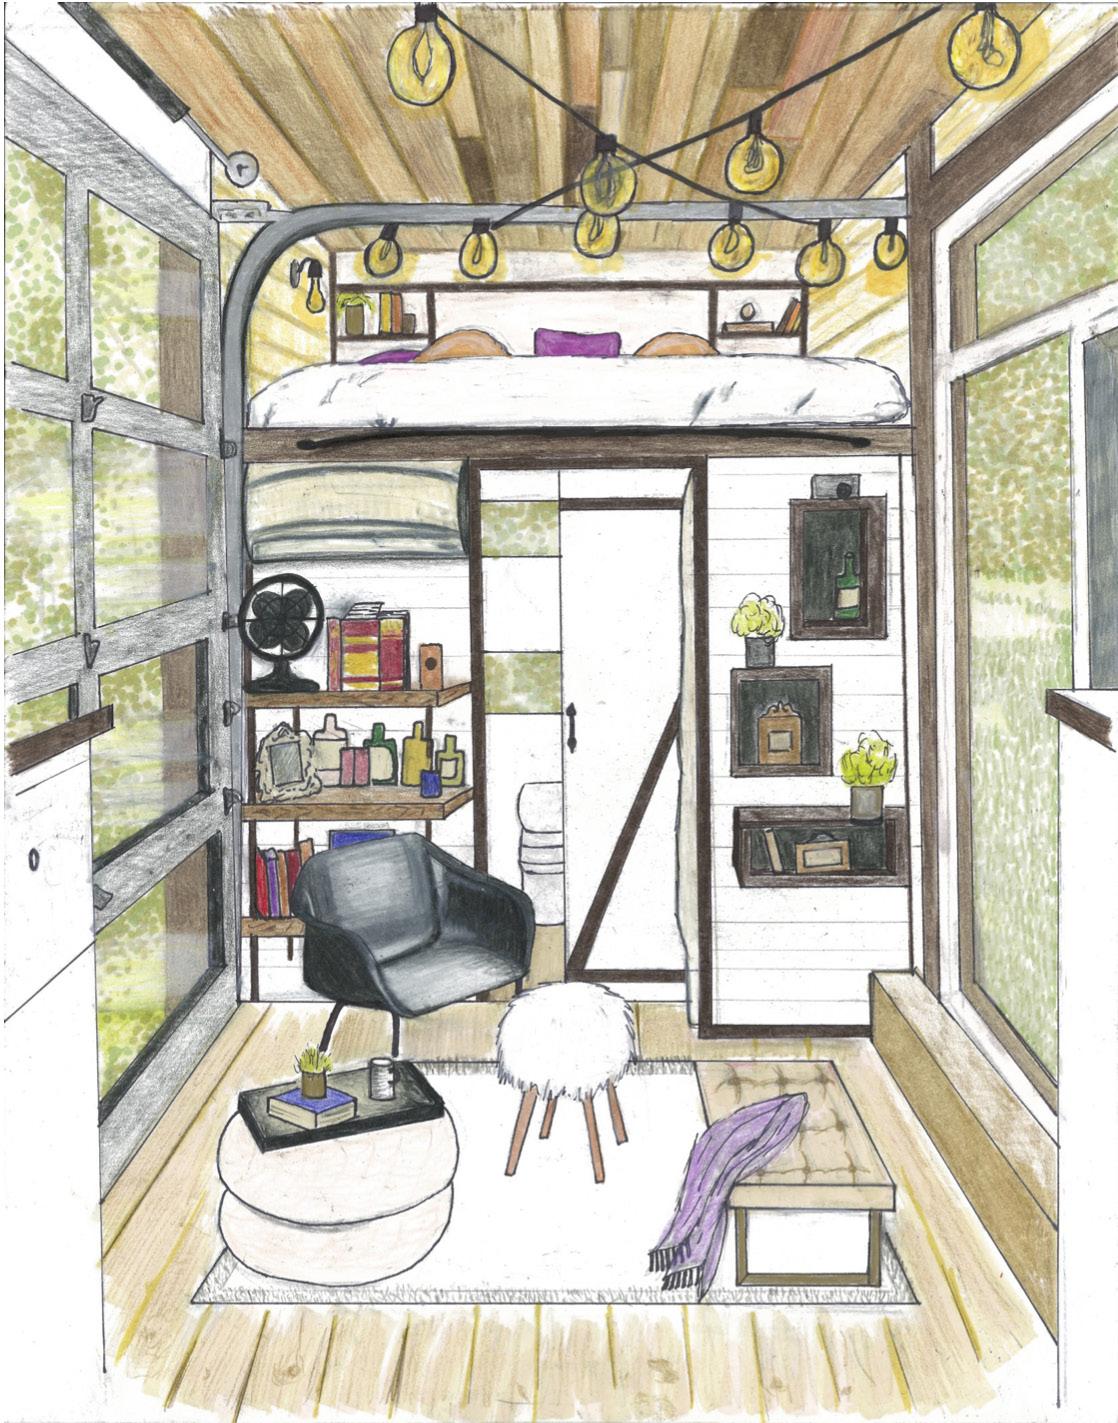
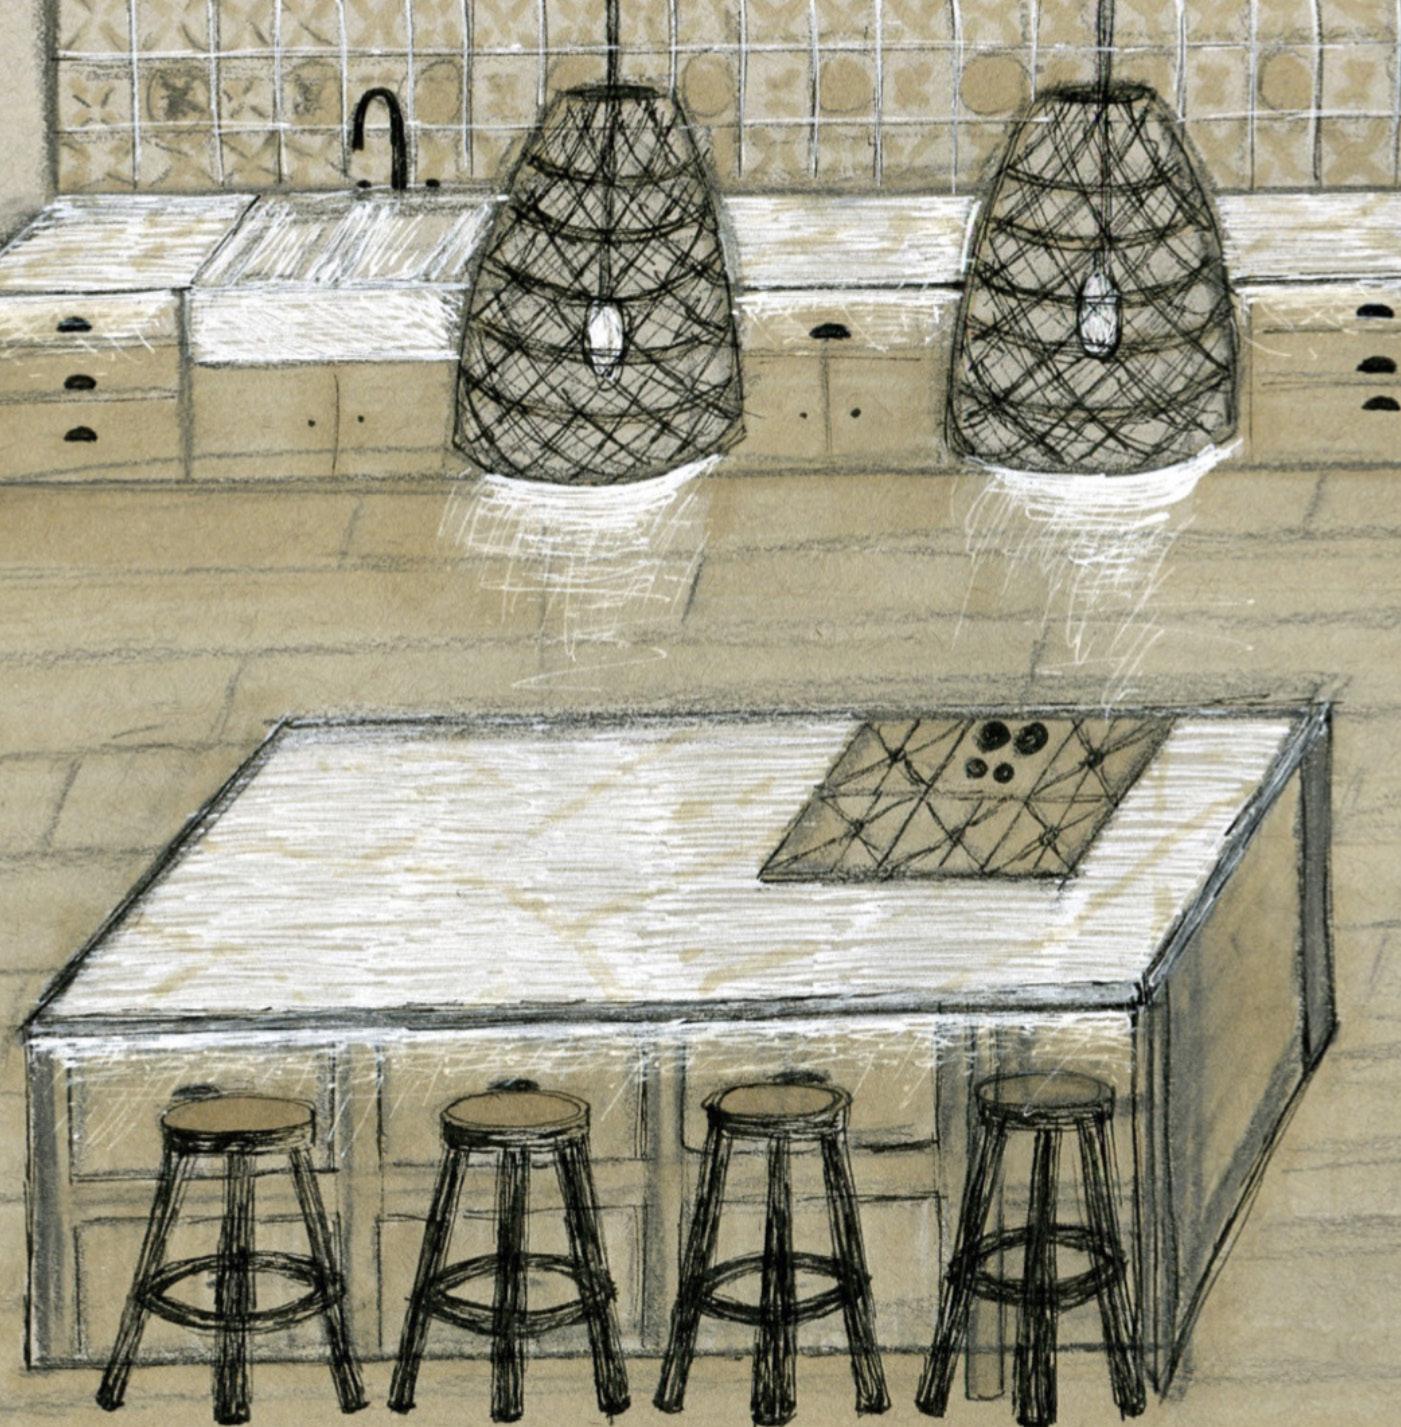
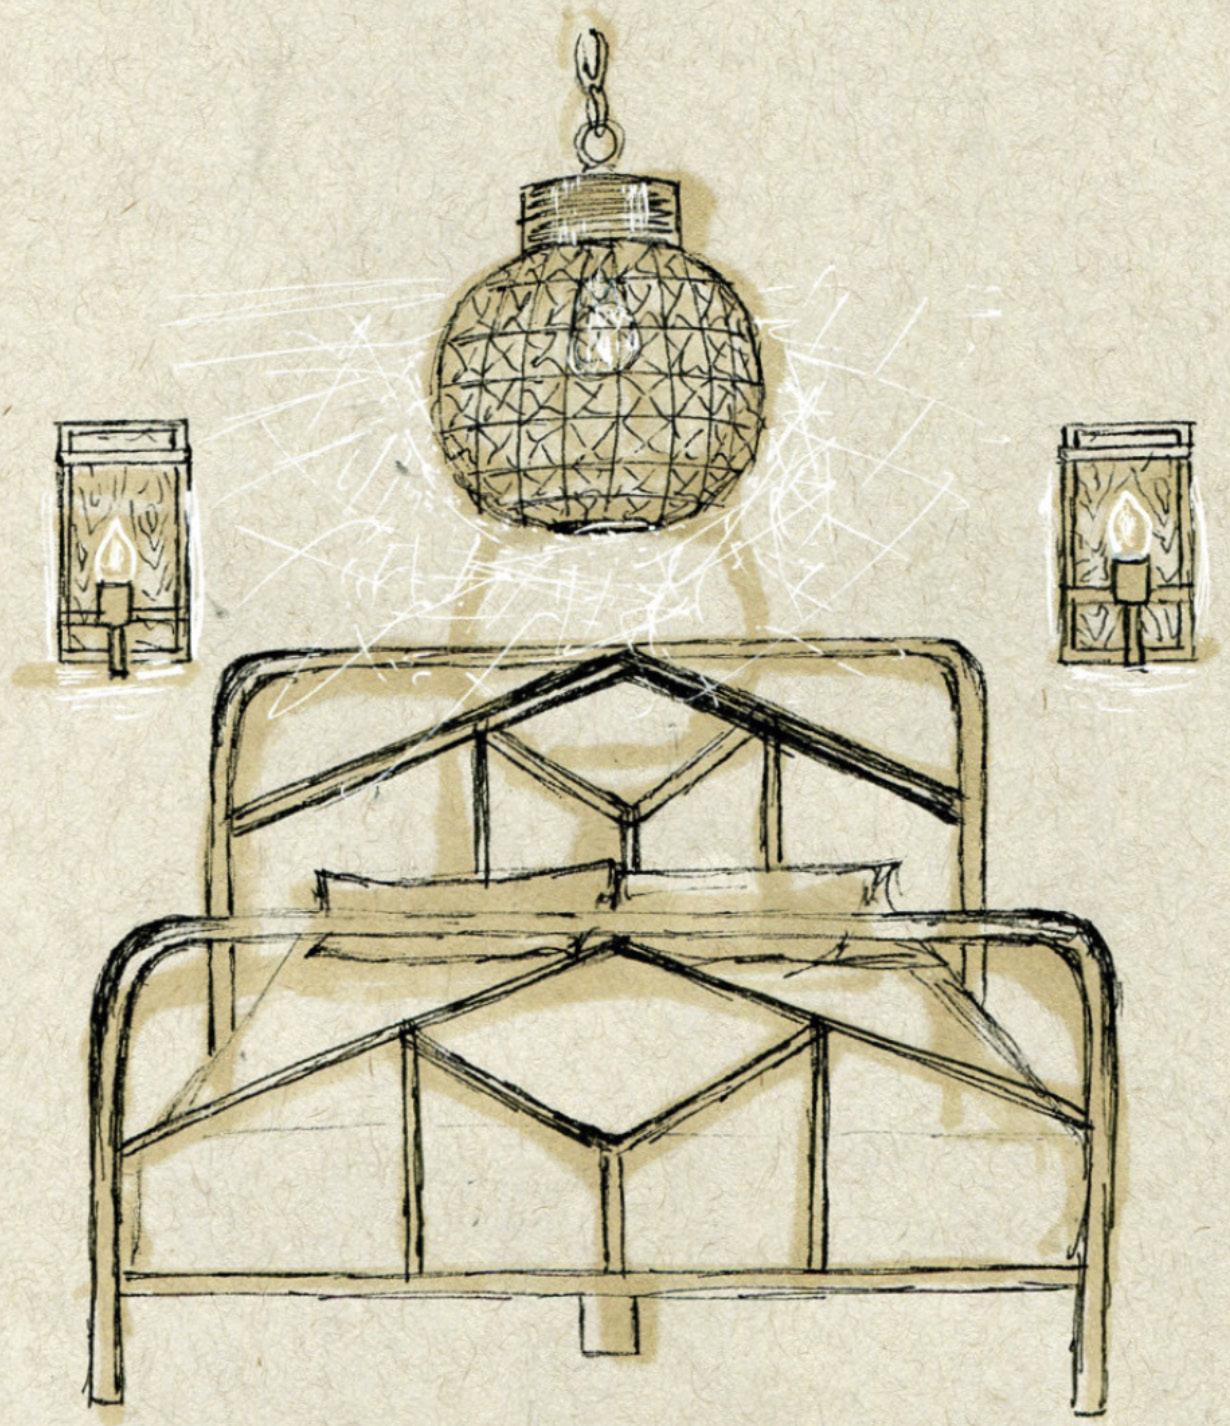
SUSTAINABLE DESIGN HAND SKETCHES
POWDER ROOM
WAYNE,
NJ I 20 SQ. FT. I RESIDENTIAL
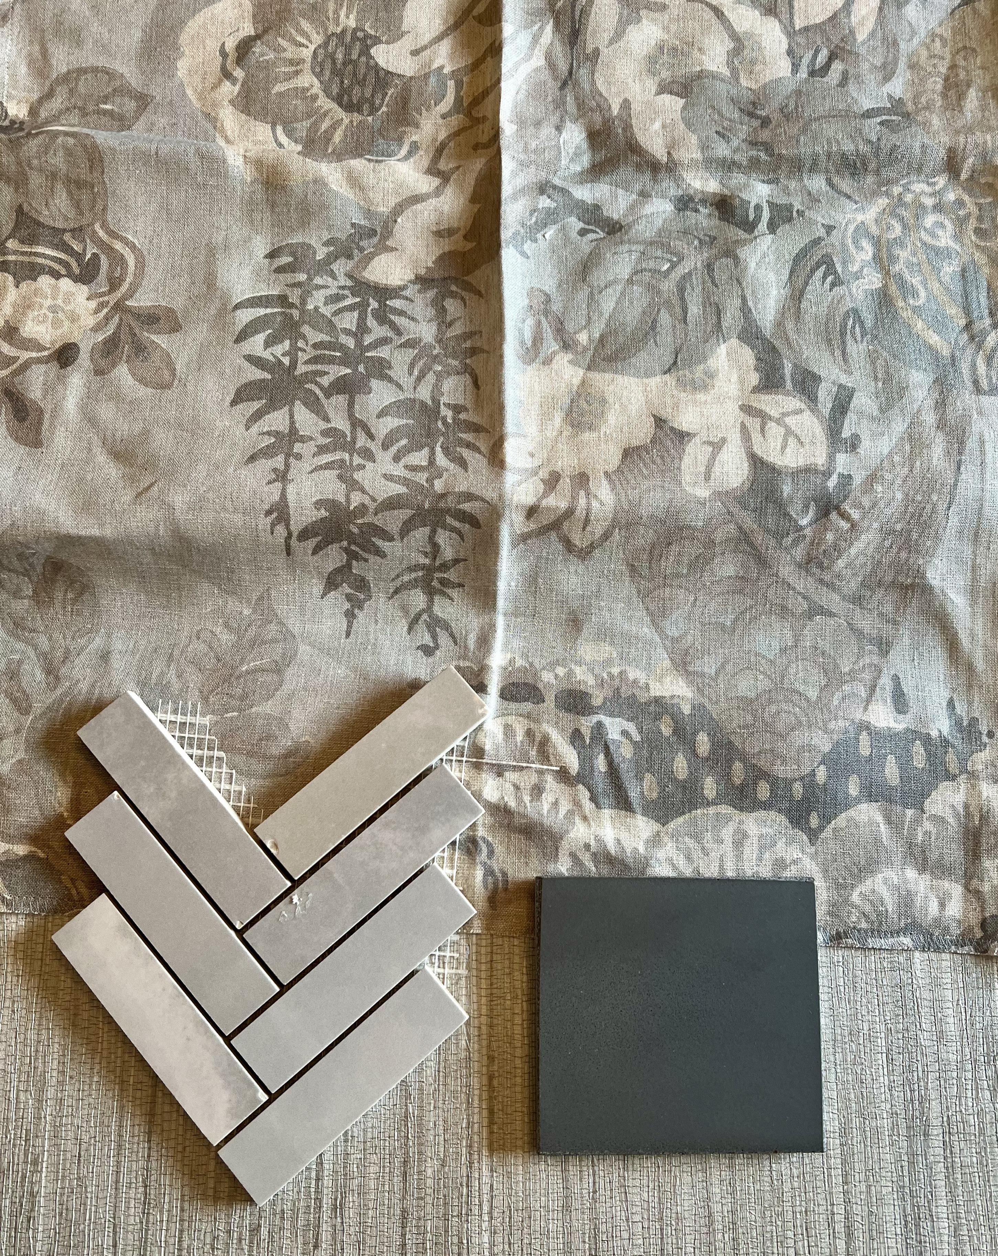
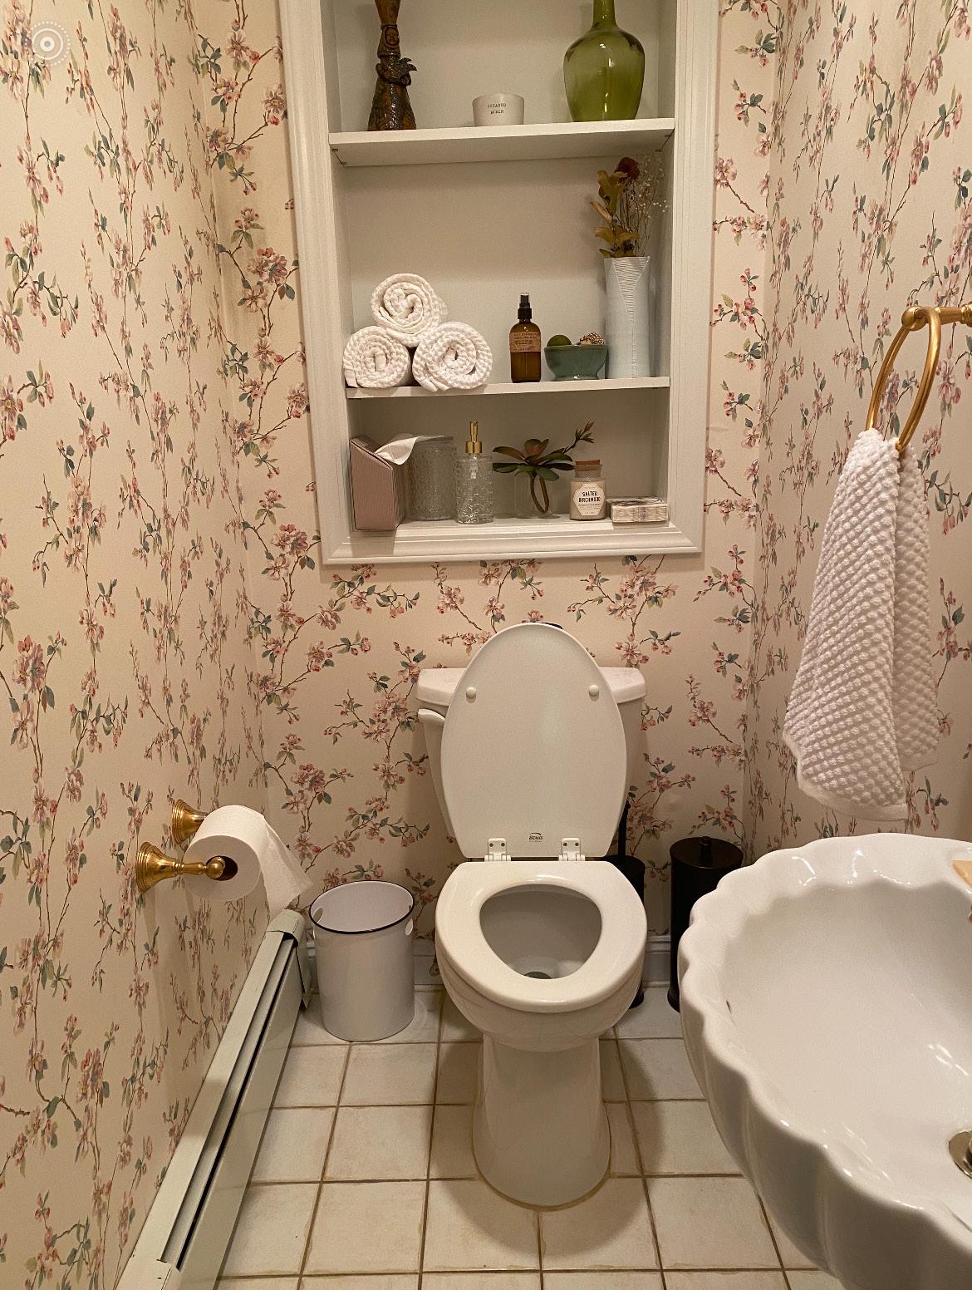
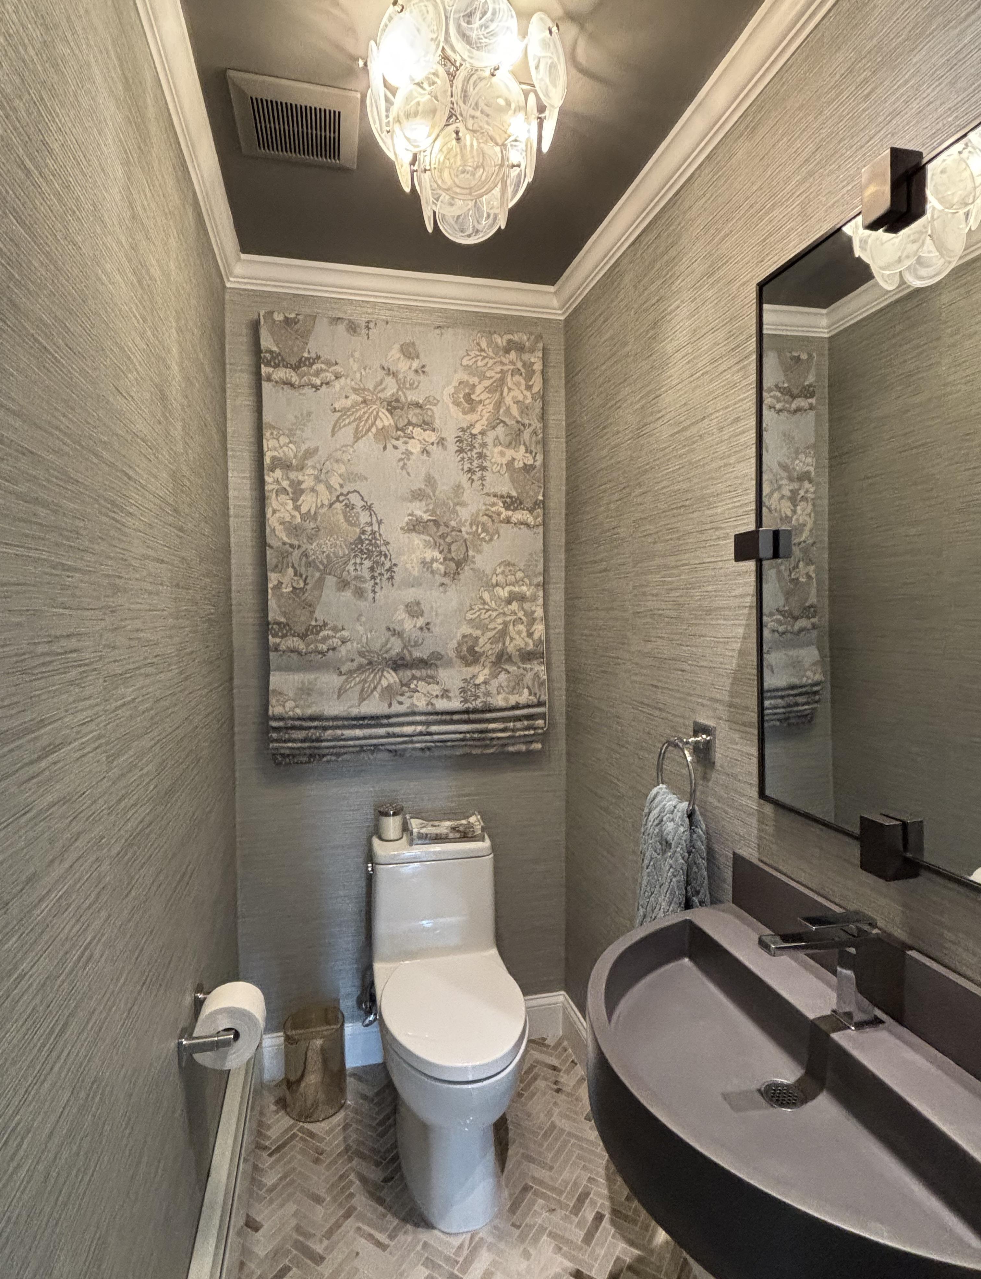
Tasked with transforming a small powder room to be more cohesive with our client’s newly renovated first floor, this design balances modern sophistication with soft, elegant touches. The sleek grey concrete sink adds a contemporary edge, while custom Roman shades in a floral patterned fabric by Anna French introduces a feminine contrast.
Grass cloth wallpaper by Thibaut enhances the space with texture and subtle shine. A beautiful flushmount by Visual Comfort with polished nickel and white Strie glass brings another element of femininity. Newly selected herringbone tile flooring ties together the color palette. The design of the mirror with its brushed gunmetal decorative clips adds an element of contemporary style. Despite spatial constraints, the result is a refined and inviting retreat that the clients love--now a statement space they’re proud to share with guests.
FF&E SELECTIONS
POWDER ROOM
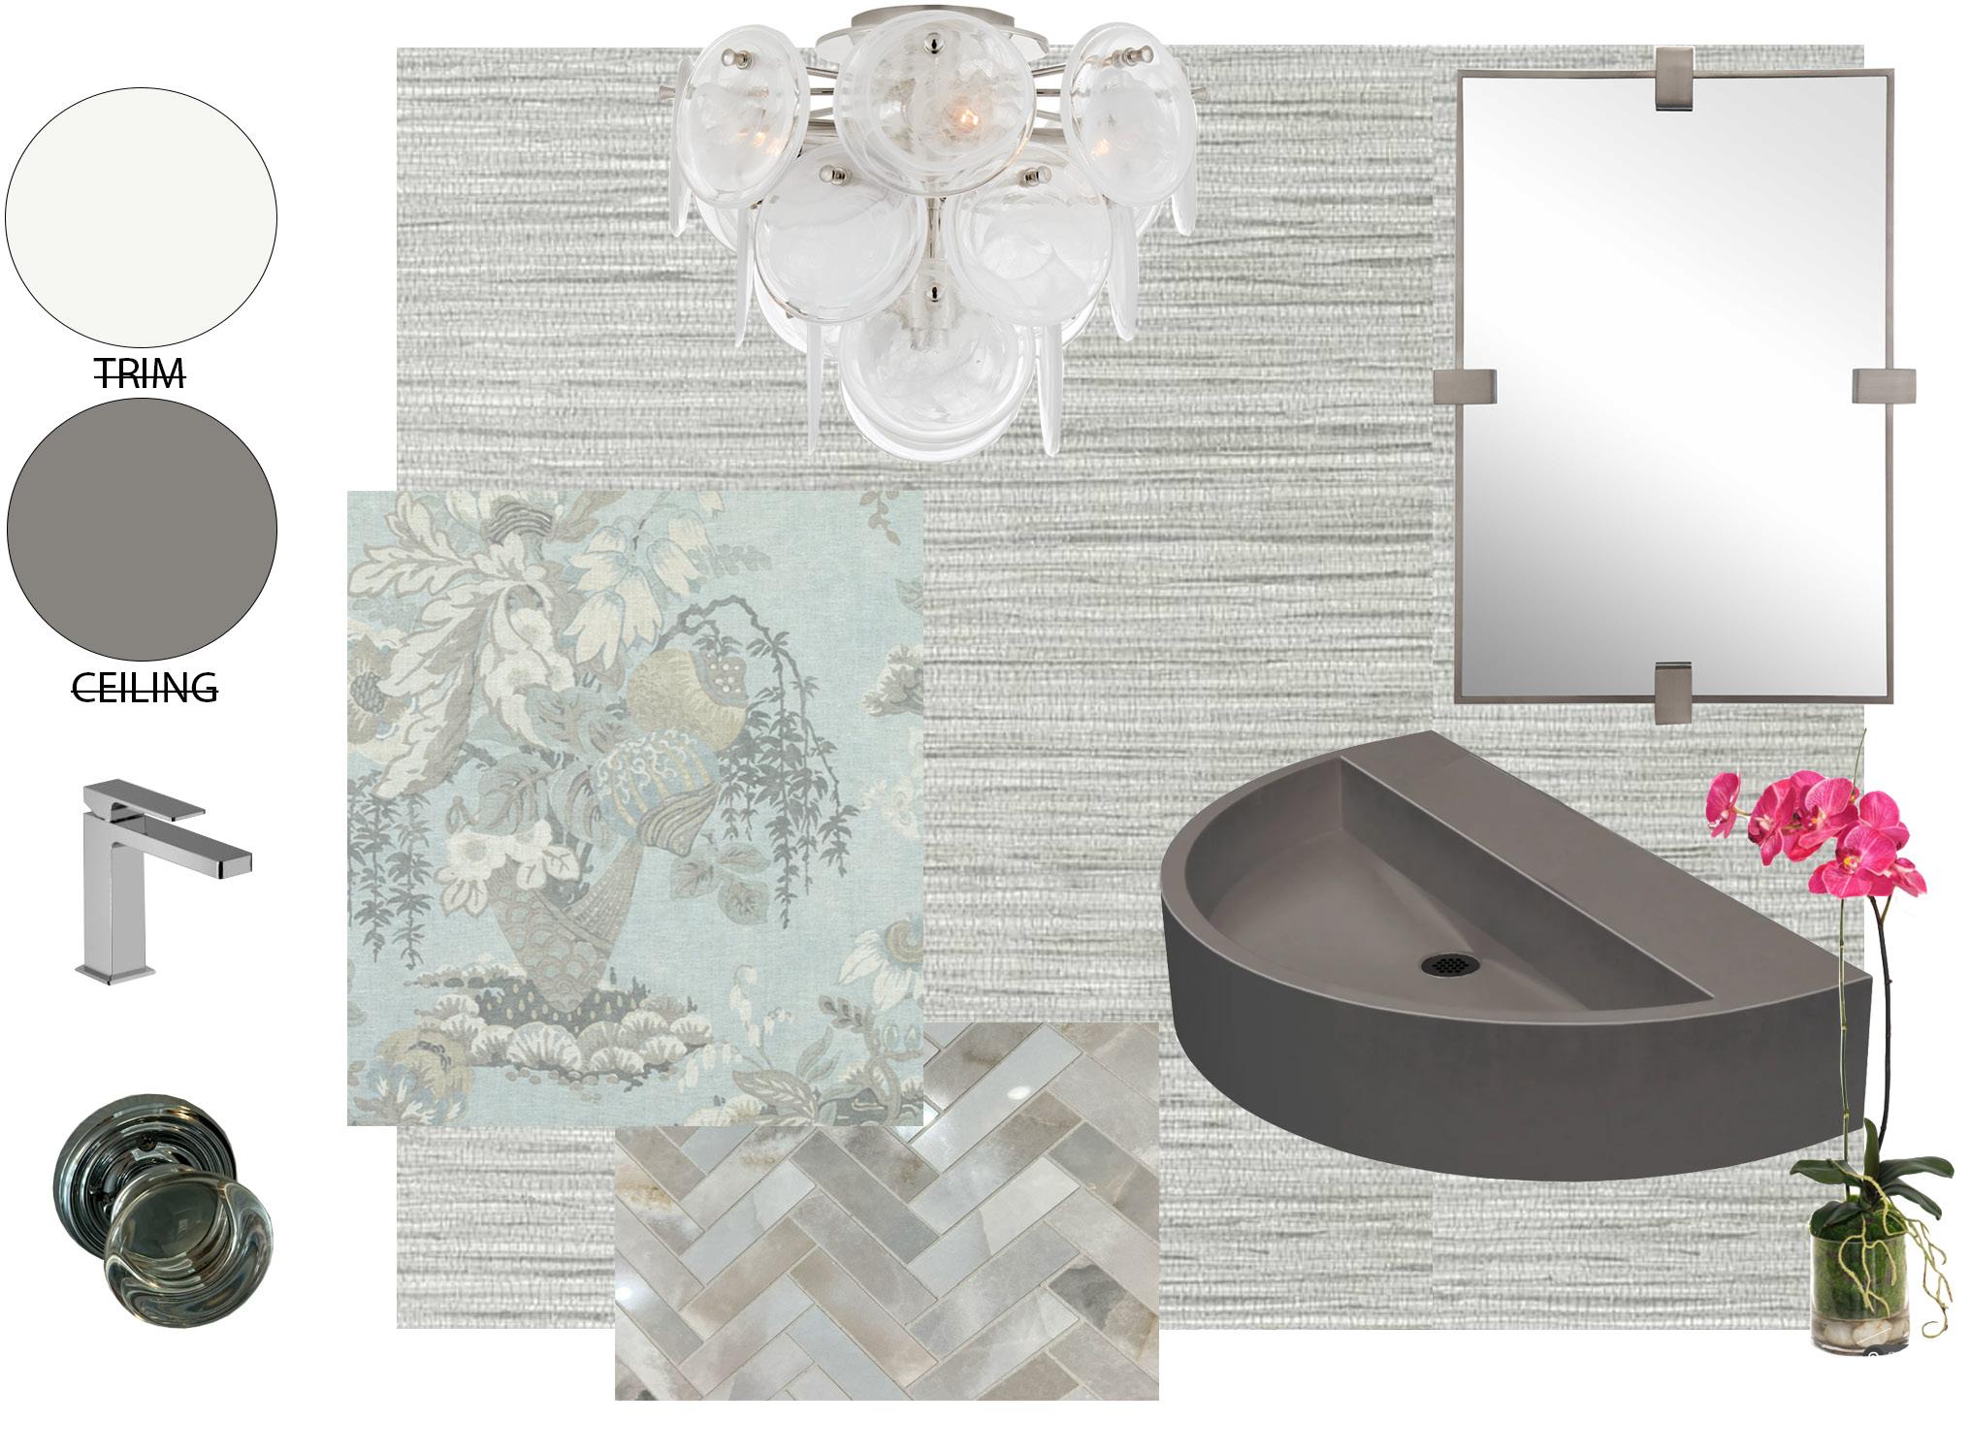
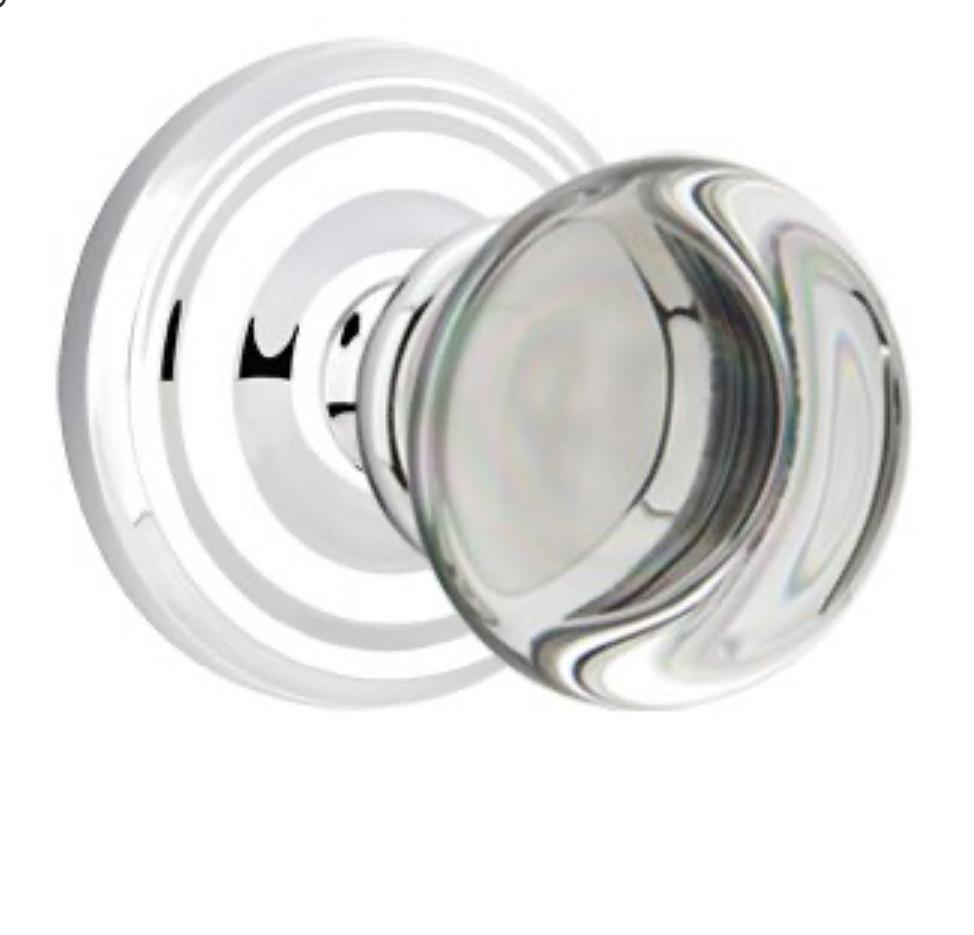
CEILING
TRIM
RENDERING: POWDER ROOM
Rendered in SketchUp
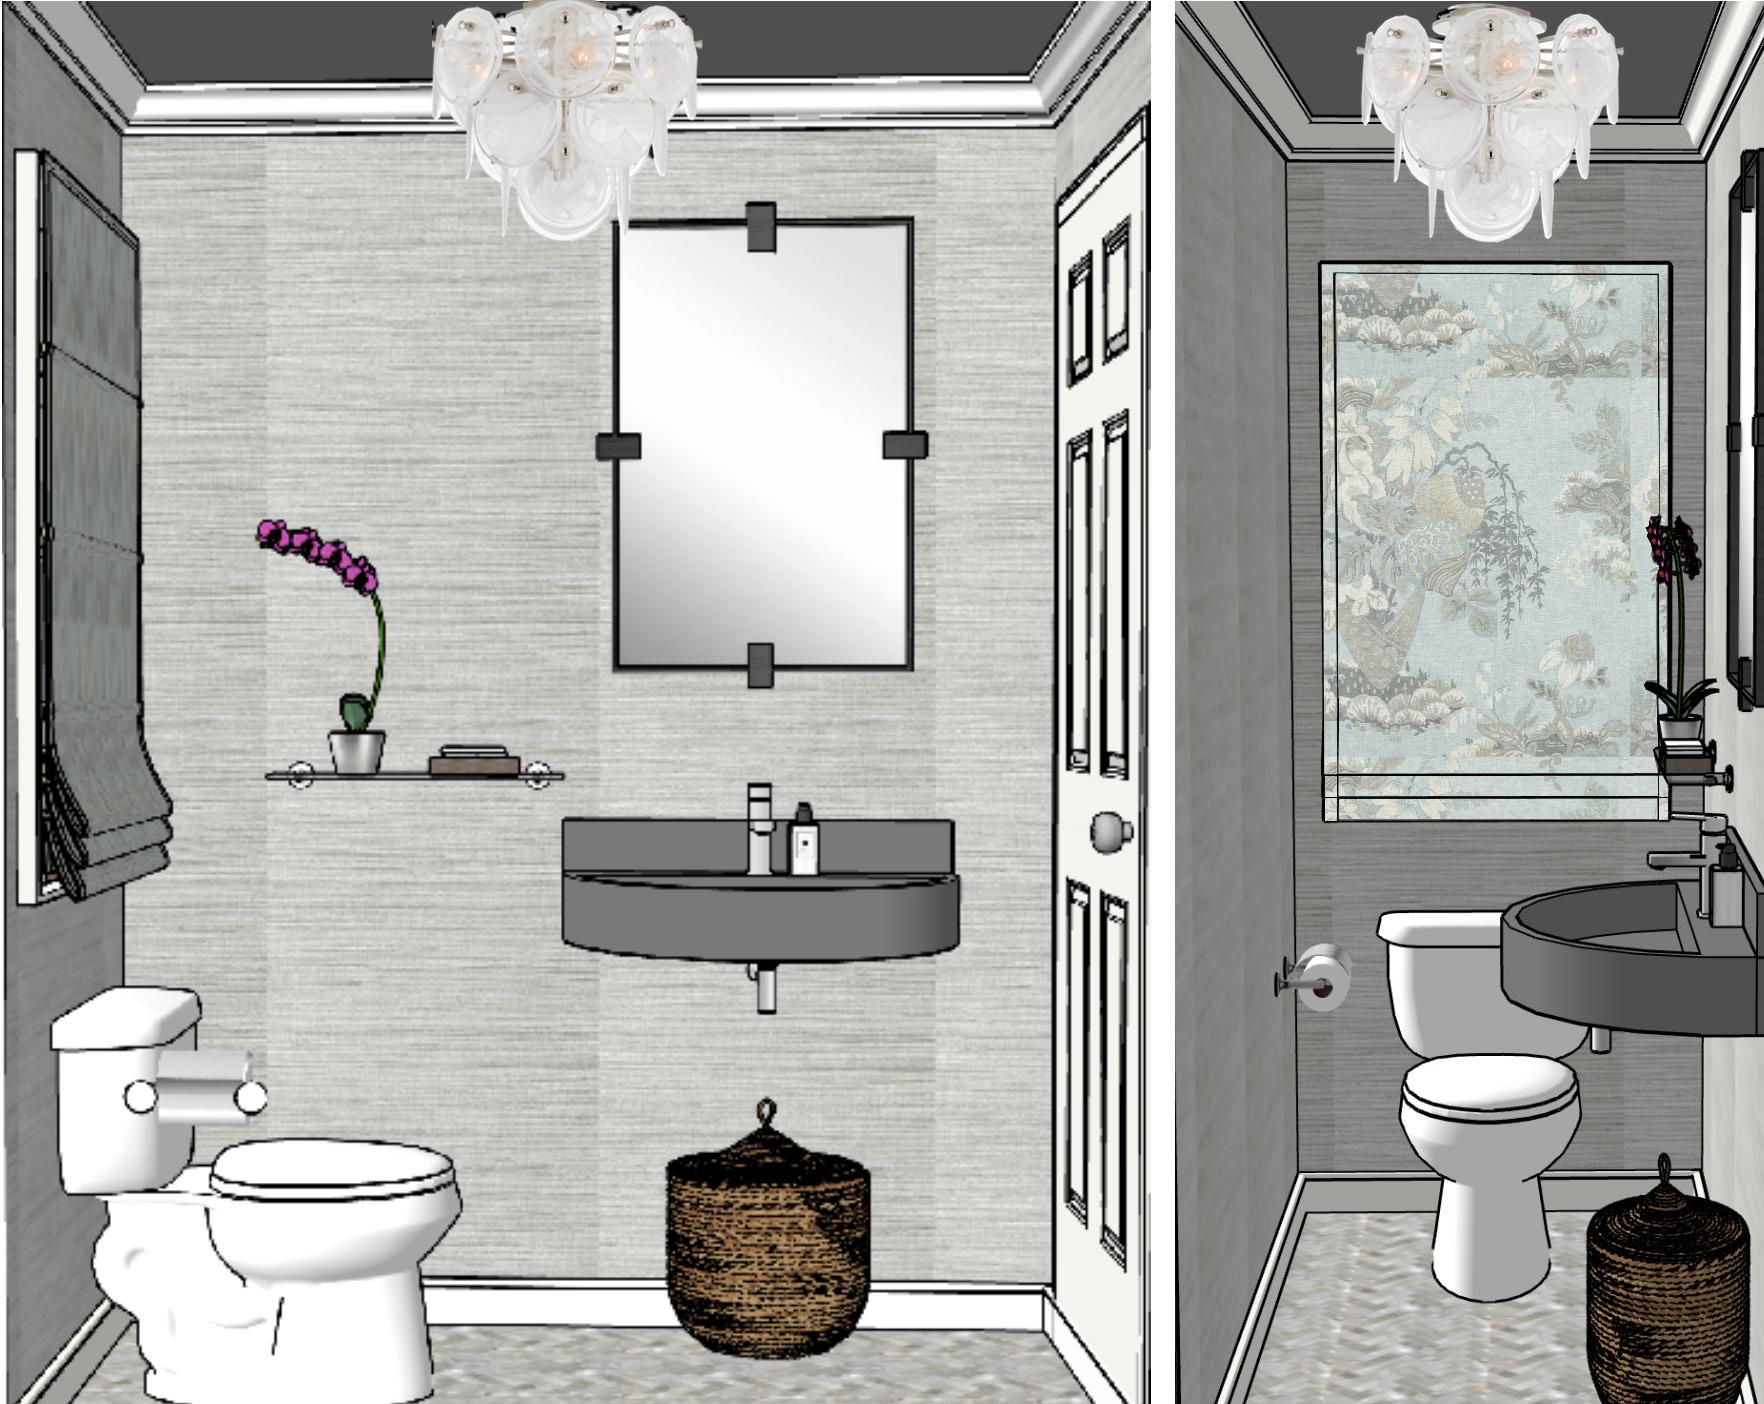
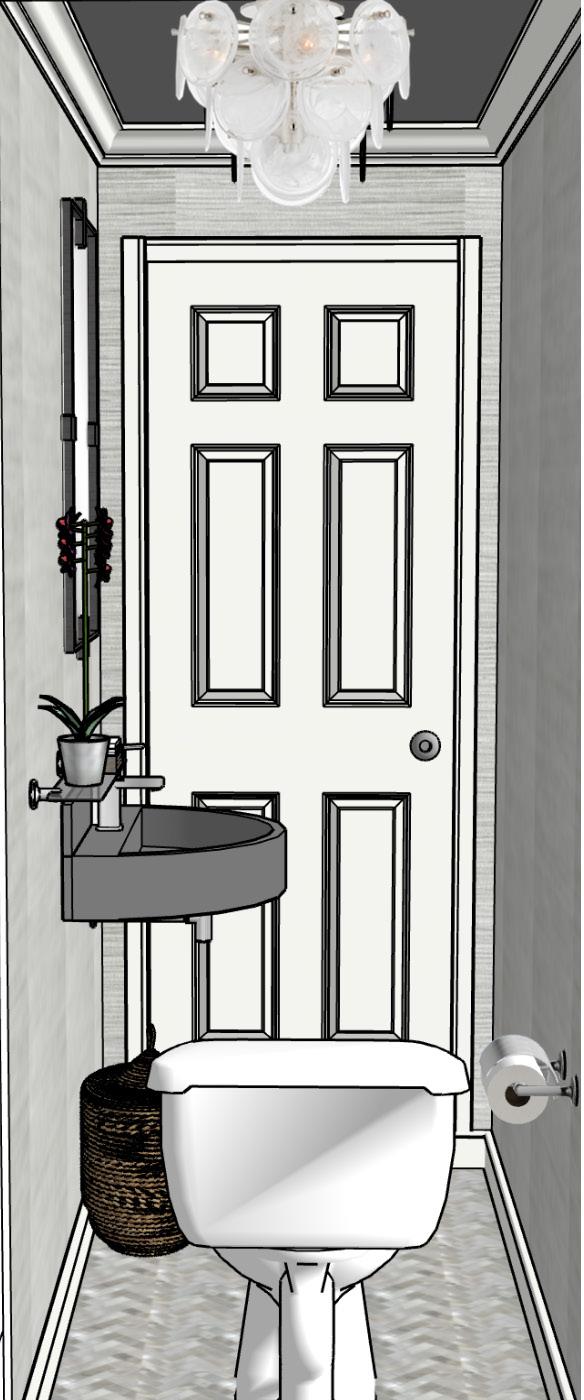
BEFORE & AFTER
FRONT SITTING ROOM
FRANKLIN LAKES, NJ I 350 SQ. FT. I RESIDENTIAL
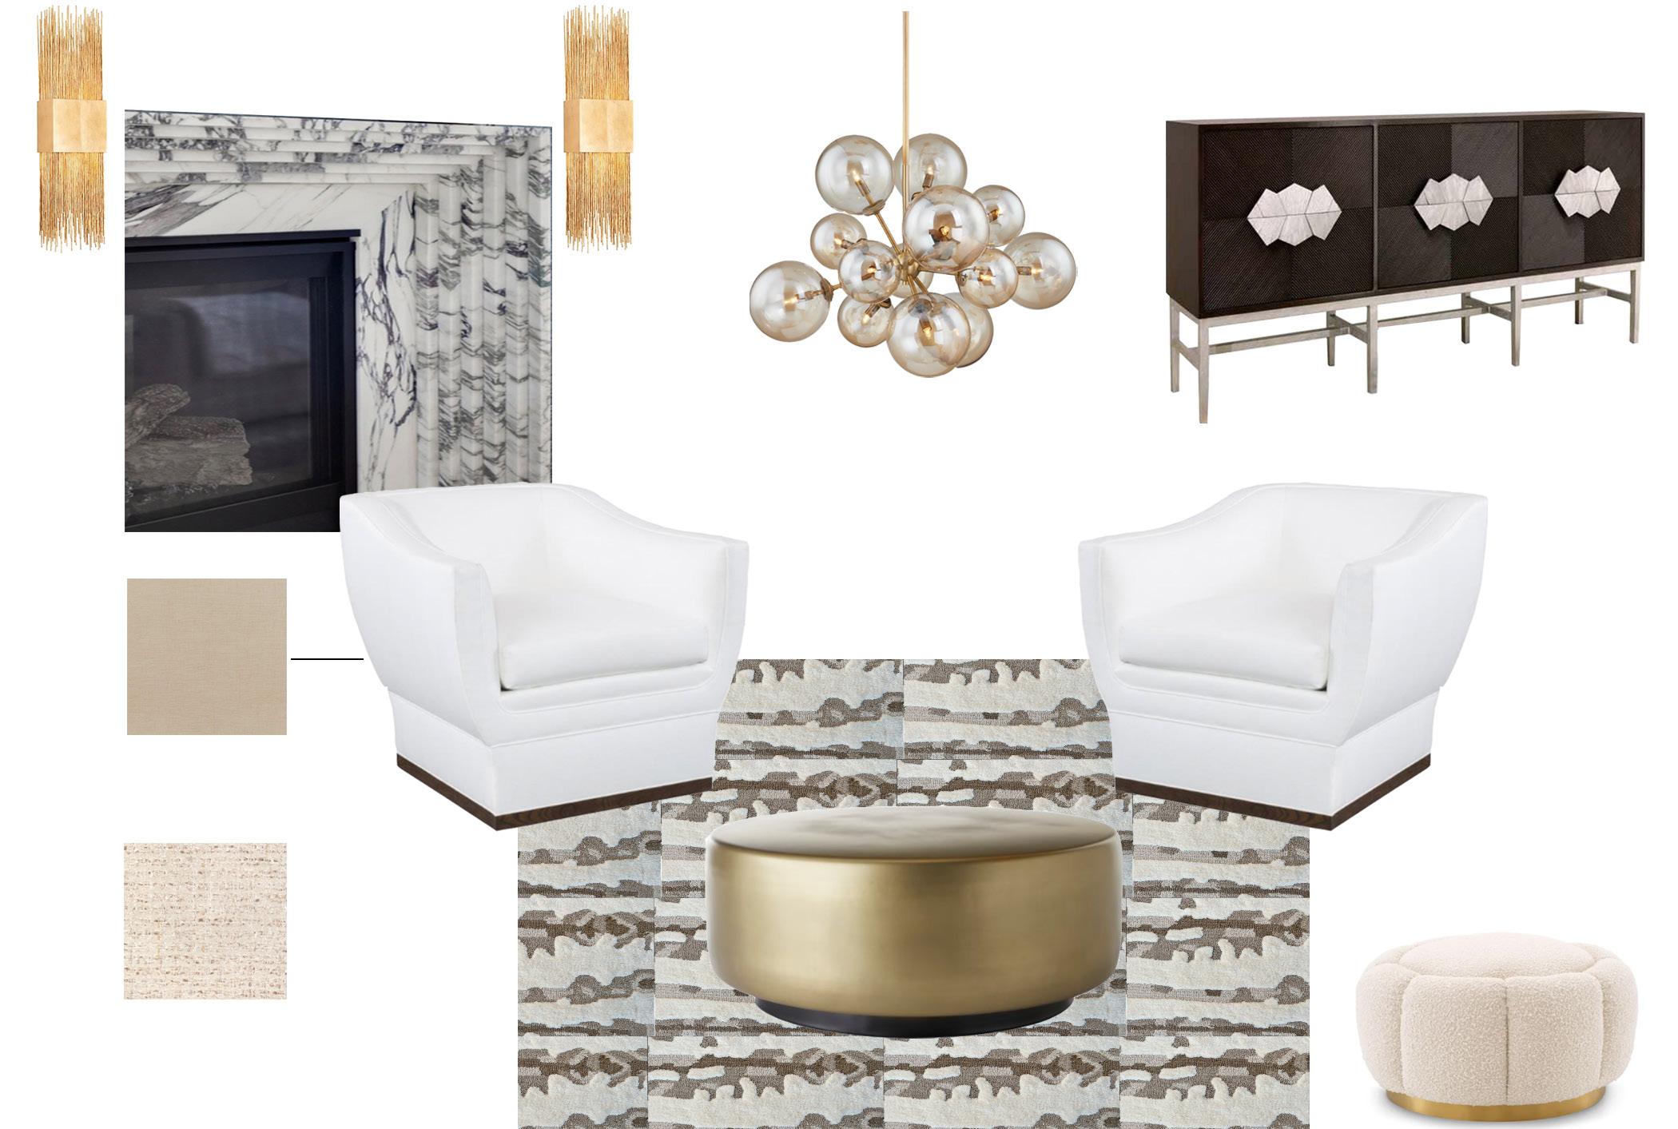
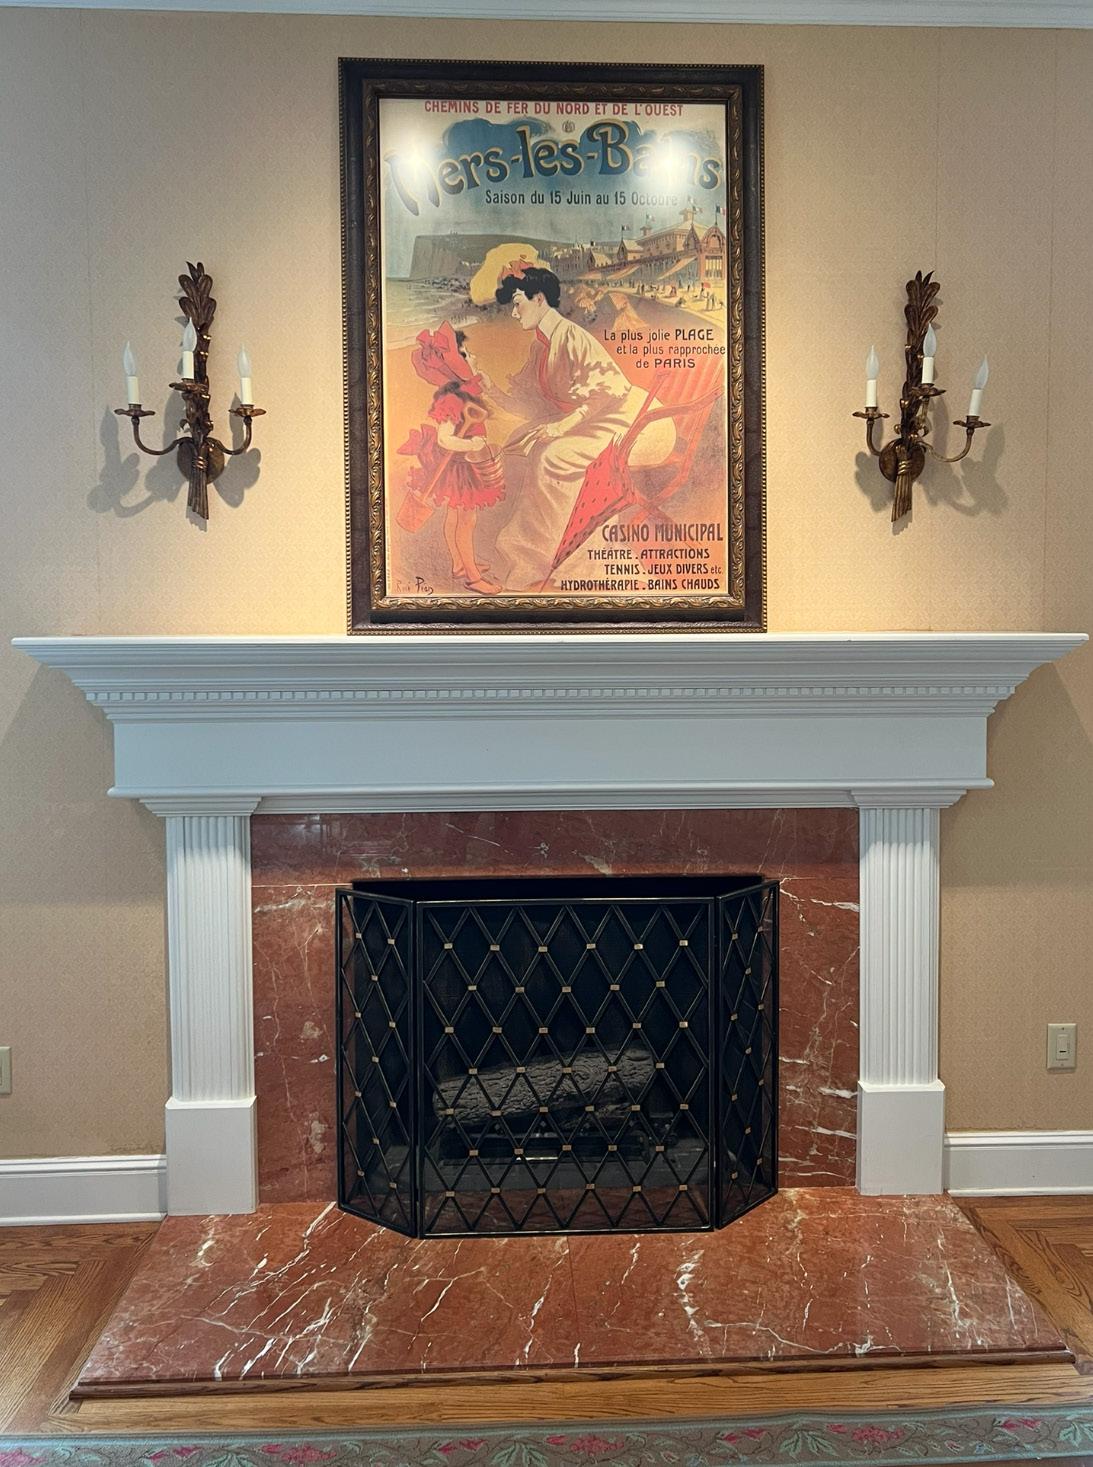
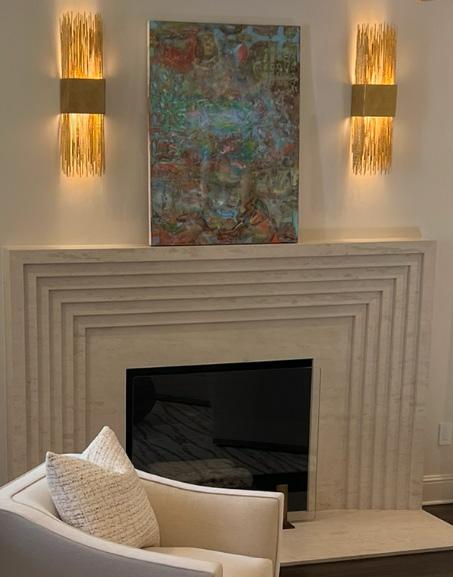
We transformed this front sitting room into a chic bar/lounge, perfect for unwinding by the fire or entertaining guests. The ridged stone fireplace serves as a striking focal point, adding depth and texture. Four custom upholstered swivel chairs in a neutral performance fabric complement the cream and beige rug.
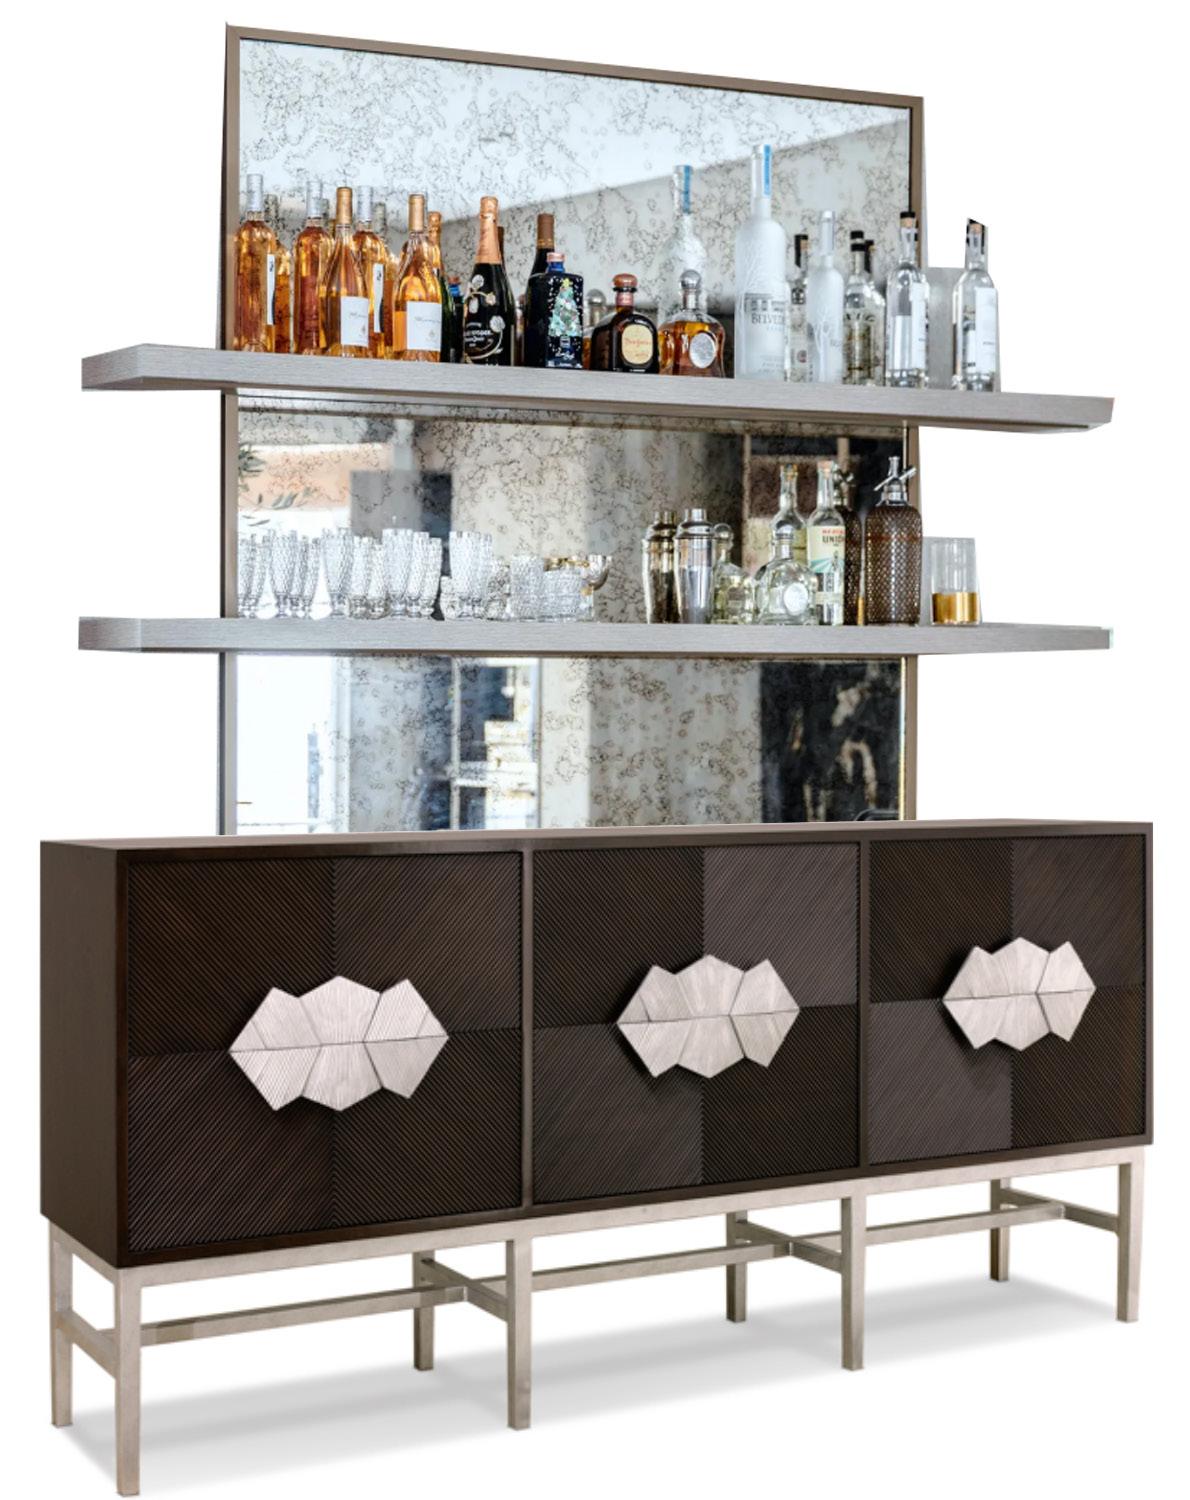
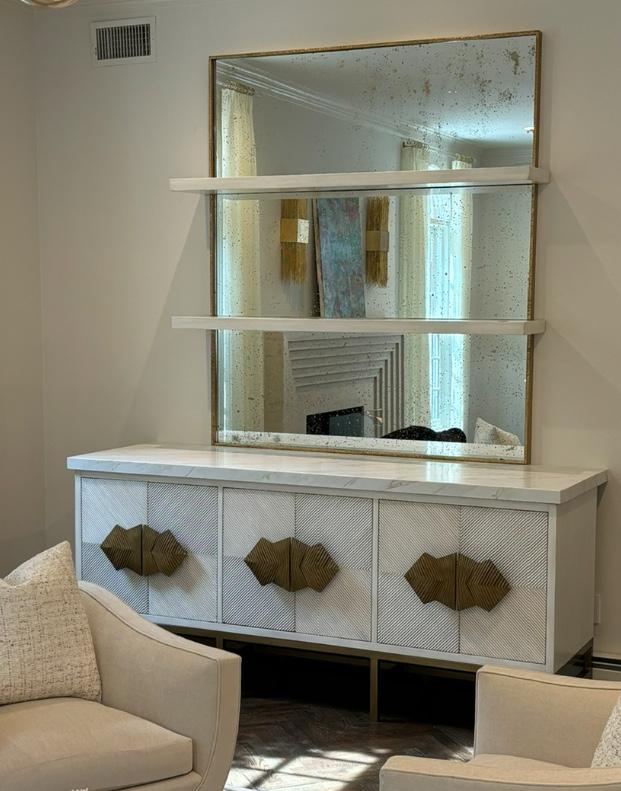
A custom smoked white bar cabinet features a durable mitered build-up eased edge Picasso Gold counter top, with a lightly antiqued gold-framed mirror and matching floating shelves above. Blush tweed lumbar pillows add a feminine touch, while champagne glass chandeliers and vintage gold-leaf sconces provide warm, ambient lighting. The result is an elevated space that balances sophisticated style and functionality.
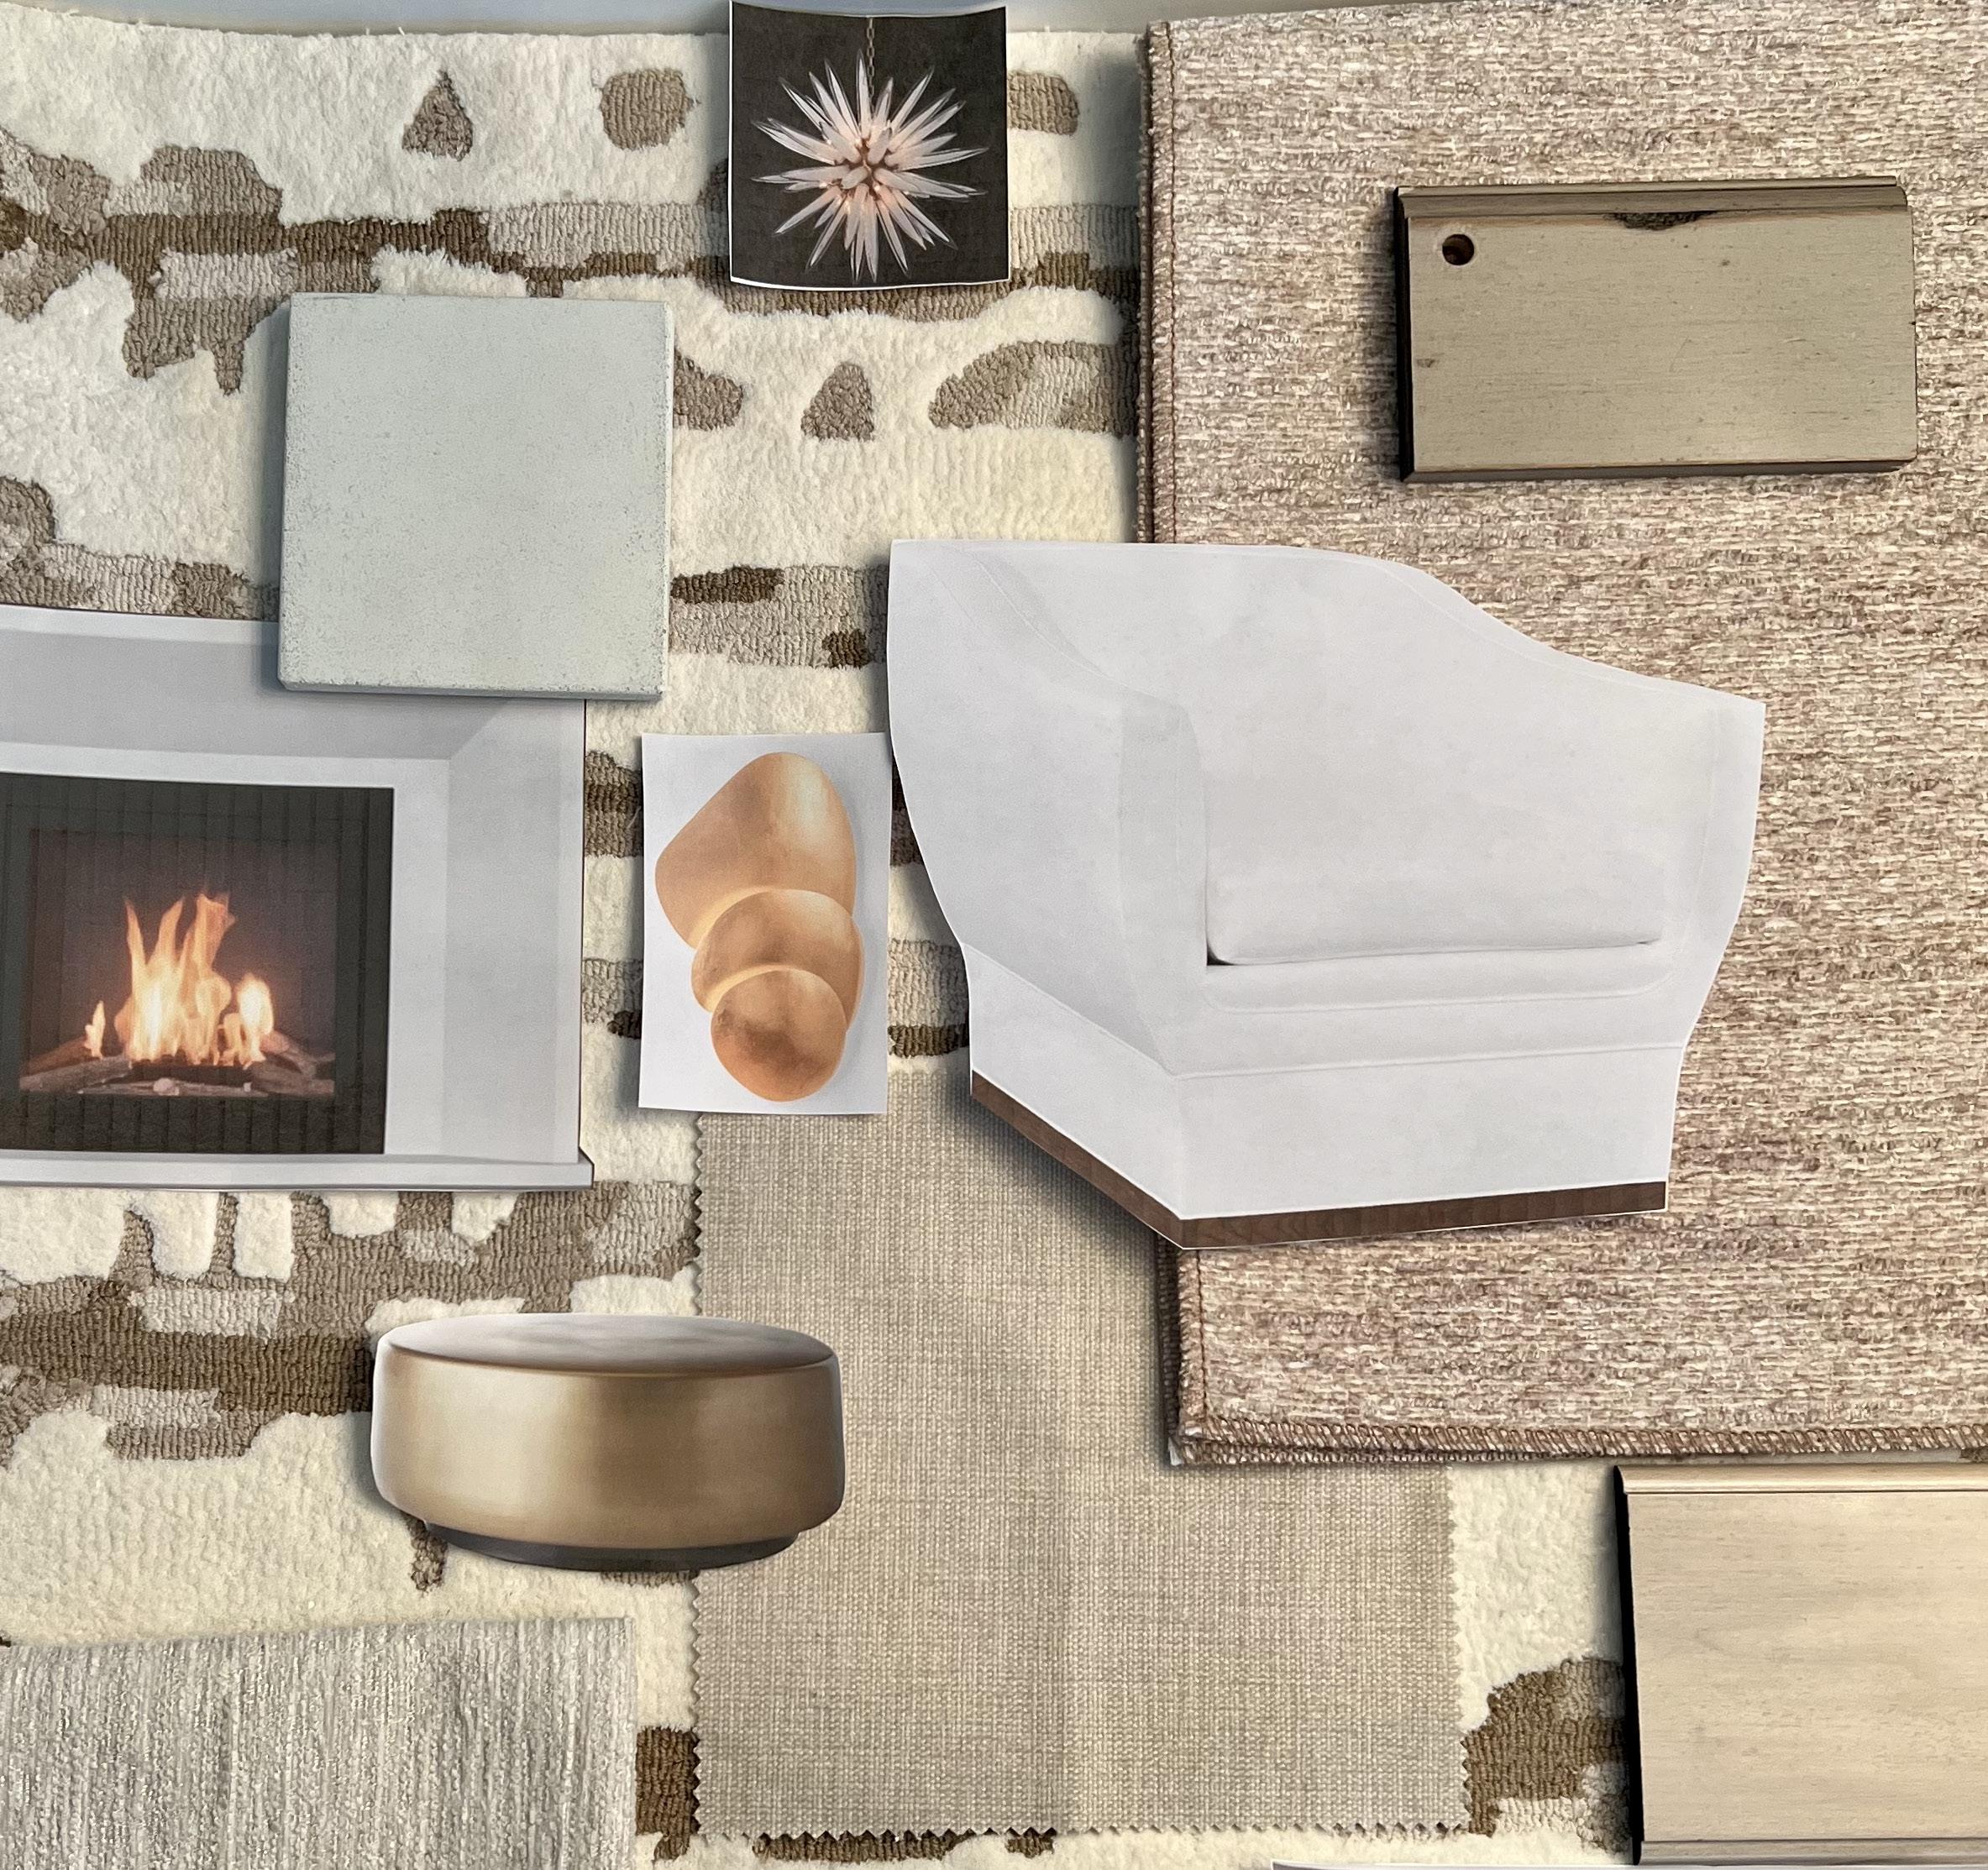
FF&E SELECTIONS
FRONT SITTING ROOM
PILLOWS
CHAIRS
BAR CONCEPTUAL & FINAL DESIGN
FIREPLACE BEFORE & AFTER
MODERN FARMHOUSE
RAMSEY, NJ I 4,872 SQ. FT. I RESIDENTIAL
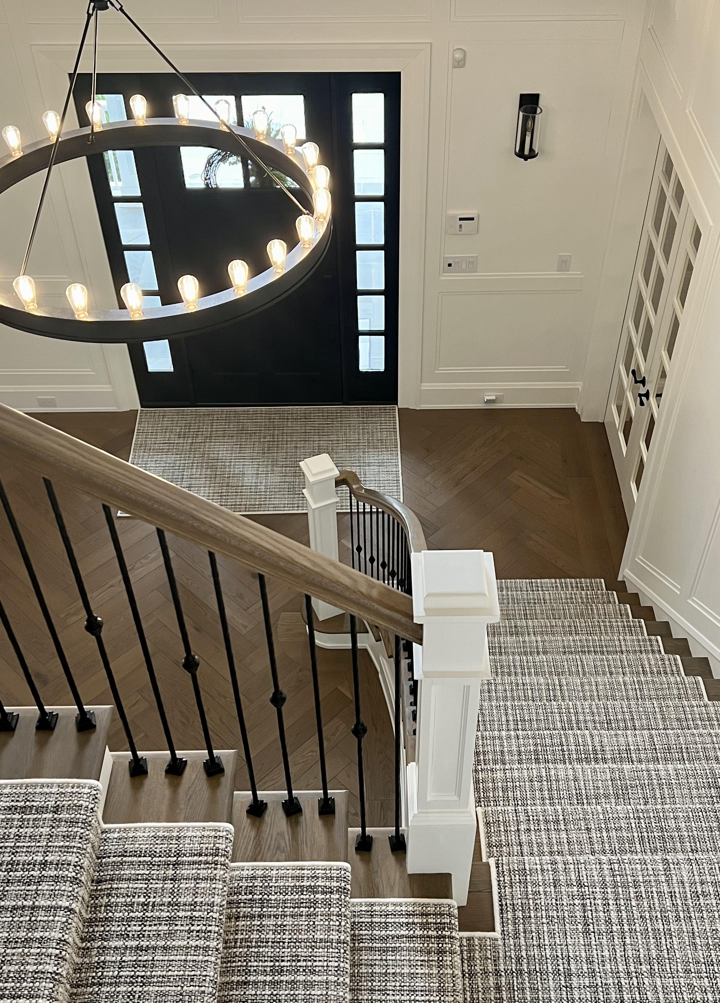
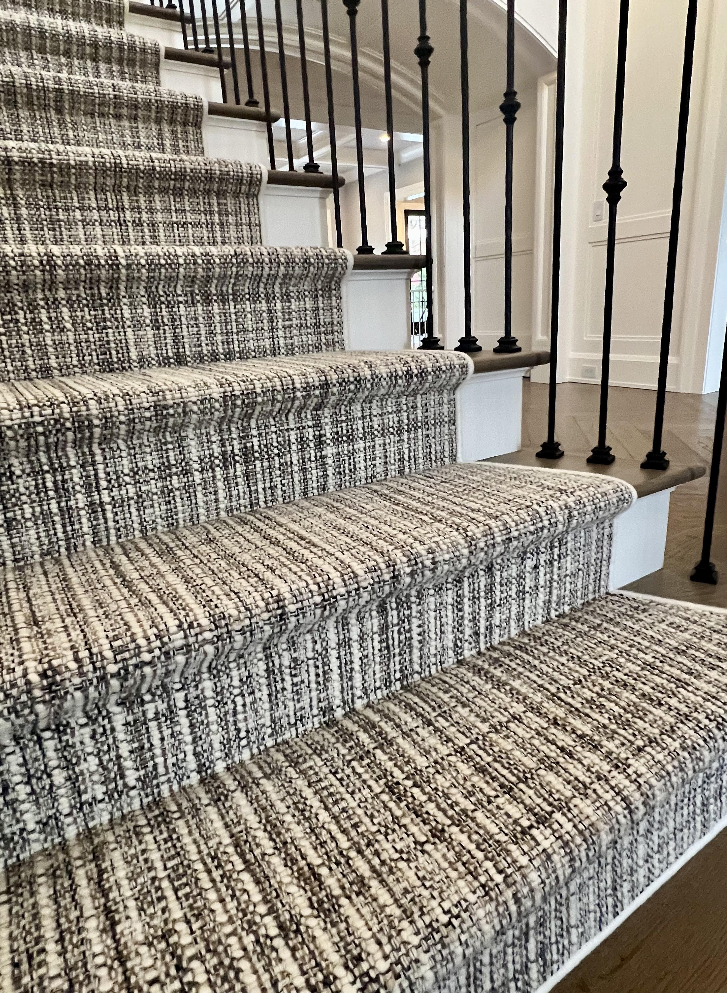
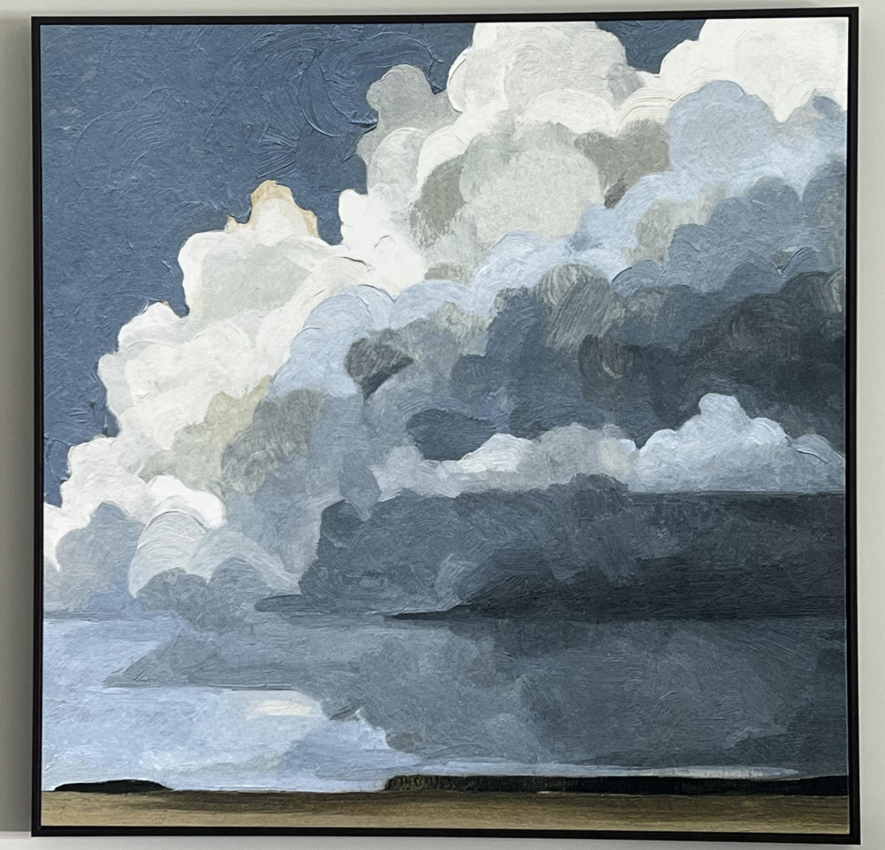
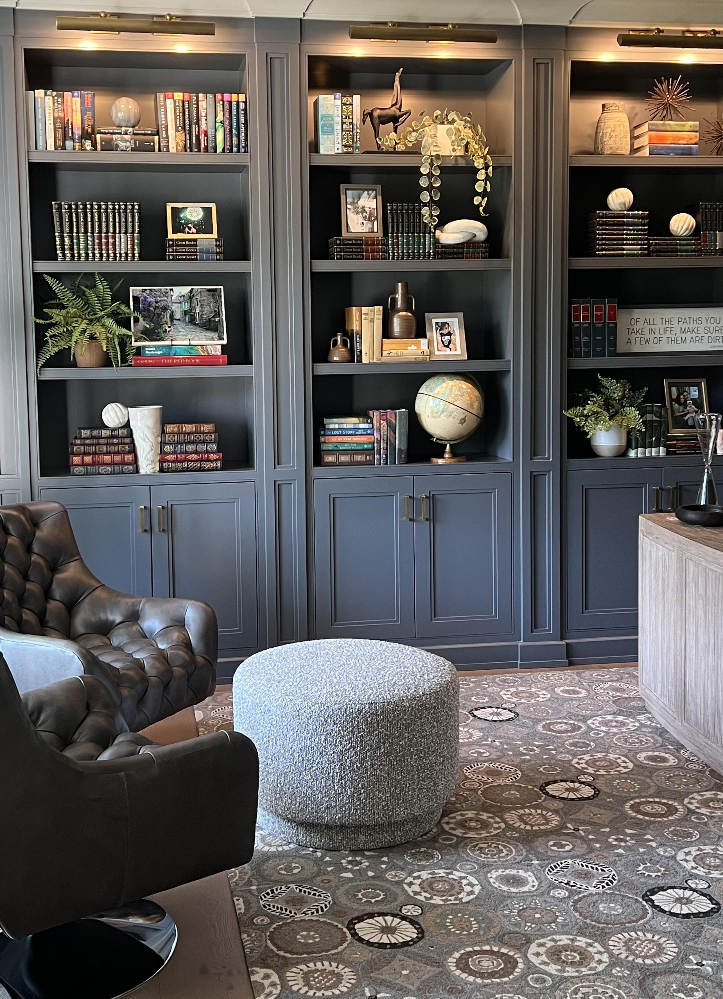
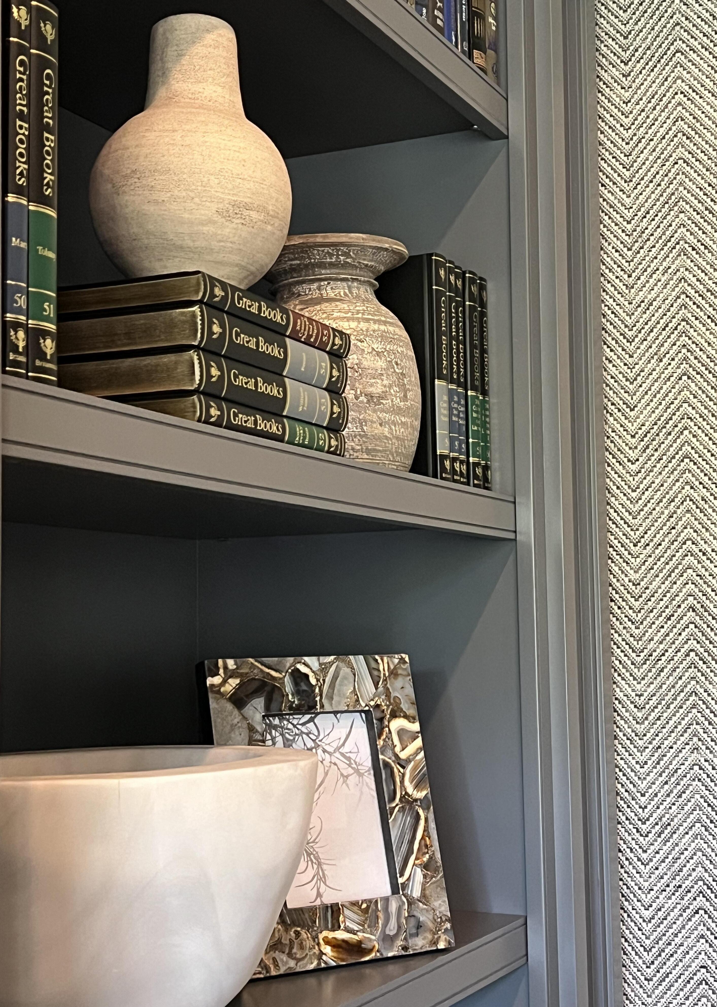
For this project we layered textures, and utilized natural materials to balance rustic and modern elements. The front entry features a custom stair runner in tones of cream, camel, and black, setting the tone for the neutral color palette. The handsome home office was designed with a bespoke desk, and a thoughtfully curated seating area. Custom-built bookshelves accessorized with natural pottery create a sophisticated and functional workspace.
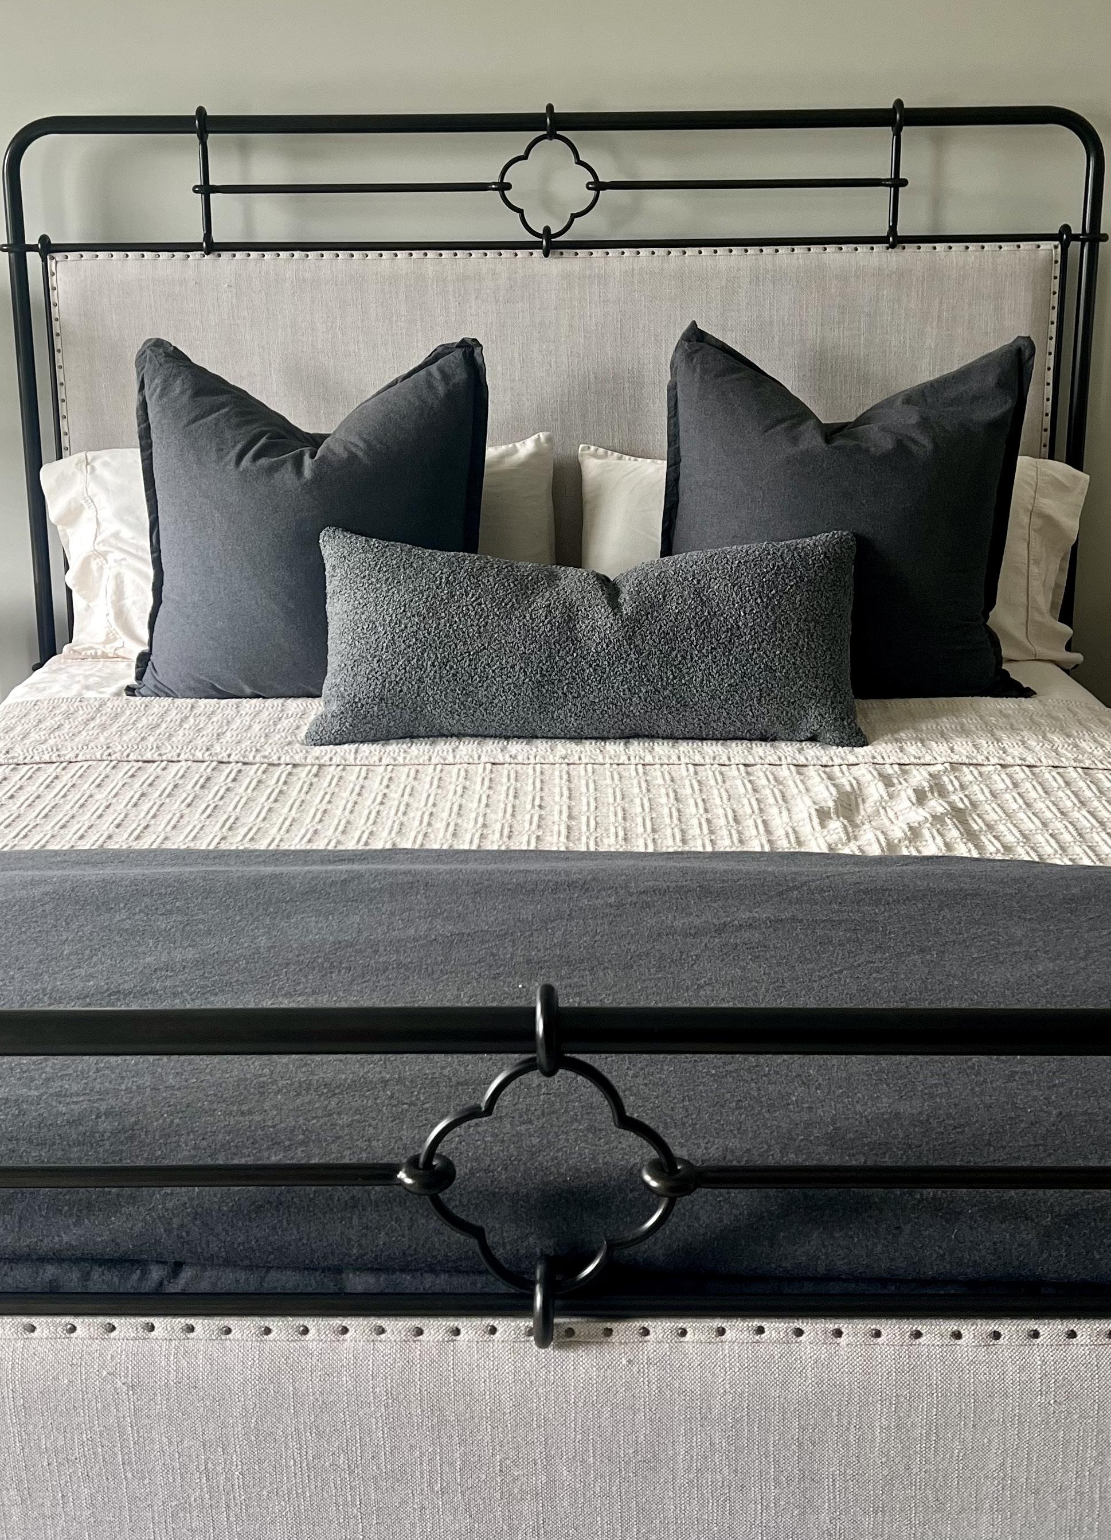
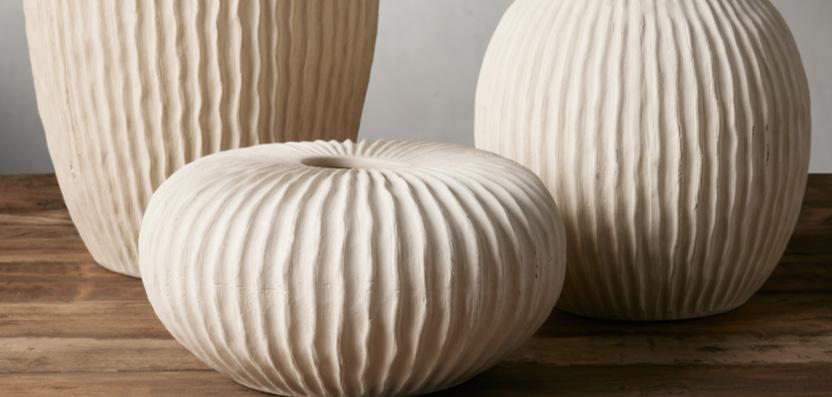
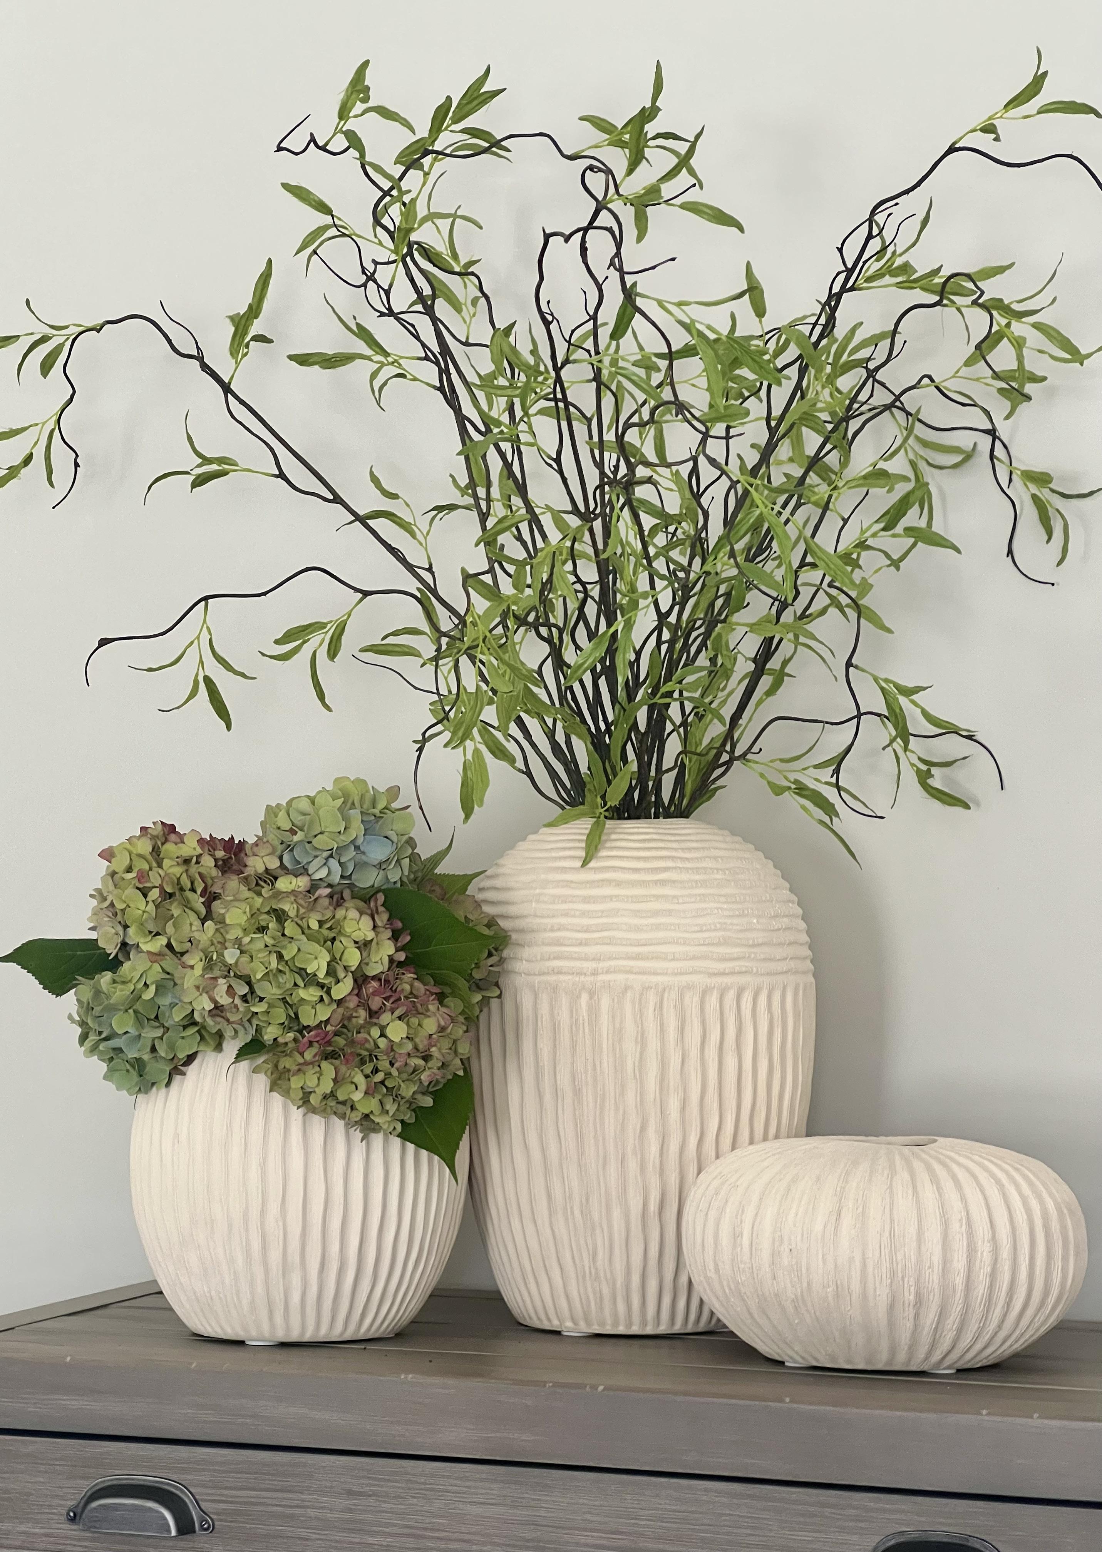
The master bedroom became a serene retreat with layered custom bedding, featuring a herringbone blanket, charcoal gray duvet, oversized matching pillows, and a decorative boucle for added depth. A Farmhouse-style black metal bed frame helps to anchor the space. Textured pottery filled with branches dotted in green leaves and dried Hydrangeas bring warmth and a subtle pop of color. The result is a peaceful and inviting bedroom.
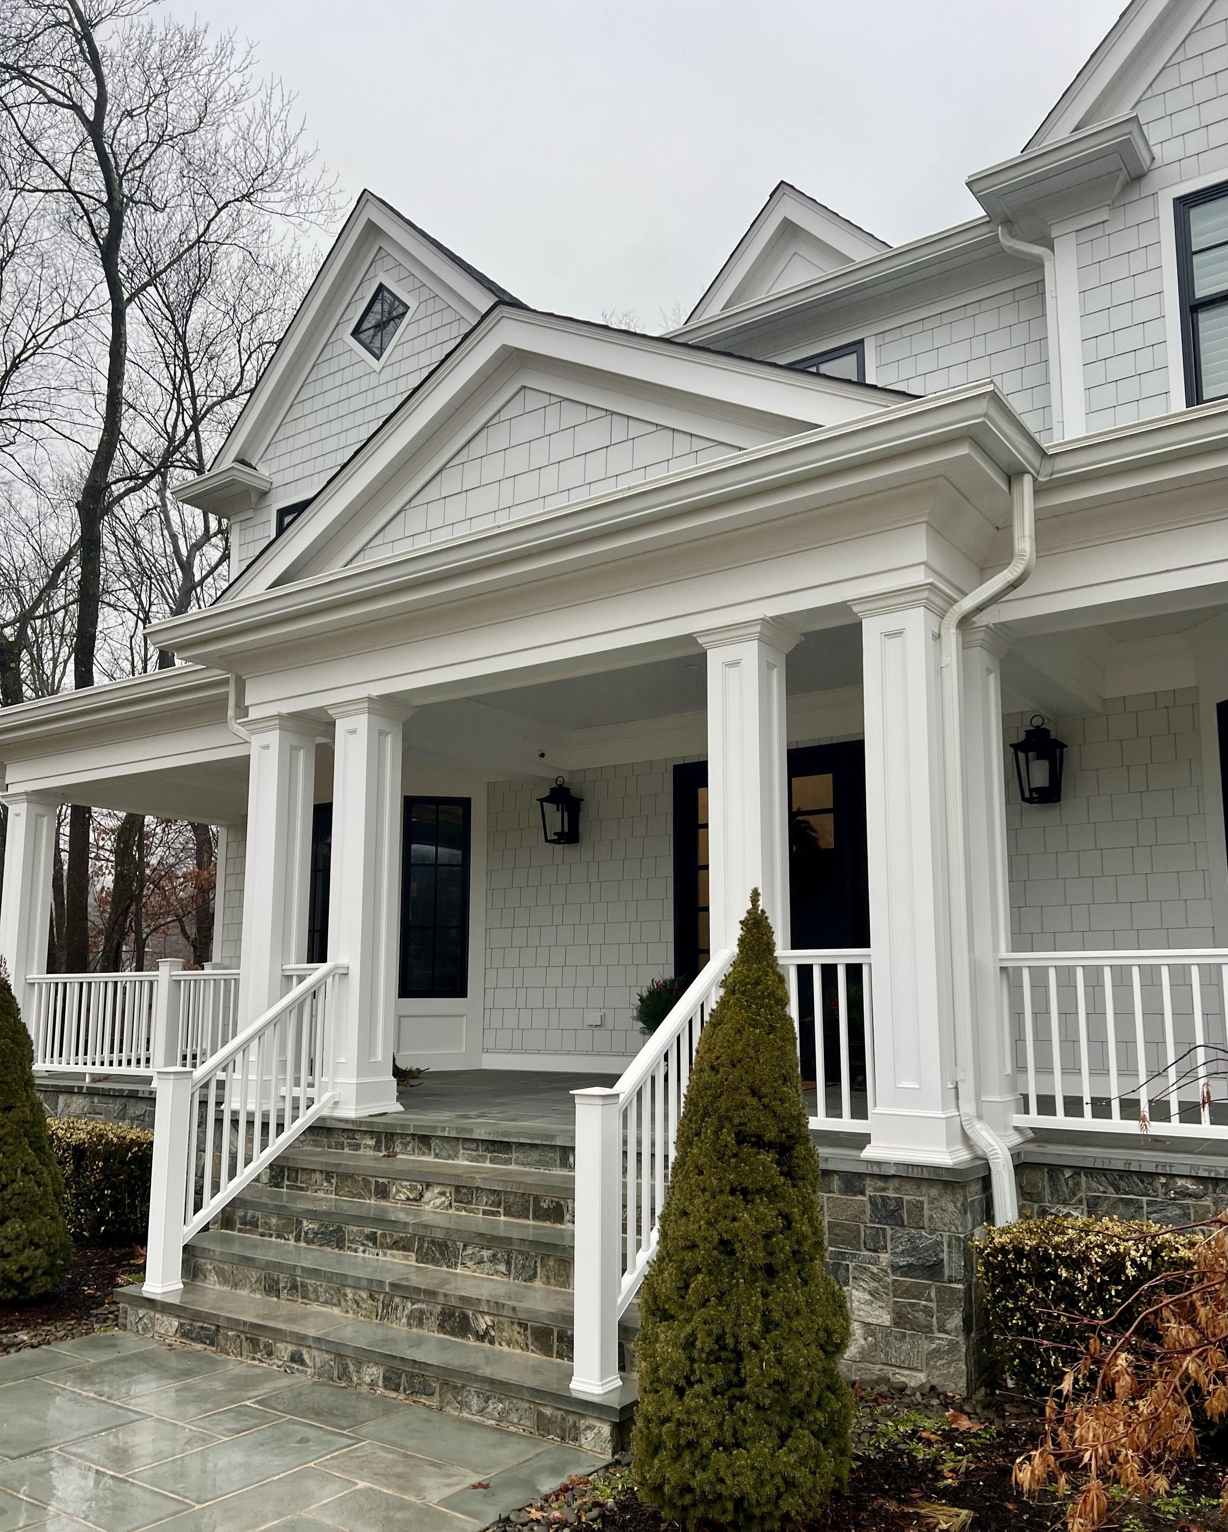
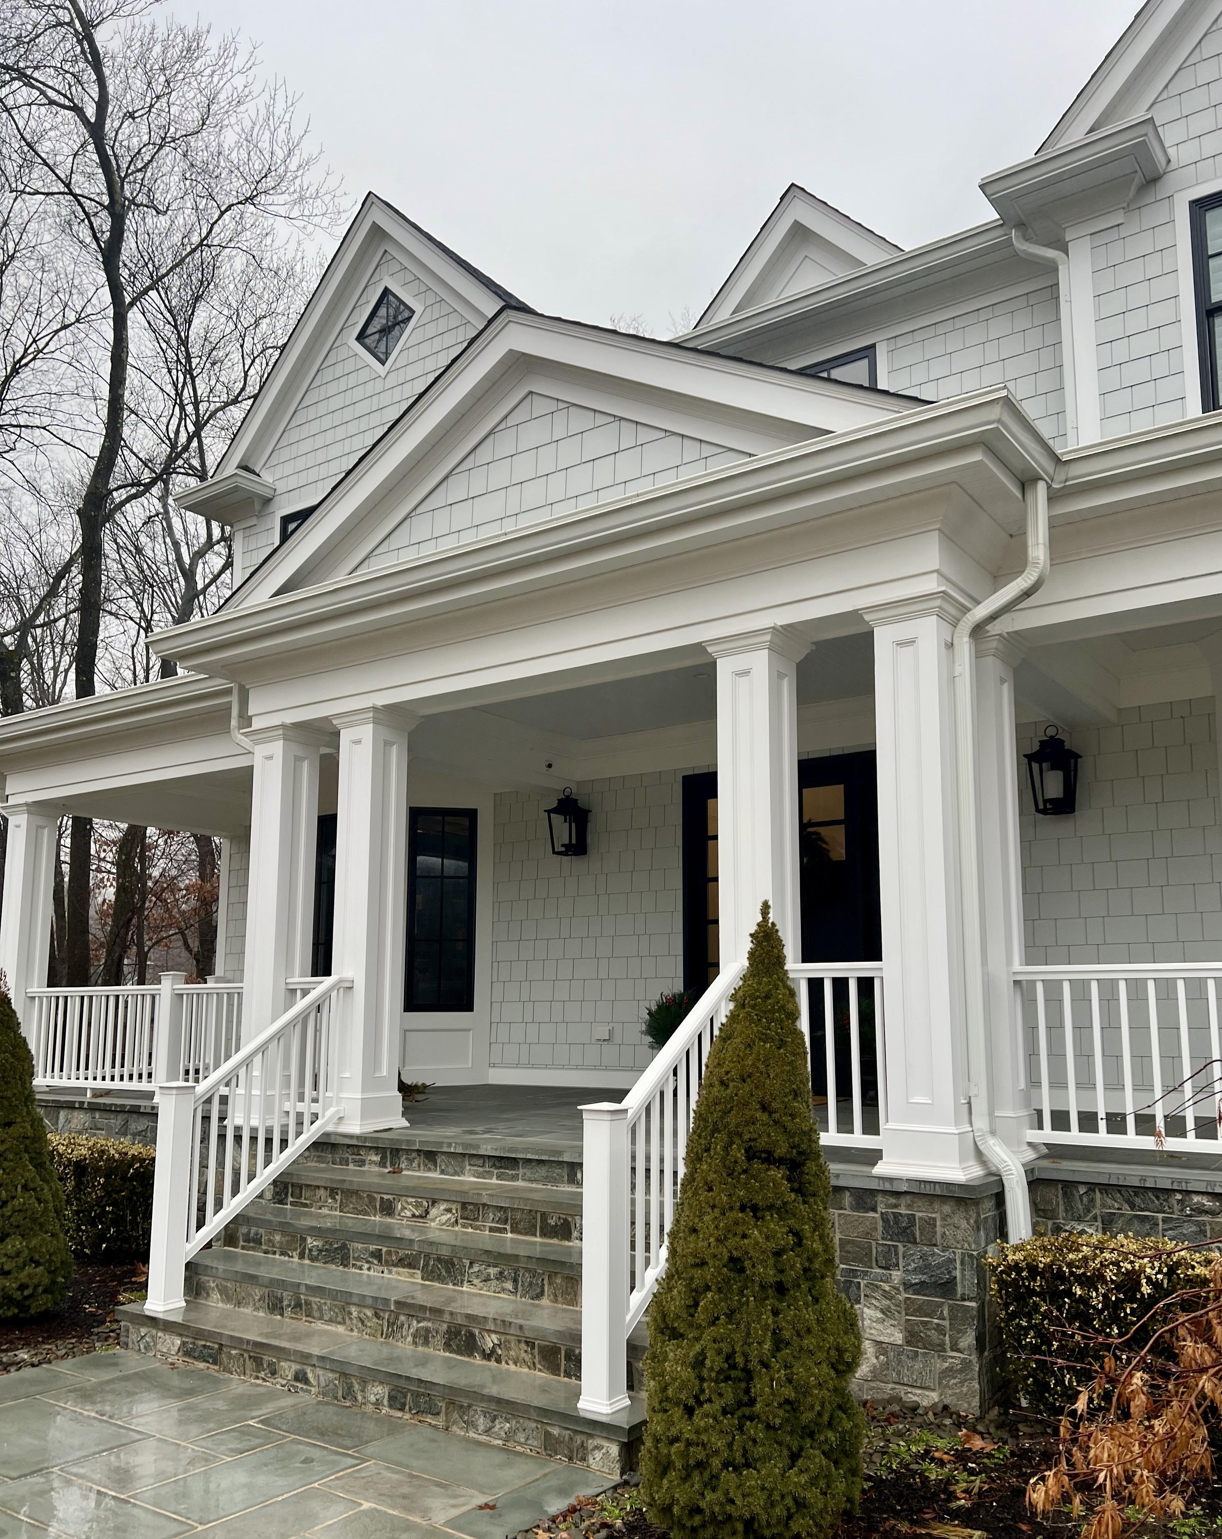
FRONT STEPS
CUSTOM STAIR RUNNER
MASTER BED
CUSTOM BEDDING, PILLOWS, & ACCESSORIES
HOME OFFICE
CUSTOM FURNITURE, RUG, LIGHTING & SHELF STYLING
GREAT ROOM
MAHWAH, NJ I 900 SQ. FT. I RESIDENTIAL
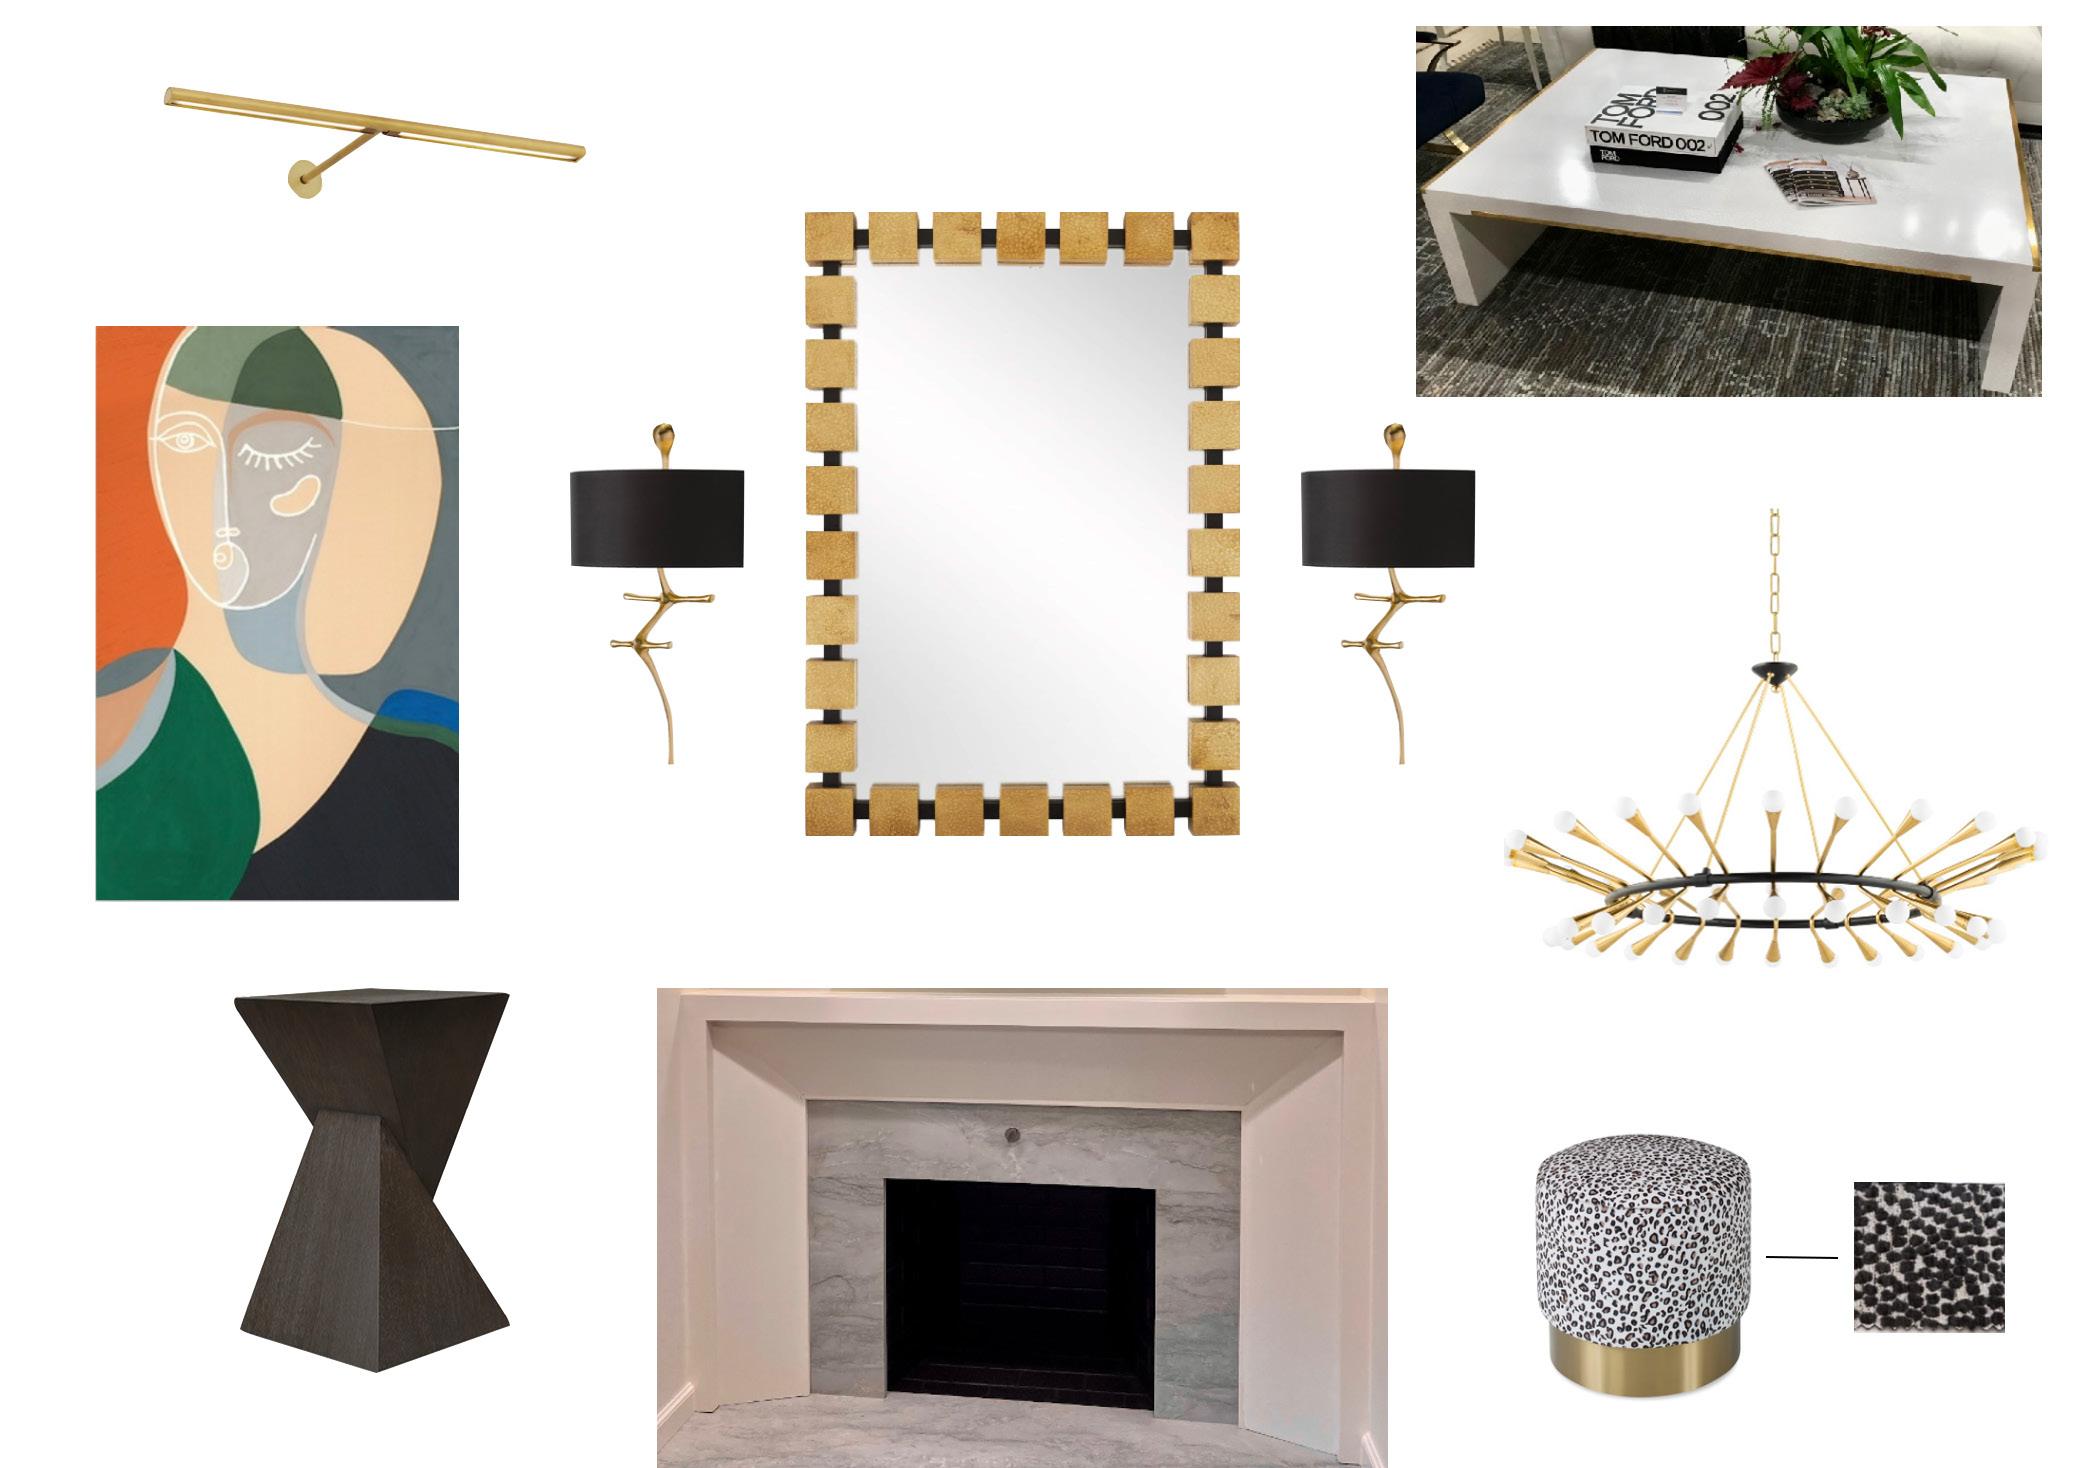
This Great Room underwent a bold transformation, embracing vibrant tones, rich textures, and statement details. With a client unafraid of color, we created a space that feels sophisticated and full of personality. To complement the grand ceilings, we introduced a polished black and brass chandelier, gold-leaf sconces with black shades, and picture lights to highlight artwork. Warm brass accents contrast beautifully with a custom rug in soft grays and creams.
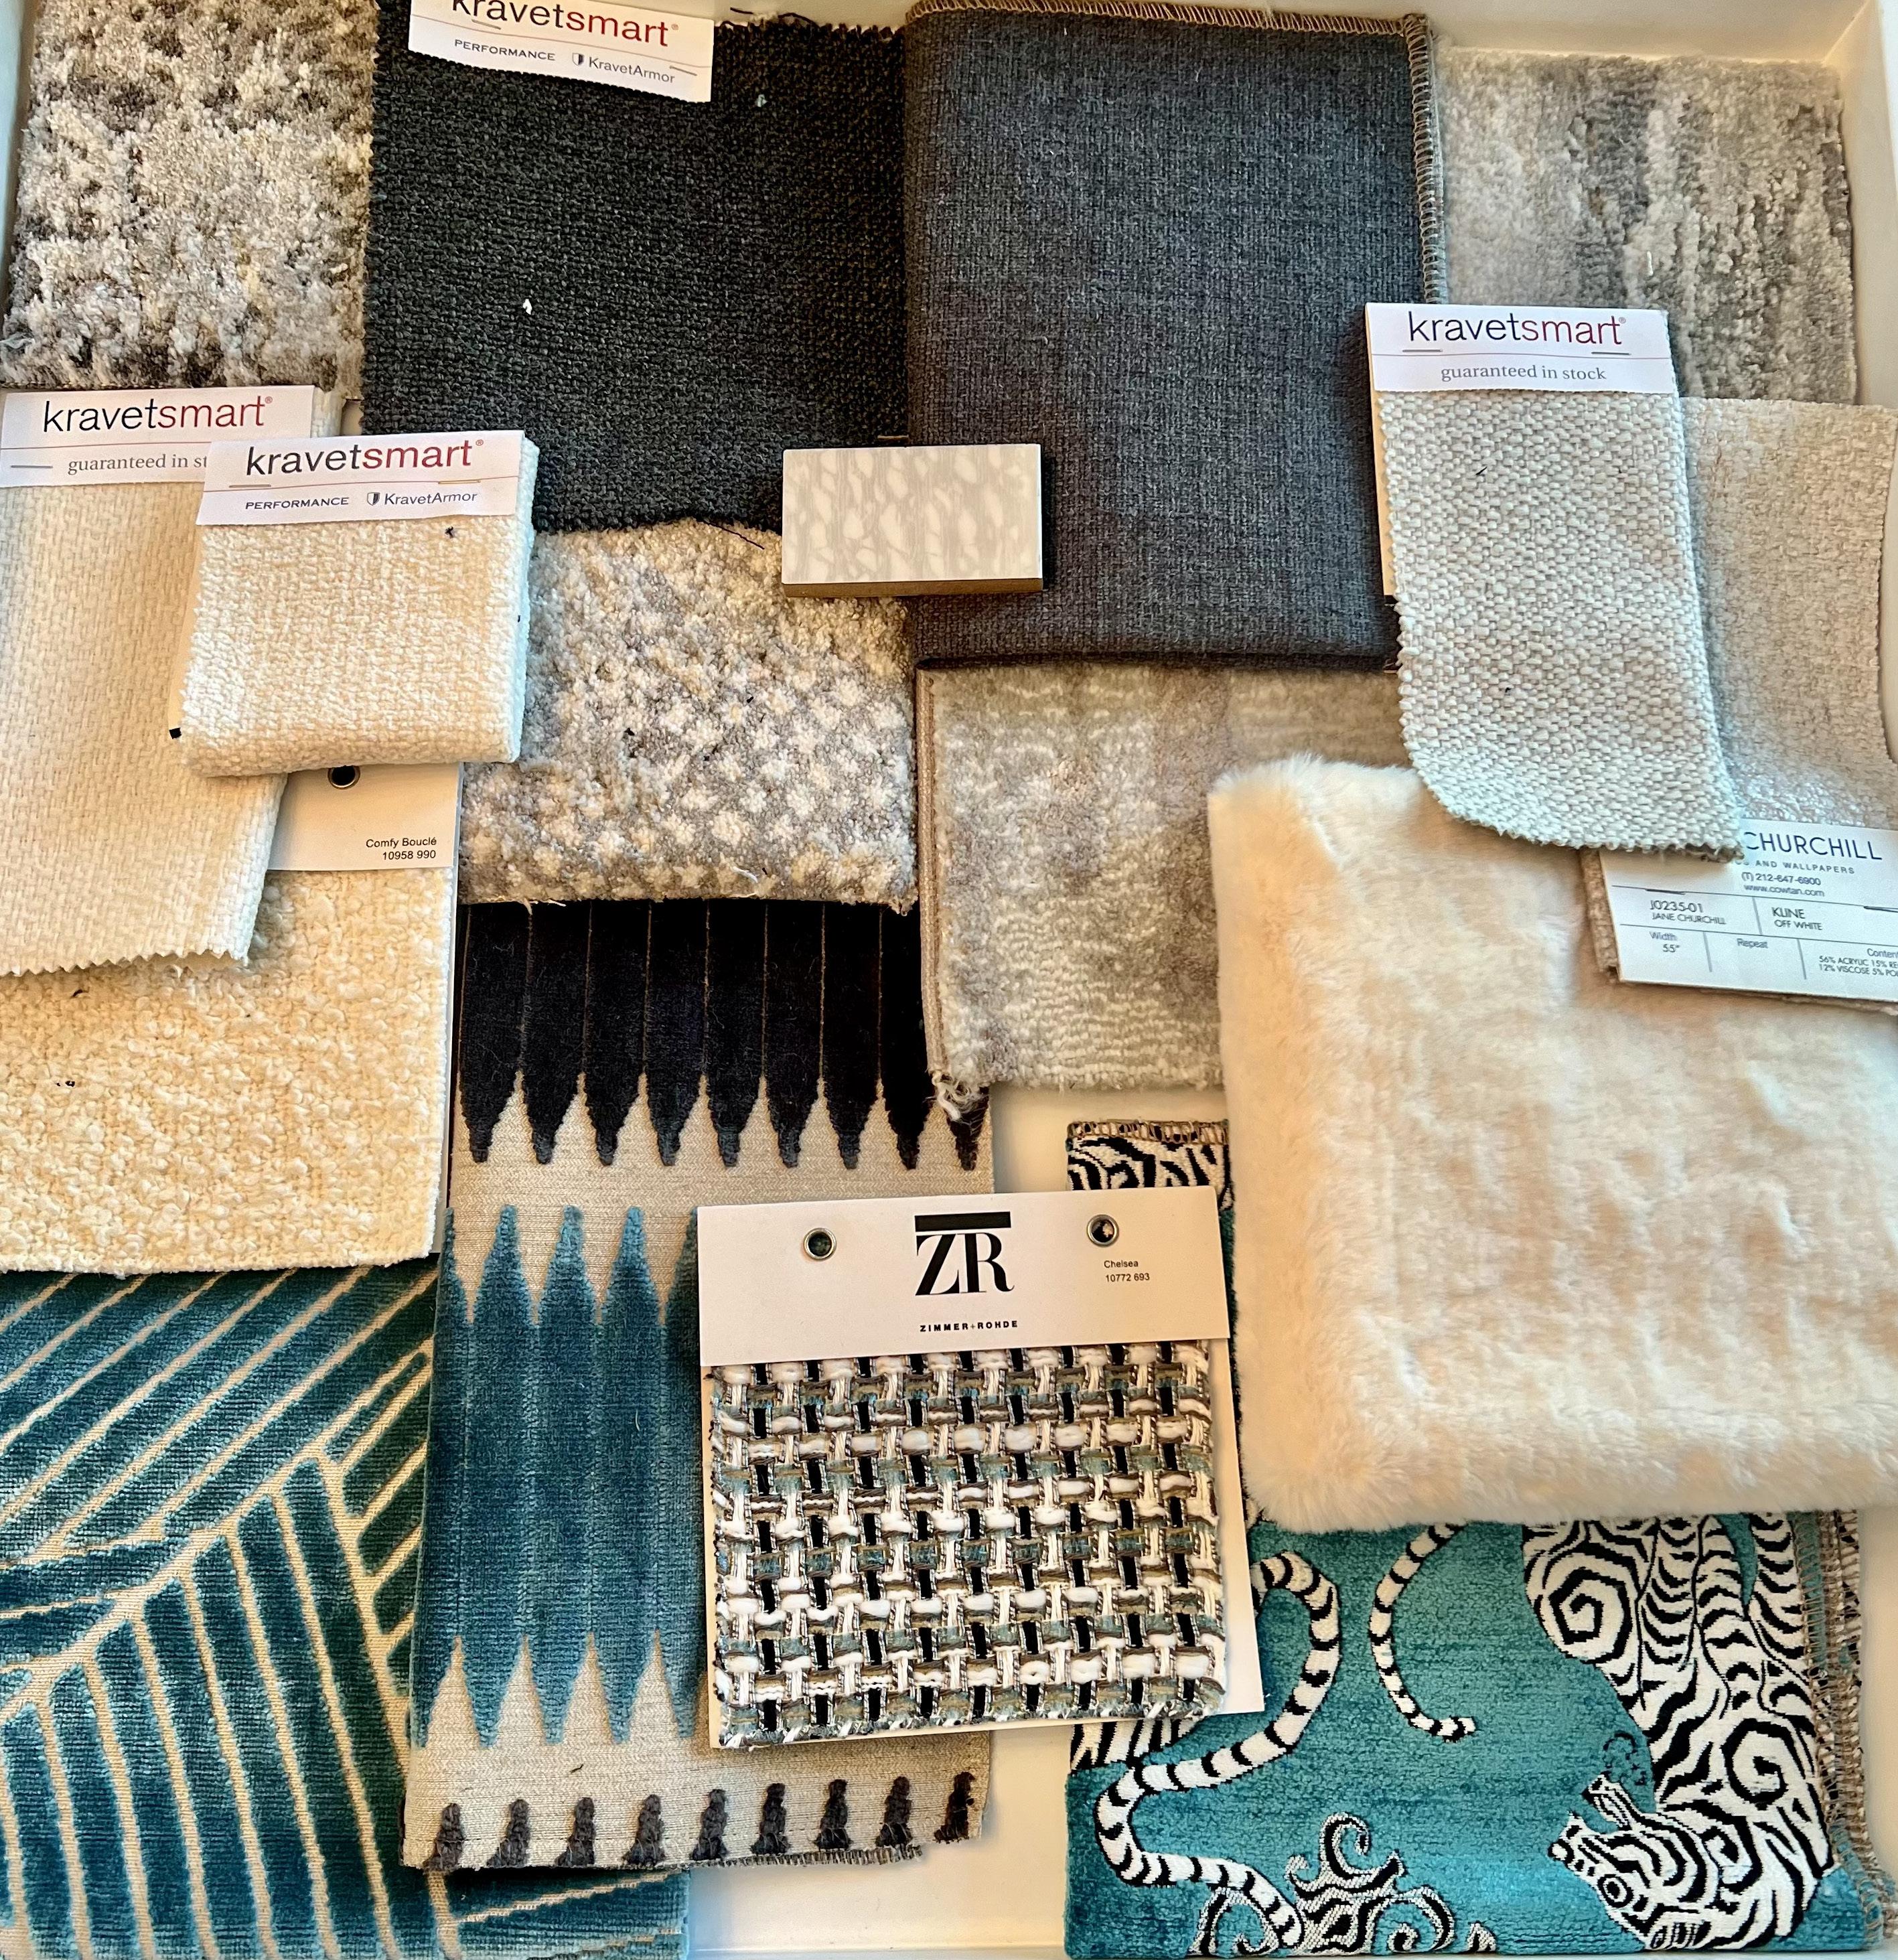
A mirror above the fireplace enhances depth and elegance. We refreshed the client’s existing furniture by reupholstering barrel armchairs in cream boucle and sofas in charcoal performance velvet, updating other pieces with fresh paint and chic hardware. The coffee and side tables add sleek lines, while spotted velvet poufs bring a playful pattern. Picasso-esque artwork and turquoise pillows complete the look with bold pops of color.
FF&E SELECTIONS
GREAT ROOM
CHERRY BLOSSOM
NYC I 4,000 SQ. FT. I COMMERCIAL
Located on the first floor of the New York Times Building, this high-end Japanese restaurant blends contemporary design with natural elements. Layered lighting includes track lights on wooden ceiling beams for ambient illumination, bamboo pendants over tables for decorative lighting, and LED strips under the bar for accent lighting. Warm lighting (under 3000K) enhances the cozy atmosphere, with dimmer switches and automated controls for flexibility.
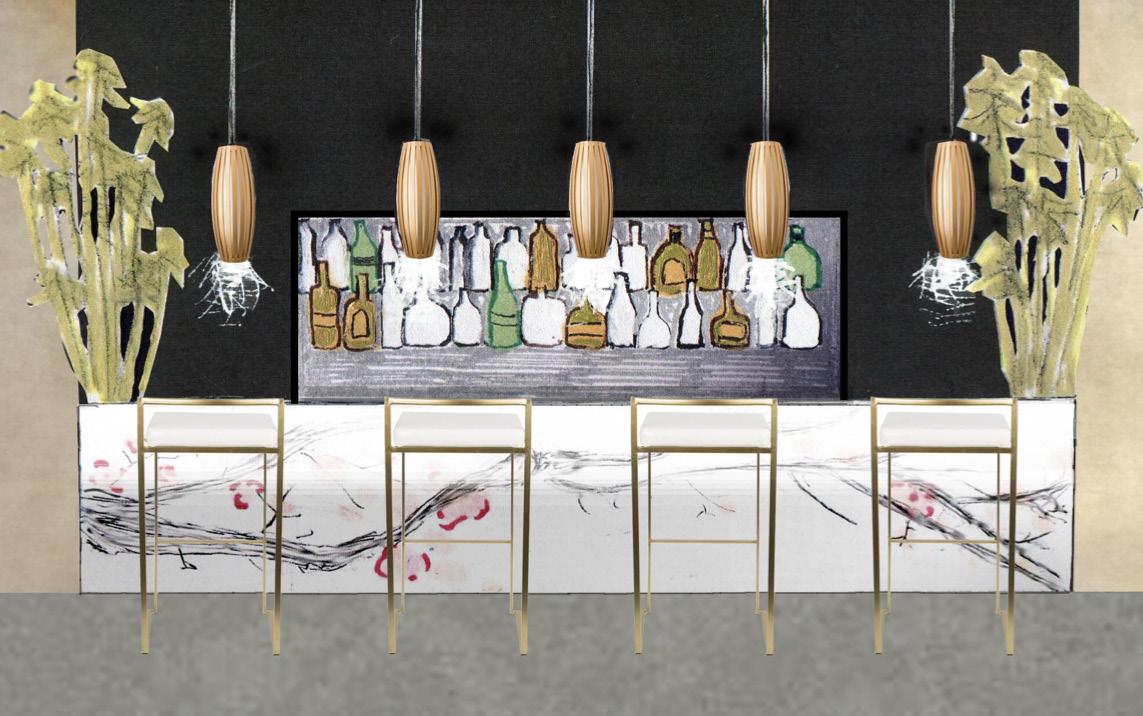
Bamboo wall panels and natural stone flooring create an earthy vibe, while wooden lanterns and metal pendants reflect Japanese contemporary design. The bar features a custom cherry blossom graphic, and an antique mirrored back bar with liquor bottles on display. The bar is flanked by large ornamental bamboo plants which create an inviting ambiance adding color, visual interest, and improving air quality.
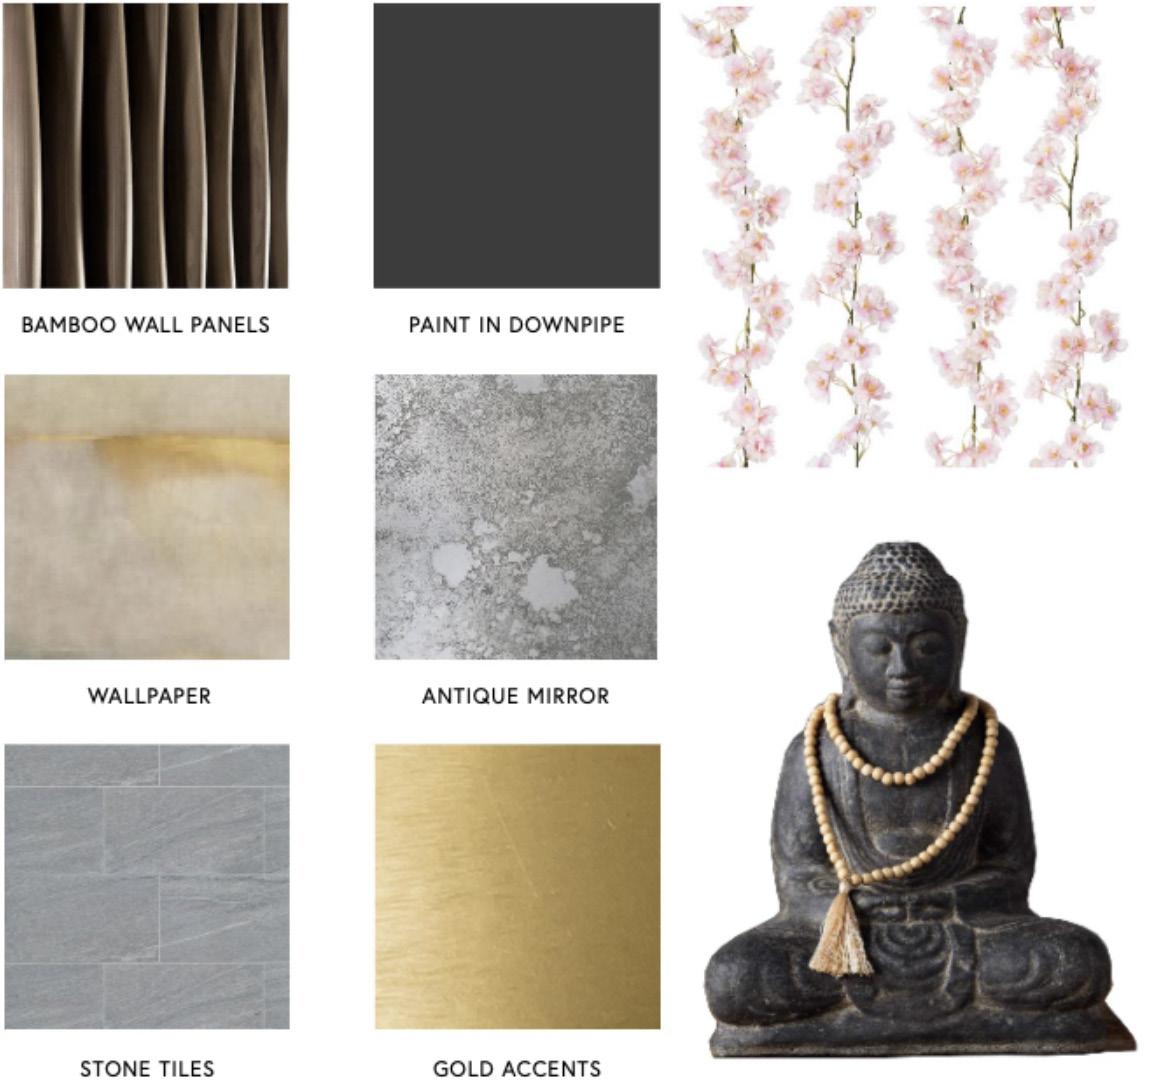
BAMBOO WALL PANELS DOWNPIPE BY F&B
WALLPAPER ANTIQUE MIRROR
NATURAL STONE GOLD ACCENTS
RENDERING: BAR
Hand rendered & Photoshop
The STAGECOACH
CHESTER, NJ I 18,480 SQ. FT. I HOSPITALITY
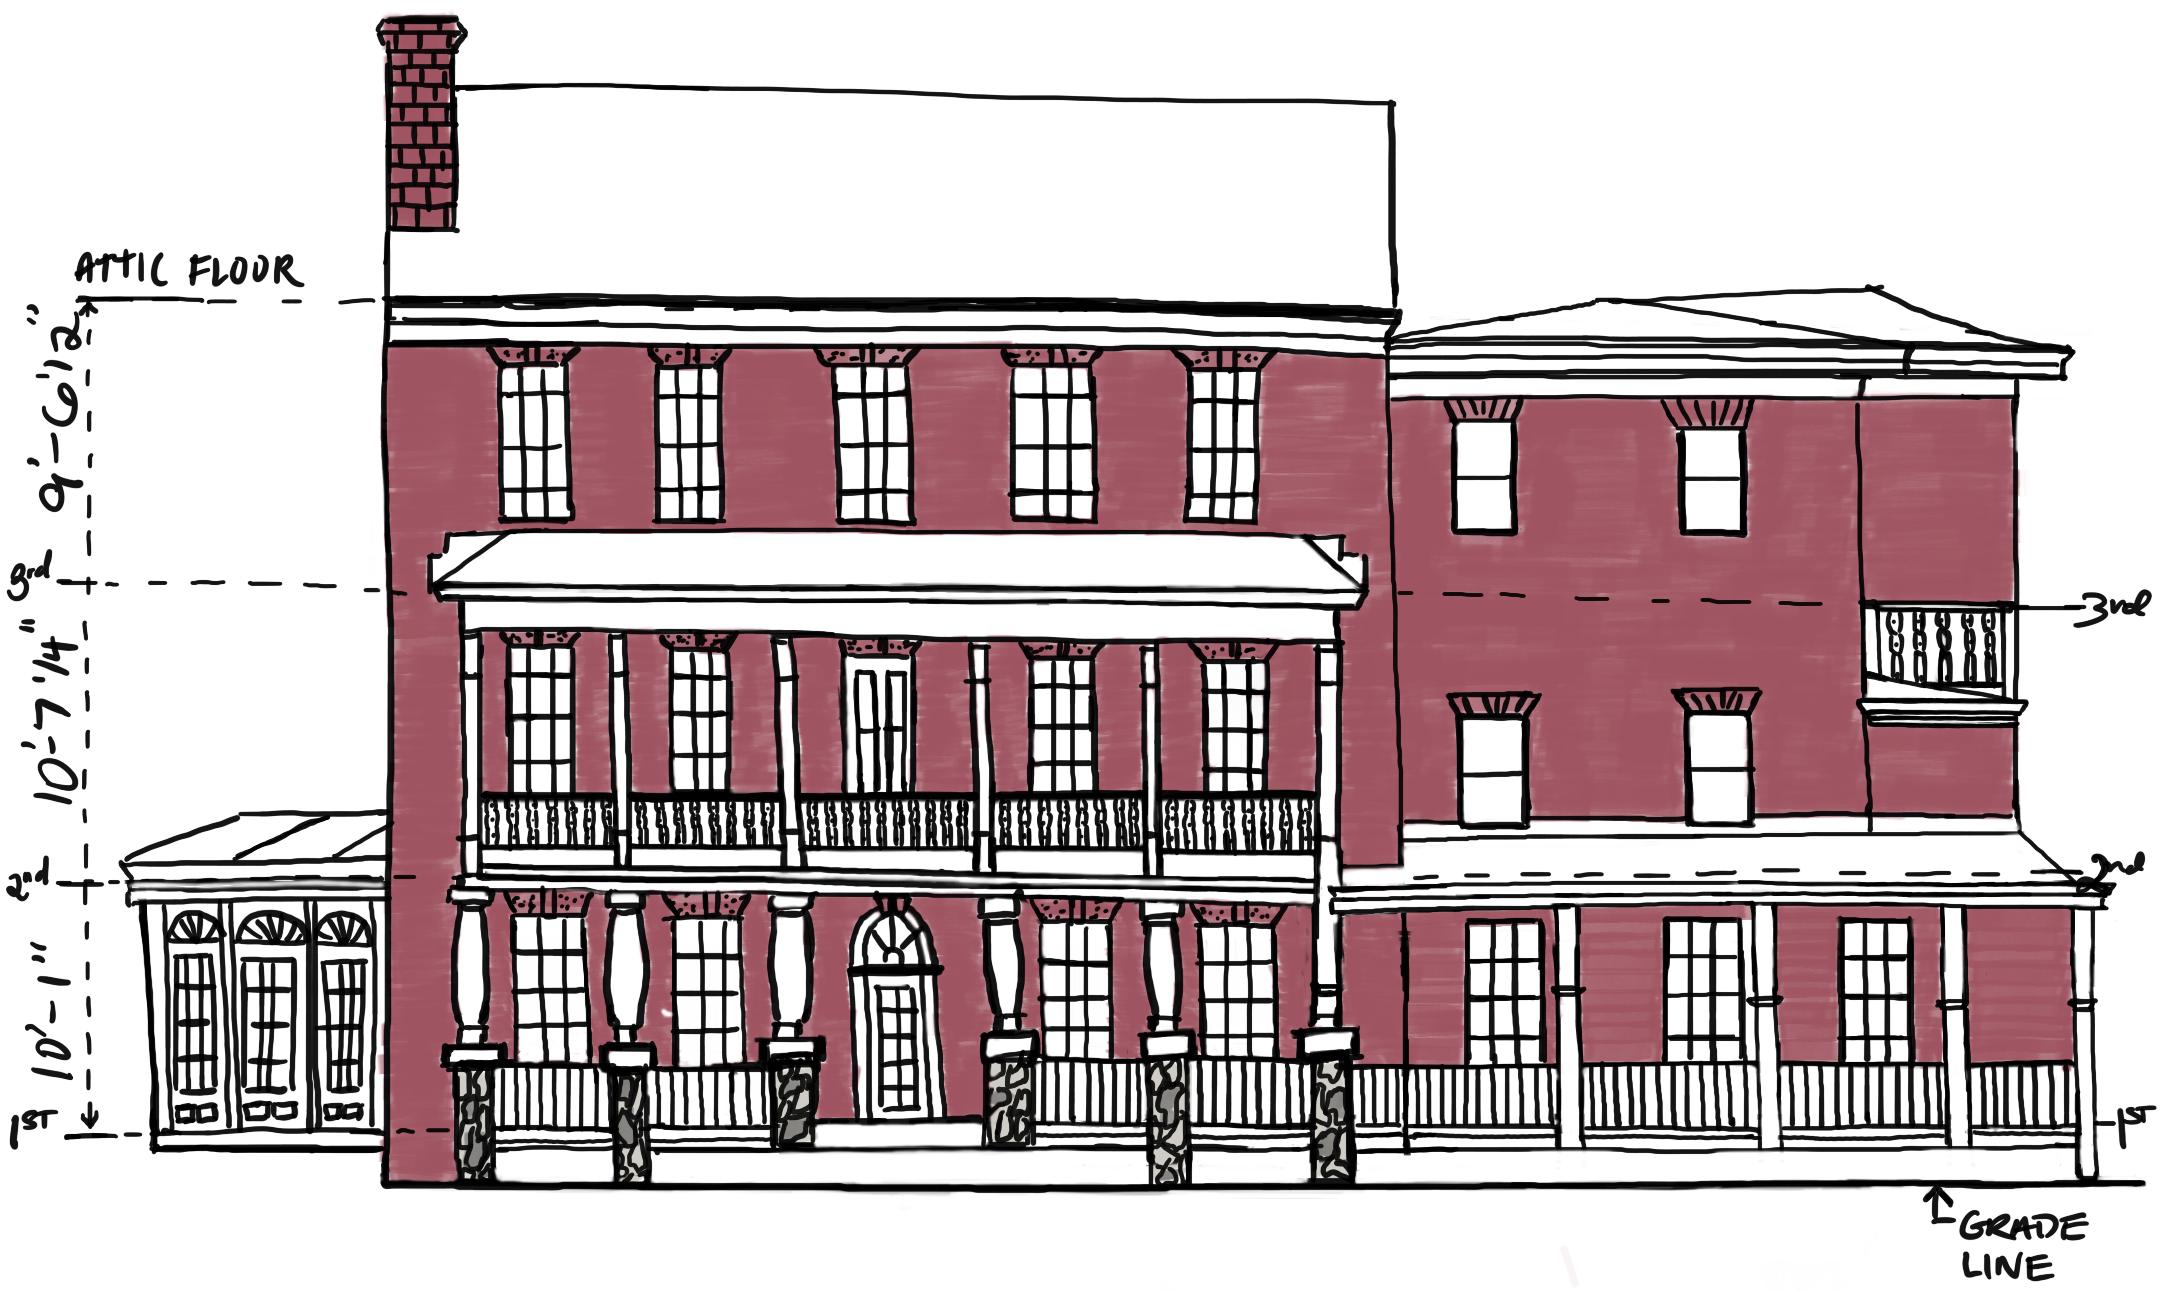
The Stagecoach, a revitalized gem in the heart of Main Street, Chester, NJ, is a former 1800s Stagecoach stop reborn as a boutique hotel. Once an overnight lodge, this Federal-style building (now on the National Register of Historic Places) seamlessly blends vintage charm with modern elegance. Its twelve intimate rooms honor the past while embracing contemporary comfort.
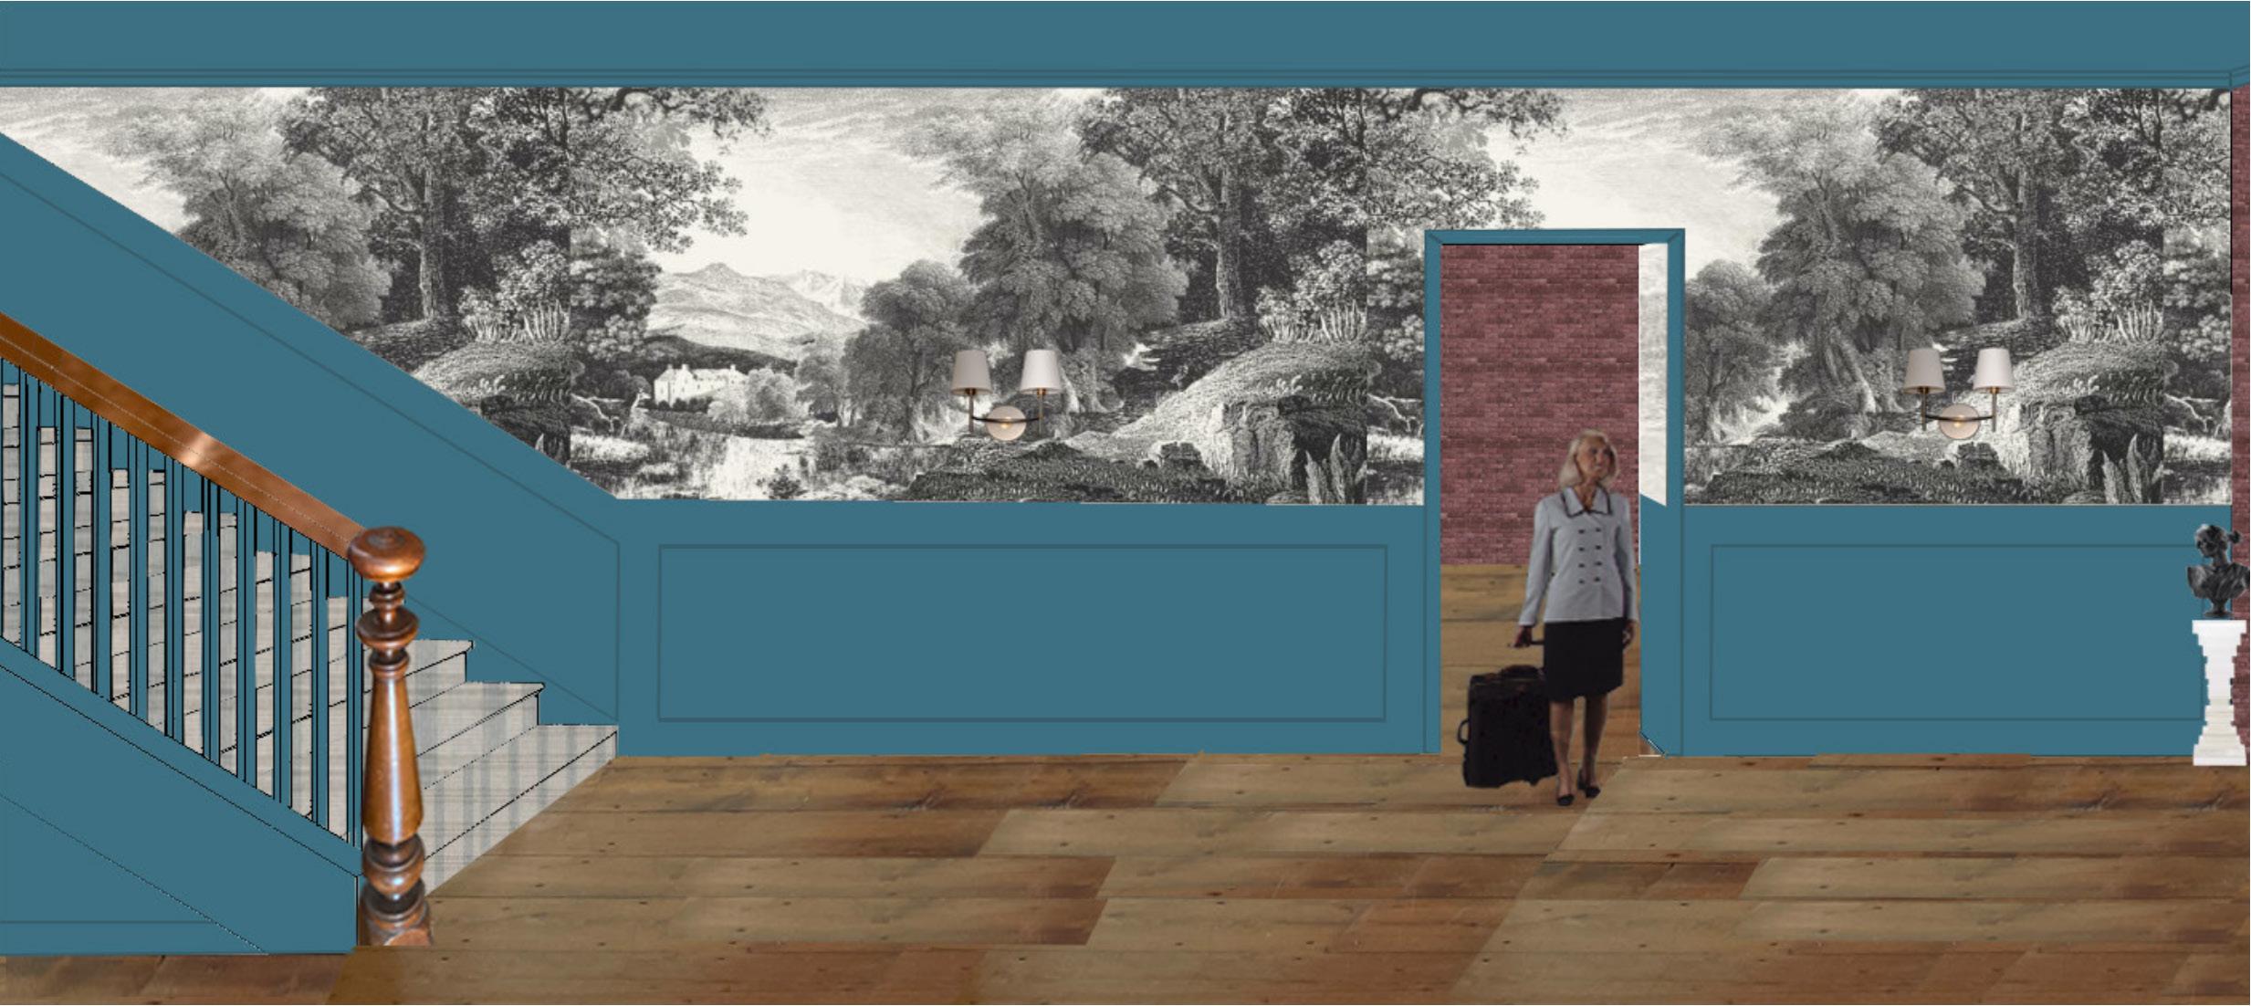
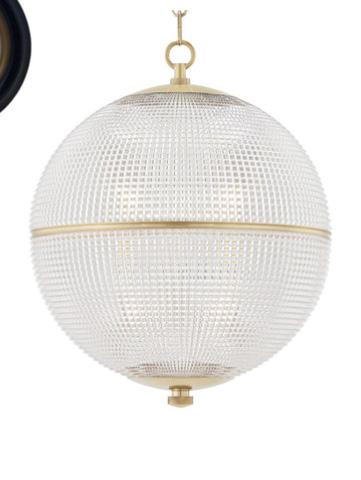
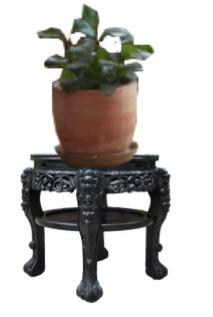
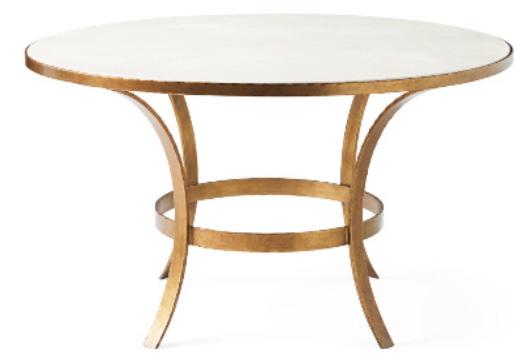
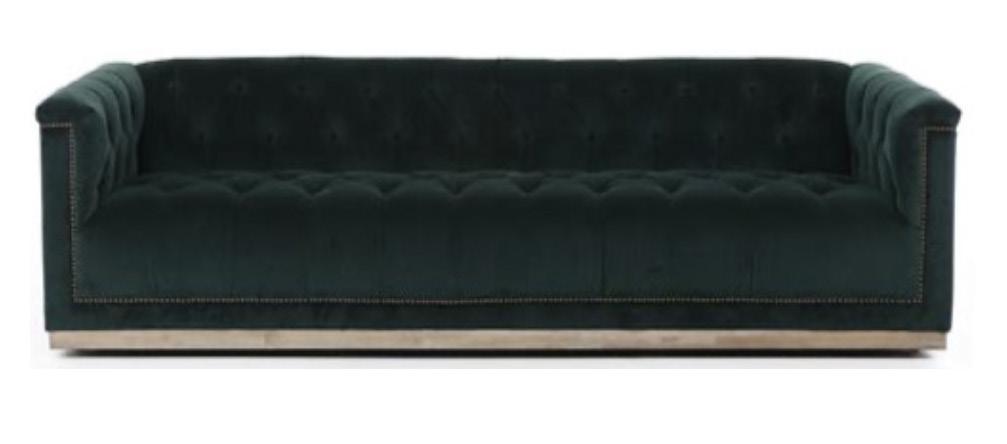
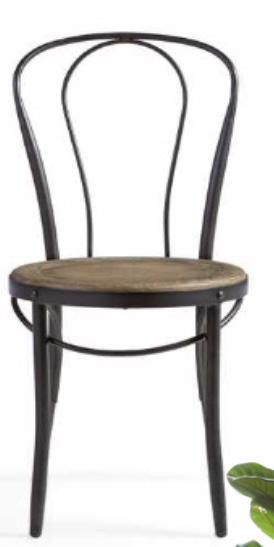
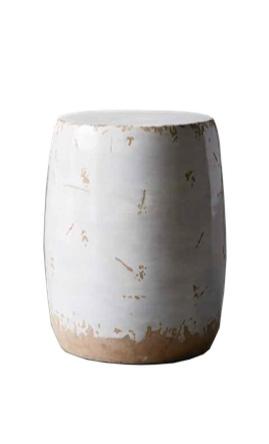
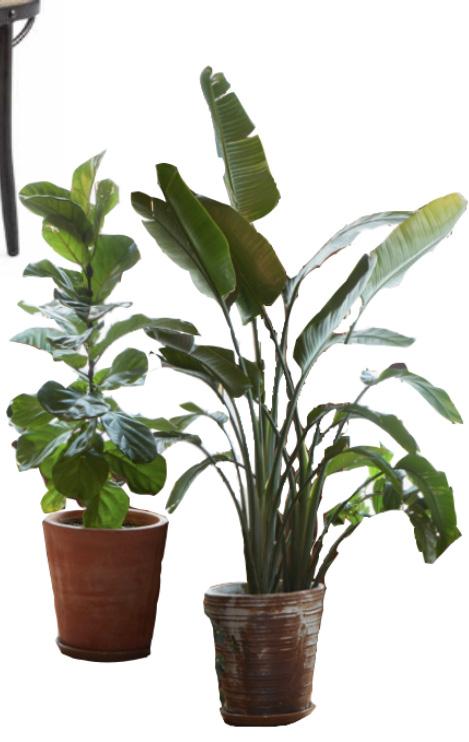
The main stair hall features a bucolic wallpaper reflecting the local landscape, with Hague Blue by Farrow & Ball enveloping the walls and trim. Classic brass and fabric shade sconces and a plaid stair runner lead guests upstairs. The main banquet hall, flooded with natural light from arched windows, exudes a conservatory-like charm. Large antique pots overflowing with lush greenery enhance the airy ambiance. A contemporary take on Victorian floral wallpaper introduces pattern and femininity. Crystal globe pendants cast a timeless glow over classic bistro chairs, gold dining tables, and moody lounge areas with velvet green sofas.
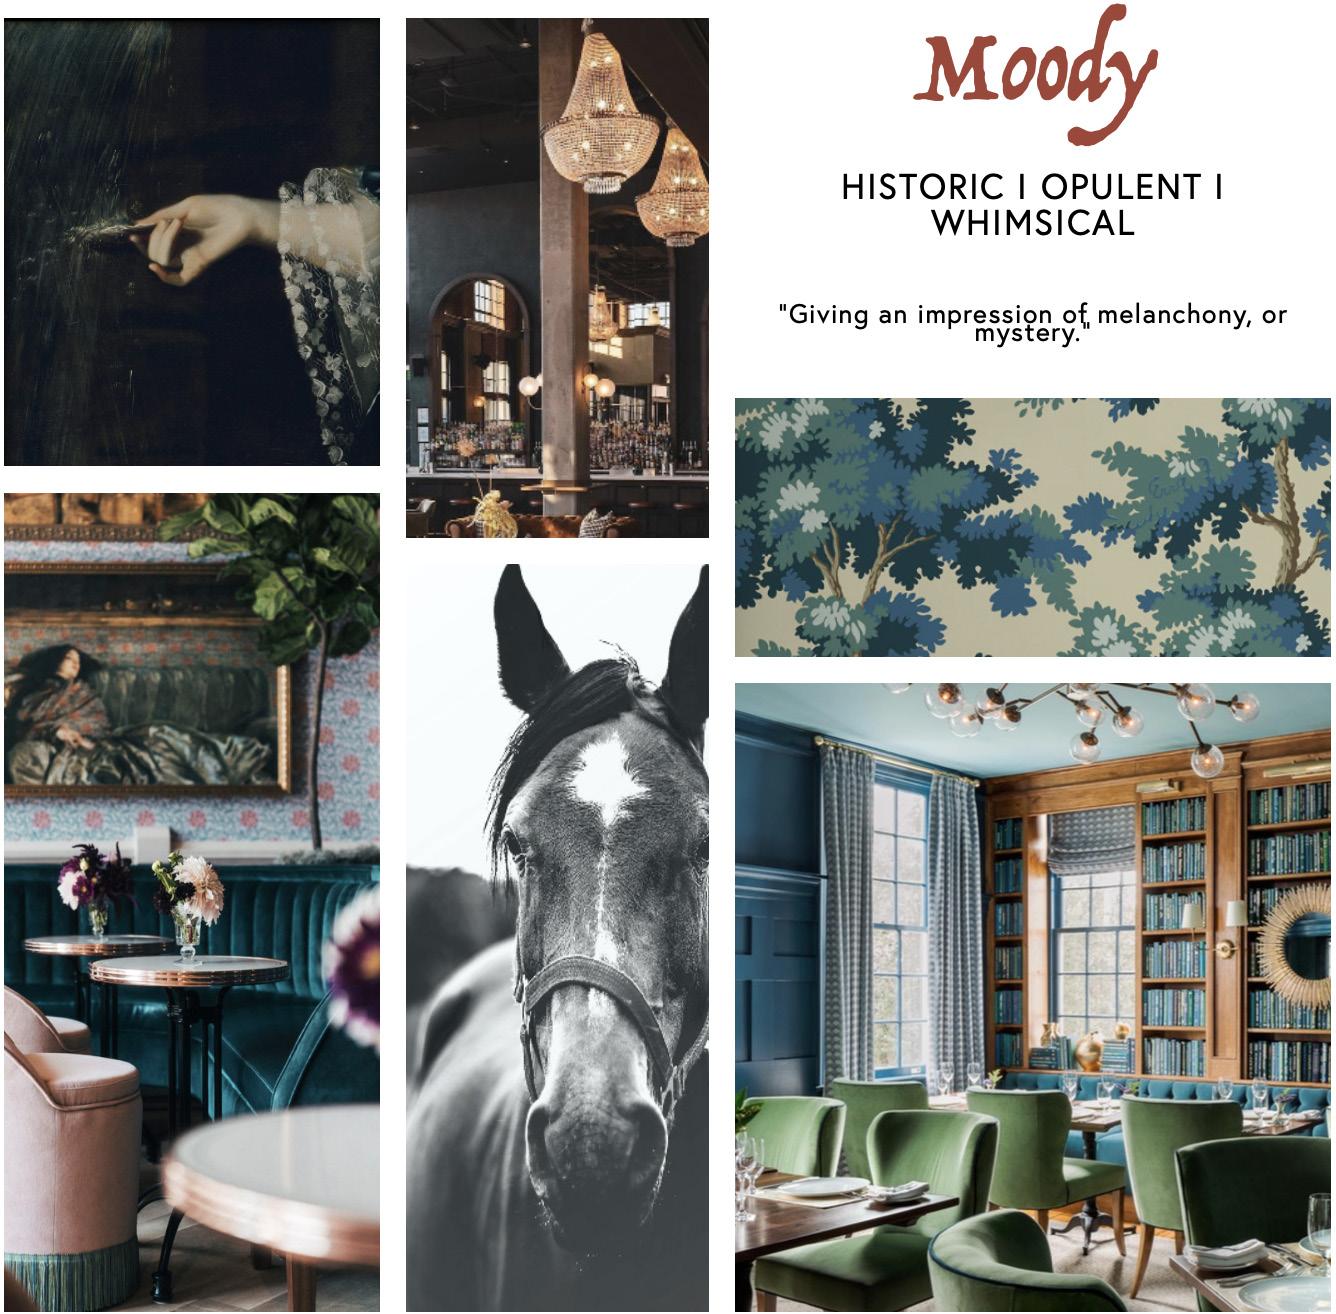
HISTORIC I OPULENT I WHIMSICAL
“Giving an impression of melancholy, or mystery.”
FRONT SOUTH ELEVATION
Hand rendered on iPad
SITE PLAN
Hand rendered on iPad
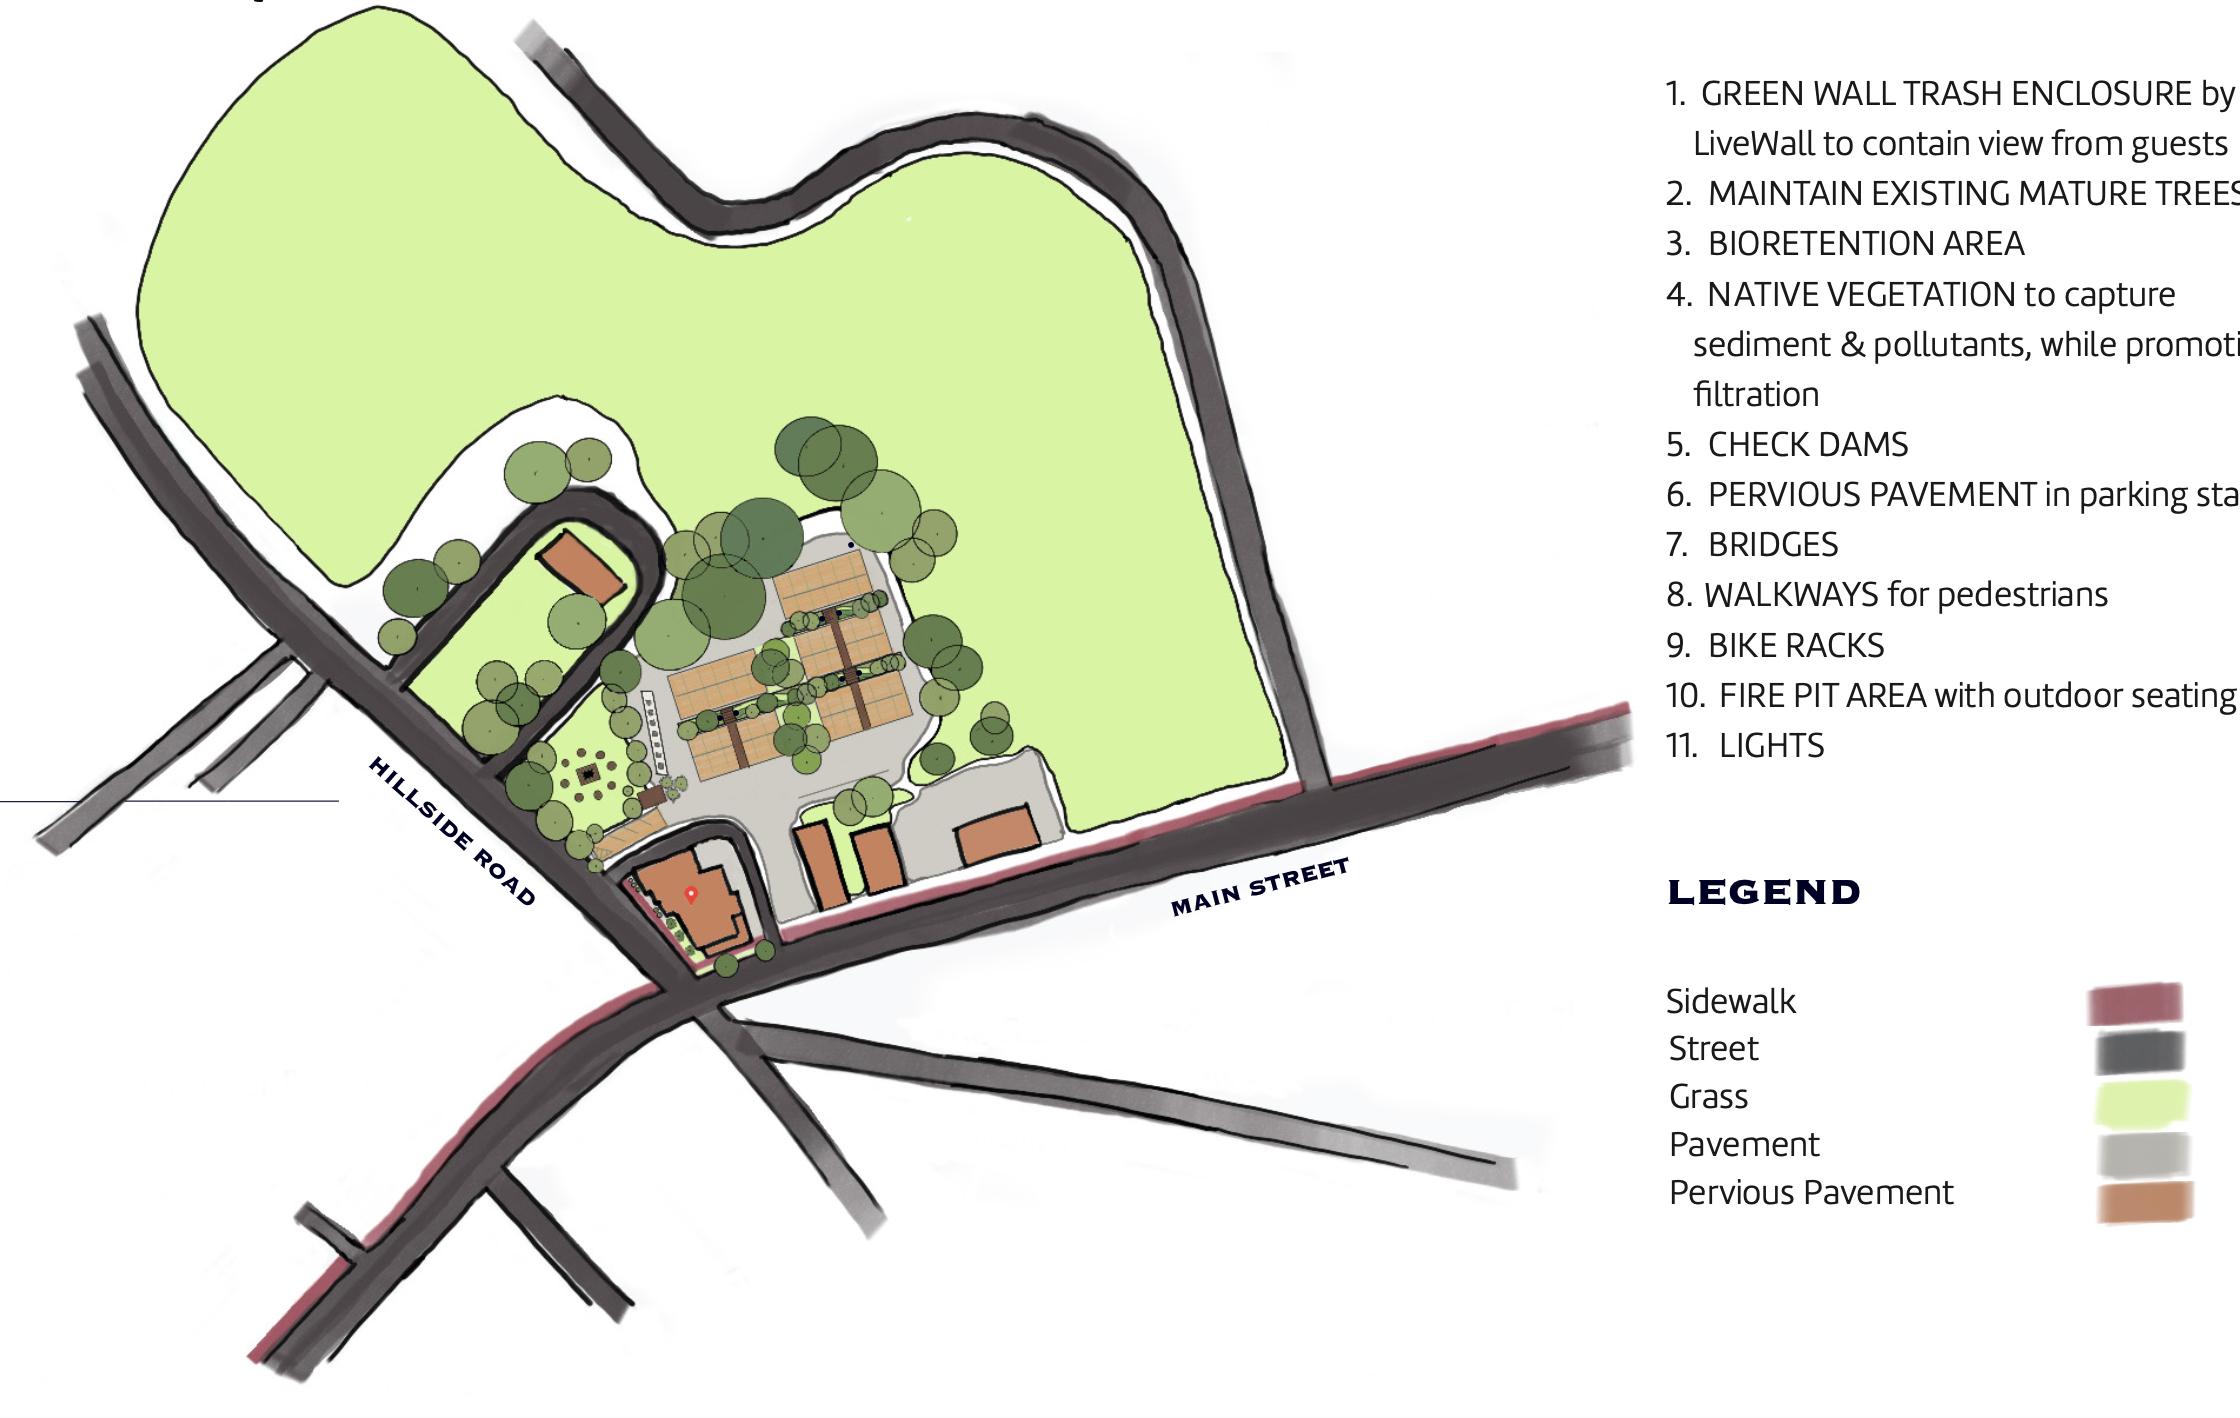
1. GREEN WALL TRASH ENCLOSURE by Live-Wall to contain view from guests
2. MAINTAIN EXISTING MATURE TREES
3. BIO-RETENTION AREA
4. NATIVE VEGETATION to capture sediment & pollutants, while promoting filtration
5. CHECK DAMS
6. PERVIOUS PAVEMENT
7. BRIDGES
8. WALKWAYS for pedestrians
9. BIKE RACKS
10. FIRE PIT AREA with outdoor seating
11. LIGHTS
LEGEND:
Sidewalk Street Grass Pavement
Pervious Pavement
MAIN STREET
HILLSIDE ROAD
FLOOR PLAN: LEVEL 1
Rendered in Revit
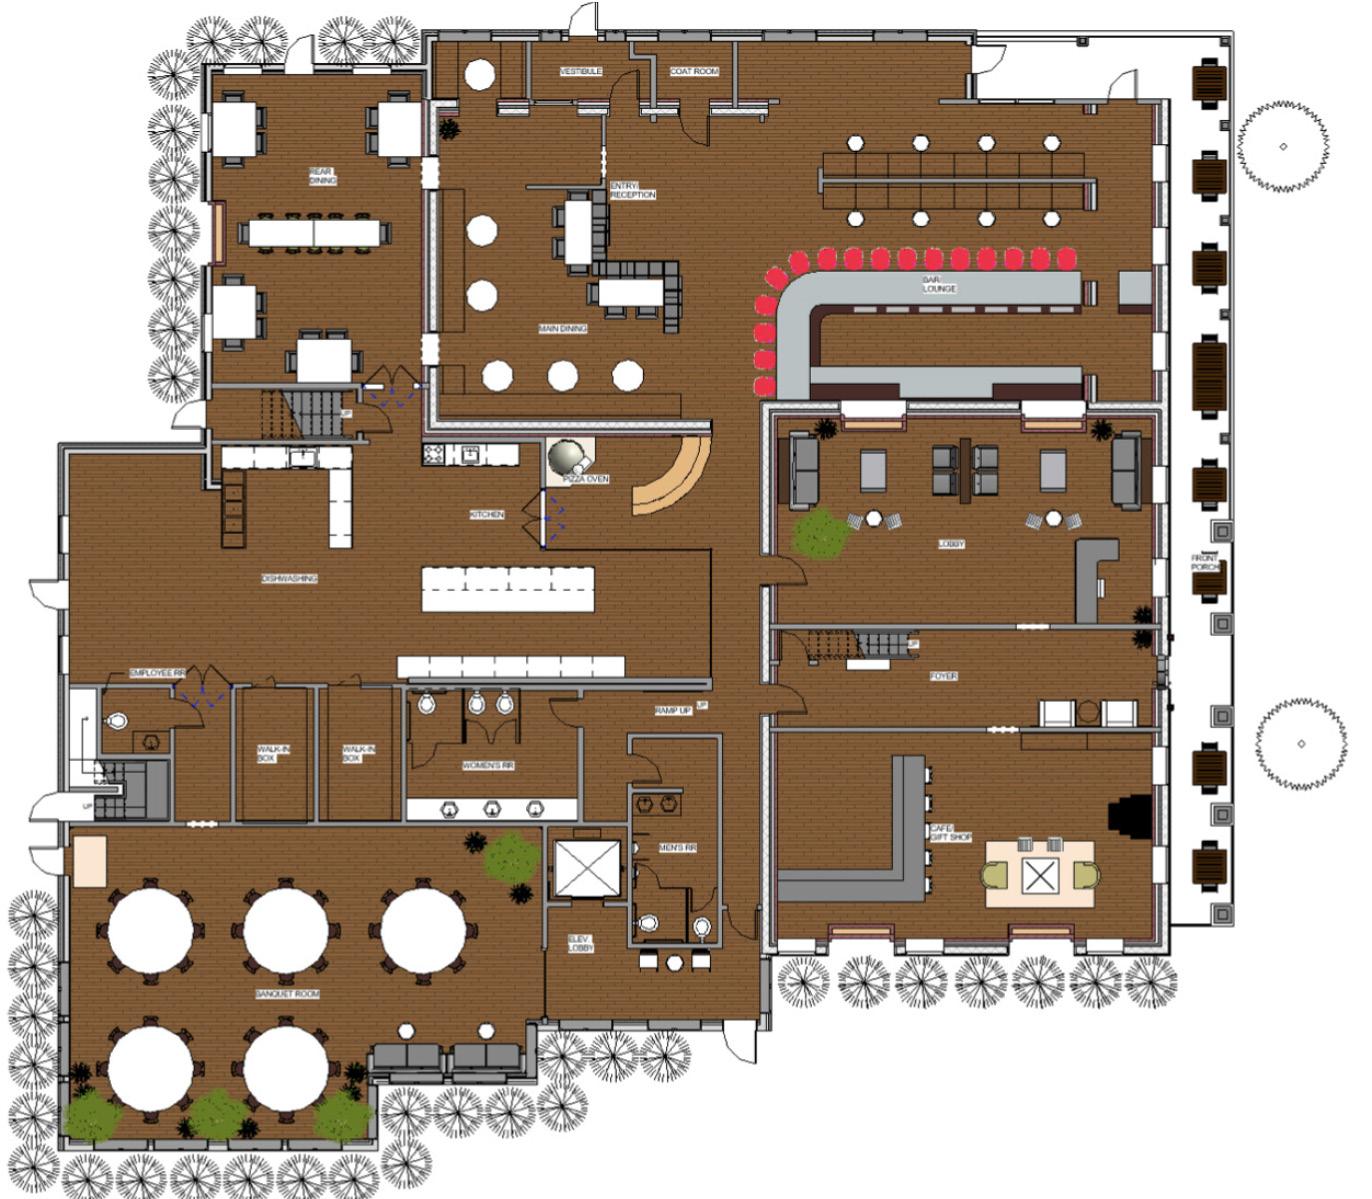
ROOM LEGEND:
1. VESTIBULE + COAT ROOM
2. ENTRY/RECEPTION
3. MAIN DINING
4. BAR/LOUNGE
5. REAR DINING
6. FRONT PORCH
7. FOYER
8. LOBBY
9. CAFE + GIFT SHOP
10. MAIN KITCHEN
11. PIZZA OVEN + COUNTER 12. EMPLOYEE RR
13. WALK-IN BOX
14. WOMEN’S RR
15. MEN’S RR
16. ELEVATOR LOBBY
17. BANQUET HALL
18. NATIVE TREES
FF&E: MAIN STAIR HALL
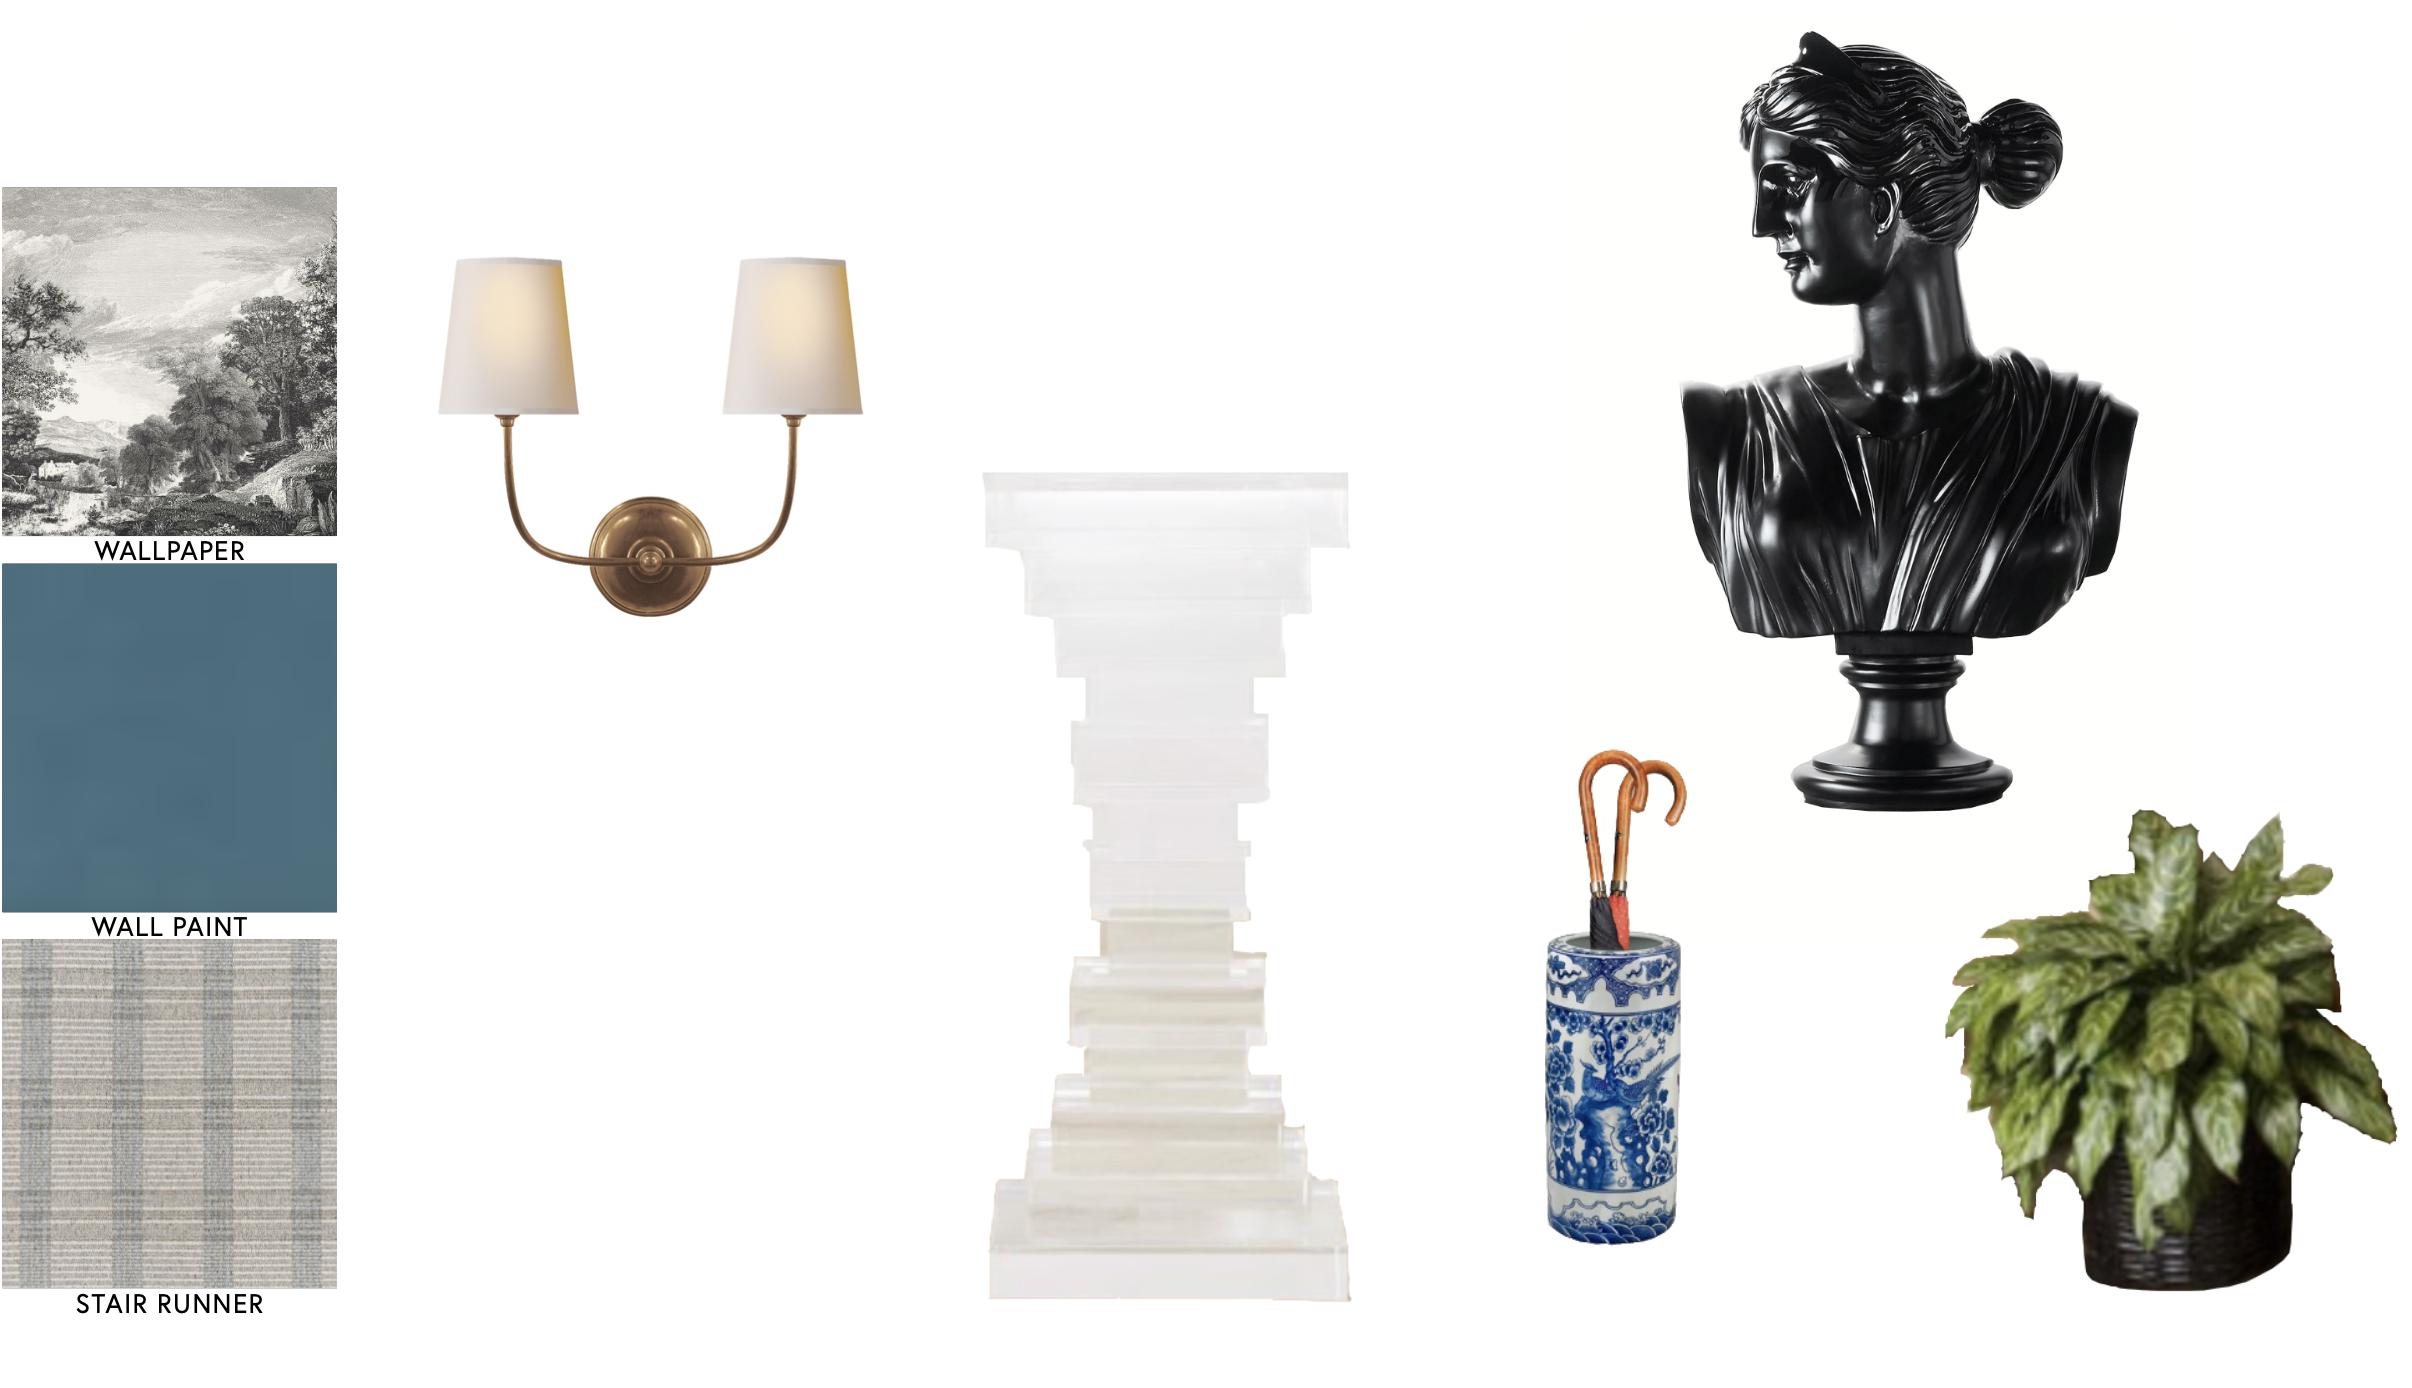
WALLPAPER
WALL PAINT
STAIR RUNNER
RENDERING: MAIN STAIR HALL
Rendered on SketchUp & Photoshop
RENDERING: CONSERVATORY BANQUET HALL
Rendered in SketchUp & Photoshop
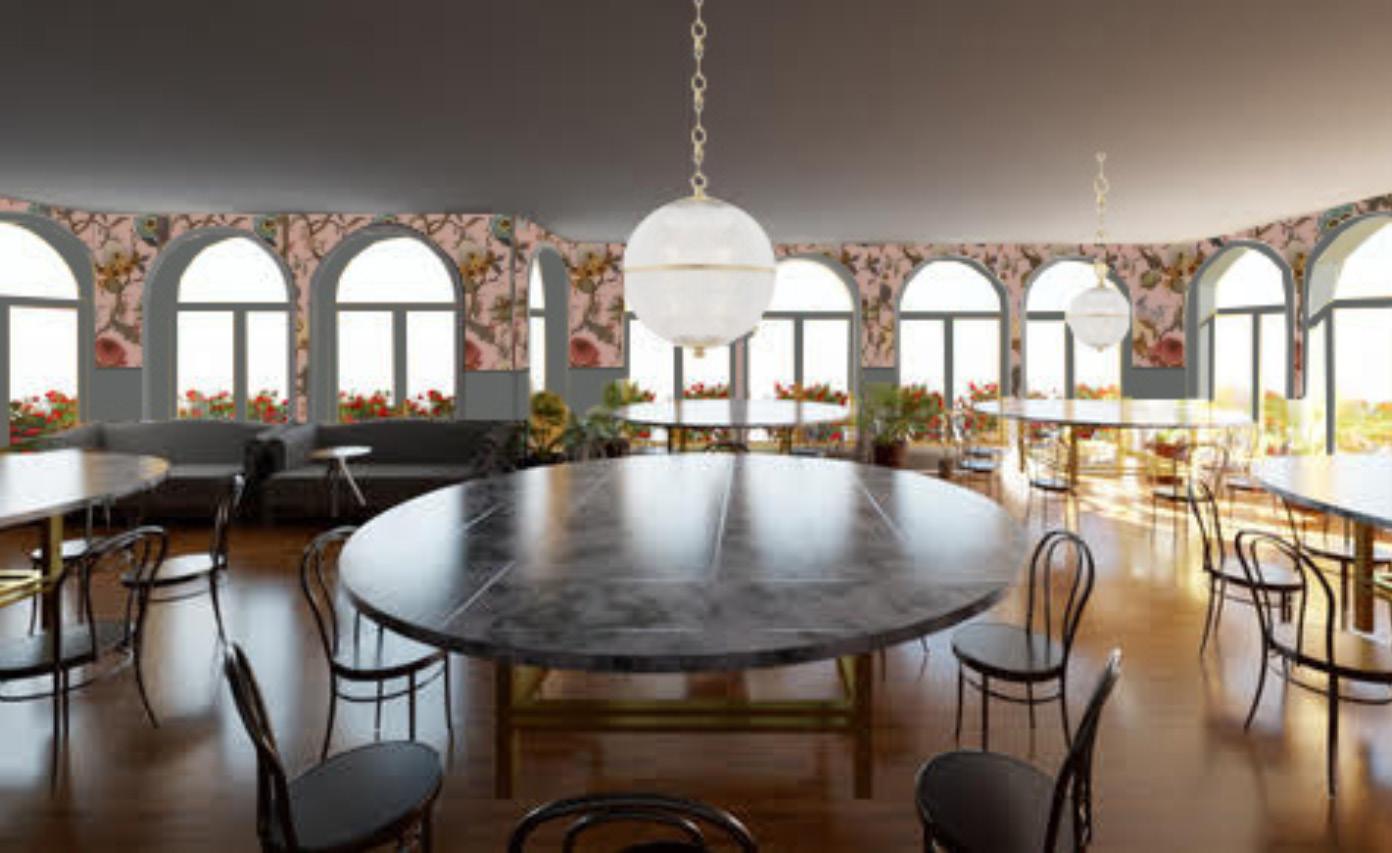
FF&E: CONSERVATORY BANQUET HALL
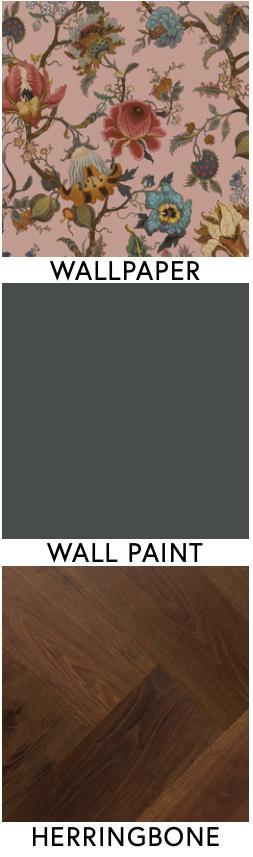
WALLPAPER
WALL PAINT
HERRINGBONE FLOORING
CUSTOM FURNISHINGS
DENVER, COLORADO
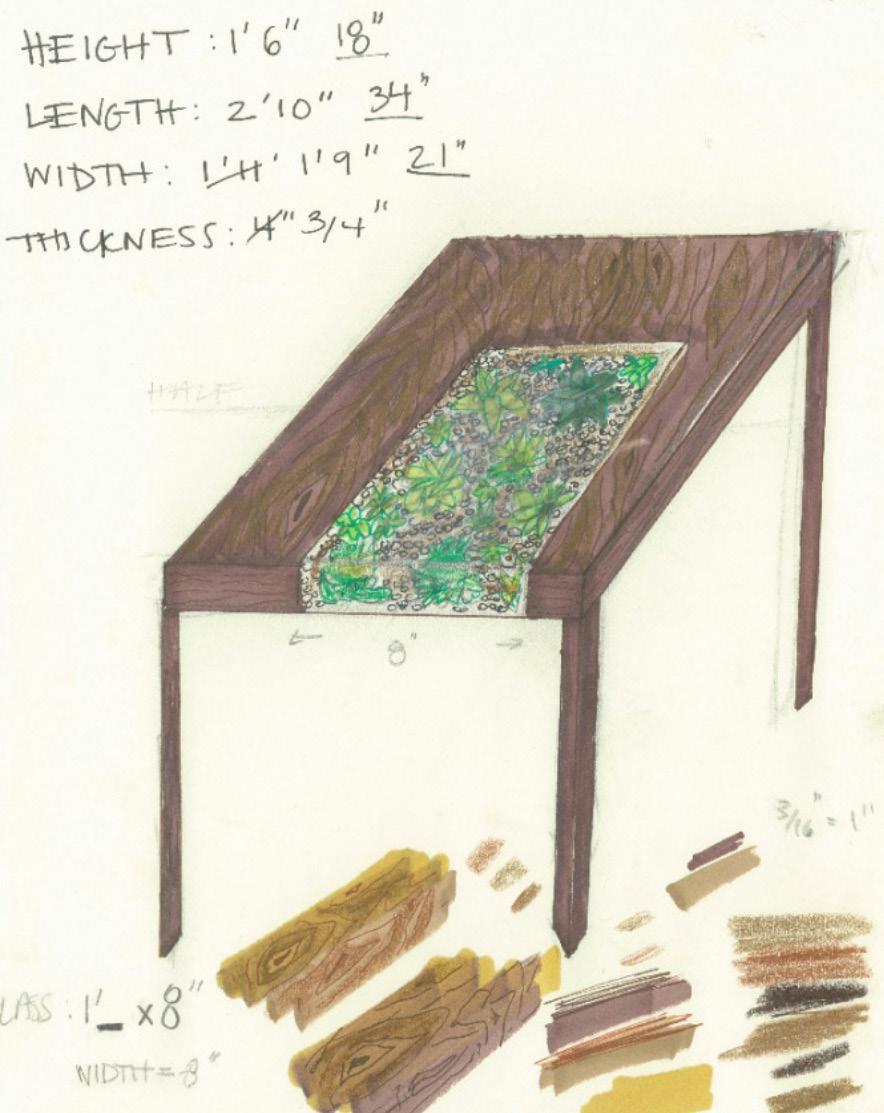
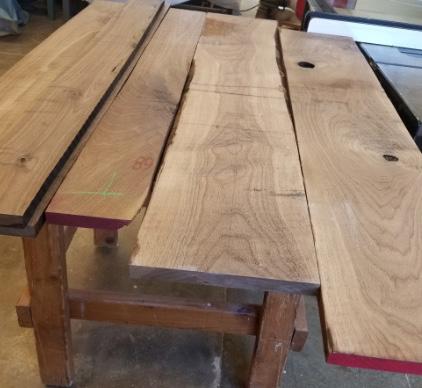
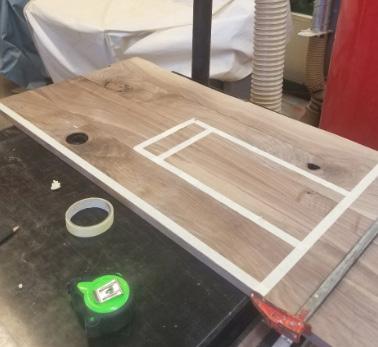
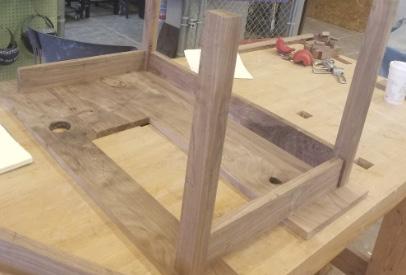
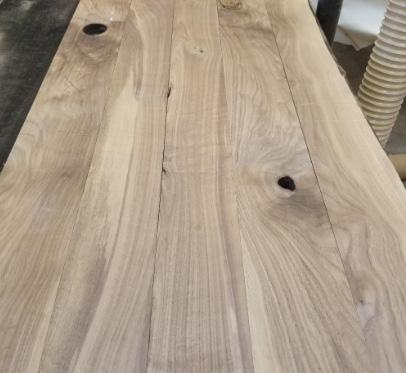
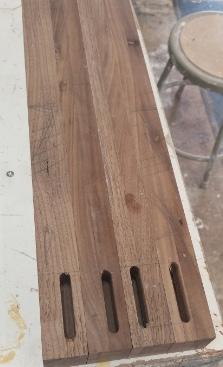
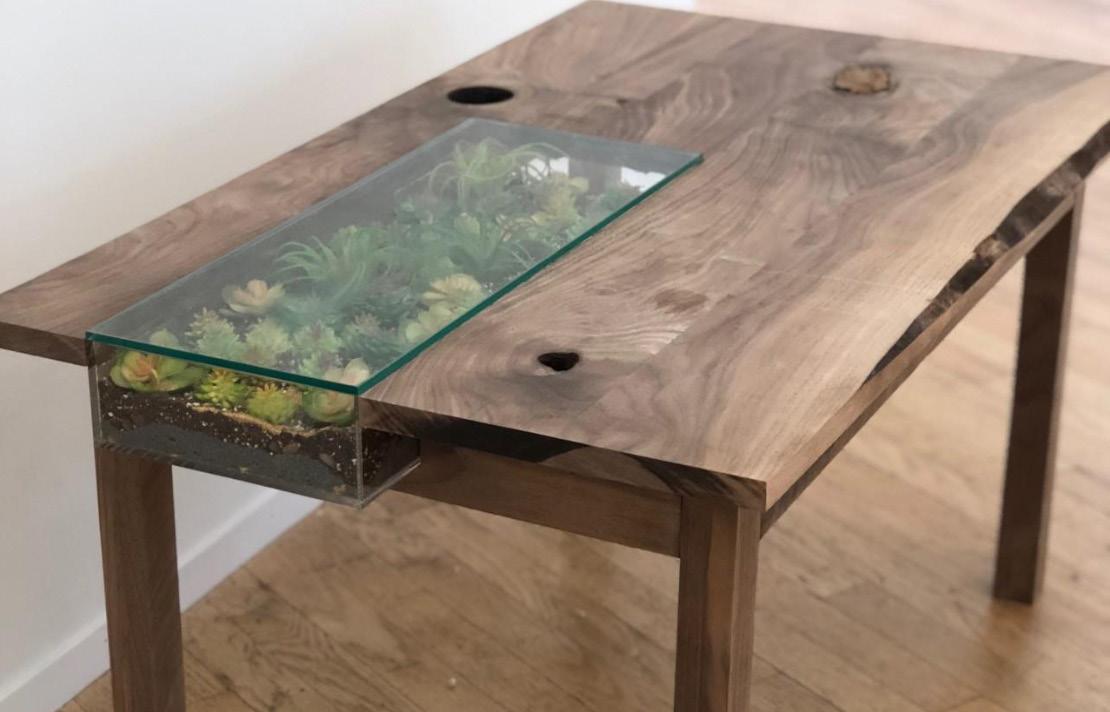
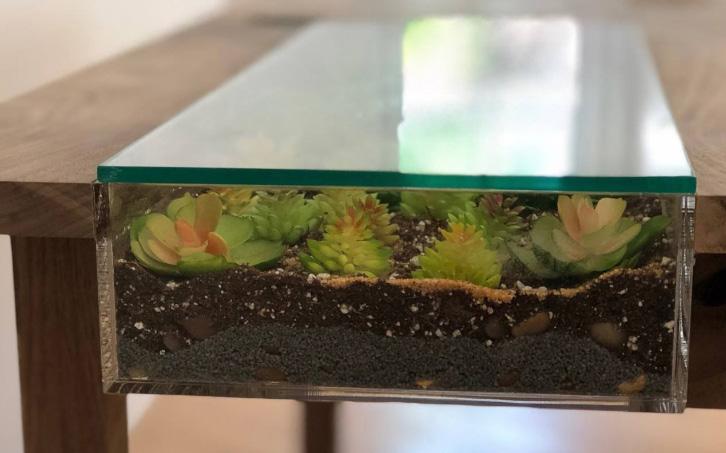
In my Custom Furnishings Course, I designed and built a Terrarium Table from scratch. Crafted from raw walnut, I carefully milled, planed, and sanded the material to achieve a smooth yet organic finish. I preserved the natural knots and holes of the wood to honor its inherent character. At the heart of the design, I constructed a custom acrylic glass box to house a carefully curated arrangement of air plants and succulents. A removable, custom-cut glass top allows for easy access to the plants while maintaining a seamless surface.
To ensure both durability and craftsmanship, I learned and applied traditional woodworking techniques, including the precision of mortise and tenon Joinery. This project was an exploration of the harmony between nature and design, transforming raw materials into a functional statement piece that brings the outdoors into the everyday.
BUILD FINAL DESIGN
SUSTAINABLE OFFICE DESIGN
DENVER, CO I 136,592 SQ. FT. I COMMERCIAL
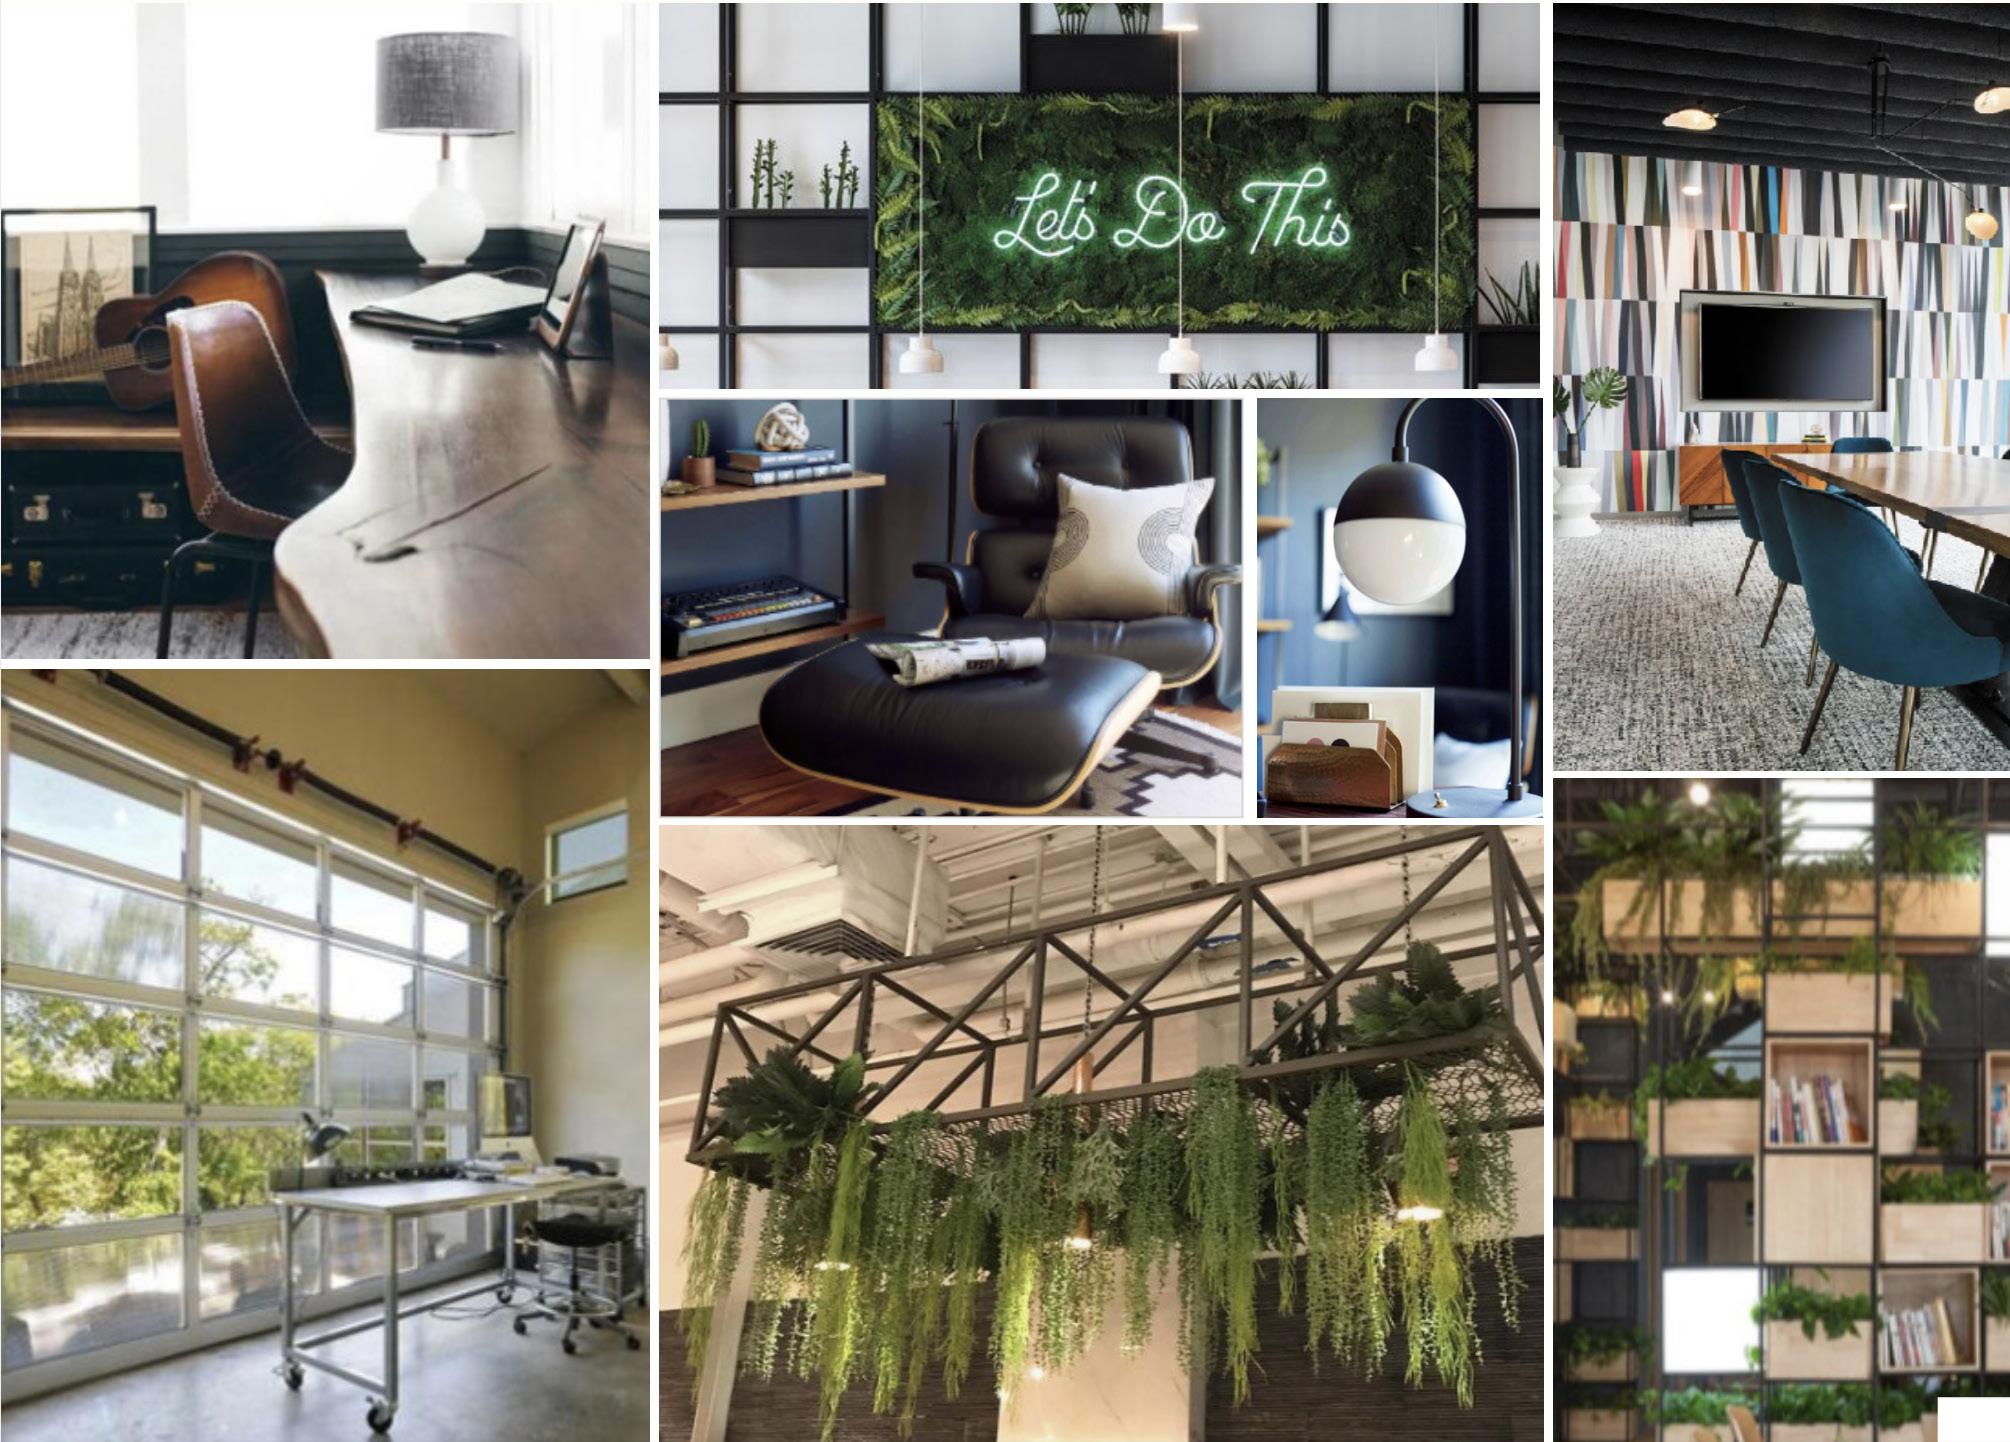
In my Sustainable Interior Design program, I mastered a wide range of green building principles, including the use of eco-friendly materials, energyefficient systems, and LEED certification standards. My passion for sustainability drives me to create thoughtful designs that enhance indoor air quality, reduce energy costs, and minimize environmental impact.
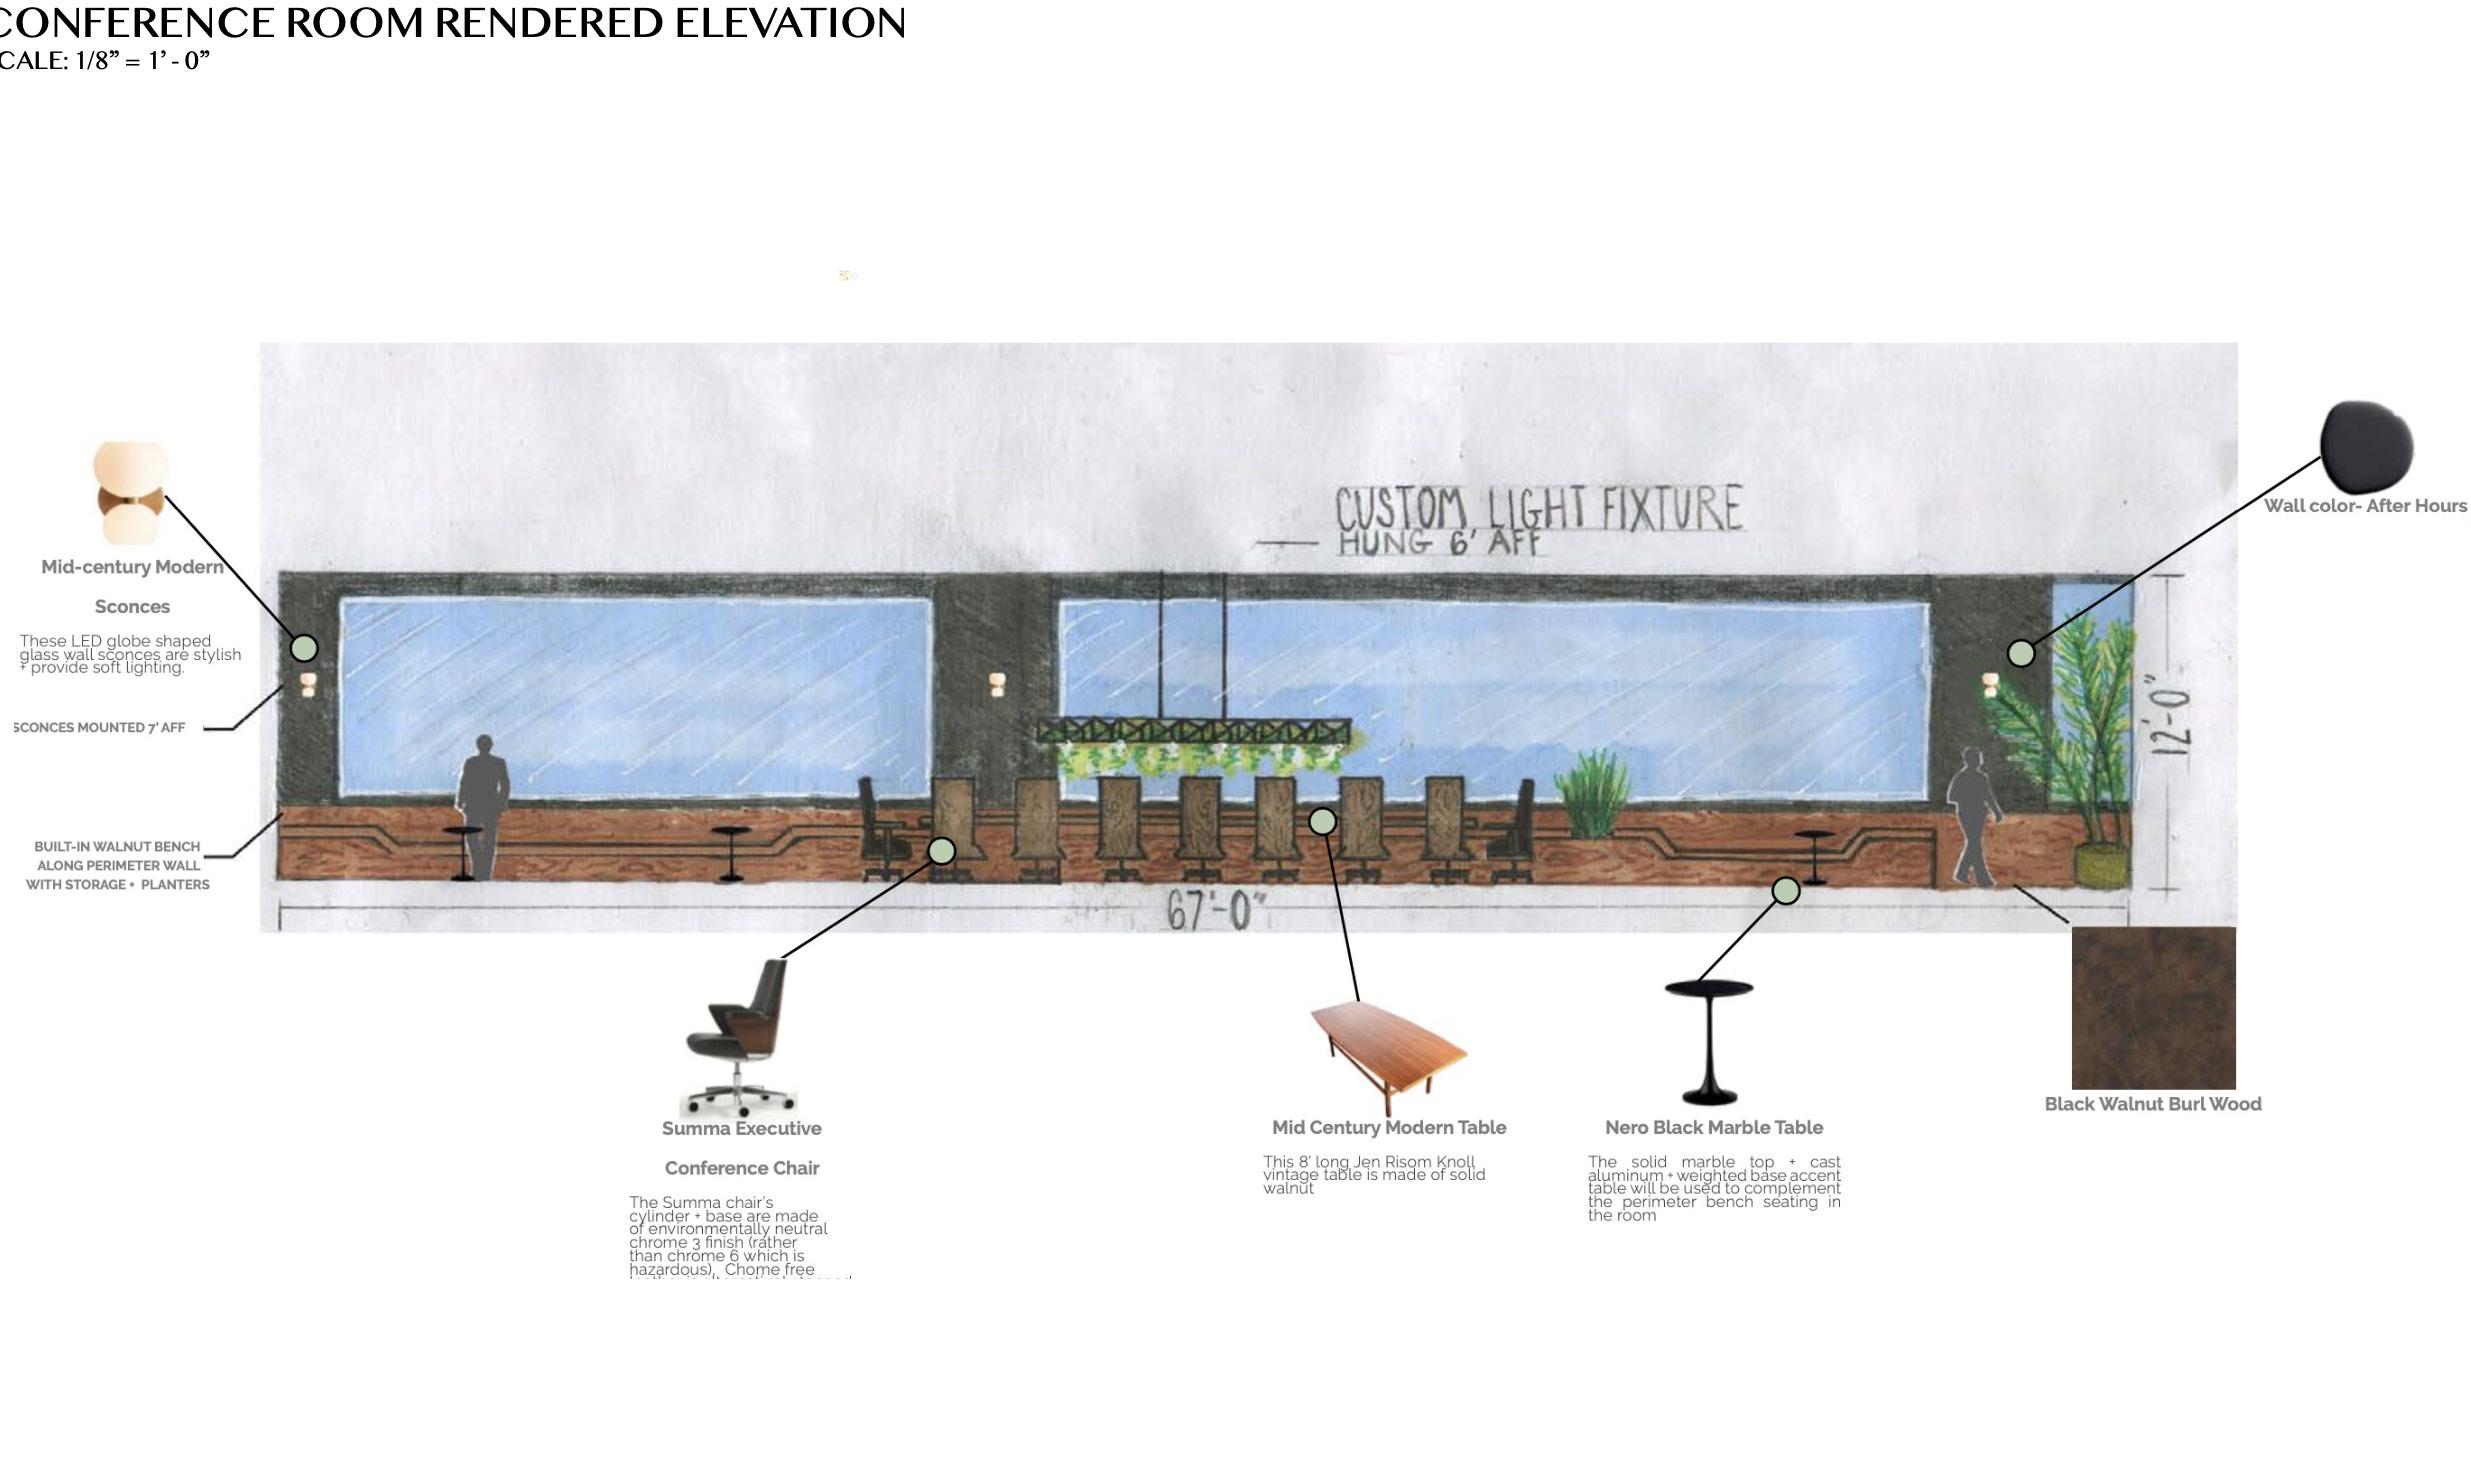
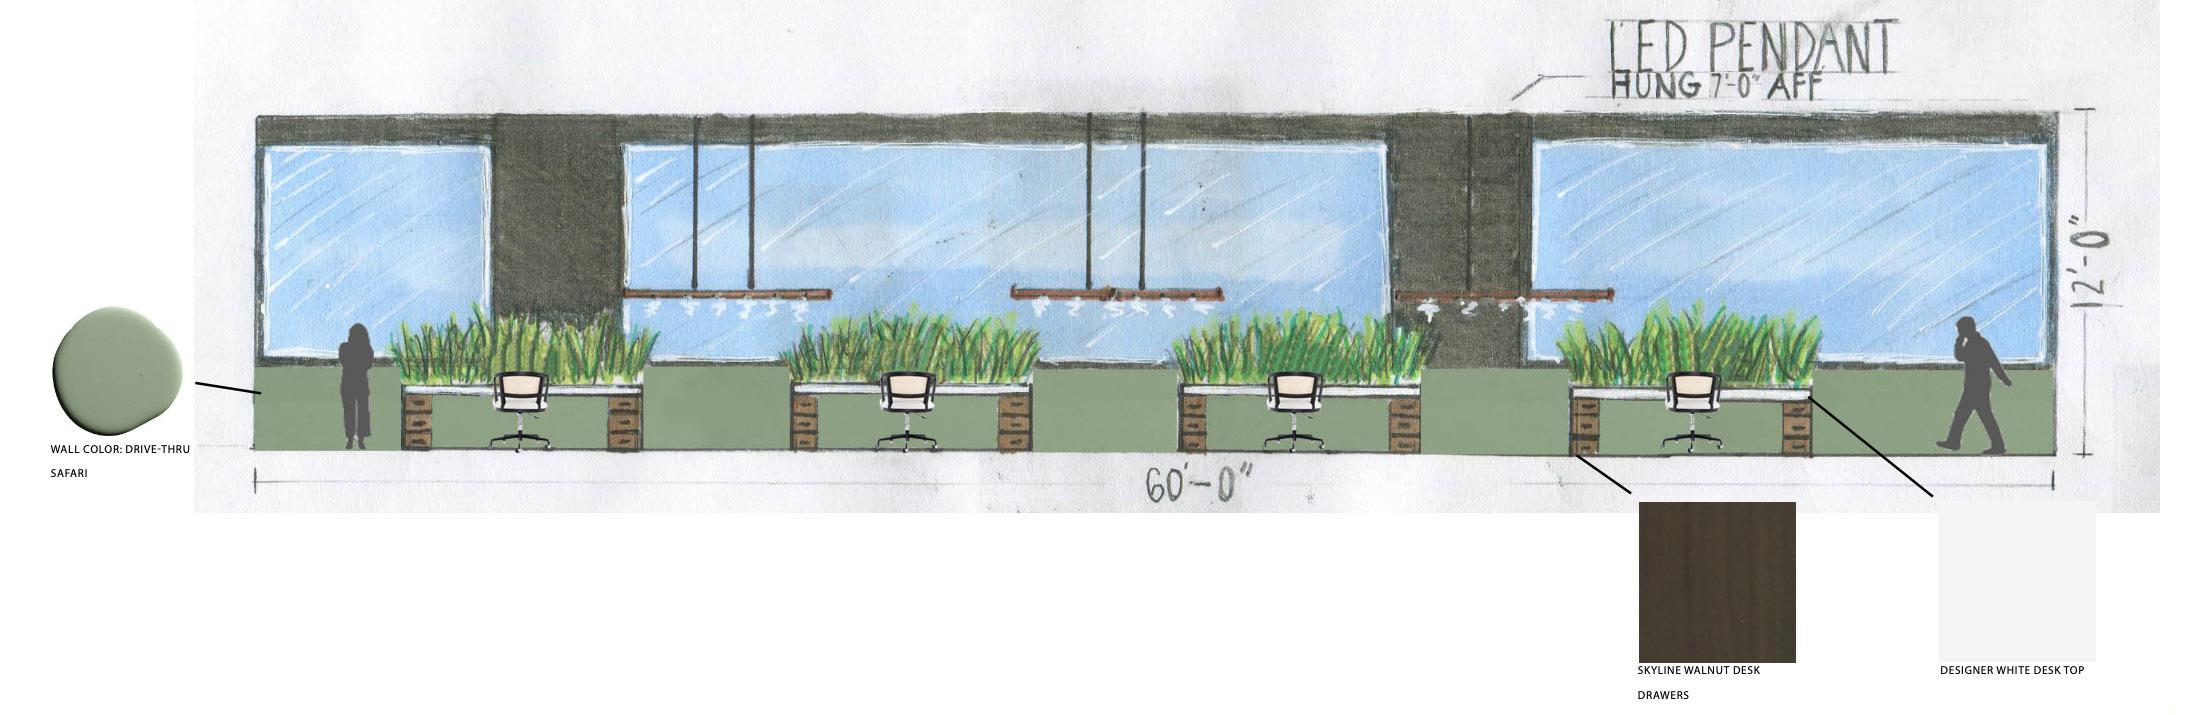
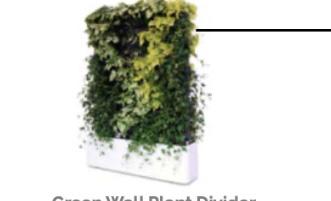
For my sustainable office project, I incorporated recyclable carpet tiles, low-VOC paint, and energyefficient LED lighting. Green wall plant dividers provide privacy while purifying the air. In the conference room, a black walnut burl bench with builtin seating and planters pairs with a mid-century modern table and leather chairs. A low-VOC charcoal accent wall contrasts with natural walnut, while decorative plants and a green chandelier improve air quality. Mid-century modern lighting ties the space together, blending sustainability with timeless design.
SITE PLAN
VERTICAL SUN SHADES
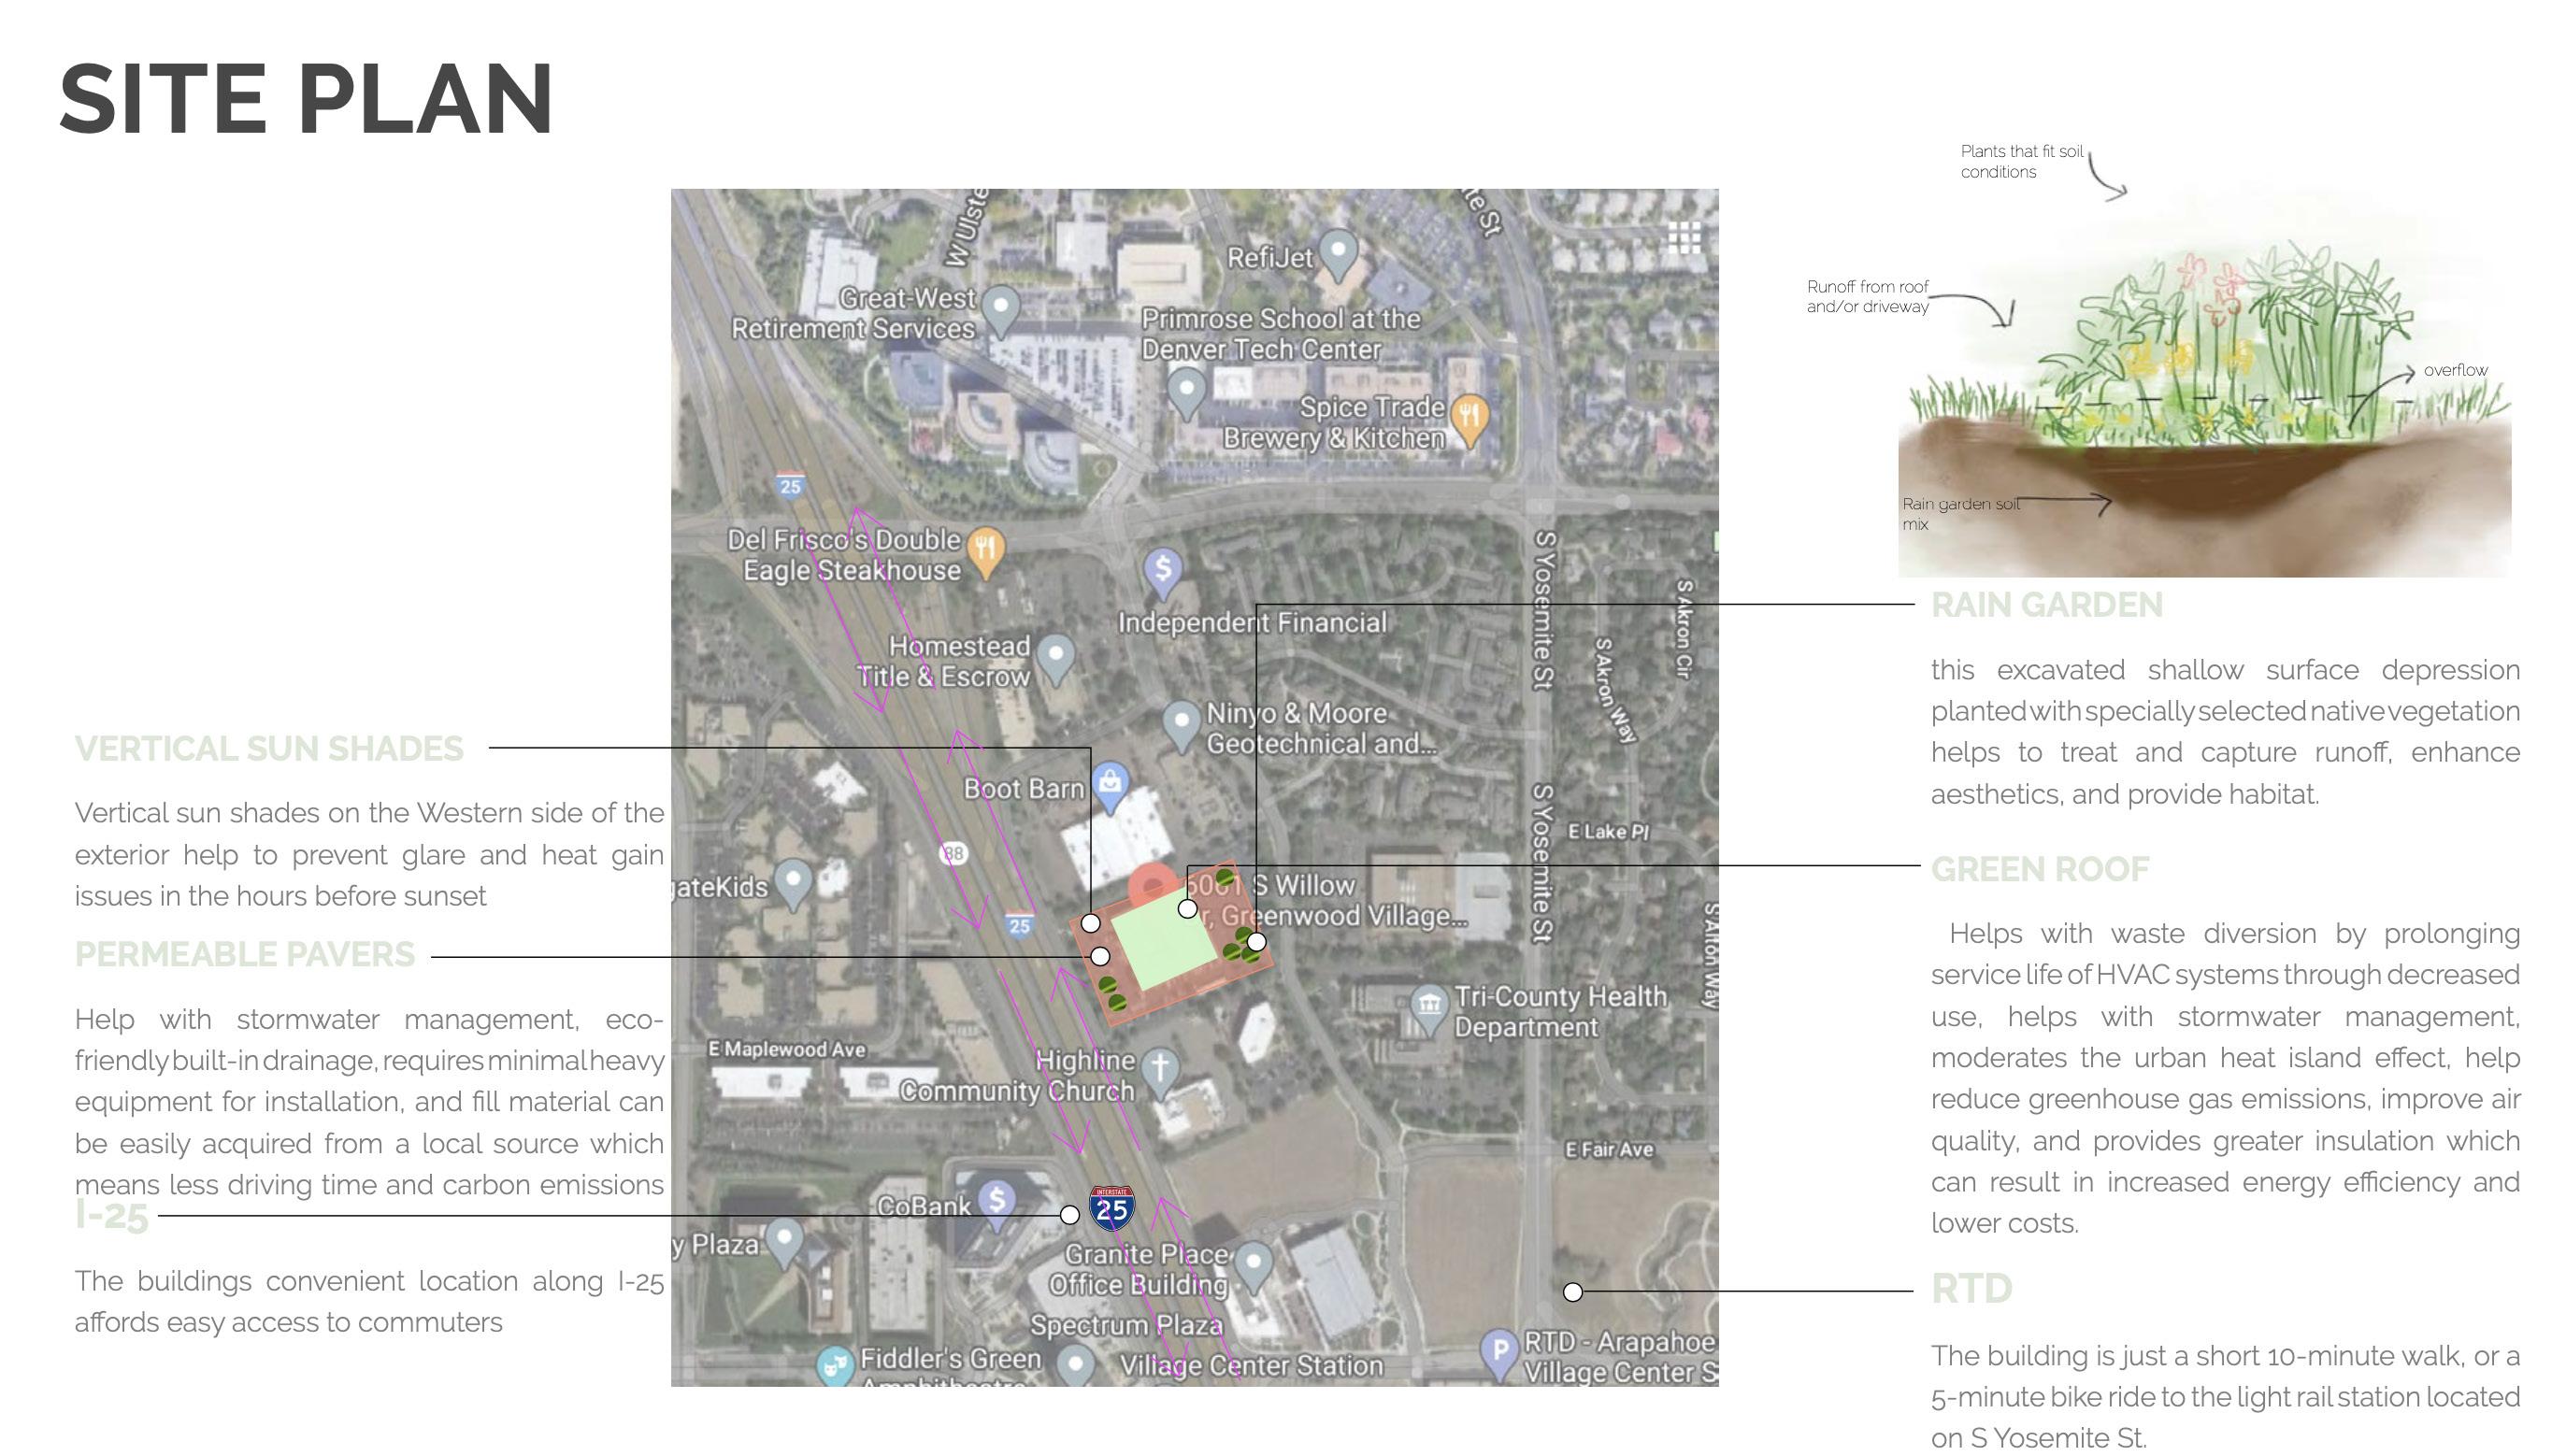
Help prevent glare & heat gain issues in the hours before sunset (on the Western side of exterior).
PERMEABLE PAVERS
Eco-friendly builtin drainage helps with storm-water management.
I-25
The convenient location along I-25 affords easy access to commuters. .
This excavated shallow surface depression with native vegetation helps to treat & capture runoff, enhance aesthetics, & provide habitat.
Helps with waste diversion by prolonging service life of HVAC systems through decreased use, helps with storm-water management & moderates the urban heat island effect. Helps reduce greenhouse gas emissions, improve air quality, &
RTD
The building is just a short 10-minute walk, or a 5-minute bike ride to the light rail station located on S Yosemite St.
RAIN GARDEN
GREEN ROOF
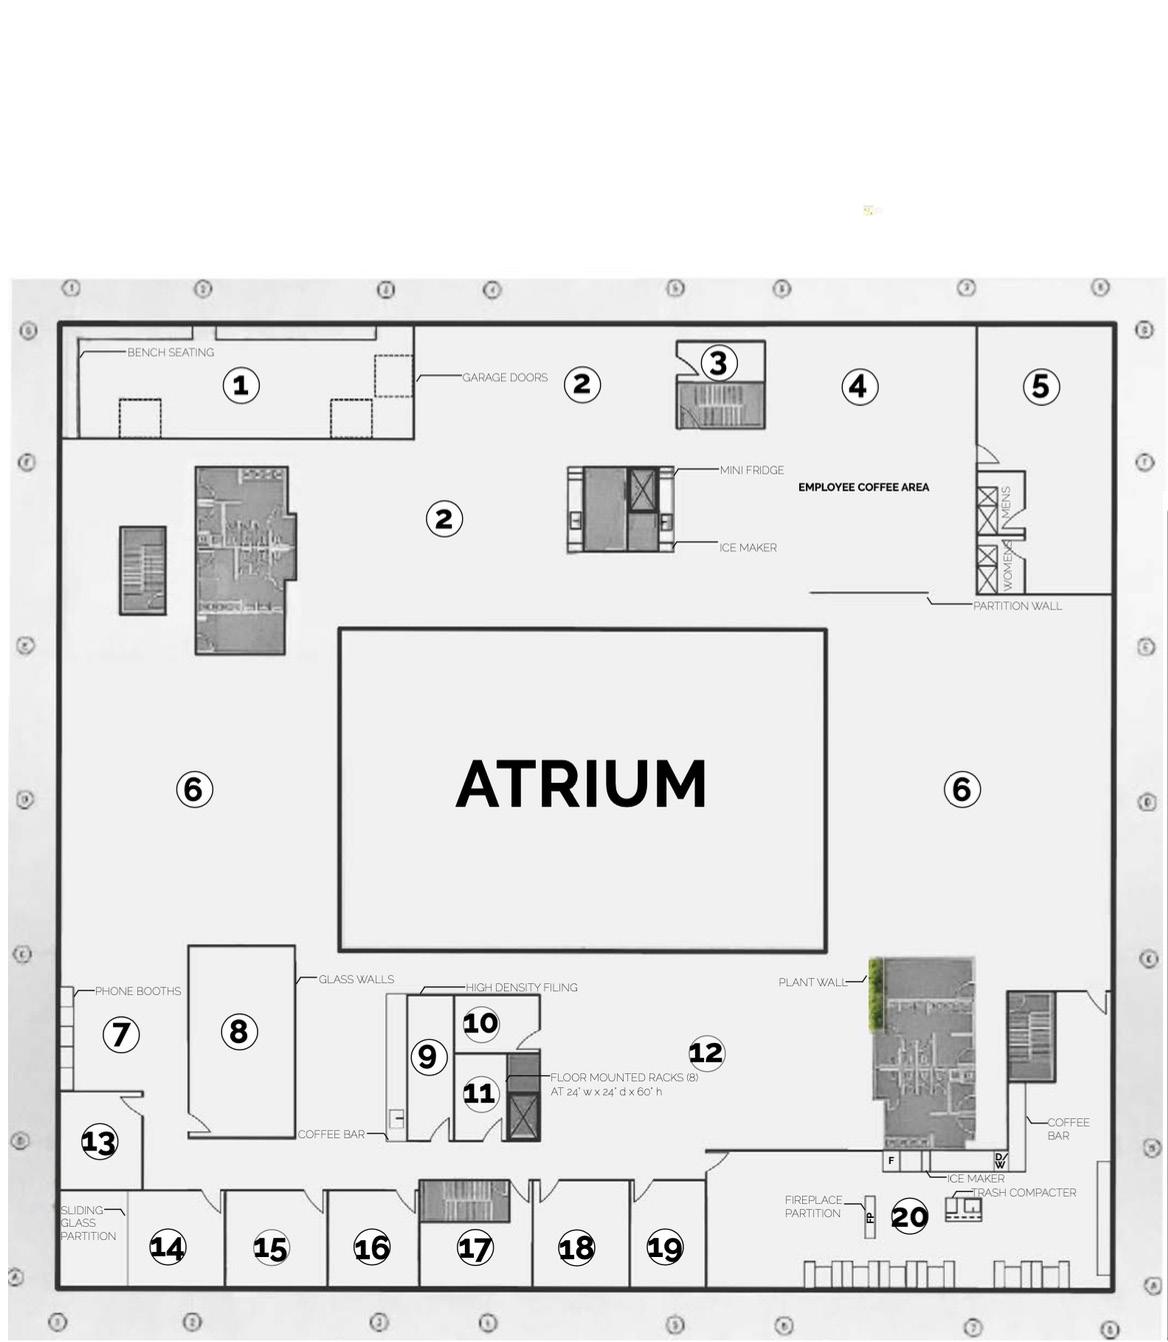
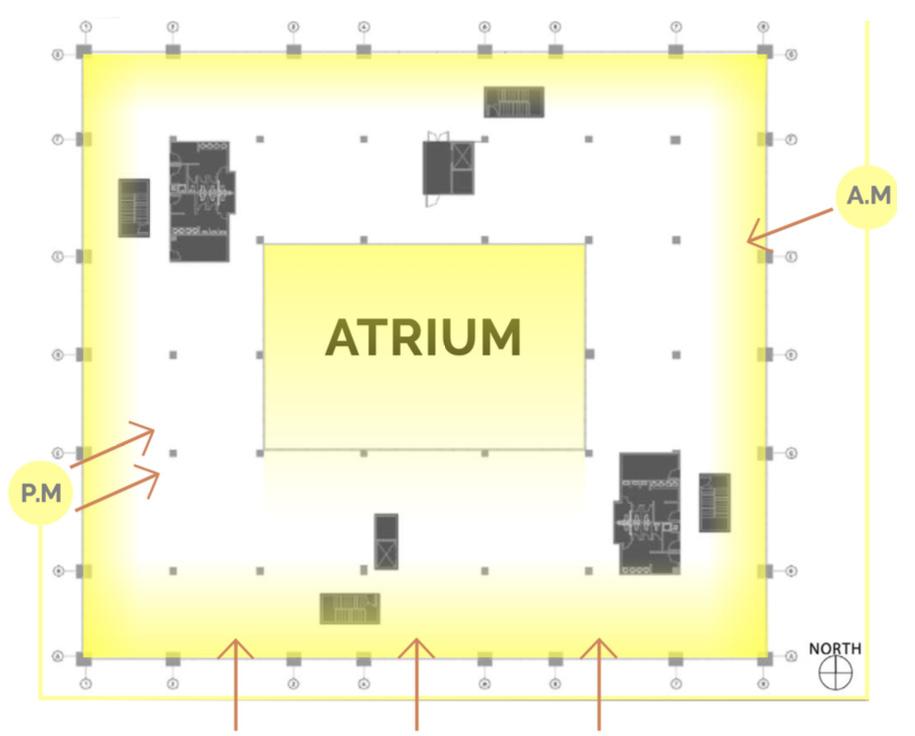
SPACE PLAN & NATURAL LIGHT DIAGRAM
REFLECTED CEILING PLAN
Hand Rendered & Photoshop
LEGEND
RECESSED DOWN LIGHT
CEILING MOUNTED LIGHT
WALL MOUNTED LIGHT
CHANDELIER
TABLE LAMP
SUPPLY VENT
RETURN VENT
Z’ X 4’ EMERGENCY LIGHT
TRACK LIGHTING
WOODEN SLAT CEILING TILES
LED PENDANT LIGHT
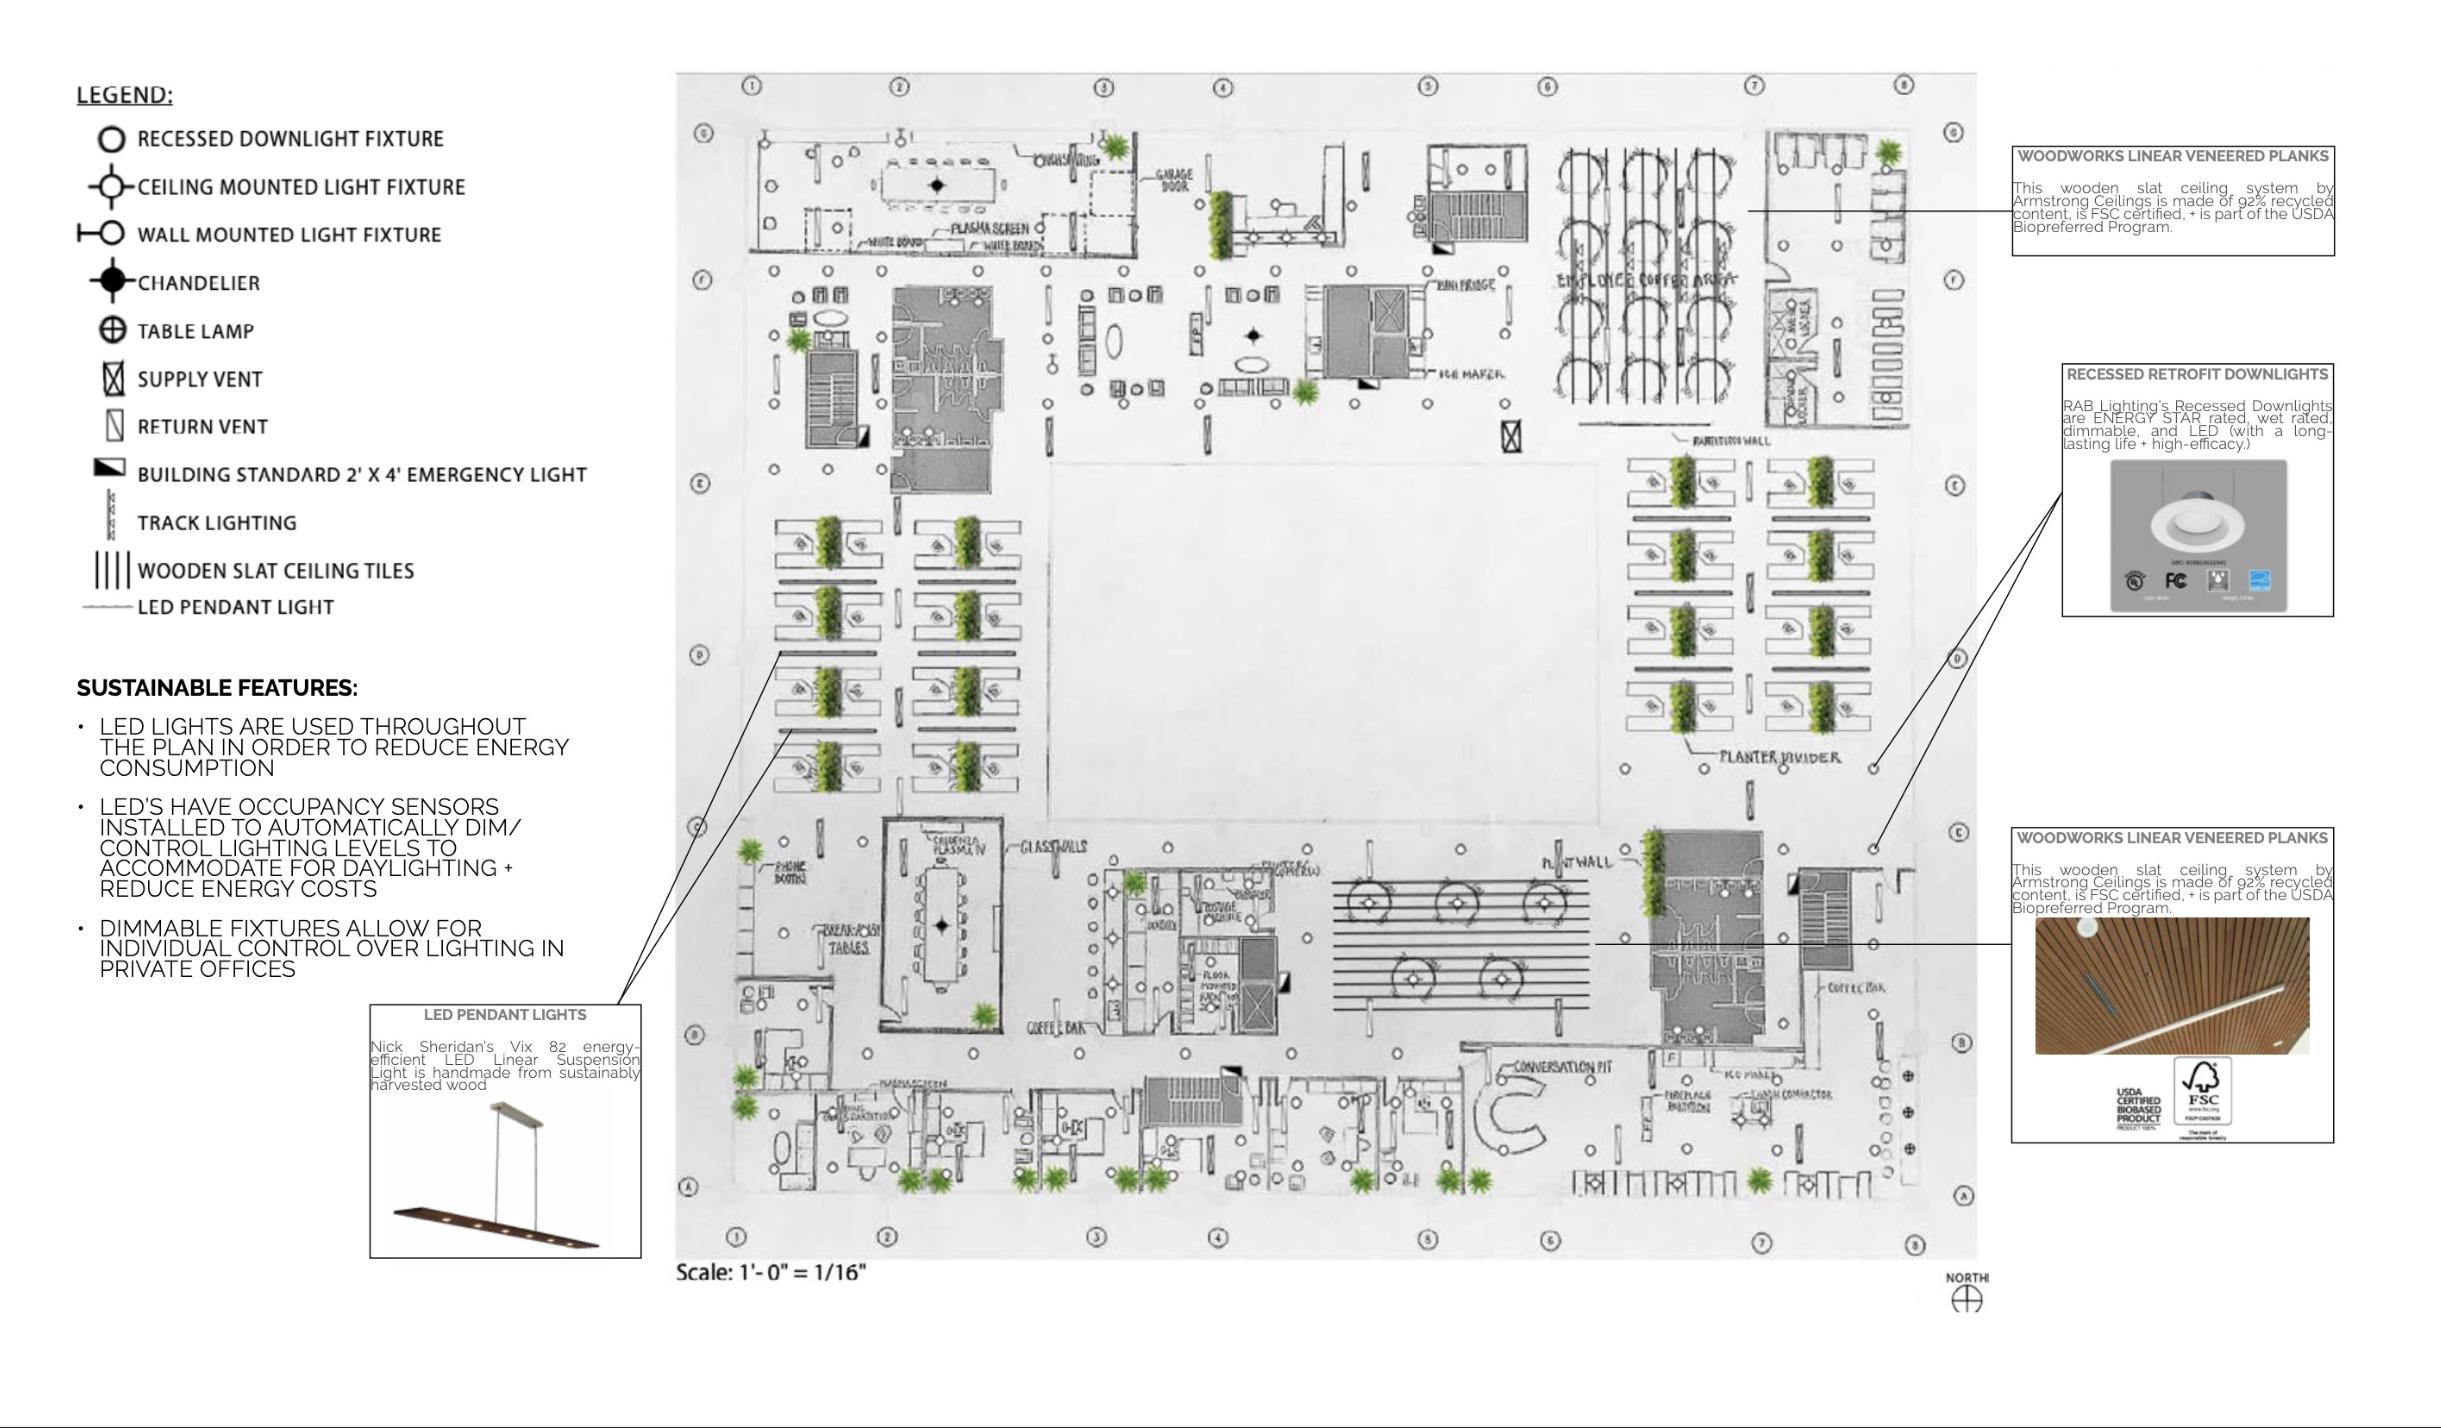
SCALE: 1’-0”=1/16”
RENDERED ELEVATION: CONFERENCE ROOM
Hand Rendered & Photoshop
MID-CENTURY SCONCES
SCONCES MOUNTED 7’ AFF
BUILT-IN WALNUT
BENCH ALONG BACK WALL WITH STORAGE & PLANTERS
SCALE: 1’-0”=1/8”
MID-CENTURY MODERN TABLE SUMMA EXECUTIVE CONFERENCE CHAIR
NERO BLACK MARBLE TABLE
BURL
WALL PAINT
BLACK WALNUT
WOOD
RENDERED ELEVATION: WORKSTATIONS
Hand Rendered & Photoshop
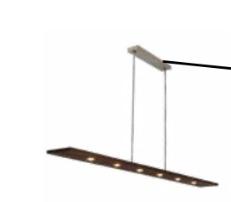
LED PENDANT LIGHT
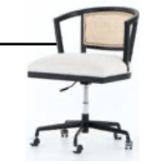
NATURAL CANE & PERFORMANCE FABRIC
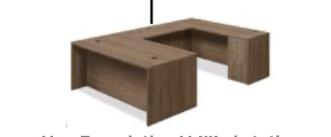
HON FOUNDATION U-WORKSTATION
WALL
PAINT
DESIGNER
WHITE DESK TOP
SKYLINE WALNUT DESK DRAWERS
GREEN WALL PLANT DIVIDER
SKETCHES
THANK YOU YOUR TIME & CONSIDERATION IS SINCERELY APPRECIATED!