PORTFOLIO
Robin Crowder Professional Works
Robin Crowder Professional Works
Education: Bachelor of Architecture University of Miami
Skills: -Microsoft Word
-Microsoft Excel
-Microsoft PowerPoint
-Adobe InDesign
-Adobe Illustrator
-Adobe Photoshop
-Adobe Camera Raw
-Adobe Lightroom
-SketchUp
-Lumion
-AutoCAD
-GIS
-Photography
-Beginner Revit
-Beginner Rhino
-Intermediate Spanish
Academic Awards:
- Dean’s List (Fall 2017- Spring 2022)
- Cane’s Achievement Award (Fall 2017Spring 2022)
- Owen Washington Scholarship (Fall 2017)
- John A Childs Scholarship (Fall 2018)
- Ferguson, Glasgow, Schuster, Soto Award (Spring 2019)
- Costas G. Lemonopoulos Scholarship (Spring 2020)
- James Ames Steffian Scholarship (Fall 2020)
8250 SW 72nd Ct
Miami, FL 33143
robincrowder124@gmail.com
Experience: Dover, Kohl & Partners - Urban Designer, Town Planner May 2022 - current
- Participate in community engagement and charrette processes.
- Work with a team to develop urban design plans and policies, taking into account community needs and feedback.
- Present design proposals and projects to stakeholders.
- Lead design teams through various tasks to develop urban design concepts and plans fostering collaboration and maintaining high-quality standards.
- Create 3D models and renderings to convey ideas for various projects.
- Coordinate with clients on small-scale projects.
- Assist on and create project reports through Adobe InDesign.
- Assist with the submission of proposals.
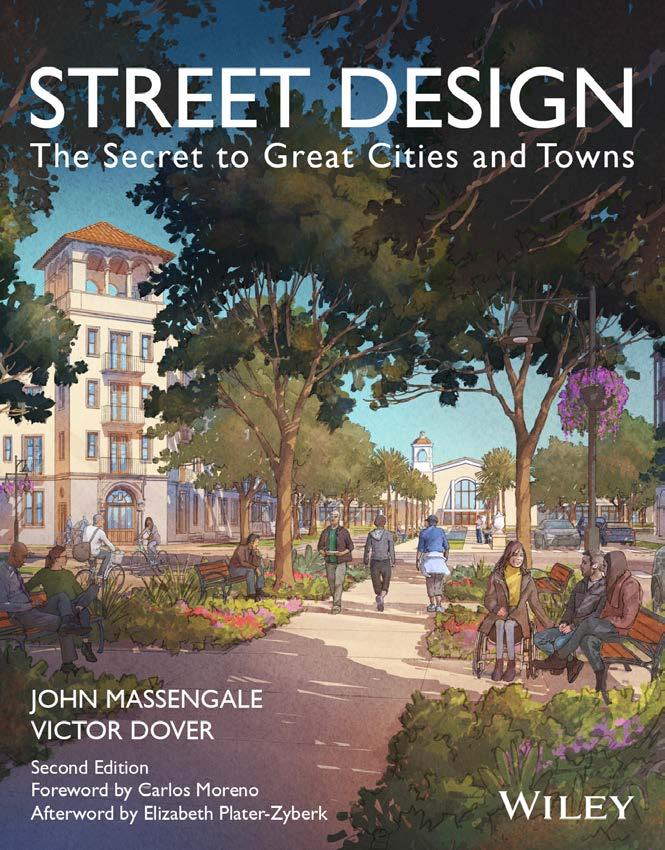
- Contribute to visuals, research, and correspondence of book publication, Street Design: The Secret to Great Cities and Towns Second Edition.
Dover, Kohl & Partners - Intern
- Participated in community engagement and charrette processes.
- Worked with a team to develop urban design plans and policies, taking into account community needs and feedback.
- Presented design proposals and projects to stakeholders.
- Managed teams through various design tasks.
- Created 3D models and renderings to convey ideas for various projects.
- Coordinated with clients on small-scale projects.
- Assisted on and created project reports through Adobe InDesign.
- Assisted with the submission of proposals.
- Contributed to visuals, research, and correspondence of book publication, Street Design: The Secret to Great Cities and Towns Second Edition.
May 2021 - May 2022
- Reviewed plans in process of site plan review submissions.
- Validated that plans met with ordinance requirements.
- Attended weekly plan review meetings to address non-compliance issues.
- Attended special land use meetings with citizens and developers.
- Assisted in research and launching of new Land Use Project (2018).
- Shadowed project managers at construction sites of future businesses within the city.
- Learned basic company programs (Smartsheet, Q-Less, ProjectDox, Accela).
May 2019 - Aug. 2019
High Point, NC US Virgin Islands
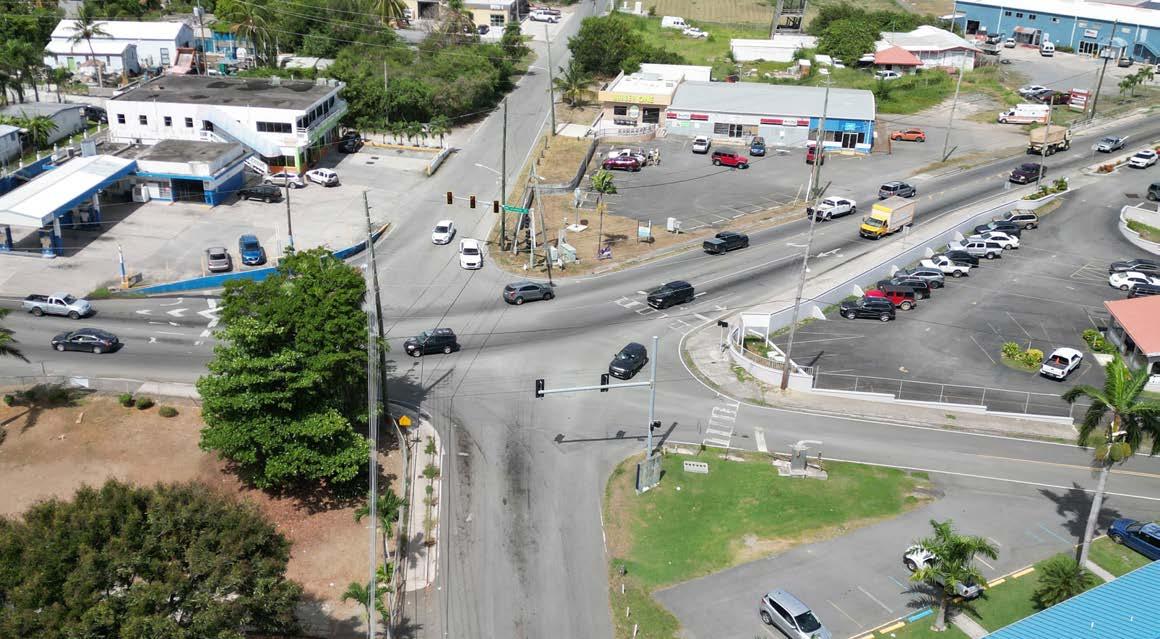
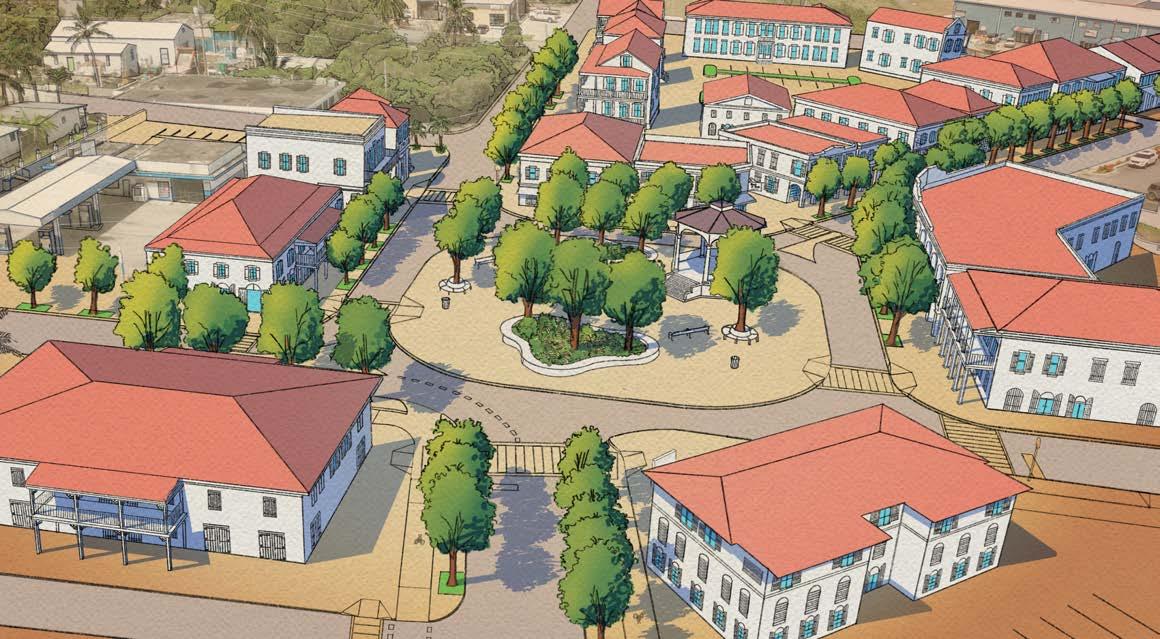
Comprehensive Land and Water Use Plan Plan Cruz Bay
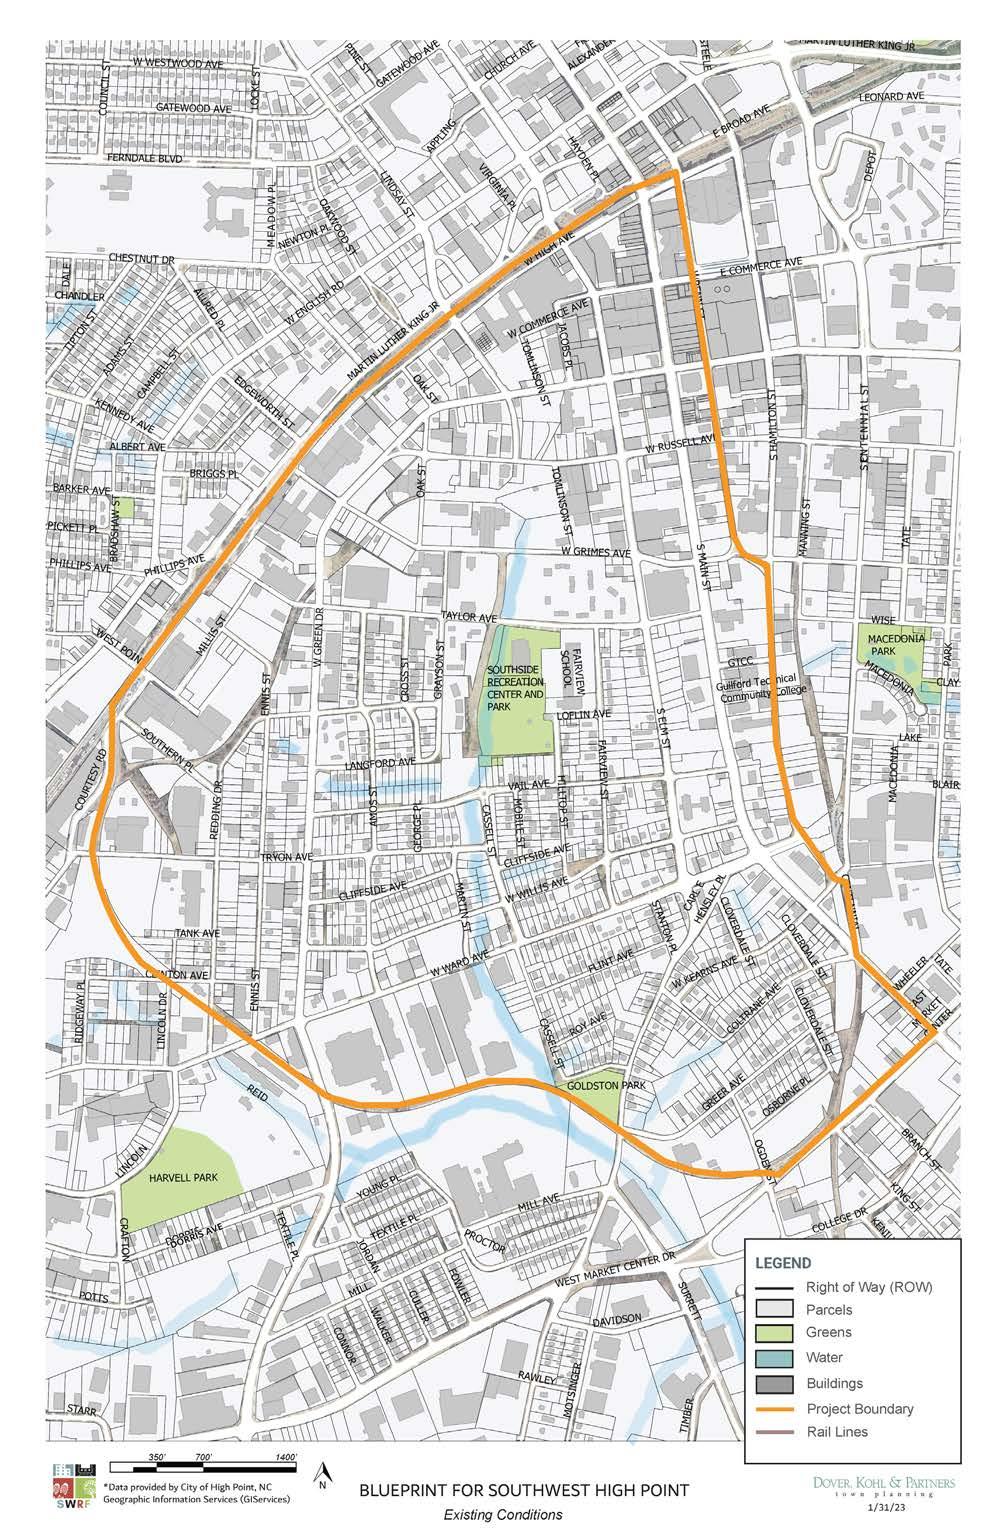
Southwest Mills District Form Based Code Blueprints for Southwest High Point
Fairburn, GA
Street Design Book
Reimagining the Old Campbell County Courthouse Street Design: The Secret to Great Cities and Towns
Plan Cruz Bay June 2023
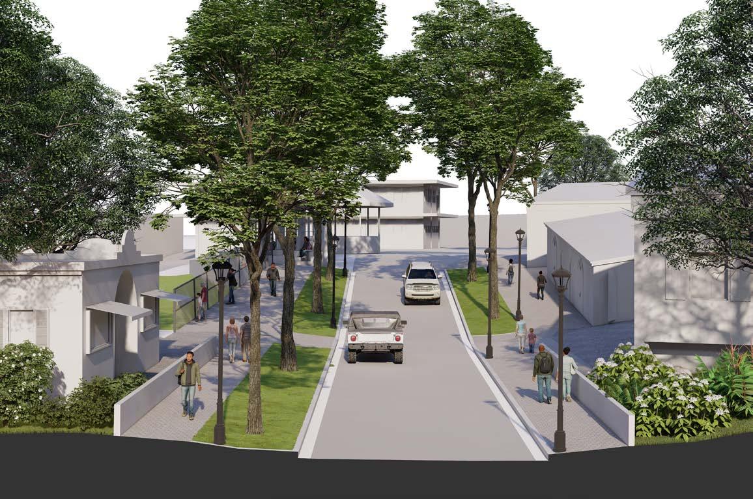
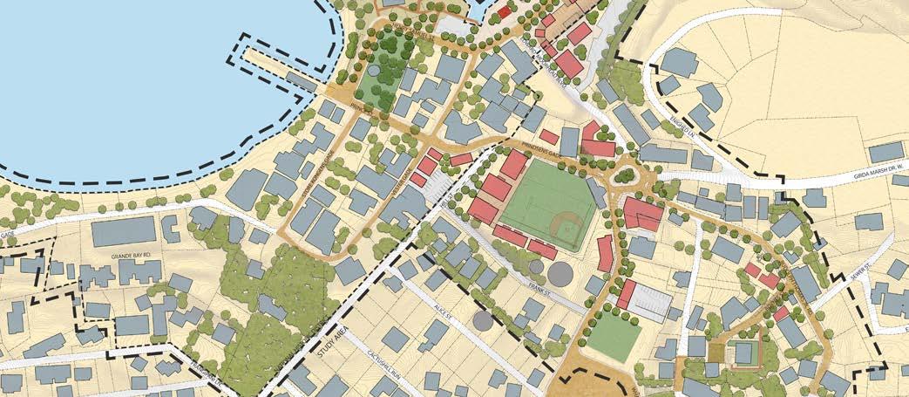
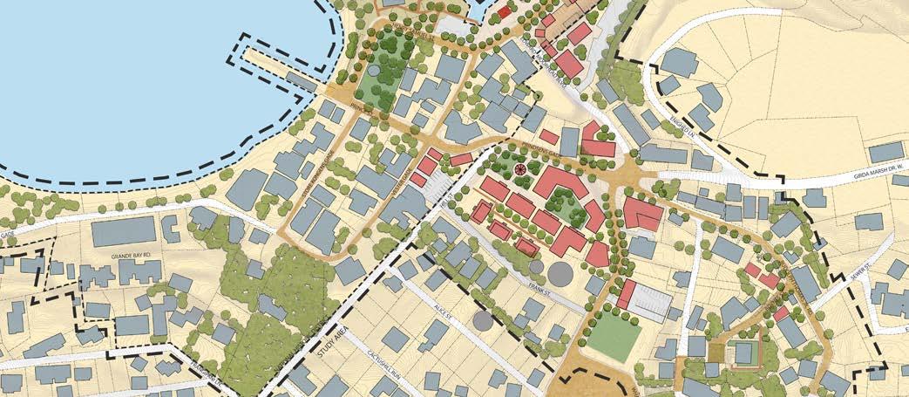
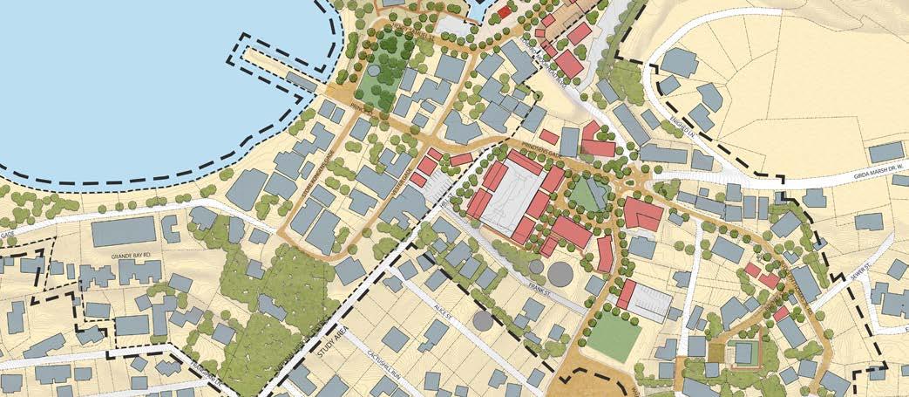
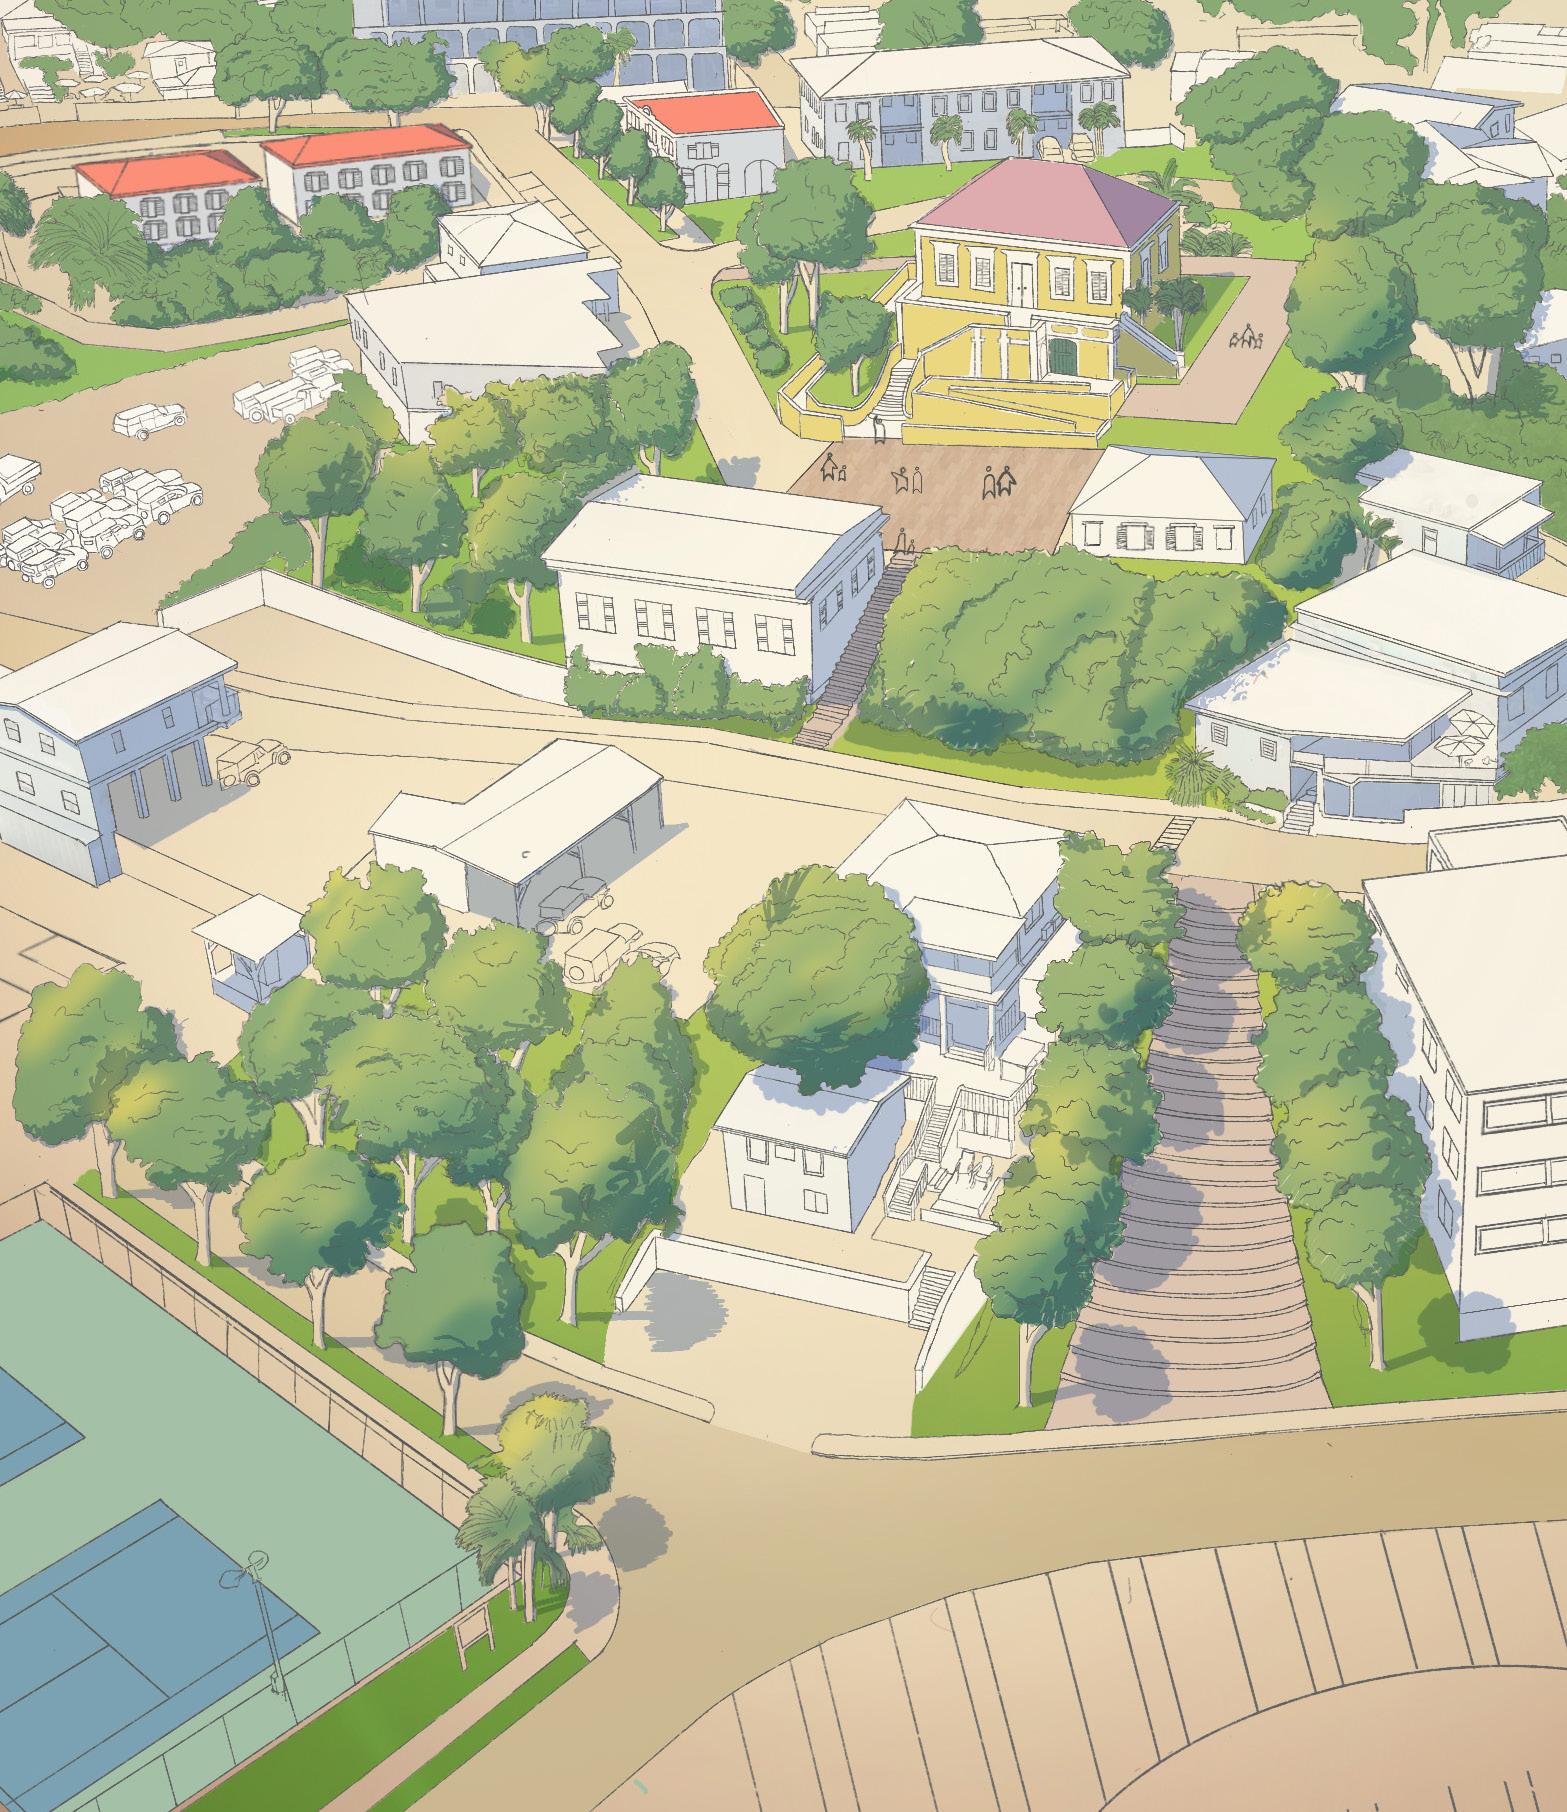
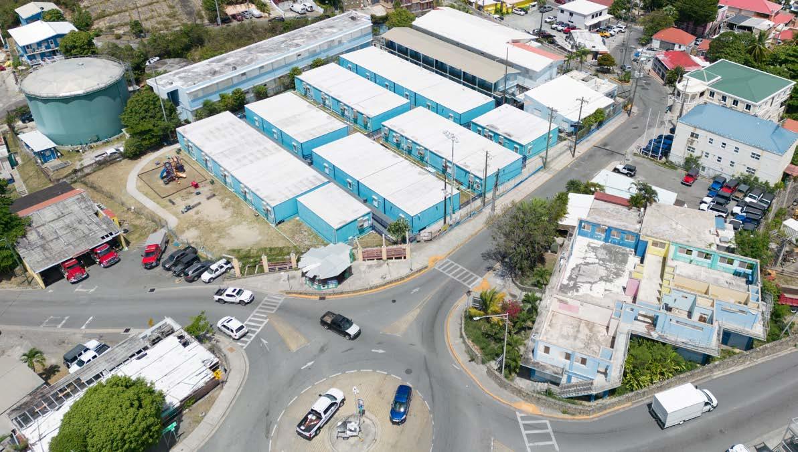
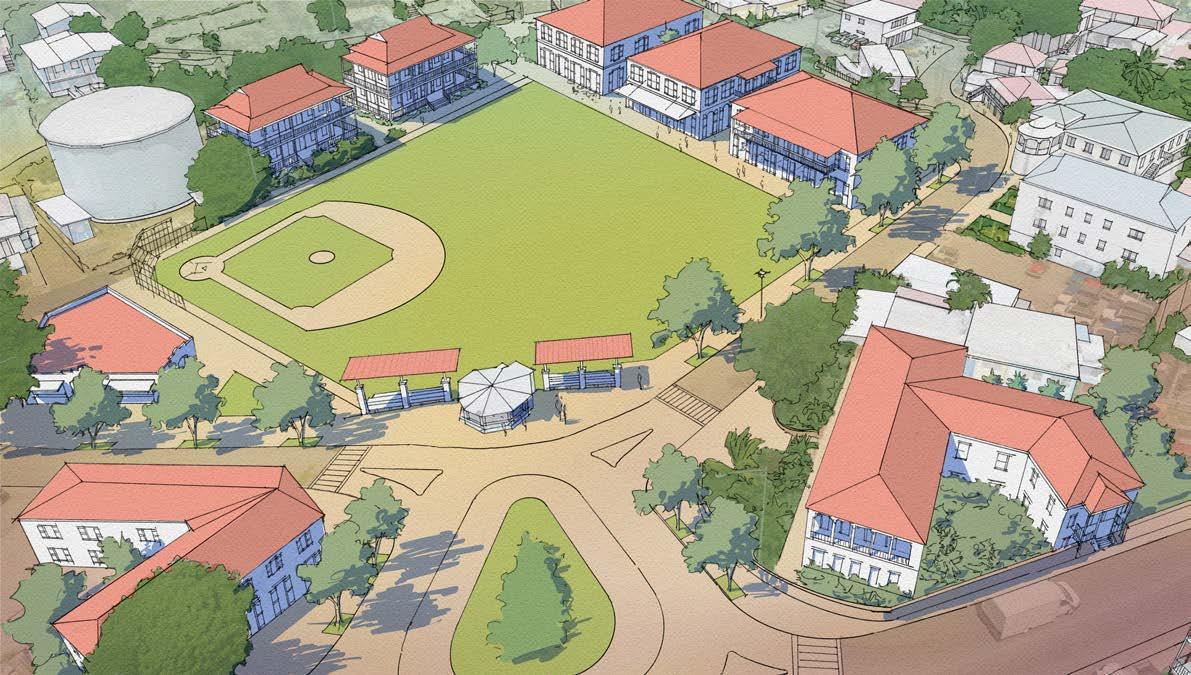
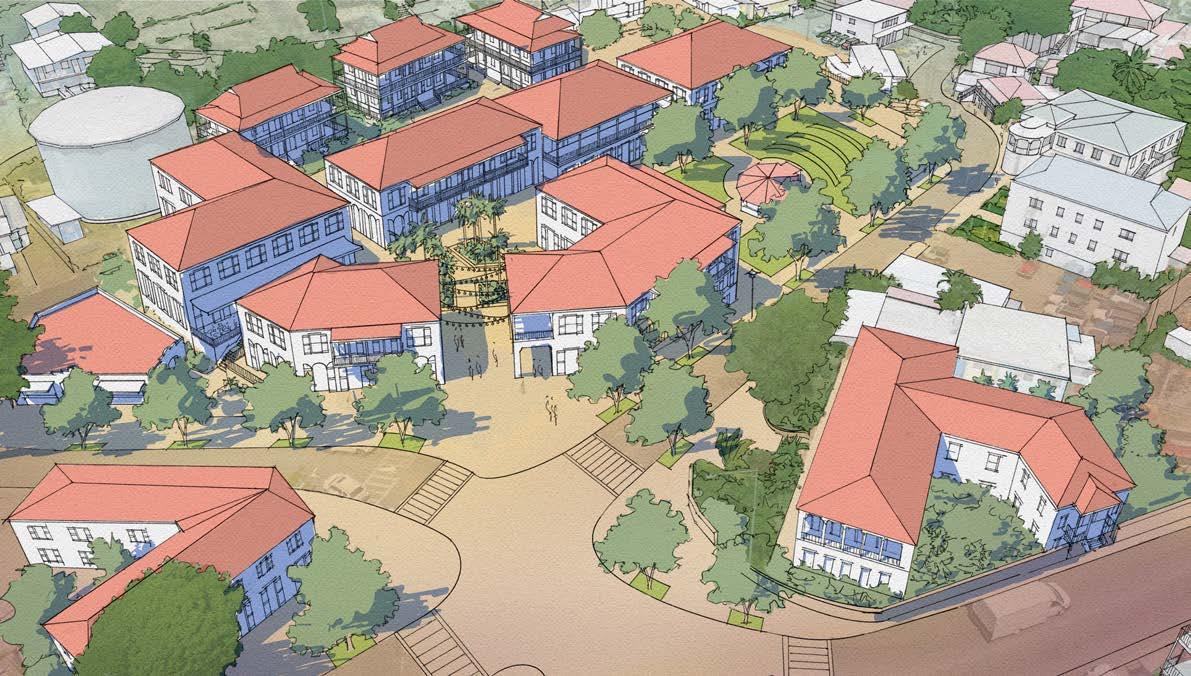
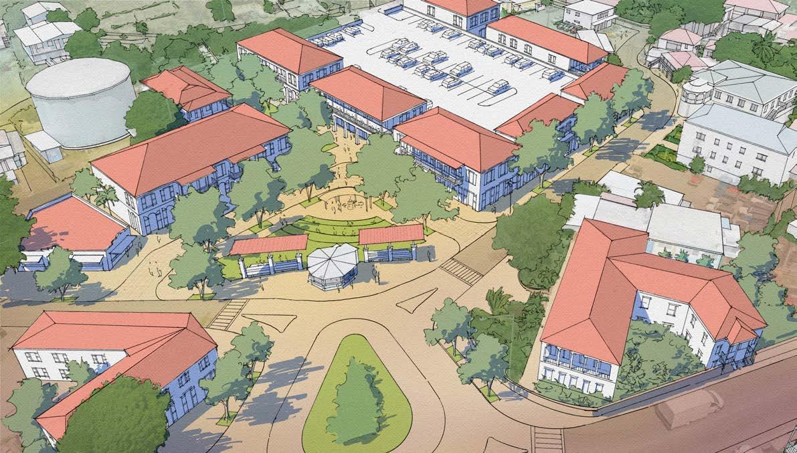
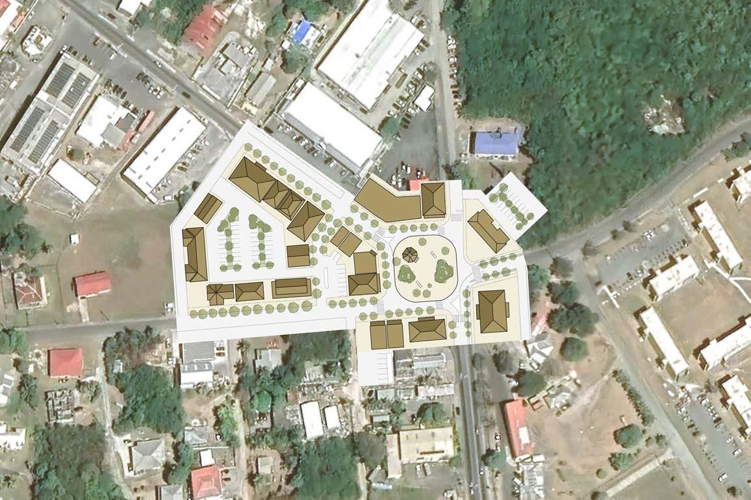
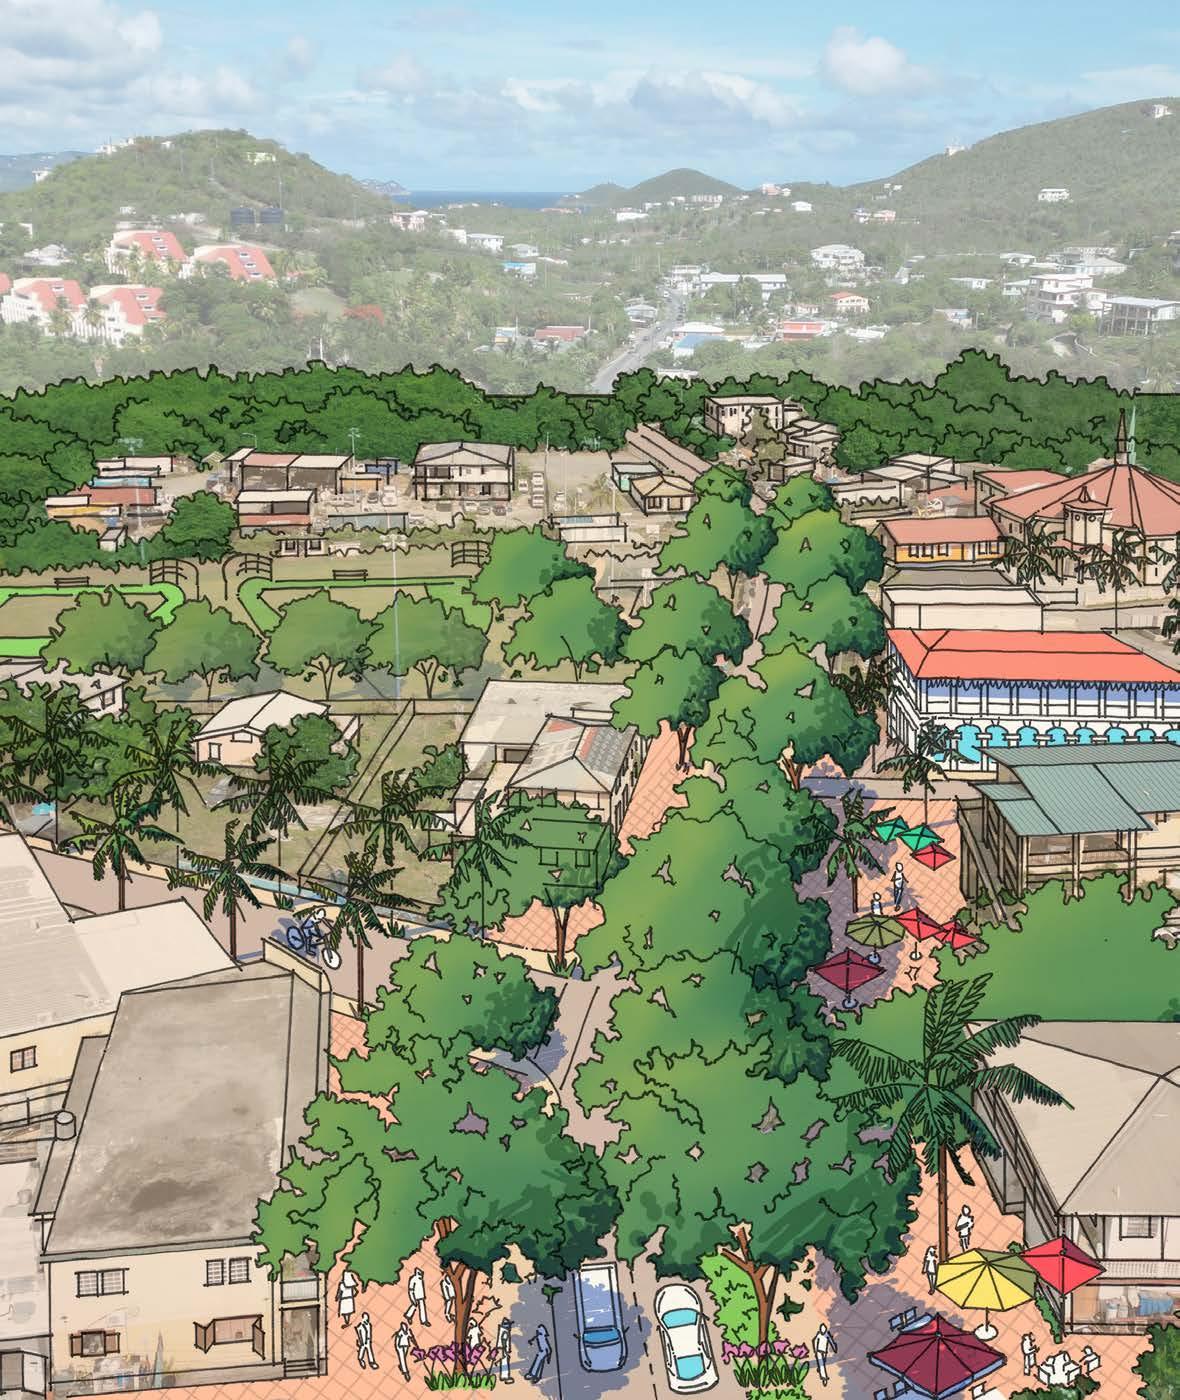
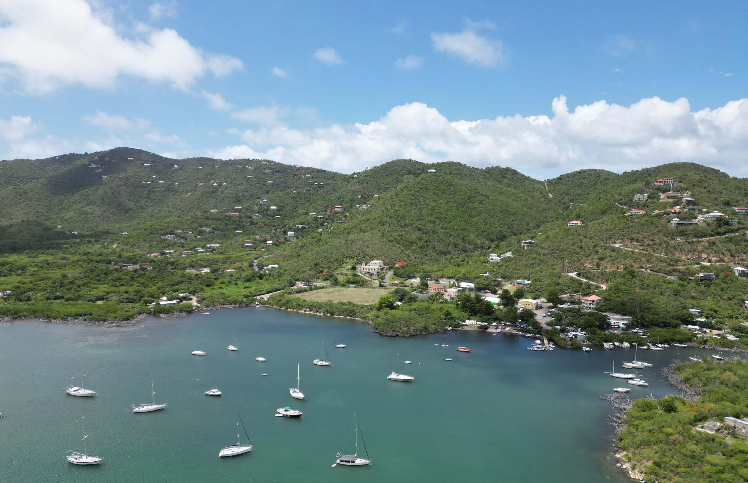
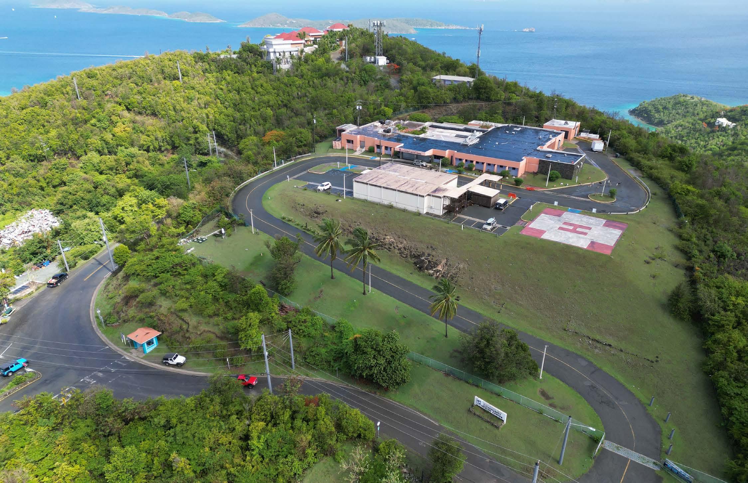
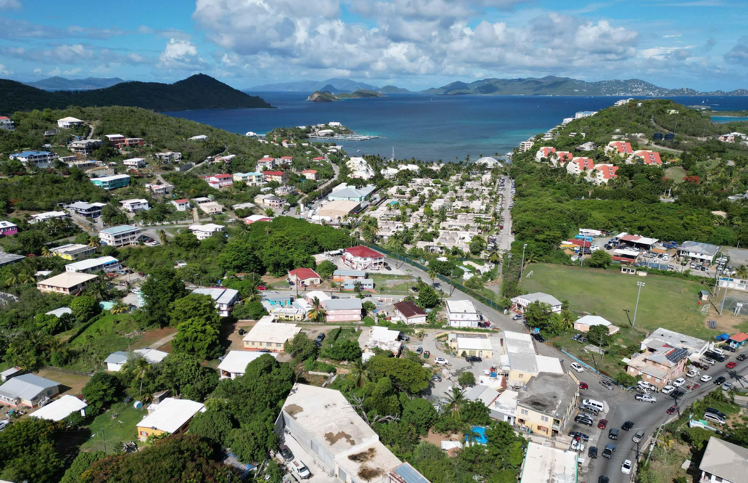
Plan Cruz Bay is a dynamic strategy designed to guide near and long-term rebuilding efforts after the devastations of Hurricane Irma and Maria in 2017. The plan focuses on preserving the community character and shaping public spaces to benefit St. John Island for generations to come. Plan Cruz Bay is centered on the principles of resiliency, prosperity and legacy. By designing in public and working alongside the community to create the plan, the town’s inherent strength, perseverance, and fortitude naturally foster a more sustainable and resilient town. I collaborated with community members through public design sessions to develop strategies for enhancing walkability and improving existing public spaces to the creation of the planning framework that integrates sustainability while preserving the unique character of Cruz Bay. The vision demonstrates a forward-looking plan that balances community values with practical strategies for recovery, ensuring Cruz Bay is better prepared for future challenges while enhancing its livability and public spaces for generations to come.
Comprehensive Land and Water Use Plan
Feb. 2023 - May 2024
Approved December 2024
The process for pulling together the Comprehensive Land & Water Use Plan lasted approximately 18 months and the approach was dynamic and iterative in nature. The plan began with assessing the exisiting data of all three islands before moving into active community engagement. This process included sharing baseline data and ideas, websites and email blasts and several town halls. Based on the feedback from the first round of Town Hall meetings, the project team developed a set a of key issues and policies that would serve as the pillars of the plan. These ranged from issues of governance such as how land and water use decisions are made and how laws are enforced, to specific needs around protecting environmental resources like guts, groundwater, coastlines and forests. The plan was approved in December of 2024.
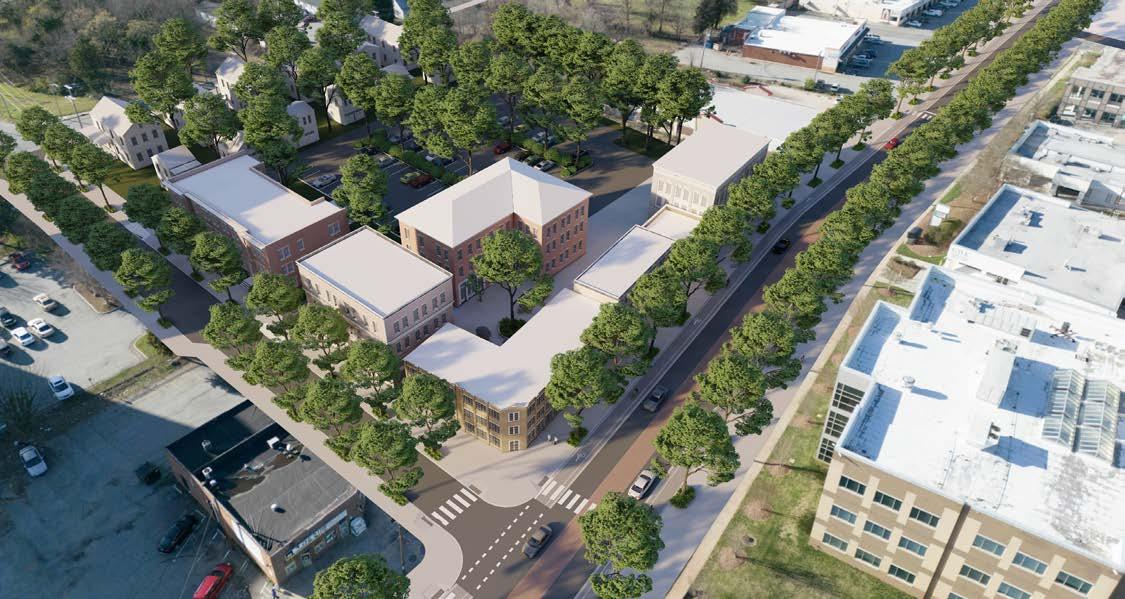
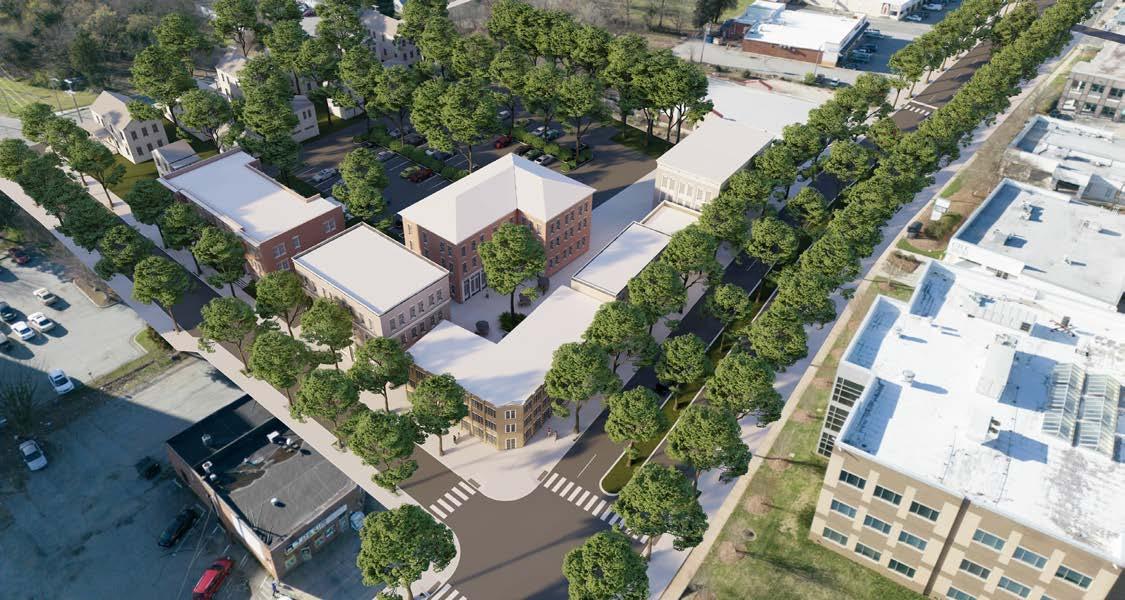
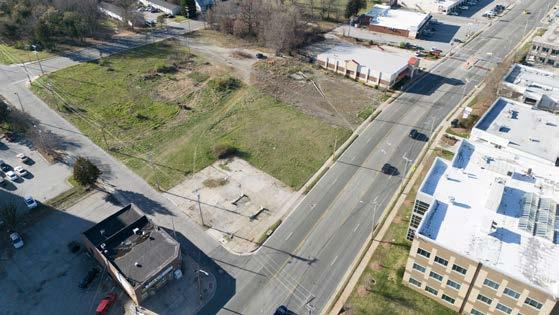
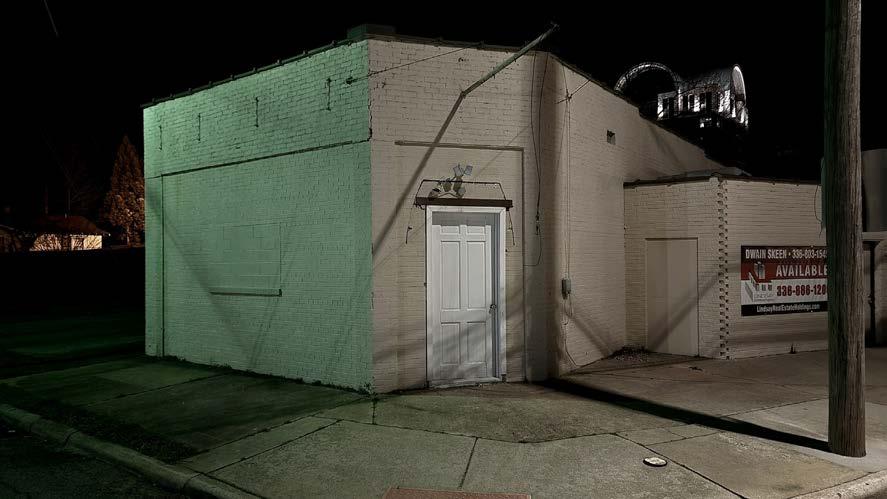
Blueprints for Southwest High Point Feb. 2023 - Jun. 2023
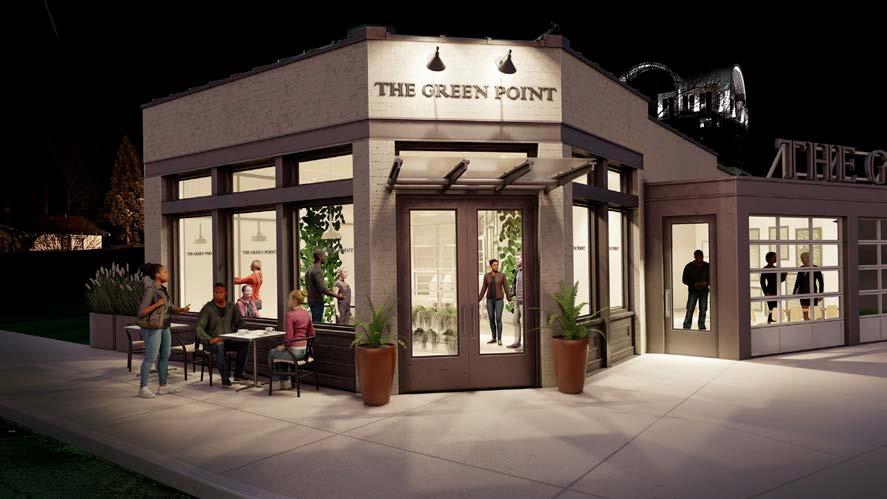
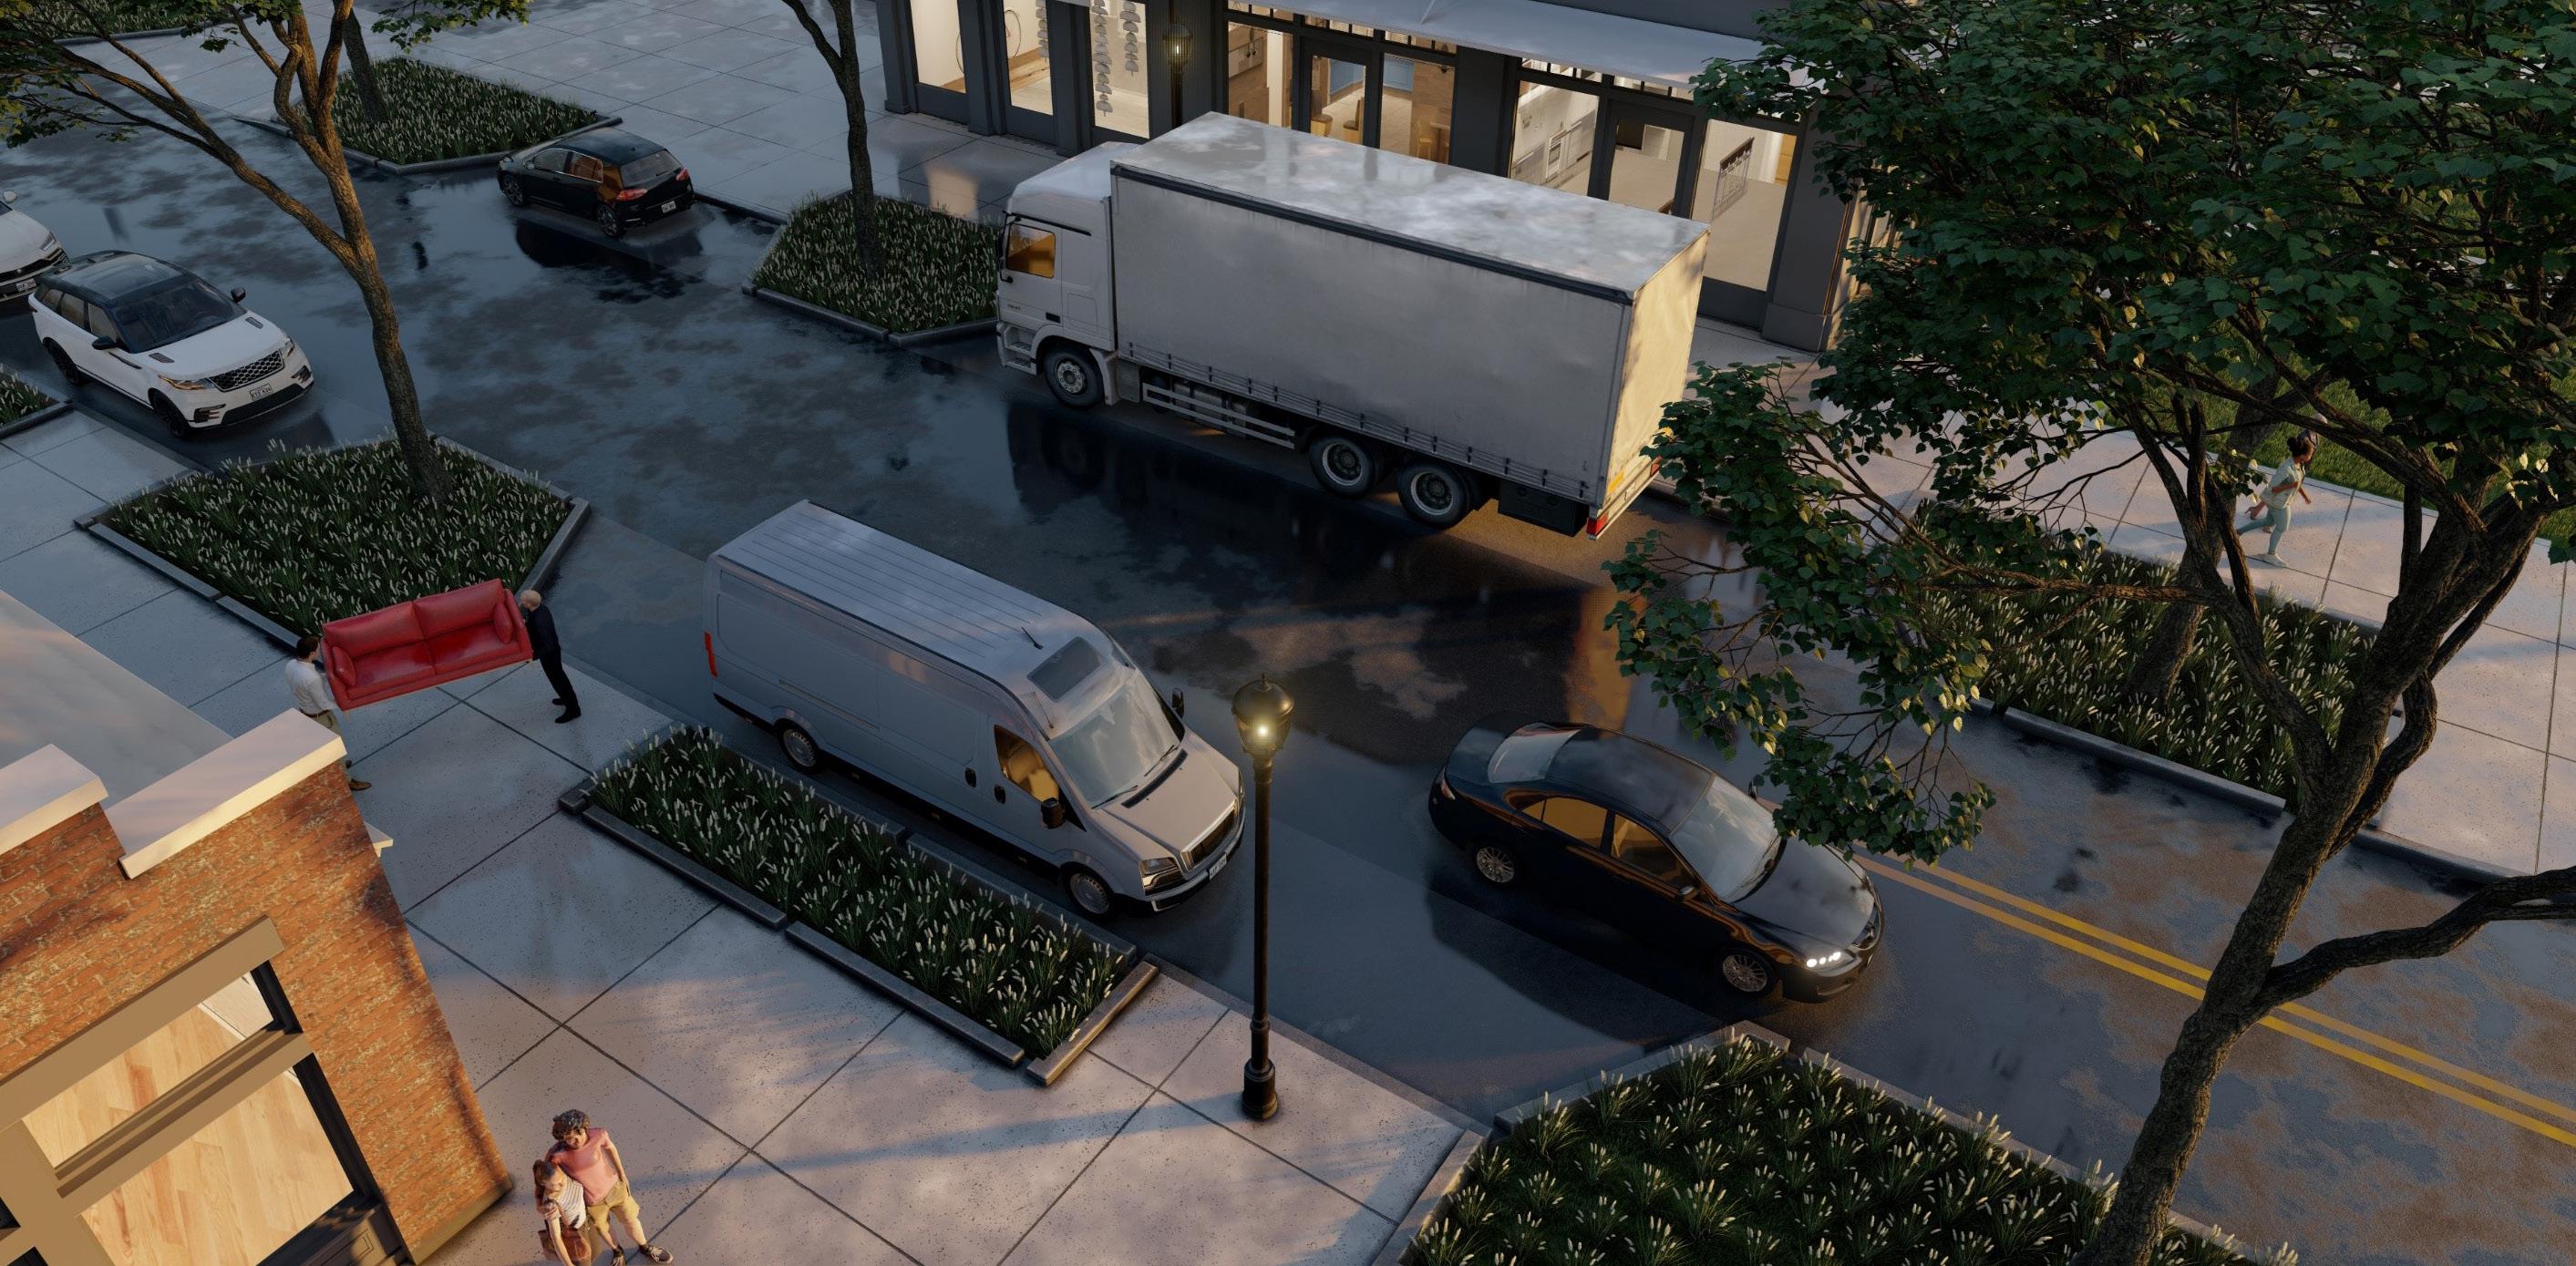
The Blueprints for Southwest High Point is a strategic revitalization plan created for the Southwest Renewal Foundation. It leverages on-site analysis, stakeholder input, technical review and community conversations to propose innovative ideas for four focus areas: 300 Oak Town Center, Mill District, Southside neighborhood and S. Main Street. The plan emphasizes improved connections across several dimensions: physical connections enhancing walkability and creating great streets, historic connections that celebrate heritage through building rehabilitation and adaptive reuse, community connections strengthening education and neighborhood pride and environmental connections that prioritize greenways, parks and sustainable green spaces. I conducted on-site analysis and contributed to stakeholder workshops, developing urban design strategies focused on walkability, historic preservation and community engagement. I collaborated with the team to produce visualizations that communicate key ideas, emphasizing improved physical, historic, community and environmental connections. The Blueprints demonstrate a comprehensive vision of transferable strategies for revitalizing urban spaces while fostering environmental sustainability.
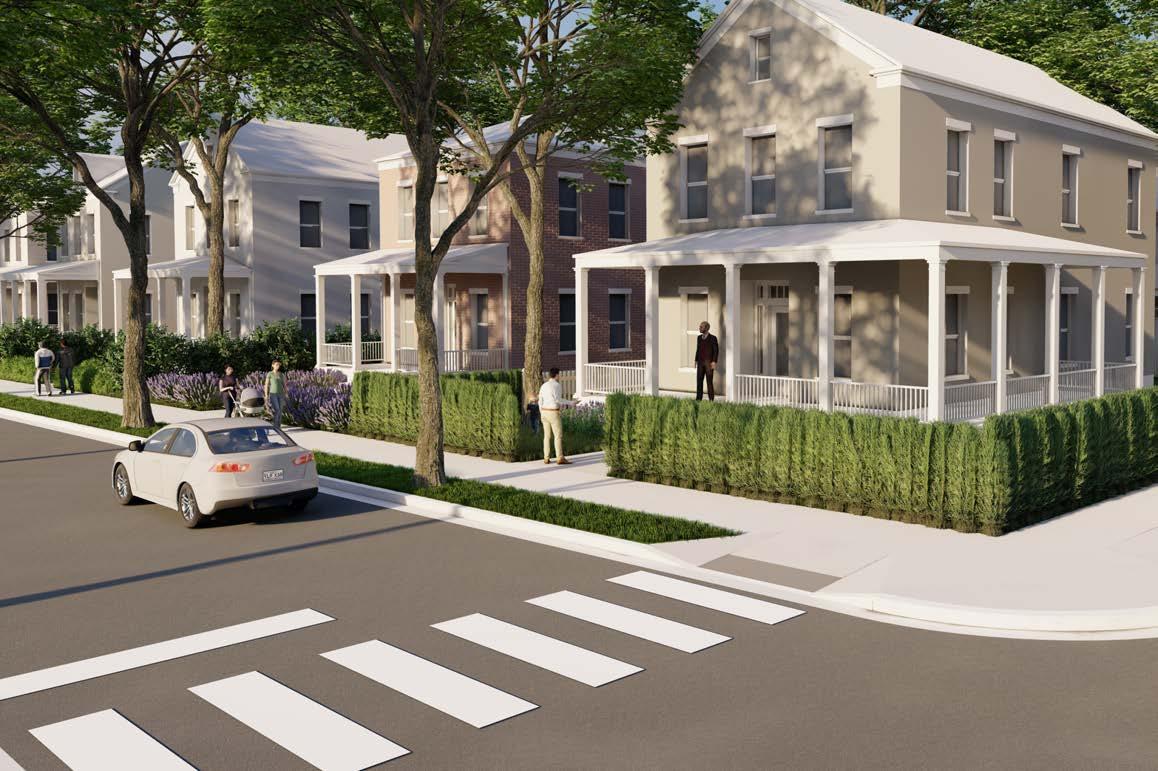
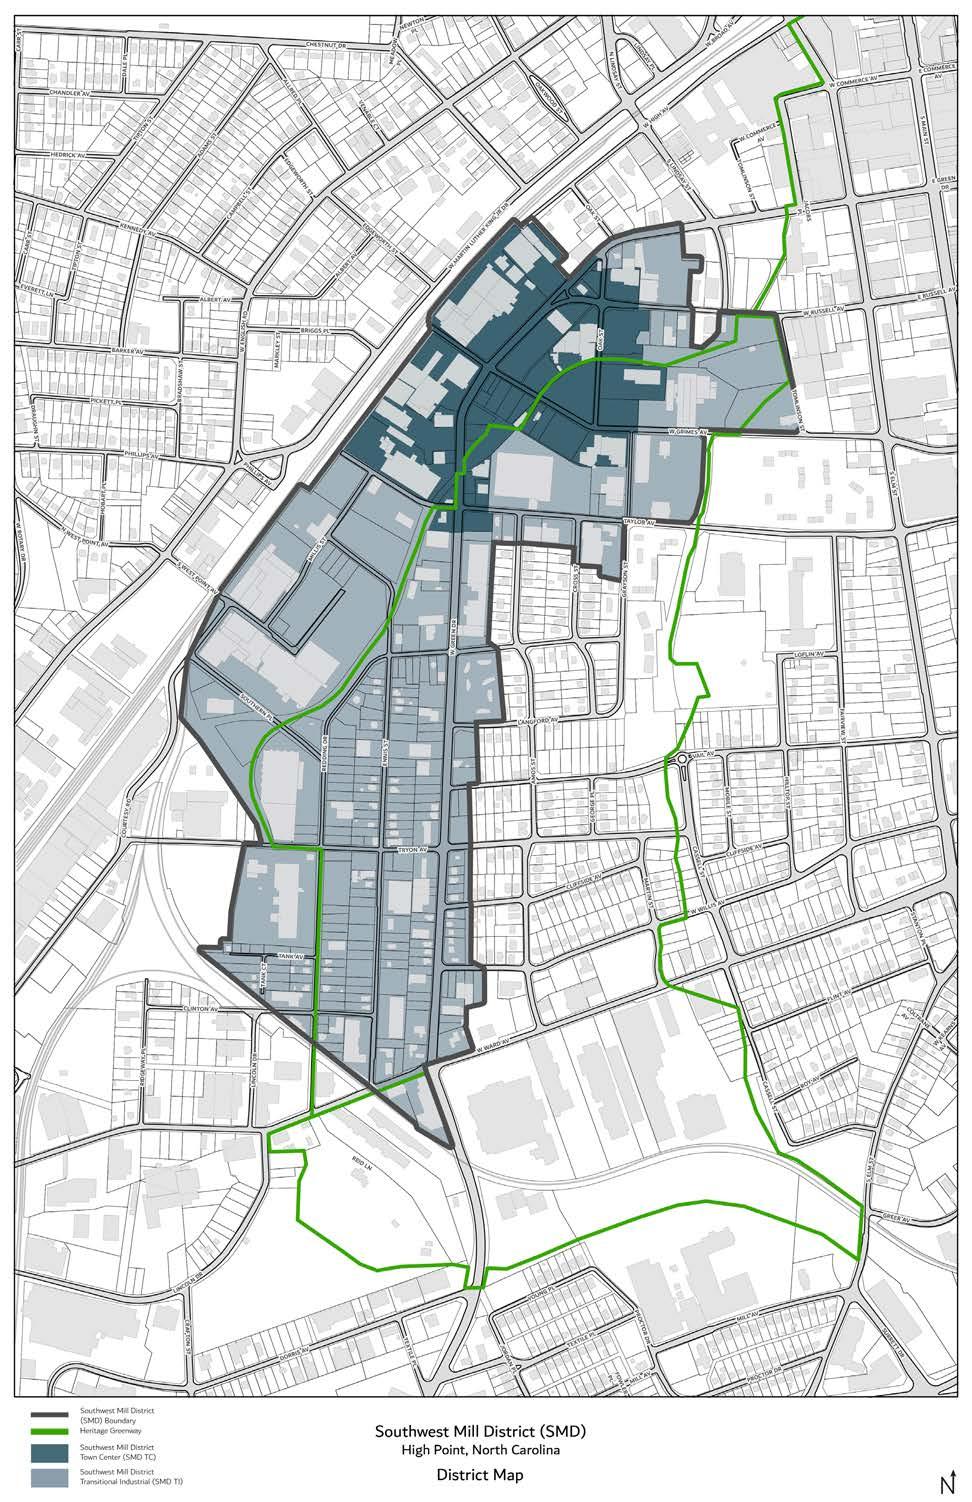
Southwest Mill District Form Based Code Sept. 2024 - Ongoing
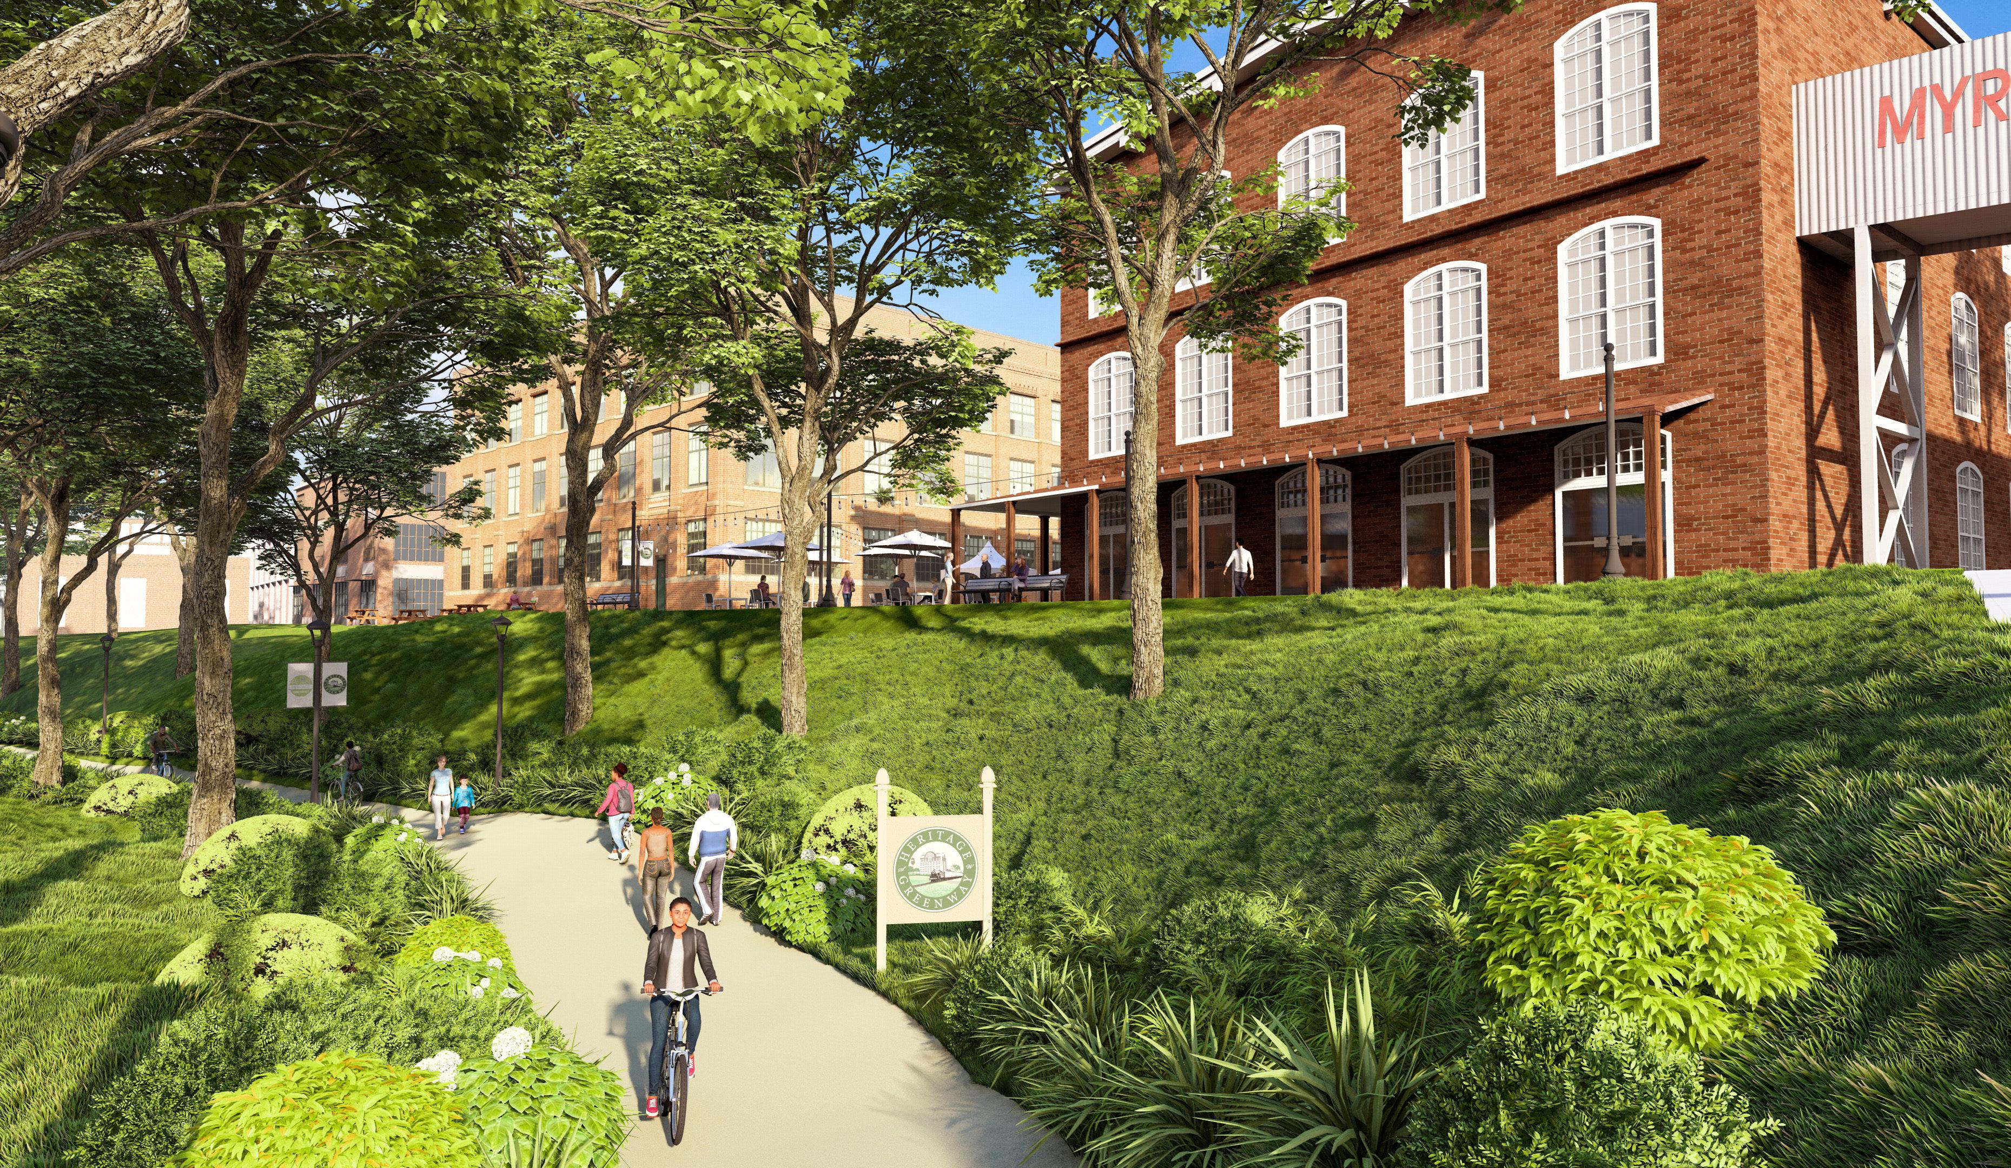
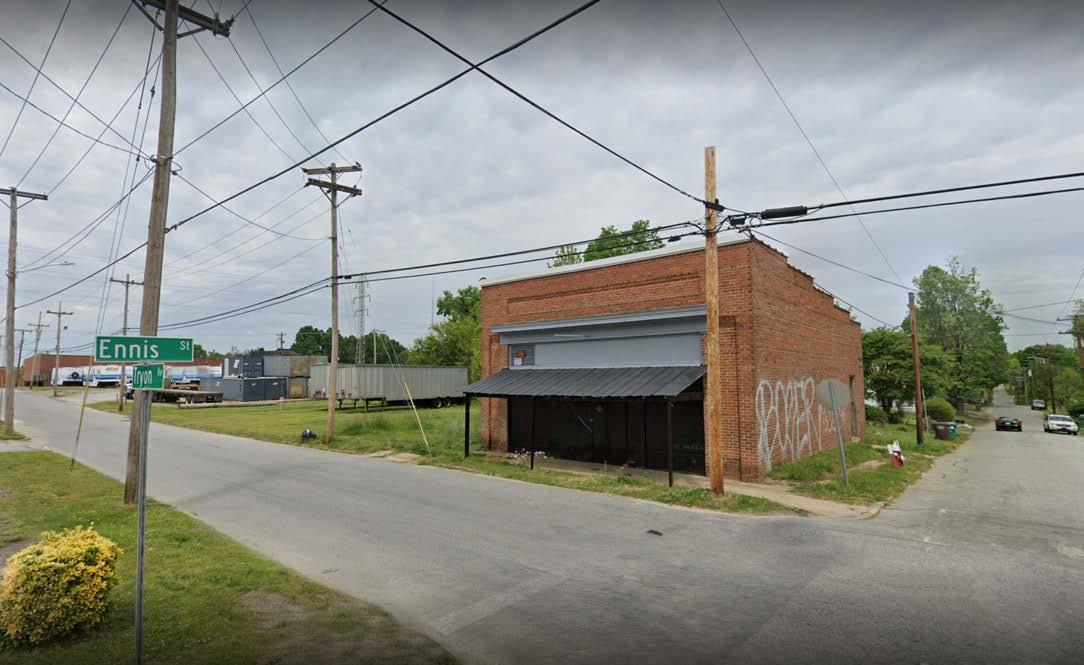
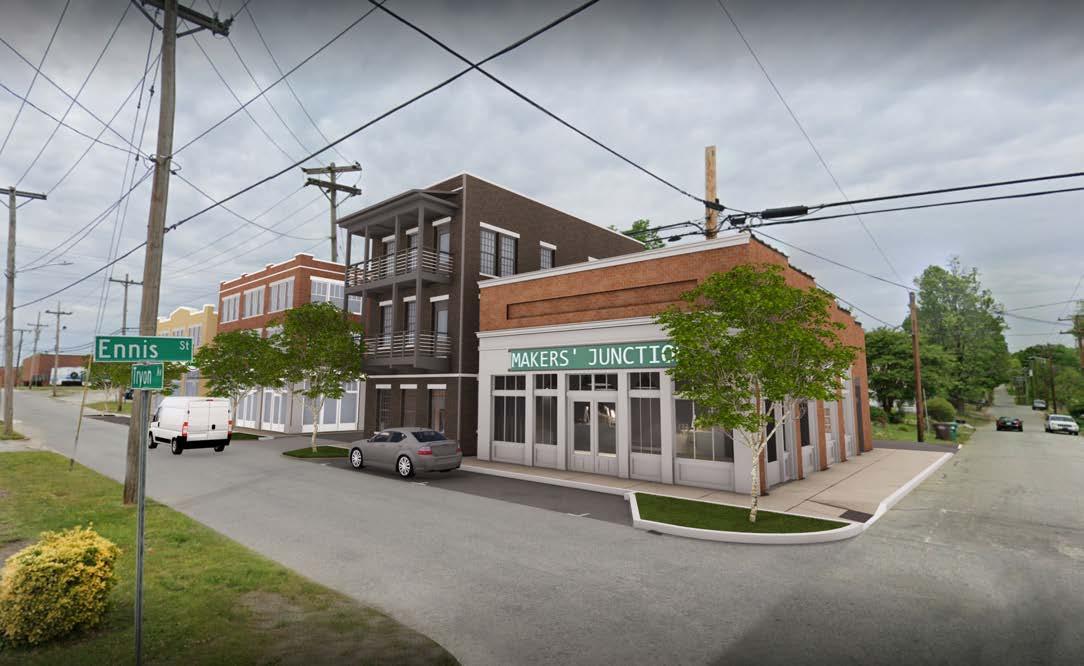
The Southwest Mill District (SMD) envisions a walkable, connected, mixed-use district that harmonizes modern-day industry, jobs and commerce along the Heritage Greenway. Serving as a model for revitalization, the plan emphasizes preserving the district’s historic mill character while accommodating strategic infill development. The vision includes preserving the physical character of the mills in the district, supporting strategic infill, providing a mix of building and housing types to shape public space and walkable streets, promoting the economic benefits of environmental enhancement, encouraging alternative forms of transportation and improving quality of life, health and safety. I conducted research on existing plans, policies and incentives to inform the revitalization strategies. I contributed to the proposals for land development regulation modifications to support the industrial mixed-use vision. The district encourages the integration of historical preservation, strategic development and innovative land-use strategies to create a sustainable and vibrant mixed-use district.
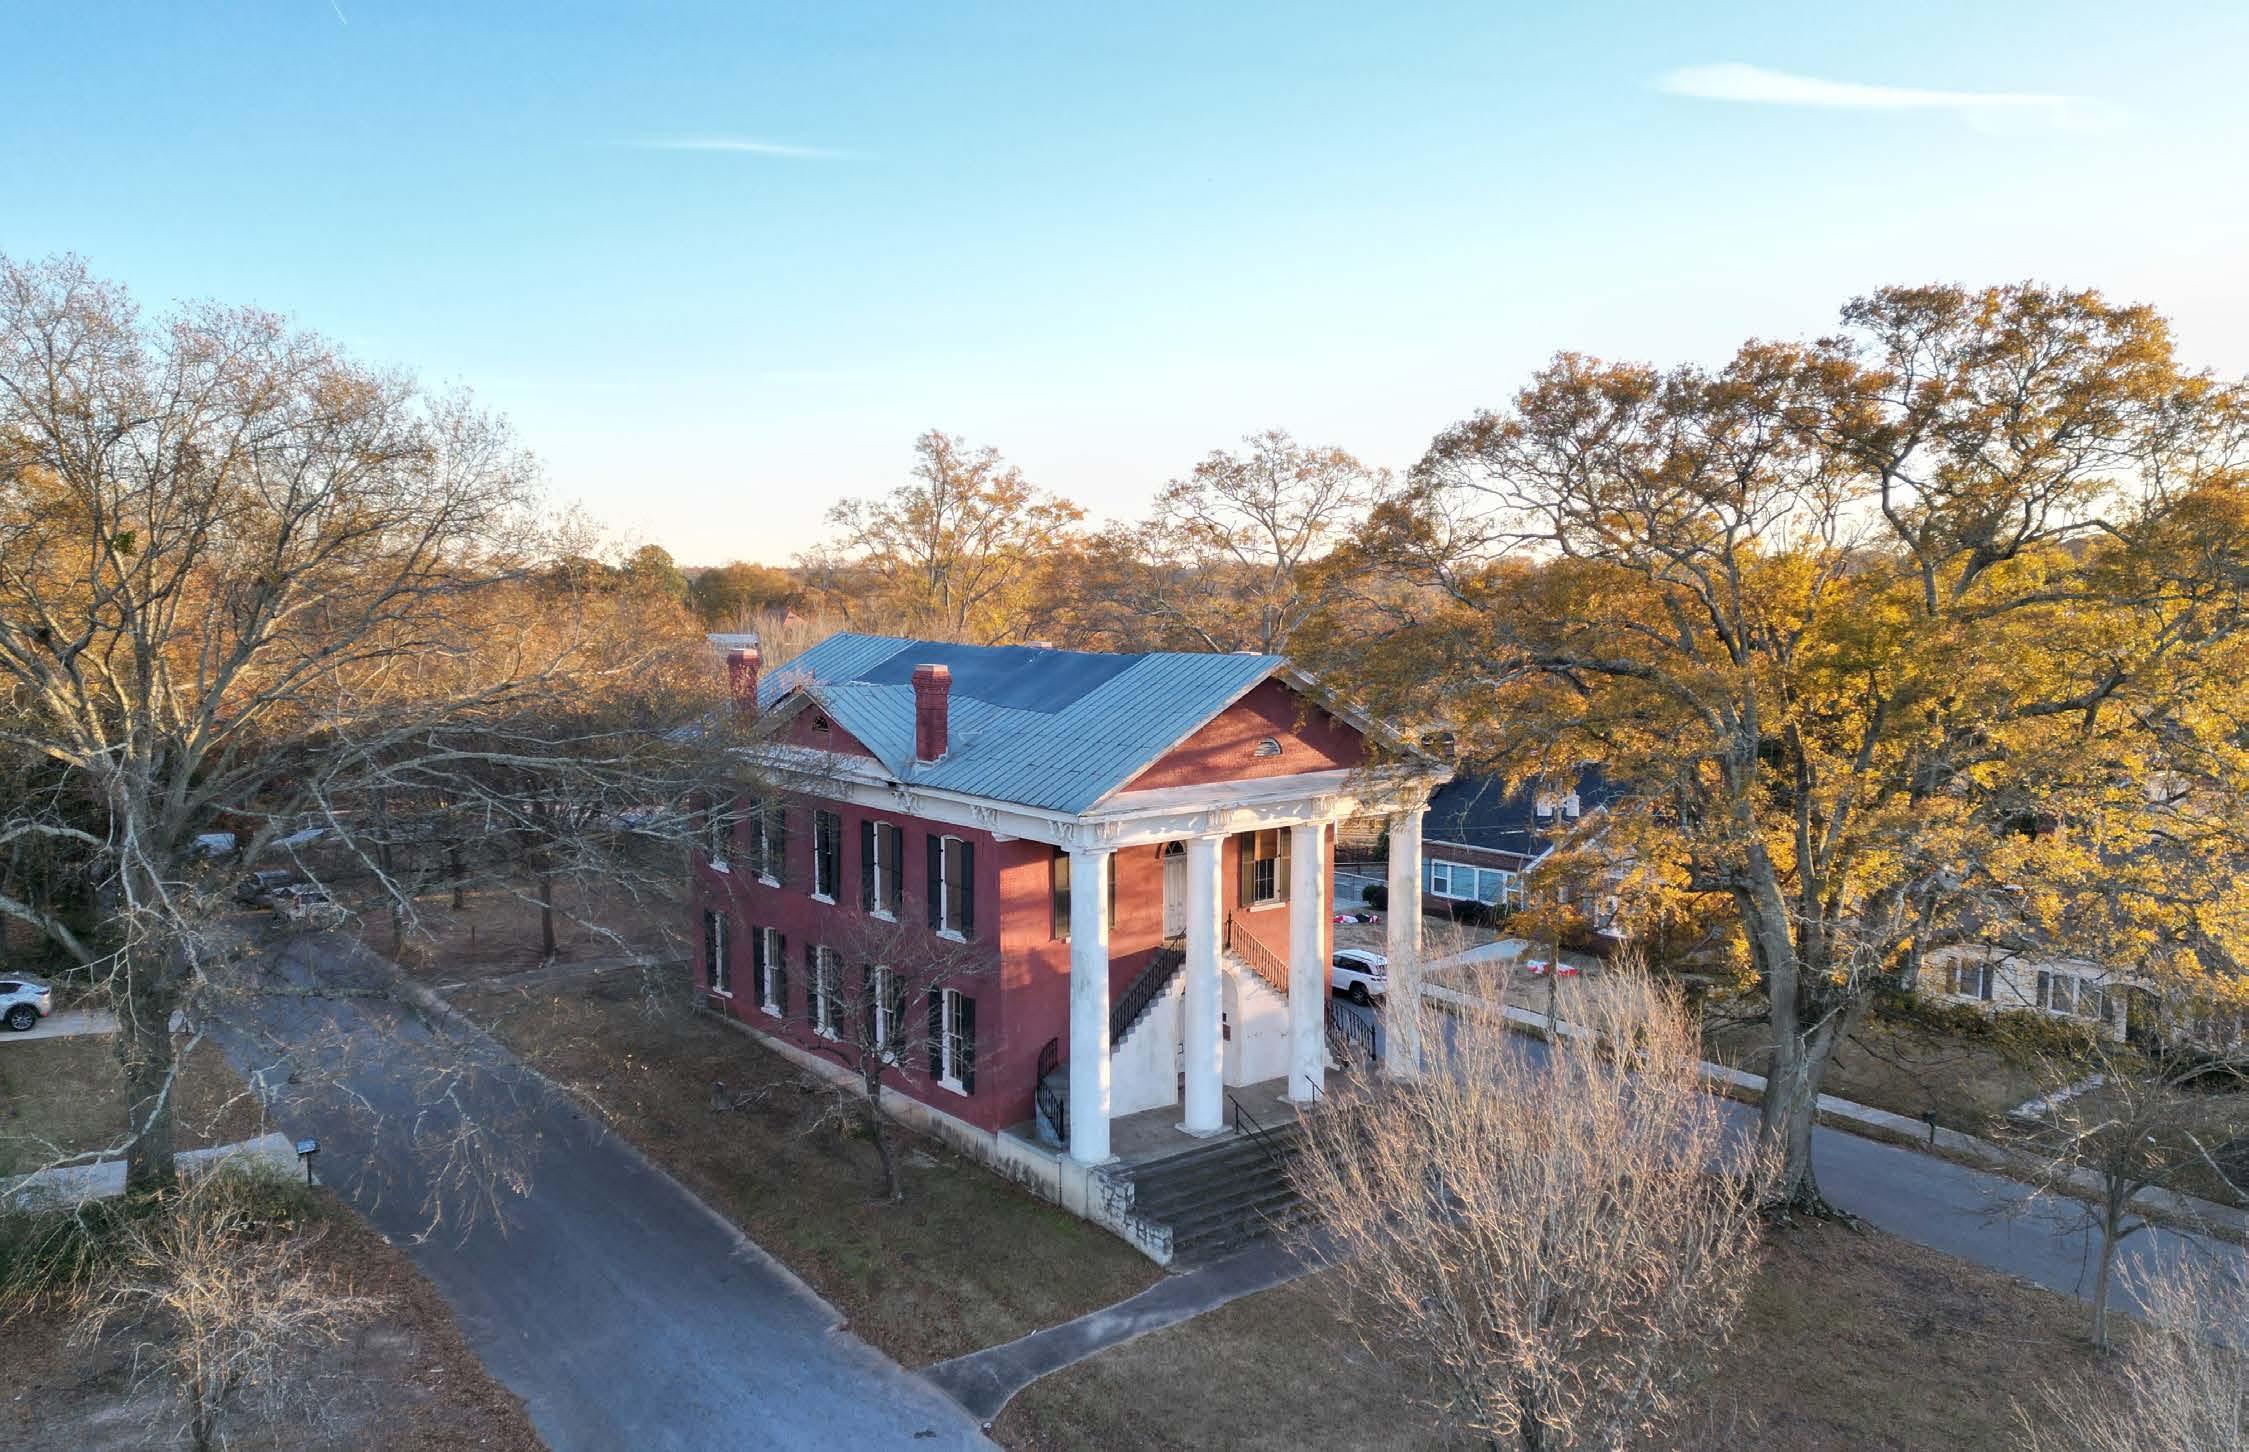
Old Campbell County Courthouse
December 2024
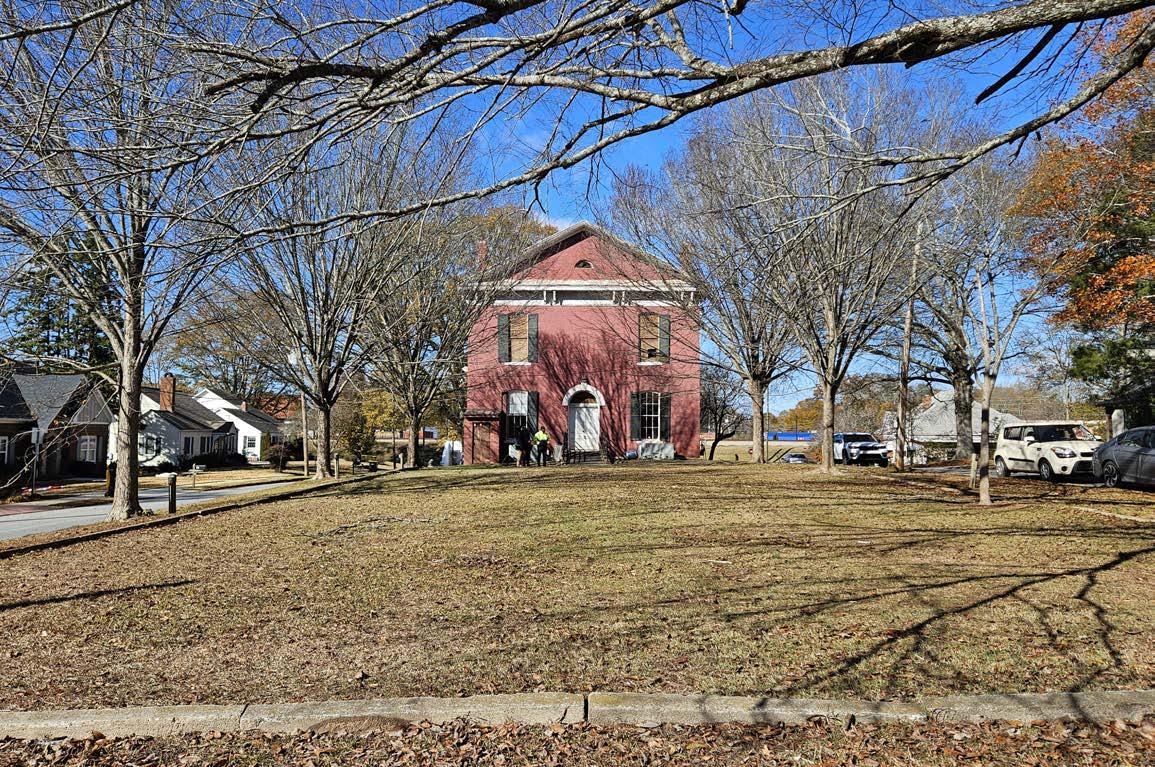
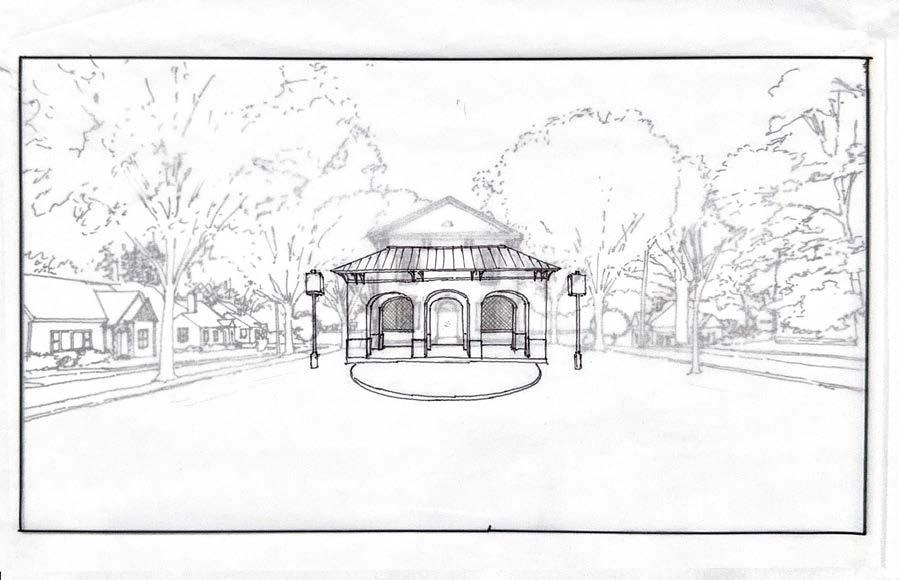
The Old Campbell County Courthouse, a symbol of local history built in 1932, has served as a cherished landmark for the community despite its tragic destruction in a 2022 fire. In response, the City of Fairburn hosted a community meeting to envision its future. Through a collaborative three-day workshop – including a walking tour, community listening session and design charrette – the design team explored scenarios for the site’s revitalization. The proposed scenarios reflected the community’s input and passion: demolition and possible redevelopment to transform the site, historic restoration of the courthouse for adaptive reuse with flexible programming and a hybrid approach that balances restoration with new outdoor and community-oriented features. I played an integral role in planning and conducting the walking tour and listening sessions, capturing community insights and translating them into design solutions. I collaborated with the design team to develop concept scenarios that balanced historic preservation with modern functionality. The workshop resulted in a series of visionary proposals that honored the courthouse’s historical significance while addressing the community’s aspirations for a functional public space.
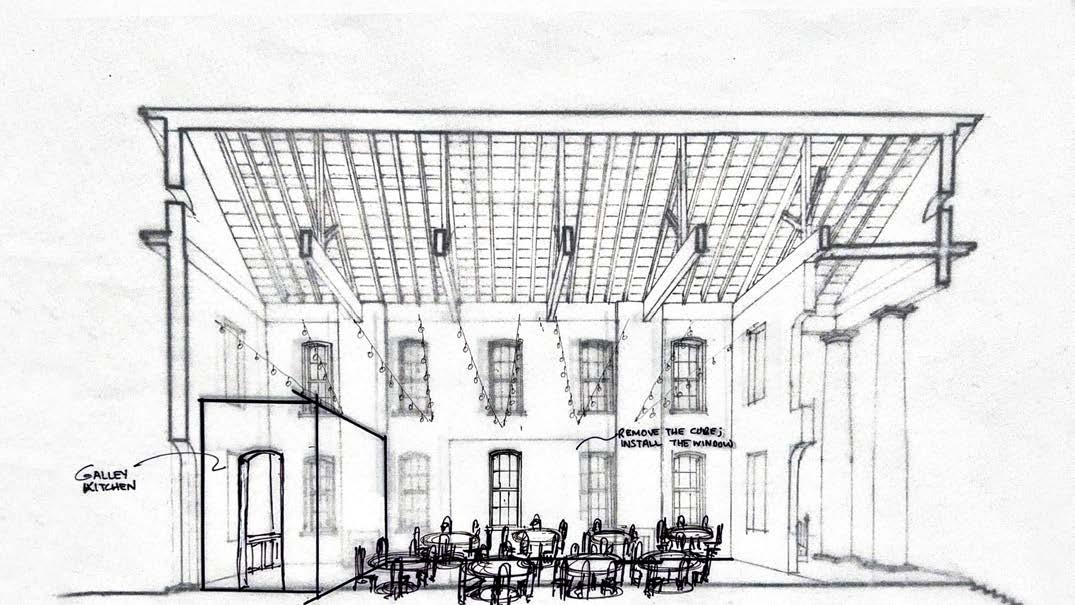
Courthouse Section
Demonstrating Event Space
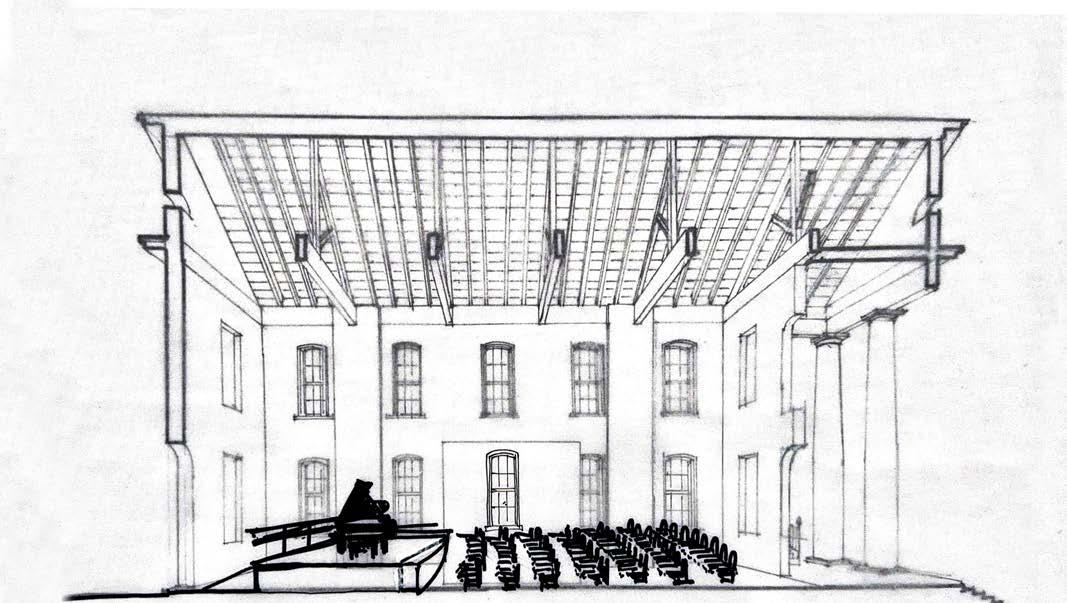
Demonstrating Concert Hall
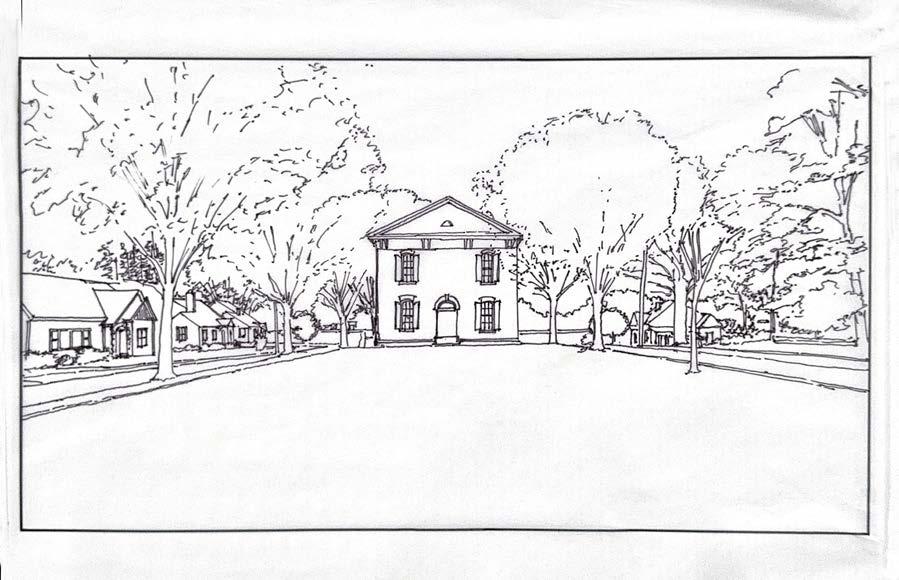
Existing Conditions, South Facade
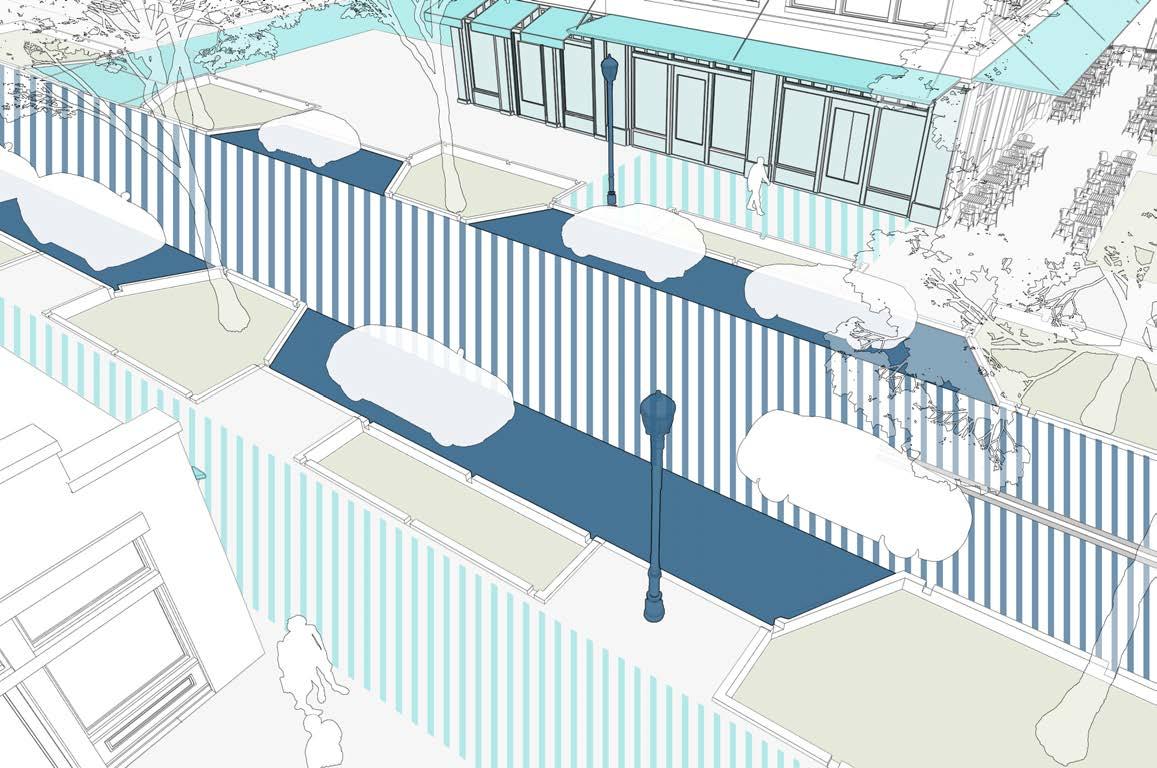
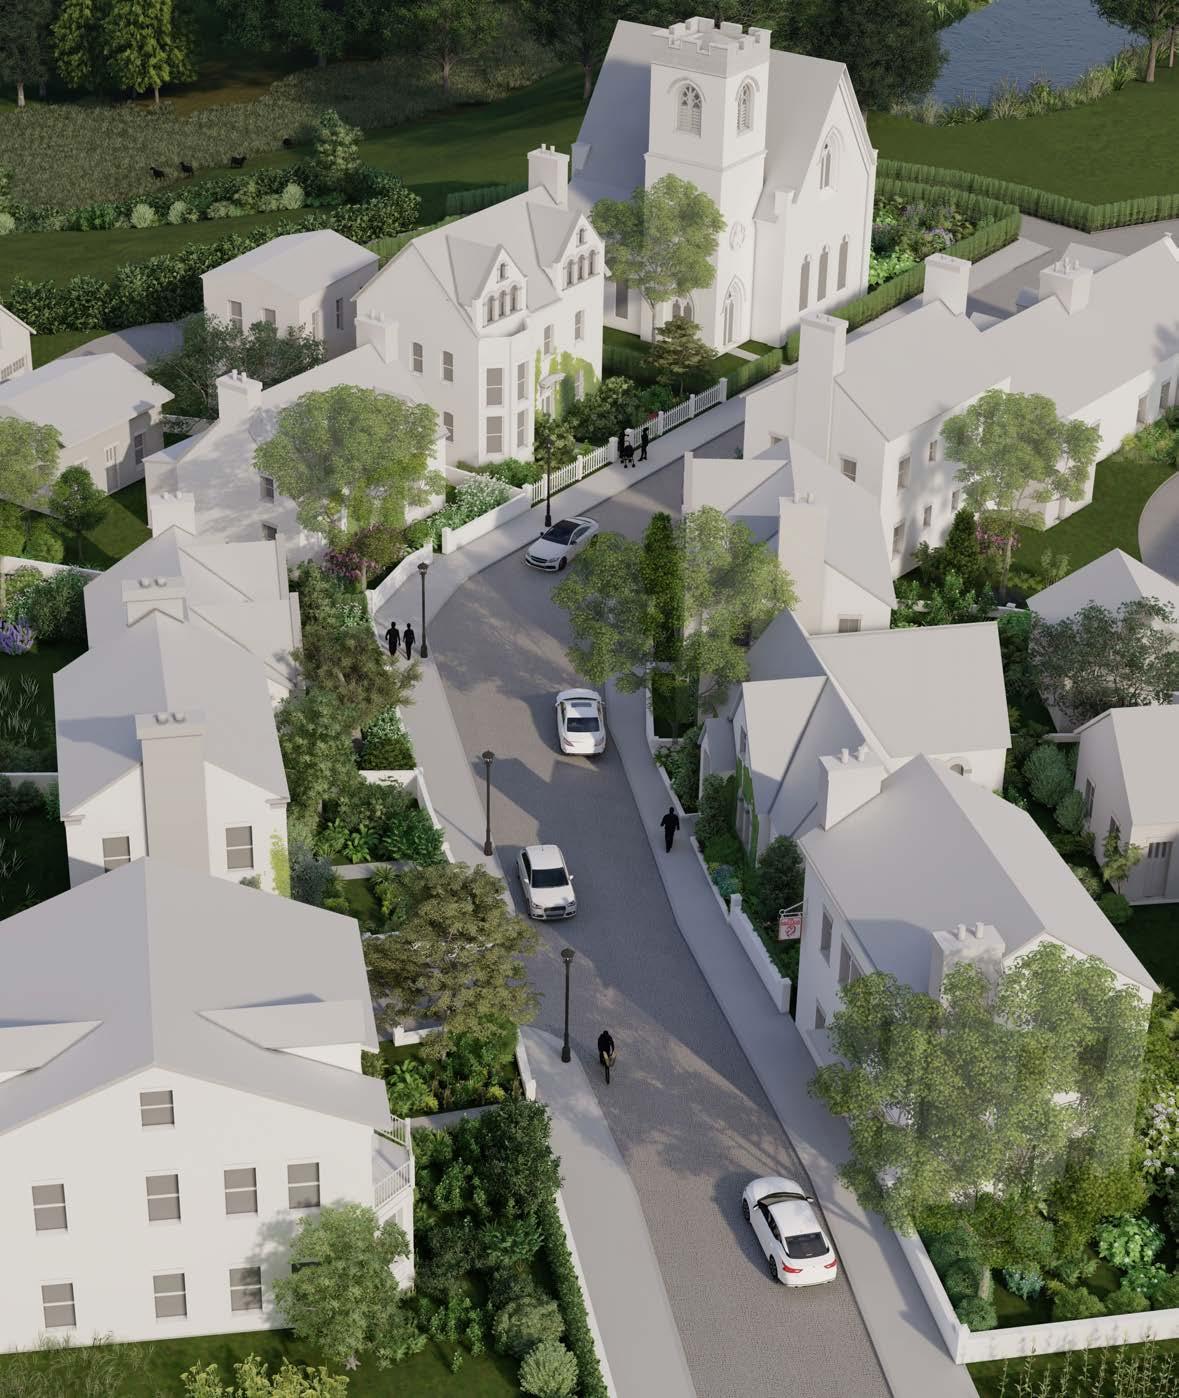
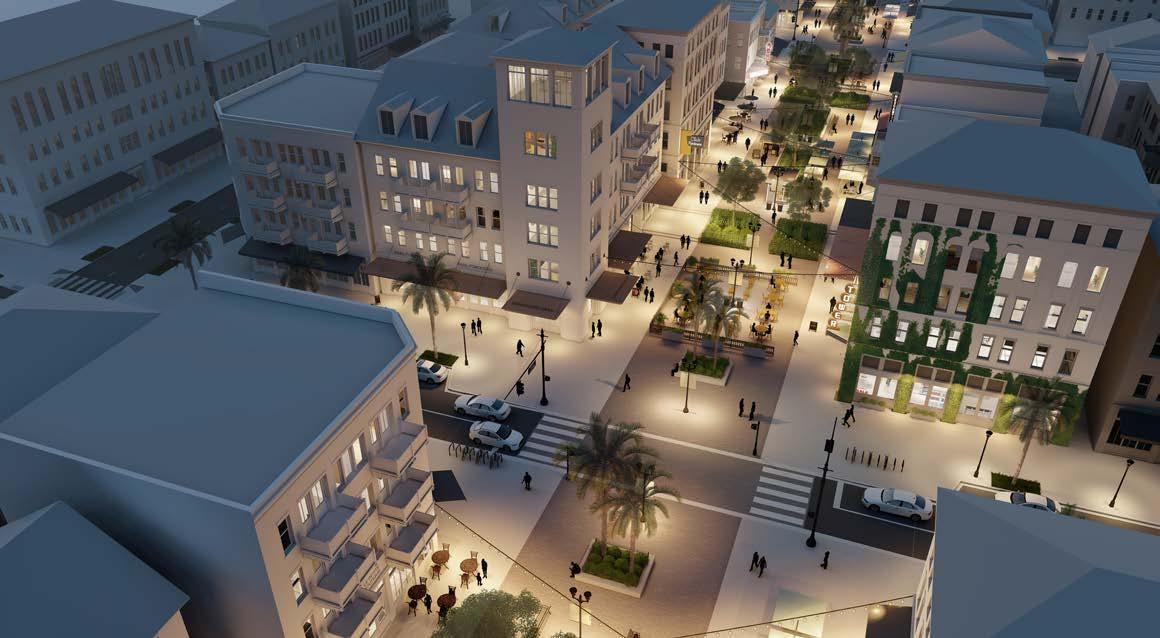
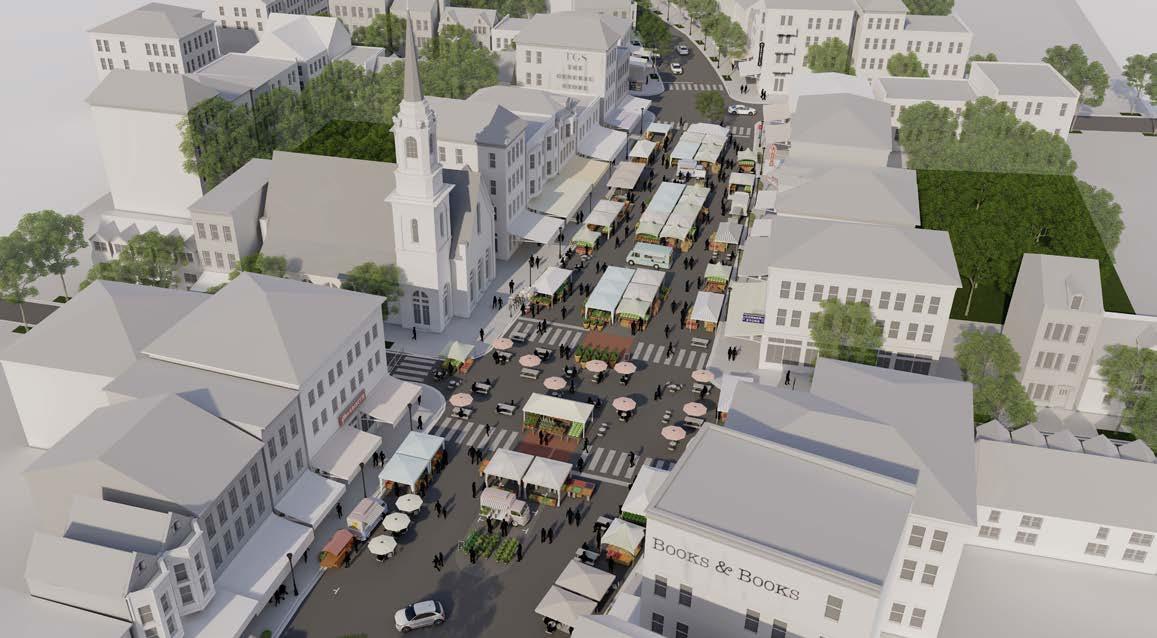
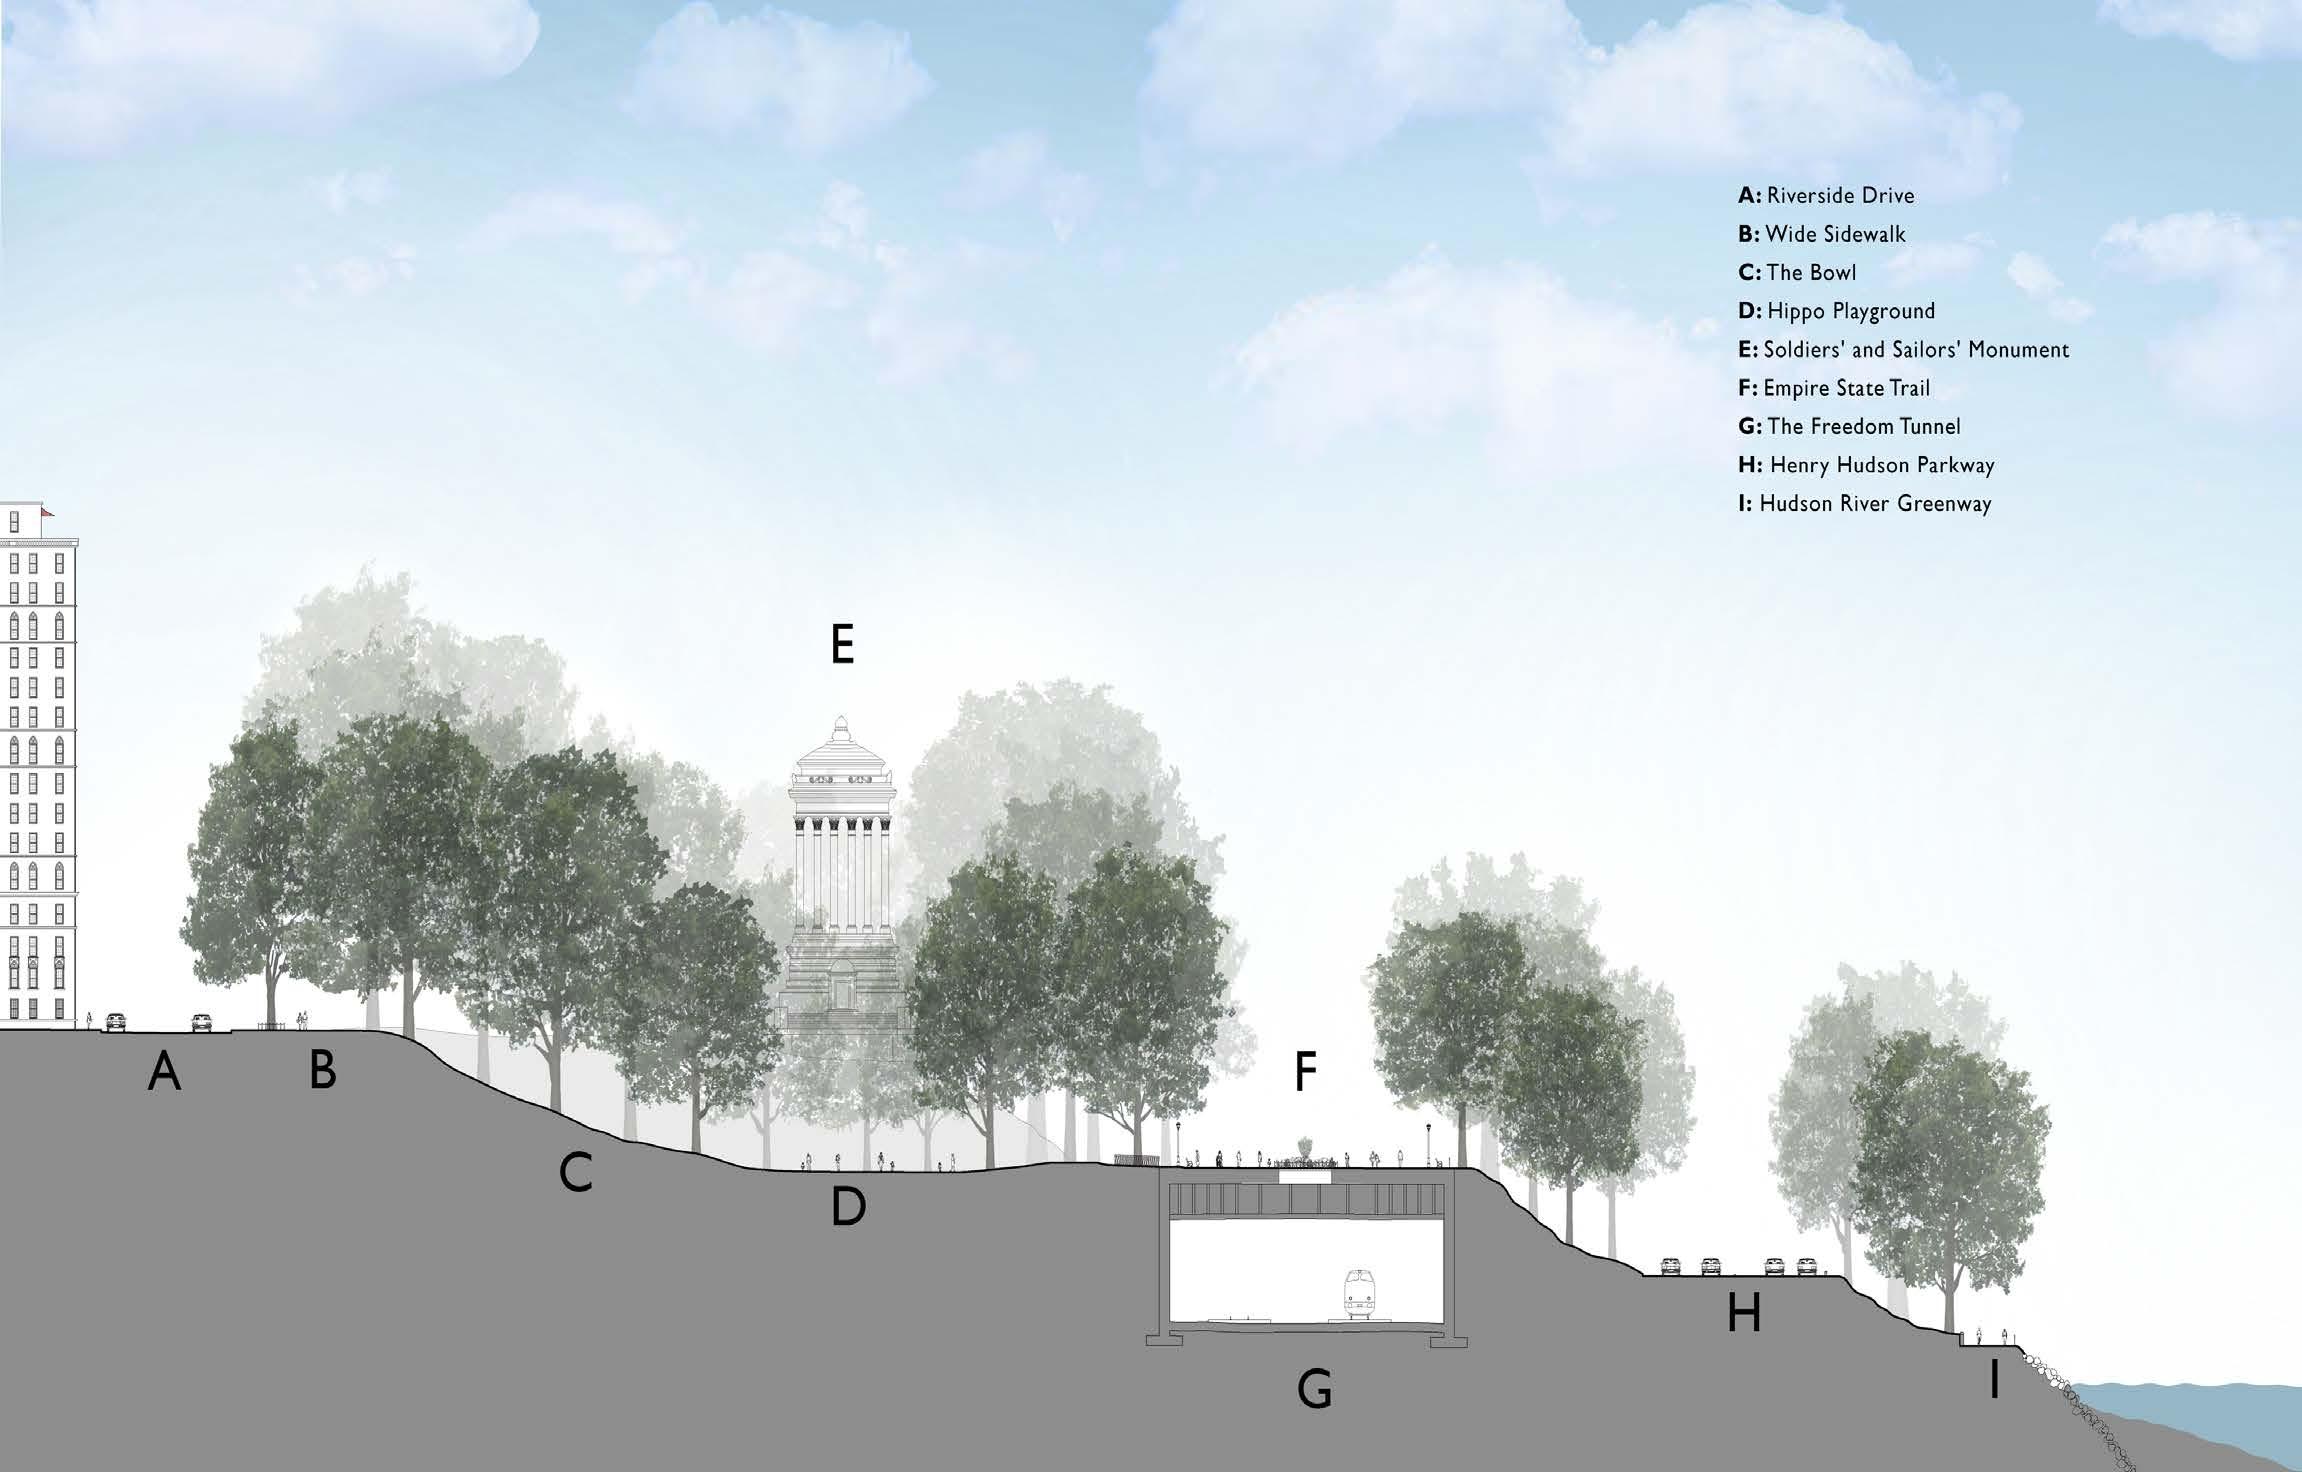
Ten years after the release of Street Design, Victor Dover and John Massengale look to publish a second edition featuring updated graphics, case studies and guest essays. The new edition explores hundreds of streets offering best practices and principles to address modern challenges in street design. By emphasizing placemaking as a solution, the book expands its catalog of street types from 11 to 28, providing a comprehensive guide to designing streets that foster vibrant, connected communities. I collaborated on developing upgraded graphics and illustrations, ensuring clarity and visual appeal in communicating key design principles. I contributed to the research and selection of new case studies and street types, highlighting innovative placemaking examples. I supported the authors in refining the expanded catalog of street types and organizing content for the revised edition. This edition is visually compelling and enriched, serving as a practical inspiring resource for urban designers, planners, and architects seeking to create streets that enhance communities and quality of life.
Robin
robincrowder124@gmail.com
https://issuu.com/robincrowder
313-400-4405