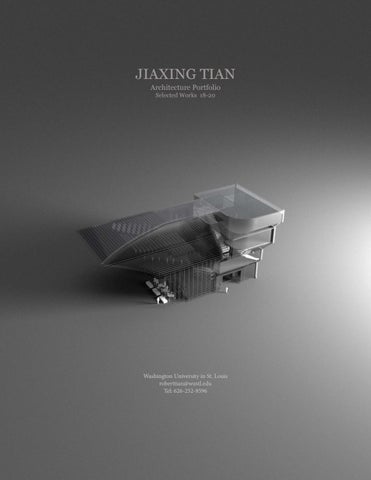
JIAXING TIAN Architecture Portfolio Selected Works 18-20
Washington University in St. Louis roberttian@wustl.edu Tel: 626-252-8596
f
Selected Works (2018-2021)
I
A Soundless Dialogue
II
Everchanging Light
III
Peace of playfulness
IV
Game for two
V
Launge Chair
VI
Sketches
A Soundles
Family Dwelling / Do
ss Dialogue
omestic / Community
South East Perspective
A Soundless Dialogue Family Dwelling / Domestic / Community
A two-family dwelling in the Washington Avenue-Loop neighborhood that concerns the connection between individuals, families, communities, and the environment in which they live.
A series of joint studies were conducted to experiment with form and engage the nature of connectivity of the project
Composiite Drawing Diagram
Case Study
Formwork and Sears House The joints study were then combined, creating possibilities of formworks that features uniques connections. A case study of Sears House was conducted to udnerstand the typical space requirement of a domestic house and its basic circulation.
Plan of Sears House
Function & Circulation Diagram
1. Entrance 2. Living Space 3. Bedrooms
Plan 1
1. Entrance 2. Living Space 3. Bedrooms
Plan 2
1/4” Sectional Model Physical model / MDF and Plywood
1/8” Perspective Section East Orientation
1/8” Section West Orientation
1/4” Sectional Model
Physical model / MDF and Plywood
Everchang
Theater / Public
ging Light
c / Community
Street View Exterior rendering
Everchanging Light Theater / Public / Community
A theater that encapsulates two different characters created by various lighting conditions. The design started with precedent and massing studies, then took shape based on consideration to integrate the project into the wider St. Louis community.
Volume Study Models Bristol / Physical model
Original Choisy Drawing Precedent Study
Section A
2
2
Section B
1
3
5
6 4
1. Box Office 2. Lobby 3. Cafe 4. Kitchen 5. Dining 6. Restroom
Plan Cafe (1/8”-1’)
Exterior Render Acrylic / Plastic
Light Condition I
Physical model / Bristol
1. Office 2. Stage 3. Backstage 4. Auditorium 5. Storage 6. Conference Room
Light Condition II
Physical model / Bristol
6 1
4
3
2
5
Plan Auditorium (1/8”-1’)
1. Office 2. Upper Cafe 3. Lobby 4. Restroom 5. Rooftop
5
2
1
3
3
4
Section A (1/8”-1’)
1. Office 2. Cafe 3. Lobby 4. Restroom 5. Rooftop
5
2
1
3
2
4
Section B (1/8”-1’)
Peace of P
Kindergarten / Pu
Playfulness
ublic / Community
Peace of Playfulness Kindergarten / Public / Community
A Kindergarten is to be designed from one unit for 15 children to four units as a whole for 60 children. We started from a precedent Kindergarten design, then utilized certain elements from it for our personal design.
PERSPECTIVE: The Speelpleinstraat Kindergarten has a circular massing which allows for an everchanging viewing perspective around the perimeter of the circle(pic 1).
PROTECTION: The height difference between people in the park and children in school makes it possible to have a certain degree of interaction while keeping the children safe(Pic 2).
Precedent Study
Speelpleinstraat Kindergarten
Concept sketches
Precedent diagram
Floor 1
Floor 2
Floor 3
Section 1 (one unit)
Physical Model
plywood / basswood
Overall Floorplan(units combined)
Sleeping Room Faculty Corner Game Room Kitchen Dining Room Principle Office Reception Counter Conference room Classroom
Game for Two A game of chess
A game for two kids that is completely made out of wood which in a way correlate with the kindergarten. The container itself is completely detachable and can be reassembled,painted with different color wood stain for opposing participants.
1
2
3
Game Play Walk Through (Model and Exploded Diagram) 1. Opening game box 2. Beginning of game 3. End of game
1
3
Game Container Pieces(Interlocking)
2
Lounge Chair A walk in Forest Park
Chair designed based on a book or a separate studio project. It utilizes two types of wood joint which are mortise and tenon joint and lap joint. The design started with simple geometry including parallel lines, boxes and circles, then adjusted later based on human proportions.
Lap Joint Butt Joint Gluing Surfaces
Gluing Surfaces Mortise and Tenon Joint
Complete Con struction
3/4” Scale Technical Drawing
Sketches Various (18-20)
Sketches for illustration and design thinking purposes. Small selection ranging from process sketches, idea sketches, and finished skeches.
Process: Massing adjustment Circulation diagram
Process: Topography adjustment Public vs private space diagram
Process: Section diagram Environment diagram