HOUSE AND STUDIO
Mexico City: Modernisation and Cultural Context
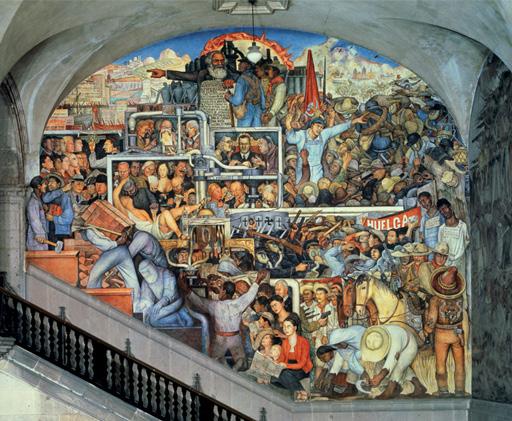
During the 1920s, Mexico underwent profound social transformations that reshaped its cultural and political landscape. Emerging from the Mexican Revolution (1910–1920), this period was marked by a redefinition of national identity, in which architecture and urban space became instruments for reconciling tradition with modernisation (Vaughan, 2015; Curtis, 1996; Figure 1). According to Riggen (1996), this coexistence of innovation and tradition energised Luis Barragán’s early formation and later work.
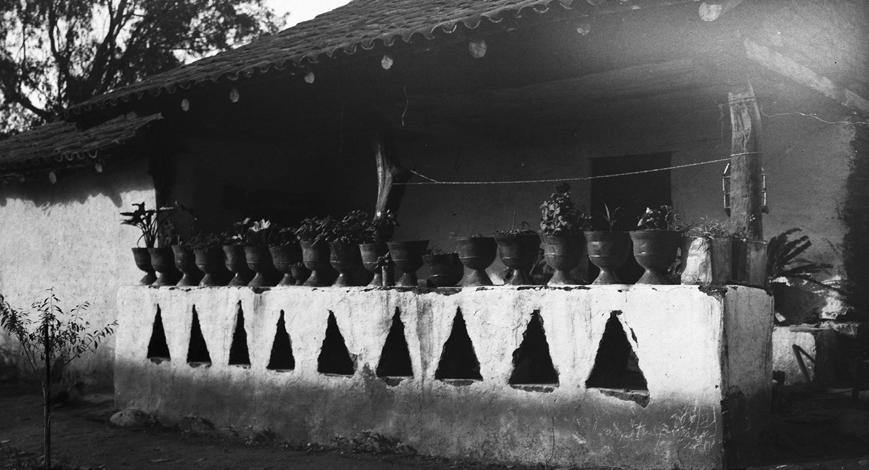
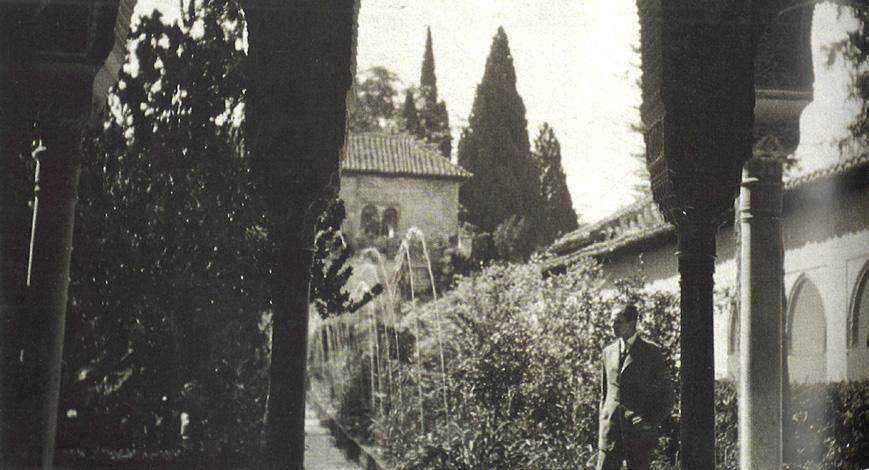
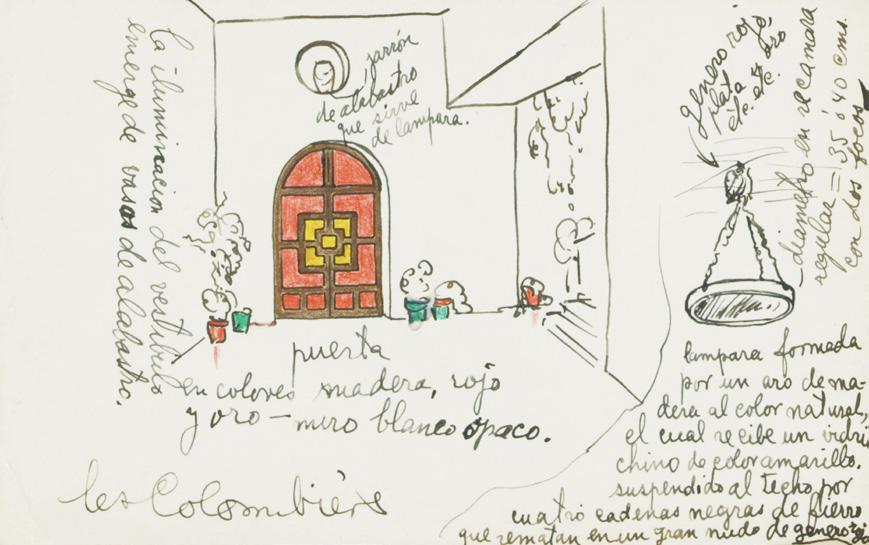
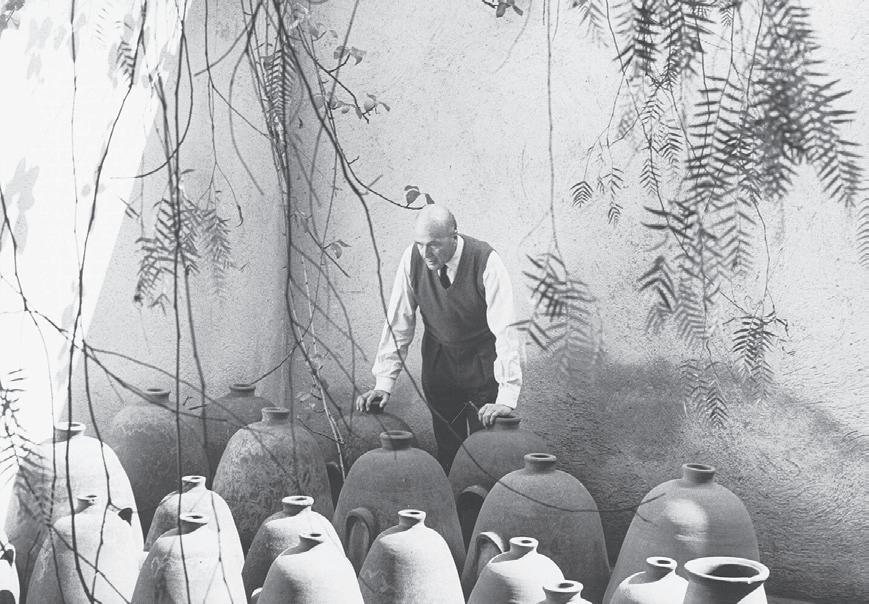
His early designs reflected the spatial and material principles of Spanish-Mexican vernacular architecture, particularly in the use of patios, enclosures, and textured surfaces (Curtis, 1996). This approach reveals not only deep roots in Mexico’s cultural and religious traditions, but also in his privileged, pre-Revolutionary upbringing in Guadalajara (Ambasz, 1976; Figueroa, 1987; Figure 2). Through his travels in the Mediterranean (Figure 3), Barragán became acquainted with the work of architects Walter Gropius, Ludwig Mies van der Rohe, and Le Corbusier (Park et al., 2009). He was particularly influenced by the gardens of Ferdinand Bac, whose Mediterranean landscapes shaped his understanding of gardens as enclosed, experiential spaces combining architecture, nature, and memory (Riggen, 1996; Pauly, 2002; Figure 4).
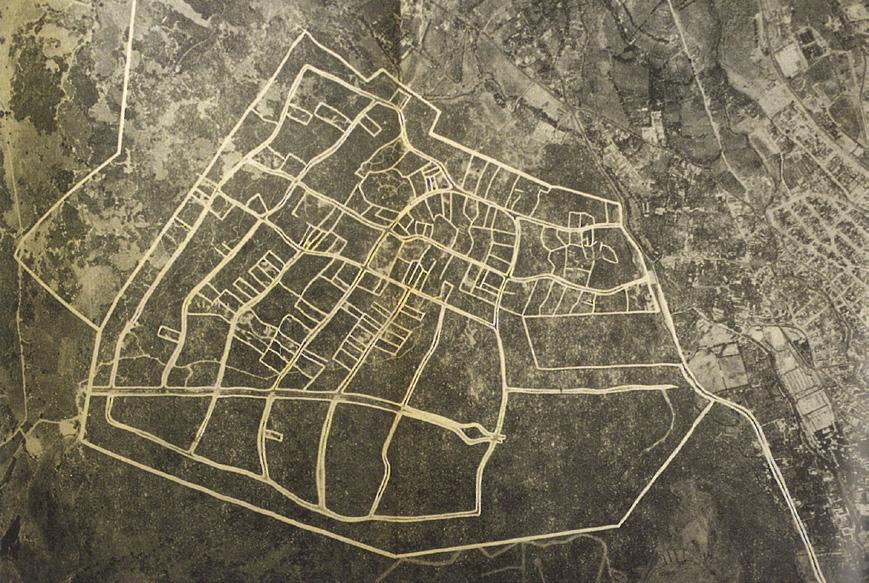
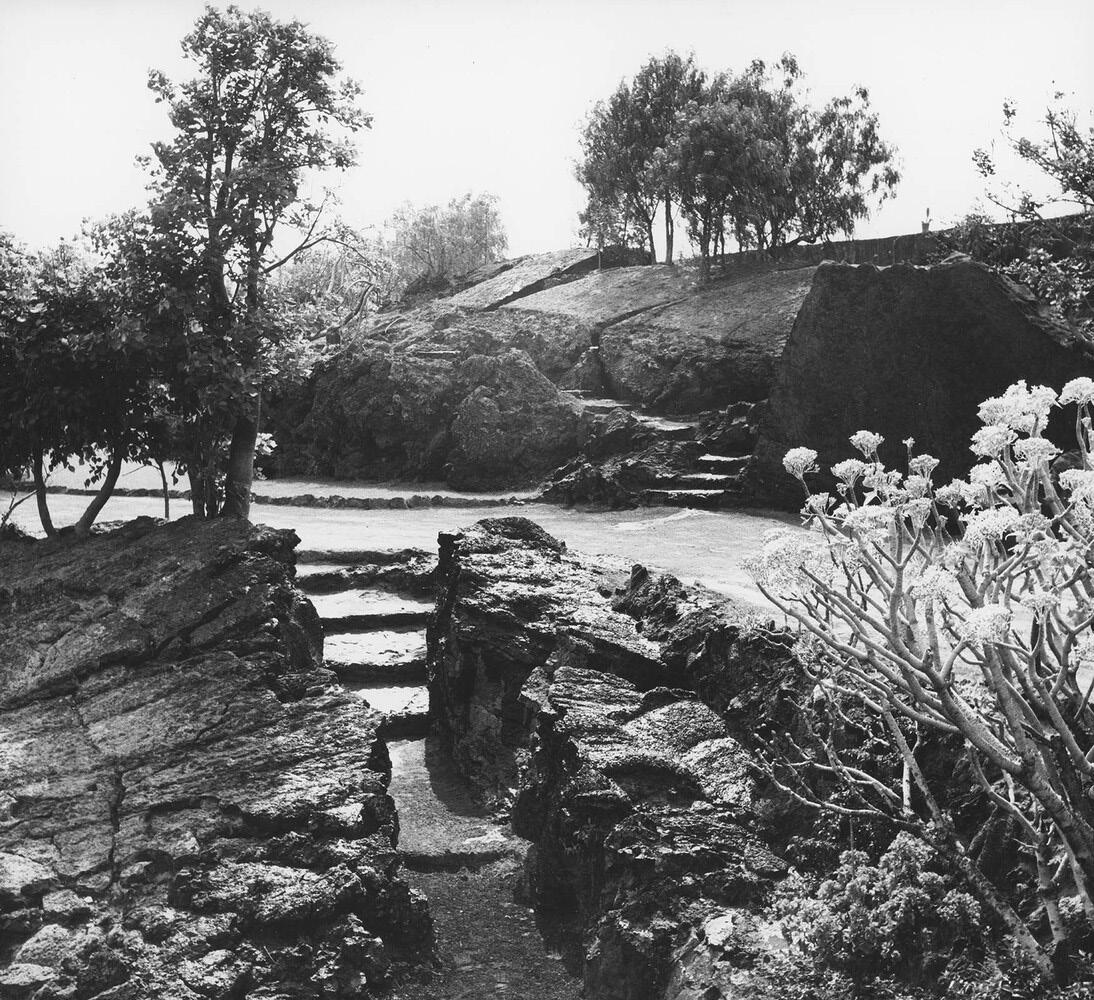
In the late 1930s, he moved to Mexico City and established his own practice (Yampolsky et al., 1996). Devoted to independent architectural and urban projects, as well as garden design, he collaborated with artists and designers as consultants (Barragán Foundation, n.d.). During the 1940s, Barragán gained international recognition through two key projects: El Pedregal de San Ángel, an experimental residential development within a volcanic landscape (Figures 5 and 6), and his House and Studio, which he inhabited until his death in 1988 (Barragán Foundation, n.d.). Both projects represent his first fully developed architectural statements and the emergence of his distinctive Mexican architectural language (Ambasz, 1976). El Pedregal became one of the most significant and commercially successful modern residential developments for the elite within Mexico City’s expansion (Eggener, 2001; Curtis, 1996), demonstrating a careful integration of architecture with the existing landscape (Benchechi, 2018).
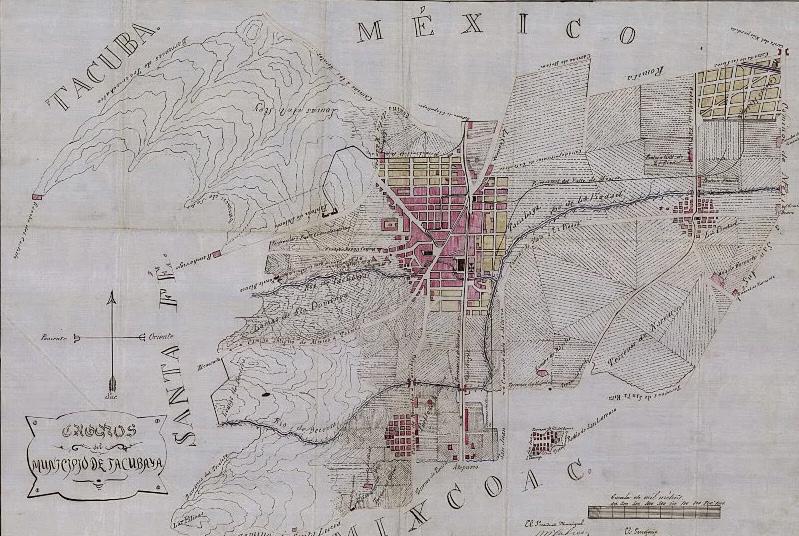
When deciding to build his own house in parallel with the development of El Pedregal, Barragán opted for a location better suited to his personal needs and architectural intentions (Bencheci, 2018). He selected Tacubaya, a former independent village absorbed into Mexico City’s rapid urban expansion during the 1930s and 1940s, a period marked by intense modernisation and suburban growth (Curtis, 1996; Barragán Foundation, n.d.).
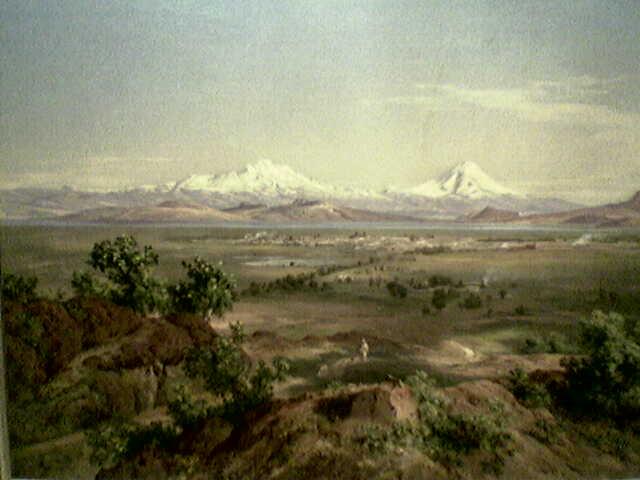
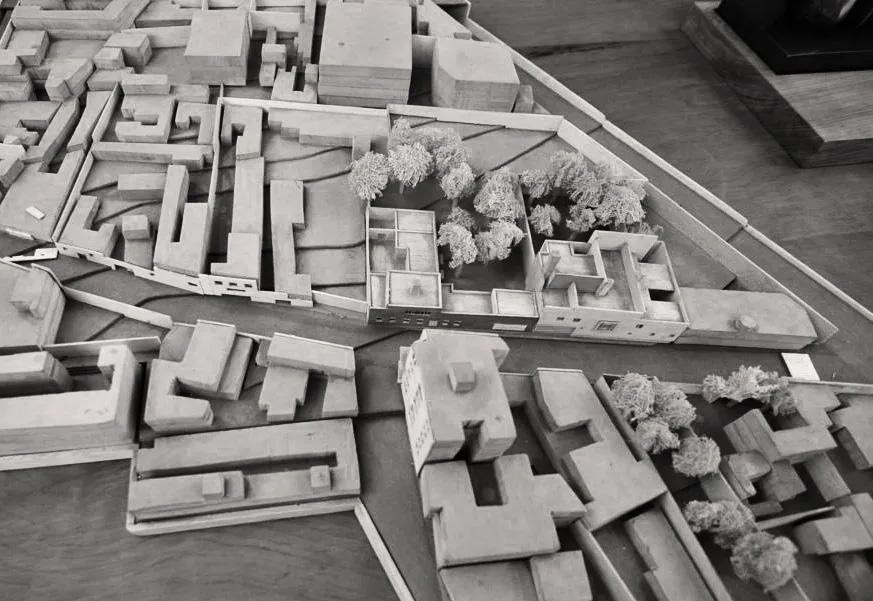
At that time, Tacubaya retained a semi-rural character composed of small-scale vecindades, reflecting an everyday, largely working-class environment, often precarious in parts (Curtis, 1996; UNESCO, 2004). The site sits on the western slopes of the Valley of Mexico, a former lake system drained since the colonial period, with subtle level changes that enabled stepped gardens and terraced spatial arrangements (Figure 7). Urban density and landscape still coexisted, with remaining vegetation including cypress, eucalyptus, and other native species (UNESCO, 2004; Figure 8). Barragán absorbed these conditions into his design, internalising them through enclosed and controlled garden spaces.
At the same time, increasing rural-to-urban migration led to the emergence of large-scale infrastructure, such as Avenida Constituyentes, which connected Tacubaya to central and western Mexico City (Curtis, 1996). Despite this growing connectivity, Barragán’s site was located on General Francisco Ramirez Street, a secondary and narrow residential street characterised by modest, low-income housing. Barragán had previously owned land in the area and designed a new residence across plots 12 and 14, moving into it in 1948 (Barragán Foundation, n.d.).
In contrast to the expanding, increasingly urbanised surroundings, he responded with a controlled, inward-looking architectural order. As Ambasz (1976) remarks, the house became his “refuge” and the point of departure for his subsequent work. His choice of site can therefore be understood as a deliberate withdrawal from the elite architecture and rapid urbanisation that characterised mid-twentieth-century Mexico City, toward a more modest and introspective domestic condition (Curtis, 1996; Barragán Foundation, n.d.; UNESCO, 2004). Park et al. (2009) interpret this decision as reflecting Barragán’s personal values and private life, evident in the house’s typology and its deliberately anonymous exterior. This contrast becomes central to understanding the conceptual and spatial logic of Barragán’s House and Studio.
Spatial Organisation
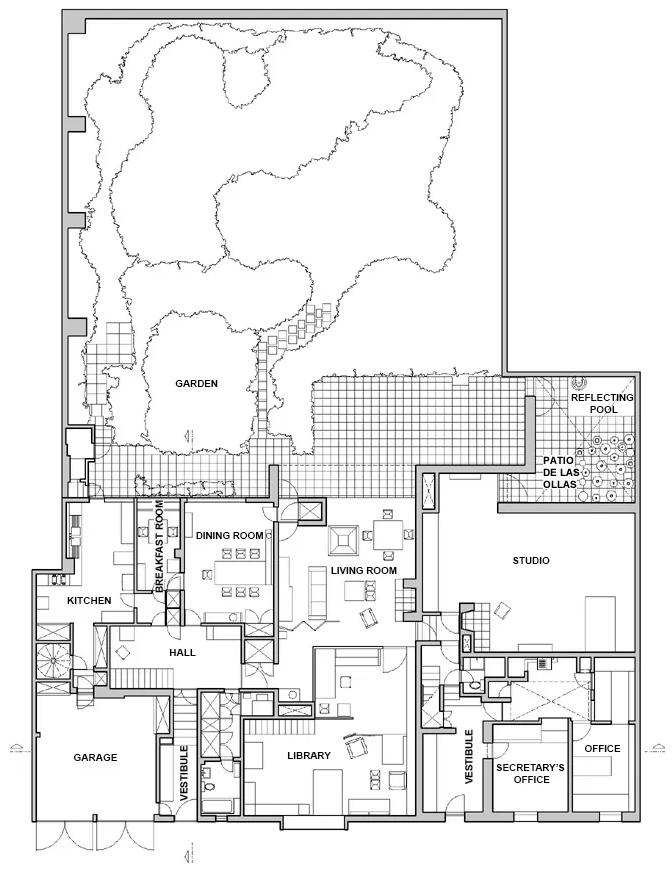
The private residence and studio, located next to each other with a common wall, occupy two plots along the street, #12 and #14 (Park et al., 2009). This shared wall, turned into a fireplace, separates the house’s entrance hall from the studio (Stoeltie and Stoeltie, 2021). The house has been described as an embodiment of mature, emotionally driven post-Second World War modernism, combining international modernist trends with vernacular elements and simple geometry (Park et al., 2009).
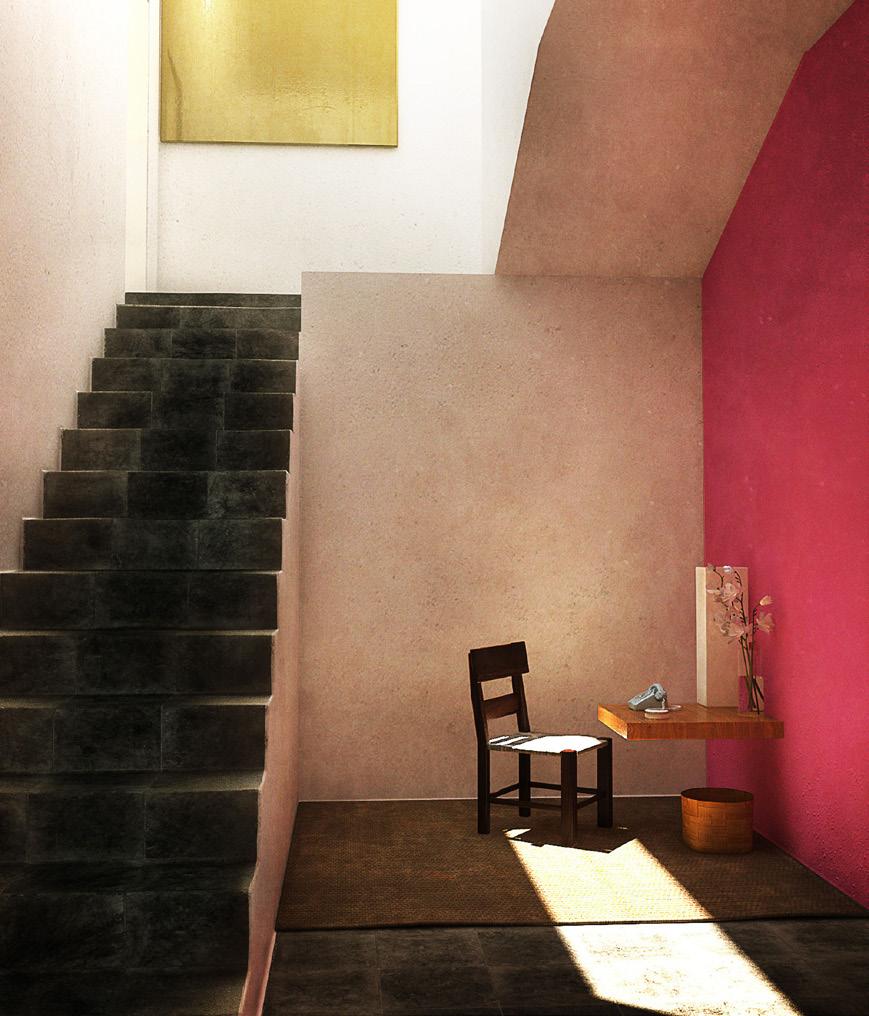
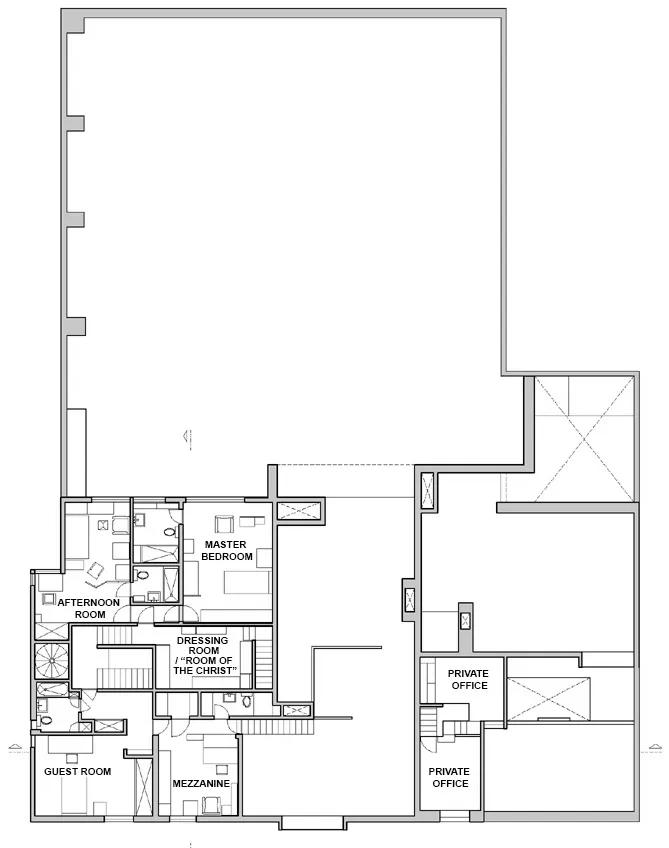
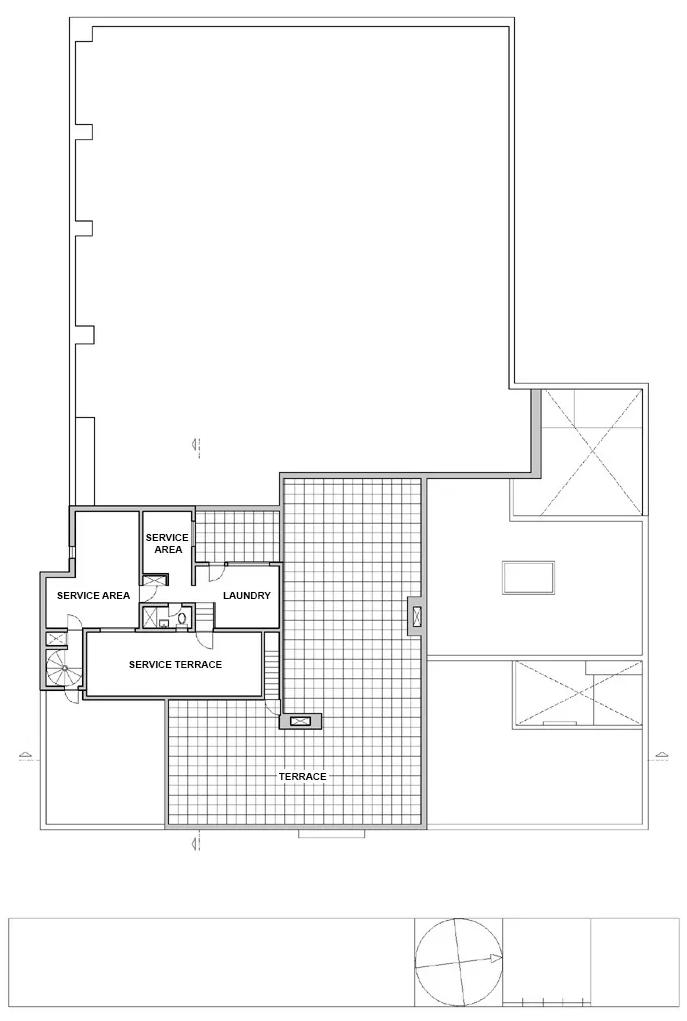
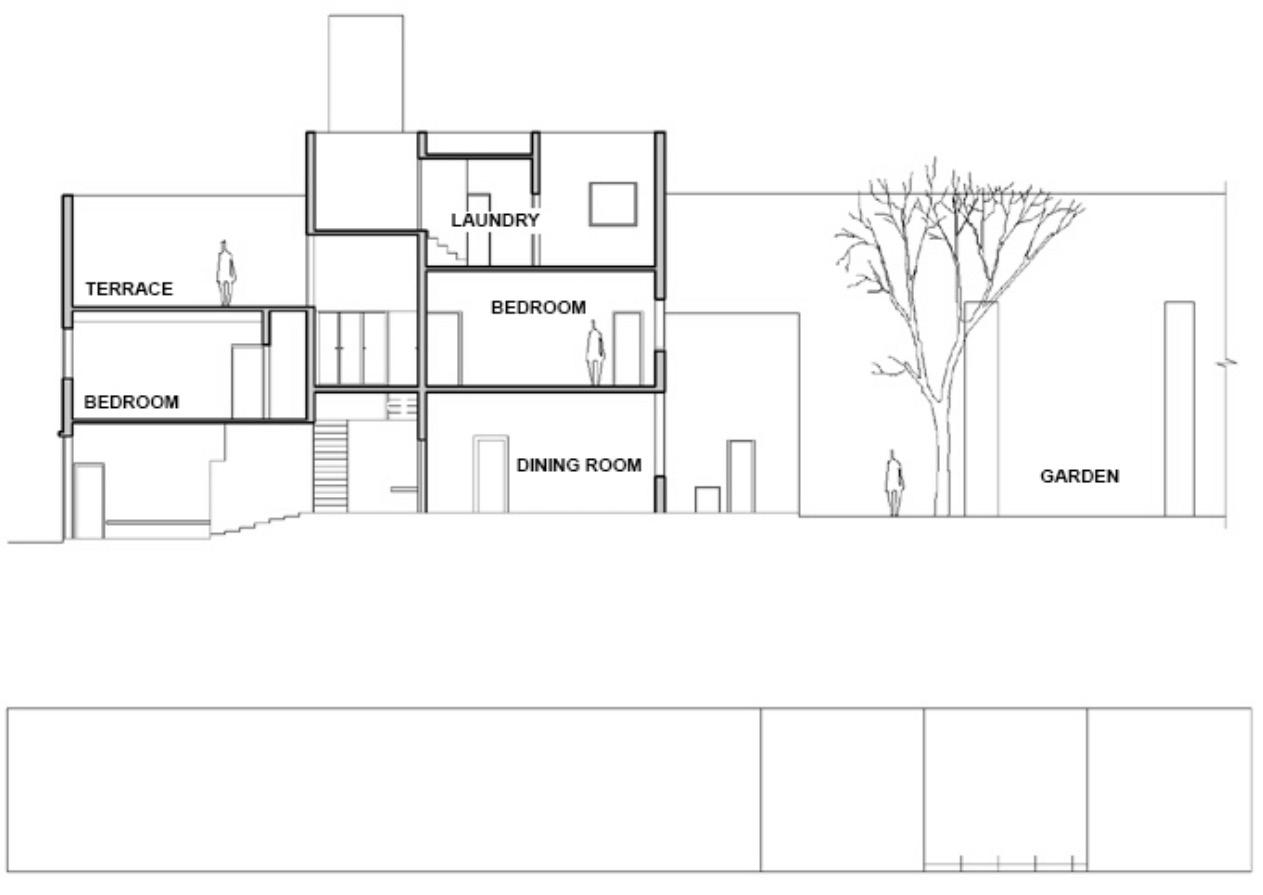
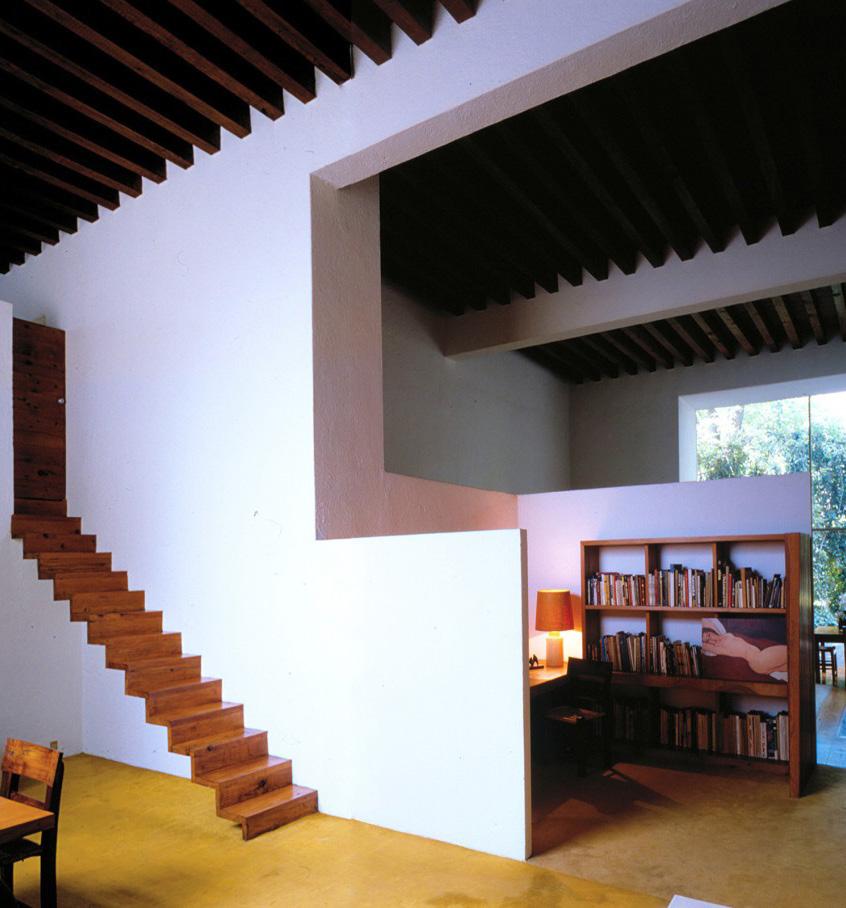
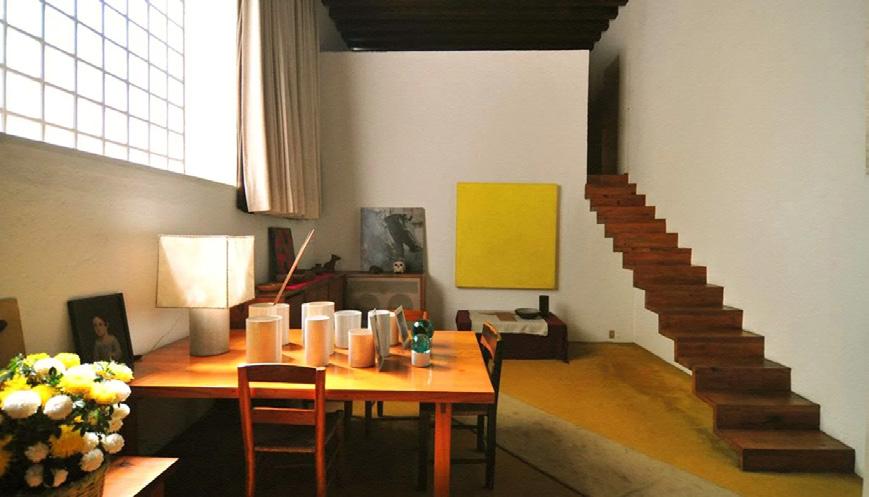
The entrance creates an immediate impact, with a dark hall lined with volcanic lava floors, and indirect lighting extends into a vestibule facing a Mexican pink wall (Park et al., 2009; Yampolsky et al., 1996; Figure 9). A granite staircase supported by a yellow wall links the mezzanine above and leads to the main living area (Yampolsky et al., 1996; Park et al., 2009). The main room is a double-height space with the living room and library divided by low walls that do not reach the ceiling, creating a sense of shelter and protection (Muro, 2024; Figure 10). Through the mezzanine, a stairway formed by cantilevered pine boards rises toward a door that remains closed (Ambasz, 1976). The second floor, accessed from the house, includes the bedrooms, a mezzanine for the house, and two offices above the studio, all of which rely on natural light (Park et al., 2009; Figure 11).
Garden as Spatial Extension
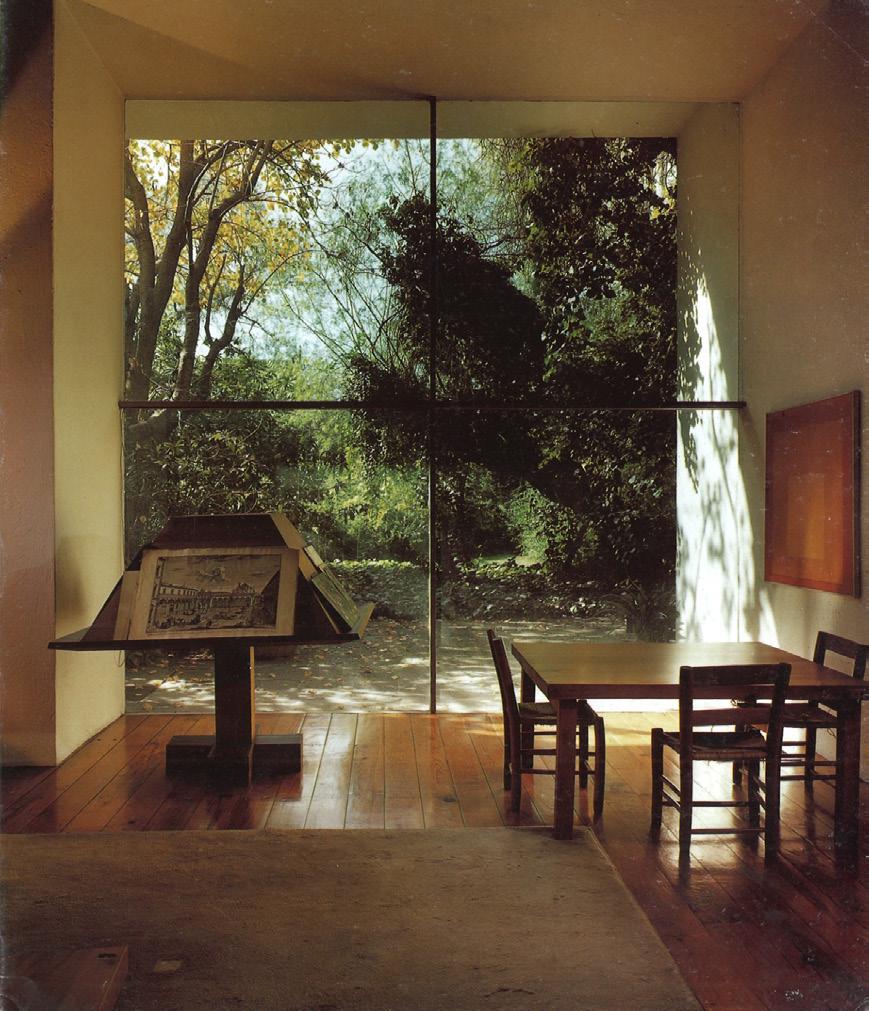
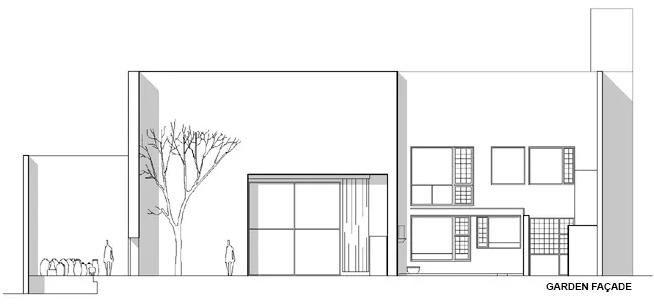
All rooms are oriented towards the garden, with the largest opening located in the living room, where a window divided into four unframed panes and held by simple cross supports establishes a direct connection to the exterior (Ambasz, 1976; Figure 12). As Emilio Ambasz (1976, p. 33) describes, “the garden enters the house like an evanescent tide of light and colour”.
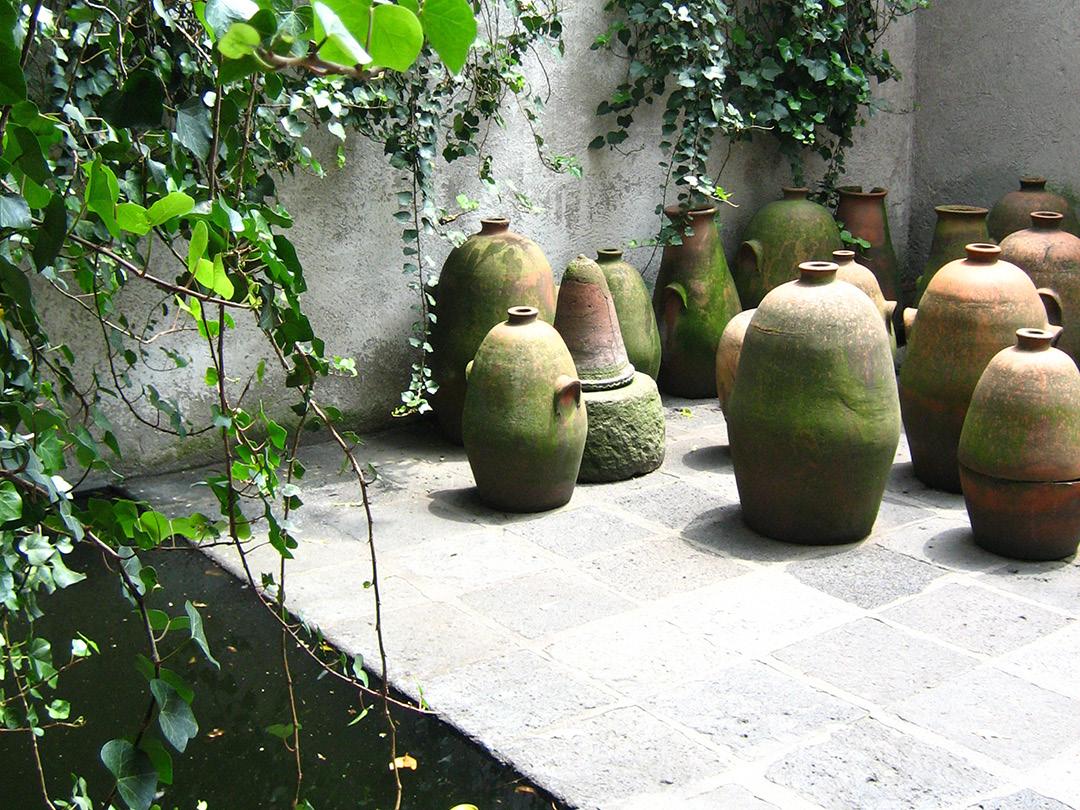
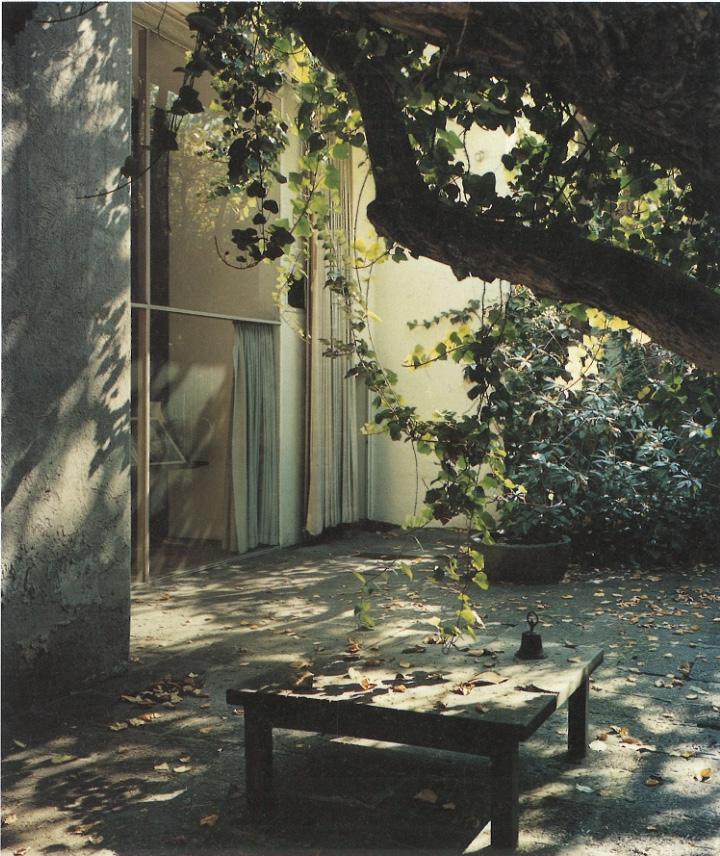
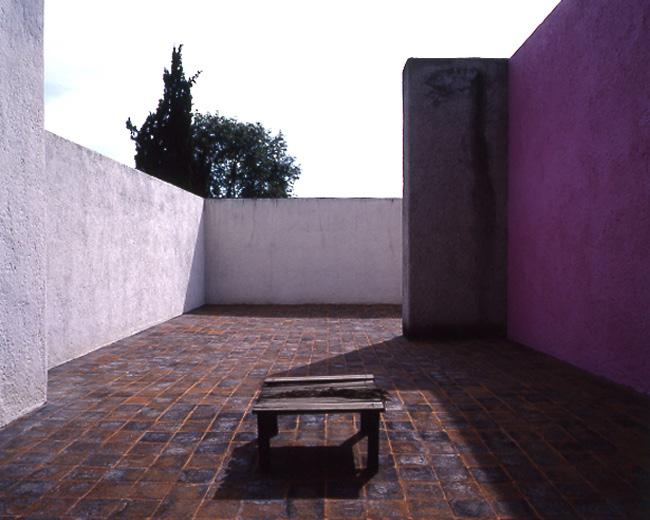
Barragán conceived the garden as an empty volume linked to the house through its form and spatial composition (Park et al., 2009). This approach reflects his broader intention to establish a partnership between architecture and nature (Barragán, 1980; Curtis, 1996), conceiving a home in which the garden and the house are made inseparable (Ambasz, 1976). The house has two gardens: one with vegetation and passing birds (Figures 13 and 14); the other, a terrace, offering no outward view but only the sky (Ambasz, 1976; Figure 17).
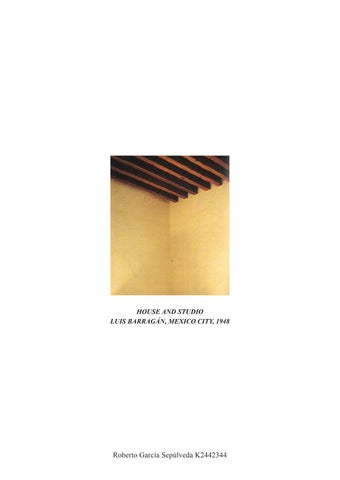
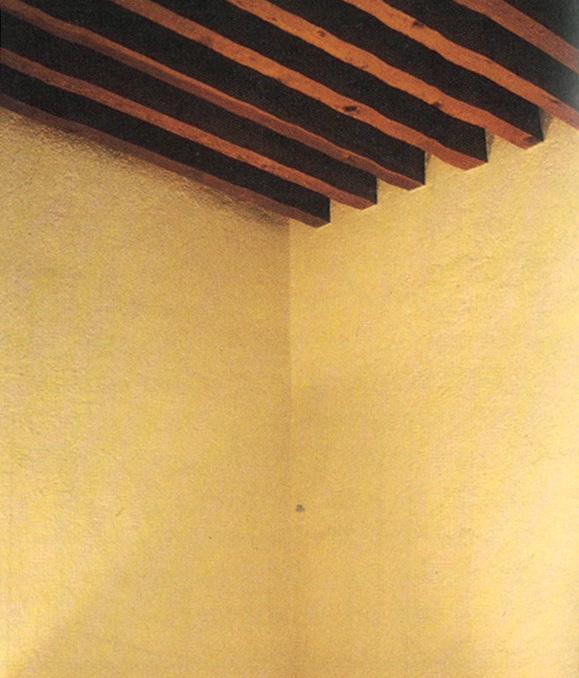
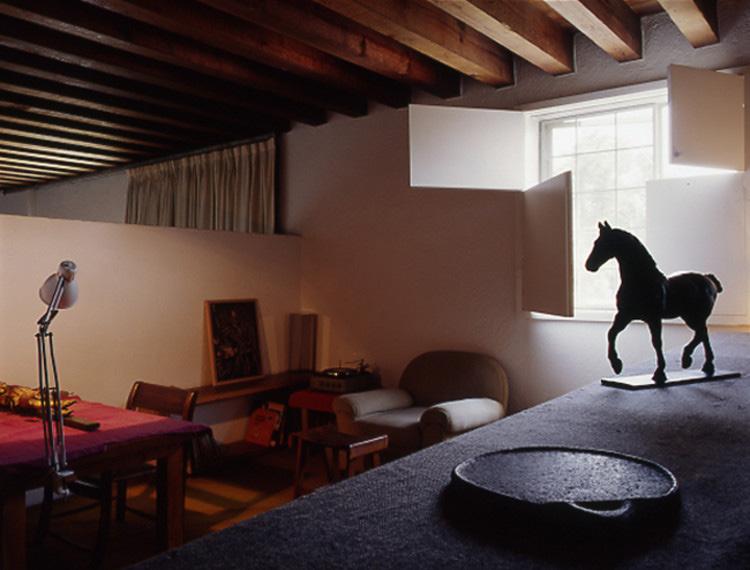
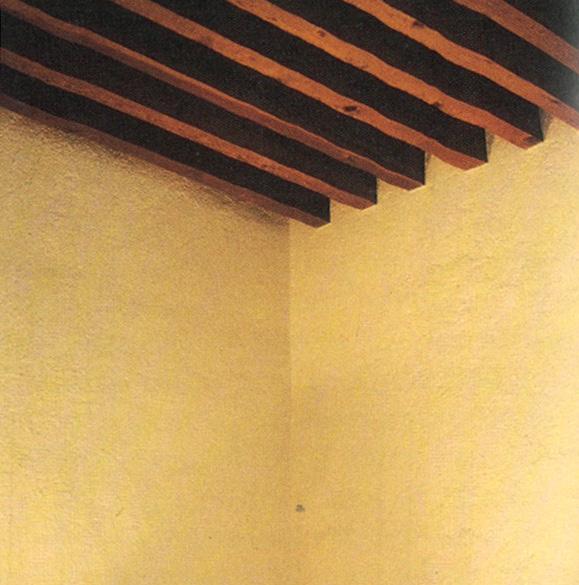
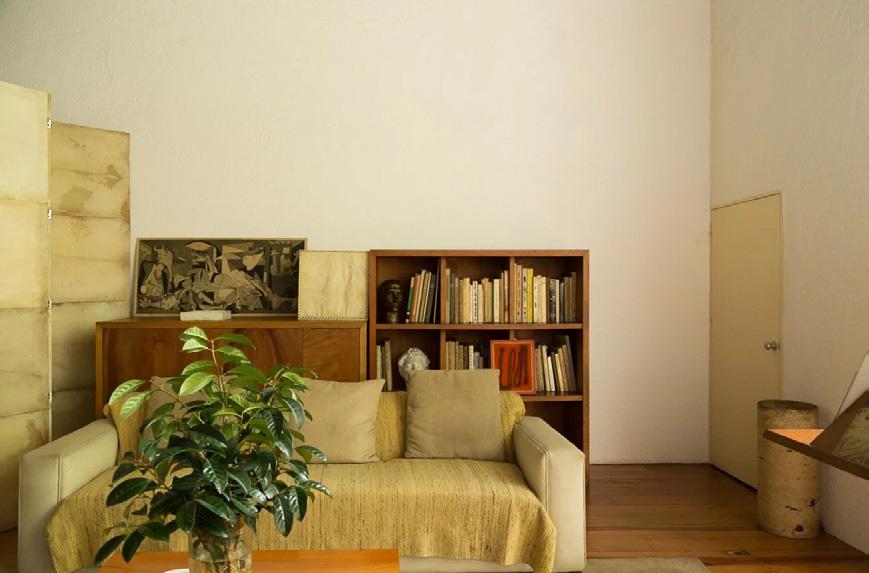
The ceiling is characterised by exposed, uninterrupted, dark wooden beams, which reinforce Barragán’s way of compressing and releasing space through light (Yampolsky et al., 1996; Ambasz, 1976; Figure 18). “These wall-partitions create carefully studied transitions from areas of profound shadow to contrasting zones of diffused, gentle lighting” (Ambasz, 1976, p. 33). These contrasts are also expressed spatially, shifting from constrained to expansive areas (Muro, 2024; Figure 20).
Barragán drew on traditional Mexican influences to create a distinctive palette of bright yellows, Mexican pinks, and electric blues, coupled with neutral greys and whites (Stoeltie and Stoeltie, 2021; Park et al., 2009). These colours are applied to key walls to create contrast with vegetation and reinforce spatial perception (Stoeltie and Stoeltie, 2021).
In the vestibule, for example, light reflected from the pink wall guides movement from the entrance hall into the vestibule, reinforcing a clear linear flow through the space. The yellow floor in the living room is counterbalanced by a dark brown wooden ceiling and red walls in the dining room (Park et al., 2009). The materials remain humble and are often left in their near-natural state, contributing to an introspective and intimate atmosphere (Ambasz, 1976). Light, Material, and Colour
Interior and Exterior
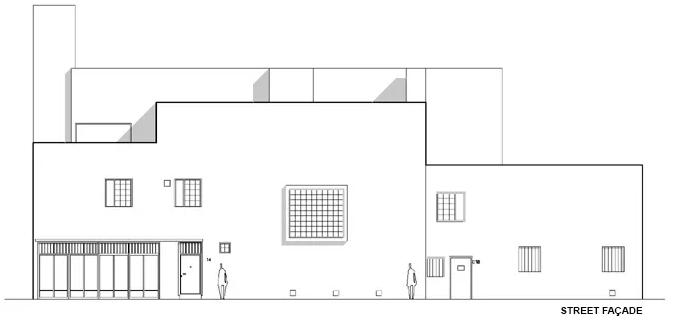
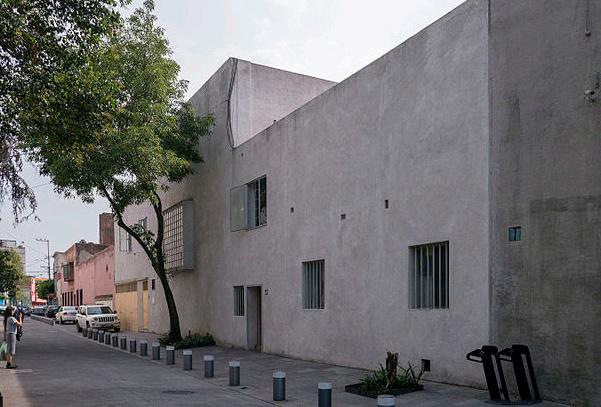
The studio has direct street access, while the house remains inwardly focused. The connection between the interior and the street is deliberately suppressed as an act of withdrawal and shelter (Ambasz, 1976). As Street-Porter (1997) notes, Barragán criticised the profusion of windows in modern houses for allowing indiscriminate views that competed for the occupant’s attention. While the interior retains Barragán’s colour and spatial richness, the street elevation remains an anonymous blank facade that aligns with the neighbourhood’s austere, almost unfinished character (Ambasz, 1976; Figures 22 and 23).
Solitude and Spiritual Atmosphere
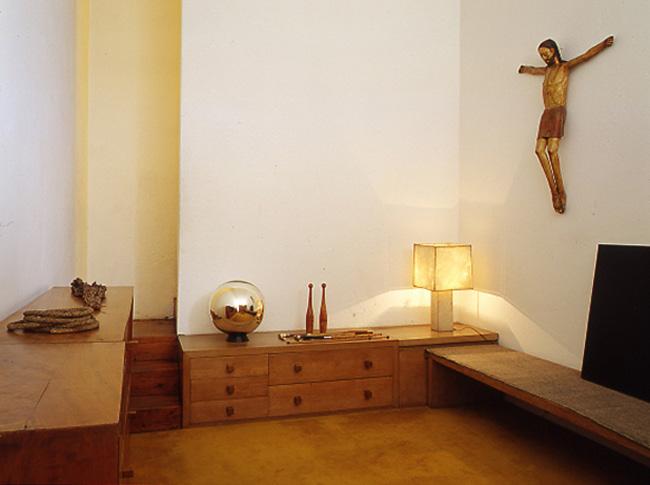
Barragán carefully choreographed openings to maximise natural light while maintaining privacy, creating interiors that function as an oasis from the surrounding urban environment (Figure 25). Barragán describes his house as “my refuge, an emotional piece of architecture, not a cold piece of convenience.” (quoted in Ambasz, 1976, p. 8). A spiritual atmosphere is also present, particularly in spaces such as the Christ Room, reflecting Barragán’s religious beliefs and influences (Street-Porter, 1997; Figure 26). “Only in intimate communion with solitude may man find himself. Solitude is good company and my architecture is not for those who fear or shun it” (Barragán, 1980, p. 1).
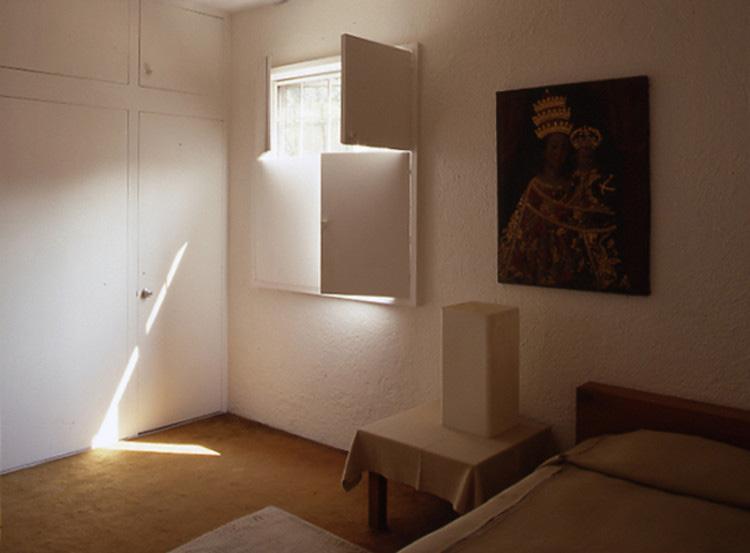
The house retained Barragán’s original furniture and personal objects, making it a study in austerity and pure ascetic taste. An example is Barragán’s bedroom, where the only decor is a crucifix and a small collection of objects (Stoeltie and Stoeltie, 2021). This emphasis on solitude, austerity, and introspection reinforces the house’s role not only as a dwelling, but as a carefully constructed emotional and spatial retreat.
Cultural Positioning
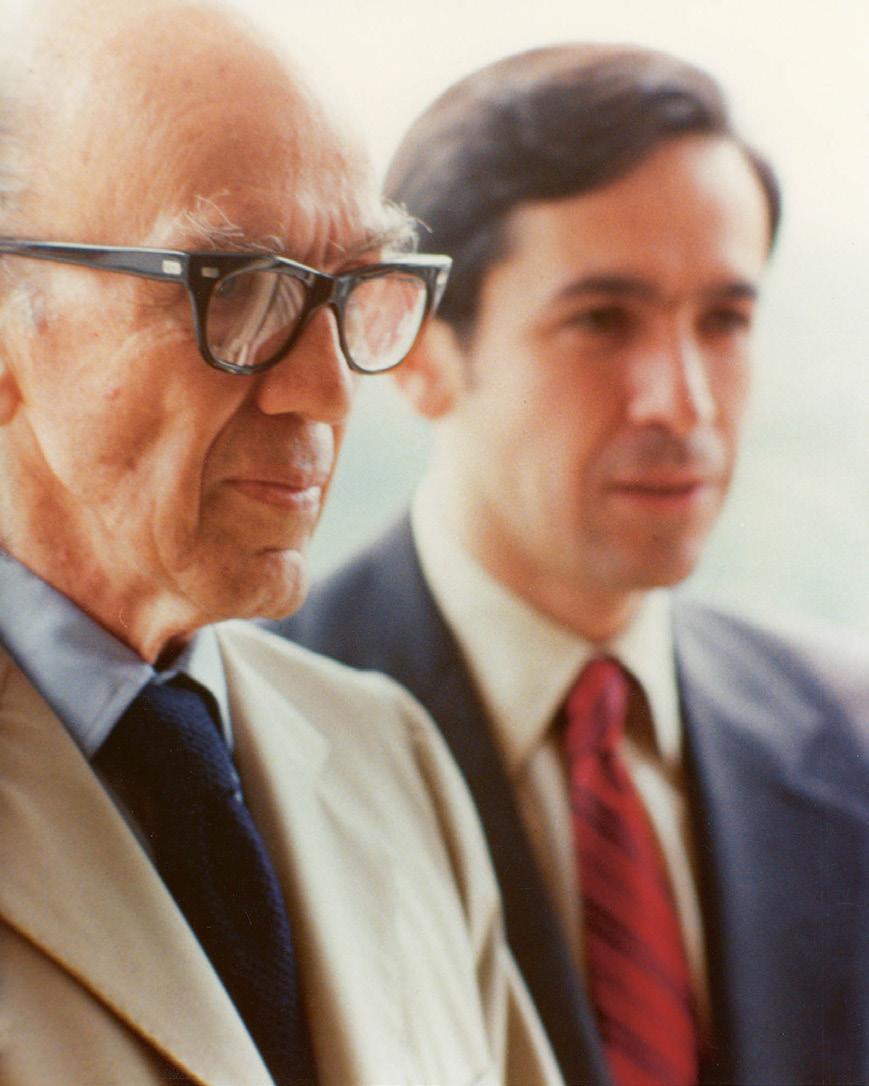
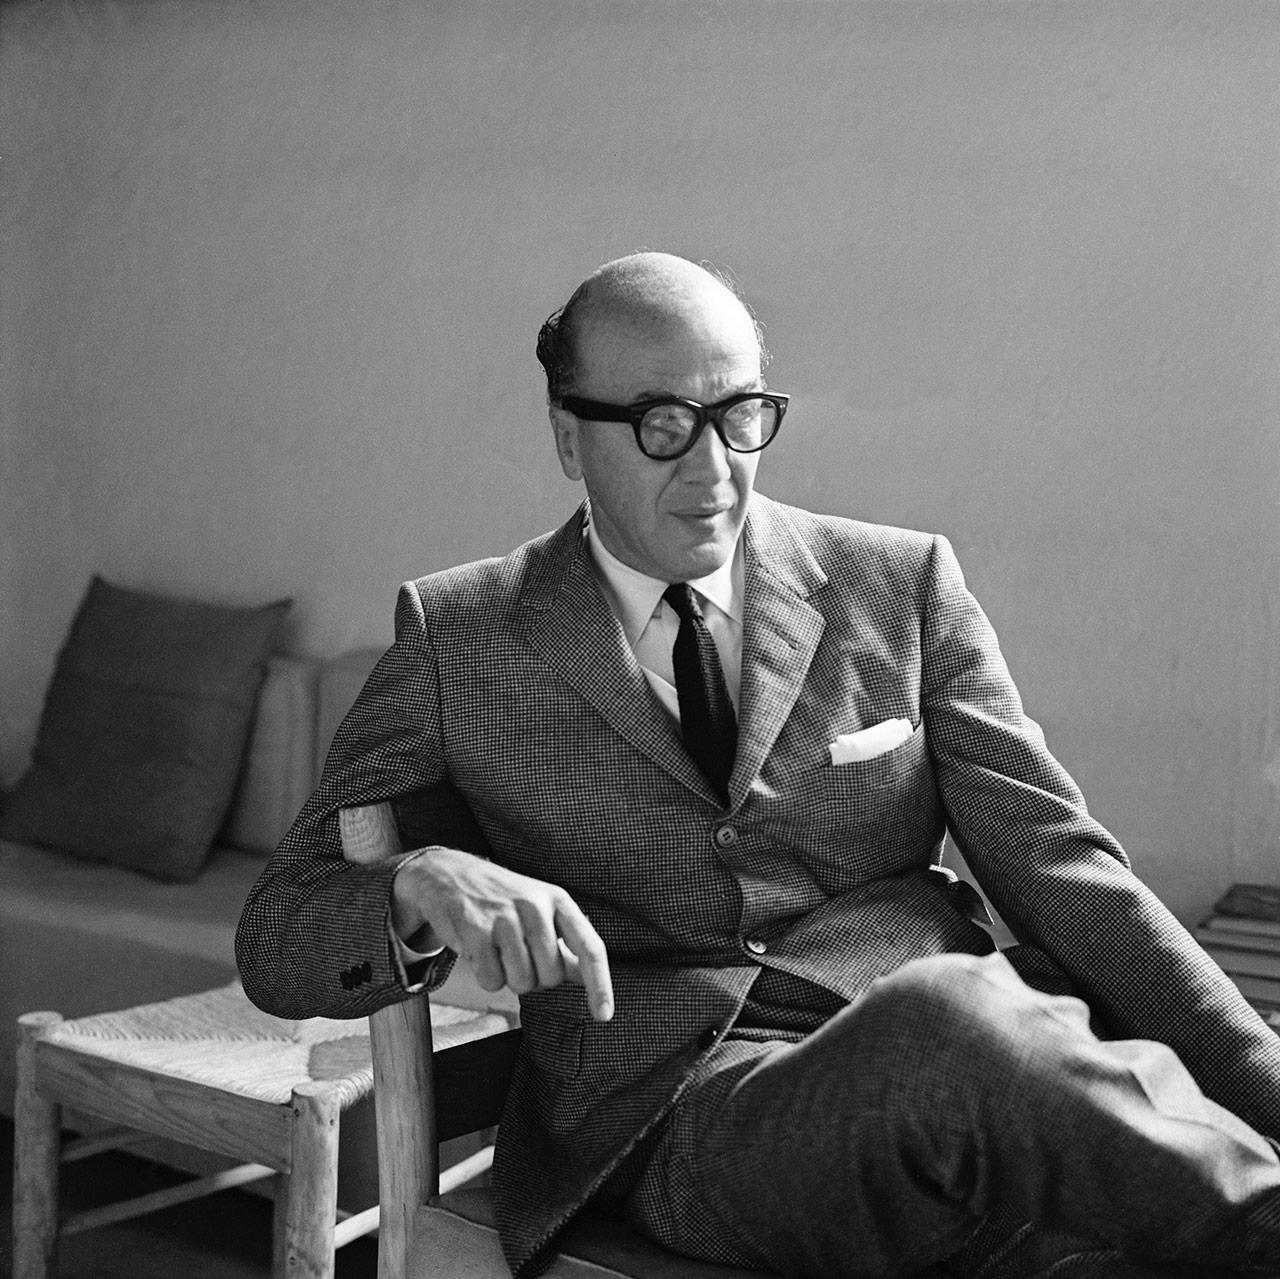
Luis Barragán’s House and Studio has become one of the most internationally recognised works of Mexican architecture (Figure 28). When discussing the influences on his work, Canizaro (2007) and Ambasz (1976) suggest that Barragán drew extensively on Mexican vernacular traditions while maintaining a selective, independent relationship with modernism. As Carranza (2023, 12:45) states, “Barragán’s architecture embodies a transition from contemporary modernity to an architecture of resistance, or ‘critical regionalist architecture” This “new regionalism” positions Barragán as an architect who builds upon inherited tradition while allowing it to evolve through the values and interests of each generation, situating him among key figures who shaped twentieth-century architecture, including Antoni Gaudí, Frank Lloyd Wright, Alvar Aalto, and Louis Kahn (Canizaro, 2007).
Critical Regionalism
A similar position is articulated by Kenneth Frampton (1983) in Architecture of Resistance, where ‘critical regionalism’ is defined as an architecture that mediates the forces of universal civilisation while remaining grounded in the cultural, social, and environmental conditions of place. Rather than rejecting modernity, it reinterprets it through local particularities, fostering a contemporary architectural culture oriented toward locality (Canizaro, 2007; Frampton, 1983). Likewise, Lewis Mumford (1941) associates regional forms with the capacity to respond to real conditions of life and to make inhabitants feel at home in their environment (Figure 29).
In this sense, Barragán’s architecture, as he stated it himself, can be understood as constructing a refuge, an environment shaped not by convenience but by emotional and spatial intention (Ambasz, 1976). However, as Frampton (1983) argues, critical regionalism extends beyond comfort or reflective expression, operating as a powerful medium of resistance to the “alienating and dehumanising assault of the placeless, consumption-driven ‘universal megalopolis’” (Canizaro, 2007).
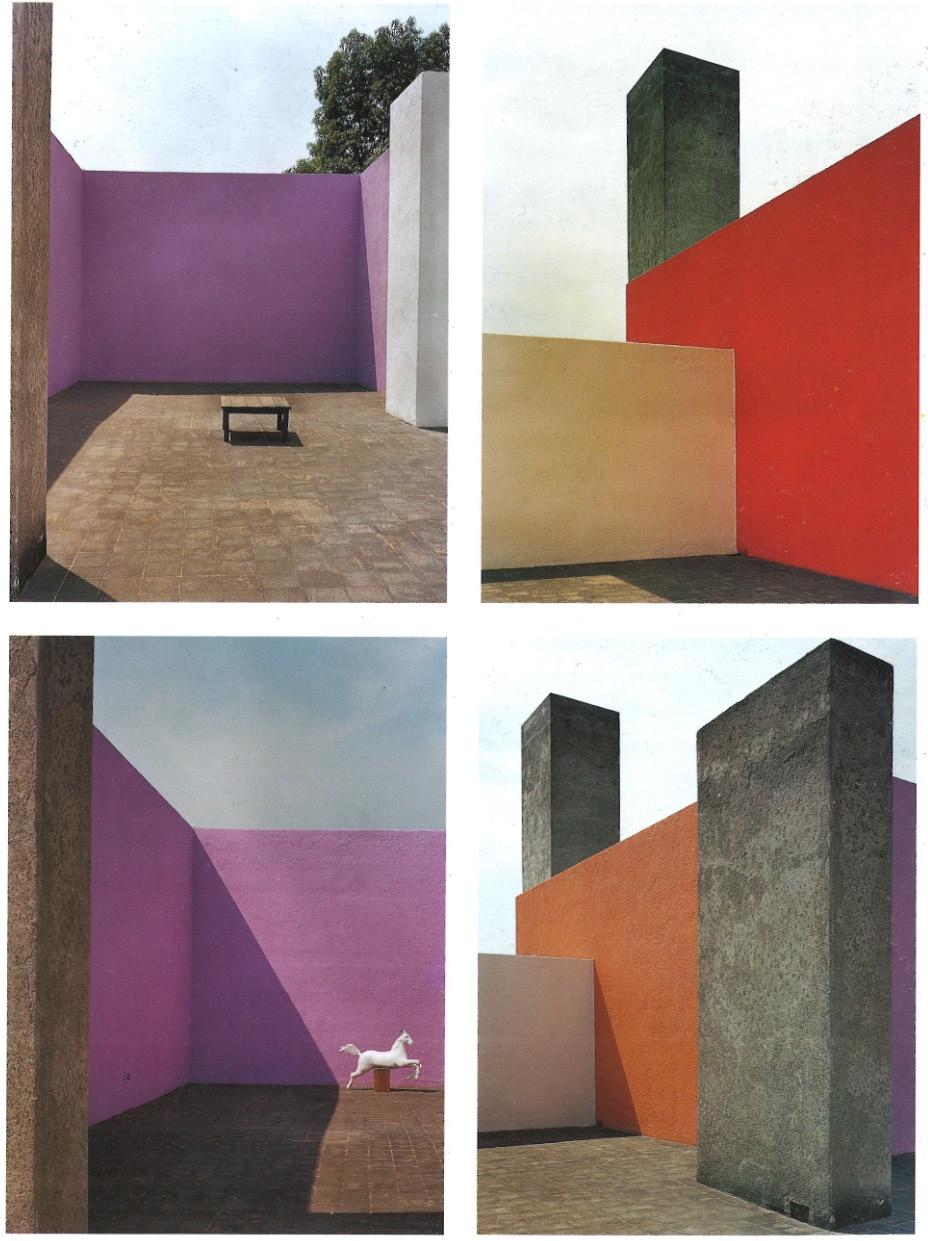
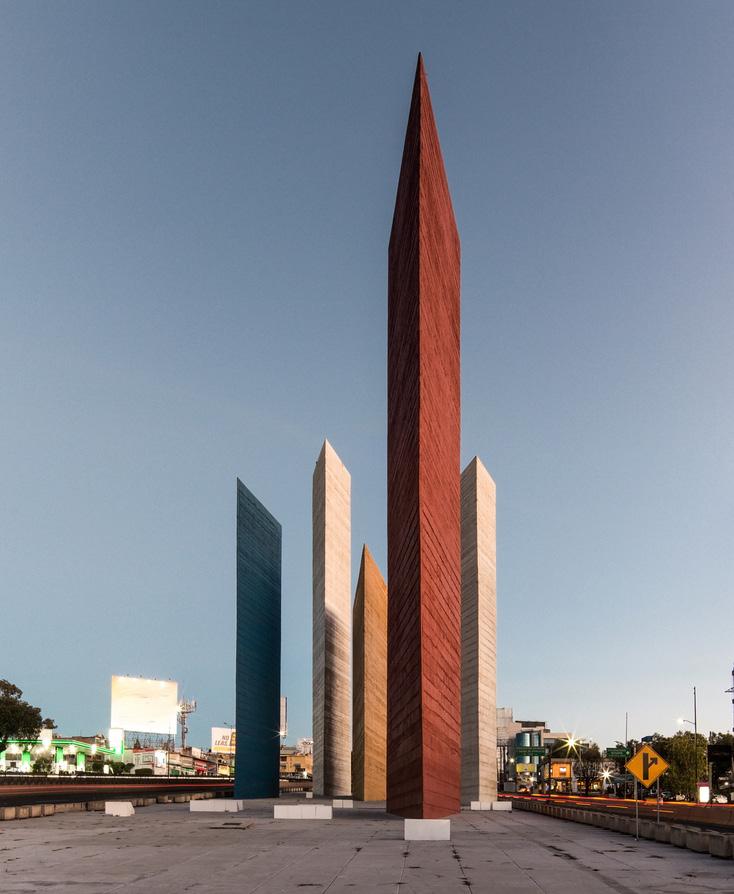
However, this interpretation exposes important contradictions. Even if Barragán’s work is understood as deeply personal and rooted in local traditions, it also participated in broader systems of modernity and how modern Mexican architecture is perceived, both nationally and internationally, as seen in emblematic projects such as the Torres de Satélite in Mexico City, where abstraction and monumentality engage directly with the modern urban landscape (Canizaro, 2007; Pauly, 2002; Figure 30).
Some of Barragán’s projects were closely tied to international networks of capital and actively marketed to foreign clients, particularly from the United States, who were mostly drawn by foreign misconceptions about Mexico (Canizaro, 2007). This complicates the perception of Barragán as a purely regional architect, suggesting instead a more hybrid position shaped by both local sensibilities and global influences, including those of Le Corbusier and Wright.
As Canizaro (2007) notes, Barragán has often been framed through a lens of mysticism and emotional expression, rather than through his cultural awareness or strategic positioning within international architectural discourse. This raises a critical question: to what extent is the sense of place in Barragán’s work, particularly in his House and Studio, a genuine response to local conditions, and to what extent is it a constructed image aligned with external expectations of Mexican identity? This tension suggests that Barragán’s work cannot be understood as purely regional, but rather as a carefully constructed negotiation between identity and representation.
1. Rivera, D. (1929–1935) The History of Mexico [Mural]. Palacio Nacional, Mexico City.
2. Barragan Foundation (n.d.) Works and career.
3. Riggen, A. (1996) Luis Barragán: Writings and Conversations. New York: Monacelli Press.
4. Barragan Foundation (n.d.) Works and career.
5. Castrejón, A.F. (n.d.) El arte de ver con inocencia: pláticas con Luis Barragán.
6. Barragan Foundation (n.d.) Jardines del Pedregal, Mexico City: photographic series by Armando Salas Portugal.
7. Velasco, J.M. (c. 1875–1890) The Valley of Mexico [Oil painting]
8. Mexican Government (Municipality of Tacubaya) (1897) Map of Tacubaya, D.F., Mexico.
9-10. Barragan Foundation (n.d.) Casa Luis Barragán.
11. Fundación de Arquitectura Tapatía Luis Barragán A.C. (n.d.) Casa Luis Barragán: architectural plans.
12-14. Barragan Foundation (n.d.) Casa Luis Barragán.
15-16. Fundación de Arquitectura Tapatía Luis Barragán A.C. (n.d.) Casa Luis Barragán: architectural drawings.
17. Barragan Foundation (n.d.) Casa Luis Barragán.
18-21. Yampolsky, I., Yampolsky, M. and Barragán, L. (1996) The Architecture of Luis Barragán. New York: Rizzoli.
22. Barragan Foundation (n.d.) Casa Luis Barragán.
23. Fundación de Arquitectura Tapatía Luis Barragán A.C. (n.d.) Casa Luis Barragán: architectural drawings.
24. Archeyes (n.d.) Casa Luis Barragán: House and Studio in Mexico City.
25-26. Yampolsky, I., Yampolsky, M. and Barragán, L. (1996) The Architecture of Luis Barragán. New York: Rizzoli.
27. Barragan Foundation (n.d.) Luis Barragán: Pritzker Prize ceremony, 1980.
28-29. Yampolsky, I., Yampolsky, M. and Barragán, L. (1996) The Architecture of Luis Barragán. New York: Rizzoli.
30. Pulido, A. (n.d.) Torres de Satélite, Mexico City [Photograph]. In: Luis Barragán’s gentle influence on modern architecture worldwide.
31. Yampolsky, I., Yampolsky, M. and Barragán, L. (1996) The Architecture of Luis Barragán. New York: Rizzoli.
Ambasz, E. (1976). The architecture of Luis Barragán. New York: Museum of Modern Art. Anon (2006) Mexico City architour: LONDON 1ST EDITION. The Financial Times (London Ed.).
Archeyes (2024). Casa Luis Barragán: The Iconic Home and Studio in Mexico City.
Barragán Foundation (n.d.) Luis Barragán: Chronology.
Barragán, L. (1980). Pritzker Prize Acceptance Speech. The Pritzker Architecture Prize.
Barragán, L., Brooks, E.H. & Salas Portugal, A. (1992). Barragán : Armando Salas Portugal photographs of the architecture of Luis Barragán. New York, Rizzoli.
Canizaro, Vincent B. (2007). Architectural Regionalism: Collected Writings on Place, Identity, Modernity, and Tradition. New York, NY: Princeton Architectural Press. p. 77. ISBN 9781568986166.
Carranza, L.E. (2023) Barragán Lecture #1: On Time and Experience. Vitra Design Museum.
Casa Luis Barragán (no date) Casa Luis Barragán.
Curtis, W.J.R. (1996) Modern Architecture Since 1900. London: Phaidon.
Eggener, K.L. (2001) Luis Barragán’s Gardens of El Pedregal. New York: Princeton Architectural Press.
Figueroa, A. (1987) ‘The context of Luis Barragán’s Mexican architecture’, Centre for New Regionalism. Frampton, K. (1983). Towards a critical regionalism: Six points for an architecture of resistance. Available at: https:// www.modernindenver.com/wp-content/uploads/2015/08/Frampton.pdf
Gestalten (n.d.) Luis Barragán’s Spiritual Spaces of Serenity.
Gómez Arriola, I. (2004) Nomination File: Casa Luis Barragán. México: Instituto Nacional de Bellas Artes / UNESCO World Heritage Centre.
Iconic Houses (n.d.) Barragán House on Screen.
Mumford, L. (1941) The South in Architecture. New York: Harcourt, Brace and Company.
Muro, R. (2024) ‘Light and emotional architecture: an embodied experience’, IOP Conference Series: Earth and Environmental Science, 1320(1), 012021. https://doi.org/10.1088/1755-1315/1320/1/012021
My Art Guides (2019) Casa Luis Barragán.
Park, J.-H., Lee, H.-K., Cho, Y.-H. and Lee, K.-S. (2009) ‘Abstract neo-plasticity and its architectural manifestation in the Luis Barragán House/Studio of 1947’, The Mathematical Intelligencer, 31(1), pp. 63–72. doi:10.1007/s00283-0089011-0.
Pauly, D. & Habersetzer, J. (2002) Barragán: space and shadow, walls and colour. Basel, Birkhäuser. Riggen Martínez, A. (1996). Luis Barragan : Mexico’s modern master, 1902-1988. New York, Monacelli. Stoeltie, B. and Stoeltie, R. (2021) Living in Mexico. 45th edn. Cologne: Taschen. Street-Porter, T. (1997) ‘Architecture of Mexico: the houses of Luis Barragán’, MexConnect Newsletter, 1 June. Sveiven, M. (2011) ‘AD Classics: Casa Barragán / Luis Barragan’, ArchDaily, 10 January. Available at: https://www. archdaily.com/102599/ad-classics-casa-barragan-luis-barragan
UNESCO (2004) Luis Barragán House and Studio. Available at: https://whc.unesco.org/en/list/1136/ Vaughan, M.K. (2015) Cultural Politics in Revolution: Teachers, Peasants, and Schools in Mexico, 1930–1940. Tucson: University of Arizona Press.
Yampolsky, M., Palomar Verea, J., Rodríguez, S., Ruiz Barbarín, A., Rispa, R. Fundación de Arquitectura Tapatía (1996) Barragán: the complete works. New York: Princeton Architectural Press.
(GAI Contribution)
I acknowledge the use of Grammarly for the only purpose of supporting grammar and punctuation.