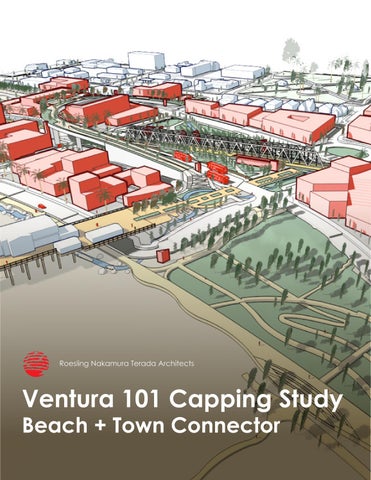
Ventura 101 Capping Study Beach + Town Connector
Project Type: Planning Location: Ventura, CA Client: City of Ventura & Southern California Association of Governments Size: ~ 31 acres RNT worked with the City of Ventura and Southern California Association of Governments (SCAG) on the U.S. 101 Capping Project. This project studied the potential of reconnecting the City of Ventura’s urban environment to the beachfront, which are currently bisected by the 101 Freeway. RNT also lead the Outreach and Urban Design services for the Phase II conceptual plan. Our team worked extensively with Caltrans, Union Pacific Railroad, the City and the community to create a functional and economically viable solution for Downtown Ventura and the larger SCAG region. Design study objectives included: • Develop a realistic and meaningful urban design plan with thorough examination of the existing infrastructure (including planned improvements) and an inclusive community outreach process. • Increase Downtown’s connection to the beach to enhance the experience for tourists and locals by creating a cleaner and greener community. • Describe design guidelines and implementation strategies that utilize the existing Downtown Specific Plan, resulting Form Based Code. • Develop a plan that can be implemented through phases over time, (based on funding availability). • Progress the dialog regarding freeway capping policy issues in the SCAG region. • Protect existing coastal views and study opportunities to create new viewshed. • Identify appropriate locations for a new regional multi-modal transit center and convenient beach access.
Context
Until the 1950’s the City of Ventura was the quintessential beach town with a pedestrian-scaled street grid that linked the City’s beach and historic pier to its downtown and civic cores. Around this period, three critical city blocks connecting Ventura’s downtown to the coast were decimated by a concentration of impactful projects including a grade-separated, six-lane US-101 Freeway, a Union Pacific railway bridge, two freeway ramps, and a five-story parking structure built at the base of California Street. The City of Ventura, in collaboration with the Southern California Association of Governments (SCAG) and their consultant team developed an urban planning concept called “Ventura Beach + Town”, which is a three-block freeway cap and redevelopment plan to restore the urban grid and the community’s connection to the beach. The project honors Ventura’s history and creates vibrant, memorable places that enhance coastal access, reduces greenhouse gas, restores wetlands, promote economic activity, and provides opportunities for much needed additional housing. The project proposes four viable phases.
Phase 1 - California Street and Onramp Linear Park
This initial phase includes the rebuilding of a foundational piece of Ventura’s historic California Street and the re-purposing of freeway onramp to create a linear park connection between the City’s historic Plaza Park and the iconic pier. At the coastal base of California Street, the segment is improved from an existing car-centric narrow bridge with 5’ wide pedestrian sidewalks to a wider pedestrian scaled street, with diagonal parking spaces, street-facing shops, and a centralized parking center that is wrapped with development and located to provide easy walking access to principal destinations. An existing curved freeway overpass is repurposed to become a pedestrian linear park that connects pedestrians from the City’s Plaza Park to the Ventura pier. The linear park engages an activated roof deck of shops and restaurants where both the deck and walkway provide long-range views to the beach, pier, downtown, and the mountains beyond.
Phase 1
California Street Development & Onramp Promenade
Phase 2 - Trestle Plaza and New Mobility Center
The second phase of the cap is a planned urban green plaza with pedestrian linkages, outdoor community activity spaces, and incorporates Ventura’s iconic train trestle bridge. The plaza includes a new multimodal transit center and provides a centralized stormwater collection system for the cap itself.
Phase 2
Trestle Plaza & Mobility Center
Phase 3 - Events Center & Coastal Restoration Area
The third phase of the cap supports a new city events center that would serve as an economic generator for the City. In addition to being a venue for events and conferences, the project includes a large outdoor waterfront facing amphitheater, spaces for restaurants, and other support uses. The block to the immediate north would be rezoned to accommodate hotels and other visitors serving uses. At the coastal base of the events center an existing State Parks parking lot will be converted back into a wetland’s dune. The project would include a new Visitor Center. Before it was turned into a parking lot, the site served as the area’s low point and was the natural bio-filtration for stormwater. The project restores flow to its natural ecosystem. The regrowth of native plants will provide a haven for sea birds to return, creating a thriving habitat for wildlife.
Phase 3
Event Center & Nature Park
Phase 4 - New Waterfront District
Adjacent to the pier and extending westward the area would be rezoned to be a new waterfront district designed as a collection of pedestrian-scaled paseos, courtyards, and new mixed-use development. The district is planned so that paseos and buildings are oriented to enhance view and walking connections between the beach and the freeway cap. The Beach + Town plan provides the City with an awakening strategy that was developed in an extensive outreach effort. Its purpose is simple - to mend and restore the City’s historic waterfront connection while creating memorable places. This is one step of many to bring awareness, funding, and project implementation to restore and enhance the City’s story as being one of California’s iconic beach towns.
Phase 4
Completed Waterfront District & Development Concept
Existing 101 Freeway bisecting Ventura
Physical model of capping study design
We are a collectiv fearlessly approac to kindle social, e
RNT
Founded in 1980, Roesling Nakamura Terada Architects, Inc. (RNT) is dedicated to creating meaningful and sustainable environments that exc our clients’ visions. Over the past 44 years, we have established a national reputation for deliverin exceptional buildings and environments that meet surpass expectations.
Since our inception, RNT has expanded significan growing our team by more than 30 members, open a third office in San Luis Obispo, and establishing specialized committees such as the Sustainability Group to enhance our practice. In 2018, we joined AIA 2030 Commitment, reaffirming our commitme sustainable design. Our Sustainability Plan reflect core values that drive our design process and visio the future. On Making Architecture •
We revel in the joy of craft and bringing art to everyday life.
•
We listen and respond to tell the story of our c
•
Our design philosophy centers around functio aspiration, beauty, and context.
•
We believe that the best projects synthesize four elements into a holistic final product.
ve of nimble thinkers and makers who ch design using inspiration and the joy of craft environmental and cultural change.
ceed
ng t and
What we do
How we collaborate
Architectural Design + Master Planning
Our process is centered on collaboration, listening, and rigorous testing to achieve optimal outcomes. Key strategies include:
Building Renovation + Rehabilitation Utilities + Infrastructure Analysis Coordination with State Funding Sources
ntly, ning
Feasibility Studies + Site Selection Economic Analysis + Cost Estimating Redevelopment Planning + Implementation
Focus d the ent to ts the on for
Community and Stakeholder Engagement: Early involvement to build trust and ownership. Curated Participation: Creating environments where clients and users actively contribute.
Site Analysis Surveys + Environmental Studies Studies of Alternative Strategic Plans Education Specifications Tenant Improvements Sustainability Studies
Comprehensive Design Focus: Balancing cost, construction methods, scheduling, and quality. Transparency: Maintaining an open-book policy for design and delivery decisions, fostering a collective understanding of impacts.
Needs Assessments Urban Design
clients.
on, all
LEED Certification
Collaborative Design Phase: Encouraging idea testing and leveraging the collective expertise of the project team.
Interior Design Phasing and CIP Plan Program Management
Shared BIM Platforms: Utilizing common standards across consultant teams for seamless integration. RNT remains committed to delivering innovative, sustainable, and client-focused solutions through our collaborative and transparent approach.
San Diego l Ventura l San Luis Obispo l www.rntarchitects.com