Alternative Approaches to Public Housing in Fitzroy and Collingwood, 1970s–1980s
Nina Tory-Henderson
Alternative Approaches to Public Housing in Fitzroy and Collingwood, 1970s–1980s
Nina Tory-Henderson
A range of community-based housing experiments emerged within the inner-city suburbs of Fitzroy and Collingwood in Melbourne, Australia over the 1970s and ’80s. These housing initiatives formed in the aftermath of state-led urban renewal campaigns that reshaped the inner city of Melbourne through “slum” clearance programs and the construction of high-rise public housing in their stead. While these towers provided low-cost mass housing, they were seen by many as products of paternalistic planning that led to the widespread displacement of established communities. Against this backdrop, housing initiatives in Fitzroy and Collingwood endeavoured to build on-the-ground, locally responsive services that foregrounded resident agency and the preservation of existing buildings to maintain low-income housing within the inner city.
Revisiting these housing experiments can offer critical insights for today, at a time when Melbourne is confronted with parallel issues that these groups formed to galvanise against. In September 2023, the Victorian Government announced the demolition of Melbourne’s forty-four public housing towers, built on the same sites where the post-war clearances took place. Through unpacking a local history of community-led and regionalised housing organisations that used existing buildings as a resource, this article points to alternative narratives and approaches to non-market housing in Victoria today.
The suburb of Fitzroy has been referred to as a “social laboratory,” where many Australian campaigns and reforms for equality began. This includes the Aboriginal civil rights movement, anti-poverty programs, aged care, family planning, community childcare, legal aid, and social planning.1 This article focuses on a pair of housing initiatives that emerged within this dense constellation of community organisations over the 1970s and ’80s. These housing experiments involved a core group of young architects and building professionals who collectively sought to maintain and retain the existing housing fabric of Fitzroy and Collingwood and the life it supported.
Among others, this group included the established Melbourne architects Suzanne Dance and Peter Elliott, and heritage and conservation consultant Peter Lovell.2 This trio all lived in Fitzroy. Alongside their professional work and study, they volunteered across various organisations and campaigns in housing and heritage. To varying degrees, all three were involved with:
> The Fitzroy Housing Repair Advisory Service: an architect-led, voluntary co-operative that provided free information, advice and referral on housing repair and maintenance issues.
> The Fitzroy Collingwood Rental Housing Association:
photographs
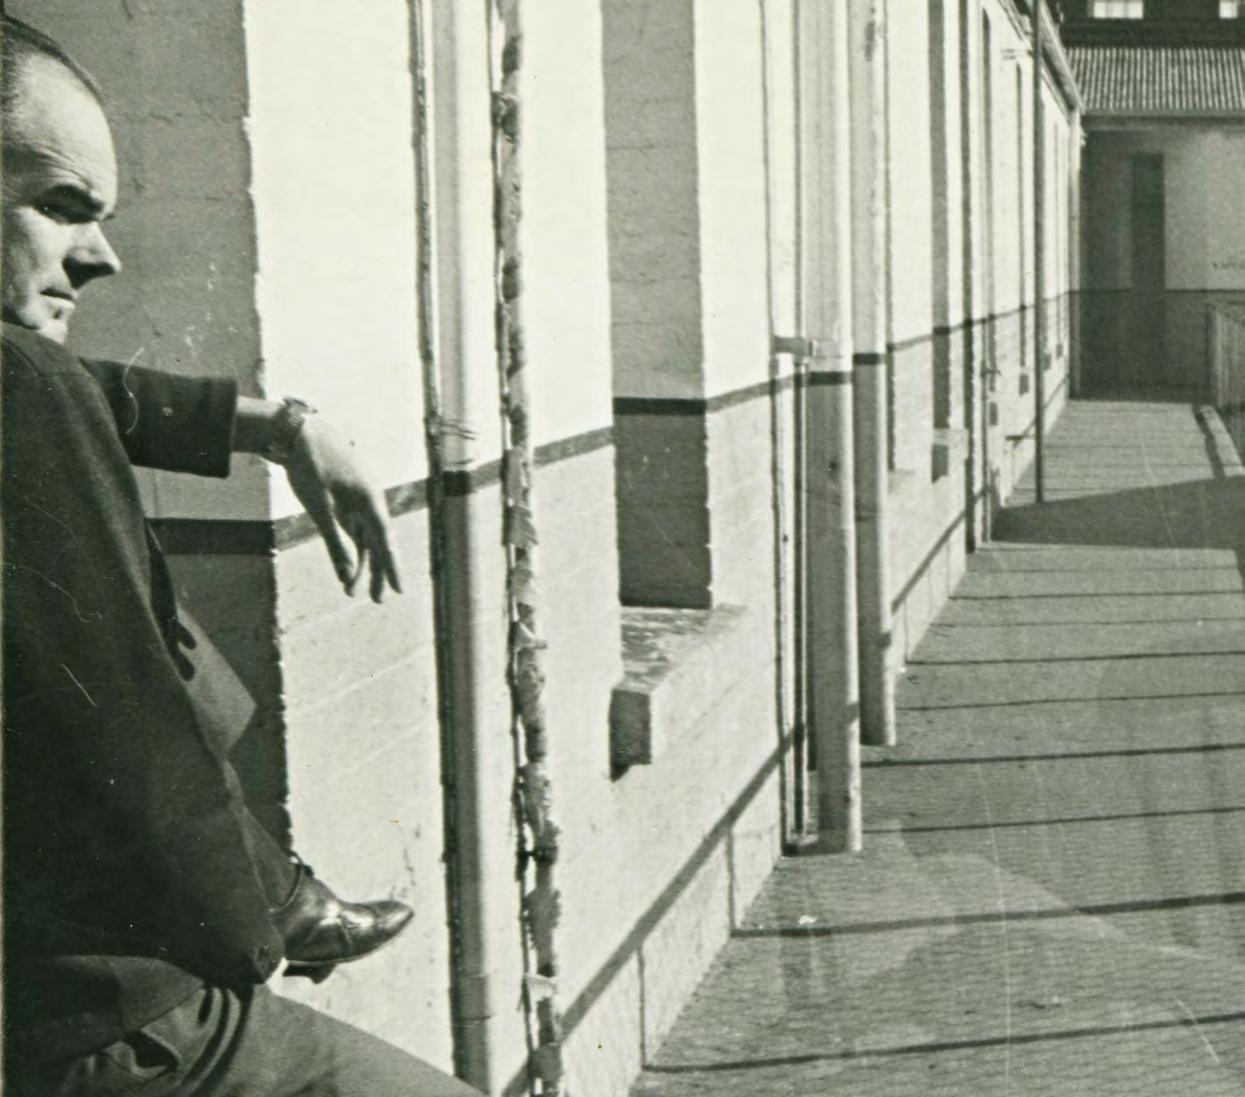
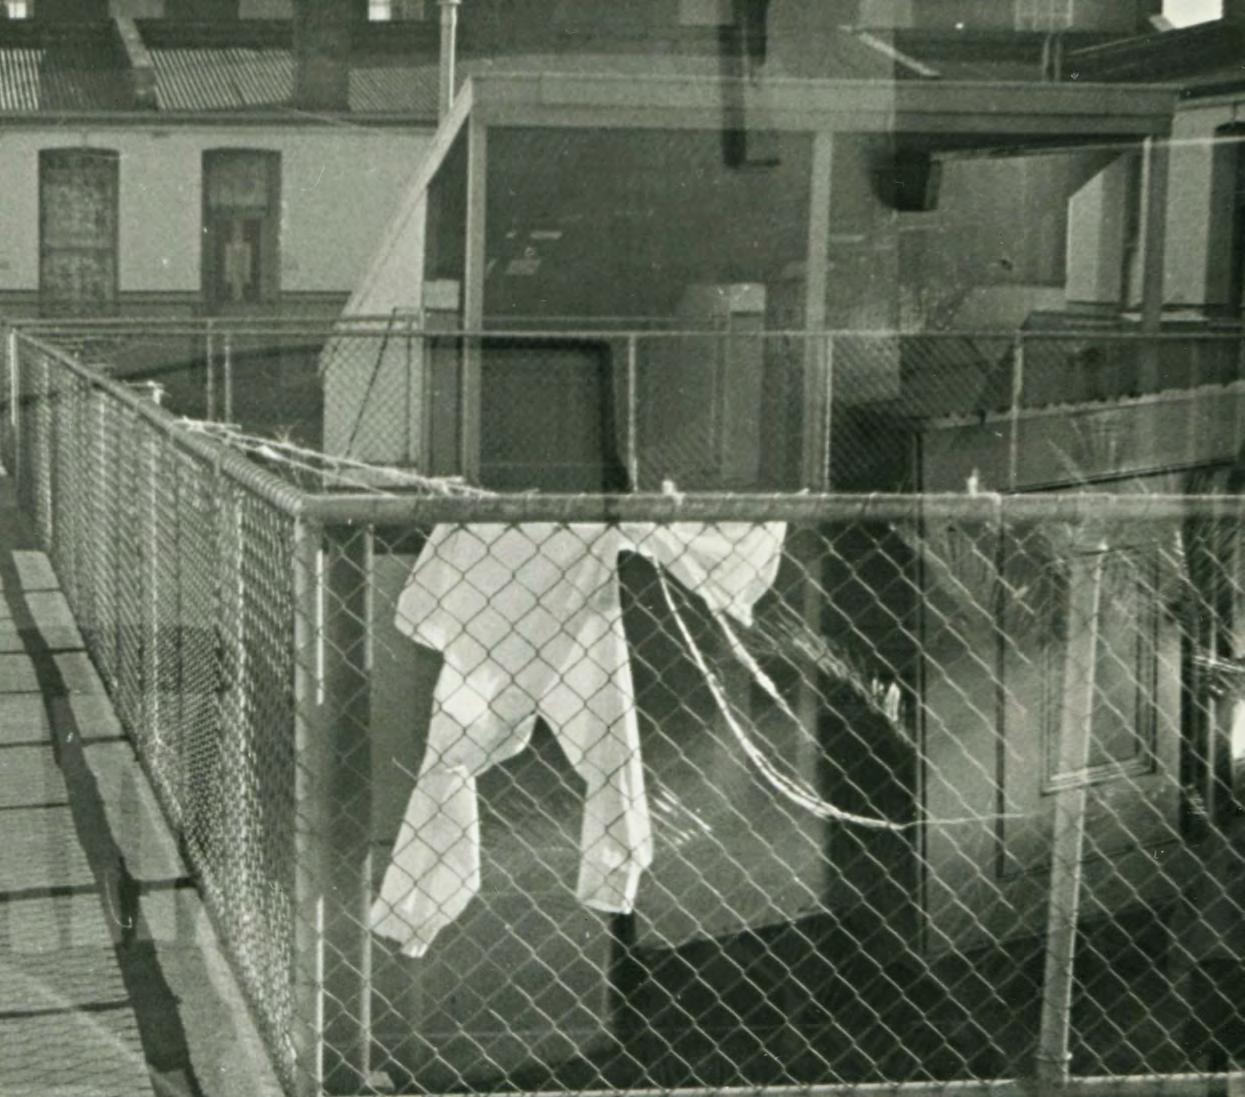
Opposite Site
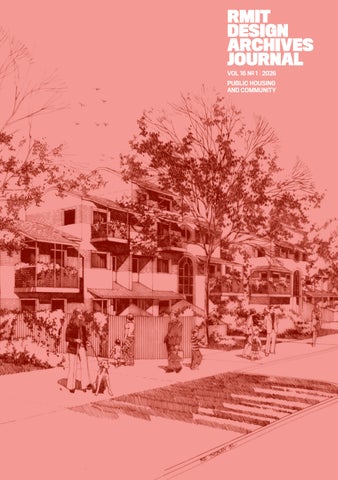
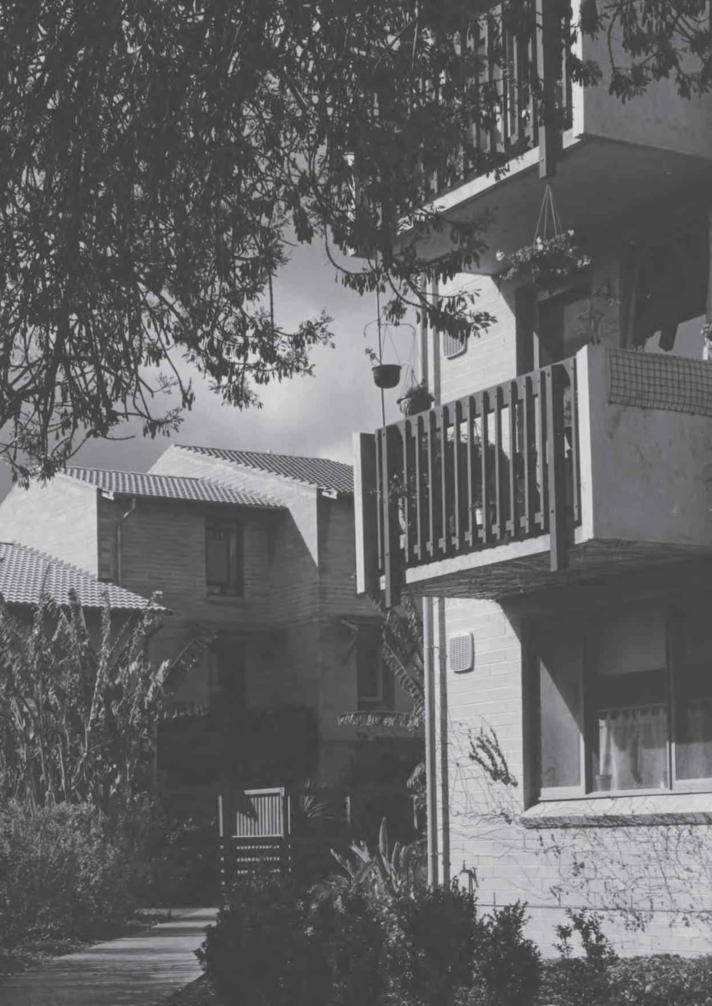
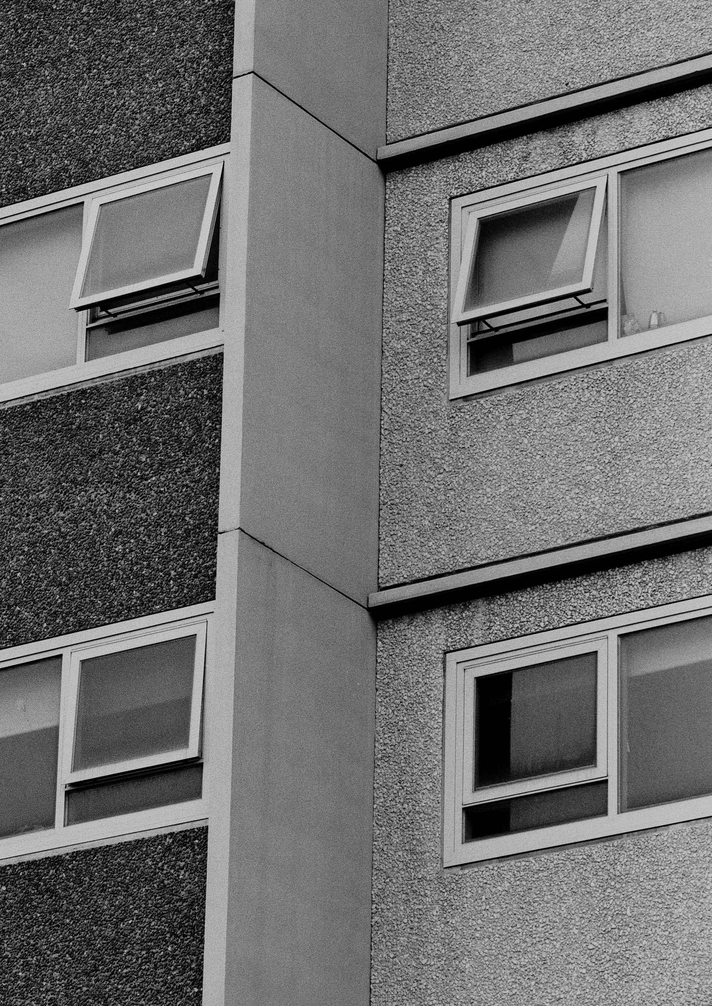
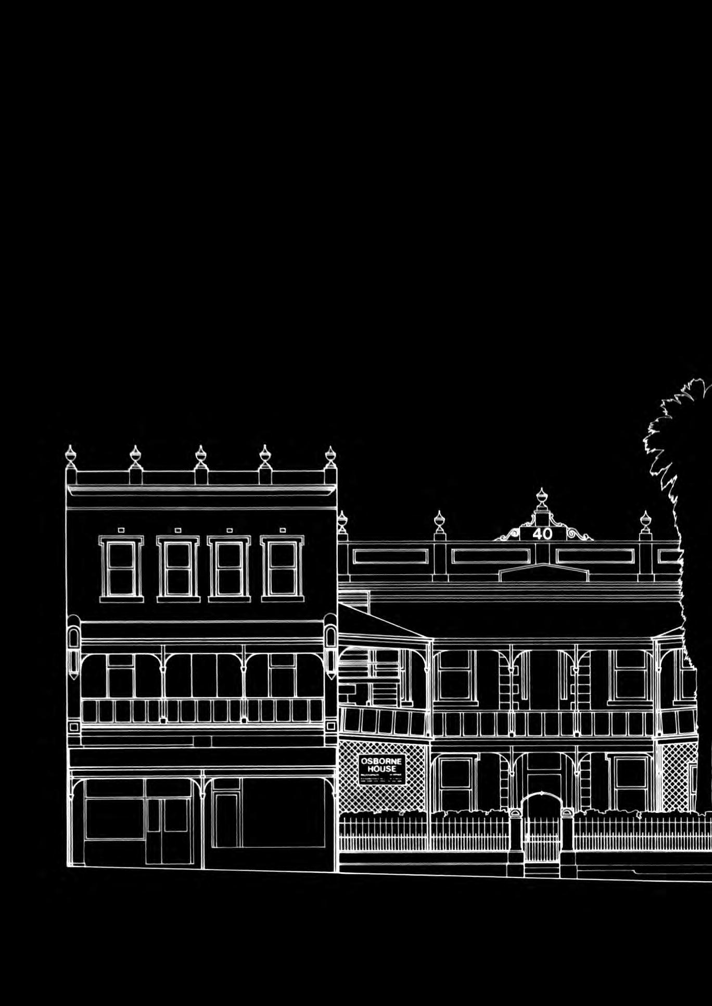
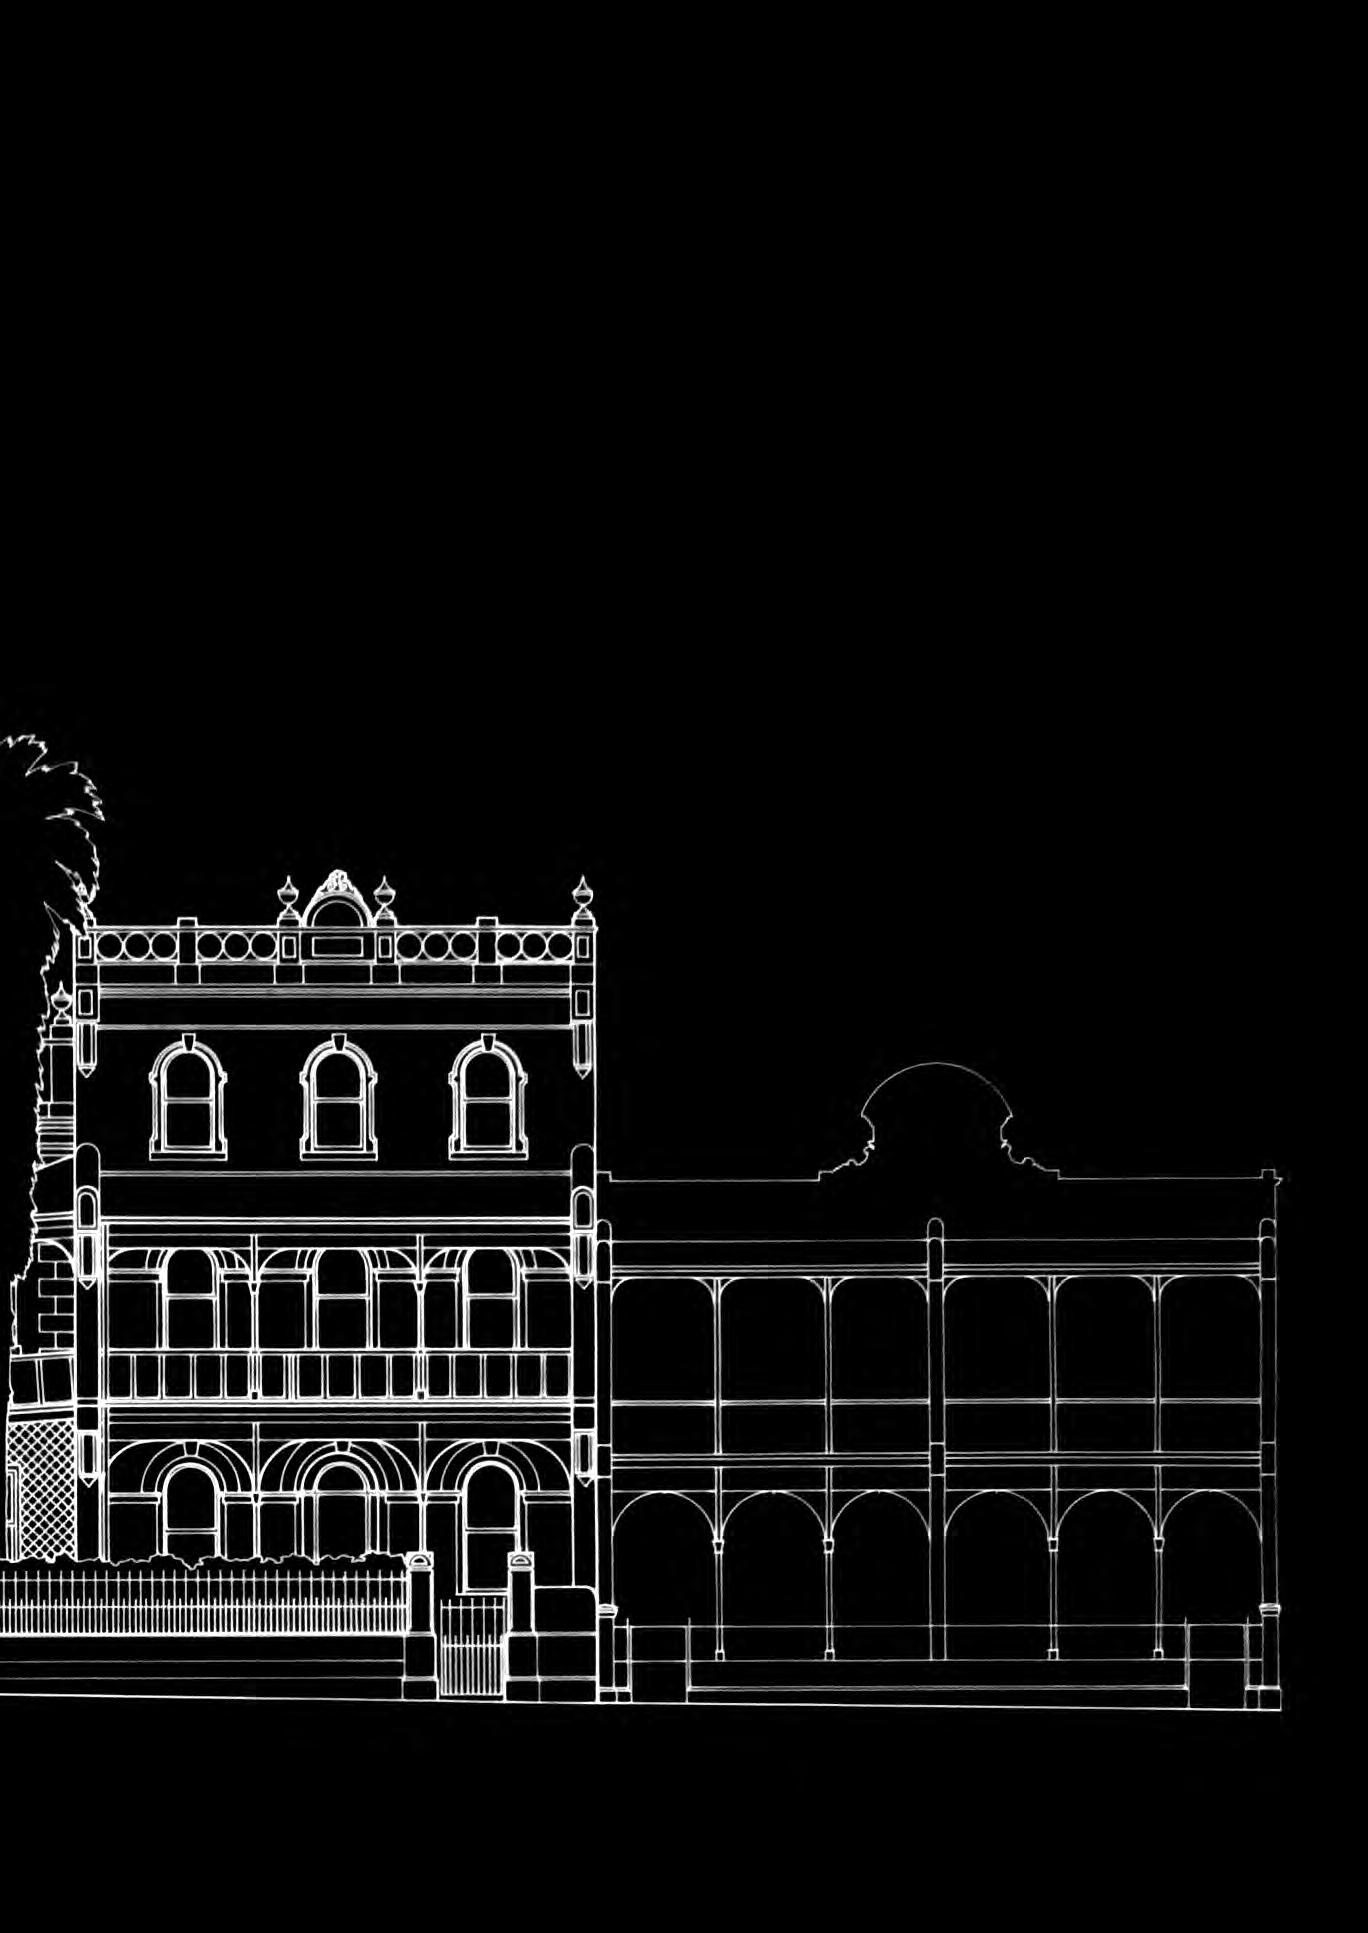
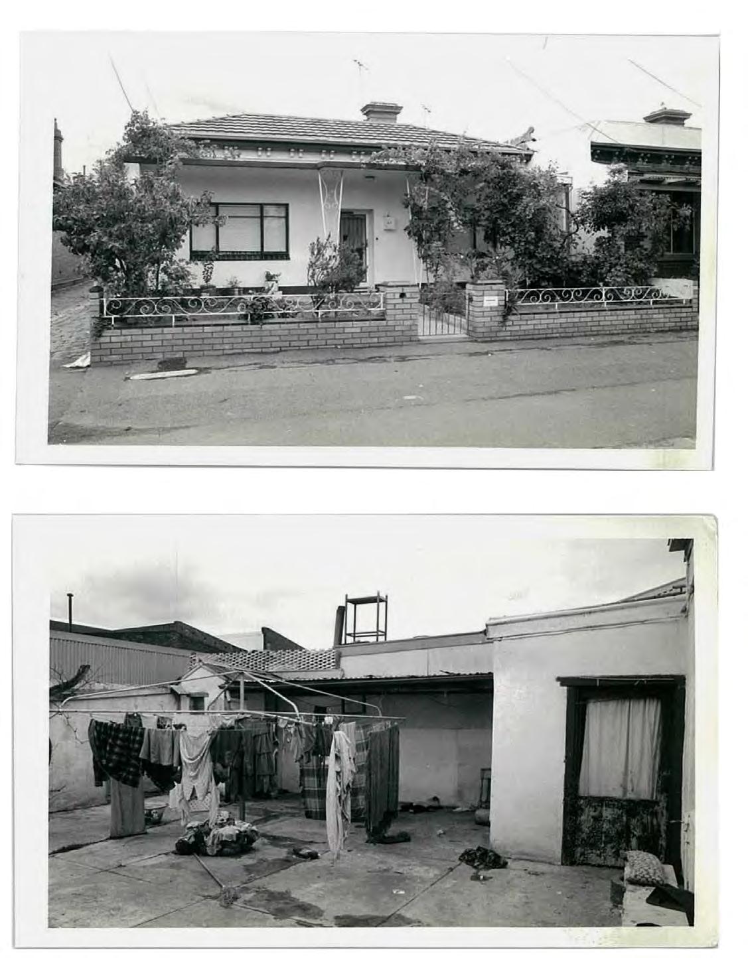
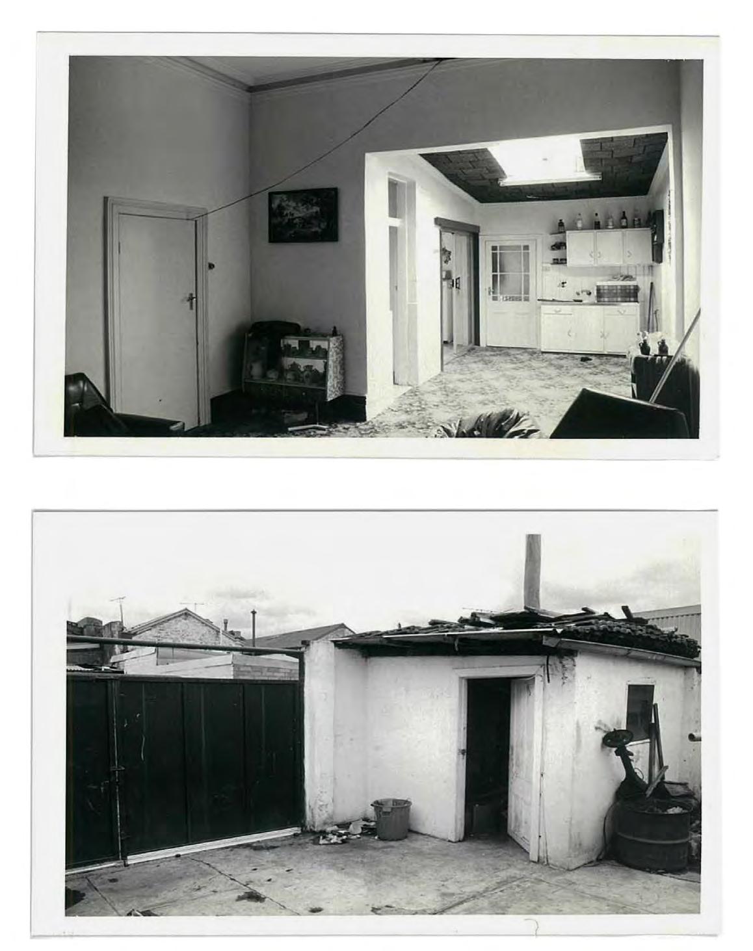
of a house in Fitzroy North, photographers Williams Boag Architects, client Fitzroy Collingwood Rental Housing Association, c. 1978–79. Williams Boag Architects Archive. © 1978 Williams Boag Architects. Previous page Osborne House, Nicholson Street, Fitzroy, 1985 (detail), architects Peter Elliott Pty Ltd, client Ministry of Housing, RMIT Design Archives. Gift of Peter Elliott. © 1982 Peter Elliott.
and collingwood, 1970s–1980s
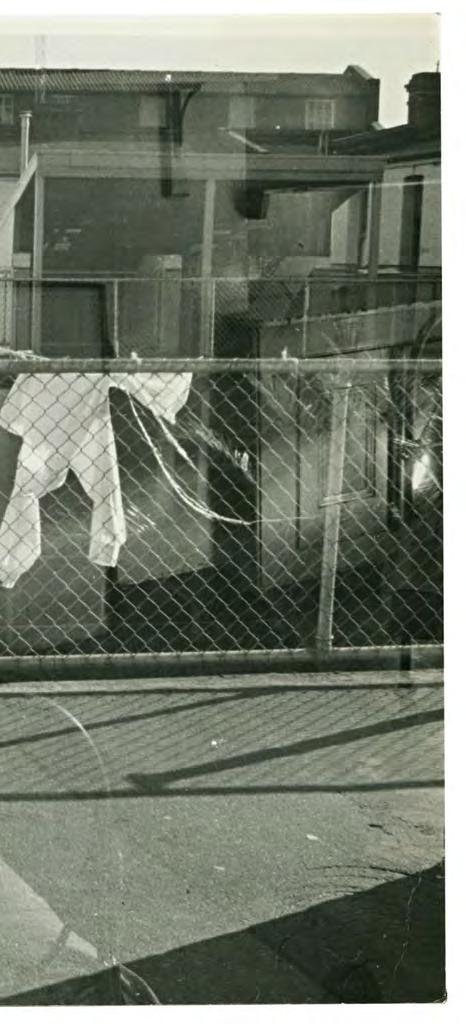
Opposite Site photographs of a house in Fitzroy North by Williams Boag Architects for the Fitzroy Collingwood Rental Housing Association, photographers Williams Boag Architects, client Fitzroy Collingwood Rental Housing Association, c. 1978–79. Williams Boag Architects Archive. © 1978 Williams Boag Architects.
a pilot project for the local management of public housing through a small-scale co-operative that foregrounded resident agency. They spot-purchased and renovated existing dwellings in the area.
> The Urban Conservation Advisory Committee: an advisory body to the Fitzroy Council that developed the first heritage framework for the suburb and contributed to saving buildings from demolition to maintain low-income accommodation in Fitzroy. These initiatives had multi-pronged motivations across social and material concerns. The architects involved expressed a desire for the profession to be more publicly accessible and relevant for working class people. There was also an interest in heritage conservation and the utility of existing buildings.3 Collectively, they formed a localised architectural and urban practice with a sense of stewardship for the area, undertaking materially invisible work to keep existing housing and the low-income people it accommodated within the suburbs of Fitzroy and Collingwood. This work took place under progressive local governments, but with a more conservative Liberal Government at the state level. Local agitations and experimentations that were made possible by a progressive atmosphere in Fitzroy and Collingwood were then later adopted as housing policy at the state level. This was mostly following the election of the Victorian Labor Government under John Cain in 1982 and the creation of the Ministry of Housing shortly after in 1983, which replaced the Housing Commission.4
Through interviews and archival research (including the Peter Elliott collection within the rmit Design Archives), this article unpacks two of these organisations: the Fitzroy Collingwood Rental Housing Association and the Urban Conservation Advisory Committee. These two initiatives tested new tactics in the acquisition and management of public housing through localism, tenant participation, and heritage preservation.
The Fitzroy Collingwood Rental Housing Association
The Fitzroy Collingwood Rental Housing Association (fcrha) was a unique public housing experiment in Australia that developed a replicable model for small-scale, self-managed, regional housing associations. The pilot project aimed to provide a responsive, locally relevant and co-operatively managed housing organisation that involved residents in decision making and community building. The idea for the fcrha was seeded through organisations based locally in Fitzroy. In 1975, David Scott, Director of the Brotherhood of St Laurence, undertook a study of cost-rent housing associations in the United Kingdom with the intention to bring them to Australia.5 Later that year, a working group was established under the leadership of Scott to form a cost-rent housing organisation in Fitzroy and Collingwood. The working group included Evan Walker and Andrew McCutcheon, both trained architects and members of the Labor Party, along with representatives from the Centre for Urban Research and Action, Fitzroy and Collingwood Councils, legal aid, and housing welfare workers.6 Their proposal was endorsed by the federal Whitlam Labor Government in 1975, but the
change in leadership that year meant that federal finance for the program fell through. The fcrha subsequently received funding from the Liberal State Government in late 1976, with the pilot program established in 1977.7
The fcrha purchased existing houses on the private market within the neighbouring municipalities of Fitzroy and Collingwood that were then renovated and leased to low-income families, with preference given to those who had established ties to the area. These properties were owned by the Housing Commission and leased to the fcrha , which managed the properties as an autonomous, not-for-profit and localised structure. While the Commission maintained some oversite through approvals processes and participation on the board, the fcrha was responsible for all levels of management, including tenant selection, collecting rents, purchasing properties, renovations, maintenance, budgets, and rate payments.8
Legally, the organisation was set up as a non-profit company, governed by a board with a majority of tenant directors. Non-tenant directors included representatives from Fitzroy and Collingwood Councils, the Housing Commission and four voluntary “special skill” directors from the local community that provided expertise across law, economics, social planning, building, and property.9 Both Peter Lovell and Peter Elliott were non-tenant directors of the organisation at different times. The fcrha had one employee, the Housing Officer, who was responsible for the day-to-day running of the organisation, collecting rents, organising maintenance, administration, budgets, and reporting.
As a localised housing organisation, the fcrha could better attend to the specific needs of residents in Fitzroy and Collingwood. Its small scale created a sense of community and facilitated tenant involvement in management and decision-making processes. It gave residents control and choice over their housing, and a guaranteed right to stay. It maintained low-income housing within the inner city and diversified public housing stock through the spot purchase of existing buildings. In the words of the fcrha , the organisation wanted to develop a replicable model that could “lead to the development of different management techniques, a more diverse range of housing types, a more equitable spread of public housing, greater self-reliance on the part of tenants, and the tailoring of housing to suit particular needs—all at a price which lowincome people could afford to pay.”10
Localism
The fcrha was a small scale and local organisation that aimed to be “accessible and relevant to the people it serves,” in contrast to the Housing Commission’s remote, centralised and bureaucratic model of public housing provision and management.11 For David Scott, cost-rent housing associations were a way to counter governments becoming “huge landlords.” He warned that as the Housing Commission continued “to grow under centralised management, it is likely they will become less accountable to the public and more remote from their tenants and home purchasers.”12 Scott argued that local housing management could both reduce pressure on the Housing Commission
1970s–1980s
and diversify the actors involved in the provision of public housing, including local council and community organisations, enabling decision making at the regional level. Through this localised and small-scale structure residents could participate directly in the planning, provision and management of housing to meet their needs.13 This view was shared by housing organisation Shelter, which advocated for housing associations as a responsive rather than remote framework that could facilitate tenant participation.14 These ideas aligned with, or were perhaps inspired by federal policies under the Whitlam Government at the time that was also experimenting with localism and devolution from central government. For example, the Commonwealth Government’s Australian Assistance Plan promoted the regionalisation of social welfare services and funded grassroots community organisations. The conservation of inner-city housing for low-income communities was also on the federal agenda. In 1974, Tom Uren as the Minister for Urban and Regional Development purchased land in the working-class neighbourhood of Glebe, Sydney, to conserve ageing inner suburban housing stock and keep the existing community in place. At a federal level this articulated a politics of local, responsive housing and tenant participation.15
Localised work allowed the fcrha to develop more detailed knowledge of area-specific conditions, including demographics, property availability and pricing. Nontenant advisory members also lived in the area, with an understanding of the social, political and economic context, and material conditions. The dense network of community organisations in Fitzroy and Collingwood created an environment of mutual support—sharing resources, information, and guidance.16 The first Housing Officer of the fcrha , Gib Wettenhall, was based in the offices of various local organisations including the Brotherhood and the Tenants Union, as well as being an active member of Shelter, demonstrating the cross-pollination and support between organisations.17 In recent interviews, Peter Lovell and Peter Elliott both reflected on the importance of Fitzroy and Collingwood as a place that contributed to the success of the program. Lovell described “a real sense about Fitzroy and Collingwood” that had “an intensity of feeling about housing … definitely it was a place specific outcome.” This was echoed by Elliott, who reflected that residents were “very proudly Fitzroy and Collingwood people … It was so pervasive across not just housing, but all the other aspects of the way you build a healthy community.”18
Tenant Control
One of the core aims of the fcrha was to provide an organisational framework that facilitated the participation of tenants in the management of their housing to have greater autonomy and control in their own lives. The governing board required a majority of tenant members, with residents able to participate in all aspects of management, including the selection of tenants, administration, maintenance, and the purchasing of houses through its various sub-committees.19
All tenants, whether on the board or not, were invited to monthly and sub-committee meetings, where they could
raise any issues, questions or concerns. Tenant members also held their own independent meetings periodically (excluding non-tenant members), taking turns to host in their homes. Social and educational activities encouraged tenant members to get together and provided opportunities to learn about the management of the association. This was seen as a way to build relationships, mutual support, and a co-operative spirit. Vegetable gardening and tree pruning demonstrations took place at tenants’ houses; a Christmas party was held annually, fund-raised by residents; there were collective outings to the beach and the zoo; tenants organised bingo, dances, and card nights. Over time, tenants built up networks of mutual support through sharing basic maintenance, child minding, and generally helping one another.20
The fcrha’s participatory approach distributed decision-making power amongst its members, rather than being concentrated in the hands of the landlord. While not all tenants exercised their right to have a say, they valued that this framework existed.21 The fcrha described the status-quo system of rental housing, whether public or private, as one that assumes that “tenants are unthinking, unfeeling economic units, without anything worth saying or hearing.”22 The association didn’t just provide a framework for residents to be heard, but aimed to facilitate skill building and mutual support that would allow them to become more self-reliant over time. This “self-help” ideology was seen in different ways from liberal and left traditions in the 1970s. While the left saw state welfare as necessary to empower working-class people to control their own lives, the liberal perspective saw the encouragement of residents’ self reliance as a form of efficiency. Voluntary efforts from tenant and non-tenant members both cut costs and reduced or removed residents’ dependency on the state: a gateway to a middle-class lifestyle.23
Tailoring Housing
The fcrha wanted to provide tenants with a higher standard of housing than typical public and private rentals, and to give them control over alterations and improvements to their own dwellings. The model endeavoured to provide tenants with the same basic rights that a homeowner would enjoy through providing guaranteed regular maintenance, the right to decorate, and the right to stay. These rights gave fcrha members the confidence to invest in home improvement projects at their own cost. This included landscaping, new fences, interior and exterior painting, wallpapering, floor finishes etc. One family concreted and carpeted their garage to make a “hubby cubby” featuring “a bar, colour tele, fridge for tinnies, girlie calendar and a lounge suite, all set off by apricot painted walls.”24 Where possible, tenants would undertake maintenance and repair work themselves, with some tenant members hired by the fcrha to save costs. More substantial work was done through local trades, who the property and maintenance committee had built relationships with over time.25 When houses required renovation work, external architects were engaged who would consult residents prior to any design work, taking their needs into consideration. Architecture practice Williams Boag undertook a number
of these renovations. In a recent interview with the director, Peter Williams, he outlined this “feet on the ground” work as meeting with tenants on site, talking through the issues and what was possible within budget constraints.26 In one case, initial plans to renovate were largely scrapped because the occupants preferred that the house remain unchanged.27
In an interview with author and academic Tony Birch, he reflected on the experience of his mother as a member of the fcrha and one of the organisation’s first residents. Birch described the stark contrast between the level of control she experienced in the Housing Commission’s flats compared with the fcrha . “The Housing Commission’s tenants’ book had over 300 regulations. The level of governance was frightening. You couldn’t do any decoration. You weren’t allowed to put a nail in the wall … I think my mother felt really imprisoned by that.” In contrast, the fcrha “invited her to take part in the discussion of the renovation … I think she felt genuinely engaged, I don’t think it was a tokenistic effort.” The experience of being a tenant member on the board was described as “the opposite to the bureaucracy of the Housing Commission … very engaging, very involved … I think my Mum felt valued.”28 Tony Birch’s mother still lives in the same house in Collingwood, almost fifty years later.
Expansion of the fcrha
The fcrha was widely regarded as a success by those involved. Peter Lovell looked back on the pilot project as an “amazing program … we very much controlled our destiny.”29 This was supported by an independent evaluation engaged by the Housing Commission and undertaken by a team from the Department of Town and Regional Planning, University of Melbourne, over a three-year period. The evaluation established that the participatory model produced tenant satisfaction, enthusiasm, and efficient management. It also found that the capital costs of fcrha houses were less than a typical medium-density block of Housing Commission flats, and that annual operating costs between the two were comparable.30 The fcrha also received professional recognition from the Royal Australian Institute of Architects Victorian Chapter, who in 1978 granted the organisation the Robin Boyd Environmental Medal which recognised “important contribution to the living environment by people other than architects.”31 By the end of the 1984 financial year, the fcrha had returned its first surplus, and was managing fifty-four houses and two rooming houses.32
The University of Melbourne evaluation report also observed that the organisation’s reliance on voluntary tenant and non-tenant members commitment, support from local organisations, and community activism could potentially limit the model’s replicability. The report stated that “the fcrha has sometimes been regarded as a one-off experiment because of the very thing that stimulated the experiment in the first place: the degree of community involvement.”33 However, this didn’t prove to be the case. The Housing Commission under the Liberal Government established two more associations, and the program was then accelerated by the Ministry of Housing under Labor. By 1984 there were fourteen cost-rent housing associations
throughout Victoria, from Mornington to Carlton, Footscray to Frankston. While the various groups all followed a similar framework, they varied significantly in how they met their aims. This demonstrated a key strength of local and co-operative management which is its flexibility in adapting to different contexts and needs. A Ministry of Housing flyer advertised the benefits of the Rental Housing Co-Operative Program as security of tenure, member control, efficient management, building self-confidence, a sense of community, and group identity.34 The conditions in Fitzroy and Collingwood that seeded the fcrha modelled an example of localised, accessible, and responsive public housing management that was continued elsewhere in Victoria. The fcrha demonstrated an alternative model of public housing management that could attend to the particular needs of an area, facilitate tenant participation and decision making, tailor housing to suit residents’ needs, and use existing building stock to maintain low-income housing within the inner city. It provides an example of how local organising led to a shift in government policy and approach, which spread beyond Fitzroy and Collingwood.
Urban Conservation Advisory Committee
The Urban Conservation Advisory Committee (ucac ) also saw the preservation of existing buildings as an opportunity to retain low-income housing in Fitzroy. ucac formed in 1976 as an official advisory body to Fitzroy Council on architectural, planning, and conservation matters. The ucac ’s historic buildings sub-committee was created shortly after in response to the “senseless destruction of important buildings” in Fitzroy, with demolitions outraging both councillors and residents.35 The community-based committee was composed of residents, historians, architects, councillors, and the council’s urban planner.
The committee was instrumental in developing the first heritage framework for Fitzroy through a rated index system that could be easily referenced by council staff, which ranked the significance of buildings and streetscapes. ucac volunteers walked the streets of Fitzroy before work with a clipboard, forensically assessing the entire suburb. The group prepared submissions and hearings for significant sites to state and national heritage bodies for protection. A bibliography of documents relevant to the history of Fitzroy was collated, and publications on historic buildings and precincts encouraged local awareness and appreciation. ucac supported the council with the processing of building permit applications involving the alteration to Fitzroy’s historic building stock and provided guidance on in-fill housing policy to produce sympathetic new development within the nineteenth-century urban fabric.36
Heritage as a Tool for Low-Income Housing
ucac not only worked to retain existing buildings for their historic value, but to be used as housing supply to maintain low-income residents in the area. This was reflected in two landmark struggles by ucac alongside the Fitzroy Residents Association and Fitzroy Council to save two mid-nineteenth-century buildings from demolition: Glass
alternative approaches to
public housing in fitzroy and collingwood, 1970s–1980s
Continued
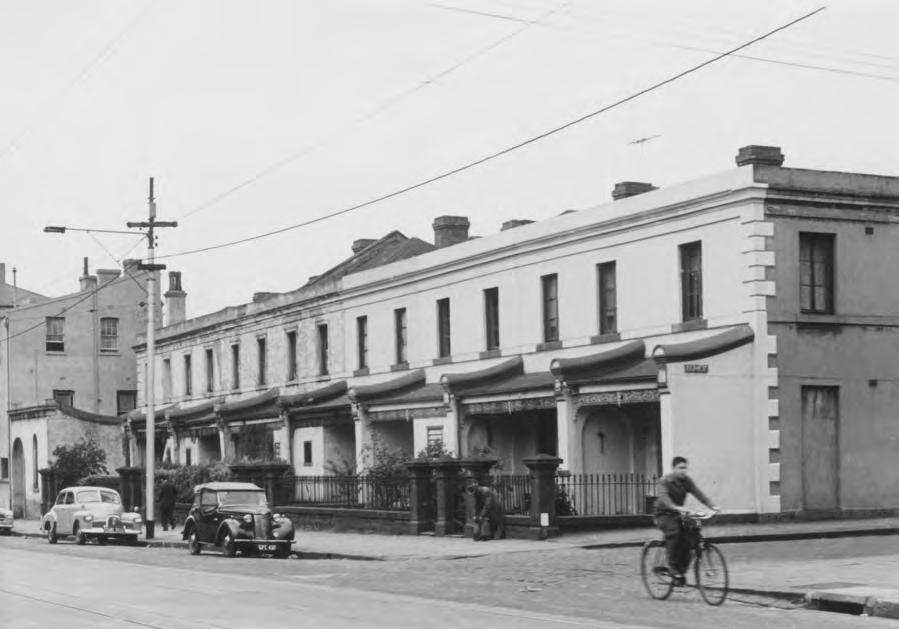
Above Glass Terrace, Gertrude Street, Fitzroy, 1958, photographer Jack O’Brien, University of Melbourne Archives. Papers of Jack Lockyer O’Brien, 1965.0004.
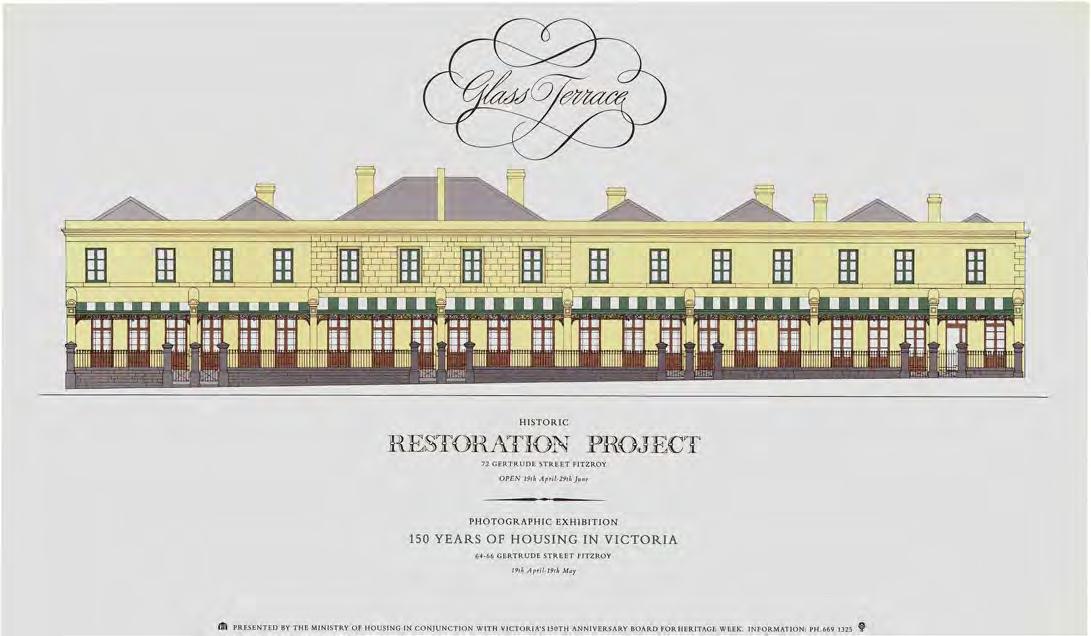
Opposite Top Glass Terrace, Historic Restoration Project, celebrating 150 years of housing in Victoria, 1985, exhibition poster, presented by the Ministry of Housing. Courtesy of Peter Elliott.
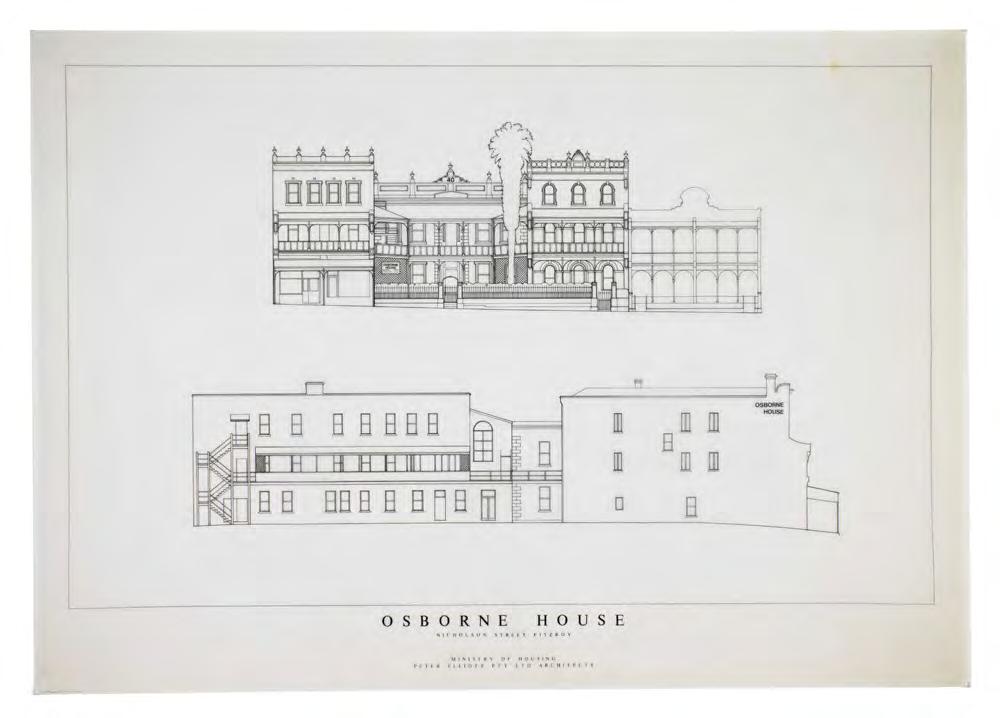
Opposite Bottom Osborne House, Nicholson Street, Fitzroy, 1985, architects Peter Elliott Pty Ltd, client Ministry of Housing, RMIT Design Archives. Gift of Peter Elliott. © 1985 Peter Elliott.
Terrace and Osborne House. Both buildings were amongst the first structures to be built in Fitzroy after colonisation, initially housing “gentlemen and professionals.” Following the depression of the 1890s, both Glass Terrace and Osborne House (along with the wider suburb) declined in both social status and material condition, becoming low-income boarding houses throughout the twentieth century.37 By the 1970s, both sites were providing singleroom accommodation under the ownership of St Vincent’s Hospital and the Brotherhood of St Laurence. St Vincent’s had allowed their properties to fall into disrepair and planned to demolish both Osborne House and their portion of Glass Terrace for new development, including a carpark.
In a recent interview, Suzanne Dance stated that the initial campaign to save Glass Terrace “got us worked up about heritage and the outrage of it all; it was just unbelievable.”38 The campaign to save both rooming houses had a dual focus on their historic merit and the need to maintain rooming houses as affordable accommodation within the inner city, a typology that was rapidly depleting across Melbourne. These aims were also reflected in Fitzroy Council’s draft strategy plan for this area, with the twin objectives to preserve and enhance its historic and architectural character and to retain low-income accommodation within existing building stock.39
After years of sustained community pressure and the successful heritage registration of both properties in 1979, St Vincent’s Hospital still resisted negotiations. The newly elected State Government (and the first Victorian Labor
Government in twenty-seven years) then intervened in 1982. When St Vincent’s refused to sell Glass Terrace—referring to the Housing Commission under Labor as “lunatic fringe conservationists”40—the new Minister for Housing compulsorily acquired the building. Ironically, the Minister utilised legislation initially designed for the widespread demolition of nineteenth-century low-income housing to save this very same type of housing stock in Fitzroy. As described by Robert Carter, Deputy Director of the Ministry of Housing from 1987, in one stroke this action demonstrated the new approach of the government to the provision of housing within the inner city of Melbourne.41
Both Glass Terrace and Osborne House were purchased by the government and saved from demolition, restored and renovated to continue their function as rooming houses and low-income dwellings. Dance, Lovell, and Elliott were all involved in the conservation and renovation of Glass Terrace through the Fitzroy Housing Repair Advisory Service and their respective private practices. Once restored, the terraces continued as forty-nine boarding house rooms and six four-bedroom houses, with the central terrace renovated for the Ministry of Housing’s regional office. Both Lovell and Elliott were also involved in the conservation and renovation of Osborne House over the 1980s and ’90s, which continued its use as a boarding house. Peter Elliott wrote: “The issues were firstly the retention of important low-income, single room, rental stock, and secondly the preservation of significant architecture buildings.”42 This approach was continued by the State
Government’s Rooming House Program over the 1980s, which increased single-room accommodation using existing building stock. This was a traditional form of housing that was rapidly depleting in inner city areas that could provide housing for single adults, the elderly, and youth.43 Like the fcrha , the management of rooming houses was predominantly localised, community-based, and encouraged resident involvement.44
Glass Terrace remains as public housing today.45 Osborne House was sold in 2025 by its previous owner, not-for-profit Unison Housing, to a private developer.46 The current owner has engaged architects to renovate the heritage building and largely maintain the existing layout with a mix of shared and self-contained units. When completed, Osborne House will likely be rented as for-profit, short-stay accommodation, ending its longstanding role of providing low-income accommodation in Fitzroy.47
Resisting Gentrification
Both the fcrha and ucac were actively trying to maintain low-income housing in perpetuity within the inner city.
Above Courtyard of Osborne House, c. 1967–68, photographer Alan K Jordan, State Library of Victoria, Alan K Jordan Collection.
By the 1970s, residents were being forced out of the area through rising prices and gentrification, a second wave of displacement following the demolitions of the 1950s and ’60s. The young, university-educated professionals who moved to the area and contributed to the density of social justice movements were in a way fighting the gentrification of which they themselves were a part. The middle-class had “discovered” the inner-suburbs, “keenly sought by people who wish … a varied social and cultural life and the prospect of higher-than-average capital gain.”48
These local initiatives were also important mechanisms to build rental stock of public housing. Over the post-war era, much of the Housing Commission’s development was constructed for sale rather than rent. By 1975, the Commission had only maintained ownership of 10,800 of the 28,000 houses it had built to date.49 David Scott warned that “if Commissions continue to sell houses in the more established areas of the capital cities, a situation will be reached when the only rental houses available will be in the outlying suburbs and high-rise flats, mostly in segregated estates.”50 The acceleration of the spot-purchasing scheme
by the government in the 1980s was able to provide housing within the inner city where people wanted to live, connected to existing services, without construction lags or the constraint of lack of available land. It also sought to shift the image and destigmatise public housing, through the acquisition of “ordinary” housing on the private market.51 The spot-purchasing schemes for cost-rent housing cooperatives and rooming houses acquired and preserved existing buildings within the inner city, maintaining stocks of low-income housing and keeping residents in place.
Community Housing Today
The fcrha marks the beginning of what is now referred to as the community housing sector in Victoria: non-market housing that is managed by not-for-profit organisations rather than the government.52 Urban planning scholar Liam Davies outlines the development of this sector, explaining how over the twenty-first century government funding has flowed to community housing organisations, increasing their housing stock while public housing has stagnated. This demonstrates an ongoing process through which the state is abrogating its responsibility for the production and management of public housing, under the ideology of “small government.”53 Since 2004, policy shifts and increased government regulation have forced community housing organisations into the realm of markets and the mould of corporations. The foundation for the community housing sector, as outlined in this article, aimed to build an alternative and distinct form of public housing management that was locally relevant, responsive, and included tenants in decision-making and management. However, as articulated by Davies, today the community housing sector far more closely represents the remote, unaccountable, and bureaucratic status of the Housing Commission that they originally formed to provide alternatives to.54 The smallscale, experimental, and diverse organisations that marked the beginning of community housing in the 1970s and ’80s have now been subsumed by a corporatised sector.
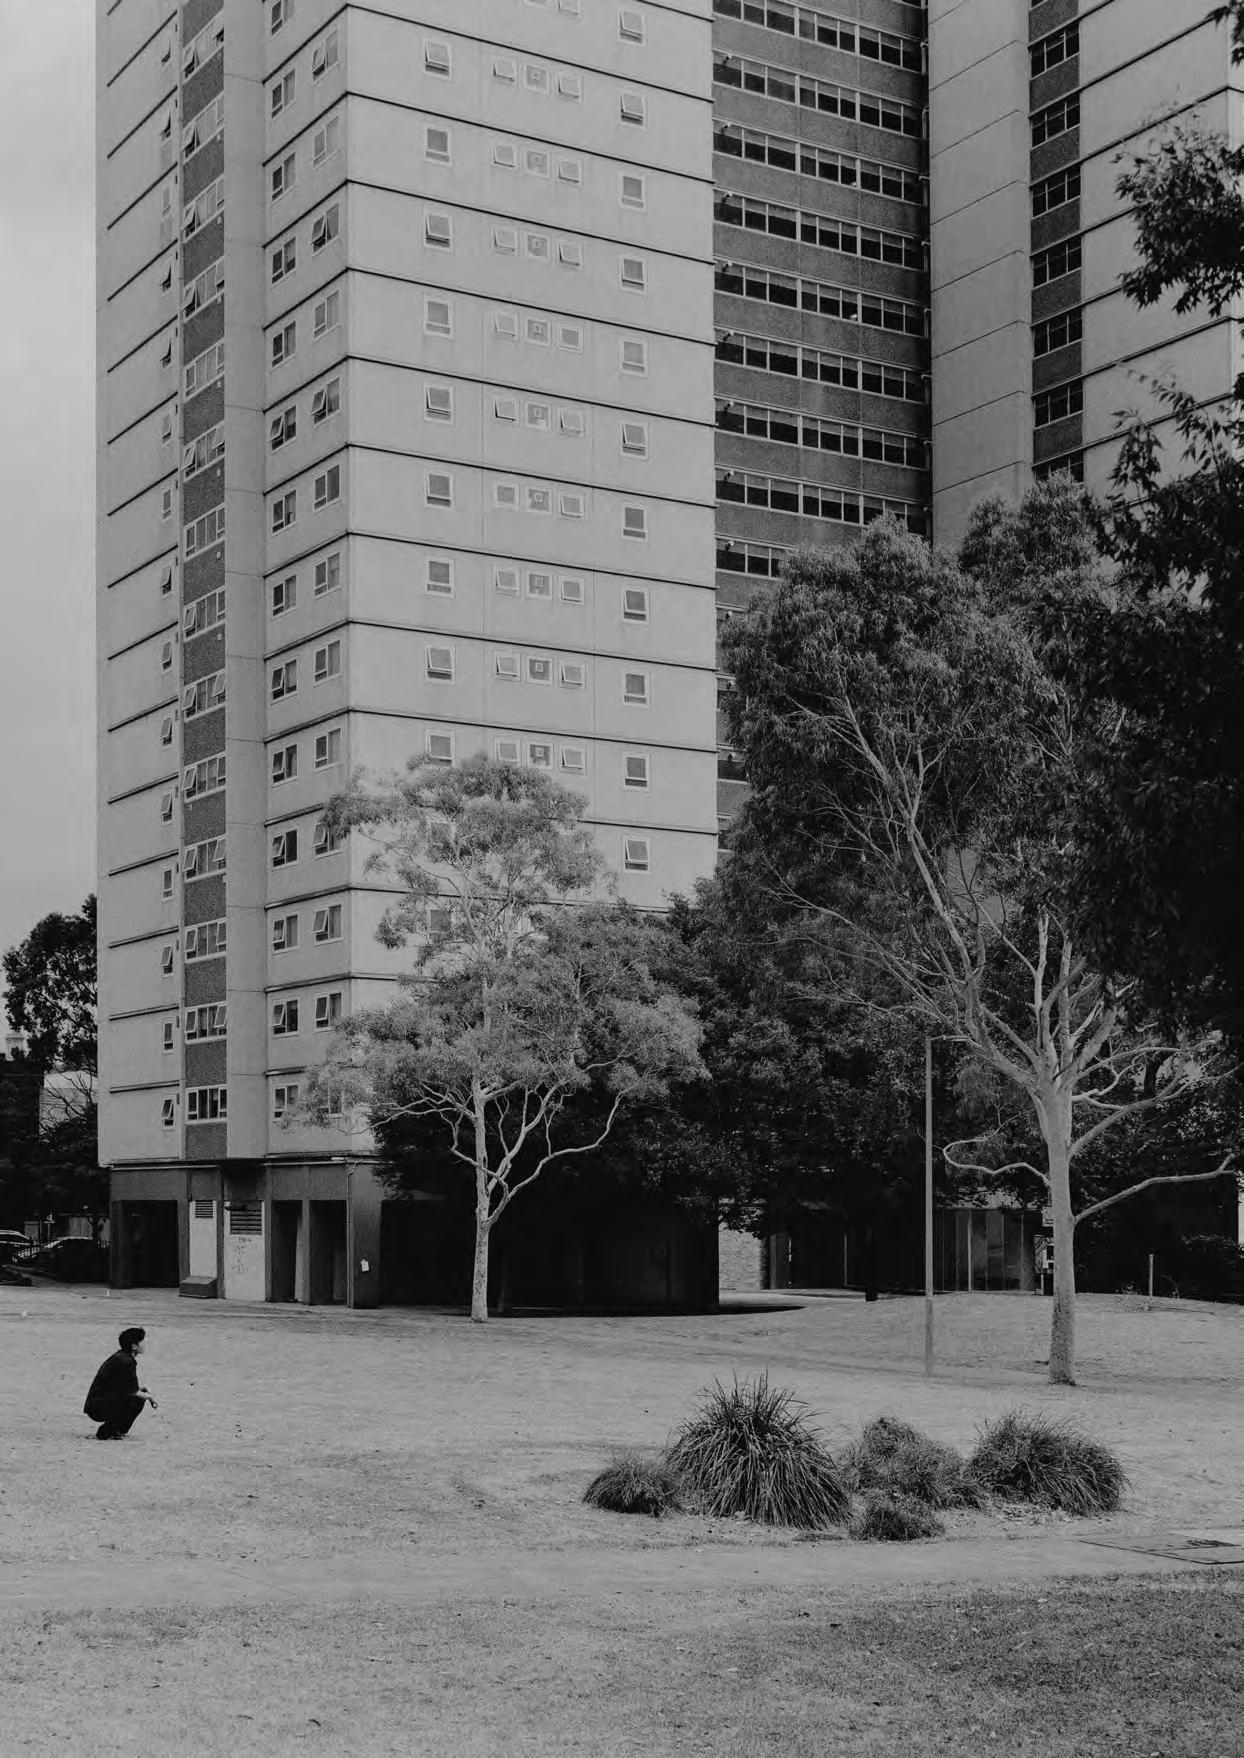
The Victorian Labor Government’s plan to demolish and redevelop Melbourne’s forty-four public housing towers continues this trend. The High Rise Redevelopment Program follows a series of public housing redevelopment projects that, since the 1990s, have transferred previously publicly owned and managed estates to mixed-tenure developments managed by non-government providers. The government claims the towers are no longer fit for purpose and that they cannot be refurbished. However, no evidence supporting their widespread demolition has been provided to the public.55 These actions echo the postwar “slum” clearances where, in the 1950s, housing was demarcated as “unfit for human habitation” through the notorious windscreen surveys—with entire streets slated for demolition based on a drive-by analysis. Neither process engaged in resident consultation, or sufficient assessment of housing conditions.
While we are in a vastly different economic and political context to that of the case studies discussed in this article, there are parallel issues. Melbourne faces another wave of demolition and displacement of low-income communities, that is being administered through a similarly remote,
and collingwood, 1970s–1980s
bureaucratic, and non-consultative government. Any contemporary response to these ongoing issues will need to take a different form to the tactics developed in the 1970s and ’80s. However, through unpacking and remembering this local history such tactics might serve as a prompt for actions today.
Localised housing co-operatives could diversify nonmarket housing in Victoria, allowing for decision making to be held at the local level and include residents. A small number of cost-rent housing co-operatives established in the 1980s still survive in Victoria, which could again be expanded. In many places overseas, co-operatives form a large portion of the housing market and provide permanent, affordable housing to a range of income levels.56
A localised approach to housing could also involve a shift in the management of our current public housing estates to include greater resident control. This was tested under the Ministry of Housing in the 1980s, with pilot tenant councils given responsibilities in the running and management of the estates.57 In London today, any plans for estate regeneration that seeks funding from the Greater London Authority must have majority resident support through a ballot. Resident ballots are also required under UK Government regulations for any transfer from a public sector landlord to a not-forprofit housing association or other private body.58
Both the fcrha and ucac utilised existing housing stock as a way to combat gentrification and to keep residents in place. This approach could be extended to the public housing towers today. Independent research has found that refurbishing the towers is possible and would reduce up to fifty percent of embodied carbon and waste compared to rebuilding, while causing far less disruption to residents.59 The retrofitting of similar post-war era concrete housing towers has been completed in many places overseas, with residents often able to remain in place.60
The government could again increase public housing stock through the spot-purchase of existing buildings on a wider scale that would diversify stock and provide immediate supply, without the delay and risks of new construction. In fact, the current government are already buying properties on the private market to rehouse residents that have been displaced from the public housing towers.61
Over the 1970s and ’80s, the fcrha and ucac formed part of a localised, on-the-ground housing movement that foregrounded resident agency and the preservation of existing buildings to maintain low-income housing within the inner city. These small-scale housing experiments spread beyond the neighbourhood of Fitzroy and Collingwood through adoption in government programs over the 1980s. Revisiting this local history could encourage further small-scale and localised housing experiments and contribute to alternative trajectories for non-market housing in Victoria today.
1 “A Social Justice Walk Around Fitzroy,” The Fitzroy Historical Society, April 18, 1999, accessed May 28, 2026, https:// fitzroyhistorysociety.org.au/wp-content/ uploads/2021/06/social-justice-walkaround-fitzroy-1.pdf
2 While other architects were involved, Dance, Lovell, and Elliott were core members and active across all initiatives. An incomplete list of others involved includes: Eric Richardson, Colin Alexander, Graham Bolton, Damien Bonnice, Bruce Coldham, John Gurry, Andrea McDonald, Deborah White, Sue McFall, Robert Pierce, Nigel Lewis, John Kenny, Allan Lamb, Peter Williams, and Gary Boag.
3 This was expressed in interviews with Peter Elliott, Peter Lovell, Suzanne Dance, Damien Bonnice, and Peter Williams conducted over 2025 and 2026.
4 For a detailed account of this period see Robert Carter, “A Commission for Reform: Policy Innovation and Organisational Change in the Fifth Decade,” in New Houses for Old: Fifty Years of Public Housing in Victoria, 1938–1988, ed. Renate Howe (Ministry of Housing and Construction, 1988), 245-289.
5 David Scott, Cost-Rental Housing Associations: A New Initiative to Meet Housing Need (Brotherhood of St. Laurence, 1975), 1–5. The Brotherhood of St Laurence is a social justice organisation working to prevent and alleviate poverty across Australia. The headquarters of the Brotherhood has been located in Fitzroy since the 1930s.
6 Maree Roberts, “From Housing Rights to Housing Provision: Two Case Studies in the Trajectory of the Housing Rights Movement and the Development of Community Housing in Australia 1975–1996.” (Master of Arts thesis, Victoria University, 1997), 42; Fitzroy Collingwood Rental Housing Association, Annual Report, 1979–80, (Fitzroy Collingwood Rental Housing Association, 1979), 5.
7 Shelter Victoria, Co-Operative Housing Kit, (Shelter Victoria, 1980), 26; fcrha , Annual Report, 5–6.
8 fcrha , Annual Report, 3.
9 fcrha , Annual Report, 9.
10 fcrha , Annual Report, 10.
11 fcrha , Annual Report, 3.
12 Scott, Cost-Rental Housing Associations, 28.
13 Scott, Cost-Rental Housing Associations, 2, 10.
14 Shelter, Co-Operative Housing Kit, 27.
15 Roberts, “From Housing Rights to Housing Provision,” 52.
16 Scott, Cost-Rental Housing Associations, 22.
17 Gib Wettenhall, interview with the author, conducted online, December 17, 2025.
18 Peter Lovell and Peter Elliott, interview with the author, conducted online, December 15, 2025. endnotes
19 Joan Jurkovic (tenant chairperson’s report) in fcrha , Annual Report, 2.
20 fcrha , Annual Report, 20–26.
21 Tony Rogers et al. Fitzroy-Collingwood Rental Housing Association Evaluation Final Report: Ways of Establishing and Operating Housing Co-Operatives (Department of Town and Regional Planning, University of Melbourne, 1981), 35.
22 fcrha , Annual Report, 17.
23 Roberts, “From Housing Rights to Housing Provision,” 46.
24 fcrha , Annual Report, 32.
25 Peter Lovell and Peter Elliott, interview with the author, conducted online, December 15, 2025.
26 Peter Williams, interview with the author, Carlton, Melbourne, March 25, 2026.
27 fcrha , Annual Report, 44.
28 Tony Birch, interview with the author, conducted online, December 8, 2025.
29 Peter Lovell and Peter Elliott, interview with the author, conducted online, December 15, 2025.
30 Rogers et al. Final Report, 1–2.
31 fcrha , Annual Report, 4.
32 “Surplus for Housing Co-Op,” The Melbourne Times, November 28, 1984, 7. Accessed from the Collingwood Local History Collection, Folder CFC 646.
33 Rogers et al., Final Report, 34.
34 Ministry of Housing, Rental Housing Co-Operative Unit, “Rental Housing Co-Operatives–An Alternative Means to Managing Public Housing,” c.1983, State Library of Victoria, Melbourne. The term Rental Housing Association was replaced with Rental Housing Co-Operative in the early 1980s.
35 Urban Conservation Advisory Committee (UCAC), “Australian Institute of Architects Awards, Group B: Environmental Design (i) Urban and Community Design Award,” June 15, 1979, 27. Peter Elliott Collection, RMIT Design Archives, Box 18, File 2.
36 UCAC “Australian Institute of Architects Awards,” 3.
37 Jim Davidson, “Osborne House” in Fitzroy, Melbourne’s First Suburb, eds. Fitzroy History Society, (Melbourne University Press, 1991), 114.
38 Suzanne Dance, interview with the author, Fitzroy, Melbourne, April 16, 2025.
39 Michelle Nayman, “Terrace too Valuable to be Left to Crumble Into History,” The Age, June 3, 1981. Fitzroy Local History Collection, Vertical File FIT 96.
40 Nayman, “Terrace too Valuable.”
41 Carter, “A Commission for Reform,” 265.
42 Peter Elliott, “Fitzroy Housing Repair Advisory Service: 1970s Activism in Fitzroy (Draft),” March 25, 1995, personal archive of Peter Elliott.
43 Carter, “A Commission for Reform,” 255.
44 The Changing Face of Public Housing in Victoria, (Melbourne: Ministry of Housing 1983), State Library of Victoria, H 354.945 V66ST (1983/81)
45 This is based off physical observation and property data that shows the site has not been sold since 1983.
46 Mikaela Ortolan and Leanne Wong, “Re-Imagining Our Oldest Buildings Could Help Solve the Housing Crisis,” ABC News, February 14, 2025. https://www.abc.net. au/news/2025-02-15/hostels-boardinghouses-shared-living-heritage-housingcrisis/103927944
47 Johnathan Terlato, Air Architects, interview with the author, conducted online, March 31, 2026.
48 Scott, Cost-Rental Housing Associations, 10.
49 Scott, Cost-Rental Housing Associations, 28.
50 Scott, Cost-Rental Housing Associations, 26.
51 Carter, “A Commission for Reform,” 258, 263.
52 The two forms of non-market housing in Australia are public housing and community housing, which together form the “social housing sector.” Public housing is owned and managed by the government. Community housing is managed by notfor-profit organisations that either own or lease the properties.
53 Liam Davies, “From Crisis to Crisis: Understanding Changes to Victorian Rental Housing Policy from the Global Financial Crisis to COVID-19” (PhD thesis., RMIT University, 2023), 129.
54 Davies, “From Crisis to Crisis,” 129 & 168.
55 Legislative Council Legal and Social Issues Committee, “Inquiry into the Redevelopment of Melbourne’s public housing towers,” Parliament of Victoria, December 2, 2025, accessed June 1, 2026, https://www.parliament.vic.gov.au/ publichousingtowers
56 In Stockholm, co-operatives account for half of the housing stock. In Zurich, one in five people live in a housing co-operative. In Uruguay it’s approximately five percent.
57 Carter, “A Commission for Reform,” 269.
58 Gary Cox, One Move Only: Practice Lessons from Social and Public Housing Estate Renewal in the UK, (Shelter NSW, 2024), 6–7.
59 Nigel Bertram, “Demolition Should Be the Last Resort for Melbourne’s 44 Public Housing Towers–Retrofit and Upgrade Instead,” The Conversation, February 3, 2025. accessed May 26, 2026, OFFICE, “Retain, Repair, Reinvest: Flemington Estate,” https://office.org.au/ project/retain-repair-reinvest-flemingtonestate/
60 For example, the retrofit of a 1960s high rise apartment block by architects Frederic Druot with Lacaton and Vassal completed in 2011. https://eumiesawards.com/ heritageobject/transformation-of-tourbois-le-pretre-housing-block/
61 Jesse Thompson, “Victorian Government Housing Agency Hires Homebuyer as Part of Public Housing Demolition Plans,” ABC News, July 26, 2025. https://www. abc.net.au/news/2025-07-26/victoriangovernment-housing-agency-hires-homebuyer/105571482
The “Platten Pattern”: Contextualising Innovations in South Austraia’s 1970s Public Housing
Julie Collins
The “Platten Pattern”: Contextualising Innovations in South Australia’s 1970s Public Housing
Julie Collins
Previous Page
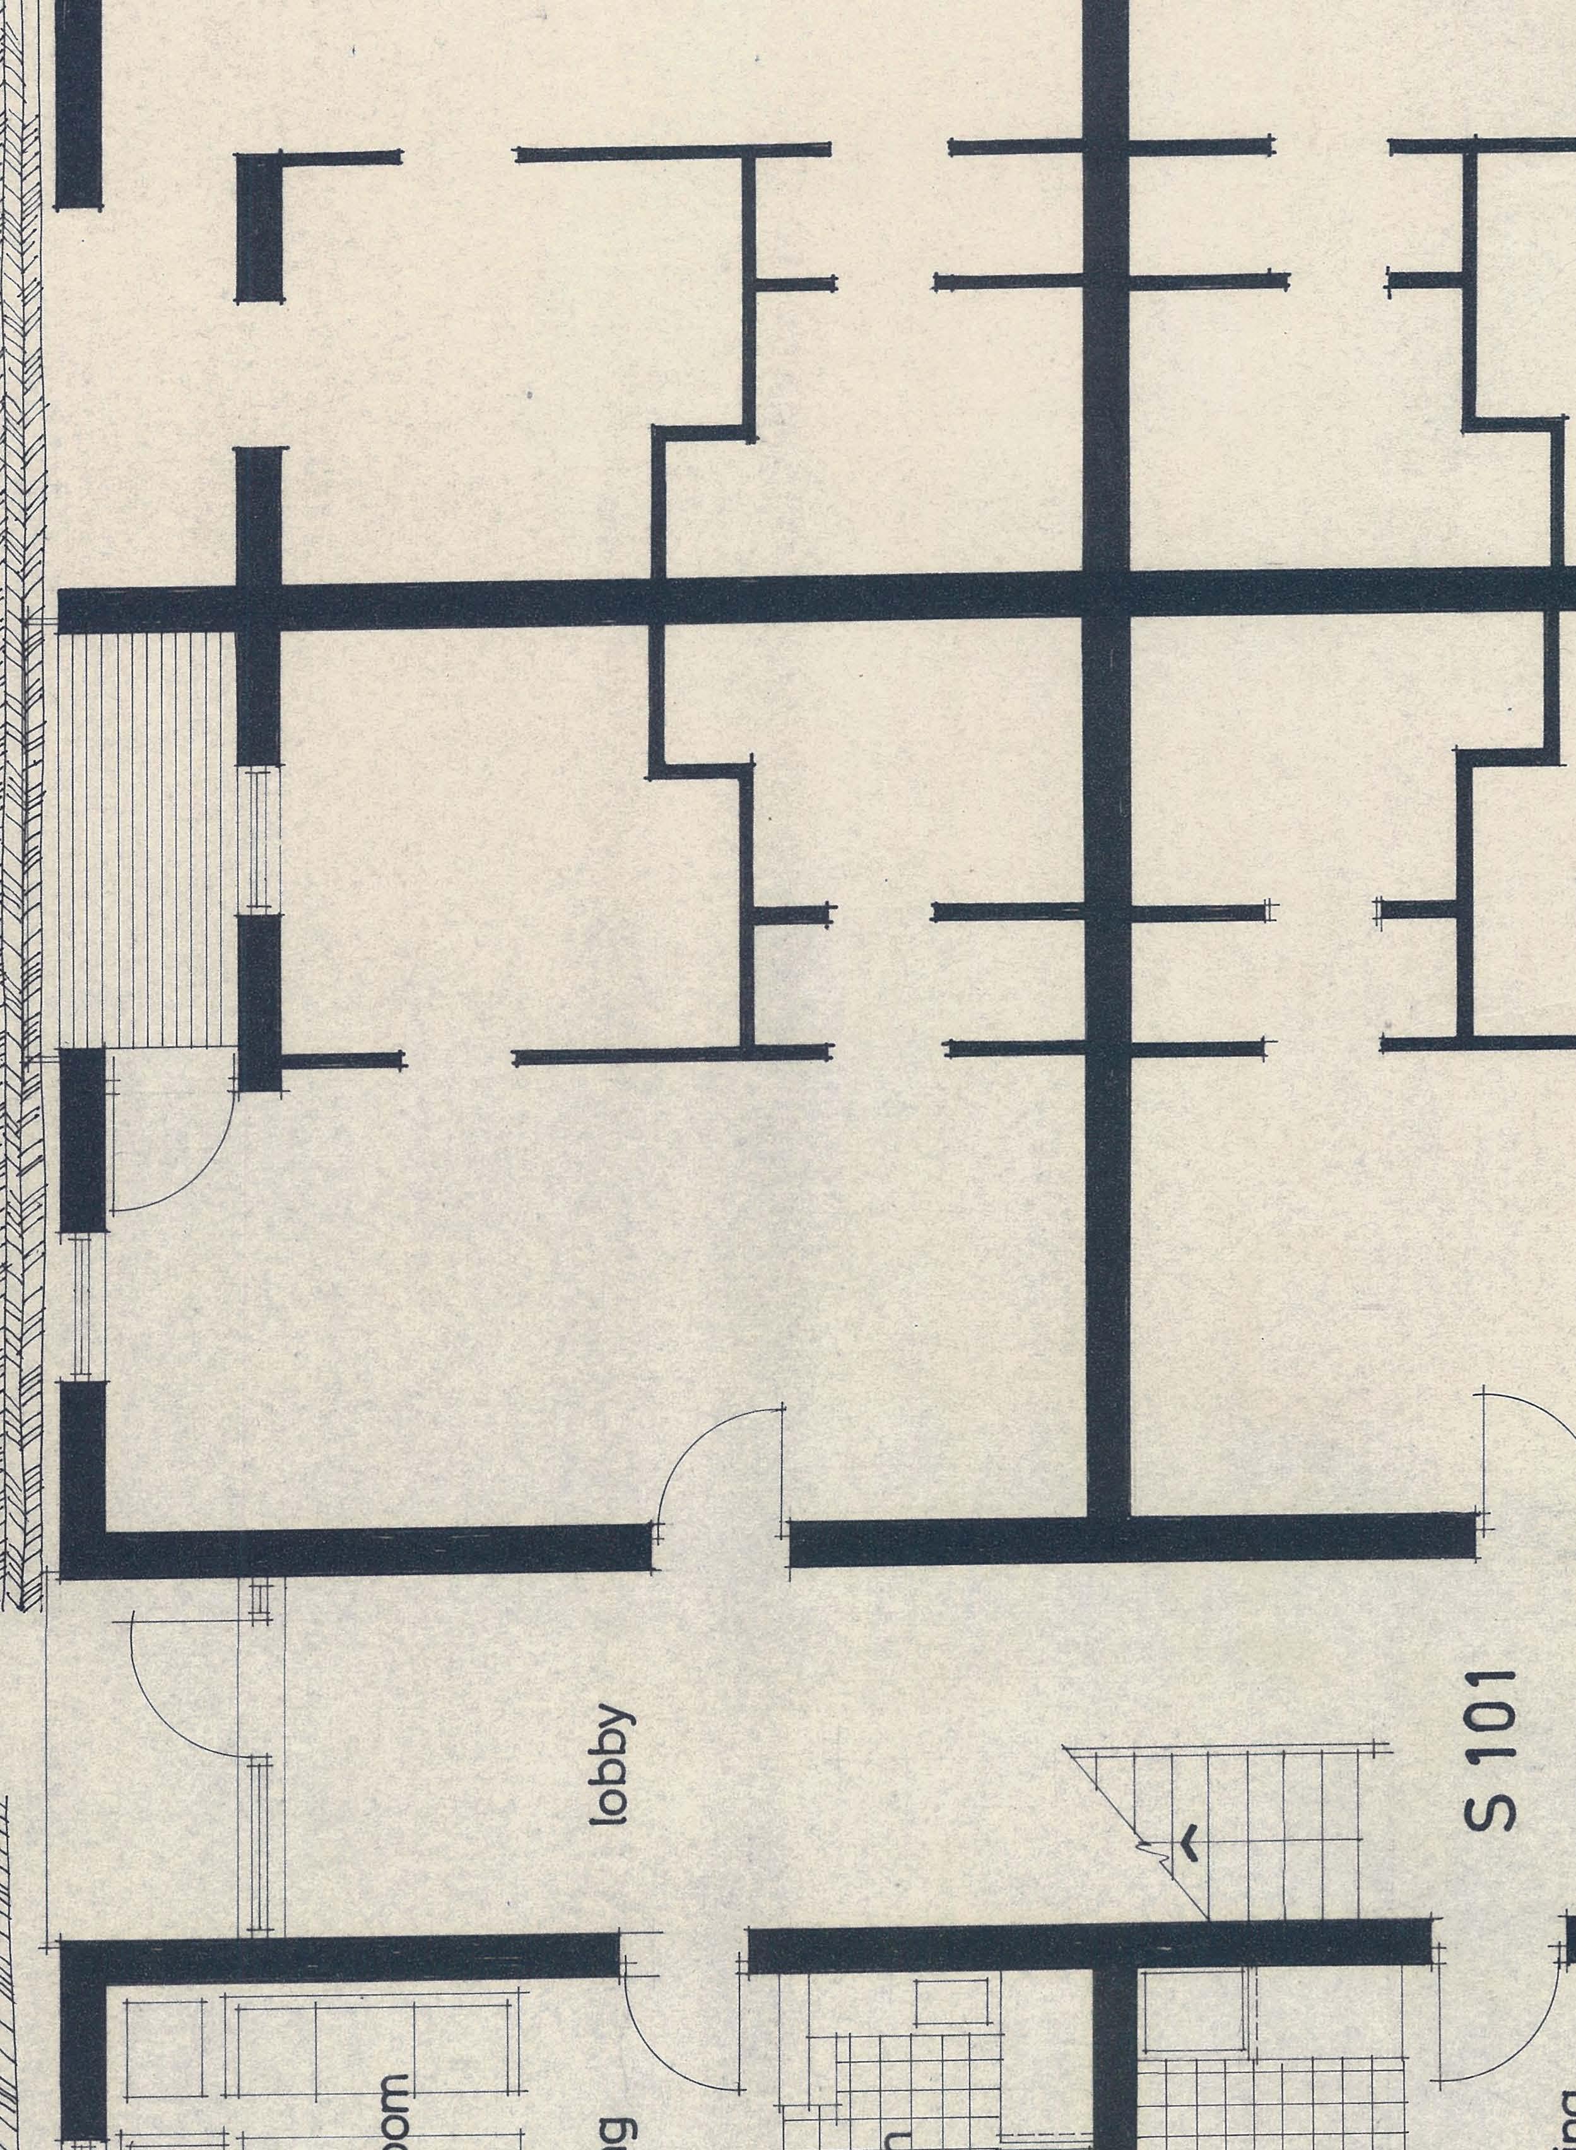
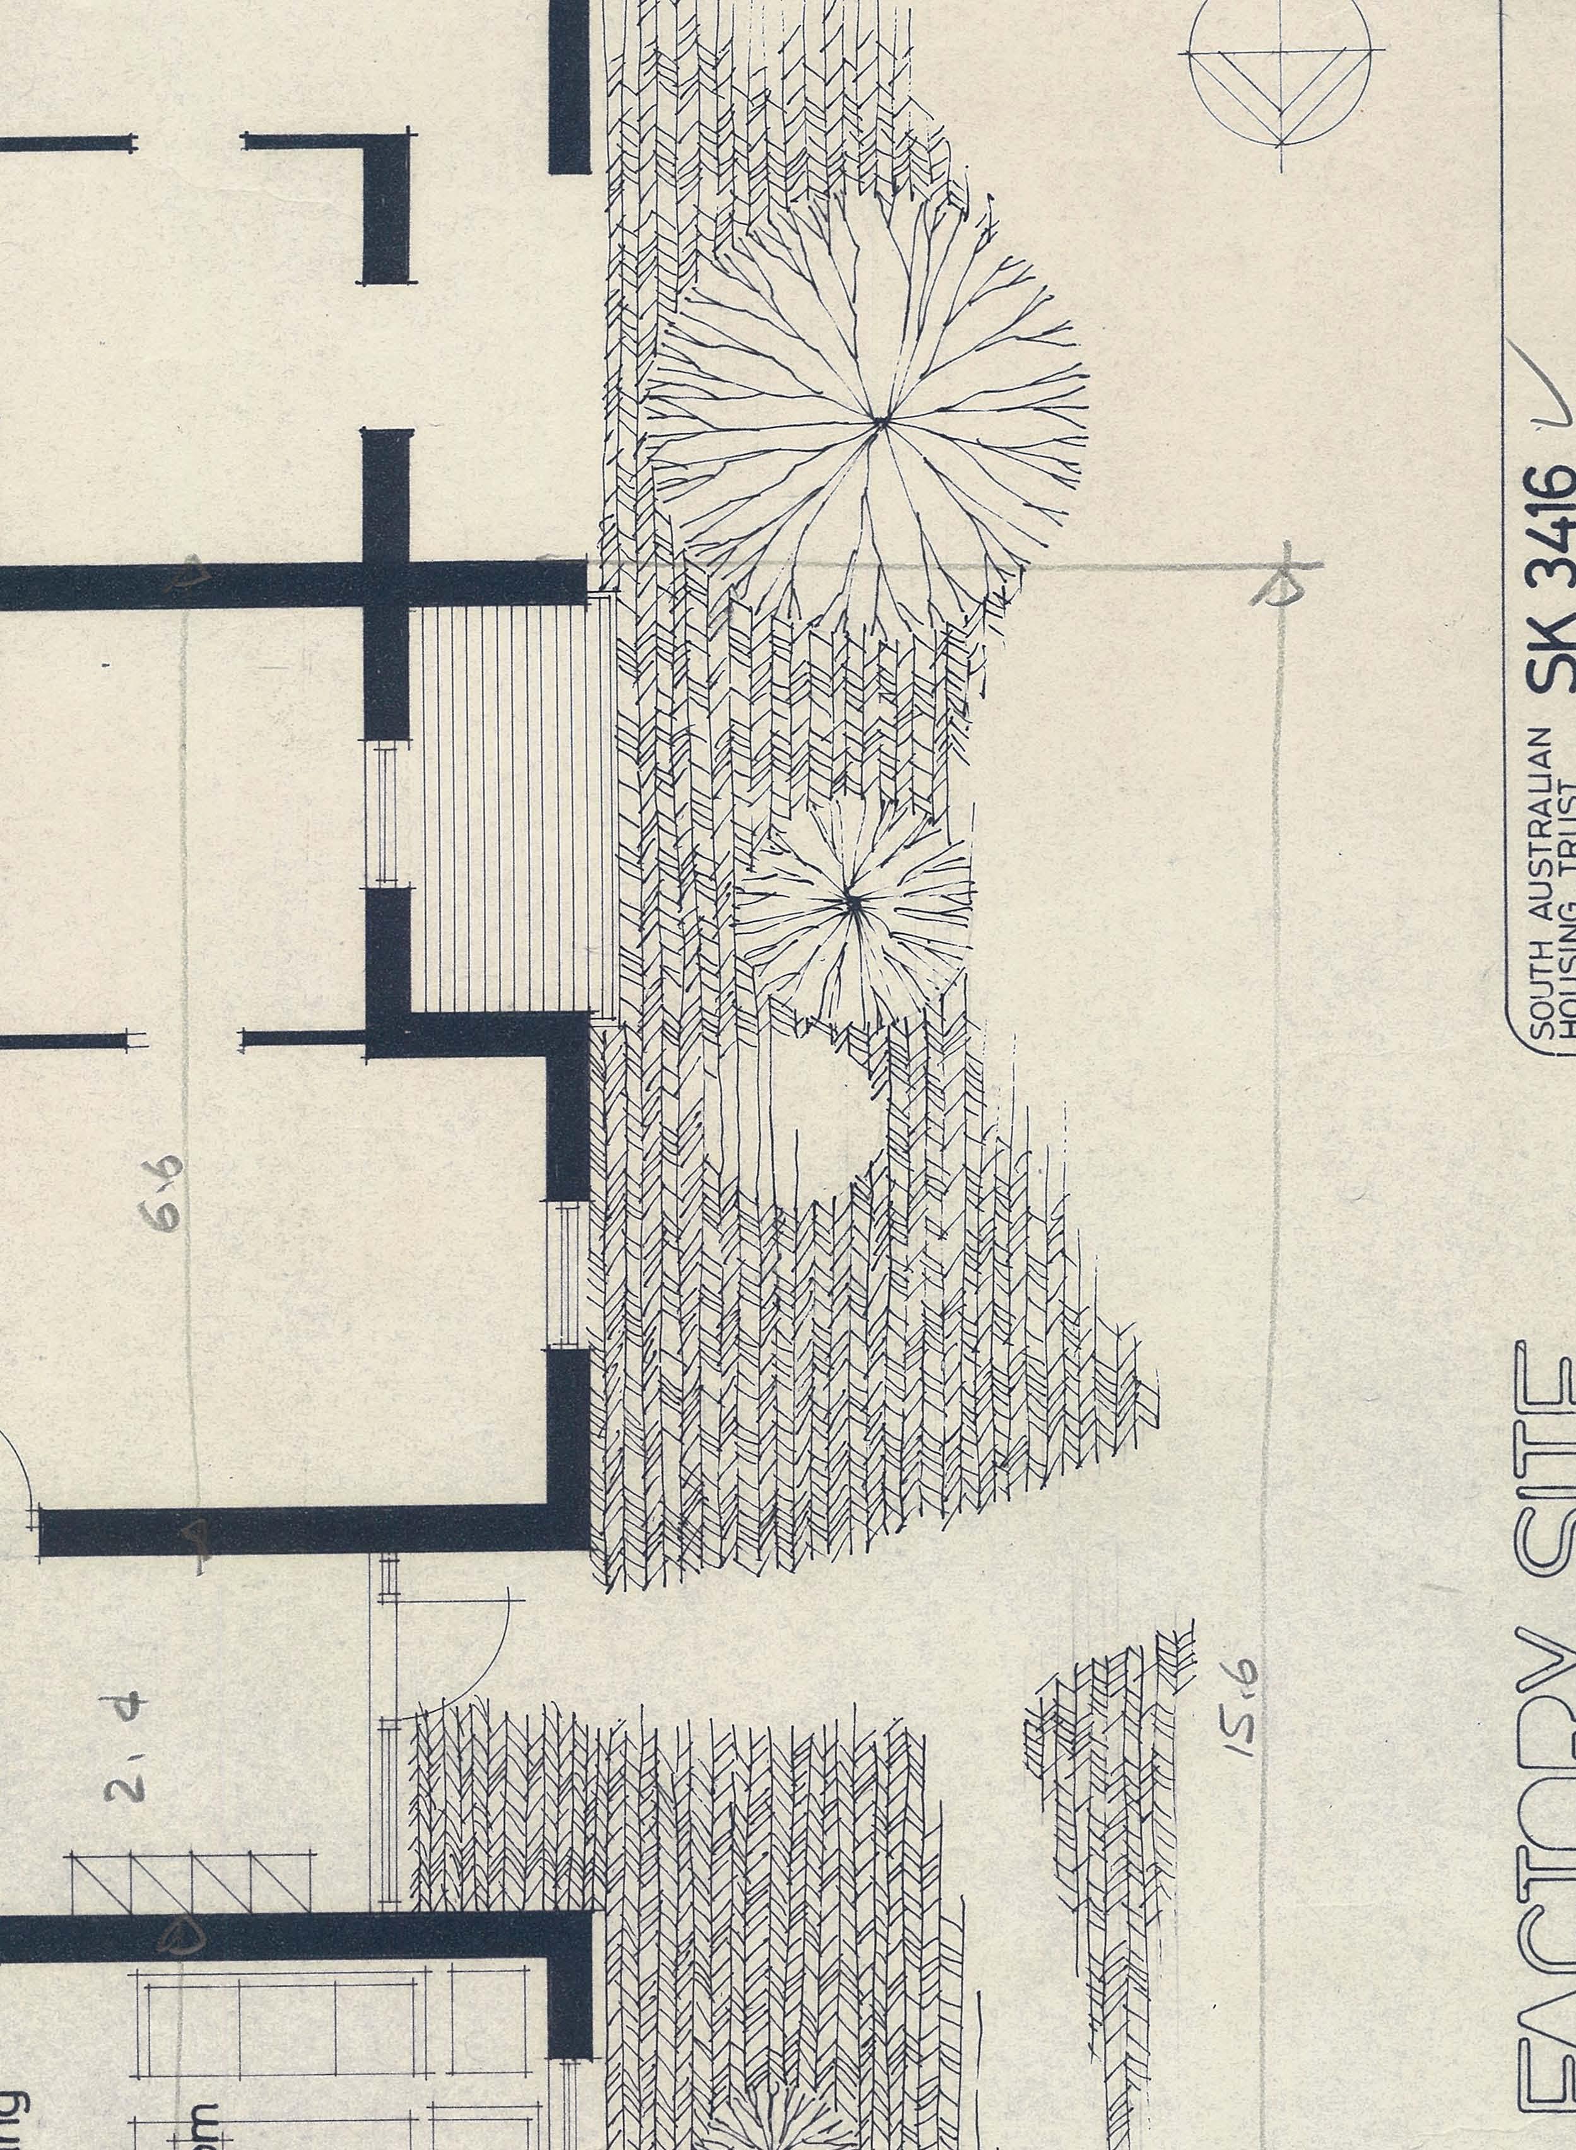
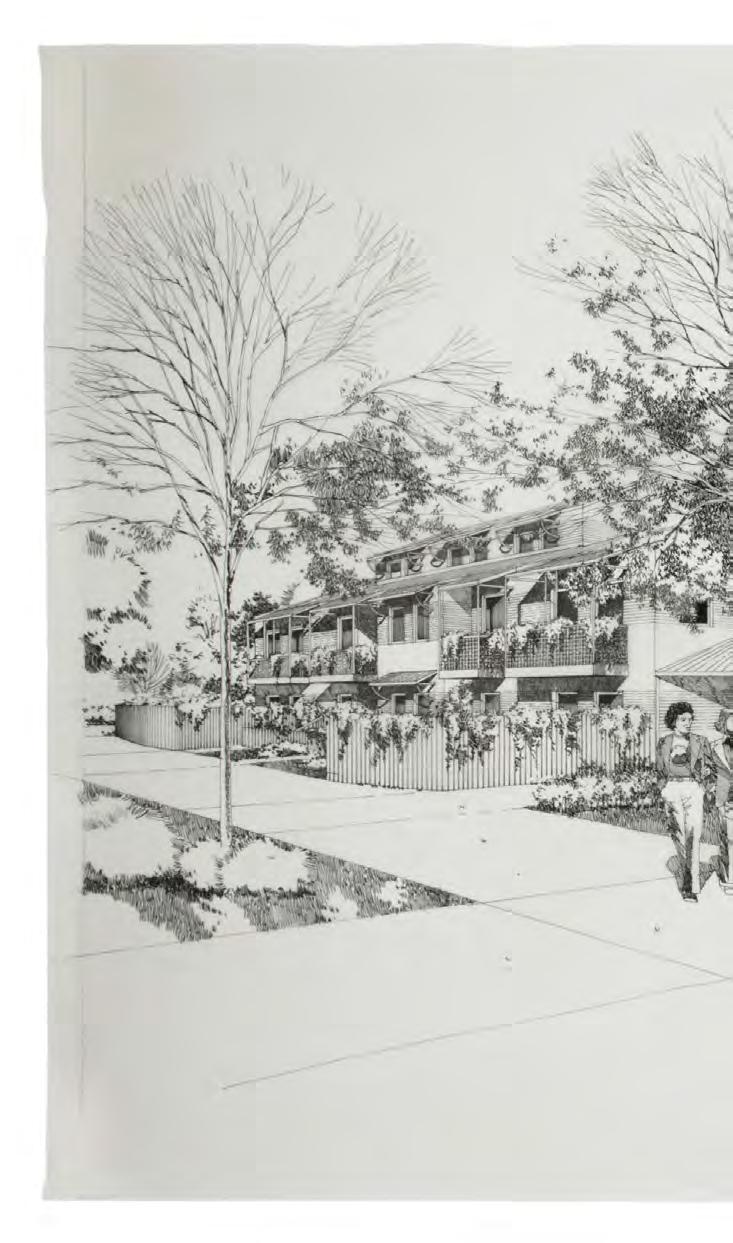
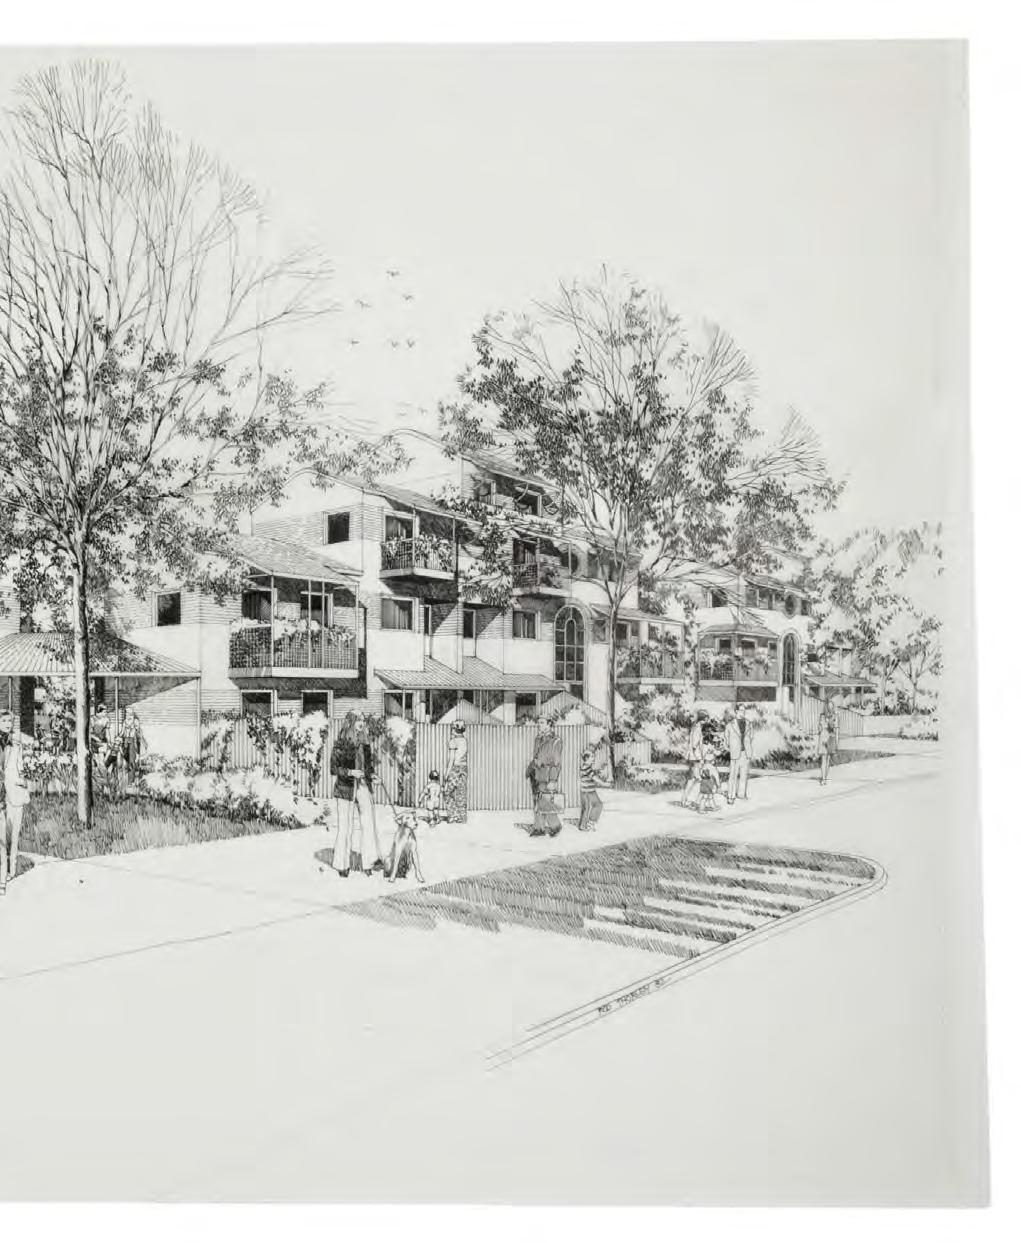
Box Factory Housing sketch (detail), 1975, Dickson collection, Chief Design Architect Newell Platten, Architecture Museum, Adelaide University. Accession Lot S272/493A
During the 1970s the South Australian Housing Trust (saht) expanded into medium-density infill housing under Chief Design Architect Newell Platten. During this period, Platten designed the Box Factory Development, Adelaide (1977), Hallweld Housing Estate, Norwood (1978–80), and Dr Kent’s Paddocks, Kent Town (1979–82).
Located in the city or inner suburbs, each of these groupings of flats and townhouses catered for a mix of families, pensioners, couples, and singles on low incomes both rental and owner-occupied.
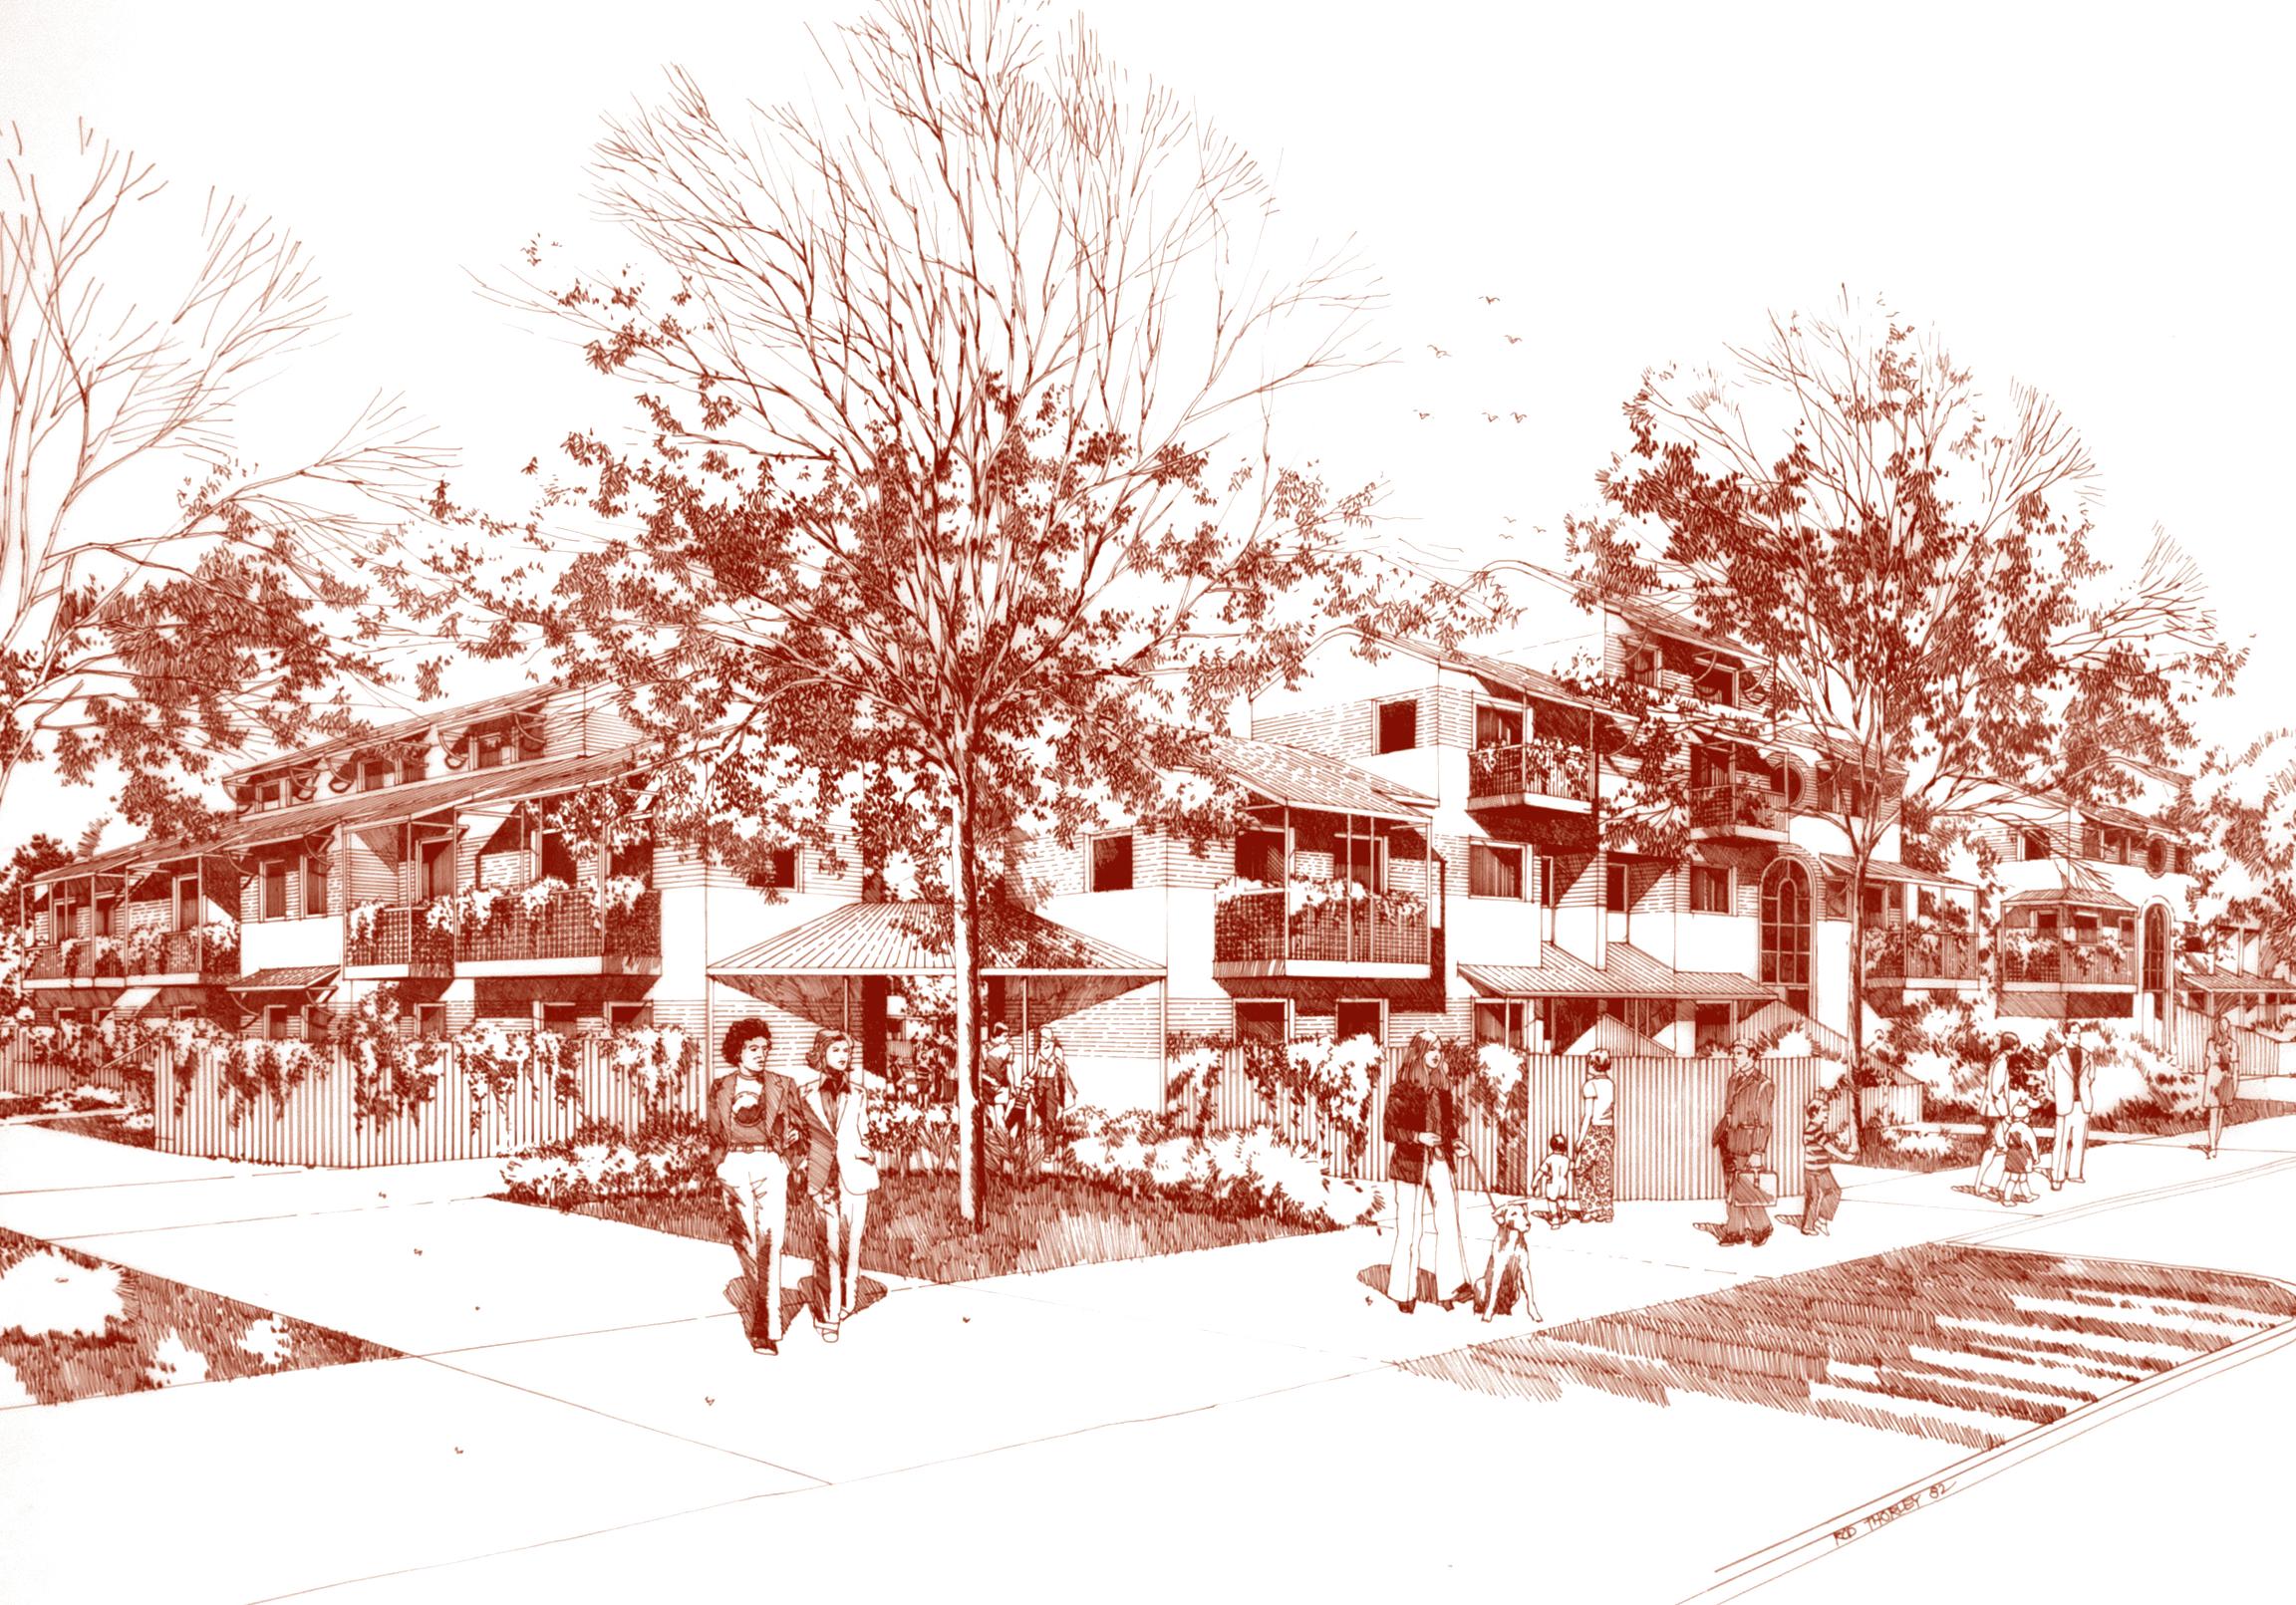
Right Ministry of Housing, Perspective drawing of Knox Schlapp Housing, Port Melbourne, 1982, architect Peter Elliott Pty Ltd, renderer, Rod Thorley, RMIT Design Archives. Gift of Peter Elliott. © 1982 Peter Elliott.
As urban infill projects each was located on former industrial land, with two including older buildings converted into apartments or community facilities. Landscape was integral, with sites endowed with communal garden spaces and mature trees. Utilising a materials palette of red brick, concrete masonry, concrete roof tiles, timber balconies, and fenestration, the developments reflected what the architectural media dubbed the “Platten Pattern.” 1
australia’s 1970s public housing
Continued
Drawing on the archival collections of the rmit Design Archives and the Architecture Museum at Adelaide University, this article situates Platten’s saht work alongside contemporaneous state housing authorities’ forays into medium-density housing in Australia, be it through in-house design or private-public partnerships. City Edge Housing in Melbourne by Jackson Walker Architects (1971–4), Knox Schlapp Housing in Port Melbourne by Peter Elliott for the Victorian Ministry of Housing (1982–5), and the Dobell and Drysdale Flats on the Waterloo Estate in Sydney by the nsw Housing Commission (1984) are examined before introducing the saht ’s ventures into the area. The investigation of these innovative projects from the past demonstrates how contextual information and documentation held by architectural archives can contribute to current conversations around affordable housing, public housing provision, and community building.
Increasing the Density of Public Housing in Australia Throughout the twentieth century, calls to solve the “Housing Problem” were common, reflecting a shortage of dwellings and deficiencies in the quality of housing. By the 1930s it was recognised that reliance solely on market forces was not sufficient to solve this problem.2 As a result, state public housing bodies were instituted, including the South Australian Housing Trust (saht ) in 1936, the Housing Commission of Victoria (hcv ) in 1938, and the nsw Housing Commission (nsw hc ) in 1942. During the 1930s and 1940s, housing built by state authorities principally comprised suburban freestanding or semi-detached dwellings. However in Sydney, which had embraced inner city private apartment living in the 1930s, alternatives were being explored.3 The Housing Improvement Board began a program of replacing what was seen as slum housing at Erskineville with two-storey red brick blocks of walk-up workers’ flats in 1938.4 Similarly, in Victoria, the hcv engaged émigré architect Ernest Fooks and planner Frank Heath to design medium-density walk-up flats for the Newlands Estate in Coburg, Melbourne (1940–1953) in a development that also included detached and semidetached houses and community facilities.5 In an attempt to address the continuing housing shortage, the Federal Government became involved and following the Second World War, Commonwealth-State Housing Agreements were introduced offering Federal loans to underwrite state housing programs.
In the late 1950s, the hcv began to explore innovative alternatives such as public-private partnerships in its Hotham Gardens Estate (1959–68) in North Melbourne. Working with the Architects Group that included Roy Grounds, Roy Simpson, Phillip Pearce, John Mockridge, and John Murphy, in collaboration with landscape architect Beryl Mann, the project initially delivered three-storey apartment buildings intended for purchase by middle income earners and sited within a terraced green landscape. Despite the Architects Group arguing for high-rise flats as part of the development, later hcv public housing apartments on nearby sites were similarly designed yet lacked the generosity of the original landscaping.6 By that time, the importance
of landscape and amenity were increasingly being acknowledged and in 1962, town planner Denis Winston, declared, “it is not ‘housing’ we want but new communities to provide a good environment for better living.”7 However, this meant different things to different people.
With the Commonwealth-State Housing Agreement updated in 1961, funds were able to be used for high-rise estate development, and state housing authorities eyed reclaimed land from the demolition of inner-city slum areas.8 In Melbourne, the scale of such developments by the hcv was immense with Atherton Gardens Estate in Fitzroy (1960s–1971) rising to twenty-storey towers, and Park Towers, South Melbourne (1967–9) to thirty storeys. Advocates of high-rise living included Liverpool educated architect Rolf Jensen, then Dean of Architecture and Town Planning at the University of Adelaide who believed it could “reduce or entirely eliminate population overspills and facilitate slum-clearance schemes.”9 But there were critics too. By the early 1970s, outspoken architect and critic Robin Boyd, who was initially enthusiastic about high-rise residential towers, termed the hcv flats “the most conspicuous ghetto of all in Australia,” the result of “conventional bulldozer rehousing techniques.”10 Vocal Residents’ Action Groups campaigned to stop such developments with Fitzroy residents protesting hcv demolitions in the Brooks Crescent area in the early 1970s successfully halting hcv plans and persuading it to produce alternatives.11
The nsw Housing Commission also demolished hundreds of houses and other buildings to erect high-rise residential tower blocks at Greenway in Milsons Point (1954), John Northcott Place in Surry Hills (1961) and the Endeavour Project at Waterloo (1970). However, by 1972, with further high-rise towers planned for construction at Waterloo, the South Sydney Action Group joined the Builders Labourers Federation to impose a “green ban” where “builders labourers refused to work on projects that were environmentally or socially undesirable.”12 The rationale behind such action was explained in a 1974 interview in Architecture in Australia with leader of the Builders Labourers Federation, Jack Mundey, who explained, “It seems that the lower echelon have no choice as to where they live. They are thrown into housing commission flats.”13 This reaction to “slum clearance” and the mass housing of those on low-incomes in high-rise flats, especially when compared with the significant design innovations in medium-density living opportunities designed for wealthier residents, would lead to a rethinking of housing provision by public housing authorities and architects alike.
As in Sydney and Melbourne, the late 1960s saw some of Adelaide’s inner city suburbs identified as places of “urban blight” offering an opportunity for neighbourhood renewal, with the State Planning Authority calling for proposals.14 In October 1968 a scheme was proposed for six twelvestorey high-rise apartment buildings at Hackney.15 Stuart Hart, State Planner, recalled, “The land was to be acquired compulsorily, totally cleared … There was bitter opposition … It was a major political threat.”16 Don Dunstan, Premier of South Australia from 1967 to 1968, and from 1970 to
1979, placed a hold on the project. He realised the political significance of urban, social, and environmental issues with public attention increasingly turning to saving heritage buildings and preserving landscape amenity.17
It was during this period that South Australian academic and activist Hugh Stretton published his book Ideas for Australian Cities in which he wrote of the damage high-rise flats were doing to social networks, and how they could “irritate and impoverish family life.”18 Stretton was also Deputy Chairman of the South Australian Housing Trust and a member of the City of Adelaide Development Committee. Working with Hugh Stretton, architects Robert Dickson and Newell Platten were engaged to present a new scheme for Hackney. Their staged, multi-density approach dealt sensitively with social organisation, making participatory planning integral.19 The Hackney experience was emblematic of the wider trend. As noted by Sydney architect Philip Cox, it was being acknowledged across the country that something had to change: “minimum apartments [for] lower income groups, stacked in tall towers and surrounded by desolate lawns” were not enough.20
Australian Experiments in Medium-Density Housing
The 1971 publication Living and Partly Living: Housing in Australia by Ian McKay, Robin Boyd, Hugh Stretton, and John Mant, demonstrated growing recognition that there was a need for a broader approach to housing design.21 The realisation that the detached house on a suburban quarter acre block was unsustainable became a regular topic of conversation, with infill, adaptive reuse, and mediumdensity housing emerging as potential solutions. Architects, such as Philip Cox saw medium-density housing as a return to earlier patterns of the late nineteenth-century with two-storey terraces in inner-city areas such as Paddington, North Adelaide, and Fitzroy becoming increasingly desirable to young professionals.22
The private market demand for high quality, well located, and medium-density apartment living was demonstrated in the wealthy suburbs. In Adelaide, an early contribution to medium-density infill housing was the Dickson and Platten Architects, Jacobsen and Kennedy “linked” townhouses (1963–66) at MacKinnon Parade in inner-city North Adelaide, that were located amongst nineteenth century attached dwellings. Their use of exposed red brick walling, off-form concrete, exposed timber construction, and bound straw ceilings demonstrated “how the Dickson and Platten language could ‘speak’ to a then-new Adelaide building type, the compact inner-urban town house.”23 The site which faced the Parklands to the south provided the opportunity for the houses to open to the north onto private courtyards. The pair of houses gained the Royal Australian Institute of Architects (raia), (sa Chapter) Award of Merit in 1967.
Another influential project was The Penthouses at Elizabeth Bay (1965–1967) designed by Ken Woolley of Ancher, Mortlock, Murray, and Woolley. The complex enabled residents to have both private open terraces with harbour views as well as car access below. Their appearance, with terracotta roof tiles, painted walls and brown timber, had what Saunders and Burke noted was “an emphasis on
traditional materials … a Mediterranean nostalgia.”24
Medium-density infill housing took many forms and scales including residential accommodation for university students. In North Adelaide, the Kathleen Lumley College (1966–1971), another Dickson and Platten project, has been compared to a village with “gardens and pavilion-like elements of the college interlocked.”25 Landscape Architect Ray Holliday worked with Platten to make the internal garden a centerpiece overlooked by the accommodation buildings. In 1969–71 in Victoria, another medium-density university housing project, the Cross Street Co-Operative Housing Development26 in Carlton for the University of Melbourne by Earle, Shaw & Partners, was designed and built to “fit the buildings into the physical grain of old Carlton.”27
Housing for groups such as those defined as “the aged” was also seen as an opportunity for experiments in mediumdensity living. Hely, Bell and Horne’s St John’s Village in Glebe, Sydney (1962–64) was designed to accommodate pensioners in one bedroom or bed-sitting room units in two-storey blocks clustered around a courtyard. Architect David MacKay wrote of the project that: It is revolutionary because it is a new architectural response to a new way of life; it is soft, because it recognizes history … and softens the architecture to blend into it. It is also architecture, perhaps even with a capital ‘A’ although many architects seem afraid of it.28
The growing interest in medium-density housing in Australia was confirmed when in 1982, a raia member’s survey identified it as a priority for professional development education. The raia subsequently held a series of workshops on the topic. Contributors included not only architects but also planners, developers, financiers, behavioural scientists, and academics. Philip Cox, Daryl Jackson, and Graeme Gunn were key practitioners in this area, and their work was published the following year in Medium Density Housing in Australia edited by Bruce Judd and John Dean.29
Medium-Density Public Housing Innovations in Australia
In 1976, architect Norman Day had drawn attention to the urgent need for affordable public housing yet warned that it “must become attractive.” He explained that the: sensitive approach … was retention of the existing buildings where possible, renovation and rehabilitation as required and new infill buildings to suit the scale of their neighbours … We need architects and governments with that well endowed social conscience.30
The need for public housing continued to grow and Les Johnson, the Federal Minister for Housing, stated in 1973 that there were over 93,000 families on the waiting list for public housing.31 With the Australian economy experiencing deep recessions in 1973/4 and 1982/3, this would rise to 125,570 in 1982/3.32
Innovative public sector projects formed a section in Medium Density Housing in Australia and were introduced with an essay on the saht ’s work in the area by John Byrne, a saht planner. Public housing was also discussed by John
Devenish, architect with the Victorian Ministry of Housing, whose work on infill projects in Sydney and Melbourne demonstrated possibilities within the existing urban environment in localities such as Sydney’s Woolloomooloo (1975–81), and for the Victorian Ministry of Housing in South Melbourne (1981–83). The rehabilitation and infill of Woolloomooloo in particular emphasised its historic characteristics, with architects such as Michael Dysart, Ancher, Mortlock, Woolley Architects, and Philip Cox and Associates contributing designs for dwellings to six different sites in the area to “build architectural diversity.”33 In the case of public infill housing in South Melbourne, Devenish believed that the “blending of public housing into established areas helps to upgrade the quality of the local environment while increasing the variety of public housing stock, but avoids the identification and stigmatisation of public housing estates.”34 The additional benefits of access to existing facilities and amenities such as schools, shops, and public transport provided further incentive for infill developments.
City Edge, South Melbourne
Among the projects featured in Medium Density Housing in Australia was City Edge in South Melbourne. Located on the lands of the Wurundjeri and Bunurong peoples the site was previously “dilapidated terrace housing” that had been bought by the hcv for development including a new arterial road. Yet, as landscape historian Elsie Telford has explained, there was growing opposition from residents and in 1970 the parcel was sold to a private developer to be developed as affordable housing available for purchase in accordance with their tender proposal to the hcv 35 City Edge was designed by Jackson Walker Architects with social planner Andrew McCutcheon to the hcv brief that specified “a design to include maximum flexibility and variety into the scheme, with strong requirements for maximum open space.”36
In reflecting on their design, Daryl Jackson noted their “modesty of approach–there is no presumption about the architecture changing either society or the individuals it attempts to serve.”37 Built in four stages between 1972 and 1976, an existing church and kindergarten were retained on site and a small retail facility and playground added. The fifty percent site coverage still provided 180 dwellings on the 1.3 hectare site (320 people per hectare), with fivestoreys the maximum height of the buildings. Multi-storey flats were mixed with two-storey town houses and grouped around communal landscaped areas linked with an elevated pedestrian concourse. Undercover parking for 190 cars was provided beneath the concourse, something Jackson noted allowed for “pedestrian movement [to] become a major aspect of form and sociability.”38 City Edge’s indoor and outdoor spaces were designed for privacy, but also considered the safety of communal outdoor spaces.39
The City Edge development was awarded a bronze medal by the Victorian Chapter of the raia in 1976 which suggested it “set new standards for medium-density housing for both Government housing instrumentalities and private developers to follow.”40 Norman Day thought it demonstrated a “social as well as a building policy,”41 while architectural writer, Jennifer Taylor later compared City
Edge to Dutch housing in its sociological intent, density, and planning.42
Dobell and Drysdale Flats, Sydney
During the 1970s at Waterloo, an inner-city Sydney suburb adjacent to Redfern, on traditional lands of the Gadigal people of the Eora Nation, the nsw Housing Commission’s Endeavour Project was entering a new stage. Hundreds of buildings had already been demolished to erect four seventeen-storey and two thirty-storey precast concrete high-rise residential tower blocks designed by Stafford, Moor & Farrington architects.43 As previously mentioned, in 1974, as a result of public reaction, the Housing Commission halted plans and commenced a consultative process with local residents. The resulting designs for public housing came in the form of lower-rise infill. A team of Housing Commission architects comprising Tao Gofers, Penny Rosier, Bernard Connell, Anthony Foran, and Greg Turner designed complexes of walk-up apartments sited on two sloping sites on Pitt Street in Waterloo.
Opened in 1983, these complexes, named Dobell and Drysdale, provided 130 units in six-storey stepped buildings as well as a childcare centre. Designed with families in mind, each unit had three to four bedrooms and private courtyard spaces. Constructed of rough white concrete bricks and precast concrete the stepped building forms allowed each apartment to have a private garden terrace on the roof of its neighbour as well as access to natural light (this has been likened to The Penthouses by architects Ancher, Mortlock, Murray and Woolley), allowing them to appear less dominant in the streetscape.44 The complexes included undercroft carparking and areas of communal outdoor greenspace with Dobell supporting an internal garden space. Housing researchers Gower, Alves, and Mibus have noted that the L-shaped flat layouts permitted living and dining rooms to look out to outdoor space as well as allowing the bedrooms privacy.45
Knox Schlapp Housing, Port Melbourne
By the 1980s, the Victorian Ministry of Housing’s approach to medium-density housing could be illustrated by the Knox Schlapp housing development (1982–85) at Port Melbourne. The location was previously an industrial premises for the mine agent and machinery firm Knox, Schlapp and Co. Commissioning private architects to design innovative solutions for the provision of public housing, the Ministry of Housing’s brief called for a density of 655 persons per hectare and designs that “did not look like public housing.”46
The Knox Schlapp public housing project was architect Peter Elliott’s first large commission and utilised a perimeter block layout to provide thirty-seven living units in the form of two to three-storey terraced townhouses. The terraces, each having a front garden and street entrance, as well as a private court at the rear facing internal communal greenspace, provided identity and a sense of ownership. This accords with what Ken Woolley saw as the challenge for architects working on medium-density housing: to “create identity and individuality within a repetitive economic framework and to provide means by which the personal expression of the occupants can be encouraged.”47
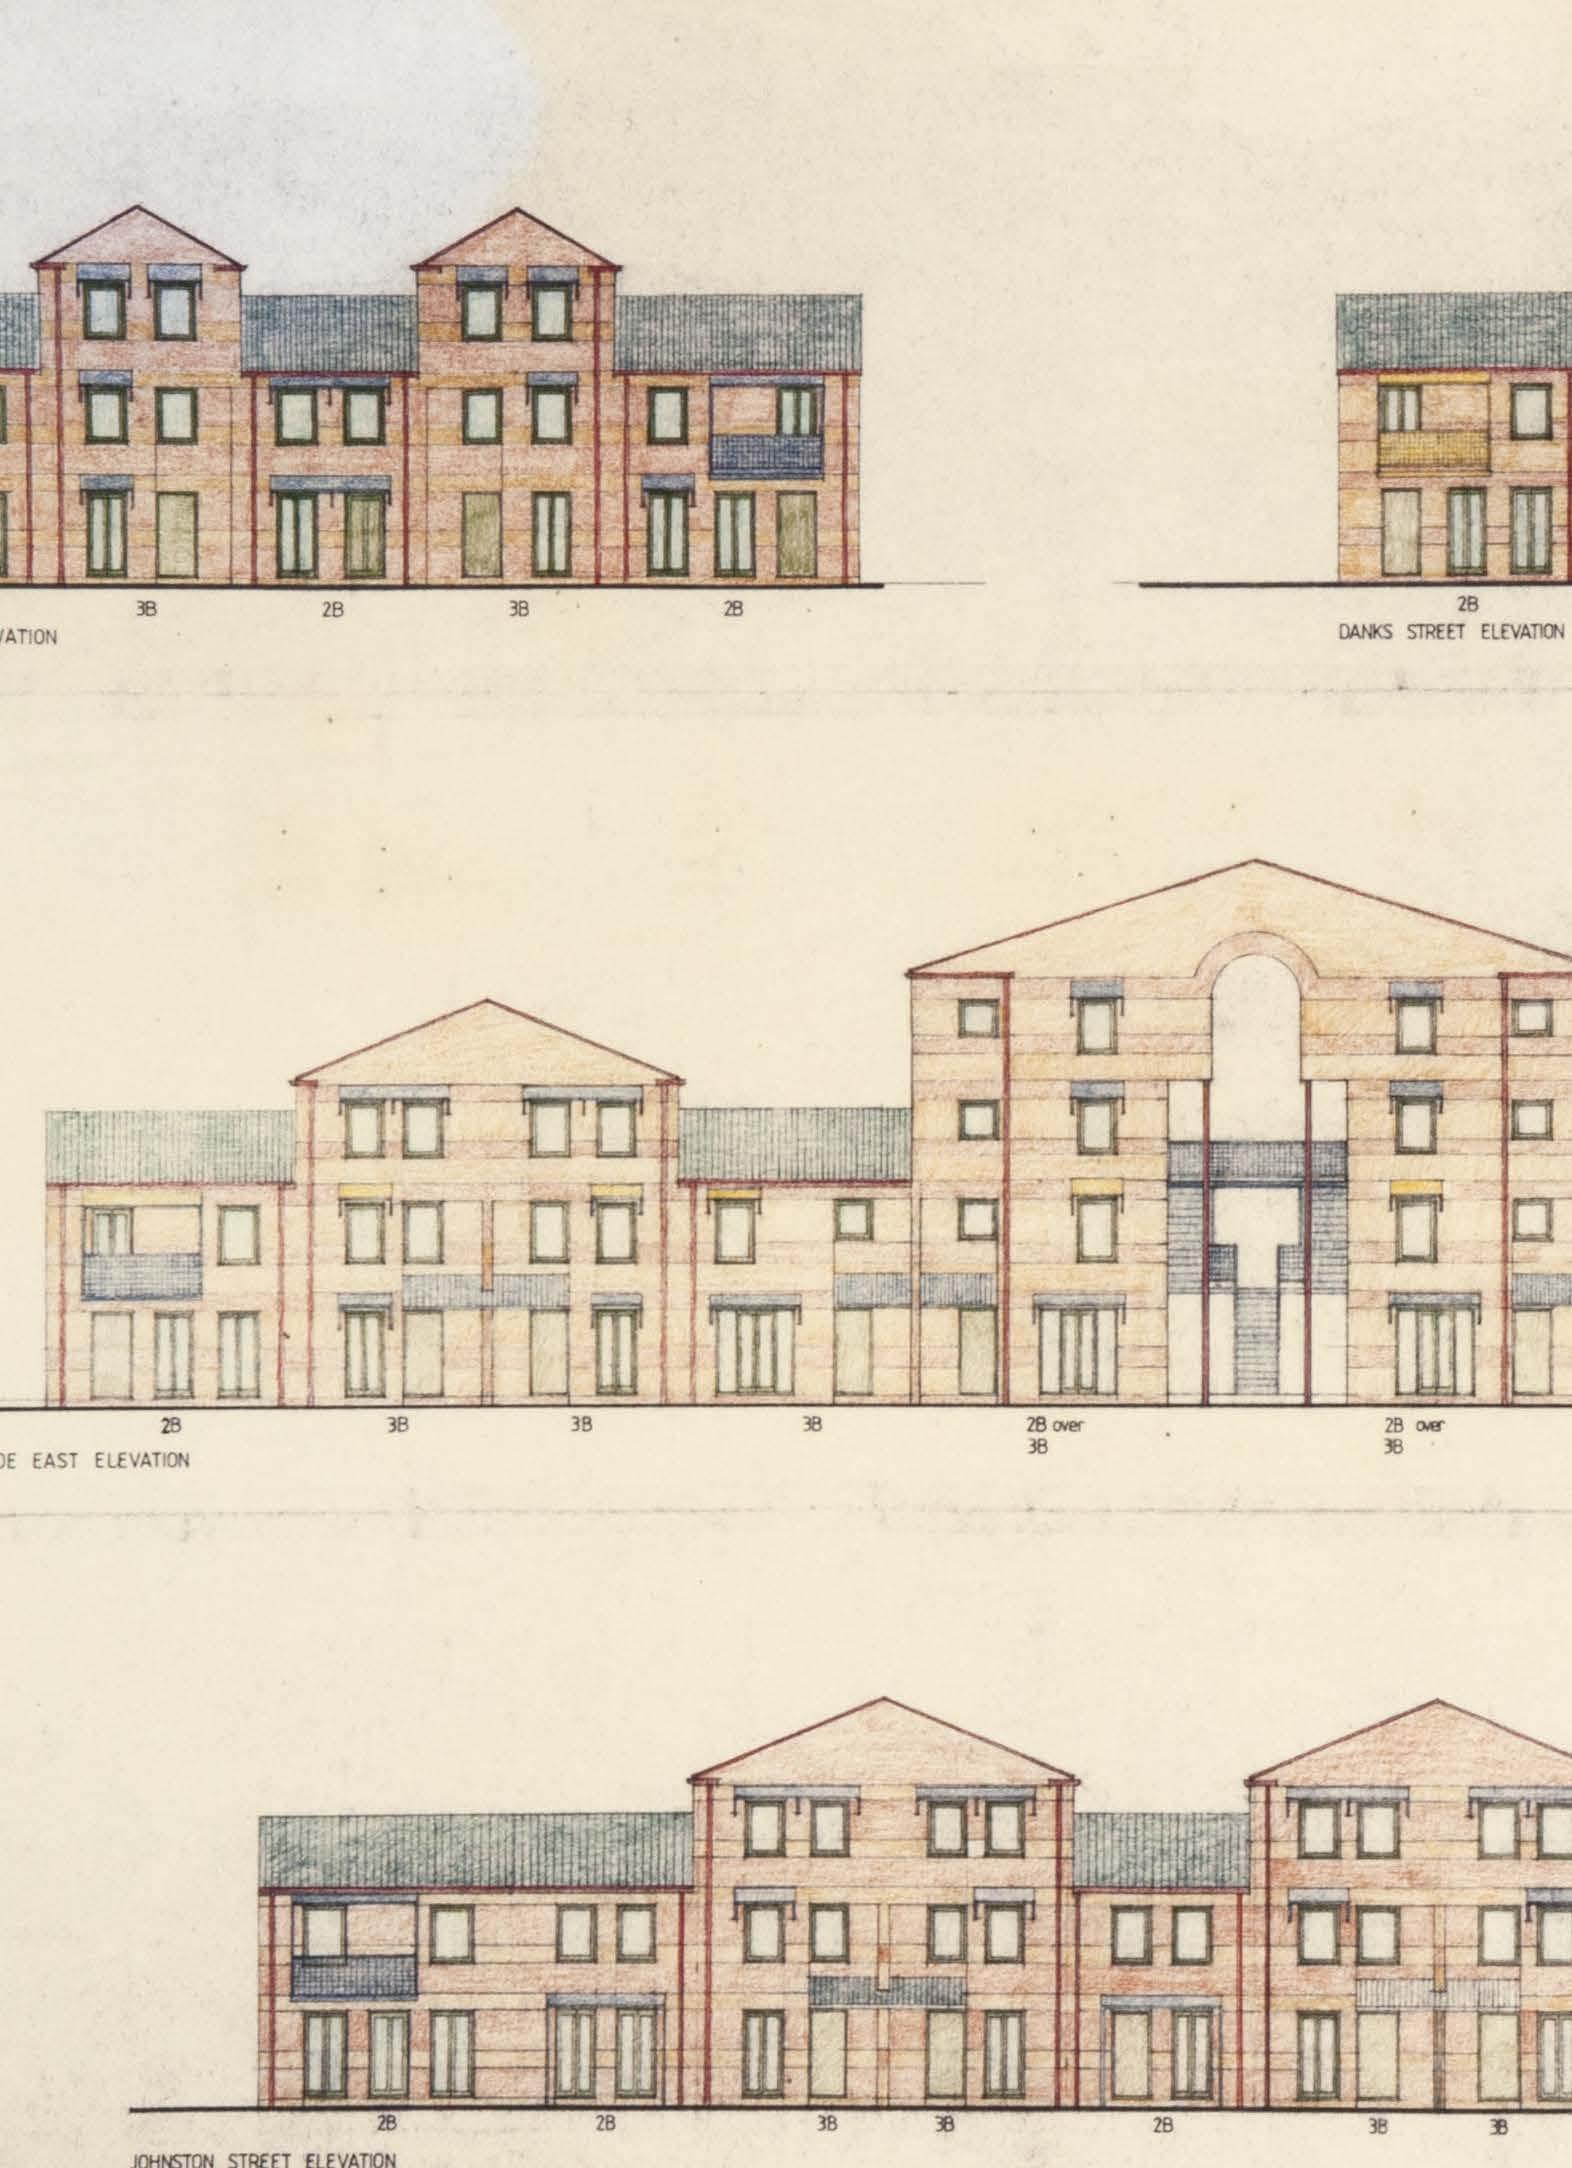
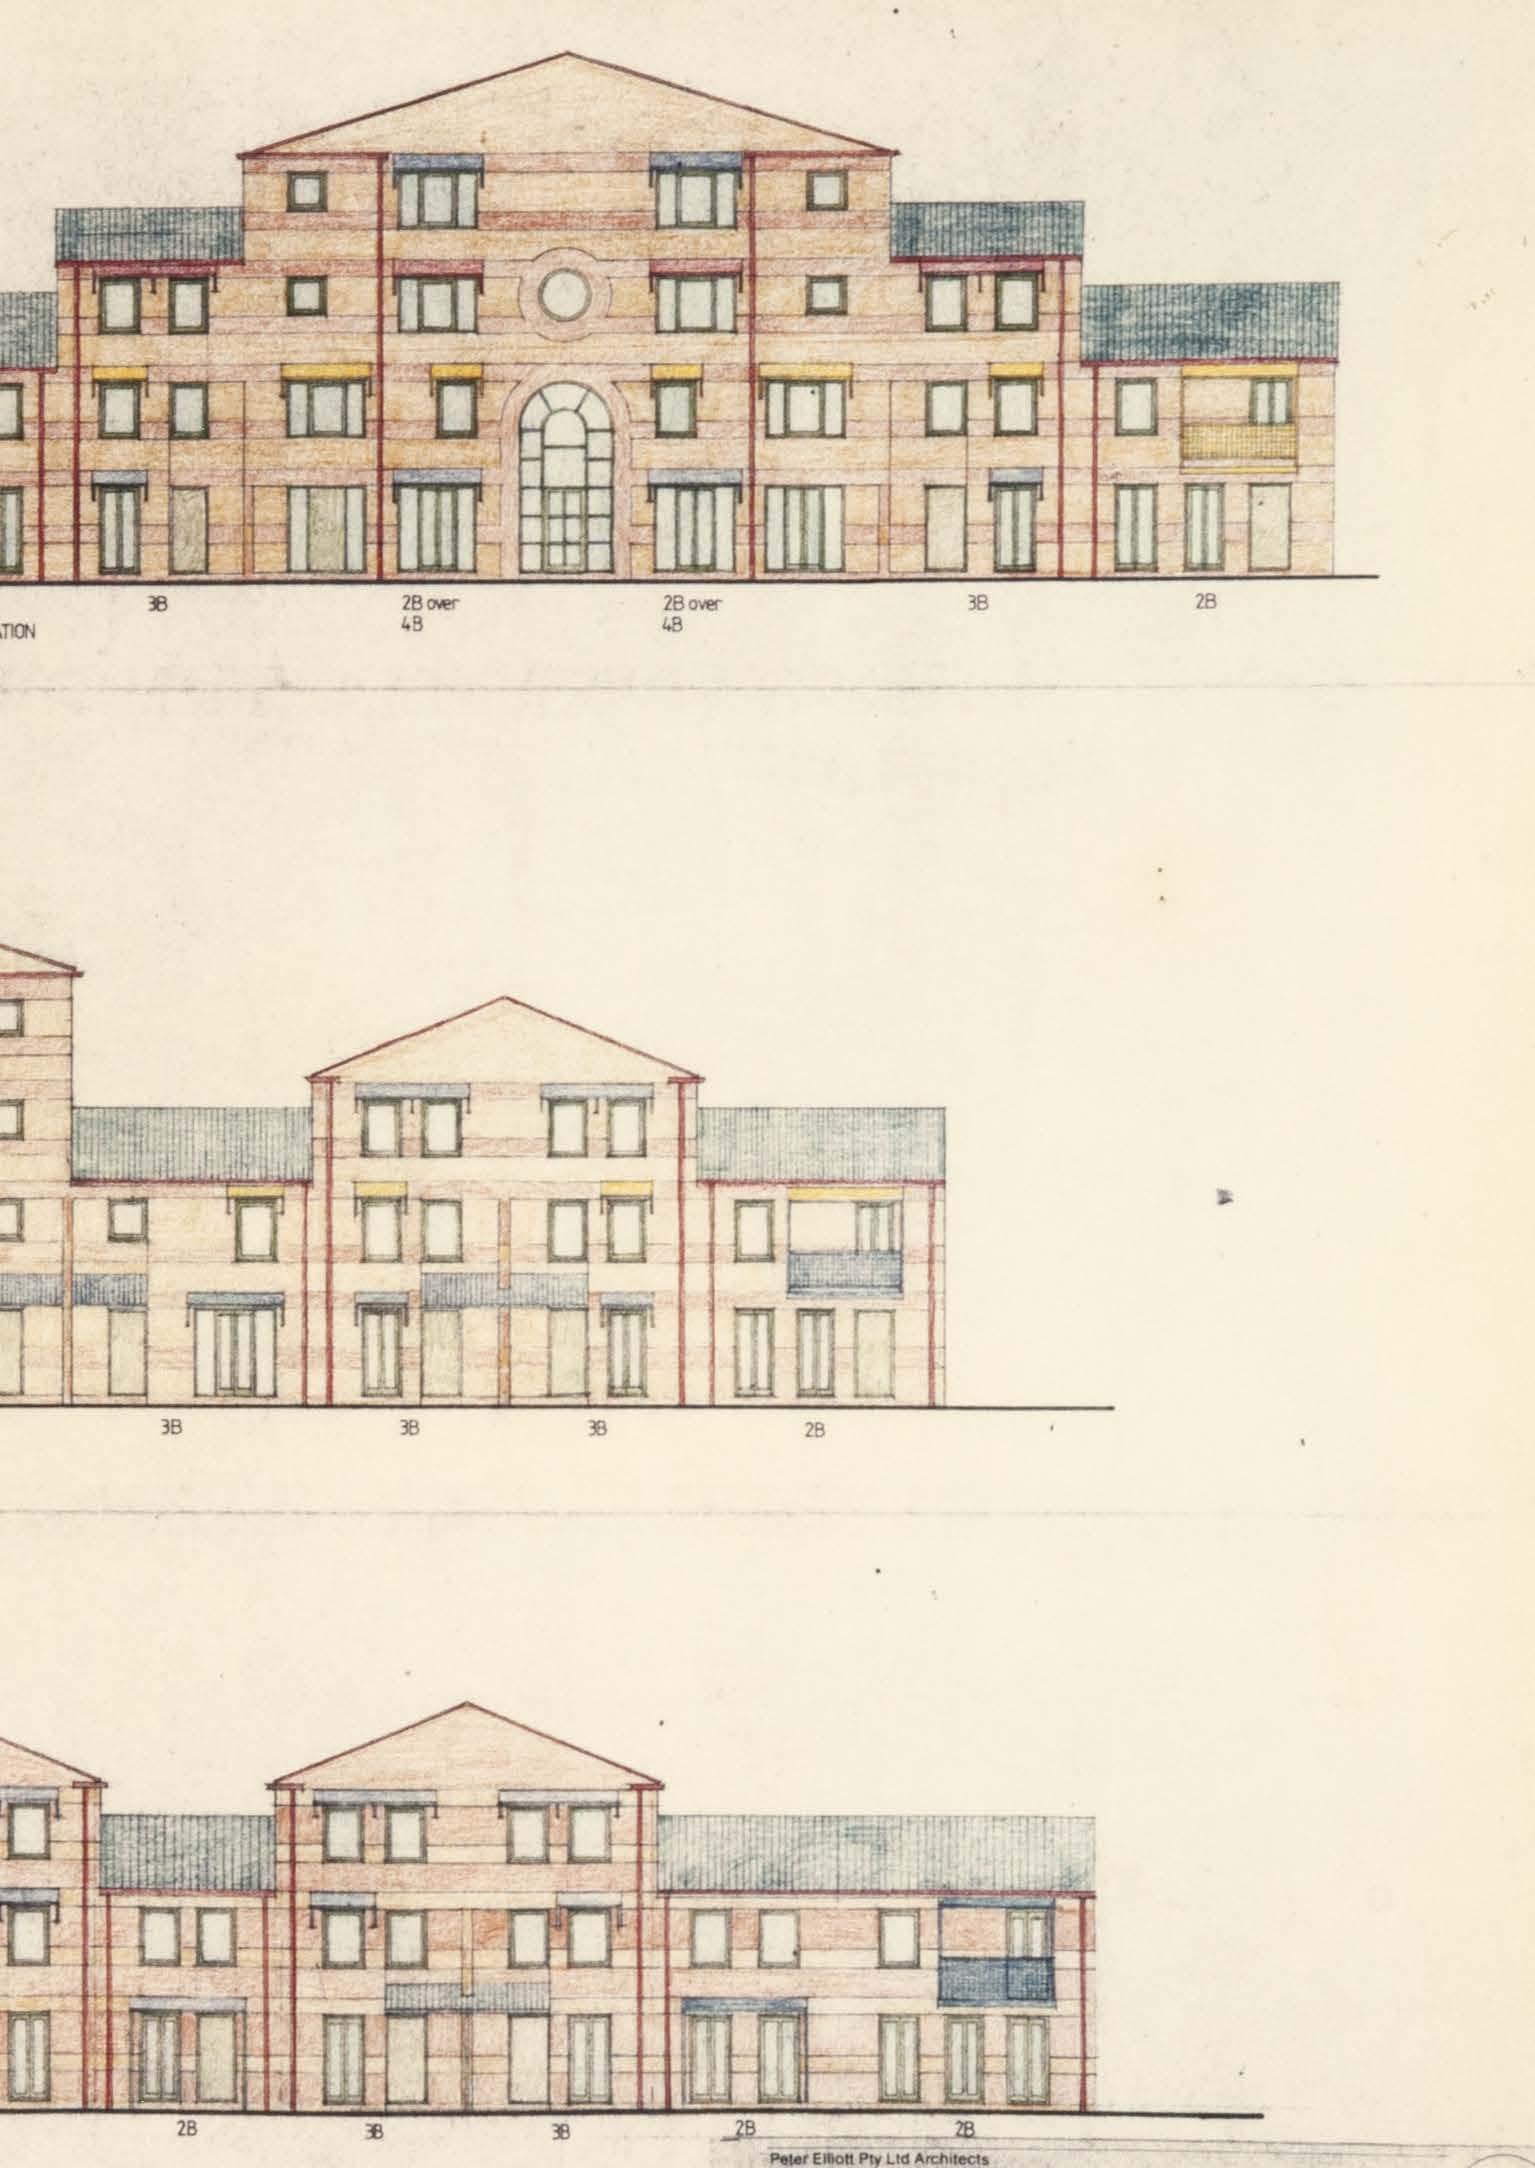
The architectural records of Knox Schlapp Housing, held in the rmit Design Archives, include renderings that show the design intent, with a human scale emphasis and a focus on the street appeal of the development. Two polychromatic brick entrance buildings rose to four storeys and in form can be read as a postmodern gesture to the traditional pitched roof detached house. Elliott saw the perimeter block form as falling somewhere “between individual house or infill and the high-rise apartment,” believing it had the advantages of reinforcing urban form, texture, and traditional street pattern.48 Interestingly, Knox Schlapp was compared to housing forms in Berlin, Germany by uk architectural commentator Peter Davey in a review of the project in The Architectural Review.49 The Knox Schlapp Public Housing won the Maggie Edmond Enduring Architecture Award in the 2024 Australian Institute of Architects (aia) Victorian Chapter Awards.
South Australian Housing Trust’s Medium-Density Infill Housing
In South Australia by the 1970s, the South Australian Housing Trust (saht ) was well established. Since its inception in 1936, it provided affordable housing both for rent and purchase. Unlike other public housing authorities, the saht was “concerned not just with hardship caused by unsatisfactory housing but with the link between decent low-rental housing and the industrial expansion of the State.”50 The majority of the saht housing in its first two decades were attached or semi-detached red brick, four-roomed houses, built by contracted builders across the suburbs.
In 1952, the saht built its first two-storey walk-up flats in the metropolitan area with some of them in the new town of Elizabeth. It would build 286 blocks of flats between 1954 and 1966 most of which were two or threestoreyed.51 By the 1960s the saht ’s experiments with single-storey flats clustered around common gardens at suburban Marden “seemed at the time to be a radical step.”52 Chief of the saht Alex Ramsay was wary of the high-rise public housing he saw going up in the eastern states, citing the distance of inner city residential towers from “blue collar” employment opportunities in the outer suburbs of Adelaide as an issue. Pointing to the hcv, he warned that high-rise flats could “instead of renewing our cities, bring back a blight which will be just as bad, if not worse, than that which it replaces.”53
In July 1973, architect Newell Platten (1928–2021) joined the saht as Chief Design Architect, with the view “to try to boost the Trust’s design standards.”54 Platten was the son of a Methodist missionary and spent his childhood between New Guinea and South Australia. He gained a Commonwealth Government scholarship in 1946 studying architecture at the University of Adelaide, while working for Lawson, Cheesman and Doley Architects. On graduation in 1951 he travelled overseas, working in London before touring Europe, recalling that this was when he “began to love traditional townscapes such as Toledo and Nerja in Spain and Cassis in southern France.”55 In 1954 he returned to Adelaide becoming a partner in the renamed Cheesman, Doley and Partners.
On meeting architect Robert Dickson in 1957 and hearing about his travels in Italy and his love of architecture, Platten felt he had found a “kindred spirit” and in 1958 they formed Dickson and Platten Architects.56 The practice gained several domestic commissions, including the Lee House in Brighton (1959), the Hurcombe House in Torrens Park (1959), and the Destree House in Toorak Gardens (1961), with Platten later explaining to architectural historian Rachel Hurst how much he enjoyed residential design, saying, “Houses are about life, in pure, continuous solid form.”57 However, it was on a drive to a client’s outer suburban house site that Platten found himself becoming despondent, recalling that “Looking at the march of Stobie [electricity] poles and foreseeing a future of uncontrolled urban expansion was a depressing experience.”58
Around the same time, Platten read a speech by riba (Royal Institute of British Architects) Gold Medallist Constantinos A. Doxiadis (1913–1975) in a 1961 issue of the RIBA Journal. Doxiadis was both an architect, and as Platten later noted, a “superstar of urban planning,” who, “spoke of cities designed to respect the needs of communities and the scale of man … of cities that could lift spirits and grow and remain in touch with nature.”59 Platten soon gained an internship with Doxiadis, arriving in Athens in 1962. He worked with teams on urban planning and design projects for Islamabad in Pakistan, and Accra and Tema in Ghana. He was also encouraged to attend lectures on Ekistics, or the Science of Human Settlements, at Doxiadis’s Athens Technological Organization. However, his office experience proved disappointing and after sixteen months, he “tired of the tedium, of the creative vacuum” and returned to Adelaide to rejoin Dickson and Platten Architects.60
Soon Dickson and Platten were gaining larger commissions, including one of their most significant commissions, the University of Adelaide Union complex (1967–1975). It was in relation to this building that architectural commentator Peter Ward later noted their “unpretentious but fine-grained sense of the fitness of things” reflected in their use of local materials, “sturdy red brickwork, expressed off-form concrete structural elements, solomit straw ceilings, dramatic exposed timber trusses, and robust internal carpentry.”61 Dickson and Platten’s architecture demonstrated what Apperly, Irving and Reynolds called a move towards a “friendly and more relaxed form of modernism” termed “Late-Twentieth Century Adelaide Regional.”62 Platten, in his autobiography, wrote that this “was the outcome of a slow, hesitant and accretionary process, not the wilful, almost fluent, transition Apperly et al. suggest.”63
Newell Platten left Dickson and Platten in 1973 to join the saht and explained to oral historian Alison McDougall that he did so in part because he “had a desire to return something to the working class, from whence I’d come.”64 Working under saht General Manager Alex Ramsay, Platten’s self-described emphasis “was on siting, composition and landscaping to achieve satisfactory environments.”65 As Chief Design Architect, he designed several medium-density urban infill housing developments in Adelaide on the lands of the Kaurna people in South
the “platten pattern”: contextualising innovations in south australia’s 1970s public housing
Continued
Above
Box Factory Housing sketch, 1975, Dickson collection, Chief Design Architect Newell Platten, Architecture Museum, Adelaide University. Accession Lot S272/493A
Australia. This worked well with his interests, as Rachel Hurst has noted, “Newell always seems to divert the topic to the urban and landscape, and often only as a pathway to considering collective behaviours and values.”66
During the 1970s, the Adelaide City Council devised a “back to the city” policy intended to encourage a larger population to live in the inner city and determined that the city area should have a minimum of ten percent affordable housing.67 This was aided by the saht ’s medium-density housing projects as well as their purchasing and renovating of existing dwellings, including Victorian era city terraces.68
During the 1970s, the saht was a leader in the housing arena with Chief of the saht Alex Ramsay recognising emerging trends “in the social field and in the area of how a house relates to its neighbours, the environment and the City as a whole.”69
The saht had begun its foray into architect designed medium-density infill housing in 1974 with the Manitoba Housing Complex on Carrington Street in Adelaide.70 Local architect Ian Hannaford was commissioned to design forty-one apartments and terrace houses around a central landscaped communal green space with a “city village atmosphere,” originally including a barber shop as well.71 In designing Manitoba, Hannaford worked with Hugh Stretton and Wendy Sarkissian, both members of the saht Board, to establish and fulfill the requirements of tenants. Manitoba helped to set a precedent for future mediumdensity infill by the saht in-house architects.
Box Factory, Adelaide
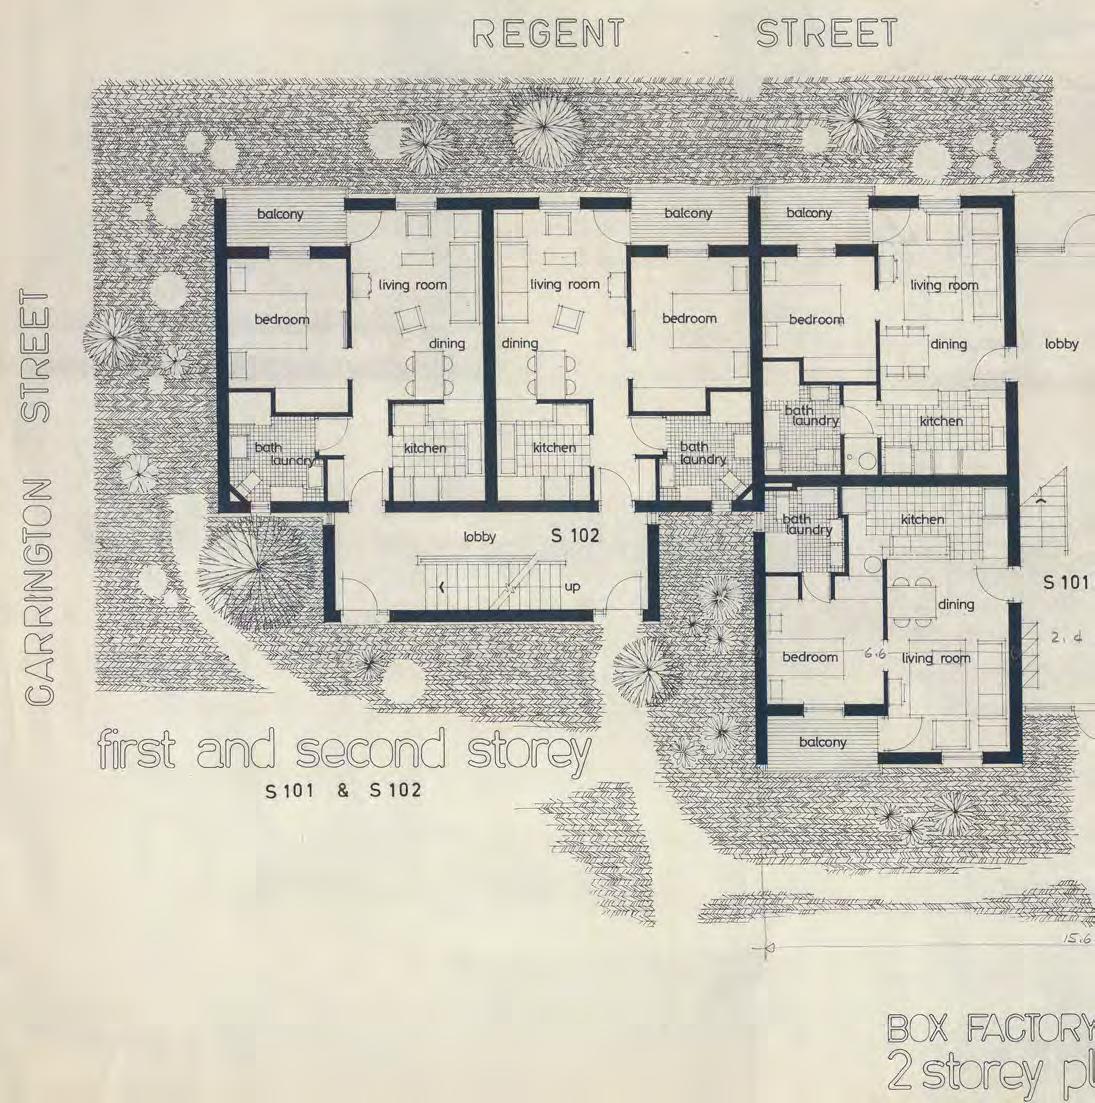
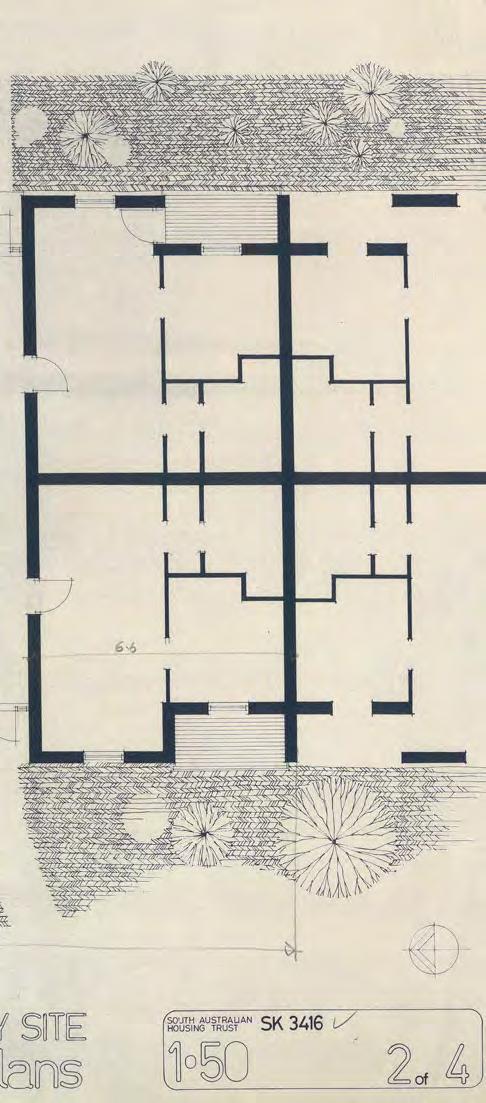
The saht followed Manitoba with a similar development nearby named after the Federal Box Factory building that the saht bought in 1975 to renovate as a community centre. The $2 million Box Factory housing development of fifty dwelling units was designed for rental by the saht
This complex designed by Platten comprised eighteen three-storey walk up flats, sixteen two-storey town houses with two or three bedrooms, as well as a block of sixteen two-storey one-bedroom flats intended for single people or elderly pensioners. Platten designed the flats to be noise tolerant with stairwells, stores, bathrooms, and kitchens facing Carrington Street and the living and bedrooms looking onto gardens and common parking areas.
Platten recognised in his work for the saht, traces of Dickson and Platten detailing in lintels, window proportions, and eaves.72 Similarities to Kathleen Lumley College are also evident in the Box Factory complex in its use of red brick, concrete tiled roofs, and timber balconies. Creating a sense of individual identity for its residents, each of the townhouses at the Box Factory had its own private garden space and carparking, while the apartments had access to a small communal green space and a carpark. The Box Factory, however, received criticism for its outlooks over asphalted carparking space, lack of more substantive landscaping, long approach driveway from Hurtle Square, and internal brick walls.73
The community centre located in the 1923 Federal Box Factory building, however, proved an ongoing success. The conversion of the red brick factory into community space was in part the result of residents lobbying to preserve
This Page
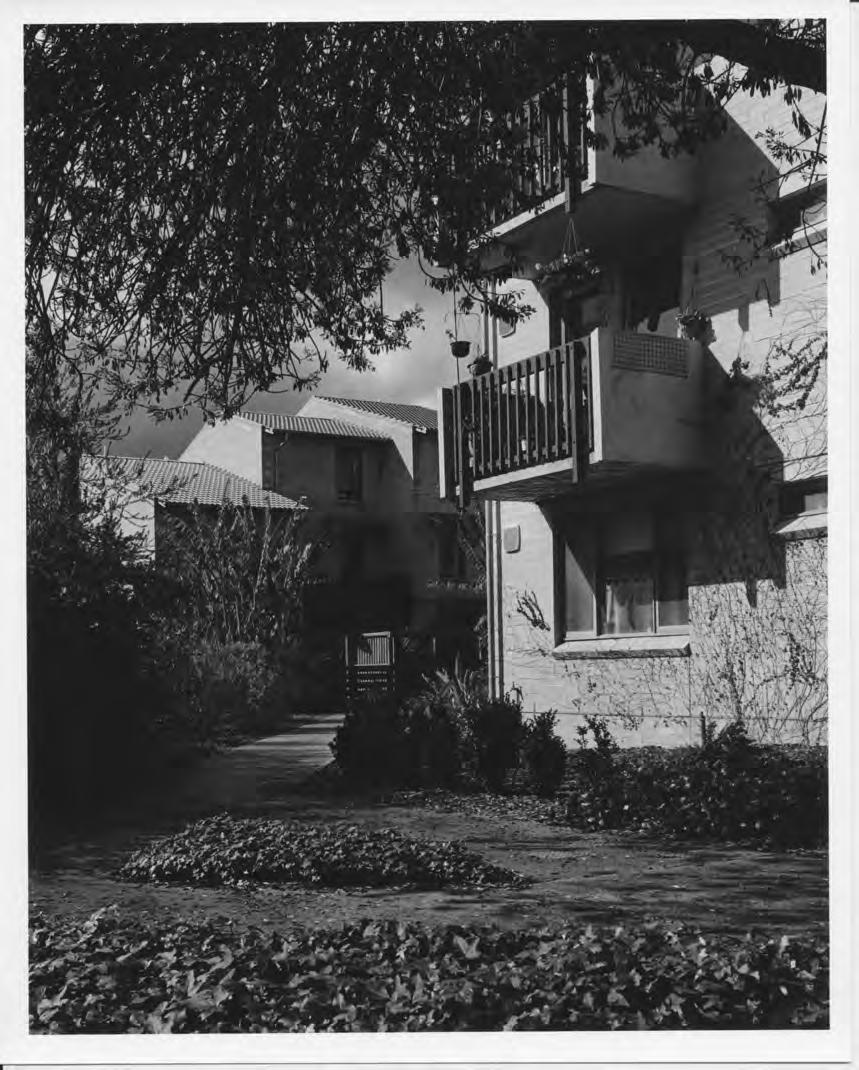
Dr Kent’s Paddock Housing Estate, Kent Town, c.1983, photographer
Milton Wordley, Chief Design Architect Newell Platten, RAIA collection, Architecture Museum, Adelaide University.
Accession Lot S127/5/9
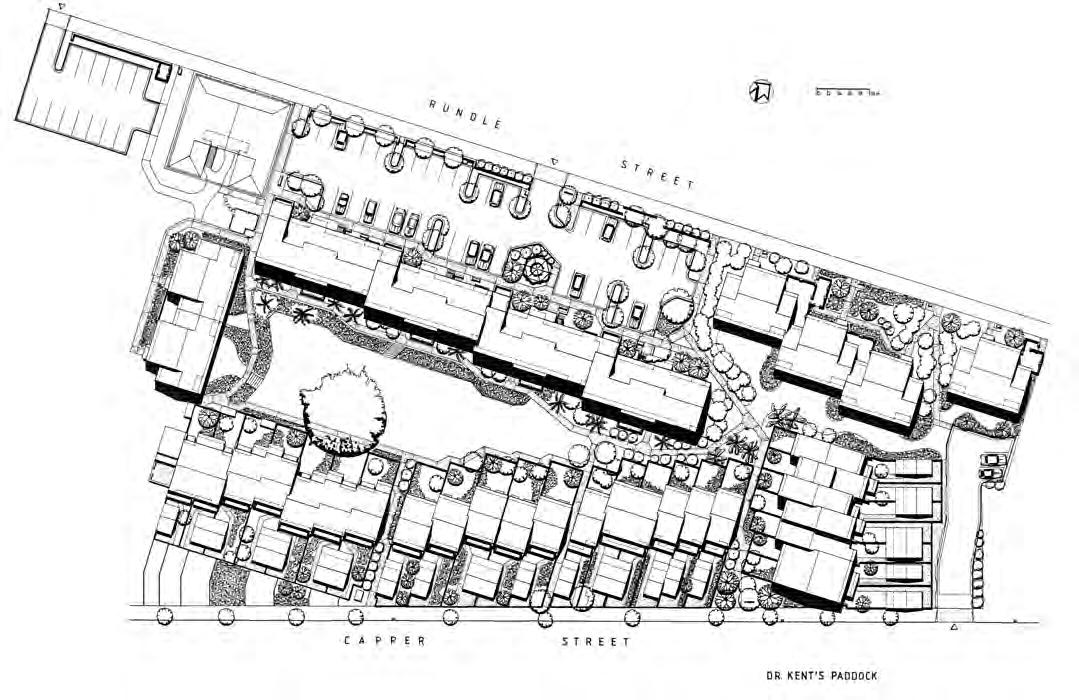
Opposite Site plan, Dr Kent’s Paddock Housing Estate, Kent Town, Chief Design Architect Newell Platten, RAIA collection, Architecture Museum, Adelaide University.
Accession Lot S127/5/14
the character of the city.74 A voluntary committee administered the community centre with funding from the Adelaide City Council and the state government’s Department of Community Welfare. It continues to operate as a community centre in 2026, with meeting and activity spaces, and a community garden.
Hallweld Housing Estate, Norwood
Outside of the CBD, the saht also developed mediumdensity affordable housing in the inner suburban ring. Between 1978 and 1980, the Hallweld Housing Estate was built at Norwood. saht architects Newell Platten, Peter Swalling, and Ronald Holden developed a mixture of forty-one dwelling units.75 These comprised five twostorey two-bedroom townhouses, two two-storey onebedroom flats, twenty three-storey three-bedroom flats,
and fourteen one-storey one-bedroom flats intended for elderly pensioners. Constructed of white concrete bricks, with tiled roofs and timber detailing, the flats were designed to sit unobtrusively in the streetscape alongside existing housing stock, some of which dated from the nineteenth century. Responding to neighbouring residents’ concerns, the site layout placed taller buildings towards the centre to avoid overlooking neighbours.
The development was situated on the former industrial premises of Hallweld Engineers, a machine repairer and manufacturer of wheels, axles, fencing, and sprinklers, before becoming a major supplier of steelwork for the construction industry and moving to larger premises. The former factory site sat above a concrete channel, which had been First Creek, a tributary of the River Torrens. The saht restored the creek, demolishing the concrete channel and reforming it with
landscaping. Not only did this enhance the amenity of the site but made the creek more manageable in the case of floods.76 With revegetation, the creek became a feature of the open space and a focal point overlooked by bedrooms and living rooms of the three-storey blocks of flats. For the landscape work, Hallweld Estate won a South Australian Civic Trust Award in 1983.
Dr Kent’s Paddocks, Kent Town
By the time Dr Kent’s Paddocks was designed in 1978–79 Platten’s saht team had established themselves as leaders in this form of housing. Located close to the city of Adelaide, Dr Kent’s Paddock comprised seventy-three flats and townhouses for a mix of families, pensioners, couples, and singles on low incomes, both as rental accommodation and owner occupiers. The team also comprised draughtsmen Rudy Pleunik and John Fritz, landscaper David Forbes, with the project supervised by architect Hector Urizar. Architect Ian Hannaford has noted his involvement in developing the original concept for Dr Kent’s Paddocks.77
Named after the early owner of the land parcel, Dr Benjamin Kent, the site was formerly used for stabling, then warehousing and as an engineering and water supply depot. Premier Don Dunstan, with his interest in housing and urban environments, was responsible for the transfer of land to the saht for the project. The existing former John Martin’s warehouse dating from 1912 was retained and converted into ten two-storey apartments. It was reported as the first warehouse conversion for public housing in Australia.78 At this time adaptive reuse of industrial buildings was increasingly accepted in Australia. In 1980, architect Graeme Gunn gave a paper on the conversion of warehouse buildings for residential use at the anzaas Congress.79
The newly built residential accommodation was composed in linear forms with a large shared internal garden. Along the Capper Street boundary facing a school, two-storey affordable attached townhouses were sold
to owner-occupiers, while the central spine of the site comprised two and three-storey rental flats. The buildings were based on designs which Platten had previously developed, adapted to suit the site. He placed noise-tolerant spaces such as stairs and service rooms on the street side, while living rooms and bedrooms looked onto the internal garden. Constructed of off-white concrete masonry bricks, with grey concrete roof tiles, timber balconies and fenestration, contrasting red brick screening and fencing was used in the landscaping, reflecting the materials of the old warehouse.
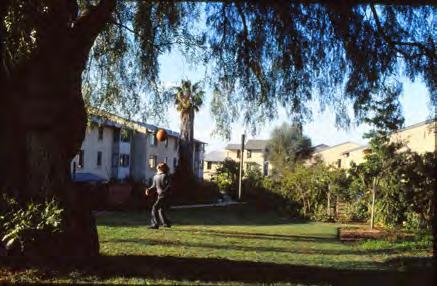
Landscaping was integral to the success of Dr Kent’s Paddocks yet presented difficulties with poor soil conditions, problematic contours, drainage problems, and a variety of micro-climates. A desire to reduce the amount of concrete on the site led to the use of red gum tree trunk sections for paths, and ground covers and mulch under the trees. The greenspaces preserved mature trees and enhanced them with new plantings, while the turf lawn was utilised by residents almost as soon as it was laid.
Philip Cox, in Australian Housing in the Seventies, noted the importance of such connection to landscape, writing: “The ‘toes in the earth’ philosophy has a traditional place in Australian society: a small plot of garden or large planted deck will increasingly be demanded so that the advantages of our climate can be enjoyed and the sense of urban claustrophobia reduced.”80 Dr Kent’s Paddocks was awarded an raia (sa Chapter) Commendation and a Civic Trust Award in 1982. In 2007, it was given the raia (sa Chapter) 25 Year Enduring Architecture Award 2007, and in 2023 it was entered into the South Australian State Heritage Register.
Human Scaled Public Housing
By 1983, the saht estimated fifty percent of its construction program was devoted to flats and attached housing. Yet if medium-density public housing was an investment, as saht planner John Byrne noted, its provision came with a cost
the “platten pattern”: contextualising innovations in south australia’s 1970s public housing
Continued
This Page Dr Kent’s Paddock Housing Estate, Kent Town, c.1983, photographer Milton Wordley, Chief Design Architect Newell Platten, RAIA collection, Architecture Museum, Adelaide University.
Accession Lot S127/5/3
penalty when compared to standardised detached suburban houses, not only incurring higher land prices but also in terms of increased professional time, more regulatory requirements for construction of multiple dwelling units, and higher costs per unit for single person households compared to dwellings for families.81 Platten, however, believed in the prospects for such public housing, writing of the “exceptional opportunities ... for public housing authorities ... to pursue design goals while freed from the market inhibitions of the private sector.”82 Looking back on the early 1980s in Victoria, Peter Elliot recalls it as: a brief period of enlightenment when an atmosphere of trust existed in which architects could undertake serious work. For instance, during this time the public housing sector led the debate on key housing issues. It allowed the exploration of a broader range of house types, beyond the archetypal detached villa or townhouse. This now appears as a short aberration.83
Newell Platten continued to work with the saht for seven years and, upon leaving in 1981, set up in a private practice that predominantly involved urban design consultancies and residential commissions, including Stage Two of Dr Kent’s Paddock. During his time with the saht, Platten had significantly influenced the shape of public housing in South Australia, something which according to saht historian Susan Marsden, he achieved “in terms of human scale and gentleness.”84 Platten’s initiative in bringing a local regionalism to public housing is significant. Architect Ian McDougall, who worked under Newell Platten at the saht, recalled that:
He showed us that architecture can also be, indeed must be, about the wider making of cities, of conceptualising and organising the mechanics and culture of urbanism. Under his leadership we worked at making the spread of suburbia more than just putting a brick dwelling on a 20-by-33 metre block, but about the creation of networks of infrastructure and civic assets that make a community.85
McDougall continued, explaining that Platten’s contributions to architecture reached further, citing “the ongoing project for a social and democratic city” as part of his legacy.86 Newell Platten was honoured with the Australian Institute of Architects (sa Chapter) naming their multiple dwellings award after him.
1 “RAIA Chapter Awards–Dr Kent’s Paddocks,” Building and Architecture, 10, no. 8, (1983): 14.
2 J.M. Bourke, “Aims and Achievements of State Housing Authorities,” Architecture in Australia, 51, no. 2 (1962): 69.
3 GML Heritage Pty Ltd, “Woollahra Interwar Buildings Thematic History” (GML Heritage Pty Ltd, 2024), accessed May 14, 2026, https://www.woollahra. nsw.gov.au/files/assets/public/v/1/ building-and-development/documents/ final_woollahra-inter-war-buildingsthematic-history.pdf
4 Michael Zanardo, “Erskinville Rehousing Scheme,” in Australia Modern, eds. Hannah Lewi and Philip Goad, (Thames and Hudson, 2019): 78-9.
5 Alexa Gower, Tom Alves and Kylie Mibus, “Designing Australia’s Public Housing,” (AHURI, Alastair Swayn Foundation, 2025), accessed May 14, 2026, https:// www.ahuri.edu.au/sites/default/ files/documents/2025-08/FINALDesigning-Australias-Public-Housing-V6WEB-5-3-25%20%283%29.pdf
6 Catherine Townsend and Paul Walker, “Public-Private Partnerships and MediumDensity Housing in North Melbourne, Australia,” in Housing and the City, eds. Didem Ekici, Jonathan Hale, Katharina Borsi, and Nick Haynes (Taylor & Francis, 2022), 145-160.
7 Denis Winston, “The Problem,” Architecture in Australia, 51, no. 2 (1962): 58.
8 David Hayward, “The Reluctant Landlords? A History of Public Housing in Australia,” Urban Policy and Research, 14, no. 1 (1996): 18.
9 Rolf Jensen, High Density Living, (Leonard Hill and Praeger, 1966), 1.
10 Ian Mackay, Living and Partly Living: Housing in Australia (Thomas Nelson, 1972), 38-39.
11 Renate Howe and David Nichols, “A New Relationship Between Planning and Democracy? Urban Activism in Melbourne 1965–1975,” Planning Models and the Culture of Cities: Proceedings of the 11th International Planning History Conference (Universitat Politecnica de Catalunya, 2004): 1-11; T. Bourke, “Public Housing and the Community,” in New Houses for Old, ed. Renate Howe (Ministry of Housing and Construction, 1988), 211-244.
12 “Green Bans Movement,” Dictionary of Sydney, accessed May 14, 2026, https:// dictionaryofsydney.org/entry/green_bans_ movement#:~:text=’Green%20bans’%20 and%20’builders,%2Dblocks%20or%20 shopping%20precincts.%20%5B
13 “Mundey,” Architecture in Australia, 63, no. 4 (1974): 63.
14 “Urban renewal in the metropolitan planning area Interim report,” Hart collection, S421/7, Architecture Museum, Adelaide University (hereafter AM).
15 Redevelopment Committee, “The Hackney North Comprehensive Redevelopment Area, Corporate Town of St Peters for the South Australian State Planning Authority,” 1968, S421/6 Hart collection, AM.
16 Stuart Hart, Interview with Alan Hutchings, Don Dunstan Foundation, July 11, 2007.
17 Hart, 2007.
18 Hugh Stretton, Ideas for Australian Cities, (Georgian House, 1975), 228.
19 Robert Dickson, Addicted to Architecture, (Wakefield Press, 2010), 180.
20 Philip Cox, “Introduction,” in Howard Tanner, Australian Housing in the Seventies, (Ure Smith, 1976), 14.
21 Mackay, Living and Partly Living, 1972.
22 Cox, “Introduction,” 14.
23 Antony Radford, “Dickson and Platten in the Other Tradition of Modern Architecture,” in Dickson and Platten Architects 1950–2005, exhibition catalogue. (Architecture Museum, University of South Australia, 2017), 58.
24 David Saunders and Catherine Burke, Ancher, Mortlock, Murray and Woolley Sydney Architects 1946–1976, (Power Institute of Fine Arts, University of Sydney, 1976), 52.
25 Ian McDougall, “Dickson and Platten,” in Dickson and Platten Architects 1950-2005, exhibition catalogue. (Adelaide: Architecture Museum, University of South Australia, 2017), 61.
26 Catherine Townsend, Philip Goad, and Paul Walker, “Magnifying the Terrace: David Saunders and the Cross Street Co-Operative Housing Development,” Fabrications, 33, no. 1 (2023): 4–33.
27 David MacKay, Multiple Family Housing: From Aggregation to Integration, (Architectural Book Publishing Co., 1977), 67.
28 MacKay, Multiple Family Housing: 78.
29 “Medium Density Housing–A National Workshop,” Building and Architecture, 9, no. 4 (1982): 12–13; Bruce Judd and John Dean, eds., Medium Density Housing in Australia, (RAIA Education Division, 1983).
30 Norman Day, Modern Houses Melbourne, (Brian Zouch Publications, 1976), 23-4.
31 Les Johnson, “Professional Reticence … A challenge?” Architecture in Australia, 62, no. 6, (1973): 56–57.
32 Hayward, “The Reluctant Landlords?” 22 and 25.
33 John Devenish, “Filling in the Gaps” in Medium Density Housing in Australia, eds. Bruce Judd and John Dean (RAIA Education Division, 1983), 51.
34 Devenish, “Filling in the Gaps,” 56.
35 Elsie Telford, “Understanding the Australian Landscape and Its Impact on the Built Environment,” (PhD thesis, Deakin University, 2024).
36 “Housing City Edge,” Constructional Review, 50, no. 2 (1977): 33.
37 Daryl Jackson, “Living Inside the Outer,” in Medium Density Housing in Australia, eds. Bruce Judd and John Dean (RAIA Education Division, 1983), 25.
38 Jackson, “Living Inside the Outer,” 29.
39 Howard Tanner, Australian Housing in the Seventies, (Ure Smith, 1976), 91.
40 “Housing City Edge,” 33
41 Day, Modern Houses Melbourne, 24.
42 Jennifer Taylor, Australian Architecture Since 1960, (National Education Division, Royal Australian Institute of Architects, 1990).
43 Carolyn Butler-Bowdon and Charles Pickett, Homes in the Sky, (Miegunyah Press, 2007), 140-1.
44 Urbis, “Waterloo South Planning Proposal, Heritage Impact Statement,” (NSW, 2020) accessed May 14, 2026, https://meetings. cityofsydney.nsw.gov.au/documents/ s49896/Attachment%20B17%20 Heritage%20Impact%20Statement%20 LaHC.pdf
45 Gower, Alves and Mibus, “Designing Australia’s Public Housing.”
46 Peter Davey, “Housing, Port Melbourne,” The Architectural Review (UK), 178, no. 1066 (1985): 93.
47 Ken Woolley, “The Penthouses, Elizabeth Bay, NSW,” in Medium Density Housing in Australia, eds. Bruce Judd and John Dean (RAIA Education Division, 1983), 126.
48 Peter Elliott, “The City: A Fragile Tension,” Architecture Australia, 79, no.11 (1990): 38.
49 Davey, “Housing, Port Melbourne.”
50 Susan Marsden, Business, Charity and Sentiment: The South Australian Housing Trust 1936–1986, (Wakefield Press, 1986).
51 Henry Smith, “Group Housing: Mass Housing Development by the South Australian Housing Trust,” Architecture in Australia, 51, no. 2 (1962): 81–83; Susan Marsden, Business, Charity and Sentiment.
52 John Byrne, “Medium Density Housing in the Public Sector: The South Australian Experience,” in Medium Density Housing in Australia, eds. Bruce Judd and John Dean (RAIA Education Division, 1983), 99.
53 Susan Marsden, Business, Charity and Sentiment, 367.
54 Newell Platten, Oral History Transcript, Interviewer Averil Holt, South Australian Housing Trust Oral History Project, 1982, SRG 660/1/102, State Library of South Australia: 1–2.
55 Alison McDougall, “Platten, Newell,” Architecture Museum, Adelaide University, 2008, Architects of South Australia, accessed May 14, 2026, https://architectsofsa.omeka.net/items/ show/407 accessed 28 May 2026.
56 Newell Platten, Hybrid Beauty: An Architect, a Missionary and Their Improbable Desires, (Wakefield Press, Mile End, 2016), 49.
57 Rachel Hurst, “Modest Revolutionaries: The Architecture of Dickson & Platten,” in LIMITS: Proceedings of the 21st Annual Conference of the Society of Architectural Historians, Australia and New Zealand, Melbourne 2004, eds., Harriet Edquist and Helene Frichot (2004), 233–239.
58 Platten, Hybrid Beauty, 59-60.
59 Platten, Hybrid Beauty, 59-60.
60 Platten, Hybrid Beauty, 70.
61 Peter Ward, “State of the Union Good Enough for Judges,” Adelaide Review, (July 2004): 21-22.
62 Richard Apperly, Robert Irving and Peter Reynolds, A Pictorial Guide to Identifying Australian Architecture: Styles and Terms from 1788 to the Present, (Angus and Robertson, 2011), 24.
63 Platten, Hybrid Beauty, 51.
64 McDougall, “Platten, Newell.”
65 McDougall, “Platten, Newell.”
66 Rachel Hurst, “Drawing SD/6: Dickson & Platten at Work,” in Dickson and Platten Architects 1950–2005, exhibition catalogue. (Architecture Museum, University of South Australia, 2017).
67 Urban Systems Corporation, City of Adelaide Planning Study, (City of Adelaide, 1974).
68 “Housing Trust Helps ‘Back to City’ Living,” Building and Architecture, 6, no. 2, (1979): 6–7.
69 Susan Marsden, Business, Charity and Sentiment, 372.
70 Susan Marsden, “Heritage Assessment Report Manitoba Housing Complex,” DEW Files SHP 26419, 2015. https:// data.environment.sa.gov.au/Content/ Publications/26419_Assessment.pdf
71 “Housing Trust Helps ‘Back to City’ Living,” 6–7.
72 Platten, Hybrid Beauty, 125.
73 Donald Perglut, Crime Prevention and the Design and Management of Public Developments in Australia: Selected Case Studies, (SA Institute of Technology and Criminology Research Council, 1982).
74 Colin Bond and Hamish Ramsay, eds., Preserving Historic Adelaide (Rigby, 1978).
75 South Australian Housing Trust, Annual Report, Year ending June 30, 1980.
76 James Warburton, Sustaining Our Heritage: The Story of the Civic Trust Awards and Brickbats, 1971 to 1984, (Civic Trust of South Australia, 1986).
77 Susan Marsden, “Heritage Assessment Report Manitoba Housing Complex.”
78 Susan Marsden, Business, Charity and Sentiment, 423.
79 Graeme Gunn, “Medium Density: Maximum Opportunity,” in Medium Density Housing in Australia, eds. Bruce Judd and John Dean (RAIA Education Division, 1983), 17; Judith Trimble, “Graeme Gunn: Architecture and the Human Spirit, Early Houses 1960s and 1970s,” RMIT Design Archives Journal, 14, no. 2 (2024): 30.
80 Cox, “Introduction,” 14.
81 Byrne, “Medium Density Housing in the Public Sector,” 100.
82 Newell Platten, “Design in the Housing Trust” (nd), Johnson Collection, S223/1/7, AM: 31.
83 Elliott, “The City: A Fragile Tension,” 37.
84 Susan Marsden, Business, Charity and Sentiment, 330.
85 McDougall, “Dickson and Platten,” 61.
86 McDougall, “Dickson and Platten,” 63.
Community Design: Sharing Journeys at Abbotsford Convent
Suxuan Tian
My initial encounter with community design stemmed from a concrete and profound practical experience. In 2021, I participated in the curatorial and visual design of the Zhoushan Huaniao Island International Art Festival in Zhejiang, China, and worked on a residency. On this remote island, plagued by severe population loss, I confronted, for the first time, the complex relationship between design and community. Design is no longer merely about form and expression but a continuous collision and negotiation with local residents, historical memories, social structures, and emotional connections. In this process, I gradually realised that the so-called design intervention is not a one-way creative act, but a practice embedded in relationships which can both foster connection and create misunderstanding and distance.
This experience became a crucial starting point for my doctoral research. Focusing on the question of how design can foster connection and belonging in complex social contexts, I began to understand community design as a relational practice, rather than simply a method or tool. However, in the Australian design context, community design is not a widely used or clearly defined concept; its related practices are often scattered across multiple adjacent fields, such as participatory design, social design, co-design, community development, and service design. Community design is more accurately described as being absorbed and translated in an interdisciplinary and decentralised manner, presenting itself in various forms within different practical frameworks. This prompted me to continuously reflect on and redefine its connotation during my research.
I conducted a workshop at the Abbotsford Convent as part of my PhD research in 2024. It was not an isolated design activity, but rather one of the series of explorations I conducted during my doctoral studies through longterm community design practice. Through collaboration and co-creation with different communities, I attempted to use design as a medium to observe and intervene in the generation, negotiation, and change of relationships between people. This research unfolds within this context, further defining community design as a relationship-centric design practice through specific community practices and reflections. It focuses on the role of trust, emotional labor, and relational asymmetry in the design process, thereby
providing a new perspective for understanding the role of design in diverse societies.
Joining Communities
Founded by the Sisters of the Good Shepherd in 1863, Abbotsford Convent (ac ) features Victorian-era Gothic architecture and landscaped gardens. Since 2004, when the Abbotsford Convent Coalition became the Abbotsford Convent Foundation, it functions as a major cultural precinct in Melbourne, hosting a wide range of arts, community activities, and public programs that encourage active community engagement—a result of concerted community design. I first visited ac in 2018 while studying for my Master of Communication Design. I was immediately struck by its quiet atmosphere. However, during subsequent visits, I realised that my track—like that of many other visitors—was largely confined to outdoor areas and cafés. Subsequent on-site observations and conversations with ac ’s resident artists, restaurant owners, and tourists confirmed that many interior spaces remained unexplored due to blurred boundaries between public and semi-private areas, leaving visitors uncertain about whether they were permitted to enter. In 2022, I encountered the ac ’s interior spaces, where artists and therapists occupied studios that were neither fully private nor clearly public. Informal exhibitions and everyday creative practices unfolded within shared corridors, revealing a strong desire for connection but also highlighting the accessibility barriers faced by visitors.
Opposite Share Some Journey workshop game cards second iteration, 2024, author’s own work © 2024 Suxuan Tian. Previous Pages Materials for the workshop, 2024, author’s own photograph © 2024 Suxuan Tian.
Share Some Journey (sj ) is a Melbourne-based social enterprise founded by international students to support youth through peer connection, information sharing, and creative expression. As an international PhD student I encountered sj via social media in 2021. After meeting its founder I became involved in workshops and activities, including the sj photography team’s streetwalking practice, which had developed into City Walk activities.
In September 2023, sj expressed interest in collaborating with me on an event, as the organisation was seeking new ways to strengthen member relationships and develop connections with other communities. At the same time, I had been conducting place-based mapping research in Docklands, exploring how walking and mapping could surface local connections and communication barriers. Therefore, I proposed a workshop that combined group walking with collaborative mapping, initially planned for Melbourne’s CBD where most sj members were active.
This direction shifted after a meeting with ac ’s then ceo and Artistic Director, Collette Brennan, about my
PhD research through community design. The Convent’s cultural richness and sj members’ unfamiliarity with the site became a productive opportunity: a less familiar environment could prompt fresh perceptions and discoveries for sj members. I subsequently proposed relocating the workshop to ac and bringing sj into the precinct. This clarified my role as a mediator, using design practice to initiate dialogue between communities and to explore how design can function as a relational bridge in community-based collaboration.
From Mapping to Role-Playing
The initial workshop tool was an open-ended mapping activity in which participants were invited to draw personal tour maps during a group walk. However, during the testing phase, I encountered an unexpected outcome: many participants returned with blank paper. Their explanations ranged from concerns about their lack of map-drawing skills to worries about wasting the paper. Some expressed uncertainty about their interests, leading
to difficulty in determining what to record. Mapping, while seemingly open and accessible, relies on confidence in visual expression and comfort with ambiguity. Recognising this shifted my attention toward redesigning the tools themselves, with the aim of helping participants regain curiosity, confidence, and attentiveness to place.
The sj team suggested designing a game that would enable participants to explore the area through assigned roles and tasks, so I developed a role-playing card game. The role cards emerged through negotiation between my intention to encourage open-ended, experiential engagement with place and participants’ preference for clearer guidance and structured tasks. Role playing is “any act in which an imaginary reality is concurrently created, added to and observed.”1 Design theorist Eva Brandt is a prominent scholar in participatory design whose work highlights the exploratory and collaborative role of design games in supporting dialogue and negotiation.2 She also emphasises the exploratory nature of design games, the exchange of perspectives, both from participants and
designers. Negotiation is at the core of all design games, especially in collaborative design, where it builds on several perspectives.3 The combination of design games and roleplaying encourages exploration and discovery and supports participant co-creation.
My original plan was to explore the special character of ac from different expert perspectives. I developed twelve more open-ended and creative role cards categorised into five key themes: Culture, Nature, History, Social, and Architecture. Providing a broader range of roles helped incorporate multiple perspectives, supporting participants’ engagement with ac . After two weeks of discussions with members of sj, I further refined the cards to find a better balance between purpose and play. I enhanced the game’s task description to give it a game narrative style and sense of immersion. In addition, detailed background information was created for each character to helps participants better understand the character’s behaviour and motivations. Collage encouraged the imagination and insight of the participants in the scene.
Above
Abbotsford Convent map for the Share Some Journey workshop, 2024, author’s own work © 2024 Suxuan Tian.
I also added the Prophet and Magic cards as a way to deliberately loosen the structure of pre-defined roles. The Magic card enabled participants to move beyond fixed perspectives, encouraging improvisation, imagination, and self-defined modes of engagement. In doing so, it created space for participants to negotiate their own ways of observing and interacting with the site, rather than strictly following assigned tasks. The Prophet card was designed to assign the workshop host a facilitative role, enabling me to respond to participants’ questions and clarify the game structure. Rather than acting as an authority, the role functioned as a flexible support mechanism, helping
Above Participants co-mapping at the workshop, 2024, author’s own photograph © 2024 Suxuan Tian.
participants engage with the activity while preserving the open-ended nature of the co-design process.
To solve the problem of drawing or wayfinding being difficult for people who don’t consider themselves to be experts, I drew a basic map of ac , asking them to annotate and add their findings after exploring the Convent in their various roles. A basic map could serve as a visual reference that is easily understood and accessible to participants, regardless of their expertise or background in mapping, or their comfort level with this kind of open-ended activity. It also allows participants to record their observations and experiences in a shared activity.
Connecting Communities
Before the workshop, I carefully took stock of my toolbox —a banana box I had picked up off the street. It was sturdy enough, spacious, and perfectly suited to bear the weight of my materials. Inside, I had the cards and maps I had prepared beforehand that were the core of the workshop. The rest were diverse materials (LEGO, stickers, glue sticks, pom poms, colored paper, markers, and scissors, etc.) offered to participants, so they could choose what they felt most confident using.
Before beginning the workshop, I welcomed sj members to ac , the host site, within the Packing Room of the Magdalen Laundry where the concluding workshop was held. I briefly explained the background, purpose, and expectations of the session, while also situating ac as more than just a venue, but as a historically layered and socially significant place that participants were invited to explore. Following this introduction, a member of sj guided us through an Acknowledgement of Country in the nearby Sacred Heart Courtyard, using singing and body movements to create a moment for participants to physically and emotionally connect with the land before the workshop activities began.
Each person then randomly drew a character card from a sealed box. Participants read their tasks carefully, talked excitedly, and quickly formed teams. Unexpectedly, everyone was envious of someone who drew the Magic wild card. The back of this card stated: “As the holder of the Magic card, you possess the extraordinary ability to transform into any character. This grants you the flexibility to adopt various roles and acquire self-set magical abilities, allowing for unparalleled versatility and adaptability.”
After exploring the grounds of ac everyone returned to the Packing Room to share their discoveries, which were compiled on my map. The role-playing cards enabled participants at ac to talk with passers-by, record history, observe architecture, taste food, and listen to fallen leaves: “An elderly couple stepped on the fallen leaves with their feet in the sun, making a rustling sound, and invited me to play with them. We danced on the fallen leaves together and listened to the sound of stepping on the fallen leaves.”
Another participant recalled, “A resident artist built a small garden here. He searched for a long time in the strawberry bushes and gave me a small strawberry. He said these strawberries were planted for the children who played at Abbotsford Convent.”
Community Co-Design
This workshop allowed me to reflect on my role as a facilitator and how design tools function in practice. Rather than simply guiding participants through a pre-defined process, I found that the tools became a way to support interaction, conversation, and shared exploration. It also demonstrated how game-based role-playing lowers the participation barrier for non-designers by providing narrative structures, imaginative entry points, and shared participation frameworks. This experience emphasised for me that trust and empathy are fundamental conditions for community co-design, influencing not only participation methods but also the designer’s ability to adjust methods in specific contexts. The development of the mapping game emerged through iterative negotiation, and the ability to change, discard, or redesign tools depending on the trust relationship established between designers and participants. The role cards were not the final design outcome but rather a service generated through relational negotiation.
By bringing together participants from sj and situating the activity within ac , I was able to create a space where people from different backgrounds could engage with each other and with the site in new ways. Participants did not just follow tasks; they interpreted roles differently, responded to each other, and built their own ways of exploring the space. This experience showed me that co-design in this context was less about producing a final output and more about enabling relationships to emerge. My role was not to control the process, but to create conditions where participants felt comfortable to engage, communicate, and experiment together. It is through shared exploration and participation that connections and a sense of belonging are established.
Community design is meaningful to me, not as a method for solving pre-defined problems, but as a relational practice that creates conditions for care, negotiation, and shared meaning-making where important creative connections can emerge. In community co-design, designers are not simply facilitators of pre-defined methods but play a mediator role that transcends multiple boundaries: connecting communities and navigating expectations, cultural references, and power positions. When understood as a relational practice, community design tests the designer’s ability to respond to situated relationships, tensions, and moments of uncertainty. Attending to these moments enables more inclusive forms of engagement and supports collaborative exploration, connecting communities.
endnotes
1 Mathias Lysholm Faaborg, “The Process Model of Role Playing,” in Dissecting Larp, eds. Petter Bøckman and Ragnhild Hutchison (Knutepunkt, 2005), 207.
2 Eva Brandt, “Designing Exploratory Design Games: A Framework for Participation in Participatory Design?” in Proceedings of the Ninth Conference on Participatory Design (ACM, 2006), 57–66.
3 Kirsikka Vaajakallio and Tuuli Mattelmäki, “Design Games in Codesign, As a Tool, a Mindset, and a Structure,” CoDesign, 10, 1 (2014), 63–77.
Retrofitting the Portable: A Case Study in Adaptive Reuse, Affordable Housing, and Everyday
Patrick Sloyan
Design Practice
Retrofitting the Portable: A Case Study in Adaptive Reuse, Affordable Housing, and Everyday Design Practice
Patrick Sloyan
This case study examines adaptive reuse and affordable housing through an intimate and situated example: my own home, created using a 1960s Victorian government school portable building and my Central Victorian based design practice—Dwelling Studies. The project interrogates the possibilities of retrofitting existing building stock to enhance comfort, harness passive design and achieve occupant resilience, while actively resisting Australia’s pervasive “knock-down, rebuild” culture. By reframing an ubiquitous yet overlooked building type, the study positions the school portable as both a material resource and a site for reimagining domestic futures. It also draws parallels between today’s housing situation and a time when governments met a boom in student numbers with innovative architectural solutions.
This case study offers a detailed analysis of the practical challenges and design opportunities inherent in transforming a lightweight, temporary educational structure into a permanent, healthy and liveable dwelling. Key considerations include orientation, insulation, ventilation, and thermal comfort, alongside the constraints—and freedoms—of working with a prefabricated envelope.
Previous page
School
Introduction
How to find housing security in a world moving too fast and becoming too expensive is a question I had been thinking about for some time. In 2019, I put in an offer on a block on Dja Dja Wurrung Country 100km north-west of Melbourne. The 8,000sqm site was scattered with eucalypts and a grassy understory, accessible by train or car in a bit over an hour from the capital. I loved coming here, to the trees, the space, the land, the birds. This site would become home to an exercise in slower living and a retrofit of a building whose primary usefulness had seemingly come to an end. For the first year, I camped, tackled gorse and blackberry, planted dozens and dozens of native tube stock, and learnt how to use a chainsaw. A caravan that was left on the site was fixed up—its collapsed roof cut out to make way for a tall skillion protrusion and given a fresh lick of paint. After a couple of years camping and gardening, I
portable, trucking site, Brooklyn, 2020, photographer Patrick Sloyan © 2020 Patrick Sloyan.
Expanding beyond the technical, the study explores the cultural and environmental implications of building material reuse and repurposing, the benefits of smaller living, and the role of designled experimentation in broadening understandings of affordable and sustainable housing. By grounding these themes in a lived project, this case study illustrates how lessons from retrofitting a school portable building can be meaningfully applied to Australia’s broader landscape of post-war housing—a vast, aging stock that is structurally sound yet often thermally inefficient and vulnerable to climate stress.
This case study will champion themes including careful adaptation, reuse of existing materials, and incremental upgrades rather than large-scale demolition, to demonstrate how modest, thoughtful interventions can dramatically enhance the performance and liveability of ordinary dwellings. The project positions retrofit not merely as a technical solution but as a cultural shift towards stewardship, resourcefulness, and design attentiveness. By combining practice-based experimentation with broader architectural and environmental considerations, this case study contributes a values-driven model for reimagining existing homes as resilient, affordable, and sustainable places to live.
continued plotting my escape out of the urban area. I hoped to spend some years trading pressures of work and earning capital with physical spaciousness and time to stretch out, slow down and find deeper meaning in life. This was around 2020, a time when domestic space took on great importance and many of us retreated into our homes–for those lucky enough to have such places of safety to go to. Questions of shelter, security, and everyday liveability moved from the background to the centre of daily discussions, as our homes began representing something more than just a physical space.
The Portable I stumbled upon the building—a 1960s pre-fabricated school portable—on Facebook Marketplace with an asking price of a few thousand dollars. Sitting on an active truck parking facility in Melbourne’s west, graffiti indicated its
previous life as a school classroom in the suburbs around Lalor, north of the city. The state of the portable when first viewed was dusty and rough but dry and with “good bones” as they say. Timber floor joists were supported on a custom base of steel I-beams that separate into two rectangles for transportation. Walls were timber hardwood with steel cladding on the exterior and Masonite internally. Window frames were also hardwood, with single-glazed glass running the length of two sides of the structure. Openable windows had corresponding windows opposite, allowing cross-flow ventilation. The ceiling was comprised of timber joists supported by four steel beams spanning the 7.25m length of the interior. Sitting on the ceiling joists were compressed straw panels with Klip-Lok roofing sheets directly on top and fixed to the joists.
The school portable has had a bad rap as many of us remember classes in these structures that were thermally
Opposite Top Concept sketch, c. 2020, designer Patrick Sloyan © 2020 Patrick Sloyan.
Opposite Bottom Stripping back and repairing the structure, 2020, photographer Patrick Sloyan © 2020 Patrick Sloyan.
uncomfortable, often to an extreme. At my school in Gippsland, a row of three 1980s portables were positioned next to a large concrete sporting facility whose walls dwarfed the classrooms and blocked any north light. The result was freezing cold classrooms most of the year and overheating in summer due to a combination of poor siting, draughty aluminium window frames and non-existent insulation. I remember jostling with other kids to sit on the gas heater in winter and being unable to concentrate due to heat in summer.
This project begins by reframing the school portable not as a problem to be solved, but as a latent opportunity. In doing so, it draws a parallel between contemporary housing pressures and an earlier moment when governments responded to demographic change with architectural ingenuity rather than market-driven expansion. The portable becomes both a historical artefact and a prompt for imagining alternative domestic futures.
The Portable as Resource
I chose to see the possibilities of the portable both as a material resource but also as a foundation for a comfortable, resilient home. The structure arrived on site in late 2020 after a trip up the highway on two trucks (one for each half) and some manoeuvring on site to position them onto nine concrete pads I had prepared myself. The siting of the structure was already largely cleared land with invasive gorse and blackberry competing with acacia saplings. A single eucalypt that had termites compromising its structural integrity was removed.
Re-siting the portable allowed orientation to become the project’s first subtle design move. As well as a siting in an already disturbed area, the large sections of glazing were positioned facing north and south respectively. Winter light floods in the north windows during the cooler months and the 600mm eaves do a satisfactory job of mitigating sunlight entering during warmer months. I am still gobsmacked when I see new “traditional” builds going up that have no eaves whatsoever, not to mention poor siting and terrible window sizing and placement.
As mentioned, the rough nature of the building when first viewed meant I had to take stock of how to proceed with the retrofit project with priorities to reuse as many materials as possible and direct resources away from landfill. There was no fixed budget but I was frugal by nature and kept track of spending over the course of the project. My priorities were to create a thermally comfortable home with any structural tweaks or additions made in a manner sensitive to the existing design. Many decisions were shaped by direct inhabitation: by cold winter mornings, summer heat, acoustic bleed from neighbours’ barking dogs, and the daily rituals of living.
Upgrades and Adaptation
The original exterior envelope of the building was unfortunately not able to be salvaged due to punctures in the steel and a number of damaged and missing sheets. The majority of stud timber walls were retained and a vapour permeable membrane was installed, wrapping the exterior walls and sealed to achieve air-tightness. Battens
were installed after the permeable membrane, onto which corrugated steel sheets were fixed. New flashing and gutters tie the structure together externally. Although steel has high embodied energy, it is hoped the new cladding will see the building through for the next sixty years at least and provide passive protection in a landscape known for bushfires.
Masonite was removed from the internal walls and taken by a local artist to use as a canvas for their work. Revealing the wall structure exposed a strong, mostly intact hardwood timber stud frame with 90mm depth for installation of R2.7 bulk insulation. The original flooring would have been carpet, laid onto particle board. This was replaced with reclaimed floorboards and R2.5 batts installed underneath. The exterior steel, particle board floor and even some old Pink Batts in the walls were advertised and picked up by others for reuse.
The one major change made to the portable was the insertion of a bathroom with toilet, shower and basin. The construction of the bathroom’s internal walls was done to minimise impact to the original 1960s elements and could theoretically be removed in the future because connections were minimal and reversible. To differentiate the “new” built elements from original, Radiata Pine plywood sheets were used to clad the bathroom walls and allow a visual marker of the addition.
Where Masonite was removed, new plaster sheets were used as lining, painted an off-white to make the space feel voluminous. High ceilings also add to this spacious feeling— just over three metres at the highest point in the centre and raking gently down toward the windows.
As a design-led experiment in living, not everything was rushed and done at once. There was no build end date and handover of keys. This experimental approach applies to the ceiling, which as described, consisted simply of compressed straw panels with steel roofing externally. Durra Panels are a Bendigo based manufacturer of equivalent products and state that their compressed straw panel with a natural finish has an 0.62 R-value.1 This is well below National Construction Code minimum standards for ceiling insulation in the climate zone where the portable now sits.2 This was felt during the first summer where heat inside the portable on sunny days over thirty degrees became a bit much and the ac unit was vital to cool the space.
I spent a long time researching how best to retrofit insulation into the ceiling. I settled on a polyisocyanurate (pir ) panel as it provided the highest R-value for the tight 100mm rafter depth and would also provide airtightness internally once all the edges were sealed. After installation, the ceiling rates at R4.17 with a reflective air gap between the pir board and straw panels, meaning this number is hopefully pushing toward R5. This upgrade has delivered the greatest comfort gains, followed by a seven-metre curtain that covers the north facing windows. The internal space does not fluctuate in temperature like it used to and holds the heat from the fireplace in winter and stays comfortably cool during hot summer days.
A Living Building
How the building sits on the land—elevated on a series of concrete pads—became another asset. Originally intended
for ease of transport and reducing the need for significant earthworks wherever the structure was needed, it allowed siting to reduce the impact on the land, subfloor airflow (useful in our cool, wet winters), and does not disturb the natural flow of water across the land.
Ventilation strategies were developed through occupation rather than simulation. Existing operable windows were retained, and a single opening added (a second doorway opening to an eastern deck) enabling cross-ventilation during shoulder seasons and night purging during summer. A ceiling fan works alongside an air conditioning unit depending on the weather, reinforcing a comfort model that embraces air movement and adaptive behaviour rather than a one-size-fits-all approach.
I find joy in working with the home to manage comfort and expectations of how we want to feel inside the space, participating in the performance of the house through opening, closing, adjusting, and responding. Comfort is not framed as a sealed, mechanically stabilised interior, but as a dynamic relationship between body, building, and climate. That’s not to say the building cannot be sealed. The lingering heatwaves as I write this at the beginning of 2026 are dealt with by closing windows and doors, drawing curtains and running the AC gently to moderate indoor temperatures.
An Architectural Icon?
A Docomomo evaluation of demountables (as they’re known in NSW) cites that the architectural influence of Mies van der Rohe’s educational buildings informed their design.3 This can be seen in the unobstructed interior spaces and rational use of materials. While the portable may be no Miesian pavilion, similarities exist between twentieth-century modernist pursuits of structural clarity and thoughtful dedication to celebrating honesty of materials as integral to architectural design.
Australia’s portables were designed by government architects with consideration to speed of construction and easy deployment to meet a boom in student numbers in post-war decades. Perhaps not appreciated because of their ubiquitous nature (and poor thermal performance when sited incorrectly or without modern insulation), the humble portable has proved remarkably robust. abc tv ’s Designing a Legacy argues the portable is an Australian design icon, comparing the long, narrow homes designed by Glenn Murcutt to the humble tin-clad classroom.4
A simplicity of materials, lightness of construction, and a unique architectural inventiveness are common to each. 5 Lightweight, prefabricated, and ostensibly temporary, the portable sits uneasily within conventional architectural hierarchies.
Lessons From the Project
A dominant housing narrative in this country remains one of erasure and replacement. In suburban contexts especially, structurally sound buildings are routinely demolished to make way for larger, more resource-intensive dwellings, often with no improvement in comfort or overall build quality. This “knock-down, rebuild” culture persists despite mounting evidence that the embodied energy of existing
Opposite Stripping back and repairing the structure, 2020, photographer Patrick Sloyan © 2020 Patrick Sloyan.
buildings, coupled with their adaptability, positions retrofit as one of the most effective responses to housing affordability and climate stress.
In many urban centres around the world, governments have made social housing renewal contingent upon introducing a mixed model of private ownership and social housing.6 This mix works to the detriment of those who most need housing: a private apartment is one less home for those in the social housing system. Again, the system (developers, architects, funders, construction industry etc.) prefer predictable, costed projects that start from scratch— knocking down the old to make way for the new.
Our fixation on ownership also sees us continually pushing the boundaries of our cities, a sprawl with no end in sight. This development has resulted in the eradication of native grassland on the volcanic plains around Melbourne, where unique habitat is replaced with depressing copy-and-paste suburbs with the aim of squeezing maximum square meters out of every dollar.
At a time when average Australian house sizes have ballooned, the portable’s limited footprint became a deliberate counterpoint. Spatial efficiency was not achieved through novelty, but through careful planning and restraint. At around fifty square meters internally, the space is compact yet generous in proportion; circulation is minimised and spaces serve multiple functions.
Smaller living carries both environmental and cultural benefits. Reduced floor area lowers material use, construction cost, and operational energy. More subtly, it encourages attentiveness: spaces are used fully, possessions are considered and daily routines become more deliberate. This aligns with my practice’s work that treats existing structures (whether big or small, older or newer) not as a constraint to be overcome, but as a lens through which to reconsider domestic norms and a platform to work from. About seventy percent of housing stock in this country has an average energy rating of around 1.8 stars out of ten using the Nationwide House Energy Rating Scheme (NatHERS).7 These older, energy hungry, poorer performing homes represent huge potential when it comes to retrofitting for climate resilience and occupant comfort. On top of this, the amount of embodied energy in these existing buildings is massive and we have a responsibility to respect and value this.
Retrofit as Cultural Shift
Much of Australia’s post-war housing stock is often dismissed as undesirable or inadequate. We’re obsessed with what’s new, preferring Anko over antique. The lessons drawn from retrofitting a portable building—considering orientation first, incremental upgrades, building science literacy, and design attentiveness—are readily transferable. They suggest a pathway for enhancing comfort and resilience across ordinary dwellings without resorting to demolition. Retrofit, in this framing, is not a compromise. This incremental approach aligns with the realities of Australia’s vast post-war housing stock. Many dwellings are structurally sound yet thermally deficient. Large-scale demolition is often justified on performance grounds, yet this case study demonstrates how relatively modest interventions can produce meaningful improvements in
comfort and resilience. It is a design practice grounded in care, resourcefulness, and a deep respect for what we already have.
Such an approach resists the market logic of constant renewal. Instead, it frames the home as a long-term project, capable of adaptation as needs, climate, and resources evolve and change. Positioning retrofit as merely a technical solution understates its significance. At its core, this project advocates for a cultural shift in how housing is valued and produced. It challenges assumptions about newness, size, and permanence, and instead elevates slowing down, taking stock and intervening when necessary to improve the comfort and resilience of the spaces we live in.
Design-led experimentation plays a crucial role here. Deliberate, practice-based projects can test ideas that sit outside mainstream development logic; when documented and shared, they expand the field’s understanding of what constitutes viable, desirable housing.
Conclusion
This case study demonstrates how a lightweight, temporary educational structure can be transformed into a comfortable, resilient, and affordable home through careful adaptation rather than radical overhaul. By working with the constraints of a 1960s school portable, this project reveals the latent potential embedded within Australia’s existing building stock.
More broadly, it argues for a recalibration of architectural values. In an era of climate uncertainty and housing stress, the future of domestic architecture may lie less in spectacle and more in attentiveness—in learning to see the ordinary as already rich with possibility.
endnotes
1 “Durra Panel: Natural,” Ortech Industries, accessed May 28, 2026, https://durrapanel.com/product/natural/
2 National Construction Code 2022, Vol 2, Part 13.2 “Building Fabric.”, accessed May 26, 2026 https://ncc.abcb.gov.au/editions/ncc-2022/ adopted/housing-provisions/13-energy-efficiency/part-132-buildingfabric
3 Noni Boyd, “Demountable Classrooms NSW,” Docomomo Australia, May, 2008, accessed May 28, 2026, https://docomomoaustralia.com. au/dcmm/wp-content/uploads/2017/06/Demountable.pdf
4 ABC TV, Designing A Legacy (2023) Episode 1 Country, accessed May 28, 2026, https://iview.abc.net.au/show/designing-a-legacy-2023/ series/0/video/AC2205H002S00
5 Philip Drew, Leaves of Iron: Glenn Murcutt, Pioneer of Australian Architectural Form (The Law Book Company Limited, 1985), 72.
6 David Kelly and Libby Porter, Social Mix at Nightingale Village (RMIT University, 2022).
7 Kate Cranney, “It’s in the Stars! How Scientists Figure Out Your Home’s Energy Rating,” CSIRO, September 30, 2021. https://www. csiro.au/en/news/all/articles/2021/september/its-in-the-stars-howscientists-figure-out-your-homes-energy-rating and Josh Nicholas, “Why so Many Australian Homes Are Either Too Hot or Too Cold,” Guardian News, July 3, 2024. https://www.theguardian.com/news/ ng-interactive/2024/jul/03/why-so-many-australian-homes-areeither-too-hot-or-too-cold
Opposite Top Kitchen in portable, 2024, photographer Patrick Sloyan © 2024 Patrick Sloyan. Opposite Bottom Portable on Dja Dja Wurrung country, 2026, photographer Patrick Sloyan © 2026 Patrick Sloyan.
Contact Us
email rmitdesignarchives@rmit.edu.au
www rmit.edu.au/designarchives
telephone
+61 03 9925 9946
post
rmit Design Archives
rmit University
GPO Box 2476
Melbourne Vic 3001
@rmitdesignarchives
RMIT Design Archives
Journal online
To read the rmit Design Archives Journal online see rmit.edu.au/library/borrowingand-collections/rmit-designarchives/journal
Support the RMIT Design Archives
Help bring Melbourne's design history to life. Your valued donation helps us develop and care for our collections, deliver educational programs and publish the awardwinning rmit Design Archives Journal. rmit.edu.au/giving/ways-to-give/ non-monetary-gifts
Explore the Collections Search our online catalogue for physical and digital resources. designcollection.rmit.edu.au
RMIT Design Archives
Jenna Blyth, Collection Coordinator Ann Carew, Curatorial Officer Simone Rule, Archives Officer
Disclaimer
The rmit Design Archives has endeavoured to contact the copyright holder of this material. In the event you are the copyright holder of material contained within this edition, rmit is seeking to hear from you in the use of this work. Please contact rmit immediately to discuss permission release and consent. Contact: copyright@rmit.edu.au
This Page
Students from RMIT University’s School of Fashion and Textiles, RMIT Design Archives, March, 2026. Photographer Ann Carew. © 2026 RMIT University.
Contributors
Julie Collins is Director/Curator of the Architecture Museum and Senior Research Fellow in the School of Architecture and the Built Environment at Adelaide University.
Nina Tory-Henderson is a PhD candidate at the University of Melbourne and an architect at NMBW Architecture Studio.
Benjamin Hosking is a Melbourne-based photographer who completed his Bachelor of Arts (Photography) at RMIT University.
Patrick Sloyan is a building designer, thermal performance assessor and founder of Dwelling Studies based in Central Victoria.
Suxuan (Luna) Tian is a PhD candidate in the School of Design, RMIT University.