A S P E C I A L P U B L I C AT I O N C R E AT E D B Y R E P U B L I C M E D I A C O N T E N T M A R K E T I N G
living AZ
OCTOBER 2017
Extraordinary
Extraordinaryaz.com
HOM ES / LI FEST YLE / LUXU RY
INSIDE THIS ISSUE 4 HOME FASHION POTPOURRI
4 A+ ELITE INFRASTRUCTURE
6 CUSTOM WORKS
6 INSPIRED DESIGN
The Villas at Baker Park
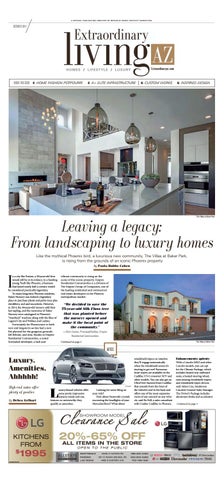
Leaving a legacy: From landscaping to luxury homes Like the mythical Phoenix bird, a luxurious new community, The Villas at Baker Park, is rising from the grounds of an iconic Phoenix property By Paula Hubbs Cohen
I
n a city like Boston, a 50-year-old firm would still be in its infancy. In a bustling young ’burb like Phoenix, a business that lasted nearly half a century would be considered practically legendary. To many long-time Phoenix residents, Baker Nursery was indeed a legendary place to purchase plants and palm trees plus shrubbery, sod and succulents. However, in 2014, the 46-year-old nursery sold their last sapling, and the memories of Baker Nursery were catalogued in Phoenix’s “way-back” machine along with the likes of Legend City and Wallace and Ladmo. Fortunately for Phoenicians — both new and long-term — fate had a new life planned for the gorgeous grounds left behind, and now, thanks to Empire Residential Communities, a noted Scottsdale developer, a lush and
vibrant community is rising on the scene of this iconic property. Empire Residential Communities is a division of The Empire Group of Companies, one of the leading residential and commercial real estate developers in the Phoenix metropolitan market.
“We decided to save the 75-year-old Silk Floss tree that was planted before the nursery opened and make it the focal point of the community.” —Rich Zacher, Principal/Builder, Empire Residential Communities Continued on page 2
The Villas at Baker Park
AUTOS
Luxury. Amenities. Ahhhhh! High-end autos offer plenty of goodies By Debra Gelbart
Lincoln
L
uxury-brand vehicles offer some pretty impressive features inside and out, features so noteworthy they qualify as amenities.
Looking for some bling on your ride? How about Swarovski crystals encrusting the headlights of your Mercedes-Benz? What about
windshield wipers so intuitive they’ll engage automatically when the windshield senses it’s starting to get wet? Rainsense front wipers are available on the Cadillac XT-5 crossover SUV and other models. You can also get an UltraView Sunroof from Cadillac that extends from the front of the vehicle’s roof to the back and offers one of the most expansive views of any sunroof on any vehicle, said Bo Bell, a sales consultant with Coulter Cadillac in Phoenix.
Clearance Sale SHOWROOM MODEL
KITCHENS FROM
1995
$
AR-0008732801-01
20%-65% OFF ALL ITEMS IN THE STORE OPEN TO THE PUBLIC SCOTTSDALE PHOENIX LAS VEGAS
15250 N HAYDEN RD
480-207-2494
1817 E INDIAN SCHOOL RD
602-842-5283
4995 S EASTERN AVE
702-789-1681
Enhancements aplenty With a Lincoln MKZ and other Lincoln models, you can opt for the Climate Package, which includes heated rear outboard seats, a heated steering wheel, rain-sensing windshield wipers and windshield wiper de-icer, said Adam Cox, Sanderson Lincoln’s General Sales Manager. The Driver’s Package includes aluminum brake and accelerator Continued on page 3
2SP
|| S U N D AY , O C T O B E R 2 9 , 2 017
|| T H E A R I Z O N A R E P U B L I C
FLOOR PLANS BAKER BIRCH Beds: 3 + den Baths: 2.5 Square-footage: 2,172 Garage: 2-car Single or two-story: Single-story Estate or Park: Park Of note: Great value and highly efficient use of space CAMELBACK CASCALOTE Beds: 3 + den or 4th bedroom option Baths: 2.5 Square-footage: 2,347 Garage: 2-car Single- or two-story: Single-story Estate or Park: Park Of note: Maximum livability in a smaller square-footage
The Villas at Baker Park
Continued from page 1
“We purchased the property because it represented the last large acreage available for development in the greater Arcadia housing market,” said Rich Zacher, Principal/Builder with Empire Residential Communities. “Our vision was to maintain the history of the nursery known by patrons all over the Valley.” As they say, mission accomplished. Park-like, fully gated setting Nestled near 40th Street and Osborn Road in Phoenix, The Villas at Baker Park is an intimate enclave of 44 semi-custom luxury homes. Centered around a beautiful community park trimmed with towering palm trees, this gated sanctuary shows off with resort-style amenities including an elegant lap pool, heated spa, large lounge/ sun-decks, a barbecue ramada, fire-pits, bocce court, grand event lawn, fenced dog park and more. In a tip o’ the hat to history, many of the nursery-property’s existing perimeter trees were saved as well as a magnificent 75-year-old Silk Floss tree, adding to the community’s park-like setting. Stunning new construction Priced from the mid $800s to a millionplus, this dressed-to-impress community offers new-construction floor plans (in both one- and two-story models) that exude an ambience that is timeless yet also very contemporary. “We added modern
BILTMORE ASH Beds: 3 + sitting area + flex space Baths: 2 Square-footage: 2,795 Garage: 2-car Single- or two-story: Two-story Estate or Park: Park Of note: Charming turret entryway SCOTTSDALE SISSOO Beds: 4 + den Baths: 2.5 Square-footage: 3,000 Garage: 2-car Single- or two-story: Two-story Estate or Park: Park Of note: Lives like a single-story; master down, guest bedrooms/office upstairs
The Villas at Baker Park
ESTATE HOME-SITES: Located at the perimeter of the property, Estate homesites feature the community’s trio of larger floor plans: Paradise Valley Palm, Arizona Oak and Silk Floss. Some lots have views of Camelback Mountain. PARK HOME-SITES: Located on the interior lots closest to community amenities, Park home-sites appeal to those looking for efficient use of space or for a true lock-and-leave home. Park floor plans include Baker Birch, Camelback Cascalote, Biltmore Ash, Scottsdale Sissoo, Arcadia Elm and Phoenix Pecan.
Continued on page 3
ARCADIA ELM Beds: 4 + 5th bedroom option Baths: 4.5 Square-footage: 3,447 Garage: 3-car Single- or two-story: Two-story Estate or Park: Park Of note: Lower-level master suite; upper-level secondary bedrooms PHOENIX PECAN Beds: 4 + 5th bedroom option Baths: 4.5 Square-footage: 3,851 Garage: 3-car Single- or two-story: Two-story Estate or Park: Park Of note: All primary bedrooms upstairs PARADISE VALLEY PALM Beds: 3 + den or 4th bedroom option Baths: 3.5 Square-footage: 2,918 Garage: 3-car Single- or two-story: Single-story Estate or Park: Estate Of note: Expansive front porch area
The Villas at Baker Park
ARIZONA OAK Beds: 3 + den or 4th bedroom option Baths: 2.5 Square-footage: 3,589 Garage: 3-car Single- or two-story: Two-story Estate or Park: Estate Of note: Secondary bedrooms are all upstairs
The Villas at Baker Park
The Empire Group of Companies
Over the past three decades, The Empire Group, a group of affiliated companies, has acquired or developed more than 100 properties in 35+ communities with a combined value in excess of $1 billion. The members of the Empire team collectively have more than 100 years of investment, development and construction experience. The cornerstone philosophy of Empire Residential is integrity, quality and commitment, evident at every phase of development and design. The Villas at Baker Park
SILK FLOSS Beds: 4 + den + flex space or 5th or 6th bedroom option Baths: 4.5 Square-footage: 4,847 Garage: 3-car Single- or two-story: Two-story Estate or Park: Estate Of note: Can accommodate up to six bedrooms
WWW.AZCENTRAL.COM
AUTOS
pedal covers, light magnetic-painted upper grille, ebony-painted brake calipers, Dynamic Torque Vectoring that enhances maneuverability, satinfinish10-spoke machined aluminum wheels with premium painted pockets and multicontour front seats with massage capability built in. In the back seat of the S Class Mercedes-Benz, the seats can recline completely. While passengers may be sleeping or resting, Mercedes-Benz is ready to warn the driver if the vehicle senses he or she is getting drowsy. “With the Attention Assist system, the interior lights come on and the driver is warned on the vehicle interface to pull over out of traffic,” said Gus Gonzales, a product specialist with Mercedes-Benz of Scottsdale.
Mercedes-Benz USA
Safety a top priority, too Mercedes-Benz’s PRE-SAFE system is an advanced network of sensors that predicts when an accident is about to occur. In the moments before the collision, the system automatically tightens the front seat belts, adjusts the front head restraints and passenger seat, can even close the windows and sunroof, all to better prepare the occupants for maximum effectiveness of the restraint systems, Gonzales said. “The system will emit a loud sound to prepare the eardrums before impact to prevent hearing damage during the crash,” he said. Amenities matter, but so do other aspects of vehicle ownership. “Our primary focus is on buyers’ needs and wants,” Gonzales said. “We emphasize ‘the best or nothing.’ If we didn’t offer the best features and the best finishes in our cars, they could be any other brand.” Personal choice “Coulter prides itself on offering its customers the very best sales experience in personalizing their vehicle,” Bell said. “The level of amenities is a personal choice and the Cadillac brand offers something for everyone.” “The Lincoln Brand has always been a symbol of luxury,” Cox said. “Sanderson has always been focused on the driver’s and passengers’ safety and driving experience. Amenities don’t separate one vehicle from another. What makes a brand of vehicles unique is the feel of the drive, the service throughout the years and the overall knowledge that you made a great investment with your time and effort.”
Creative Development Director ISAAC MOYA IMoya@RepublicMedia.com Editor JIM WILLIAMS JLWilliams@RepublicMedia.com
A division of The Arizona Republic 200 E. Van Buren St. Phoenix, AZ 85004
Design CARL BEZUIDENHOUT CarlBez@me.com
Content Specialist Sales Manager CAMI KAISER CKaiser@RepublicMedia.com
|| 3 S P
FEATURES
Continued from page 1
Cadillac
|| S U N D AY , O C T O B E R 2 9 , 2 017
ADVERTISING Director, Classified Sales BRETT SONDRUP BSondrup@RepublicMedia.com Real Estate and Rentals Manager LORNA WALKER Lorna.Walker@gannett.com MICHELLE MURRIETTA 602-444-8208 MMurrietta@RepublicMedia.com
Project Manager, Custom Products CONNIE SANA NICK KOSTENKO 602-677-6492 NKostenko@RepublicMedia.com CSana@RepublicMedia.com
For general advertising inquiries, contact Republic Media at 602-444-8000.
• • • • • • • • •
One- and two-story plans Sub-Zero/Wolf appliances Stone Creek custom cabinets Carrier 15 SEER A/C unit Smart-ready with structured wiring CAT6 and RG6 Andersen dual-pane windows Moen and Kohler plumbing fixtures Quartz countertops Flexible floor plans
The Villas at Baker Park
Continued from page 1
elements to historical Santa Barbara and Italian architectural themes,” Zacher said. “We wanted to create a coastal cottage feel inside a very secure highamenity neighborhood.” Ranging from nearly 2,200 squarefeet to more than 4,800 square-feet, each customizable home is flattered by exquisite architecture details as well as first-class finishes and fixtures including Sub-Zero/Wolf appliances, quartz countertops and handsome hardwood cabinetry. Designed to take advantage of Arizona’s luxuriously laidback lifestyle, homes at The Villas at Baker Park enjoy L-shaped backyards for easy indoor/outdoor living and entertaining — while still preserving plenty of individual privacy. Close-to-everything location Boasting a close-to-everything address, The Villas at Baker Park is minutes from an abundance of upscale shopping, dining and entertainment venues including Old Town Scottsdale and the Biltmore area. What’s more, it’s just a short drive to Sky Harbor Airport and multiple freeways as well as the financial and business districts located along the Camelback Corridor. The bottom line If you’re looking for a new-construction home in a fully gated, park-like amenity-rich setting, look no further than The Villas at Baker Park — where in-town luxurious living truly is the
The Villas at Baker Park
name of the game. Along with ground-up builds, both move-in-ready and quickdelivery homes are available. Sales are by Walt Danley Realty, an exclusive affiliate of Christie’s International Real Estate. For inquiries regarding our builder services, contact Walt Danley Development Services at 480-991-2050.
DETAILS The Villas at Baker Park 3414 North 40th Street Phoenix, AZ 85018 602-819-8475 Website: TheVillasAtBakerPark.com Sales office hours: Mon.–Sat. 10 a.m.–5 p.m.; Sun. noon–5 p.m. Directions: Located on the northwest corner of 40th Street and Osborn Road in Phoenix
VillasAtBakerPark.com
Move-In Ready End of October
SILK FLOSS 4,847 sq. ft. 4 bedroom + loft + flex space, 4.5 bath two level
MODELS OPEN DAILY! Monday thru Saturday: 10am - 5pm Sunday: 12pm - 5pm 40th Street
WELCOME TO BAKER PARK An intimate, gated enclave of just 44 semi-custom, luxury homes priced from the high $800’s and smack dab in the center of EVERYTHING. All-new gated neighborhood in Arcadia 44 home-sites gathered around a private community park and pool 202
/thevillasatbakerpark
Move-In Ready End of October
Paradise Valley Palm 2,918 sq. ft. 3 bedroom + den 3.5 bath 3 car garage single level
9 Distinct Floor-plans from 2,172 to 4,847 sq. st. Villas at Baker Park - 3414 N 40th Street, 85018
HOME FOR THE HOLIDAYS! Situated steps away from Arcadia’s highly-desirable restaurants and retailers, give your family the gift of a forever home located in the heart of town!
Phase I Sold Out! Hurry Phase II Almost Sold Out
Move-in-Ready Homes Available Today!
Sales by: Walt Danley Development Services | 602.819.8475 In an effort to continuously improve, Seller reserves the right to change product design, floor plans, elevations, features, materials, specifications, locations and size without notice. All references to dimensions and square footage are approximate and may vary in actual construction. Floor plan & elevation renderings are conceptual drawings; they are not intended to show specific detailing and may vary from actual plan. Prices, terms, incentives and availability are subject to change without notice. Buyer to rely on his or her own evaluation of usable area. Walt Danley Development Services is a division of Walt Danley Realty.
MOVE-IN READY
The Arizona Oak 3,589 sq. ft. 3 bedroom + den 2.5 bath 3 car garage
WALT DANLEY D E V EL O P ME N T S ER V I C E S
4SP
|| S U N D AY , O C T O B E R 2 9 , 2 017
|| T H E A R I Z O N A R E P U B L I C
HOME FASHION POTPOURRI
Live the good life with these luxury goods guaranteed to make you look and feel like a million.
FEAST YOUR EYES
JERSEY GIRL
GOOGLE IT
Step out in style with the Jersey Loubitag
Manage house, home and everything in
Platform Red Sole Sandal by Christian Louboutin. The peep toe shoe features a
between with the Google Home VoiceActivated Speaker. Think of it as your own
graffiti-printed leather and slingback strap. $1,195. neimanmarcus.com
personal assistant. $129.99. brookstone.com
Dig deep into the signature dishes of FORK IT OVER
acclaimed chef Daniel Humm. “Eleven Madison Park: The Next Chapter” features
Wow your dinner guests with this Copper Top Flatware set from Anthropologie. Made
100 recipes with stunning photography. $207. amazon.com
in Portugal, each set comes with five pieces. $78 per set. anthropologie.com
RETRO GRADE Give a nod to the past with this 1950s-erainspired stand mixer by Smeg. Melding form and function, the mixer promises to up your baking game in style. $459.95. crateandbarrel.com
BUNDLE UP Get lost in the cozy warmth of wool with a hand-knitted throw from Restoration Hardware. Available in four natural color shades. $469. restorationhardware.com
CARRY ALL For your winter travels, keep it together with this Tartan Cotton Pouch by Burberry. Compact and easy to carry, it’s perfect for all the essentials. $695. burberry.com
BEAUTY IN A BOX Turn back the hands of time with the Chanel Sublimage le Coffret, a limited-edition skin care experience in a keepsake lacquered box. $625. nordstrom.com
A+ elite infrastructure Mountain Shadow buyers seek resort amenities and iconic luxury location By Joan Westlake Photos Eric Figge
W
hen the luxury, California firm, The New Home Company, looked to establish their first, flagship project in Arizona, Joan Marcus-Colvin, chief marketing officer, said Mountain Shadows was the A+ location they desired. “We are known in Southern California for our high-end, luxury communities,” she said. “We always look for unique and special properties. Here we have the fun, storied past of the Mountain Shadows Resort with stunning views of Camelback Mountain in the heart of the luxury infrastructure of Paradise Valley. The upscale retail, restaurants, great school district and all the social aspects of a mature, luxury community are already in place.” Once the property was selected, Marcus-Colvin said a significant amount of research and input from focus groups helped identify their buyers and what features would be needed. One target market is the relocation, out-of-town customer who wants to live in Paradise Valley. However, she added, “We are finding that 60 percent are local buyers from Paradise Valley and Scottsdale looking to simplify with a lock-and-leave lifestyle but not give up on luxury amenities, being near their friends, social networks and families with, of course, magnificent views.” Two home choices The Villas, from 2,501 to 3,615 square feet with three bedrooms and up to 3.5 baths, are designed for people who had a one-plus acre home site with a large family home but now, it is just one or two persons. The buildings feature two residences on the top floor and two on the bottom. Expansive outdoor living spaces are featured on the first level, large enough for a pool, and equally expansive entertainment decks above. Each of the top floor residents has a private, first floor
Homebuyers searching for high-end luxury, resort-style amenities and gorgeous views will find it at Mountain Shadows in Paradise Valley.
foyer with a staircase and an elevator that opens right into their home. The Residences offer single-family, detached home living with 3,049 to 3,915 square feet with three to four bedrooms, 3.5 to 4.5 baths, and office and/or master retreats in select models. Enhancing the spacious outdoor living concept are Sierra Pacific Casement Windows with 9-foot high bi-fold patio doors so the doors can
be opened completely to the outdoors or Resort living partially, providing flexibility in furniture “Our buyers consider the hotel amenities arrangement while maximizing views. as a bonus, making living at Mountain An on-site studio is a welcome one-on- Shadows truly a resort lifestyle,” said one design benefit, according to Marcusthe marketing executive. “The notion of Colvin, with Wolf ranges, walking over to the resort Sub-Zero refrigerators, Learn more about residences for dinner or to meet friends Savant Home Automation, by The New Home Company for cocktails and music Restoration hardware, at Mountain Shadows at is exactly what they are lighting and plumbing nwhm.com/neighborhood/ looking for. The gym, pool, fixtures joining popular mountain-shadows spa and golf course are also options such as wine rooms, desirable and, as our buyers customized closets and a large begin to move into their selection of stone, tiles, countertops and homes, we’re excited to see the synergy other aspects to personalize each home. between our neighborhood and the resort.”
WWW.AZCENTRAL.COM
|| S U N D AY , O C T O B E R 2 9 , 2 017
LIVE HAPPIER.
Real Trilogy® owners Lois H. and Sandy V. catching up and catching rays.
Trilogy® is more than a place to live. It’s knowing you’re in the right place, at the right time, with the right people. And for many of our owners, they wonder why they ever put off making the move. Try something unexpected. Know your neighbors. Experience a true sense of community. Be part of something bigger. Once you’re here, you’ll understand why everyone is asking, “Why didn’t I do this sooner?”
CALL 888.427.6421
NOV 11 | Lifestyle Preview Event & Club Hard Hat Tours RSVP at TrilogyLife.com/WhyWait
TRILOGY ® AT VERDE RIVER TM Rio Verde, AZ | Mid $300’s - $1M+ | TrilogyLife.com/VerdeRiver Sales: Shea Communities Marketing Company (AZ DRE #CO001121000); Construction: SHALC GC, INC. (AZ ROC# 291056). Trilogy at Verde River is an all-ages community. This is not an offer for sale or lease. No offer for sale or lease may be made, and no offer for purchase or lease may be accepted prior to issuance of an Arizona Public Report. THE PUBLIC REPORT IS AVAILABLE ON THE STATE REAL ESTATE DEPARTMENT WEB SITE.Use of the golf course and club is at the pleasure of the club owner. Golf course is planned to be private. Owners must purchase a separate golf membership from the course owner. Trademarks are property of their respective owners. Equal Housing Opportunity. Models are not an indication of racial preference.
|| 5 S P
6SP
|| T H E A R I Z O N A R E P U B L I C
|| S U N D AY , O C T O B E R 2 9 , 2 017
INSPIRED DESIGN
CONTEMPORARY DESERT DESIGN Arizona design firm brings Desert Modern to legendary High Point market BY JOAN WESTLAKE
Hyde Park Interiors
Erik Humphrey, of Hyde Park Interiors in Scottsdale, showcases Desert Modern, a rustic blend of distressed wood and hammered, textured metals in a clean linear architecture.
we also have 2x3-foot samples you can take home, rather than going through a huge stack of rugs and getting those to your house and finding none of them work.”
Mountain Modern
F
or Erik Humphrey, owner of Hyde Park Interiors in Scottsdale, his mid-October trip to the High Point Market in North Carolina was more than a regular pilgrimage to the largest furnishings industry trade show in the world. He was there showcasing Desert Modern design to the more than 75,000 serious retail home furnishings buyers, interior designers and architects who attend the biannual event. Humphrey was invited by Stanford Furniture, a high-end, upholstery manufacturer, to create two vignettes, fabrics and occasional pieces to display at the international market.
Designing in Northern Arizona, Colorado and Canada, Humphrey said the style morphs into Mountain Modern with Hyde Park Interiors warmer tones, more golds and greens, “We brought a whole new design rugs and creamy, textured neutrals are plus thicker fabrics like wools and heavy element to Stanford. Desert Modern accented by pops of turquoise and red with chenilles he would never use in the Valley. is a major emphasis for our firm,” said notable splashes of blue. Accessories are “Clients may not be aware of Desert Humphrey. “A lot of new construction in abstract and asymmetrical. Modern as a style but they this Arizona market lends itself to this. Desert Modern reveals itself have bought the home The architecture features an abundance in the Hyde Park Interiors Learn more about Erik and like the architecture. of steel and glass, stone and clean lines. showroom. Humphrey and Hyde Park They come to us because We use a lot of distressed, hammered “It is unusual for Interiors, Scottsdale at they want better quality and textured metals like iron, woods are designers to have a highhydeparkinteriordesign.com than what they’ve seen in distressed and rustic but reflecting the end, retail showroom the model. Although new clean, linear architecture.” where people can come homes are driving Desert to see the fabric, furniture, windows,” Modern, we are using elements of this style Design elements said Humphrey. “We opened a rug store in other architecture such as Midcentury. Patterns and colors are influenced by the because rugs go hand-in-hand with the The higher profiles and comfort of the desert. Geometric patterns from Navajo design process. We have rugs for sale but furniture are what our customers want.”
CUSTOM WORKS
THE UNIQUE CUSTOMS OF CUSTOM HOMES Valley builder creates seamless experience for homeowners BY DAVID M, BROWN PHOTOS MARC BOISCLAIR
C
ost alone doesn’t make a home custom; custom craftsmanship does. This isn’t expertise in building alone, although structural integrity is essential, foundation to framing to roof truss. For sure, this commitment to craftsman-level quality begins before the first saw cut. For instance, an introductory meeting allows the designer/architect to chat about the clients’ specific vision. Is there chemistry and little stress? Are the homeowners really being listened to? The custom fervor continues in the millwork and casework, in the fenestration, the floors, wall finishes, ceiling configurations, the lighting, security and technology, furnishings, artwork, the hardscape and landscaping and outdoor living areas. This focus on detail includes the interior design, the countertops, the bathroom fixtures, the faucets and the solar-activated window shades.
The 3 Cs
One overarching feature separating production from custom homes is just this cohesiveness, coordination and collaboration among all members of the design/construction team, working together to fulfil the program embraced by the client. This Bali-inspired Scottsdale custom exemplifies this benchmark. Recently delivered to a couple by the acclaimed Scottsdale design/build firm, Calvis Wyant Luxury Homes, the Contemporary-style single-level is on an acre-plus, with 5,900 square feet of livable space, including five ensuite bedrooms and a basement, which accommodates their son and his friends. In complement is the crisply configured, welcoming interior by the DeCesare Design Group, Mesa. “A custom home like this is uniquely designed and built for a particular client for a particular site,” said Tony Calvis, co-founder of Calvis Wyant. “Compare that to a production home, which is created from a catalog of homes available on any number of sites in a community. Even with the best production builders, it’s more of a manufacturing process, with a limited menu of opportunities at a limited price level.”
History of excellence
In 1986, Calvis combined his on-job crafts skills and experience with the design craft of Gary Wyant in forming the company, which provides turnkey services for clients who prefer the efficiency and experience of working with one firm,
Custom homes, such as this single-level Bali-inspired property by Calvis Wyant Luxury Homes, is a cohesive collaboration of design and construction. It is customized to create welcoming interiors and unique outdoor spaces.
rather than selecting a separate designer/ architect and builder. The company also coordinates with top-tier interior designers to maintain the seamless experience for clients. “Regardless of its cost, a home is the most emotional purchase anyone makes in their lifetime,” explained Scott Edwards, vice president of the 15-member company. “With a custom home, that is expanded to designing specifically for your lifestyle, based on your memories, your family plans and your entertaining needs.”
Inside, outside
Here, the couple designed the home inspired by their love of travel and open spaces, in this case, tropical Bali, where the indoor/outdoor island lifestyle is similar to that enjoyed by desert residents of Arizona. And, as regular entertainers, they wanted their home to be almost wall-less,
an invitation to their guests to enjoy the customized outdoors spaces as much as the spacious interior. To attain this seamlessness, Calvis Wyant integrated the home with the outdoors, including a front yard that, following the couple’s wishes, opens out to the community in welcome. This effort continues with pocketing window walls in the great room; the light-infusing clerestory windows; the outdoor kitchen, specifically designed for teppanyaki preparation; the pool area fitted with resort-style deck furnishings; and the luminous master bath with an outdoor shower.
Bring on the tech
Custom homes such as this one incorporate high levels of technology, in which the audio, video, lighting, shades, climate control and surveillance/security are connected through the expanding
Internet of Things (IOT) to tablets, computers and phones. “How much technology depends on the clients,” Edwards explained. “What we do is not make our clients’ lives complicated, to understand their needs and prevent frustration. We talk to them: What is their comfort level? What are their priorities?” “The custom team recognizes that this particular home will never be built again, and the clients know there is simply no limit to what can be done,” Calvis said. “For example, if they want a 15-year roof, we can do that. But, we can also install a lifetime roof to further minimize maintenance.” For customs, lifetime is a key concept because of material craftsmanship and the relationships crafted in the creative process, he added. “Working with clients begins with a wonderful custom design/ build experience and continues, we hope, for a very long time.”
WWW.AZCENTRAL.COM
|| S U N D AY , O C T O B E R 2 9 , 2 017
|| 7 S P
Extraordinary homes HOMES / LIFESTYLE / LUXURY
VIEWS & LOCATION! Great value at the base of Camelback Mountain with STUNNING views in all directions! This is a rare chance to own approximately 9 AC in Paradise Valley’s premier location! Able to divide property! Call for details on this incredible opportunity!
PARADISE VALLEY Bob Hassett 5515 N Saguaro Rd 602-750-1000 $11,800,000 5BR | 8BA | 10,084 SF BobHassett.com
tourfactory.com/1273015
M 1-4P DAY N U S OPEN
SCOTTSDALE
10851 E Wingspan Way $10,500,000 | 7BR | 10BA | 12,500 SF One of a Kind Custom Home in Silverleaf!
PARADISE VALLEY
PARADISE VALLEY
MRA Custom Homes | Casual French Elegance!
8404 N El Maro Circle $4,995,000 | 7BR | 10BA | 13,206 SF Elegant Cal Christiansen Estate on 2+ Acres!
Andrew Bloom
Cionne McCarthy
Bob Hassett
SCOTTSDALE
YOUNG
PHOENIX
Bob Hassett
Bob Hassett
Bob Hassett
480-999-2948 www.BVOLUXURYGROUP.com tourfactory.com/1860195
8143 E Stagecoach Pass $4,750,000 | 5BR | 7BA | 7,600 SF Incredible Sprawling Estate Situated on 8.75 Acres!
602-750-1000 BobHassett.com tourfactory.com/1656220
6121 E Orchid Ln $6,700,000 | 5BR | 7BA | 9,830 SF
602-619-4550 Cionne.com tourfactory.com/896475
5413 W OW Ranch Rd $3,200,000 | 4BR | 4BA | 3,450 SF Historic OW Ranch Includes 71.96 Deeded Acres.
602-750-1000 BobHassett.com tourfactory.com/932165
602-750-1000 BobHassett.com tourfactory.com/1073887
1040 E Osborn Rd #1601 $2,500,000 | 2BR | 3BA | 6,200 SF Luxury Penthouse with Panoramic Views.
602-750-1000 BobHassett.com
M 1-4P DAY N U S OPEN
CAREFREE
PARADISE VALLEY
SCOTTSDALE – ANCALA
Judy Bluhm
Bob Hassett
Karen Pokorney
8390 E Coronado Trail $2,490,000 | 5BD | 5.5BA | 4,387 SF Hilltop Estate on 9.8 Acres.
602-826-3215 JudyBluhm.com viewcarefreehome.com
5801 N 70th Pl $1,745,000 | 5BR | 4.5BA | 5,788 SF Beautifully Remodeled French Country Ranch Home
602-750-1000 BobHassett.com tourfactory.com/1805142
12084 N 119th St $1,235,000 | 3BR | 3.5BA | 3,585 SF Endless Views of the 14th Green!
602-686-6464 TheEnergizedTeam.com RE/MAX Platinum Living
For information on advertising your Extraordinary Home, email realestate@republicmedia.com.
8SP
|| S U N D AY , O C T O B E R 2 9 , 2 017
|| T H E A R I Z O N A R E P U B L I C
2 0 1 8 L I N C O L N B L AC K L A B E L N AV I G ATO R YAC H T C LU B Lincoln Black Label, Our Ultimate Expression of Design and Personal Service Designed to impress those with impeccable taste for fine art and culture, Lincoln Black Label unifies design and service—featuring a curated collection of interior themes and a host of exclusive member privileges, inspired by attention to detail and love of automobiles.
SANDERSON LINCOLN