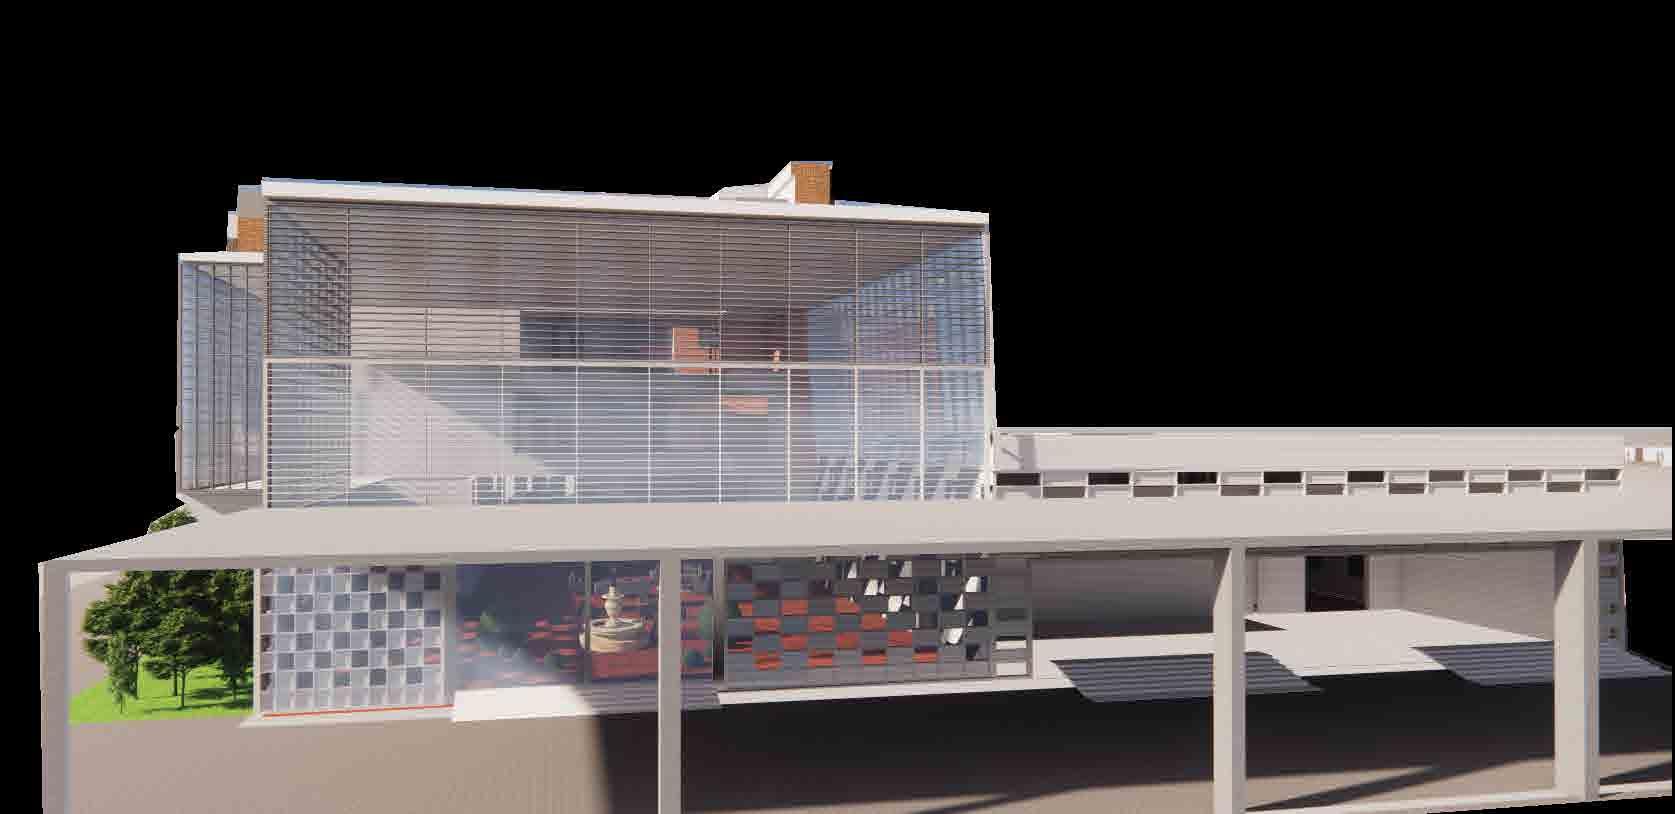
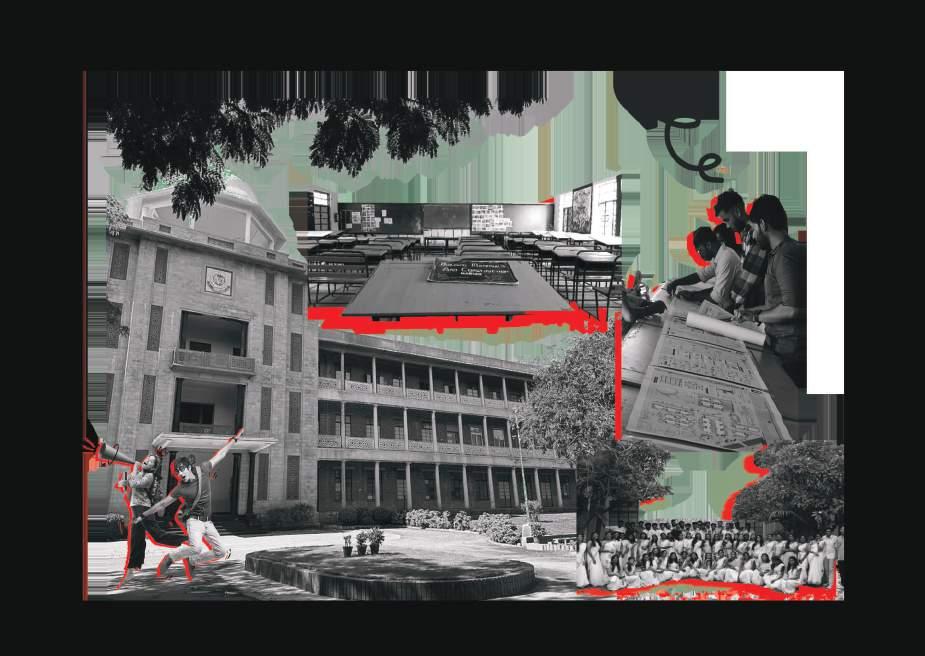
Architecture, for me, is about crafting meaningful connections between people and spaces.While I may seem reserved at times, I nd energy in exploring ideas deeply and creating designs that foster connection, growth, and inspiration.
+91-9360212633
kowsikrlk@gmail.com
36,Subramaniyapuram st, Sri Suba Kowsik Hospital, Devakottai, Sivaganga Dist., Tamil Nadu, India.- 630 302
EDUCATION
Thiagarajar College of Engineering , Madurai Bachelor of Architecture 2020 - 2025
Competing with Passion, Winning in Spirit Competition Works & Miscellaneous
Where Every Space Breathes New Life
PROJECT NAME: Hospital Design
LOCATION: Government Estate , Chennai,TN
PROJECT YEAR: 2024 (9th Sem)
SITE AREA : 8 Acre
Built AREA : 25,000 sqm
SUPER SPECIALITY HOSPITAL
- ORGAN TRANSPLANT CENTRE
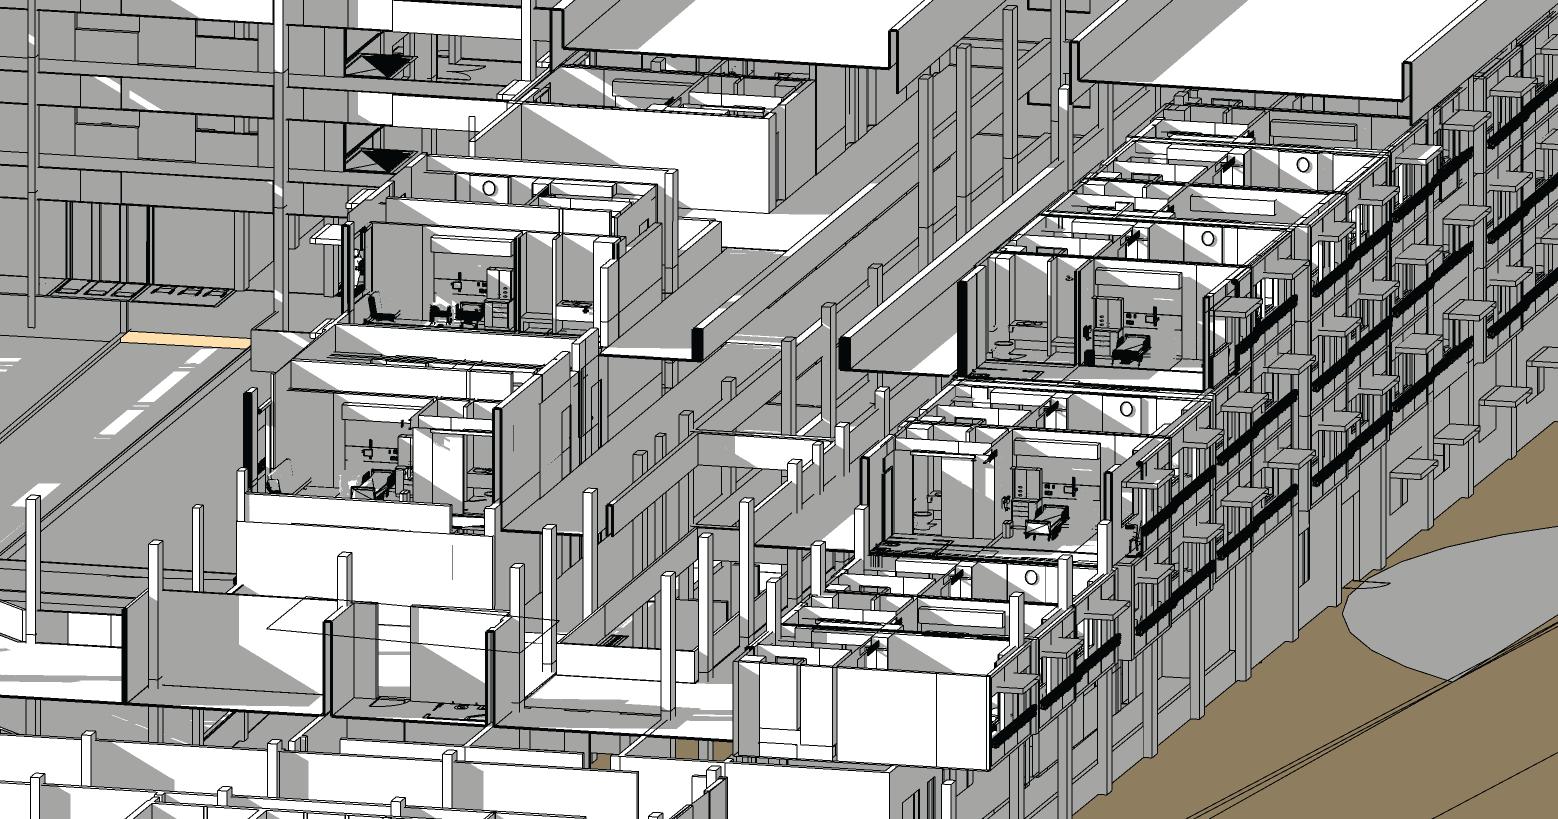
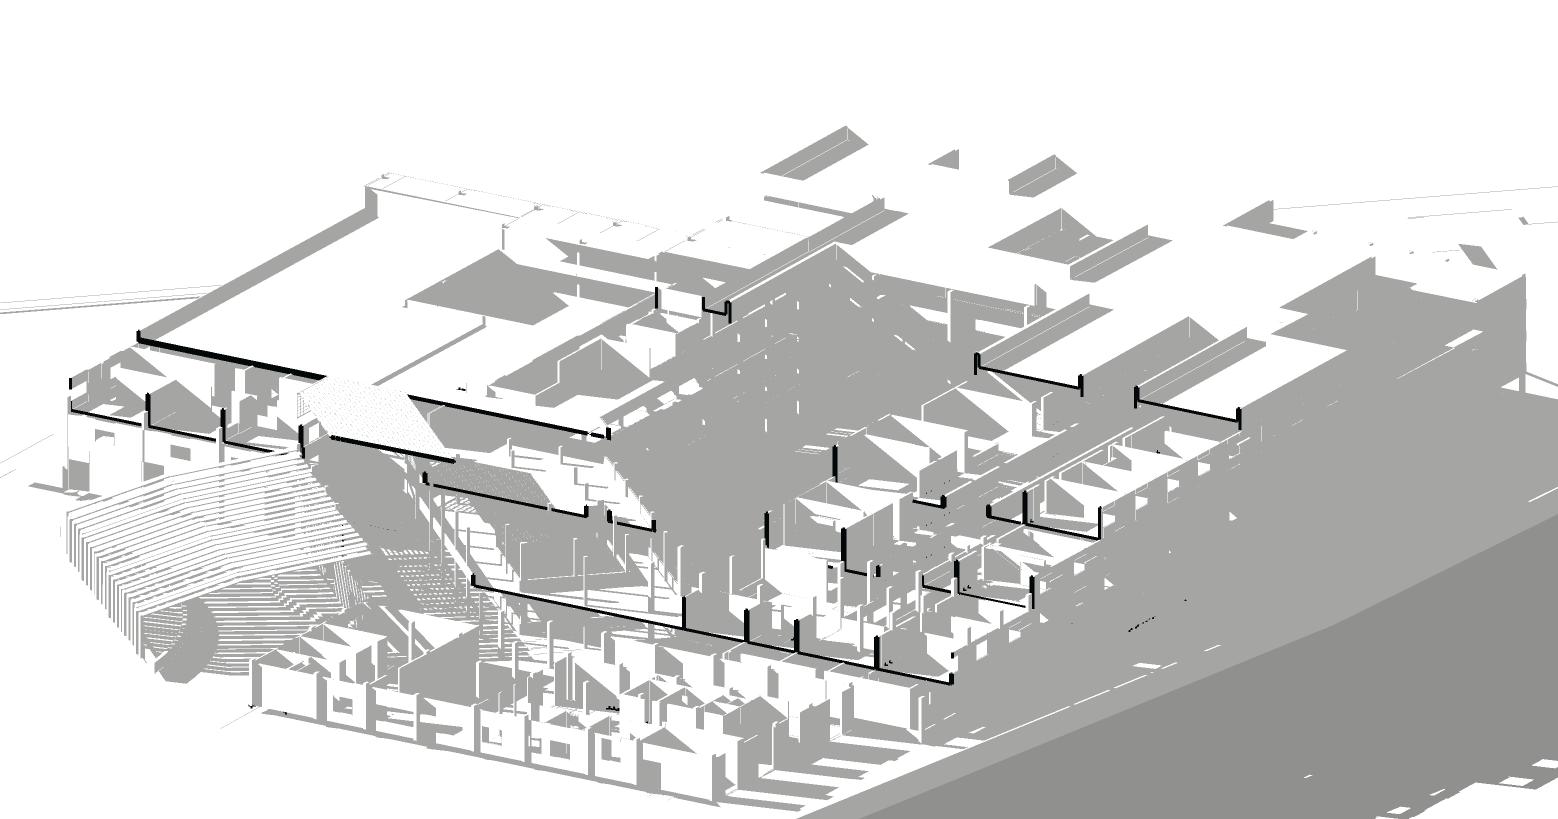
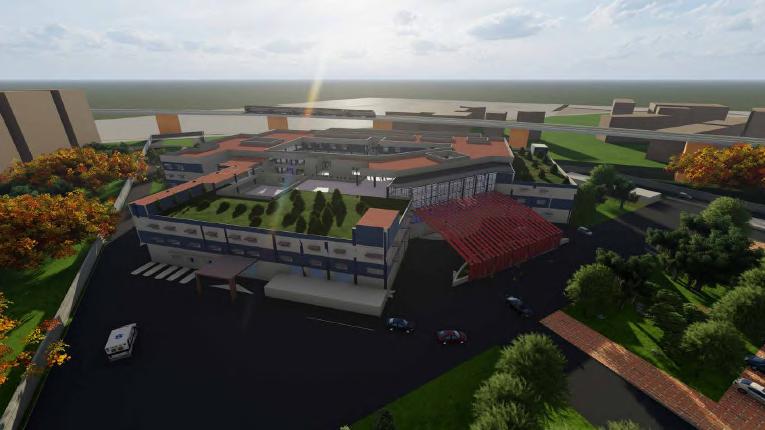
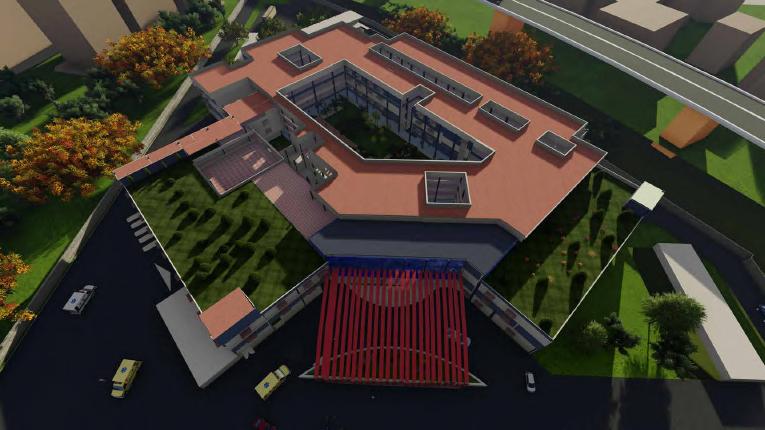
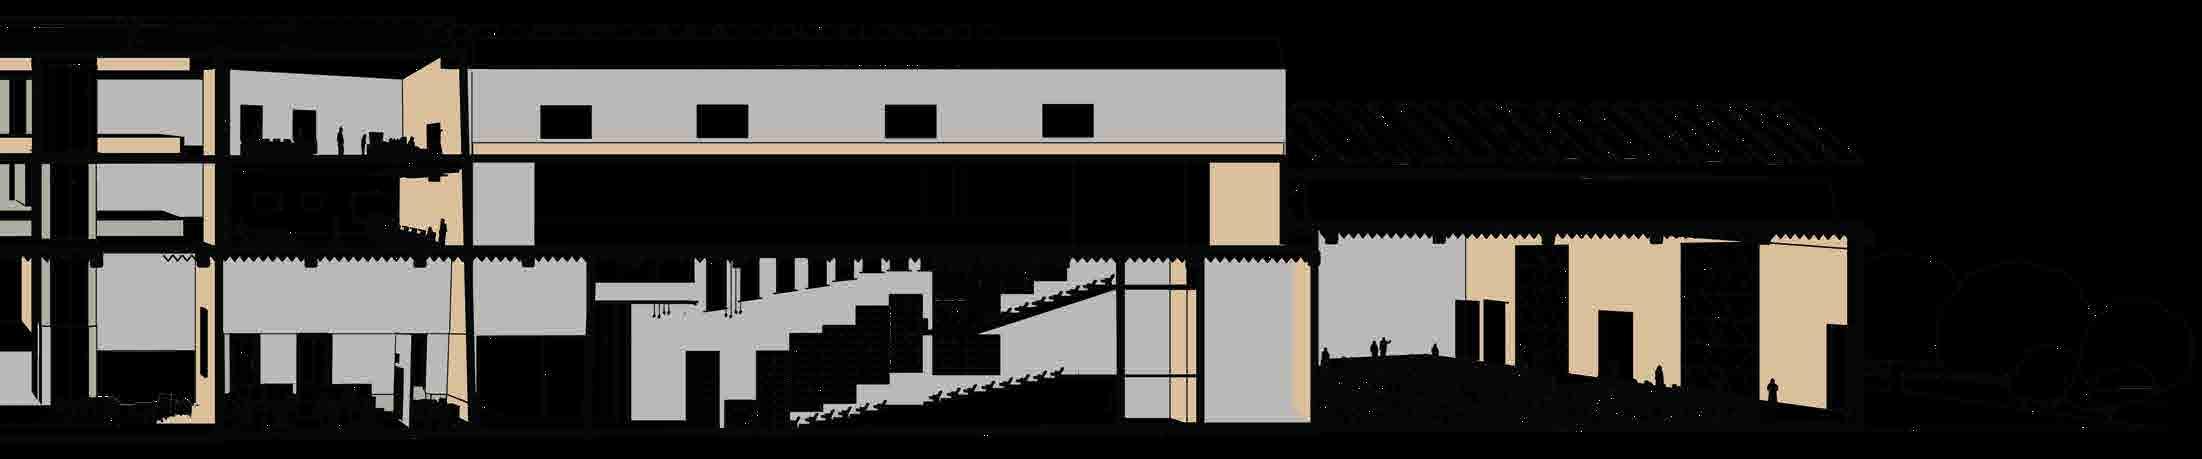
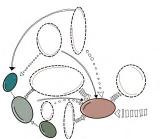
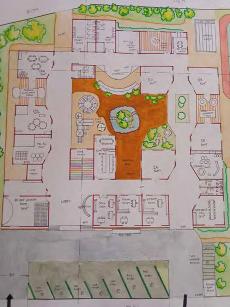
The transplant center's design prioritizes open corridors and a central courtyard to foster a calming, stress-free environment. By maximizing natural light, circulation, and green spaces, the approach creates a therapeutic atmosphere that enhances patient and sta well-being,.
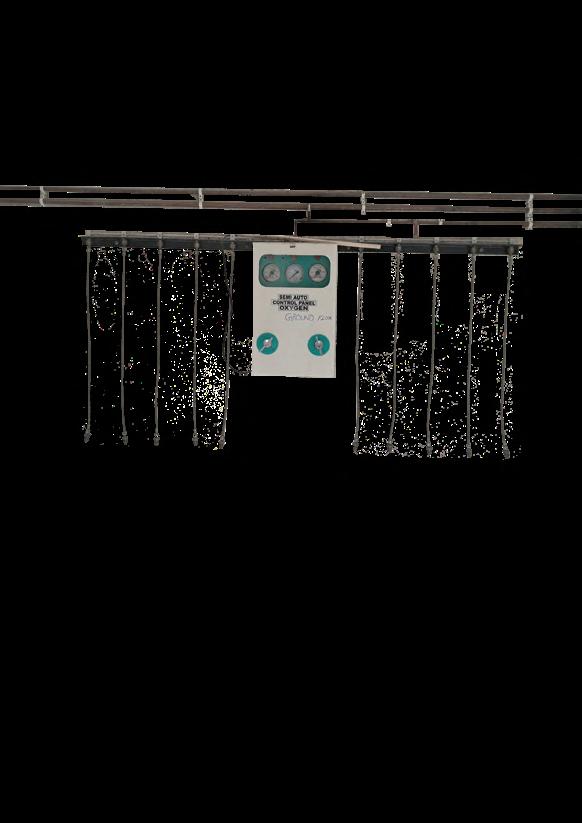
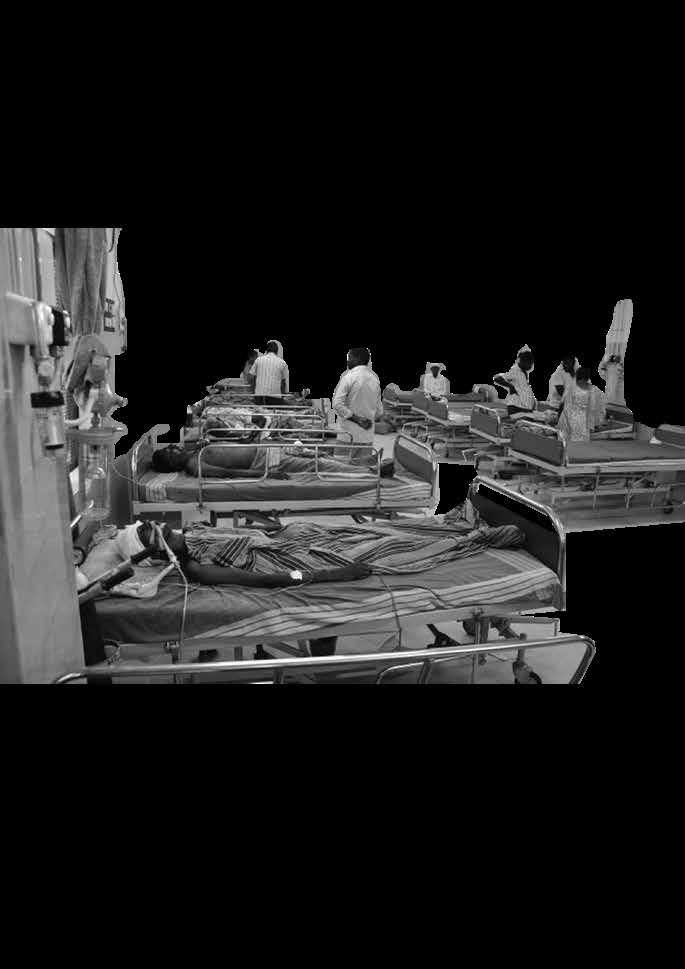
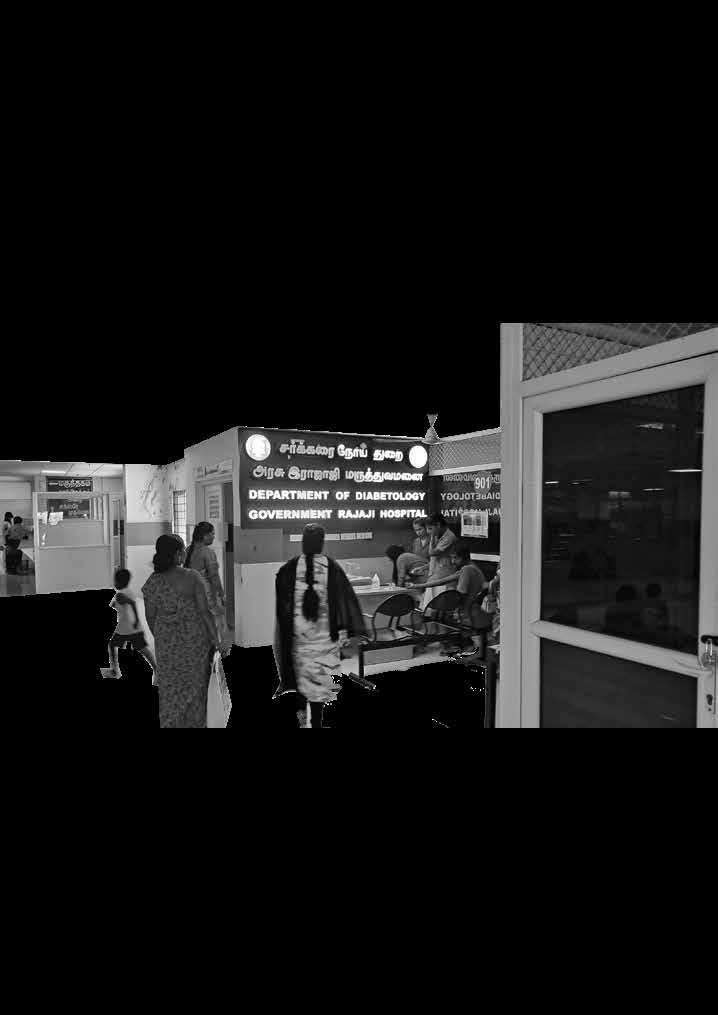
The thesis envisions a state-of-the-art Super Specialty Organ Transplant Center in Chennai, India, focused on comprehensive transplant services. The center o ers a holistic approach, integrating pre-operative assessments, advanced surgical procedures, post-operative care, and rehabilitation
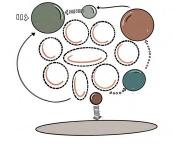
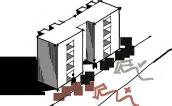
CROWD IS REDUCED TOWARDS TOP
HOSPITAL - ORGAN TRANSPLANT CENTRE
The
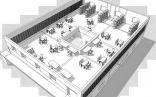
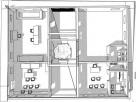
The rst oor is dedicated to patient care, with a mix of individual and general spaces designed to prioritize privacy, accessibility, and comfort. This layout allows for personalized treatment areas while ensuring ease of movement for sta and patients, creating an environment that supports focused, compassionate care.
General Ward
Individual Room
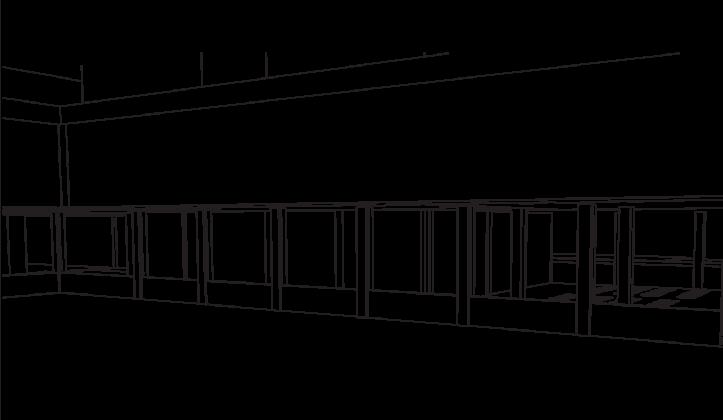
The corridors are thoughtfully designed to encourage smooth, easy navigation while maximizing natural light and ventilation, creating a calming atmosphere for patients and sta alike.
SECOND FLOOR PLAN
VERTICAL CIRCULATION:
VIEWS:
Preserving History, Where Every Stone Speaks
PROJECT NAME: Documentation of Siege Fort Of Pachewargarh
LOCATION: Pachewar,Rajasthan.
PROJECT YEAR: 2023
SITE AREA : 5 Acre
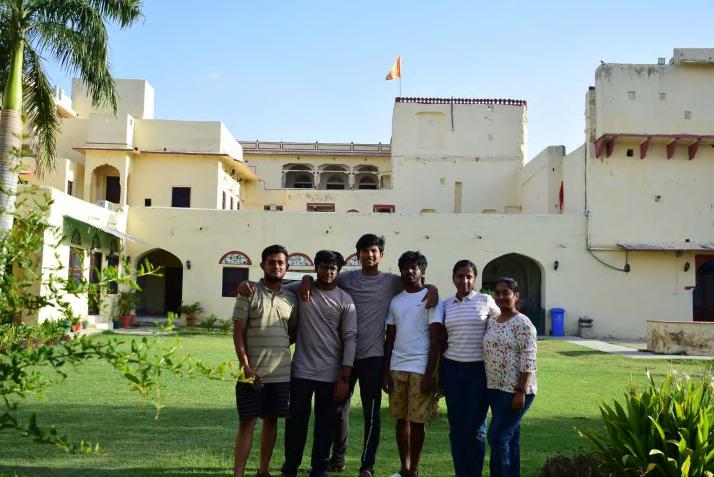
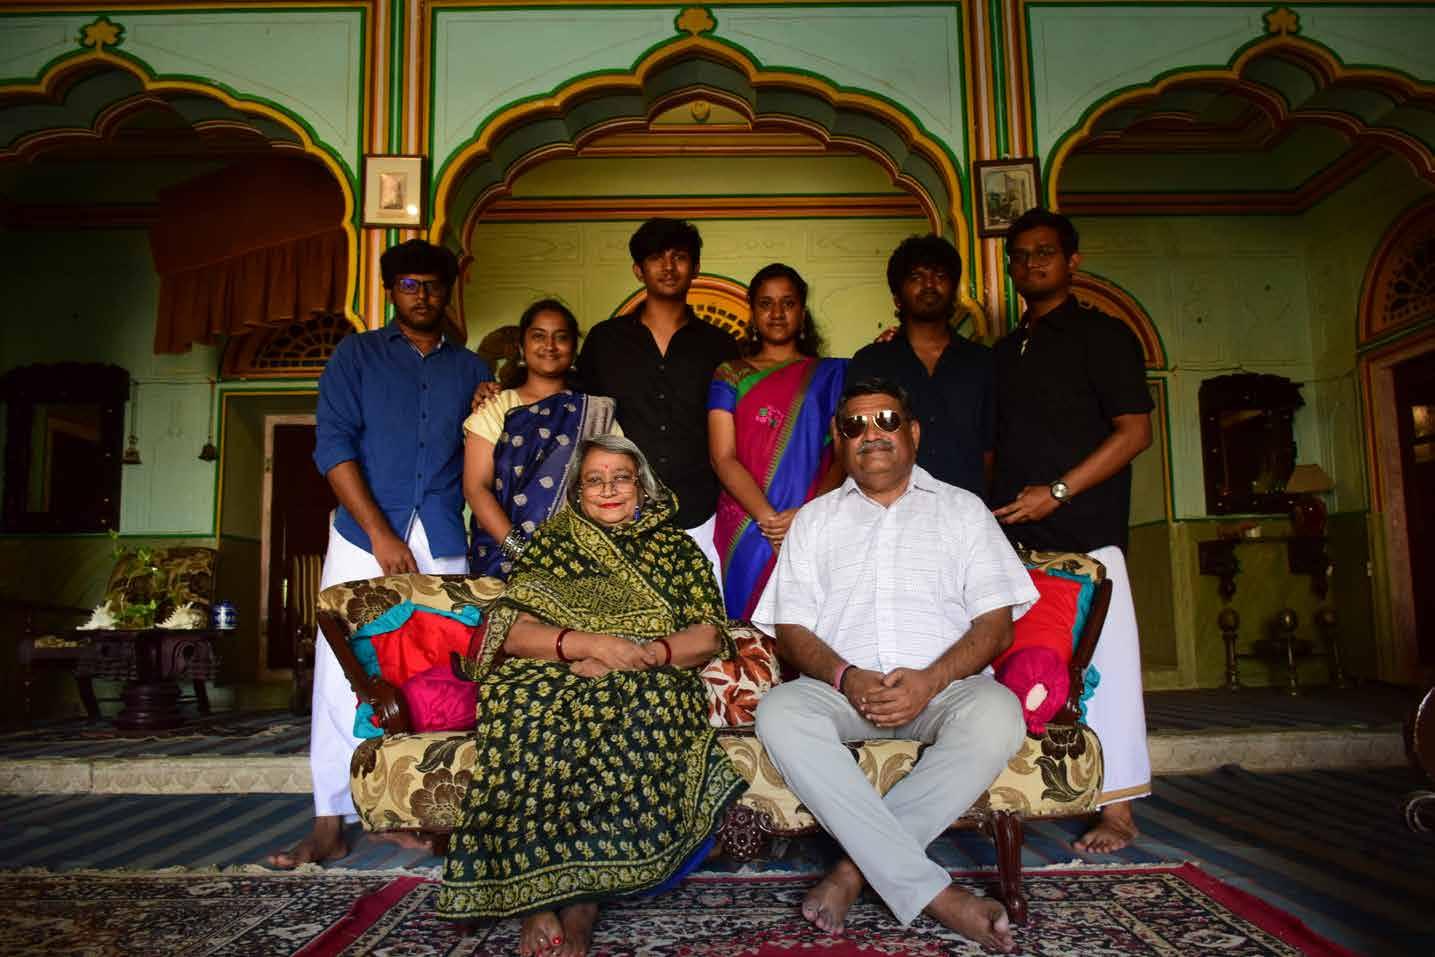
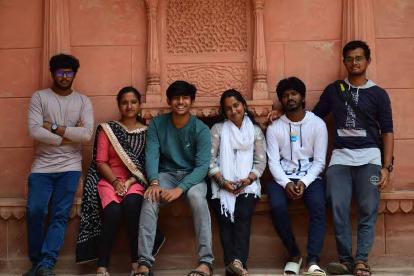
TEAM MEMBERS: Kowsik RL
Dhanya V
Prathiba S
Oppili srinivasan
Suganeethan N
Vikash B
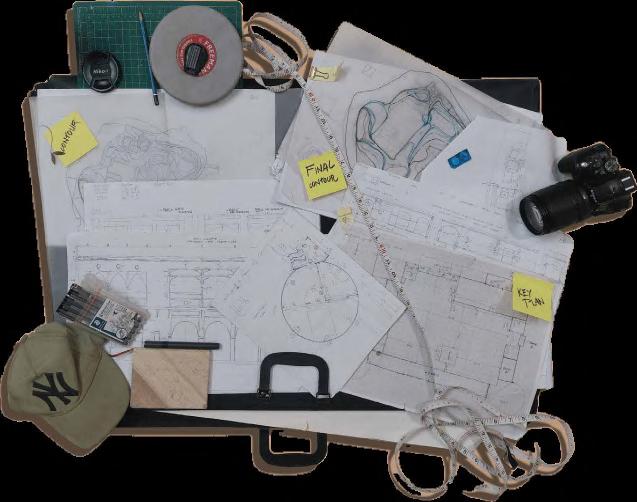
HERITAGE DOCUMENTATION
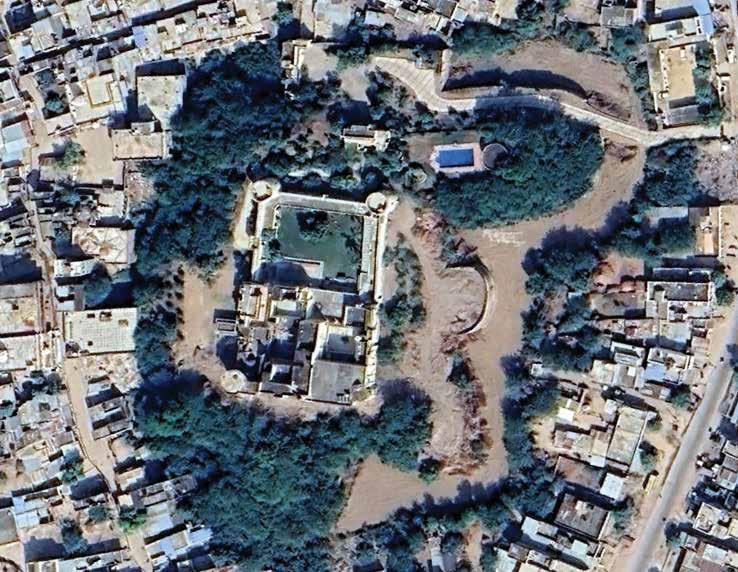
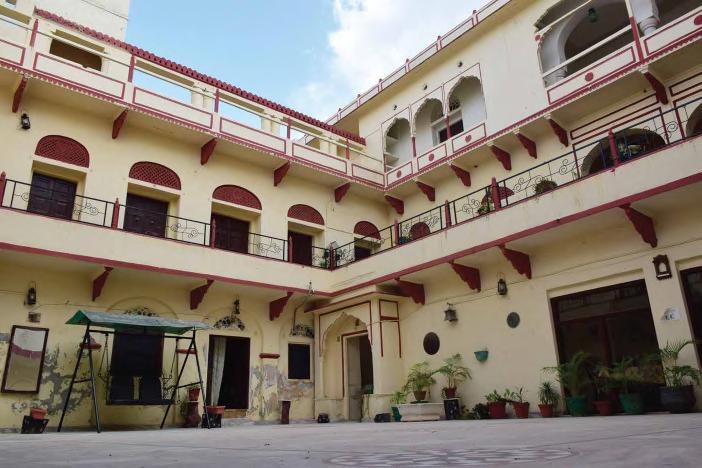
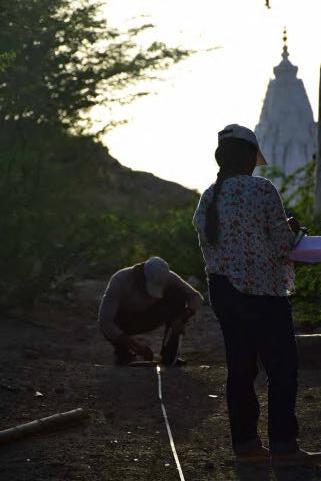
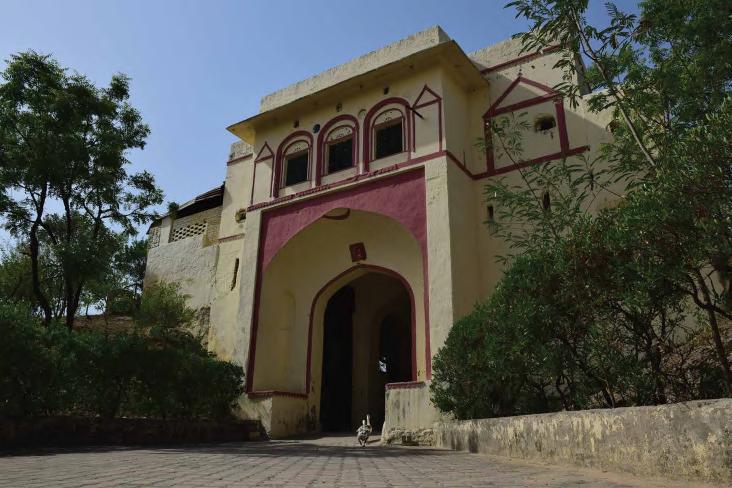
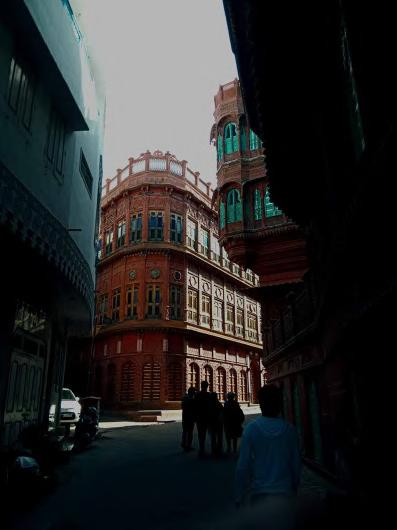
The Pachewargarh Fort is a 700-year-old seize fort, that was constructed for the purpose of, guarding the border of the Jaipur State of Rajputana. The fort is currently under the proprietorship of Mrs. Madhulika Singh, the Princess of the fort. It has been converted into a hotel after all these years and is a part of the Jaipur-Ajmer Tourism. The Pachewargarh fort is a complex of 4ac. sitting a top a cli , surrounded by a large moat that is home to poisonous weeds today. The fort by itself is of 1ac. area. The fort today is an example of the amalgam of the Rajput,Islamic and hints of colonial styles of architecture.
The complex houses, 5 watch towers (4 in the fort 1 at the entrance), a kachedi or diwan-e-aam (public court), horse stables, the king’s quarters with 5 mahals: Rang mahal, Hawamahal, Moti mahal, Kesari mahal and Tanedar mahal (Tanedar mahal being the private court and the others being living quarters), there is also a mahal for the queen or the ladies of court:zenana mahal.
FILLER PAGE
Where Legends Live On....
PROJECT NAME: Memorial Design
LOCATION: Rourkela, Odissa
PROJECT YEAR: 2023 (7th Sem)
SITE AREA : 4 Acre
Built AREA : 6000 sqm
TEAM : Kowsik R L
Anand Khumar.T.J
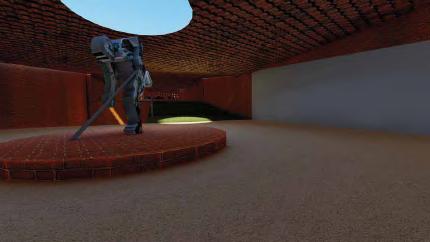
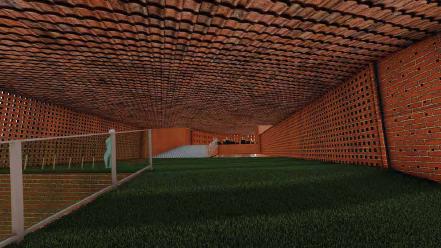
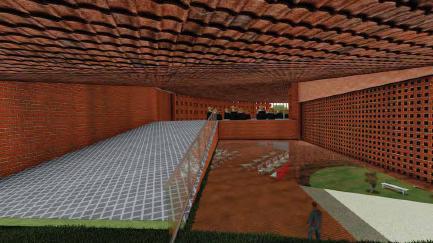
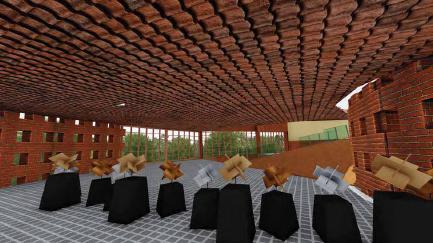
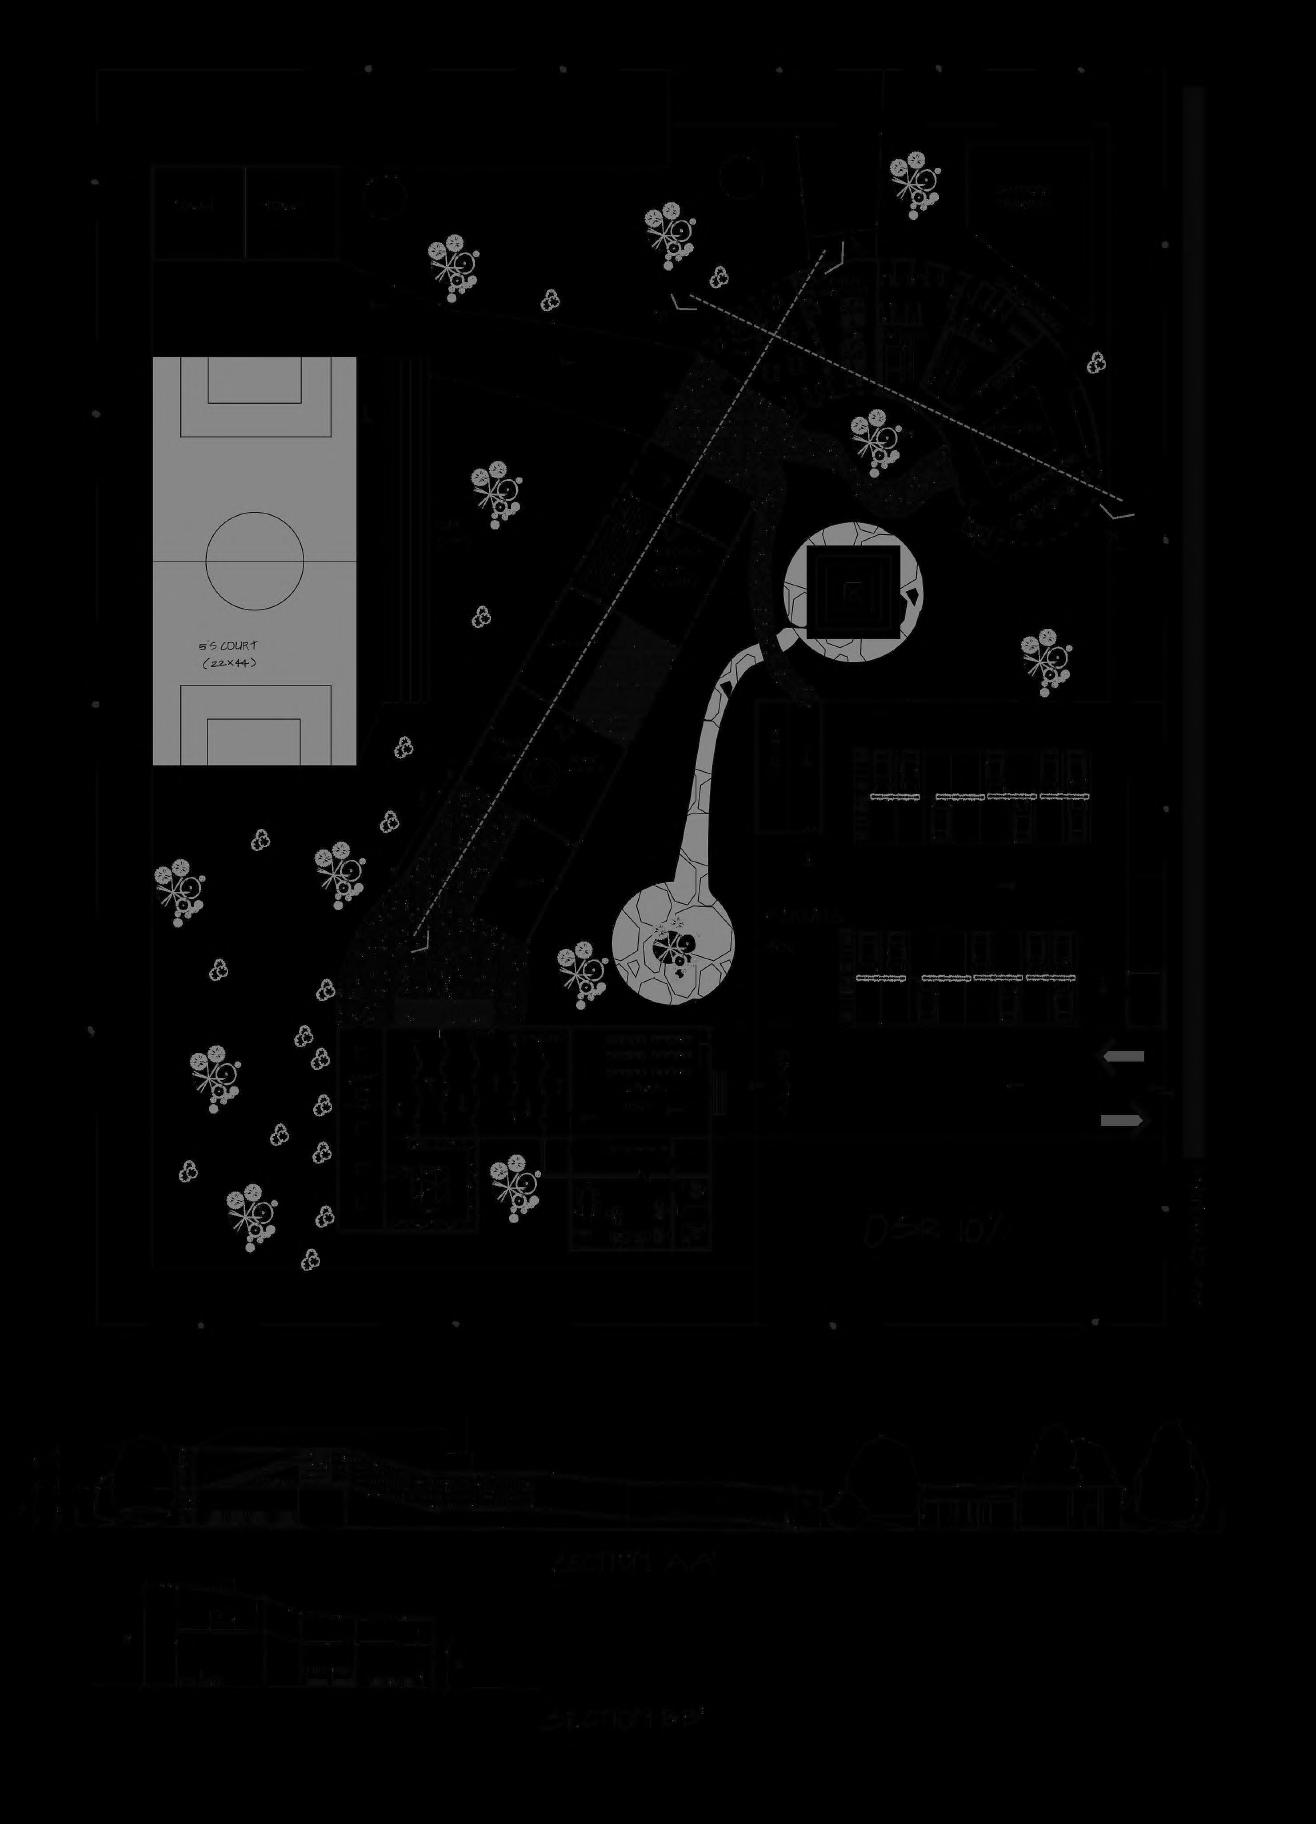
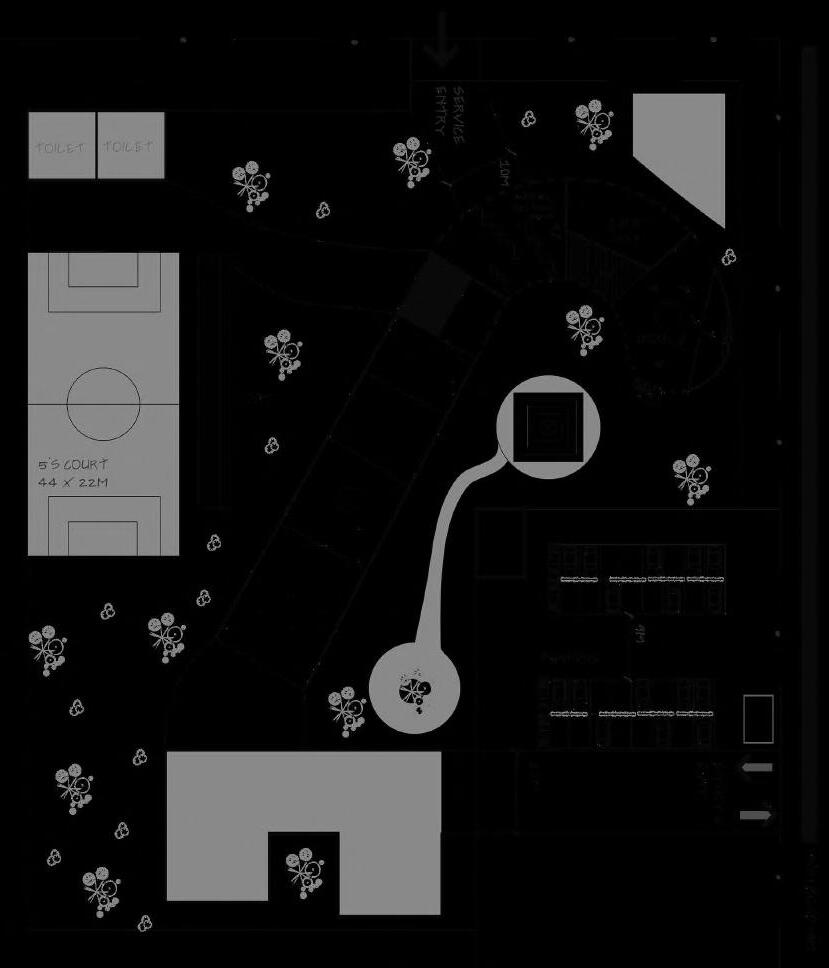
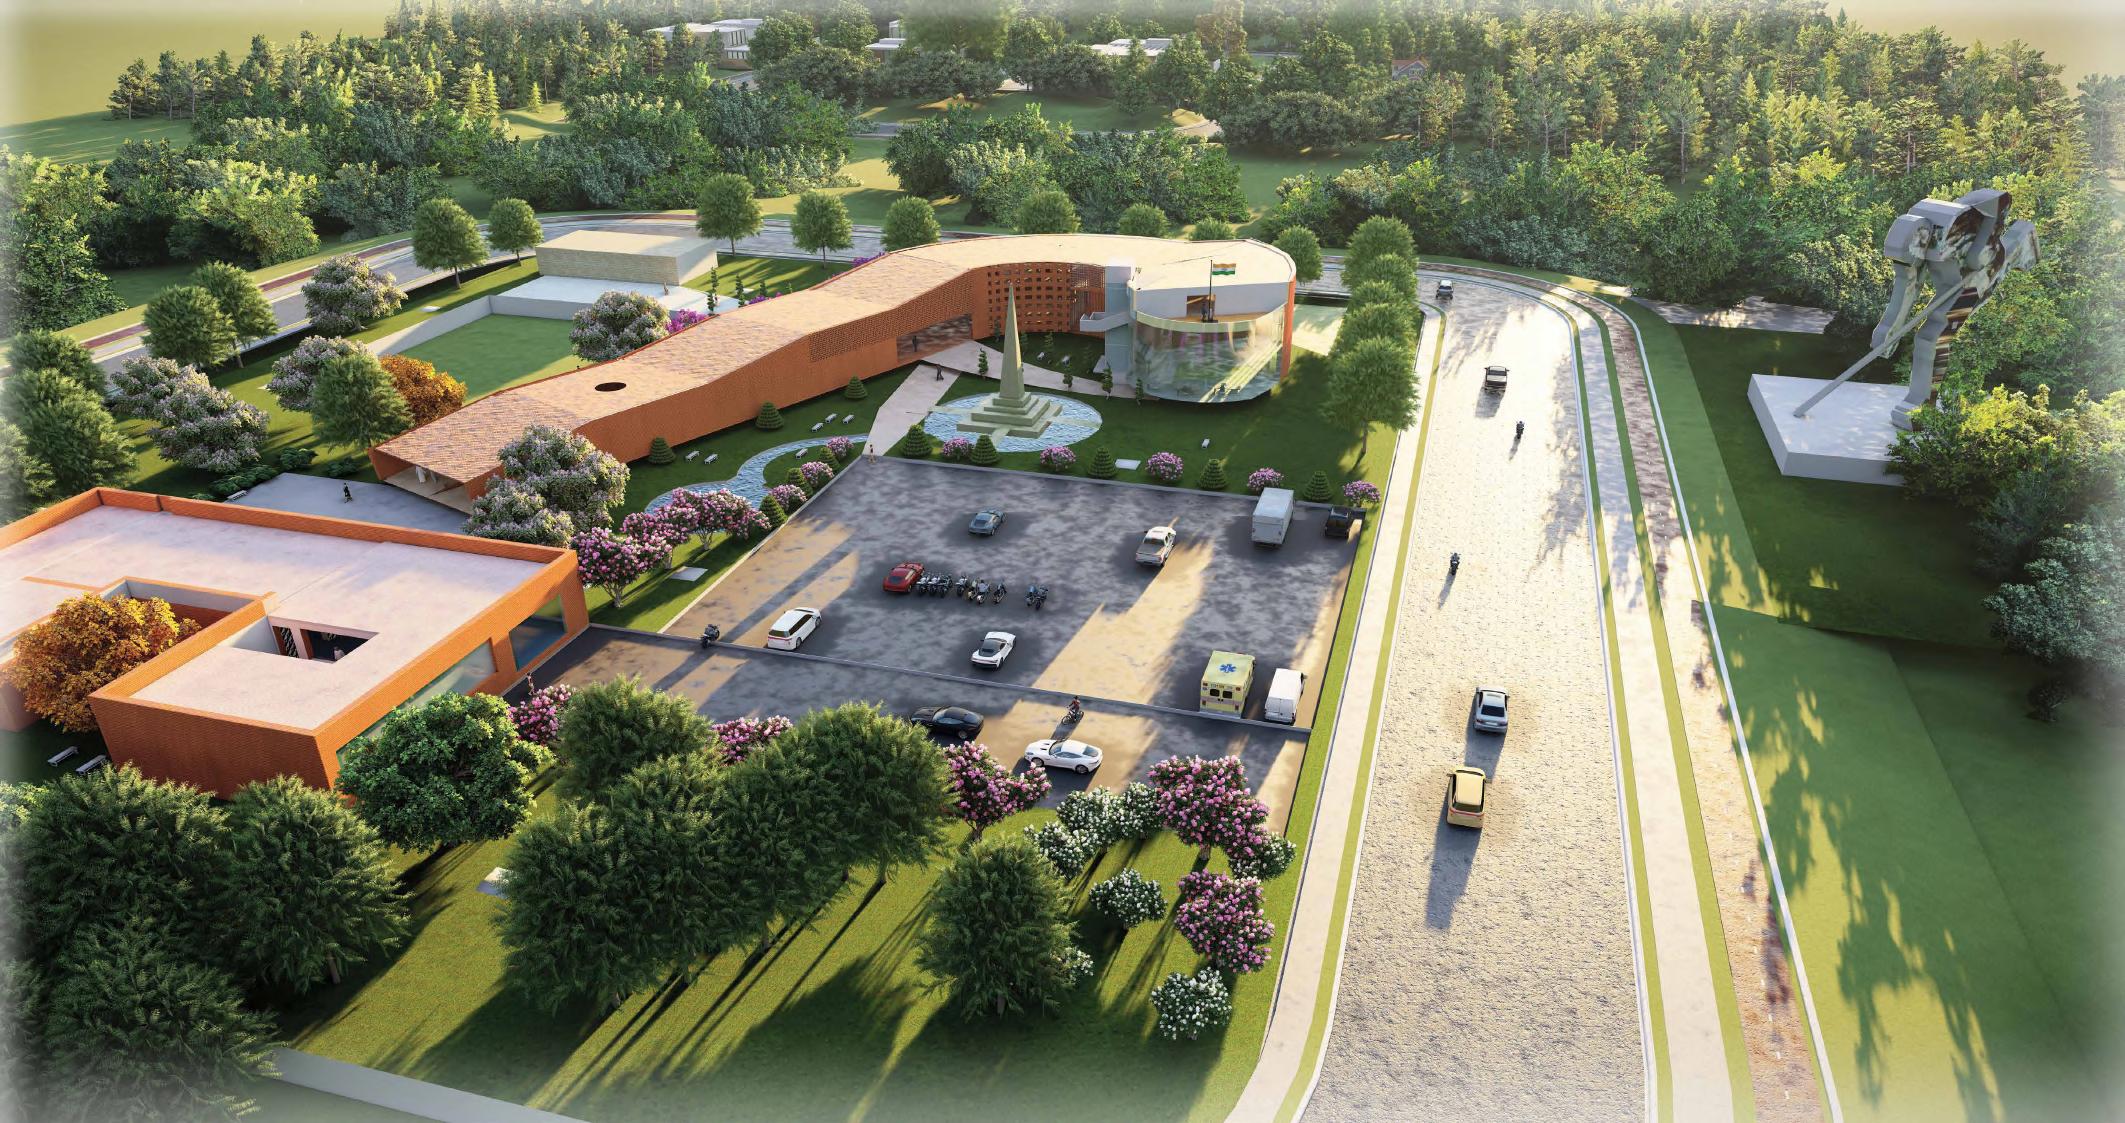
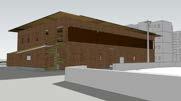
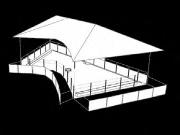
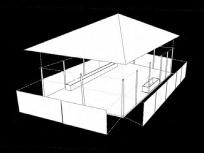
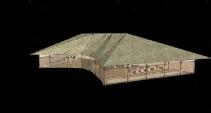
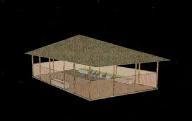
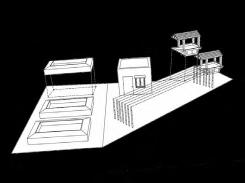
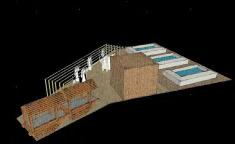
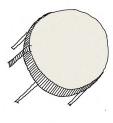
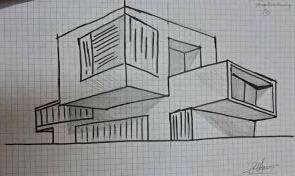
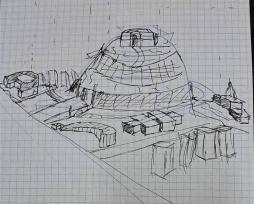
This memorial honors Dhyan Chand, an extraordinary athlete whose achievements in hockey earned him global acclaim and legendary status. The design concept re ects the journey and evolution of hockey, drawing inspiration from its historical rise and Dhyan Chand's path to greatness. The building form takes on a rising curve, symbolizing the ascent of the sport and shaped to echo a hockey stick, connecting the structure to the spirit of the game.
Sand Floor - No Opening Grass Floor - Perforation
Concrete Floor - Jalli
Smooth Floor - Glazing
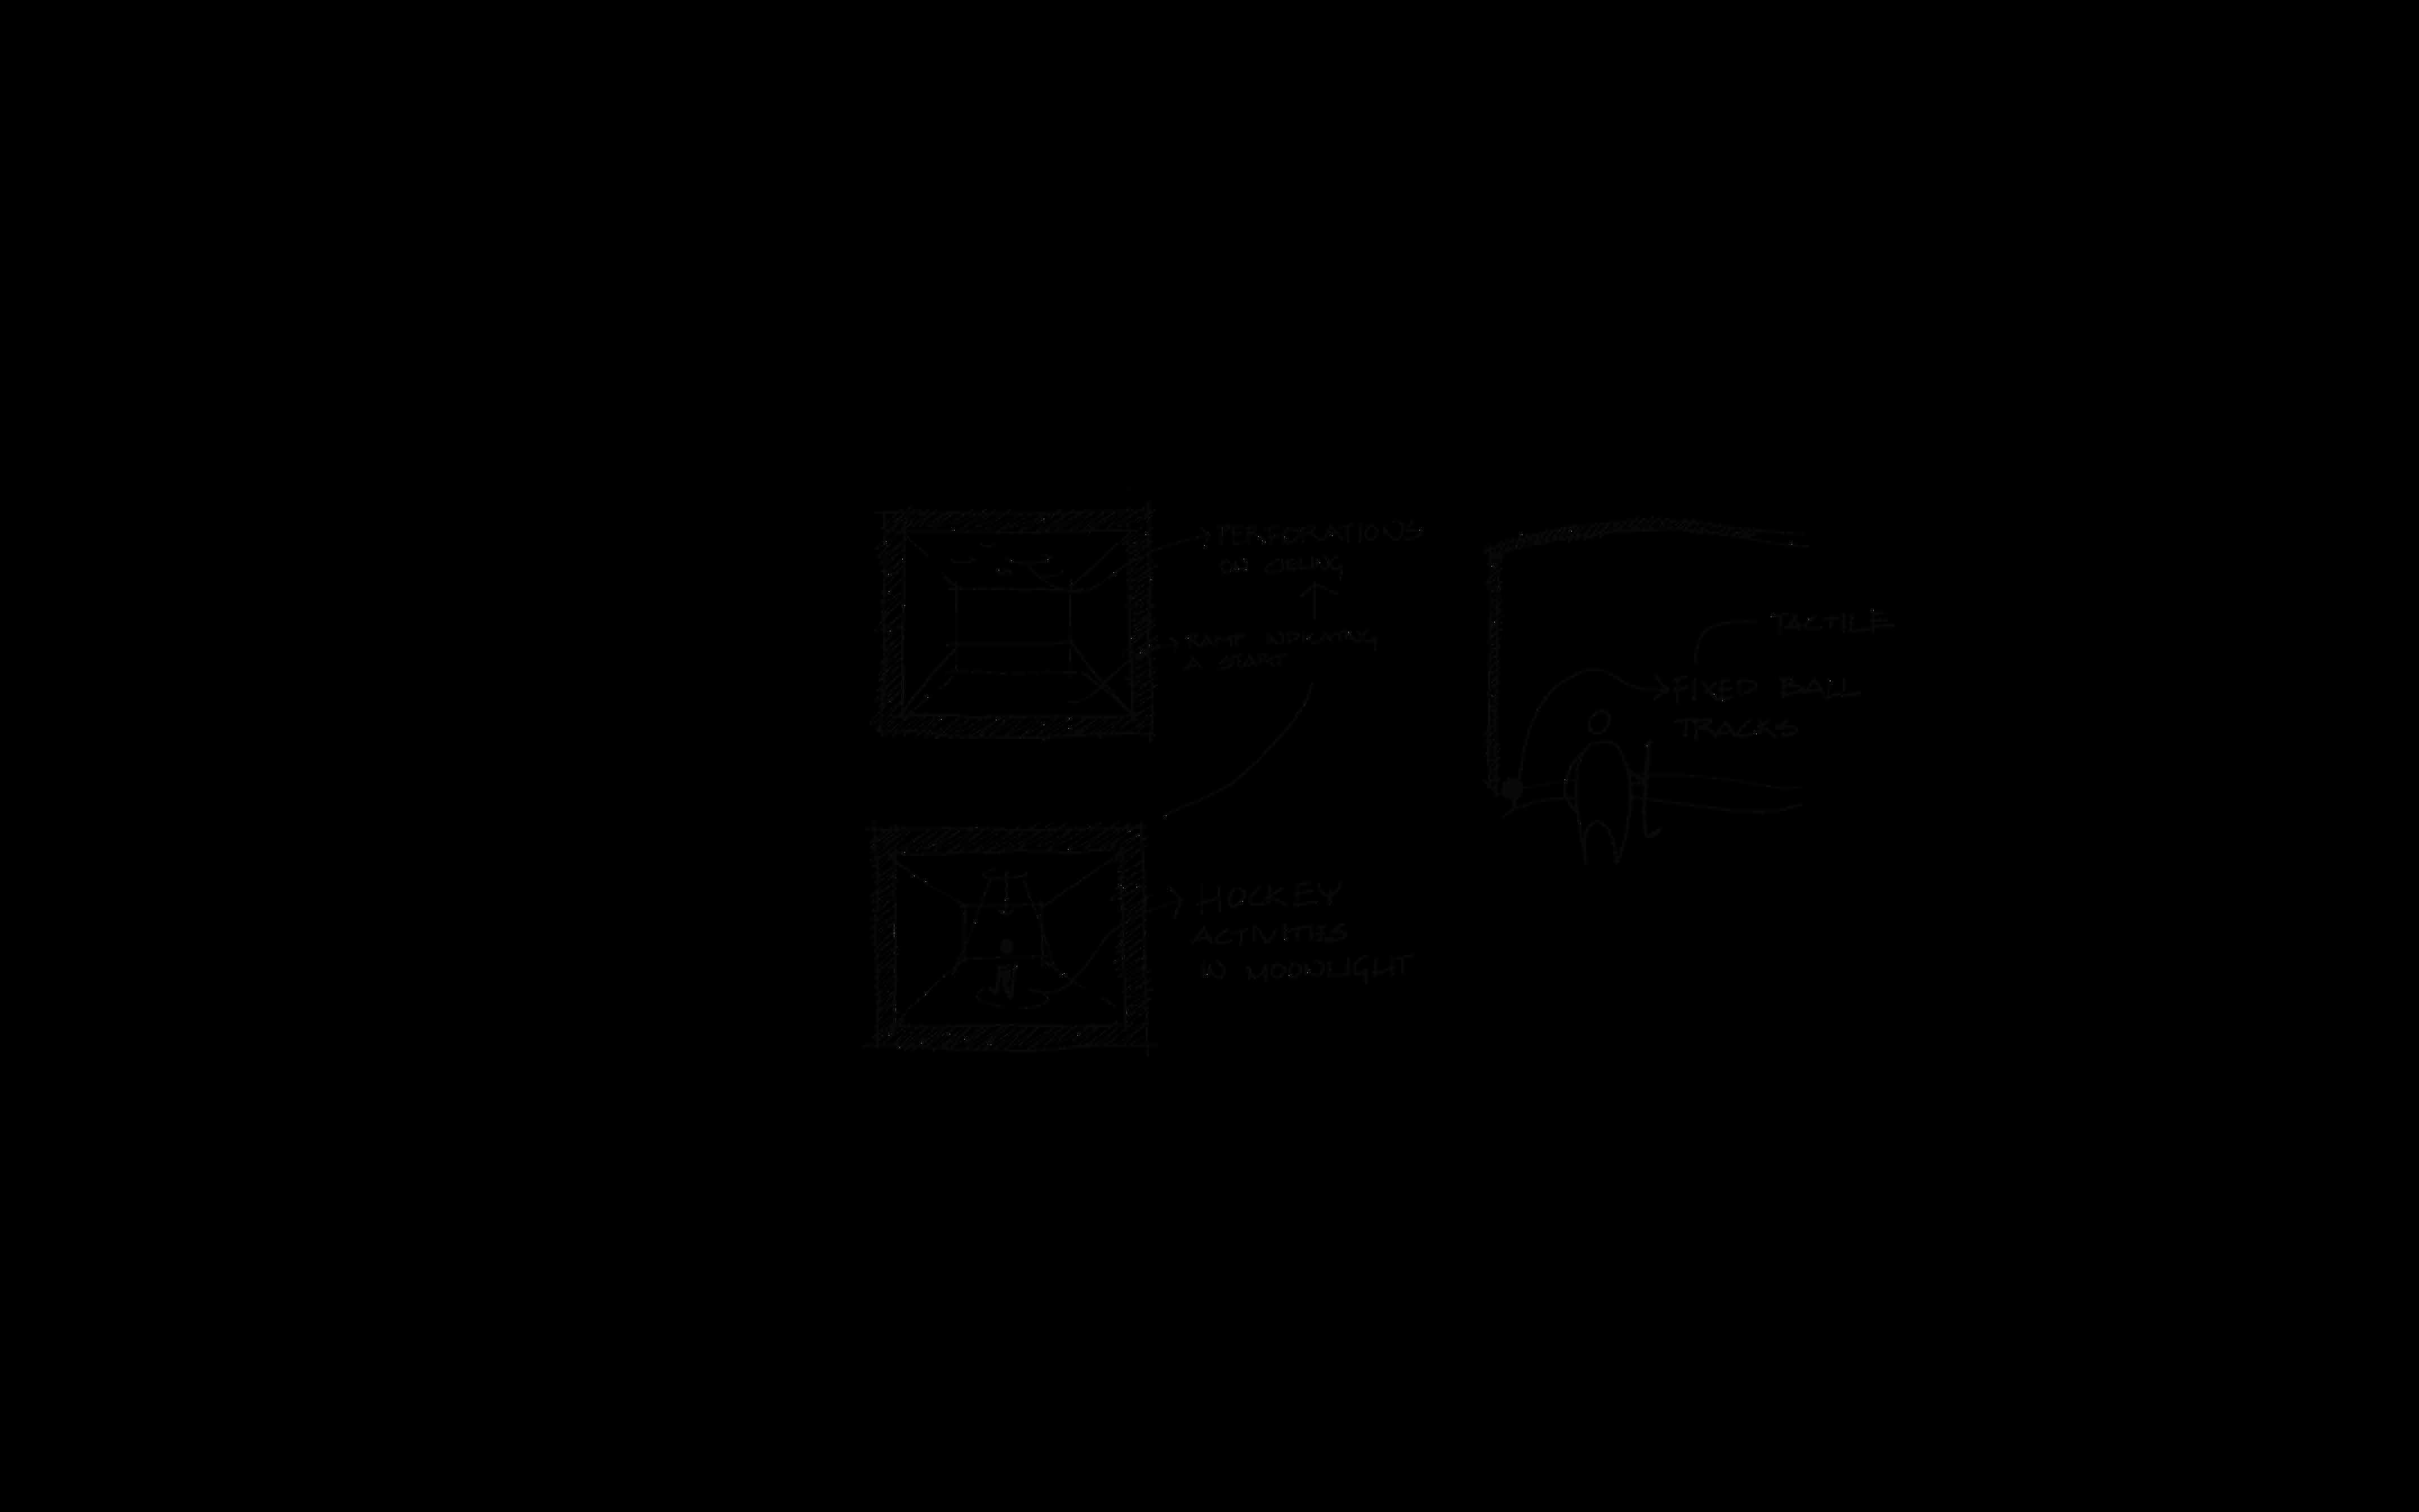
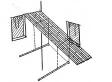
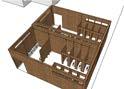
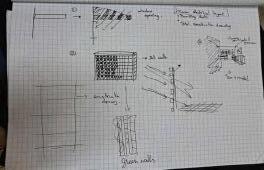
The architecture re ects struggle and triumph through ooring—from sand to grass, rough concrete to smooth—and walls that progress from closed to jali, then open, echoing Dhyan Chand’s path to greatness.
A Canvas for Collaboration
PROJECT NAME: Convention Centre
LOCATION: Chennai
PROJECT YEAR: 2024 (8th Sem)
SITE AREA : 30 Acre
BUILT AREA : 40,000 sqm
CONVENTION CENTRE
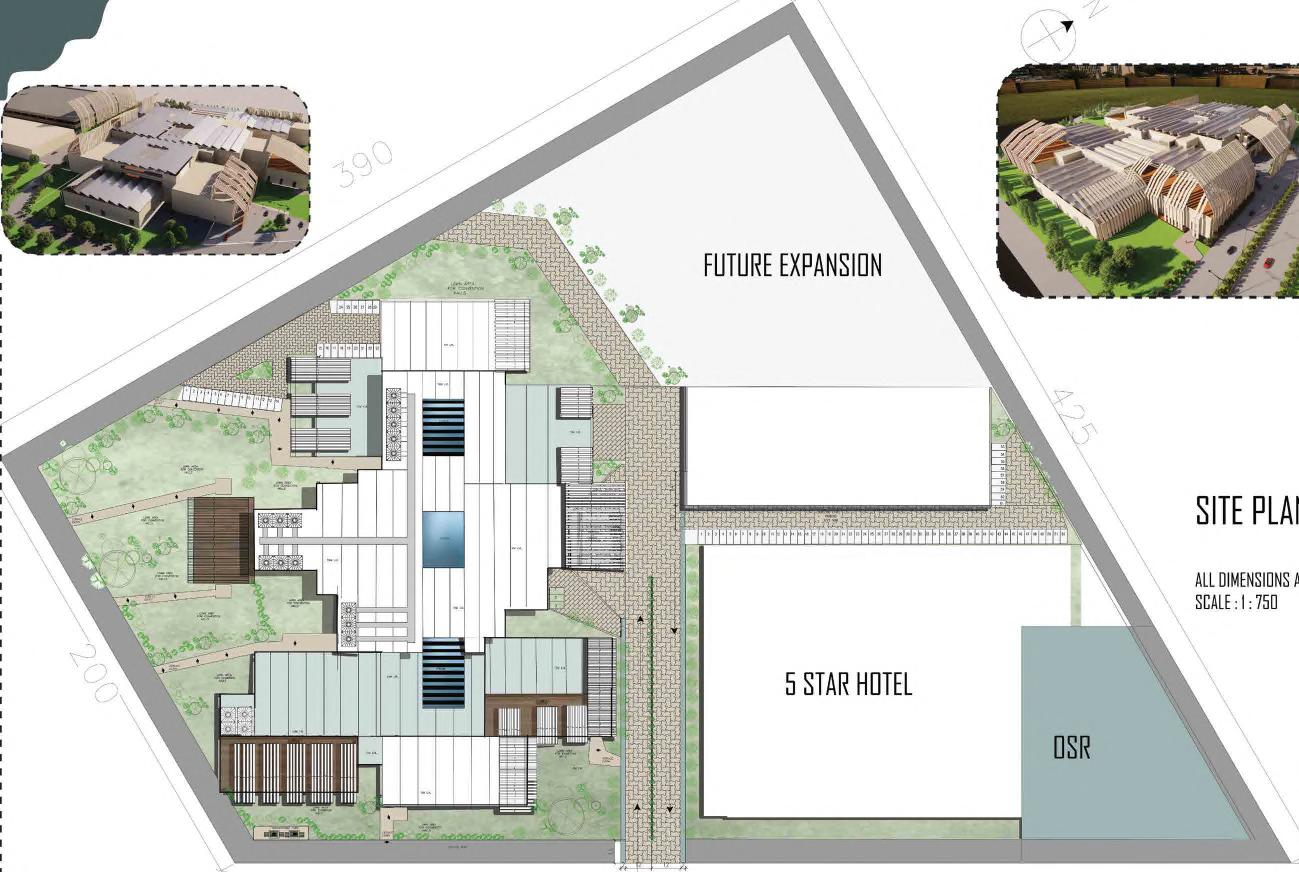
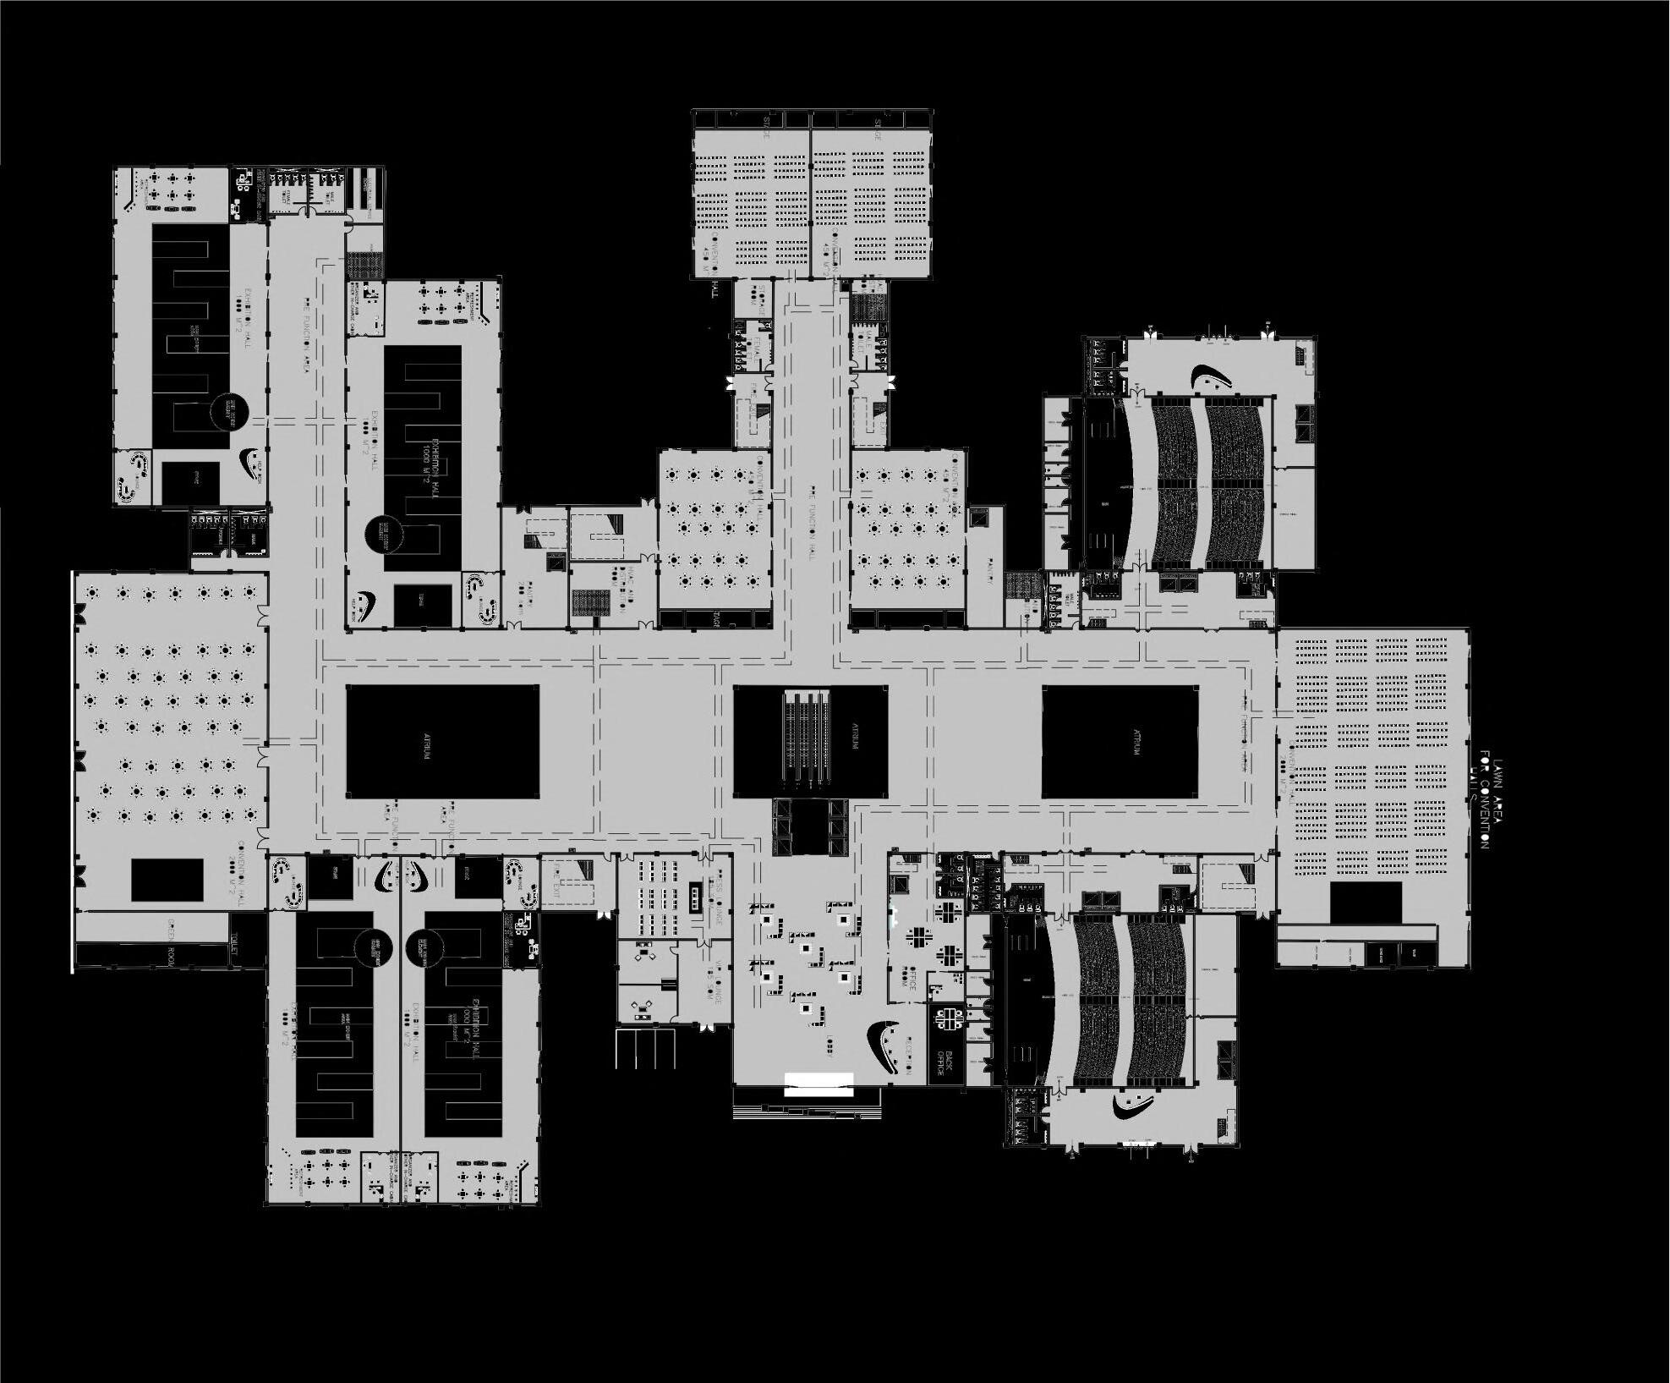
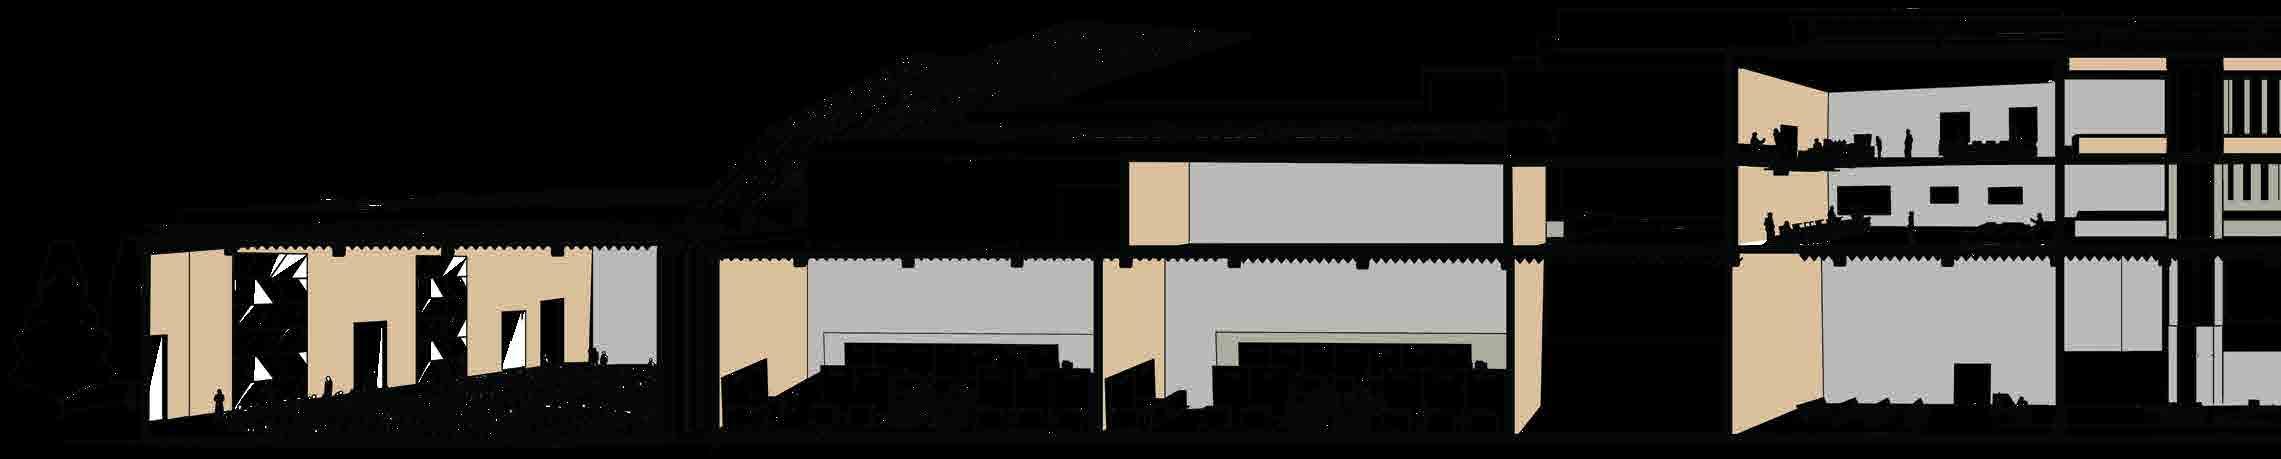
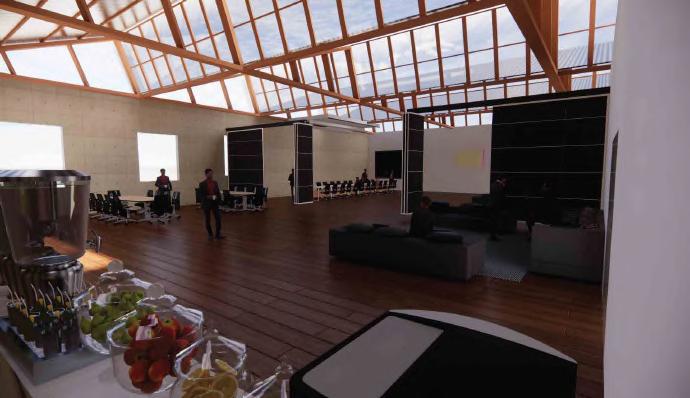
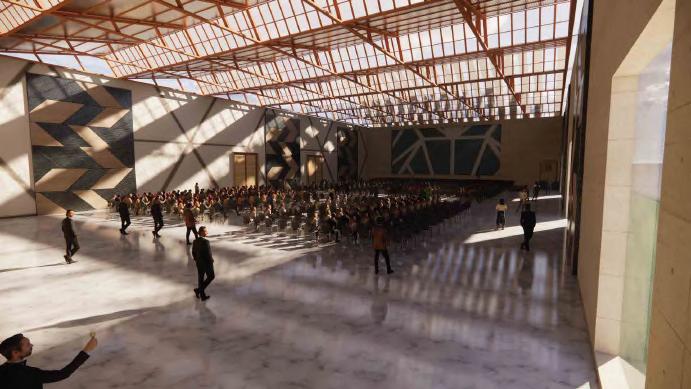
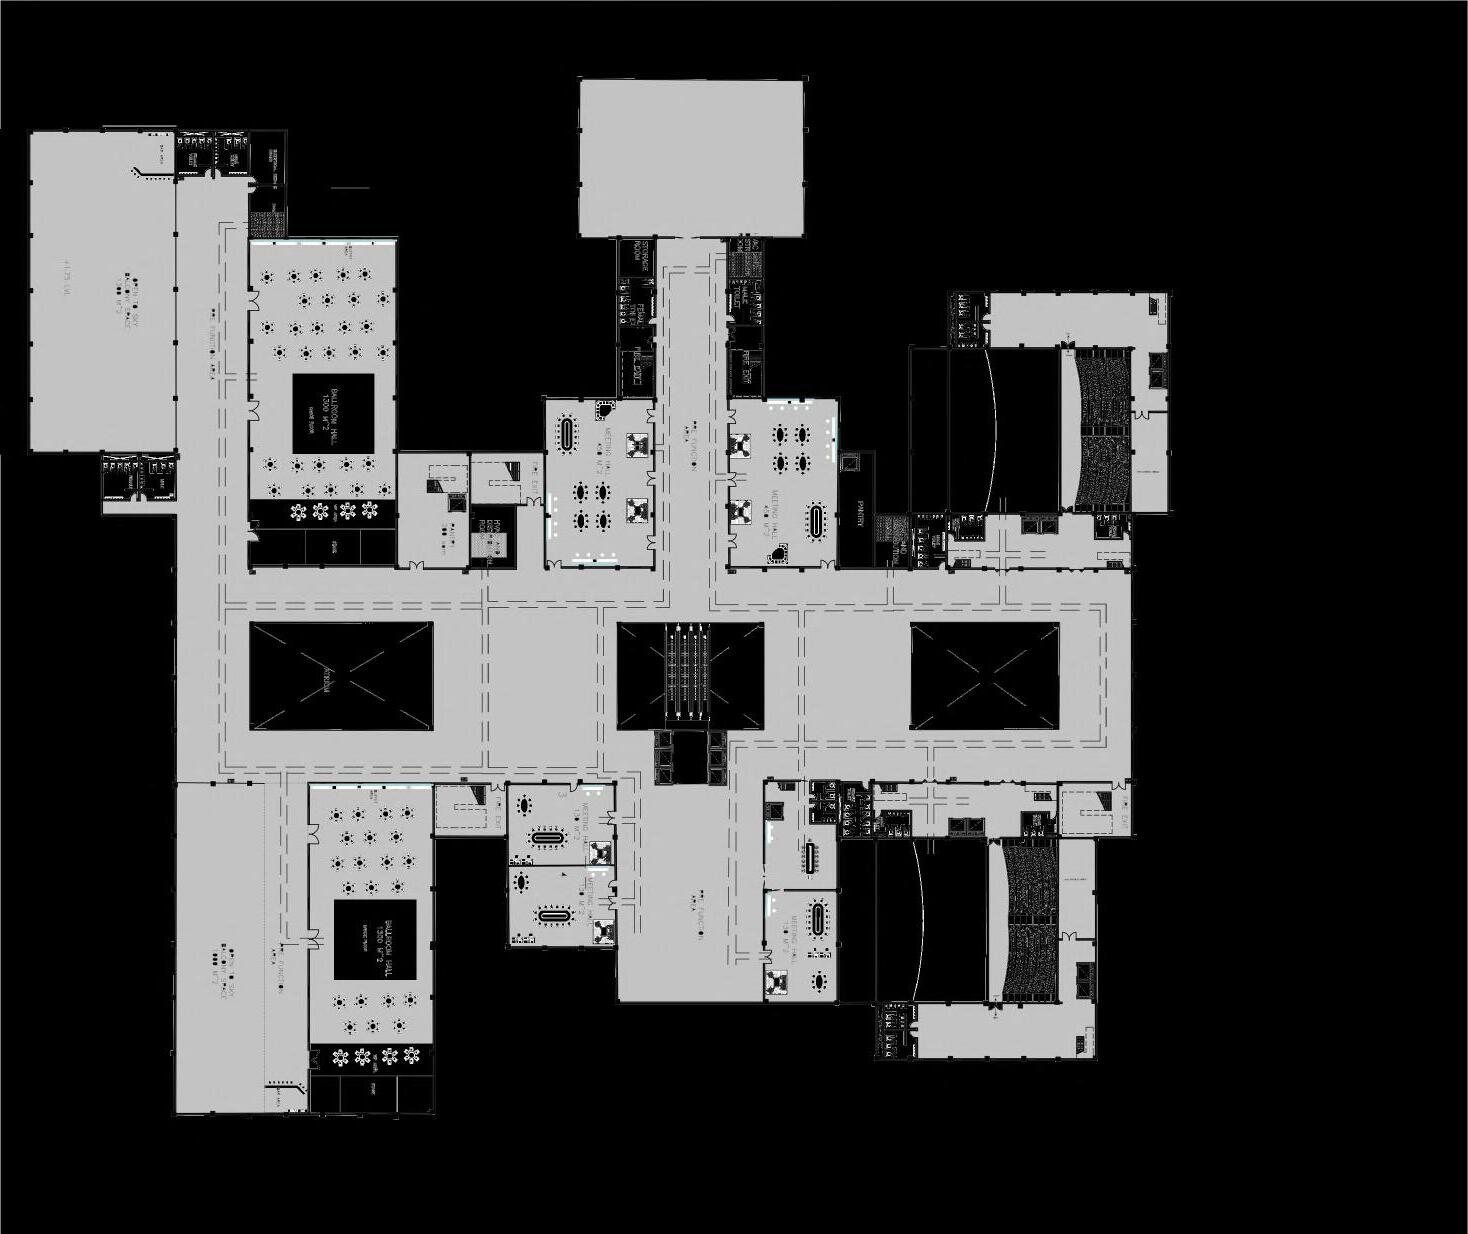
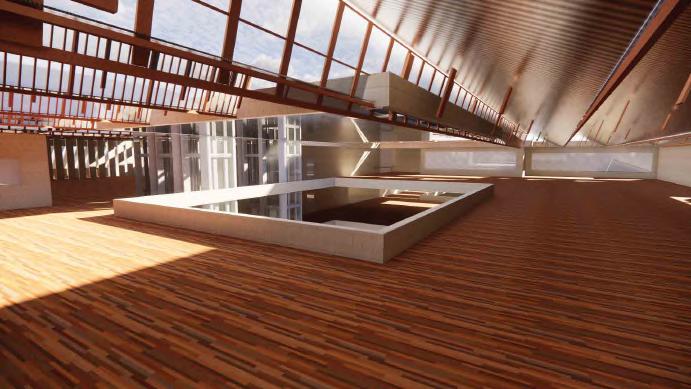
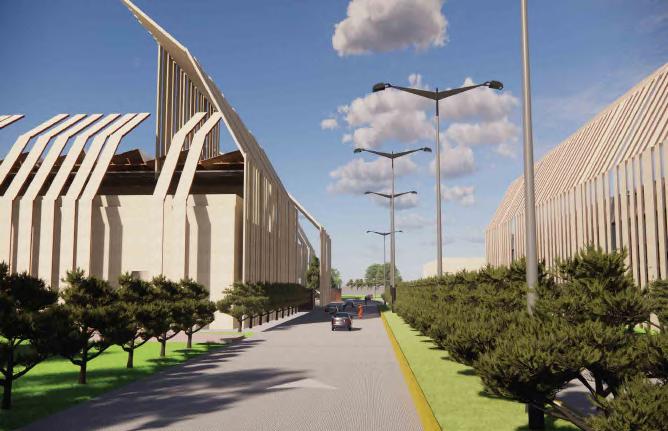
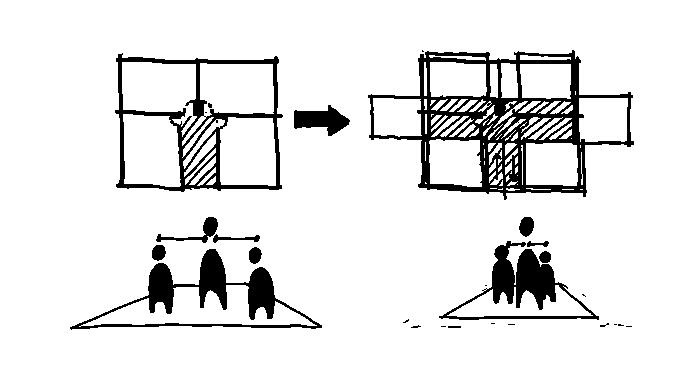
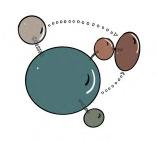
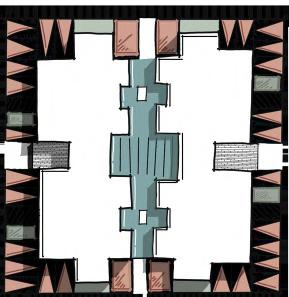
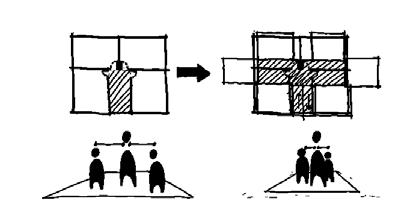
The convention center design is guided by a principle of axial movement, using intersecting cross shapes to organize the building layout. Spaces are thoughtfully allocated to manage crowd ow e ectively: exhibition halls, a convention hall, and an auditorium occupy the ground oor, optimized for high-tra c events.
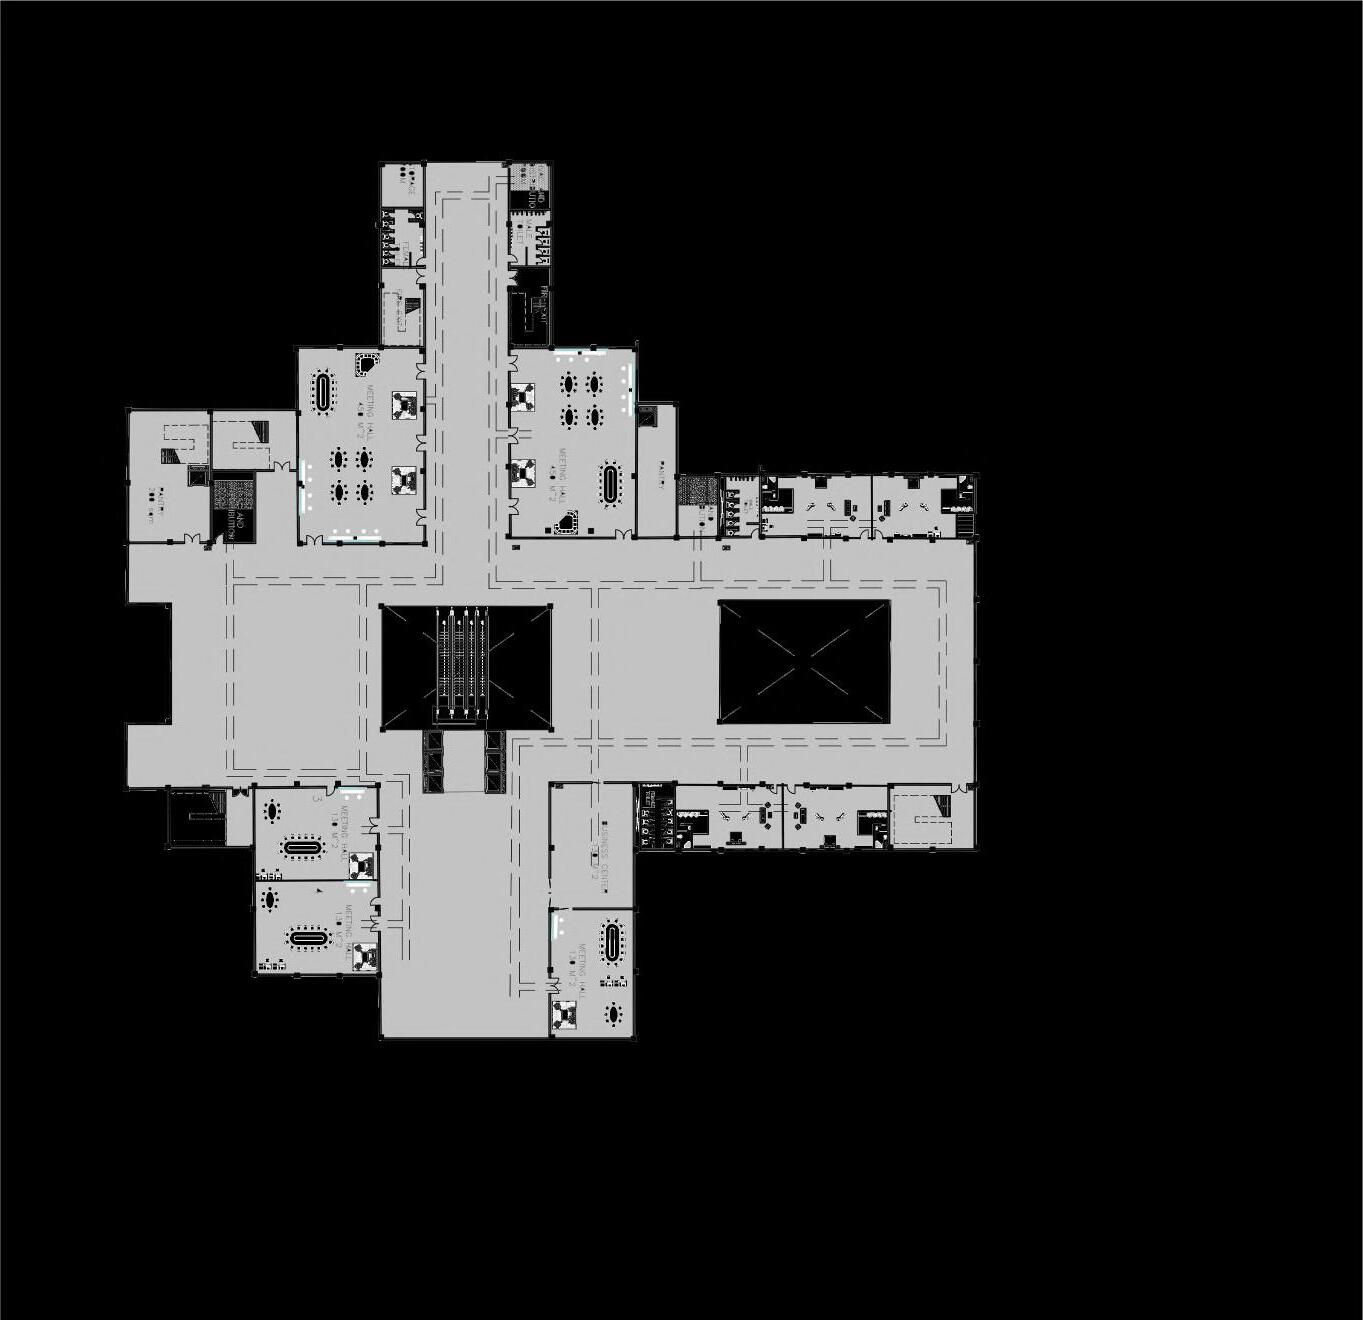
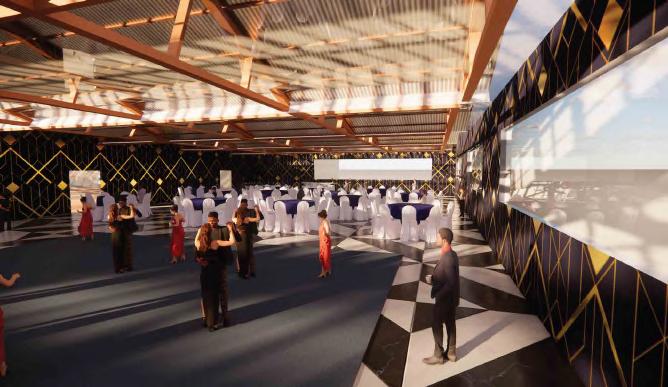
The rst oor hosts meeting rooms and a grand ballroom, catering to smaller gatherings and upscale functions, while suite rooms and larger meeting spaces are positioned on higher levels. O ce spaces are also on the ground oor to ensure smooth crowd movement.
DESIGN FORM APPROCH
This strategic spatial arrangement enhances both functionality and user experience, supporting a wide range of events and interactions within a cohesive, interconnected design
GROUND FLOOR PLAN
SECOND FLOOR PLAN
FIRST FLOOR PLAN
SITE
BALL ROOM
MEETING ROOM
CORRIDOR
CONVENTION HALL
ENTRY
3 STAR HOTEL DESIGN -
6TH SEMESTER DESIGN
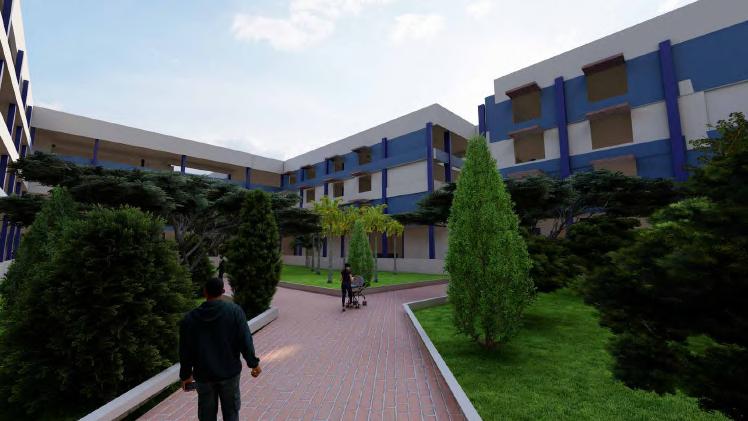
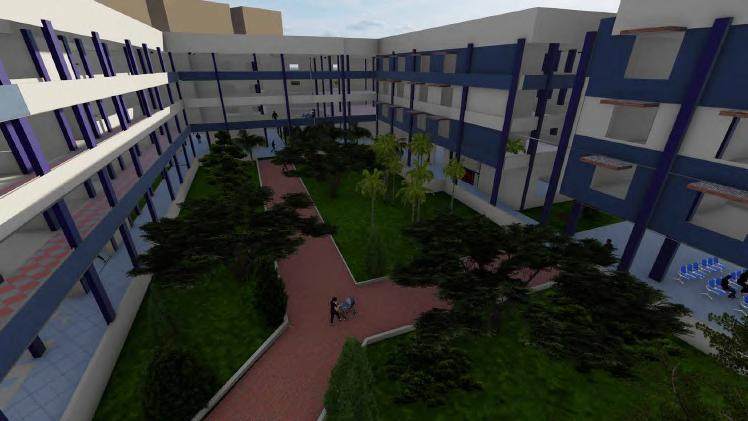
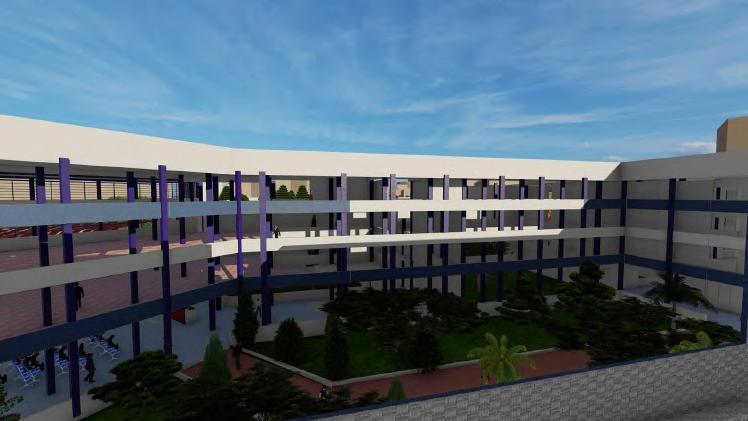
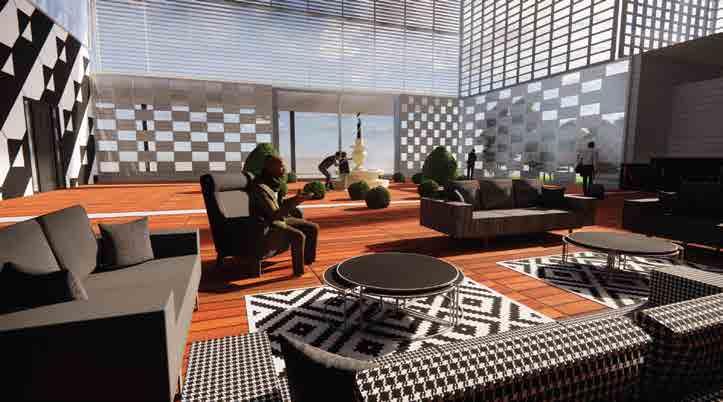
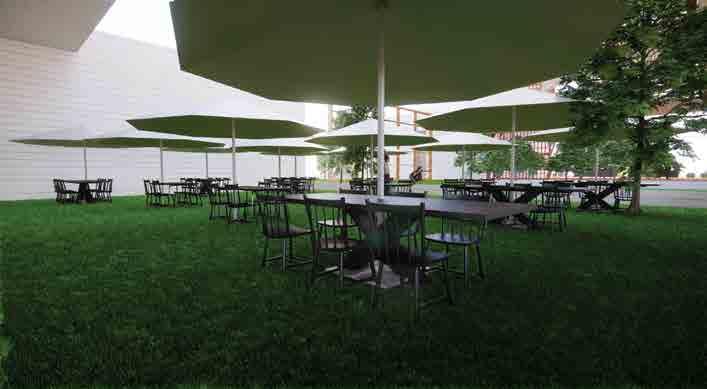
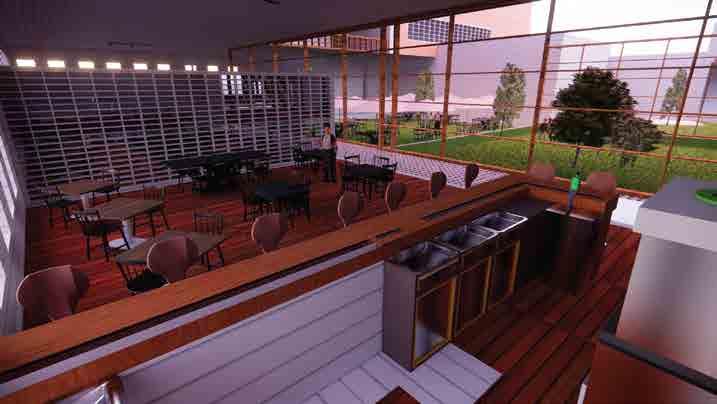
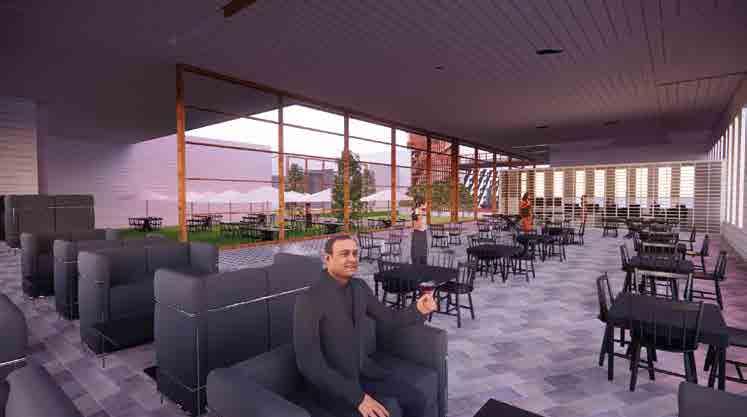
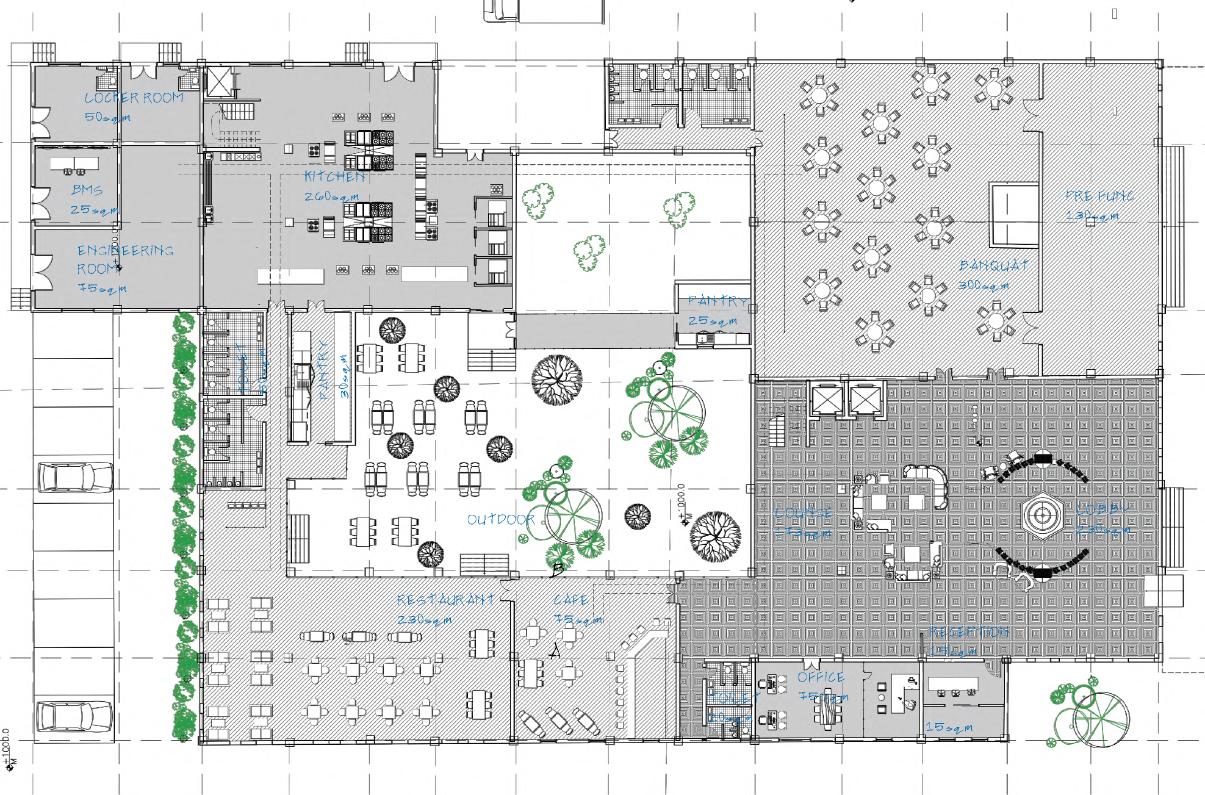
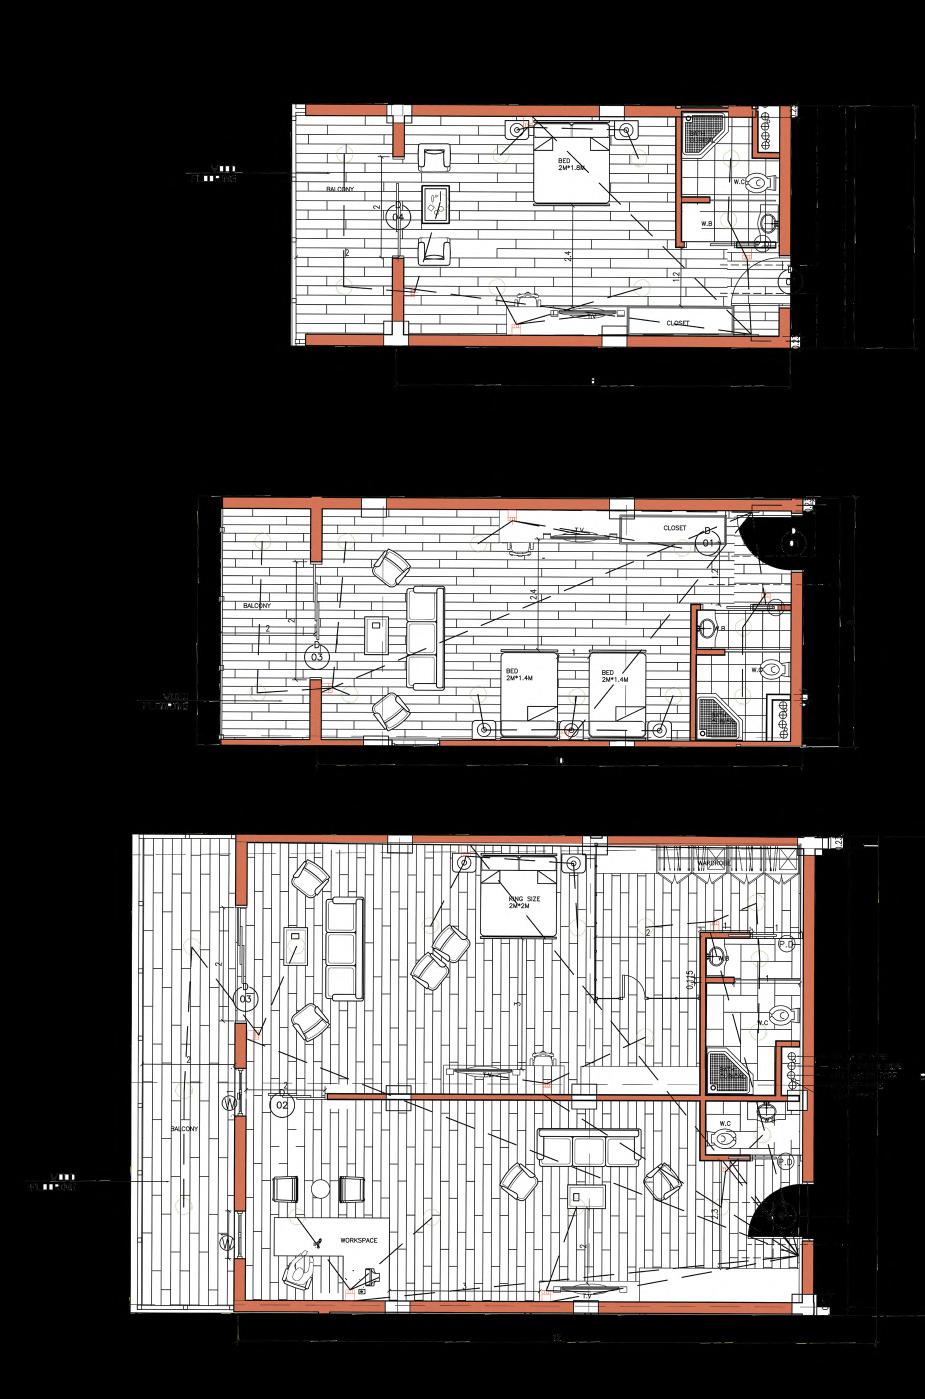
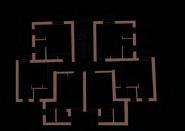
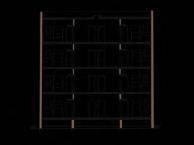
The minimalist 3-star hotel, adjacent to the convention center, features a G+3 layout around a tranquil courtyard. The ground oor hosts a banquet hall, restaurant, café, and o ces, while the upper oors o er deluxe, executive, and suite rooms. The courtyard design brings natural light and air ow, creating a serene, open ambiance in harmony with the convention space.
1ST FLOOR PLAN
Connecting Dots, with Student Thought
PROJECT NAME: Dissertation
LOCATION: Madurai
PROJECT YEAR: 2024 (8th Sem)
DISSERTATION
Students' Attitudes:
The study revealed students' preferences and attitudes towards various aspects of indoor spaces in college, such as layout, physical features, and environmental conditions.
LECTURE HALLS
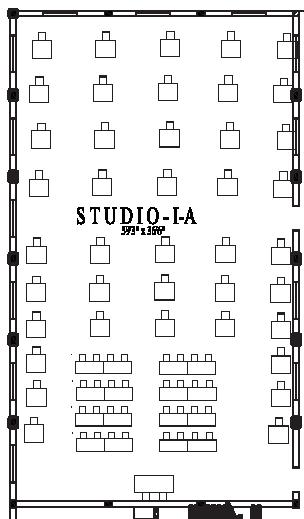
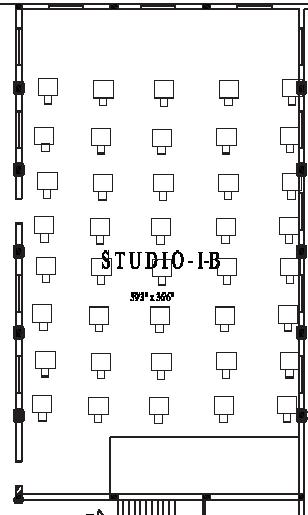
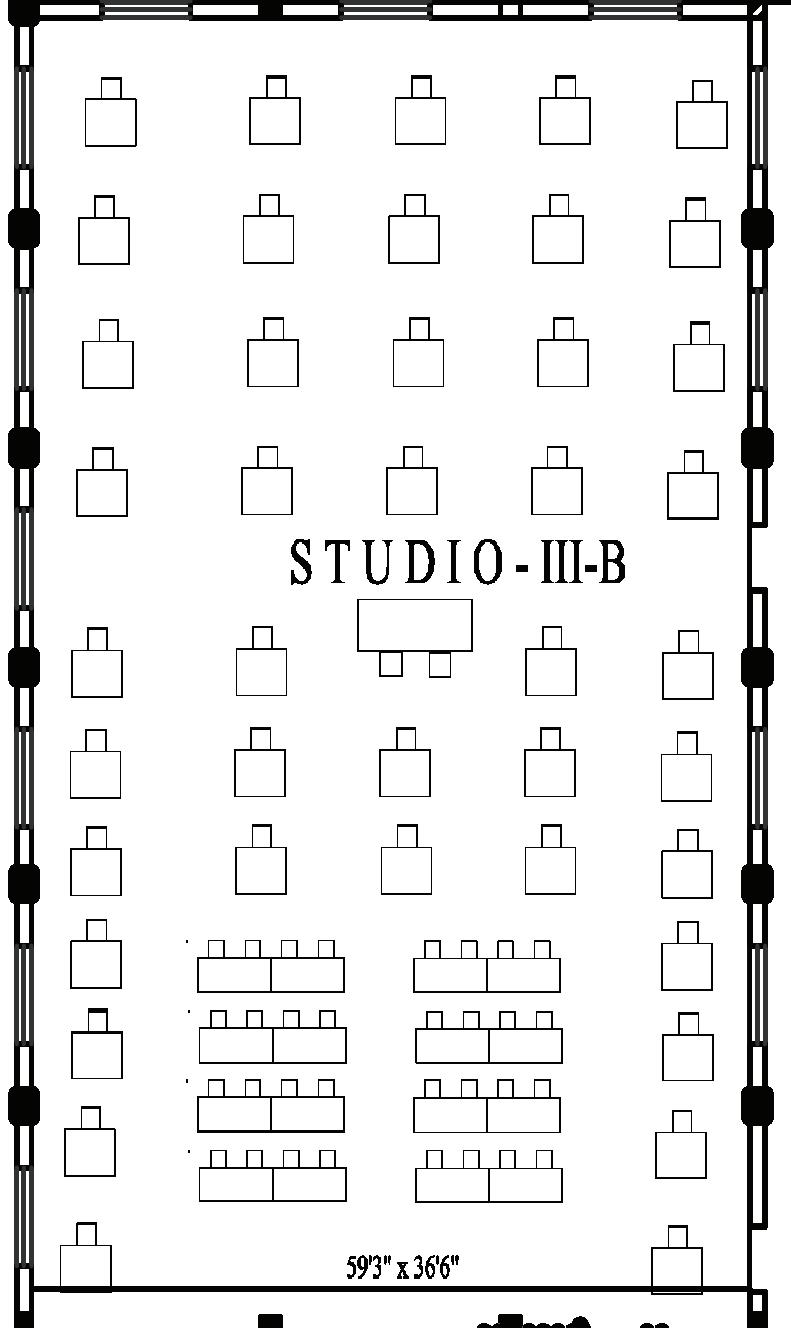
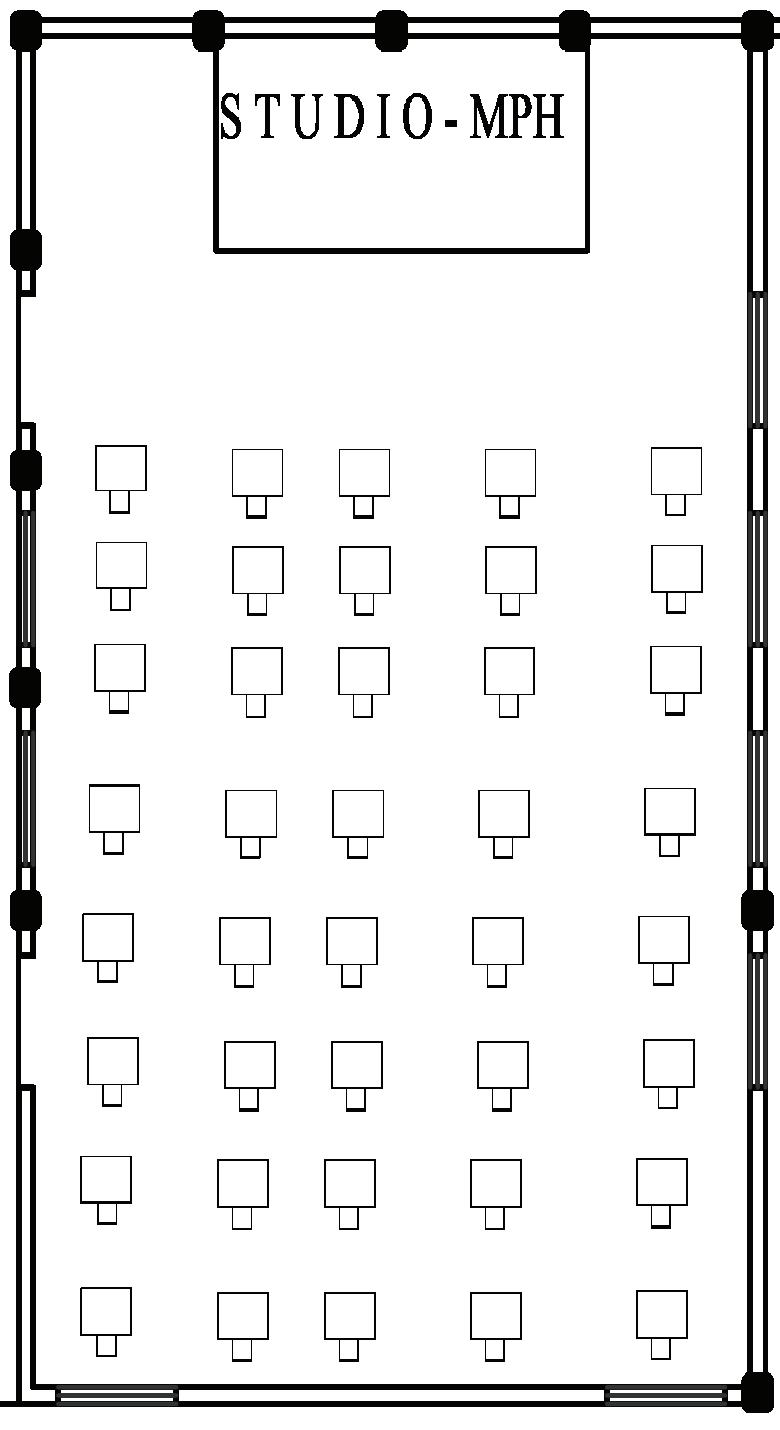
STUDIO HALL
SUMMARY OF STUDY :
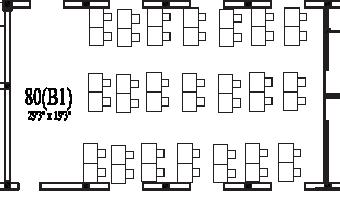
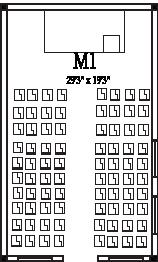
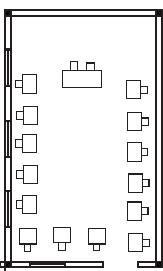
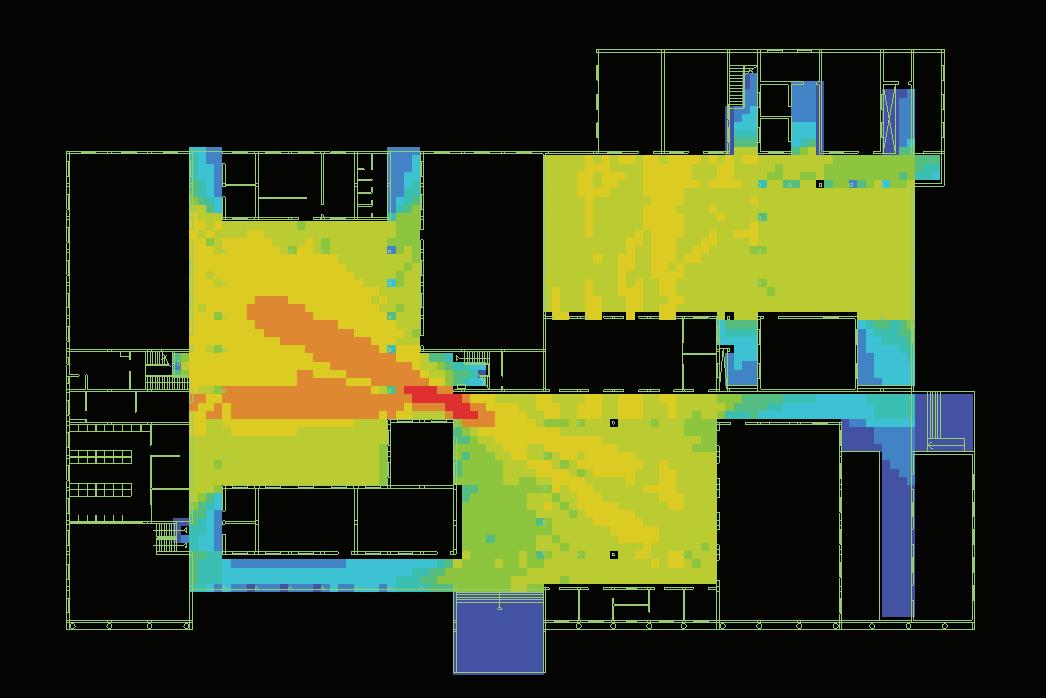
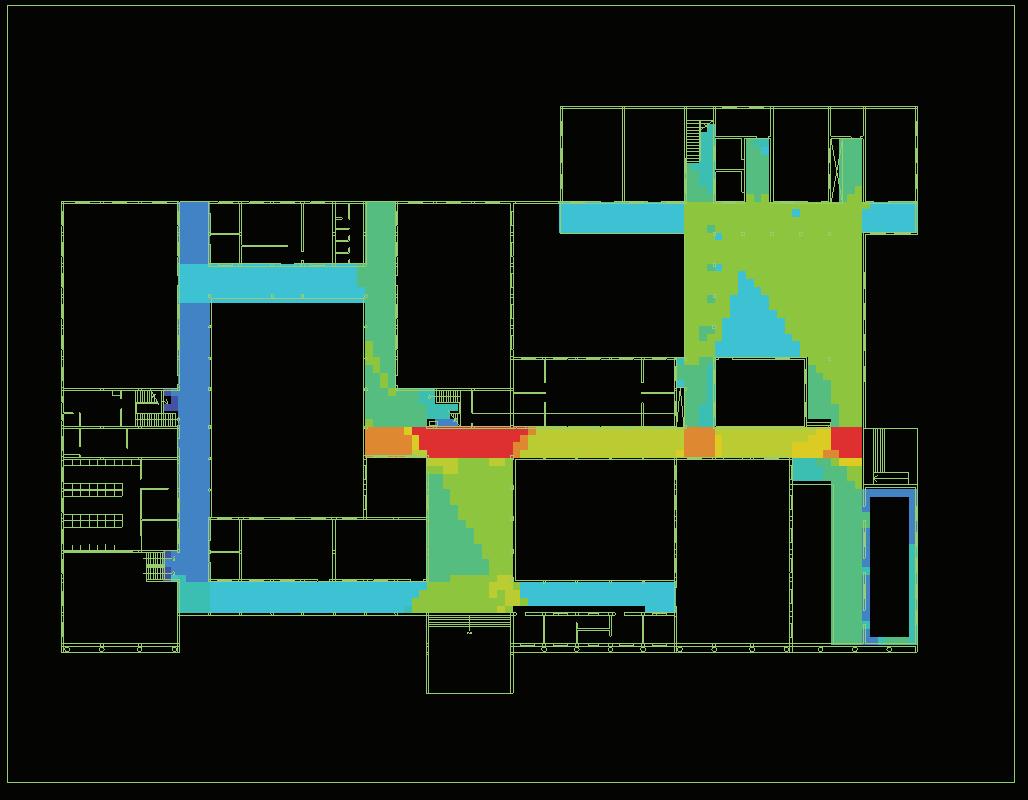
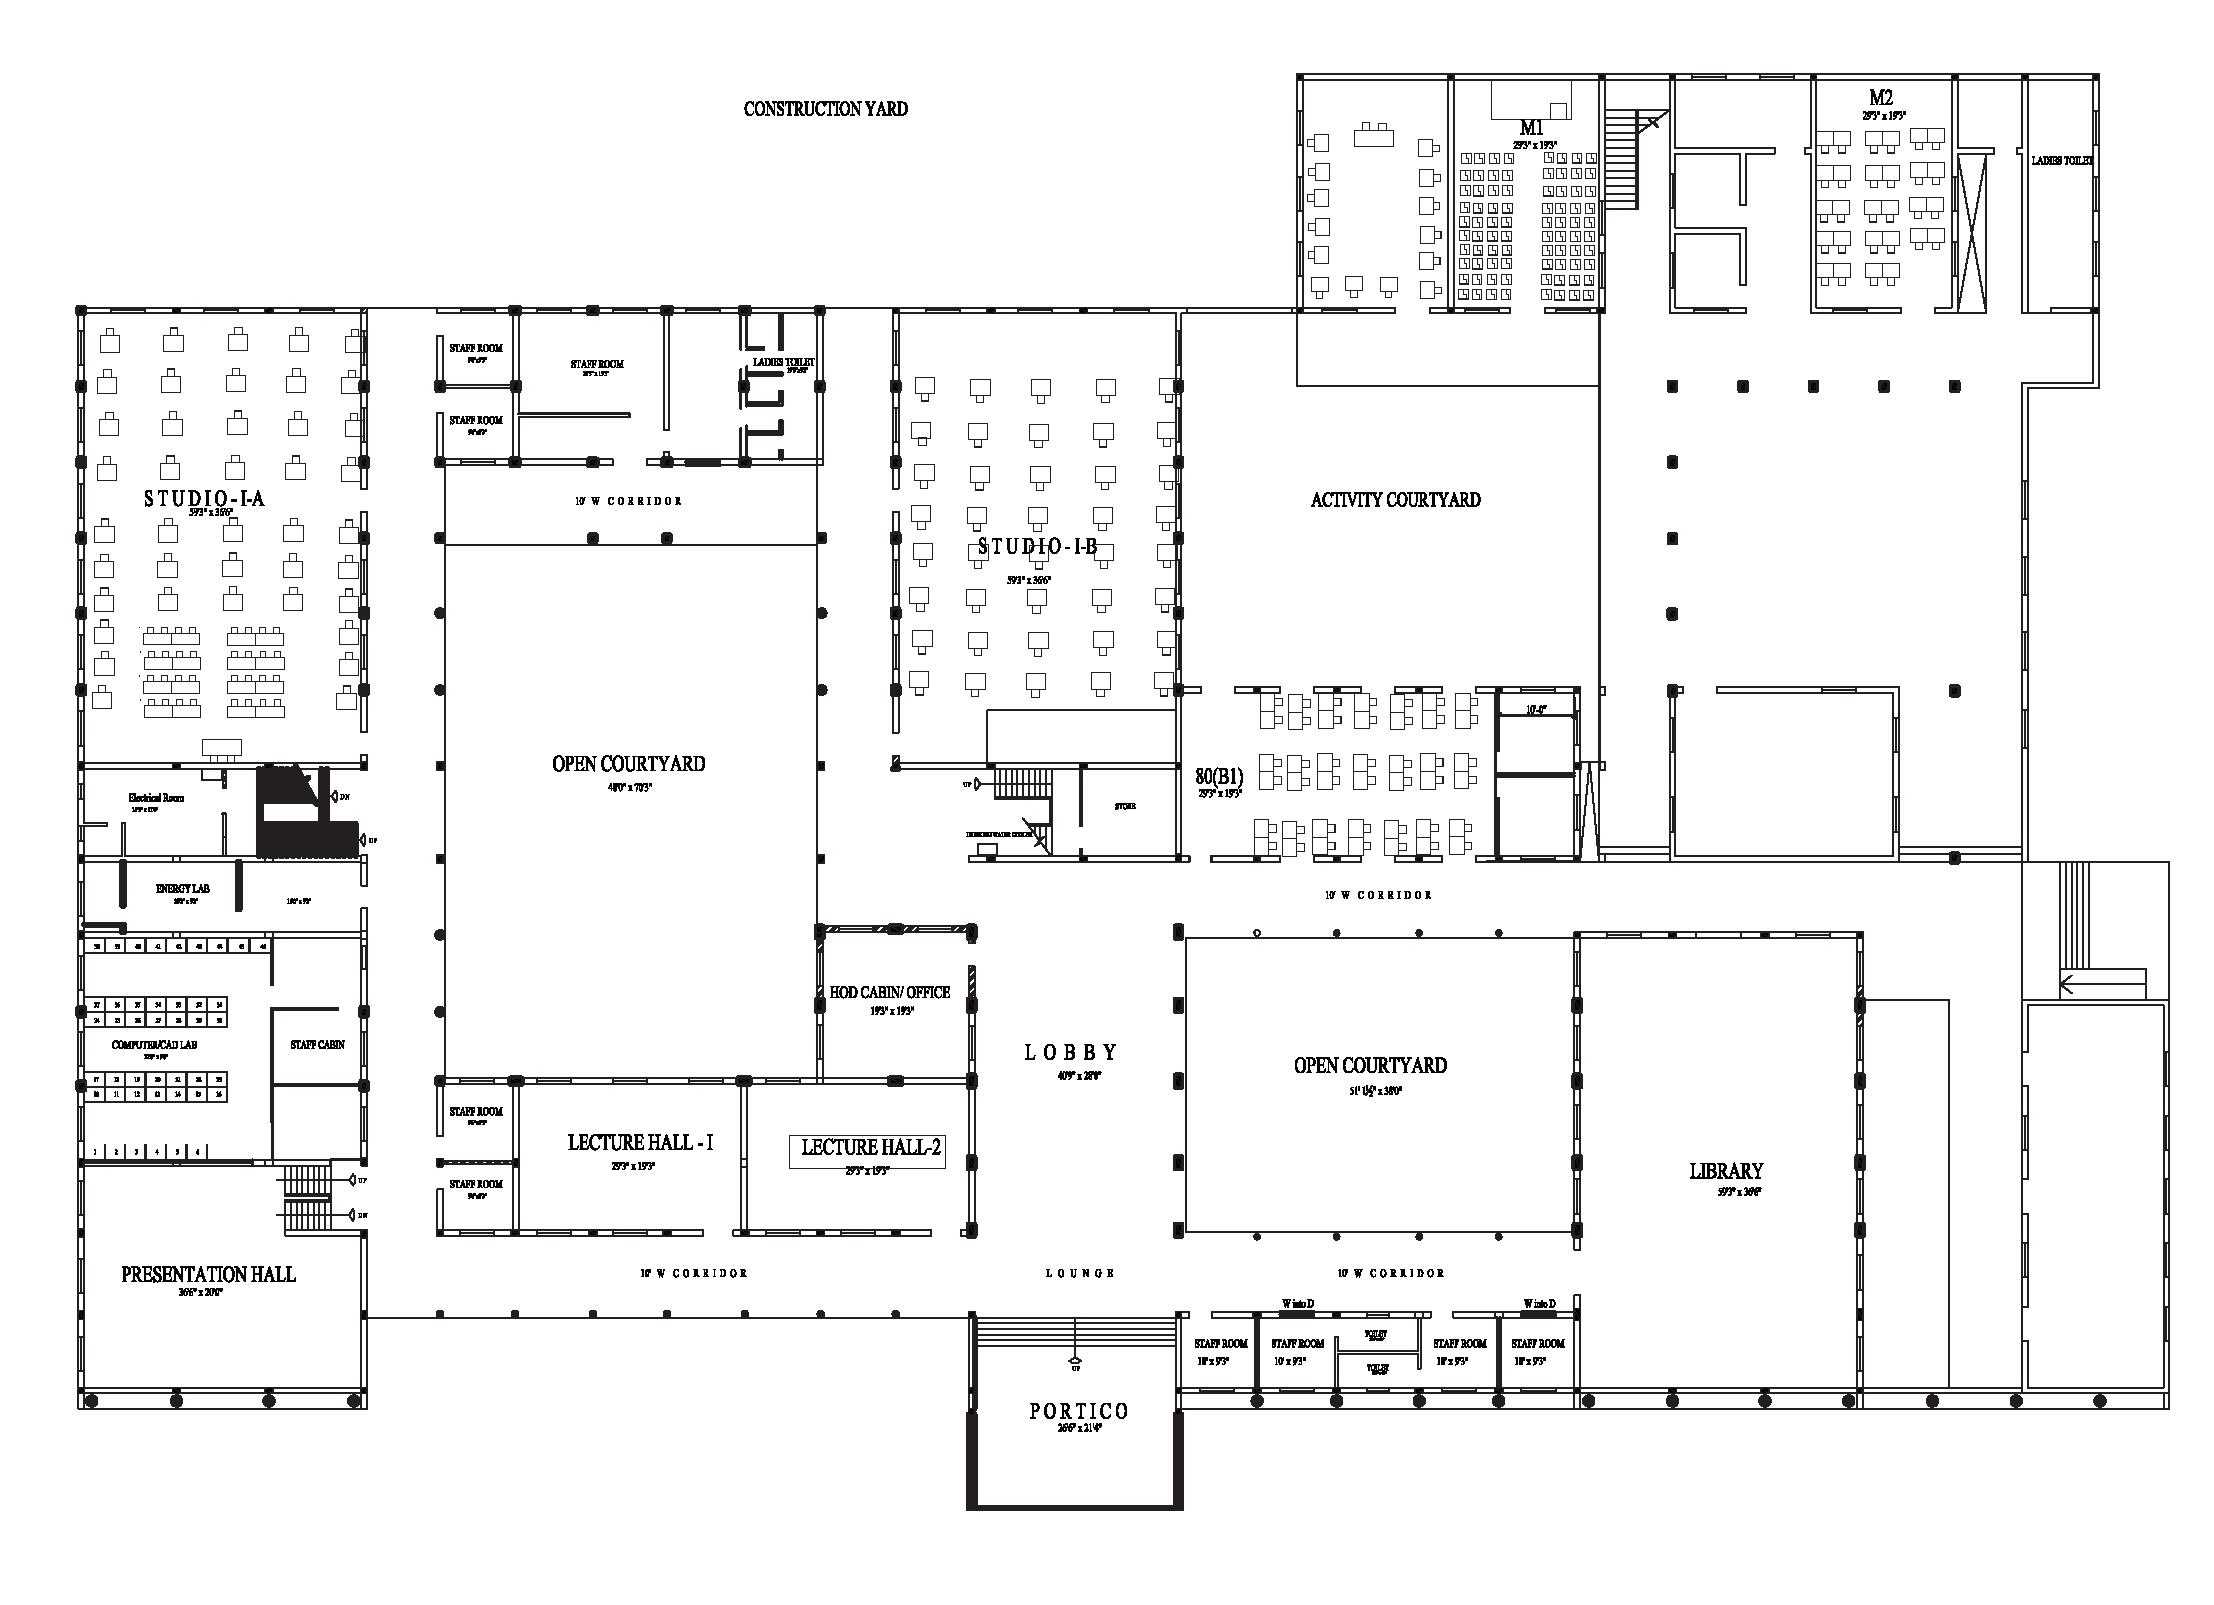
This comprehensive research delved into the nuanced realm of students' attitudes towards indoor spaces within college campuses. Through a meticulous quasi-experimental approach, the study scrutinized various spaces including studios, lecture halls, and courtyards, aiming to decipher the factors underpinning students' comfort and satisfaction. Employing sophisticated techniques like space syntax analysis, the research unearthed insights into the layout and spatial dynamics of these areas. Furthermore, microclimate conditions were meticulously evaluated through simulations anv d readings, shedding light on their impact on students' experiences.
Observations of students' behaviors and preferences, coupled with data gleaned from questionnaires, provided invaluable insights into their needs and expectations. The findings underscored a noteworthy correlation between environmental conditions and space utilization patterns, highlighting the pivotal role of elements such as visual appeal and spatial configuration in shaping students' interactions with indoor spaces.
Ultimately, the research sought to establish practical guidelines for the design of more conducive indoor environments within college campuses. By bridging the gap between theoretical knowledge and practical implementation, this study aimed to enhance the quality of indoor spaces and foster an environment conducive to learning and holistic development.
LECTURE HALLS - 80 LECTURE M1 HALL
M.ARCH STUDIO
Forging Homes, Fostering Hope
PROJECT NAME: Urban Study and Redevelopment of MIG Apartments
LOCATION: Ellis Nagar, Madurai
PROJECT YEAR: 2023 (7th Sem)
SITE AREA : 45 Acre
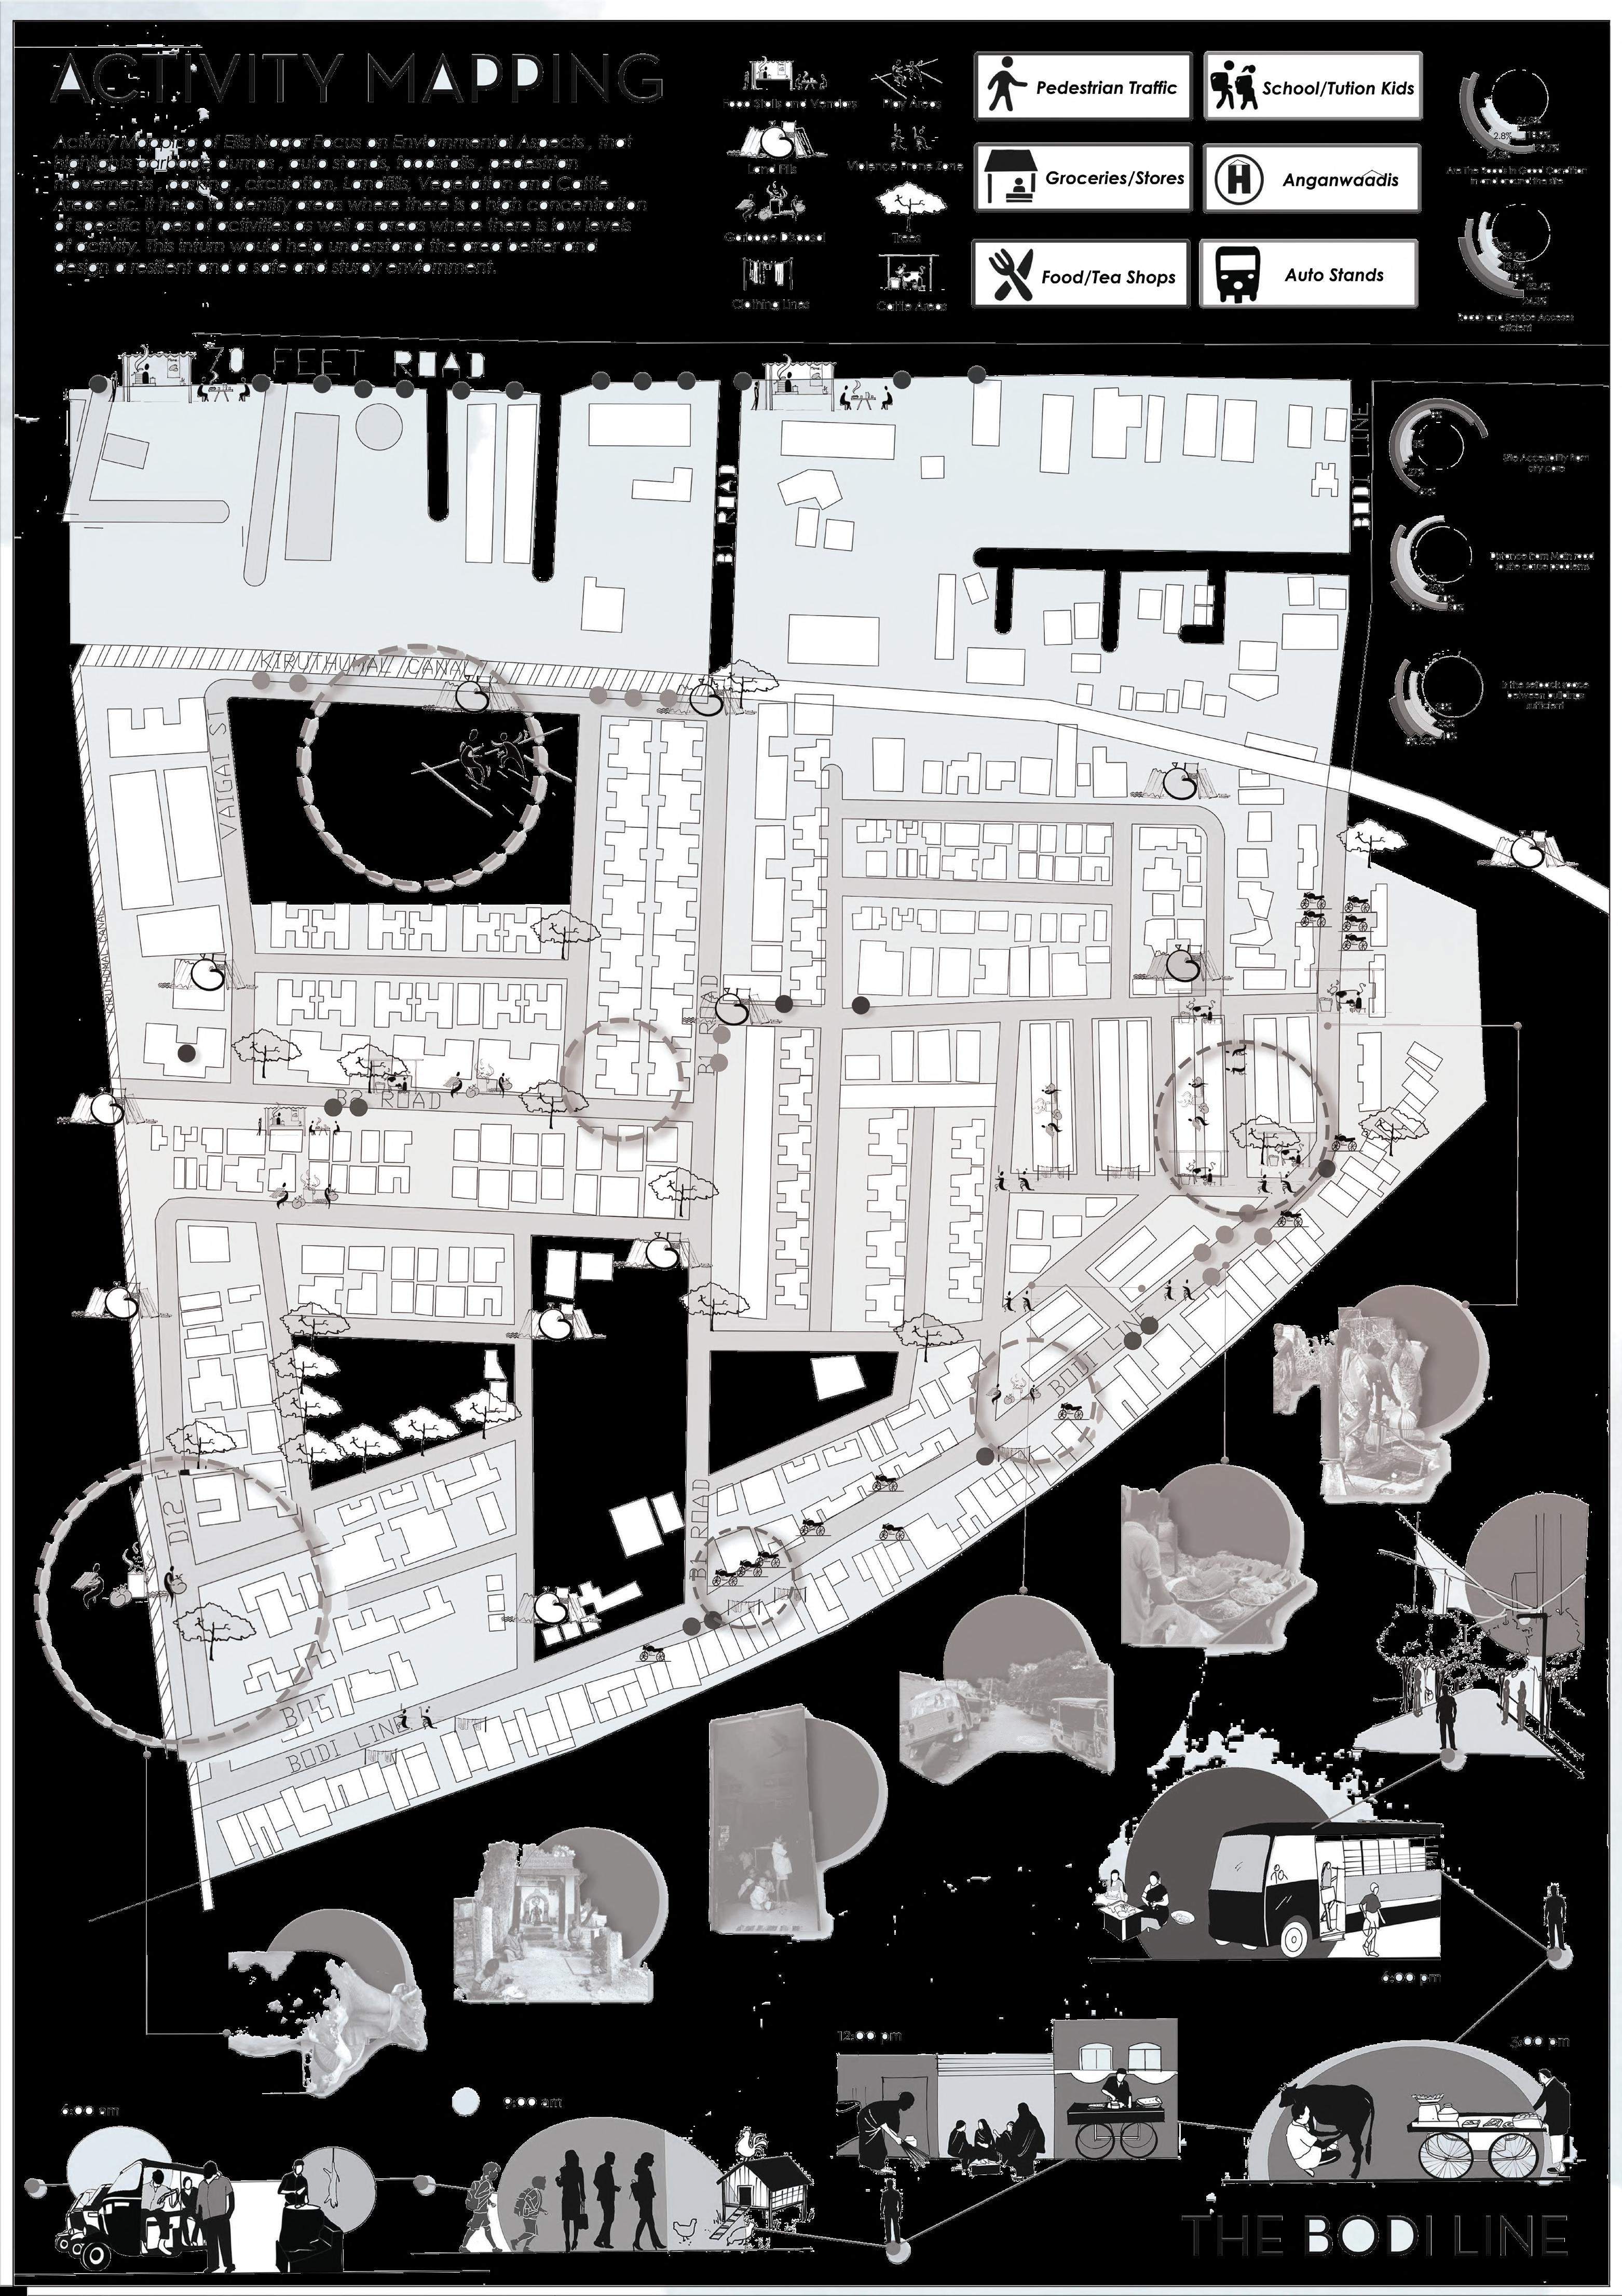
ELLIS NAGAR - URBAN STUDY
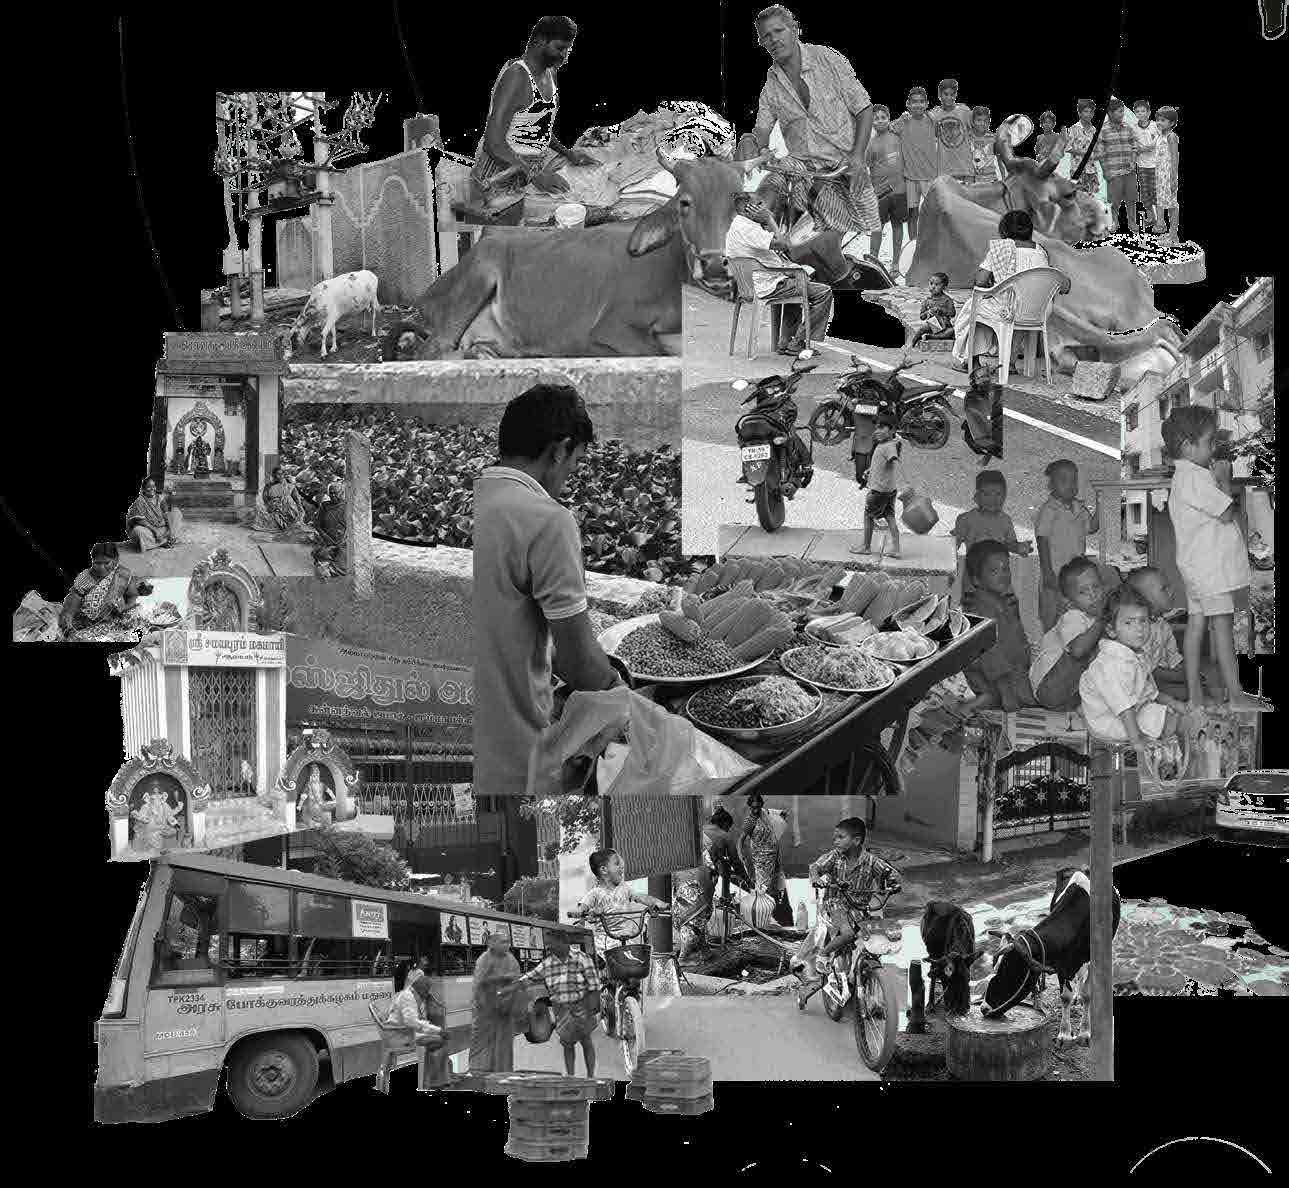
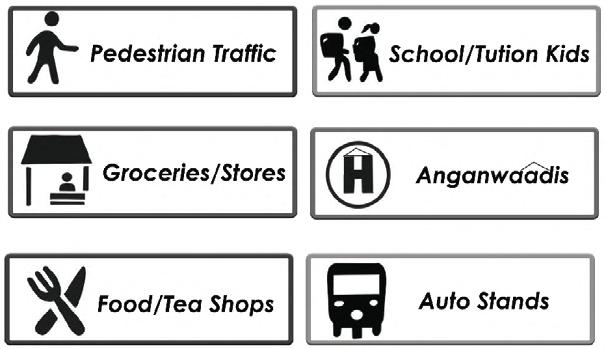
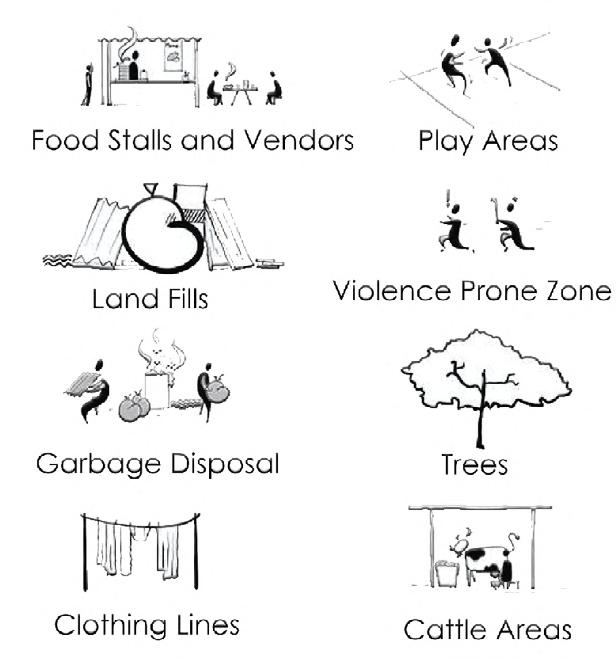
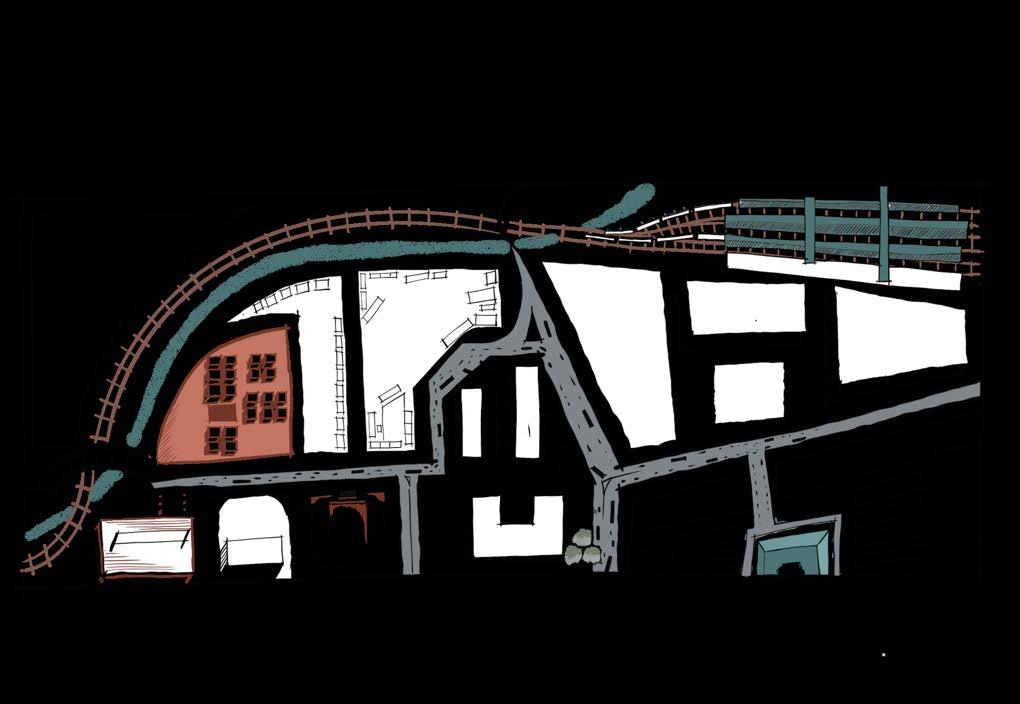
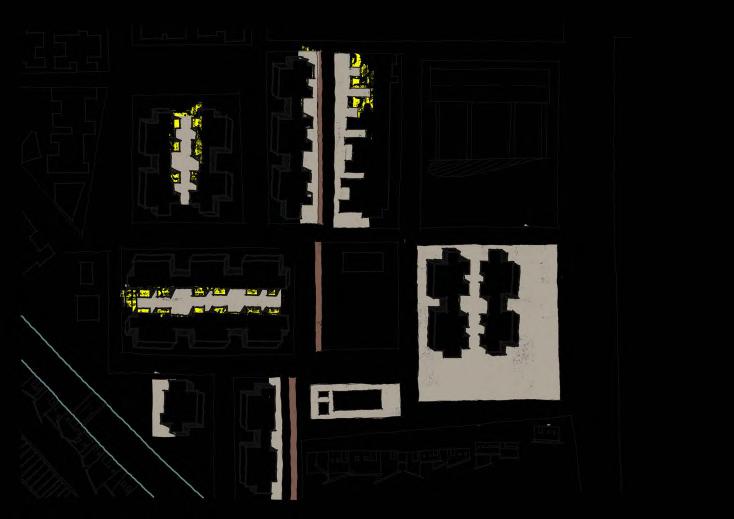
Activity Mapping of Elis Nagar Focus on Enviornmental Aspects , that highlights garbage dumps , auto stands, foodstals , pedestrian movements , parking , circulation, Land ls, Vegetation and Cattle Areas etc. It helps to identi fy areas where there is a high concentration of speci c types of activities as wel as areas where there is low levels of activity.This inturn would help understand the area better and design a resilient and a safe and sturdy enviornment.
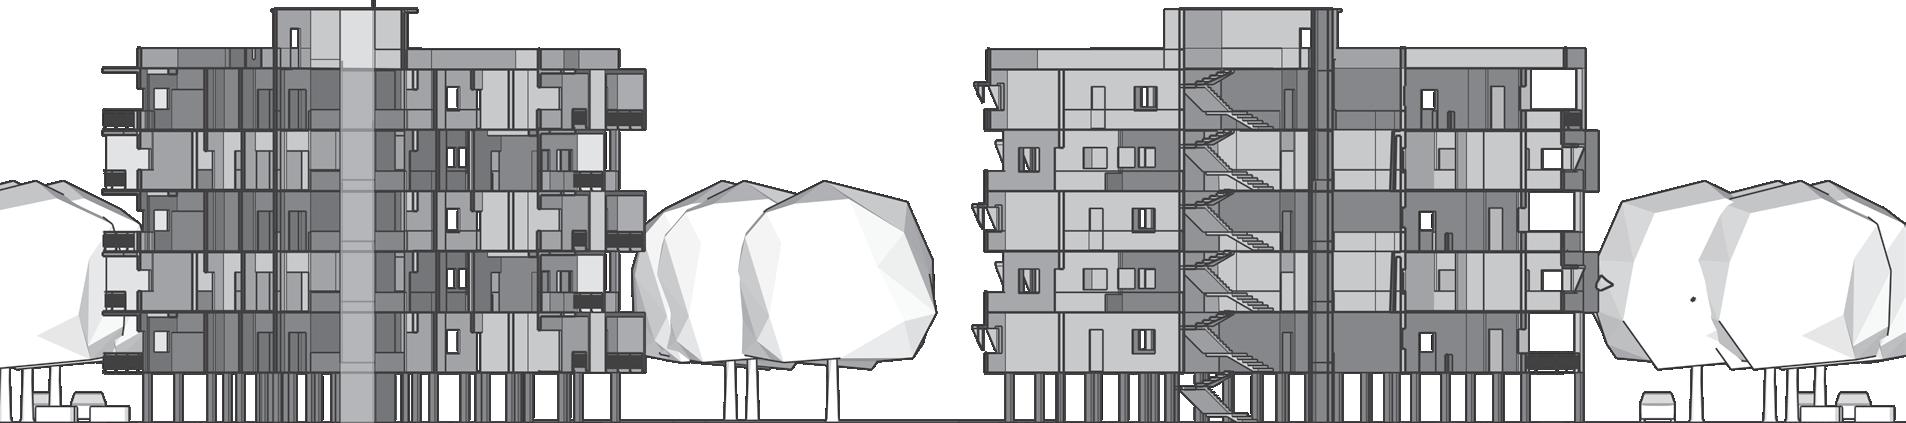
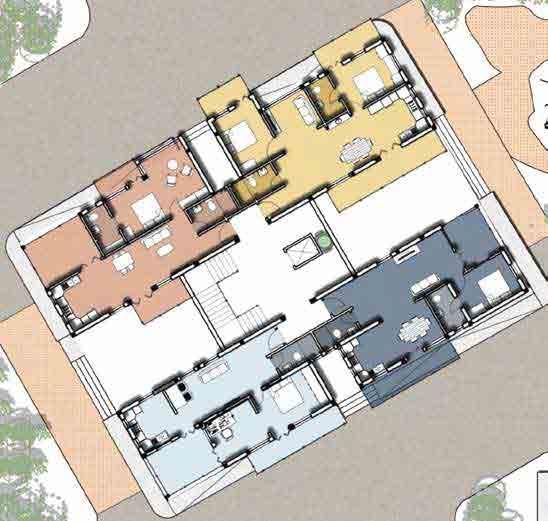
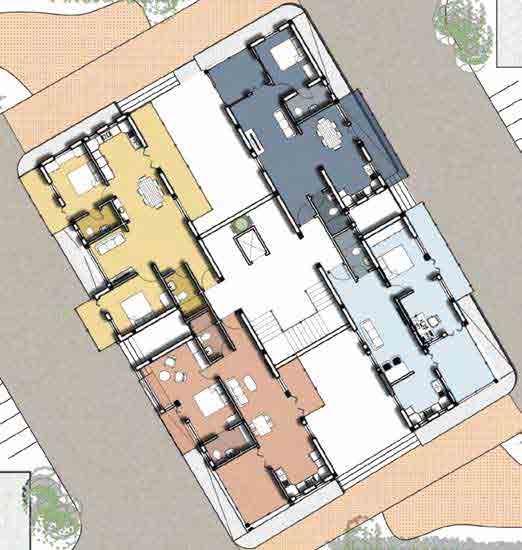
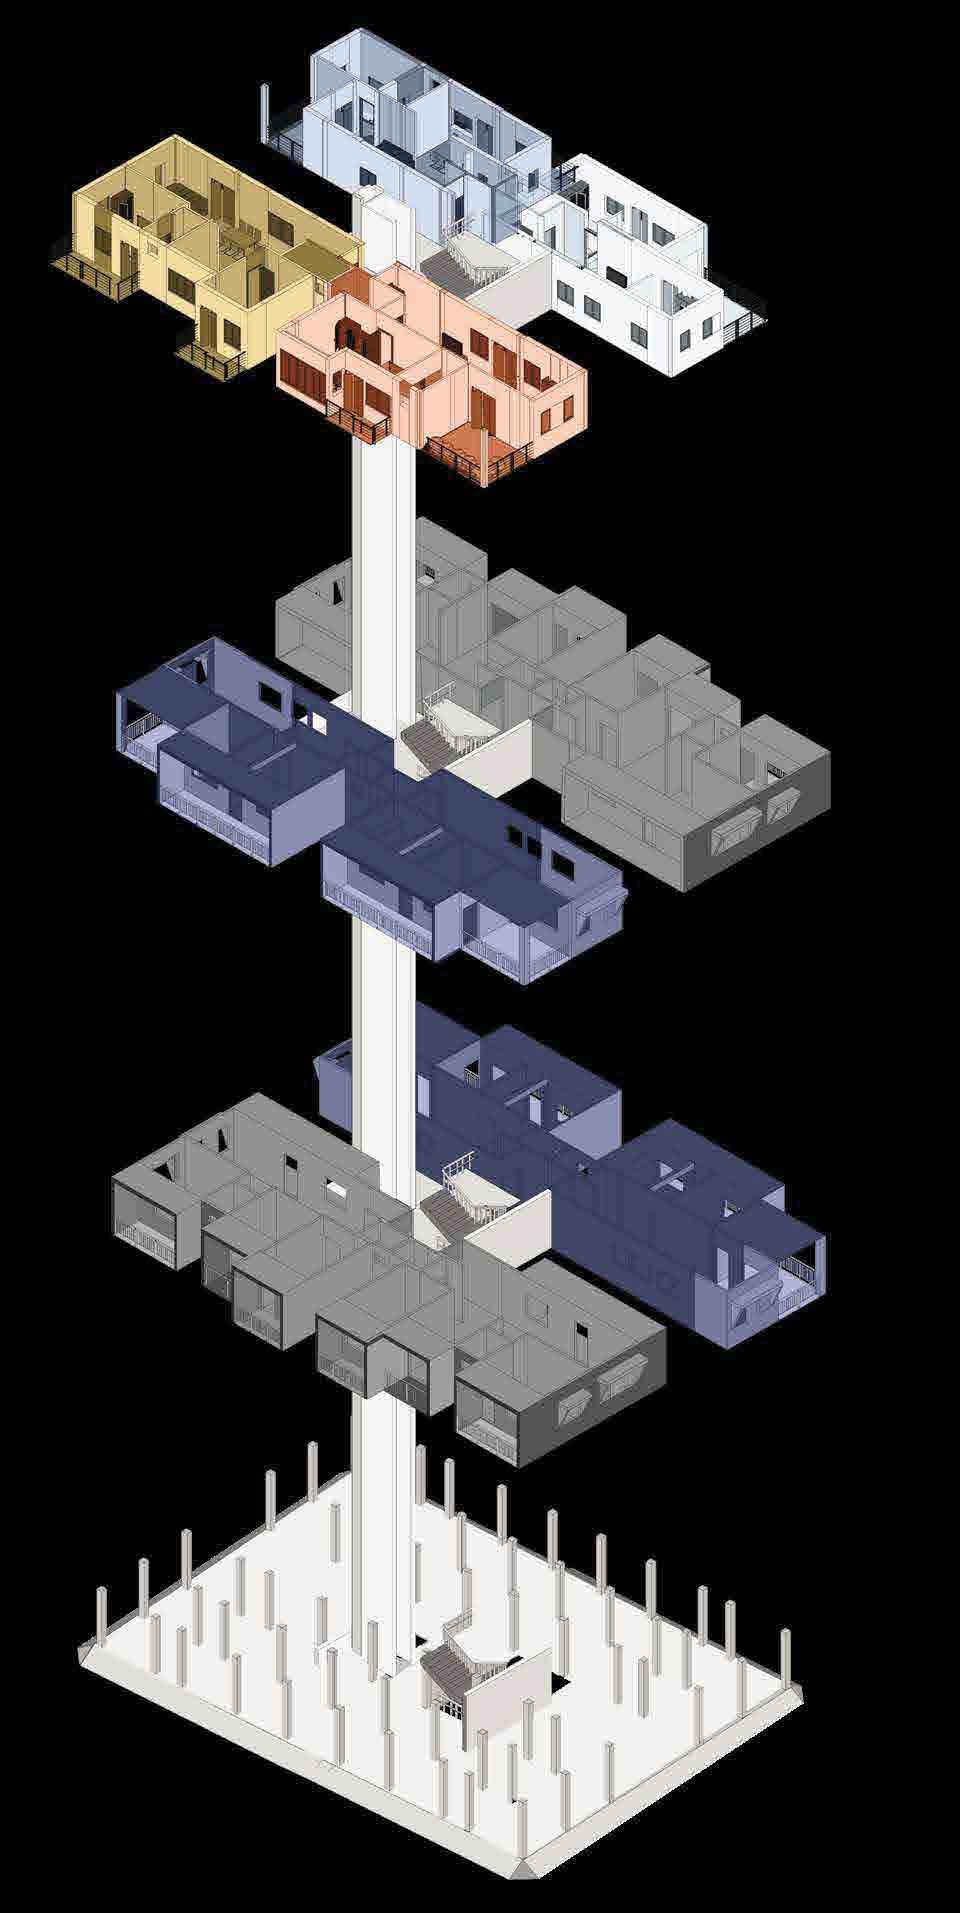
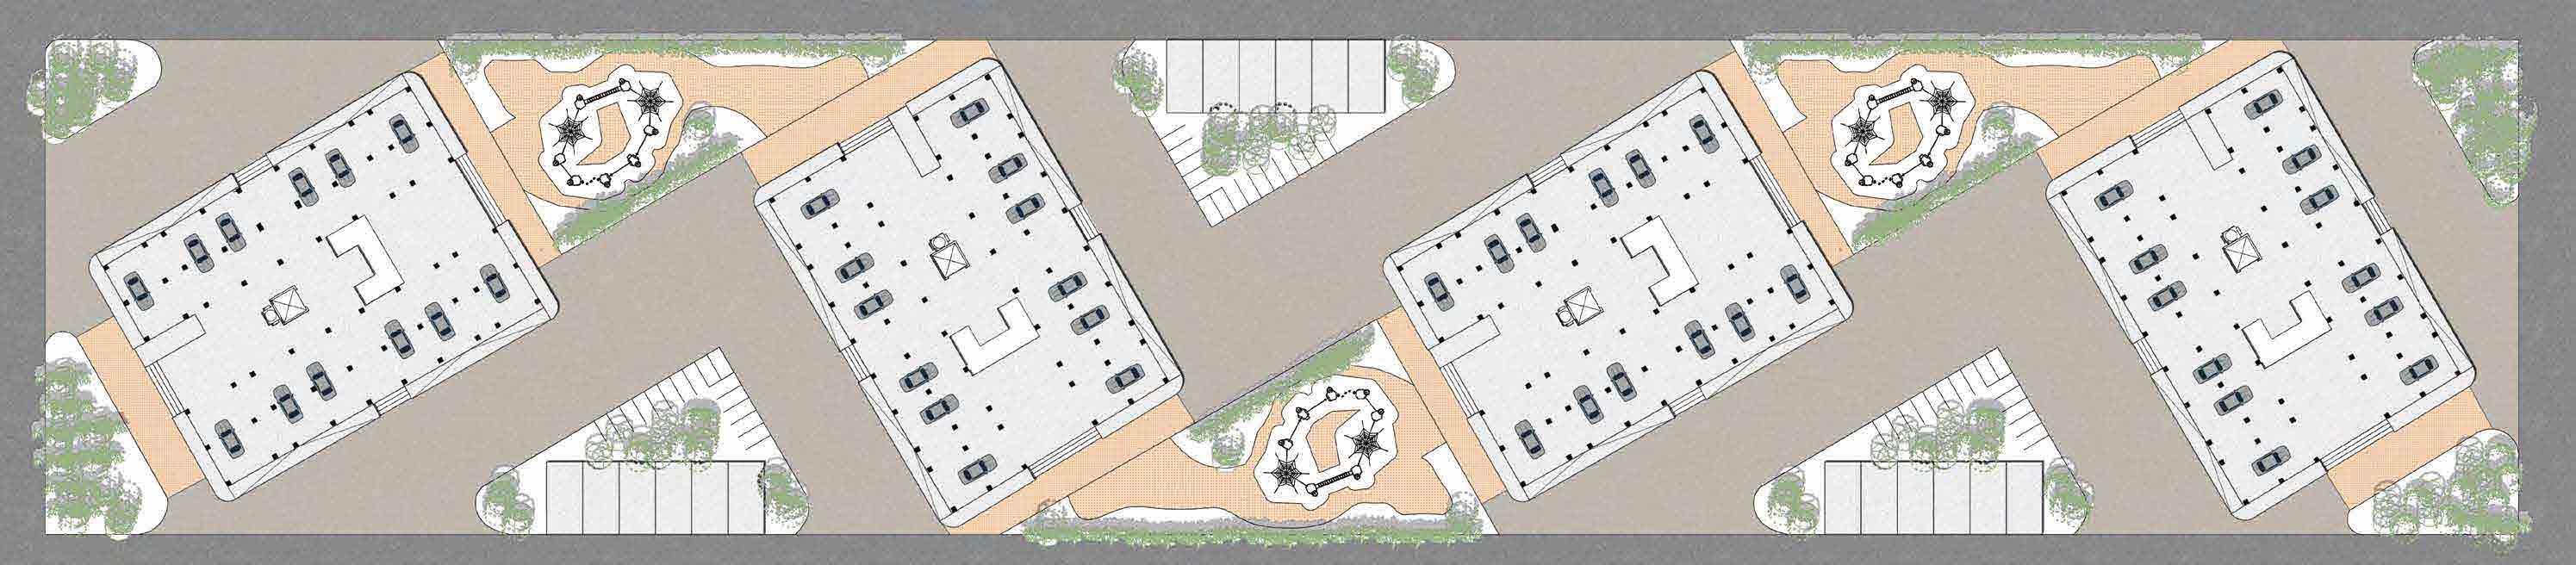
MIG HOUSING DESIGN
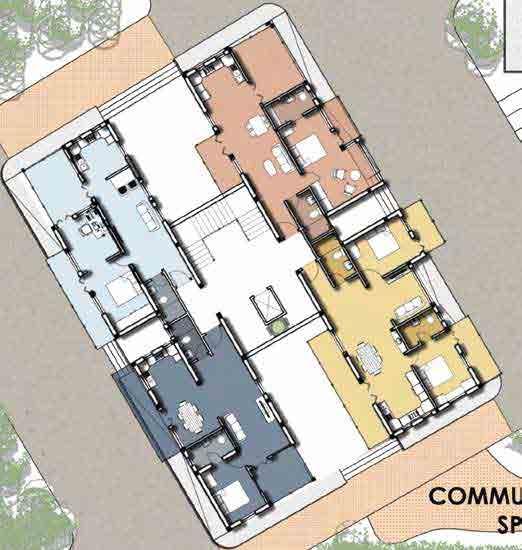
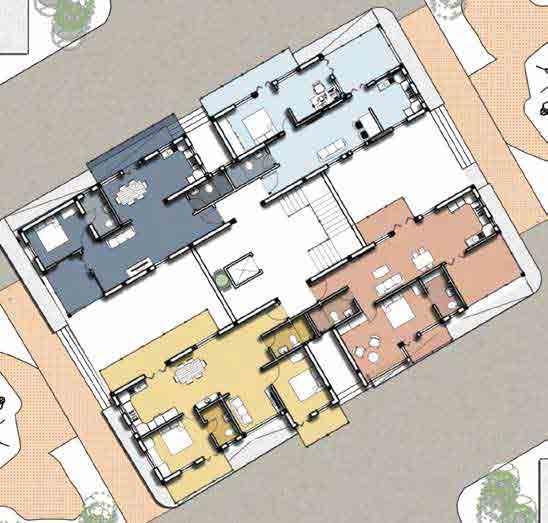
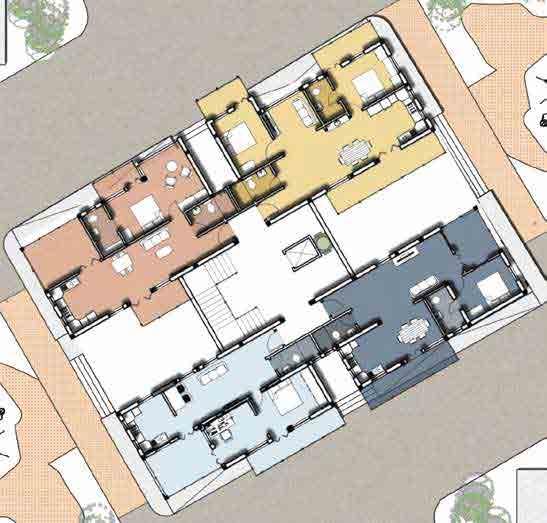
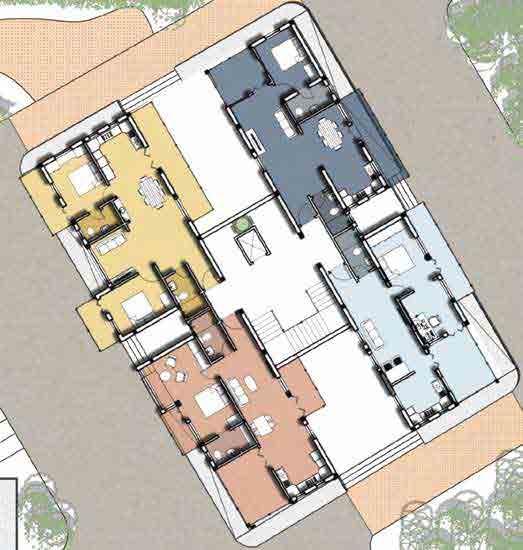
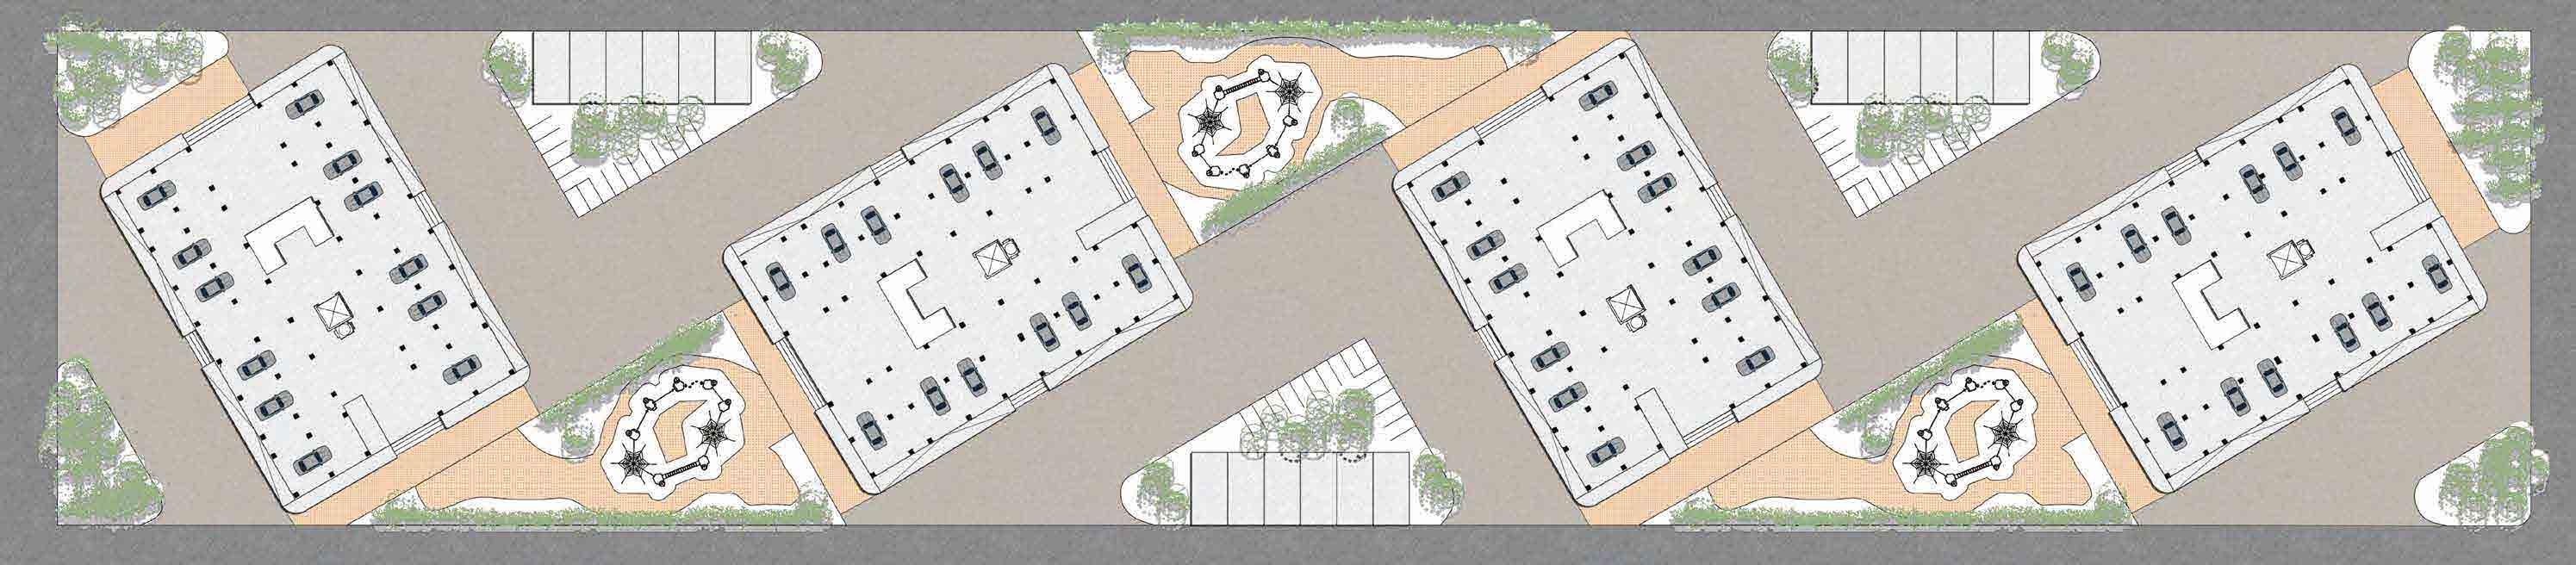
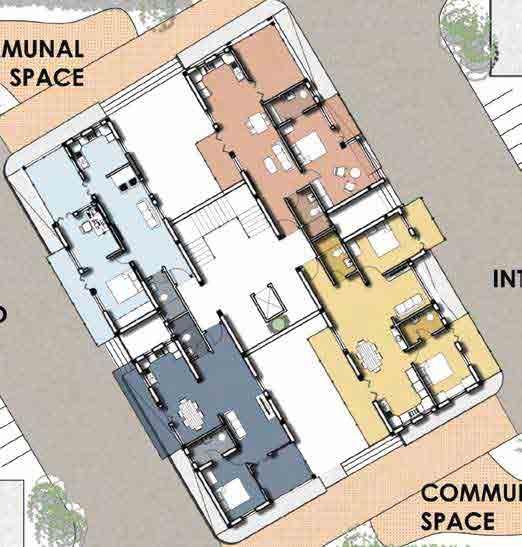
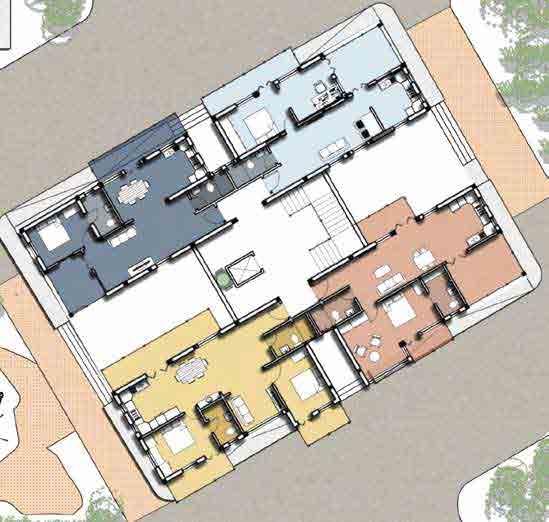
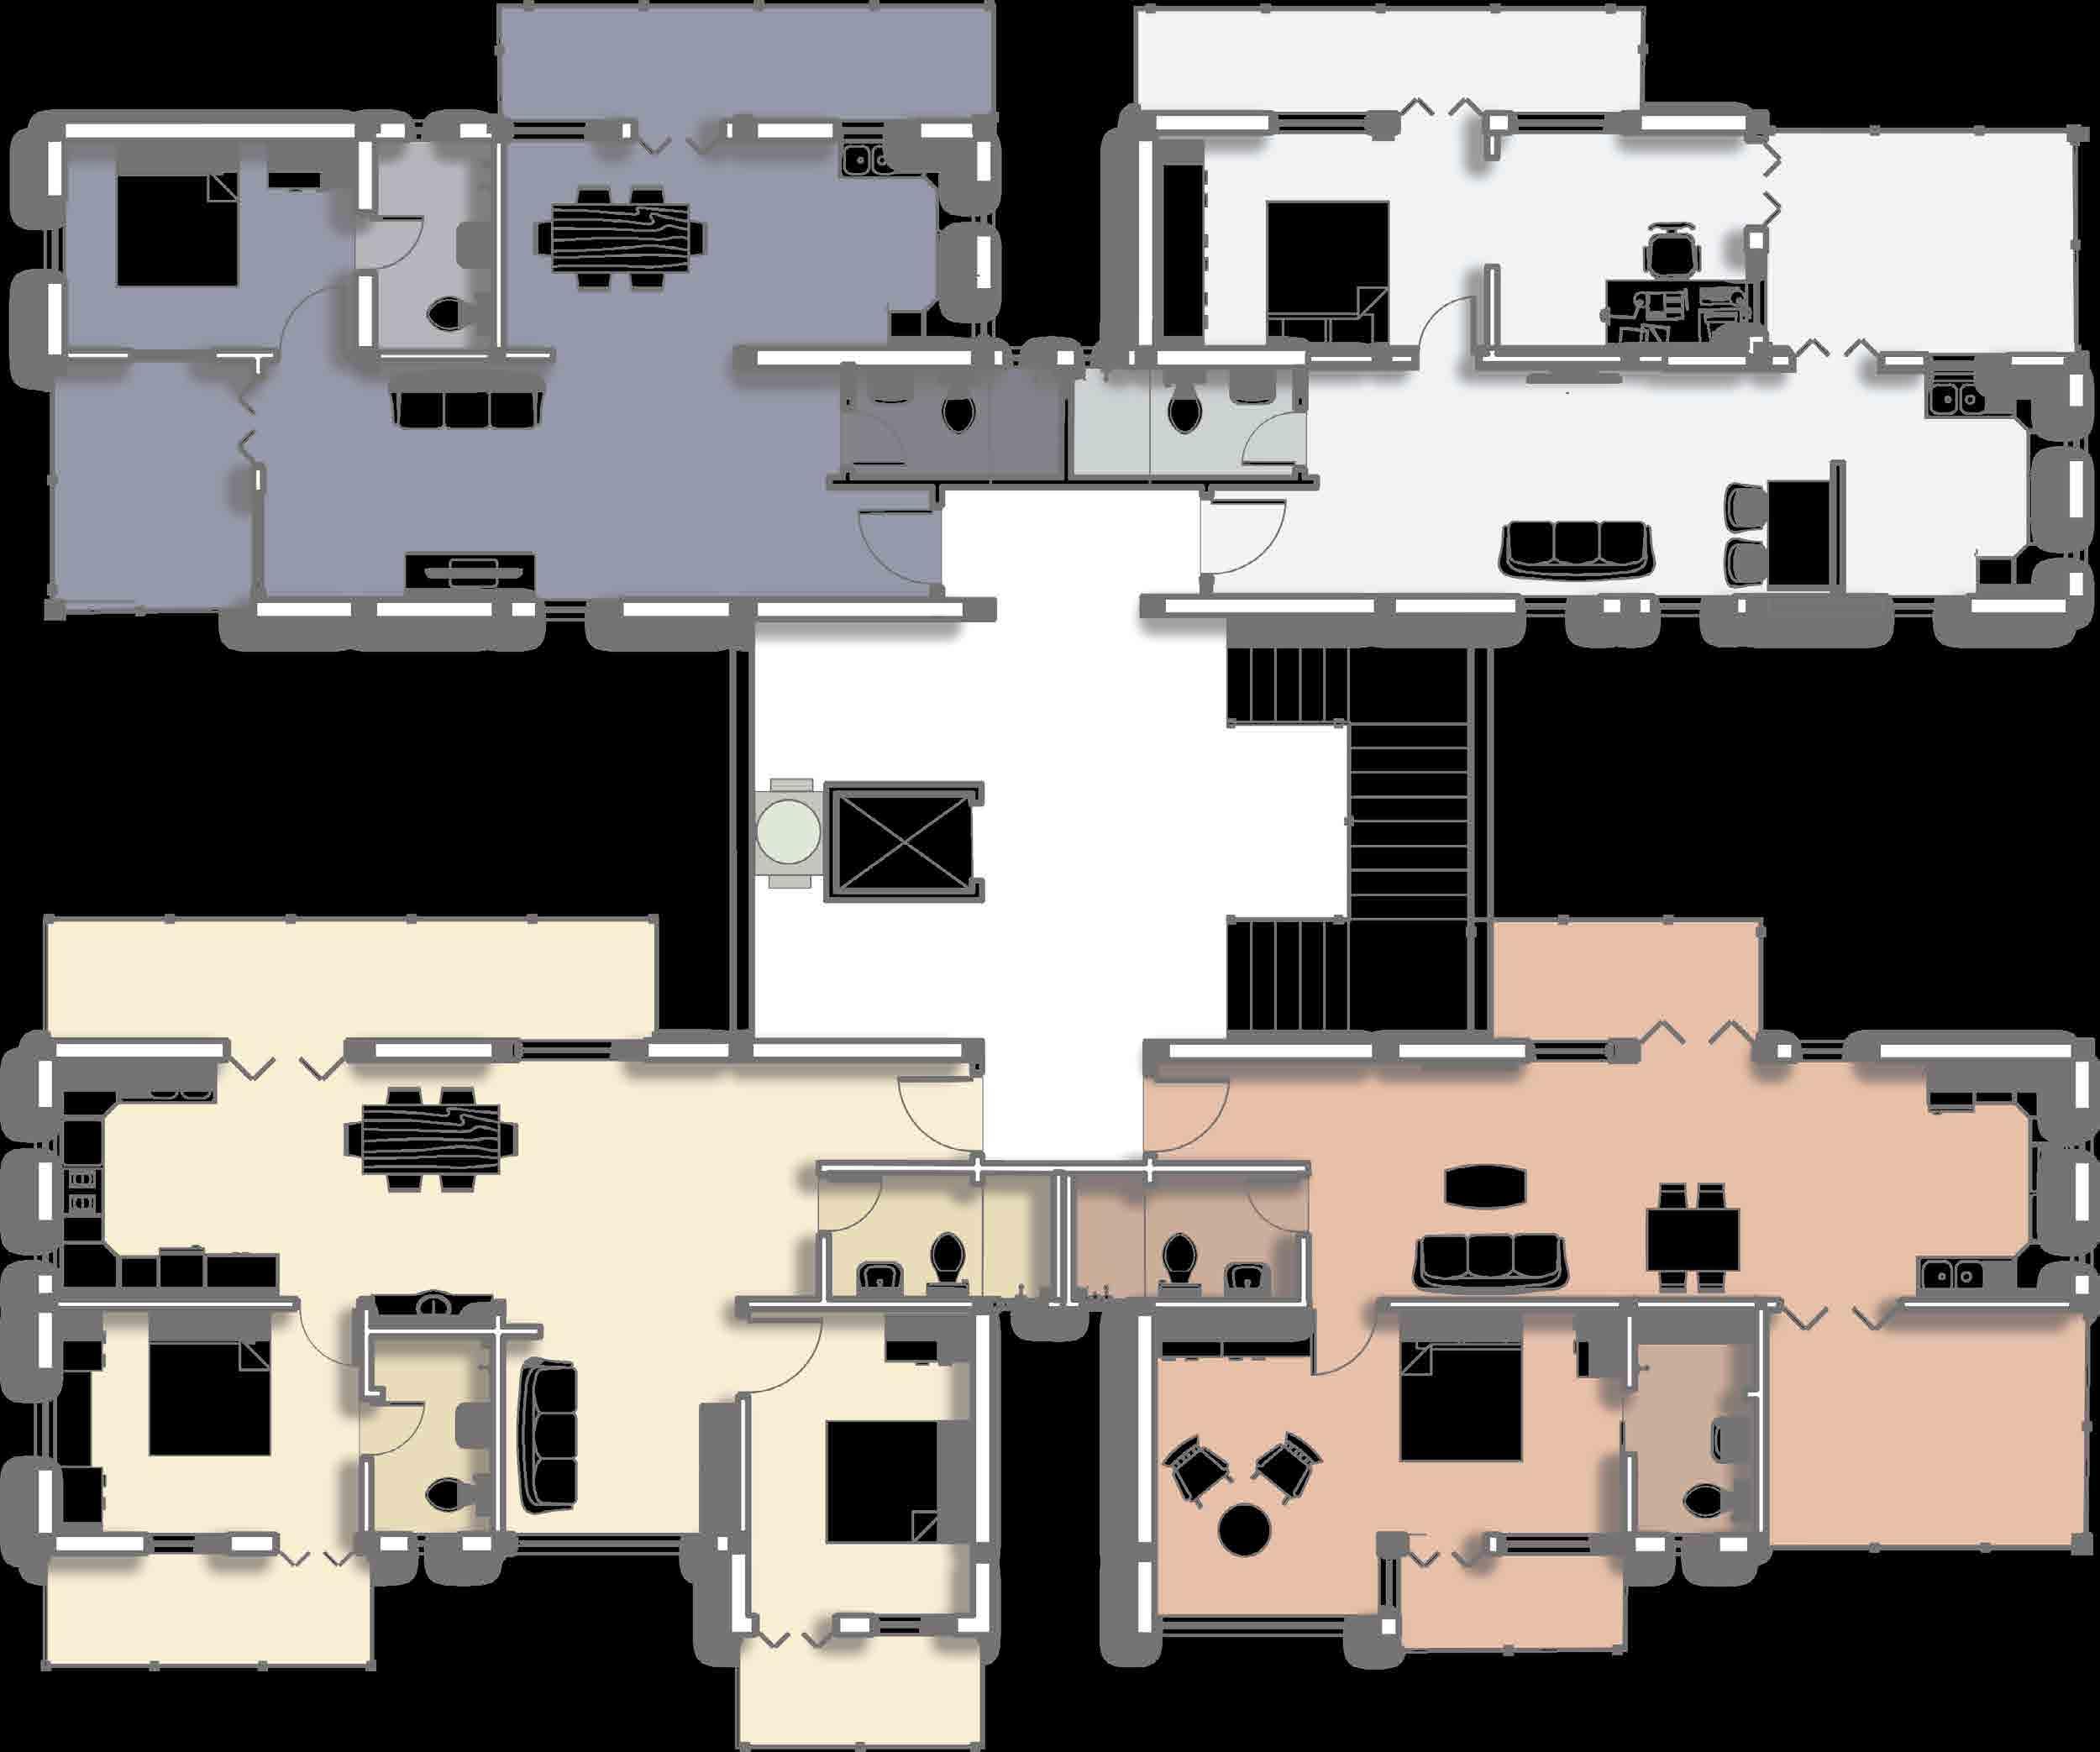
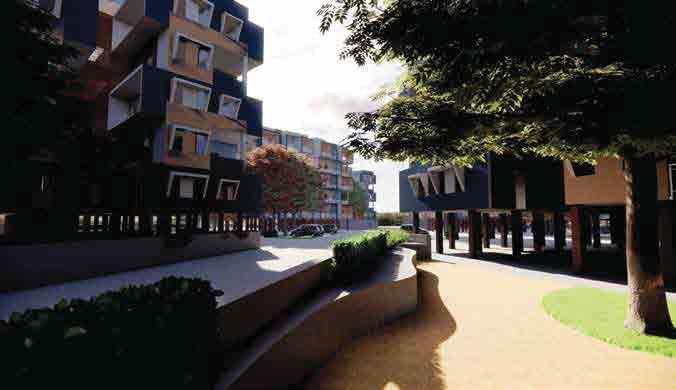
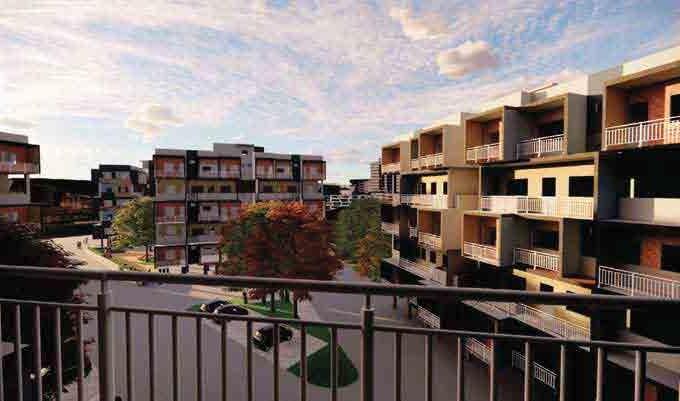
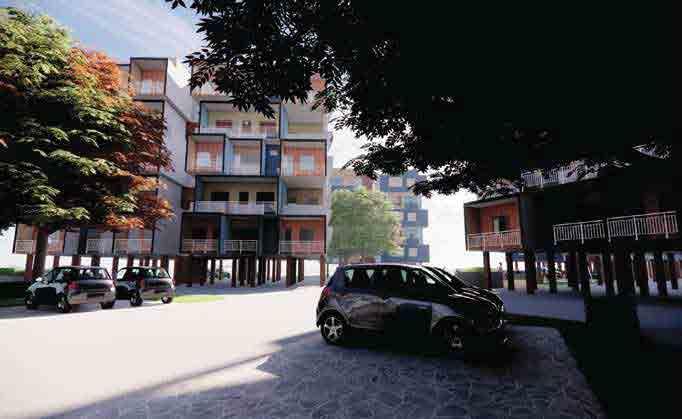
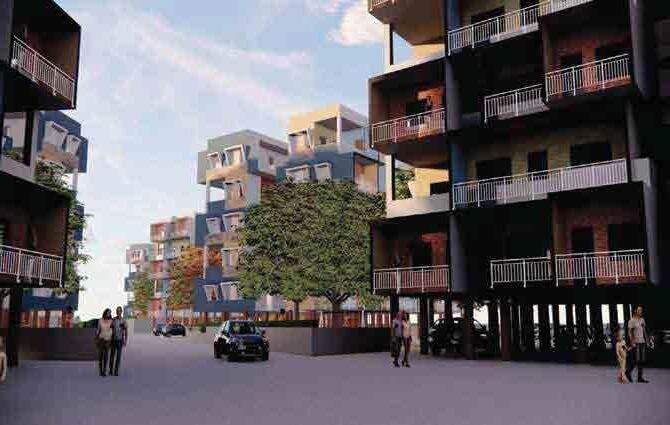
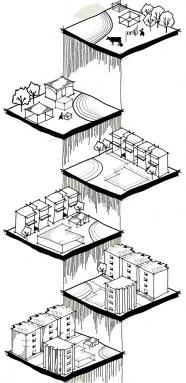
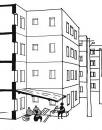
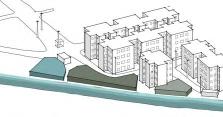
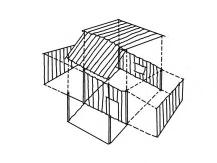
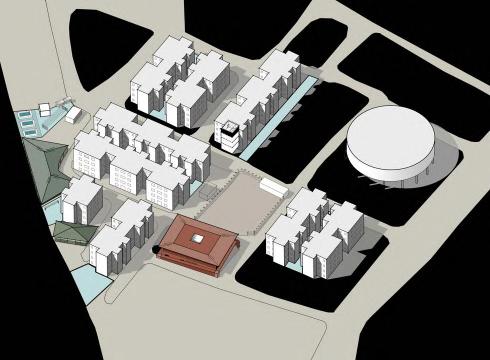
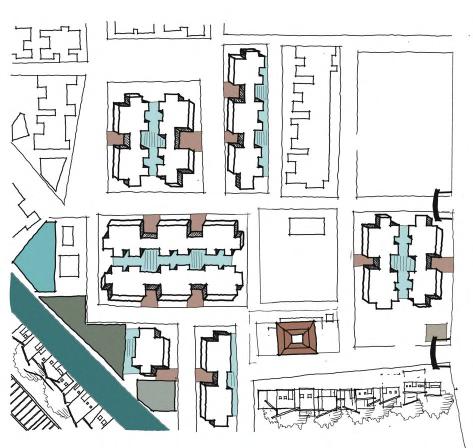
The proposal focus on the needs for every residents which has di erent spacial requirement even though they are used to overlook them in the previous design. This design had tried improving the quality of life of residents by incorporating su cient daylight and ventilation by the concept of subtracting volumes in the massing developing a total awareness of the building reducing the blindspos which breeds illicit activities.
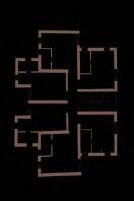
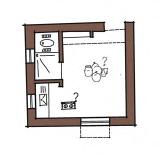
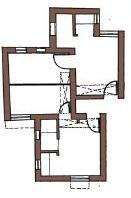
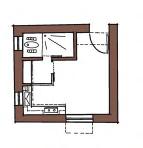
The M type units o er residents the exibility to choose their preferred locations within the cluster, catering to individual preferences. This adaptable placement strategy ensures that residents can enjoy personalized living experiences, considering factors such as views, privacy. BED ROOM1 BED ROOM 2 BED ROOM
Competing with Passion, Winning in Spirit
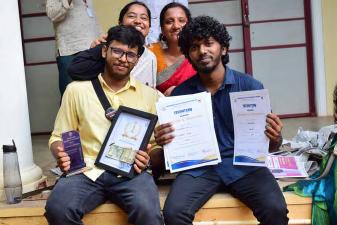
TROPHY : Annual NASA Design Competition Laurie Baker Trophy
MISCELLANEOUS
ANDC TROPHY SHEETS
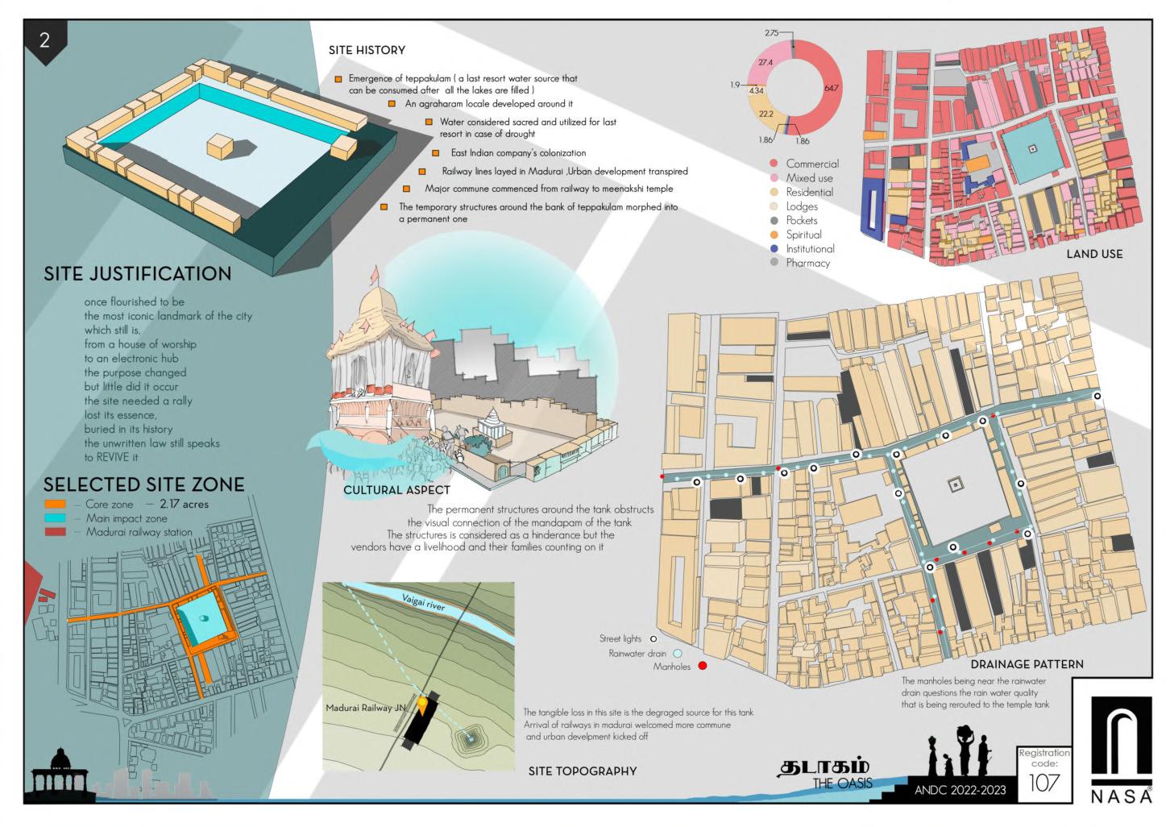
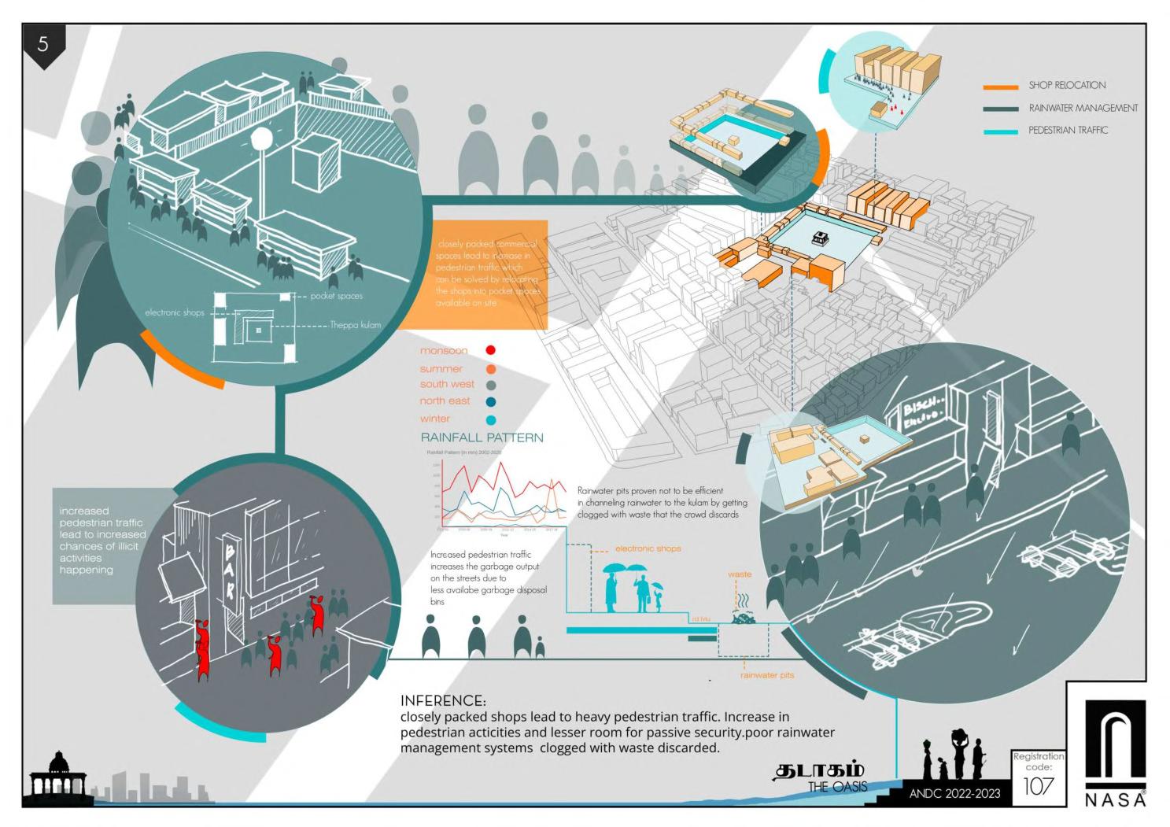
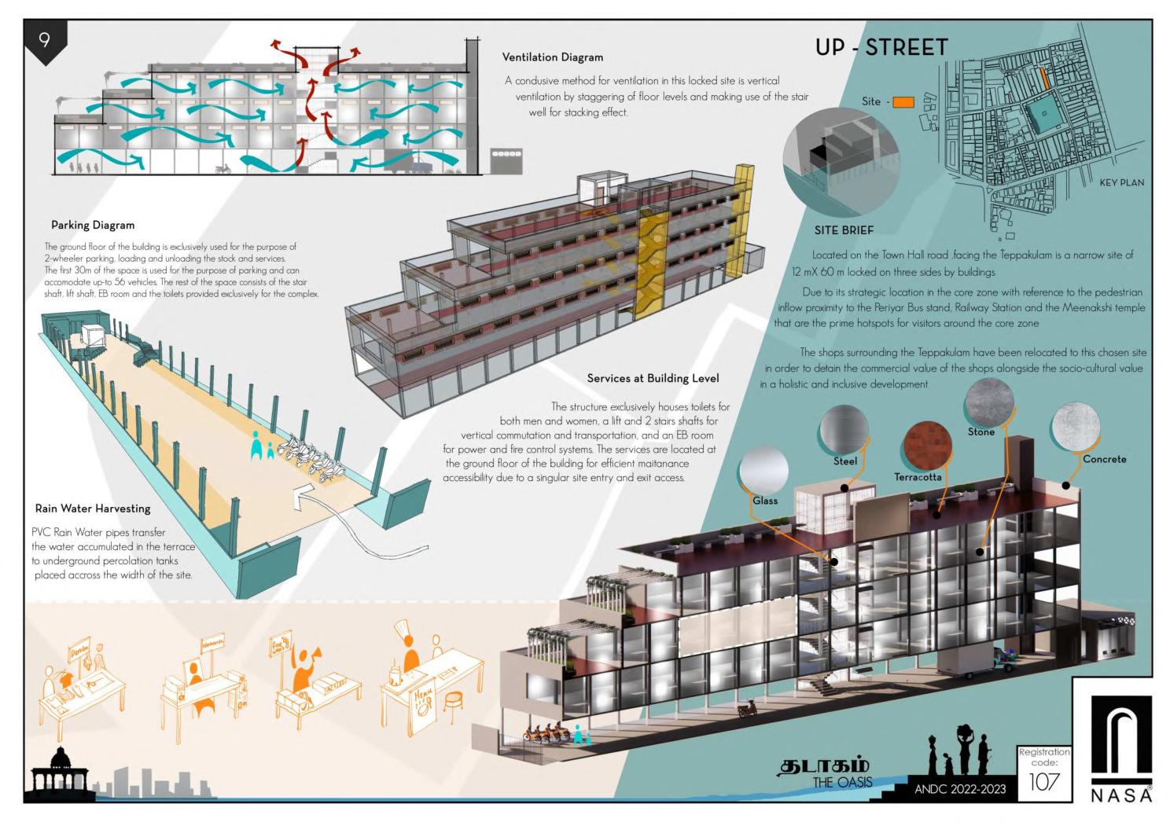
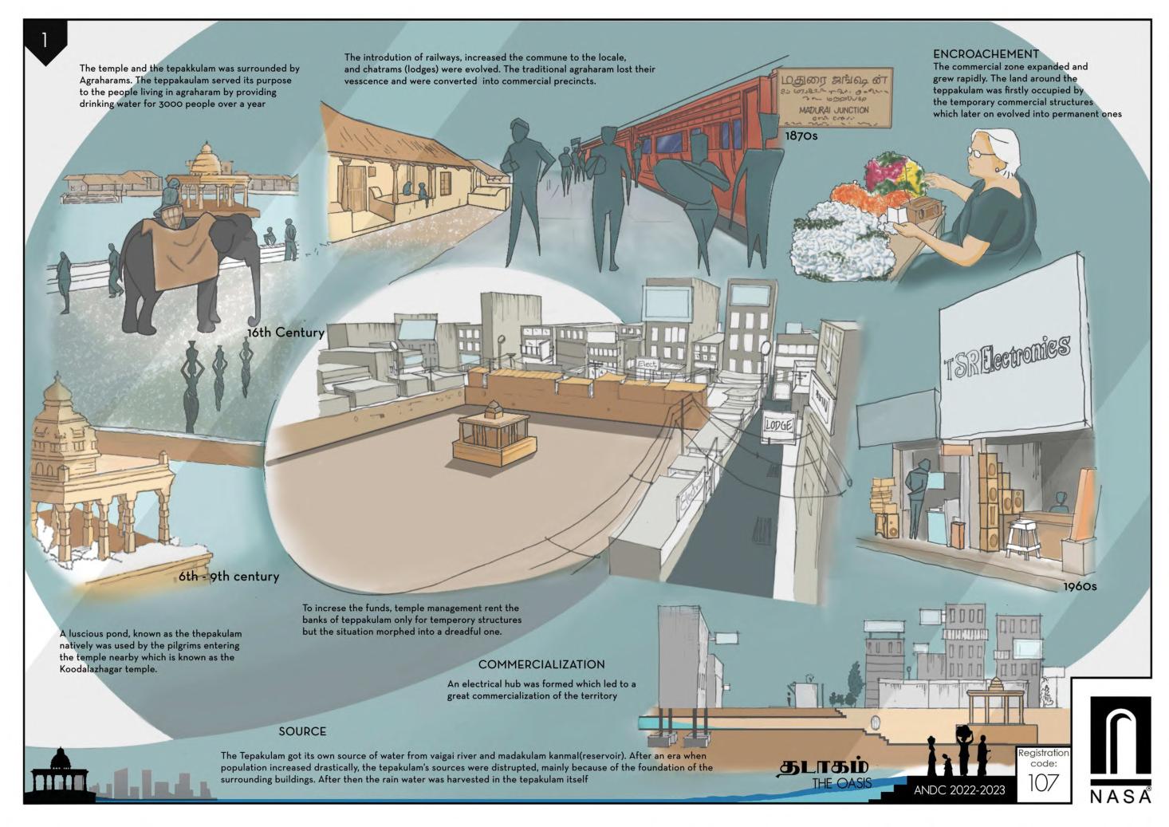
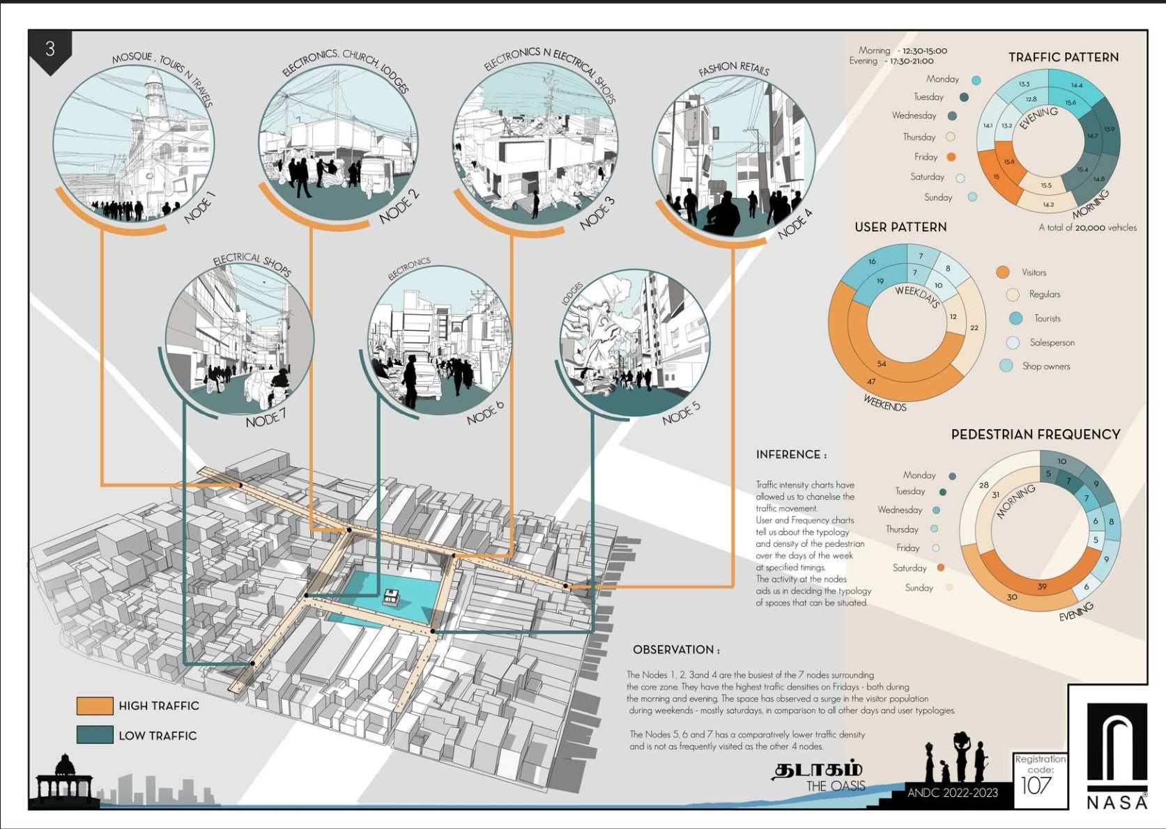
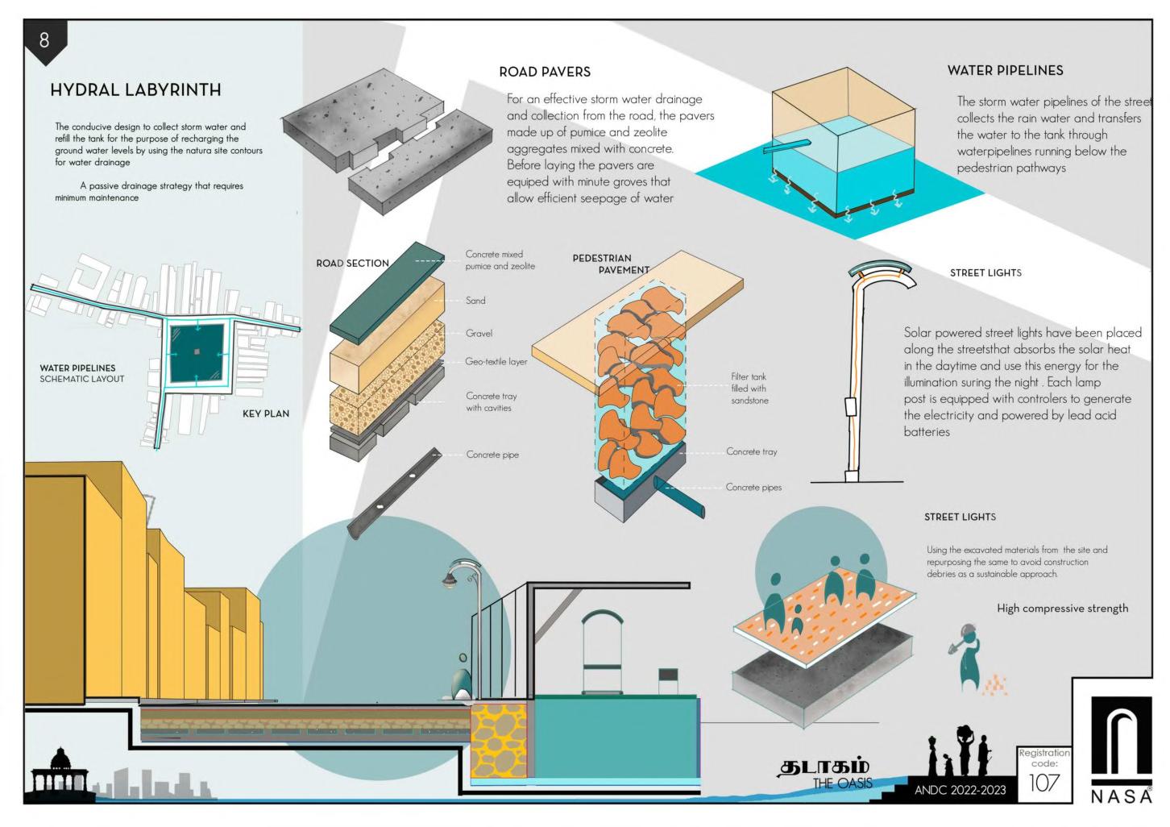
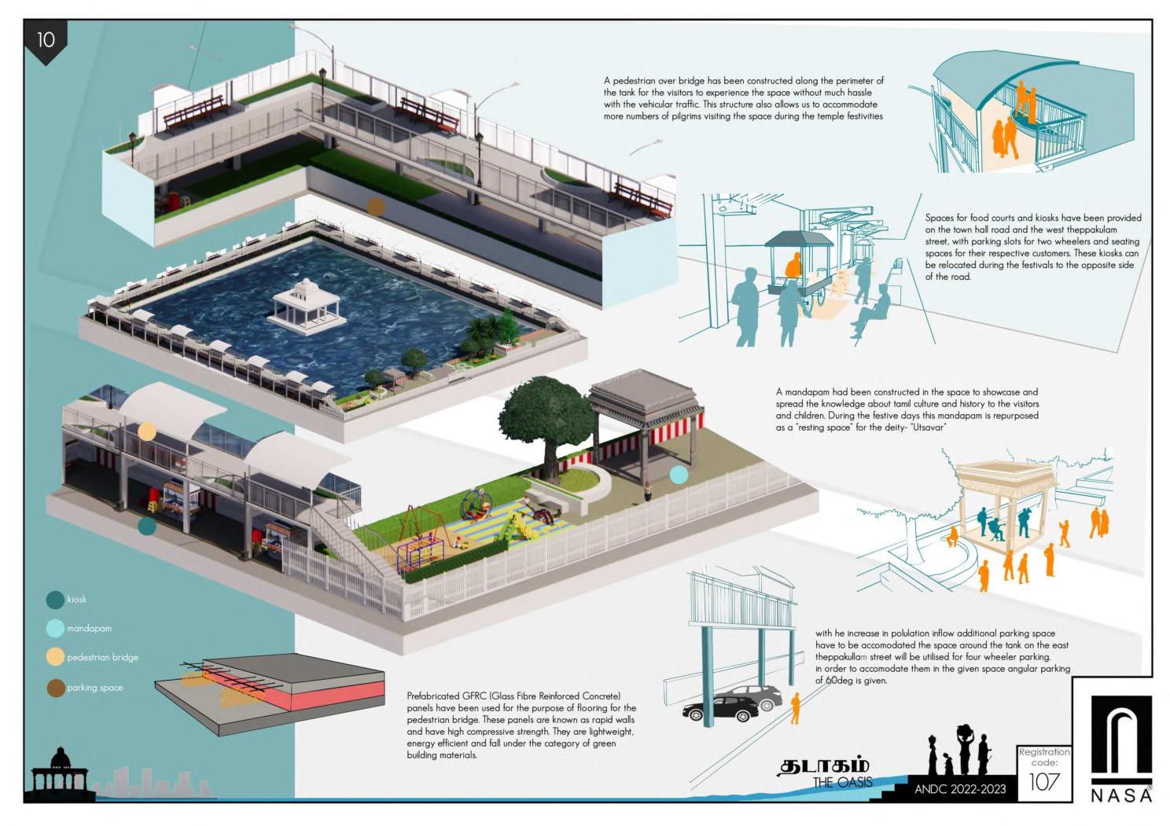
As a team member in the ANDC Trophy, we focused on an urban study of Theppakulam in Madurai. Our intervention aimed to enhance the site, making it vibrant while revitalizing its historical significance. The project sought to blend modern design with the rich cultural heritage of the place, ensuring the area’s history was preserved and celebrated while encouraging communityengagementandgrowth.
LAURIE BAKER TROPHY SHEETS
COORDINATOR
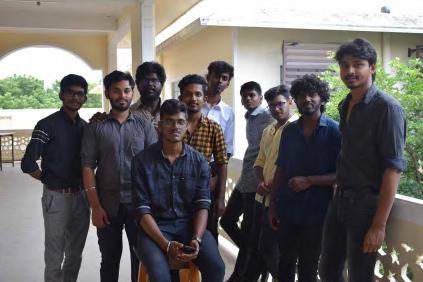
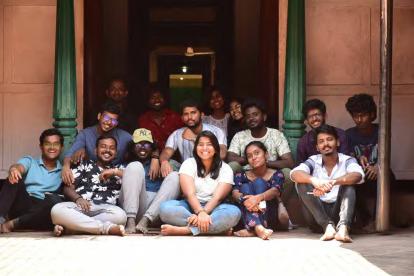
As the coordinator for the Laurie Baker Trophy, I had the pleasure of working with an incredible team on a meaningful design challenge: the redevelopment of a slum community focused on
Site : Melavasal, Madurai
Team members : 10
Although we didn’t qualify, the experience was truly rewarding, marked by creativity, dedication, and teamwork. The project deepened our understanding of social impact through design and the importance of inclusive spaces that uplift and empower women in the community.