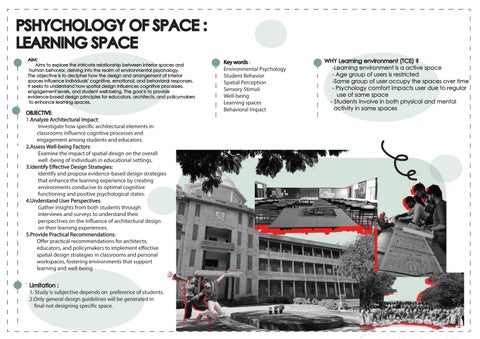
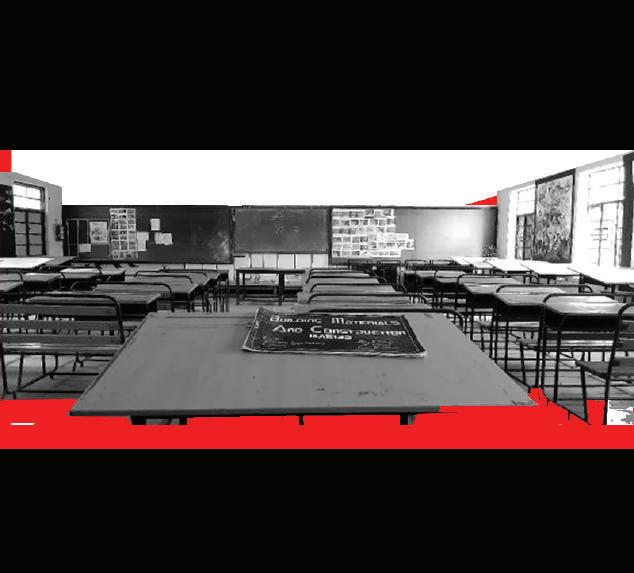
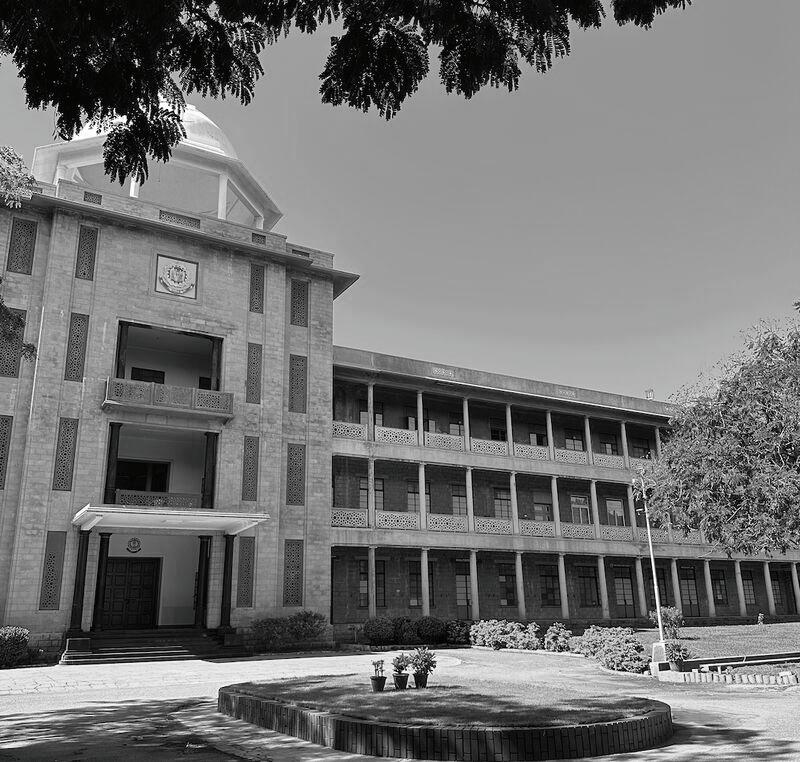
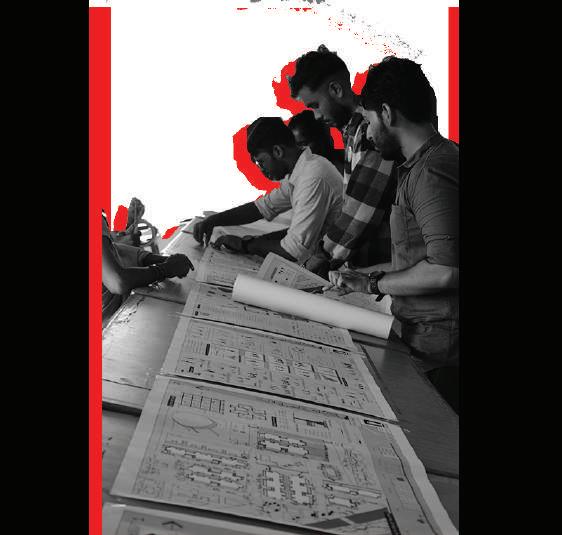
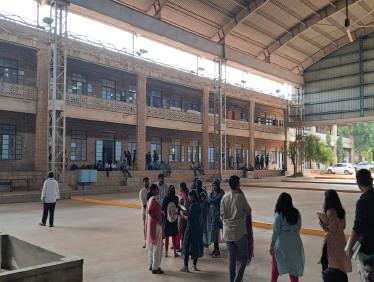
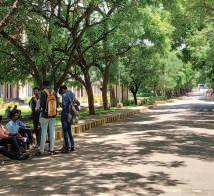
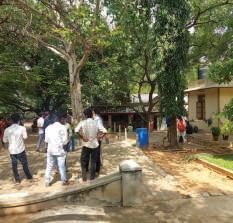
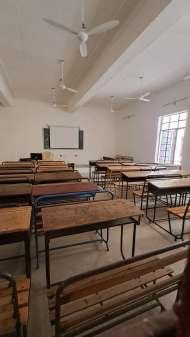
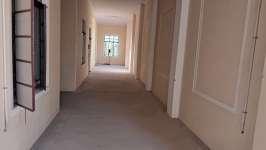
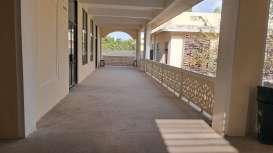
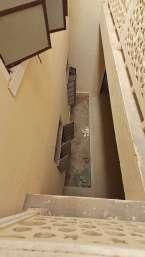
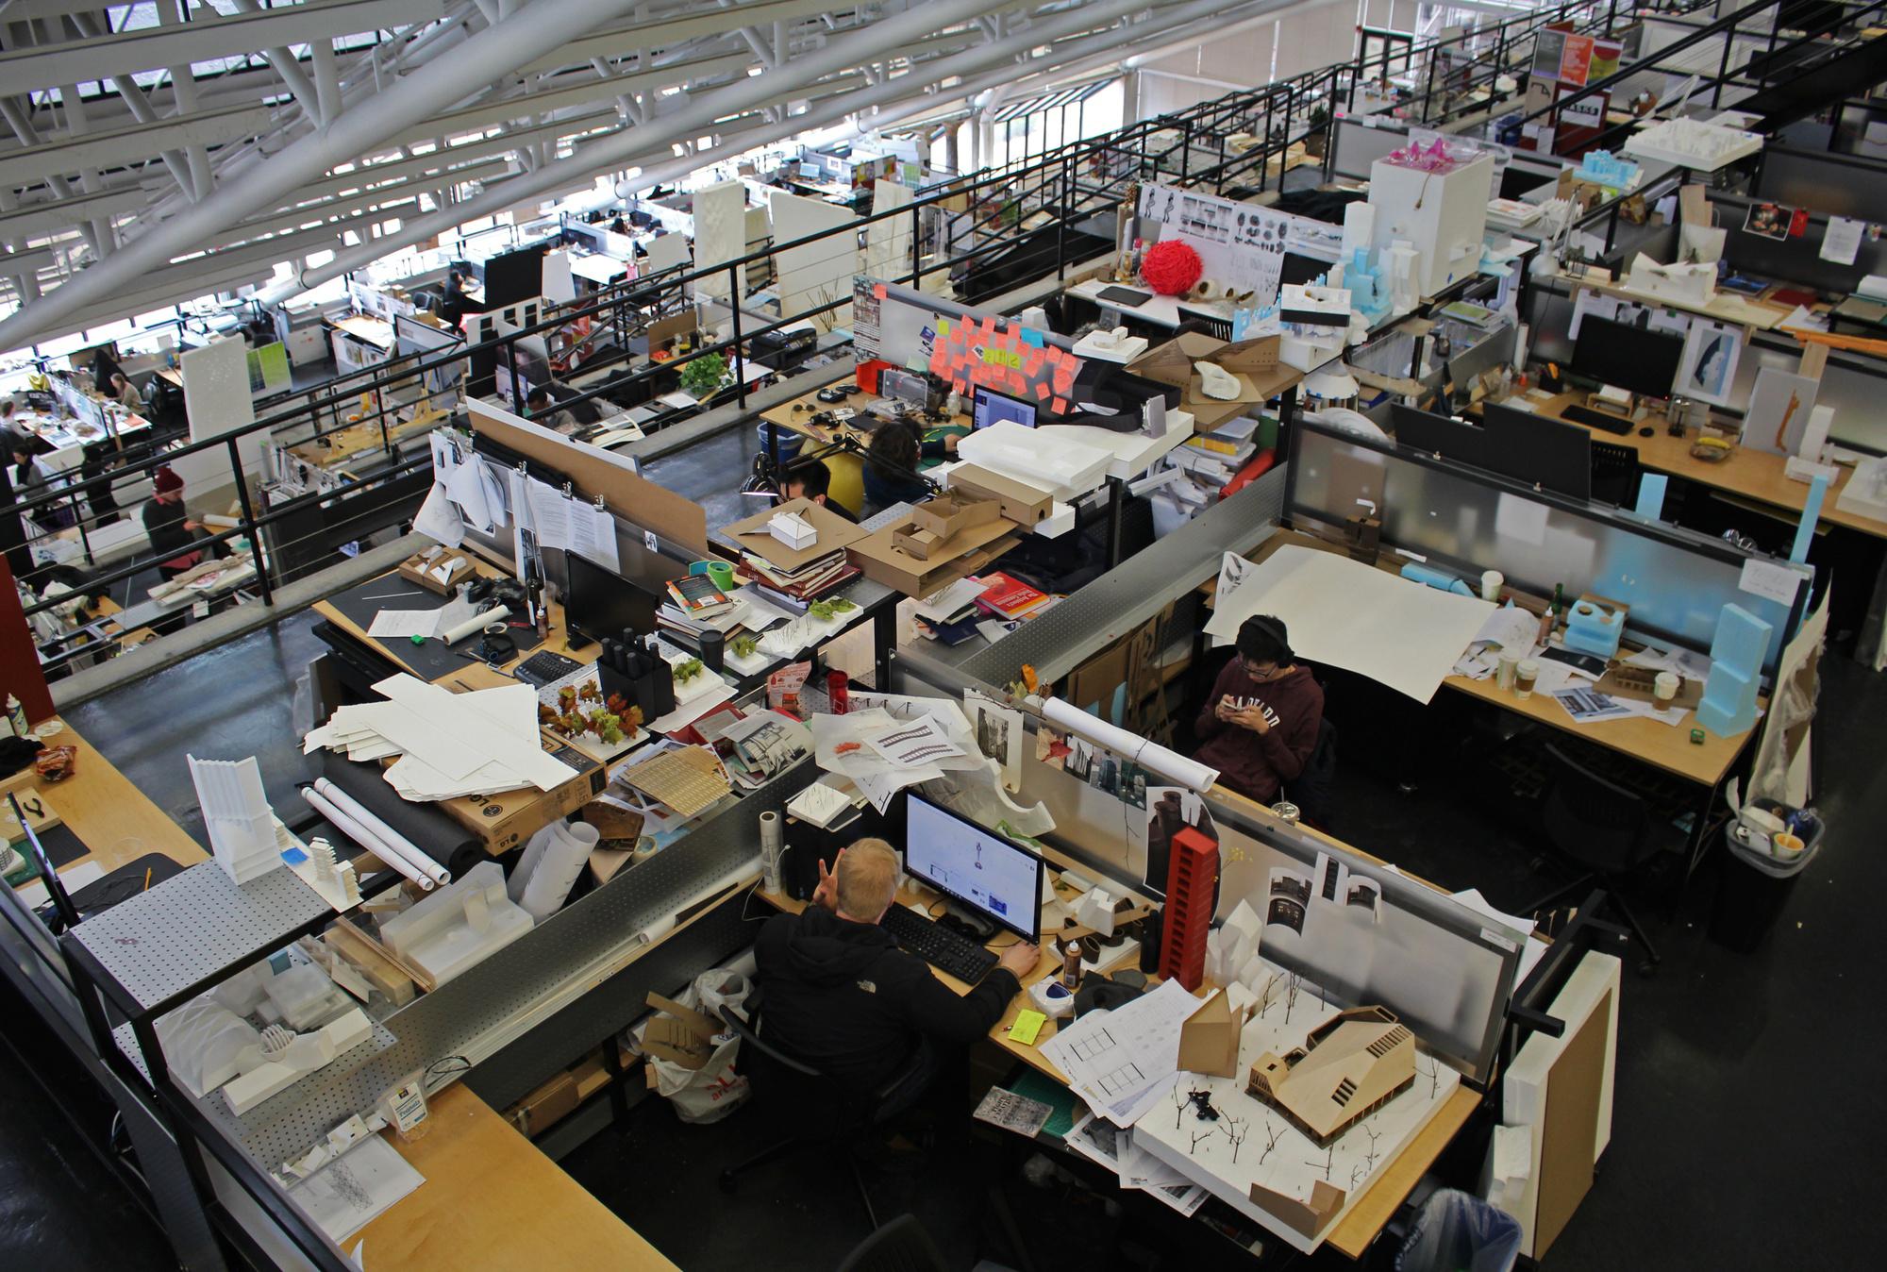
Documentation of students behavior in college campus
PSHYCHOLOGY OF SPACE : LEARNING SPACE
AIM:
Aims to explore the intricate relationship between interior spaces and human behavior, delving into the realm of environmental psychology. The objective is to decipher how the design and arrangement of interior spaces influence individuals' cognitive, emotional, and behavioral responses. It seeks to understand how spatial design influences cognitive processes, engagement levels, and student well-being. The goal is to provide evidence-based design principles for educators, architects, and policymakers to enhance learning spaces.
OBJECTIVE:
1.Analyze Architectural Impact:
Investigate how speci c architectural elements in classrooms in uence cognitive processes and engagement among students and educators.
2.Assess Well-being Factors:
Examine the impact of spatial design on the overall well -being of individuals in educational settings.
3.Identify E ective Design Strategies:
Identify and propose evidence-based design strategies that enhance the learning experience by creating environments conducive to optimal cognitive functioning and positive psychological states.
4.Understand User Perspectives:
Gather insights from both students through interviews and surveys to understand their perspectives on the in uence of architectural design on their learning experiences.
5.Provide Practical Recommendations:
O er practical recommendations for architects, educators, and policymakers to implement e ective spatial design strategies in classrooms and personal workspaces, fostering environments that support learning and well-being .
Limitation :
1. Study is subjective depends on preference of students.
2.Only general design guidelines will be generated in nal not designing speci c space.
Key words : Environmental Psychology
Student Behavior
Spatial Perception
Sensory Stimuli
Well-being
Learning spaces
Behavioral Impact
WHY Learning environment (TCE) ?
-Learning environment is a active space
- Age group of users is restricted
-Same group of user occupy the spaces over time
- Psychology comfort impacts user due to regular use of same space
- Students involve in both physical and mental activity in same spaces
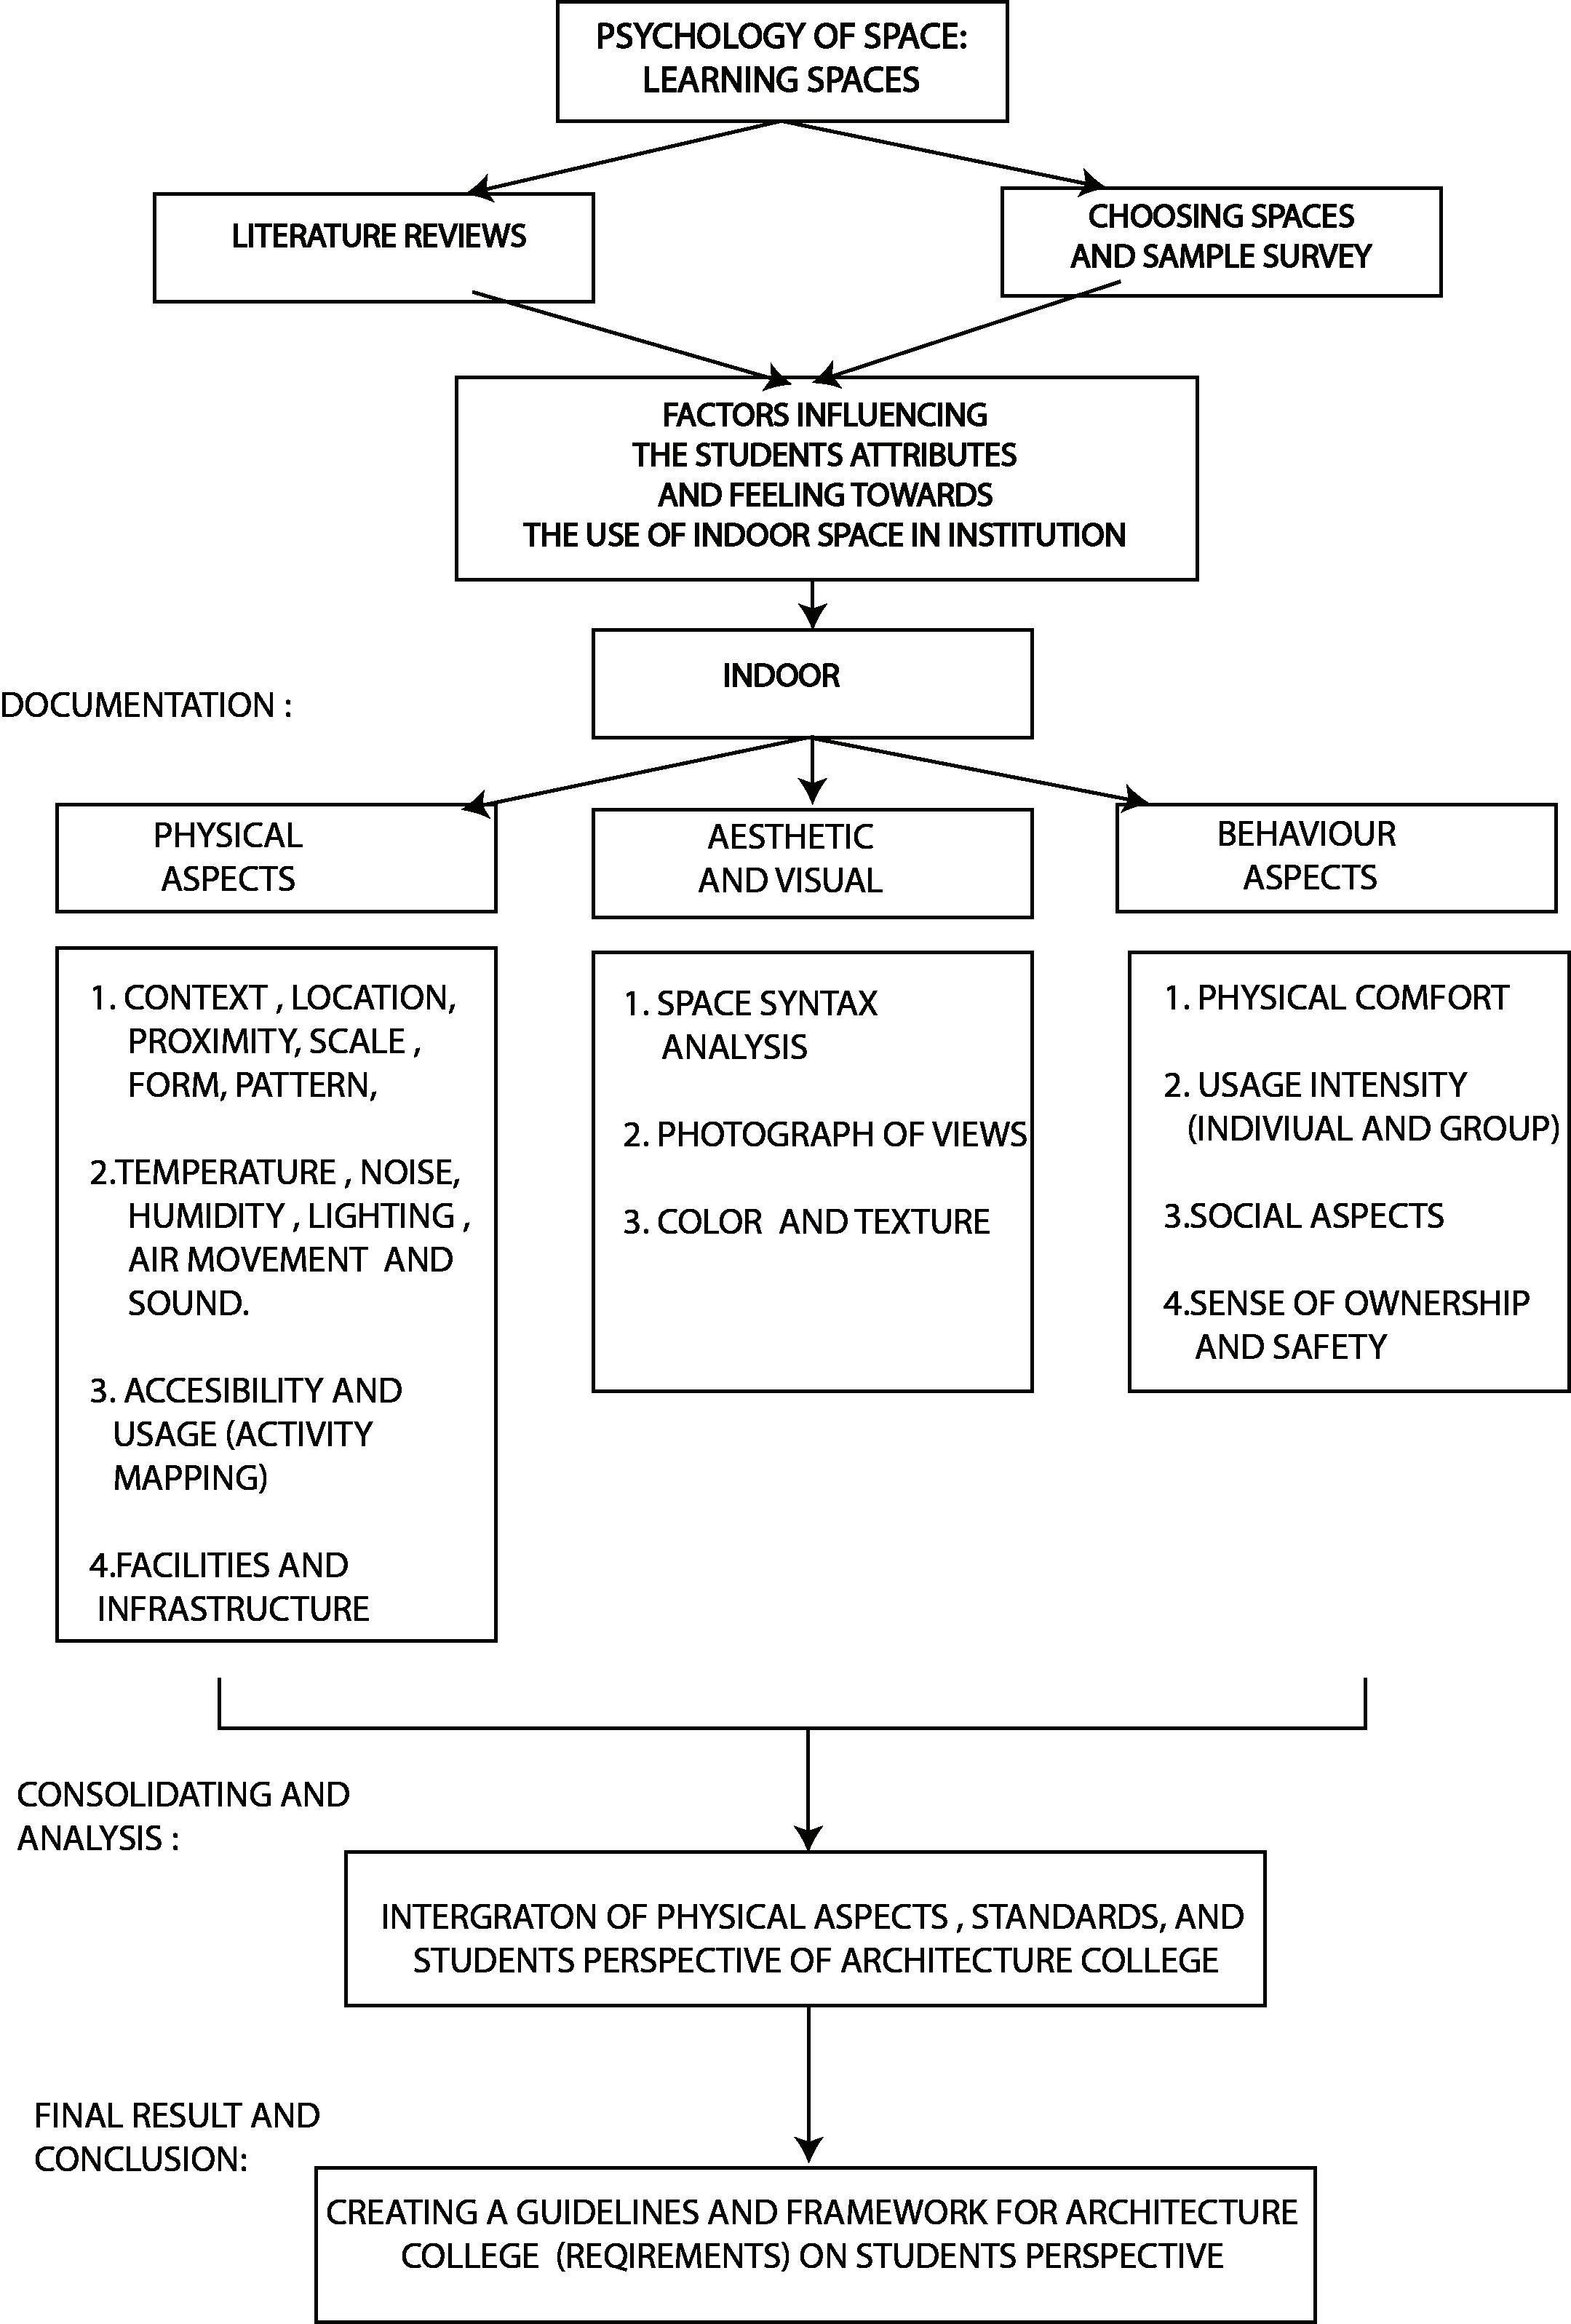
METHODOLOGY:
WHY ?
PSYCHOLOGY OF SPACE: LEARNING SPACES
INDOOR
DOCUMENTAION PROCESS :
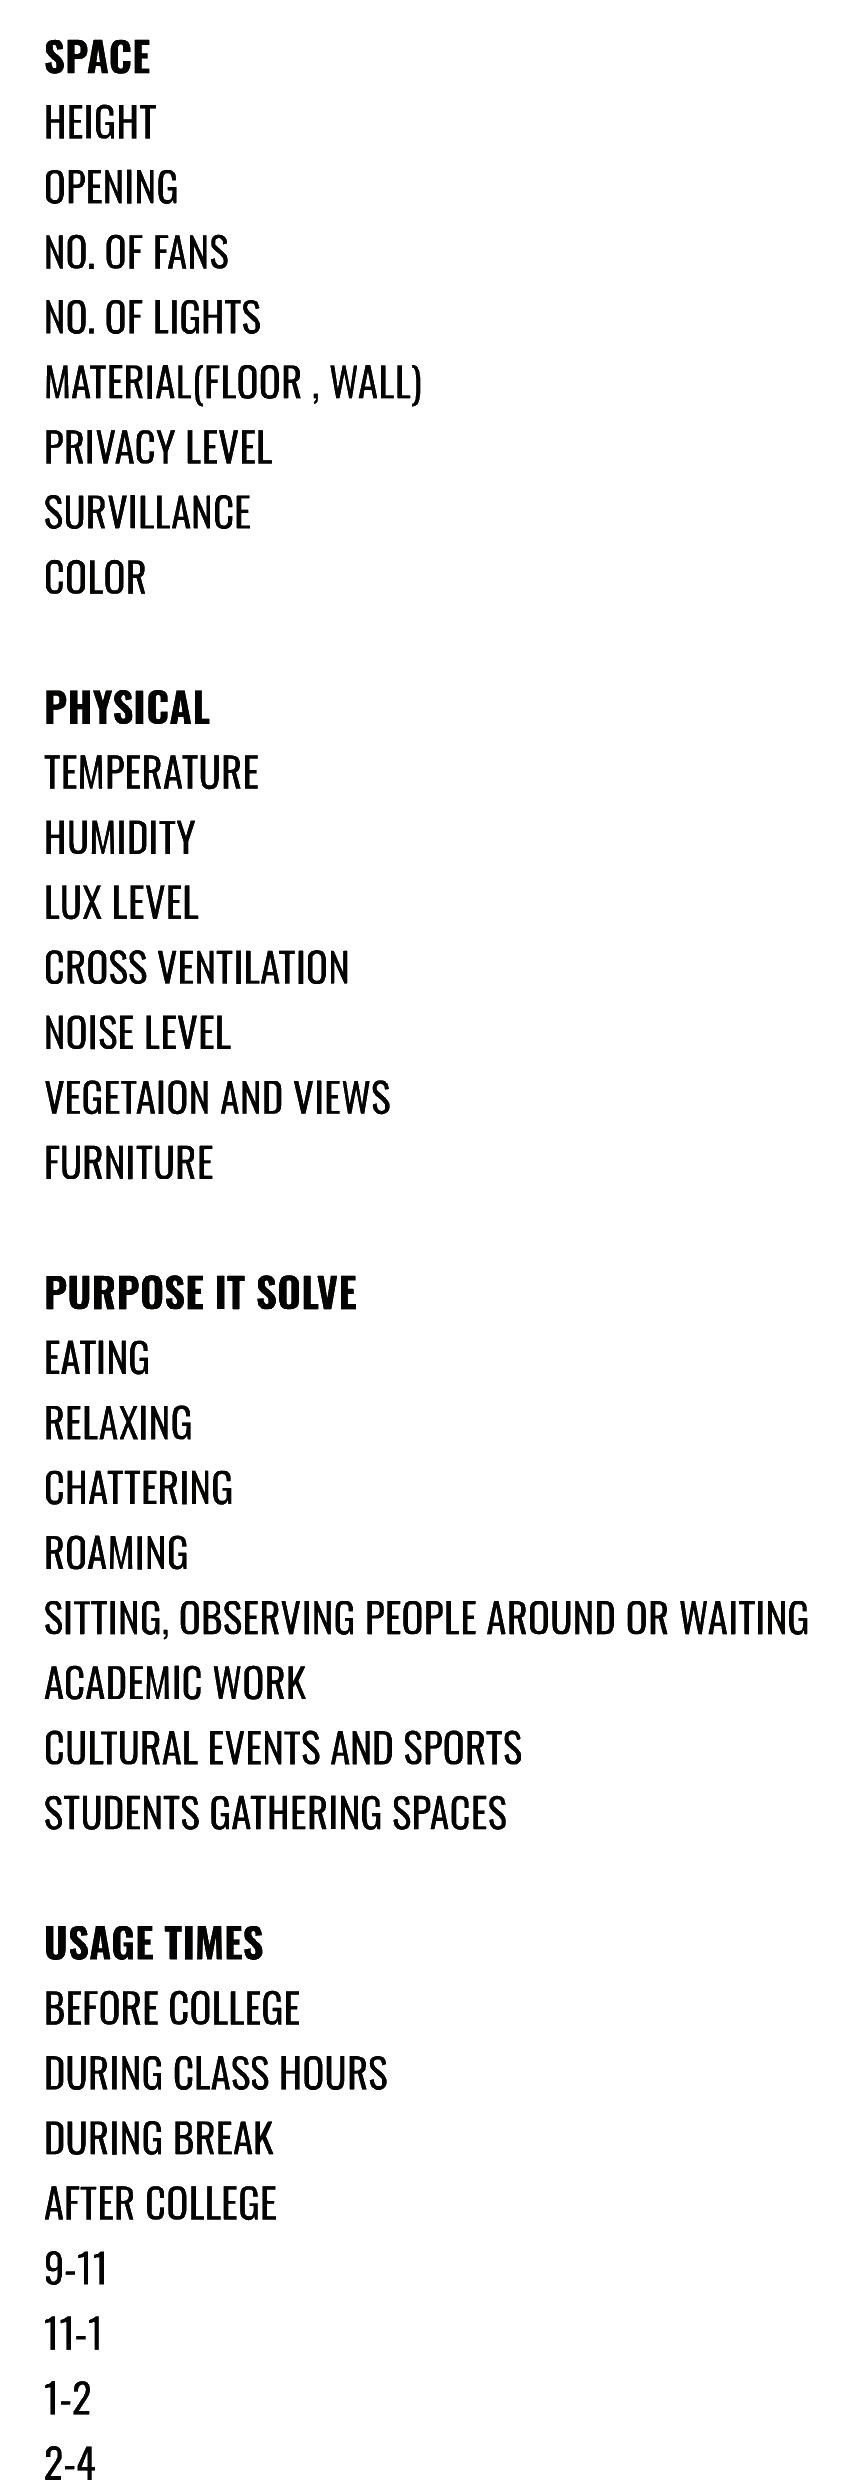
PHYSICAL ASPECTS
Environment of a spce affects the human behaviour.
Studying the environment conditions helps to understand user’s experience in that space
AESTHETIC AND VISUAL
BEHAVIOUR ASPECTS
Understand User Perspectives:
Gather insights from both students through interviews and surveys to understand their perspectives on the influence of architectural design on their learning experiences.
Examine the impact of spatial design on the educational settings. VGA -Visibility Graph Analysis
How visibility define spatial elements relationship , influence movement contribute to better surrounding space
LITERATURE REVEIW 1:
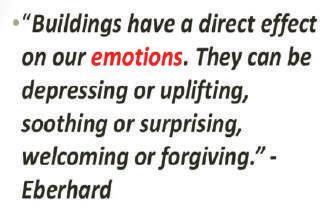
What is Psychology in Architecture
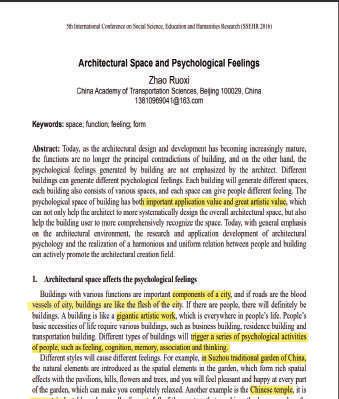
Architectural Space and Psychological Feelings
Zhao Ruoxi
China Academy of Transportation Sciences, Beijing 100029, China
13810969041@163.com
Introduction:
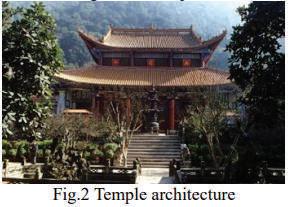
1. Architectural space affects the psychological feelings : Road -- Vessel of city Building -- Flesh of city and gigantic art
Eg : Suzhou Traditional Garden of China :
- Pleasant and happy at every part of garden
1.People’s feeling towards object is generated through stimulation which is the sense of organ’s reflection of individual attributes of objective matters
Function People experience of space
Stimulation
Sensation
Quieter/ Energetic
For city person when he comes to rural area he feels connected to nature , wheres not same for the resident of raural.
2. Change of space affects the psychological change
Infinite and shapeless
Space Time and space
Solid and volid
Location ,form, texture,...
Low transparency low purity,simple feel quite
High transparency high purity,rich feel quite
Conclusion:
Huge population city - less communication
- green building - enrich new content
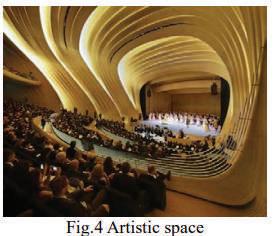
Space art (feature) + people + artistic space = coexist and satisfaction
LITERATURE REVEIW 2:
What is Psychology of Students
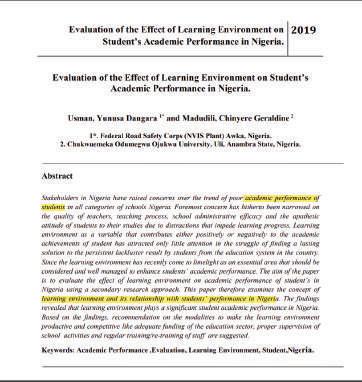
Evaluation of the Effect of Learning Environment on Student’s Academic Performance in Nigeria
Usman, Yunusa Dangara 1* and Madudili, Chinyere Geraldine 2
1*. Federal Road Safety Corps (NVIS Plant) Awka, Nigeria.
2. Chukwuemeka Odumegwu Ojukwu University, Uli, Anambra State, Nigeria.
Introduction:
Physical and social dimension of learning environment affects the learning process
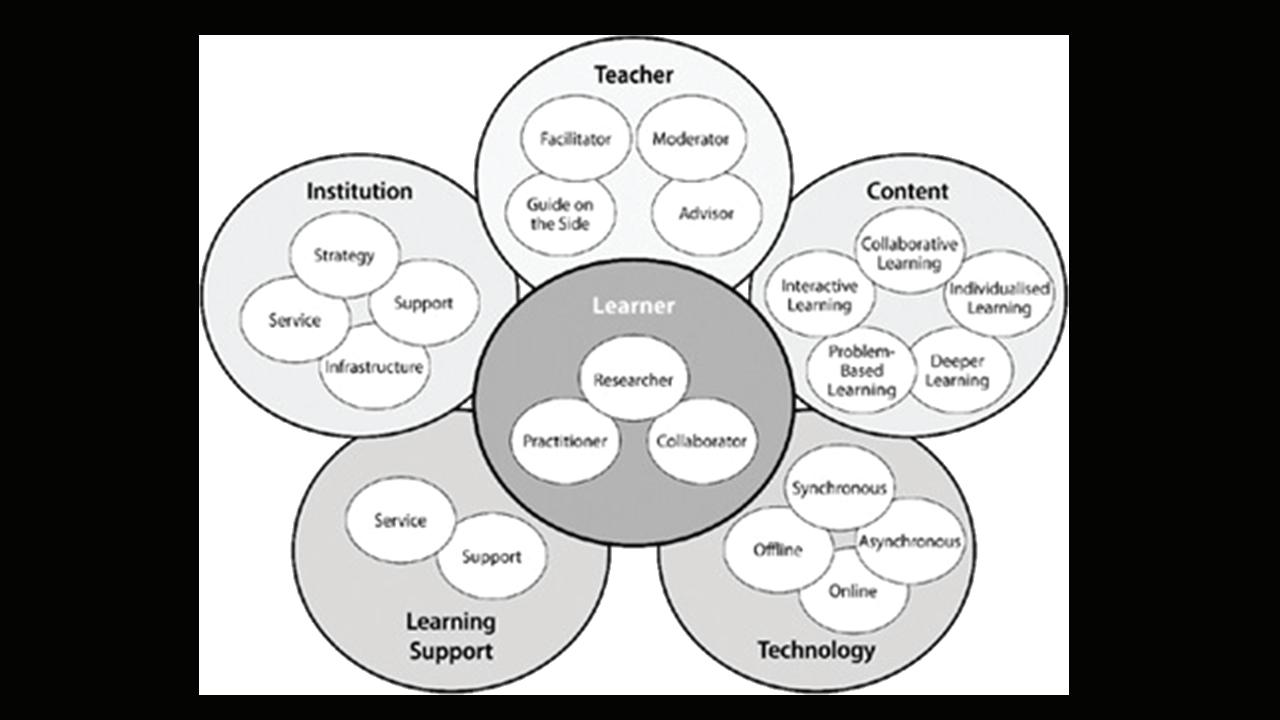
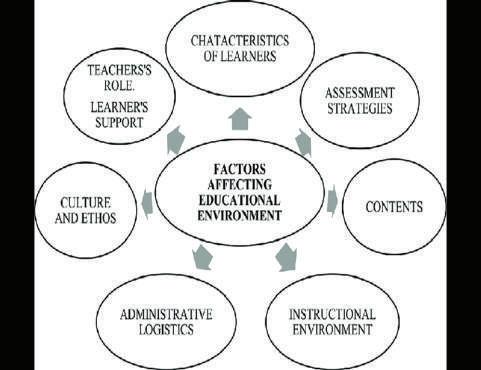
In learning environment, elements of teaching-learning process include: teacher, students, content, learning process and learning situation
Healthy environment
Process of socializing requires : Model and clean
Quite and comfortable
Concept of learning environment
Acc. to learning environment :
Learning resource Human behaviour
Technology Cultural dimention
Mode of learning Connection to societal and global contex
2. Controlled - No. of students and space elements(furniture)
What is Psychology in Indoor Environment
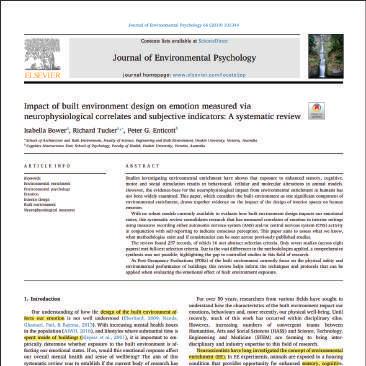
Impact of built environment design on emotion measured via neurophysiological correlates and subjective indicators: A systematic review
Isabella Bowera, Richard Tuckera, Peter G. Enticott
School of Architecture and Built Environment, Deakin University, Victoria, Australia
Introduction:
Design of built environment affects our emotion Time spent inside building is more Will emotional response affects our overall mental health and sence of well being?
Neuroscience - Environment enrichment(EE):
Higher level of brain activities Leading to moleculr changes Neuroplasticity
Ability of brain to form and reorganize synoptic connections,especially response to learning or experience
Immune system, Inflamation well being affects
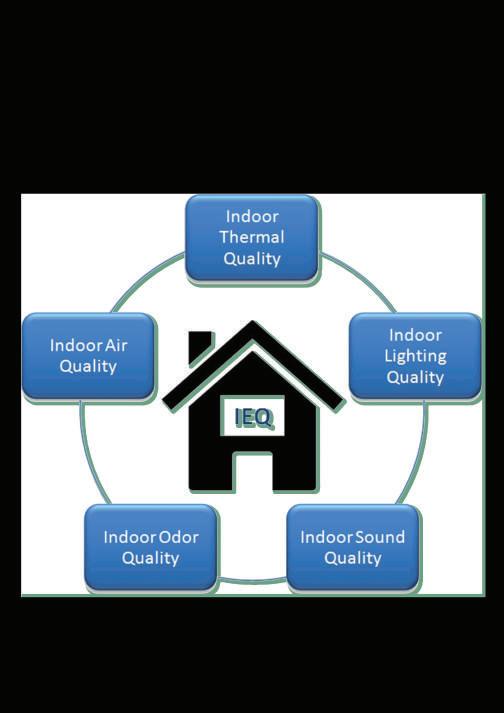
Indoor Environment Quality: Thermal comfort,lighting,humidity air flow,acoustics, ventilation.....
Methods:
Questionnaire
Self evaluated rating scale
Description Re ex before conscious behaviour setting :
Time and place
Object
Activity pattern
Social interaction:
Intimate
Personal
Social Stranger
Electroencephalography:
Electrical activity and function near infraspectroscopy to measure cortical oxydeoxy genation of haemoglobin.
Occupant satisfaction and Building performance
2.Background
Description and conditions:
3. Material method: Cochrane Handbook :
Affects - body state (bp,Hr)
Emotion - Neurological perspective - Stimulus
Exposed to condition (form,shape)
ANS/CNS responce(bp,Hr,Br)
Participants in EE :
Age
Gender
Race
Location
Conclusion:
The inclusion process led to the removal of 19 studies examining external or urban environments, 35 studies reporting only subjective measures, and 19 studies focused on Indoor Environmental Quality variables.
Design guidelines:
Lower self-evaluated ratings for pleasure and arousal in rooms Furnished interior environments received higher self-reported Exit decisions and lowered judgement of beauty in enclosed roomswith lower ceilings Materiality
Well designed campus - environment assement - Physical landscape
LITERATURE REVEIW 4: Psychology in Outdoor Environment
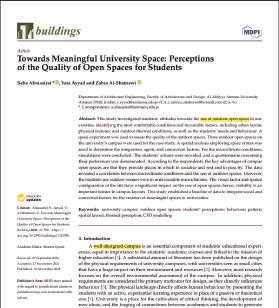
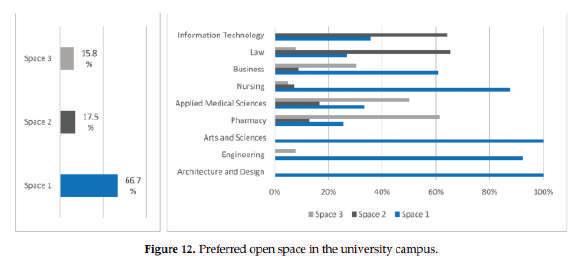
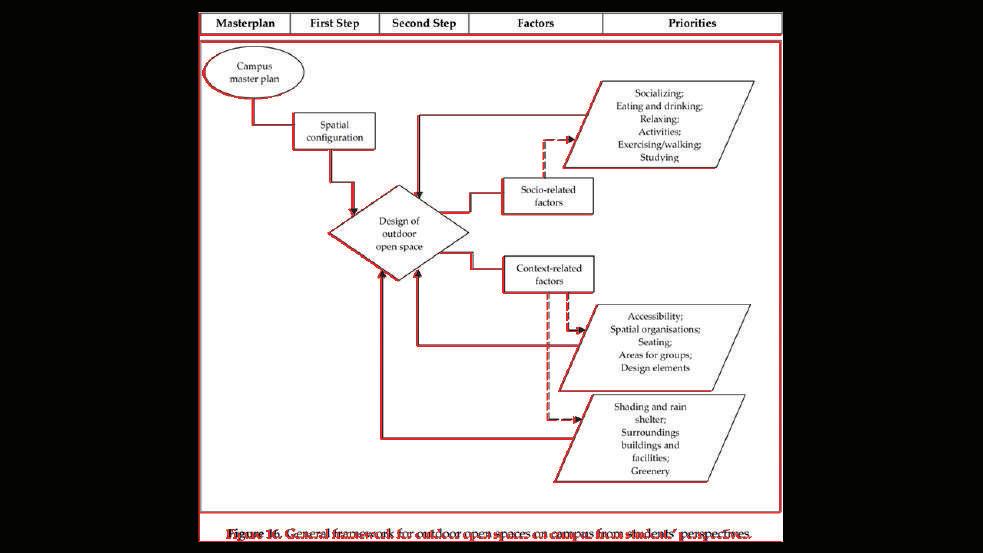
Towards Meaningful University Space: Perceptions of the Quality of Open Spaces for Students
Saba Alnusairat,Yara Ayyad and Zahra Al-Shatnawi
Department of Architecture Engineering, Faculty of Architecture and Design, Al-Ahliyya Amman University, Jordan
University - cultivation of critical thinking , development of new ideas,connection b/w academic and student’s new skill
Open space - increase interaction, interdiscipilainary dialogue
Successful Public Space
Accesible(available to use)
Safe(Socially comfortable)
Provide choice(alternative)
Material and Methods:
Satisfaction of student
Quality
Urban layout and physical feature
Outdoor Thermal comfort
Students needs and behaviour
Physical environment (climate,temp.,location ...)
User character
Convex Space
Space syntax Axial Line
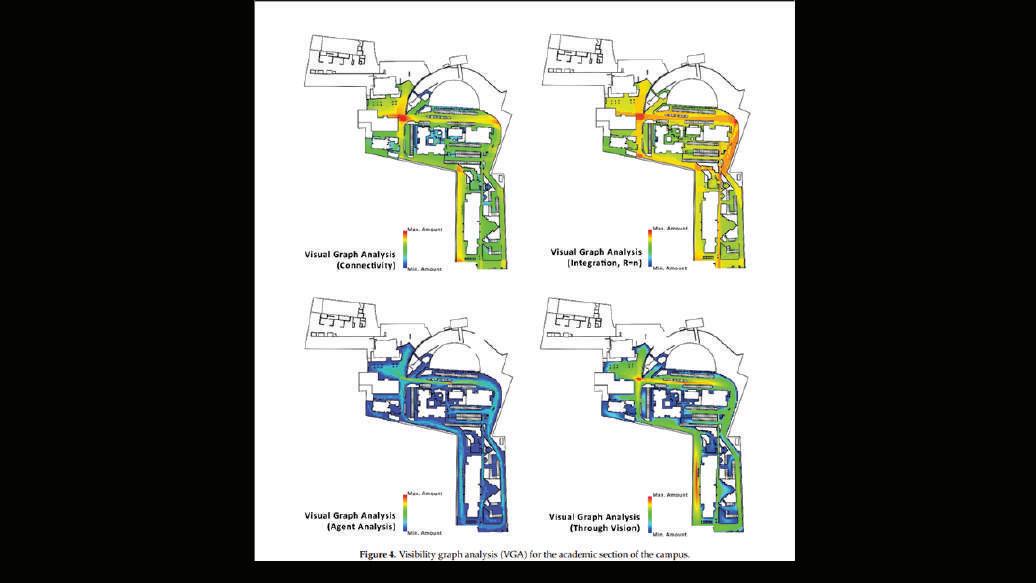
Visibility Graph Analysis(VGA)
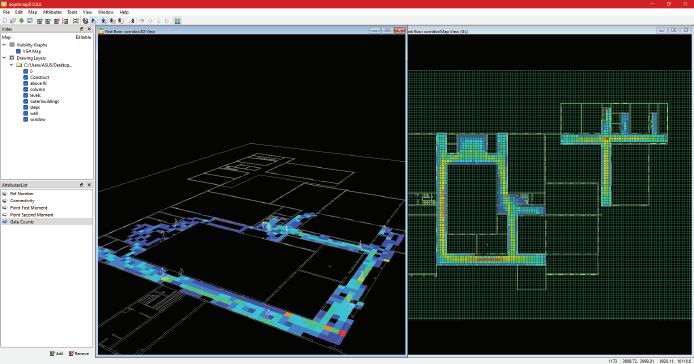
VGA - How visibility define spatial elements relationship , influence movement contribute to better surrounding space.
DepthmapX - grid - depth of visual fields in open space.
Axial map - What they see, Where they go - single direction
Thermal configuration -PET -Air speed,Mean Radiant Temp- ENVI met
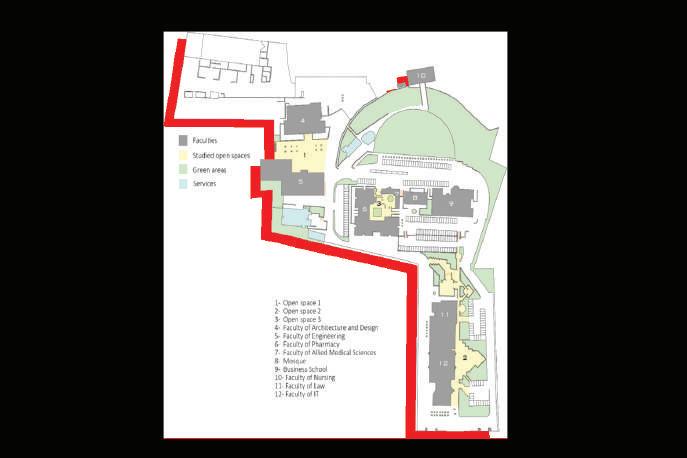
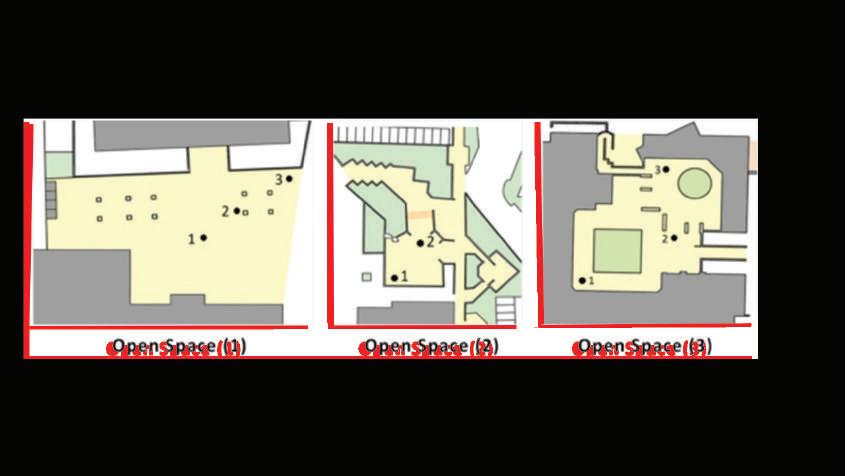
3 spaces in Al-Ahliyya Amman University,(AAU)Jordan
Spacial Analysis - Space Syntax Behavioural - Questionnaire
Thermal condition- Thermal Simulation
Study area - 185109 sq.m Footprint - 22,476 sq.m
7000 students
Meterological data - Koppen Geiger Climate classification Checklist - Area, spacial analysis, Shaded area , Surrounding Building , Vegetation cover.
Quesstionnaire - Student profile
- Routine use of open space
- Attactive feature of open space
- Comfort and Safety
Conclusion:
1. Map student preference - highlight place2. Students meaning ,needs and behaviour 3.
DEPTHMAP X VISUAL ANALYSIS
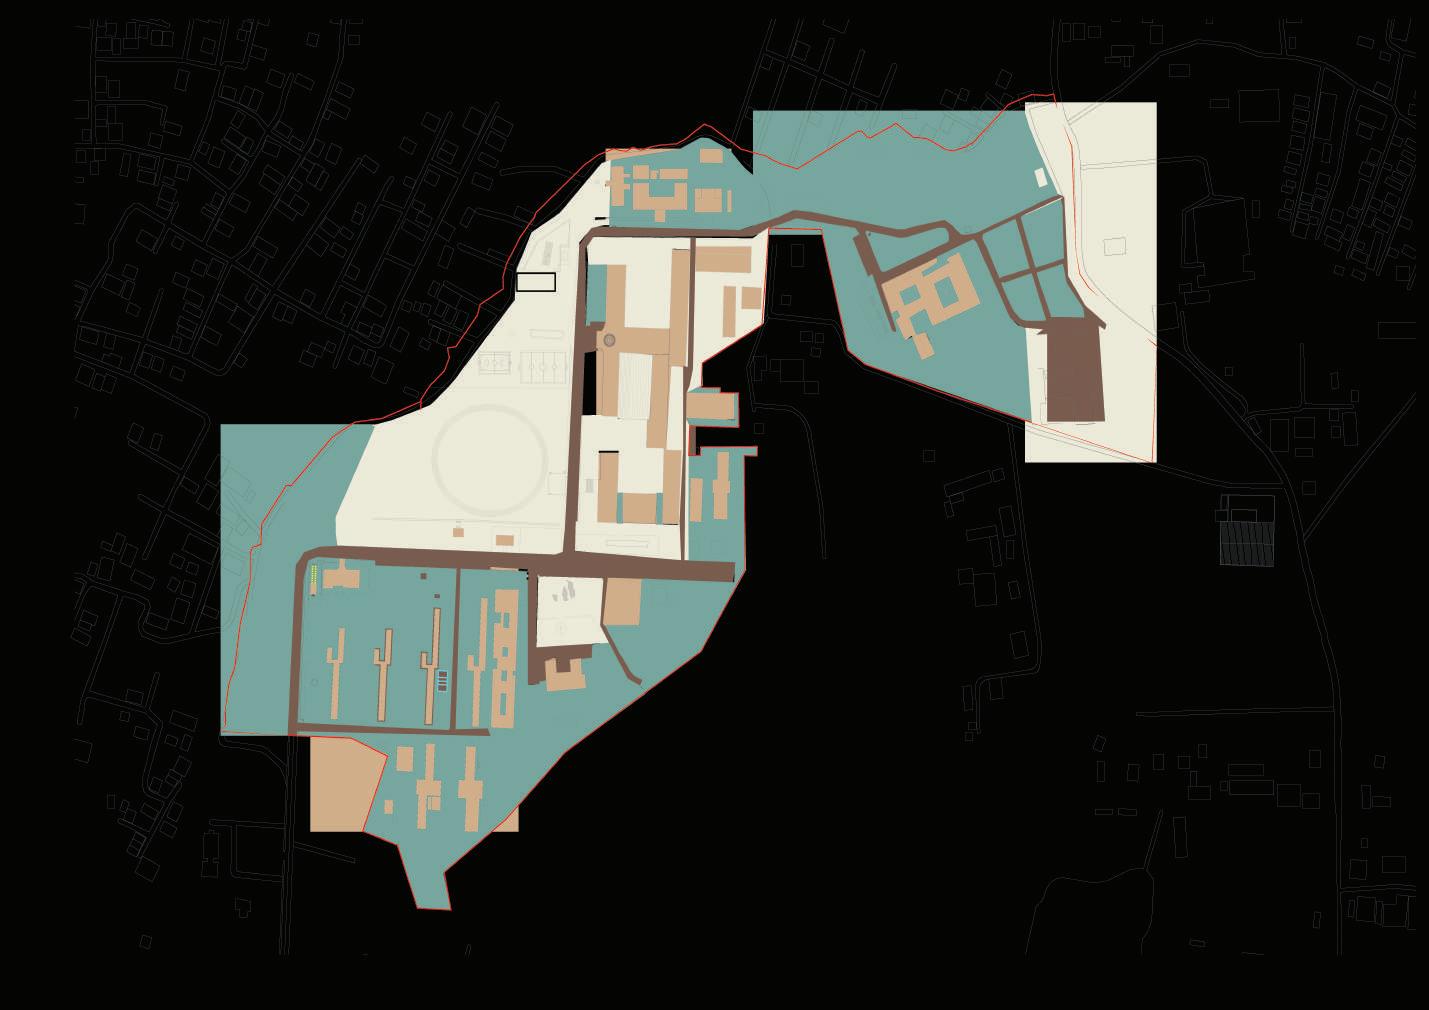
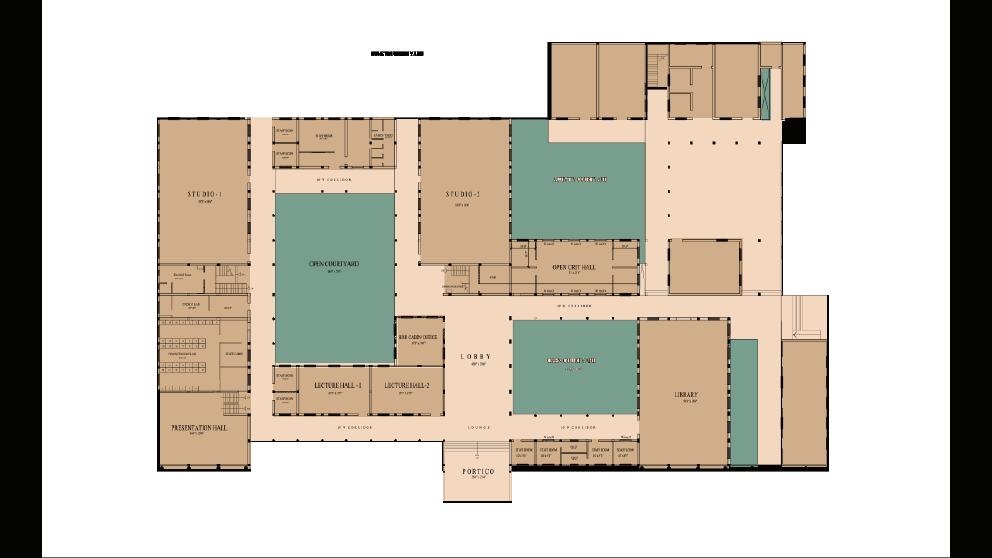
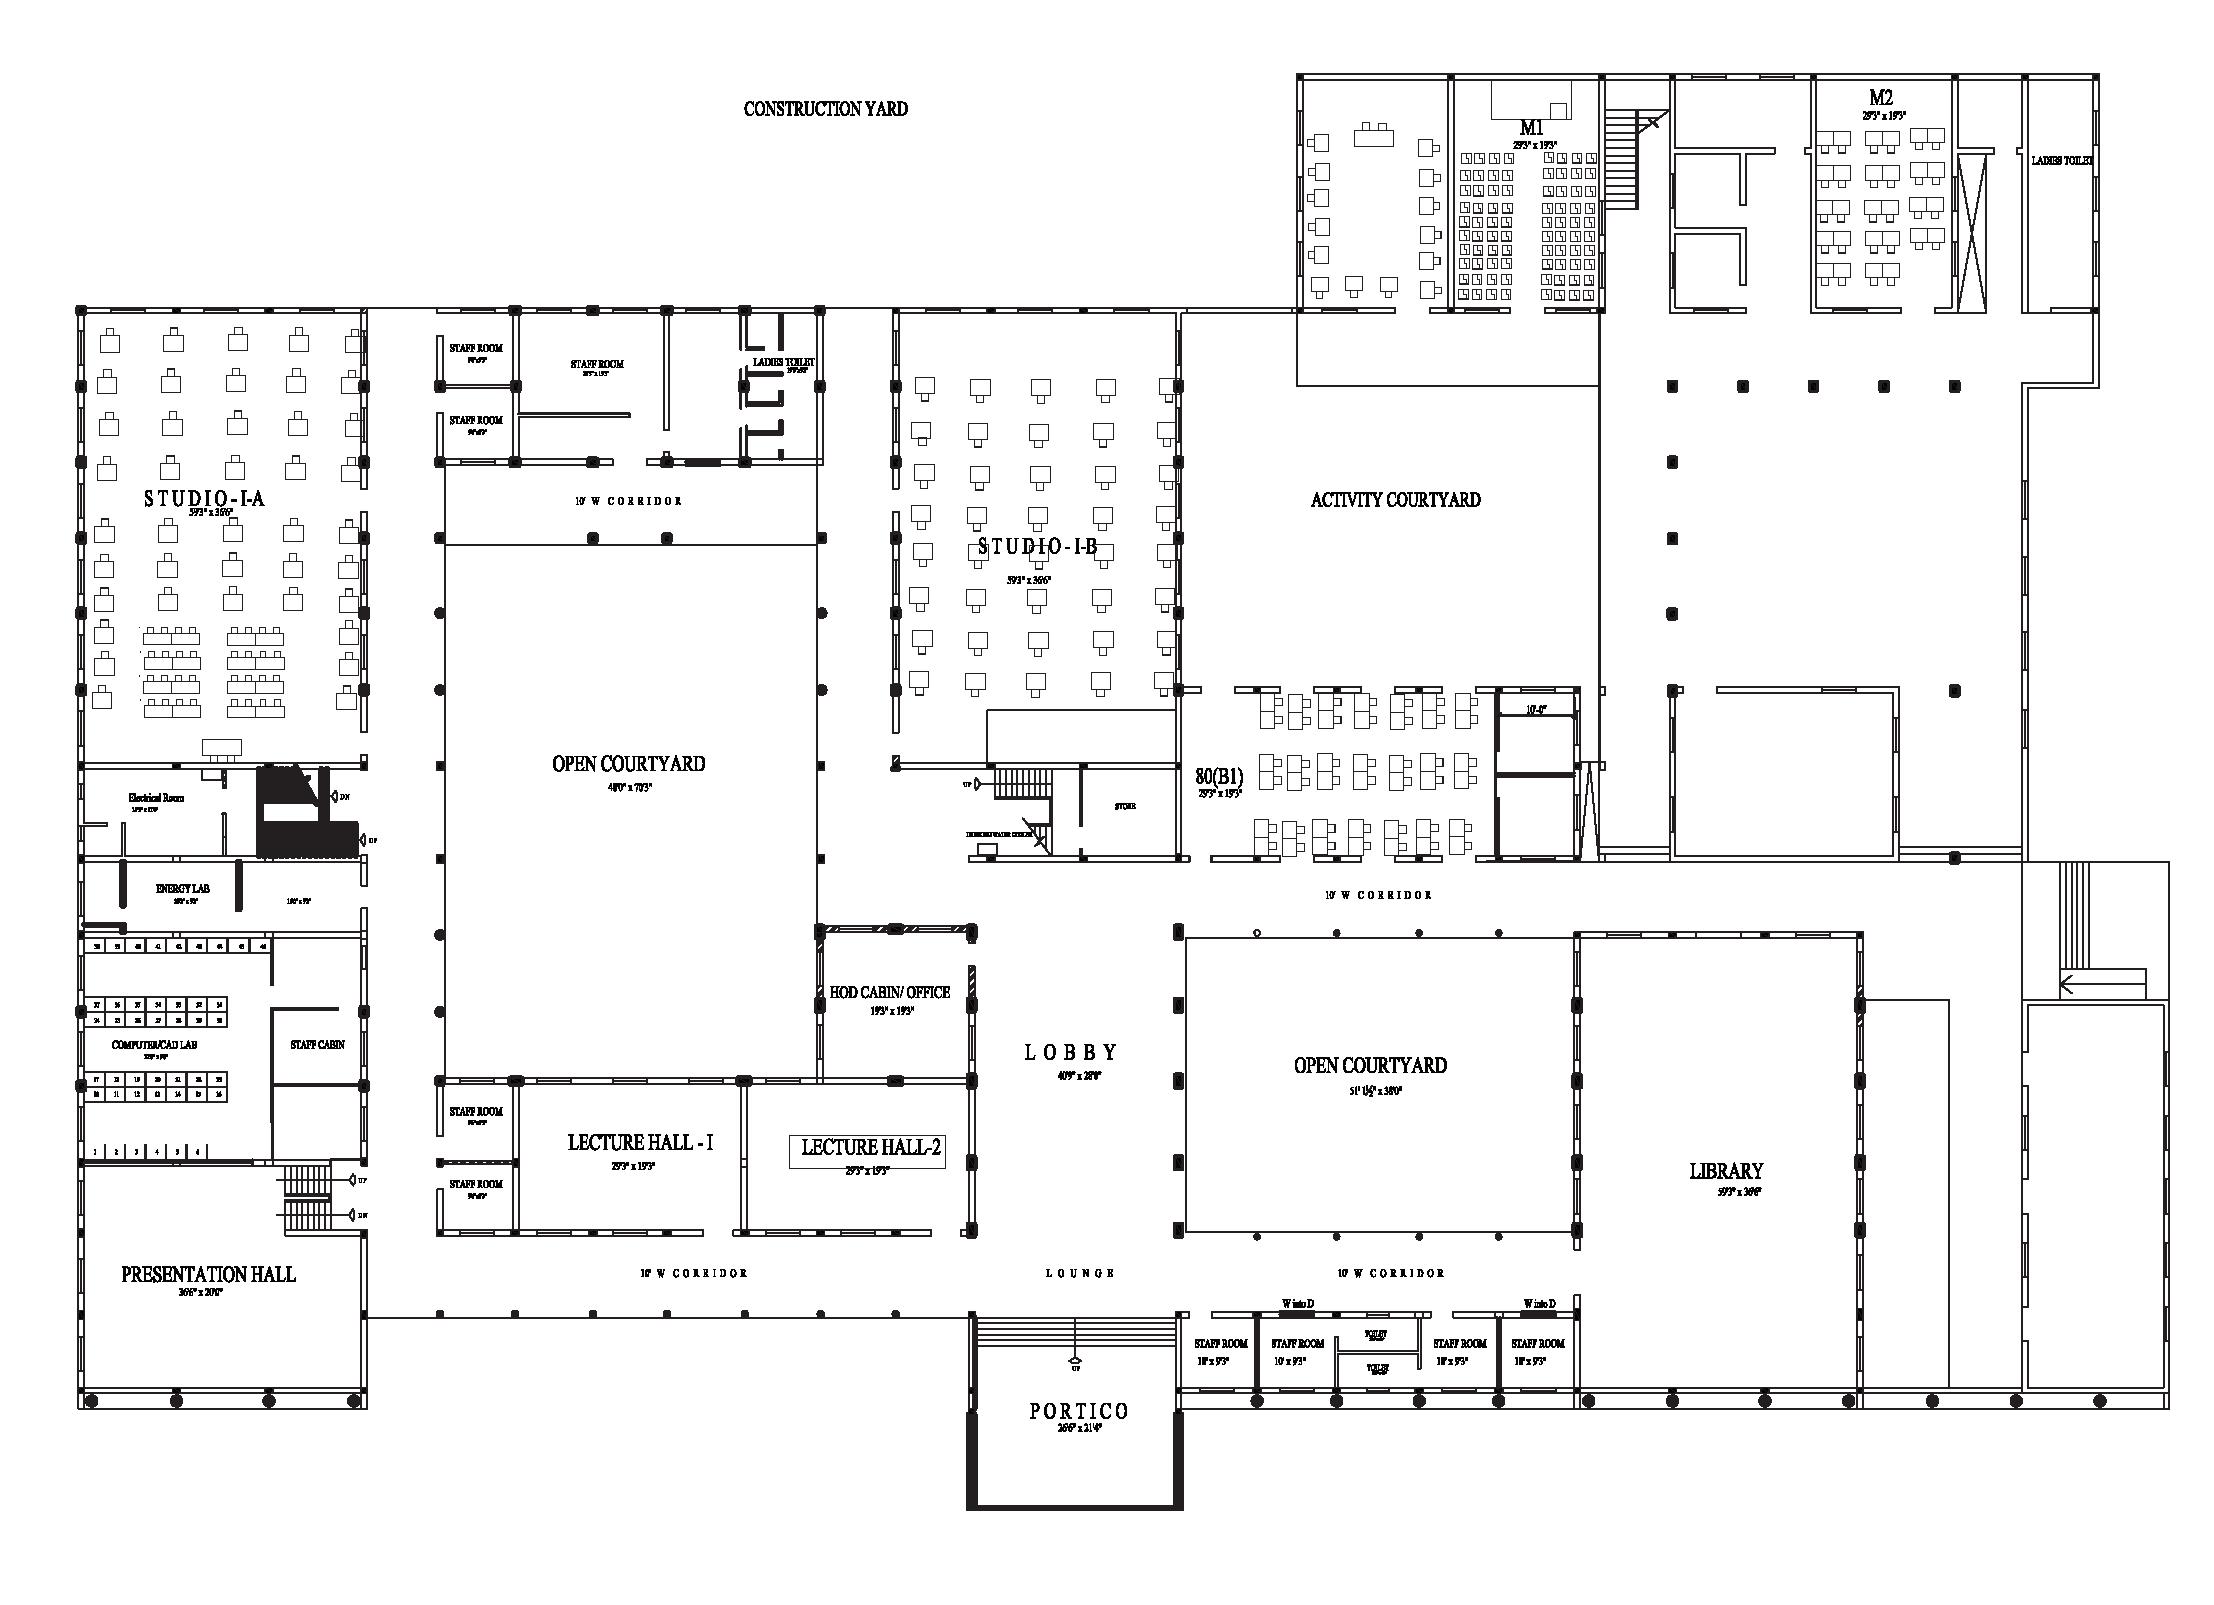
SITE: TCE CAMPUS AND DEPARTMENT OF ARCHITECTURE
QUESTIONNAIRE :
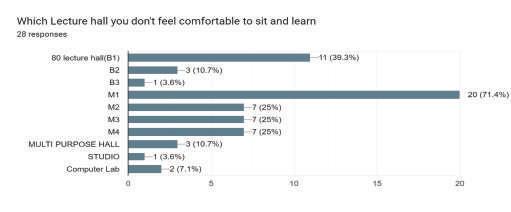
5.Which Lecture hall you don’t feel comfortable to sit and learn O 80 lecture hall(B1) O B2 O B3 O M1 O M2
O M3
O M4
O MULTI PURPOSE HALL
O STUDIO
O Computer Lab
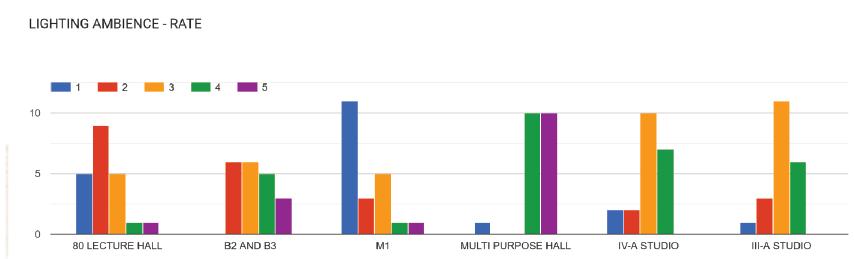
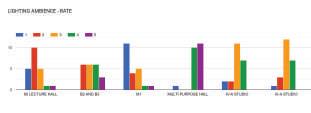
6.LIGHTING
Your studio - Rating 1-2-3-4-5-6-7
Your corridor - Rating 1-2-3-4-5-6-7
Maximum Light Source
8.Thermal Comfort
Feel Sweating
O 9-11
O 11-2
O 2-4
What we sense?
O Hot
O Warm
O Slightly warm
O Neutral
O Slightly cold
O Cold
9.Moisture in Air (Humidity):
O Too much dry
O Too dry
O Slightly dry
O Neutral
O Slightly humid
O Too humid
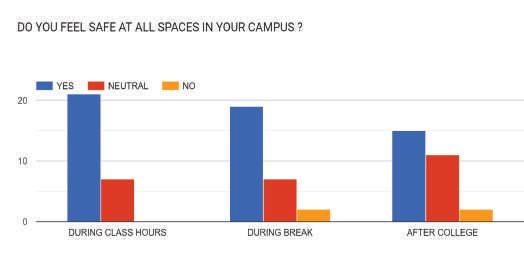
10.Feeling of Safety (open and closed space relationship)
Rating - 1-2-3-4-5-6-7
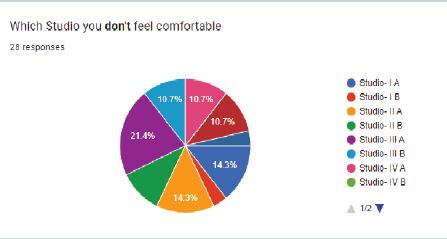
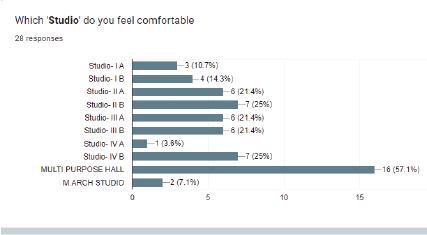
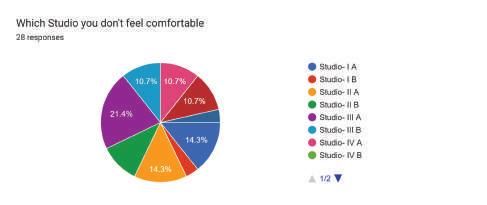
3. Which 'Studio' don’t
4.Which
Usage of Arti cial lighting is Su cent 1-2-3-4-5-6-7
7. Ventilation
W.R.T. studio
O Comfort
O Above average
O Neutral
O Uncomfortable
How you feel air movement in your studio and location of seat timing - 9-1111-2 2-4
O Much too still
O Slightly still
O Neutral
O Slightly breezy
O Too breezy
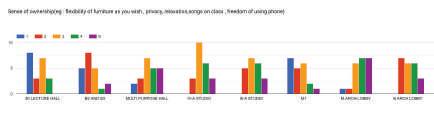
11. Physical Comfort Seating 1-2-3-4-5-6-7
Study tables 1-2-3-4-5-6-7
Studio tables 1-2-3-4-5-6-7
B.arch lecture hall 1-2-3-4-5-6-7
M.arch lecture hall 1-2-3-4-5-6-7
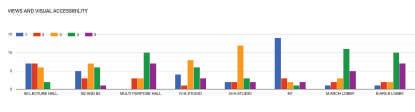
12.View from opening 1-2-3-4-5-6-7
13. How is the classroom comfort
O Acceptable
O Unacceptable
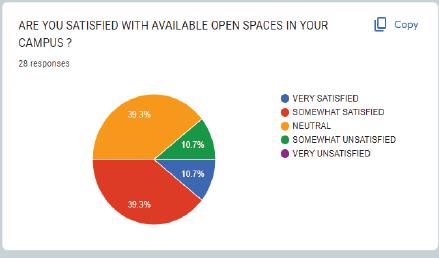
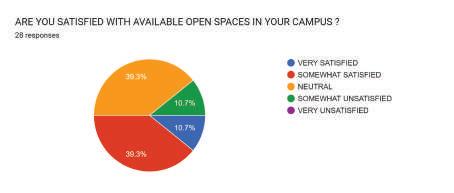
14.Are you satis ed with available open spaces in your campus
O Very satis ed
O Somewhat satis ed
O Neutral
O Somewhat unsatis ed
O Very unsatis ed
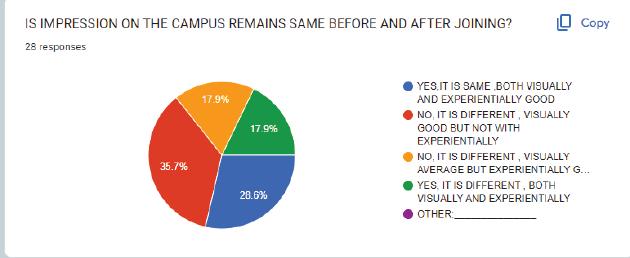
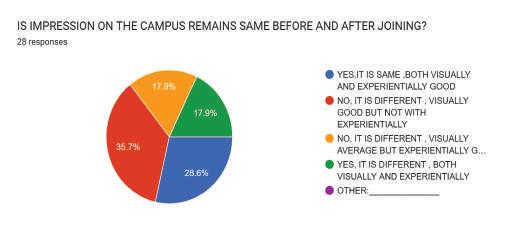
15.Does the impression on the campus remain the same before and after joining?
OYes,it is same ,both visually and experientially good
NAME : AGE : YEAR: GENDER:
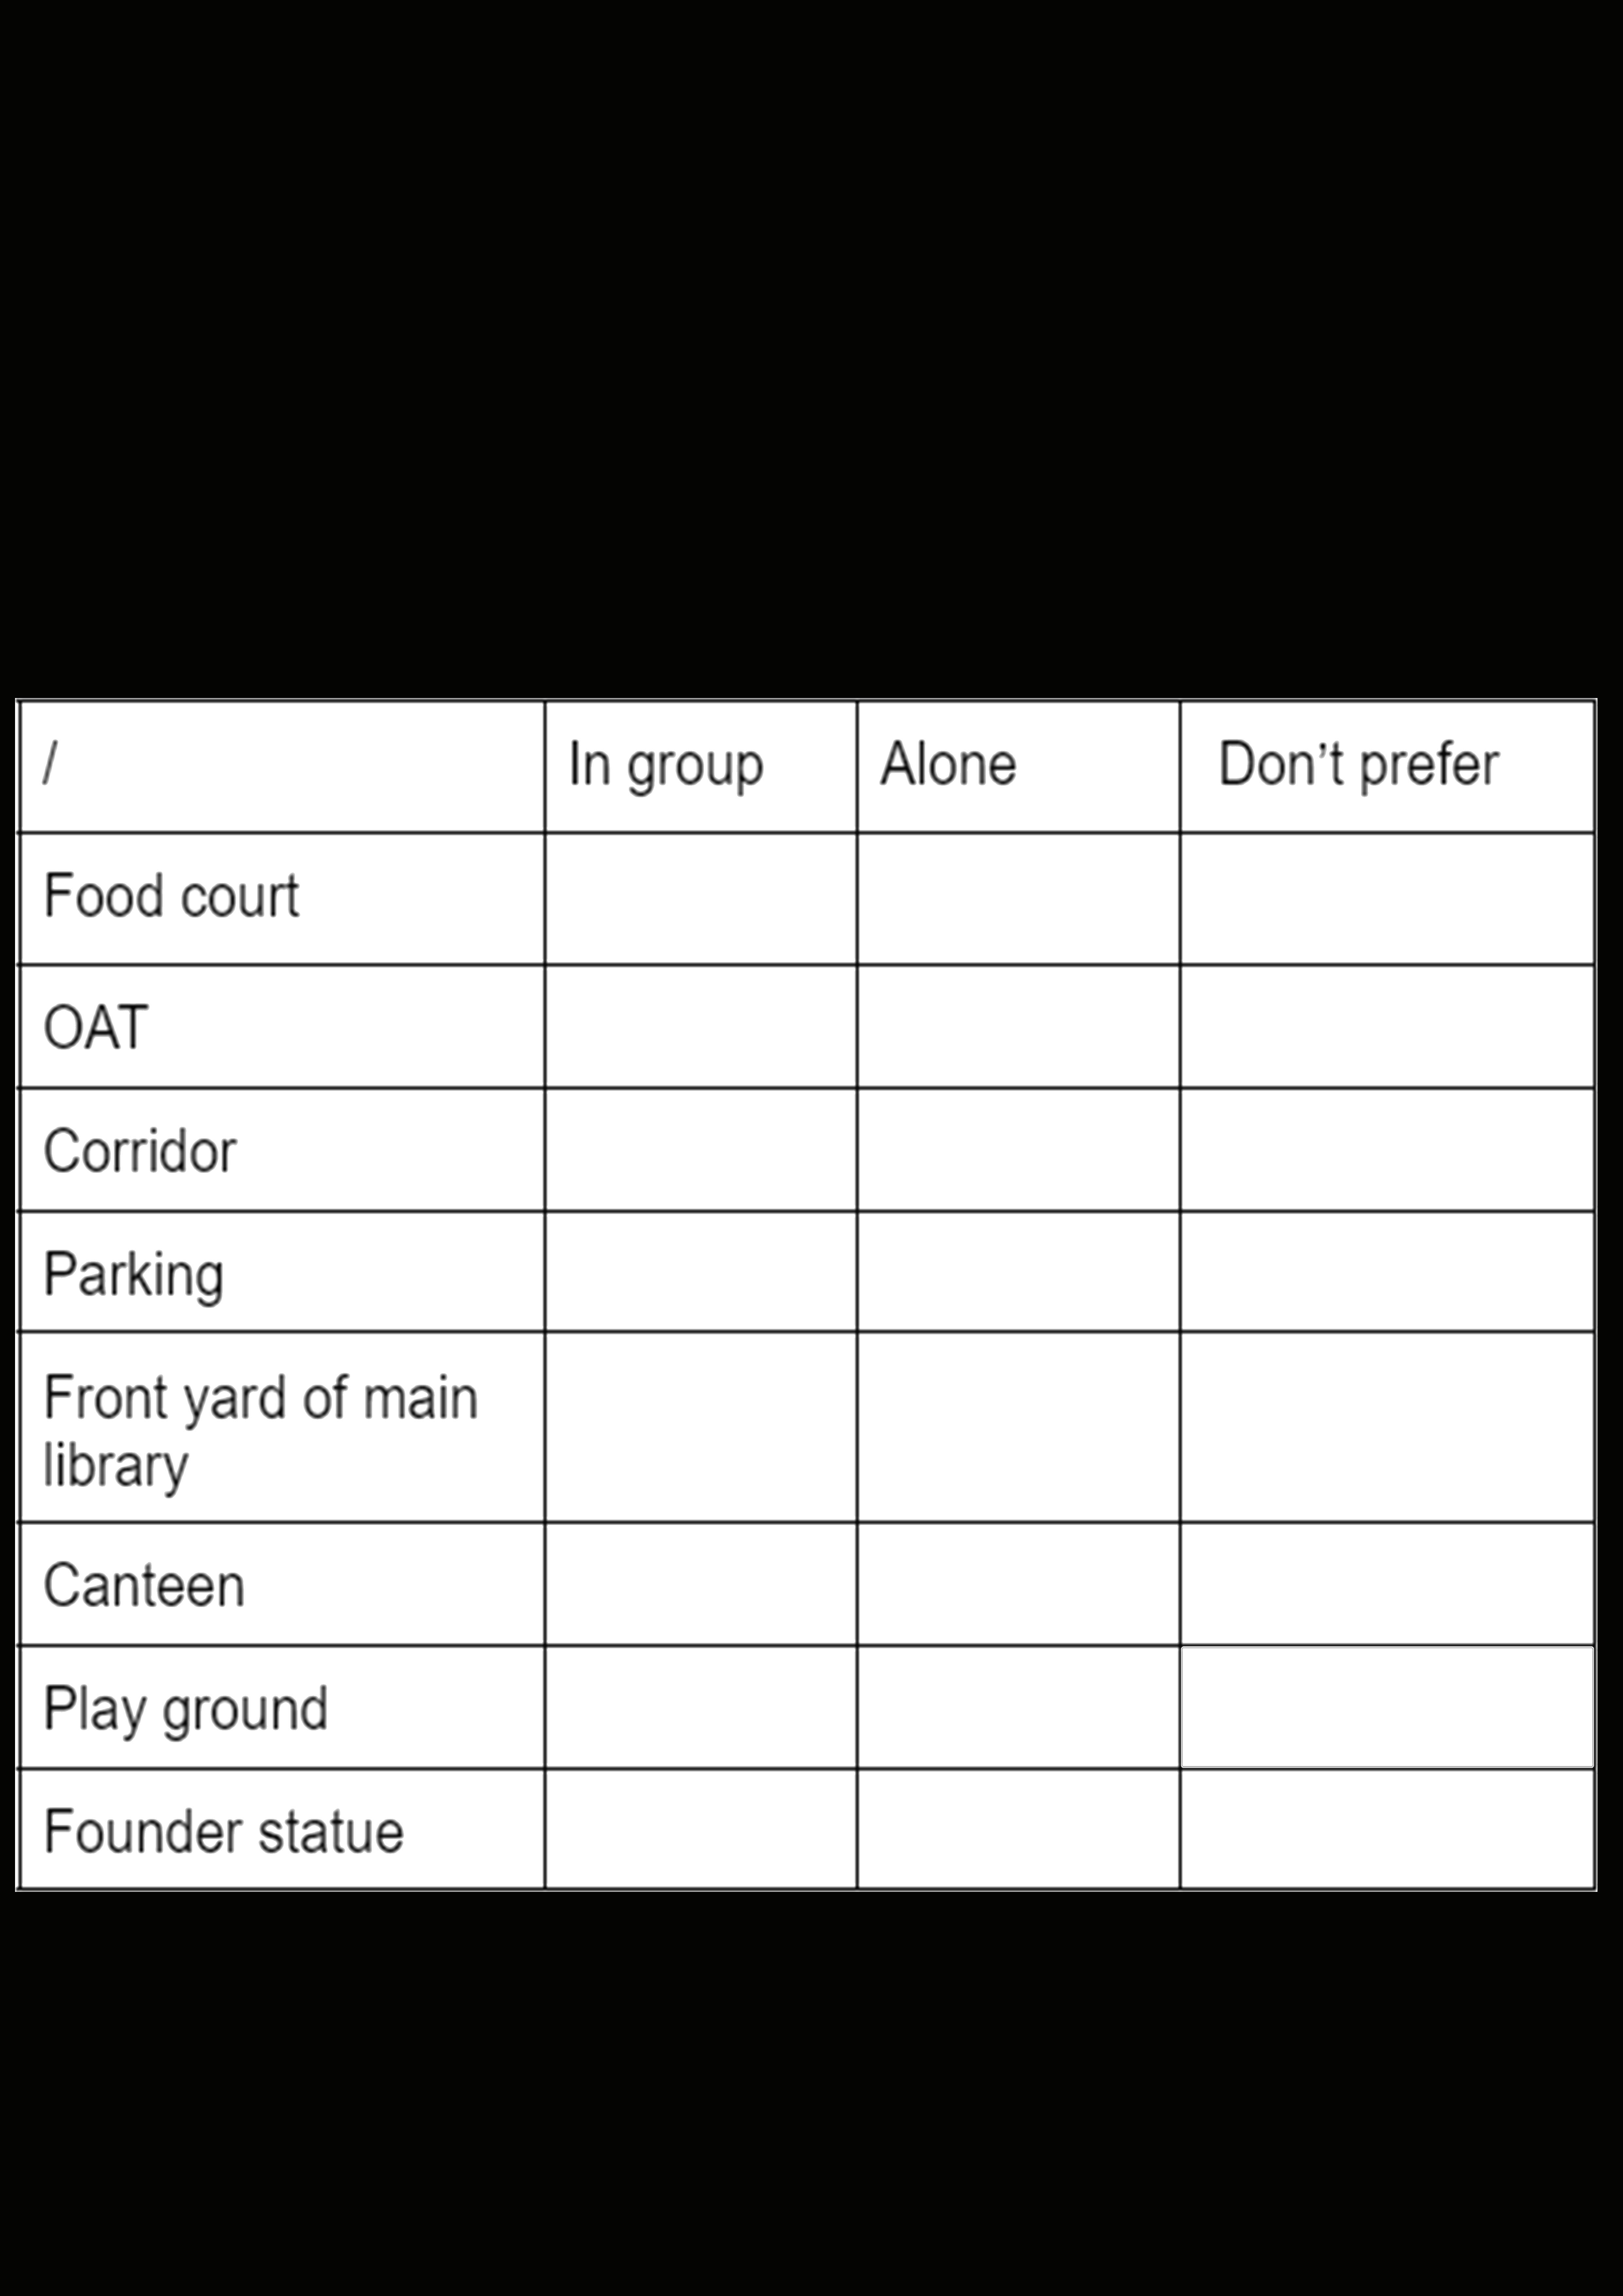
1.Which spot is your most favorite spot to chit chat with your friends within the whole campus?
O Food court
OOATCorridor
OParking
OFront yard of main library
OCanteen
OPlayground
OFounder statue
OOthers …………..
2.Which spot u choose to sit alone and relax.?
OFood court
OOATCorridor
OParking
OFront yard of main library
OCanteen
OPlayground
OFounder statue
OOthers …………..
3. Any spot that you are emotionally connected with?
OFood court
OOATCorridor
OParking
OFront yard of main library
OCanteen
OPlayground
4. Which spot you preference
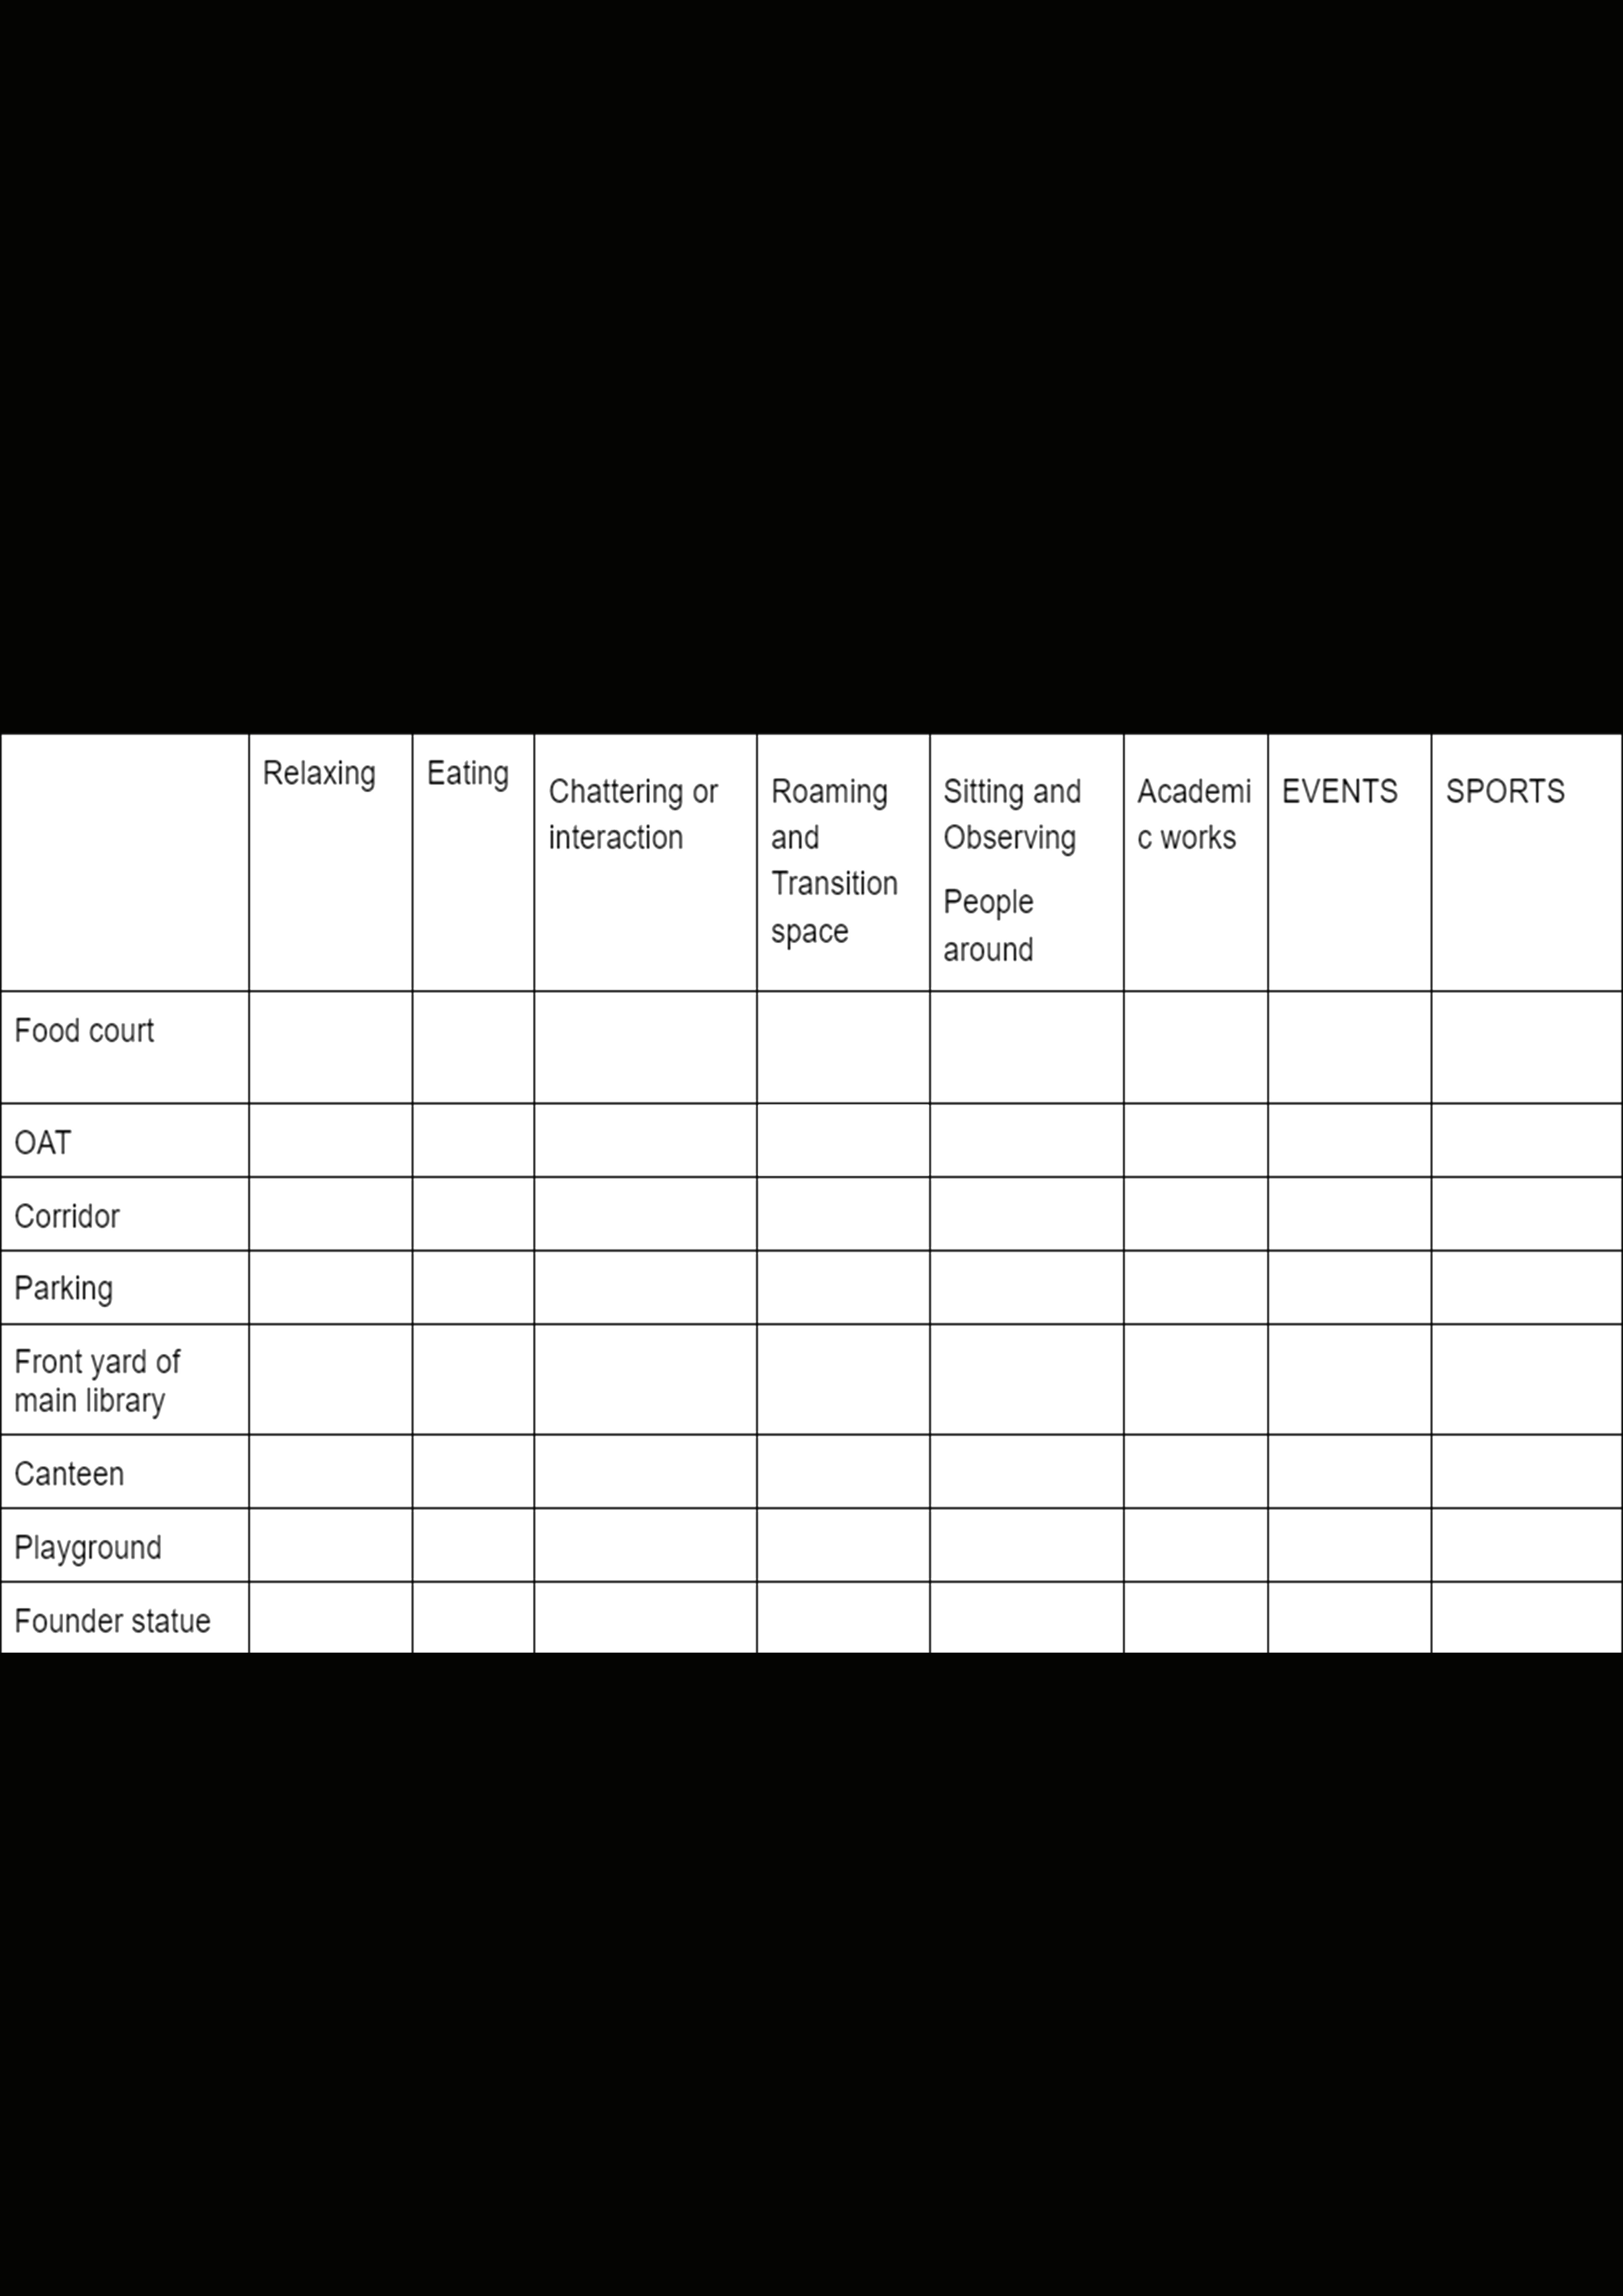
6. What do you think about our main purpose of OAT?
O Relaxing
O Eating
O Chattering or interaction
O Roaming and transition space
O Sitting and Observing people
12.Which spot do u prefer in food court
O Swastika symbol( stone bench)
O Steps
O Steel bench
O Tree shade seating
O Pedestrian platform
O Founders statue
7.The reason for choosing a spot.
13.How much time do you spend in the food court?
O DAILY
O SOMETIMES
O ONCE OR TWICE A WEEK
O RARELY
O NEVER
14. Do you feel like visiting alone?
O
O
O
ONo, it is di erent visually good but not with experientially
ONo, it is di erent visually average but experientially good
OOTHER:_______________
5. OAT?
O Stage
O CORRIDOR
O Benches in oat
O Behind stage
O Yes
O No
15. Do you feel like visiting with your friends?
O Yes
O No
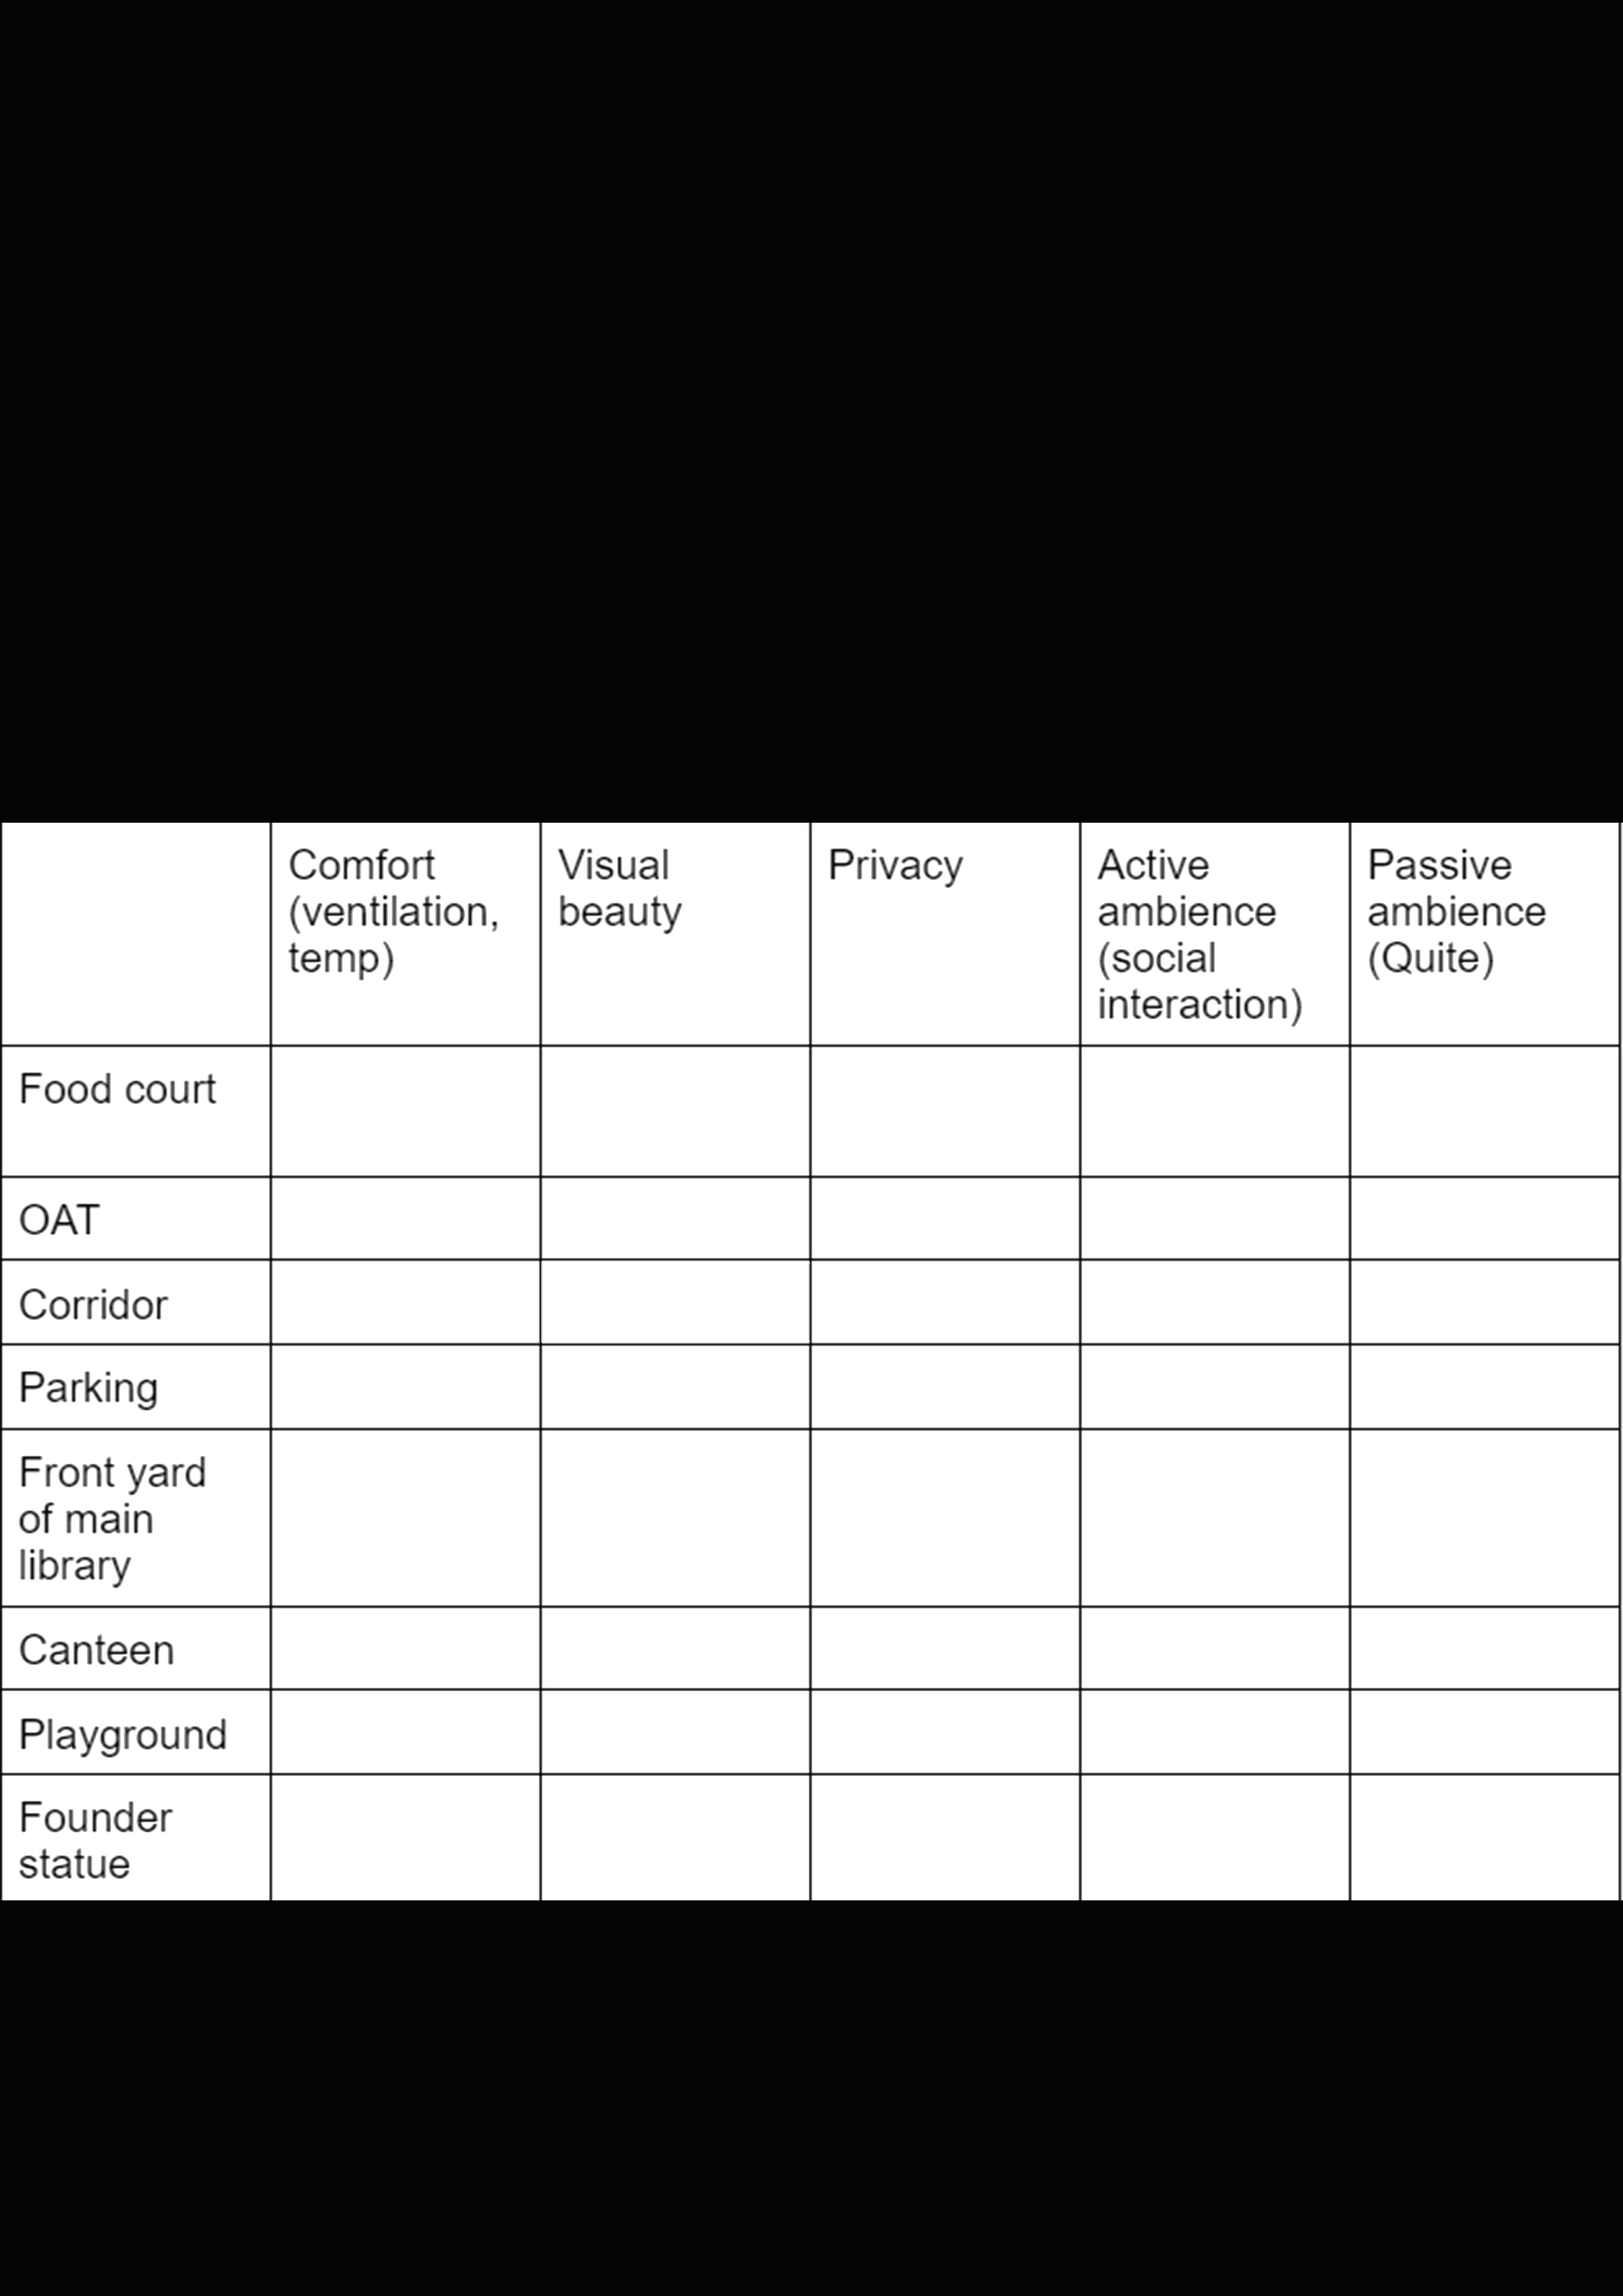
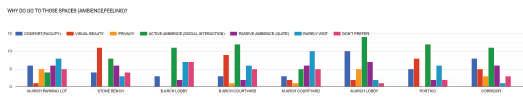
16. Which factors made you spend time there?
O COMFORT(Ventilation,temperature,)
O VISUAL BEAUTY
O PRIVACY
O ACTIVE AMBIENCE (social interaction)
O PASSIVE AMBIENCE (QUITE)
O Front yard of main library
O Canteen
O Playground
O Founder statue
10.Have you ever sat on the platform in front of campus( next to the playground) ?
O Yes
O No
11.How often do you use the pedestrian platform to sit and relax?
O DAILY
O SOMETIMES
O ONCE OR TWICE A WEEK
O RARELY
O NEVER
17. Which spot in TCE is emotionally connected with you ?
O Food court
O OATCorridor
O Parking
O Front yard of main library O Canteen O Playground
O Founder statue
18. Do you prefer to sit on the built furniture available in the Food court?
O Yes
O No
19. Do you feel comfortable in that furniture?
O Yes O No
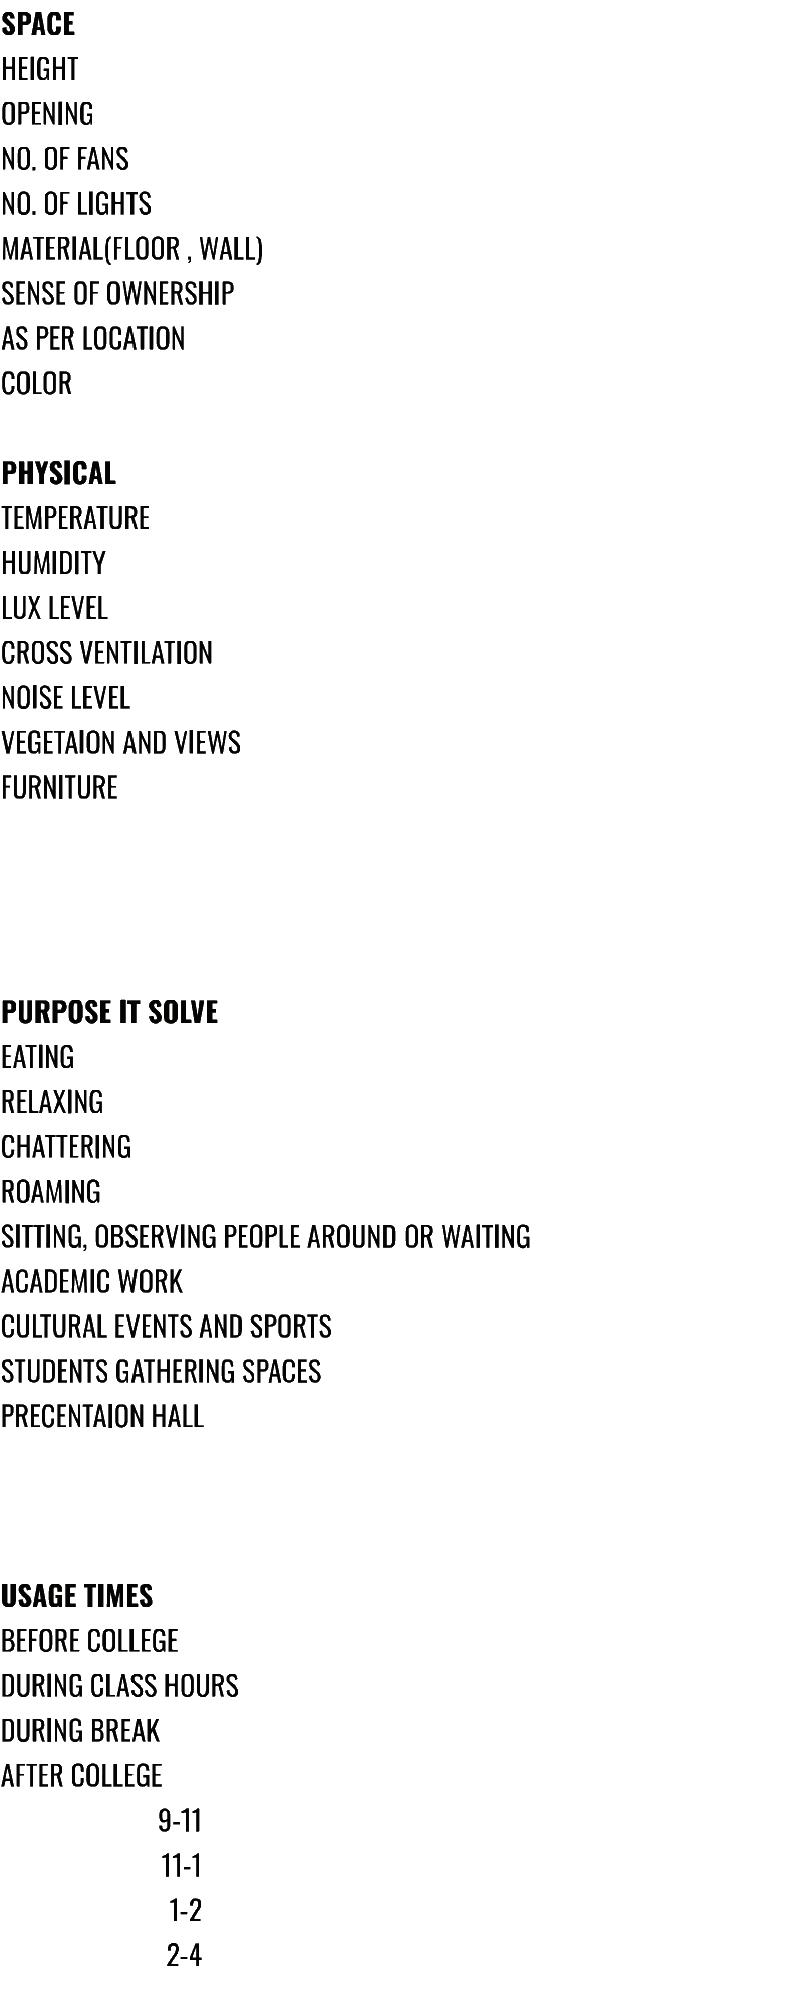
PHYSICAL ASPECTS
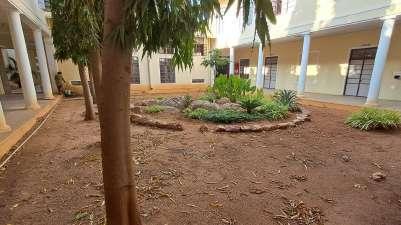
M.ARCH COURTYARD
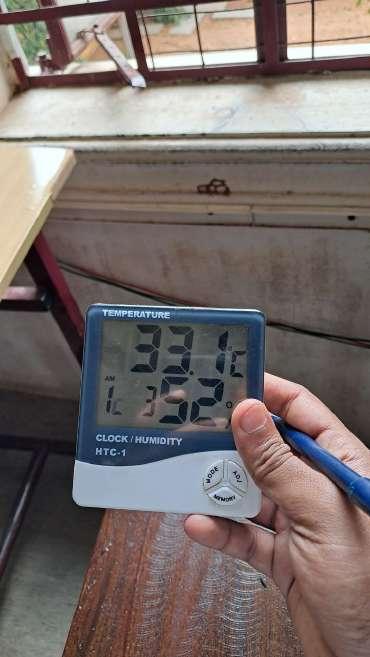
TEMPERATUE AND
PHYSICAL ASPECTS
PHYSICAL ASPECTS
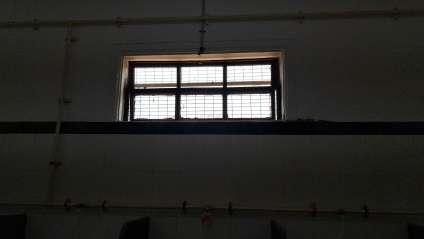
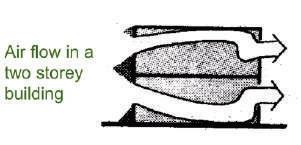
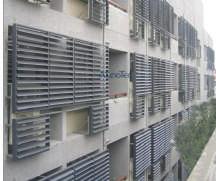
WINDOW FRAME
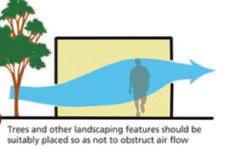
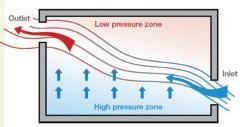
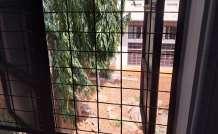
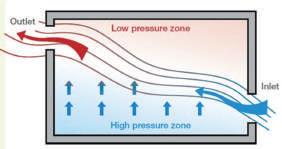
GRILL FOR PRODUCTRION - OBTRUCT FLOW VELOCITY
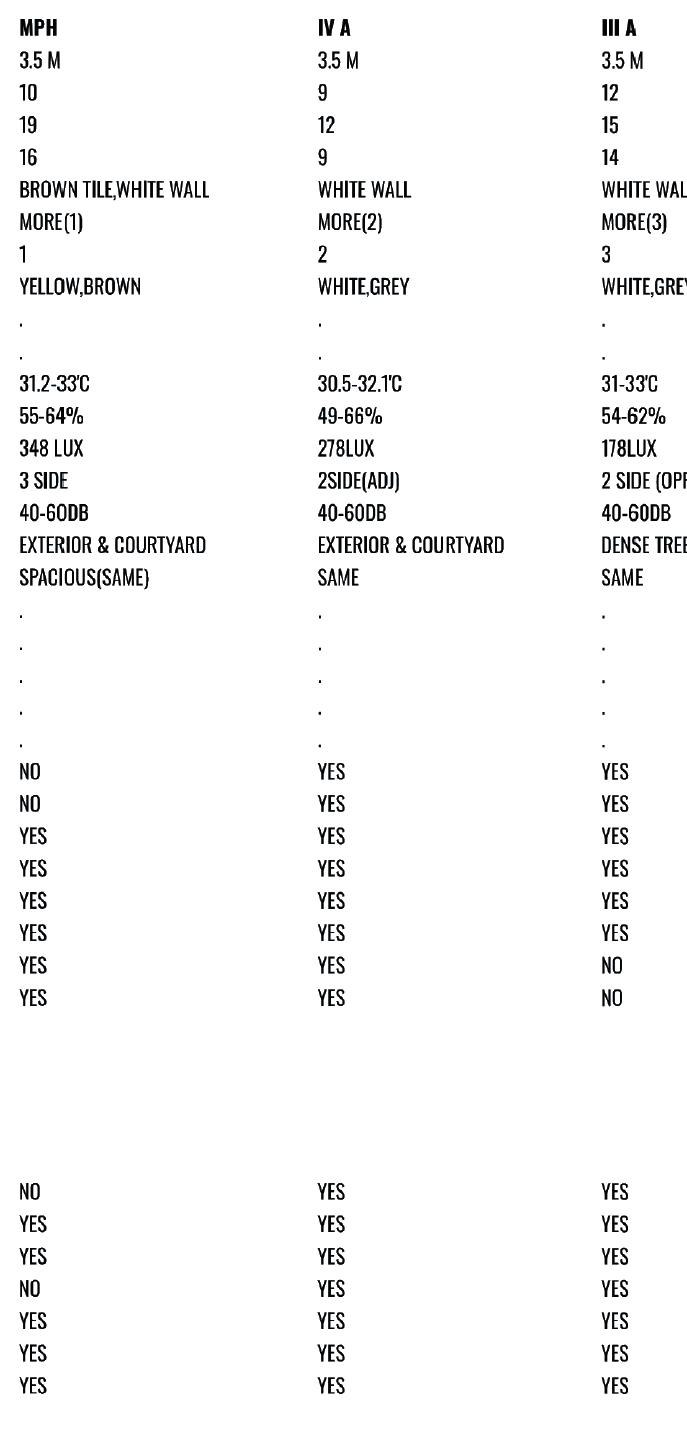
MPH HAS GLASS WINDOW BIGGER SIZE AND HAS FANS FOR MORE VENTILATION.
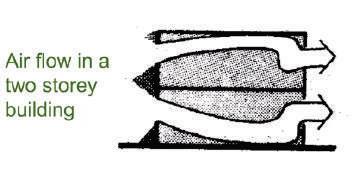
MPH HAS 3 SIDE VENTILATION - GLASS WINDOW NO INTERUPPTION SMELLS BAD AIR MOVEMENT POSSIBLE ENTRY
PHYSICAL ASPECTS :
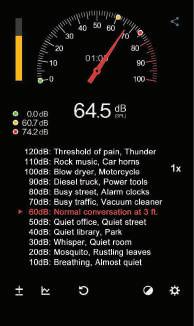
NOISE AND SOUND LEVEL
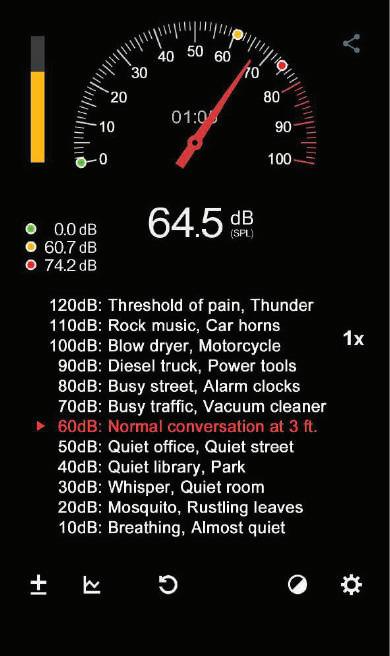
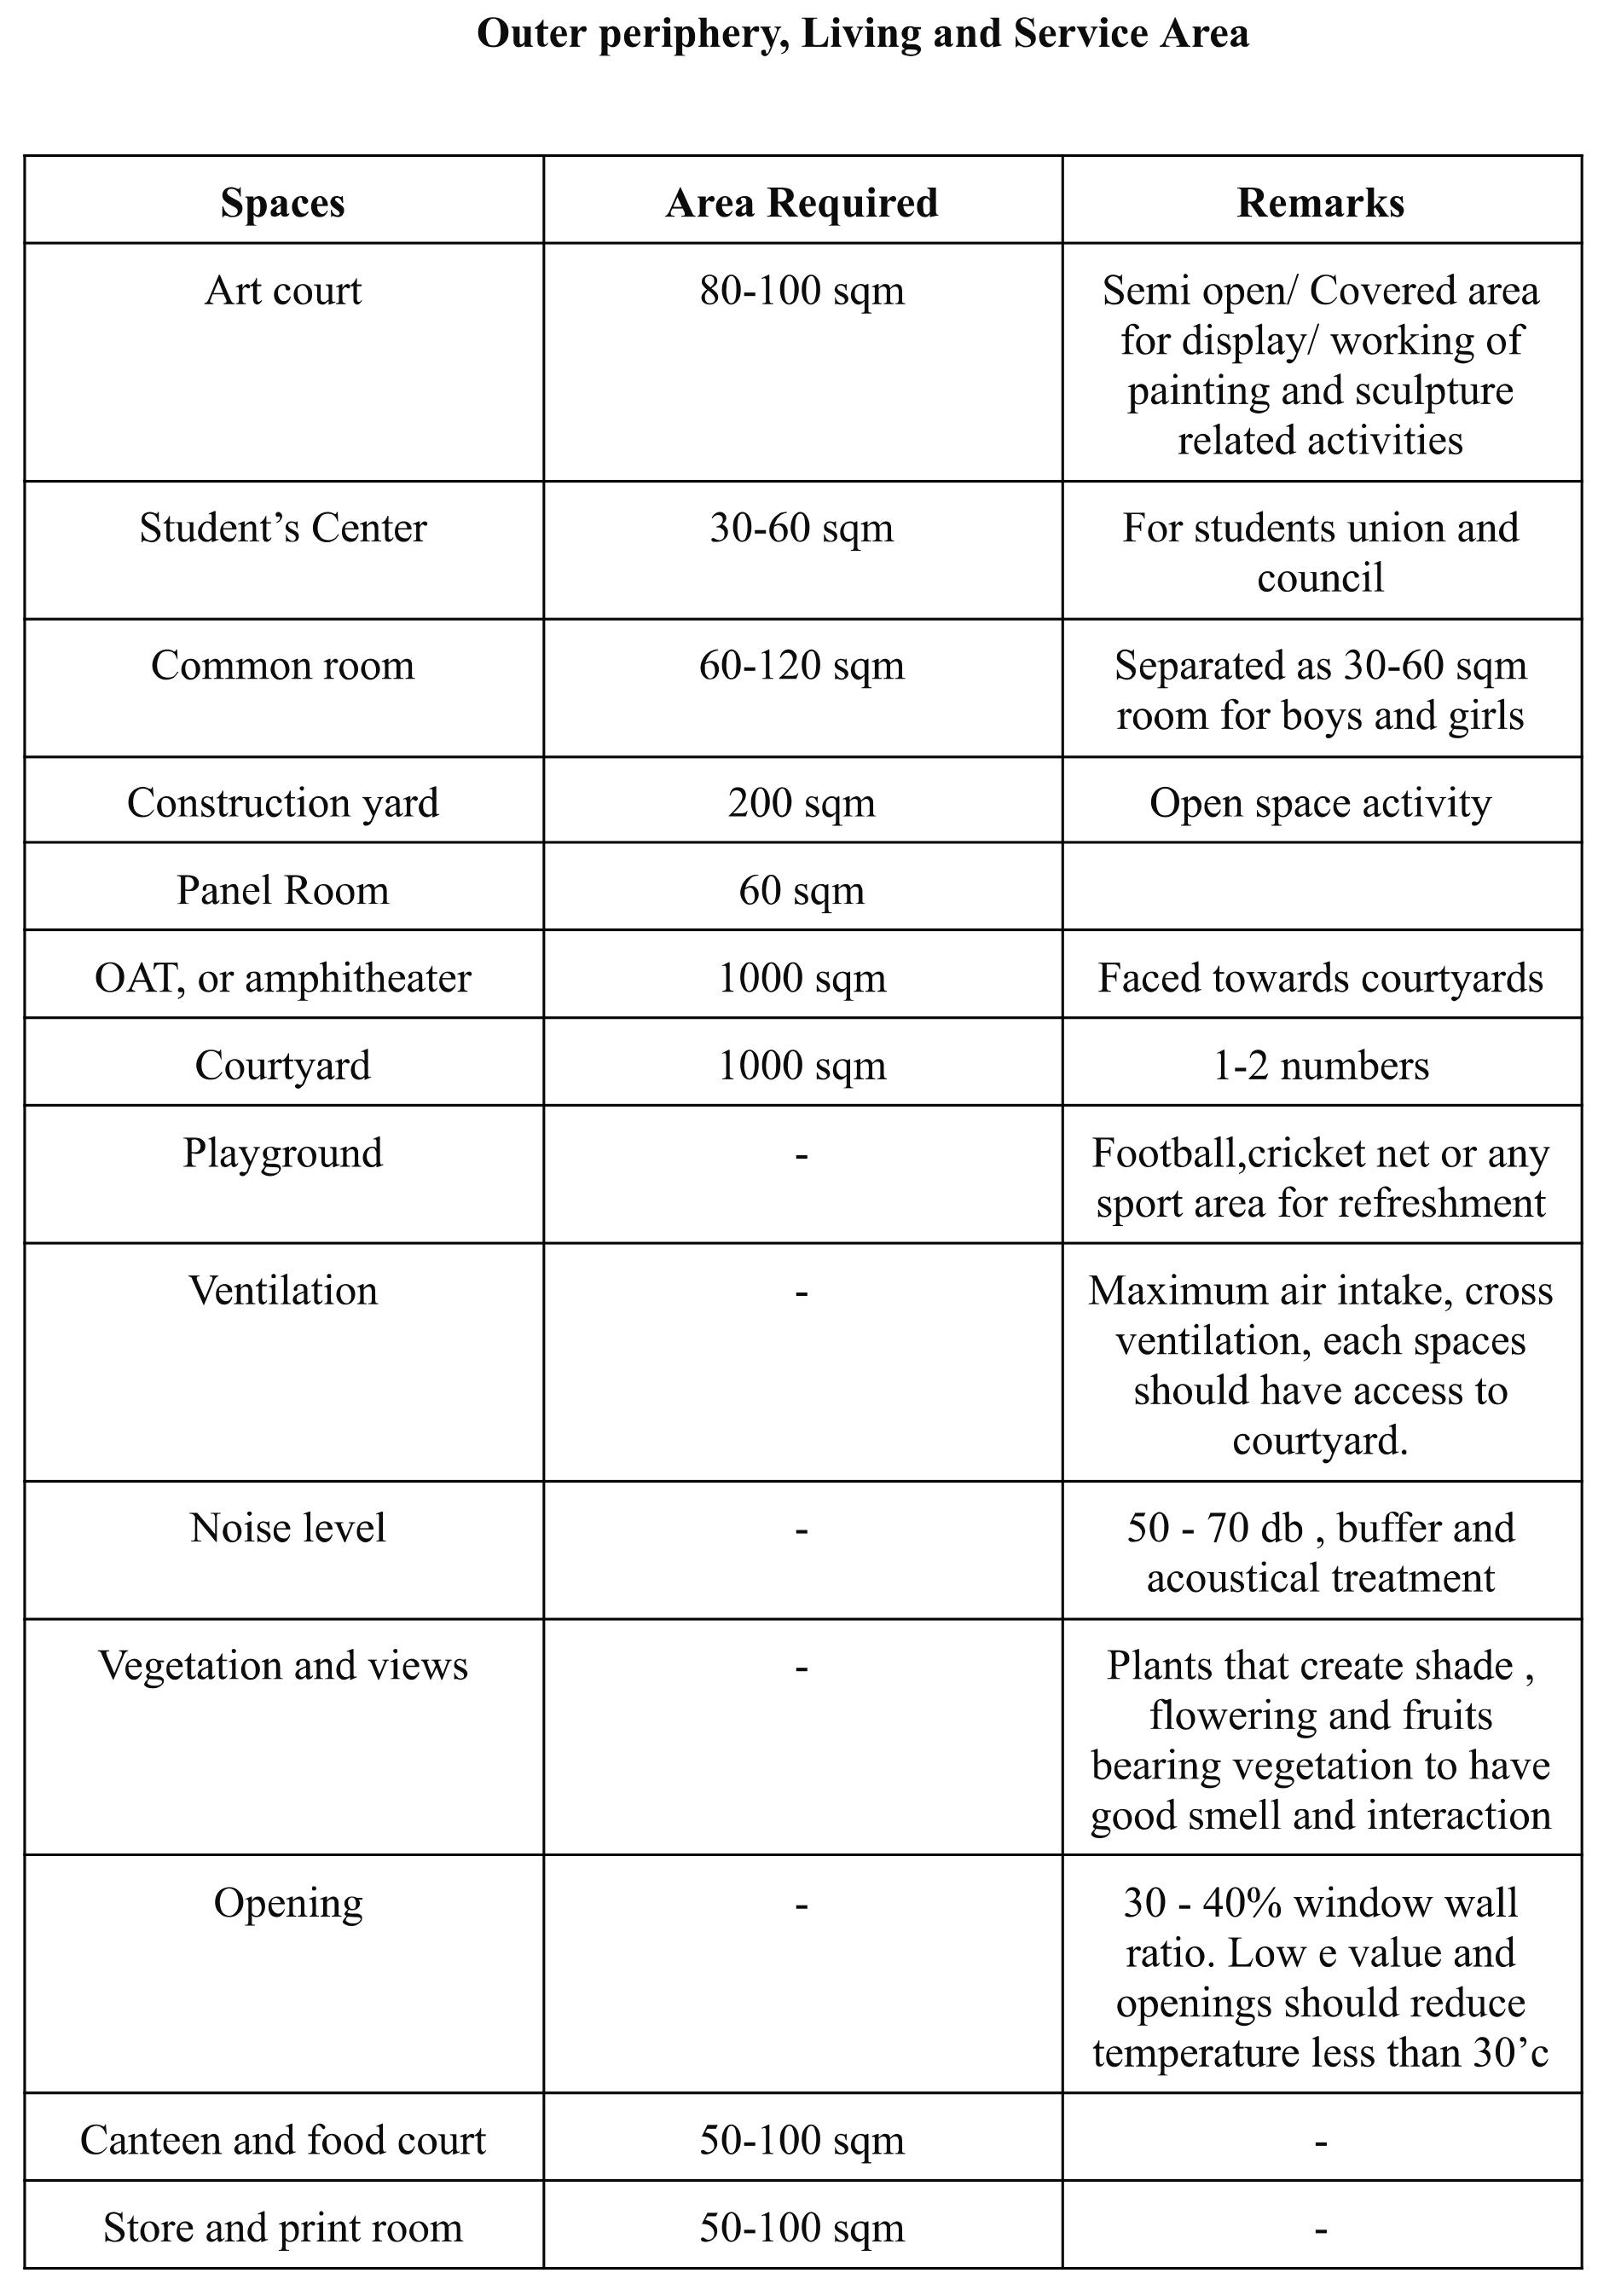
THE LECTURE HALLS AND STUDIO SPACE ARE WITHIN 50 DB TO 70 DB.
APP USED IS SOUND METER’ AND IN ANDROID PHONE IS ALMOST 1-5 DB LEVEL IS ACCURATE THEN ACTUA METER.
SILENT CLASS FAN, LAPTOP, EXTERIOR SOUNDS - 50-60 DB
NOISY CLASS FAN, LAPTOP, EXTERIOR SOUND, PHONE , MUSIC, PEOPLE CHATTERING - 60-70 DB
ENIVIRONMENT MAPPING
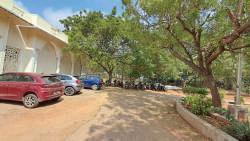
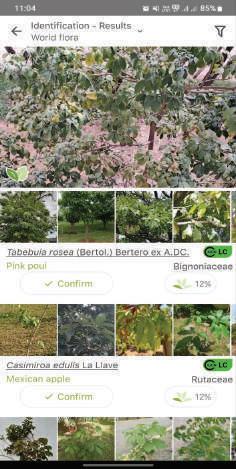
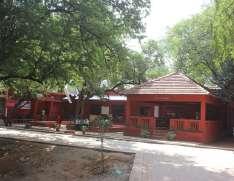
NEEM IS THE PREDOMINANT SPECIES AROUND THE BUILDING
VISUALLY APPEALING YET THERE IS NO FRANGRANCE ATTRACTIVE
ONLY FEW HIBISCUS , IXORA AND FRANGIPANI FLOWERING PLANTS
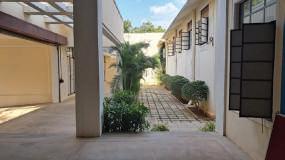
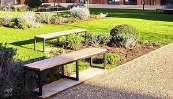
COURTYARD EVENTHOUGH THEY HAVE SHRUBS BUT NO SHADED TREES AND FURNITURES AVAILABLE FOR SOCIAL INTERACTION
The relationships between that space and the network of spaces to which it is connected.
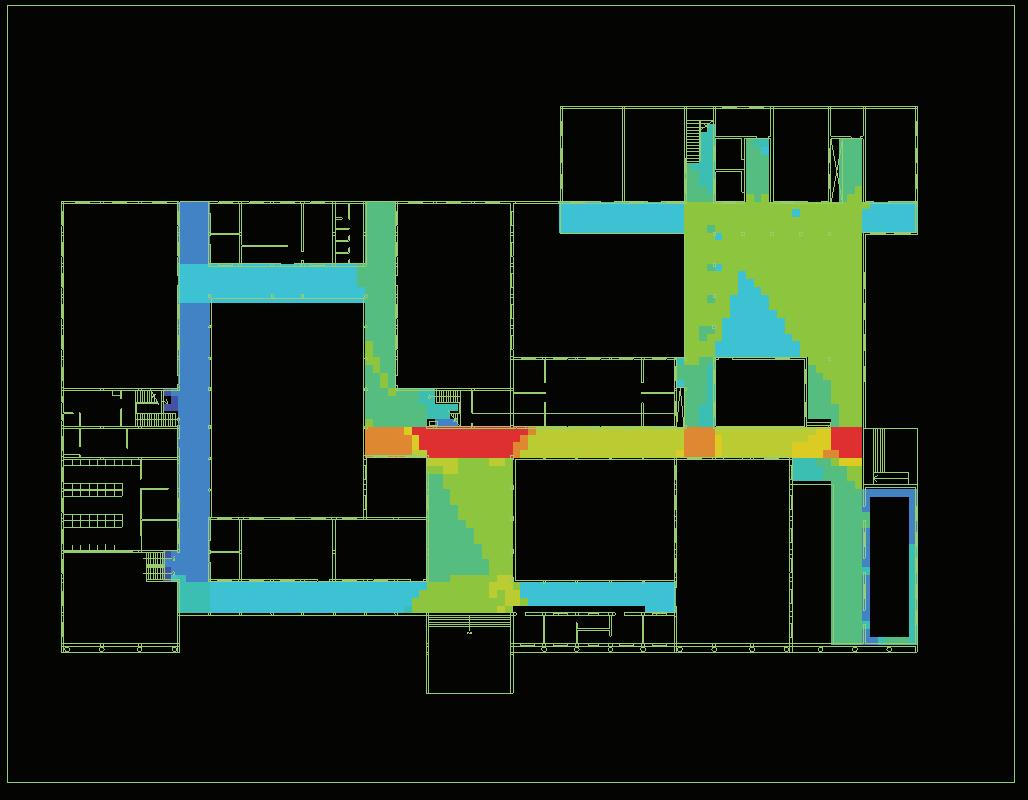
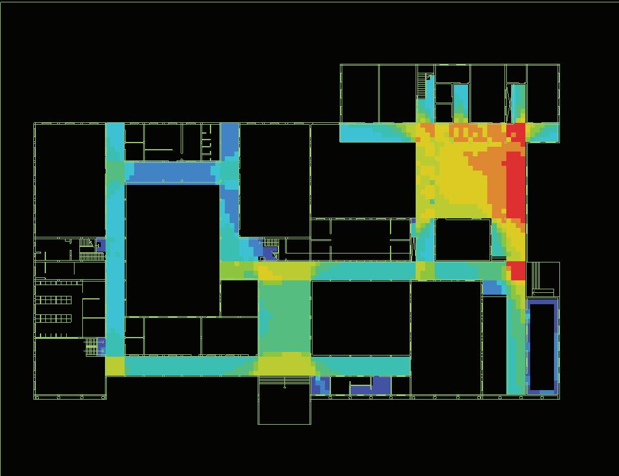
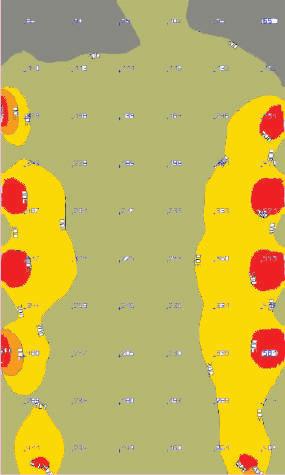
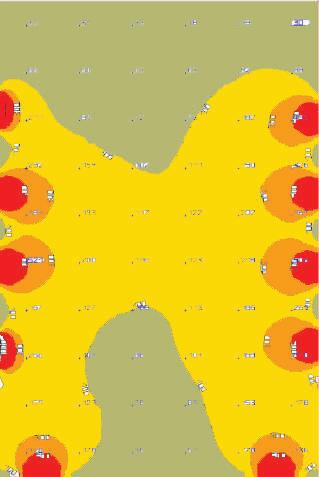
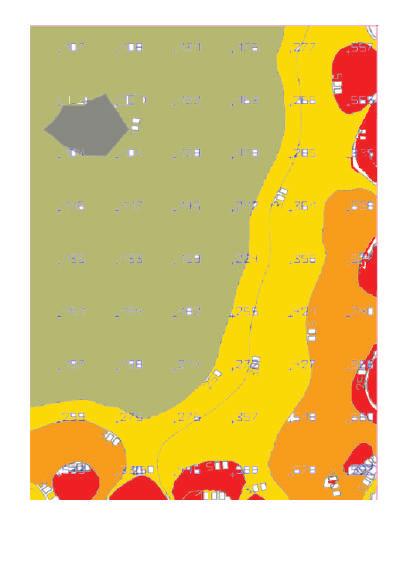
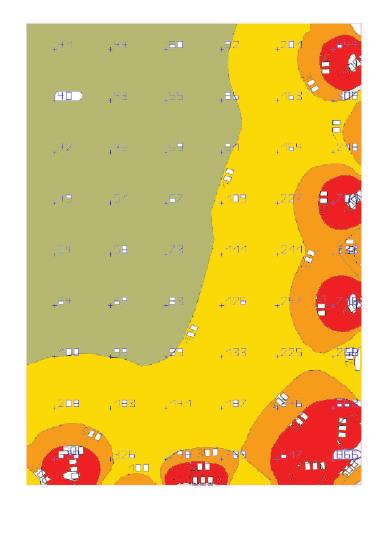
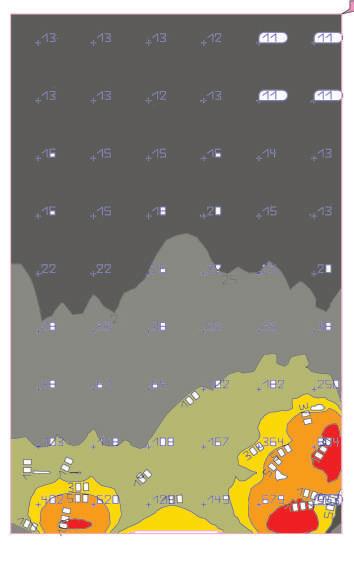
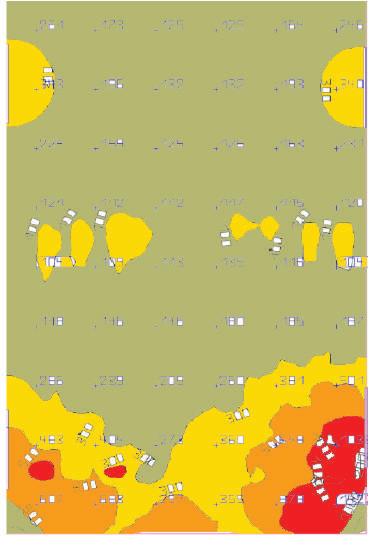
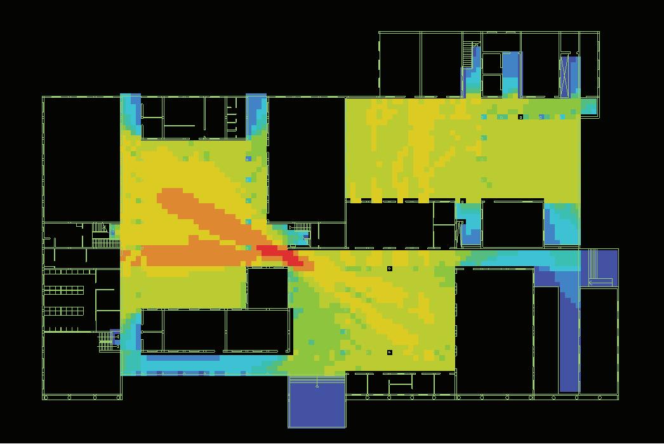
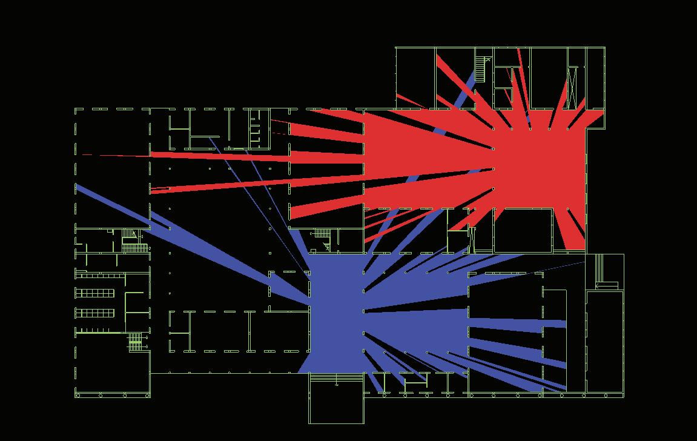
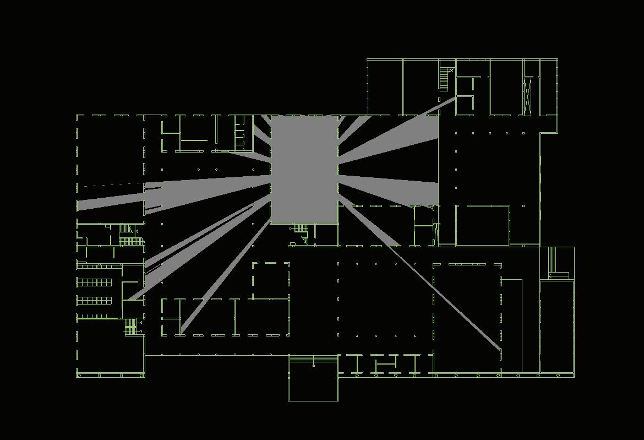
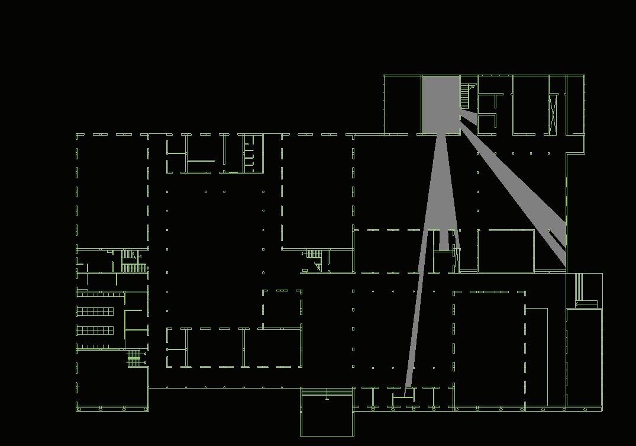
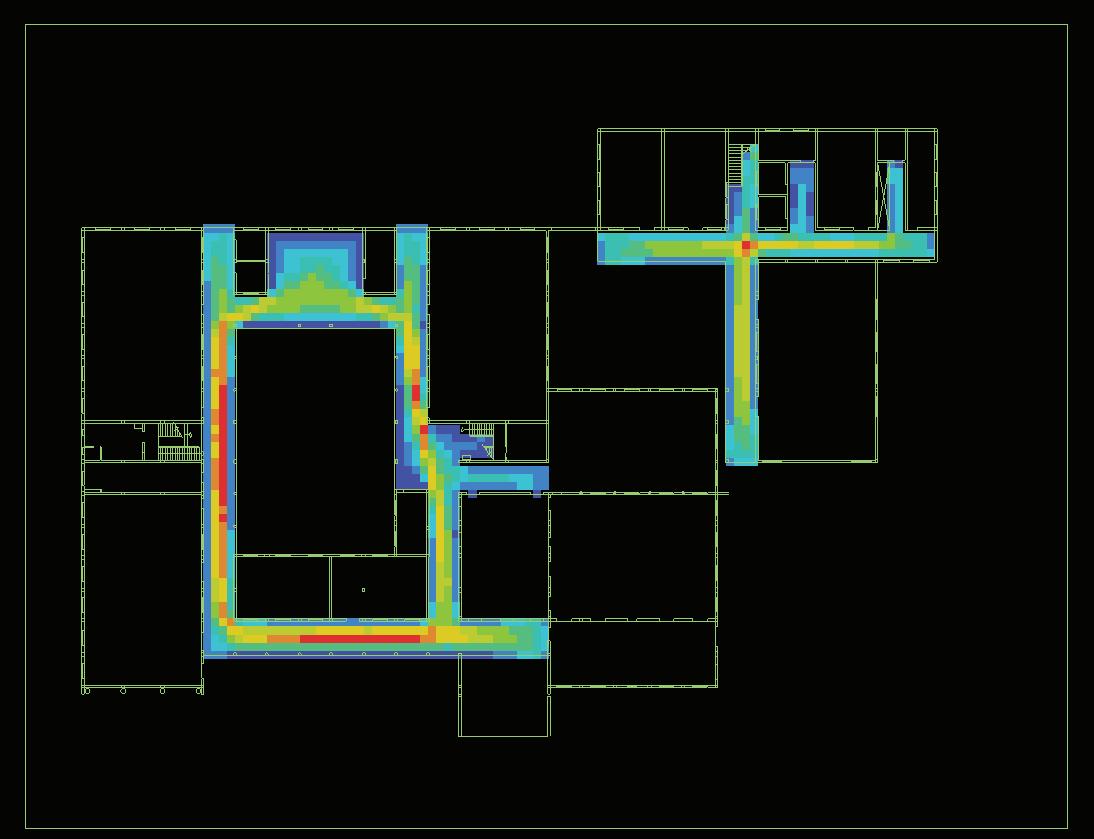
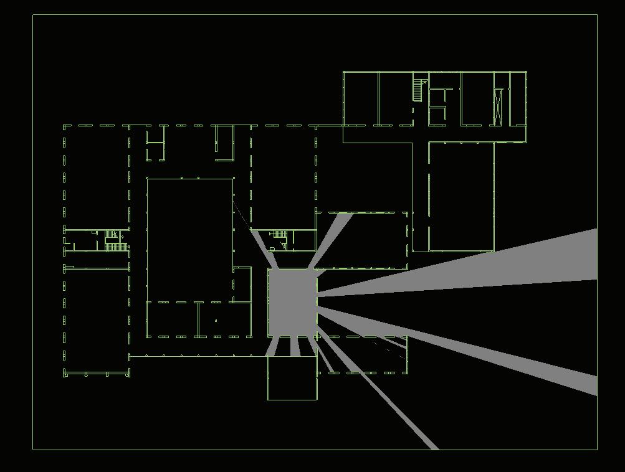
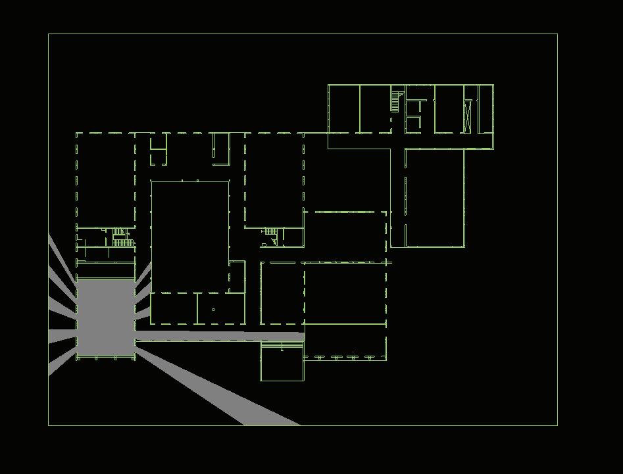
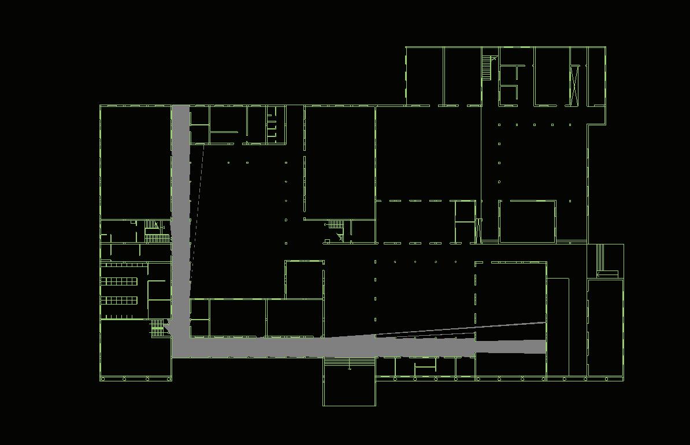
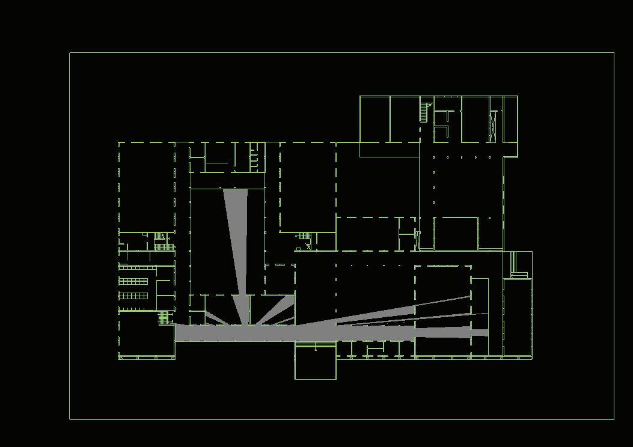
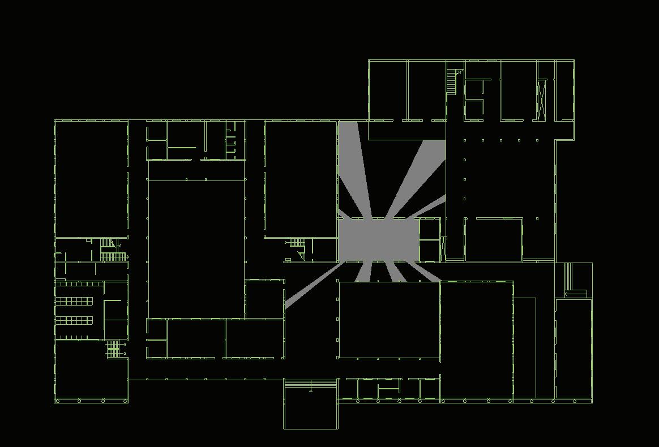
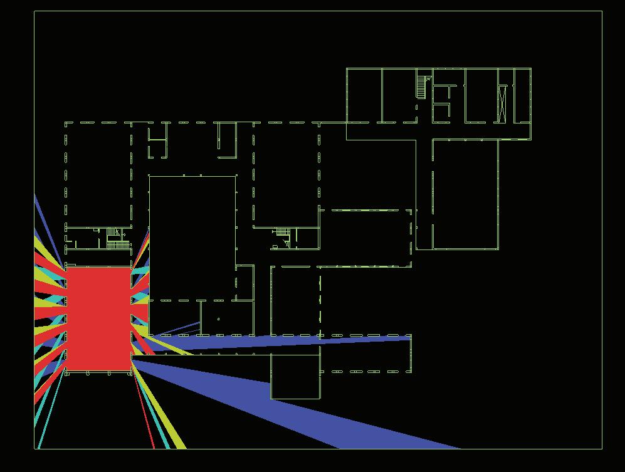
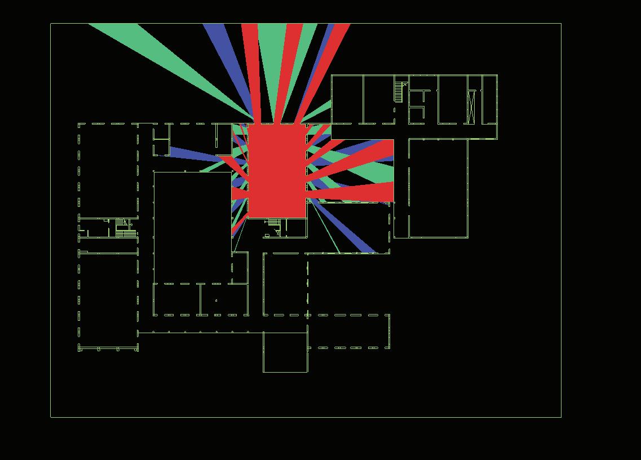
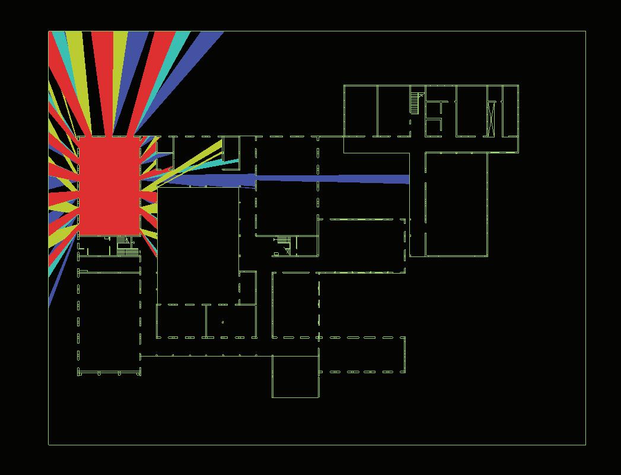
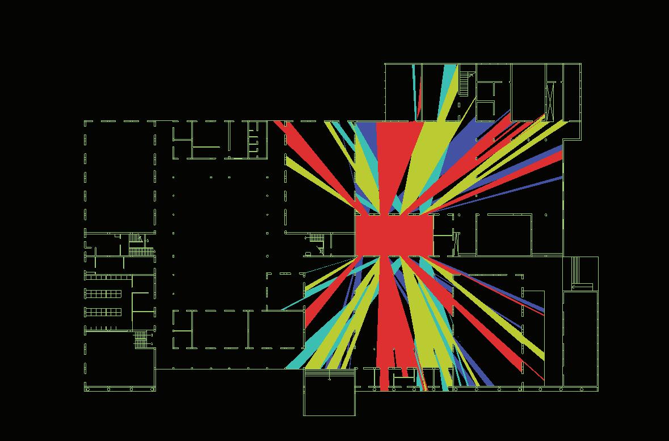
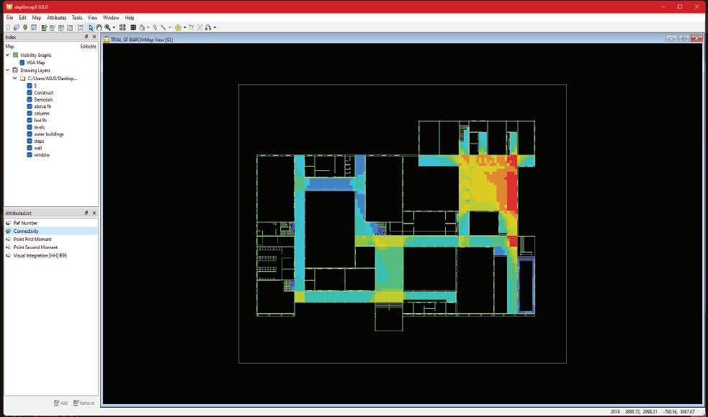
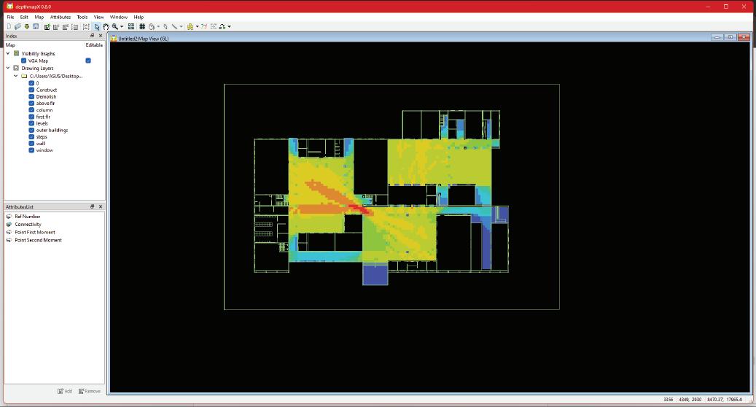
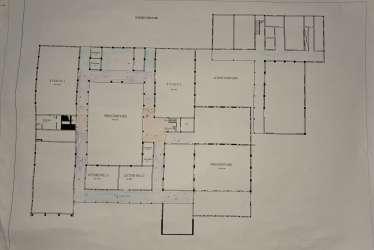
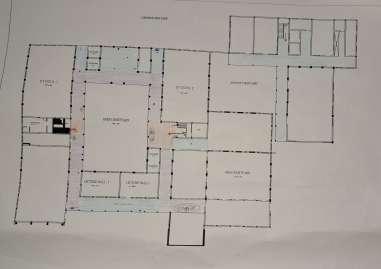
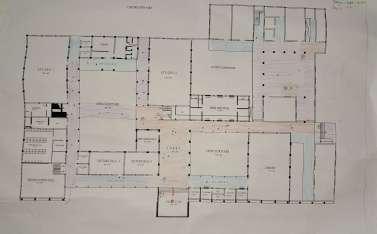
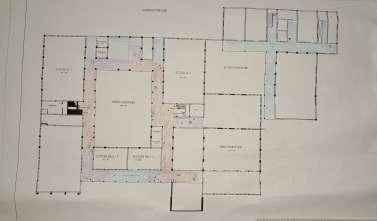
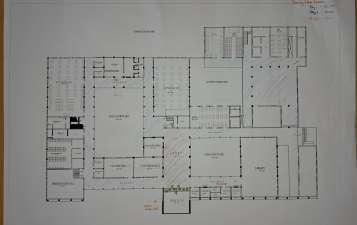
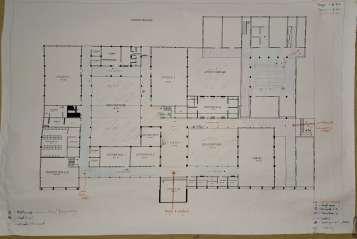
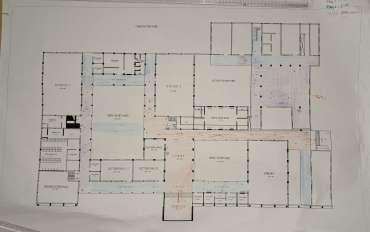
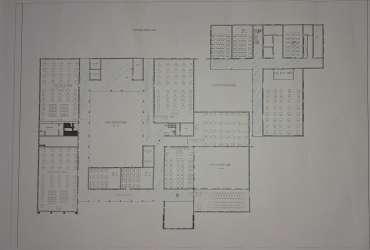
VISIBILITY GRAPH ANALYSIS - OPEN AND CORRIDOR SPACES
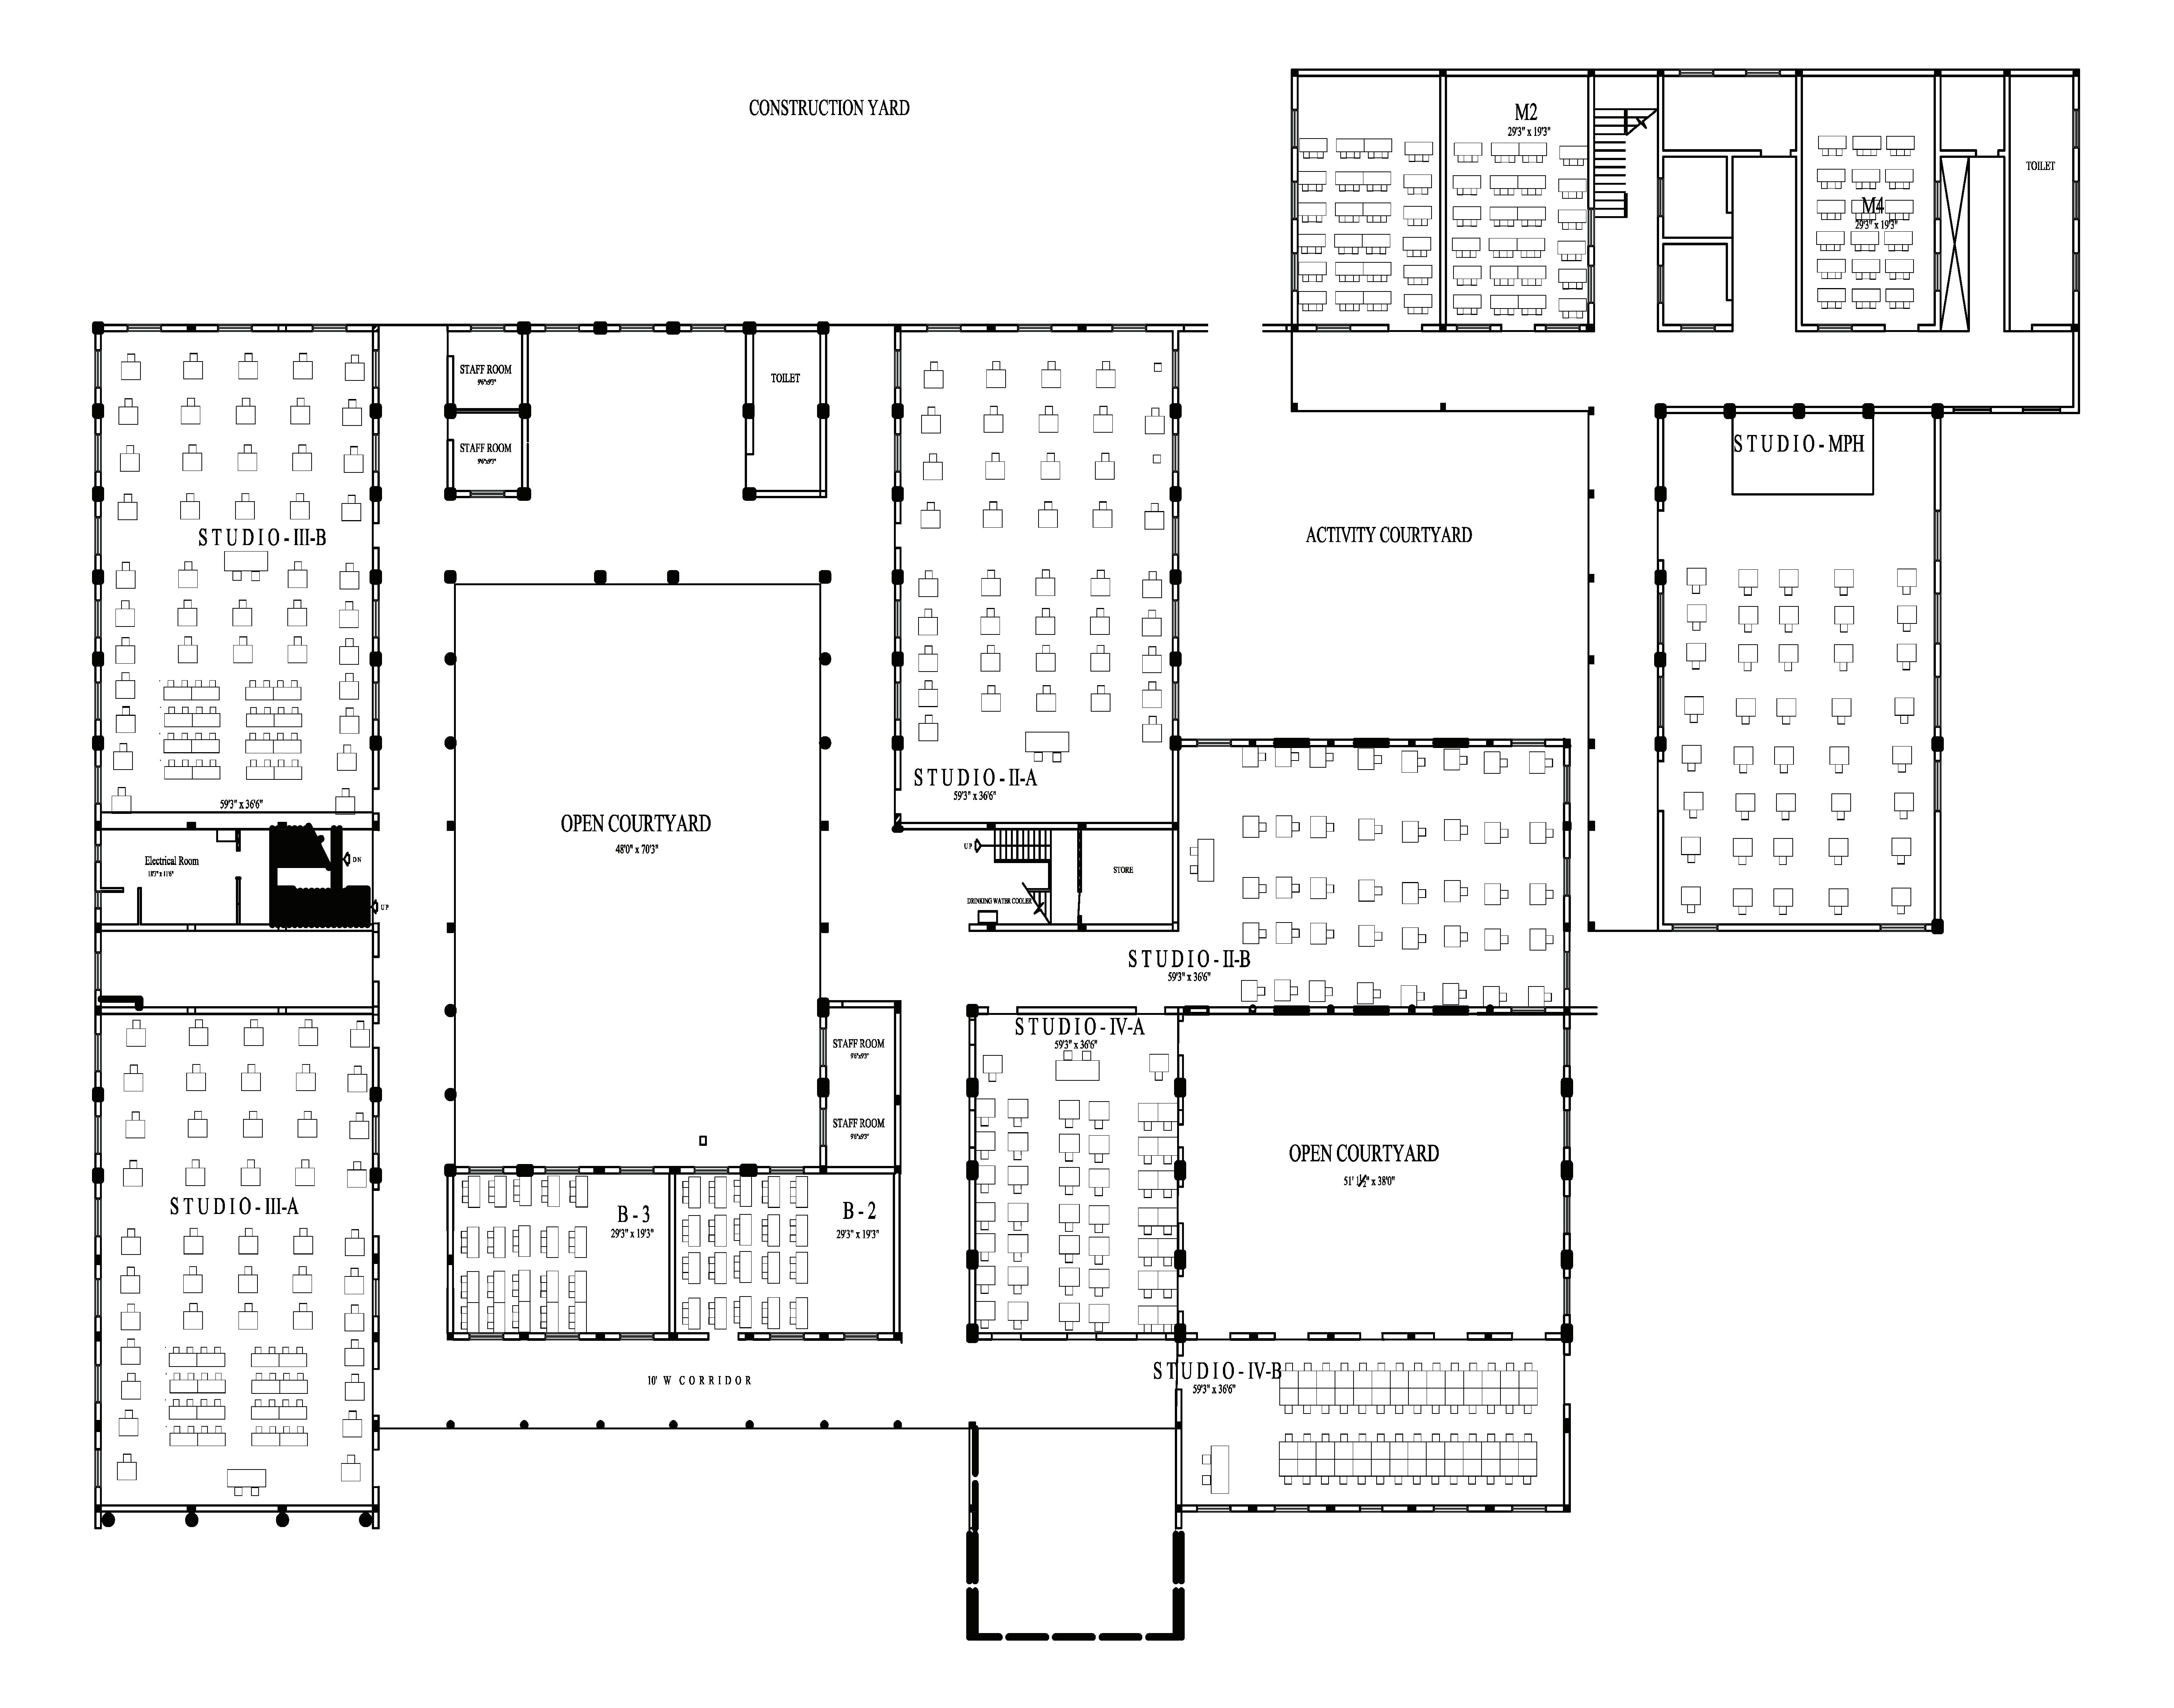
GROUND FLOOR
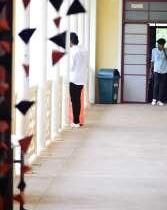
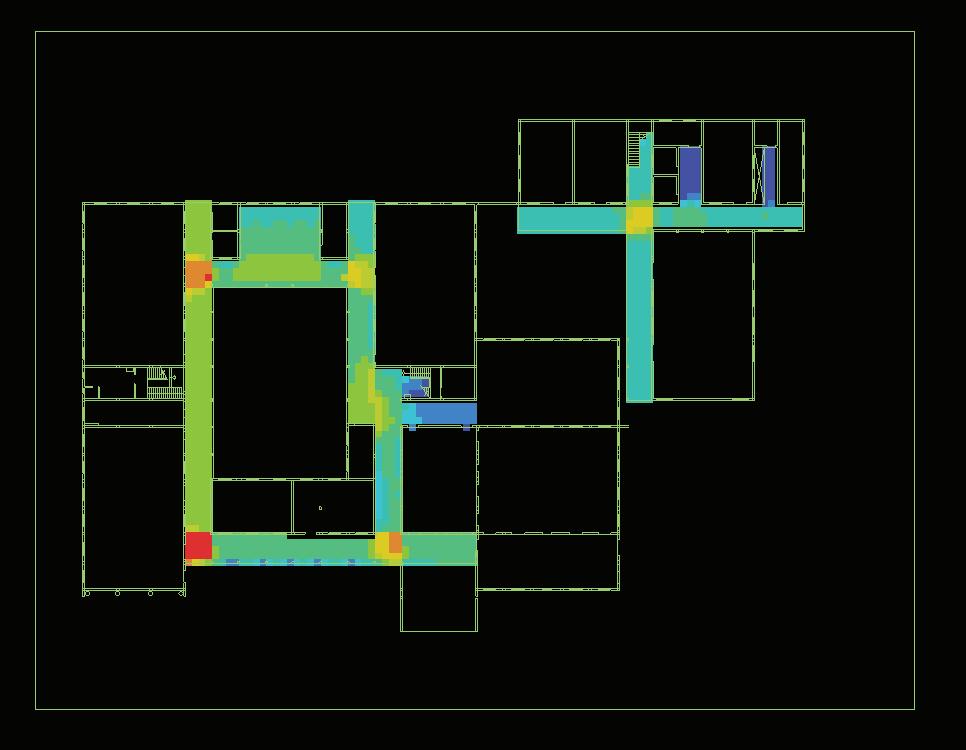
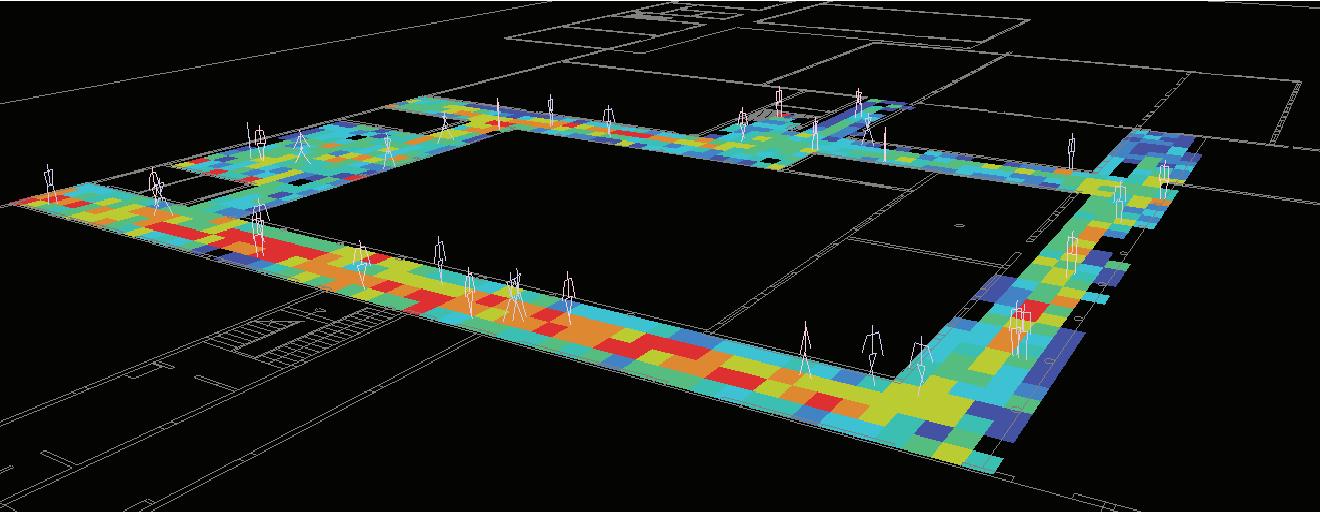
PROMINENT ACTIVITY IN CORRIDORS
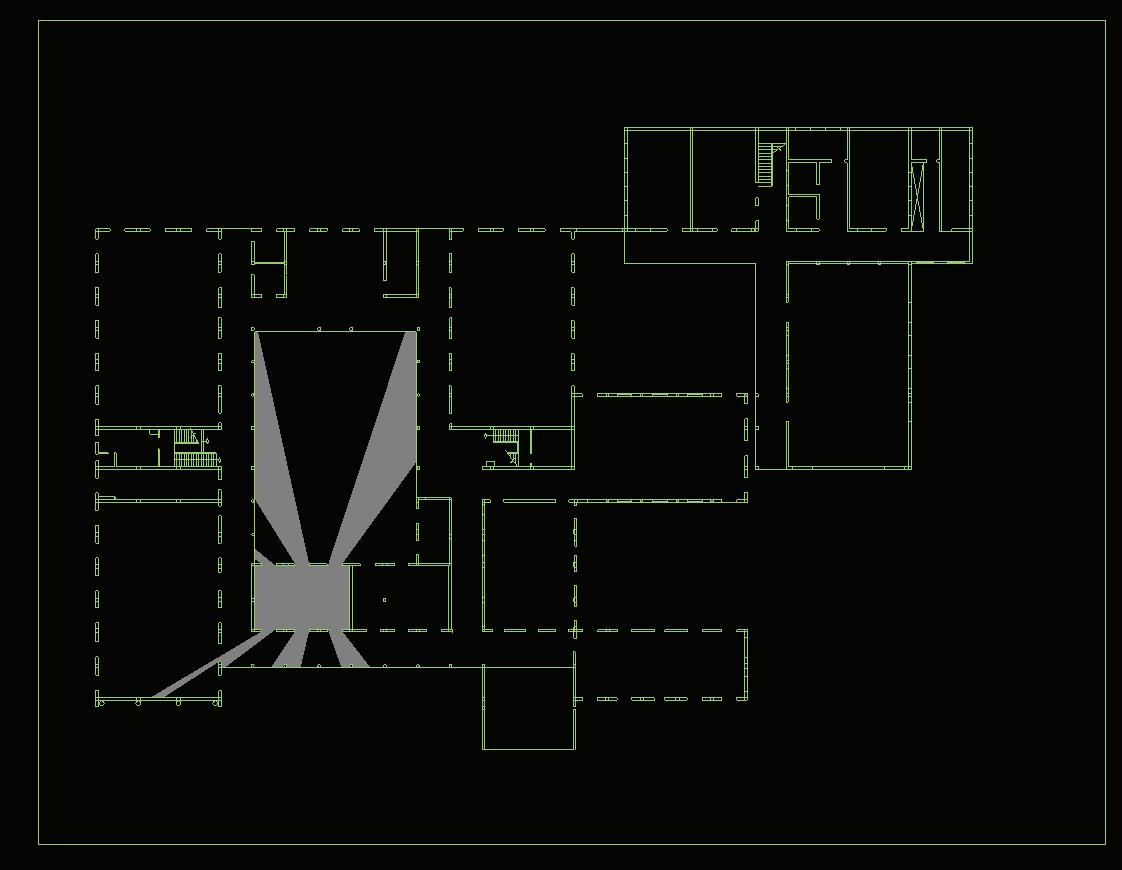
FIRST FLOOR
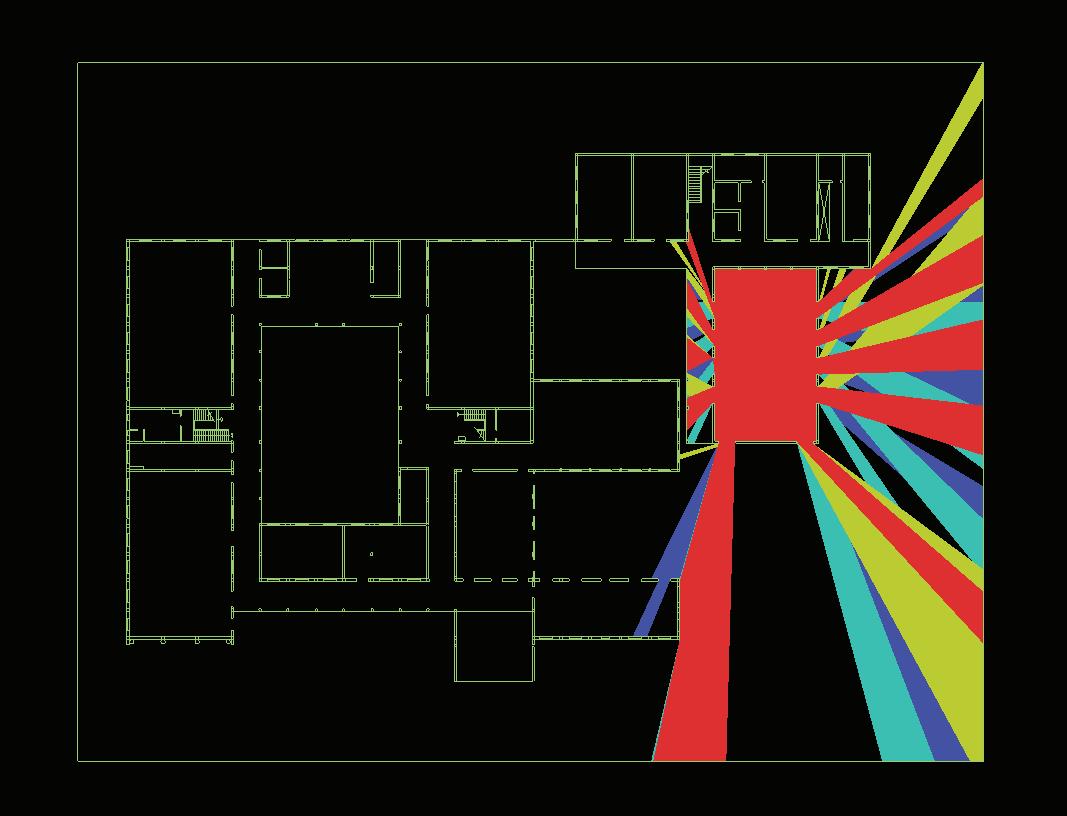
VISUAL POSSIBILITY
INCLUDING COURTYARDS CORE
VISUAL ASPECTS :
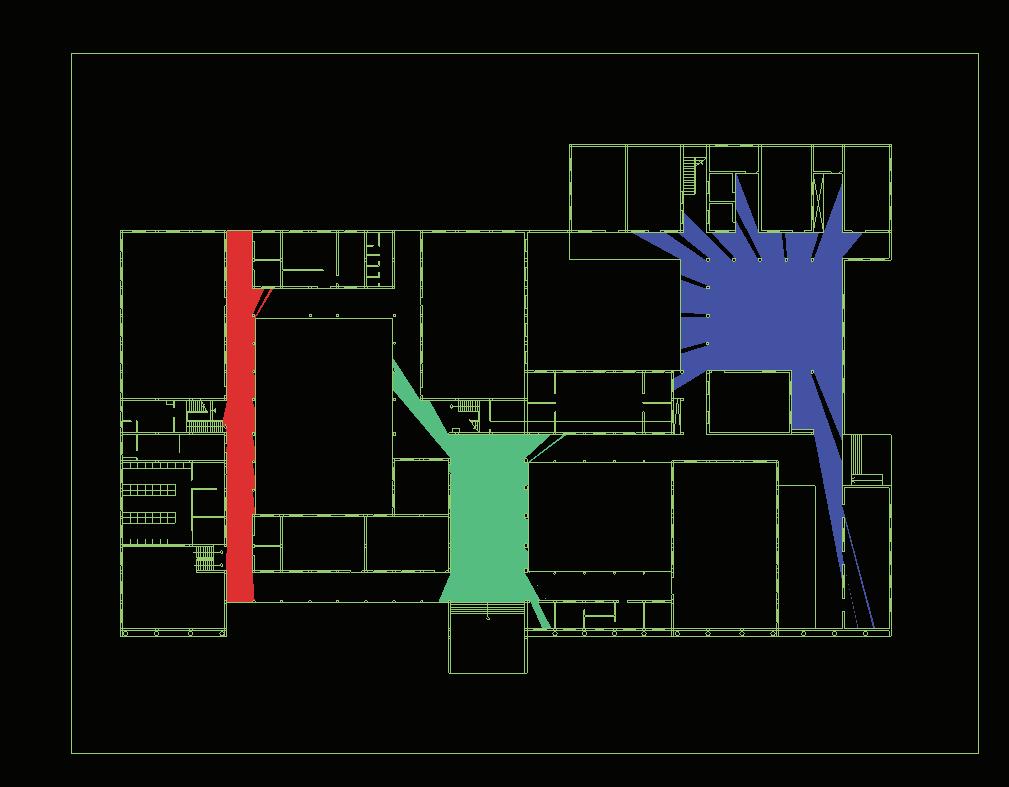
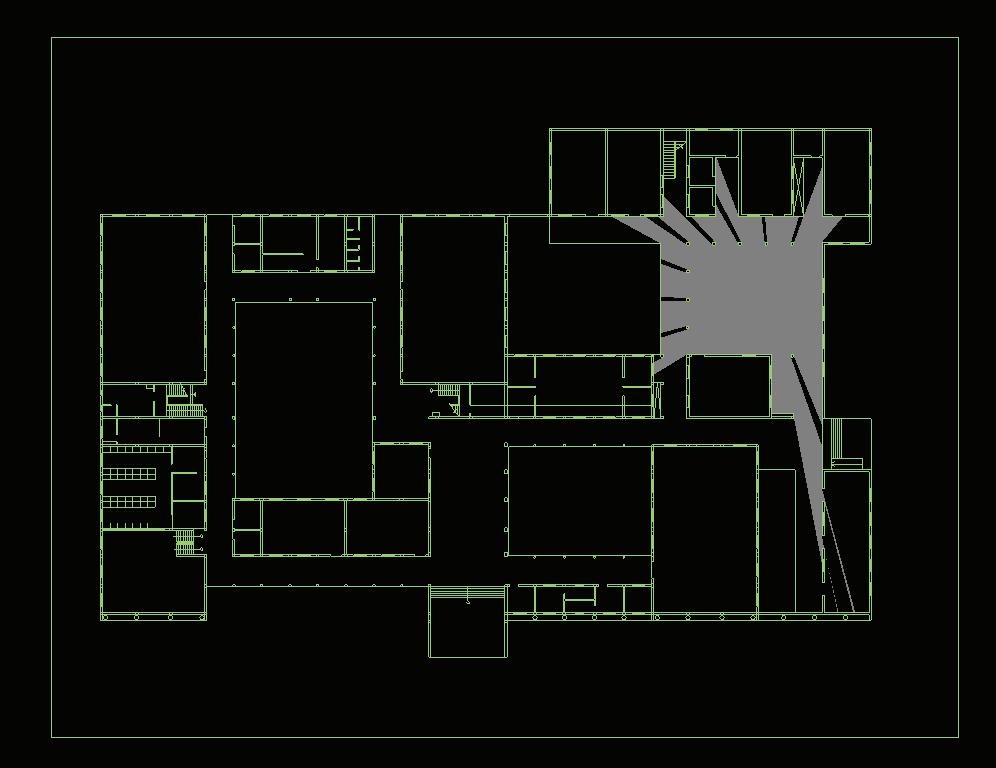
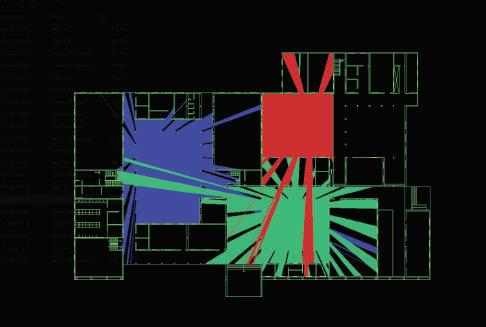
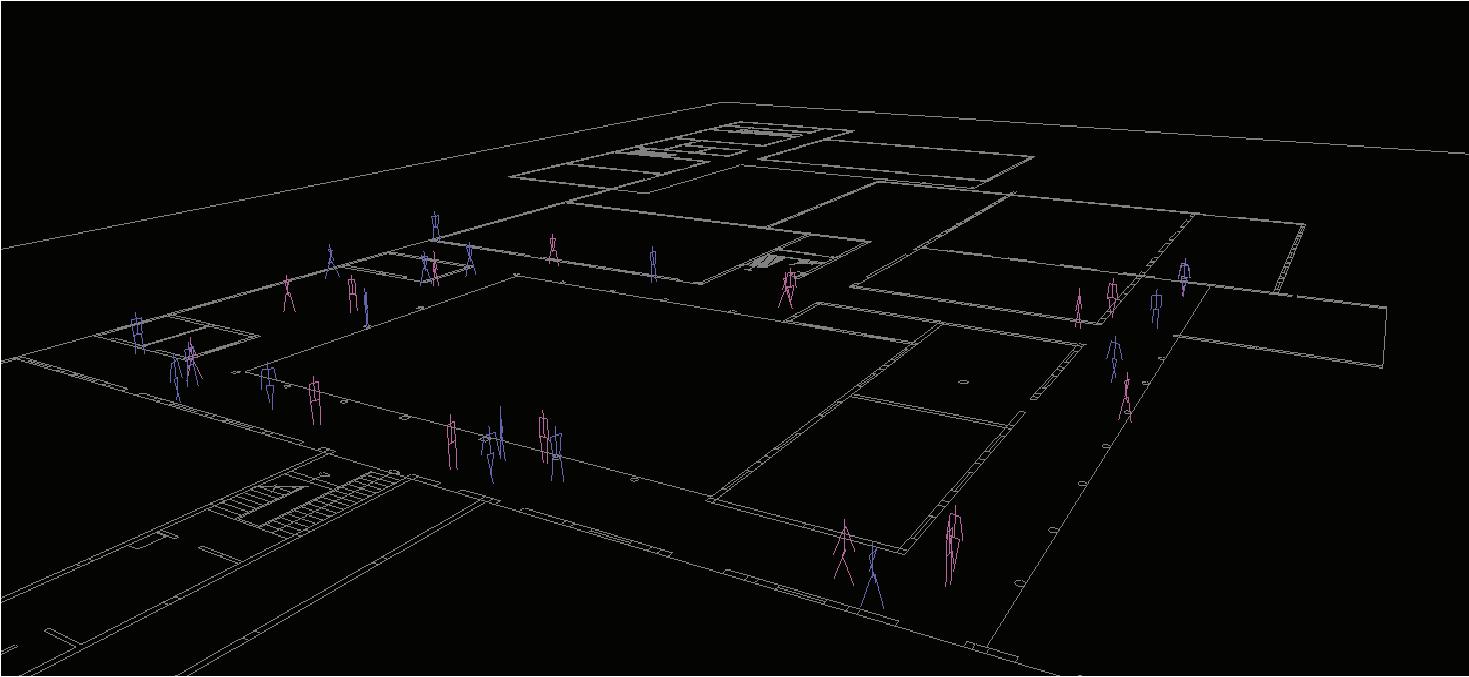
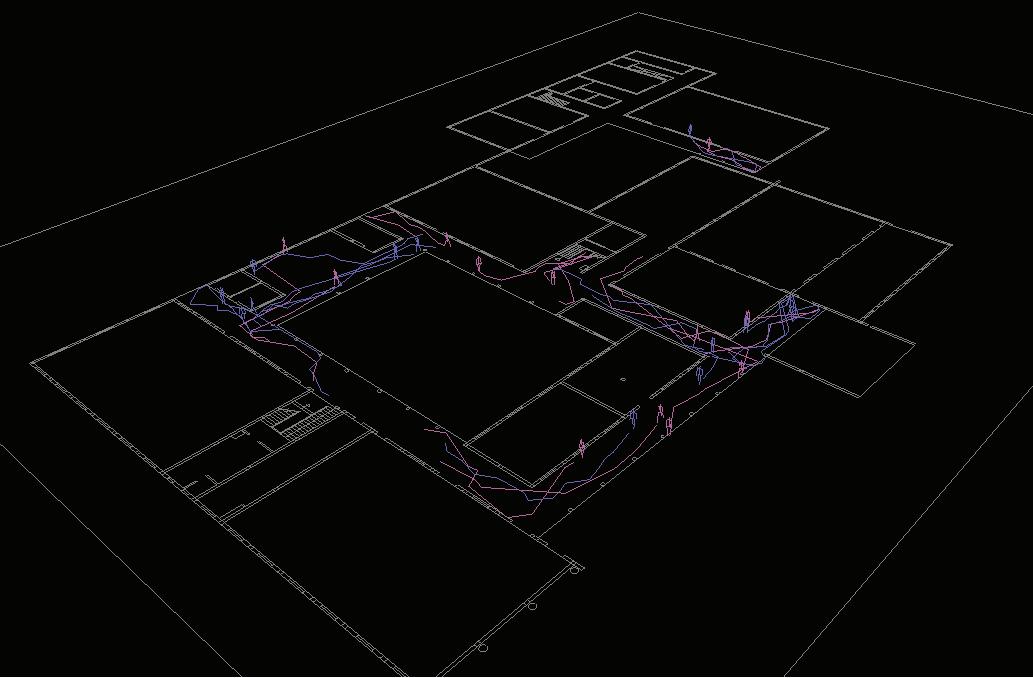
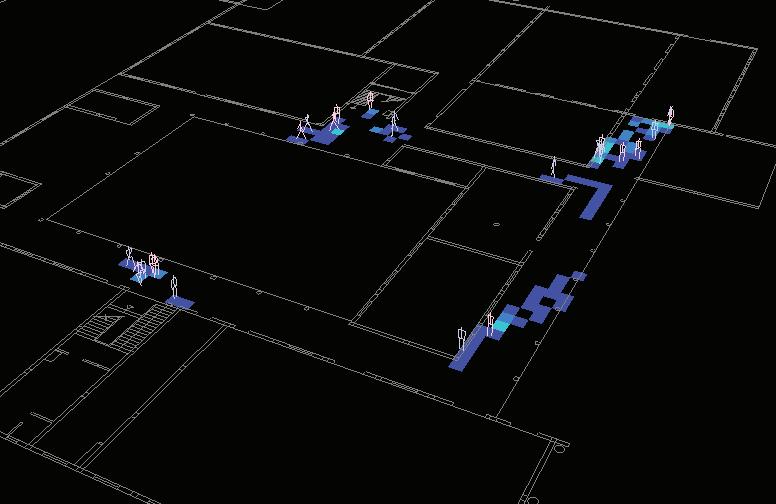
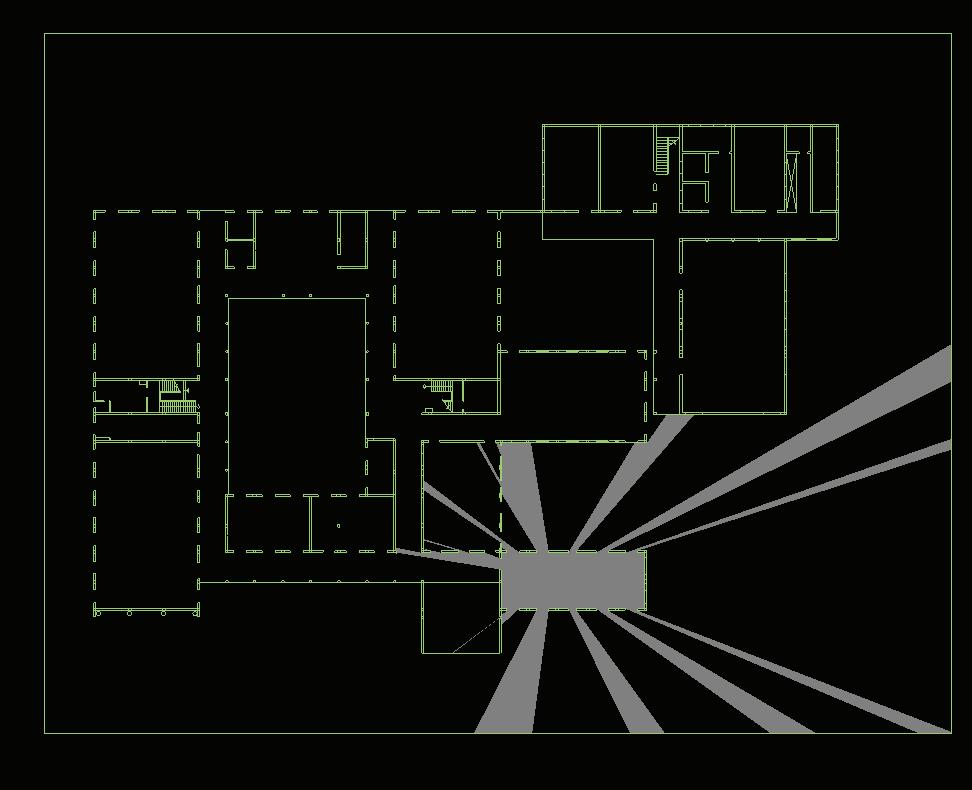
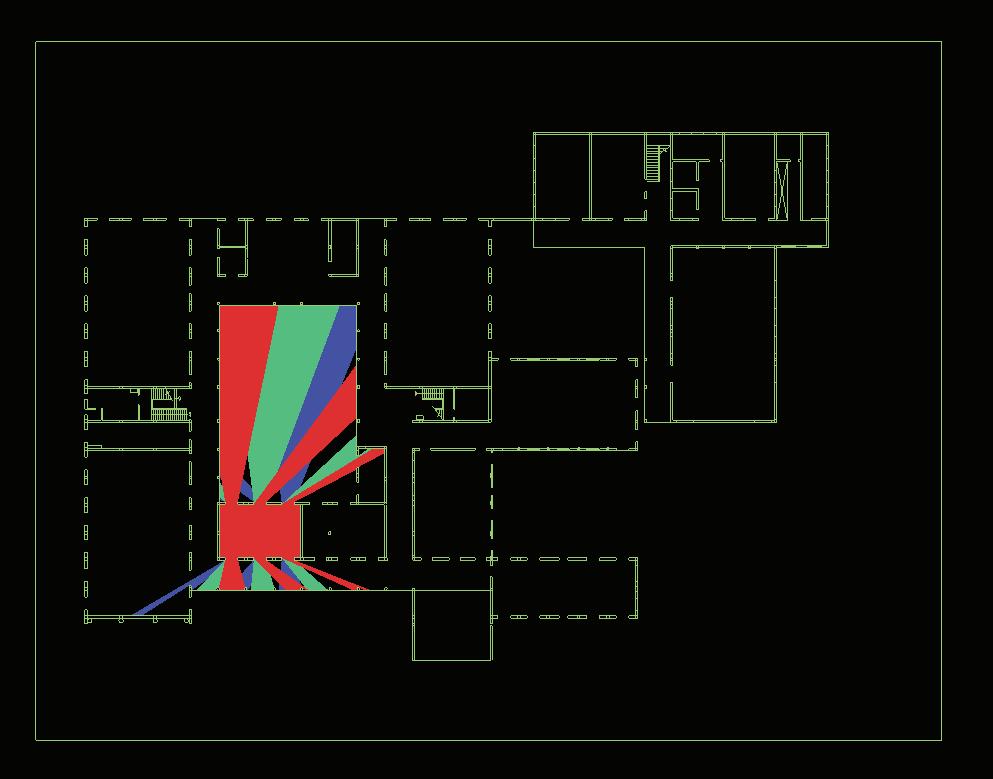
Agent-based model is a simulation of individual movement behaviour in which ‘agents’, choose their direction of movement based on a defined visual field derived from visibility graph analysis .
VISUAL POSSIBILITY
PROMINENT ACTIVITY IN CORRIDORS
POTENTIAL PATHWAY SELECTION FOR 10 MIN
CROWD MOVEMENT IN CORRIDOR IN START
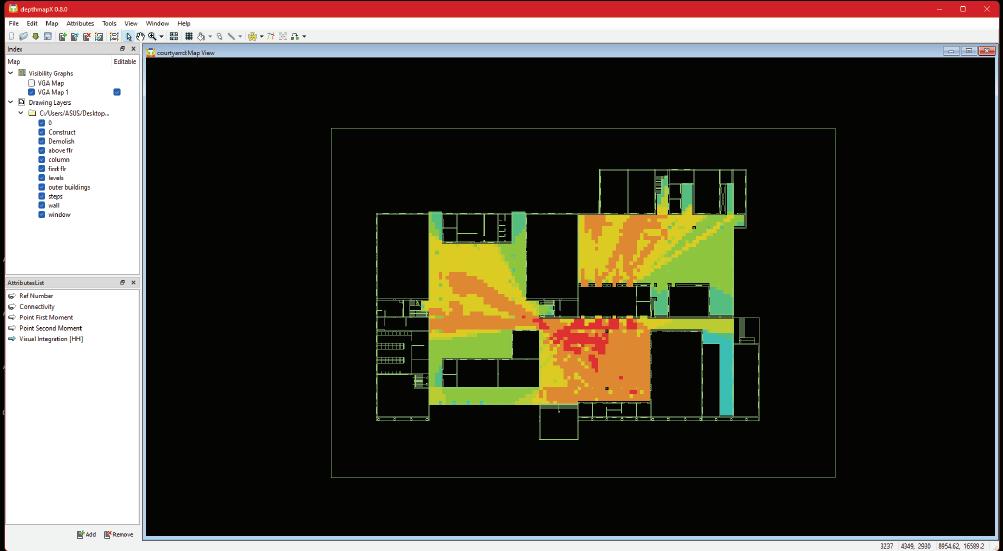
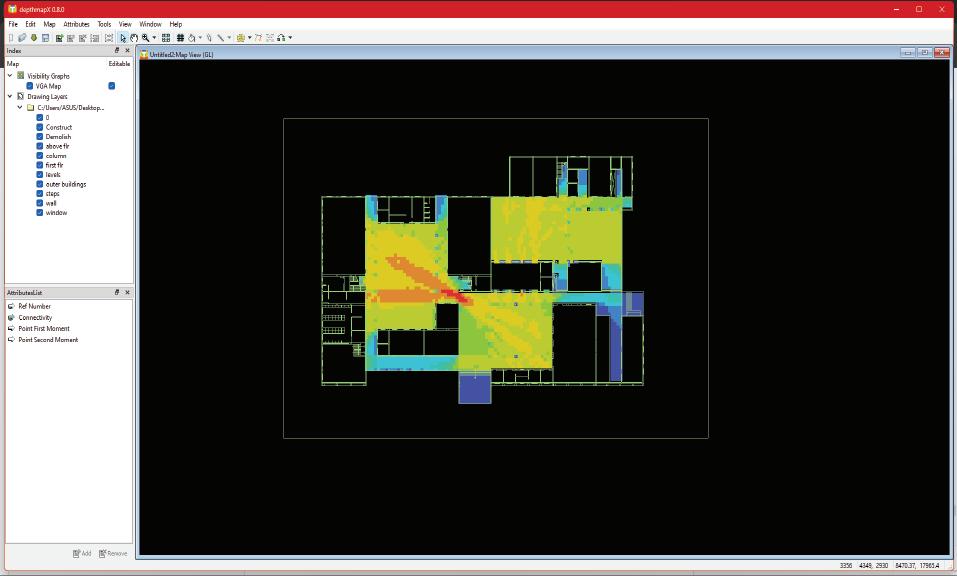
VGA ANALYSIS RESULT:
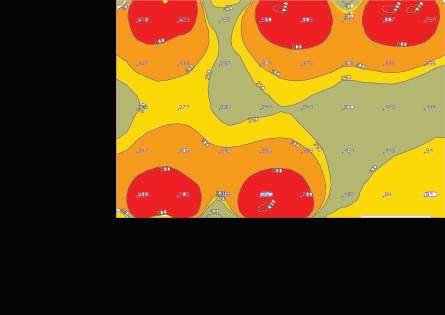
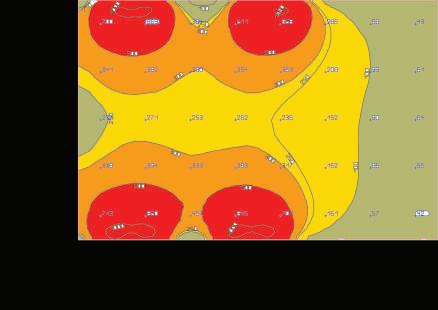
VISUAL CONNECTIVITY- ONLY CORRIDOR
VISUAL CONNECTIVITY - INCLUDING COURTYARD
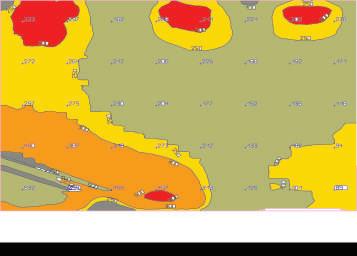
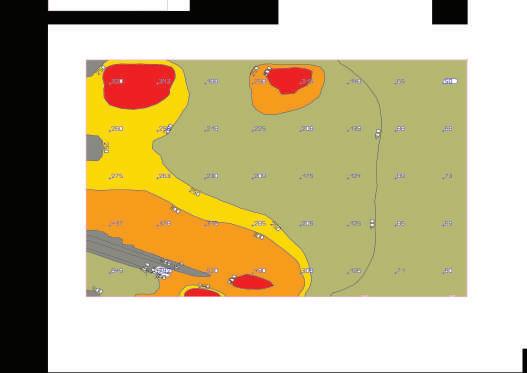
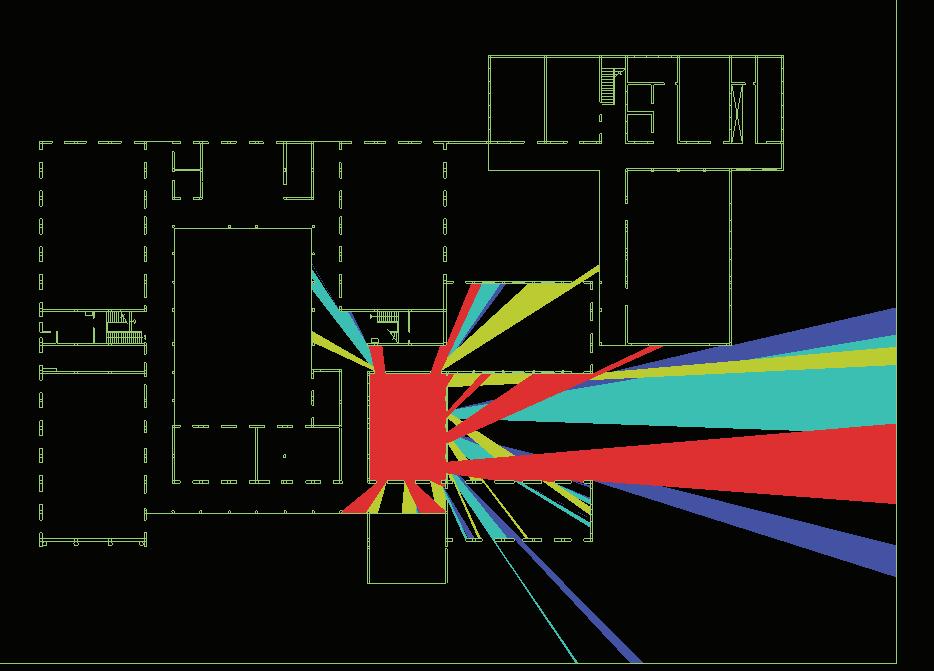
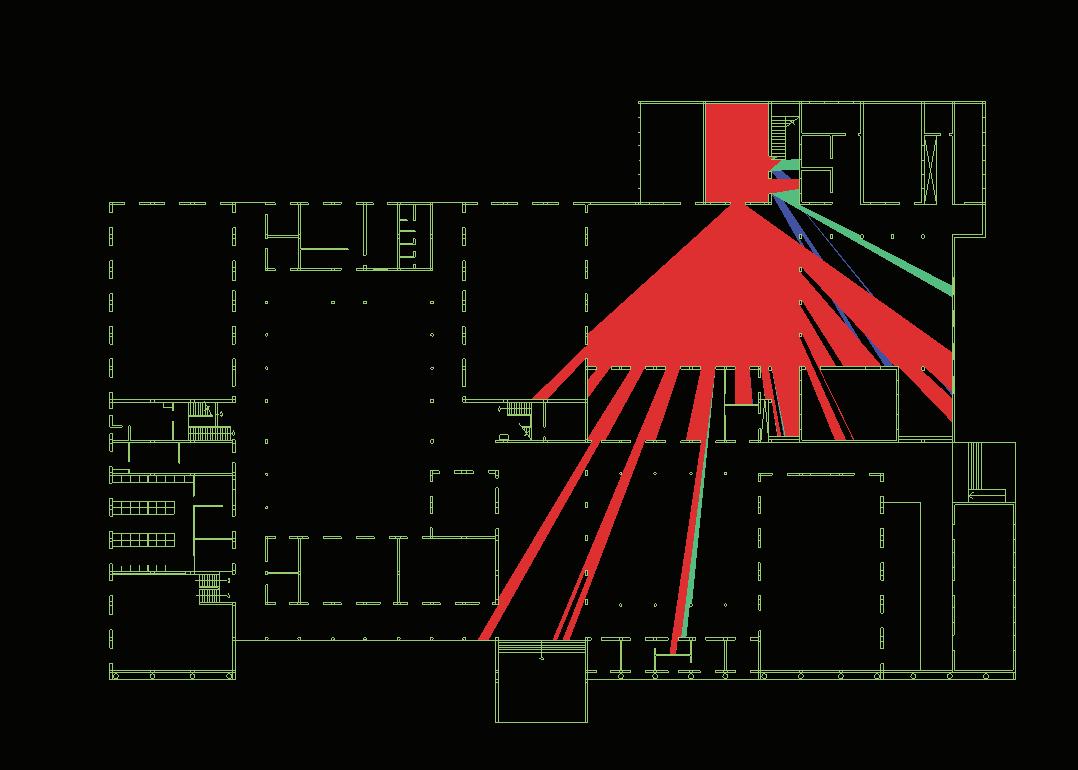
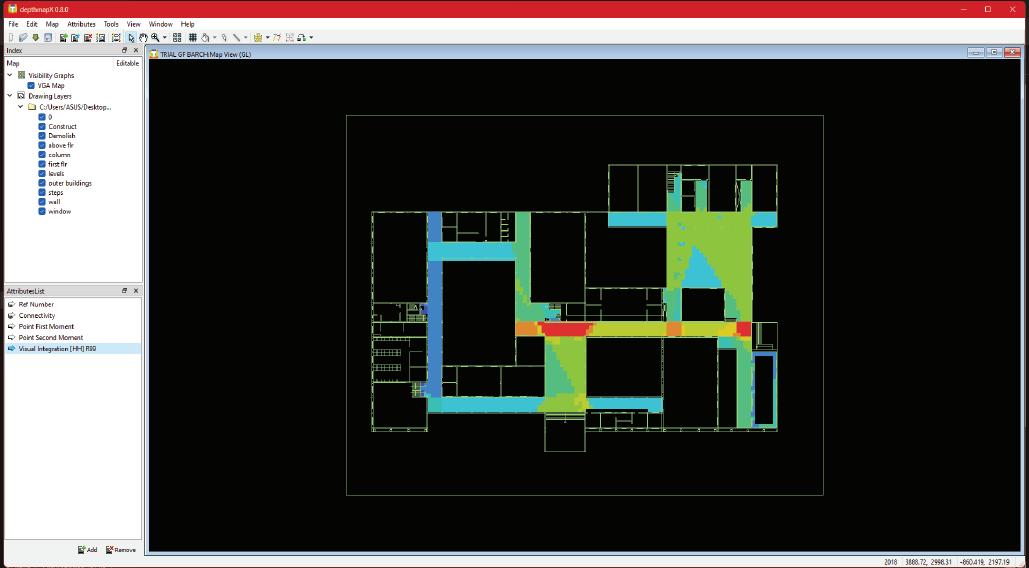
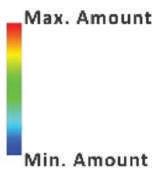
Visual integration, which provides a representation of potential core areas in the layout or where the majority of the layout can be seen;
According to the VGA ,The most-integrated and best-connected area (red) This space is accessible and well-connected to other spaces on the campus The openness and lack of obstacles in the space allow for this strong visual connection and integration
VISUAL INTERGRATION
VISUAL INTERGRATION
VGA - How visibility define spatial elements relationship , potential core area. DepthmapX - grid - depth of visual field
ACTIVITY MAPPING COMPARISION:
GROUND FLOOR
VISUAL ANALYSIS
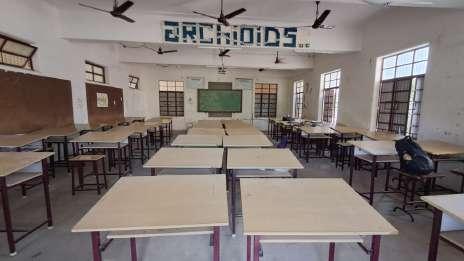
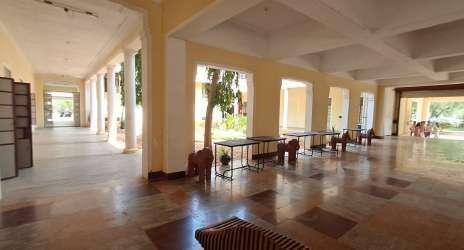
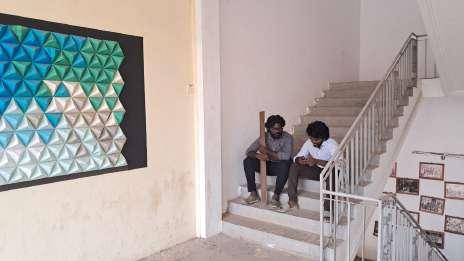
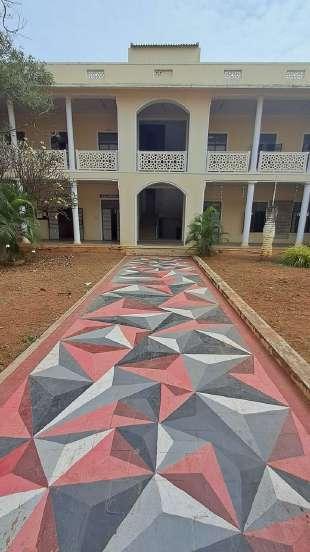
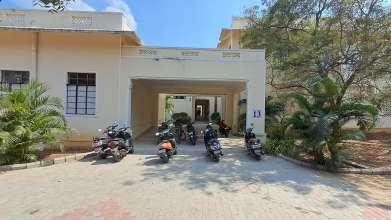
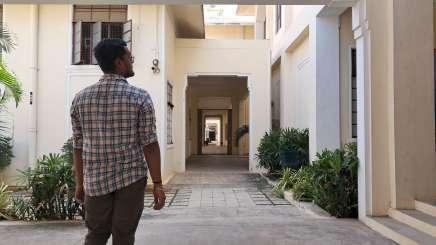
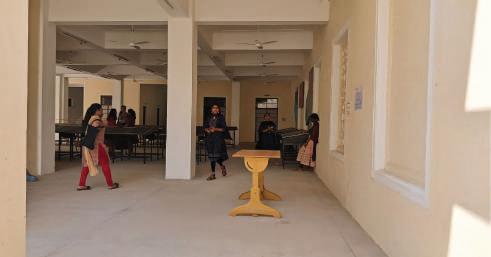
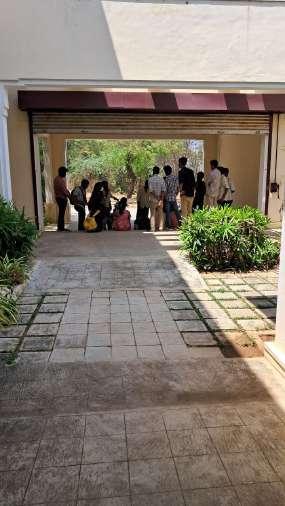
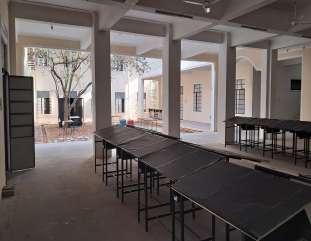
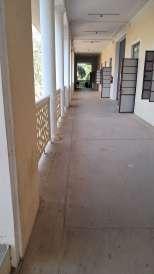
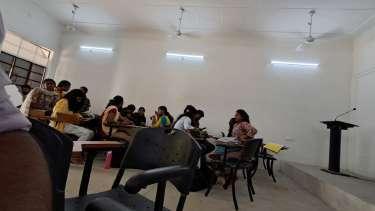
VIEWS AND PHOTO DOCUMENTATION
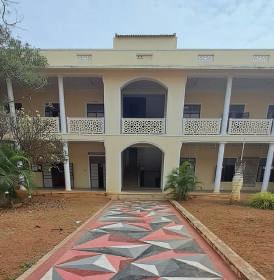
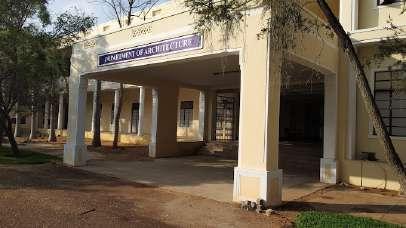
ENTARANCE
SECOND ENTRANCE
STUDIOS,HALLS & OTHERS
B.ARCH BLOCK
M.ARCH BLOCK
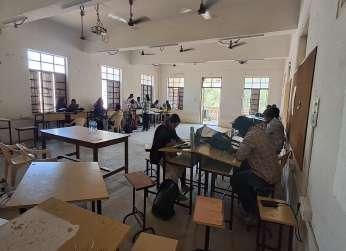
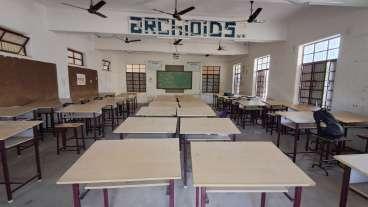
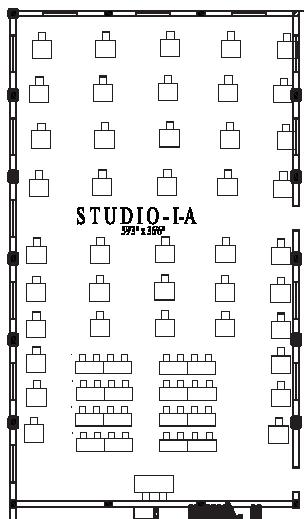
STUDIO ANALYSIS
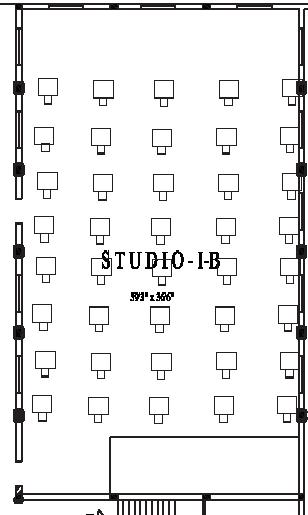
STUDIOS WERE PEOPLE ARE INTRODUCED TO ARCHITECTURE AND FEELS NEW YET EMOTIONALLY CONNECTED
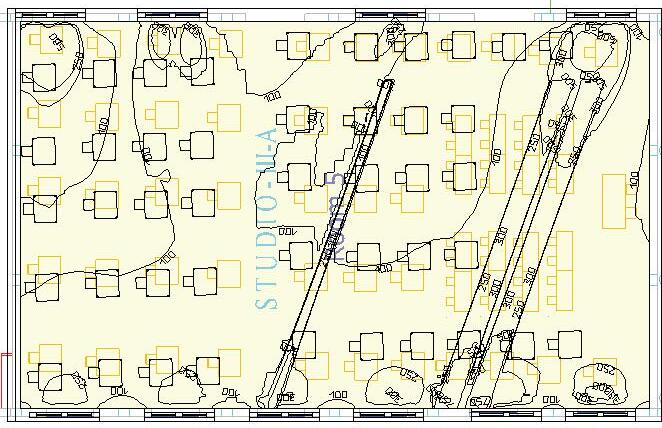
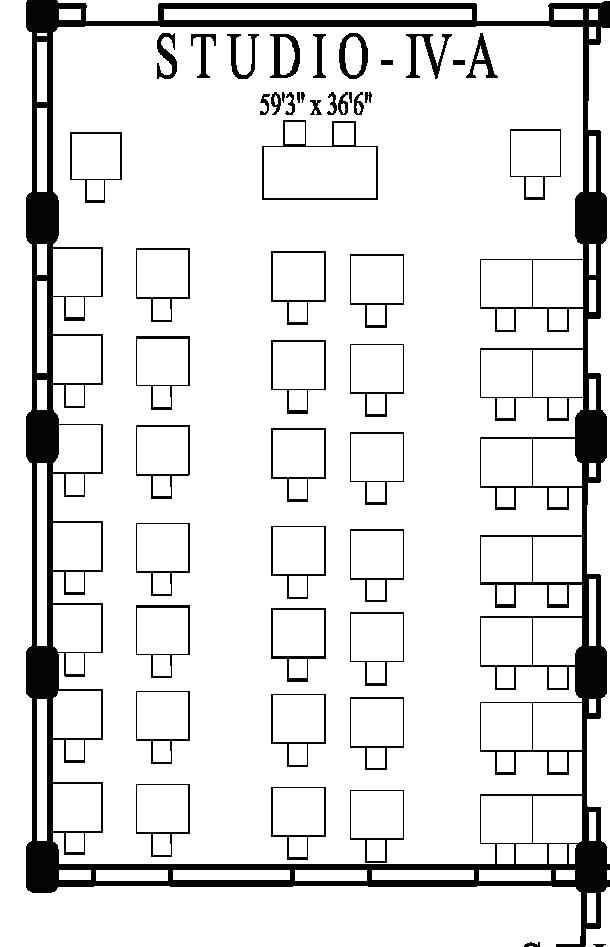
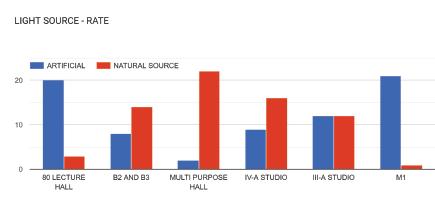
I-A - MODERATELY BRIGHT BECAUSE THE TREES ADJUCENT TRUNK ARE LOCATED
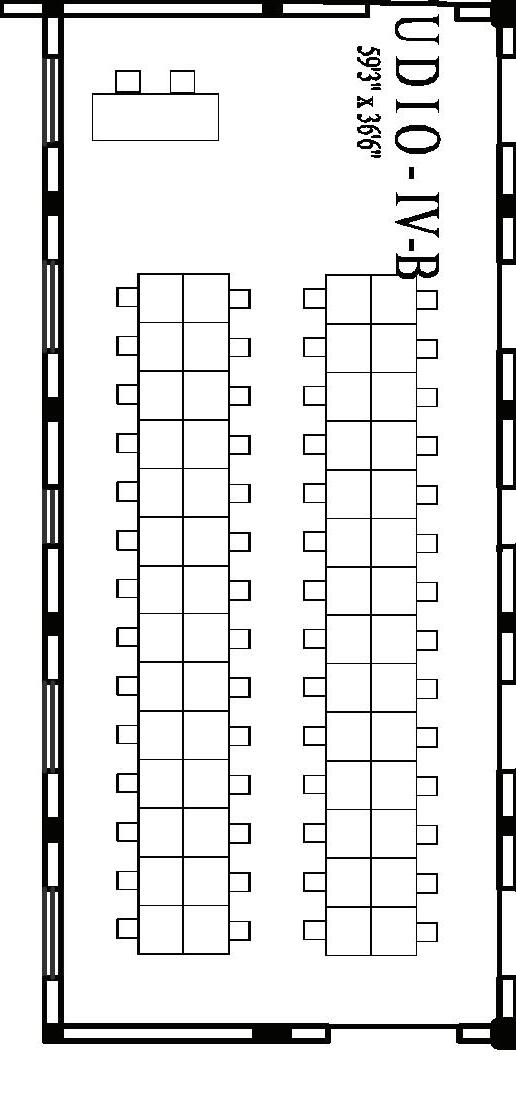
I-B - DARKER ROOM HAS DARK BLUE COLOR AS WALL PAINT
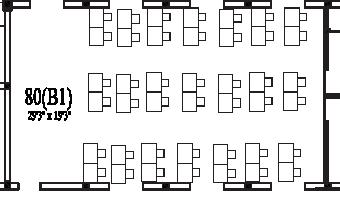
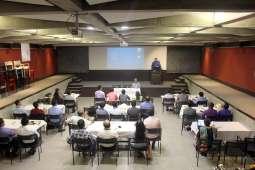
LECTURE HALLS - 80 LECTURE
LECTURE HALL ARE DARKER REGIONS YET THEY ACT AS VERY GOOD PRESENTATION HALL NOT CLASSROOM
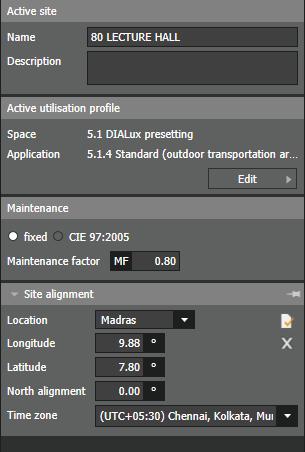
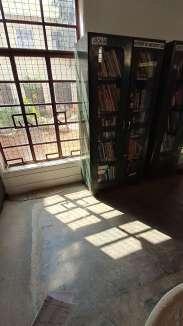
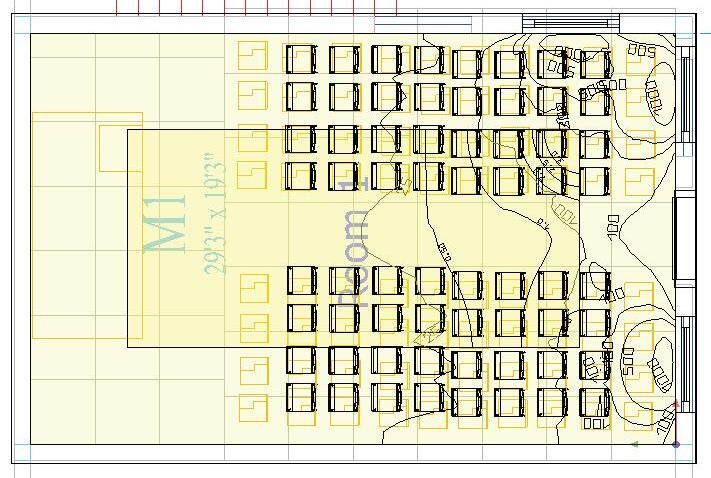
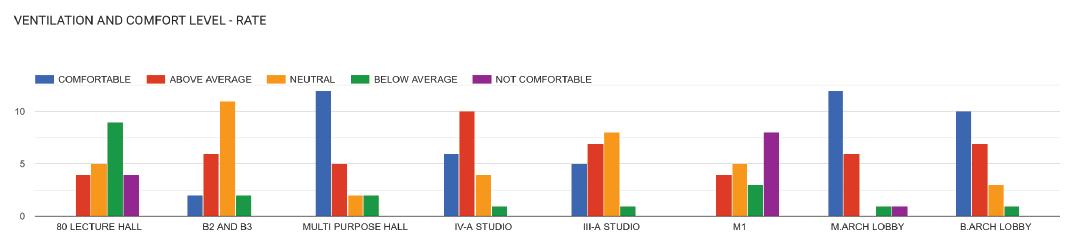
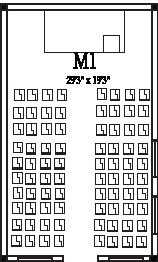
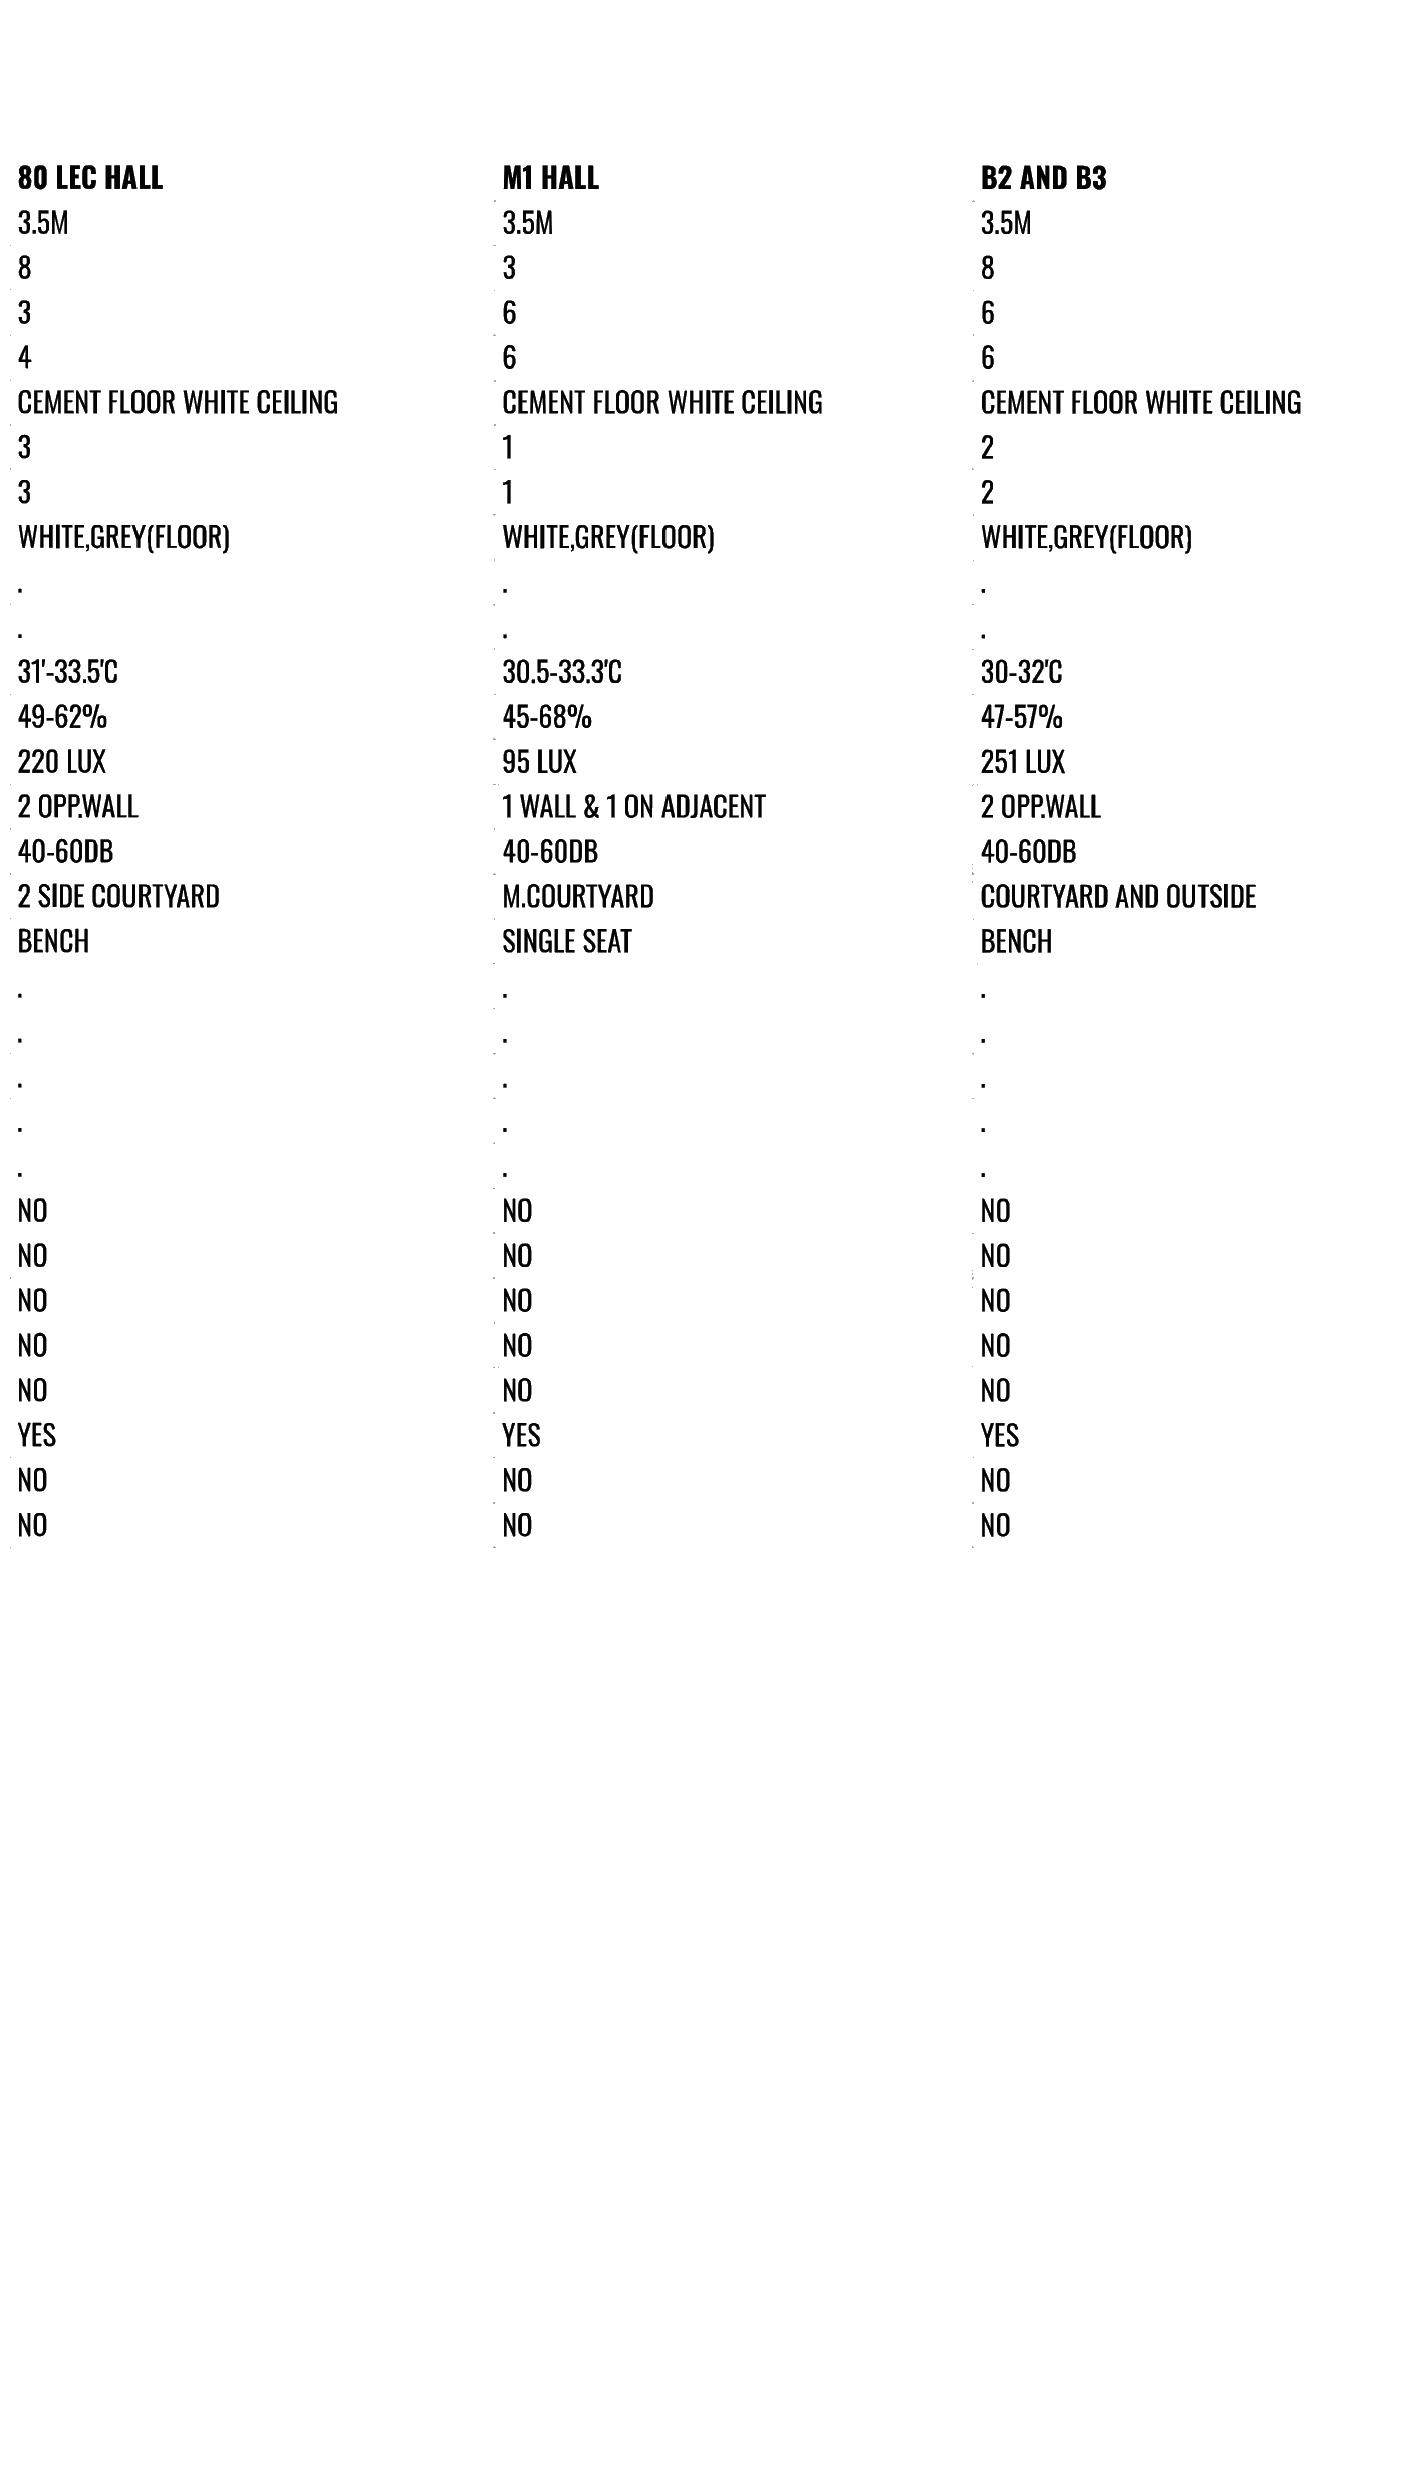
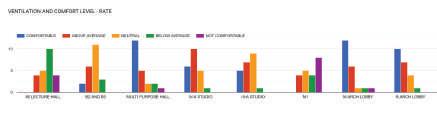
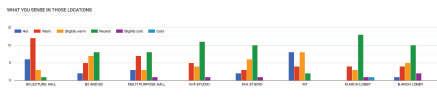
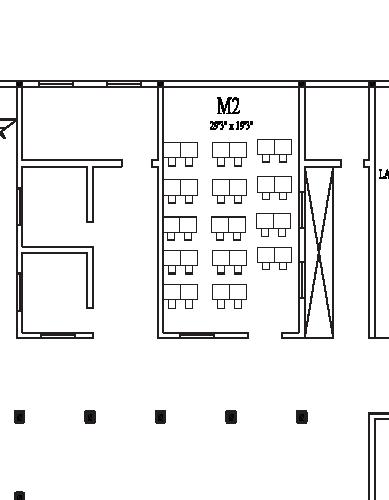
80 LEC - LACKS VENTELATION, THERMAL COMFORT AND ARTIFICIAL LIGHTING M1 HALL - ONE CORNOR HAS THE VENTILATION BUT HAS FANS TO MANAGE .
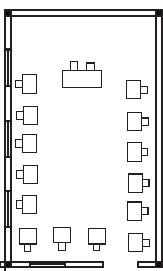
M.ARCH STUDIO
M,ARCH STUDIO HAS DIFFERENT SEATING ARRANGEMENT THIS ARRANGEMENT I GUESS DISTRUBS THE SOCIAL INTERATCTION BETWEEN PEOPLE
FURNITURE:
SINGLE >STUDIO>TABLE AND CHAIR
M1 HALL:
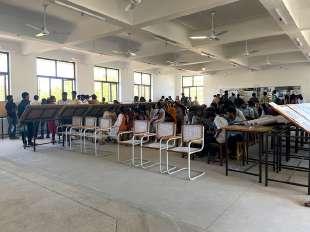
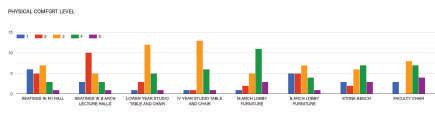
MERIT - - BACK REST EXPOSED BRODER SEAT WIDTH (0.4x0.4M),MIN. SPACE REQ DEMERIT - STIFFNESS POSITION, PRIVACY(SLEEPING,PHONE USAGE)
B.ARCH LECTURE HALL: MERIT - - PRIVACY(SLEEPING,PHONE USAGE,), DEMERIT - LARGE SPACE OCCUPY,SHORT WIDTH AND HEIGHT FIXED
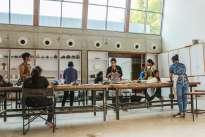
STUDIO:
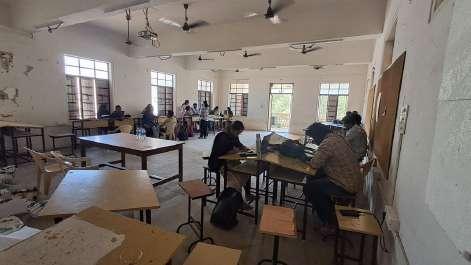
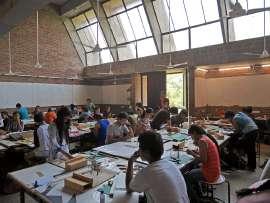
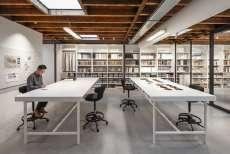
MERIT - EXPOSED, FLEXIBLE LESS WEIGHT, LARGE SPACE (LAPTOP,SHEET) DEMERIT - NO BACK REST HEIGHT
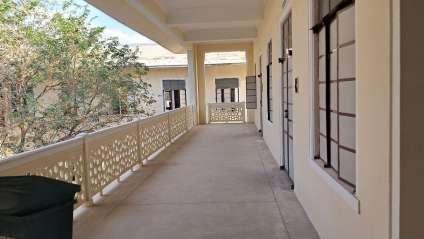
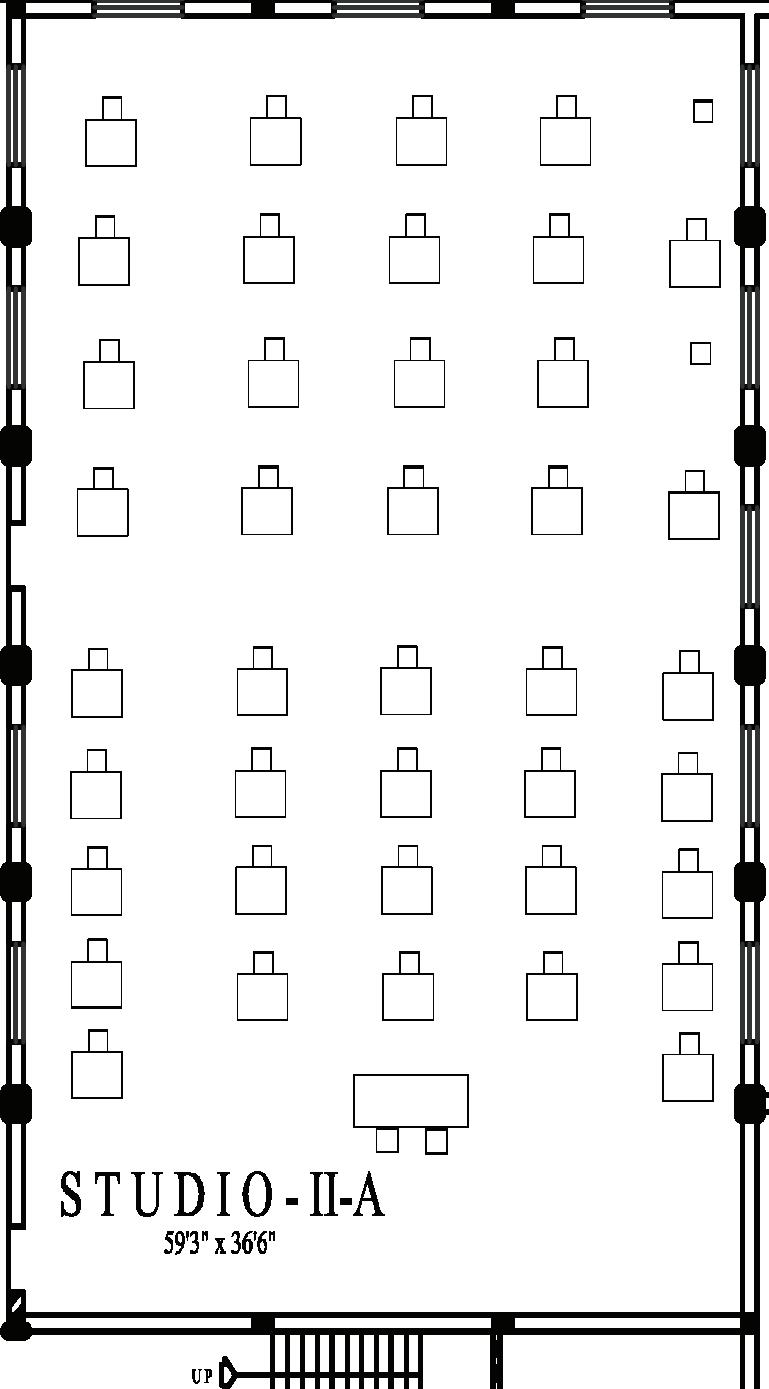
II-A - INTERIOR COURTYARD SURROUNDED SPACE CORRIDOR SIDE STINKS DUE TO PROXIMITY OF TOILET . DARKER STUDIO
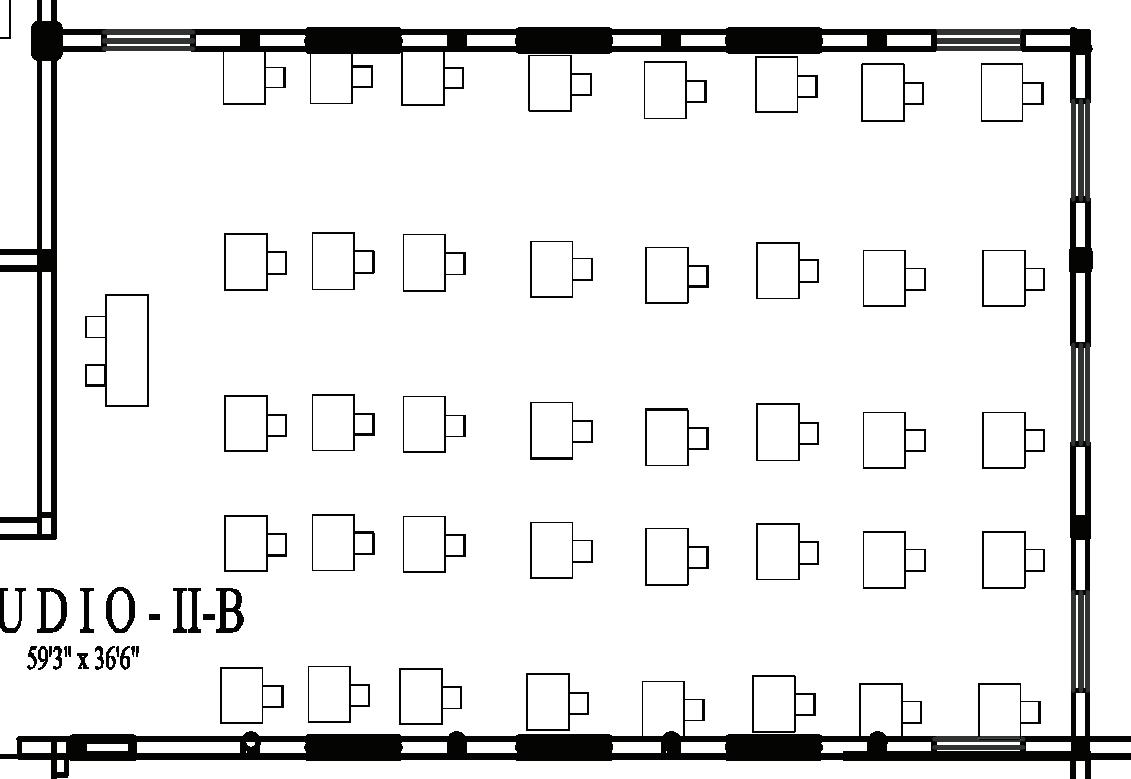
II-B - TILES AND WHITE WALLS REFLECTS LOTS OF LIGHT AND HEAT CONCEALED CORRIDOR INTERACTION EVEN THOUGH THIS ROOM IS BRIGHT FEELS SAFE
ACTIVITIES
LACK OF PRIVACY
IV - B - END POINT OF A CORIDOR HAS LOTS OF PRIVACY AS PER STUDIO CONCERNED GOOD CROSS VENTILATION
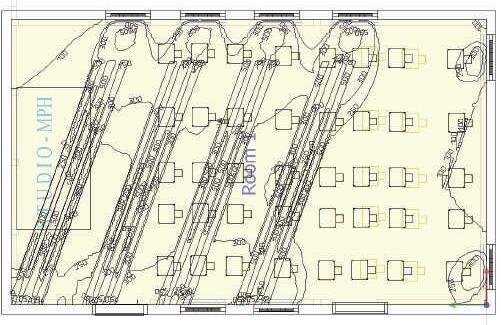
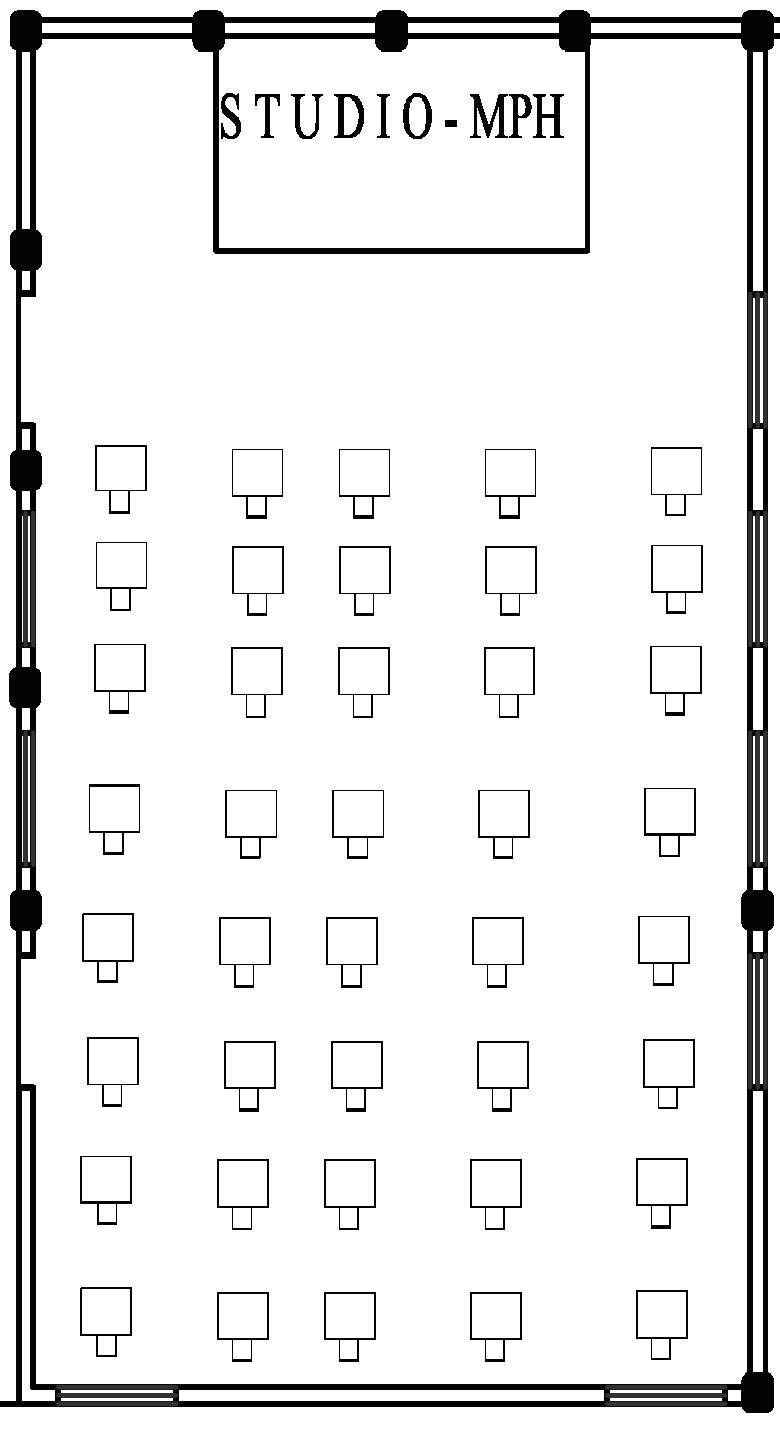
MPH- STANDRD LIGHTING ACHIVED SPACE ALSO MORE VISIBILITY , NO SENSE OF PRIVACY AND MORE SPACIOUS
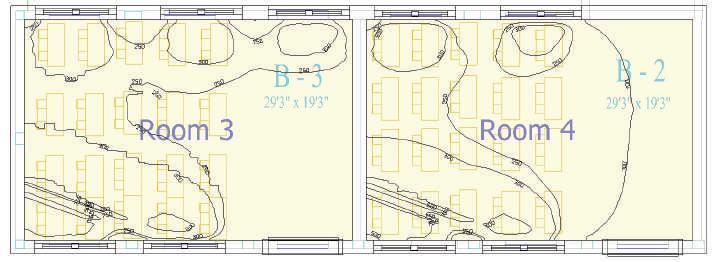
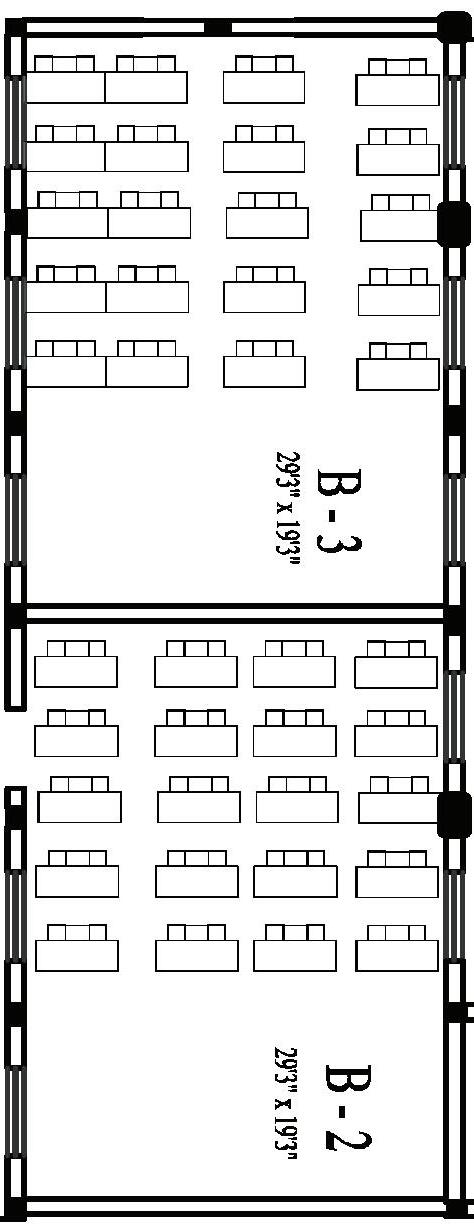
B3 AND B2 - STUDENT IS LIMITED 40 PER HALL FACULTY POV VISIBLITY AND CONTROLABLE , CROSS VENTILATION GOOD LIGHTING BUT NOT GOOD PRESENTATION HALL STUDIO III -A STUDIO III - B STUDIO
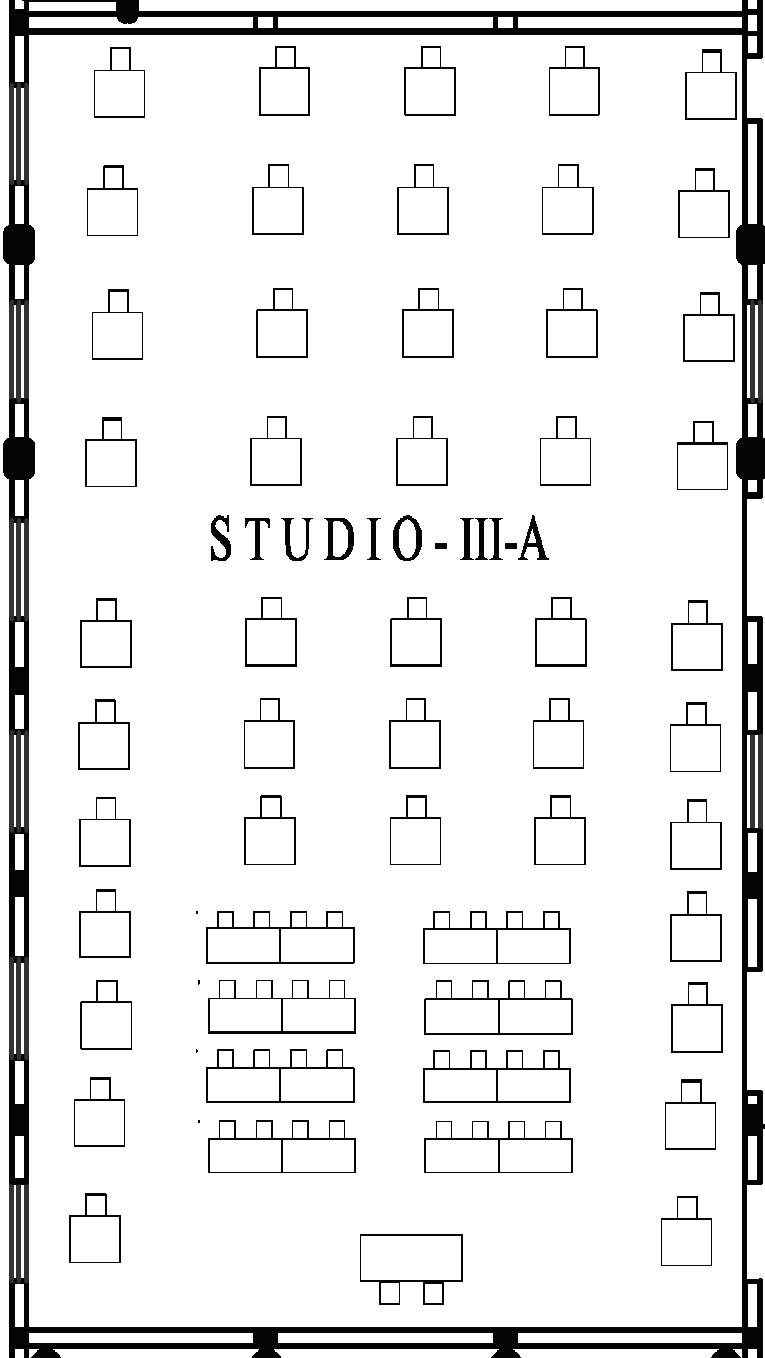
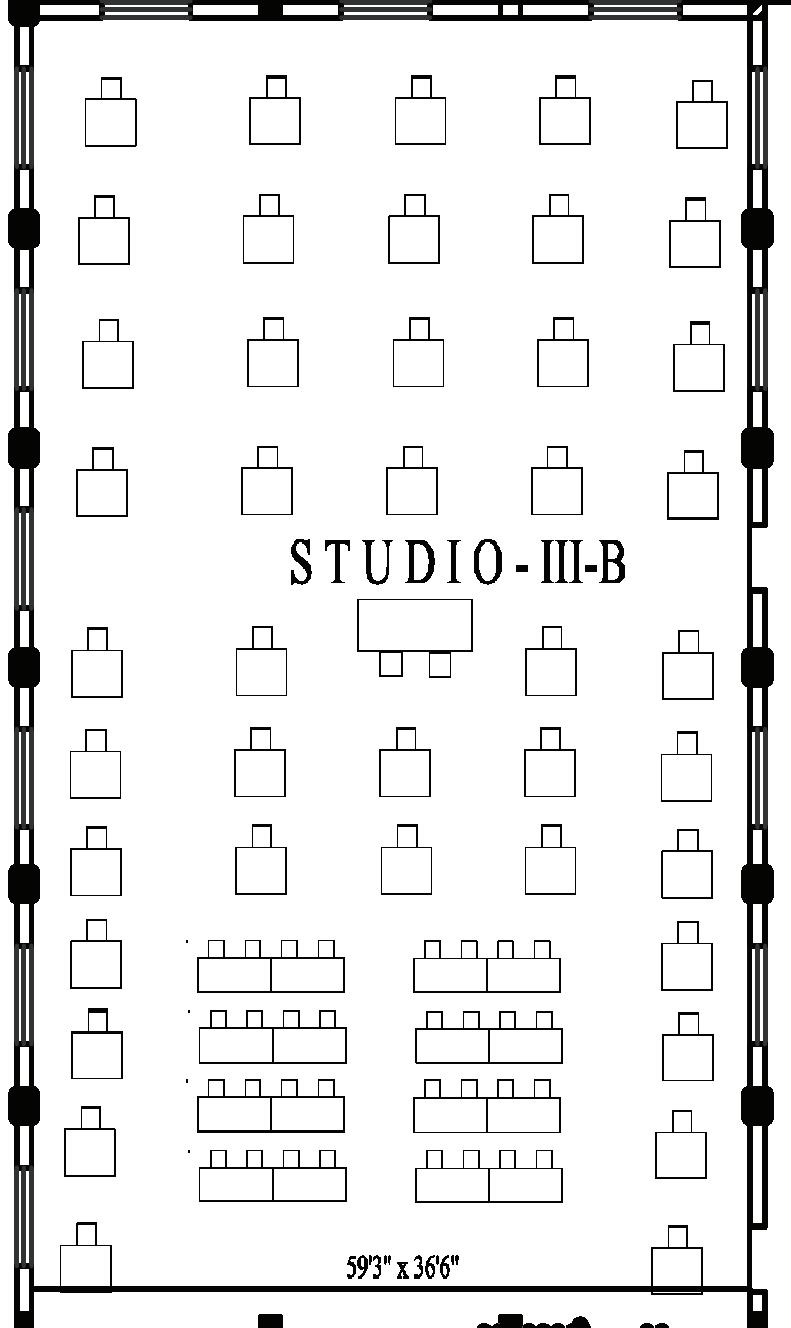
III A & III- B - NEXT TO CORRIDOR IS VERY CAUIOUS SPACE AND ENTRY AND MOVEMENT OF PEOPLE INFLUENCE CENTER
- DOOR TO FACULTY STRECH IS VERY IMPRTANT SPACE WERE THER IS FEELING OF SOMEBODY IS ALWAYS WATCHING THE PERSON SITTING.
COMPARITIVE ANALYSIS - LECTURE HALLS
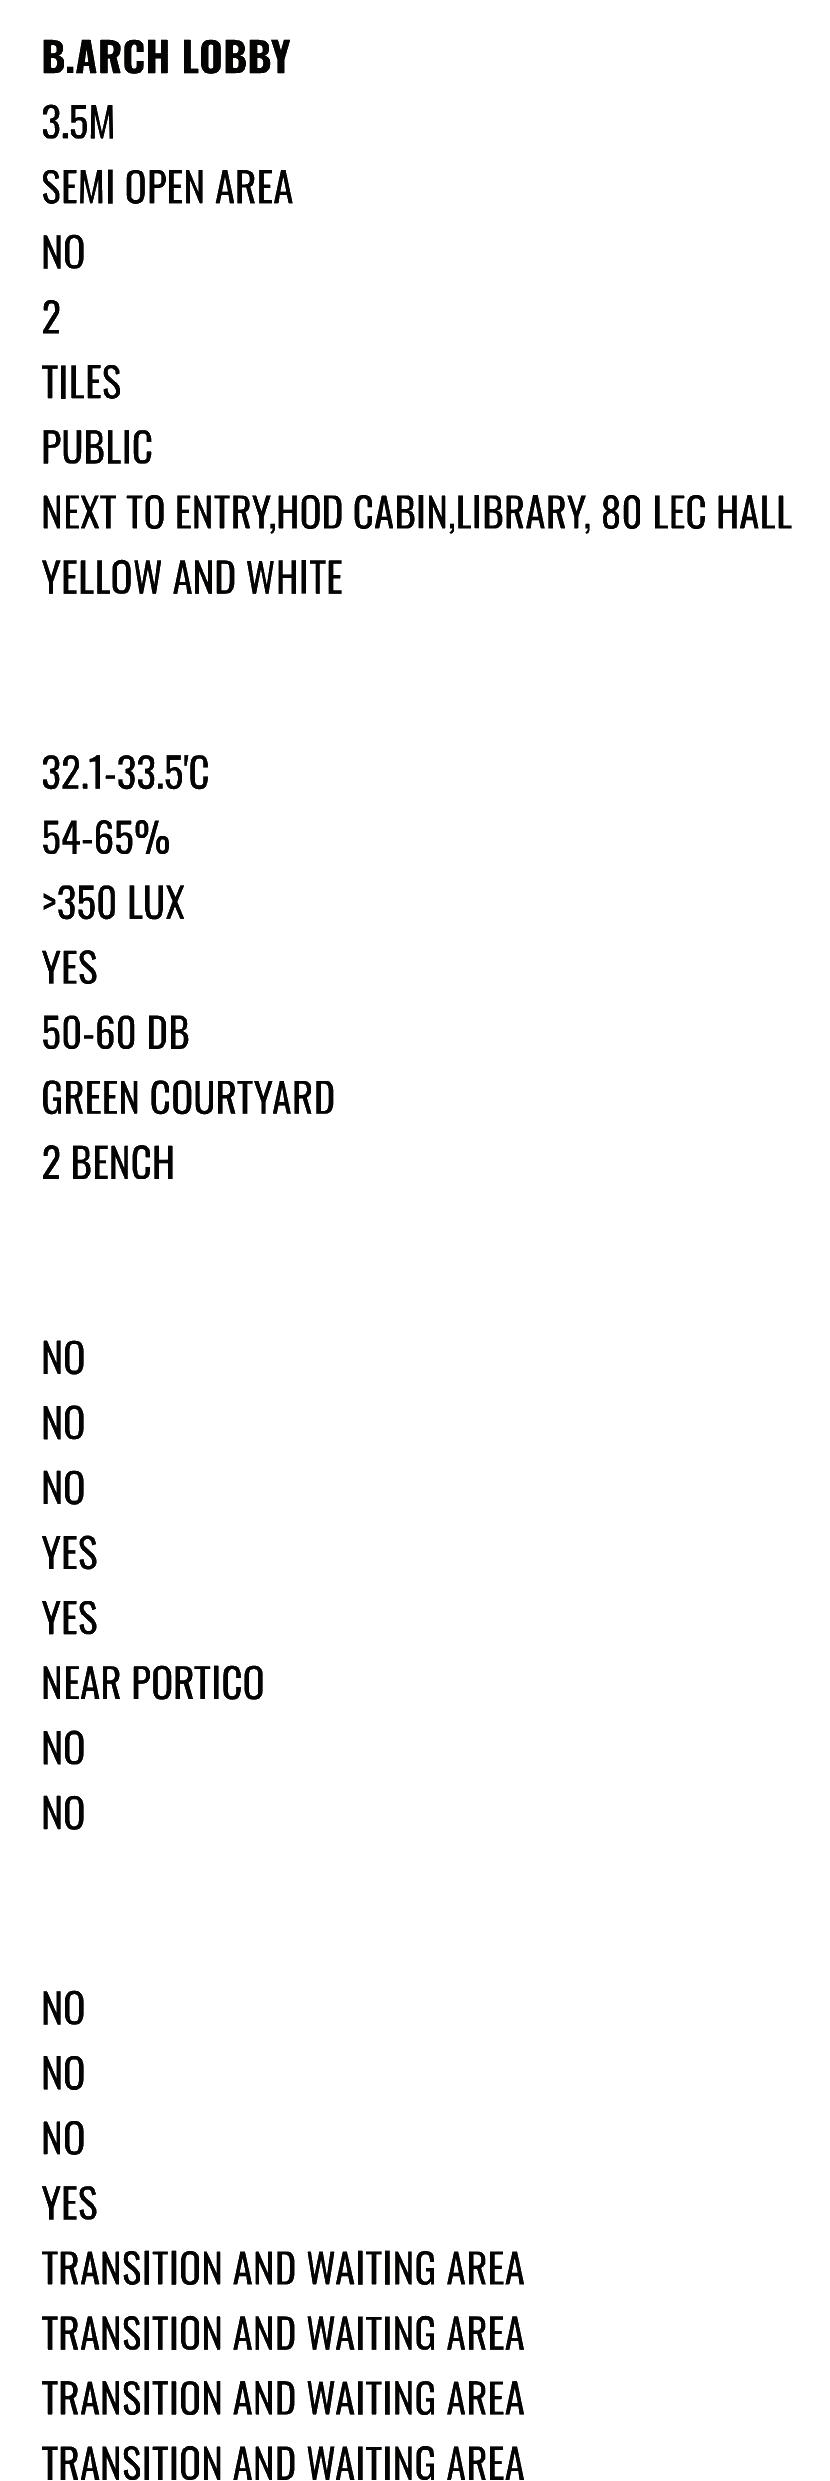
INFERENCE: COMPARITIVE ANALYSIS - LOBBY
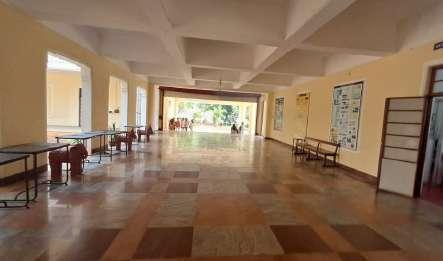
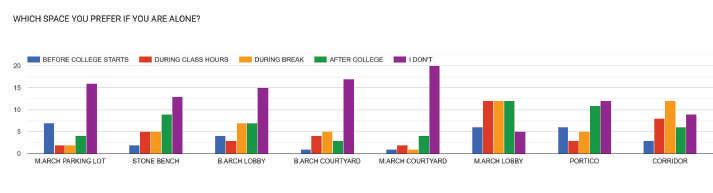
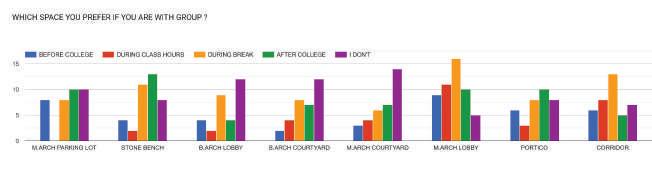
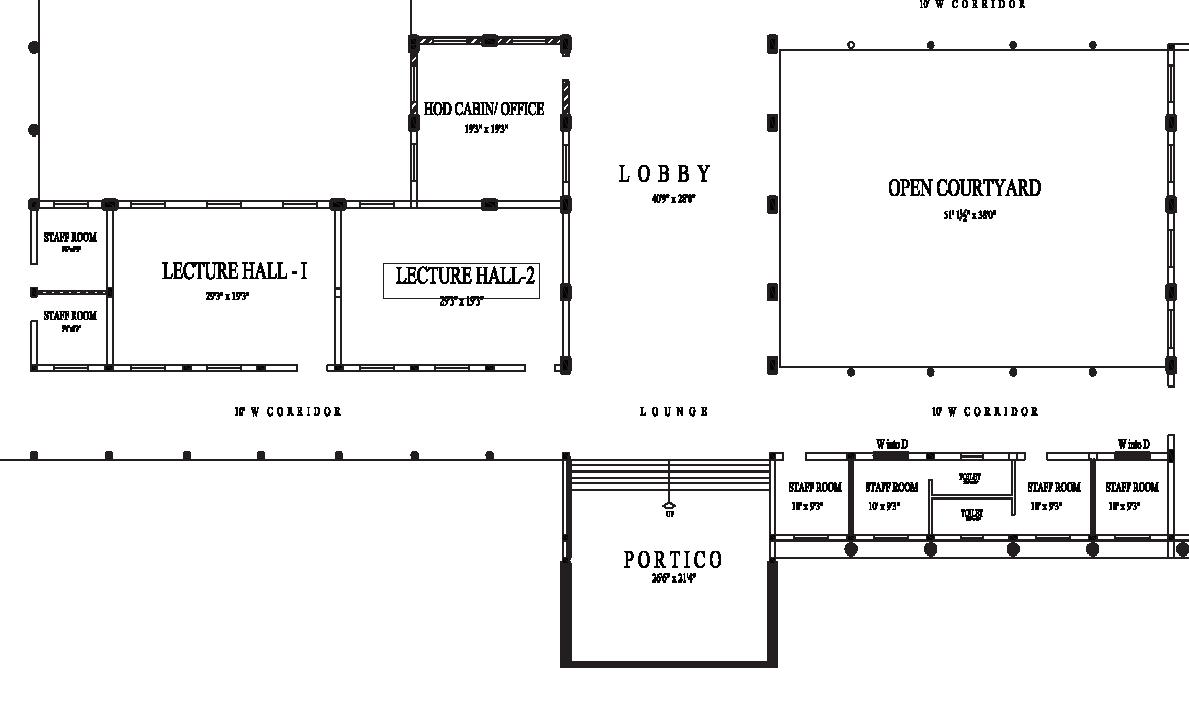
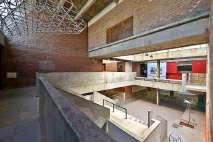
M.Arch looby act as most social gathering space in department of architecture, TCE.
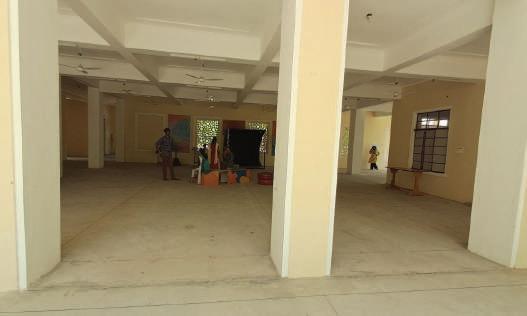
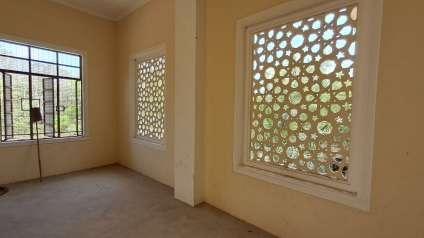
Because it has wide area of more then 200sqm,with flexible furniture like tire chair, Drafting table and also there access to electric board. There is lots of daylight incoming and jali and courtyard makes a good blend of view and cross ventilation. There is more than one entrance to the space and many space transition space. Also has facility of artificial lighting and fan.
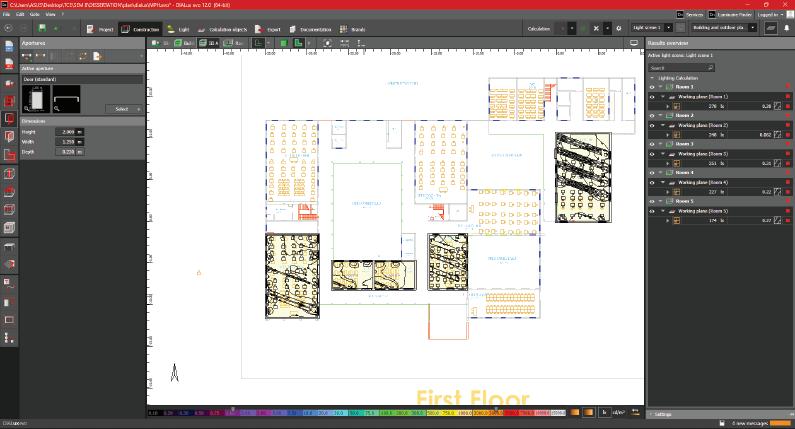
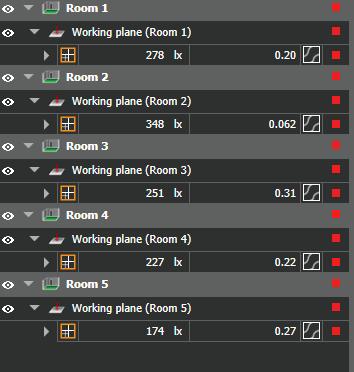
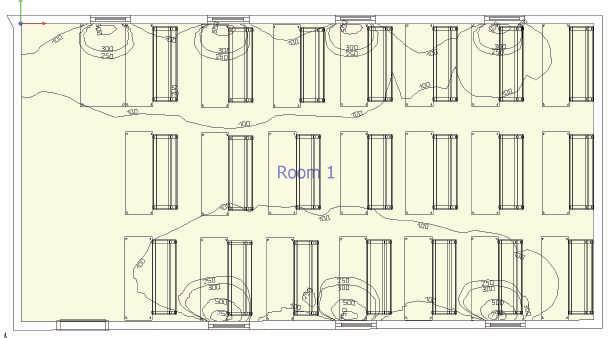
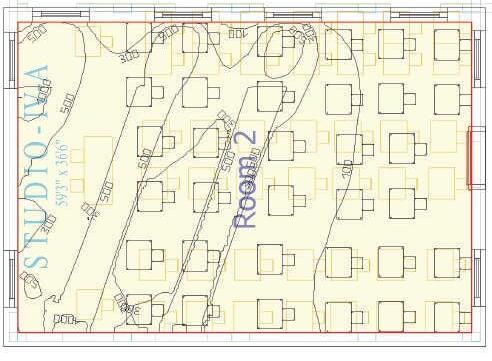
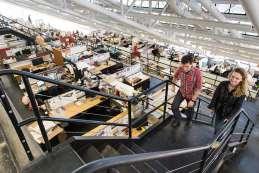
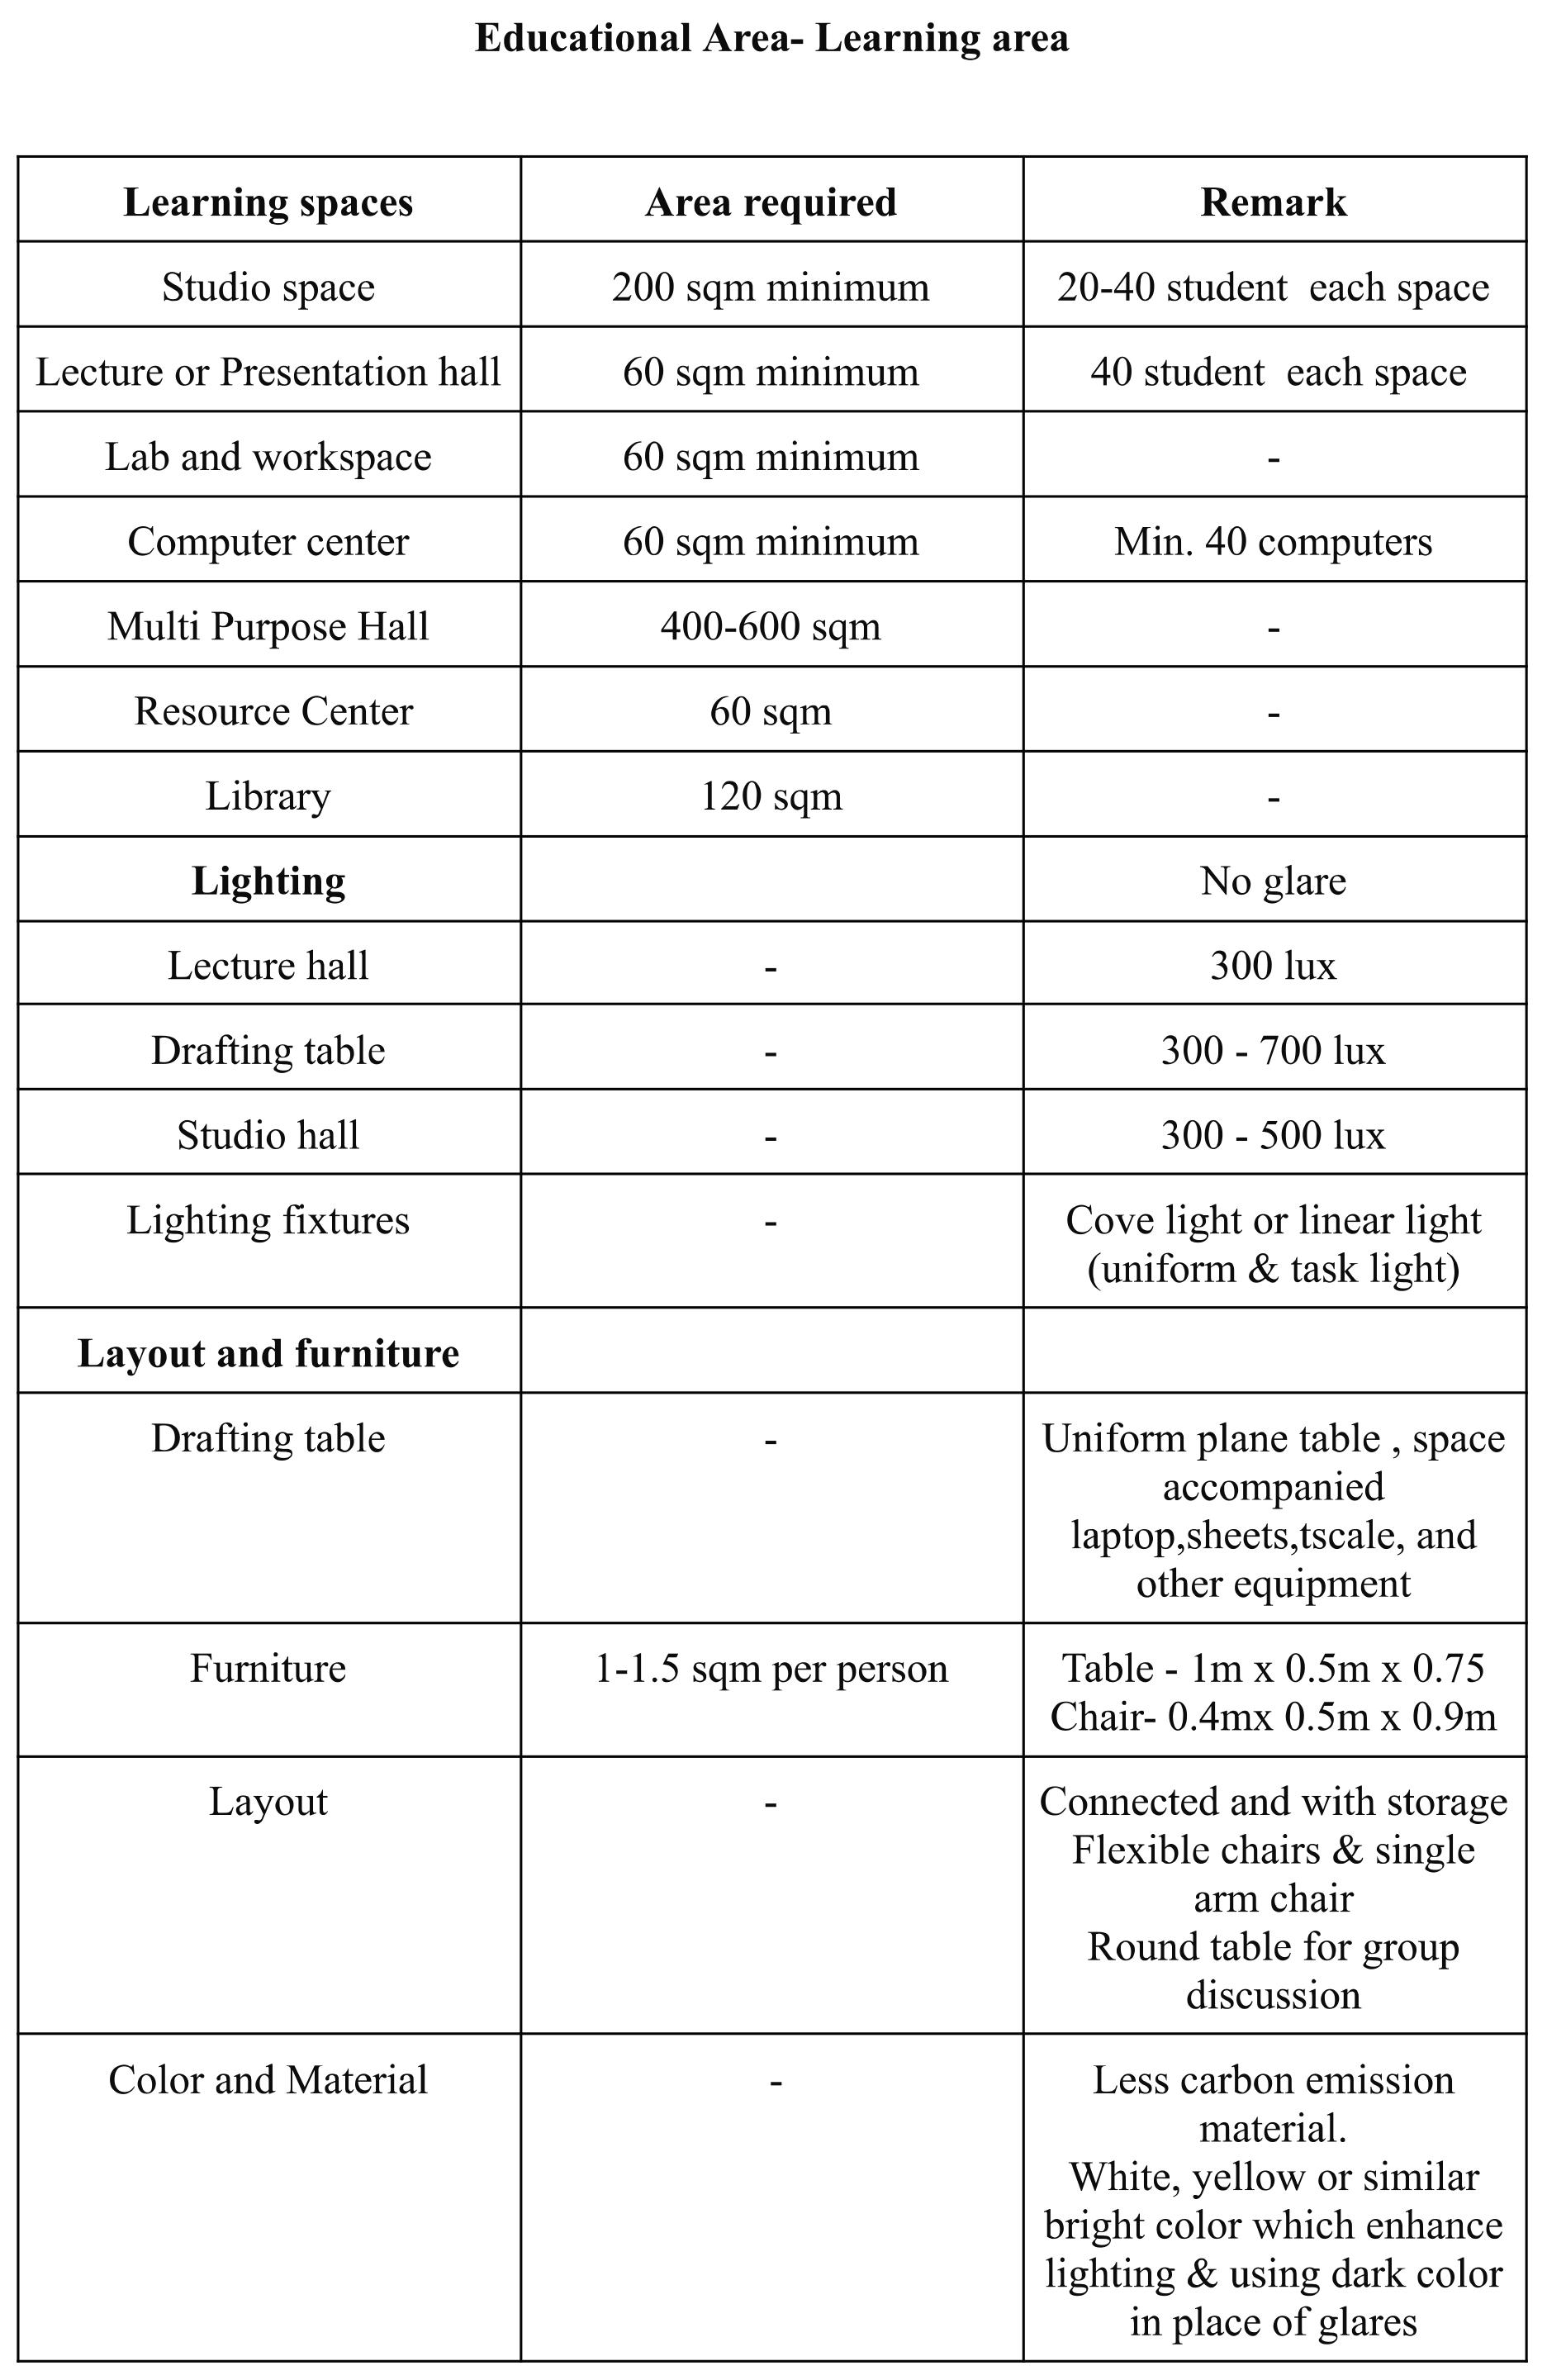
As studio space MPH is considered as optimal standard for studio space. Because its opening is larger and has glass casement window and doors , wheres other studio has steel opaque window if close no visibility to exterior environment. The Mph has area of more than 200 sqm. Comparing other spaces this space is location and orientation helps to provide ample amount of lighting of avg. 300+ lux b/w 9:00 to 15:00 ,Also cross ventilation and no hinderence near window for air flow.
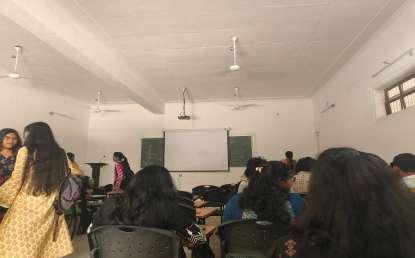
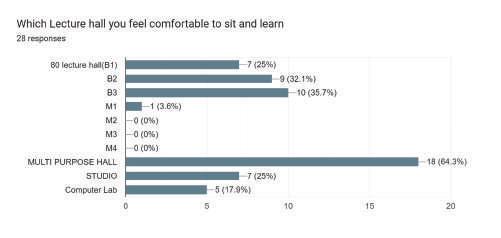
On lecture halls are consider B2 and B3 is barely ideal. But as presentation hall is considered lighting should be less but artificial lighting and windows opened condition should attain needs of 300 lux. Cross ventilation and thermal condition should be solved. In B2 and B3 has seating arrangement for 40 people. As per furniture is concerned single arm chair is more flexible,and comfortable than attached table chair.
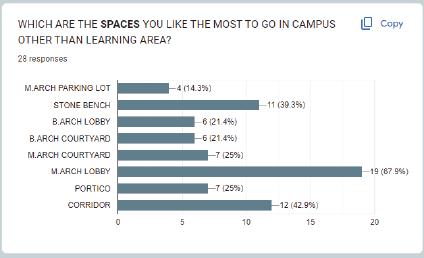
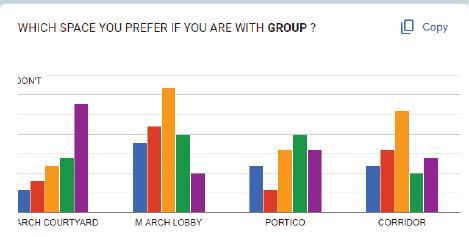
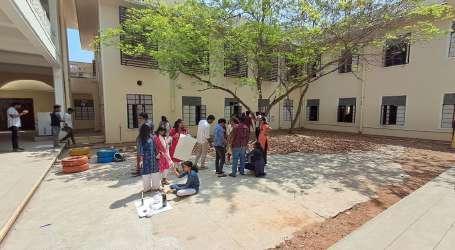
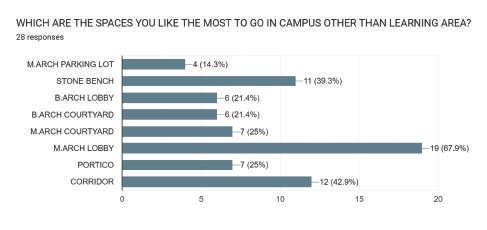
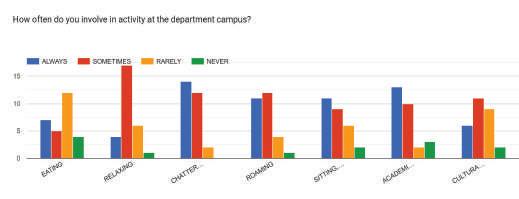
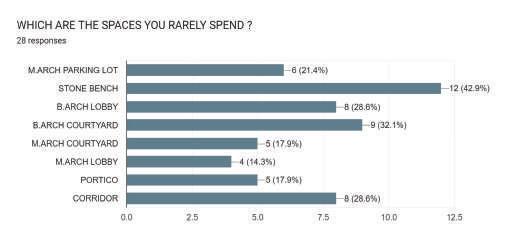
Courtyards is not used on daily basis on during events and sometimes as transition space. As per results of quesstionaire there is need of shade and flexible furniture which is juxtaproximity to corridor. This helps in daily usage and area for outdoor learning space. In B.arch lobby entry coutyard providing near library may be useful or near to 80lec hall it may be used becaue only people use those spacce for waiting,also continuous dynamic activity occur there. In other two courtyard it is very much needed to enhance the interaction. Stage in courtyard 2 is used only during events not for simple fathering space.
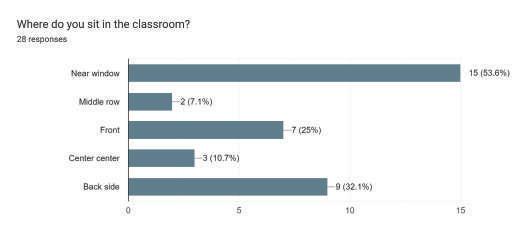
QUESTIONNAIRE ANSWERS :
COMPARITIVE ANALYSIS - STANDARD AND STUDENTS PERSPECTIVE
EXISTING AND STUDENTS ANSWER
These inference are taken from existing conditions and quesstionaire along with interview taken from students.
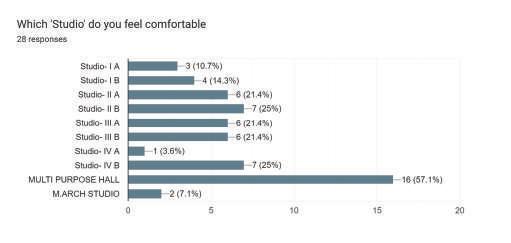
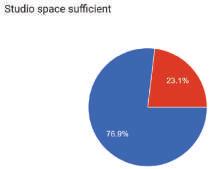
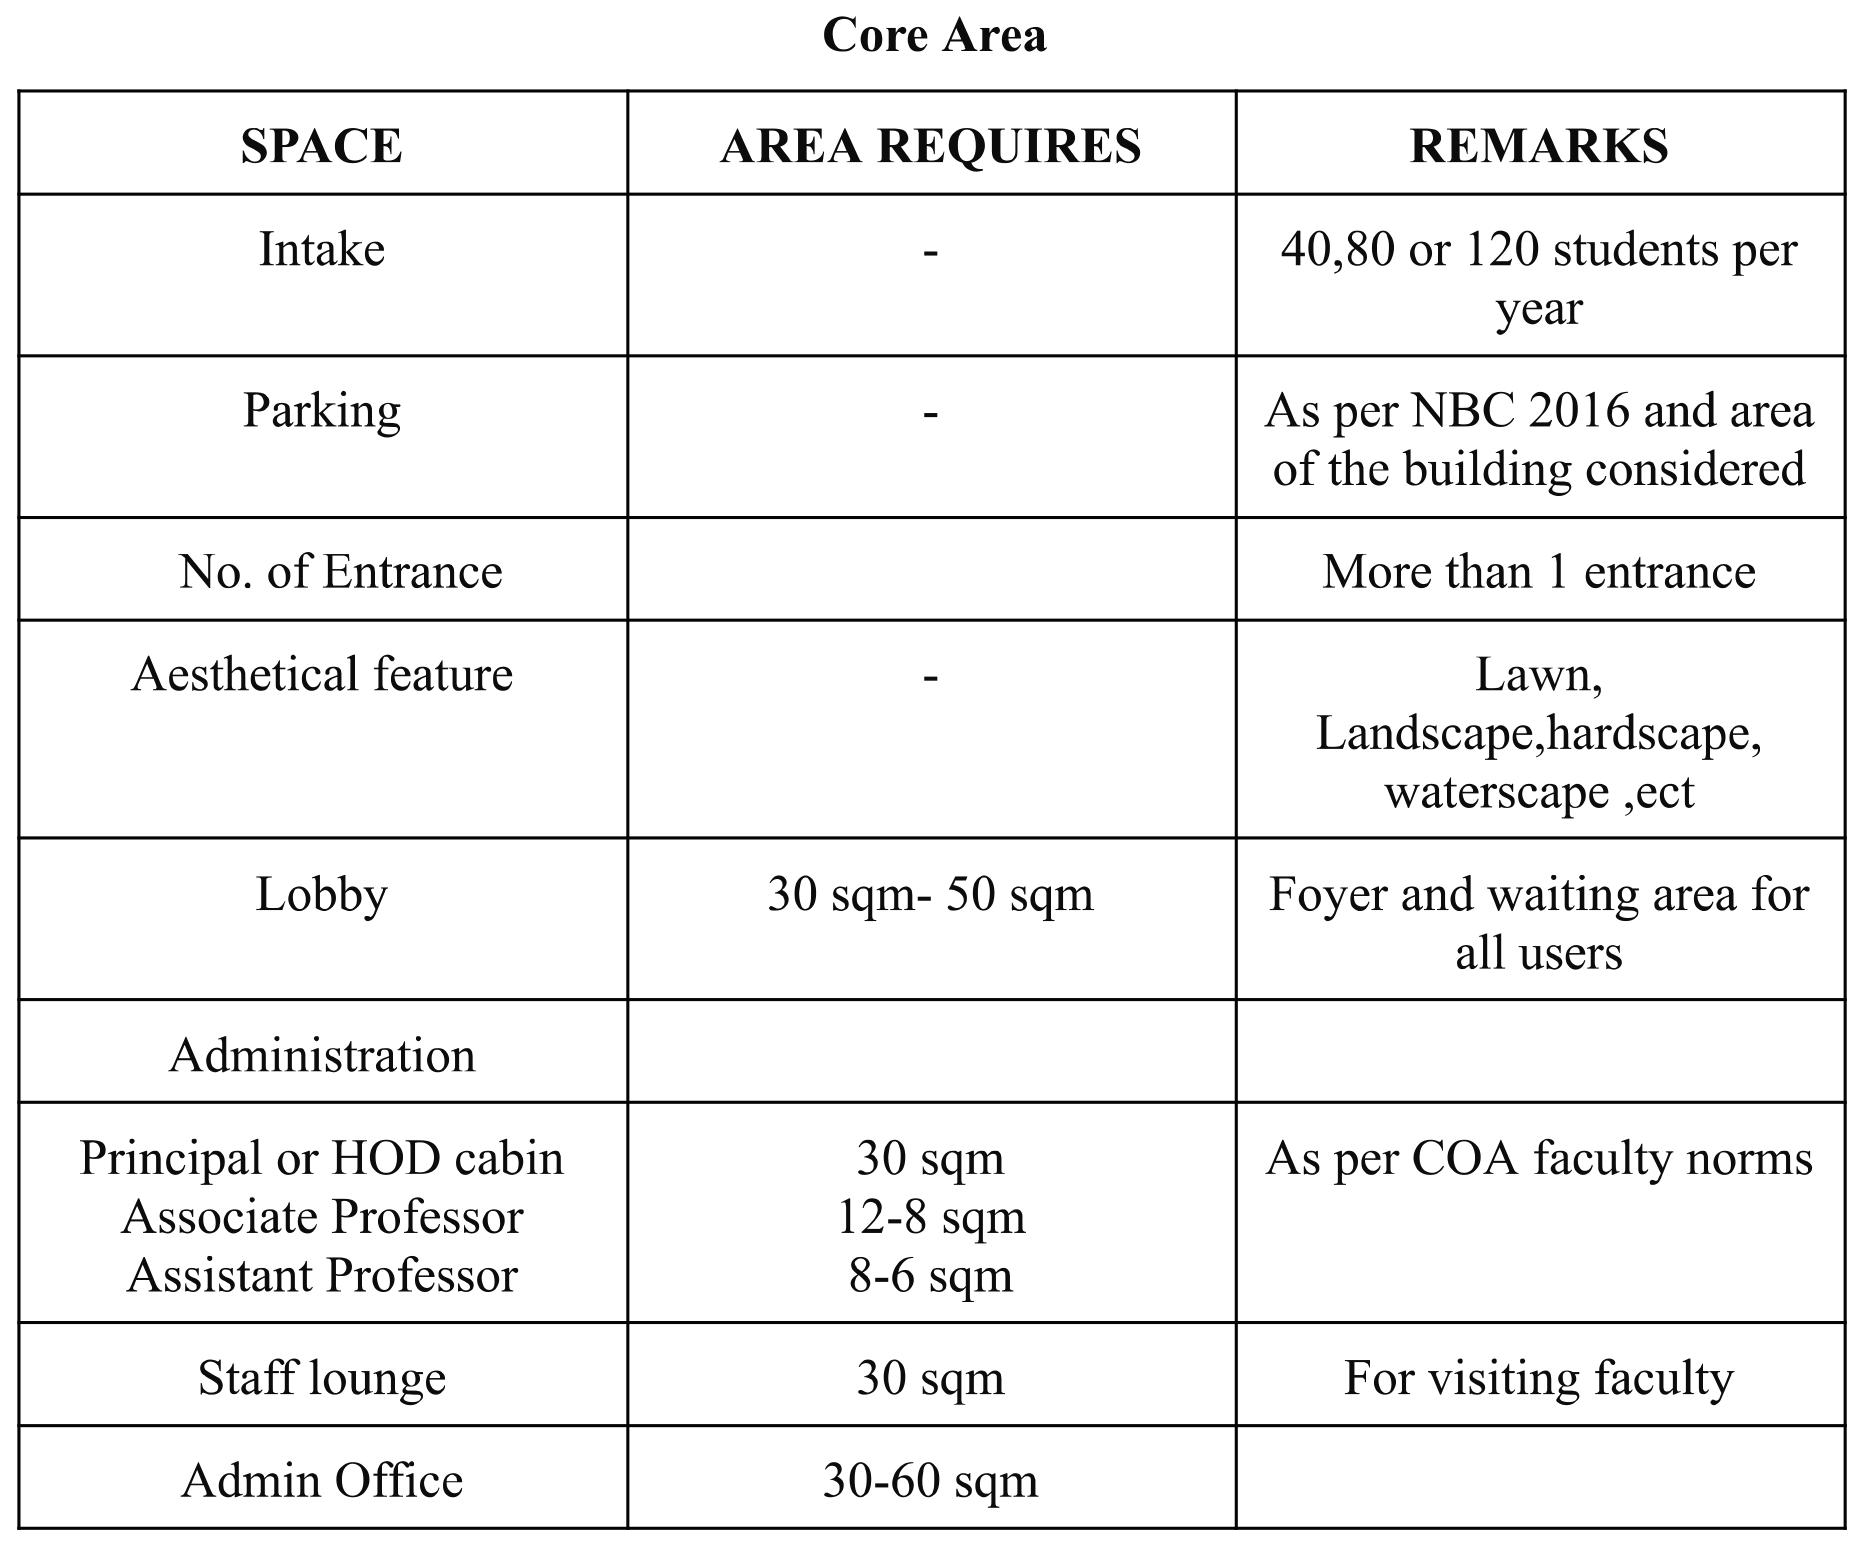
Student feels comfortable in studio space . Also existing is 200 sq.m. there is also flexibility, but arangement of openings and furniture layouts.
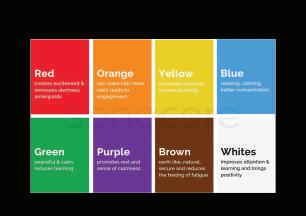
Color and brightness of studio spaces are needed.
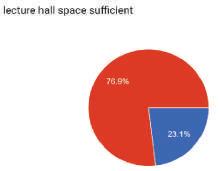
Existing scenrio B2 and B3 are the class room for 40 students that is only feel comfortable. But even though as per standards there can be a classroom for 80 people but not comfortable and flexible.
80 Lec and M1 has only 80 sqm
Only 50 sqm
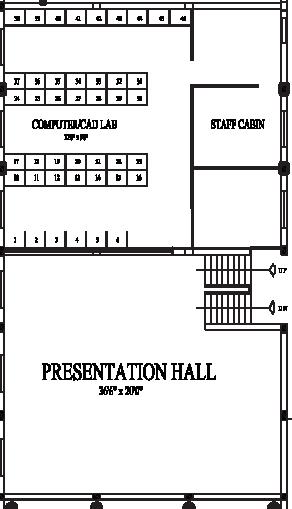
46 no. of computer but as per standards 60 sqm
M.arch lobby and courtyard act as art court , also workshop room act as one of the kind
Multi purpose hall is around 220 sqm not big as recommened but as per students this space is the ideal studio.
Actually resource center should be varied from library but not there
Library is of 200 sqm but can’t hold comfortabily all students and also library dosen’t organised properly.
Submission and examination room is there only 20 sqm but students don’t consider them. Not accessible by students.
No such room is allocaed , they M.Arch lobby for such purpose.
One located on main campus not for department of architecture seperately.
No such room is allocated, Student’s didn’t prefer those , M.arch lobby provide those facility except attached toilets.
Provided.
Only use B.arch lobby or meeting room.
Provided(HOD Cabin).
Only in main block.
Provided.
Provided , not in use . M.arch lobby is used as such
FINAL CONSOLIDATED GUIDELINES :
Courtyard:
o Green area with shading device
o Construction yard , OAT Amphitheatre, Workshop ,Lobby , Library and all Studios sholud have access and view towards Courtyard.
o OAT for all Events and Activity - 1000sqm
o Courtyard each -1000sqm
o Construction yard- 200+ sqm
o Shading Device and exterior furniture
o Playground - Football, Cricket or any sport.
FINAL CONSOLIDATED GUIDELINES :
Lighting :
Lecture Hall - 300 Lux
Drafting Area - 300 Lux to 700Lux
Studio Hall - 300 to 500 Lux
Maximum Natural lighting
Ceiling light - Not distrub Drafting table
Cove light or linear light(unifrom and task light)
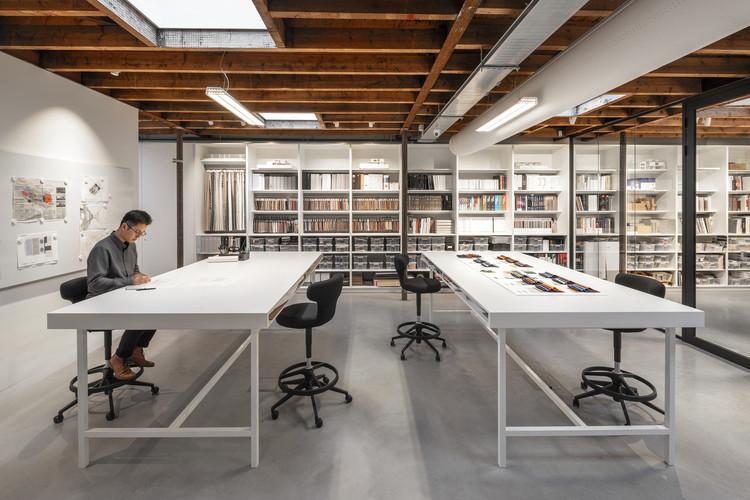
Drafting Table and Chair :
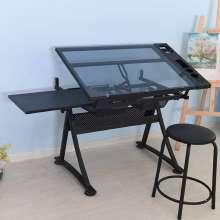
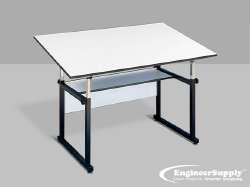
Uniform Plane table with storage if possible.
With space for both laptop, storage, sheet tscale and other eeuipment.
Uniform Light on table.
Have lots of buffer from
Courtyards and offset from
Flowers and fruits to create smell and interaction between nature and students.
Vegetation and other interaction with nature create a Ambience.
Fenestration and opening:
Any
Color:
FINAL
CONSOLIDATED GUIDELINES FOR DESIGN COLLEGE AS PER SSTUDENTS PERSPECTIVE
FINDINGS OF THE STUDY :
Students' Attitudes: The study revealed students' preferences and attitudes towards various aspects of indoor spaces in college, such as layout, physical features, and environmental conditions.
Space Utilization Patterns: Through observational methods and questionnaire responses, the study identified how students utilize different indoor spaces, including studio spaces, lecture halls, and semi-open spaces like lobbies and courtyards.
Environmental Impact: The research highlighted the correlation between environmental conditions (such as ventilation, lighting, and thermal comfort) and students' satisfaction and usage of indoor spaces.
Design Framework: By comparing existing conditions with students' perspectives and Council of Architecture guidelines, the study proposed a comprehensive framework for designing college campuses that prioritizes student needs and experiences.
Recommendations: Based on the findings, the study provided recommendations for improving indoor space design in colleges, focusing on aspects like layout optimization, environmental enhancements, and the integration of student-centric features.
WHAT STUDENTS NEED IN A COLLEGE :
IN GENERAL : ARCHITECTURE POV:
Comfortable and welcoming atmosphere
Adequate Lighting for focus and productivity
Spaces for both Collaboration and Solitude
Flexibility in furniture arrangement for diverse activities
Incorporation of natural elements for stress reduction
Clear signage and Wayfinding for navigation
Integration of Technology for convenience
Consideration of acoustics to Minimize distractions
Inclusive design for all abilities and preferences
Opportunities for personalization and self-expression
Spaces for both Collaboration and Solitude
Flexibility in furniture arrangement for diverse activities
Ergonomic furniture promoting comfort and productivity
Spatial zoning to facilitate various activities
Incorporation of Biophilic elements for mental well-being
Thoughtful use of Colors, Textures, and Materials for ambiance
Consideration of Proxemics for interpersonal interactions
Integration of Daylighting and Artificial lighting for mood regulation
Creation of visual and physical connections to Nature
Utilization of modular and adaptable design for Flexibility
Implementation of Sensory design to engage multiple senses
Promotion of spatial hierarchy to guide movement and usage
Creation of visual and physical connections to Nature Ergonomic furniture promoting comfort and productivity
Comfortable and welcoming atmosphere
Opportunities for personalization and self-expression
CONTRIBUTION OF STUDY :
The study highlights the importance of Considering students' perspectives in architecture college campus design.
It identifies factors Influencing students' experiences, such as layout, physical features, and environmental conditions.
By Comparing existing conditions with established standards, the study reveals Areas for improvement in campus design.
Recommendations are provided to optimize campus environments and meet students' needs.
The research Aims to enhance the quality of learning environments and support holistic development in architecture colleges
LIMITATION OF STUDY :
Limited sample size: The study may be constrained by the number of participants surveyed or observed.
Context-specific findings: Results may be applicable only to the specific college or setting studied, limiting generalizability.
Subjective measures: The reliance on students' perceptions and self-reported data may introduce bias.
Time constraints: The study may not capture long-term effects or changes in students' needs over time.
Resource limitations: Constraints such as funding or access to technology may affect the scope or depth of the study.
External factors: Uncontrollable variables such as weather or campus events may influence participants' experiences.
Interpretation bias: Researchers' own perspectives or biases may influence data analysis and interpretation.
RESEARCH RECOMMENEDATION FOR FUTURE :
Longitudinal Studies
Cross-Cultural Comparisons
Qualitative Interviews
Innovative Design Solutions
Environmental Sustainability:
Outdoor Learning Spaces
SUMMARY OF STUDY :
This comprehensive research delved into the nuanced realm of students' attitudes towards indoor spaces within college campuses. Through a meticulous quasi-experimental approach, the study scrutinized various spaces including studios, lecture halls, and courtyards, aiming to decipher the factors underpinning students' comfort and satisfaction. Employing sophisticated techniques like space syntax analysis, the research unearthed insights into the layout and spatial dynamics of these areas. Furthermore, microclimate conditions were meticulously evaluated through simulations and readings, shedding light on their impact on students' experiences.
Observations of students' behaviors and preferences, coupled with data gleaned from questionnaires, provided invaluable insights into their needs and expectations. The findings underscored a noteworthy correlation between environmental conditions and space utilization patterns, highlighting the pivotal role of elements such as visual appeal and spatial configuration in shaping students' interactions with indoor spaces.
Ultimately, the research sought to establish practical guidelines for the design of more conducive indoor environments within college campuses. By bridging the gap between theoretical knowledge and practical implementation, this study aimed to enhance the quality of indoor spaces and foster an environment conducive to learning and holistic development.