14/08/2002 Bangalore



hello!

riyaxsj@gmail.com
+91 8951528646

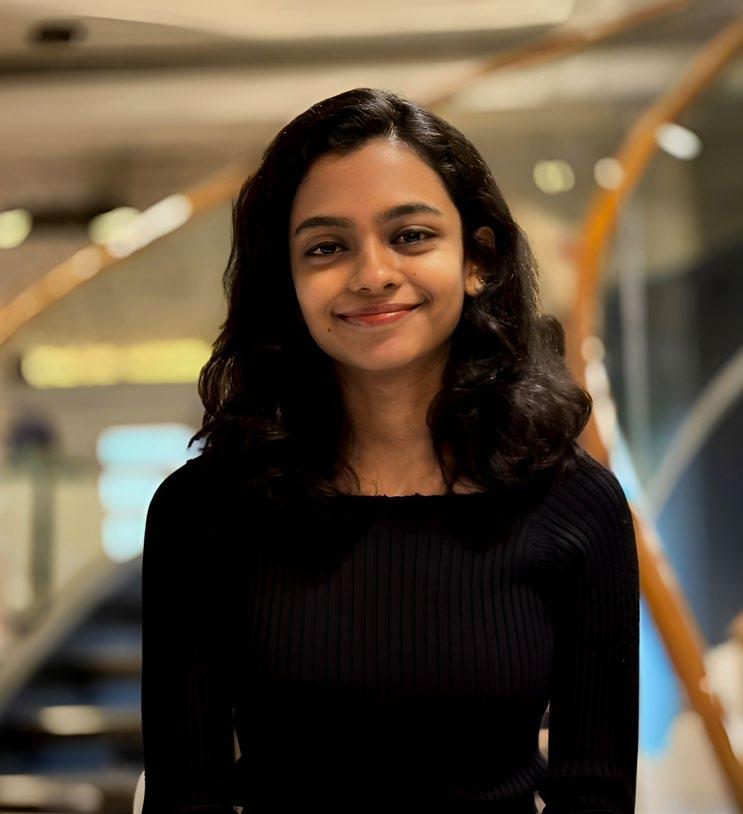
I’m a fourth-year undergraduate architecture student at PES University, Bangalore. I am deeply passionate about creating meaningful user experiences within built environments. For me, architecture is the harmonious fusion of exterior and interior elements, each contributing to the overall experience.
This portfolio contains selected works from my undergraduate journey, showcasing my skills and interests in architectural design and interiors.
Riya Susan John | Portfolio 2
Riya Susan John
education competitions
Bachelors Of Architecture
PES University
Bangalore India Schooling
Birla Public School
Doha Qatar
2020-2025
2010-2020
GSEN Trophy - NASA 2023
ANDC Trophy - NASA
2022 & 2023
Griha Trophy - NASA 2021
Fashion Trophy - NASA
2022 & 2024
Battle of Bands Trophy - NASA 2023
software skillset
Autocad
Sketchup
Revit
Rhino
Adobe Photoshop
Adobe Illustrator
Adobe InDesign
Lumion
Enscape languages
English
Malayalam
French
interests





3 Curriculum Vitae
interior design guitar & music learning softwares sports fashion & modeling travel


Riya Susan John | Portfolio 4 01 02 03 nexus transit centre transport hub revitalize hospital wonka’s bistro restaurant interiors contents.
04
near neutral residence interiors
05
working drawing
centrellines-sections-details

06
miscellaneous personal projects
5
nexus transit centre
MULTI-MODAL TRANSPORT HUB
public transport | mixed use | cirulation | core design
Location : Mysore Road, Bengaluru
Site Area : 8.5 acres
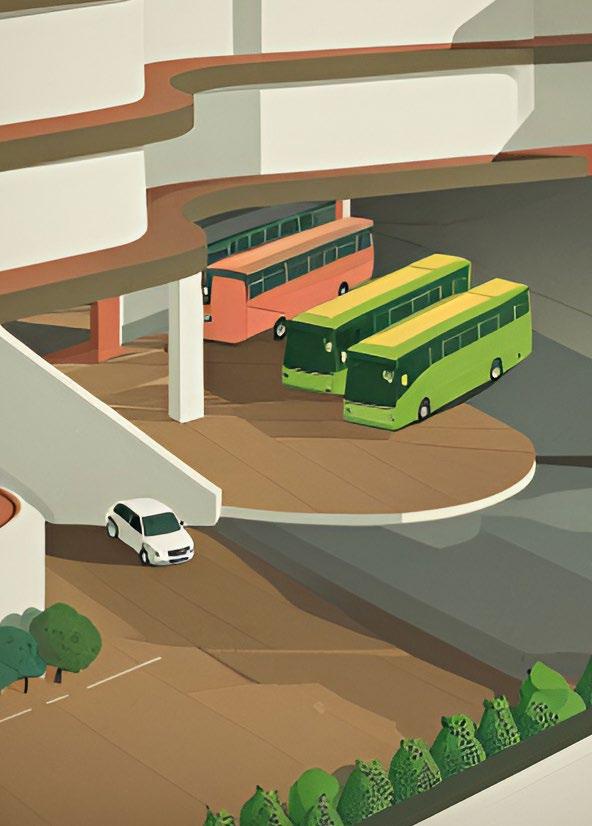
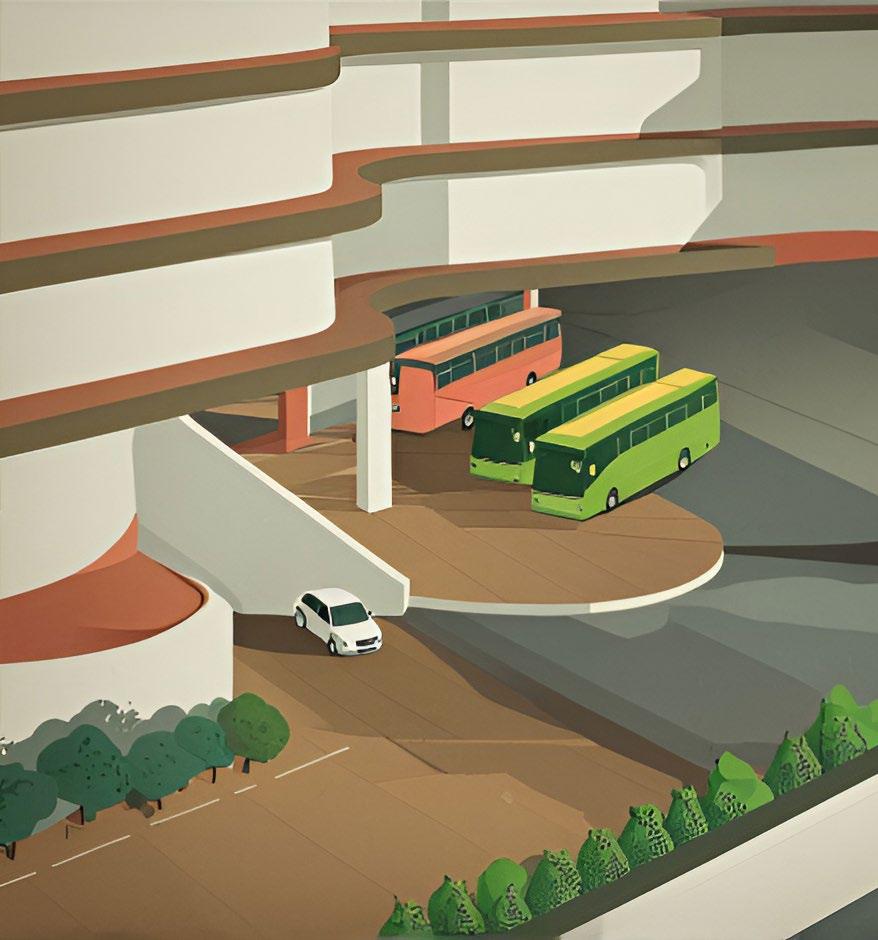
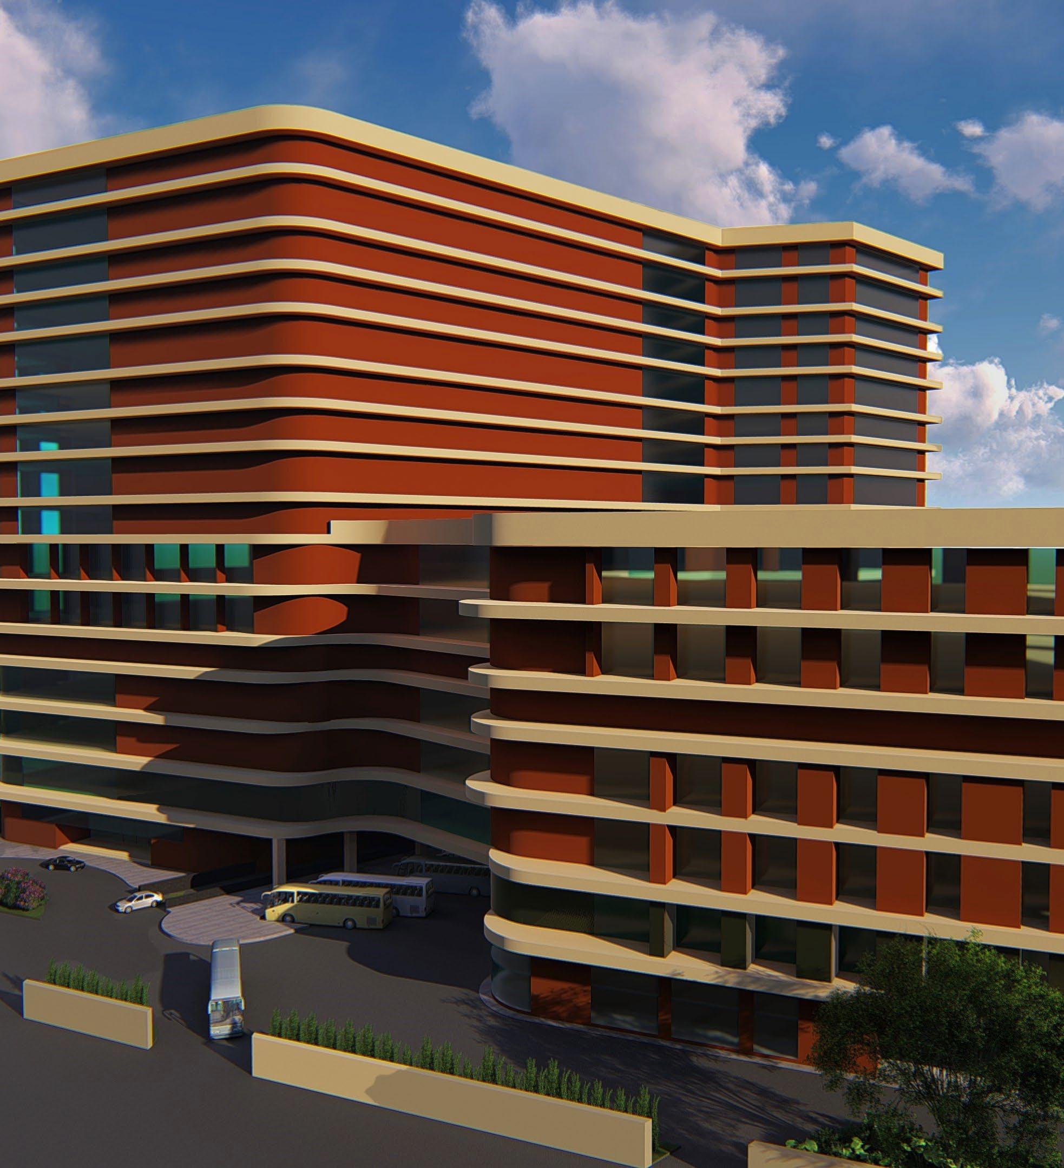
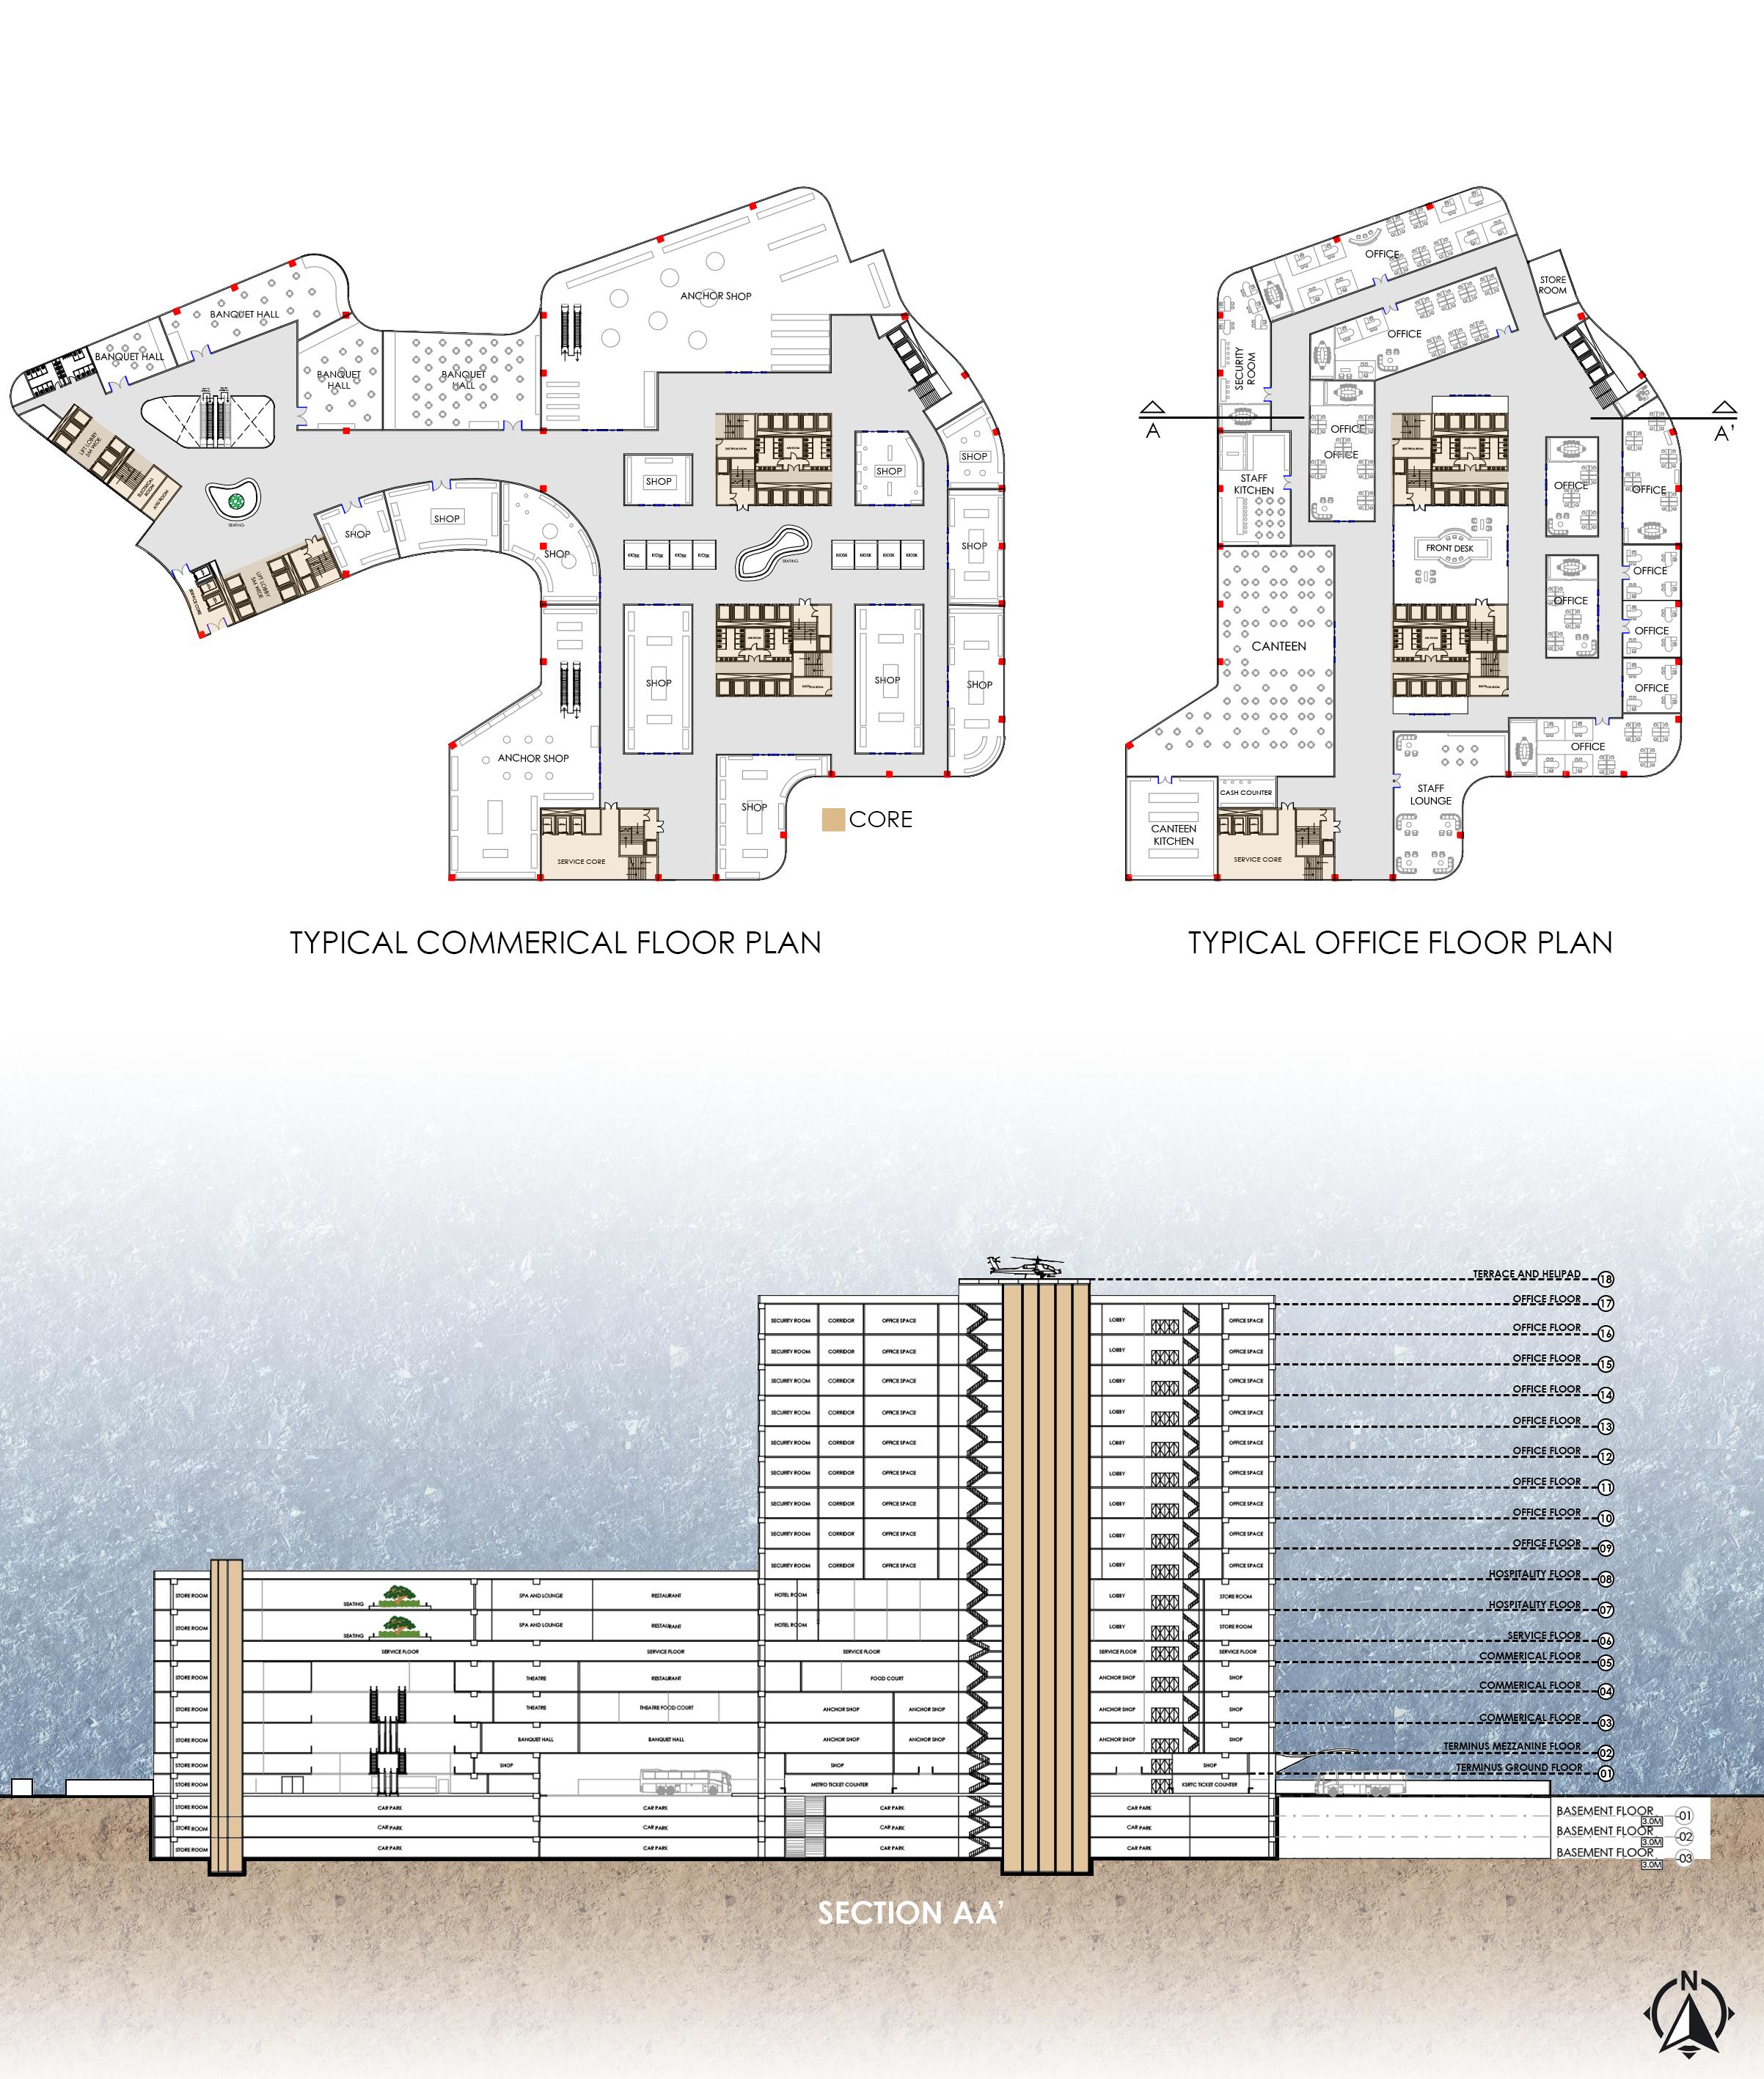
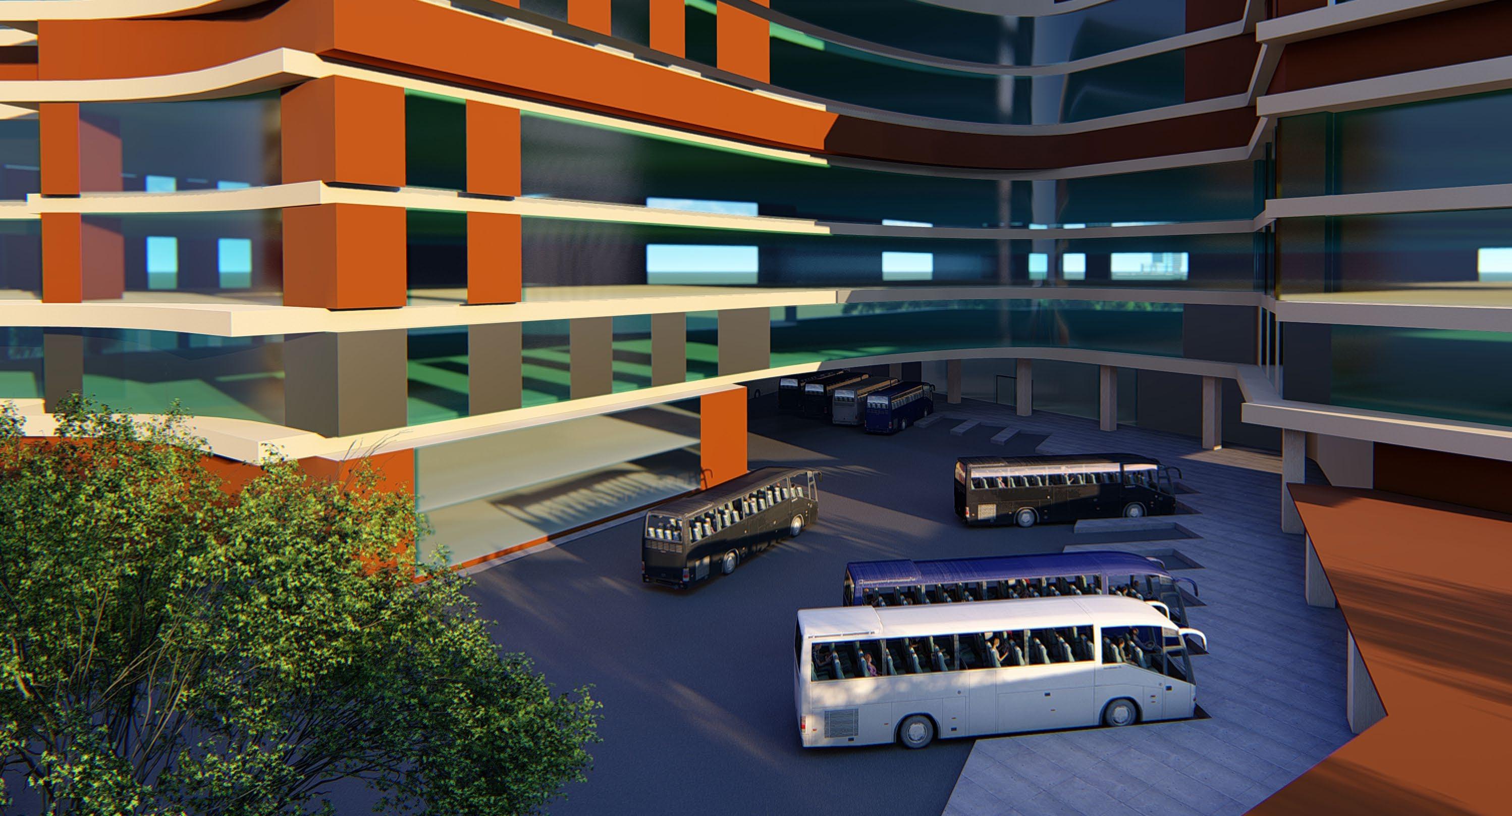
Proposing a multi-modal transport hub of mixed use typology at Mysore Road, Nayandahalli, Bangalore, centered around a bus terminus linking seamlessly with adjacent modes, notably the metro station. Emphasizing planning of internal and external circulation, prioritizing both vehicular and pedestrian flow, to optimize traveler experience and enhance the space’s functionality for various users. This project aims to integrate diverse transportation networks while ensuring smooth and efficient movement within and around the hub.

Riya Susan John | Portfolio 6
01
Selected Works | Nexus Transit Centre 7
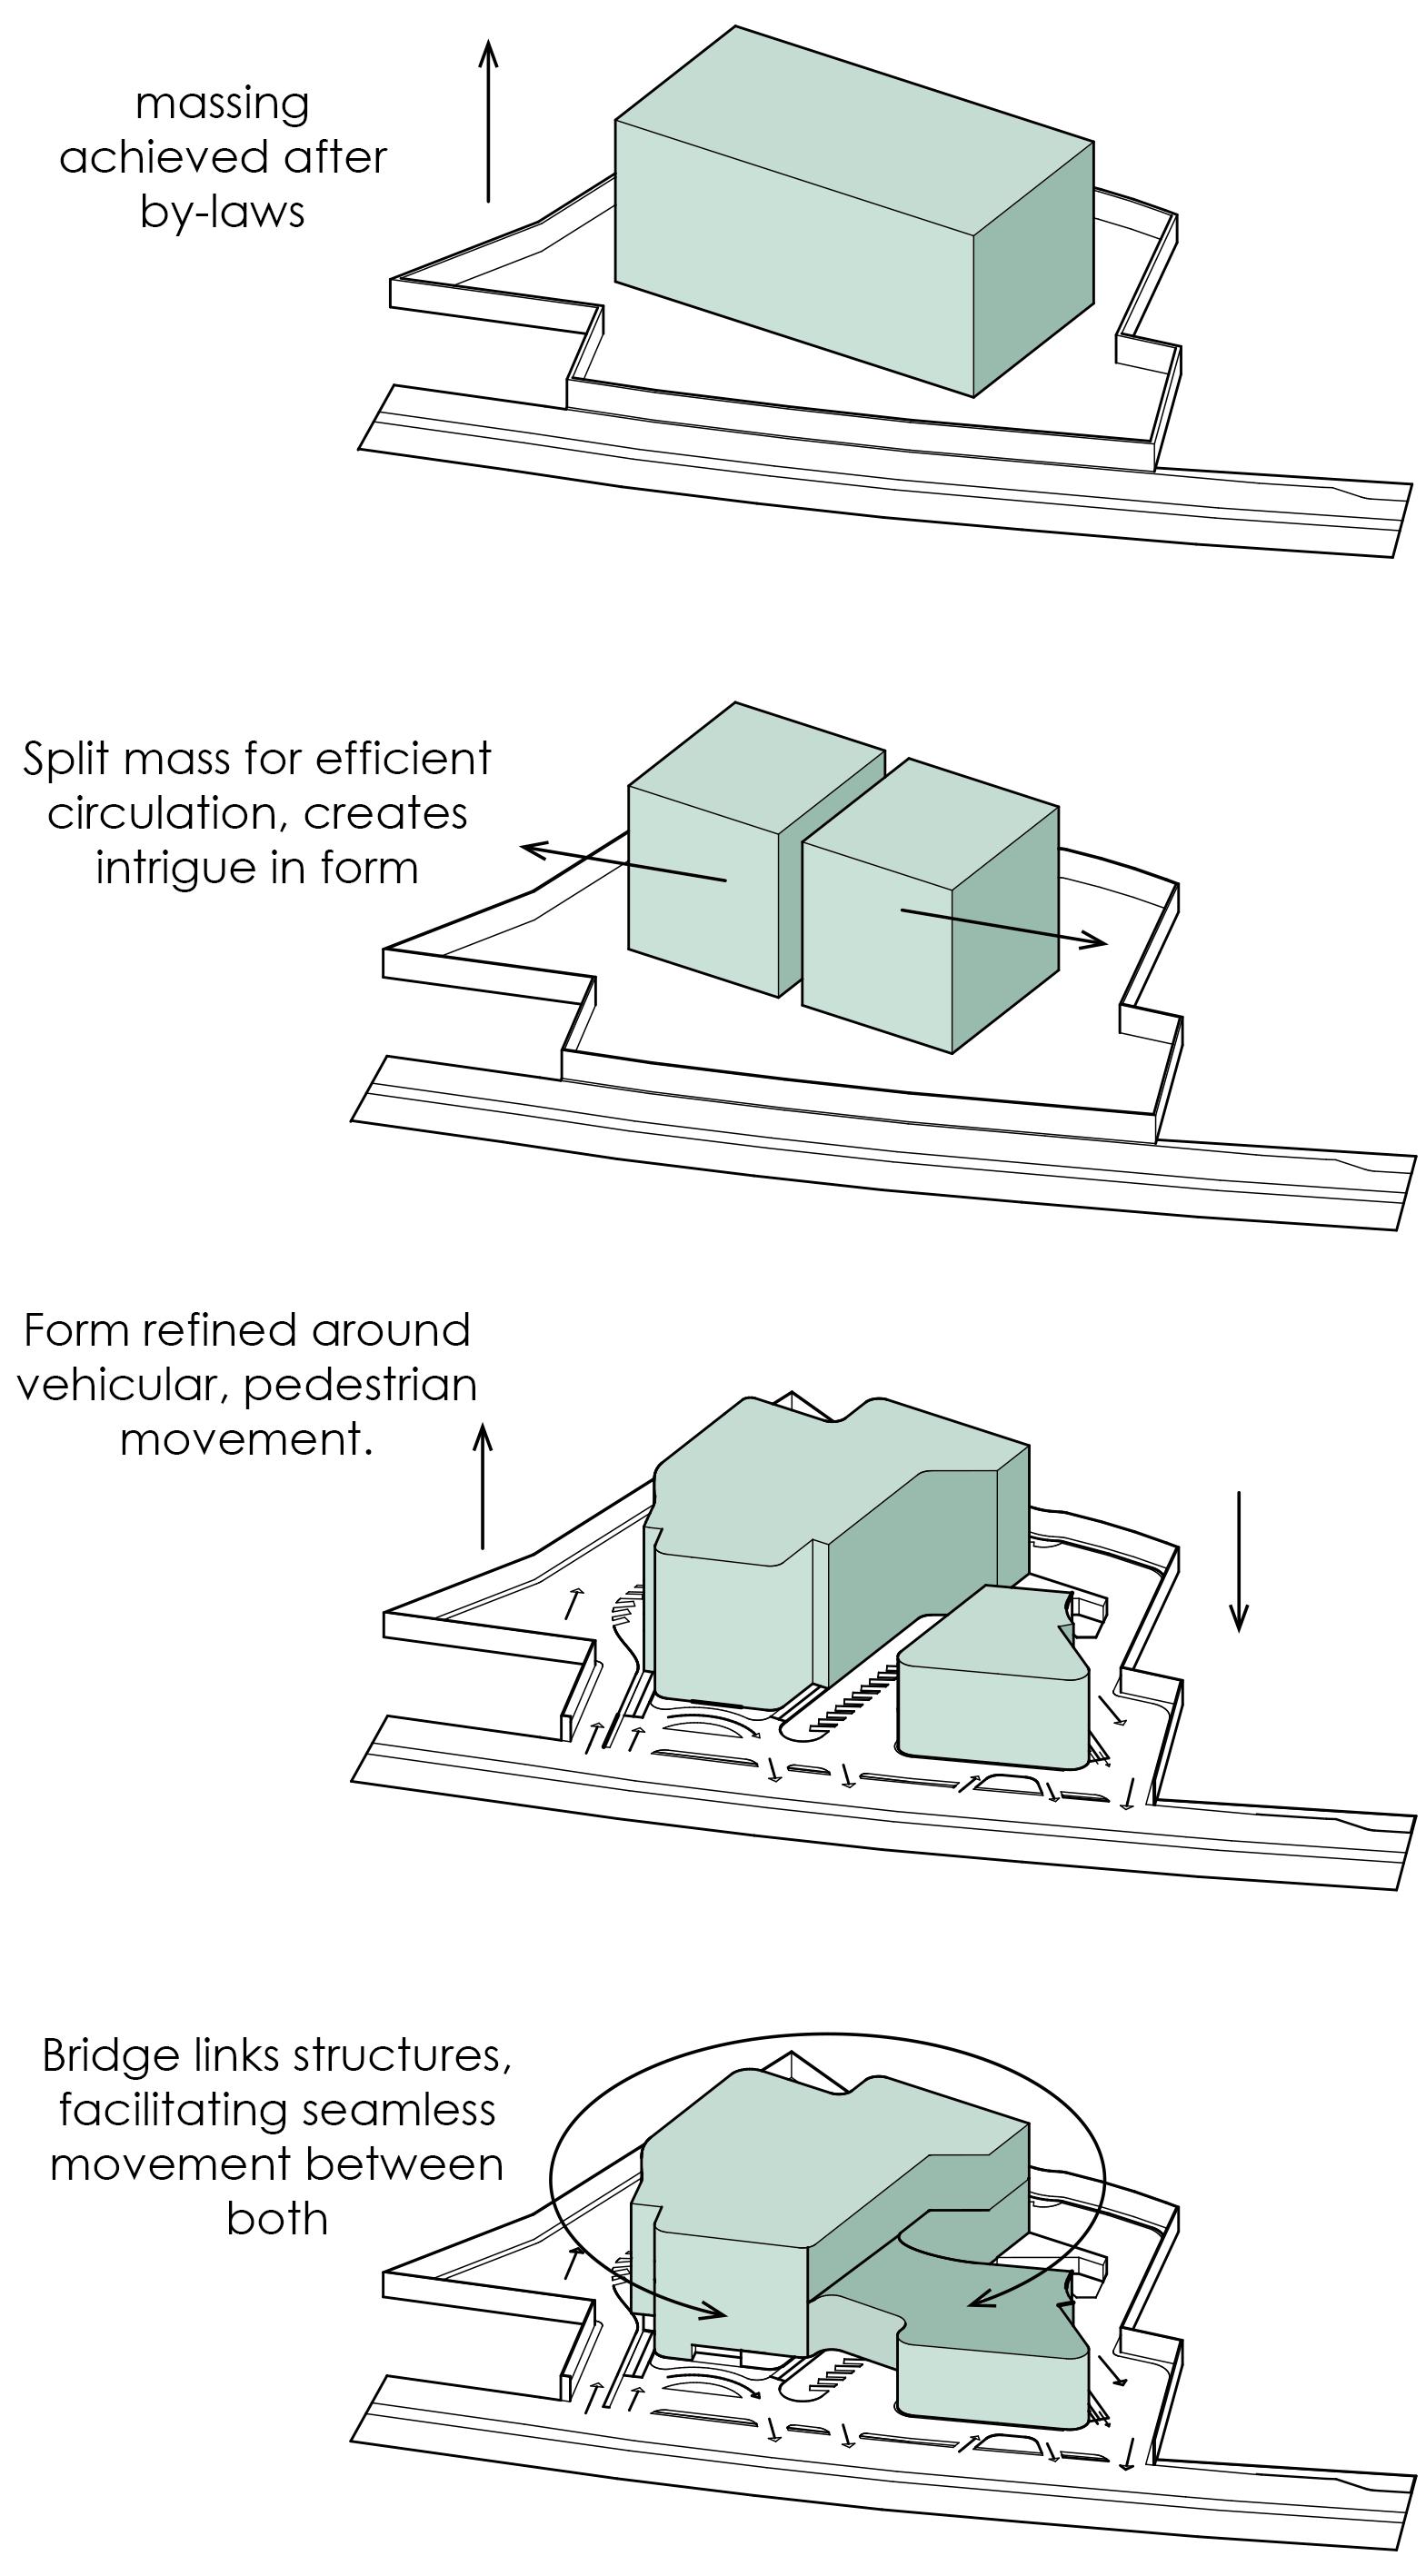
CONCEPT AND FORM DEVELOPMENT
prioritized ground-level vehicular and pedestrian circulation, thus optimizing vertical development.
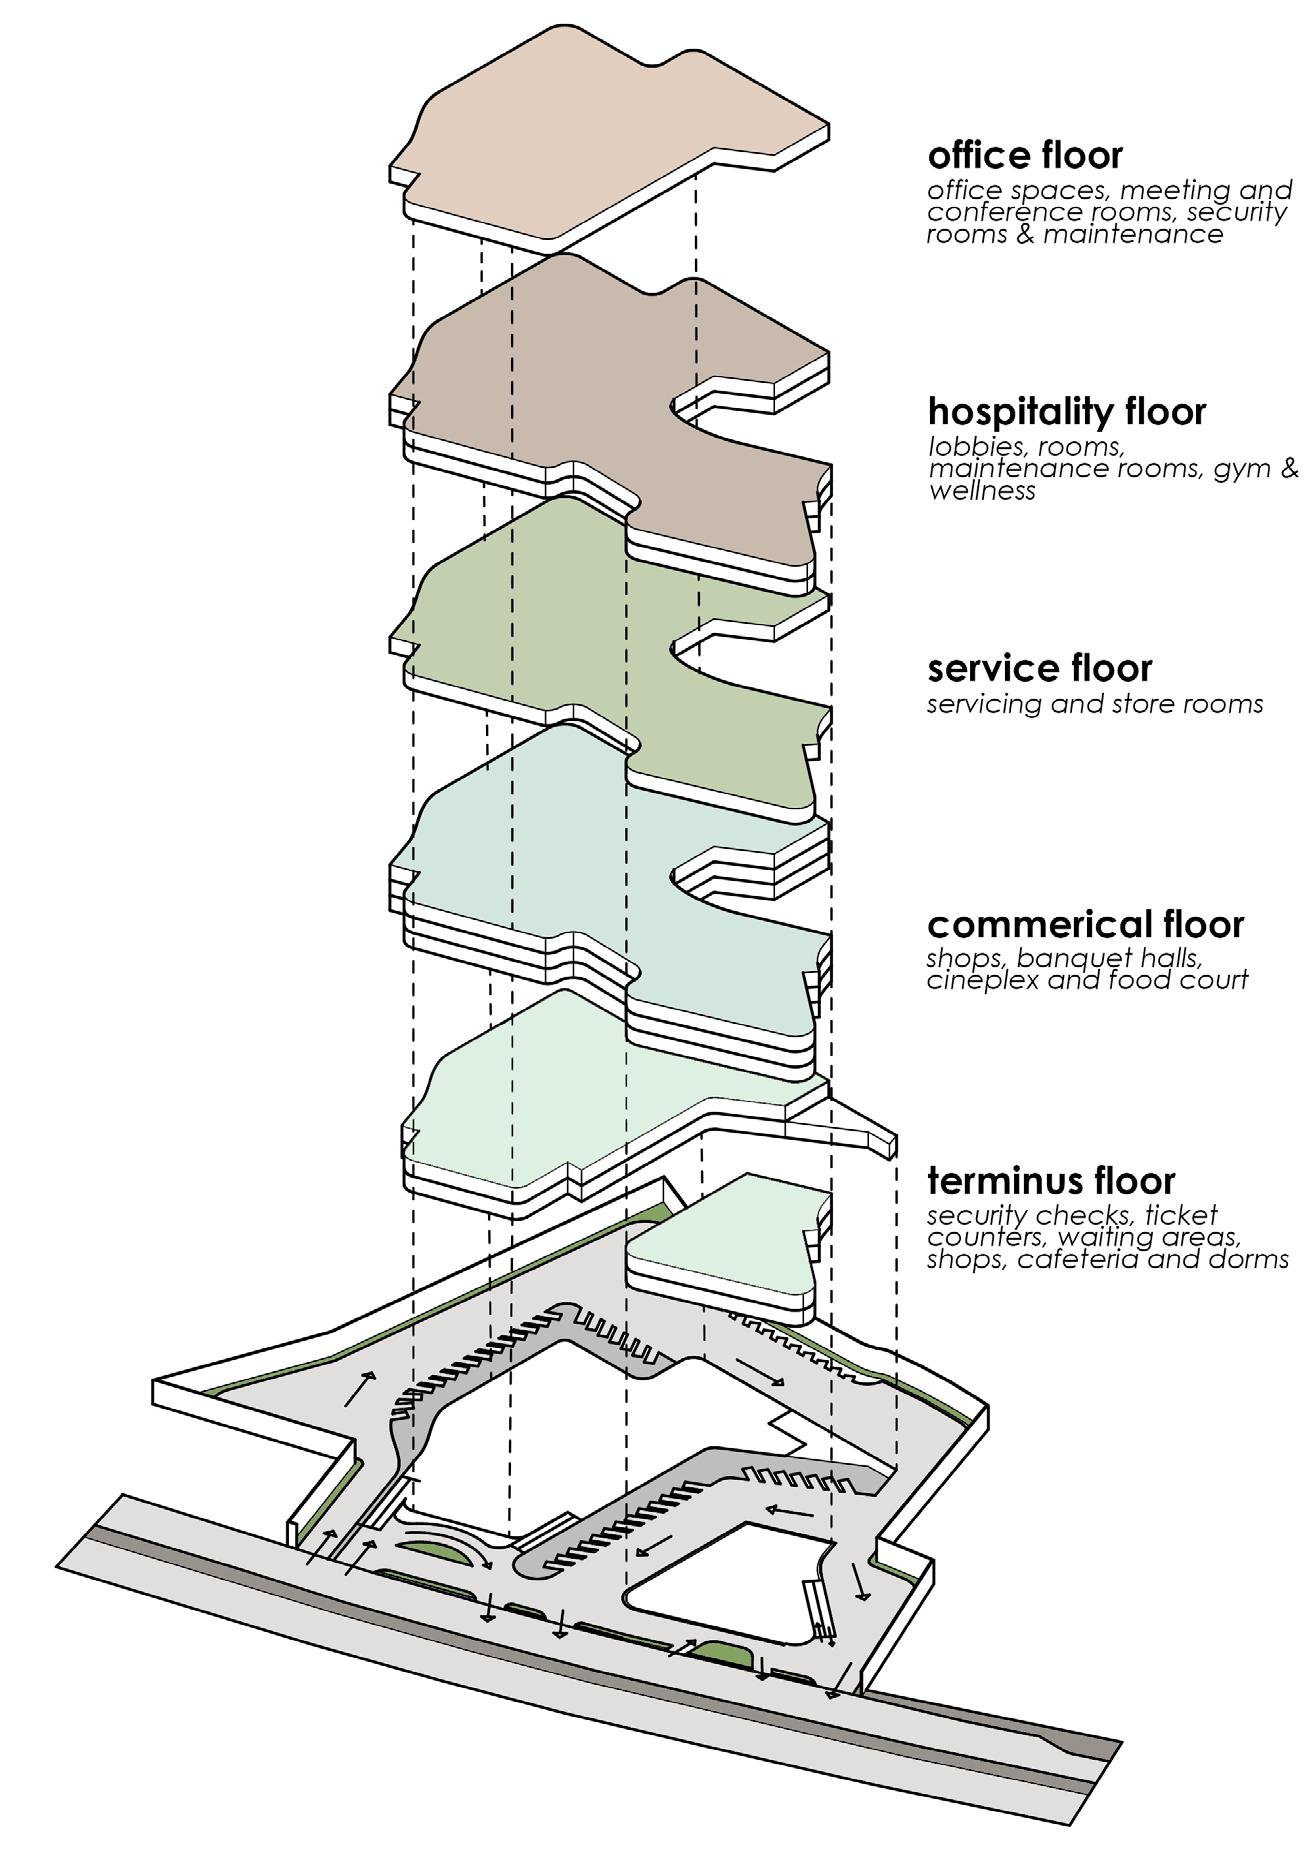
VERTICAL ZONING
Vertical design prioritized seamless transitions between travelers and users of commercial, hospitality, and office spaces
Riya Susan John | Portfolio 8
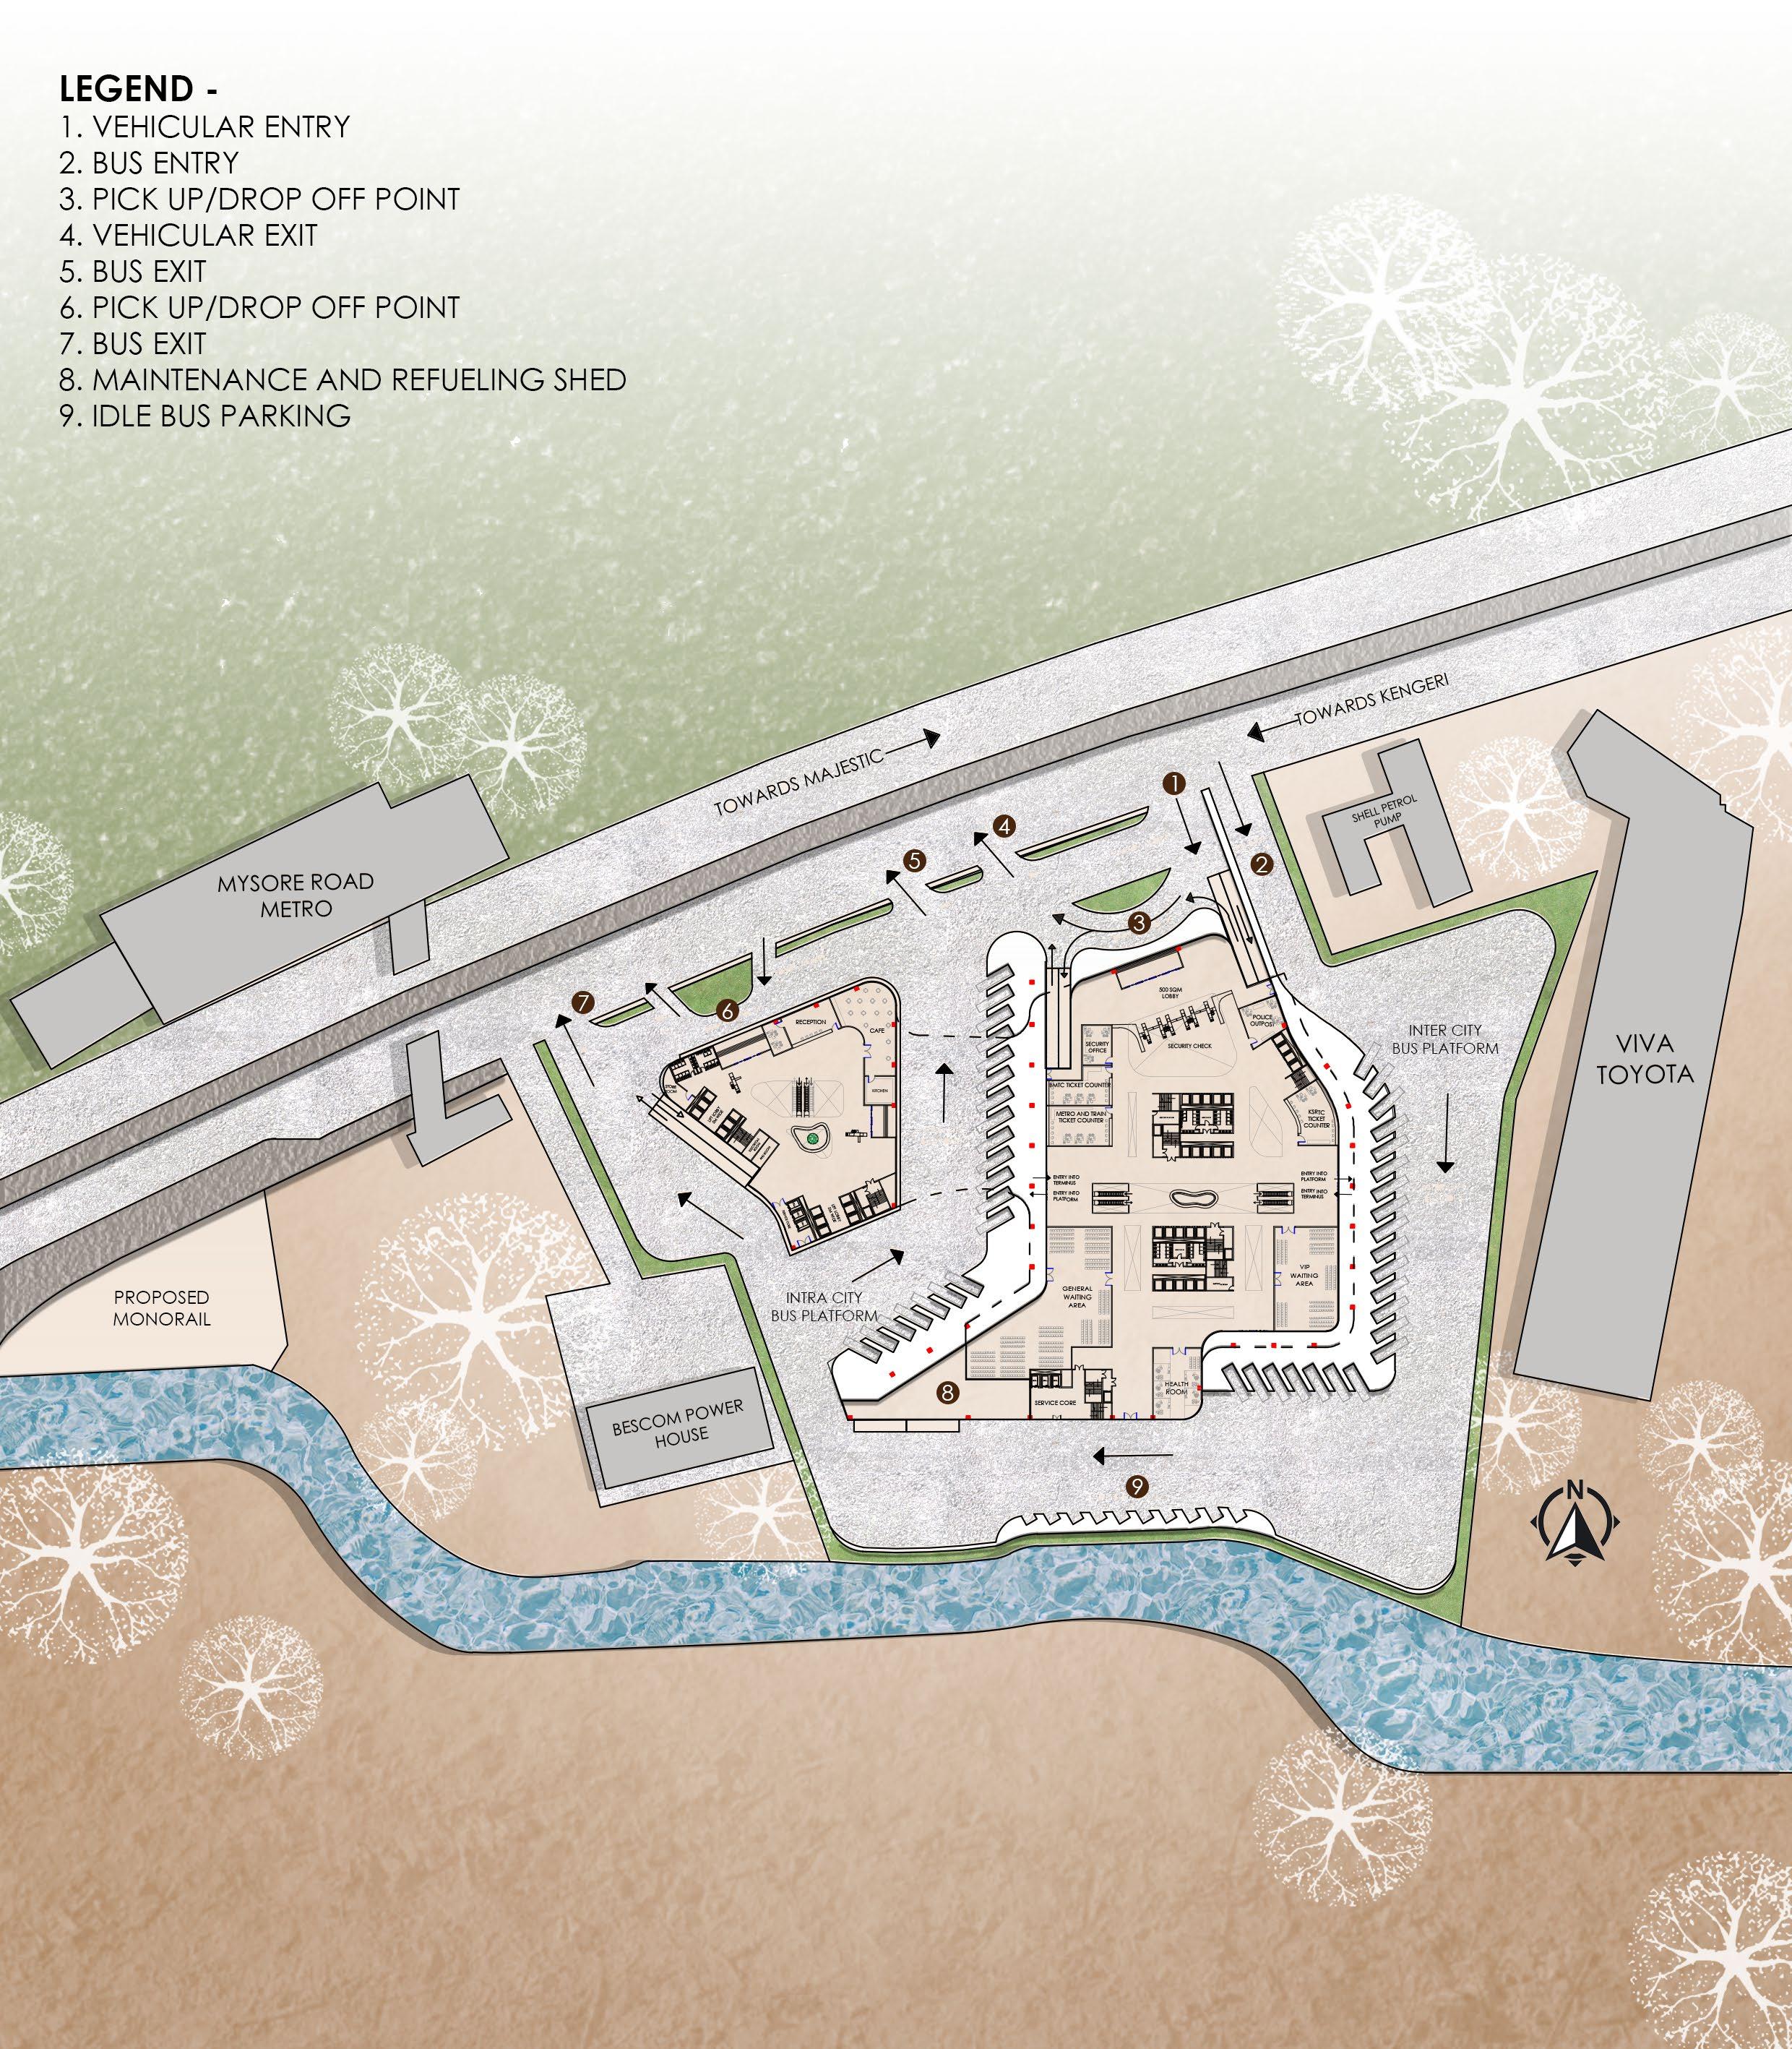
TERMINUS FLOOR PLAN
Selected Works | Nexus Transit Centre 9
Riya Susan John | Portfolio 10

Selected Works | Nexus Transit Centre 11
MULTI-SPECIALTY HOSPITAL
healthcare | service intensive | structural | circulation
Location : MC Layout, Vijayanagar, Bengaluru
Site Area : 1.8 acres
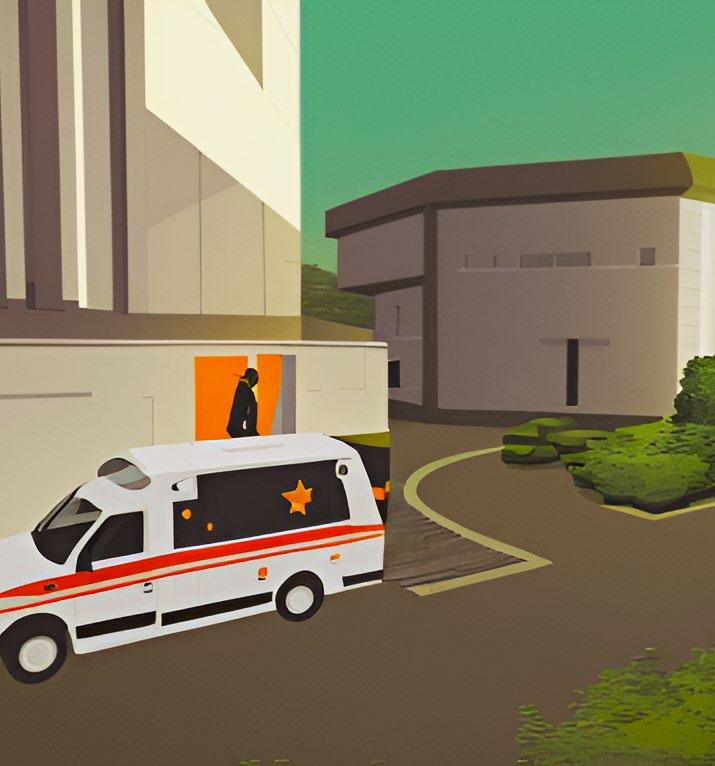
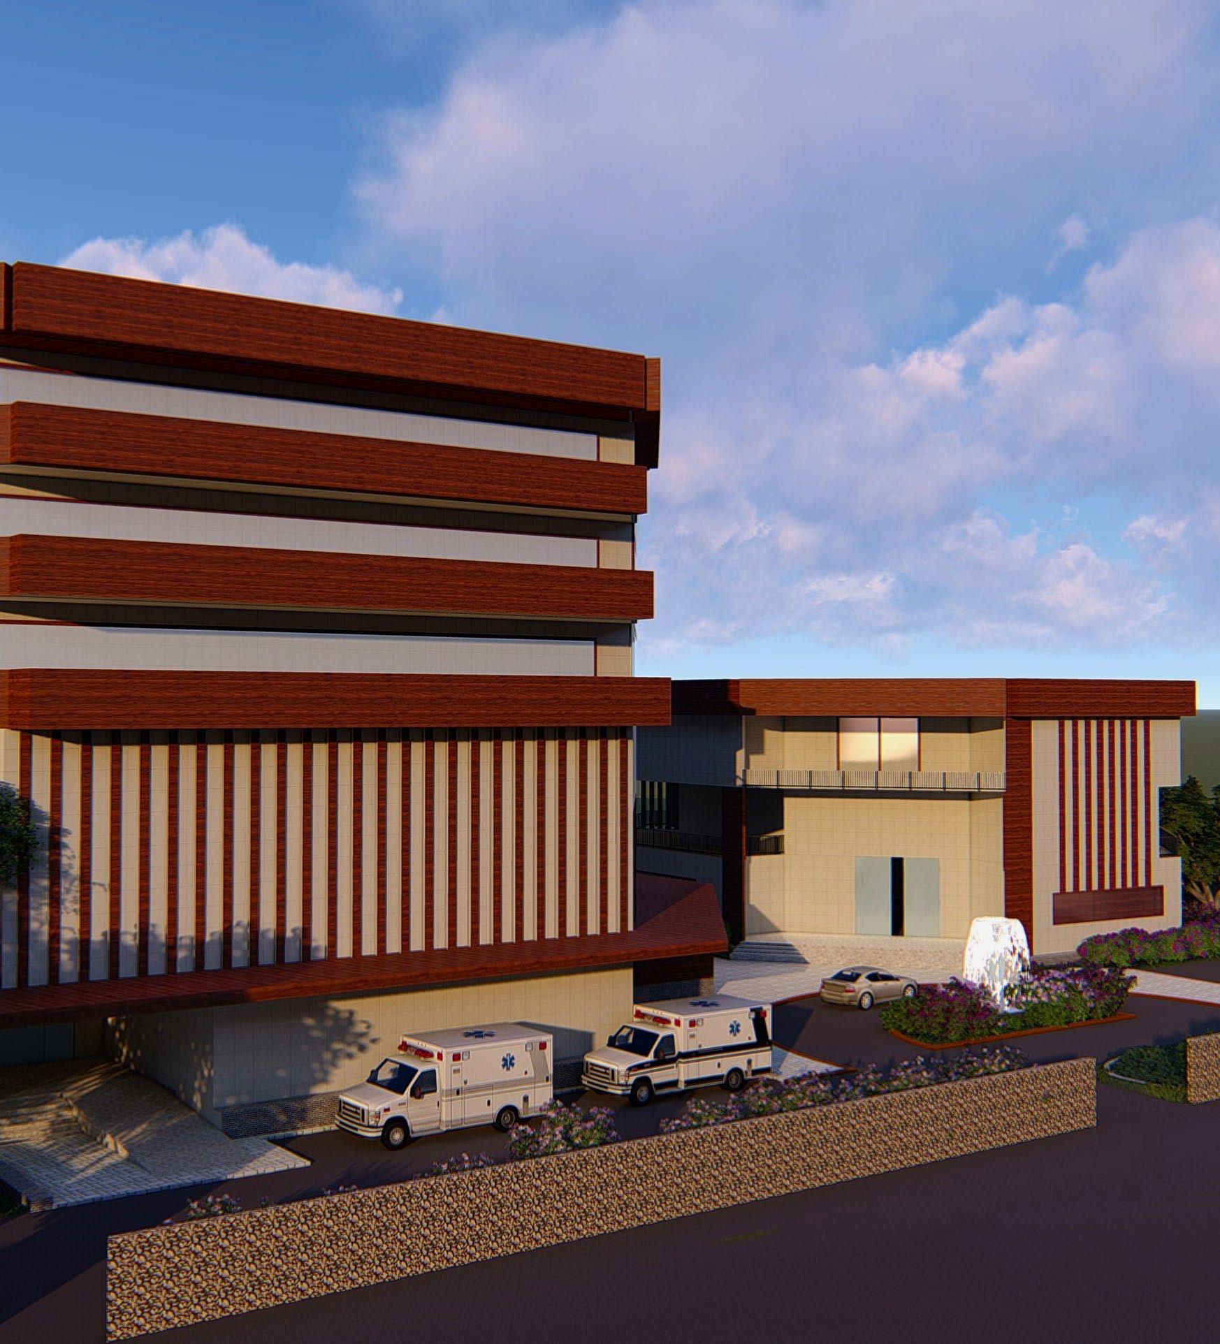
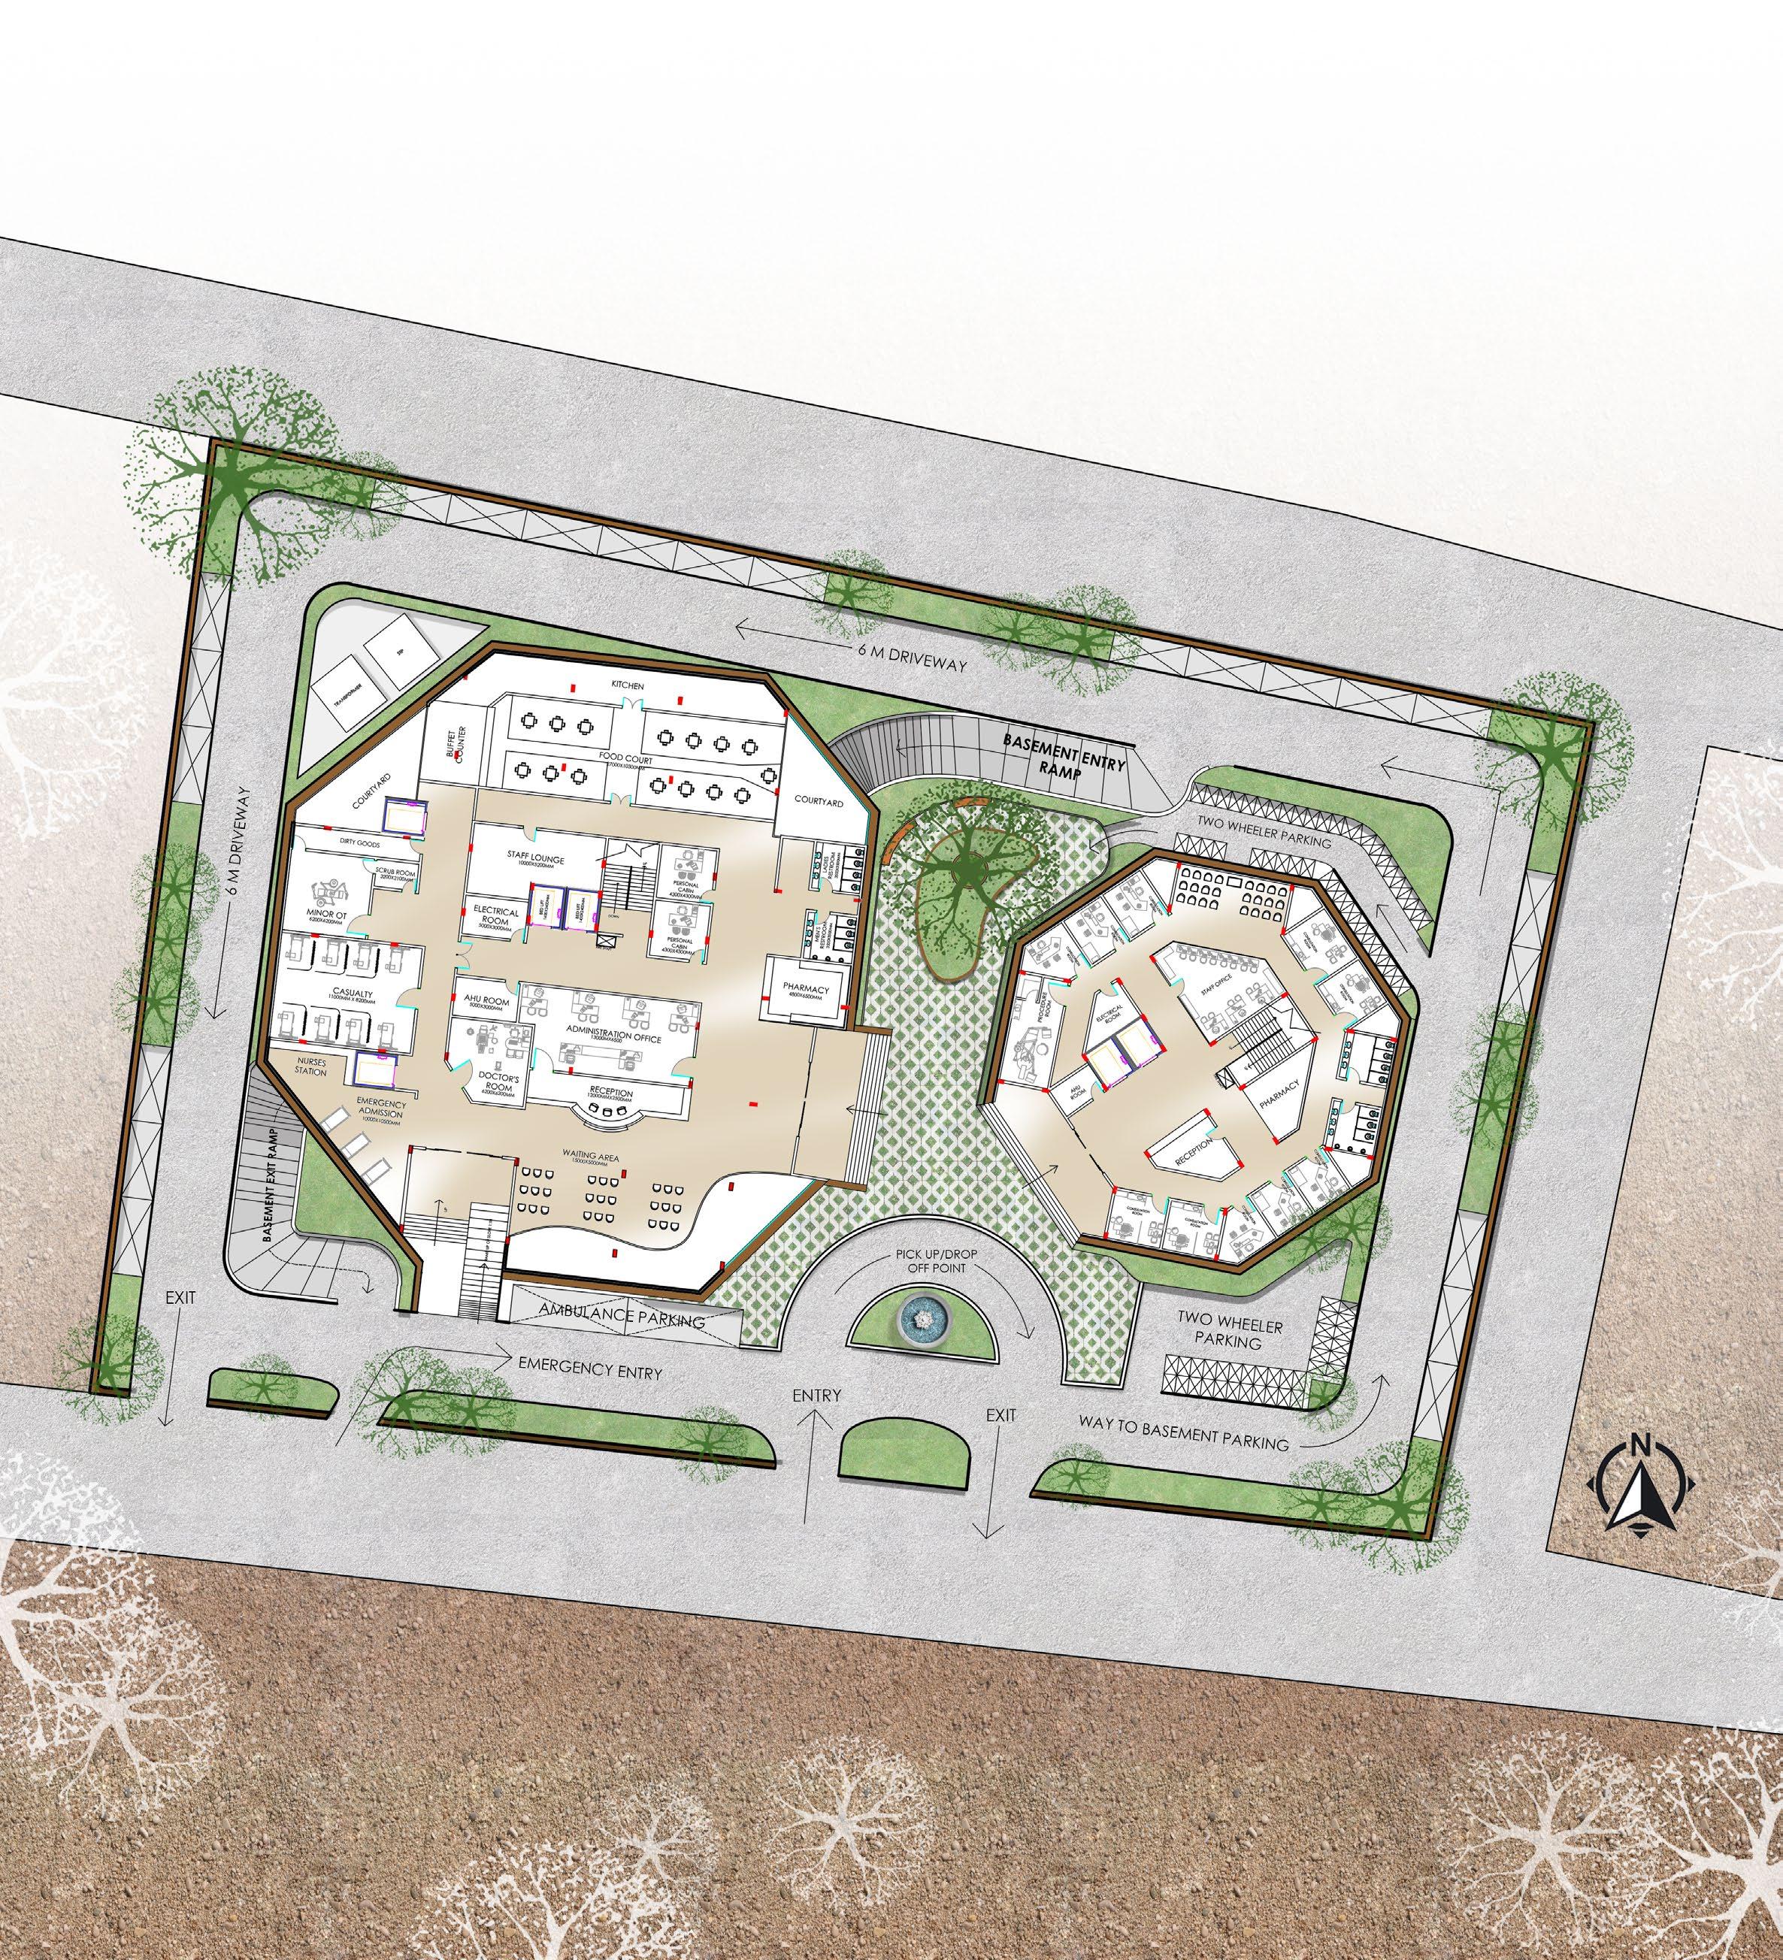
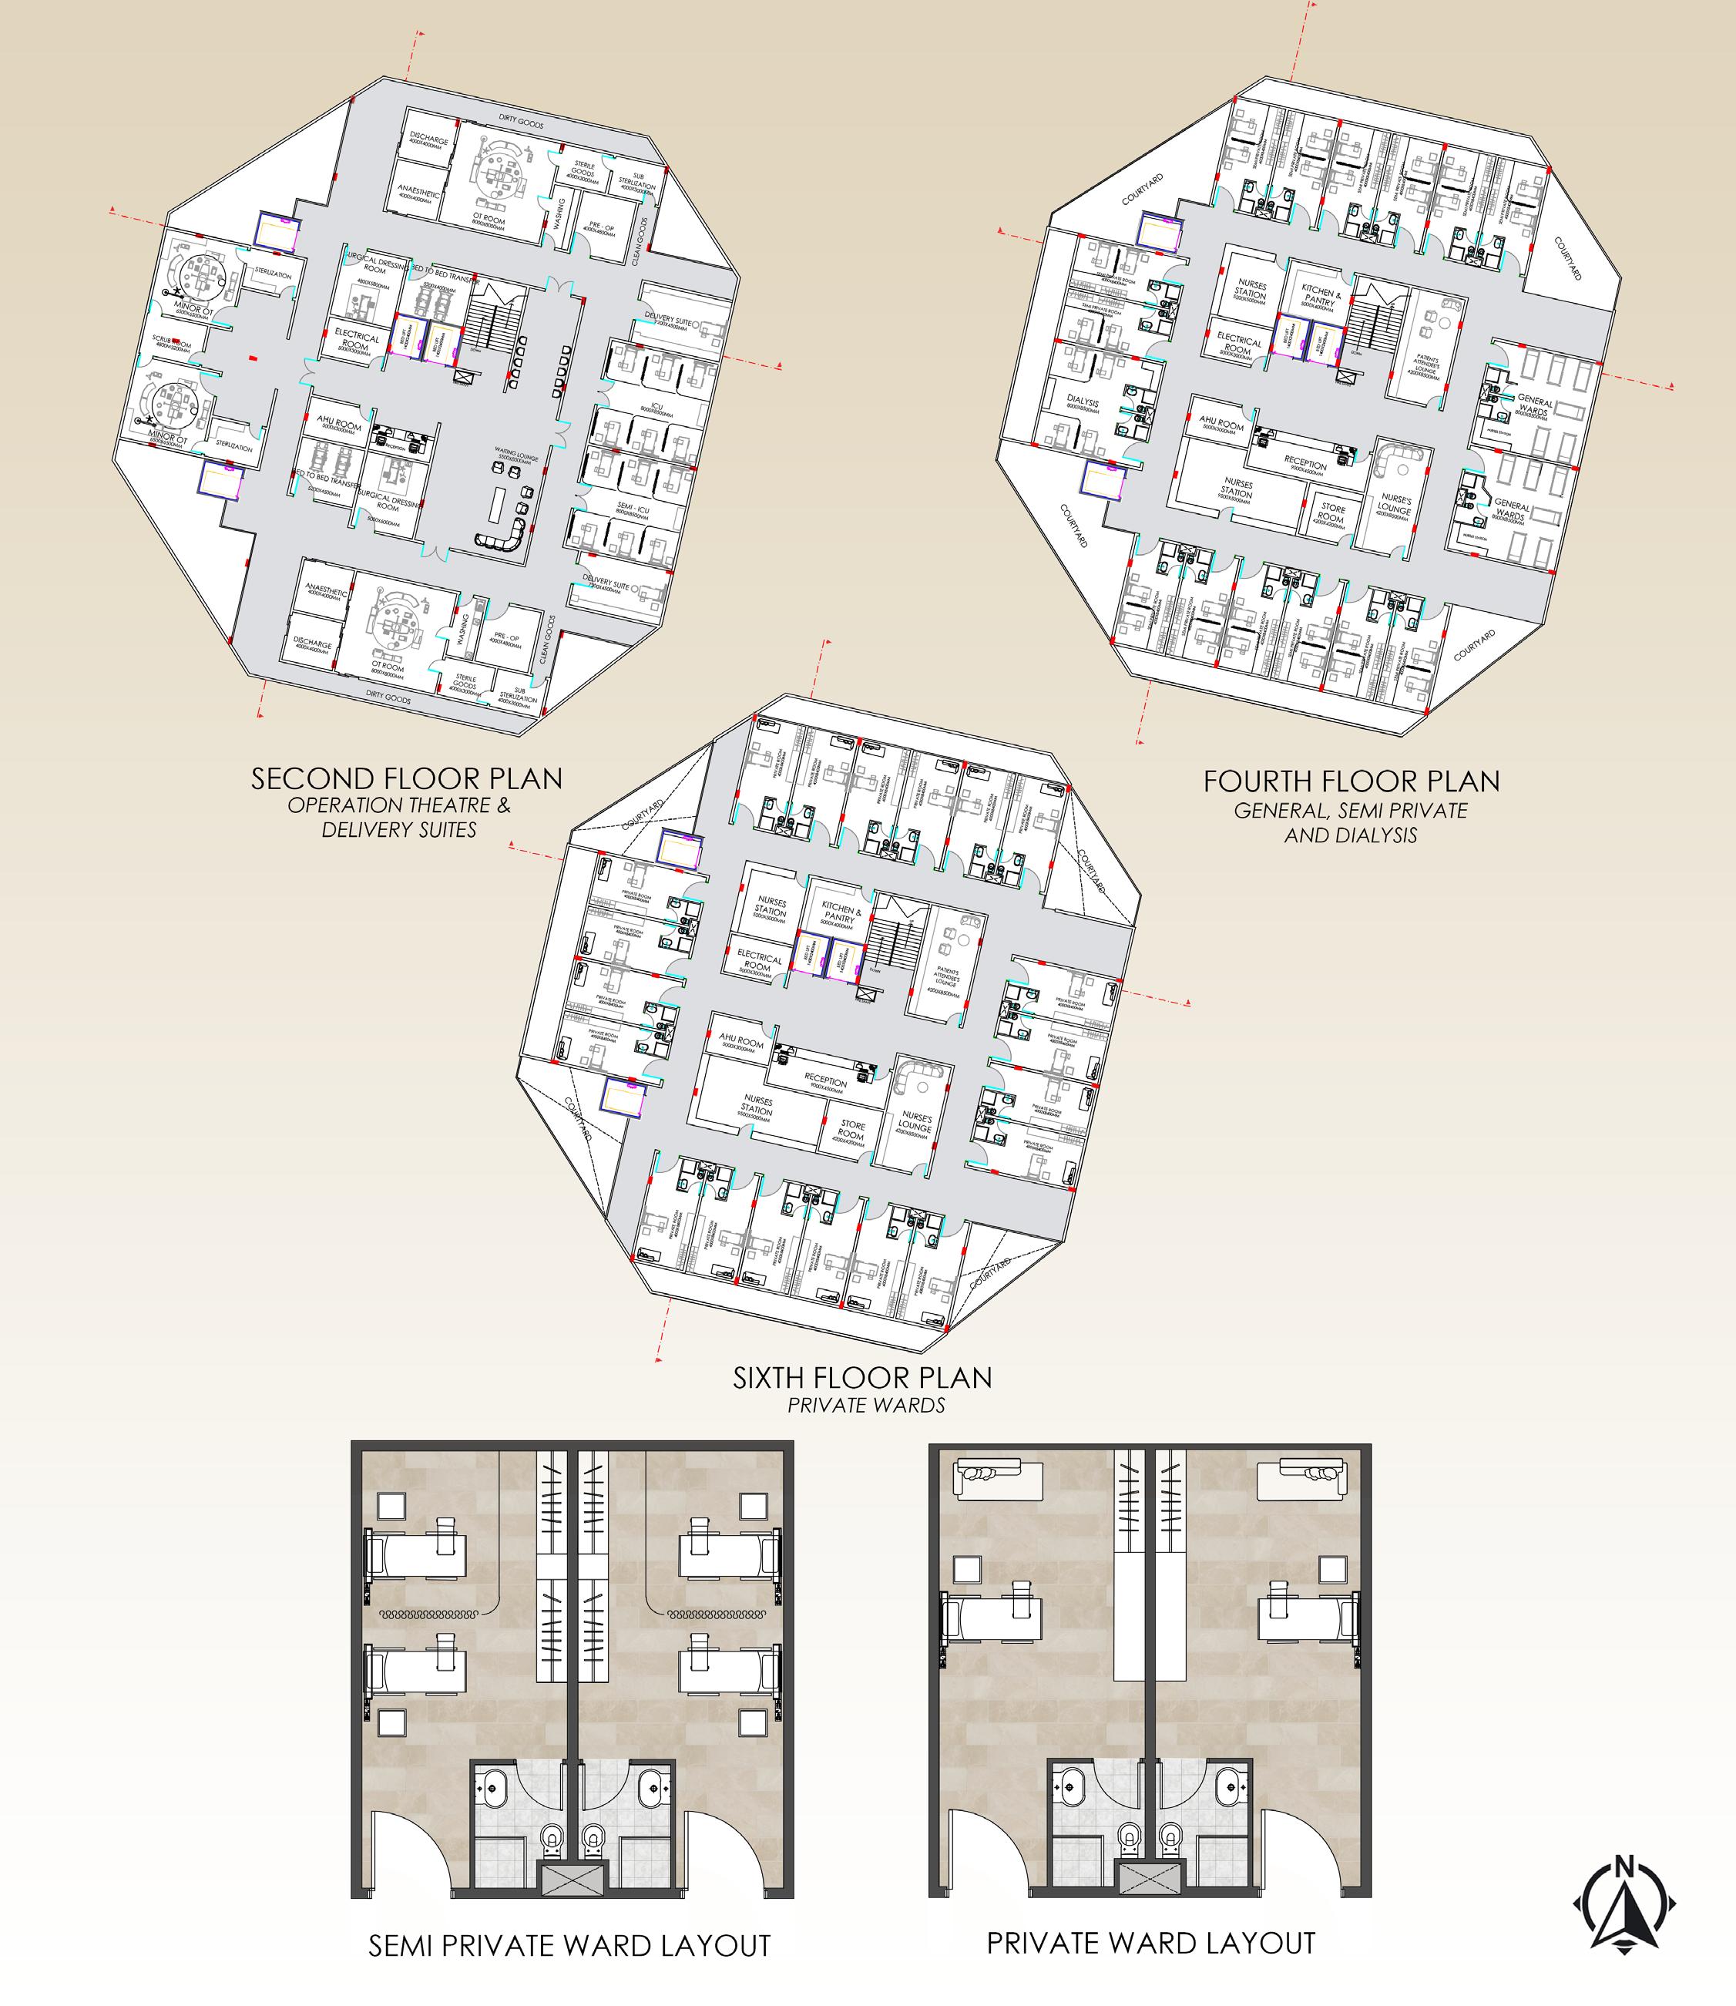
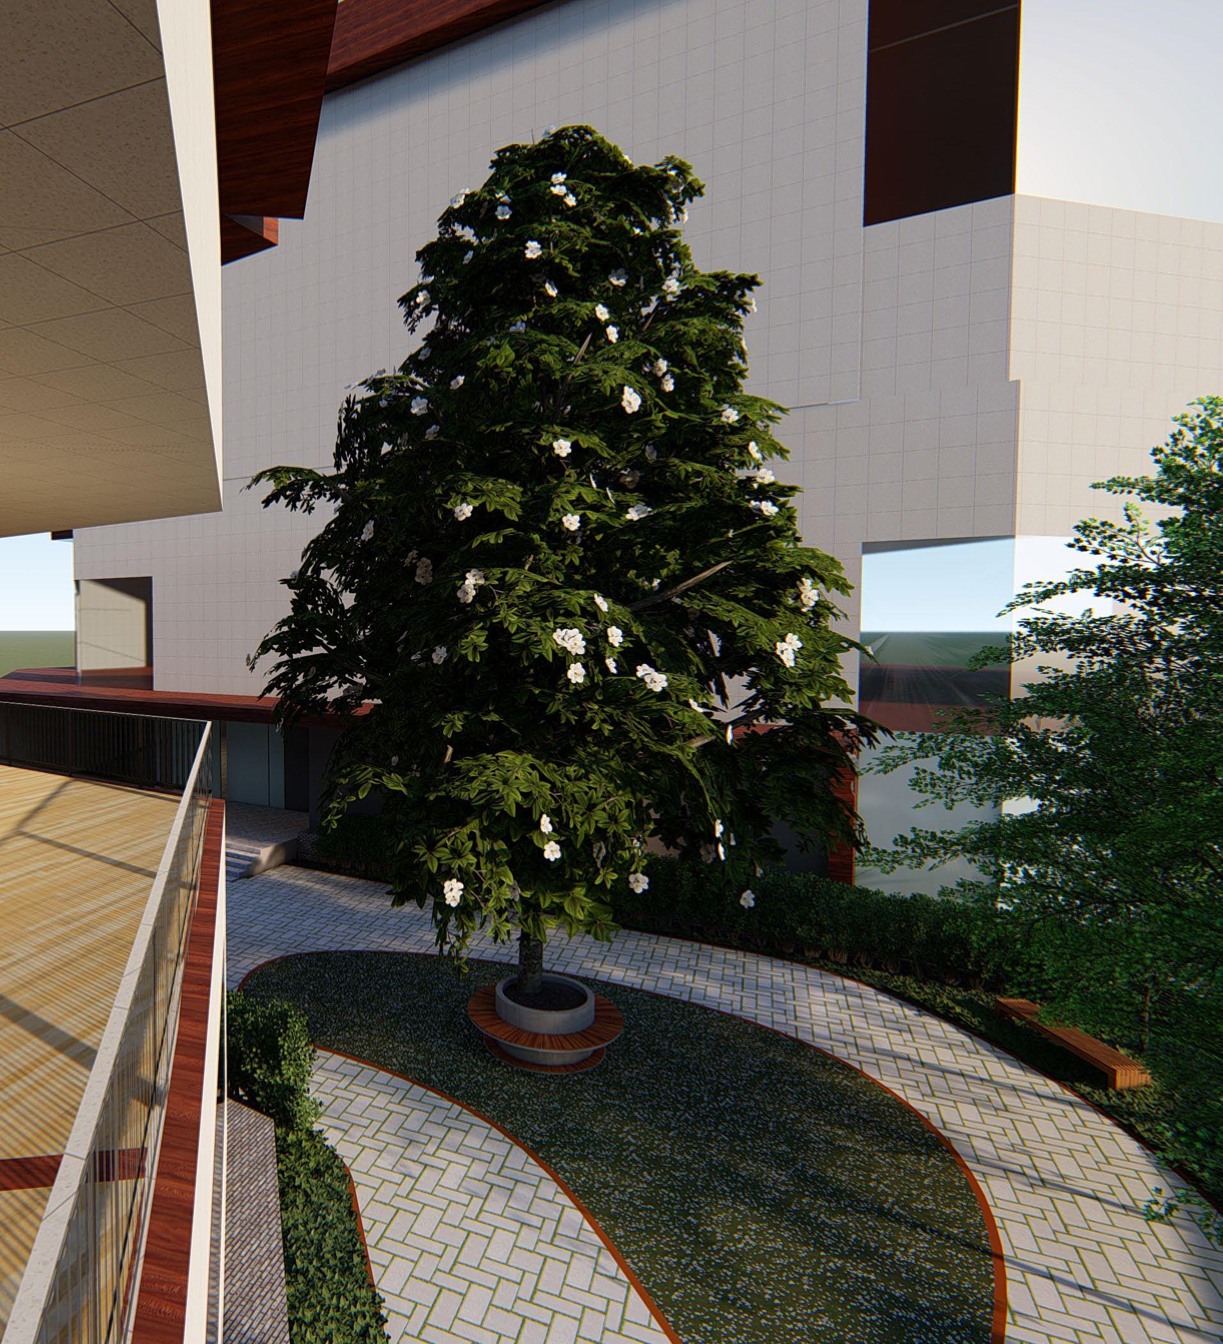
Designing a 100-bed multi-specialty hospital on a 1.8-acre urban site entails a focus on functionality, efficiency, and seamless connectivity. Integrating Cardiology, Obstetrics, Gynecology, and Pediatrics departments were required. Emphasizing interconnectivity ensures smooth operations and patient care. Understanding the functioning of a service-intensive structure guided the design process to optimize space and resources, facilitating collaboration and coordination among departments for holistic healthcare delivery.
Riya Susan John | Portfolio 12
02 revitalize
Selected Works | Revitalize 13
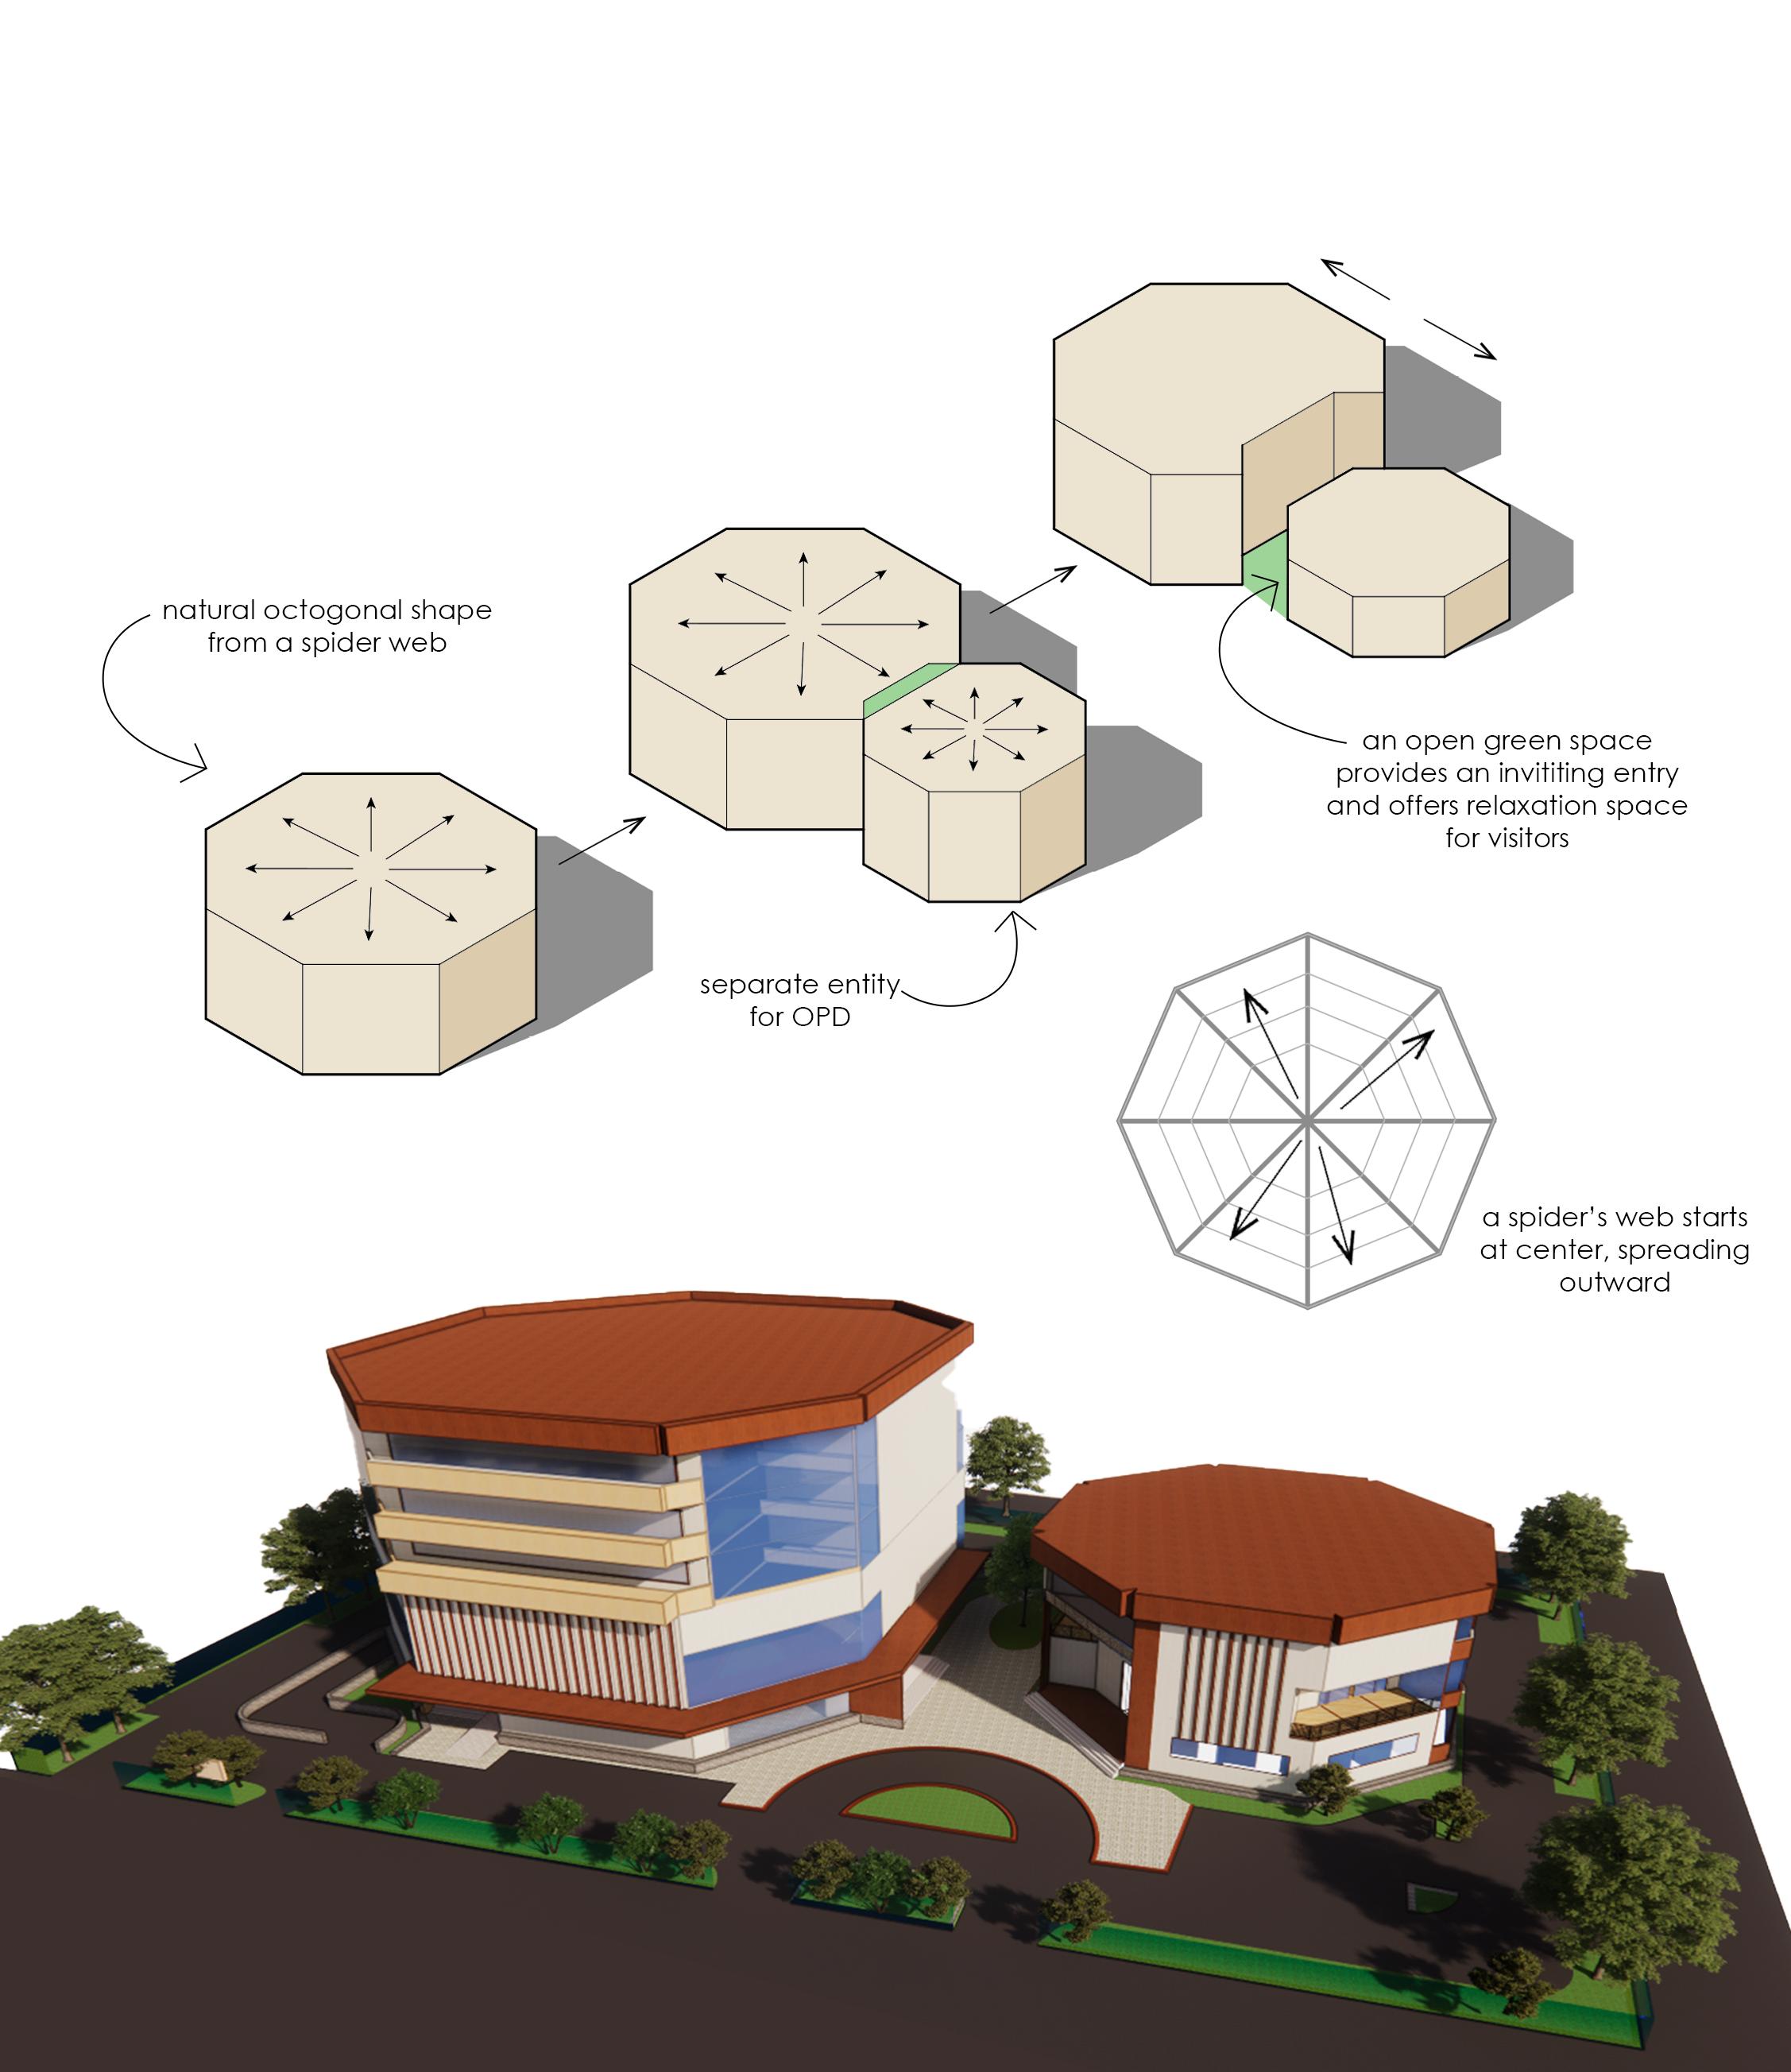
CONCEPT AND FORM DEVELOPMENT
drawing inspiration from the spider web’s structure, originating from the center and gracefully expanding outward, echoing its intricate and interconnected nature, fosters efficient communication and accessibility in a hospital, vital for seamless patient care and staff coordination.
Riya Susan John | Portfolio 14
GROUND FLOOR PLAN
Selected Works | Revitalize 15
Riya Susan John | Portfolio 16
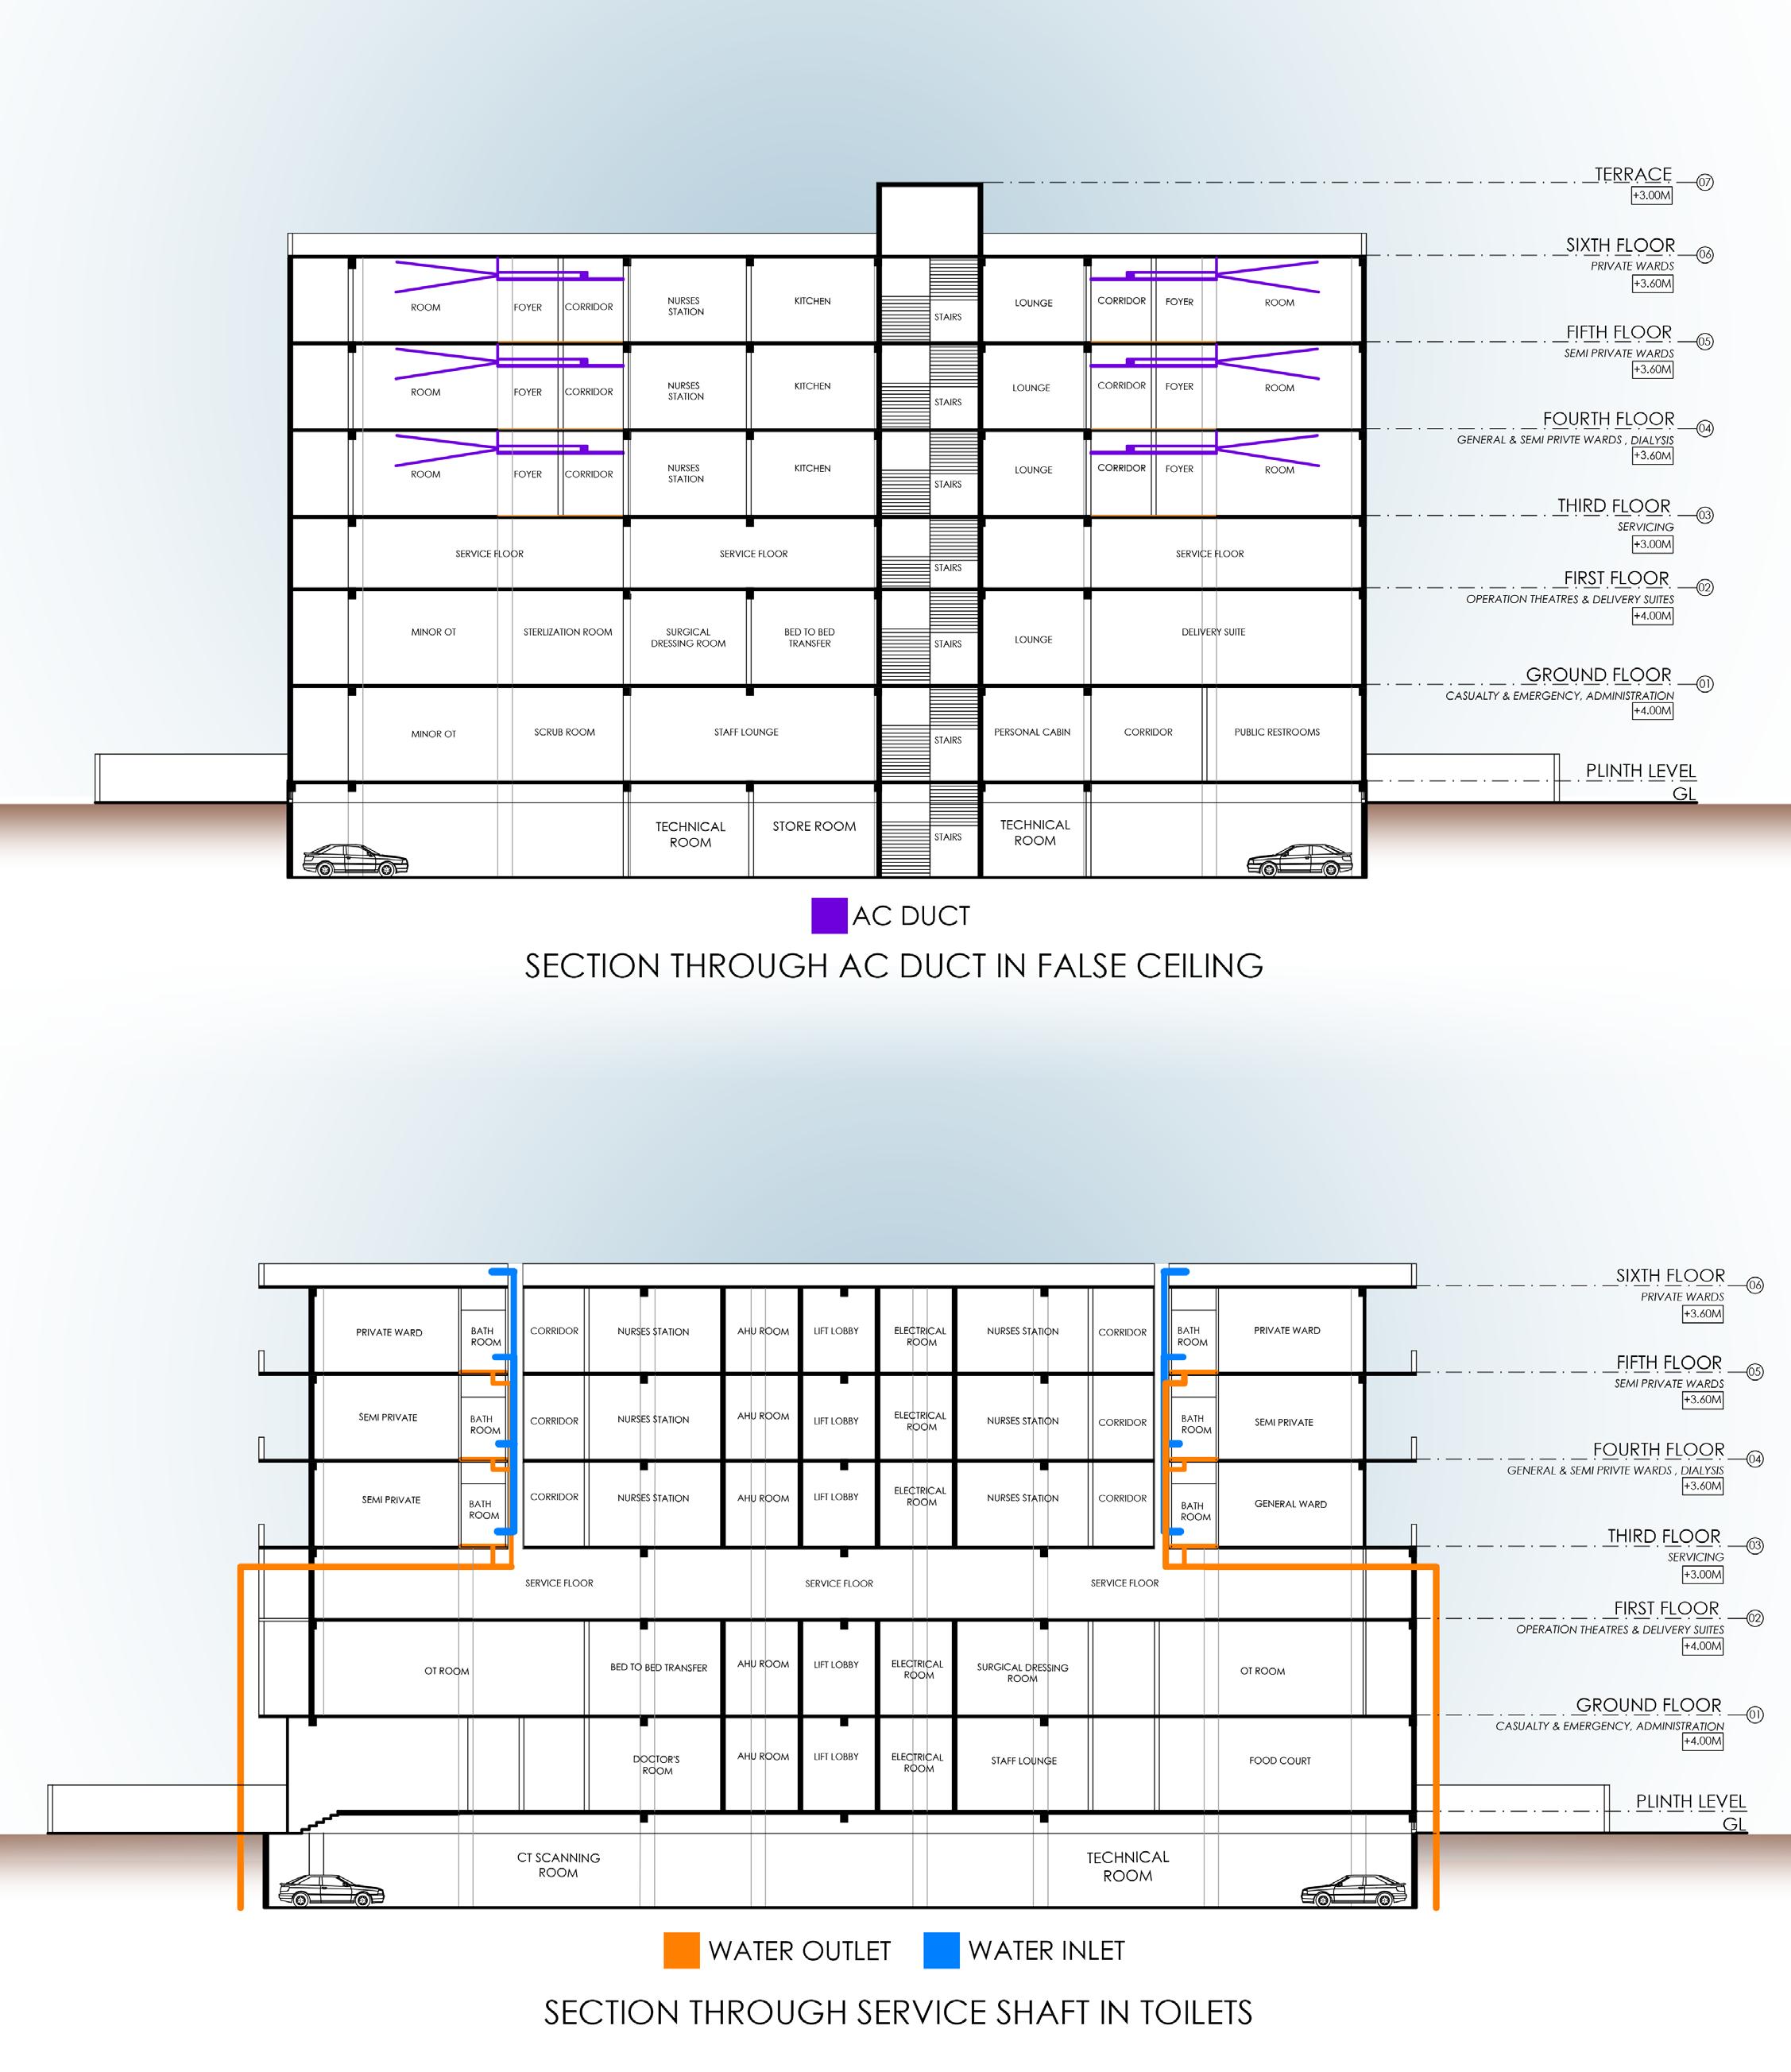
SERVICE INTEGRATION
Selected Works | Revitalize 17


Riya Susan John | Portfolio 18
FLOOR PLANS
OPD
Selected Works | Revitalize 19
interior design | themed decor | lighting | materials | colors
Location : Budigere Main Road, Bangalore
Site Area : 1.98 acres
Premises area : 1607 SQM
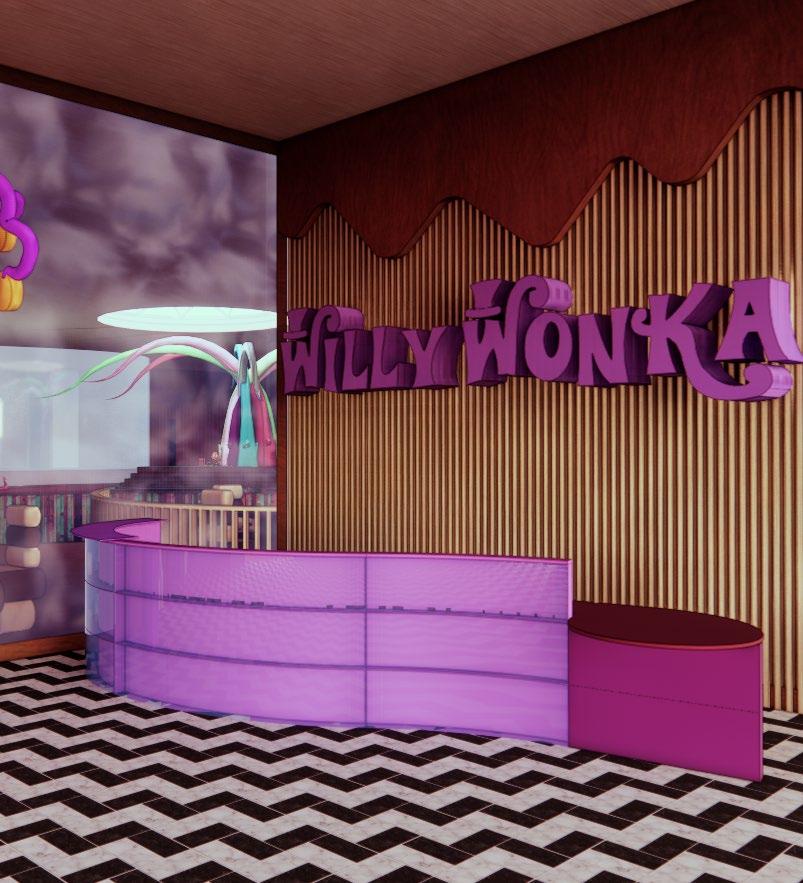
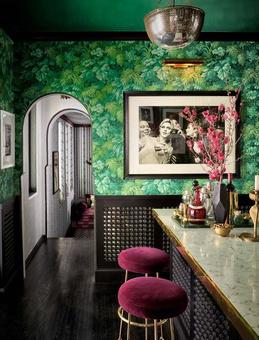
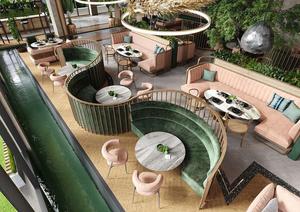
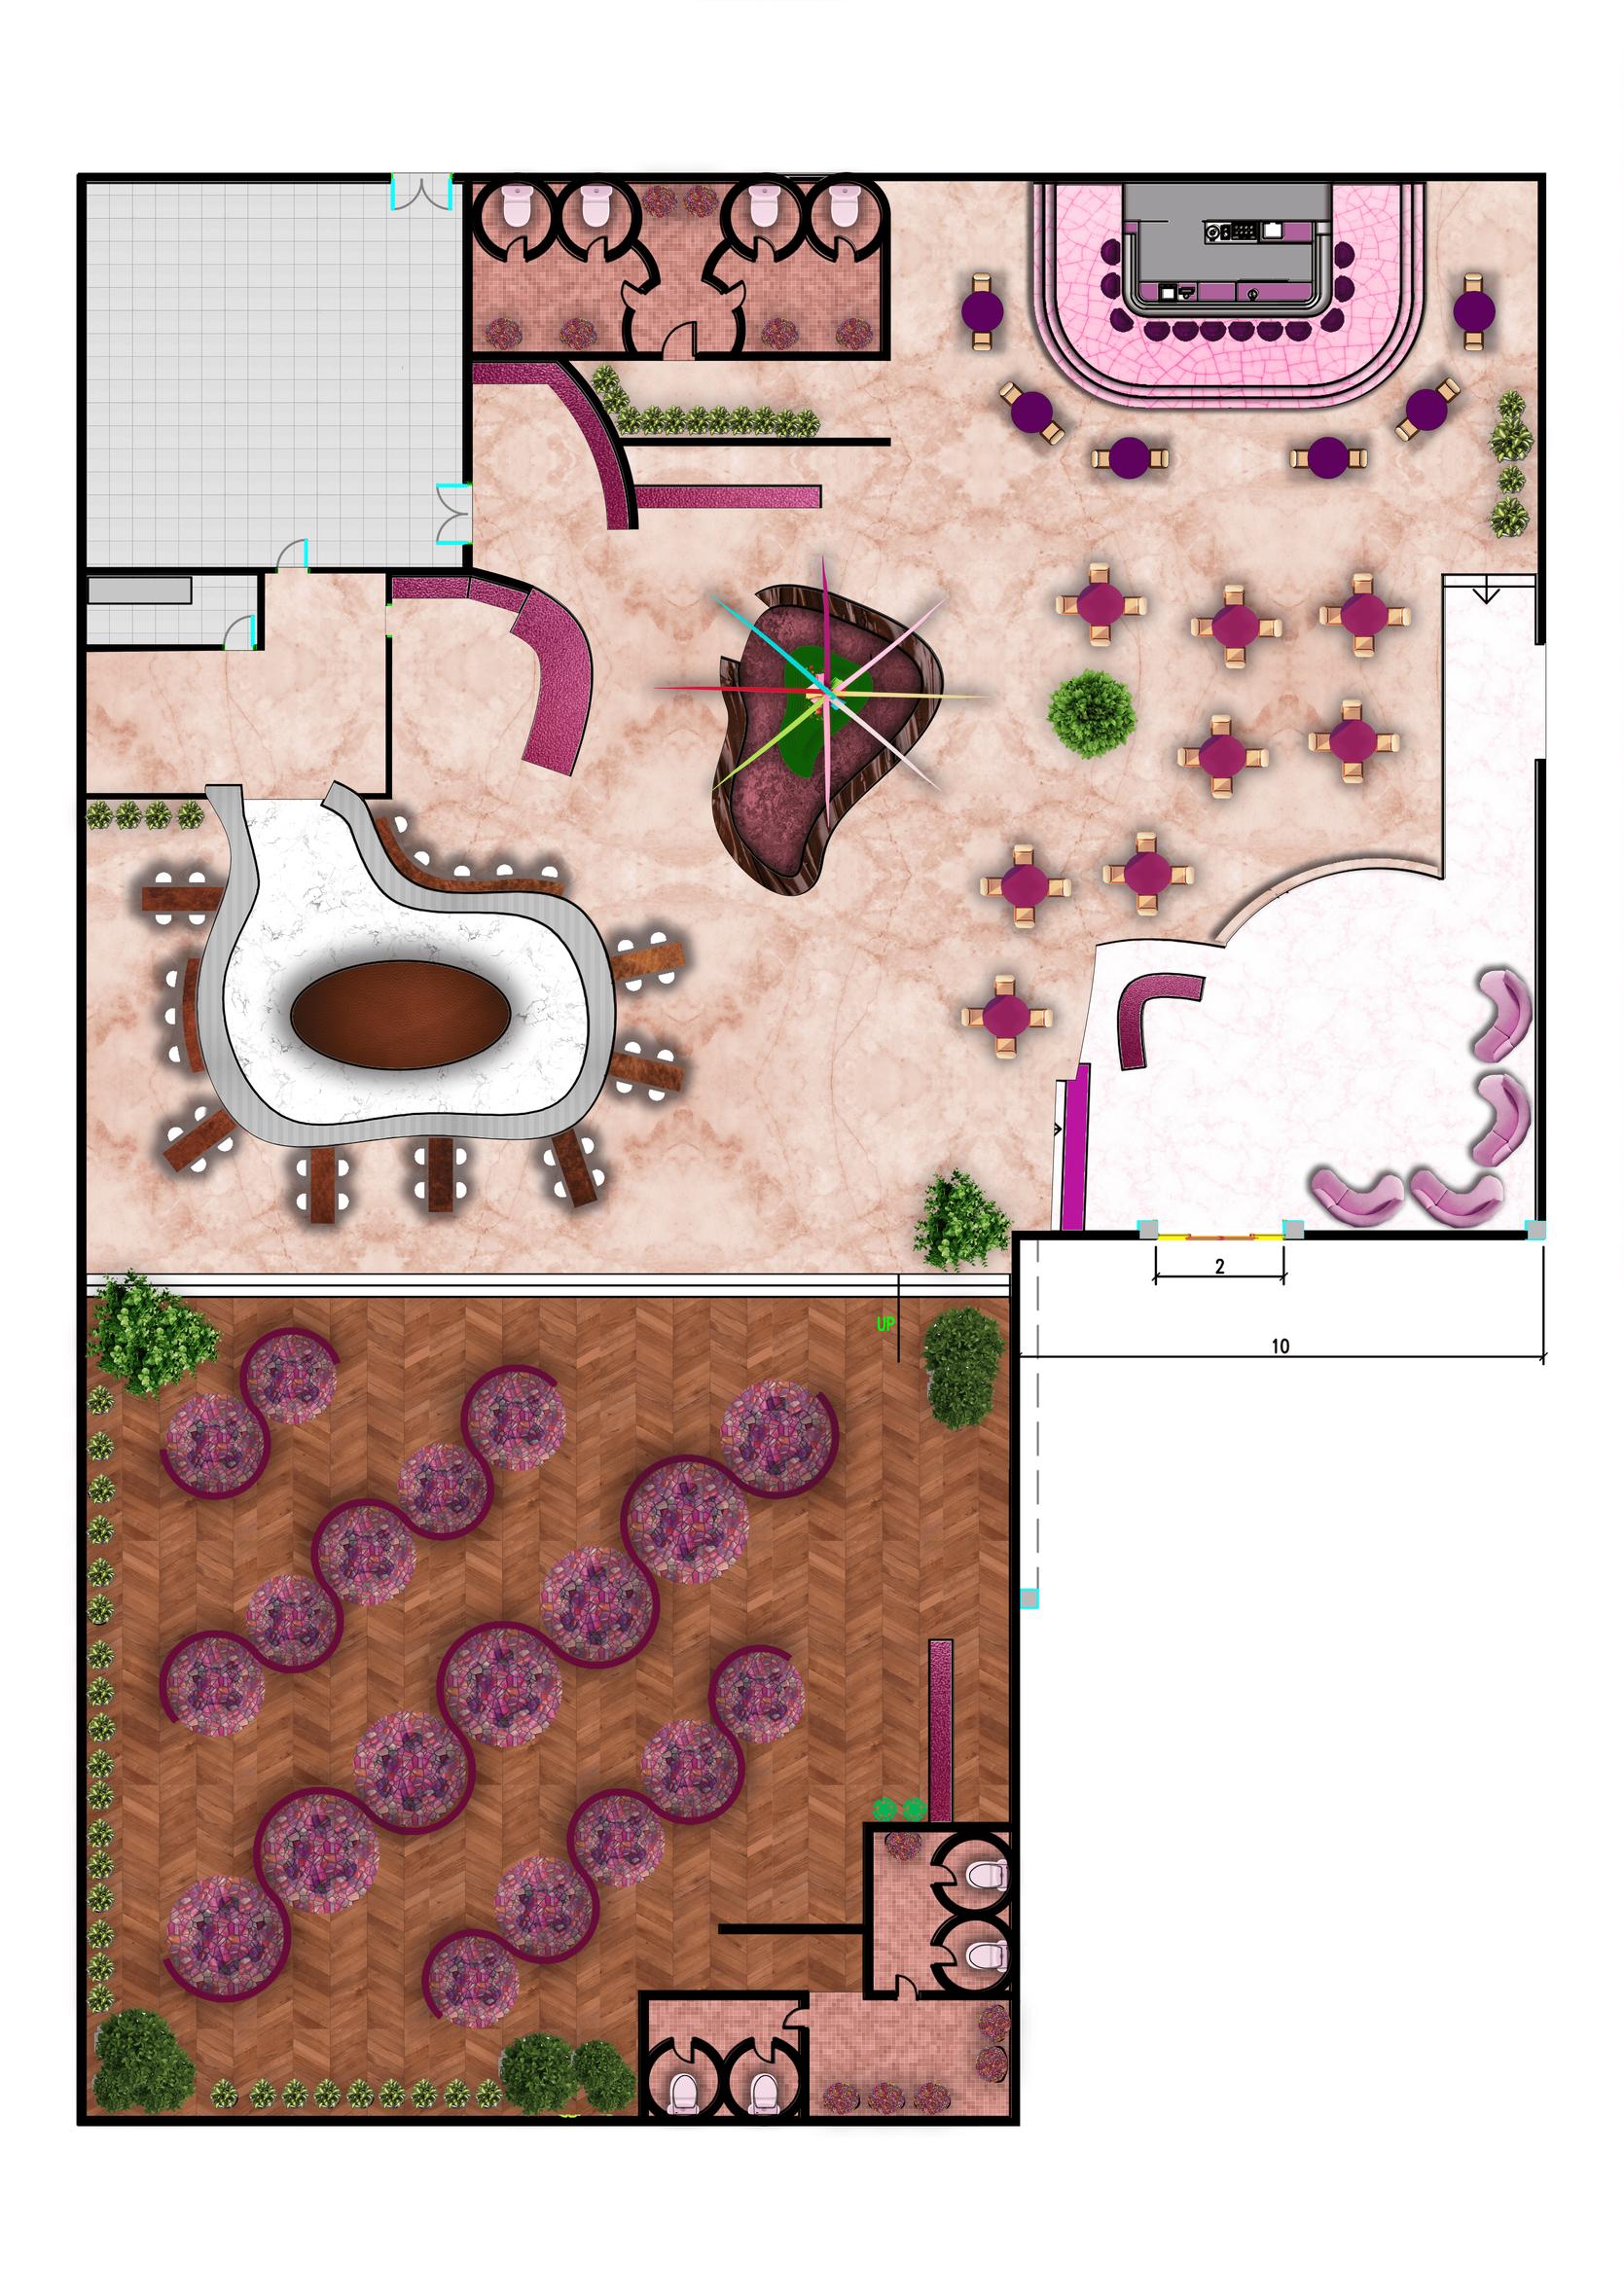
Introducing a specialty restaurant, offering an exclusive array of cuisine, complemented by a curated selection of pre-prepared delicacies. Catering to both locals and tourists, the experience promises to be unparalleled and iconic amidst Bengaluru’s diverse culinary scene. Immersing in a journey of taste and culture, where every dish tells a story, creating a memorable and unique dining experience. 03
Riya Susan John | Portfolio 20
wonka’s bar01 restaurant design wonka’s bistro
Selected Works | Wonka’s Bistro 21

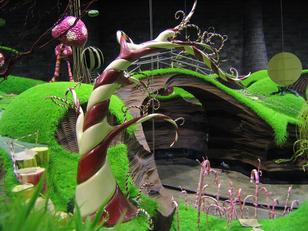
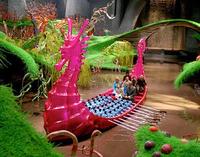
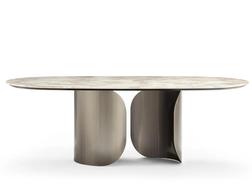
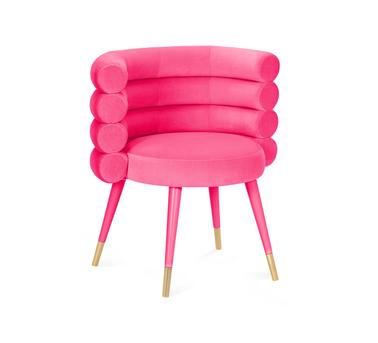

THEME
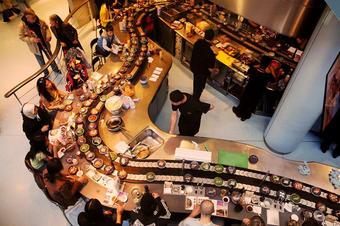
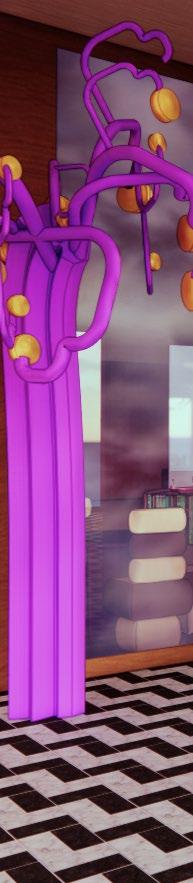
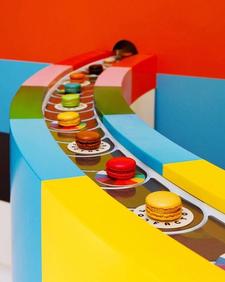
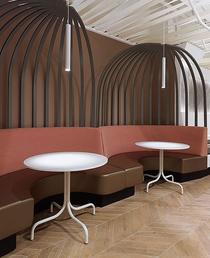
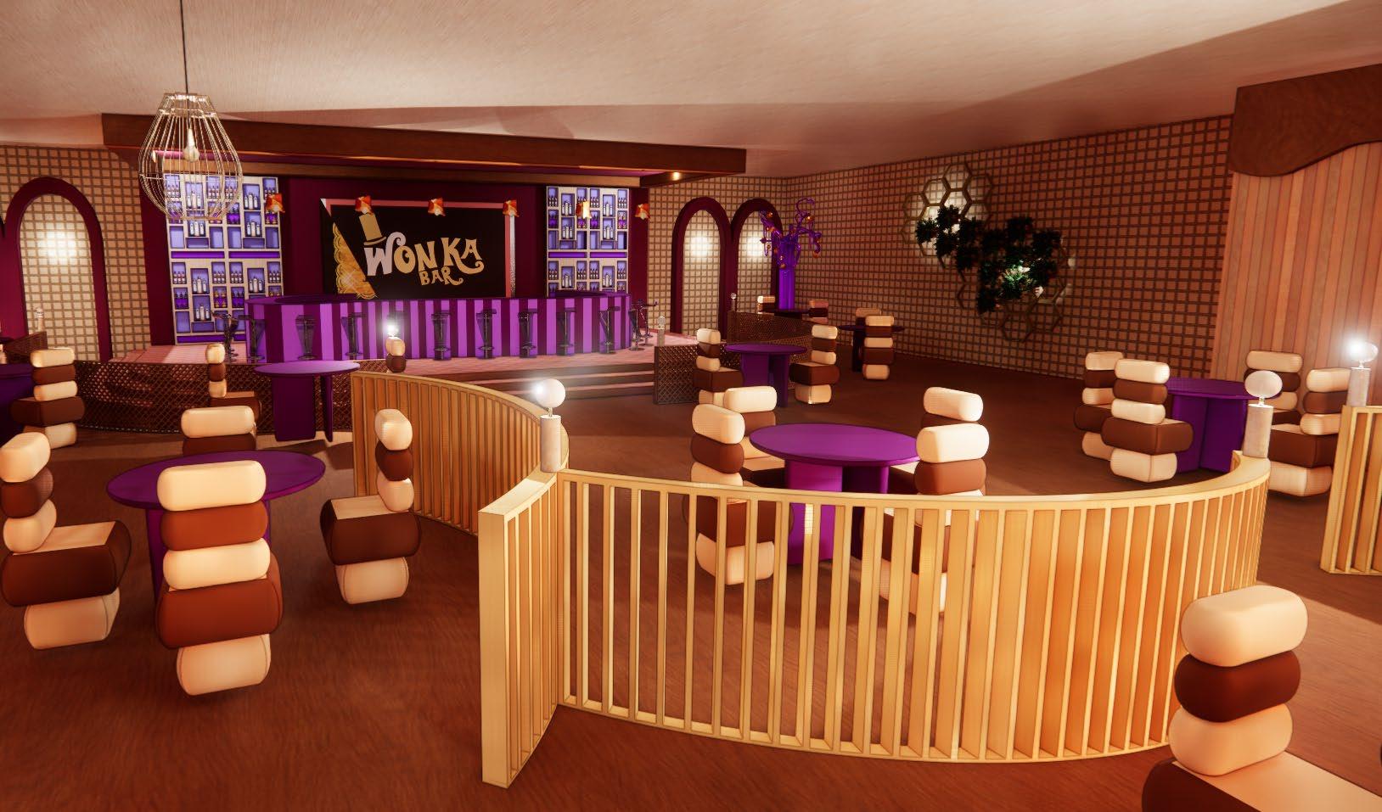
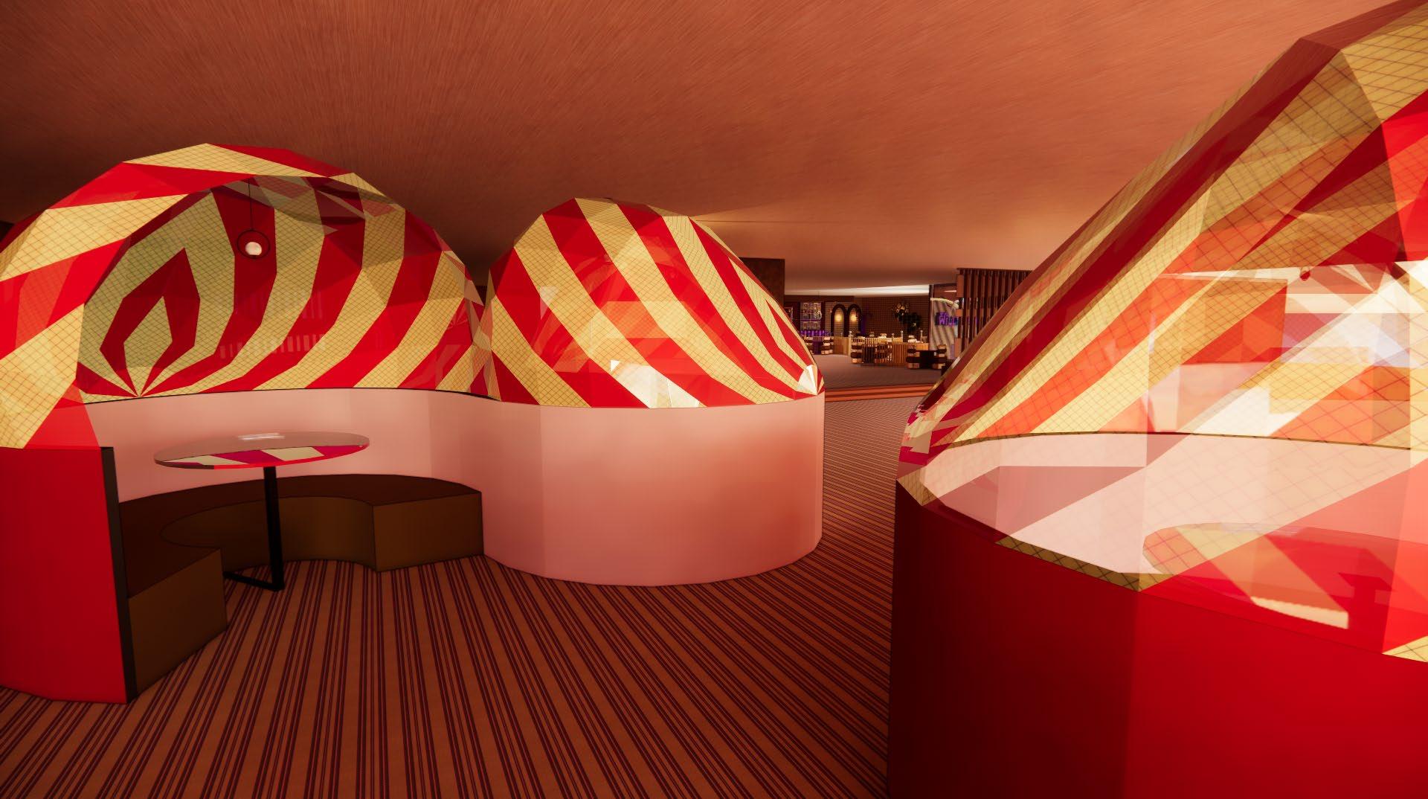
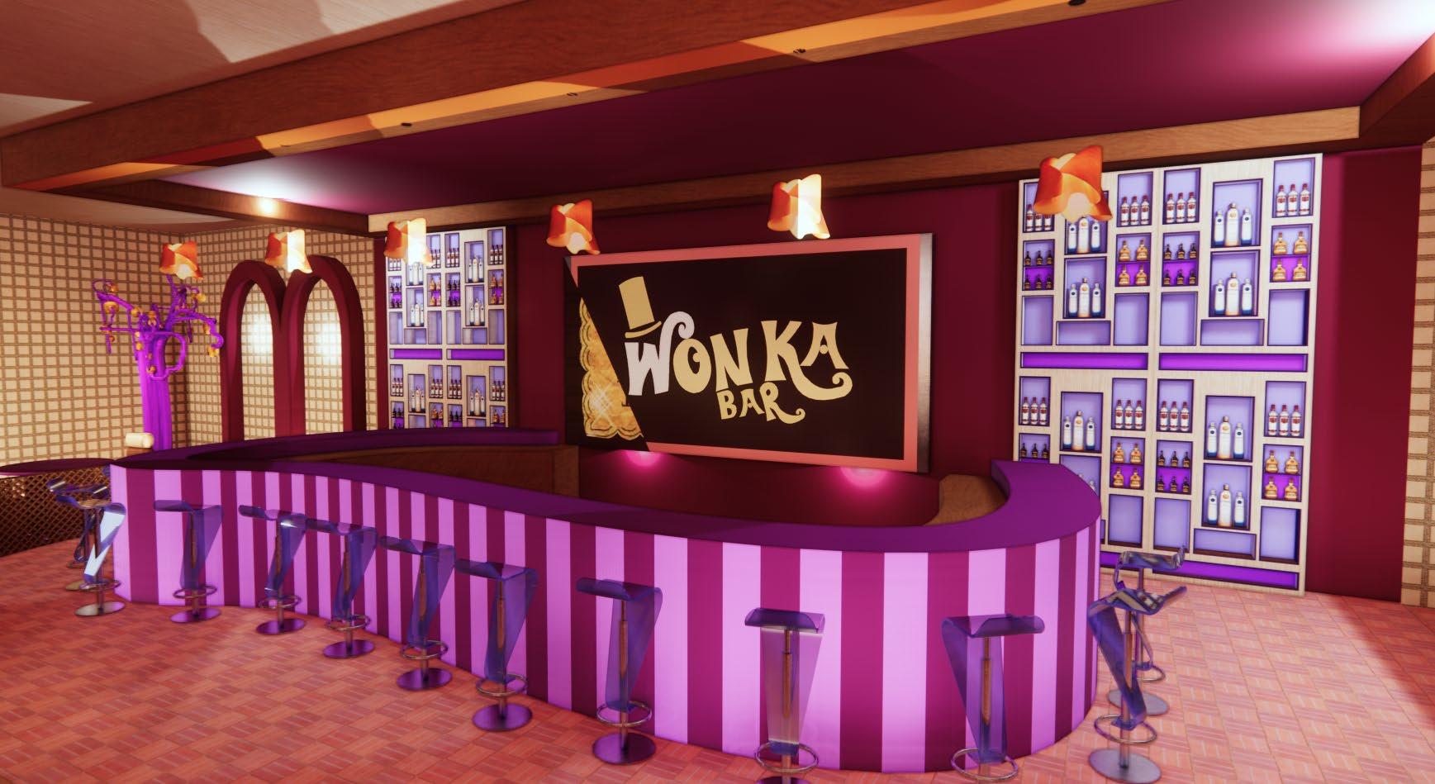
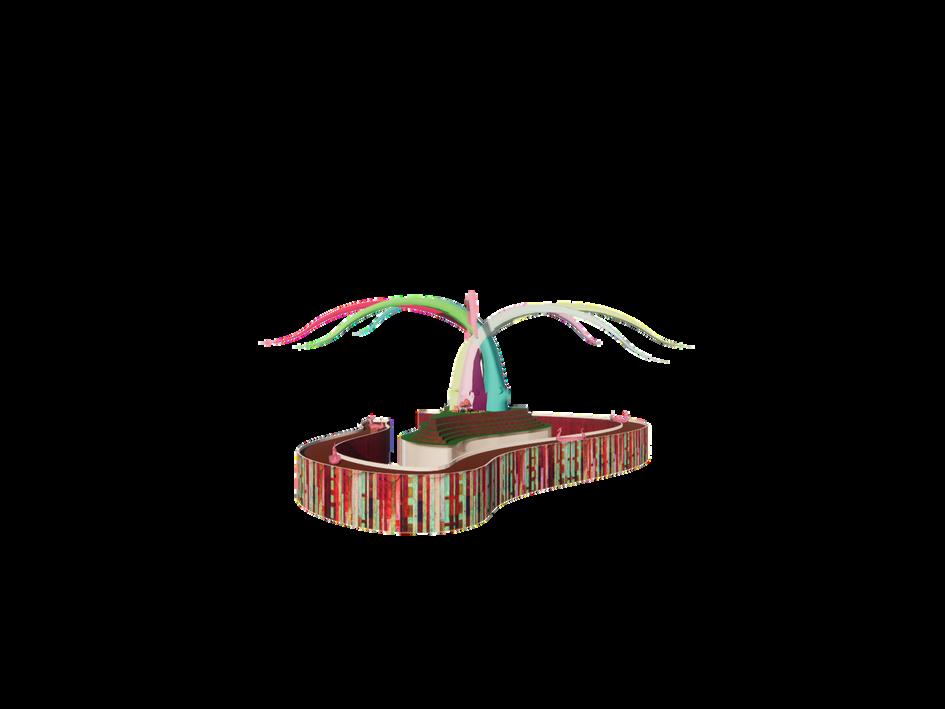
A vivid homage to 'Charlie and the Chocolate Factory,' where whimsical interiors burst with color and charm. The focal Chocolate River enchants, while murals and playful furnishings transport diners into Willy Wonka's world.

Riya Susan John | Portfolio 22
Chocolate river wonka tree chocolate river as chocolate fountain
details of river
A R D
M O O D B O
Bar & Seating barstool Conveyer Belt dessert theme conveyer
seating around conveyer
Formal Dining
Tinted glass for booth booth seating booths separated by parition walls
COLOR PALETTE
ENTRY/EXIT
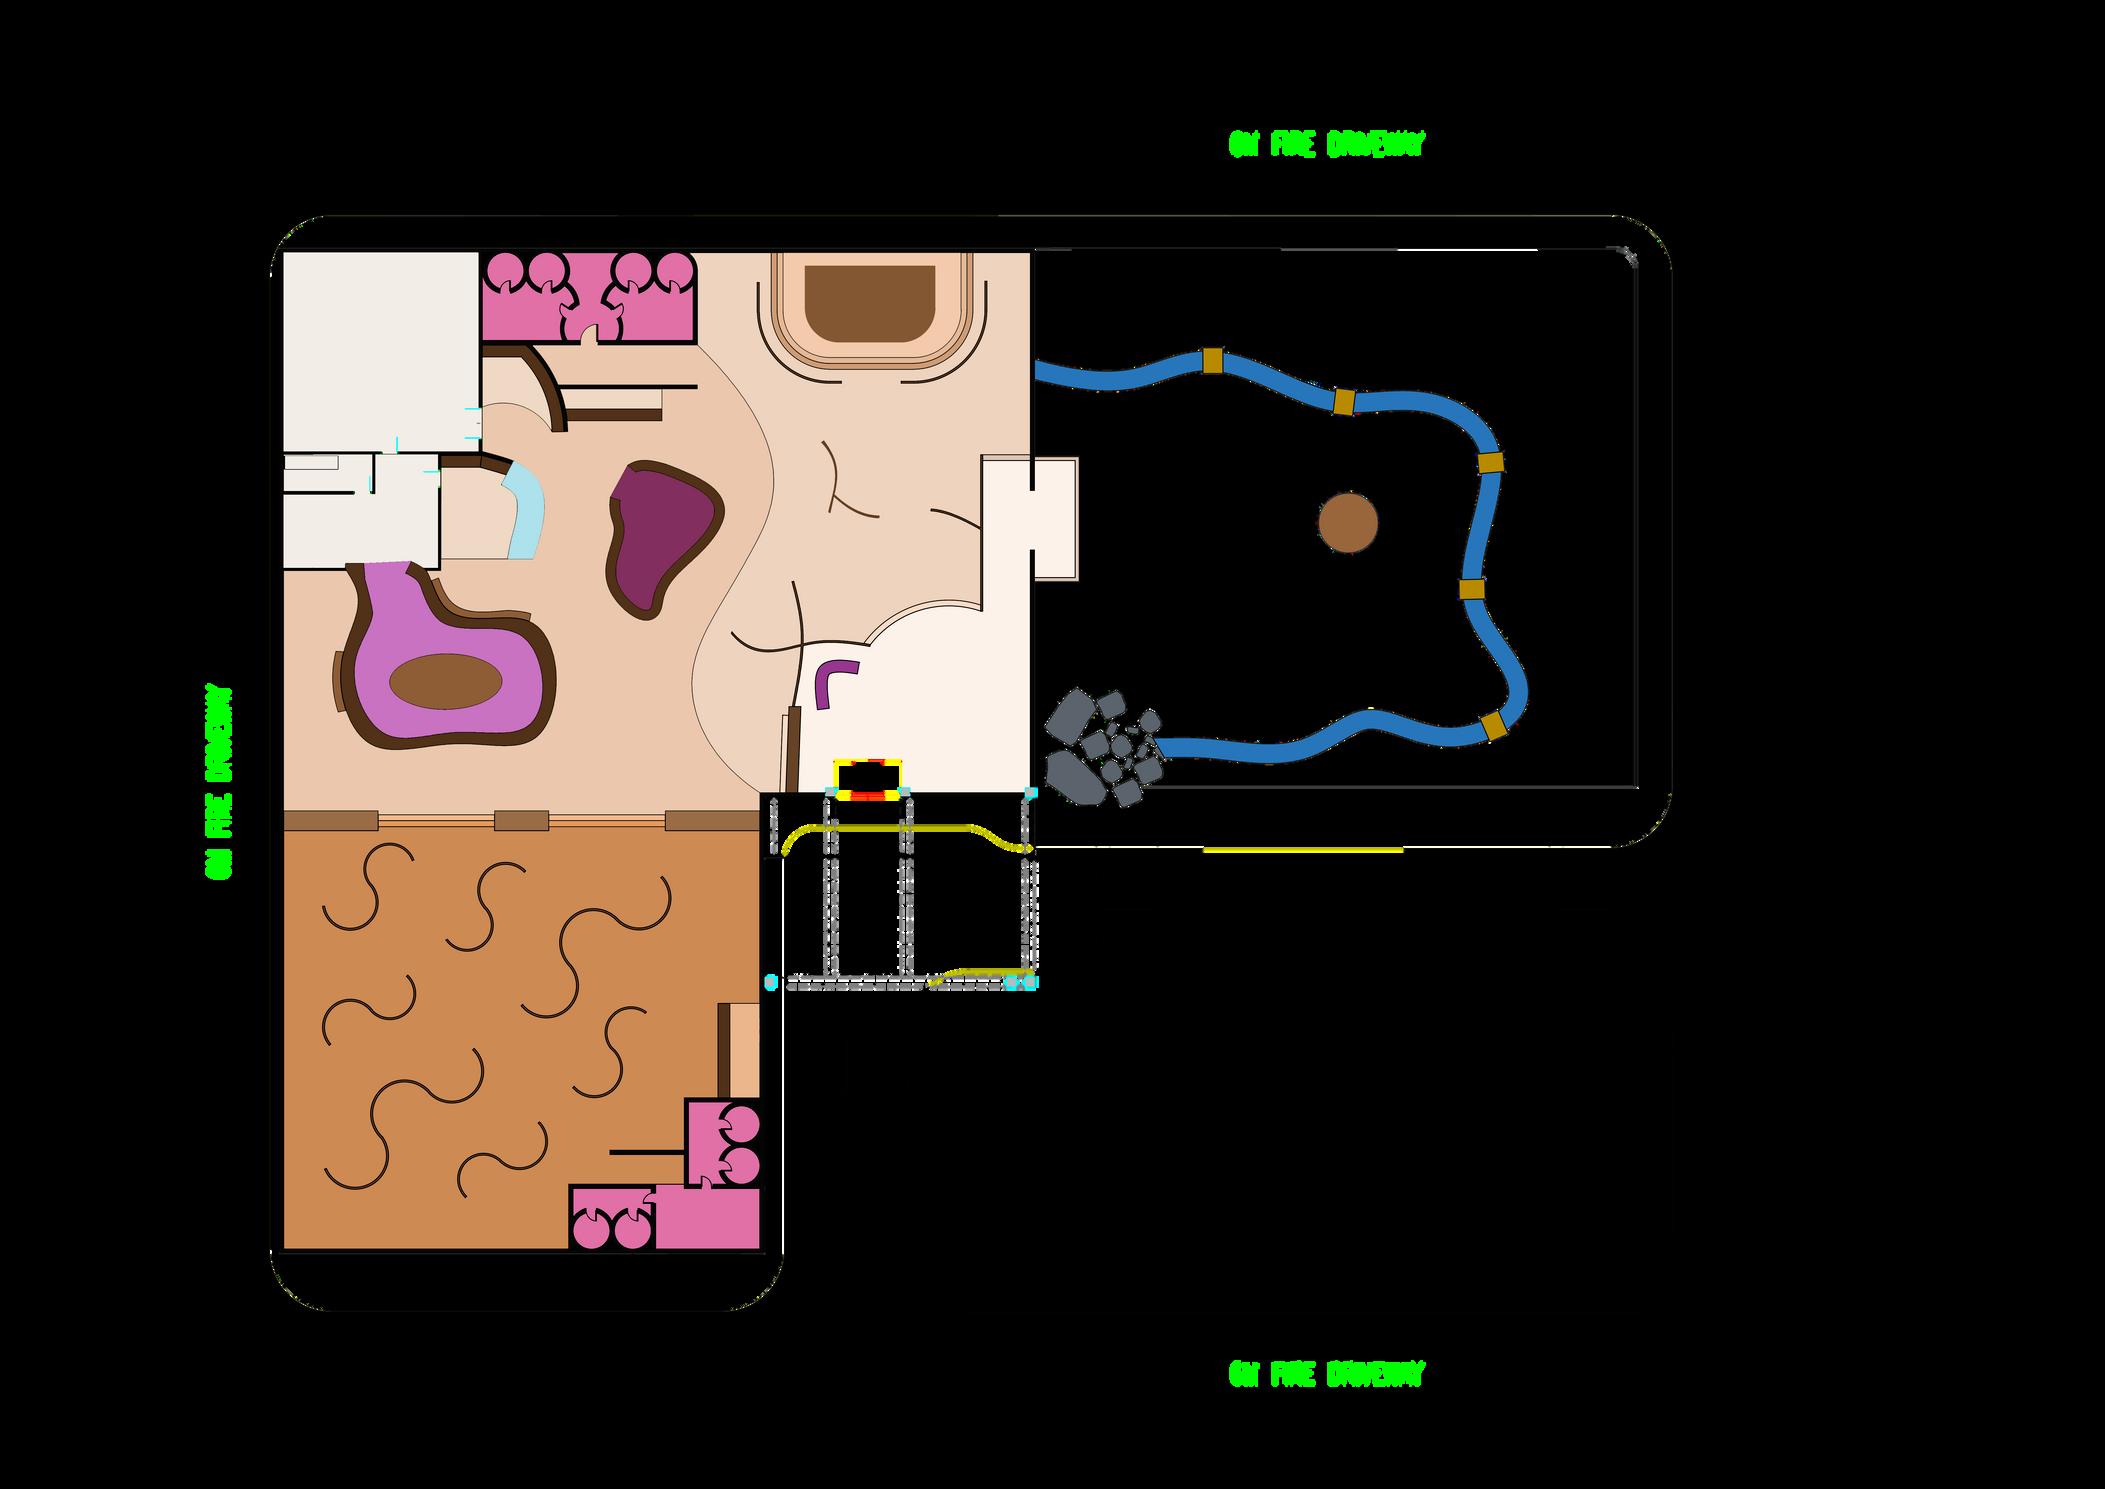
ZONES & UTILITIES
- Outdoor Seating
- Foyer
- Kitchen
- Bar Area Seating
- Confectionary Area
- Formal seating space
- Bar
- Chocolate River
- Reception
- Conveyer Belt Seating
- Restrooms
- Dessert Display
Selected Works | Wonka’s Bistro 23
S I T E P L A N
N
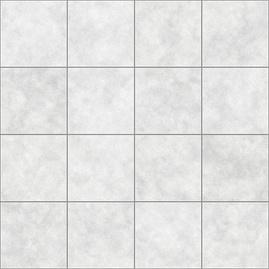
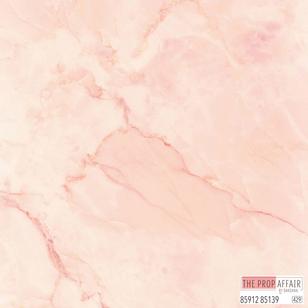
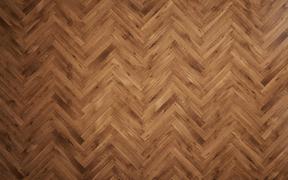
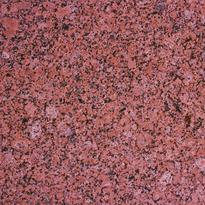
WOOD GRANITE CERAMIC MARBLE




6 M N PLAN

Selected Works | Wonka’s Bistro 25 1 . 2 M
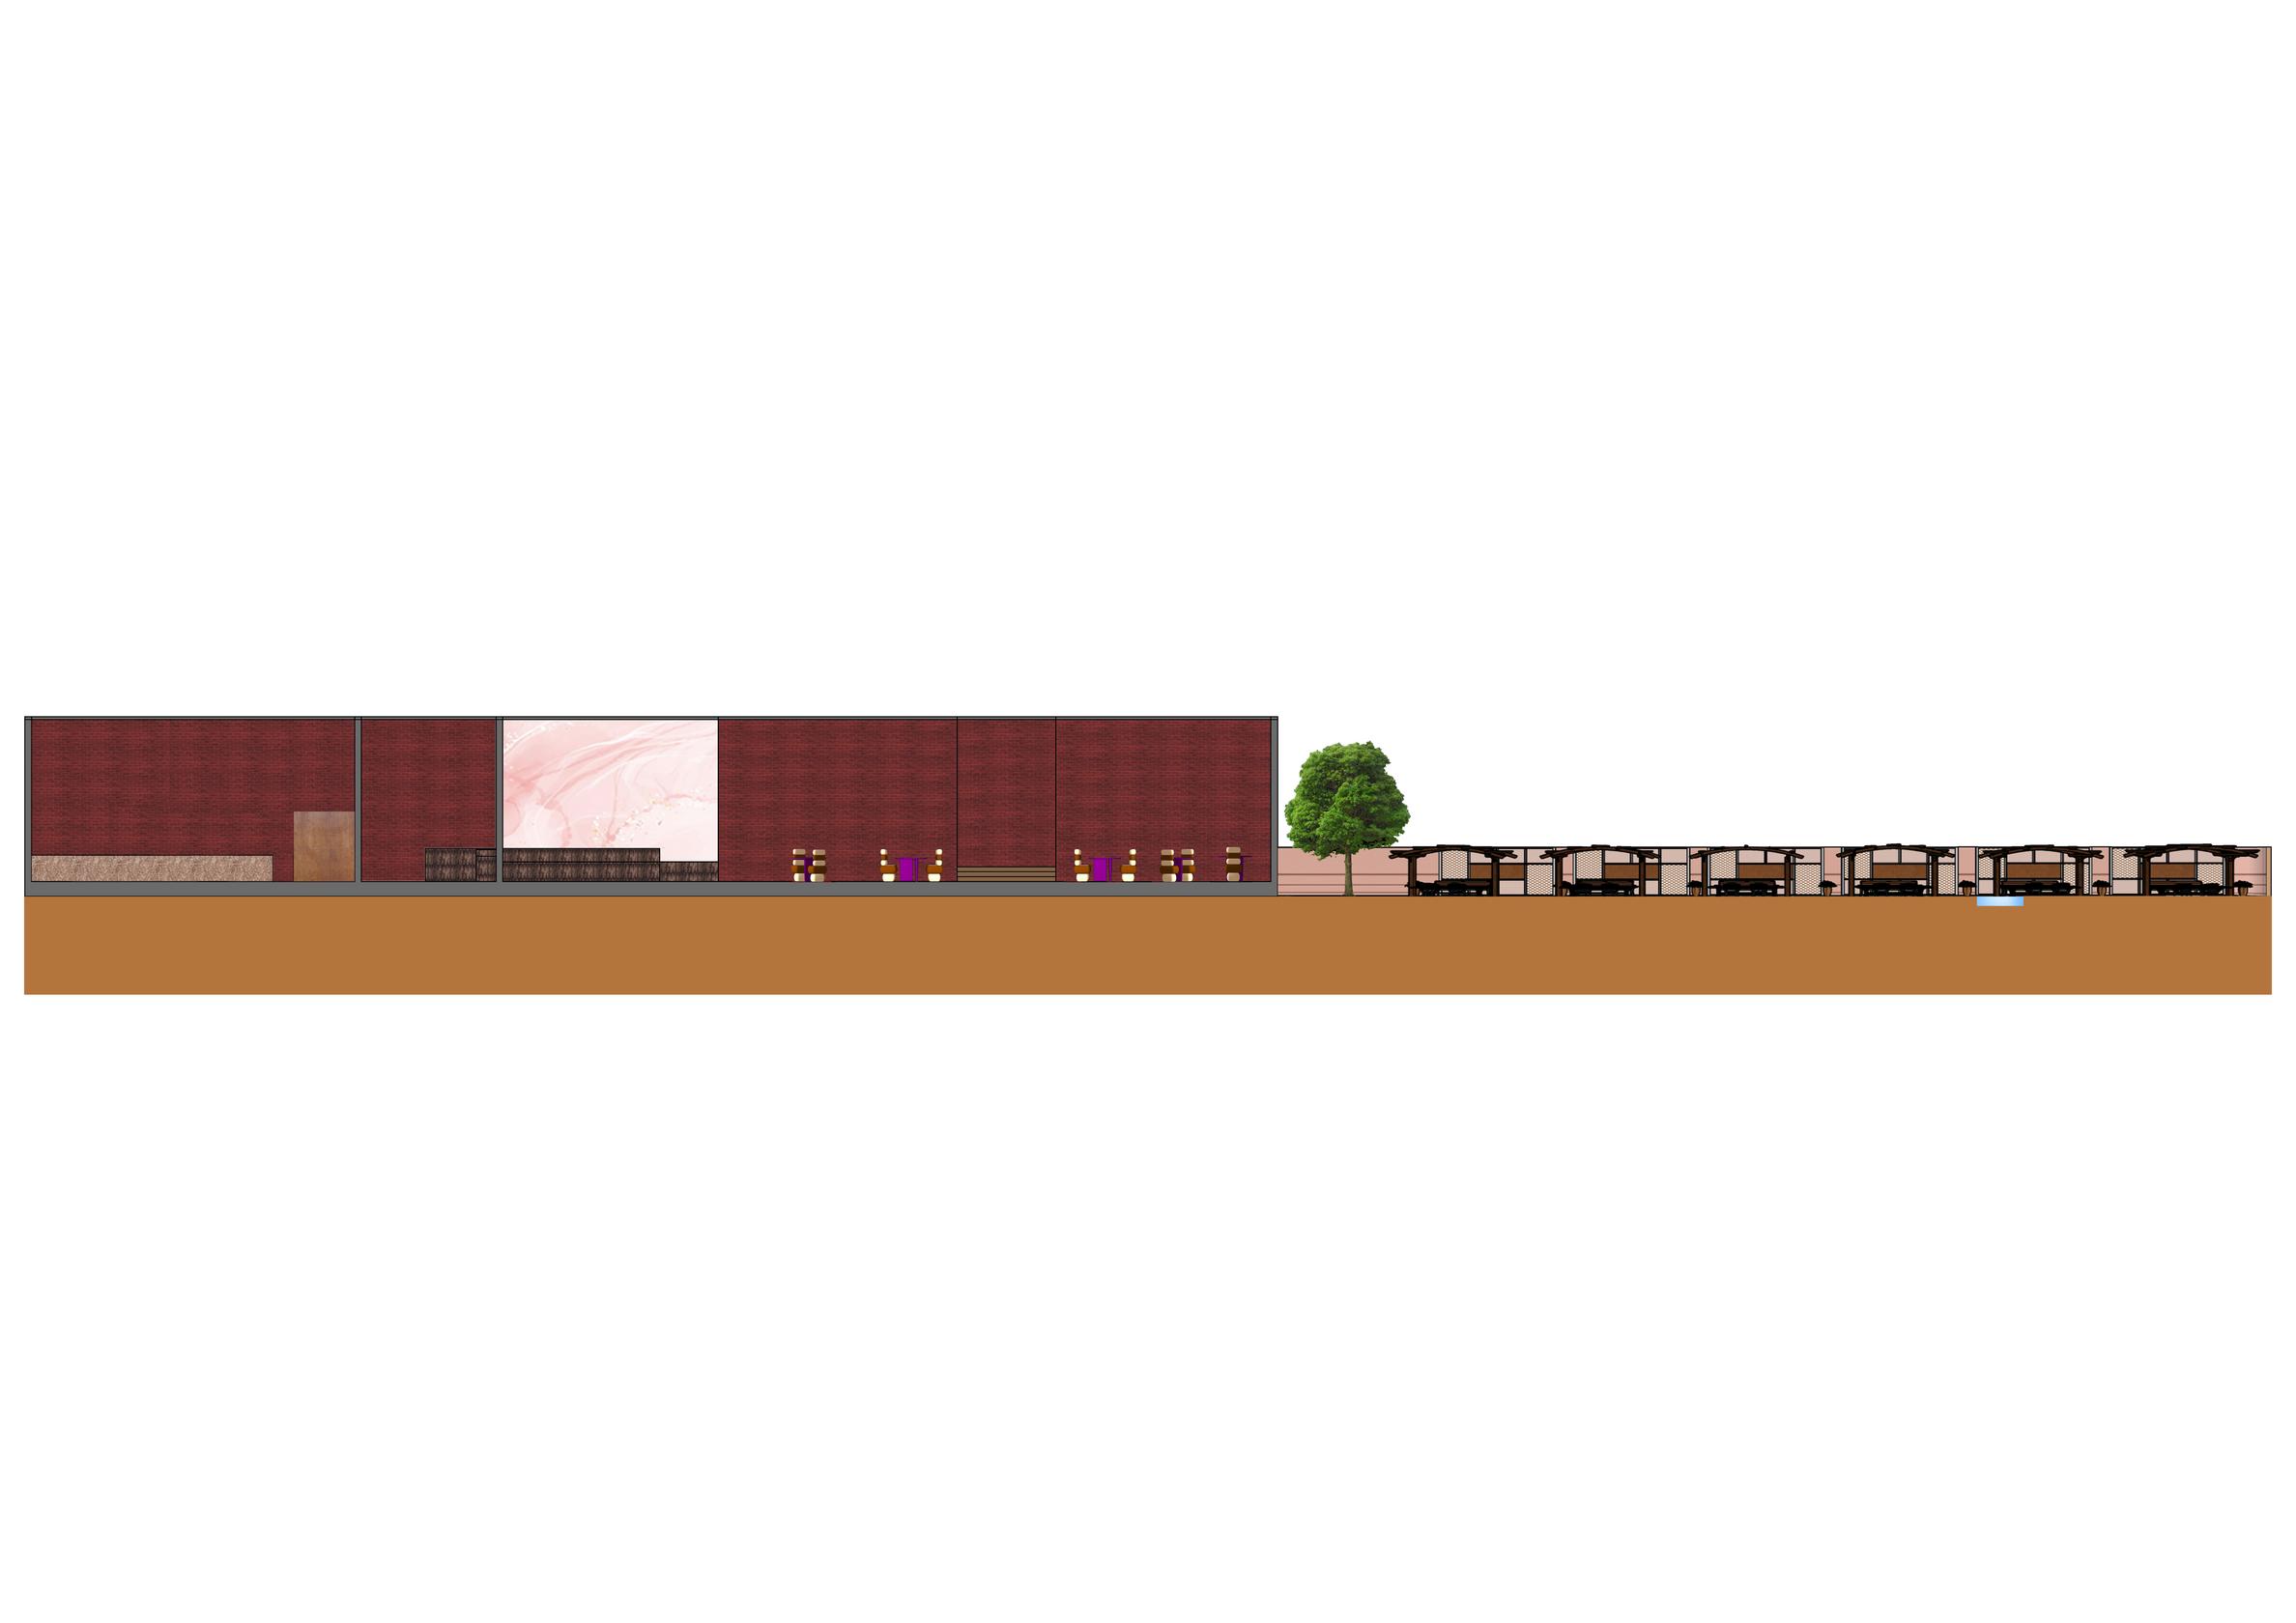
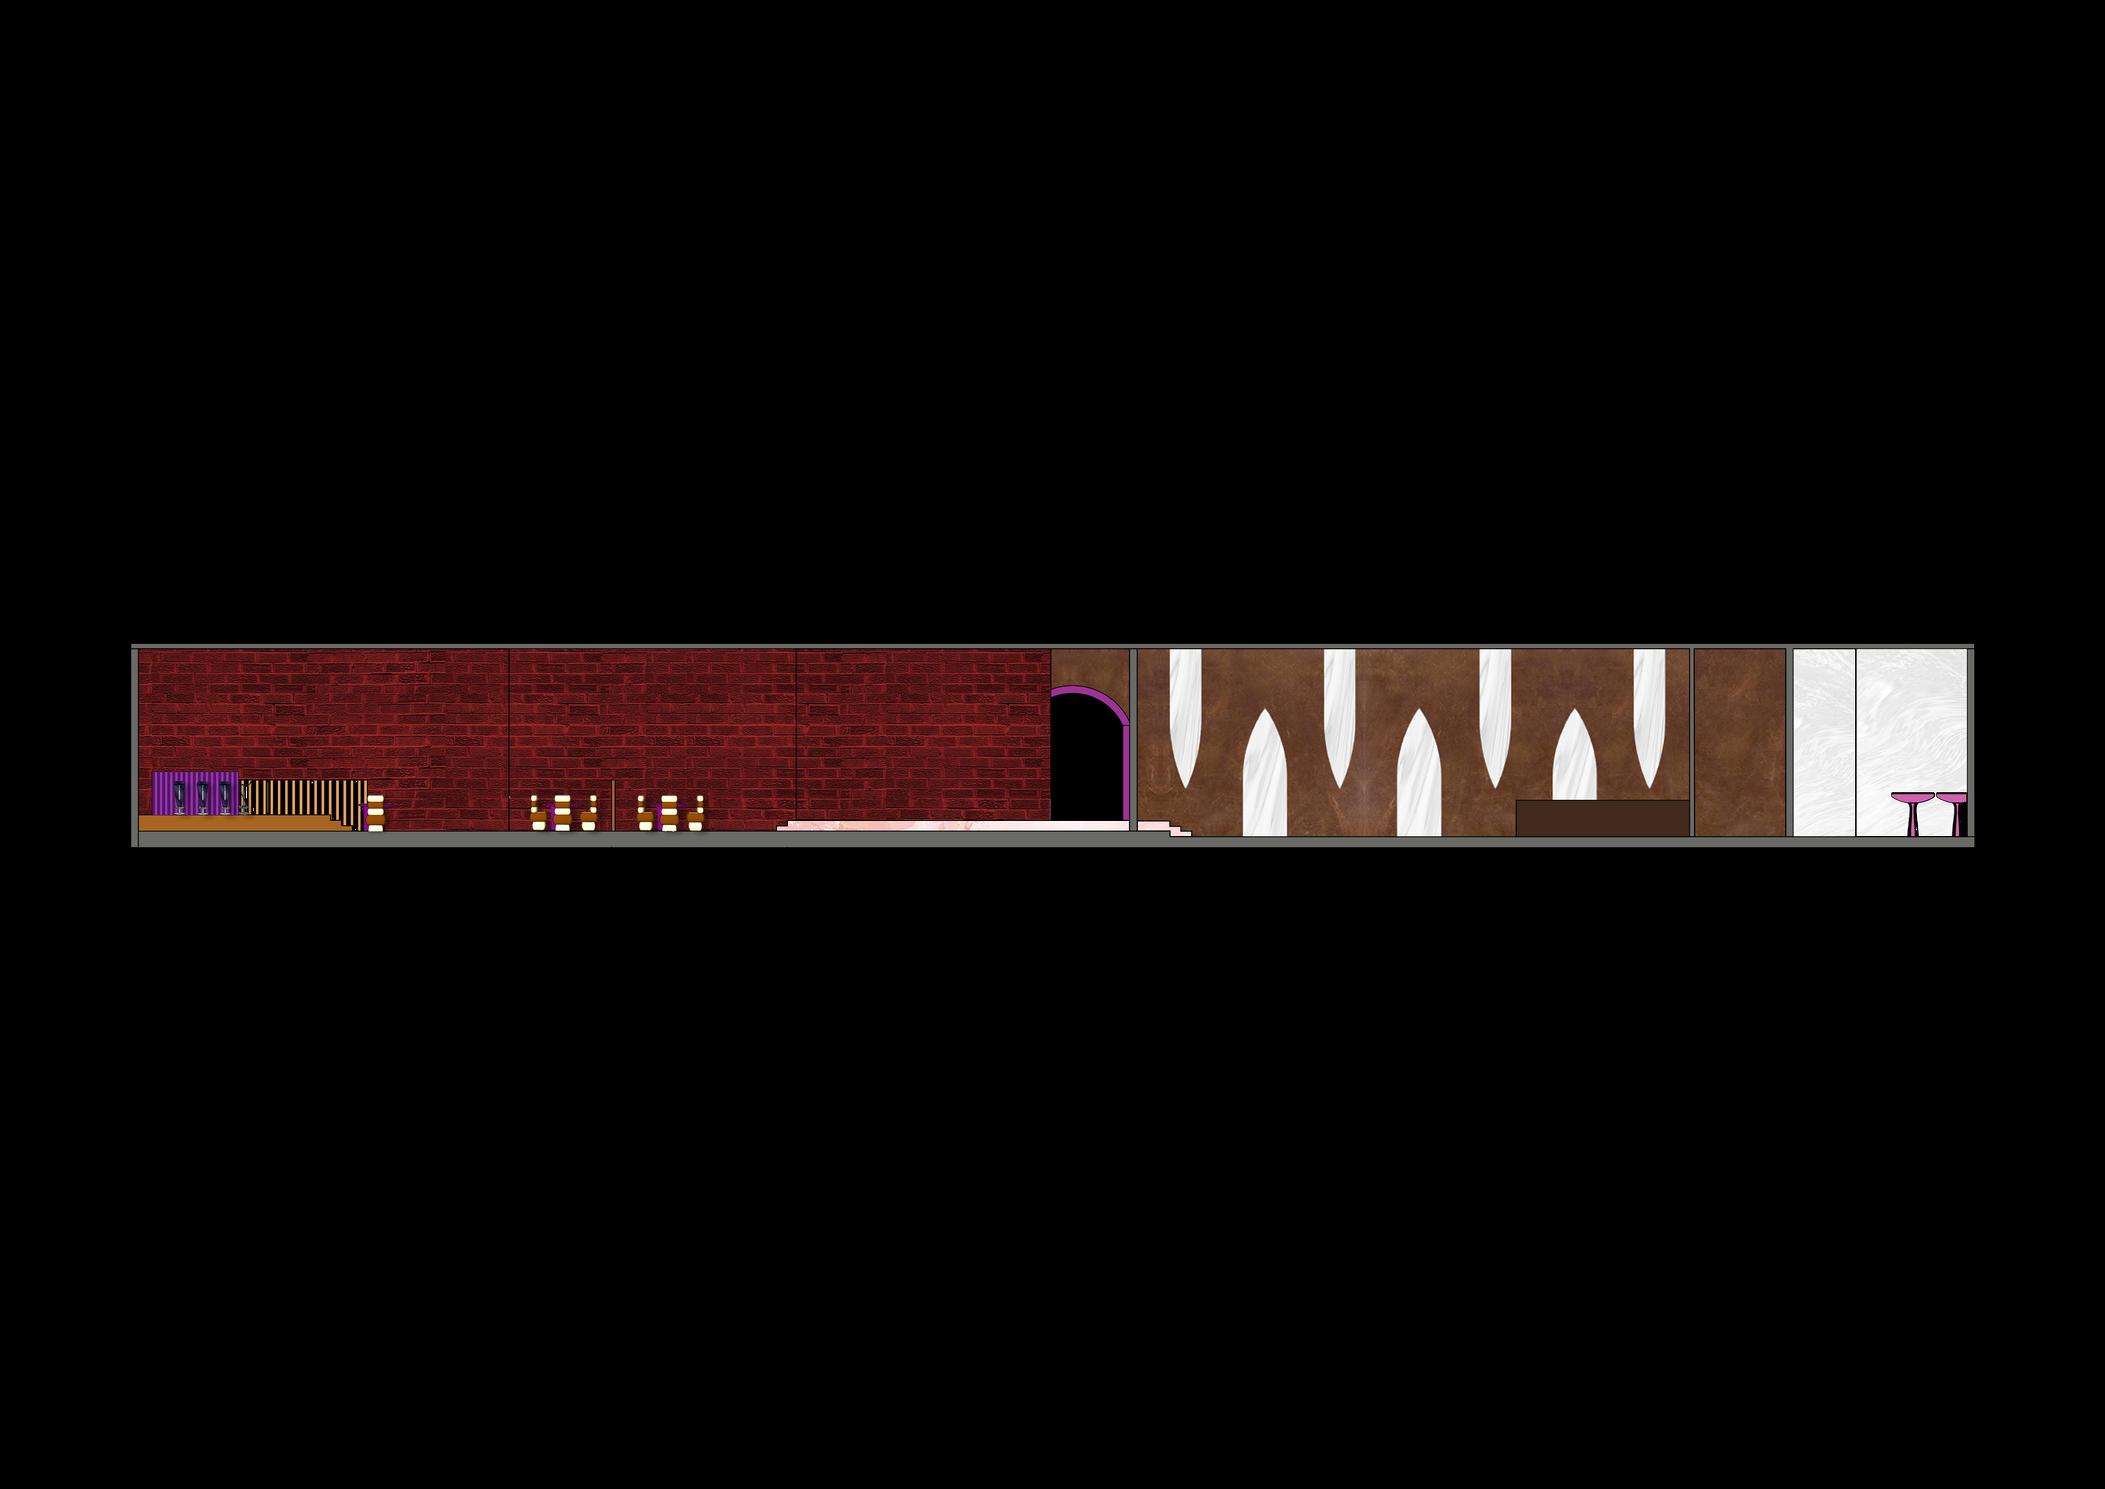
THROUGH
BAR AREA SEATING SECTION
OUTDOOR SEATING


Riya Susan John | Portfolio 26
BAR SEATING CHOCOLATE RIVER
Selected Works | Wonka’s Bistro 27
BAR
FORMAL SEATING WONKA



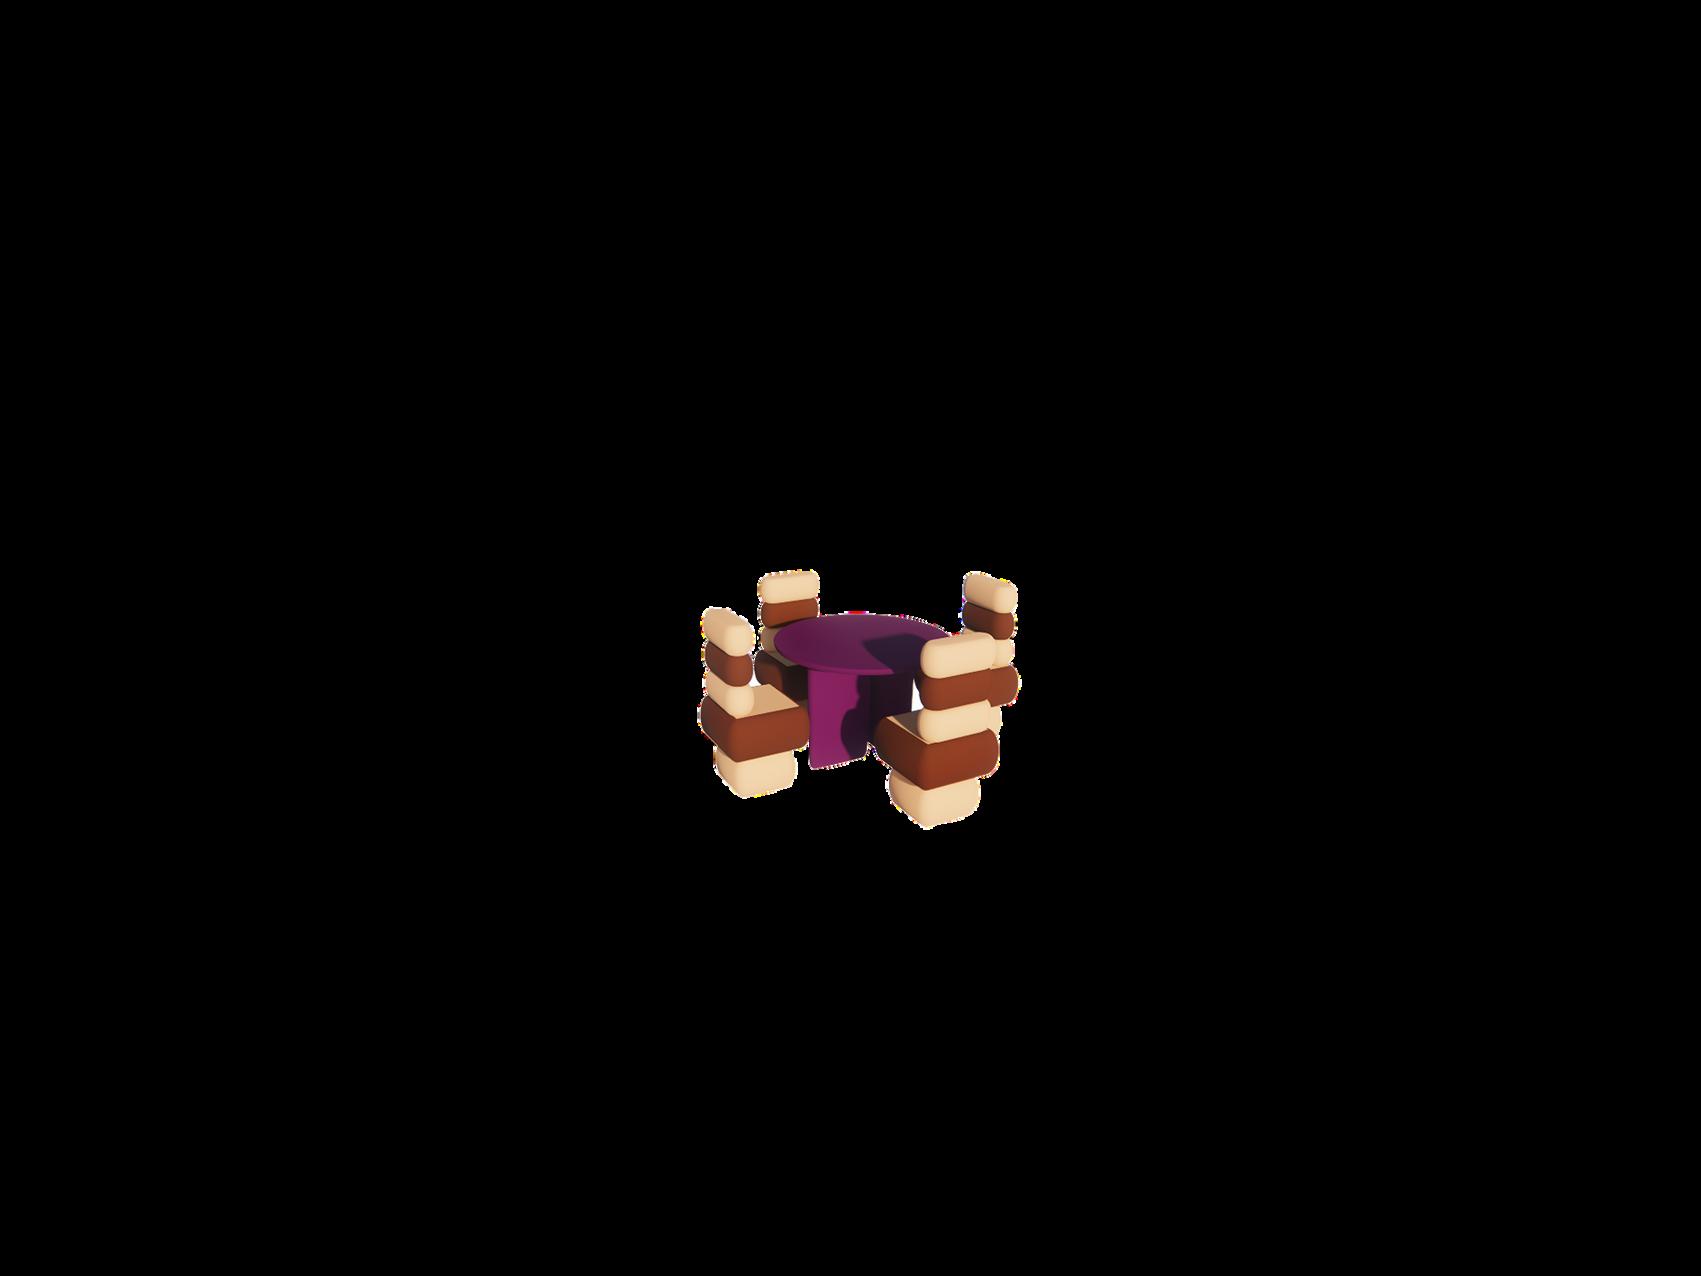
DETA BAR SEATING MEMORY FOAM WOOD FRONT ELEVATION PLAN 1 5m 0 . 6 m
FURN



ITURE AILS
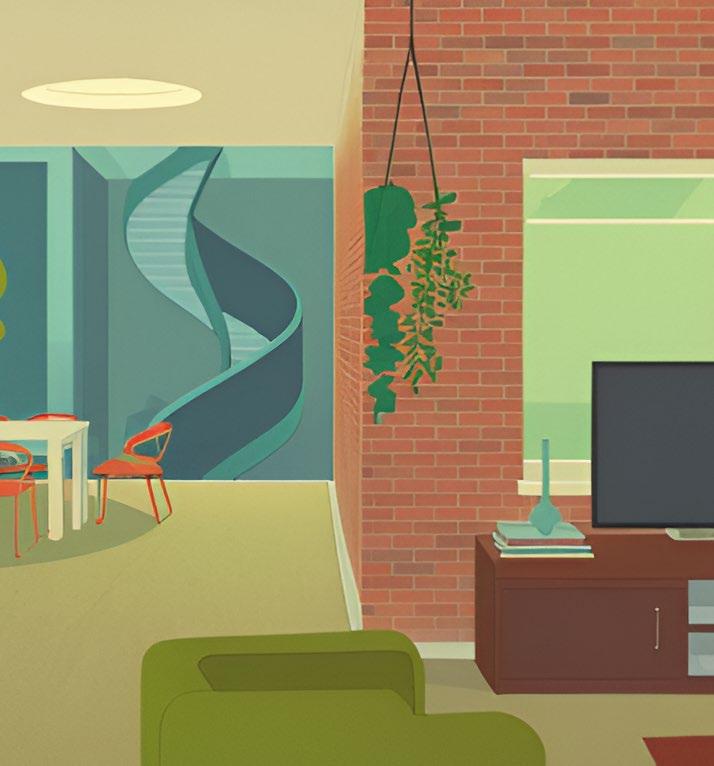
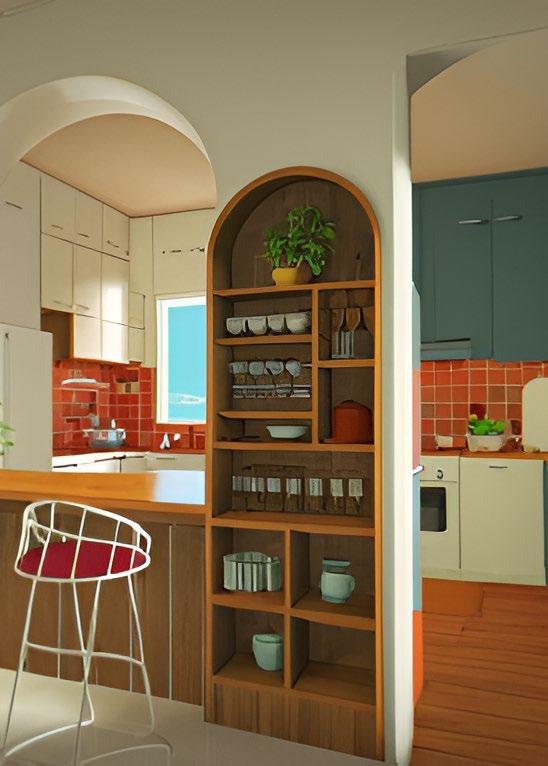
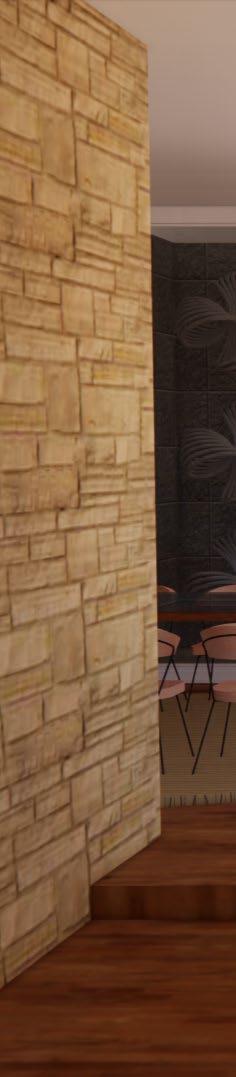
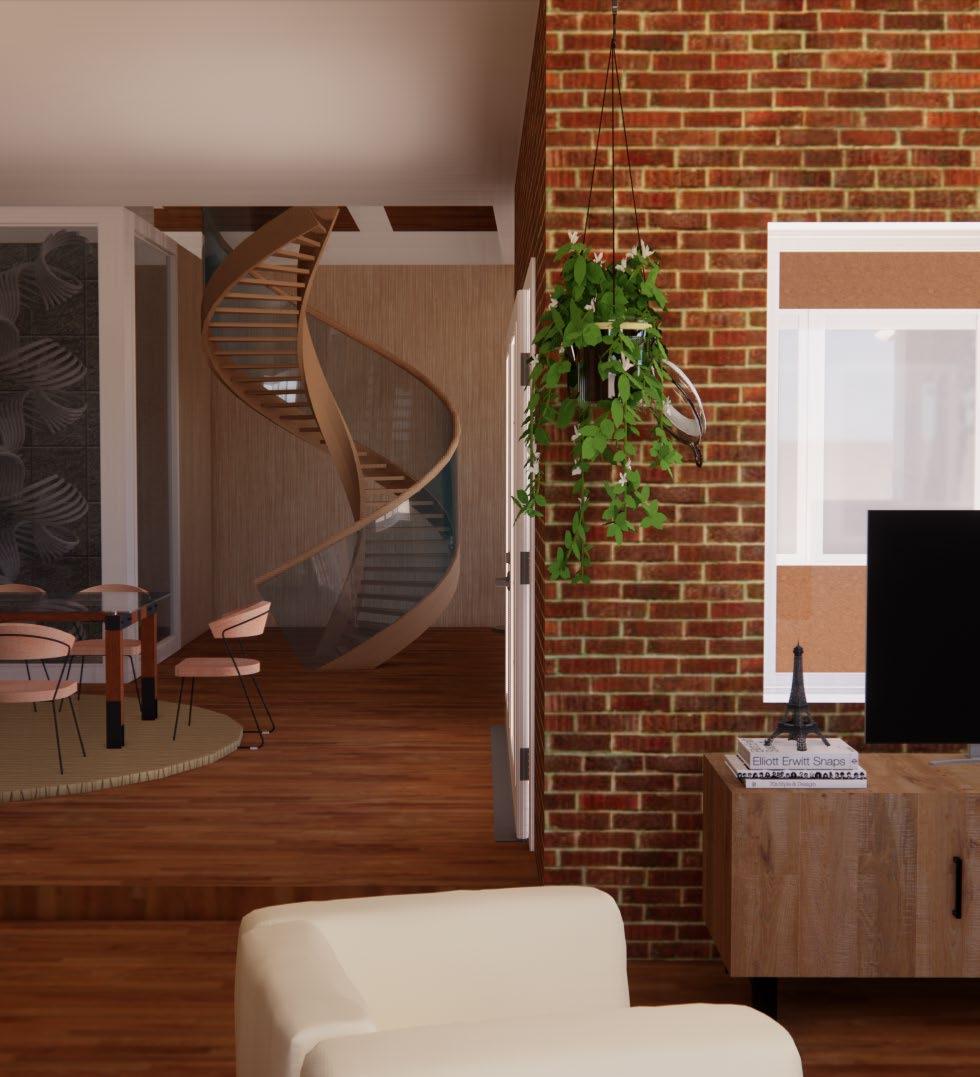
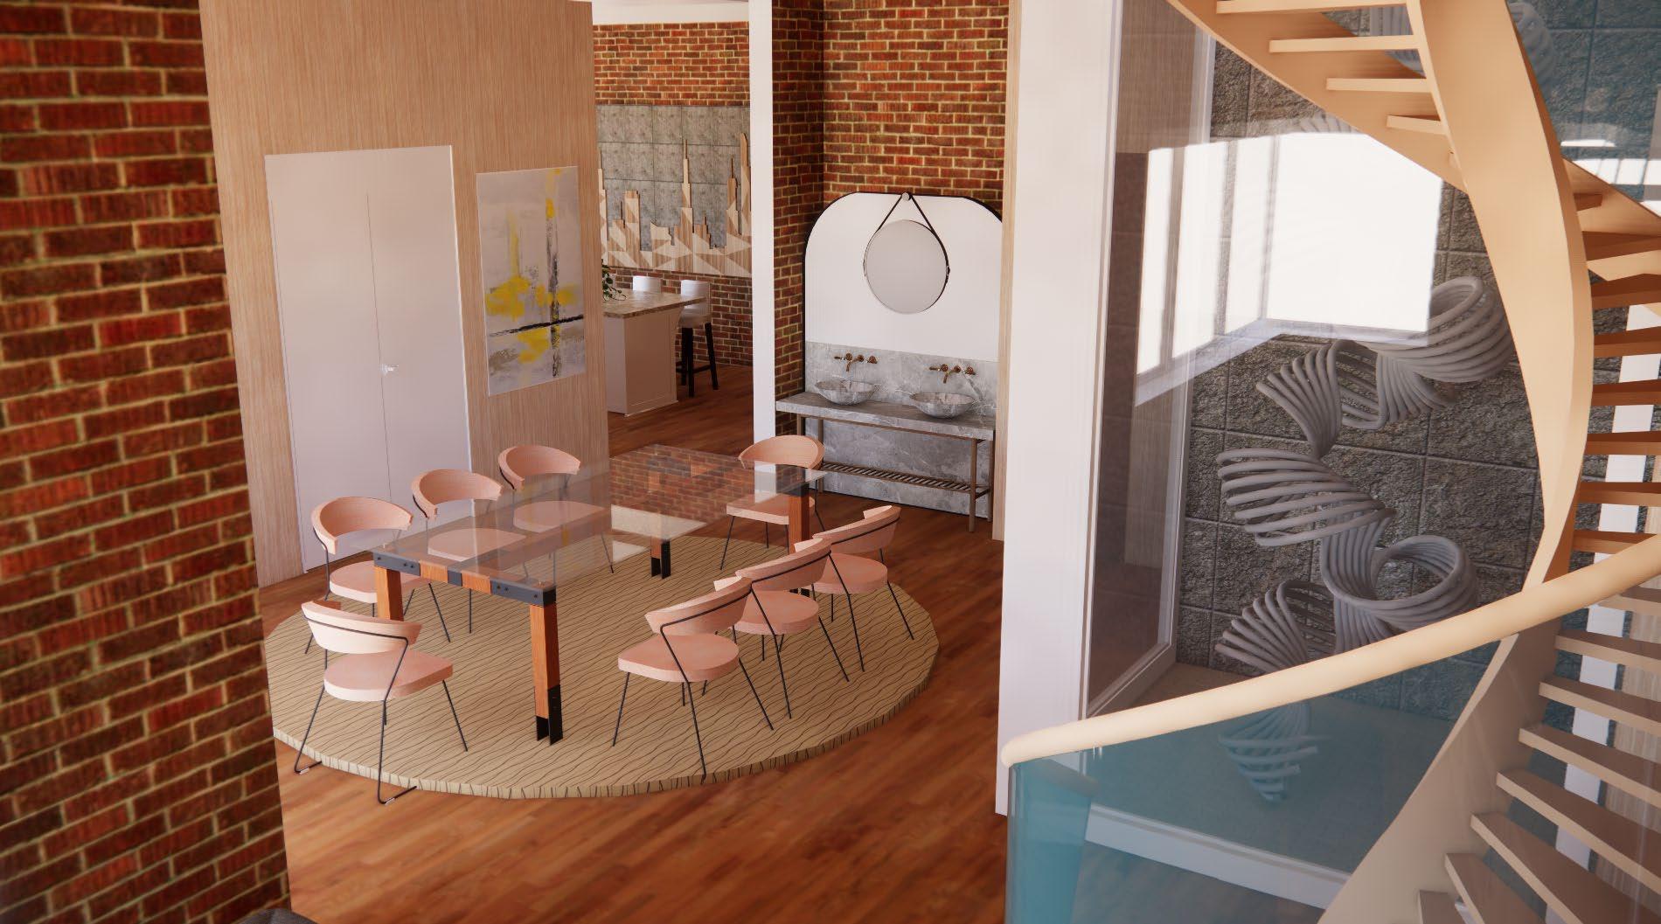
Designing a residential project for academic purposes provided valuable hands-on experience with softwares like SketchUp and AutoCAD, alongside post-production rendering tools like Enscape during early stages of my architectural journey. Through this process, I learned the intricate nuances of residential design, from furniture layout to real-scale spatial planning. Attention to detail was paramount, and a thorough understanding of the design evolution process from conception to execution. 04
interior design | lighting | materials | colors | textures
Riya Susan John | Portfolio 30
01 residential interiors near neutral
Selected Works | Near Neutral 31
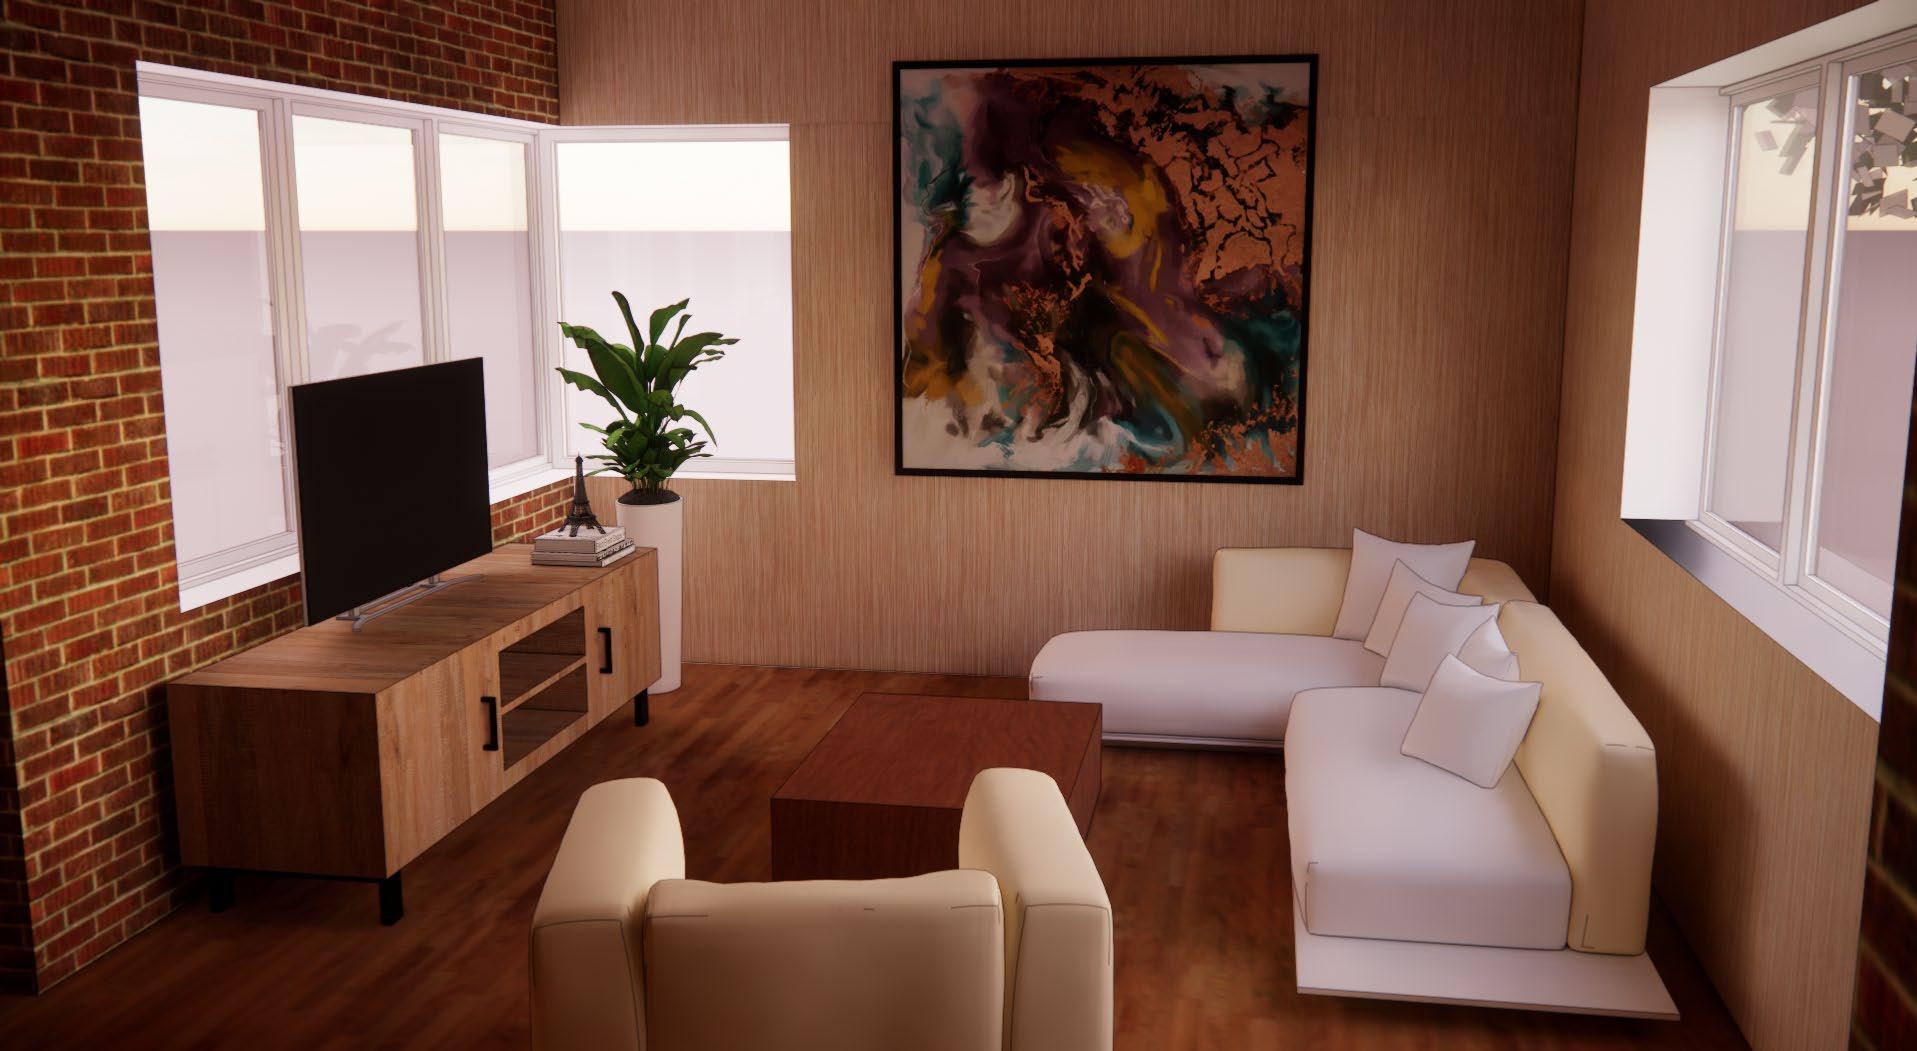
DRAWING ROOM
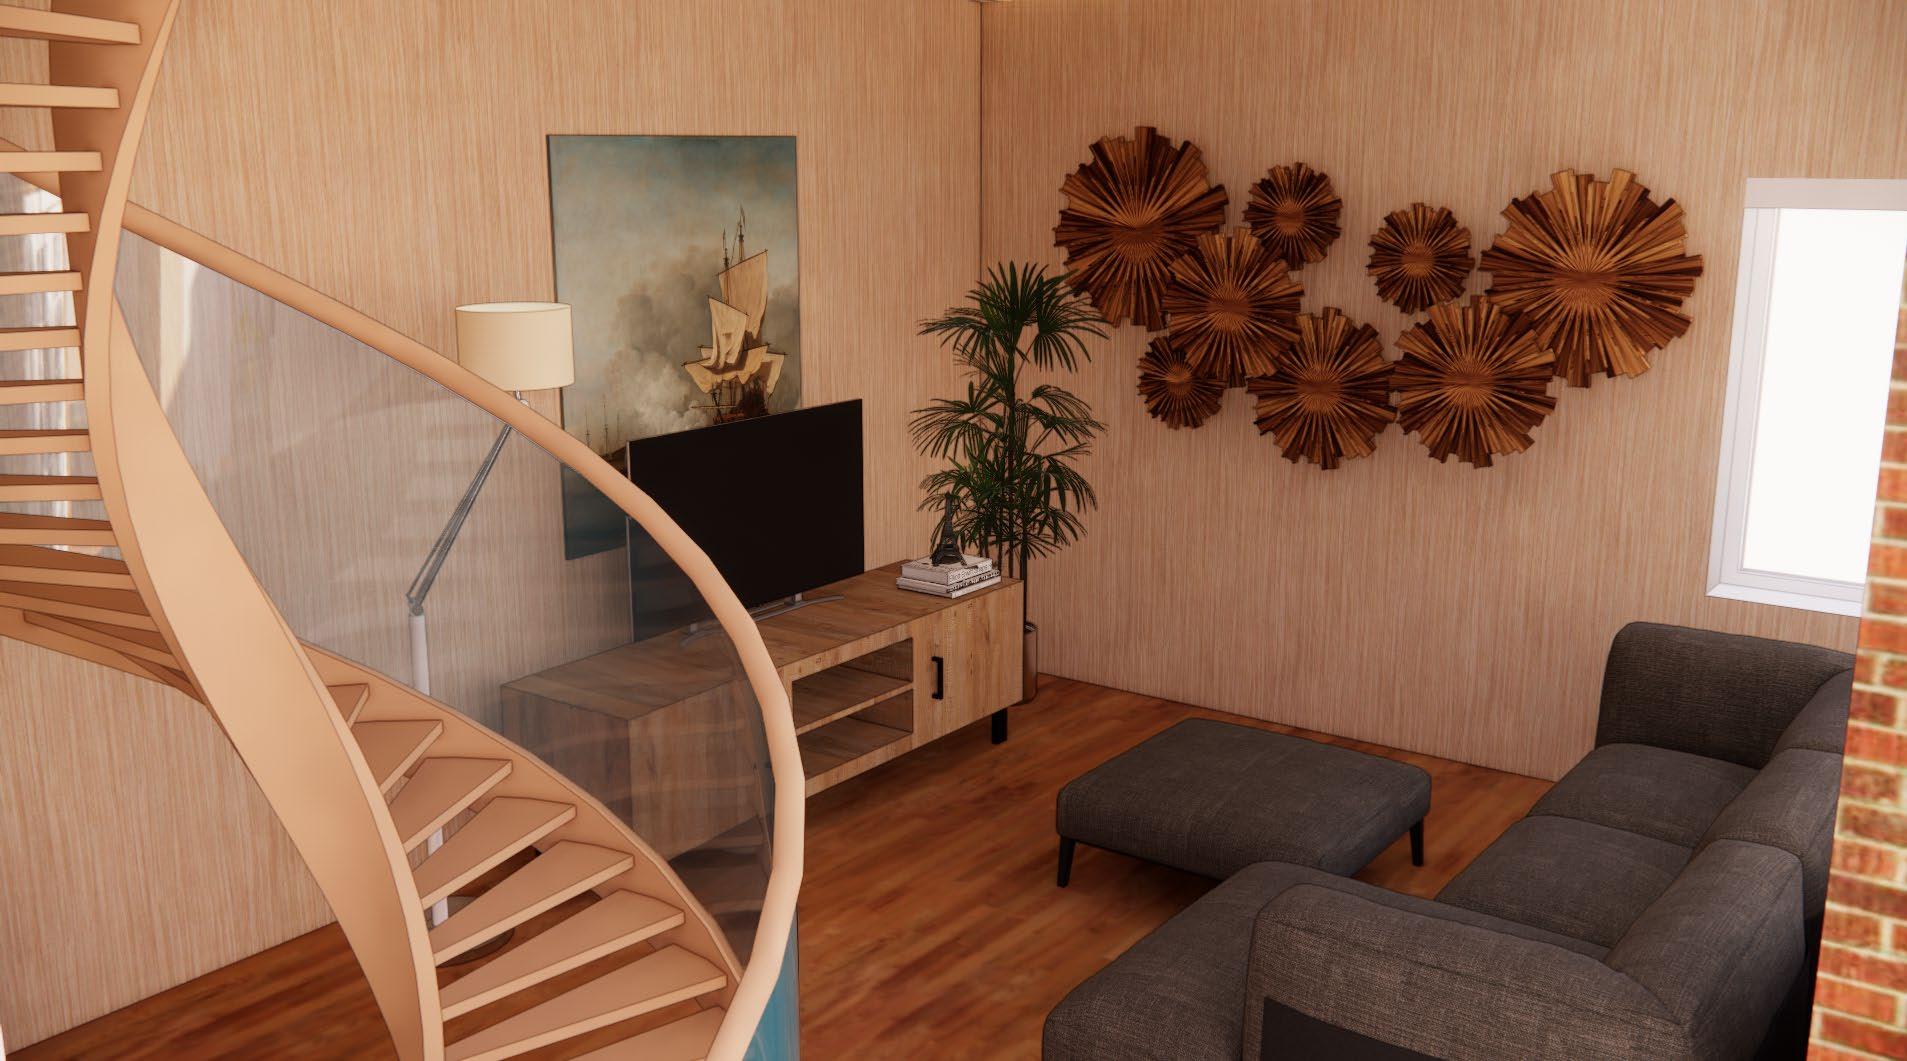
LIVING ROOM
Riya Susan John | Portfolio 32

Selected Works | Near Neutral 33
DINING ROOM DINING ROOM
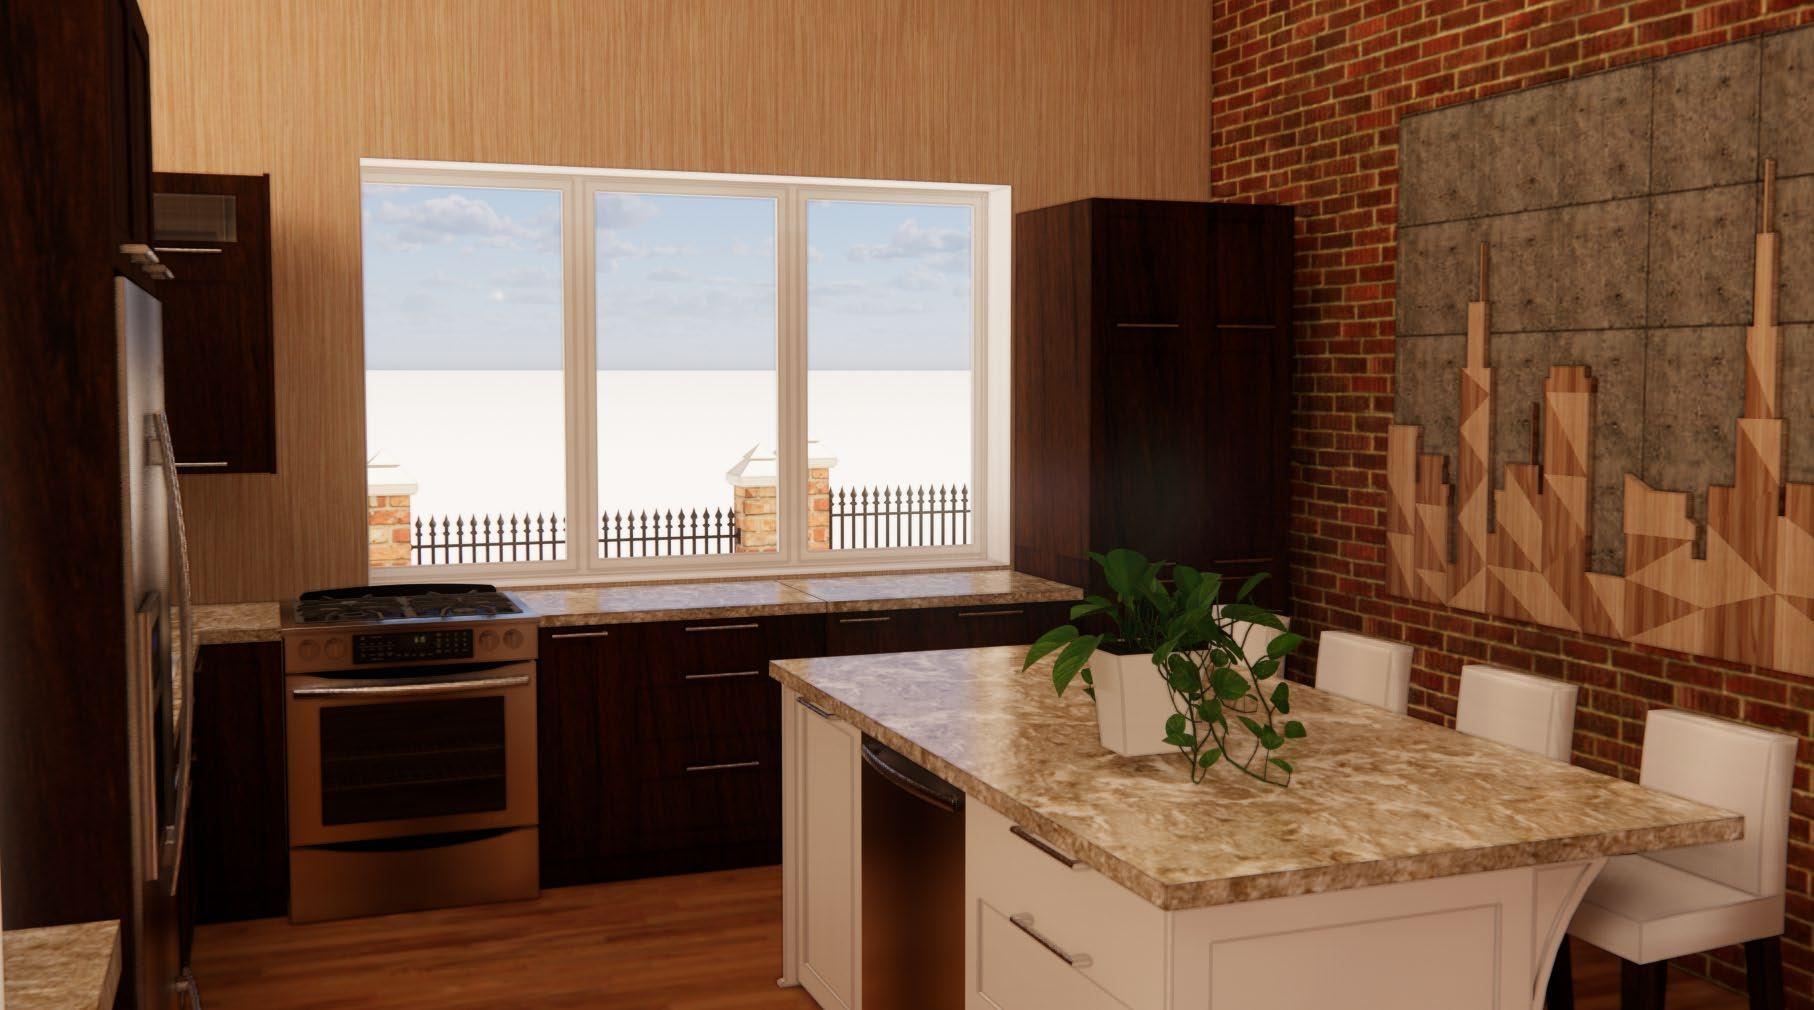
KITCHEN AND ISLAND
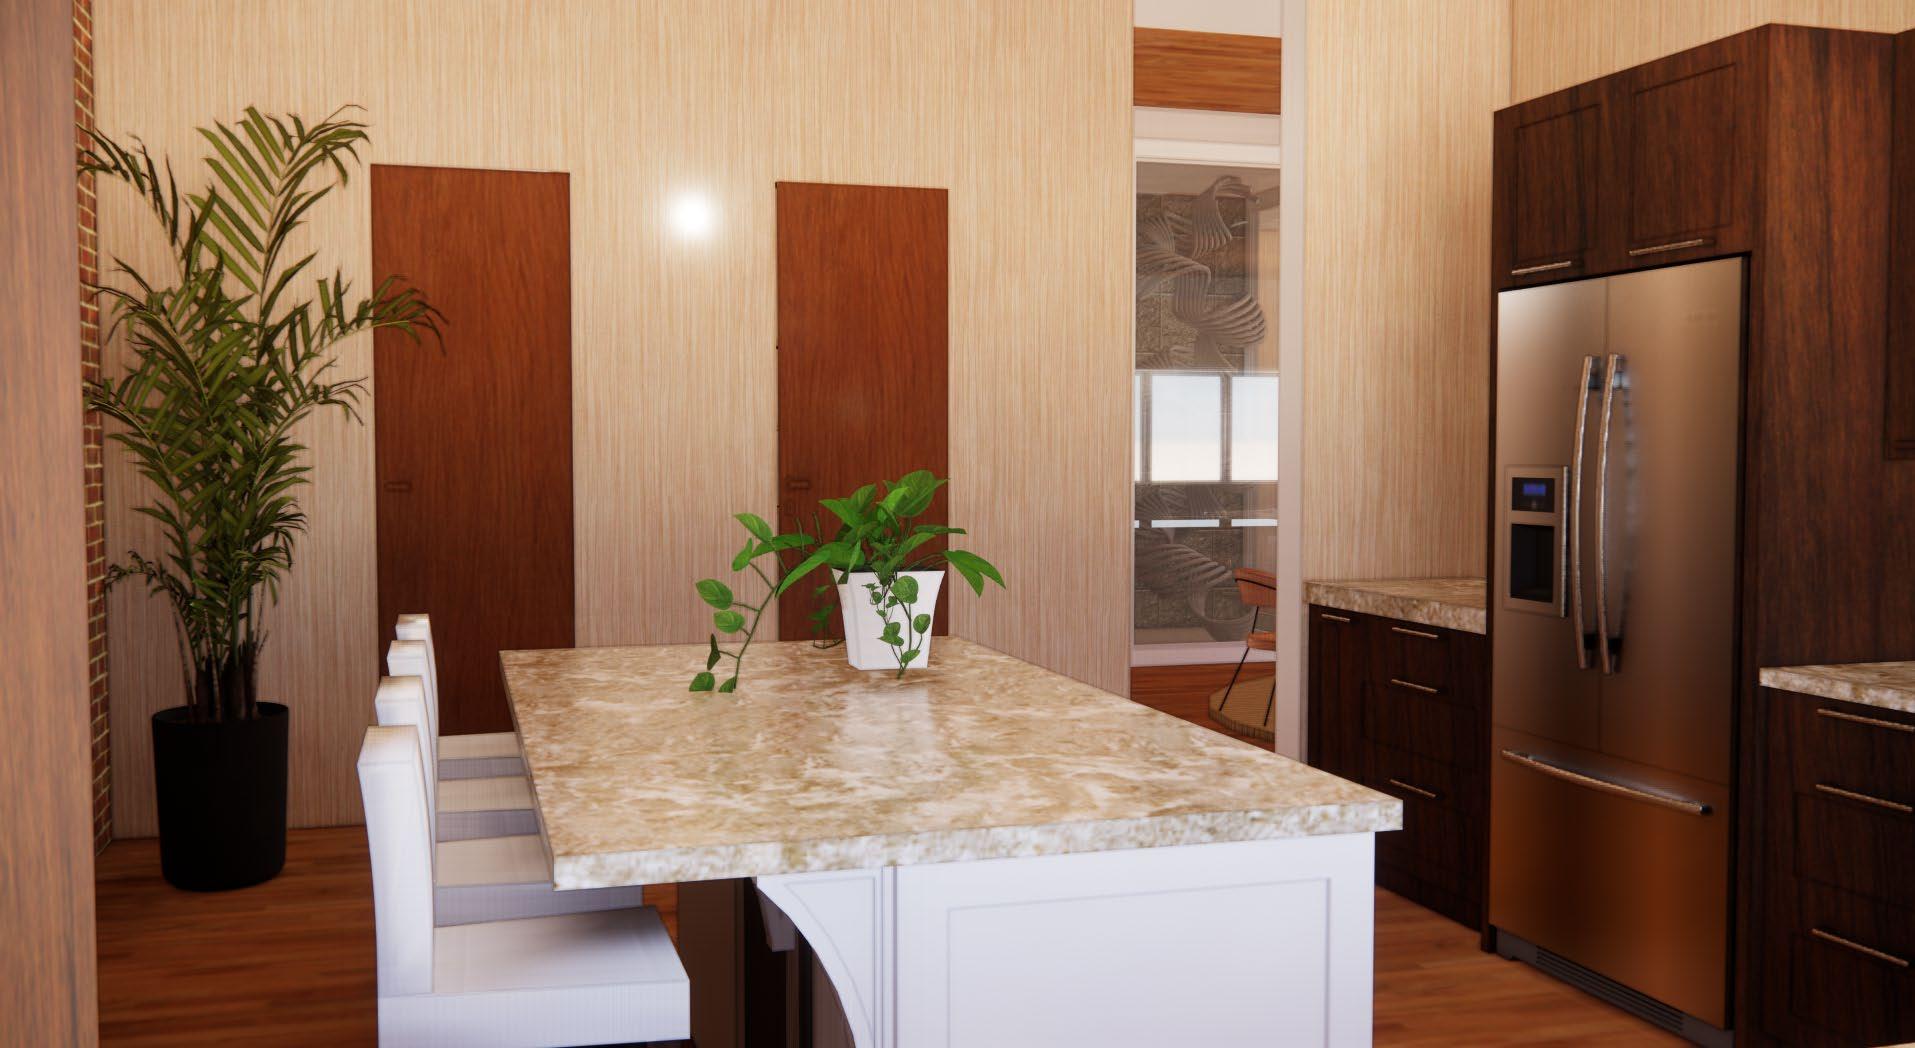
KITCHEN AND ISLAND
Riya Susan John | Portfolio 34
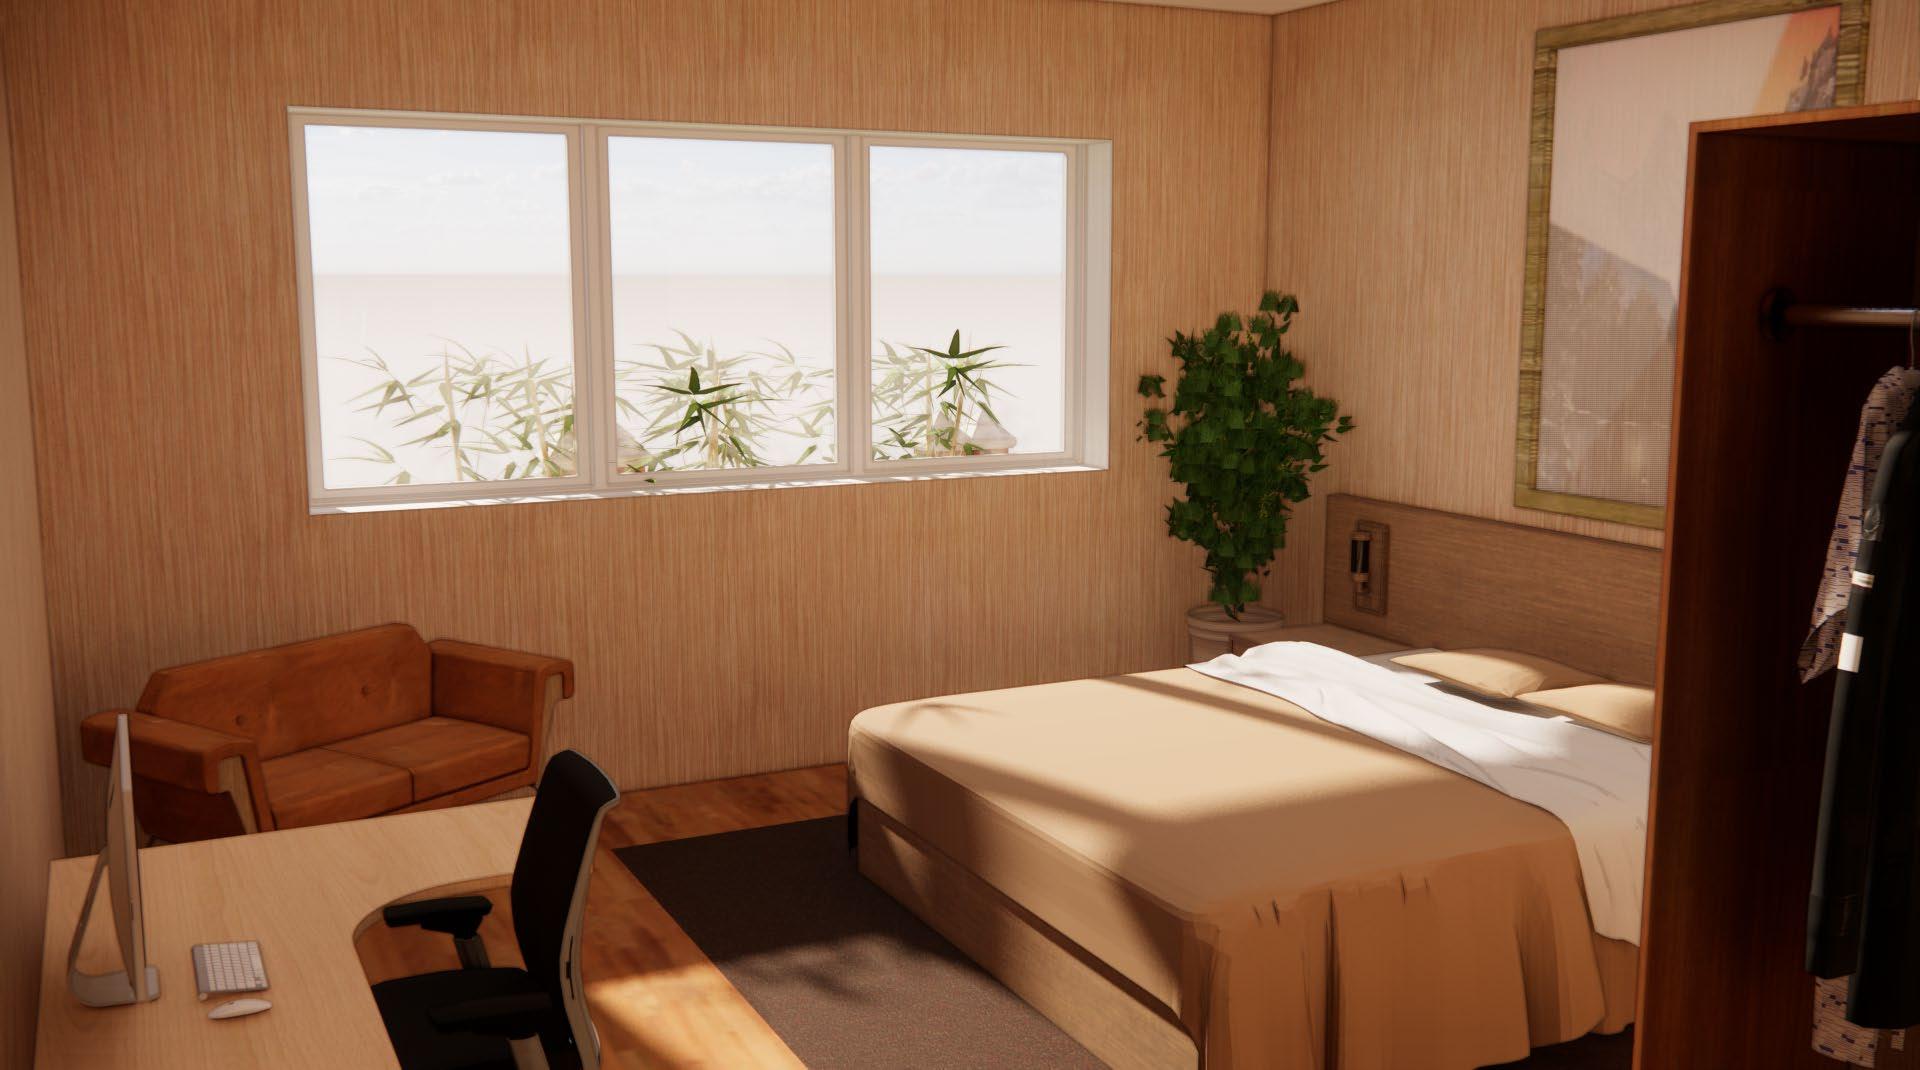
BEDROOM
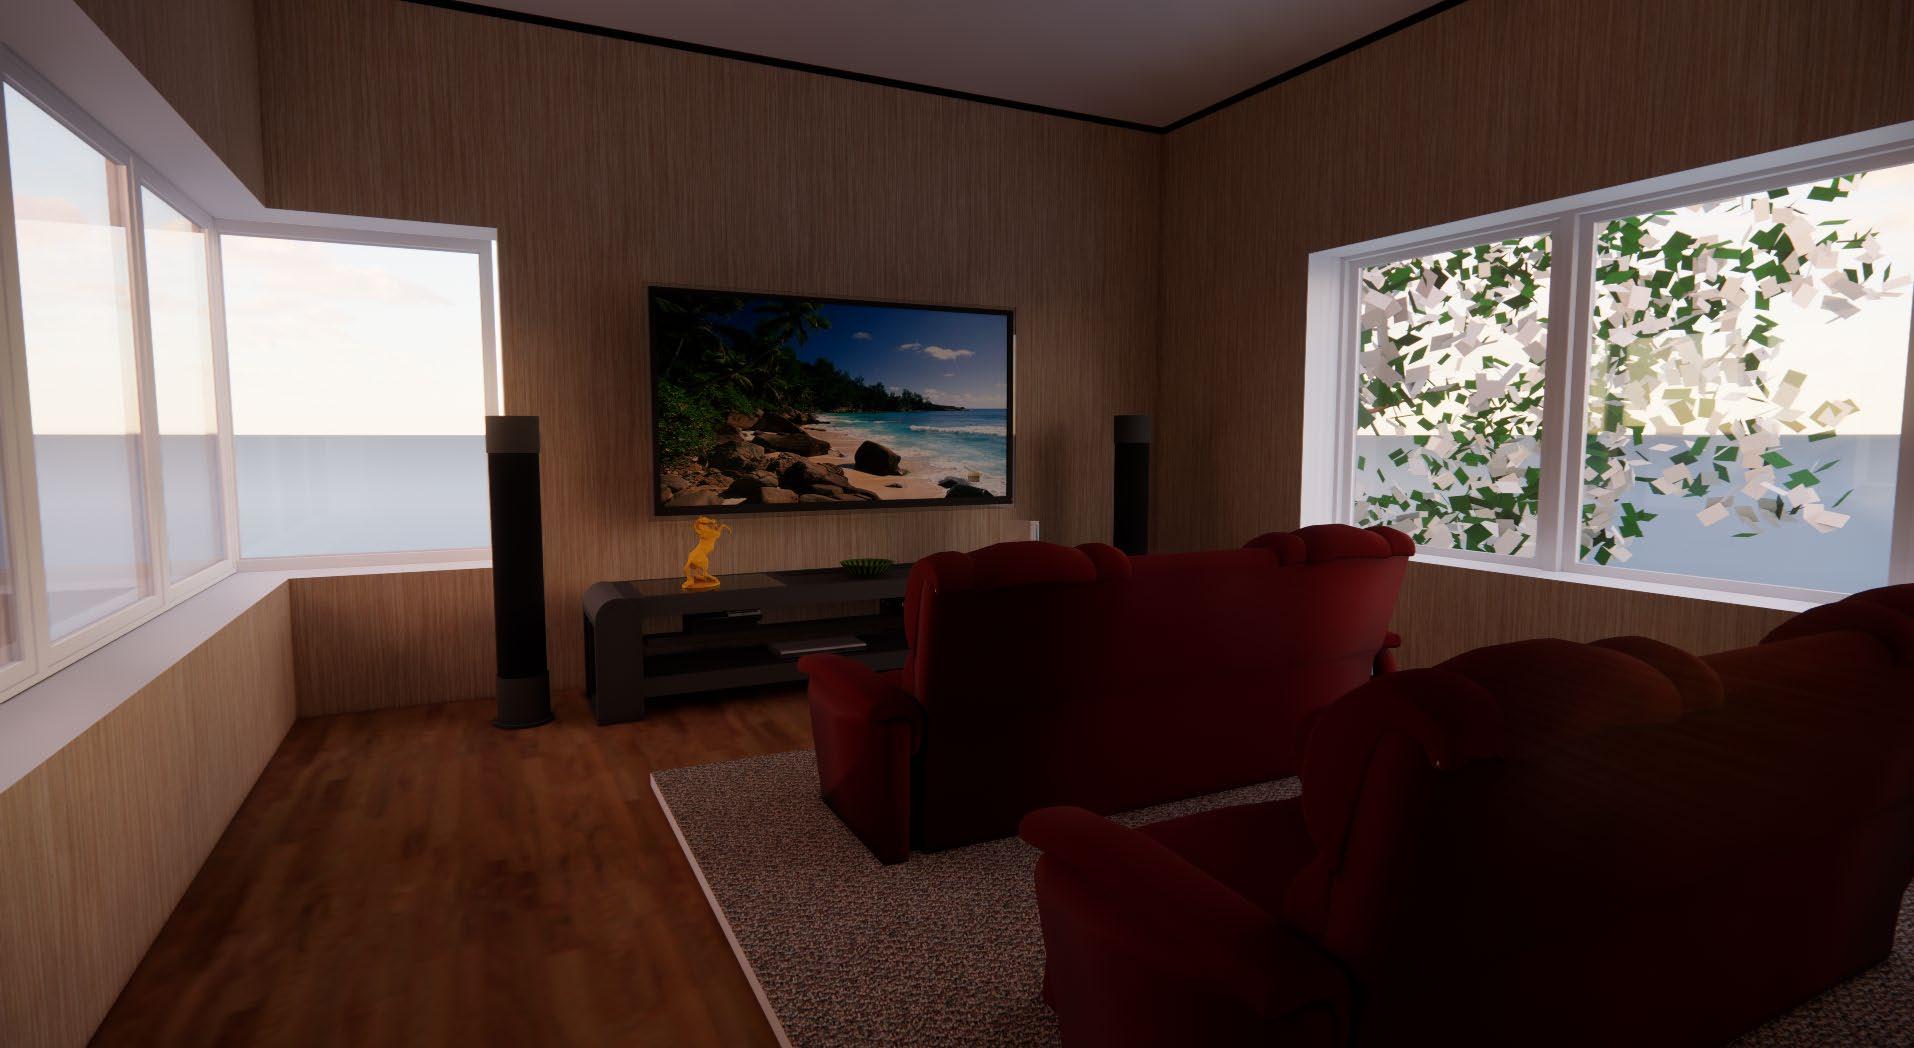
Selected Works | Near Neutral 35 HOME THEATRE
Riya Susan John | Portfolio 36 SYMBOL SIZE SILL HEIGHT MD D D1 W W1 W2 V SD 1200x2100 1000x2100 900x2100 600X450 0 0 0 300 900 2225 600X1800 1800X1200 1200X2100 0 SCHEDULE OF JOINERY W3 600 1200X1500 400 1200X4825 UP UP KITCHEN (3300X4500) DINING HALL (4200X4200) BEDROOM - 1 (3900X3900) LIVING ROOM (3900X5400) BATHROOM (1800X2400) BATHROOM (1800X2700) +0.15 +0.45 1 6 7 9 10 19 18 17 16 15 14 13 11 W W1 V W1 D D1 MD W1 W2 W1 W3 D1 V SD 30° 17° 43° 7703 9762 2600 700 2200 3300 800 4100 1900 2700 2200 1800 800 3300 2900 2600 1800 2200 2700 1900 4100 12900 9800 12900 9800 21000 15000 3200 1400 1900 1800 3500 A B C D F E 1 2 3 4 5 6 A B C D F E 1 2 3 4 5 6 SETTING OUT PLAN - GROUND FLOOR WORKING
05
DRAWING
Selected Works | Working Drawing 37 DOWN BEDROOM - 2 (3900X3900) BATHROOM (1800X2400) BATHROOM (1800X2700) BEDROOM - 3 (3000X3900) STUDY AREA (3300 X 3300) UP 10 19 18 17 16 15 14 12 11 A B C D F E 1200 600 1200 1200 600 1000 1800 800 5500 1100 1800 2600 2600 700 2200 3300 800 800 4100 1900 2700 2200 1800 800 3300 2900 2600 1800 2200 2700 1900 4100 2000 12900 9800 12900 9800 1600 8500 1800 6500 800 1800 1400 2600 1200 500 1700 600 1100 2000 2400 800 3900 3900 2700 3900 2400 1700 W1 W1 W1 W2 W3 W2 W2 W2 V V D D1 D1 D 21000 15000 DESCRIPTION NUMBER THREE PANELED WOODEN DOOR SINGLE PANELED WOODEN DOOR UPVC GLAZED CASEMENT WINDOW UPVC LOUVERED WINDOW SINGLE PANELED WOODEN DOOR UPVC GLAZED CASEMENT WINDOW UPVC GLAZED CASEMENT WINDOW UPVC SLIDING GLASS DOOR 1 3 4 1 2 4 4 1 200 200 200 +3.6LVL LIVING ROOM BELOW 1 2 3 4 5 6 A B C D F E 1 2 3 4 5 6 2700 1400 1850 FAMILY ROOM (3900X4200) UPVC GLAZED CASEMENT WINDOW 2 CENTRELINE PLAN - FIRST FLOOR N
Riya Susan John | Portfolio 38 1 3 4 5 6 1 3 4 5 6 LIVING ROOM BATHROOM BEDROOM BEDROOM BATHROOM D1 D1 D1 D1 SD W1 W1 GROUND FLOOR (+0.6SFL) FIRST FLOOR (+3.75SFL) FIRST FLOOR ROOF (+6.75SFL) PARAPET WALL (+7.65SFL) GROUND FLOOR (+0.15SFL) 3150 3150 3150 450 900 A C E A C E BEDROOM BEDROOM D D W2 W1 W2 GROUND FLOOR (+0.6SFL) FIRST FLOOR (+3.75SFL) FIRST FLOOR ROOF (+6.75SFL) PARAPET WALL (+7.65SFL) TERRACE ROOF (+0.15SFL) 3150 3150 975 975 3150 900 ROAD LVL (+0.00) 75 75 ROAD LVL (+0.00) UP UP KITCHEN (3300X4500) DINING HALL (3900X4200) BEDROOM 1 (3900X3900) LIVING ROOM (3900X5400) (1800X2400) BATHROOM (1800X2700) +0.15 +0.60 W1 V D D1 MD D1 V 1364 767 597 767 UP B' B A SECTION AA' SECTION BB' KEY PLAN N
Selected Works | Working Drawing 39 A' 450 3150 3150 900 GROUND FLOOR (+0.6SFL) FIRST FLOOR (+3.75SFL) FIRST FLOOR ROOF (+6.75SFL) PARAPET WALL
TERRACE ROOF (+0.15SFL) GROUND FLOOR (+0.6SFL) FIRST FLOOR
FIRST FLOOR ROOF (+6.75SFL) PARAPET WALL (+7.65SFL) TERRACE ROOF (+0.15SFL) 2250 450 3150 3150 900 2250 WEST ELEVATION
ELEVATION W W1 SD MD W1 W2 D W2 W2 W2 W3 W3 V V
(+7.65SFL)
(+3.75SFL)
NORTH
Riya Susan John | Portfolio 40 CT 2 CT 2 CT 1 CT 1 F06 F07 F02 F03 F08 900 900 900 600 900 1800 2700 600 1200 900 BATHROOM (1800X2700) BATHROOM (1800X2700) TOILET LAYOUT PLAN FIXTURE LAYOUT WALL FINISHES LAYOUT FLOORING PATTERN LAYOUT F04 F05 CT 1 MIRROR F06 F07 SECTION SECTION A B A' B' D' D C' C TOILET DETAILS
Selected Works | Working Drawing 41 VENTILATOR F04 F05 F01 F02 F03 F01 RECESSED SHELF F02 CT 2 F05 F07 CT 1 CT 2 F10 F06 SECTION AA' SECTION BB' SECTION DD' SECTION CC' UP KITCHEN (3300X4500) DINING HALL (3900X4200) (3900X3900) (3900X5400) (1800X2400) +0.60 GROUND FLOOR PLAN 200MM THK MASONRY WALL MASONRY WALL FOR LEDGE WALL OF 1200MM FROM FFL WITH 20MM POLISHED GRANITE COPING COLUMN MASONRY LEGEND WALL FINISHES LEGEND CT 2 WALL CLADDED WITH GRANITE TILES UPTO 3000MM FROM FFL CT 1 WALL CLADDED WITH CERAMIC TILES UPTO 3000MM FROM FFL FIXTURE LEGEND F07 SPECIFICATIONS CODE QTY TYPE : COUNTERTOP BASIN CODE : A310923 SUPPLIER : KOHLER F01 TYPE : SHOWER HEAD CODE : A31P923 SUPPLIER : KOHLER 01 01 TYPE : PILLAR TAP CODE : A3100923 SUPPLIER : KOHLER F02 TYPE : SOAP TRAY CODE : A3198923 SUPPLIER : KOHLER F03 TYPE : HEALTH FAUCET CODE : A31P923 SUPPLIER : KOHLER F04 TYPE : WALL MOUNTED W.C CODE : A314423 SUPPLIER : KOHLER F05 TYPE : MIXER TAP CODE : A31W223 SUPPLIER : KOHLER F06 F08 TYPE : TOWEL RAIL CODE : A31P923 SUPPLIER : KOHLER KEY PLAN 1800X2700MM 01 01 01 01 01 01
Riya Susan John | Portfolio 42 A A' B' B A A' B' B C C' PLAN AT 600 MM PLAN AT 1000 MM LVL C DOUBLE SINK OF 400X400X280 EACH TALL UNIT 410X550X1800 OF 20MM THK MDF WITH LAMINATE FINISH BREAKFAST COUNTER OF 450X3200 OF 20MM THICK MARBLE SLAB LG DIOS REFRIGERATOR WITH WATER PURIFIER AND ICE DISPENSER HINDWARE HOB GLASS AUTOMATIC GAS STOVE WITH ATTACHED OVEN OF 500X760X850 SAMSUNG 28LITRE CONVENTION MICROWAVE IN BLACK 600 1100 760 470 HAVELLS 4-IN-ONE MIXER GRINDER IN BLACK STEEL FINISH 600 600,08 4500 600 270 400 950 3000 3000 950 1950 SCALE 1:30 SCALE 1:30 SECTION AA' FABER AUTO CLEAN WALL MOUNTED CHIMNEY OF 900X750X500 3000 100 830 700 920 450 850 230 CABINET OF 820X450X450 OF 20MM THK MDF OF LAMINATE FINISH CABINET OF 800X450X920 OF 20MM THK MDF OF LAMINATE FINISH HERRINGBONE PATTERN BACKSPLASH TILE HINDWARE HOB GLASS AUTOMATIC GAS STOVE WITH ATTACHED OVEN OF 500X760X850 DRAWER OF 400X580X280 OF 20MM THK MDF OF LAMINATE FINISH 1620 SCALE 1:30 SECTION BB' SCALE 1:30
KITCHEN DESIGN
Selected Works | Working Drawing 43 MM LVL
760
600
DIOS REFRIGERATOR
WATER PURIFIER
ICE DISPENSER CABINET OF 820X450X450 OF 20MM THK MDF OF LAMINATE FINISH TALL UNIT 600X450X1800 OF 20MM THK MDF WITH LAMINATE FINISH BREAKFAST COUNTER OF 450X3200 OF 20MM THICK MARBLE SLAB 450 750 1800 790 100 910 3000 CABINET OF 800X450X920 OF 20MM THK MDF OF LAMINATE FINISH A A' B' B C C' PLAN AT 2100 MM LVL OPEN SHELF OF 1040X420X280 OF 20MM THK MDF OF LAMINATE FINISH 450 450 3000 CABINET OF 680X450X920 OF 20MM THK MDF OF LAMINATE FINISH 820 1060 950 4500 CABINET OF 800X450X920 OF 20MM THK MDF OF LAMINATE FINISH CABINET OF 800X450X540 OF 20MM THK MDF OF LAMINATE FINISH TALL UNIT 450X600X1800 OF 20MM THK MDF WITH LAMINATE FINISH SCALE 1:30 LG DIOS SECTION CC' WICKER BASKET OF 350X550X280 DOUBLE SINK OF 400X400X280 EACH OPEN SHELF OF 1040X420X280 OF 20MM THK MDF OF LAMINATE FINISH PULL UP CABINET OF 750X350X450 OF 20MM THK MDF WITH LAMINATE FINISH CABINET OF 820X450X450 OF 20MM THK MDF OF LAMINATE FINISH 450 920 700 280 322 240 400 425 750 810 3000 SCALE 1:30
SHELF OF 600X1600X400 MADE OF 20MM THK MDF WITH LAMINATE FINISH C' DRAWER OF 600X460X300 MADE OF 20MM THK MDF WITH LAMINATE FINISH 1600 450 SPICE RACK OF 600X260X300 MADE OF 20MM THK MDF WITH LAMINATE FINISH HINDWARE HOB GLASS AUTOMATIC GAS STOVE WITH ATTACHED OVEN OF 500X760X850 HAFELE LEEMAN'S CORNER SOLUTION WICKER BASKET OF 350X550X280 LG DIOS REFRIGERATOR WITH WATER PURIFIER AND ICE DISPENSER DRAWER OF 400X580X280 OF 20MM THK MDF OF LAMINATE FINISH 260
1250 4500
LG
WITH
AND
FASHION MODELING
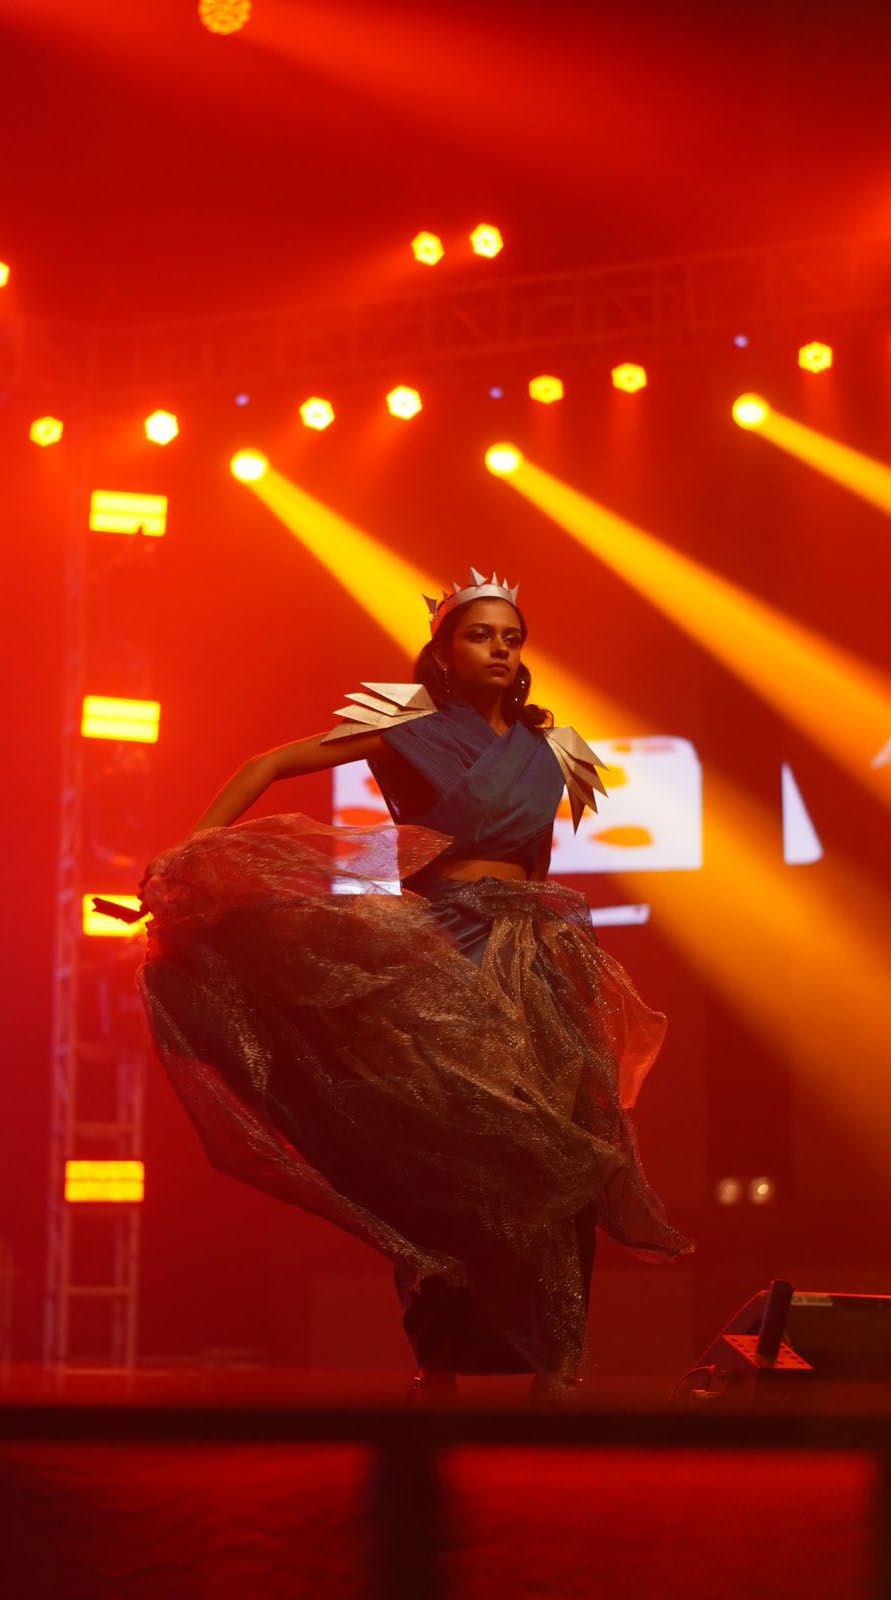
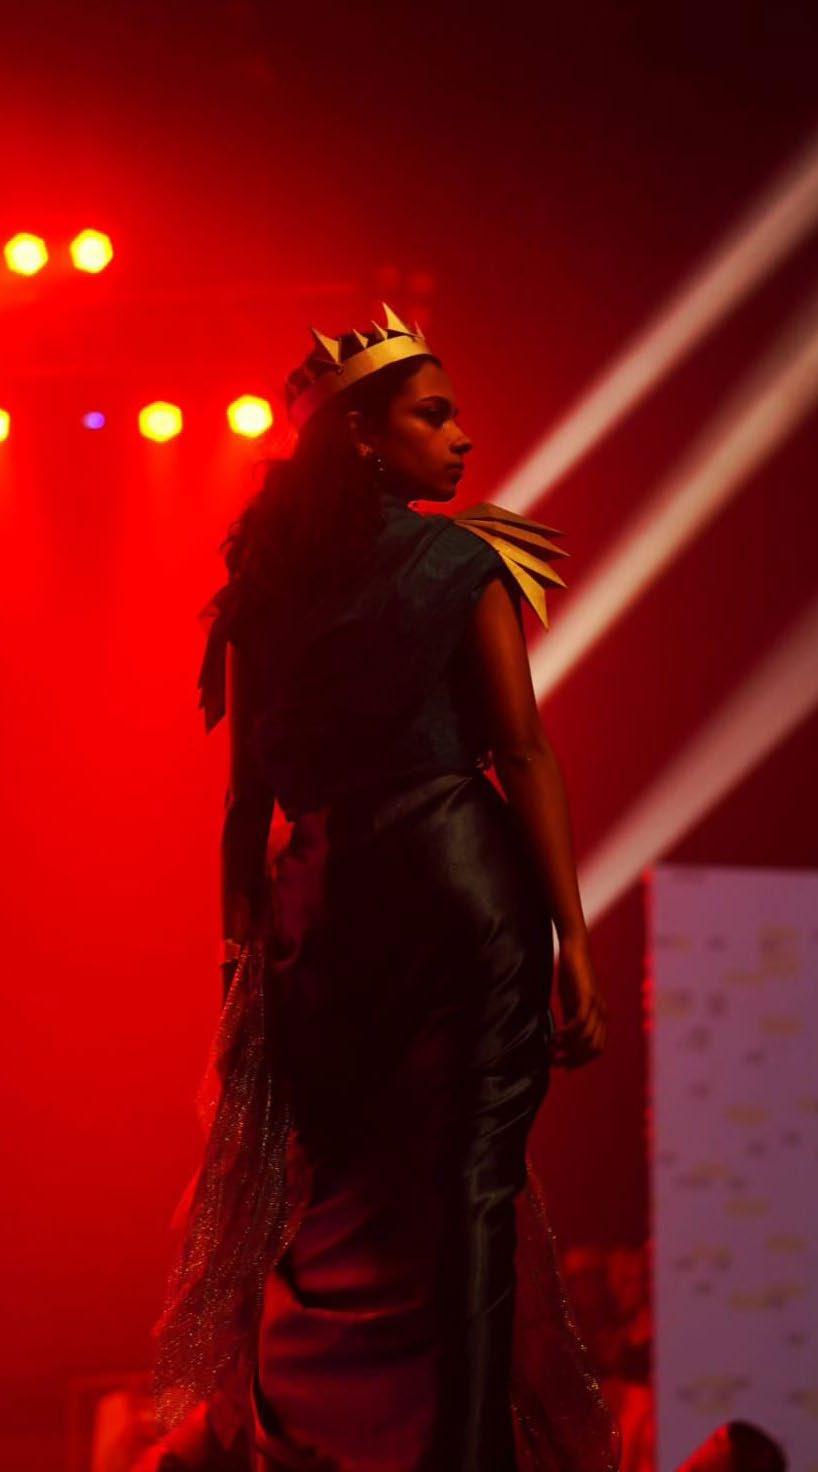
Stepping onto the stage for NASA’s ANC 2024, hosted by EKC in Manjeri, Kerala, our university was one among the five shortlisted college entries from across India. The theme, “Kaleidoscope,” served as a canvas for creativity, and our interpretation was Inspired by a deck of cards, each representing a facet of the kaleidoscope. I embodied the elegance and allure of the Queen of Diamonds, a vibrant fusion of colors, patterns, and textures echoed the intricacies of a kaleidoscope’s ever-shifting beauty.
Modeling for that aims to promote shoot focused crafted from style and sustainability, commitment
PRODUCT MODELING
PRODUCT MODELING


Riya Susan John | Portfolio 44
“Enable,” a student-founded startup, promote the power of upcycling. The focused on showcasing upcycled cloth bags old school uniforms. Each bag blended sustainability, embodying the initiative’s commitment to eco-conscious innovation.


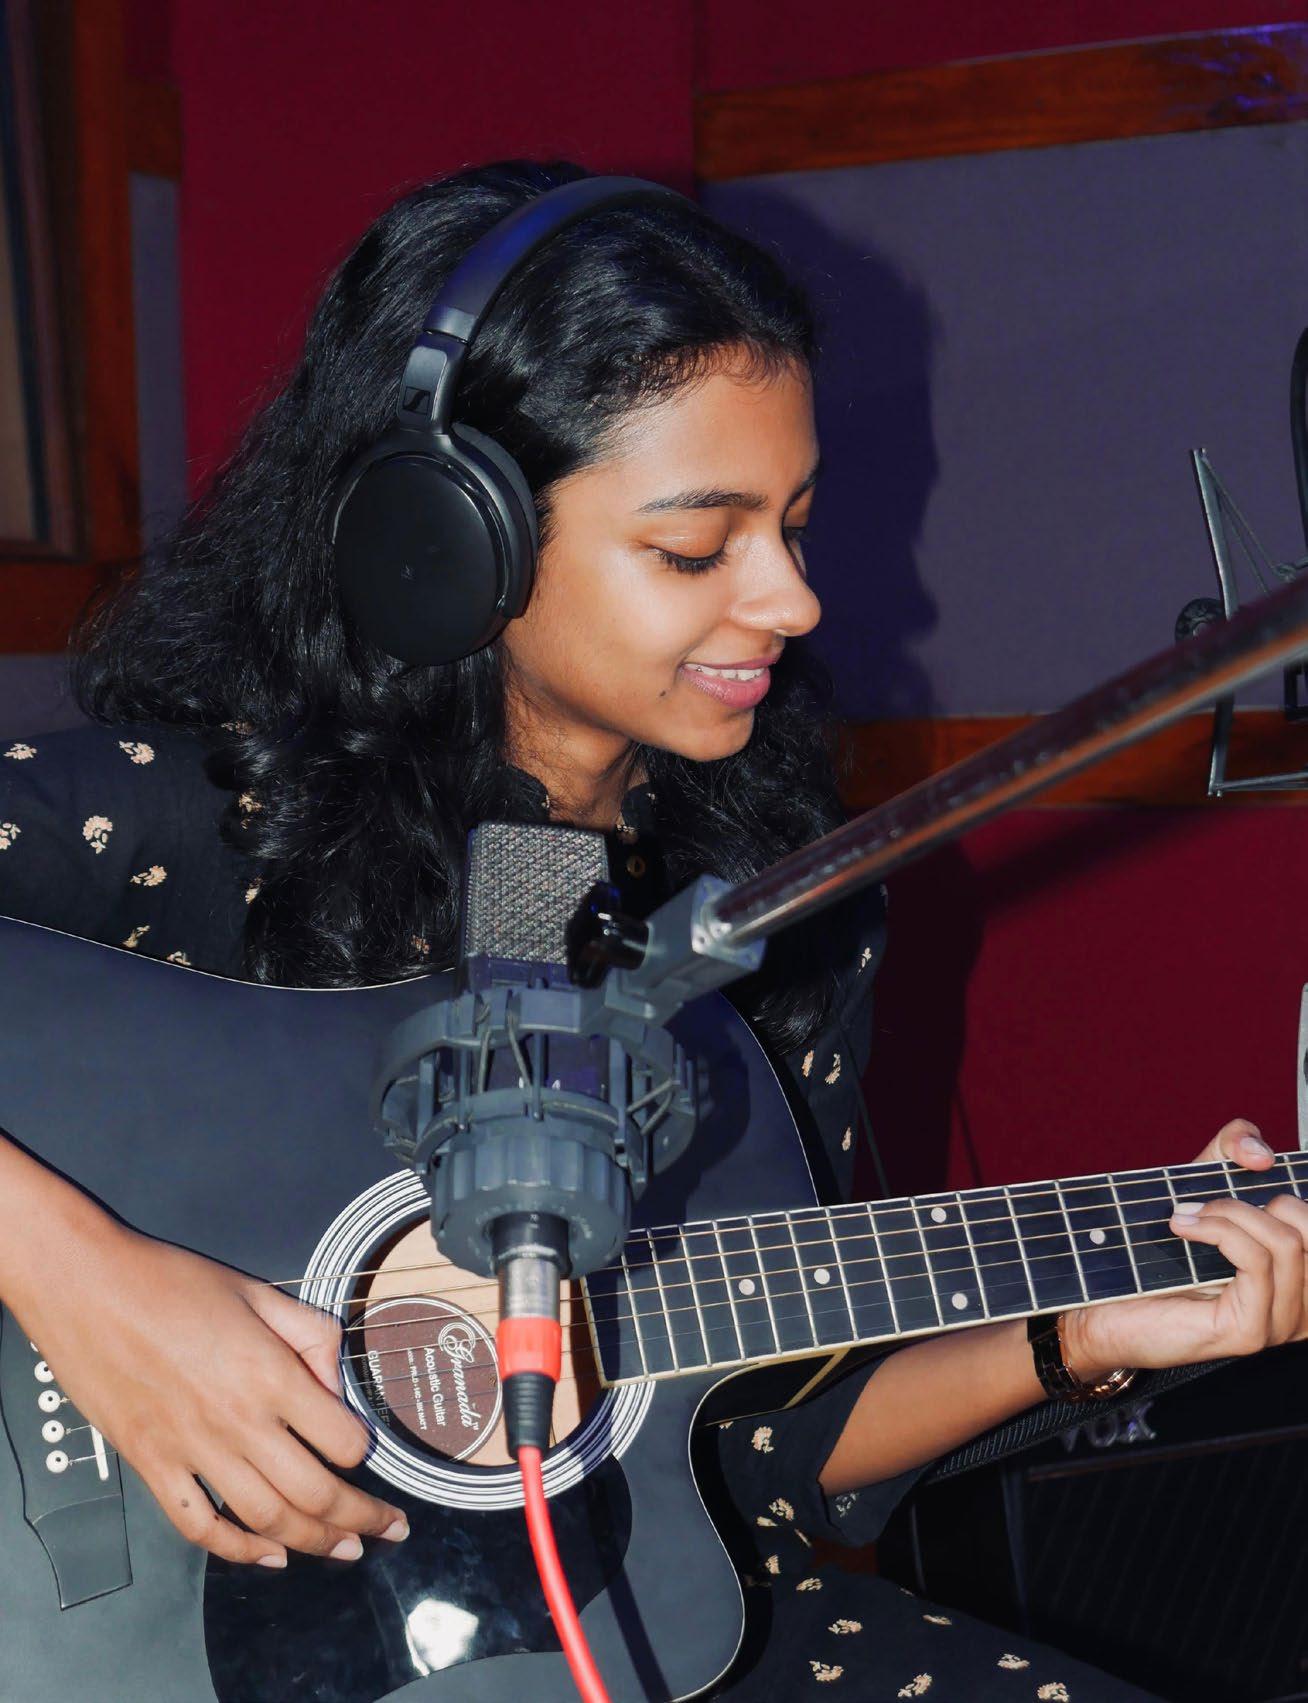
In the recording studio, I contributed my guitar skills to the Zonal NASA 2023 Battle of Bands Trophy. Our fusion recording blended melodies from diverse cultures, transcending linguistic barriers. With regional languages at its core, our music echoed the theme of pushing artistic boundaries, redefining musical frontiers.
Selected Works | Miscellaneous 45
GUITAR. PRODUCT MODELING PRODUCT MODELING GUITAR.
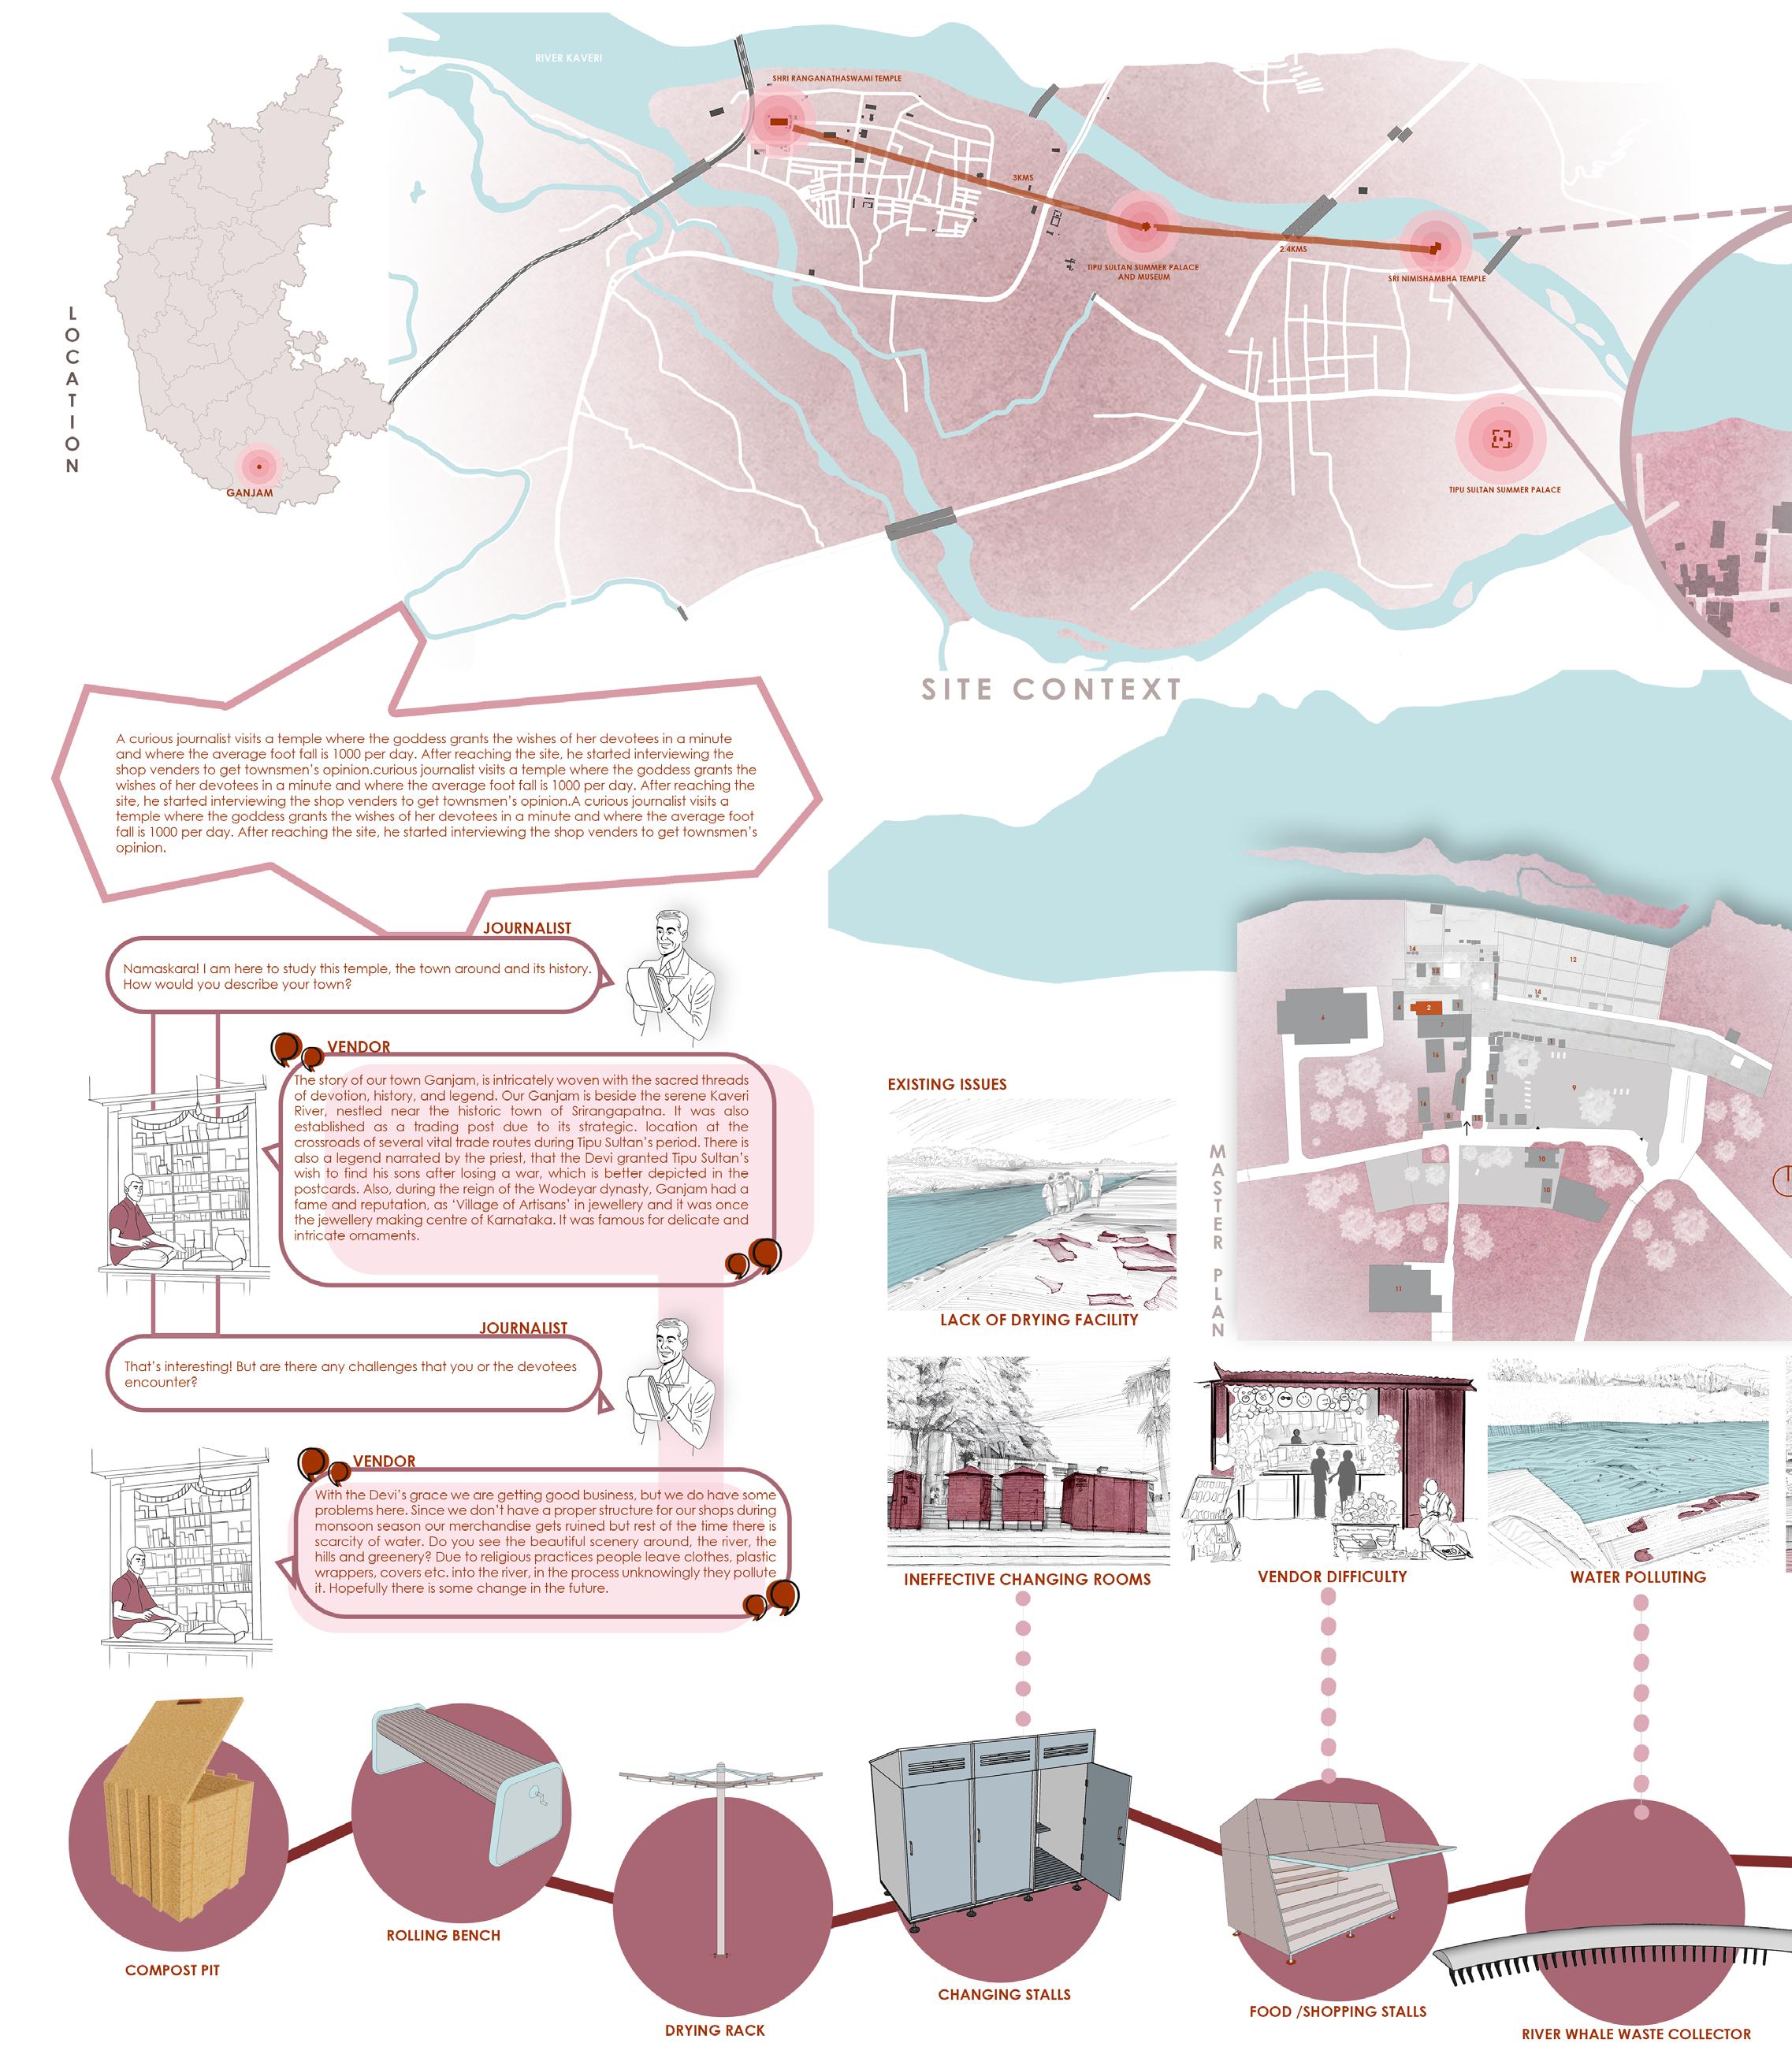
Riya Susan John | Portfolio 46 66THTROPHY COMPETITIONS
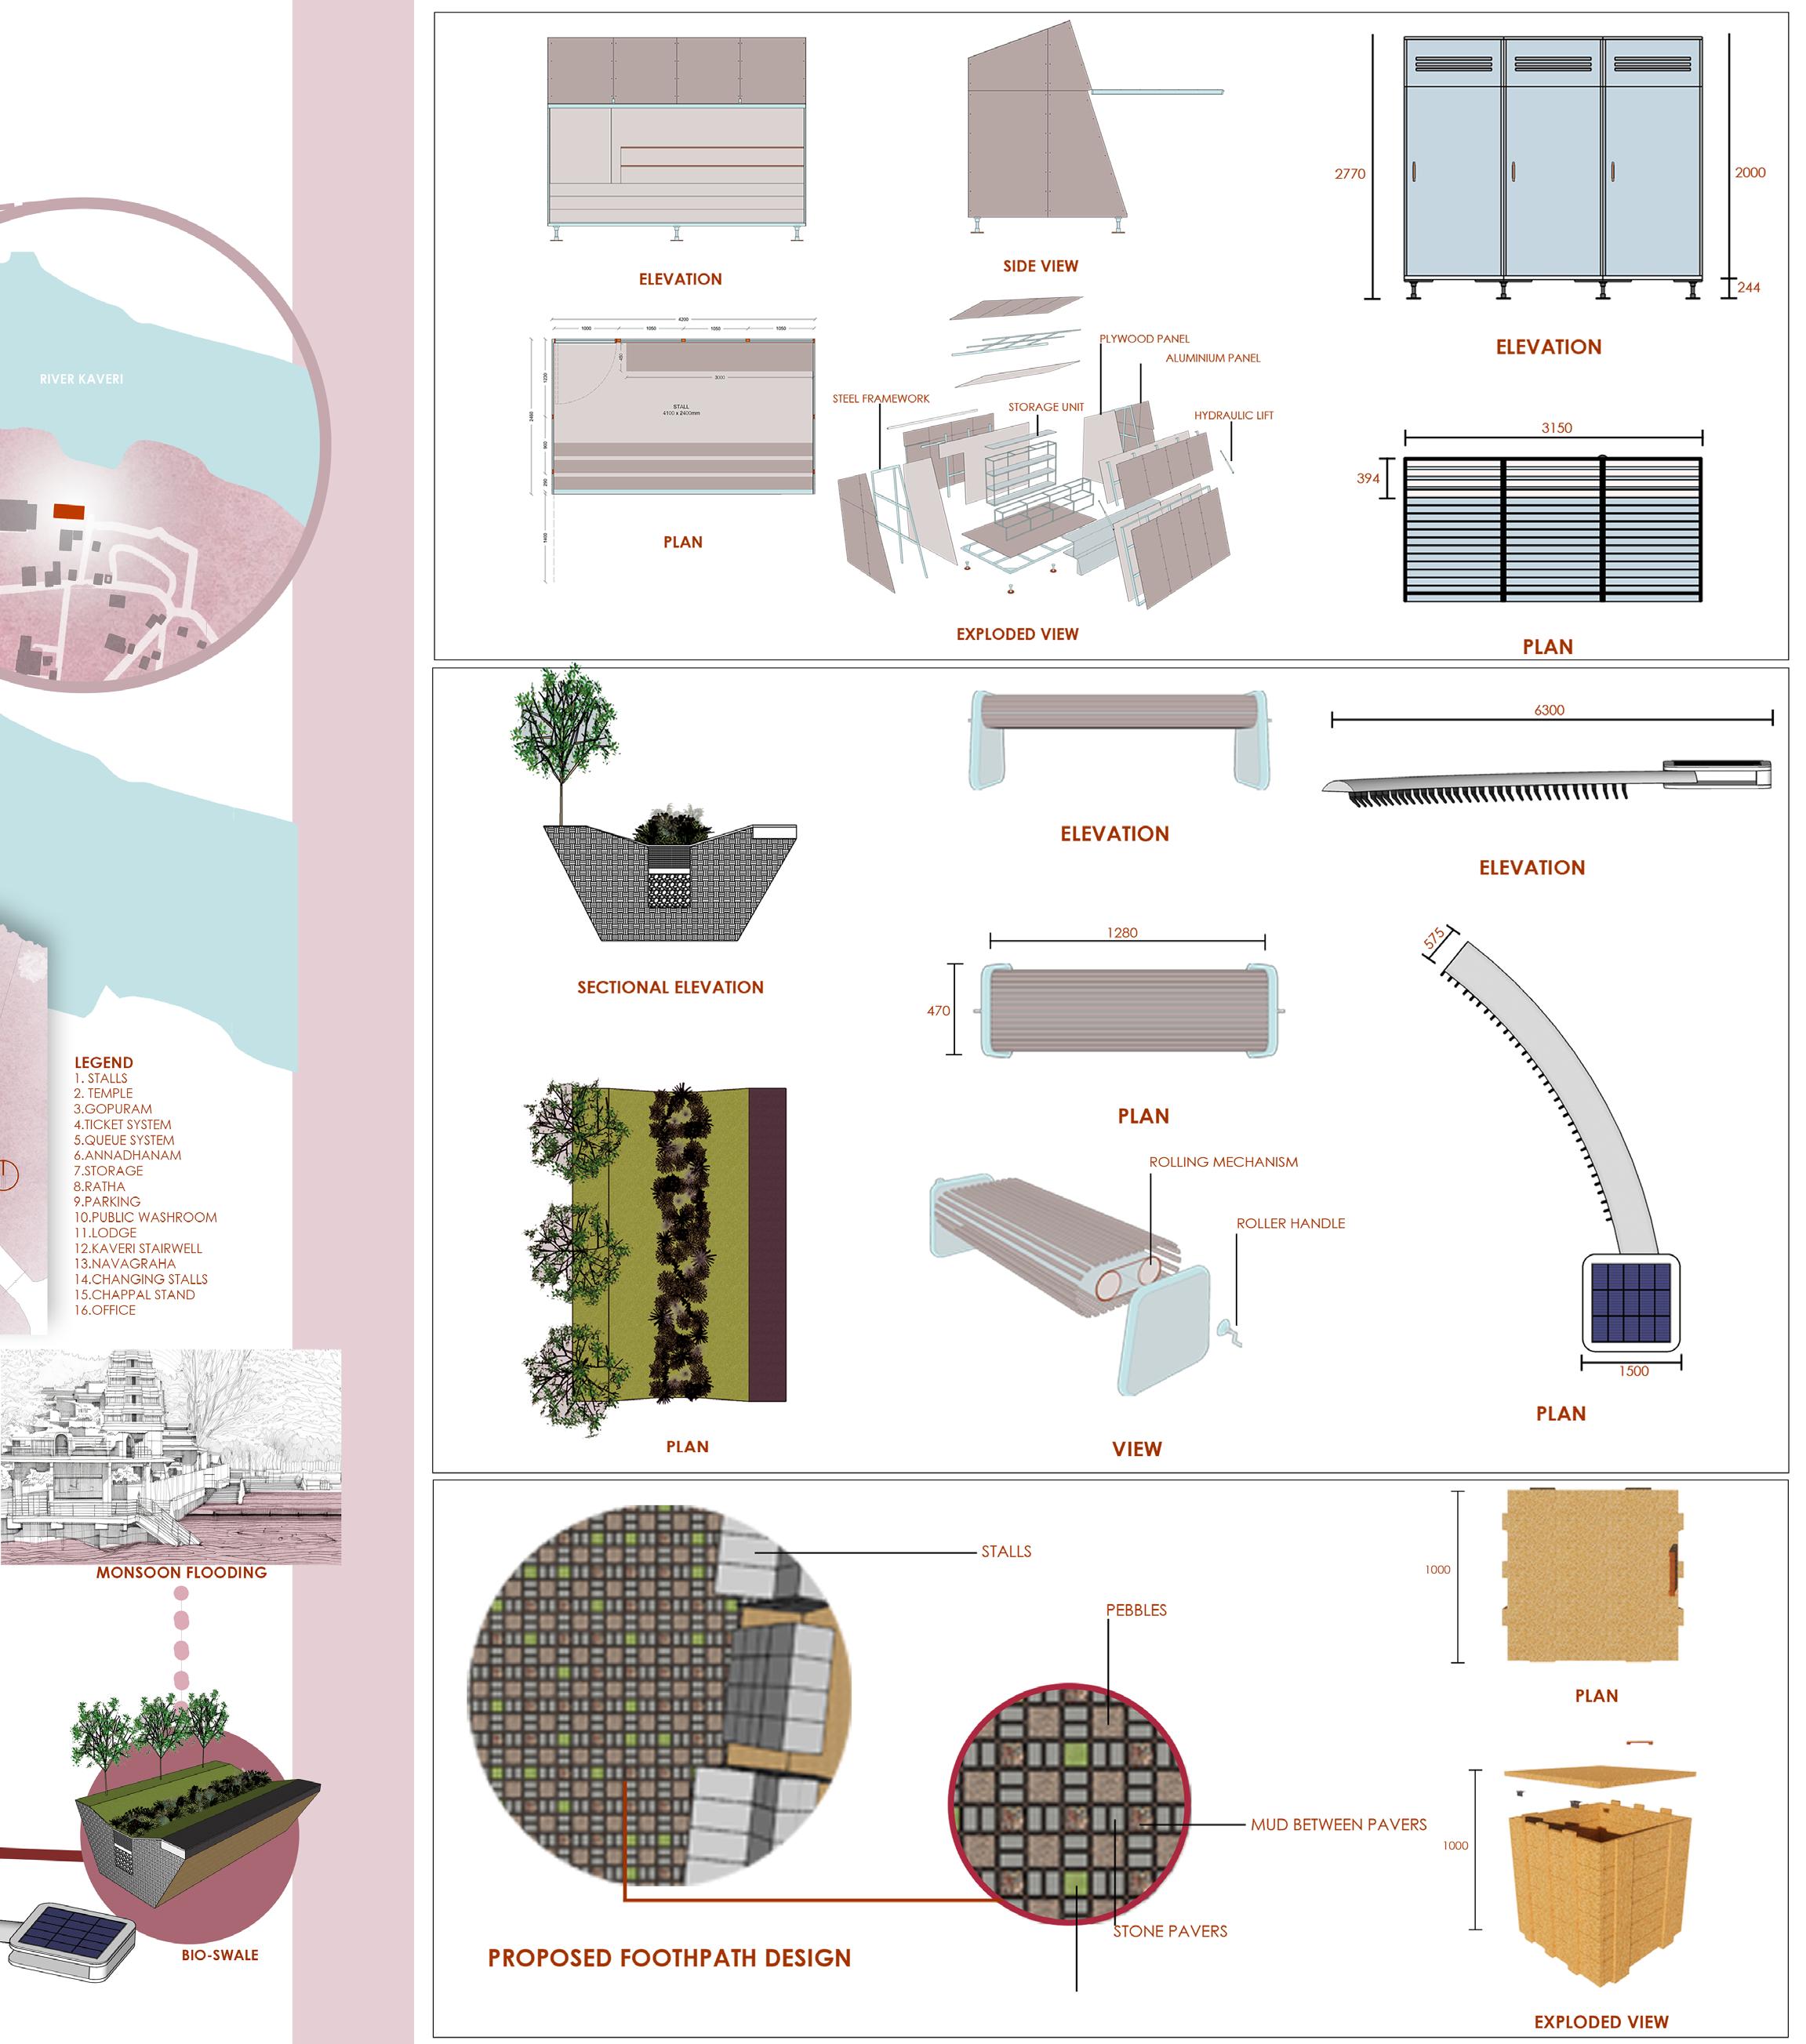
Selected Works | Miscellaneous 47 66TH
TROPHYGSEN DESIGN SOLUTION DETAILS

RIYA SUSAN JOHN riyaxsj@gmail.com +91 8951528646