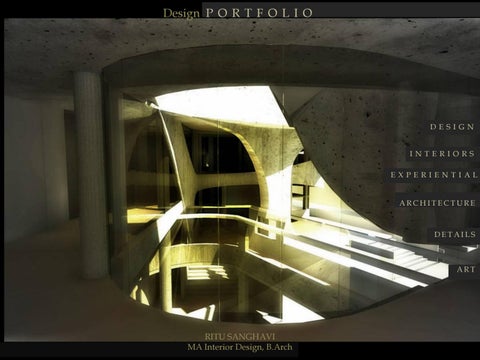
Design P O R T F O L I O
DESIGN INTERIORS EXPERIENTIAL ARCHITECTURE
DETAILS
ART
RITU SANGHAVI MA Interior Design, B.Arch
“Design is not just what it looks like, Design is how it works.� -Steve Jobs
WORK EXPERIENCE Professional practice Arab Engineering Bureau (AEB), Qatar – Interior Designer RSP Design Consultants Pvt.Ltd., Bangalore – Design Manager, Interiors Kembhavi Architecture Foundation, Hubli – Architect Architecture Paradigm, Bangalore – Trainee Architect Freelance projects An exclusive handbag Store - Ricca Office Interior – Got Focus Tech
ACADEMIC Manchester School of Art, MMU, UK BVB College of Engineering & Technology, India
INTERESTS
AND
ASPIRATIONS
Masters – MA Interior Design Degree – B.Arch (Architecture)
Sketching, Painting, Photography
COMMERCIAL INTERIORS CLIENT : ALFARDAN OFFICE LOCATION: DOHA SOURCE : ARAB ENGINEERING BUREAU (AEB) My work is based on the philosophy that Interior Design is the art and science of understanding people’s behavior to create functional space within a space.
Space
Line
Forms
Texture
Colour
Light
Pattern Elements that make a space
CLIENT : QATAR PETROLEUM DISTRICT, LOCATION : DOHA SOURCE : ARAB ENGINEERING BUREAU (AEB) AREA : 45500 sq.m. Leading the design and detailing team for Tower-10
CLIENT : MSHEIREB OFFICE, ASIAN MALL LOCATION : DOHA SOURCE : ARAB ENGINEERING BUREAU (AEB) AREA : 45500 sq.m. Contemporary while rooted in the past. Energetic and cooperative Experience. Enhance the Productivity. Sense of Belonging.
Transformation of sketch to design
CLIENT : BEEMA INSURANCE OFFICE, CROWNE PLAZA LOCATION : DOHA SOURCE : ARAB ENGINEERING BUREAU (AEB)
Material Board
COMMERCIAL INTERIORS CLIENT :HEXAWARE LOCATION: PUNE SOURCE : RSP DESIGN CONSULTANTS PVT.LTD. Total Carpet area - 1.2 lakh sq.ft.
Design concept revolves around bringing the local culture into a global arena. The colour concept is derived from the FIVE BASIC ELEMENTS of nature.
SITE PLAN Zoning
METAL THEME EARTH THEME
3D Massing
GREEN THEME
FIRE THEME WATER THEME
GROUND FLOOR LAYOUT
Accent colours MATERIALS SELECTION
Collaboration space
Carpet combination
Reception
Integration of Indo-European culture is Roadside cafĂŠ with street lights and footpath colorful graphite on wall put together to bring out the
7
Office area 1
1. 2. 3. 4. 5. 6. 7.
Satvario marble flooring Rugs Grey sandstone wall cladding White marble/solid acrylic reception table Green pockets on sandstone wall cladding Artwork Loose furniture
Discussion arena
Entrance Lounge Recreation area
captured in the cafeteria from street cafe concept. landscapes, directional sign boards and colorful character of design as intended.
Cafeteria
4 Pax Meeting room
COMMERCIAL INTERIORS CLIENT : IBM LOCATION: CHENNAI SOURCE : RSP DESIGN CONSULTANTS PVT.LTD. Total Carpet area - 40,000 sq.ft.
Interior fit-out devised with a central core keeping in mind ease of movement in general spaces and workstation area around it.
ENTRY
Section across Concave partitions
ENTRY
Reception (part plan)
Marble Alps-Elements II flooring-White from Interface Amazona
Cafeteria Ceiling section
Corridor elevations morphed into a Puerto Rican streetscape to break the monotony of a typical work-place. Only the core wall elevations are splashed with colours to bring in the originality of the streetscape concept. The remaining spaces are very subtle and minimalistic so as to enhance the design feature.
Cafeteria
COMMERCIAL INTERIORS CLIENT : IBM-PRINCE INFOCITY LOCATION: CHENNAI SOURCE : RSP DESIGN CONSULTANTS PVT.LTD. AREA OF DESIGN : RECEPTION
AMEZONA - MARBLE FLOORING
STARLIGHT GREY – TECHNISTONE FLOORING
LAQ GLASS – BACK DROP PANELLING
DUCO PAINTED PORTAL WITH LIGHTS
NIRANJAN NARAYAN R e s i d e n c e
LOCATION: HUBLI SOURCE : KEMBHAVI ARCHITECTURE FOUNDATION Site area - 9809.50 sq.ft. Total Built up area - 7977.96 sq.ft. Ground floor - 4623.80 sq.ft. First floor - 3354.15 sq.ft. Landscape forms an integral part of the design. Partitions of Rough Granite, Balinese screen for Landscape, Natural stone paving at the Entrance and Wooden seating for the Bar Deck; these are all inculcated to give a very Rich and Rustic appearance to their Abode.
WEST ELEVATION
SOUTH ELEVATION (Right side)
Material Palette Flooring : Cork, Hardwood flooring, Italian Marble and Ceramic tiliing. Wall : Wooden Panel, Natural stone cladding, FunderMax/Shera board, Texture paint
13
BREAKOUT AREA DETAILS
HANDRAIL DETAIL
INTERIOR design of an exclusive handbag store-RICCA LOCATION: HUBLI, INDIA MY ROLE : INTERIOR DESIGNER STATUS : COMPLETED Design brief Making the most of available materials on site as well as dealing with the existing false ceiling laid were the major challenges for planning.
F r e e l a n c i n g
FALSE CEILING detail
The concept of geometry is emphasized by the use of wood along with mirrors and glass giving the stacking unit a bold look. Where as the walls are finished with subtle wallpapers resulting in a modest and rich ambience.
CONCEPTUAL sketch
FRONT elevation
Road
11
OFFICE LAYOUT - Got Focus Tech
LOCATION: HUBLI, INDIA MY ROLE : INTERIOR DESIGNER STATUS : COMPLETED DESIGN BRIEF This project aimed at designing Interiors of an IT based office. The client required a layout that could devise a Reception and lobby area, 3 Cabins, a Conference room, Locker room, Server room, Pantry and a Work Station accommodating 25 people; in 1600 sq.ft. of area.
07 Are you Contended with yourself? Do you live a happy and healthy Lifestyle or is stress and depression overpowering peaceful mind? Medication only resolves the clinical disorders. What about the negativities rooted deep inside the head? Can these be turned around through an Architectural intervention that inflicts tranquility by virtual disconnection from the stressful world and loom in to re-discover oneself, Identity?! Let us flow ourselves beyond the limitations of a monotonous unhealthy routine and design the journey towards total self awareness through Interiors.
Odysseia is a Greek word for ‘long adventurous journey!’
Feeling Alive
Identity Focus
Functional
Repose
‘Odysseia is a way of directive movement. YOU are the author of the journey you make.’
INTERIOR design Sports themed RESTAURANT A theme restaurant designed solely for sports lovers! May it be the crazy fan followers or the one’s silently viewing and appreciating the play, can all submerge in the ambience created through planning this restaurant.
River finished Granite and Wooden laminate is used for flooring which brings in a sense of tactility as it contrasts with the ethnic brick finish wall surfaces.
Detail A
FRONT elevation
Reference layout TOILET
SIDE elevation
WALL elevation AB
Isometric VIEW layout
Detail plan A KITCHEN
Section across MEZZANINE FLOOR
layout
KITCHEN plan
PROVISIONS Ground floor – Private and semi private seating zones. Lounge Stage Bar/Cocktail counter Smoking zone Gaming zone Kitchen Rest rooms
First floor Pavilions Mock tail counter Semi private seating Rest rooms
DOOR DETAILS
INTERESTS
inspirations
INTERESTS
Aspirations
Painting
photography
RITU SANGHAVI Portfolio
sritu64@gmail.com