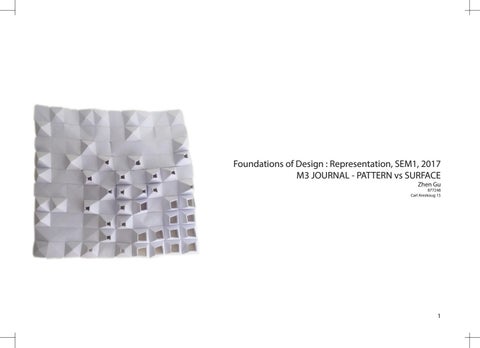
Foundations of Design : Representation, SEM1, 2017 M3 JOURNAL - PATTERN vs SURFACE Zhen Gu
877248 Carl Areskoug 15
1
WEEK 6 READING: SURFACES THAT CAN BE BUILT FROM PAPER IN ARCHITECTURAL GEOMETRY Question 1: What are the three elementary types of developable surfaces? Provide a brief description. (Maximum 100 words) The three basic types of developable surfaces are cylinders, cones and tangent suefaces of space curves and they are all ruled surfaces. Cylinders: The surface of a cylinder is formed by a group of lines which are parallel to each other. Cones: A cone is formed by a connecting points on a given profile curve and a vertex. Tangent surfaces of space curves
Question 2: Why is the understanding of developable surface critical in the understanding of architectural geometry? Choose one precedent from Research/Precedents tab on LMS as an example for your discussion. (Maximum 100 words) For example, in this module, pattern & surface, developable surfaces play important role. Without the understanding of developable surfaces, the model could not be made. Although the surfaces of the polyhedrons are generated by computer itself, without understand it, they could not be folded and glued in correct ways. The space which is left for sticking, and those lines which nedded to be scrathched all needs to be identified clearly. Which block is higher, which block is lower, which part of the paper model is flat...... these are all elements which needed to be taken into account with the understanding of developable surfaces.
2
PANELLING 2D PATTERN
2d Panelling, Pattern: Triangular
2d Panelling, Pattern: Brick
2d Panelling, Pattern: Box X
3
VARIABLE 2D PATTERN
VARIABLE 2D PATTERN: STARS
VARIABLE 2D PATTERNS: HEARTS
VARIABLE 2D CUSTIM: PLANETS
4
3D PANEL TEST PROTOTYPE & TEMPLATE
Some tests of unroll templates. Test unroll templates. As the base of each block is designed to be a quadrilaterial. The upper part of each fragment
Seven test fragments are made and finally three of them were chosem. From the test, I find that the open spaces with tabs
needed to be designed. Some wih open spaces and some closed are all tested.
look better than those without tabs. Also, as the shapes of the open spaces are different, they bring unlimited imagine space.
5
WEEK 7 READING: DIGITAL FABRICATION Complete your reading before attempting these questions:
Question 1: What is digital fabrication and how does it change the understanding of two dimensional representation? (Maximum 100 words) Digital fabrication is a process that joins design with production through the use of 3D modeling software or computeraided design (CAD) and additive and subtractive manufacturing processes. Digital fabrication has bring a design revolution, it gives architects more space of invention and innovation. Cpmpared with physical fabrication, it saves time and brings high accuracy rate. It narrows the gap between representation and bilding. Three dimensional cannot be understood correctly only by two dimensional. With it, fictitious ideas can be shown and final projects which are not conform with imagination can be avoid. Buildings will look pretty the same after modeling then with computers.
Question 2: Suggest two reasons why folding is used extensively in the formal expression of building design? (Maximum 100 words) A flat surfaces might be turned into a three-dimensional object by folding. It is useful for designers to have a direct feeling of the buildings. As Lisa Iwamoto stated “In architecture, folding is theoretical concept, formal tactic, and the most literally material operation. Better understanding of surfaces, forms, spaces and even materials used can be achieved through the process of folding. Three dimensional change of surface can be achieved by folding through physical transformation. For instance, the materials must be folded if the floors are folded to become ceilings.
6
EXPLORING 3D PANELLING
The 3D Panelling. Three different basic fragments as shown above are used. As the base of the landscape is designed to be lots of boxes, pyramids might be the foundation of this design. Then the further design is all beased on this solid figure. It can be seen that the lanscape goes from left to right, from high to low.
7
UNROLL TEMPLATE OF YOUR FINAL MODEL C6-10
J1-2
A6-10
A1-5
F1-
5
I1-5 Some of the unroll templates. They were arranged on an A0 paper and were printed out on 160GSM paper with Plotter 3 in MSD.
8
Unroll templates with tabs and labels. Adobe illustrator is used to create dashed lines for them. Those triangular meshed lines are not shown on these unroll templates as i deldeted them in order to make it clear.
PANELISED LANDSCAPE
The final work. It does not looks like a real square from the top view because the base of the landscape is a big curve, also due to the
Part of the surface of the project.
handwork errors.
A combination of 2D and 3D.
9
10
APPENDIX
The given landscape is a really big curve.
The process of unrolling faces in Rhino. This is a complicated process and takes a lot of time. The number of blocks that are needed to be joined bedore unrolling needs to be considered as when they are joined they cannot be unjoined unless a complicted task is making. Also, they should be morroed. (In this screen captured image, the triangular mesh lines are deleted. )
The final work that aims to achieve. I aims to show a balance on this surface: from upper left to lower right, there are fewer 3D blocks at top left corner because fragments at this part are full, they are sealed - without holes on top. While there are dense 3D fragments at the bottom right corner as they are more spaces. Also, this model is axis-symmetric by its diagonal.
11
APPENDIX
The idea of this design also comes from this kind of fish. It is a triangle which is symmetrical and beautiful. There are also bubbles around it.
12
APPENDIX
As it is hard to stick the thick cardboard, lots of ways of gluing them were tried and finally it is found that the use of clips and UHU is the most effective one. After putting glues on them, I use clips to fix them and wait until they are dry. Also, it can be seen from the image that stapler is used.
Materials which are used for physical modeling contains tapes, masking tapes, UHU, scissor, cutting mat and so on.
13
APPENDIX
After sticking all the fragments together, here comes the final landscape modeling. Tabs are left on the model in order to make the hole on the top to have a special shape not a common quadrilaterial. The weakness of this project is the handwork and the 2D design. The four sides of the landscape does not looks really straight because a lot of improvements of handwork is needed to be made. Although there are slight triangular decoration on 2D spaces, more creative design needed to be made.
14