


RISHI KAMBLE

RISHI KAMBLE

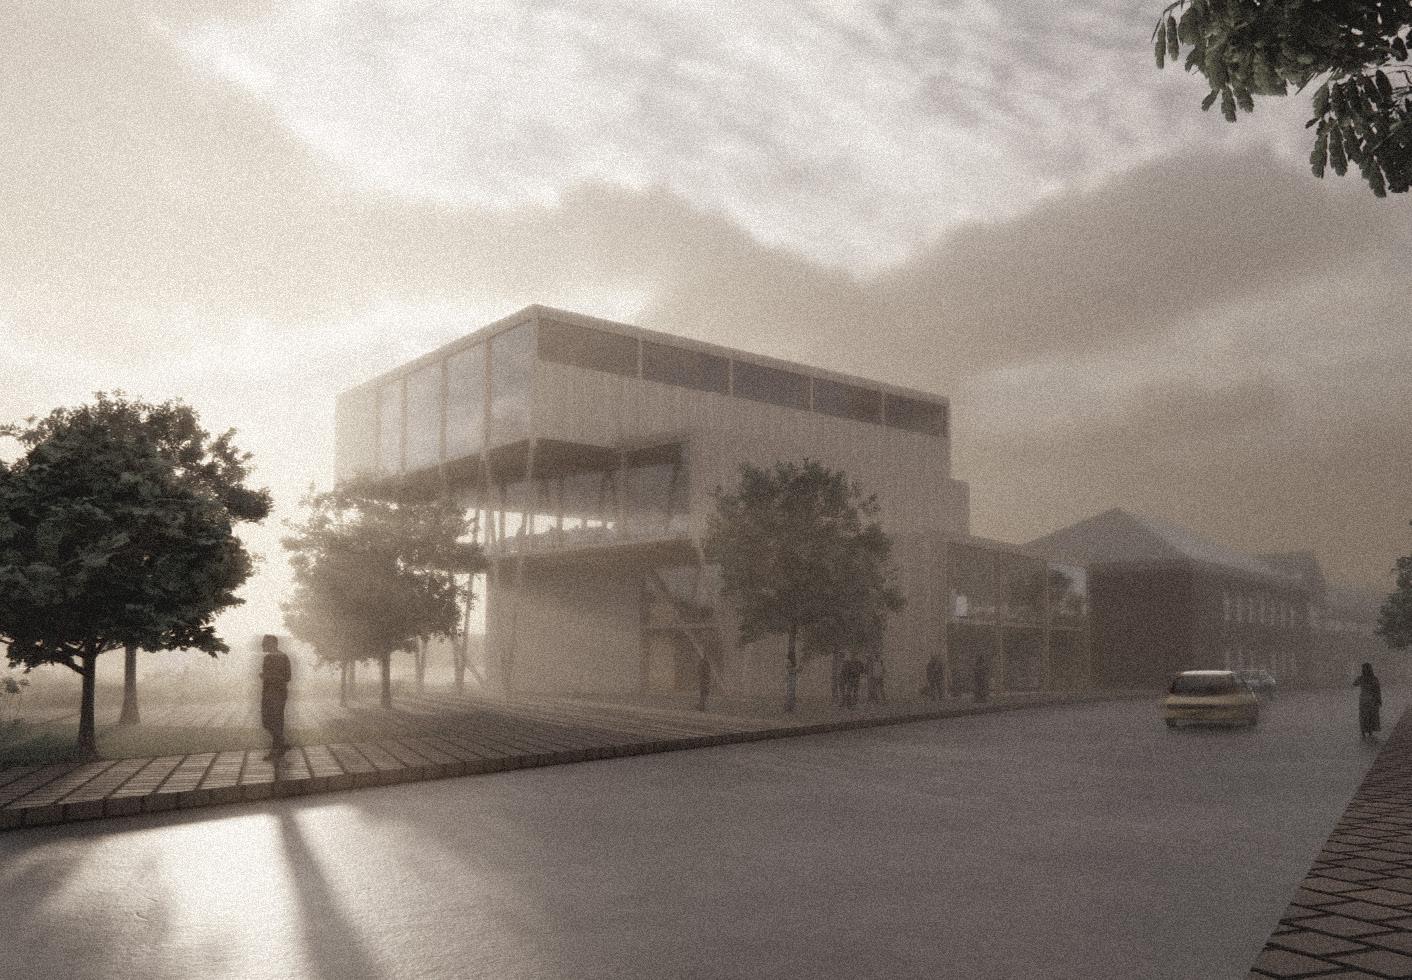
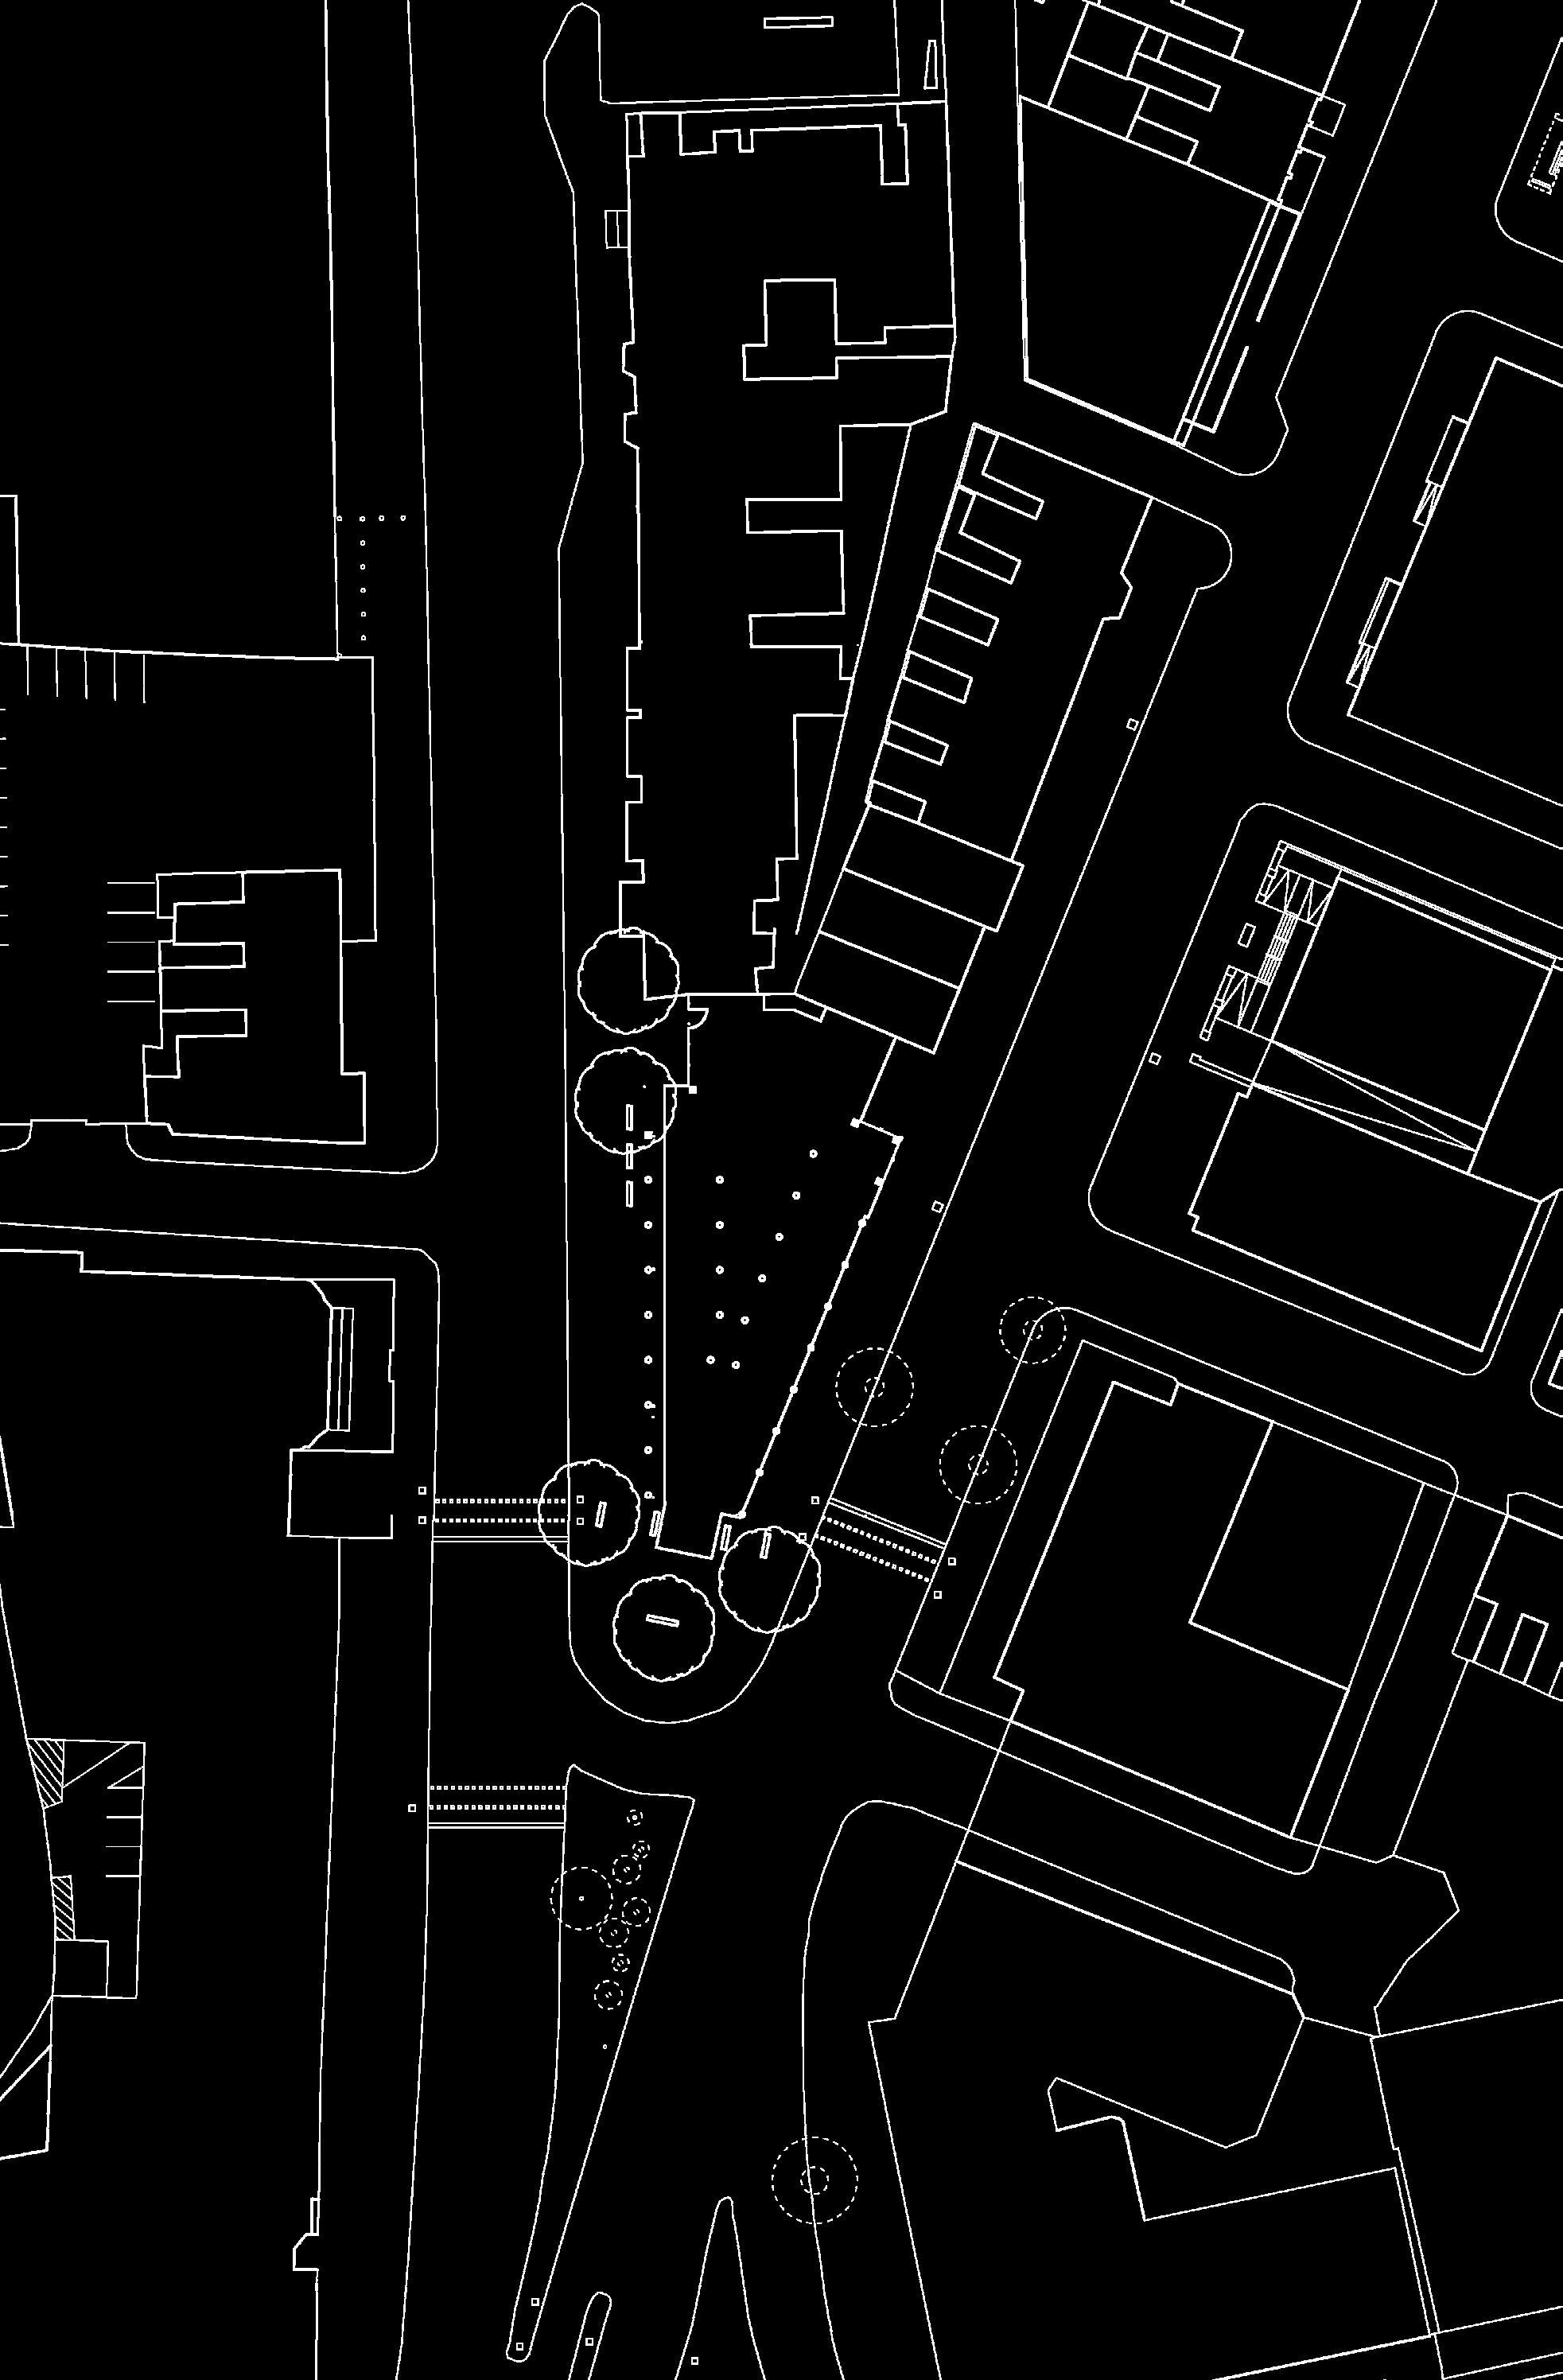
the proposal is of a commons building in the city of derry, the proposed site is near the hub of social activity, beside the guildhall, near the waterfront with a street running along it, on either side of the site there is a monument park and a bus station

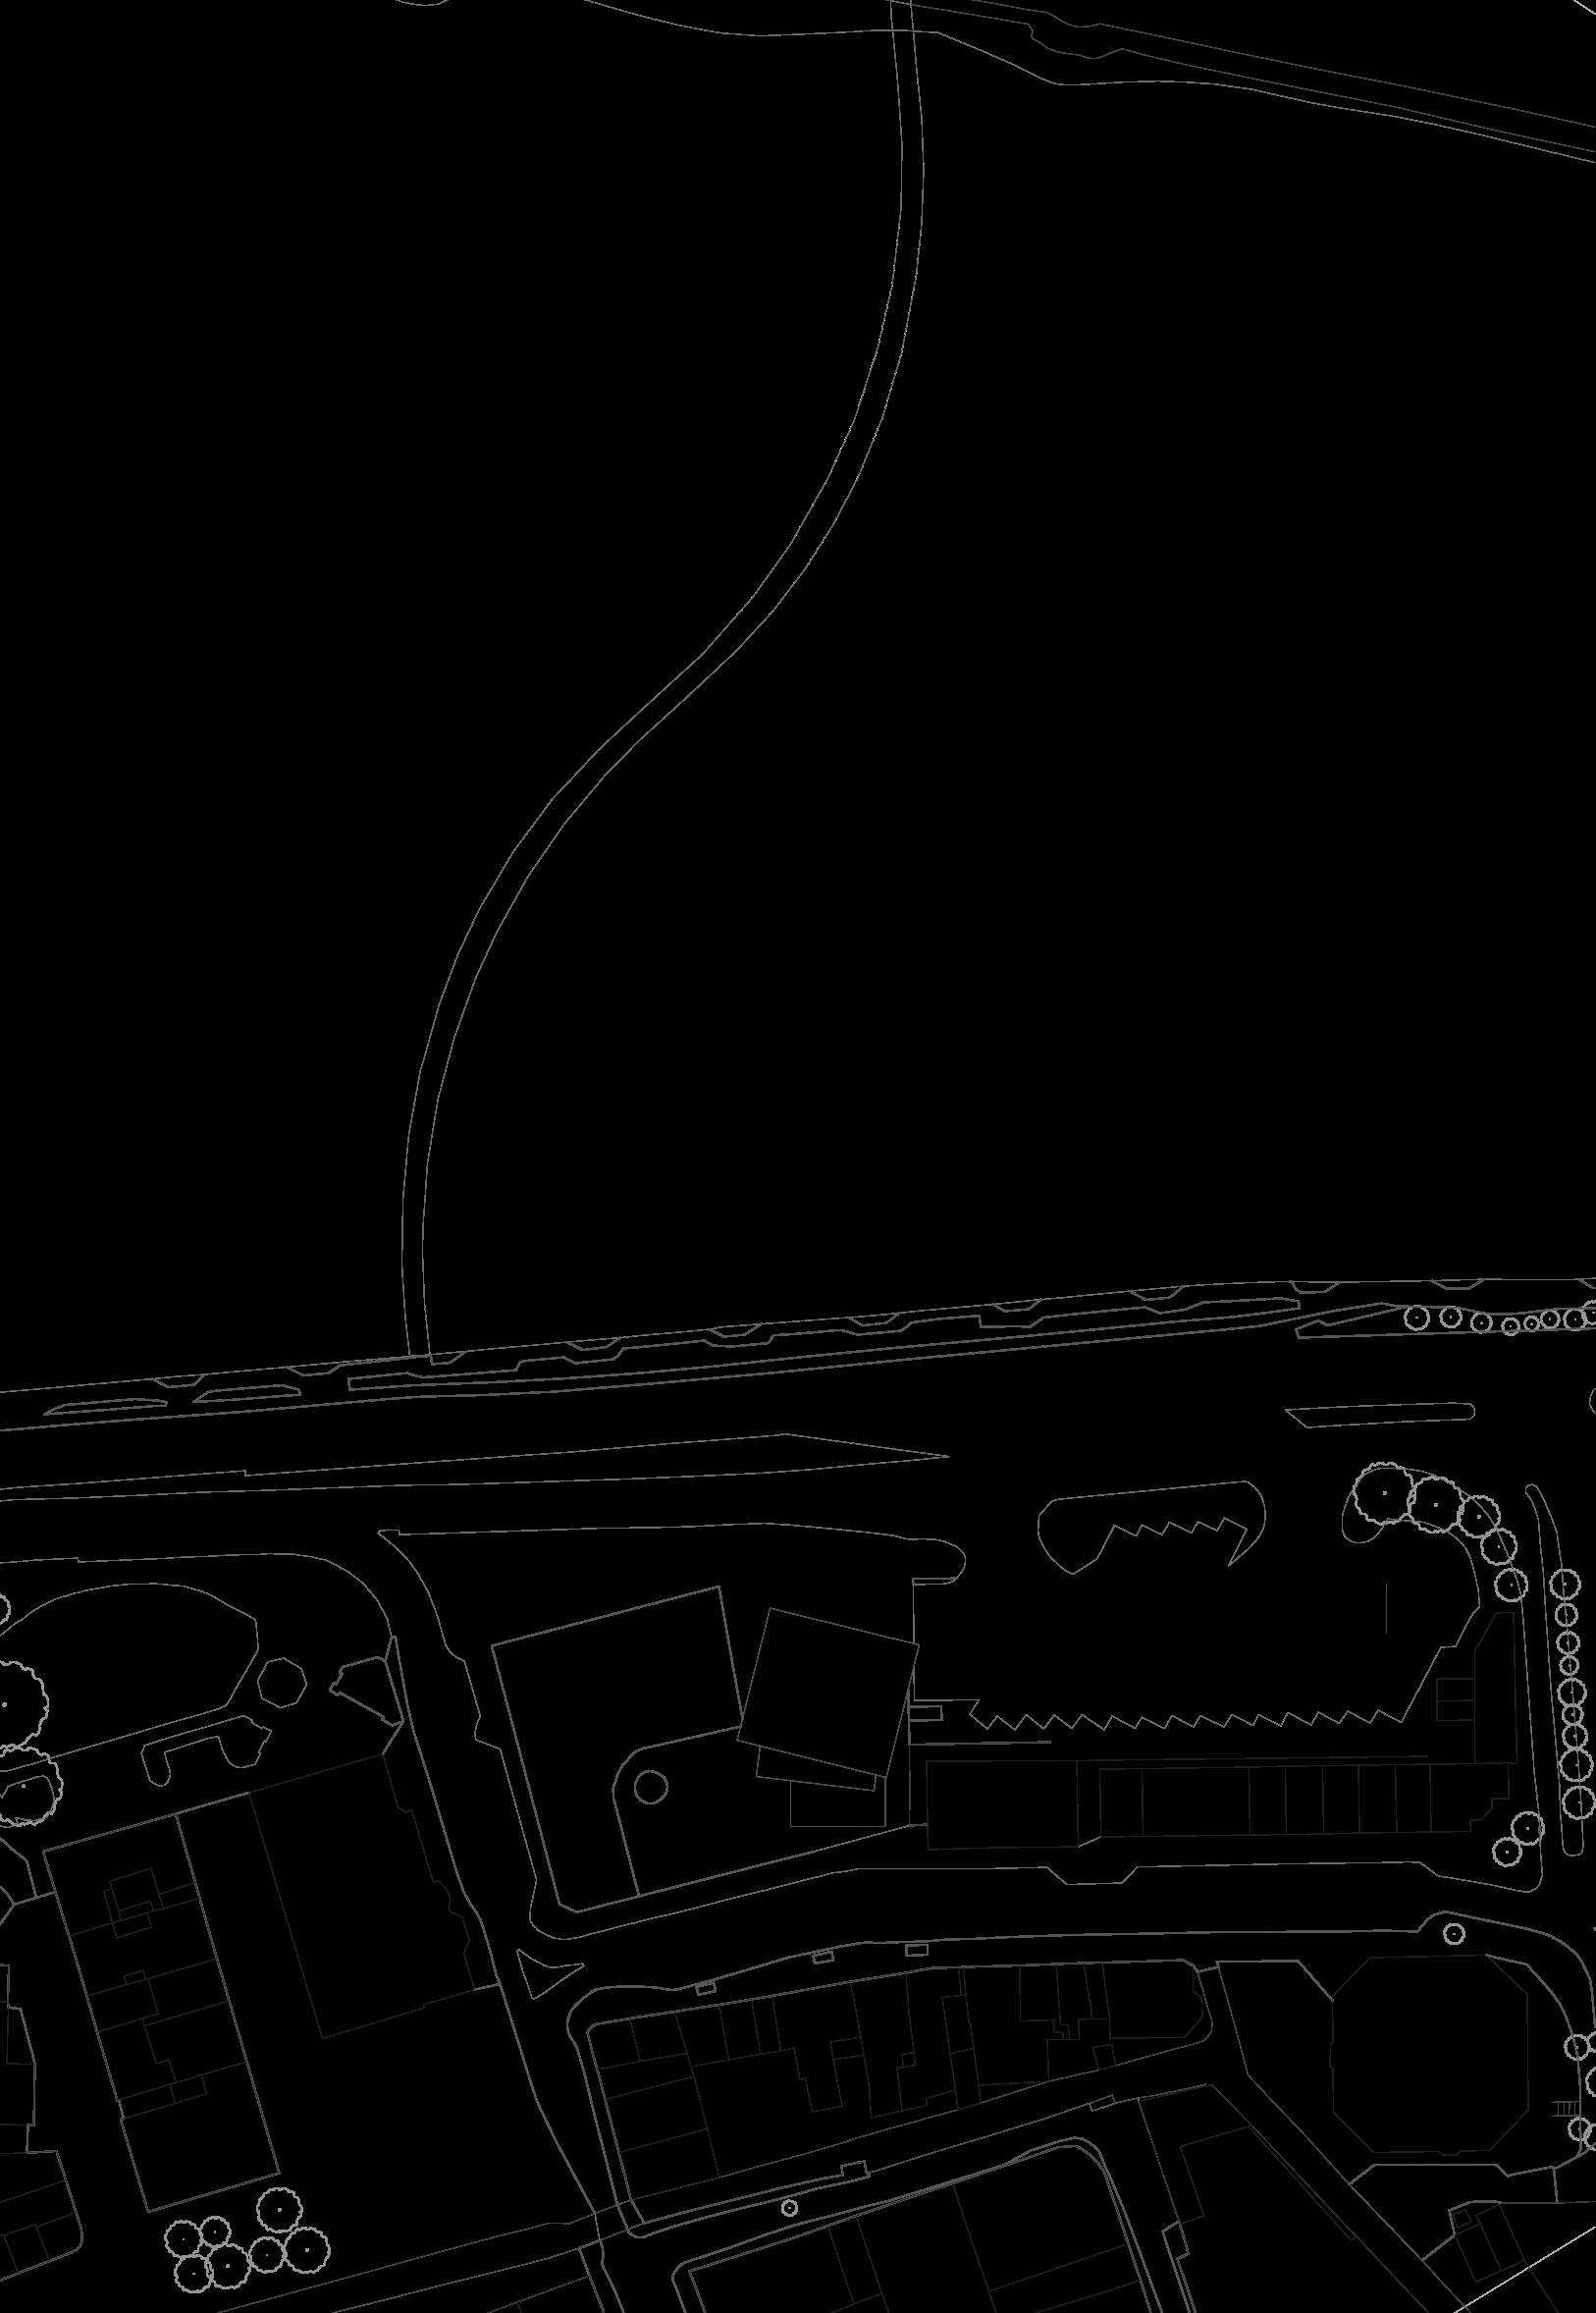


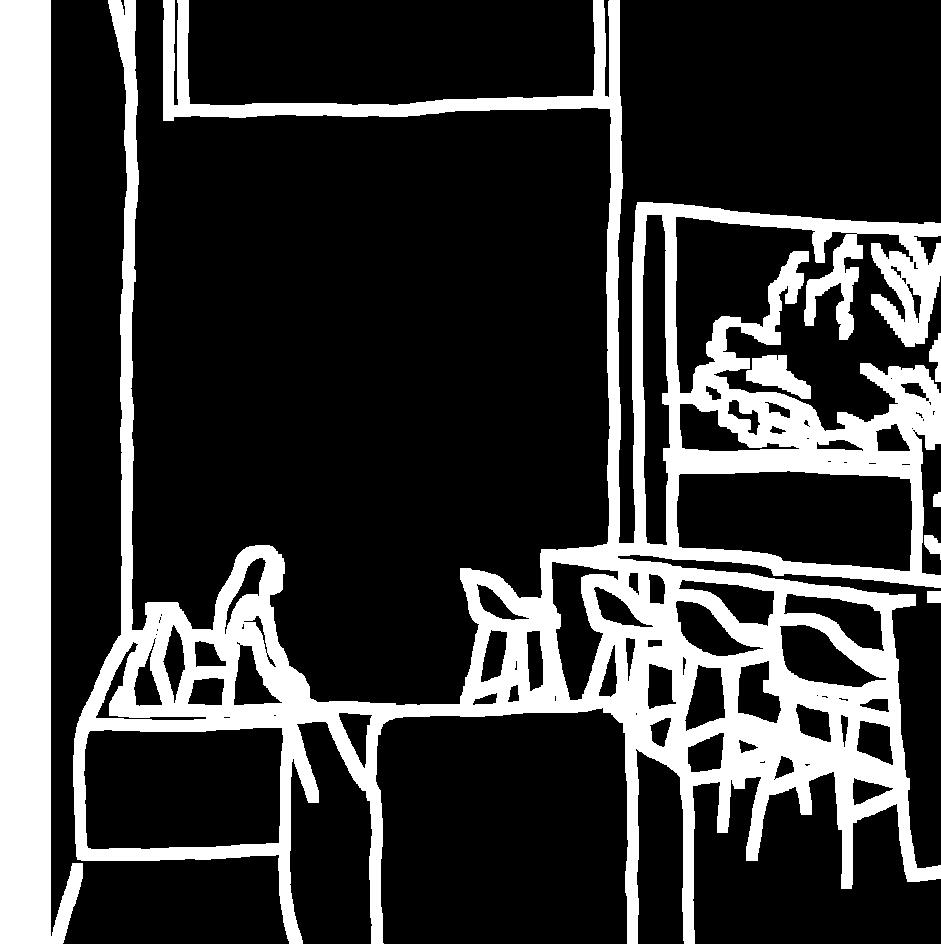
the three blocks are rotated along a core which also contains the circulation. ground floor the bus staion and a waiting room, mezzanine floor has a community cafe first floor has a library with co-working spaces.
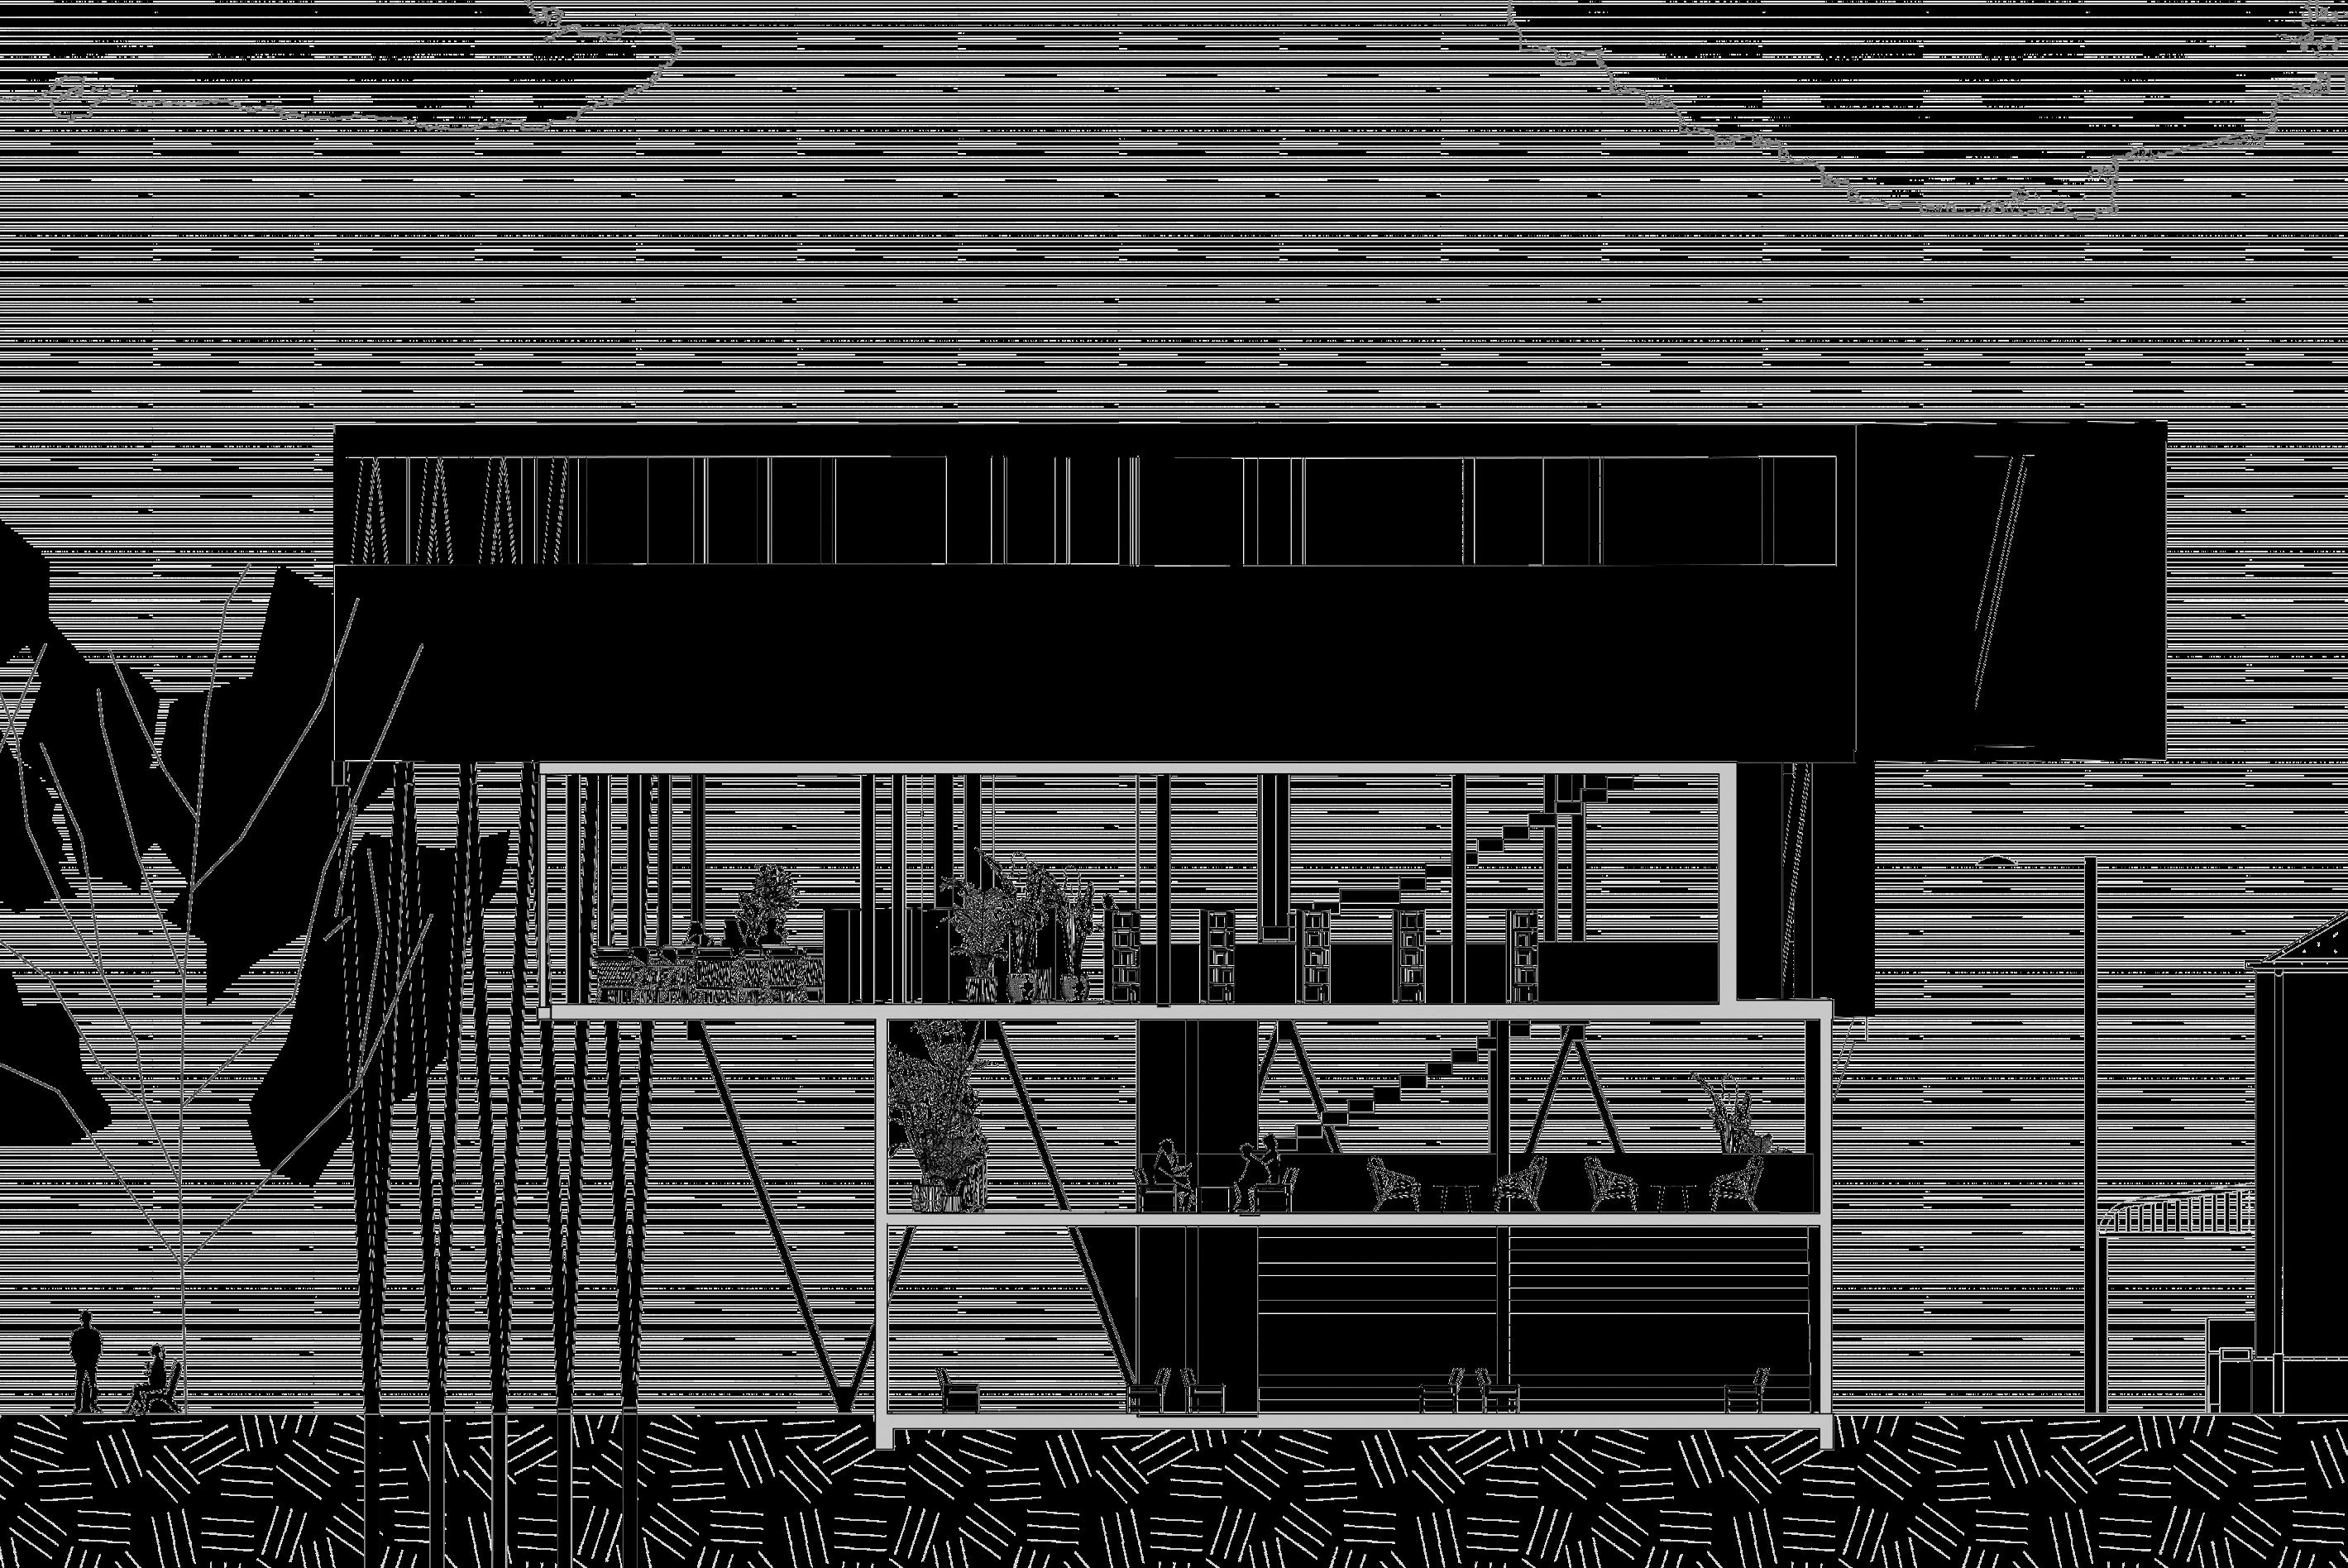


floor has a connection to cafe and
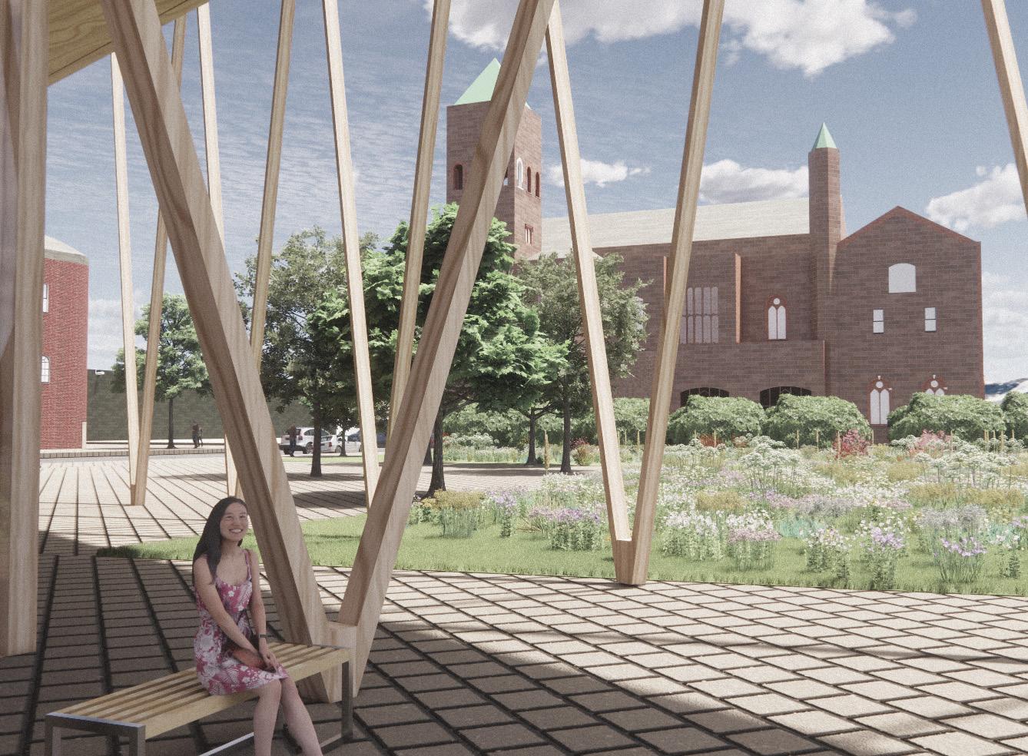
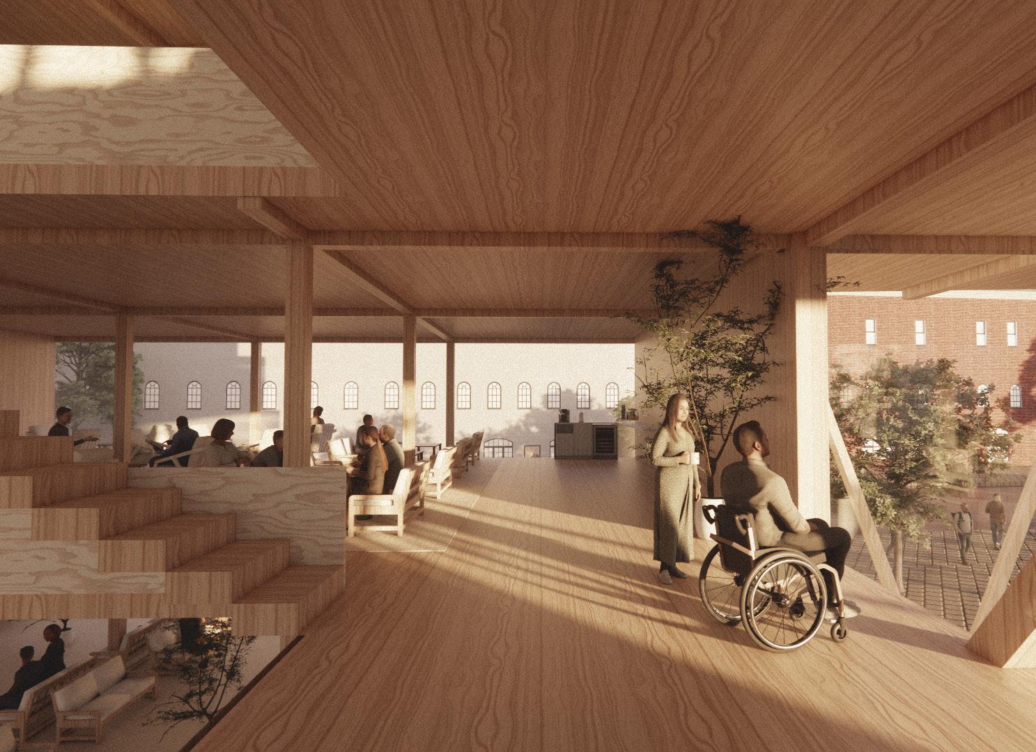
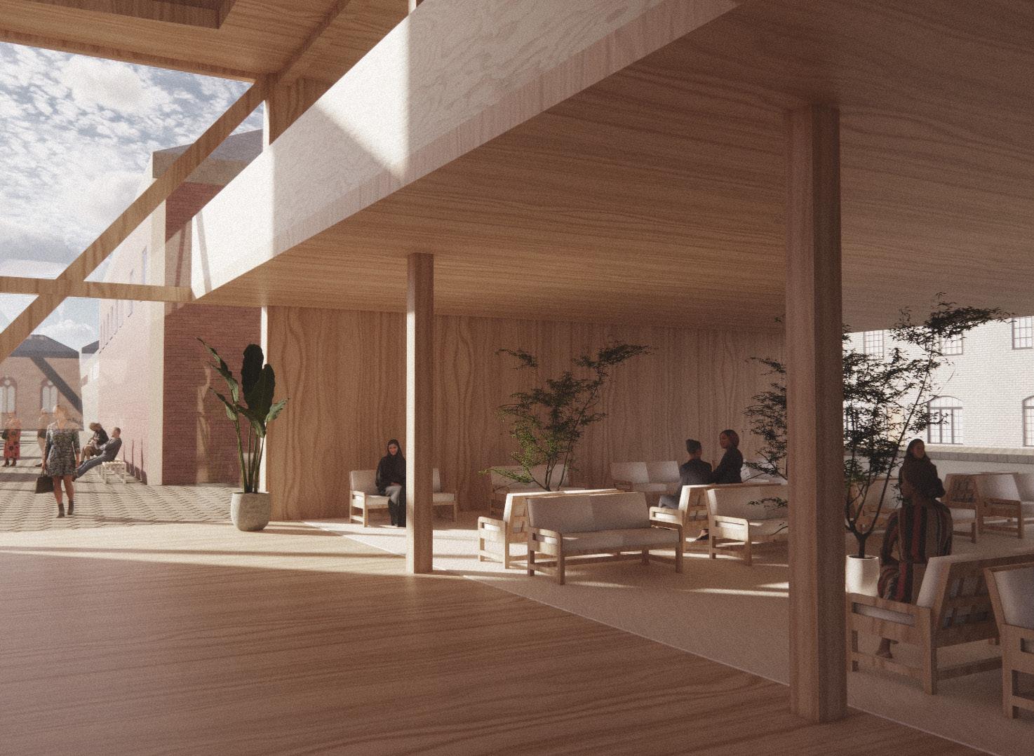
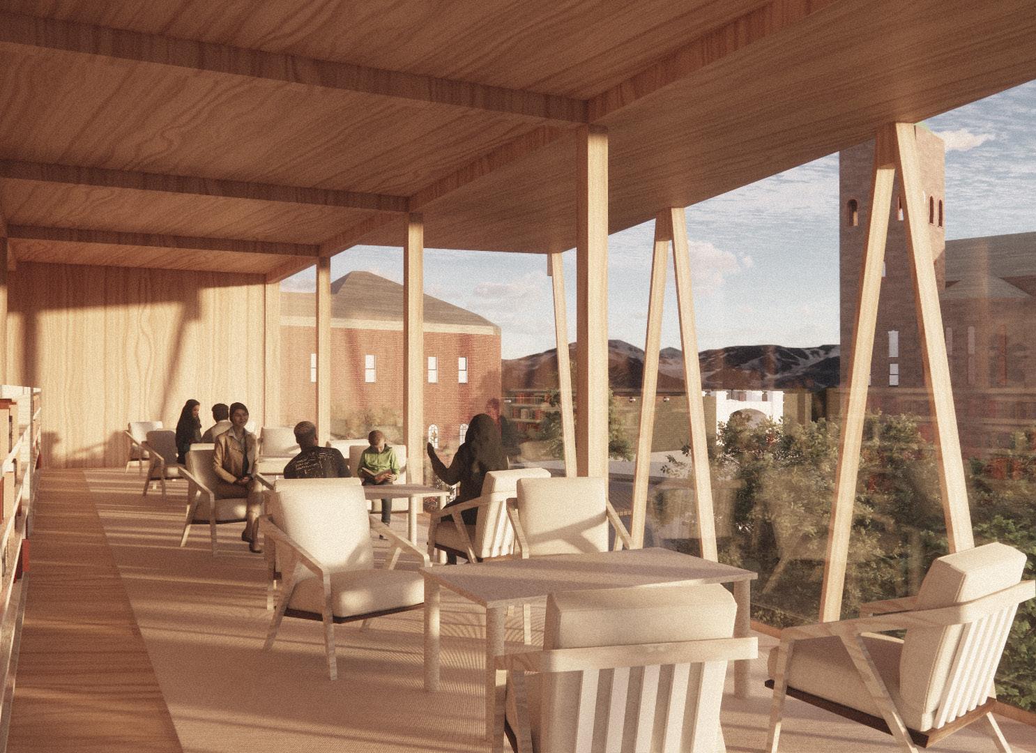

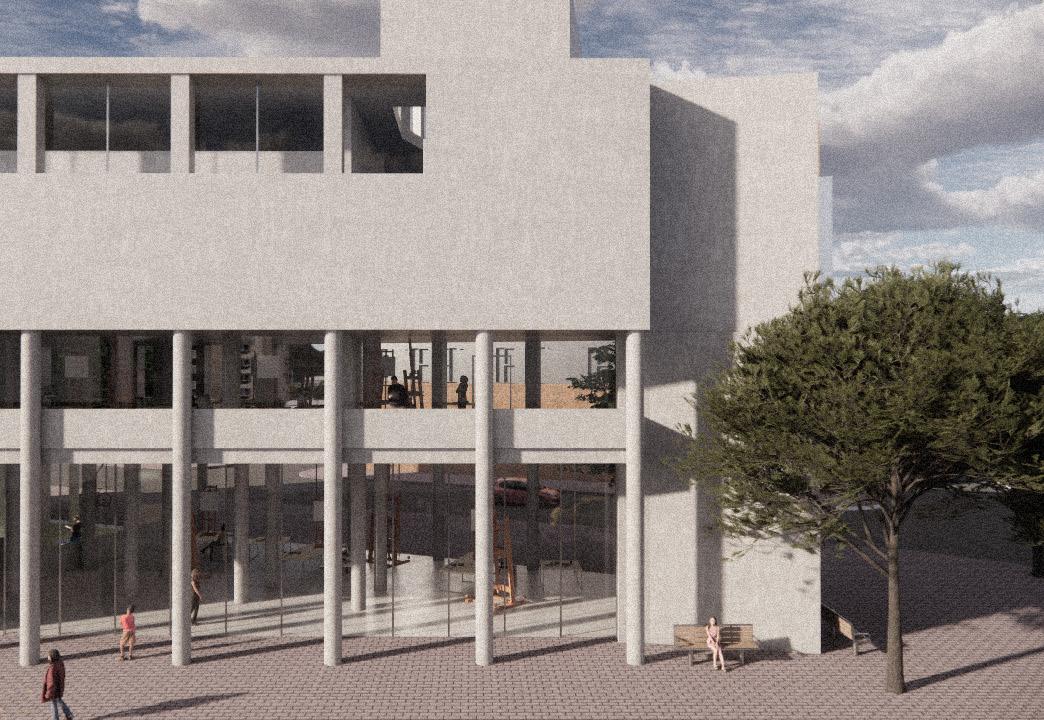
the proposal has a steel structure, for maximizing the daylight incidence it opens the space between the columns on the south side near the core.
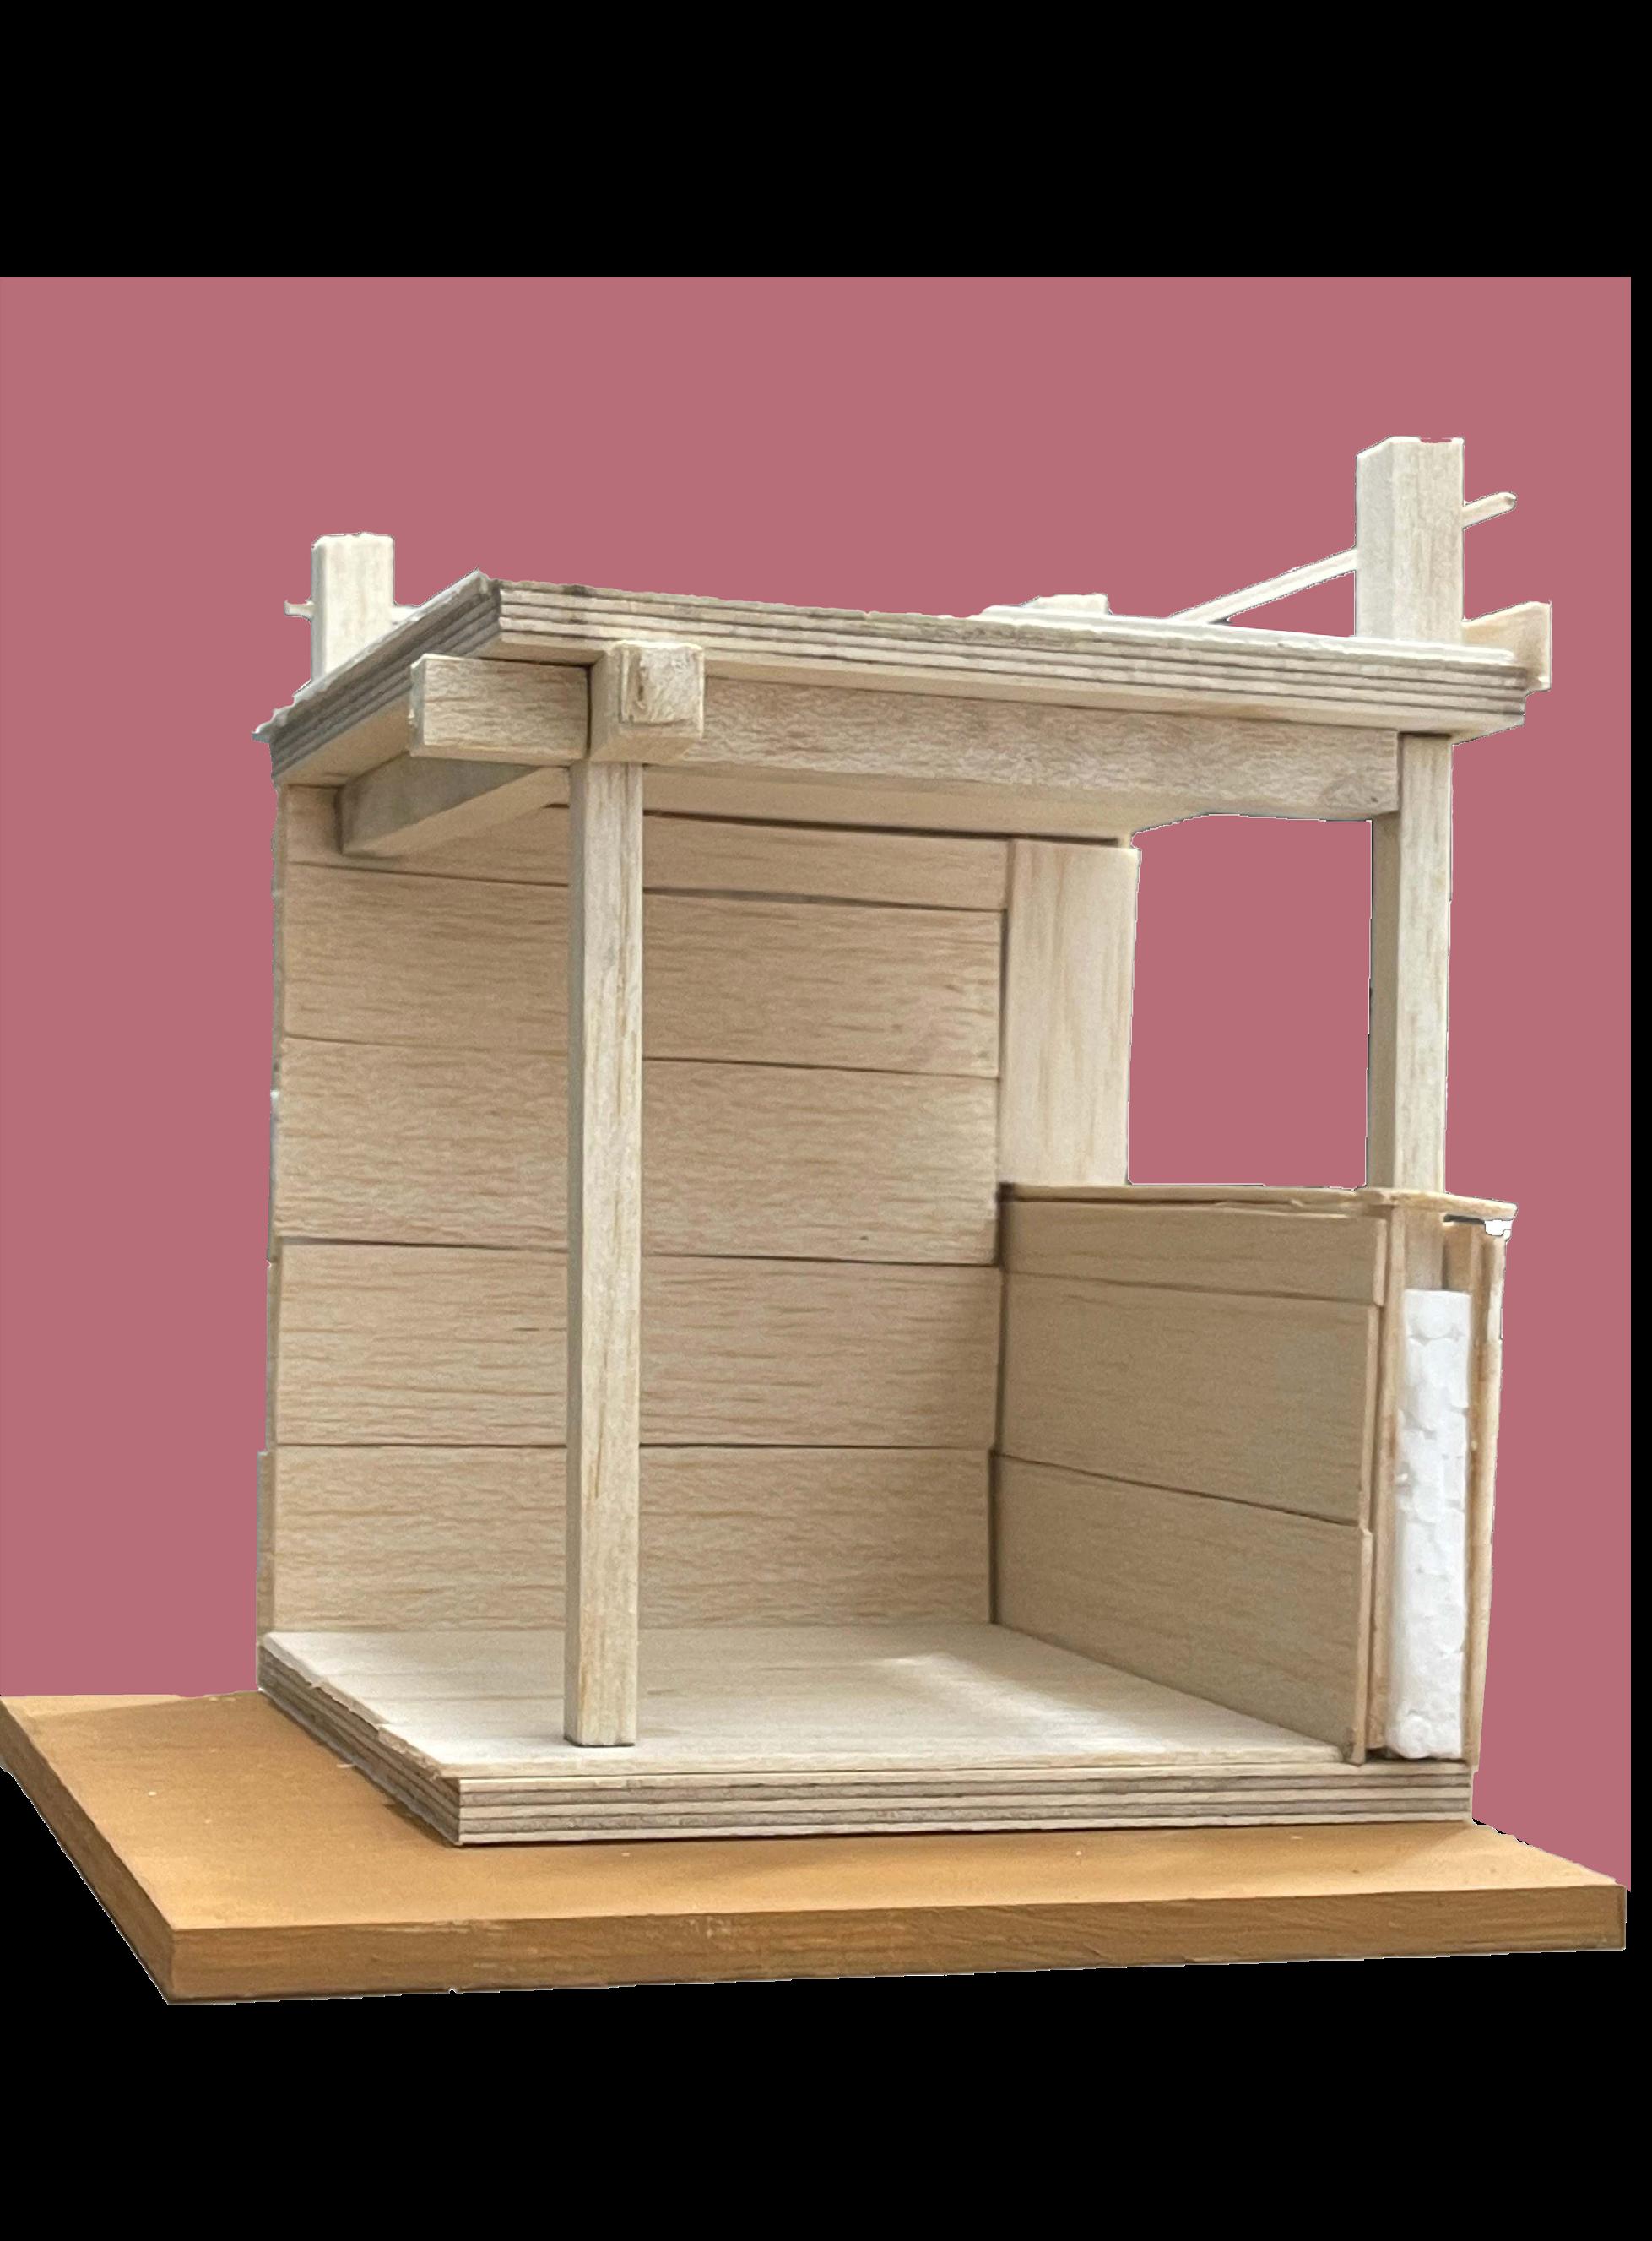
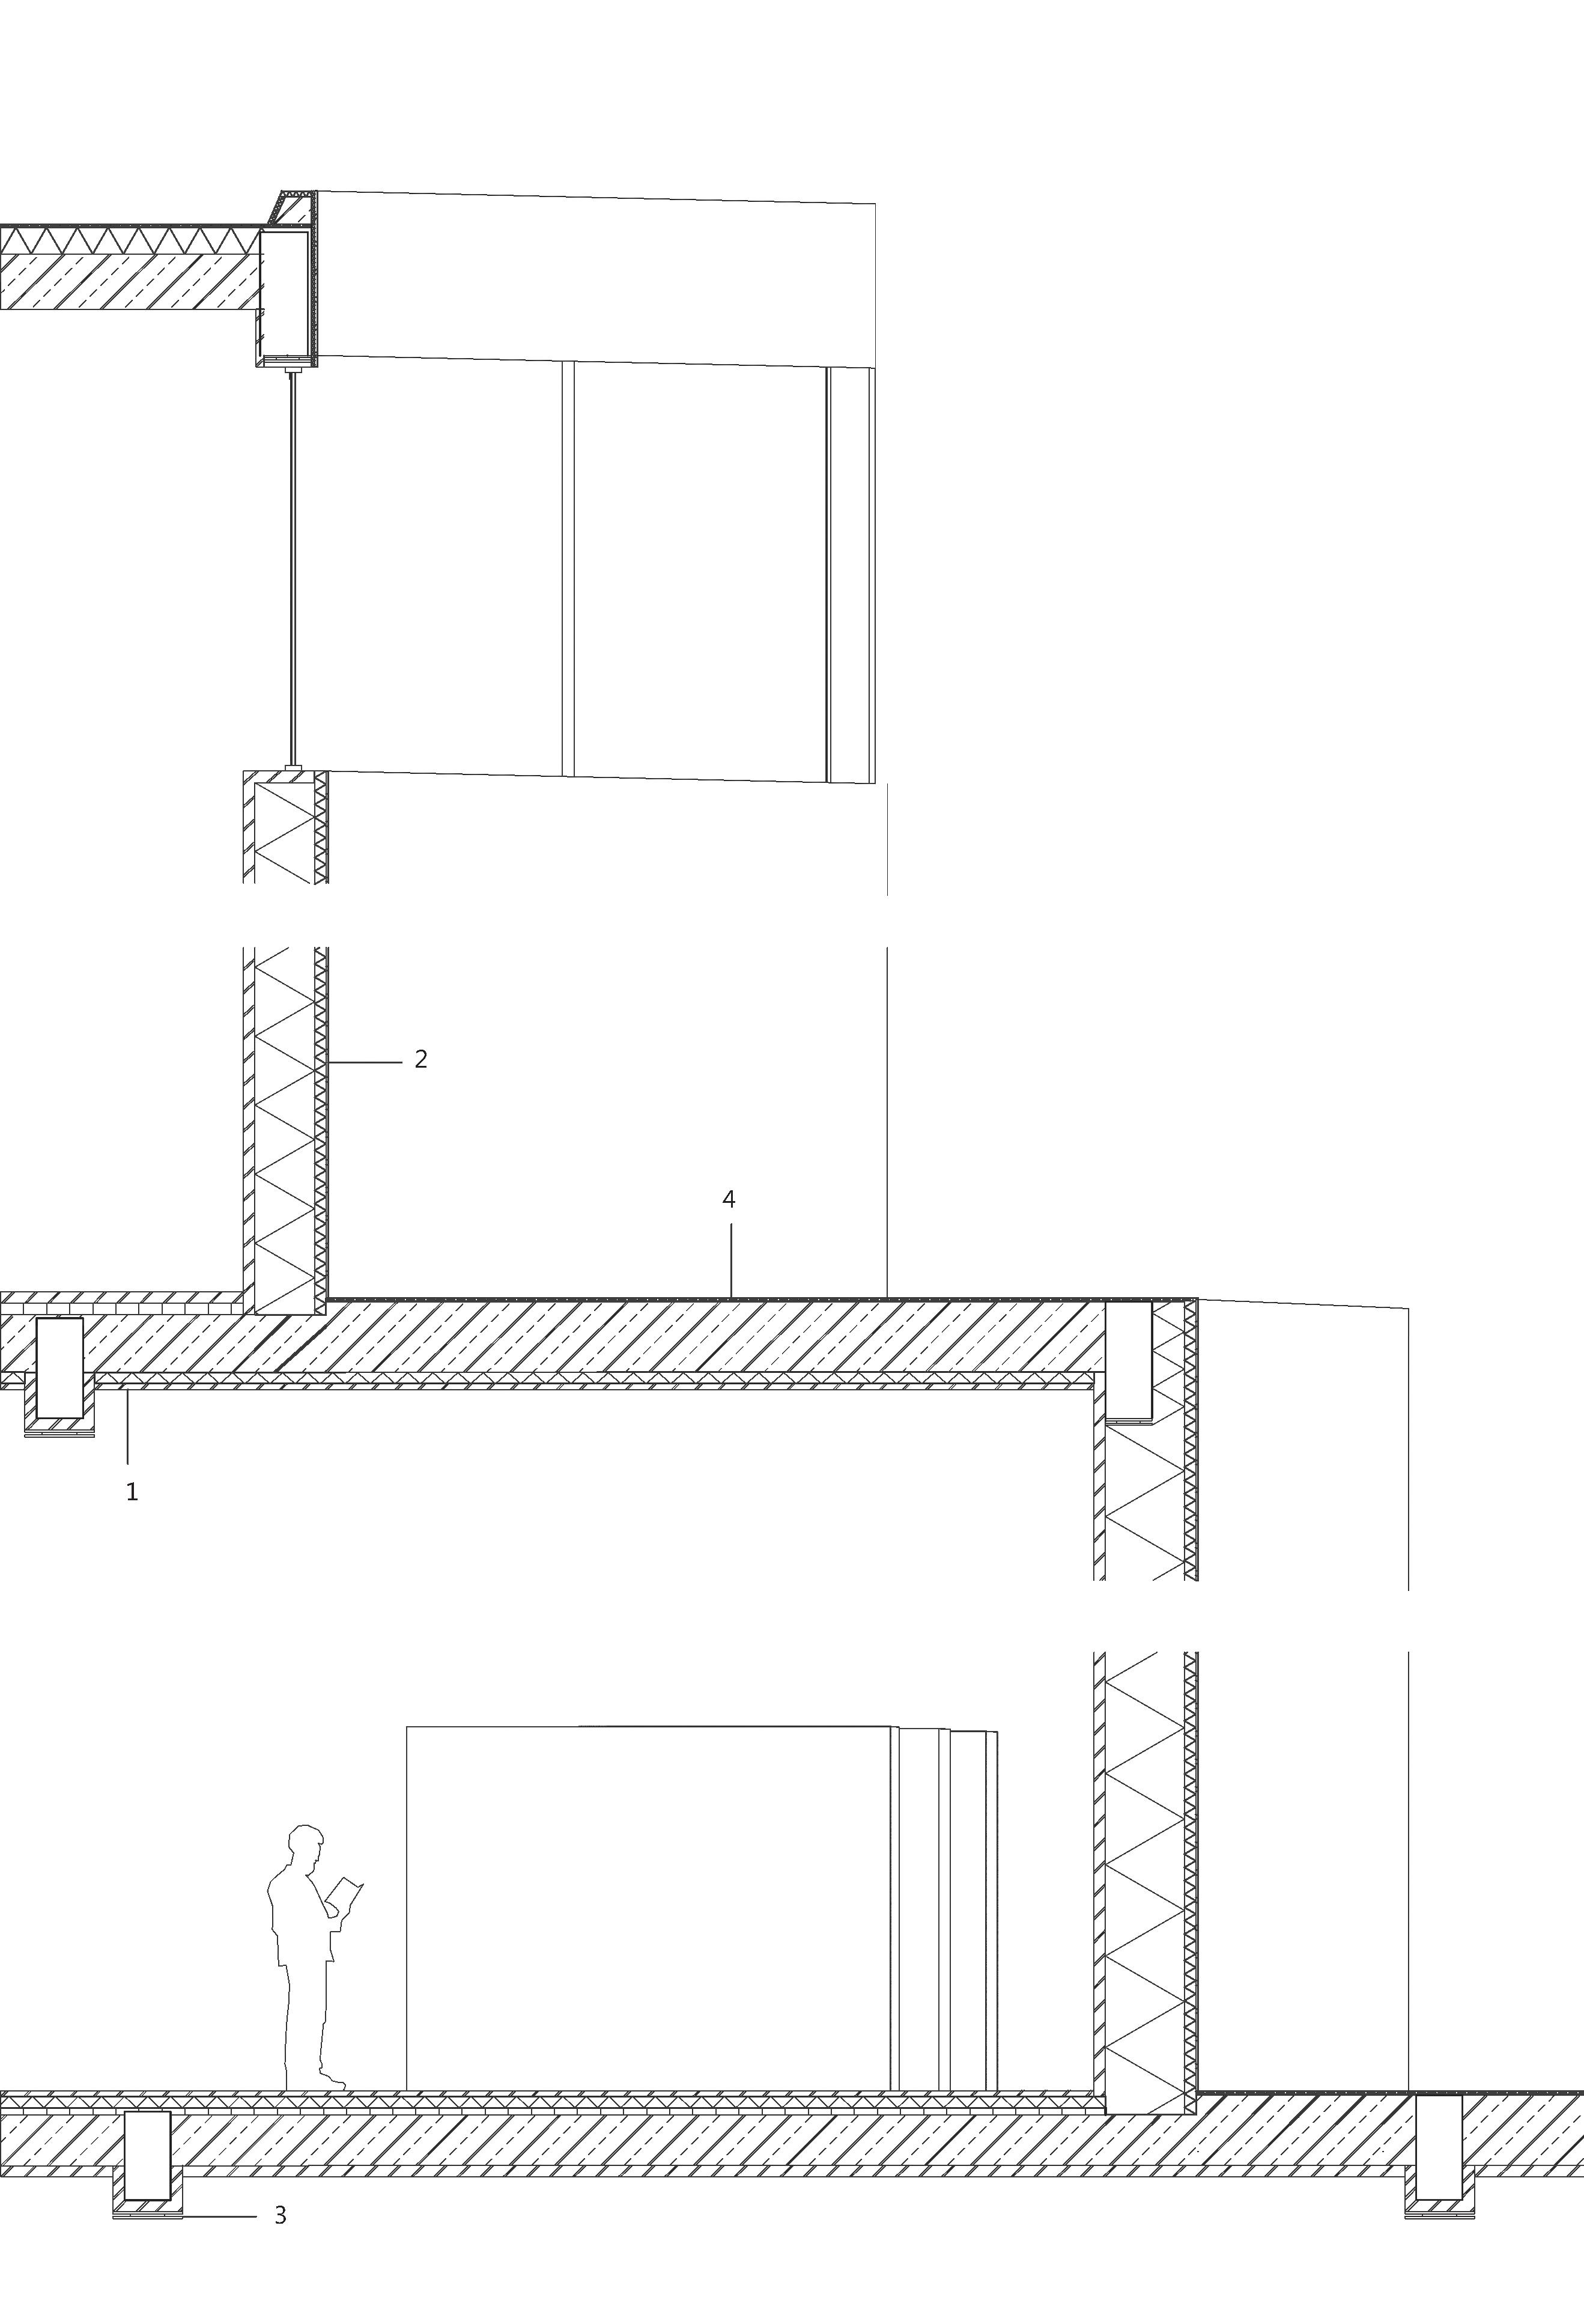
1 25mm horizontal battens
300mm clt flooring 25 mm impact soundproofing mineral wool
50mm high desnity insual tion
2 10mm horizontal battens
50mm high density insulation 190mm low density insulation
3 bracing plate
4 1mm edpm rubber, f. membrane 16mm high density polycabonate
2mm fleece
2mm dpm
2mm fleece
the located negatively includes three
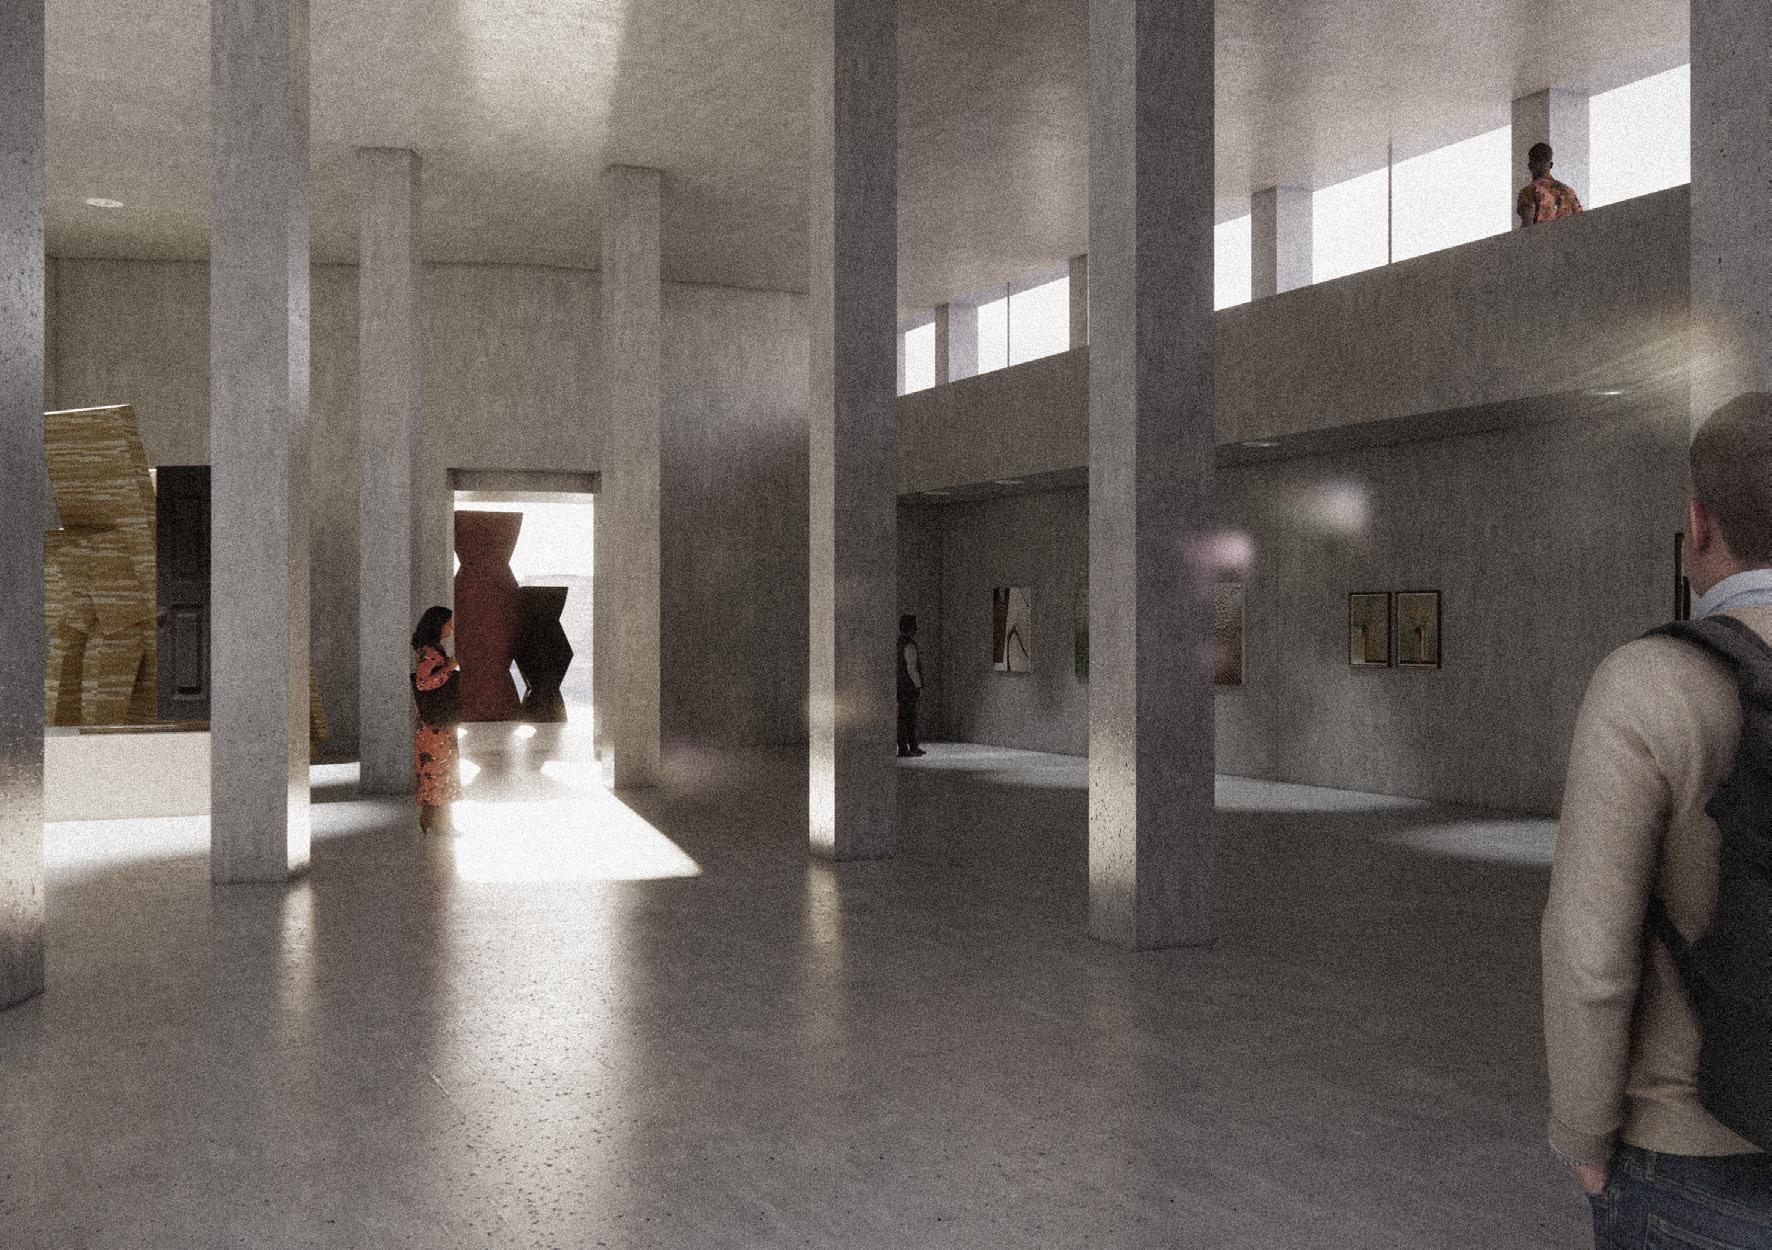
the project involves the reuse of the abandoned ulster bank building located in shaftesbury square. the building’s position at a road junction negatively impact the walkability of the surrounding area. the proposal includes a tall sculpture and painting gallery on the top floor and three studio spaces situated on the basement, ground, and first floors.
the west end of the proposal is sectioned inwards, creating a relaxed and shaded space which draws people in, allowing them to see the artists at work. this shade spans across the length of the west side, leading the pedestrians onto the entrance of the building.
the project introduces two key spatial moments by utilizing the existing structure.
the building incorporates reused concrete obtained from reprocessing the material from the demolished third floor.


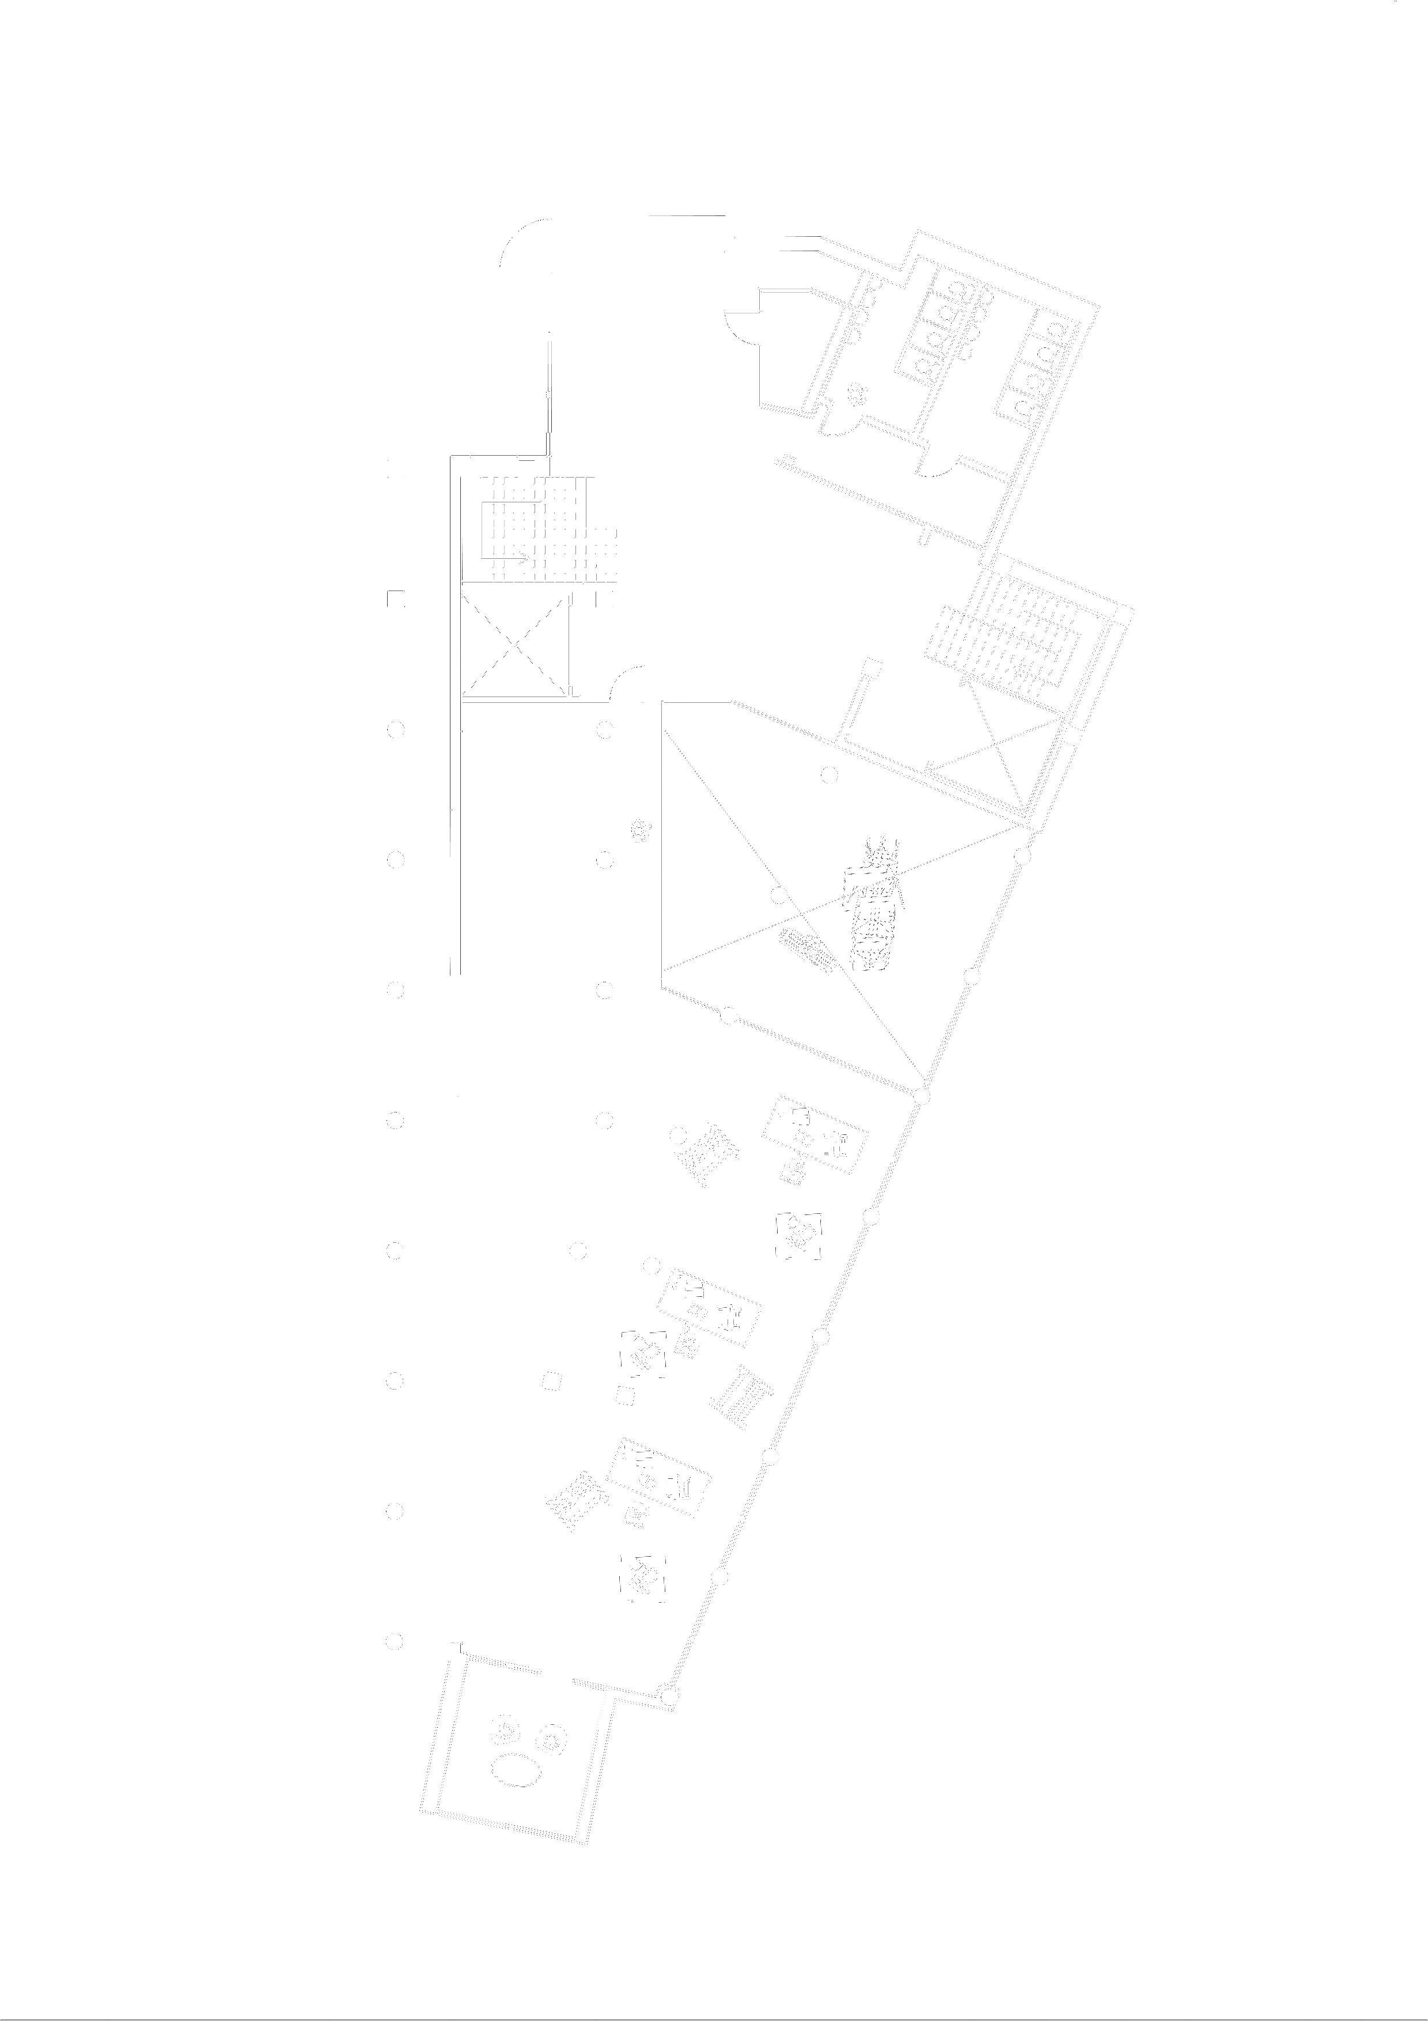
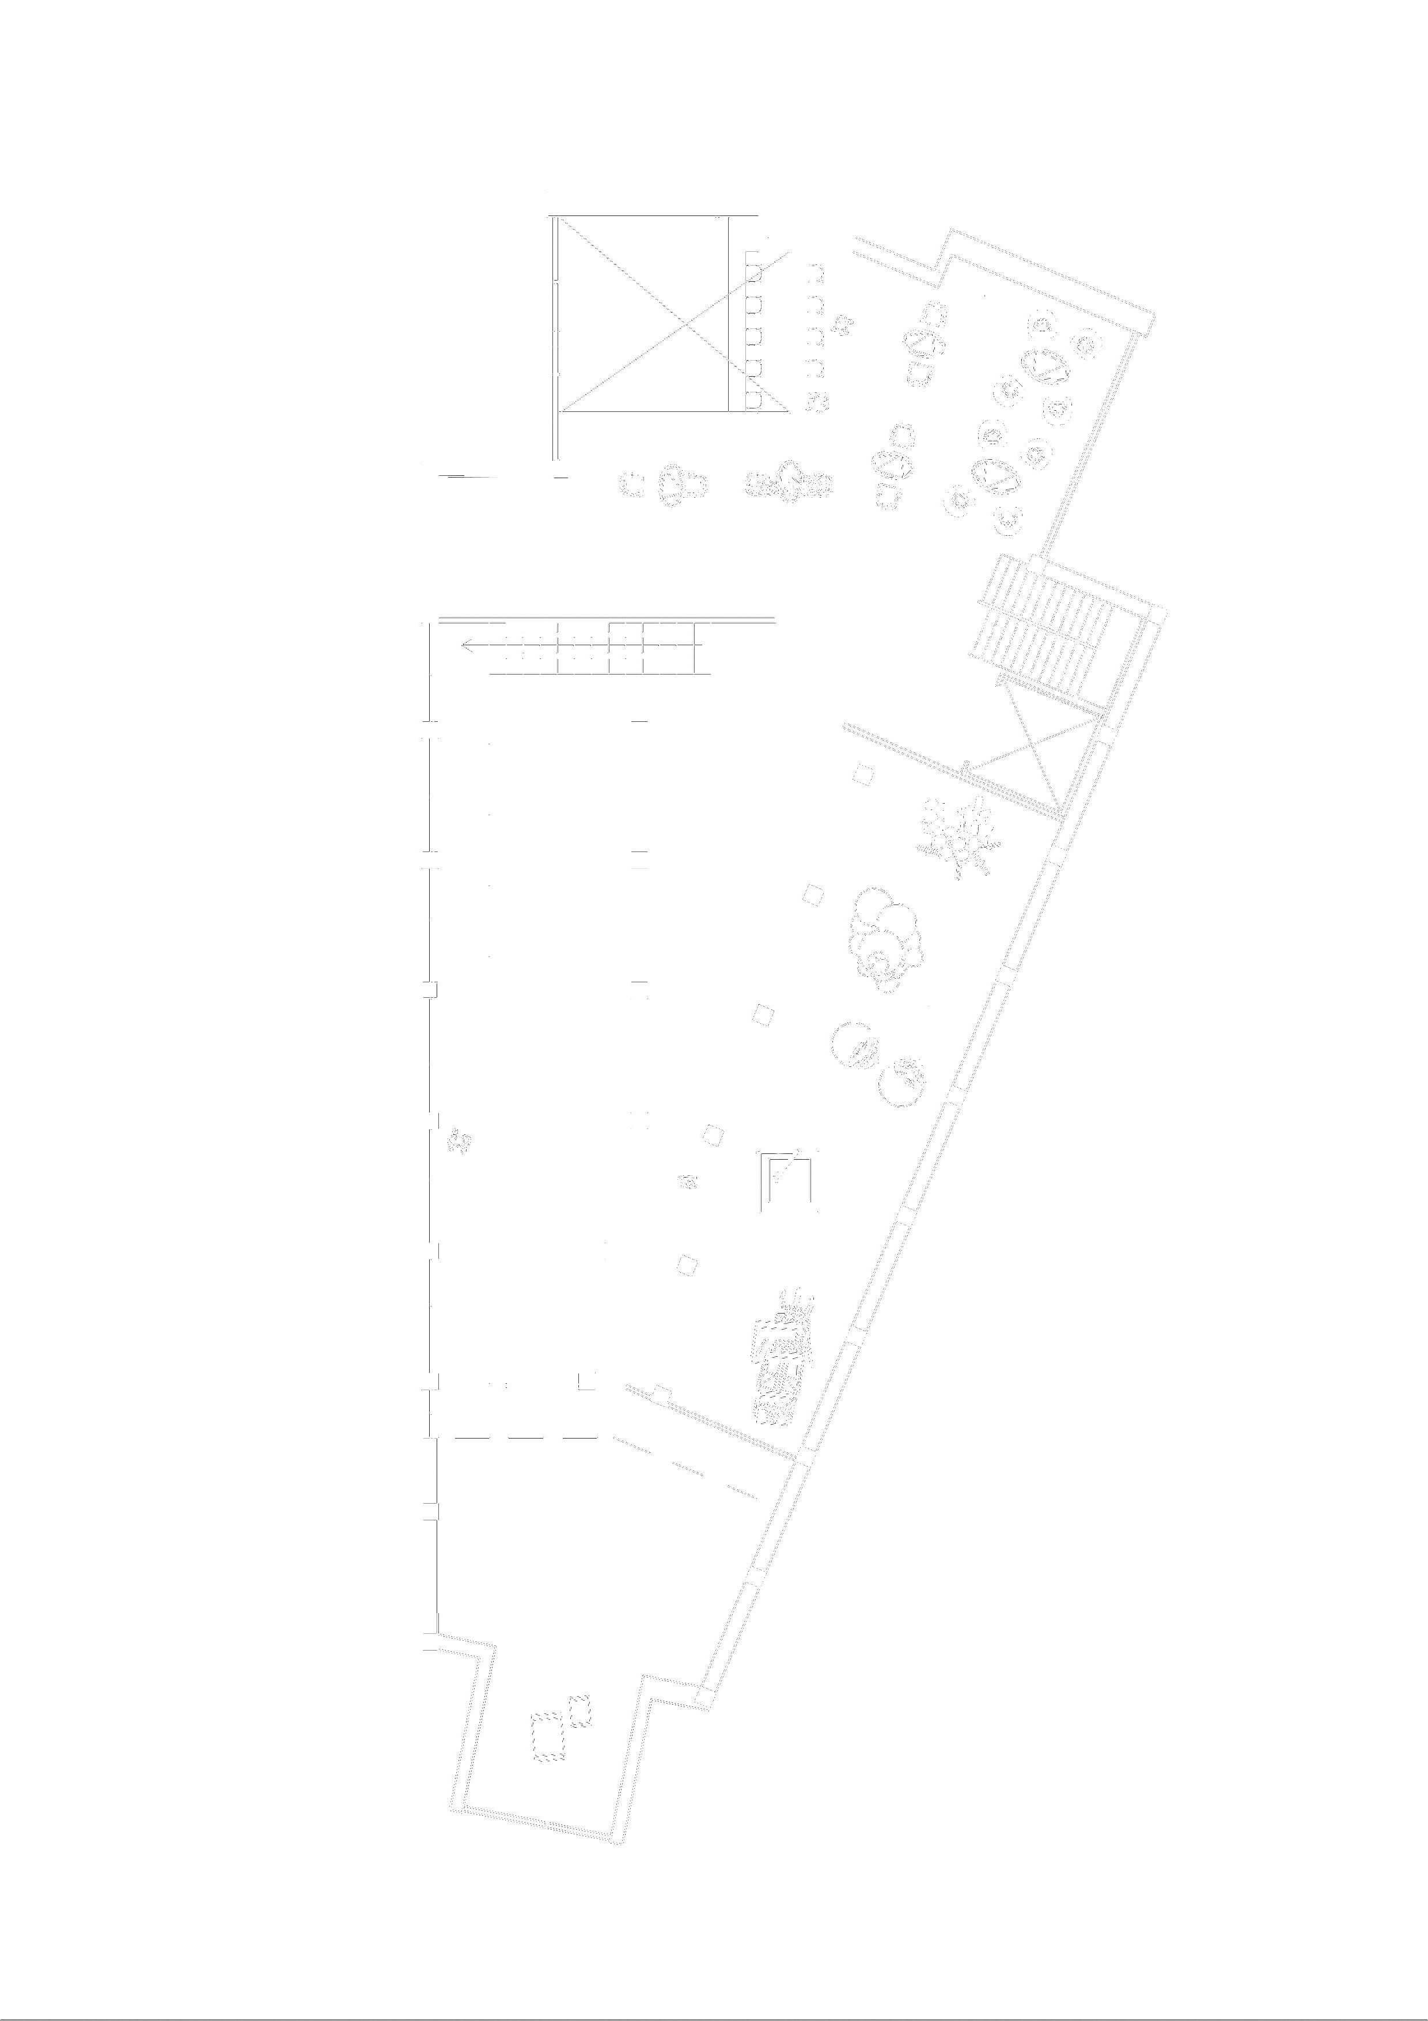
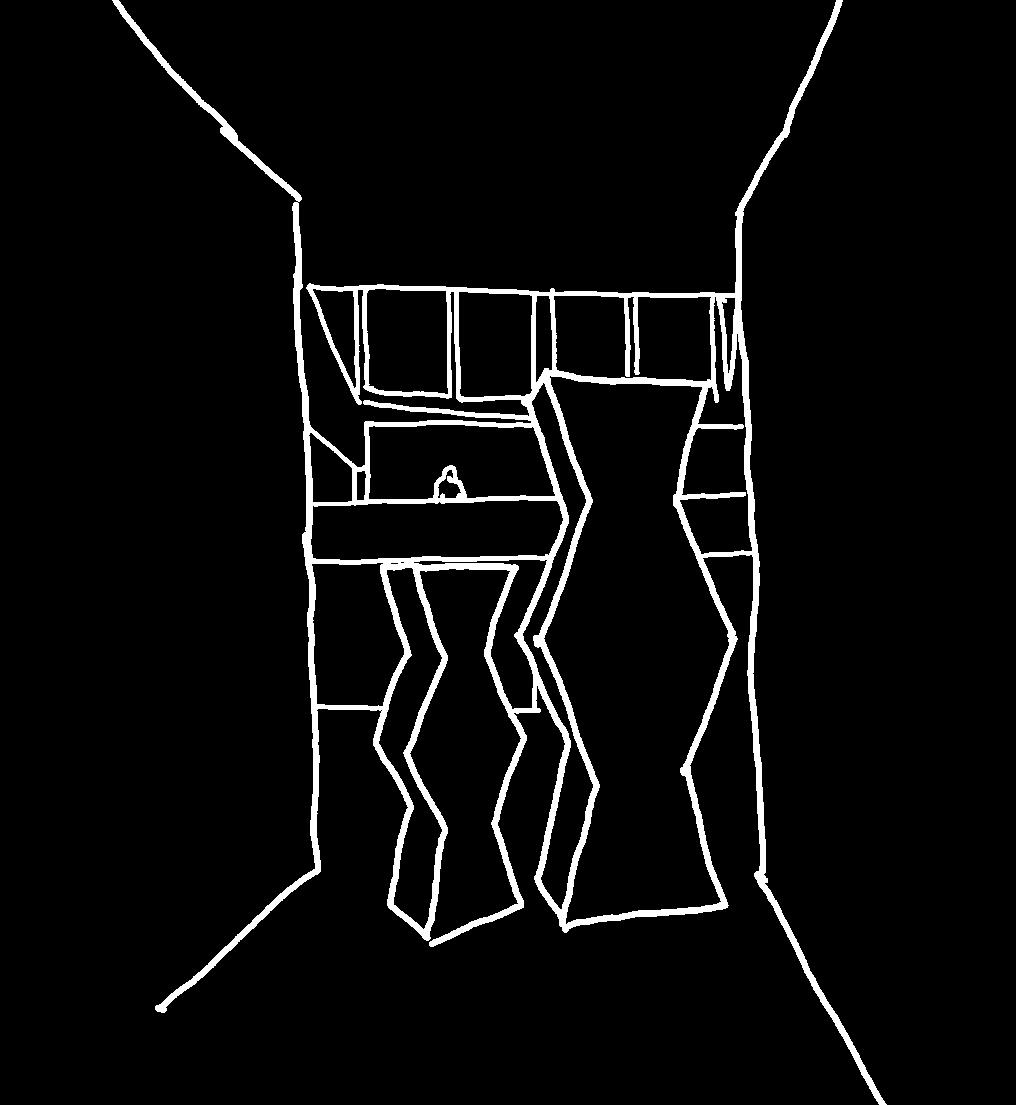
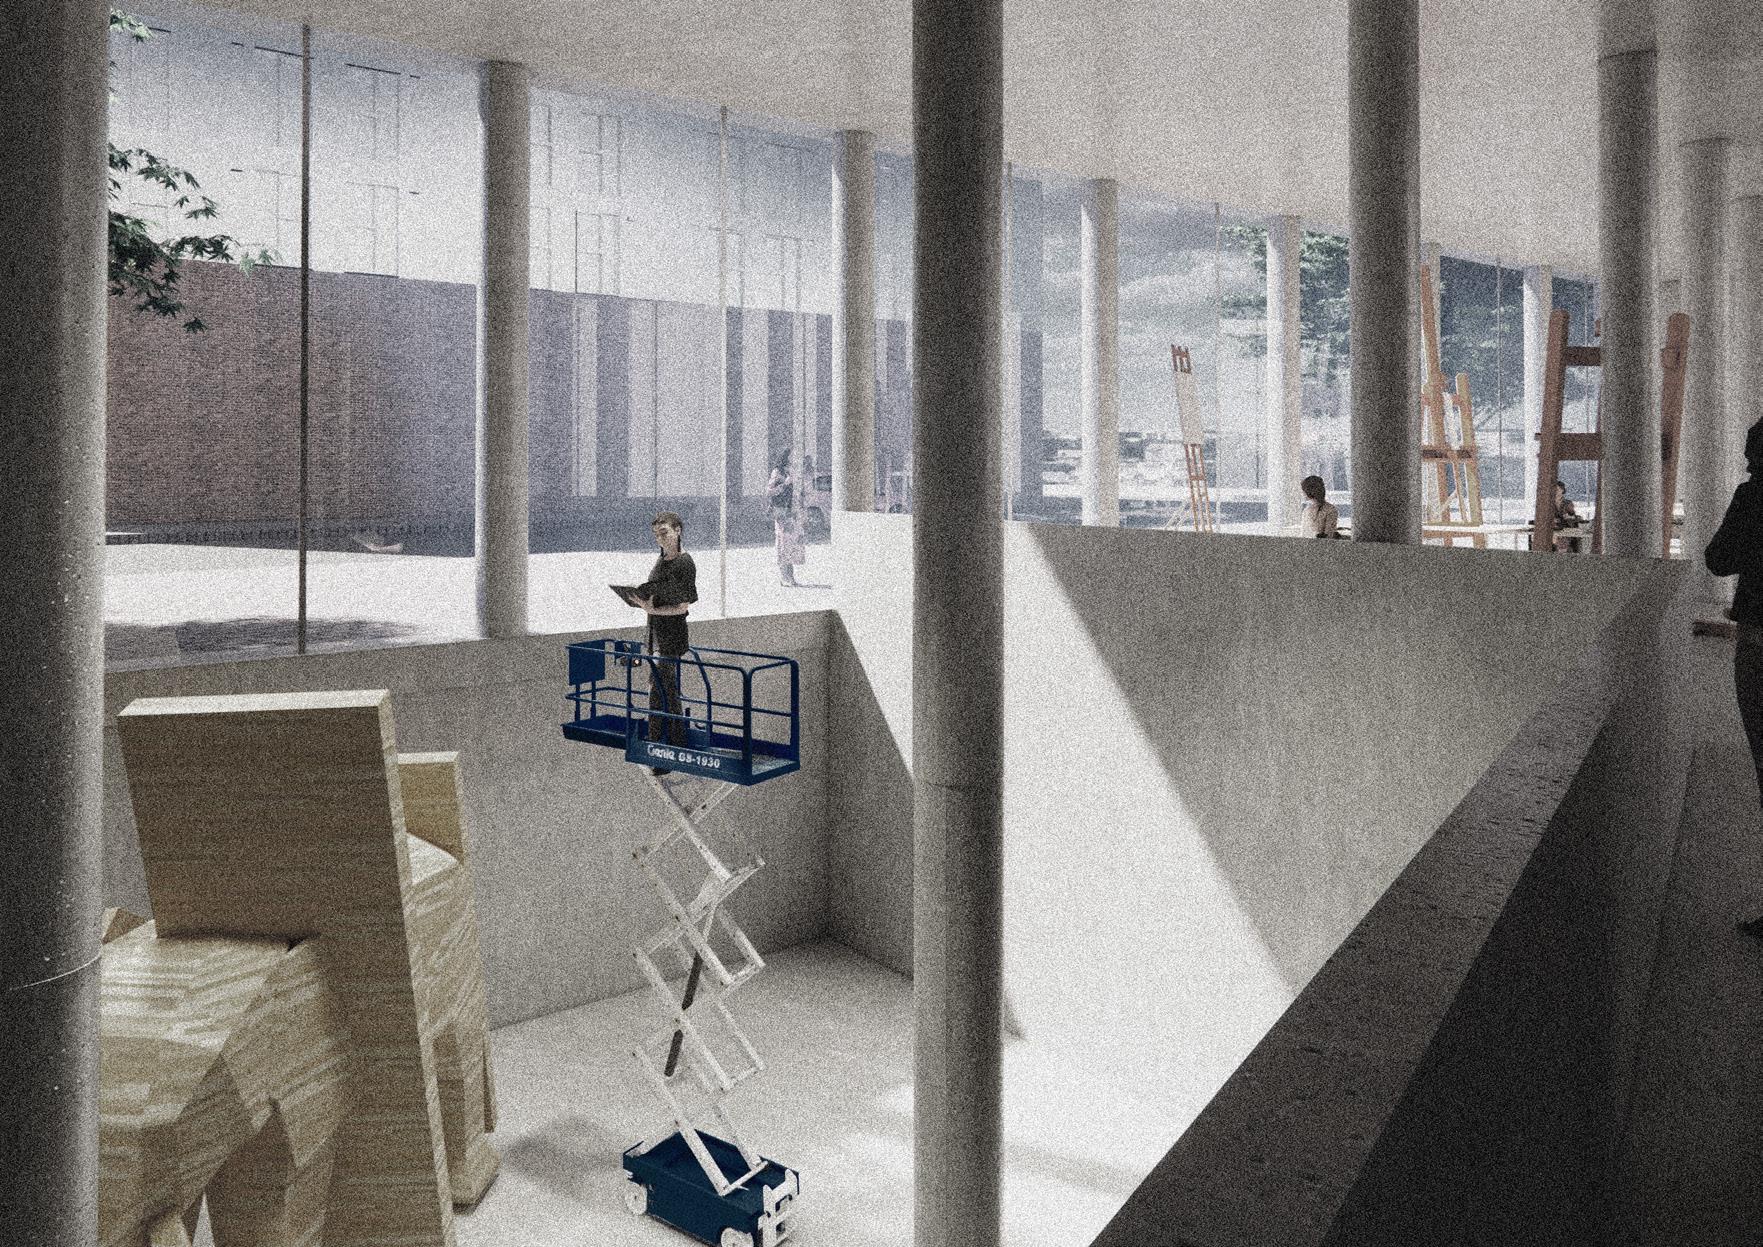
the gallery demolishes the third floor of the existing building to provide height for the immense and tall sculptures to be exhibited, at the end of the gallery there is a glass facade where the final sculptures are displayed. the gallery subtracts a part of an existing structure on the roof to create a skylight at the end, which incidences light on the sculpture; creating a dramatic effect
the sculpture workshop connects the ground-floor studio with the basement, enabling artists to create immense and tall sculptures. this connection to the ground floor offers pedestrians an opportunity to watch the sculptors at work ..
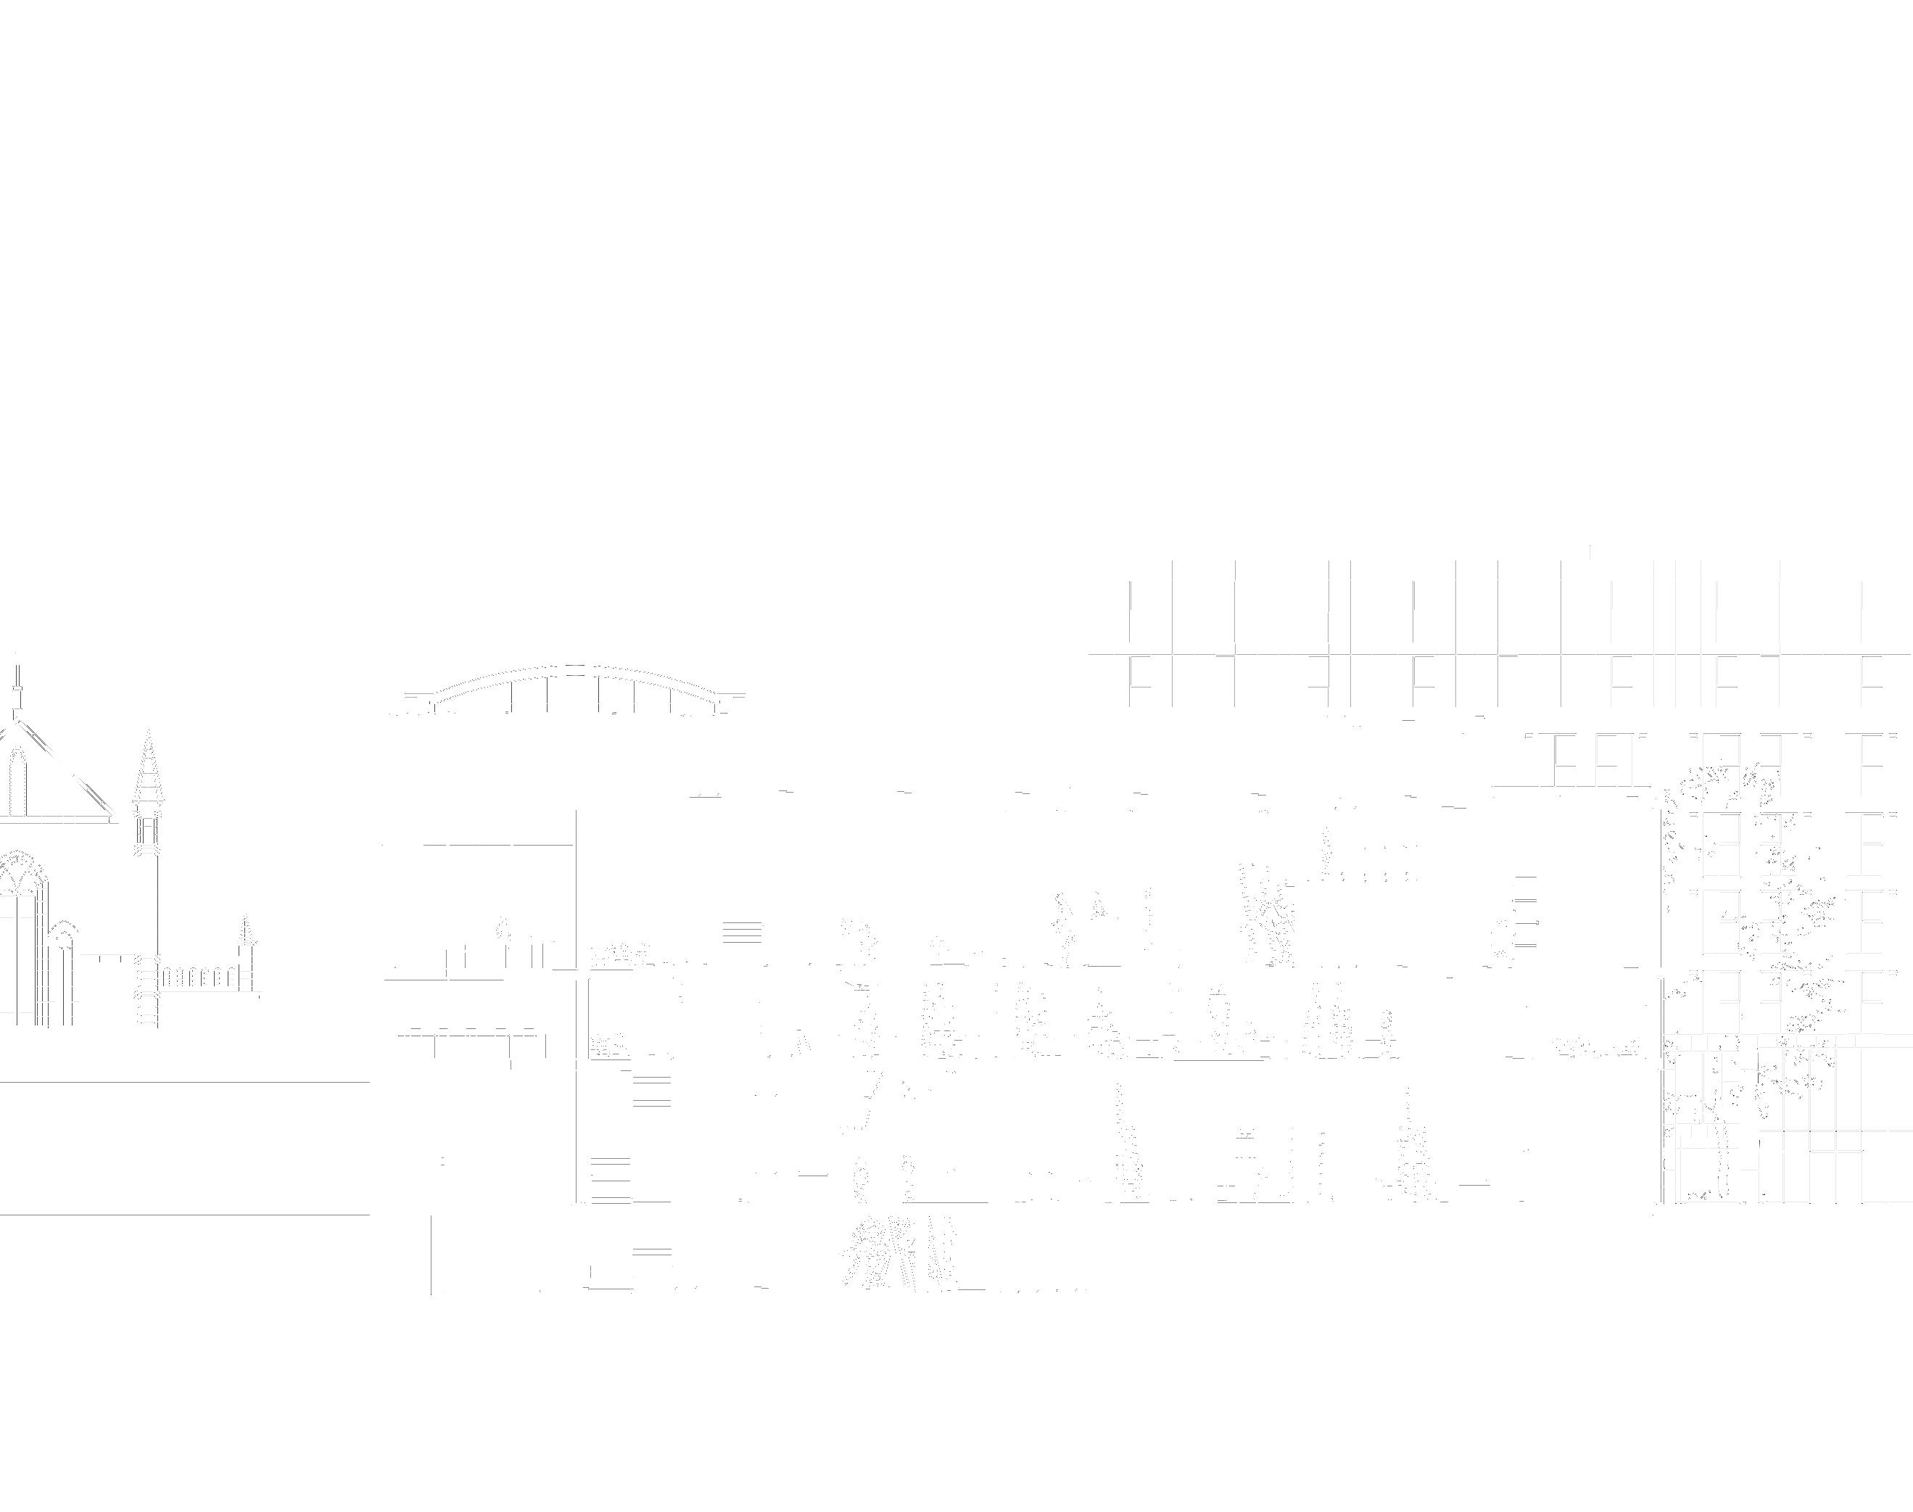

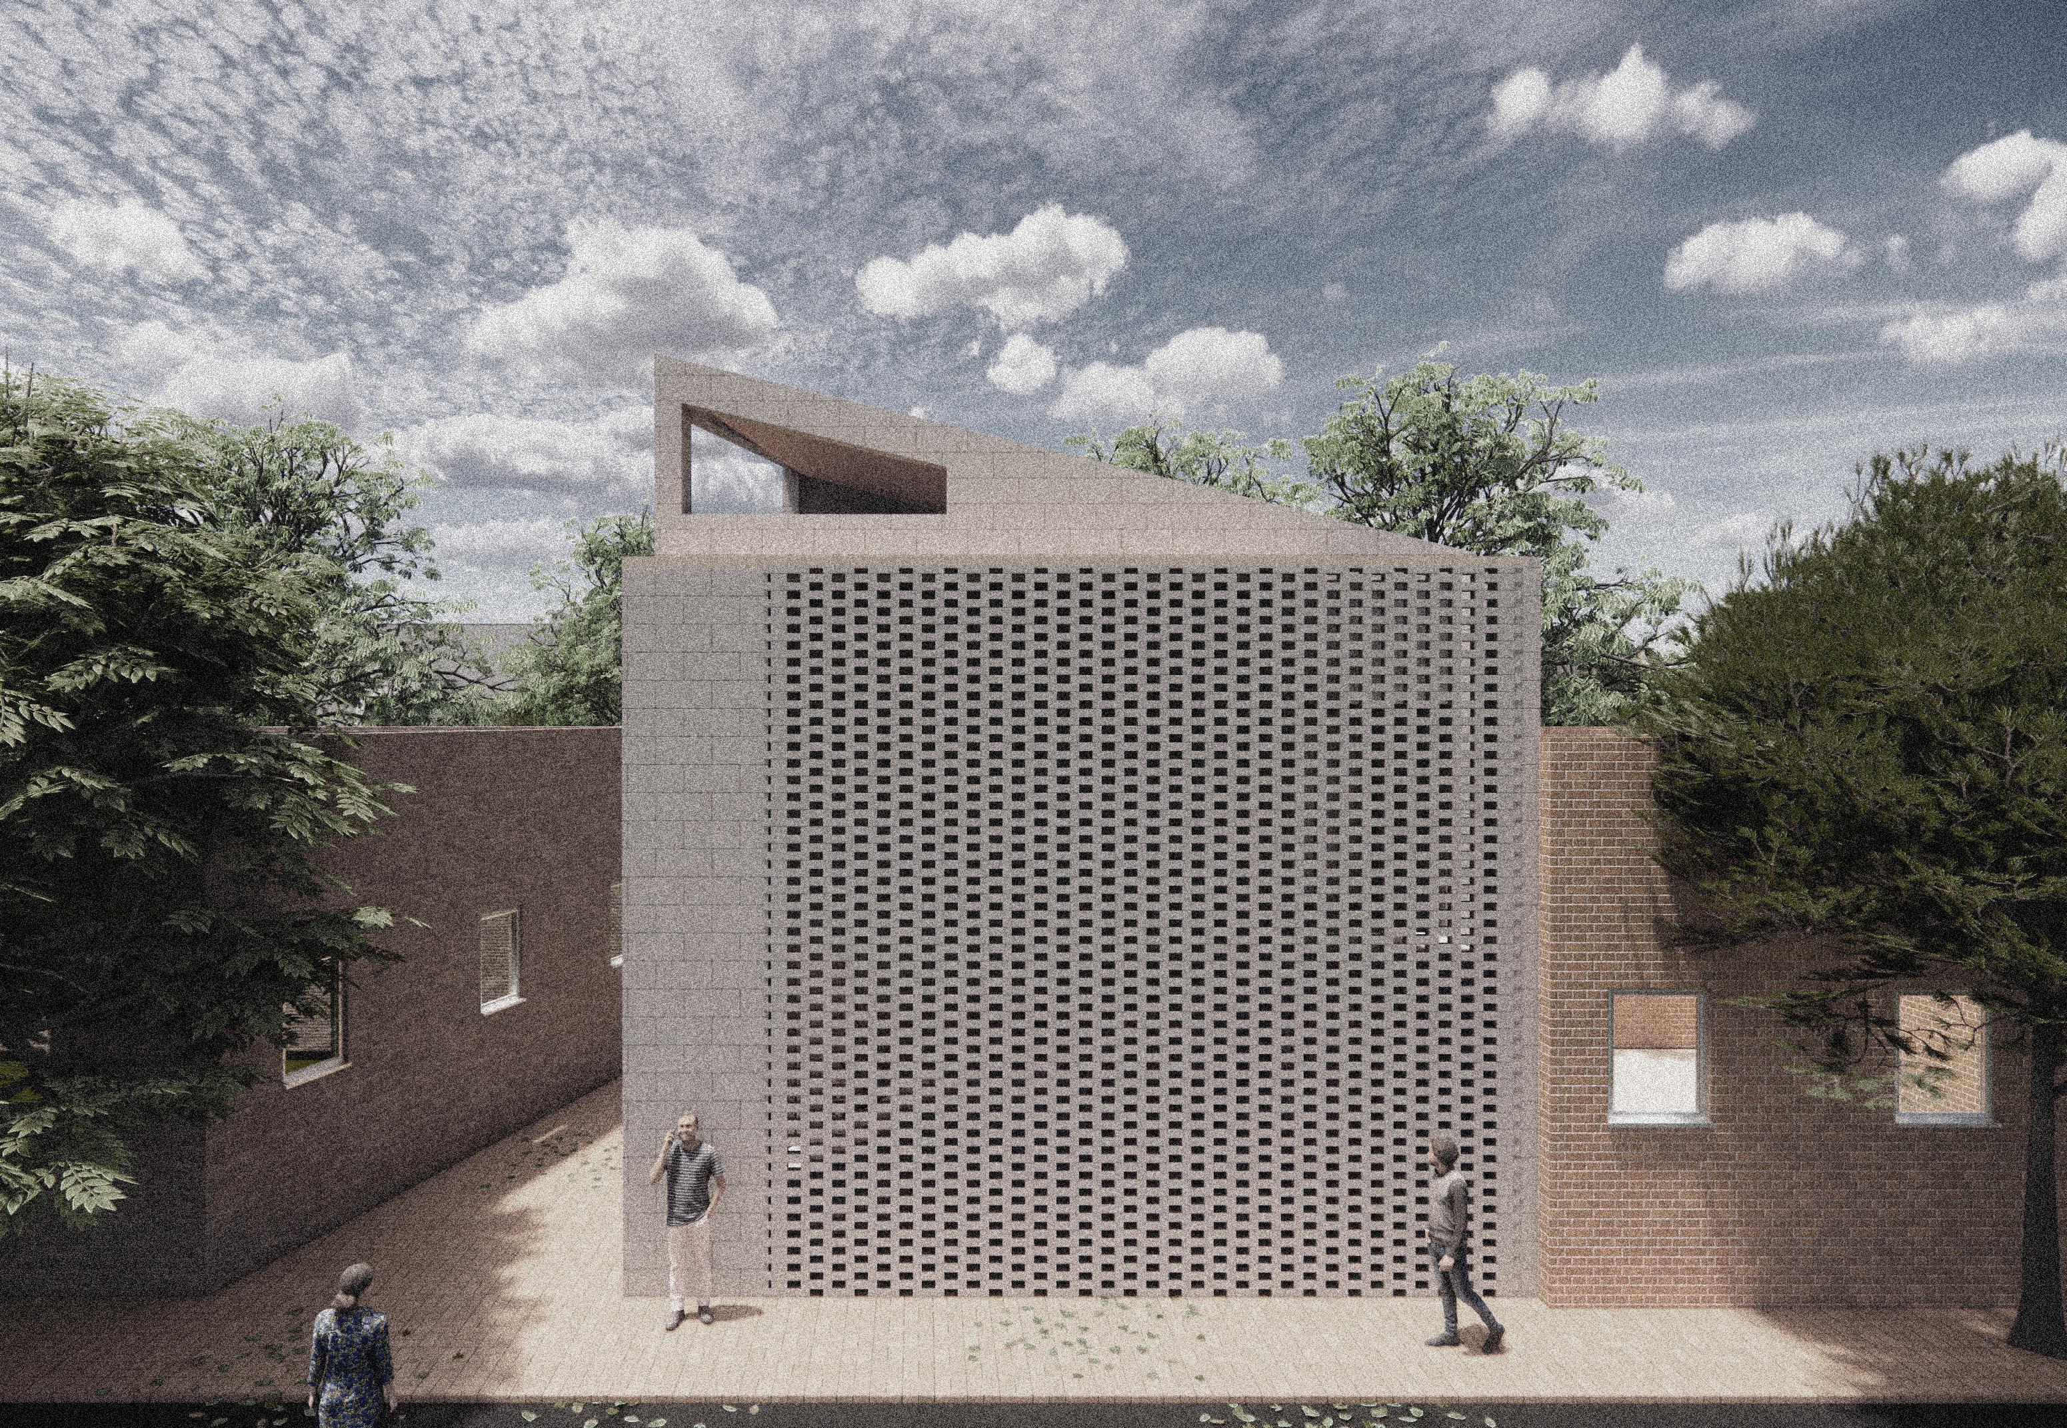
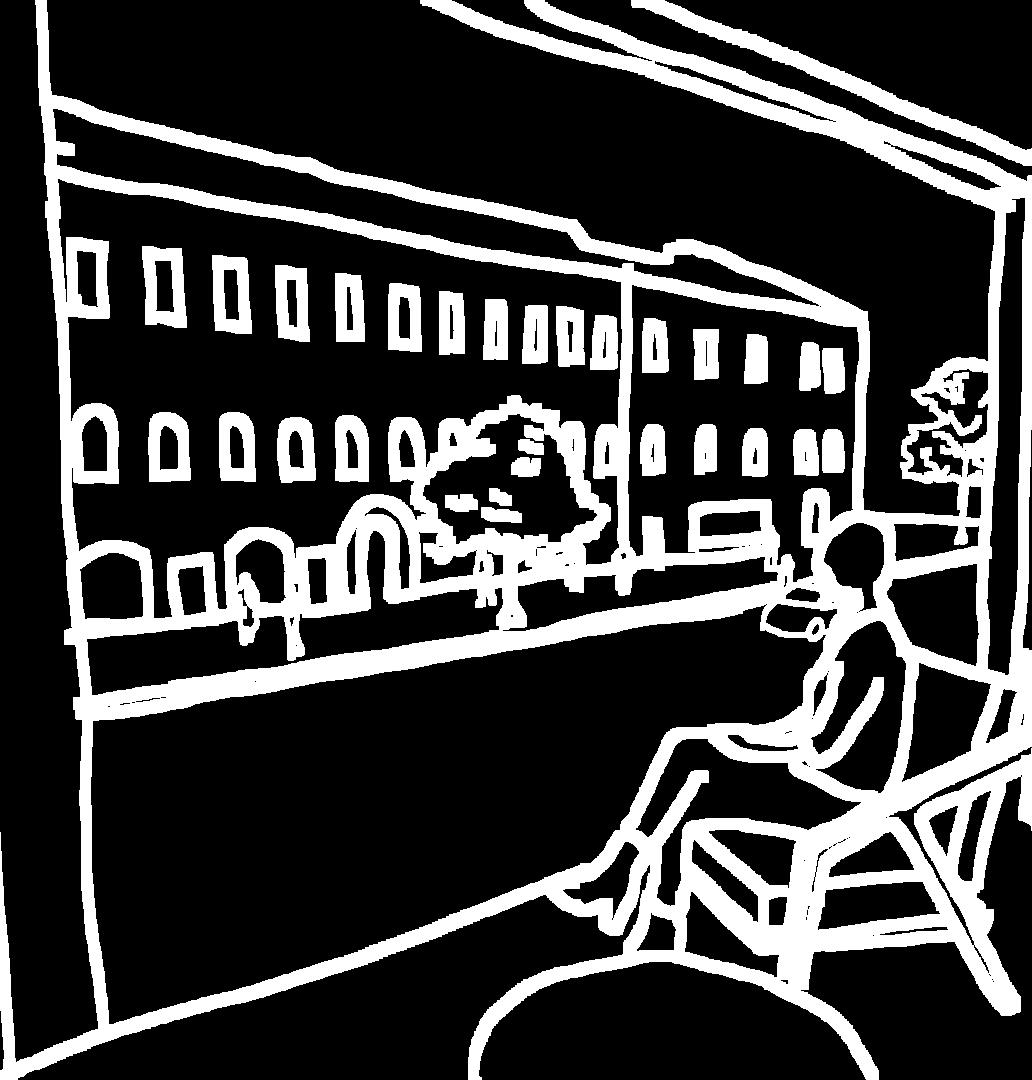
the laundry in sailor town is proposed between a road and a garden and uses the opportunity to connect them both, allowing people to pass through. it introduces a perforated brick façade with the circulation and protruded elevation allowing in light from the east.


the proposal is divided into 2 sections, laundry and seating area. the laundry connects bigger the first floor features a indoor and outdoor seating area for people
perforated brick wall dimensions 215x105x65 mm gap 85 mm
Polystyrene (EPS) thickness 95 mm
connects further to the garden and uses large wi ndows to make the space seem people to wait to have a coffee, chat while their clothes are bring done.
brick dimensions: 251x102.5x65mm
concrete strip foundations
dimensions: 501mmx 1100mm