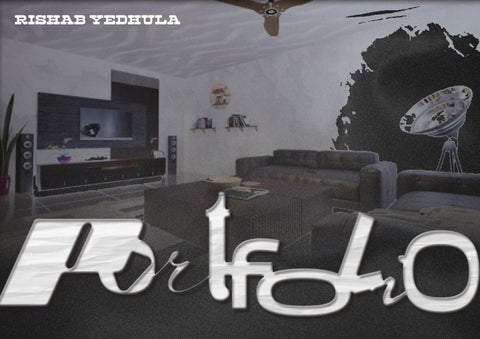
RISHAB YEDHULA











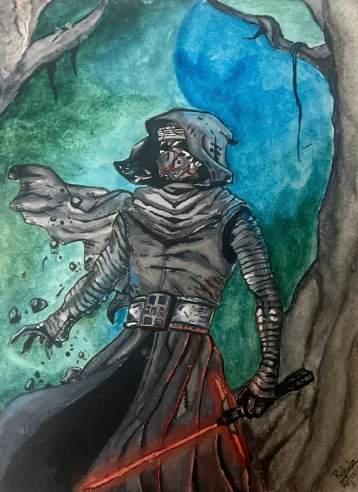
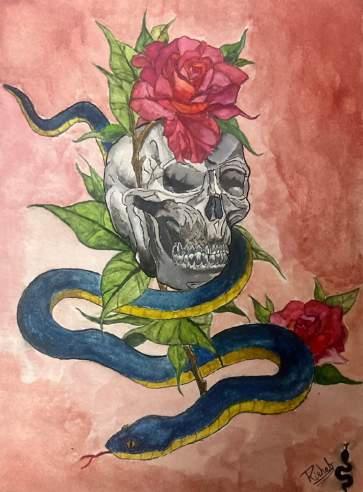
•Sketching/Painting
• Photography

•Hindi
•English
•Telugu
•Arabic
•Tamil Languages :

Education



Software Skills
























1. Five Star Hotel
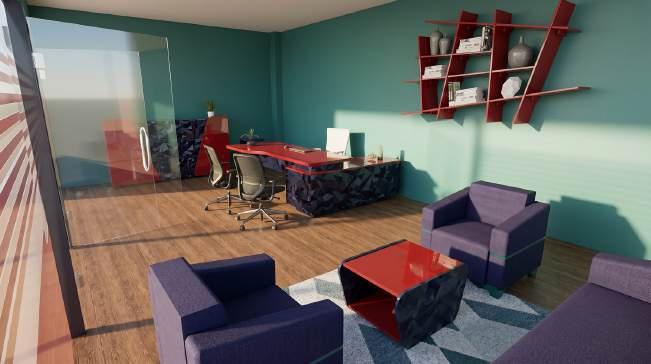
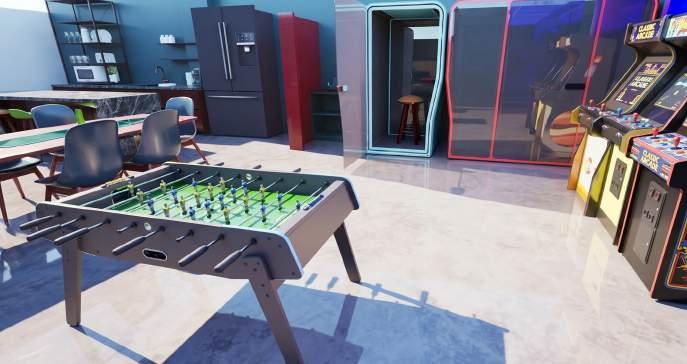
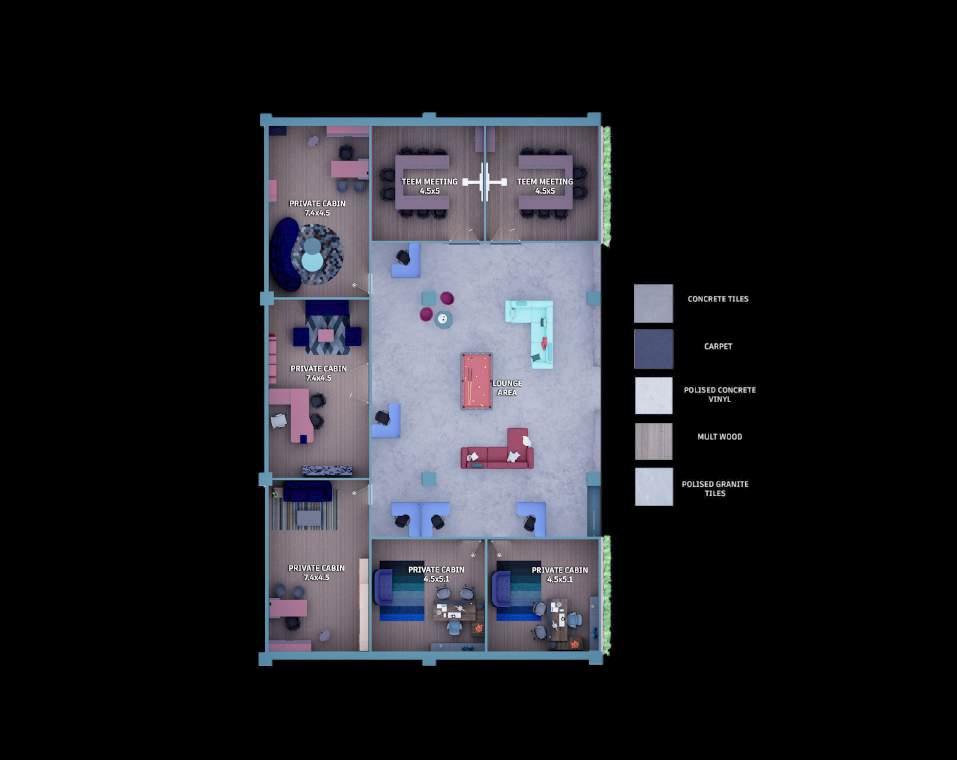
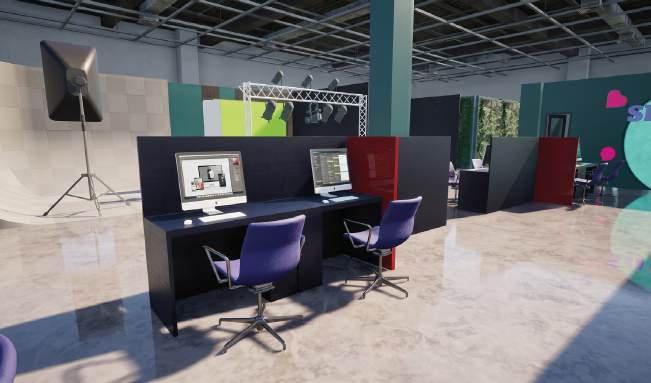
3. Office Space
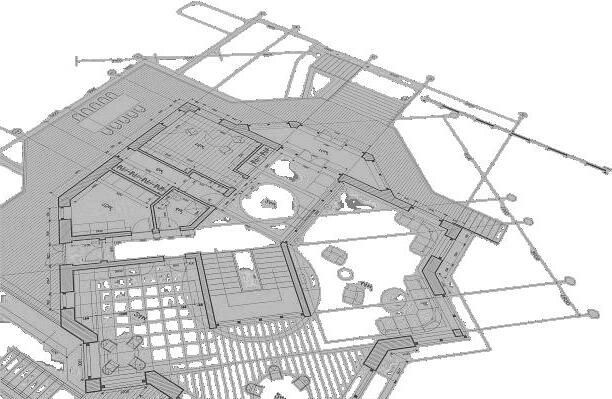
4. Working Drawing
2.BarResto
5. Miscellaneous

•Sketching/Painting
• Photography
•Hindi
•English
•Telugu
•Arabic
•Tamil Languages :
Design Scope :
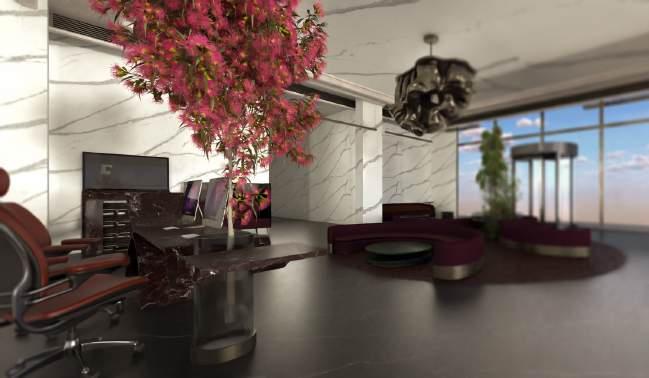
1.Reception space
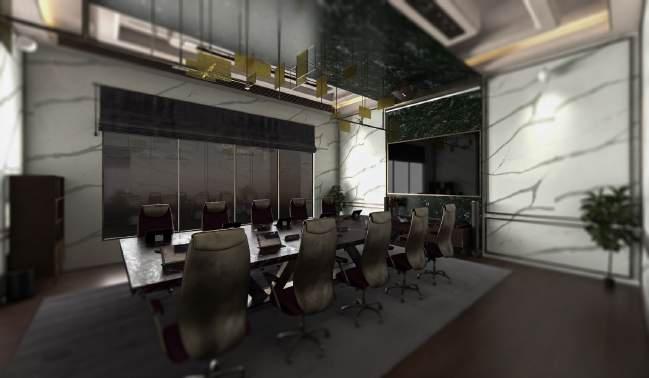
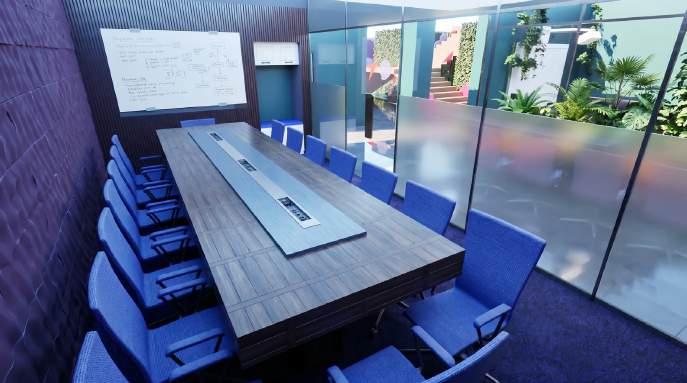
2.Conference Room
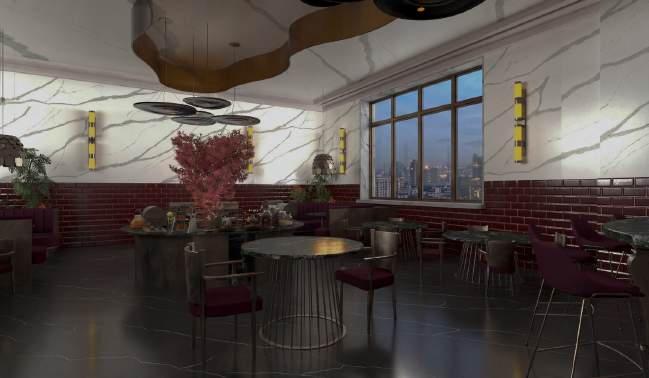
3.Speciality Restaurant
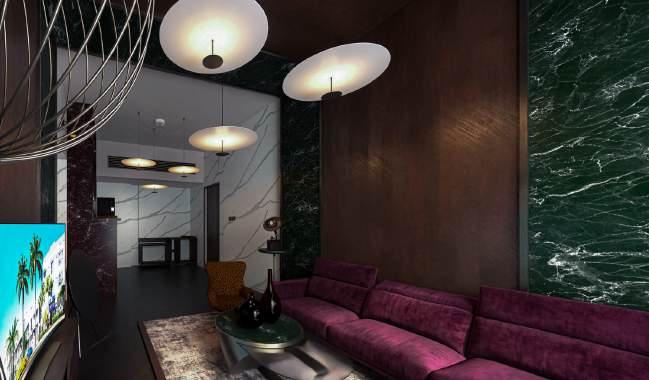
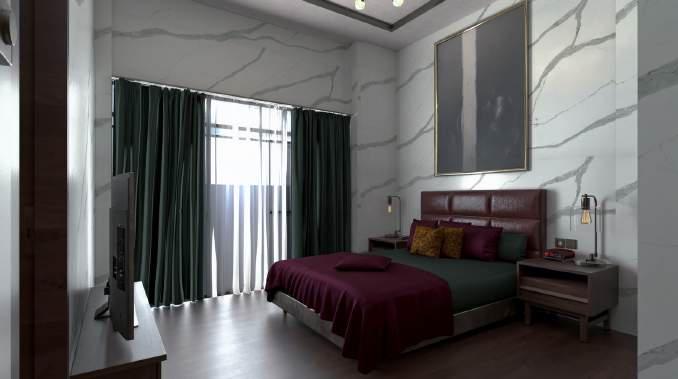
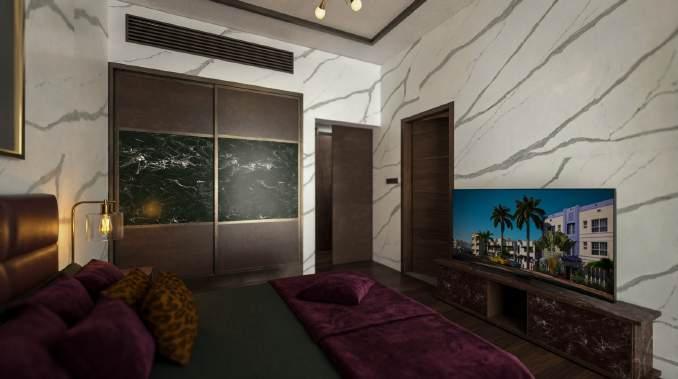
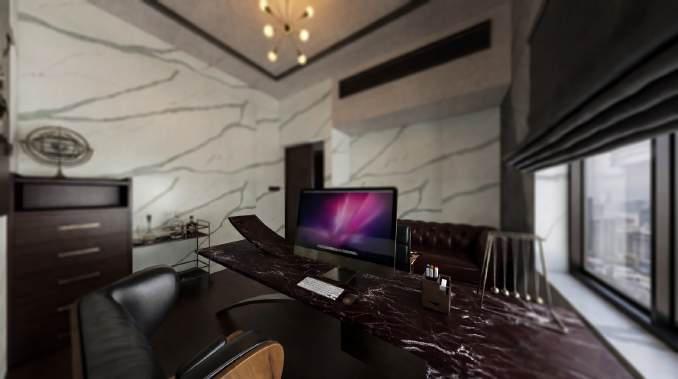
4.Suite Room

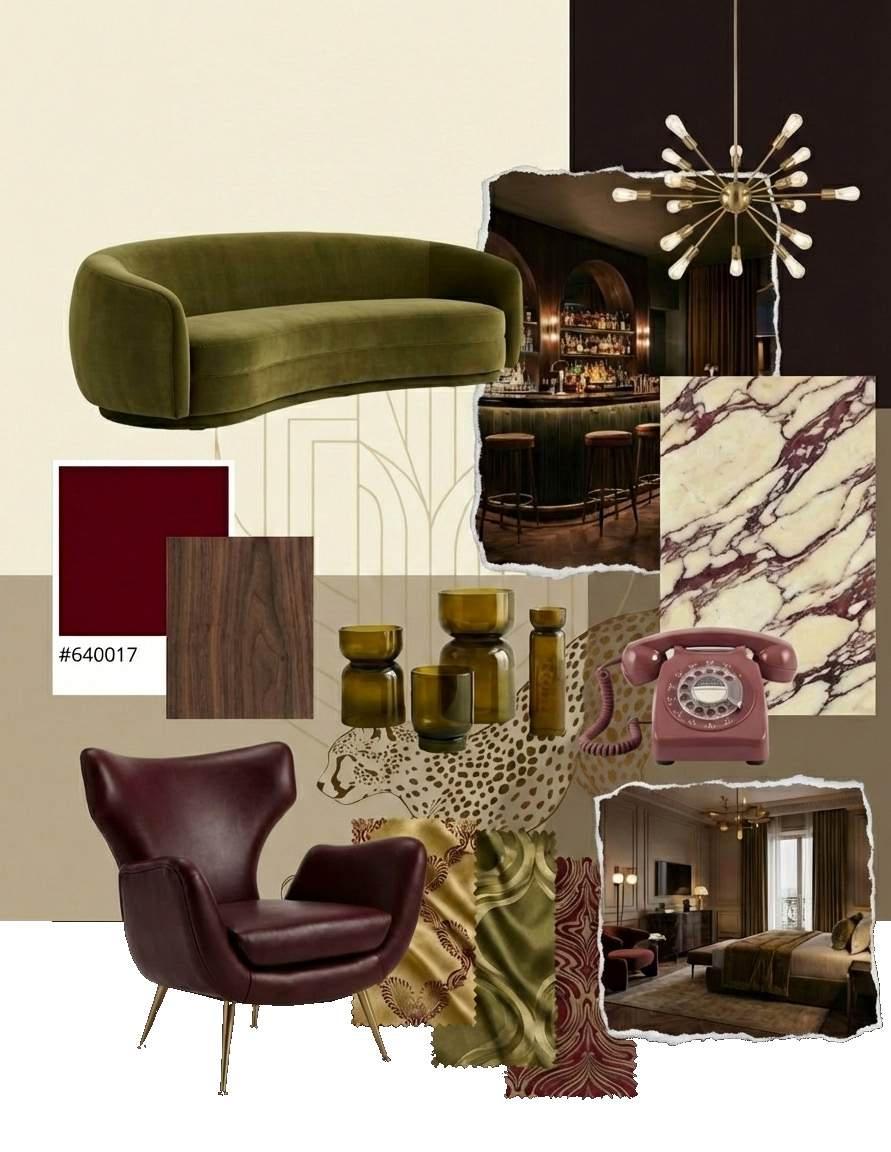
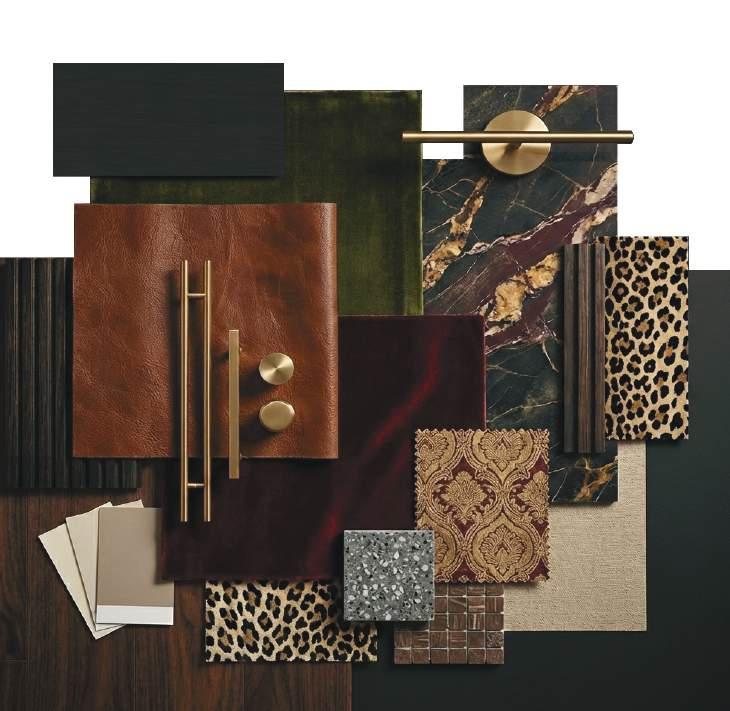
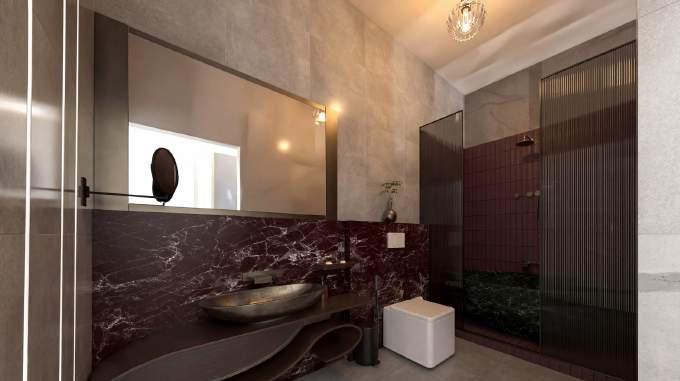
Luxury, blending deep, cinematic palettes with Prioritizes tactile richness and a sense of exclusive, Core Concept Moody, high-contrast cinematic atmosphere. Rich velvets, polished gold accents. Soft, organic flowing furniture silhouettes.
Lighting
Amber-hued architectural glow.
Sculptural, brass statement fixtures. Low-level, moody task lighting.
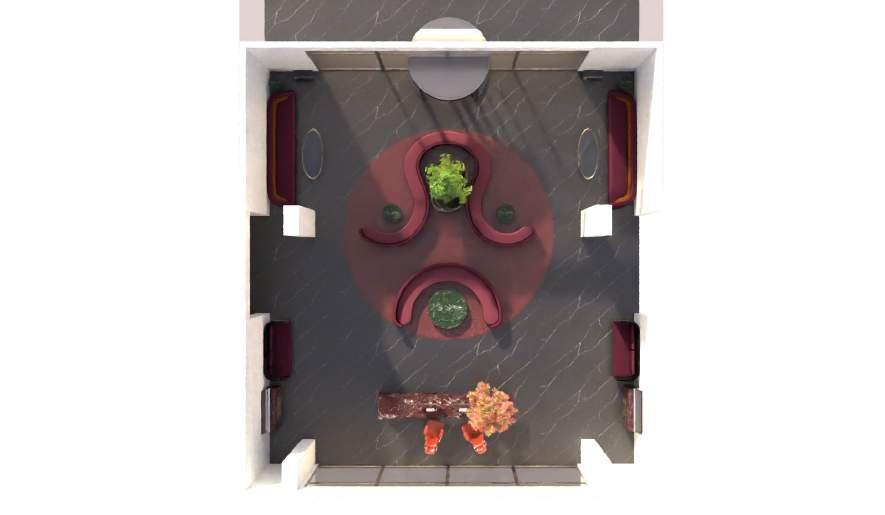
Intimate, cocoon-like atmosphere.
Sense of timeless mystery. Ultra-premium, tactile comfort.
1.Reception Space

3.Speciality Restaurant

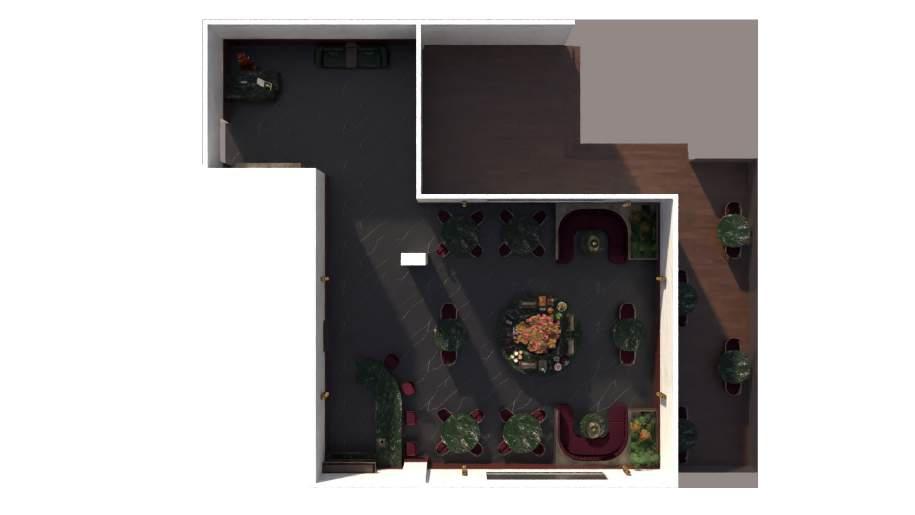
Mid-Century Modern silhouettes. exclusive, after-hours sophistication.
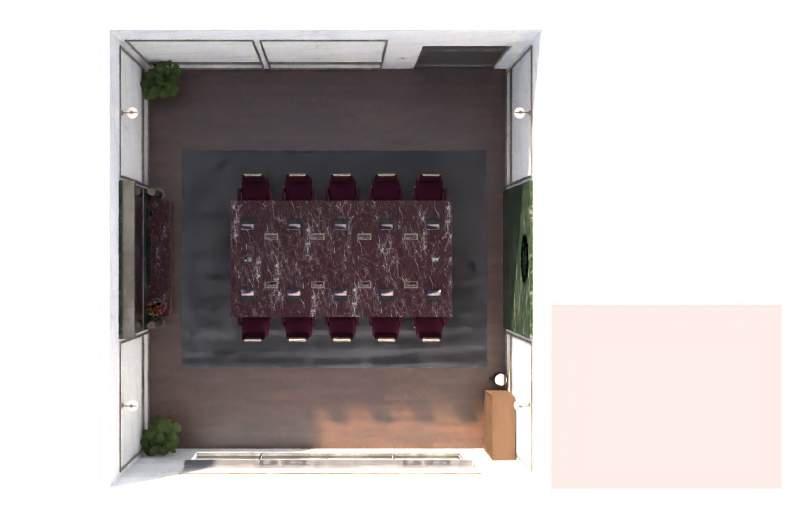
2.Conference Room
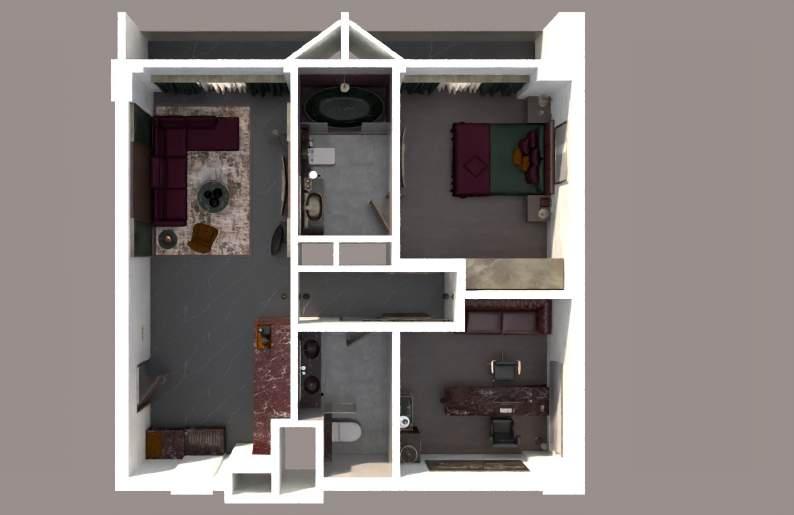
4.Suite Room
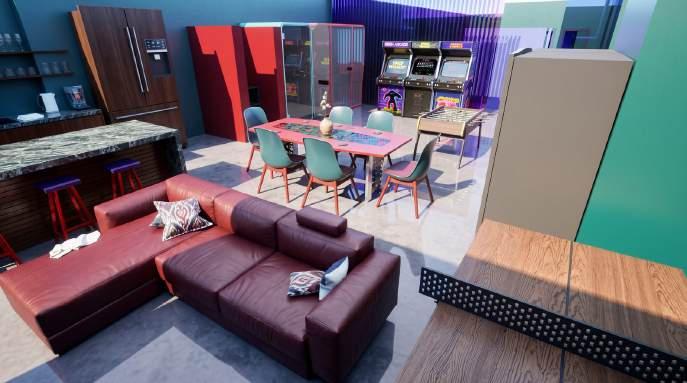
1.Ground Floor
2.Roof Top
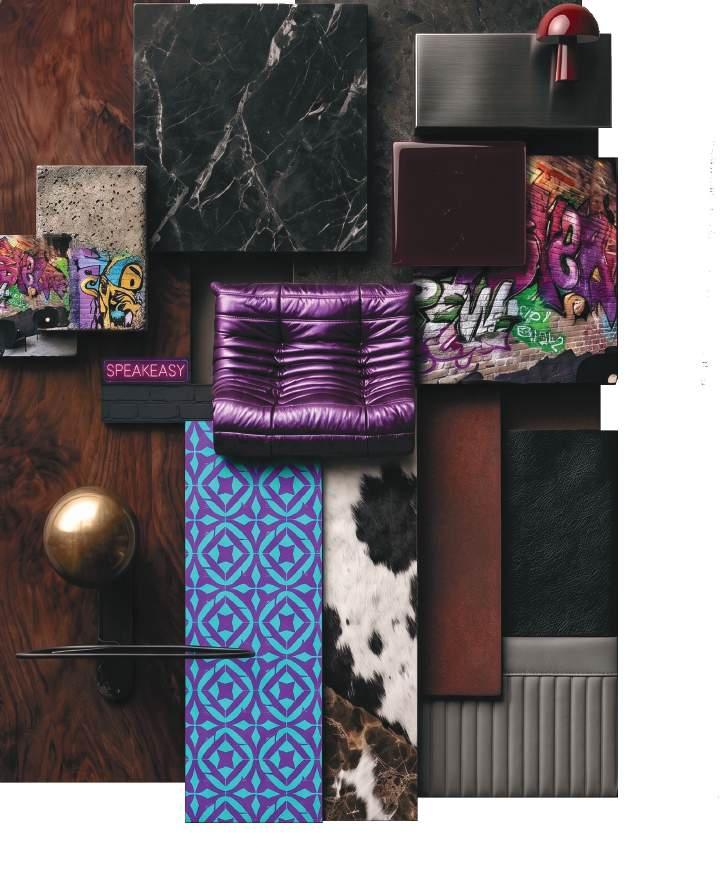
Urban confrontation, raw expression. Underground freestyle rap battles.
Industrial meets urban aesthetic.
Vibrant neon pink accents.
Gritty, blending raw industrial textures with vibrant, neon-soaked street performative energy and the intimate, unfiltered spirit of underground
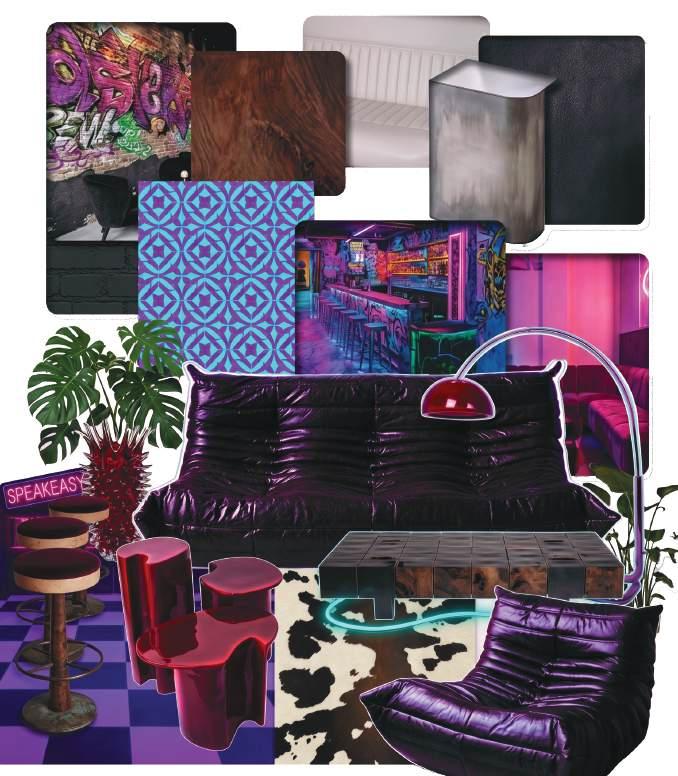
Low-key, atmospheric dark tones.
Colorful, immersive stage lighting.
Circular booths encourage dialogue. Immersive, high-energy connection. Every zone doubles stage.
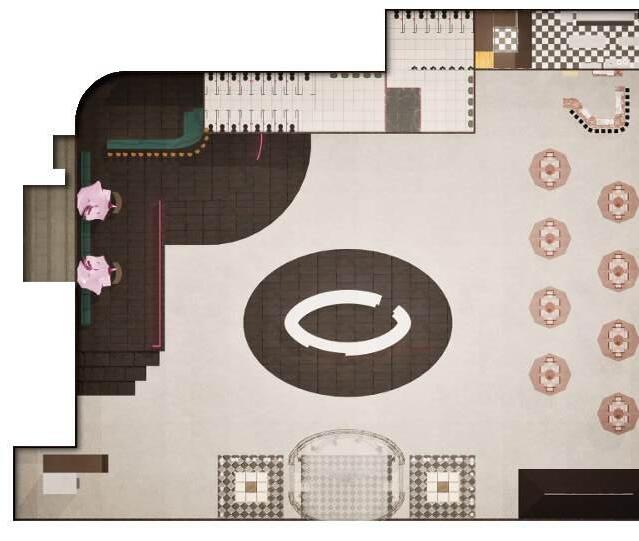
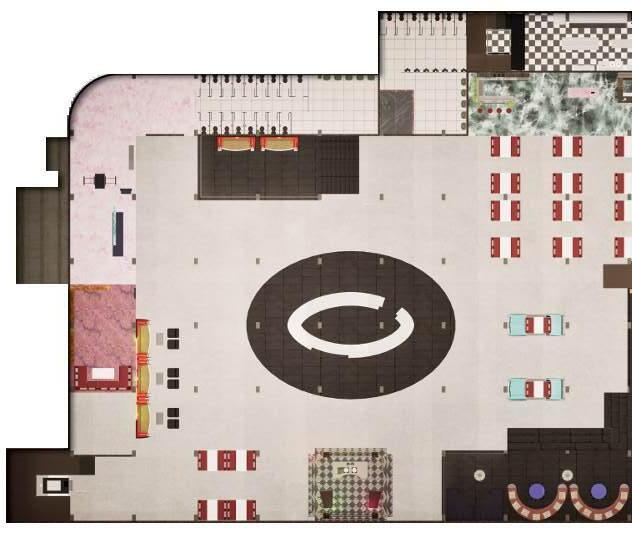
street art. Prioritizes underground street culture.


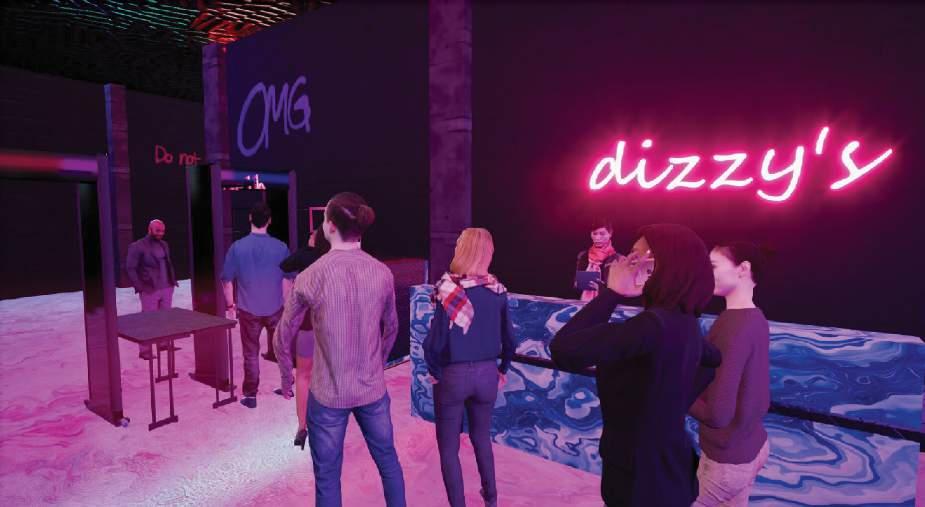
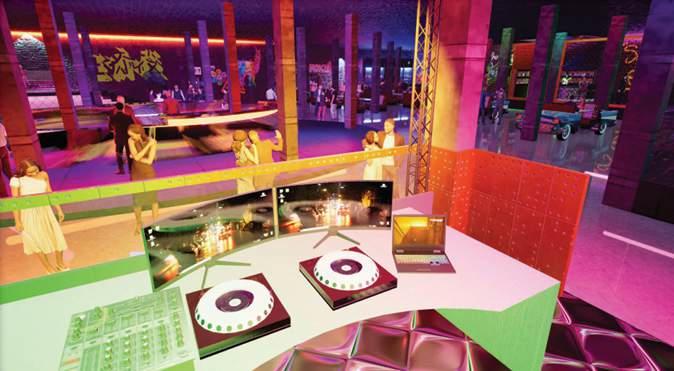
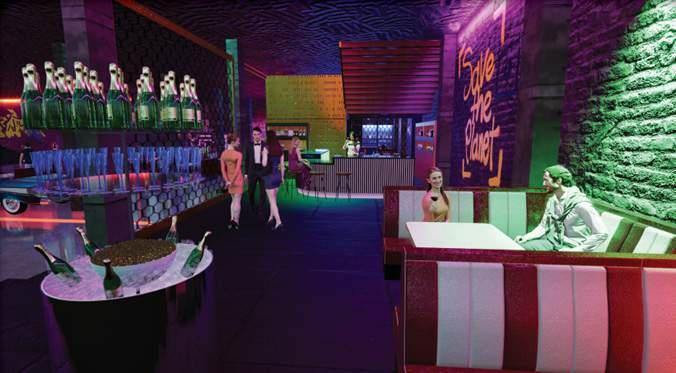
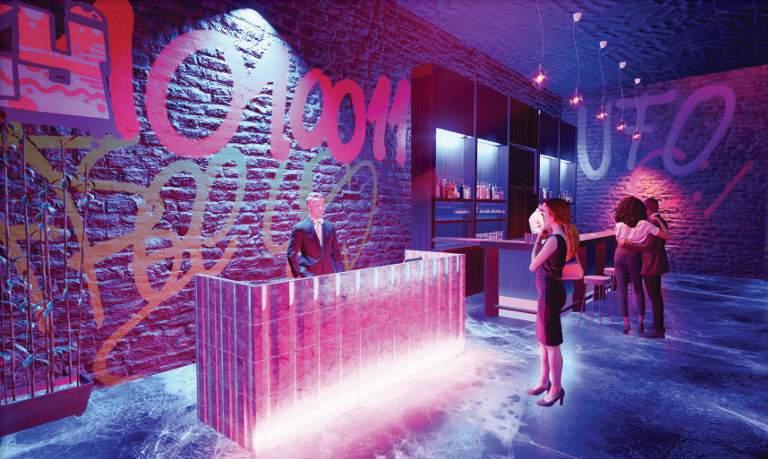
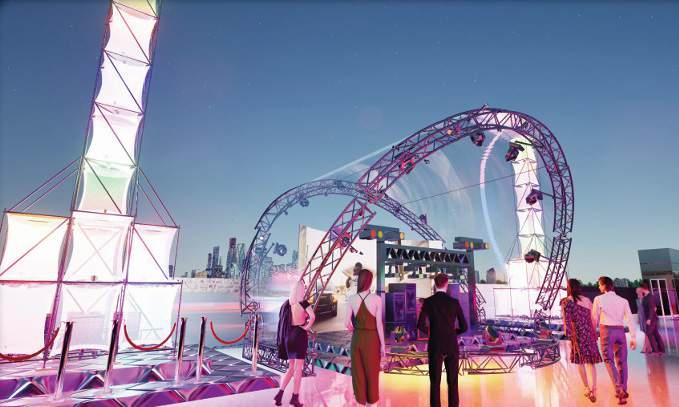
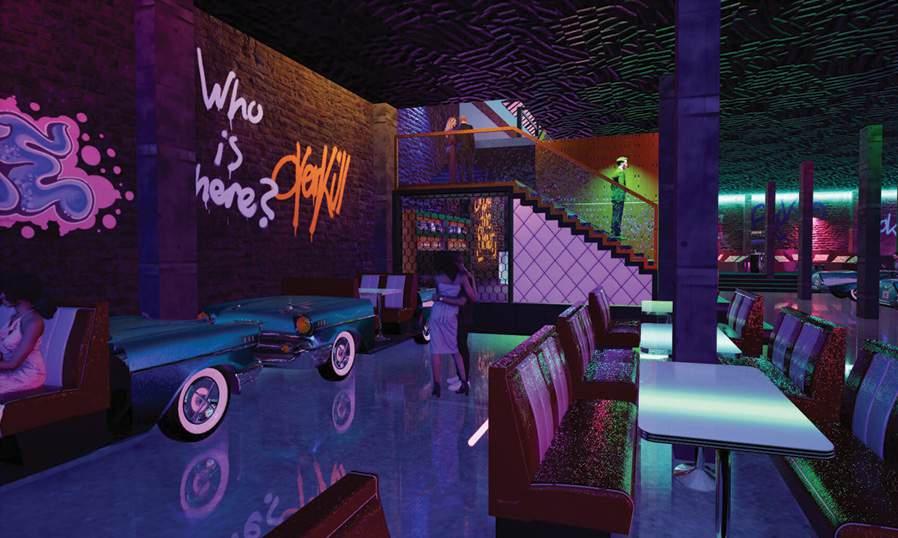
1.Ground Floor
2.Mezzanine Floor
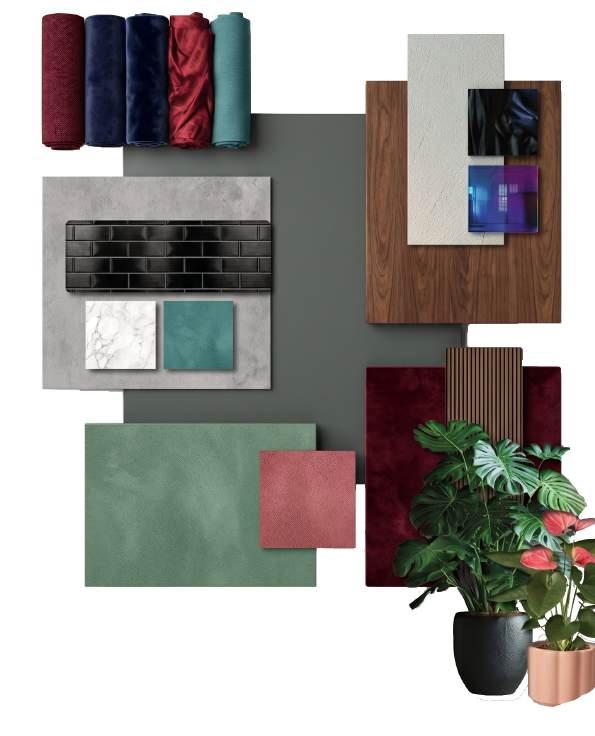
Branding through design.
Expressing vision and purpose.
Creativity, innovation, and trust.
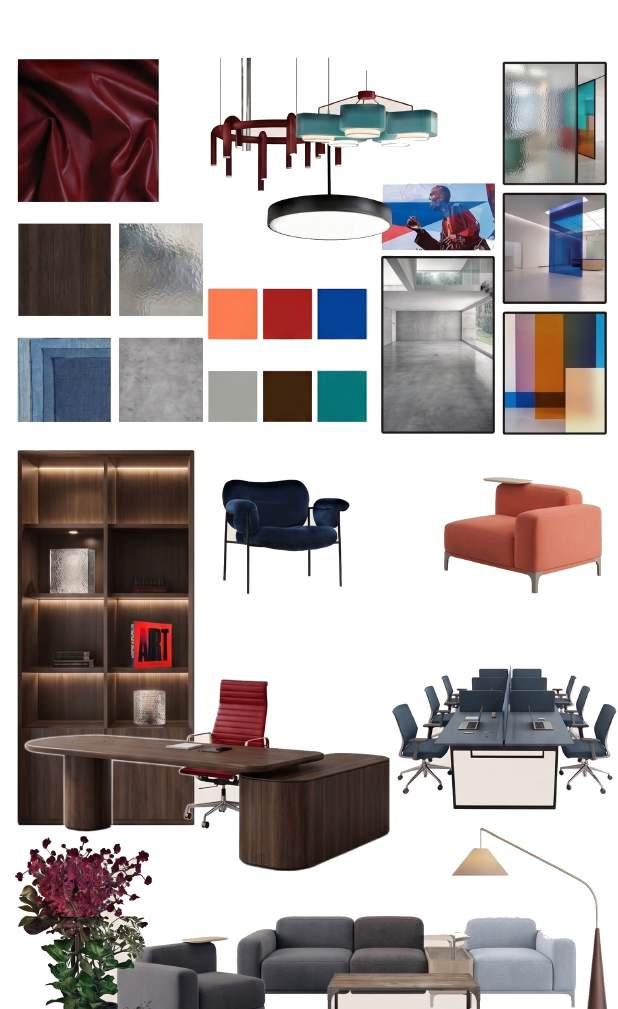
Lighting
Smart lighting for ambiance.
Modern halo-style ring lights.
Integrated digital display illumination.
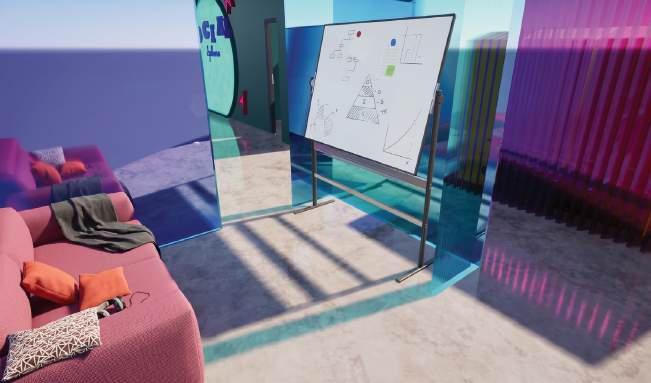
Open spaces for collaboration.
Professional, welcoming client areas. Digital whiteboards, live feeds.
“WE DON’T JUST POST, Polished, blending sophisticated blue-red typography. Prioritizes collaborative visibility identity. Logo Evolution
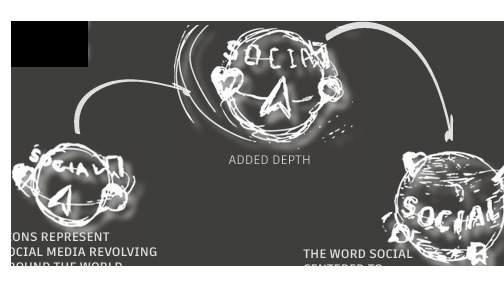
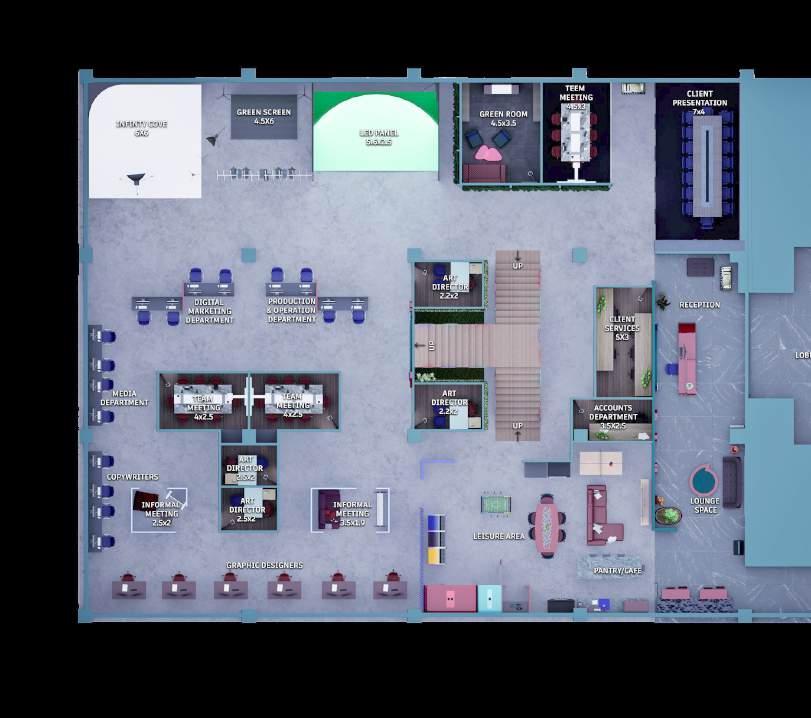

blue-red contrasts with bold, retro-inspired visibility and a sleek, tech-forward corporate identity.


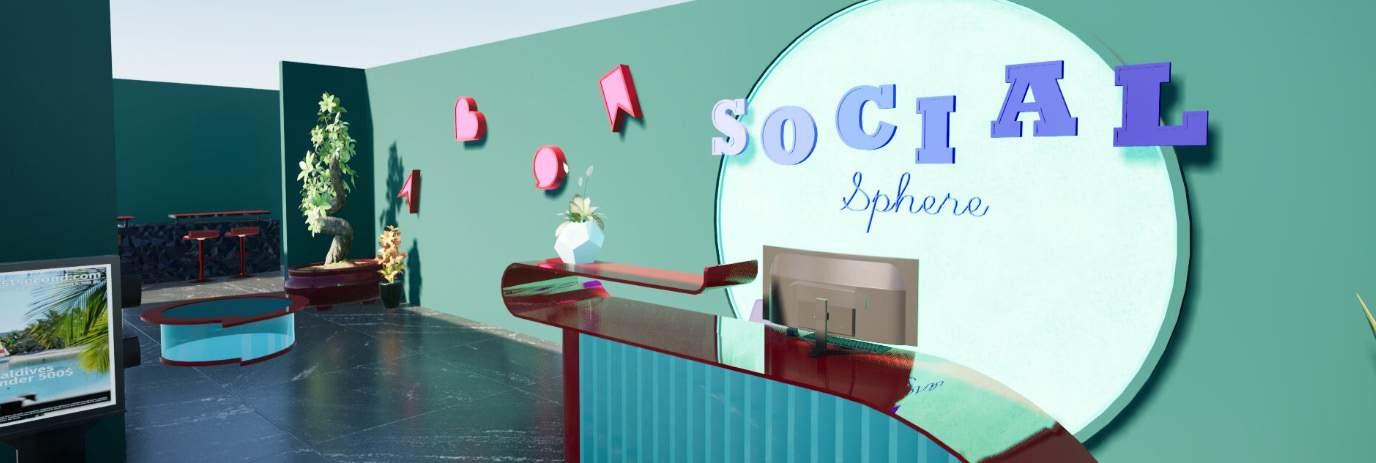
Mezzanine Floor

Includes :
1.Floor Plans
2.Sectional Elevations
3.Wall Panel Details
4.Furniture Details