Rineswaran Pari
Rineswaran Pari
I am deeply grateful to the mentors, lecturers, peers, and family who have supported and shaped my architectural journey over the past six years.
To Mr. John Guk, for believing in me and pushing me to greater heights; Mr. Jashirudeen, for his invaluable feedback and industry insights; Ms. Amirah, for her personal guidance and mentorship; and Mr. Alvin Ho, for encouraging me to think beyond problem-solving to create meaningful user experiences.
Special thanks to Mr. Michael Tan, my course manager, and Mr. Michael Chan, for their insights into construction, which enhanced my understanding of turning ideas into reality. My appreciation also goes to Mr. Yap, for his constructive feedback on model-making, and Mr. Khoo, for advancing my Revit and BIM knowledge.
I also extend my heartfelt thanks to my family, whose unwavering love and support have been my anchor throughout this journey, and to my friends and peers, whose belief in me has been a constant source of motivation.
To all of you, I owe my deepest gratitude for your guidance, encouragement, and inspiration.
+65 9181 3653
rineswaransopari@gmail.com NATIONALITY
Singaporean

My name is Rines. I am currently doing Architecture in Nanyang Polytechnic. My Architectural Journey started from Design & Technology back in my secondary school. I then furthered my interest in design with Nitec and Higher - Nitec in Architectural Technology which then lead to me to pursuing Architecture in Nanyang Polytechnic. My strengths lie’s in technical proficiency, complemented by a strong commitment to environmental sustainability. Inspired by nature, my design philosophy revolves around habitus, form, and enhancing the sensory experience of users in their surroundings.
I chose NYP for its emphasis on sustainable environmental design, which has broadened my architectural thinking. In NYP i further enhanced my IT proficiency skills such as AutoCAD, Revit, Phototshop, Enscape and Microsoft Office which has shown me that architecture goes beyond design, it's about shaping the emotions and experiences of users within a space and structures. Through my studies, I’ve also developed teamworkskills,learningthevalueofcollaborativeeffortsinsuccessfuldesignprojects

English(Written&Spoken)
Tamil(Written&Spoken)
DiplomainArchitecture,Nanyang Polytechnic(Current)
HigherNitecinArchitecture,ITE CollegeCentral(2021-2023)
NitecinArchitecture,ITECollege Central(2019-2021)
CompletionofNLevels,StGabriel’s SecondarySchool(2015-2018)
AutoCAD
Revit
Sketchup
Enscape
AdobePhotoshop
ModelMaking
MicrosoftOffice
SDMDirector’sList2023S2
EdusaveMeritBursary2022
EdusaveCertificateofAcademic Achievement2022
EdusaveEAGLESAward
EdusaveScholarshipAward
EdusaveGoodProgressAward
Beyond academics, I balance my studies with a part-time role as a service crew member at Zouk Singapore. My work involves problem-solving in real-time, ensuring customer satisfaction. This experience has enriched my personal development by enhancing my patience, communication skills, and discipline. Both my work in polytechnic and the workforce has allowed me to be both resourceful and independent. I hope an internship opportunity in my polytechnic would further deepen my hands- on understanding of architecture, giving me practical insights that would guide me towards my goal of creating environmentally responsive, user-focused architectural designs.
Higher Nitec Internship Program (October 2022 - March 2023)
During my six-month internship at Metaphor architectural firm, I enhanced my technical skills by focusing on addition and alteration (A&A) works for renovating toilet facilities. Working as an Architectural Assistant, I collaborated with the Senior Technical Officer, Interior Design team, and architects. My responsibilities included producing CAD-based as-built drawings, conducting precise site measurements, and developing detailed tender and technical drawings for design proposals, covering finishes, fittings, and structural updates. This experience strengthened my passion for architecture and my commitment to producing accurate, high-quality work.
Part Time Service Crew(December 2022 - Present)
As a dedicated part-time service crew member, I’ve honed strong communication and customer service skills, adapting to a fast-paced, high-energy environment. This role has strengthened my patience, discipline, and teamwork abilities, all of which complement my architectural journey by enhancing my interpersonalskillsandattentiontodetail.
Dwelling Project in Little India( Semester 2, Year 1)
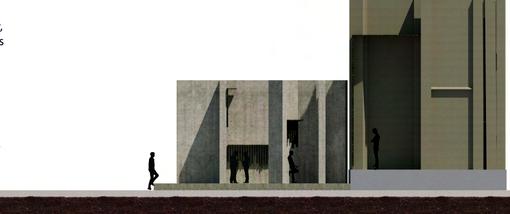
This project explores the relationship between human form, habitus, and nature by creating a dwelling concept for a contraband seller within Little India. The design employs dense, semi-dense, and sparse boundaries to balance privacy, surveillance, and concealment. Repurposing existing elements like bins, AC ledges, and aging spaces, I crafted walls, roofs, and greenery to shape distinct zones: a secluded smoke area, narrow walkways for discrete movement, and strategic views for careful observation. The designreflectsthedelicatedynamicsofpredatorandprey,withelevatedroofsandangledwallsallowing thevillagertoobservewhileremainingunseen,mirroringthevigilantwatchofapredatoroveritsprey
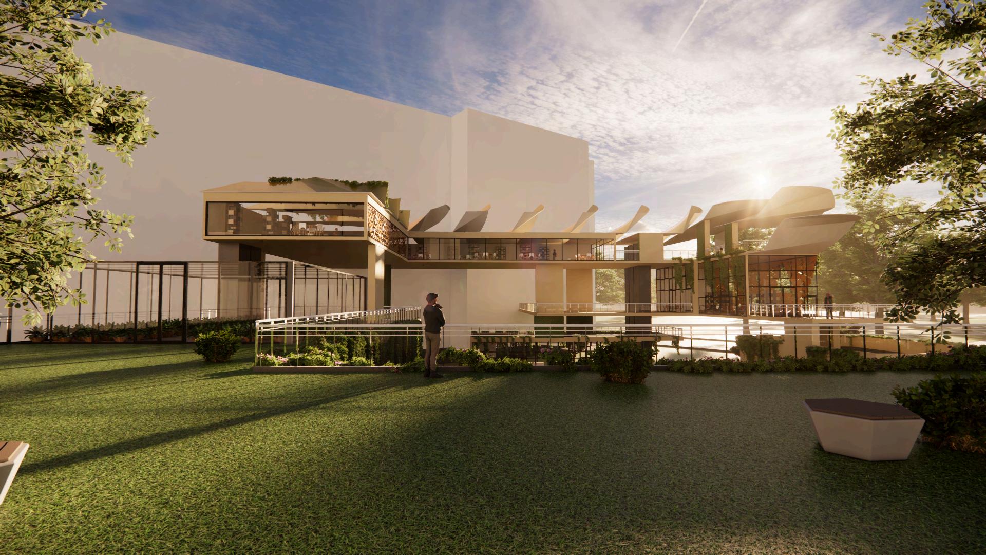
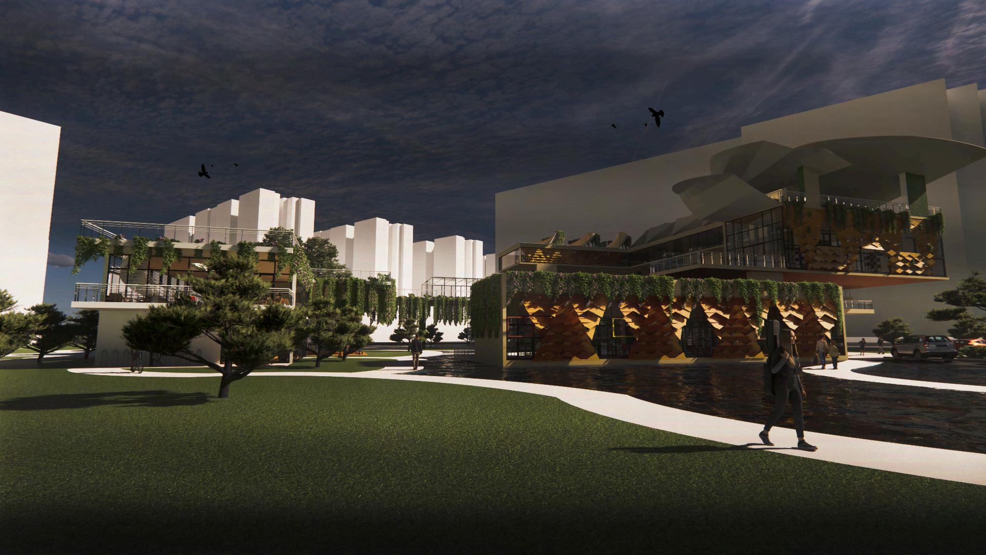
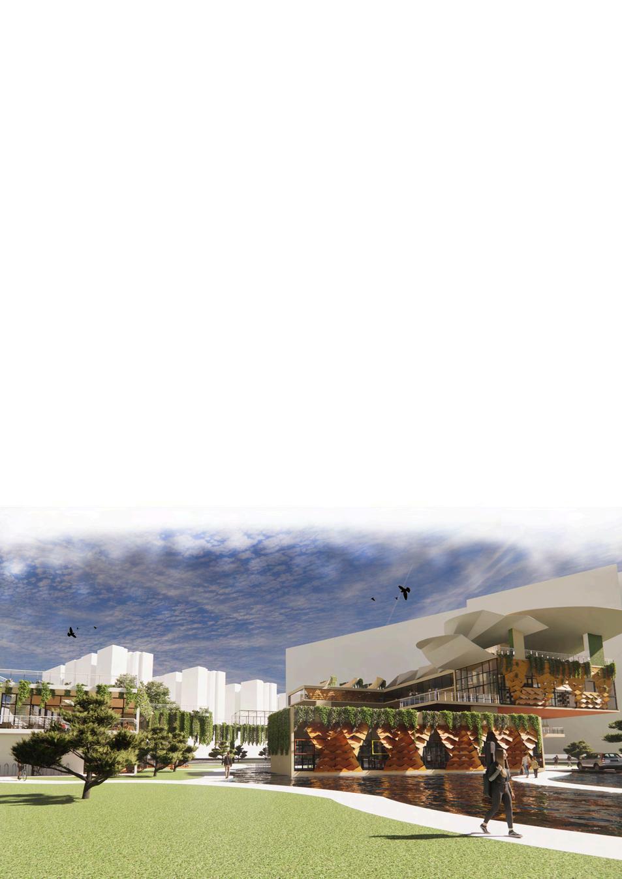
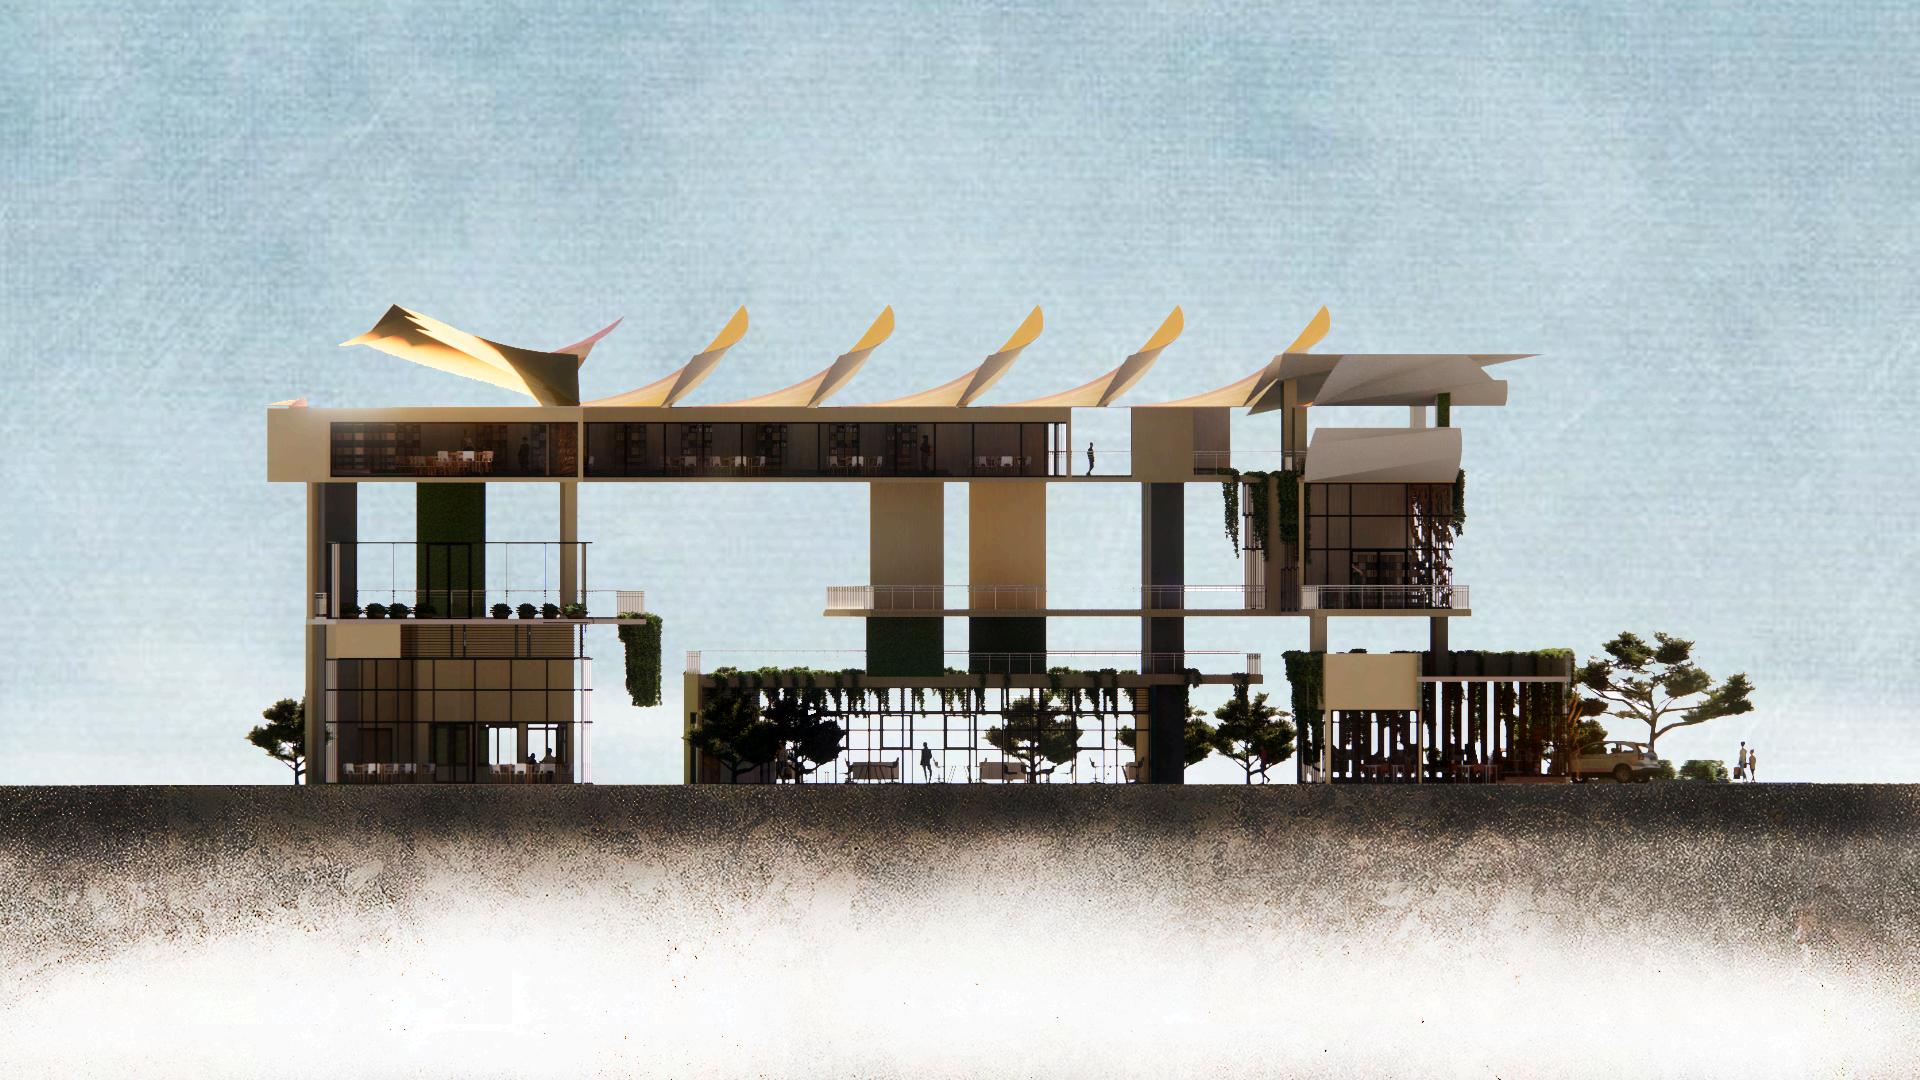
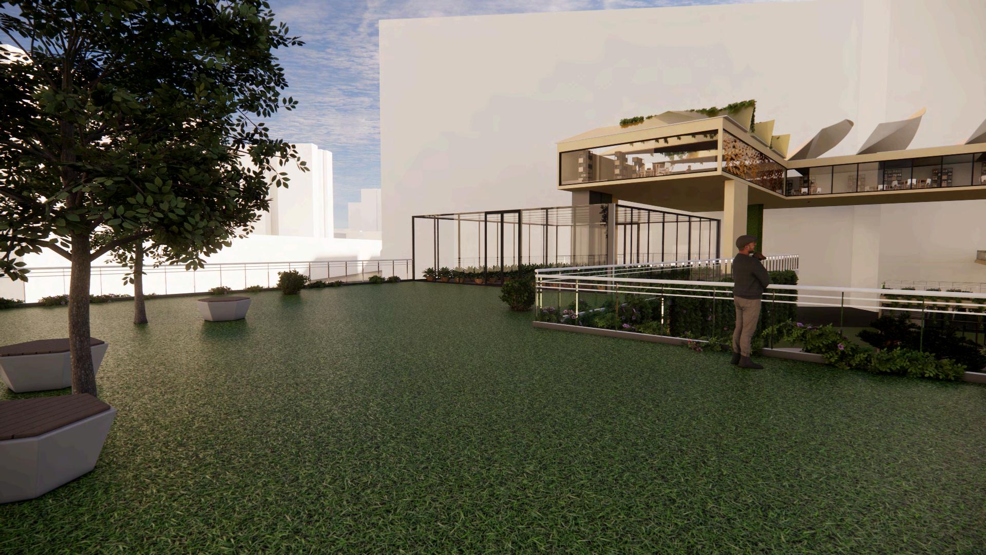
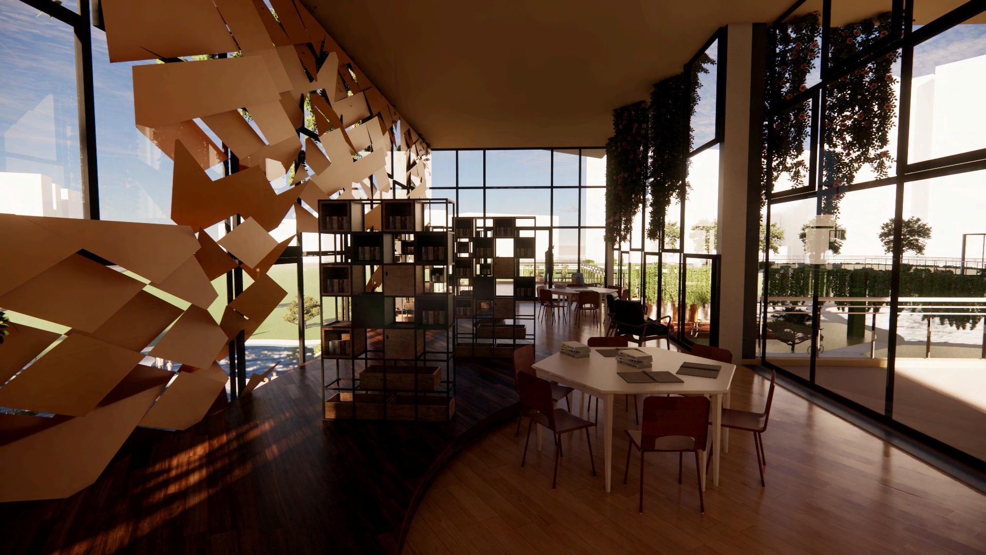
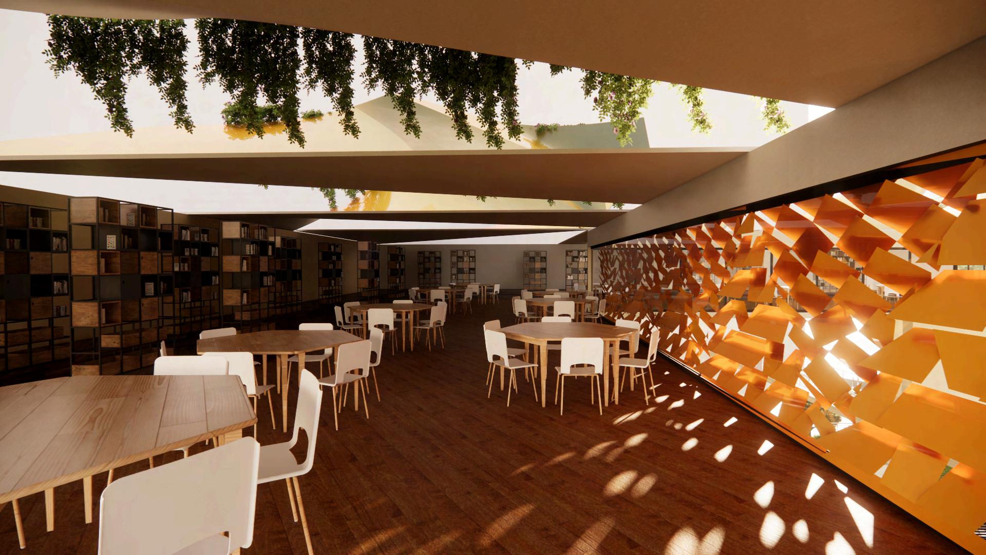
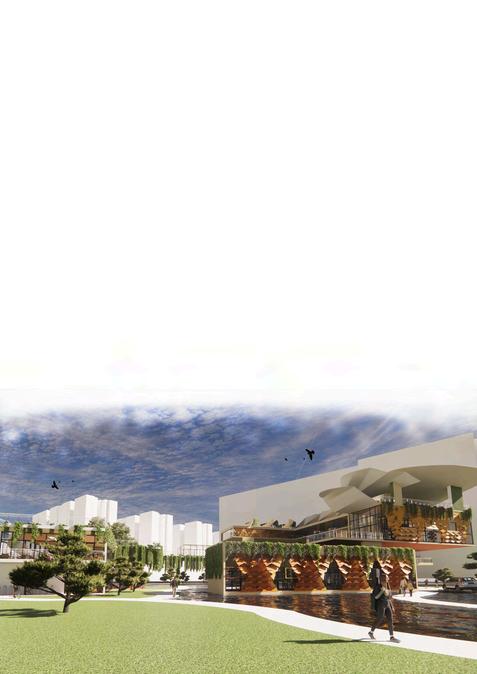
Echoes of Layers” embodies a sophisticated integration of layered facades and an intricate roof design, inspired by the delicate scales of butterfly wings. This building envelope features high-volume spaces and strategically placed gaps between floors to enhance wind movement and natural ventilation. Oriented towards the North-East and South-West, the design optimizes light and wind interactions for improved environmental comfort. The facade’s layered structure not only reduces heat ingress but also allows for dynamic light interactions within the interior. The overlapping roof angles direct natural light and incorporate green spaces, blending nature with architecture. This integration of greenery fosters a sustainable environment and enriches the user experience. Together, these elements reflect a thoughtful balance of functionality, visual impact, and environmental responsiveness, creating a space where every layer contributes to an enhanced human experience

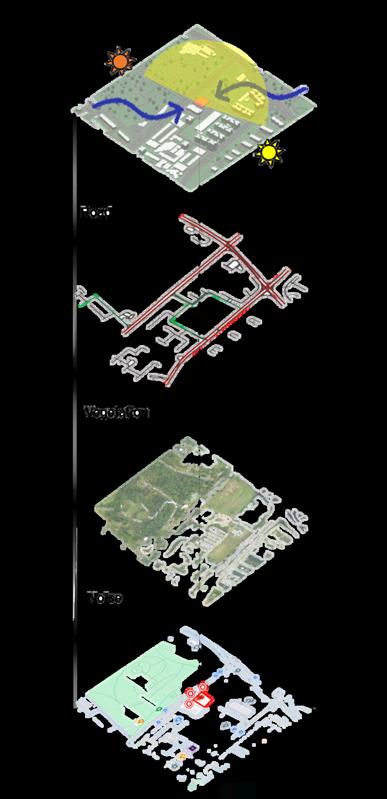



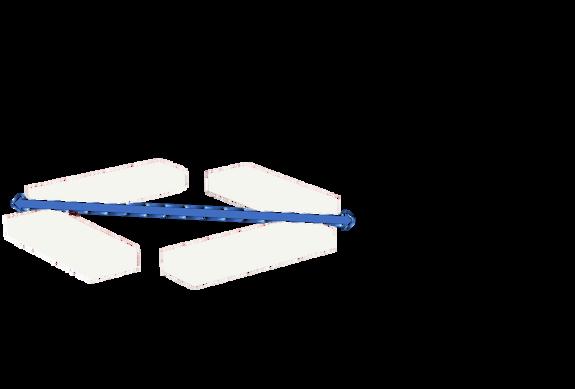

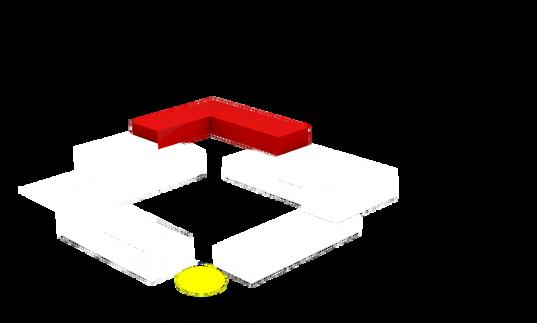

Block further away are higher from entrance blocks to create steep sight of view
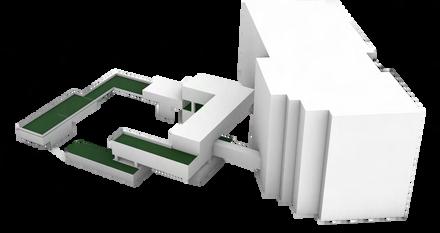

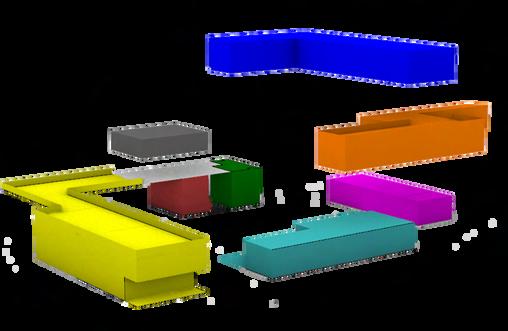
Teen/ Adults Section
Elderly Section & Linkway from Existing Polyclinic Green Harvesting Space
Tuition Centre
Activity Room
Kids Section
Double Story Cafe with Open Study Space
Theoverlappingfacadeisstrategicallypositionedbased onsiteanalysistoaddresstheintensewestsun,which couldcauseglareandheatbuildupinthelibraryspaces. Thisdesignminimizesbothheatandglare,enhancing sustainabilitywhilecreatingavisuallystrikingfacade. Positionedalongthemainroad,thefacadenotonly servesasaneffectiveshadingdevicebutalsotransforms intoalandmarkfeature,addingidentityandbeautyto thearea
Theflapped-uproof,inspiredbytheoverlappingscalesof butterflywings,createsadynamicinterplayoflightand shadowthroughouttheday.Thisdesignnotonlymimics nature'selegancebutalsoenhancestheuserexperienceby offeringvaryingambiancesatdifferenttimes,fosteringa deeperconnectionbetweenthebuiltenvironmentandits users
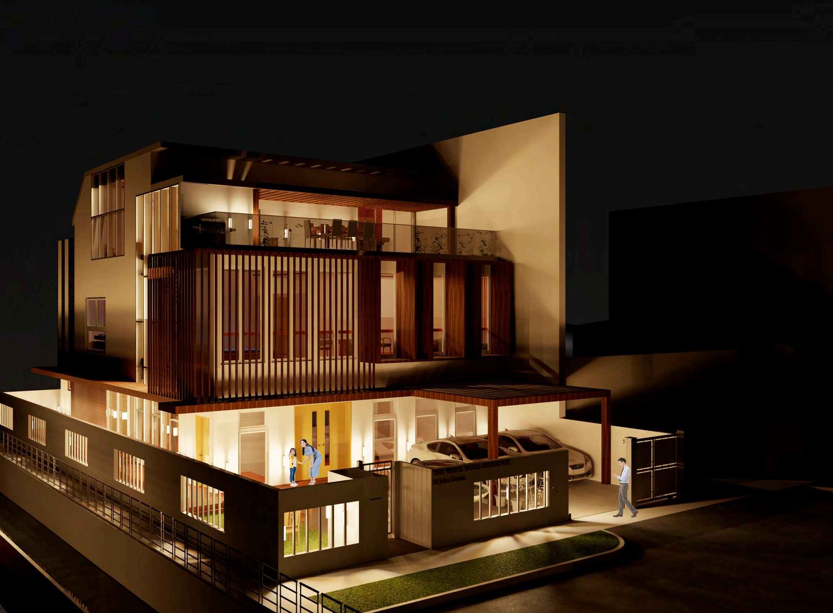
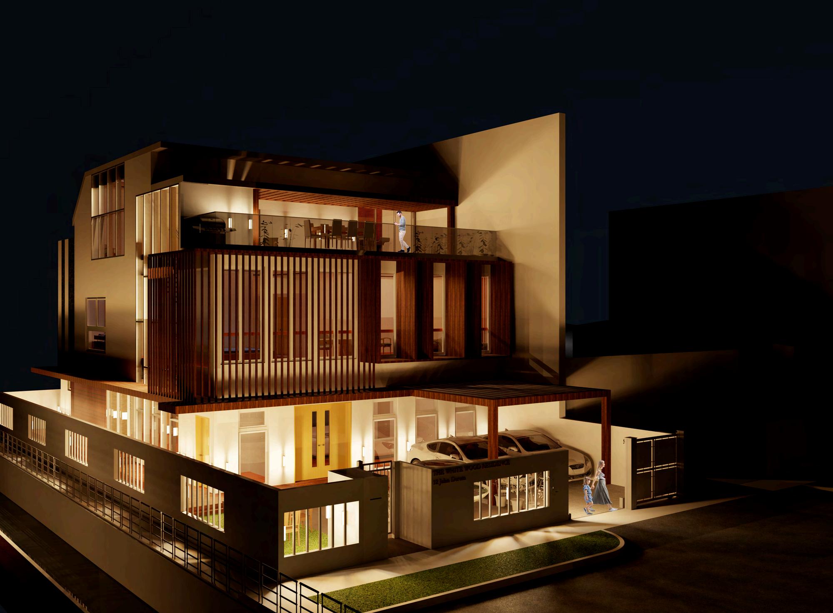
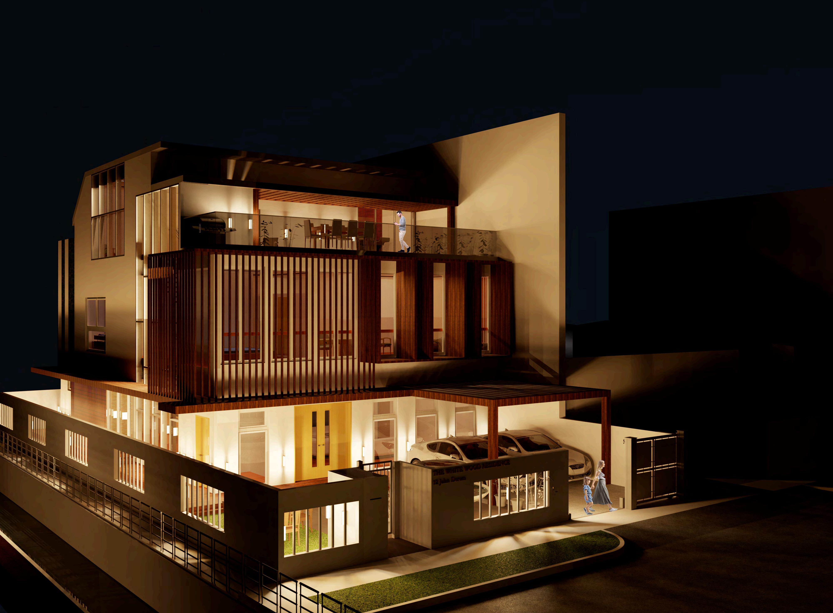
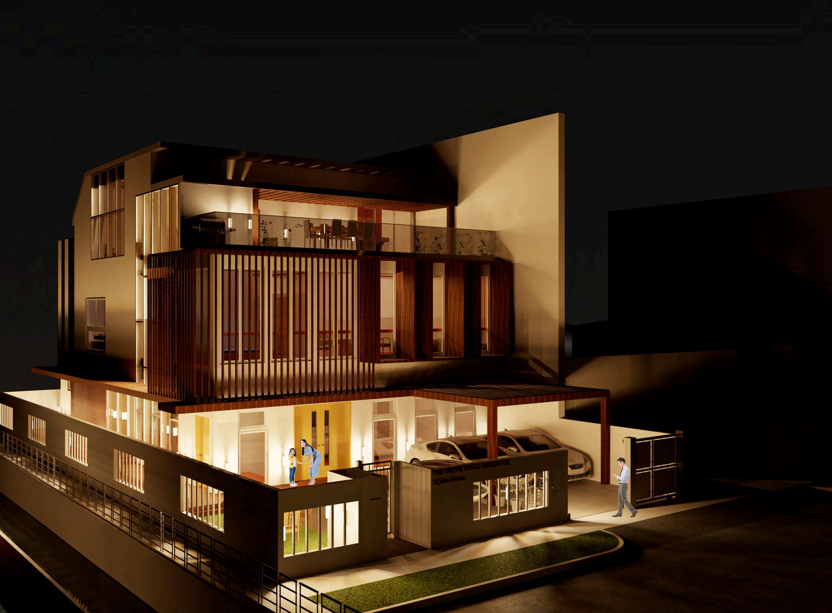
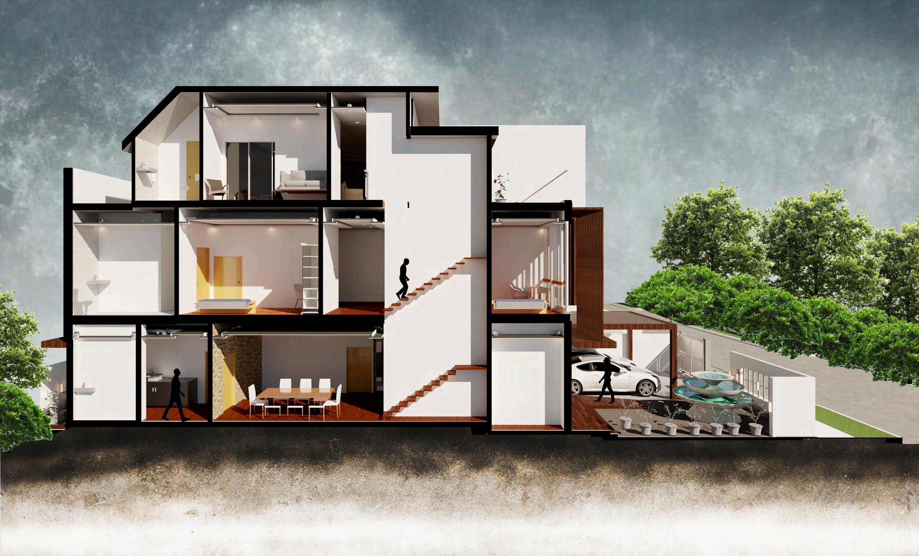
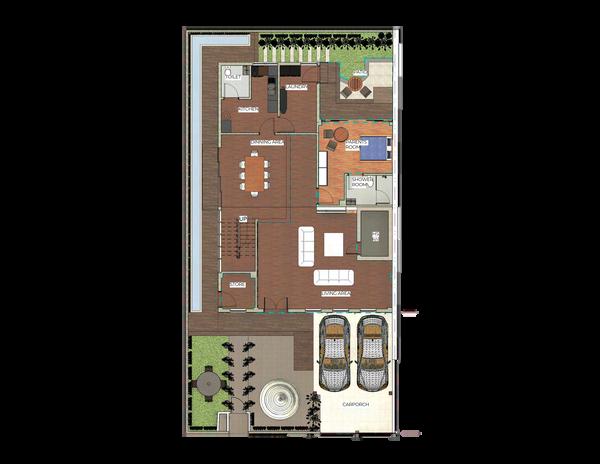
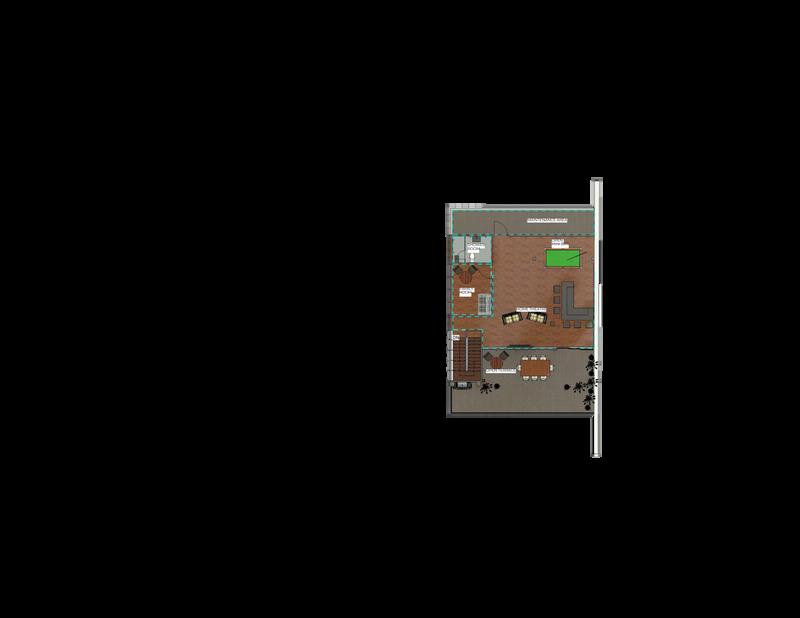
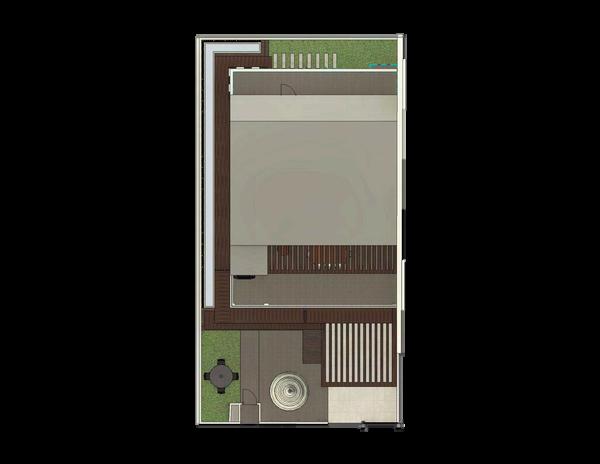
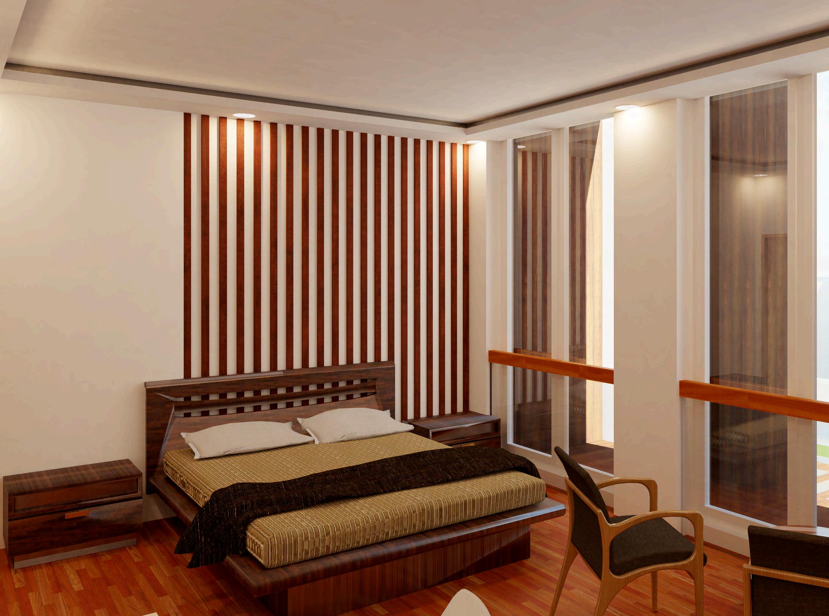
The White Wood Residence is a 3 Storey Residential house located along Jalan Derum, Singapore. Applying the natural sunlight and artificial lights to design the house, 'Lights' becomes the initial concept. During the daytime, the natural sunlight warms up certain spaces within the house while casting shadows to create texture as time passes. Considering the sun path, more window openings are designed on the North and South orientations of the building as natural sunlight enters the building from these orientations. Timber Fins and Claddings are provided in these orientations to minimize heat entering the house as a few bedrooms are located in those orientations. Artificial lights are used for the night time to create a different feel. The materials used for both exterior and interiors are mostly different shades of wood to give a more lively emotion to the house. Green walls, planting strips, and mini gardens are provided at the North orientation of the building as this orientation is where the best amount of natural lights enter the building. Providing these greeneries provide a sense of calmness and a peaceful atmosphere that relates to my client and his family’s common characteristics.
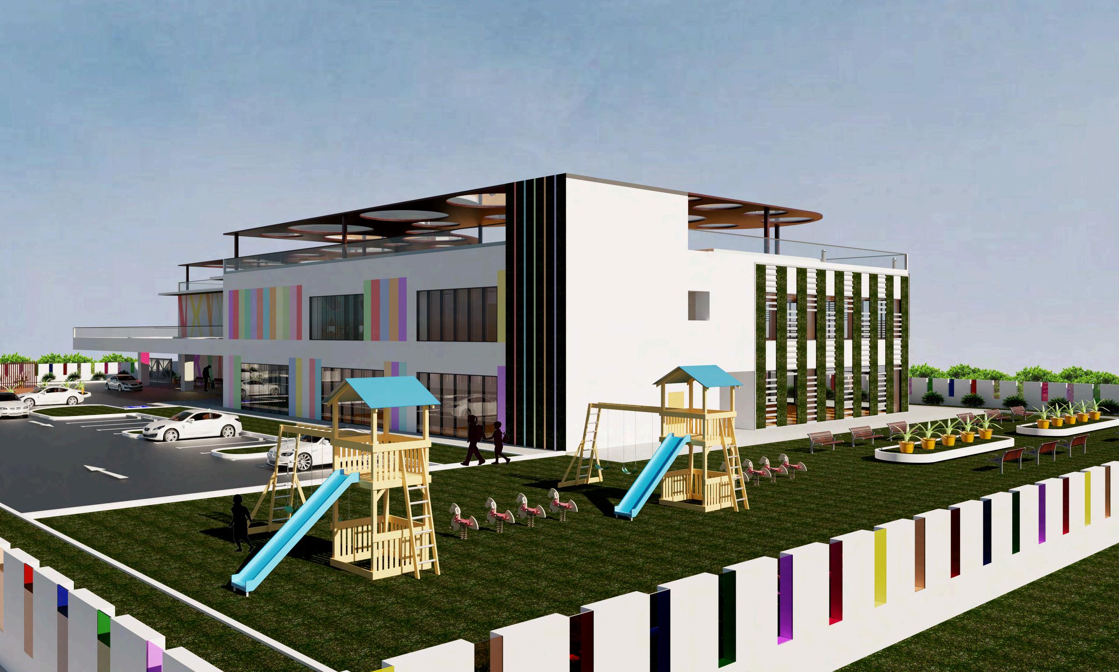
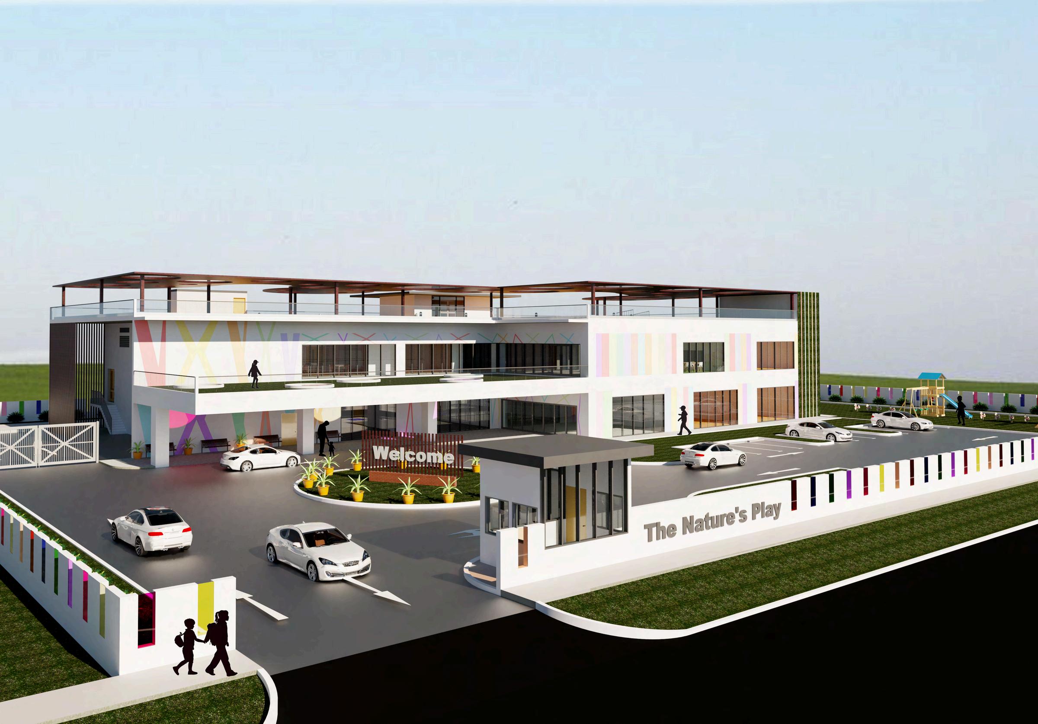
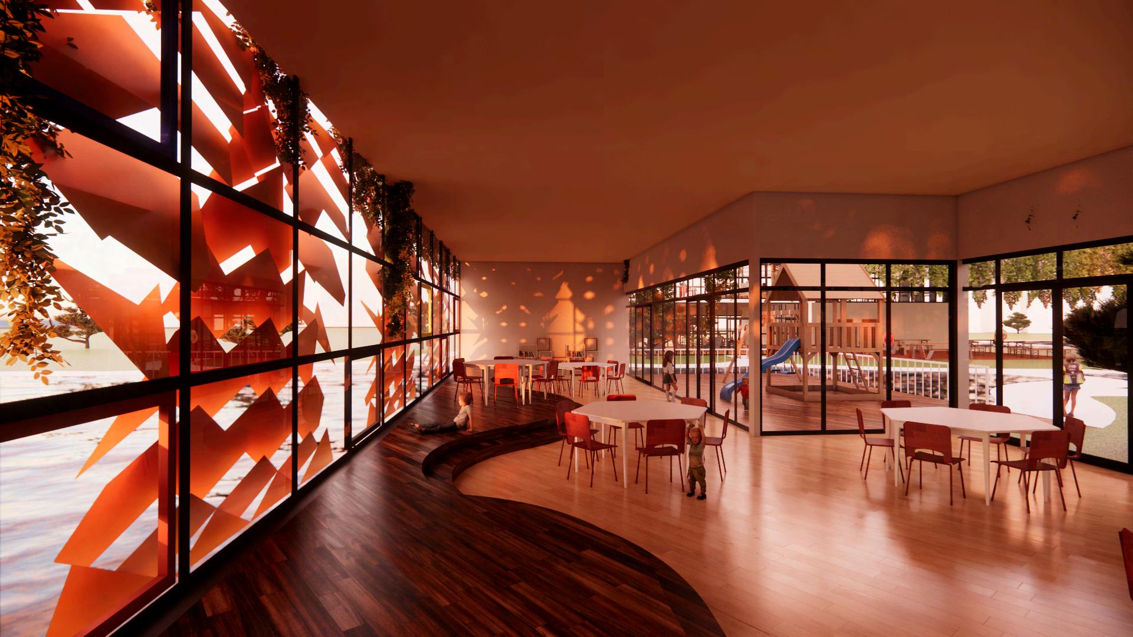
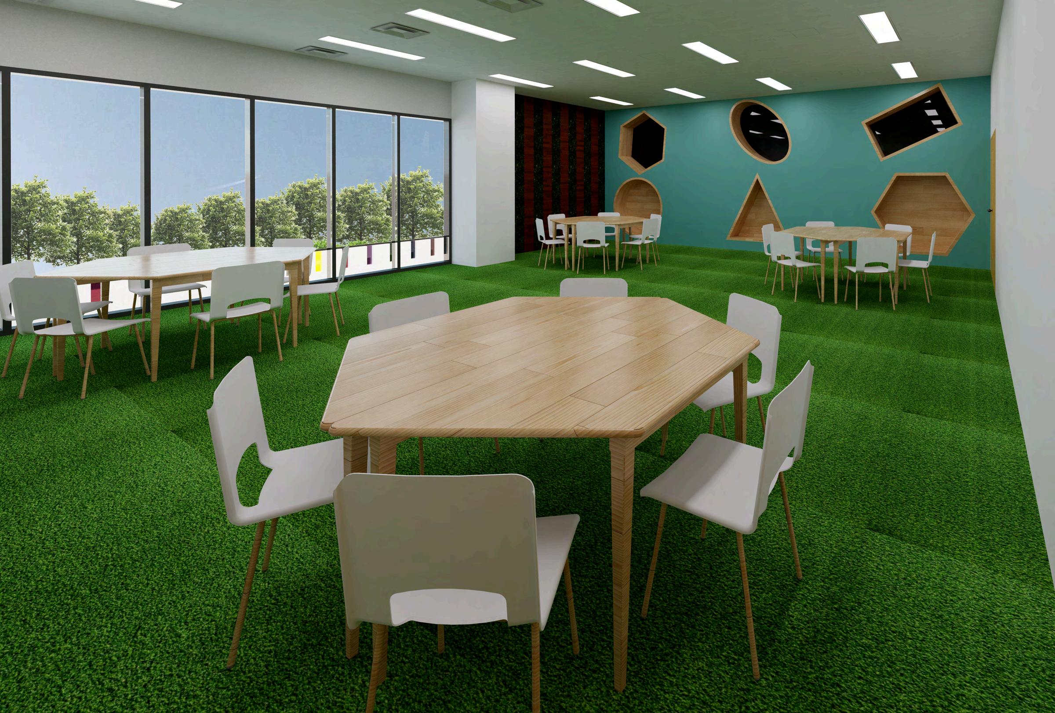
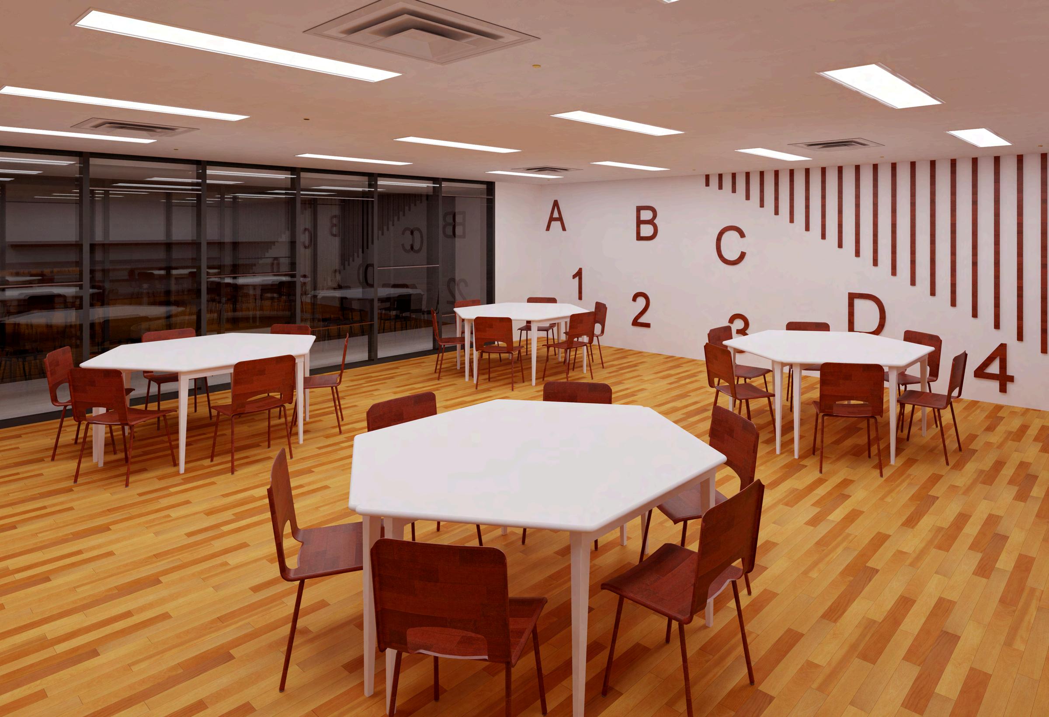
The Nature’s Play Kindergarten is designed around the integration of light and nature to create a warm, engaging environment for children. Large East and West-facing windows maximize natural light and provide scenic views, while green walls act as sun-shading devices to minimize heat gain without obstructing daylight. Artificial lighting adds a unique ambiance in the evenings, and interiors feature wood and pastel colors for a calming, mood-boosting effect.
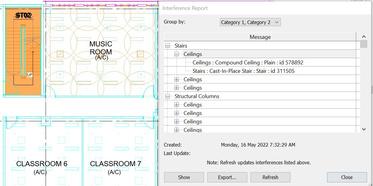
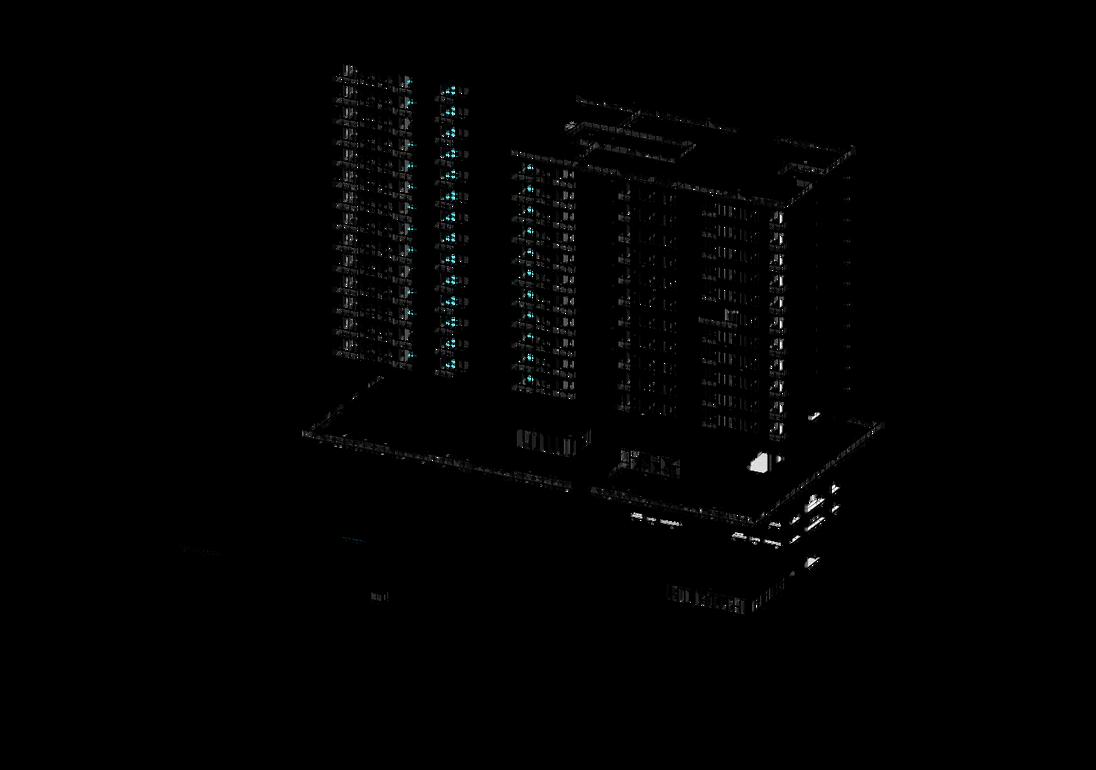
Clash detection between Architectural, Structural, and MEP elements was performed using BIM software, with clashes documented and resolved to ensure seamless coordination. AutoCAD and Autodesk Revit were utilized from initial drafting to 3D modeling, ensuring precision and efficiency. The project prioritizes functionality, sustainability, and user comfort.
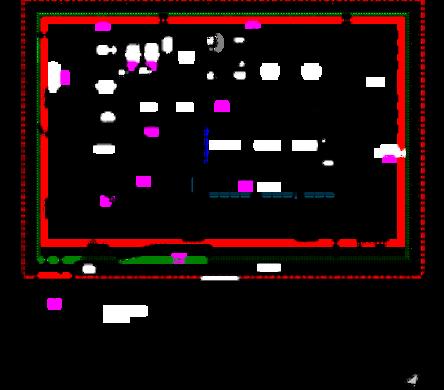
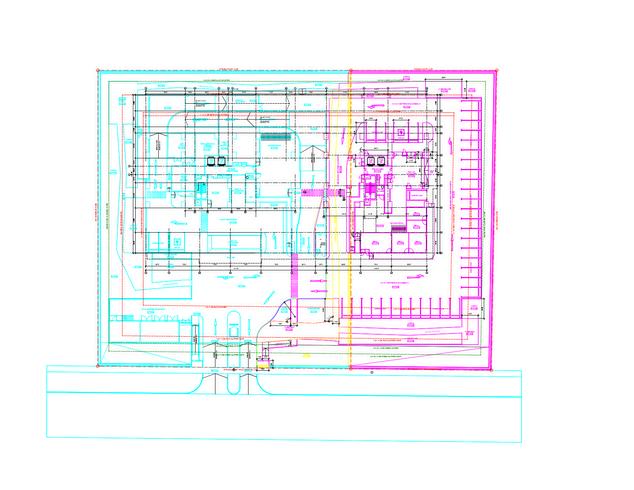
1st Storey Plan




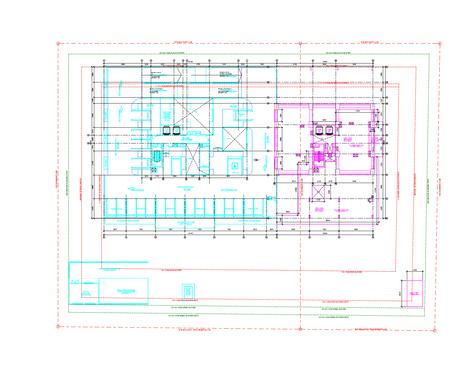
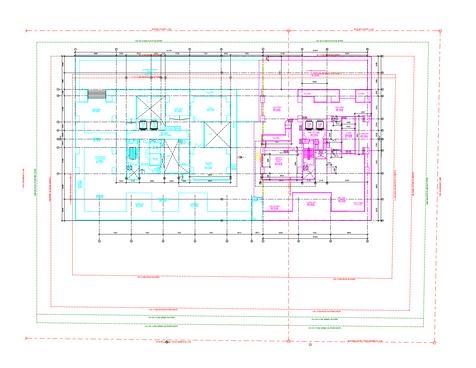
2nd Storey Plan 3rd Storey Plan




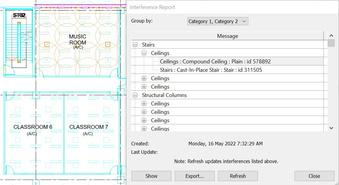
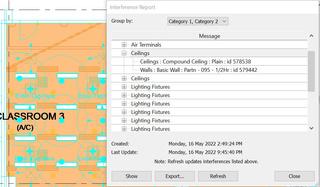
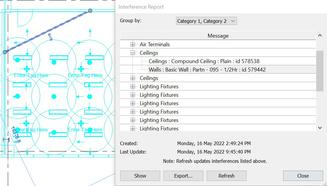
ClashDetectionandSolutions
MusicroomCeilingat2ndStoreyintersectingST02Stair causingheadroomissue.
ProposeceilingintersectingST02tobedemolished
*Min2mhighheadroomshouldbeprovidedfortheFirst, Centre,andtheLaststepoftheflight
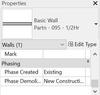
TheCeilingonthe1stStoreyisinterferingwiththewall structure.
ProposedtoDemolishExisting95mmThkPartitionwall

References (D,5),(D,7)and(E,5),(E,7)
TheCeilingonthe1stStoreyisinterferingwiththewall structure.
ProposedtoDemolishExisting95mmThkPartitionwall
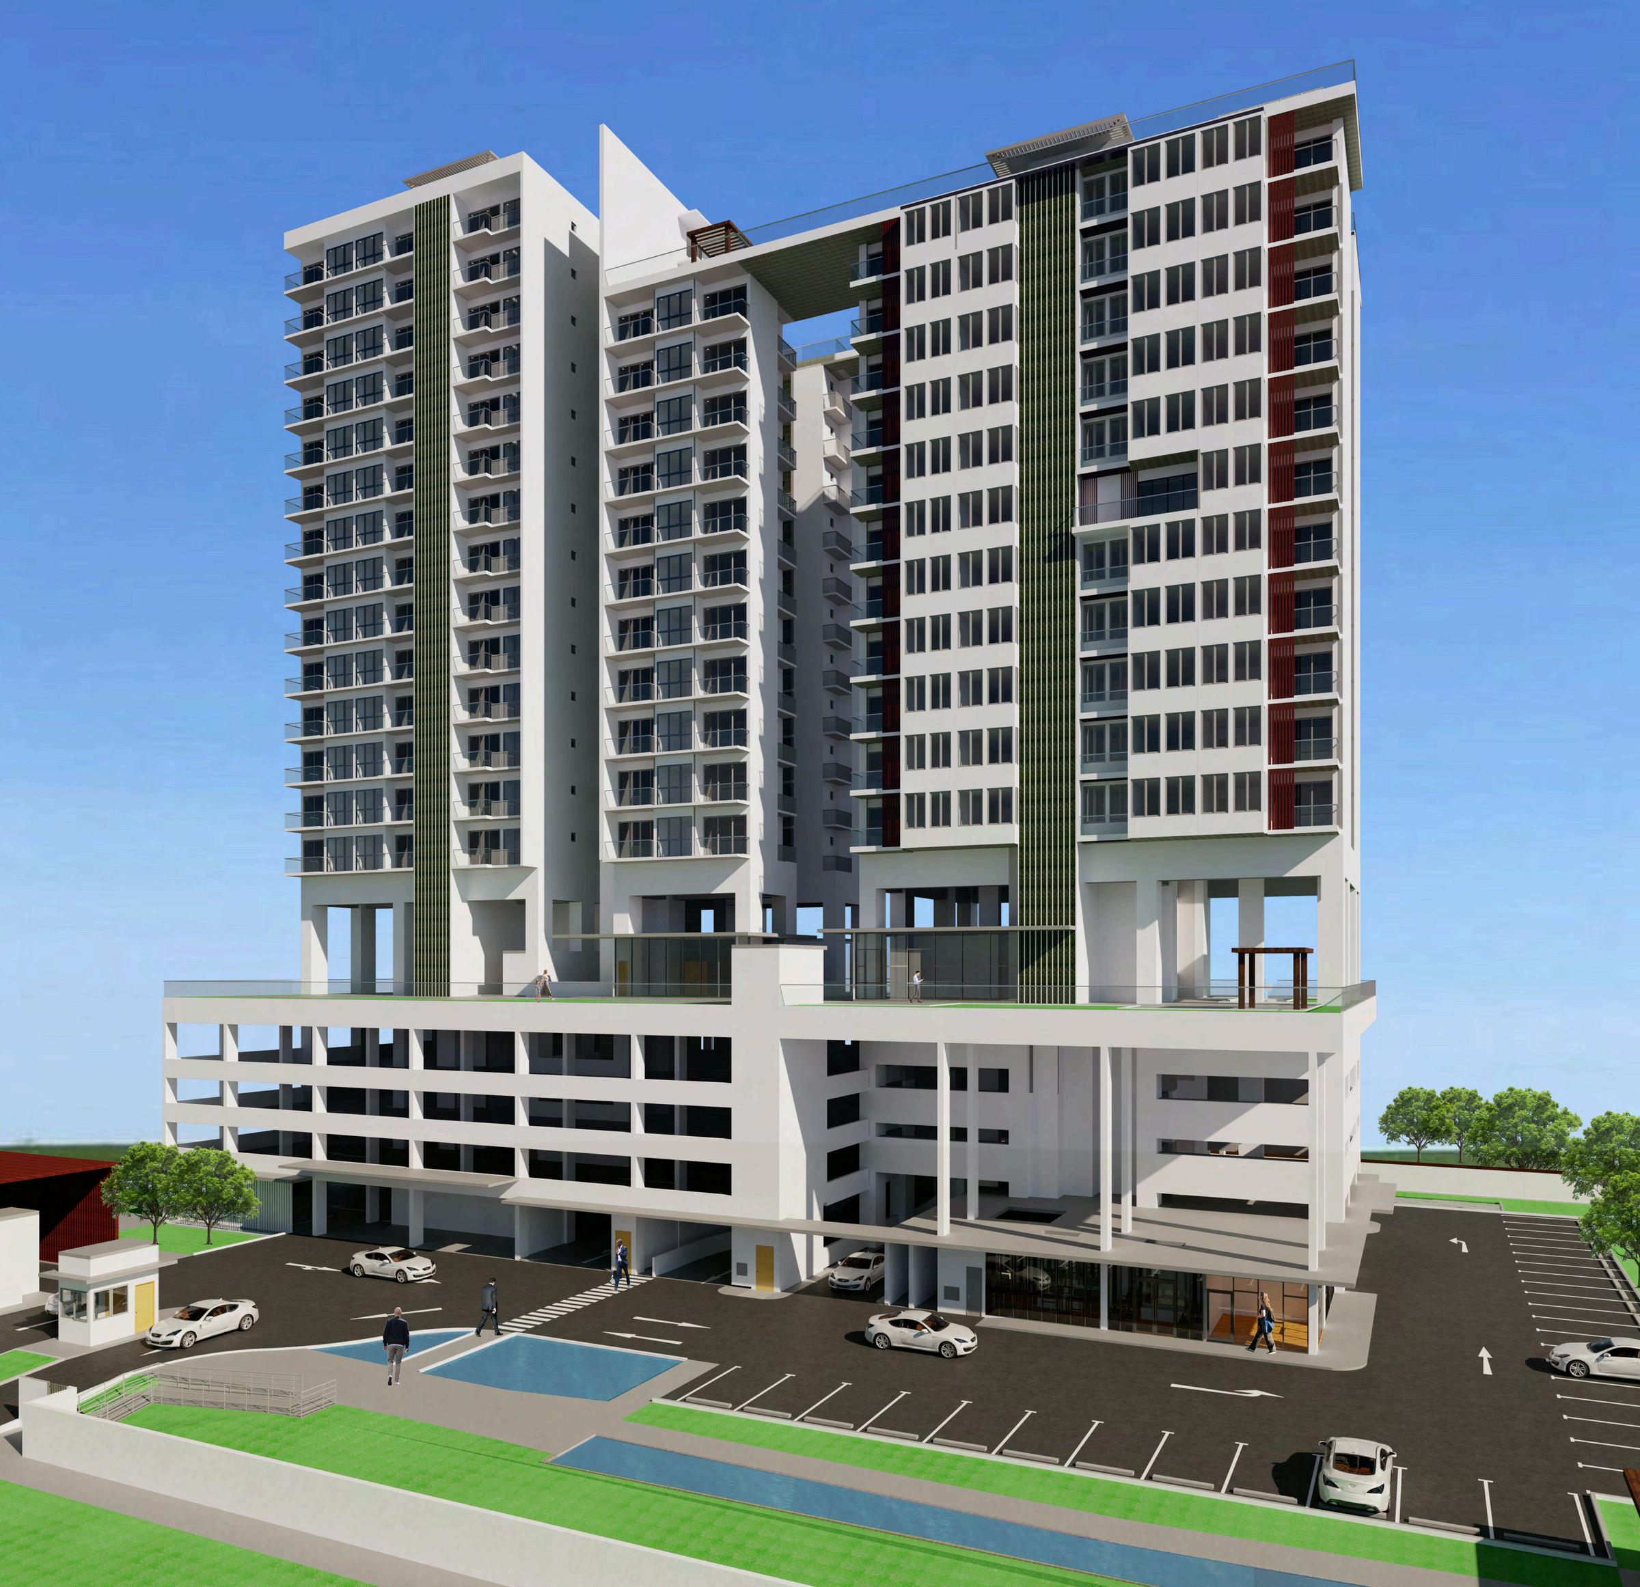
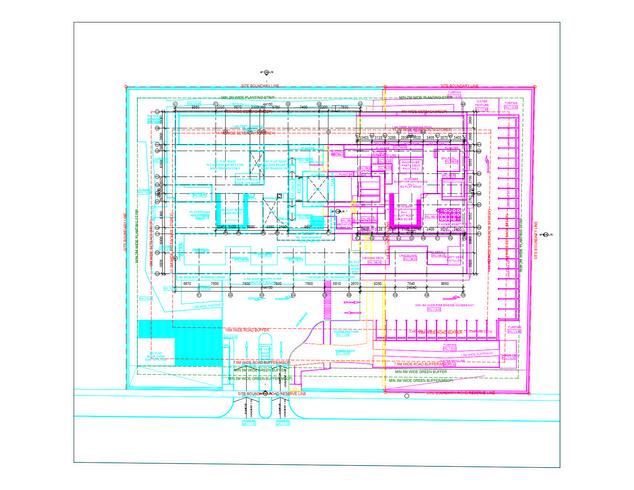
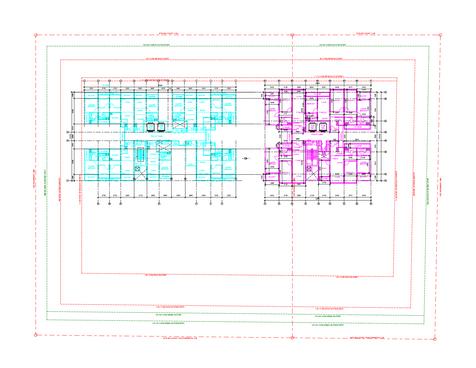
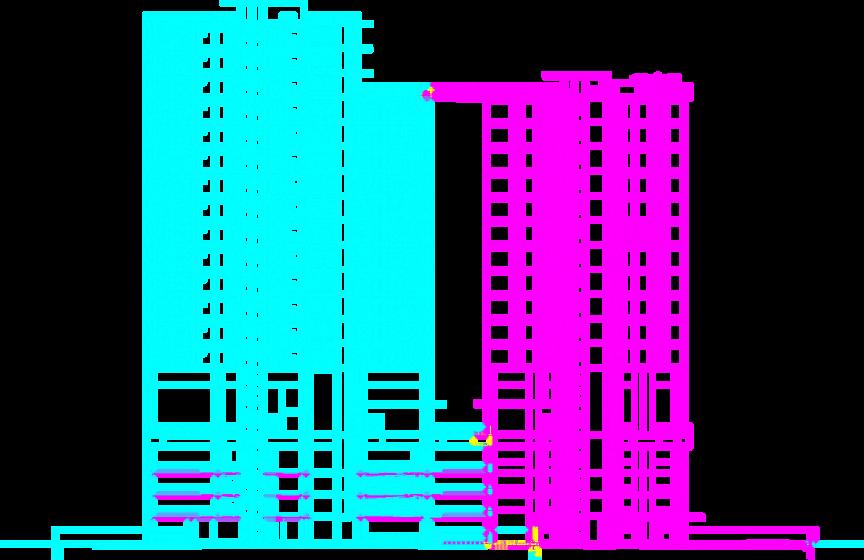
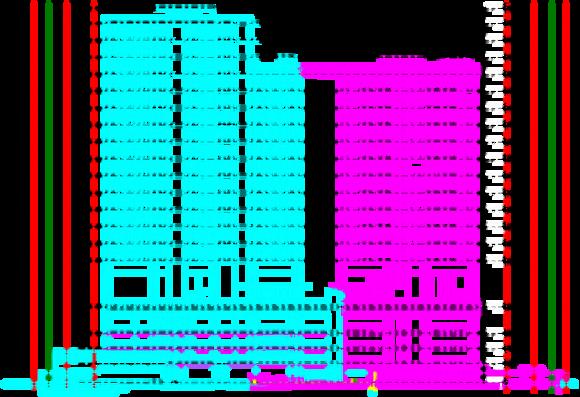
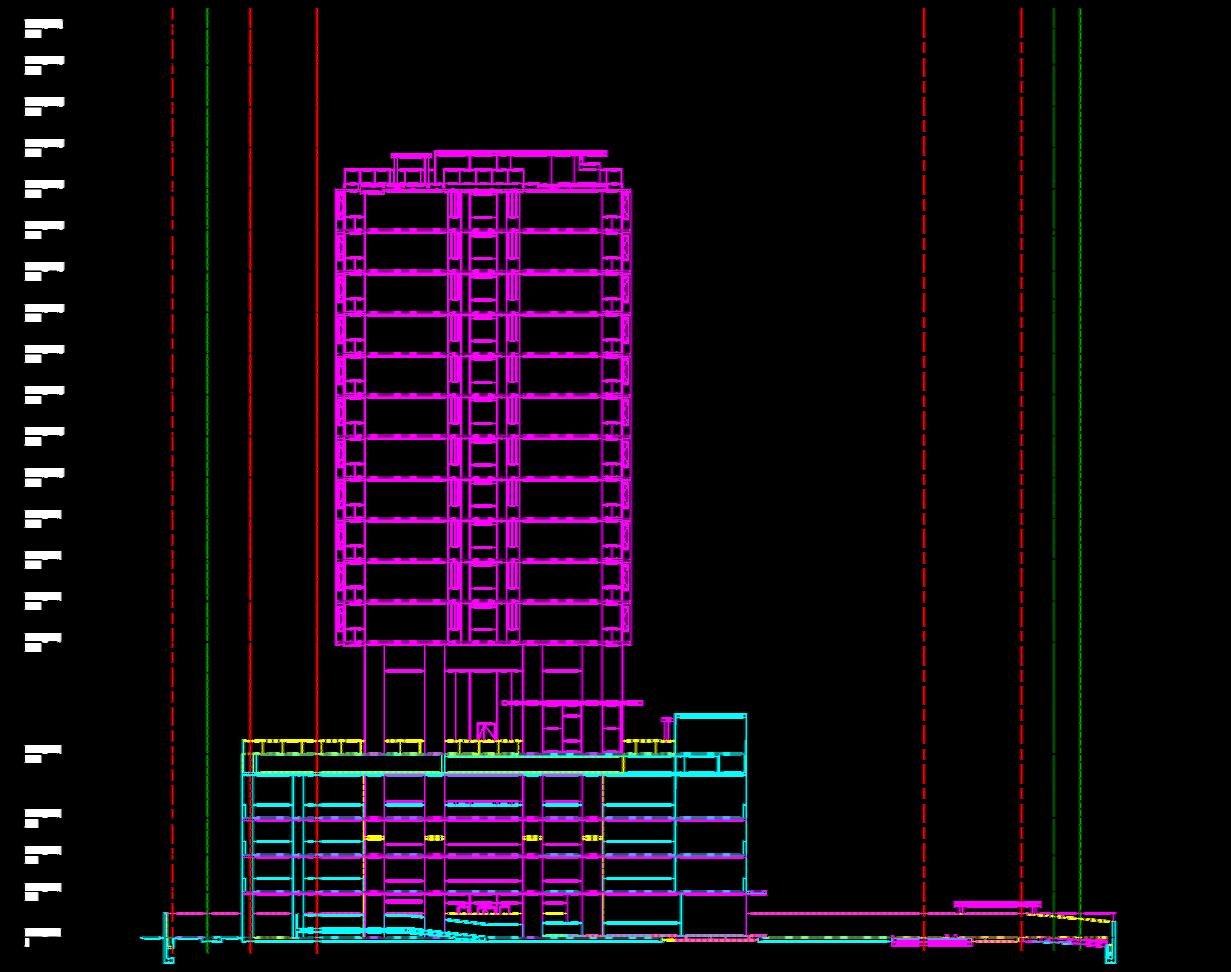
TheVerdantResidenceisaresidential developmentconsistingoftwoblocks—an existingandaproposedblock—connectedby sharedskyterracesonthe5thand17thstories.
Thedesignconceptcentersonlight,leveraging naturalsunlighttowarmspacesandcreate dynamicshadowtexturesduringtheday.Timber finsandgreenwallsontheEastandWestfacades minimizeheatgainwhilepreservingdaylight.
ThedesigncomplieswithURAResidential DevelopmentGuidelinesforAdditions& Alterations,withelementscodedforclarity:cyan (existing),magenta(proposed),andyellow (demolitions).
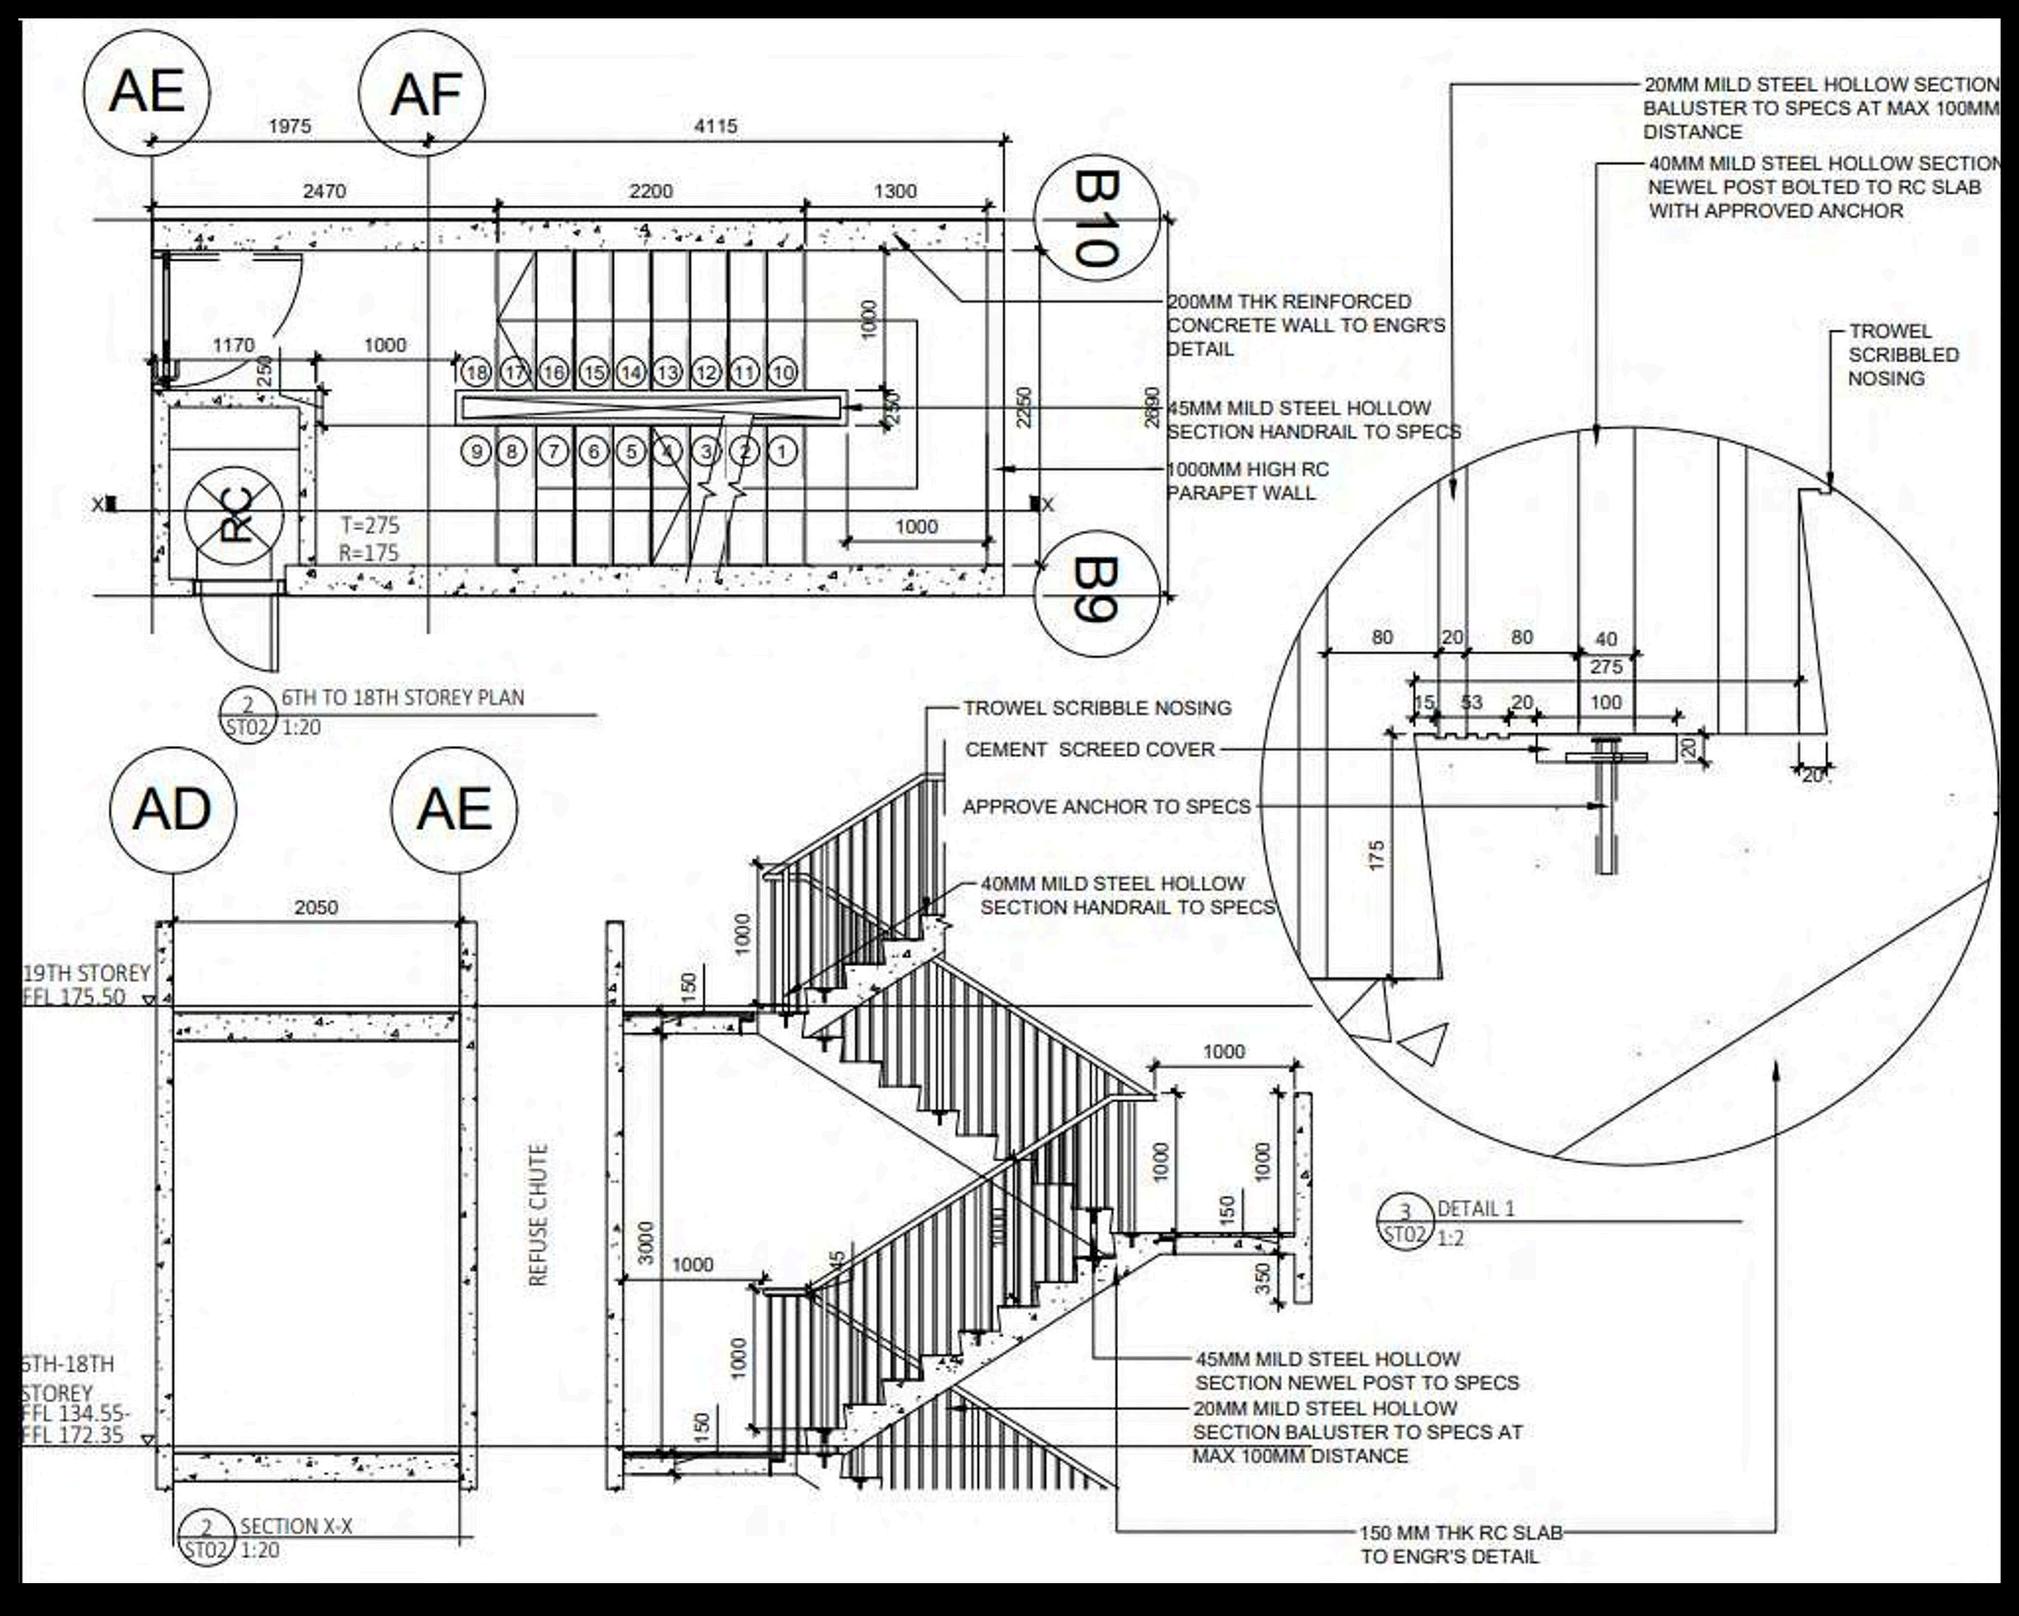
Duringtheproject,Iwasalsoentrustedwith preparingtechnicalandtenderdrawings, includingwindowanddoorschedules,aswellas staircasedetaildrawings,furtherstrengthening mytechnicalproficiency.
TheprojectutilizedAutoCADfordraftingand AutodeskRevitfor3Dmodeling,ensuring seamlessintegrationfromconcepttocompletion.
Elevation 1
Elevation 2

REFERTO4PANELCASEMENTWINDOWDETAIL REFERTO3PANELCASEMENTWINDOWDETAIL REFERTOLOUVERWINDOWDETAIL REFERTOTOPHUNGWINDOWDETAIL
FRICTIONSTAYTOSPECS
6MMTHKCLEARGLASSPANELTOSPECS
STILETOSPECS

PRECASTCONCRETEWALLTOSPECS
6MMTHKCLEAR GLASSPANEL TOSPECS
SPECS
OSPECS
REINFORCEDCONCRETEBEAM TOENGR'SDETAIL.
HEADTOSPECS JAMBTOSPECS
TOPRAILTOSPECS
6MMTHKCLEARFIXED GLASSPANELTOSPECS
BOTTOMRAILTOSPECS
SILLTOSPECS
MULLIONTOSPECS
6MMTHKCLEARFIXED GLASSPANELTOSPECS
WEATHERSTRIPTOSPECS
40X100ALUMINIUM FRAMINGSECURETO EXTERNALSPECS
JAMBTOSPECS
TIMBERBATENTOSPECS
FRICTIONSTAYTOSPECS.
HOMOGENEOUSTILESWITH CEMENTSCREEDTOSPECS
40X100ALUMINIUM FRAMINGSECURETO EXTERNALWALLTOSPECS
STILETOSPECS
6MMTHKCLEARGLASS PANELTOSPECS
JAMBTOSPECS
HEADTOSPEC
TOPRAILTOSPECS
6MMTHKCLEARGLASS PANELTOSPECS
SILLTOSPECS
PRECASTCONCRETE WALLPANELTOSPEC
REINFORCEDCO TOENGR'SDETA
HEADTOSPECS
SILLTOSPECS
HOMOGENOUS SPECS PRECASTCONC PANELTOSPEC
HOMOGENOUS CEMENTSCREE WATERPROOFIN


-STEELFRAME -PAINT -GLAZING -SPRAYPAINTMASH -SEMIHOLLOWCOREPANEL -SOLIDTIMBERPANEL -LAMNATE -HALFHOURFIRERATING -ONEHOURFIRERATING
REFERTOEXITSTAIRCASEDOORDETAIL
REFERTOUNITENTRANCEDOORDETAIL
REFERTOINTERNALBEDROOMDOORDETAIL
REFERTOMASTERBATH&BATHDOORDETAIL
REFERTOYARDBI-FOLDDOORDETAIL
REFERTO4PANELSLIDINGDOORDETAIL
REFERTO3PANELSLIDINGDOORDETAIL
REFERTO3PANELSLIDINGDOORDETAIL
40MMTHKSOILDTIMBERDOOR PANELTOSPECS
6MMTHKGLASSWITHWIRE MESH
DOORLEVERTOSPECS

PRECASTCONCRETEWA PANELTOSPECS LINTELB
2MMTHKELECTRO-GALVANIZED STEELSHEETDOORFRAME
TOPRAILTOSPECS
40MMTHKSOLIDTIMBERDOOR PANELTOSPECS
2MMTHKELECTRO-GALVANIZED STEELSHEETDOOR 40 80
ORCEDCONCRETE TOENGR'SDETAIL DCONCRETEBEAM TOENGR'SDETAIL
ALL BRAM
MMTHKELECTRO-GALVANIZED TEELSHEETDOORFRAME
40MMTHKSOLIDTIMBERDOOR PANELTOSPECS
6MMTHKGLASSWITHWIREMESH DOORLEVERTOSPECS
HOMOGENOUSTILESWITH CEMENTSCREEDTOSPECS
150MMTHKREINFORCED CONCRETETOSPECS
TOPRAILTOSPECS
REFERTODETAIL1
40MMTHKSOLIDTIMBERDOOR PANELTOSPECS
6MMTHKGLASSWITHWIRE MESH
2MMTHKELECTRO-GALVAMIZED STEELSHEETDOORFRAME
40MMTHKSOLIDTIMBERDOOR PANELTOSPECS BOTTOMRAILTOSPECS
40MMTHKSOLIDTIMBERDOO PANELTOSPECS
DOORLEVERTOSPECS
PRECASTCONCR PANELTOSPECS
50X100MMSOLID HEADTOSPECS
50X120MMSOLIDTIMBE
DOORPANELTO

OR 50X100MMSOLIDTIMBER HEADTOSPECS
TOPRAILTOSPECS
ETEWALL
DTIMBER
REINFORCEDCONCRETEBEAM TOEGNR'SDETAIL LINTELBEAM
40MMTHKHONEYCOMBCORE DOORPANELTOSPECS
50X100MMSOLIDTIMBER HEADTOSPECS
LINTELBRAM
ERHEADTOSPECS
TOPRAILTOSPECS
EYCOMBCORE
SPECS
DOORHINGETOSPECS
OSPECS
OUSTILESWITH REEDTOSPECS
HKREINFORCED
NCRETESLABTO
ENGR'SDETAIL
40X120MMSOLIDTIMBERHEAD TOSPECS
DOORHINGETOSPECS
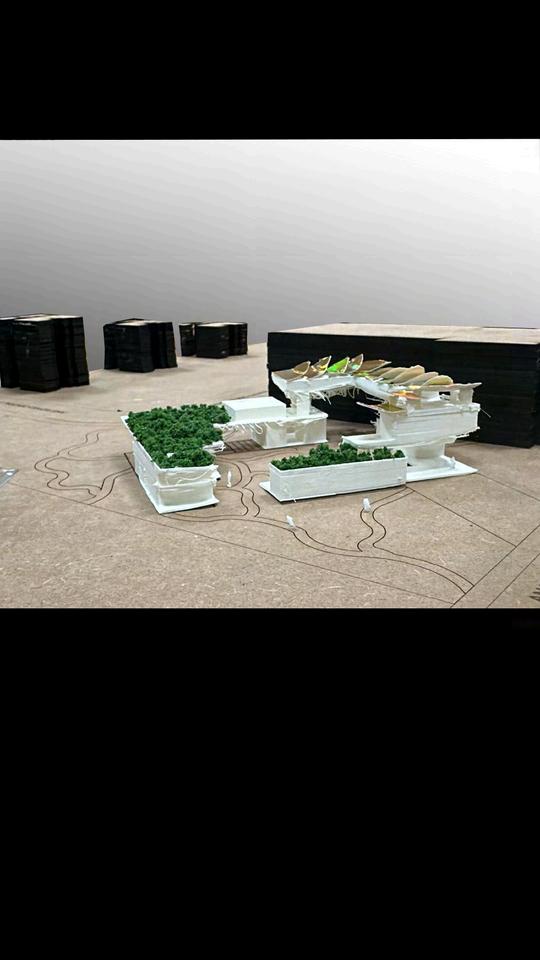
As part of the design process, I created a physical model to complement the digital work done in Revit and Rhino. Using a combination of 3D printing and various materials, the model was crafted to showcase key design elements such as the architectural form and integrated green spaces.
Building the model provided a hands-on opportunity to better understand the spatial relationships and refine the concept. It also served as a useful tool to communicate the design vision clearly and effectively during presentations
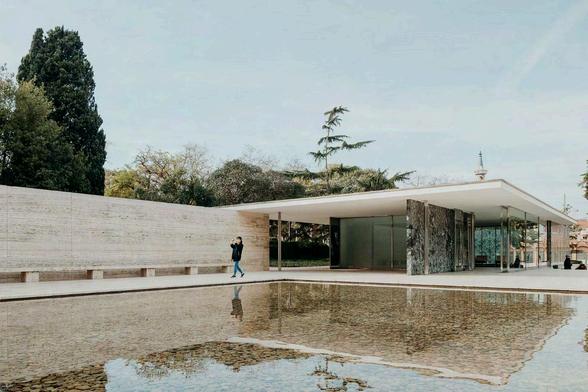
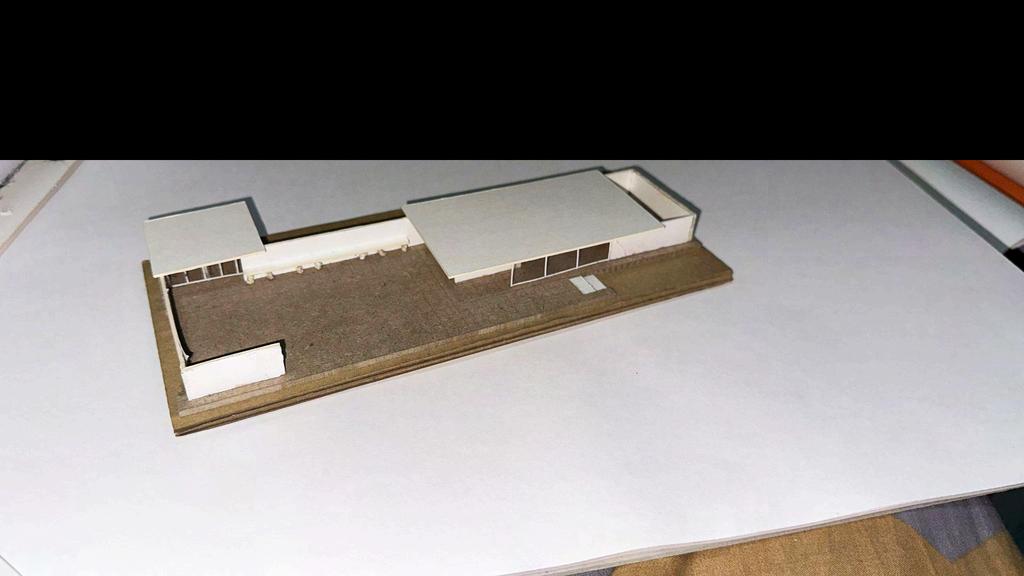
ThismodelwascreatedaspartofamodulestudyingtheBarcelona PavilionbyMiesvanderRohe,servingasaprecedentcasestudy.The exercisefocusedonanalyzingthepavilion'sarchitecturallanguage,spatial proportions,andmateriality.Themodelwascraftedtoreflectthe precisionandsimplicityoftheoriginaldesign,highlightingitsseamless integrationofopenandenclosedspaces.
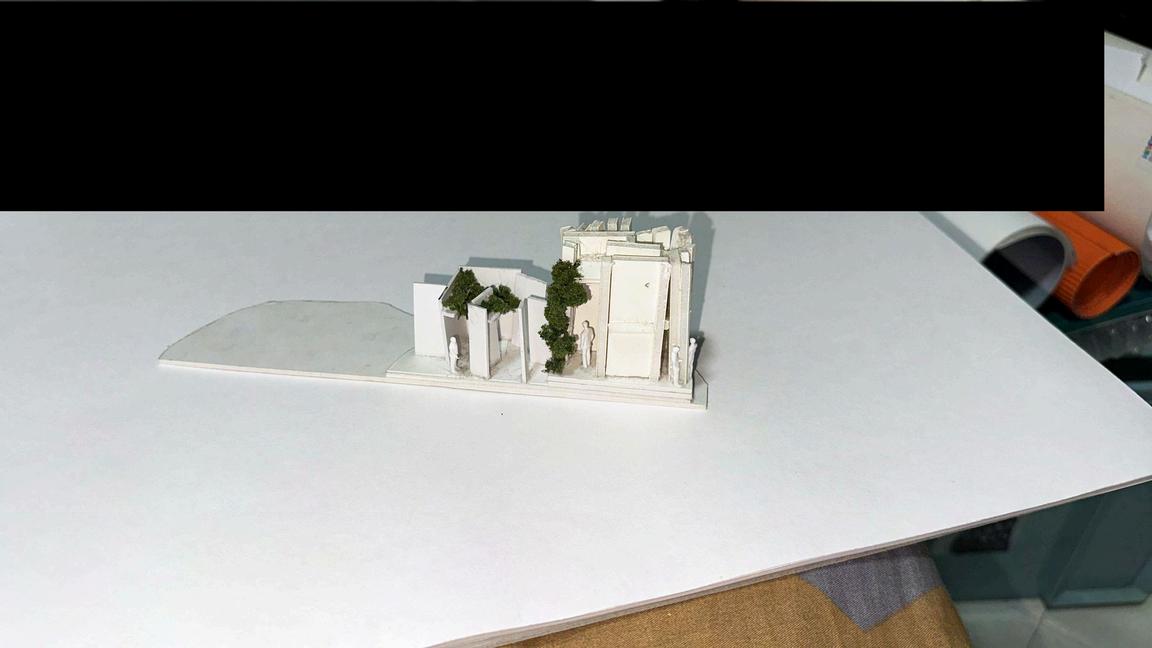
Thisconceptualmodelexaminestheinterplayofboundaries,concealment,andspatial interactionswithinanurbandwelling.LocatedinanalleywayinLittleIndia,Singapore,the designcreateslayersofintentionalseparation,privacy,andobservation.
Thesparsezoneprovidesabufferforpassersby,whilethemediumboundaryintroducesprivacy withstrategicallyplacedwallsthatallowselectiveviews.Elevatedroofsandangledwallsinthe densezoneenhancefunctionality,offeringcontrolledperspectivesforobservationwhile maintainingseclusion.Thedesignemphasizesapredator-preydynamic,whereelevatedvantage pointsenableonetoobservediscreetly,symbolizingthetensionbetweenvisibilityand concealment.Greeneryisthoughtfullyintegrated,softeningthefacadeandsubtlyconcealing entrancestocreateanintriguingbalanceofexposureandprivacy.
Themodelcapturestheessenceofthedesignthroughacarefulmixofmaterialsanddetails, offeringatactilerepresentationofthespatialconceptandhighlightingitsnuancednarrativeof boundariesandobservation.