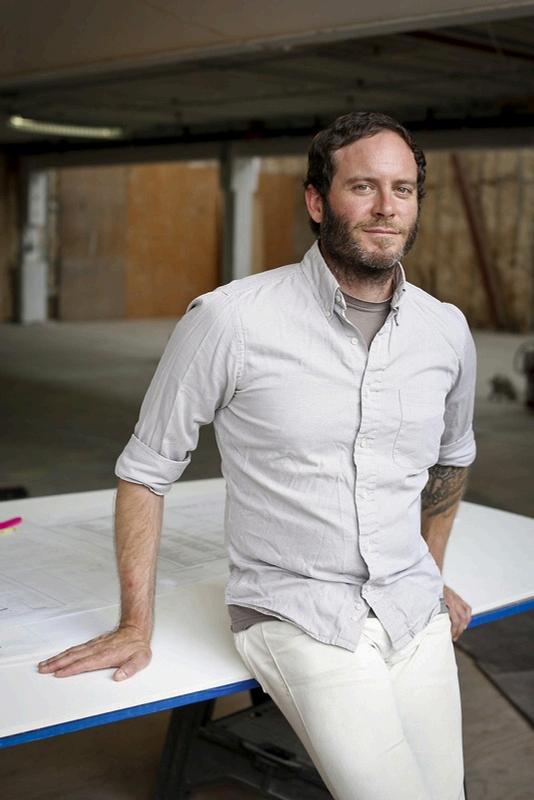
Architect speaks to the user and whoever constructs the space. Growing up in an artcentered family, I fortunately saw art and design from other countries and the history behind them. Experiencing art or events allows me to create designs out of emotions. I design spaces that cater to the user's thoughts and give creative ideas that make me excel as an Architect.
DESIGN PHILOSOPHY
Riley Norton
Rnorton9399@gmail.com
202 - 286 - 2235
Savannah College of Art and Design (SCAD)
Savannah Georgia
Bachelor Fine Art
Interior Design - Graduated 2023
Minored
Photography - Graduated 2023
Miami, Florida
Masters in Architecture University Of Miami
-Adobe Programs
-Rhino3D -Grasshopper
-ArchiCAD -AutoCAD
-Microsoft Office
-Google Programs
-Revit
-SketchUp
-Social Media
Involvement
(SCAD) SCADFIT OUTDOOR RECREATION - STAFF
Feb - May 2023
-Hand Rendering
-3D Rendering
-Construction Documents
-Research
-Concept Development
-Physical Model Making
-Design Thinking
-Problem Solving
-Communication
November 2020 - March 2023
(SCAD) DIGITAL MEDIA CLUB - MEMBER DRAWING INC - MEMBER
Nov 2018 - May 2019
JACOBSEN ARCHITECTURE LLC
(Nov 2016 - May 2017)
DESIGN INTERN
Jacobsen Architecture LLC, Washington, DC:
-Organized files
-Interacting with employers
-Visited the project sites and sat in on client meetings
-Using ArchiCAD to design home expansions for clients and providing feedback on various design elements.
D & D PAINTING
(June 2017 - Present)
CONTRACTING ASSISTANT
D&D Painting McLean, VA
-Prepared job sites by setting up ladders and scaffolding
-Assisted in construction, painting, and putting up drywall
-Electrical wiring placement
-Cleaned up all surrounding areas when the job was complete.
SCADFIT GYM
(Dec 2021 - May 2023)
SCAD Savannah GA
-Worked as a front desk assistant from 2021-2022
-Interacted with patrons and given tasks to maintain the gym
-Promoted as a Head Staff in October 2022.
-As a head staff trained new hires and collaborated with the front desk and trainers with their duties Helped managers with inventory and keeping the gym running
Project Experience
RESTROOM PROPOSAL - PARK
University of Miami, Florida:
Design Concept:
(Sep - Oct 2024)
-Movement influenced the evolution of the design process
-Research revealed frequent use of the park by early-morning runners and bikers.
-The design introduces features that promote stretching sitting, and stabilizing.
-Hand and computer rendering for floor and ceiling plan with Rhino3D.
SYNERGY - COMMERCIAL
SCAD Savannah GA:
(Sep 2021 - Mar 2022)
-Selected and researched buildings in construction that would best fit the project and took measurements.
-Researched the layout and what surrounds the building.
-Researched Architectural business to understand how the work environment had to change during and after COVID.
-Created a concept development board to brainstorm design elements
-Hand and computer-rendered floor furniture, reflected ceiling plans, making edits on Photoshop Custom furniture and wall pieces using Rhino and Revit.
-Made FF&E selections to incorporate into final Revit space renders
DEJA BLUE - RESIDENTIAL
SCAD Savannah GA:
(March - May 2021)
-Constant meetings with the client for an idea of what they wanted.
-Researched other beachfront properties in the surrounding area
-Consulted with an Interior Designer for lessons and material research
-Created a concept development board to brainstorm design elements with team.
-Hand and computer-rendered floor furniture, reflected ceiling plans, making edits on Photoshop
-Made FF&E selections to incorporate into final Revit space renders.
-Presenting the project to the clients with a 3D mockup video.
riley f.norton
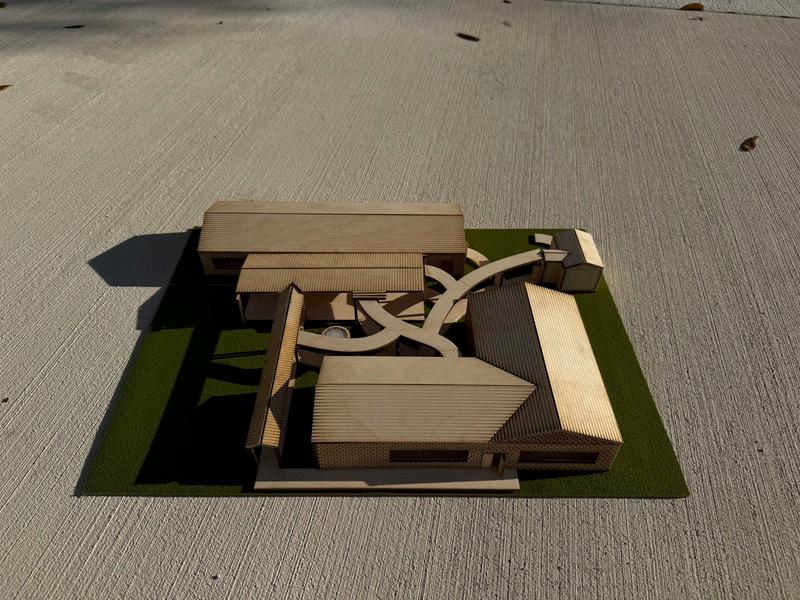
NATURE PAVILION
Polyhedra Aggregation – Project
Spatial REP+ARCH Media 1 || Fall 2024 || University of Miami
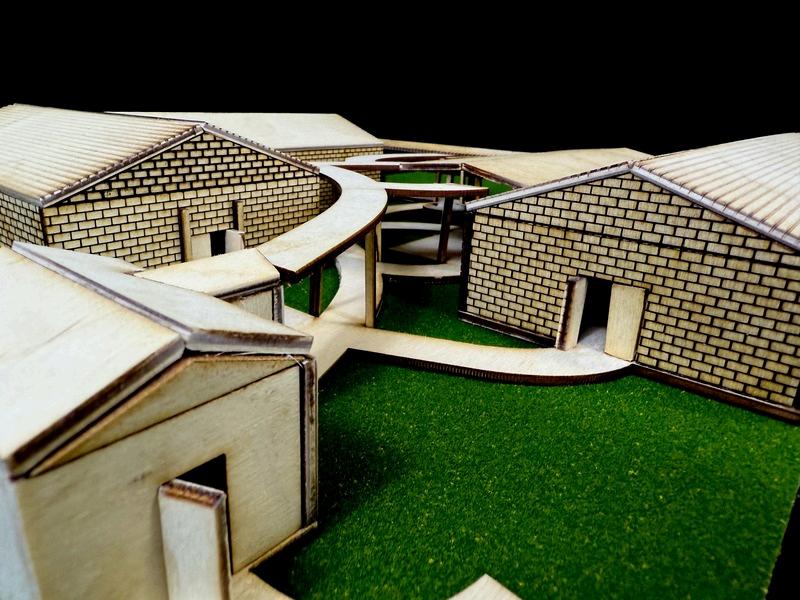
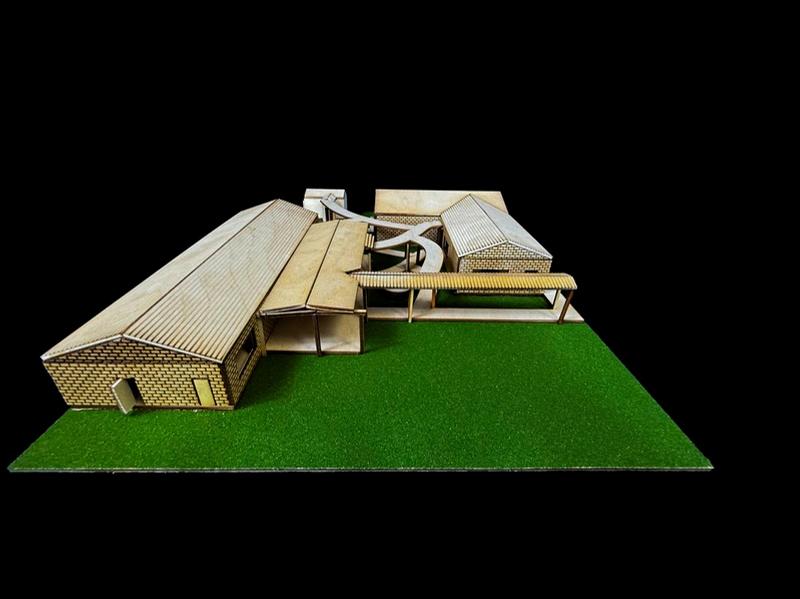
These concepts enable a broader range of activities and multifunctional use.
Design Integration:
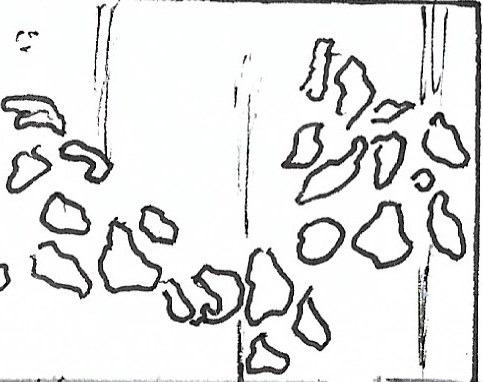
Root systems and overlapping forms are key structural elements, as illustrated in the drawdle.
Pathways are designed to connect:
With the structure’s core functions
With existing paths in the park
Creates an open, returning system that promotes flow and accessibility.
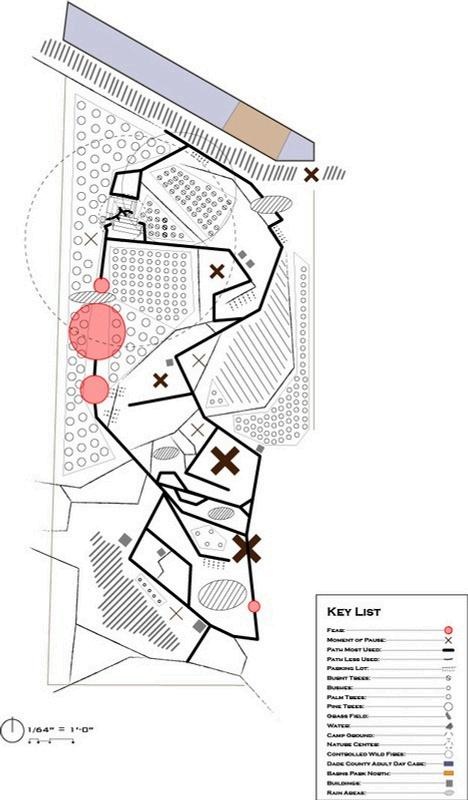
Site Context & Research Insights:
The park operates as an all-season camp for children and young adults.
Functions as a wildlife learning center, emphasizing environmental education and interaction.
The design must support:
Year-round usability
Engagement with nature
NATURE PAVILION
Pavilion - Entire Project 17,110sqft
Immersive Architecture Design || Fall 2024 || University of Miami
Programmatic Needs:
Incorporate small exhibit spaces for educational use.
Provide outdoor and indoor programs for nature-based learning.
Include wildlife rescue centers for small species as part of the ecological mission.
Design Tools:
Rhino 3D was used as the primary design software to develop the overall structure and geometry.
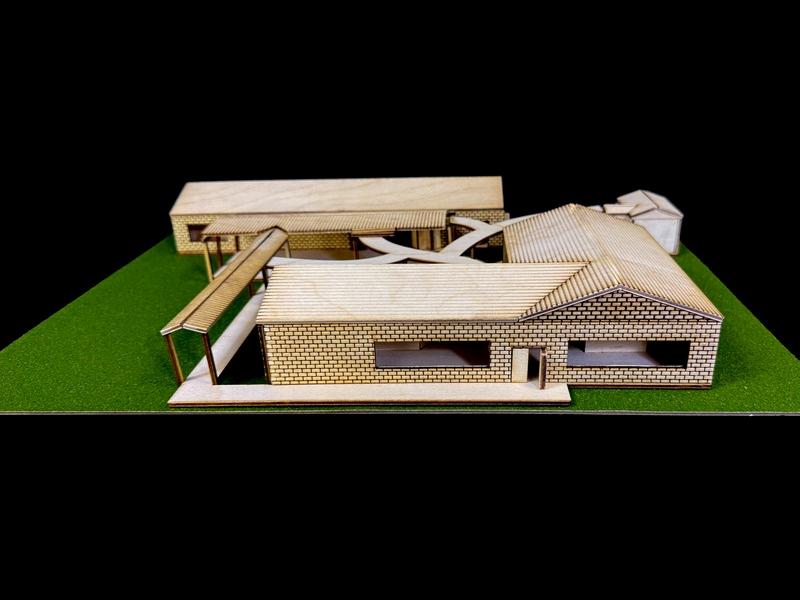
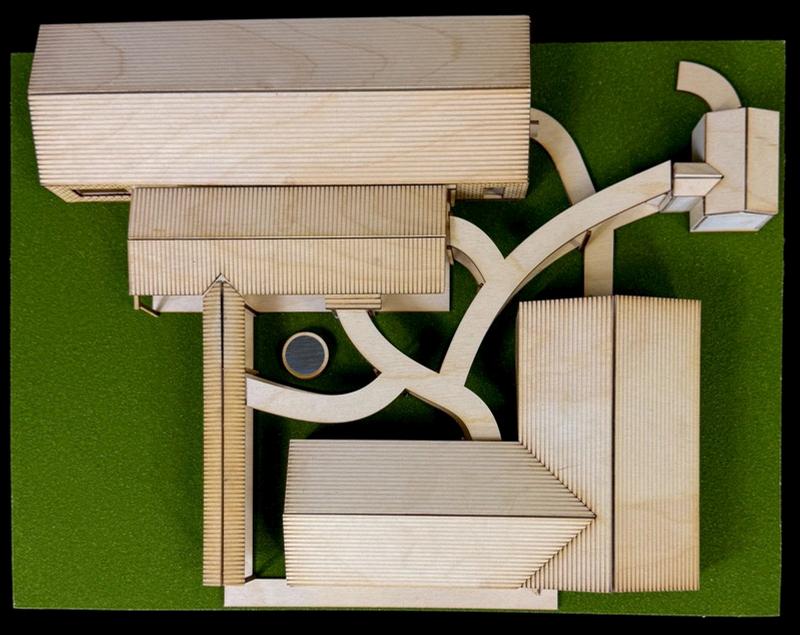
Designed with modeling bass wood in mind
Adobe Illustrator and Photoshop were used for:
Touch-ups
Presentation graphics
Visual refinements
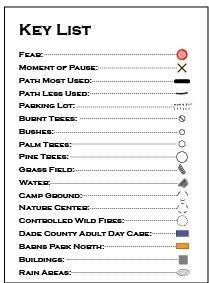
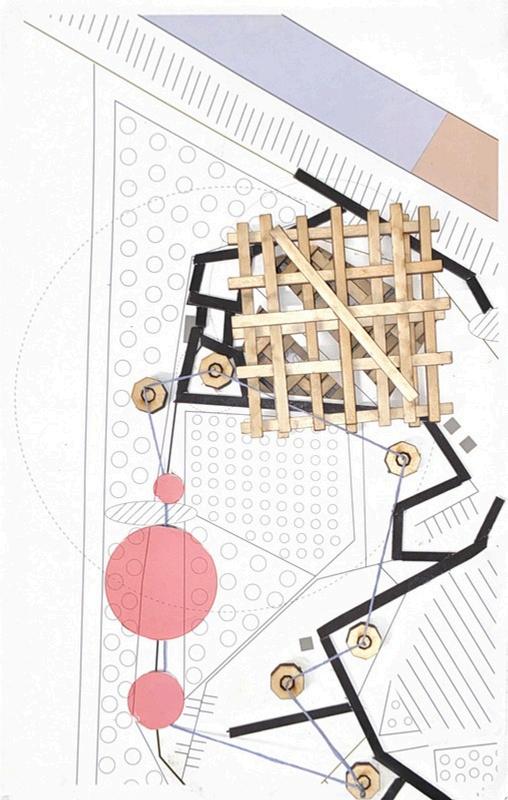
Creating a minimalistic map of the site helped narrow down the idea of the design of the building. Furthermore creating a Drawdle a hybrid of my drawing and modeling out interesting key features that i wished to further explore.
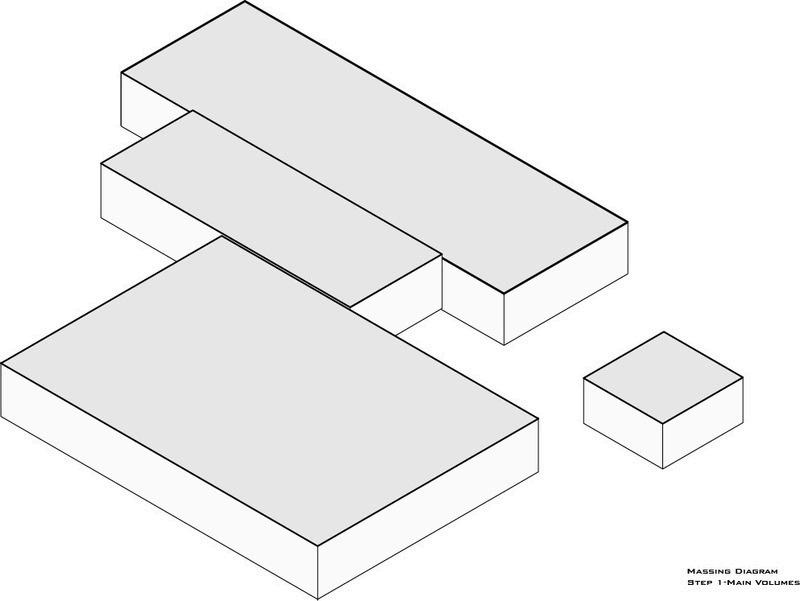
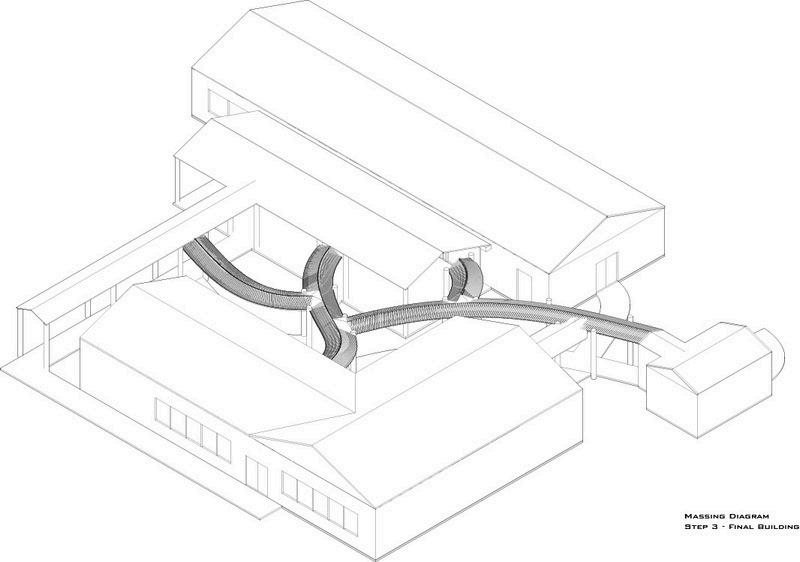
Massing Diagram
DESIGN DIAGRAMS
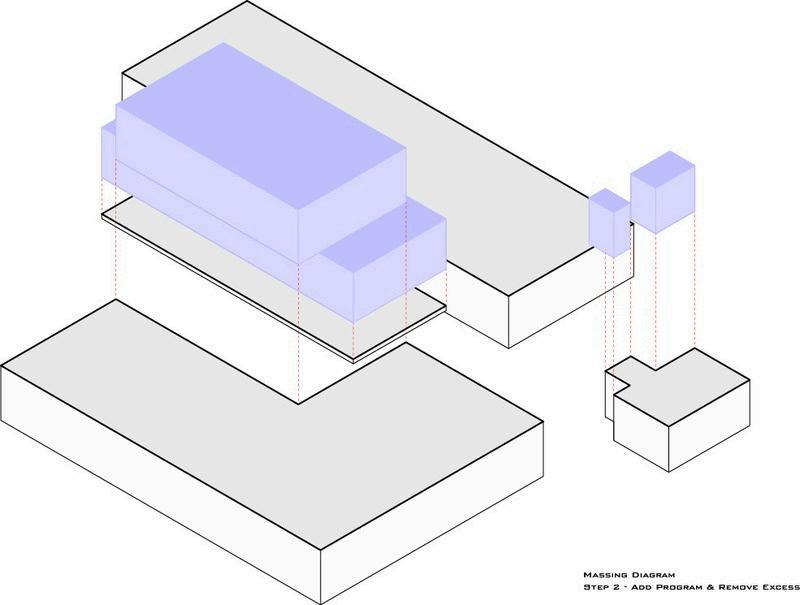
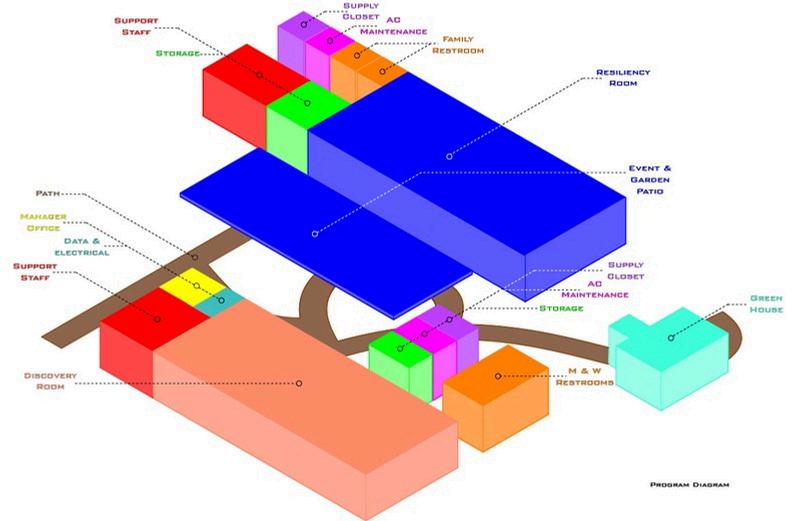
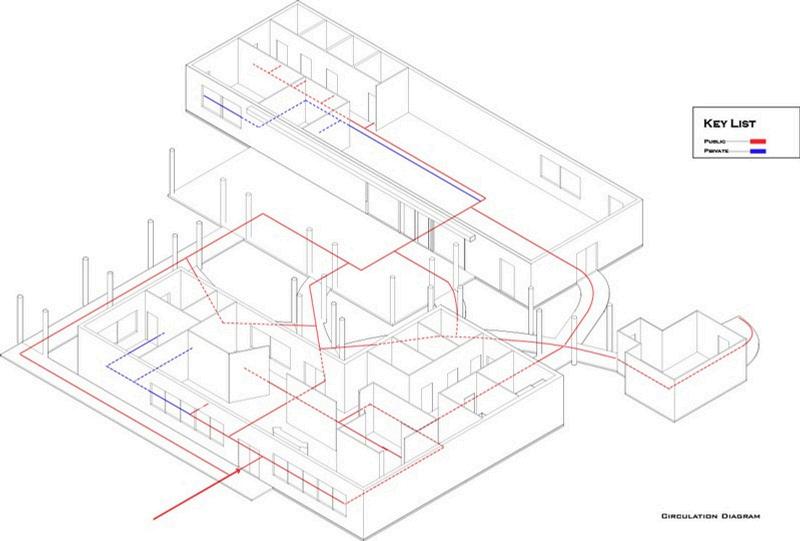
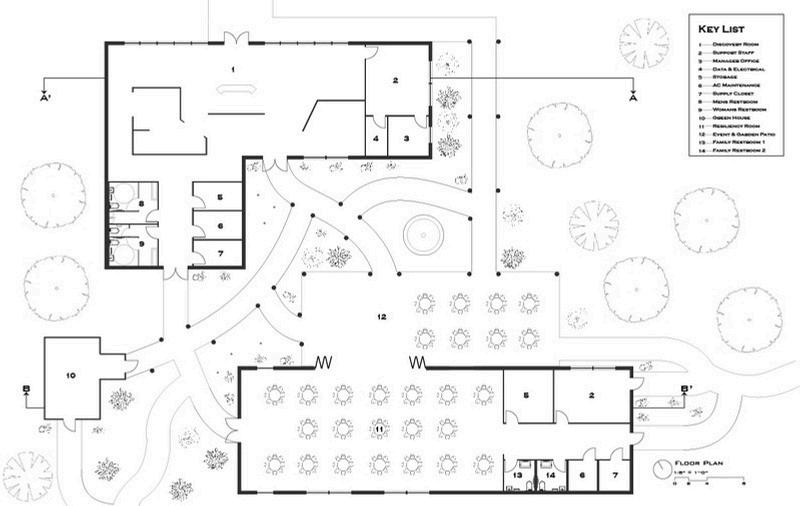
These Diagrams helped create the massing, placement, and circulation of this project as a whole. During this process, our advisor broke down interesting ways to explore storytelling in the design process. The goal was to create a simple yet understandable explanation of how this project came to be.
Program Diagram
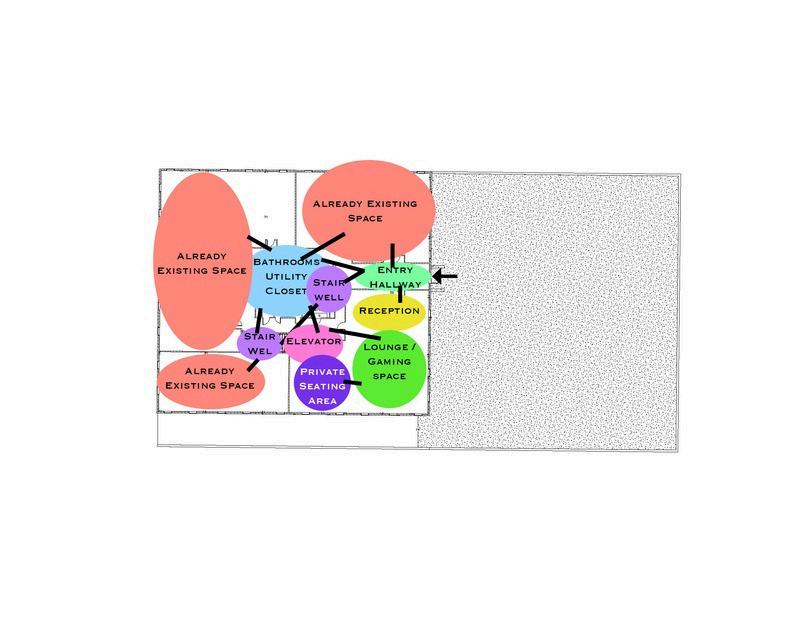
Circulation Diagram
DESIGN DEVELOPMENT
MODEL PHOTOS
MODEL PHOTOS
PROJECT DESCRIPTION:
Project Concept:
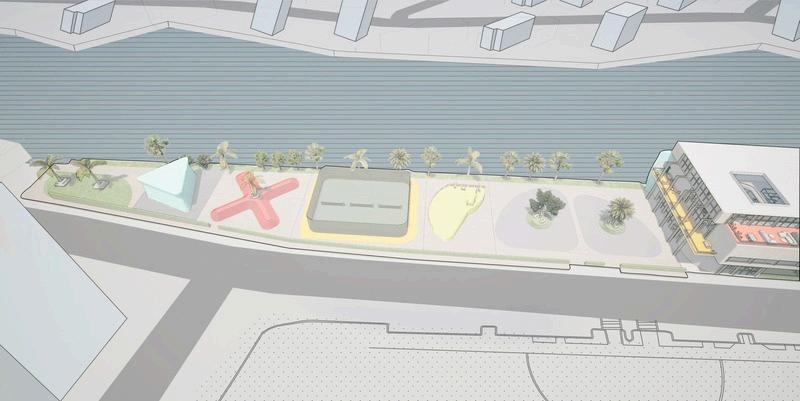
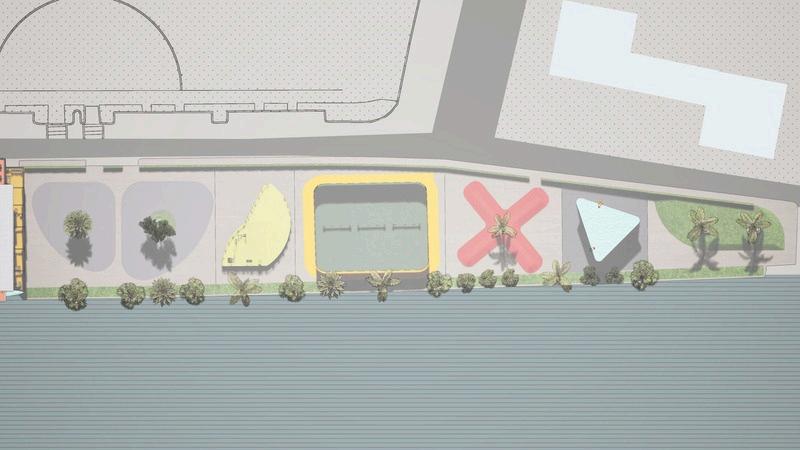
Explores active health through playful colors and engaging structures.
Aims to expand the existing park and attract a new, diverse audience.
Positions the site as a wellness hub for all ages, promoting both physical and mental wellbeing.
Site Strategy:
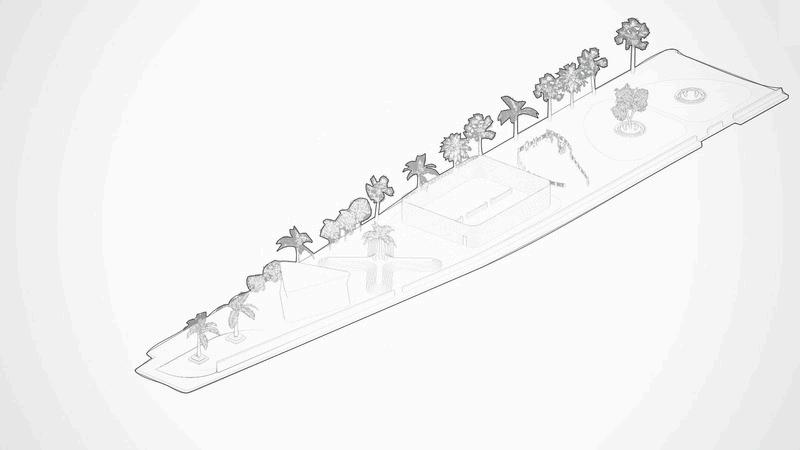
The park is sectioned into distinct zones, creating invisible boundaries to guide users toward specific activities.
Activity zones include:
Relaxation spaces
Rock climbing
Quadriceps training
Cardio
Pickleball
Calisthenics training
Yoga and mindfulness spaces
PLAY IN MOTION
Activity Center - Entire Project 12,446sqft
Immersive Architecture Design 2 || Winter 2025 || University of Miami
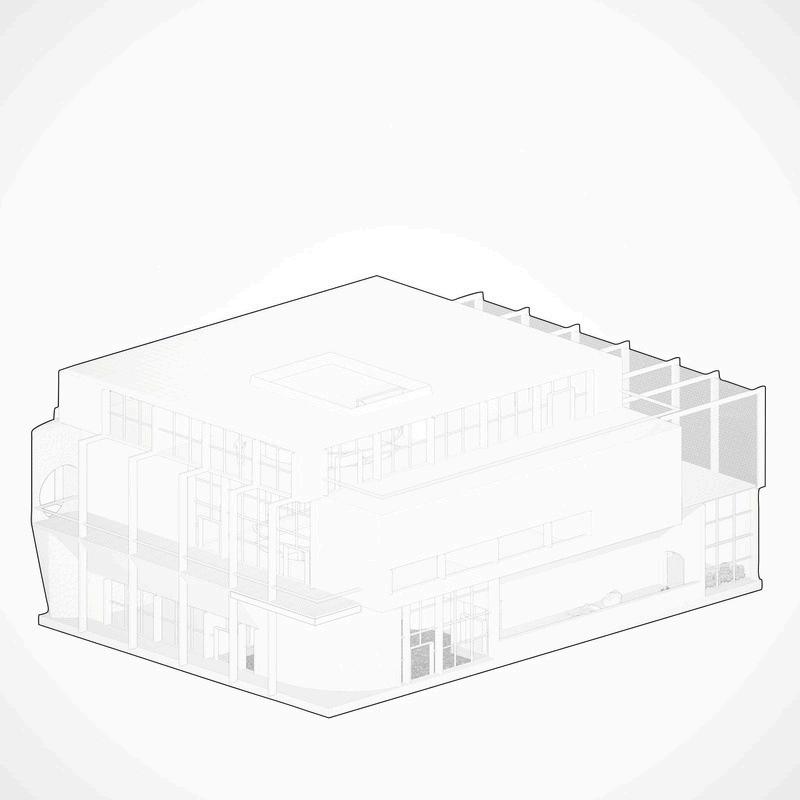
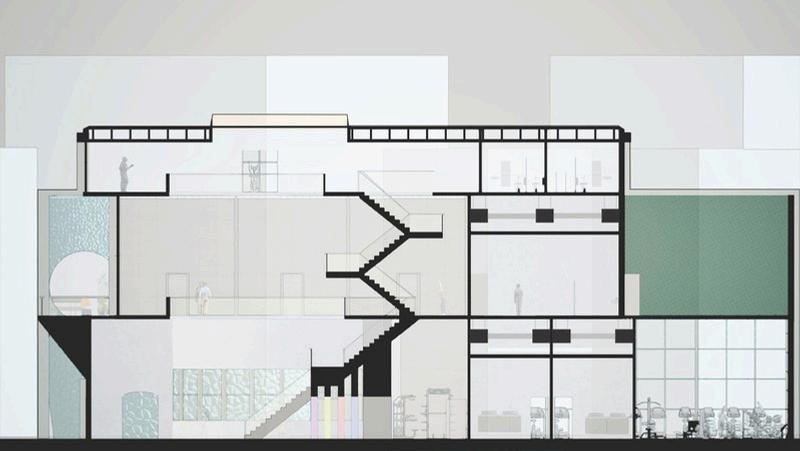
Architectural Layout:
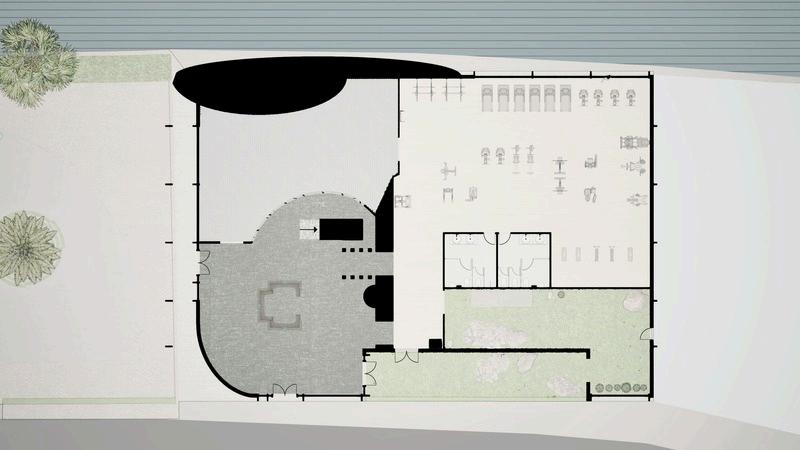
Ground Floor – Active Engagement:
Designed to encourage constant movement.
Features:
Indoor rock climbing court
Fully equipped gym experience
Mini golf course that flows from indoors to outdoors
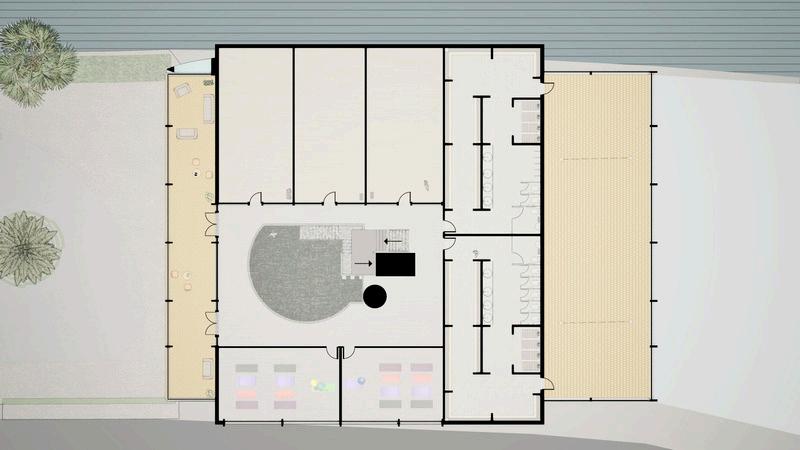
Second Floor – Mind & Motion:
Focuses on mental well-being and flexibility.
Spaces dedicated to activities that support range of motion and mindfulness.
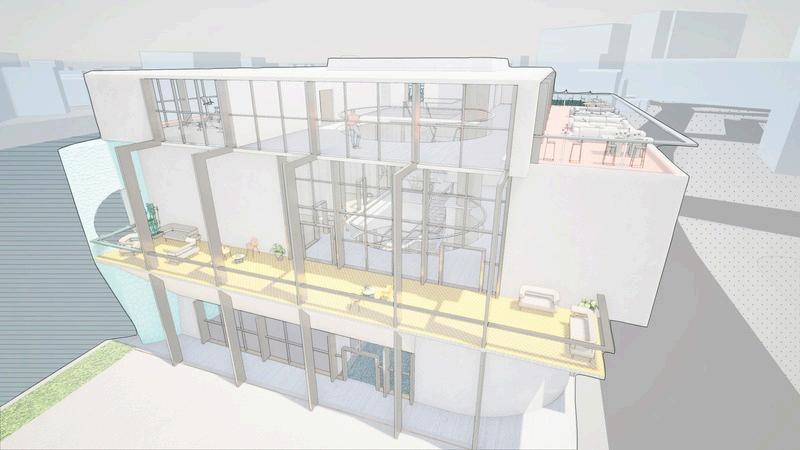
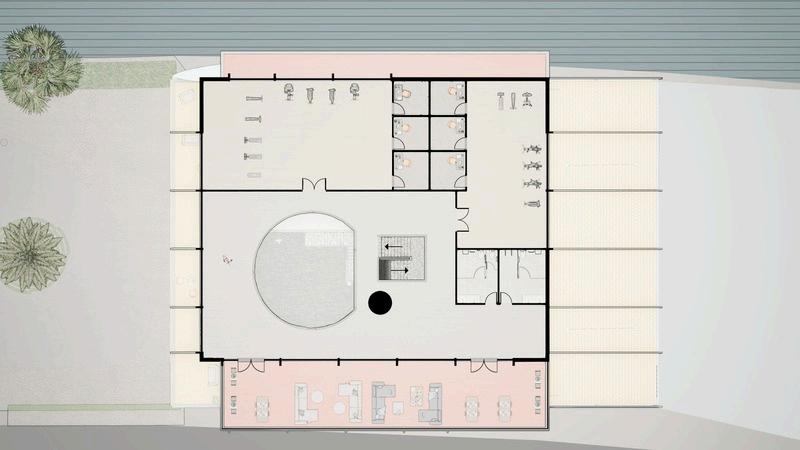
Third Floor – Personalization & Community:
The starting point for personalized health journeys.
Includes:
Offices and meeting spaces where trainers and coaches introduce wellness programs
Outdoor terraces for consultation and relaxation
Doubles as a social space to foster community interaction among members
RENDERED IMAGE
OVERTOWN
ISOMETRIC DRAWINGS
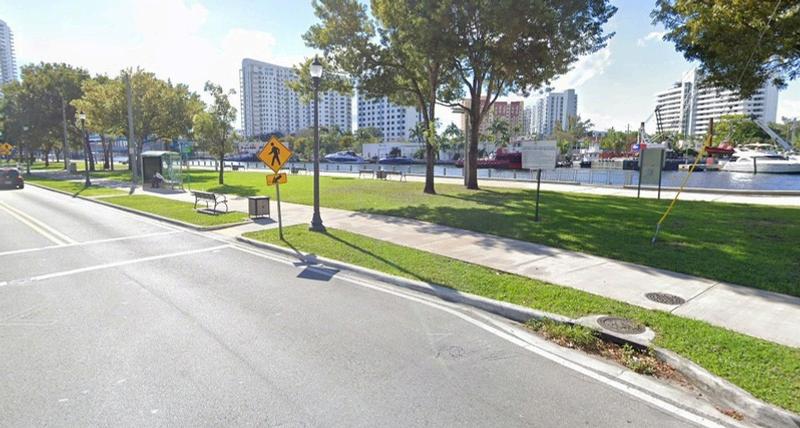
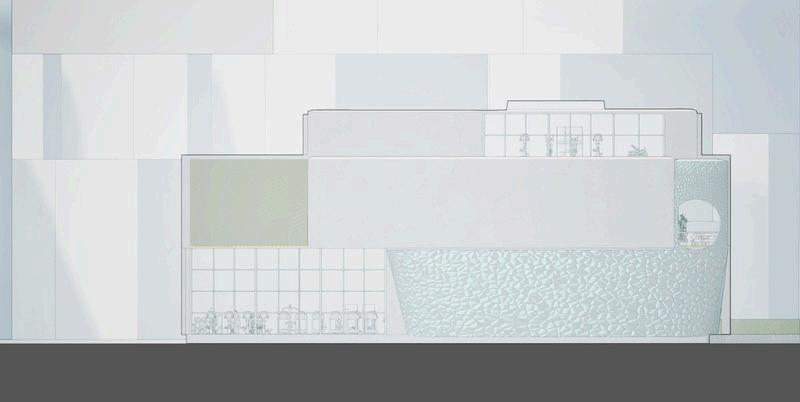
This project located in Overtown Miami, Florida, explores active health through the use of playful colors and structures. The main idea is to bring a bit of playfulness into a health focused field. The park serves as a wellness hub for people of all ages. Sectioning the park into its distinct zones creates an invisible boundary that helps the user specify the intended activity.
These activities range from relaxation and rock climbing to quadriceps training, cardio, pickleball, Calisthenics training, and yoga/mindfulness spaces. The structure itself compels users from the park to explore inward. Showing a vast variety of activities with a playful structure.
GROUND FLOOR
Reception / Lobby
Rock Climbing
Athletic Center / Gym
Mini Golf Course
Restrooms
Relaxing Section
Rock Climbing Section
Quadriceps Training Section
Track / Pickle Ball Section
Calisthenics Training Section
Yoga / Mindfulness Section
SECOND FLOOR
THIRD FLOOR
Court Yard 17. Recreation and Wellness 18. Wellness Offices 19. Third Floor Balcony
Elevator
PROJECT DESCRIPTION:
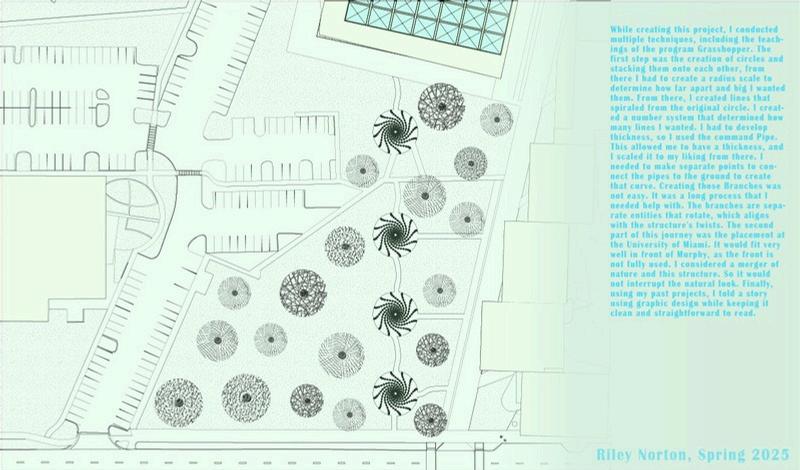
Design Process & Techniques:
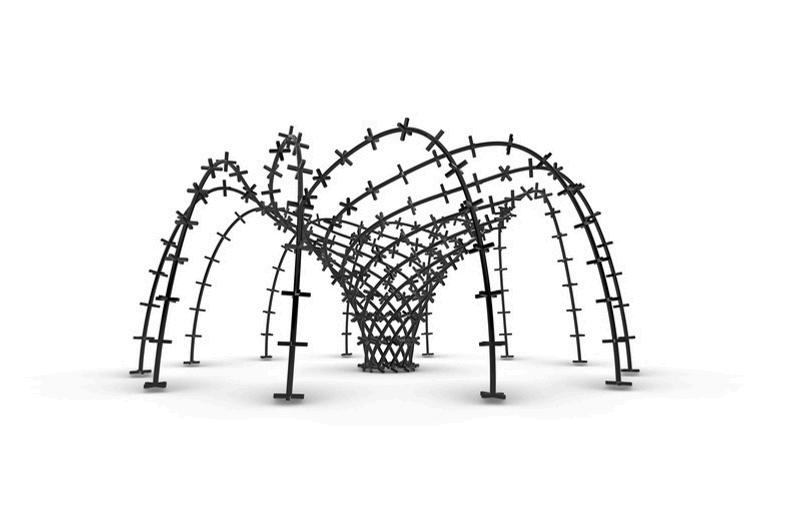
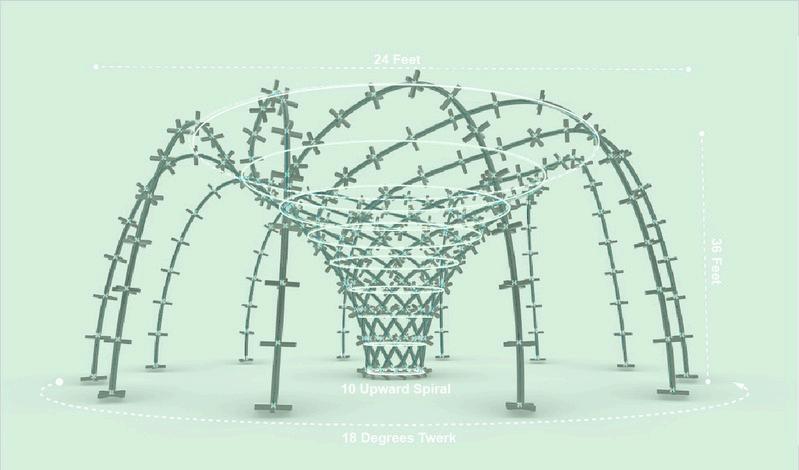
Utilized multiple digital techniques, with a focus on Grasshopper (Rhino plugin) for parametric design.
Initial step:
Created and stacked circles to build a foundational form.
Applied a radius scale to control the spacing and size variation between stacked circles.
Form development:
Generated spiraling lines from the original circle to introduce dynamic motion.
Built a custom number system in Grasshopper to control the quantity of lines.
Used the Pipe command to give lines thickness, then scaled the pipes to the desired proportions.
Complexity in structure:
Developed separate points to anchor pipes to the ground and create a curving form.
Designed rotating branches as independent entities, which align with the structure’s overall twisting geometry.
The branching system was a challenging and collaborative process due to its complexity.
Site Consideration:
Proposed installation site:
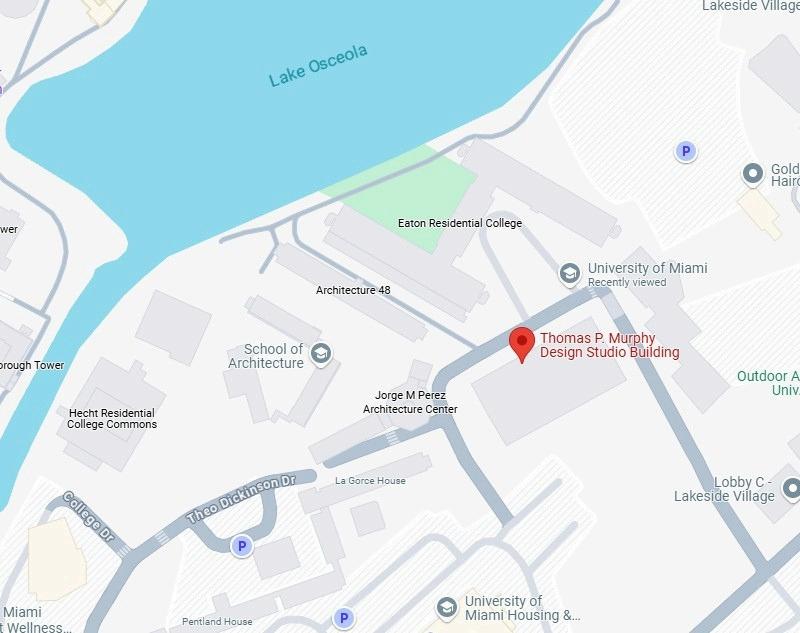
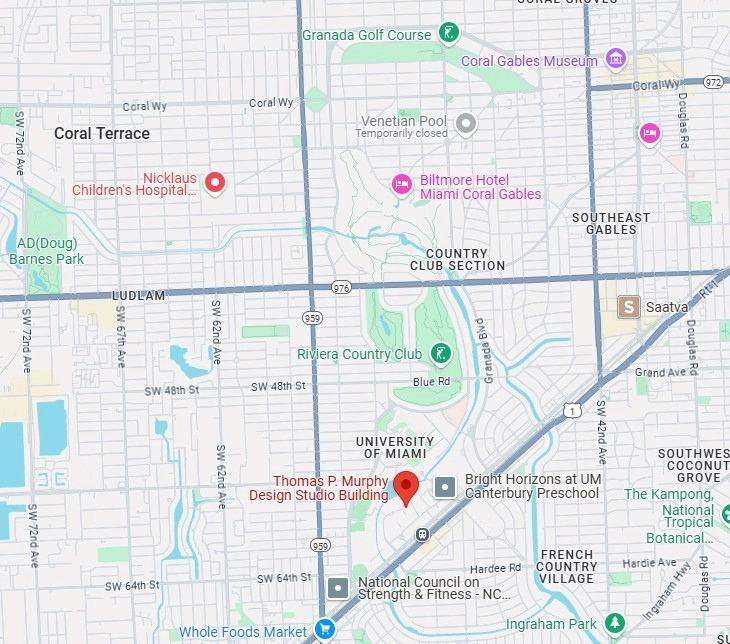
University of Miami, specifically in front of Murphy Hall, where the front lawn is underutilized.
The design intentionally merges with nature, aiming to complement rather than disrupt the landscape.
Presentation & Storytelling:
Incorporated elements from past projects to craft a cohesive visual story.
Used graphic design techniques to present the project in a way that is: Clean
Straightforward
Easy to follow visually and conceptually
OVER CAST
RENDERED IMAGE
THOMAS P. MURPHY DESIGN STUDIO BUILDING
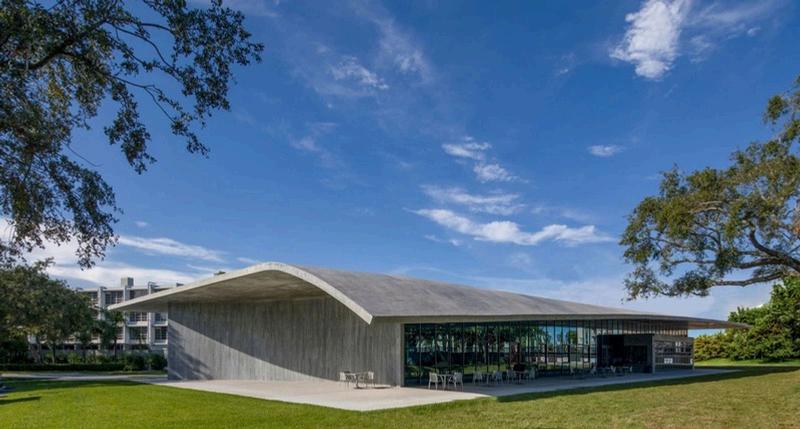
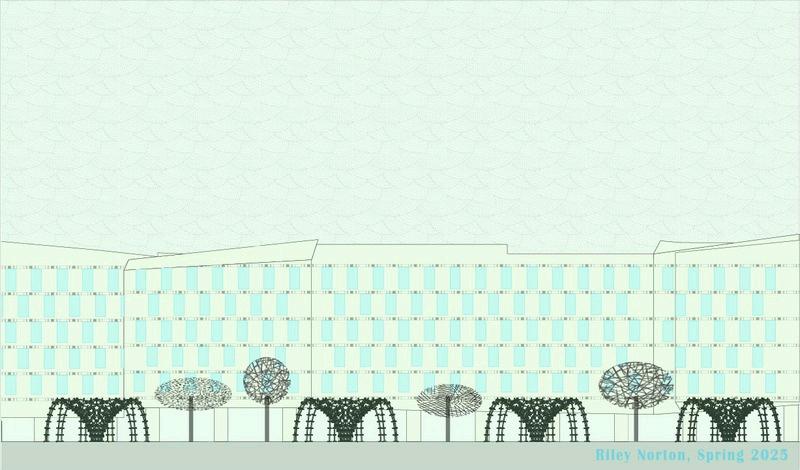
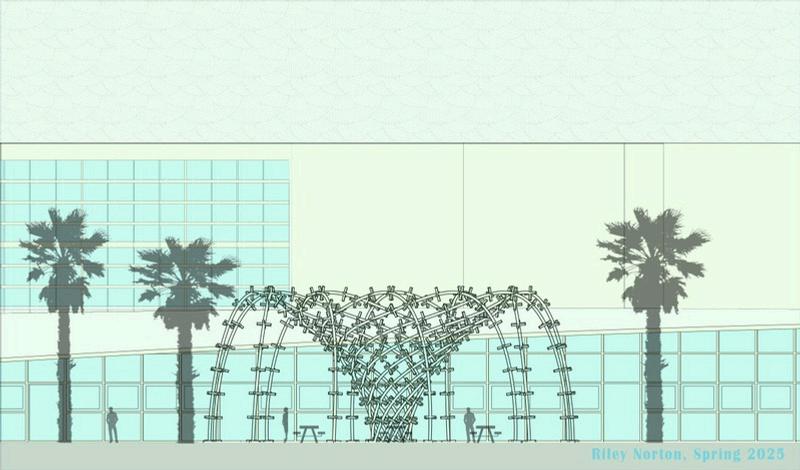
While creating this project, I conducted multiple techniques, including the teachings of the program Grasshopper. After Designing the overhang, I thought it would make a great seating area for students at the University of Miami's architectural campus. The design reflects the natural side of Florida greenery, keeping true to a more natural background.
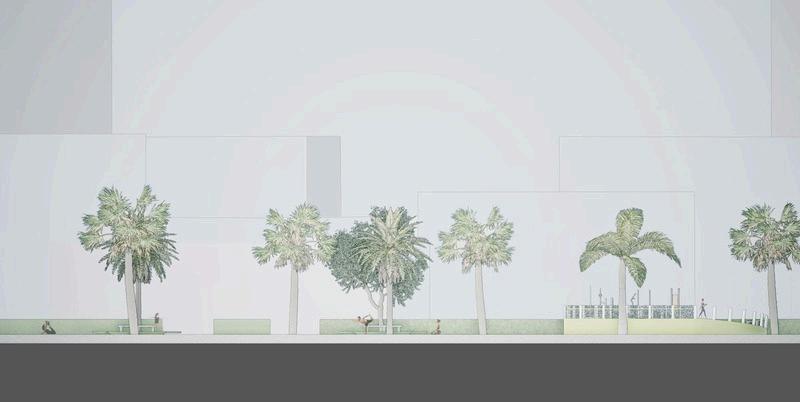
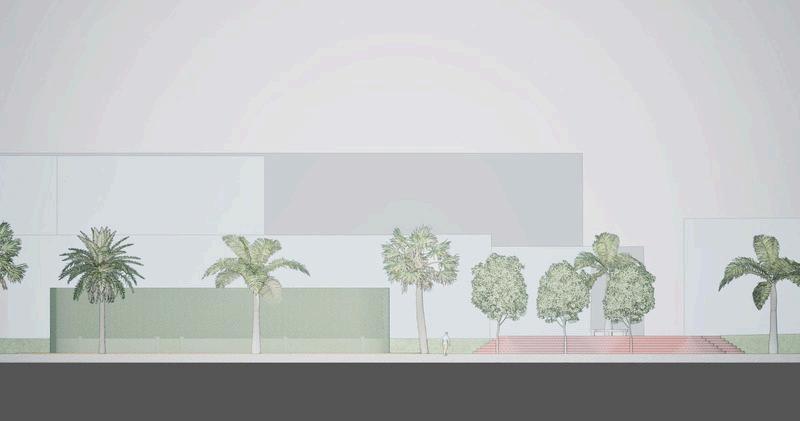
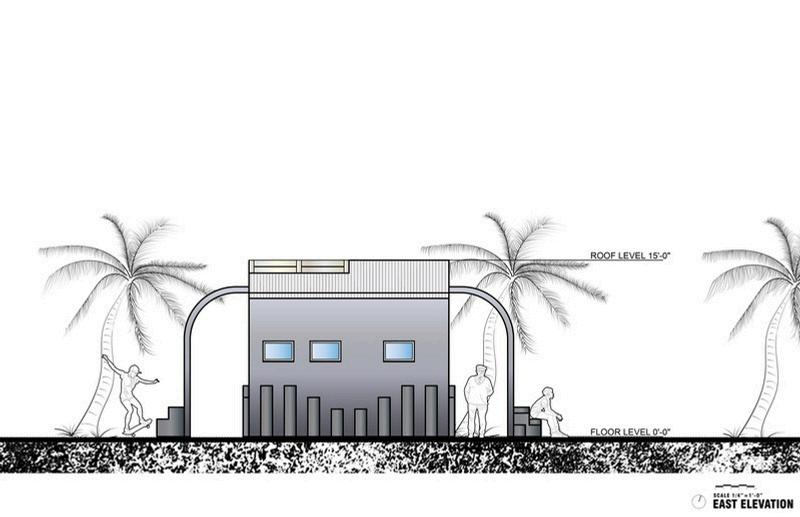
East Elevation
North Elevation
RENDERED IMAGE
PROJECT DESCRIPTION:
Design Intent:
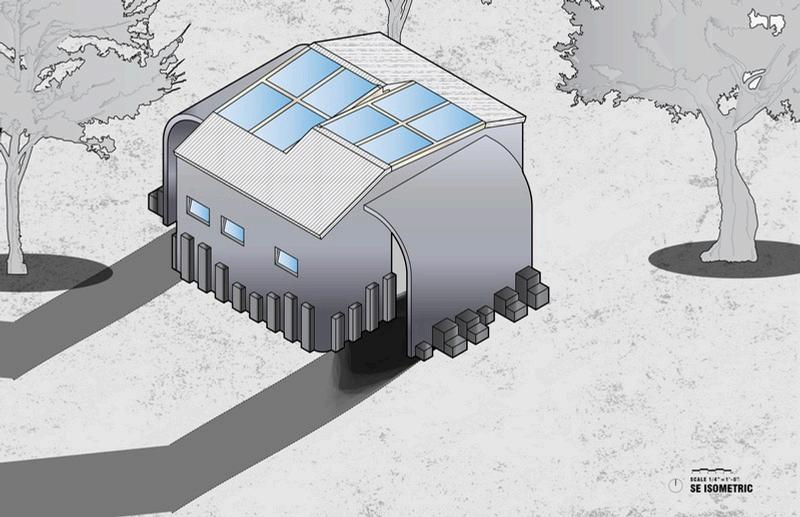
Movement inspired the evolution of the design concept.
Observations during research revealed early-morning runners and bikers frequently using the park.
Designed features to support activities such as:
Stretching
Sitting
Stabilizing
The design encourages exploration and engagement with the environment.
Functional Elements:
Blocks are designed to target one or multiple muscle groups for stretching.
Extruding elements in ADA restrooms:
Enhance user stability
Serve as resting places for personal items like purses or bags
Boxes made from high-quality ABS plastic for durability and user comfort.
Material Strategy:
Interior and exterior wall extrusions are made from the same materials as the walls, but:
Cut with smooth, curved edges for a more comfortable user experience.
Structural and Material Systems:
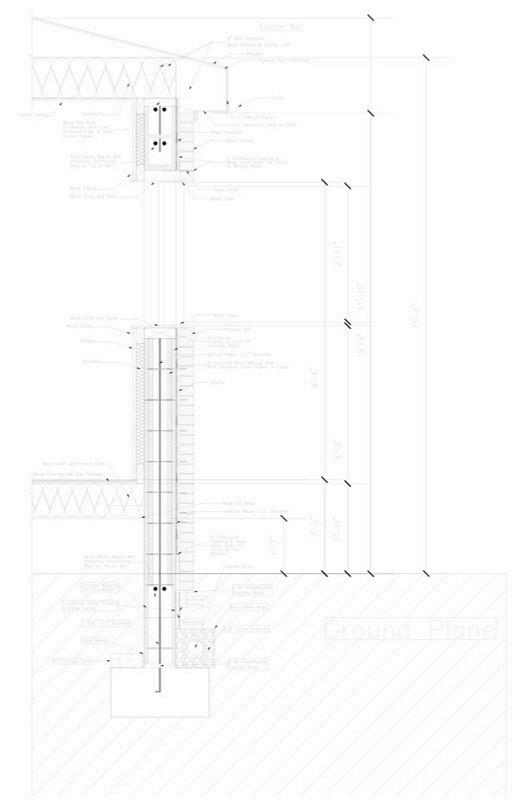
Main structure constructed from painted CMU (Concrete Masonry Unit) blocks.
Curved walls integrate seamlessly into the structure for a cohesive form.
Roof and siding are made with stainless steel gauge panels, offering durability and a clean aesthetic.
A skylight using Scandinavian Thermowood brings natural light into public areas.
Outdoor flooring made from WPC (wood-plastic composite) decking:
Cost-effective
Waterproof
Easy to clean
Design Tools:
Rhino 3D was used as the primary design software to develop the overall structure and geometry.
Adobe Illustrator and Photoshop were used for:
Touch-ups
Presentation graphics
Visual refinements
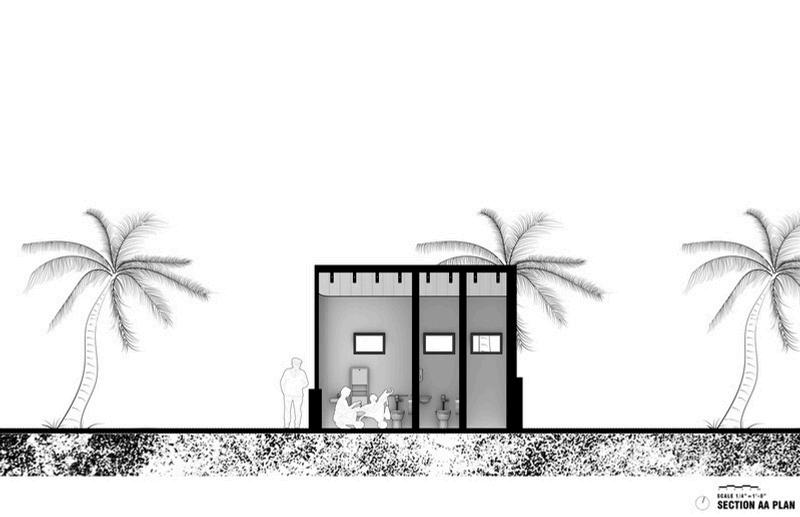
RESTROOM PROPOSAL
Public Lavatory - 768sqft
Immersive Architecture Design || Fall 2024 || University of Miami
ISOMETRIC VIEW
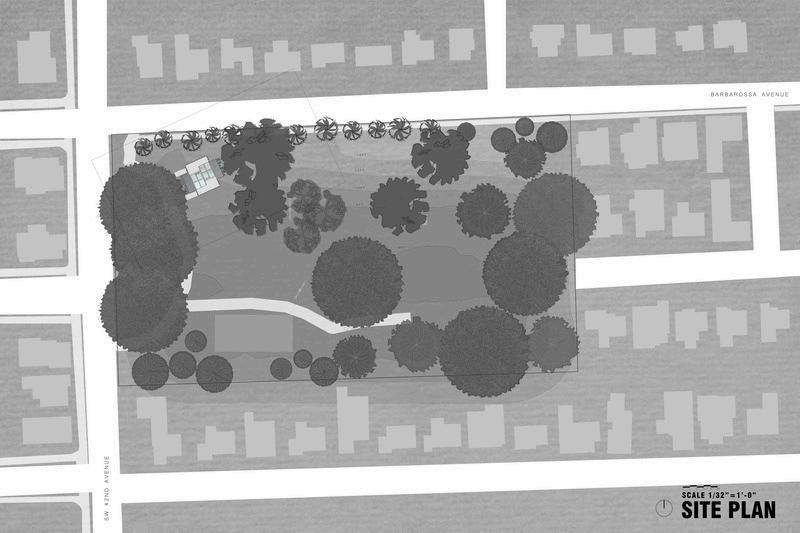
MERRIE CHRISTMAS PARK
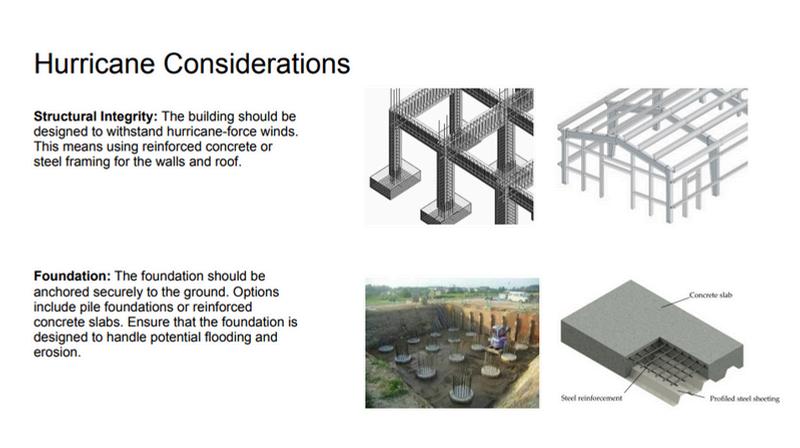
HURRICANE CONSIDERATIONS
Structural Integrity: The Building should be designed to withstand Hurricane force winds. This means using reinforced concrete or steel framing for the wall and roofs.
Foundation: The foundation should be anchored securely to the ground.
Options include pile foundations or reinforced concrete slabs. Ensure that the foundation is designed to handle potential flooring and erosion.
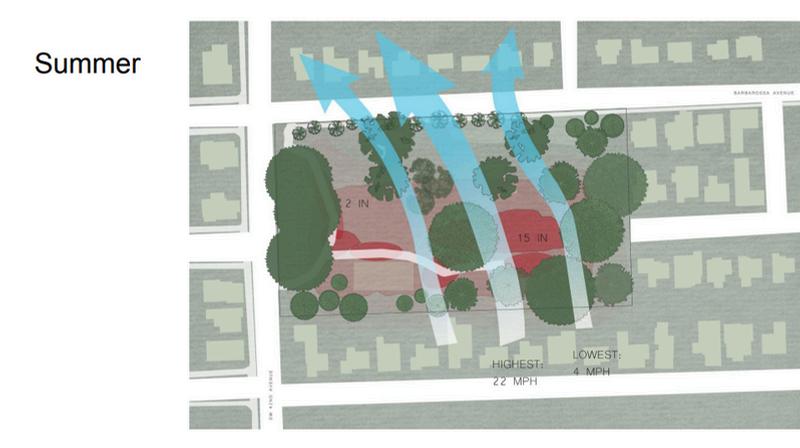
SUMMER
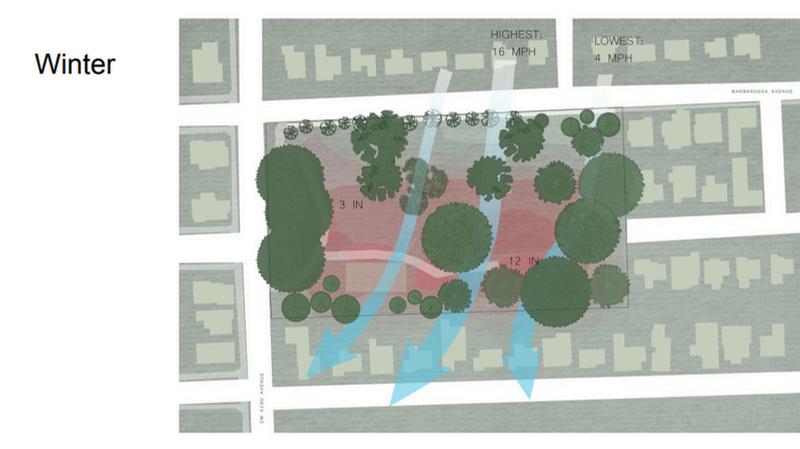
WINTER
MERRIE CHRISTMAS PARK
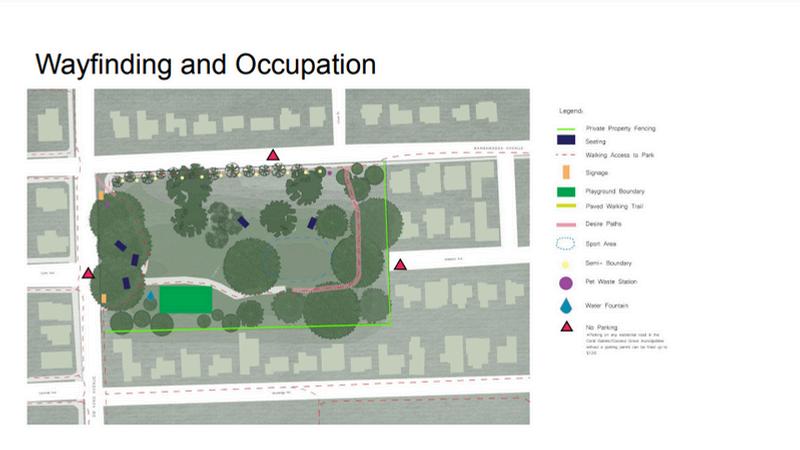
Wayfinding and Occupation
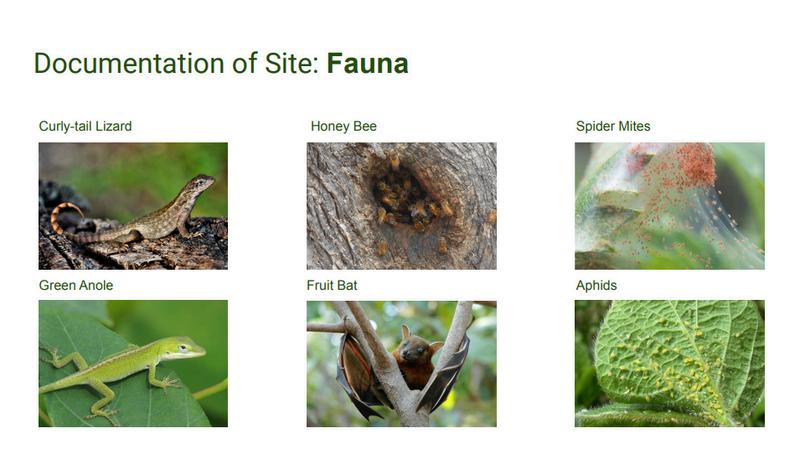
Documentation of Site: Fauna
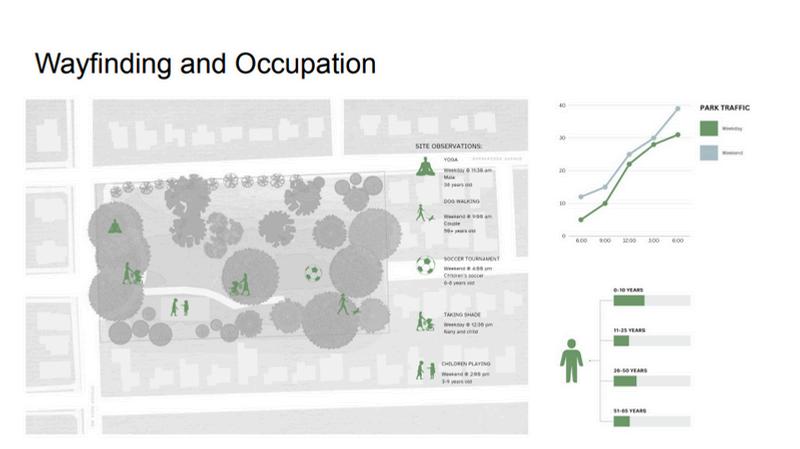
Wayfinding and Occupation
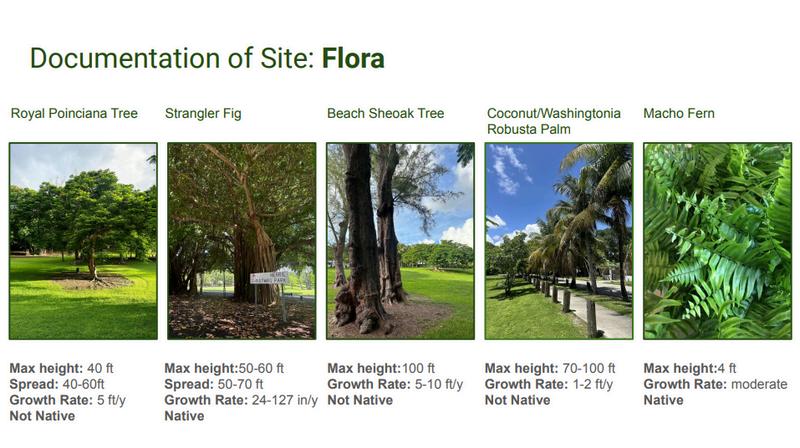
Documentation of Site: Flora
Curly-tail Lizard Honey Bee Spider Mites
Green Anole Fruit Bat Aphids
Royal Poinciana Tree Strangler Fig Beach Sheoak Tree Coconut/Washintonia Robusta Palm Macho Fern
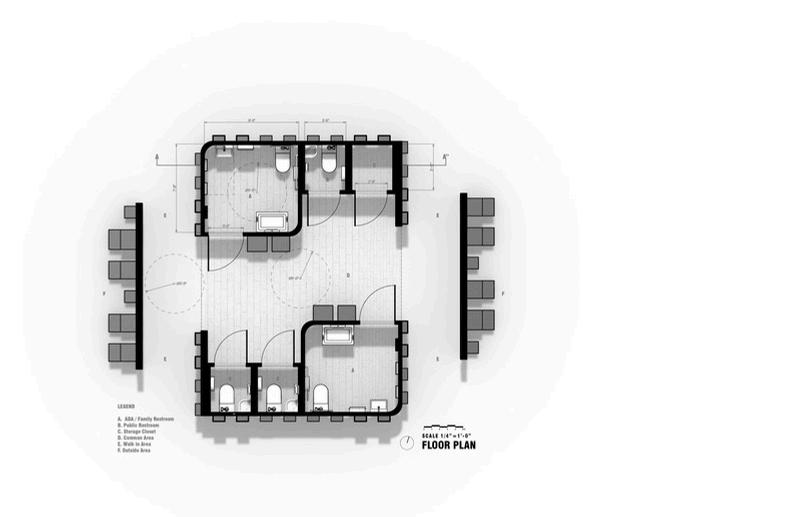
GROUND FLOOR
A. ADA / Family Restroom
B Public Restroom
C. Storage Closet
D. Common Area
E. Walk in Area
F. Outside Area
PROJECT DESCRIPTION:
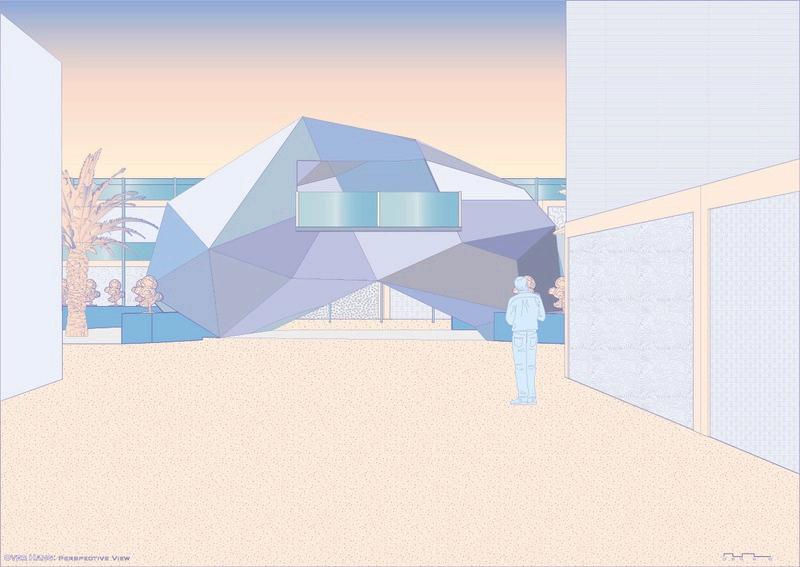
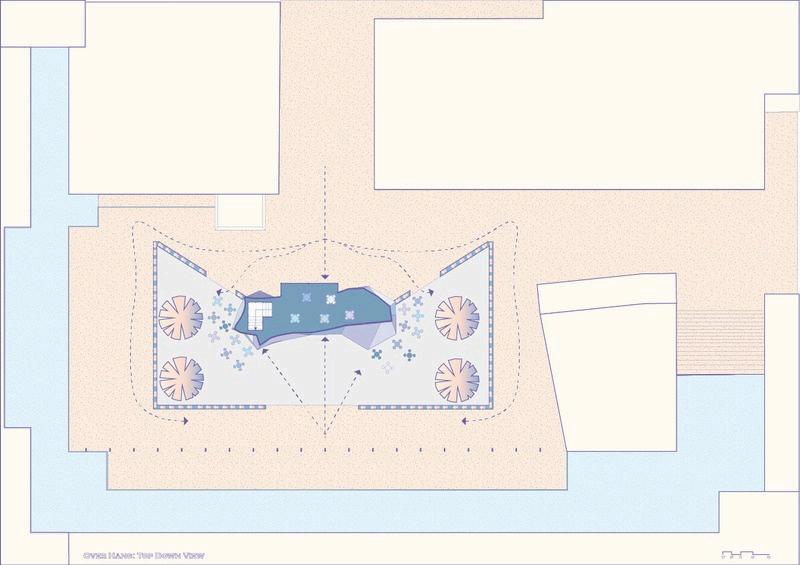
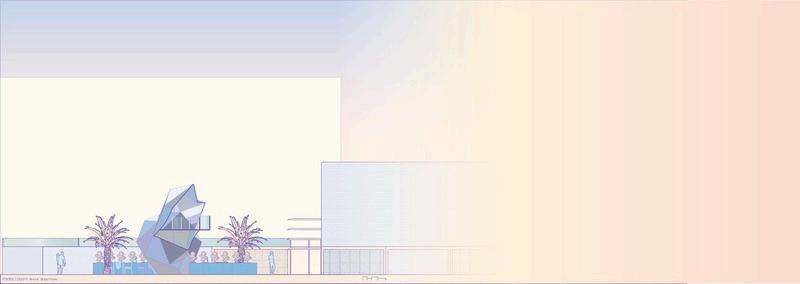
Project Concept: The Overhang:
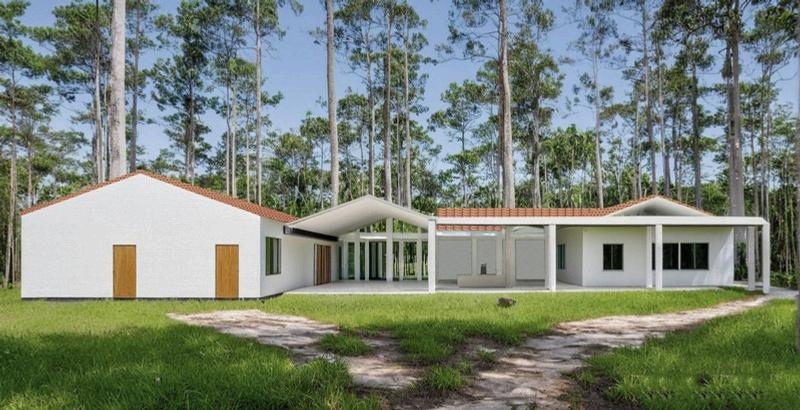
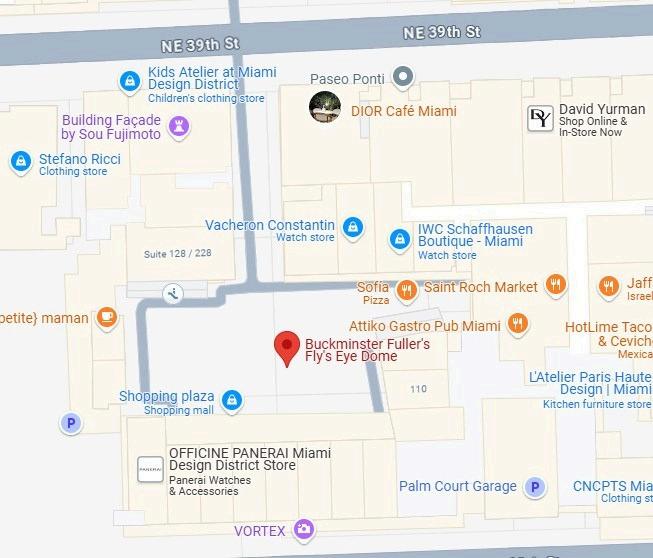
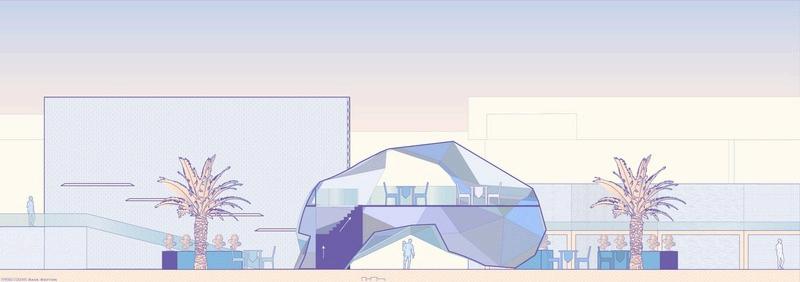
Designed as a communal outdoor dining area to address the lack of outdoor seating in many urban restaurants.
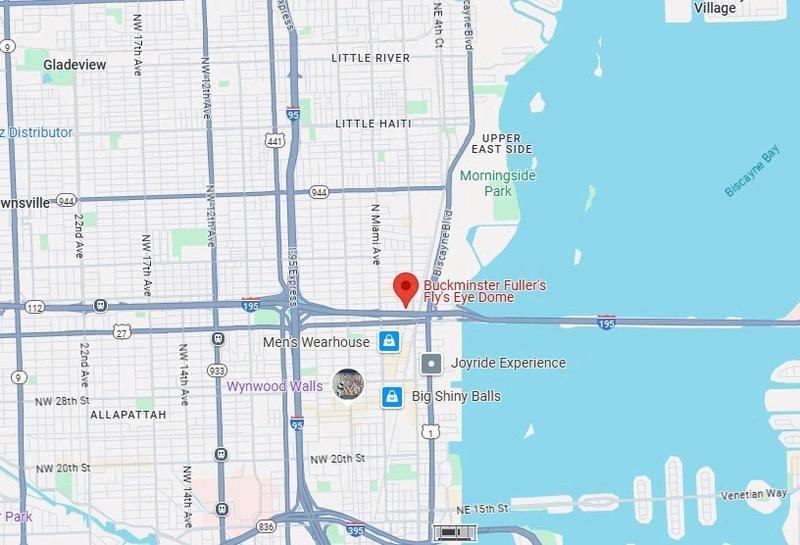
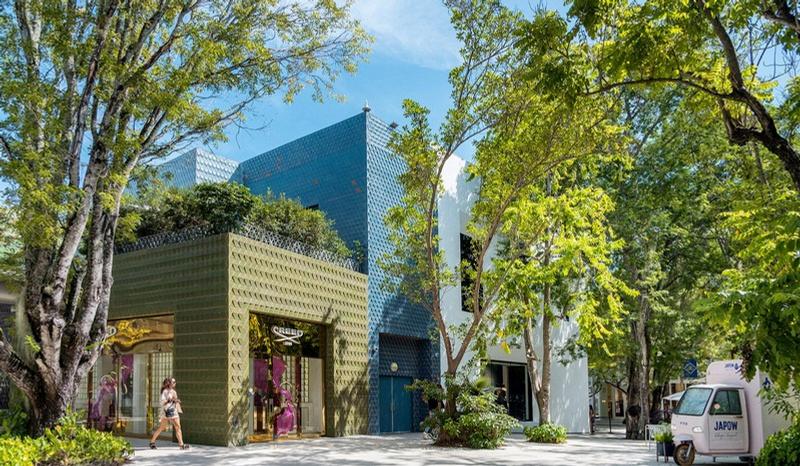
Located in the central square of the Design District, making it accessible and inviting to the public.
Aims to foster community interaction in a functional, visually striking public space.
Design Features:
Arch-shaped structure allows for free, unobstructed movement in all directions.
Stainless steel exterior panels include gaps for easy maintenance and removal.
Surrounded by a border of greenery, which provides:
A sense of privacy
An enhanced aesthetic appeal
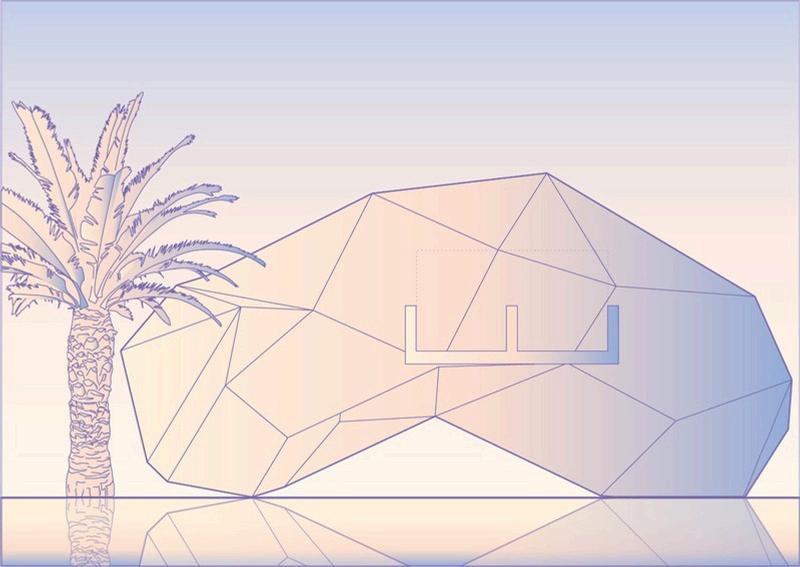
THE BEAN
Polyhedra Aggregation – Project
Form Generation & Tools:
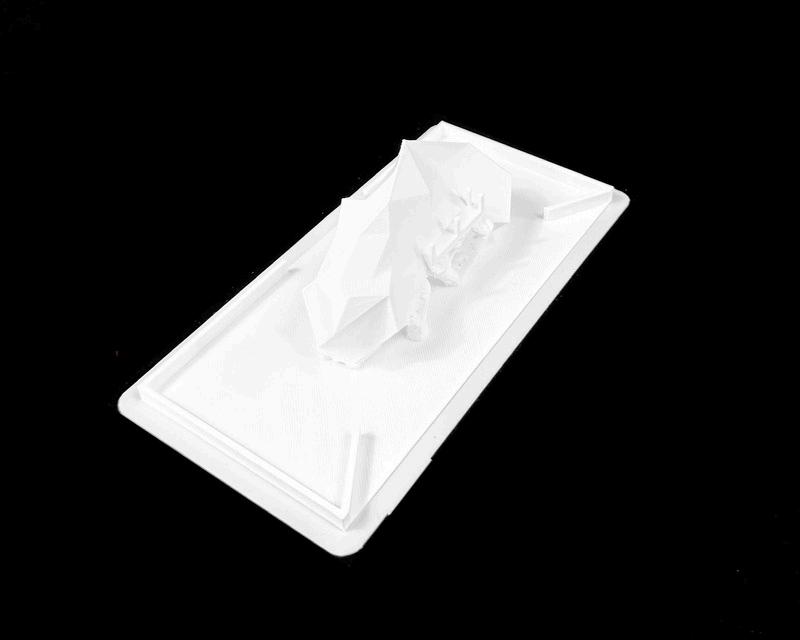
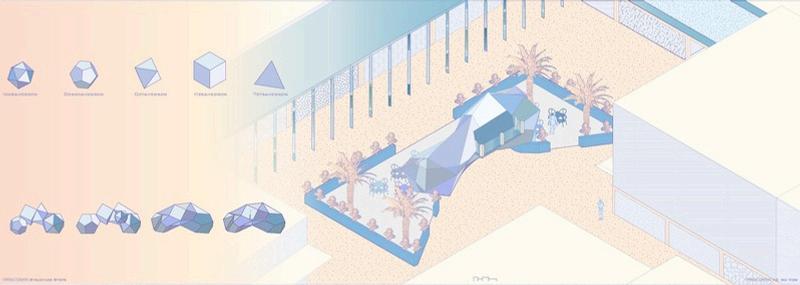
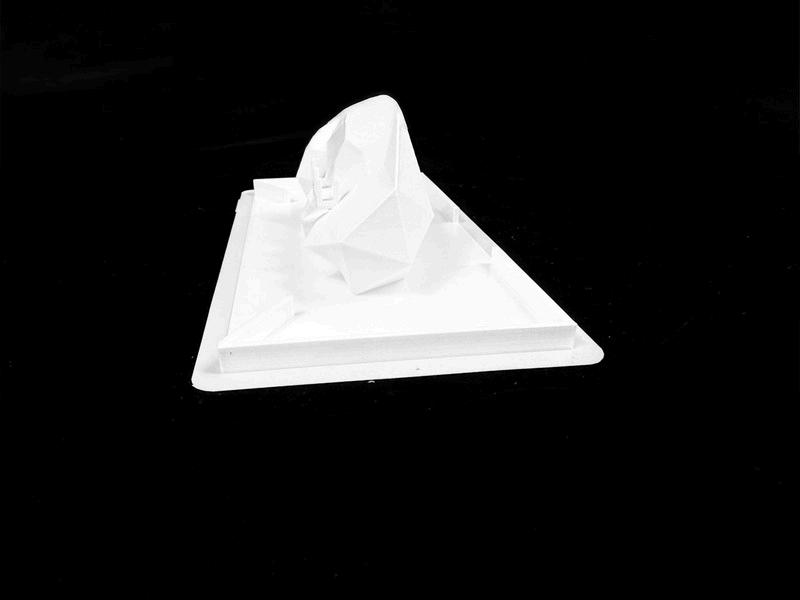
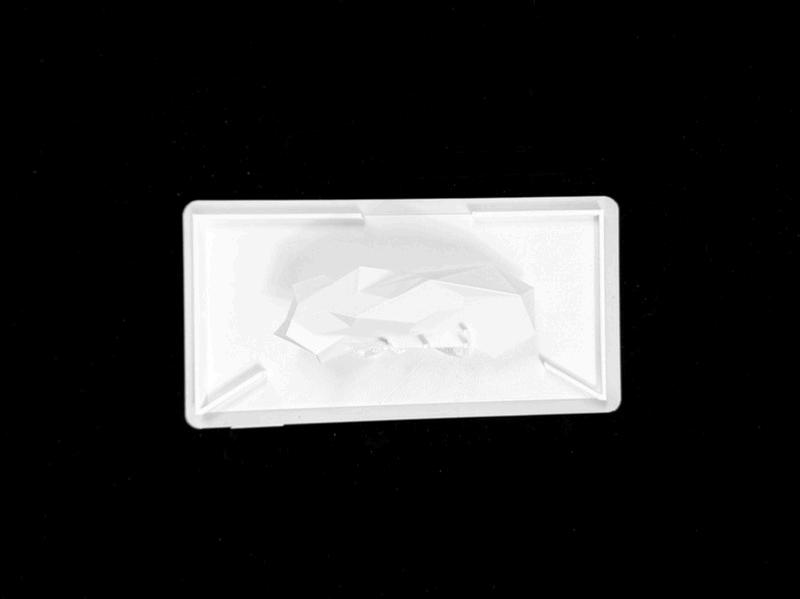
Base structure formed using geometric solids: Icosahedrons, dodecahedrons, octahedrons, hexahedrons, and tetrahedrons. Employed the Loft tool in Rhino 3D to blend and merge these shapes into a cohesive form. Creating fully enclosed interiors presented technical challenges.
Designed with 3D printing in mind, requiring precise tolerances and internal support considerations. Final print was not achieved due to structural complexity in the upper layer, which required complete filling.
RENDERED IMAGE
DESIGN DISTRICT
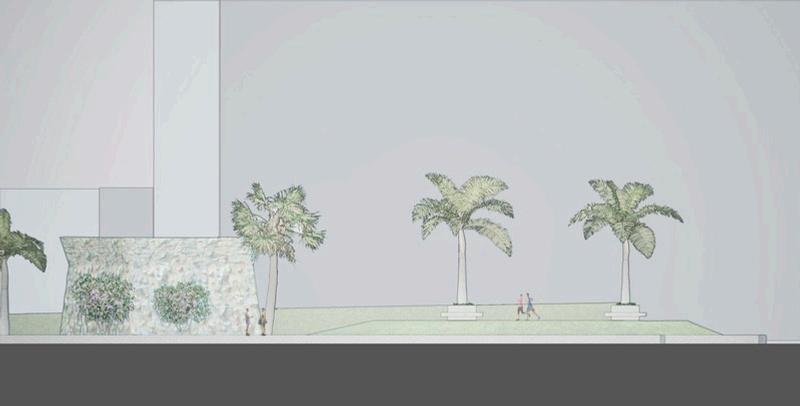
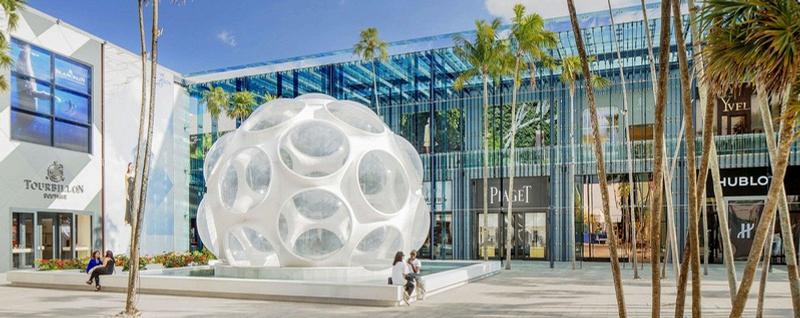
The Bean was one of my first projects using the program Grasshopper. Our Assignment was to create an art piece that is also functional to the surrounding location. I took inspiration from Frank Gehry's Walt Disney Concert Hall with its deconstructivism architecture. This required me to take multiple Polyhedron shapes, break them down, and merge them back together.
RENDER IMAGE
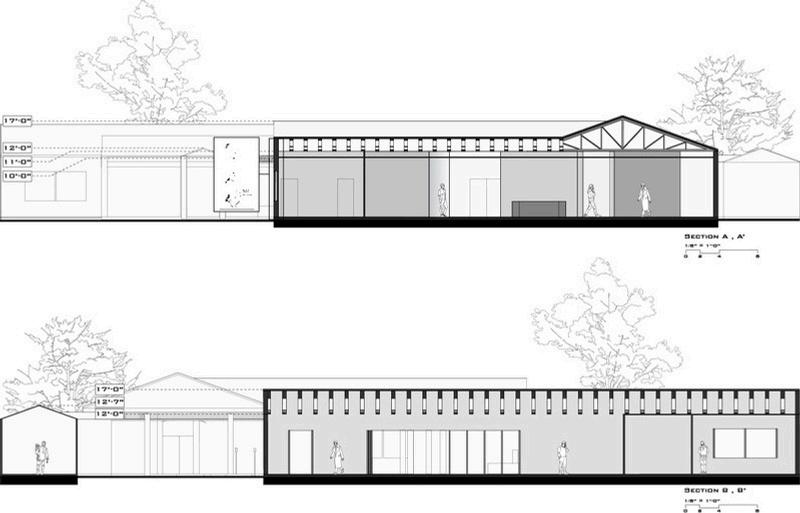
SECTION CUT
West Section Cut
ISOMETRIC & DECONSTRUCTION
MODEL PHOTOS
PROJECT DESCRIPTION:
Project Concept: Deja Blue
Inspired by the client’s personality and sense of style.
Reflects a blend of bohemian and nautical escape aesthetics.
Designed to function as a vacation home, ideal for summer getaways.
Emphasizes natural light and seasonal alignment:
The home brightens during summer days
Spaces are oriented to interact with the movement of sunlight
Creates a relaxed, inviting atmosphere that feels both stylish and coastal.
Design Tools Used:
Revit – For construction detailing and room layout development.
Endscape – Used for creating realistic renders of interiors and exteriors.
Photoshop – Applied for:
Enhancing renders with furniture and color scheme overlays
Final presentation and graphic polishing
DEJA BLUE
Residential Design - 4,300sqft
PROJECT IN COLLABORATION WITH TZUYING WANG, SHENYING YE, & NIKKI PETERKIN*
ALL DISPLAYED WORK IS MINE UNLESS OTHERWISE NOTED
Studio IV || Spring 2021 || SCAD
Advertising & Marketing
In A Relationship
A Relationship
Ricky was born and raised in New Jersey, and both clients want to experience something outside of city life, something rural and peaceful. A home that makes her and her long-term boyfriend forget about their jobs in the city: Myles works in the music industry, while Ricki is pursuing her career in Advertising and Marketing.
CLIENT + USERS
Ricki Maybruch
Myles Grosovsky Music Artist In
Music Movement Natural Elements Marketing MOOD
MARTHA'S VINEYARD
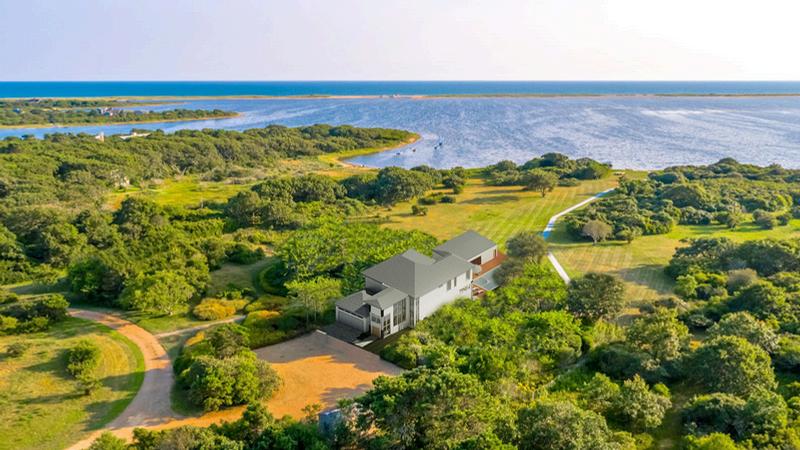
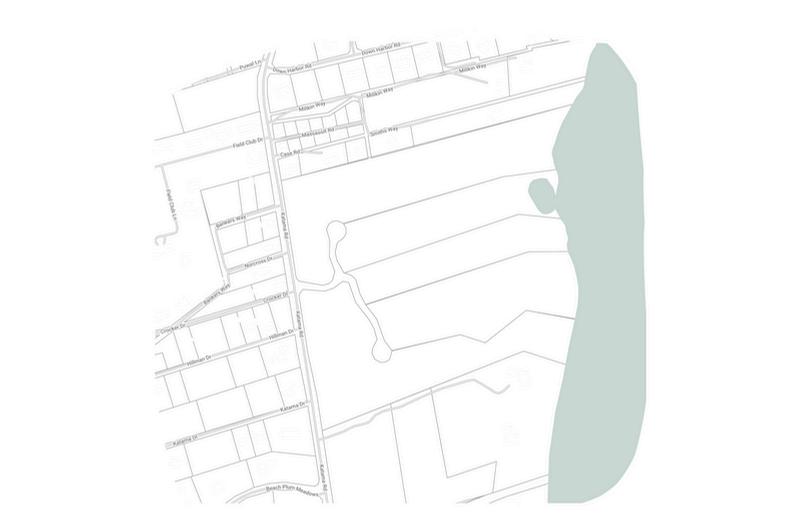
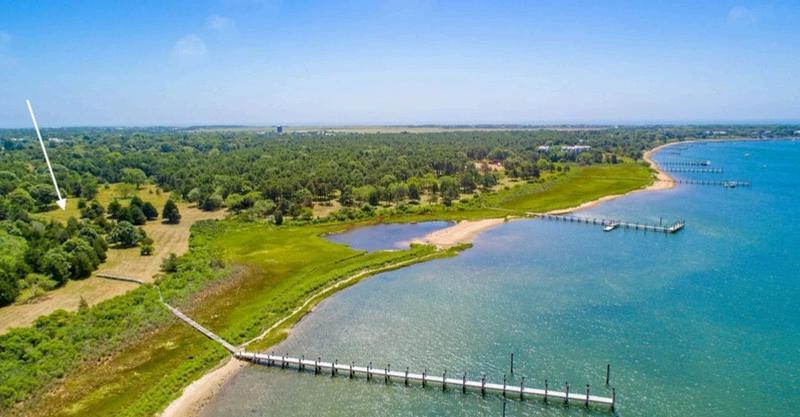
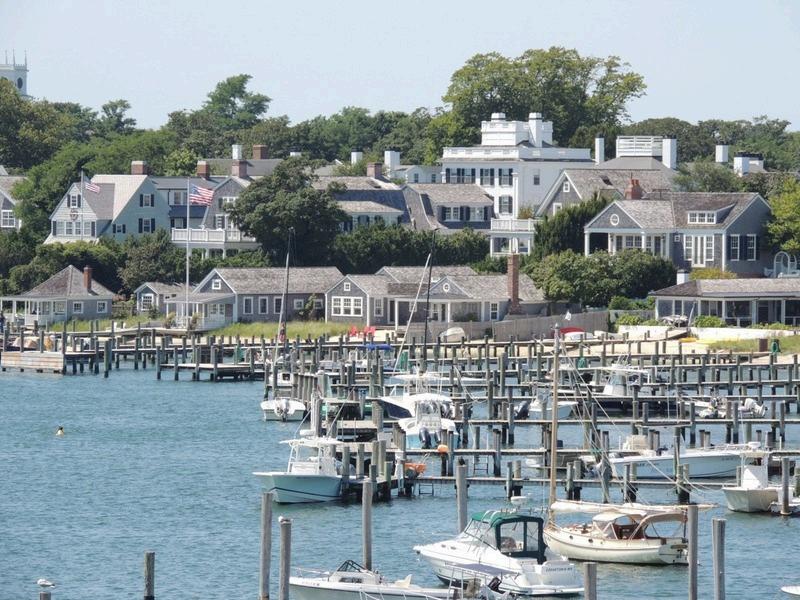
Martha's Vineyard, a Massachusetts isle, sits in the Atlantic only south of Cape Cod. Being a long-term New England summer state, it includes an extraordinary feeling of the local area and immaculate harbor sights. With masterful Greek revival houses tracing back to the mid-nineteenth century,
Edgartown is a shoreline town of store shopping. The Vineyard also offers newcomers a mix of exceptional private ventures and astounding waterfront views. The 6.5-acre property has excellent rolling pastures, rising from a tidal pond at the bay's edge.
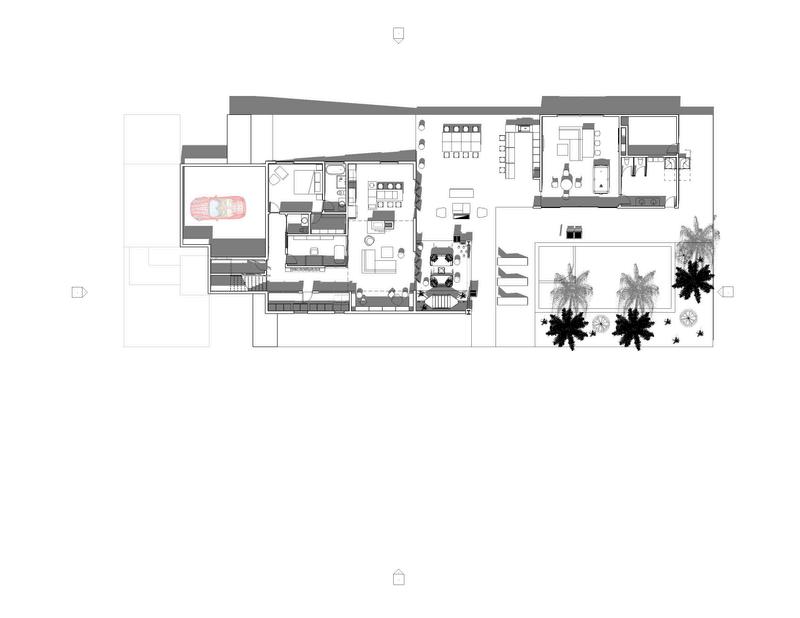
FIRST
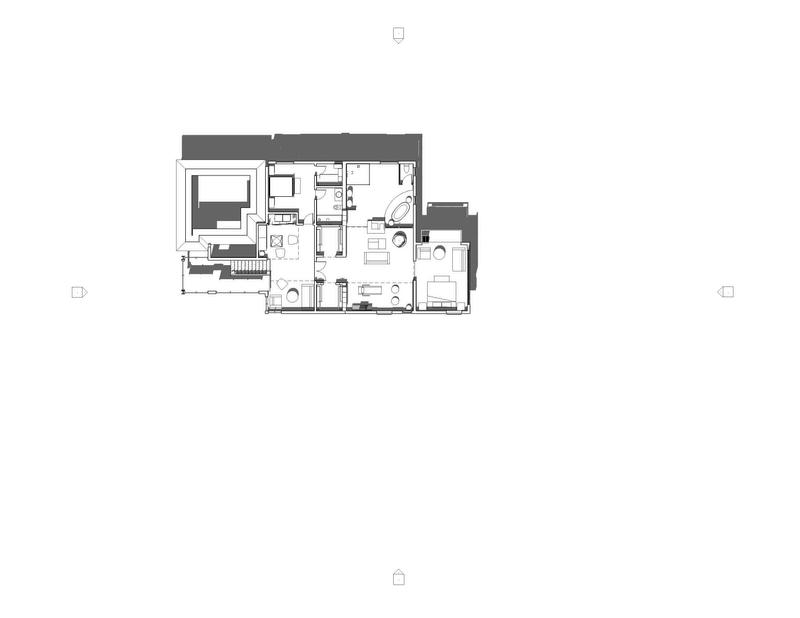
SECOND FLOOR
Ricki's Closet
Myles Closet
24. Owner Suite
25. Owner Living Room
26. Owner Bath / Spa
FLOOR / GROUND FLOOR
SCHEMATIC DESIGN
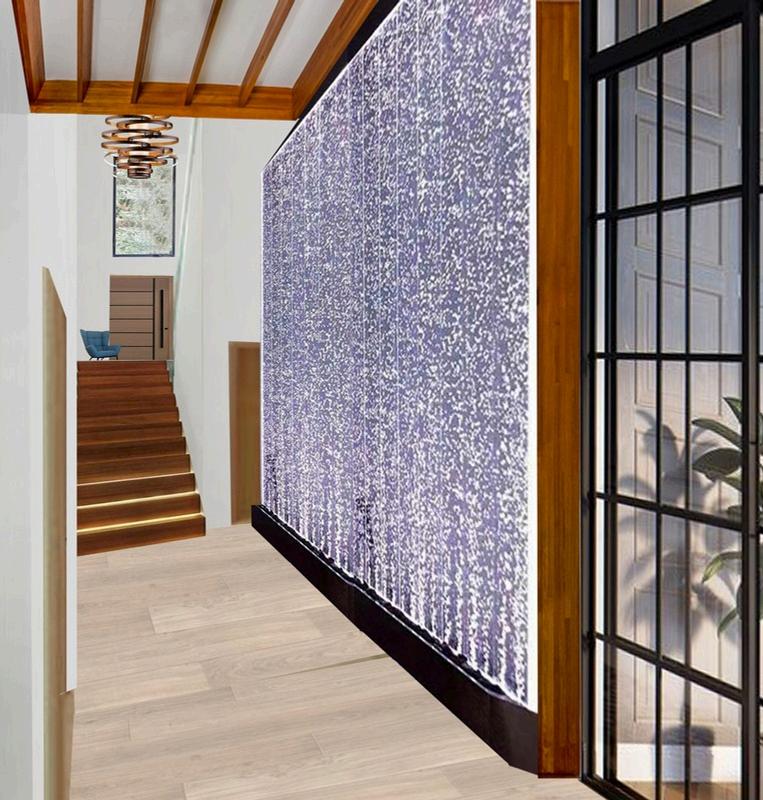
ENTRANCE FOYER
1. The water feature gives off a calming presence when entering the living area
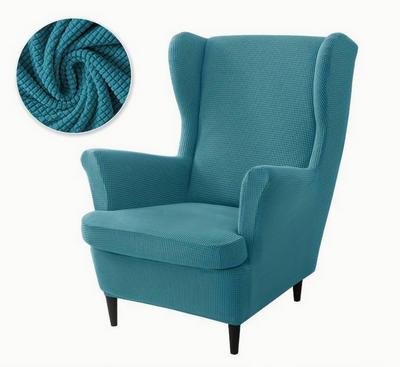
2. Blue sofa couch at the main library entrance. Natural light floods the main entrance.
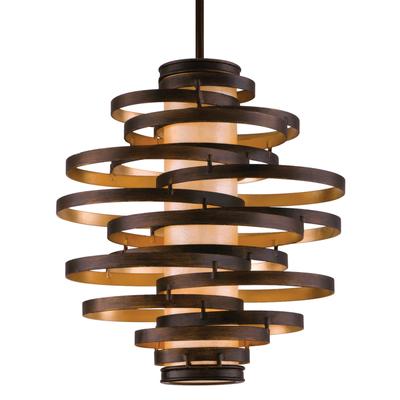
3. The light feature is a spiraling painted copper piece to grab the user s attention.
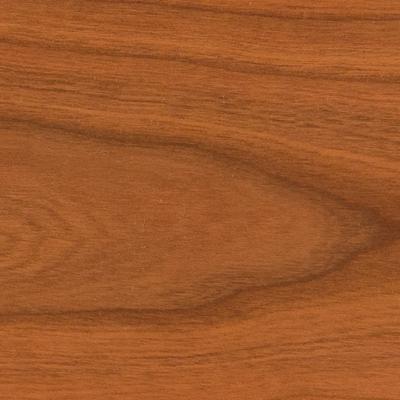
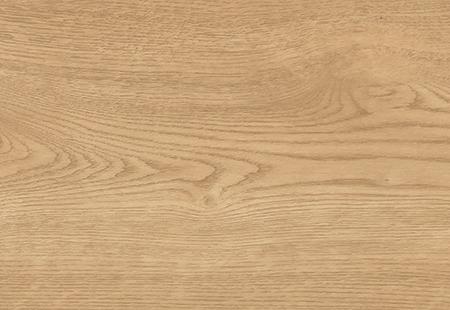
4 Cherry wooden beams were used in this project, giving a rustic look to this overall beach home.
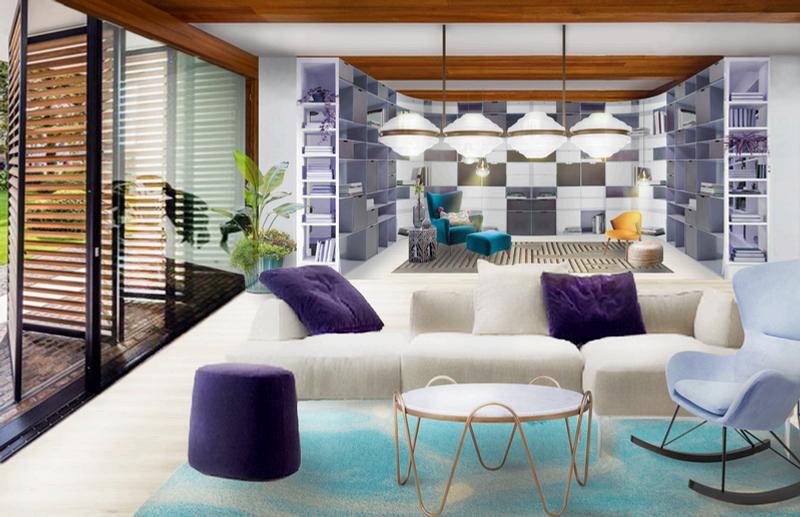
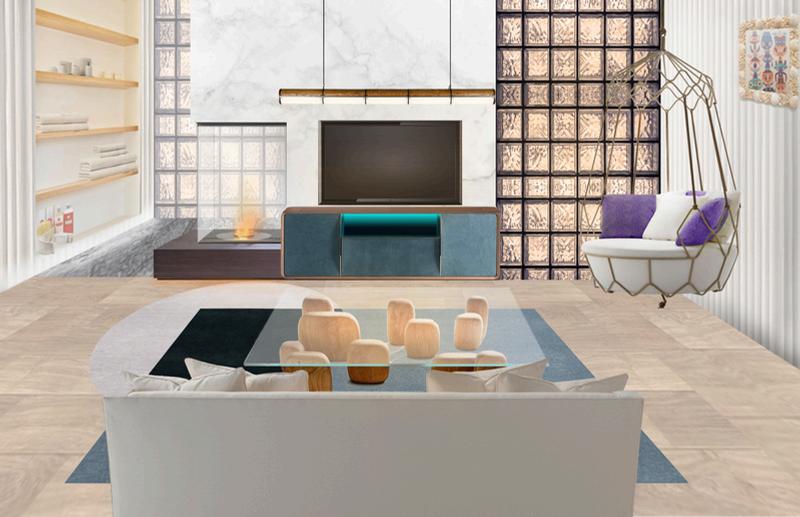
The family room/library is the leading entertainment room for guests and family. Our main ideas were purple and blue to give a beachy esthetic Photoshop was used to achieve this look allowing it to feel photographic
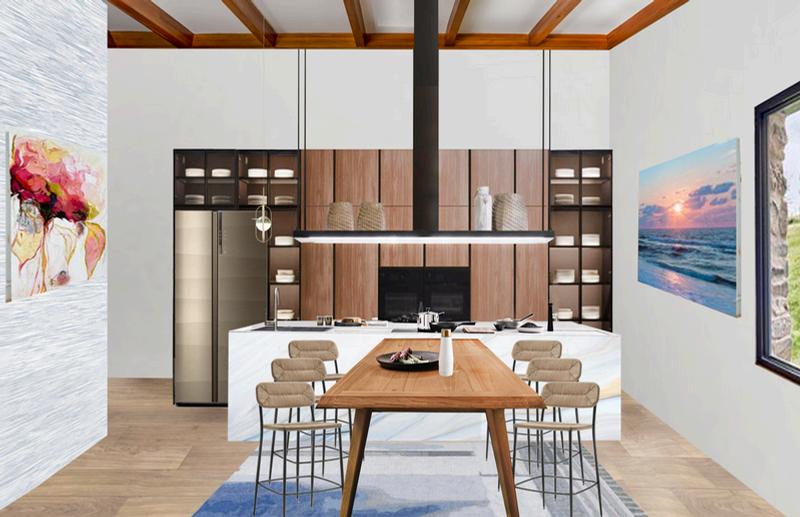
The k tchen is an open design facing the patio and beach overlook We aimed to show off comb ned dining and kitchen spacing in one room
CONSERVATORY
like material.
8 FAMILY ROOM / LIBRARY
10. KITCHEN
9. CONSERVATORY
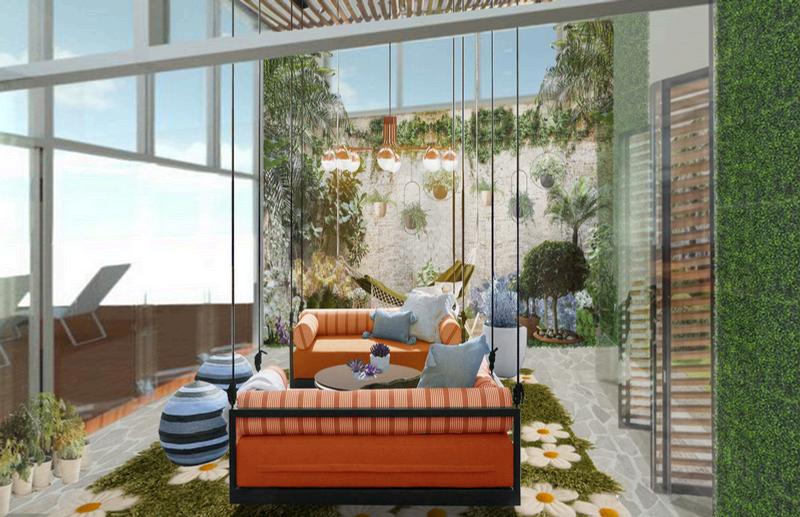
1. Swinging porch sofas for comfort and lounging.
2. The rug gives texture using a turf
3. Bean bag chairs for lounging.
4. Wall that allows plants to be held there 5. Copper light feature for a sense of mood at night. 6. Stone flooring to break up the wood ascetic.
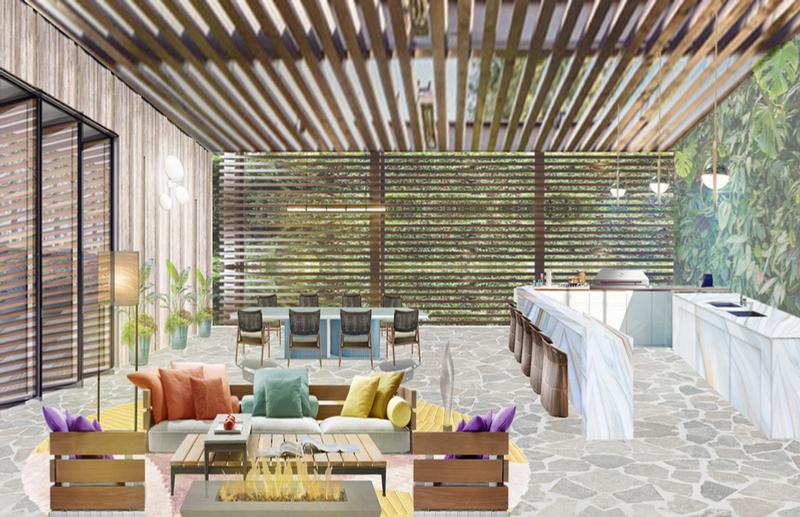
The outdoor kitchen and living quarters consist of a natural color palle and wooden sec ions to div de rees and shrubbery There is also an outdoor kitchen setup for grilling and prepar ng food The seating area is arranged to see
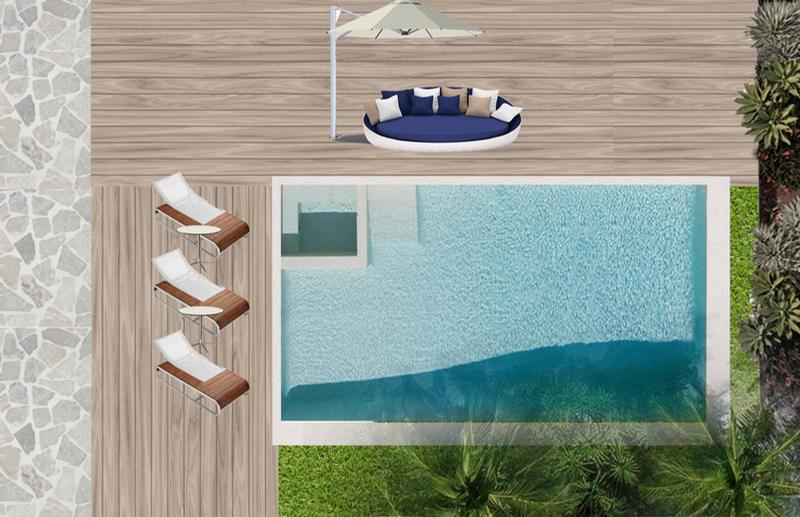
An infinity pool with a hot tub faces the beachfront The seating arrangements allow for lounging and looking ou ward to a beautiful v ew
15. POOL DECK
11 OUTDOOR KITCHEN / LIVING
12. CABANA
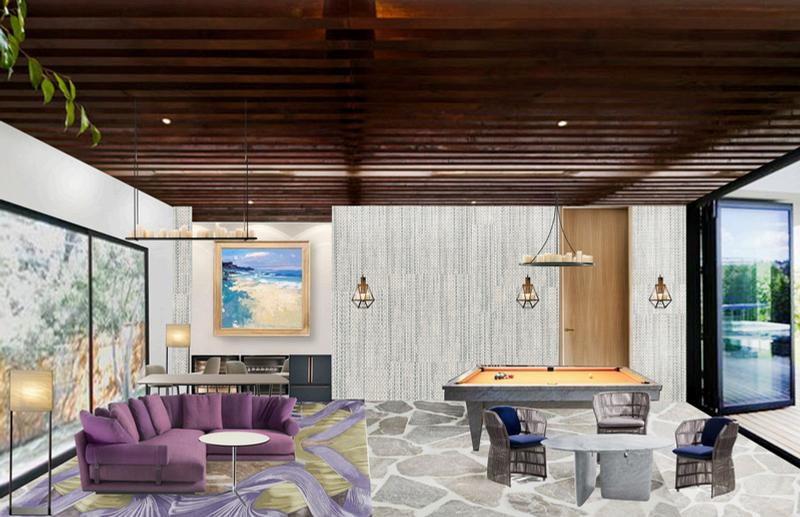
1. Flooring is divided into a stone finish a carpet.
2. Seating and lounge space face the pool deck and gaming area.
3. Gaming section consists of pool and pok
CABANA
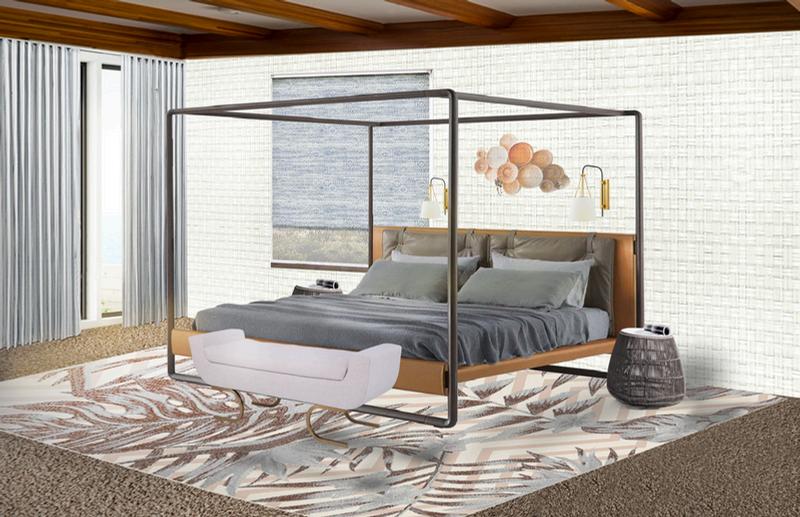
OWNERS SUITE
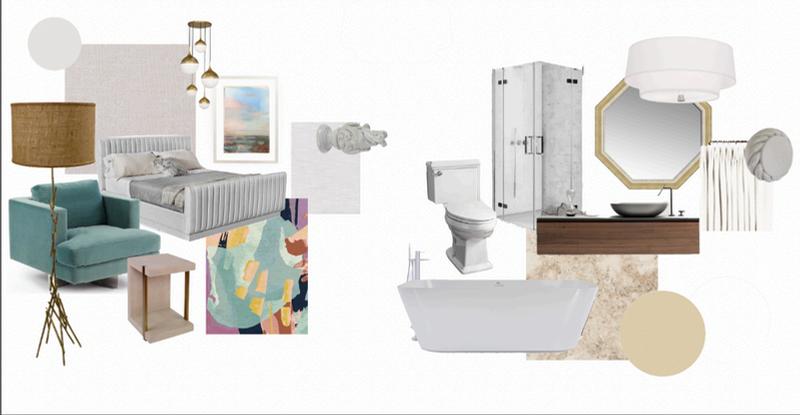
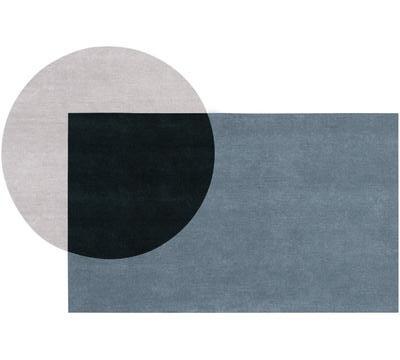
1. The rug and carpet combo allows users a softer plus quieter experience. They allow Ricki and Myles to walk freely without disturbing the downstairs guests.
2. The Upholstered Bench and the materials provided by Kravet allow the user to sit and be near the bed without disturbing anyone. It also allows smaller pets to climb onto the bed safely.
3. A Volare bed provided by Poltrona Frau stylized the overall room, giving this beach look. It allows the users to put curtains along the railings for that extra privacy.
4. The two-night stands found at a small shop and picked at a discounted price allow users to place books, tablets, and phones without getting up.
5 Their family gifted the shell art piece and showed interest in putting it up over their bed
6. The Carissa wall lamps allow the user to light on their side. This also gives them space not taken up on the nightstands.
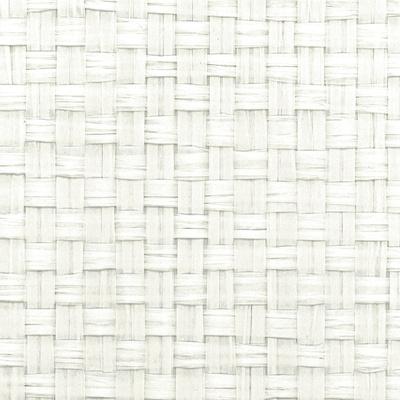
7. The Japanese Paper Weave found at Phillip Jeffries gives a rough texture to the walls.
8. Mosaic Blue Shade provided by Kravet allows the room to have enough sunlight in the morning.
9. The drapery is made of wool flannel and provided by Kravet. This allows complete privacy from the outside. Beyond is a balcony with a sliding door, allowing fresh air in
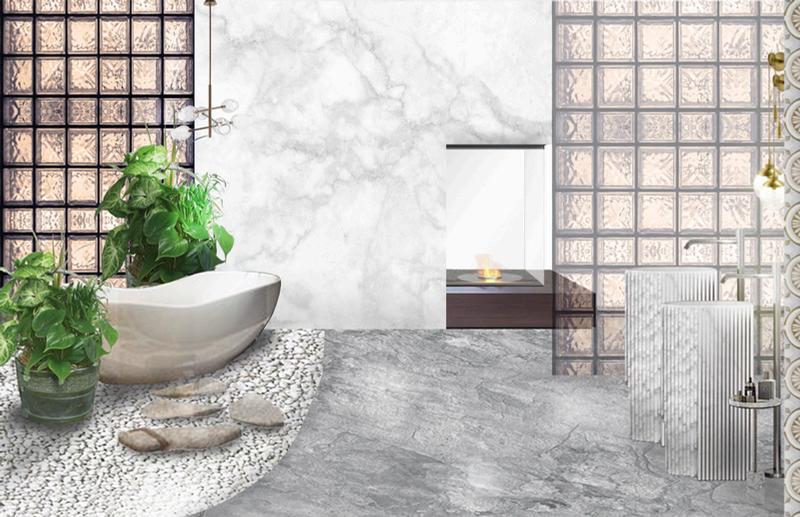
The owner s bath/spa focuses on relaxation and cleansing Music can be played in the room
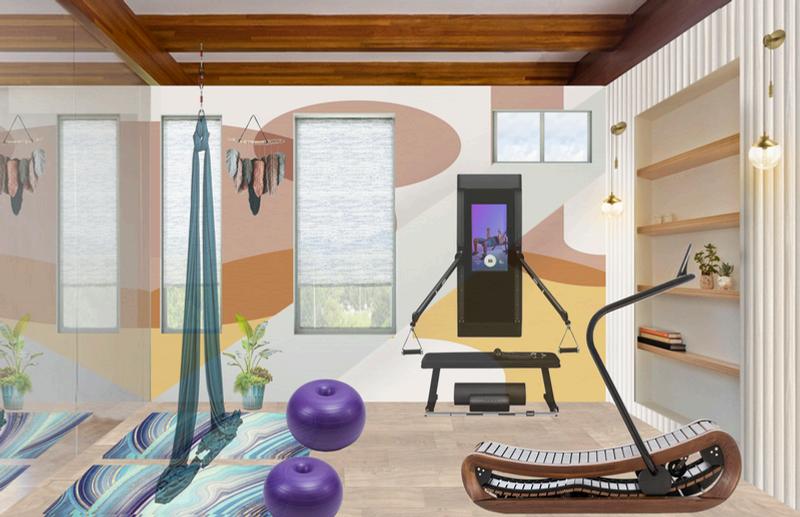
The yoga and gym allow Ricki and Myles to work out without being in an open space
The owner s living room s for Ricki Maybruch and her partner, Myles Grosovsky They wanted an open but private section away from guests
Materials that are durable and easy to clean with the benefit of being pet-safe with the use of scratch guard
PROJECT DESCRIPTION:
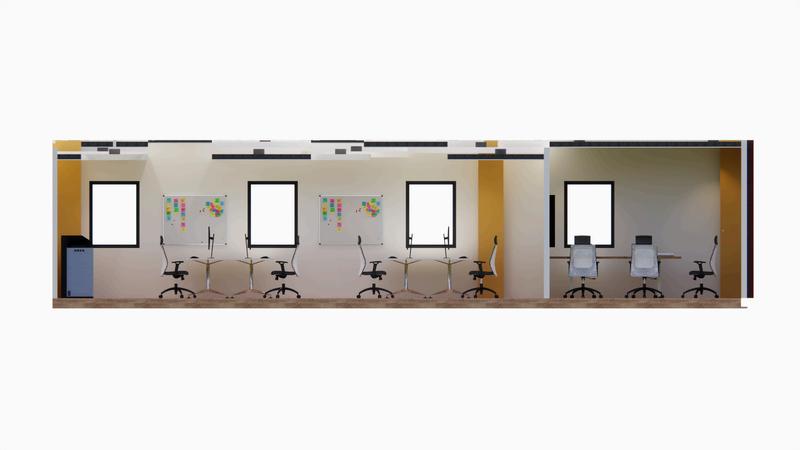
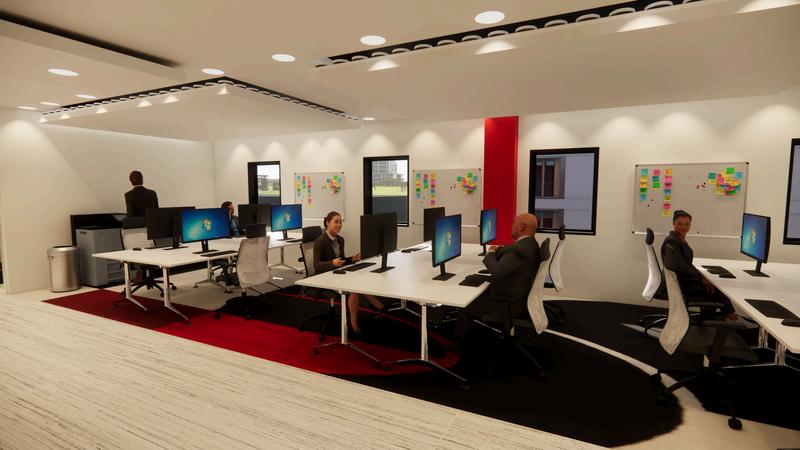
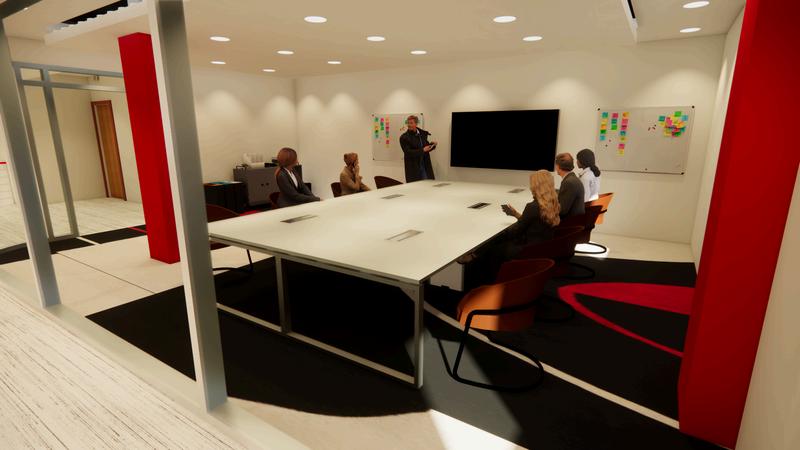
Project Vision: Synergy – Designing for Employee Well-Being
Primary Goal: Support the well-being of employees, both in-person and remote.
Foster a sense of togetherness, even when individuals are physically apart.
Emphasize health, safety, and compassion, especially in response to post-pandemic needs.
Workplace Philosophy:
Provide every employee the opportunity to innovate and succeed, regardless of location.
Encourage comfort and confidence in returning to office environments after extended remote work.
Create environments that:
Motivate and inspire
Help employees become the best versions of themselves
Support mental wellness and productivity
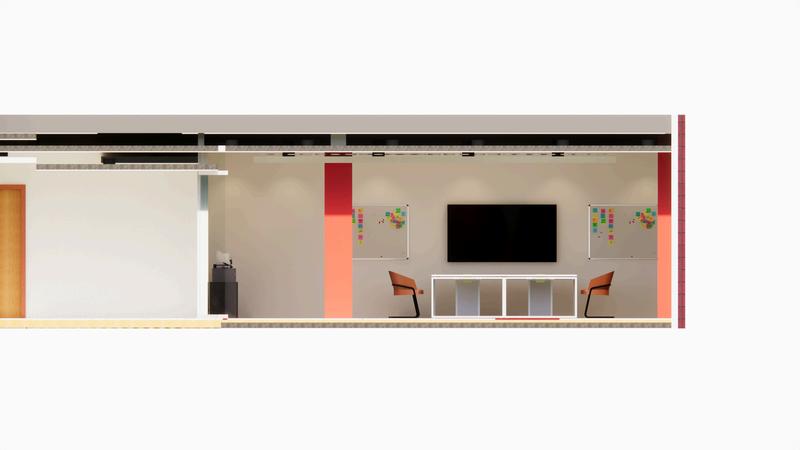
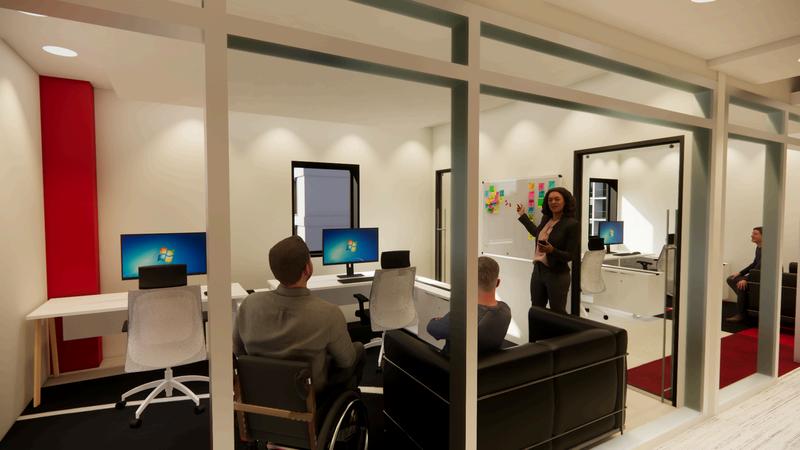
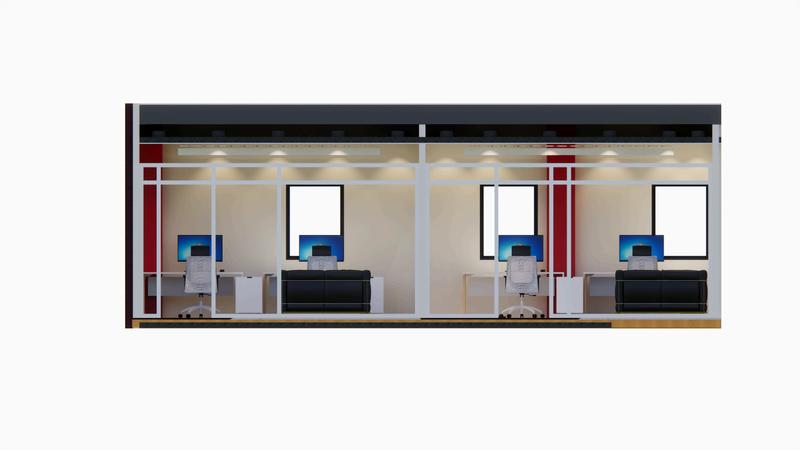
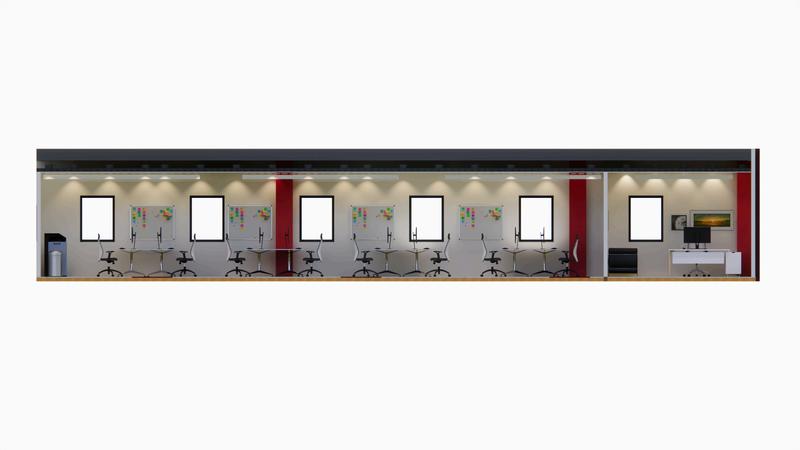
SYNERGY
Hybrid Workspace - 6,491sqft
|| Winter 2022 || SCAD
Hybrid & Tech-Integrated Spaces:
Promote flexible work models by designing spaces that welcome remote collaboration.
Use technology as a supportive tool, not a barrier, enhancing:
Virtual communication
Remote inclusivity
Seamless workflow transitions between physical and digital environments
Design Tools Used:
Revit – For construction detailing and room layout development.
Endscape – Used for creating realistic renders of interiors and exteriors.
Photoshop – Applied for:
Enhancing renders with furniture and color scheme overlays
Final presentation and graphic polishing
Capstone
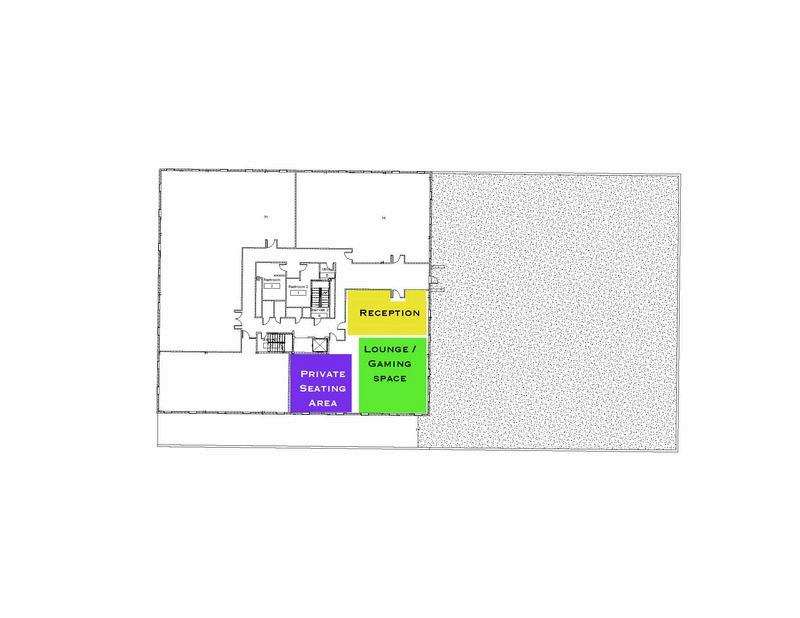
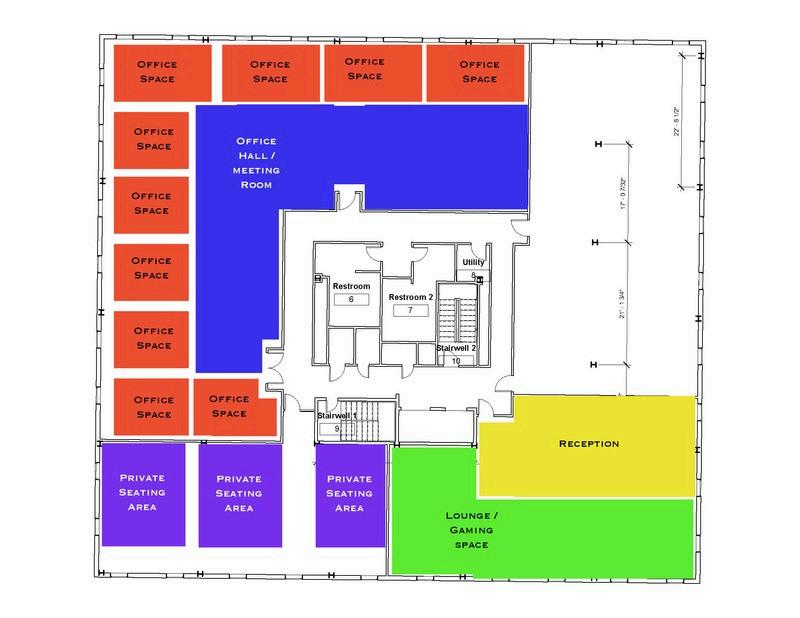
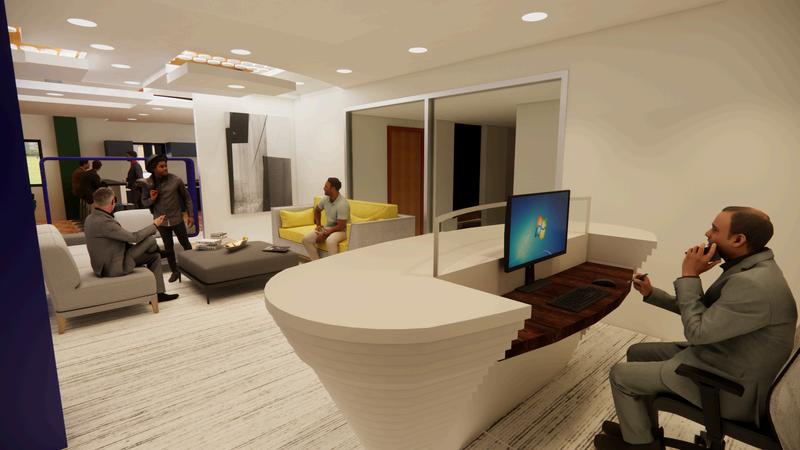
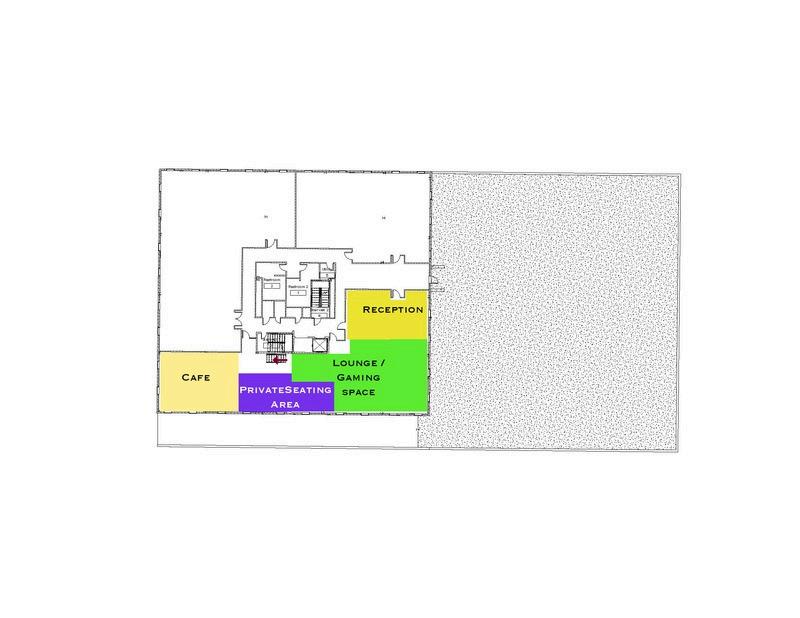
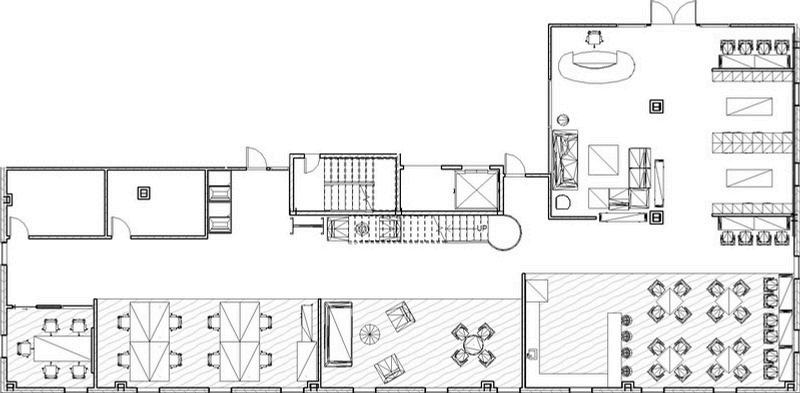
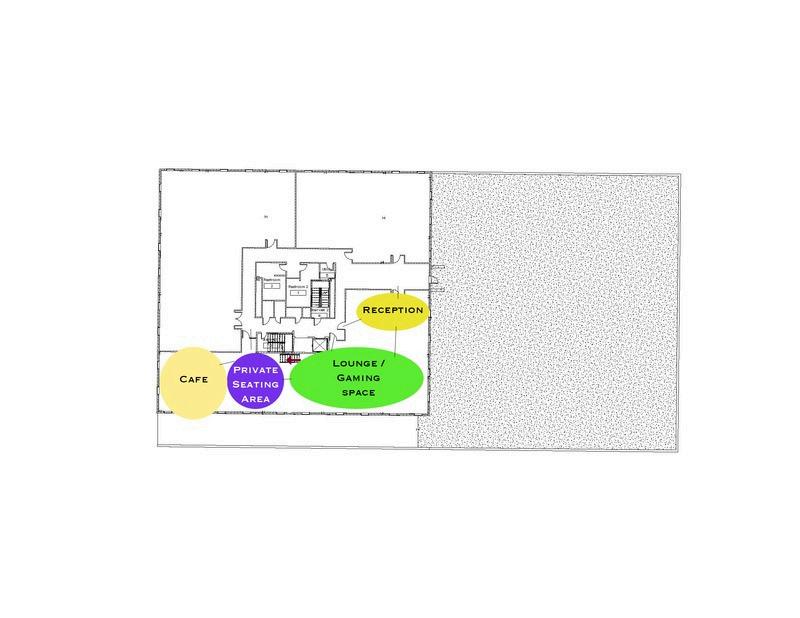
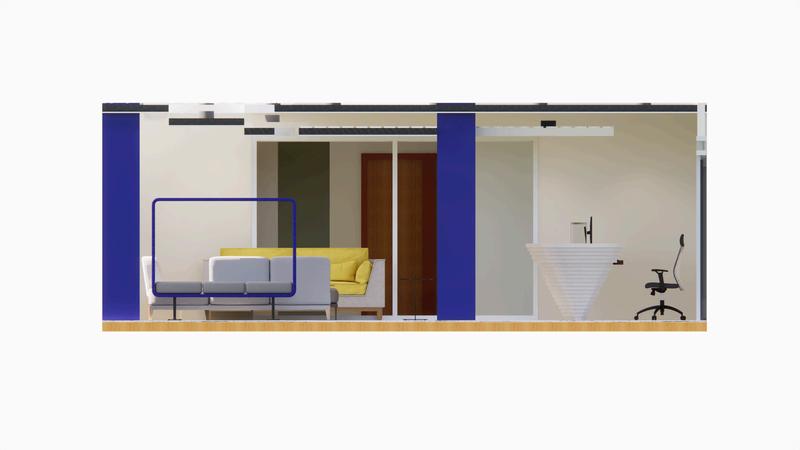
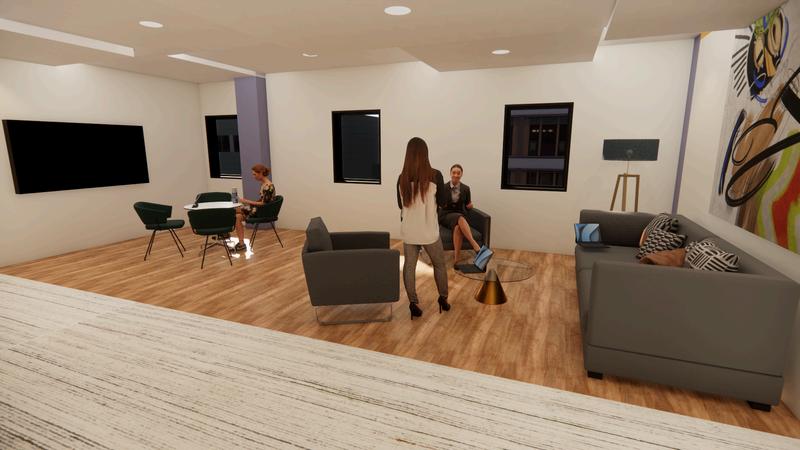
1.RECEPTION / LOUNGE
Employee
Design Firm Well Being Stability Comfort
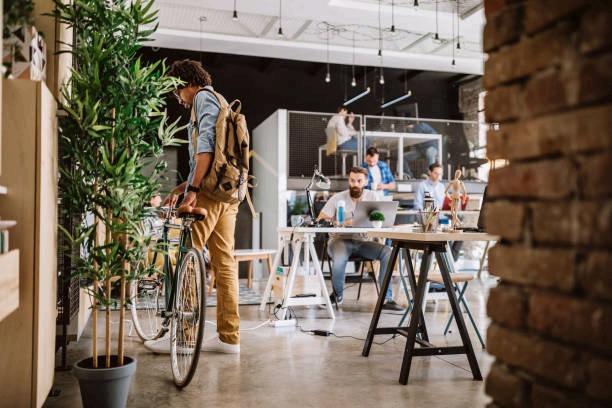
The meetings with these individuals were the building blocks of how I would design my office environment. Each had a particular view of how an architectural firm worked and how COVID-19 affected them business-wise. The goal was to learn their obstacles, how they overcame them, and how to prepare for such an occasion.
CONCEPT STATEMENT
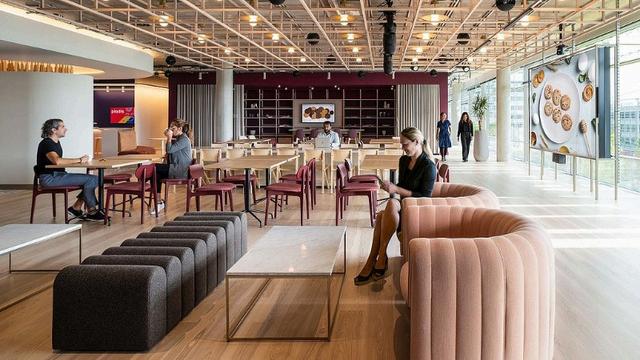
My design's main goal was based on the employees' well-being. It was bringing them together even when they were far apart. Using the information through other sources provided insight into how COVID-19 affected individuals. It was essential to give every employee the chance to innovate and succeed, even if not in an office environment.
Chriss Webb
of Interior
David Norton Bill Homan Simon Jacoubson Manager of Construction Founder of Catering Company Manager of Architecture Firm
FRANCIS BUILDING
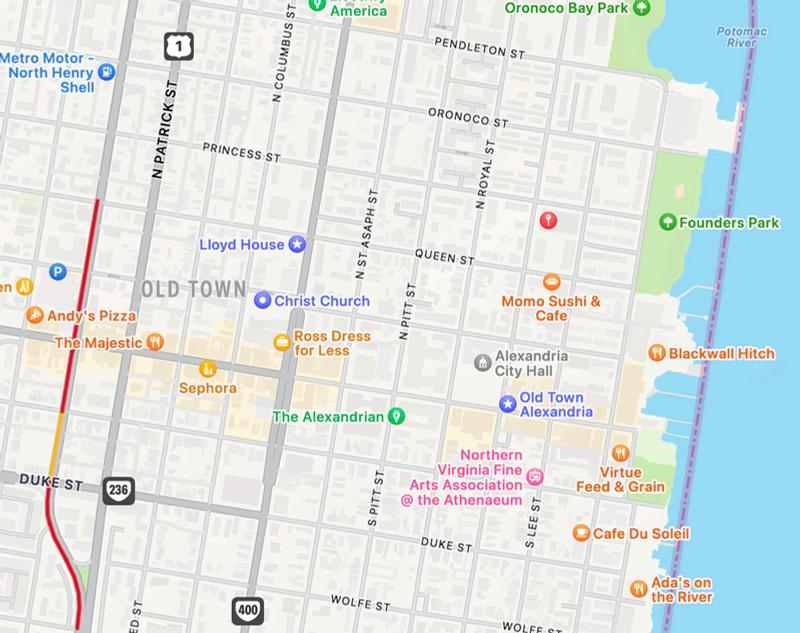
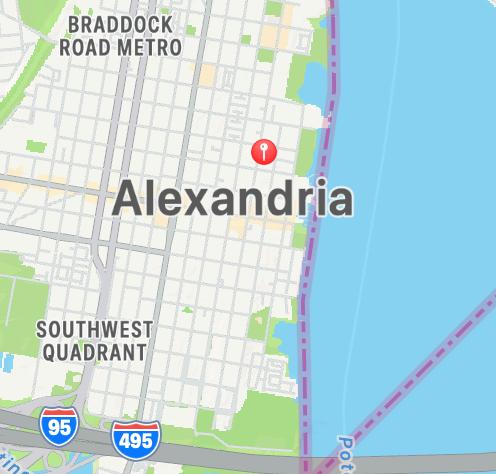
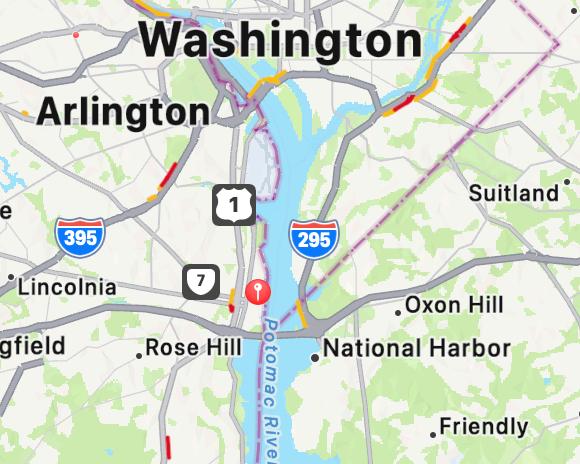
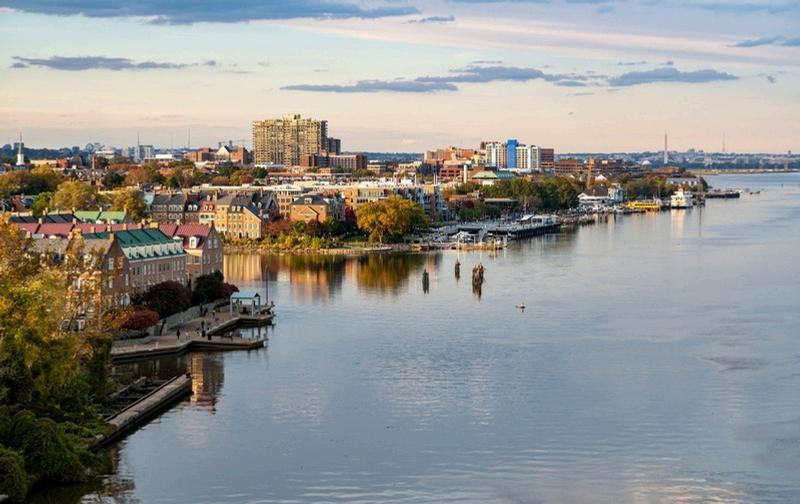
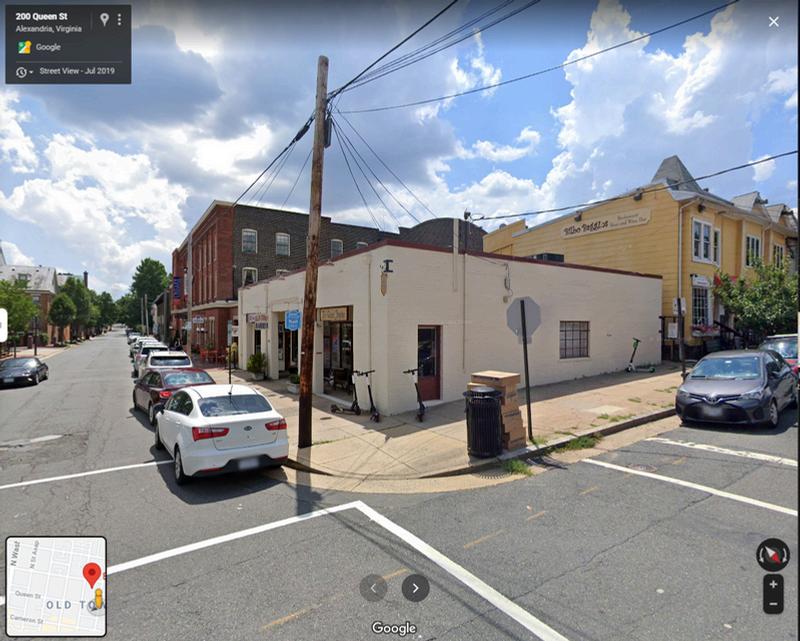
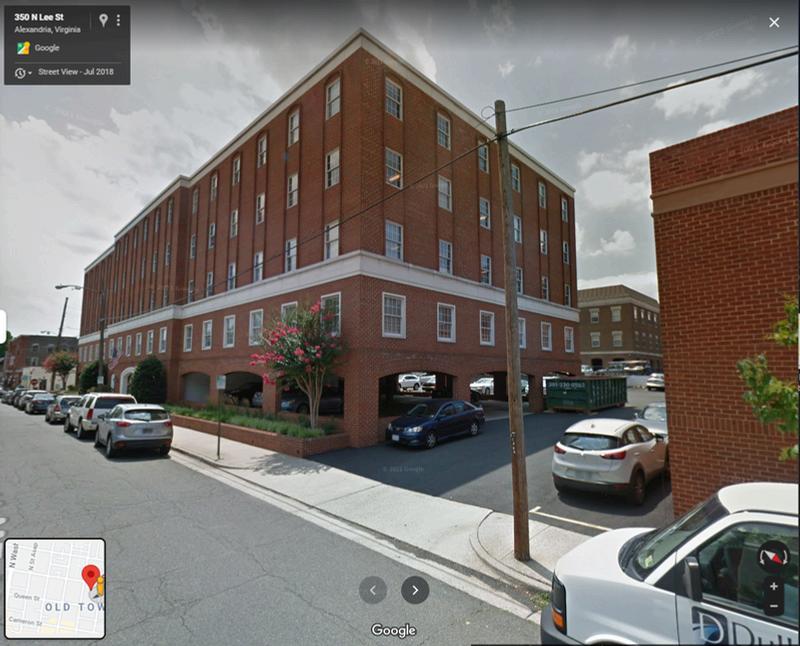
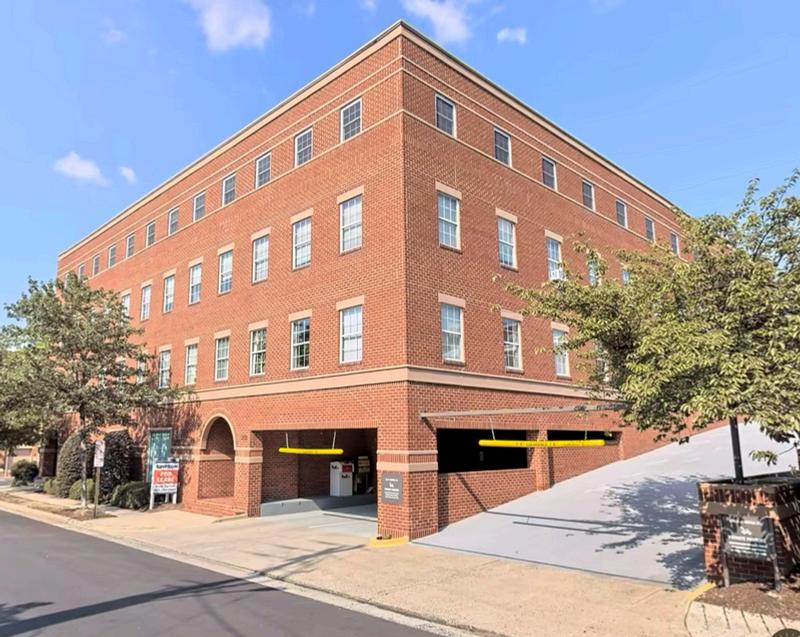
Essex Building is in Alexandria Virginia close to the water front. Alexandria is known for its historic Old Town, which features a charming blend of boutiques, restaurants, antique shops, and theaters. The area is popular among residents and visitors due to its vibrant atmosphere and pedestrianfriendly layout. Many neighborhoods in Alexandria share this compact and walkable design, making it convenient for people to explore and enjoy the various amenities. Additionally, Alexandria is Virginia's 6th most extensive and highest-income independent city.
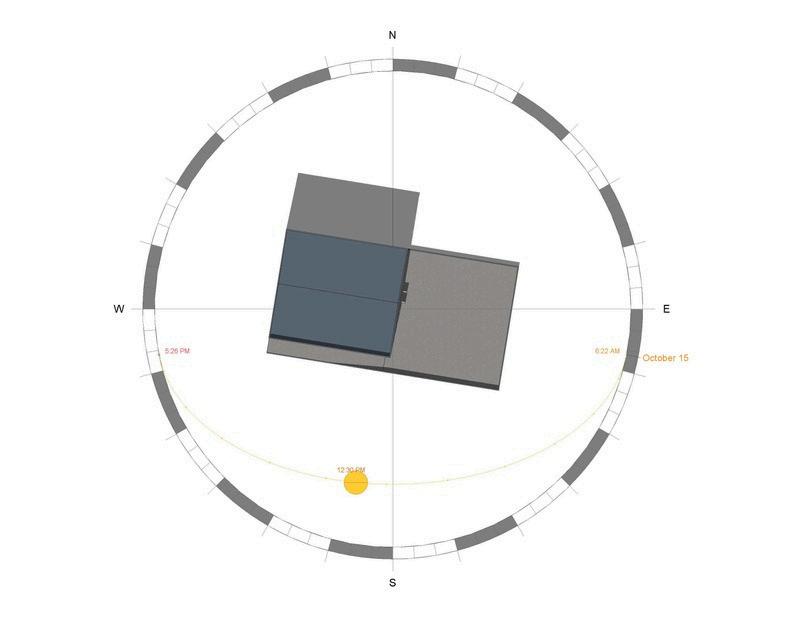
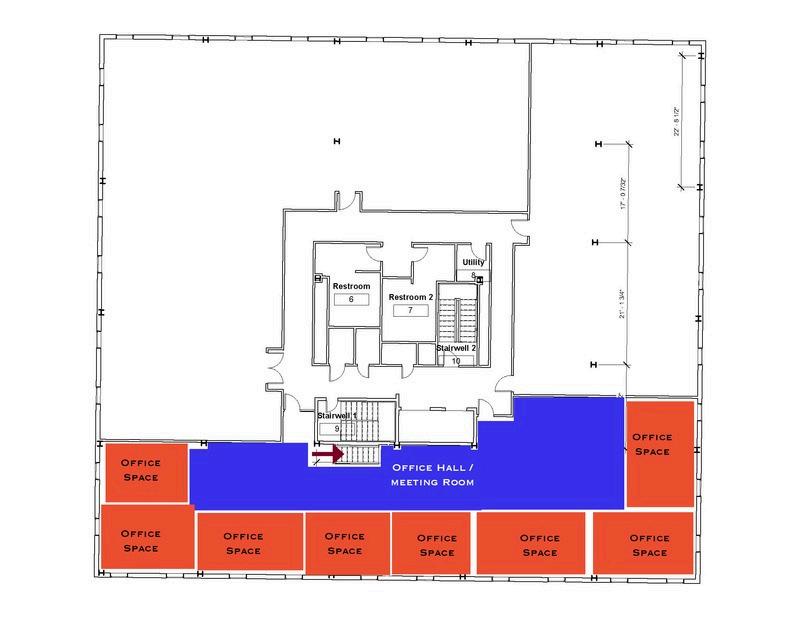
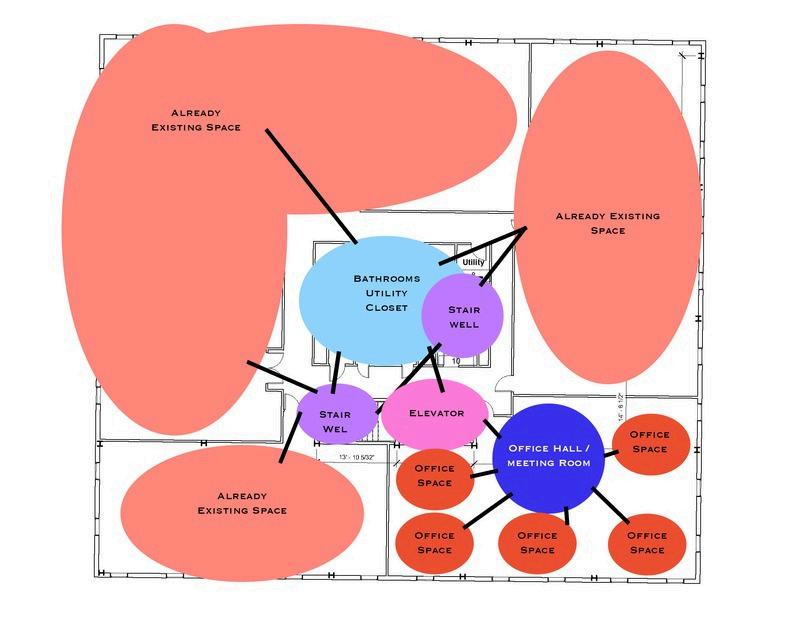
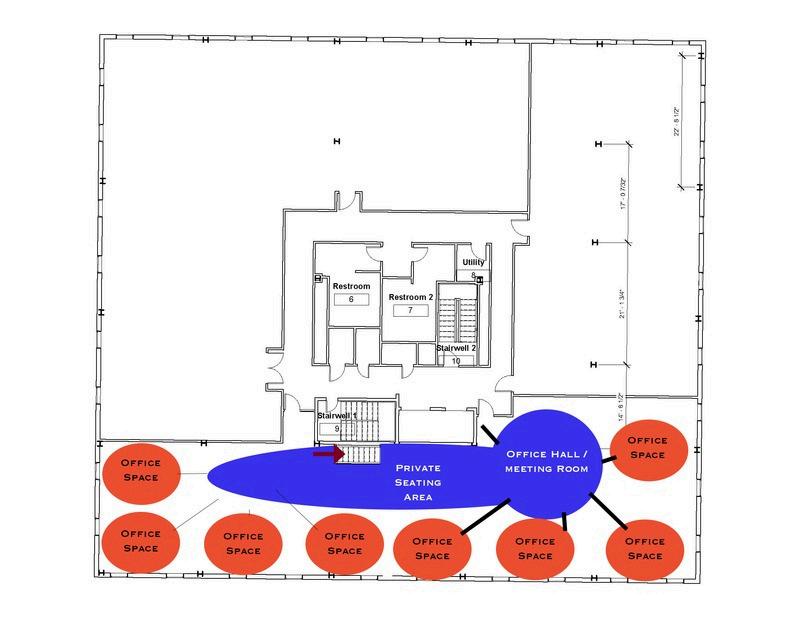
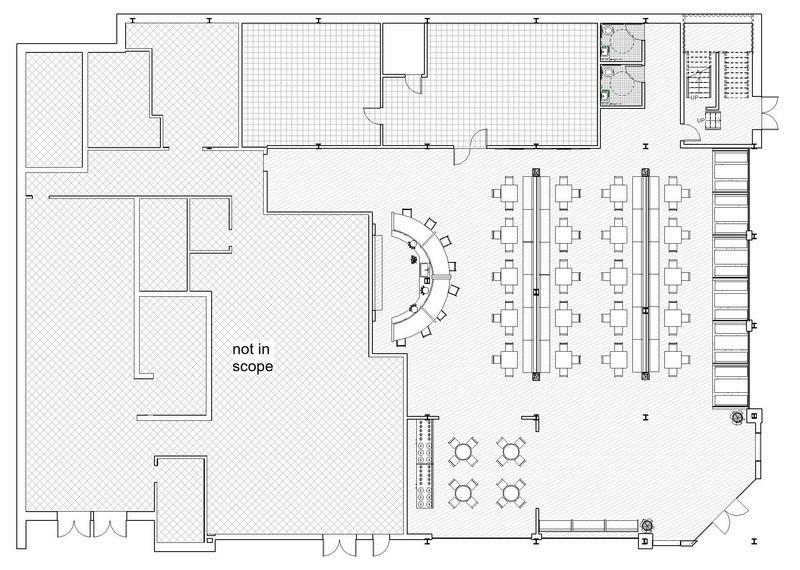
DIAGRAMMING & SPATIAL ANALYSIS
SECOND FLOOR
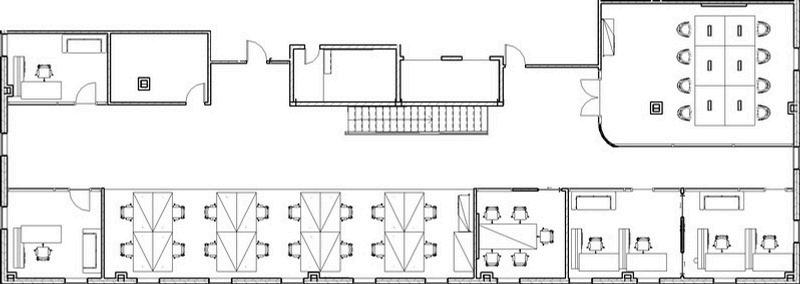
THIRD FLOOR
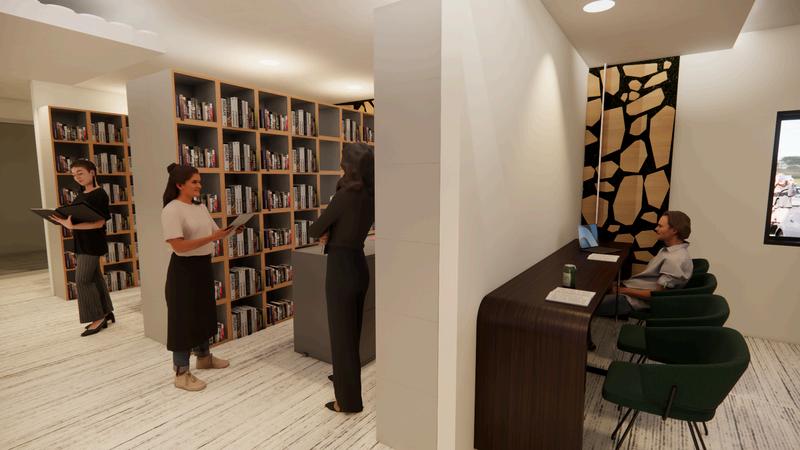
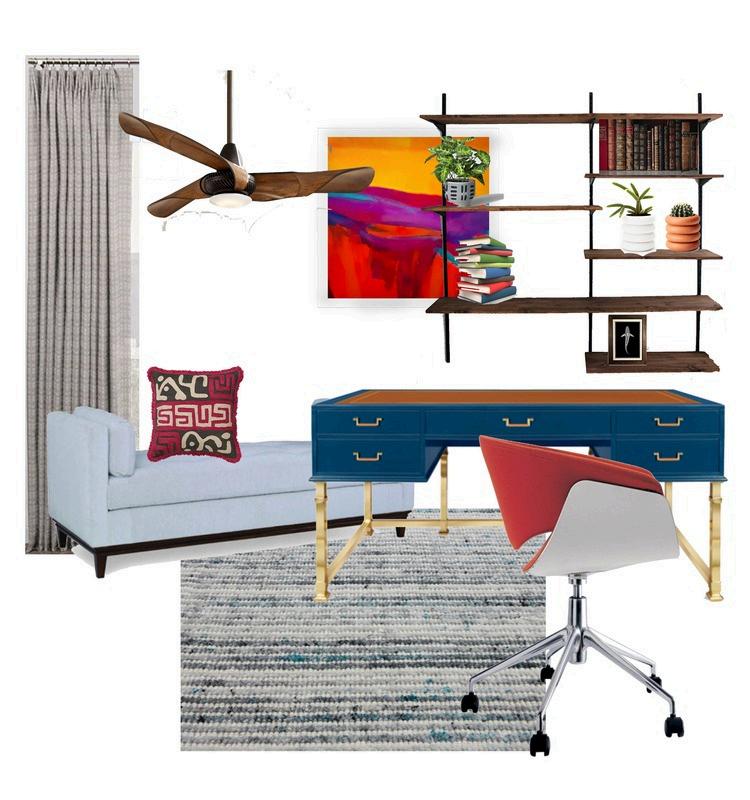
1. Bookshelves with material work and guidelines allowing easy access.
2. Shelves that hold labeled materials and fabrics.
3. Custom ceiling fixtures tailored for each room.
4. Custom wall piece holding turf and cut wood pieces.
5 Using a custom table imported from Rhino, materials are dark oak, antique stained, and brushed in varnish.
6. Custom chairs imported from Rhino. Materials used are steel, rubber, and Velvet. LIBRARY
Materials tha are durable and easy to clean if sprayed with scotch guard
3 KITCHEN / BREAK ROOM
4. LOUNGE
15. TEAM ROOM
17. LARGE CONF. ROOM
PROJECT DESCRIPTION:
Project Concept: Tartine Orlando Expansion:
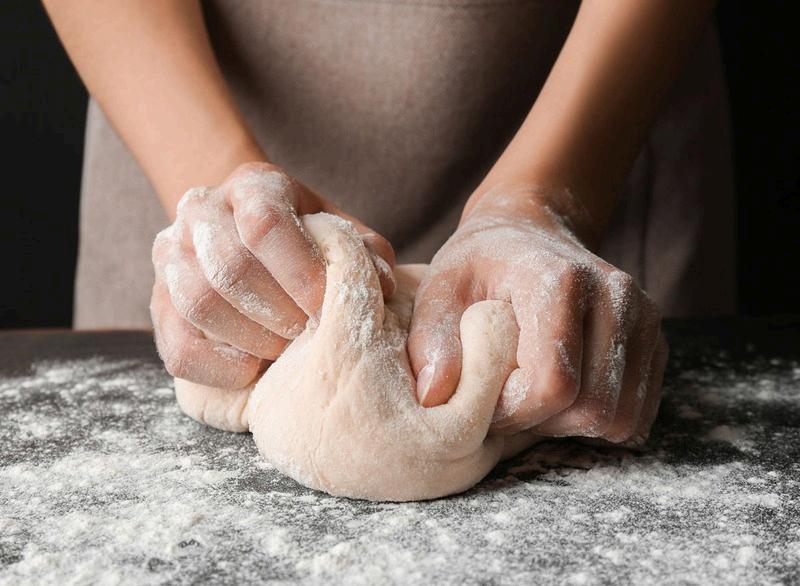
Researched the work of Chad Robertson and the Tartine Bakery Community.
Conducted interviews with Tartine team members, who were approachable and open to sharing their process.
Learned that Tartine’s mission is to:
Teach chefs and enthusiasts how to make quality bread and pastries.
Introduce new flavors, techniques, and ideas to their customers.
Elisabeth Prueitt, Robertson’s wife and business partner, played a key role in elevating
Tartine’s reputation and collaborative culture.
Design Objective:
Expand the Tartine community to Orlando, creating a space that reflects their values.
Designed a rustic yet modern open floorplan that:
Encourages transparency and connection between inside and outside.
Allows passersby to visually engage with the bakery and restaurant.
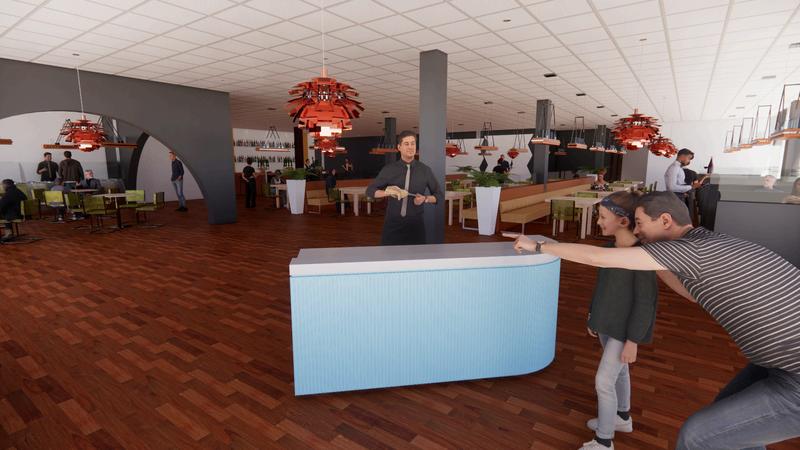
Fosters a warm, inviting environment that aligns with Tartine’s artisanal identity.
TARTINE BAKERY
Commercial Restaurant - 6,550sqft
Studio || Fall 2020 || SCAD
Design Tools Used:
Revit – Used for construction documentation and detailed room layouts.
Enscape – Rendered realistic visualizations of the interior and exterior spaces.
Photoshop – Enhanced presentations with:
Furniture overlays
Color schemes
Final graphic polish
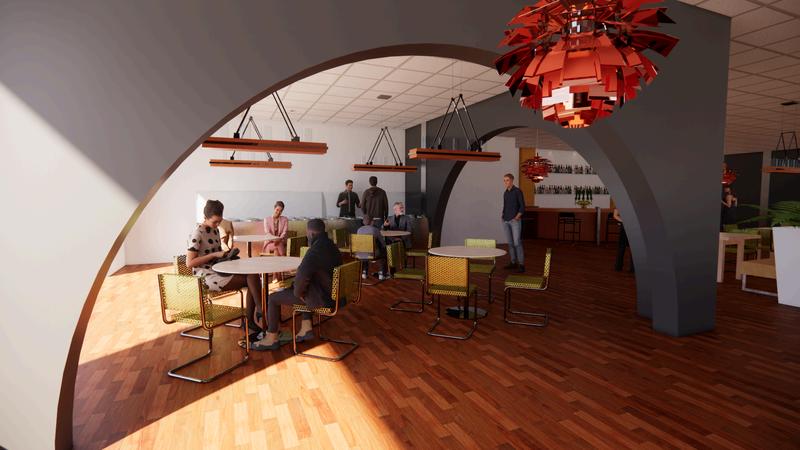
Tartine Bakery is well known for its comfort in its architecture and breads. For this project, the layout of the building is modern. However, it should give off comfort and a rustic look. The market should feel welcoming in its appearance. CONCEPT STATEMENT
C h a d R o b e r t s o n
Chef Owner of Tartine Bakery
Chad Robertson is a chef and owner of the Tartine Bakery and The Manufactory in San Francisco. He was born in Texas and majored in culinary arts at The Culinary Institute of America in Hyde Park, New York. He trained in France, and on his return, he opened Bay Village Bakery in Point Reyes Station, California.
Warmth Ridged Passion
Bakers Customers Chefs
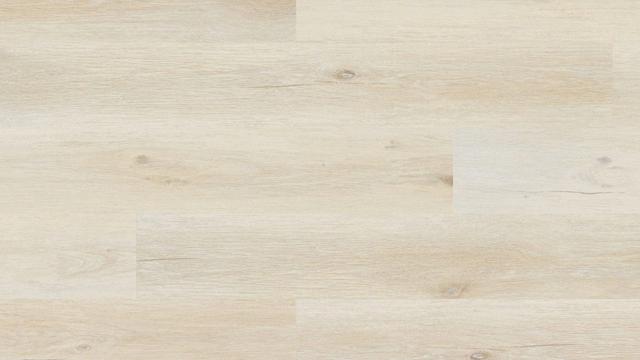
Material Pallet
Waitors Bartenders Managers
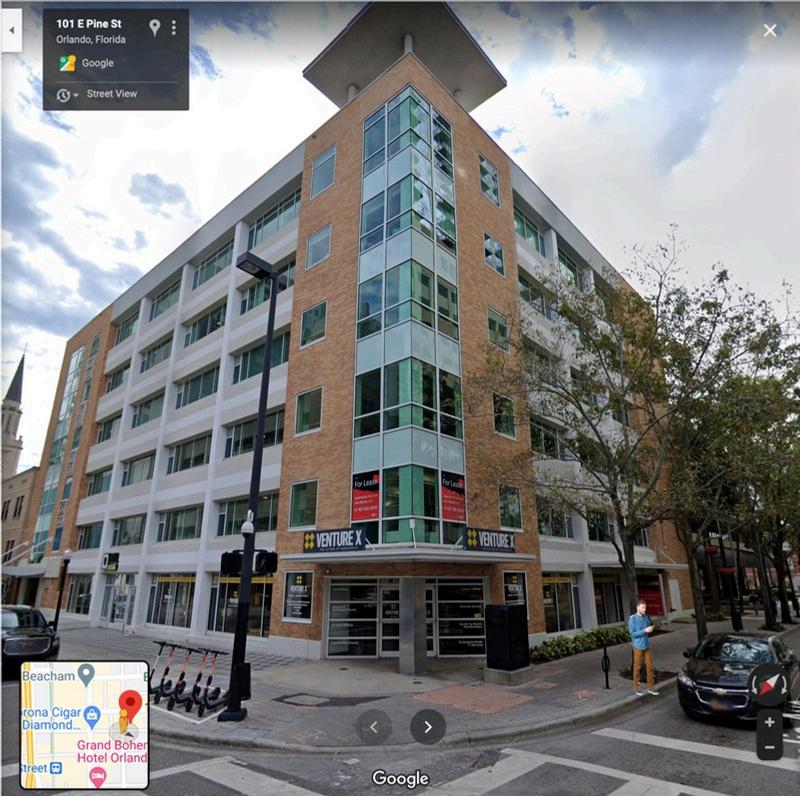
VENTURE X BUILDING
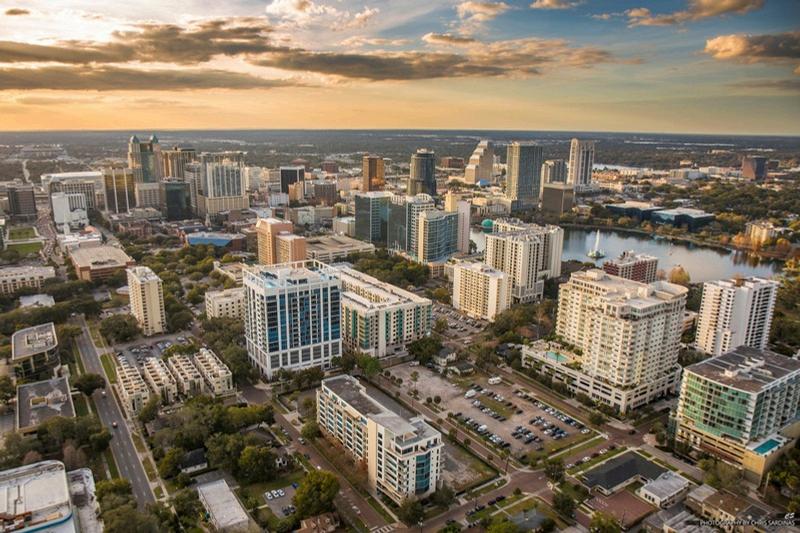
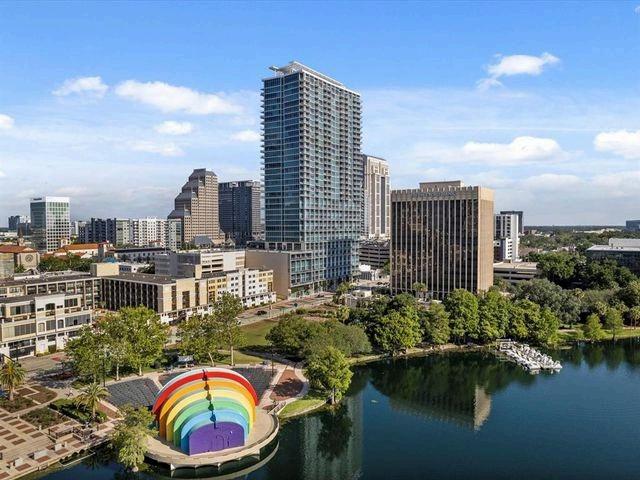
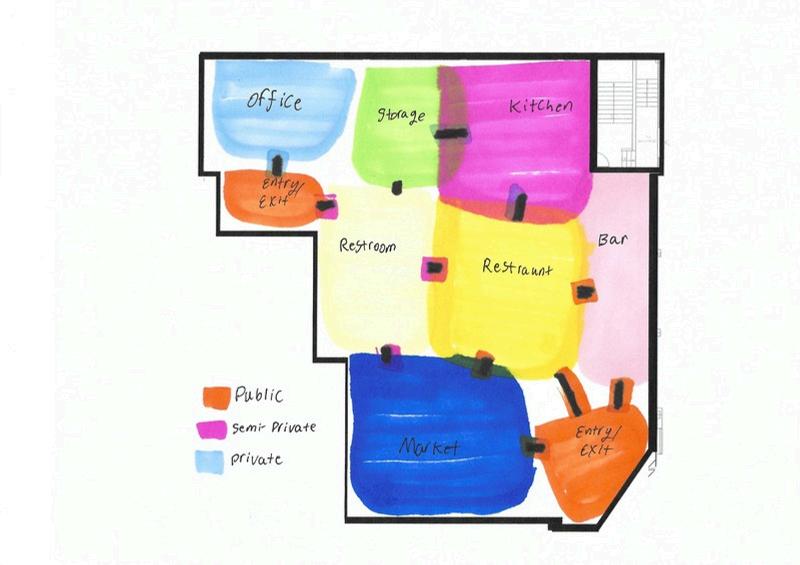
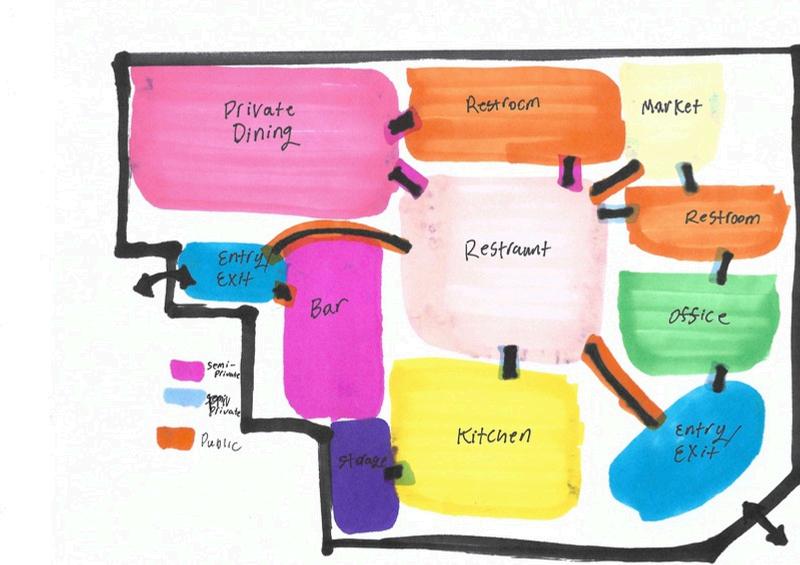
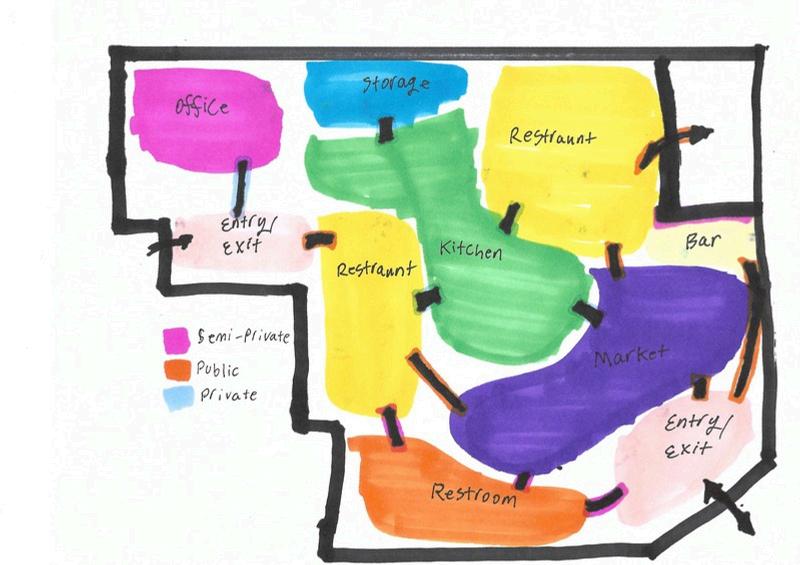
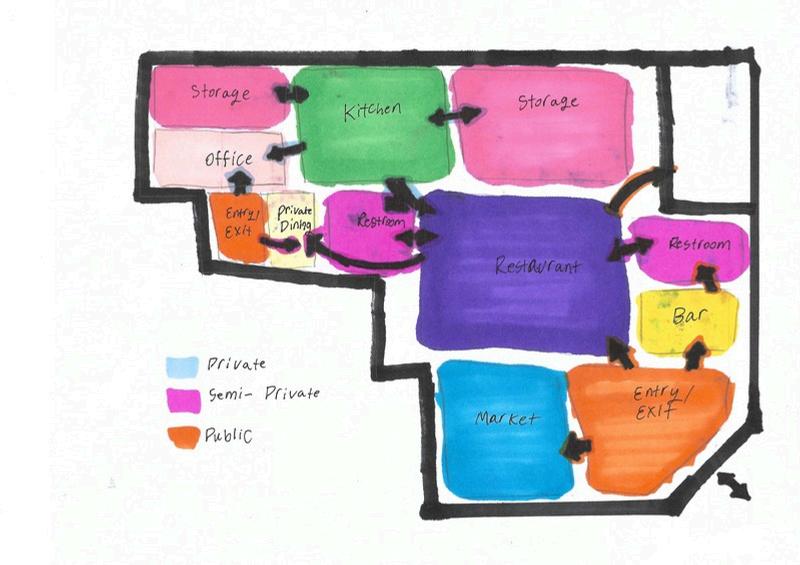
Orlando, Florida, has a dynamic culinary scene featuring a diverse range of restaurants, and the culinary scene which is one of the main aspects of the area's appeal. The mix of culinary offerings reflects the city's cultural diversity. It contributes to the vibrant atmosphere that residents and visitors enjoy. In addition, the town has a central business district and cultural hubs. The richness of downtown provides a lively and engaging environment for residents and tourists alike.
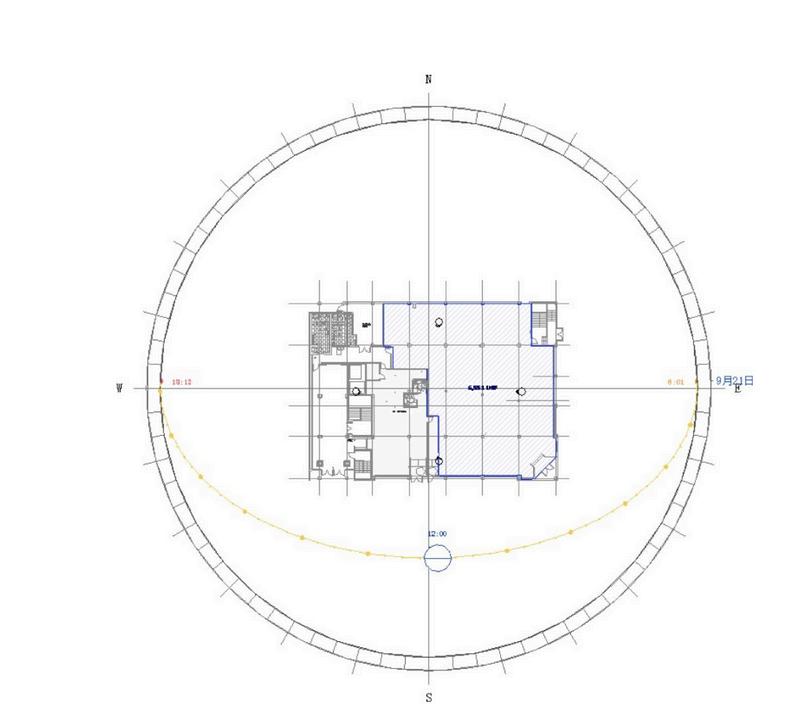
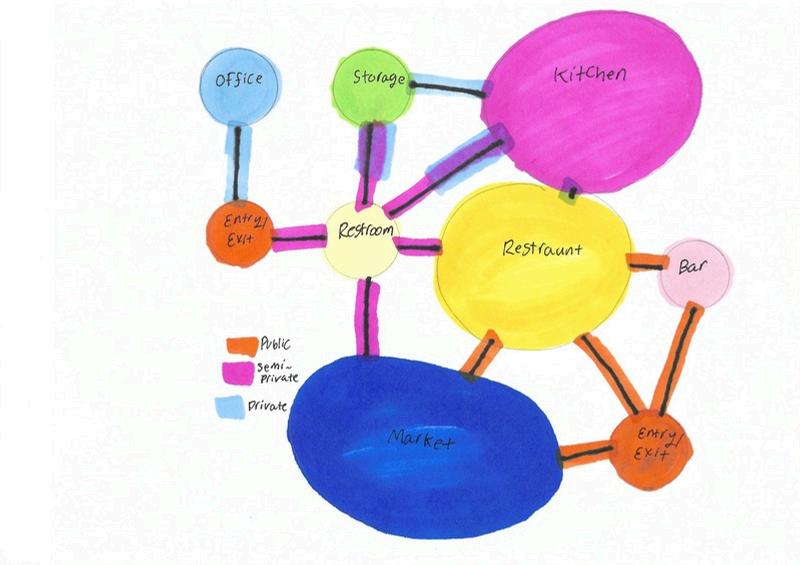
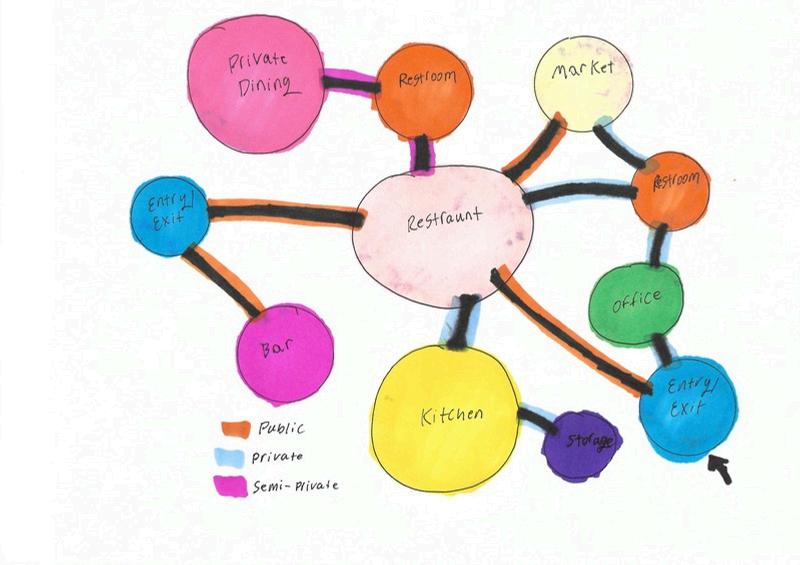
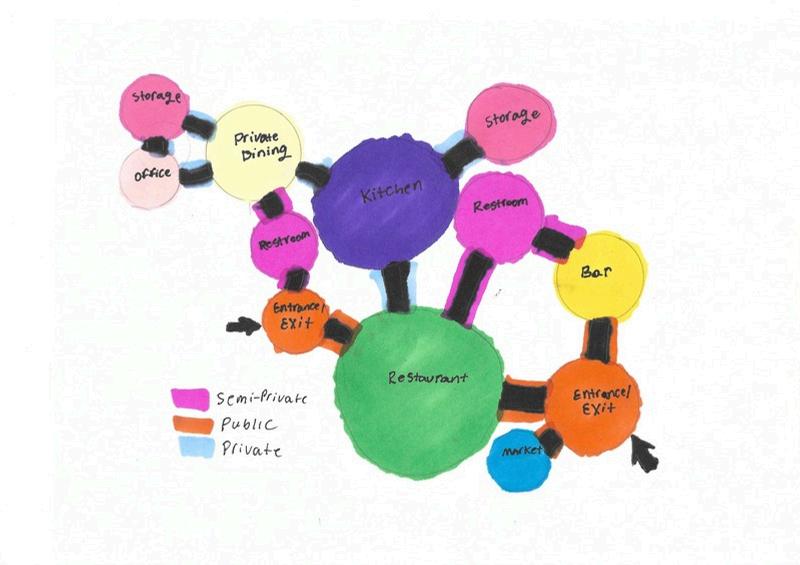
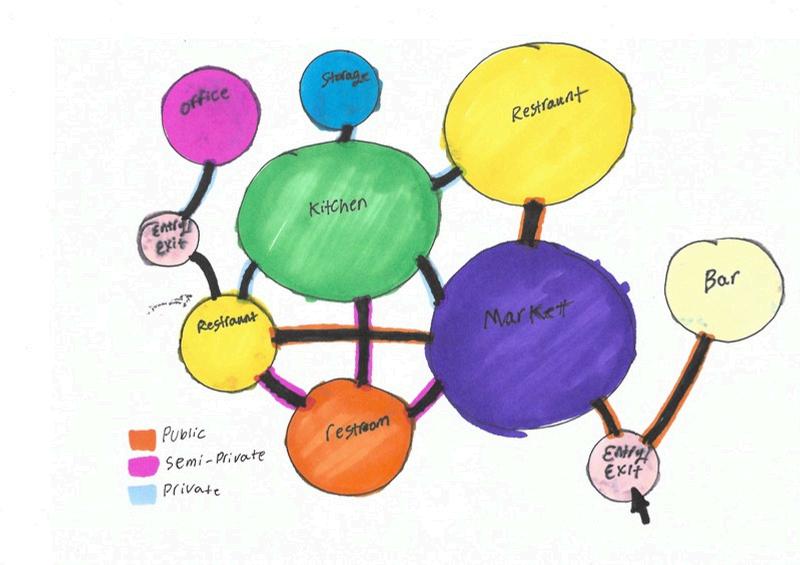
DIAGRAMMING & SPATIAL ANALYSIS
Bar
Restroom. Men
Restroom. Woman 8. Kitchen
BOOTH SEATING AREA
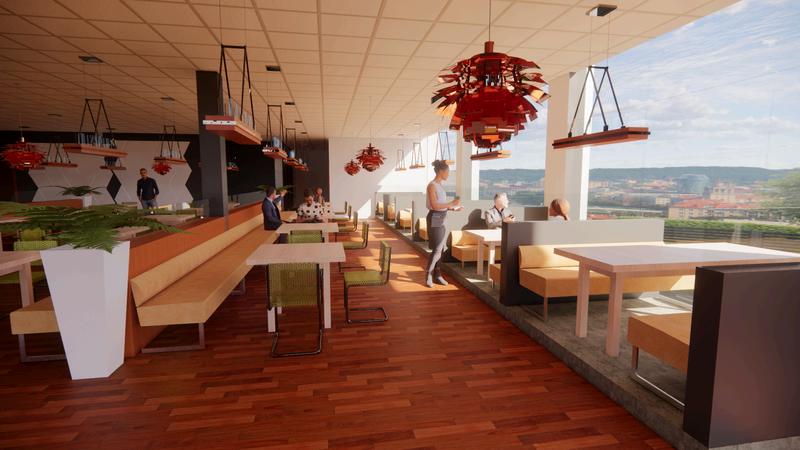
1. Booth Pedestals are to lift one to look around the restaurant.
2. These wood and metal chandeliers are to give a rustic look around the restaurant.
3. Booth seats are made of velvet material for comfort. Plus, extra back support with padding.
4. The art piece was chosen from many of Florida's art galleries
5. This copper chandelier gave a rustic look and allowing to set a chill mood.
6. Chairs were designed in Rhino, giving a bouncy and lightweight feel.
11 BOOTH SEATING AREA
Materials that are durable and easy to c ean
Potted plan s scattered around the restaurant Glass barrier for privacy and health purposes. D R A W I N G S
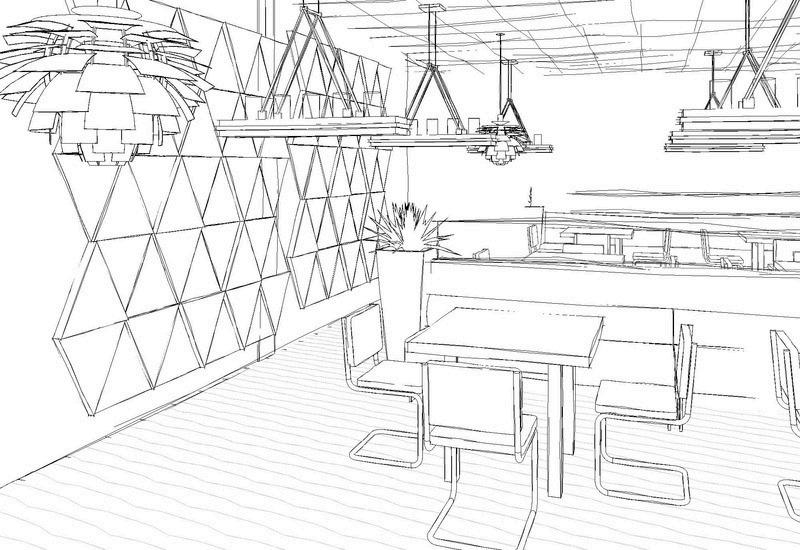
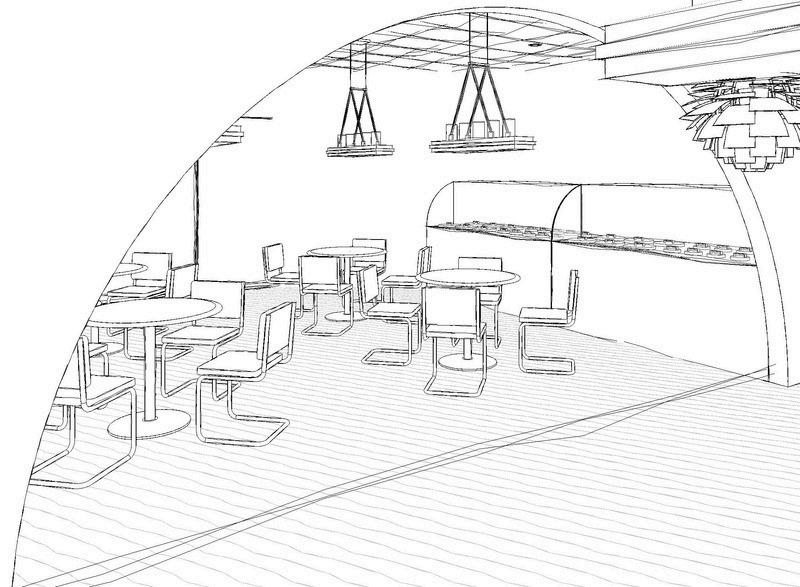
The dining area was one of he first drawings I construc ed. It shows off how ample the space is and where things go.
Bakery drawing is where I focused on the perspec ive and arranging the seating.
The custom wall was a lasminu e addition, making he dining and bakery feel cohes ve
2. BAKERY DRAWING
4 DINING AREA DRAWING
Wall moun ed art with a vast color pallet
Custom Curved Entrance
Bakers Show Cabinets
4
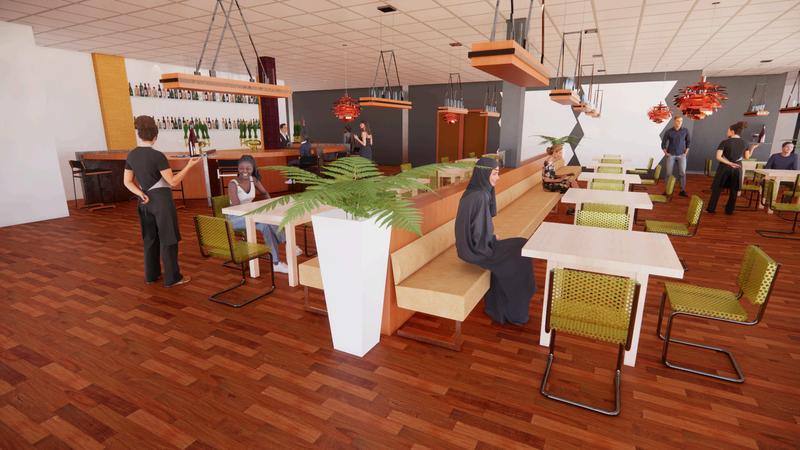
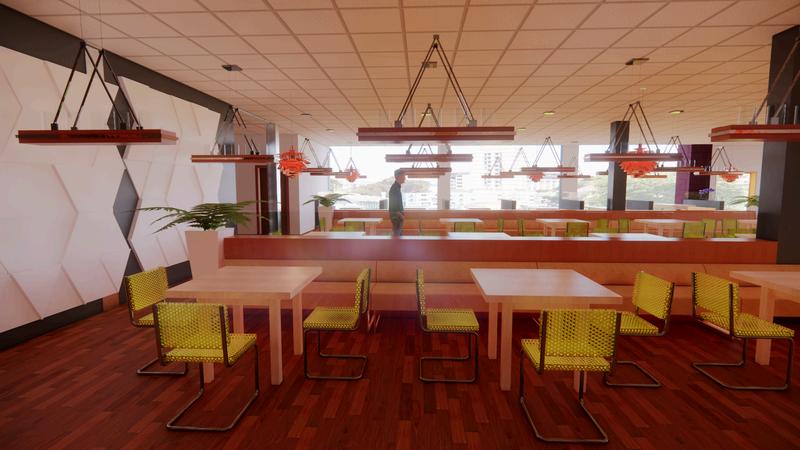
Dining Area is an open space showing off the bar and open kitchen. Overs zed natural light, but he chandeliers give off a rustic kitchen mood once it is dark
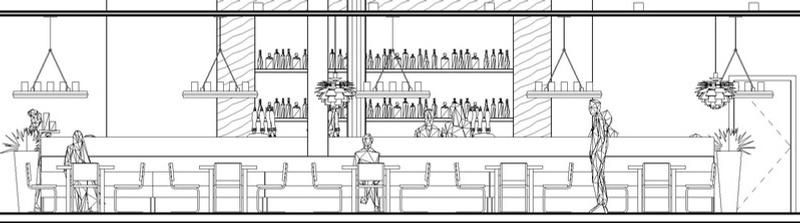
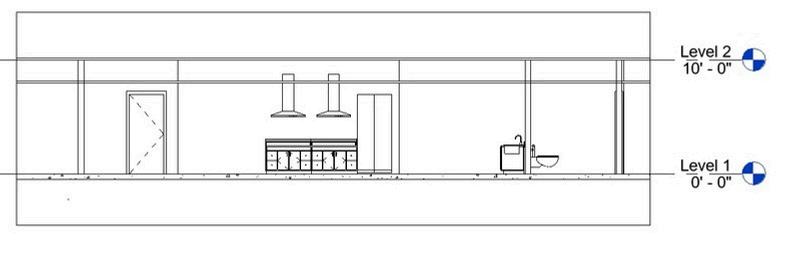
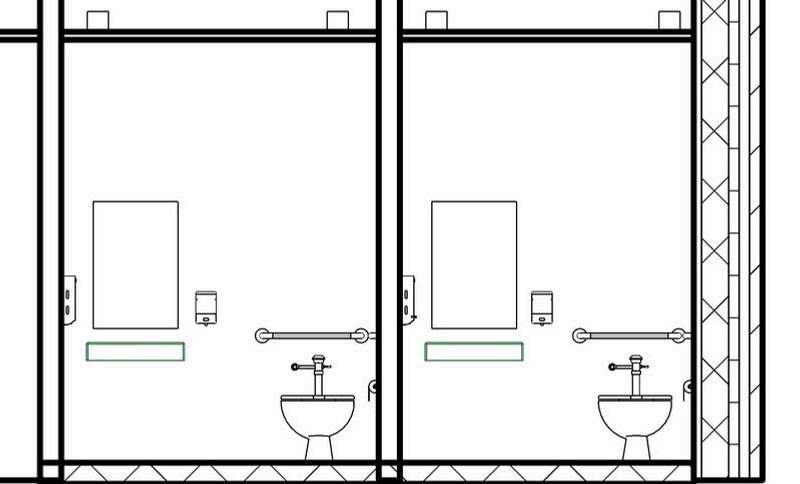
E L E V A T I O N S
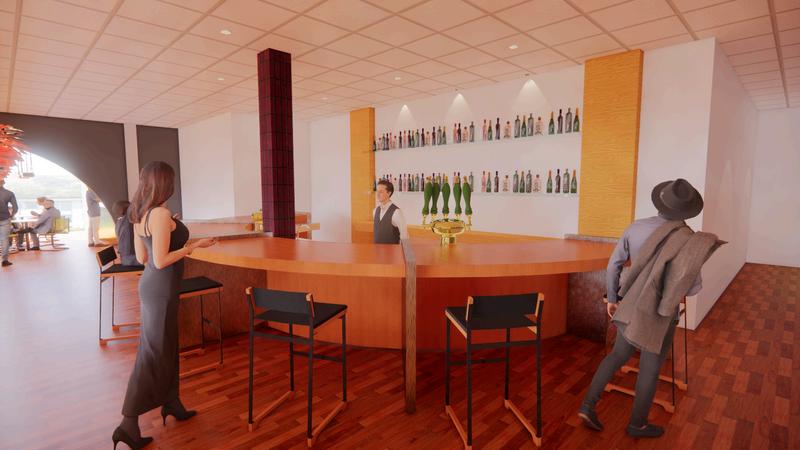
Shelves hold drinks but also has a mirror wall allowing people to watch TV
Cus om bar table a lows the bartender to quickly attend to each customer
The bar space allows customers to s t and drink. However a certain t mes, the bartender hosts mixology classes
Large
Cabinets, stove tops, air vents, and refrigerators are present
Large Kitchen sink for washing dishes, and another one to wash hands
Tile Porce ain floors are used with rubber vented tiles allowing traction and a ess slippery floor
Easily can be cleaned
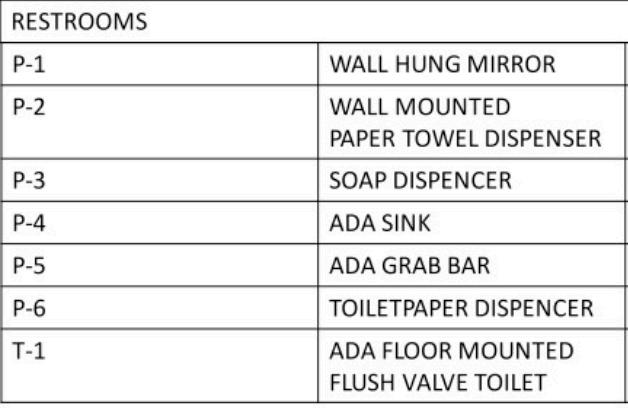
Restrooms that are ADA standard Key notes are used to clarify the image
DINING AREA
5. BAR
8 KITCHEN ELEVATION
5. BAR ELEVATION
Kitchen that allows flow with the chefs and the servers.