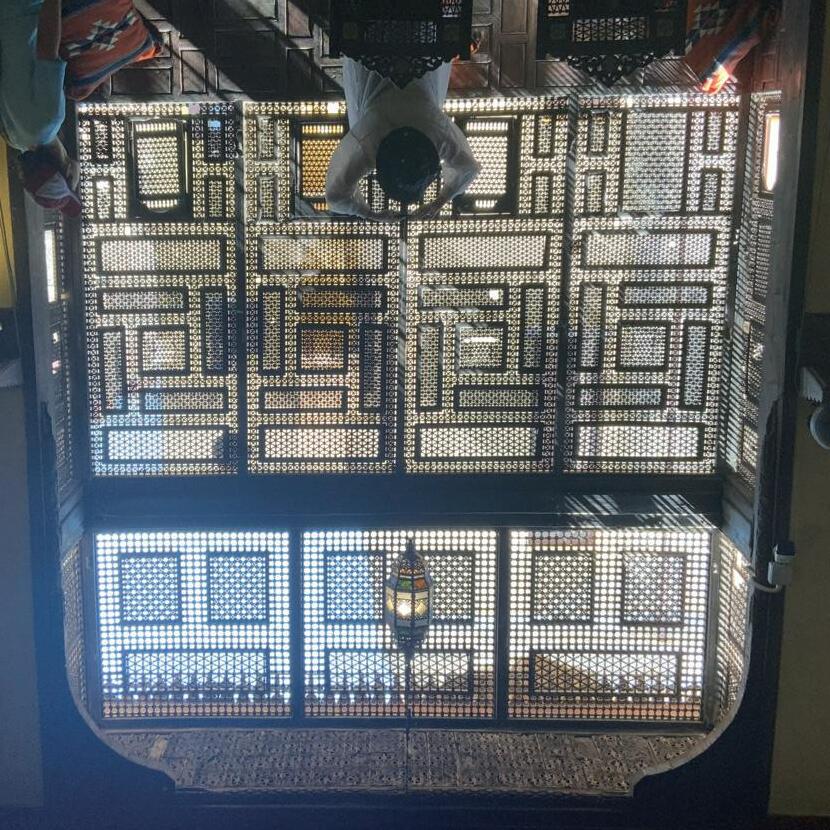
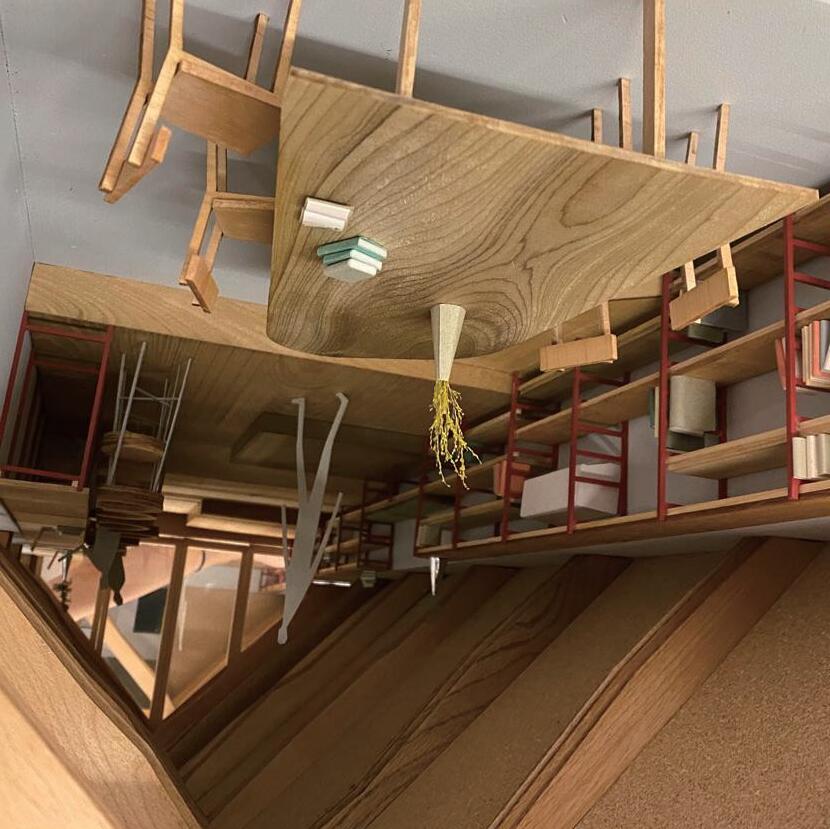

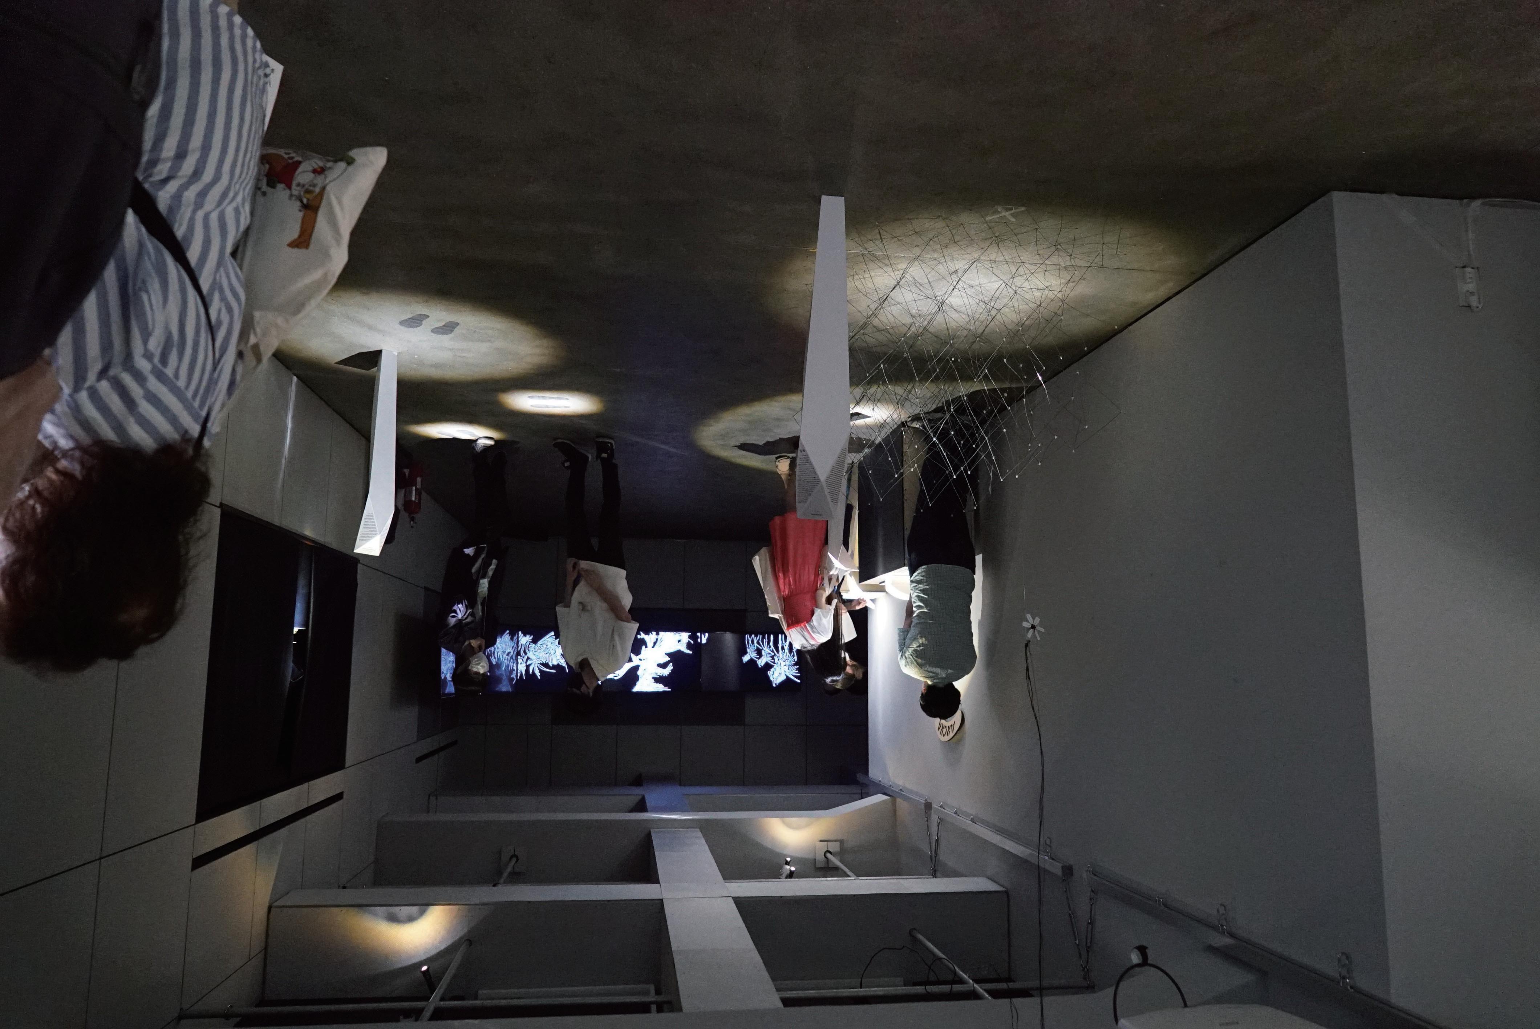
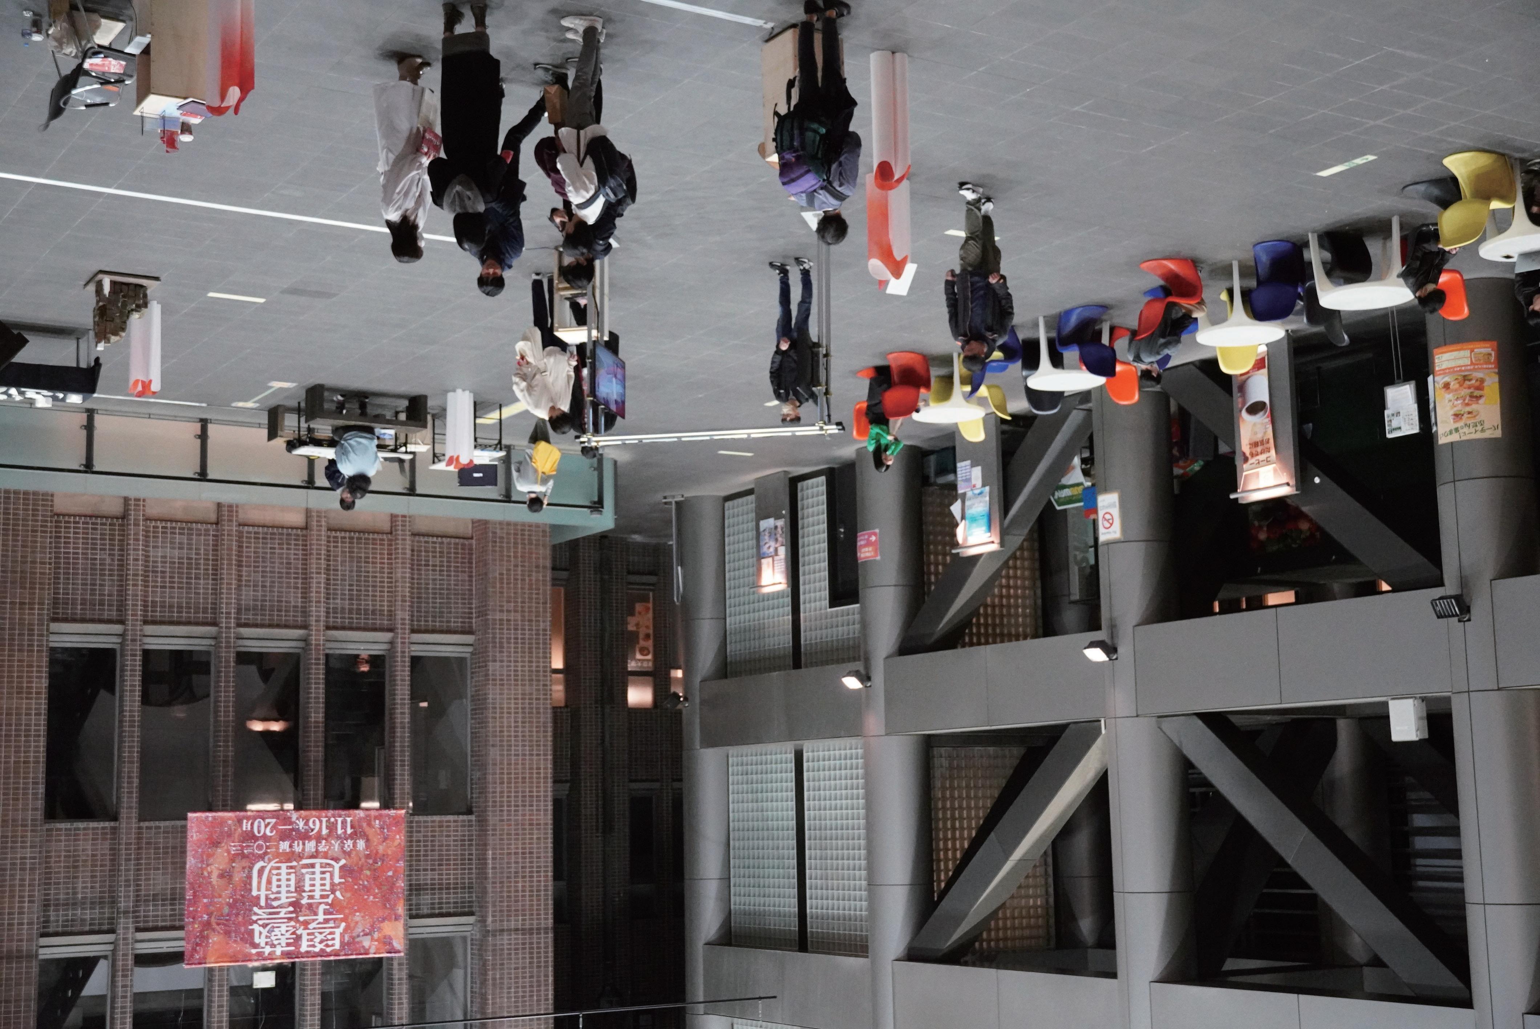
As part of a course o ff ered by the school, I was in charge of venue composition for two exhibitions in 2023, one in July and the other in November. The exhibition is held to display works that mesh technology and art. With a very limited budget, we had to make captions, prepare necessary equipments, etc. The exhibition in November took place in 5 venues spread across the campus.
webpage (Japanese)


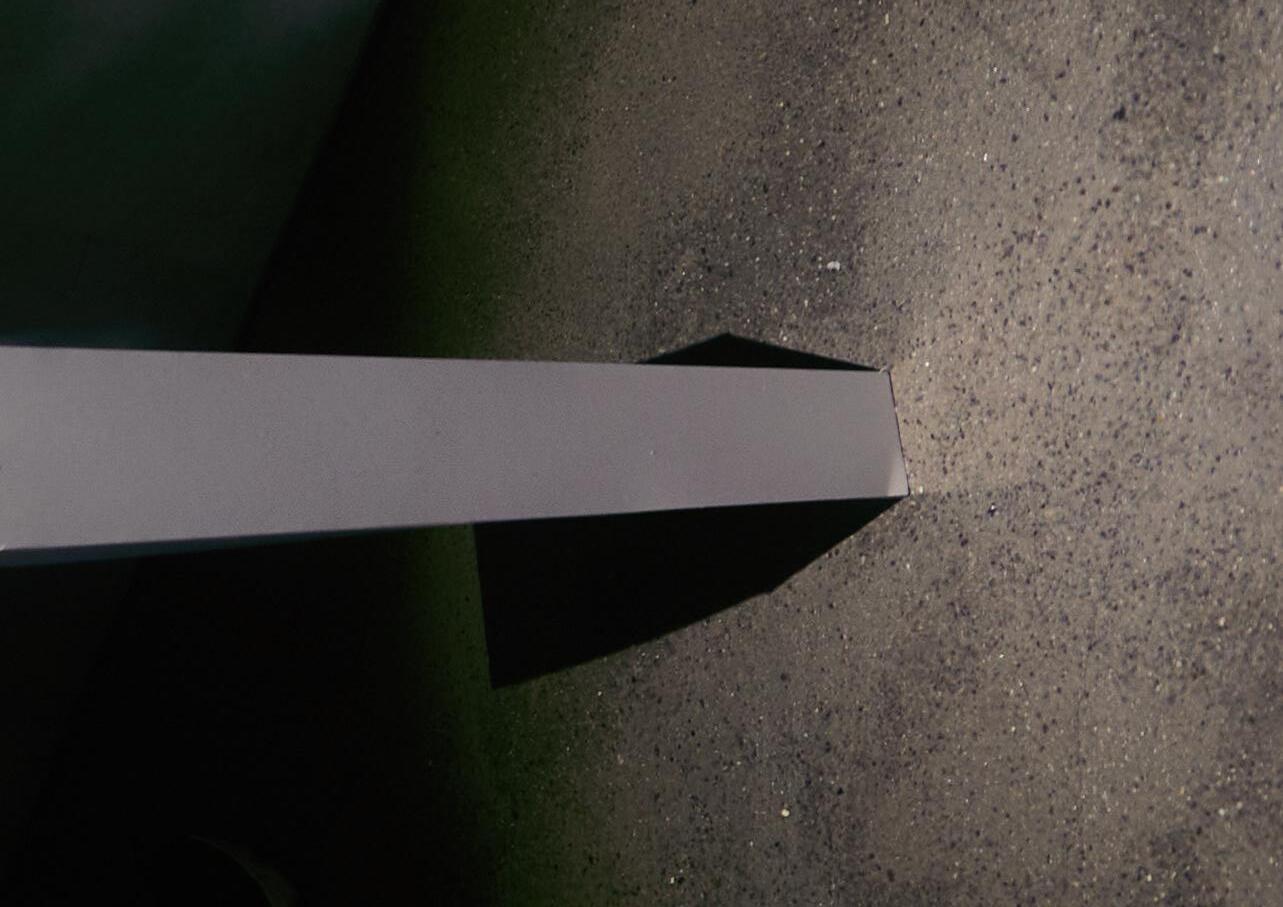
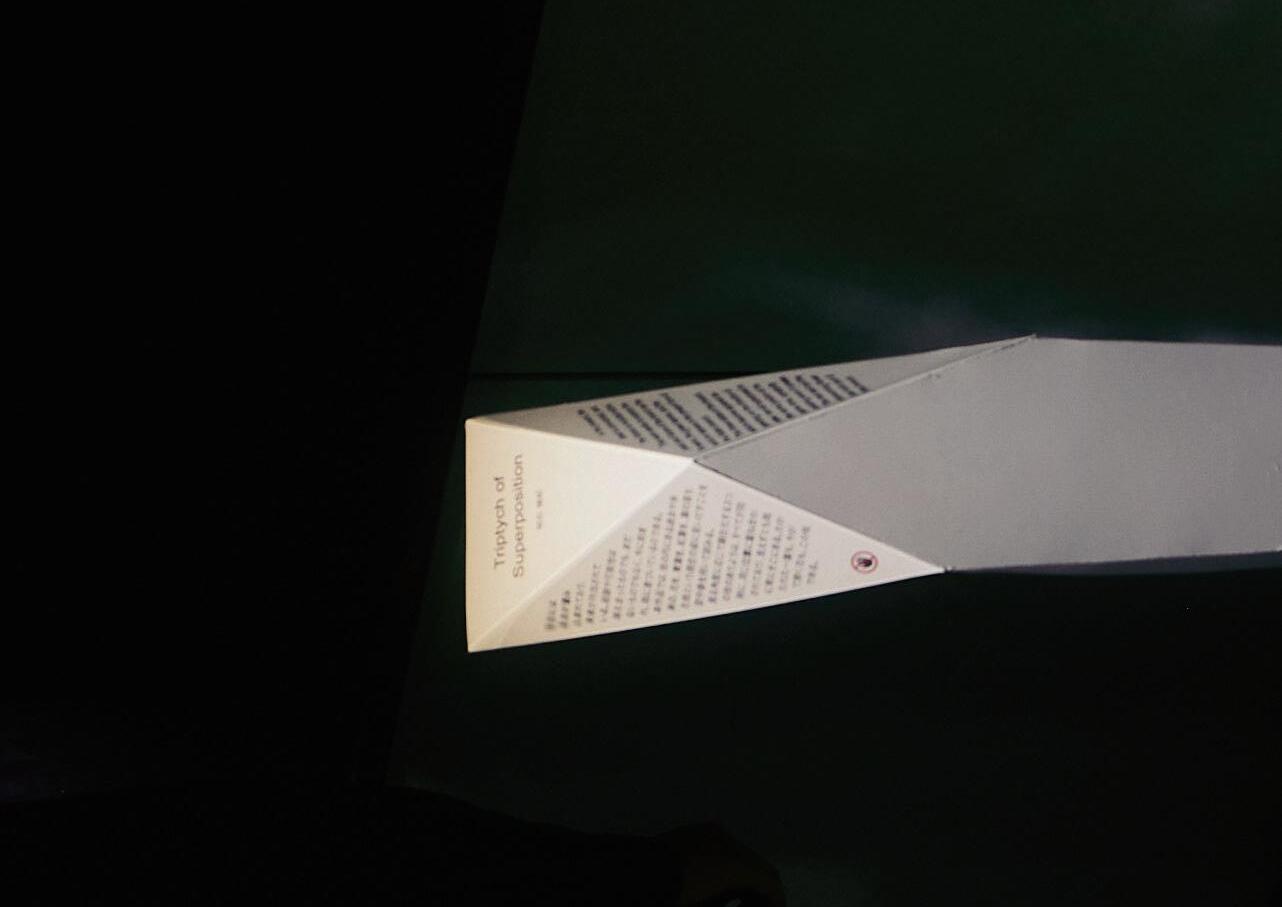
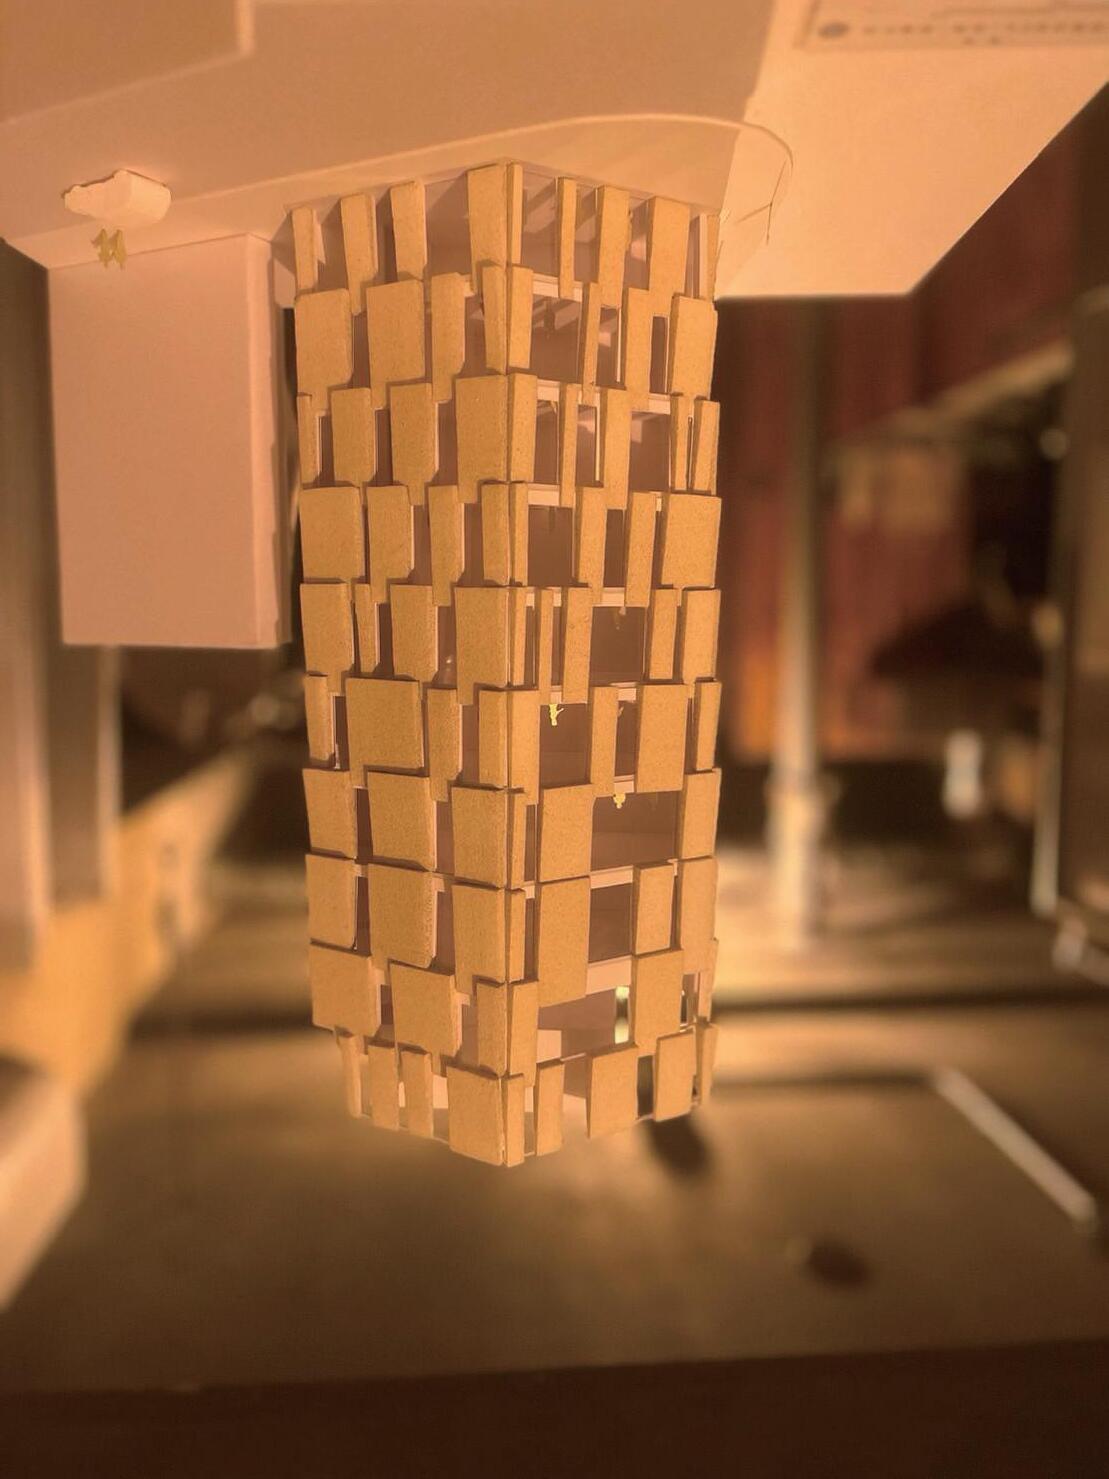
Interpreting each work as a “crystal”, the captions were made with similar polygon-like attributes, with thick paper and a translucent sheet at the top for the explanation of each work.
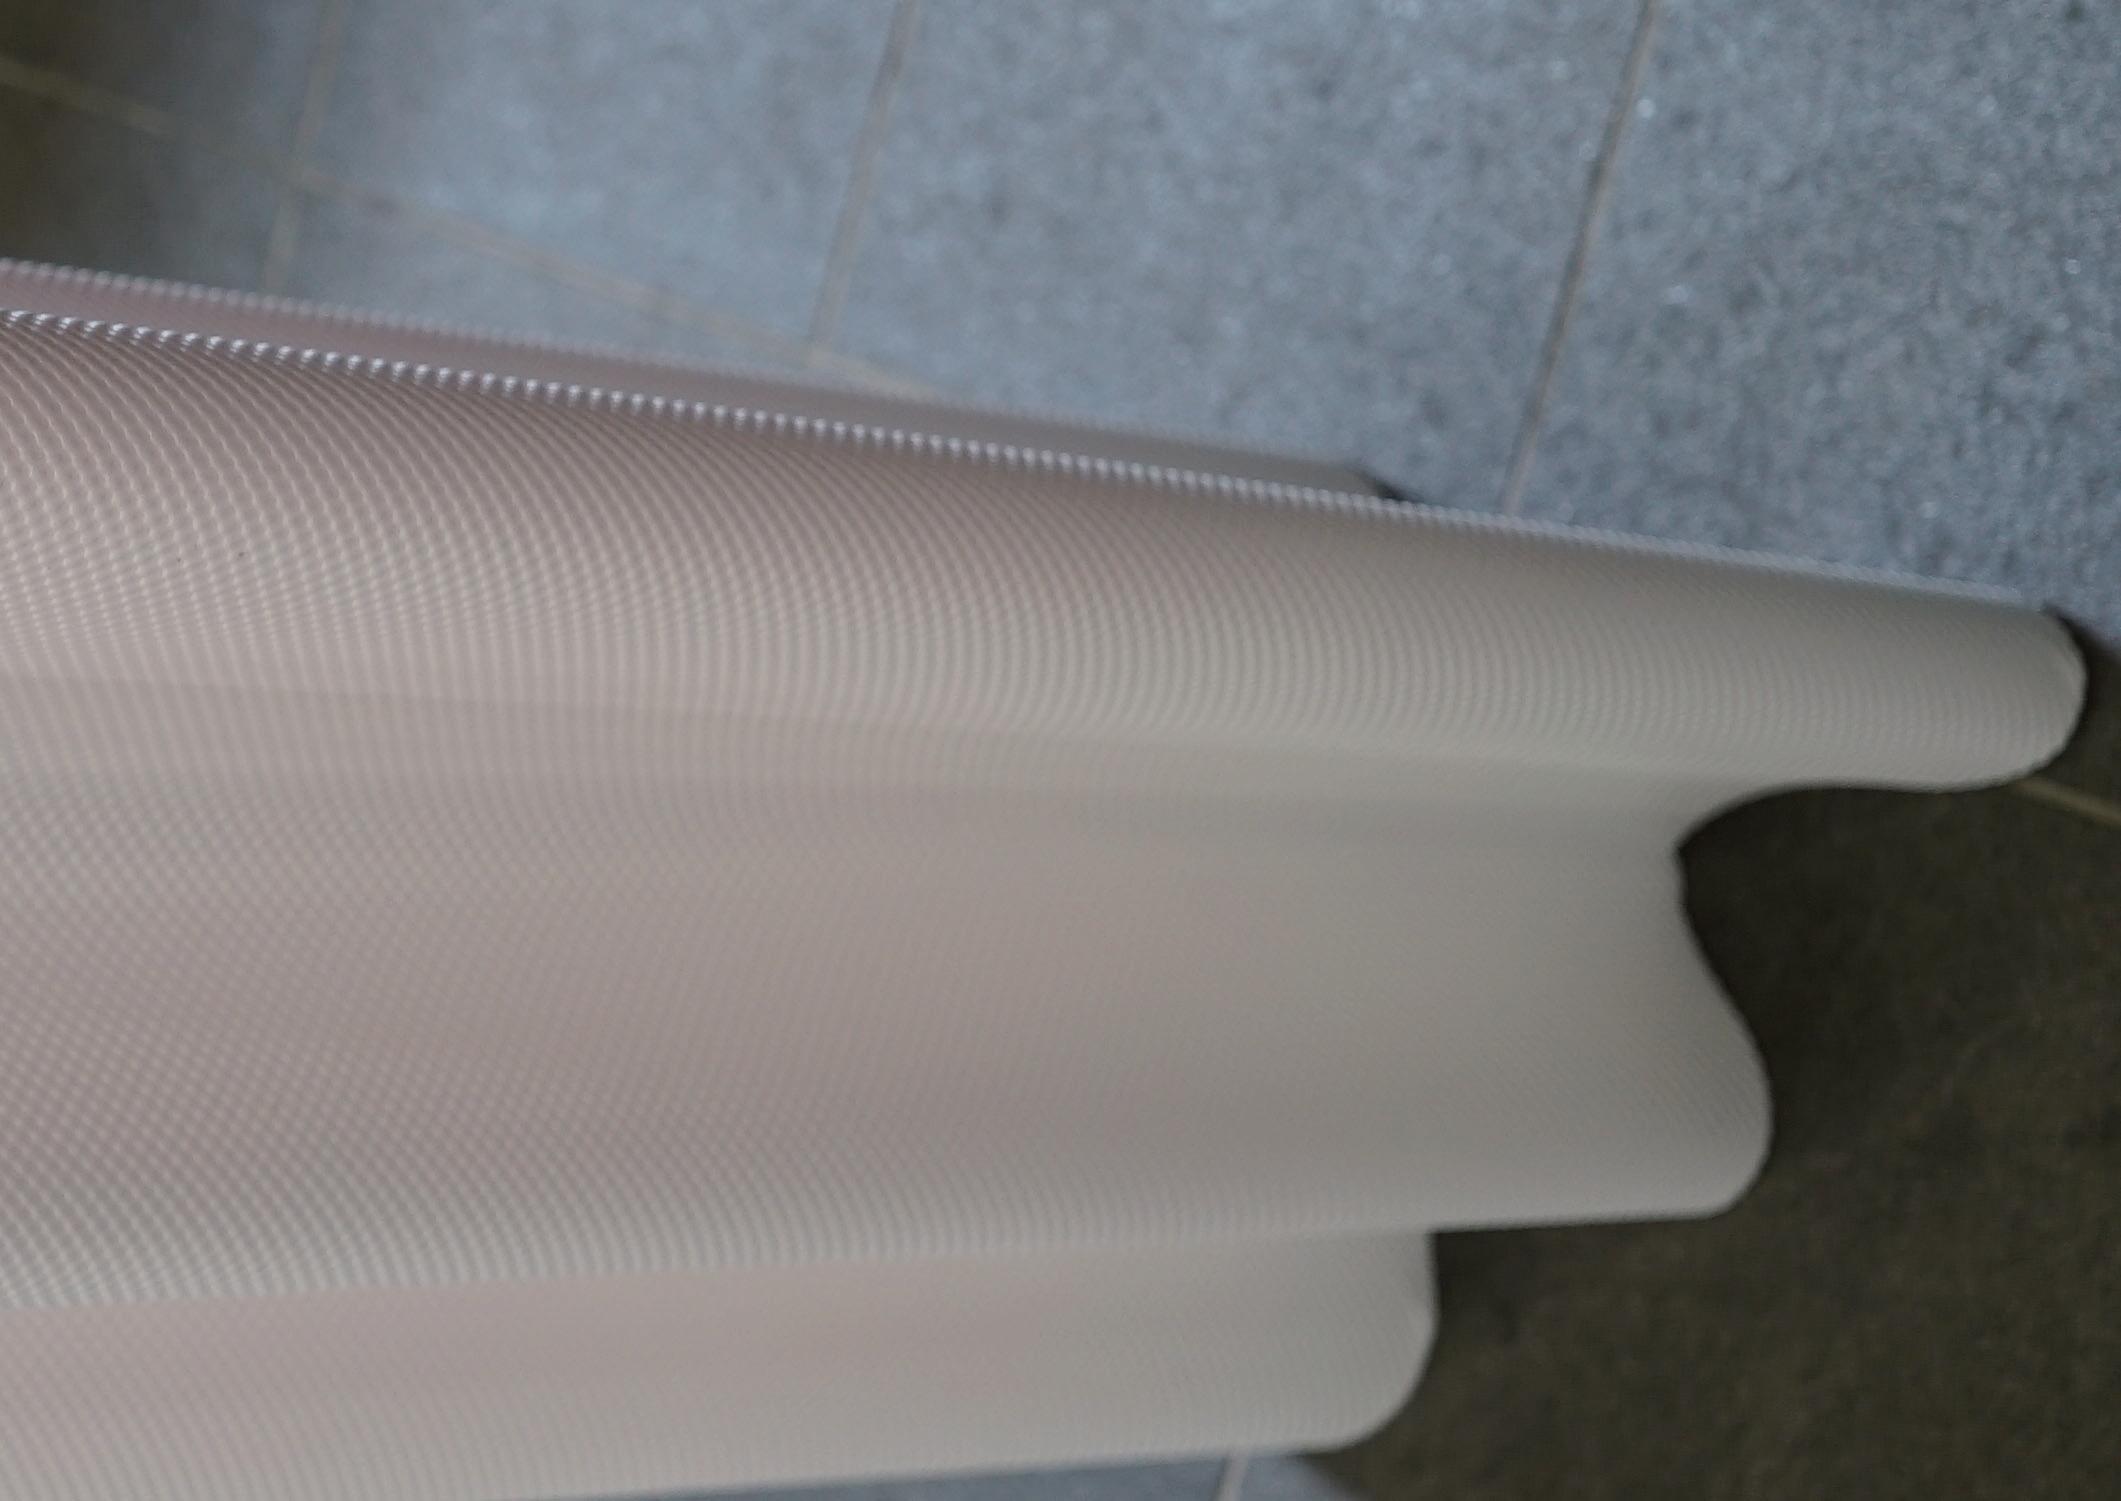
We used a protective covering sheet used in construction. That allowed for a low-cost and waterproof caption stand. The sheet, cut in a wavy shape at the top, is folded and glued to make it stand, with one side sprayed with the theme color.
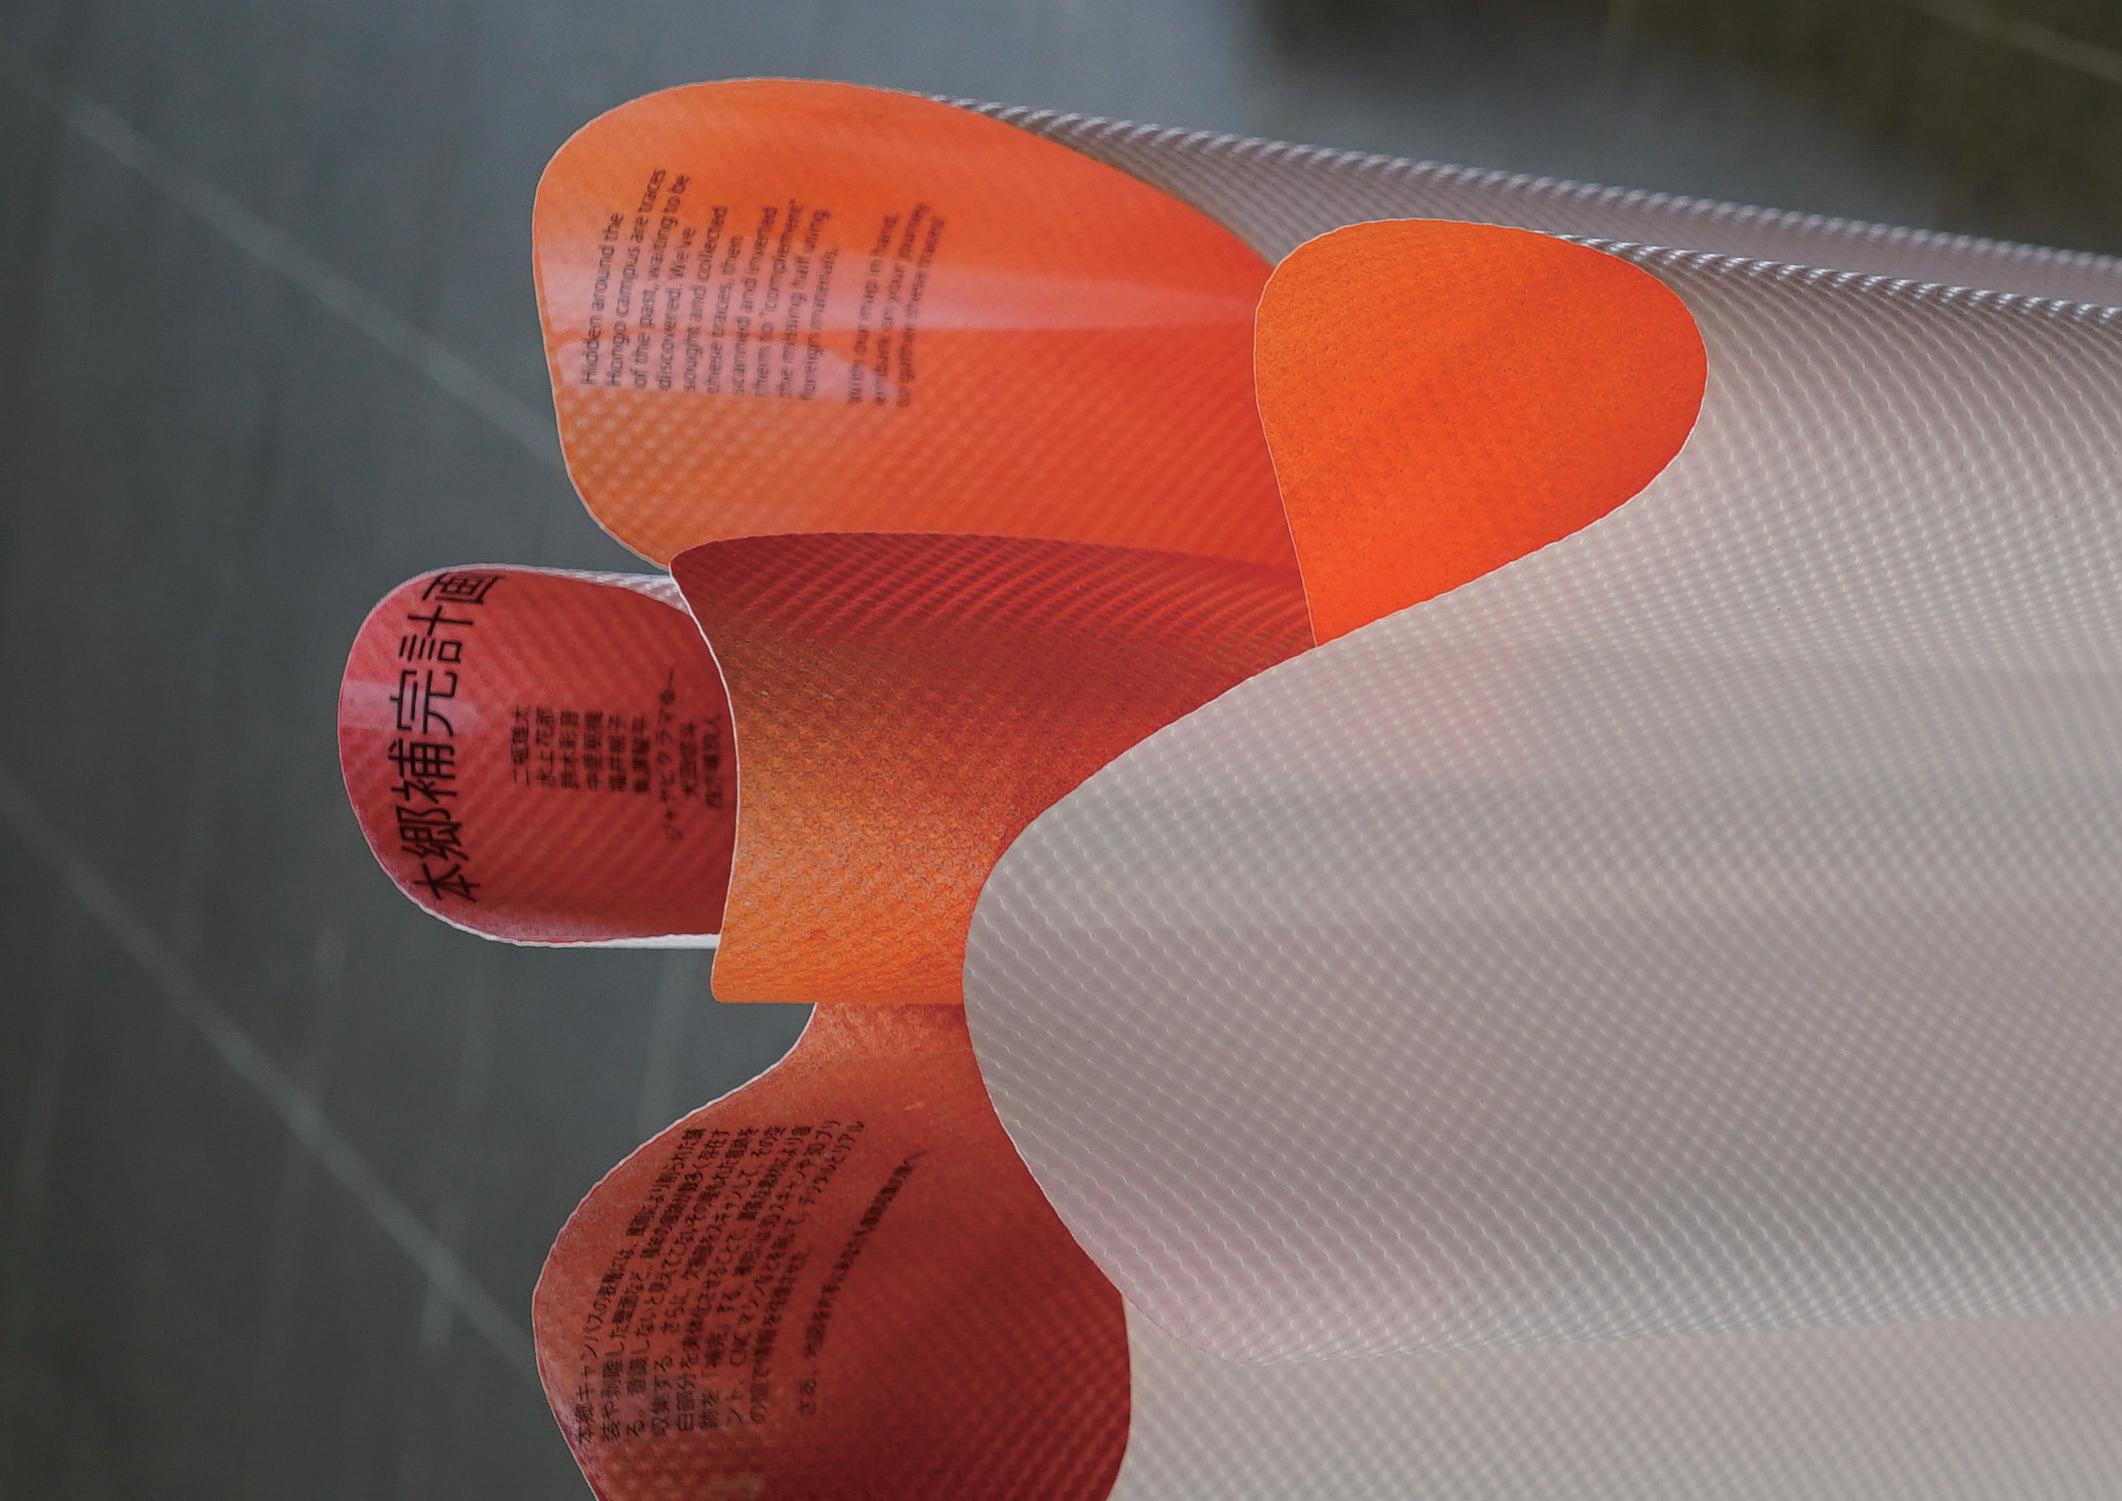
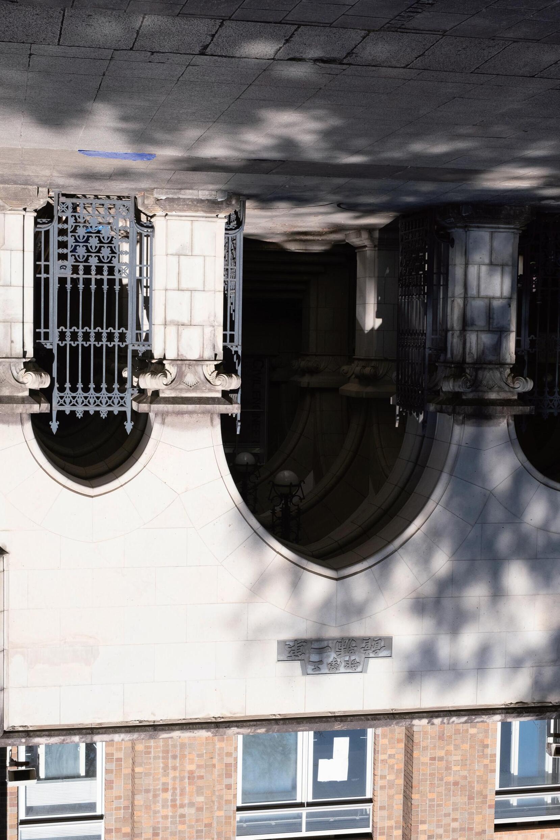
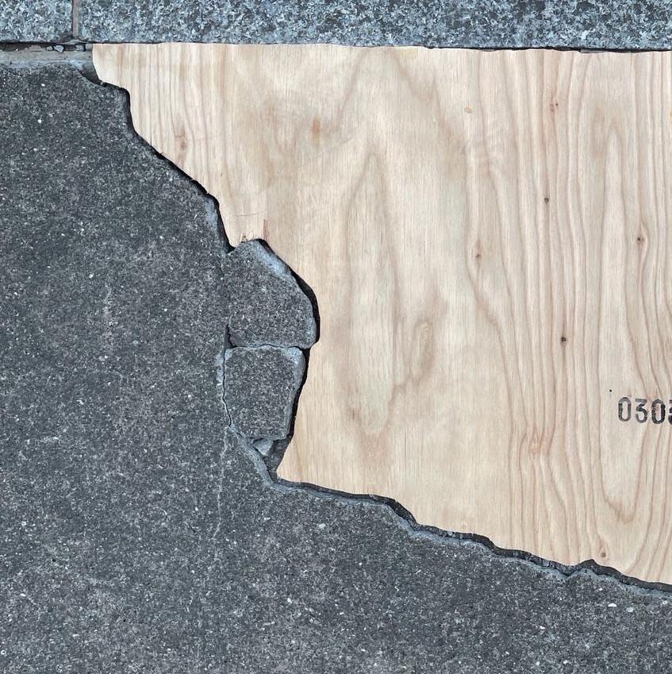
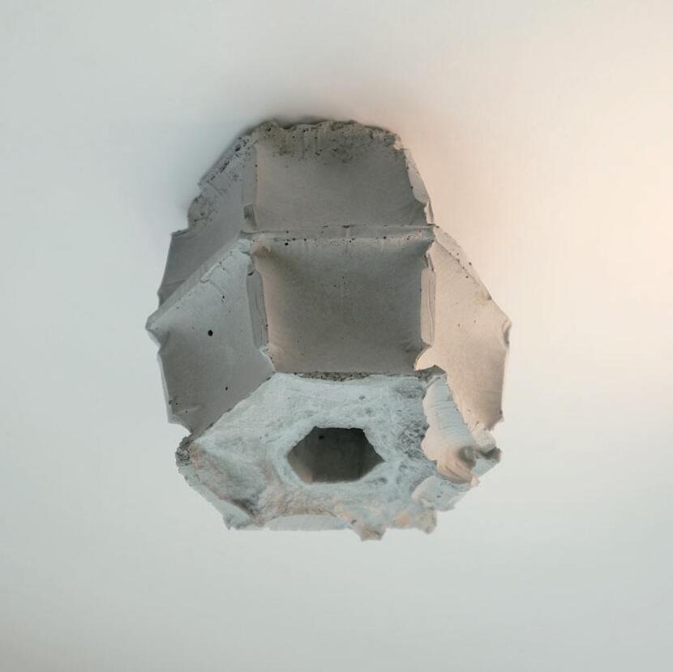
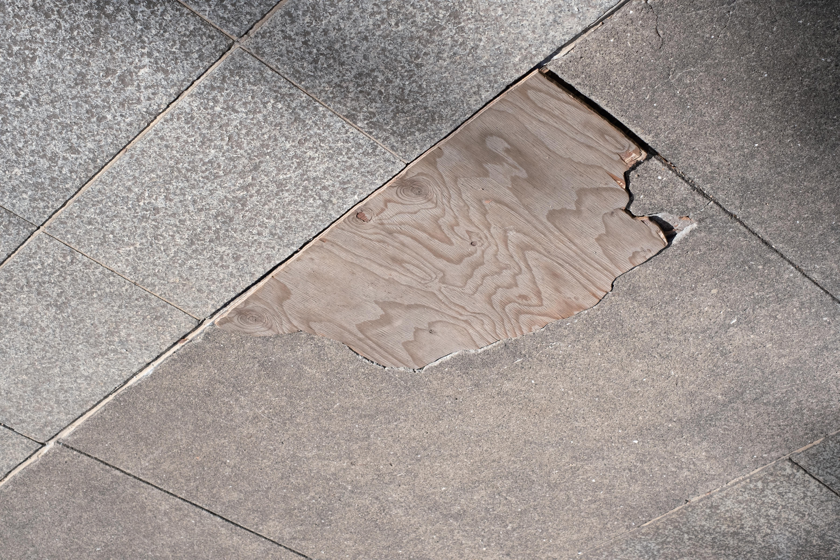
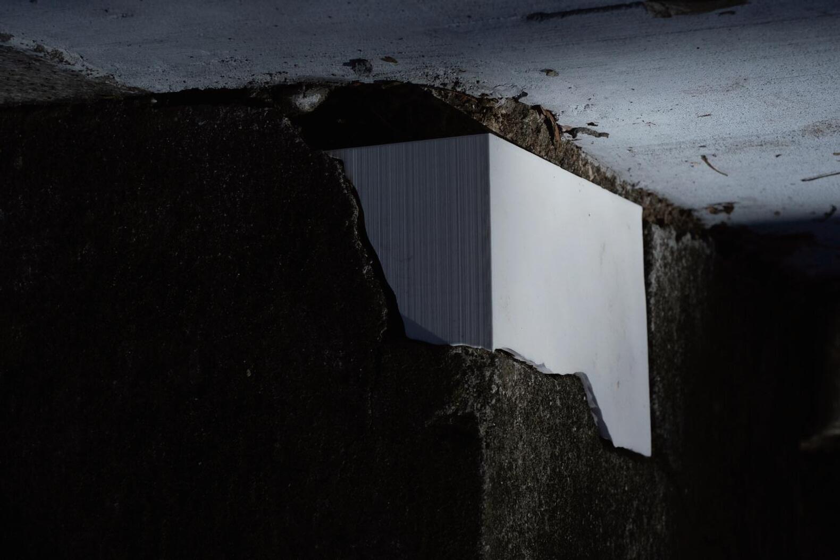
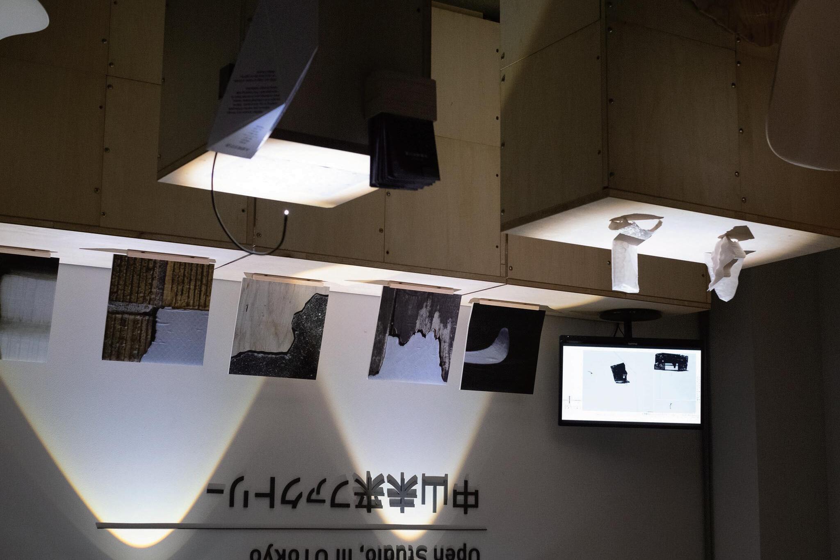
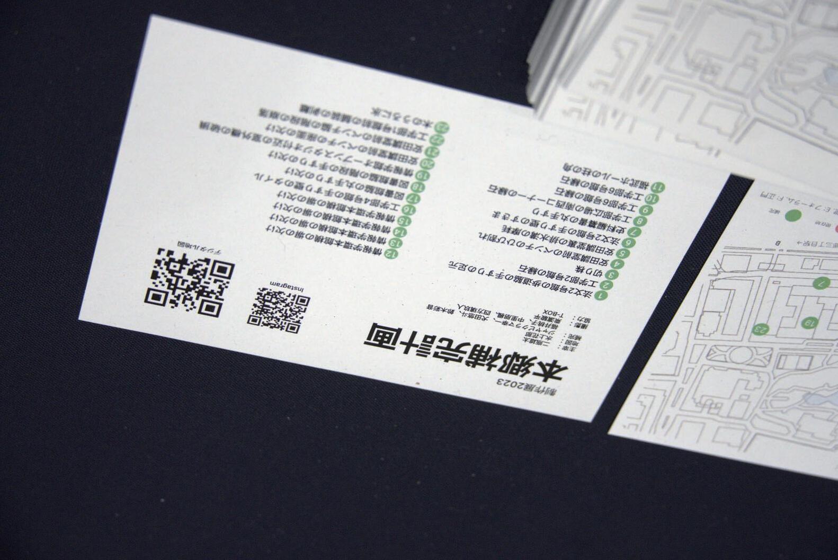
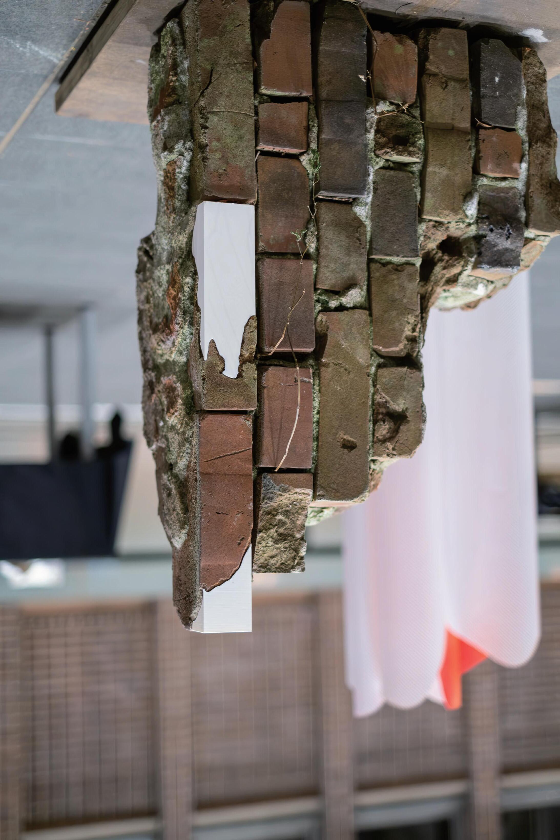
Hidden around the Hongo campus are traces of the past, waiting to be discovered. We sought and collected these traces, then 3D-scanned and inverted them to “complement” the missing half using foreign materials. During the exhibition, visitors were handed a map with traces that we “complemented” pinned. concrete, stone, and wood
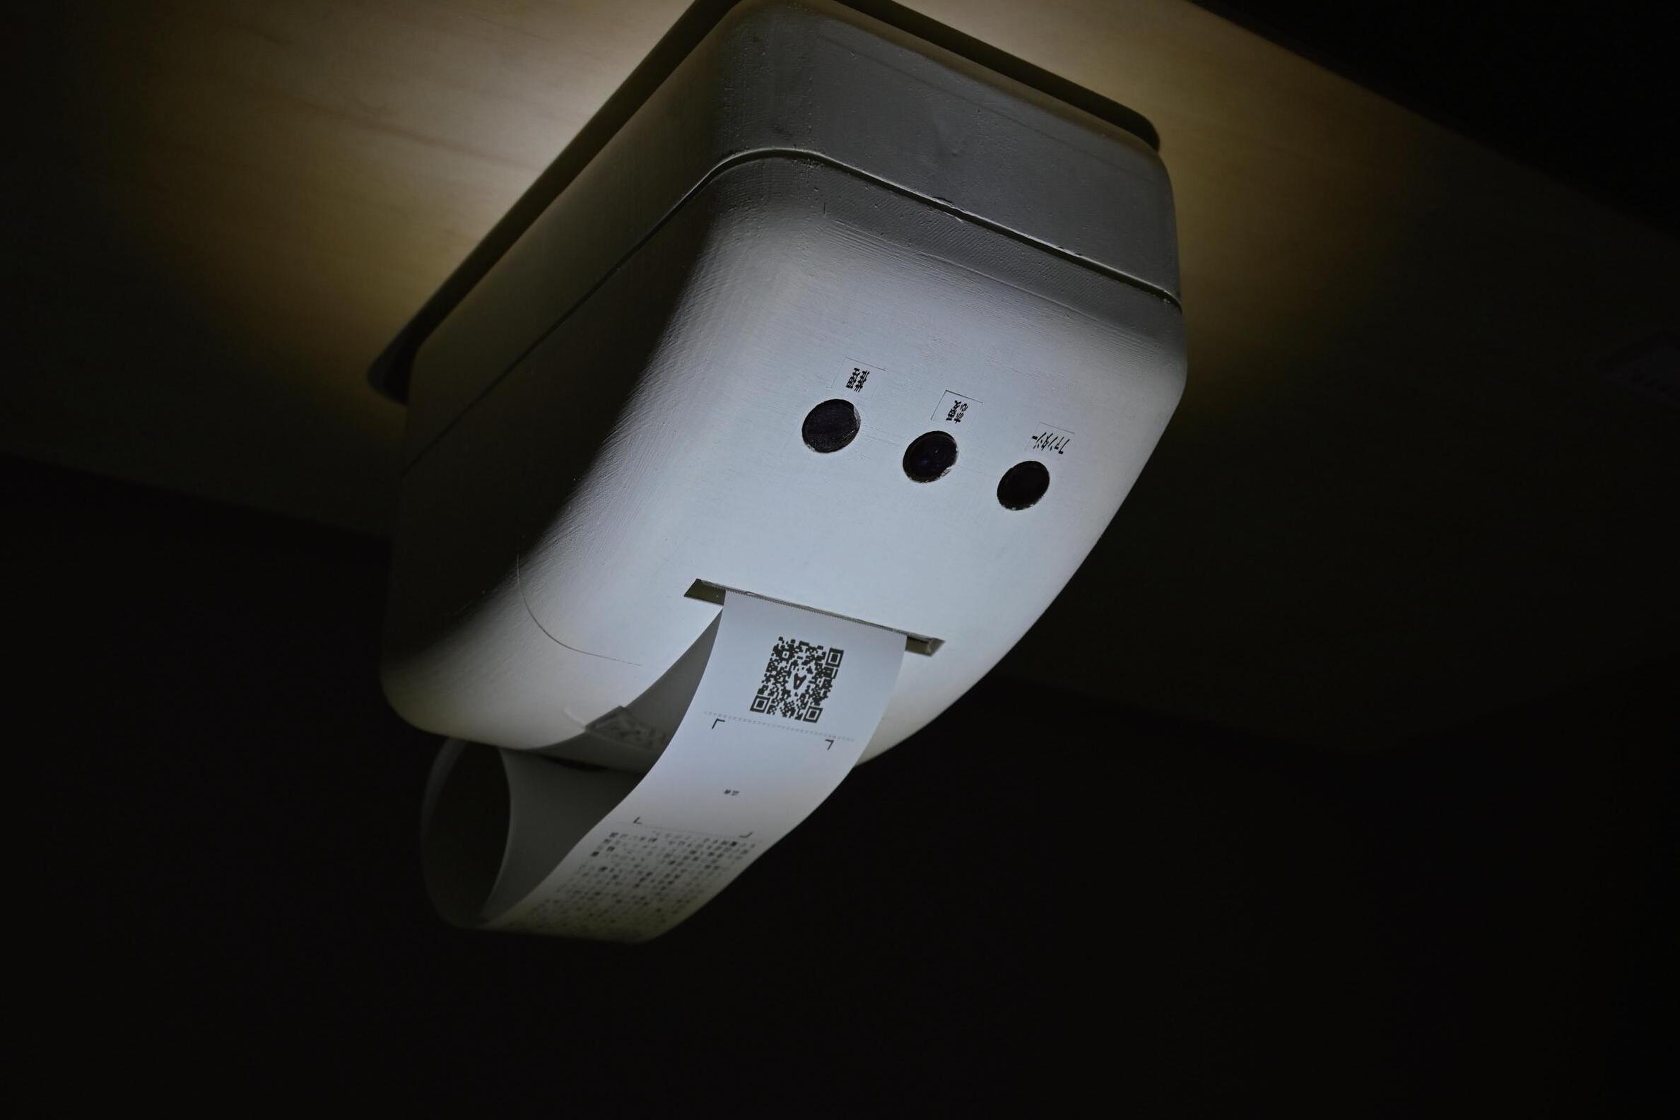
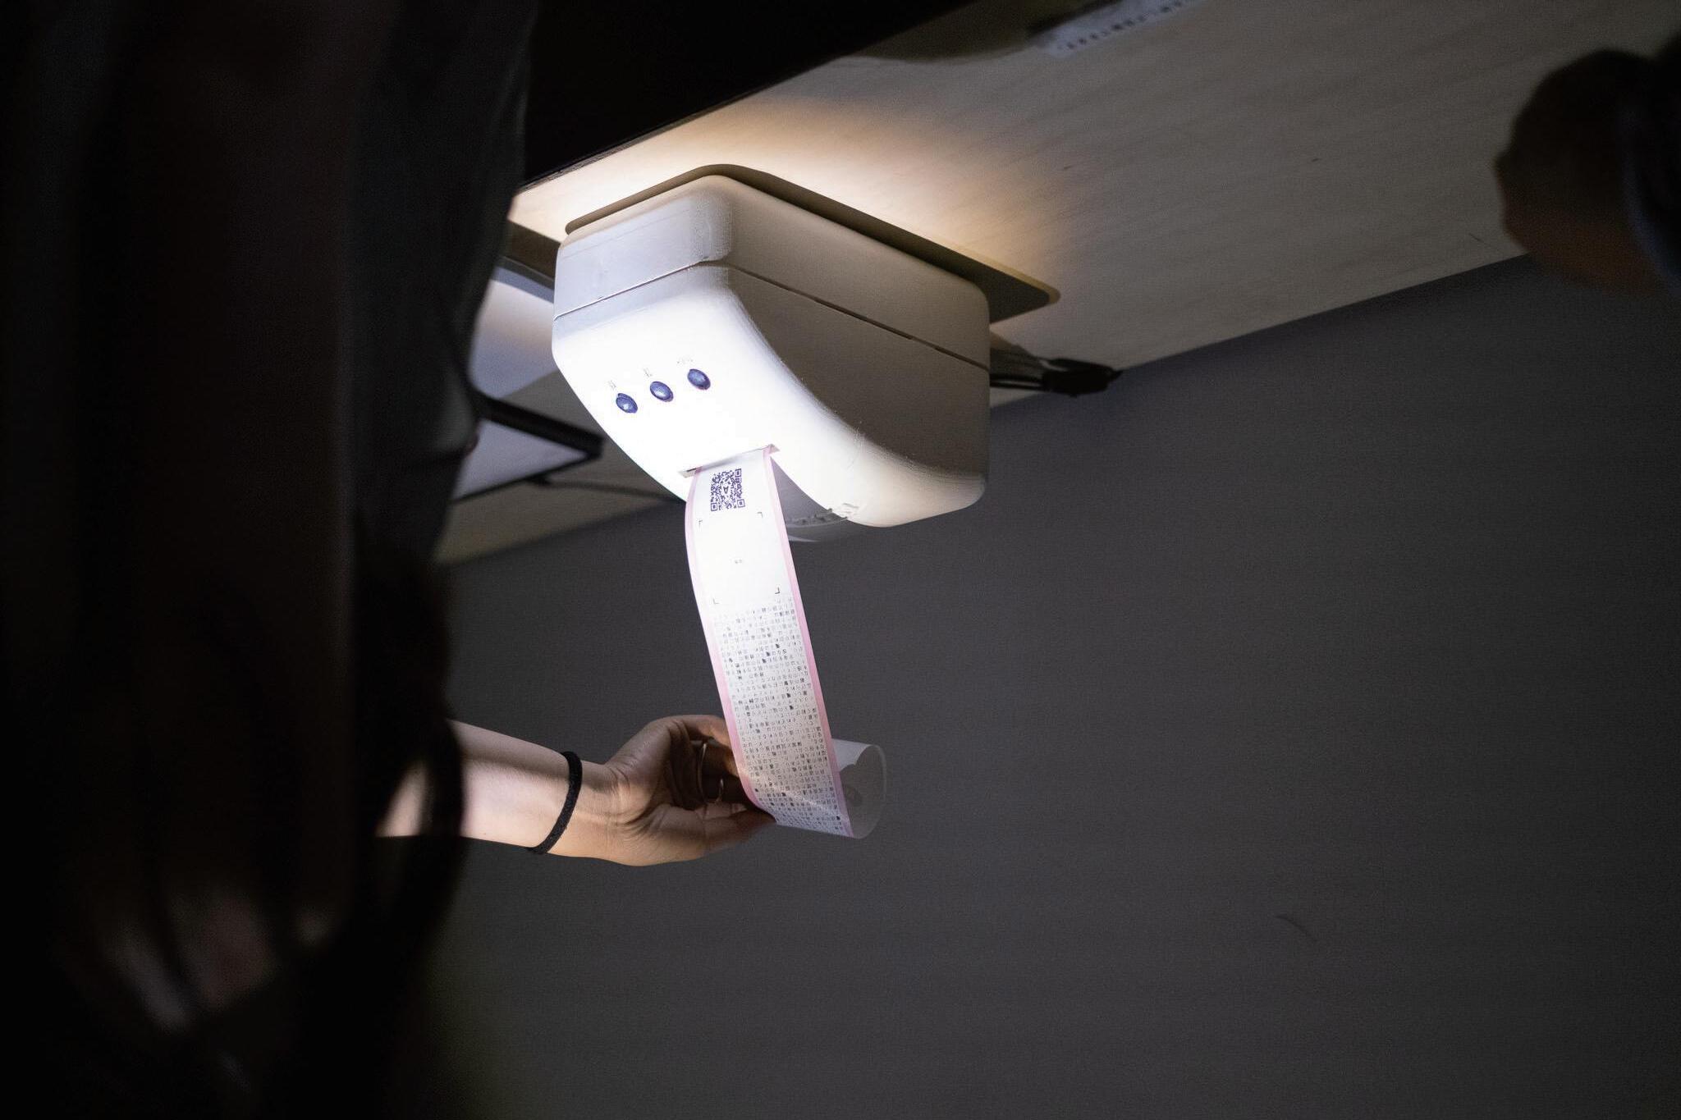
Jeezy is a handy device that ejects receipts with a push of a button. However, it is not an ordinary receipt. In our daily lives, there are numerous waiting times; for instance, waiting for a train, a cup of co ff ee, etc. We aim to fi ll those gaps with stories written on the receipts. With a push of a button, the machine prints a short story that can be read in a short amount of time, written by AI. This machine fi lls your daily lives with stories while also criticizing the age of phone addiction.
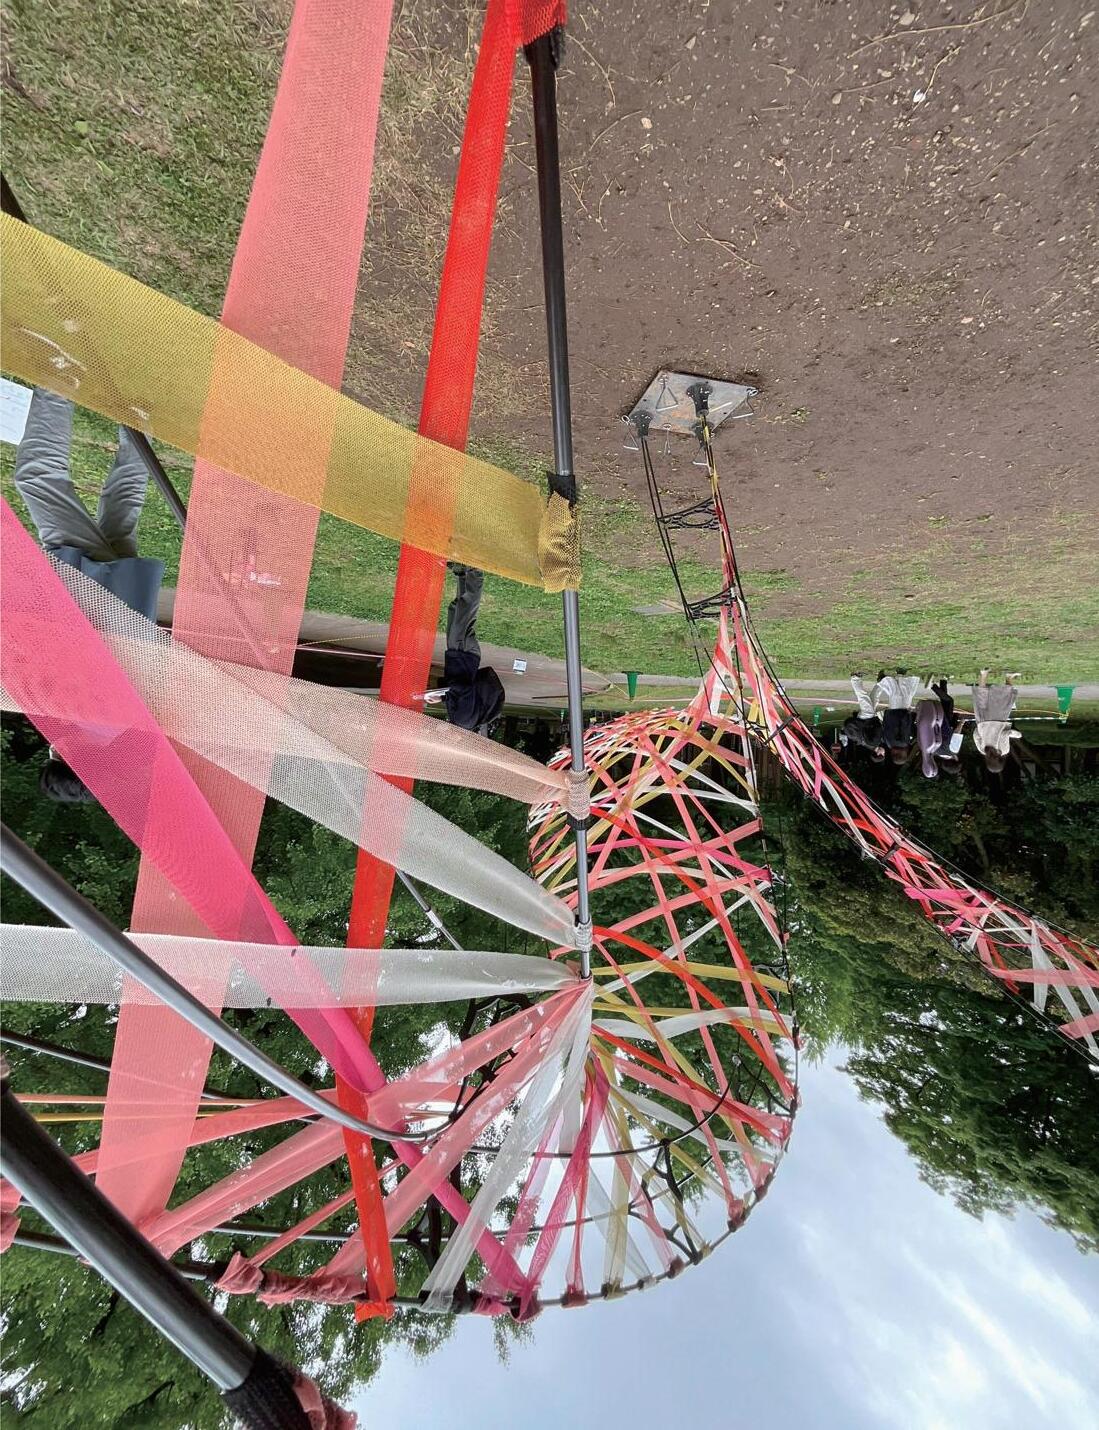
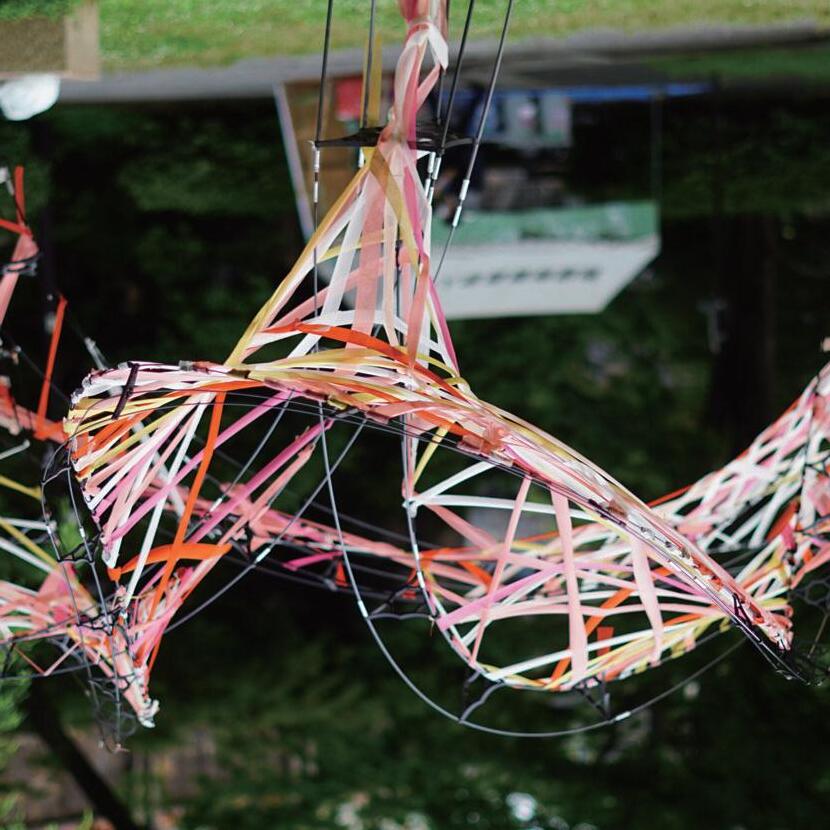
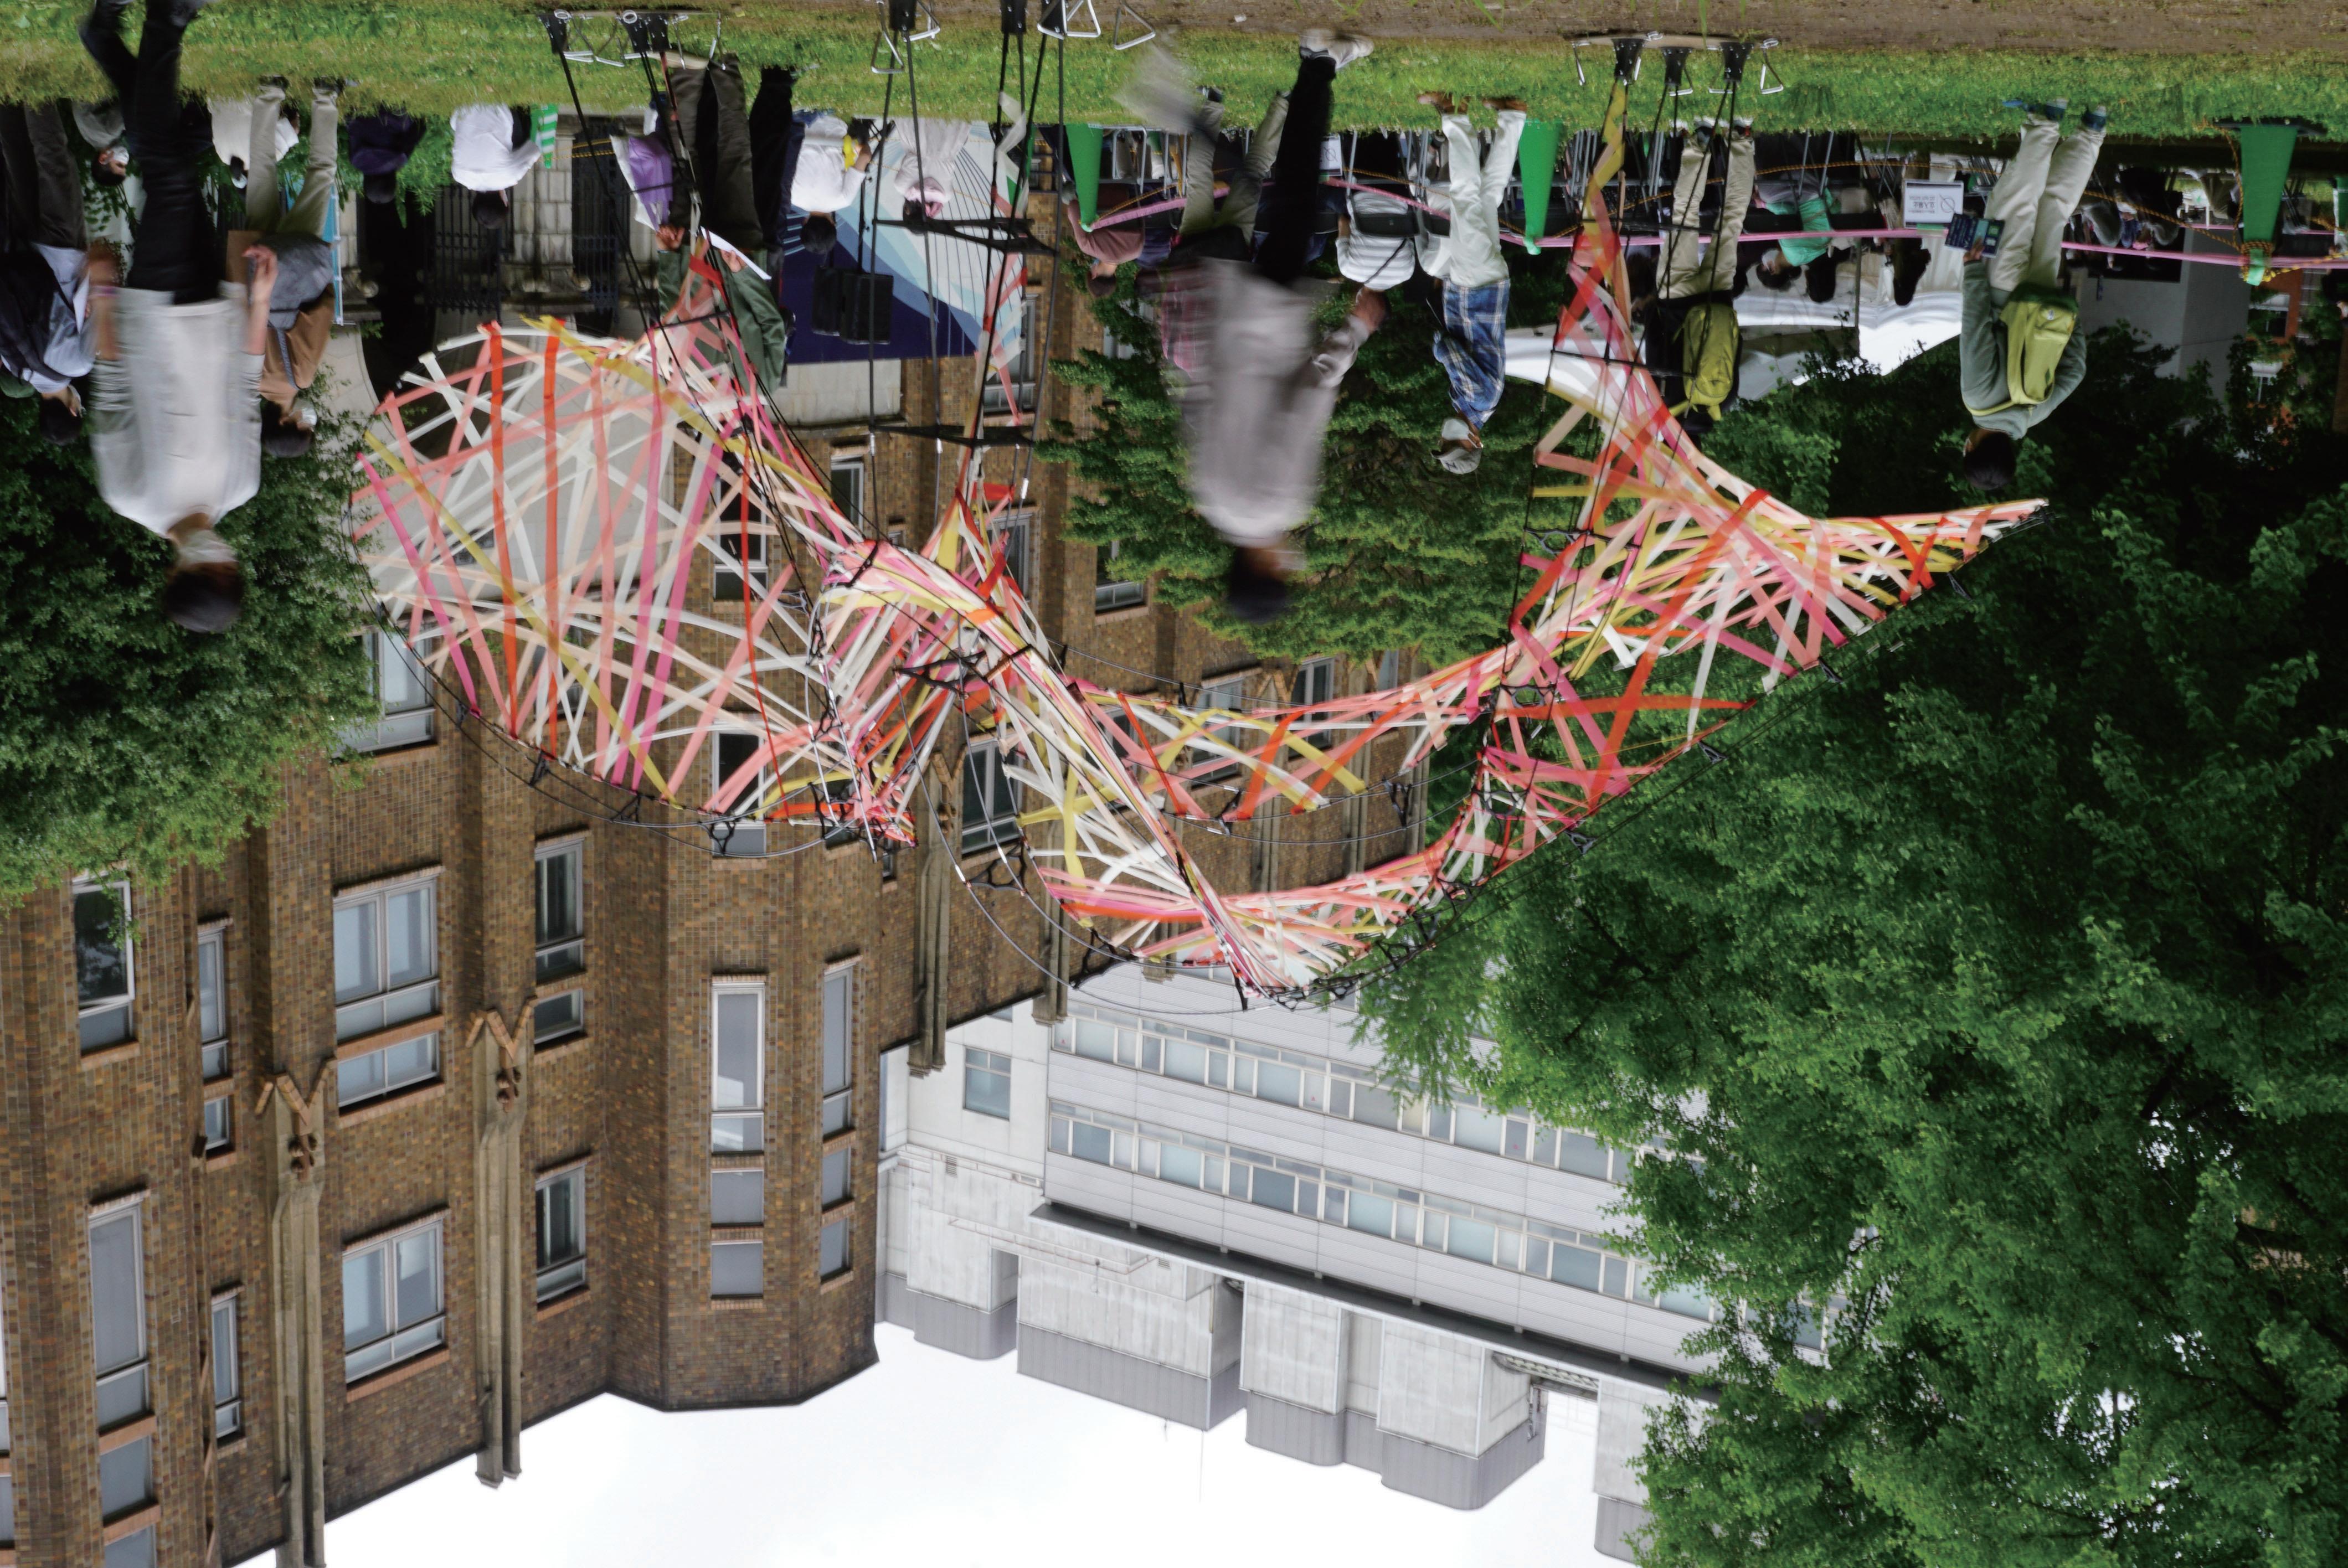
At a school festival held annually, voluntary students in the architecture department gathered up to build a pavilion. Being the fi rst face-to-face festival after the pandemic, we focused on the importance and quality of a real space. Through the bulding process, the materials gradually changes form, thereby altering the surrounding spaces. The spaces morphing as the pavilion materializes is an experience that cannot be replicated online or in a metaverse. I was in charge of the 3D-printed anchor (Black parts connected to the base plate in picture) and workshop for the visitors.
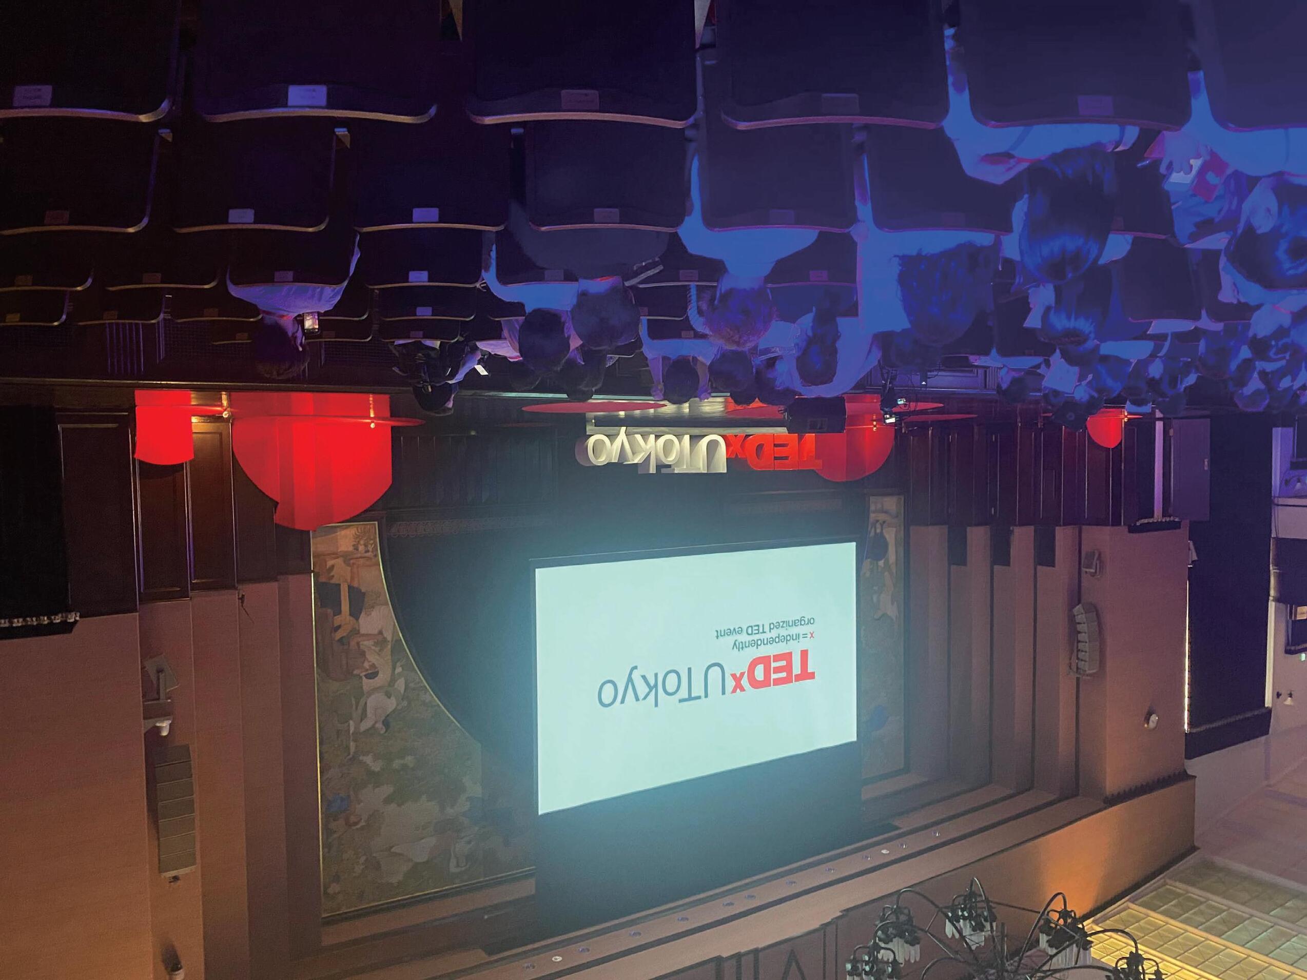
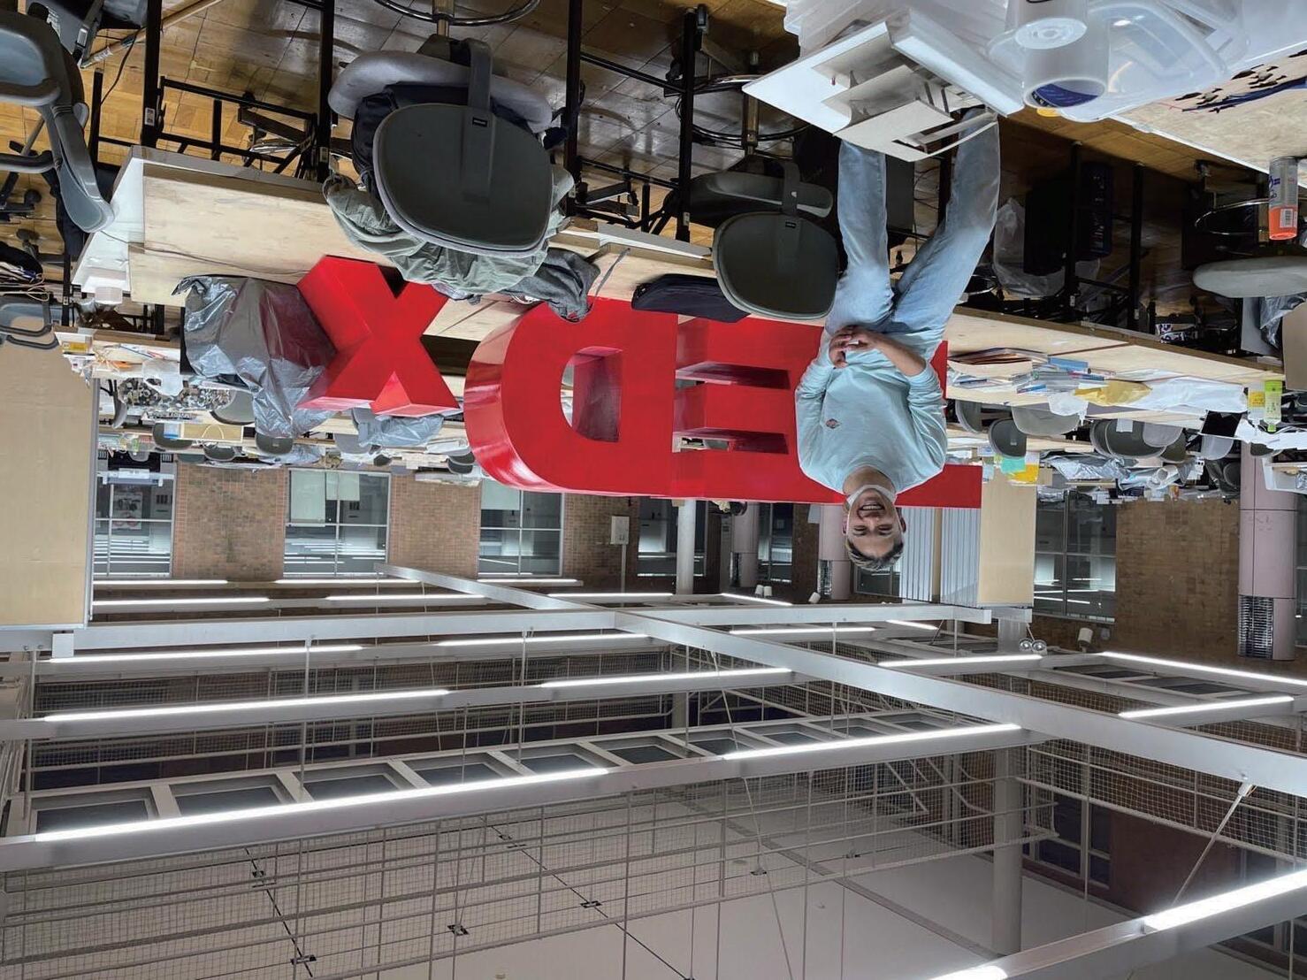
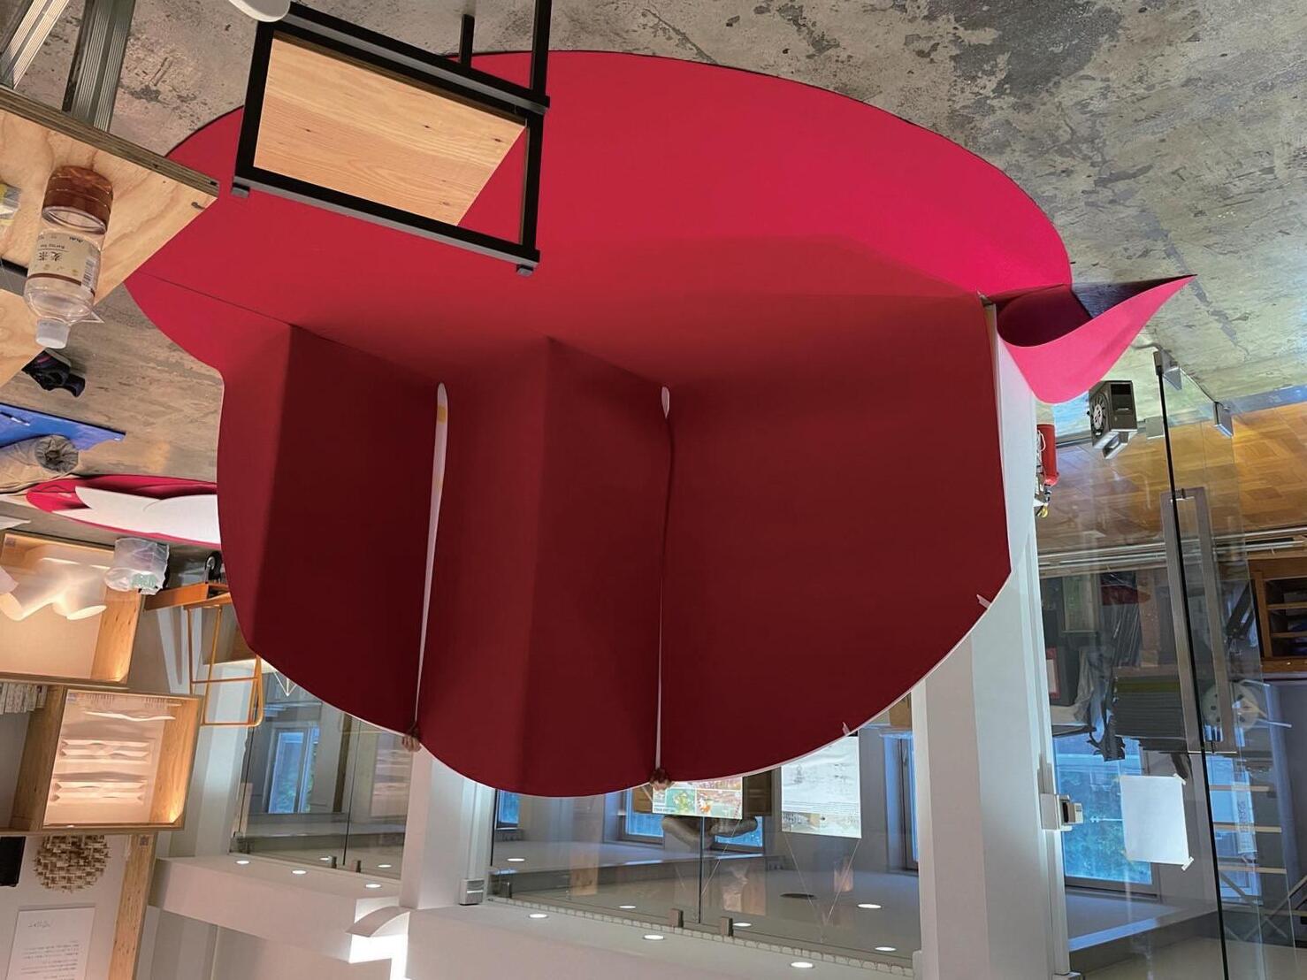
At a TEDx event held at the University of Tokyo, I took part in installing large props for the stage. The red carpets, matching the TEDx colors, are placed on the floor, along the walls to make it look as if a spotlight was cast upon.
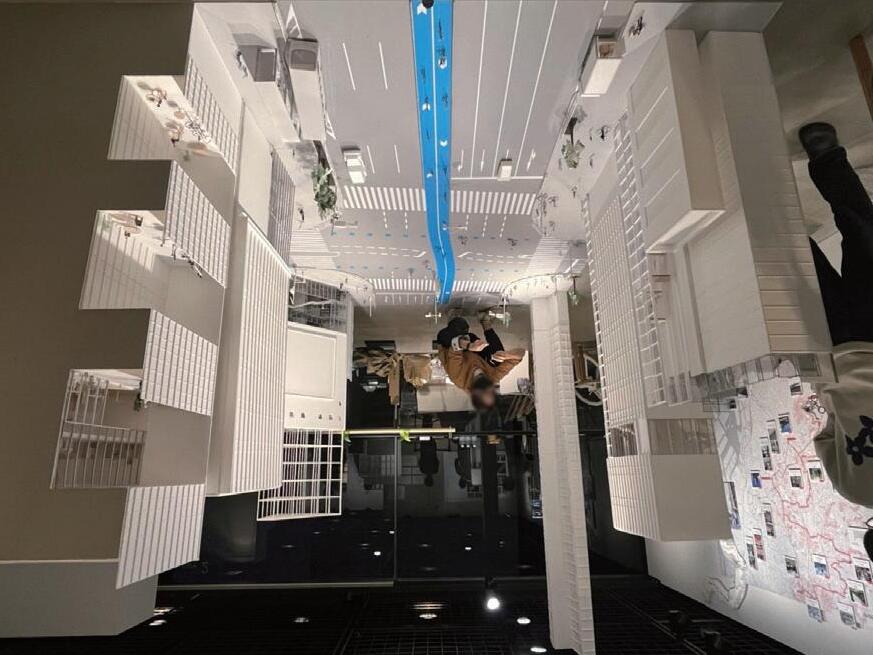
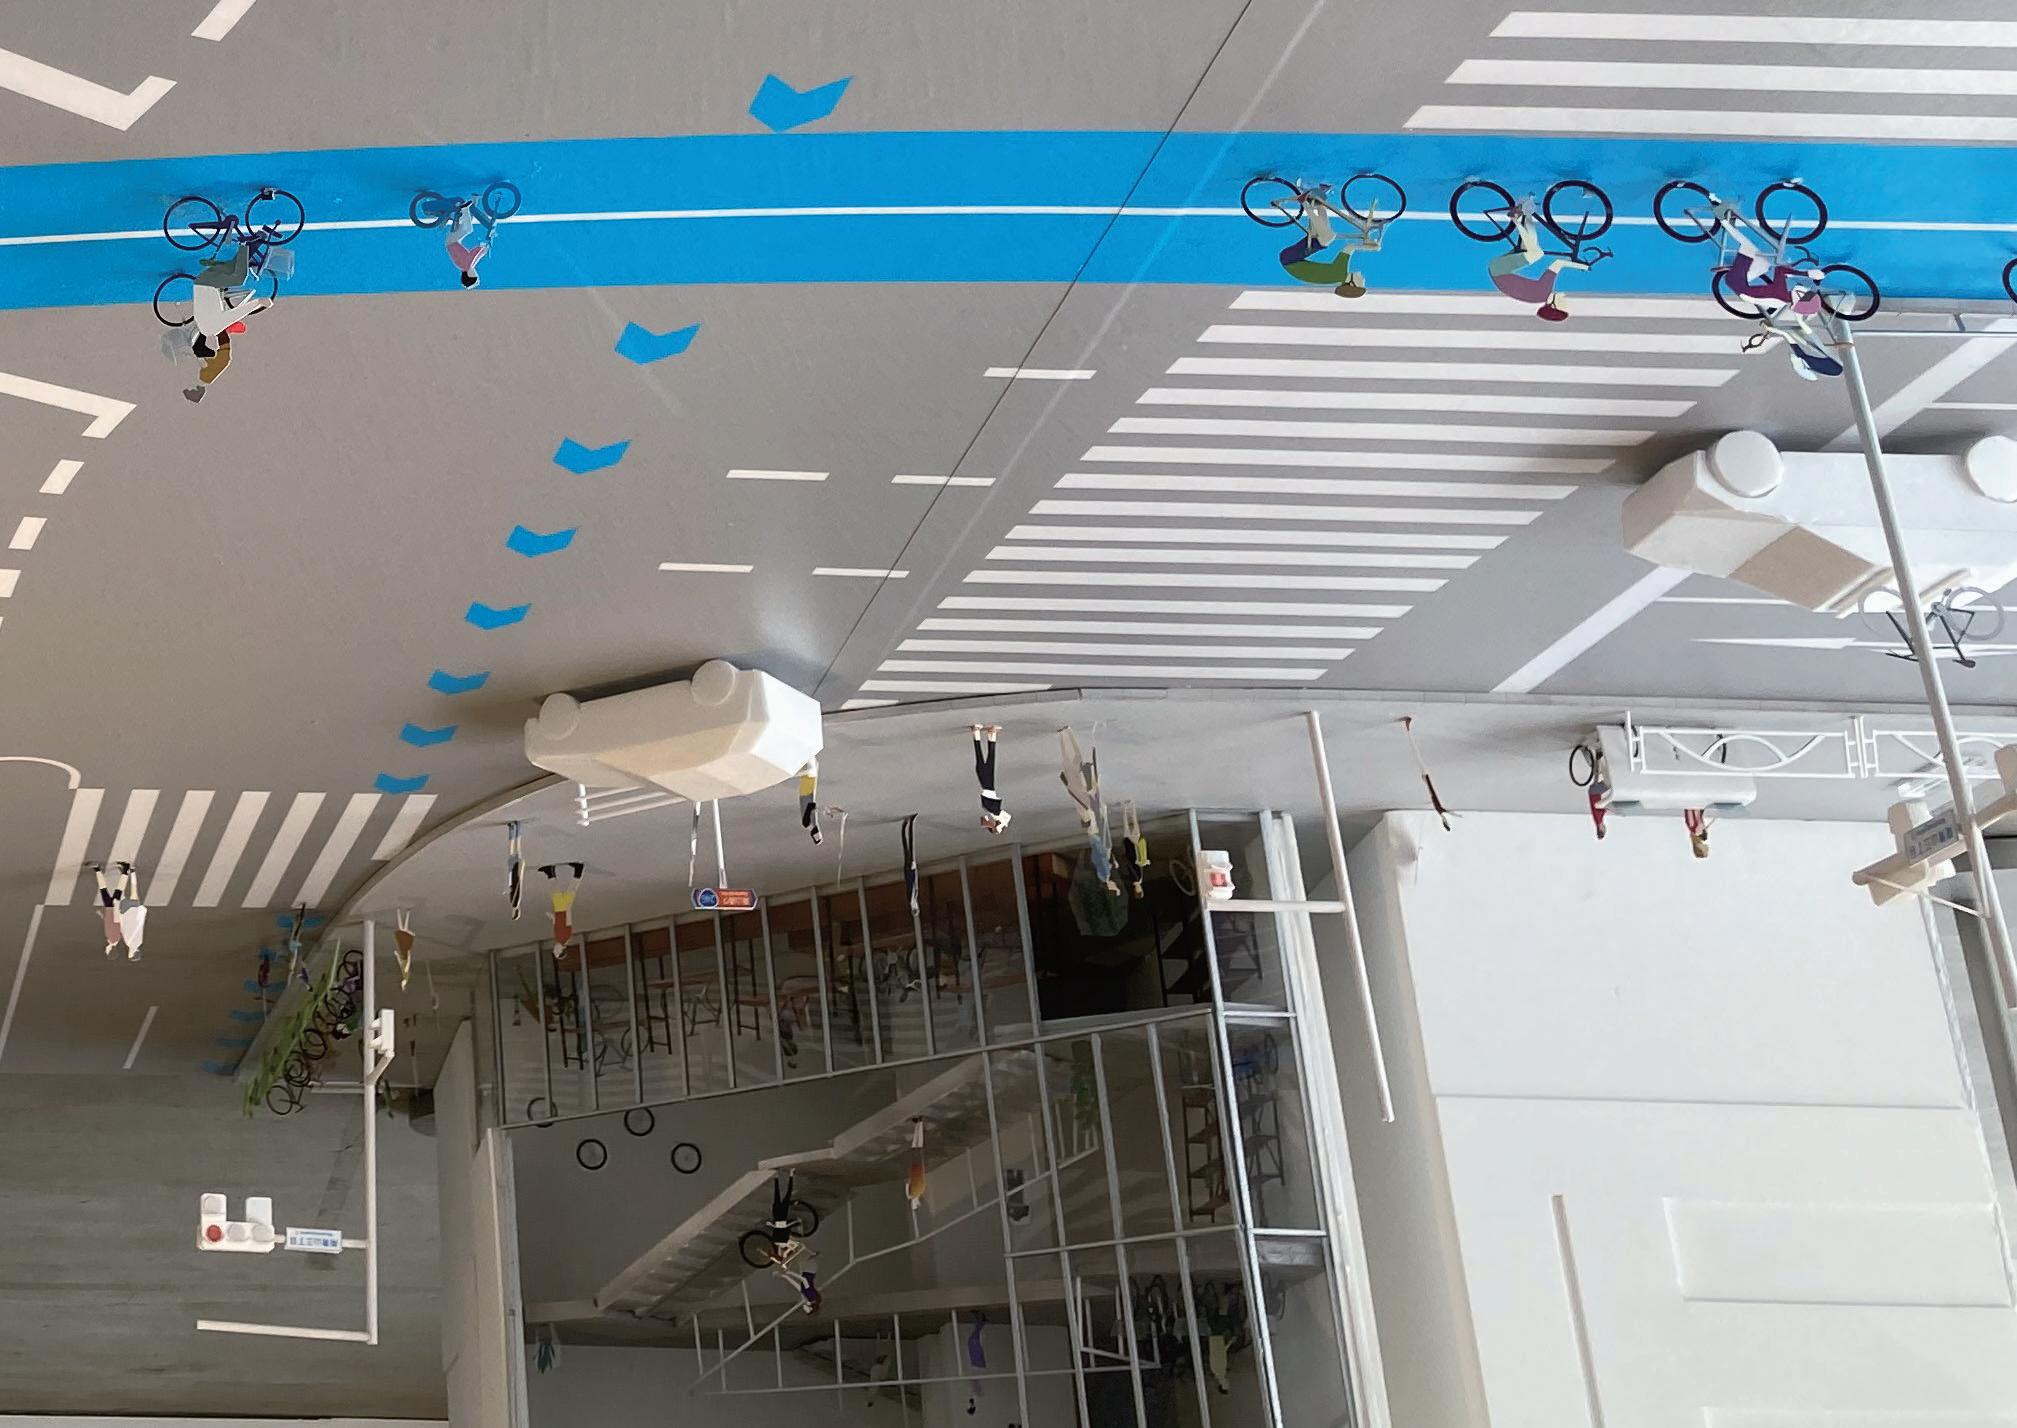
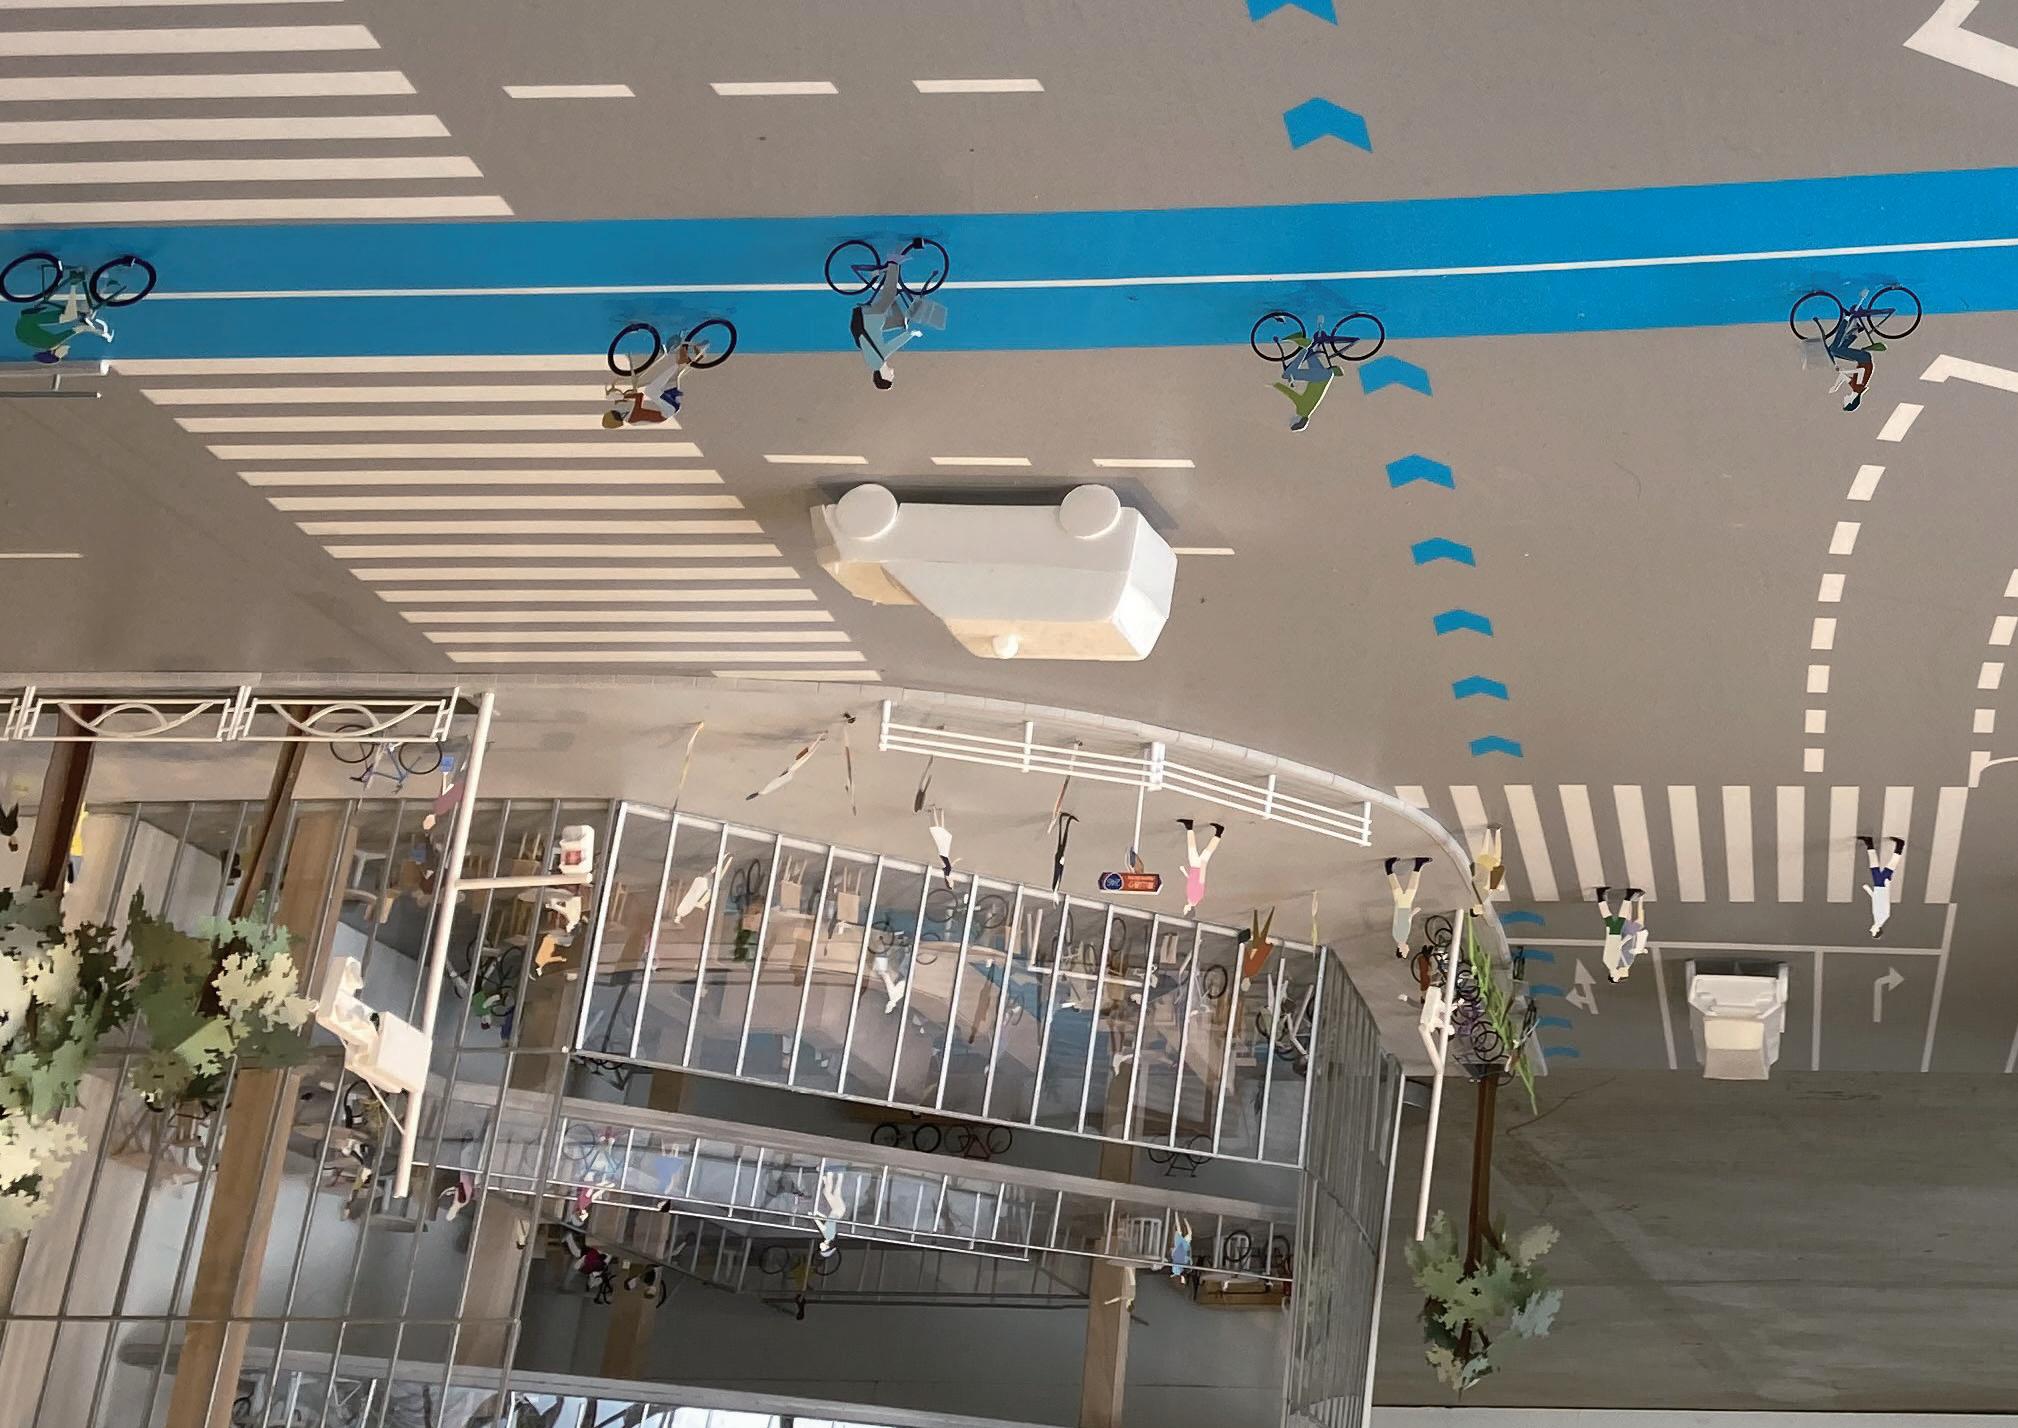
Our laboratory had an exhibition which I took part, in 2023 at Gallery Ma, a gallery specialized in architecture. There, we proposed a possible future of bicycles and how a subtle change to the curr ent roads could drastically alter transportation.
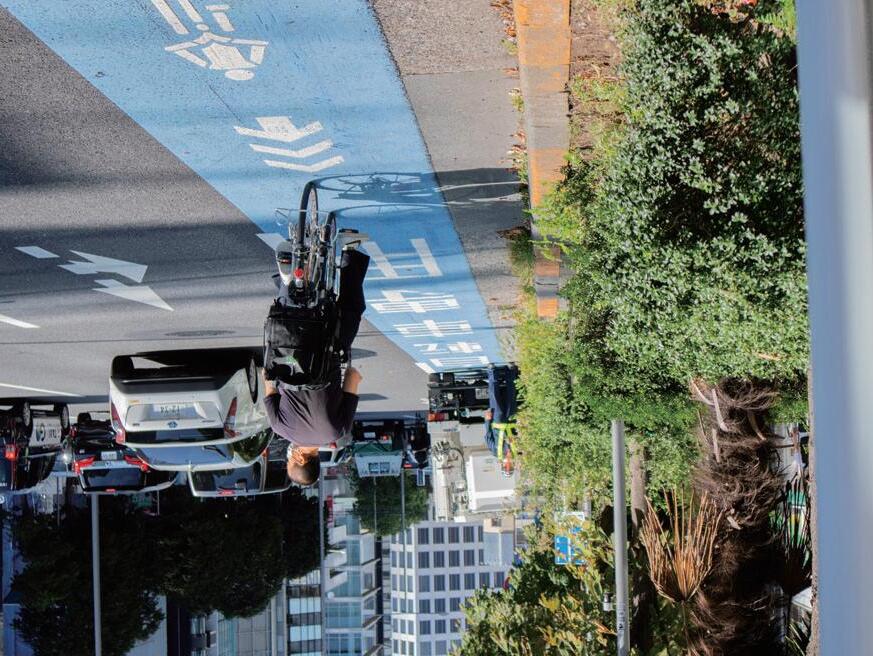
Although Japan started promoting the use of bicycles in recent years, the urban planning of the city has not provided service roads for bicycles. As a result, bicycles are forced to ride on roads ides, where in the cities, many delivery vehicles are parked. Cyclist s are often in peril of accidents in the status quo.
As a laboratory, we proposed a lane for cyclists in the middle of the road. While intersections become slighly complicated, cyclists, who often have a certain destination to get to, can smoothly commut e without the bothers of roadside vehicles.
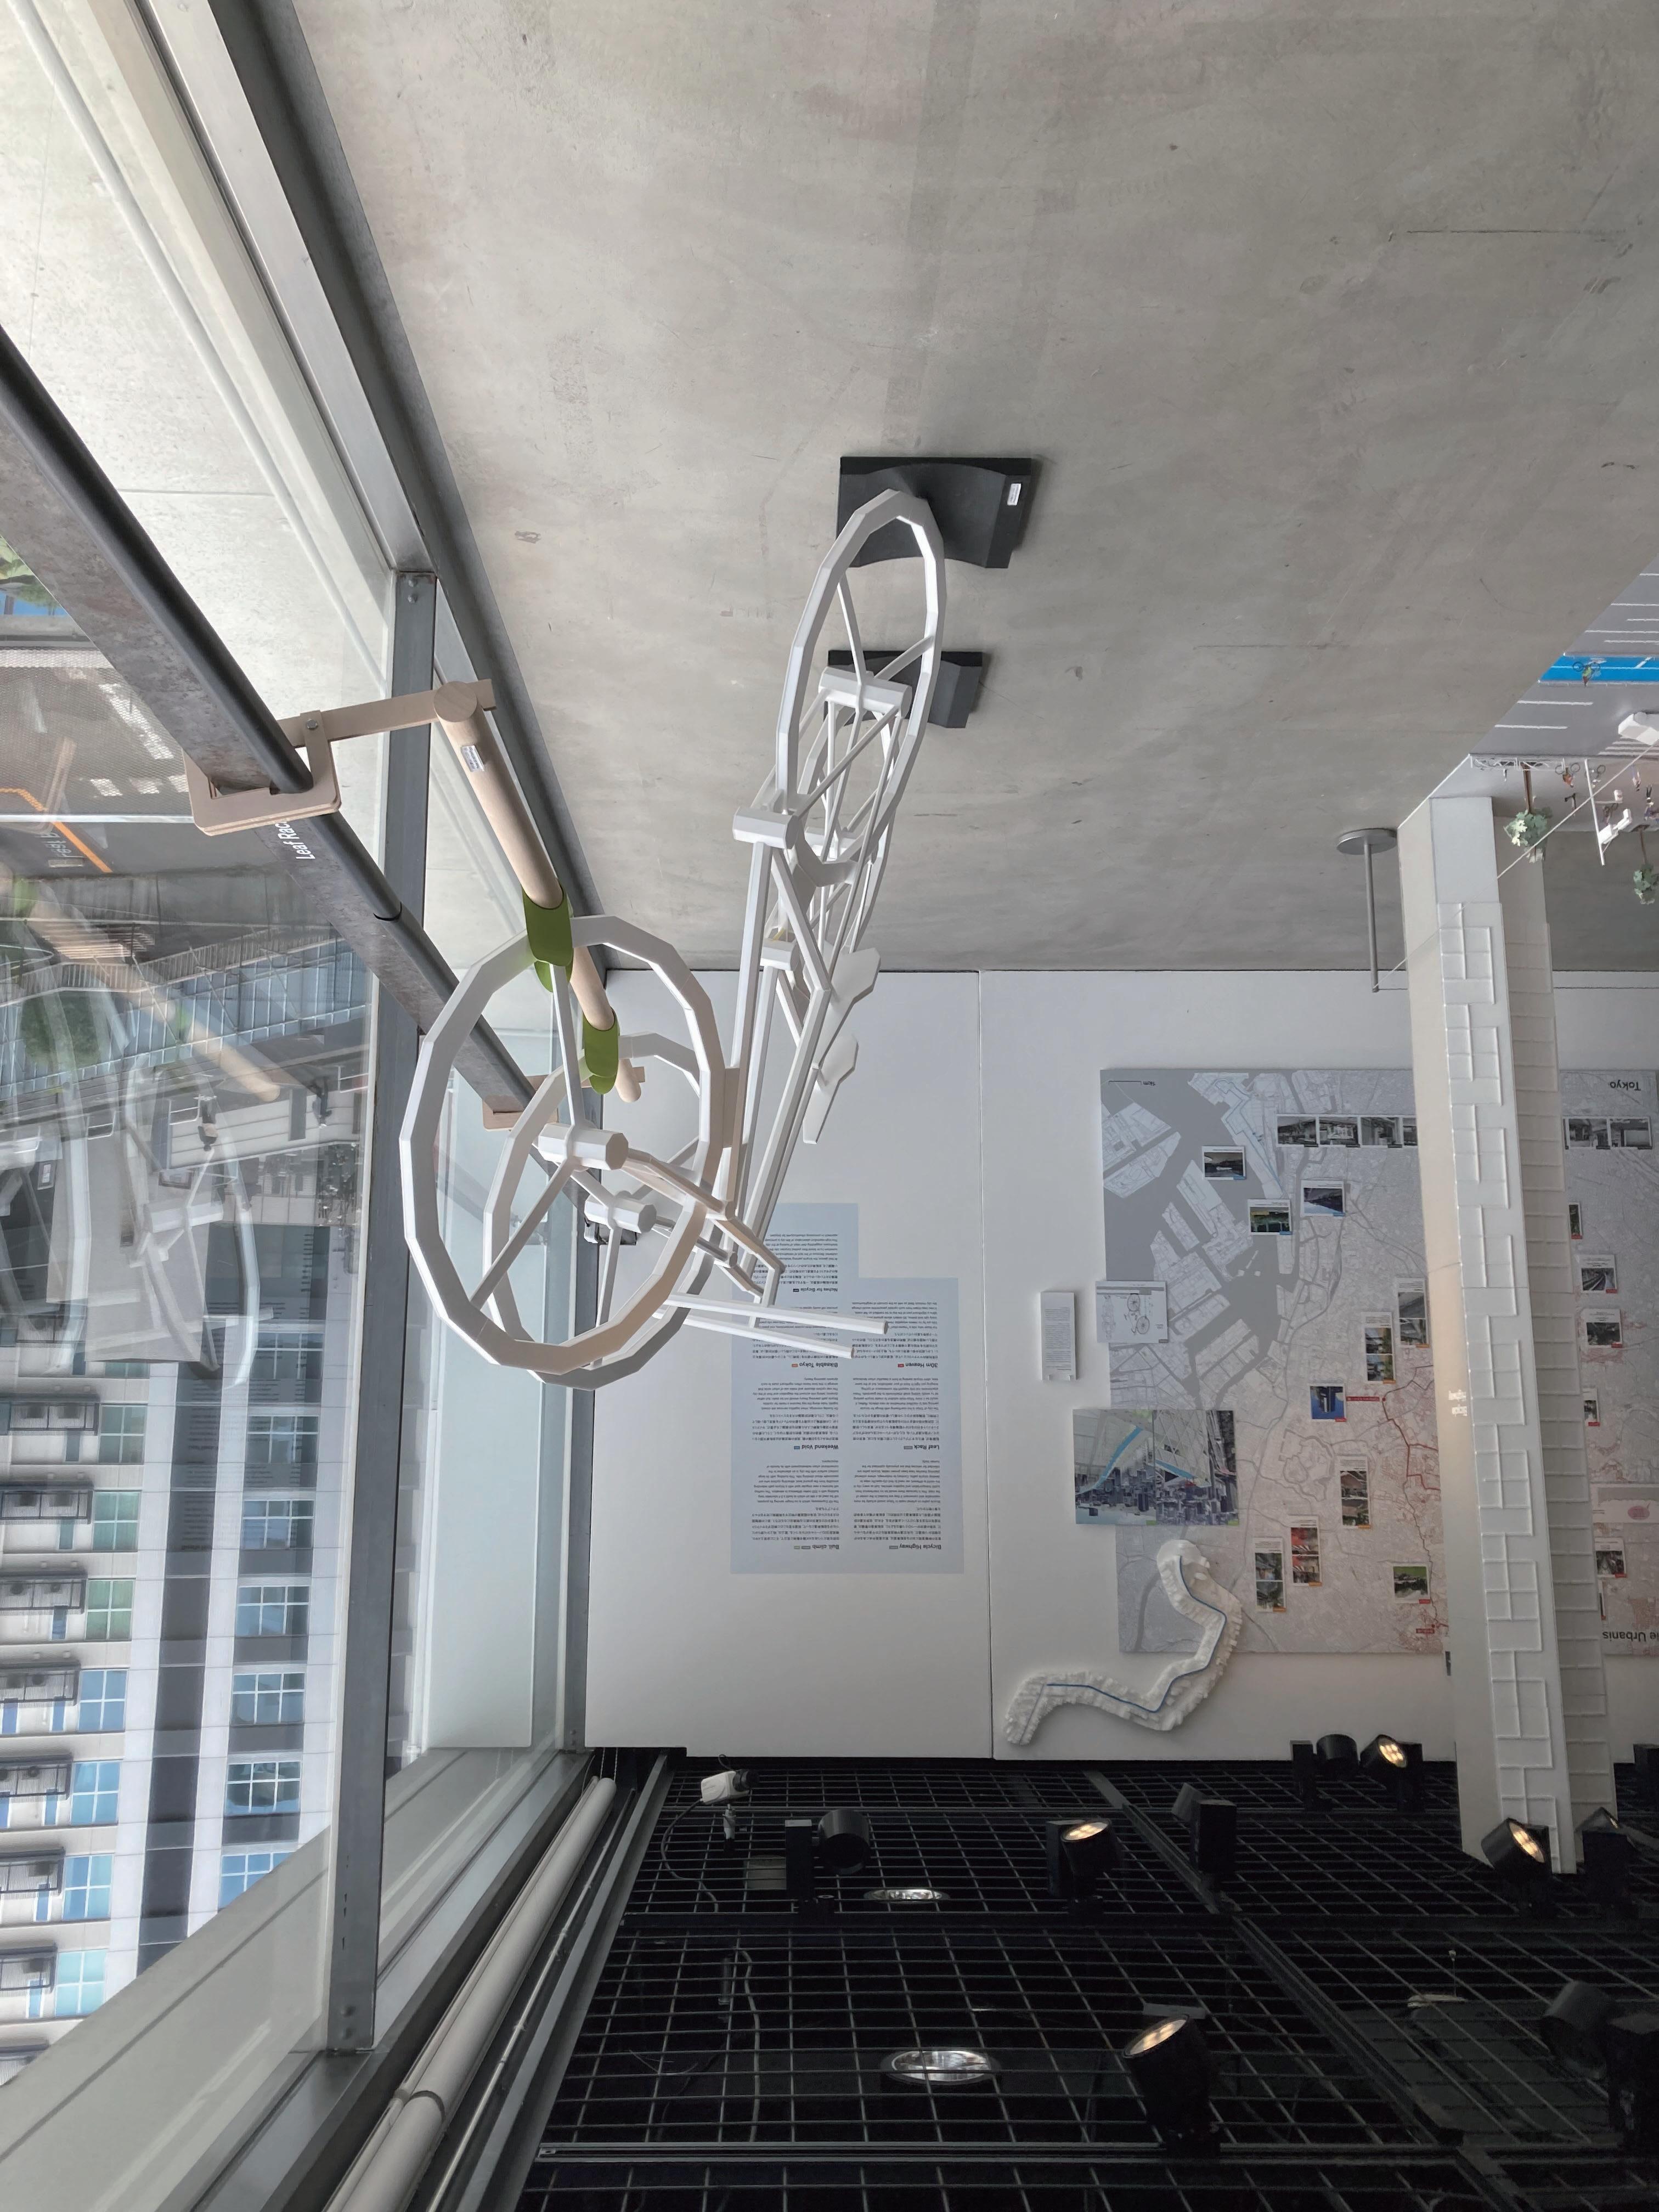
In addition, we introduced “leaf racks”, perches for bicycles that can be clipped onto existing guardrails. A guardrail becomes a new street element, and solves the disorganized parkings of bicycles.
also published in a+u 2021:01
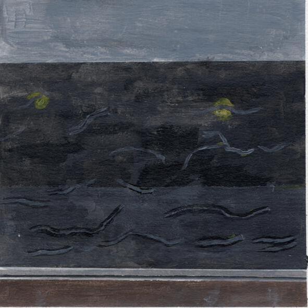
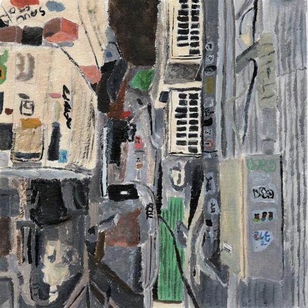
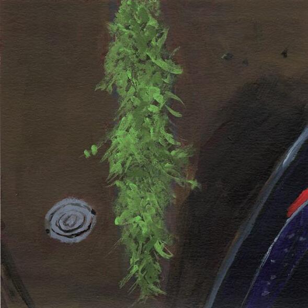
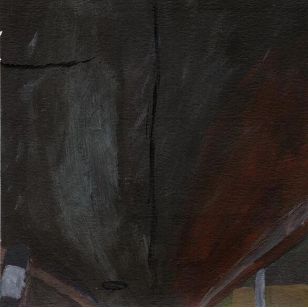
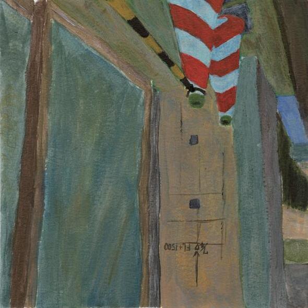
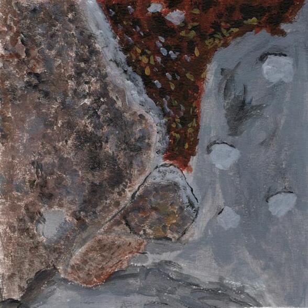
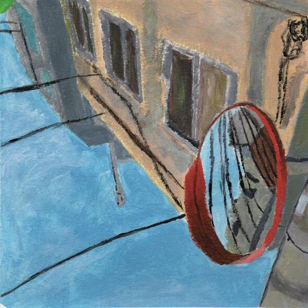
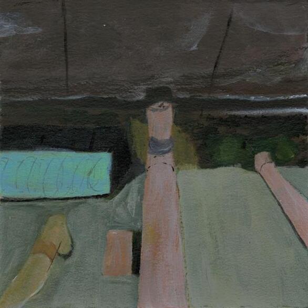
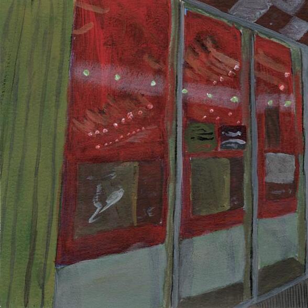
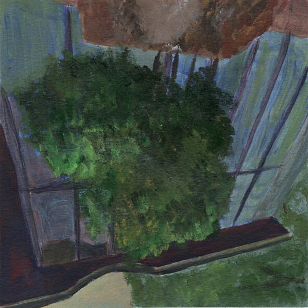
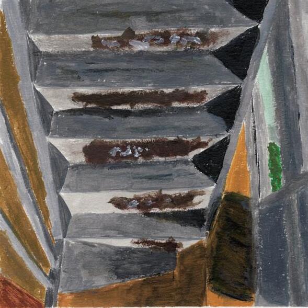
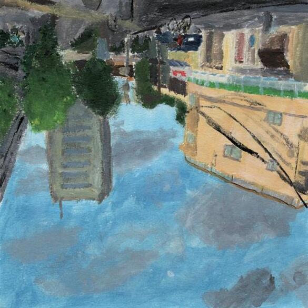
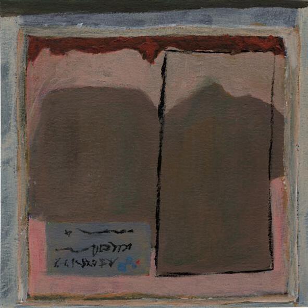
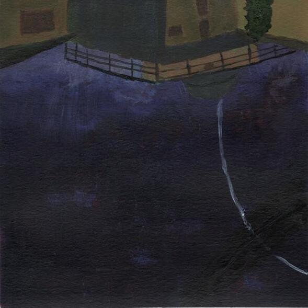
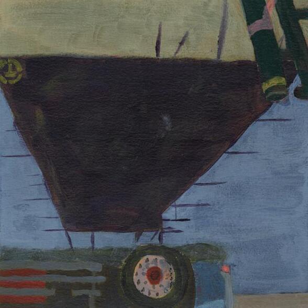
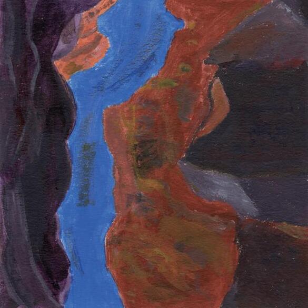
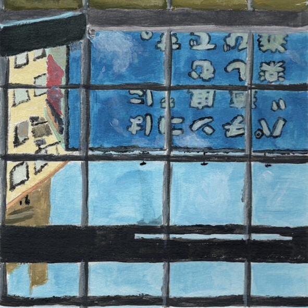
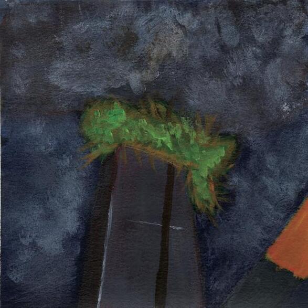
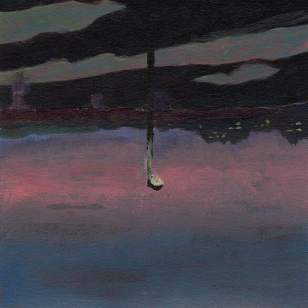
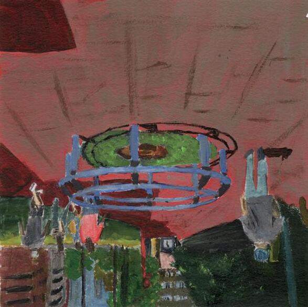
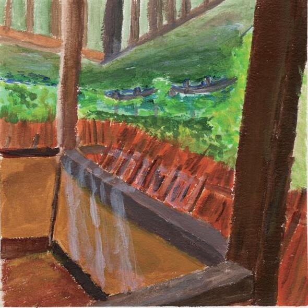
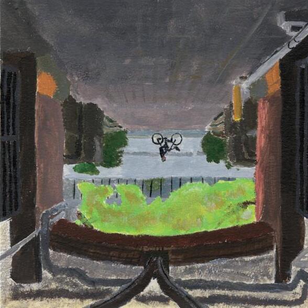
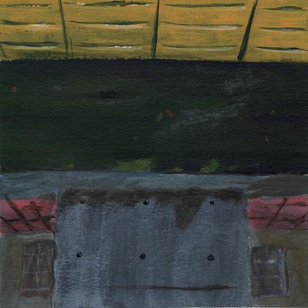
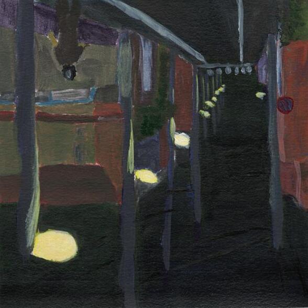
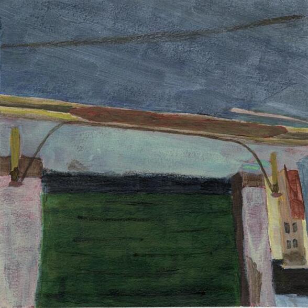
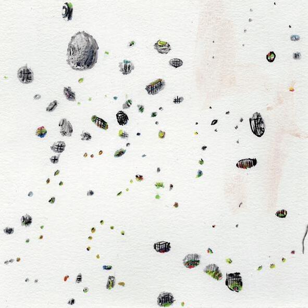
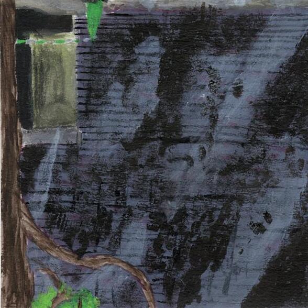
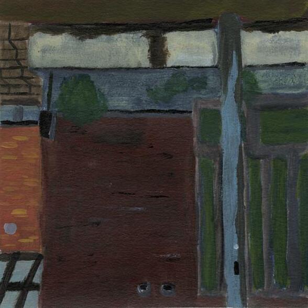
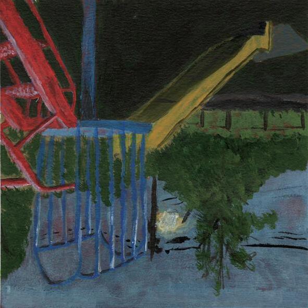
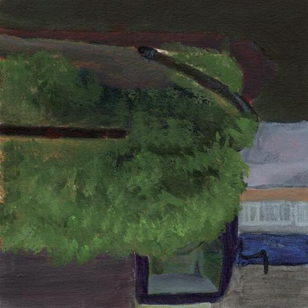
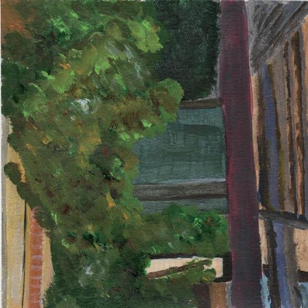
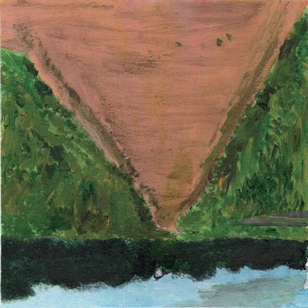
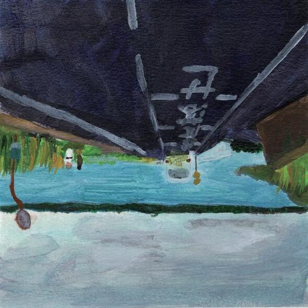
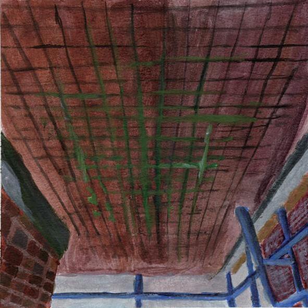
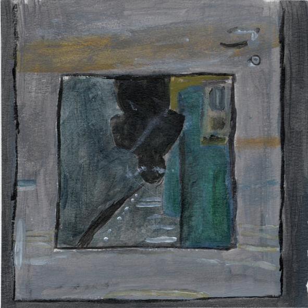
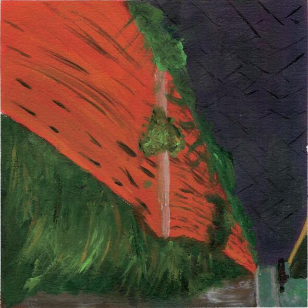
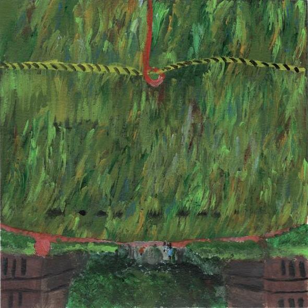
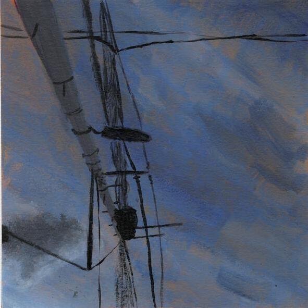
Under the supervision of Pezo von Ellrichshausen, I produced 60 paintings on a set of subjects related to the presupposed opposition between Architecture and Nature.
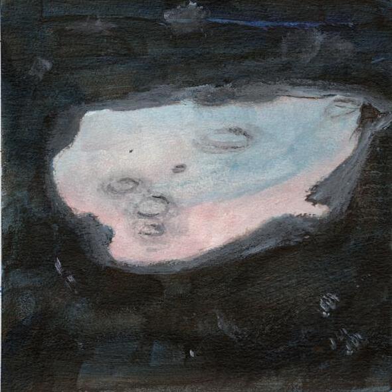
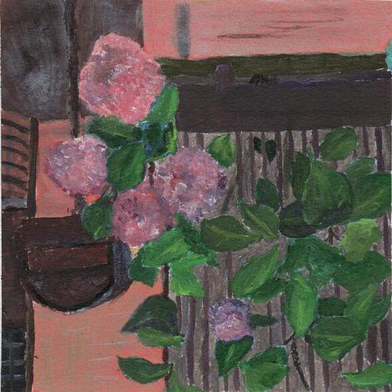
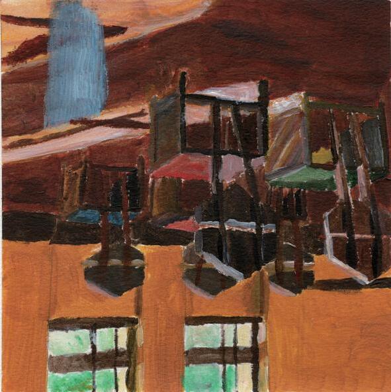
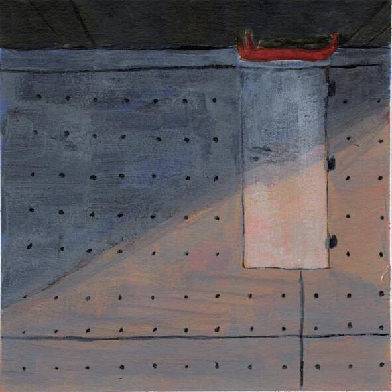
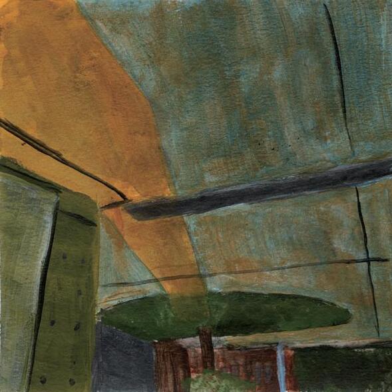
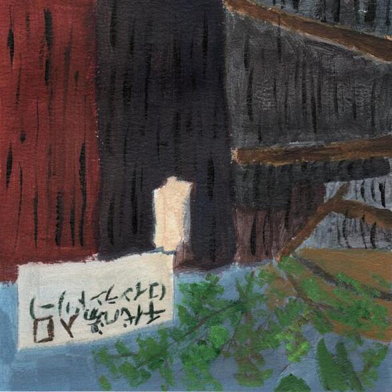
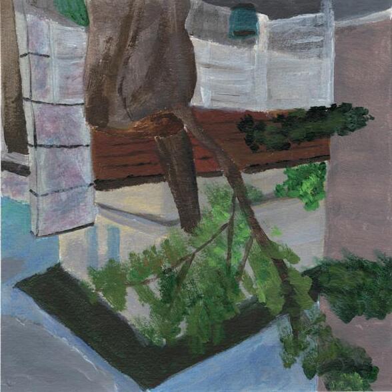
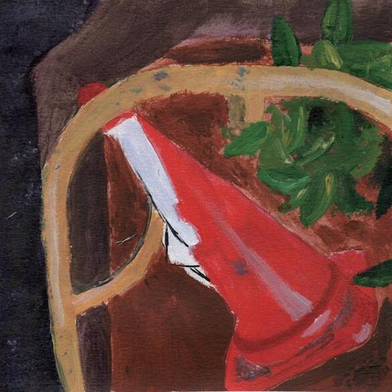
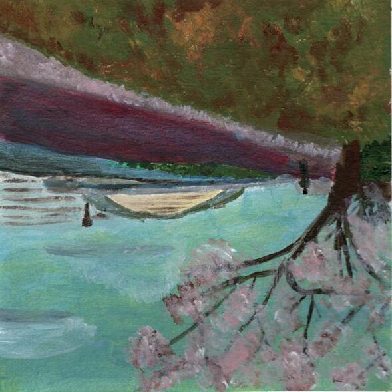
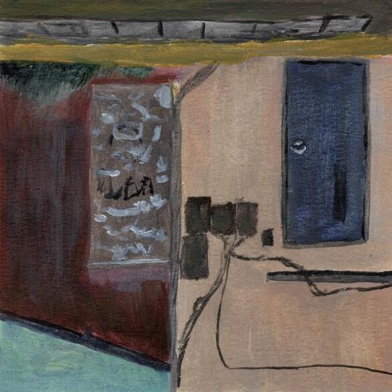
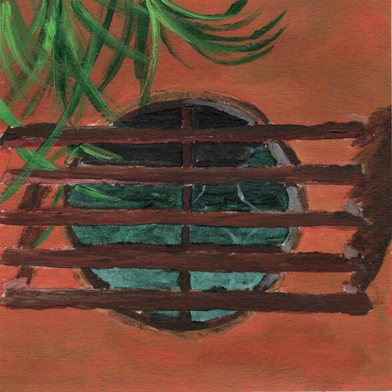
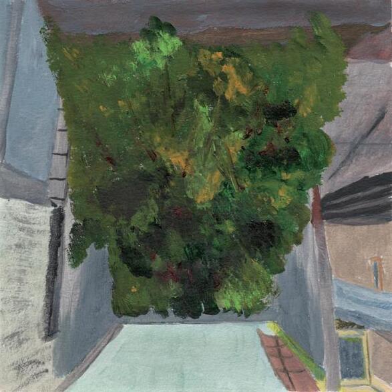
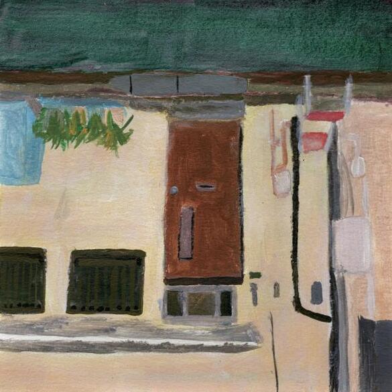
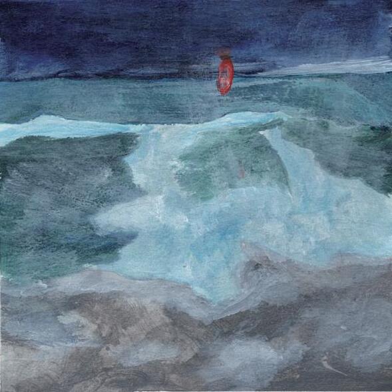
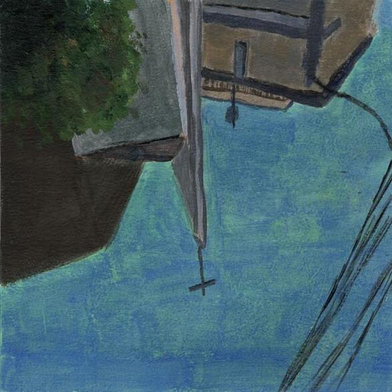
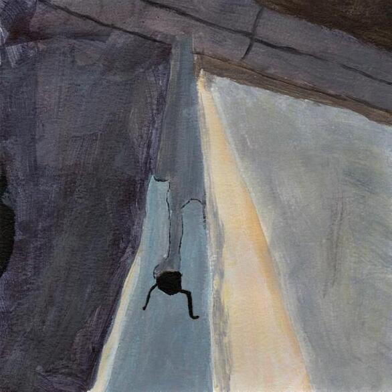
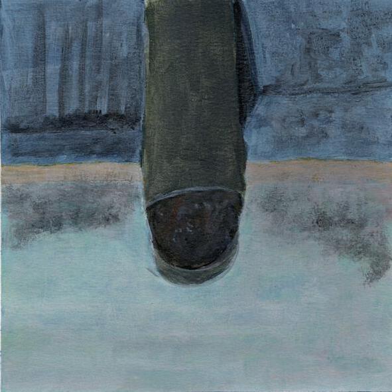
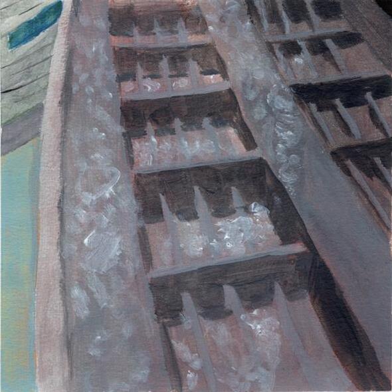
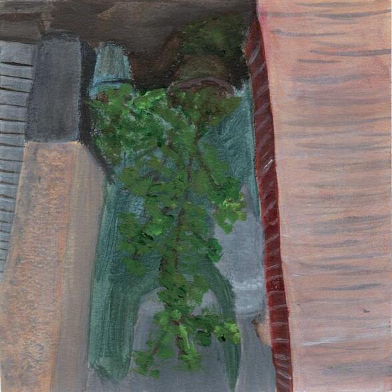
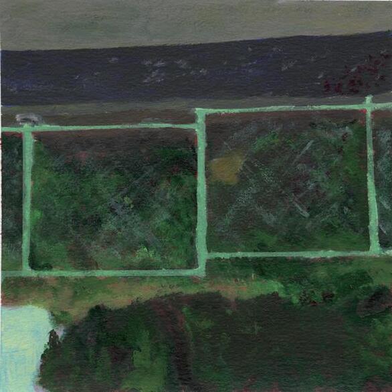
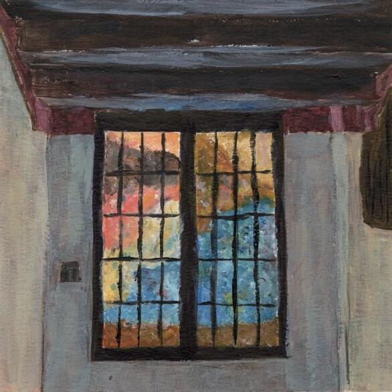
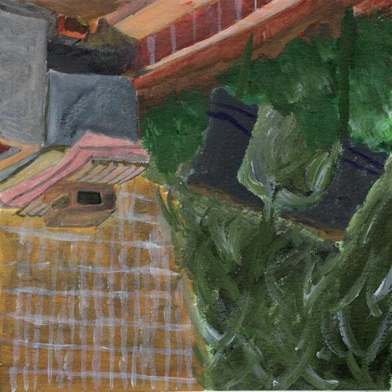
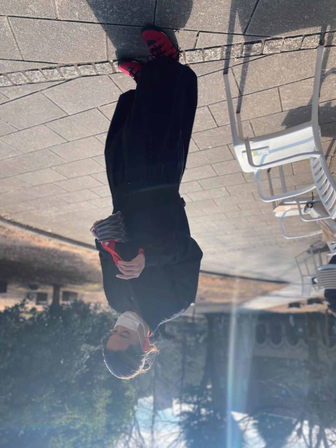
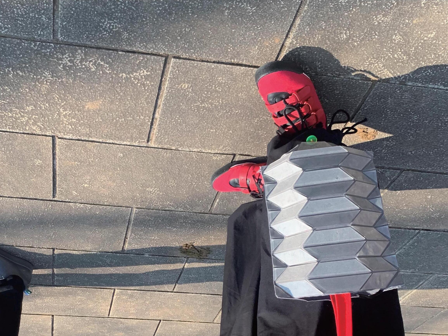
A foldale bag. Acrylic sheets are glued on to the fabric with gaps that acts as hinges when folded.
The red handle comes together with the button on the bottom to keep the bag in folded state.
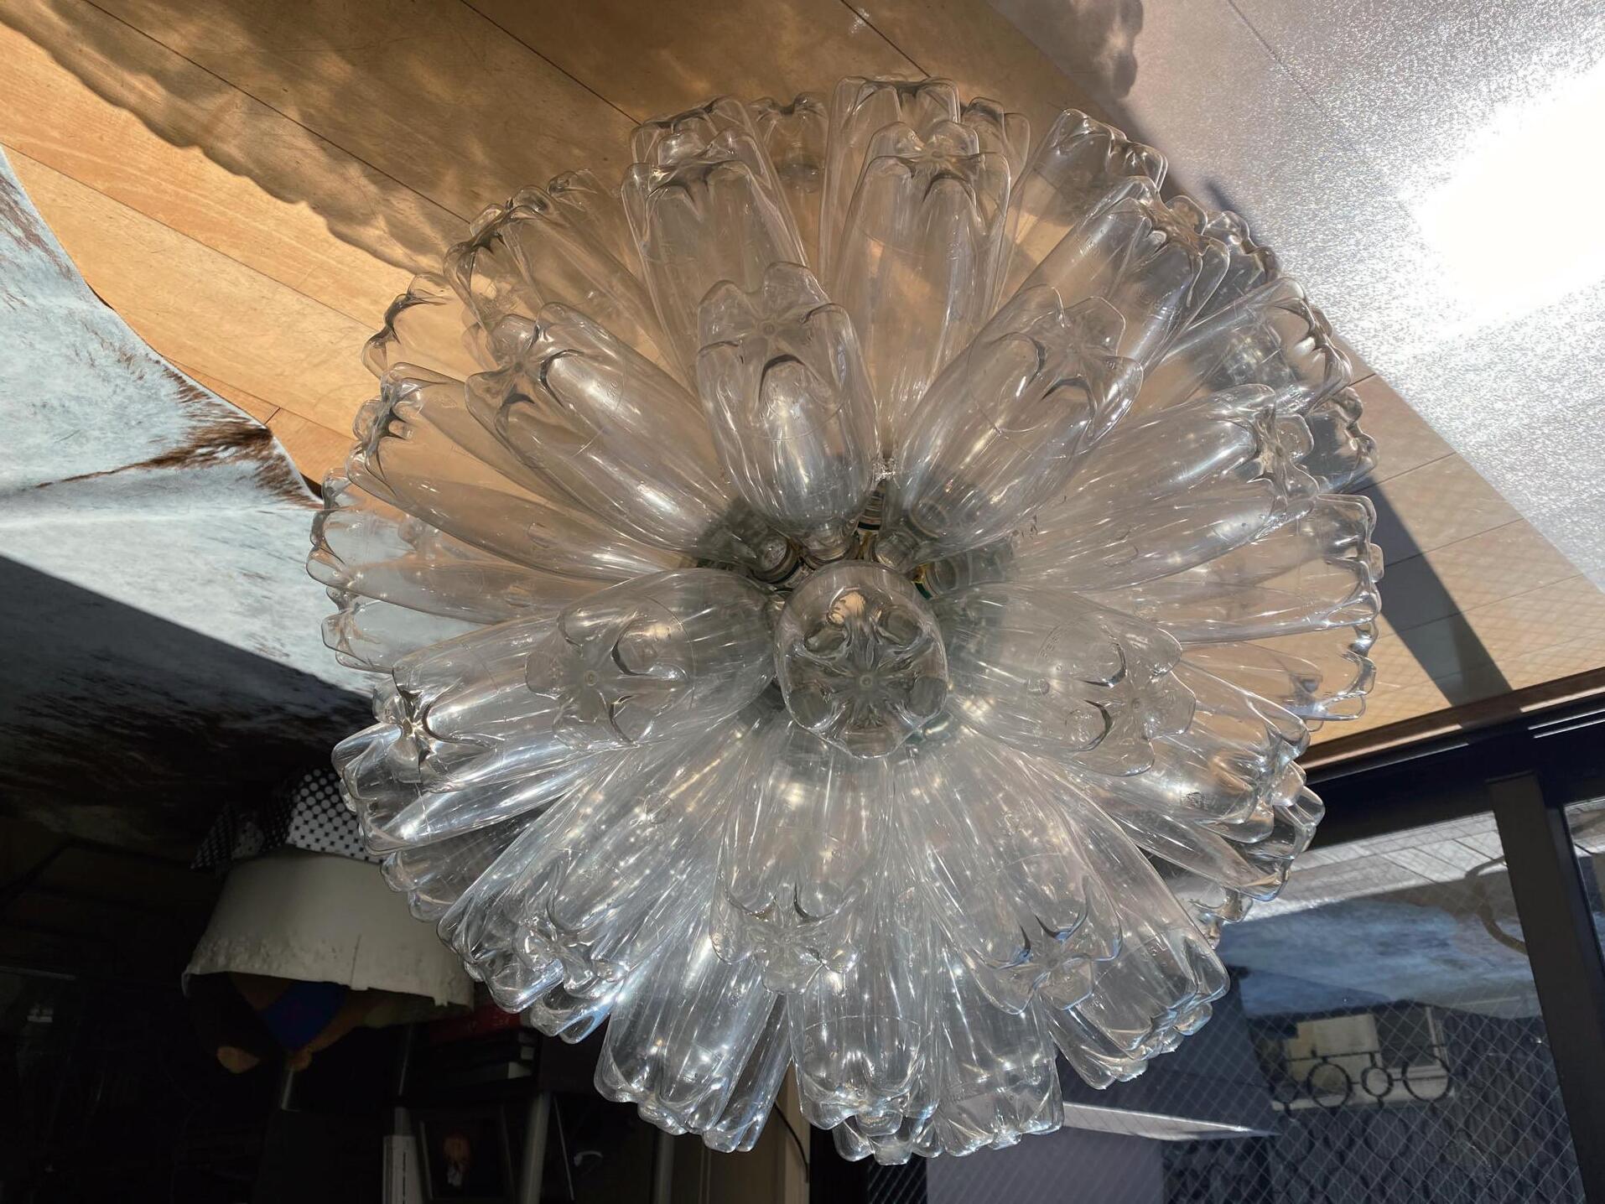
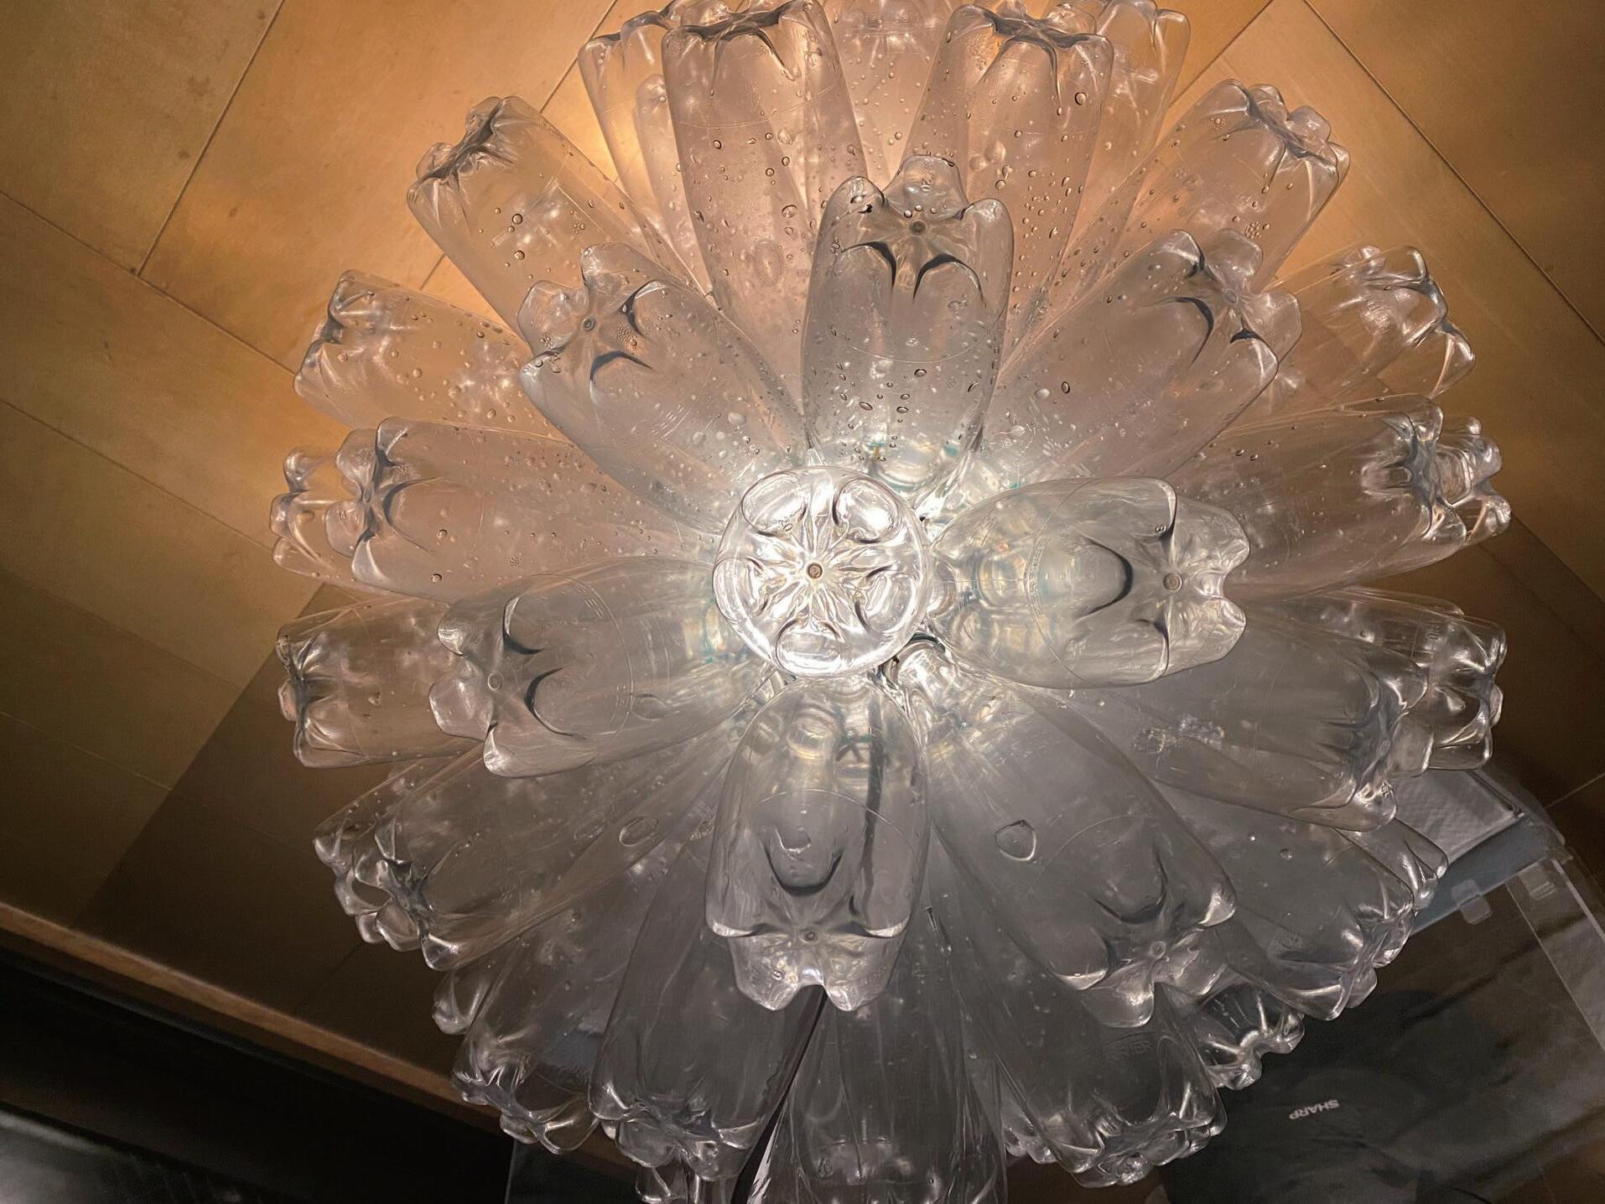
Lighting equipment using Perrier bottles. The petal-shaped bottoms face outward, and are arrayed to make a sphere. As a whole, it becomes a fl ower itself, like a dandelion. In the daylight, it scatters the light it receives, and at night, the center lights up, showing the complicated yet elegant patterns.
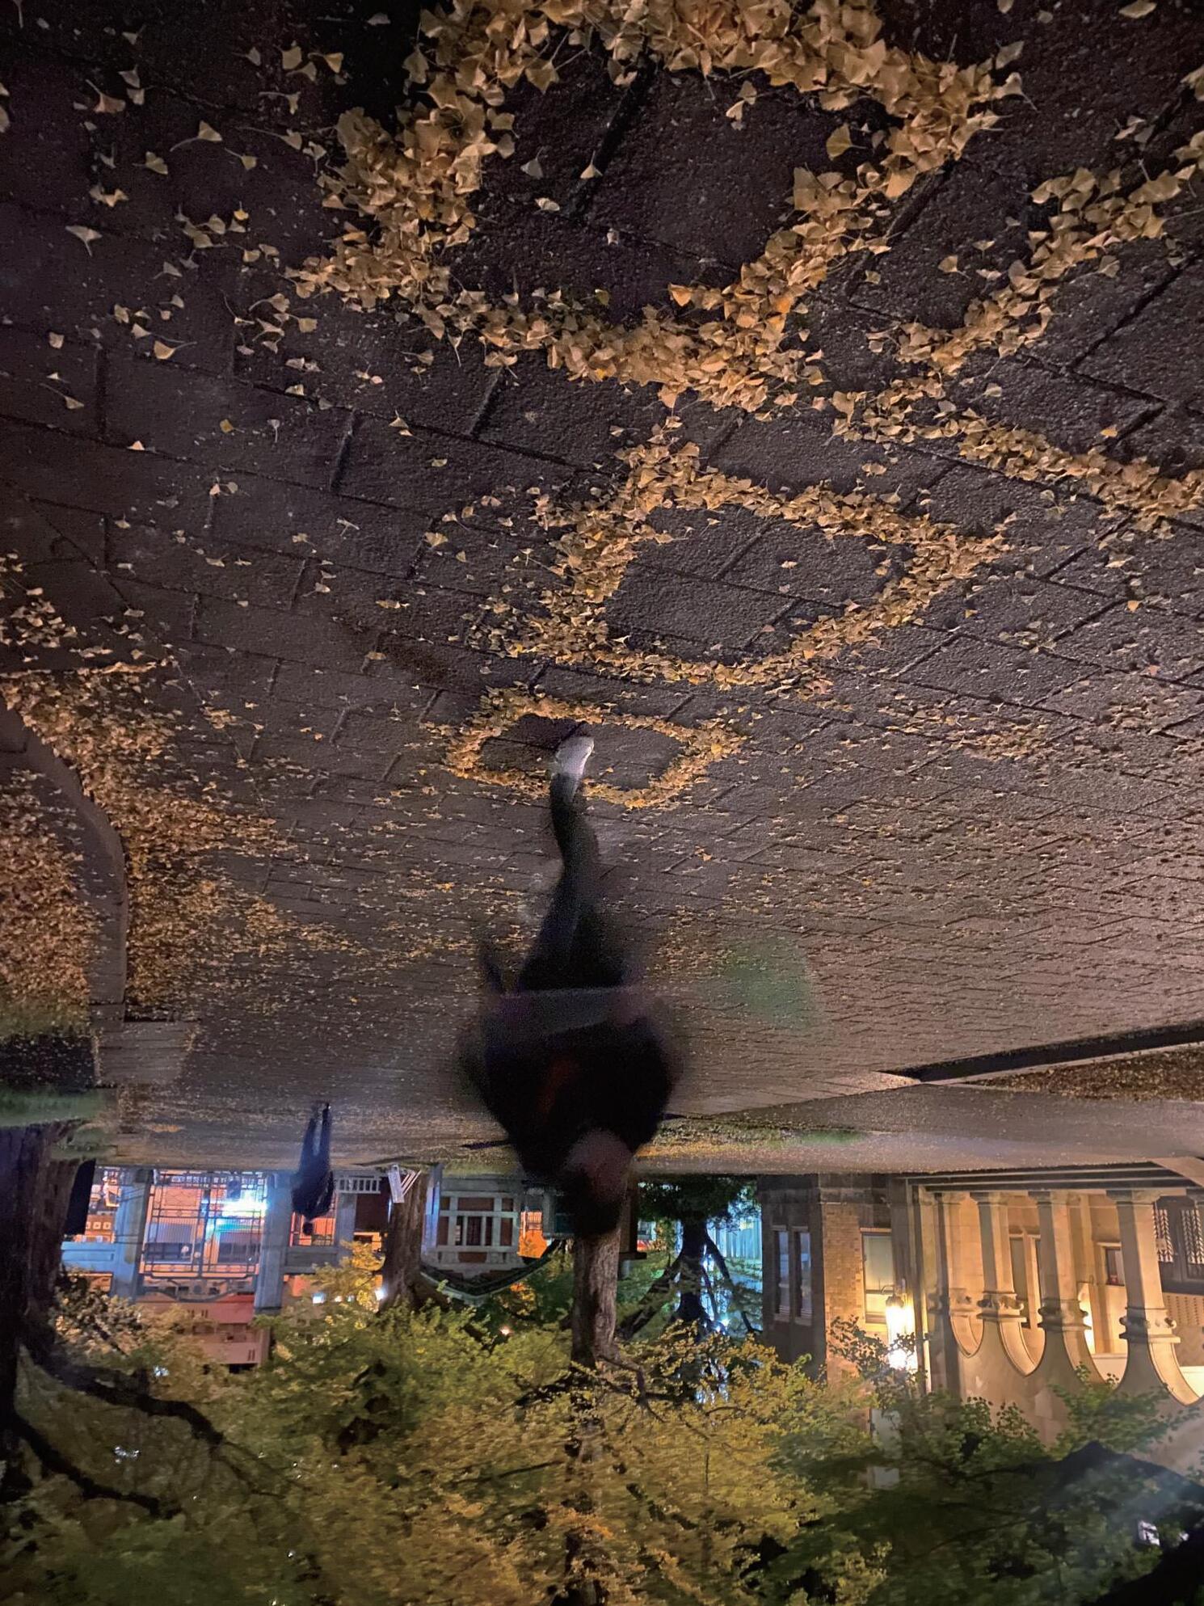
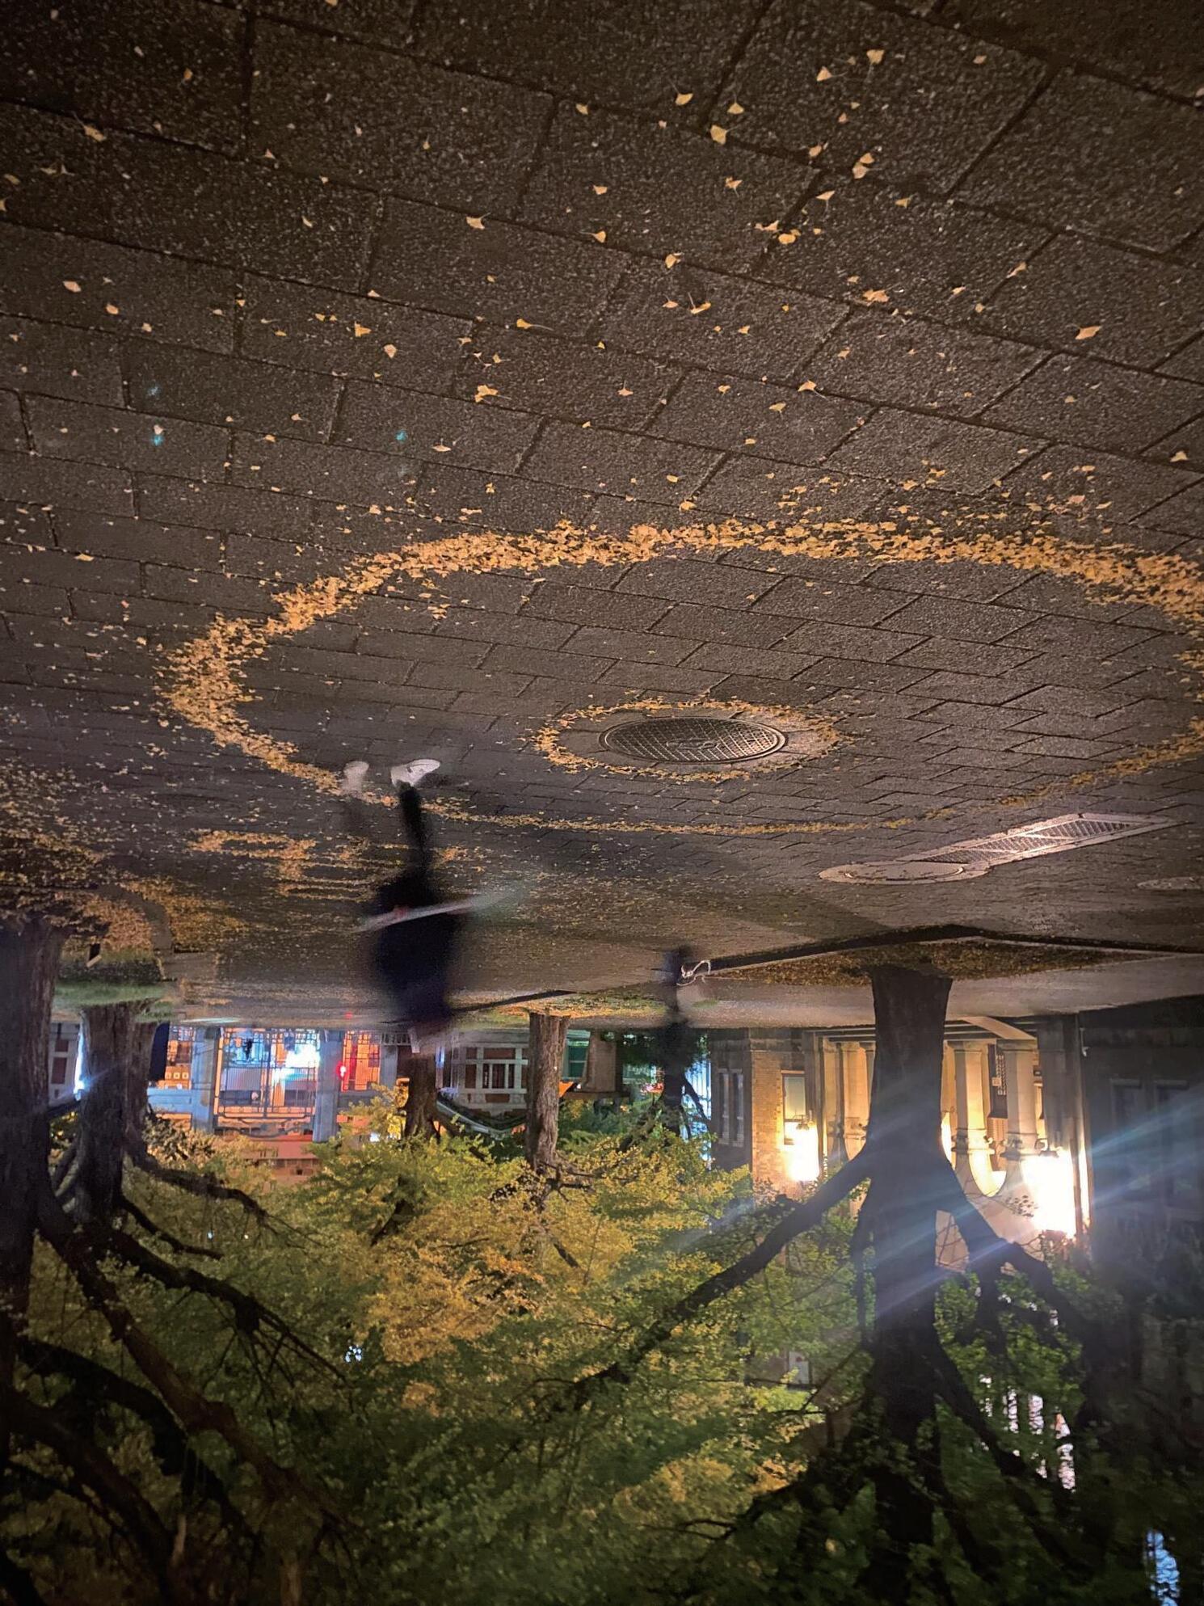
Our campus lacked in a place to play. By using fallen ginkgo leaves and rearranging them, a playground was created on a rather monotonous pathway.
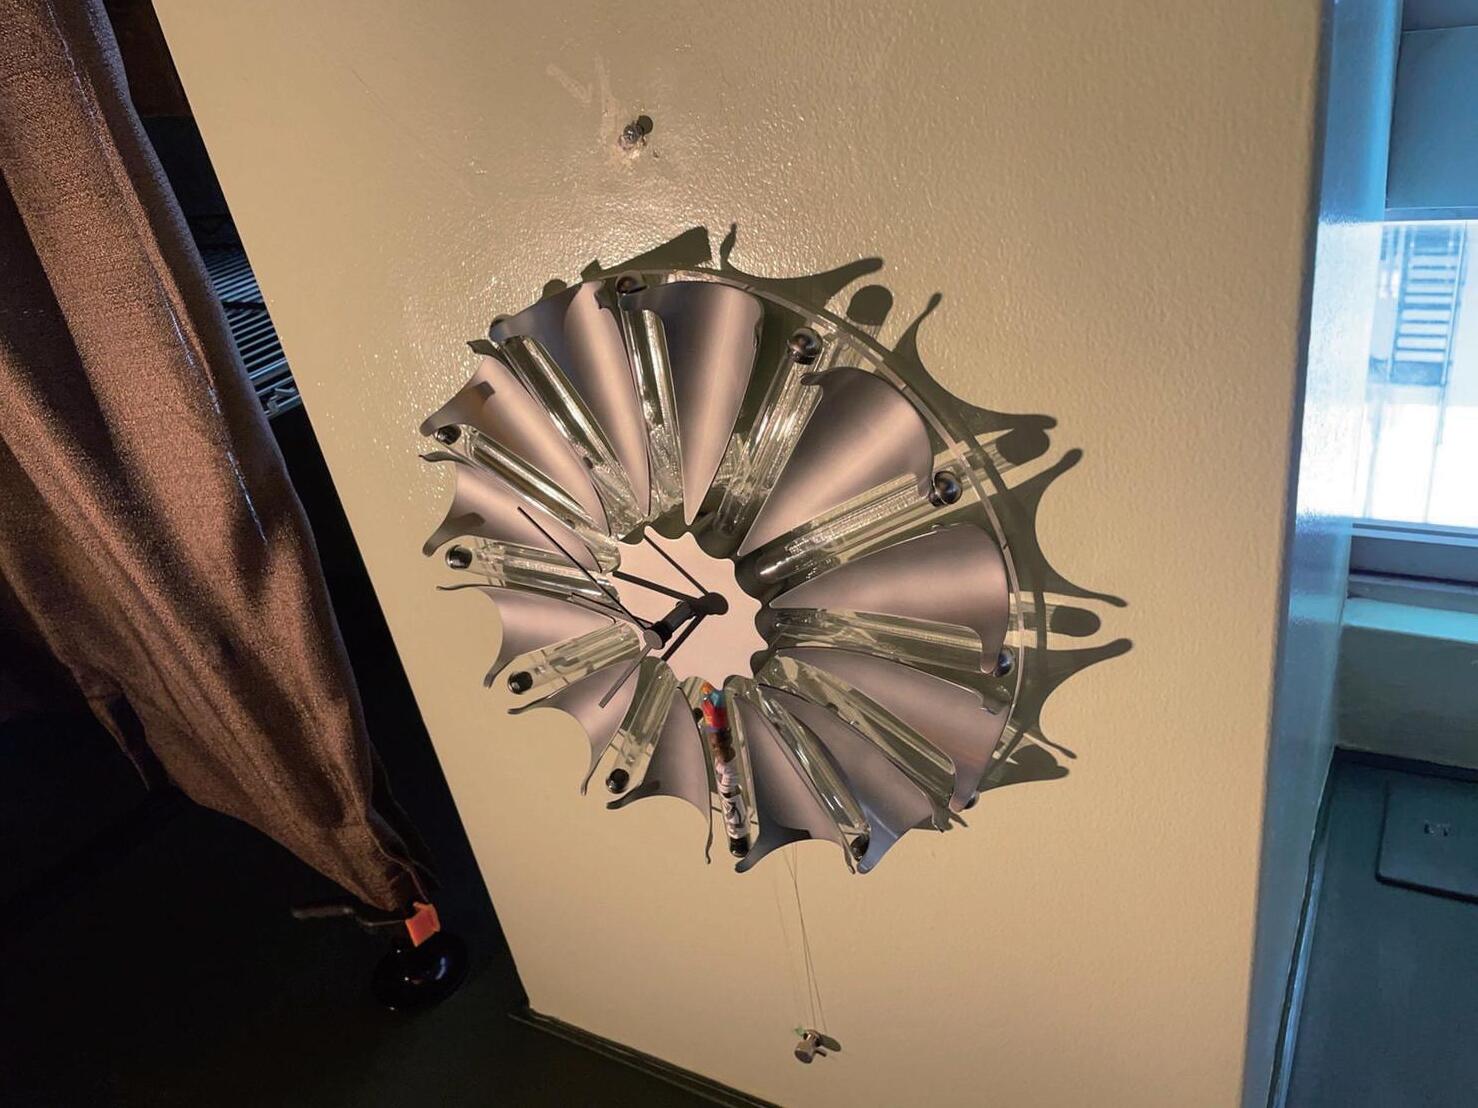
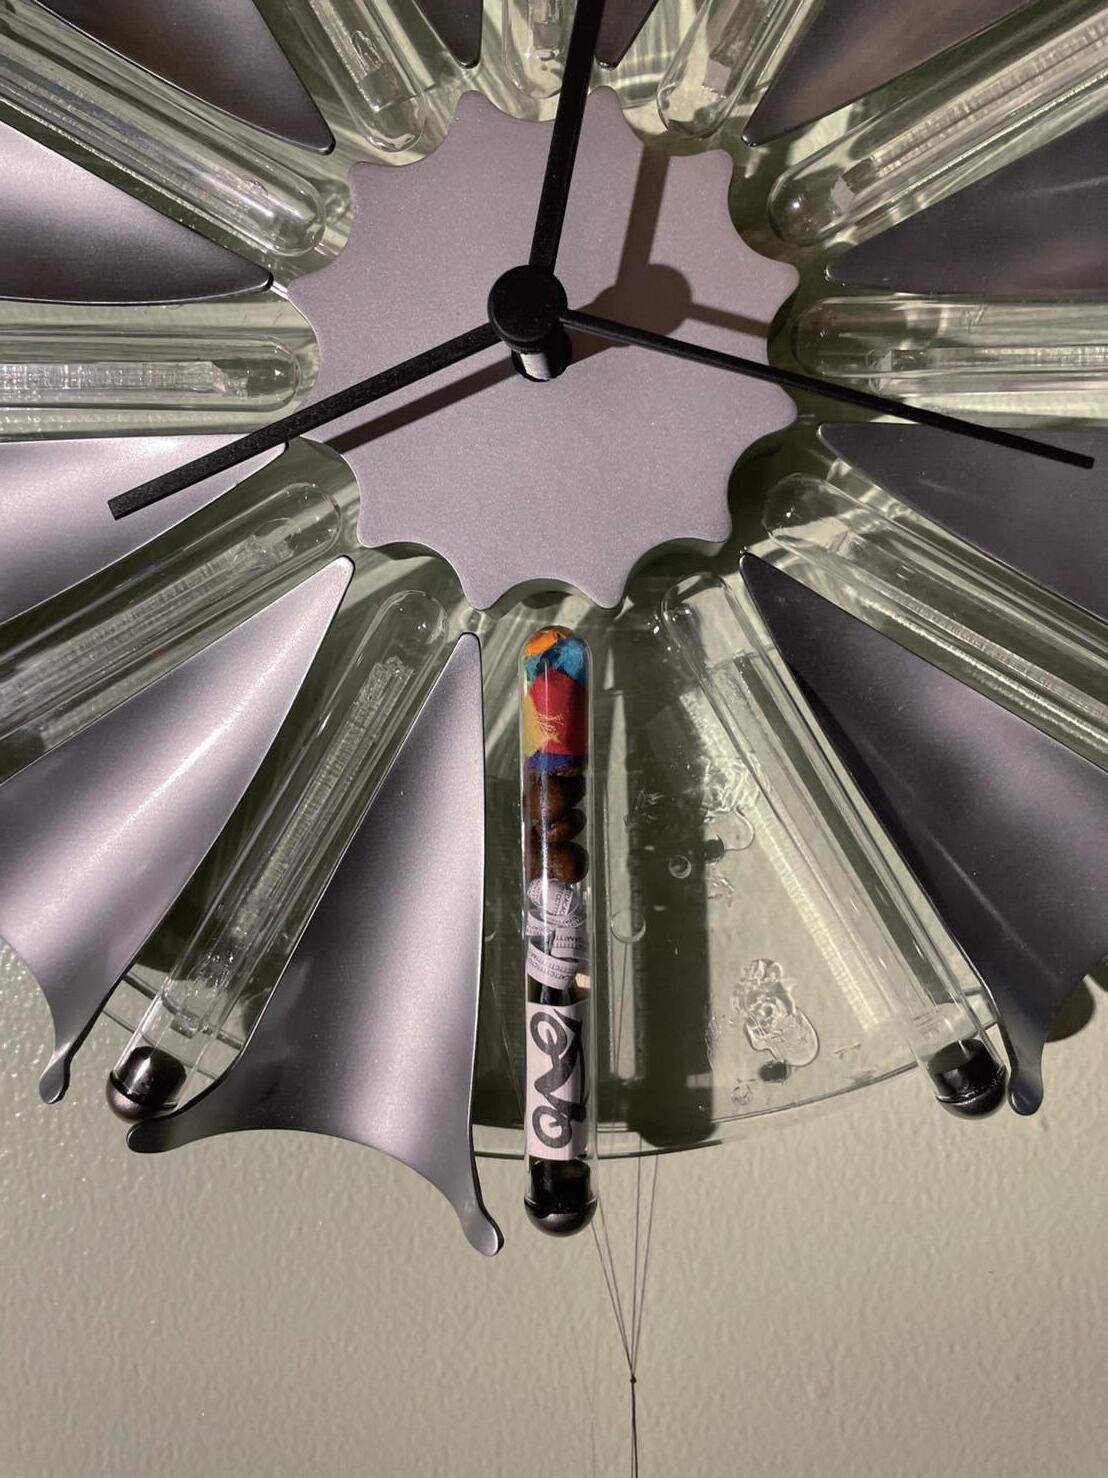
A clock of a cafe and workspace run by university students. In each test tube, things representing the activities of the many groups that use the cafe are preserved.
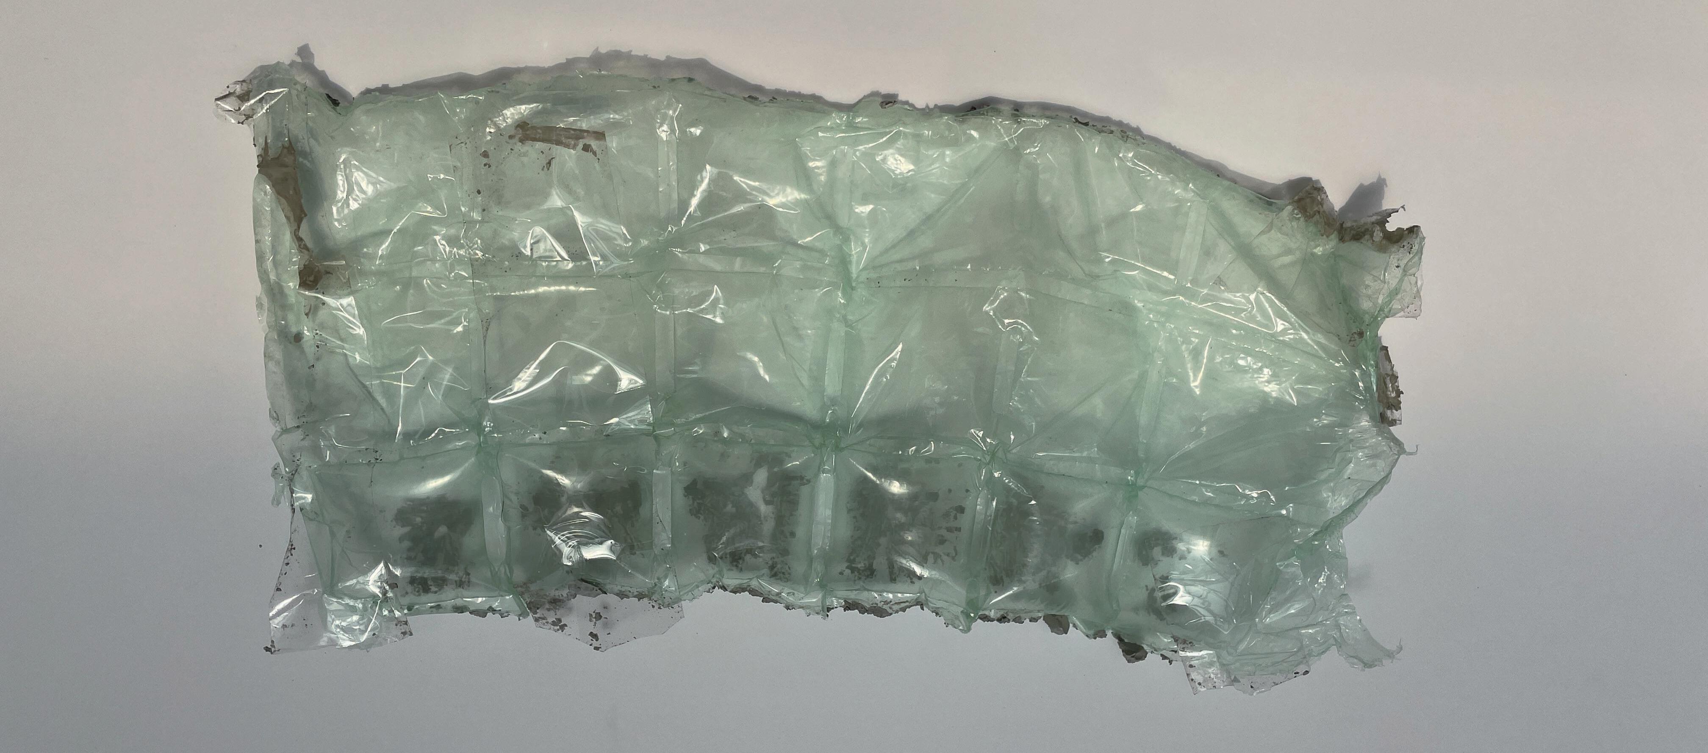
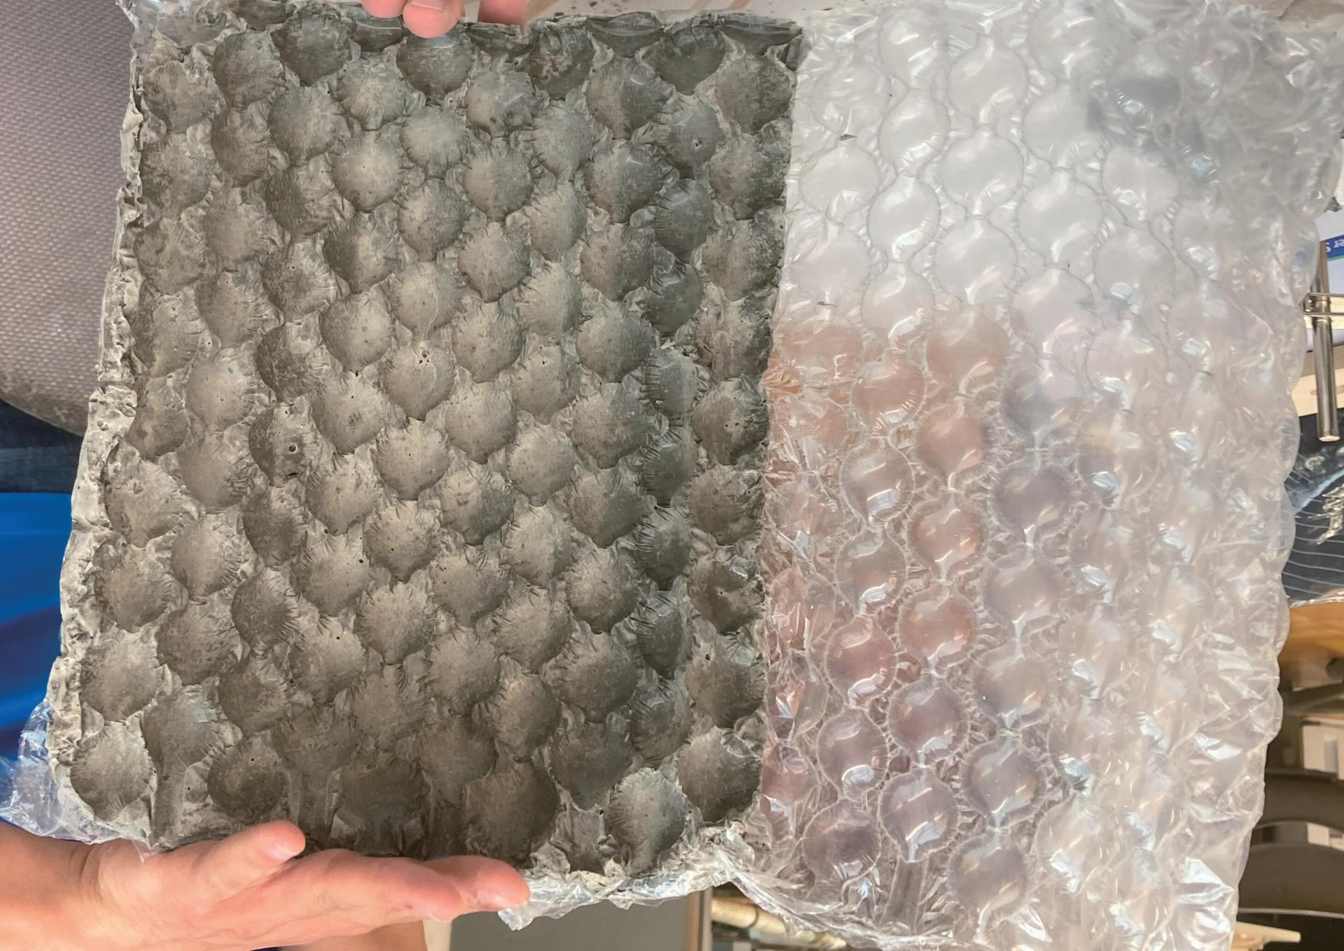
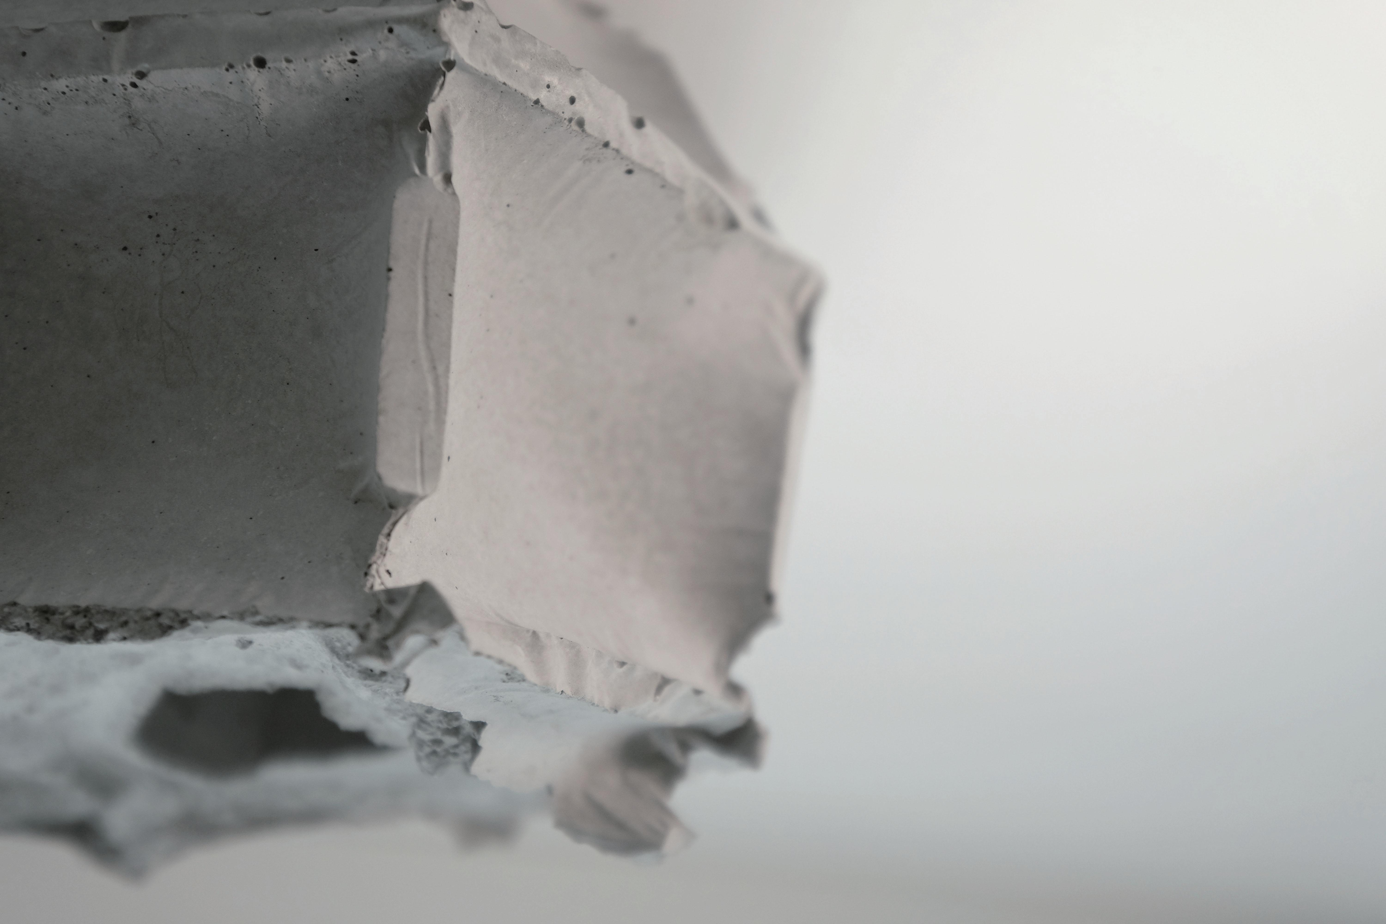
Mortar experiments using bubble wrap as formwork. The wrinkles and creases breath air into the final product.
Unlike normal formwork, the bubble wrap follows curved shapes, making it possible to mold shapes after casting.

Over centuries, Japan has meticulously developed various fi ttings with care to the seasons and climate, which also allowed people to live in harmony with nature and build rich relationships between individuals and the society. With the pandemic having swept across the globe, it has certainly shed light on the relevance of the relationships between persons in our daily lives. In this research, me and my laboratory have researched and done fi eld surveys on fi ttings in and out of Japan, and how they foster a relationship not only between persons, but between a person and the surrounding environment, the city, etc.





This research is unique in that it highlights the fittings not just as a simple boundary frame, but rather one of many elements inside a vast network of entities.
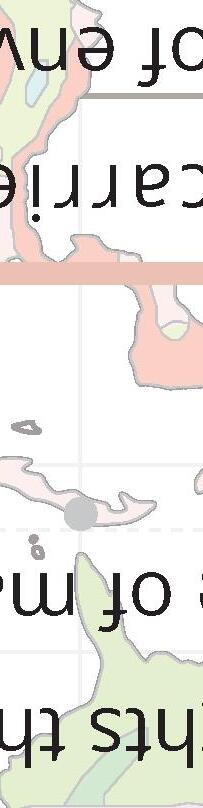
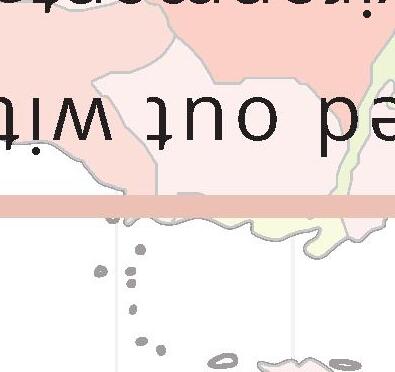
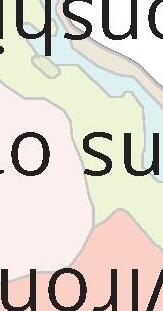

For each case, fi eld surveys were carried out with several perspectives such as the permeability of environmental elements such as light, heat, moisture, the dimensions of the constituent parts of the fittings that allow for such relationships on both sides, how the fittings correlate with the local culture and lifestyle..
Field surveyed cases
Researched cases
Mid-latitude band
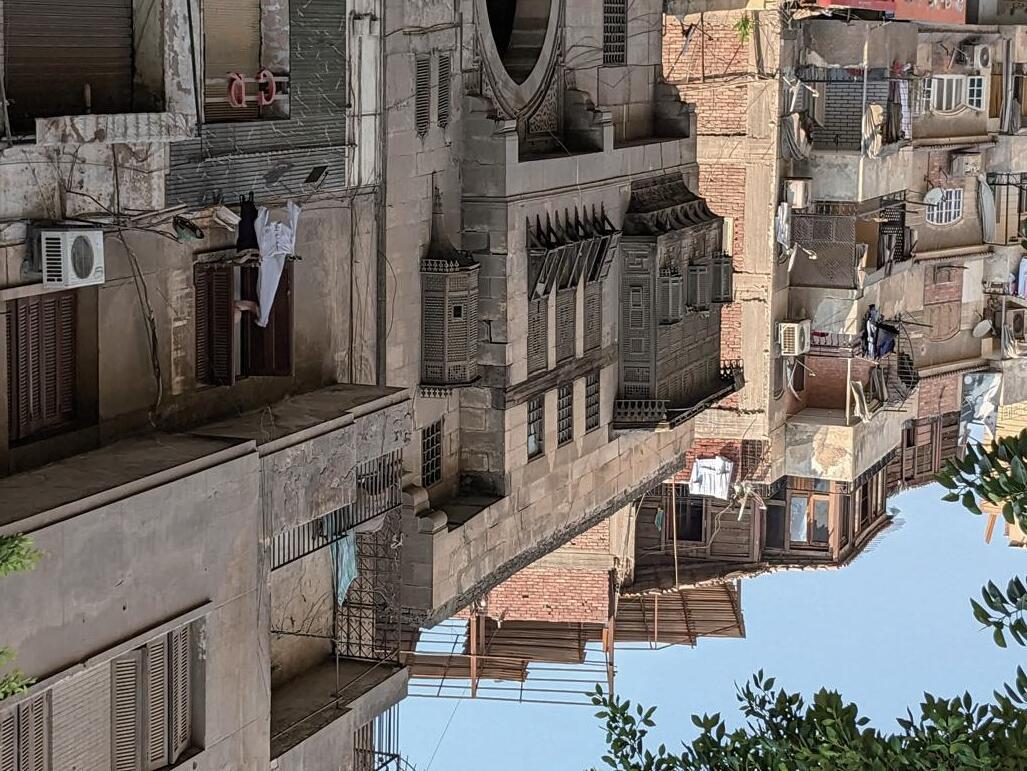
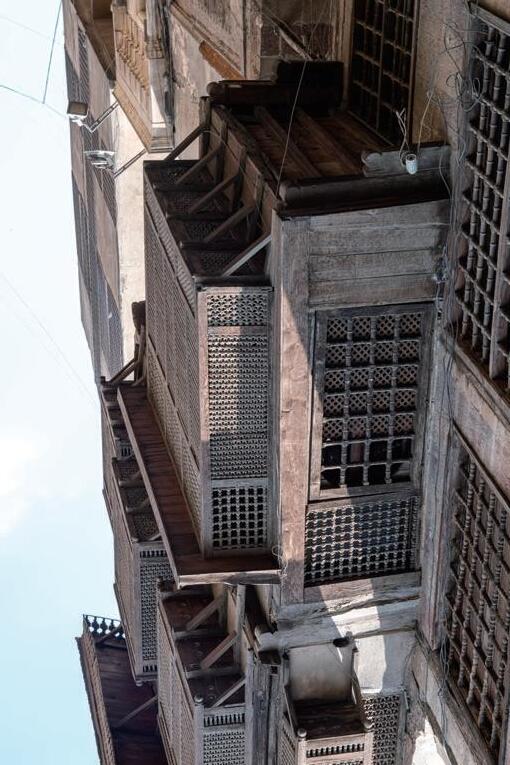
In downtown Cairo, Mashrabiya, lattice windows made of small wooden parts, can be found here and there, often protruding out of the wall. A variety of Mashrabiya can be seen, with di ff erent con fi gurations and sparseness even within one window.
1.Lattice structure
2.Type of ball3.Type of connection
A.PerpendicularB.Perp.+bracingI.Sphericala.Simple cylinder
C.Union Jack
D.Perp.+Center ball
E.TriangleF.Vertical
b.with protusion
II.Round
c.with bulge
III.Fillet square
d.Triple belly
G.NormalH.Perforated
IV.Cube
e.Inserted sphere
with
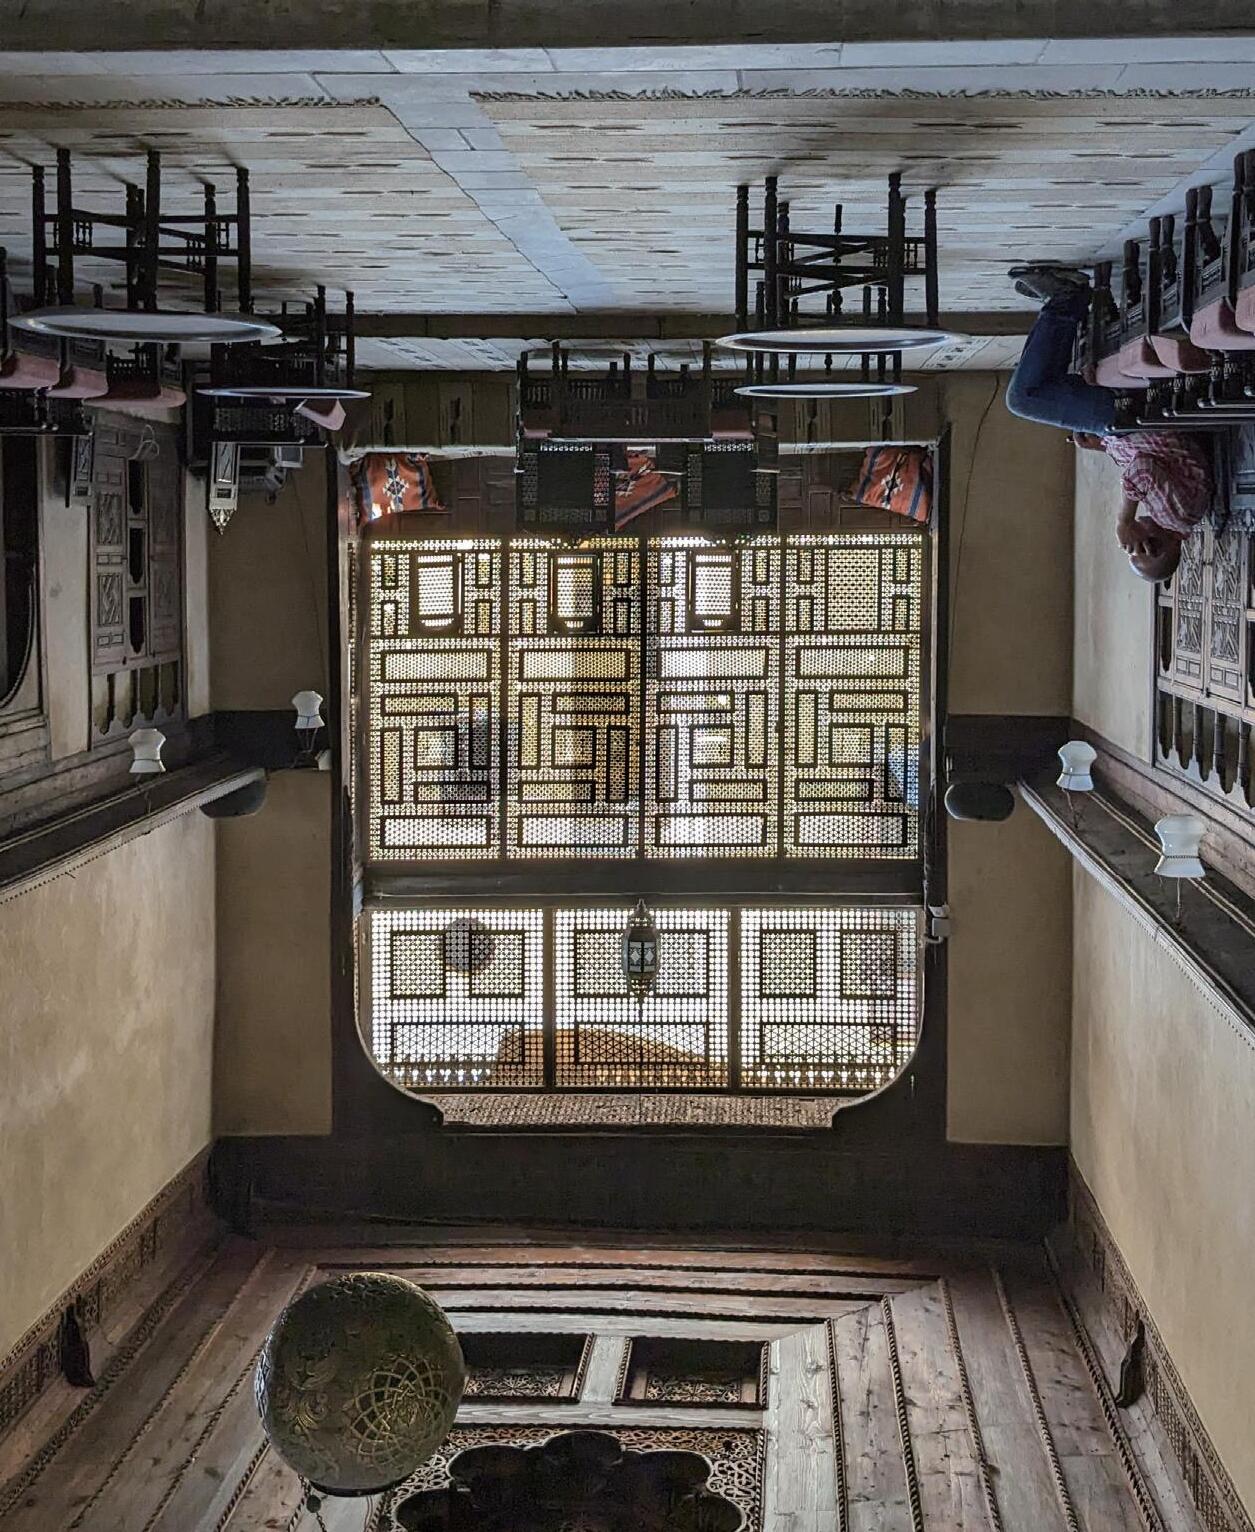
Although it might be a panel with many small wooden pieces, it has numerous e ff ects. The wooden pieces, mostly a solid of revolution, di ff uses the light, while altering the visibility between the interior and the exterior, with it being considerably harder to see from the outside in as in the figure on the left.
In addition, in a hot climate like Cairo, the Mashrabiya is a opening that air fl ows through, however unlike a normal window with a breeze, it ventilates gradually, emitting air through the whole surface.
The old city of Fez is a labyrinth with winding roads connected to one another. Two wide main streets resembling the shape of an eye run through the city as many narrow streets branch o ff from it. Houses, mainly faceing the narrow small streets, typically have a courtyard at the middle, with rooms surrounding it. Throughout the city, gates and doors can be seen in the streets which originally were for protection against enemies. The doors themselves are square, but the walls they are attatched to have arches, changing the shape of the door when seen from the other side.
Many houses have a rectangular or square courtyard/atrium, but most other spaces do not have a right angle. This represents how important the courtyard is for the people in Fez.
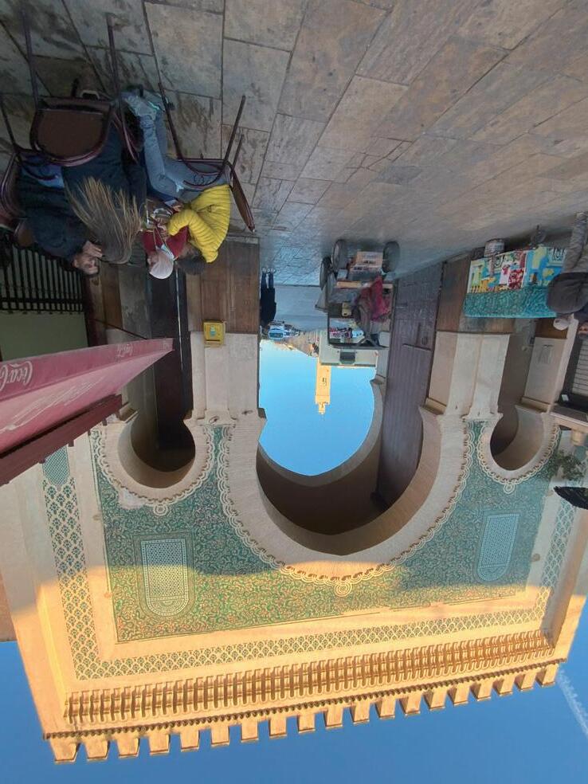
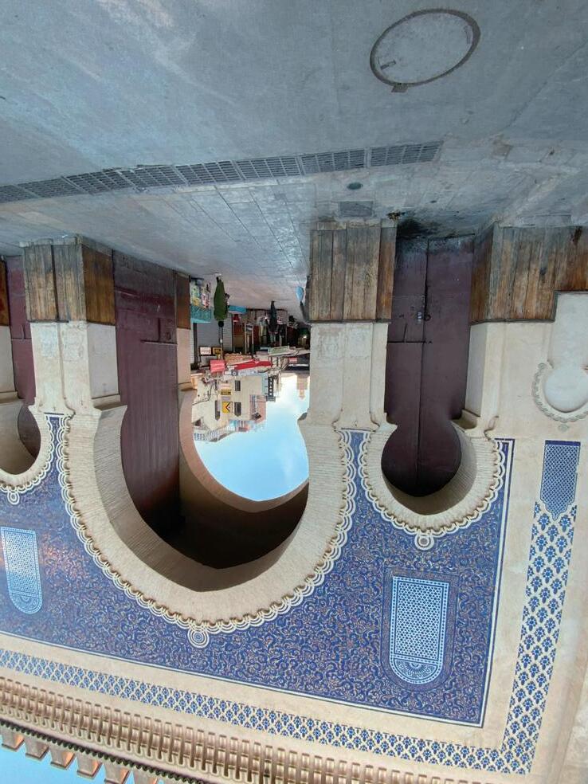
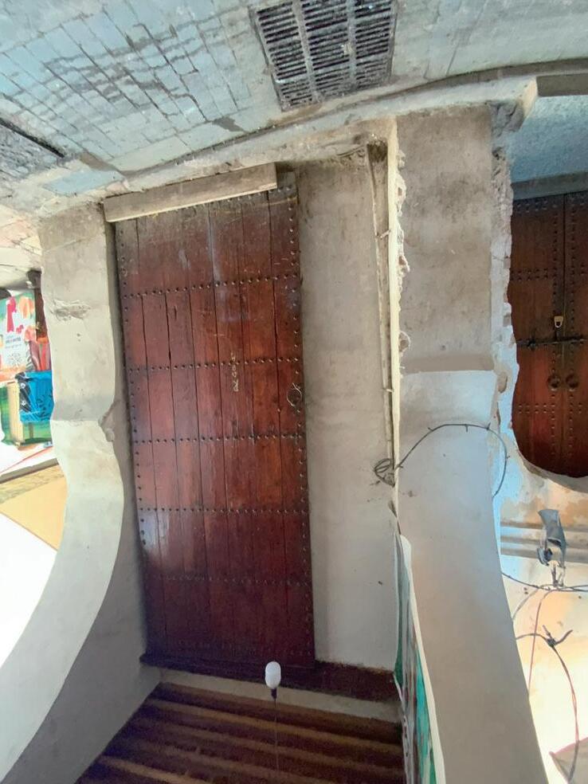
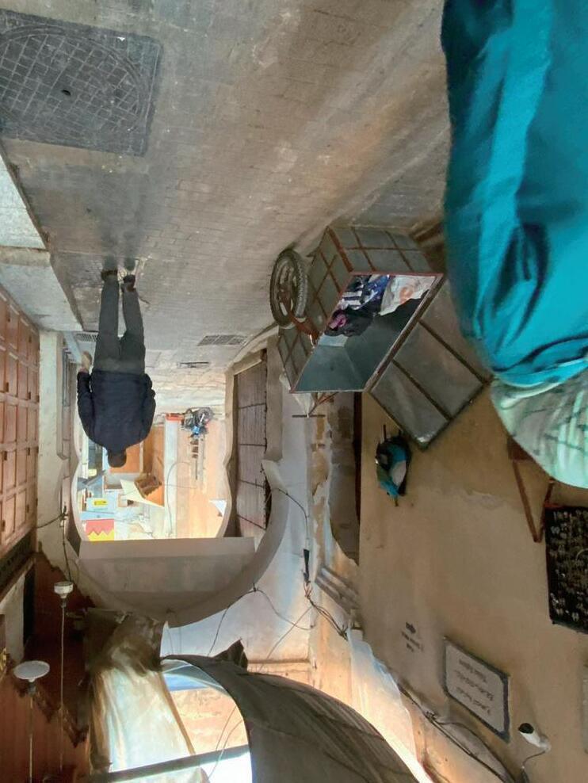
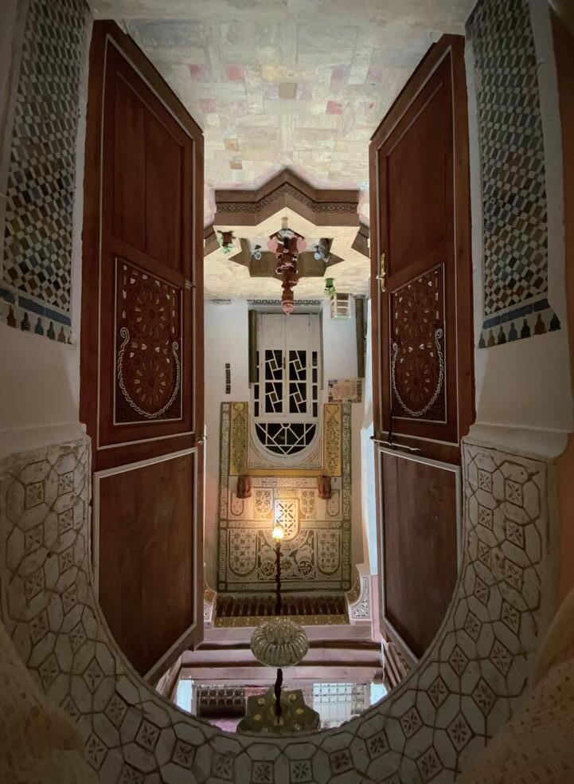
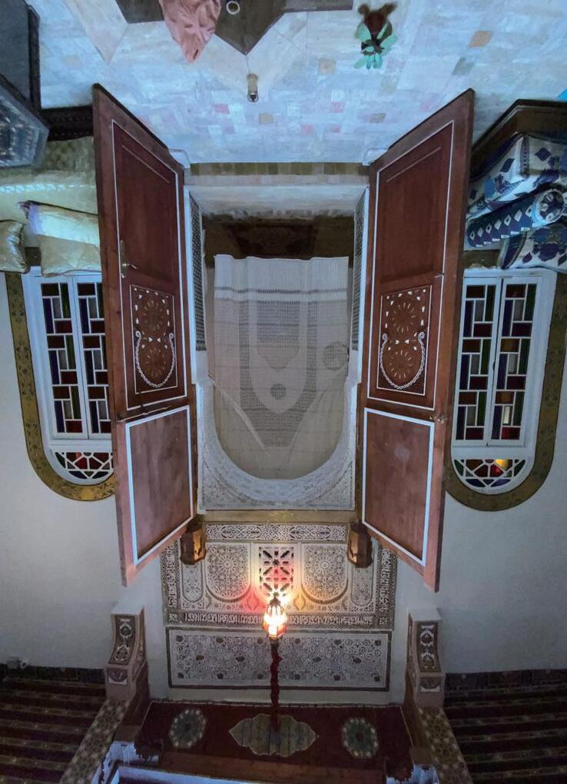
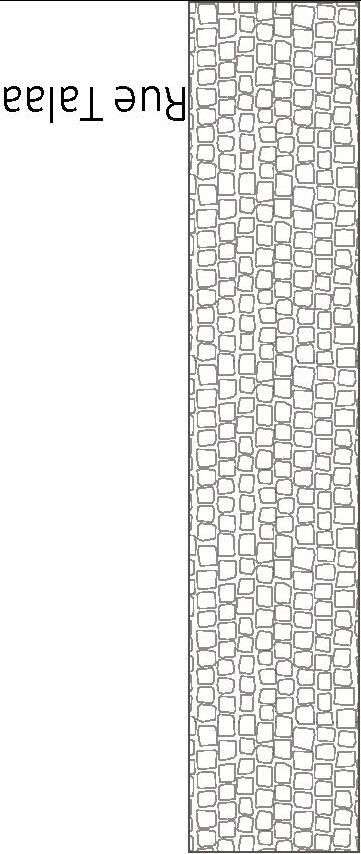



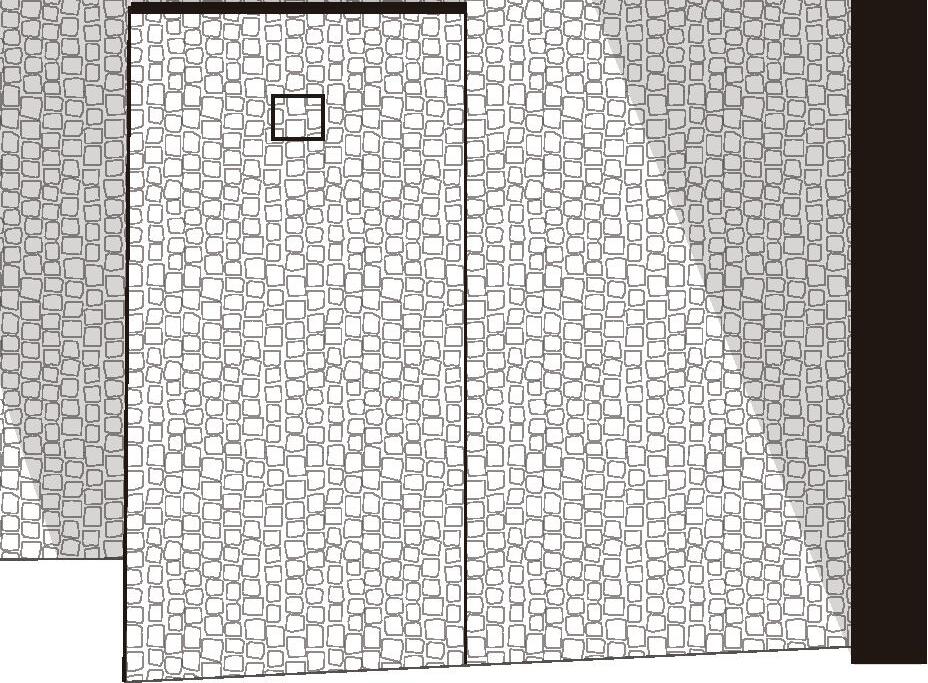
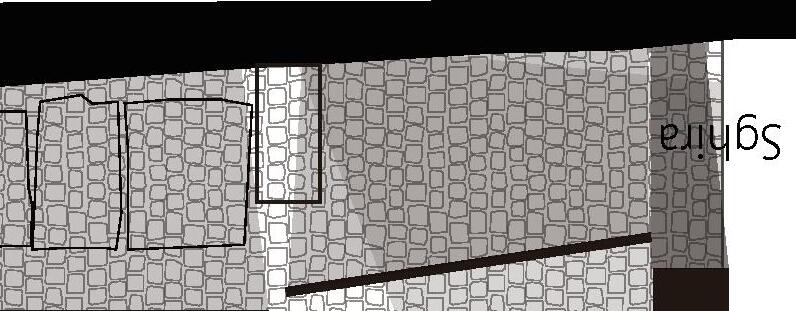
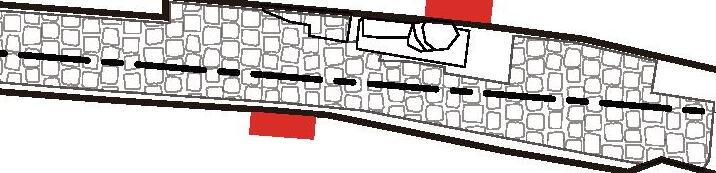


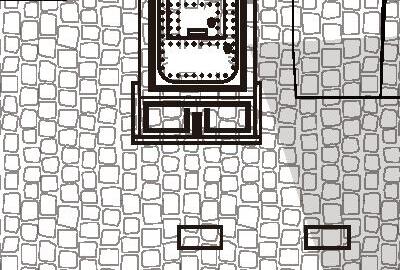
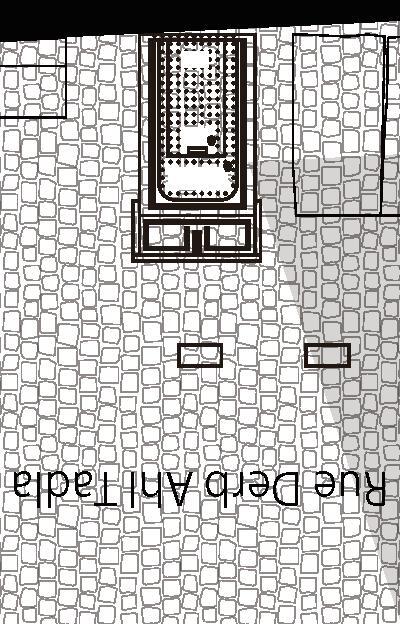

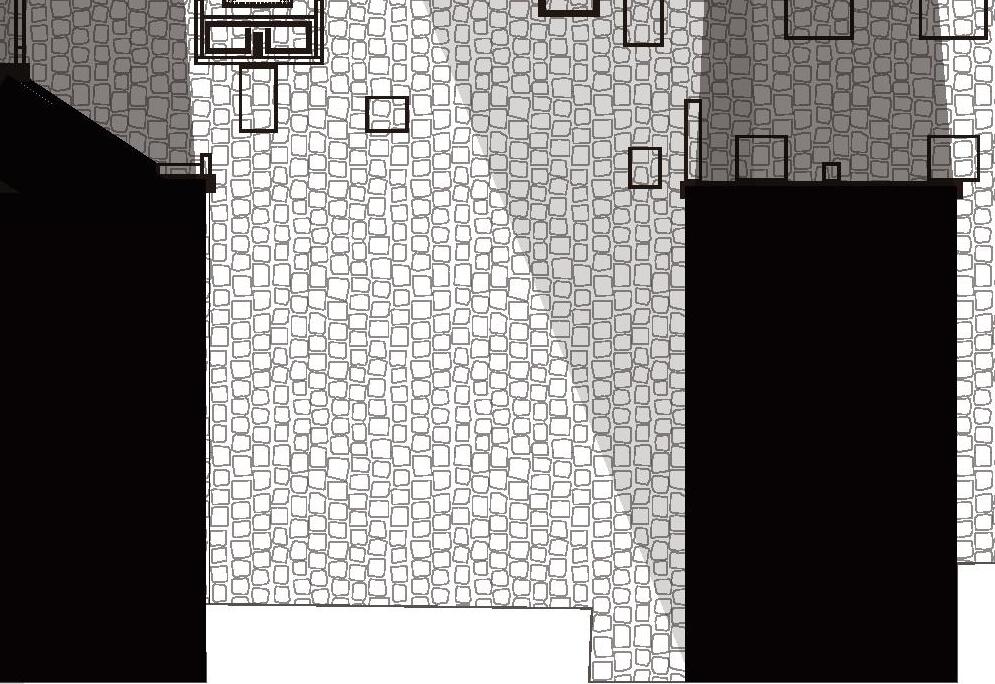
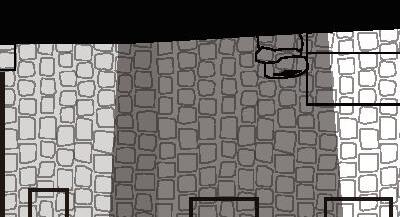


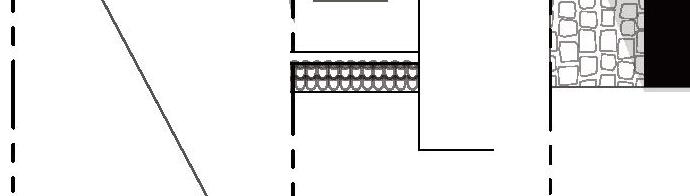

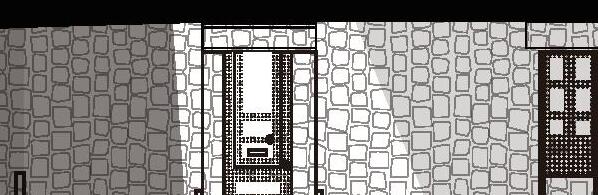
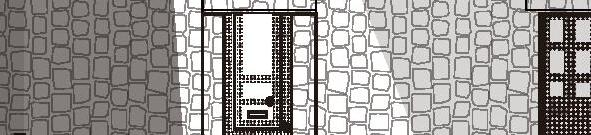
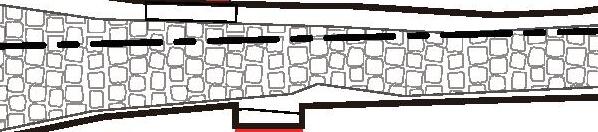
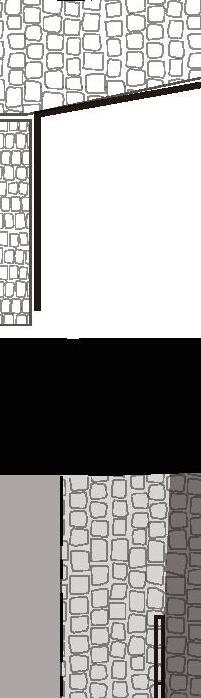
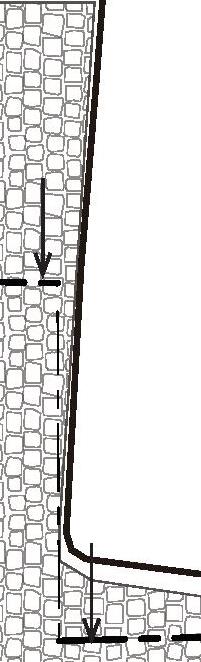
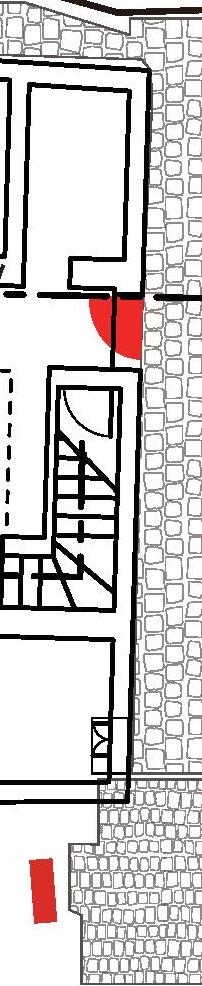

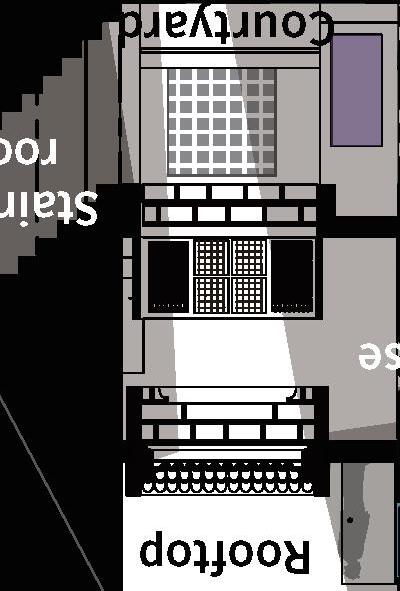
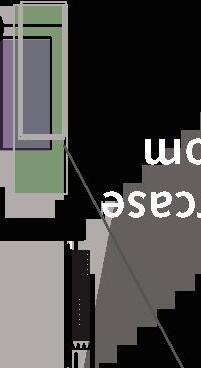
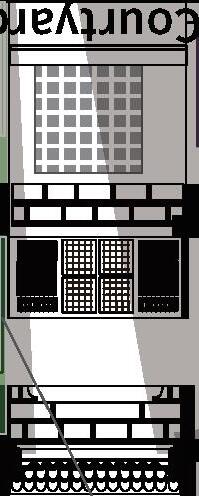
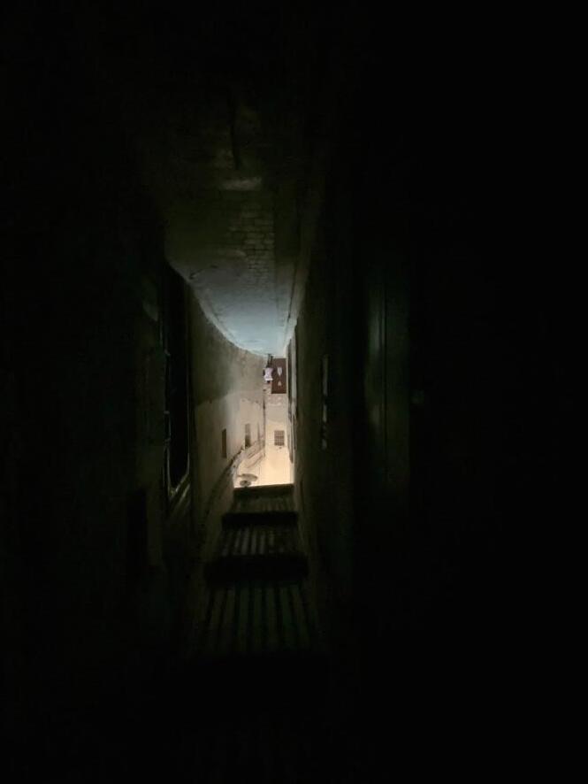
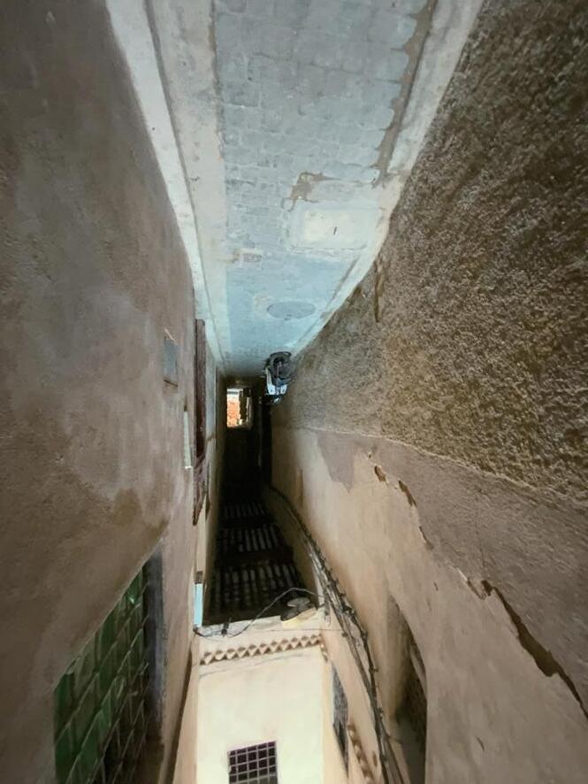
Along the small streets, volumes of the houses overhang above the street, creating a rhythm of brightness and darkness in a narrow, dark street compared to the main street. The same rhythm continues inside the house, with the courtyard being bright and the staircase room being confined and dark. The street and house are very continuous regarding the light.
If the town is divided into five levels: the old city, main street, small street, courtyard, room, scaling down, the following structure can be drawn out. If the gate divides the new city and old city (which includes the level up to the rooms) as exterior/interior respectively. Doors dividing the main and small street create the exterior: main street, and the interior: from the small streets to the room. The front door of each house makes the small street the exterior, and the courtyard and rooms the interior. Like wise, the doors of each rooms divide the exterior: courtyard, and the interior: room.
Here, we are able to create a fi gure in the right. the doors/gates divide each level, and the diff erence in the shape from the front and back emphasizes the contrast, as does the brightness of each level (Main street and courtyard being bright and the small street and room being comparatively darker). Most old gates and doors can no longer be seen throughout the city, but it can be assumed that there was a continual sequence from the gates up to the rooms back then.
In the moutainous region of northern japan lies a house originally for peasants built in the early 19c. In the winter, the perimeter of the house is covered as ‘Yukigakoi’with japanese pampas grass, to protect the house from the snow. Normally, people would not consider this as a fitting like doors and windows, but if we elongate the time that any movable architectural element moves, into months, rather than seconds like normal doors, we can consider this as another movable element, just with a different time-span.
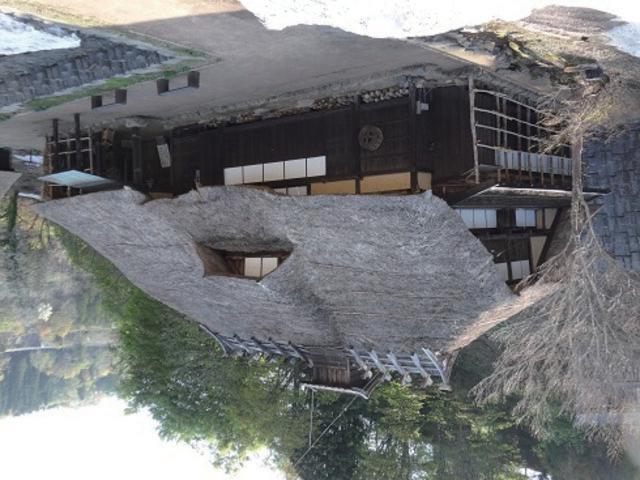
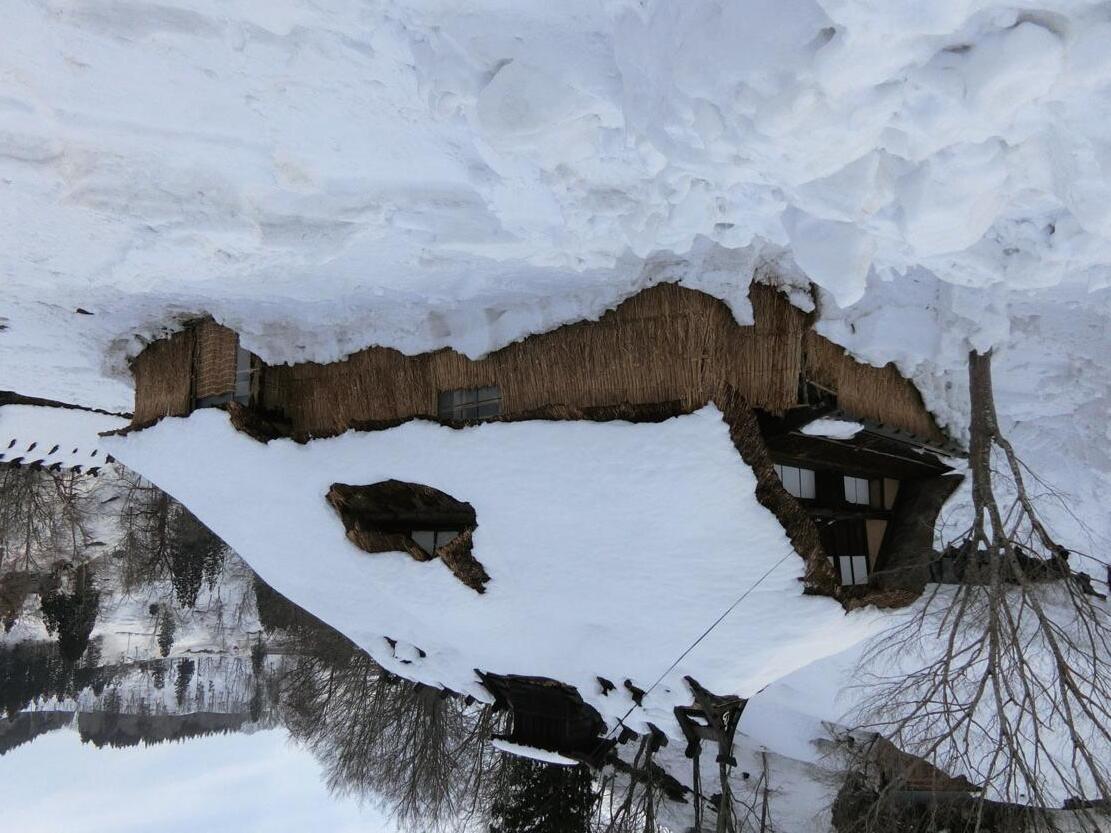
The pampas grass or ‘susuki’ is harvested from nearby land in the autumn, used as the enclosure all the while being dried in the dehydrated winter, reused as the roof material, then mixed with manure to create a fertilizer for farms. The susuki and the house are part of a large environmental circulation as in the drawing
Composting/ Spring to Summer
Roof repairing/ Spring to Summer
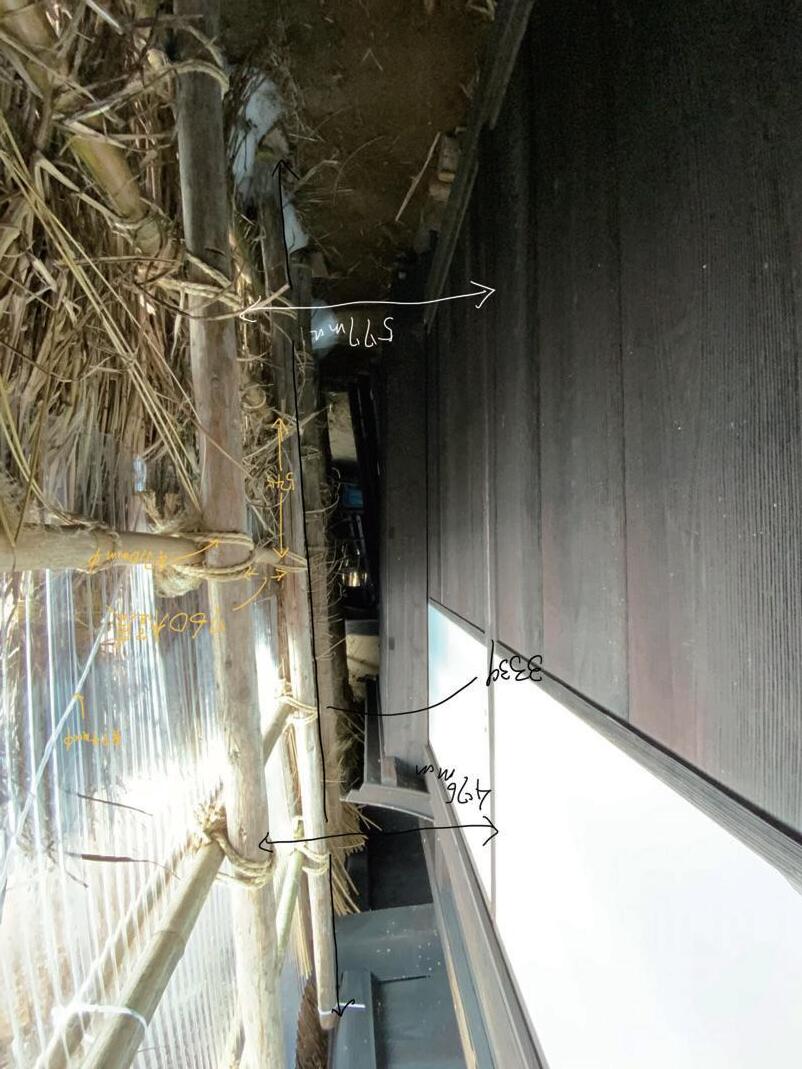
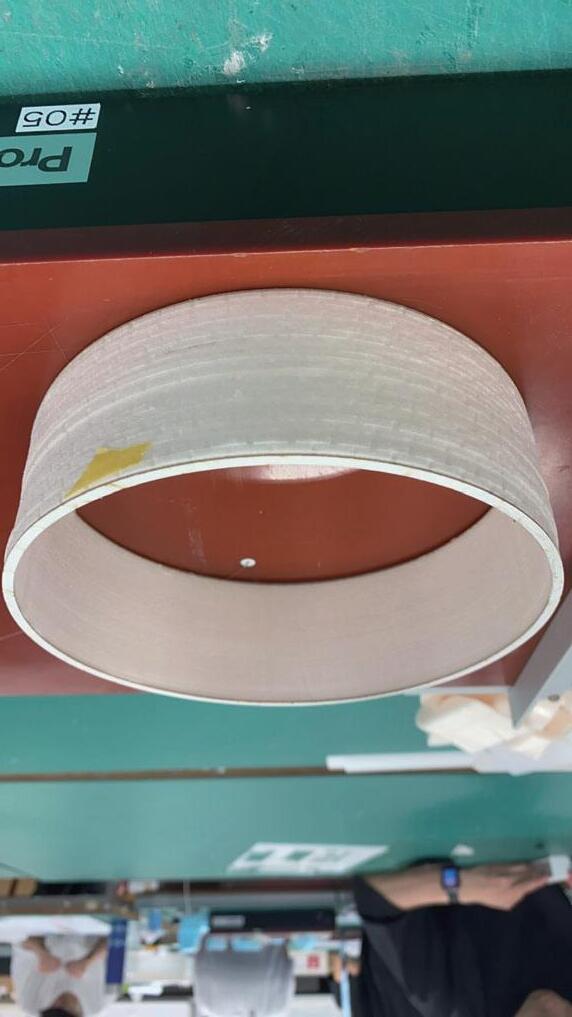
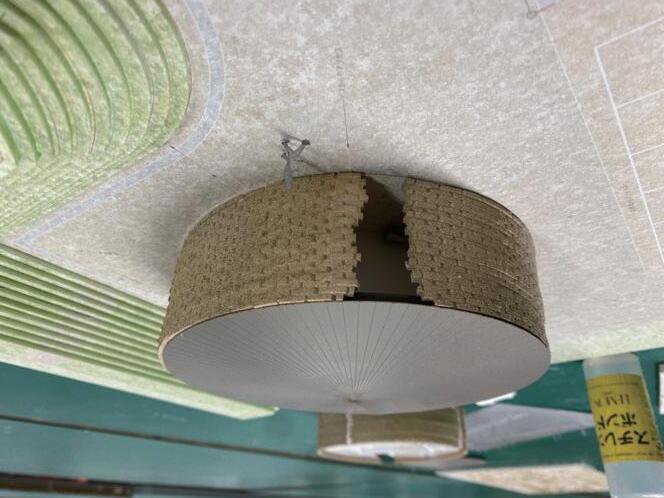
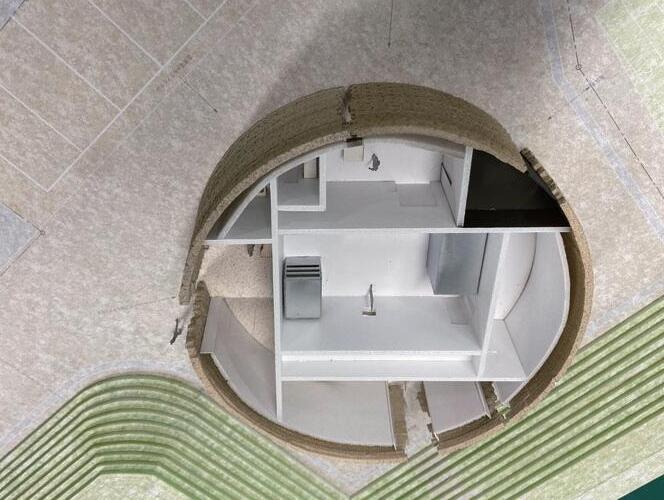
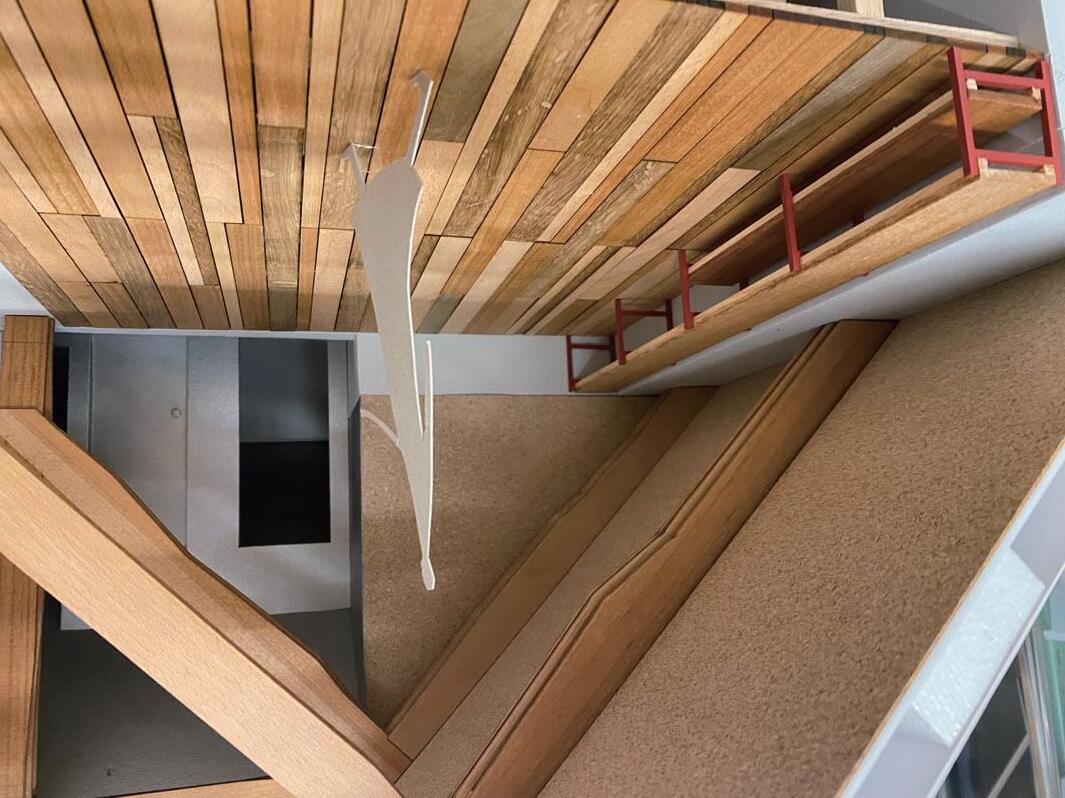
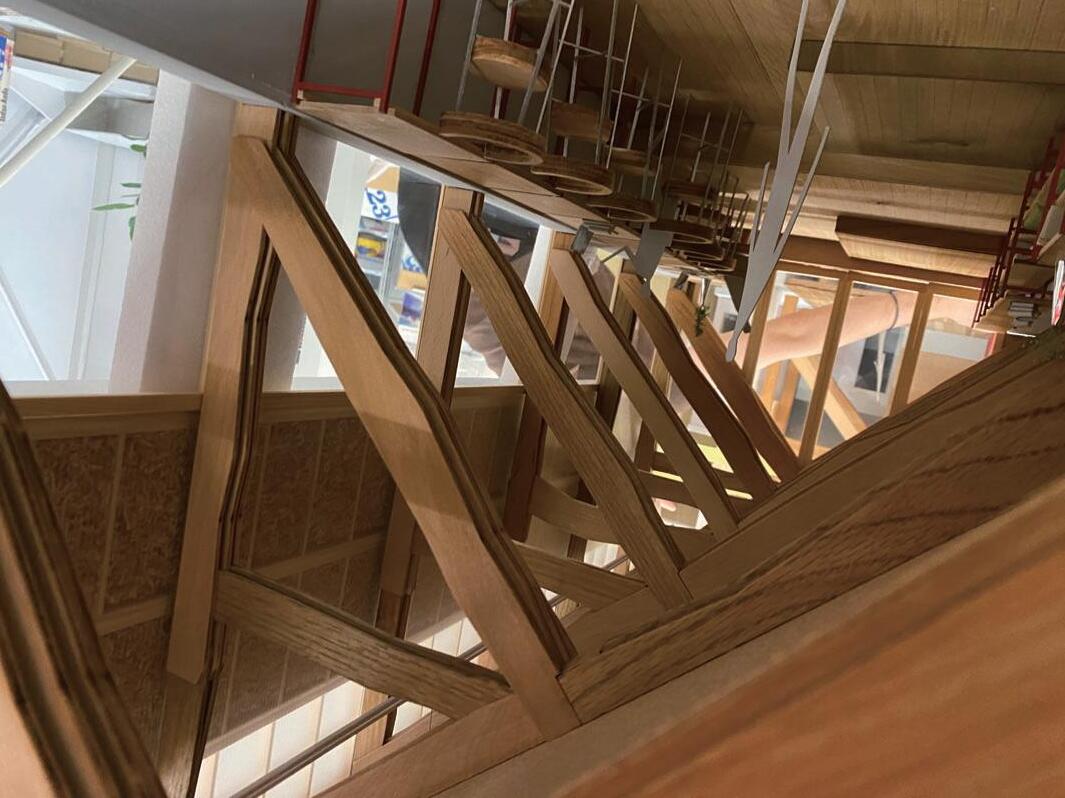
Some of the many models that I created for architecture and design offices in Tokyo
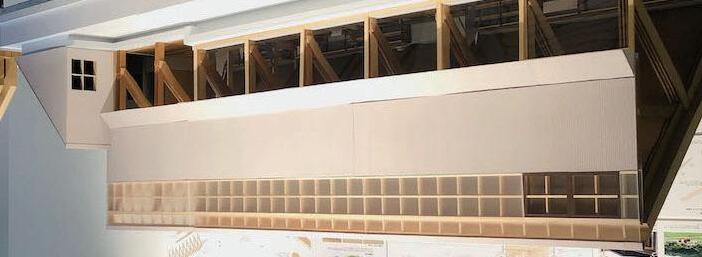
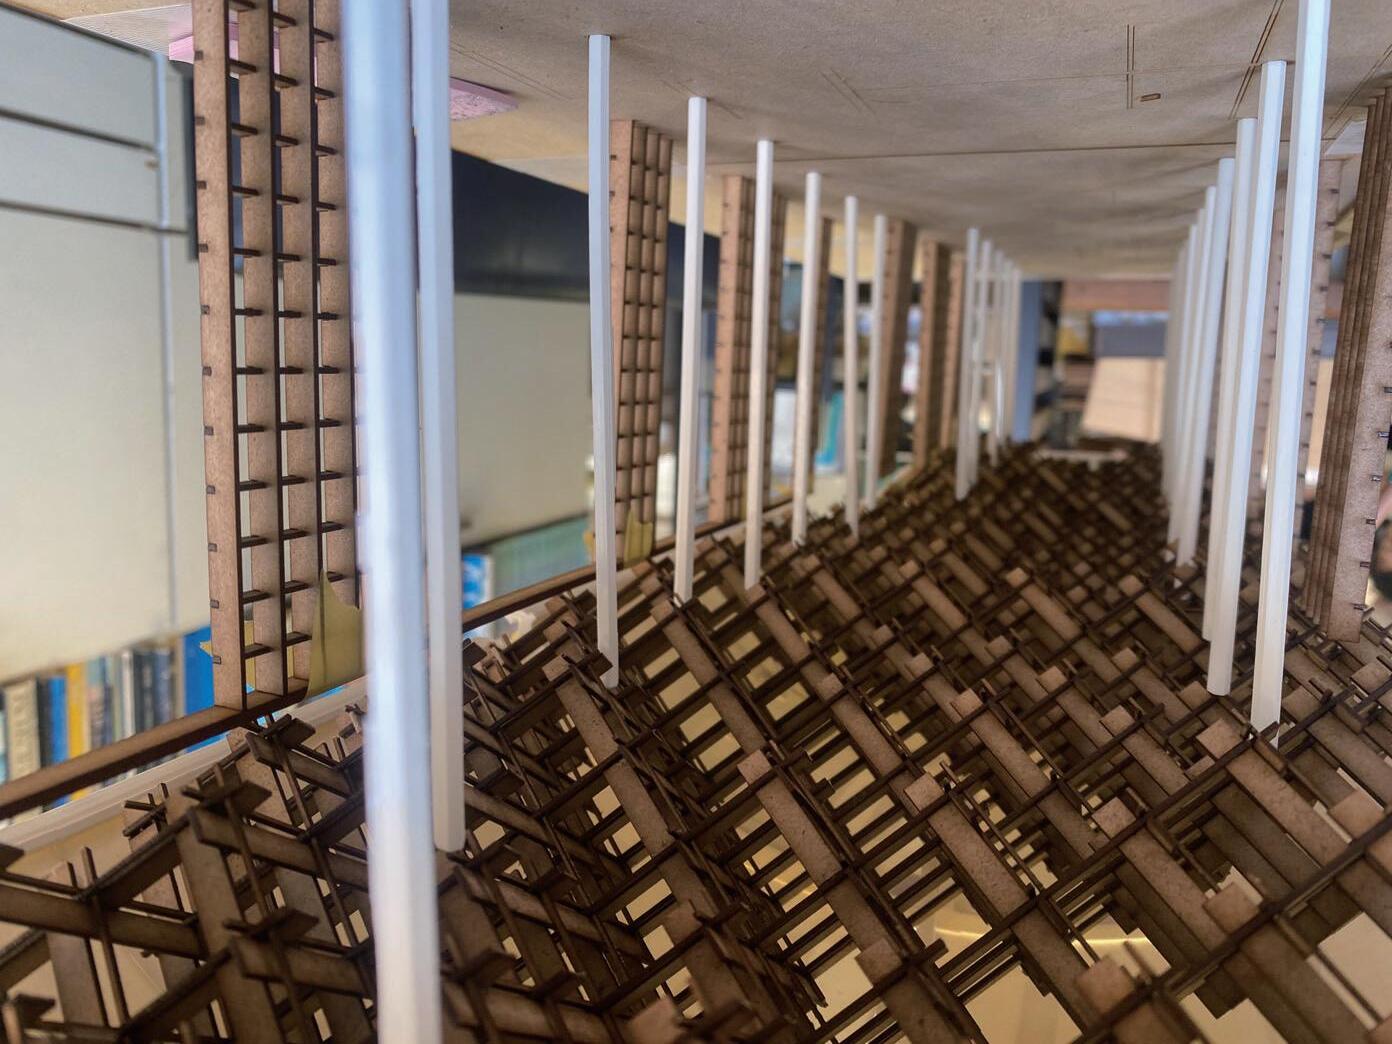
currently in progress