Graduated the Department of Architecture, Faculty of Engineering, the University of Tokyo
Attending the Department of Architecture, Graduate school of Engineering, the University of Tokyo Chiba Manabu Laboratory
Department of Architecture Teaching Assistant
Part-time jobs at
Kengo Kuma & Associates
Tsubame Architects
YY architects
studio yumakano
Ben Nakamura and Associates
Staff member of T-Box (Digital Fabrication Facility at the University of Tokyo)
RikutoYomo
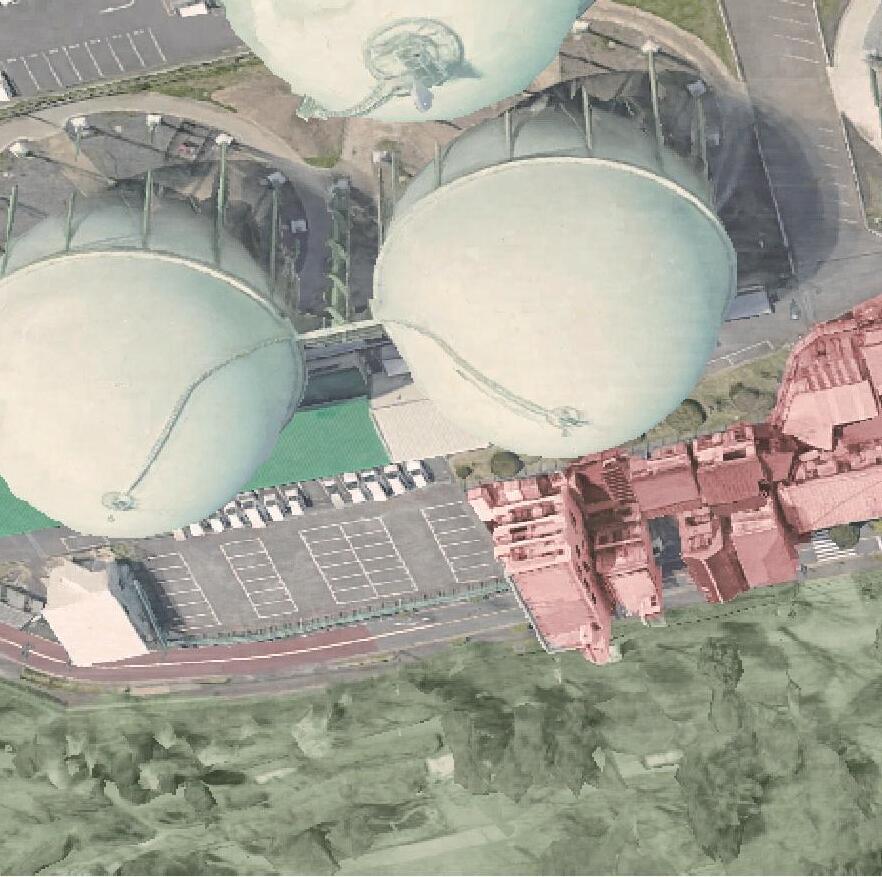
01 Children’s Library
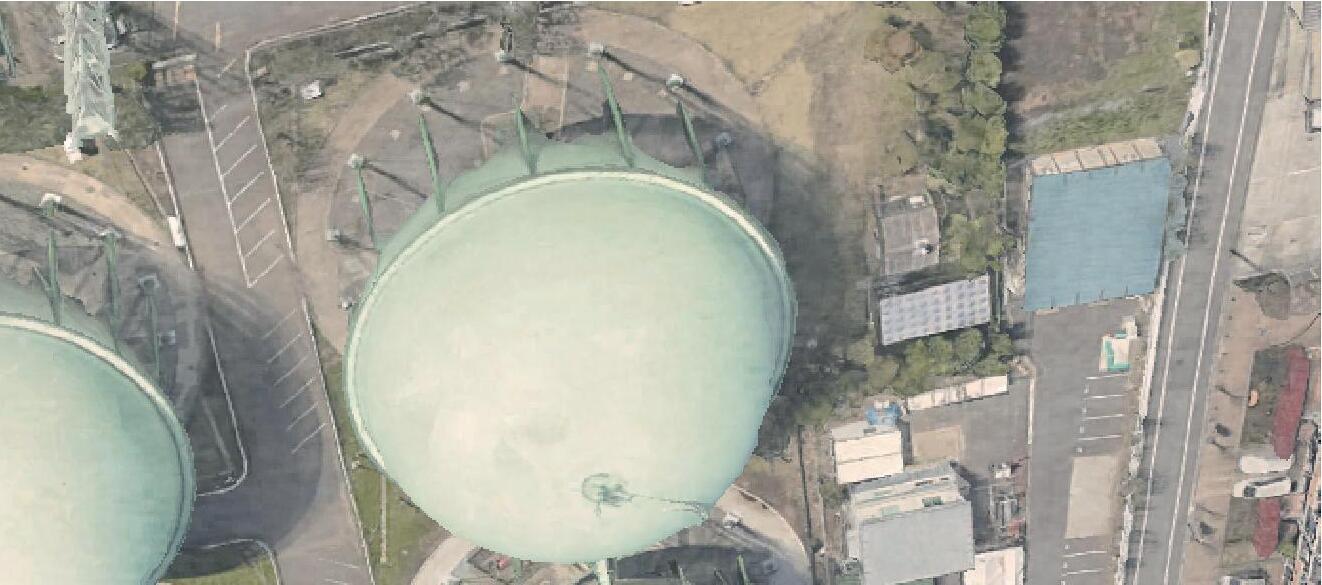
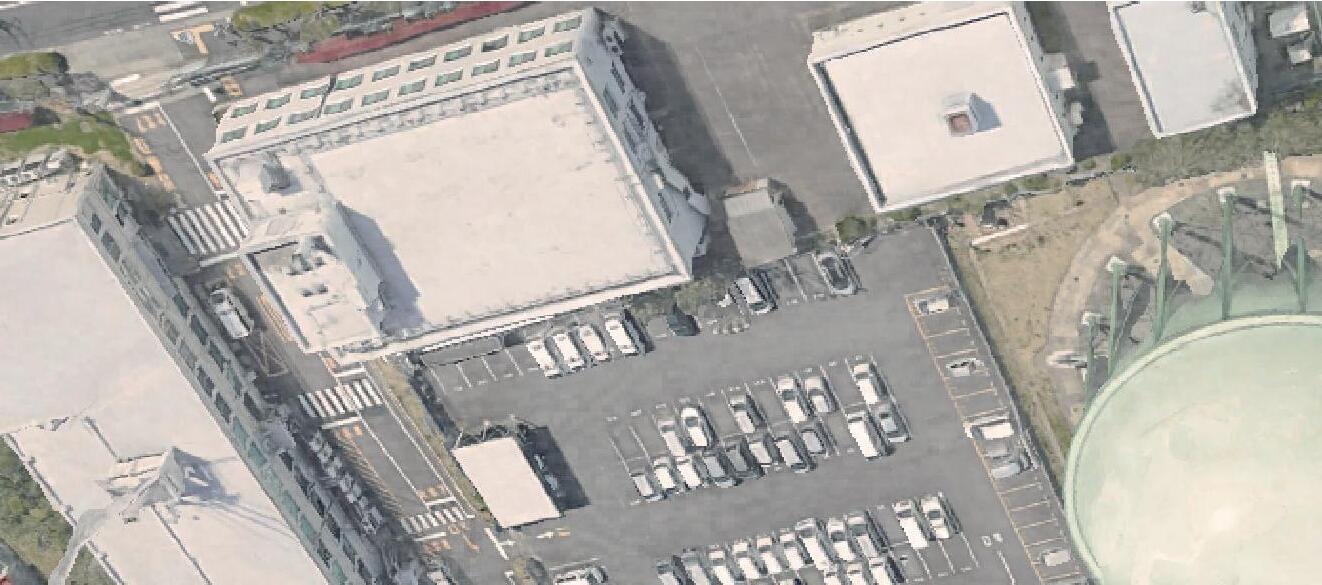
Conversion of a soon-to-be civil engineering heritage gas facility into a children’s library.
Projecttype: Cultural
Location: Setagaya-ku, Tokyo
Year: 2024
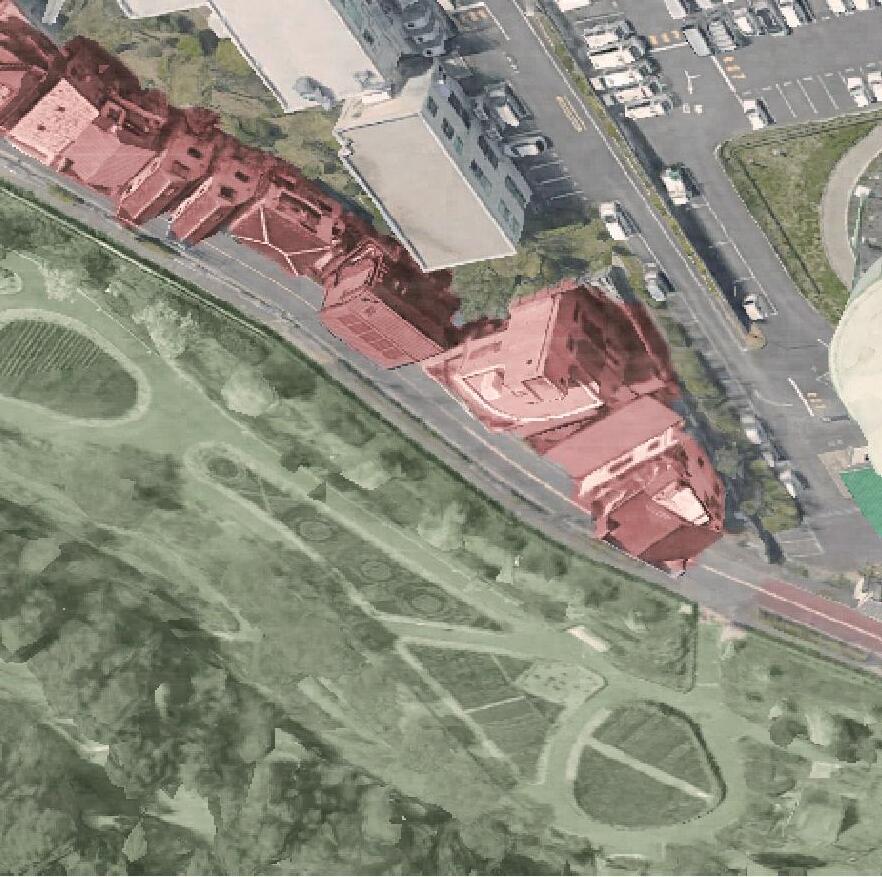
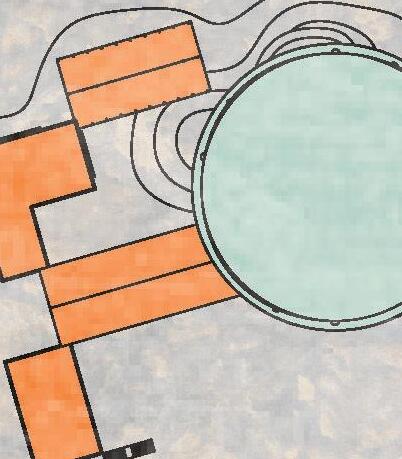
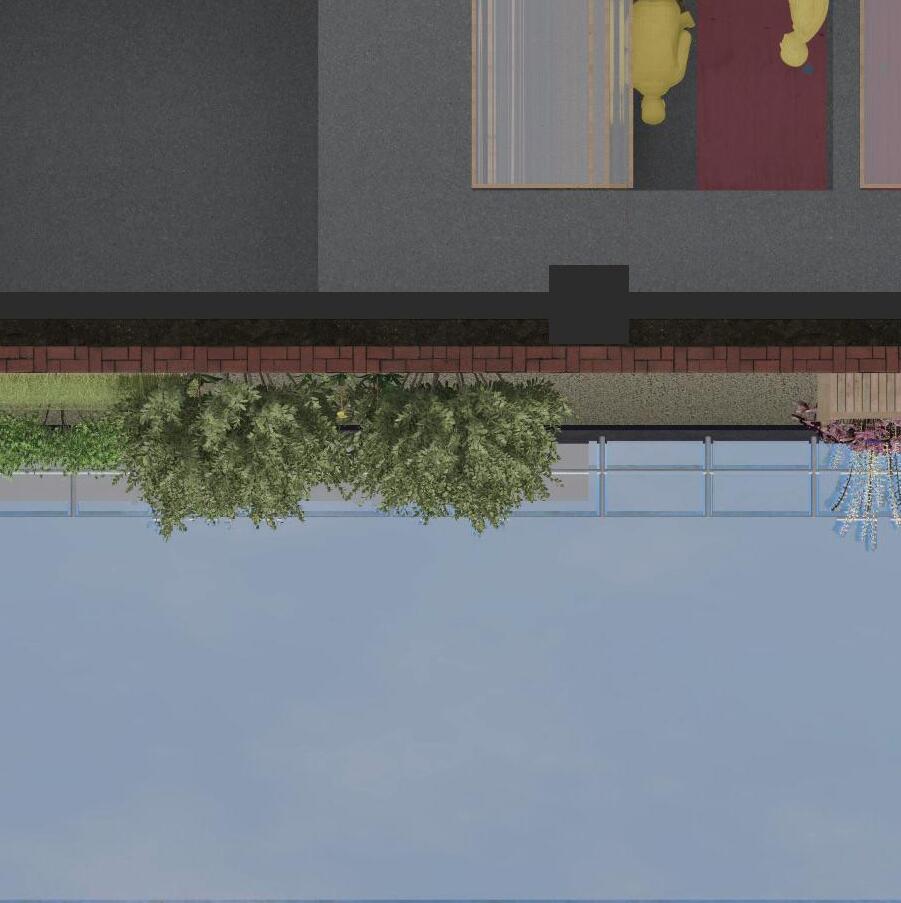
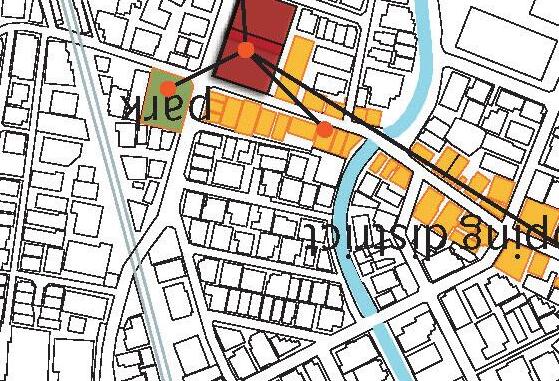
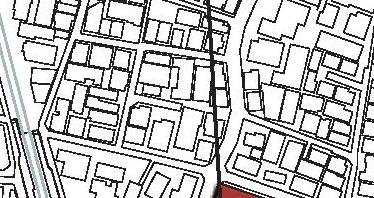
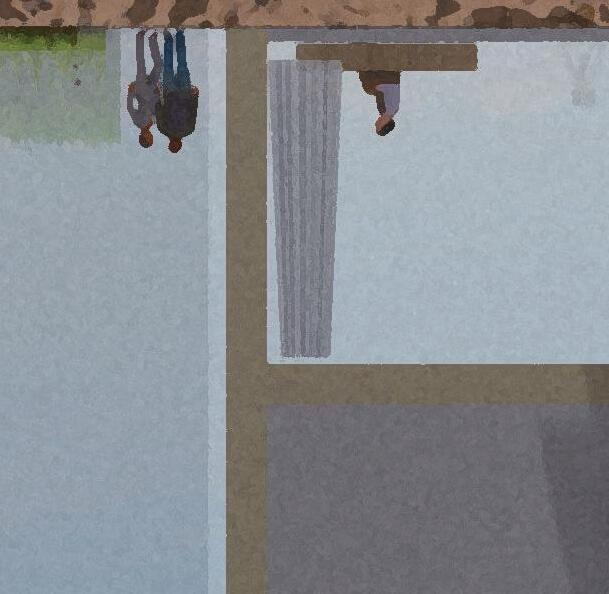
Between the park on the north and the gas facility, a row of houses occupies the area.
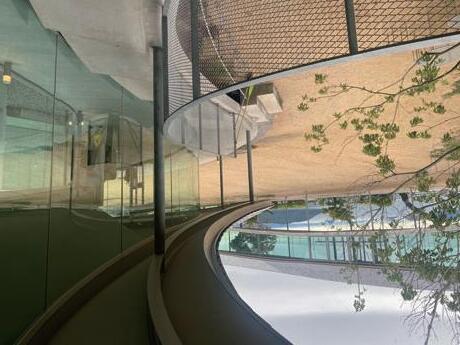
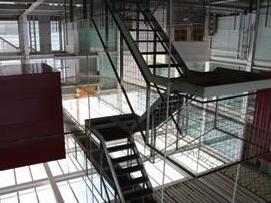
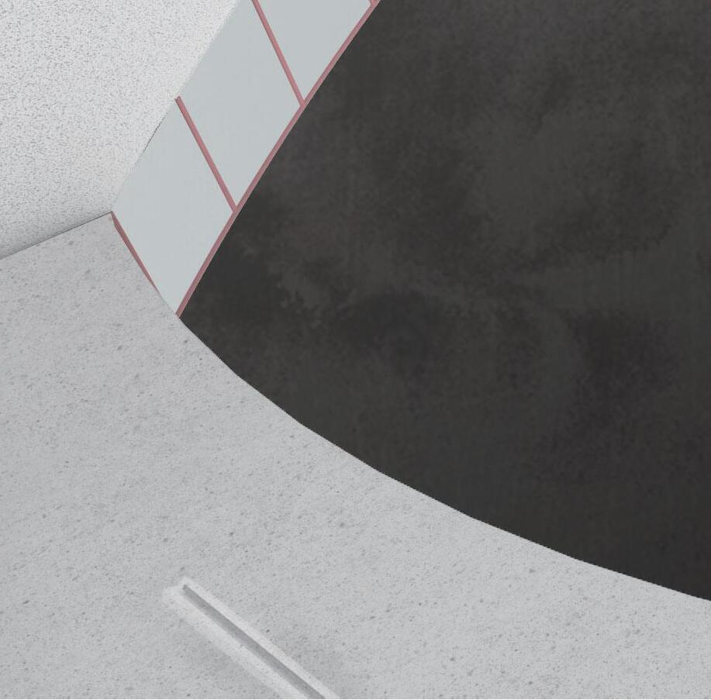
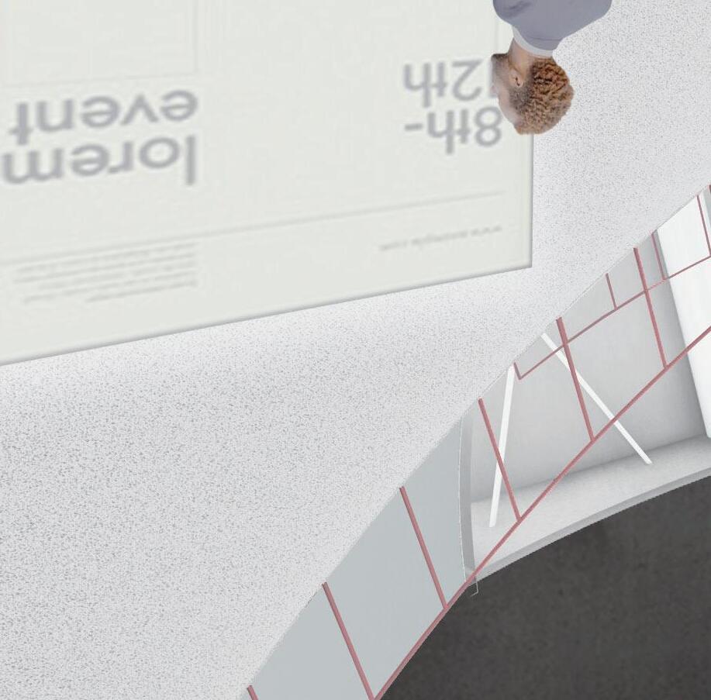
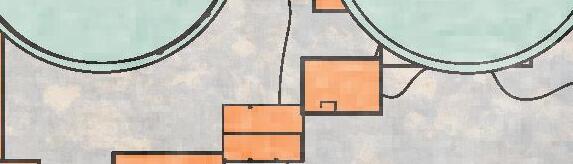
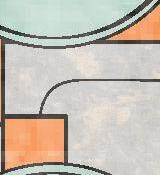
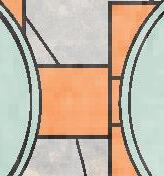
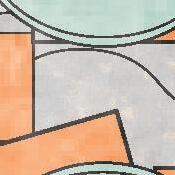
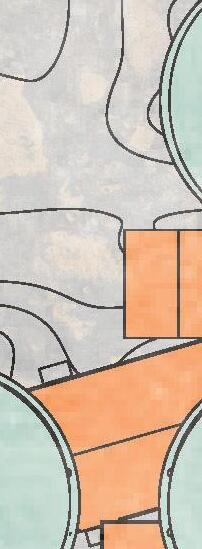
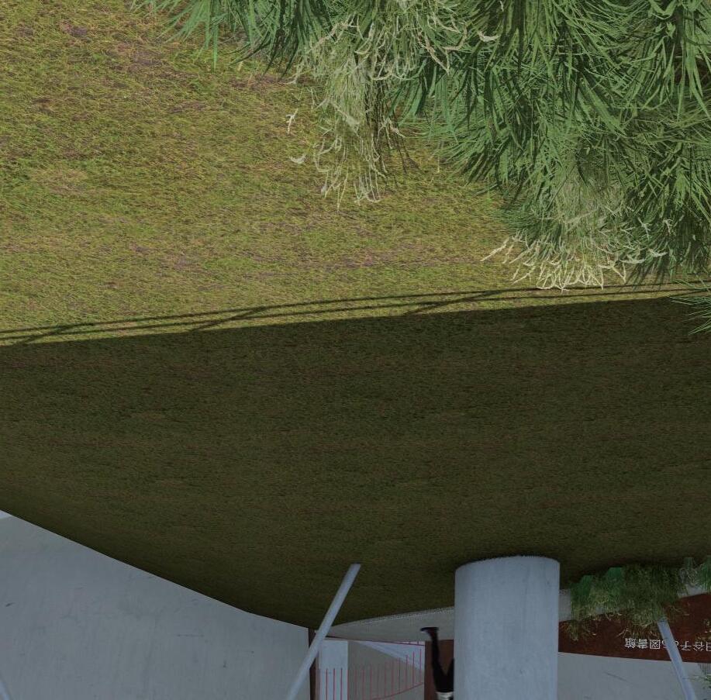
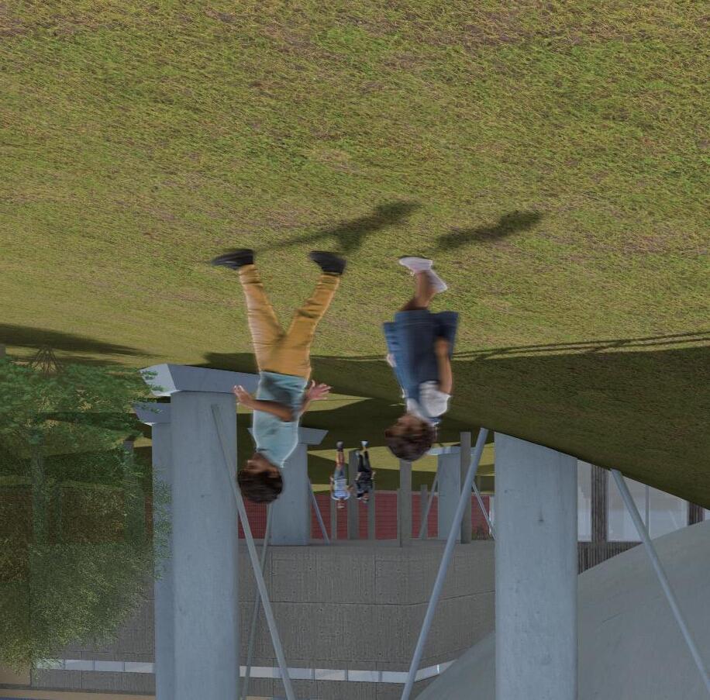
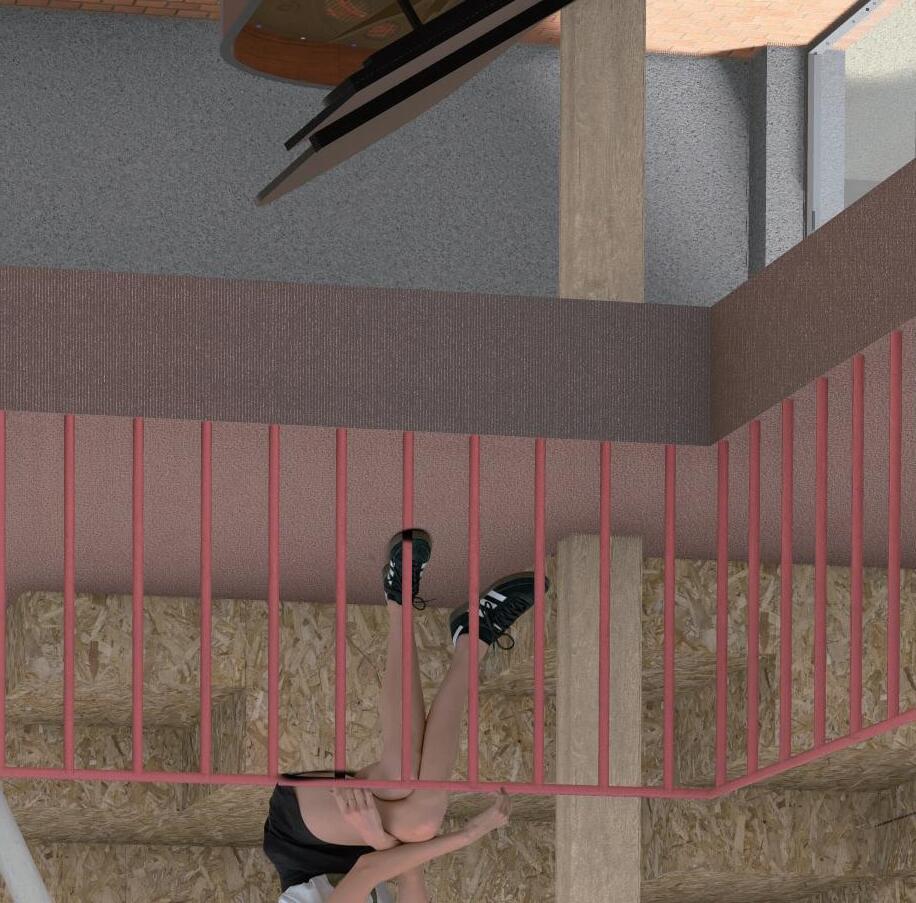
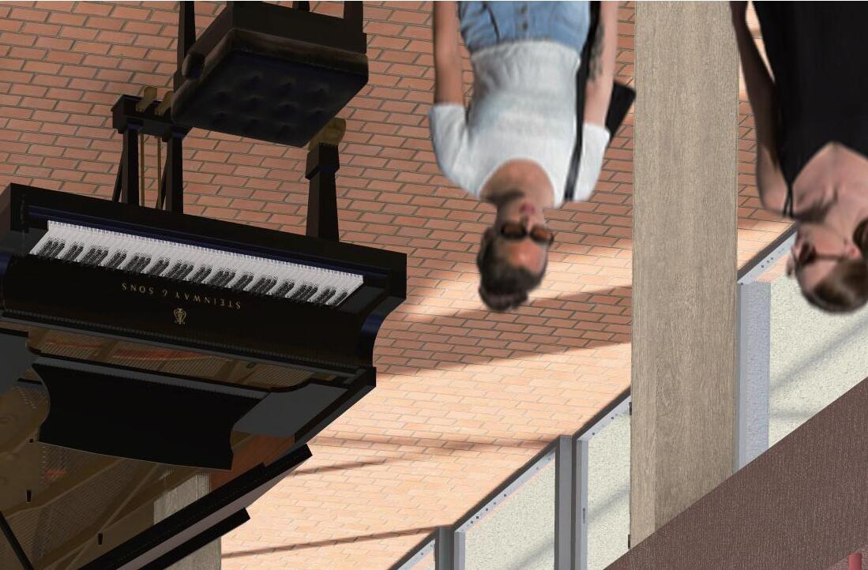
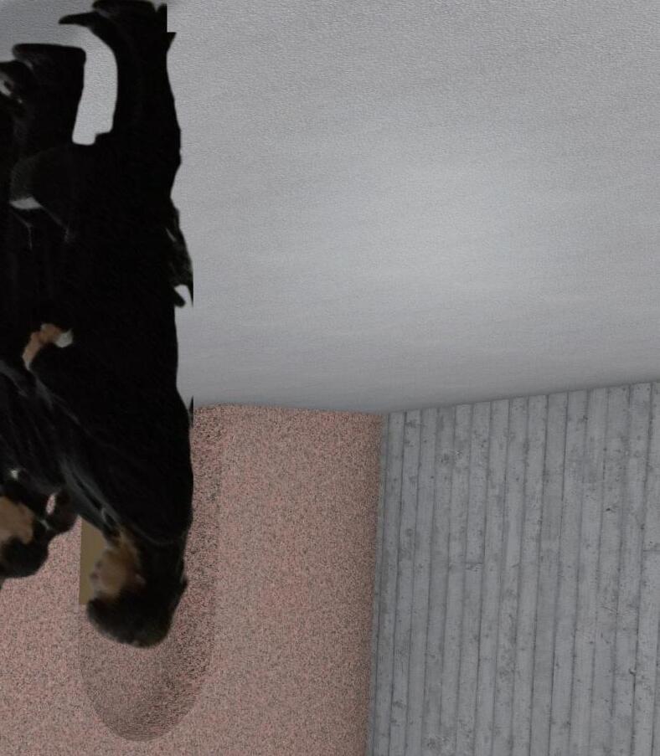
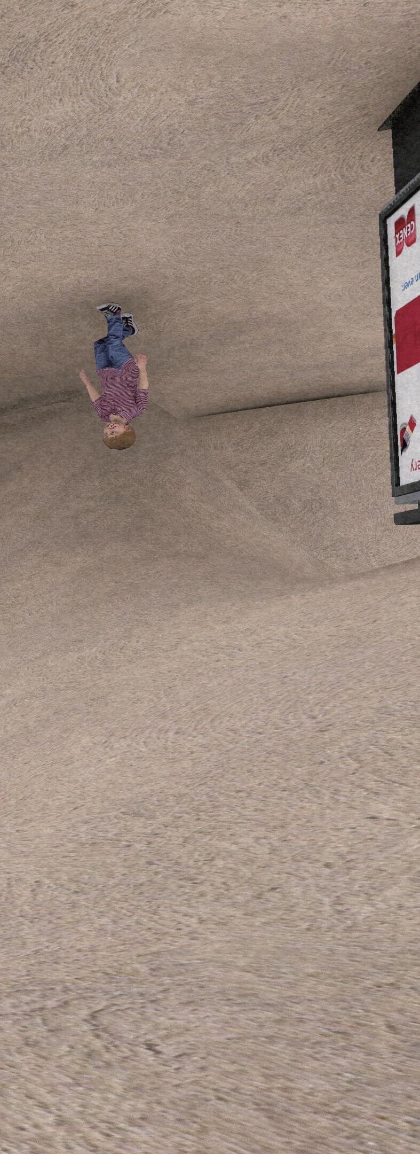
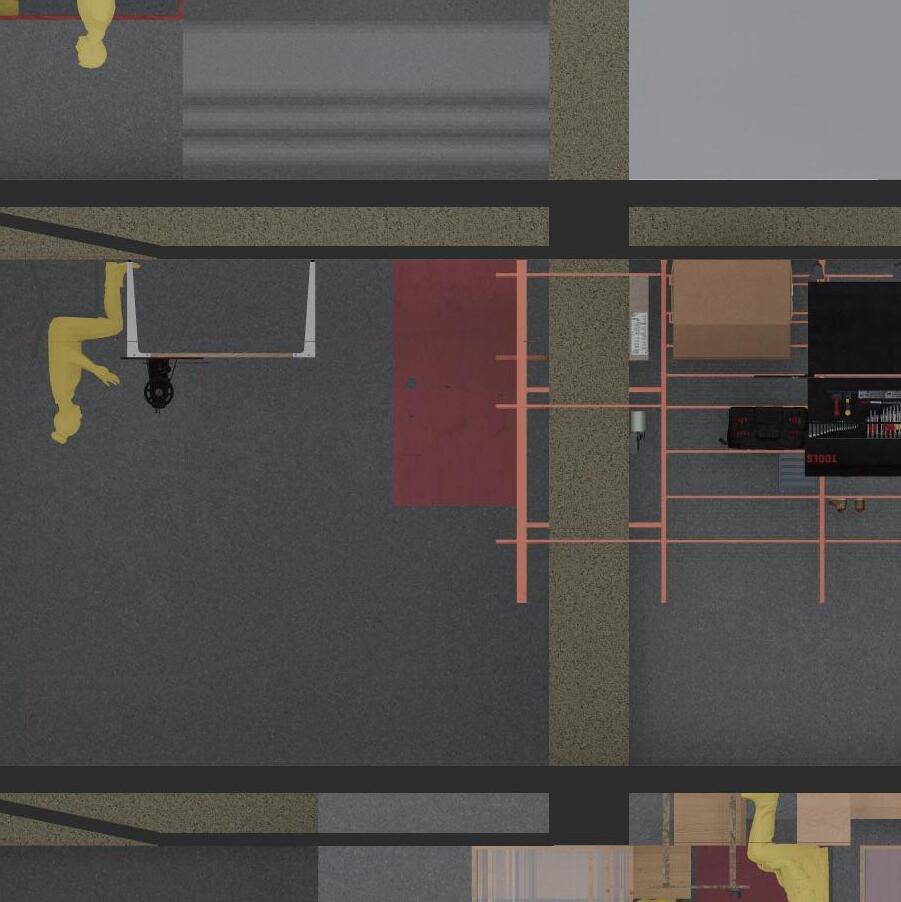
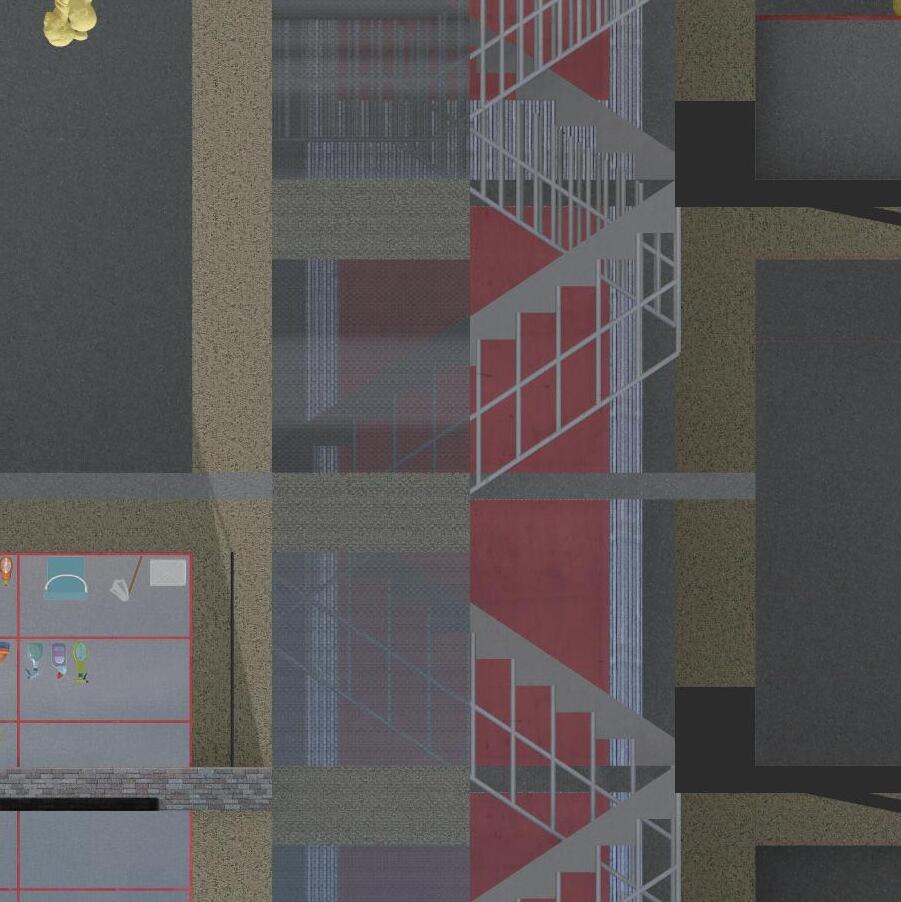
In accordance with the small house-scaled volumes, small volumes are scattered throughout the plot while connecting each volume by the corner. The library is connected as a whole, but the constituent volumes are human scale.
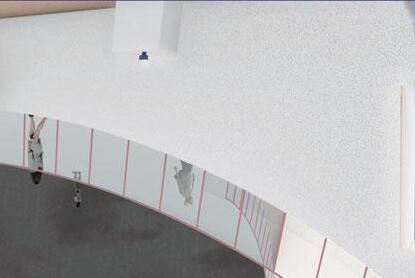
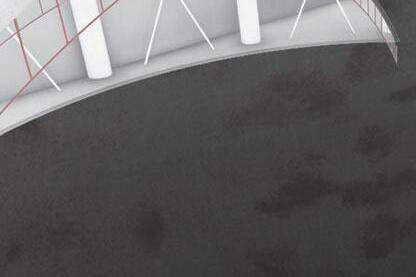
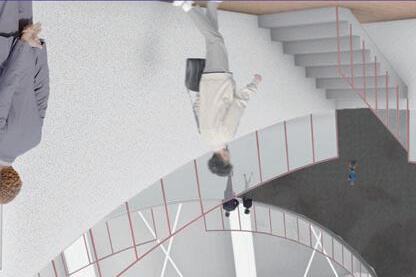
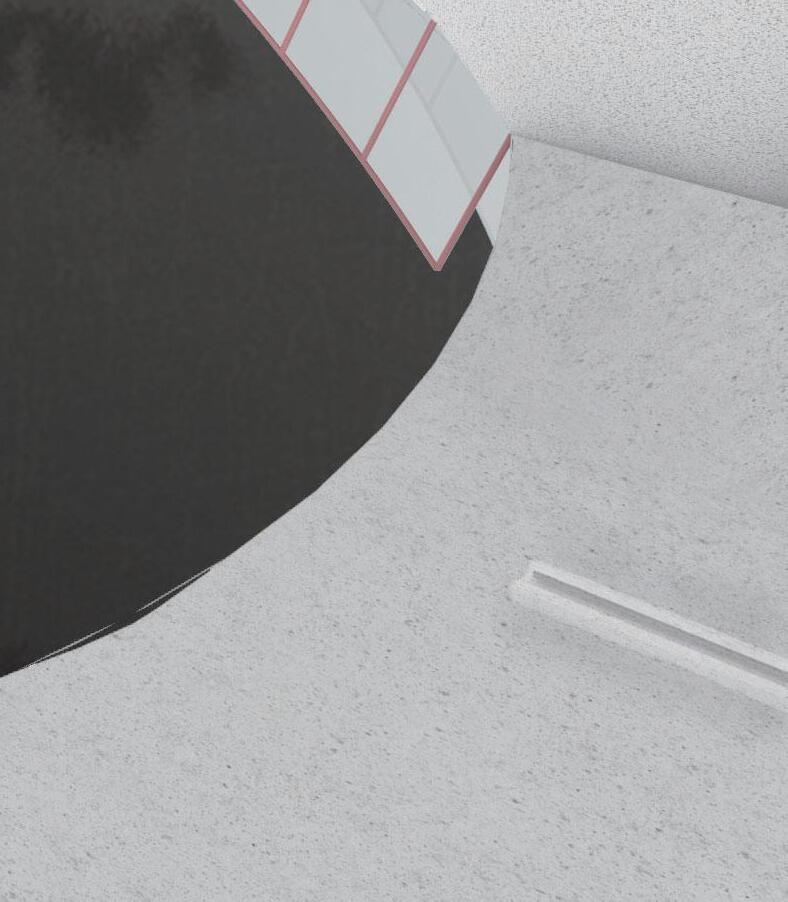
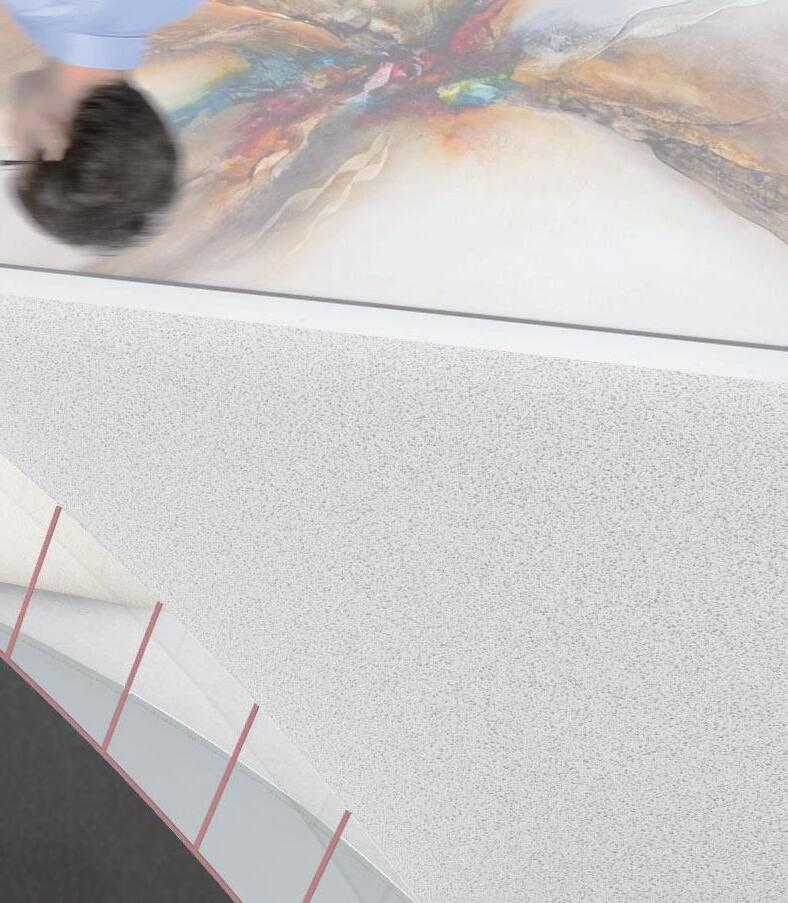
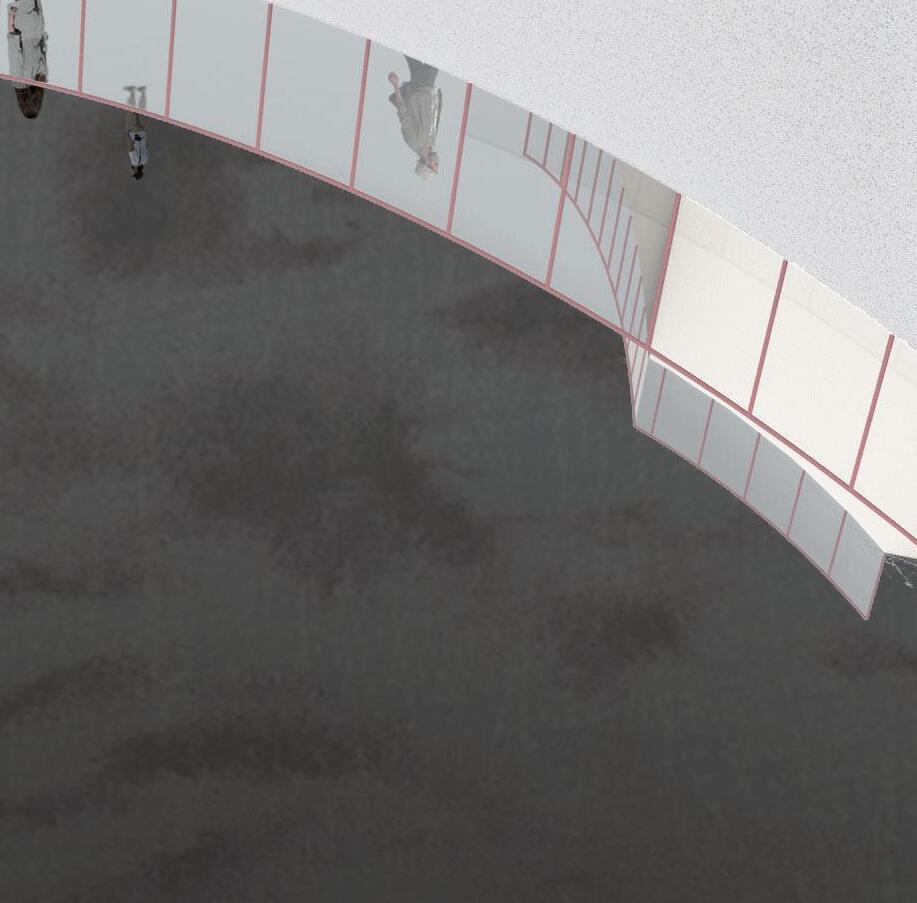
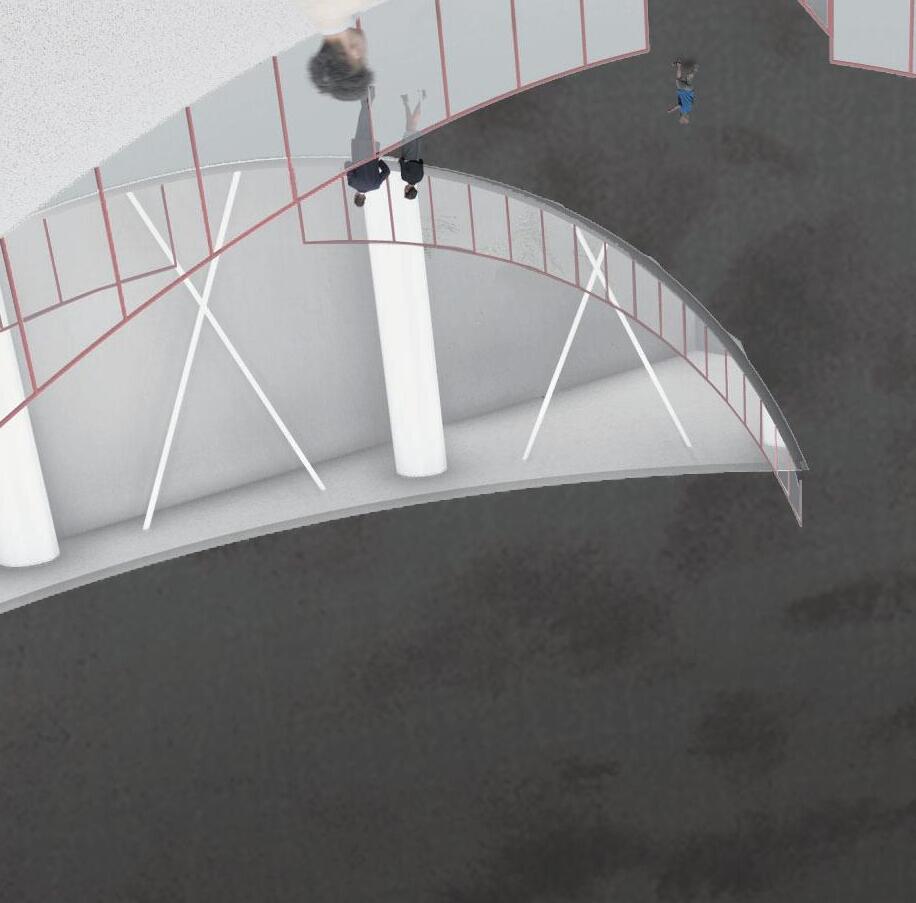
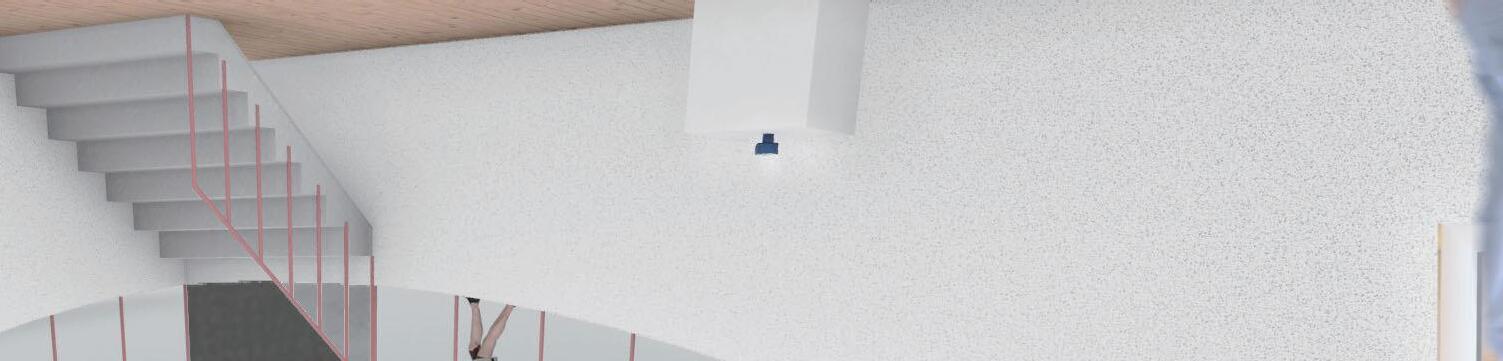
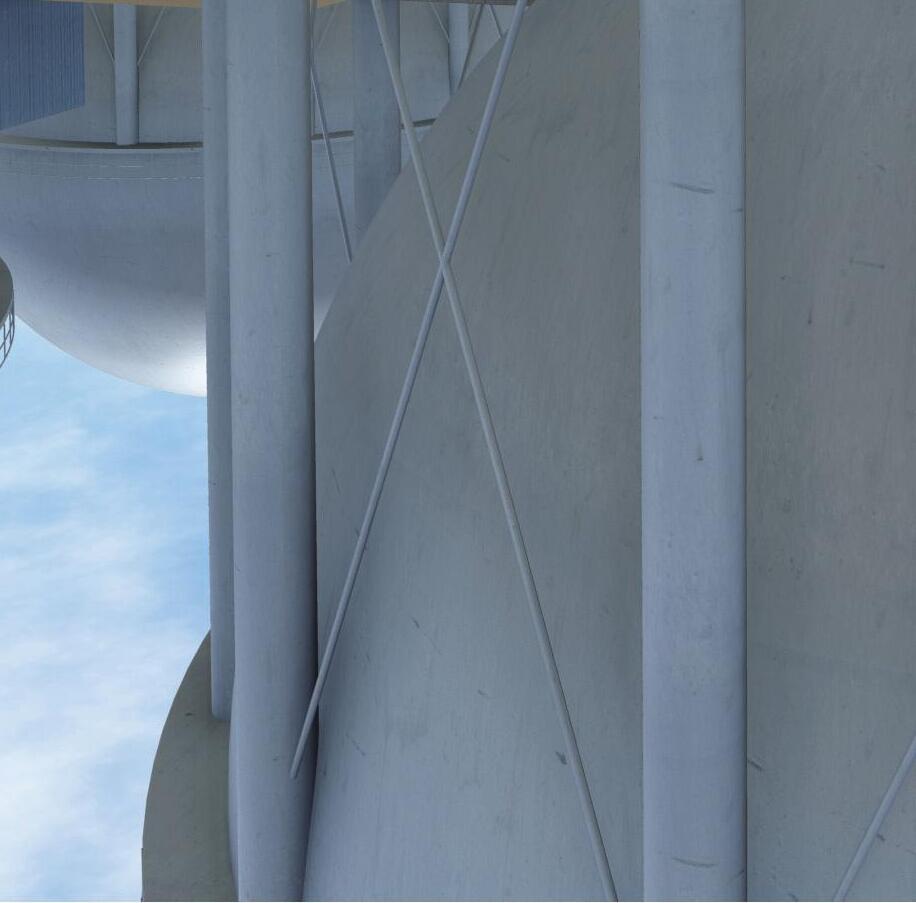
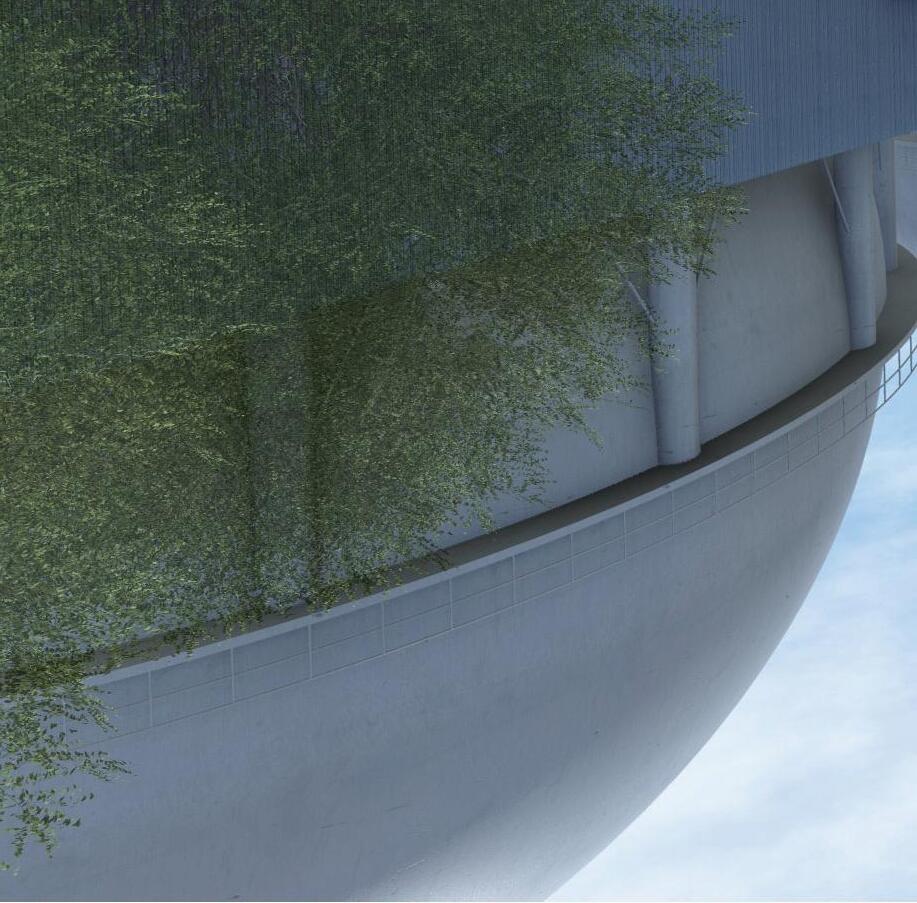
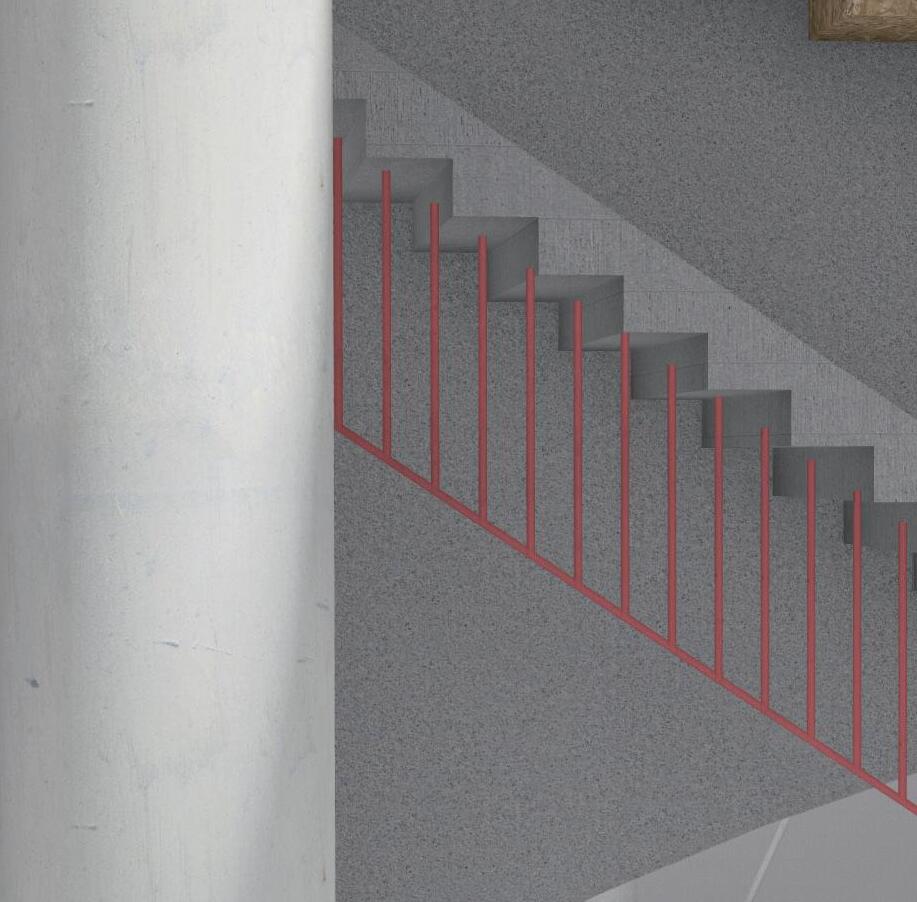
The spheres are used as a spiral library room(5), stair hall(7) , large playground for kids(9), hallway with curved floor(2), and hall used for lectures(4). The spaces connected through the spheres are actually one continuous space, yet the enormity of the sphere seems to seperate the spaces, creating an ambiguous connection.
Crematorium
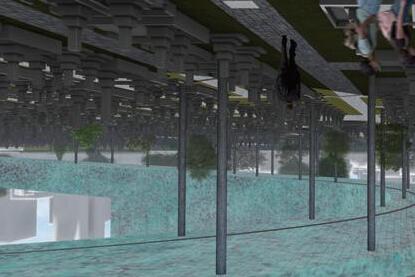
A crematorium that floats above the biggest cemetery within the central districts of Tokyo.
First place at design competition by Association of Research Initiatives for Cremation
Honorable mention for diploma project at the University of Tokyo
Projecttype: Religious
Location: Minato-ku, Tokyo
Year: 2023
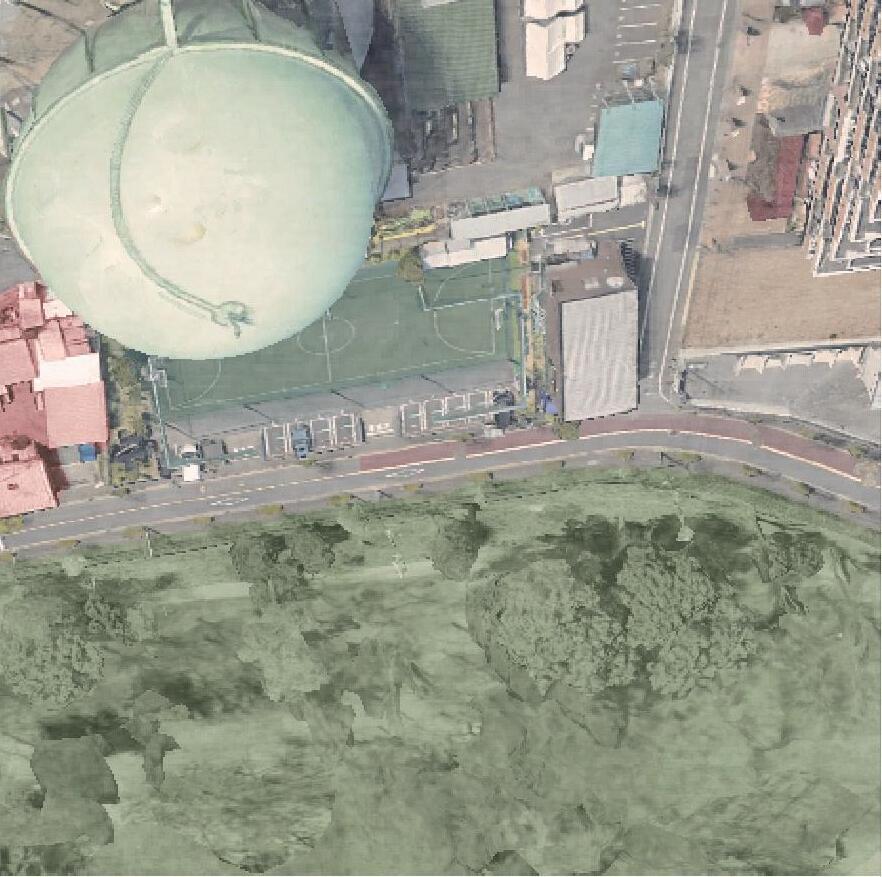
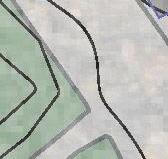
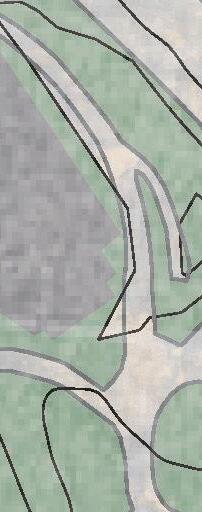
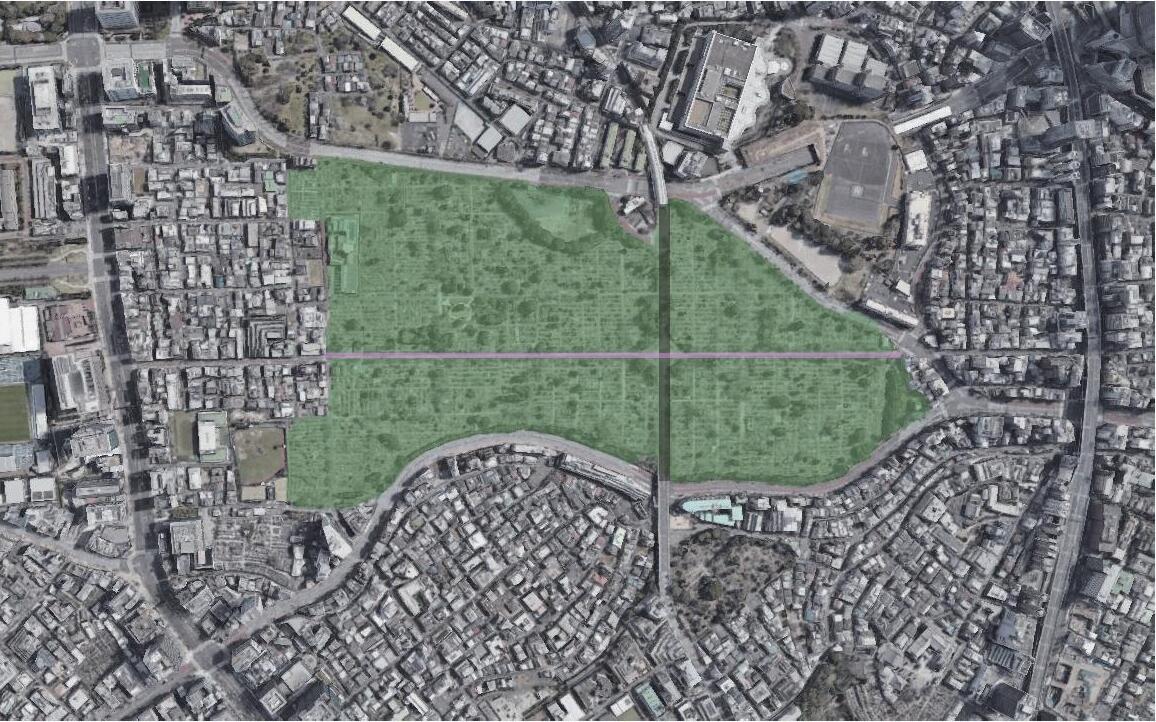
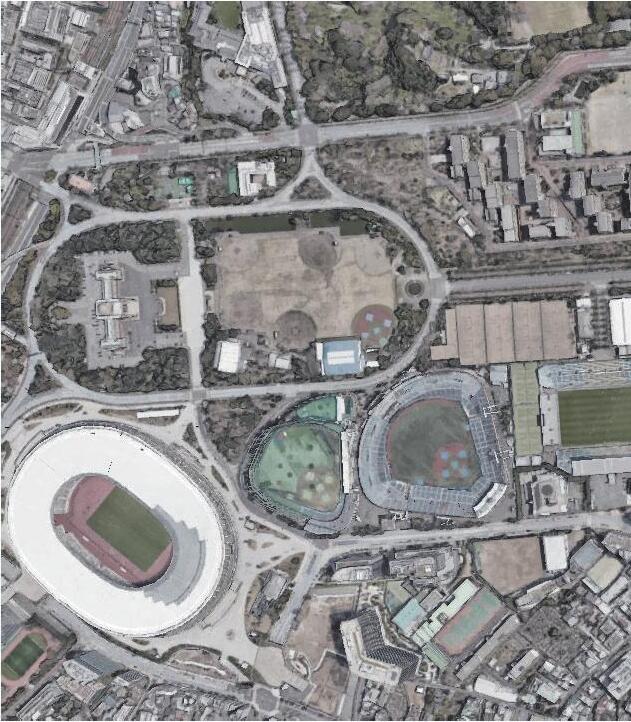
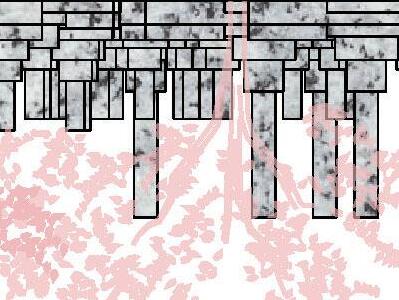
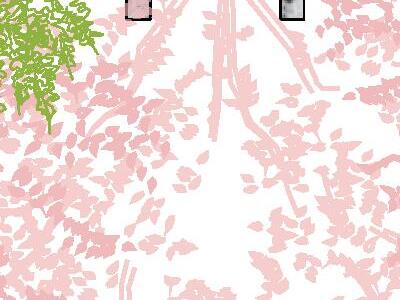
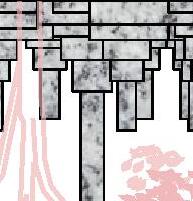
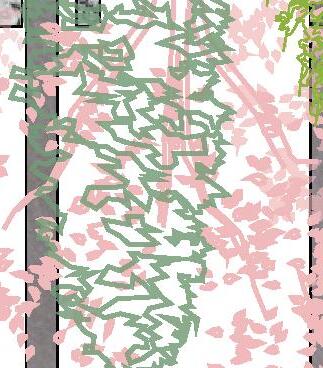
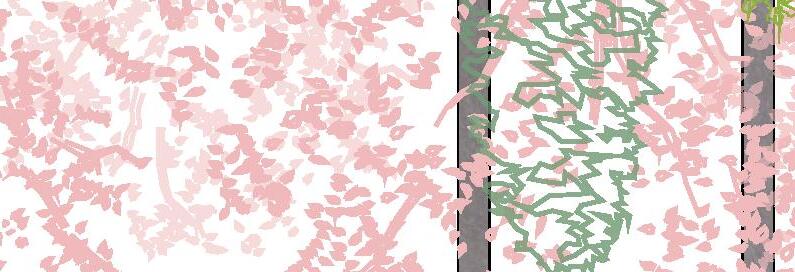
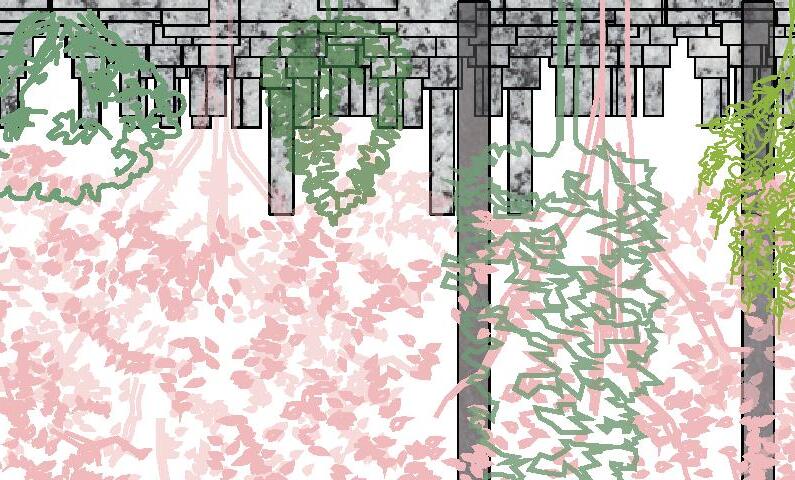
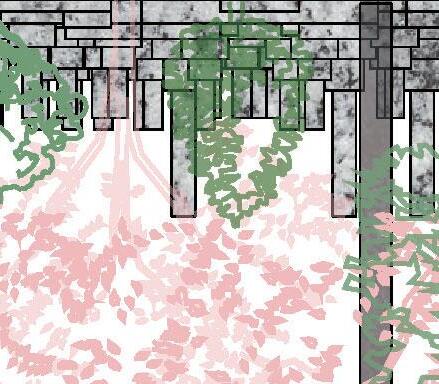
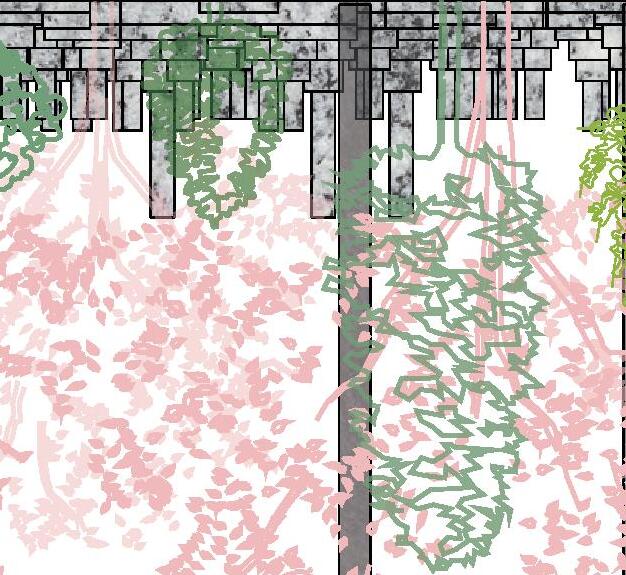
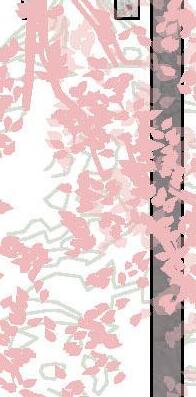
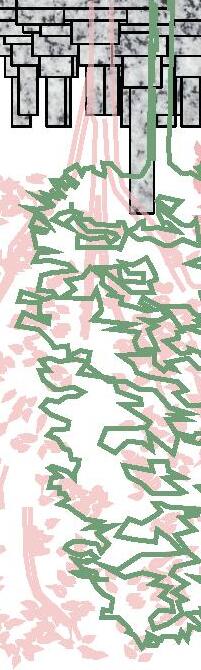
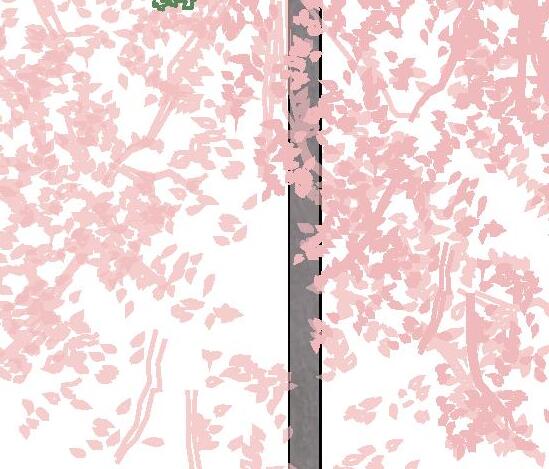
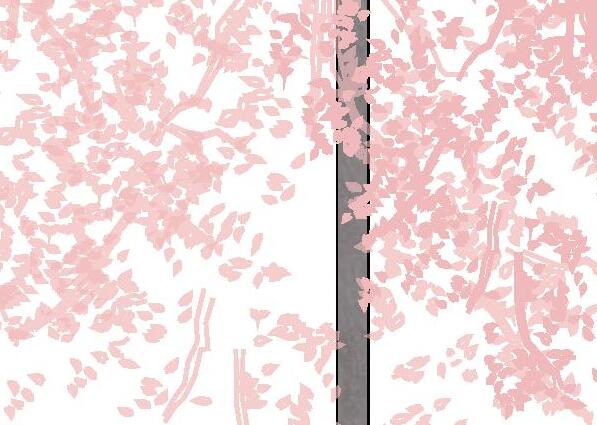
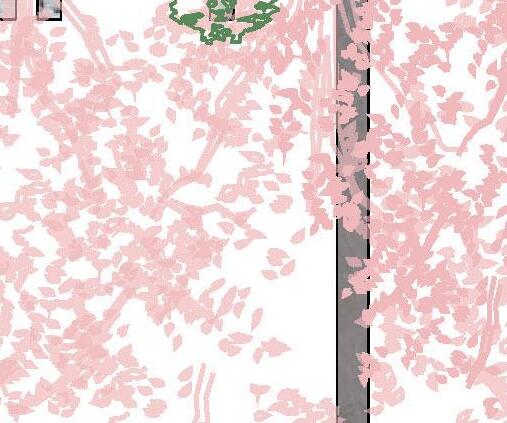
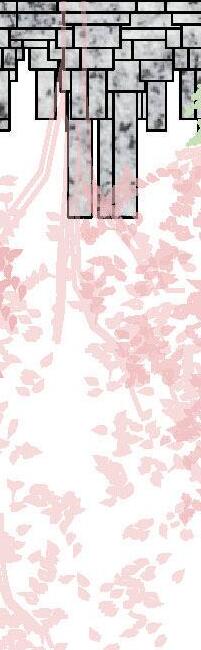
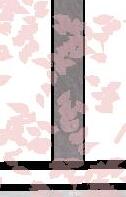
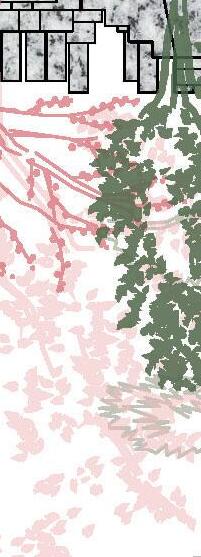
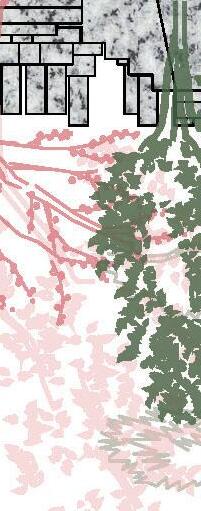
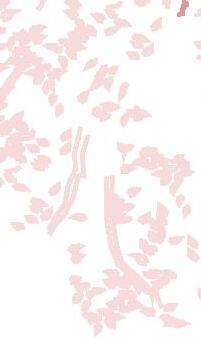
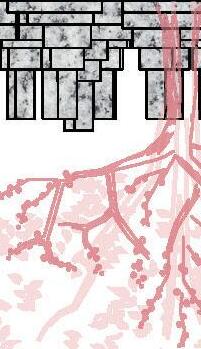
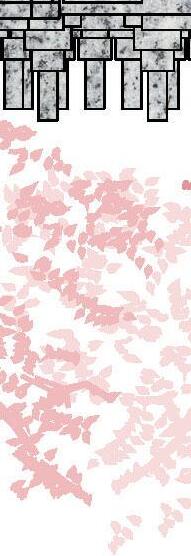
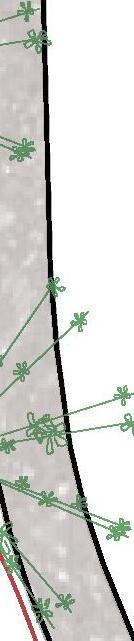
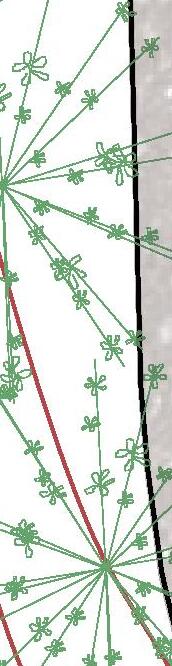
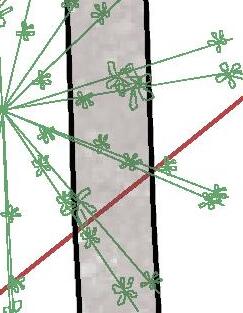
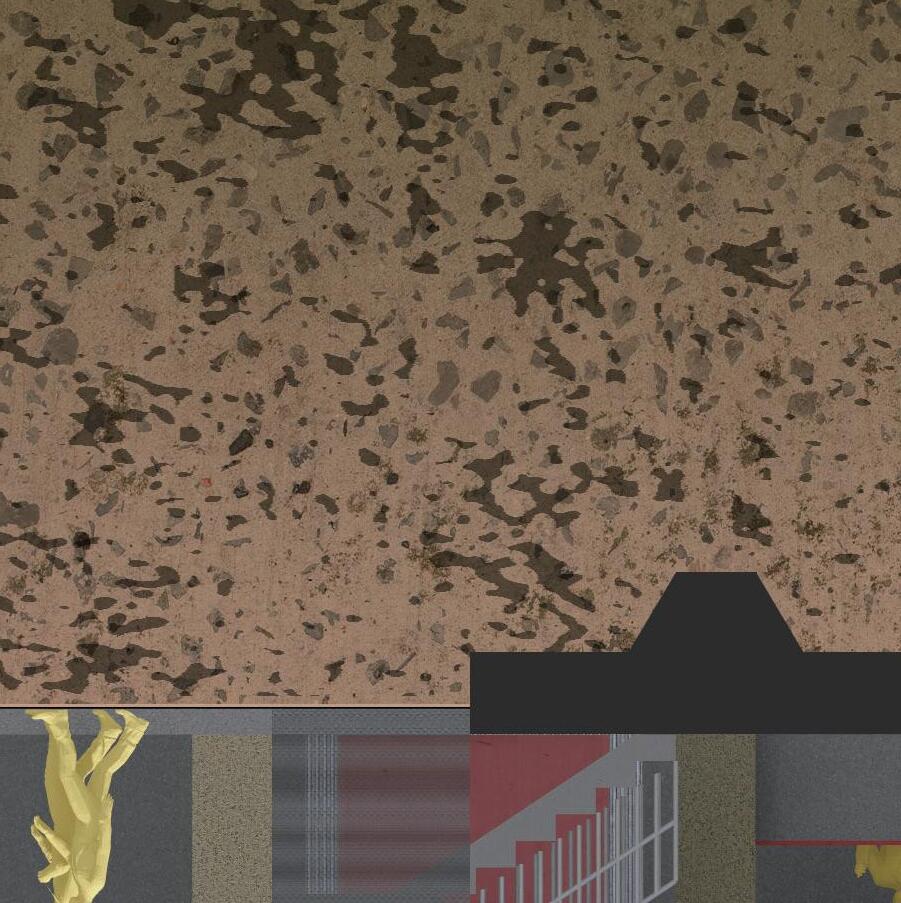
The Aoyama cemetery, located at the heart of Tokyo, is an underappreciated space that people have yet to use. With a large area of 263564m², siginificantly bigger than the nearby baseball field and olympic stadium, this cemetery has the potential to become a comfortable outside space in a rather congested and crowded c ity center. The cemetery is divided into four by two roads crossing at the middle, with the road running from north to sou th(pink road in picture below) being famous for its cherry blossoms along the road.
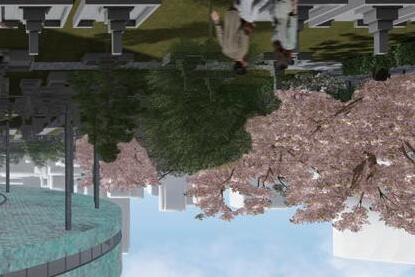
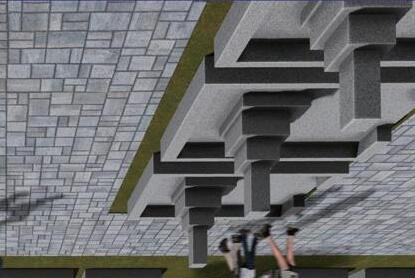
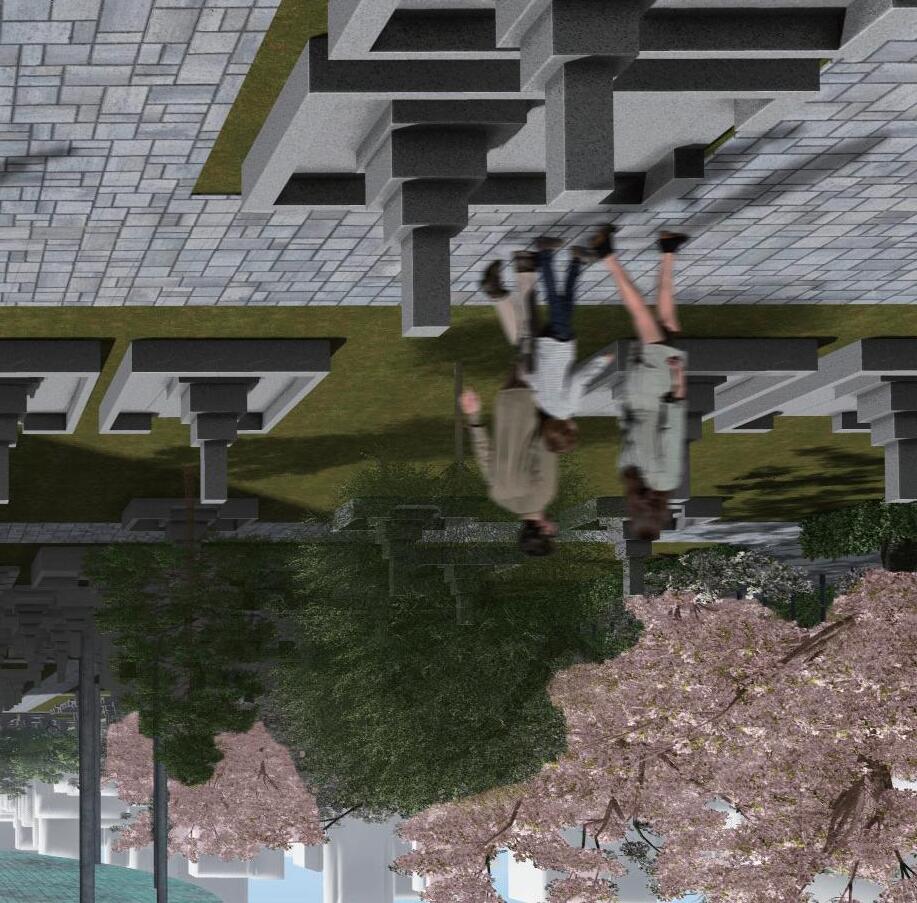
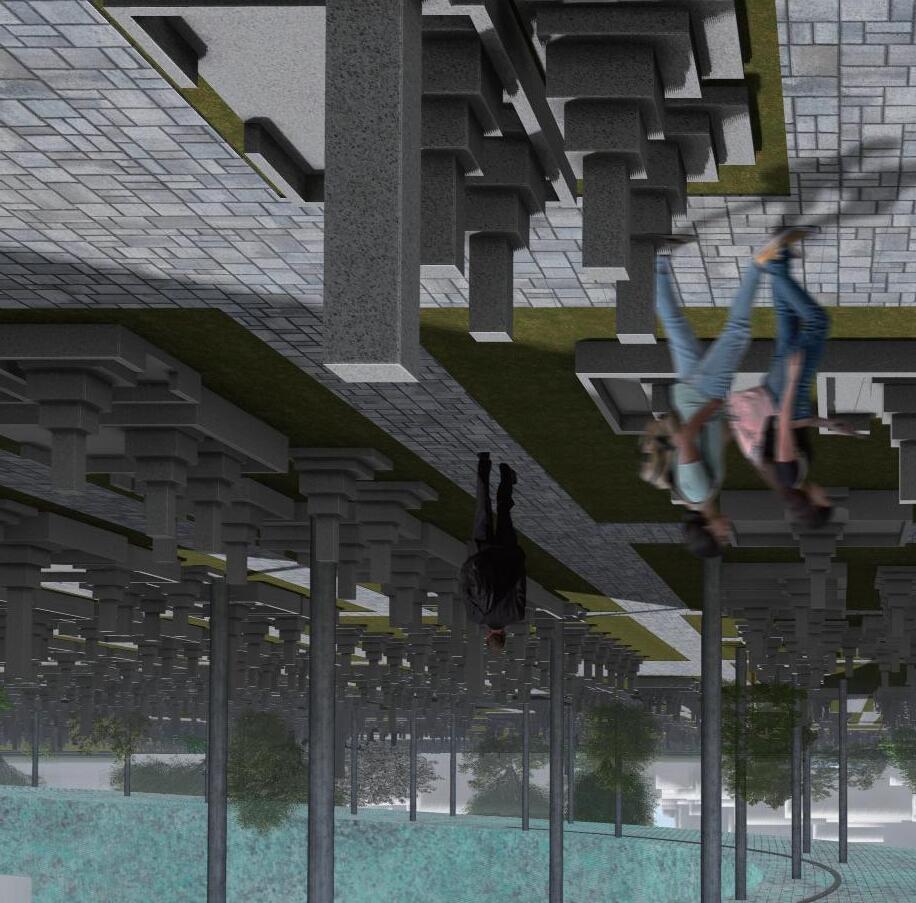
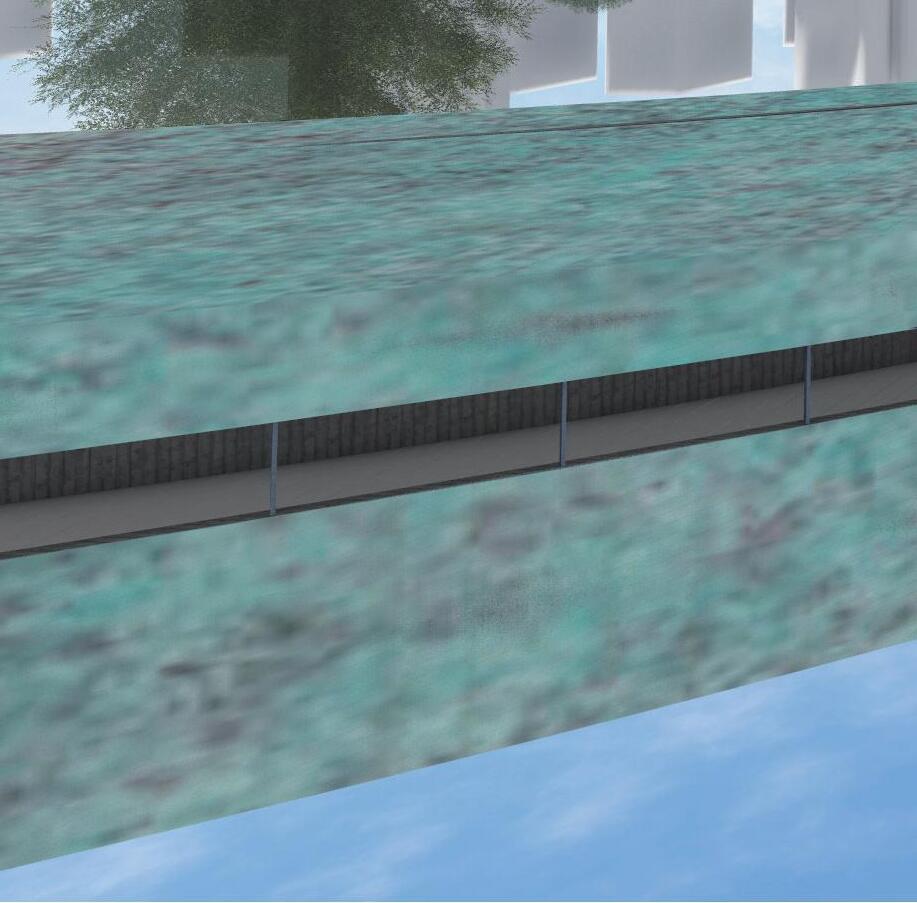
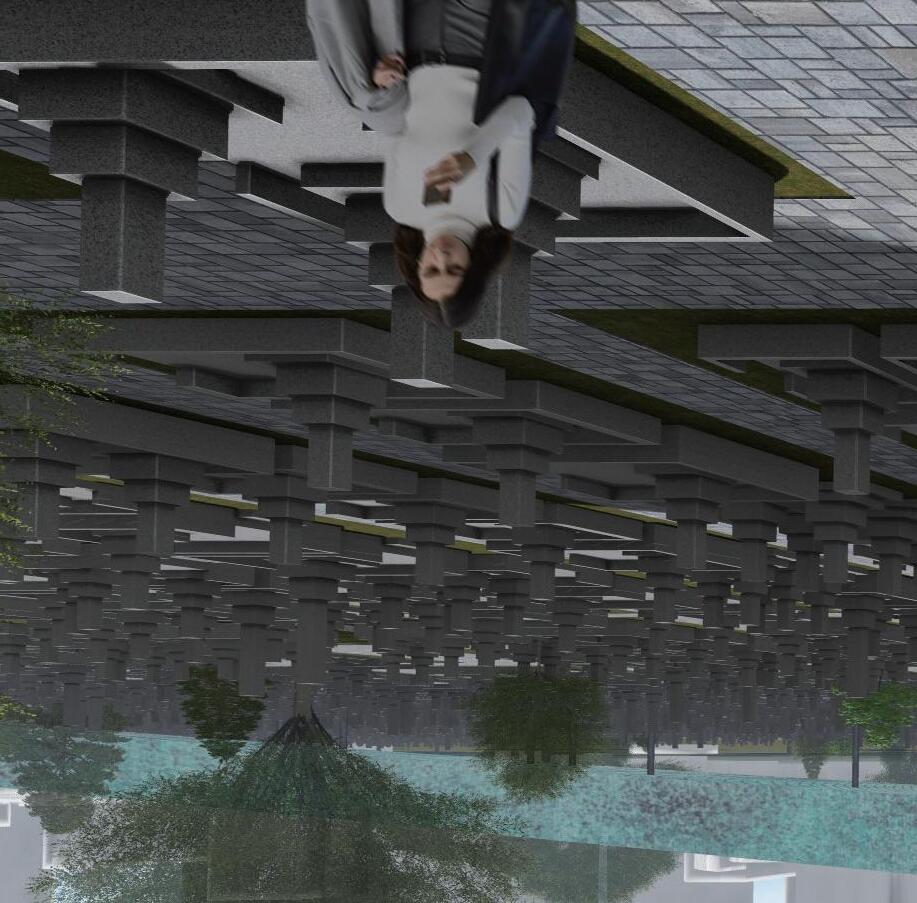
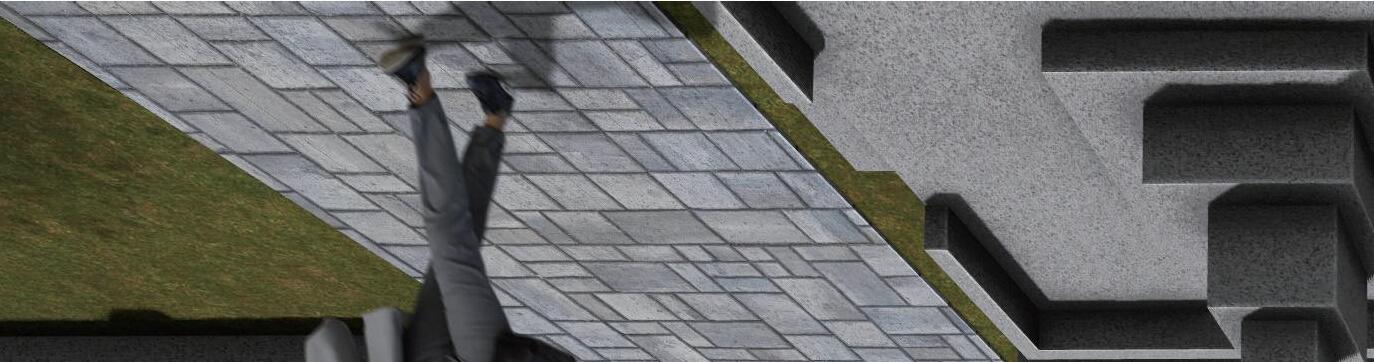
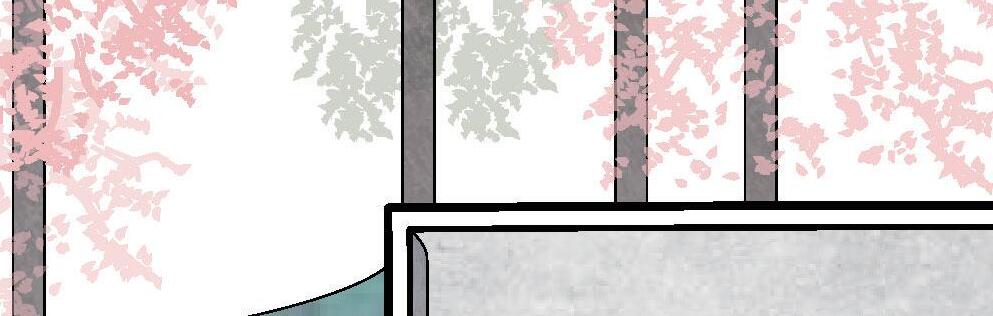
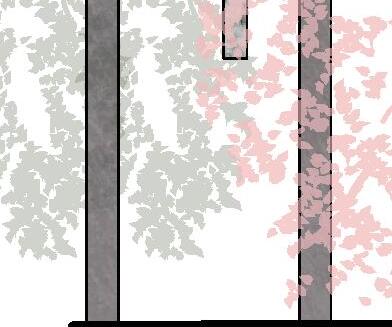
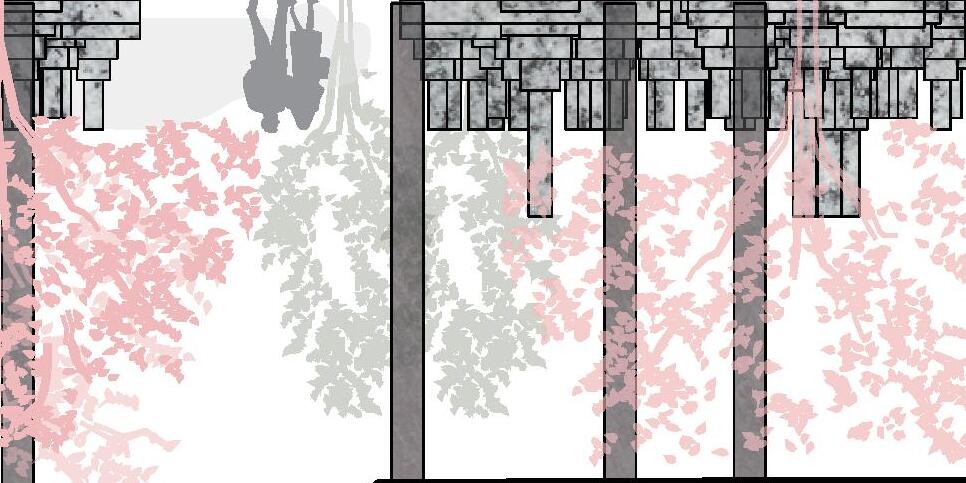
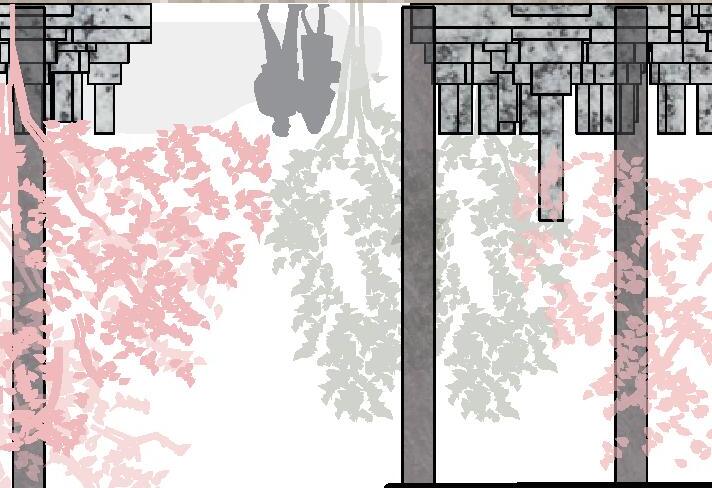
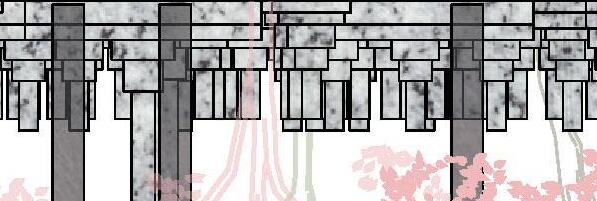
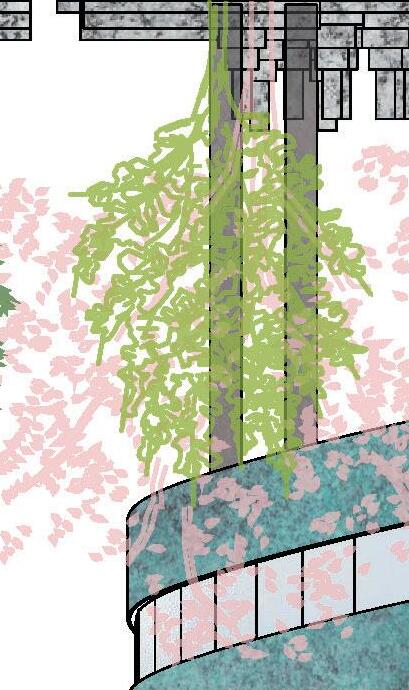
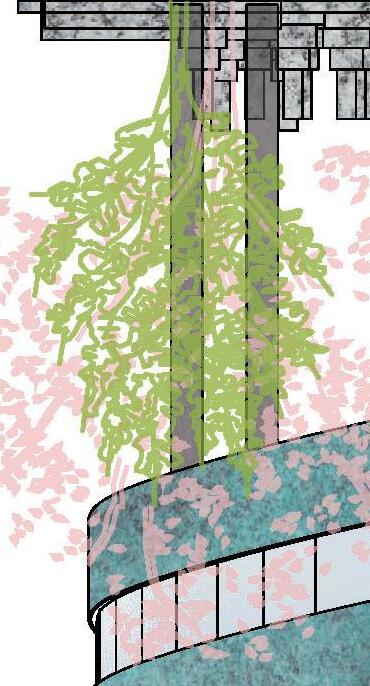
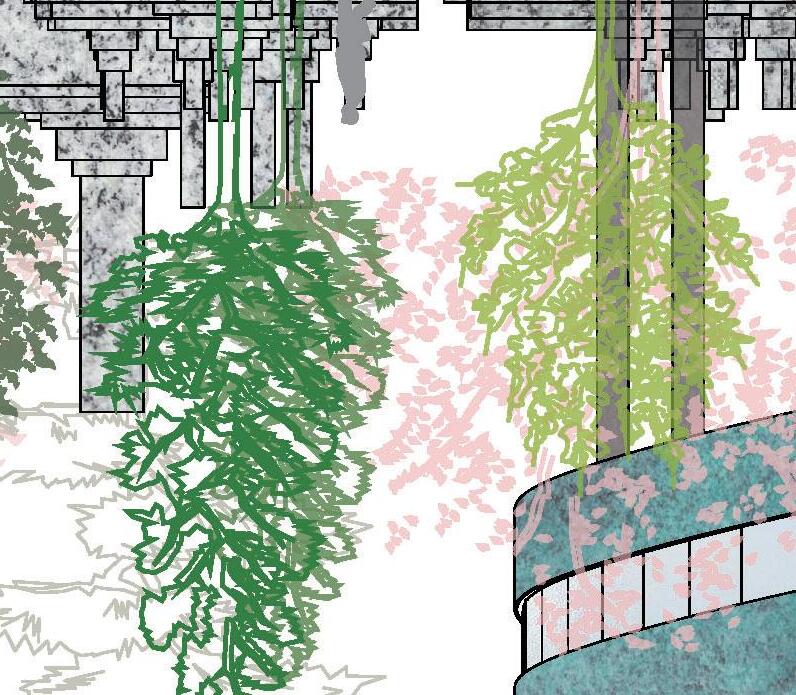
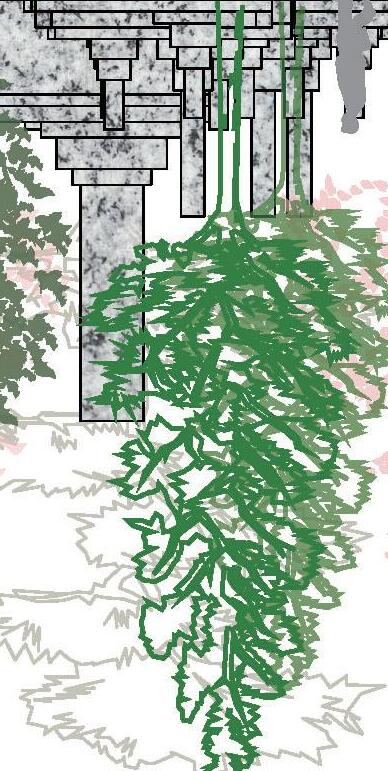
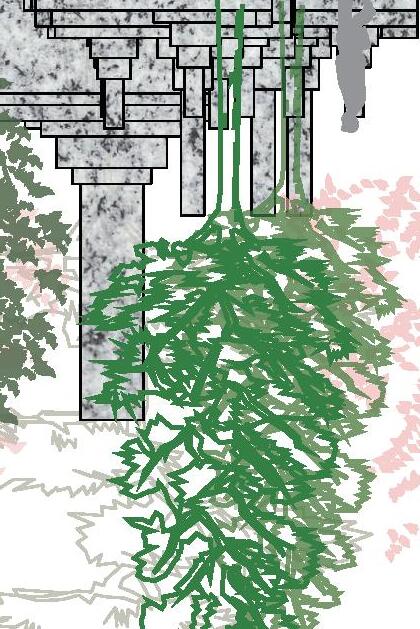
In this proposal, along the row of cherry blossoms, a linear crematorium hovers over the existing gravestones, providing a place for mourning, as well as a shaded space for pedestrians.
Originally, certain formats of mourning, such as funerals, were a result of repetition of trying to express the spirit of mourning.
Though once these were unified, in recent years, due to kinship relations weakening, the spirit of mourning has gradually disappereared,merely leaving the formality.
In this age, we must reconsider what mourning means to us, and how we mourn.
In Japan, graveyards are considered as an ominous place, often tied to stories of ghosts, spirits, and mythical creatures. One possible factor for such apprehension could be the grids that divide the site into equal parts.
To mediate such perceptions, the crematorium uses a gentle curve, sloped from start to finish.
Mourning has mostly been done through individuals praying towards an object , most likely a gravestone. However, in recent years, the kinship community that was a prerequisite for maintaining graves have slowly weakened.
Thus, in the coming years, mourning should be a certain experience that is shared among those related to the deceased. Sharing an experience can come in many ways, but in a megapolis like Tokyo, I figured that observing the city from various viewpoints as the cremation takes place would be a way to connect the bereaved.
Spirit of mourning Spirit of mourning Spirit of mourning Format of mourning Format of mourning Format of mourning
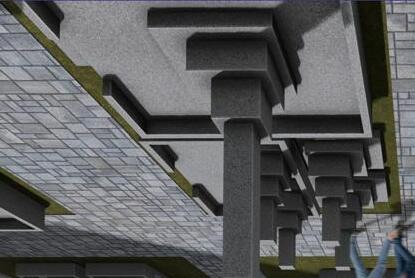
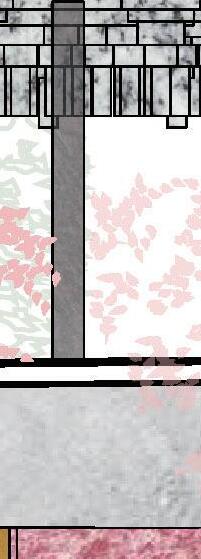
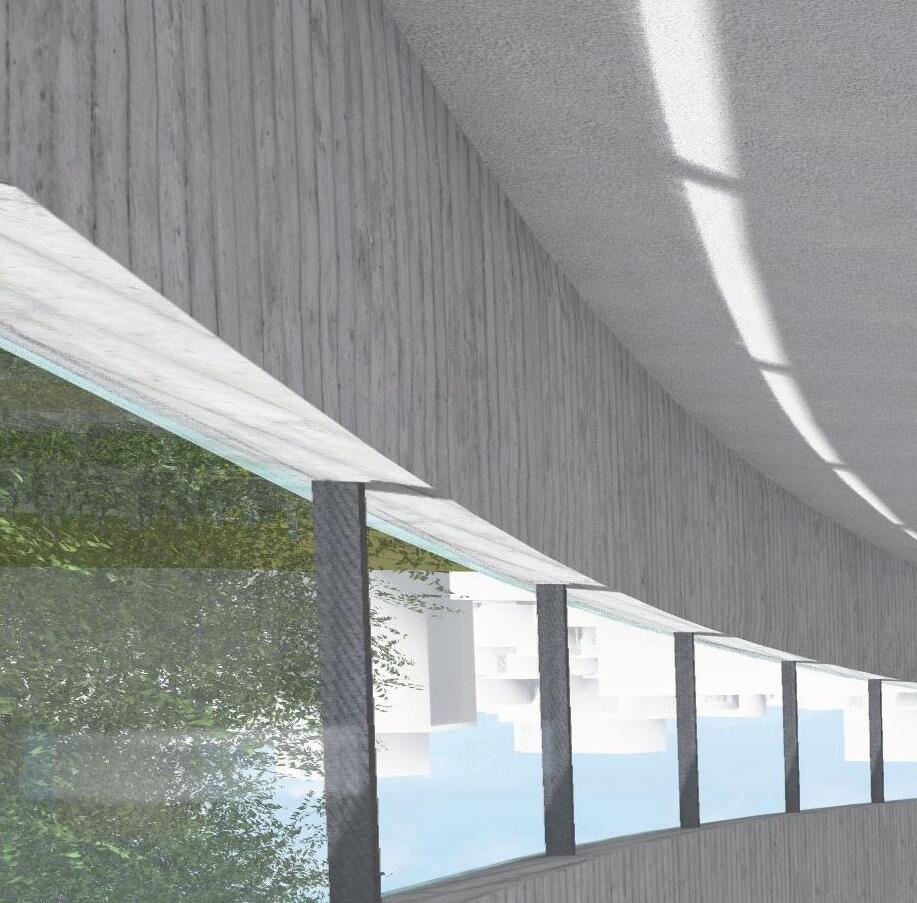
All the way from the begining to the end, the section of the floating structure resembles the shape of a C channel, metal bars often used in construction, with the open end being a continuous glass window. It is a steel plate structure, with most pillars going underneath the inner walls that divide each space. The bereaved walk their way upwards from the ground level to the level where the city can be viewed entirely at a glance.
A-Aʼ section Scale:1/200
03 Library
An underground library that is an expansion of an existing municipal library located inside a park in Tokyo with an undulating topography.
Projecttype: Cultural
Location: Minato-ku, Tokyo
: 2022
Metropolitan Library (existing)
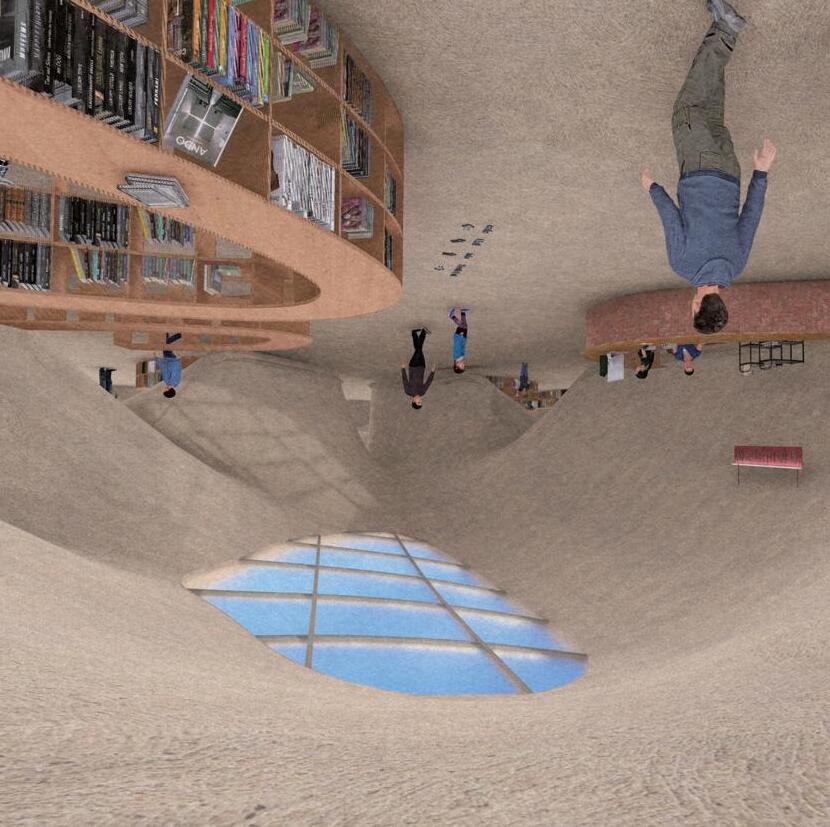
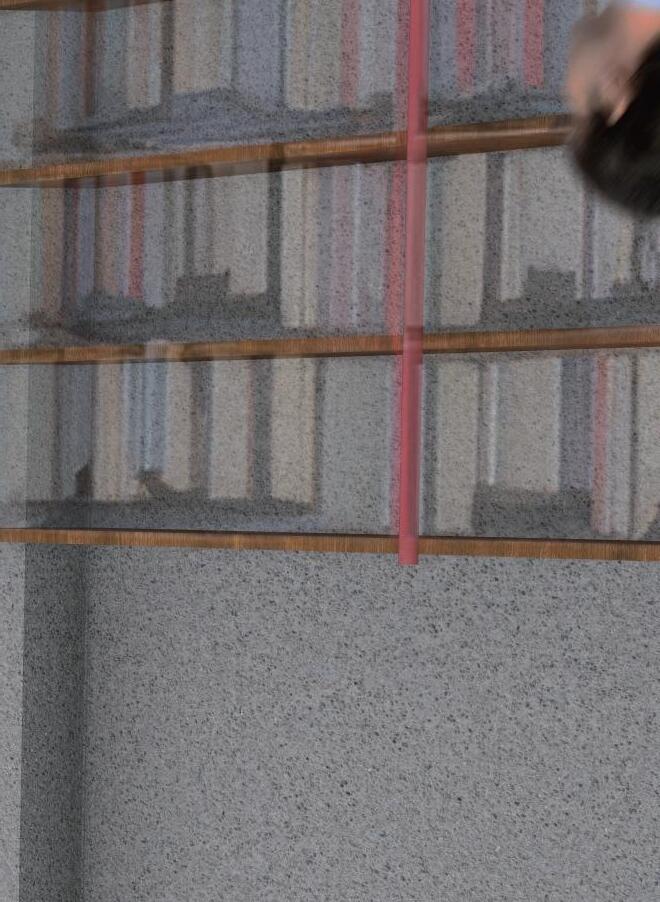
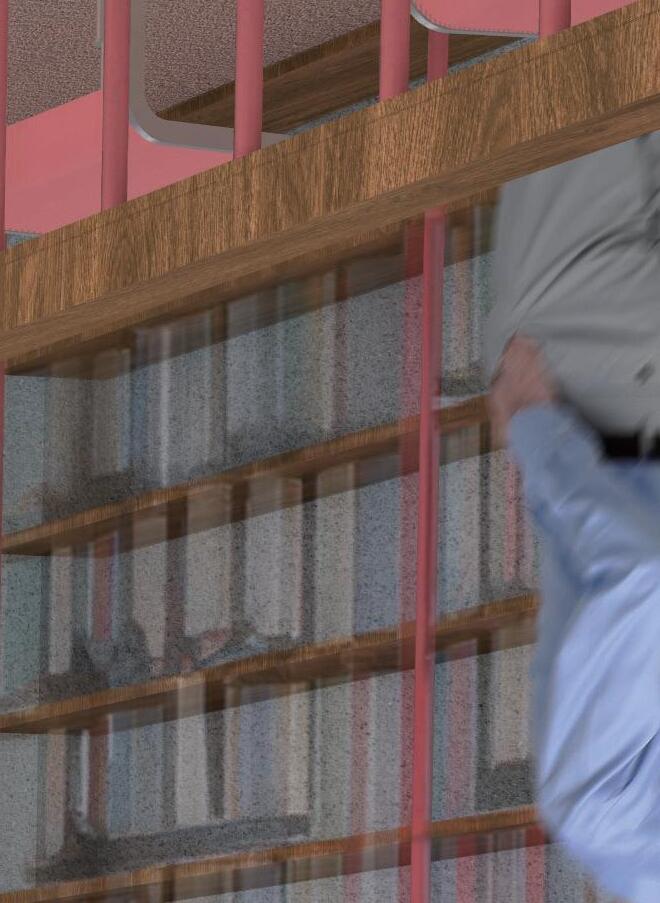
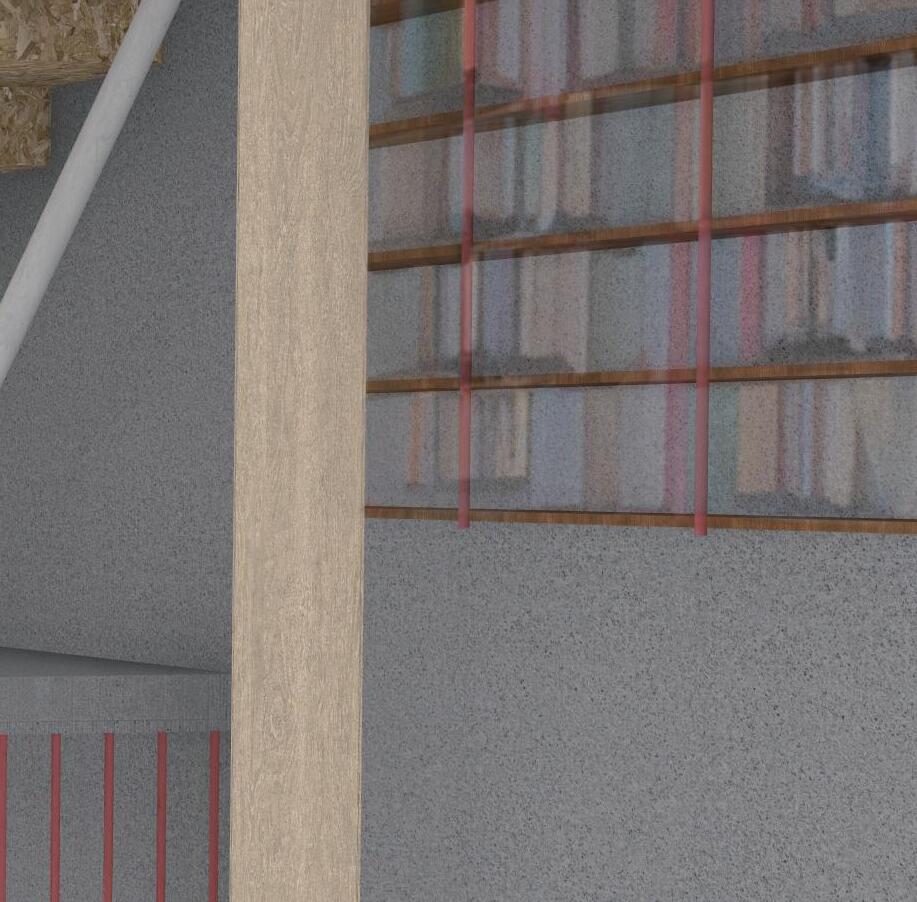
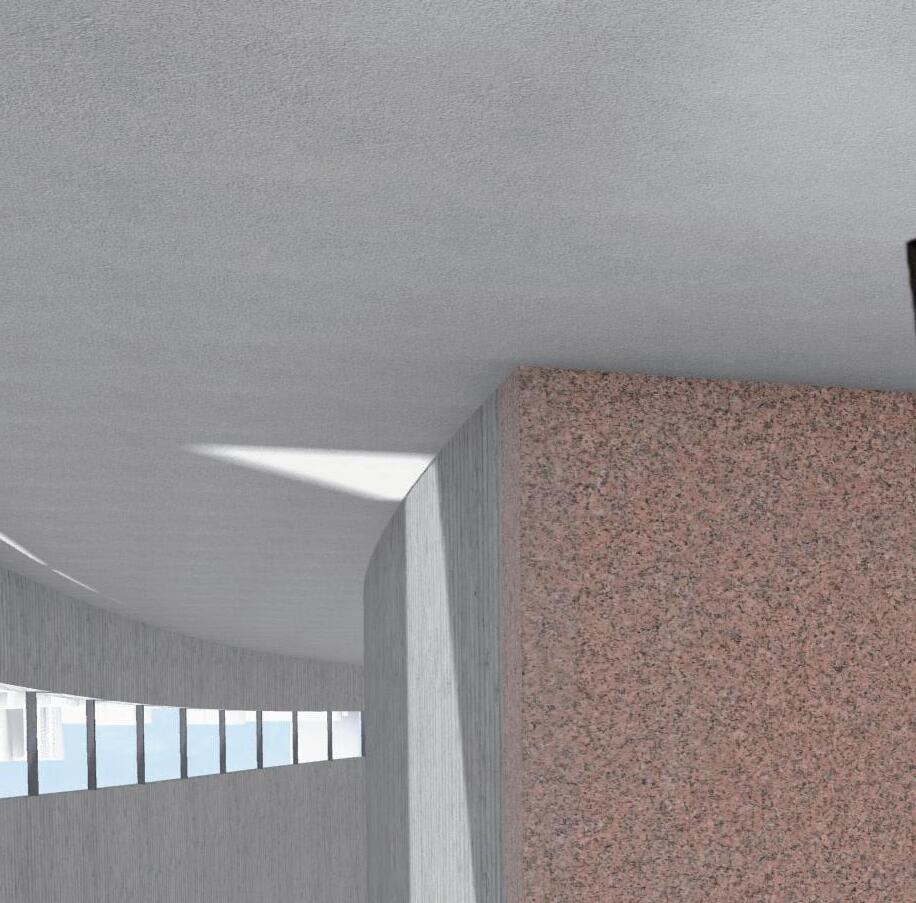
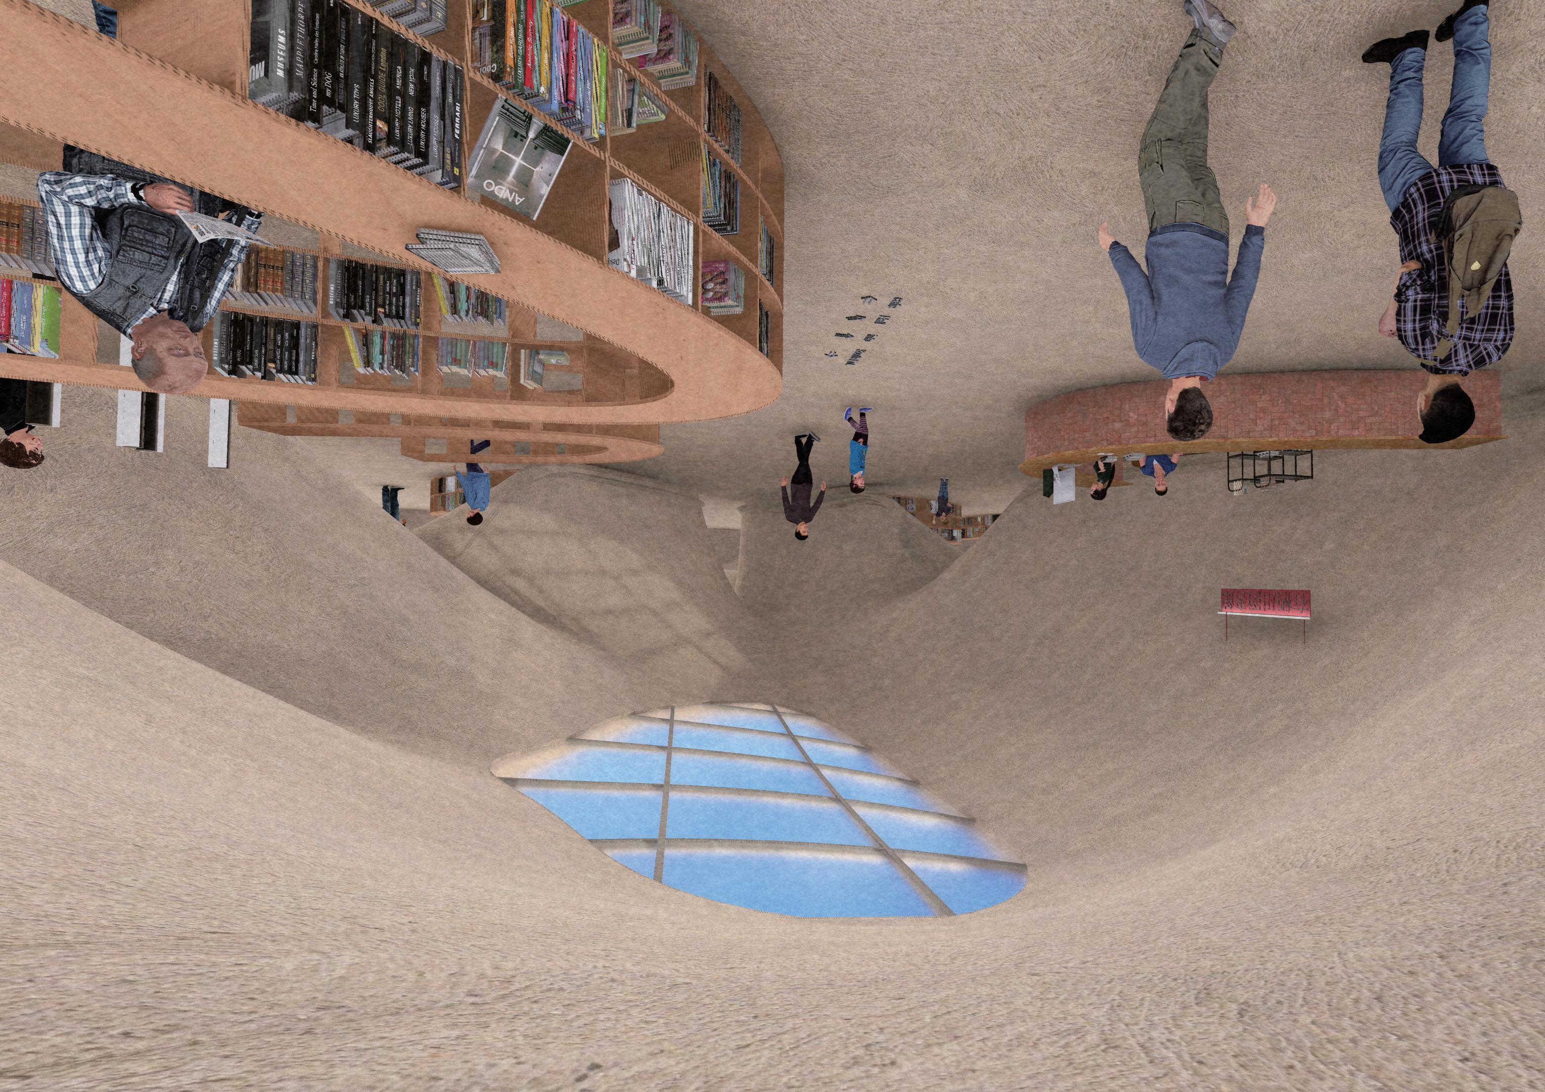
Working as an expansion of the existing metropolitan library, y et having contrasting spaces, this library, mainly underground, especial ly creates various small spaces for children to intuitively learn through the vent ures of intertwining spaces.
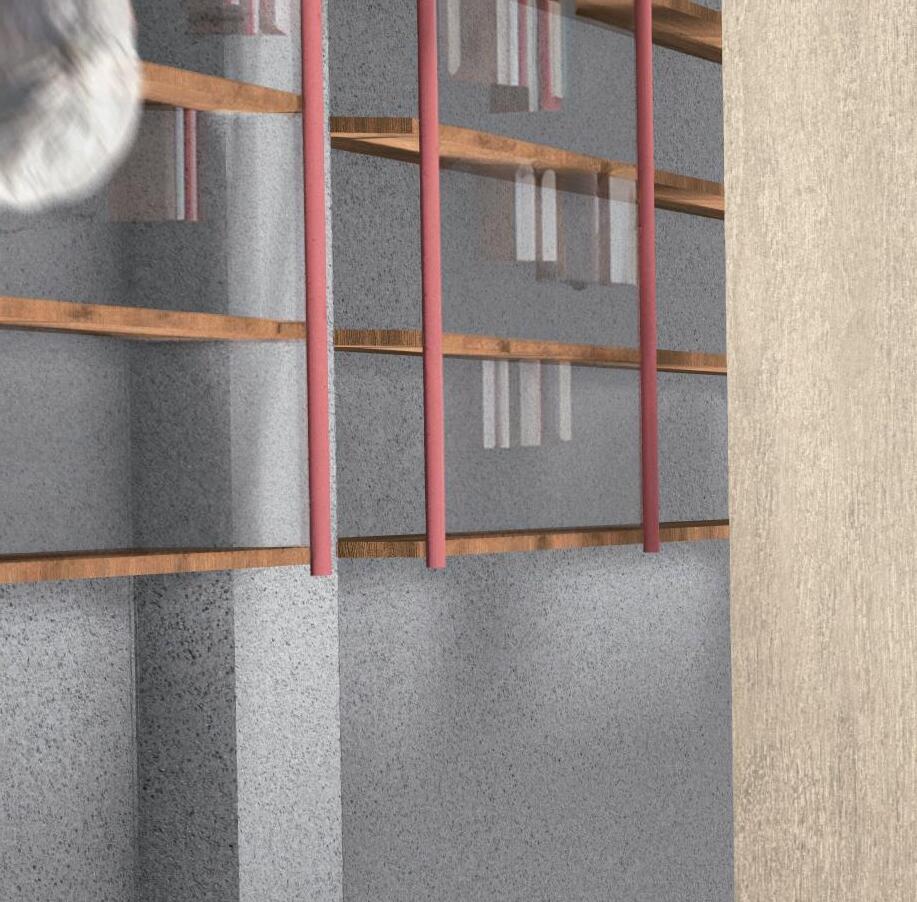
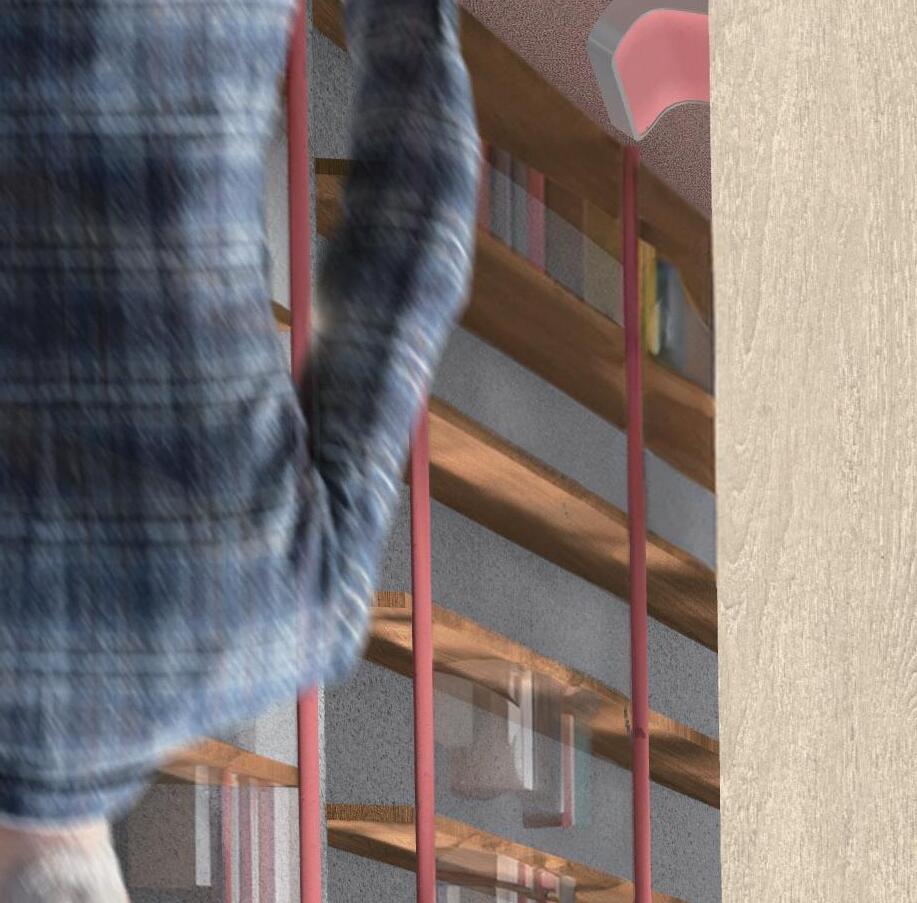
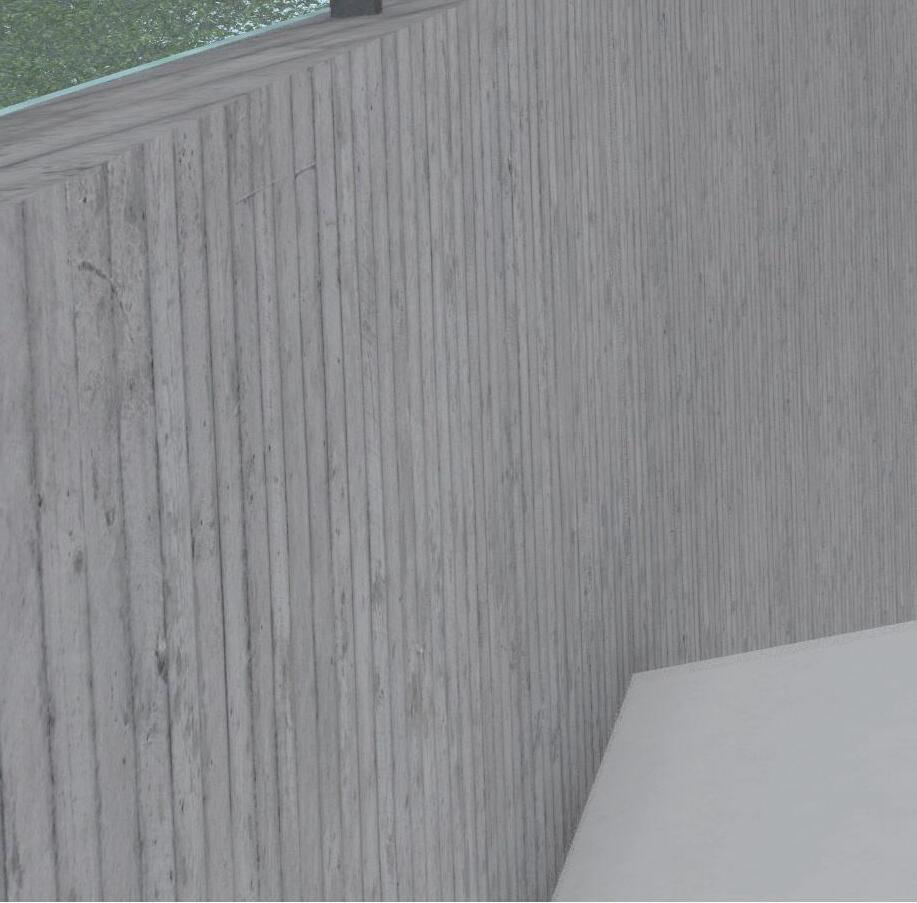
The walls/ceilings intonation and curves divide the library into different rooms, similar to the human organ. As opposed to the exisiting library that is a composition of flat surfaces, the underground library is sculptu ral, with low to high ceilings, narrow to wide spaces. The bookshelves follow th e same rule, dividing each room into smaller sections.
Having these organ-like domes under a sloped area allows for di fferent natural illumination, with light coming in from above on the west side, and the light coming in from the side on the east side, which faces a small o pen space overlooking the pond.
04 competition (Japanese) -Housing complex-
Conversion of a soon-to-be civil engineering heritage gas facility into a children’s library.
Tools are essential even in today's service-oriented cities. To ols expand our bodies and change our relationships with the things around us. Tools enrich our lives and expand our world.
Tools range from those needed every day to more advanced tools that are used only occasionally. Although tools are suitable for specific purp oses, especially advanced tools are difficult for individuals to purchase by themselves. By sharing tools with the entire apartment complex and lending them to the town at a low cost, residents can use tools that were previously out of reach. By donating one tool to another, residents can gain access to ten tools.
Also, when tools of various genres are gathered together, cross cutting activities are developed, and it expands into the city.
This apartment consists of slabs that overlap in the middle. The large space on the ground floor is mostly open to the public, with peo ple being able to rest while they stroll through the shopping stree t on the north. Also, with its high ceiling, it allows for large DIY projects, as well as the construction/ assembly of Mikoshi, a portable shrine often used in local festivals. In emergencies, the roofed space can be used to distribute stockpiled supplies.
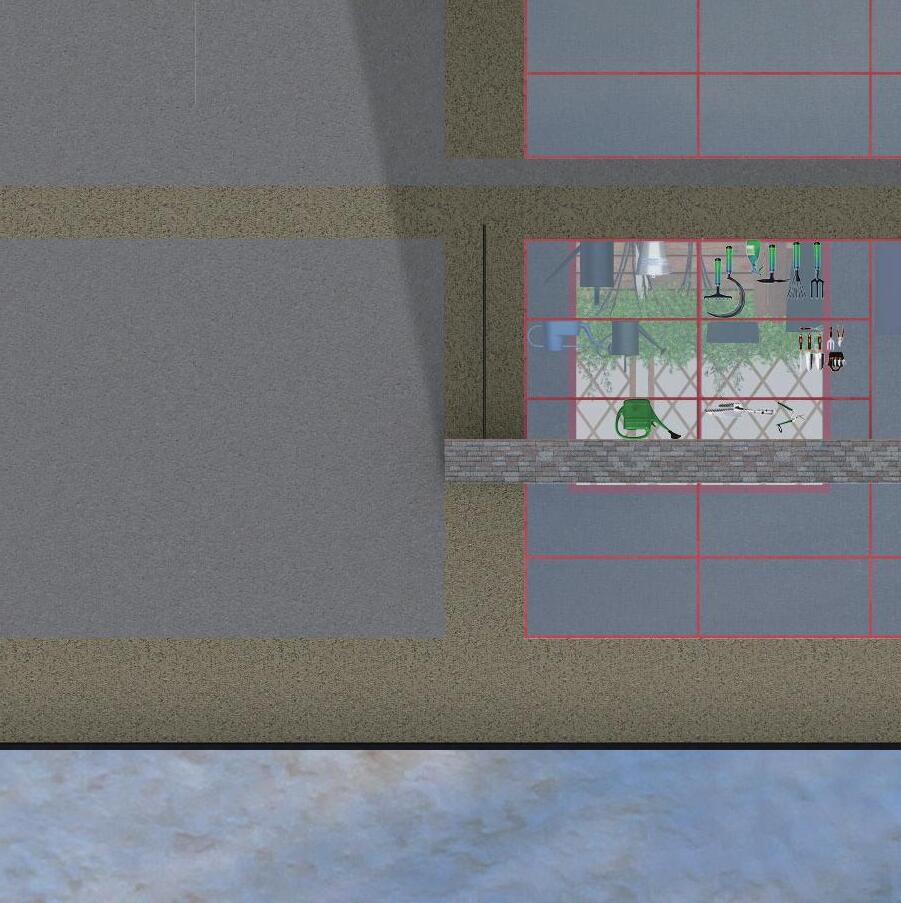
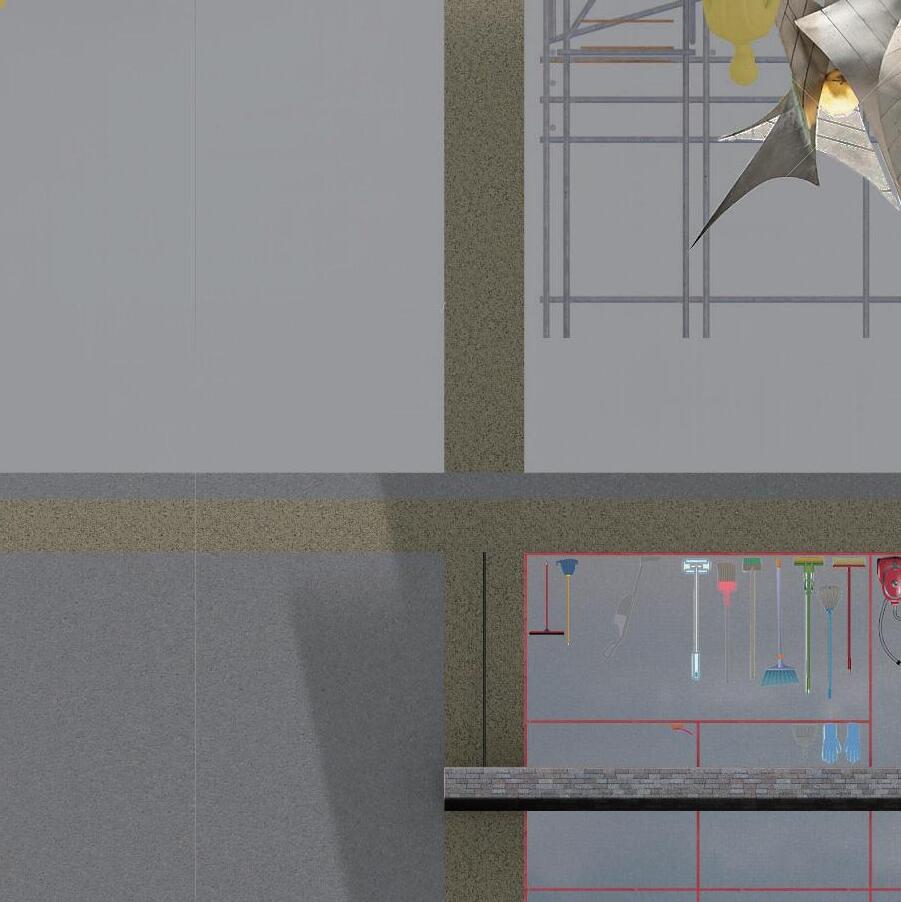
The west side, adjacent to an exisiting building, is a private zone, while the east side is a common area that can be seen from the city. The space around the front door of each housing unit can be switched between common and private by opening and closing the fittings. The way they are made differs depending on the type of tool (DIY, cleaning, kitchen, vegetable garden).
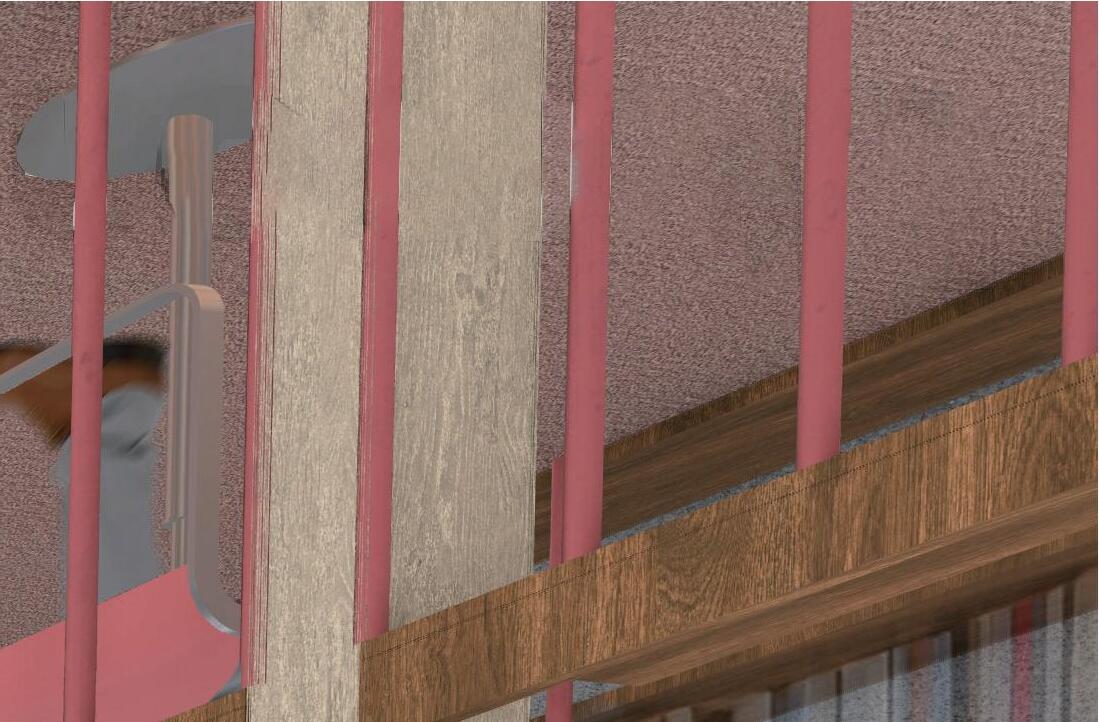
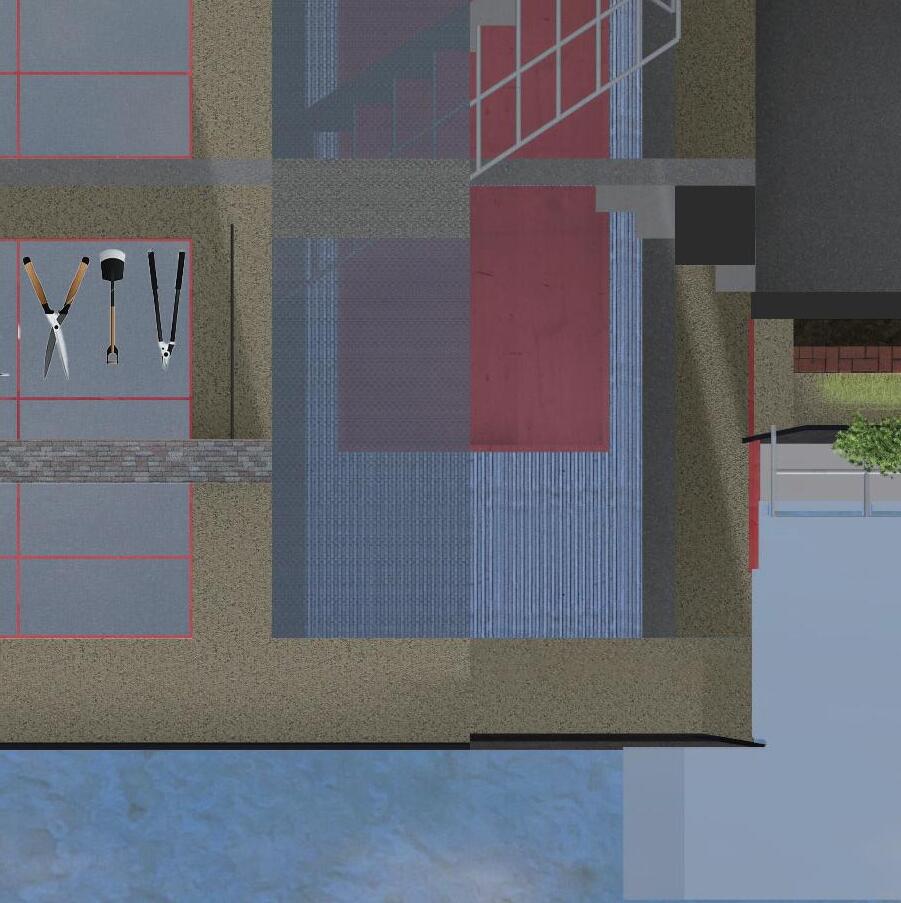
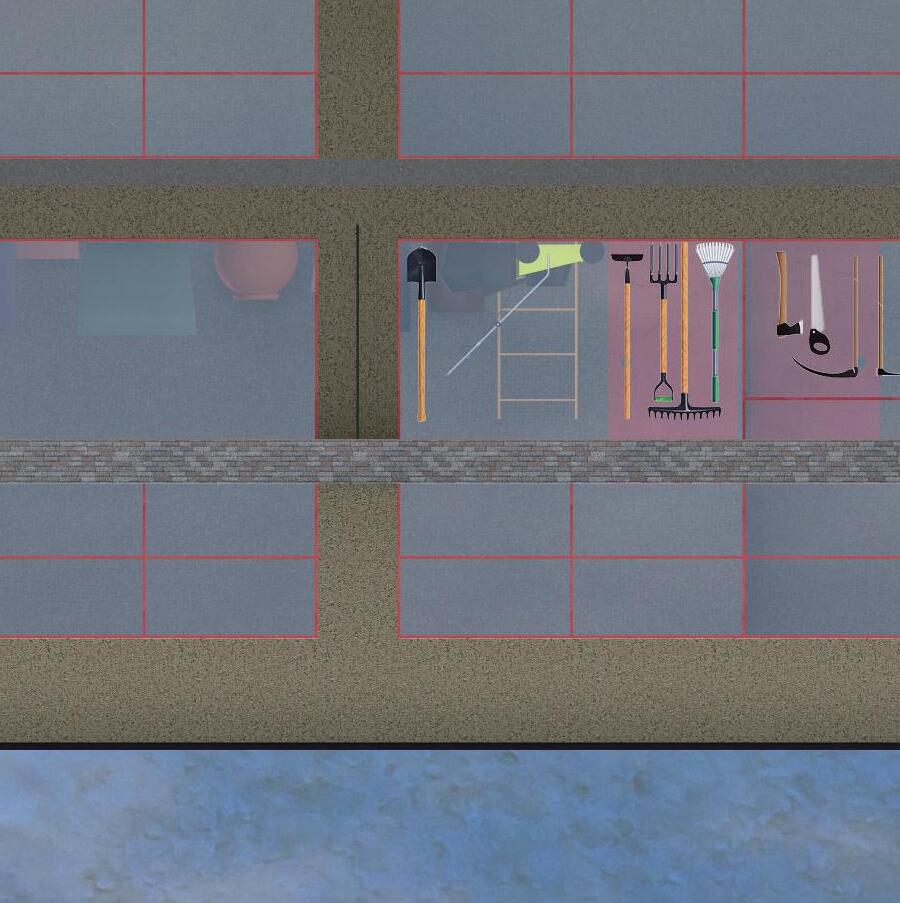
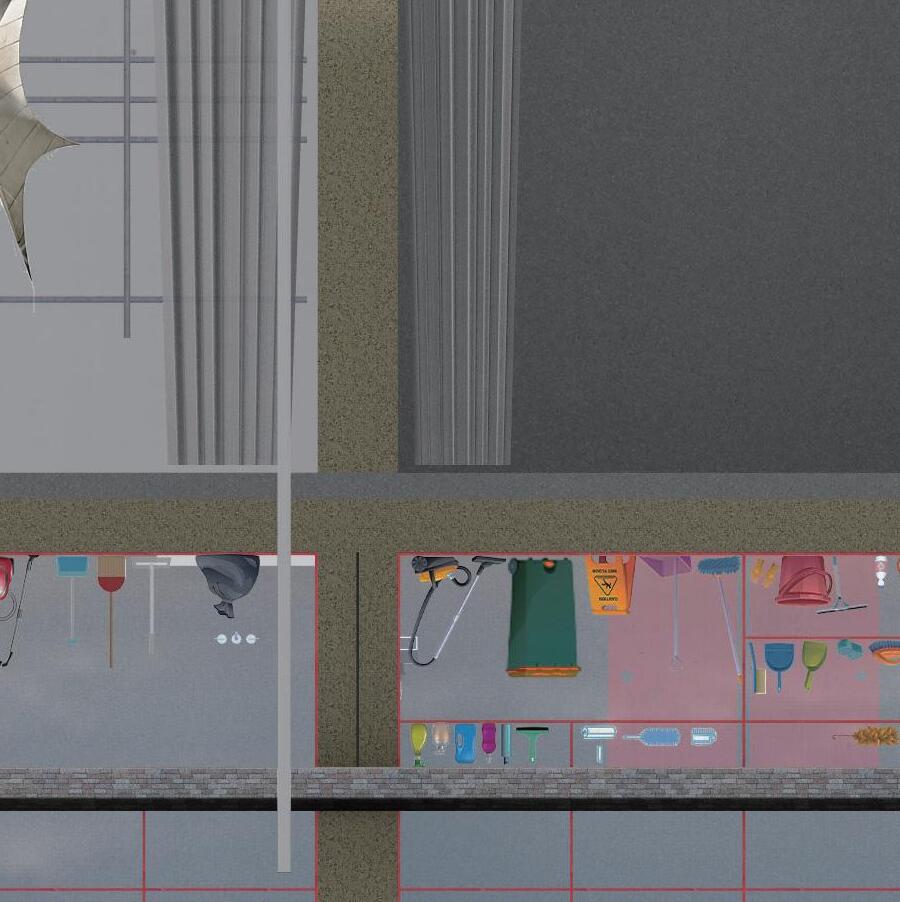
The 2nd to 5th floor accomodates tools of different categories; DIY, cleaning, kitchen ware, gardening. The tools, facing the outside, create the facade, and in the co mmon space behind the tools, residents engage in activiteies using t hem. Unlike normal housing complexes that clearly separates each floo r, here, activities of other floors can be seen more easily.
Cities, which were built in contrast to rural areas, come to coexist integrally with rural areas. Fields can be seen within the city, and the building is extended upwards, and new tools are added.