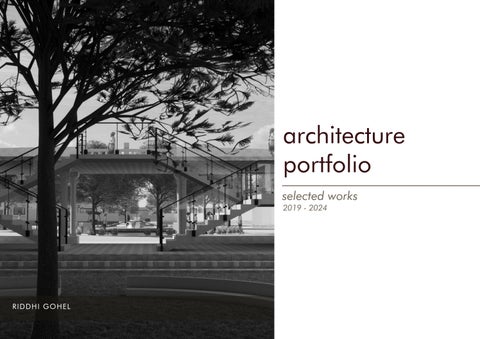
architecture portfolio
2019 - 2024 selected works
RIDDHI GOHEL
RIDDHI GOHEL
+917069792124
riddhigohel.23@gmail.com
I am a fresher Architect, aspiring to create a successful career in the field. I have always been creative which in return motivated me in taking this career path. i am trying to learn architecture and its practical aspects ranging from initial conceptual sketches to ultimate detialed designs and their transformation into built forms.
I believe that Architecture has the power to express and embody the social and cultural values of a community. my career objective is to reach a position where i can effectively contribute to and communicate these values through Architectural creations.
I believe confidence is built through dedicated effort. so the aim is to learn working details under experienced professionals while contributing to the design projects.
Contact


+917069792124
@riddhikyulous
riddhigohel.23@gmail.com
Education
Bechlor of Architecture
D.C. Patel School Of Architecture , Vidhyanagar.
Grade XII
Mithapur High School , Mithapur.
Grade X
Mithapur High School , Mithapur.
Work Experiance
Internship
Manayan Architects, Ahmedabad.
Workshops(APIED)
Leewardists
Theatre/set Design
Product Design
Paper Tube Architecture
2019-2024
2018-2019
2016-2017
Languages
Gujarati - Native or bilingual Proficiency
Hindi - Native or bilingual Proficiency
English - Elementary /Working Proficiency
Aug 2022-Dec 2022
2019-2024
Core Skills
Autocad
Sketchup
Lumion
Enscape
Illustrator
InDesign
Photoshop
VRay
Additional Skills
MS-Powerpoint
MS-Excel
MS-Word
Google Docs
Google Slides
Intrests (other than architecture)
Photography
Artworks/Crafts
Murals/Rangoli
Reading
Exploring
Soft Skills
Specialities
OKHAI- A Women Confluence at
Redevelopment of Tarkeshwar Temple Complex Redesigning of Low LIG/MIG
01. Thesis
02. Urban Insert
03. Mass Housing
Okhamandal
THESIS
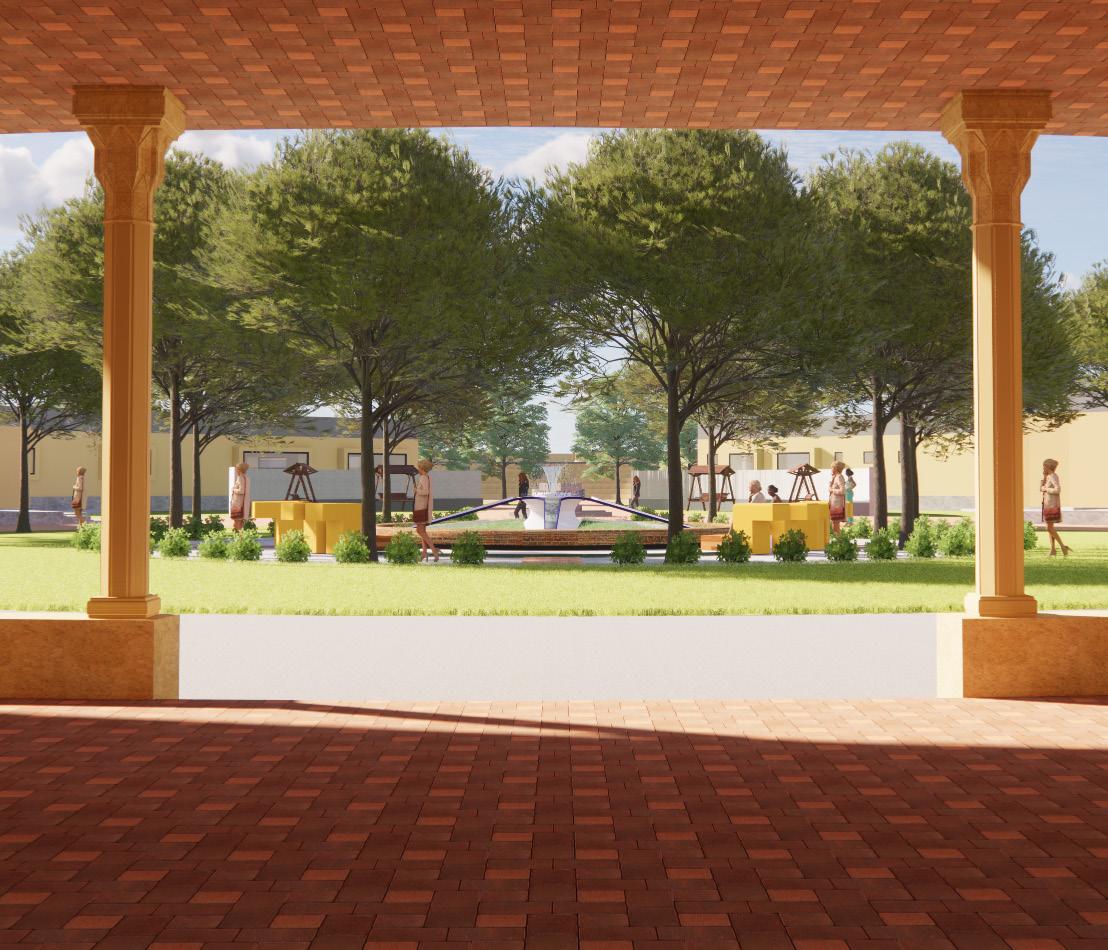
OKHAI- A Women Confluence At Okhamandal
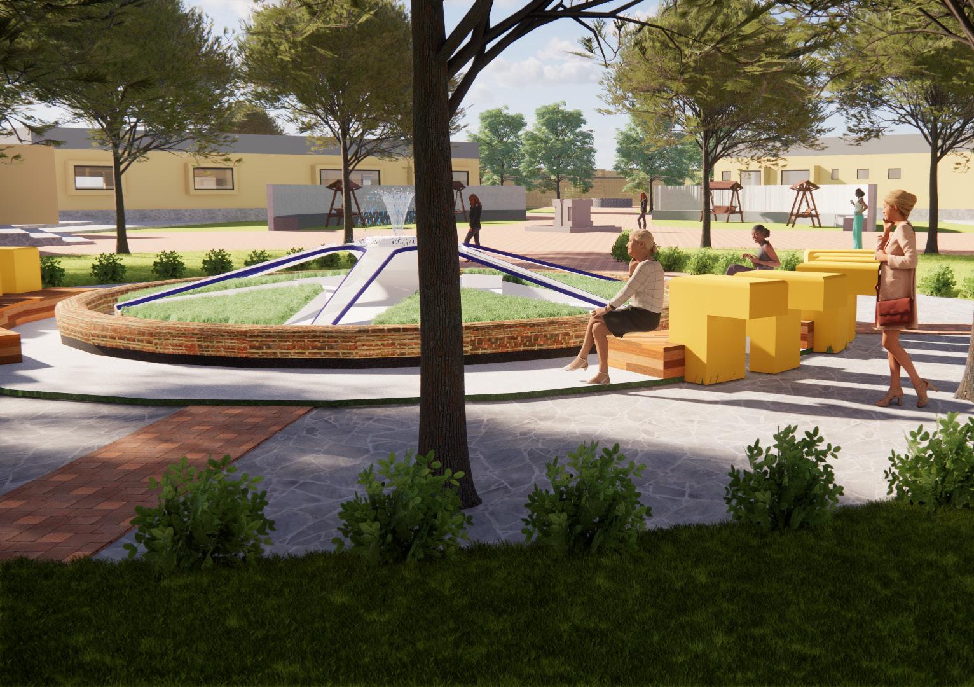
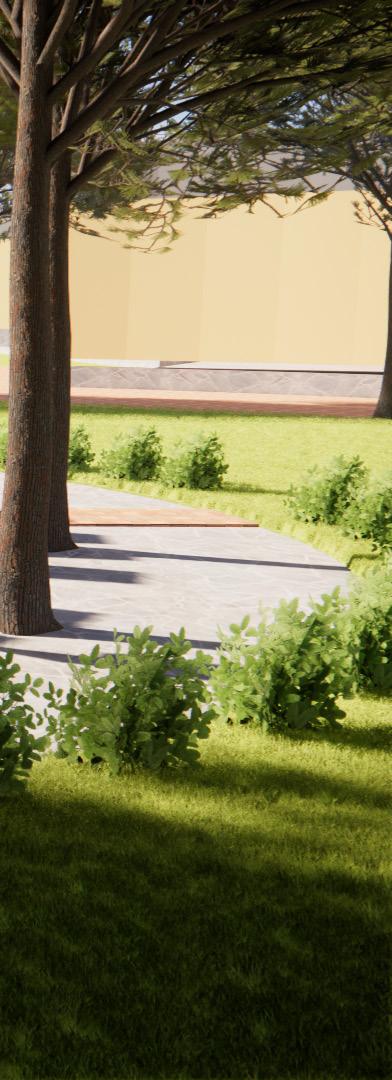
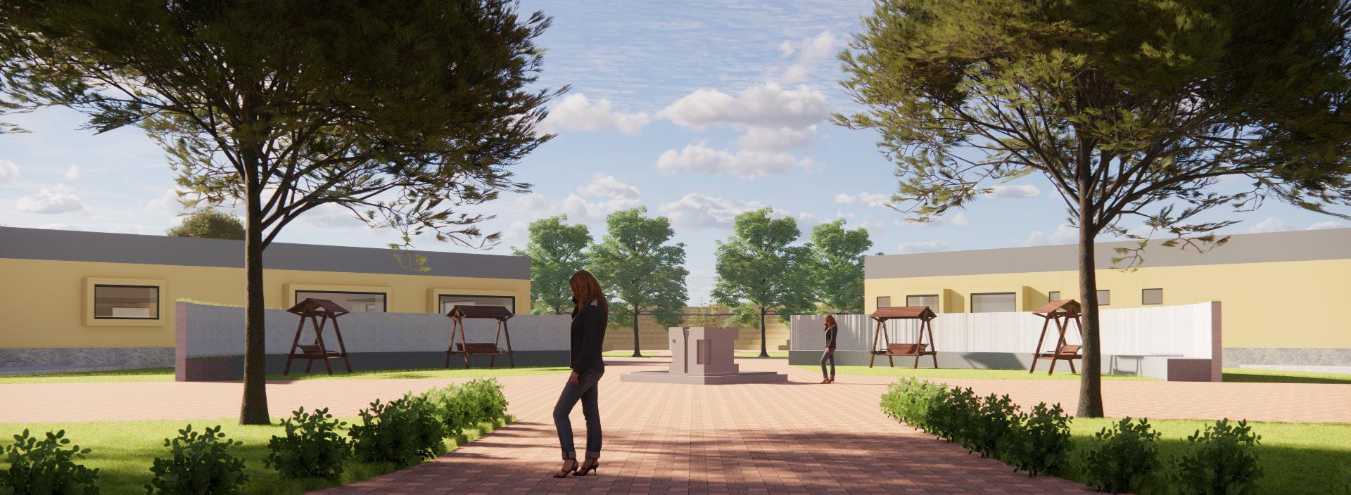
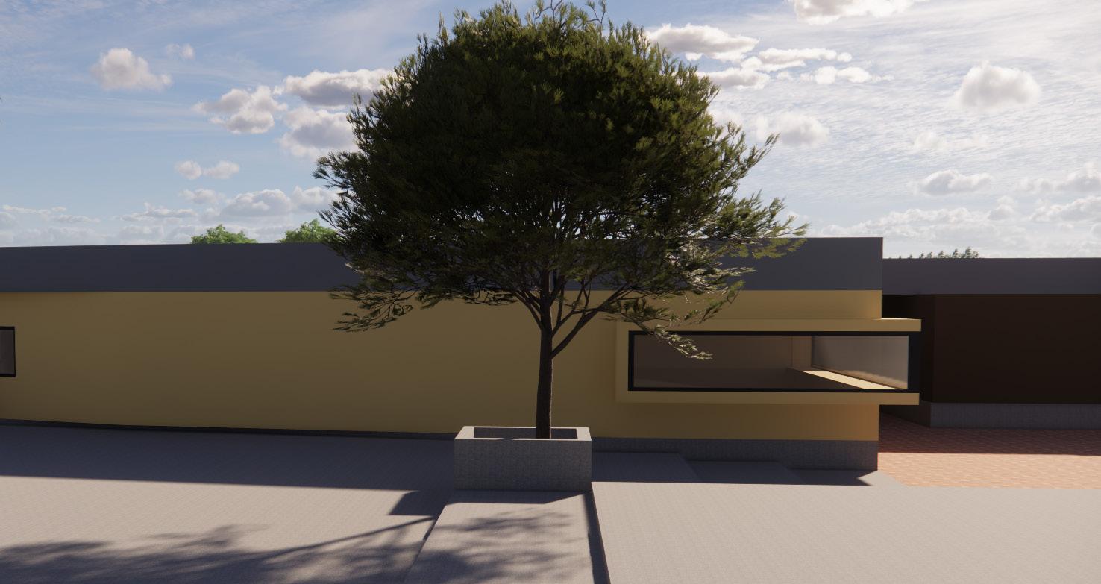
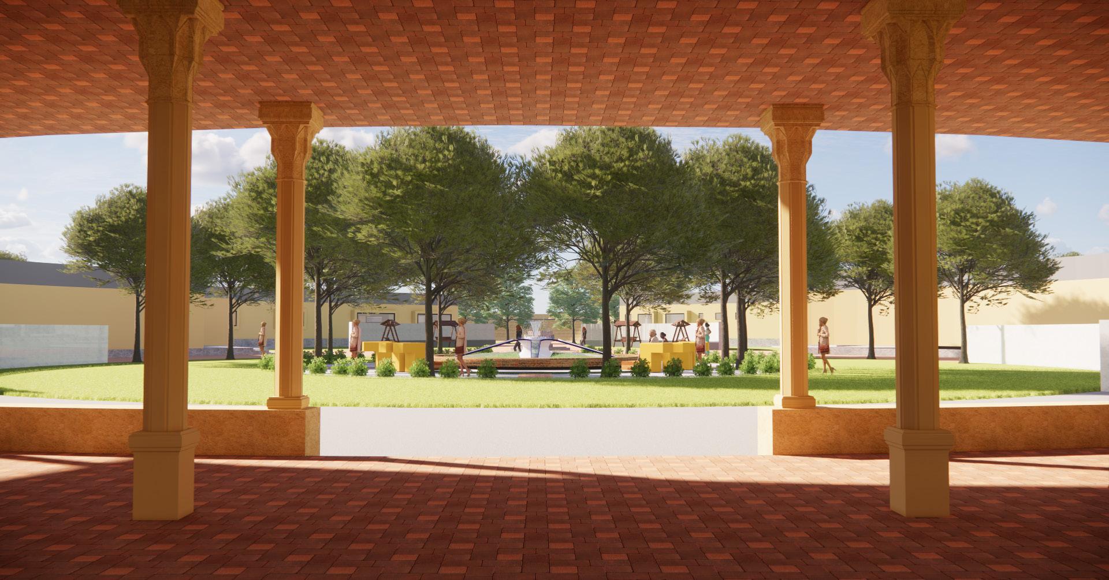
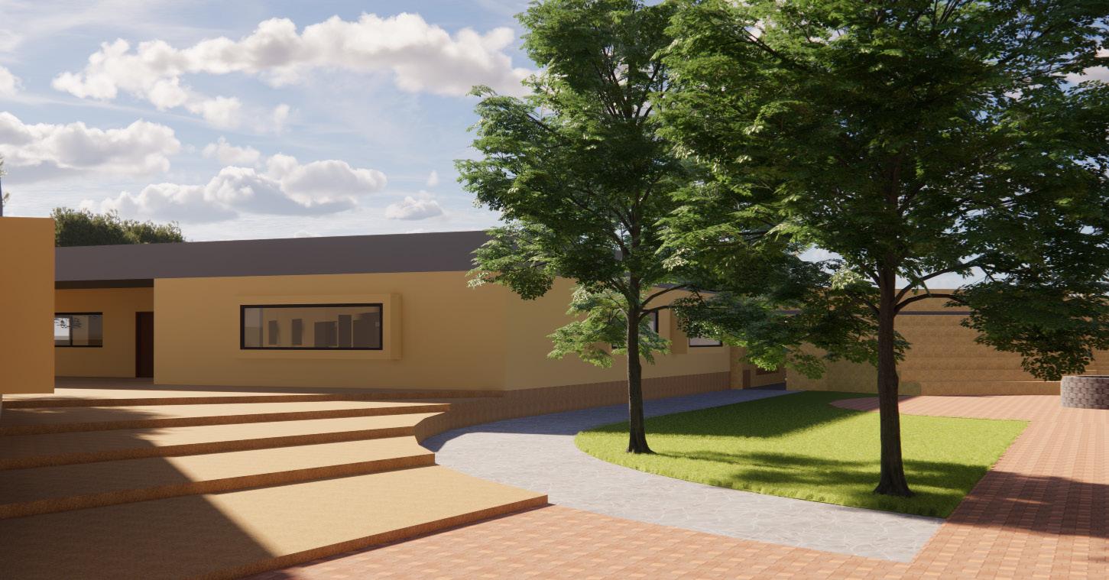
Confluence, meaning the coming together of different elements, is the guiding principle of this thesis, which explores the design and development of a dedicated working space for the tribal women of the Okhamandal region associated with the Okhai organization. This project embodies the confluence of cultural heritage, community empowerment, and functional design, addressing the unique needs of these artisans. It serves as a workplace and a center for cultural exchange, skill development, and social unity. By respecting and enhancing the lives of these women, this project underscores the importance of contextual and culturally informed design in architecture, highlighting its potential to foster a supportive and empowering environment for the tribal women artisans of Okhamandal. Furthermore, by supporting local craftsmanship and heritage, the project also aligns with governmental efforts to boost tourism in Dwarka and provide new avenues for cultural preservation and economic development.
Location: Dwarka, Gujarat.
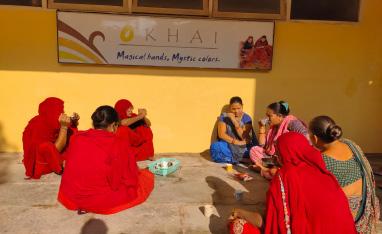
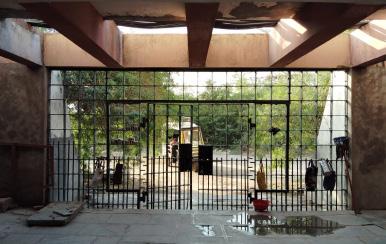
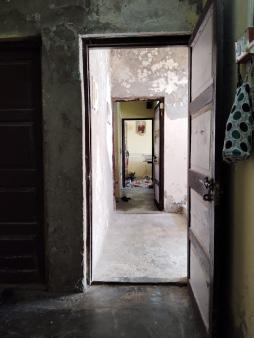
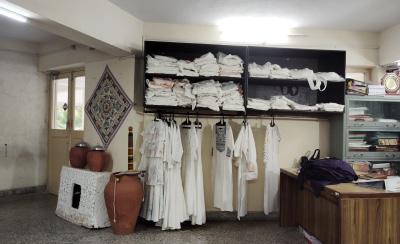
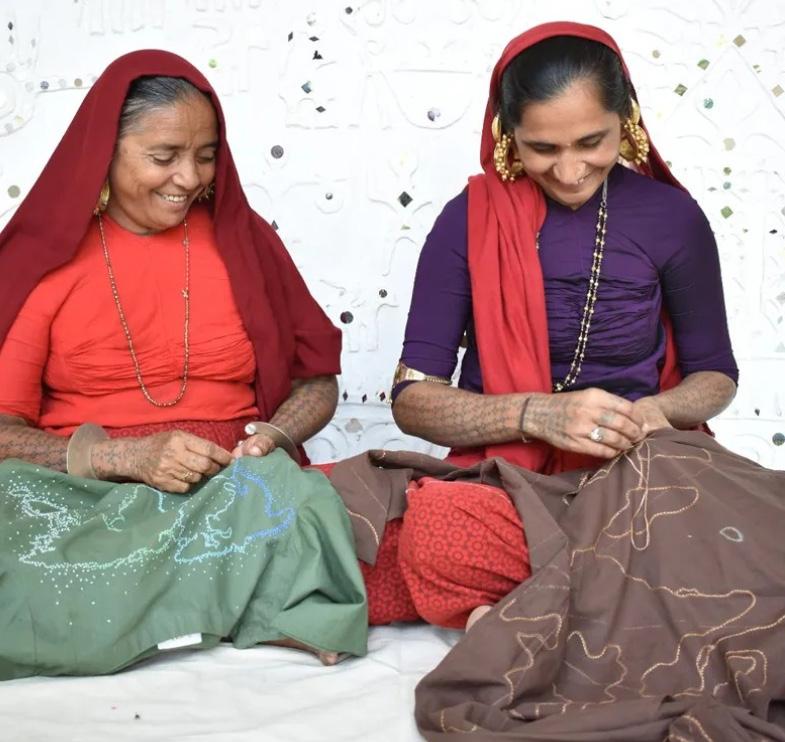
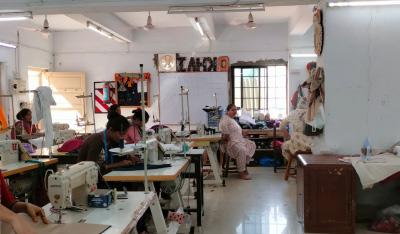
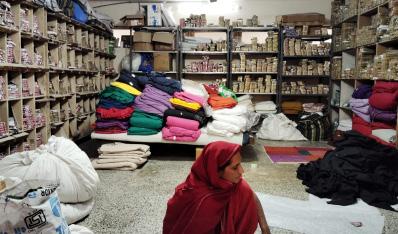
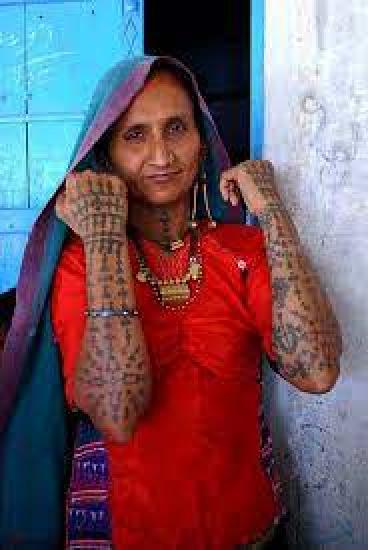
They say: We may be deprived of all things in the world but nobody has the power to remove our tattoo marks and similarly the ancestral crafts which are familial traditions passed down through generations.
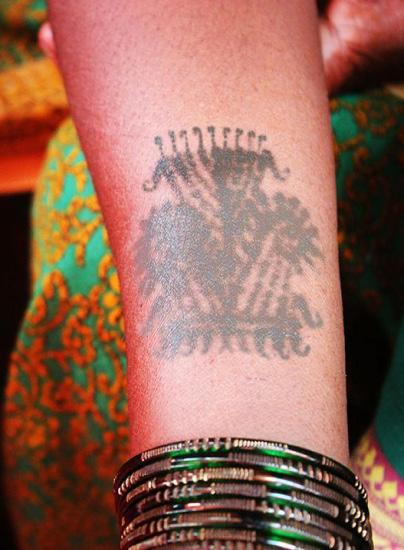
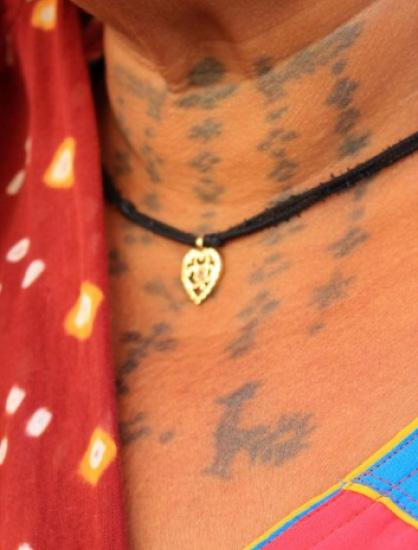
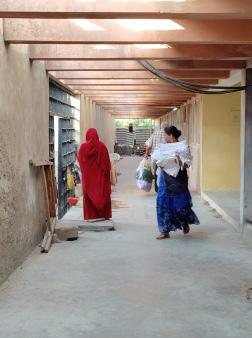
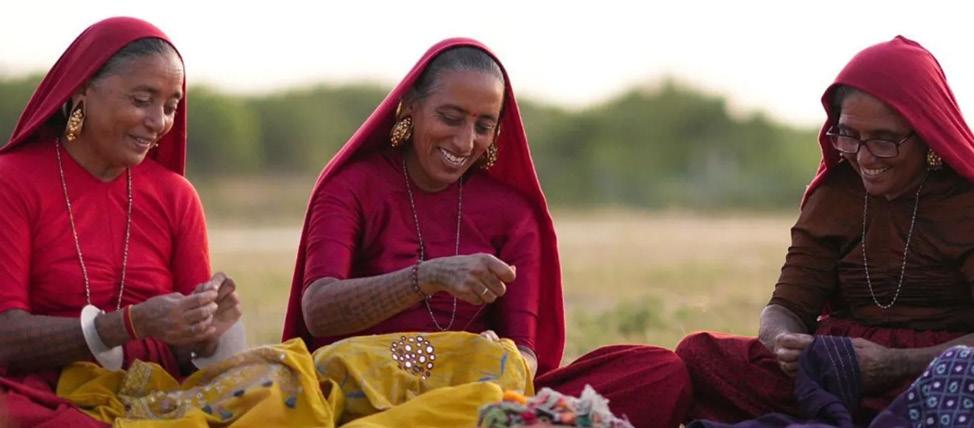
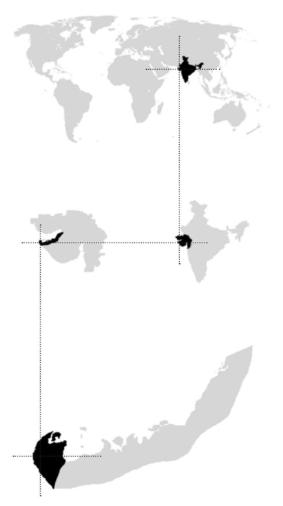
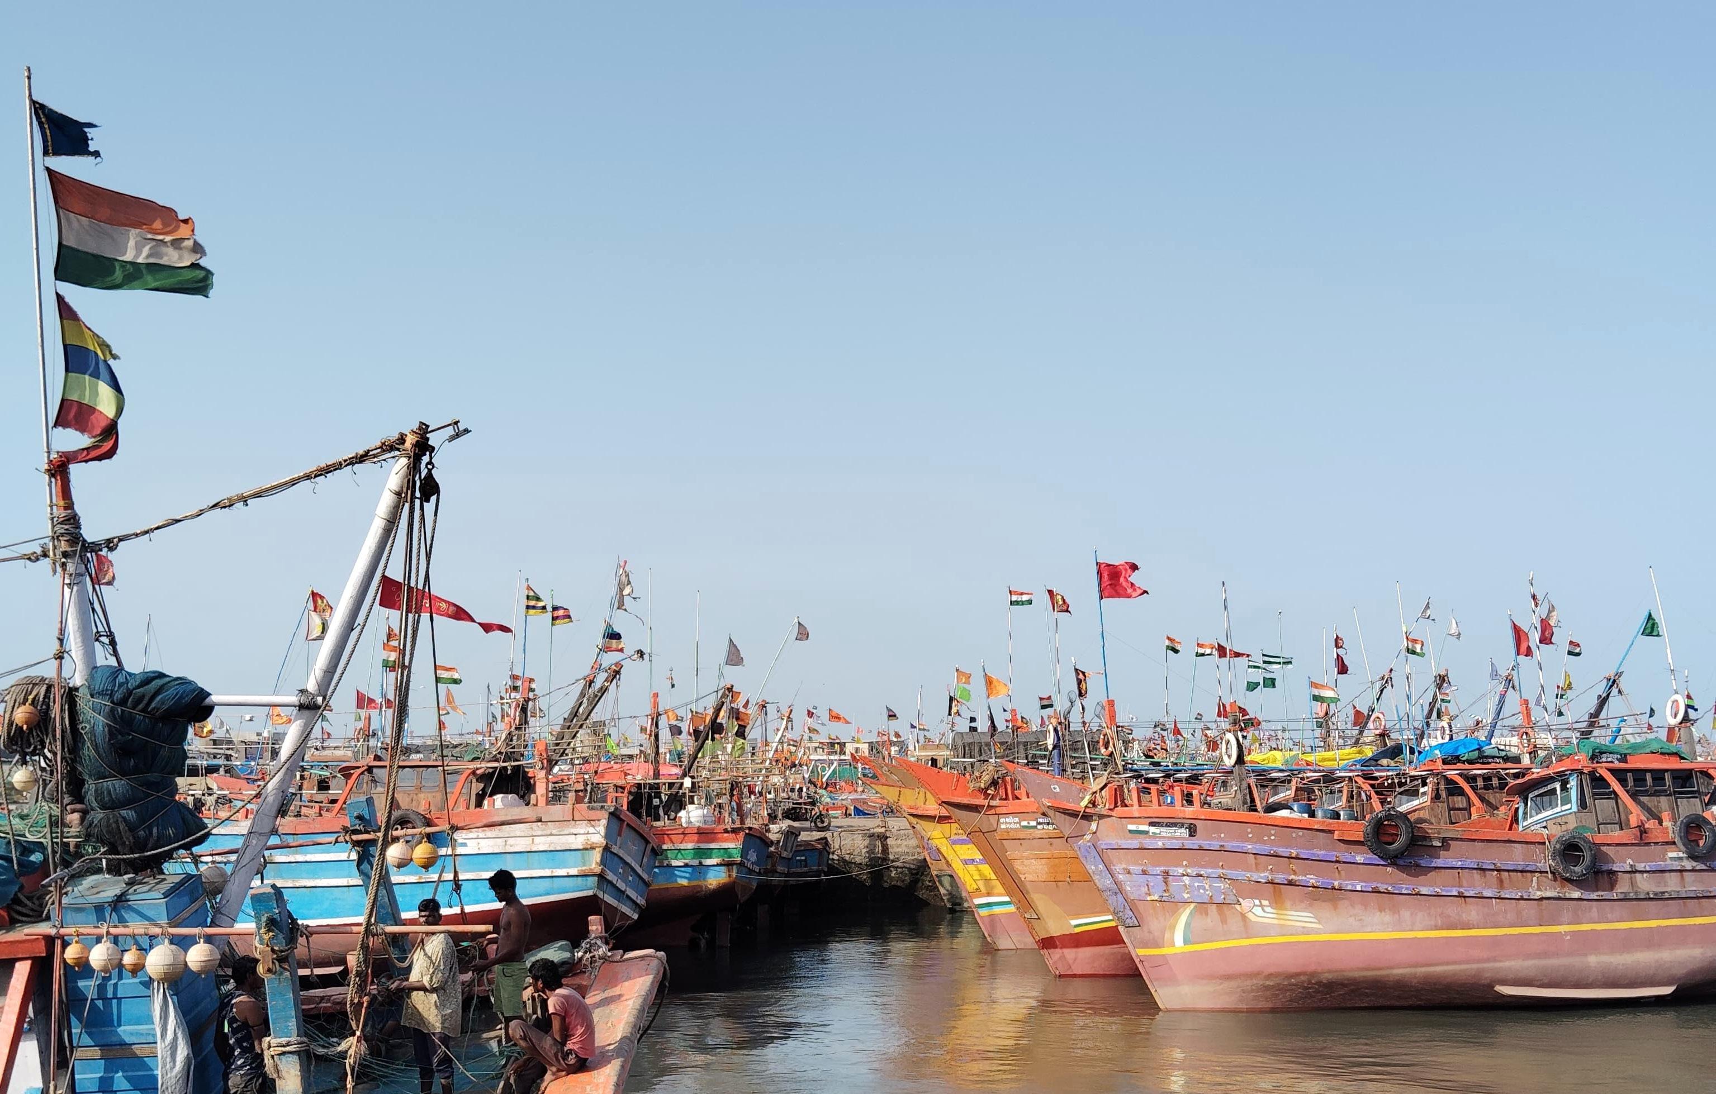
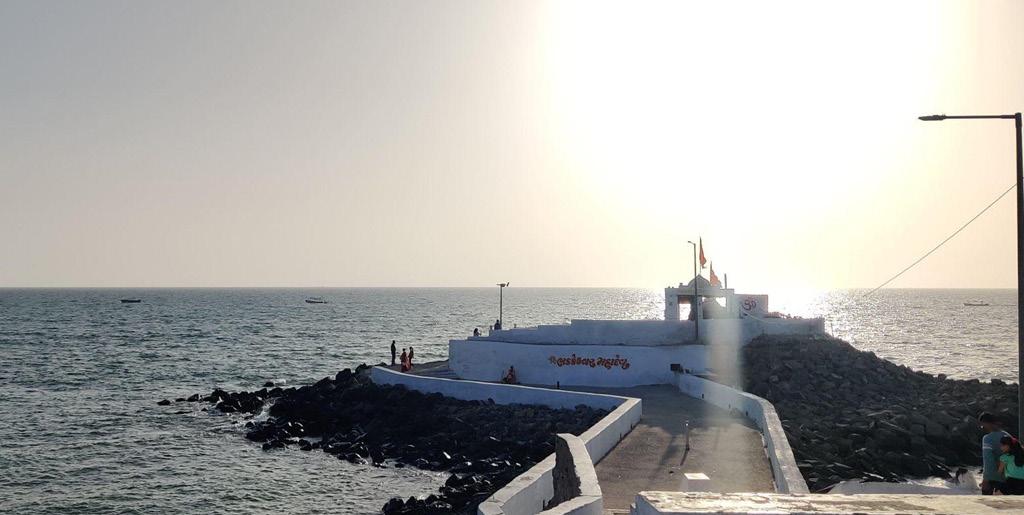
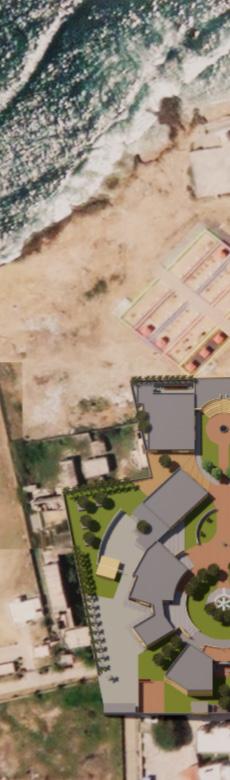
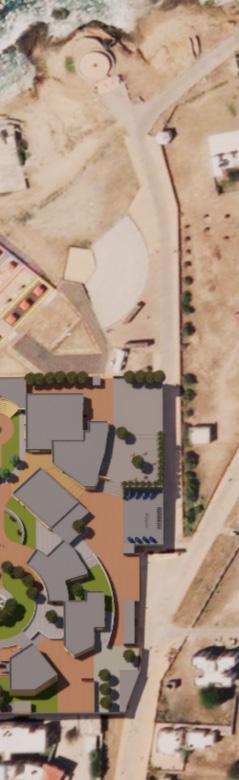
Dwarka is a city and a municipality city of Devbhoomi Dwarka district in the state of Gujarat in Western India. It is located on the western shore of the Okhamandal Peninsula on the right bank of the Gomti River, at the mouth of the Gulf of Kutch facing the Arabian Sea. Site is located near bhadkeshwar road , behind the government circuit house , in devbhoomi dwarka dist. Site can be accessed by bhadkeshwar road, which connects to the main Temple and other tourist places. Total site area is around 18,000 sqm. Site does not have much trees around , mostly the places around site are plain surface without any major contours.
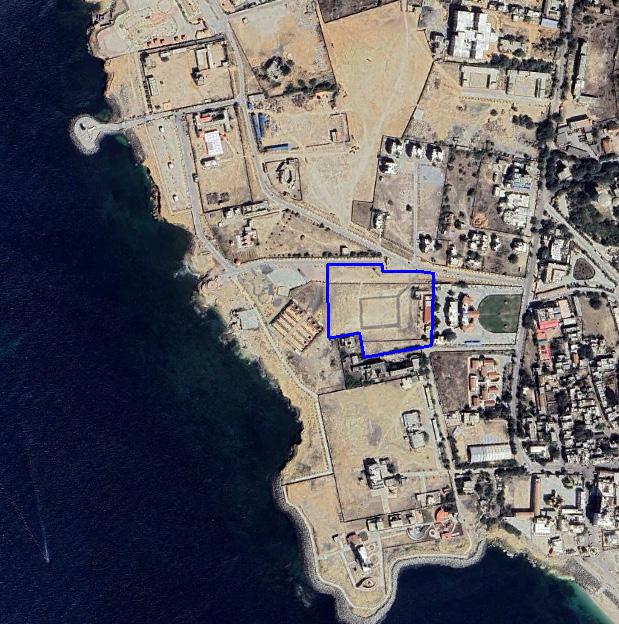
Site Justification and Swot
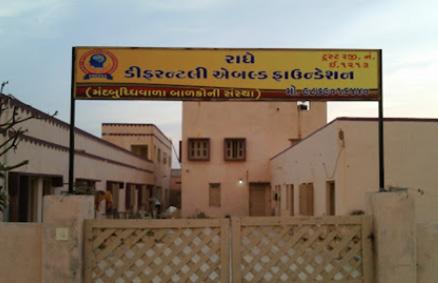
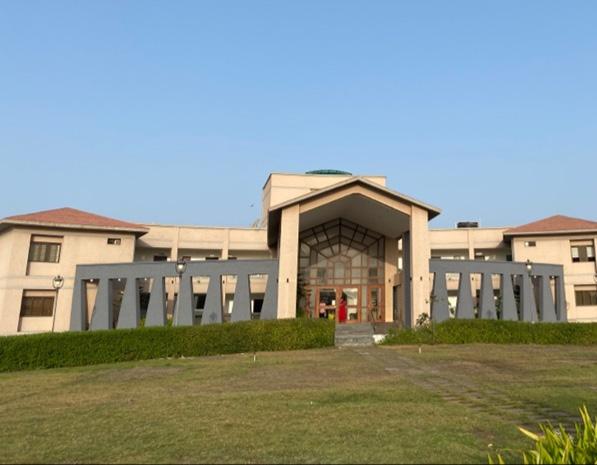
The site is located behind the Government Circuit house. It is a Government land used for public gatherings and functions like republic day, parade practice, and for events organised by government. Site is surrounded by an old abandoned school building and some recreational areas at the other side.
The proposed project site, with government ownership, strategic positioning, tourist appeal, beach views, and an adjacent amphitheater, presents a compelling justification. It ensures a strong foundation for the architectural endeavor and promises significant exposure for promoting the region’s heritage.

-Easily accessible
-Strategic Location
-No similar project around
-Government Ownership
-City Landmark
-Tourist Attraction
-Scenic Beach View
-Amphitheatre for Exhibitions
-Salty air
-Noise
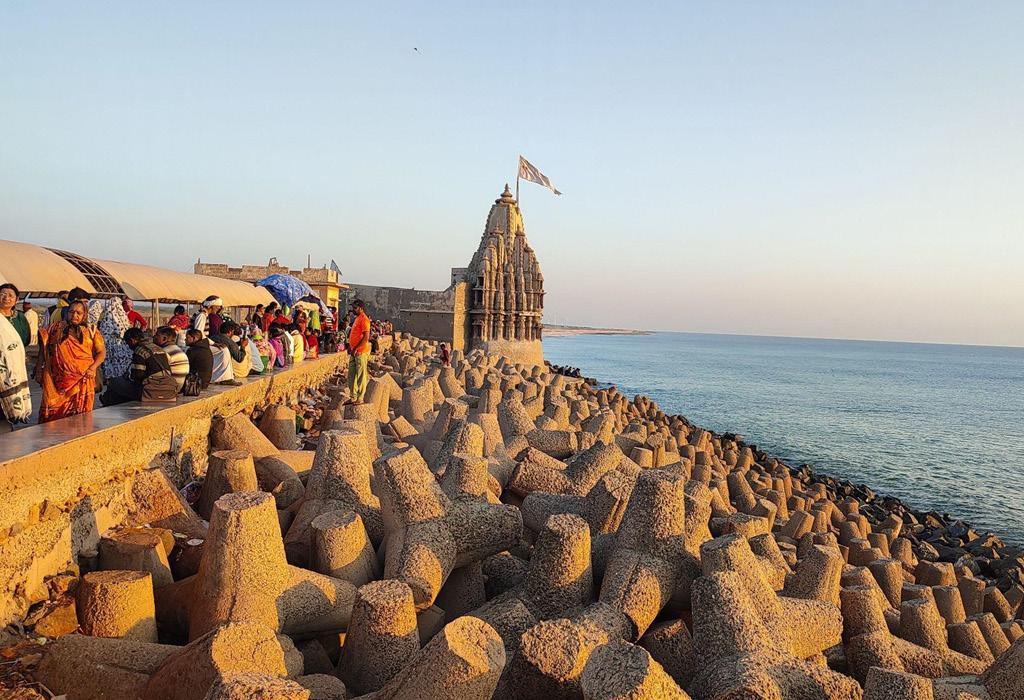
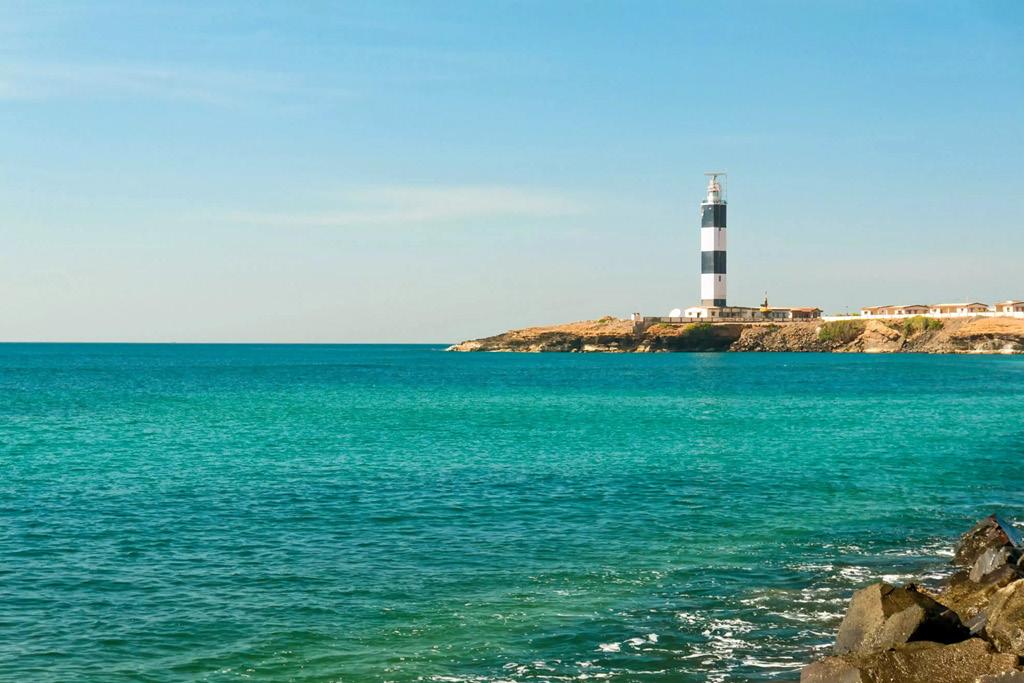
- Site expansion
- Absence of infrastructure or development
-Absence of skill center in region
- Flood
- Salty air and water
-Cyclone
Landmarks around site
Bhadkeshwar mahadev
mandir
Sunset point
Government circuit house
Mamlatdar office
Government hospital
Ved school
Cricket ground
Schools
Public gathering spaces
lighthouse
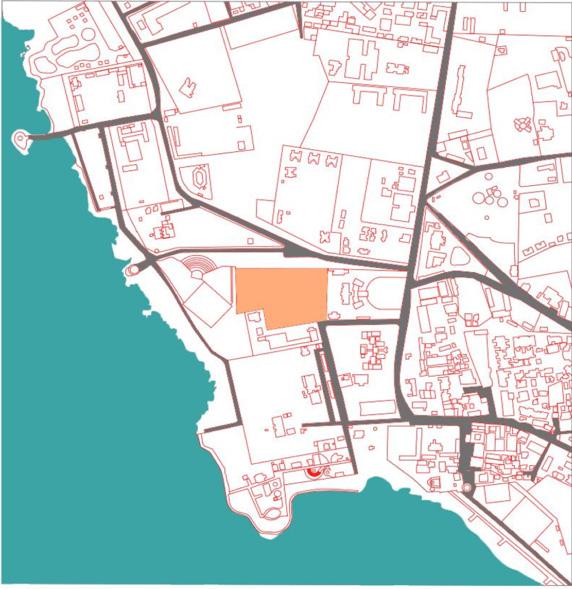
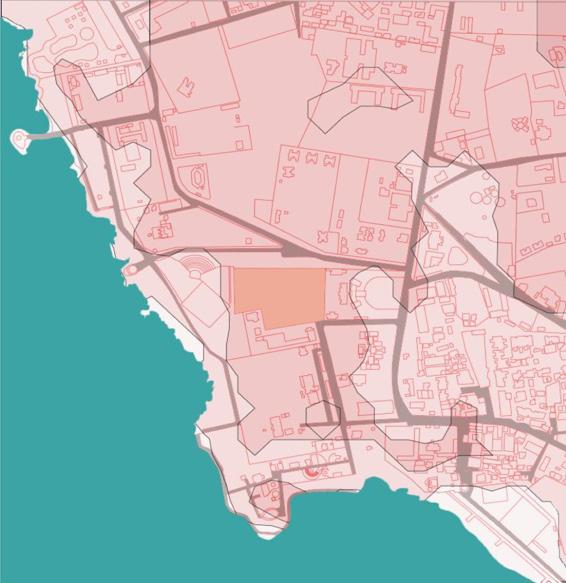
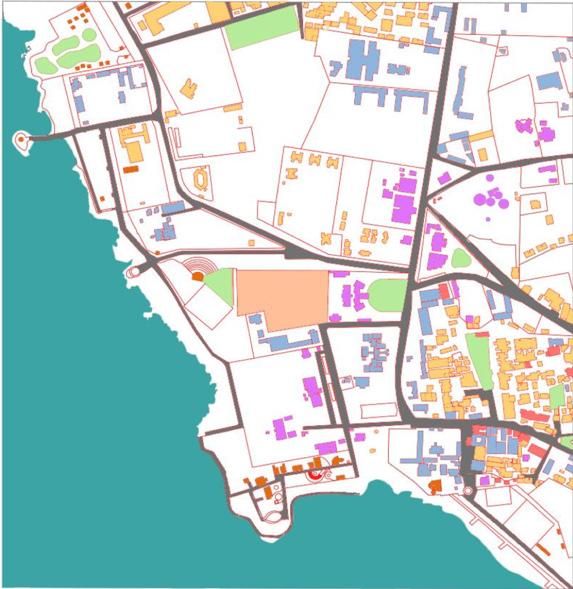
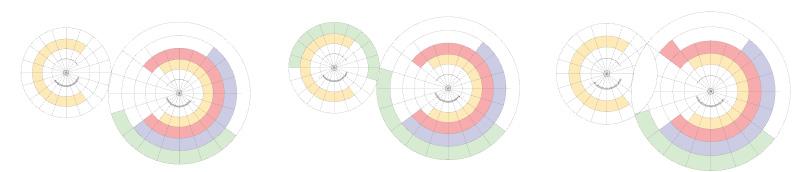
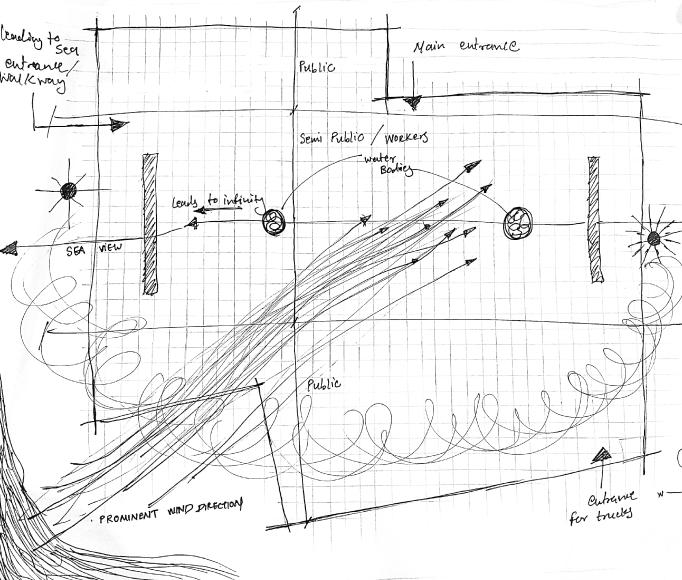
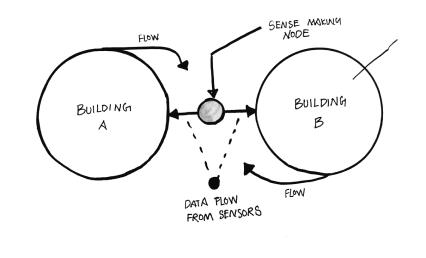
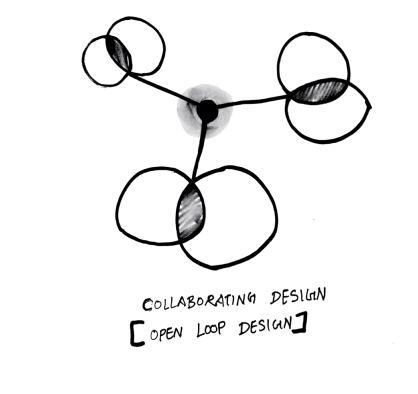
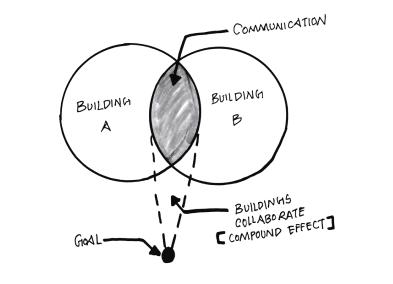
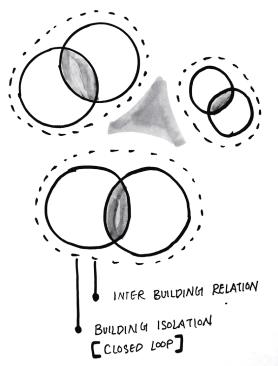
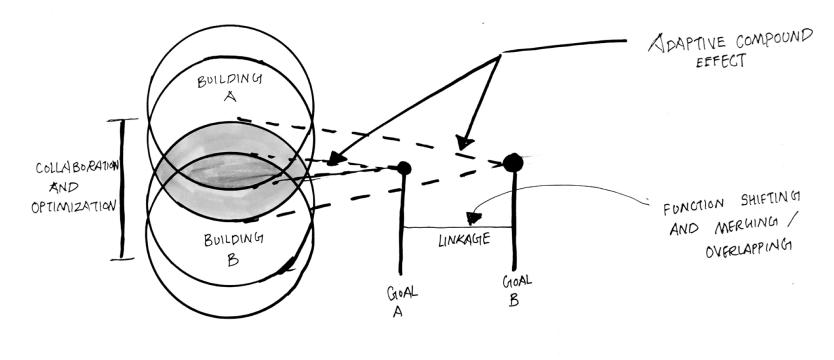
Conceptual Diagrams
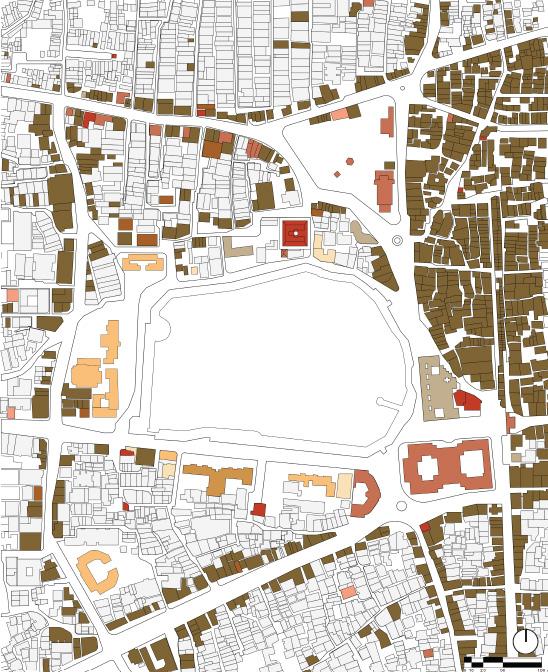
Built Typlology Map
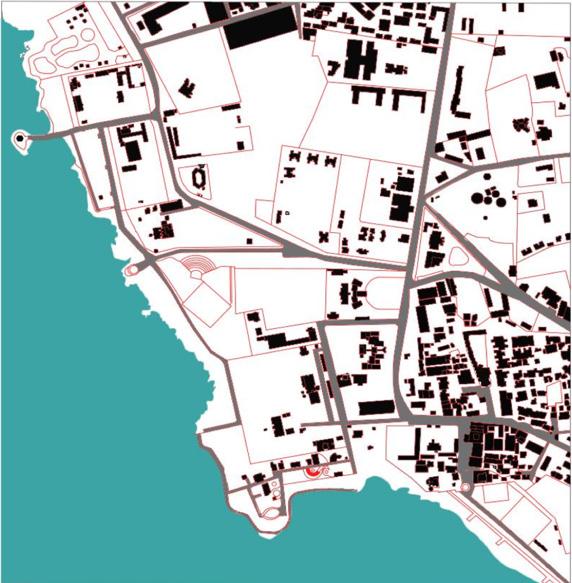
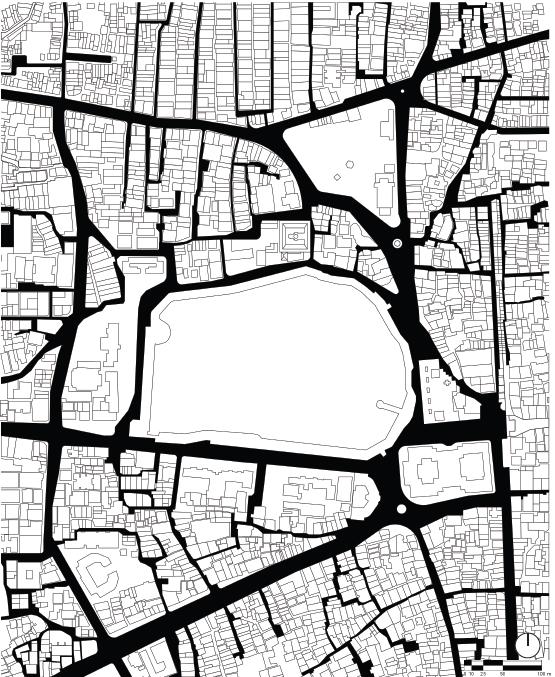
FigurGround Map
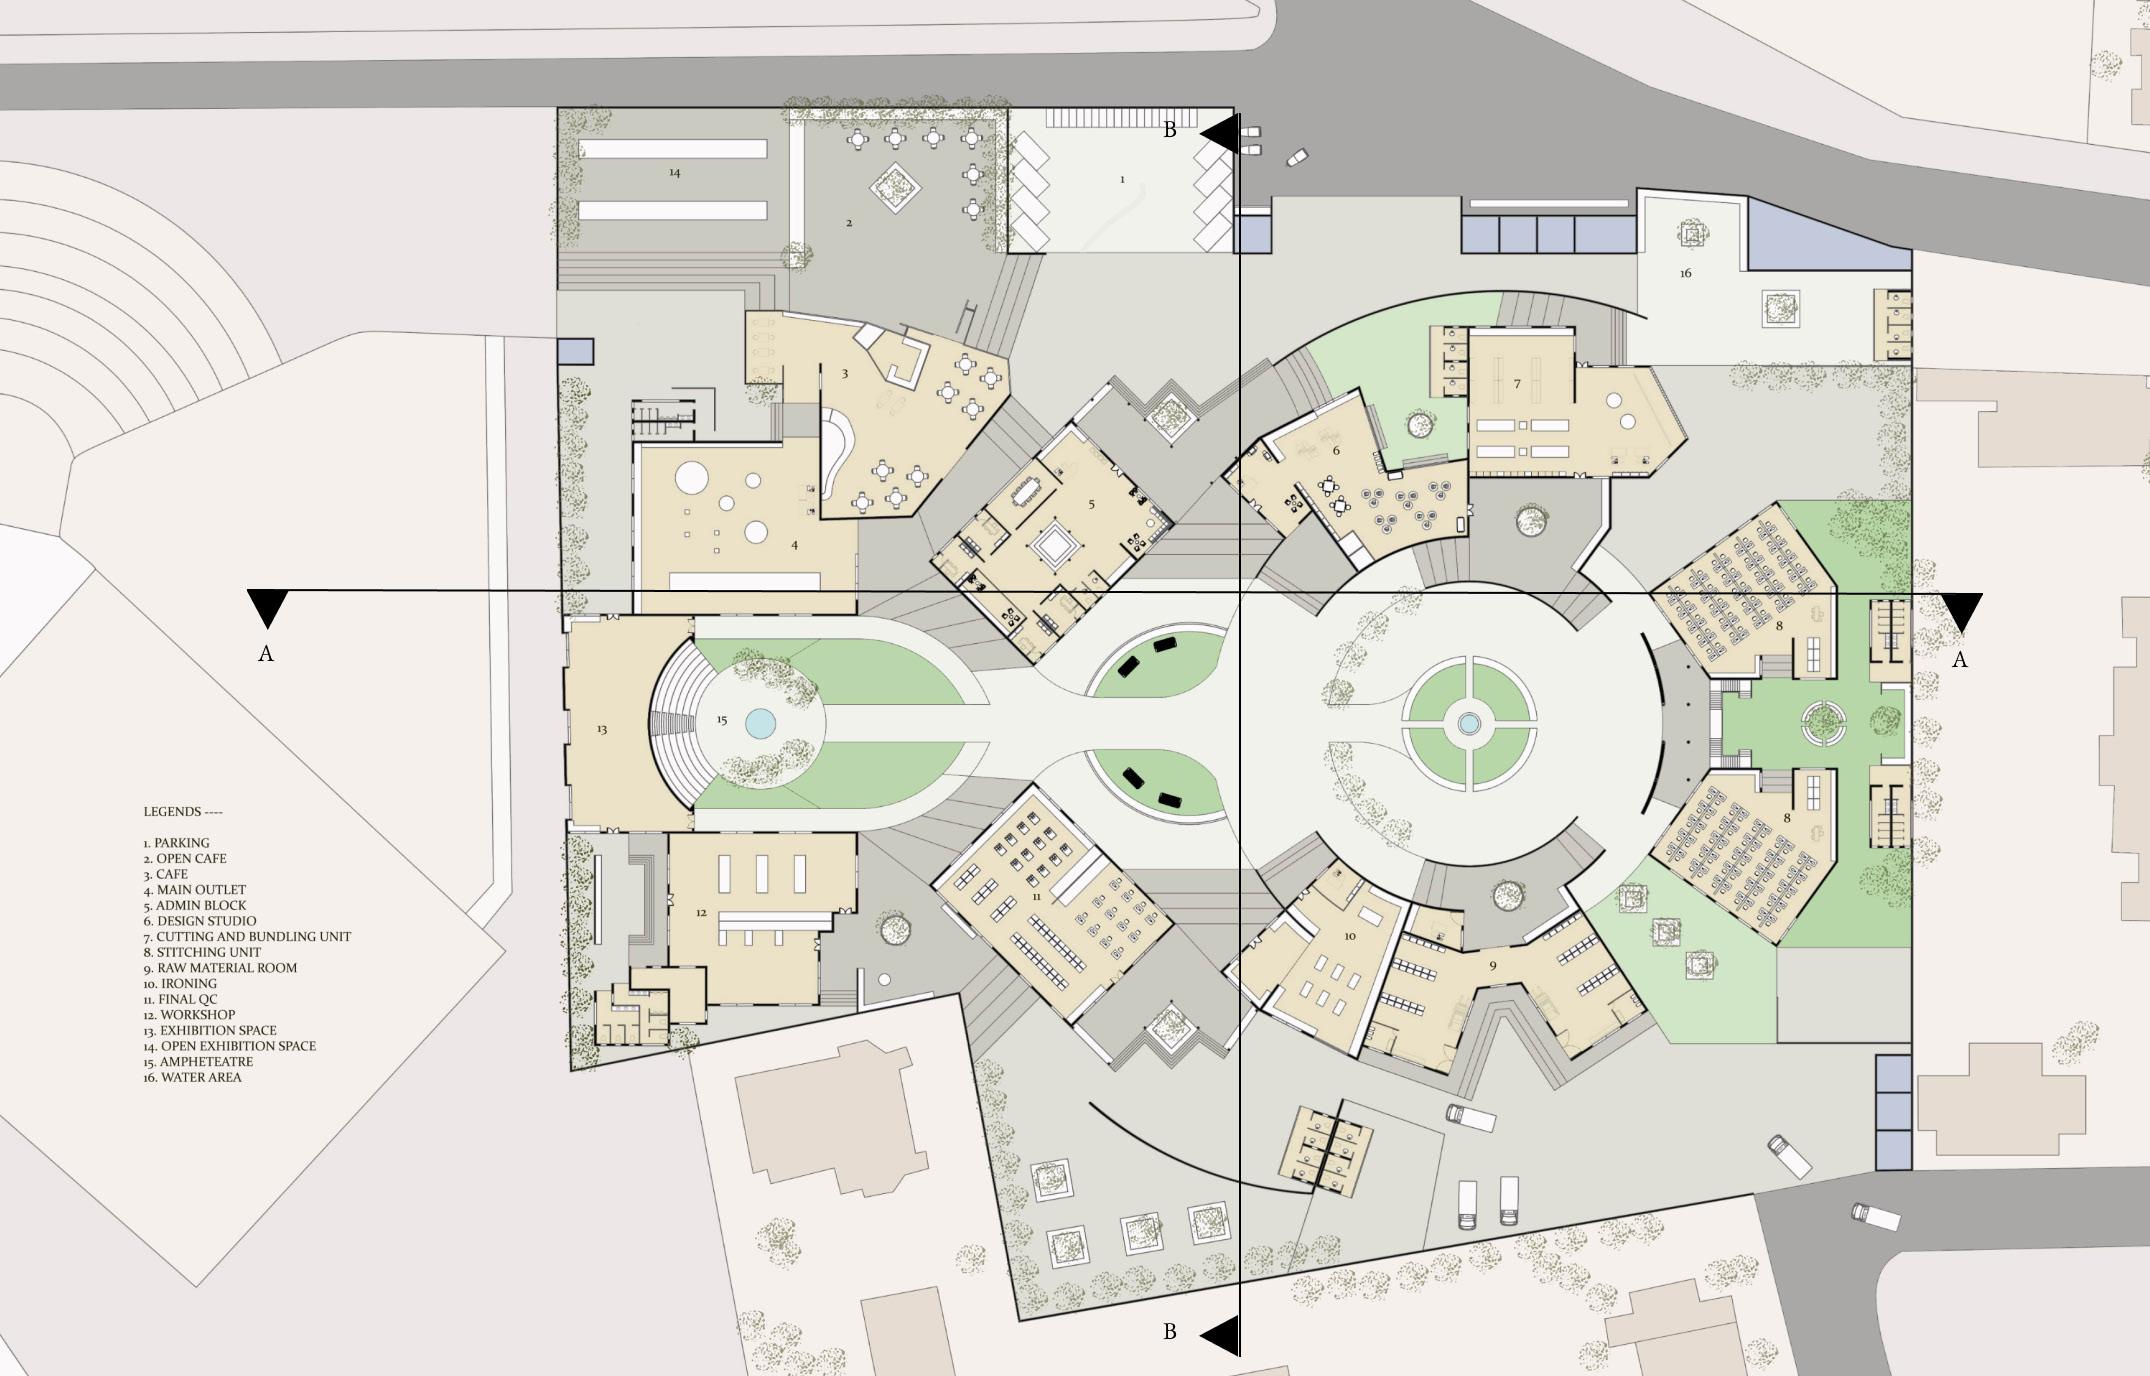
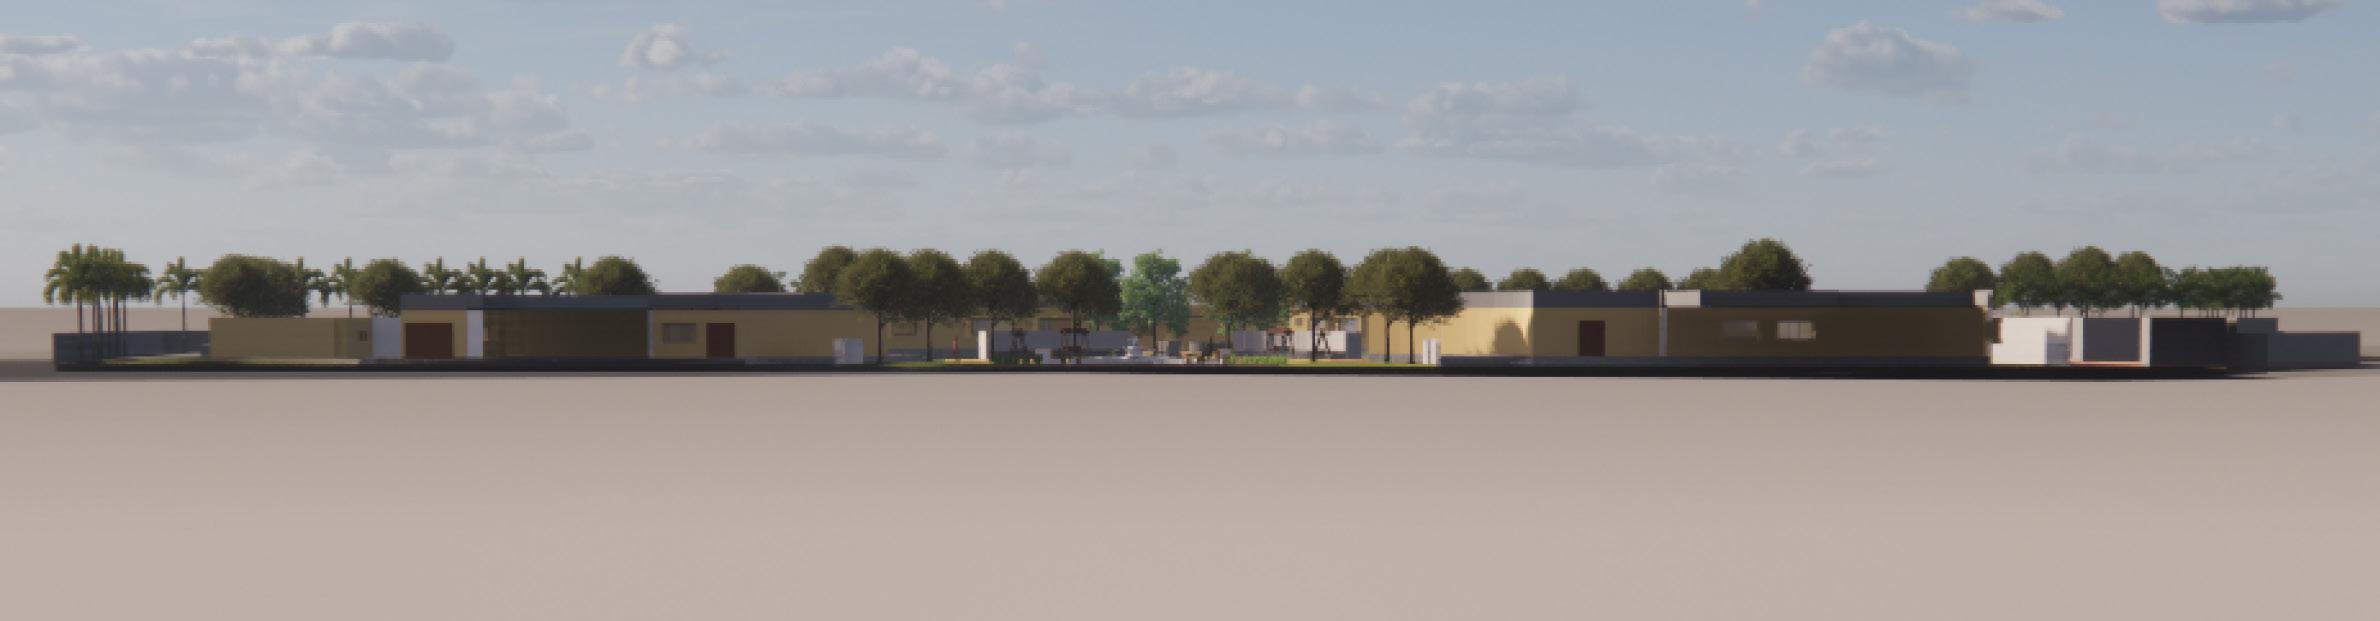
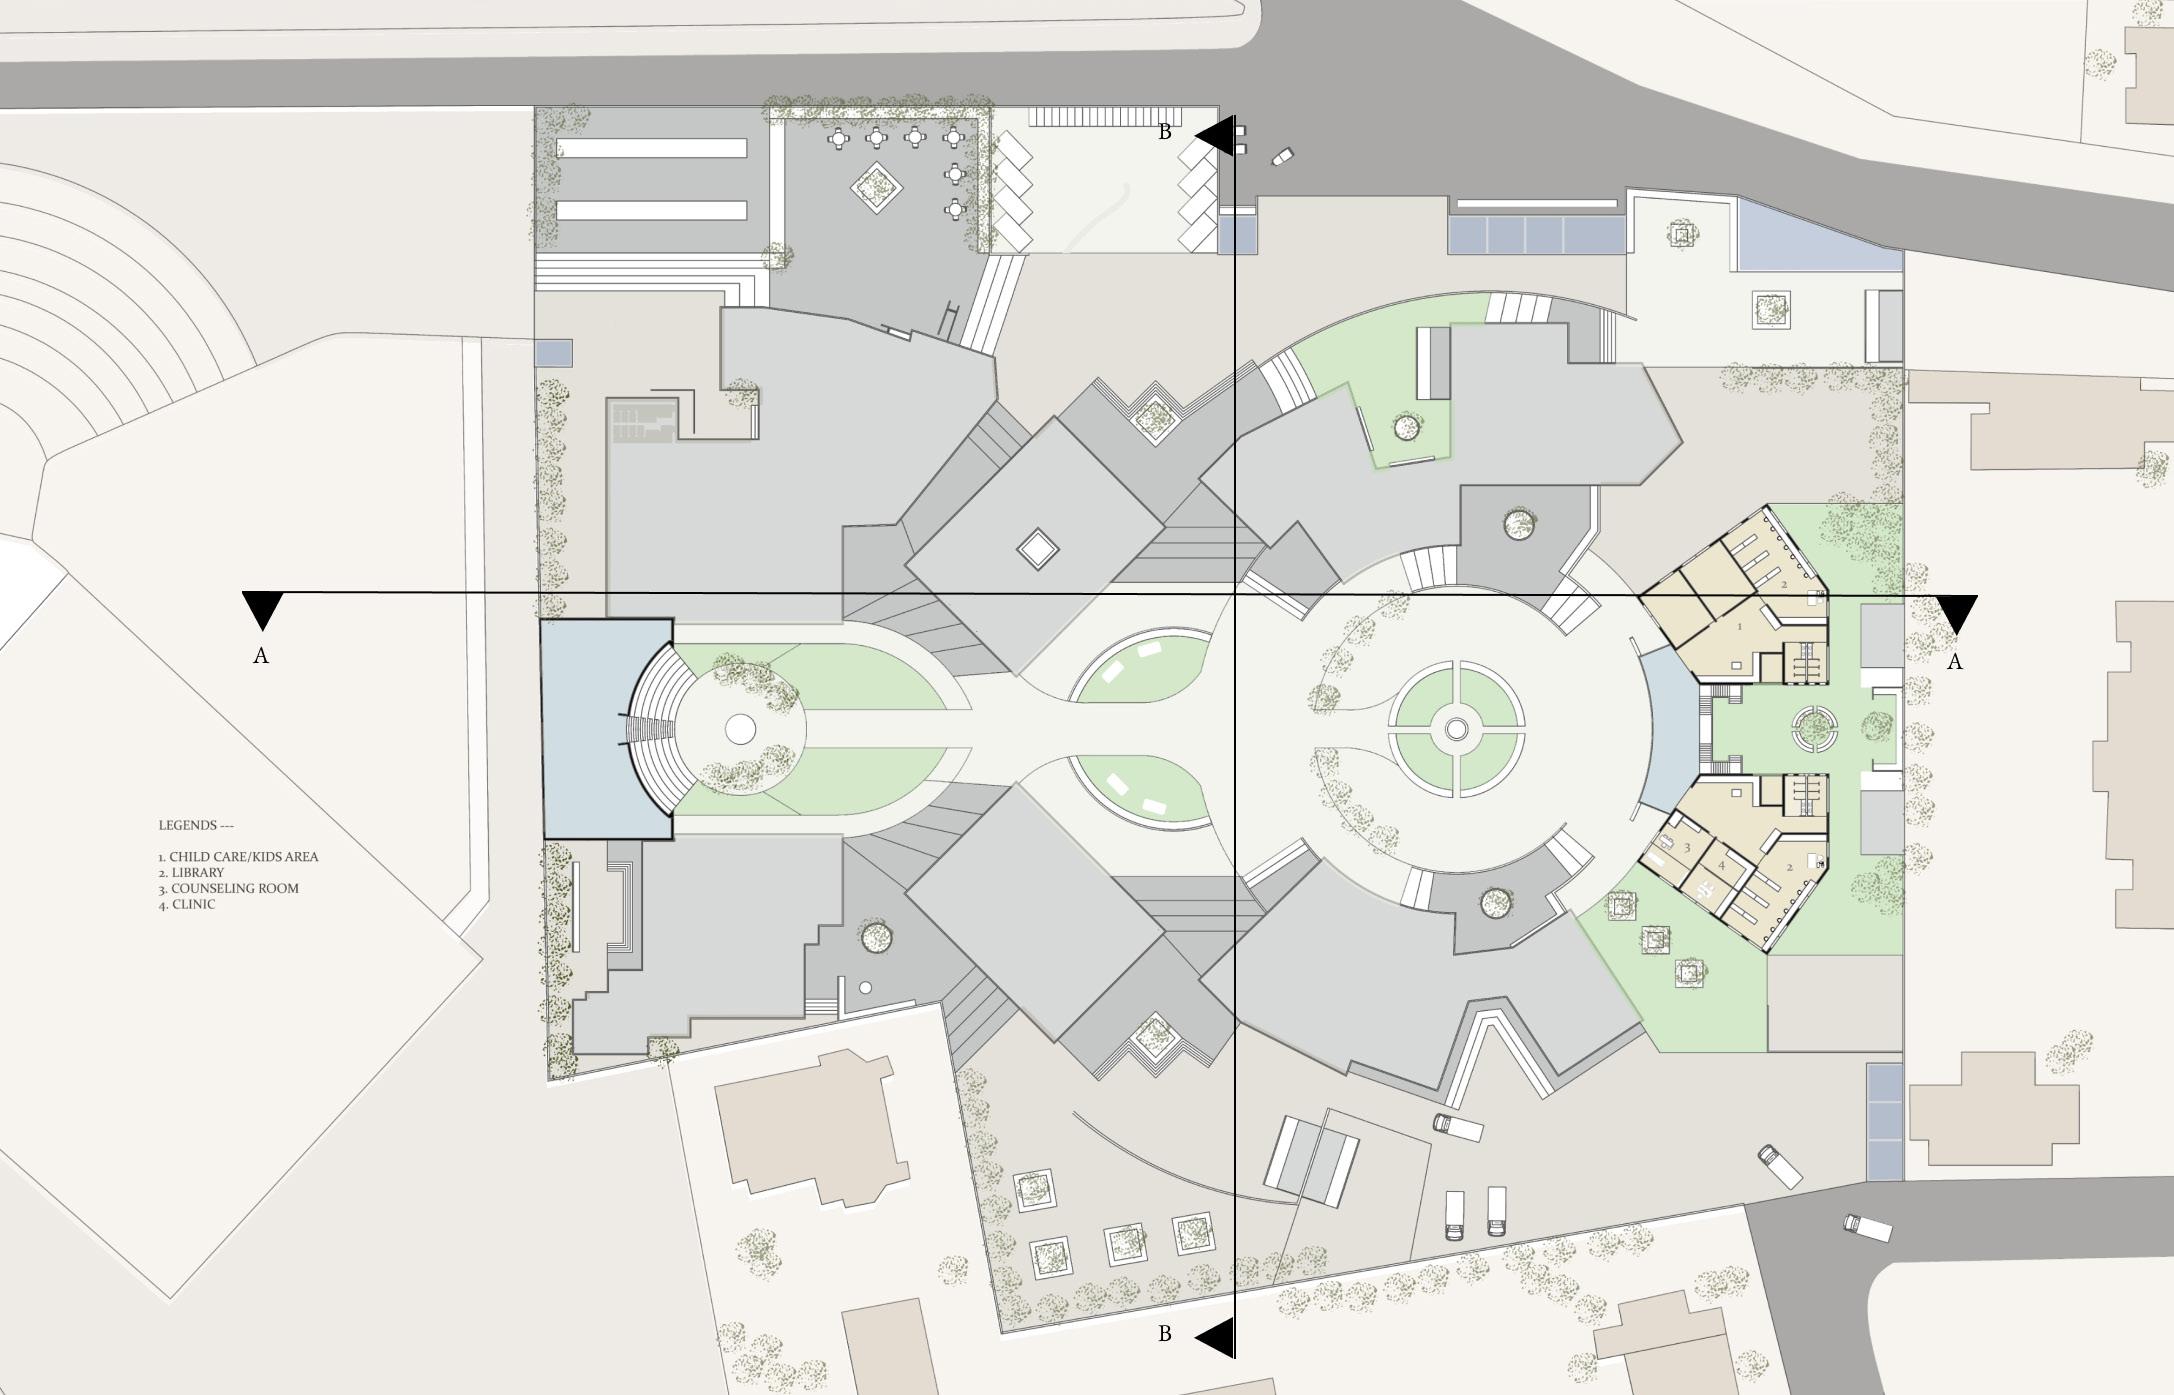
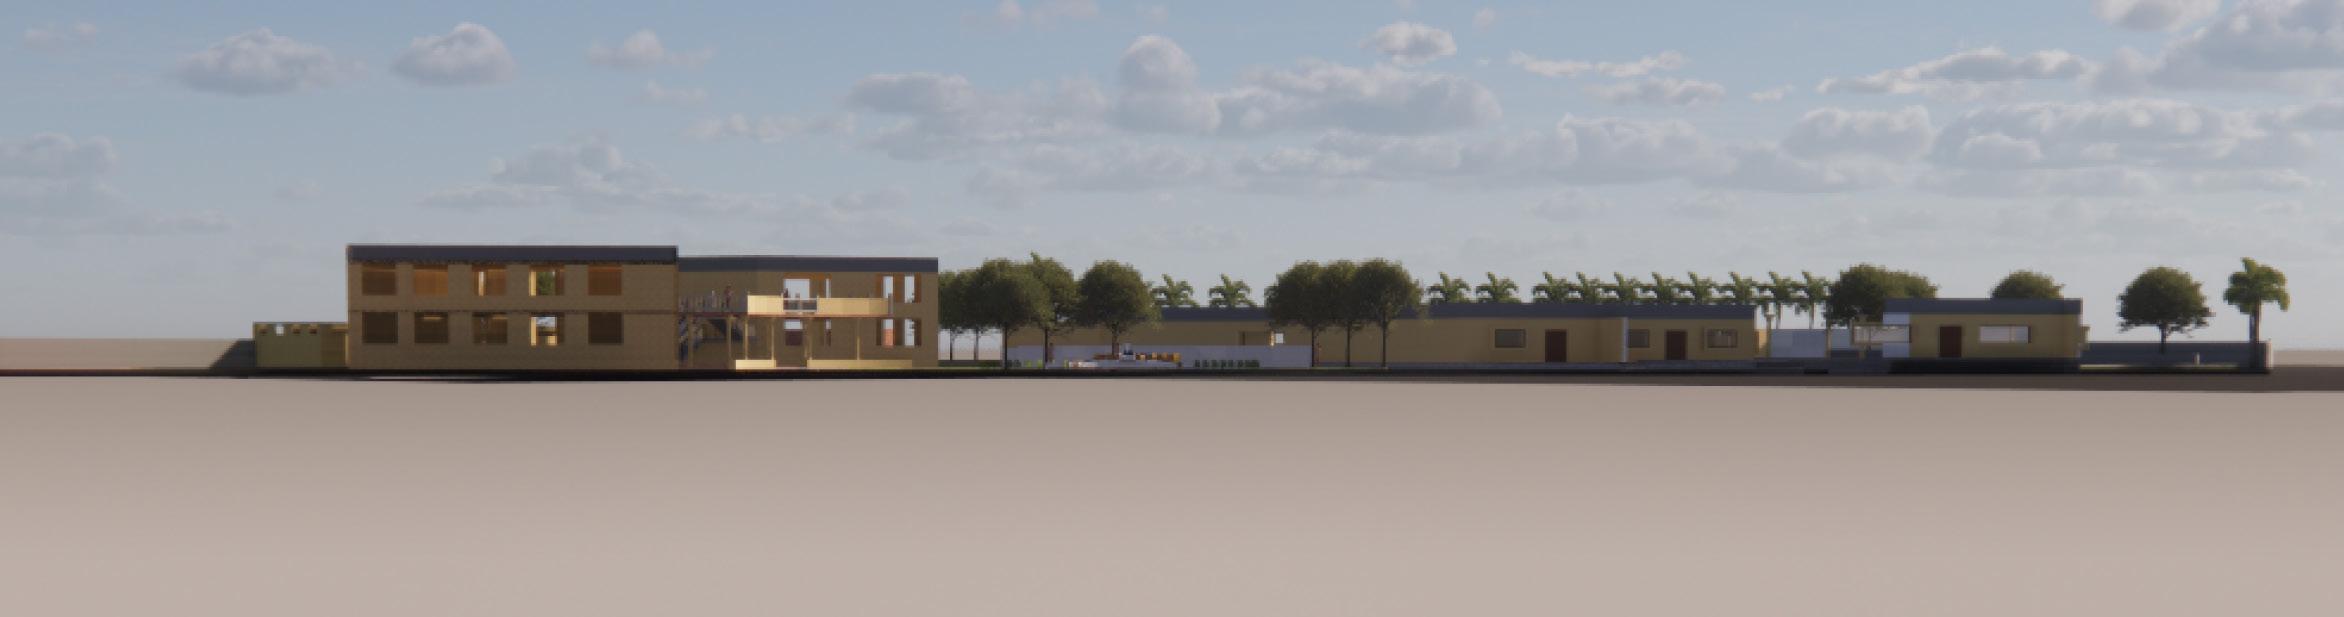
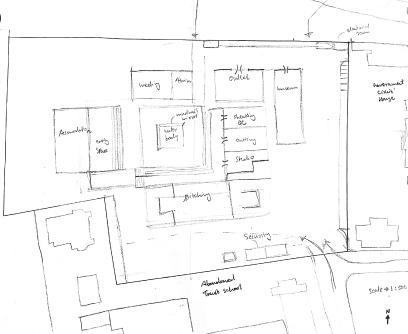
First Floor Plan
URBAN
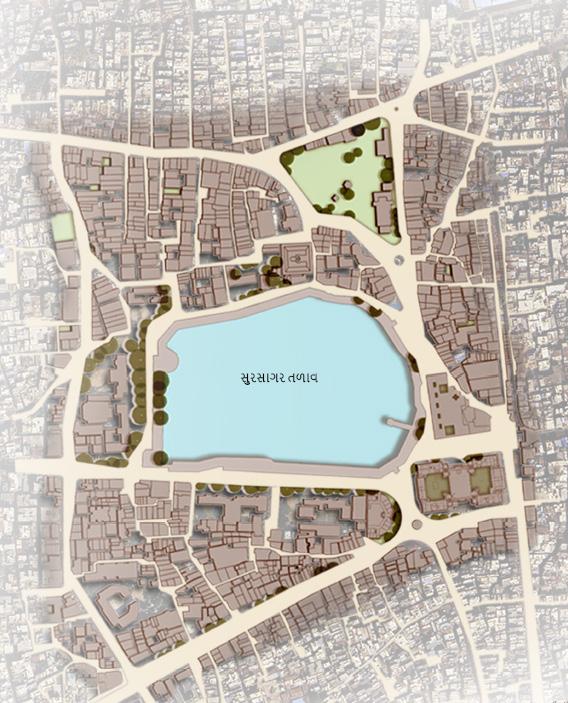
Urban Insert: Sursagar lake, vadodara.
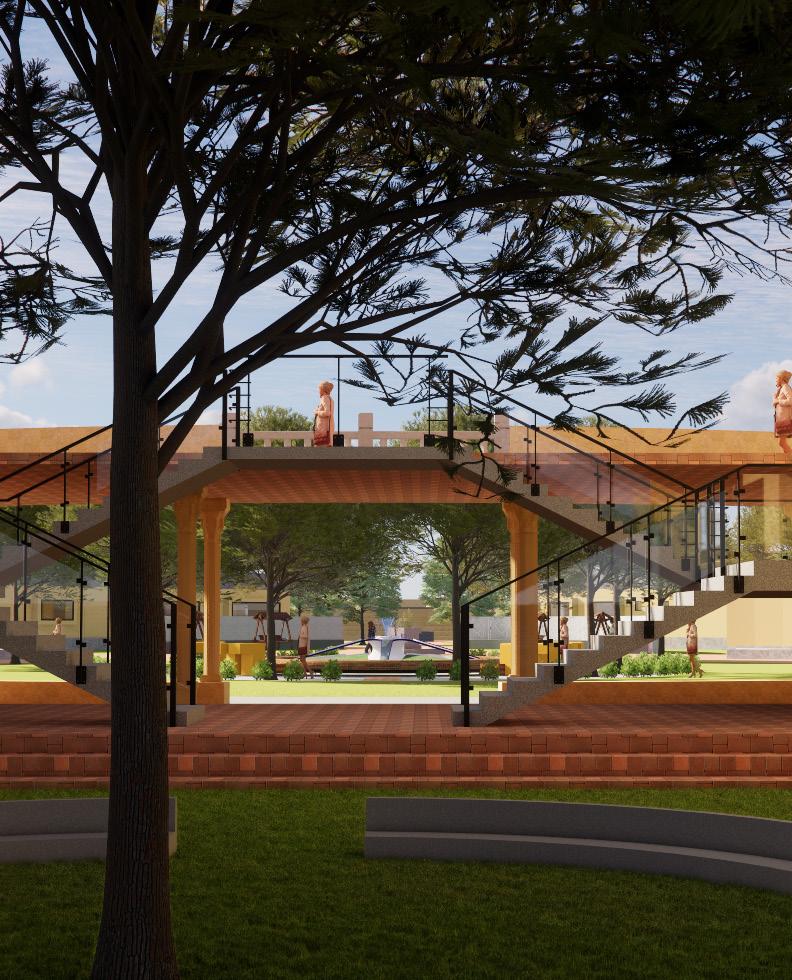
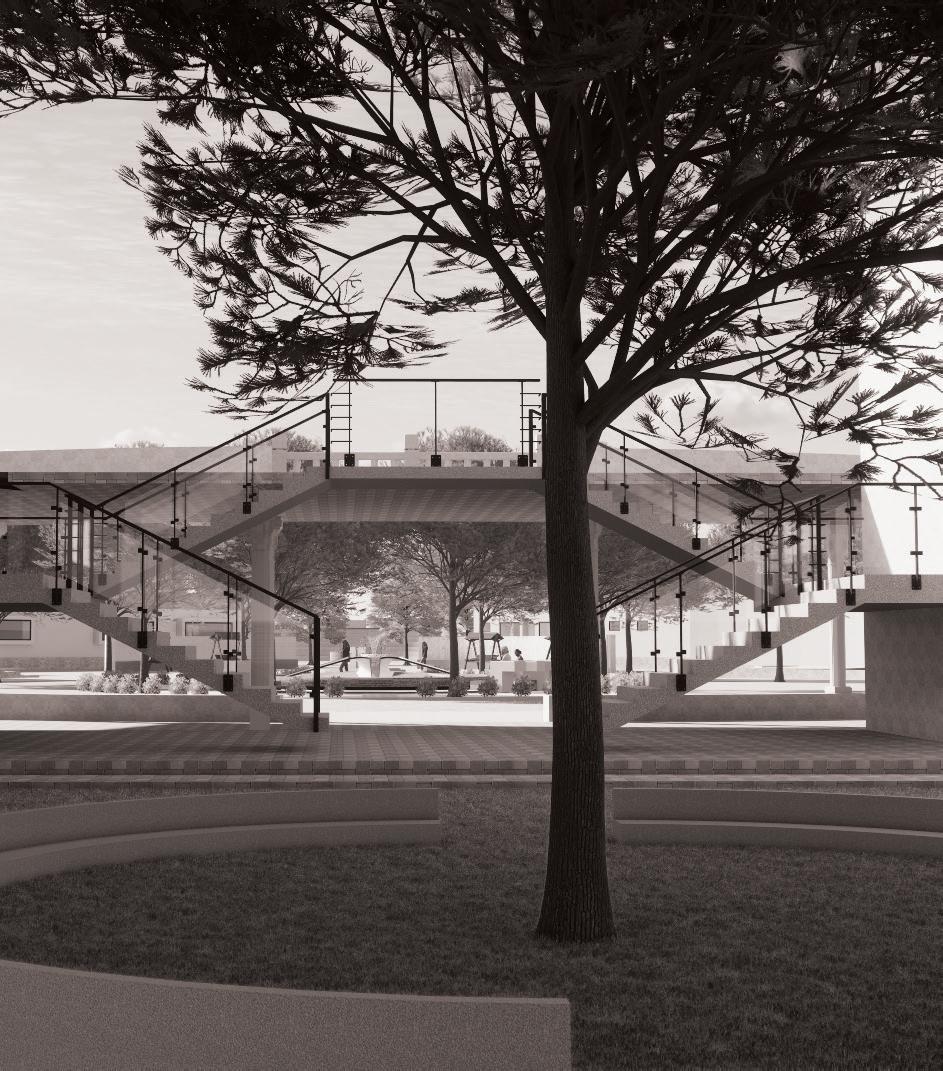
The Urban Insert Design Studio was centered on addressing Baroda’s urban challenges through targeted architectural insertions around the area near Sur Sagar lake. Through the studio, we examined how thoughtful design could enhance public spaces, foster social interaction, and respond to the rapid urbanization, while respecting the city’s cultural and historical significance. Our goal was to create context-sensitive solutions that reflected Baroda’s diverse social and environmental landscape. Our aim was to design interventions that enhanced city’s public spaces, promoted community engagement, and honored its cultural legacy, all while adapting to the pressures of urbanization. By immersing ourselves in Baroda’s unique context, we developed innovative, sustainable solutions that could seamlessly integrate into the city’s evolving landscape. By engaging with the city’s complexities, we developed a deeper understanding of sustainable urban development and the role of architecture in shaping a more cohesive urban experience.
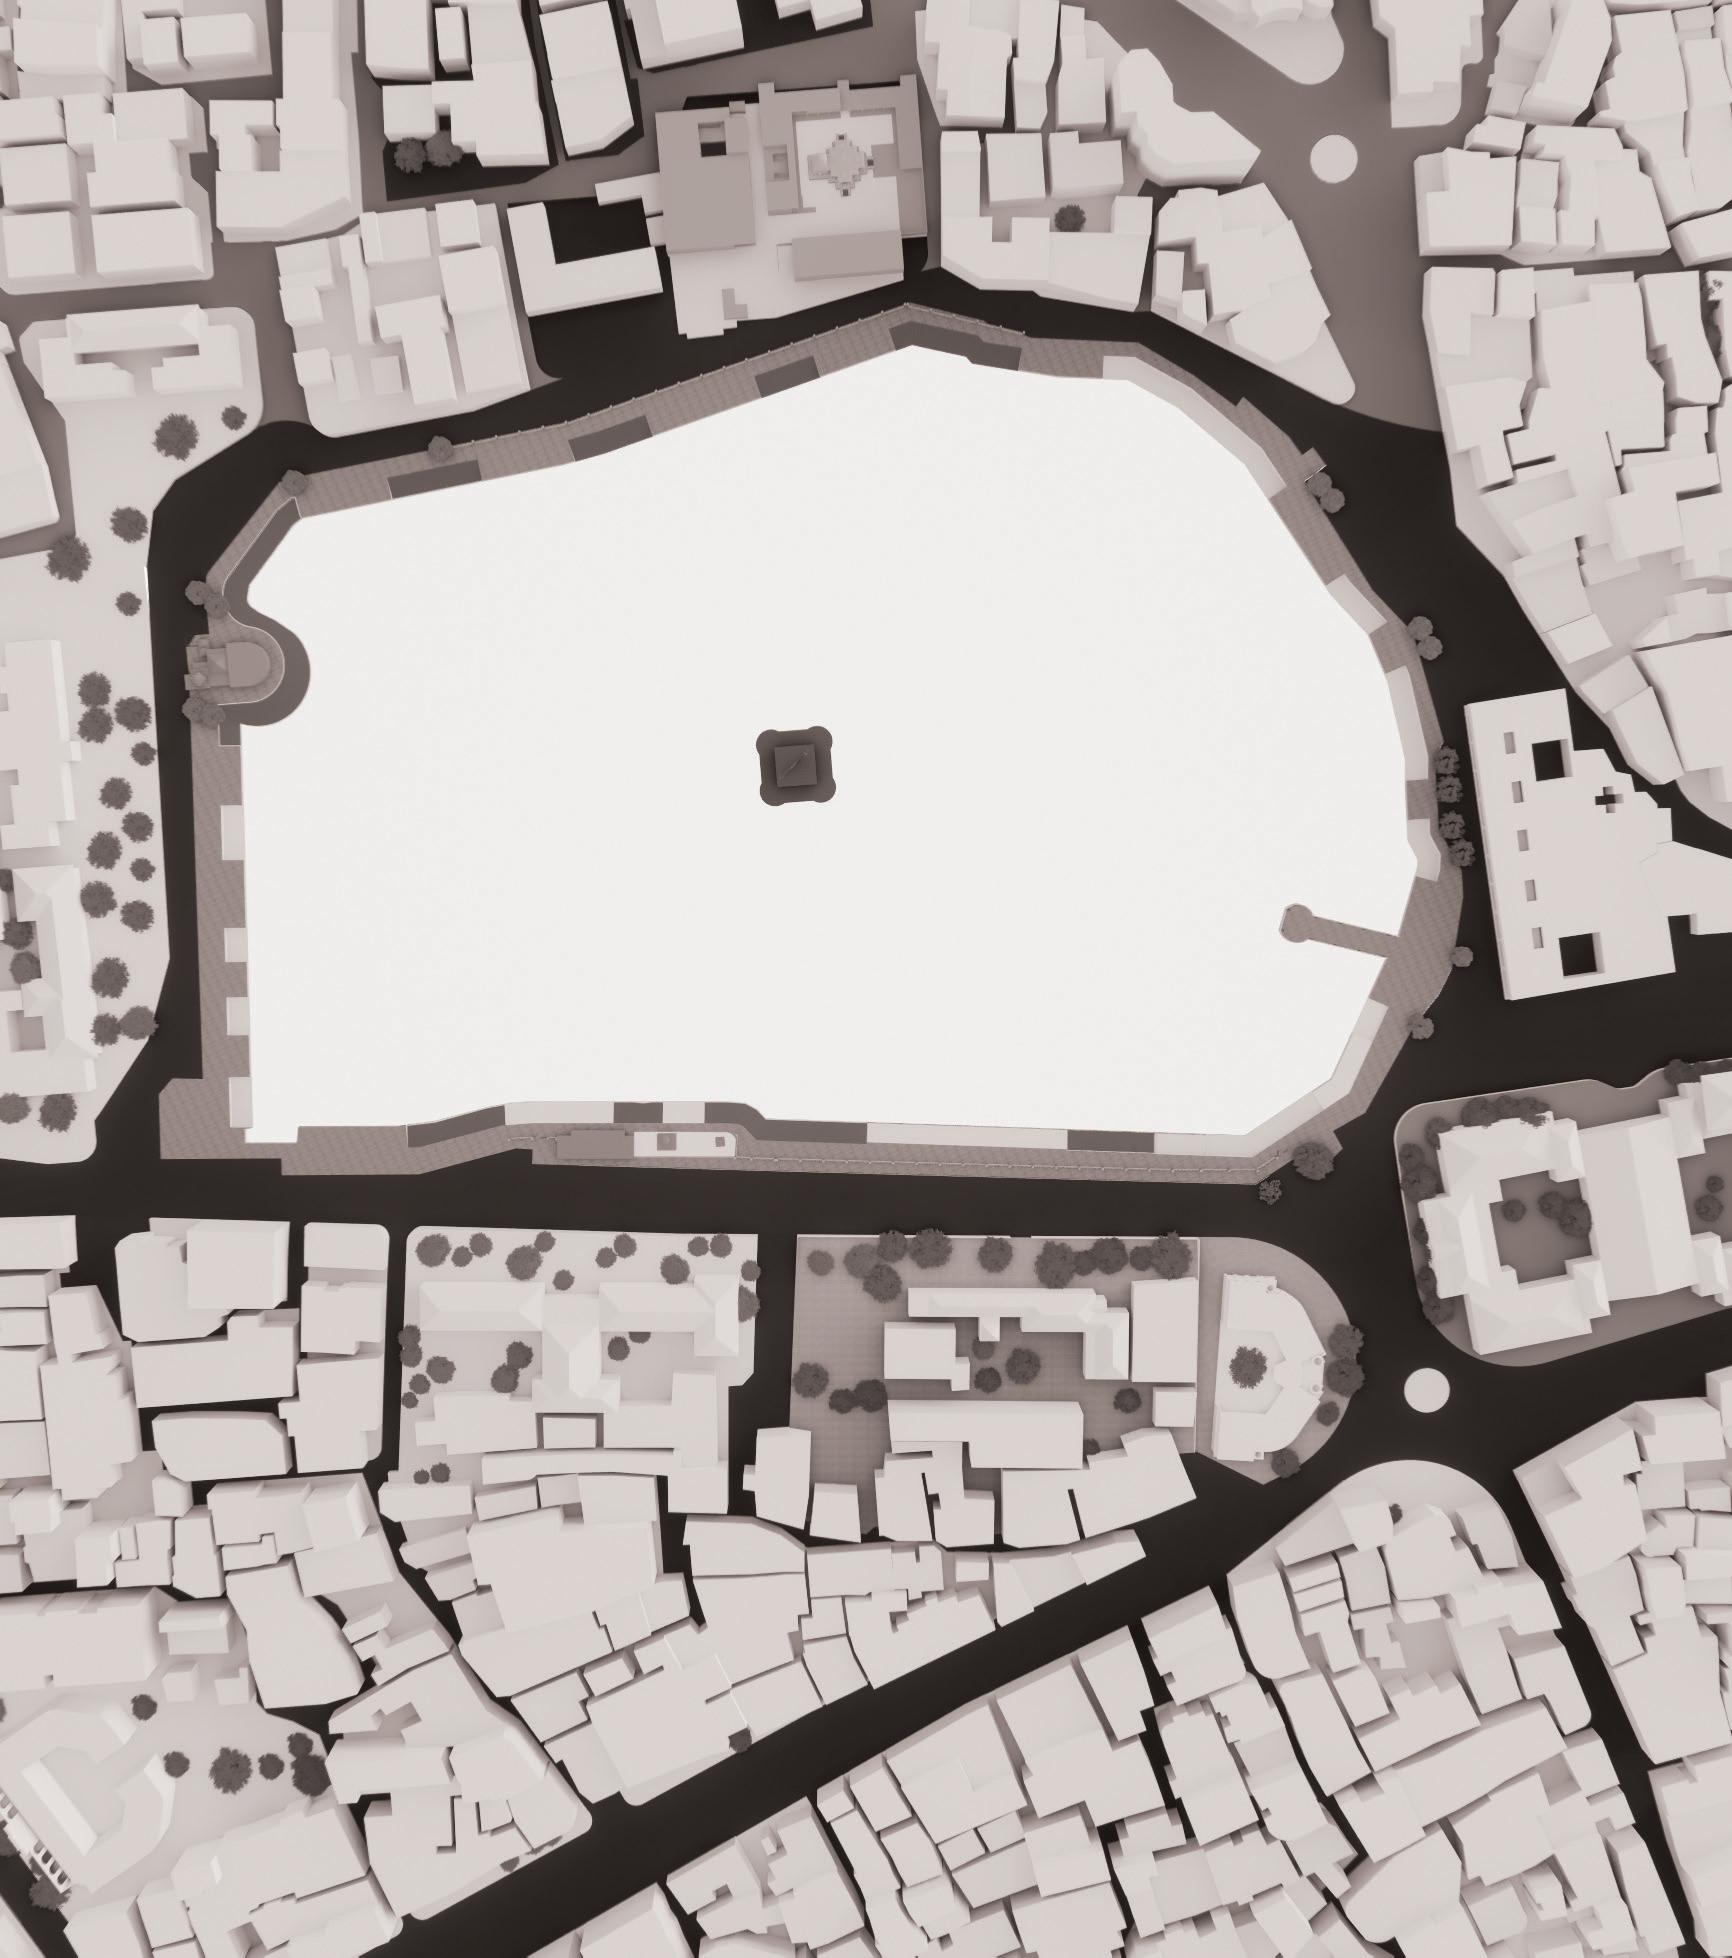
Location: Vadodara, Gujarat.
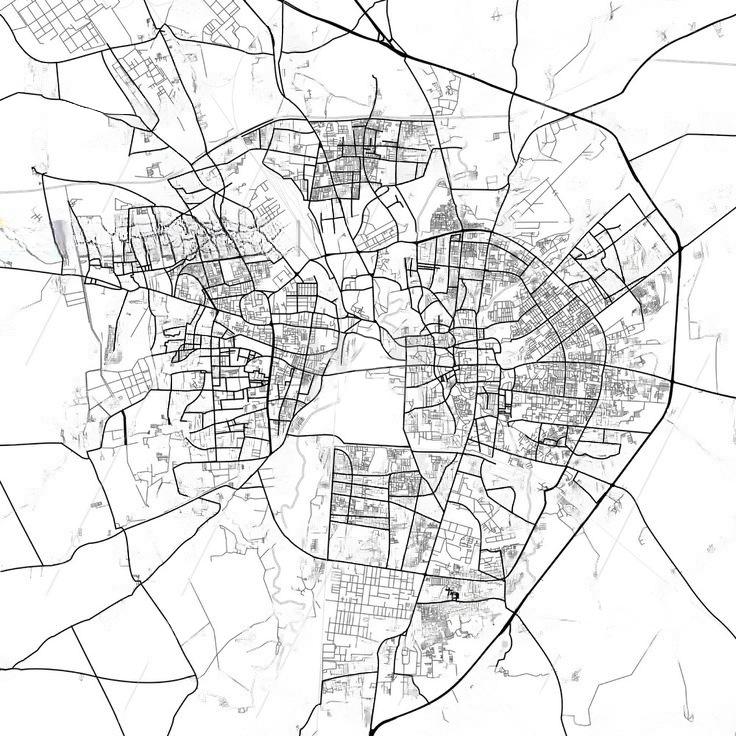
Urban Insert - Proposal & Justification
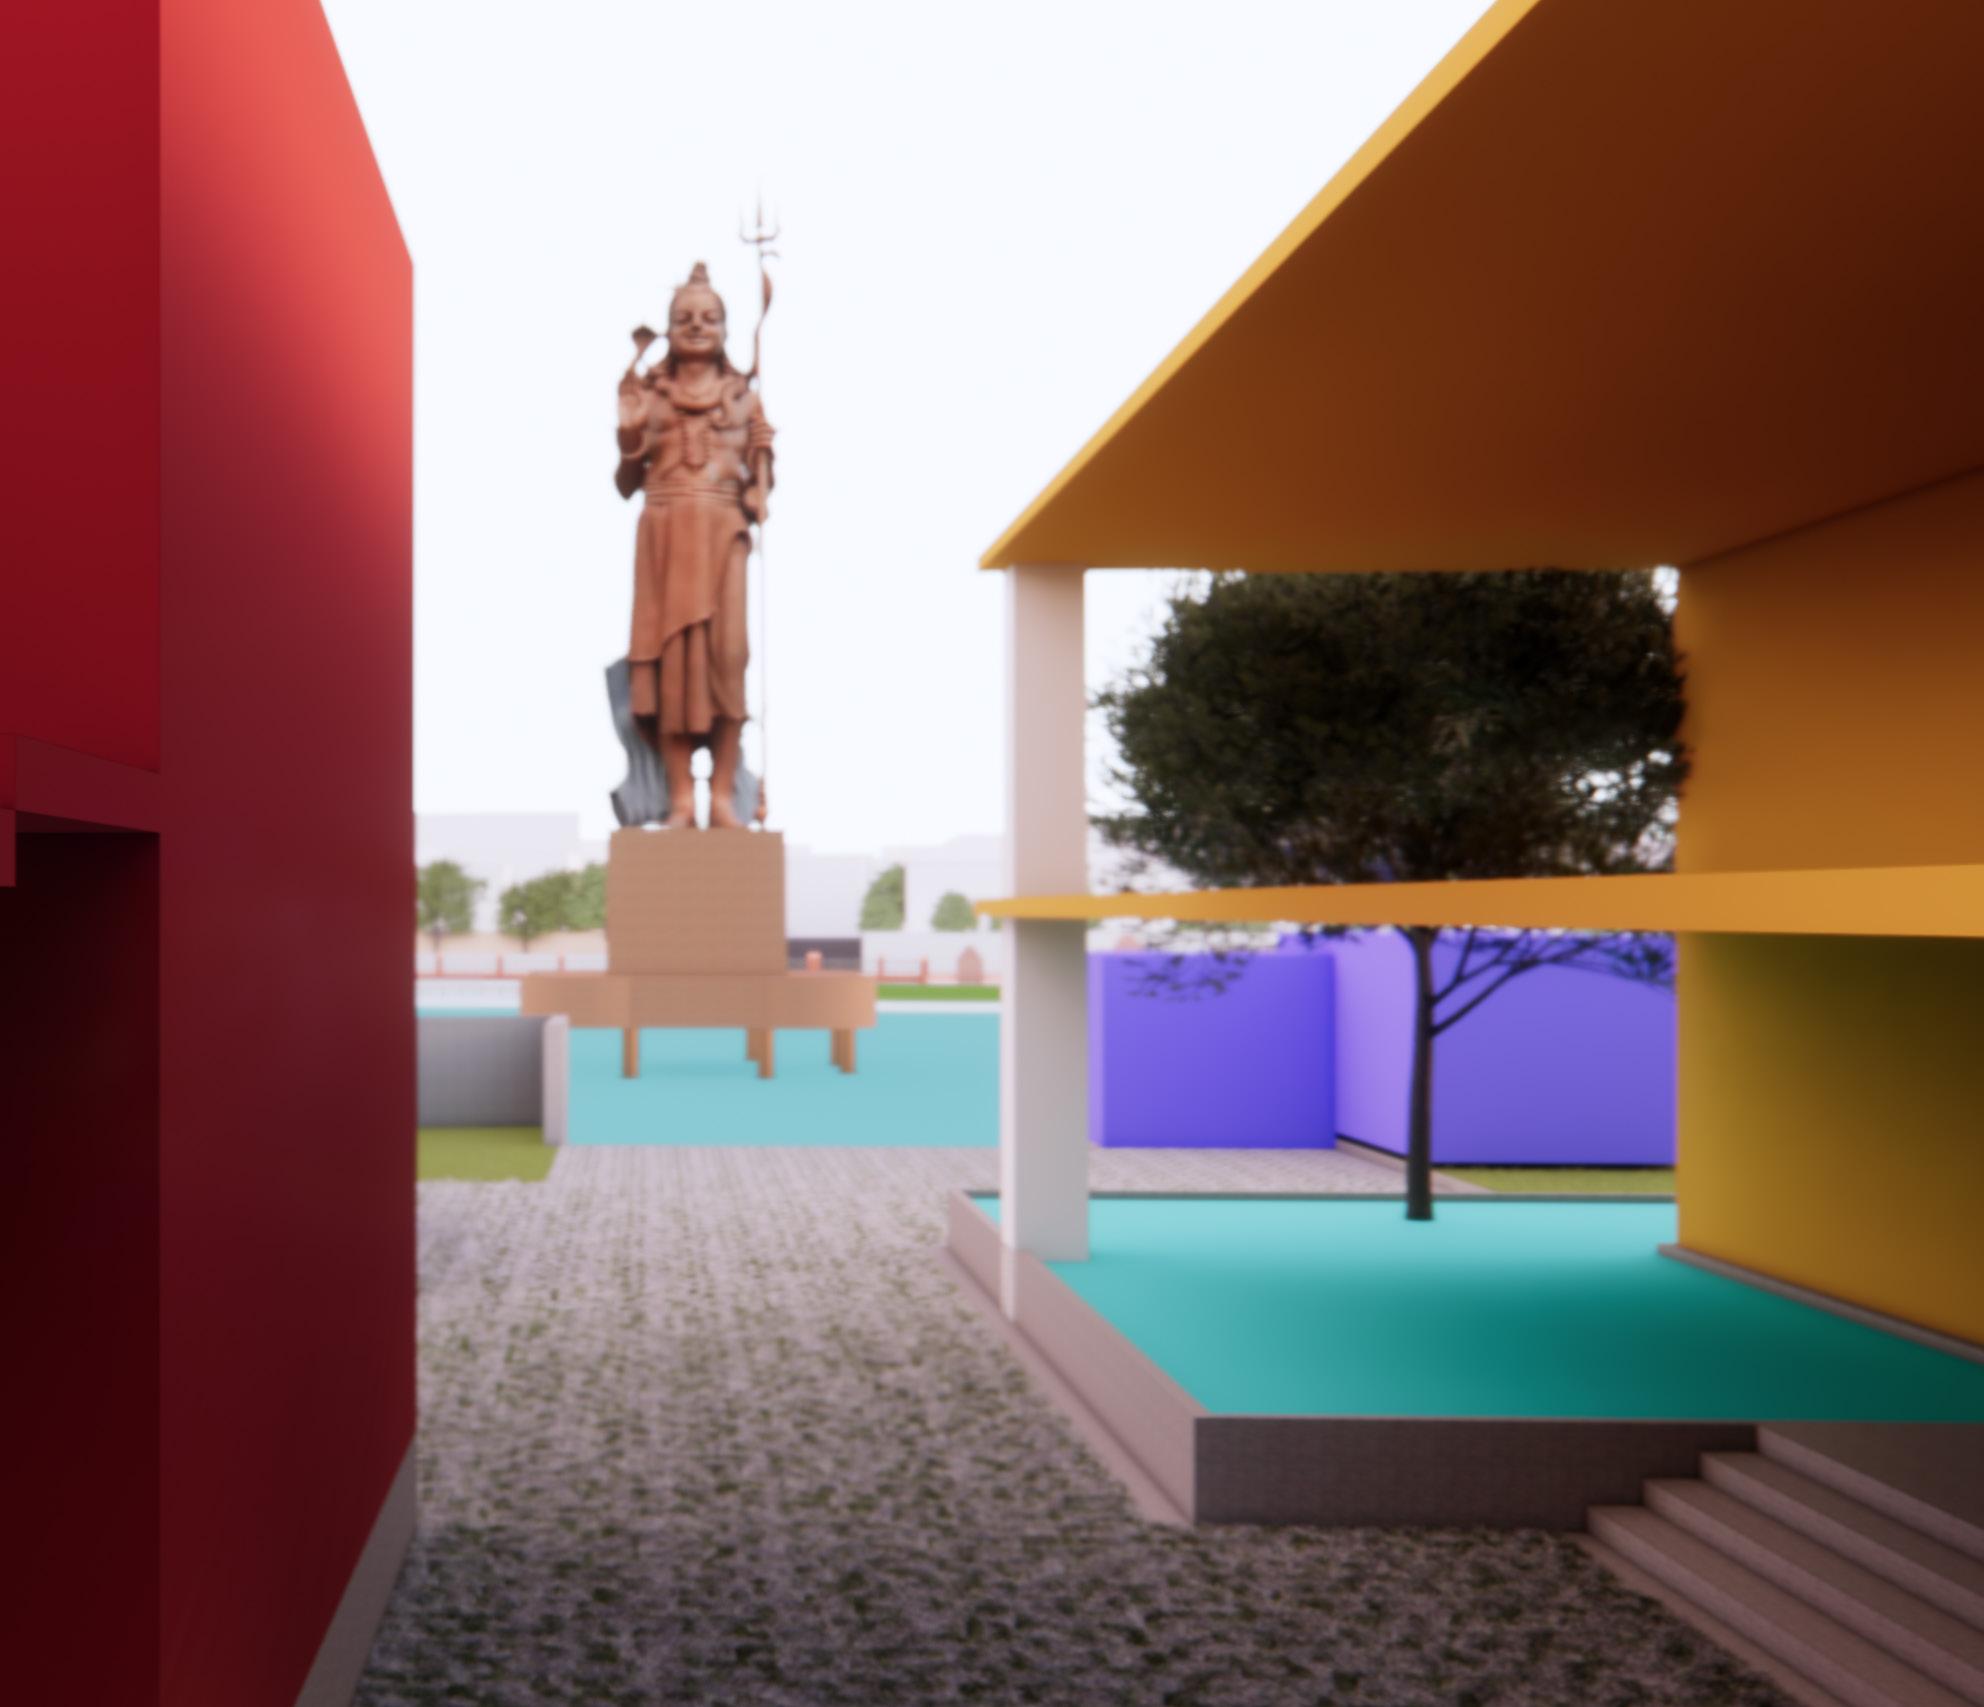
Redevelopmet of Tarkeshwar Temple Complex
Tarkeshwar temple Complex Currently Cpmrises a pre School, a Maternity Clinic, A few Old Houses And offices and a shiv temple in the middle. The upper floor of the temple precinct is abandoned having no fucntional use.
Proposal
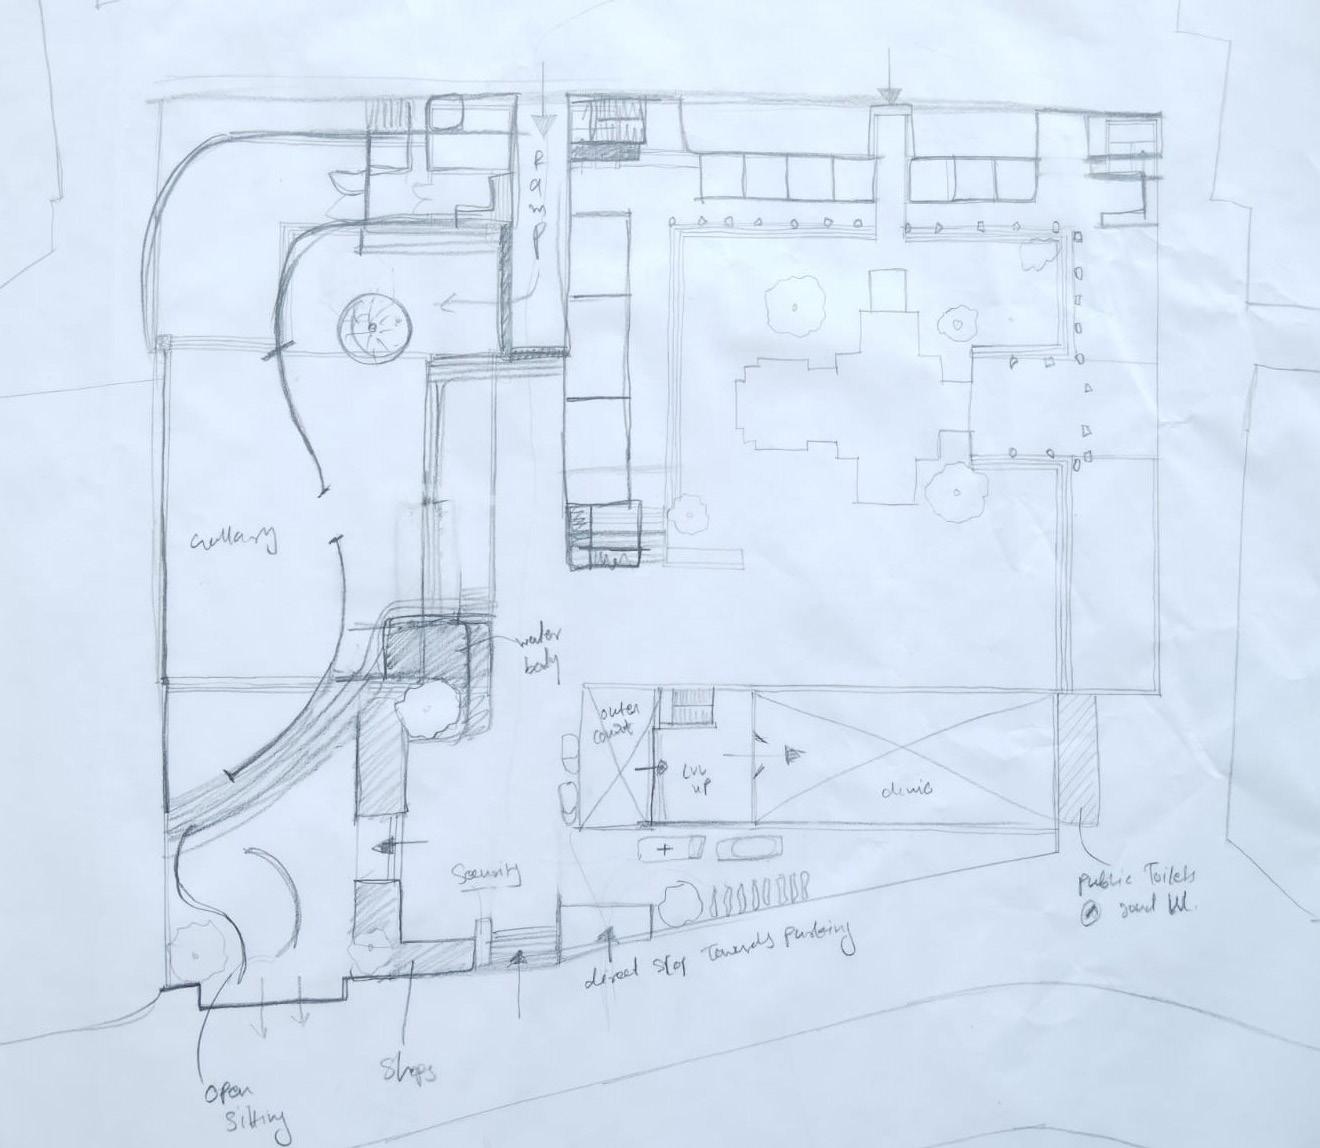
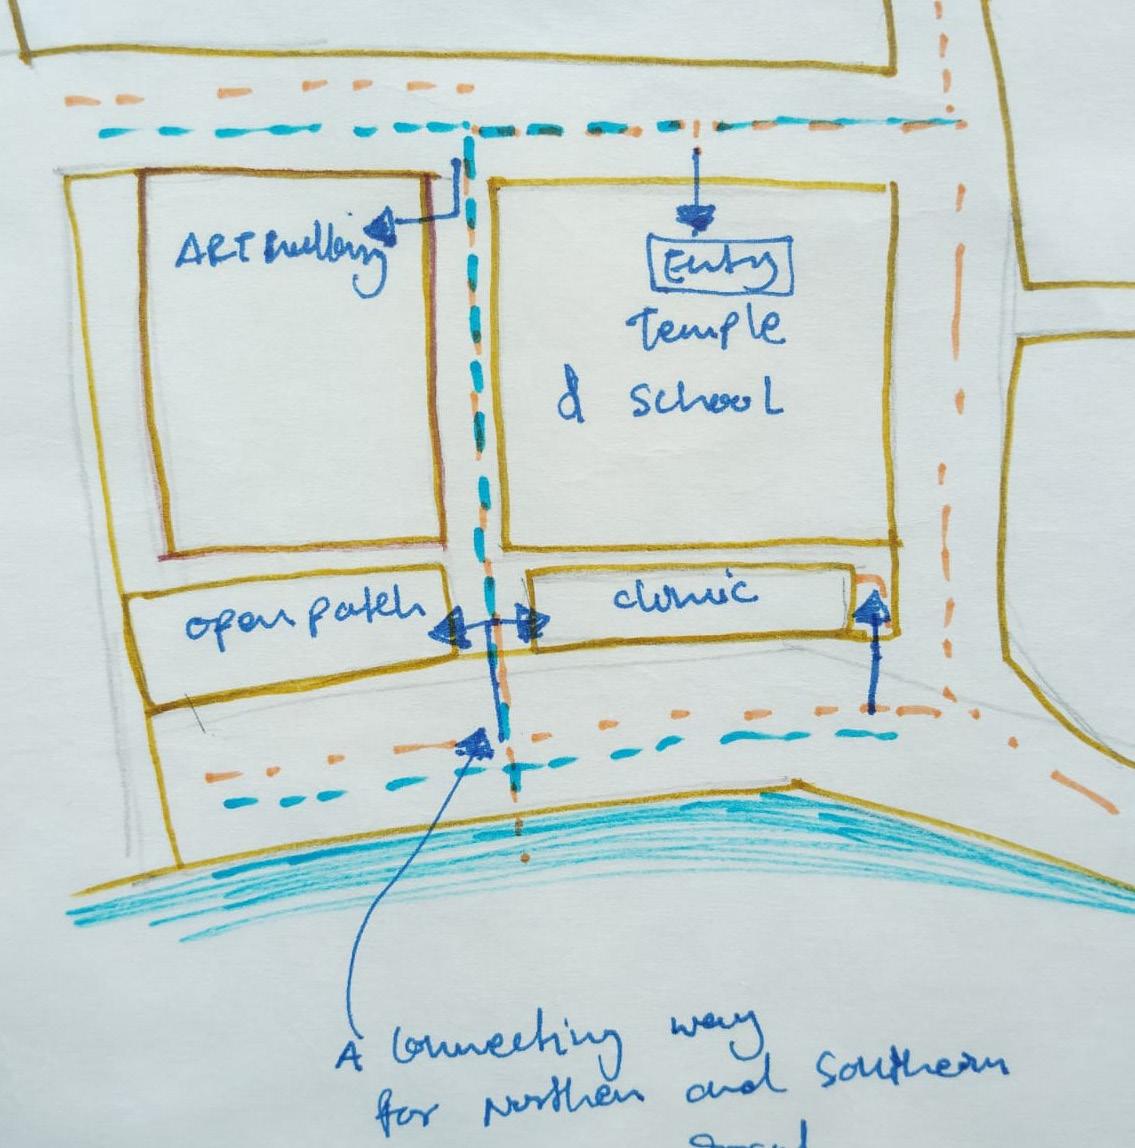
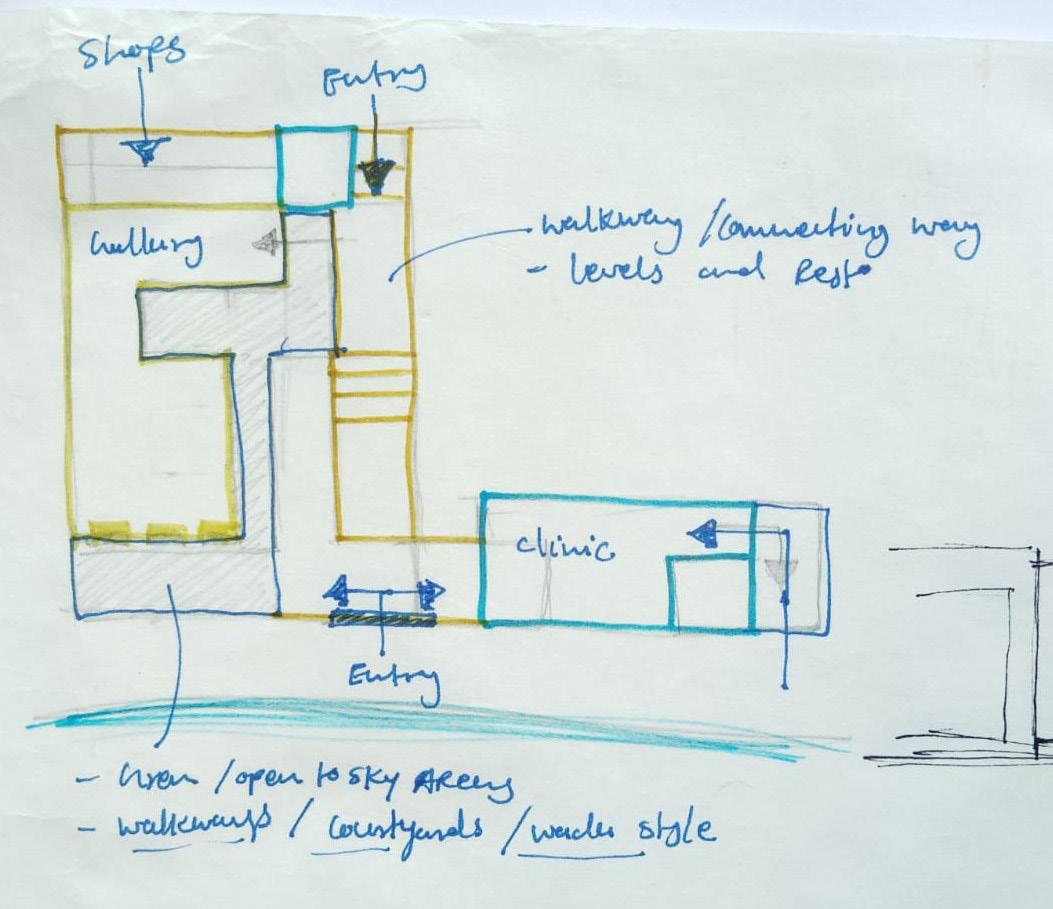
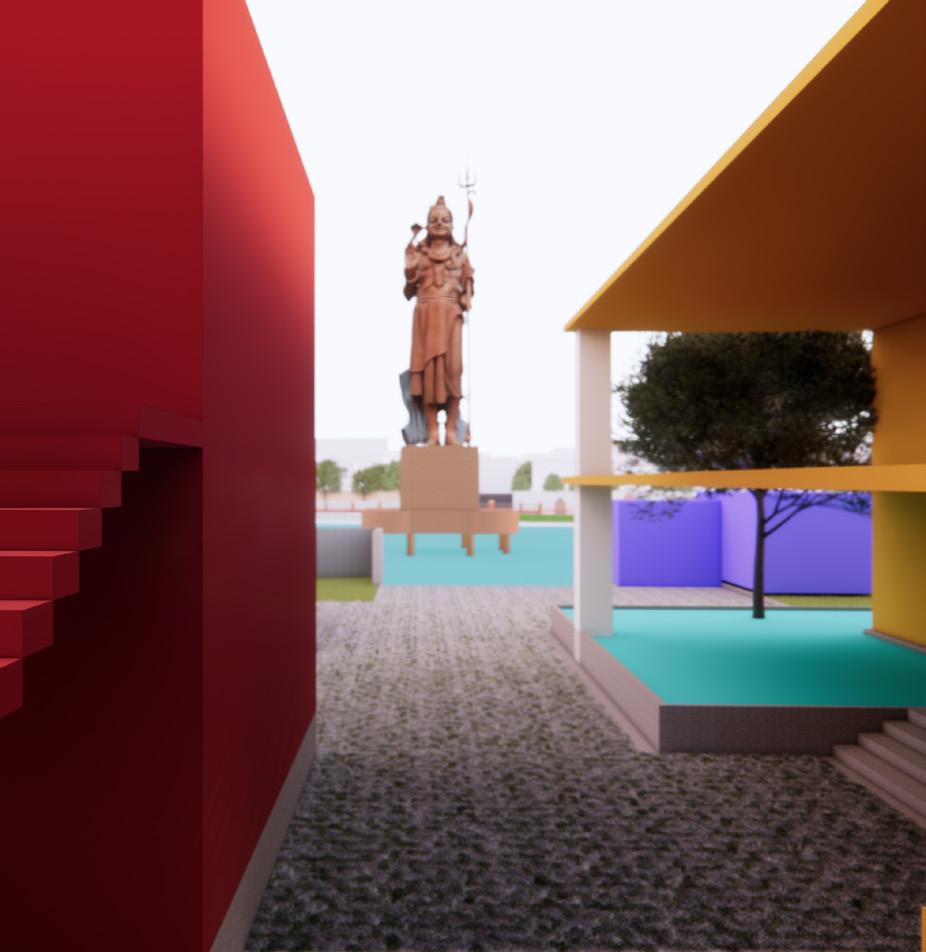
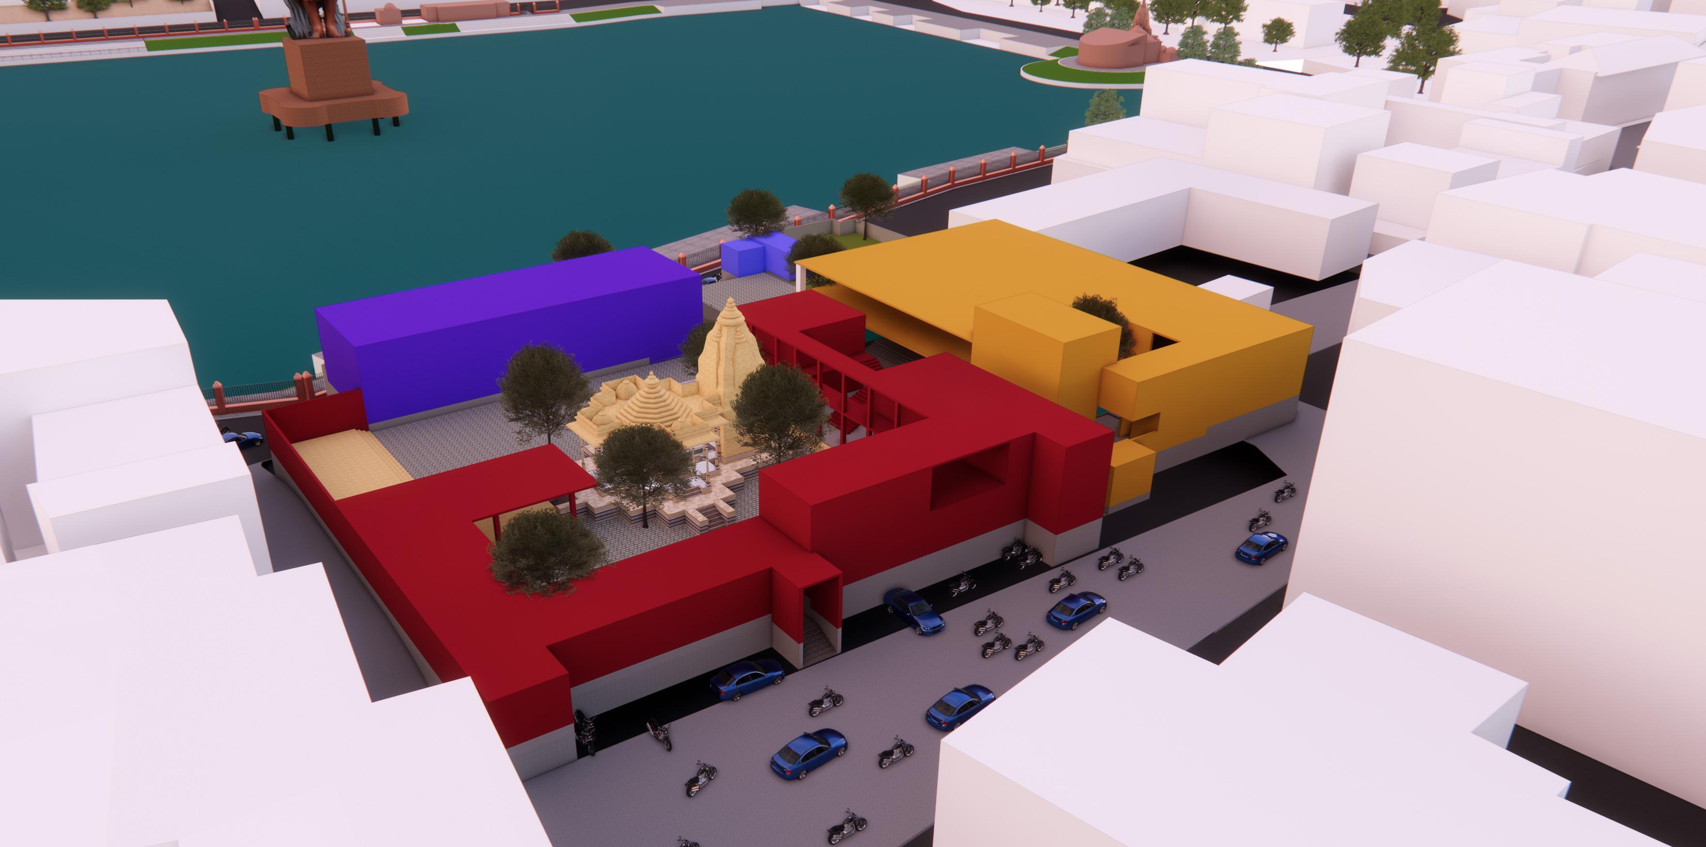
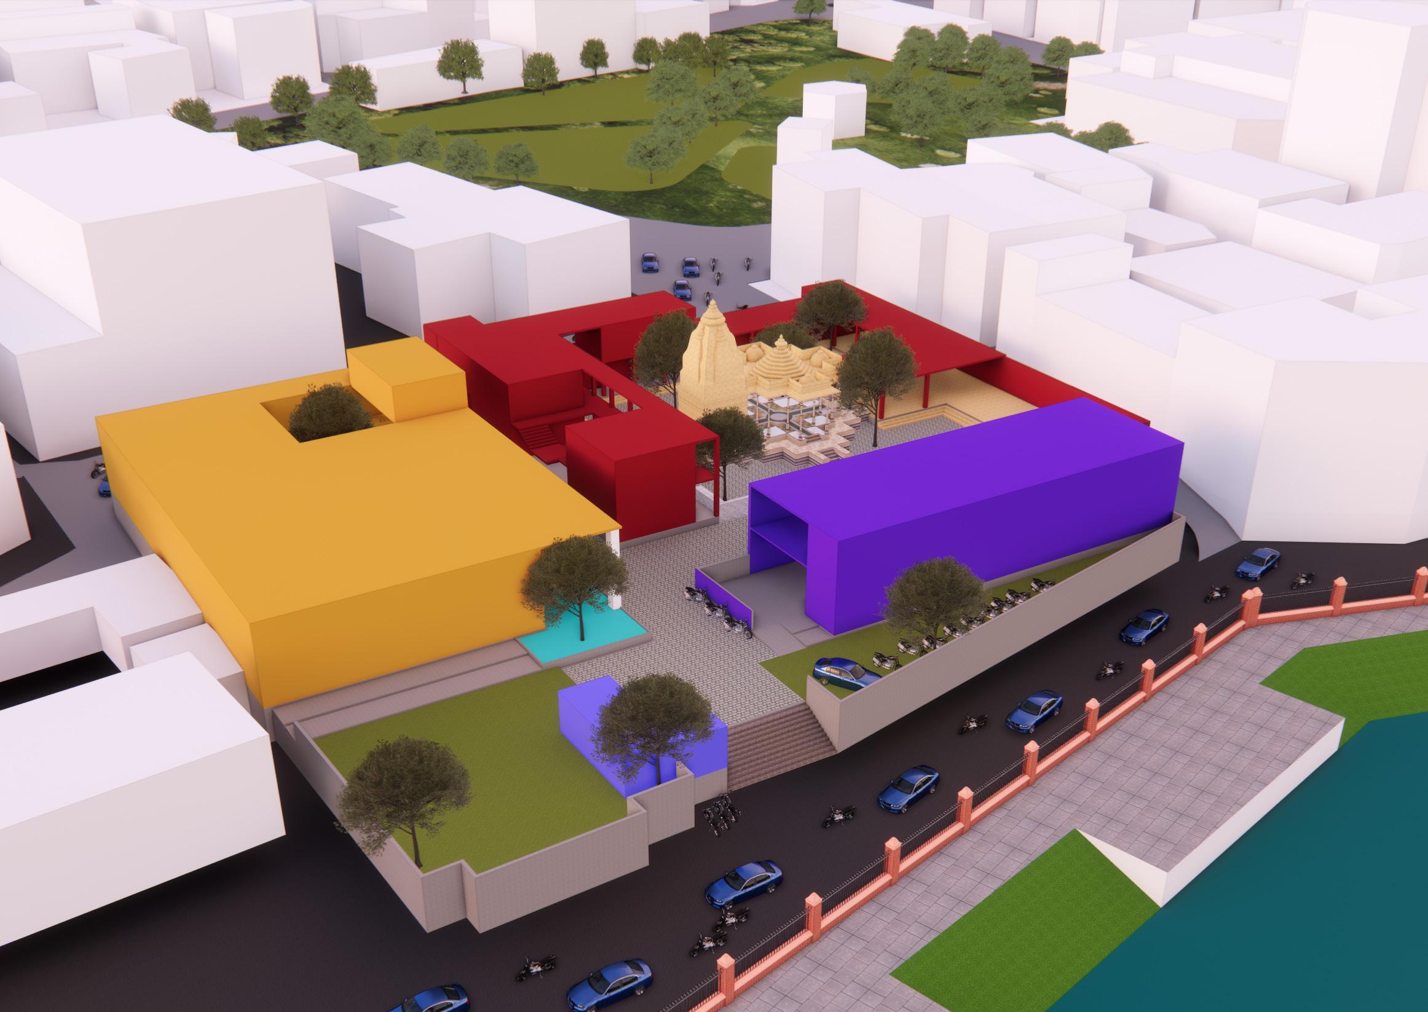
Relocating the School And Clinic and Adding an Art-Gallary as Urban Insert.
Why An Art-Gallary?
As we know Baroda is rich in history and in culture. There Are many Traditional and contemporary artists in the city demanding an Art Gallary to showcase their work. An Article was found on TOI saying that VMC had agreed to provide space for the same around Badamibaug Area Which Near to Sursagar Lake but never came up. Also Sursagar Attracts Many tourists Because of Many famouse Heritage sites and a Local bazar (Mangal Bazar). So The Artists and their Artworks can get really good expouser if they could get a exhibition place in this area.
Site Justification
The Site has enough open land to accomodate an Art Gallary. It also has the scenic lake view on the one side while the other side is connected to one of the city’s famous nord. the site has around 1 00 year old shiva temple which is a great cultural heritage with traditinal architectural style bringing more focuse and exposure to the site/Project.
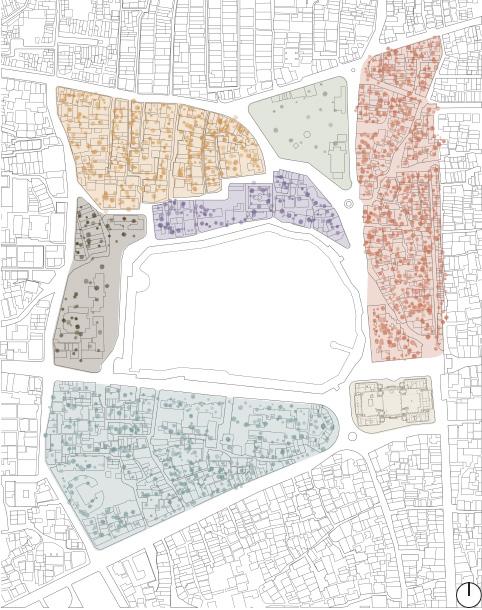


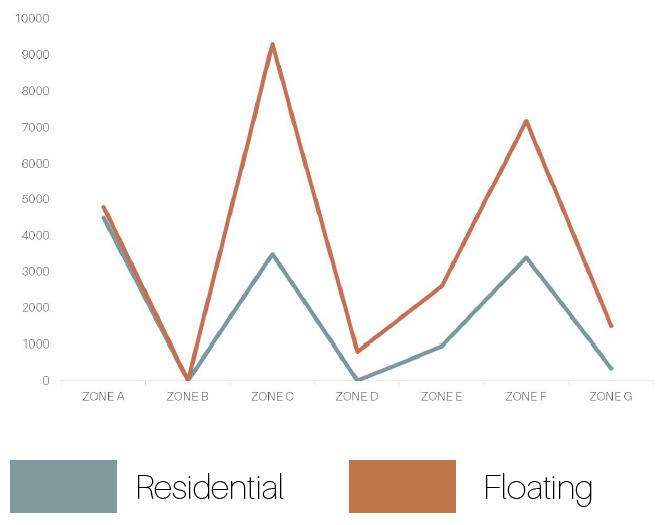
There is a lot of floating population and commercial buildings that suggests that this is a major commercial hub.
The population distribution and the difference in floating and residential population depicts the amount of traffic for commercial spaces in each zone.
Zone C is the most dence areaas it is the major market of the site.


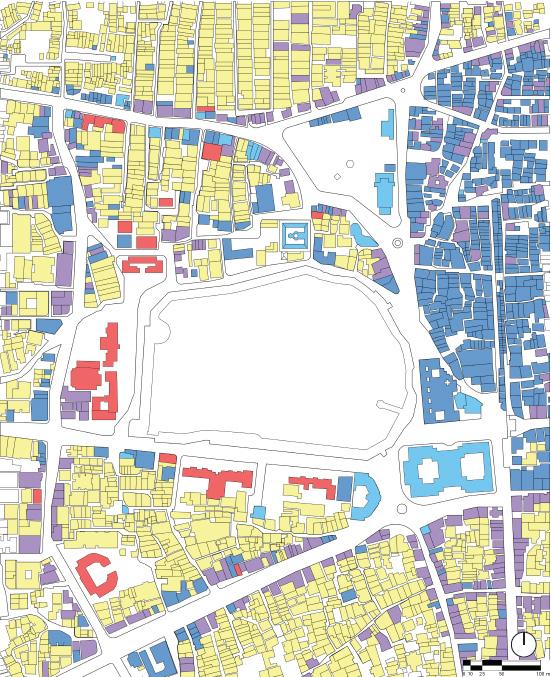
We might conclude that, due to the high density and lack of open space, the only option for new construction is to demolish the old building and built over there.
High-density areas offer potential for redevelopment and urban renewal projects.
Due to lack of parking spaces in commercial zones some portion of circulation is officially dedicated to parking which implies to congestion of traffic.
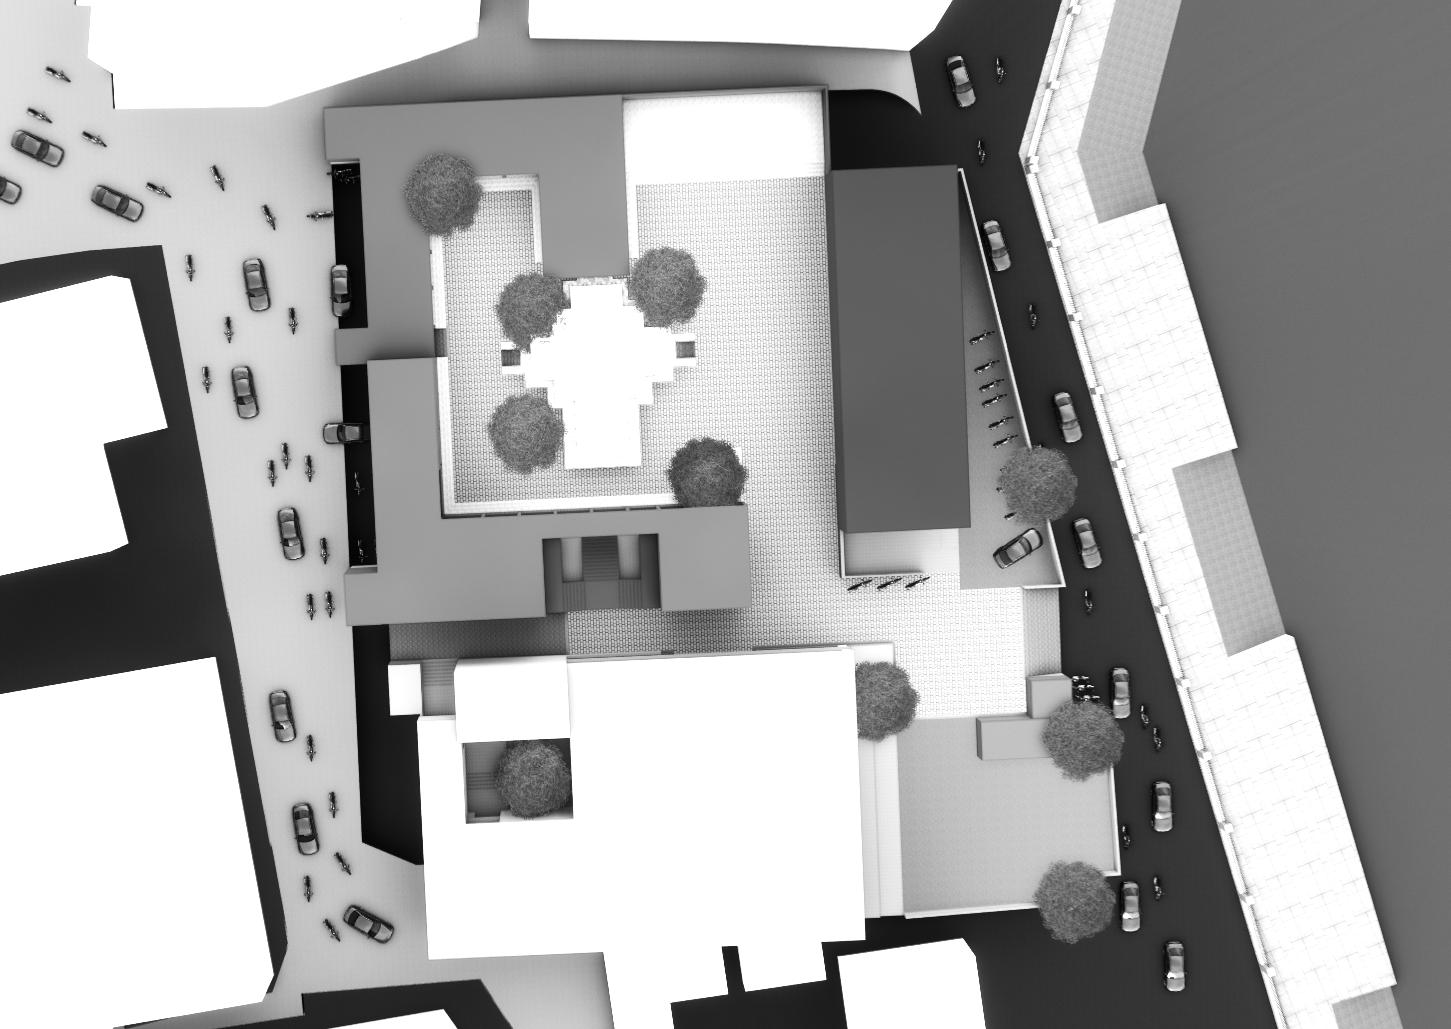
On the main entrance school is placed within the temple courtyard
SCHOOL
ART GALLARY
Art Gallary facses the main road given a saperate entry from temple courtyard.
Cut- Outs made to Accomodate Vehicles
HOSPITAL
Hospital is spaced at the back side where secondary entry is given so that other functions dont get disturbed.
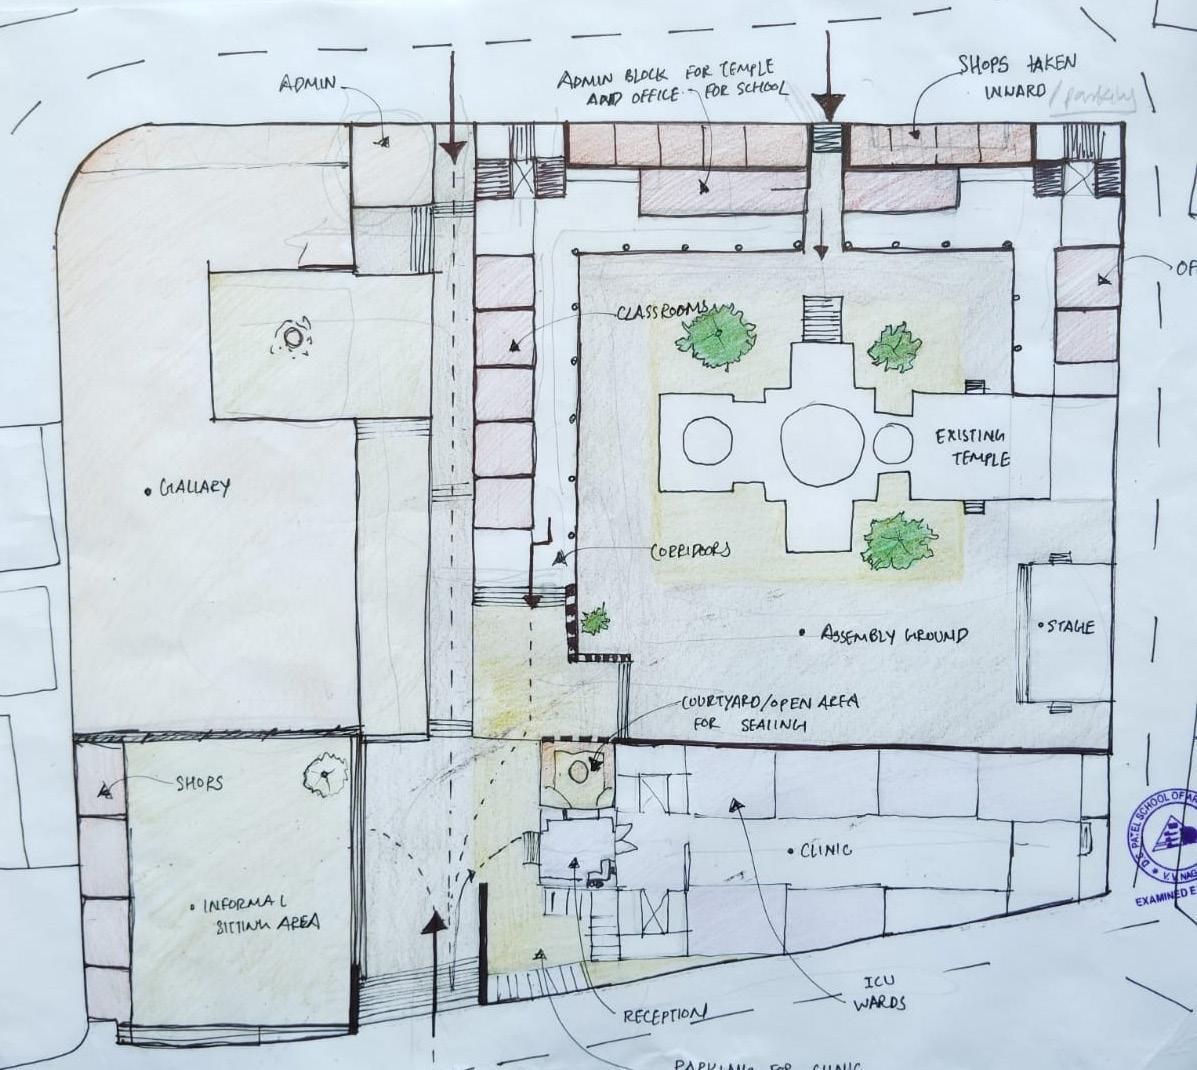
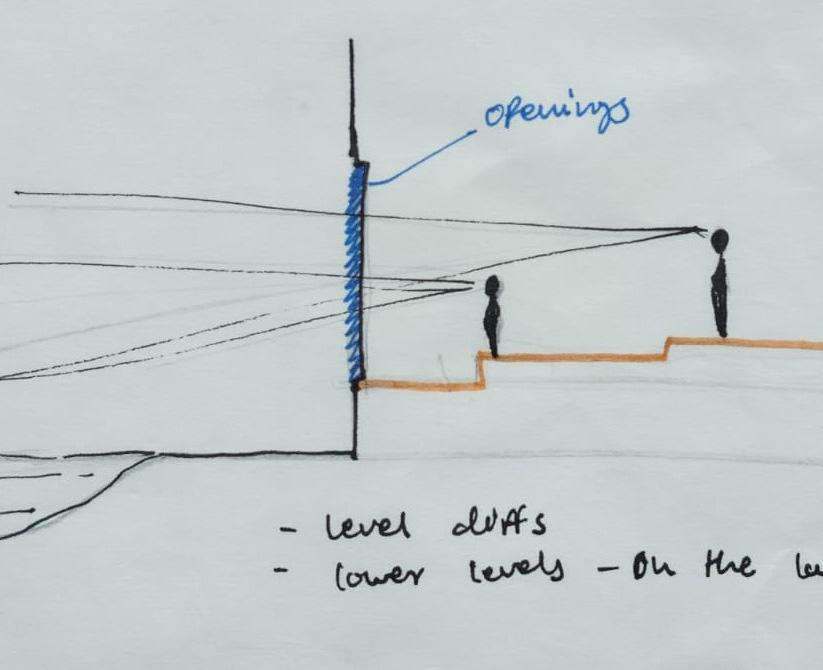
Early Sketches of Conceptual Stage
Udyogalay


Sur Sagar Lake
Udyogalay
Sur Sagar Lake
RIDDHI GOHEL
First Floor Plan Sections
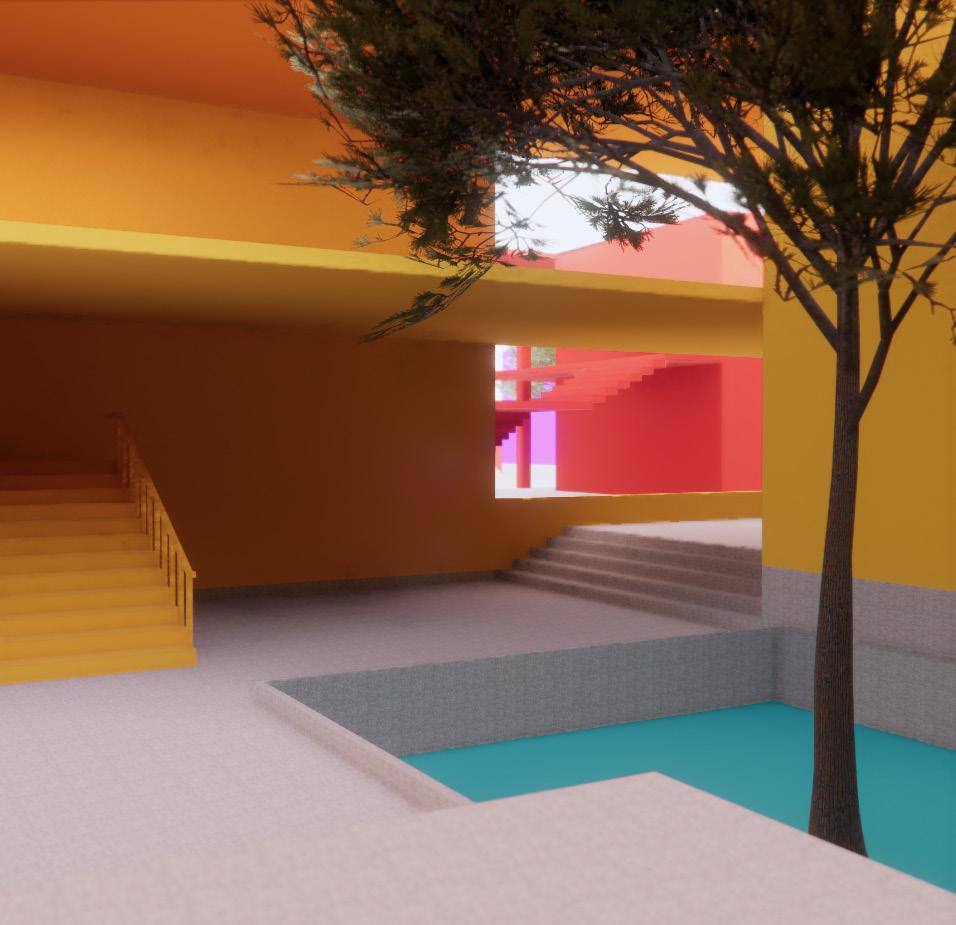
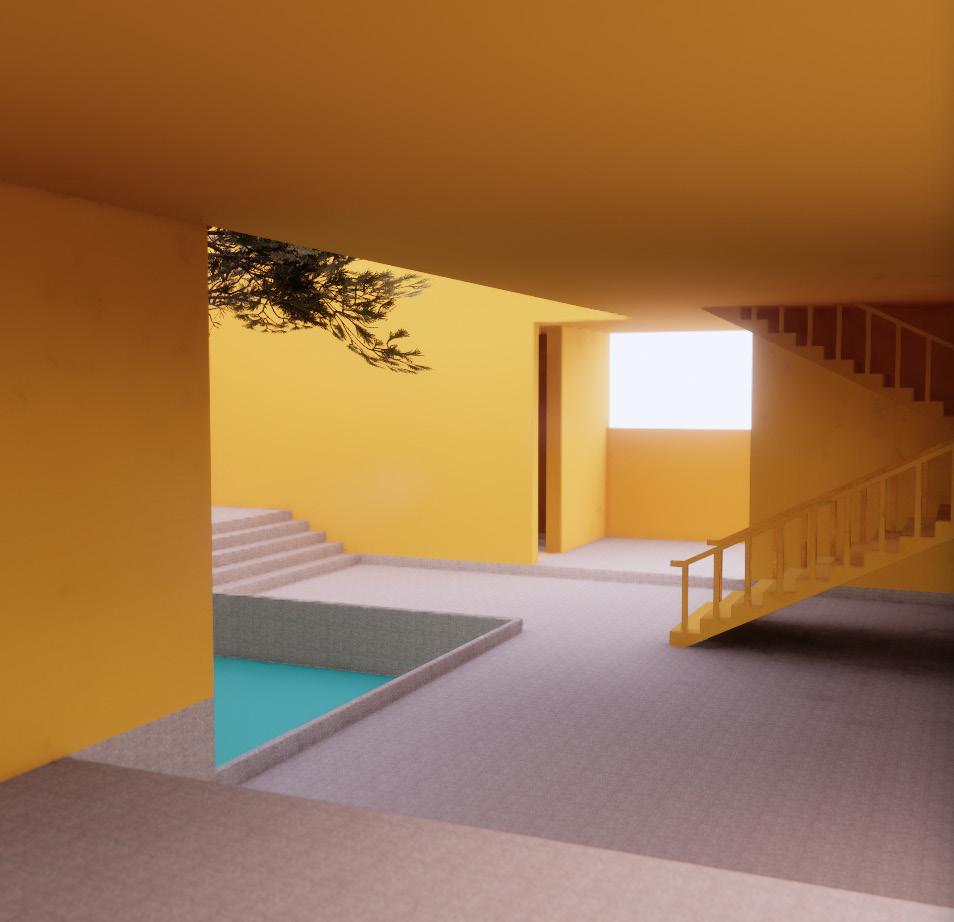
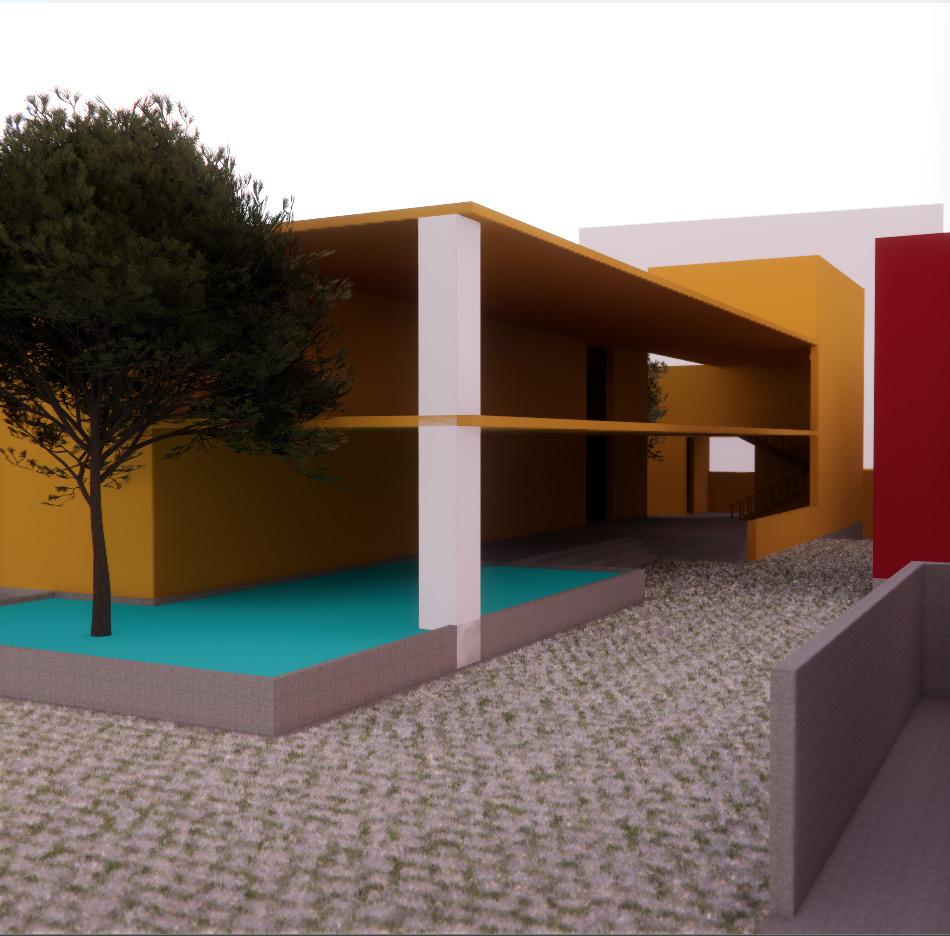
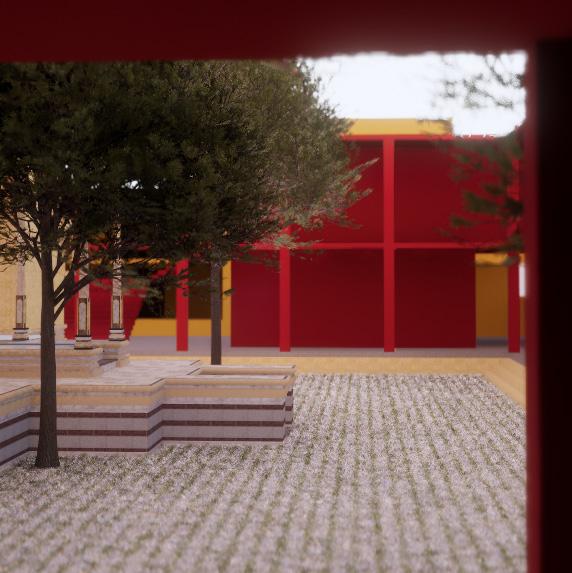
Art-Gallary School
Hospital
MASS HOUSING
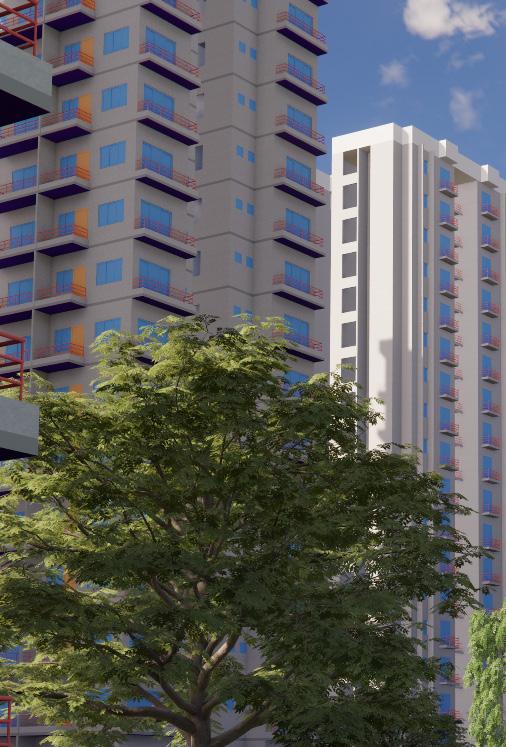
Low coast housing- LIG/MIG
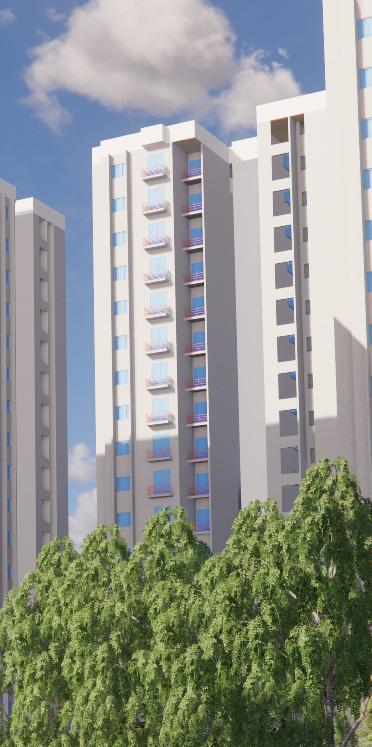
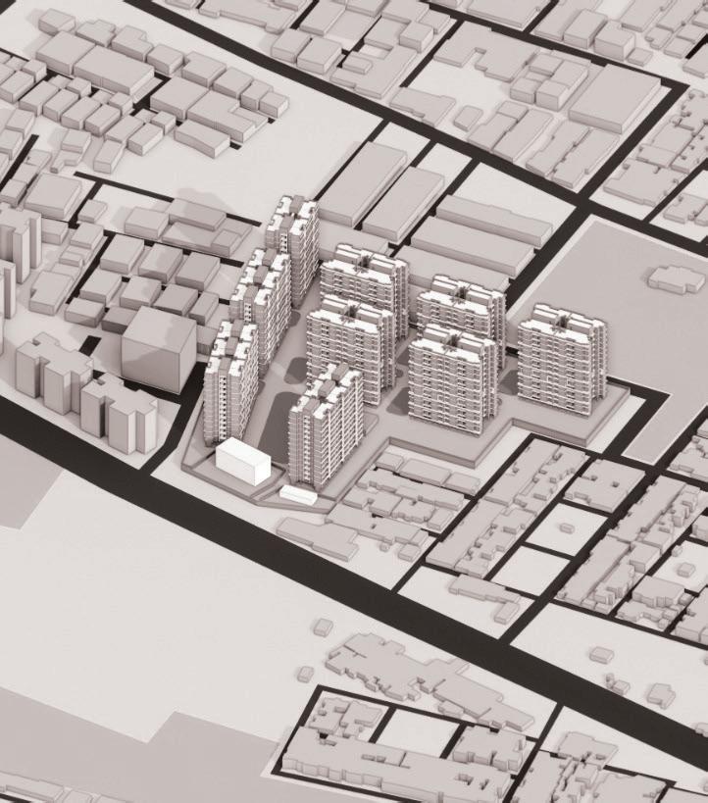
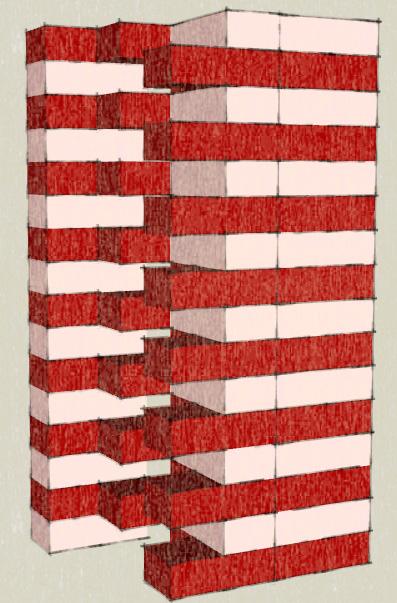
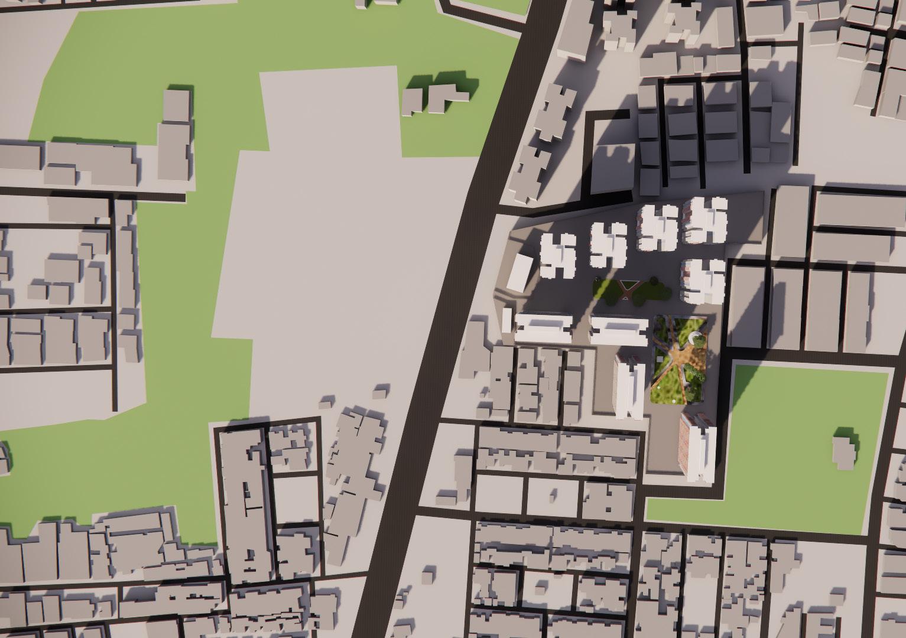
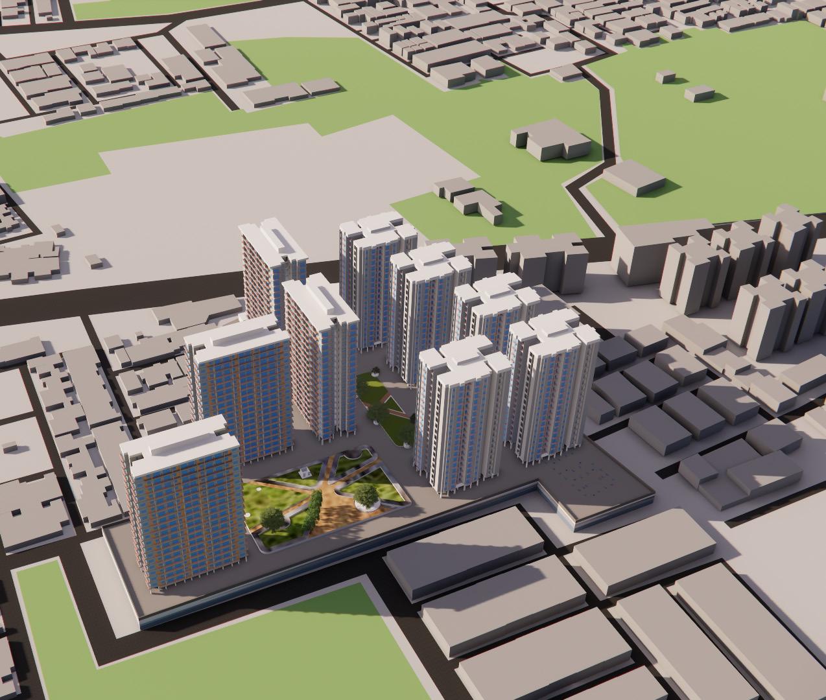
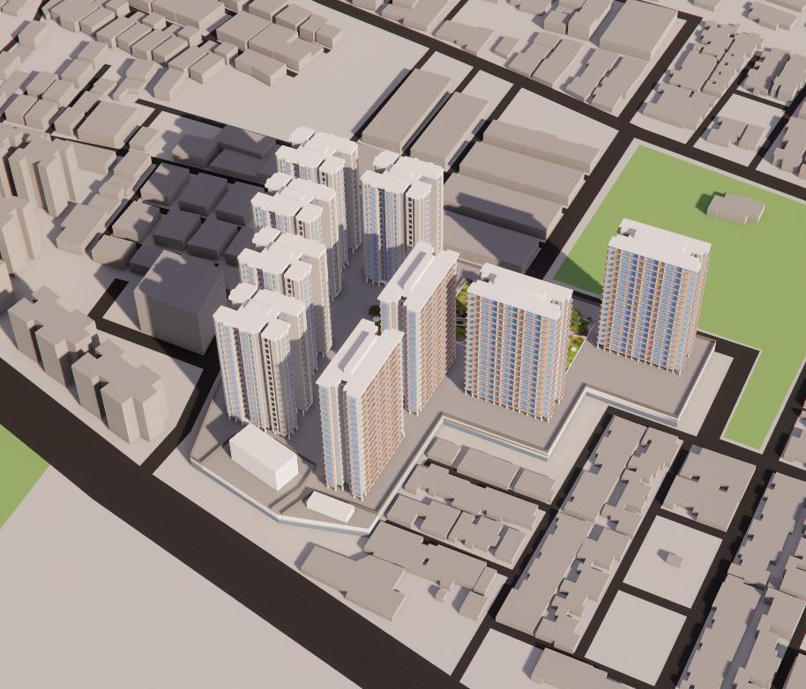
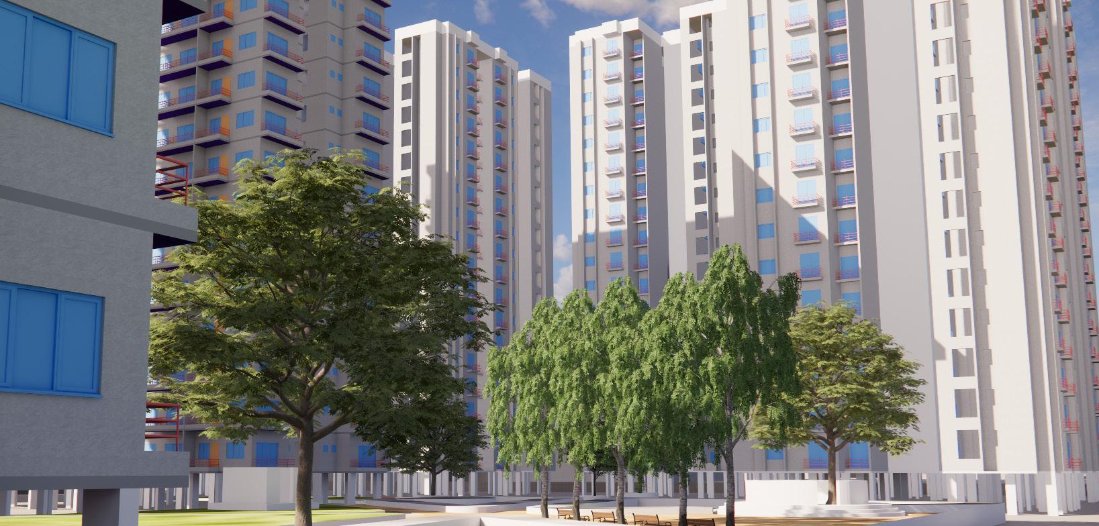
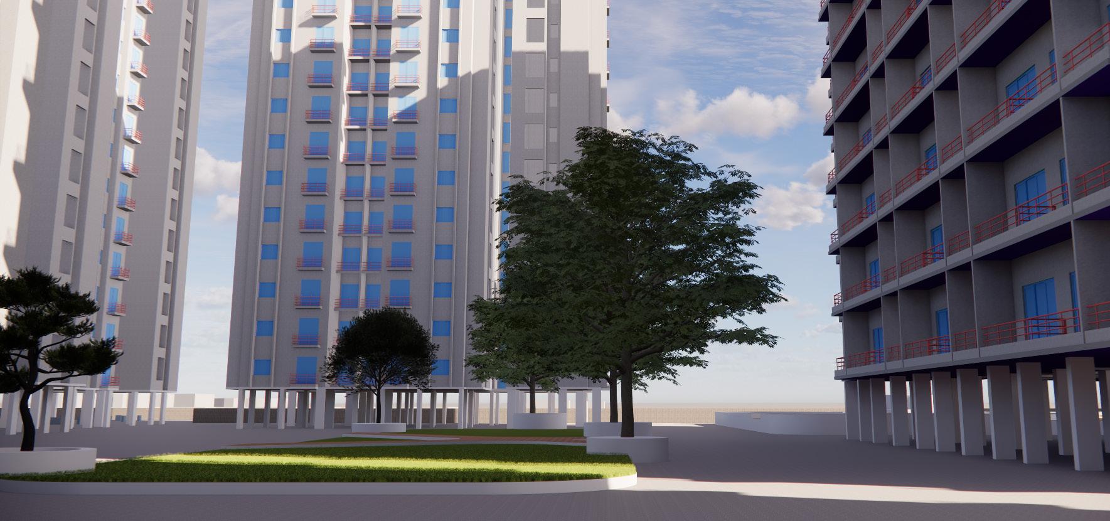
In the housing studio, we focused on redesigning the houses of LIG and MIG catagory of Gujarat housing board, Vadoara. We explored the complexities of urban neighborhoods and tried to design responsive housing solutions that address their present issues and future needs. The designs were made considering the bylows of the respective city. Exploration and in-depth analysis of site area and immediate to larger context with all the parameters such as density, land use, housing typologies, services and the relationship between built environments and open spaces were done to learn about the site, the push-pull factors of context and community profile. These aspects of “ Site Analysis and Inferences” were the foundation upon which the housing studio program and design proposals were grounded. spaces with multipurpose use, socially cohesive spaces, breathable cluster spaces is where i have focused.
Location: Vadodara, Gujarat.
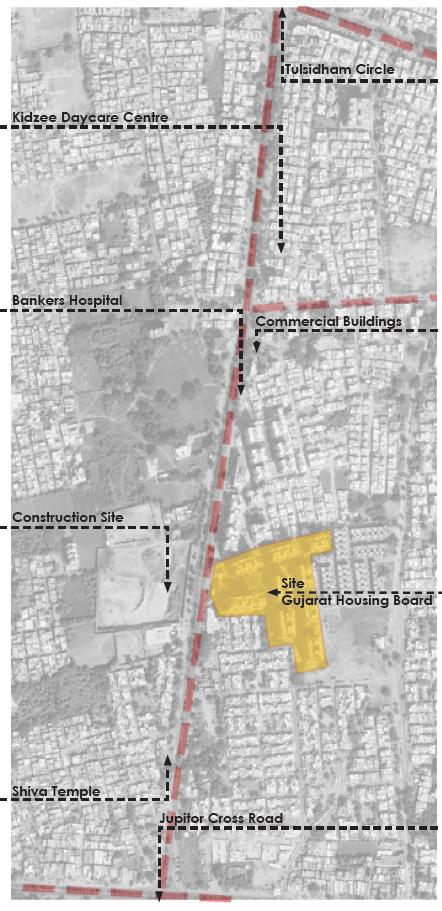
Site Introduction
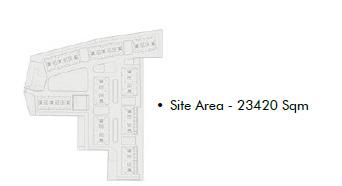
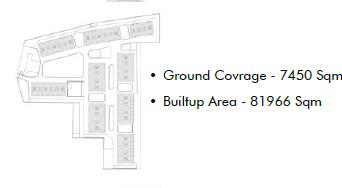
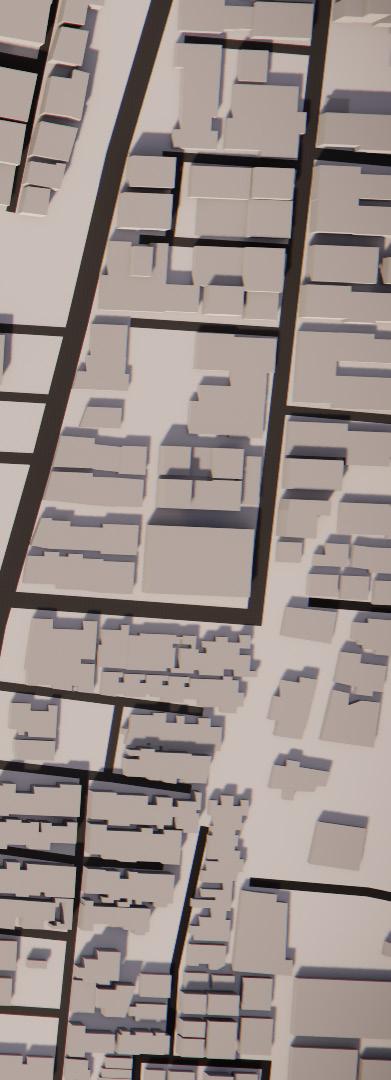
Our site is of a housing society that is a project of the Gujarat housing board, built in 2015 for people falling under the category of LIG and MIG. The built project of GHB is on an ideal site as it surrounded by LIG and MIG houses , and has a proper connectivity to all the basic amenities. The main entrance of the site is from the west end and there is a small back entry from the east. Our site consists of 9 towers, each having 52 blocks making it a total of 460 blocks which further capacitates 1500-1800 user
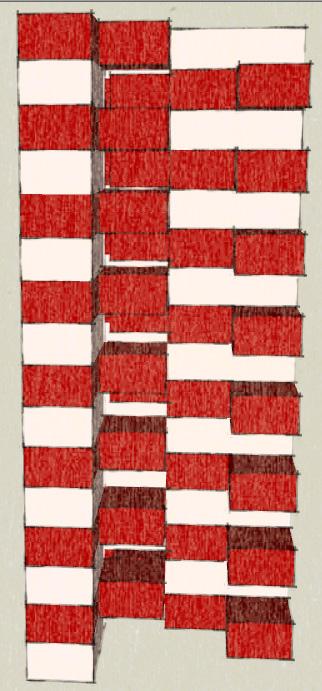
Concept
WORKING DRAWING
Working drawing of Residence
In the sixth semester, we focused on producing working drawing details for selected block areas of a residential project. The process began by resolving the structural framework of the design, ensuring it aligned with the project’s context, climate, and material considerations. We thoroughly analyzed structural systems and introduced these elements into our technical drawings. This phase was followed by the production of various detailed technical drawings required for the execution of the project onsite, covering structural, material, and construction details to bridge the gap between design and construction.
GROUND FLOOR PLAN
GROUND FLOOR PLAN
CENTERLINE PLAN
GROUND FLOOR PLAN FIRST FLOOR PLAN
ELECTRICAL LAYOUT
FLOORING LAYOUT
MISCELLANEOUS
Works other than Academics
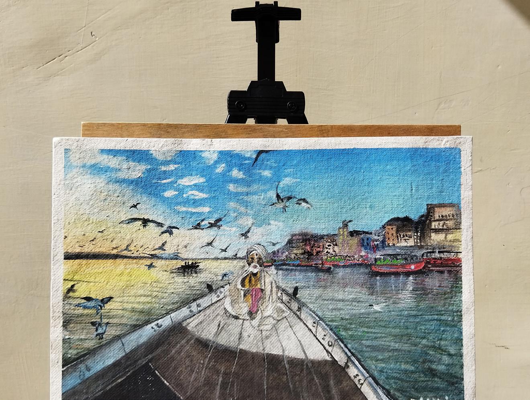
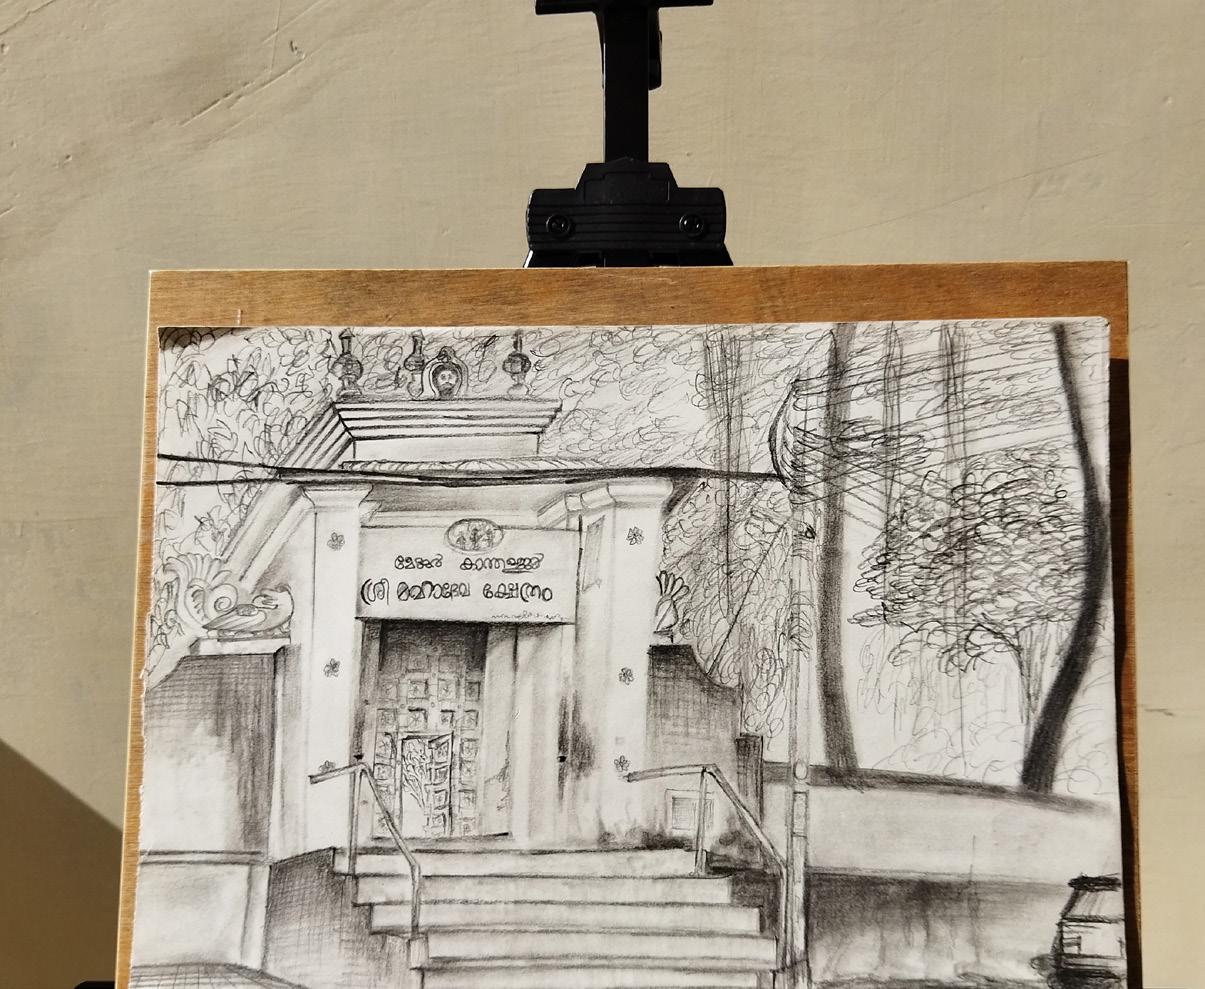
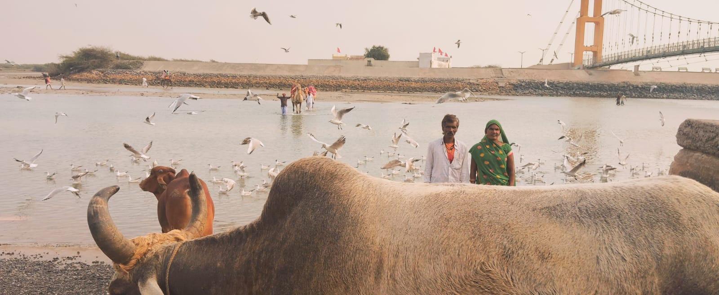
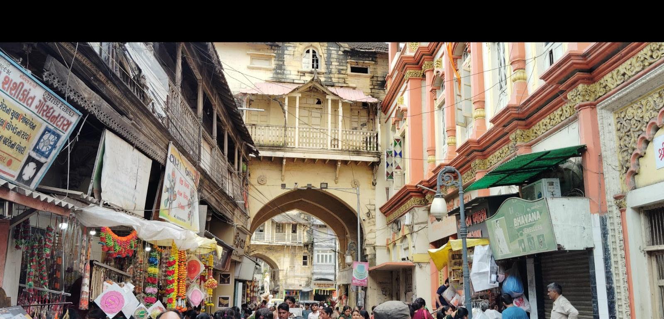
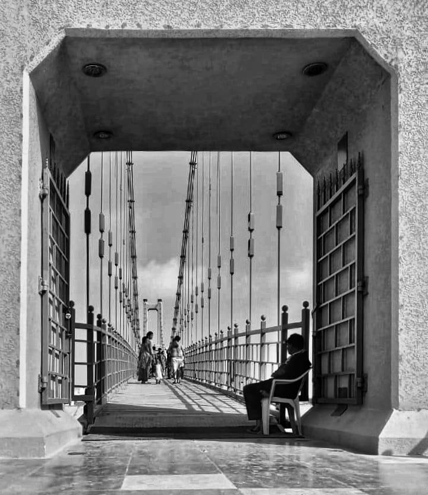
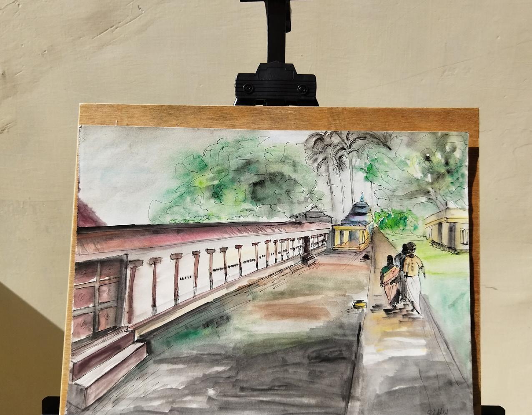
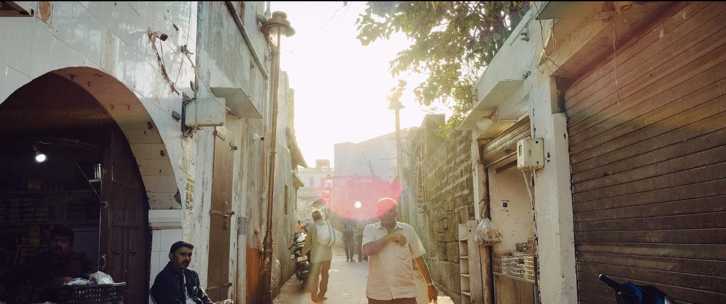
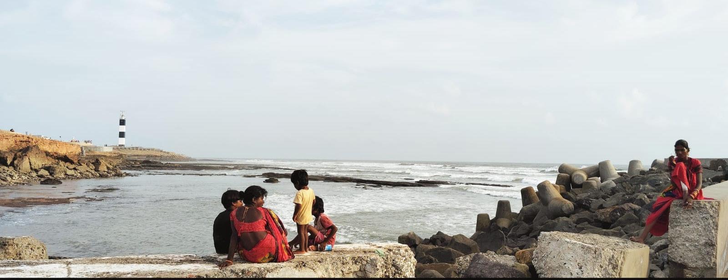
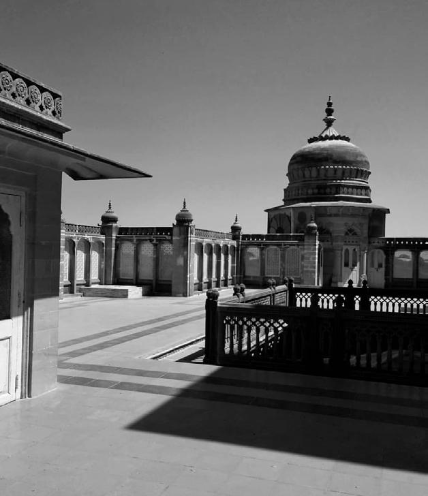
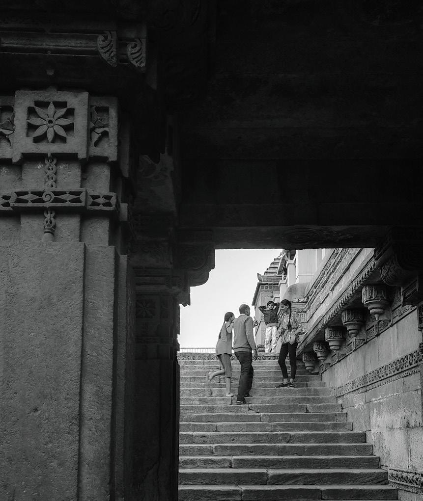
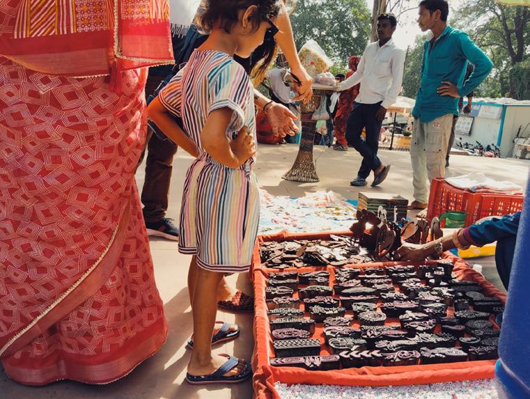
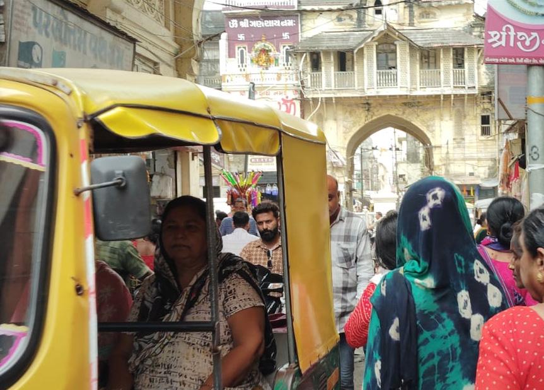
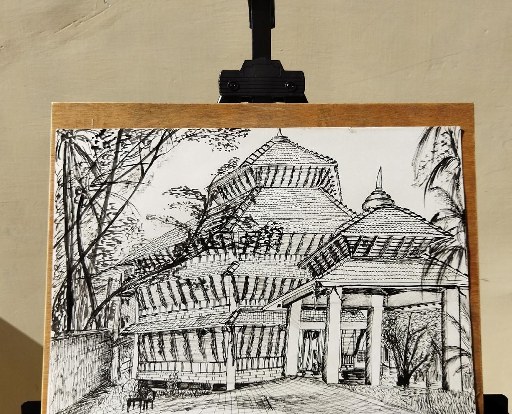
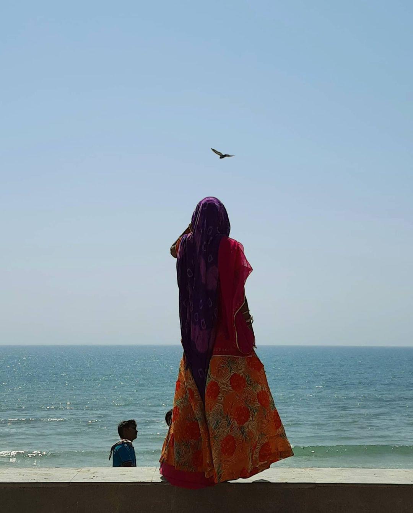
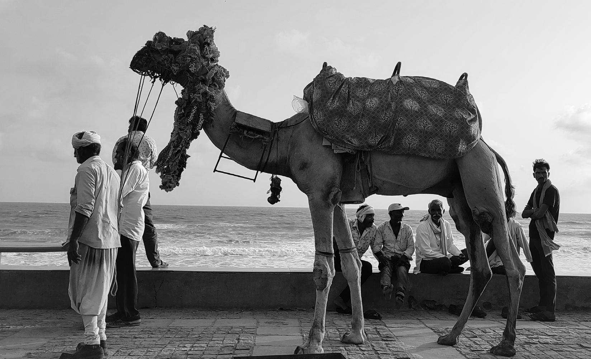
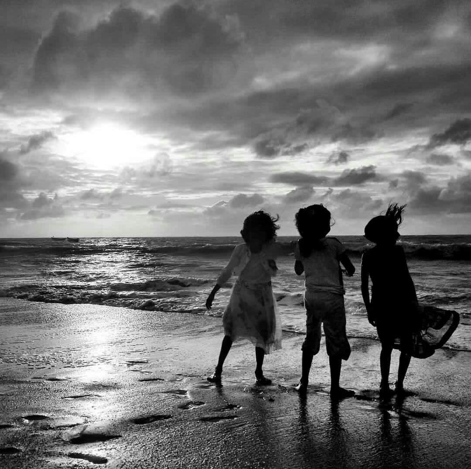
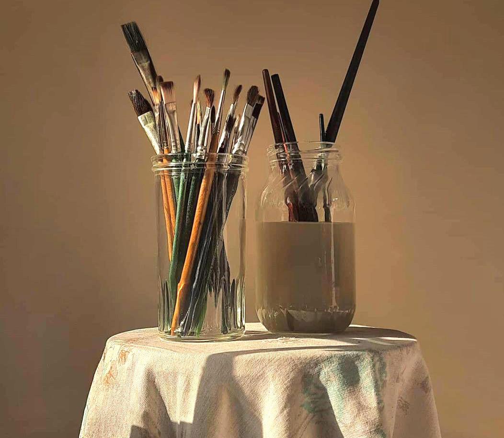
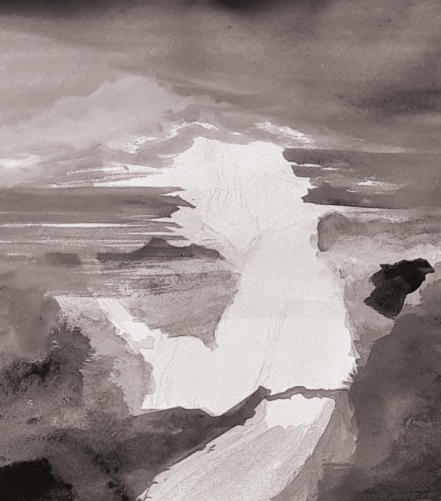
Other than academics, I’ve always been a creative person, with a keen interest in painting, sketching, and making rangoli. I also enjoy photography, capturing everything from nature and objects to people and places. Architectural photography also interests me and is something I naturally gravitate towards when I travel.
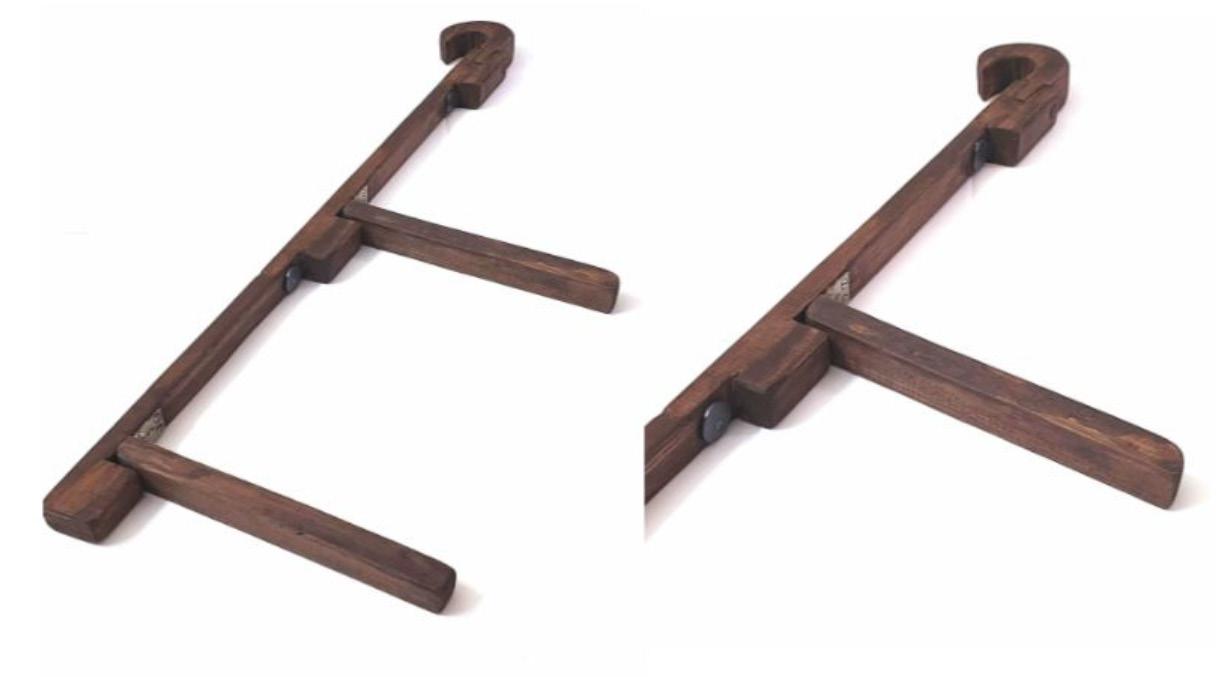
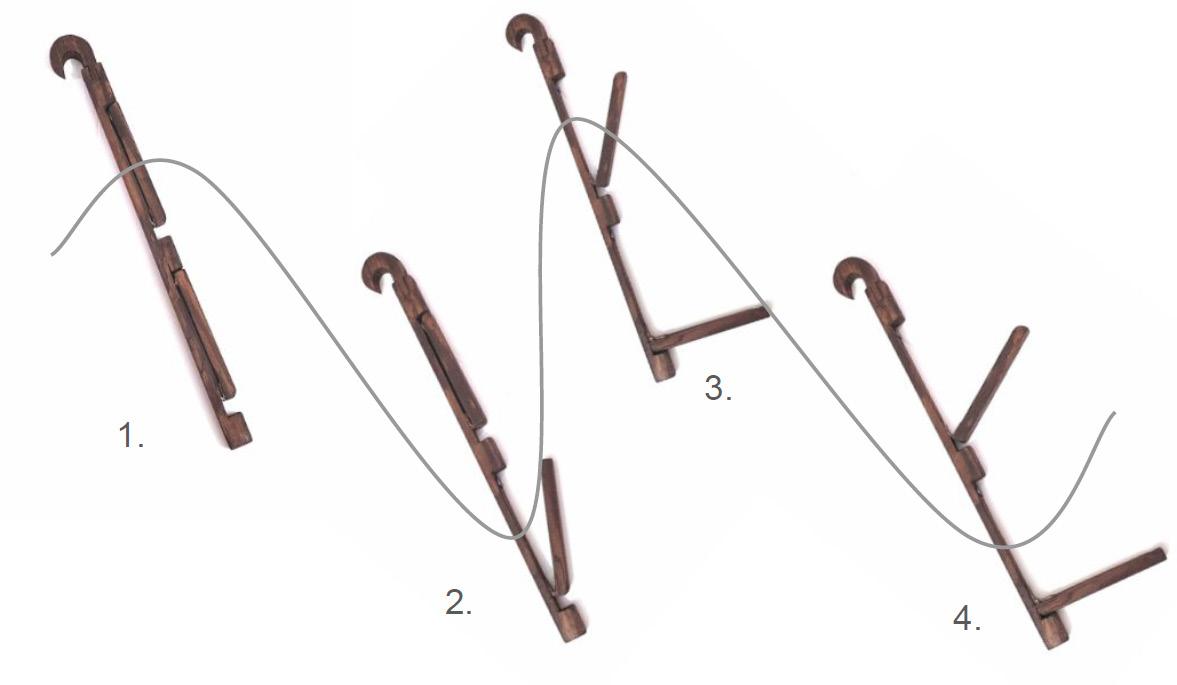
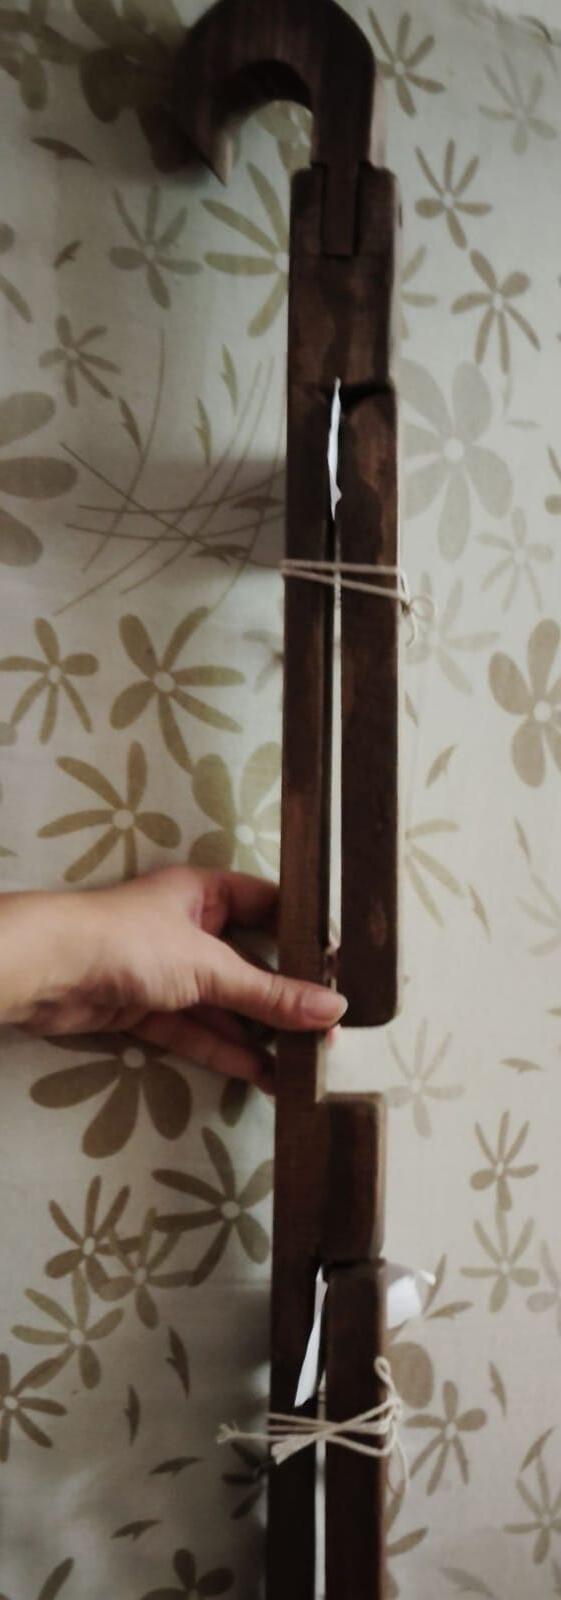
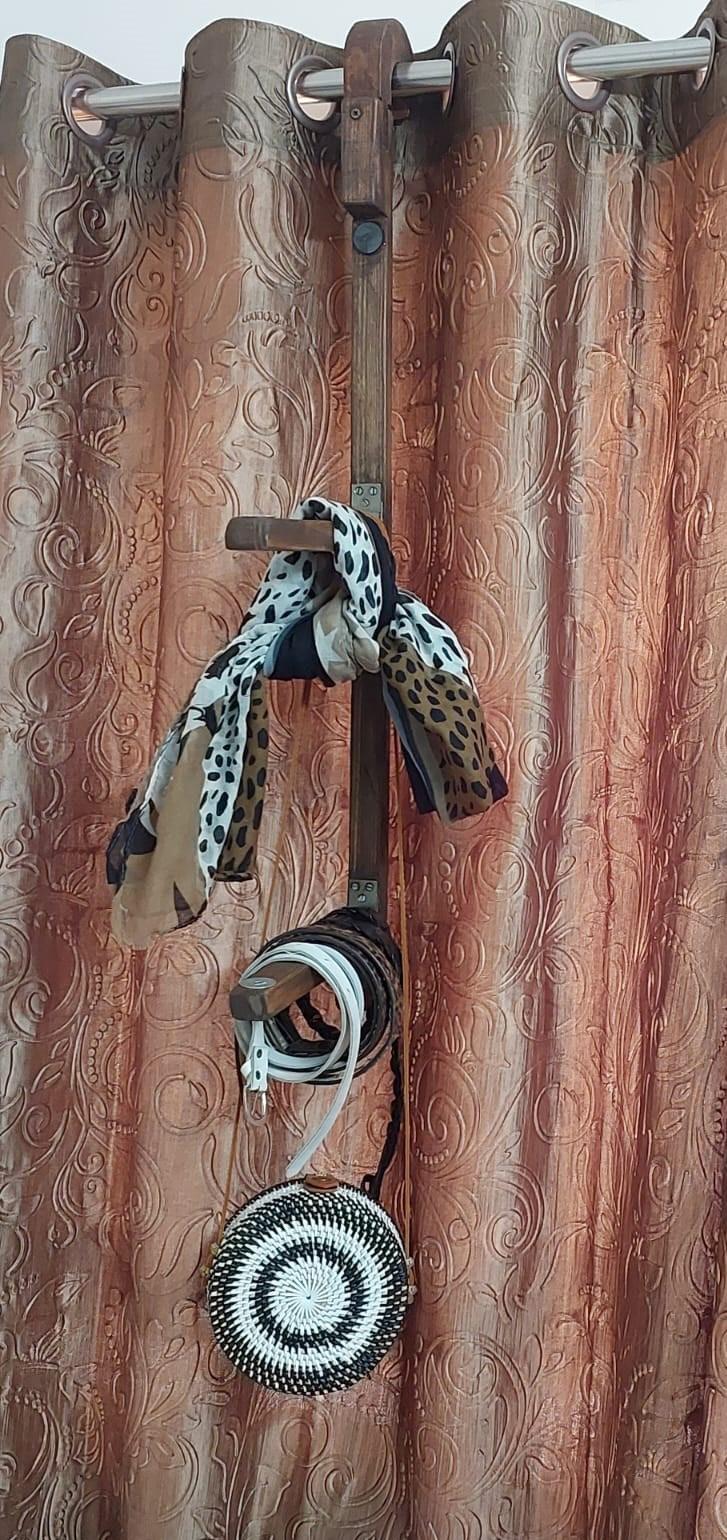
Product Design
Wooden Accessories
Hanger
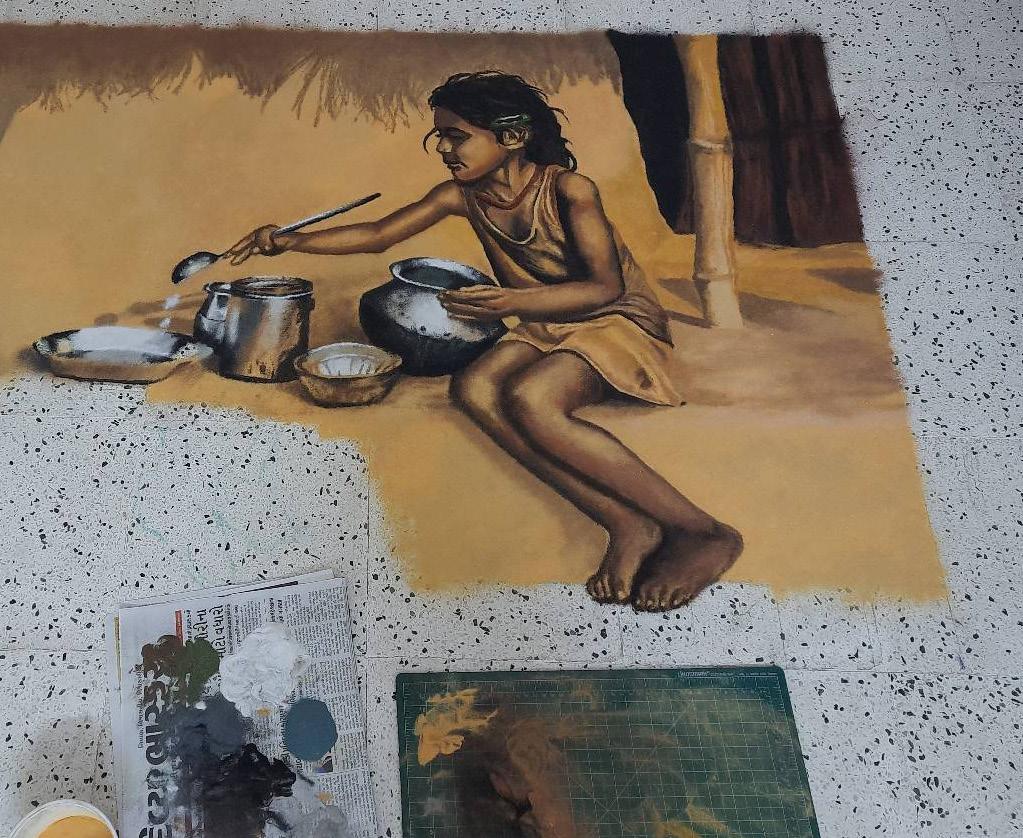
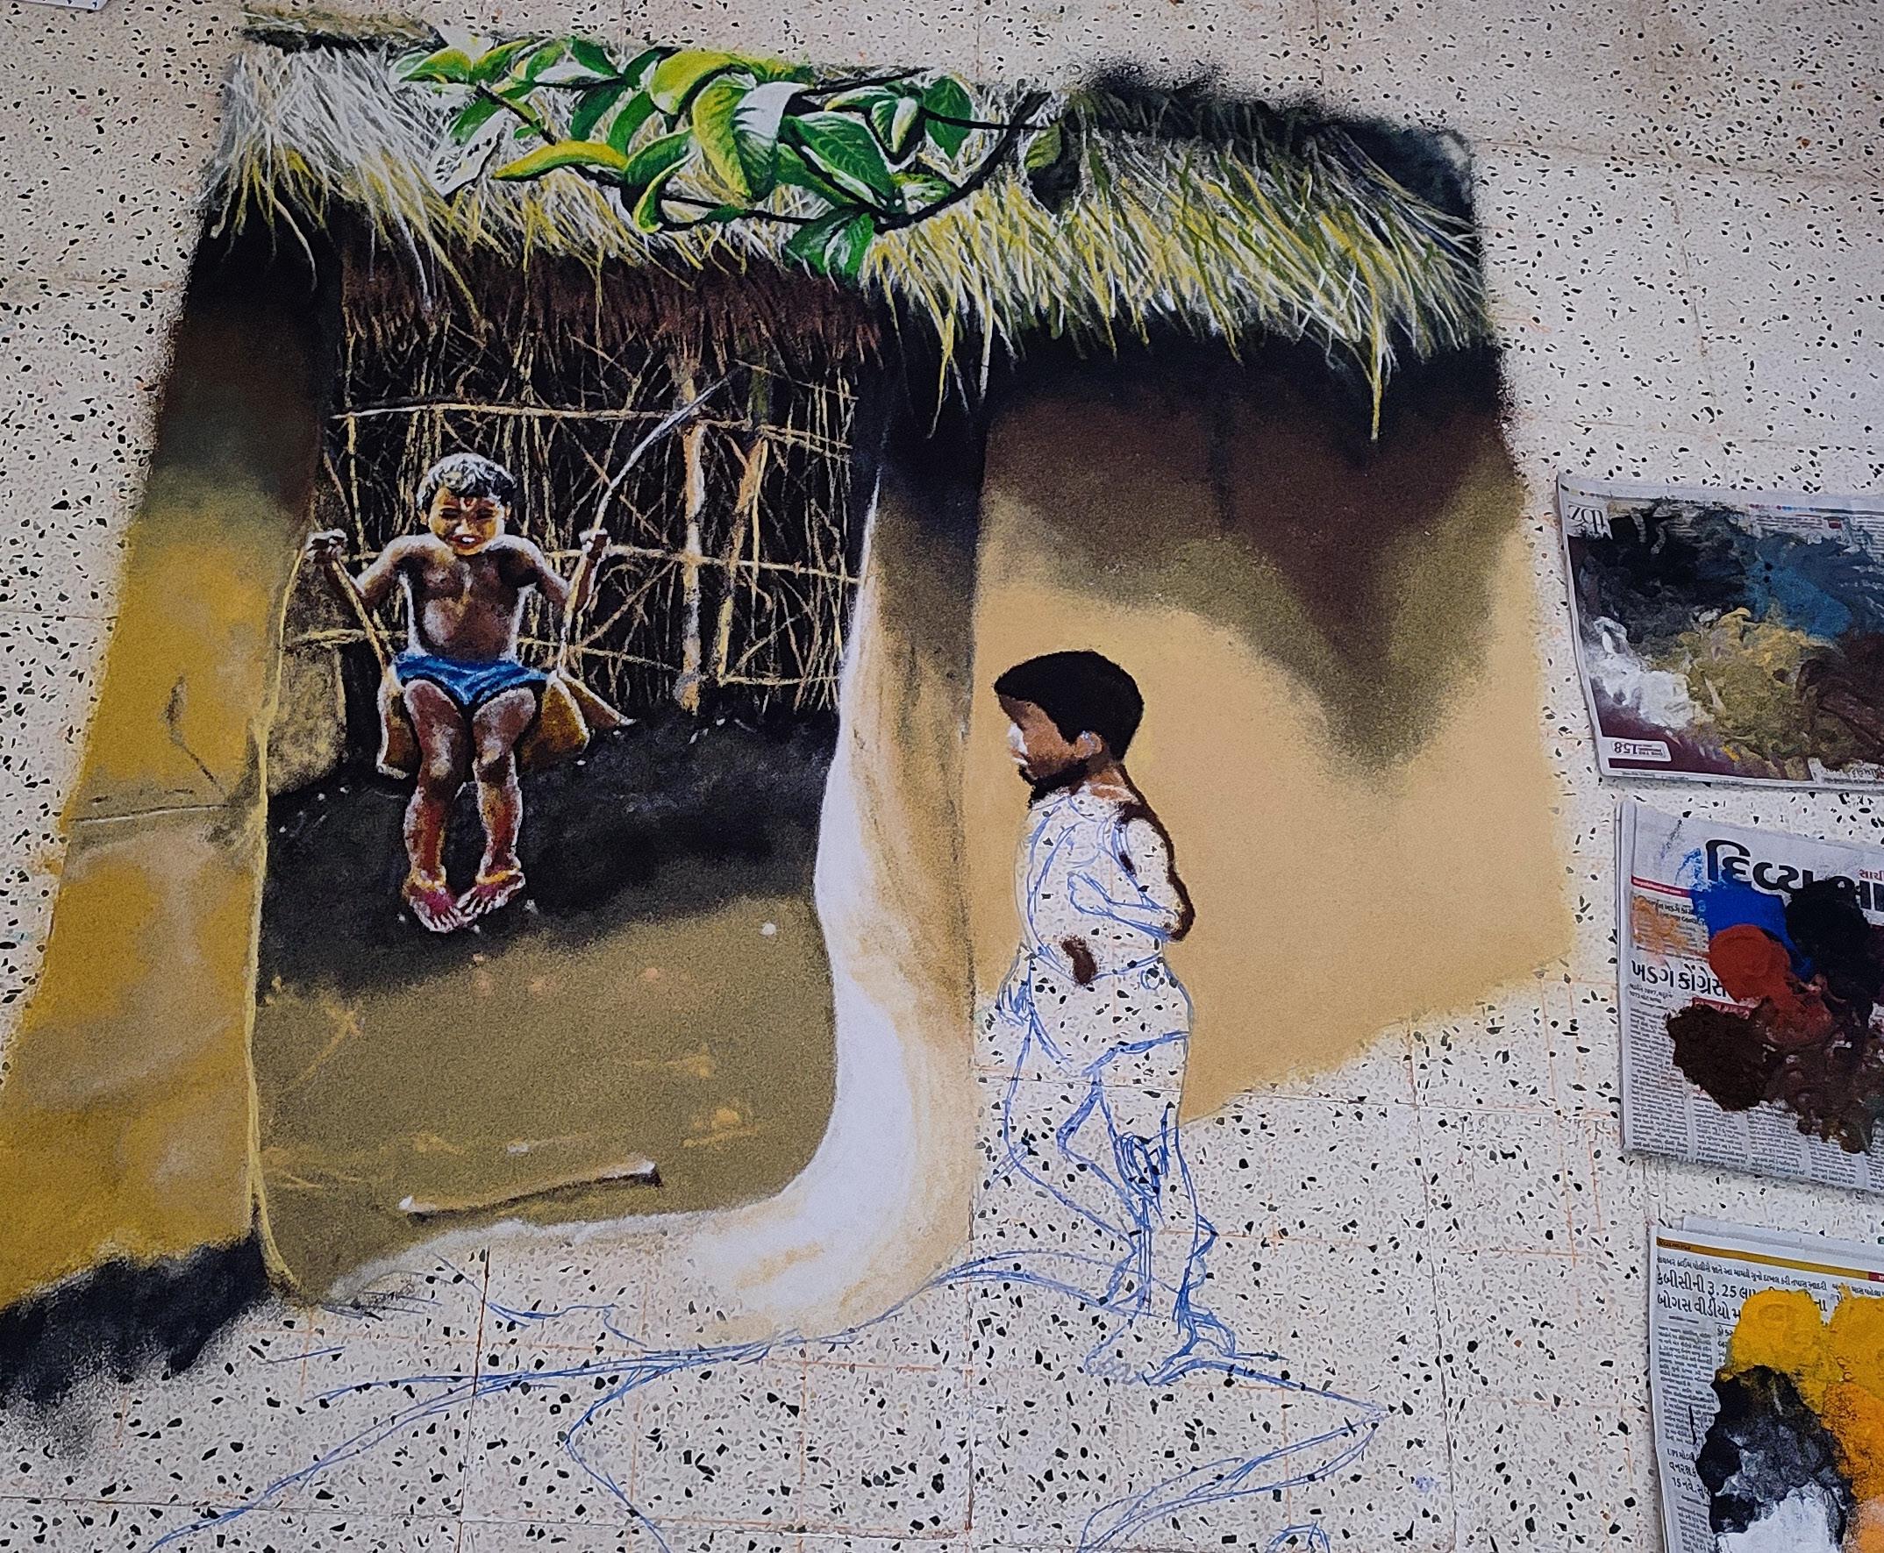
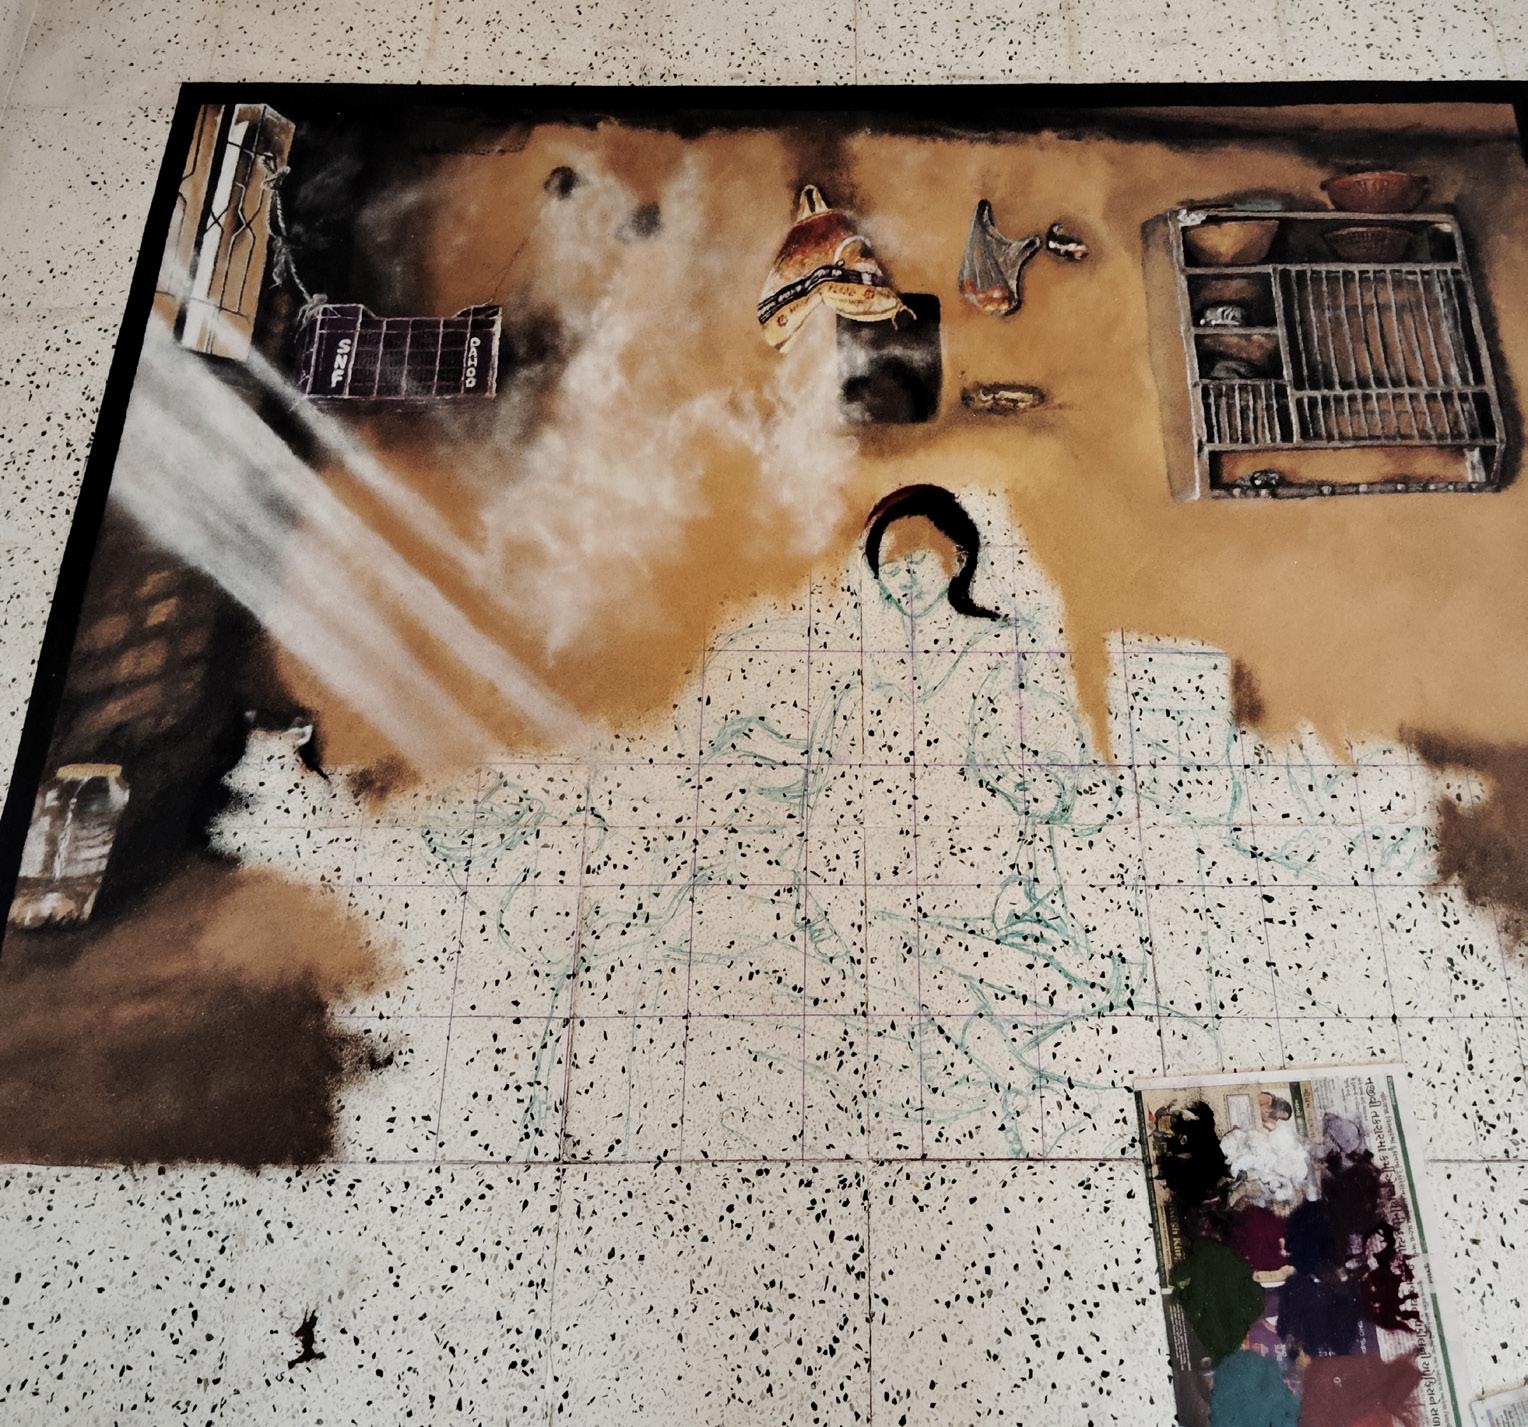
Rangoli