
I would like to convey my gratitude to Ar Manu Desai , the chief Architect of Manayan Architects , for giving me the opportunity to intern at their rm and gain a diverse range of learning experience. In addition , i have not only gained an experiance of learning but also got to know the functioning of a Pro esional rm in terms of conceptulizing the ideas , desiging , on site execution works and client disscusions.
I appreciate Ar Harsh Desai for taking the time and making e orts to mentor and guide me throughout varied range of projects and tasks so that i could get most from this opportunity. Also want to thank rm's other sta members for helping me with the many tasks and for being friendly and hospitable during my time there.
The rm was founded by Manu Desai in 1984. The Studio is actively working and has nished numerouse projects in the eld of Architectural planning , Interior, Urban Design and Product Design. studio’s main approach is to design contextually appropriate designs that are e cient , minimum and userfriendly.
The rm believes in the process of the design rather than concepts , because the process is what going to make the design what it requires to be. by conserving the core design principles and concepts Manayan Architects has worked on various scales of projects like Institution, housing, o ces, factories & residences.
Hospitality Commercial Residential
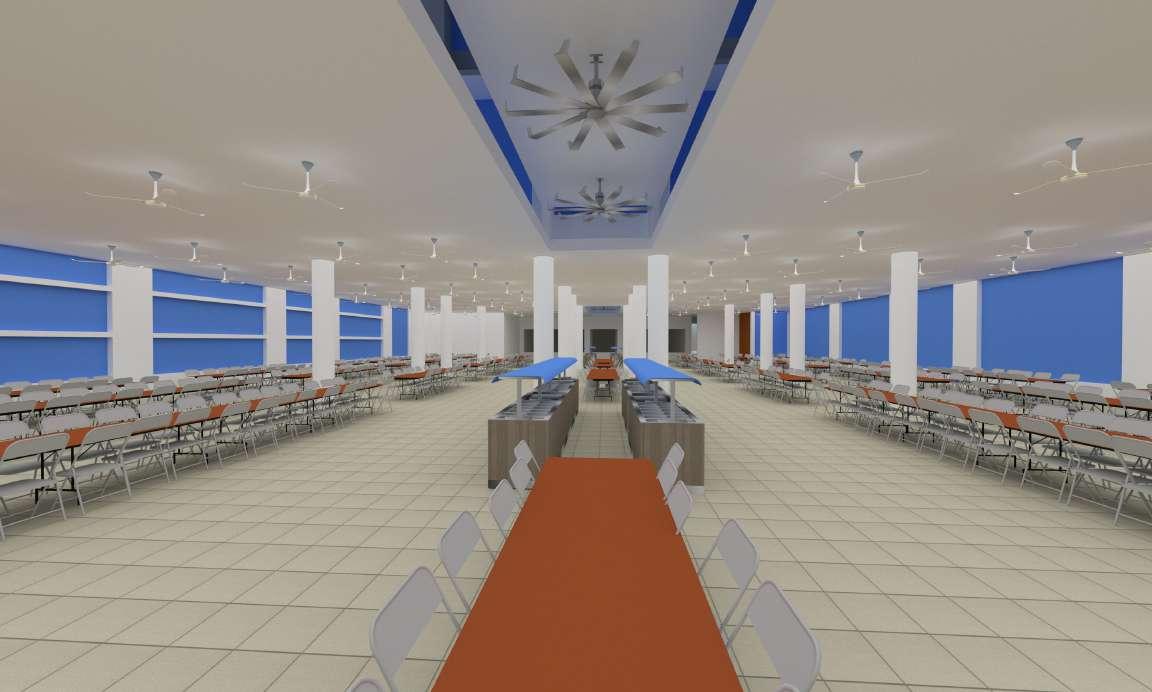
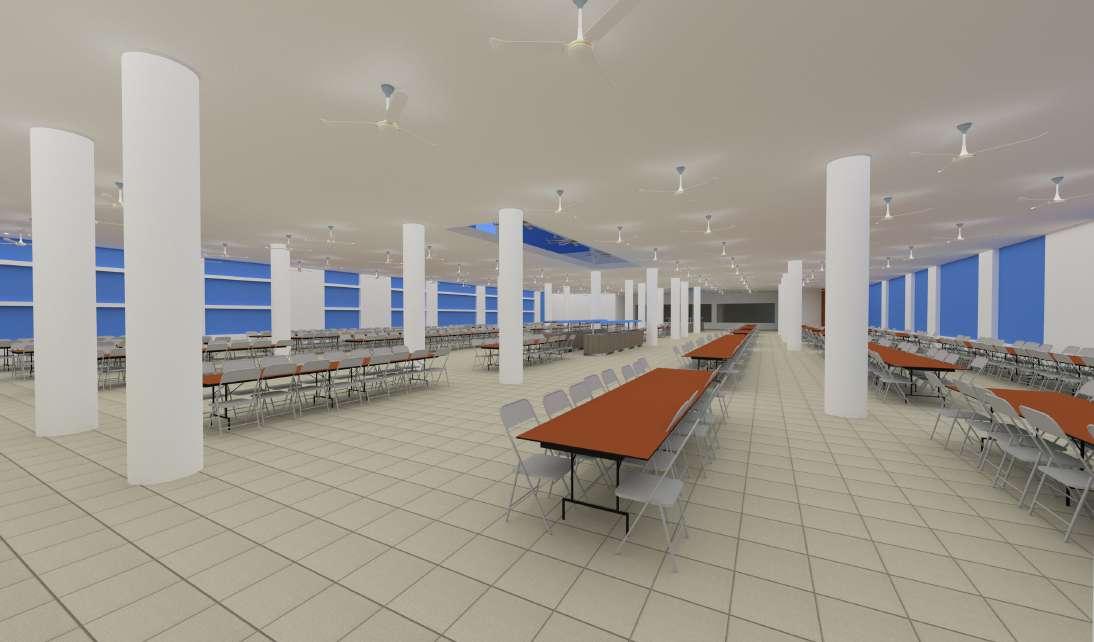
AntimDham
2D Drawings
Details
3D Visulization
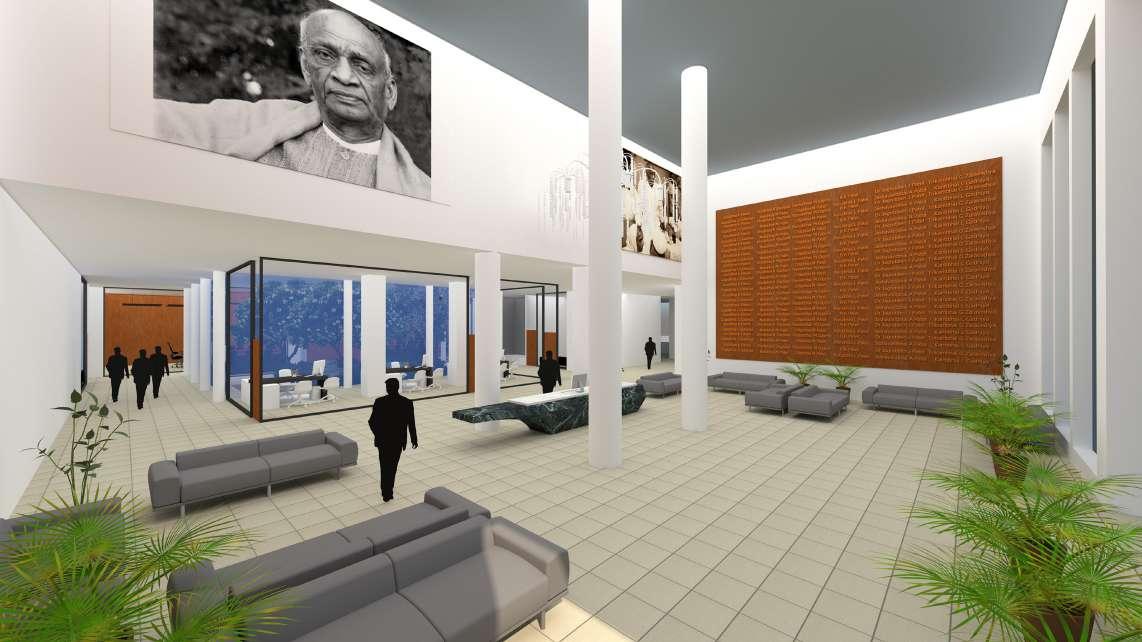
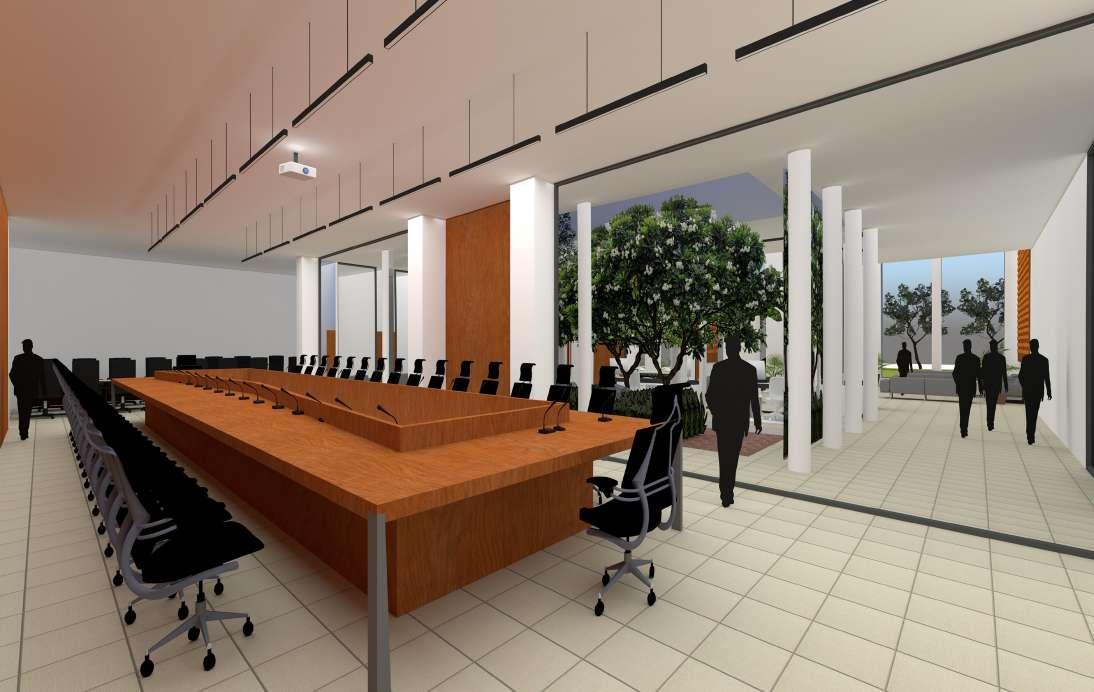
SardarDham
Details
3D Visulization
Murawala Associates
2D Drawings
Details
3D Visulization
Site Visit
Harshil Nayak’s O ce
2D Drawings
Site Visit
JRN O ce
Design Development
2D Drawings
3D Visulization
Nandanbaug
2D Drawings
Site Visit
Apartment IP
3D Visulization
(Interior Layout)
Site Visit
Renovation
3D Visulization (Interior Layout)
Site Visit
Client disscusion
Moodboards
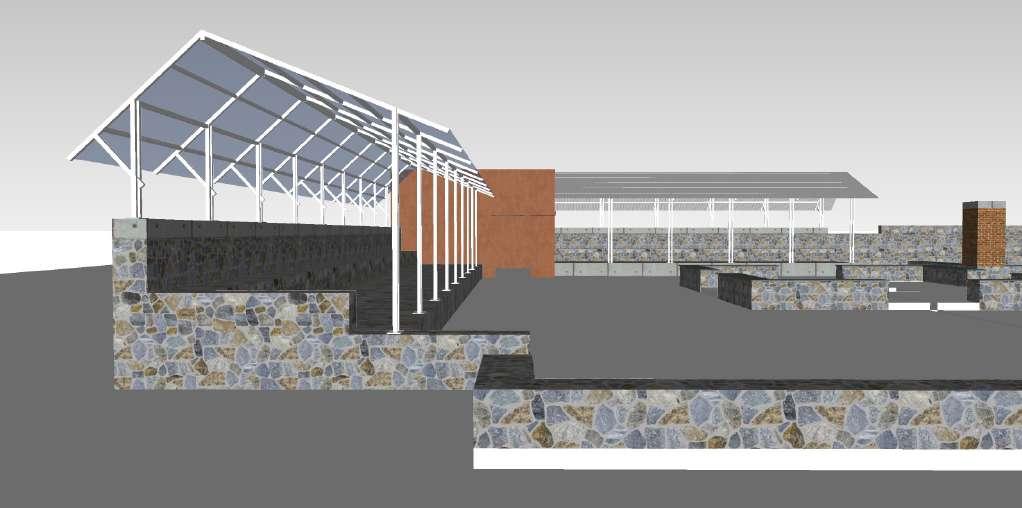
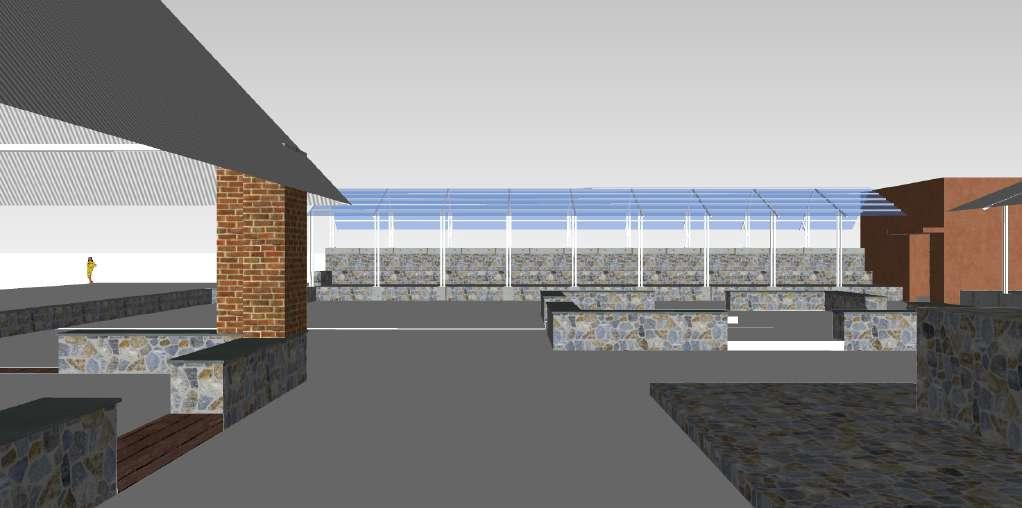
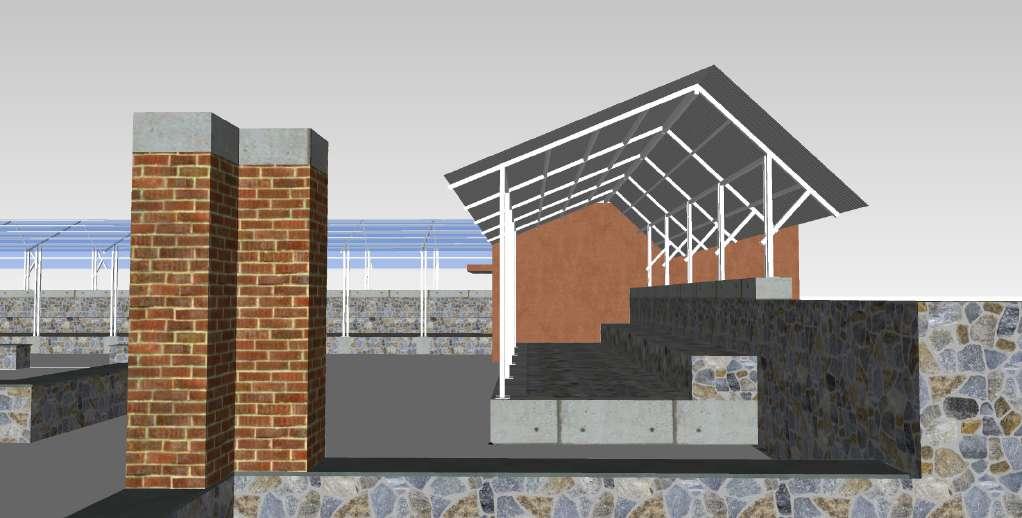
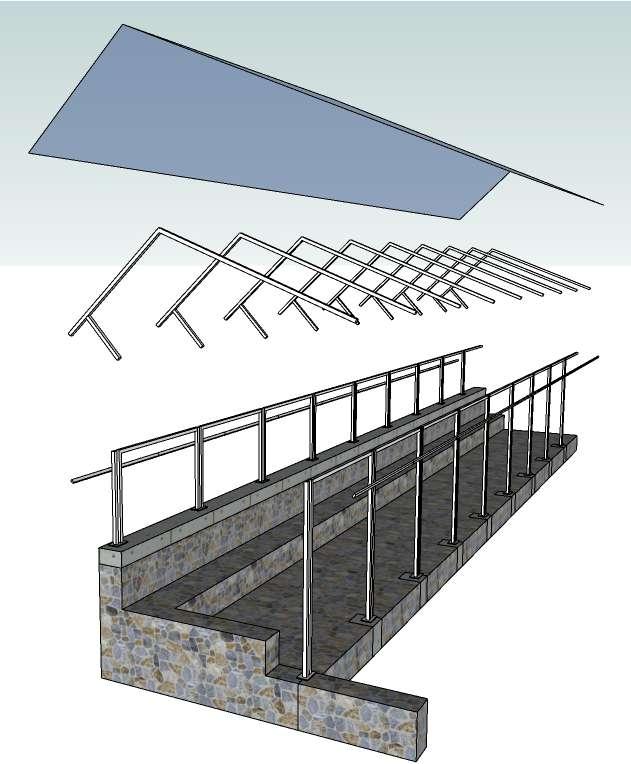
Seating Area Exploded Axo 3D Visulization
pantrywalltiles
7'9"x2'0"=15.50=16.00sft
toiletfloortiles
4'0"x4'9"=19.00sft
toiletwalltiles
(4'0"+4'9")x2x4'0"ht=70.00sft
Firstlevelplan
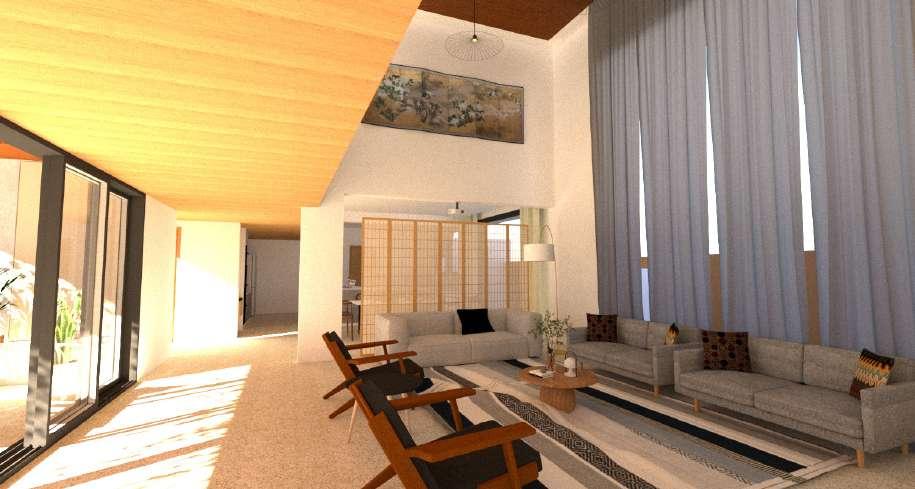
Interior views
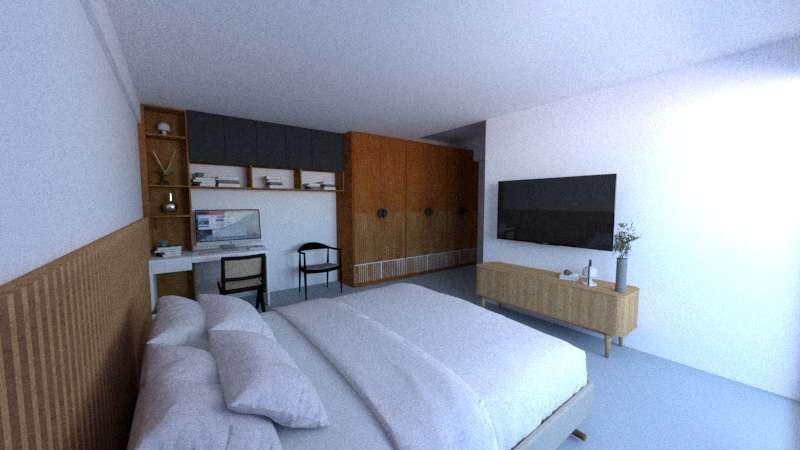
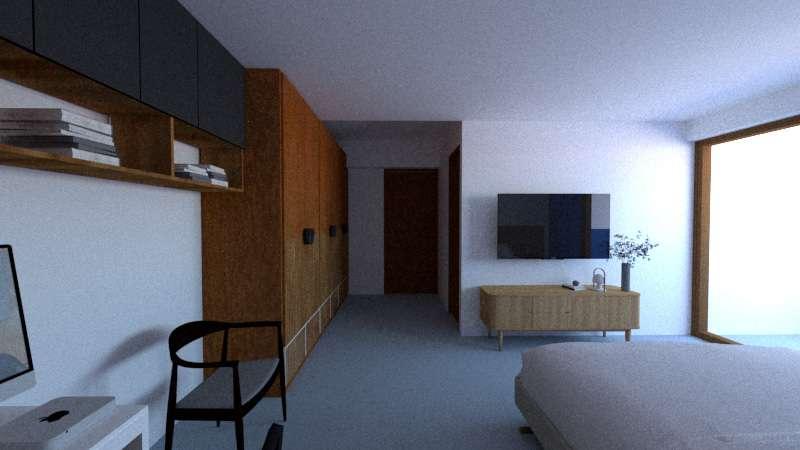
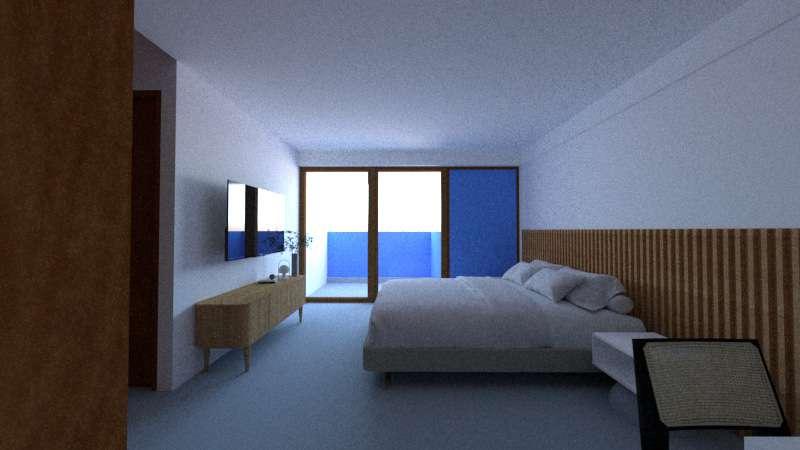
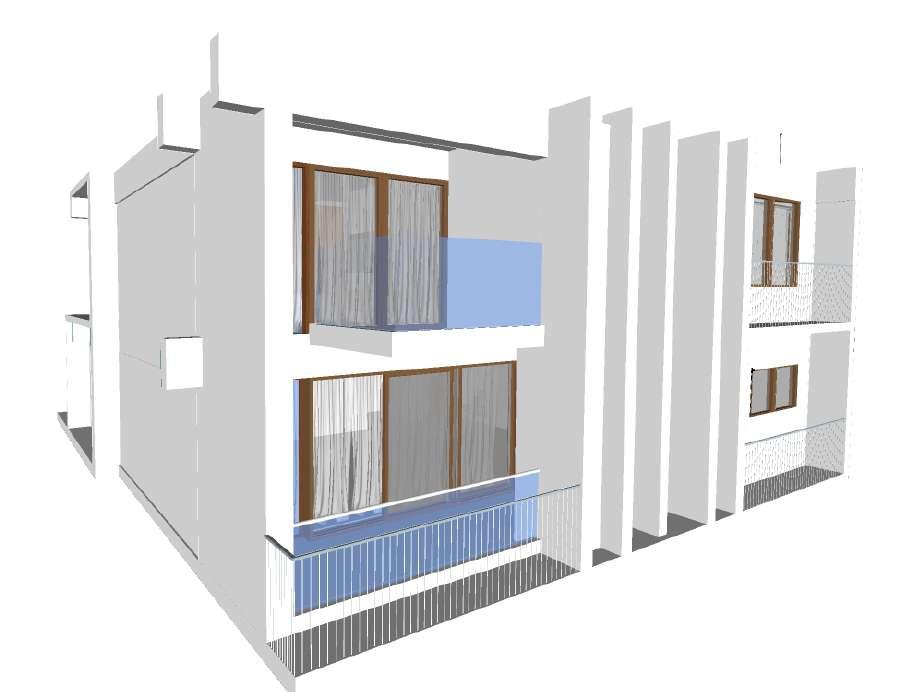
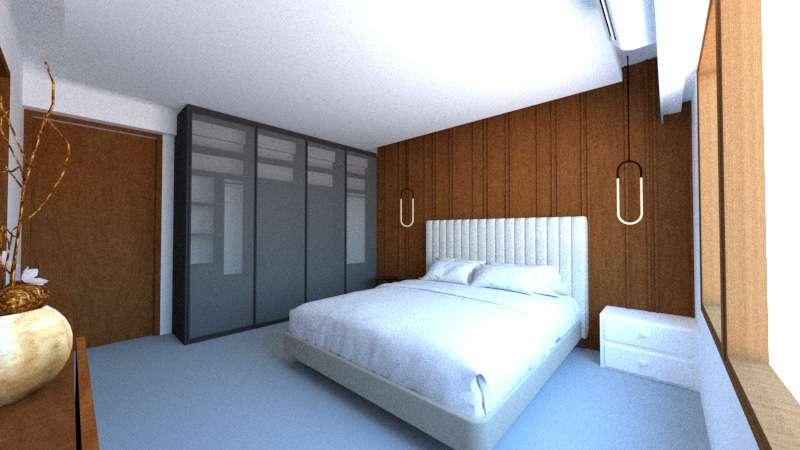
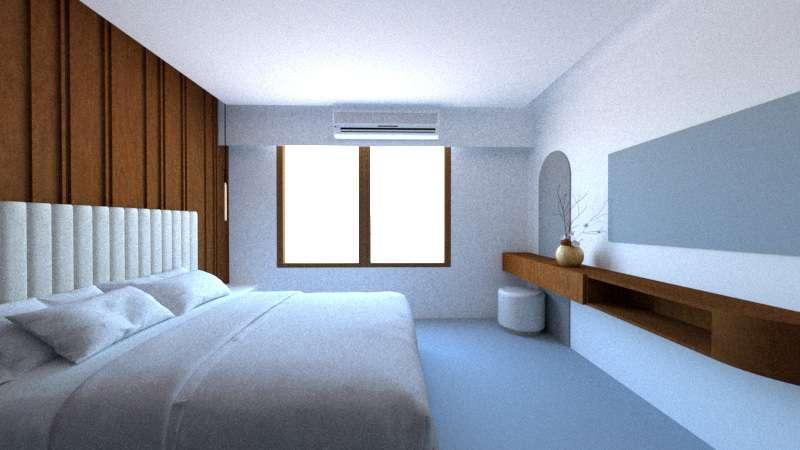
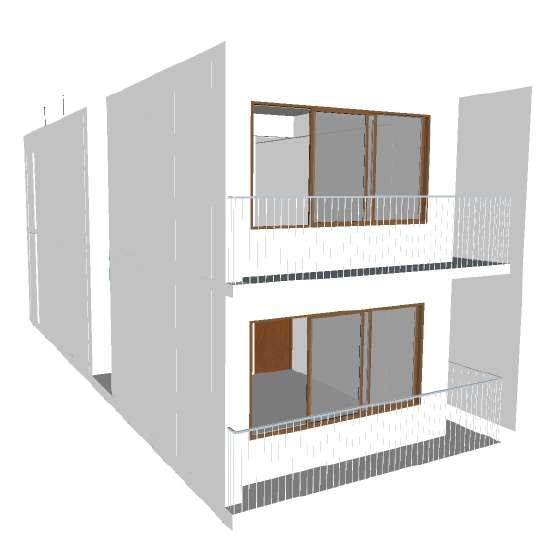
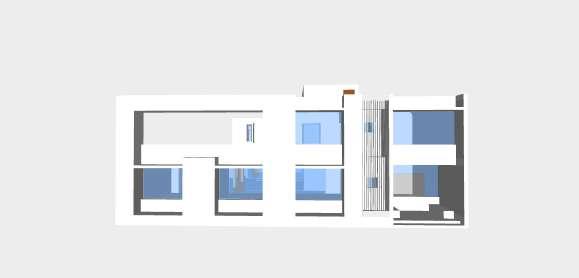
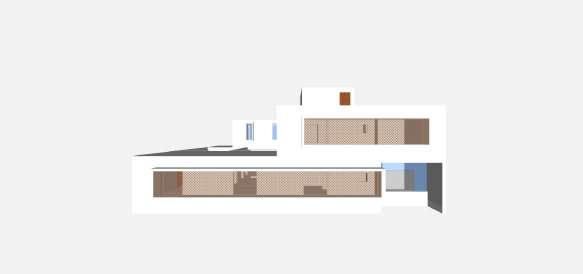
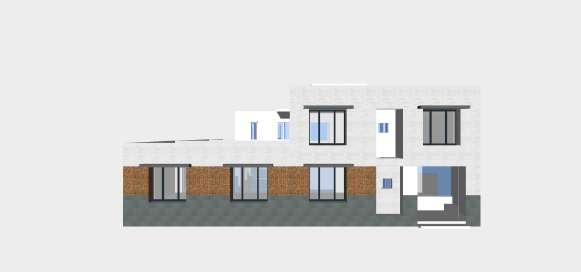
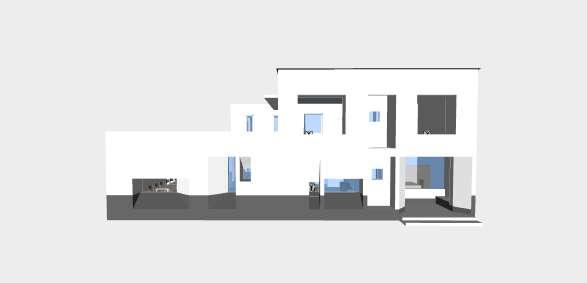
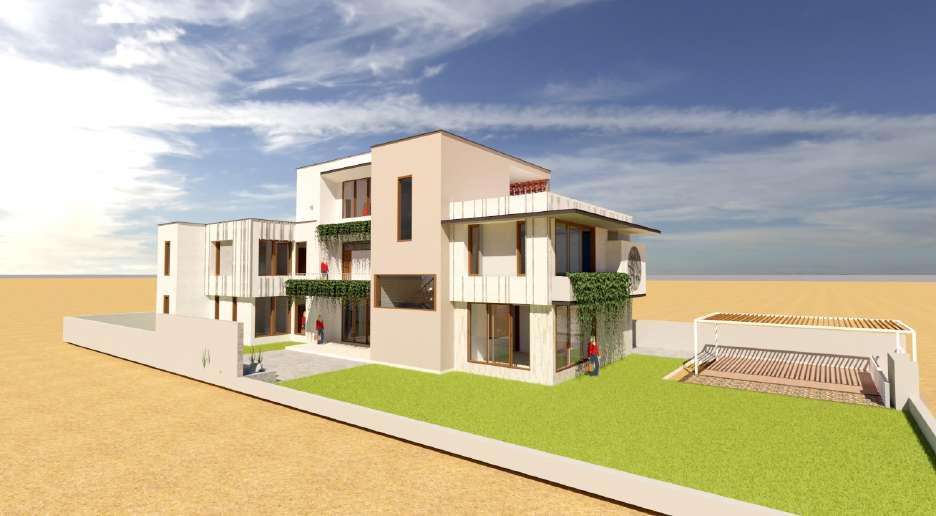
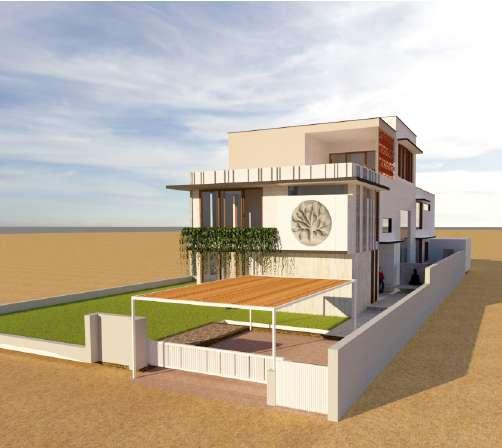
Exterior views
Project Brief Measure
Drawings of the house were done
As per client’s Requirements thiese basic furniture layouts were done
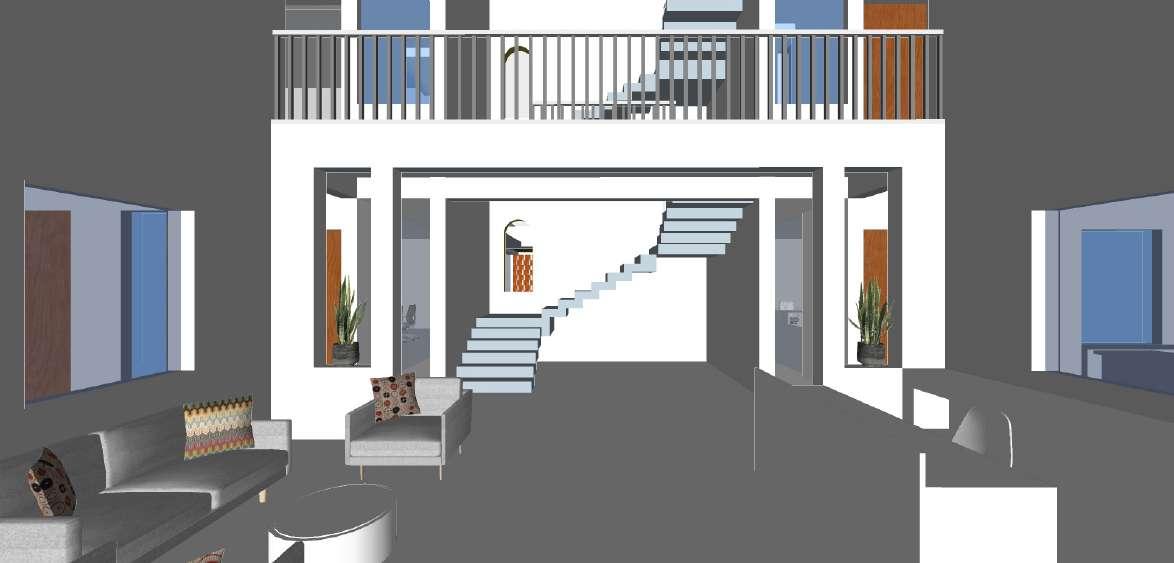
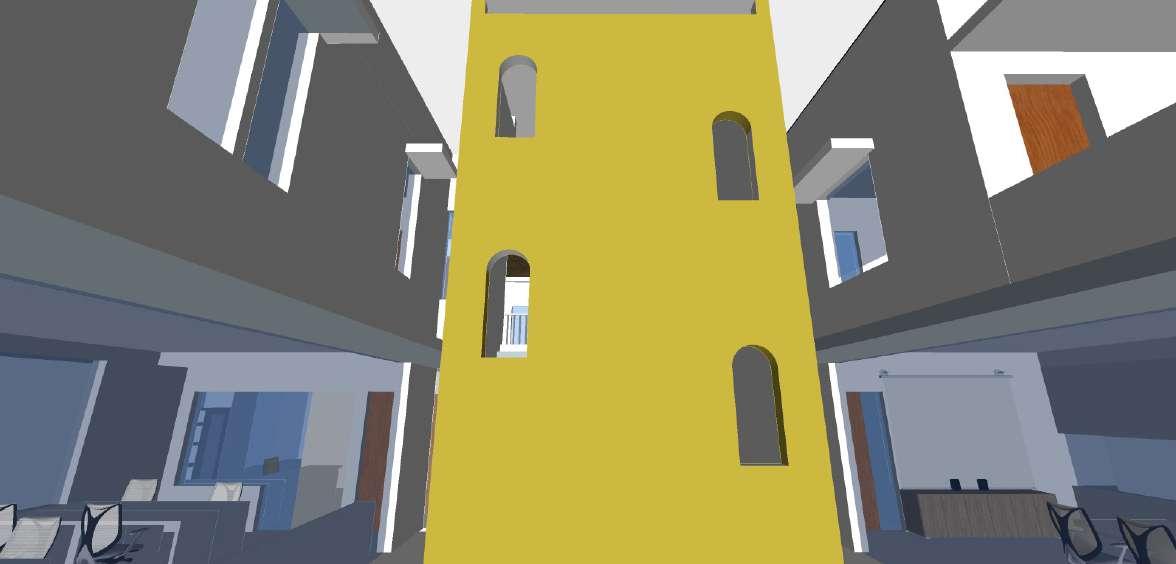
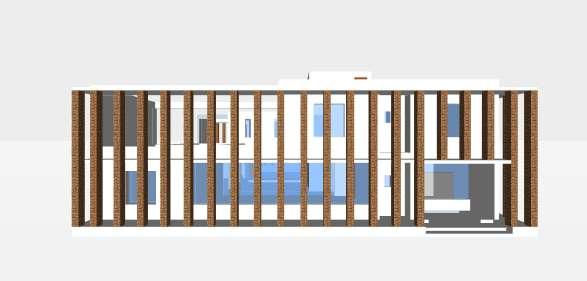
Exterior and interior are visulized into 3d spaces
TOWALLLVL+24'0"
RAILINGASPERDETAIL
GROOVE THICKKOTASTONESILL
THICKLPLASTER
DOWNLIGHT
CHINAMOSAIC BRICKBATBEDDING
CURTAINGAP
GRANITEFRAME
ALUMINIUMSLIDINGWINDOW (ASPERTHEDETAILS)
SANDWICHGRANITEWINDOW FRAME
TERRAZO/KOTAHSTONE FRLOORING
GRANITEFRAME
ALUMINIUMSLIDINGWINDOW (ASPERTHEDETAILS)
SANDWICHGRANITEWINDOW FRAME
TERRAZOKOTAHSTONE FLOORING
GROUNDBEAM 5"THICKSLAB
TOWALLLVL+36'10
GROOVE THICKKOTASTONESILL
THICKLPLASTER
CHINAMOSAIC BRICKBATBEDDING
RCCTERRACEBEAM
GRANITEFRAME
STEELSECTIONFOR ELEVATIONPURPOSES
ALUMINIUMSLIDINGWINDOW (ASPERTHEDETAILS)
SANDWICHGRANITEWINDOW FRAME
TERRAZO/KOTAHSTONE FRLOORING
FALSECEILING
GRANITEFRAME
LVL1"DOWNOUTSIDE
TERRAZOKOTAHSTONE FRLOORING
RCCCANTILEVERBEAM RCCLINTEL
FALSECEILING
DOORFRAME
SLIDINGGLASSDOOR
LVL1"DOWNOUTSIDE
TERRAZOFLOORING
GROUNDBEAM 5"THICKSLAB






SB-P-10@1'0"
SB-P-12@1'0"
SB-P-11@1'0" SB-P-9@3'0" SB-P-7@3'0"
SB-P-8@3'0"
SB-M-5@4'0"
SB-P-4@6'9" SB-P-2@6'9"
BP-P-2@6'9"
SB-P-3@3'10"
SB35@3'0"
BP-P-1@6'9"
SB-W-15@3'0"
SB-W-5@3'3"
SB-M-4@1'0"
SB-M-3@1'0"
SB-W-7@inFur
SB10@floor
SB-M-1@1'0"
SB-W-3@3'3"
SB-R-2@2'0"
SB-W-1@4'0"
SB-L-2@1'0"
SB-C-6@3'3"
SB-C-9@3'3"
SB-M-3@1'0" SB-M-4@1'0"
Printer
SB-P-10@1'0"
SB-P-11@1'0"
SB-P-12@1'0"
SB-P-7@3'0"
SB-P-8@3'0"
SB-P-9@3'0"
SB-M-3@1'0" SB-M-5@4'0"
SB-M-4@1'0"
SB-W-5@3'3"
SB-P-4@6'9" SB-P-2@6'9"
BP-P-2@6'9"
SB-P-3@3'10"

SB35@3'0"
BP-P-1@6'9"
SB-W-15@3'0"
SB-L-2@1'0"
SB-B-14@1'3"
SB10@floor
SB-M-1@1'0"
SB-R-2@2'0"
SB-W-7@inFur
SB-W-3@3'3"
SB-W-1@4'0"
SB-B-10@1'6"
SB-B-12@2'8"SB-B-13@2'8"

SB-C-9@3'3"
1"x1 2"T.W.beading with1"groove
1"x1 2"T.W.beadingpattiwith1"groove
ReferDetailDrawingForDimensions
PlyfalsebeamforA/Ccopperpipes
A/CGrillwith1.5"spacing inPly+MDF+Paint Fixedwithstuds/washers
Ply+2"Veneeronofficeside with1 4"grooves
Ply+Laminate
Routercuthandlegroove
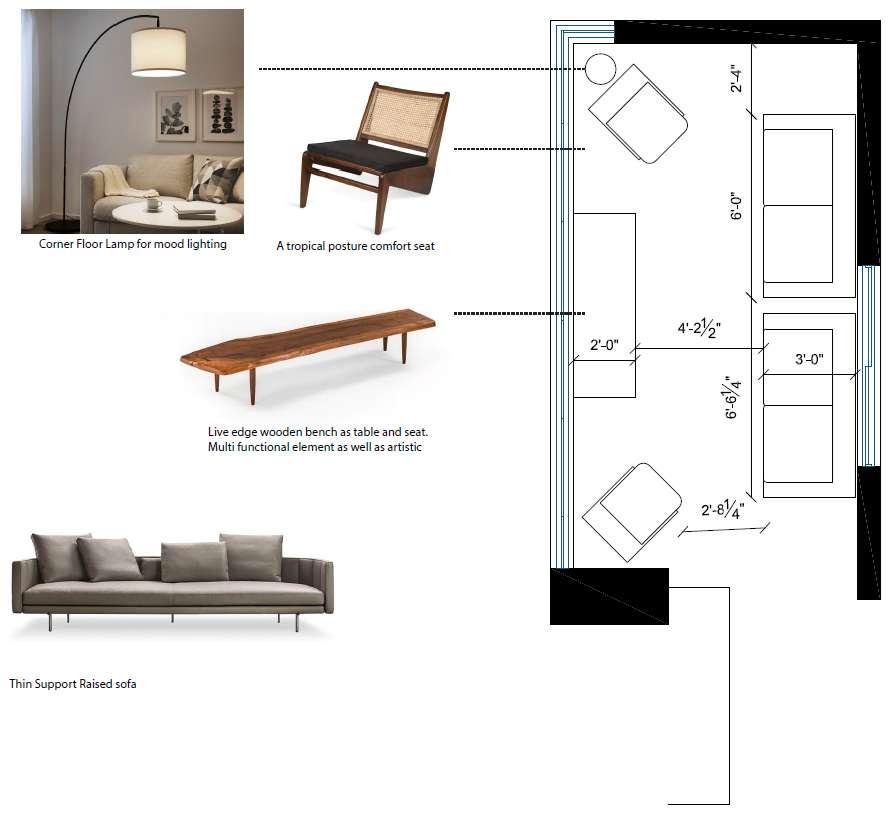
Lounge plan
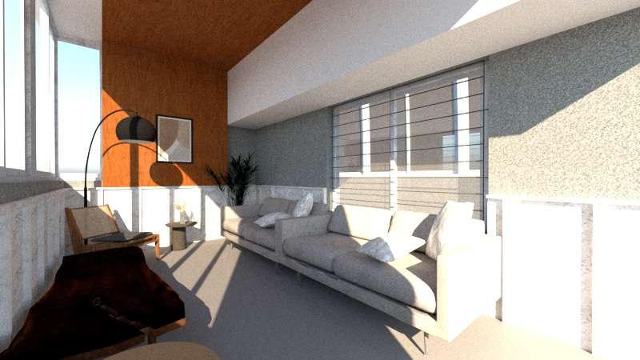
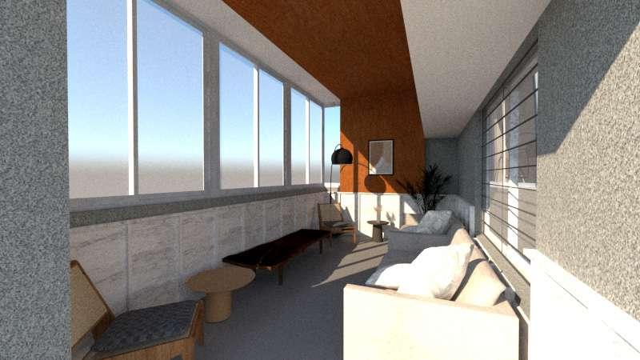
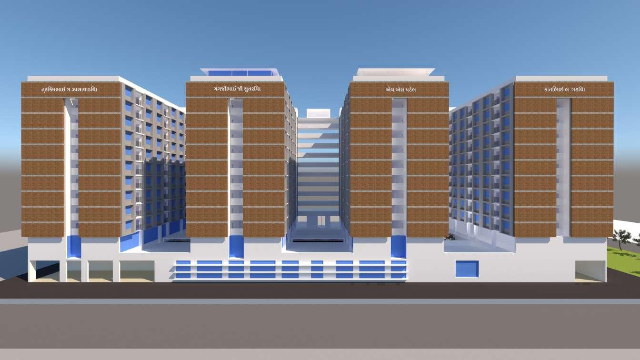
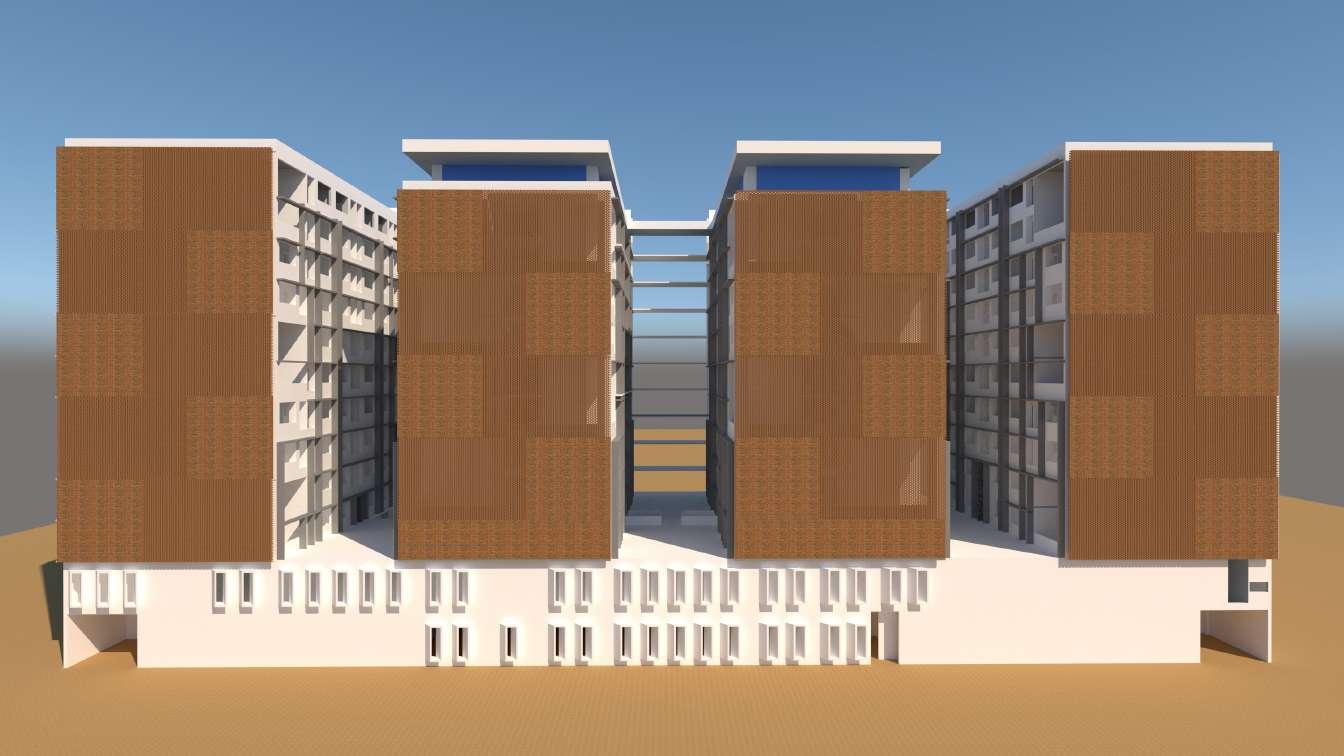
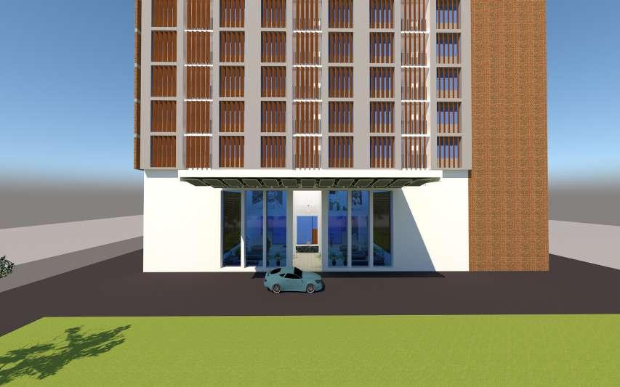
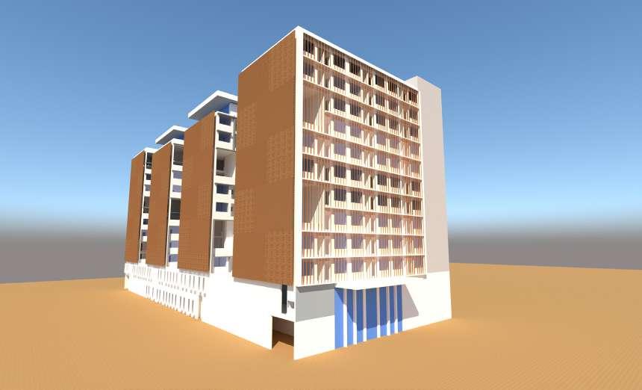
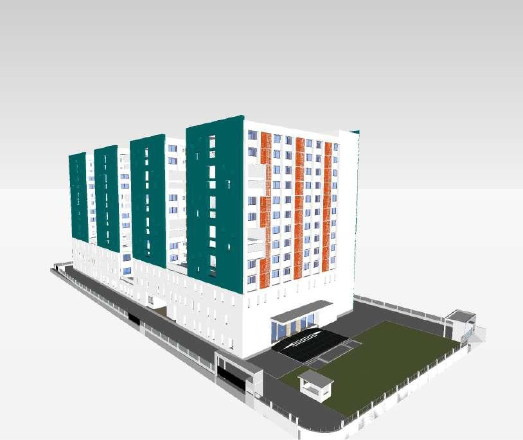
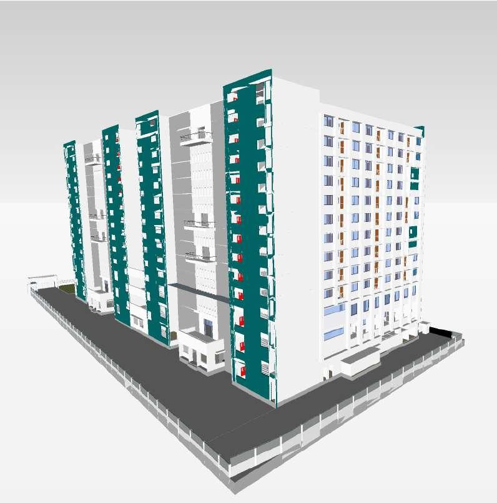
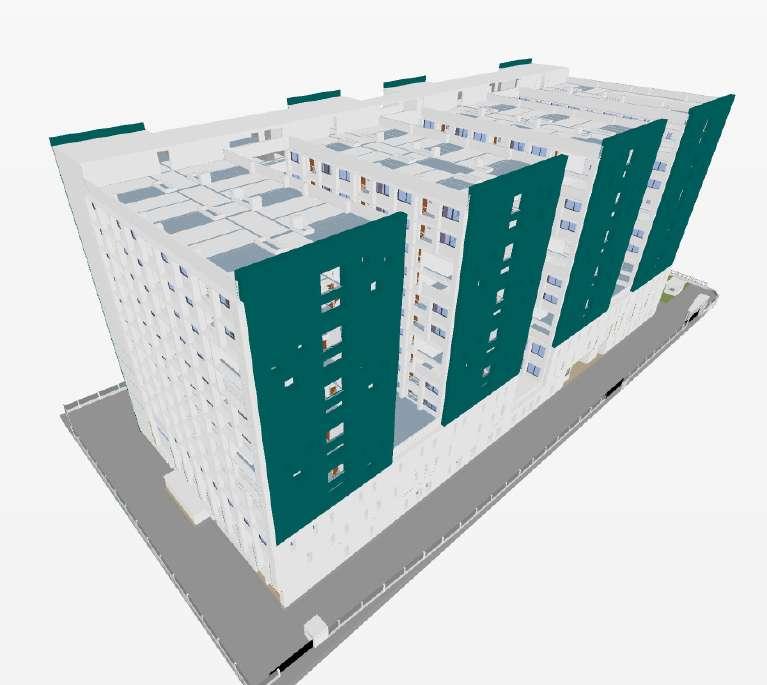
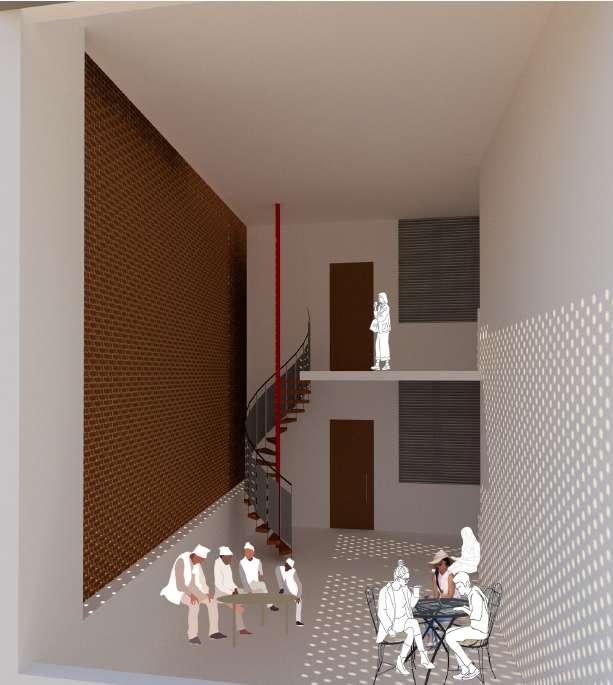
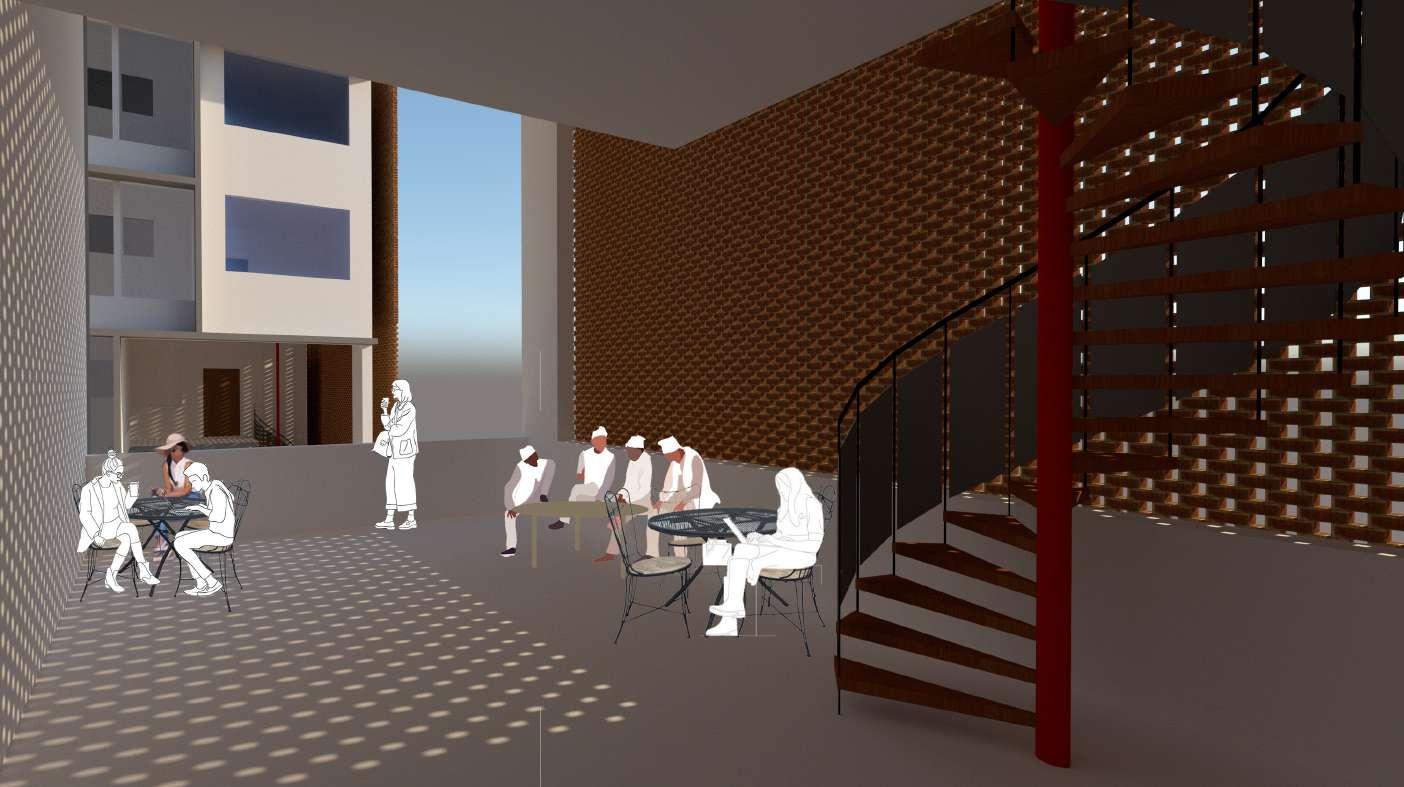
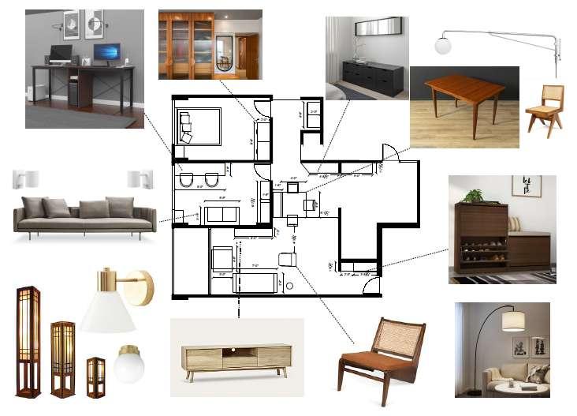
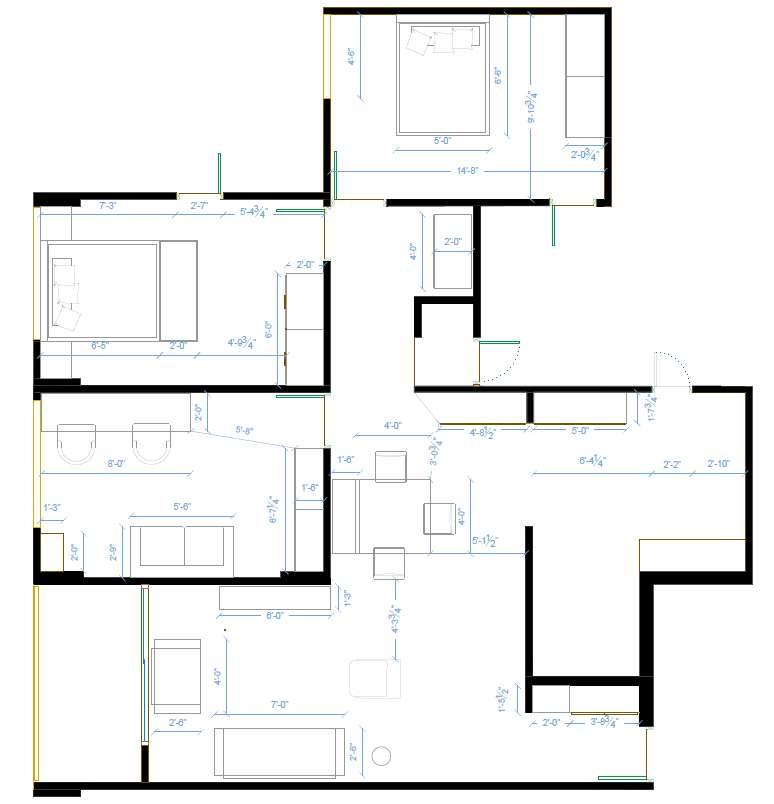
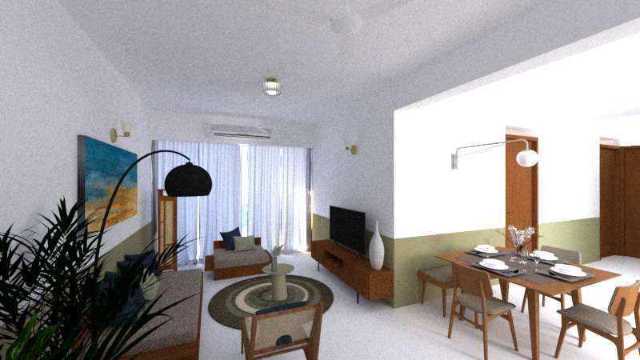
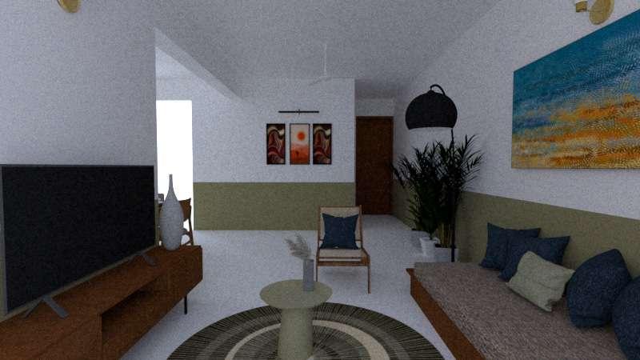
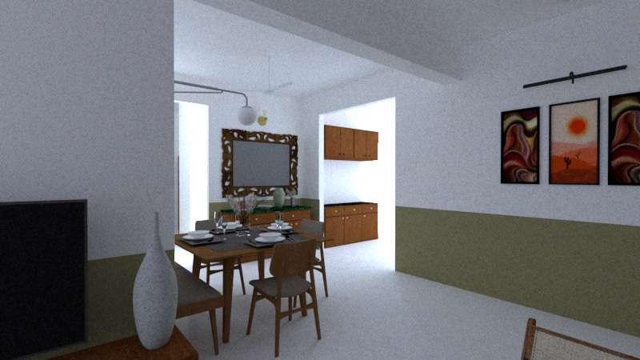
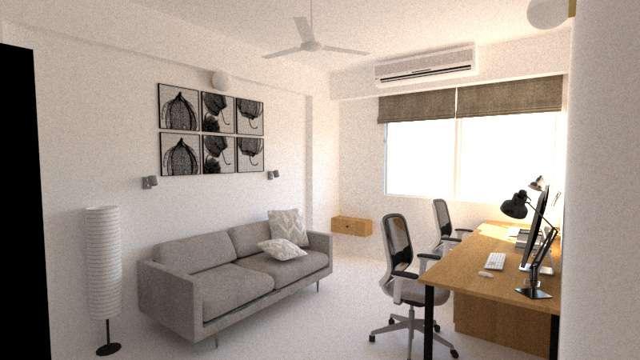
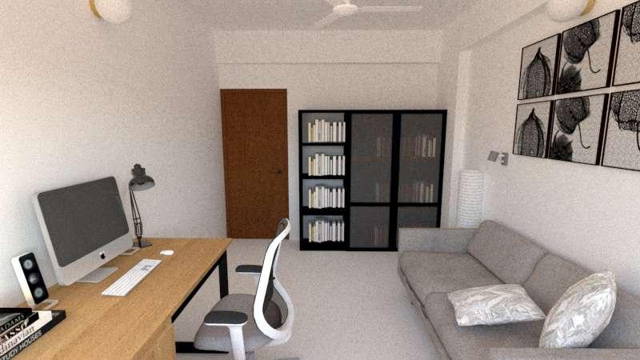
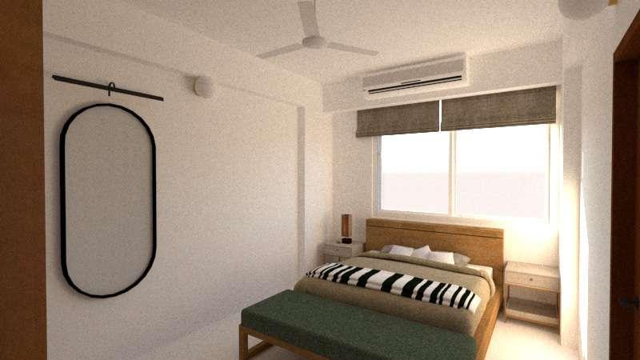
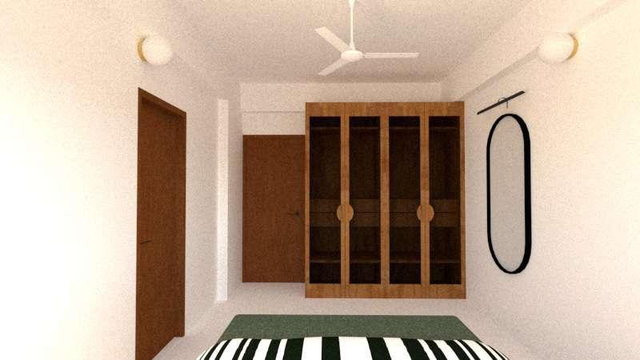
Project Brief After the Measure Drawing of the house was done , As per the disscusion with client the furniture layout was made . 3d Models were also made for the same